10830 Route Pauzé, Entrelacs, QC J0T2E0 $377,700
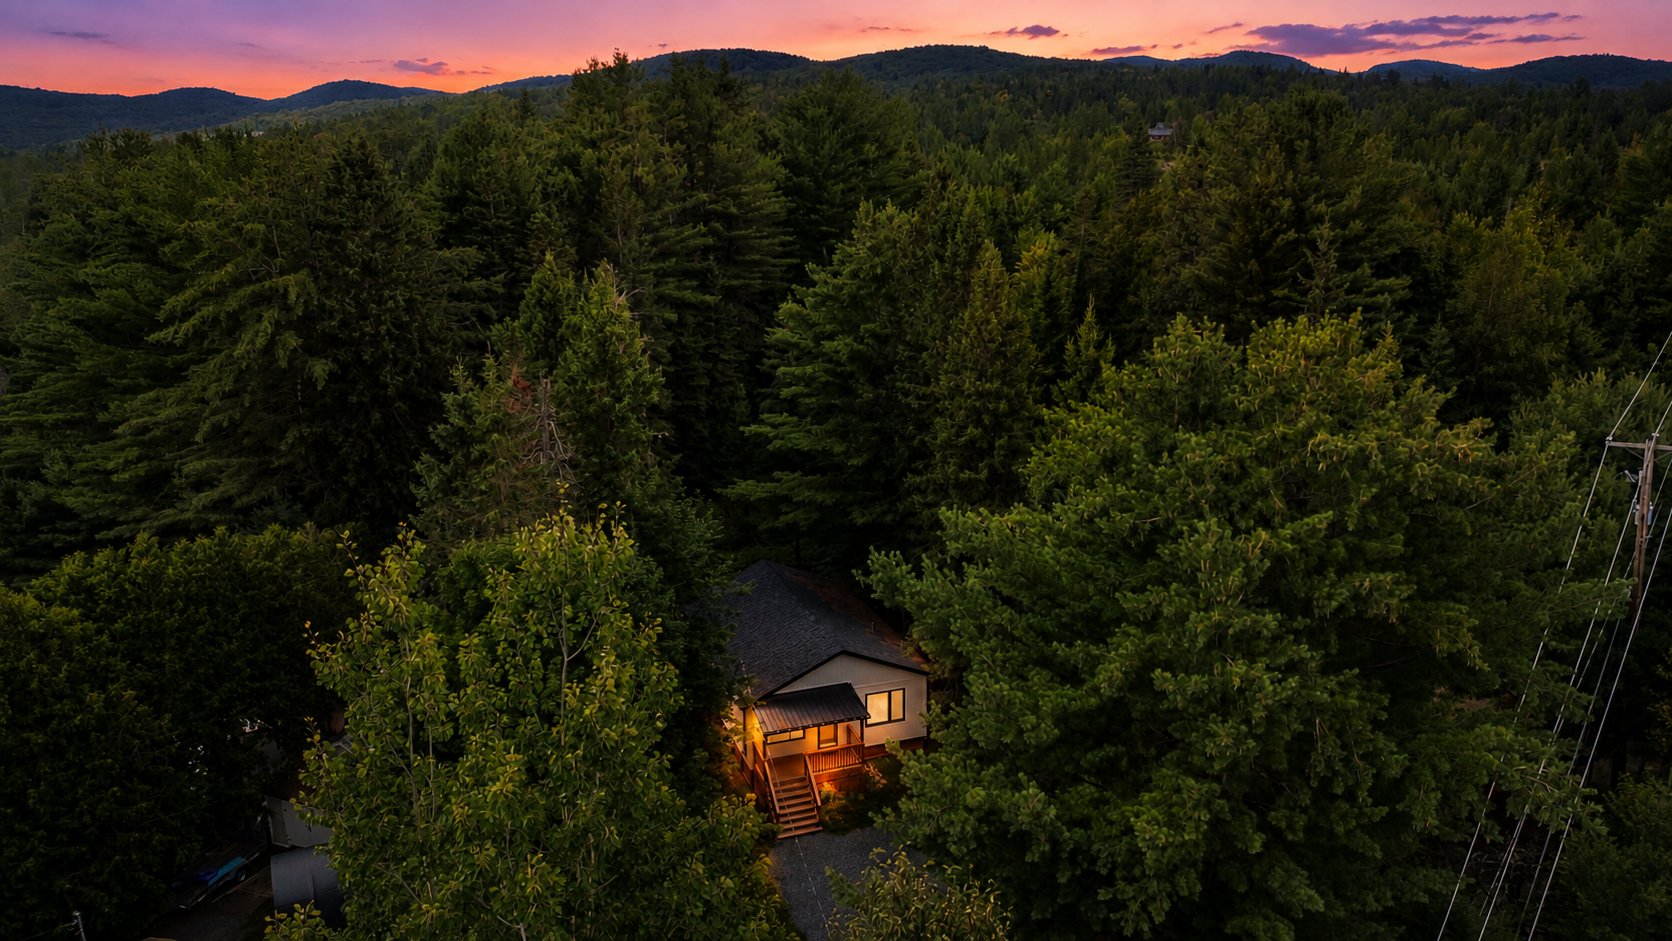
Aerial photo
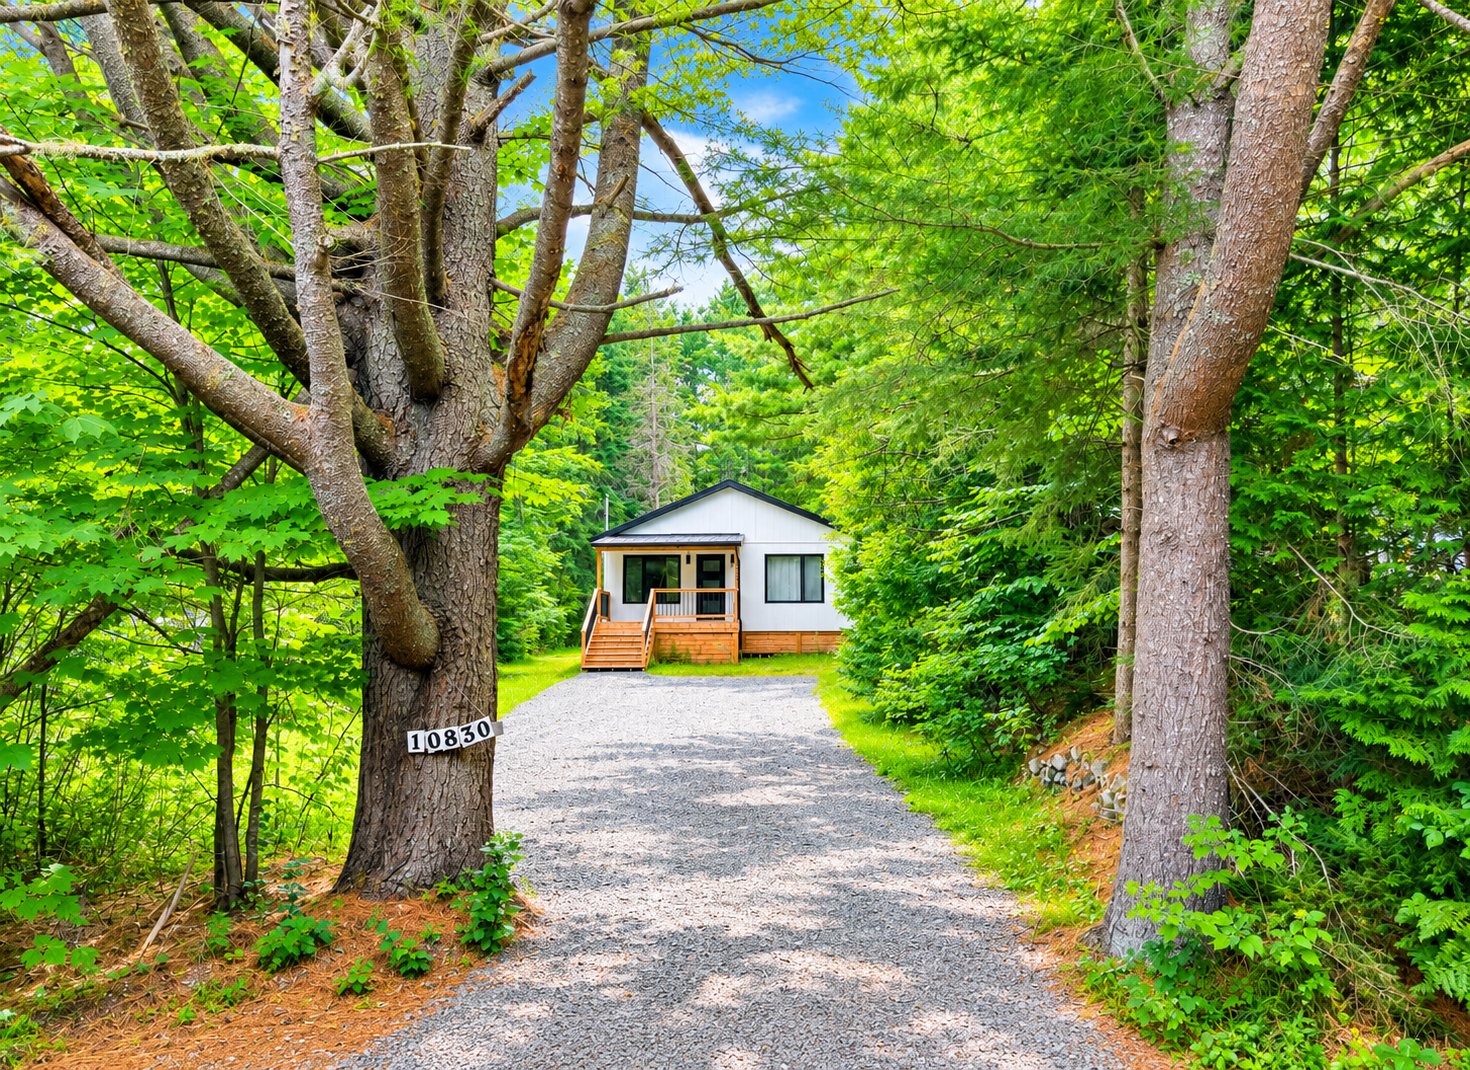
Frontage
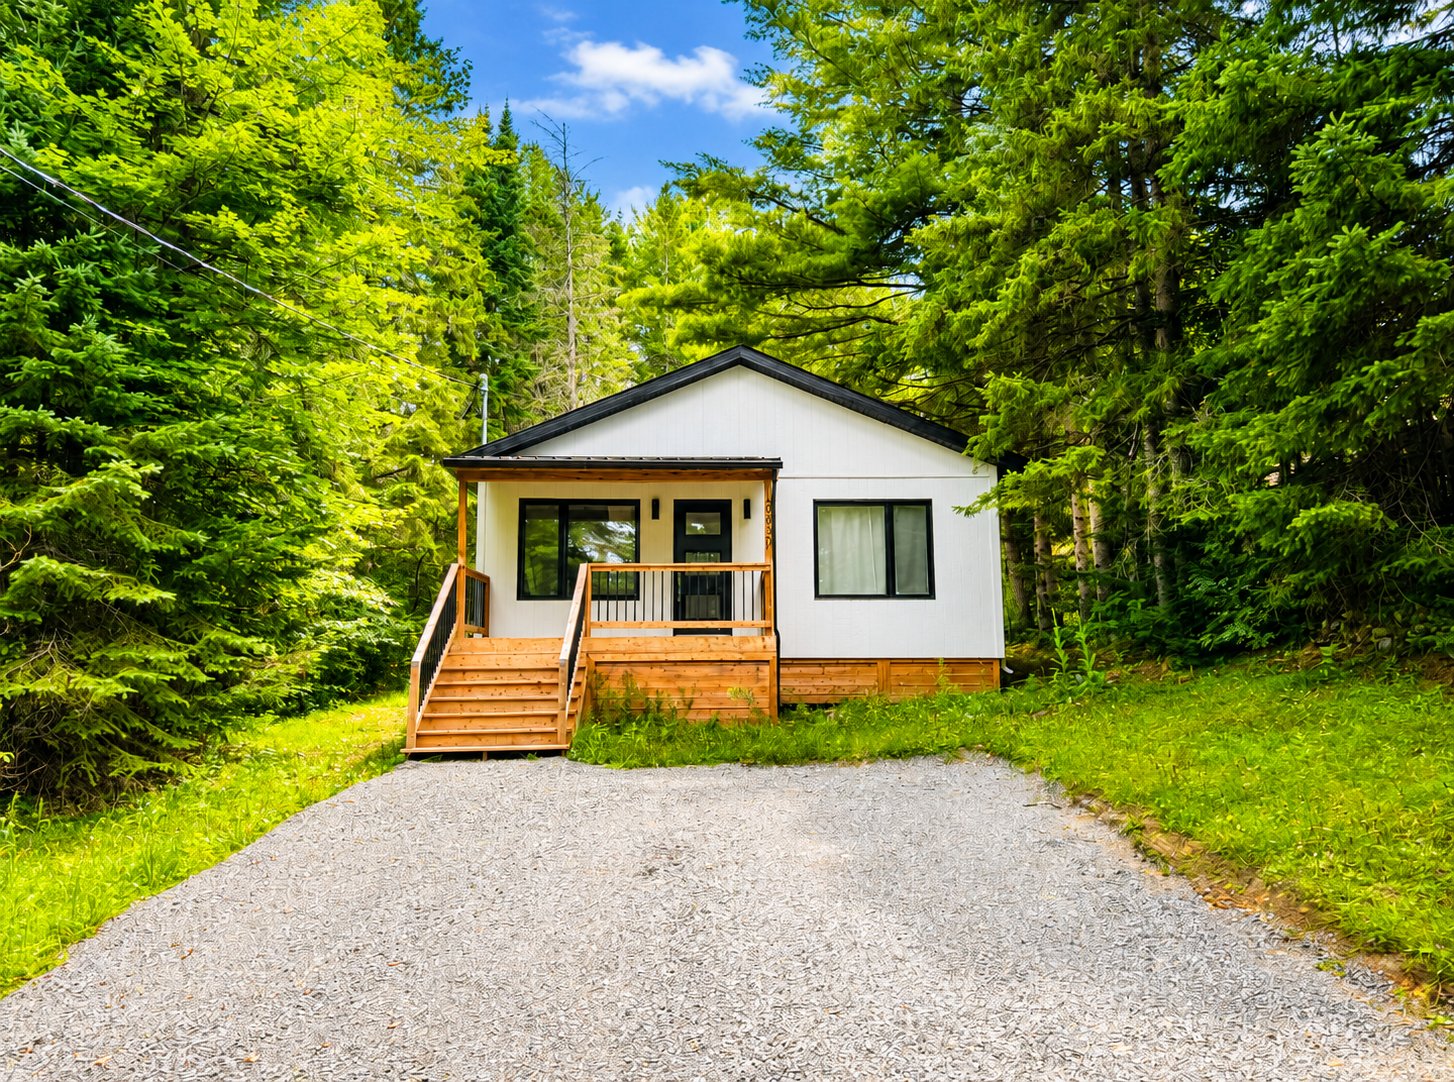
Frontage
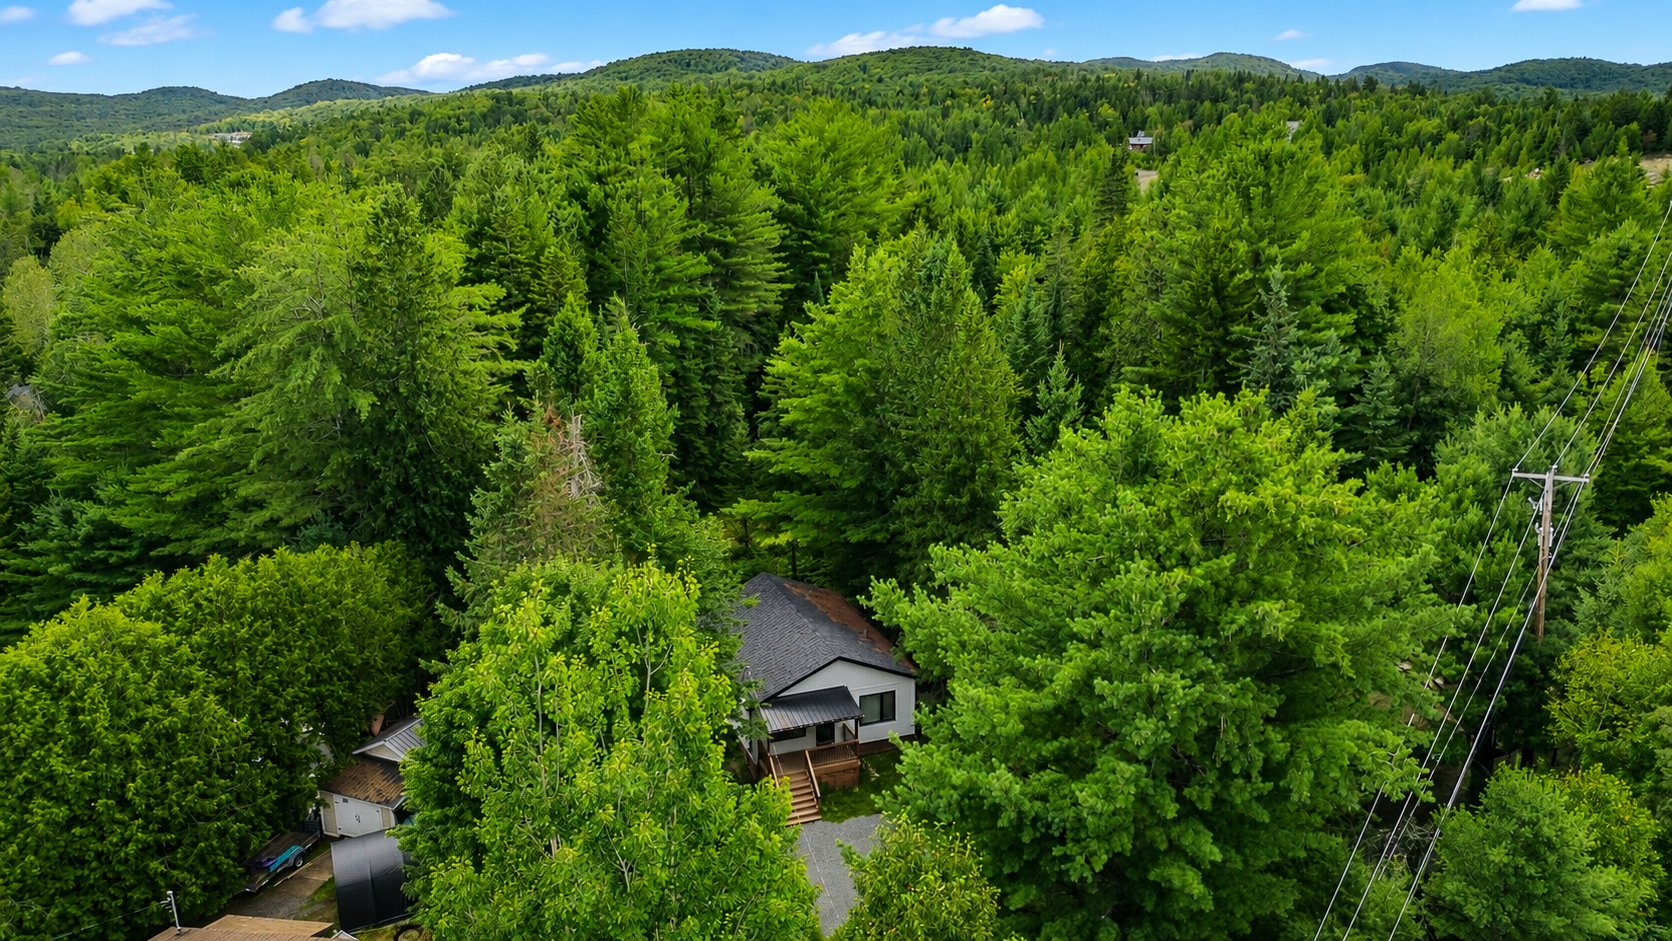
Aerial photo
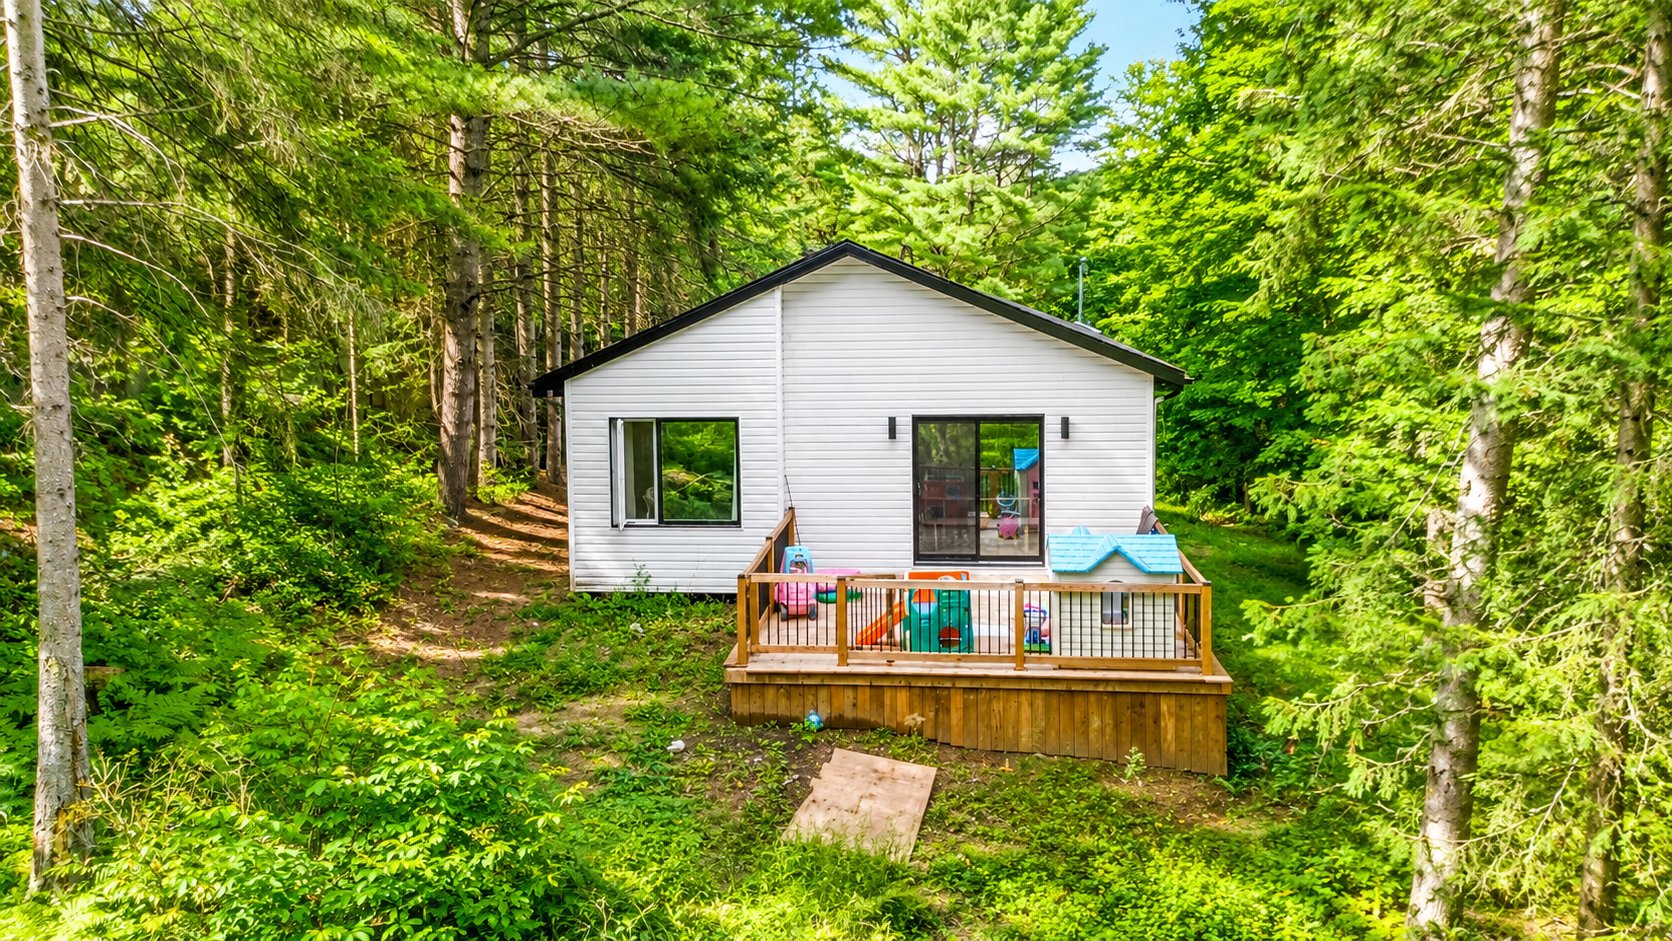
Back facade
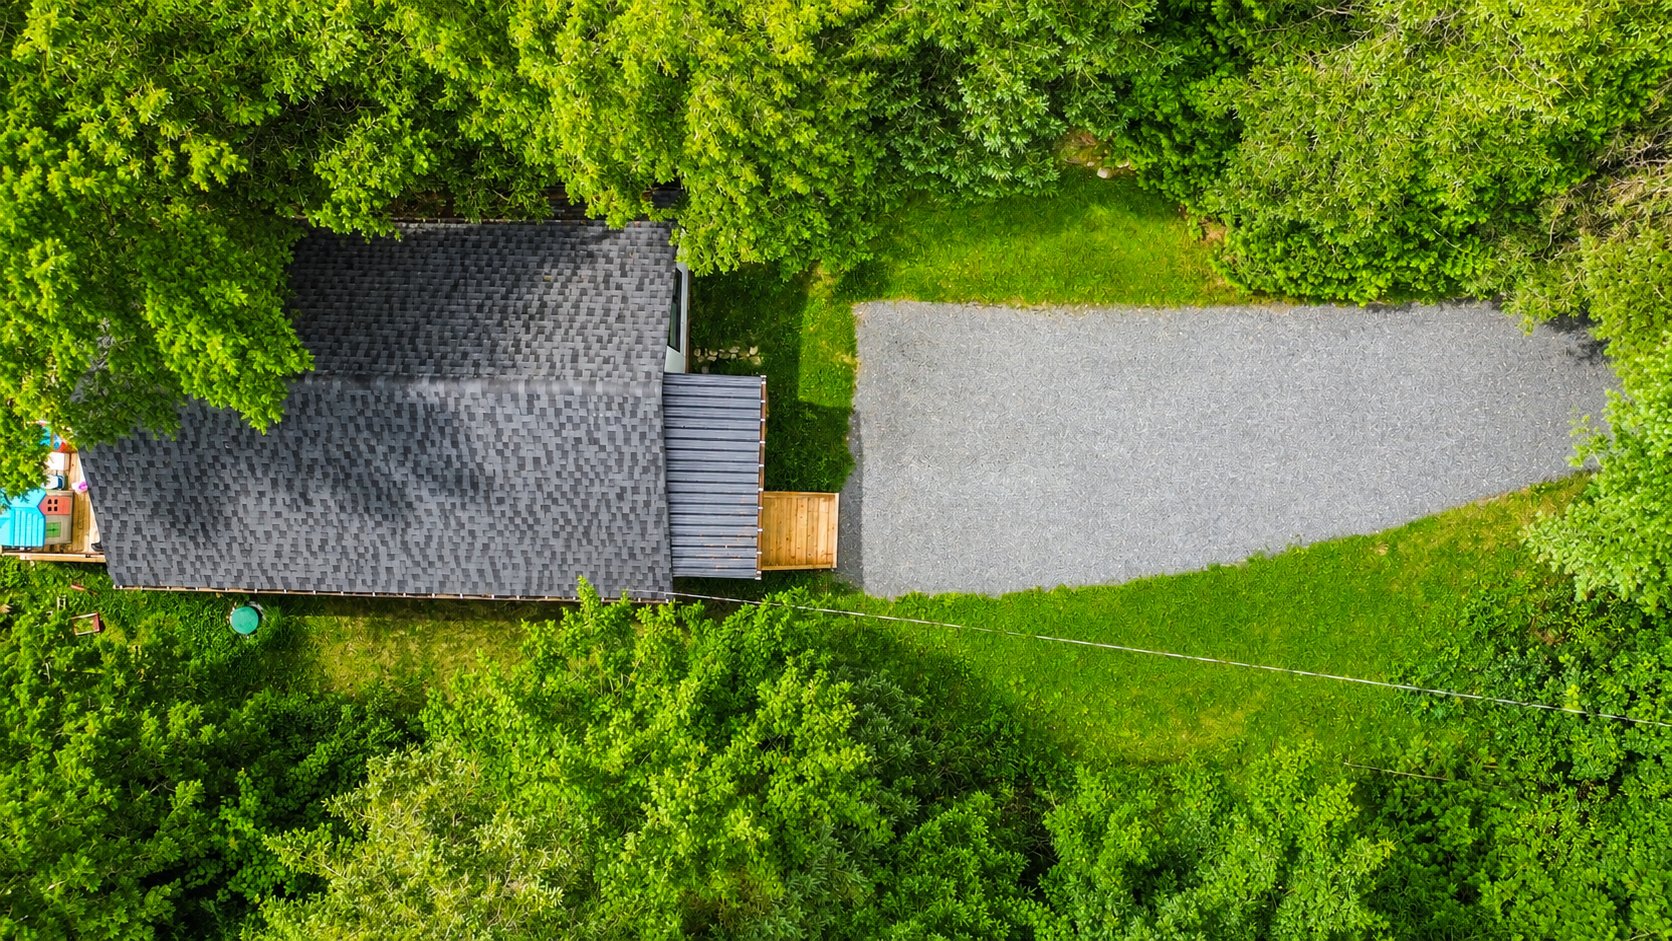
Aerial photo
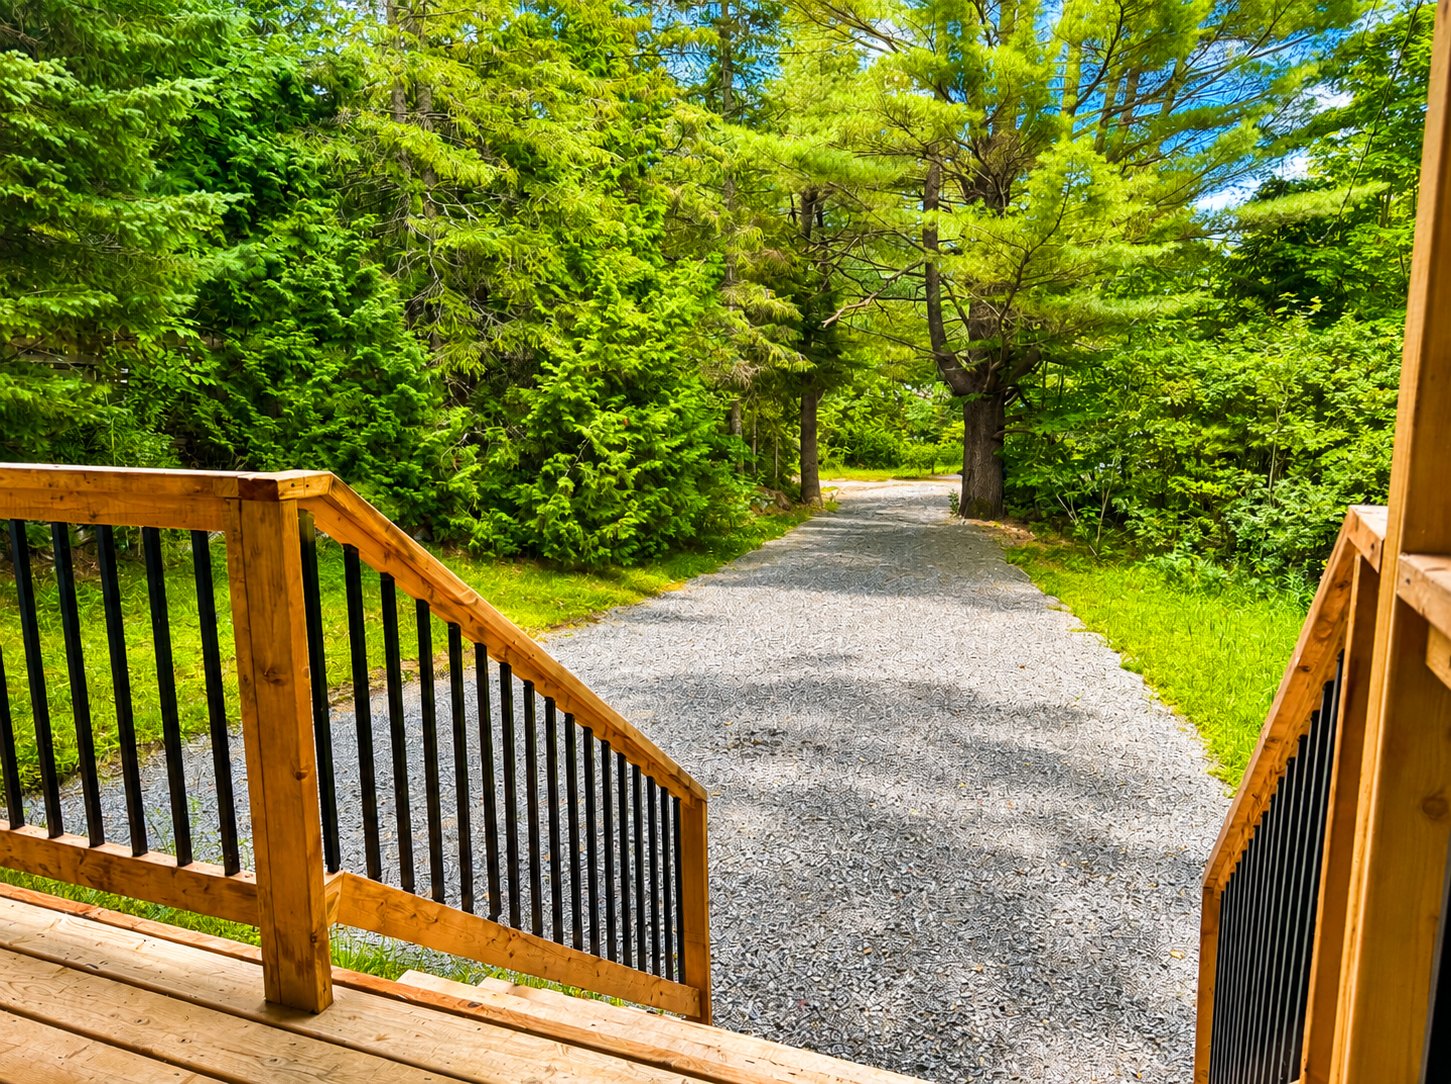
Exterior entrance
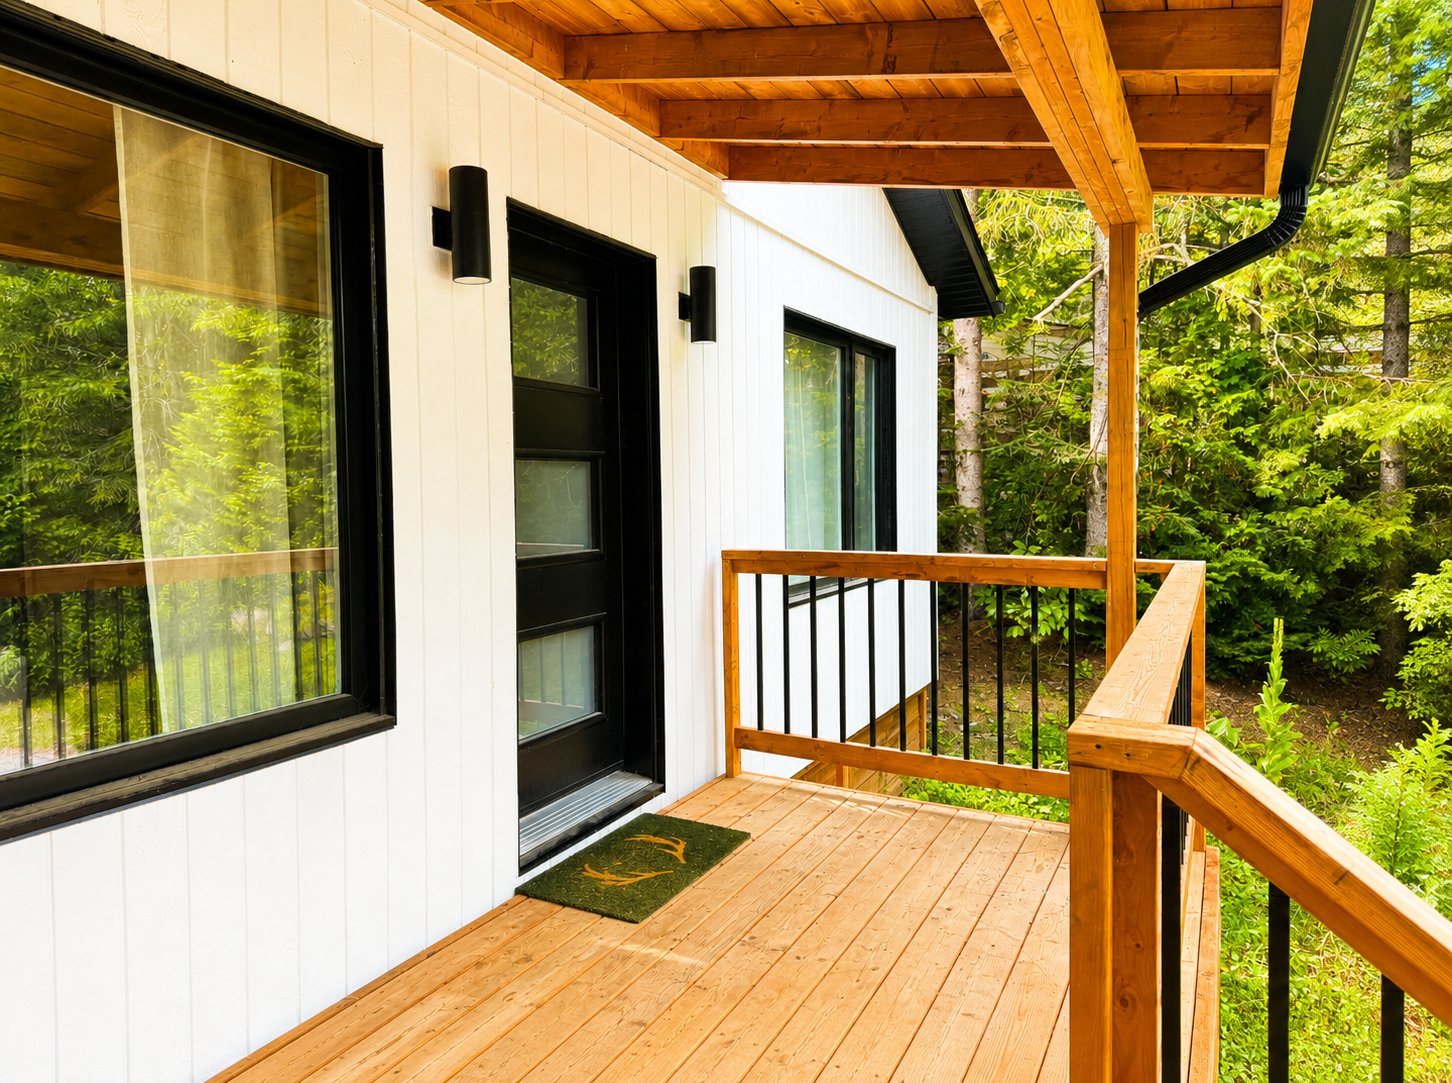
Exterior entrance
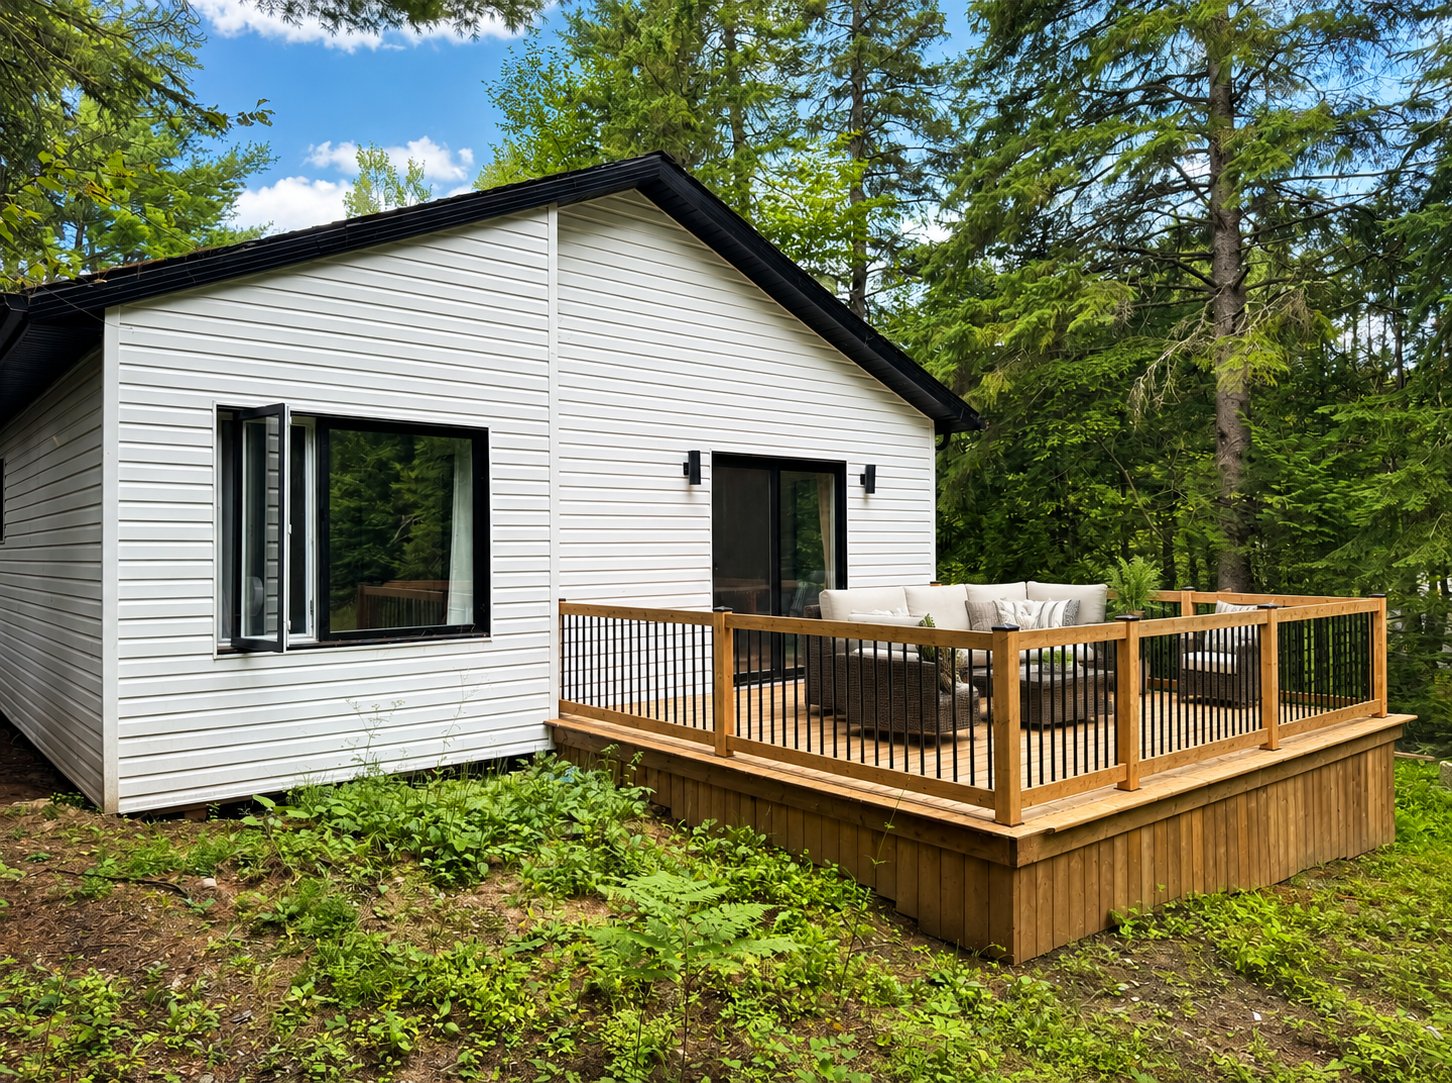
Back facade
|
|
Description
Welcome to this beautifully renovated property in Entrelacs, set on a spacious 10,565 sq. ft. lot surrounded by nature. Featuring two bedrooms and a full bathroom, this inviting home offers a clean, modern interior while maintaining a warm and peaceful atmosphere. Perfect for outdoor enthusiasts or anyone looking for a quiet retreat, the property enjoys a tranquil setting while remaining conveniently located near Route 125 and everyday amenities. A wonderful opportunity to enjoy comfort, nature, and easy accessibility all in one place. *Photos have been enhanced with AI.
From the moment you step inside, you'll appreciate the care
and attention that went into renovating this beautiful
property. Thoughtfully redesigned with a modern and
functional layout, the home offers bright, welcoming spaces
that are perfect for both everyday living and entertaining.
The spacious living room is filled with natural light and
flows seamlessly into the dining area and kitchen, creating
an inviting open-concept atmosphere. At the heart of the
home, the kitchen features a generous central island,
modern cabinetry and quality countertops, offering plenty
of space for cooking, gathering and enjoying time with
family and friends.
The property also offers two generously sized bedrooms,
each providing a comfortable and peaceful retreat. Their
versatile layouts allow for a variety of furniture
configurations, while large windows bring in an abundance
of natural light.
The impressive bathroom is another standout feature,
combining style and comfort with a contemporary
freestanding bathtub, separate shower and carefully
selected finishes that give the space a refined, spa-like
feel.
Outside, the expansive lot offers endless possibilities.
Whether you envision a garden, play area, outdoor lounge or
simply a quiet place to enjoy the surrounding nature, the
property provides plenty of space to make it your own.
Beautifully renovated and designed for convenient
single-level living, this turnkey home offers the perfect
balance of modern style, comfort and tranquility. A
wonderful opportunity to enjoy a peaceful setting without
compromising on functionality or quality.
and attention that went into renovating this beautiful
property. Thoughtfully redesigned with a modern and
functional layout, the home offers bright, welcoming spaces
that are perfect for both everyday living and entertaining.
The spacious living room is filled with natural light and
flows seamlessly into the dining area and kitchen, creating
an inviting open-concept atmosphere. At the heart of the
home, the kitchen features a generous central island,
modern cabinetry and quality countertops, offering plenty
of space for cooking, gathering and enjoying time with
family and friends.
The property also offers two generously sized bedrooms,
each providing a comfortable and peaceful retreat. Their
versatile layouts allow for a variety of furniture
configurations, while large windows bring in an abundance
of natural light.
The impressive bathroom is another standout feature,
combining style and comfort with a contemporary
freestanding bathtub, separate shower and carefully
selected finishes that give the space a refined, spa-like
feel.
Outside, the expansive lot offers endless possibilities.
Whether you envision a garden, play area, outdoor lounge or
simply a quiet place to enjoy the surrounding nature, the
property provides plenty of space to make it your own.
Beautifully renovated and designed for convenient
single-level living, this turnkey home offers the perfect
balance of modern style, comfort and tranquility. A
wonderful opportunity to enjoy a peaceful setting without
compromising on functionality or quality.
Inclusions:
Exclusions : N/A
| BUILDING | |
|---|---|
| Type | Bungalow |
| Style | Detached |
| Dimensions | 7.62x10.64 M |
| Lot Size | 981.1 MC |
| EXPENSES | |
|---|---|
| Municipal Taxes (2026) | $ 1042 / year |
| School taxes (2026) | $ 80 / year |
|
ROOM DETAILS |
|||
|---|---|---|---|
| Room | Dimensions | Level | Flooring |
| Primary bedroom | 12.0 x 11.0 P | Ground Floor | Flexible floor coverings |
| Bedroom | 11.11 x 12.0 P | Ground Floor | Flexible floor coverings |
| Dining room | 13.0 x 9.0 P | Ground Floor | Flexible floor coverings |
| Kitchen | 13.0 x 10.0 P | Ground Floor | Flexible floor coverings |
| Living room | 15.7 x 13.0 P | Ground Floor | Flexible floor coverings |
| Bathroom | 11.7 x 11.0 P | Ground Floor | Ceramic tiles |
|
CHARACTERISTICS |
|
|---|---|
| Proximity | Alpine skiing, ATV trail, Bicycle path, Cross-country skiing, Highway, Park - green area, Snowmobile trail |
| Water supply | Artesian well |
| Roofing | Asphalt shingles |
| Foundation | Concrete block |
| Window type | Crank handle |
| Basement | Crawl space, No basement |
| Distinctive features | Cul-de-sac, Hemmed in, No neighbours in the back, Water access, Wooded lot: hardwood trees |
| Heating system | Electric baseboard units |
| Heating energy | Electricity |
| Topography | Flat |
| View | Mountain |
| Driveway | Not Paved |
| Parking | Outdoor |
| Cupboard | Polyester |
| Siding | Pressed fibre, Vinyl |
| Windows | PVC |
| Zoning | Residential |
| Sewage system | Sealed septic tank |
| Bathroom / Washroom | Seperate shower |