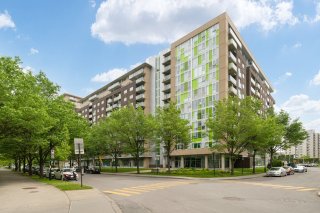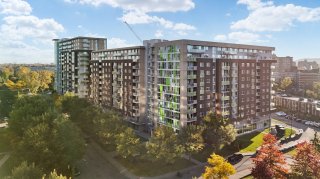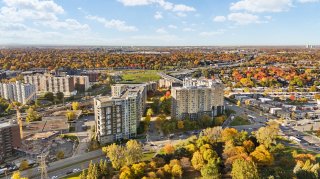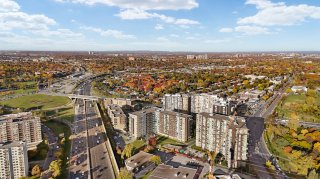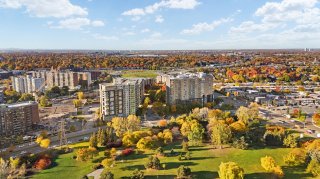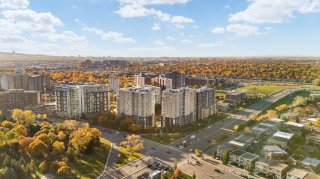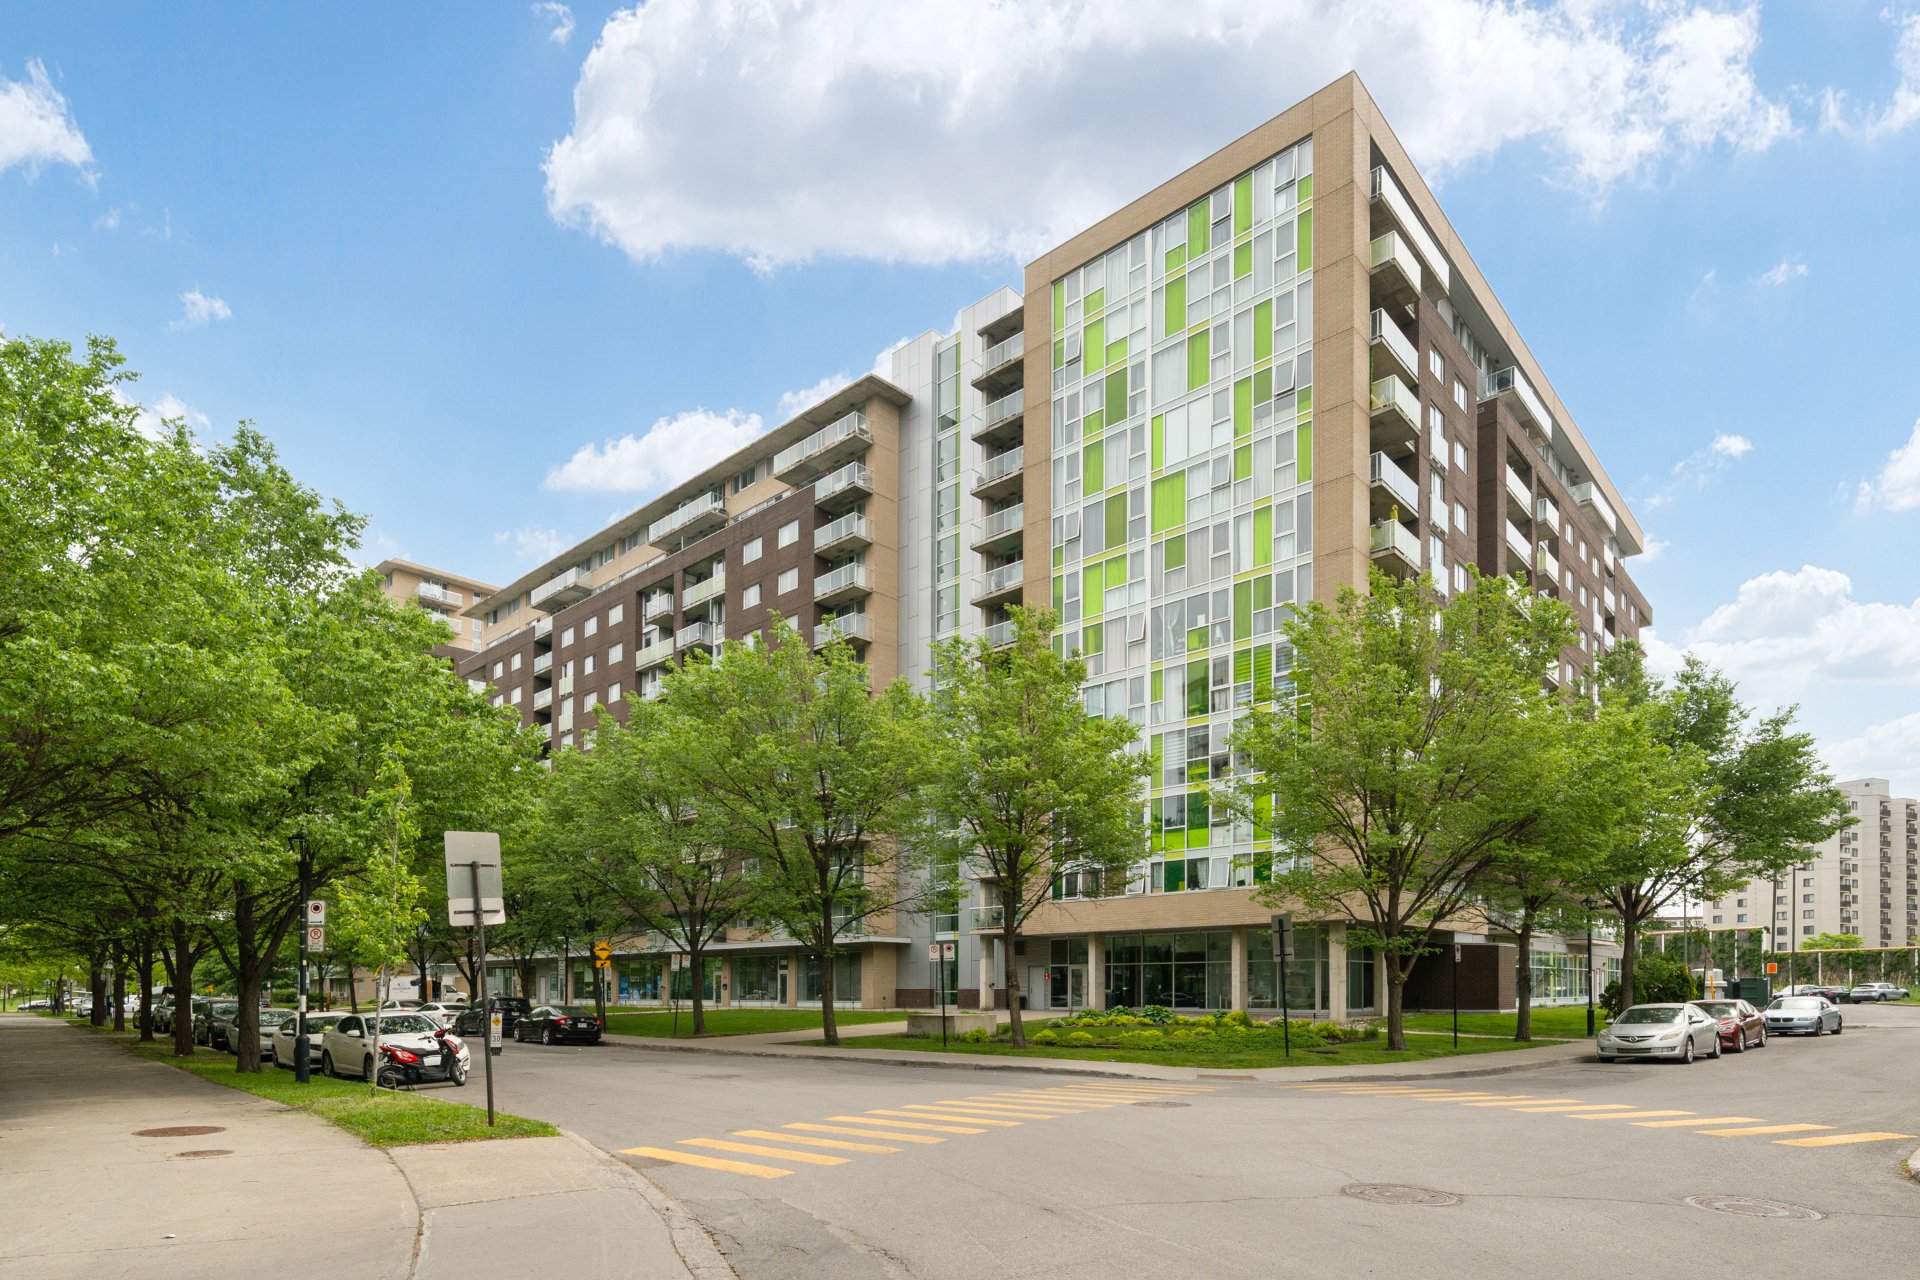
Frontage
Frontage
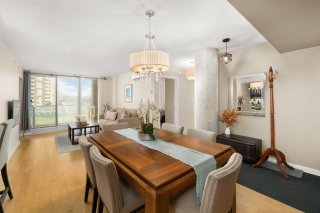
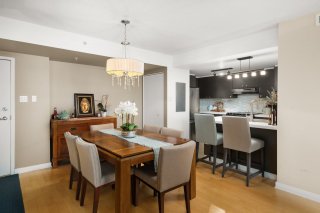
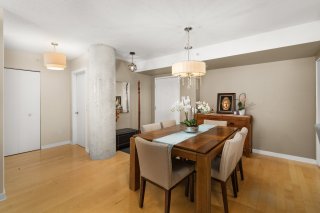
Dining room
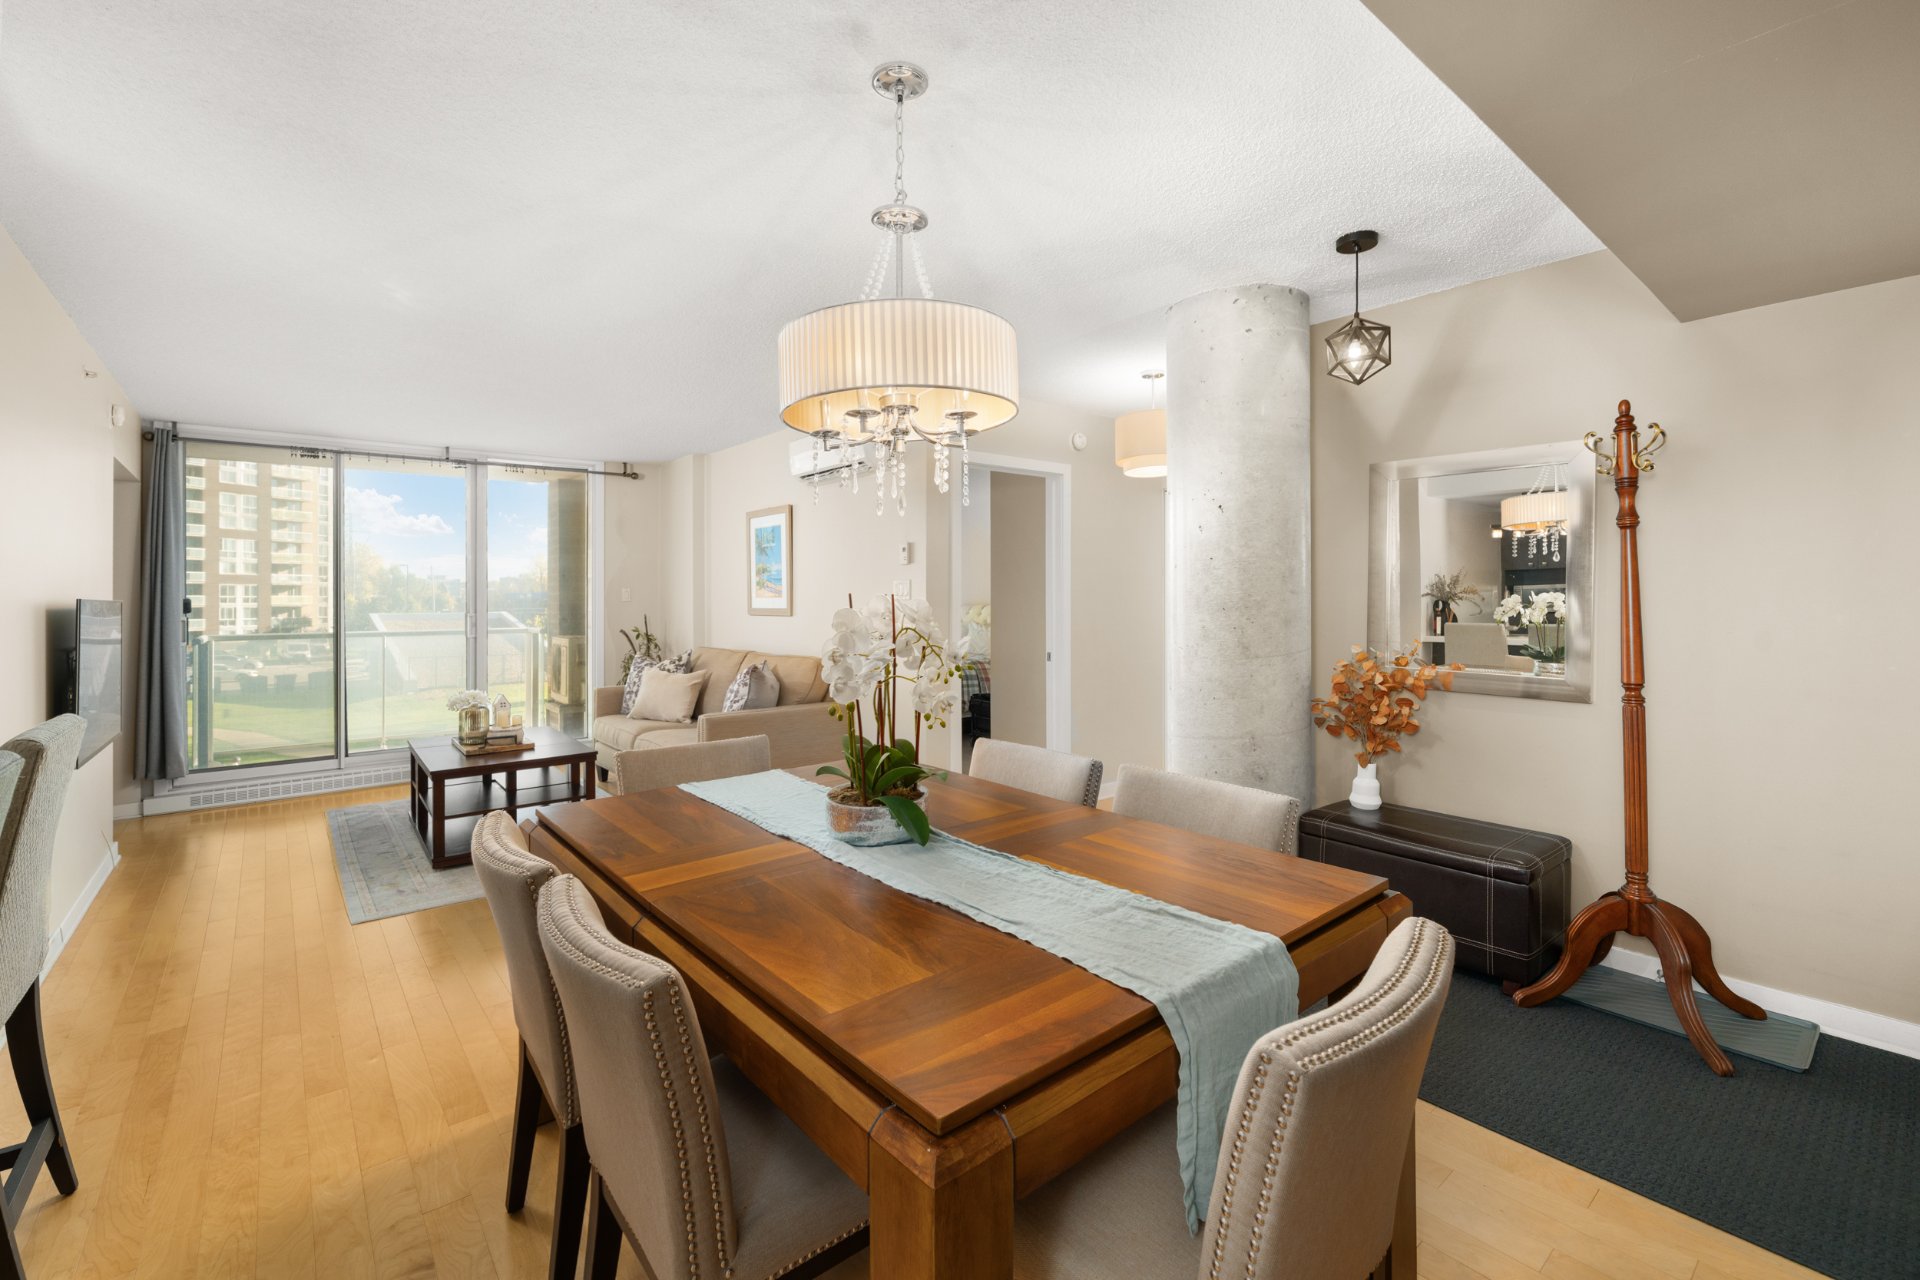
Dining room
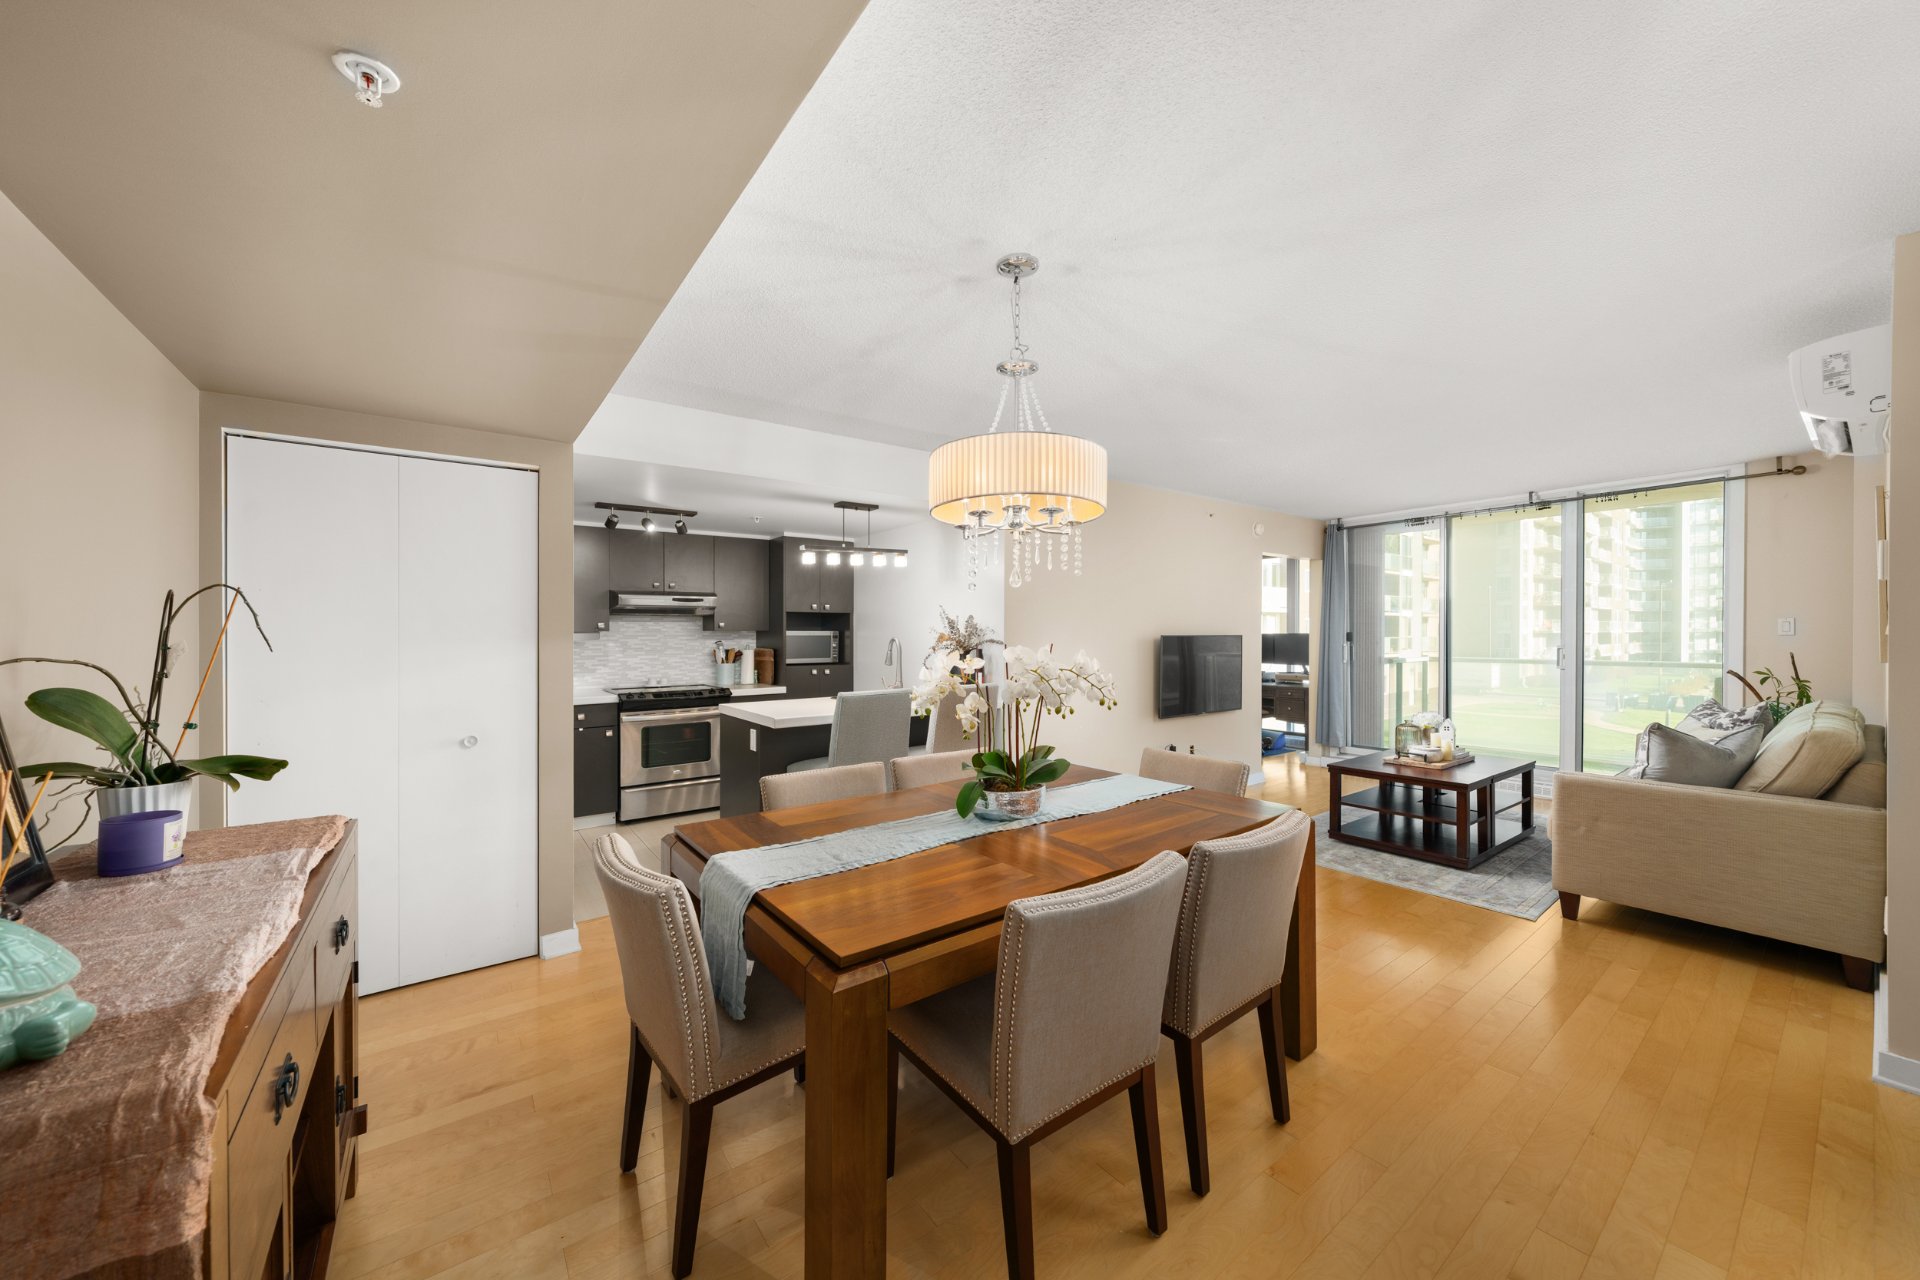
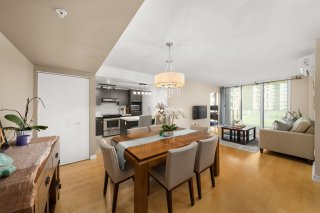
Dining room
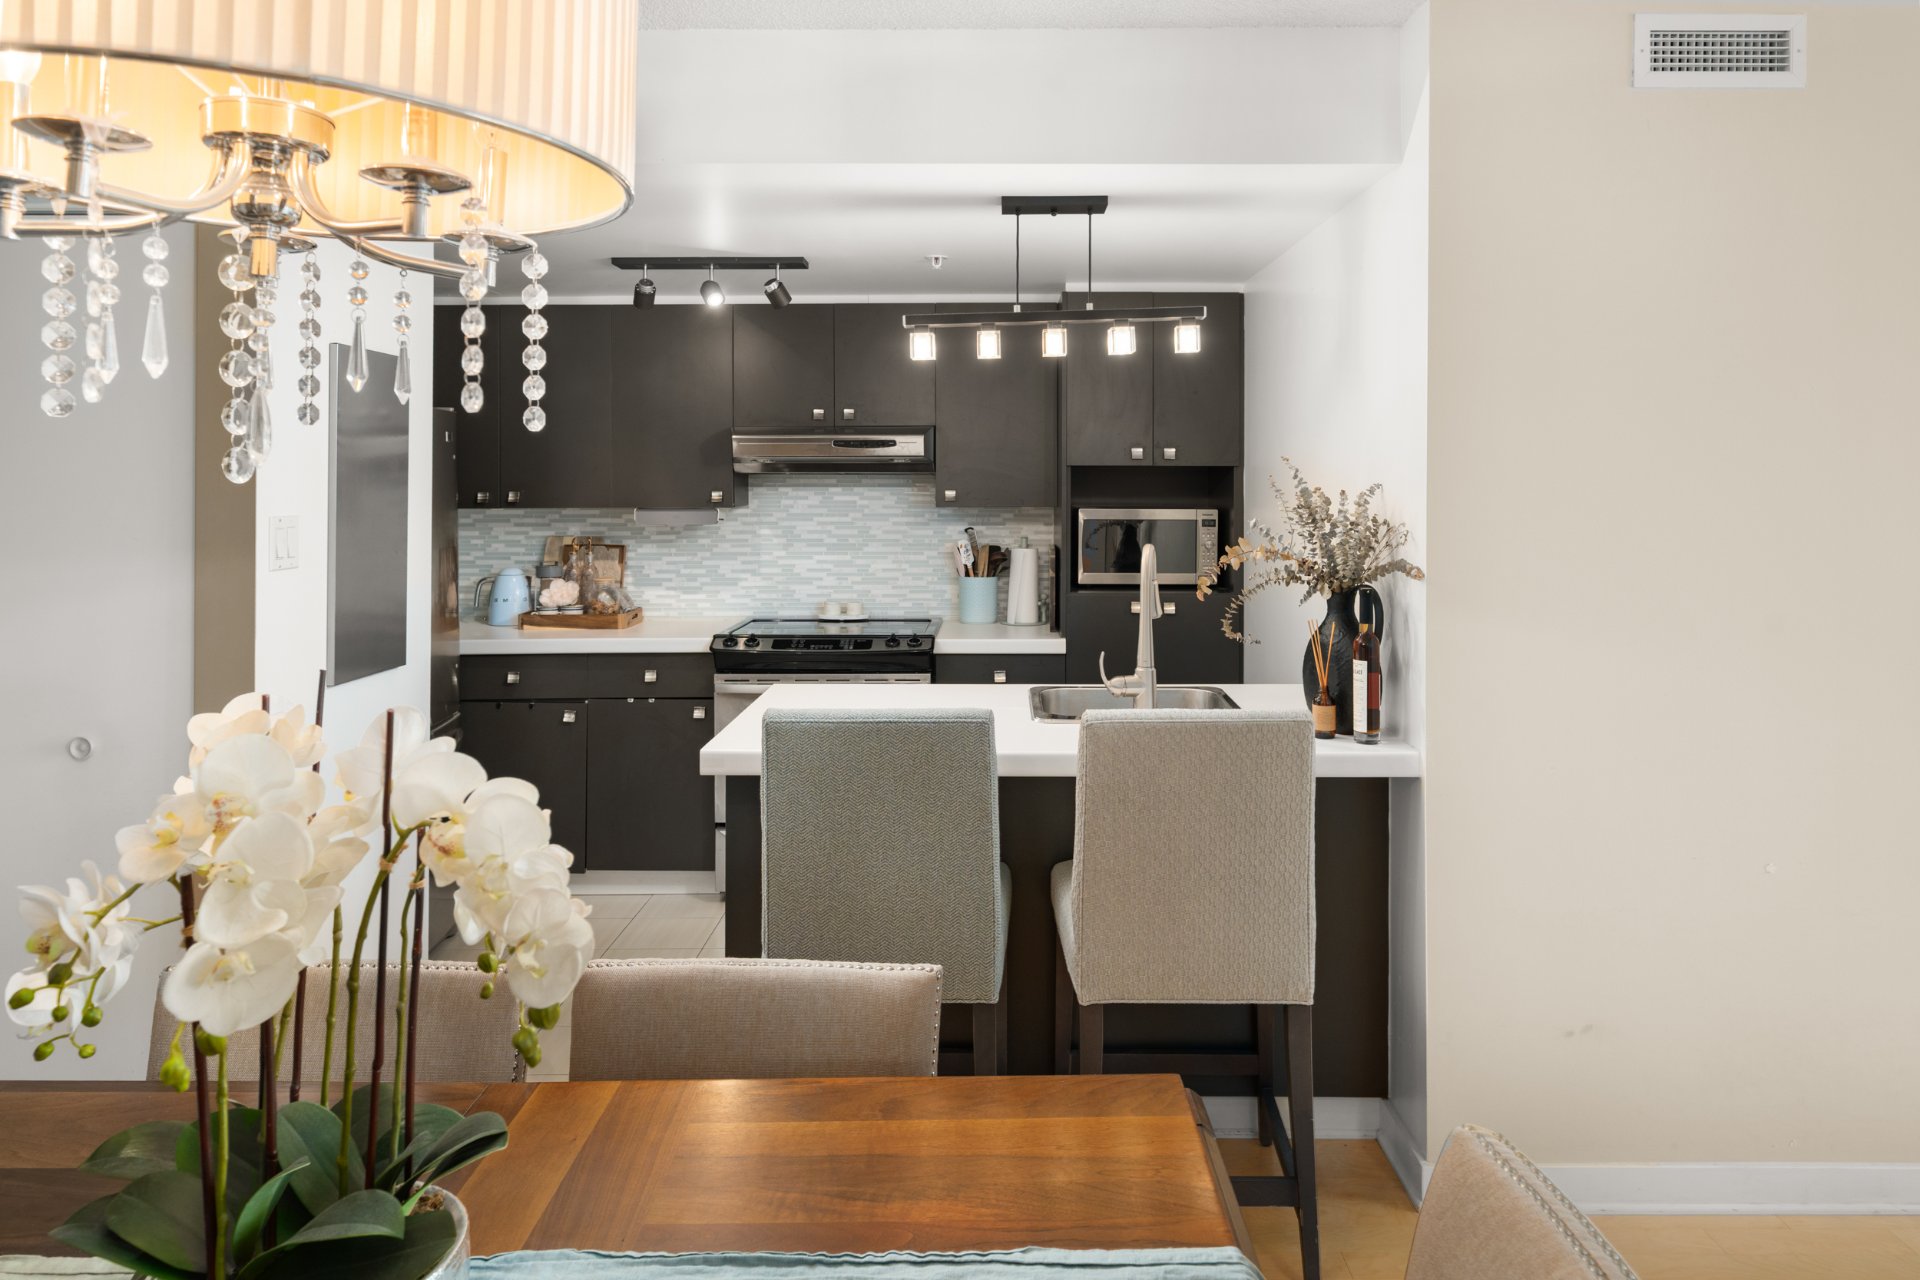
Dining room
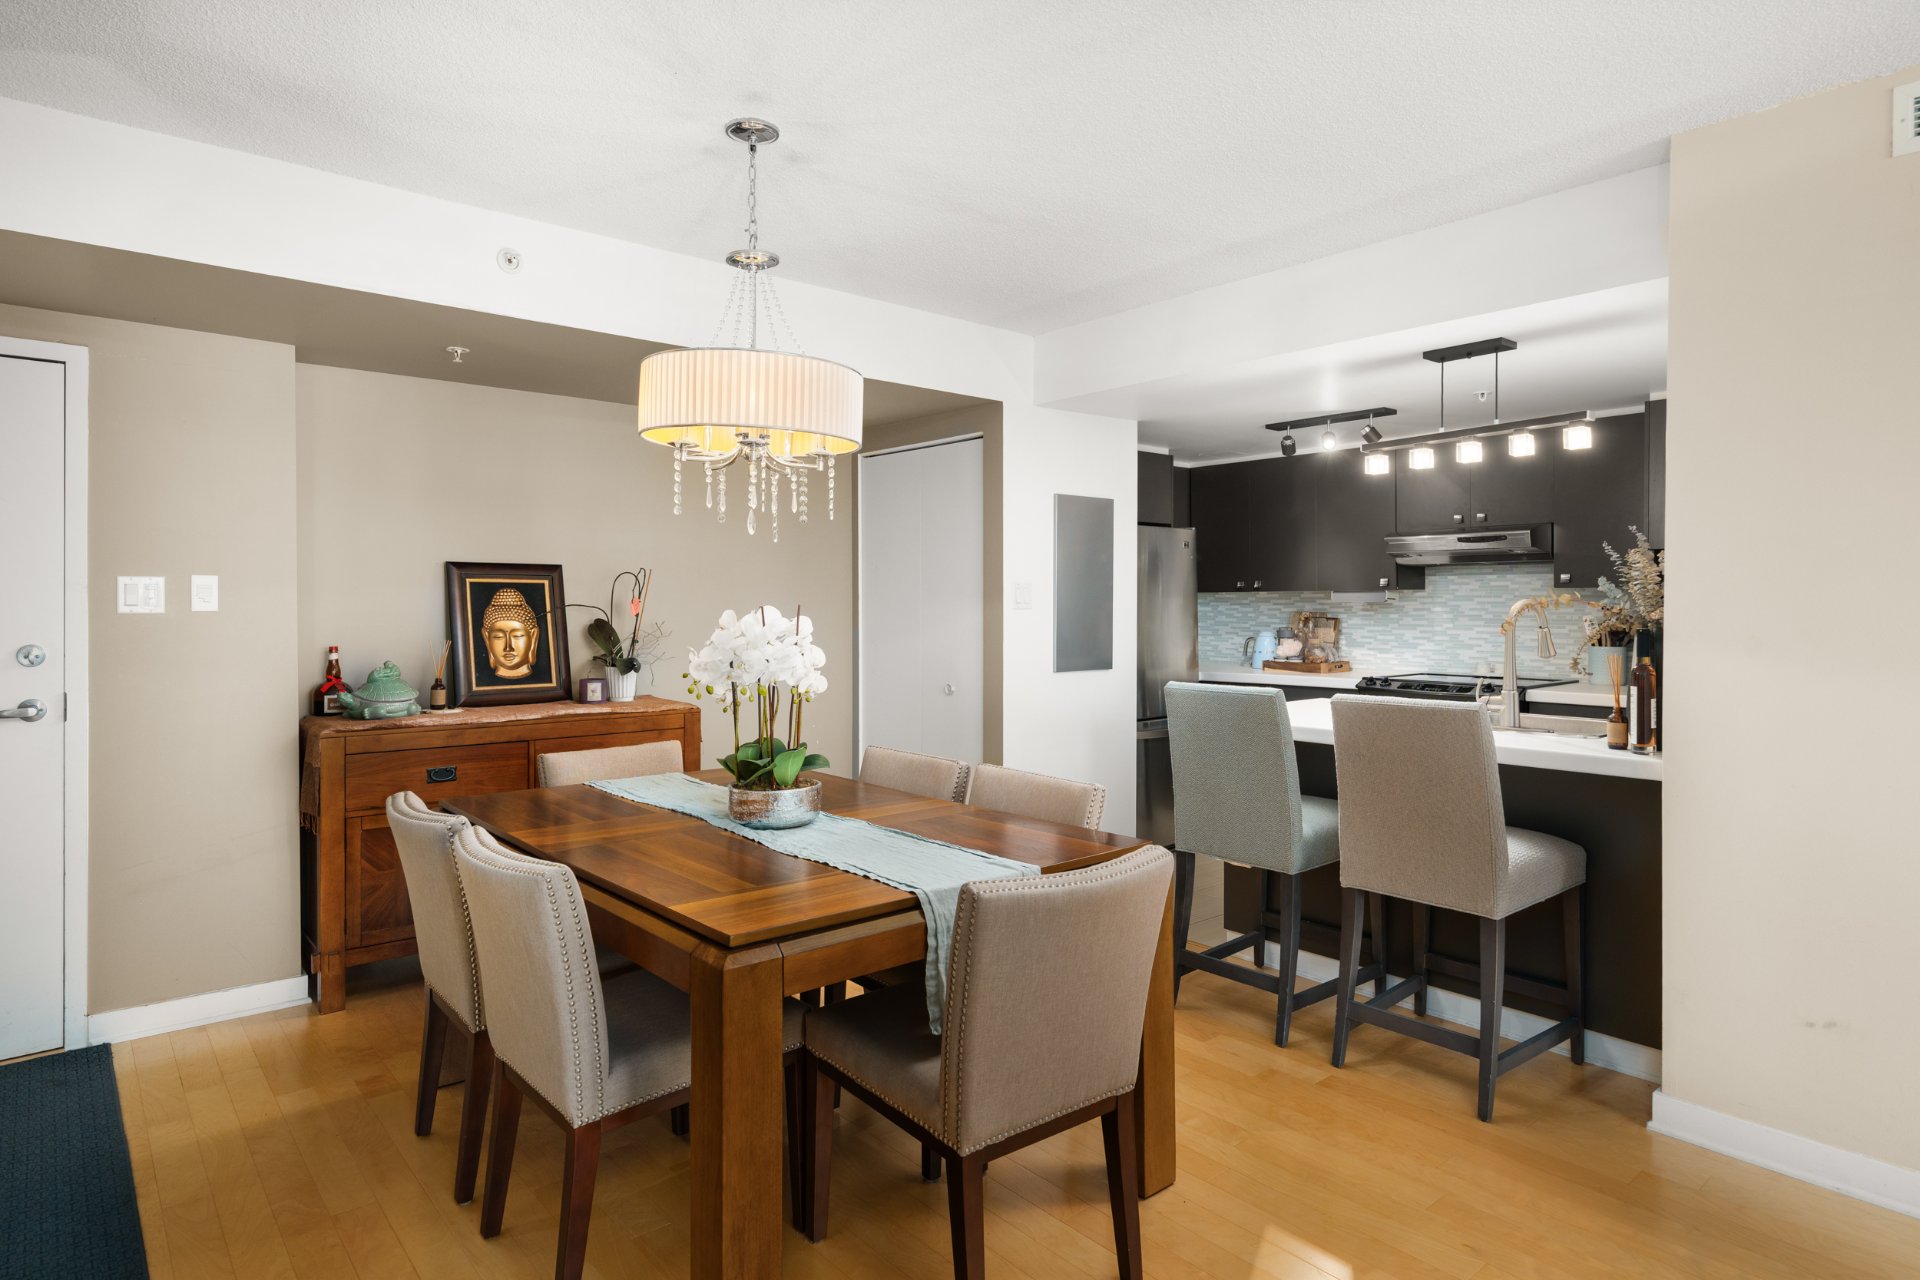
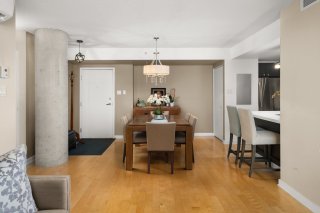
Dining room
Dining room
Dining room
Dining room
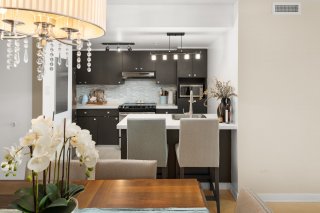
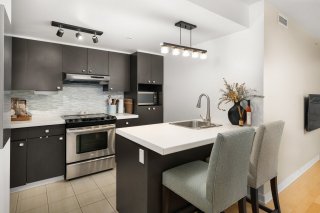
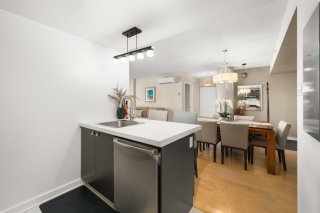
Kitchen
Kitchen
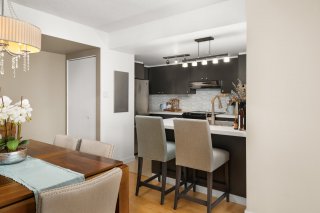
Dining room
Dining room
Kitchen
Kitchen
Kitchen
Kitchen
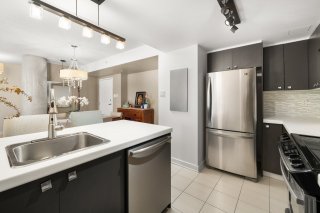
Dining room
Dining room
Dining room
Dining room
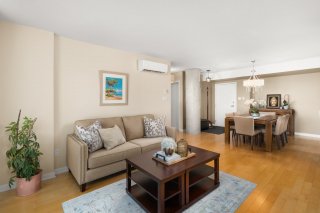
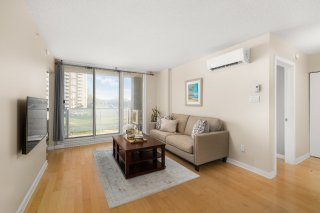
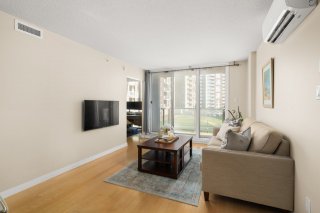
Living room
Living room
Living room
Living room
Living room
Living room
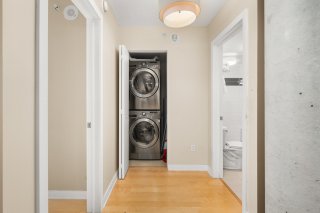
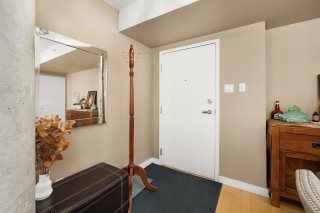
Hallway
Hallway
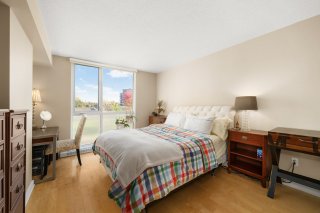
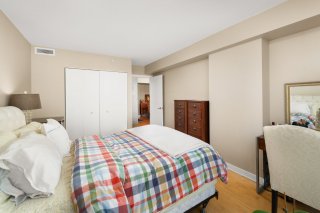
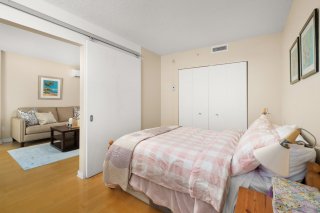
Primary bedroom
Primary bedroom
Primary bedroom
Primary bedroom
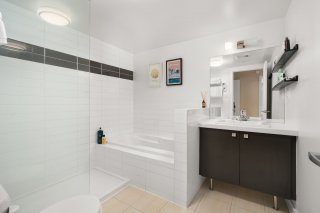
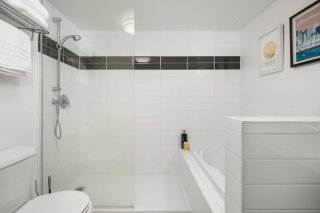
Bathroom
Bathroom
Bathroom
Bathroom
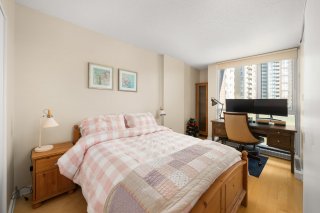
Bedroom
Bedroom
Bedroom
Bedroom
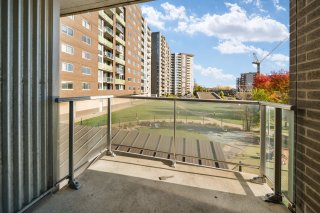
Balcony
Balcony
Hallway
Hallway
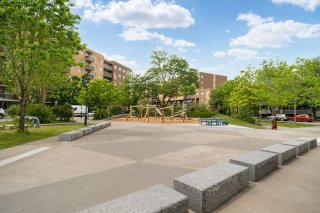
Other
Other
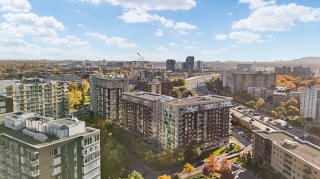
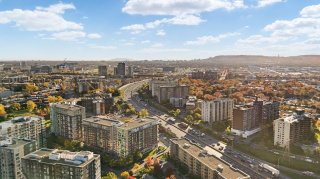
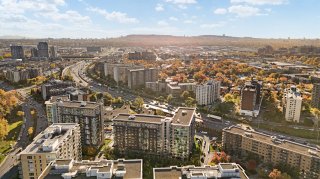
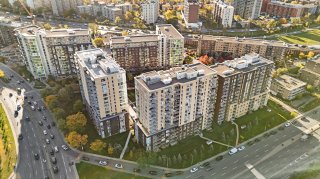
Aerial photo
Aerial photo
Aerial photo
Aerial photo
Aerial photo
Aerial photo
Aerial photo
Aerial photo
Aerial photo
Aerial photo
Aerial photo
Aerial photo
Aerial photo
Aerial photo
Aerial photo
Aerial photo
Aerial photo
Aerial photo
Other
Other
Frontage
Dining room
Dining room
Dining room
Dining room
Kitchen
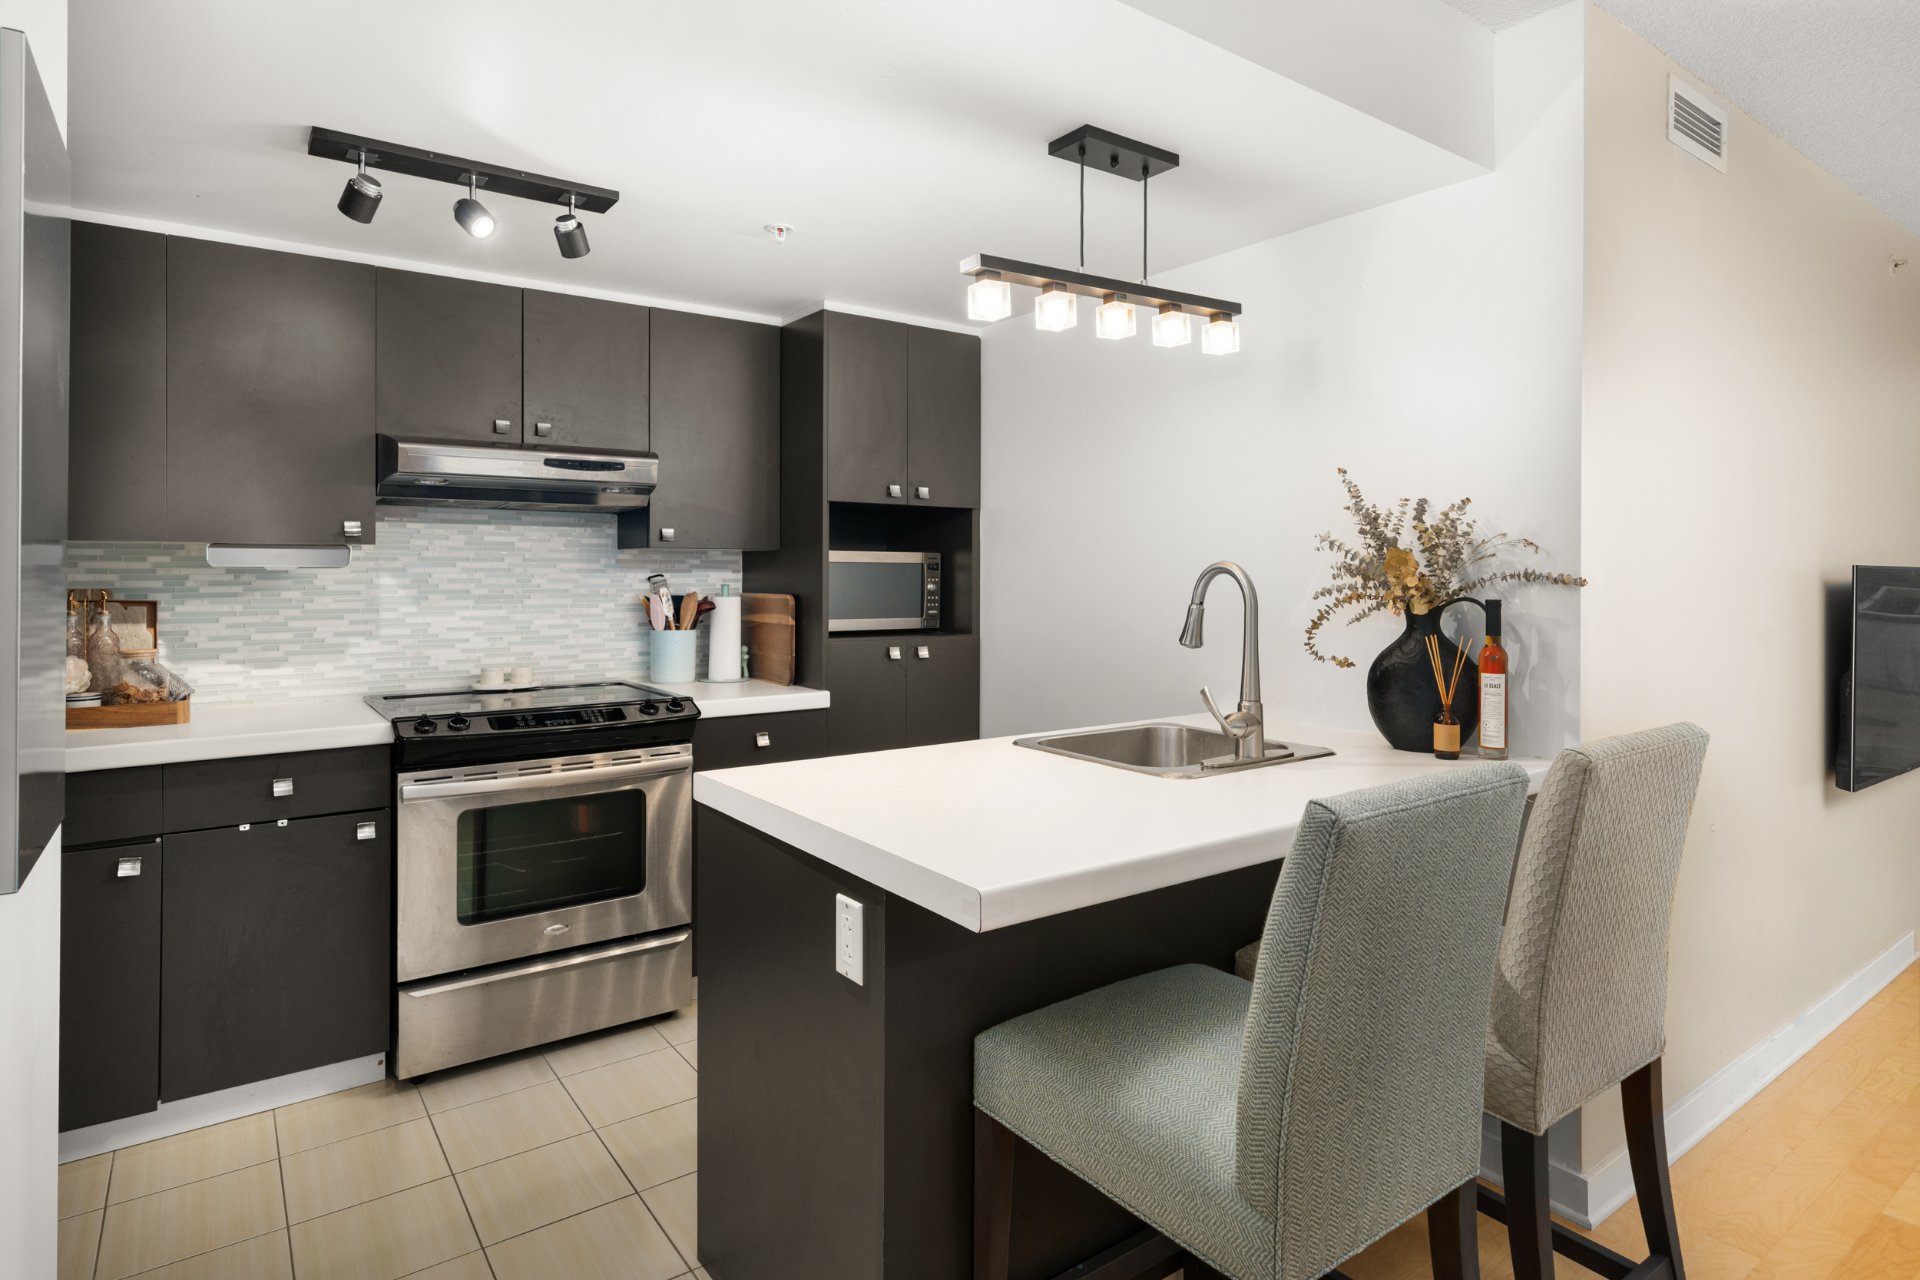
Dining room
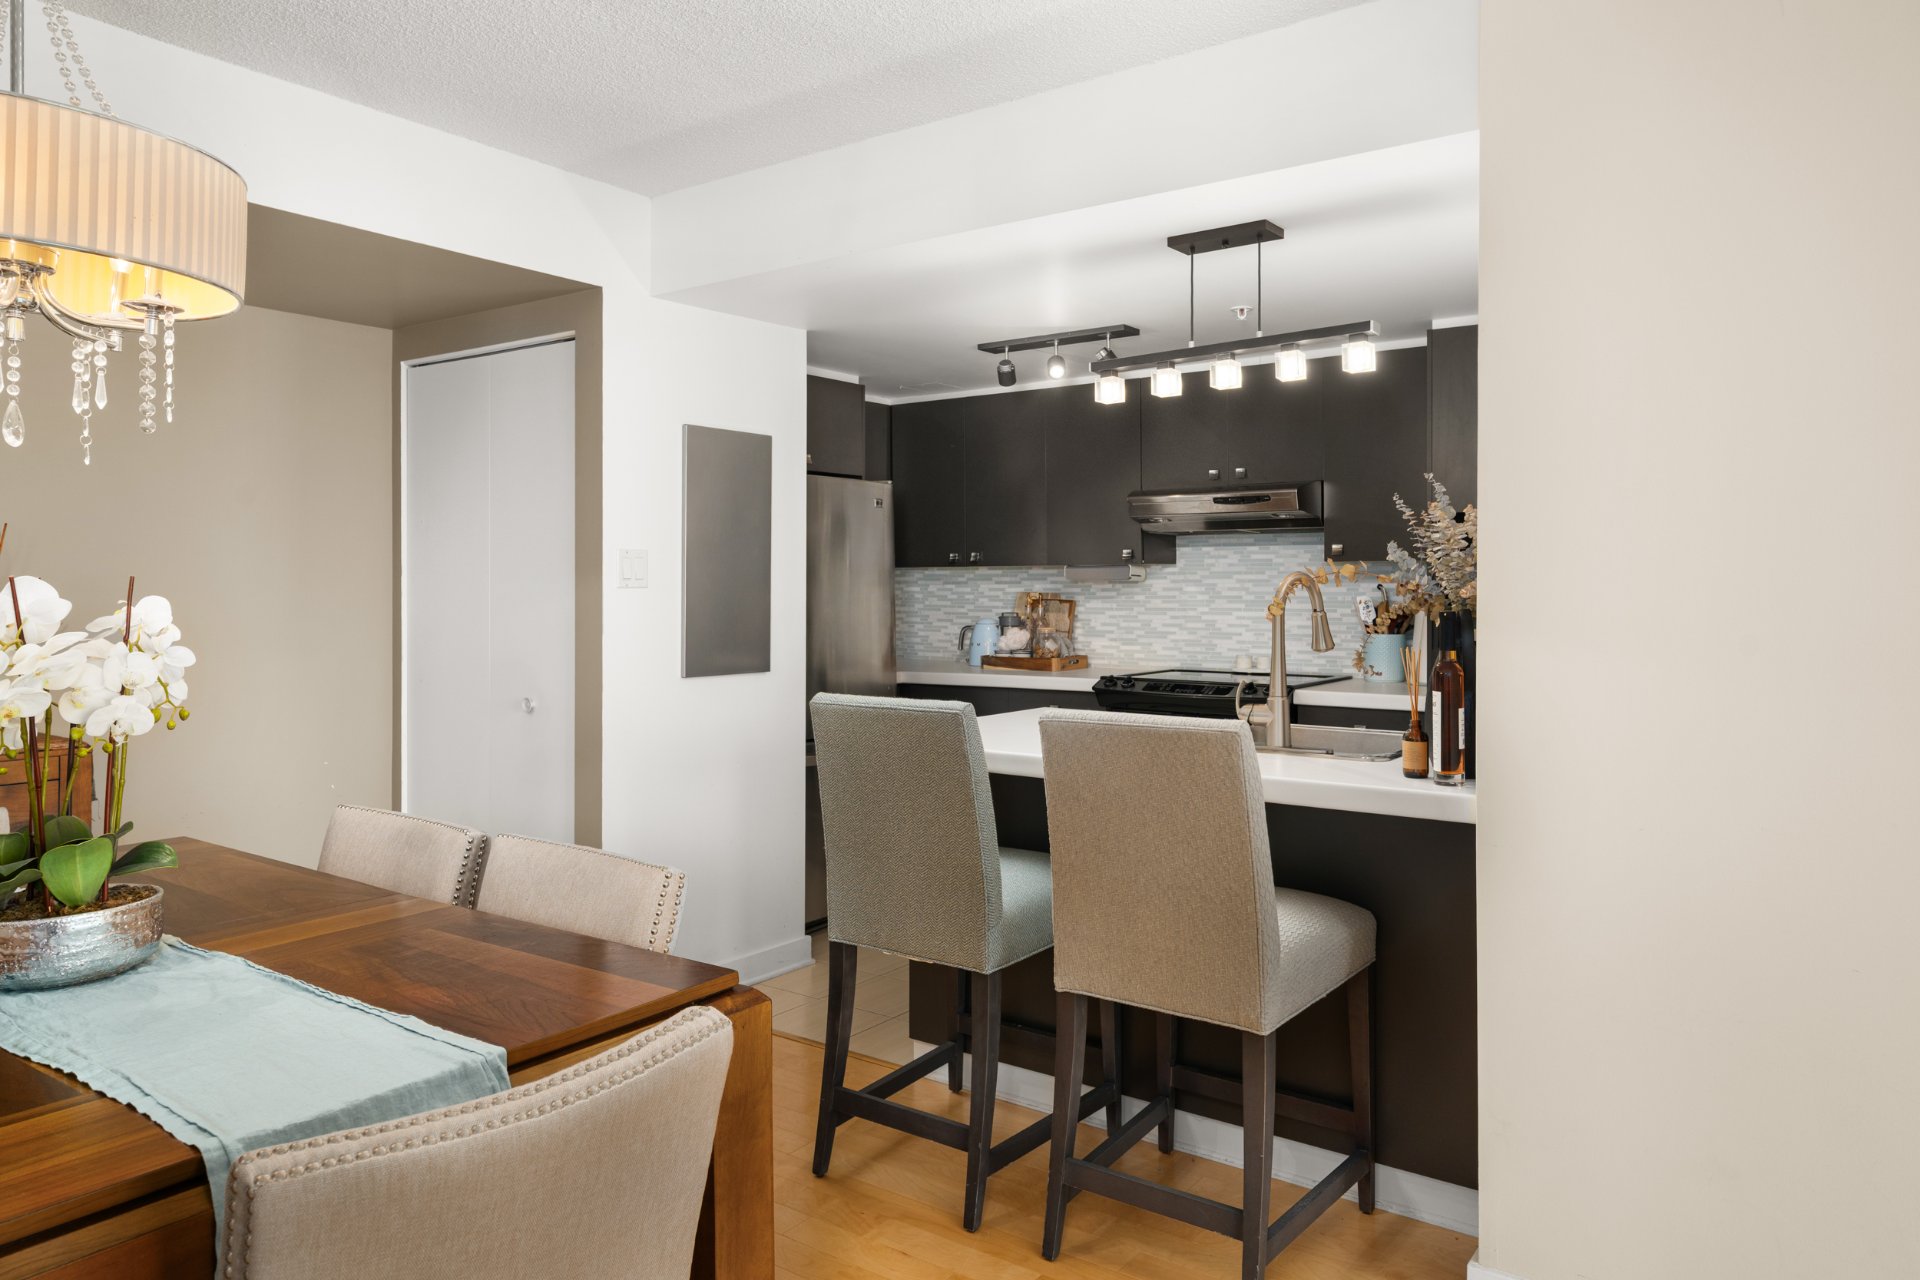
Kitchen
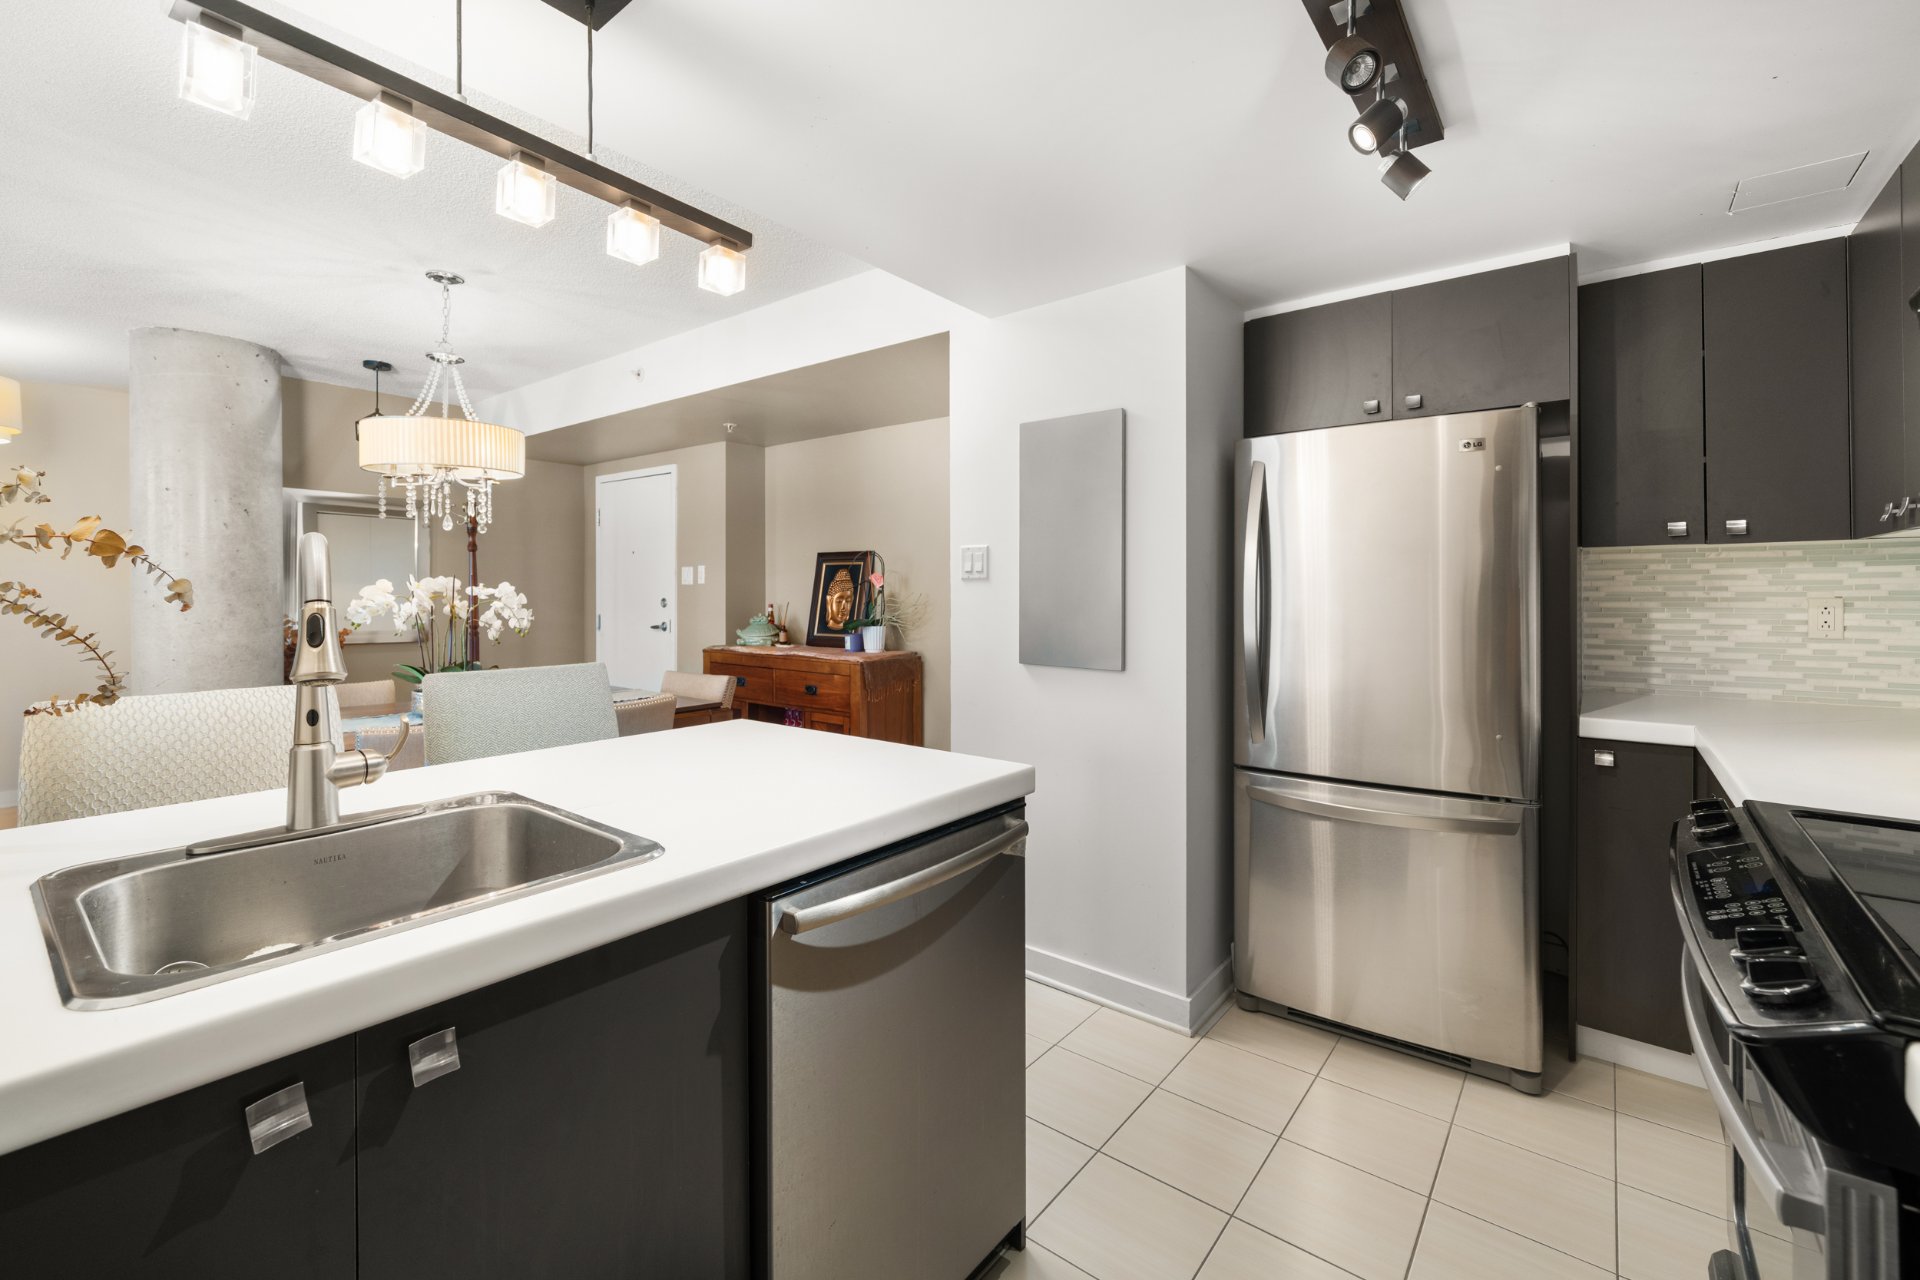
Kitchen
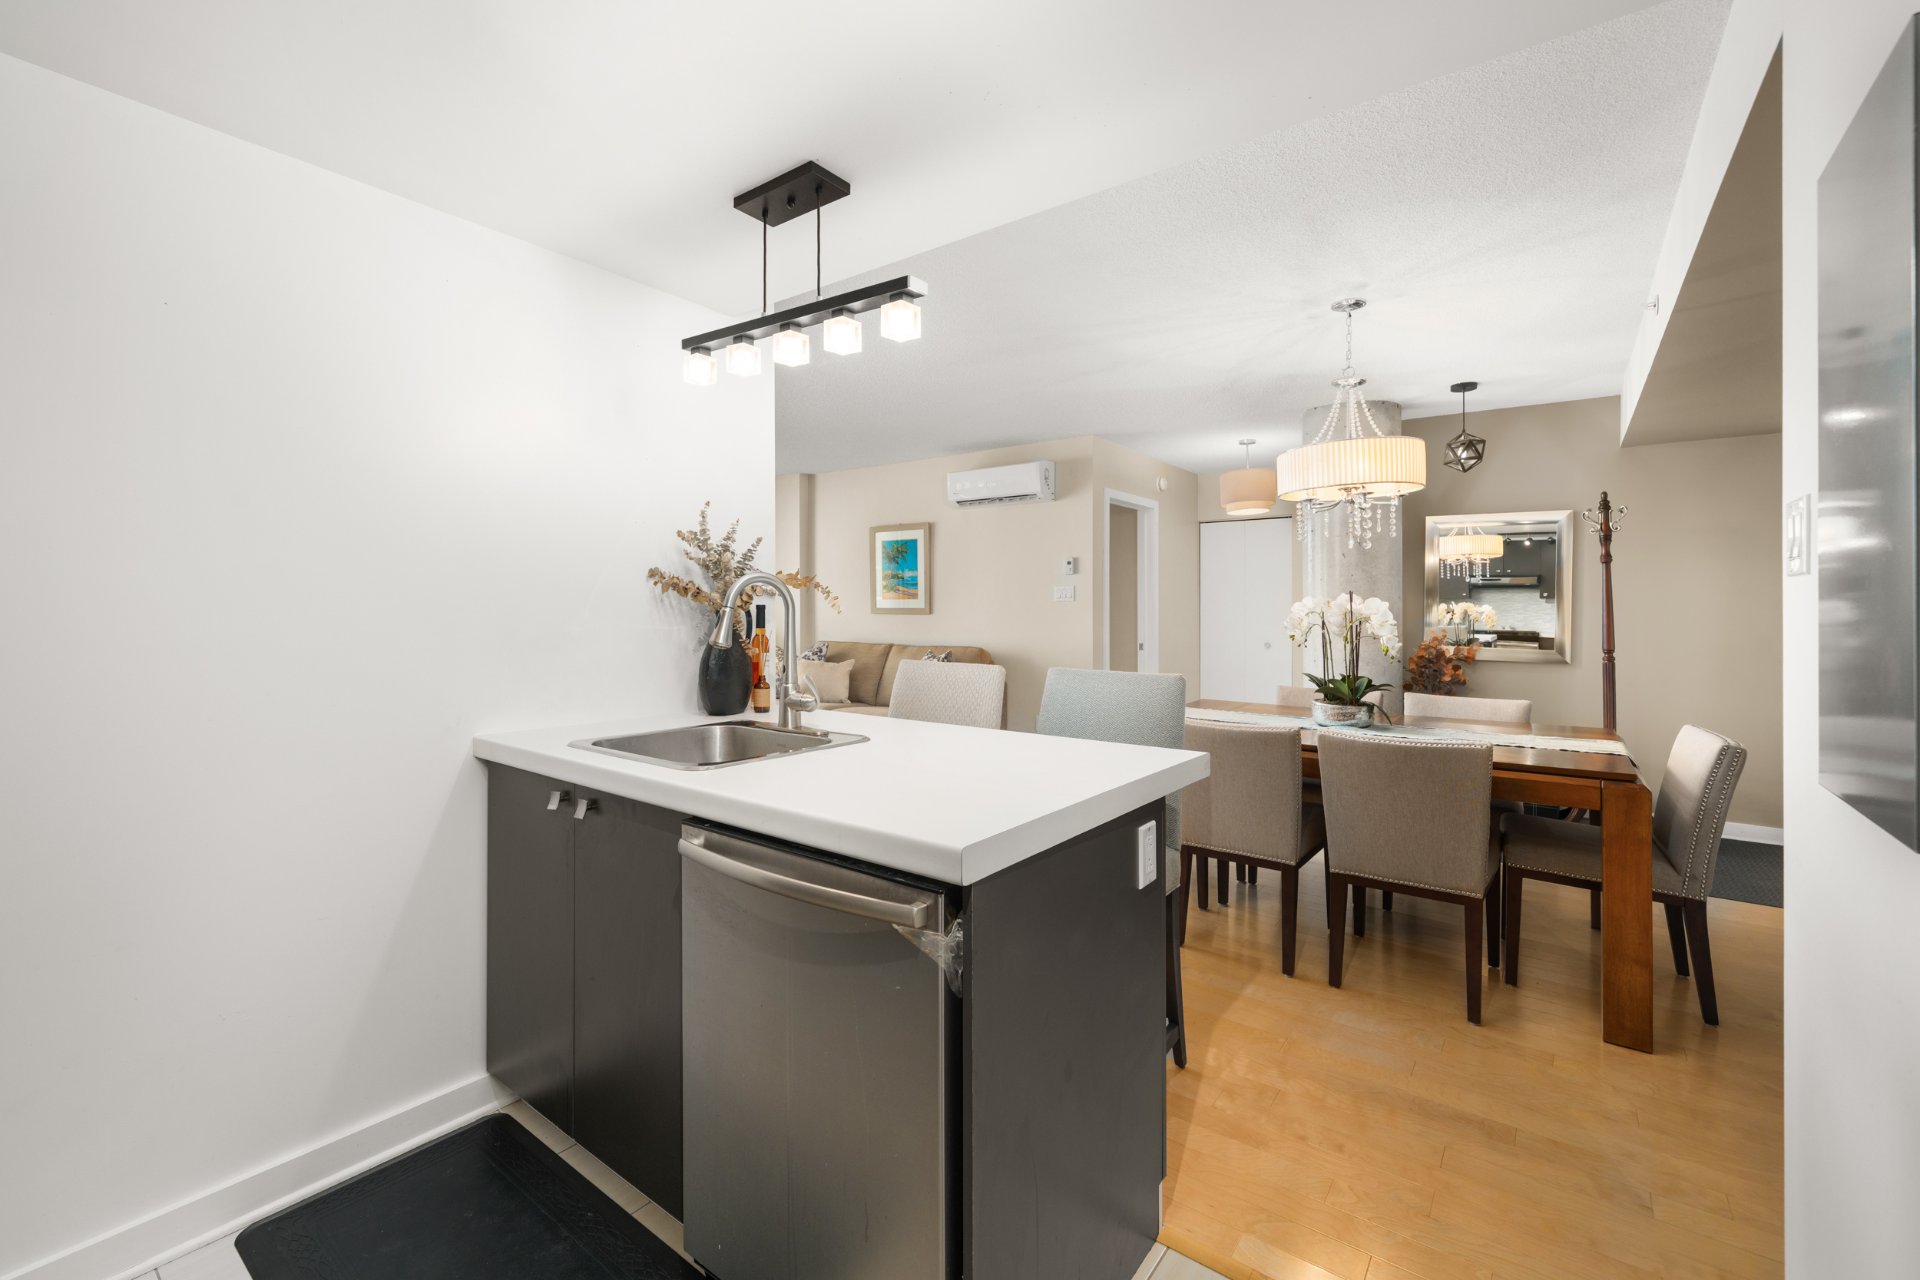
Dining room
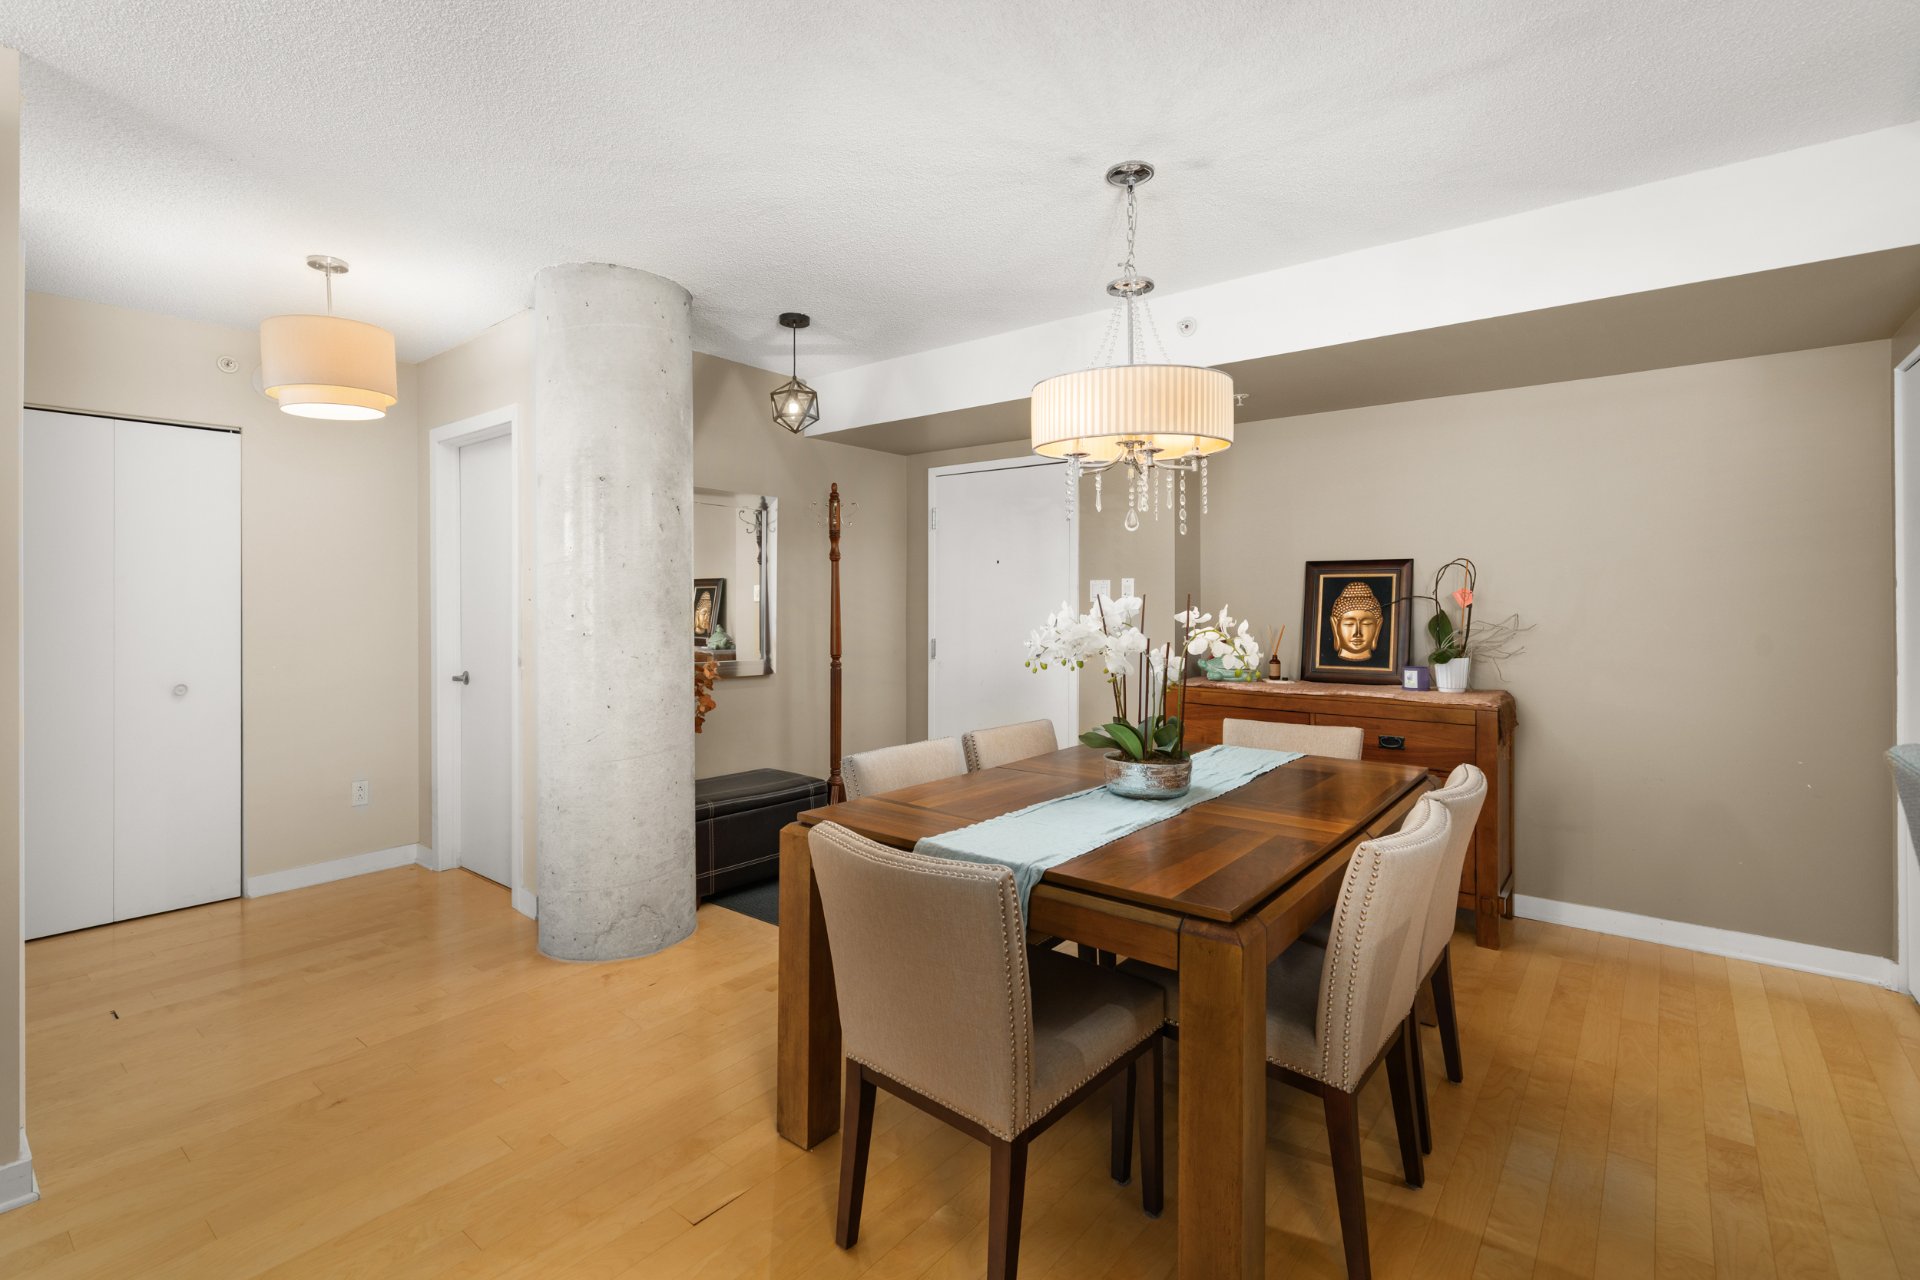
Dining room
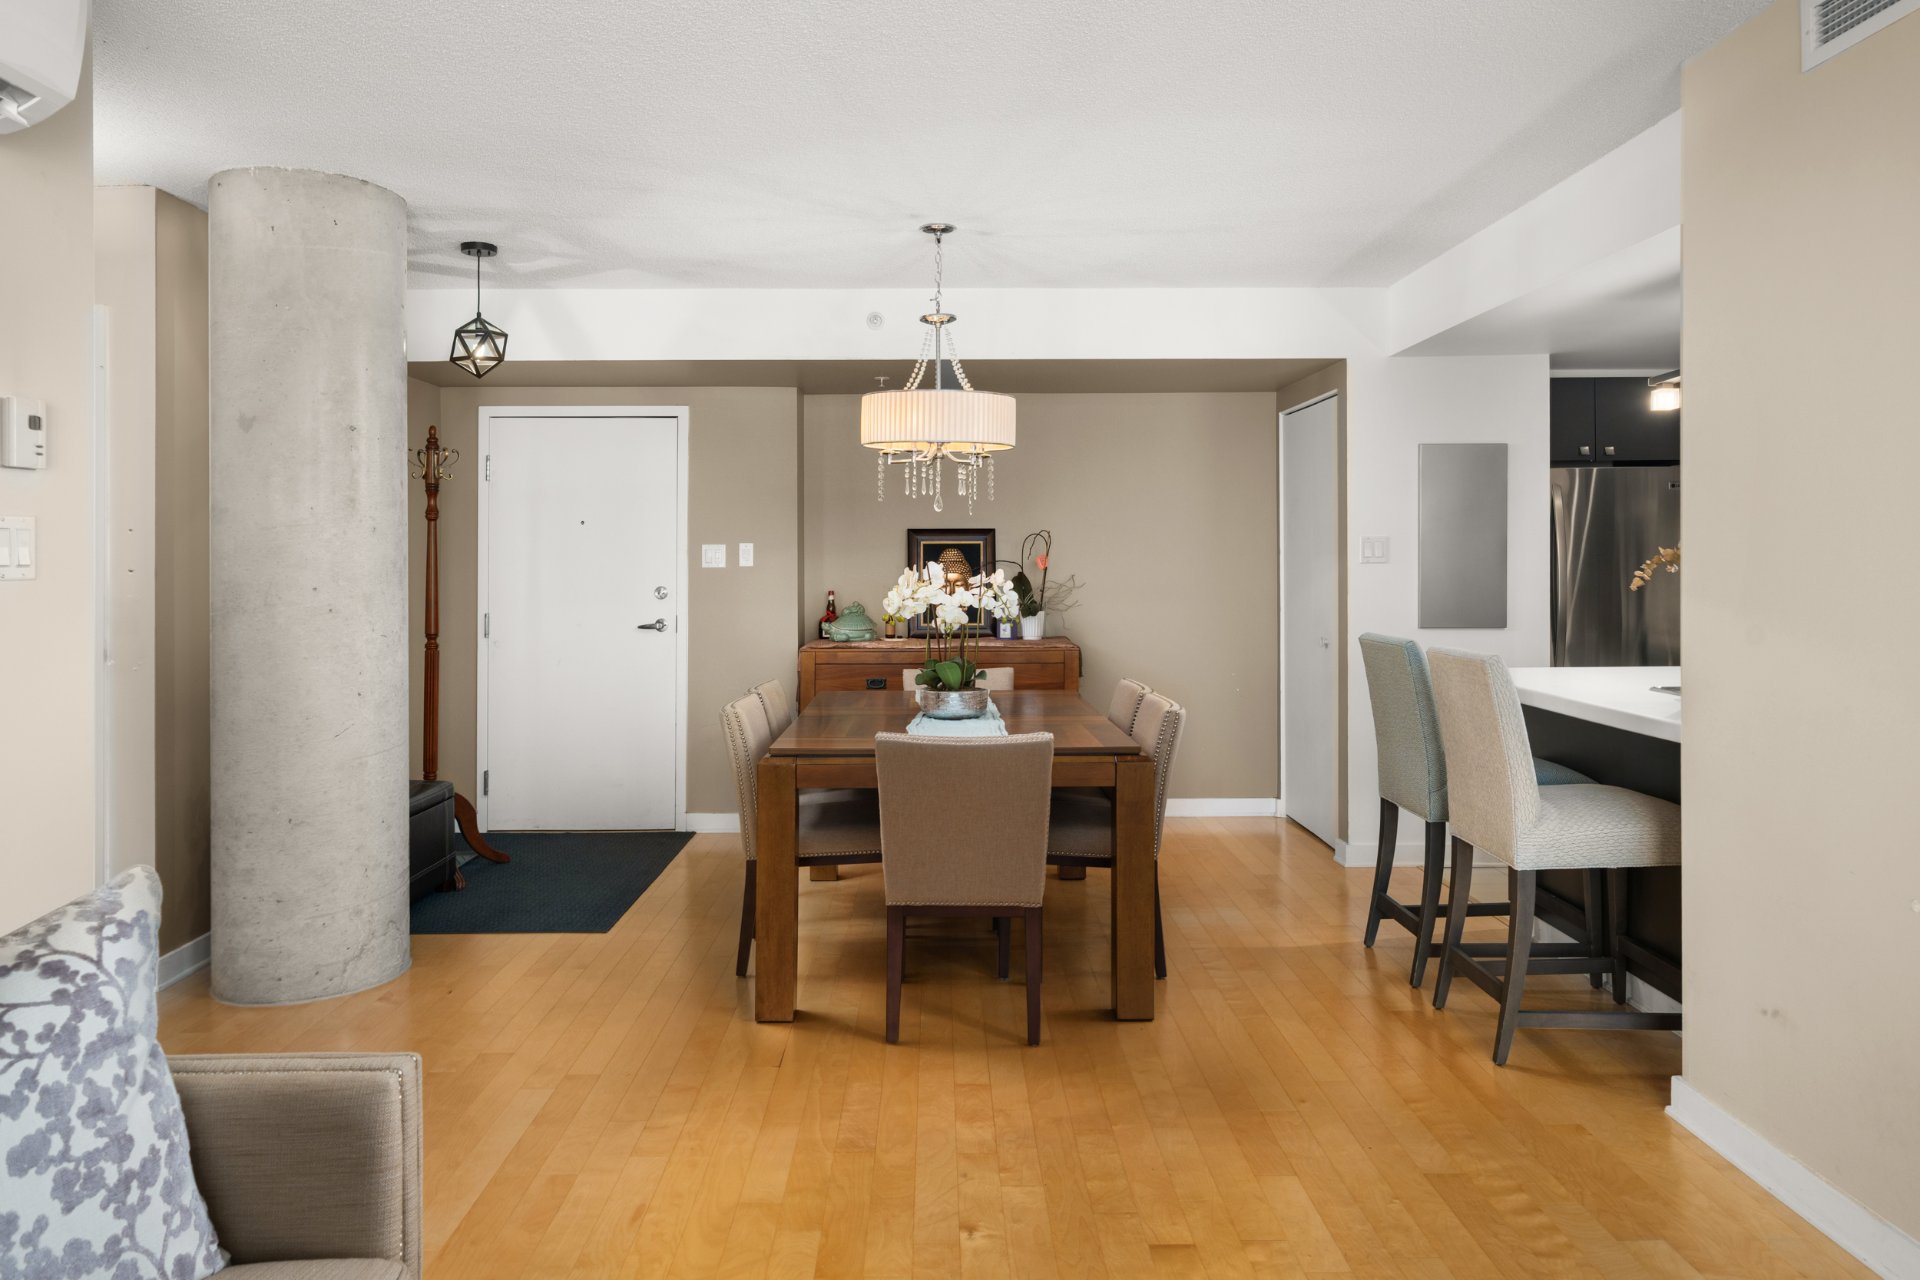
Living room
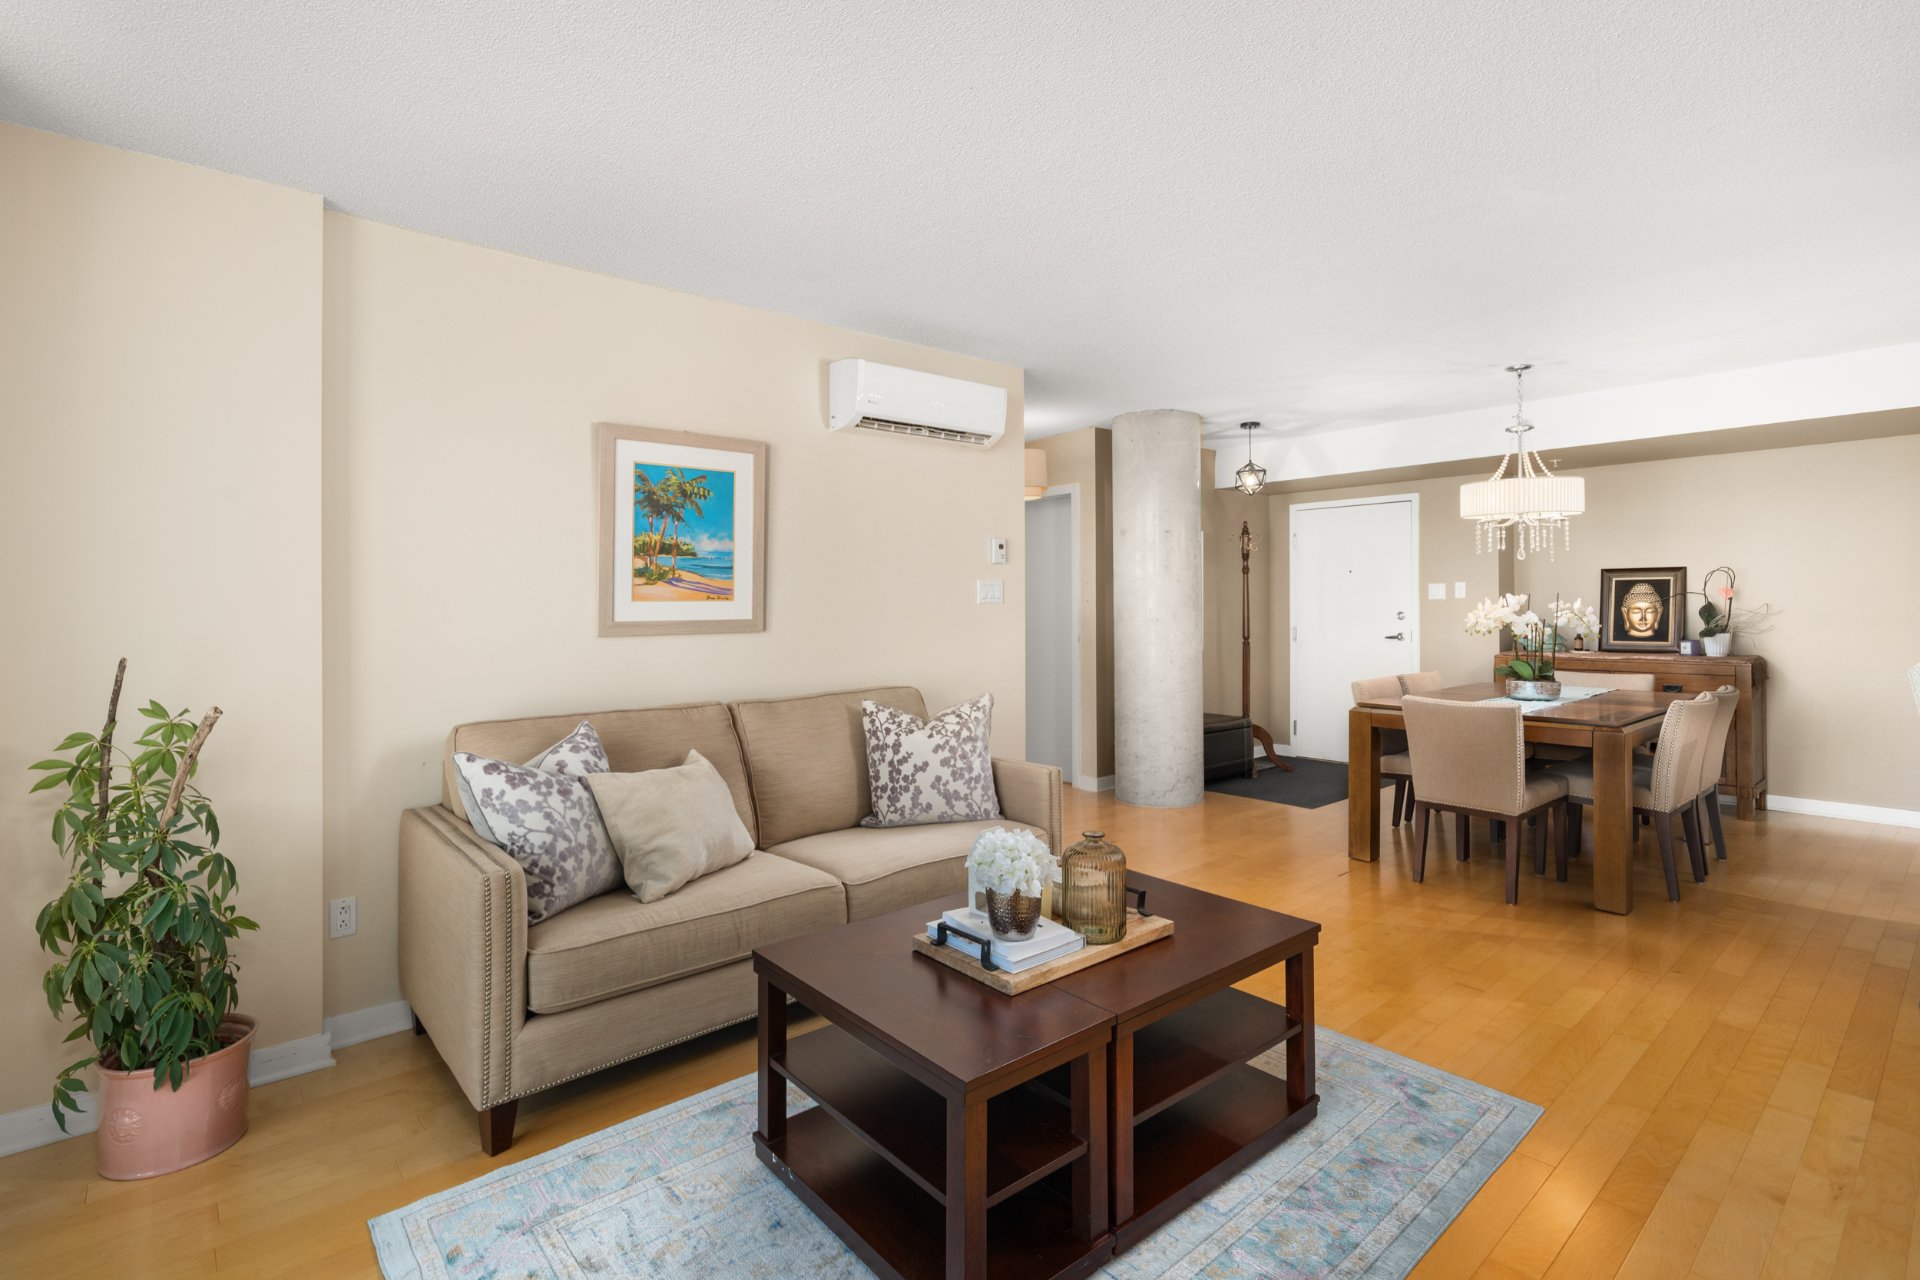
Living room
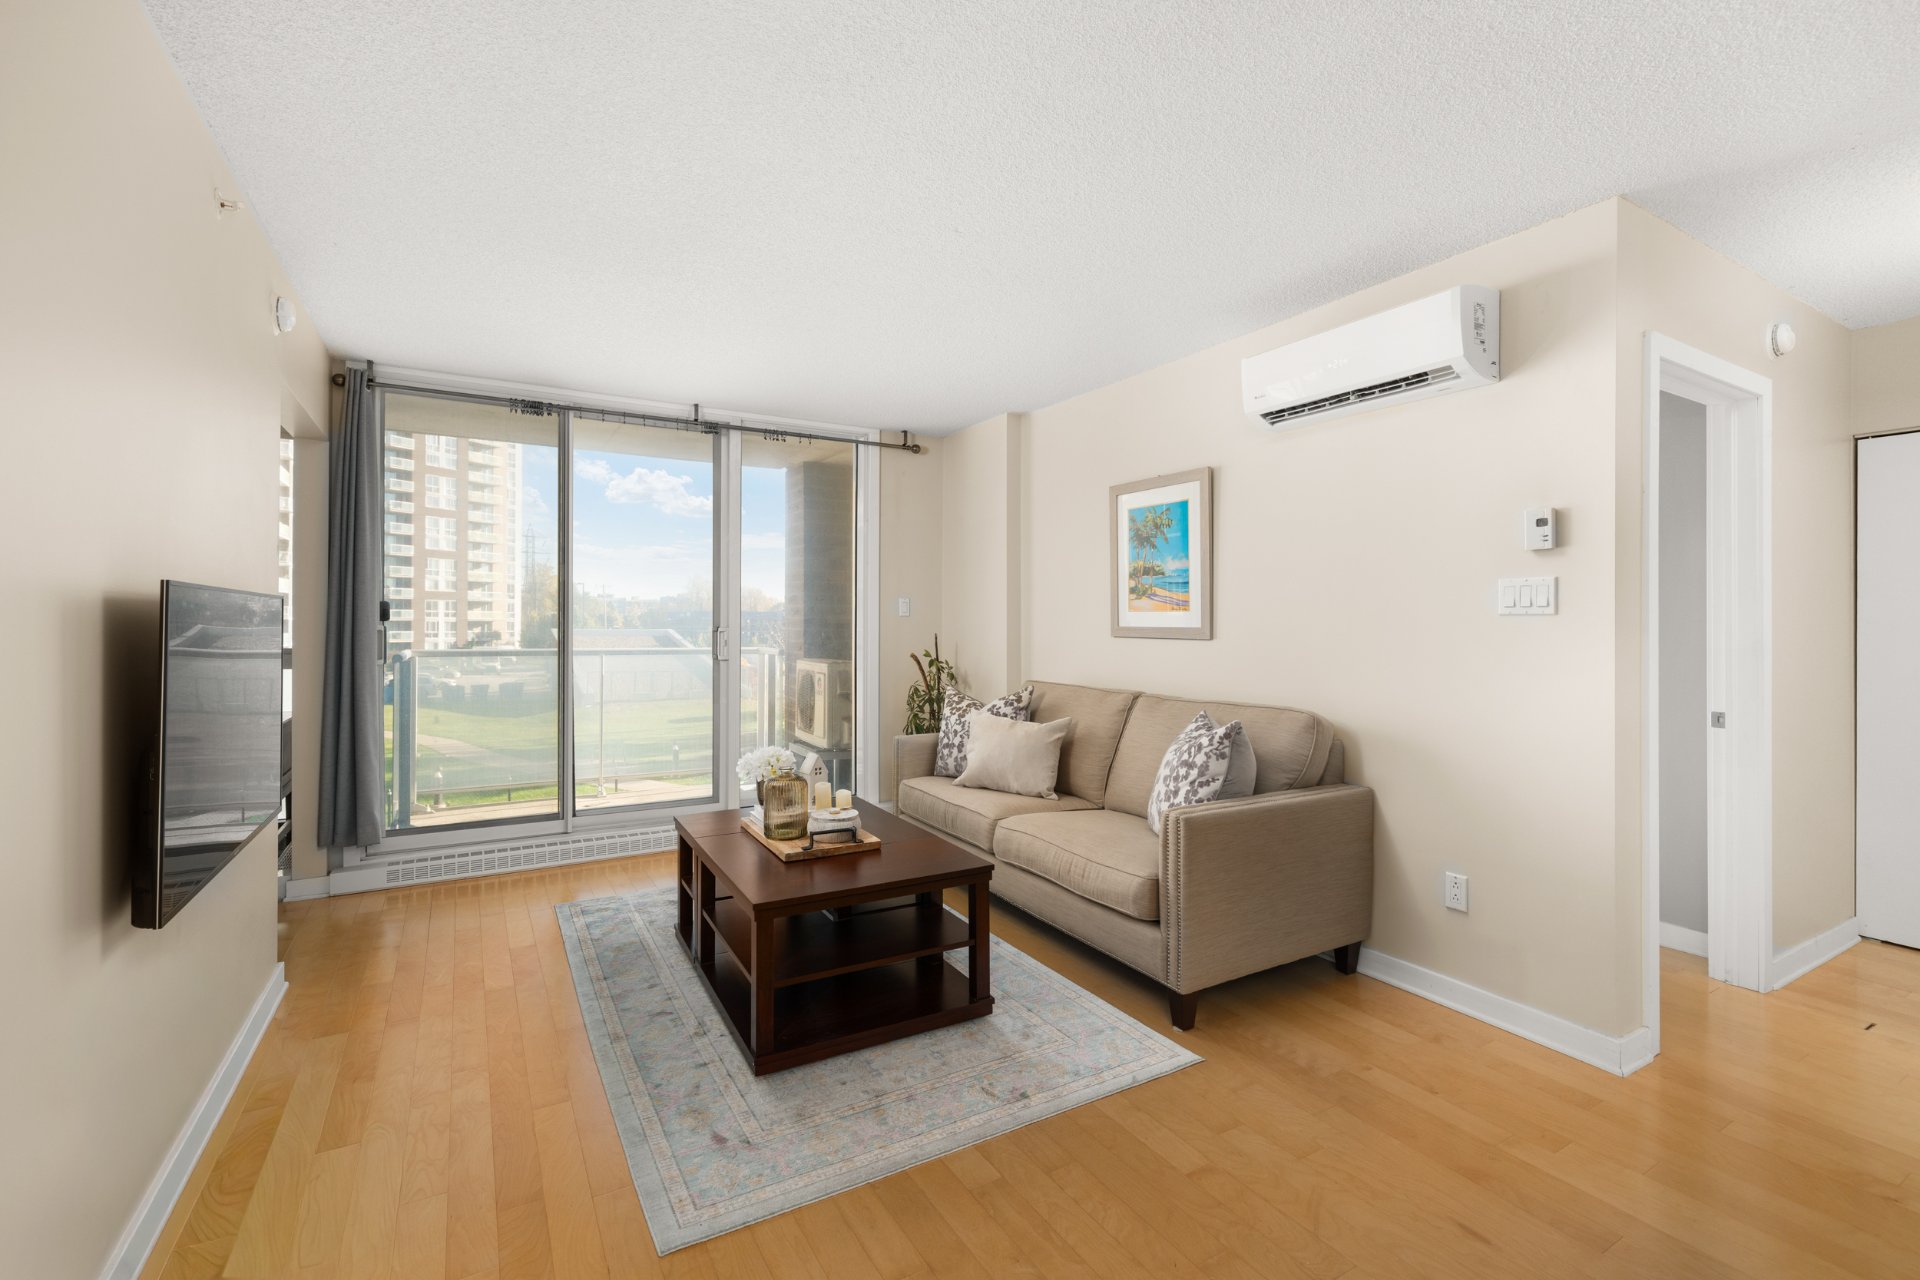
Living room
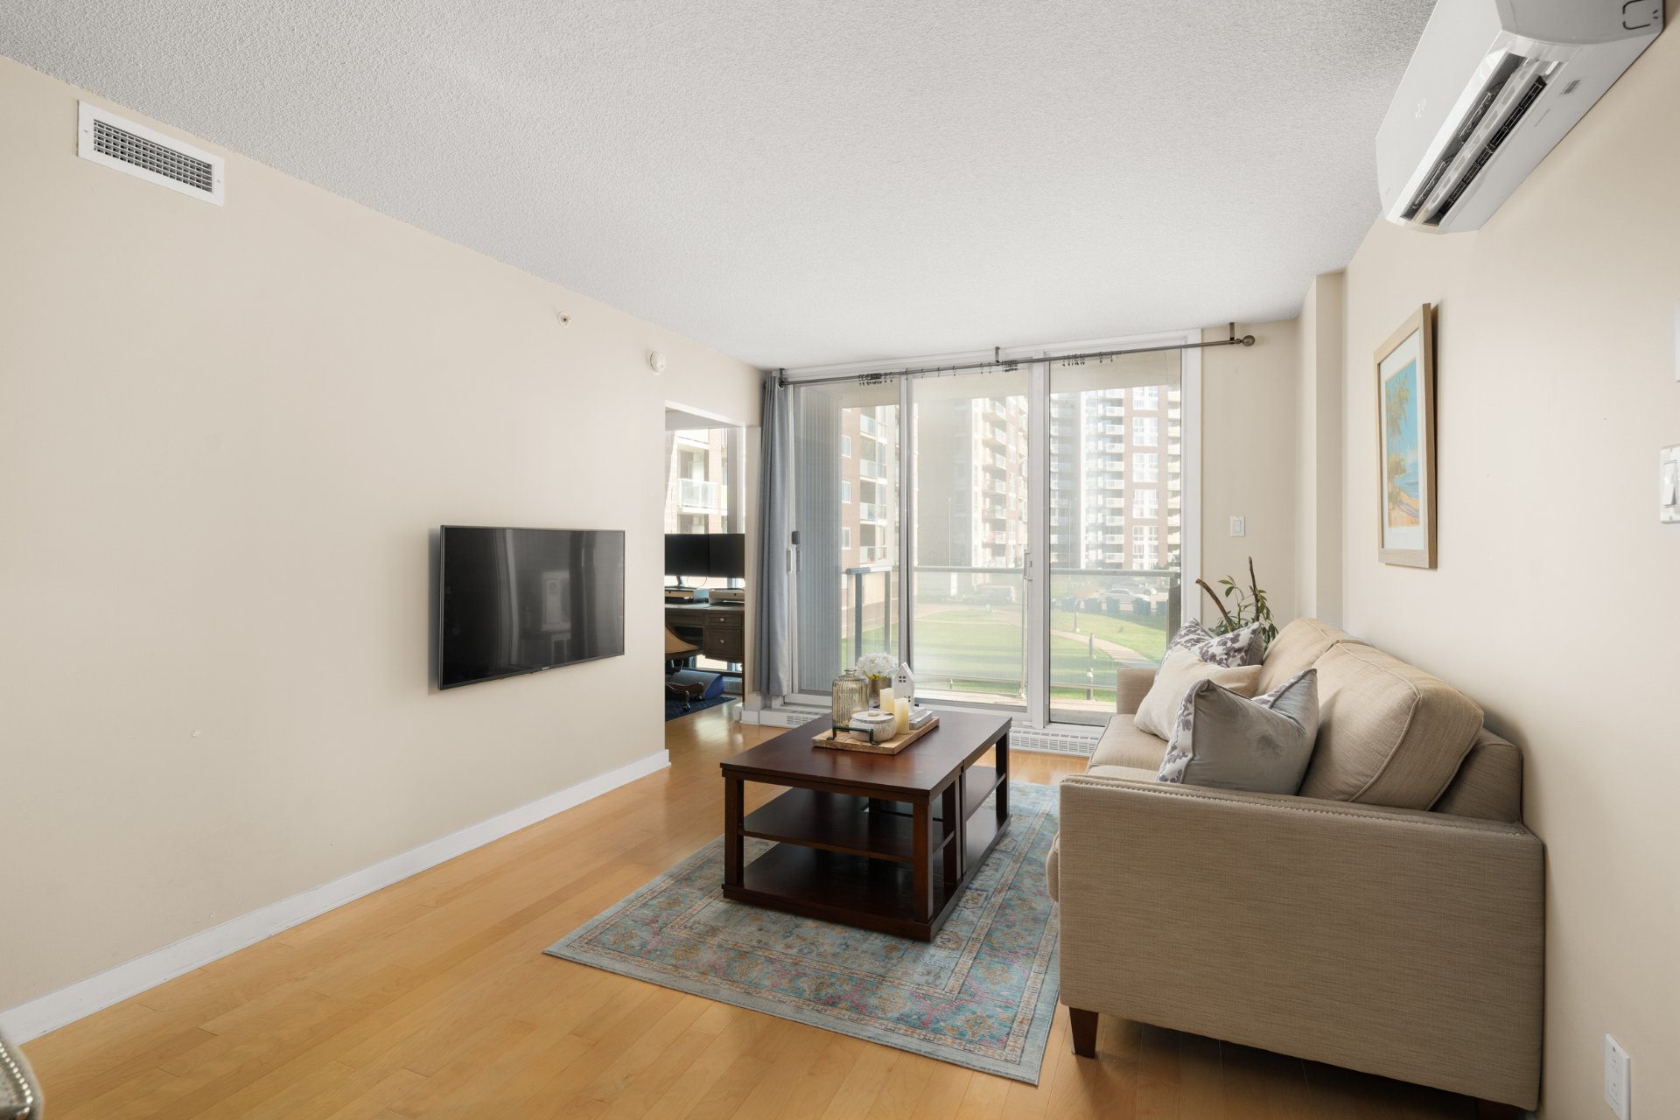
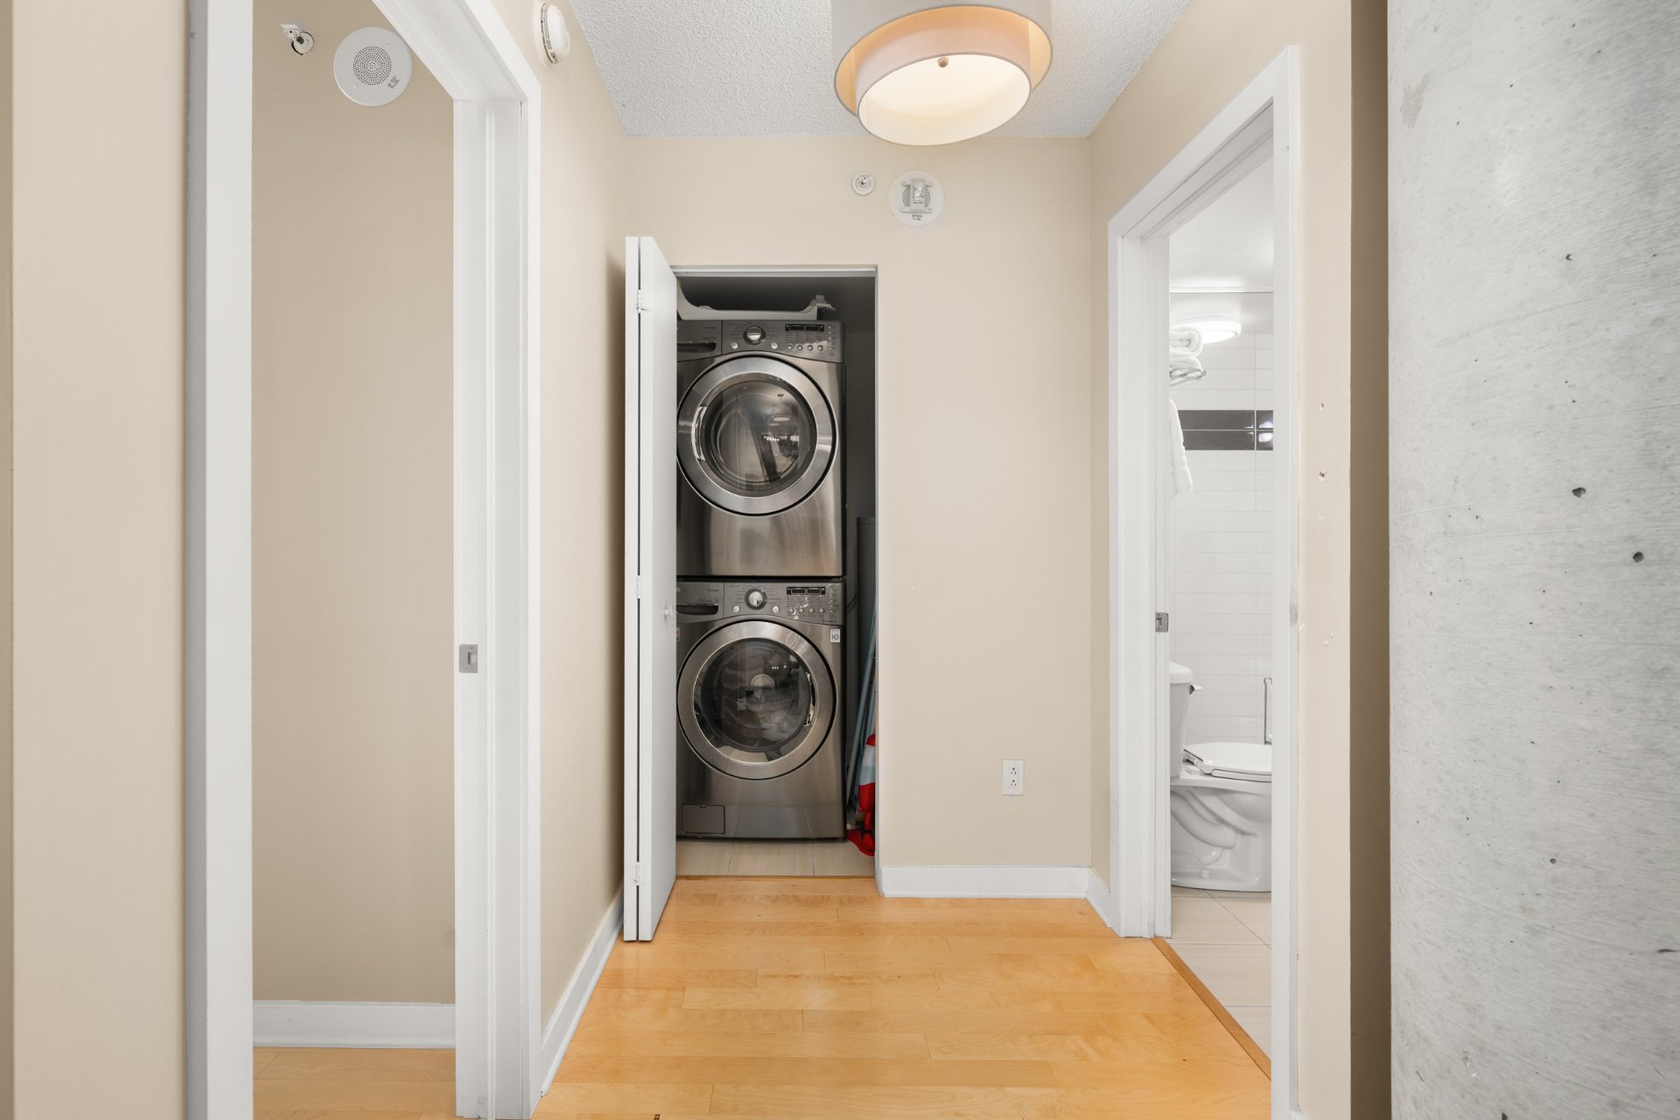
Hallway
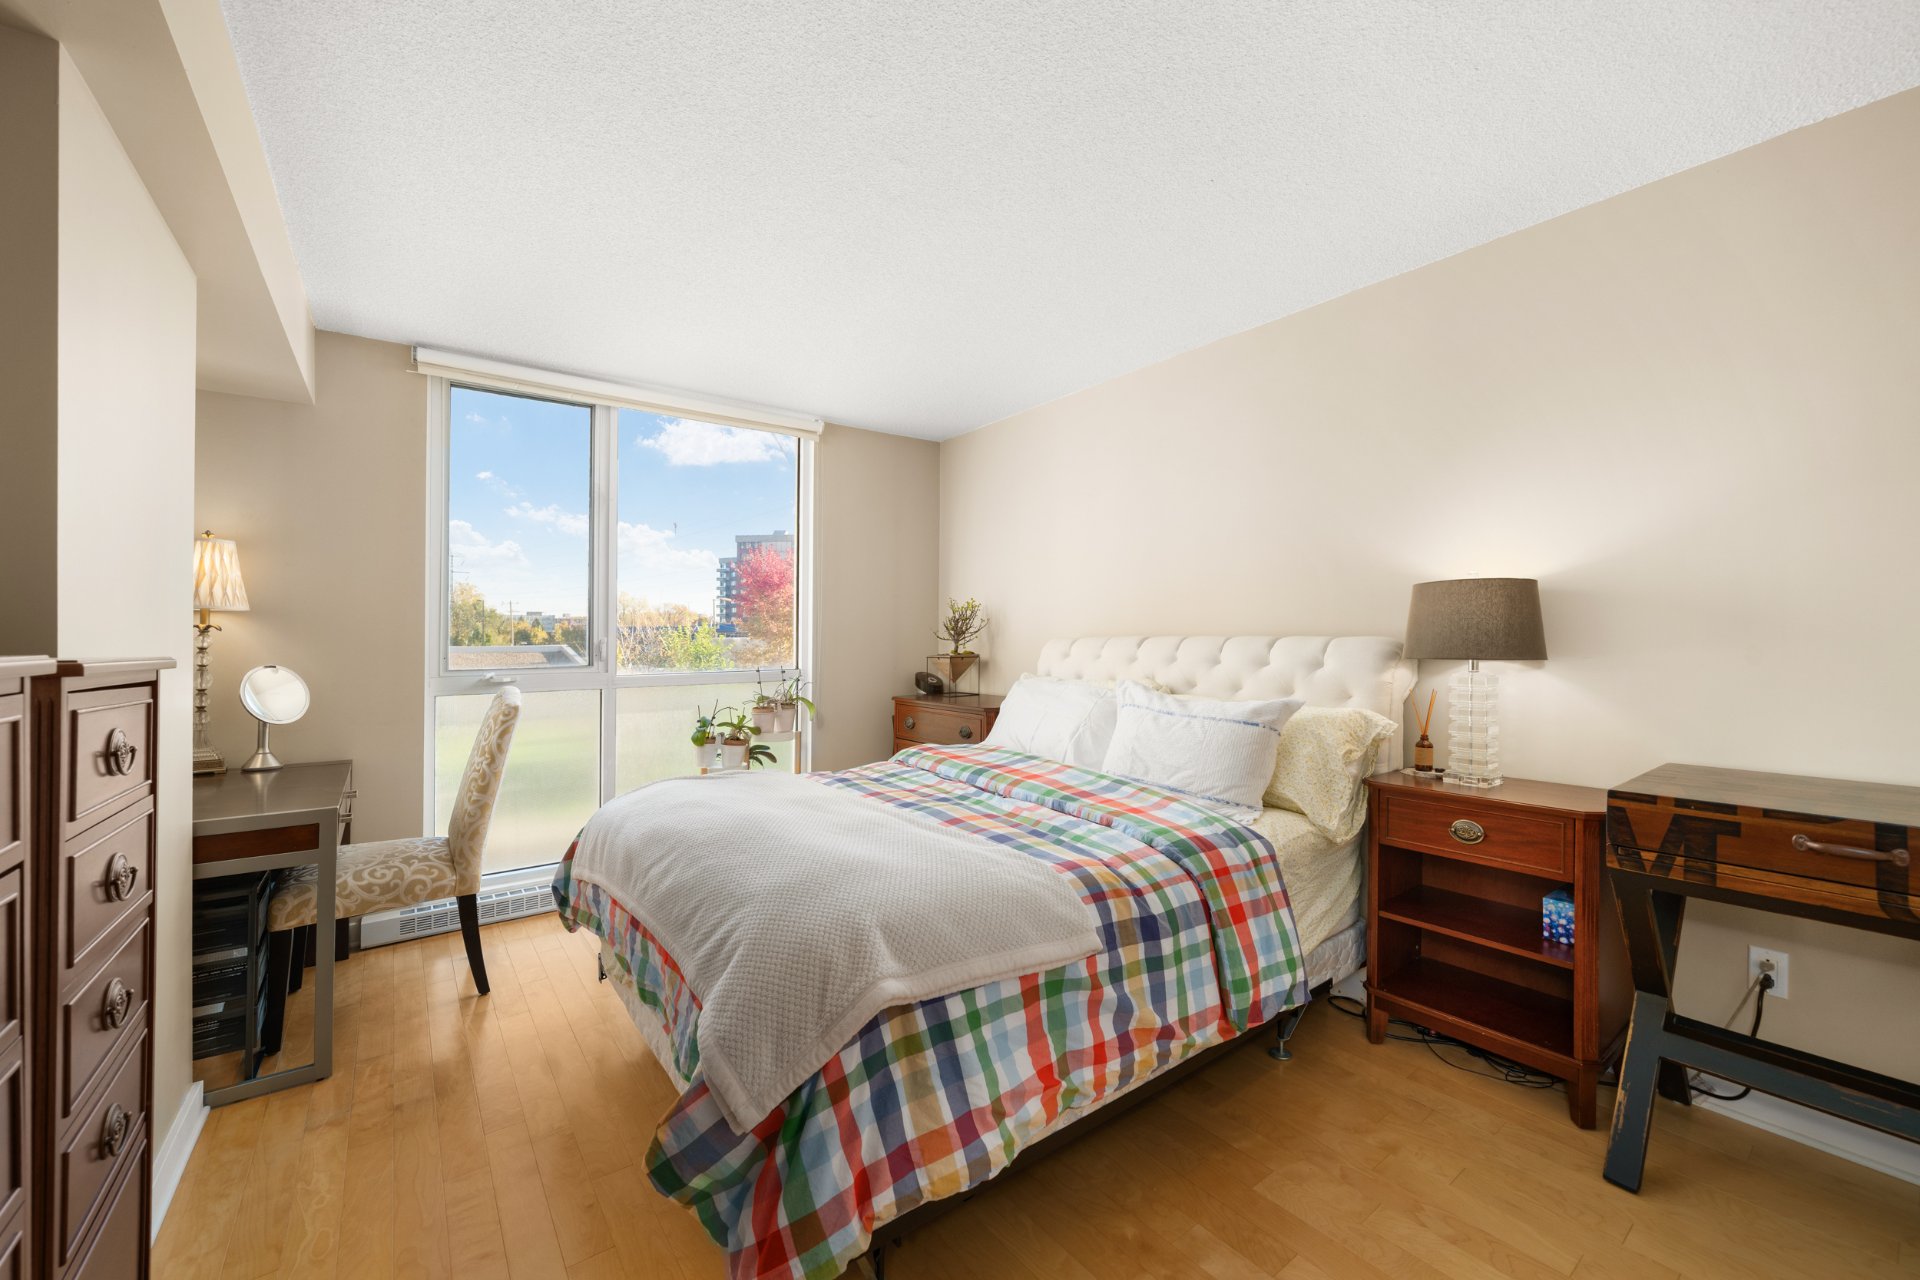
Primary bedroom
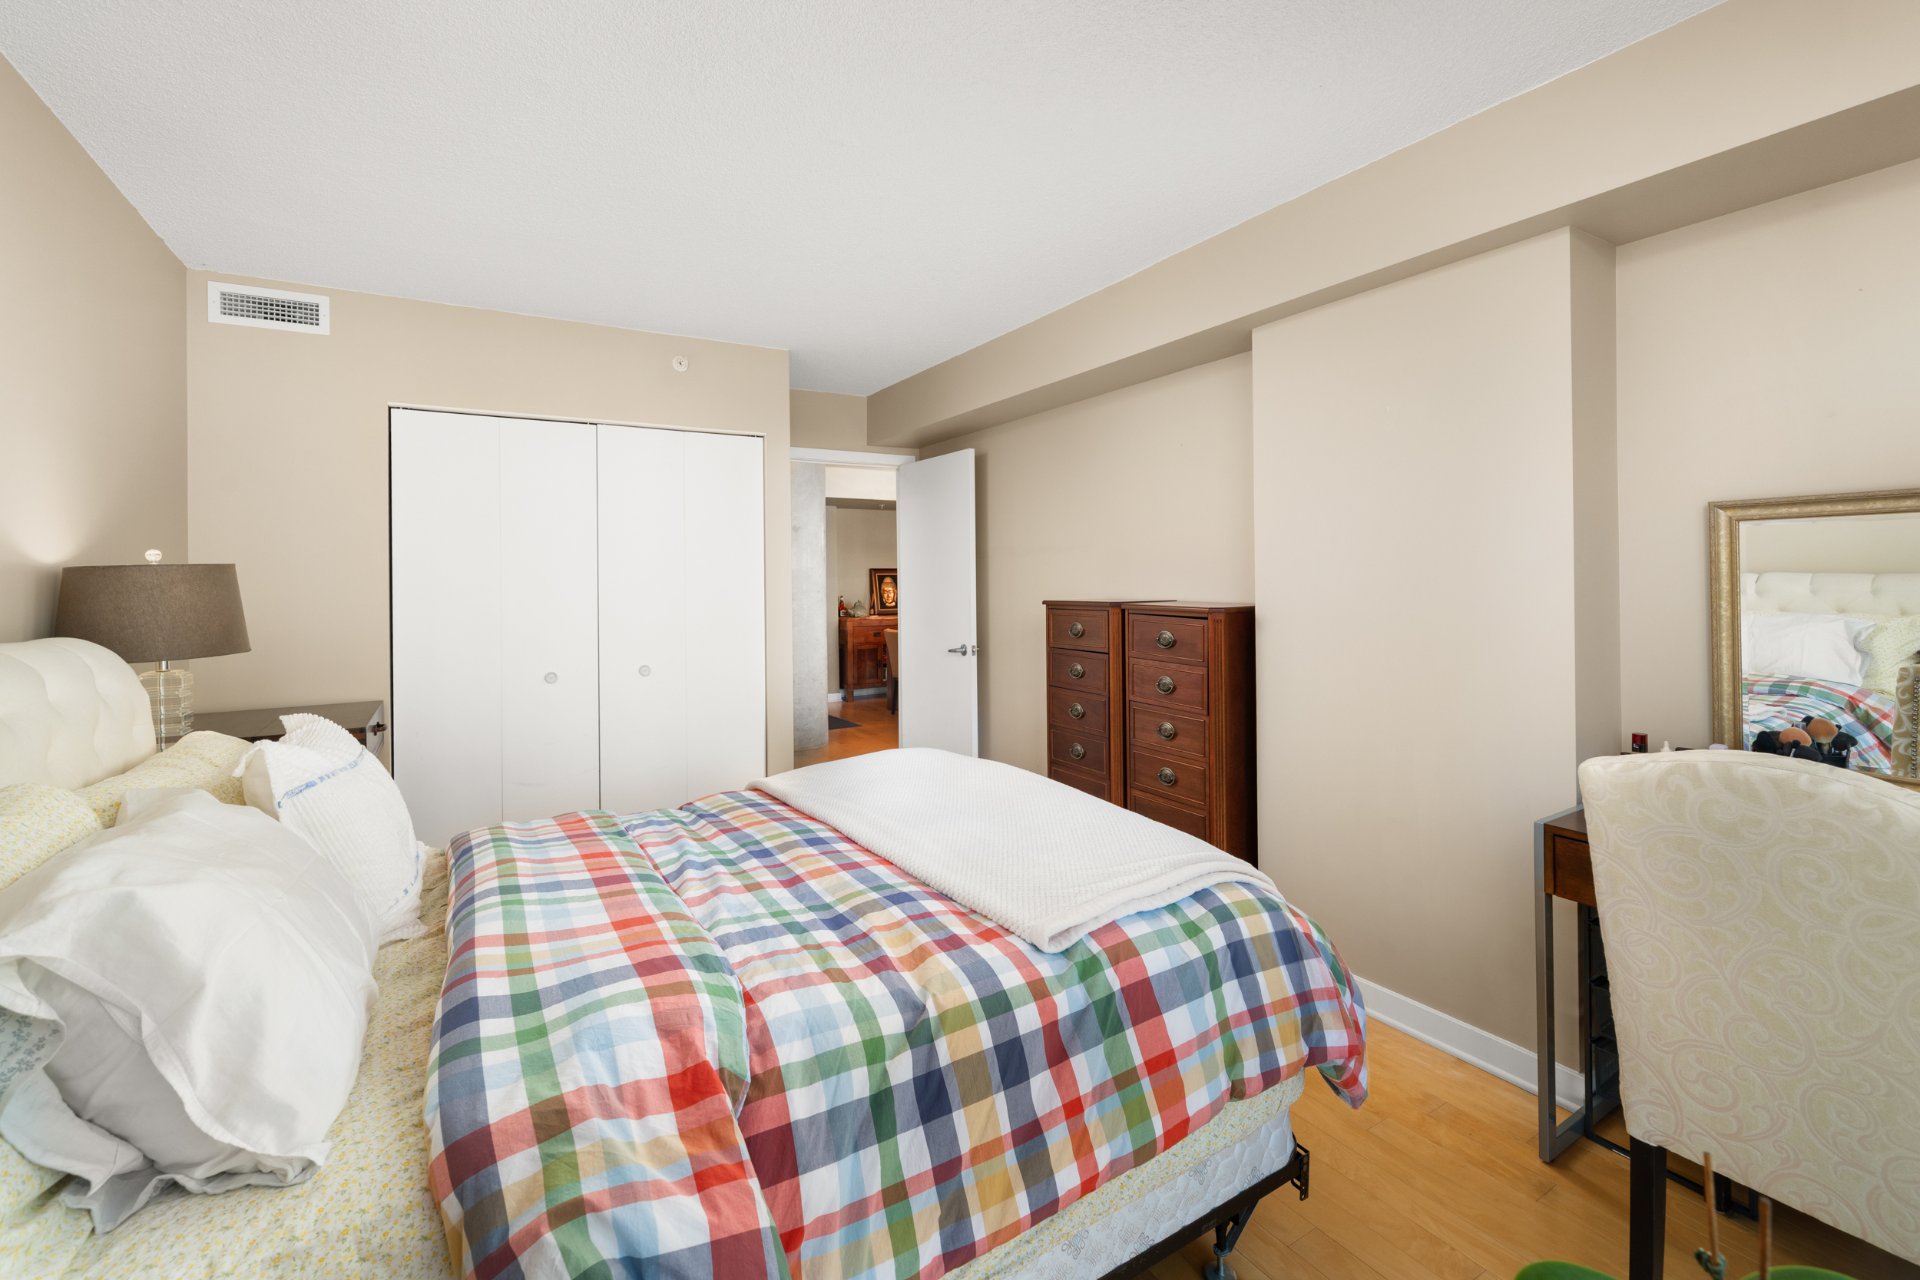
Primary bedroom
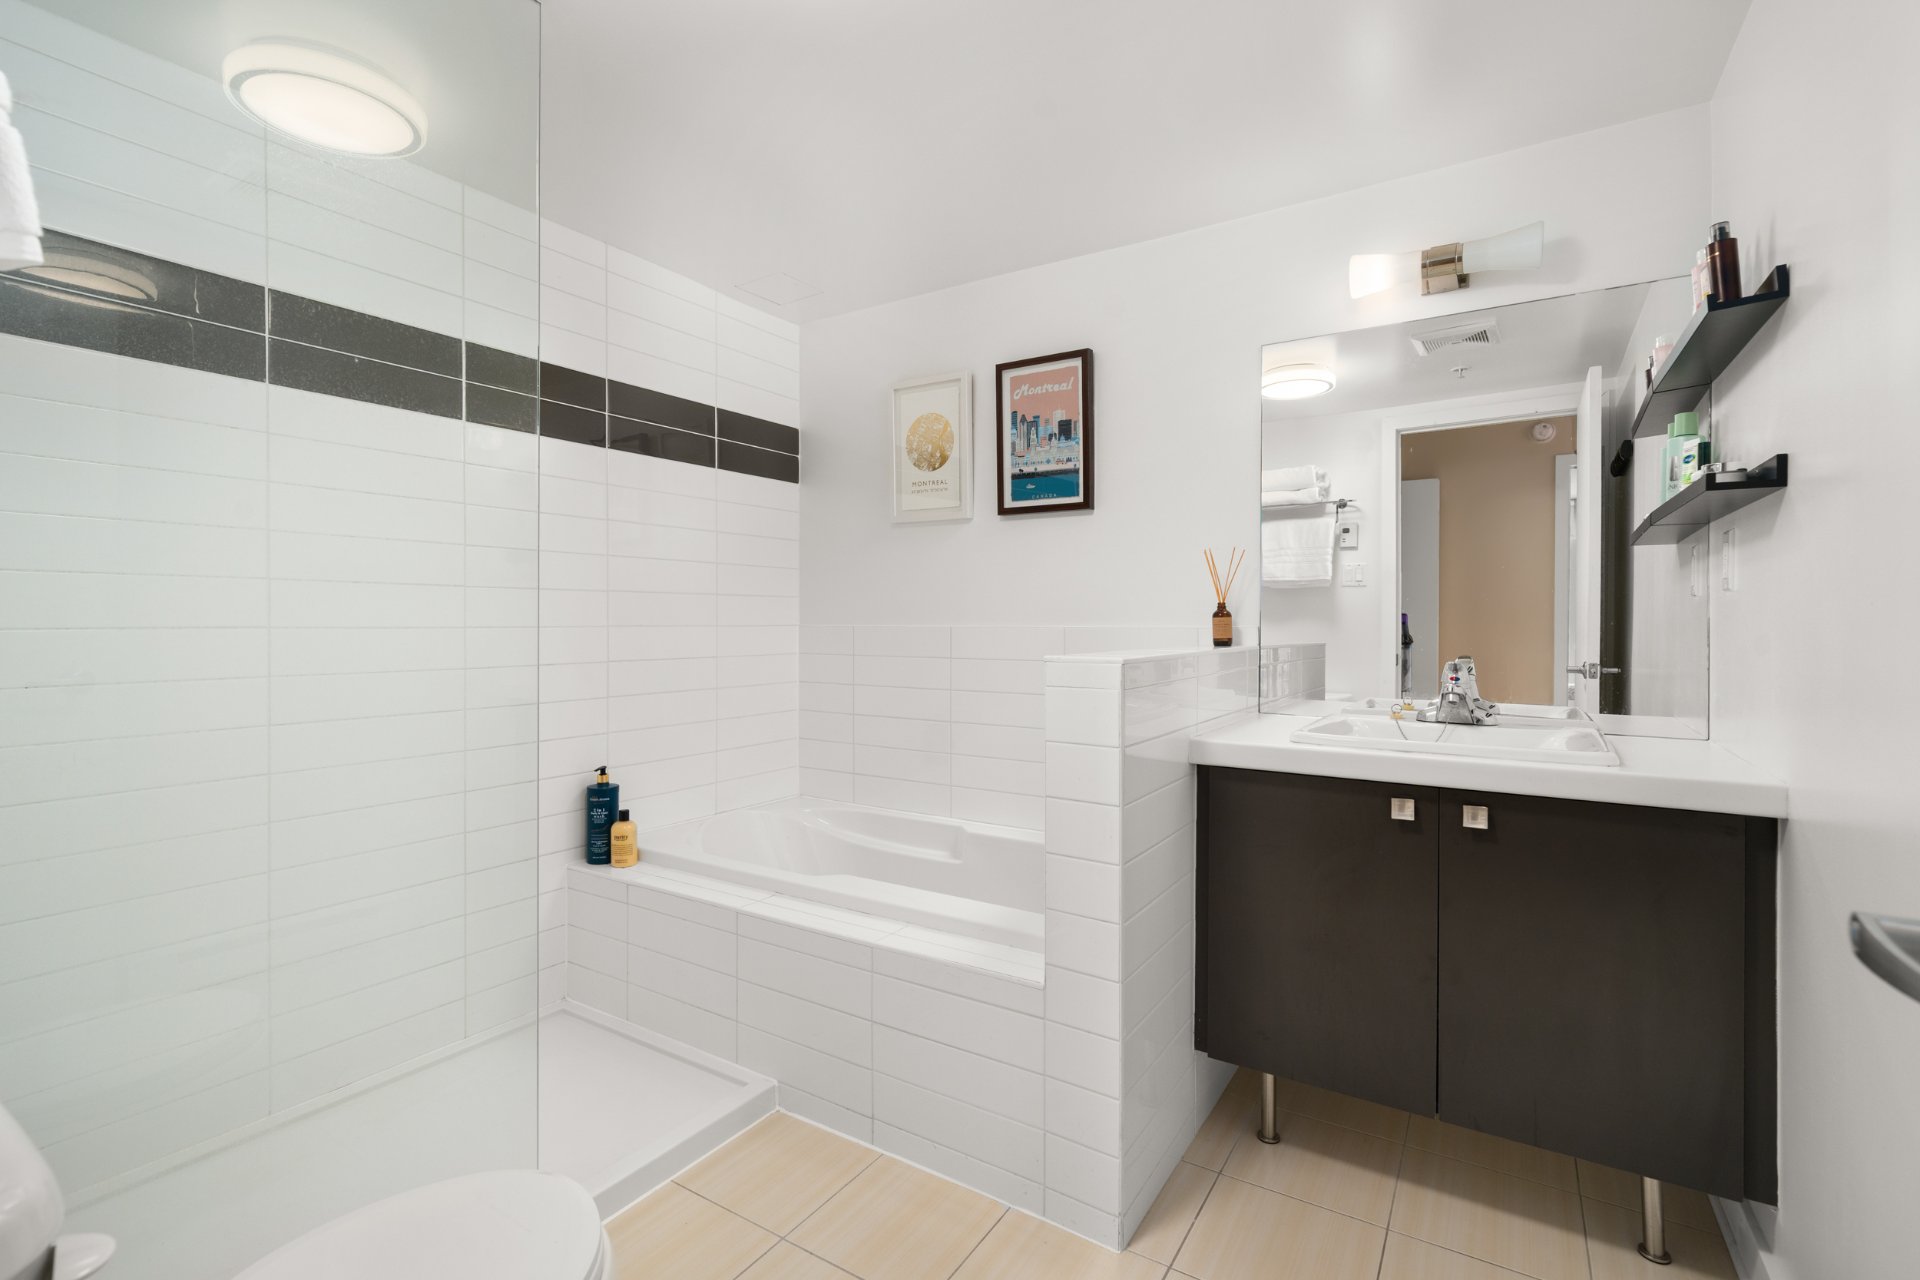
Bathroom
Bathroom
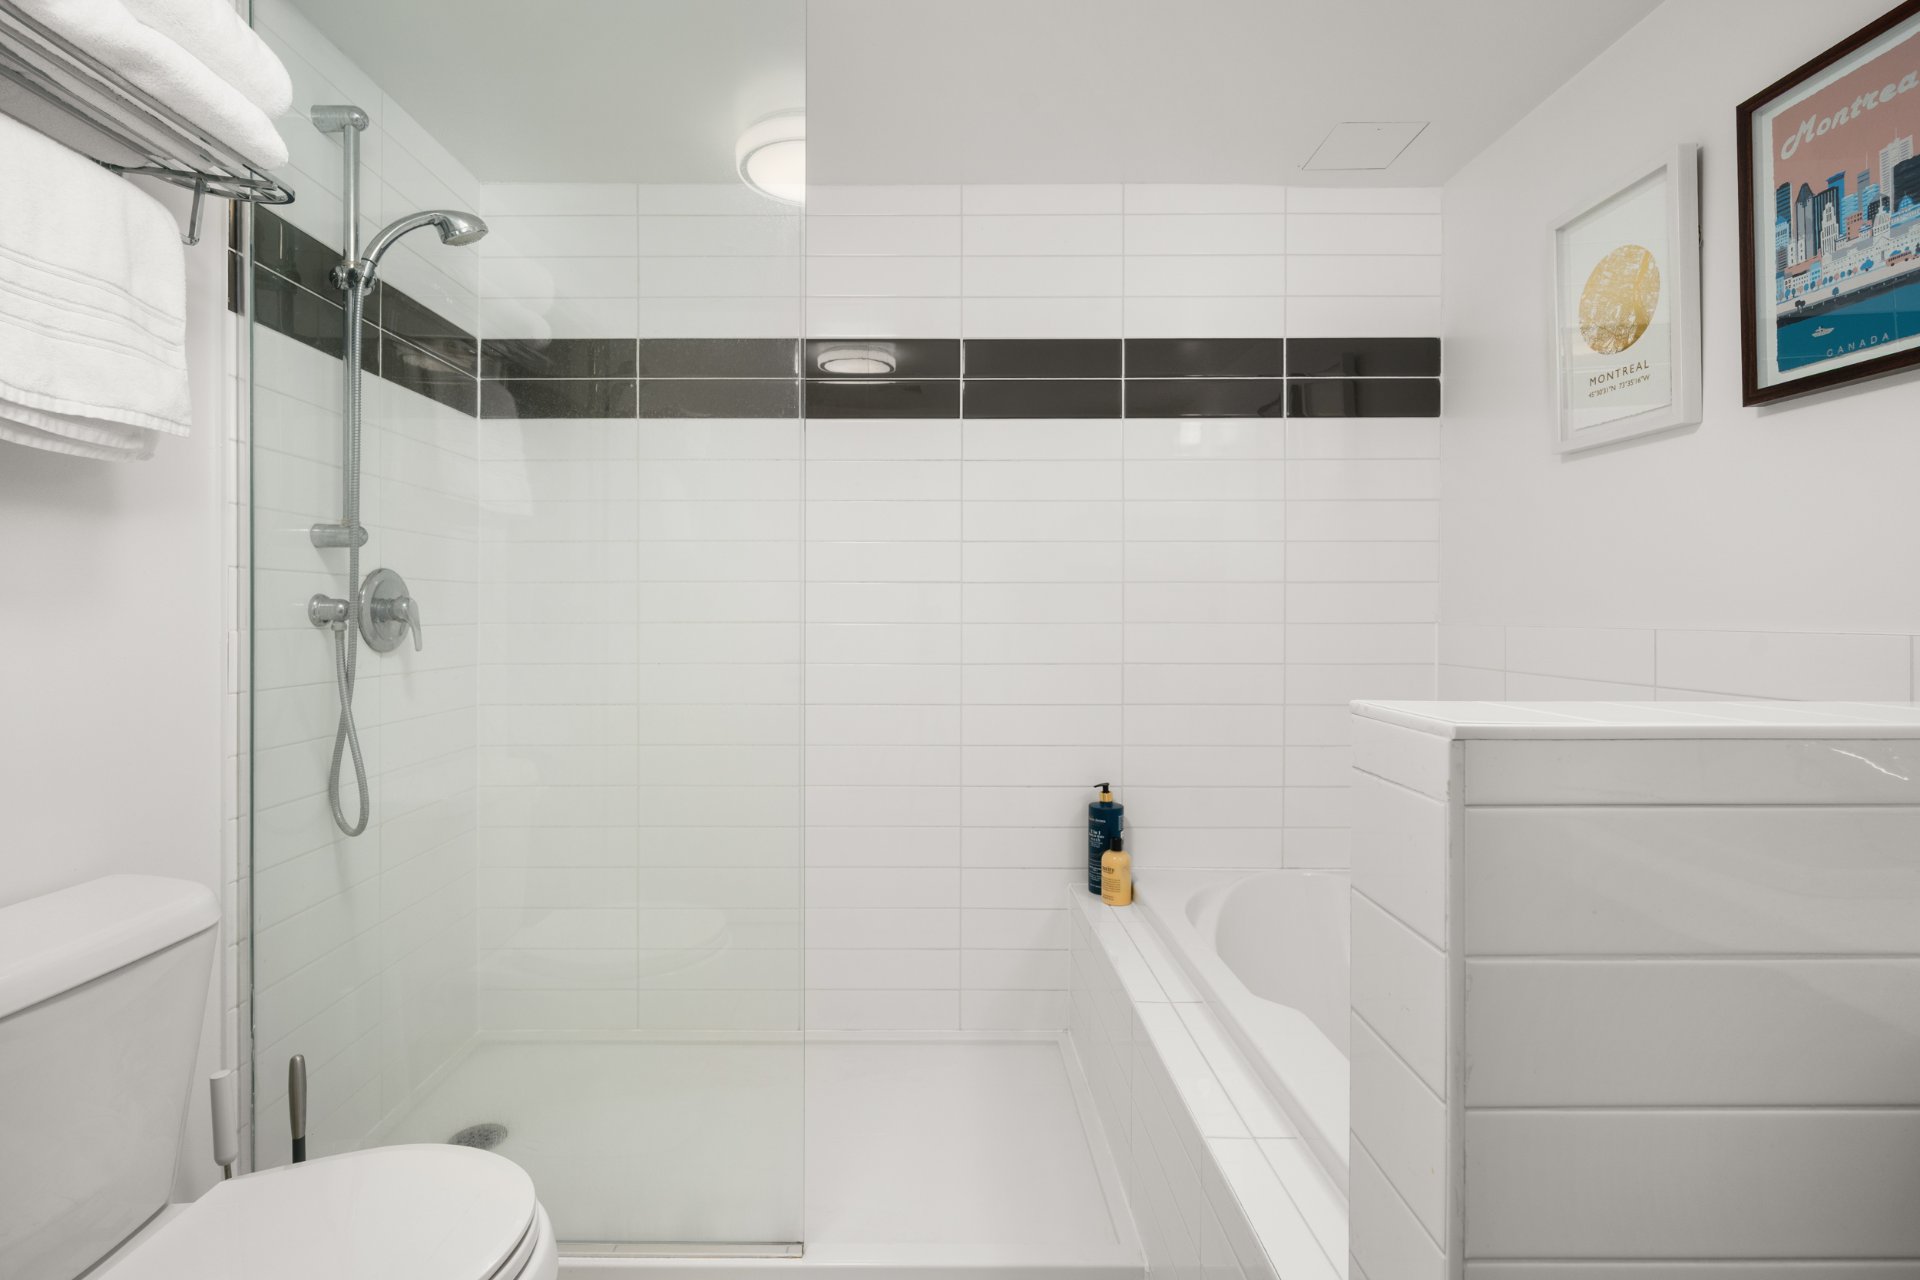
Bedroom
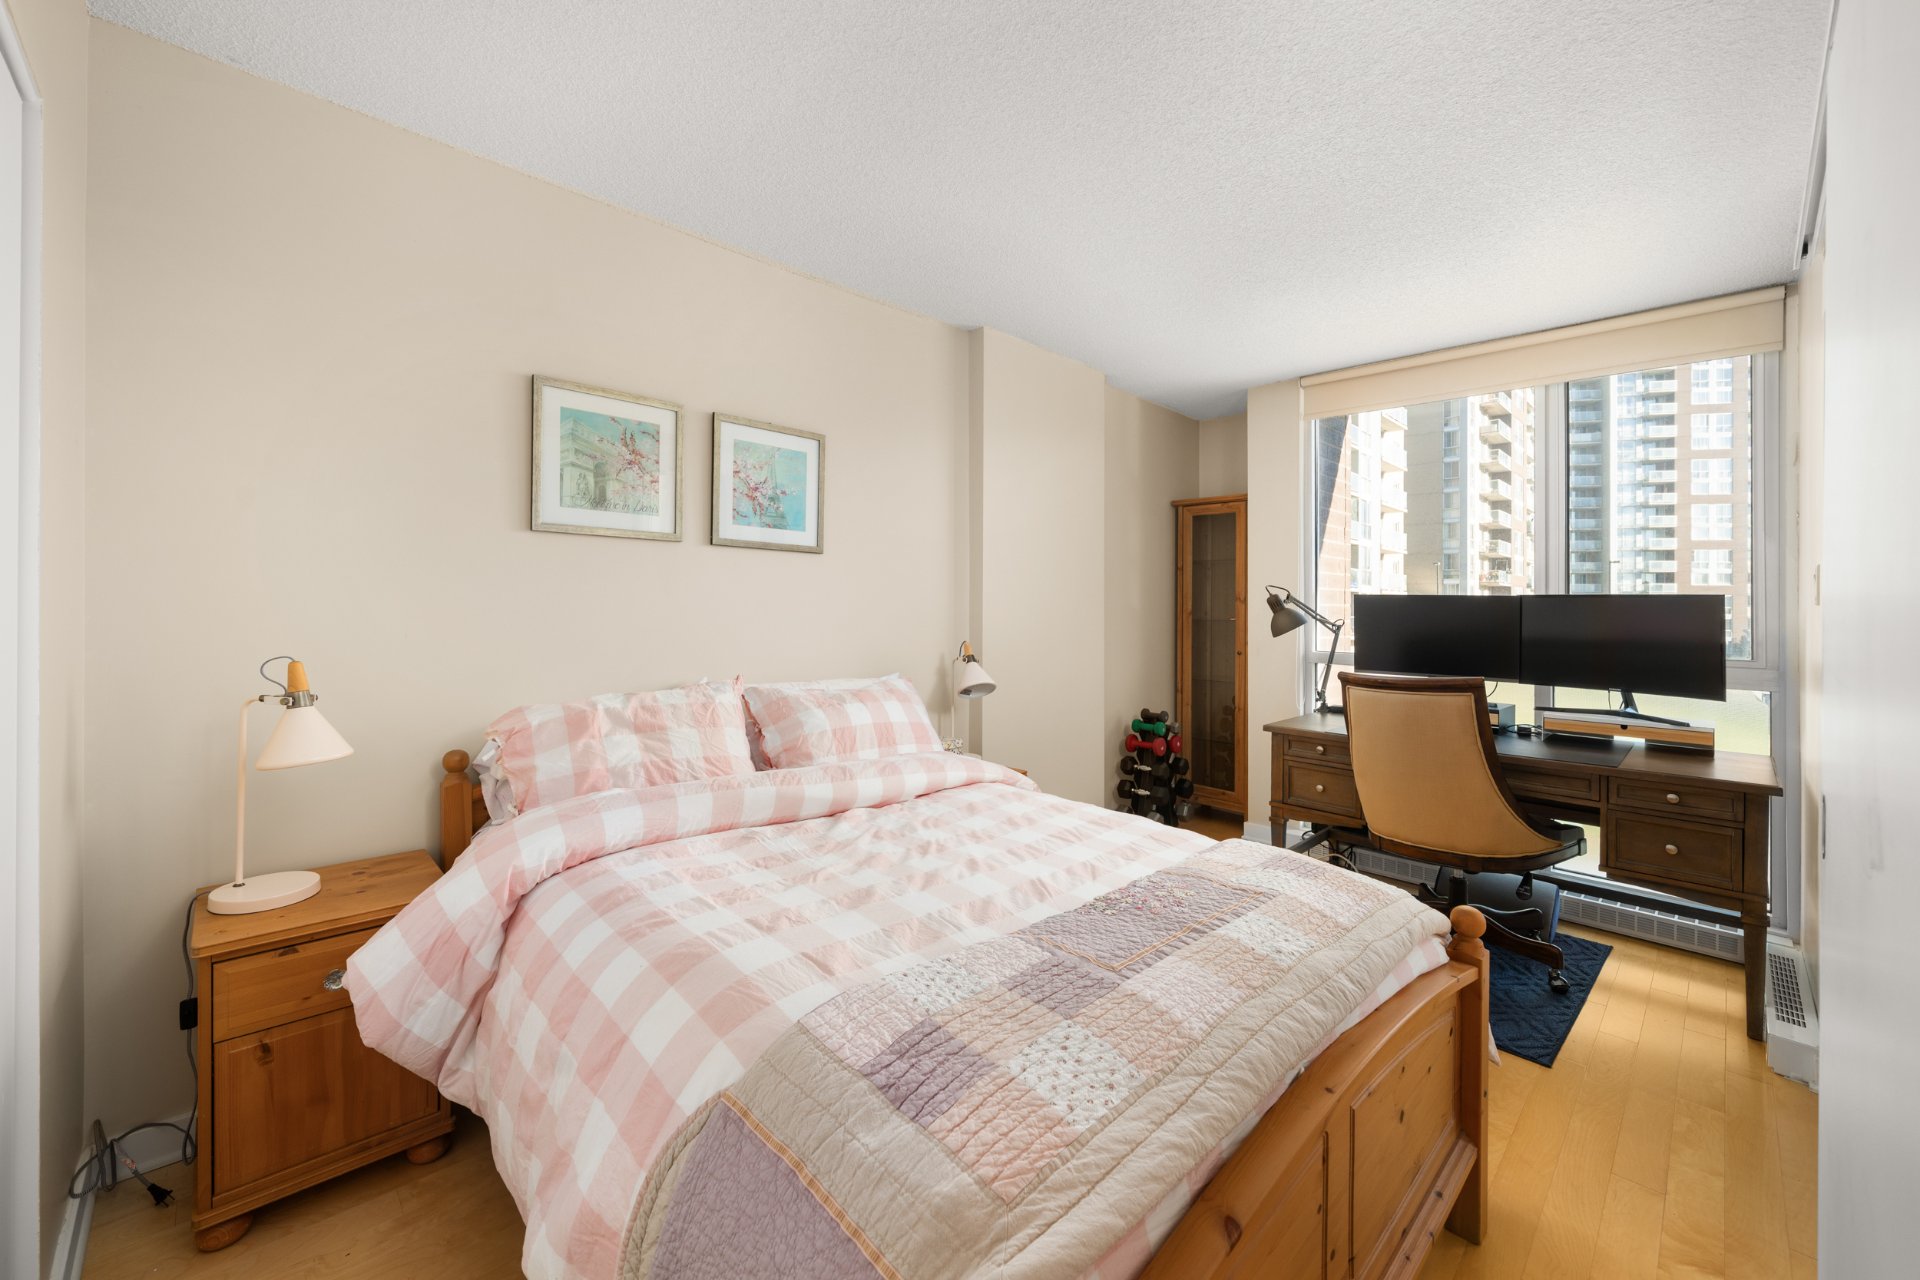
Bedroom
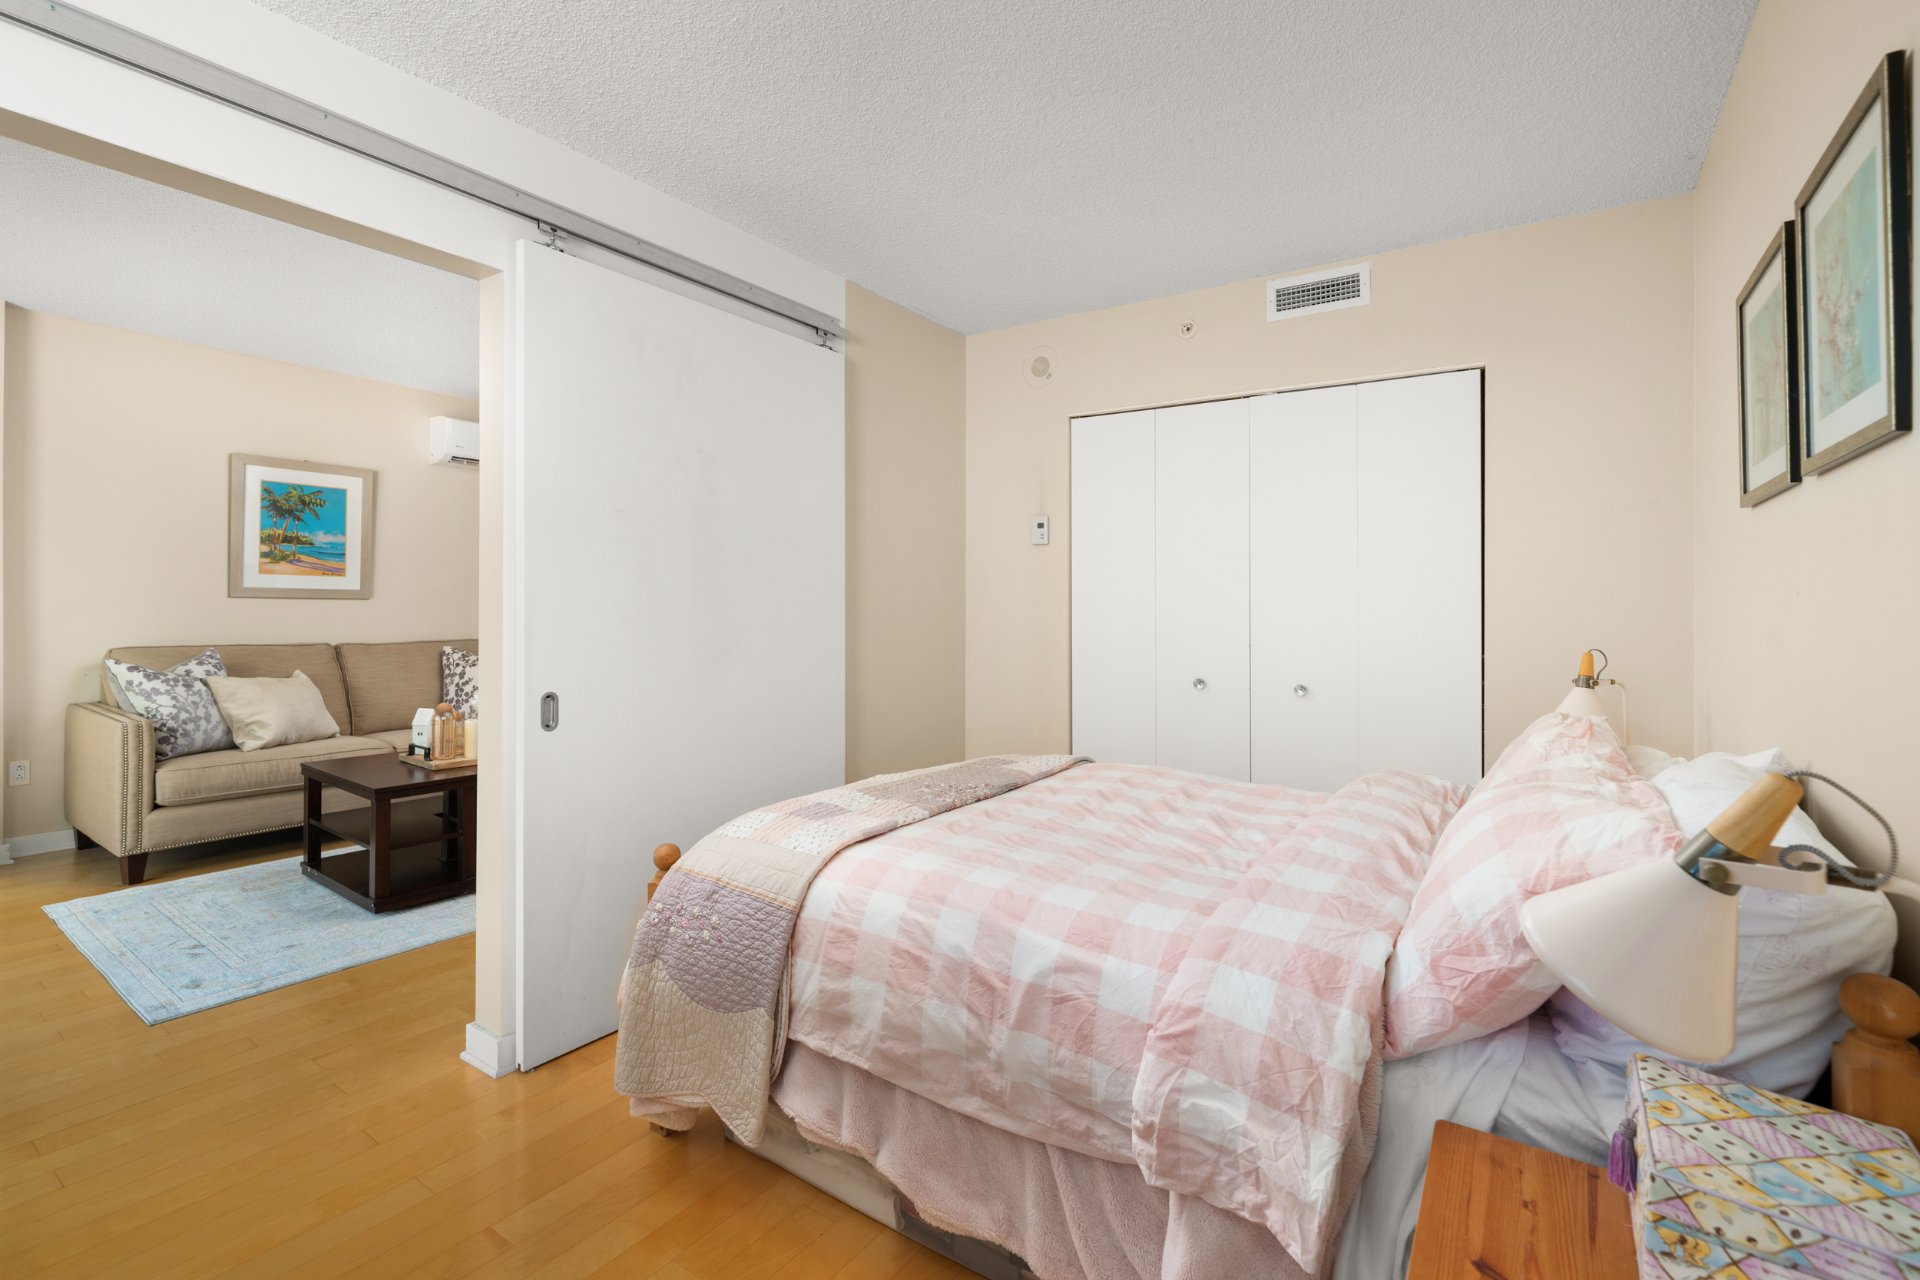
Balcony
Hallway
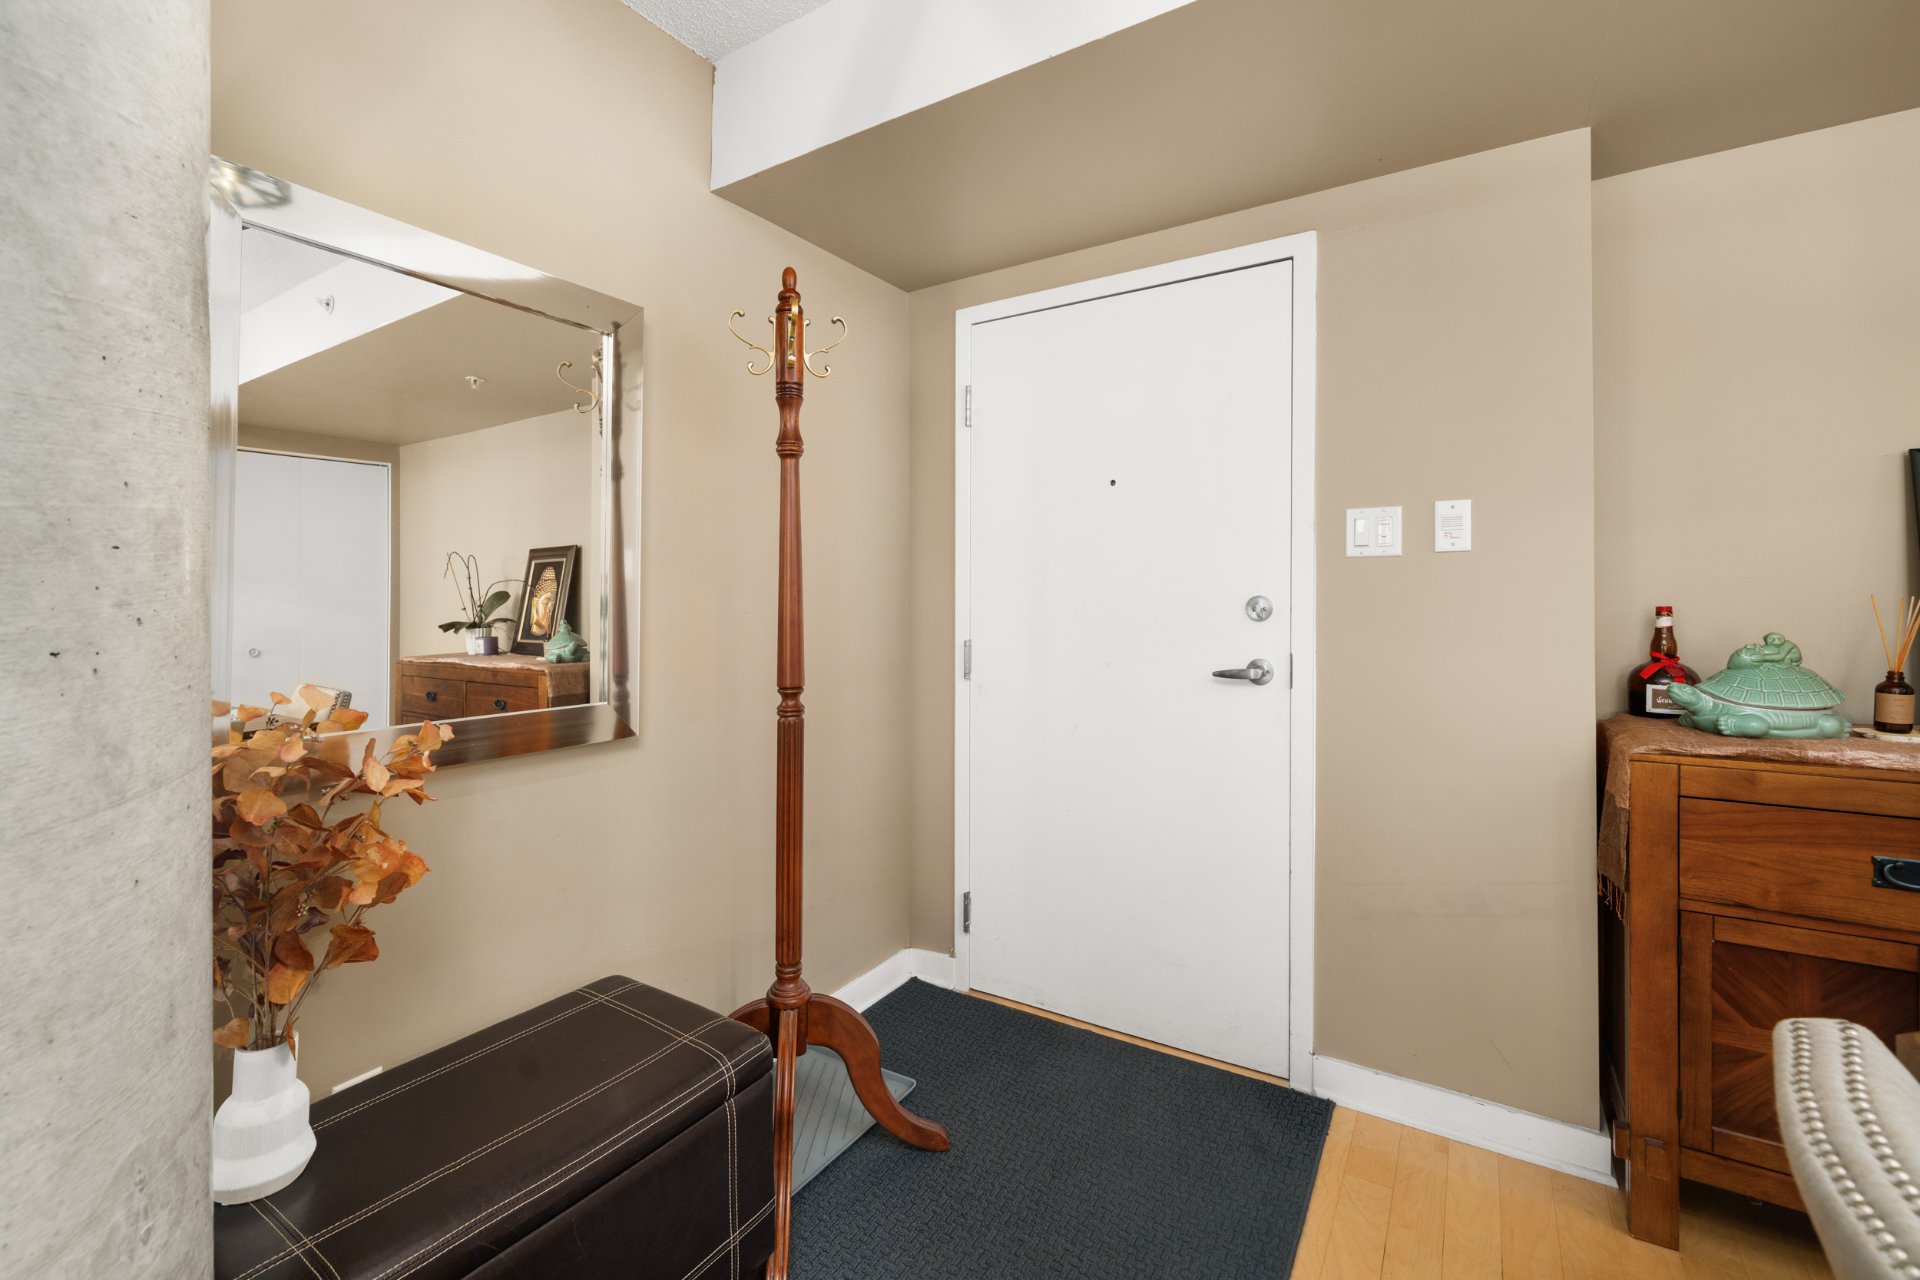
Other
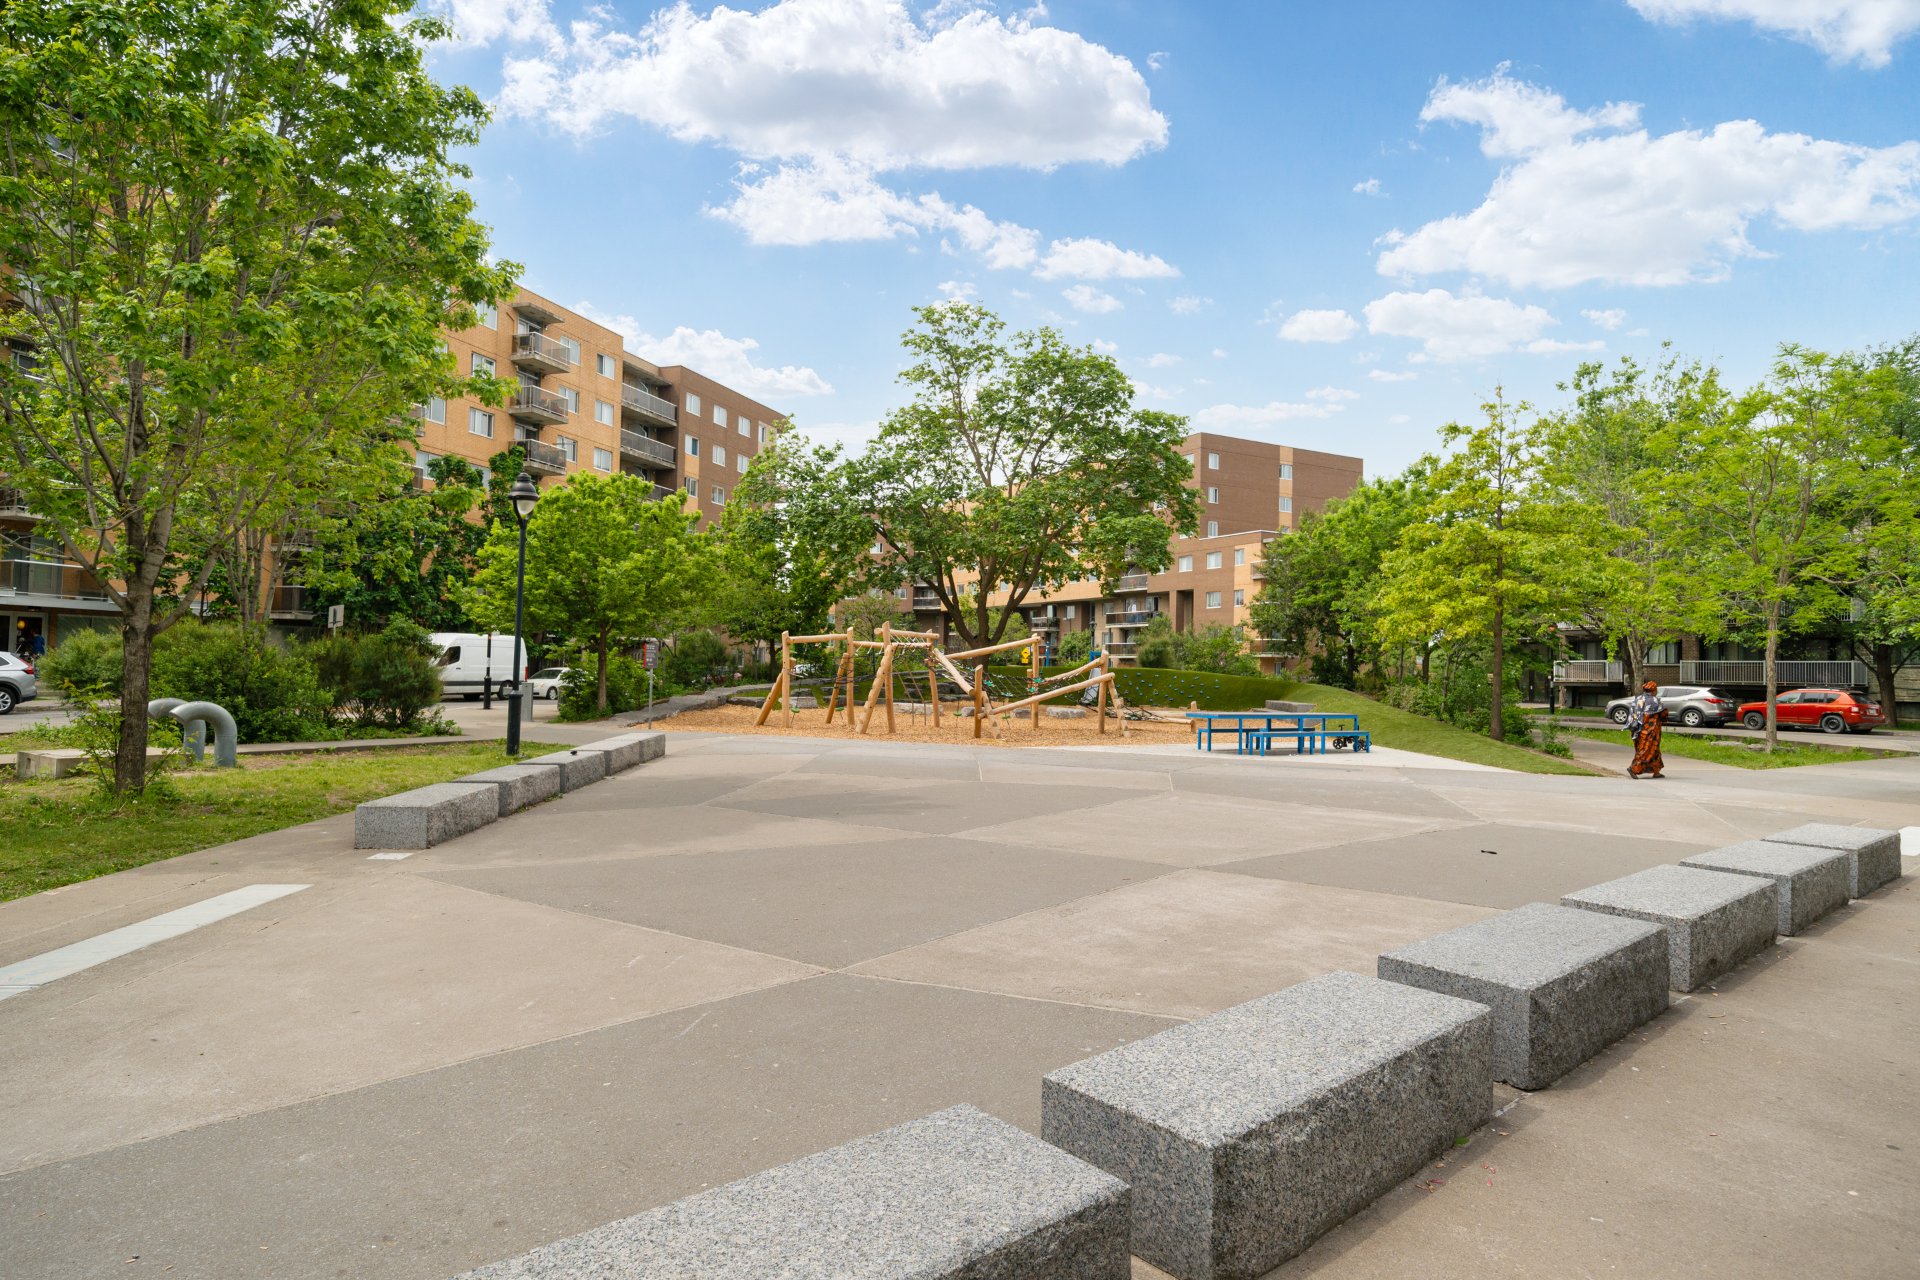
Aerial photo
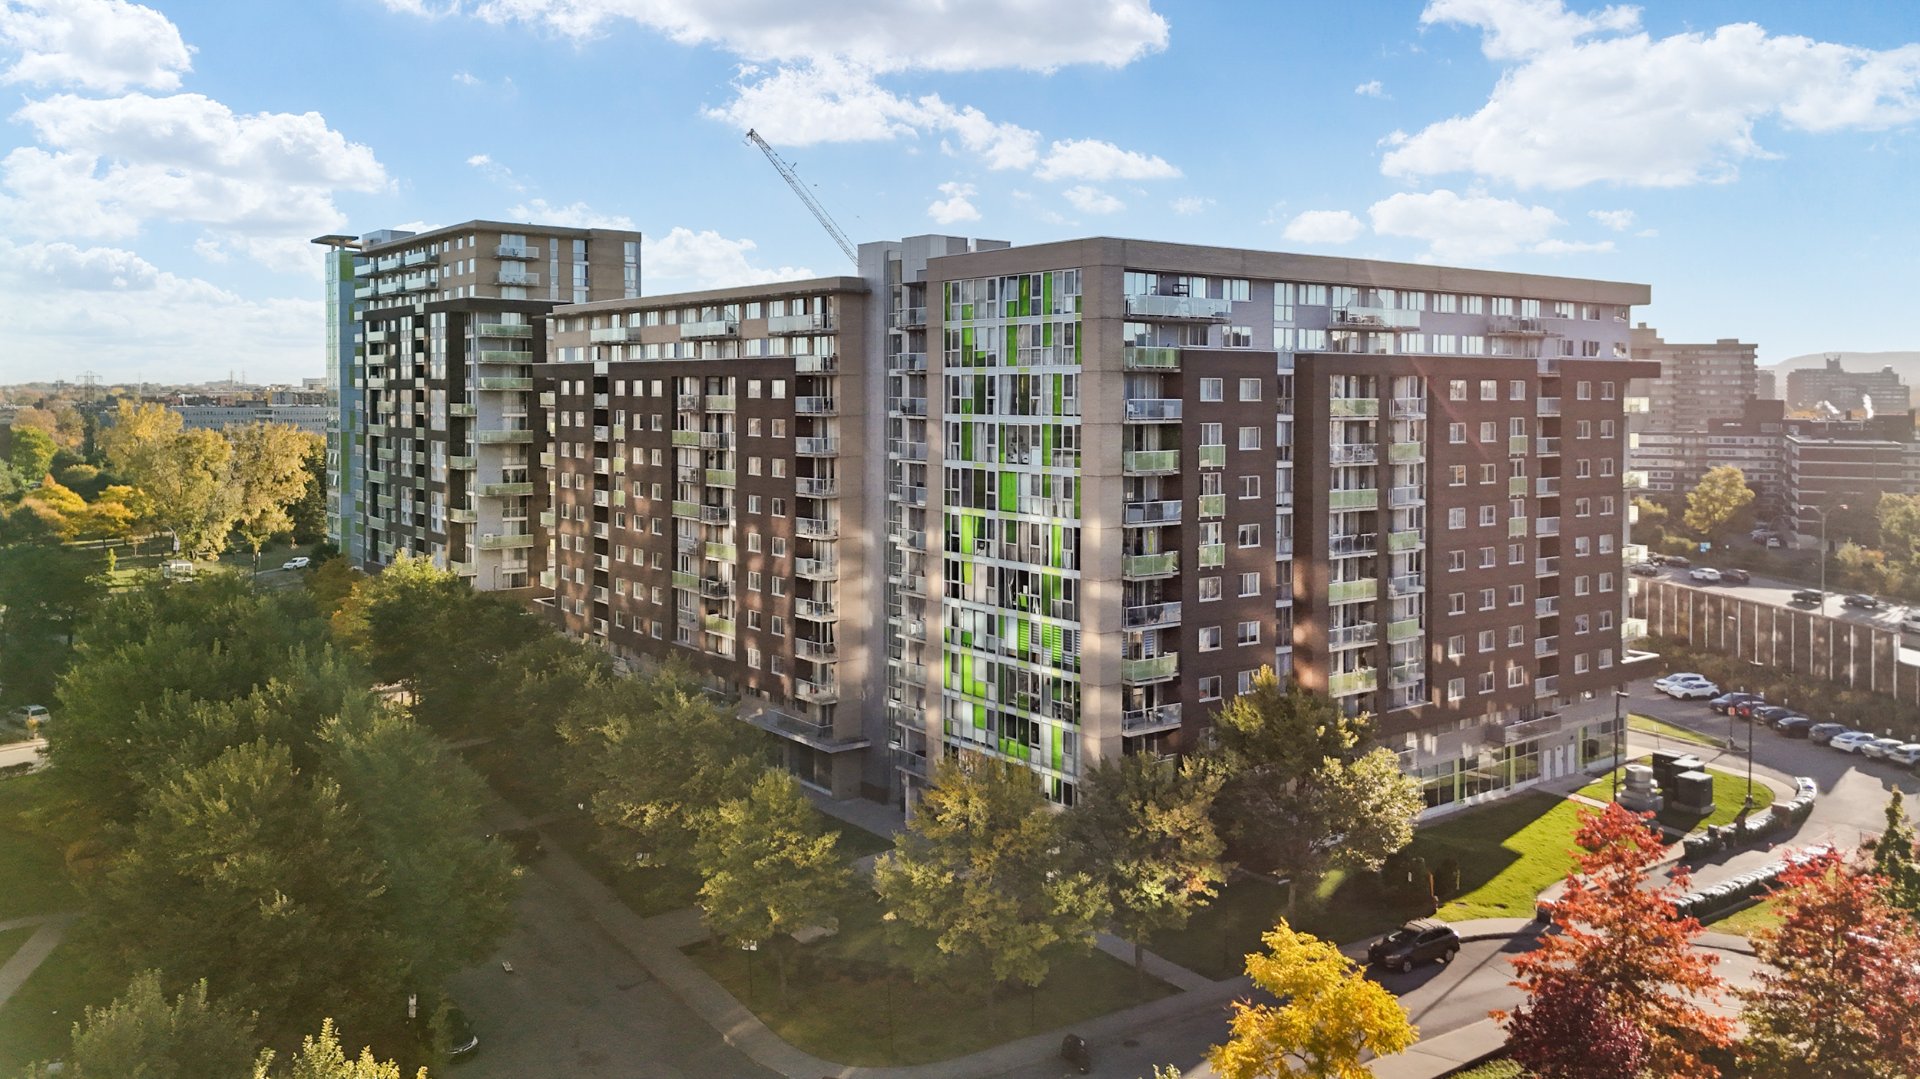
Aerial photo
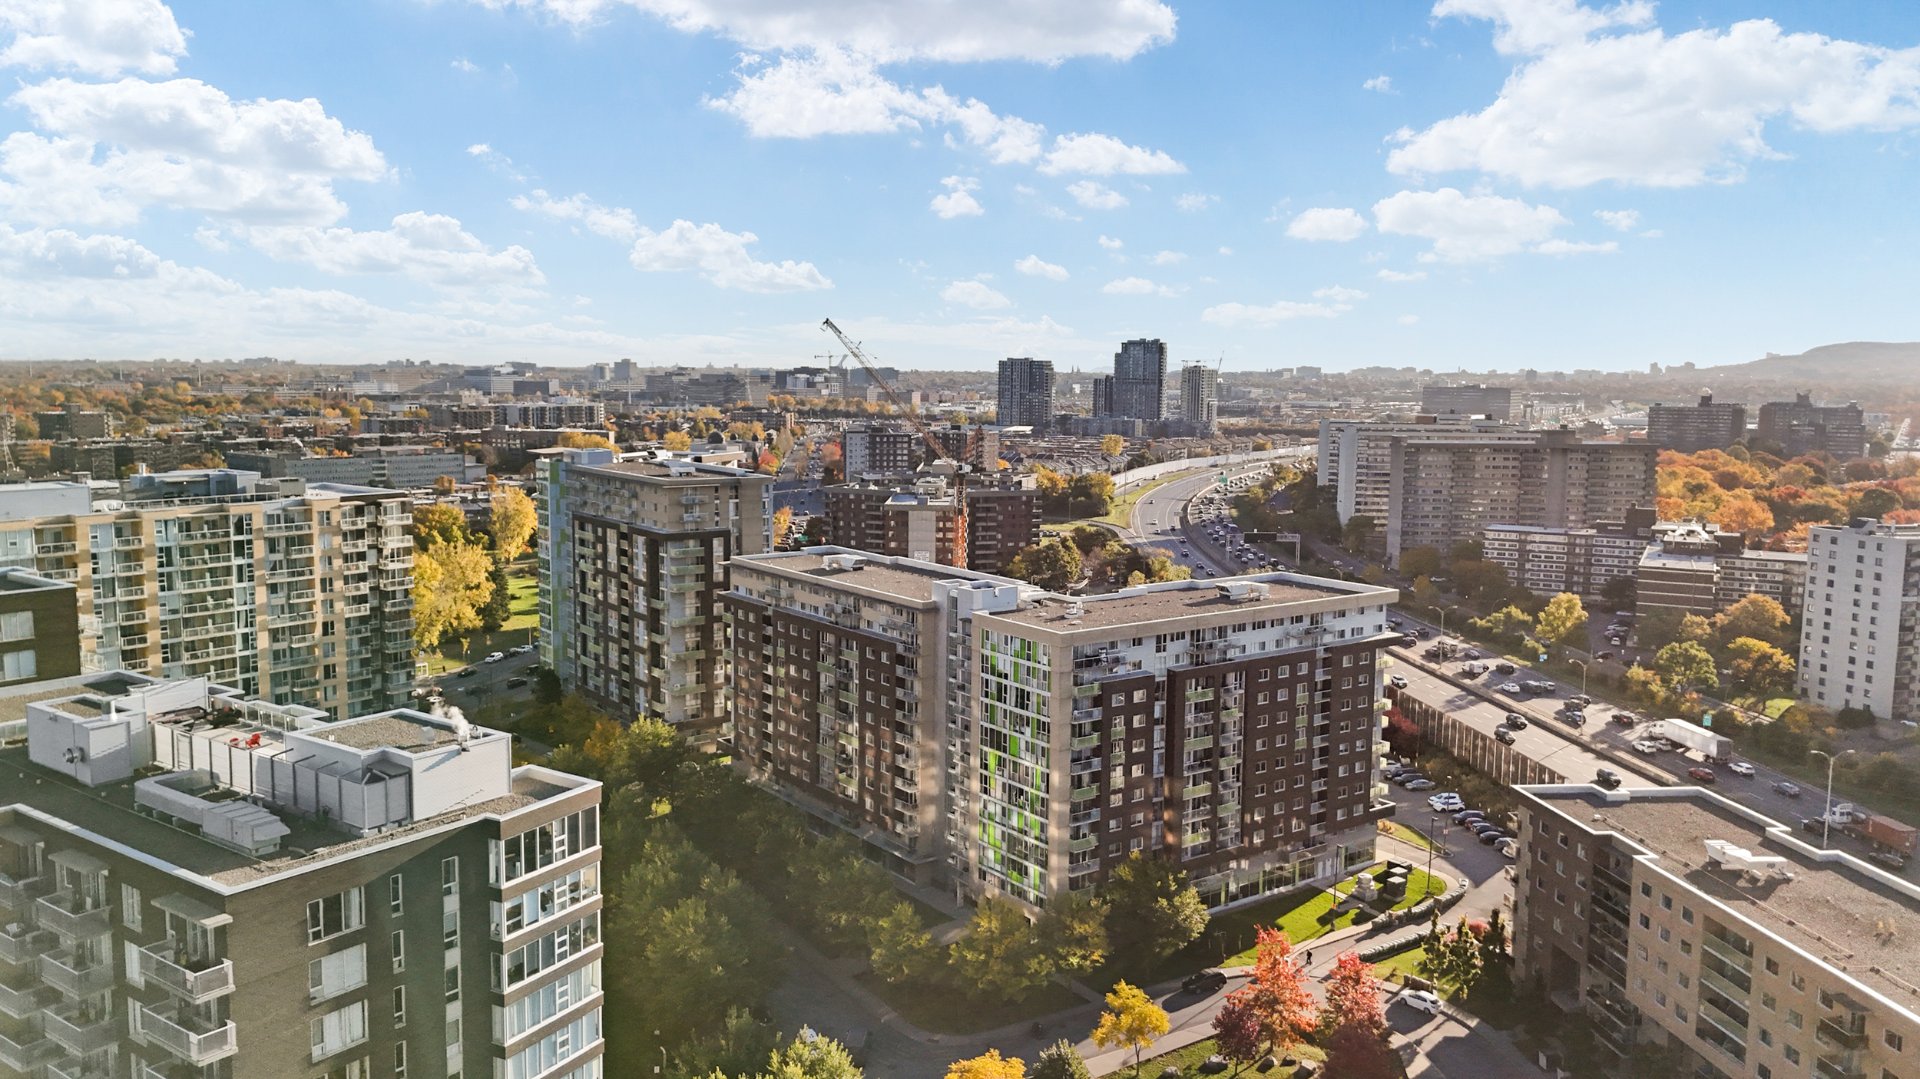
Aerial photo
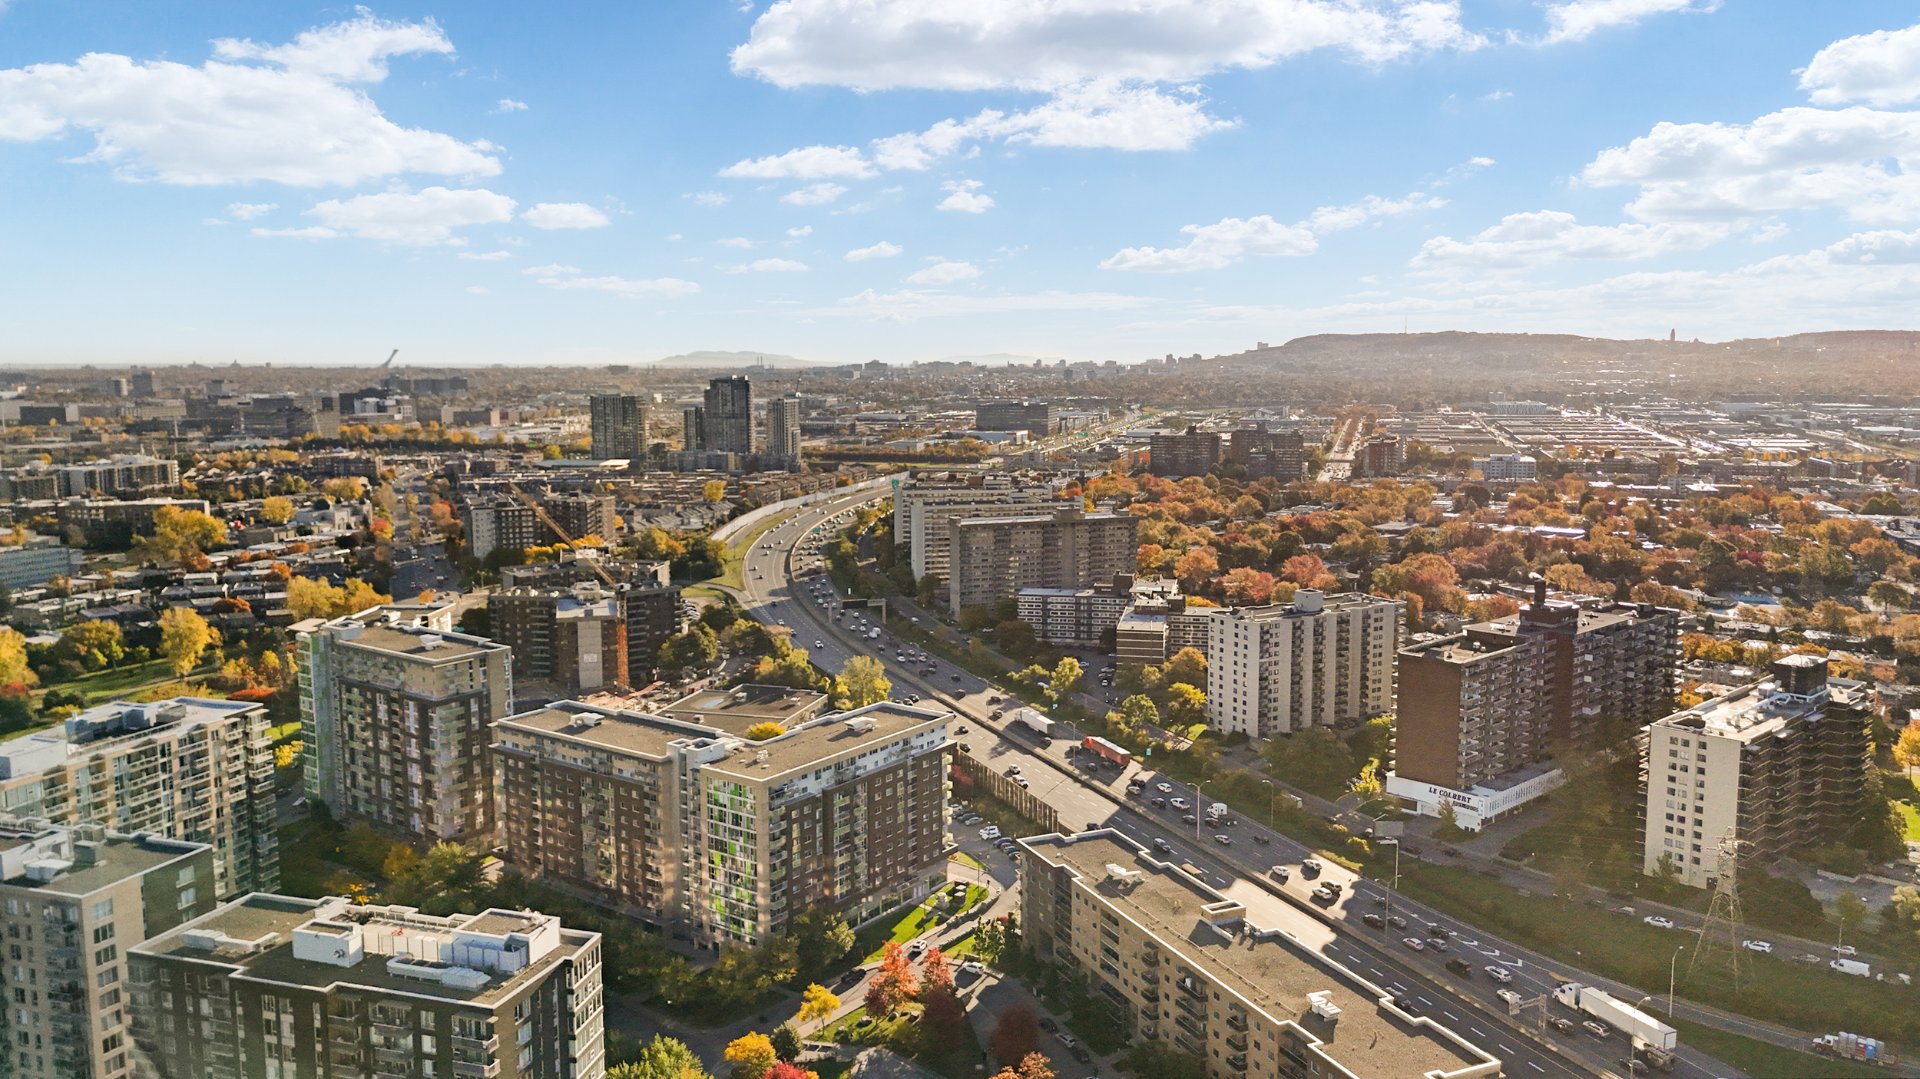
Aerial photo
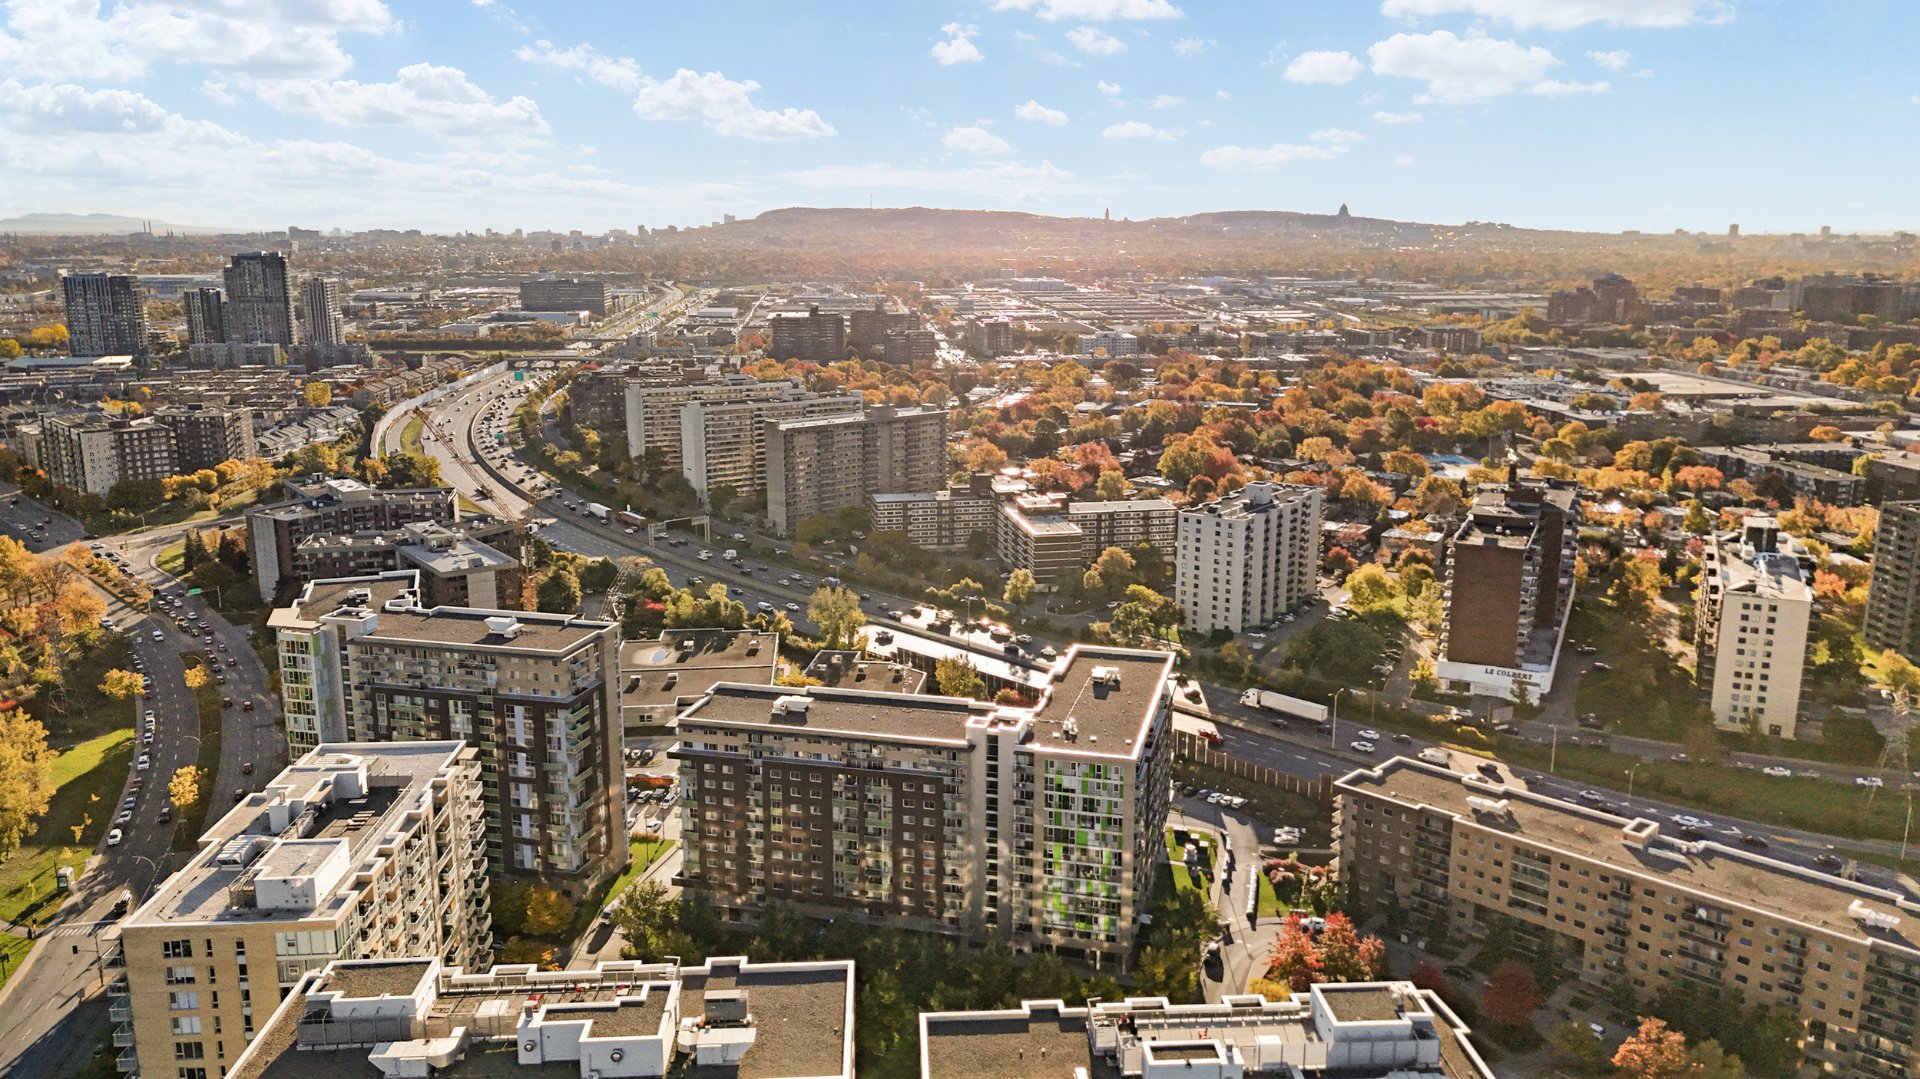
Aerial photo
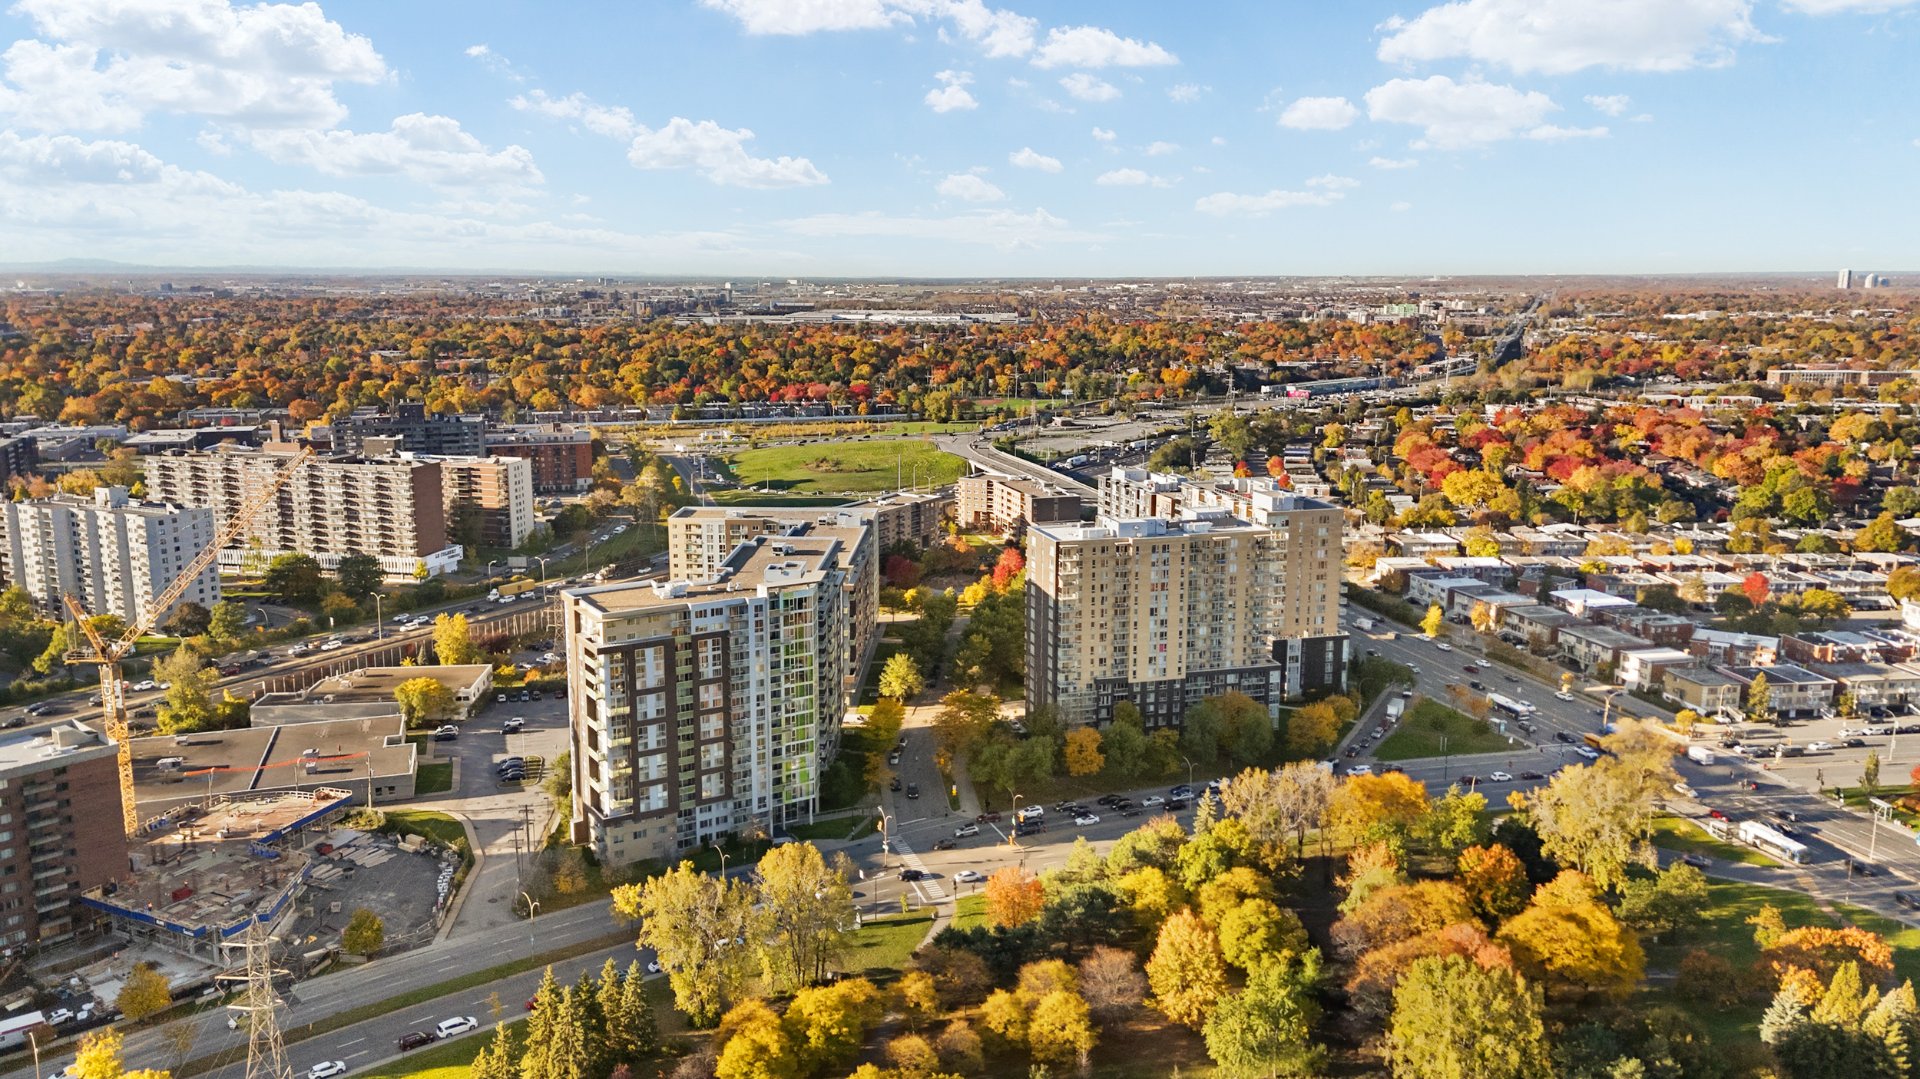
Aerial photo
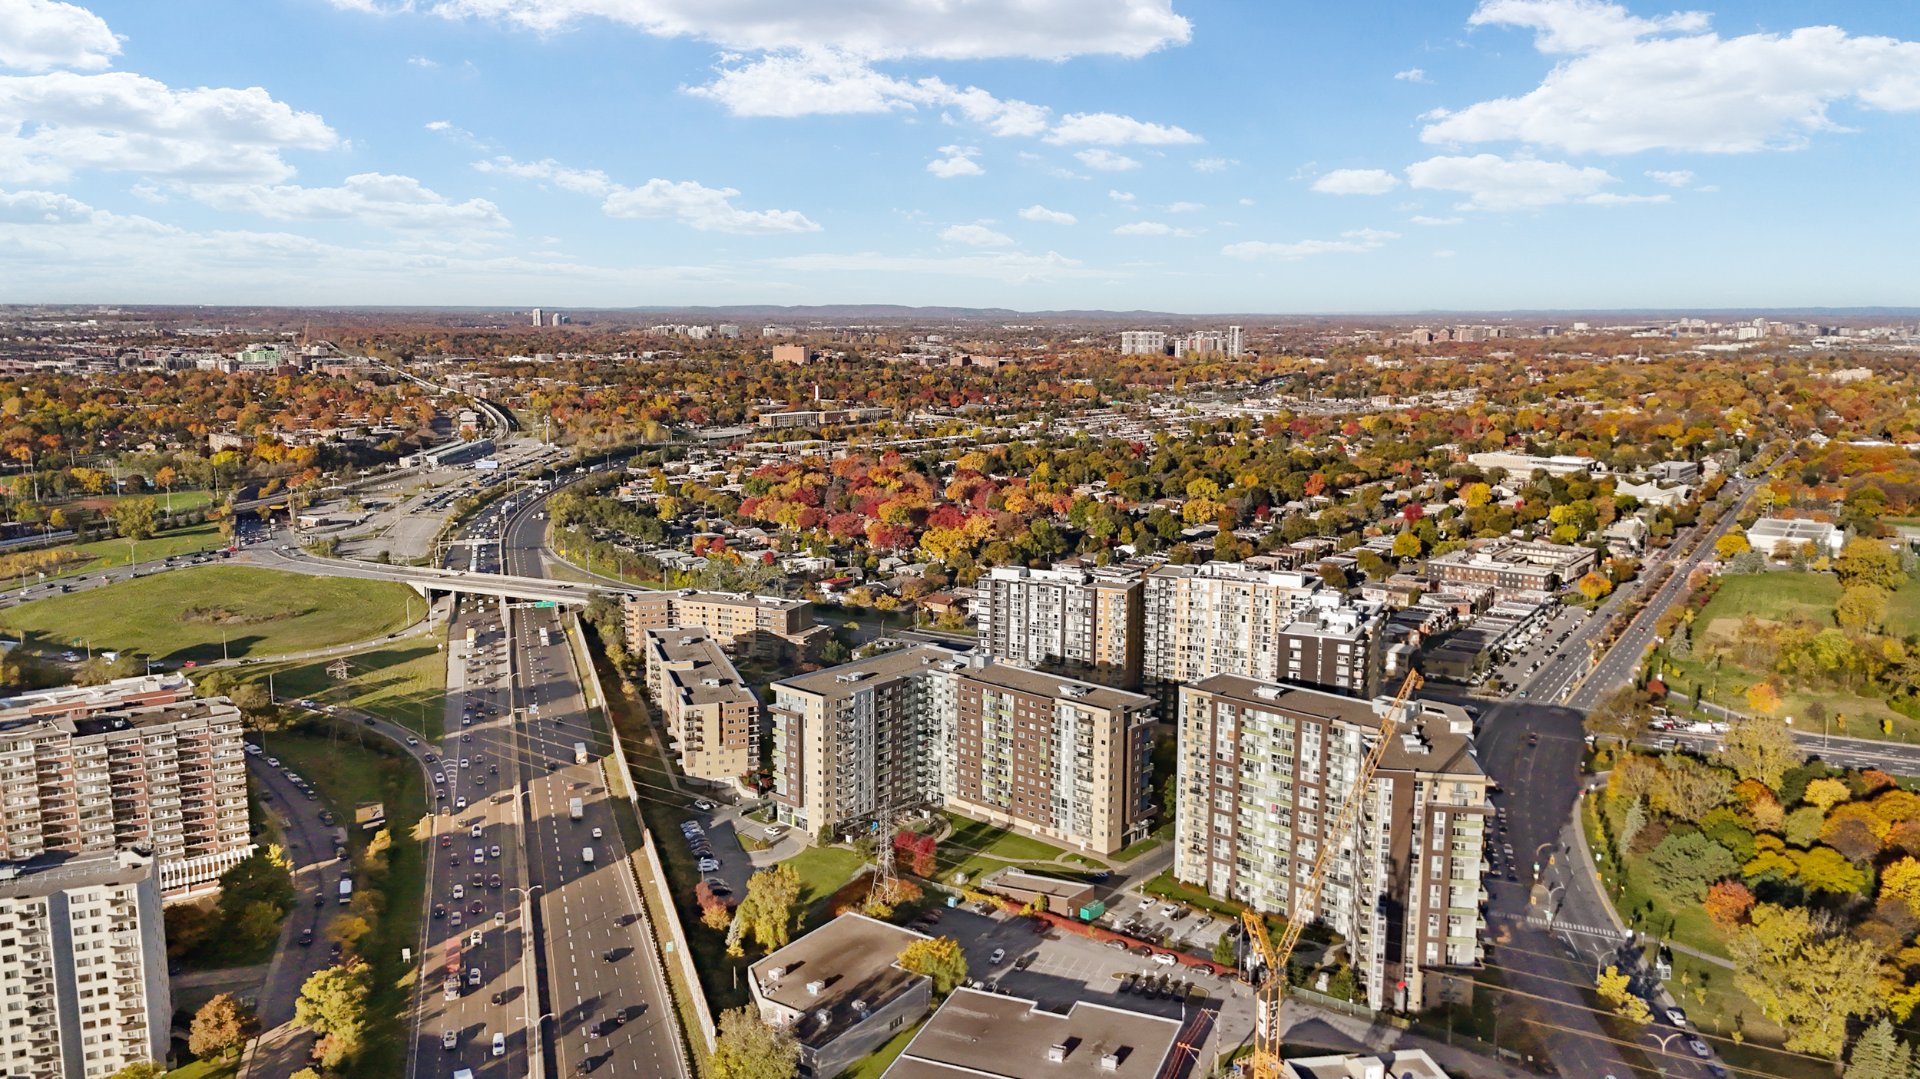
Aerial photo
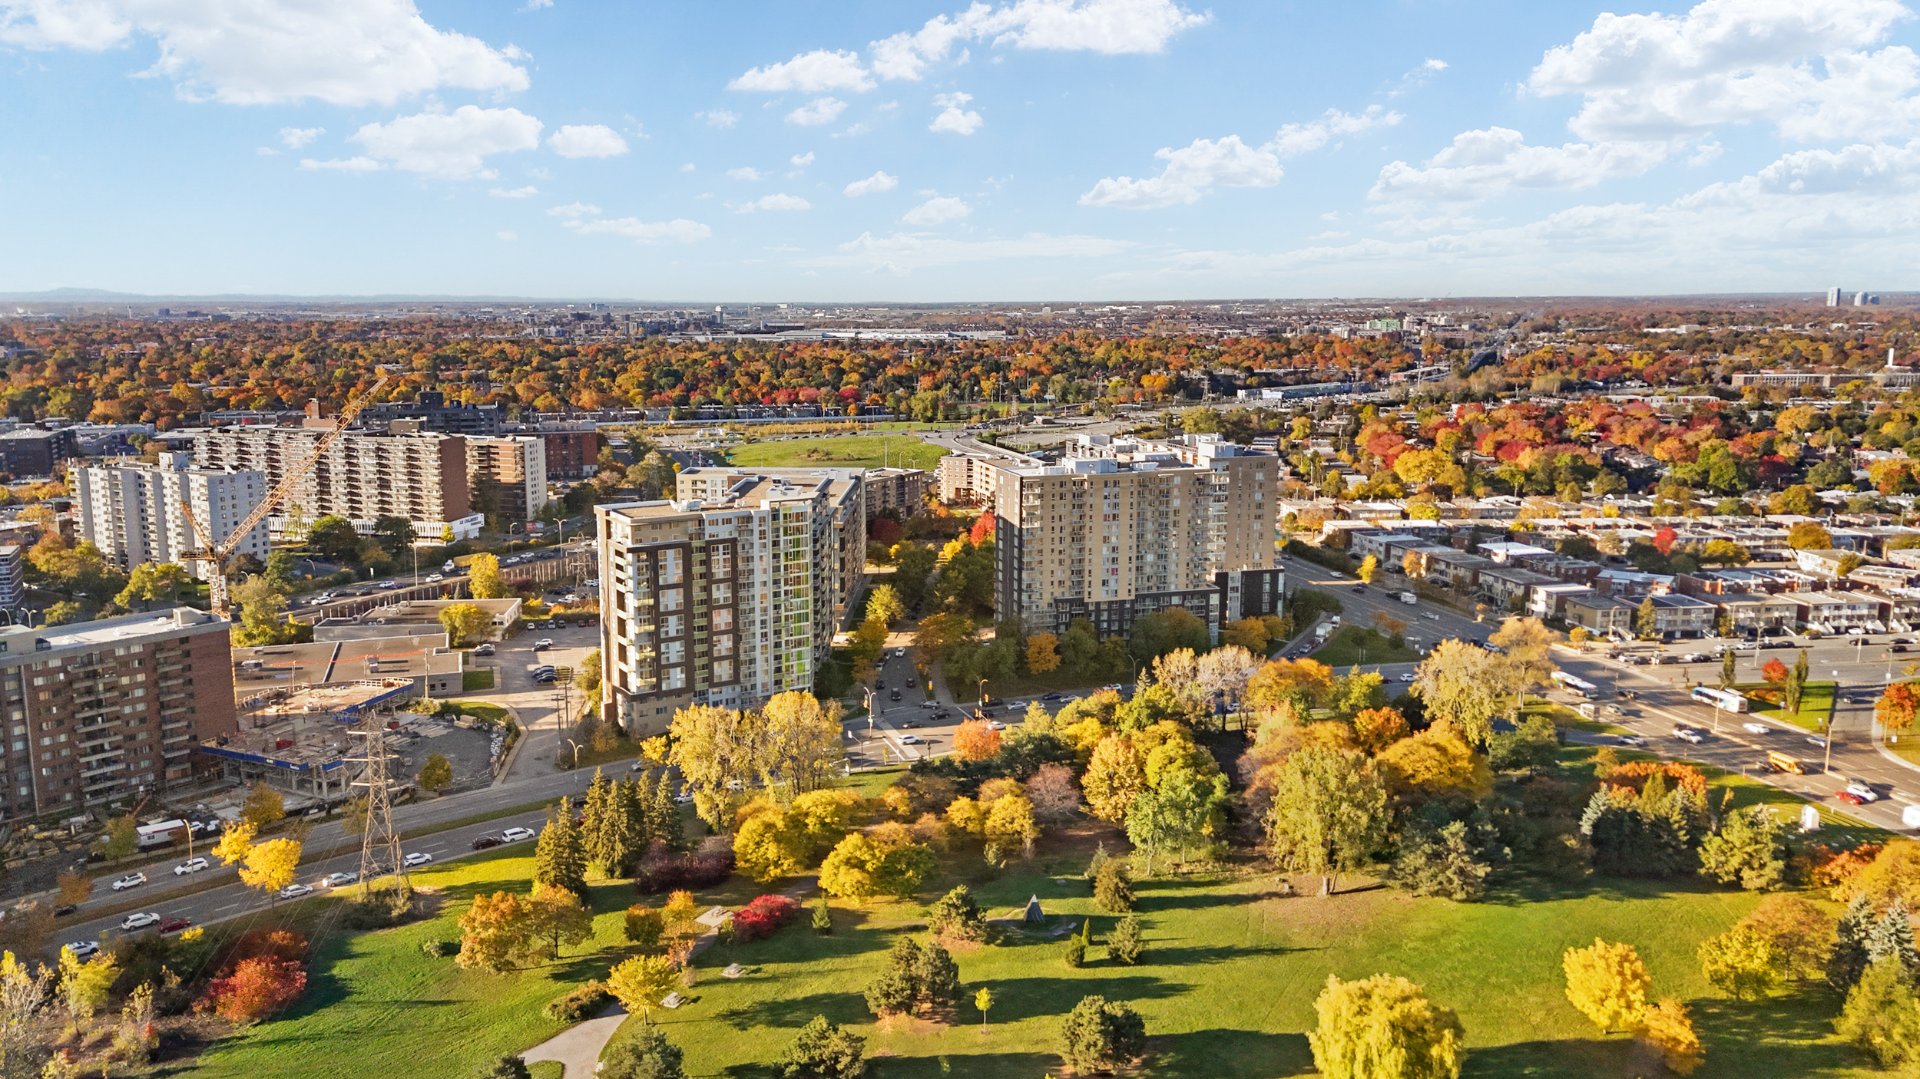
Aerial photo
Aerial photo
Other
10550 Place de l'Acadie, Montréal (Ahuntsic-Cartierville), QC H4N

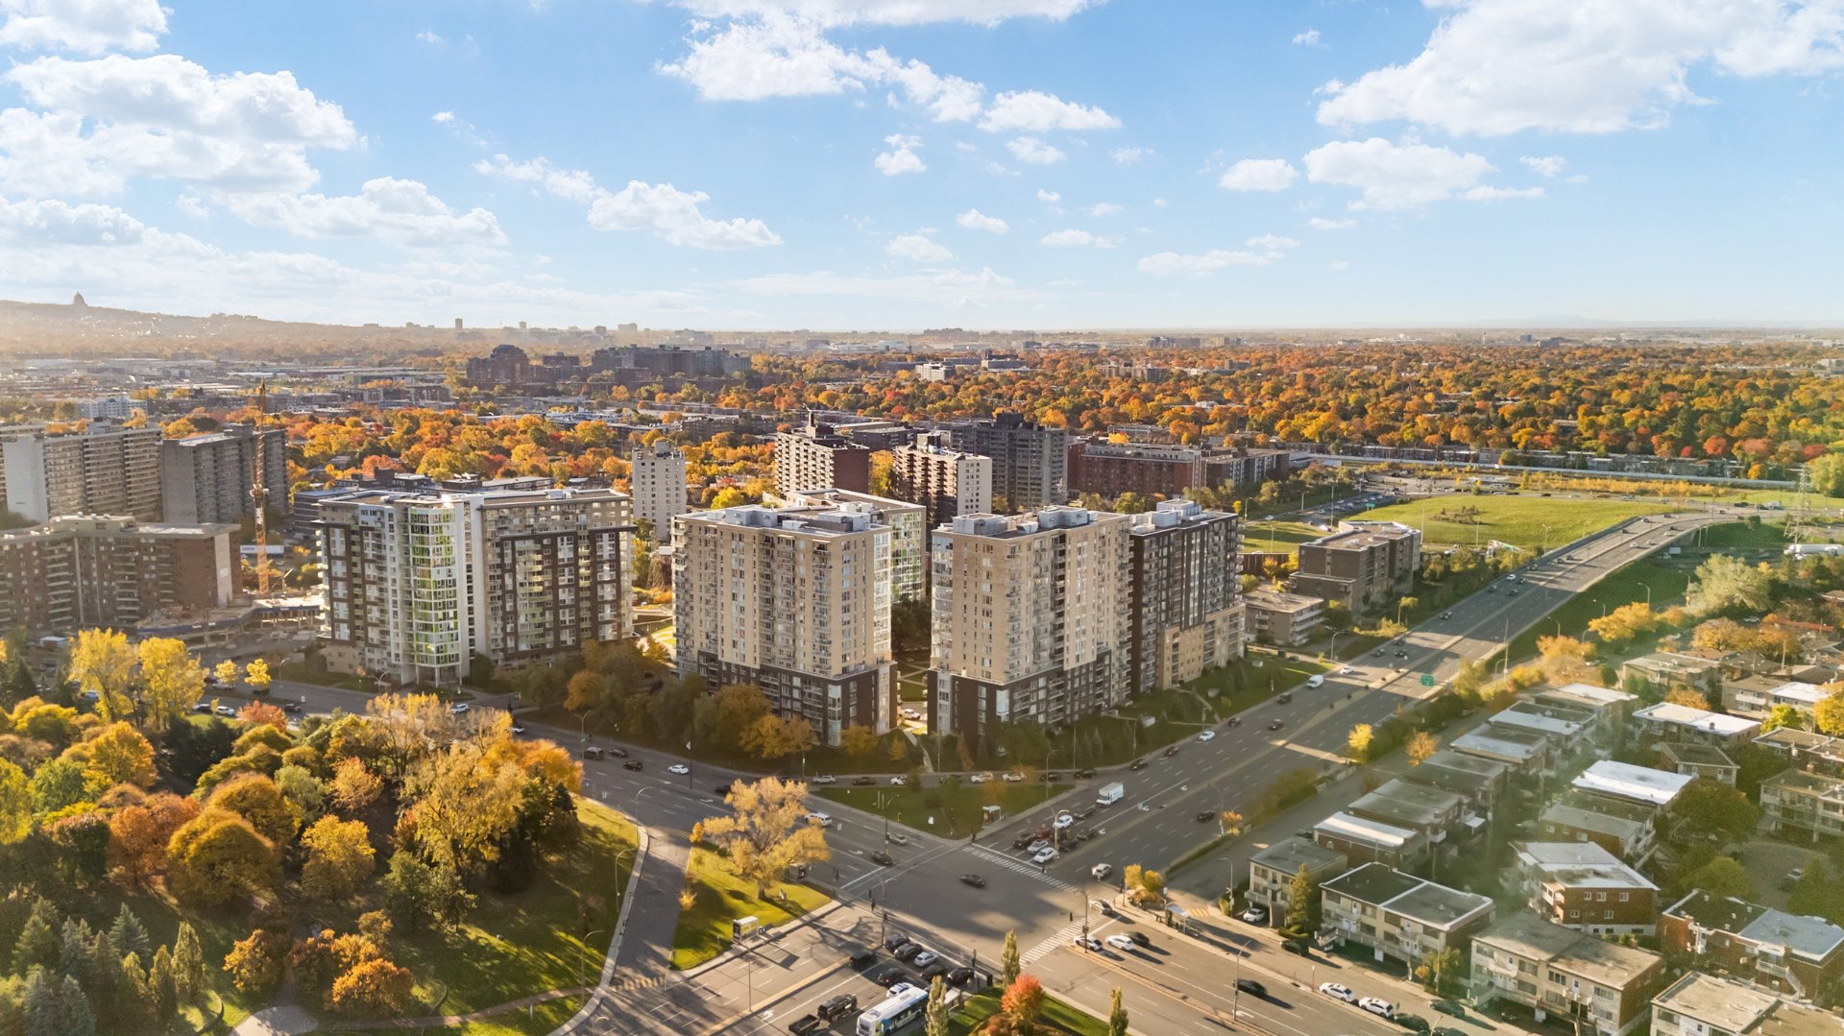
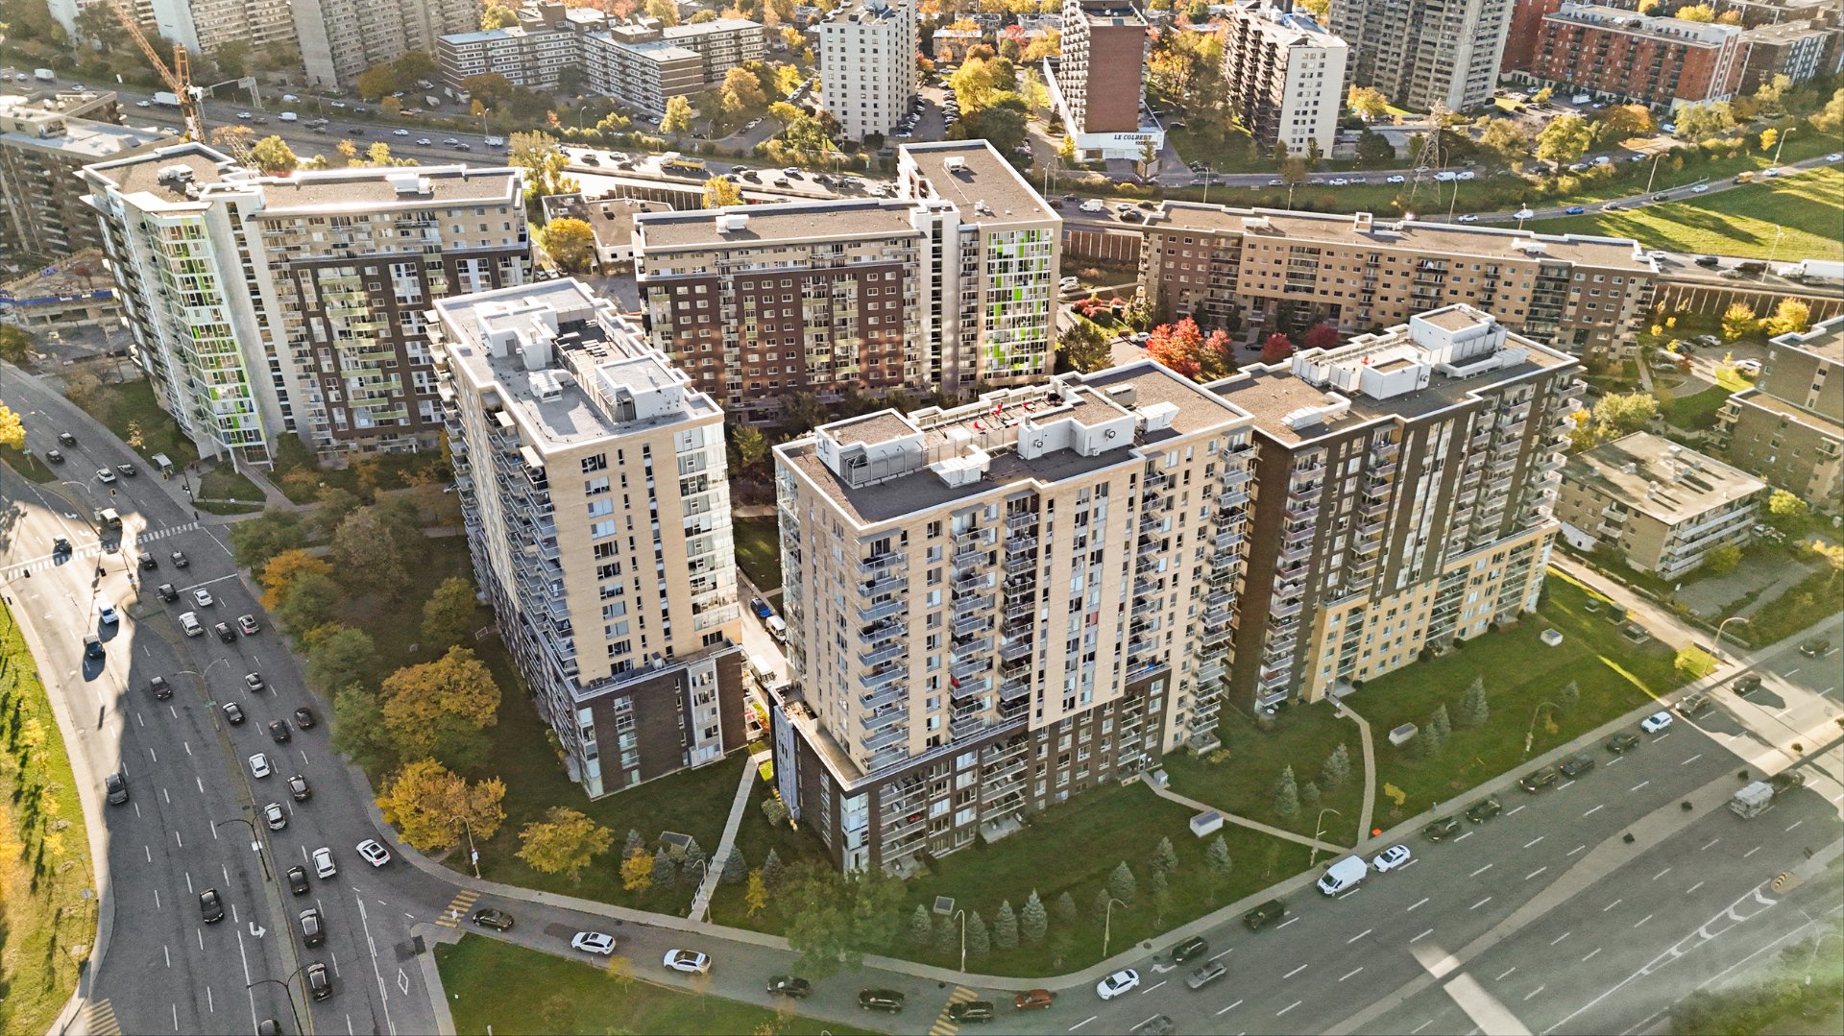
2nd-floor condo at 10550 Place de l'Acadie, part of the Cité Signature project in Nouveau Bordeaux, Ahuntsic-Cartierville. 2BR/1BA, 865 sqft, built in 2011. This bright, modern condo offers a private balcony, washer-dryer hookup, storage, and indoor garage parking included. Elevator building, well maintained and well run. Minutes to the Du Ruisseau and Bois-Franc REM stations, Marché Central, schools, parks, and Highways 15 and 40. An easy fit for first-time buyers, downsizers, or investors who want modern living with quick access to downtown and Laval. Don't miss this opportunity - book your visit today!

$399,000 - Centris# 15261997

  • 2 Bedrooms
  • 1 Bathrooms
  • 2011
  • 80.4 MC

Interested in this listing?

    Addenda

    Modern 2-Bedroom Condo at 10550 Place de l'Acadie, Apt.
    219, Ahuntsic-Cartierville
    2 Bedrooms | 1 Bathroom | 865 Sq. Ft. | Indoor Garage
    Parking Included

    If you're searching for a condo for sale in
    Ahuntsic-Cartierville that gives you modern construction,
    easy commuting, and real value, this unit deserves a closer
    look. It's a 2-bedroom, 1-bathroom condo in the Cité
    Signature project, built in 2011, with indoor garage
    parking and storage included.

    Characteristics of this condo:
    - 2nd-floor unit
    - Sun exposure: east-facing morning light
    - 865 square feet
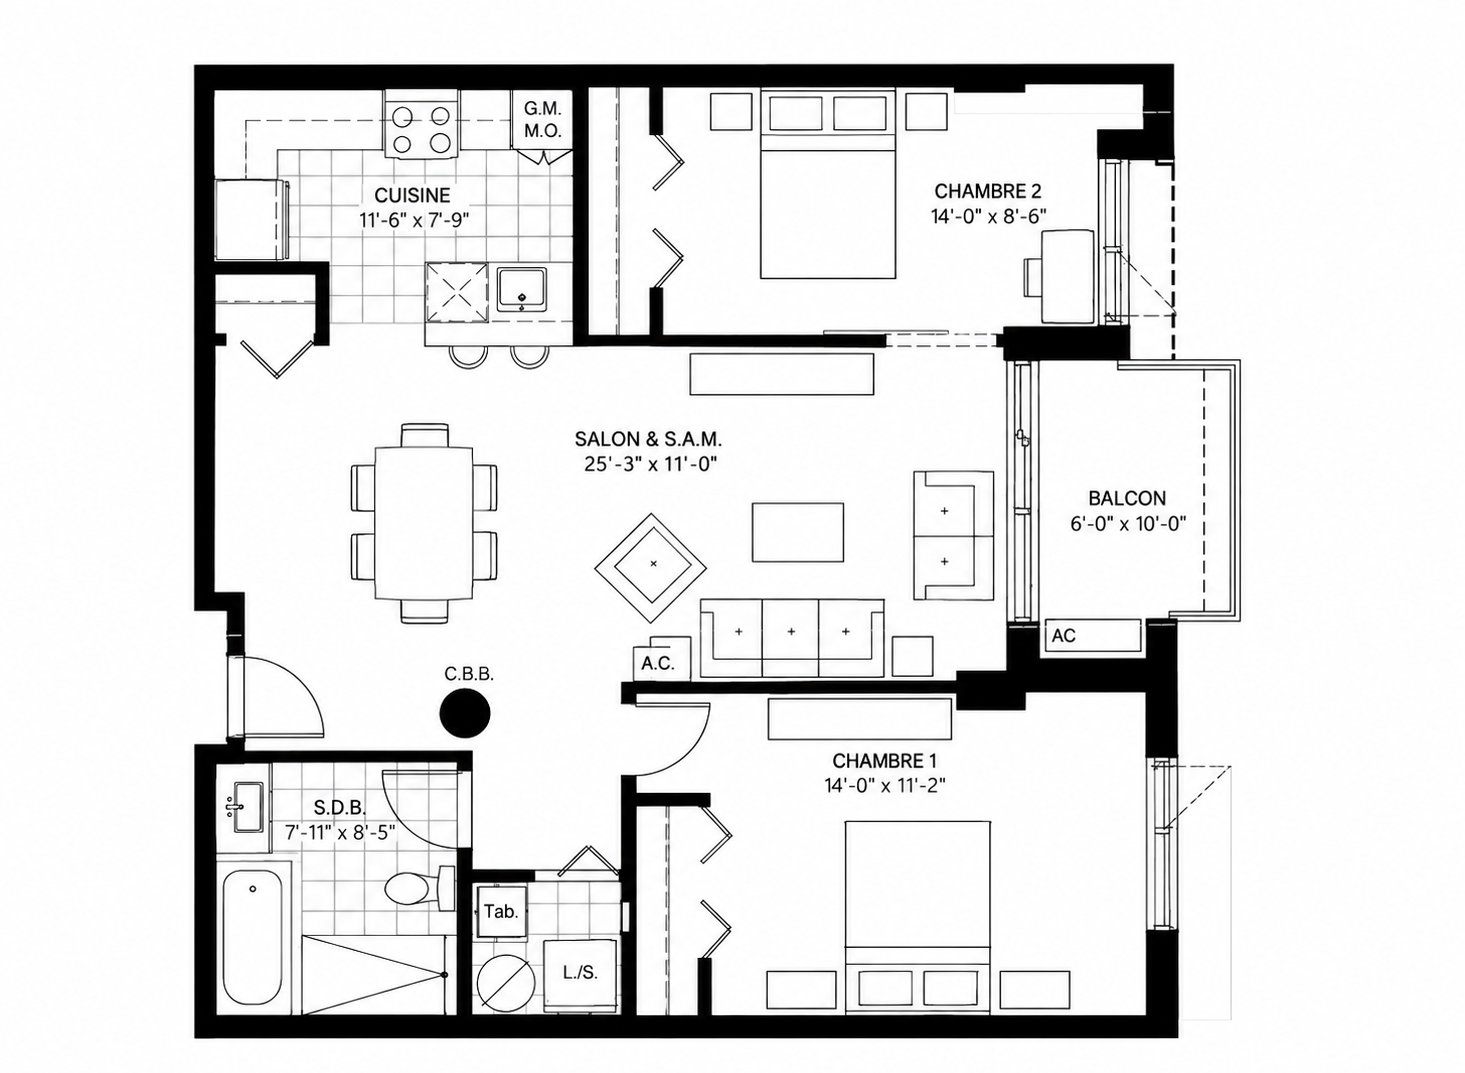
    - Bedrooms on opposing sides / open-concept layout
    - Private balcony, a great spot for morning coffee, BBQs
    - Washer-dryer hookup inside the unit
    - Flooring: engineered wood throughout
    - Wall-mounted heat pump
    - Storage space included
    - Indoor garage parking included

    The Building - Cité Signature:
    - Built in 2011, modern construction
    - Elevators
    - 231 units on 12 floors
    - Well-run and well-maintained, a building that suits
    owner-occupants and investors alike

    Why Ahuntsic-Cartierville?

    Nouveau Bordeaux has become one of Montreal's most
    practical places to live: modern condos, quieter streets,
    and some of the best commuter access on the island.

    From Place de l'Acadie, you're close to:
    - The Du Ruisseau and Bois-Franc REM stations, plus metro
    and bus connections
    - Marché Central for shopping, groceries, and restaurants
    - Highways 15 and 40, for quick trips downtown, to Laval,
    or to the West Island
    - Local parks, schools, pharmacies, and cafés

    For buyers who want a modern, low-maintenance condo with
    garage parking and fast transit, this unit checks the real
    boxes: space, convenience, location, and a well-run
    building. It suits first-time buyers, downsizers, and
    investors who want strong rental demand in a growing
    neighbourhood.

    Book a visit to see 10550 Place de l'Acadie, apt. 219 in
    person, or get in touch for the full listing details and
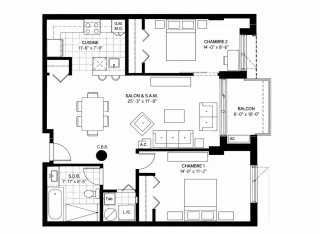
    floor plan. Two-bedroom units with garage parking this
    close to the REM go quickly!

    ROOM DETAILS
    Room Dimensions Level Flooring
    Living room 25.3 x 11.0 P 2nd Floor Wood
    Kitchen 11.6 x 7.9 P 2nd Floor Ceramic tiles
    Primary bedroom 14.0 x 11.2 P 2nd Floor Wood
    Bedroom 14.0 x 8.6 P 2nd Floor Wood
    Bathroom 7.11 x 8.5 P 2nd Floor Ceramic tiles
    BUILDING
    Type Apartment
    Style Detached
    Dimensions 0x0
    Lot Size 0
    EXPENSES
    Co-ownership fees $ 3792 / year
    Municipal Taxes (2026) $ 2192 / year
    School taxes (2026) $ 246 / year
    CHARACTERISTICS
    Garage Attached, Heated
    Proximity Bicycle path, Daycare centre, Elementary school, High school, Highway, Hospital, Park - green area, Réseau Express Métropolitain (REM)
    Heating system Electric baseboard units
    Heating energy Electricity
    Parking Garage
    Sewage system Municipal sewer
    Water supply Municipality
    Zoning Residential
    Equipment available Wall-mounted heat pump

    Loading maps...

    Loading street view...

    Copyright © 2026 Tapp Immobilier. All rights reserved.

    Real estate web design by

    This site is registered on wpml.org as a development site. Switch to a production site key to remove this banner.