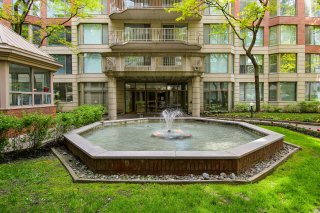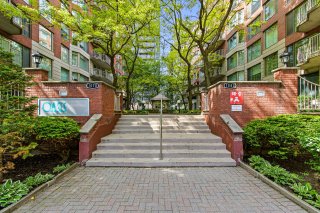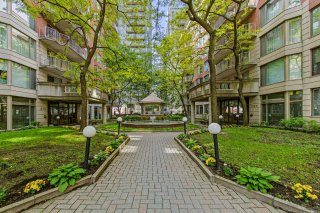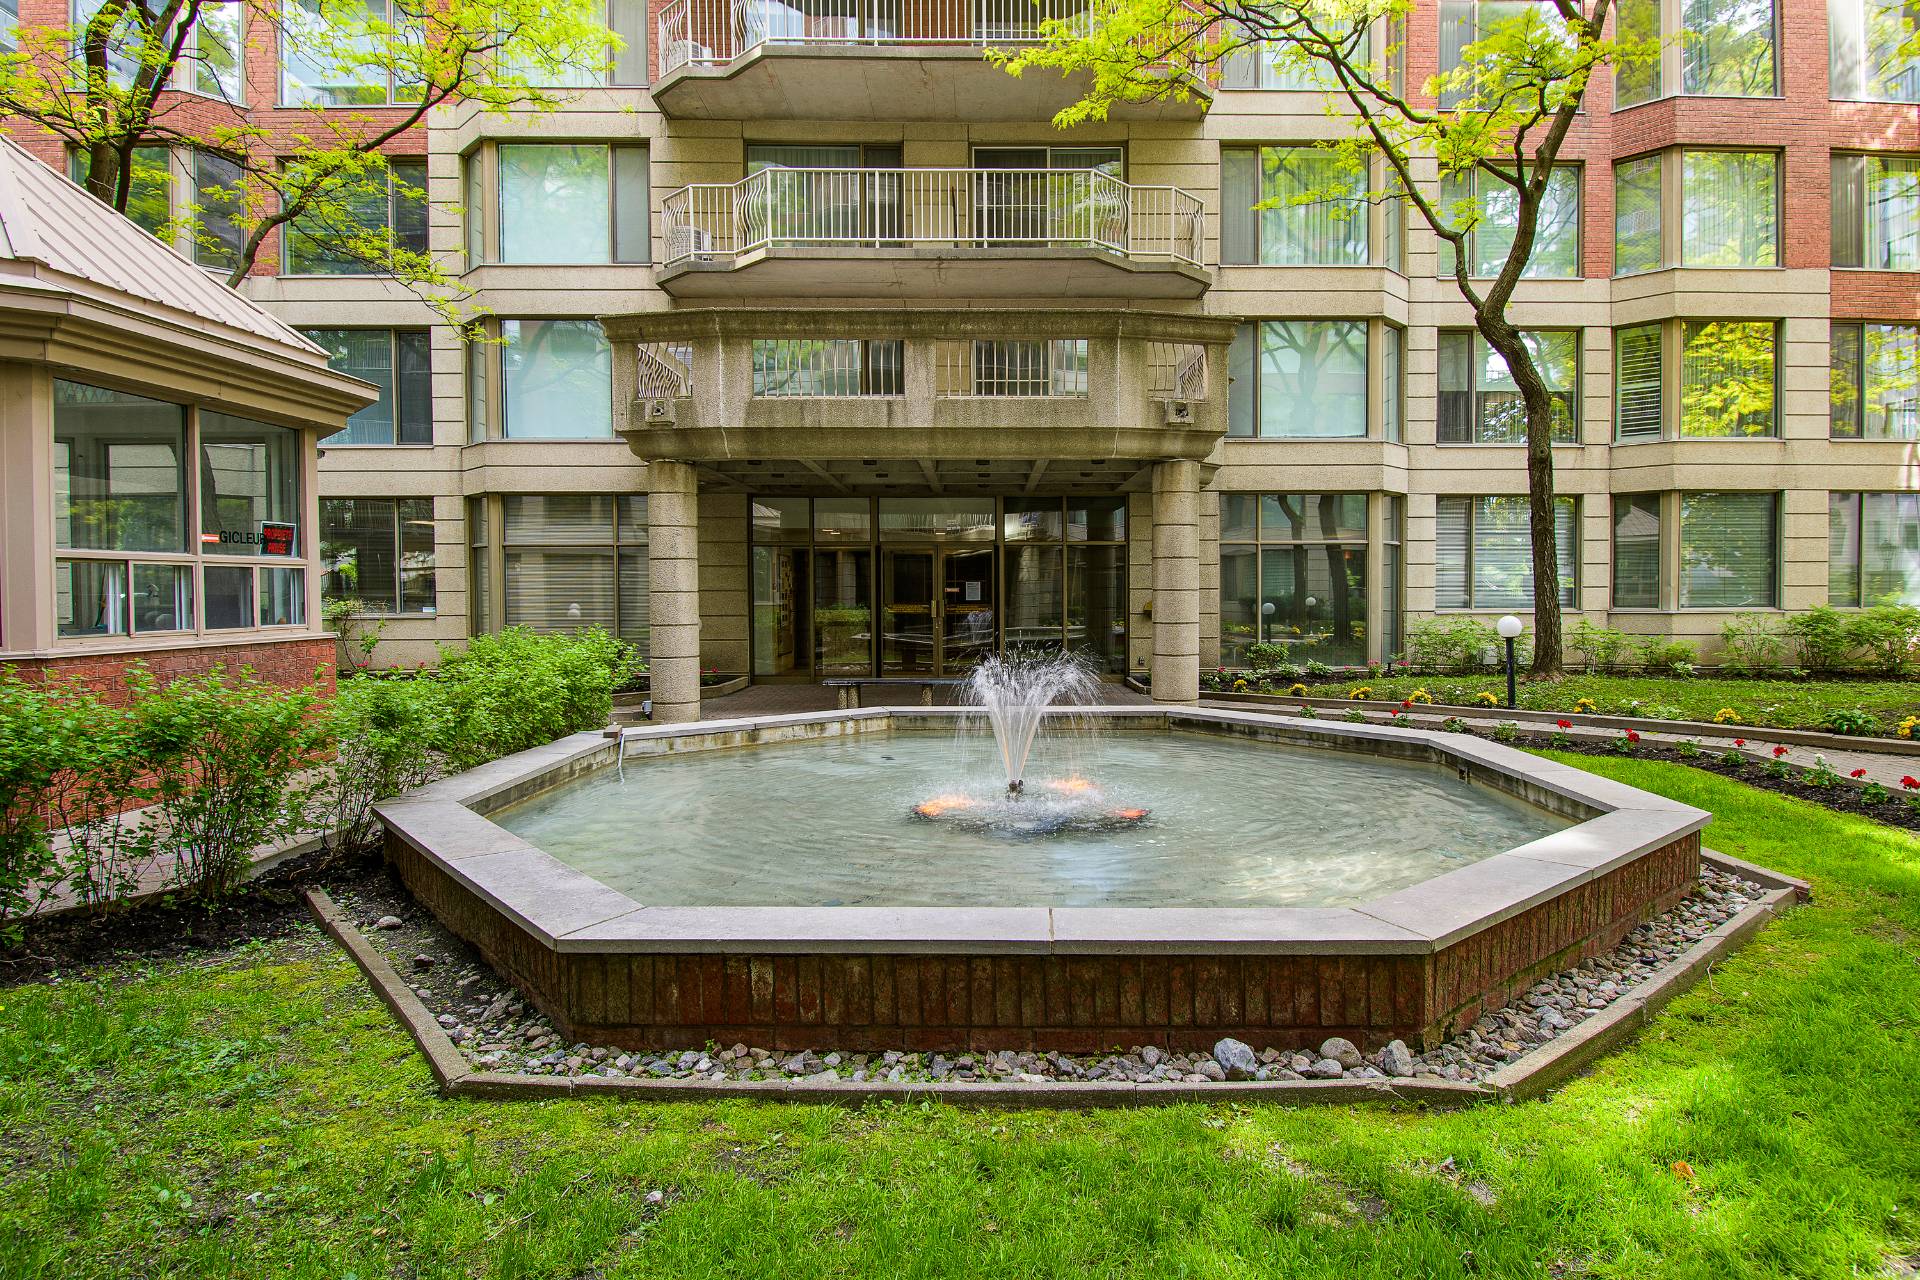
Exterior entrance
Exterior entrance
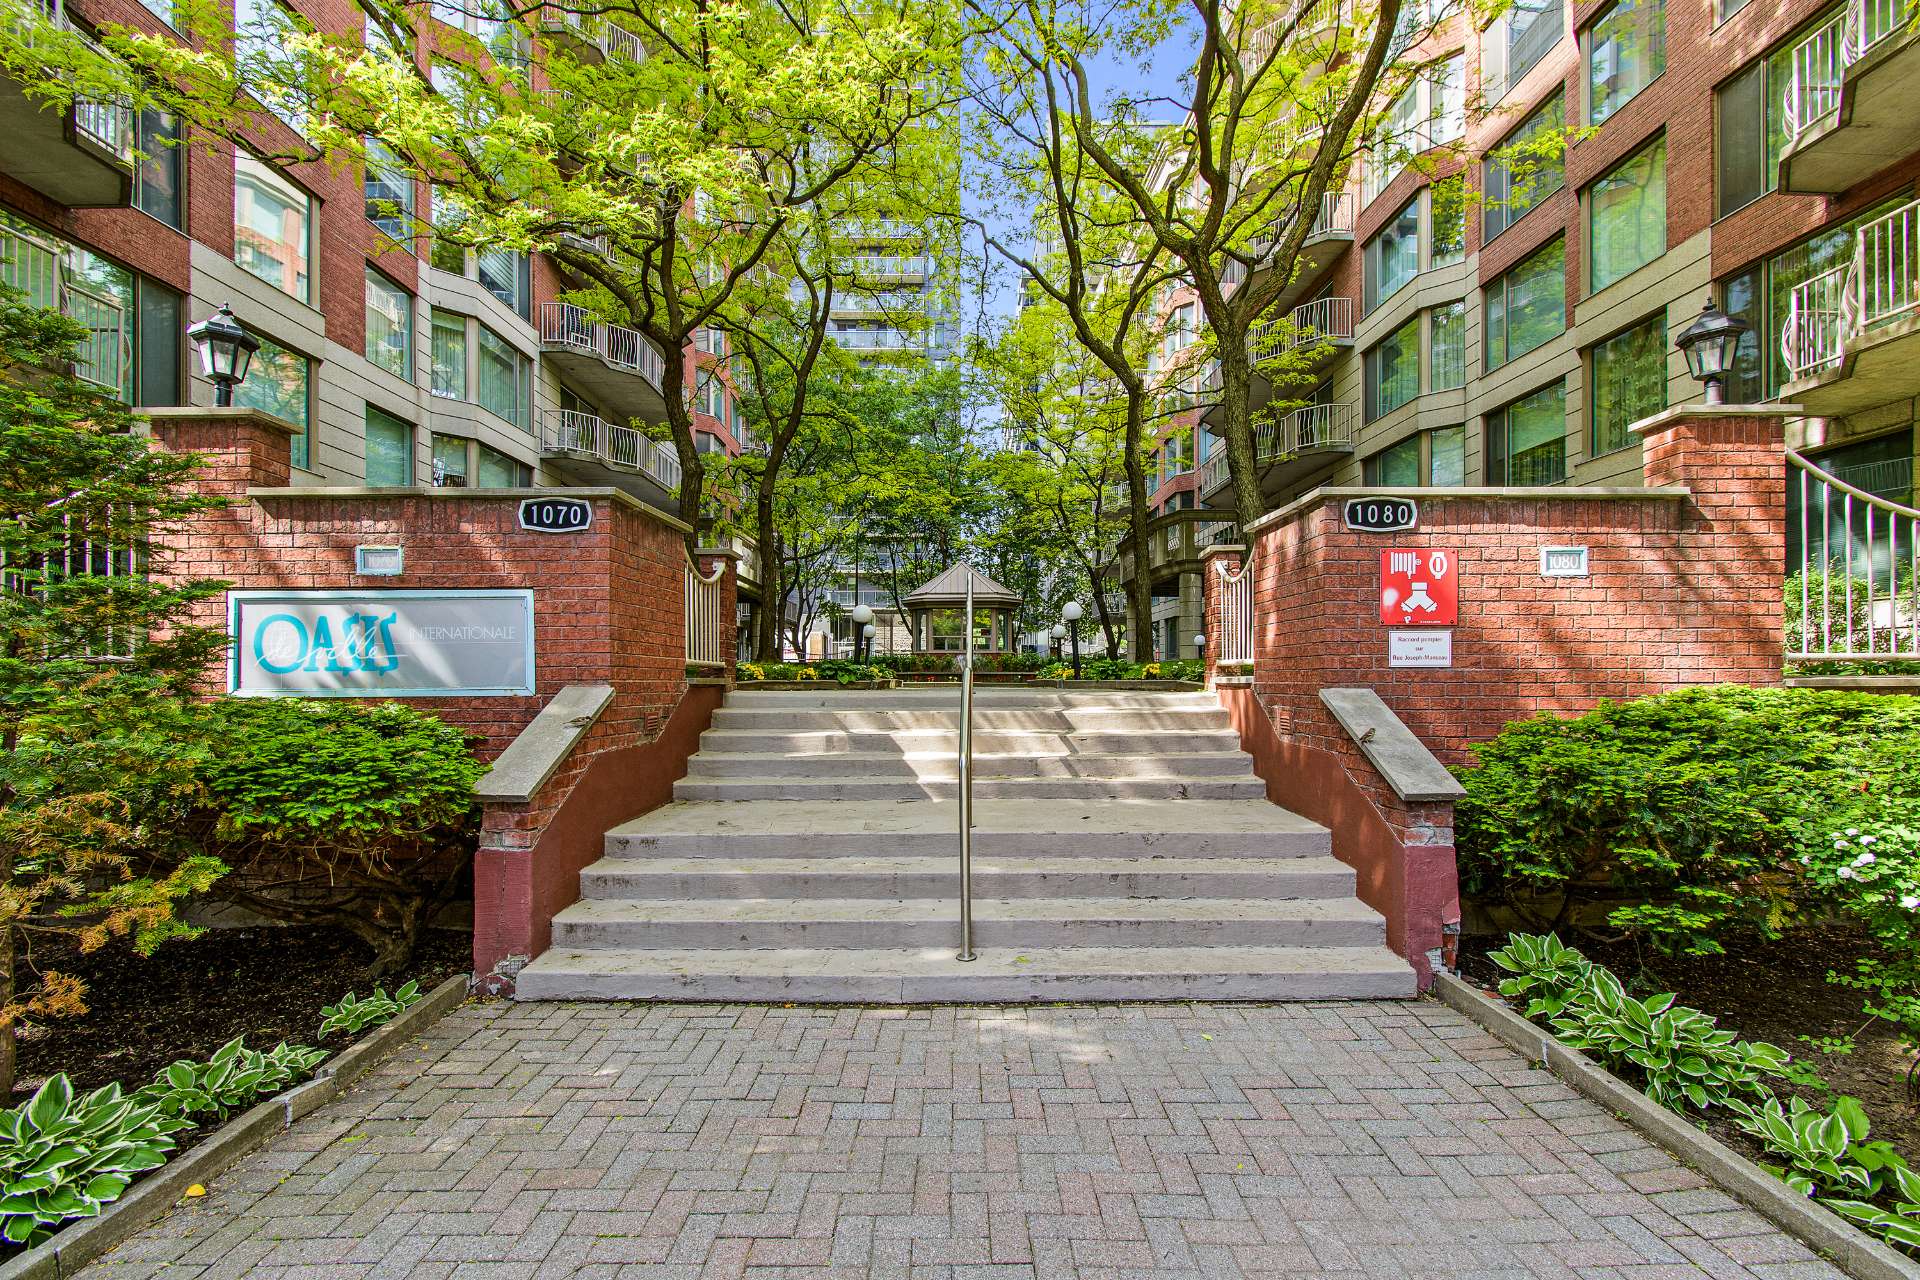
Exterior entrance
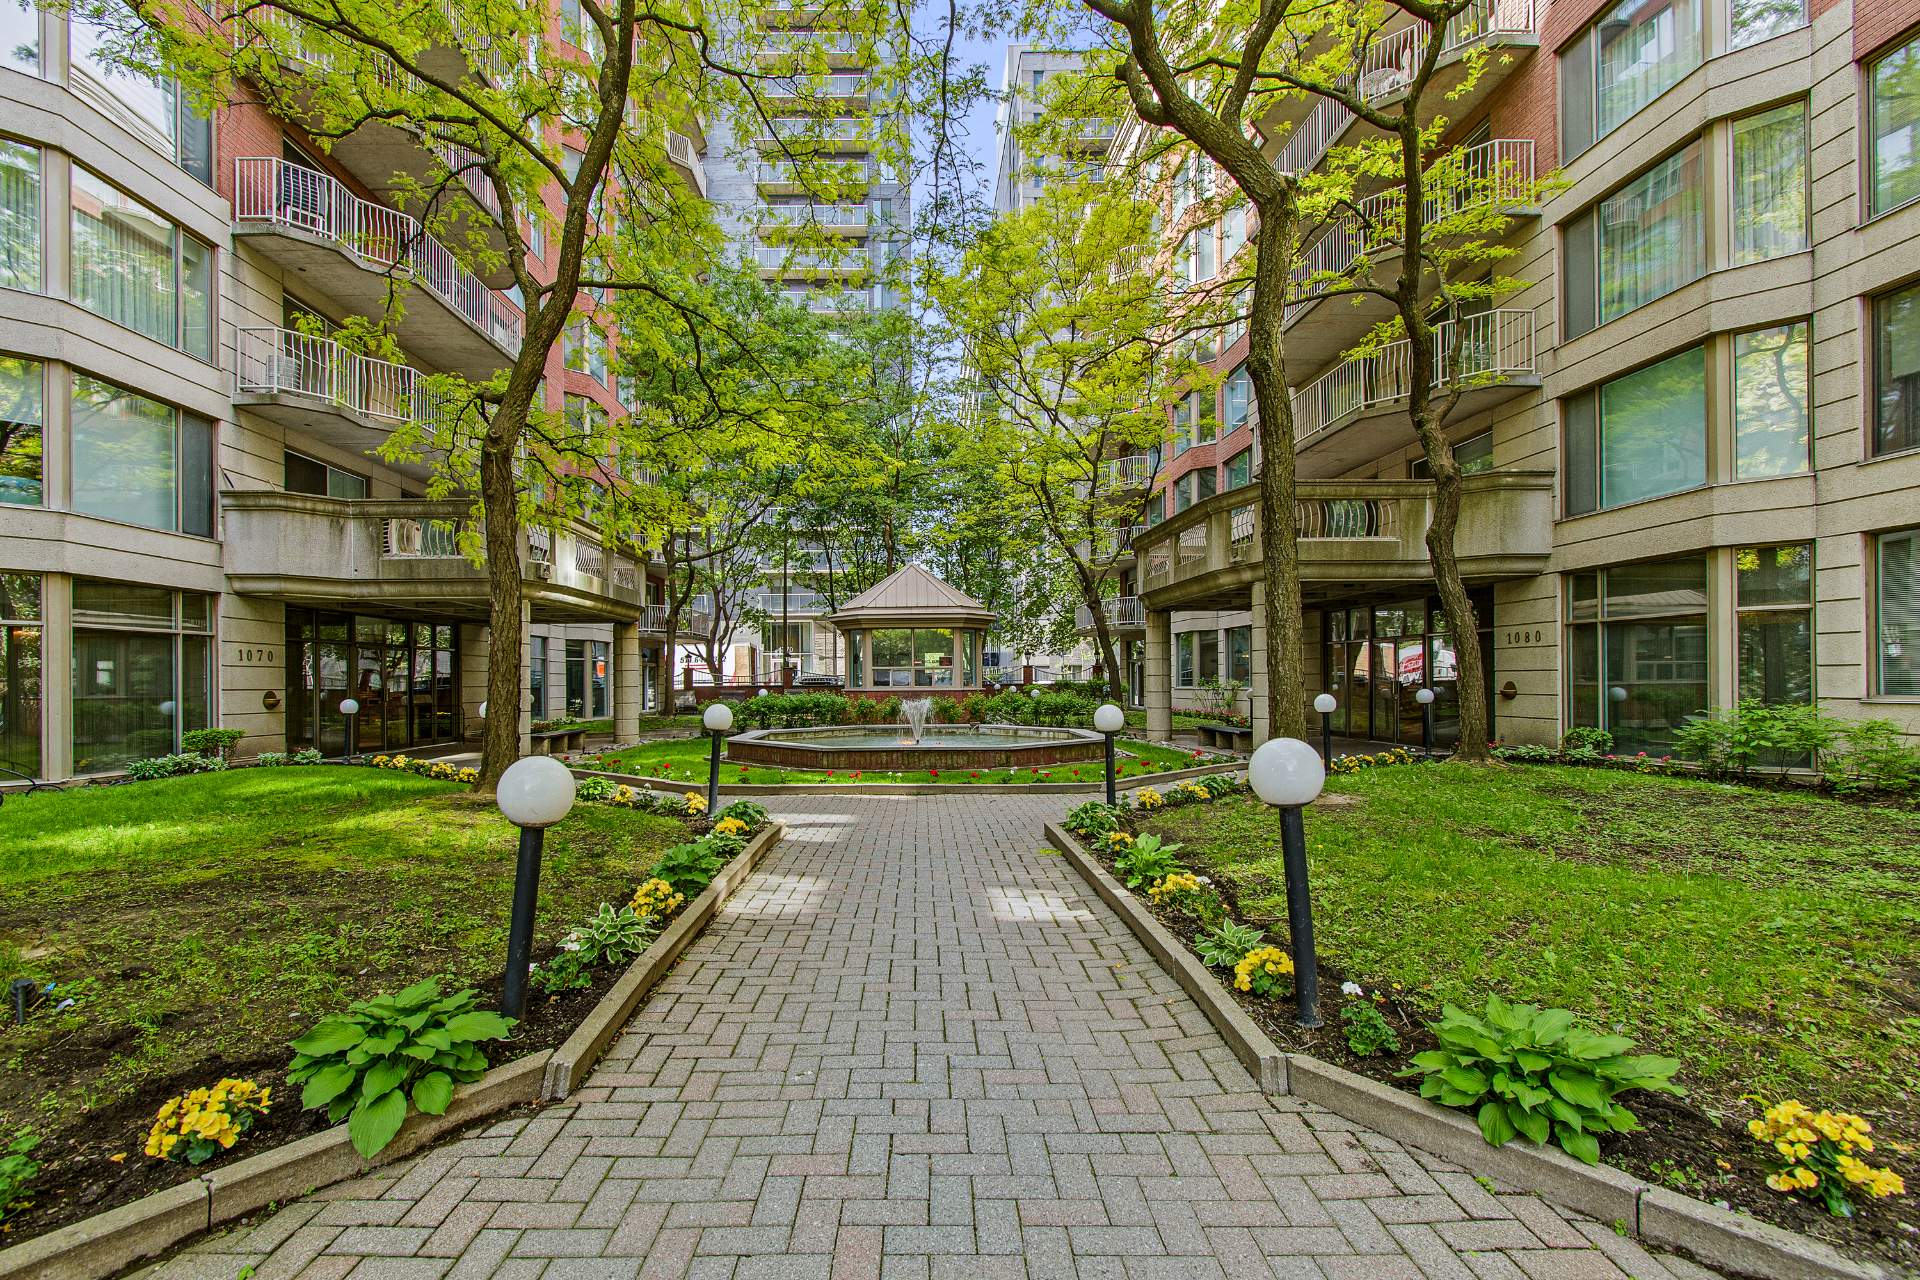
Exterior entrance
Exterior entrance
Exterior entrance
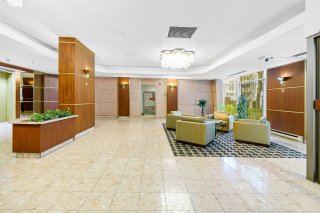
Interior
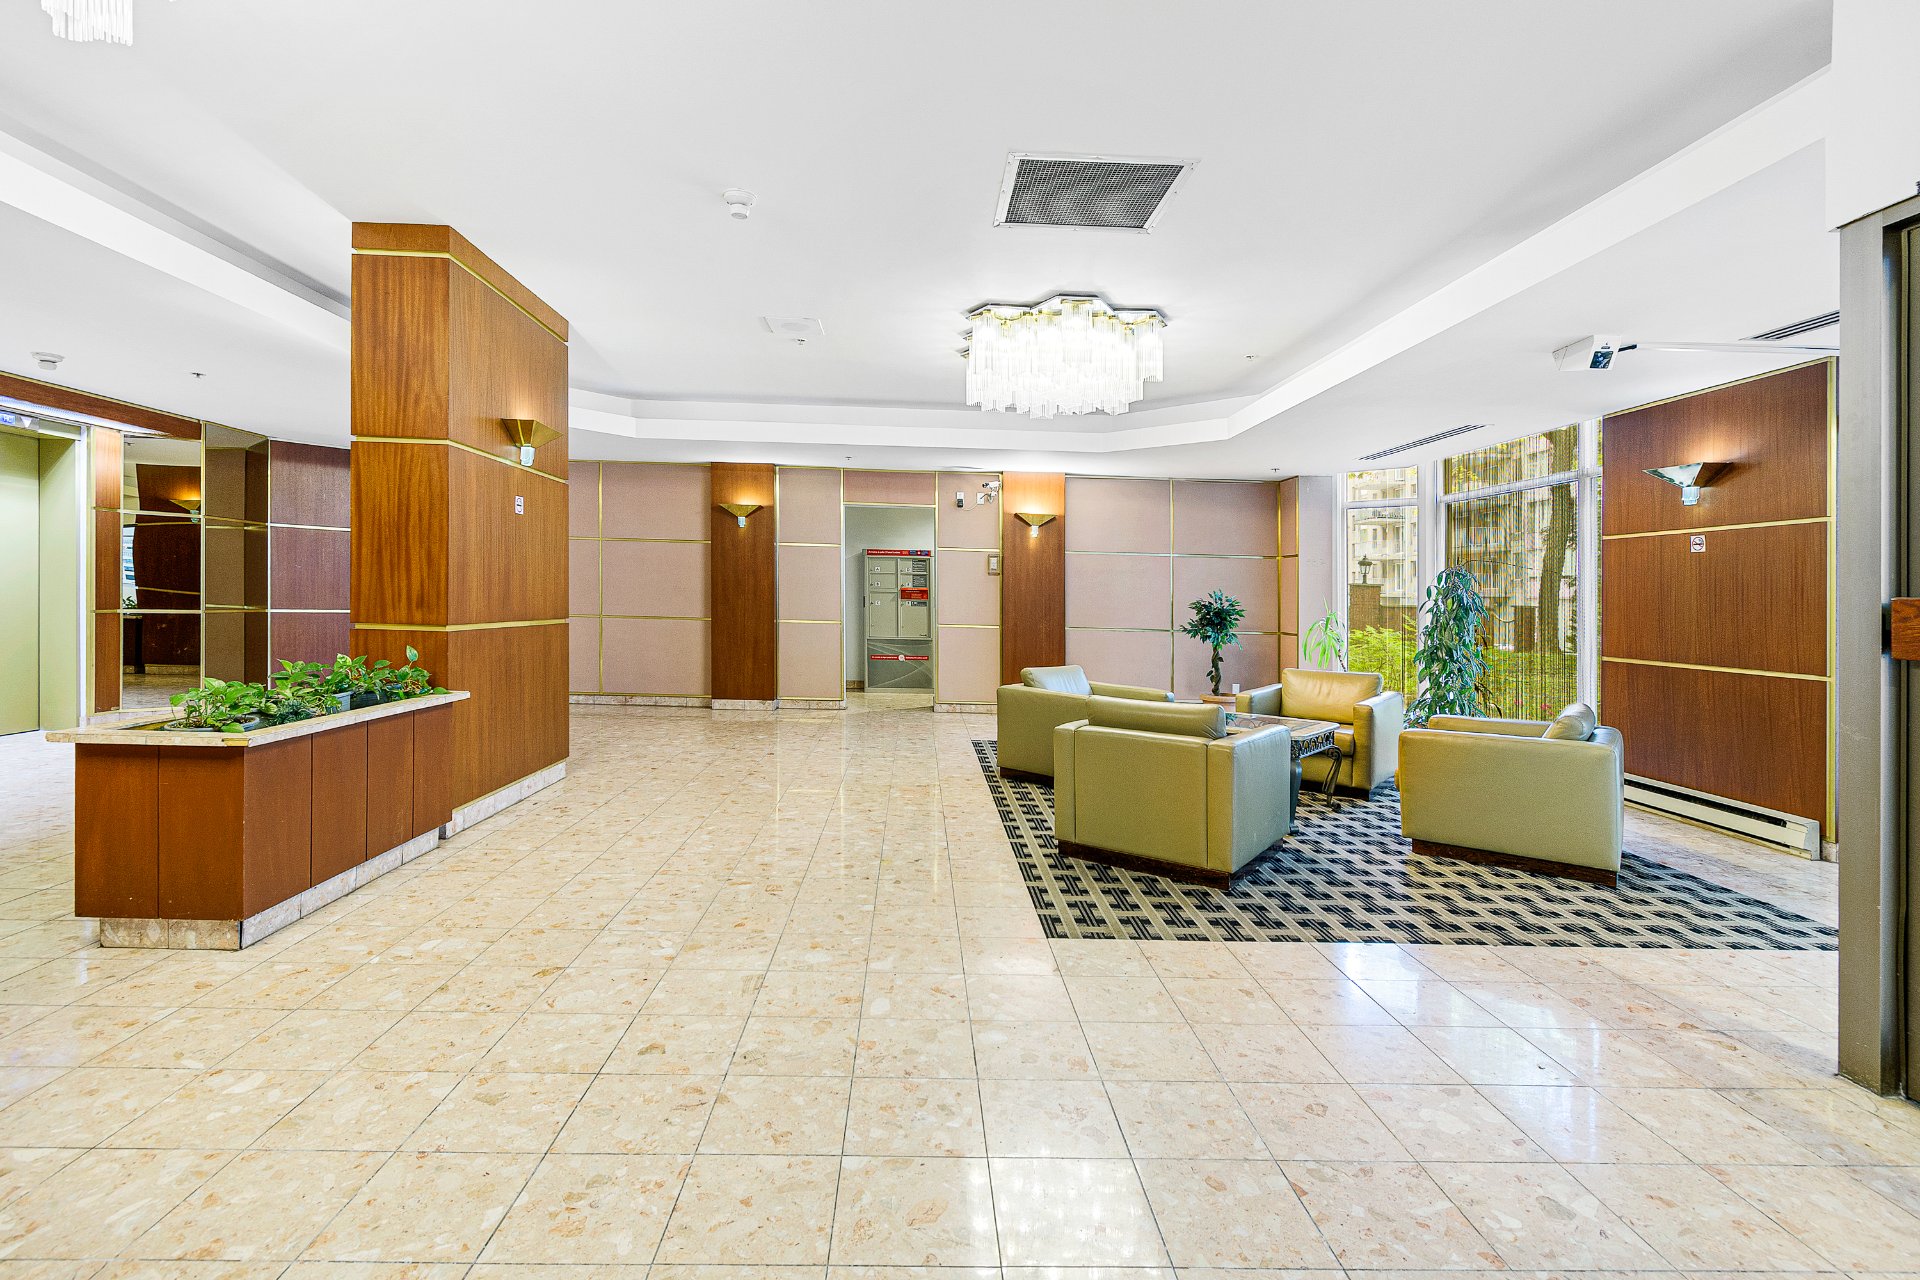
Interior
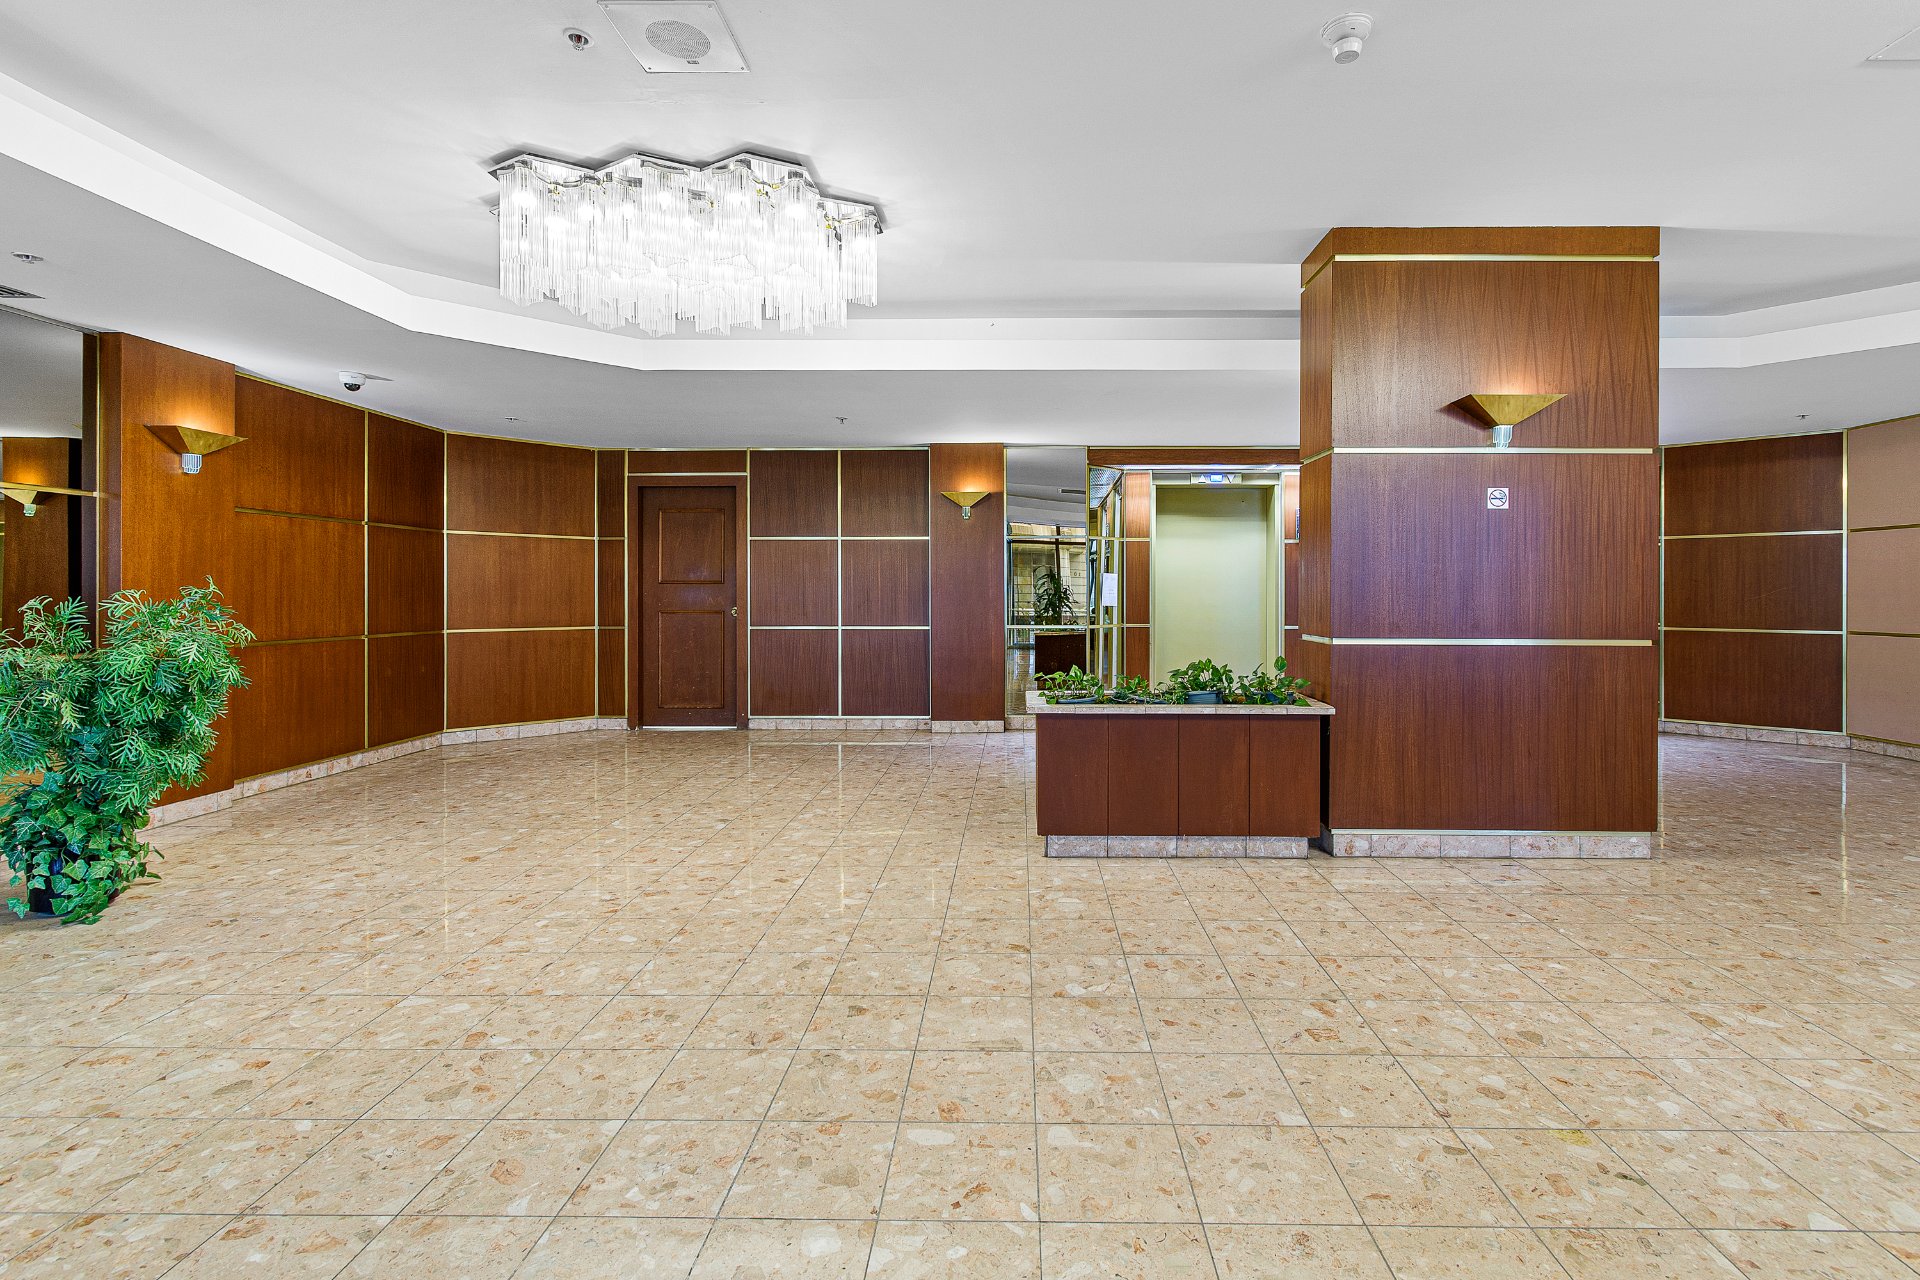
Interior
Interior
Elevator
Elevator
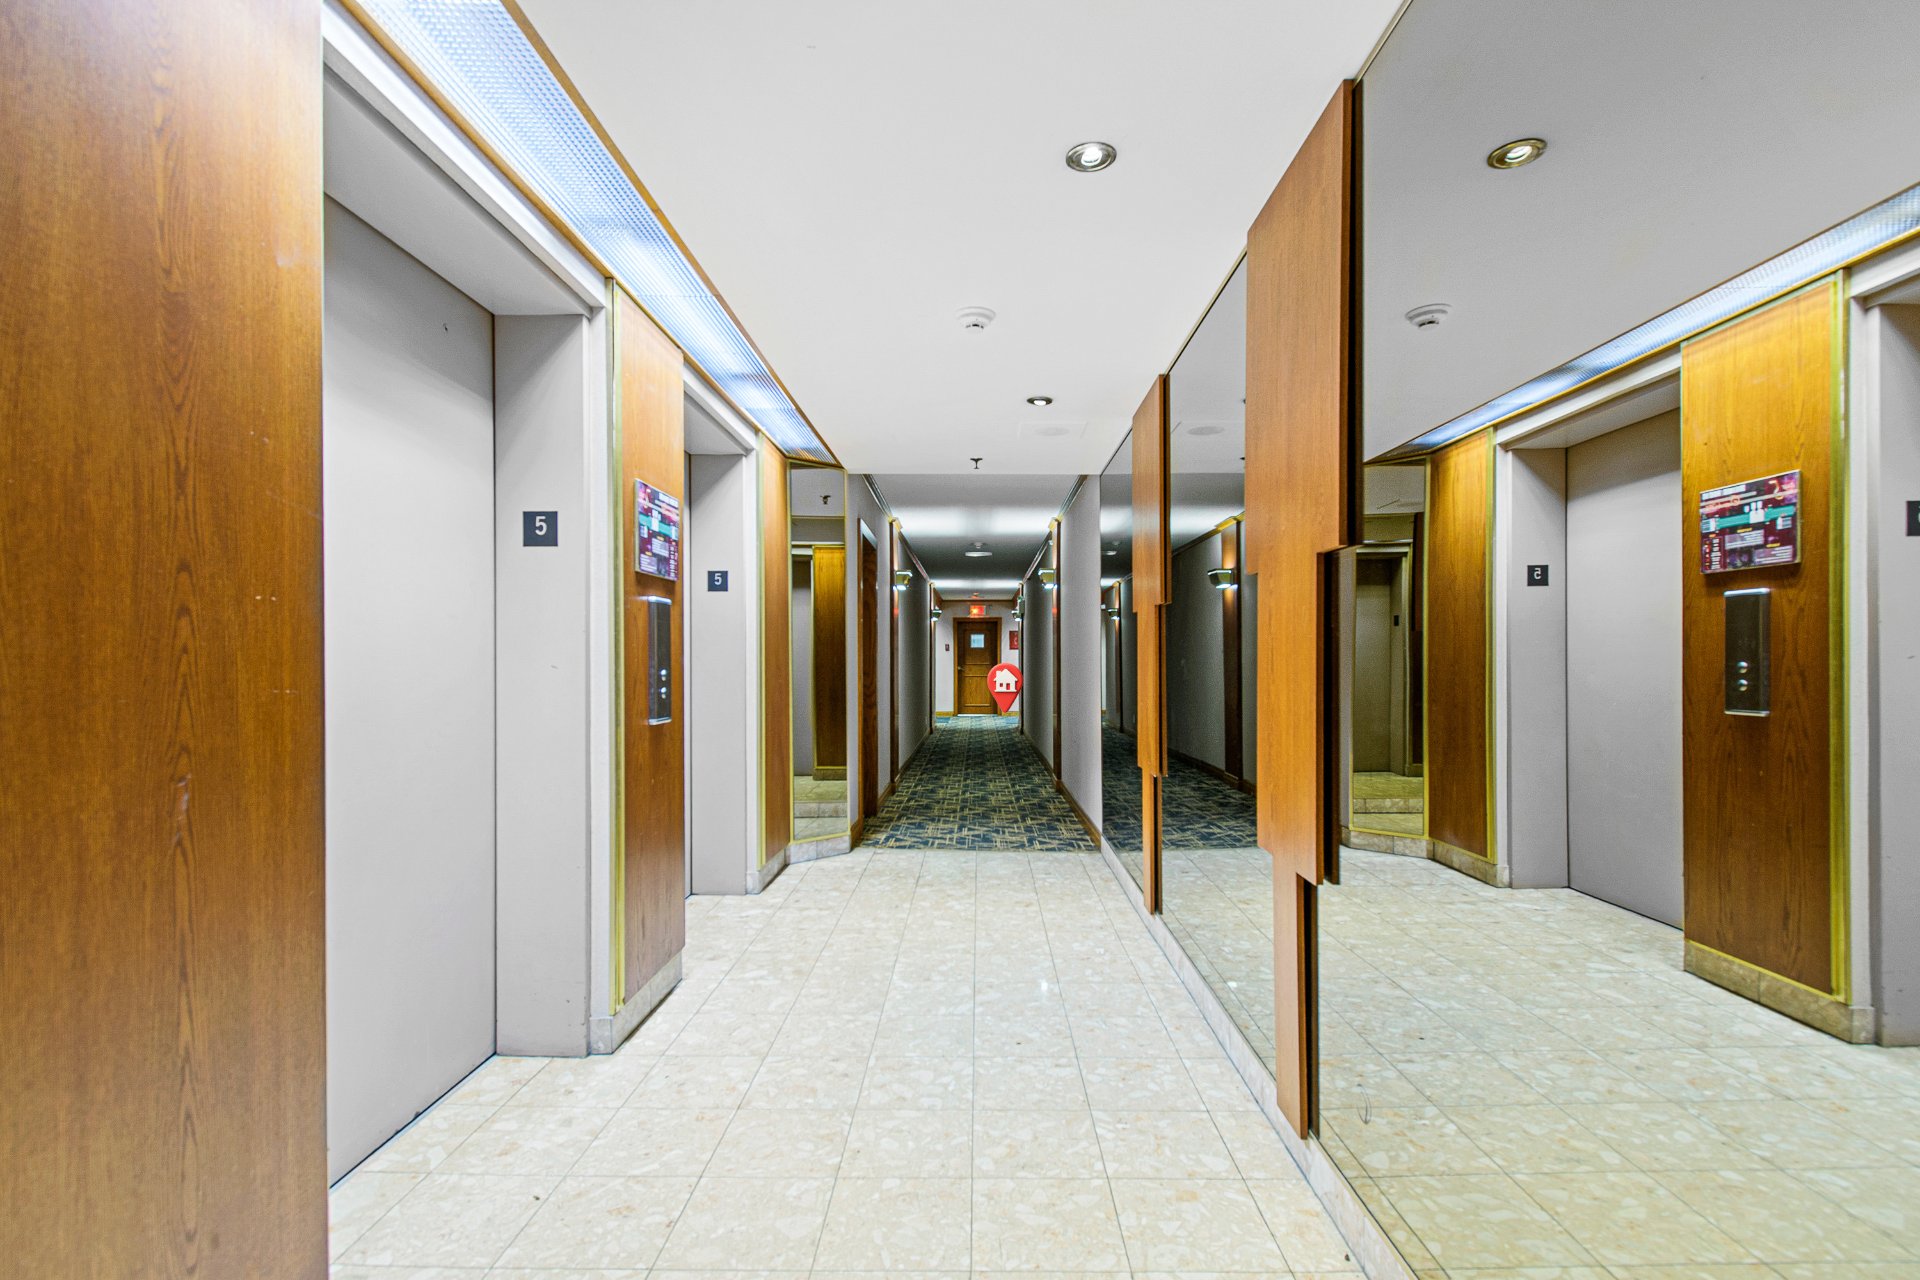
Other
Other
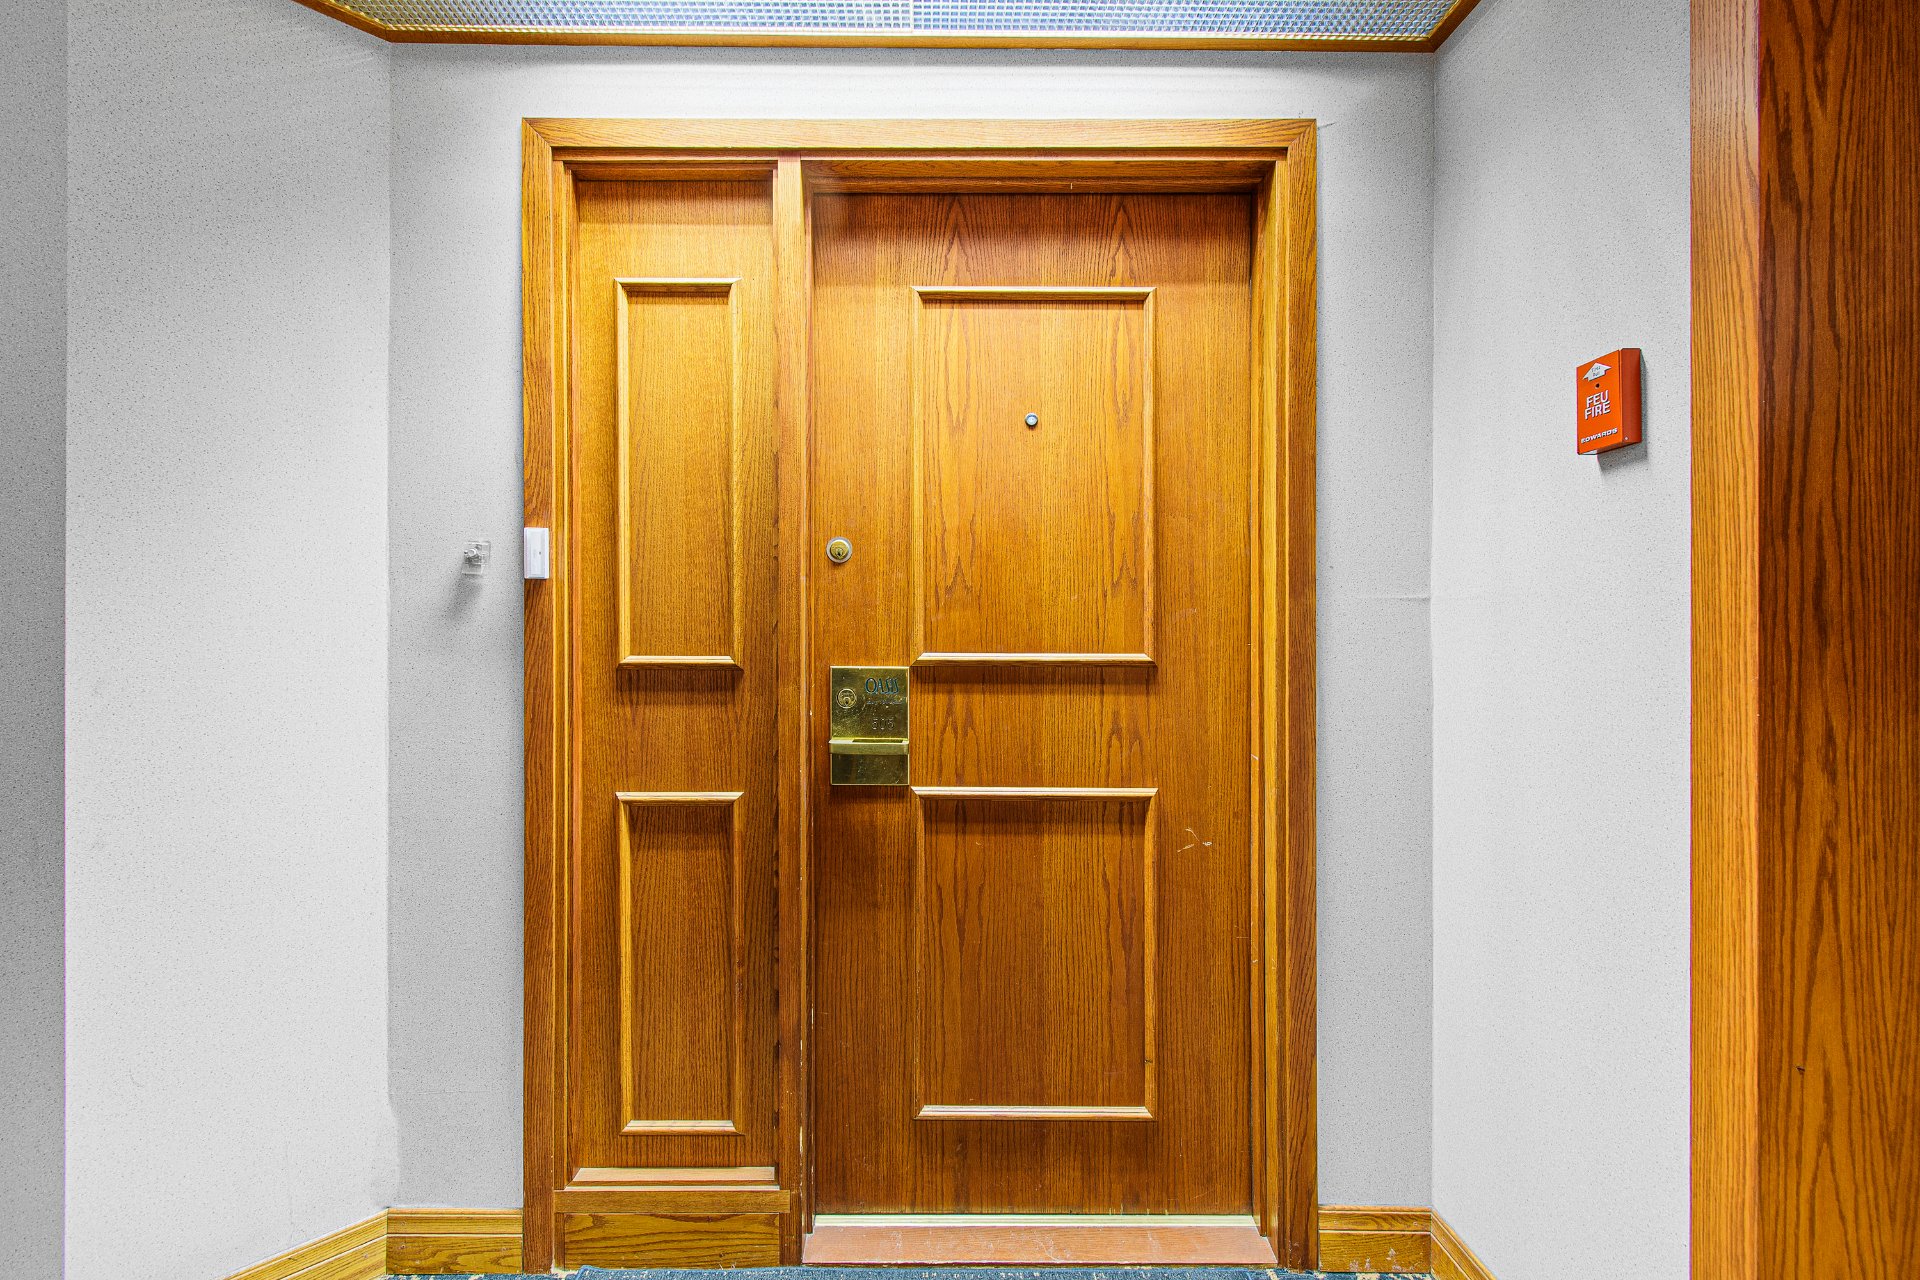
Overall View
Overall View
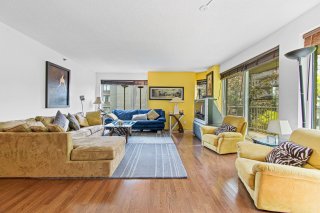
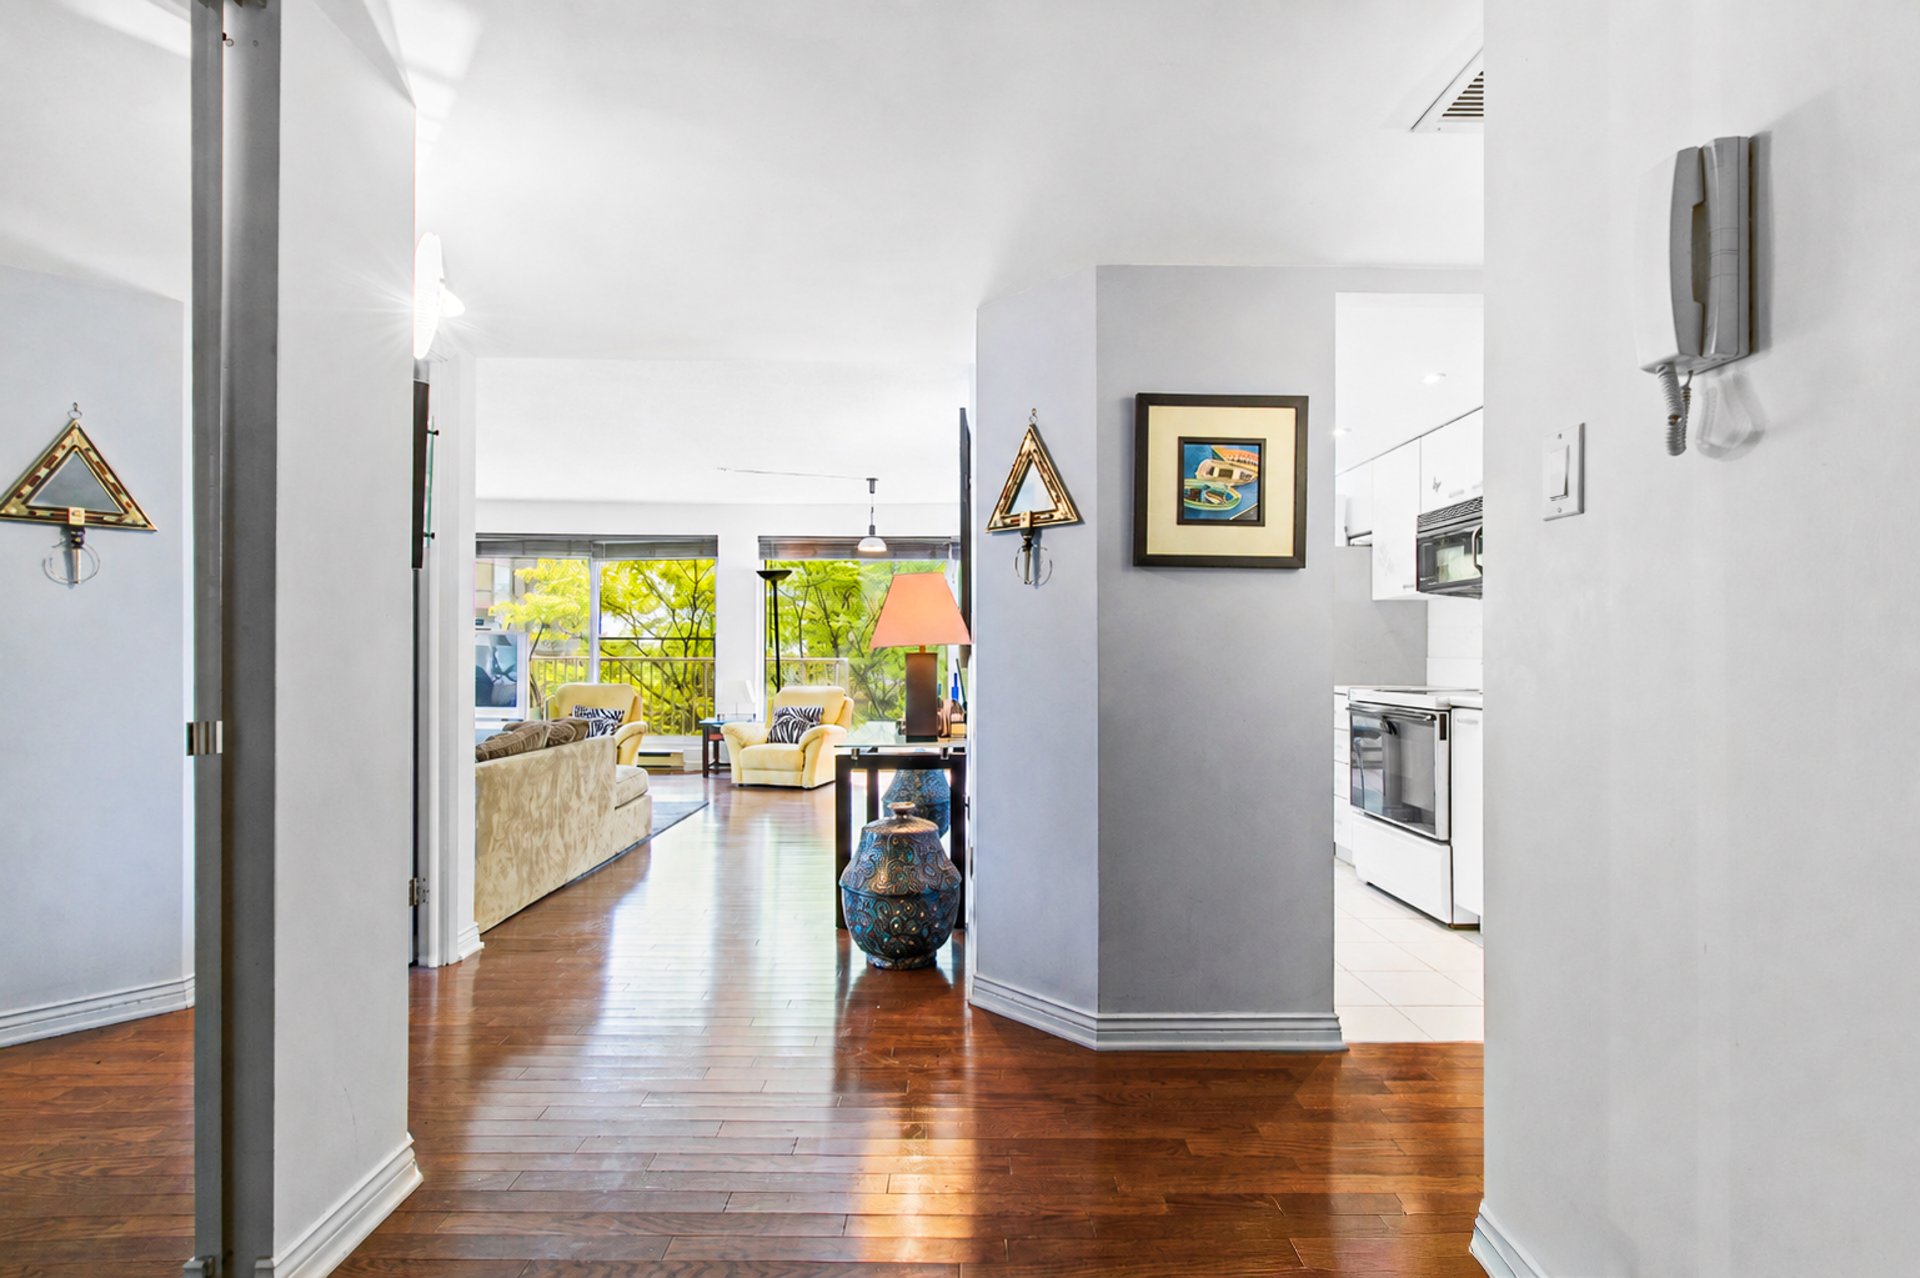
Living room
Living room
Living room
Living room
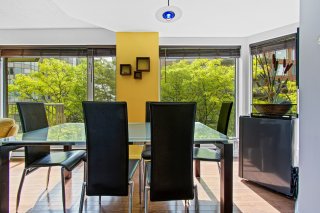
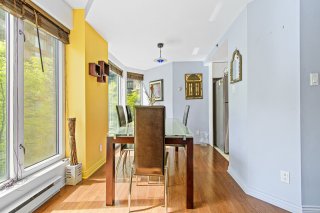
Dinette
Dinette
Dinette
Dinette
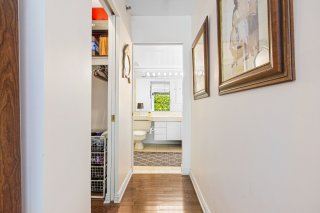
Corridor
Corridor
Corridor
Corridor
Primary bedroom
Primary bedroom
Primary bedroom
Primary bedroom
Bedroom
Bedroom
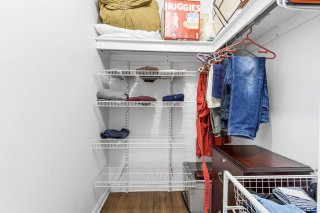
Walk-in closet
Walk-in closet
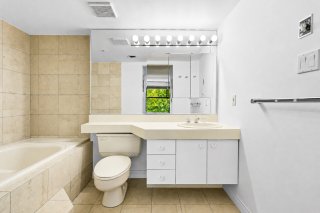
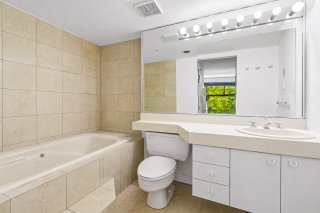
Ensuite bathroom
Ensuite bathroom
Ensuite bathroom
Ensuite bathroom
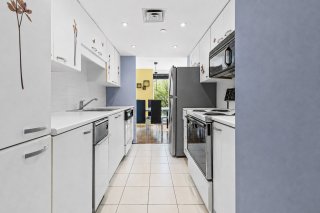
Kitchen
Kitchen
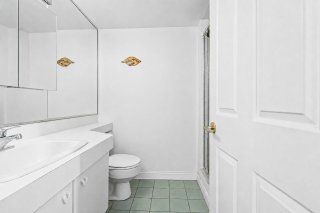
Bathroom
Bathroom
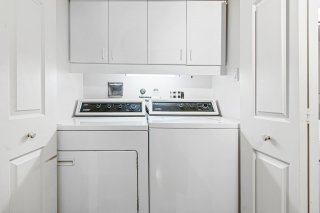
Laundry room
Laundry room
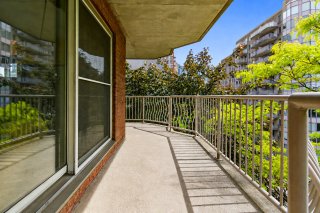
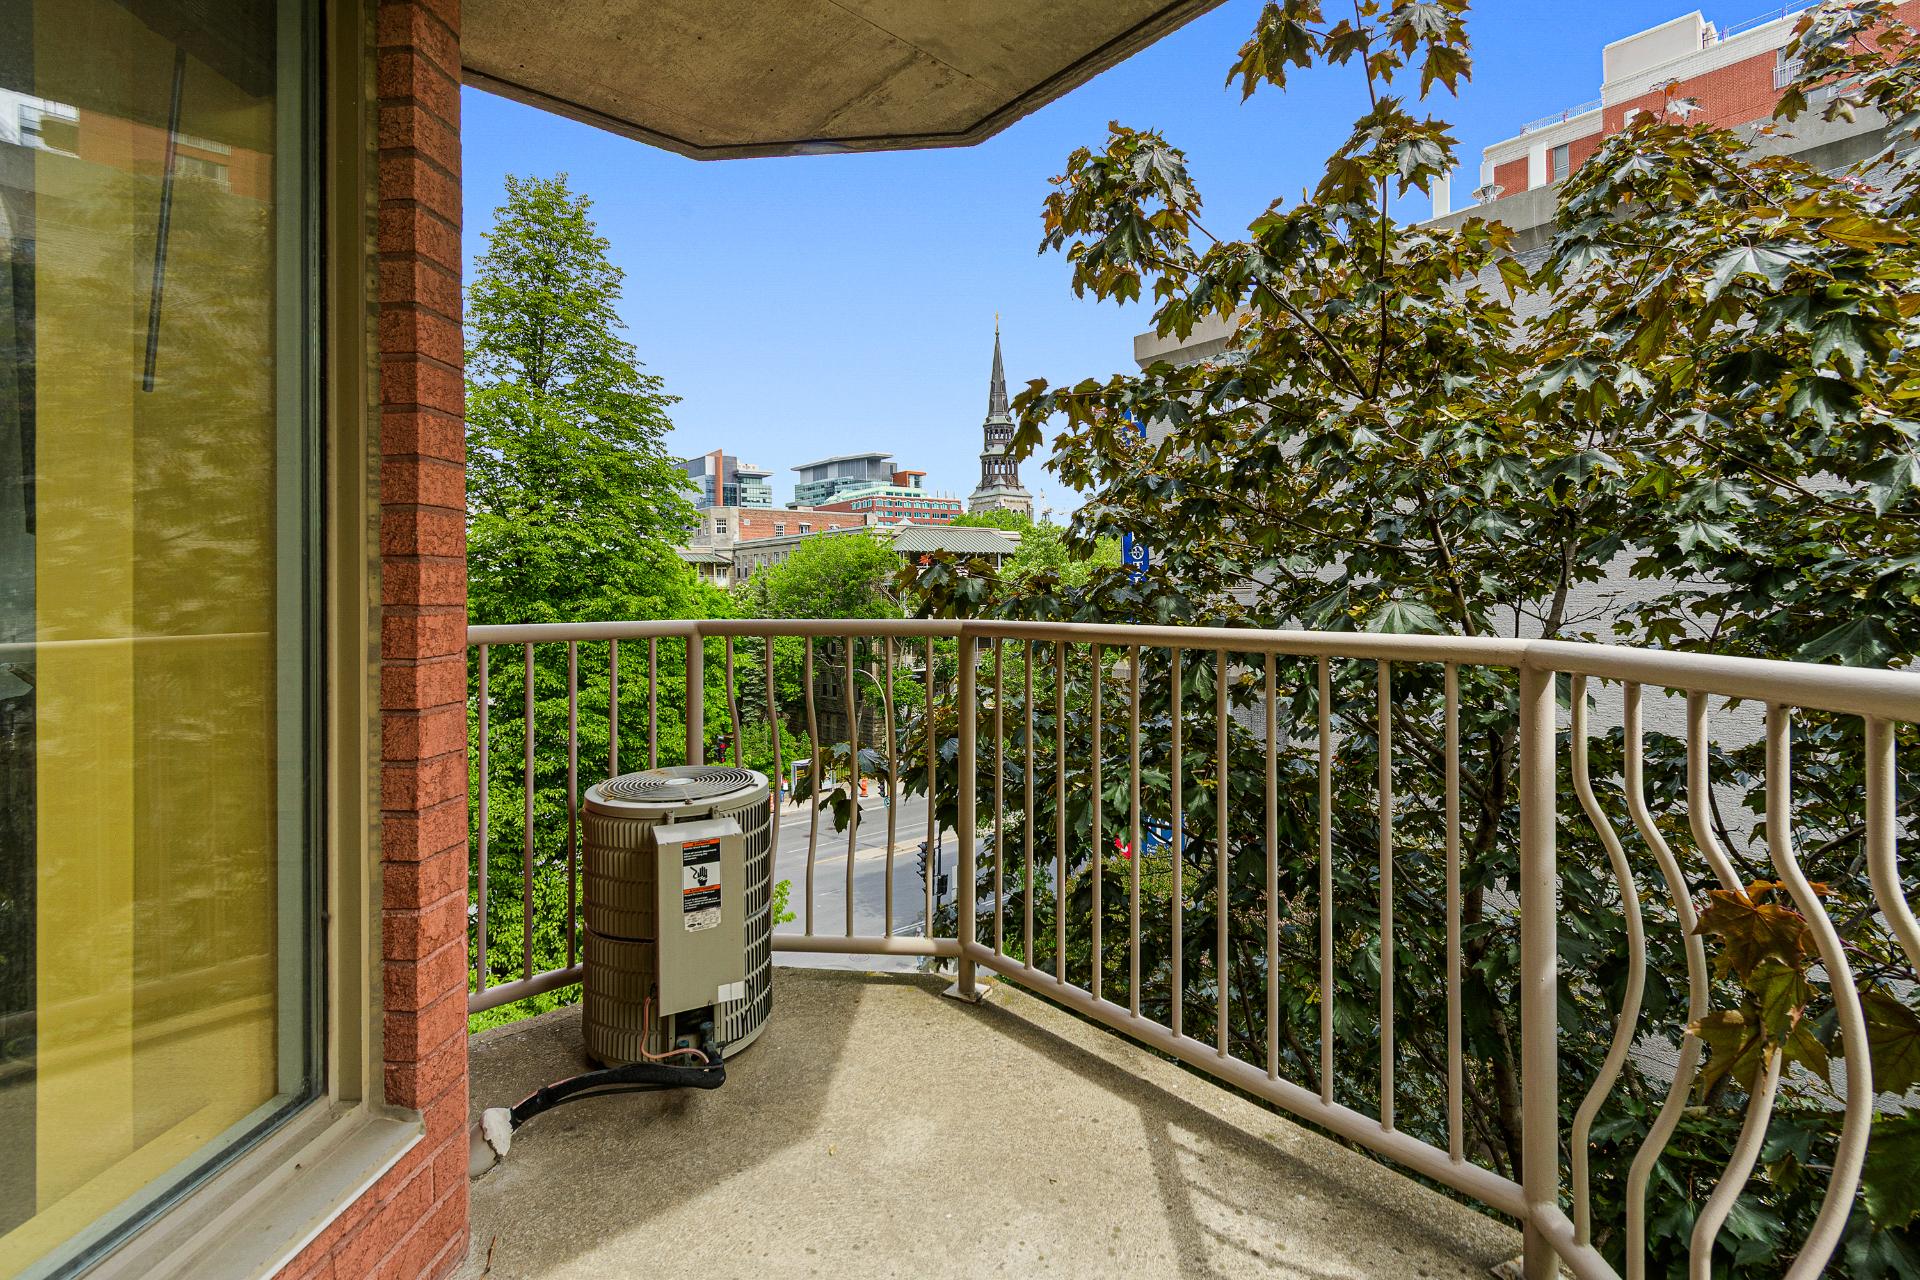
Balcony
Balcony
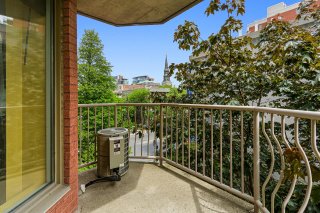
Balcony
Balcony
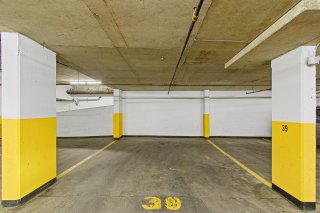
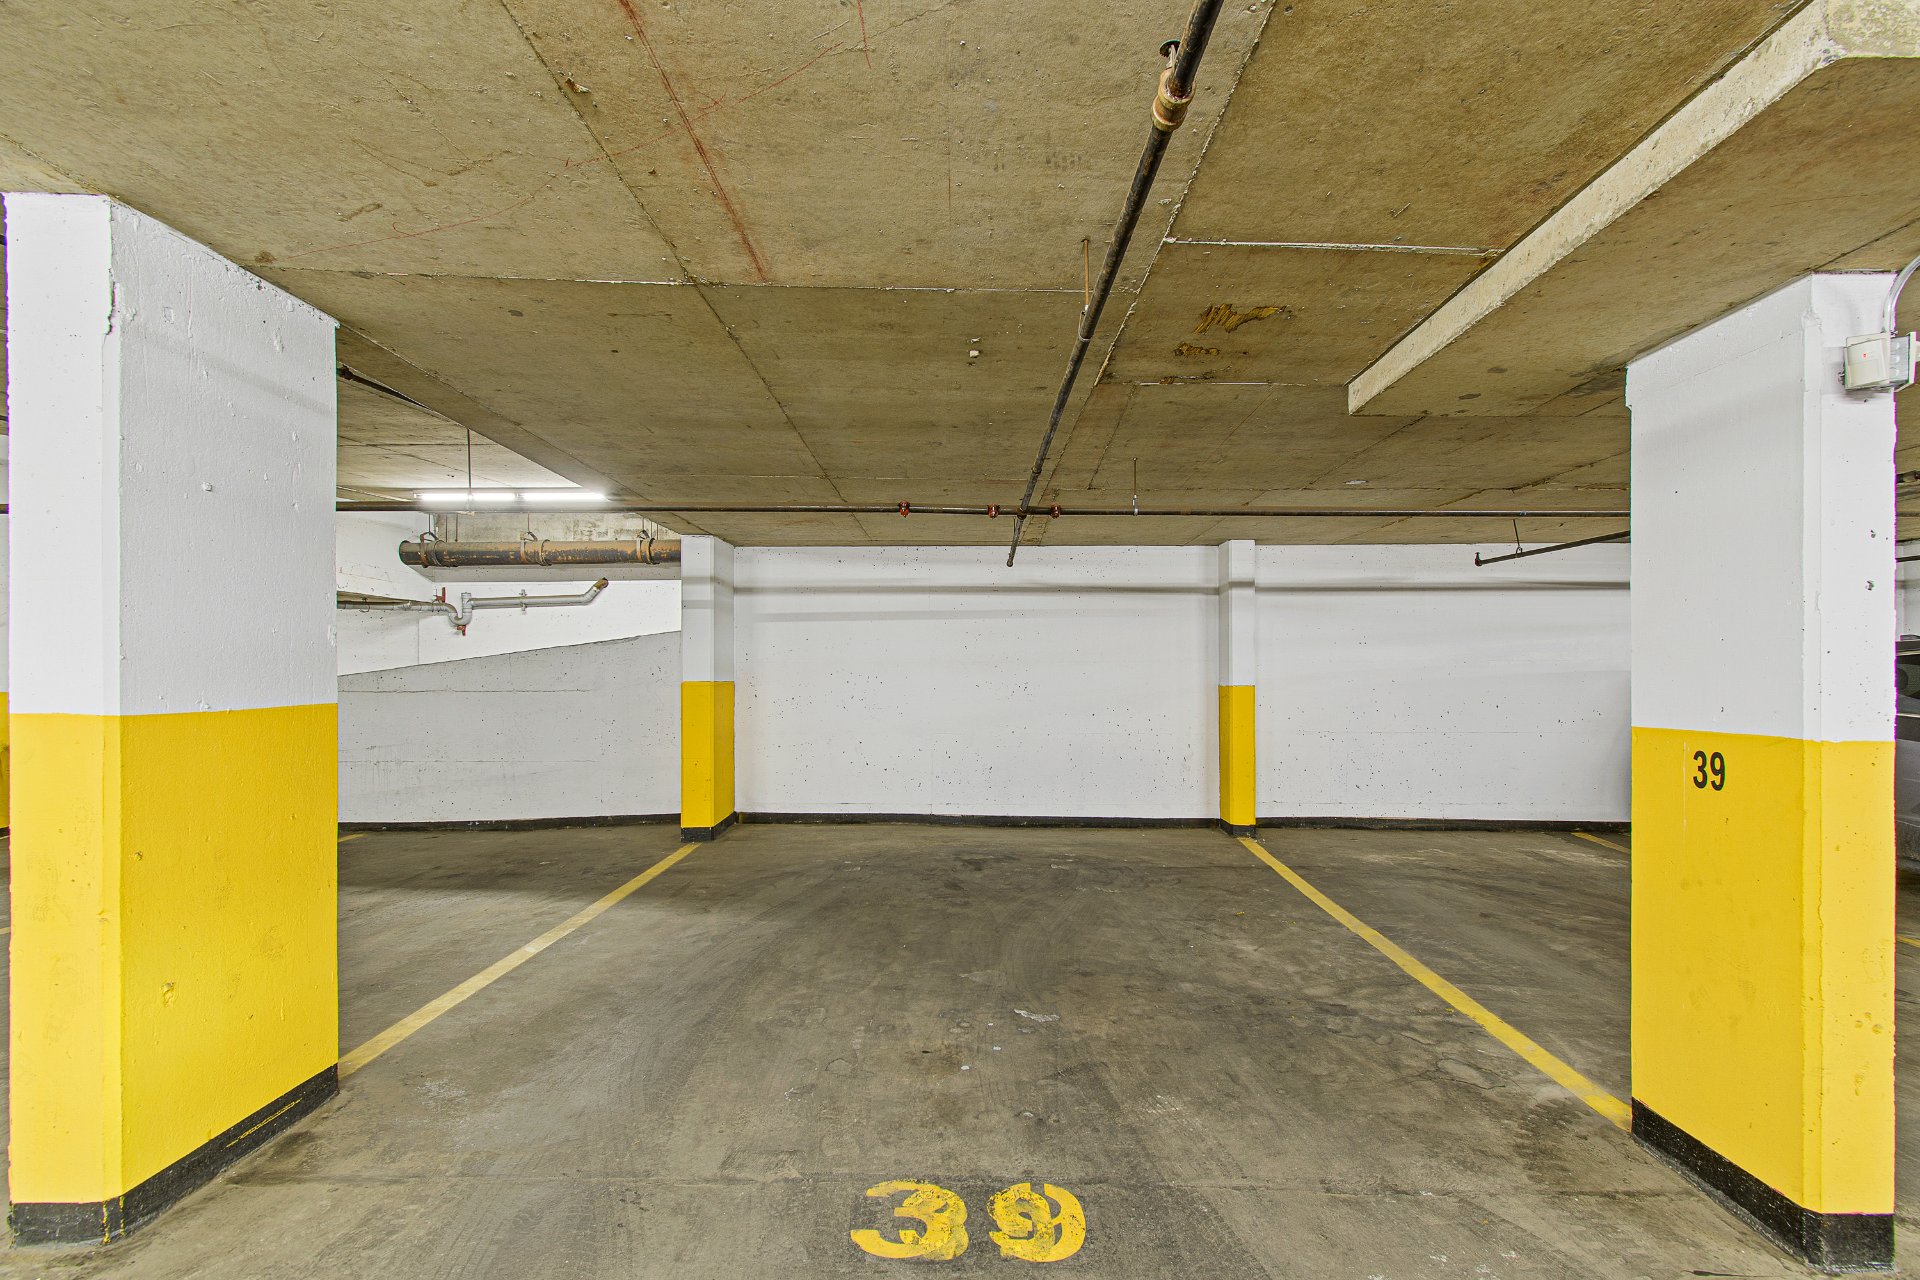
Garage
Garage
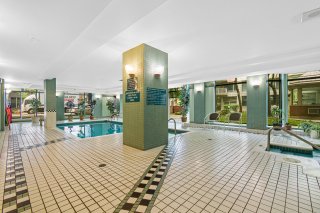
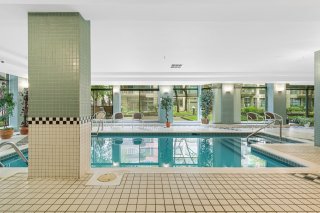
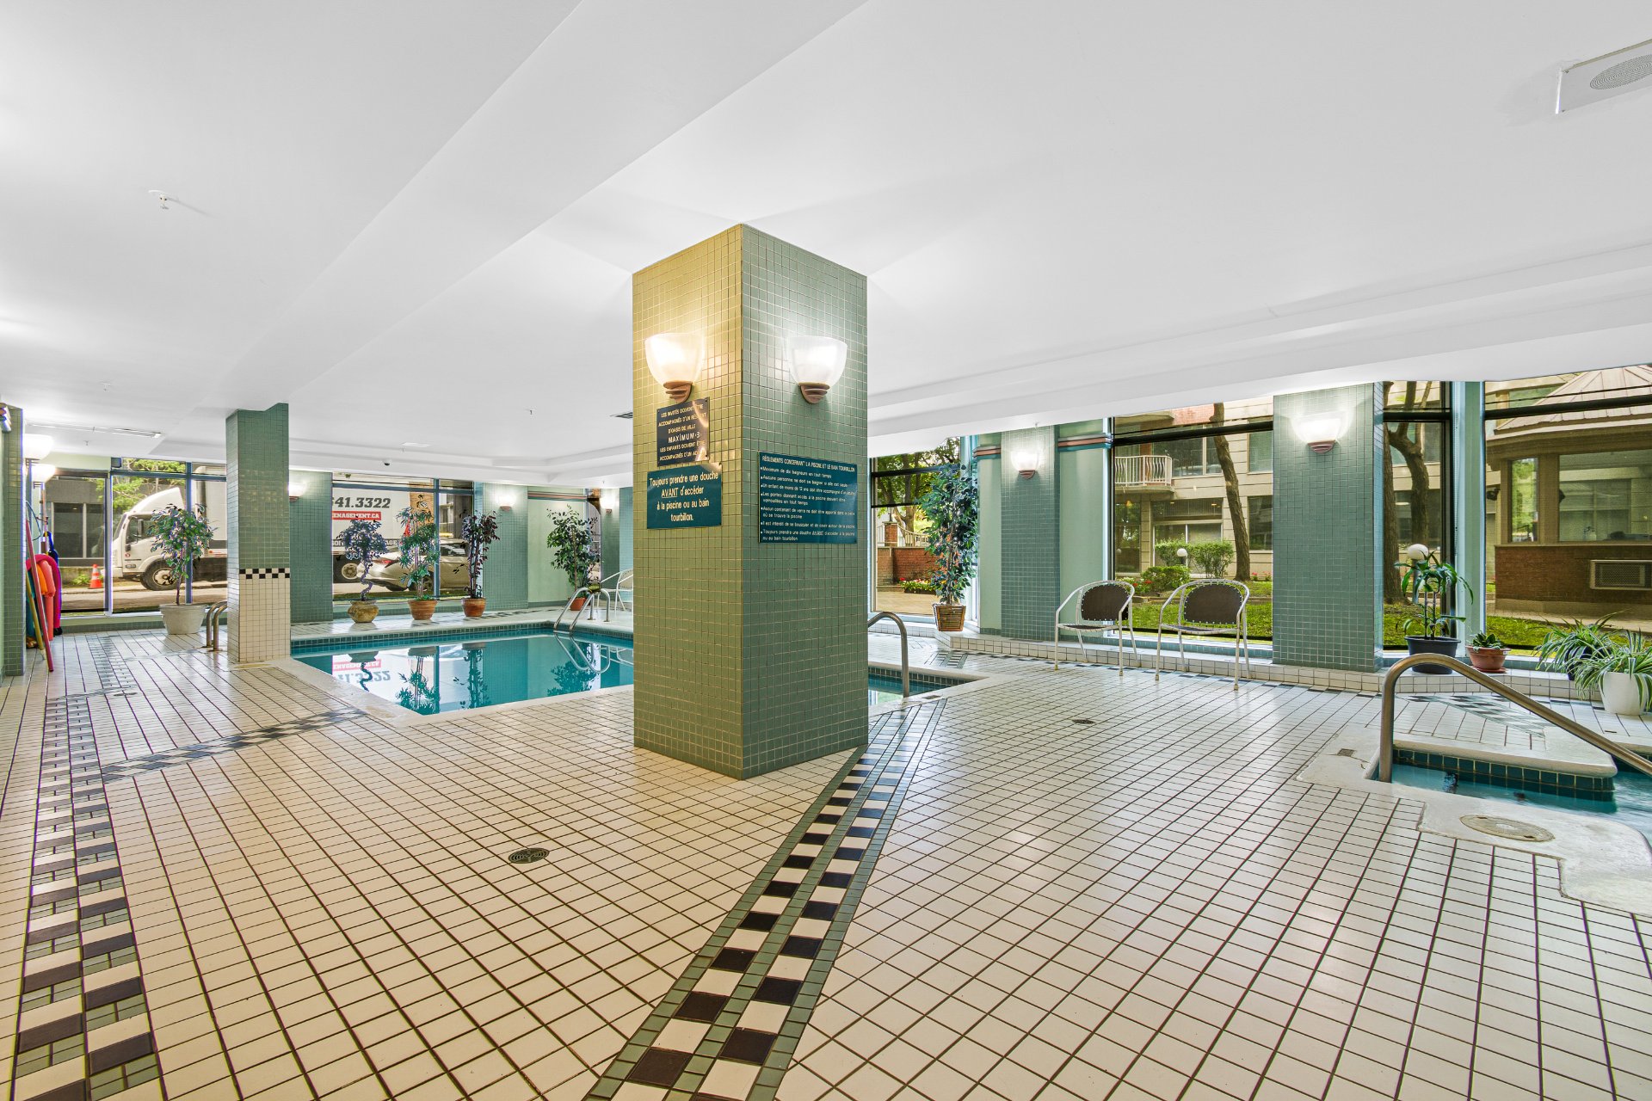
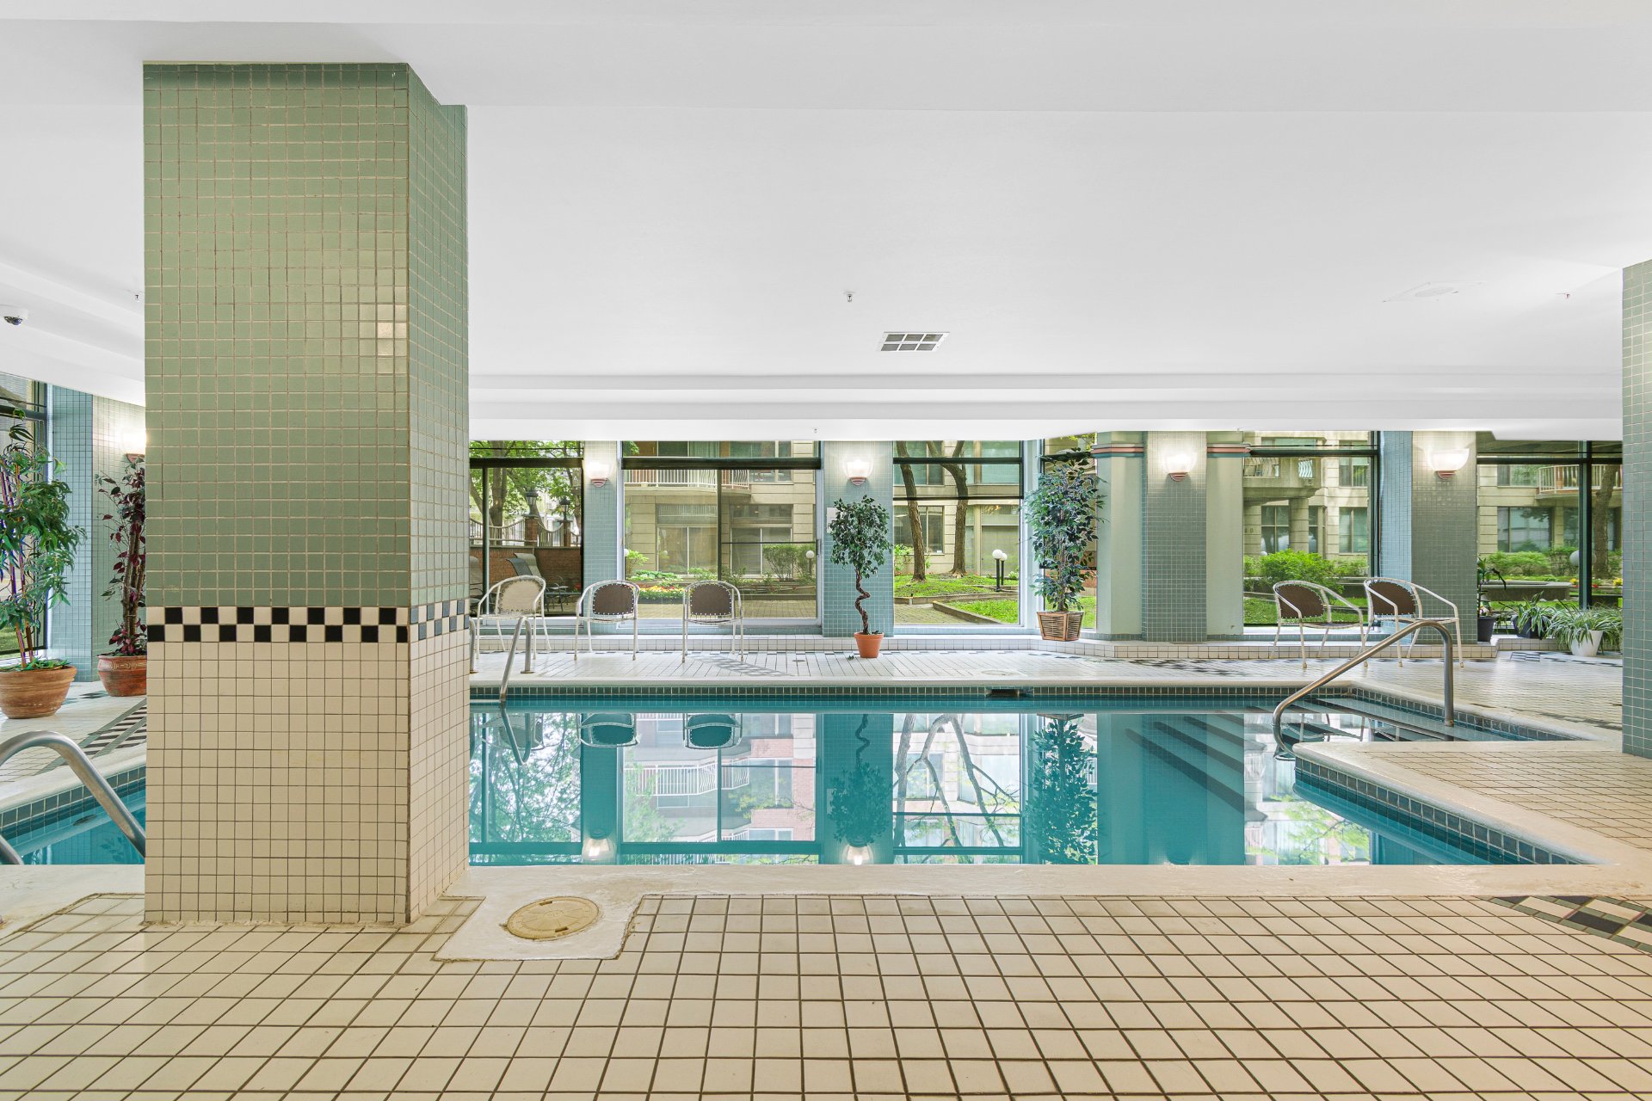
Pool
Pool
Pool
Pool
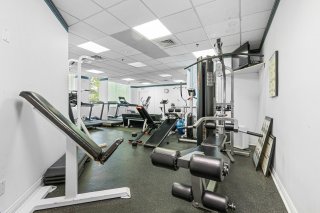
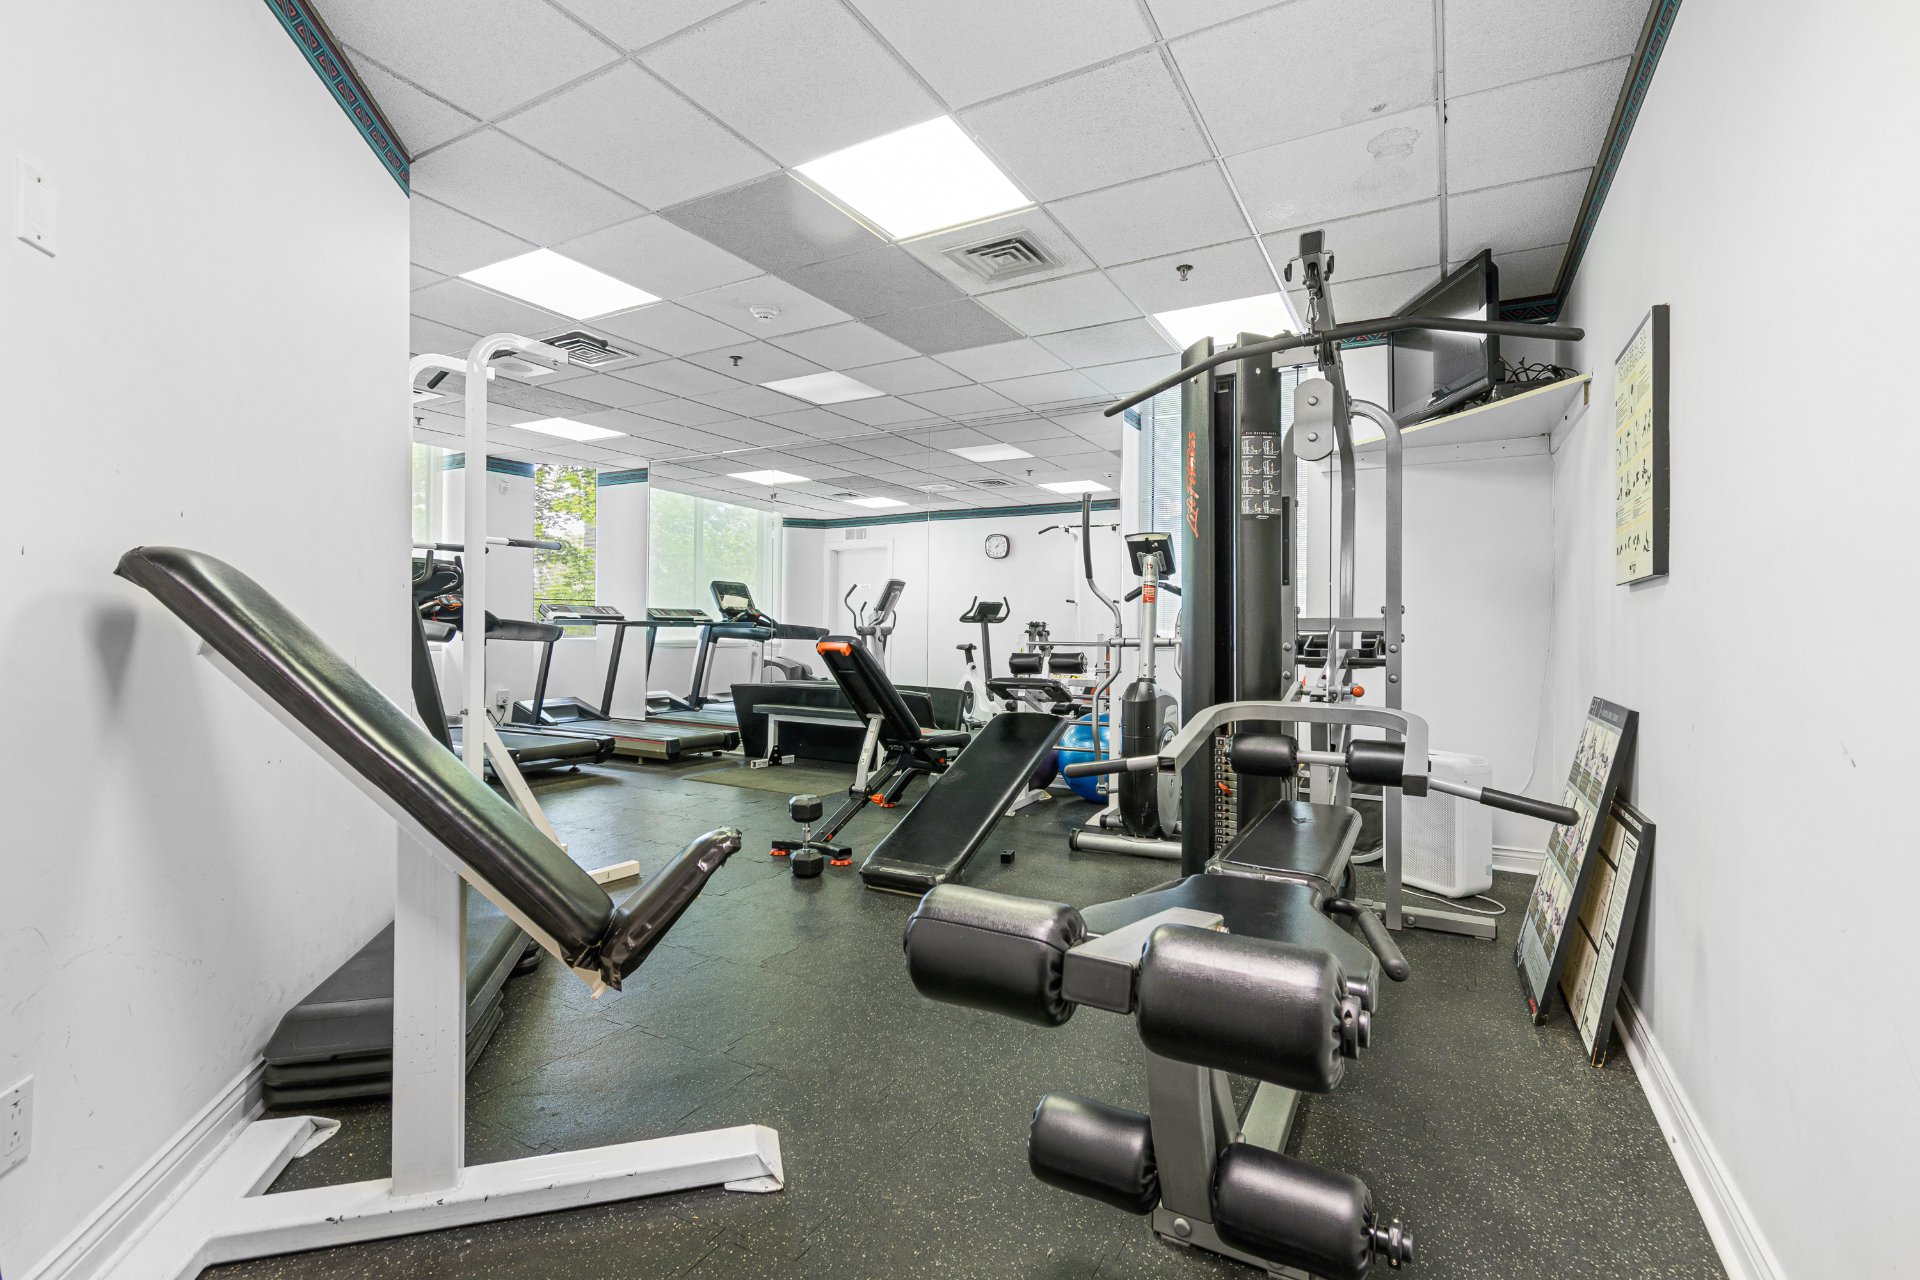
Other
Other
Exterior entrance
Exterior entrance
Exterior entrance
Interior
Interior
Elevator
Other
Overall View
Living room
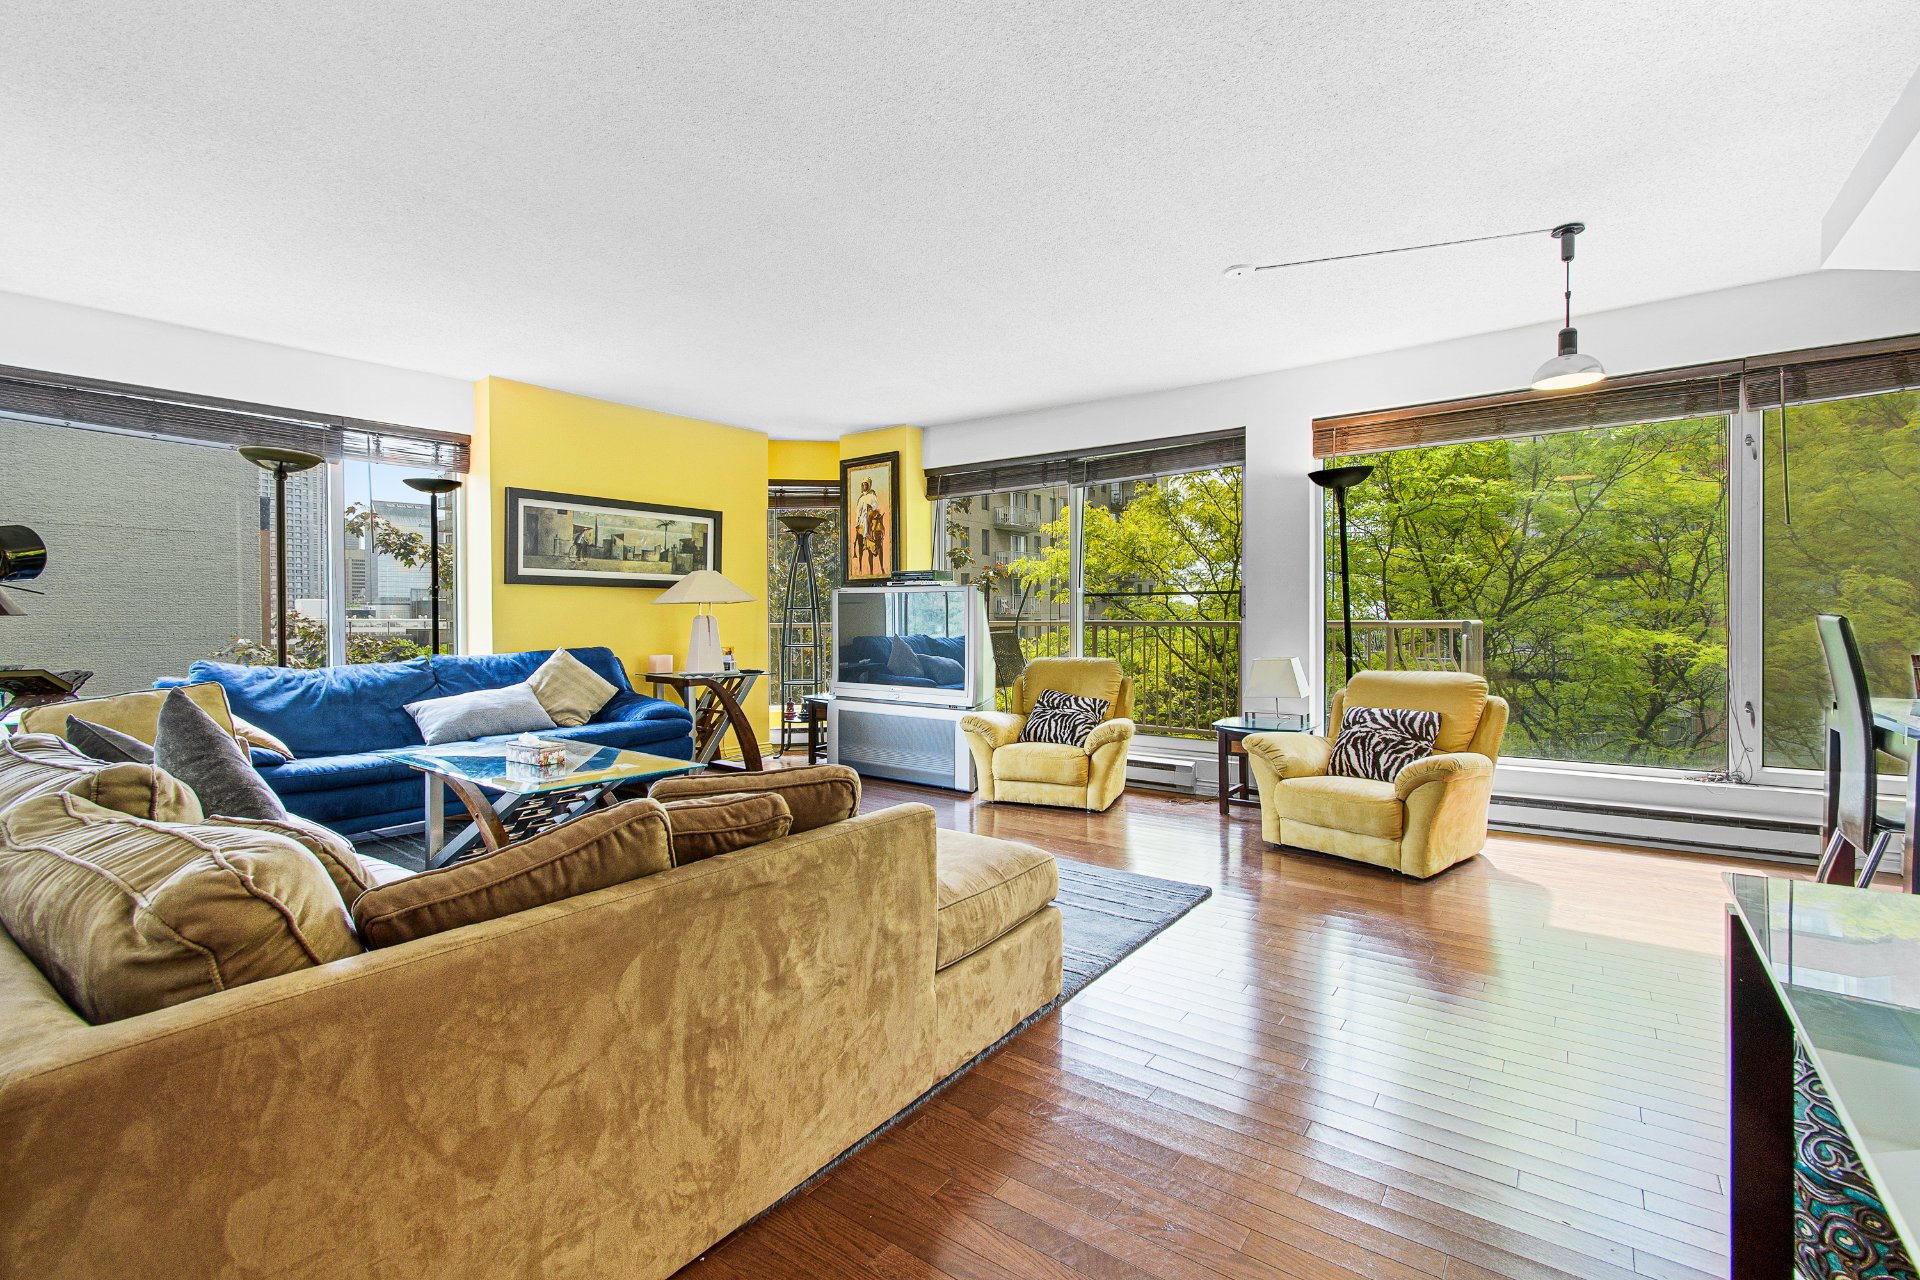
Living room
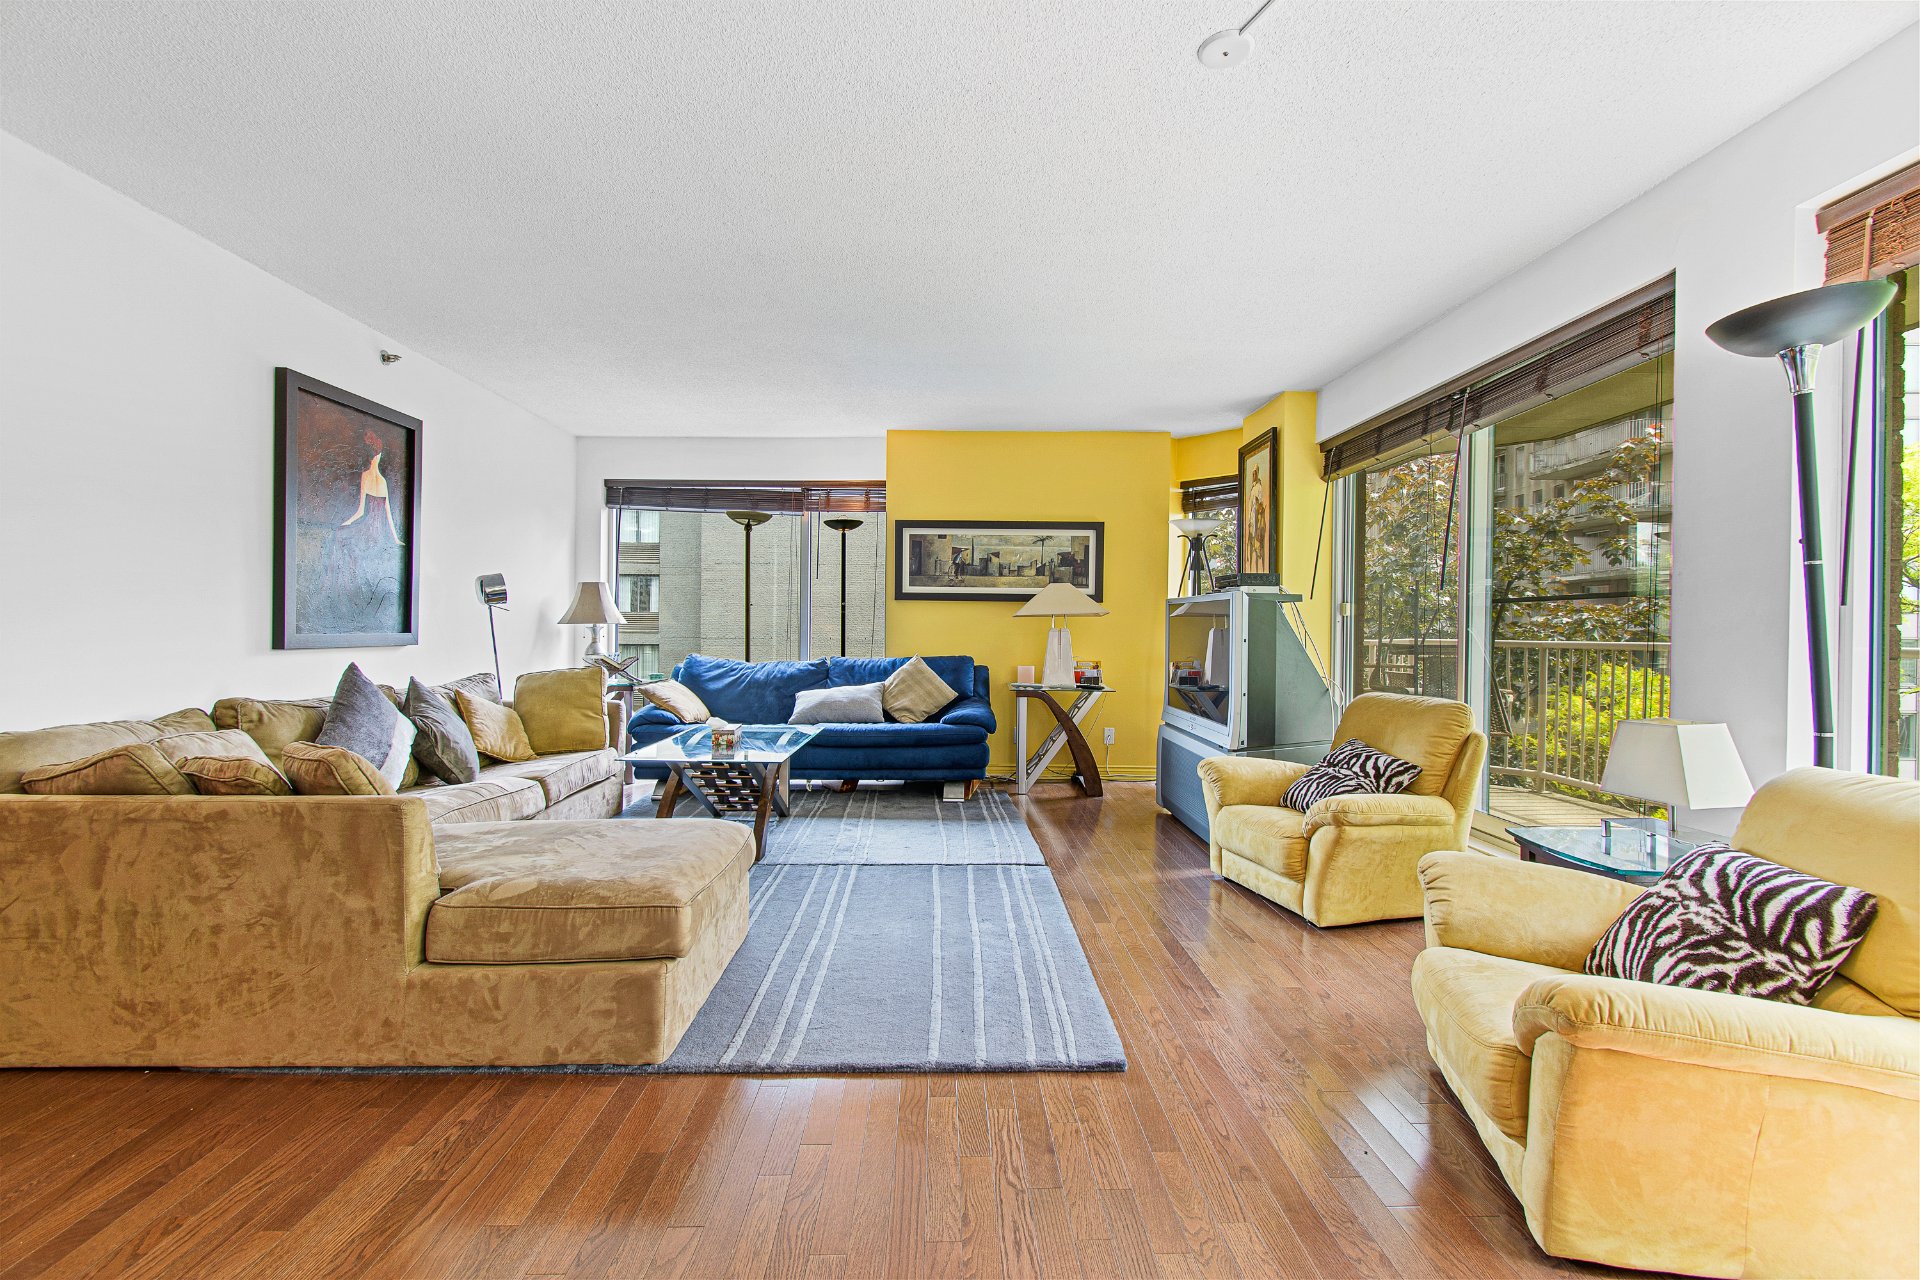
Dinette
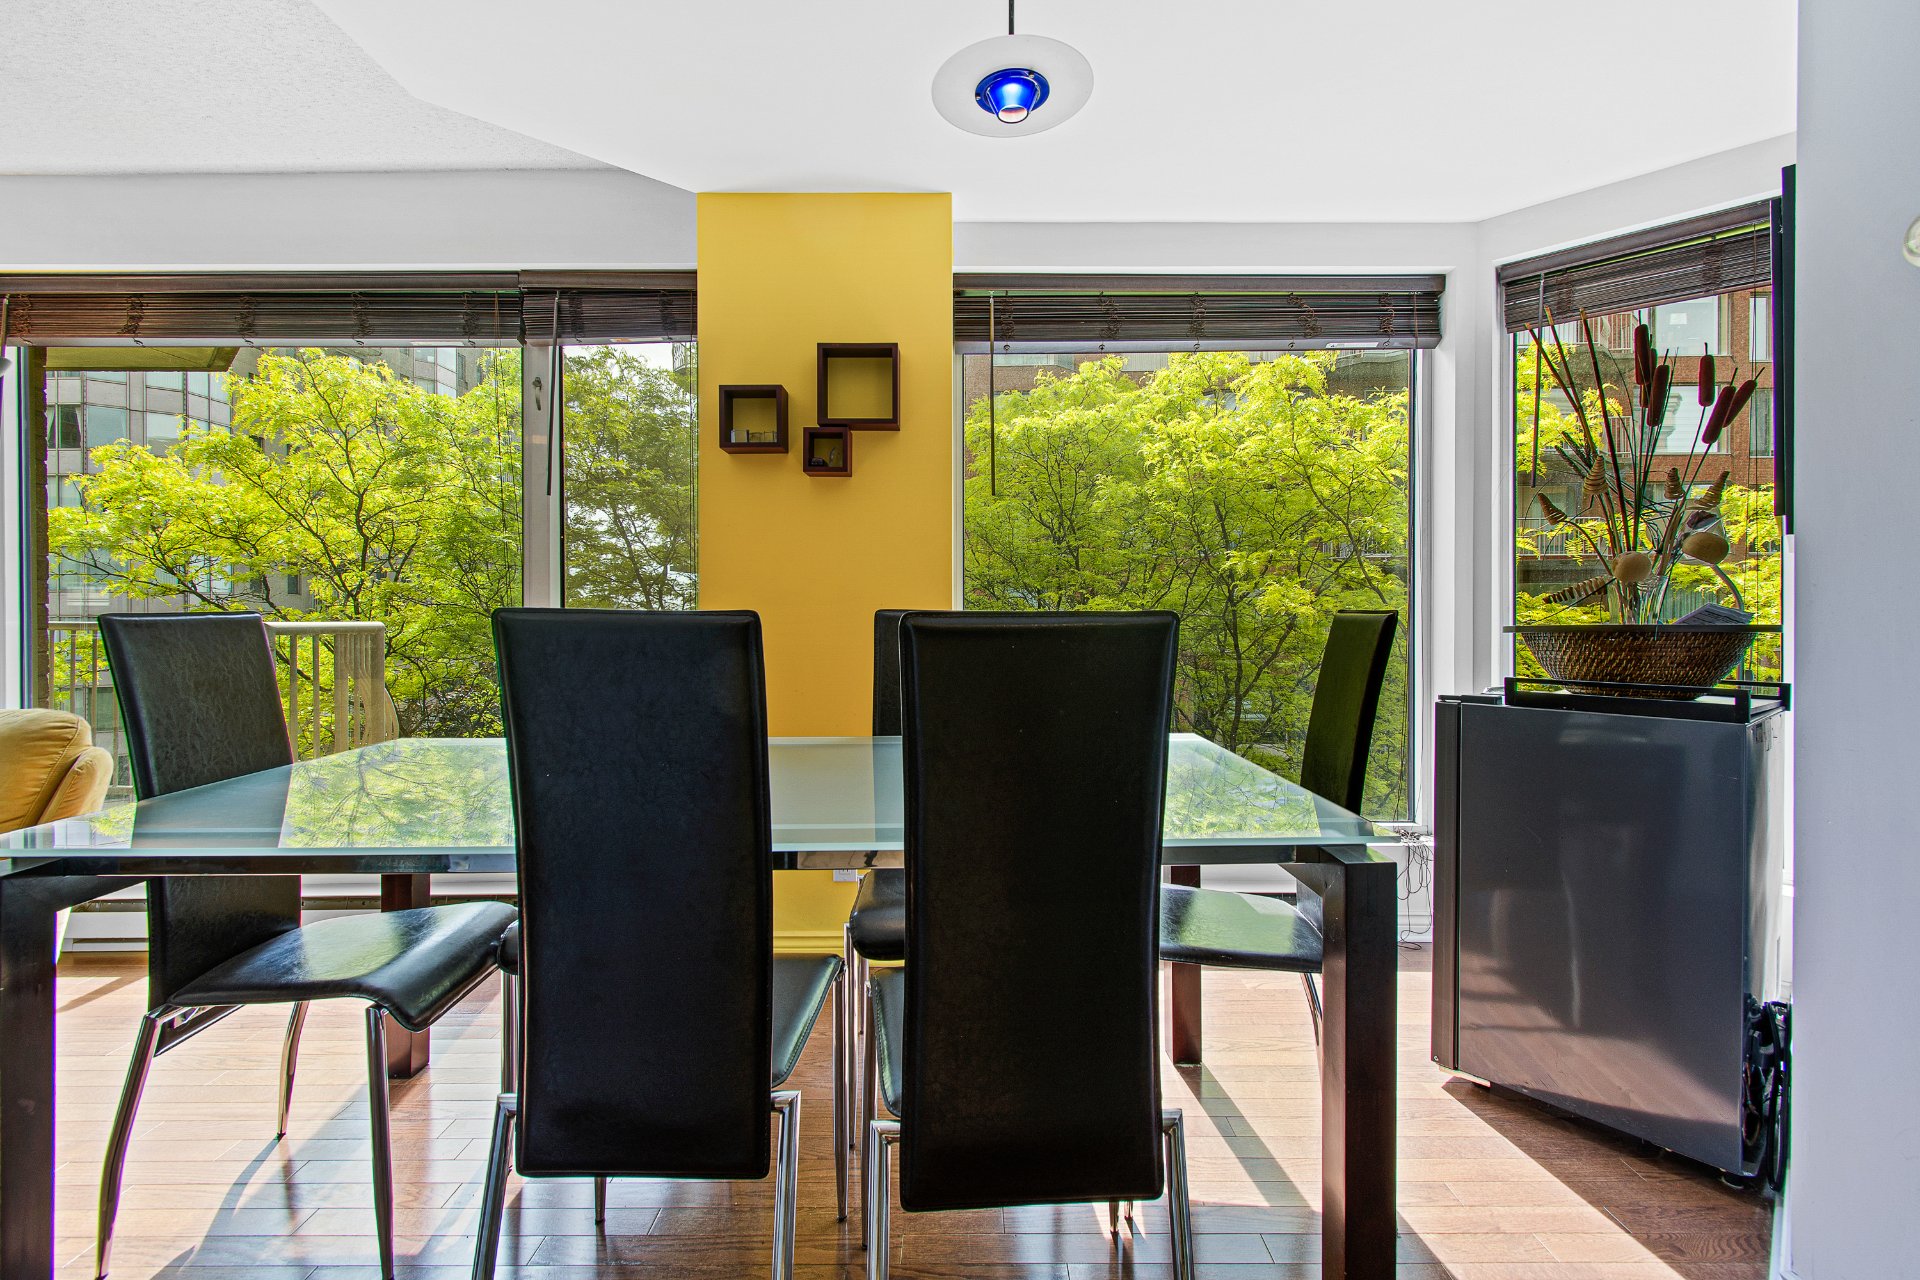
Dinette
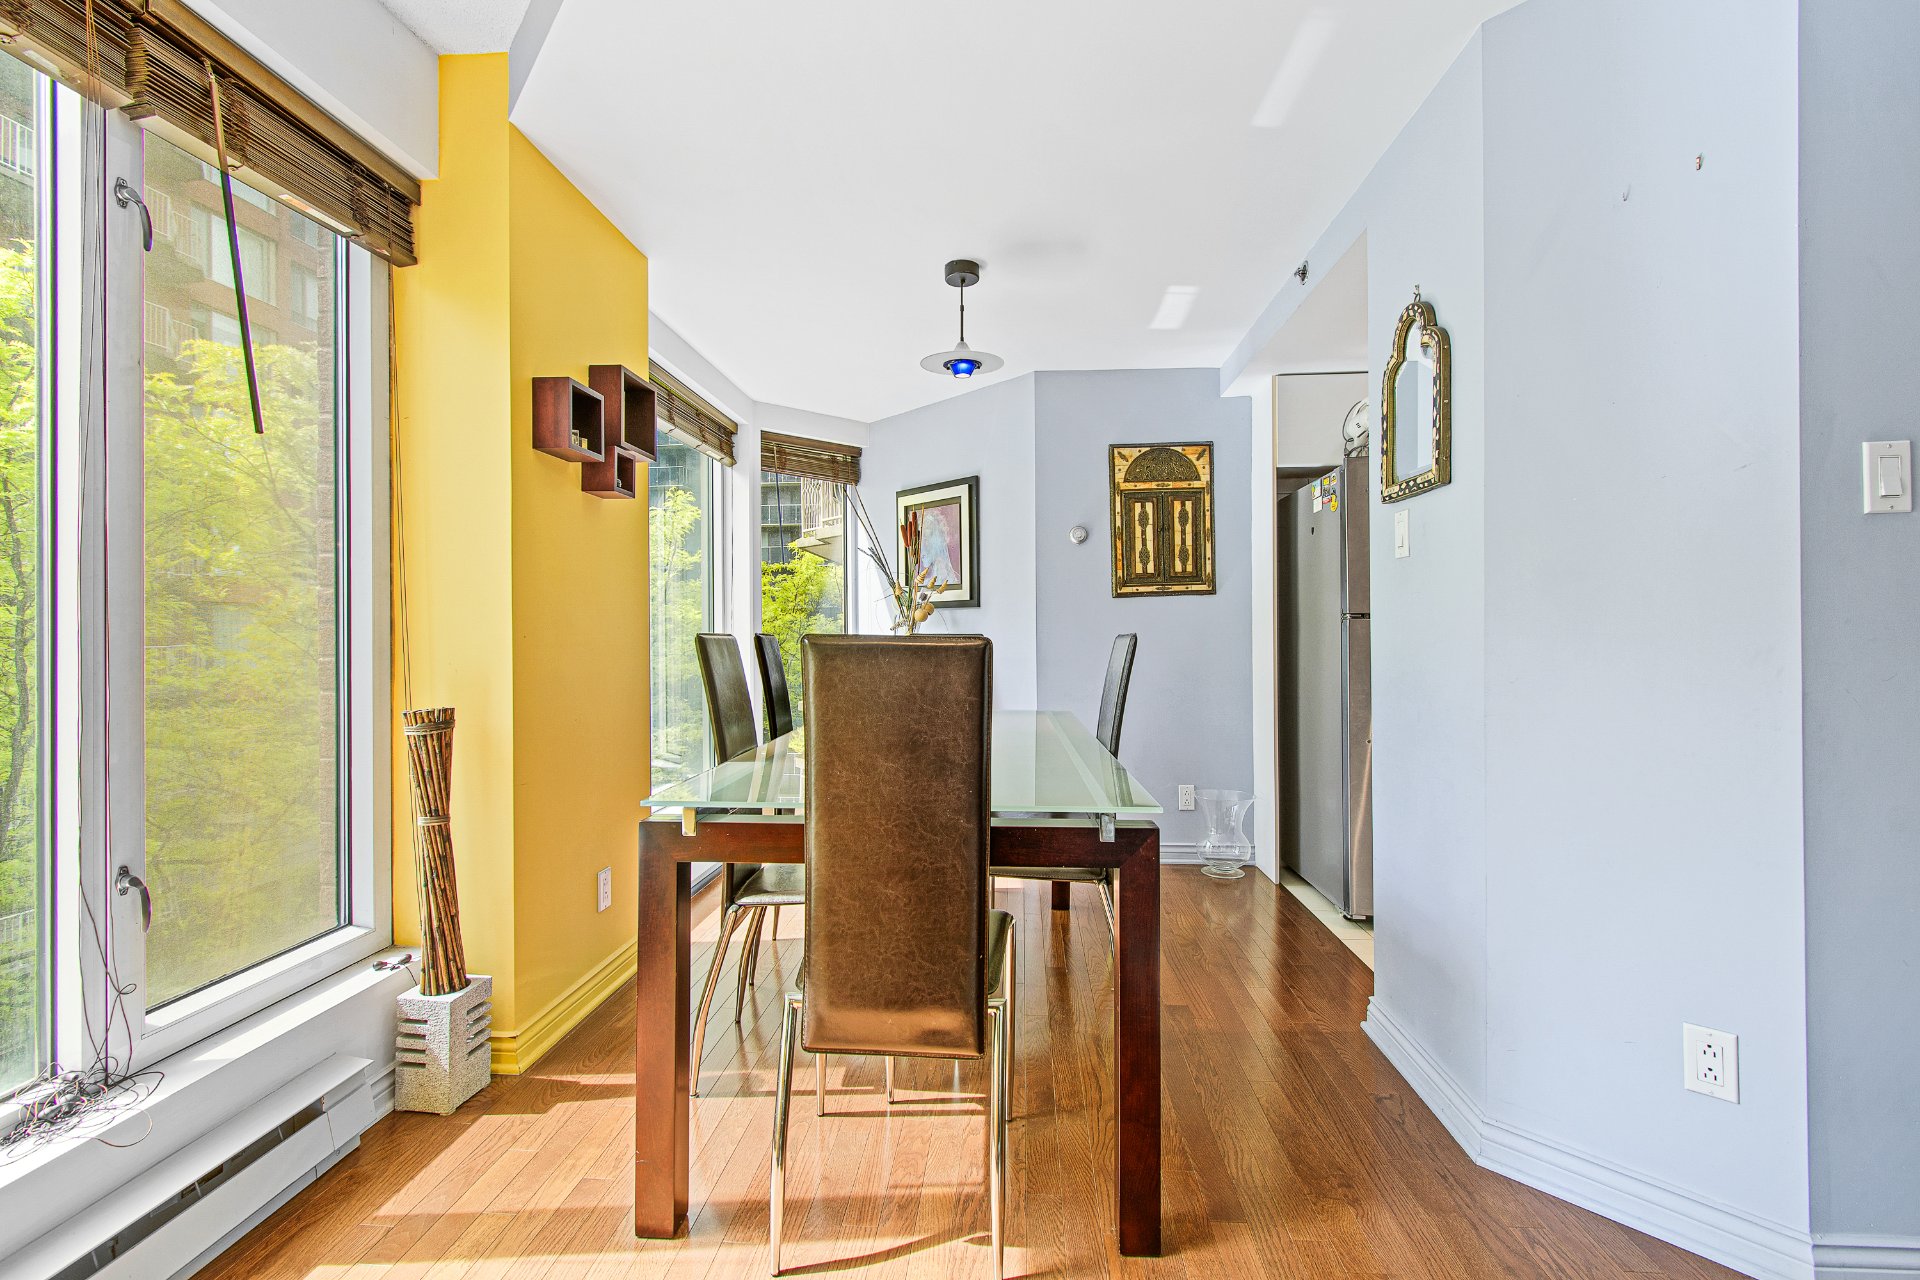
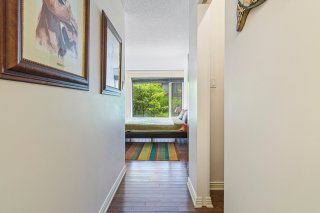
Corridor
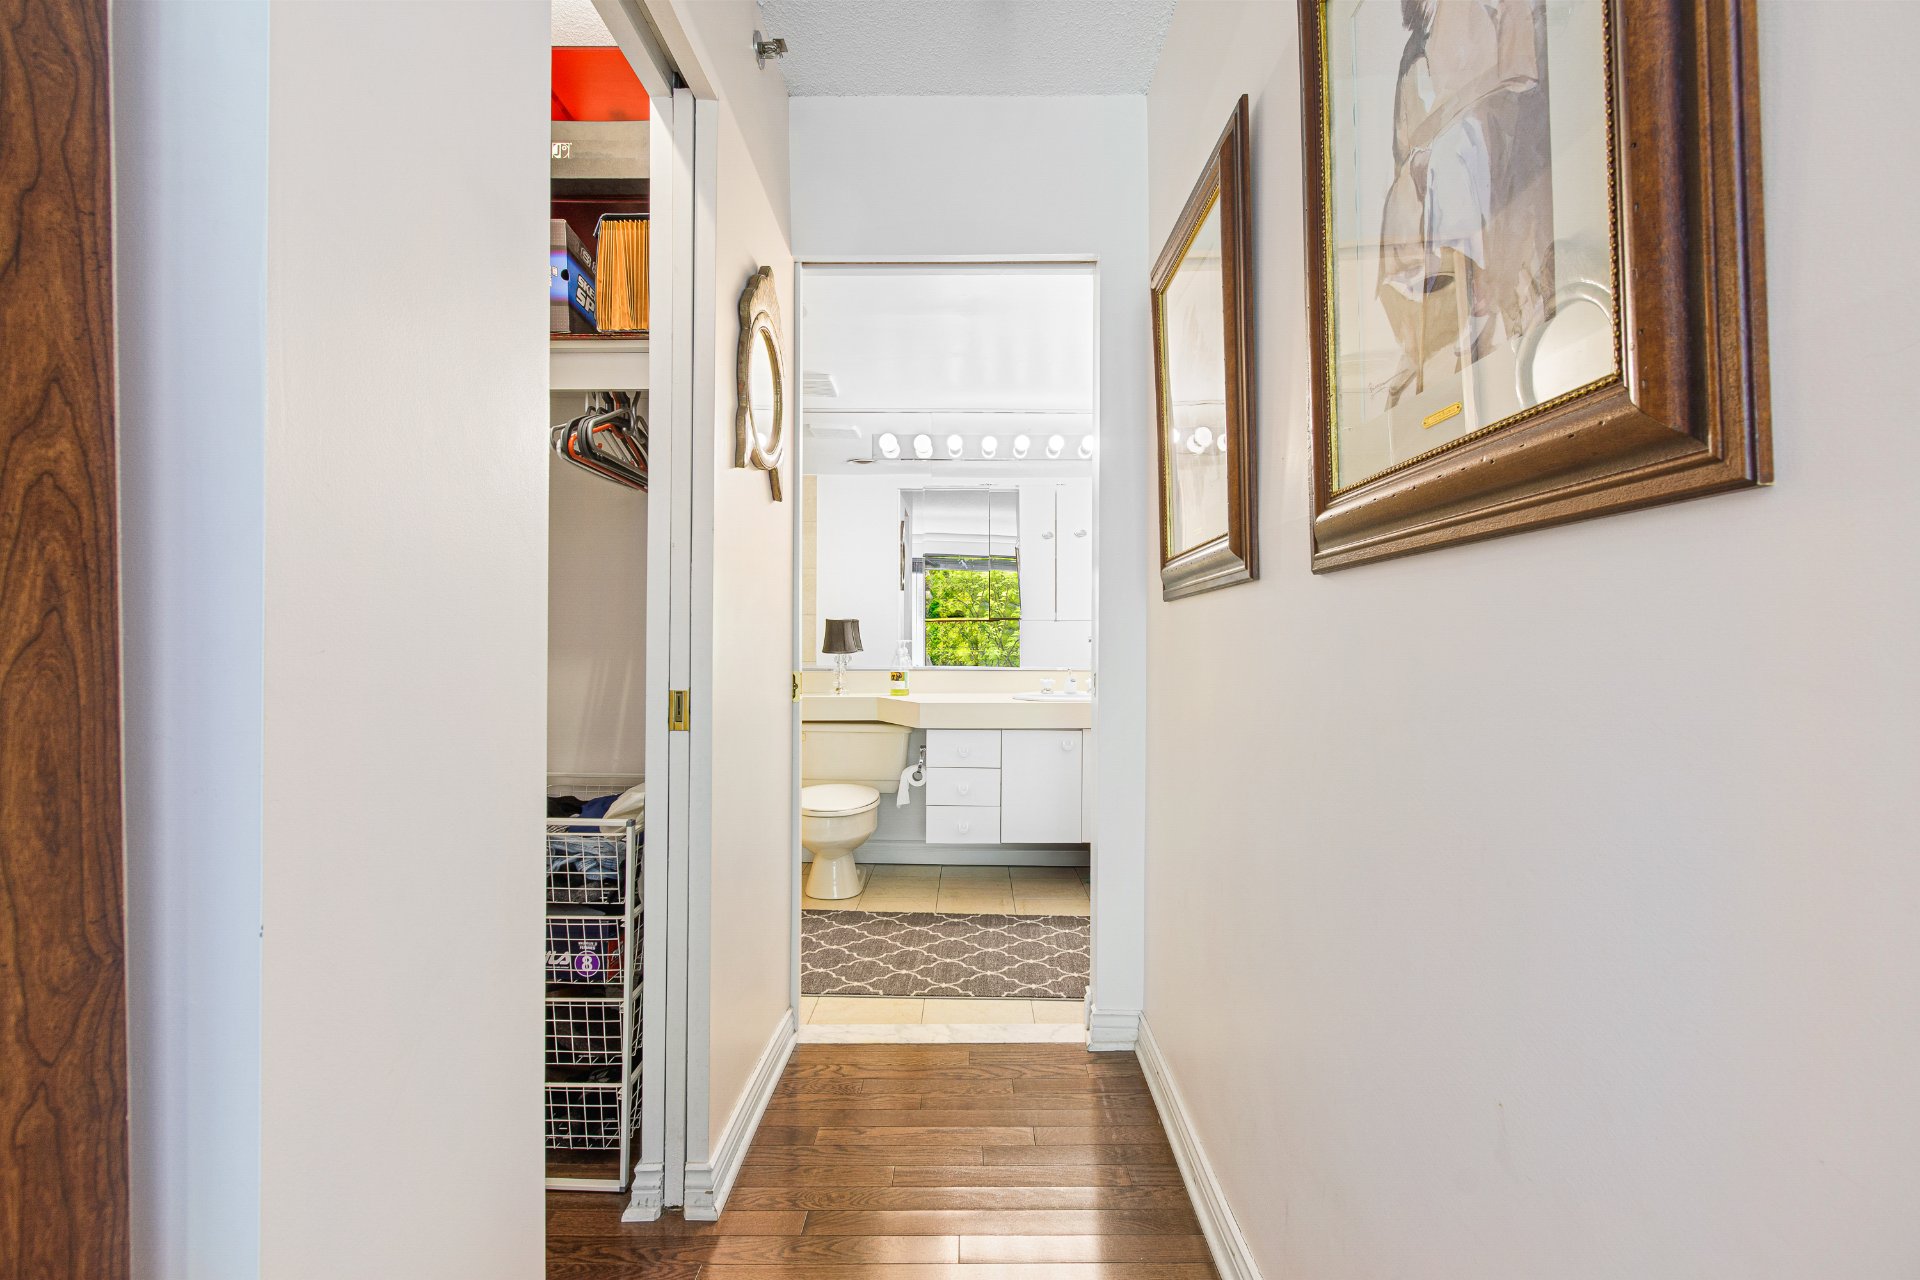
Corridor
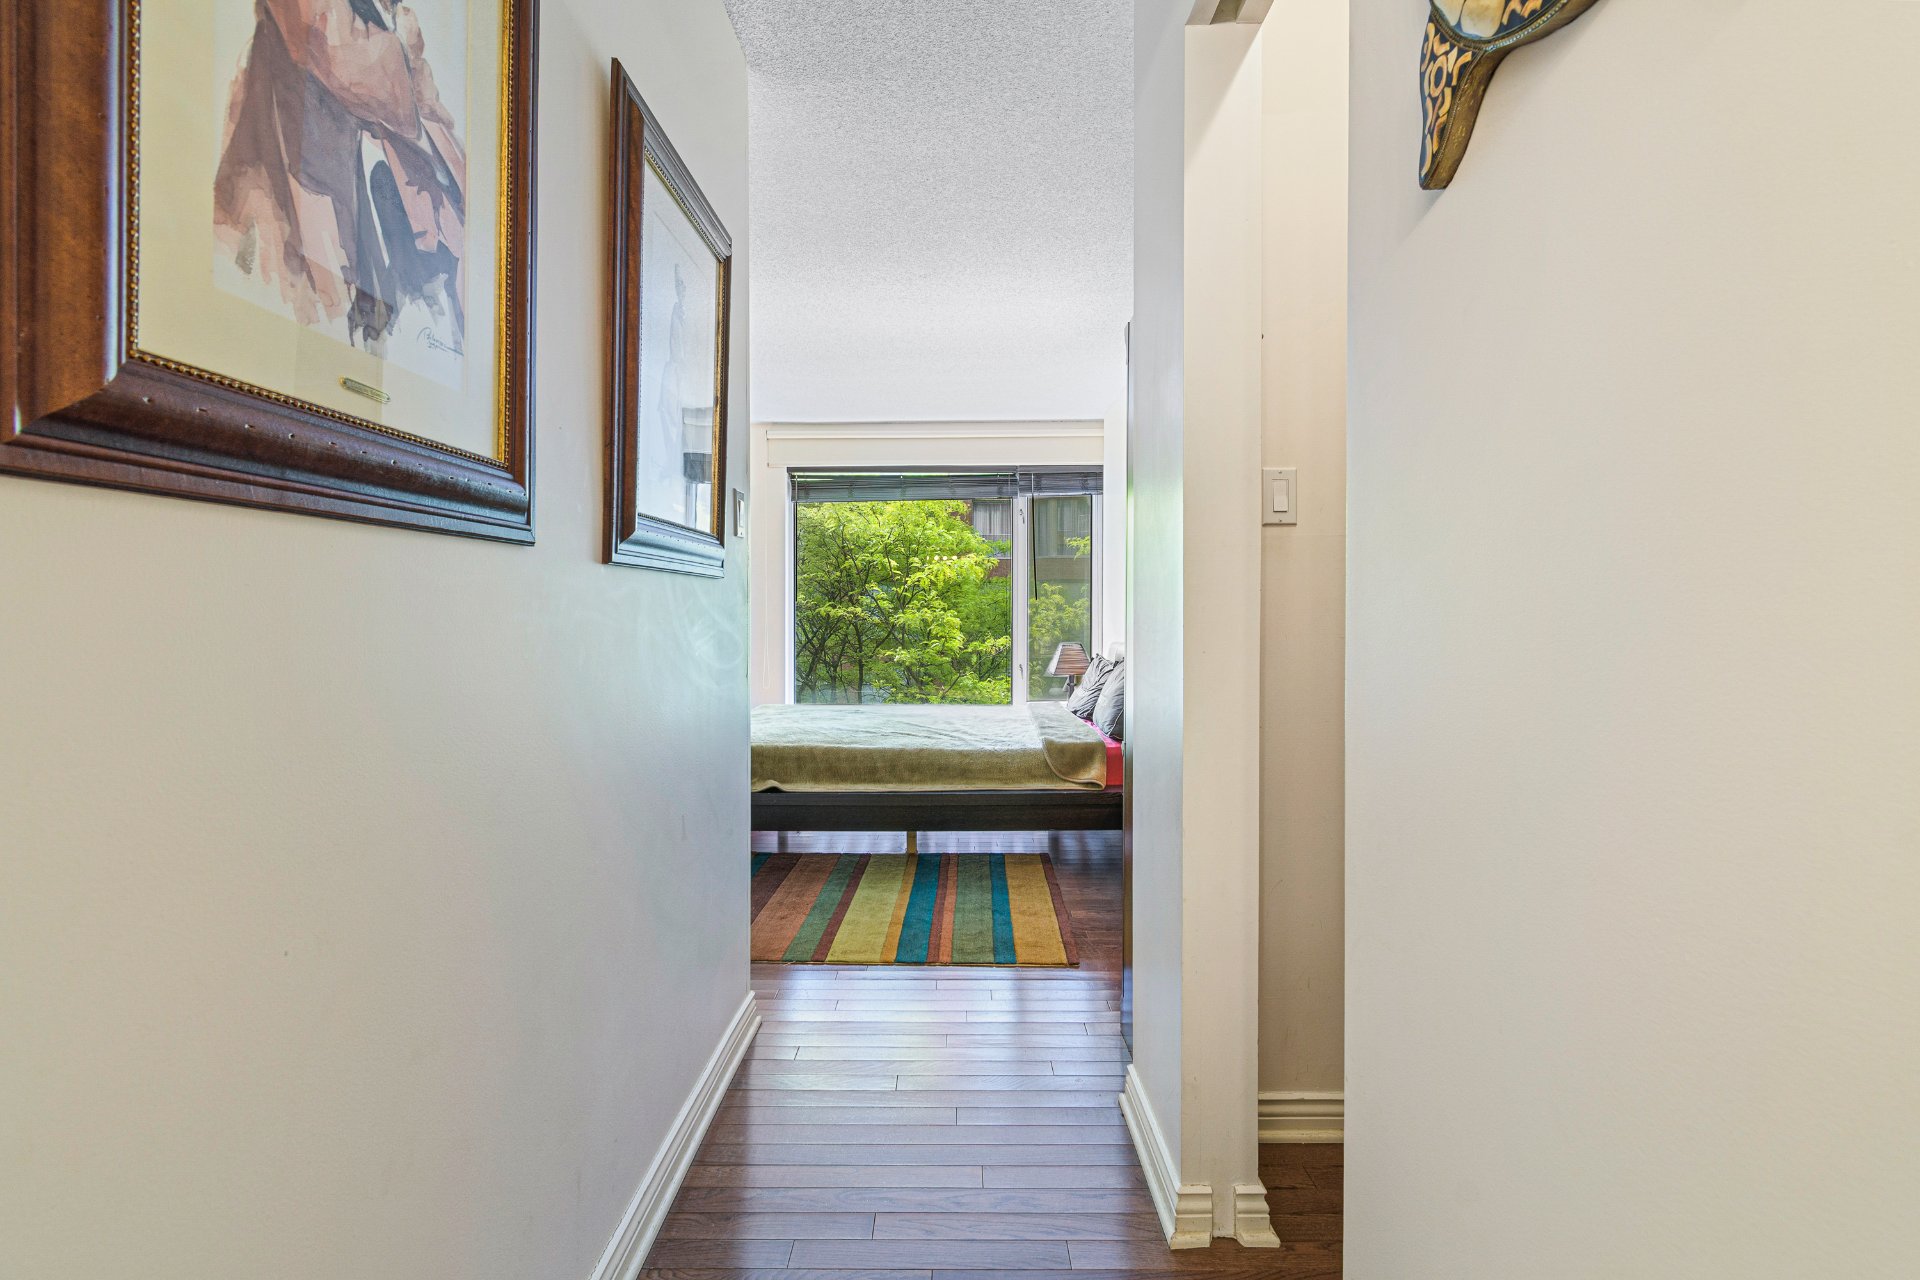
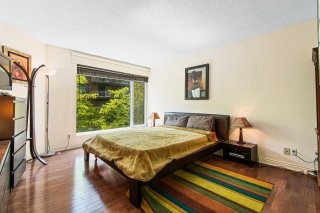
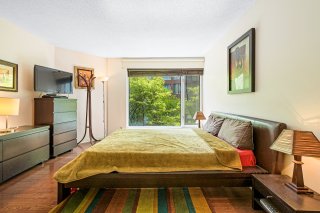
Primary bedroom
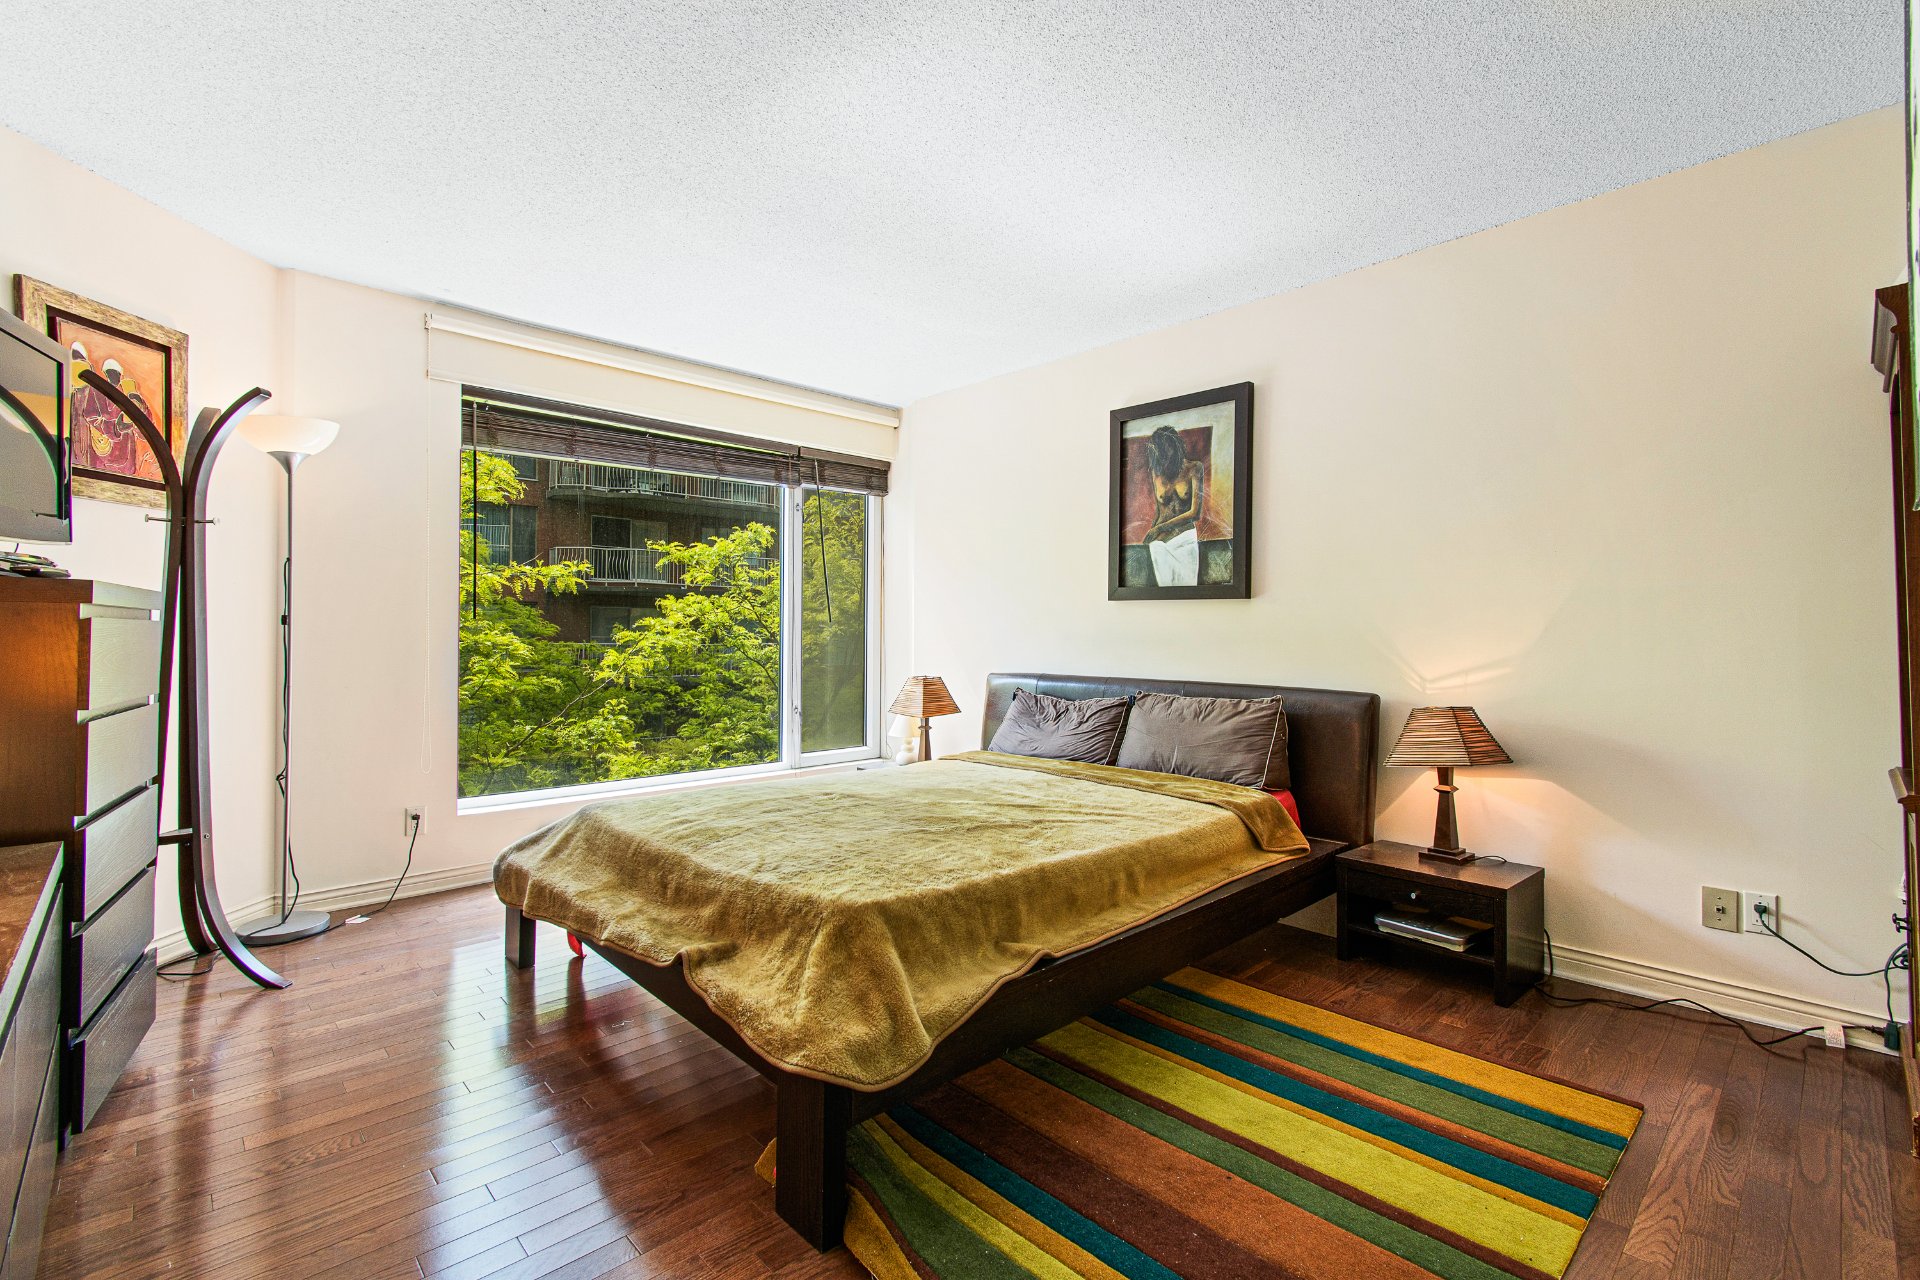
Primary bedroom
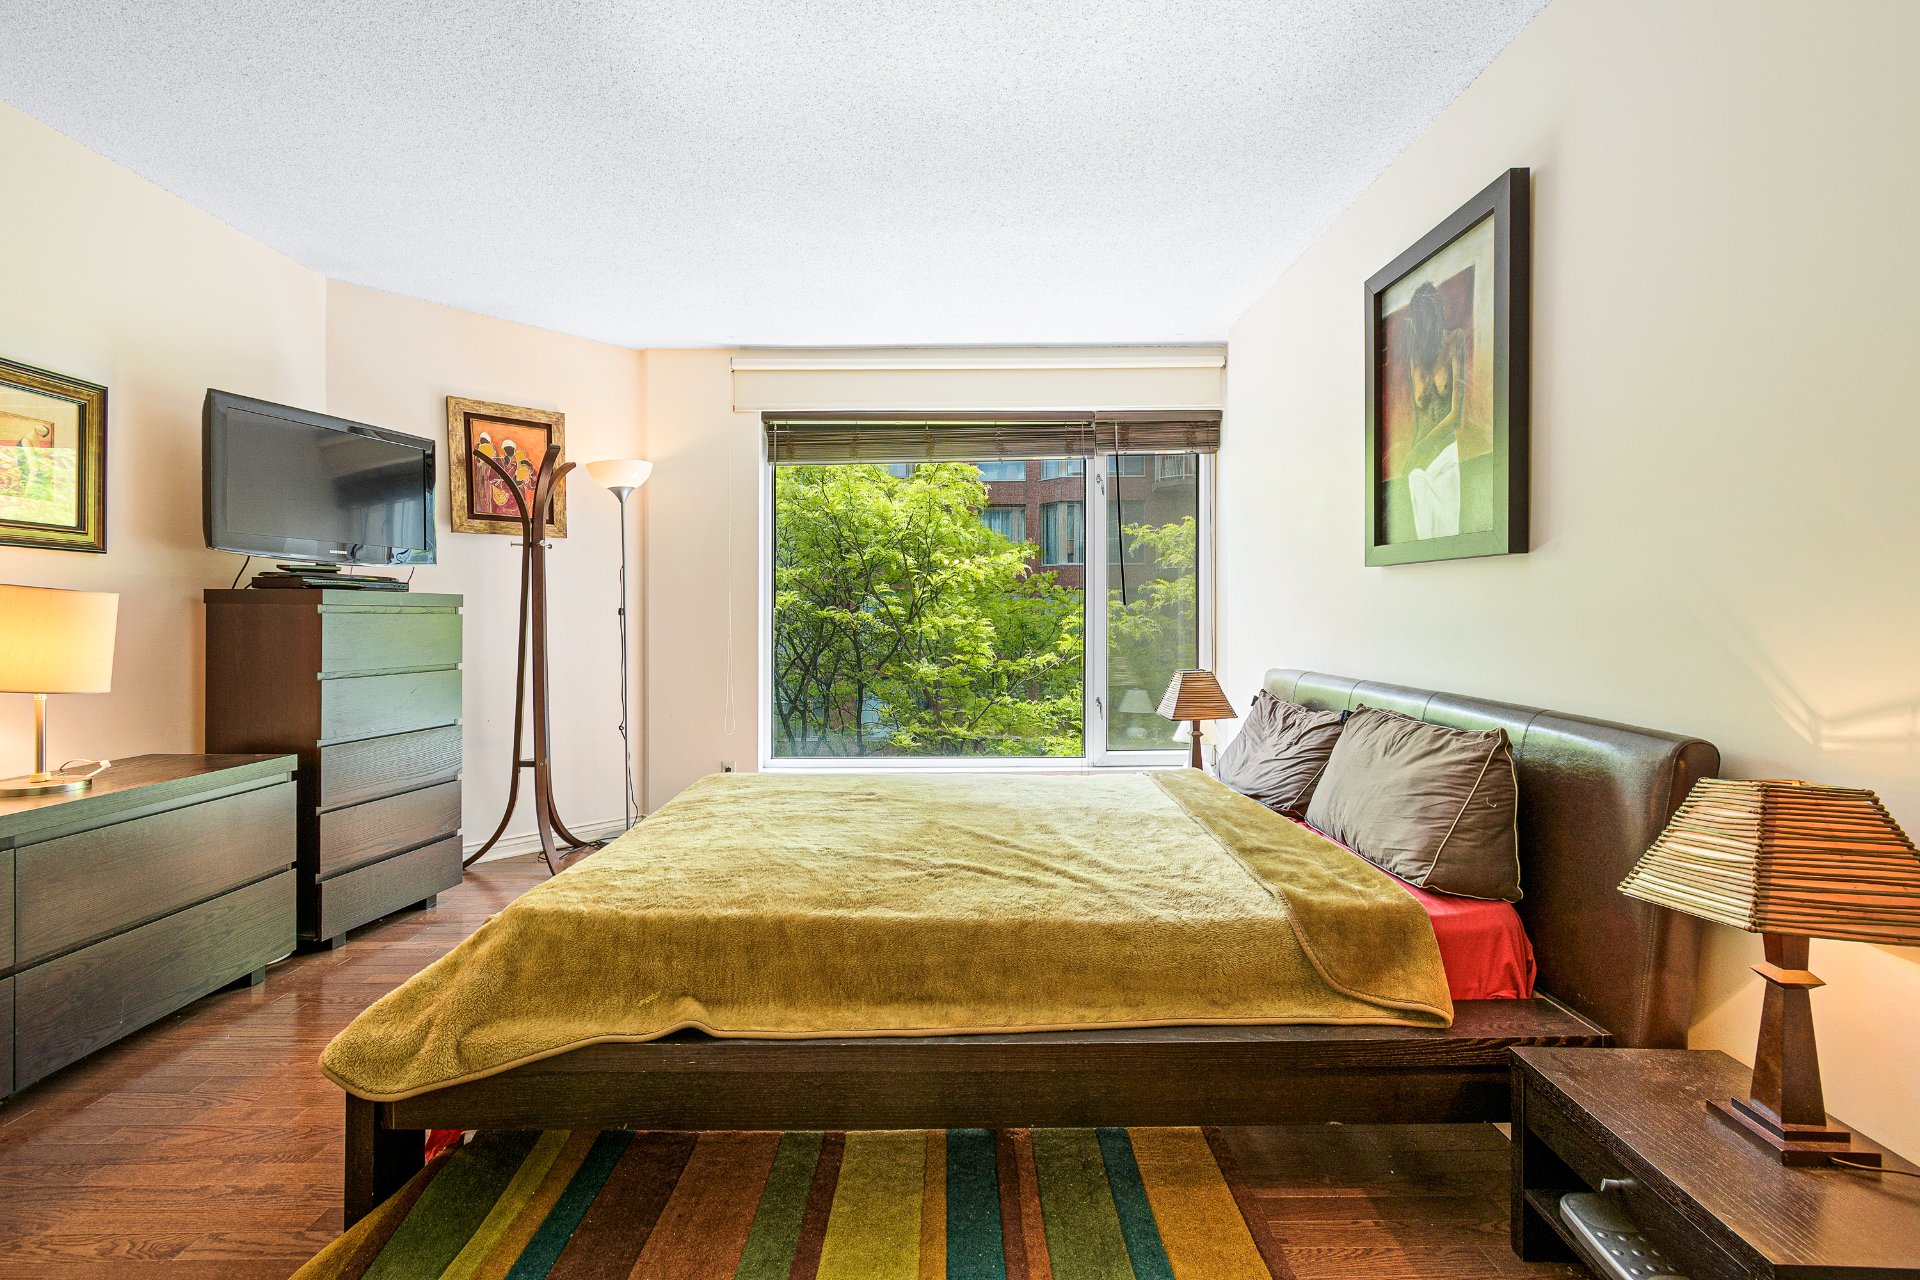
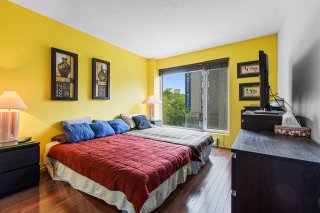
Bedroom
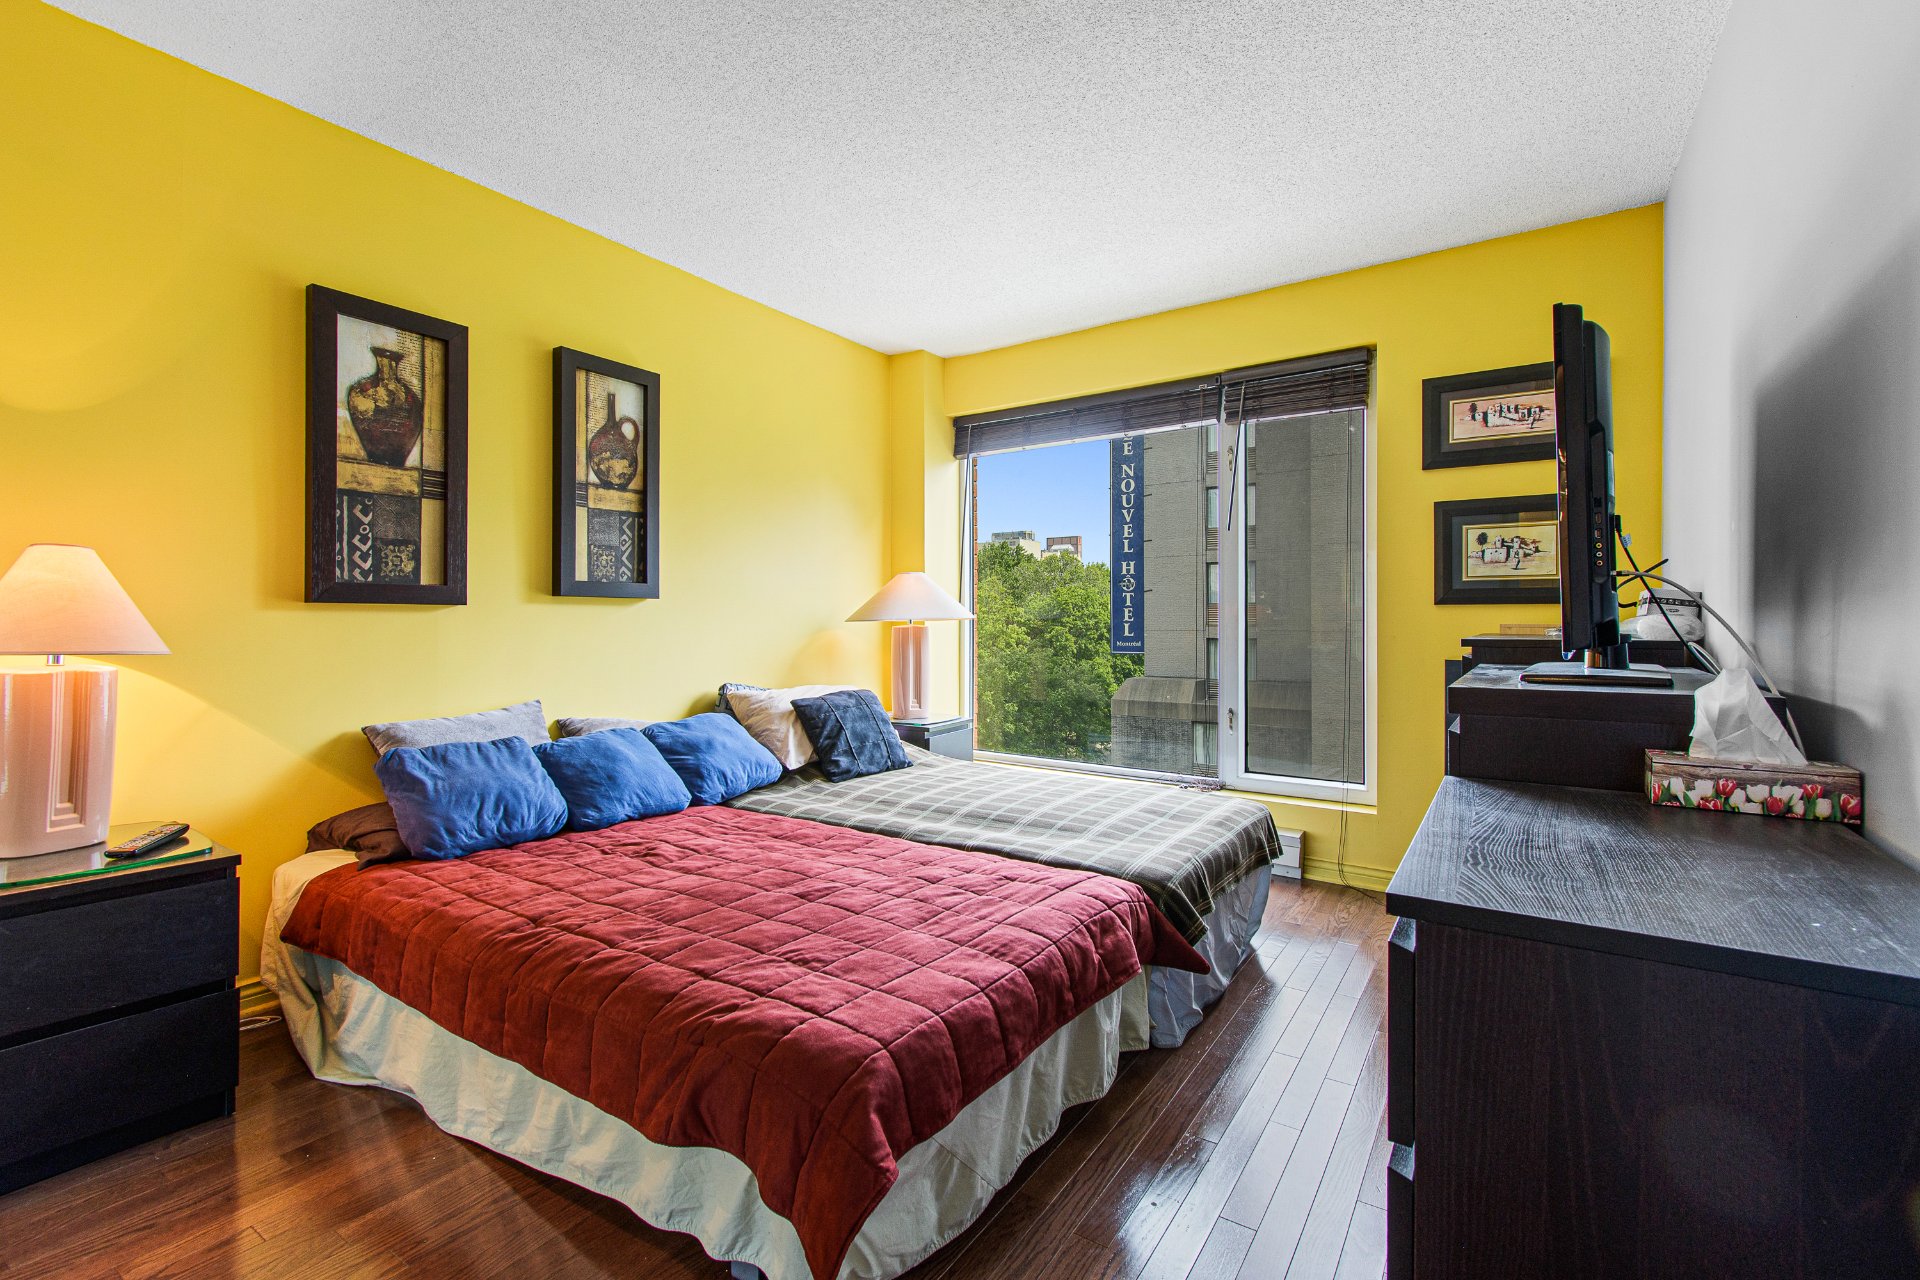
Walk-in closet
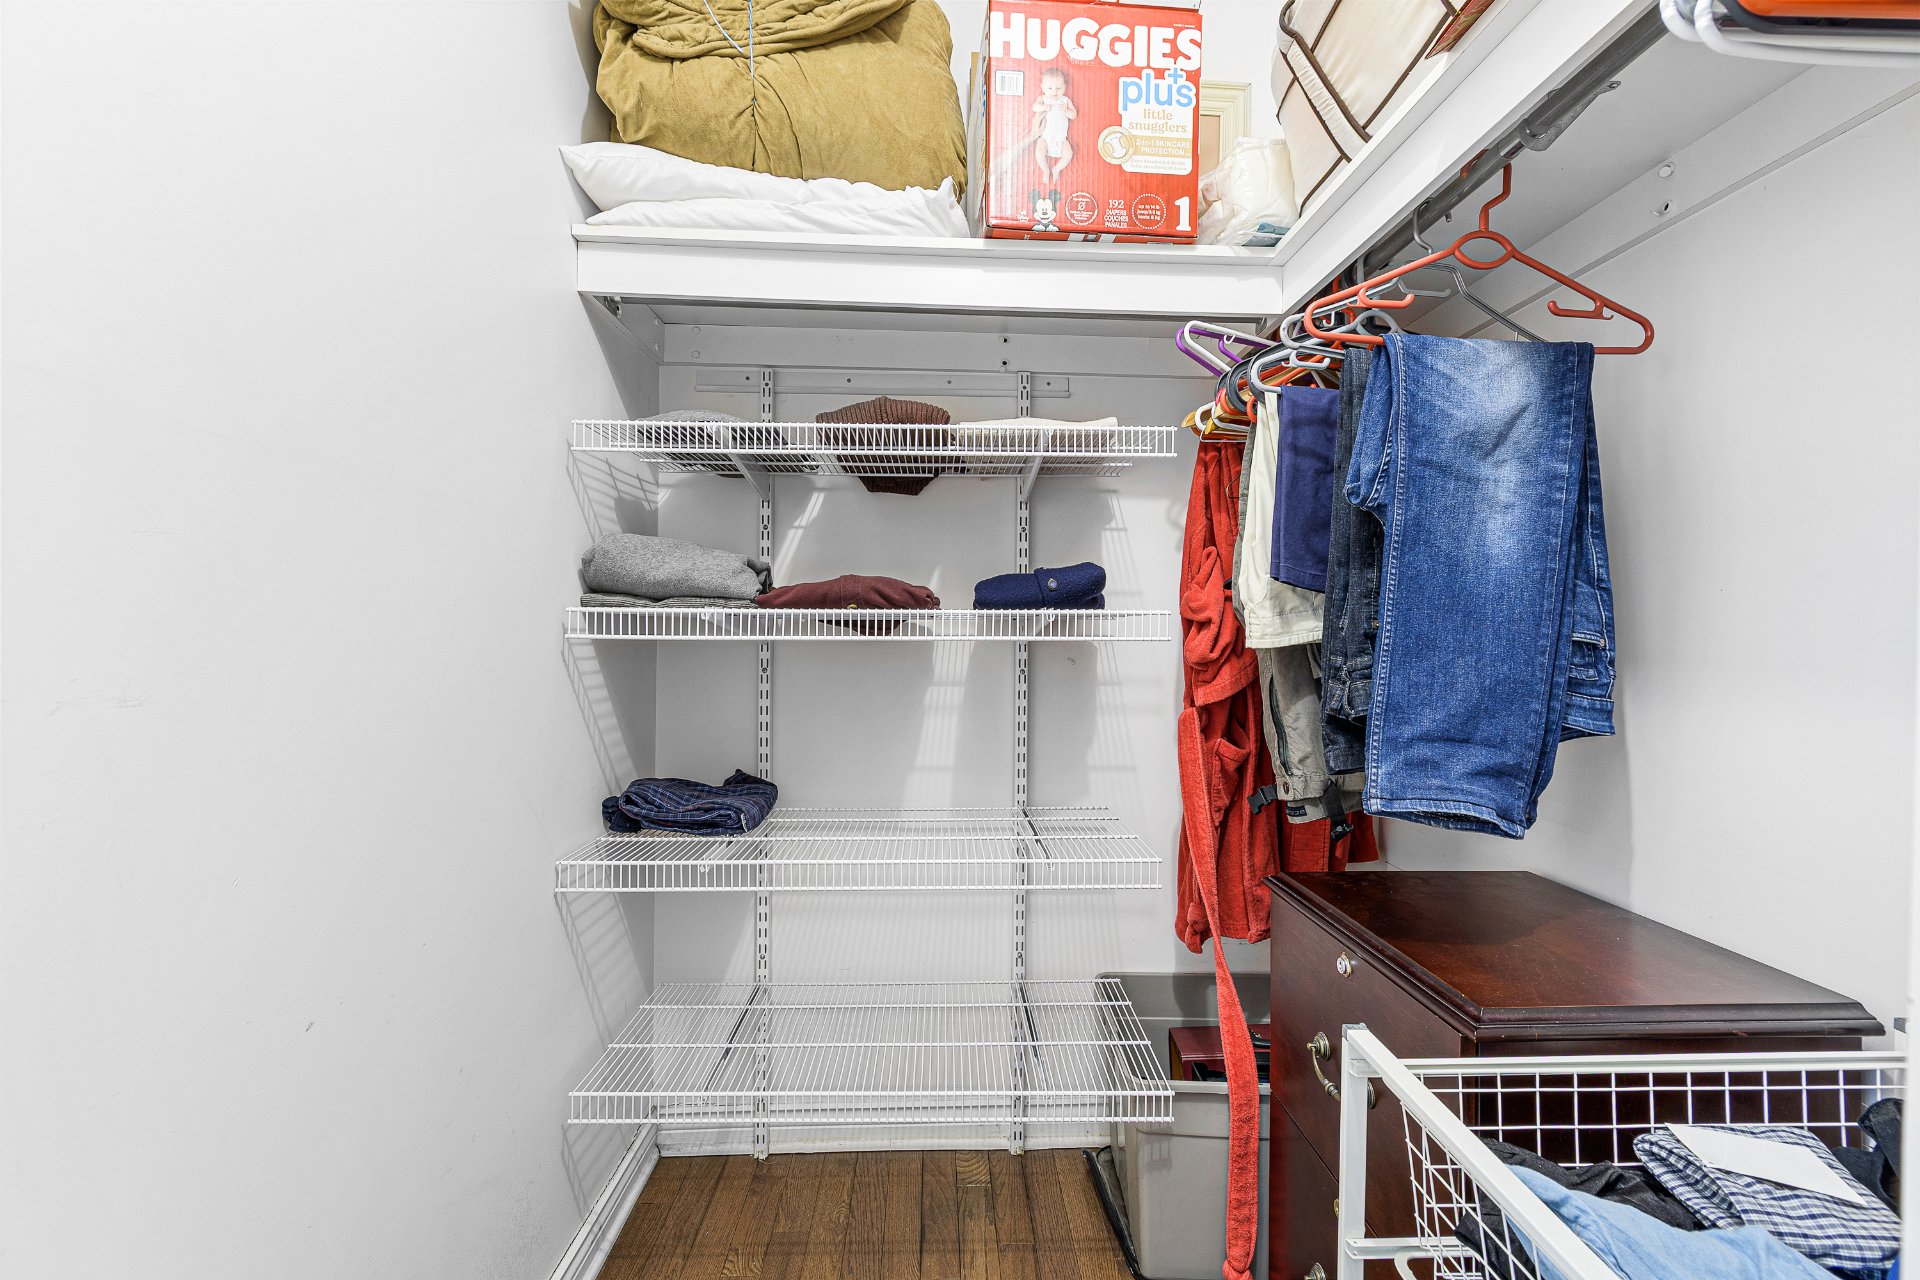
Ensuite bathroom
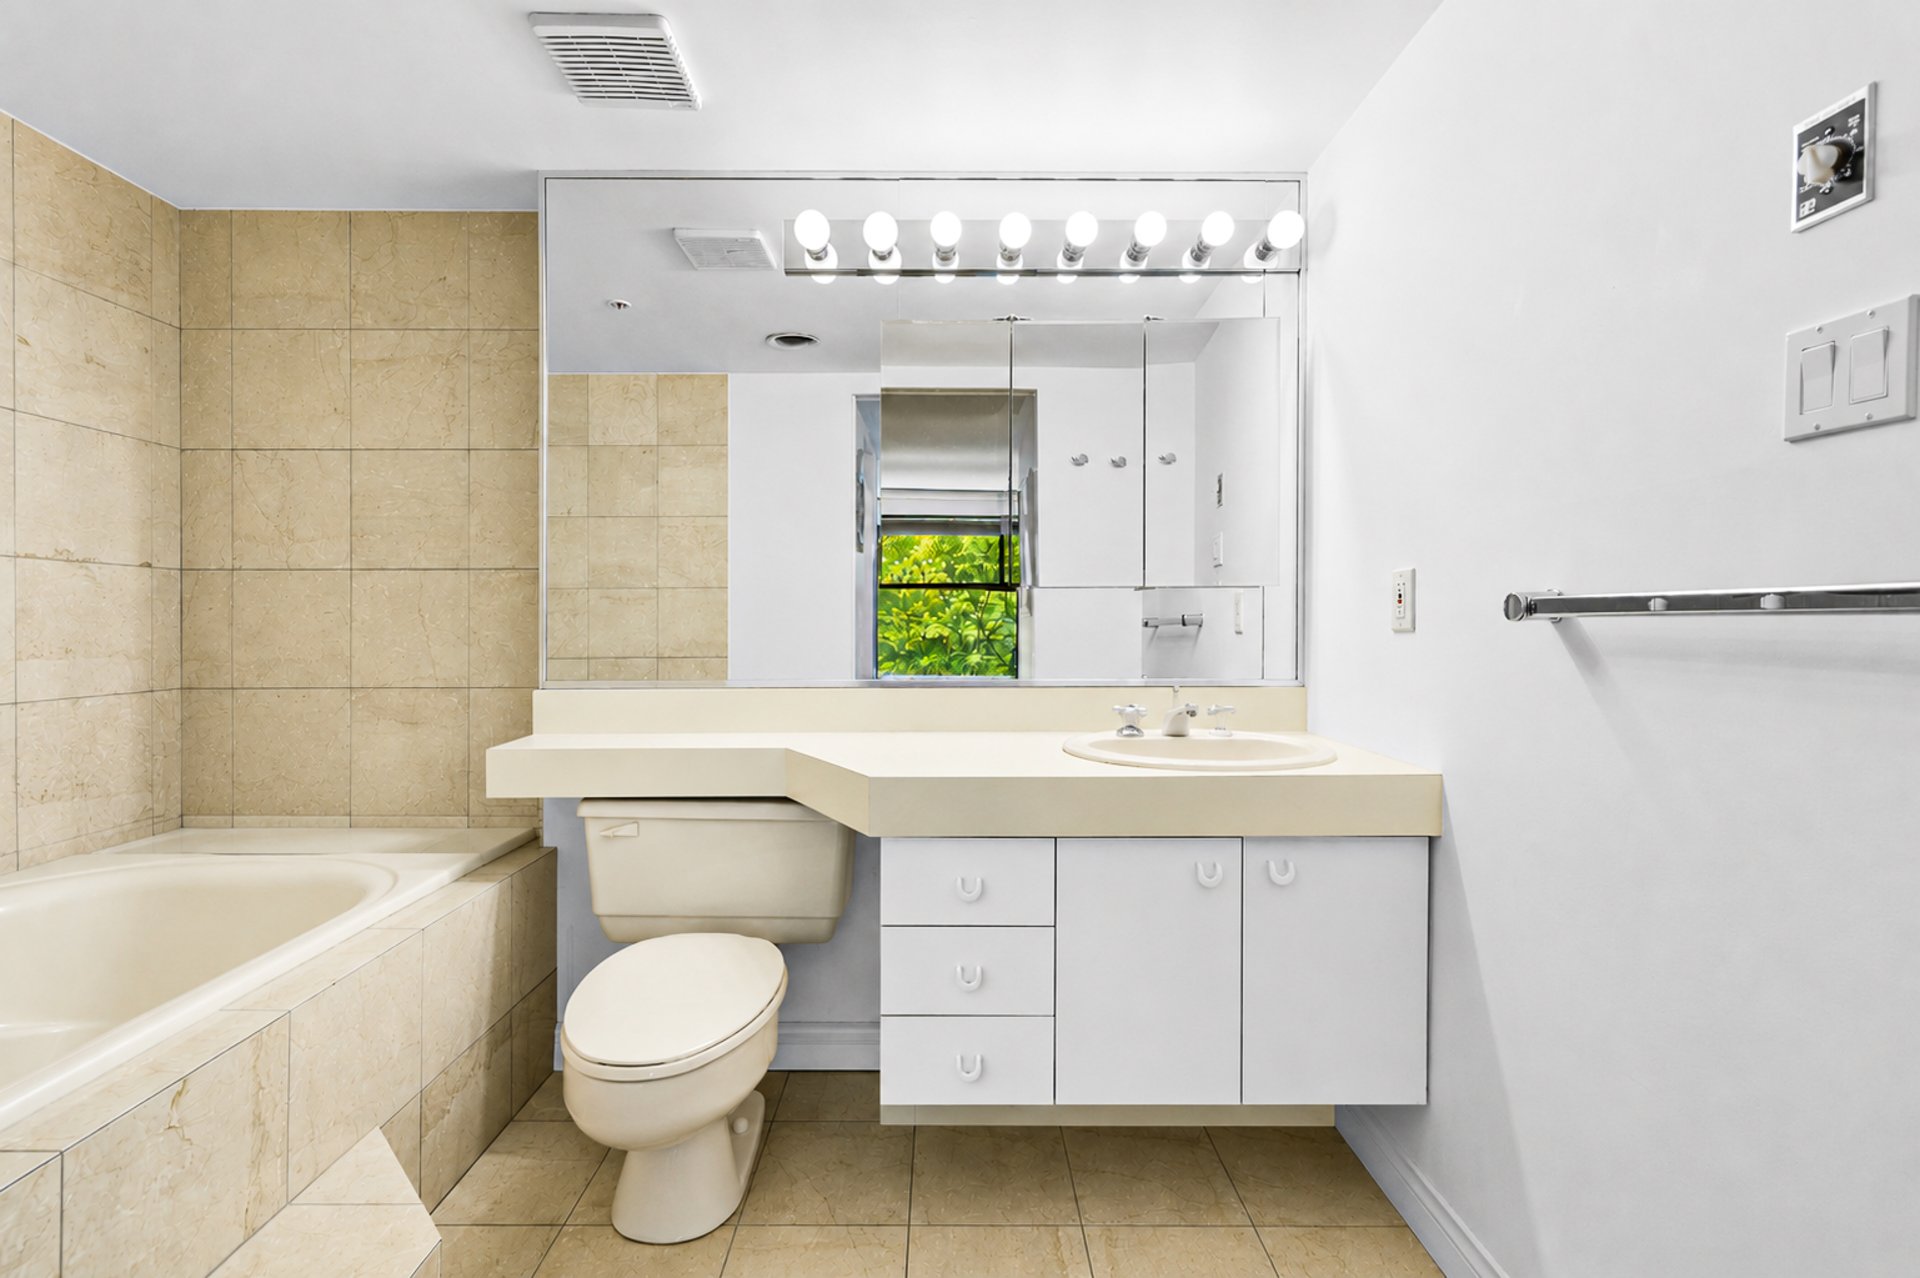
Ensuite bathroom
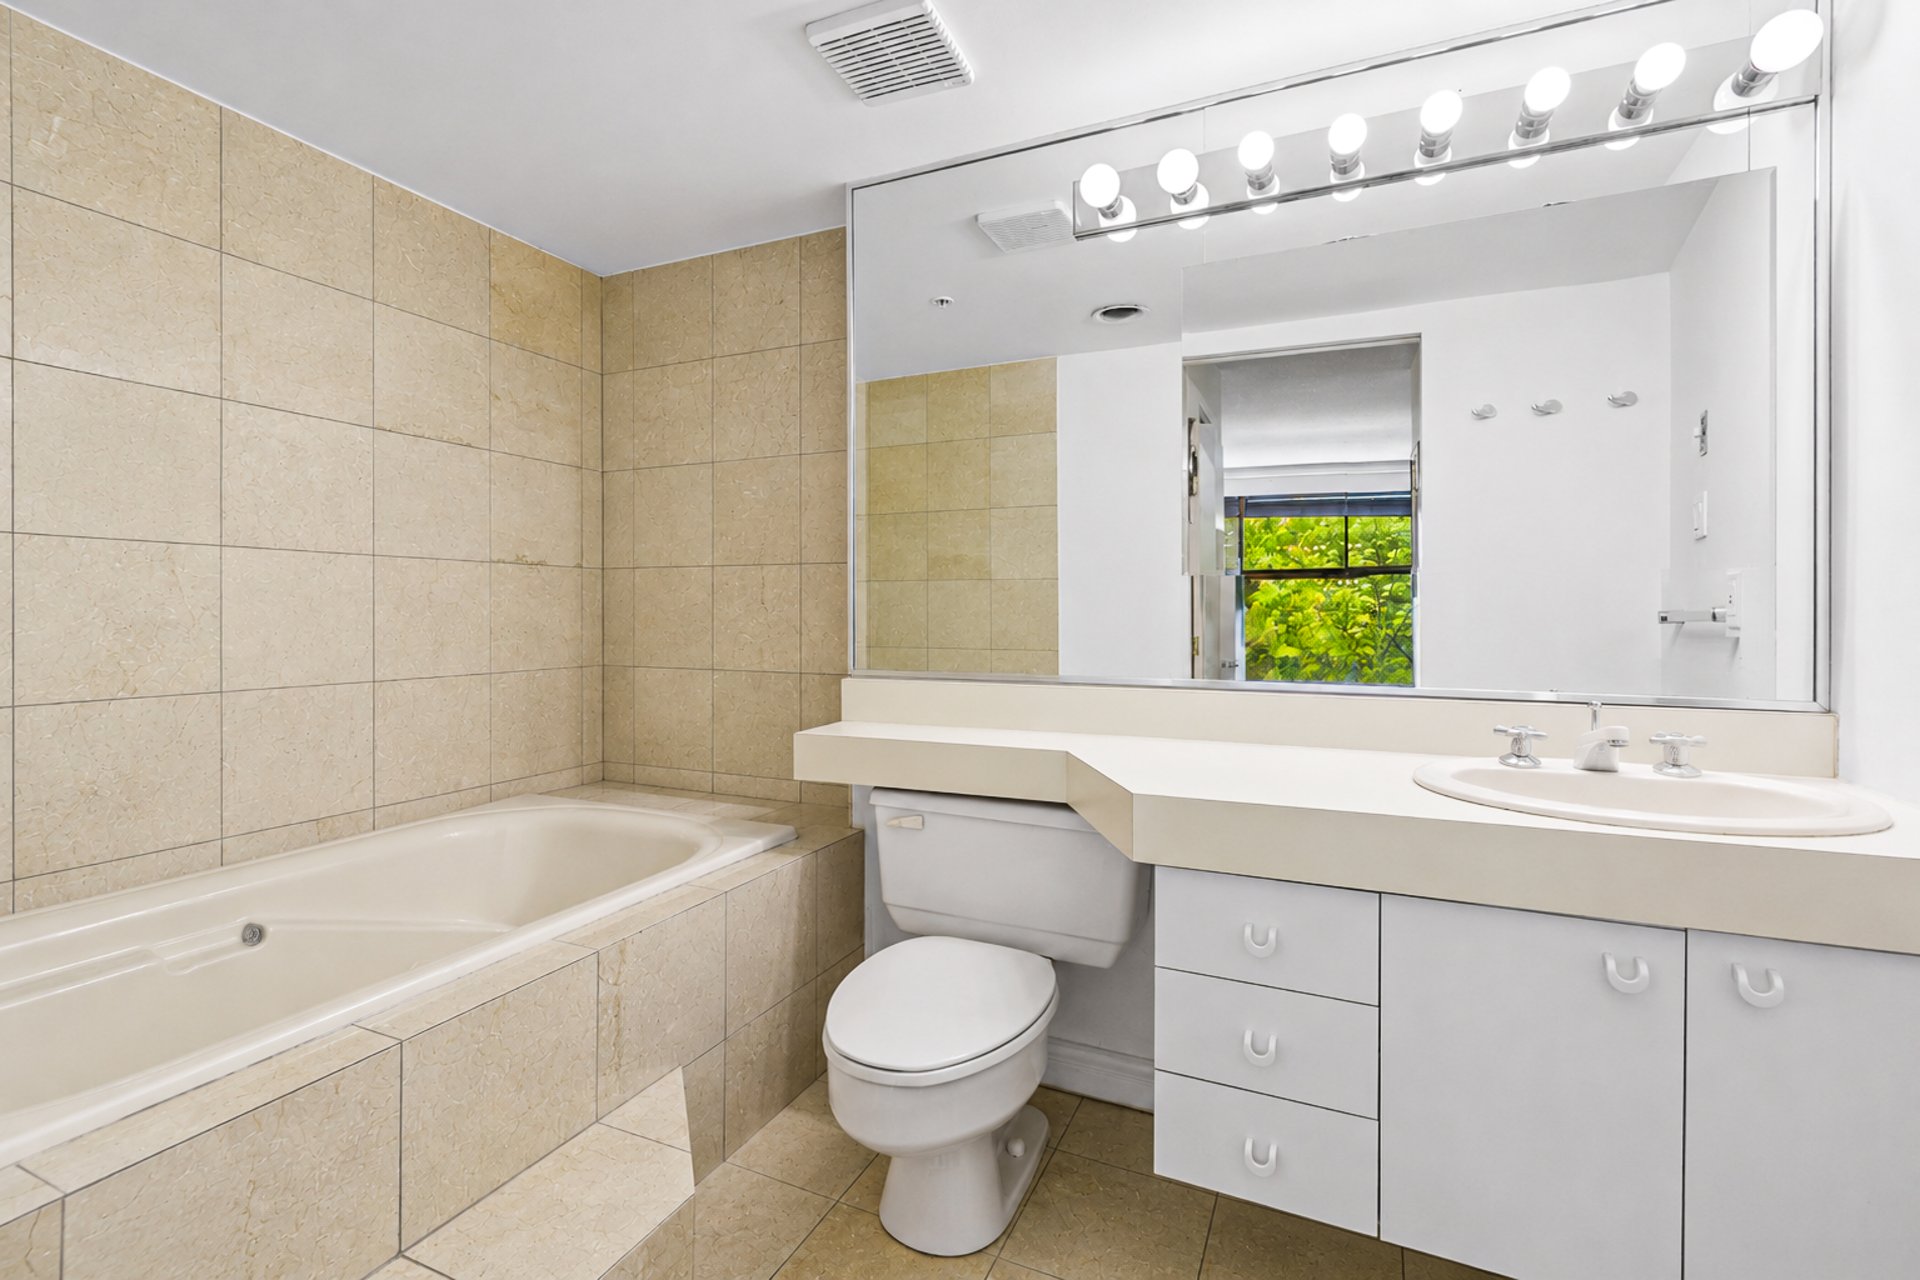
Kitchen
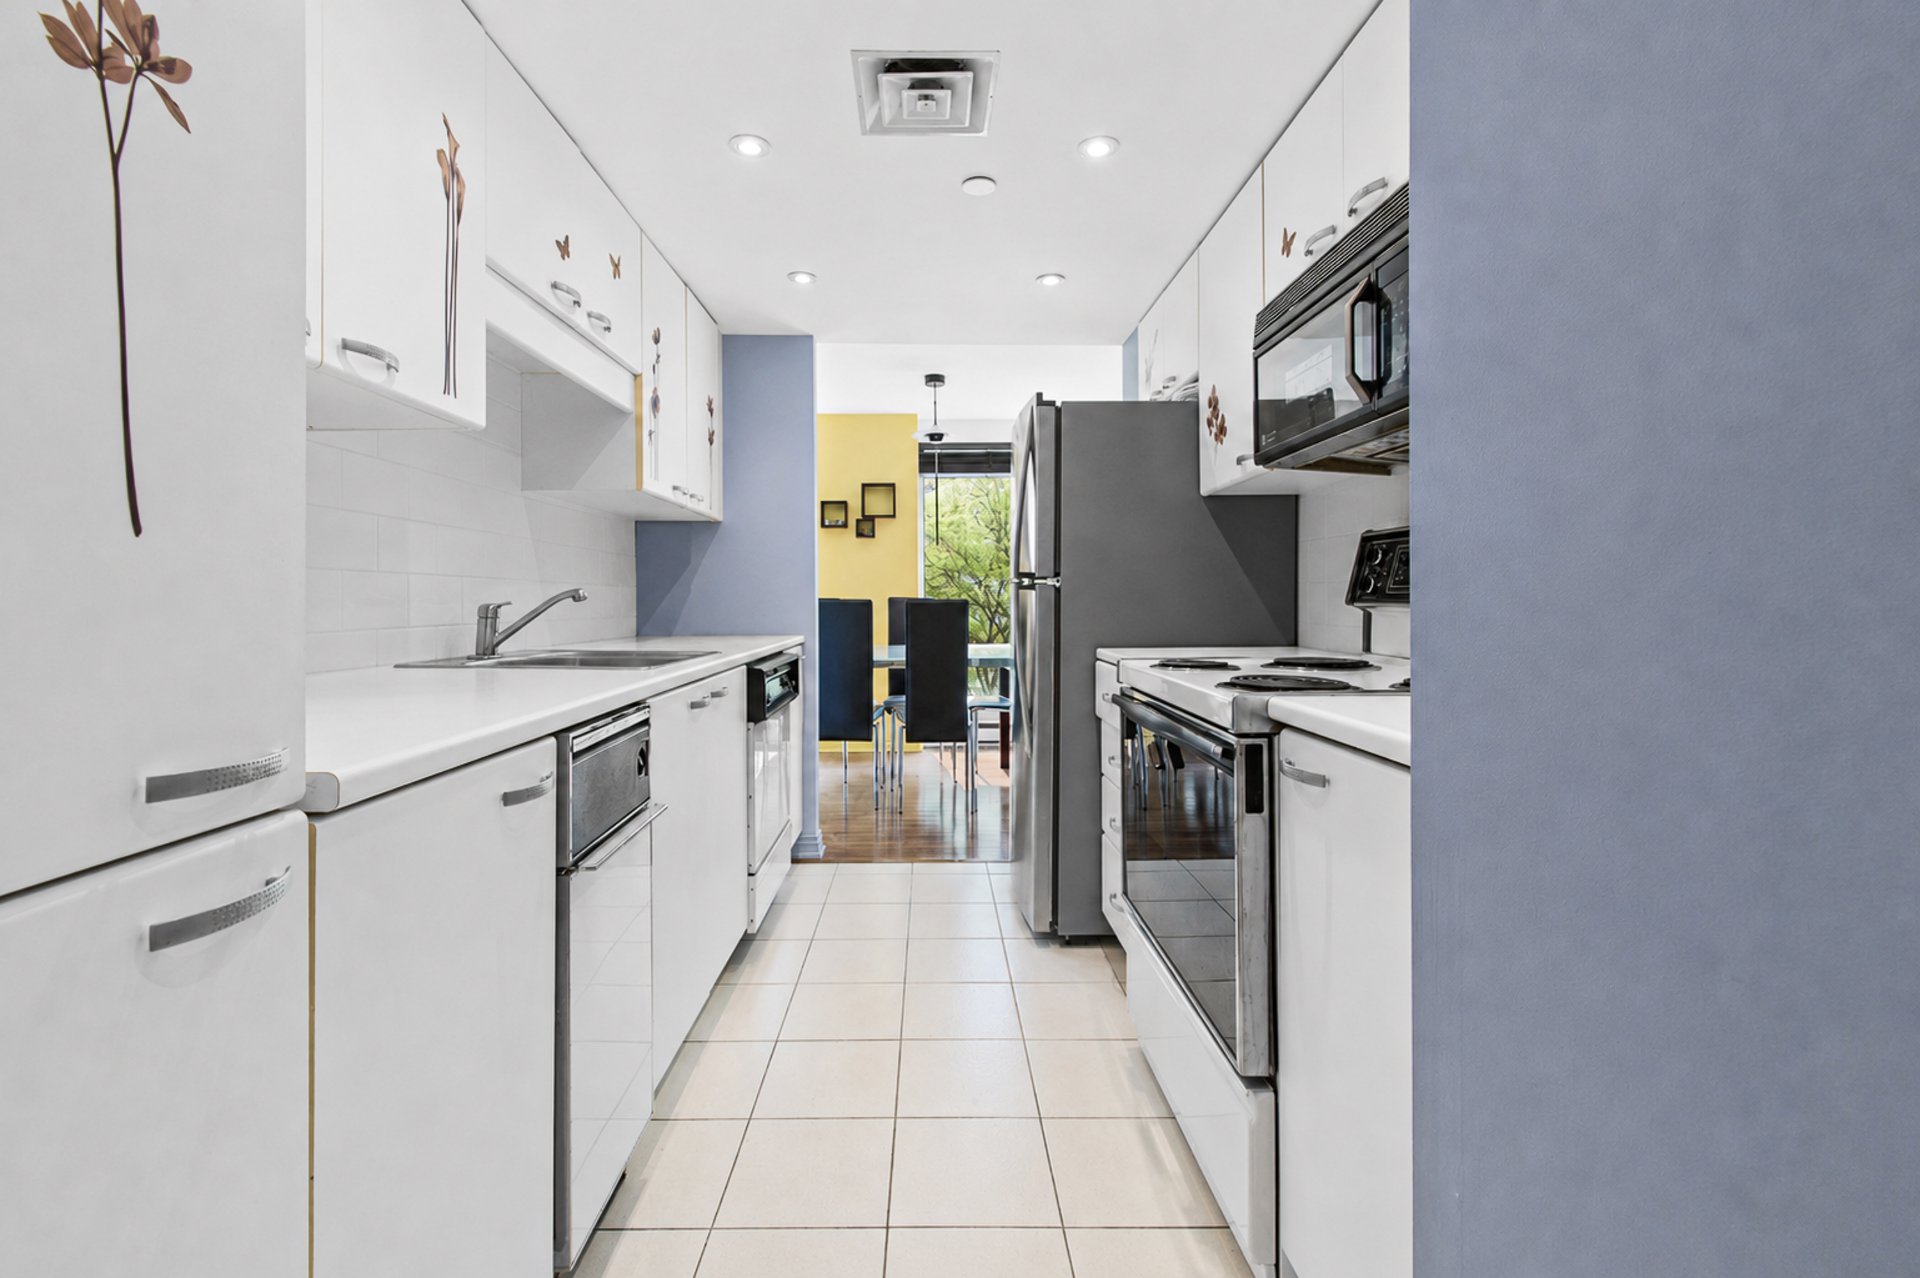
Bathroom
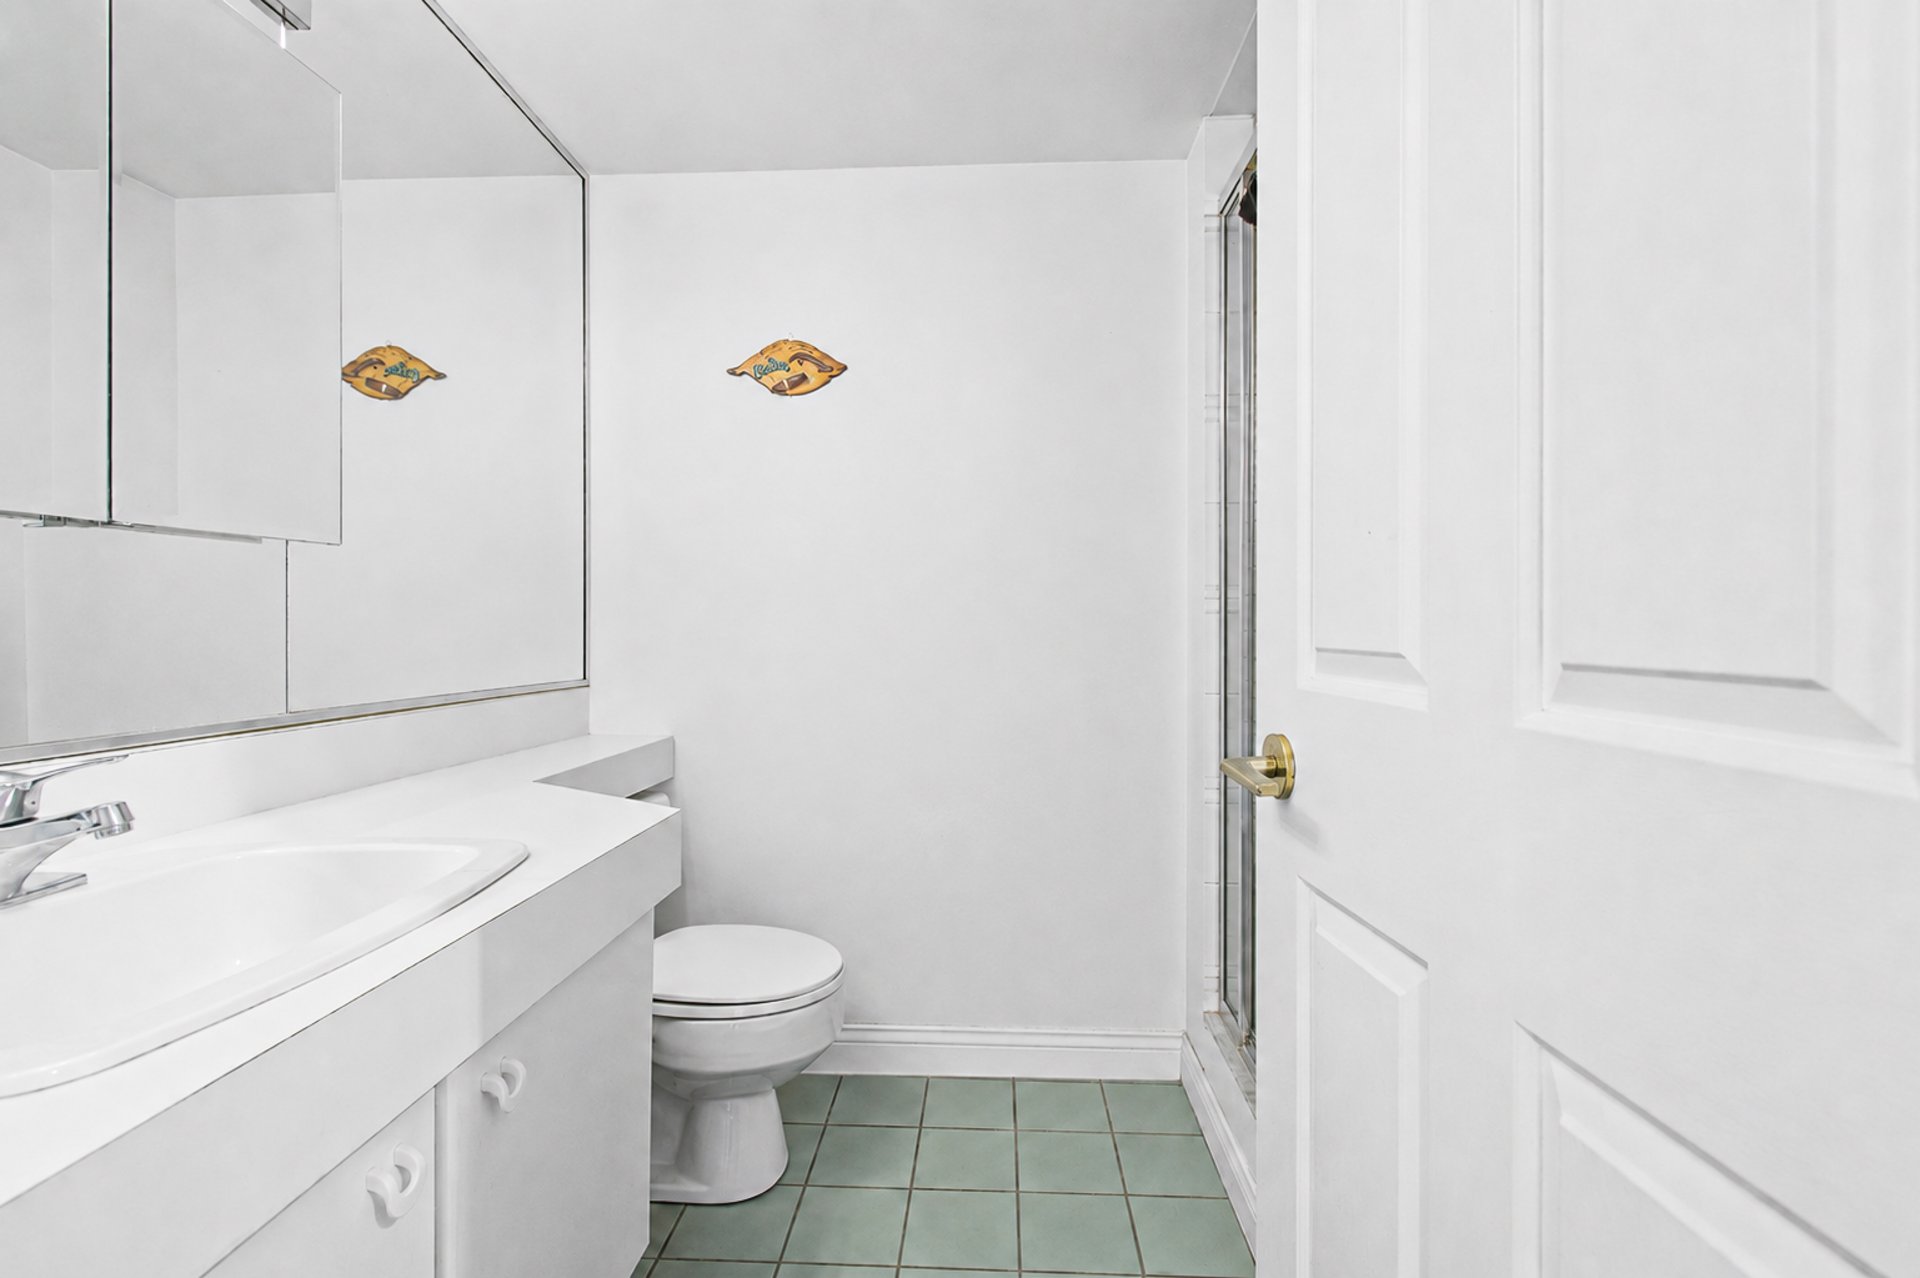
Laundry room
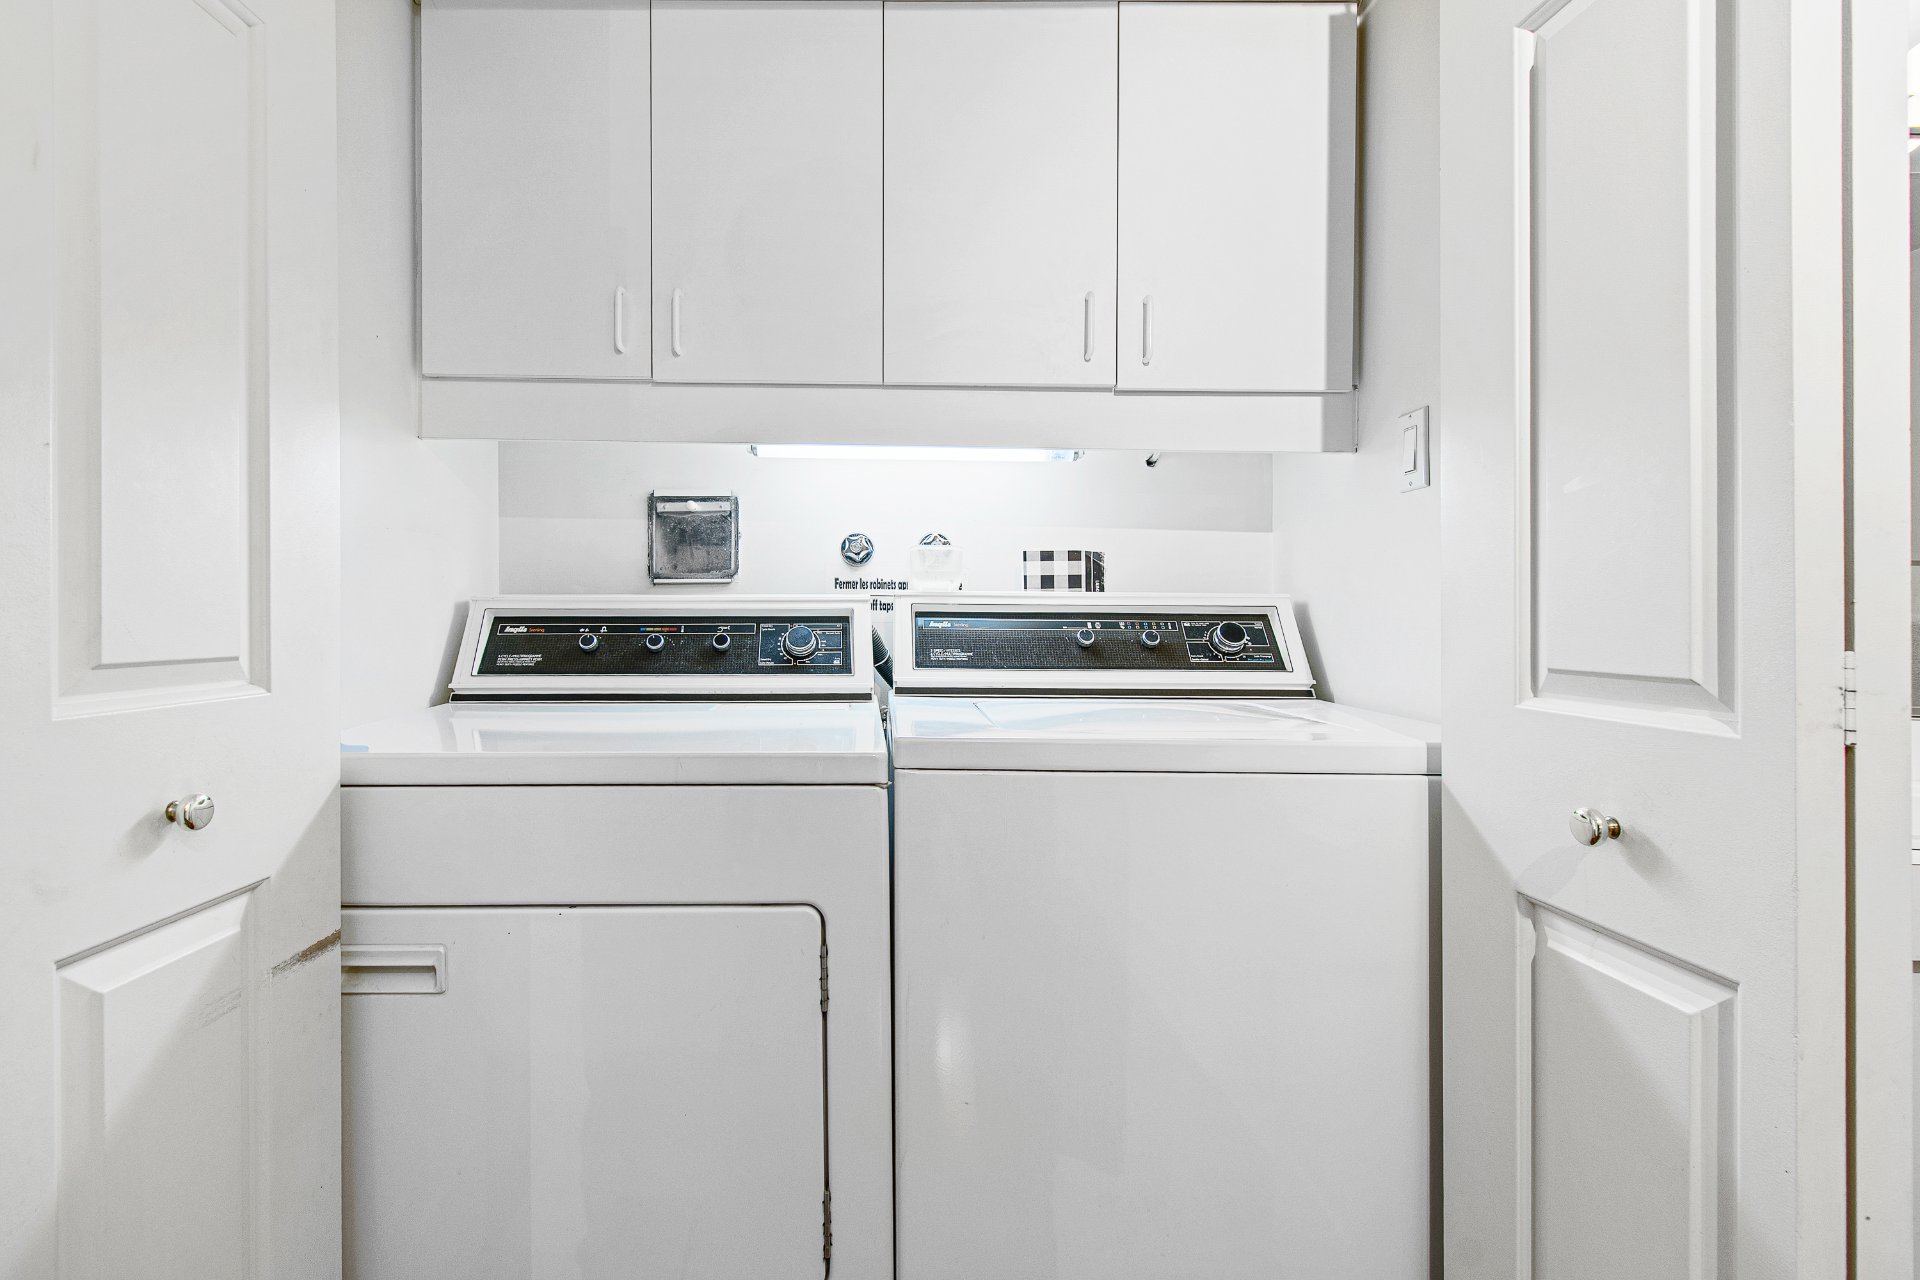
Balcony
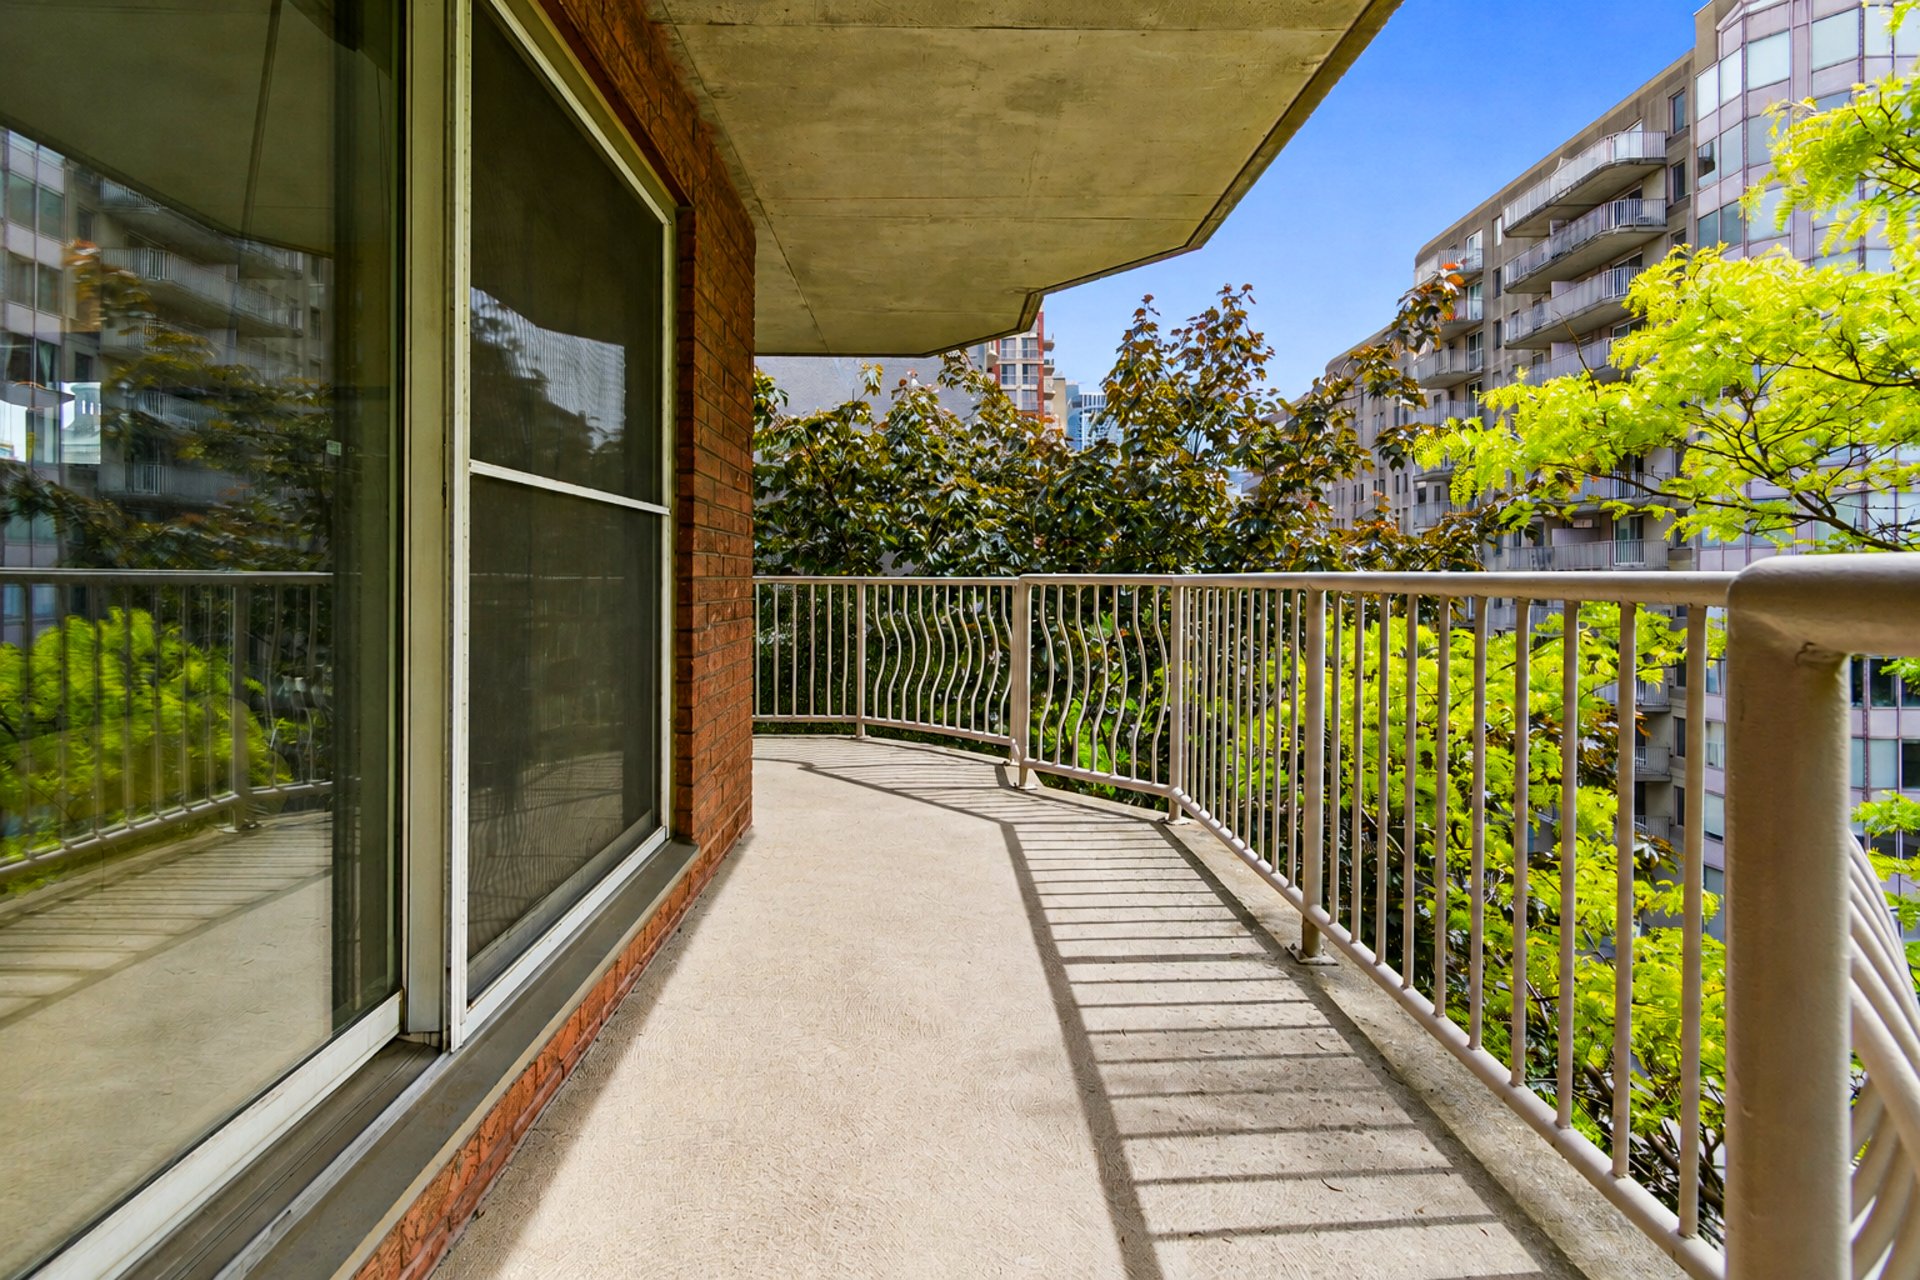
Balcony
Garage
Pool
Pool
Other
1080 Rue St Mathieu, Montréal (Ville-Marie), QC H3H

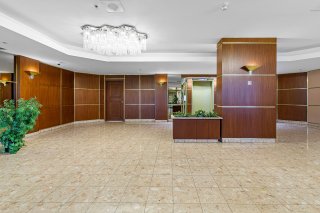
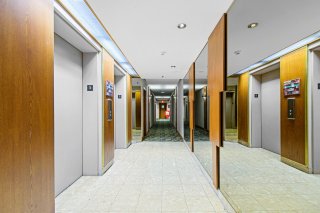
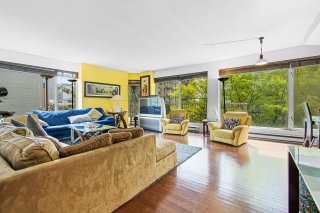
Explore this beautiful corner condo on the 5th floor of a well-maintained building in vibrant downtown Montréal. Enjoy easy access to public transport, including Guy-Concordia and Atwater metro stations, and proximity to LaSalle and Dawson colleges, as well as shopping at Alexis Nihon and along Ste-Catherine Street. This spacious 1,240 sqft condo features an open-concept living area filled with natural light, two generous bedrooms, and two modern bathrooms. Relax on your large balcony with urban views. Enjoy amenities like an indoor pool, gym, and community room, making this the perfect urban oasis.

$679,000 - Centris# 10850218

  • 2 Bedrooms
  • 2 Bathrooms
  • 1988
  • 110 MC

Interested in this listing?

    Addenda

    Discover this magnificent corner condo located on the 5th
    floor of a well-maintained and secure building in the
    vibrant city center of Montréal. Boasting an exceptional
    location, this property offers easy access to public
    transportation, including the Guy-Concordia and Atwater
    metro stations, as well as proximity to LaSalle and Dawson
    colleges, the Alexis Nihon shopping center, and the
    bustling shops along Ste-Catherine Street.
    This spacious 1,240 sqft condo features an open-concept
    living area that is flooded with natural light, thanks to
    its expansive windows. The layout includes two generously
    sized bedrooms, perfect for relaxation or accommodating
    guests. Each bedroom is equipped with ample closet space,
    ensuring convenience and comfort.
    The condo includes two well-appointed bathrooms for your
    convenience. The primary bedroom features an en-suite
    bathroom, providing a private retreat.
    Step outside to your large balcony, where you can enjoy
    stunning urban views, away from the noise and unwind in a
    serene setting. The building offers a range of amenities,
    including an indoor pool, hot tub, gym, and community room,
    enhancing your living experience.
    With its prime location, spacious layout, and excellent
    amenities, this condo is the perfect urban oasis for anyone
    looking to enjoy the best of city living

    ROOM DETAILS
    Room Dimensions Level Flooring
    Living room 21.8 x 17 P 5th floorth Floor Wood
    Primary bedroom 16 x 14.8 P 5th floorth Floor Wood
    Bedroom 16.5 x 12.2 P 5th floorth Floor Wood
    Dining room 8.9 x 8.5 P 5th floorth Floor Wood
    Kitchen 12 x 9 P 5th floorth Floor Ceramic tiles
    Bathroom 11 x 7.2 P 5th floorth Floor Ceramic tiles
    Bathroom 7.3 x 6.2 P 5th floorth Floor Ceramic tiles
    BUILDING
    Type Apartment
    Style Semi-detached
    Dimensions 0x0
    Lot Size 0
    EXPENSES
    Co-ownership fees $ 6384 / year
    Municipal Taxes (2026) $ 3532 / year
    School taxes (2025) $ 454 / year
    CHARACTERISTICS
    Bathroom / Washroom Adjoining to primary bedroom
    Heating system Air circulation, Electric baseboard units
    Garage Attached, Heated, Single width
    Available services Balcony/terrace, Common areas, Garbage chute
    Proximity Bicycle path, Cegep, Elementary school, High school, Highway, Hospital, Park - green area, Public transport, Réseau Express Métropolitain (REM), University
    View City, Panoramic
    Heating energy Electricity
    Easy access Elevator
    Window type French window, Sliding
    Parking Garage
    Pool Indoor, Inground
    Sewage system Municipal sewer
    Water supply Municipality
    Equipment available Private balcony
    Windows PVC
    Zoning Residential

    Loading maps...

    Loading street view...

    Copyright © 2026 Tapp Immobilier. All rights reserved.

    Real estate web design by

    This site is registered on wpml.org as a development site. Switch to a production site key to remove this banner.