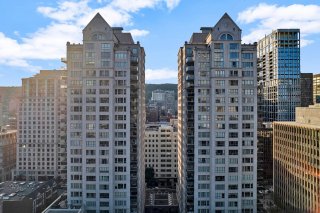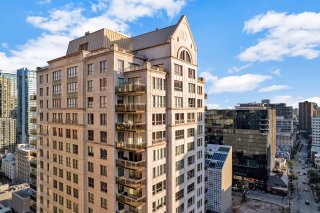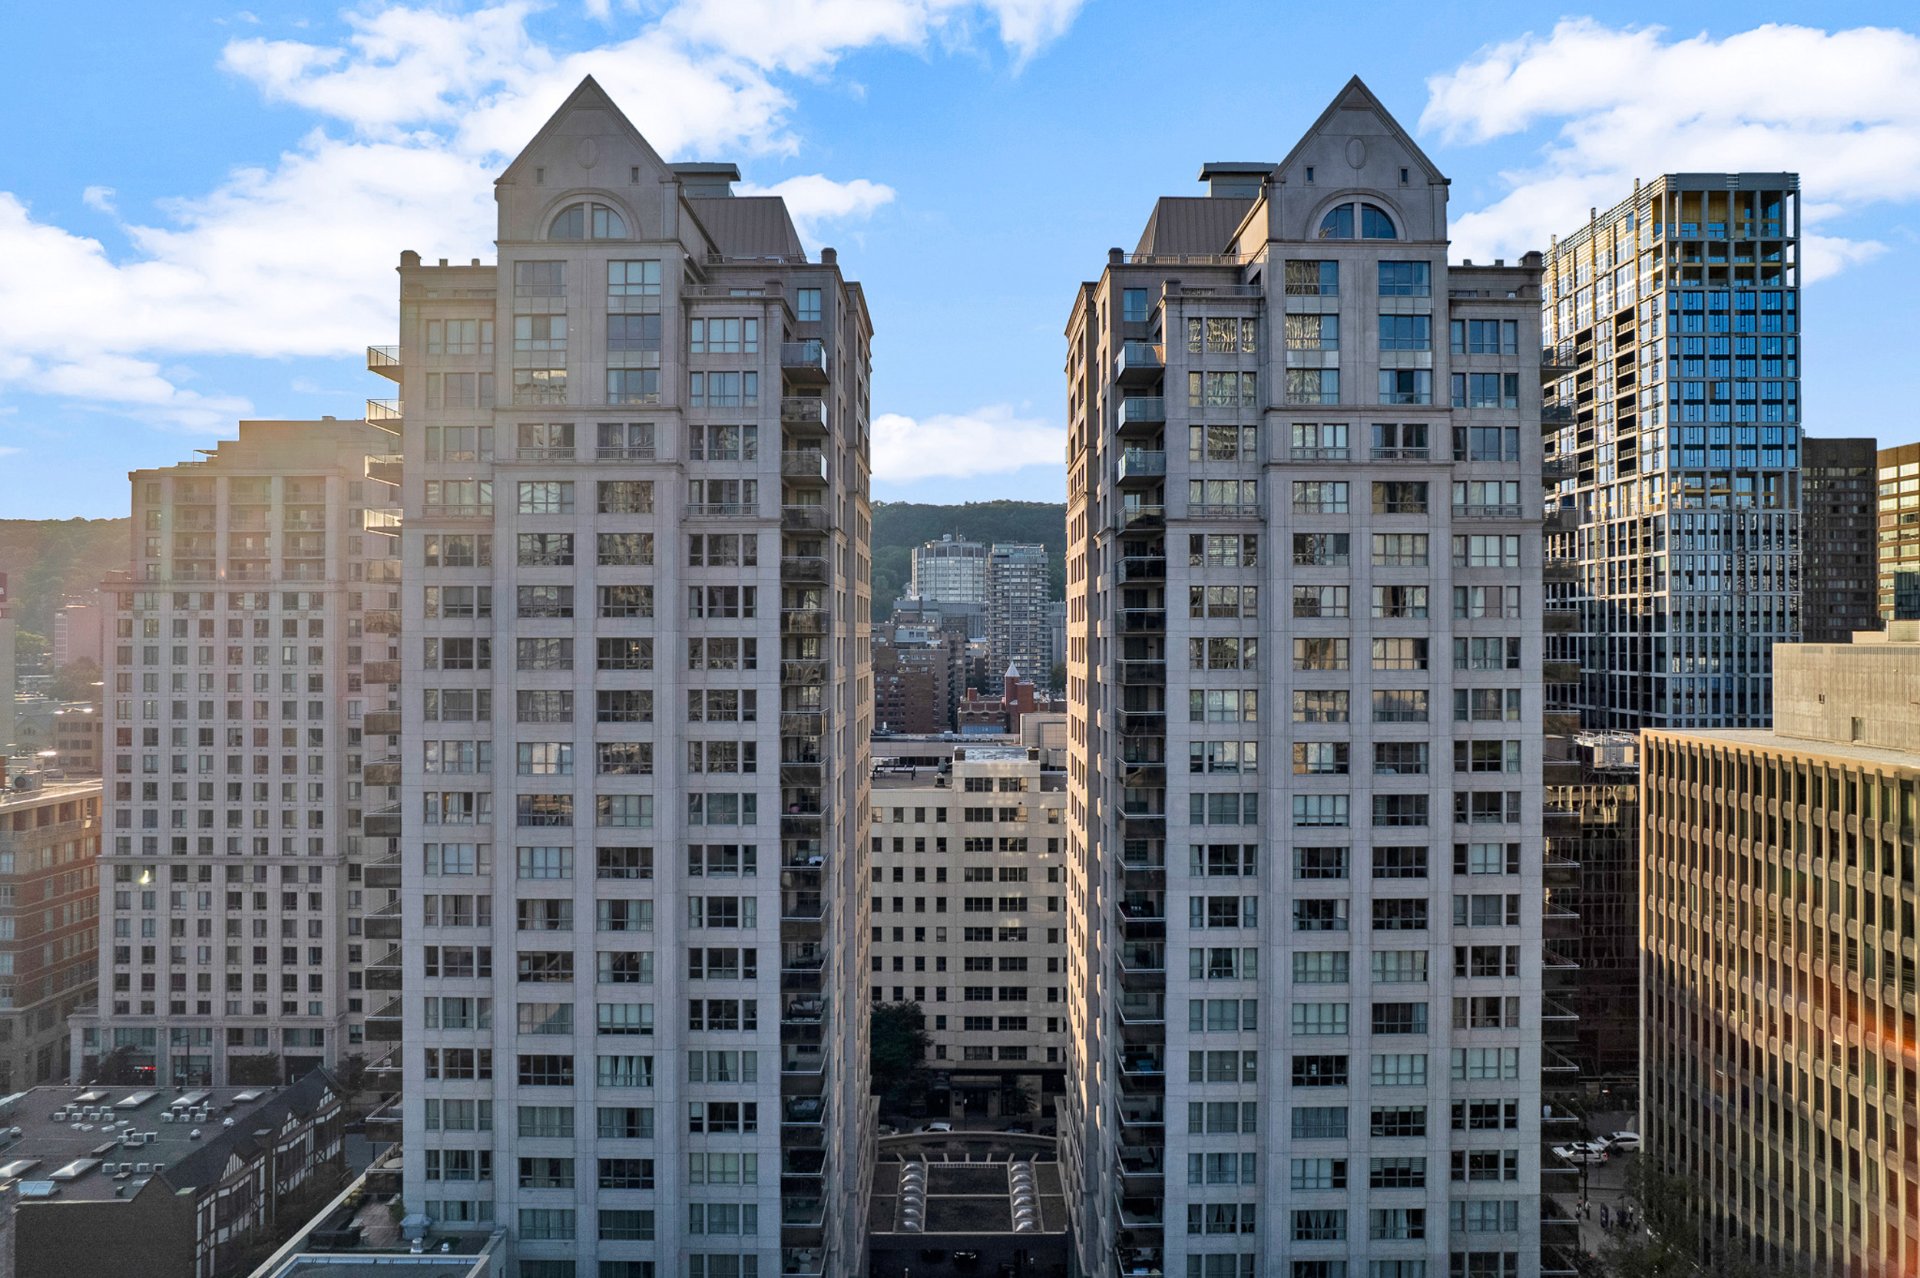
Exterior
Exterior
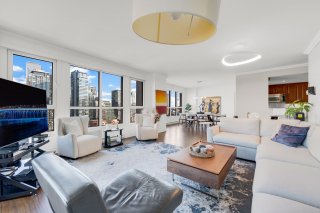
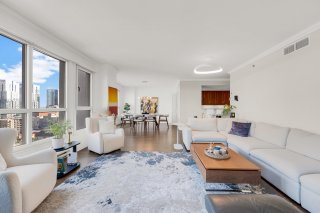
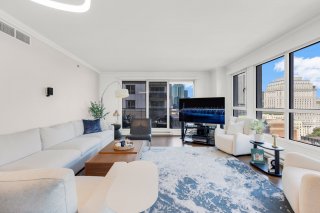
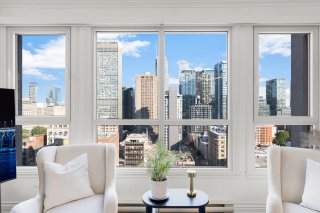
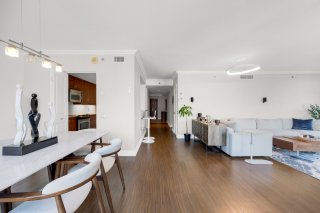
Living room
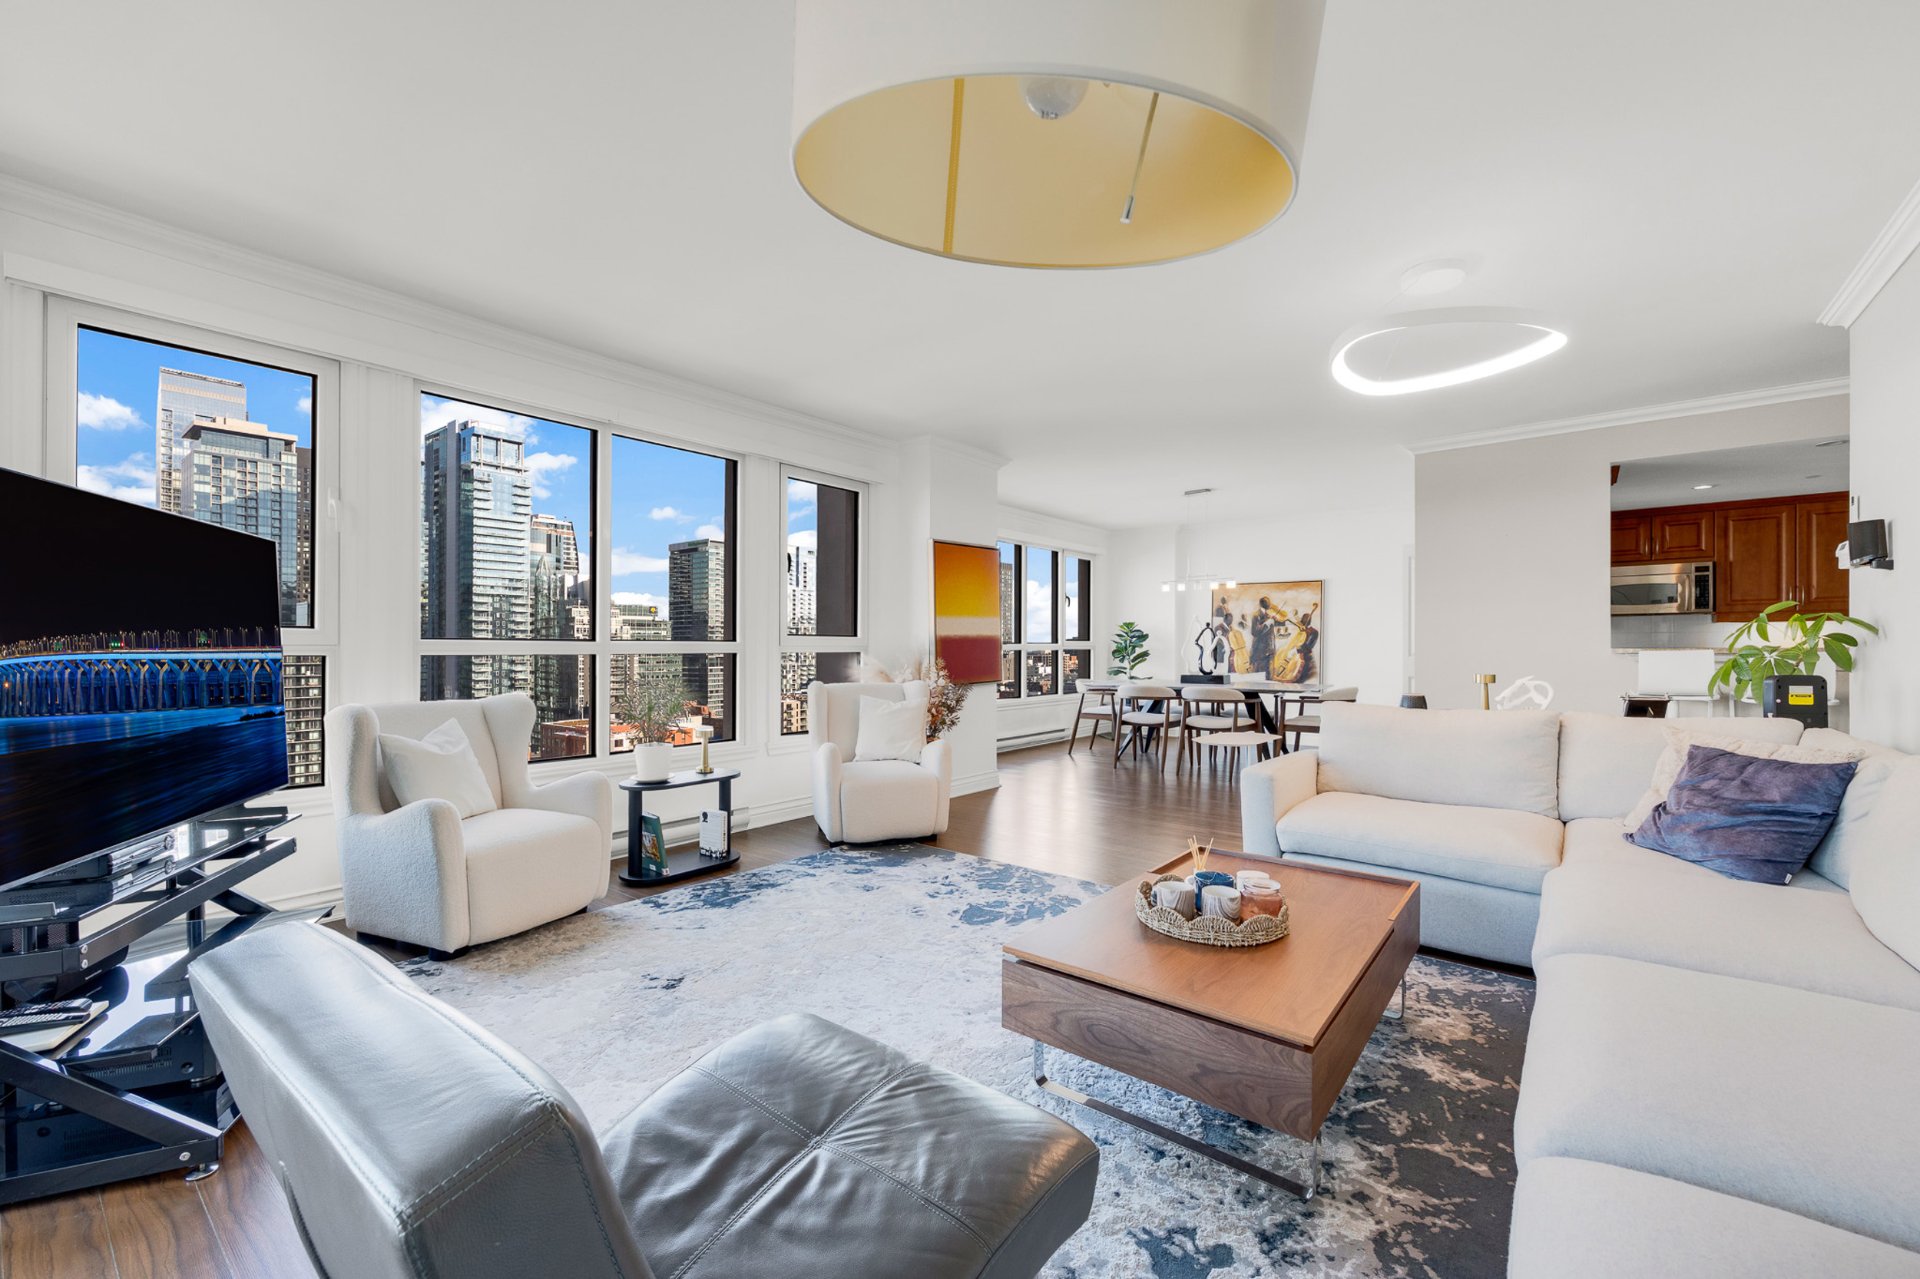
Living room
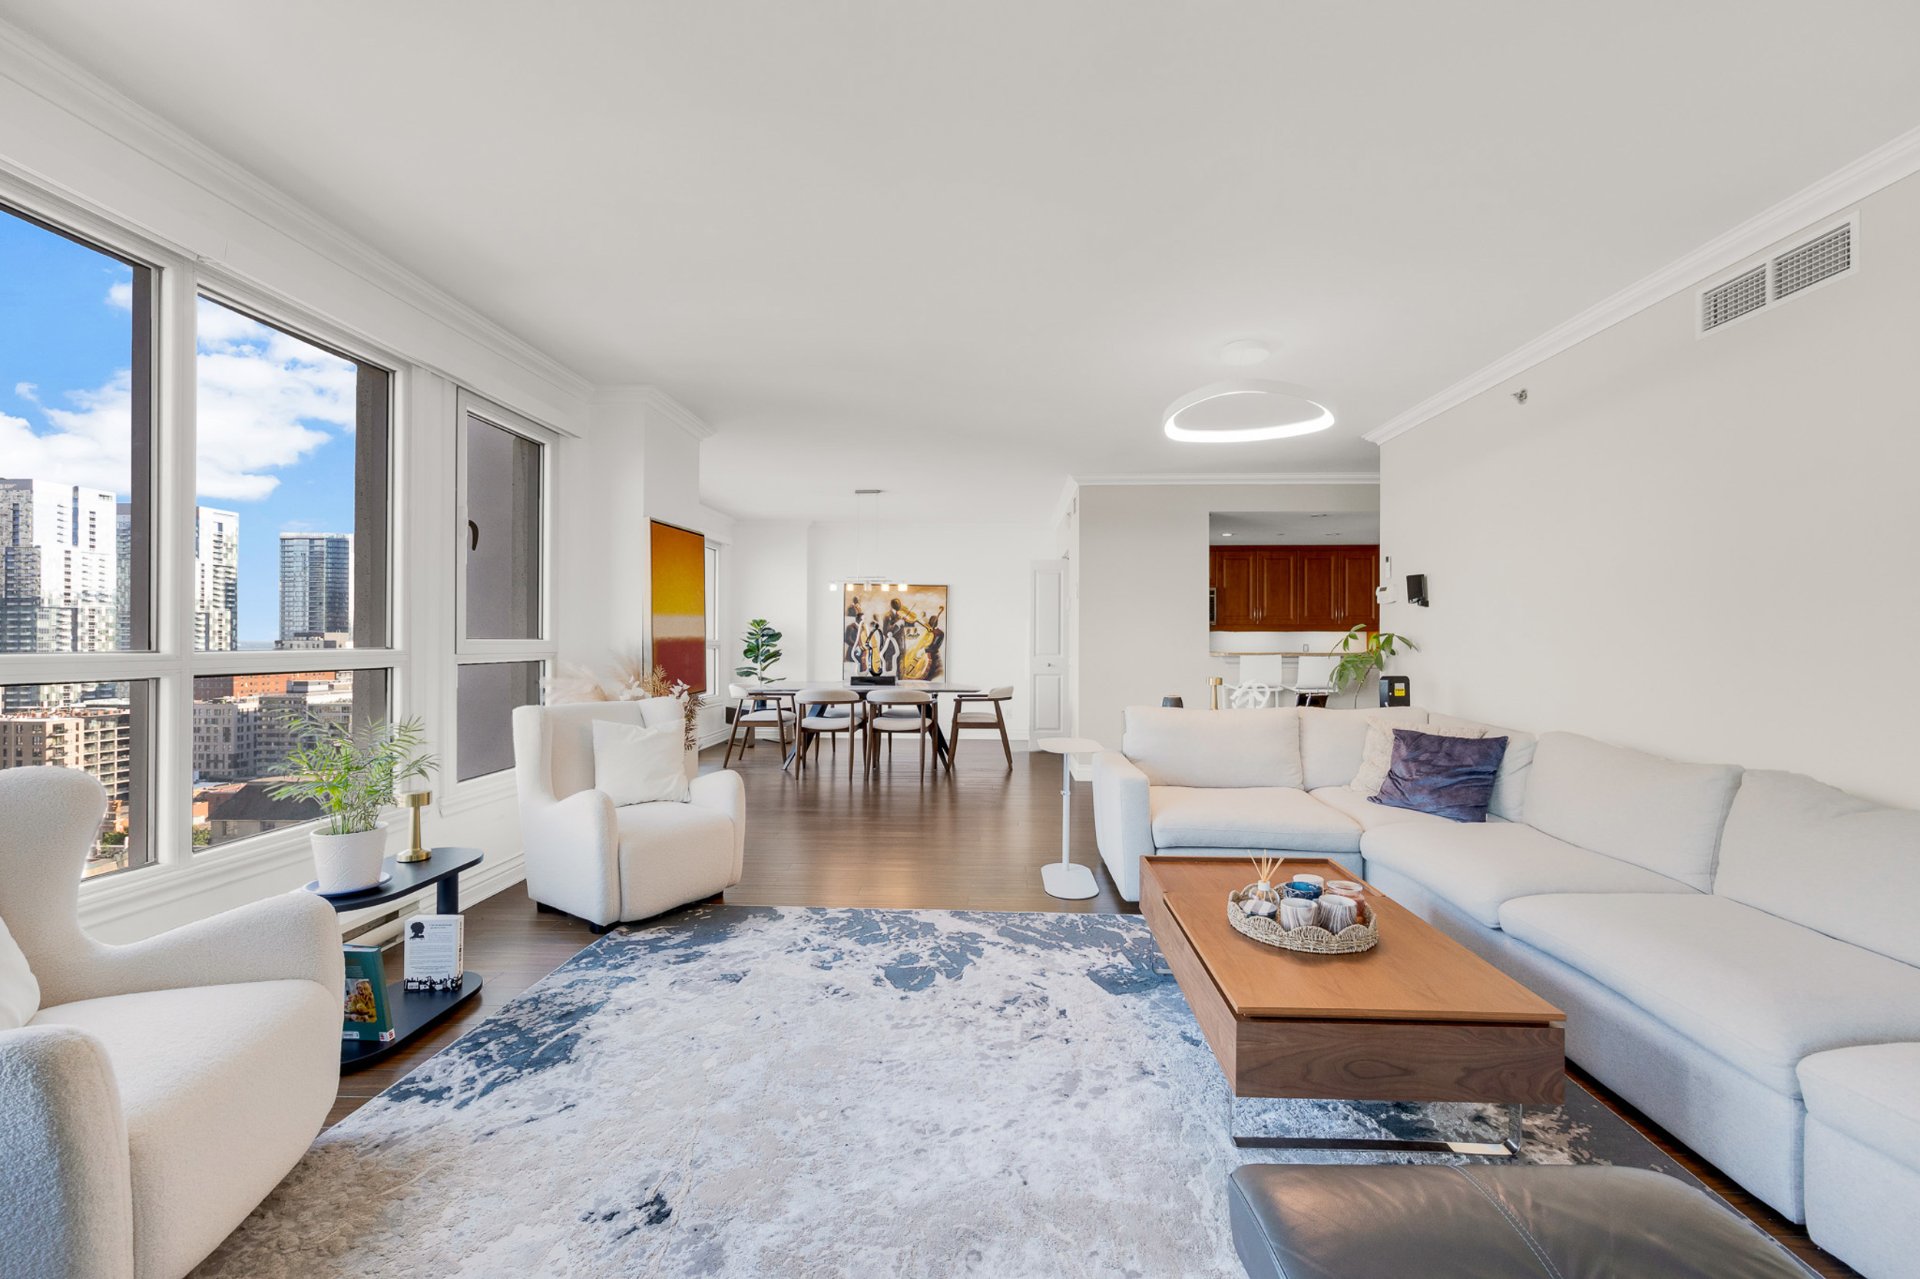
Living room
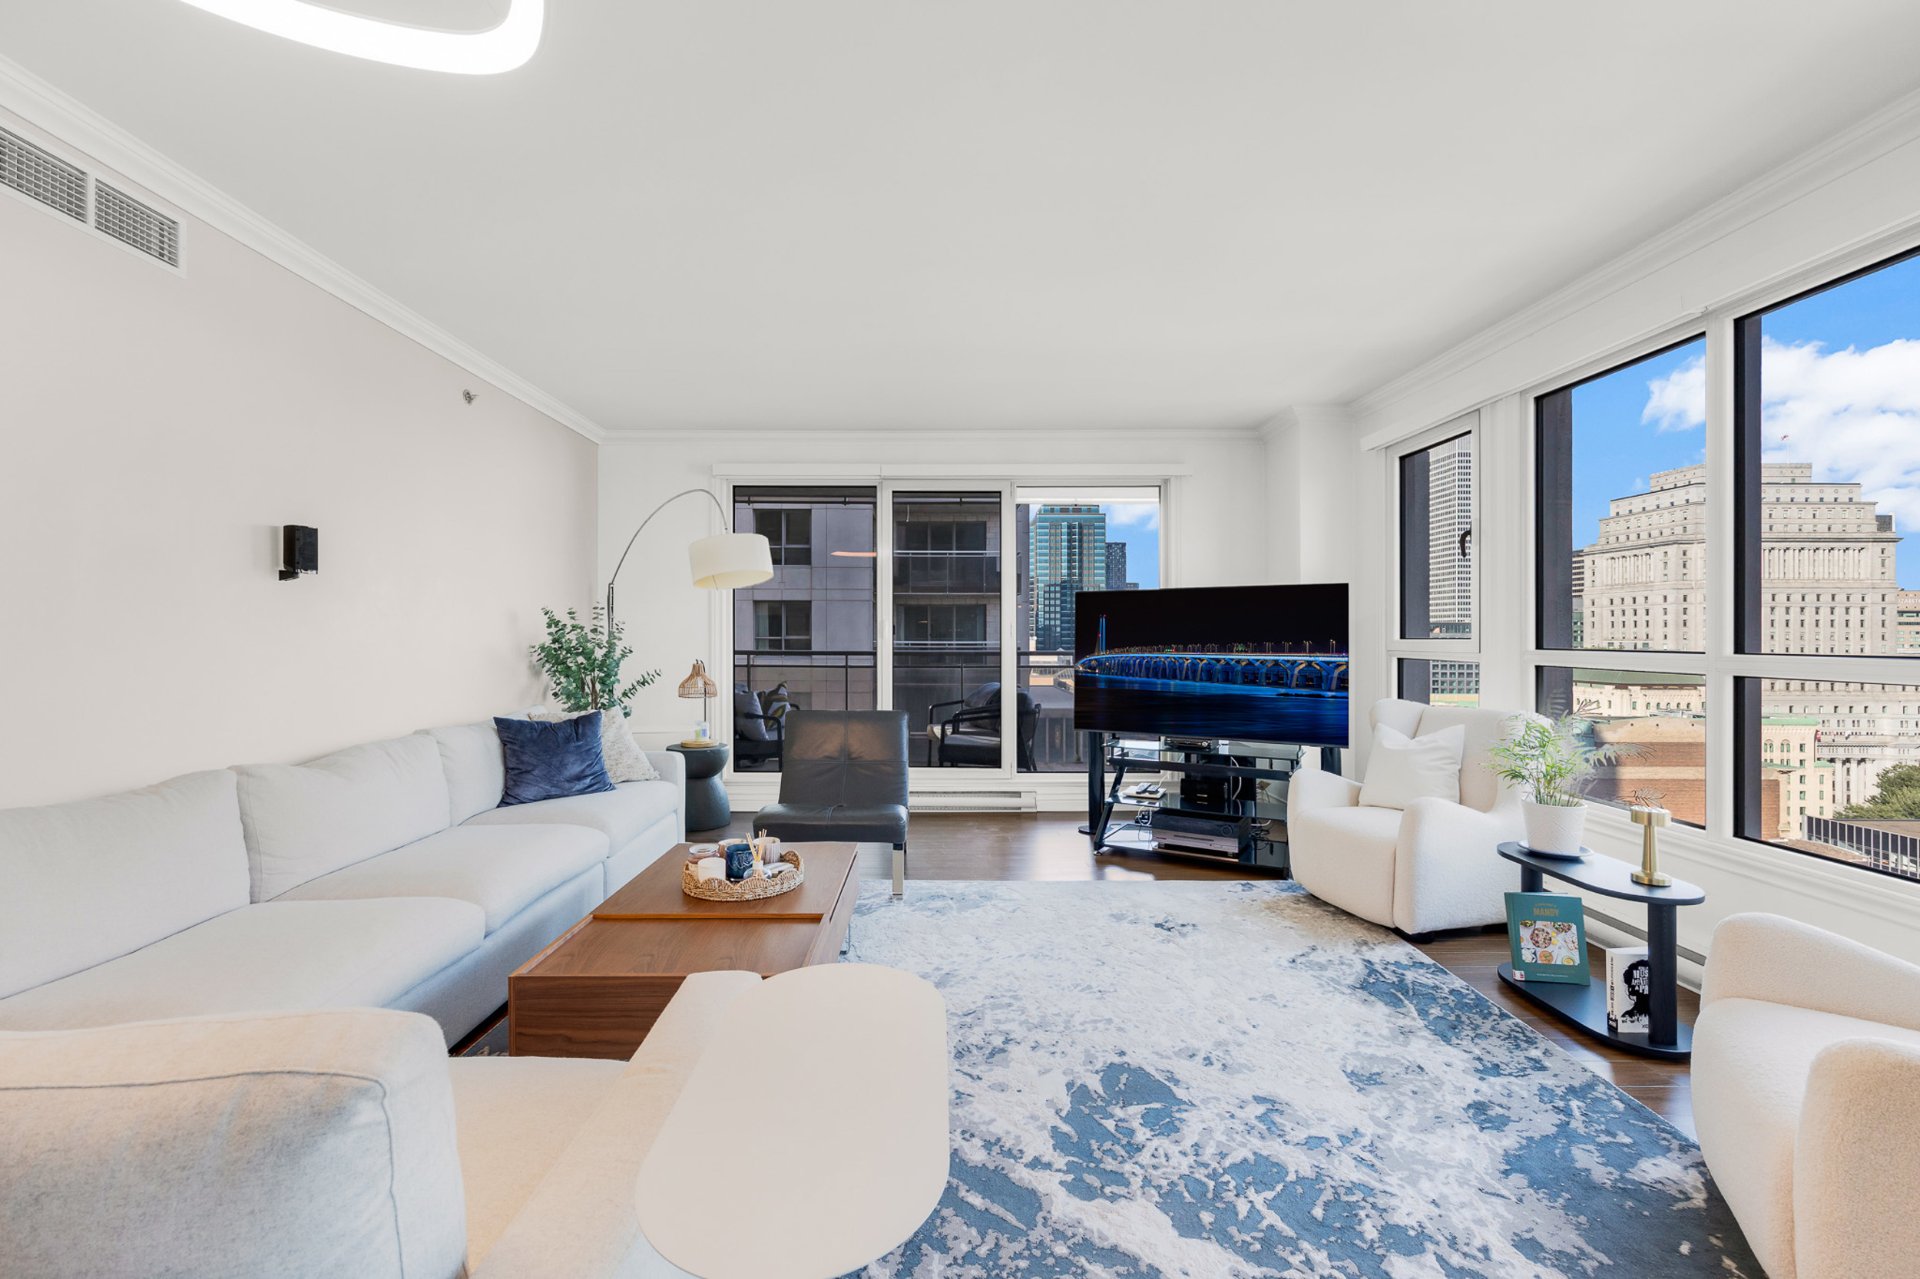
Living room
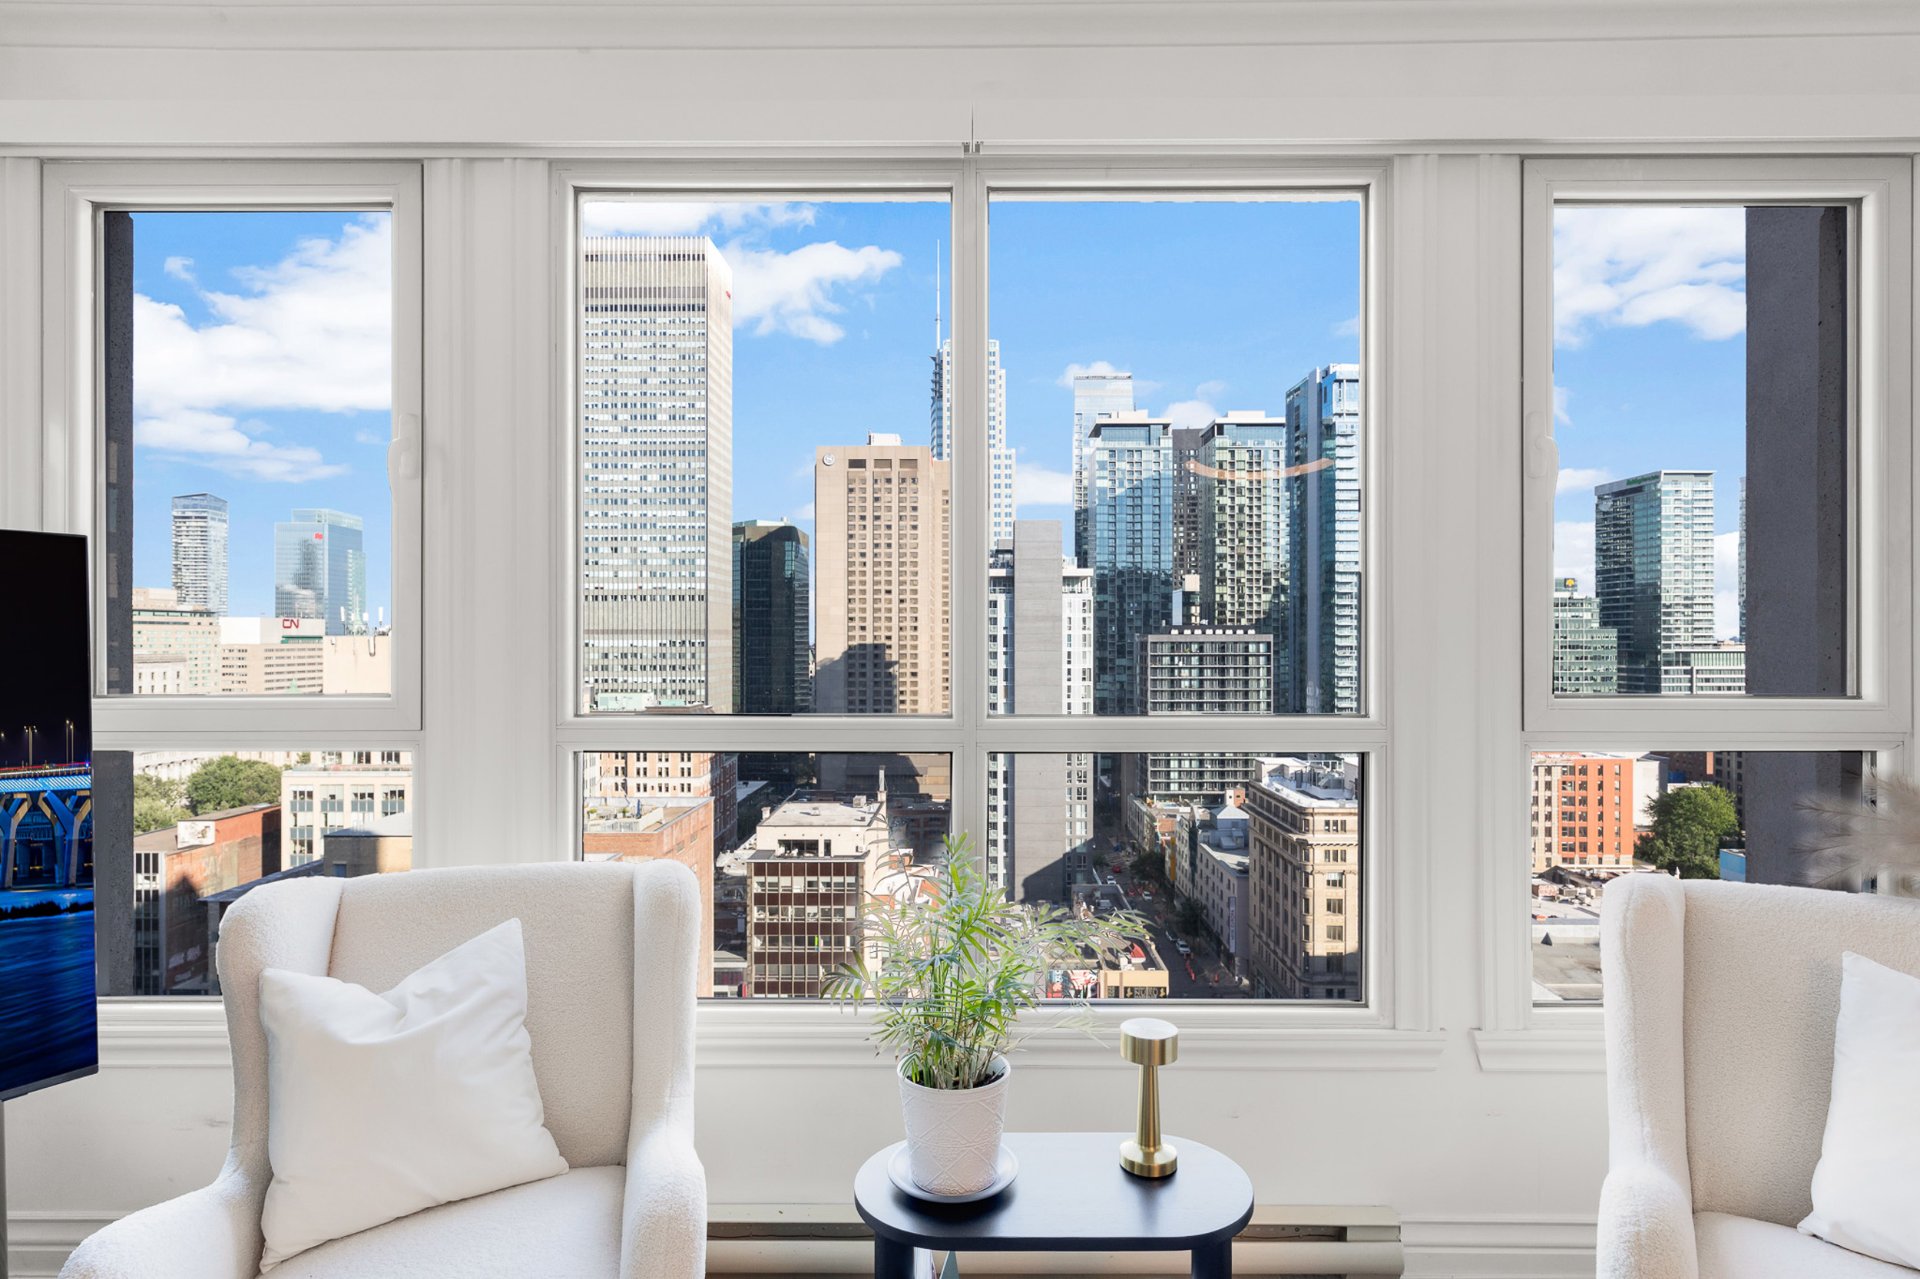
Living room
Living room
Living room
Living room
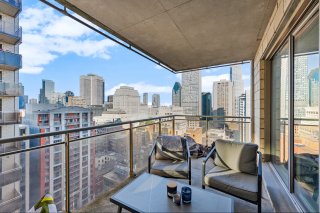
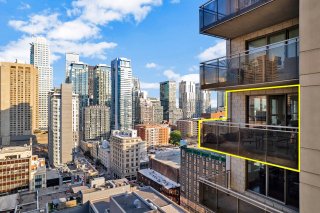
Balcony
Balcony
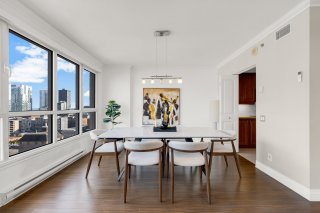
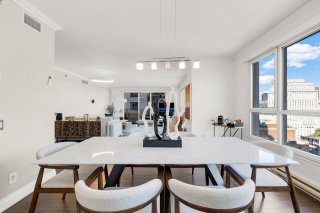
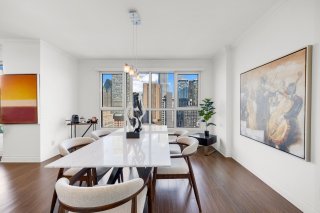
Dining room
Dining room
Dining room
Dining room
Dining room
Dining room
Dining room
Dining room
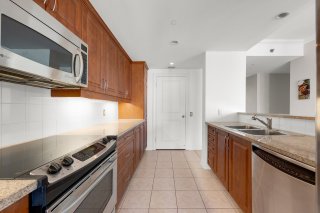
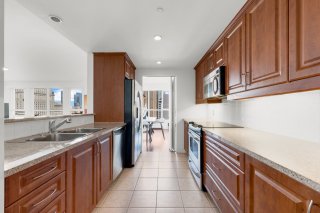
Kitchen
Kitchen
Kitchen
Kitchen
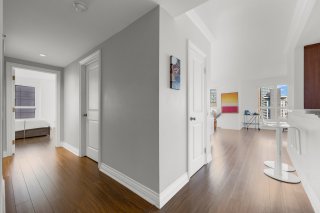
Corridor
Corridor
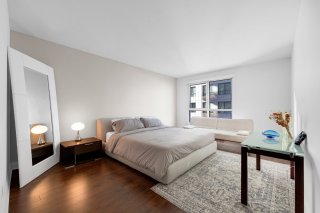
Primary bedroom
Primary bedroom
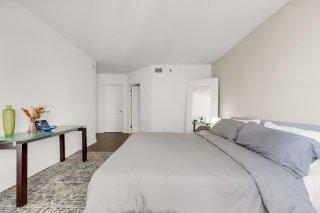
Primary bedroom
Primary bedroom
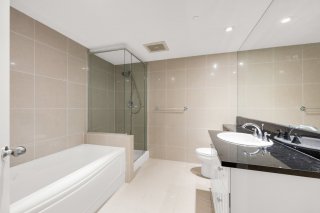
Ensuite bathroom
Ensuite bathroom
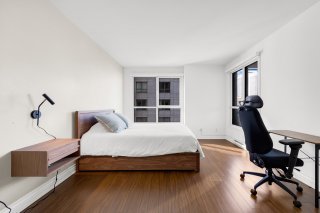
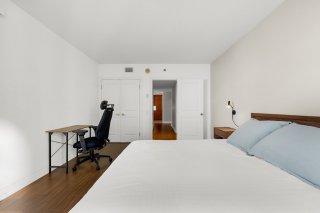
Bedroom
Bedroom
Bedroom
Bedroom
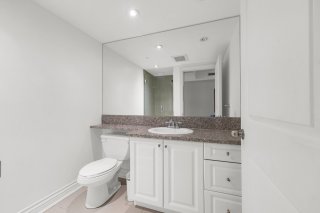
Bathroom
Bathroom
Corridor
Corridor
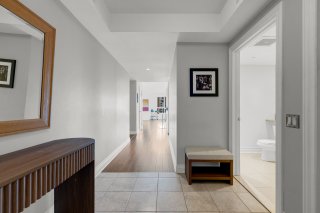
Hallway
Hallway
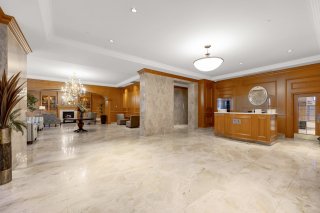
Other
Other
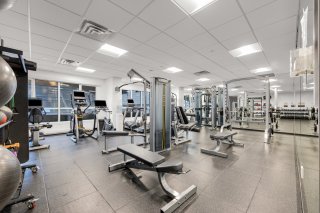
Exercise room
Exercise room
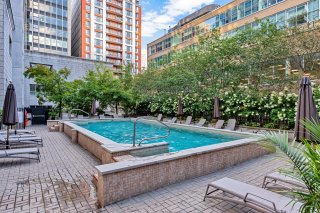
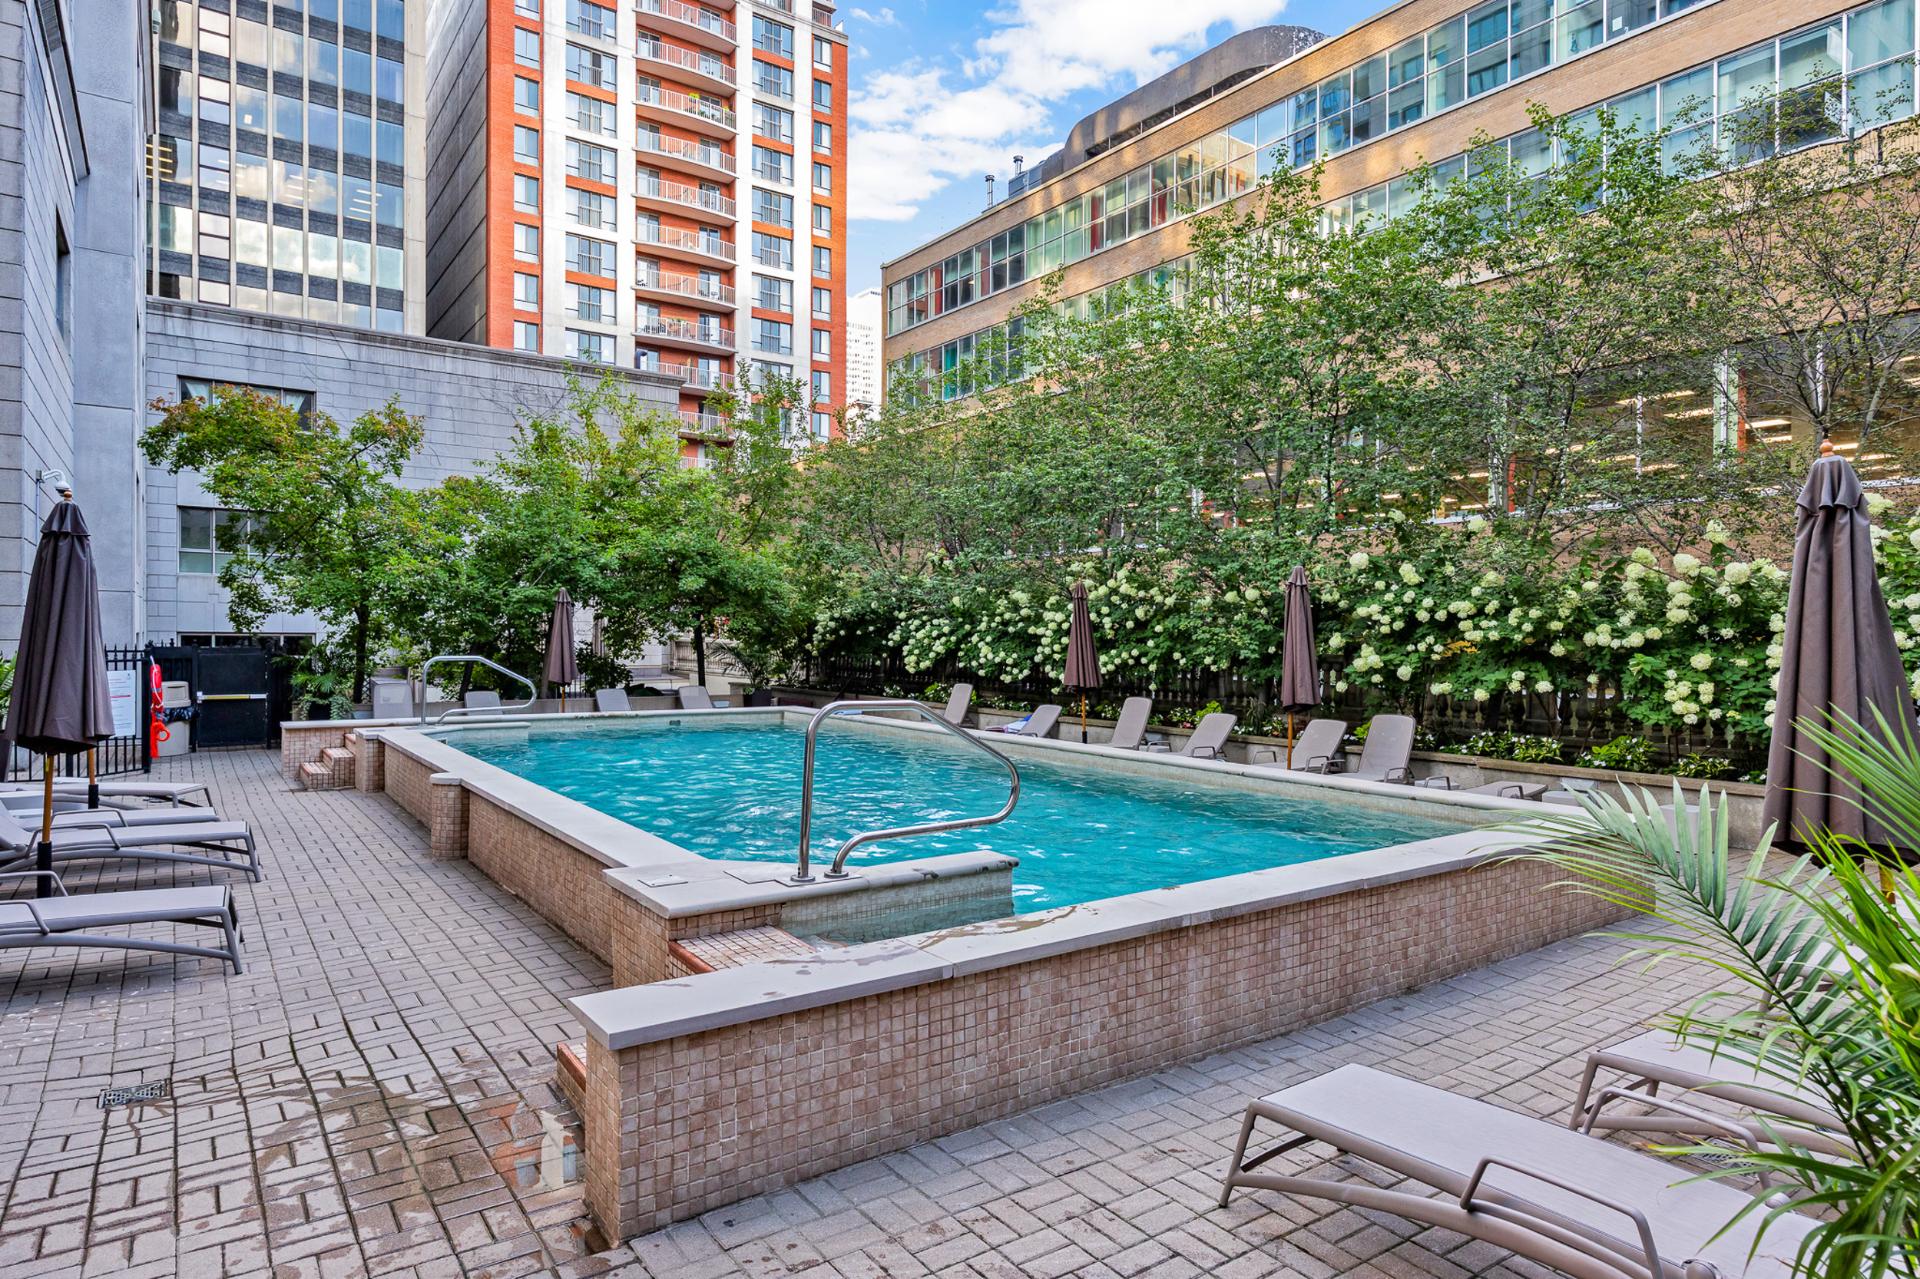
Pool
Pool
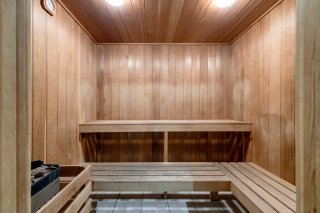
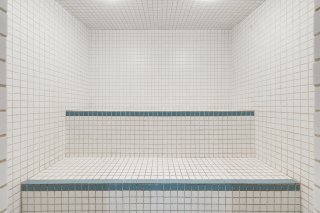
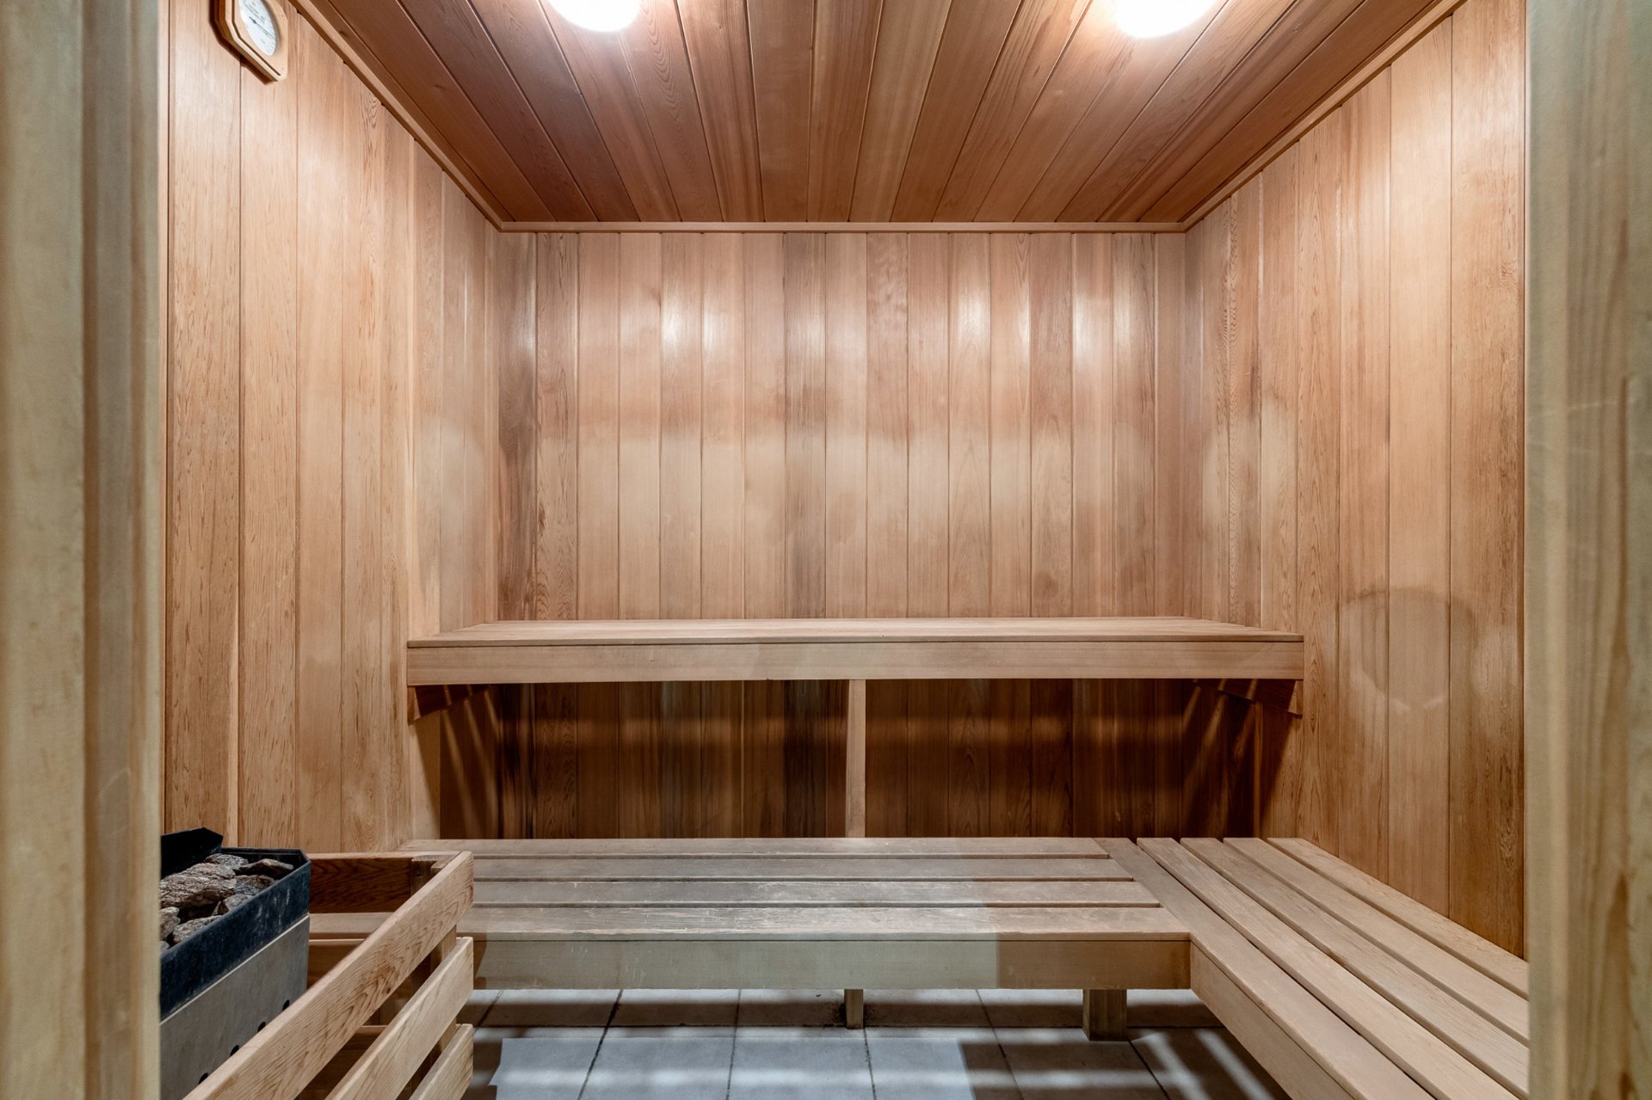
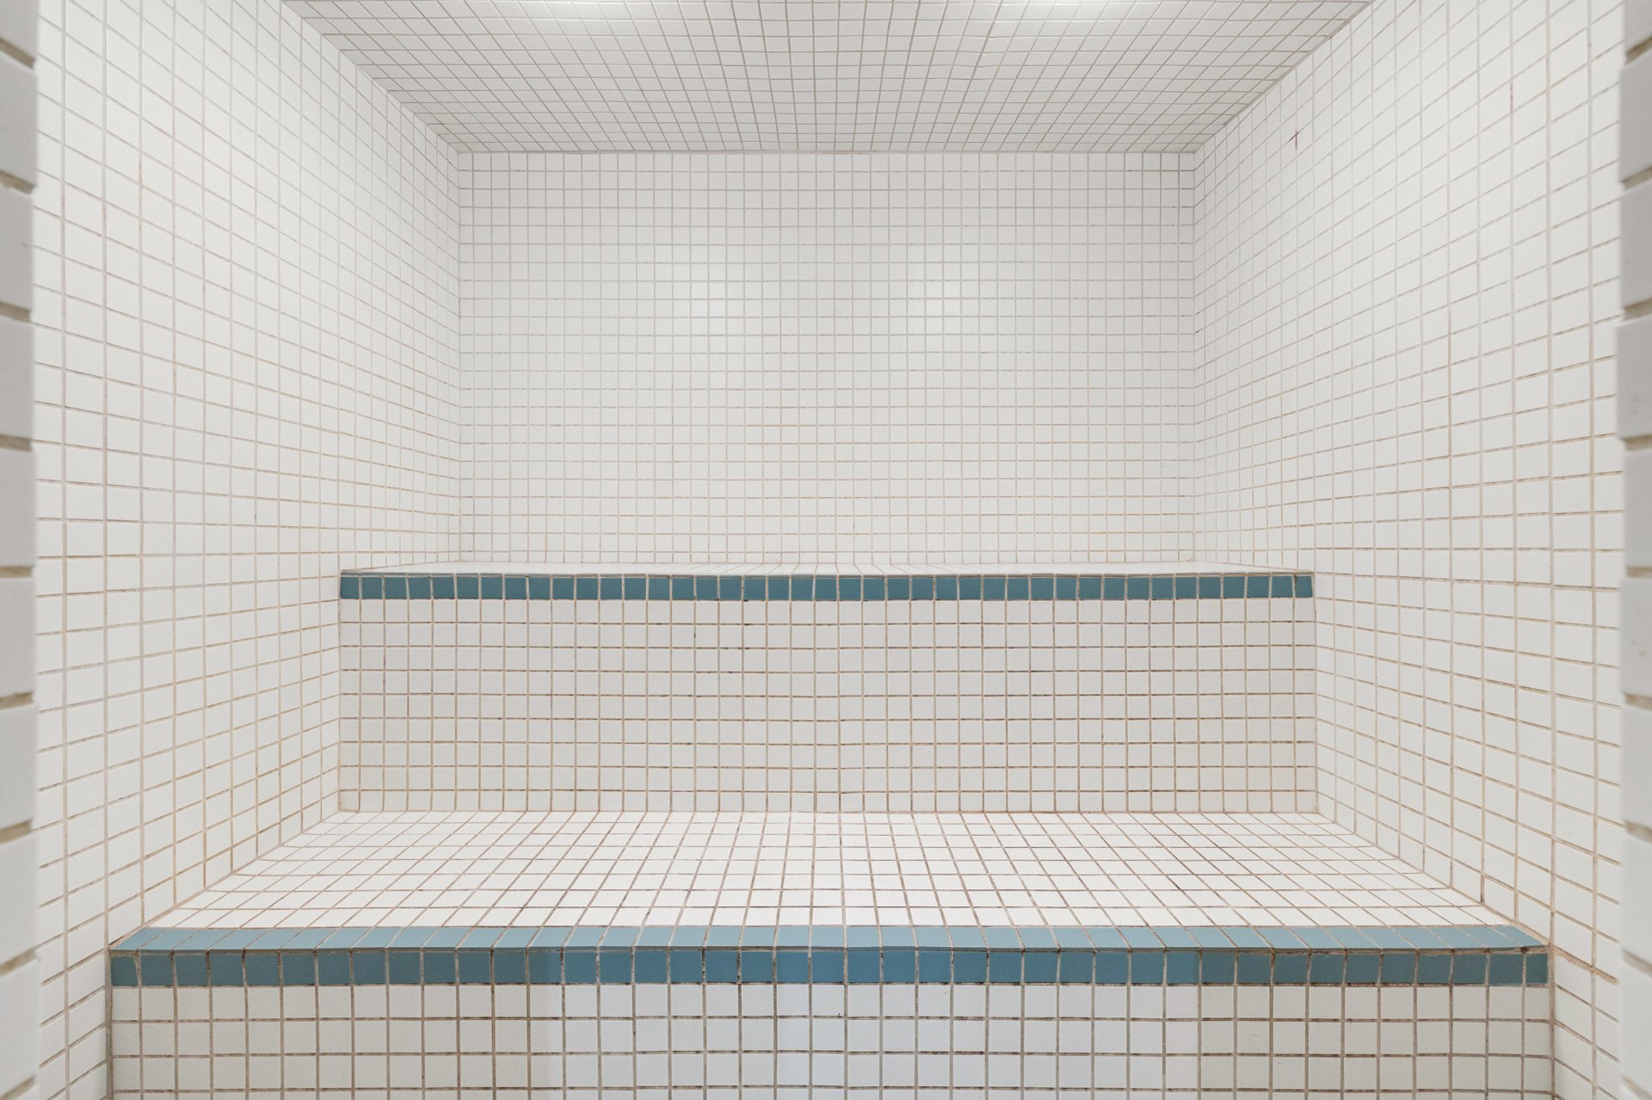
Sauna
Sauna
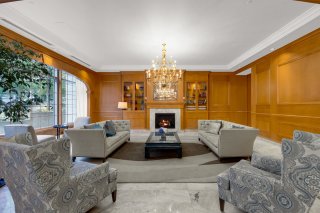
Other
Other
Other
Other
Other
Other
Other
Other
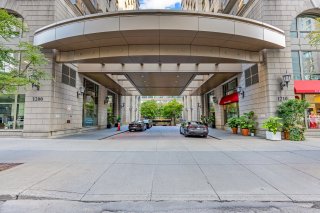
Exterior entrance
Exterior entrance
View
View
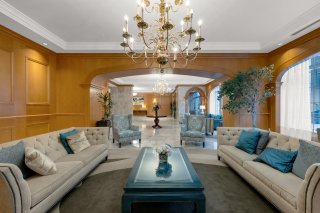
Exterior
Exterior
Overall View
Overall View
Exterior
Living room
Living room
Living room
Living room
Balcony
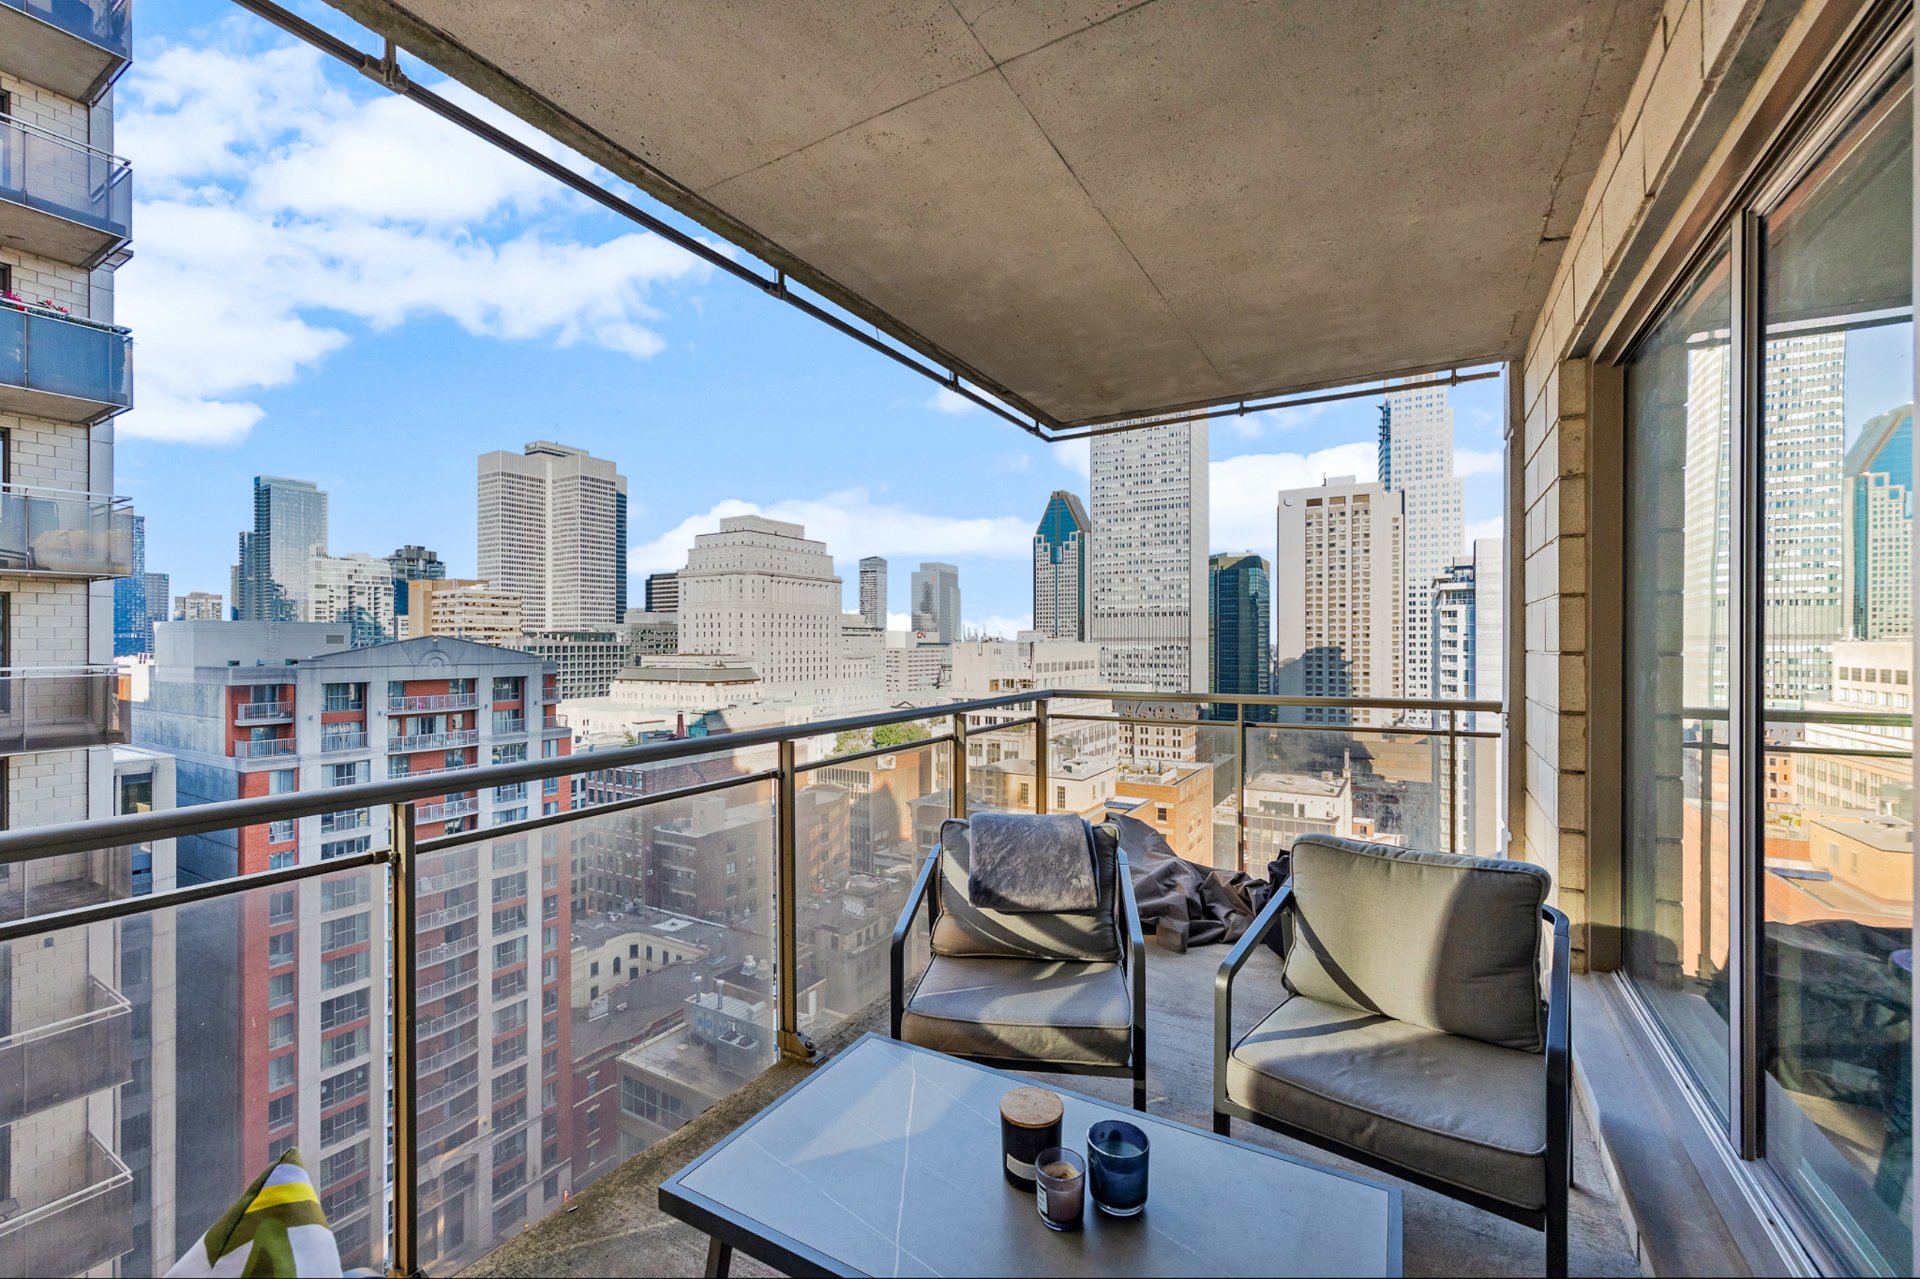
Dining room
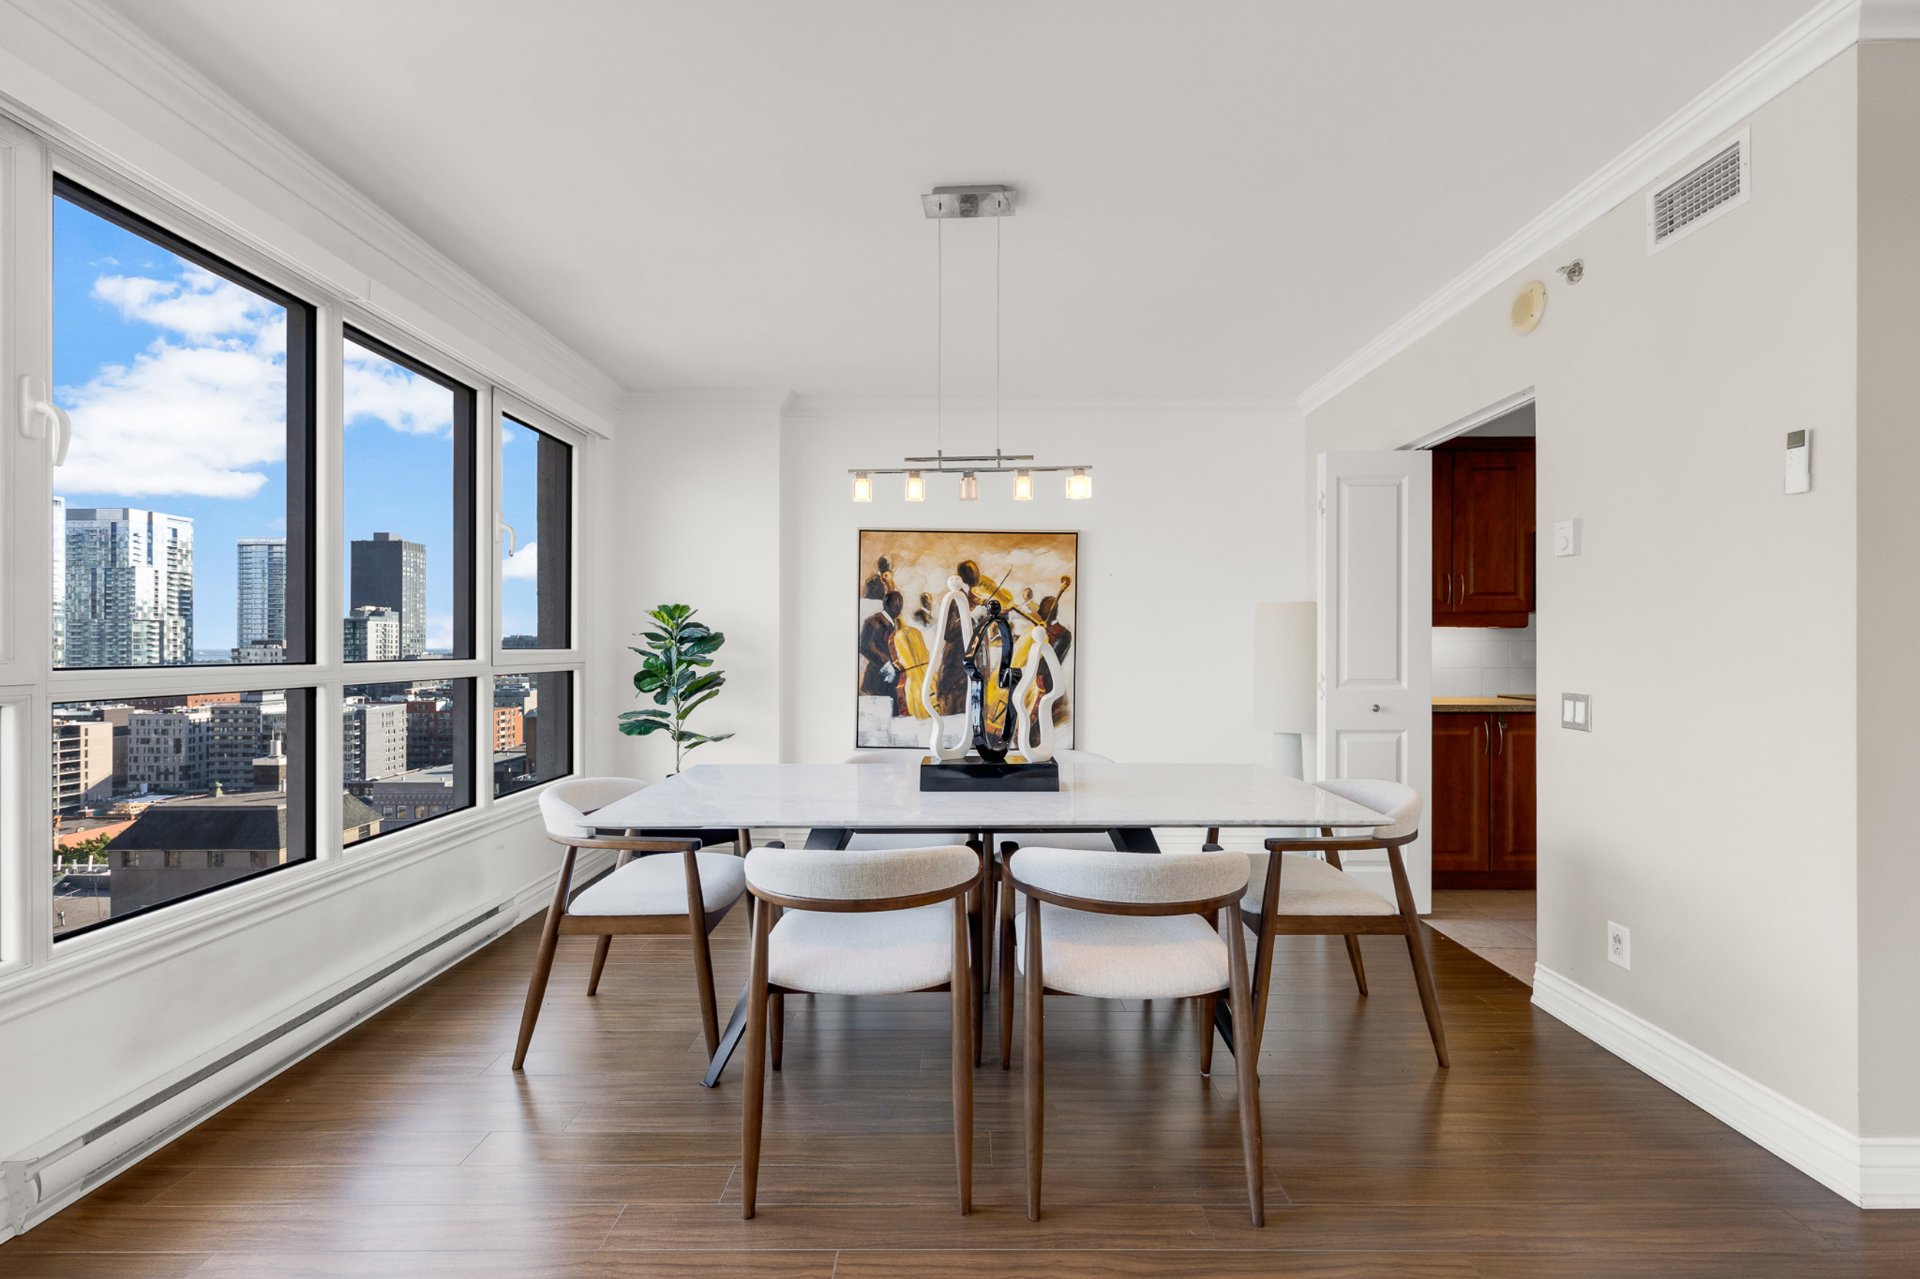
Dining room
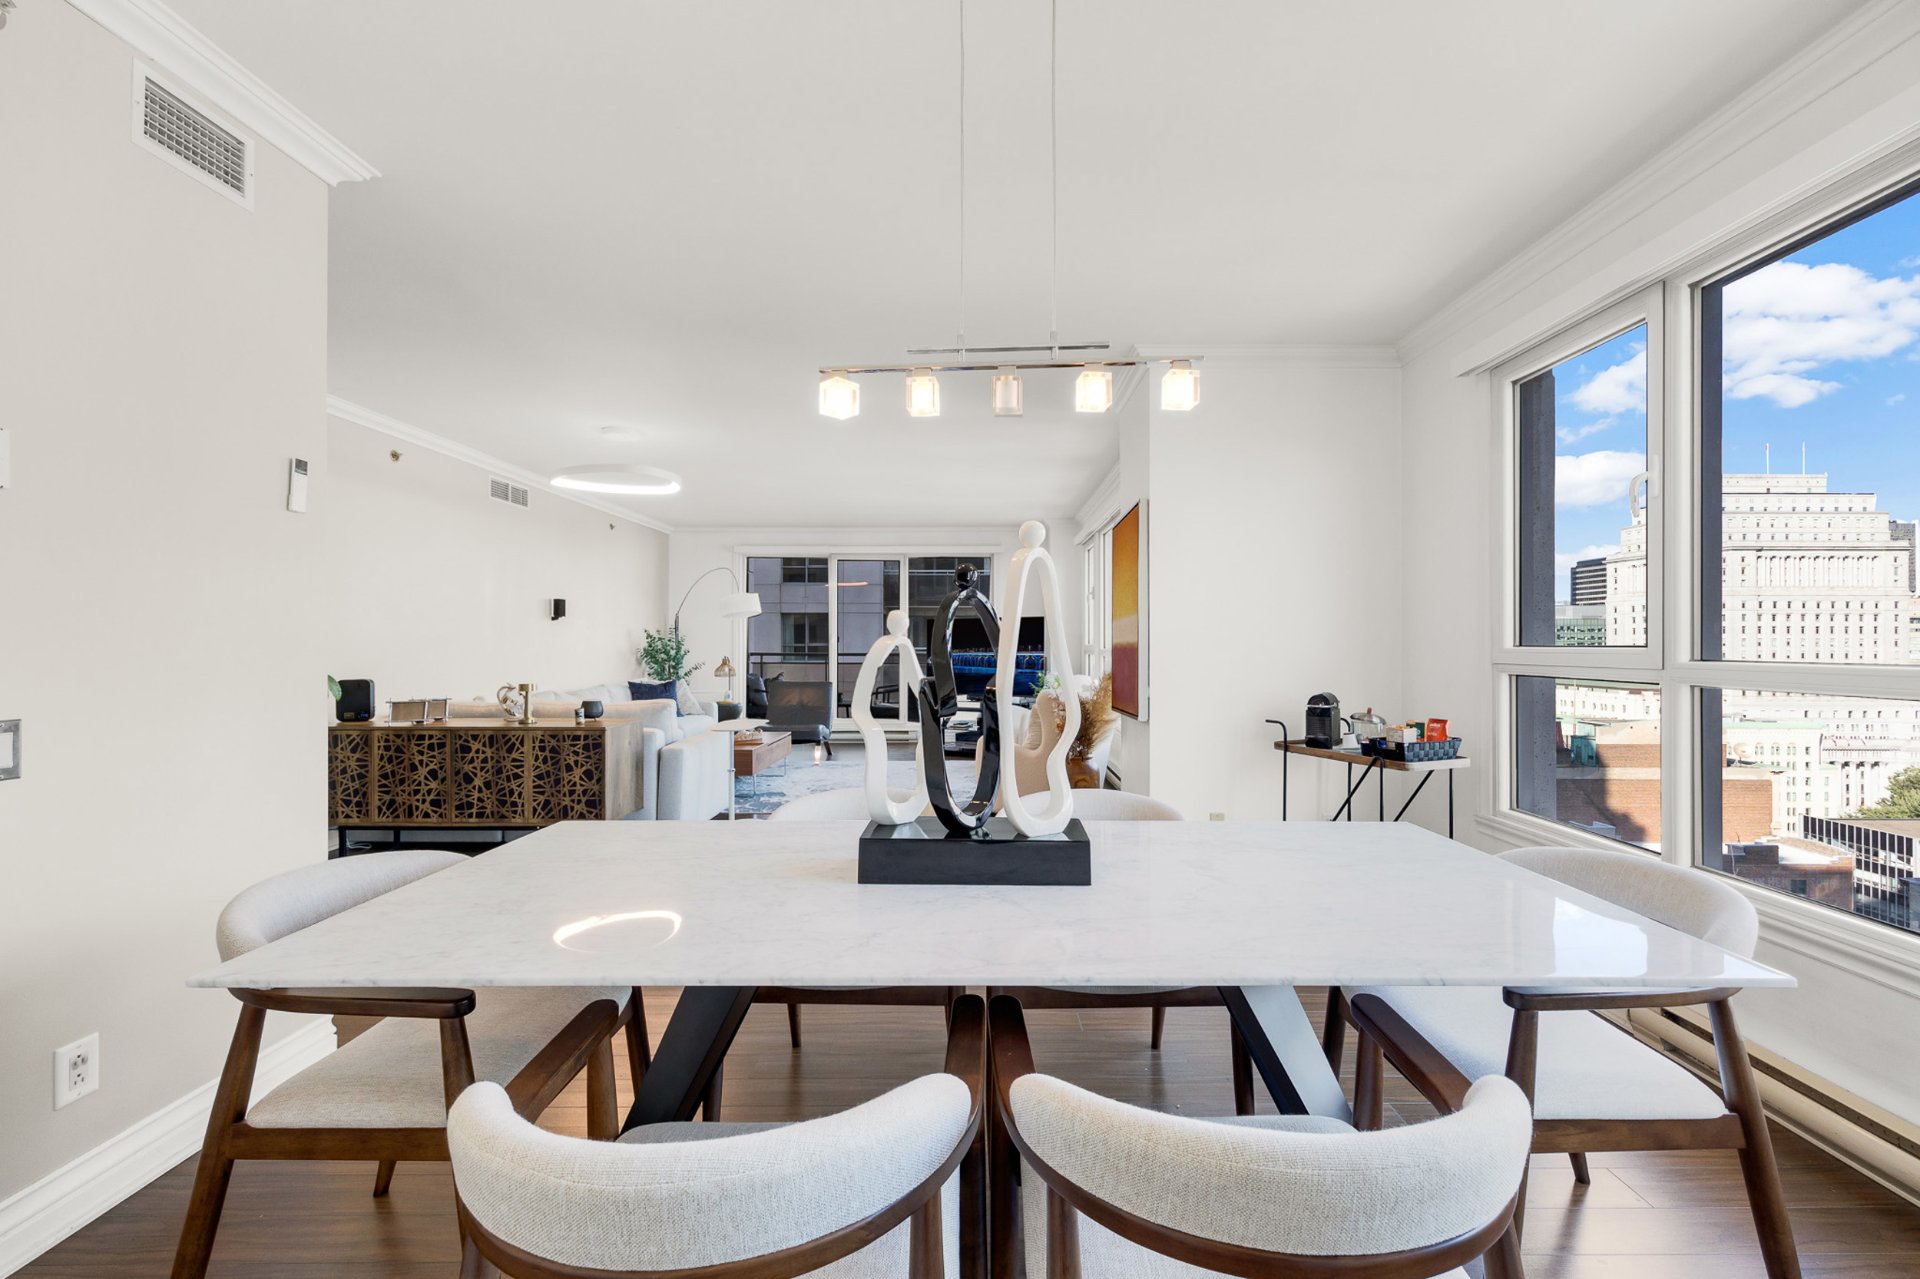
Dining room
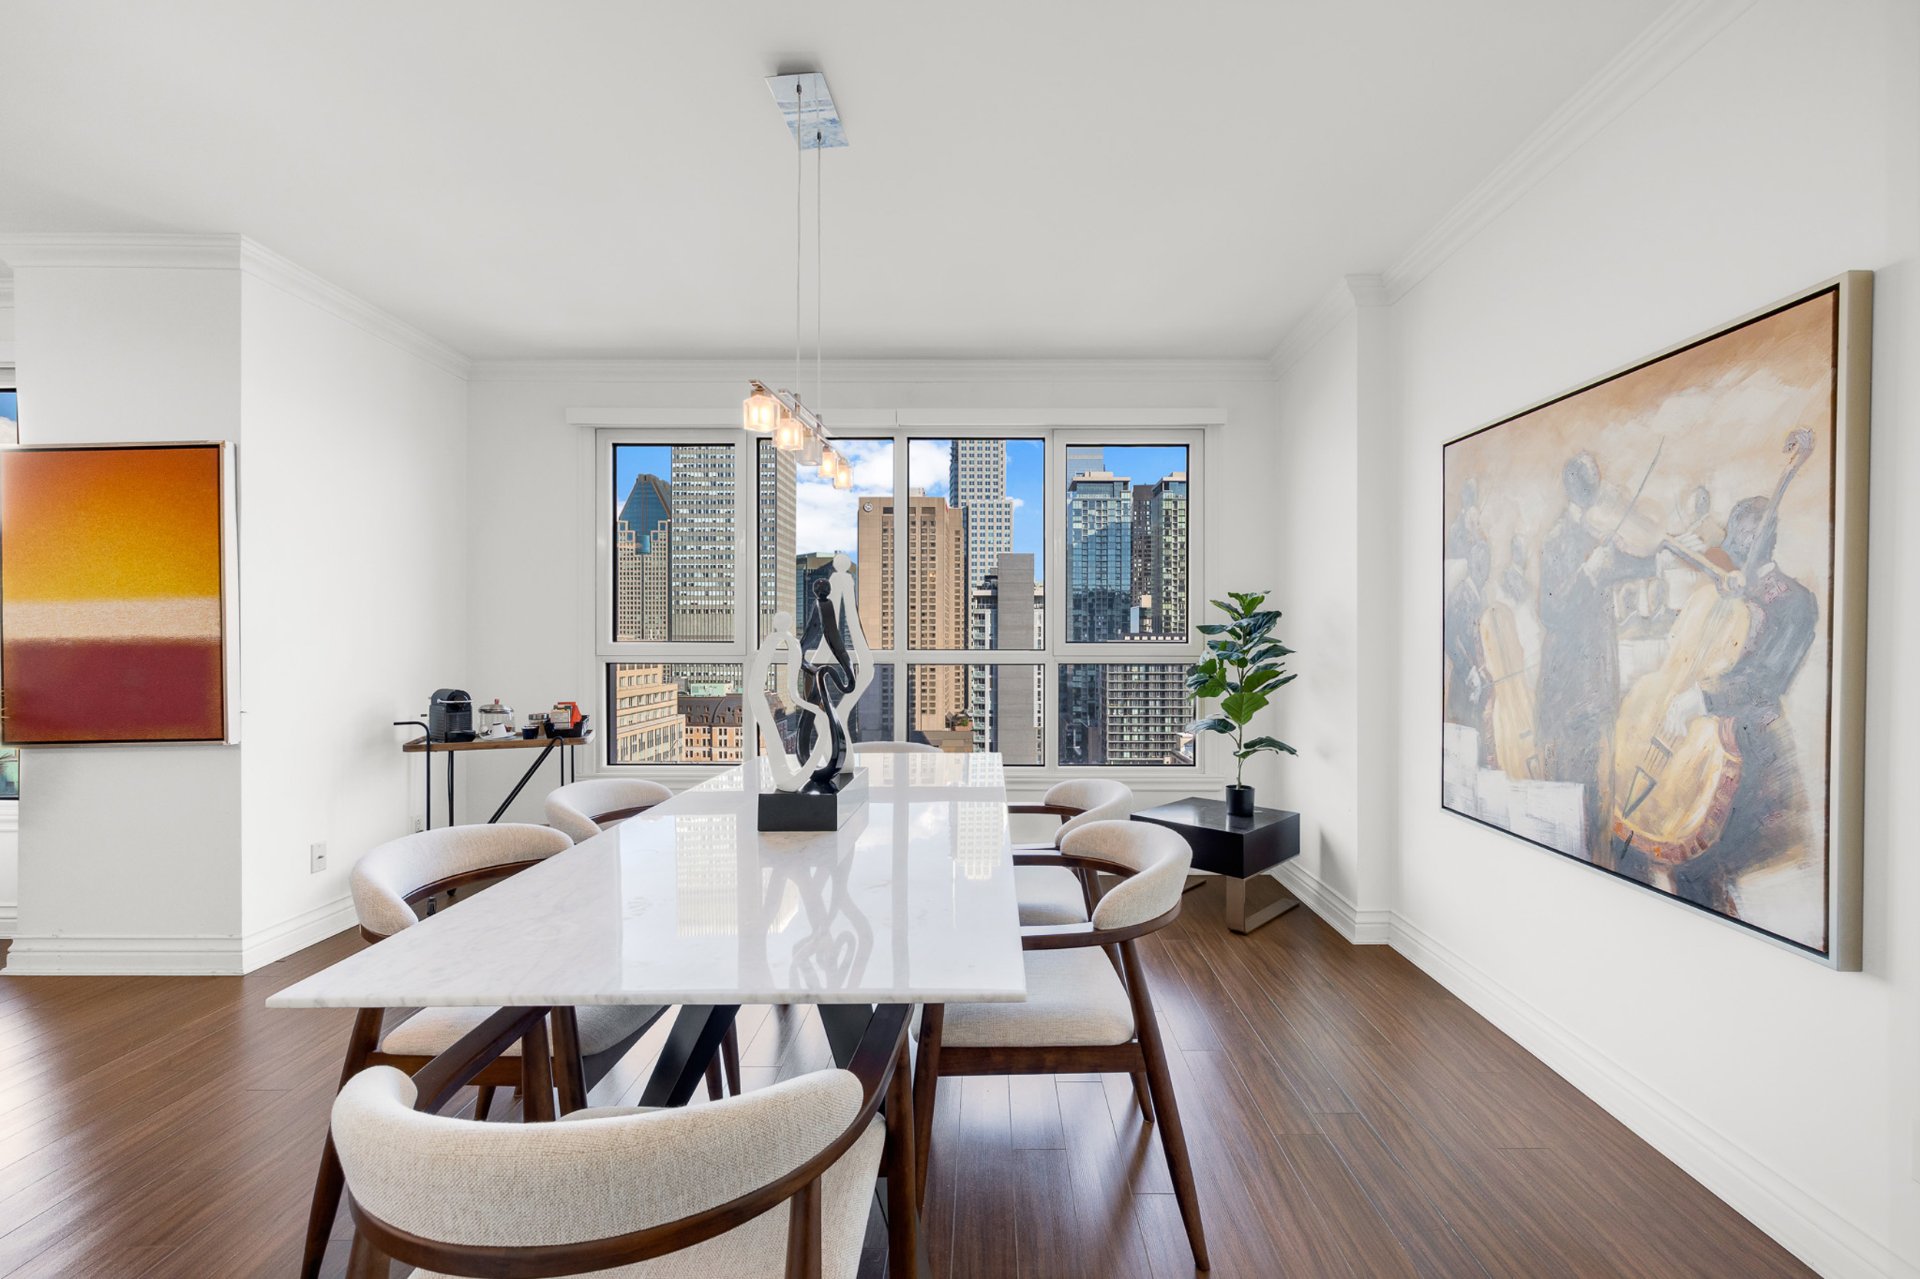
Dining room
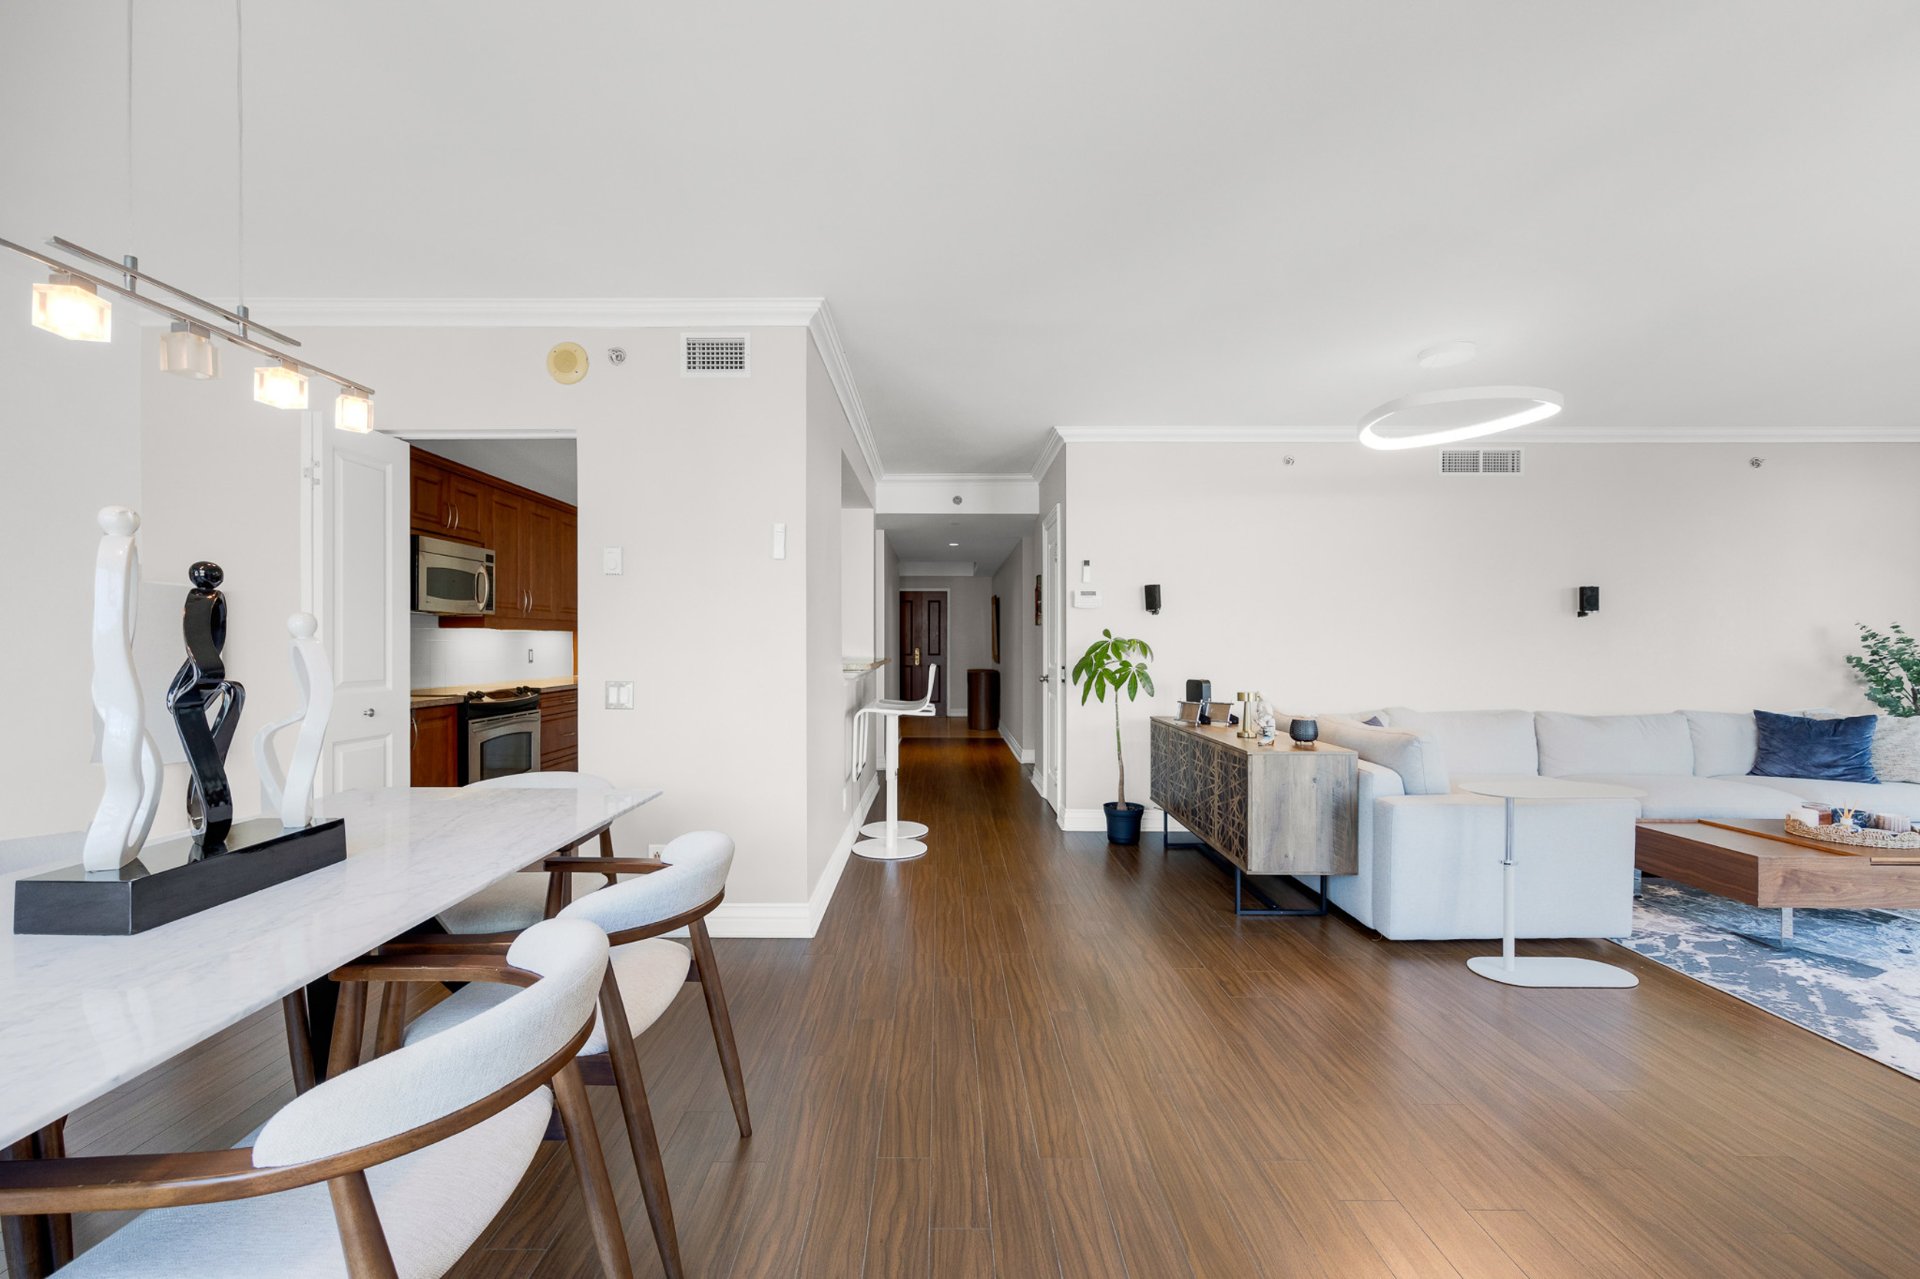
Kitchen
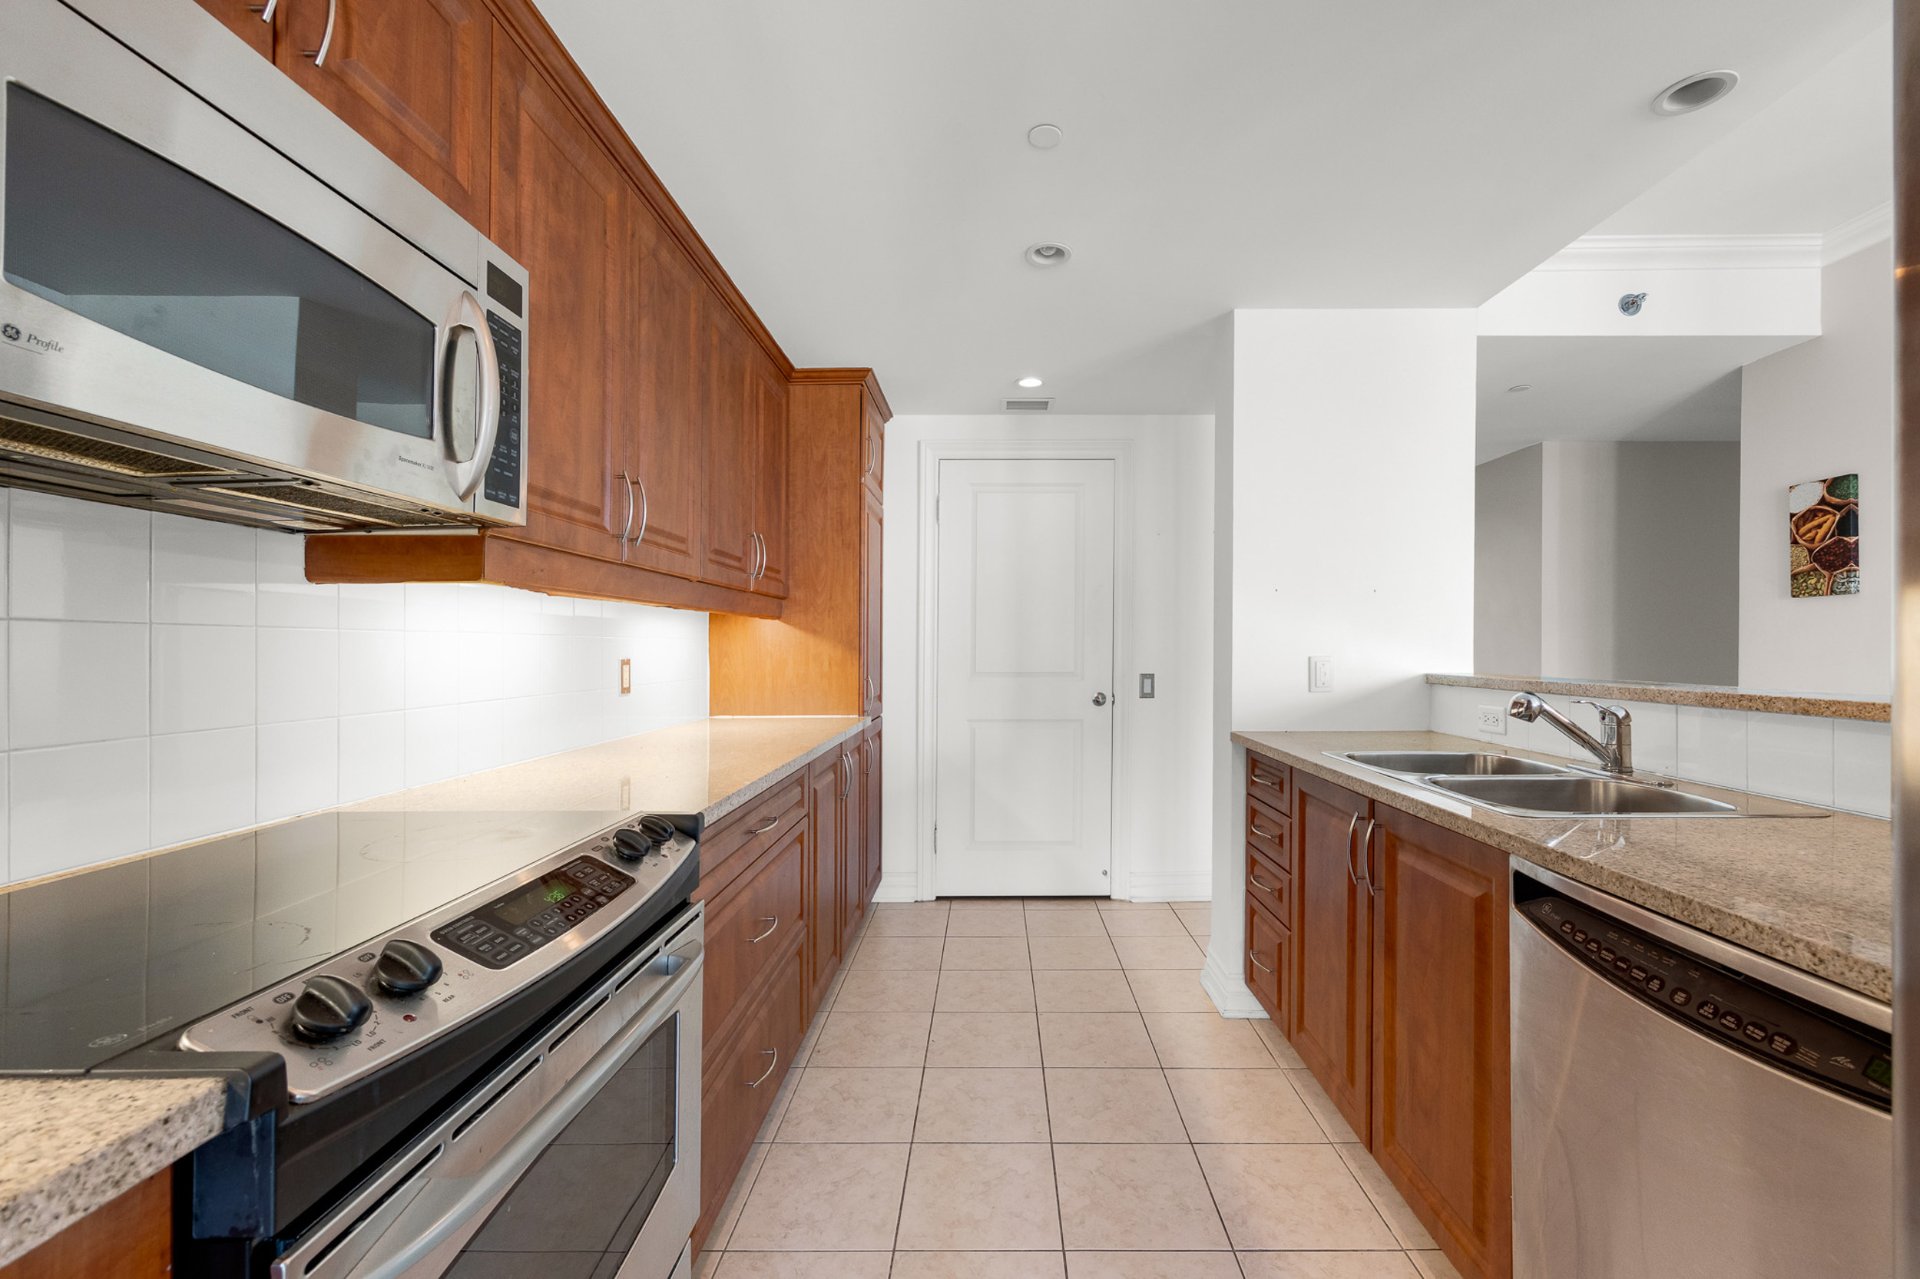
Kitchen
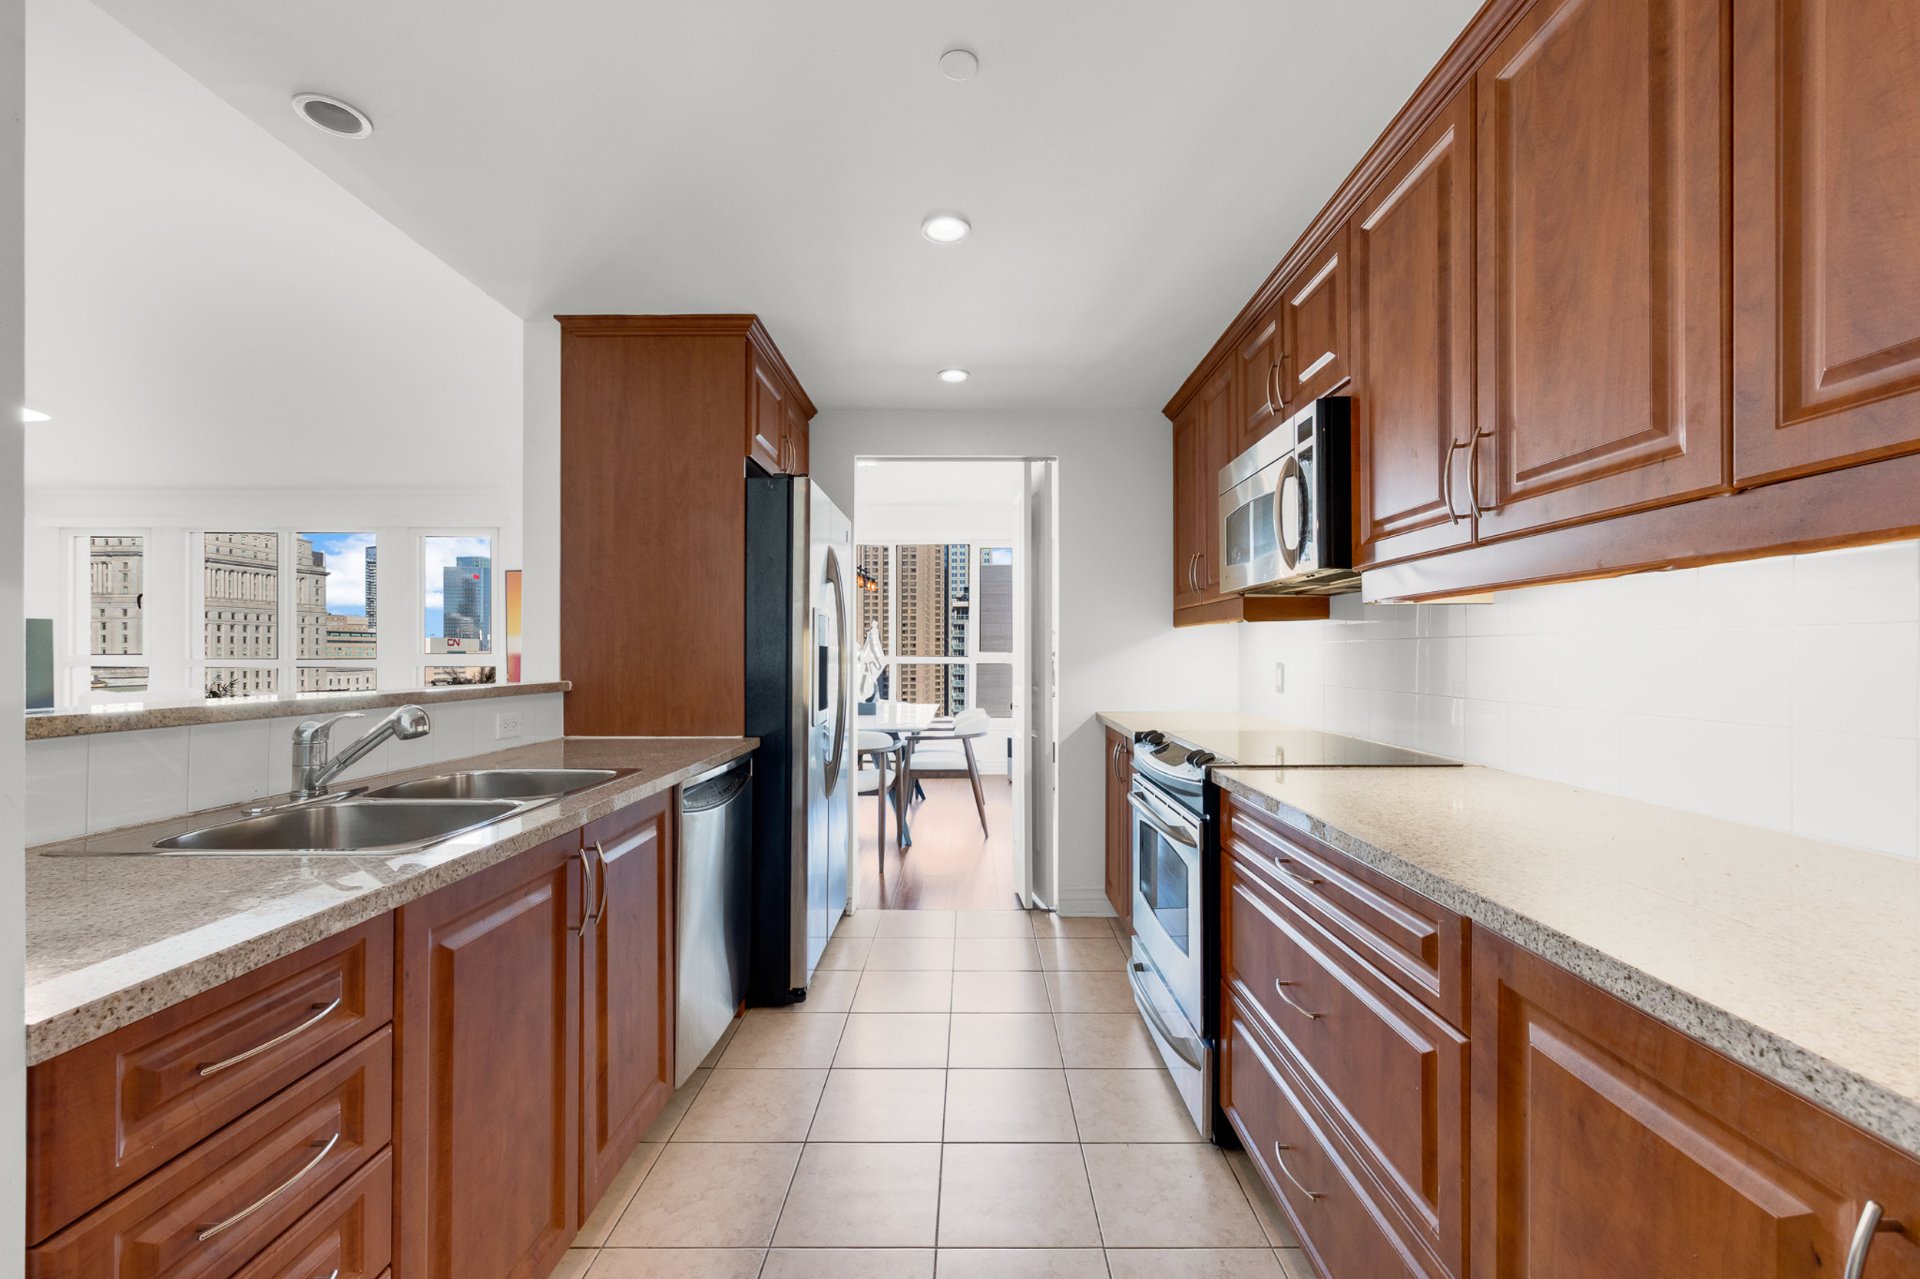
Corridor
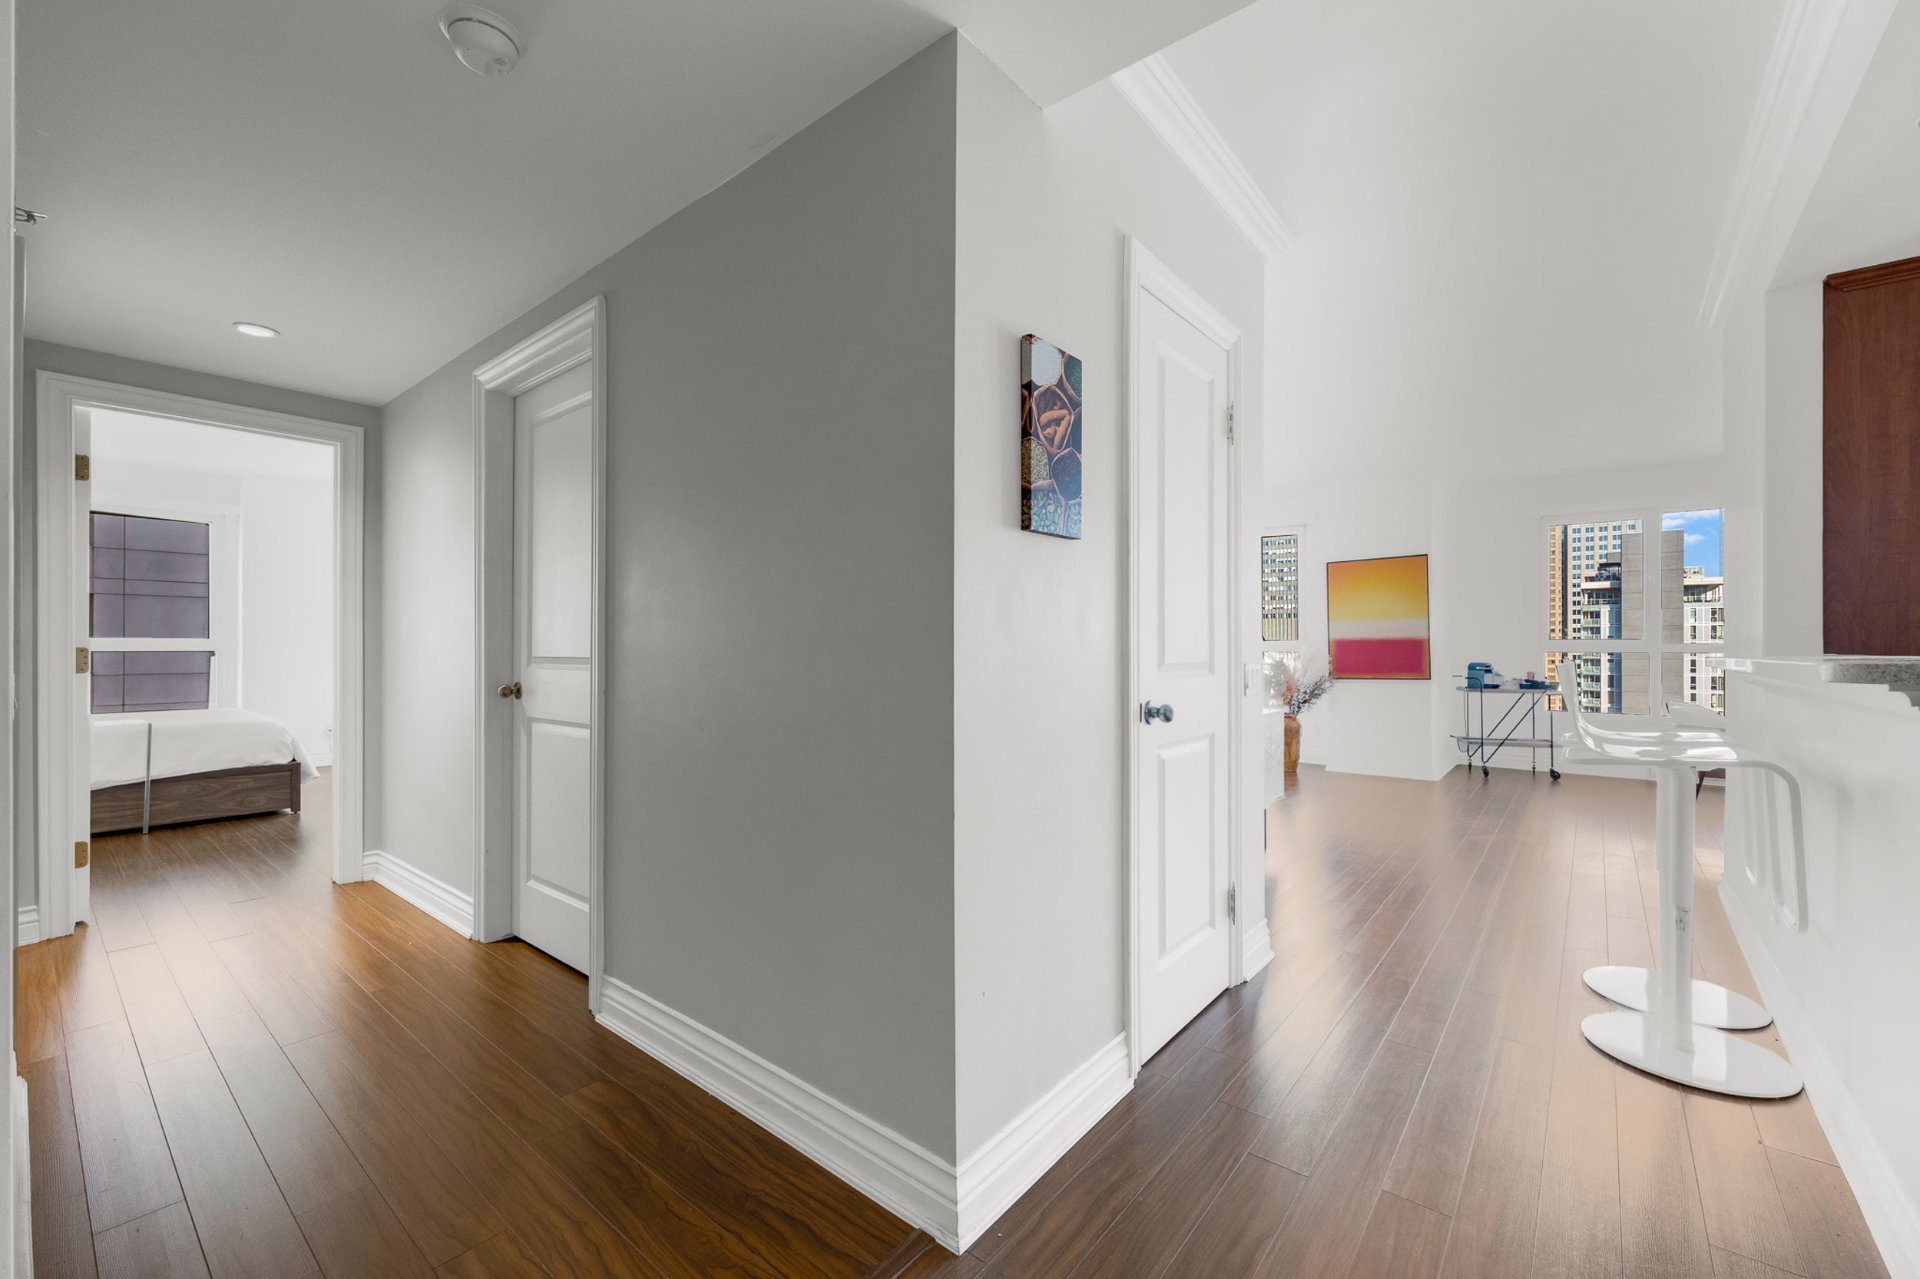
Primary bedroom
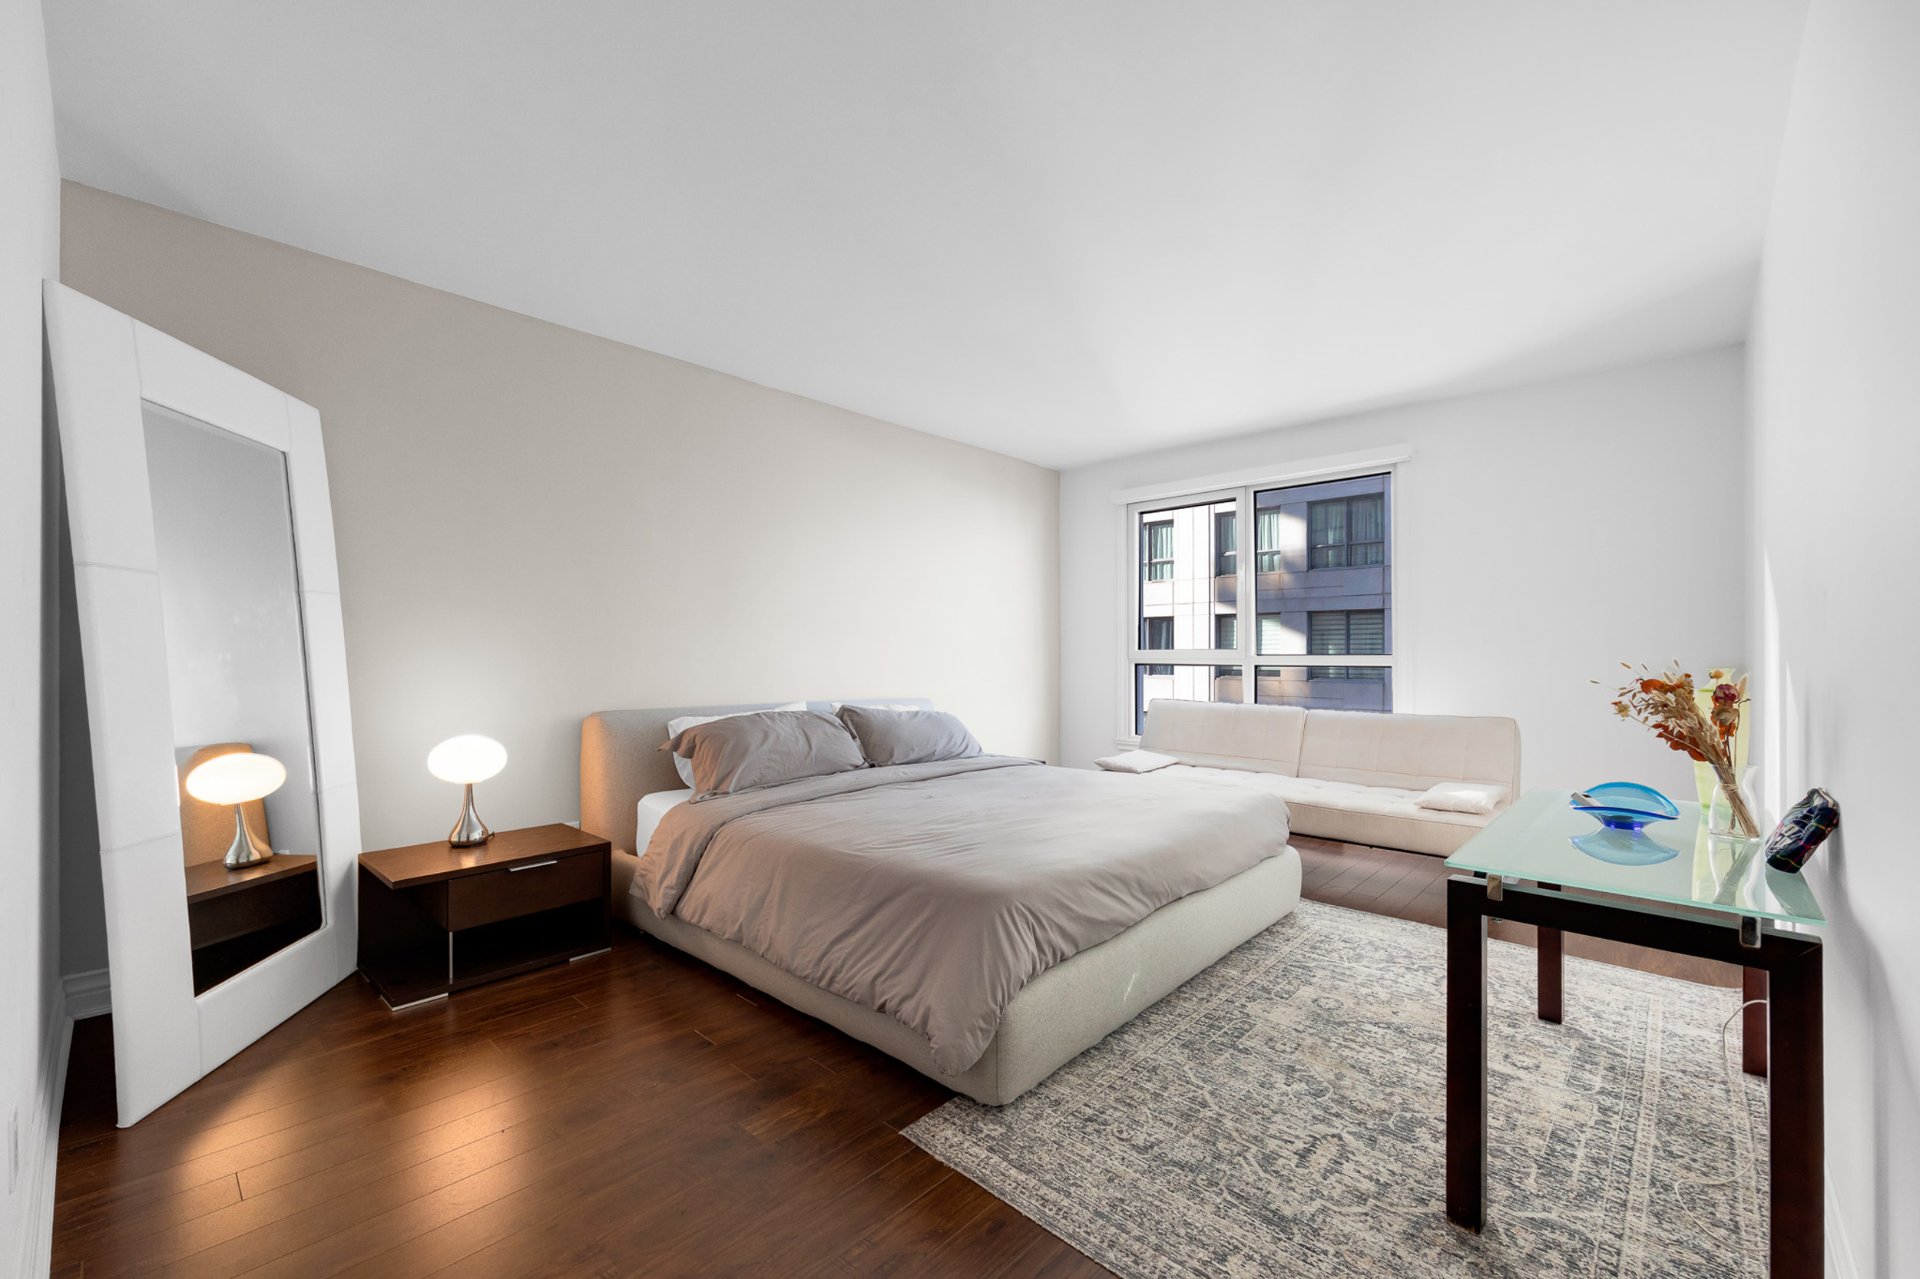
Primary bedroom
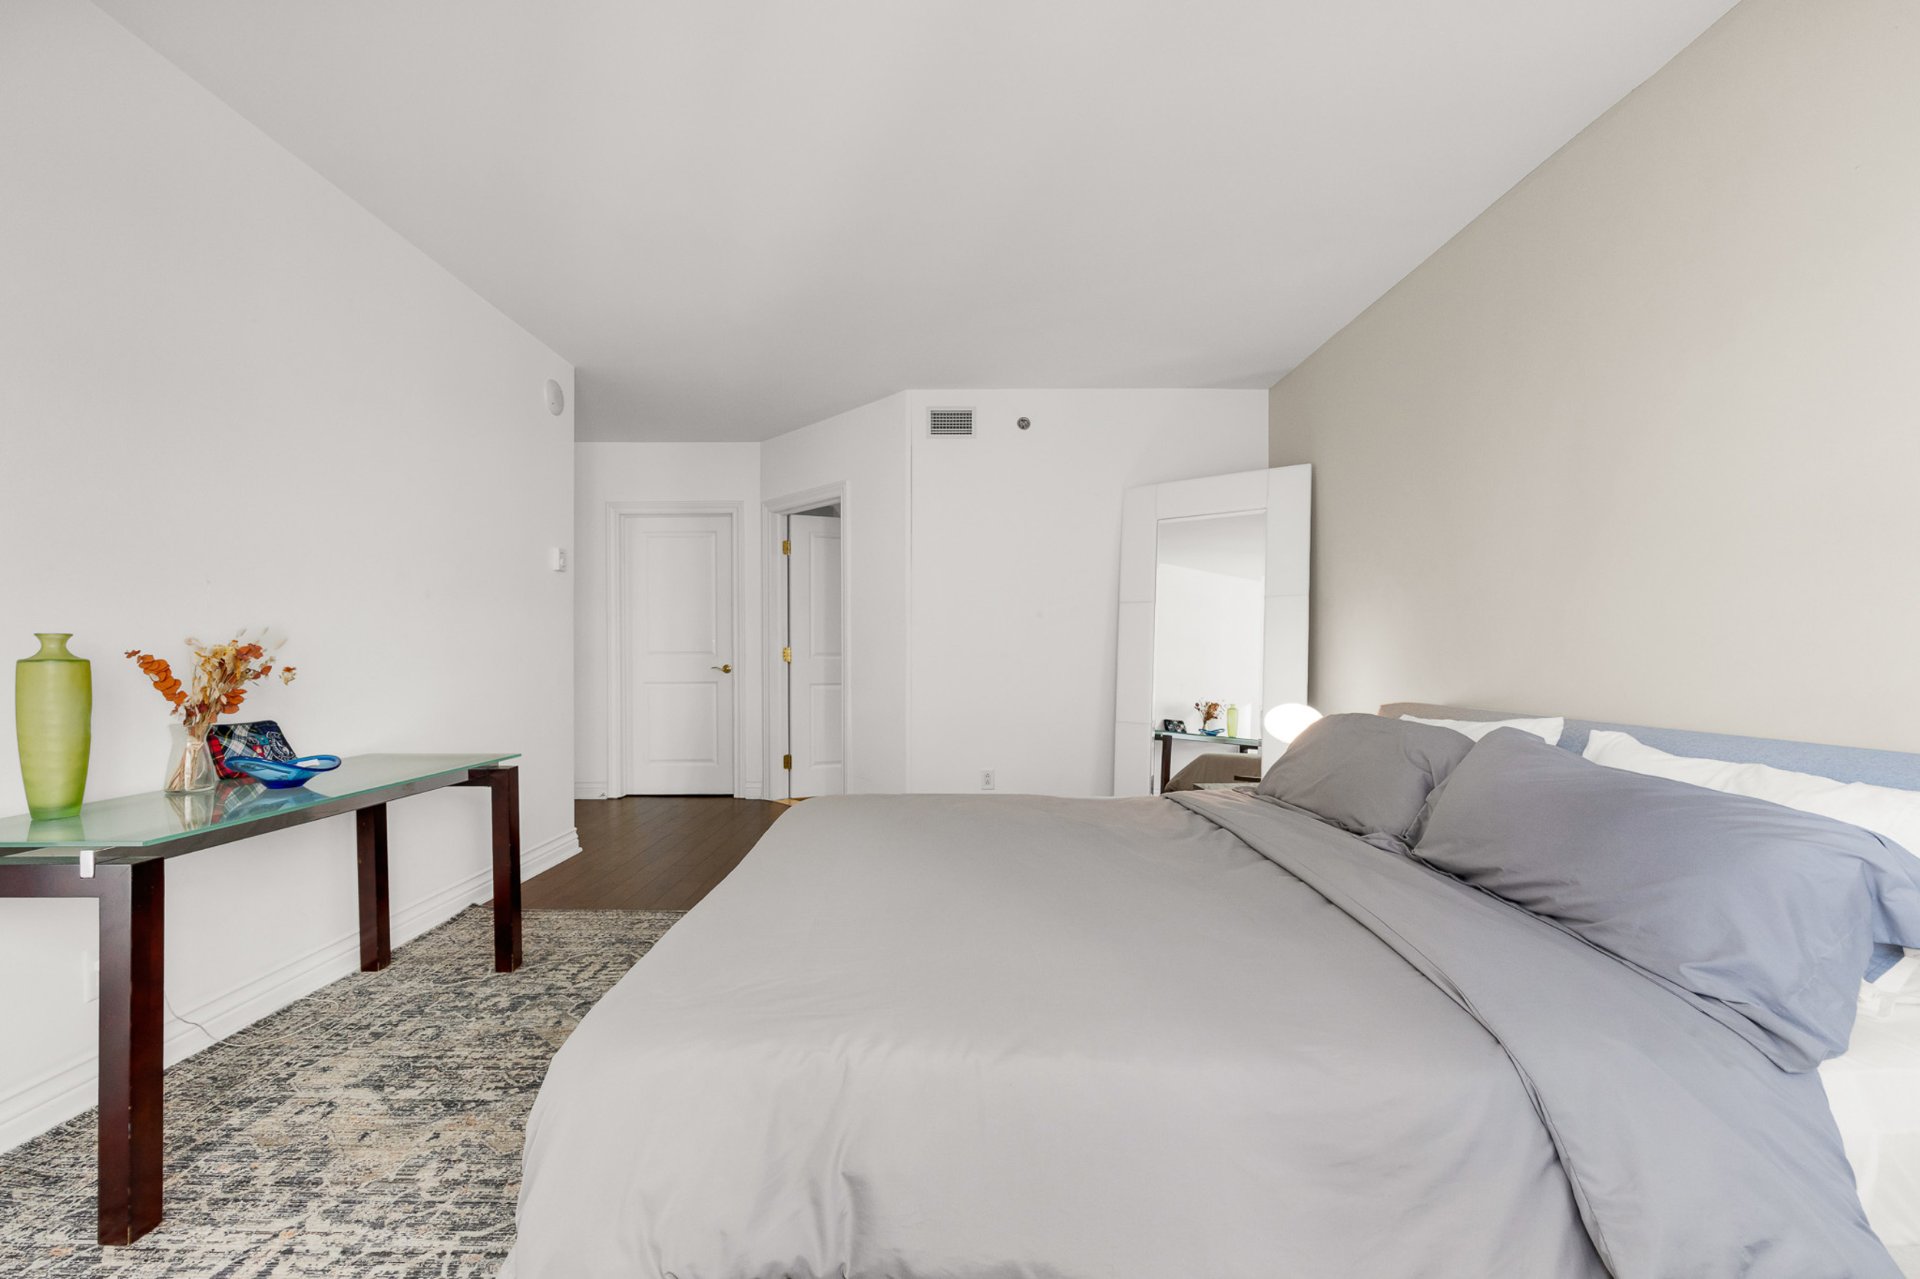
Ensuite bathroom
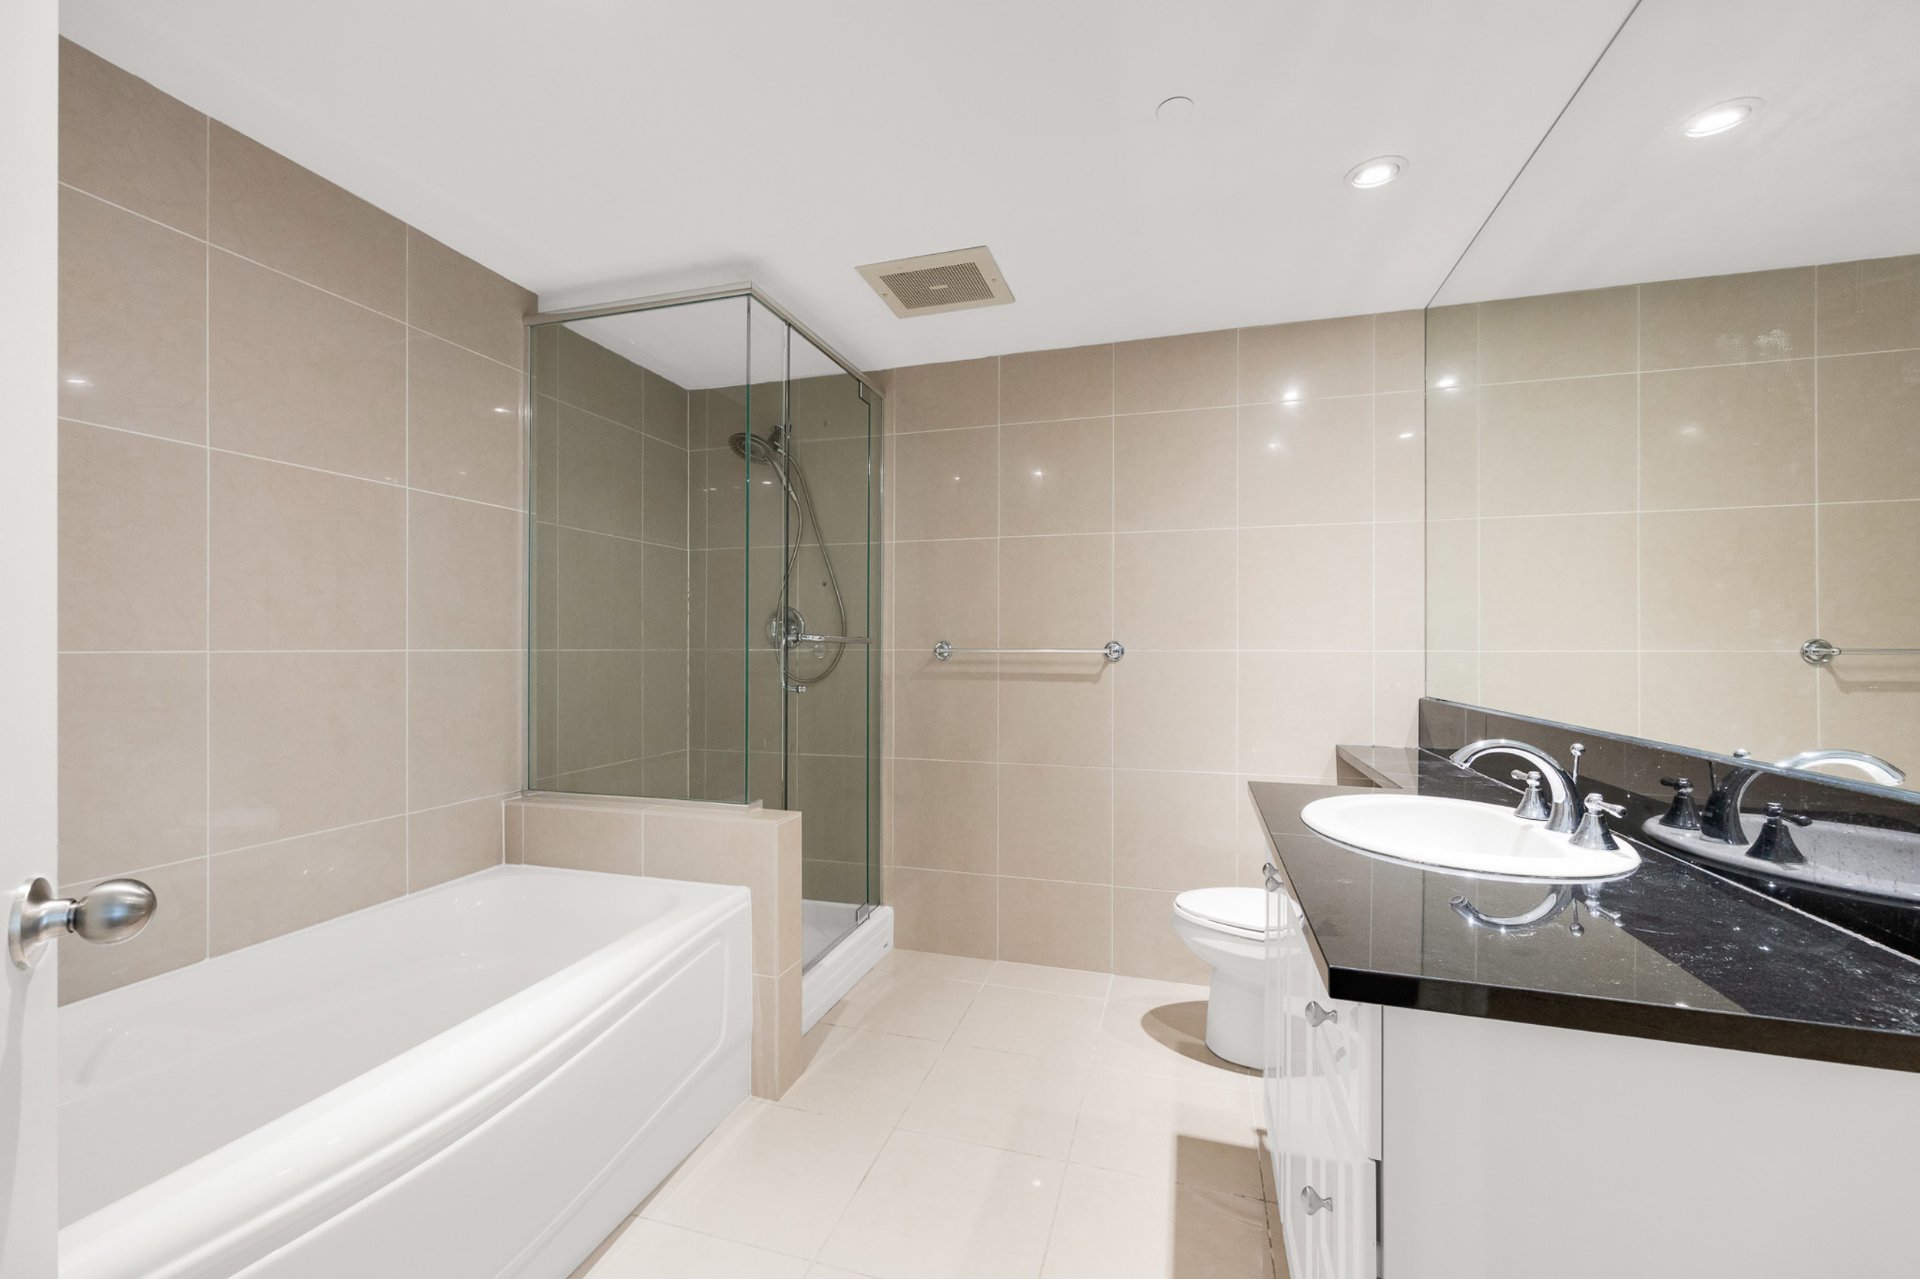
Bedroom
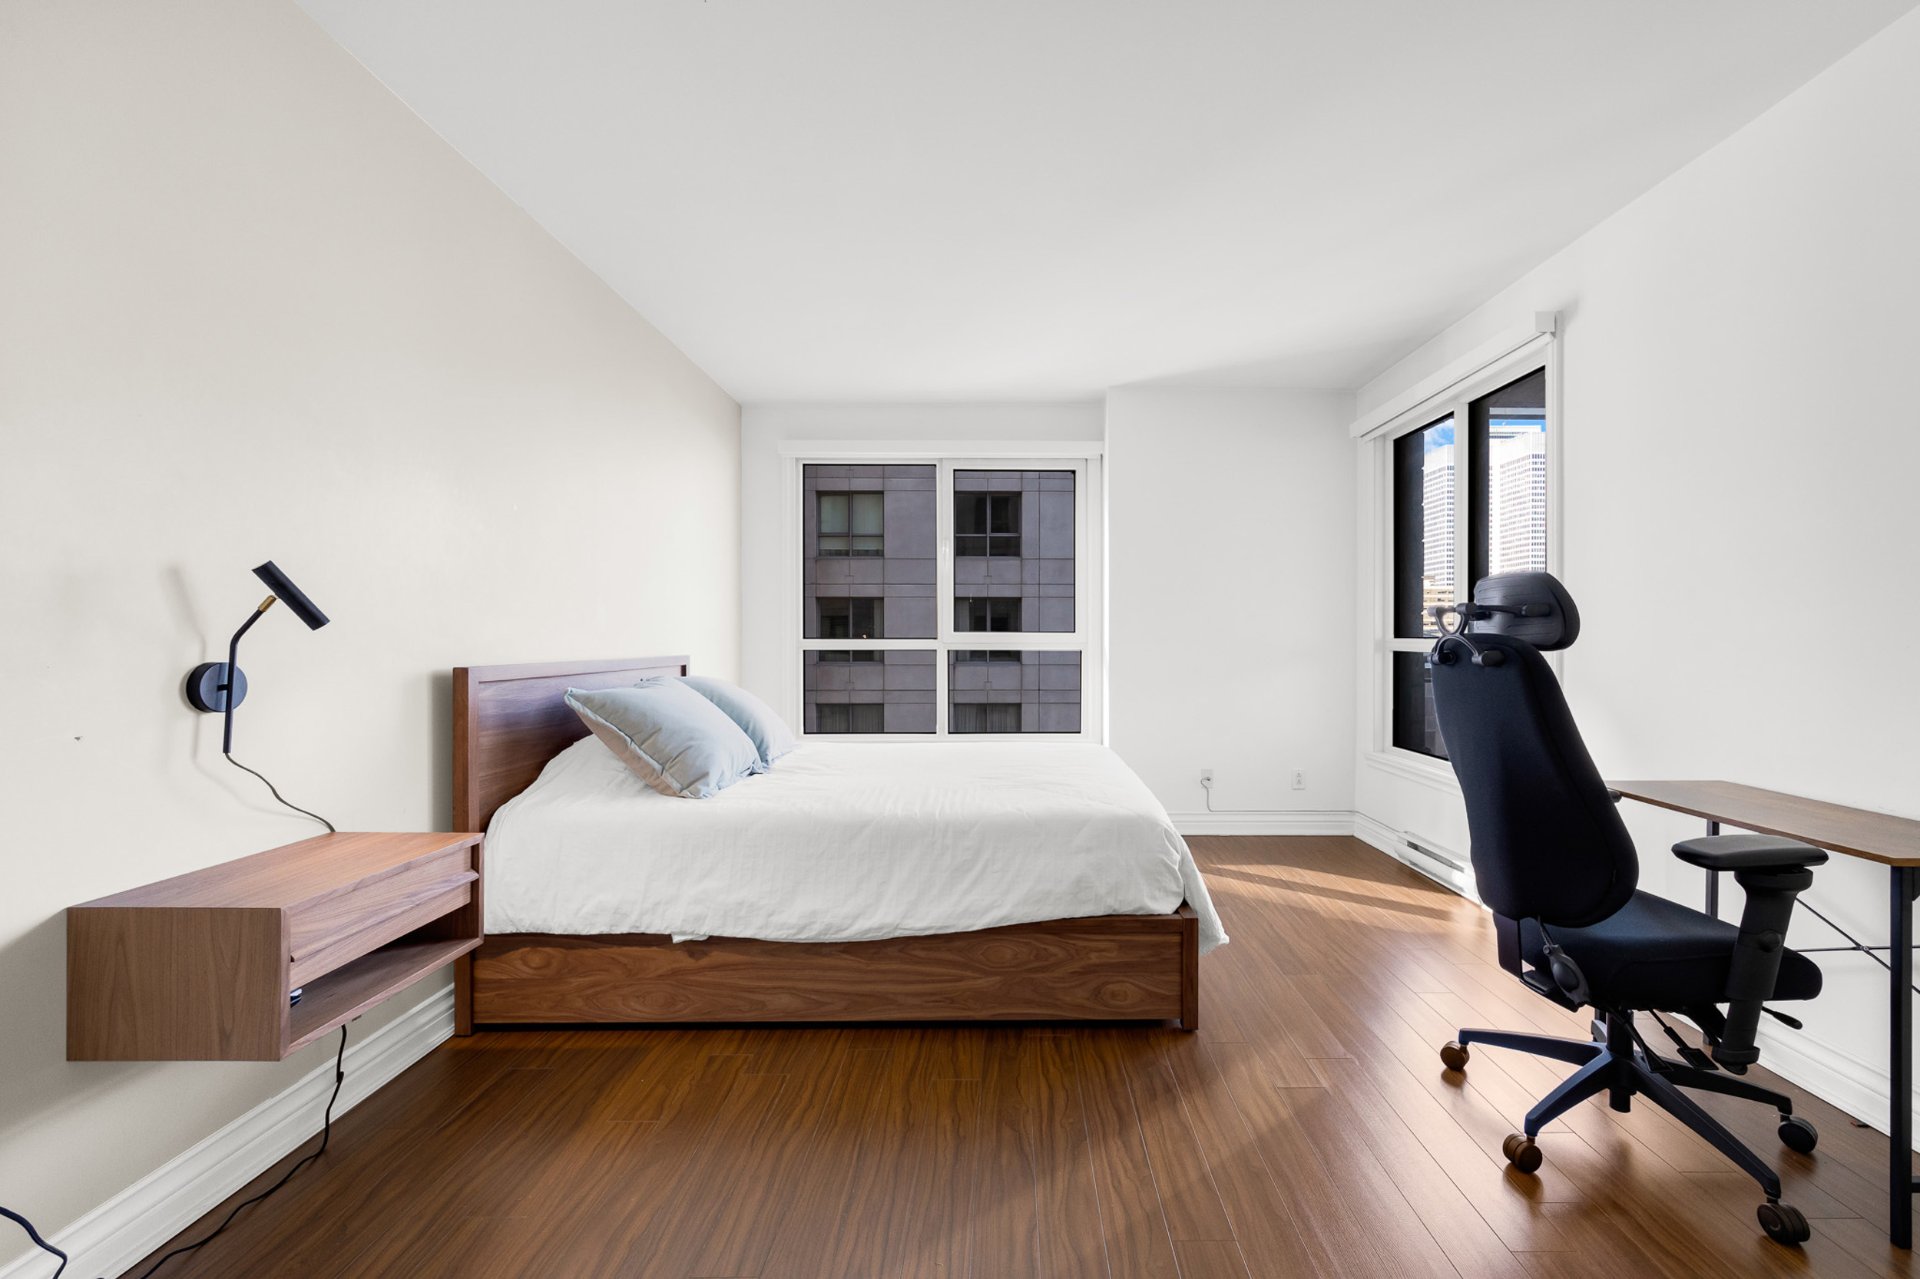
Bedroom
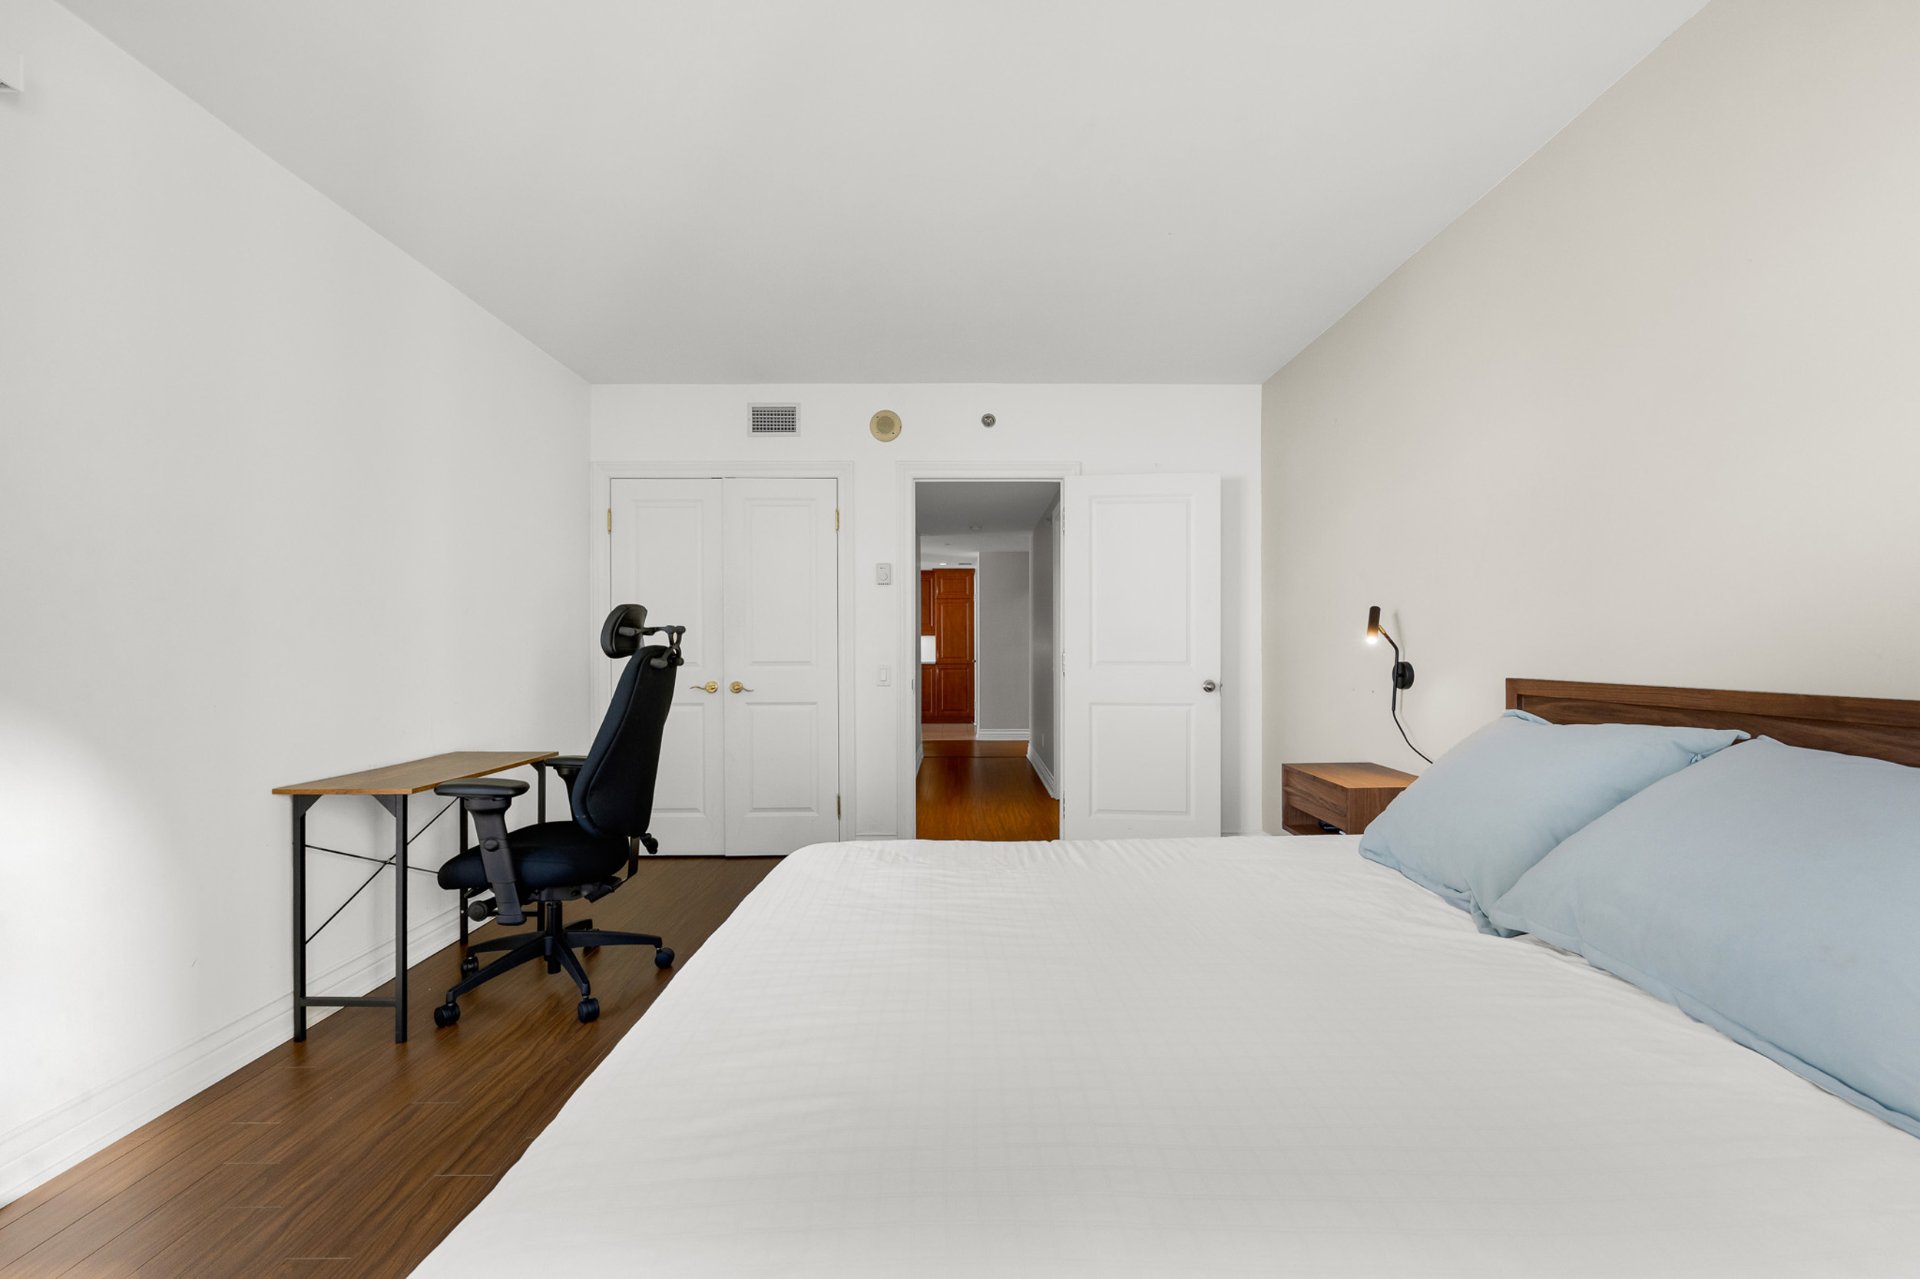
Bathroom
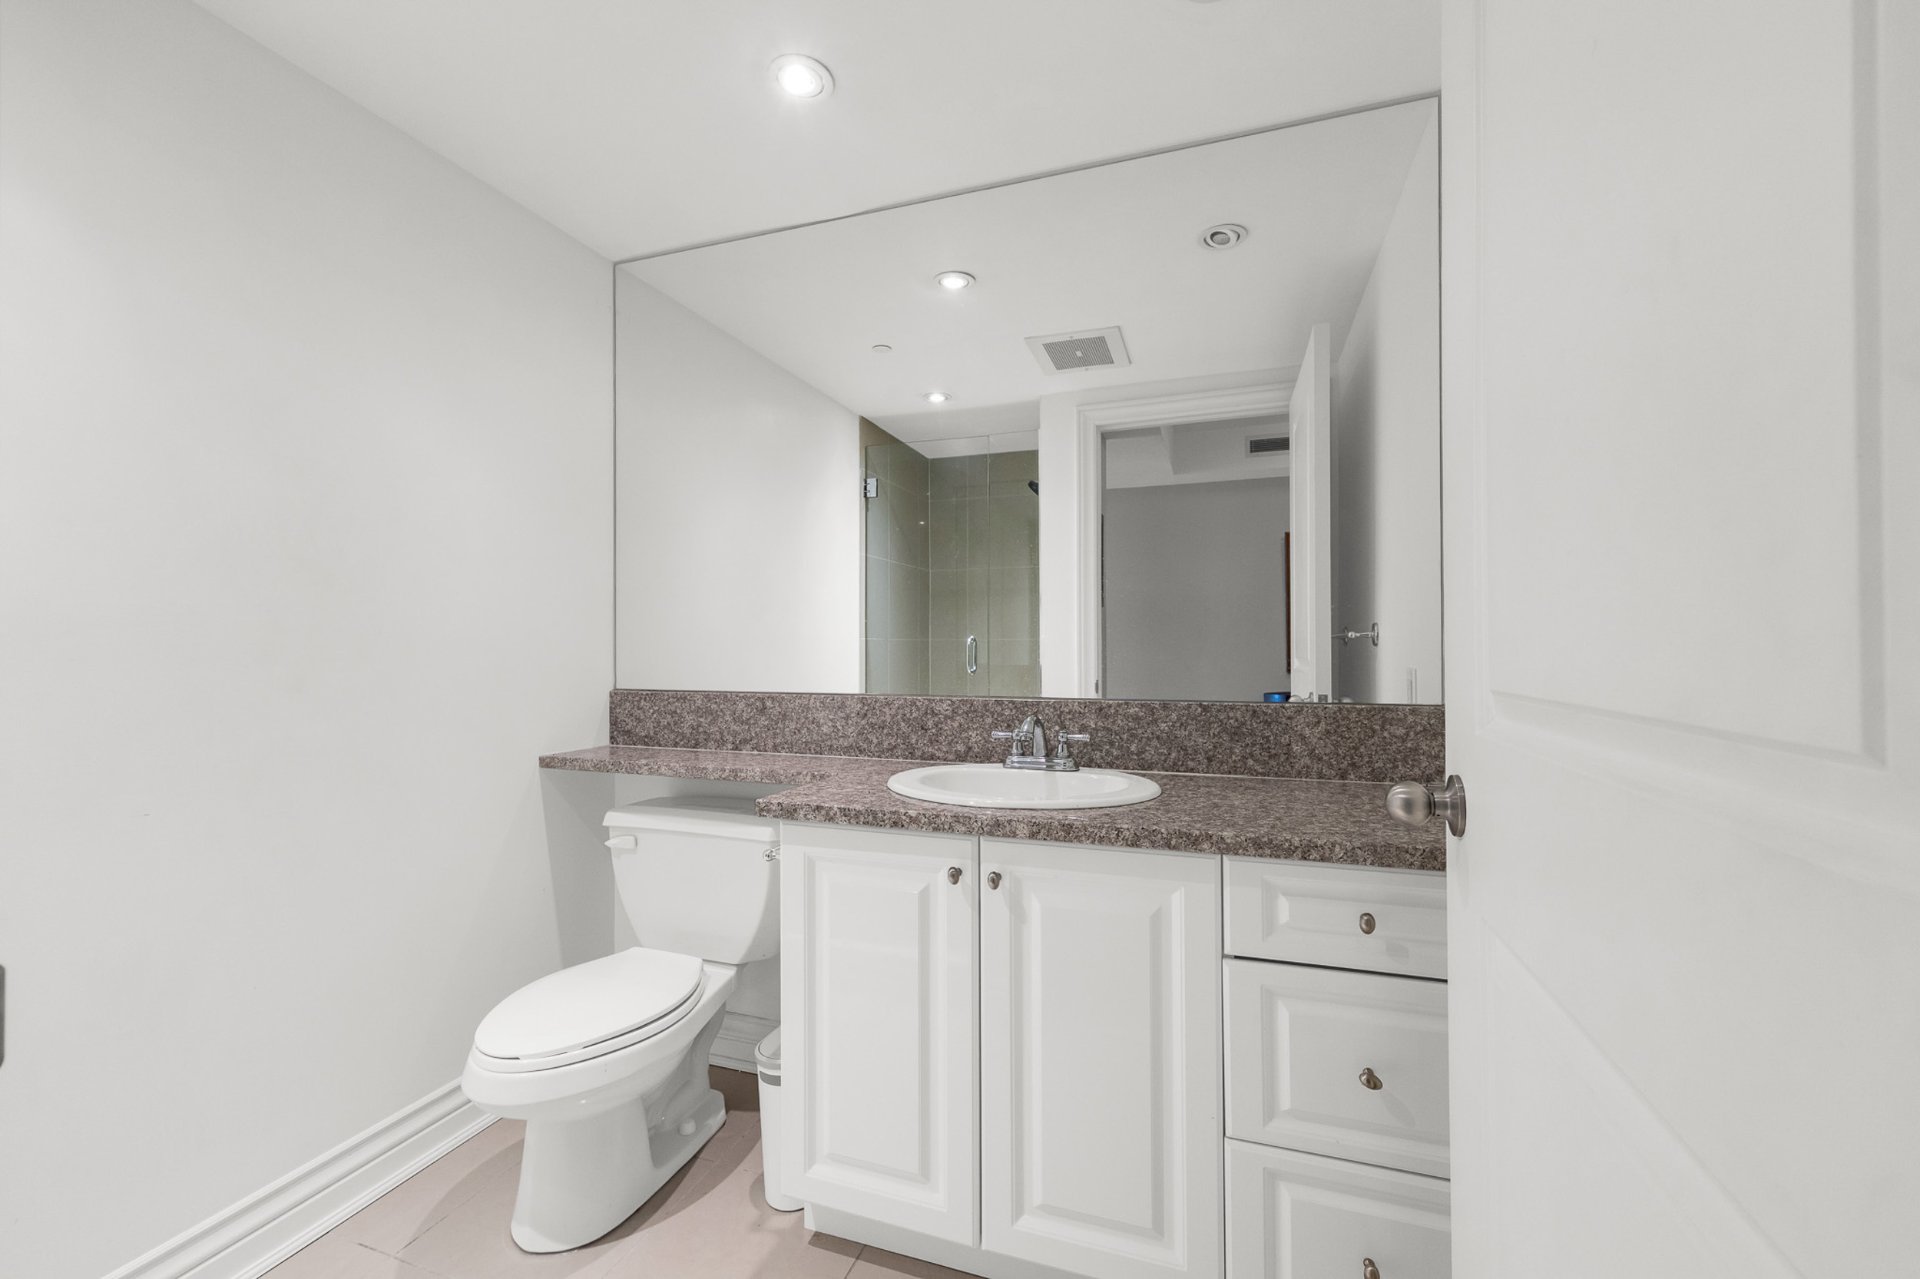
Corridor
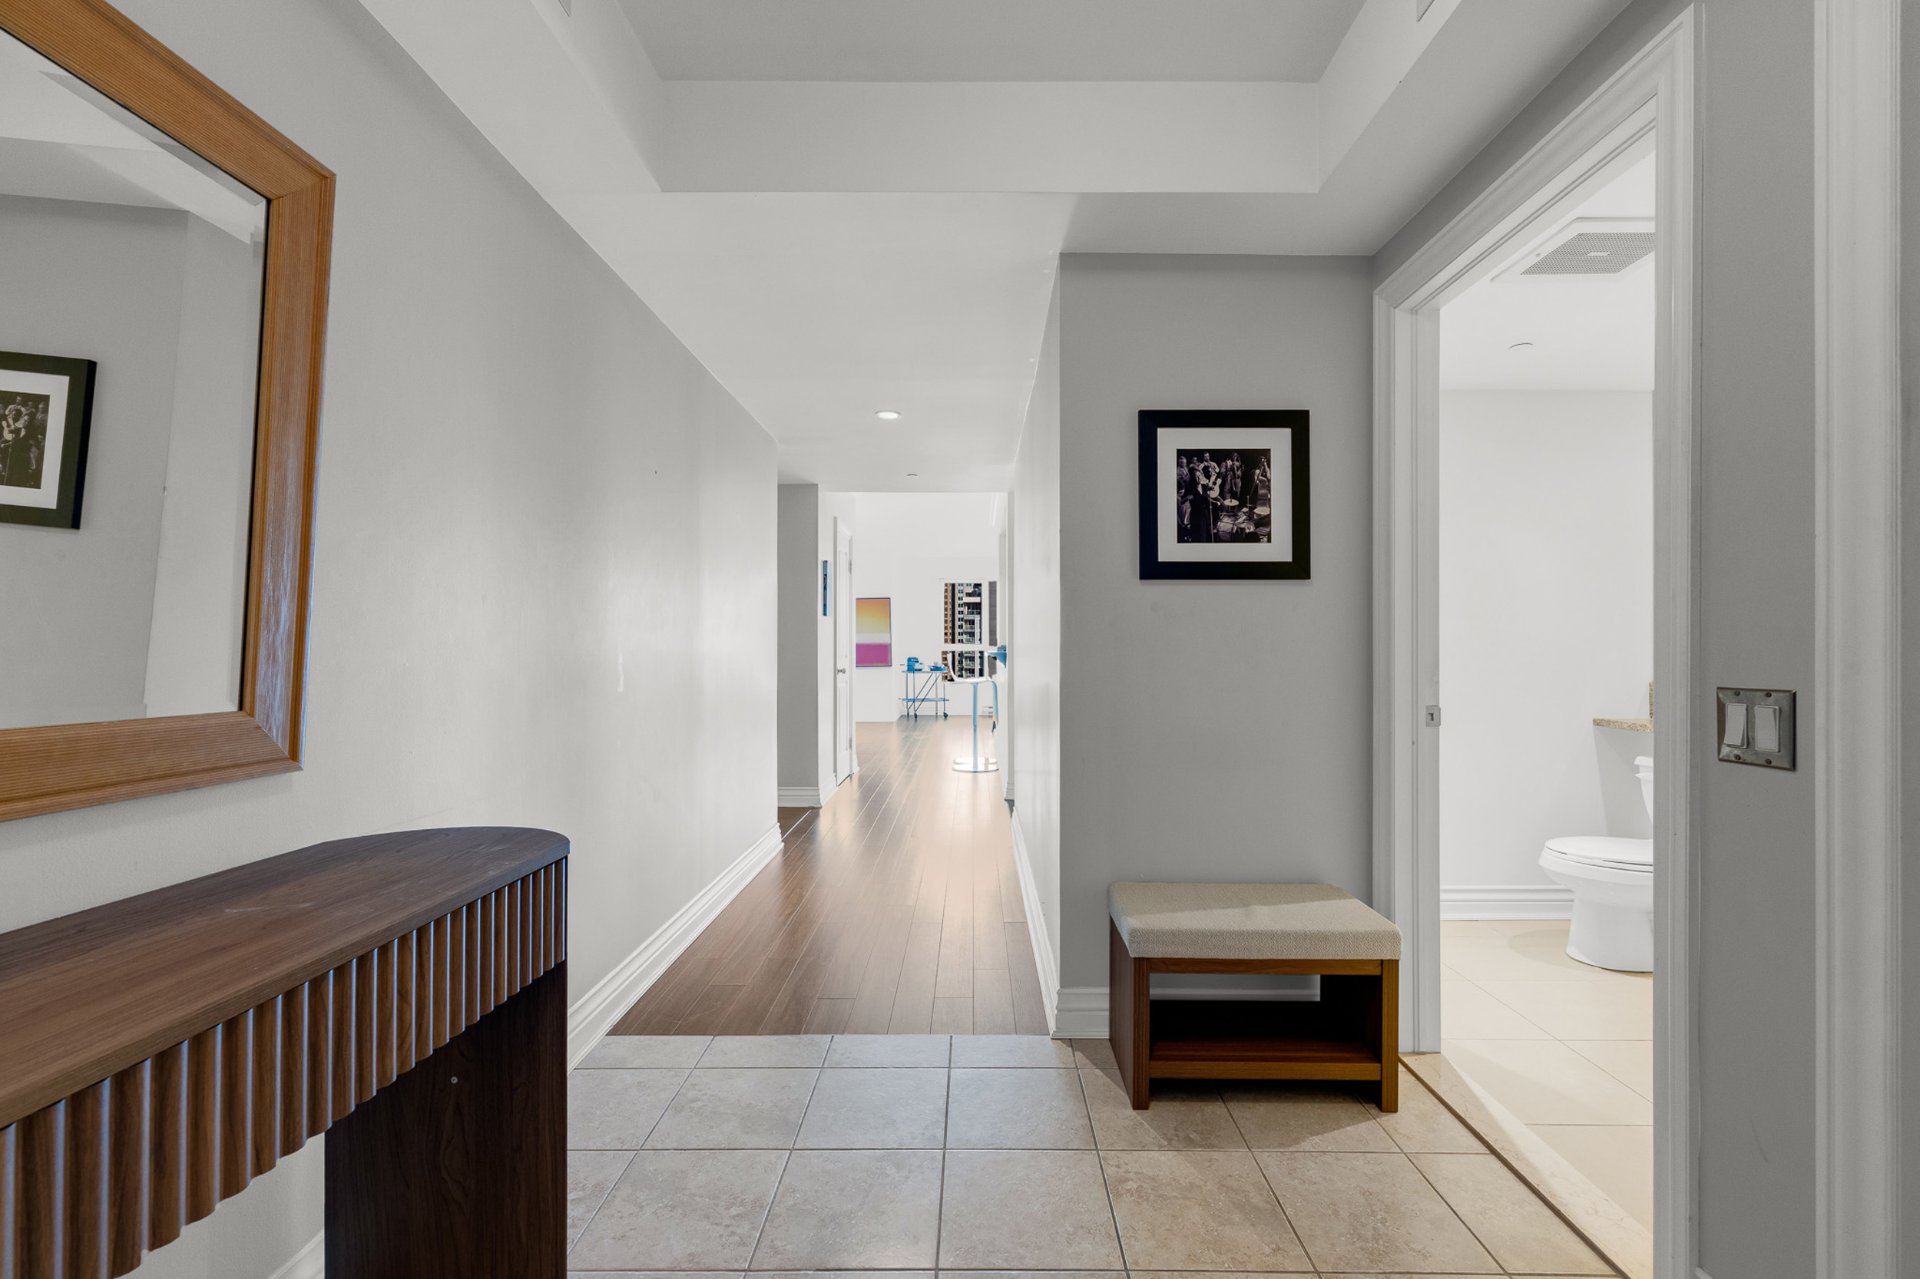
Hallway
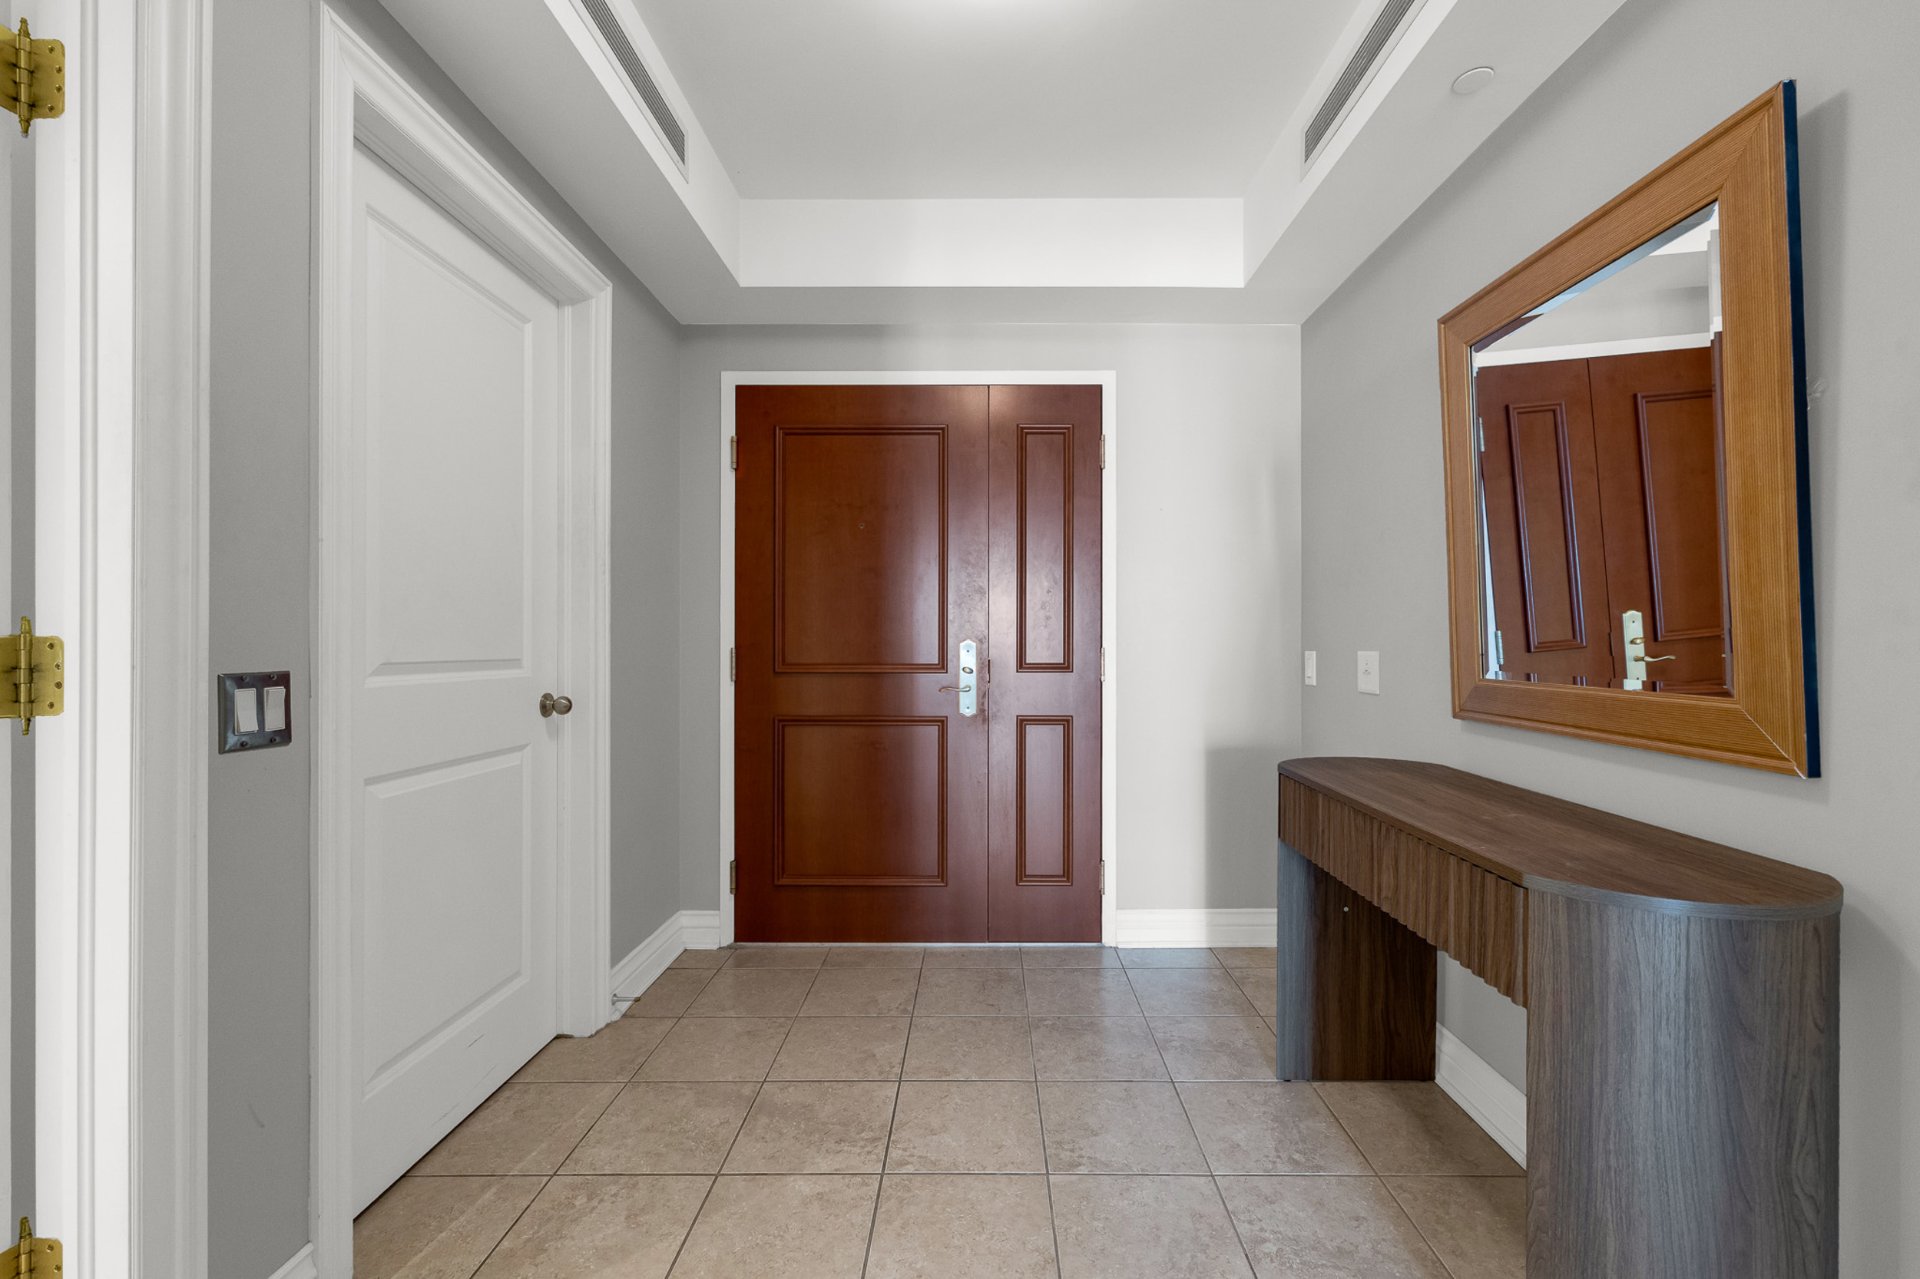
Other
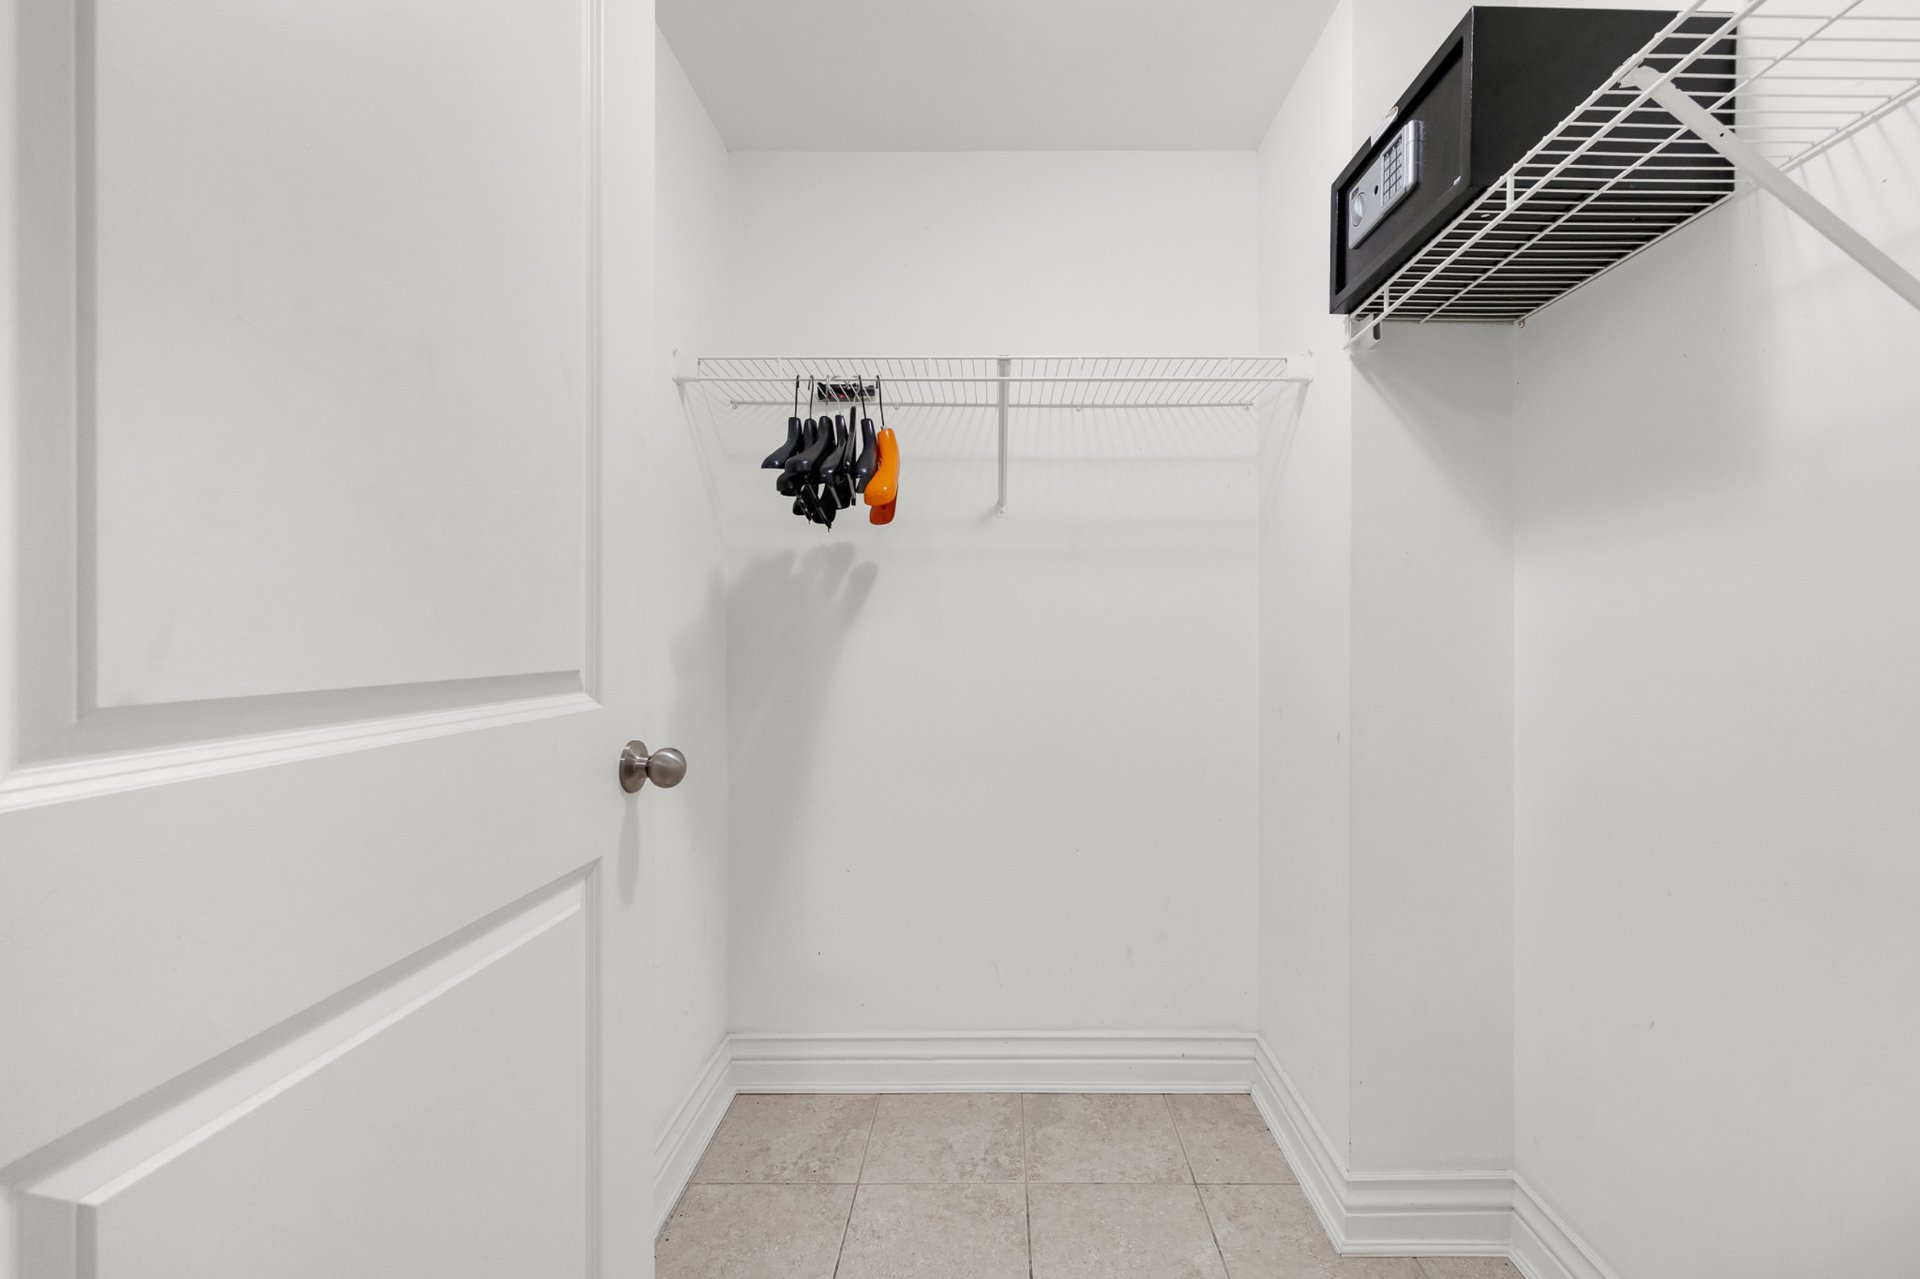
Exercise room
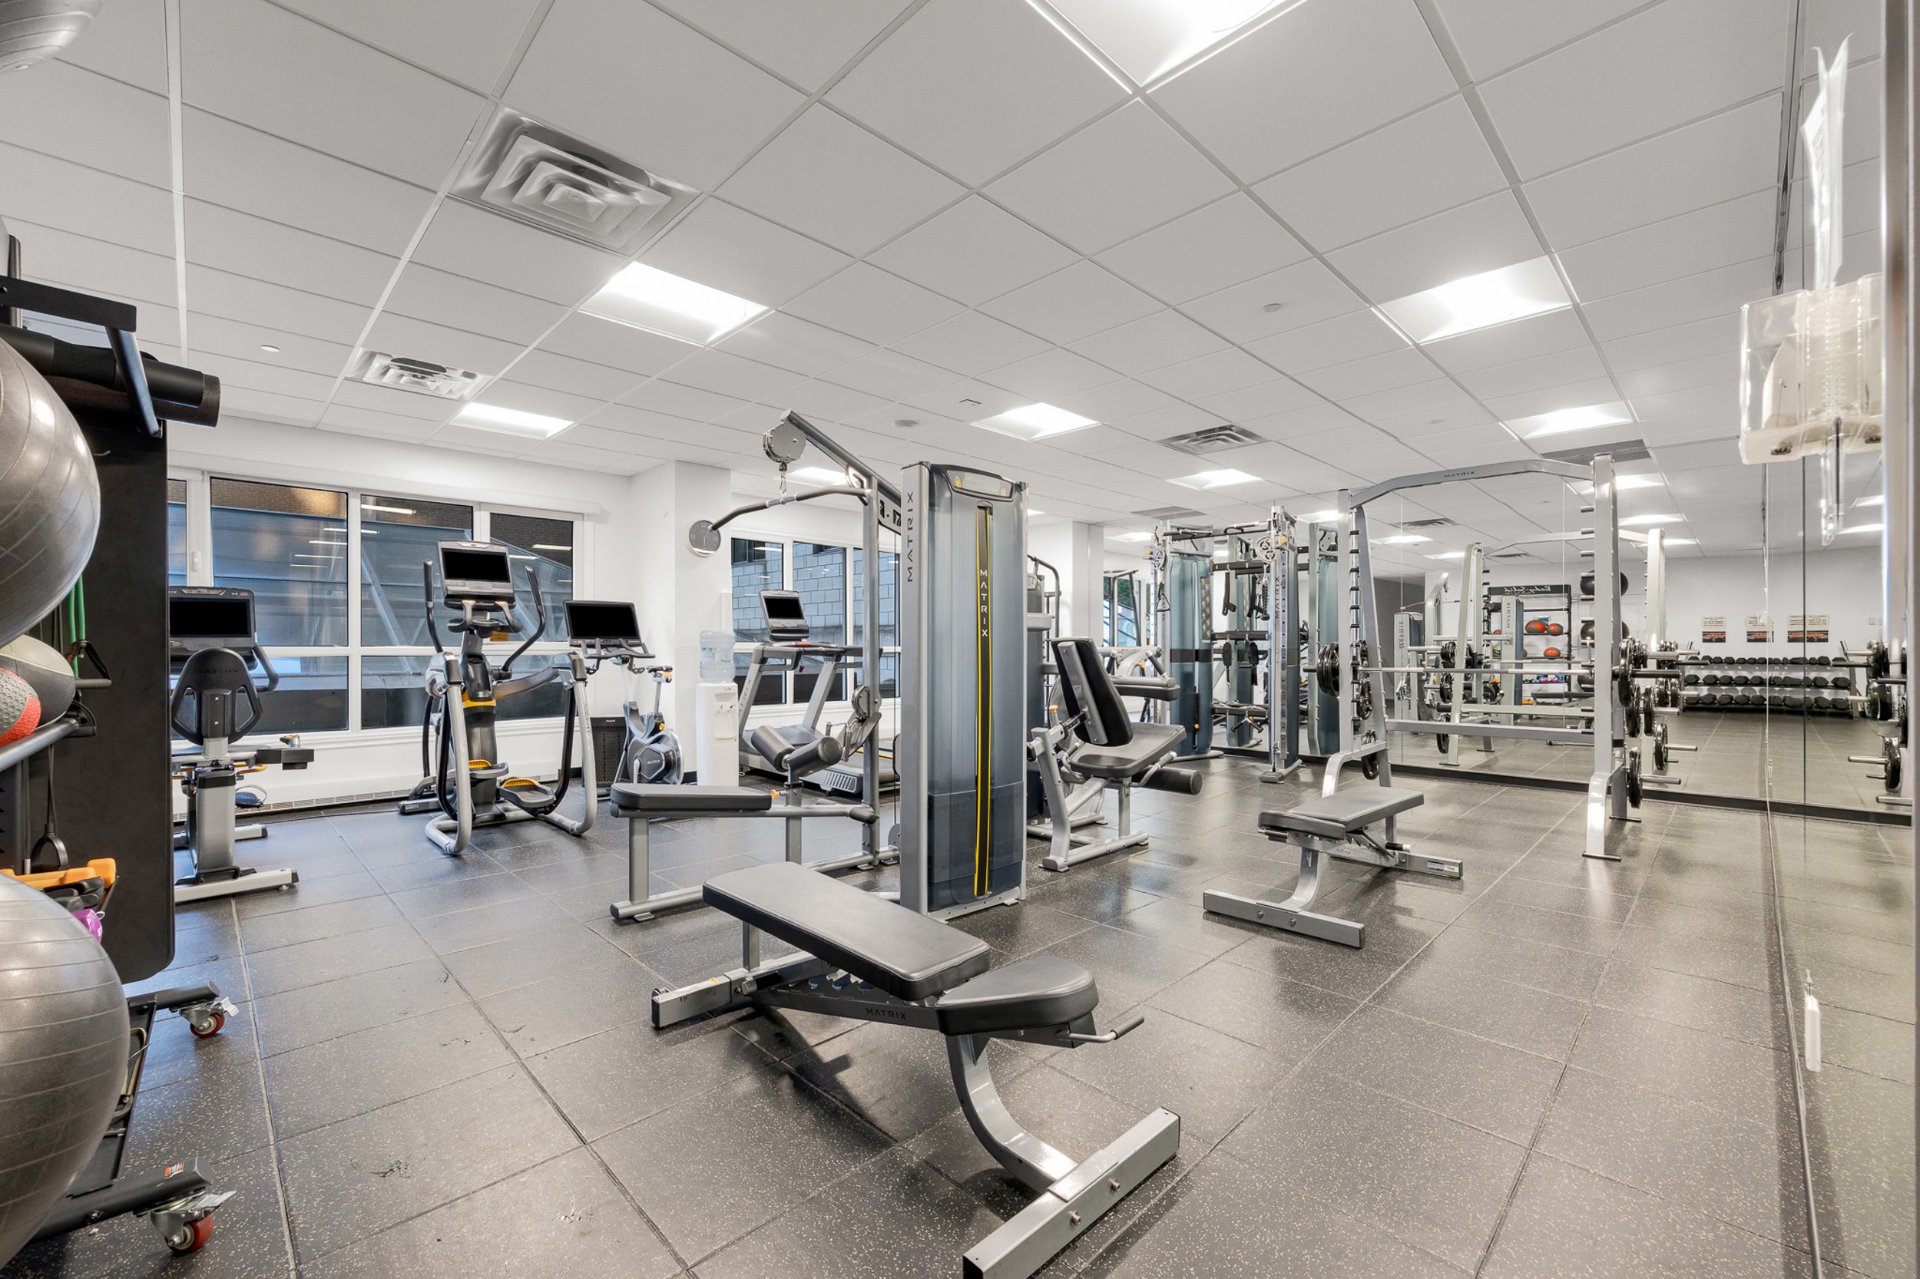
Pool
Sauna
Other
Other
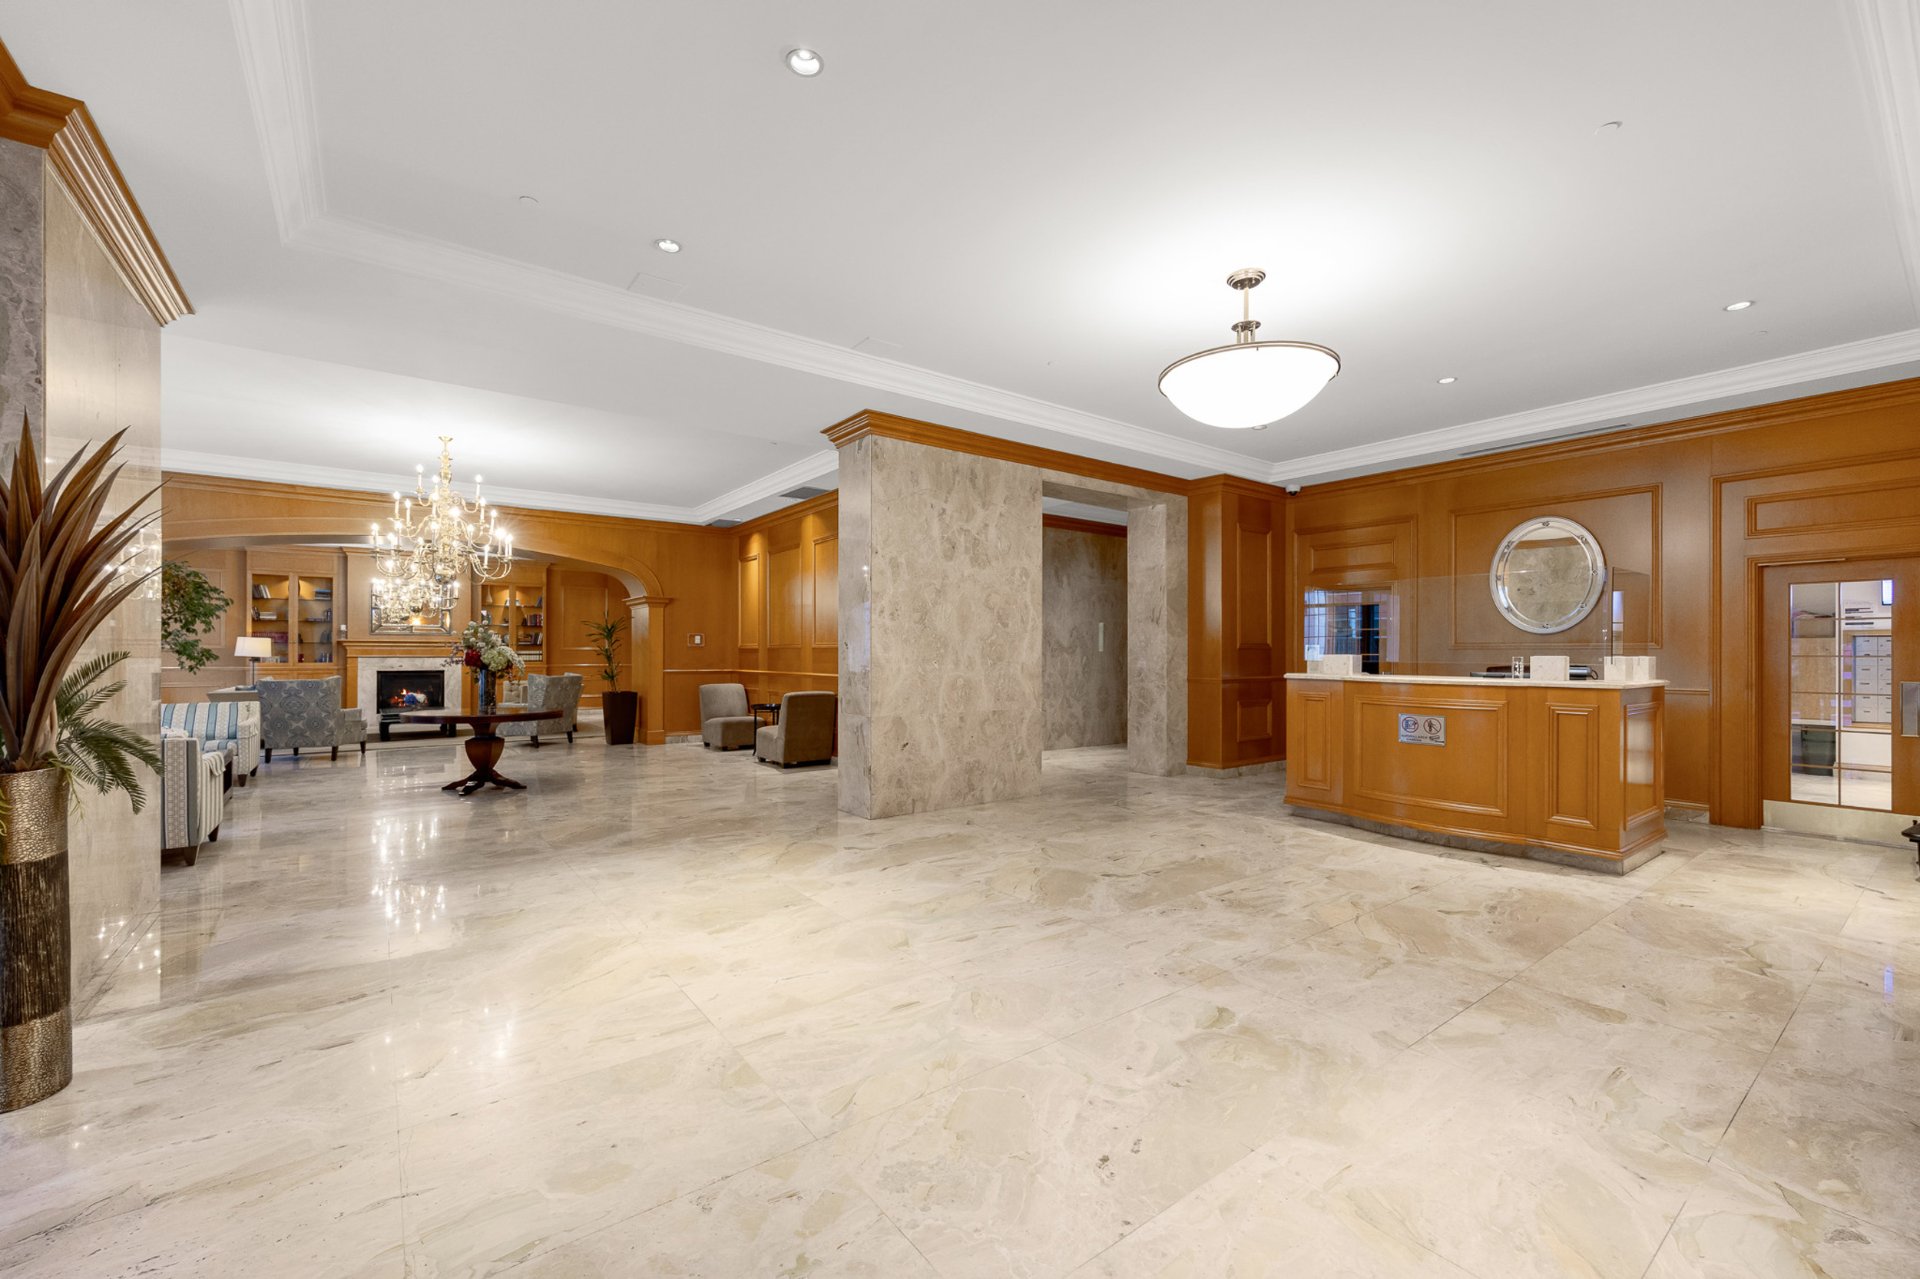
Other
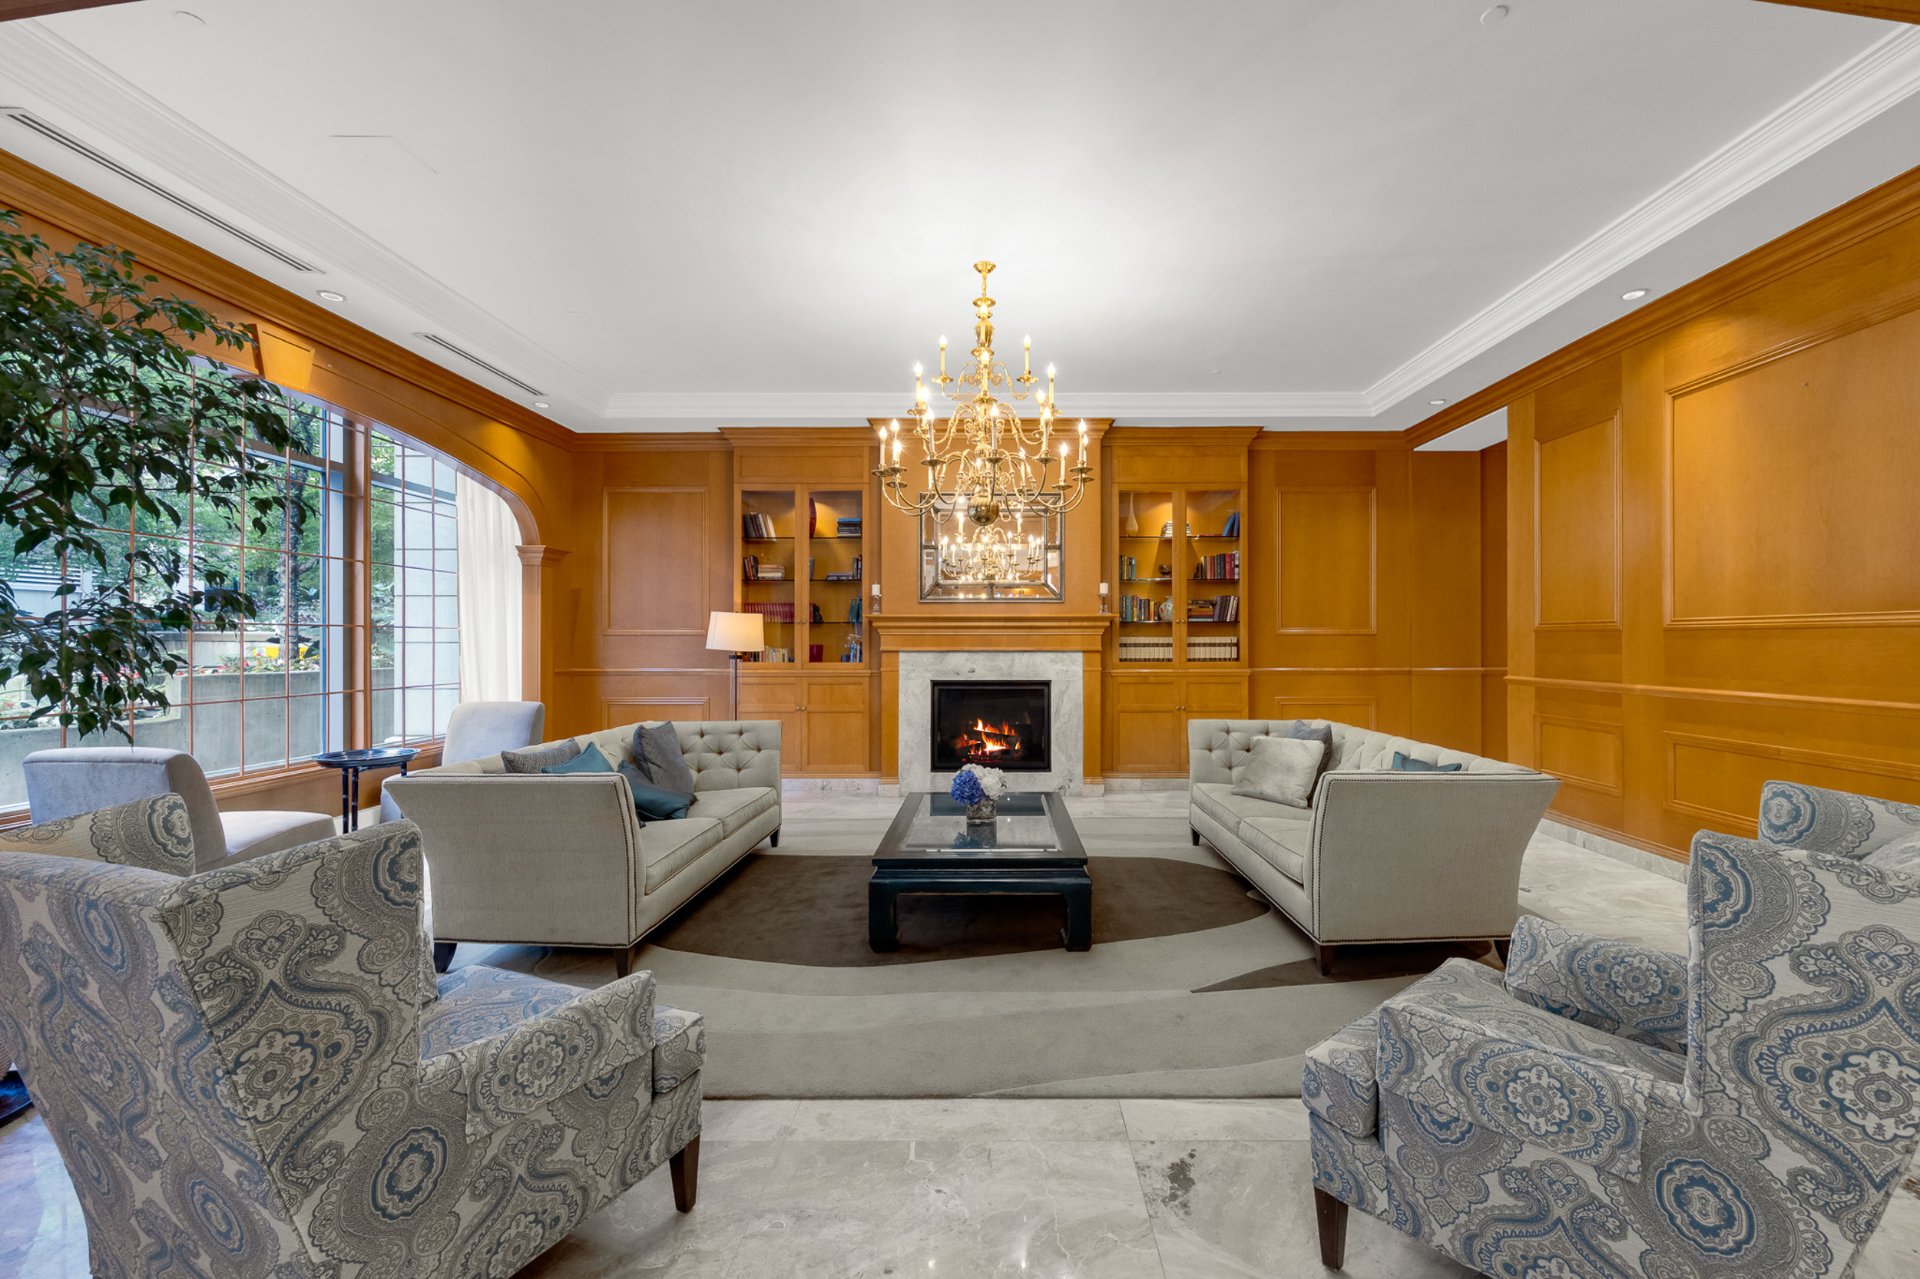
Other
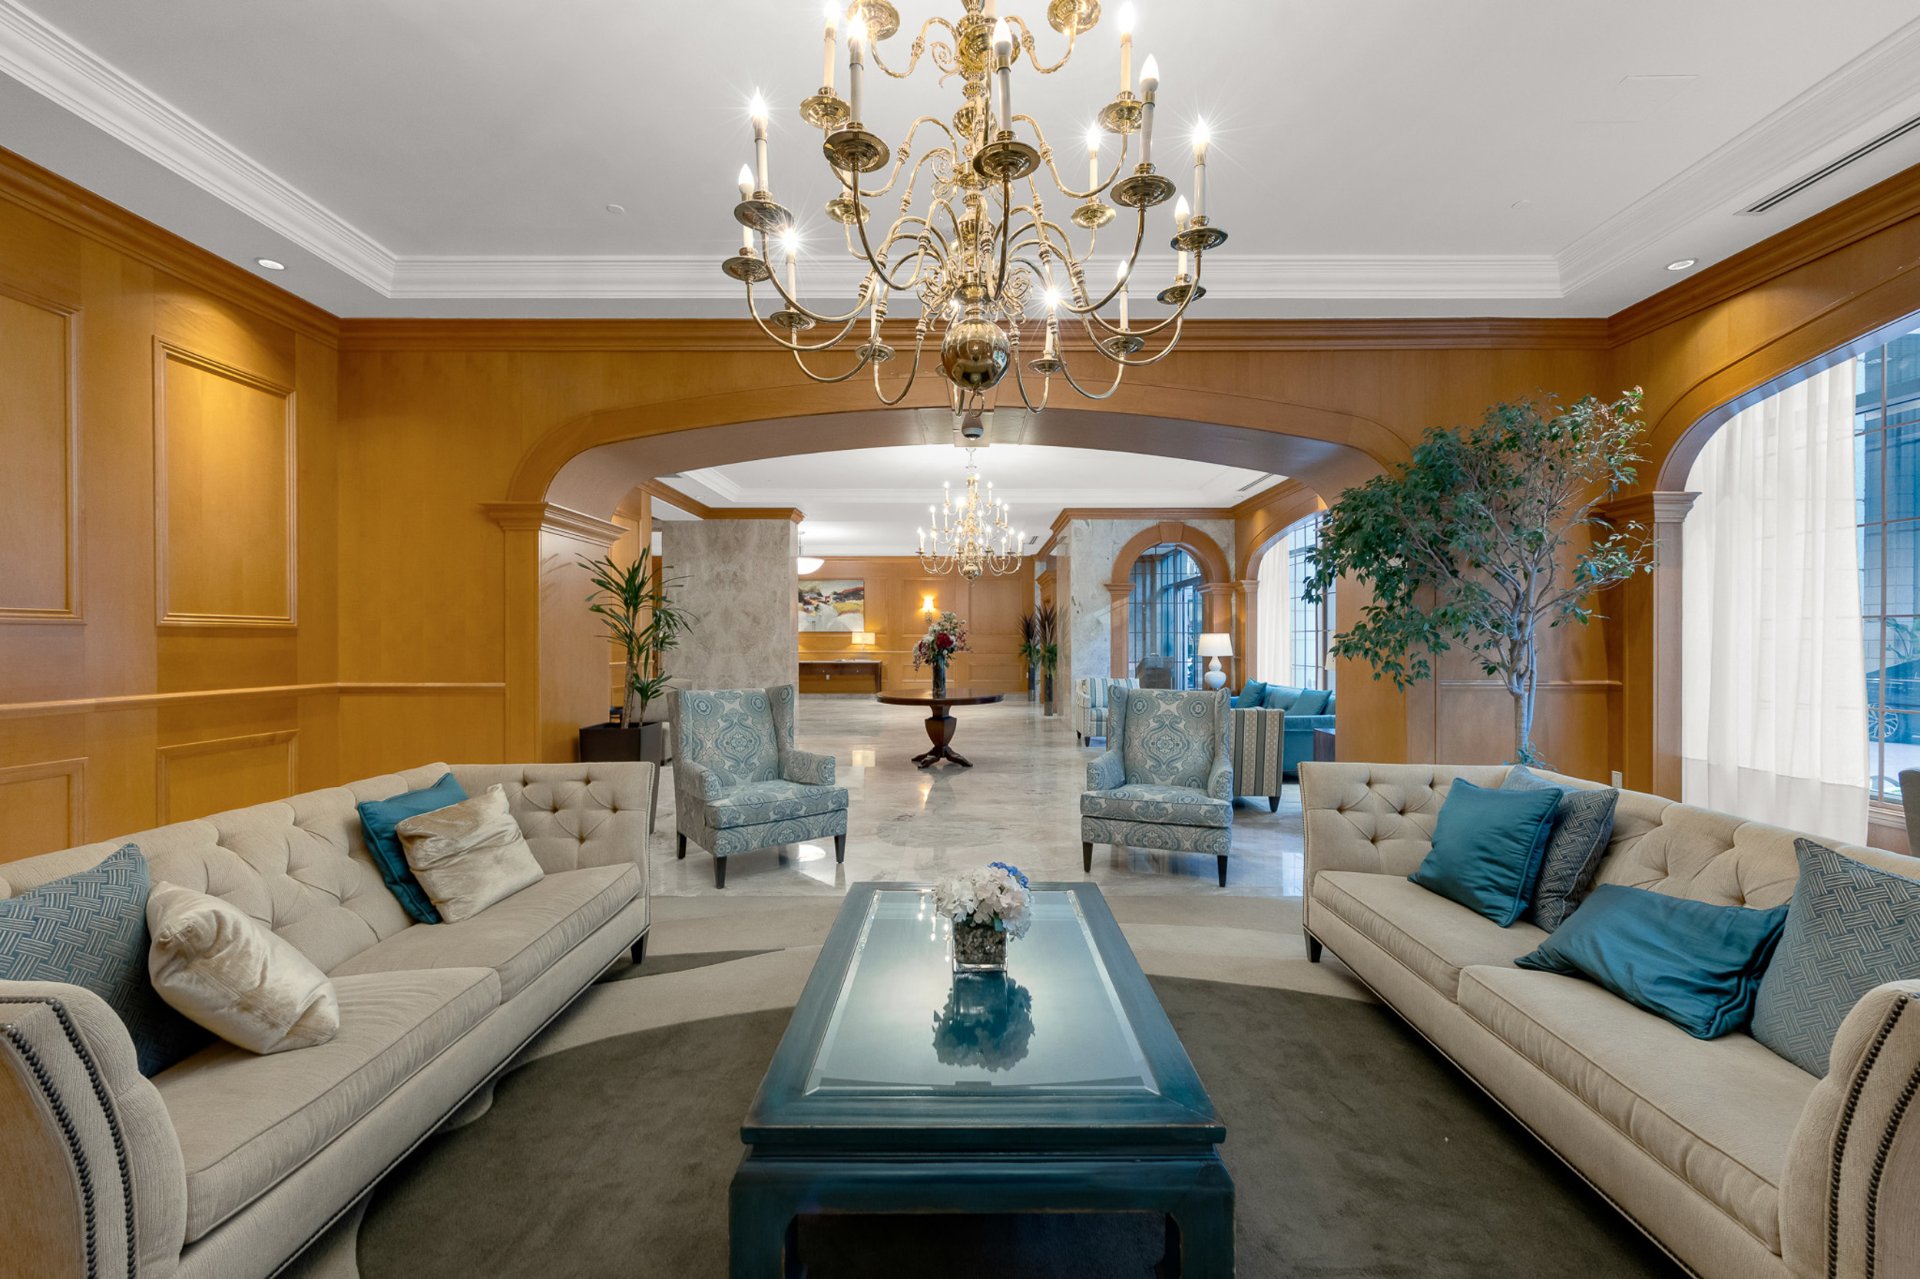
Exterior entrance
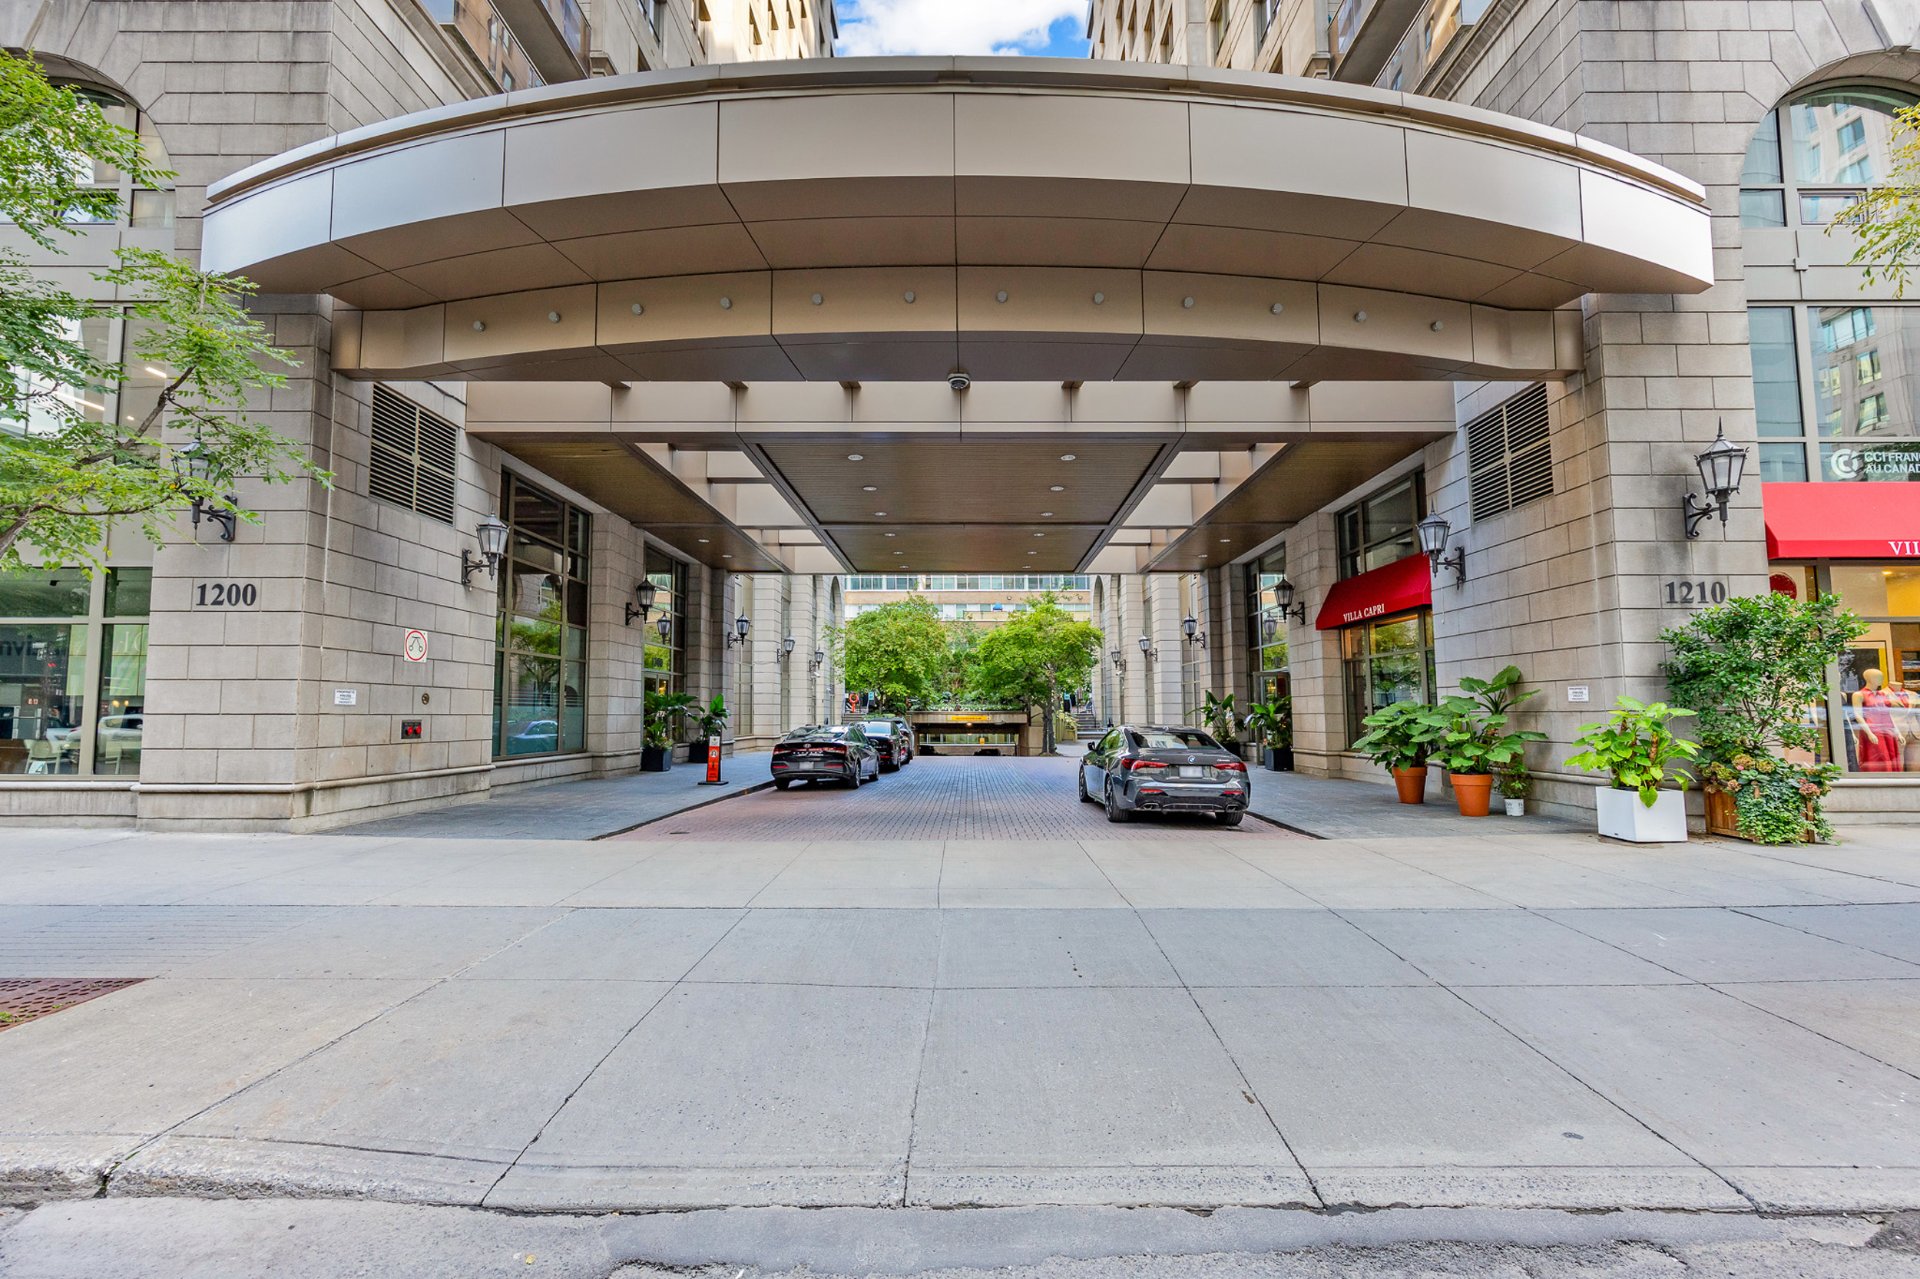
View
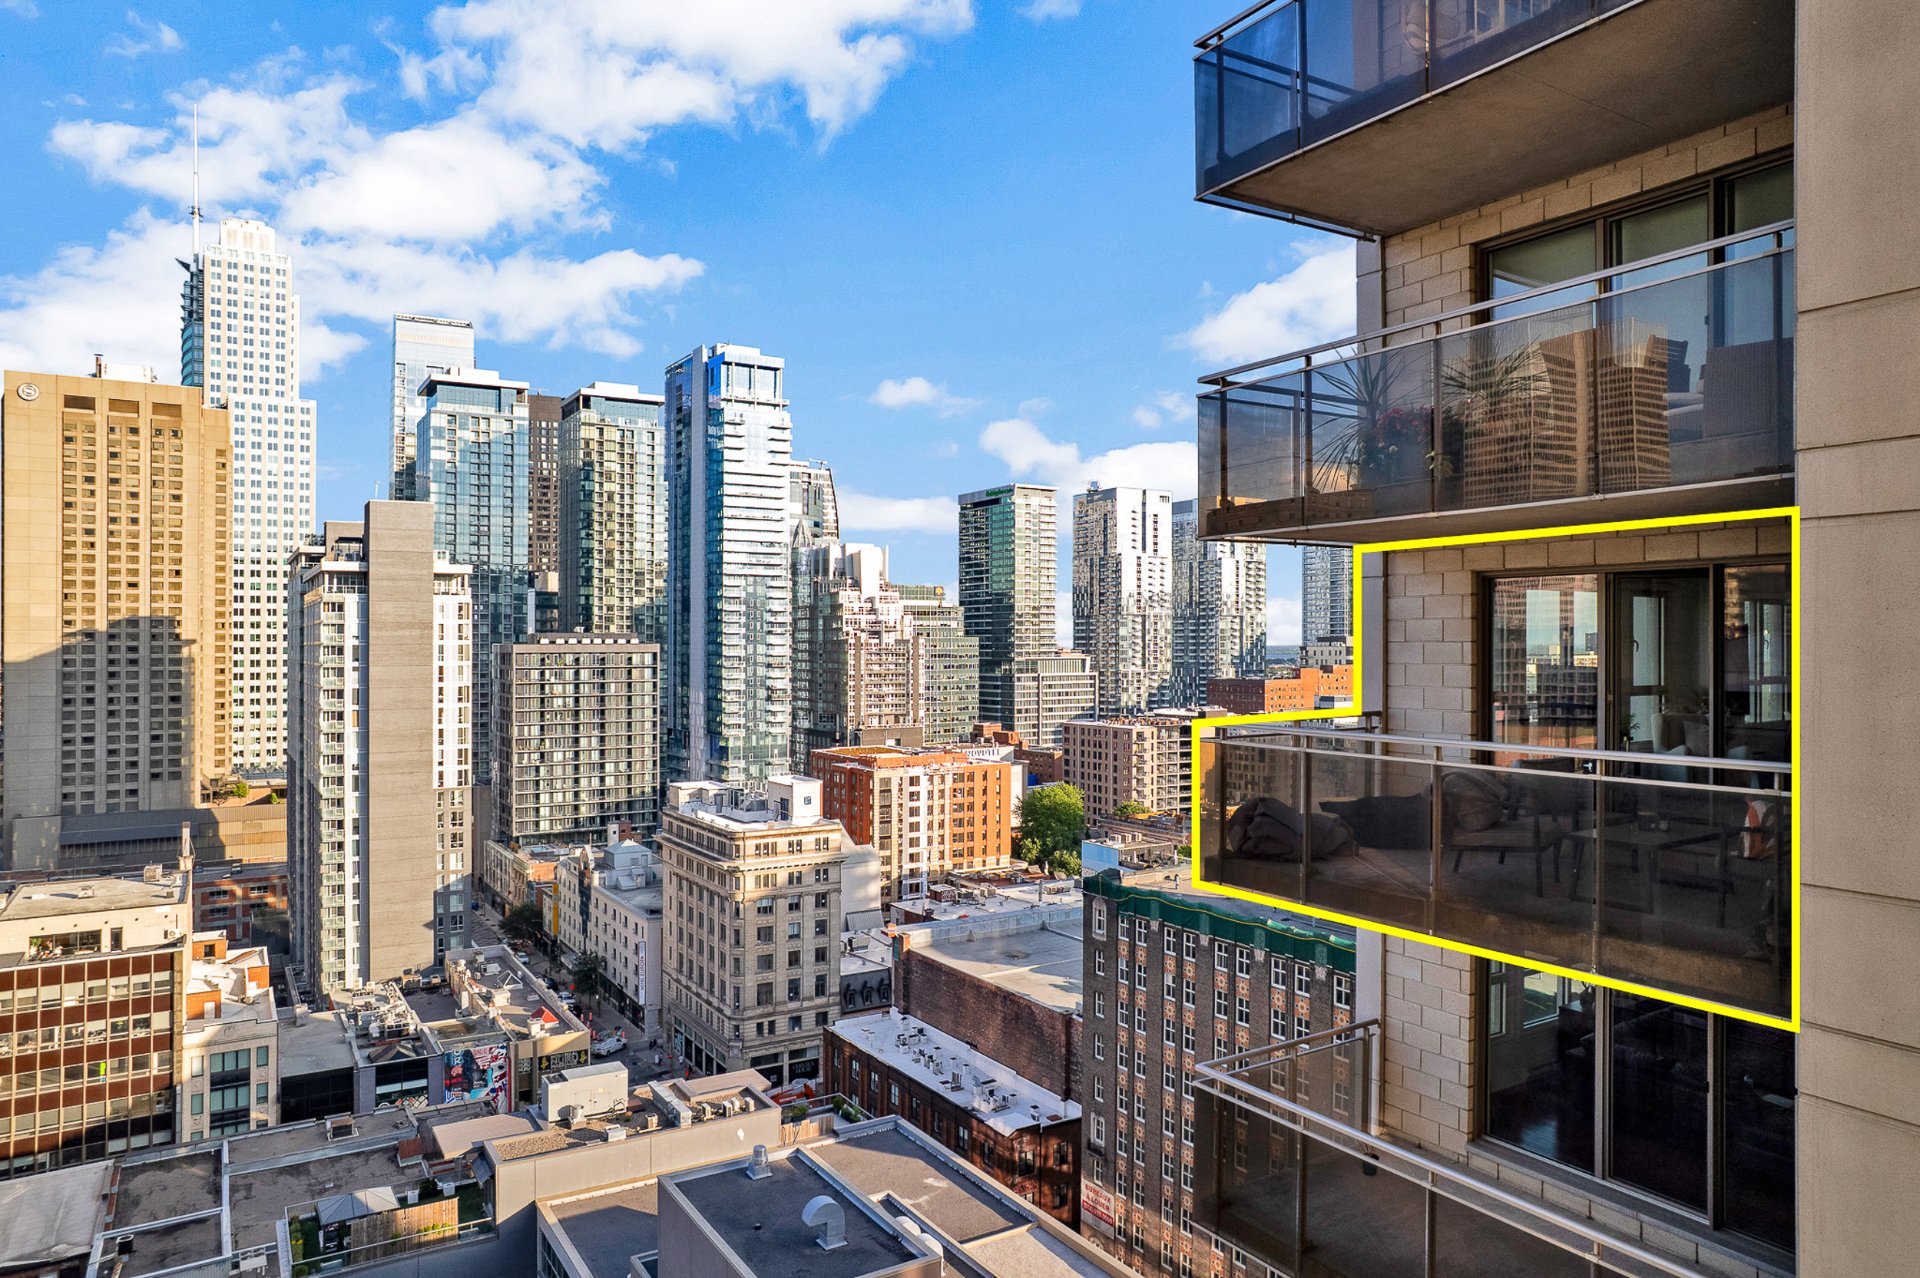
Exterior
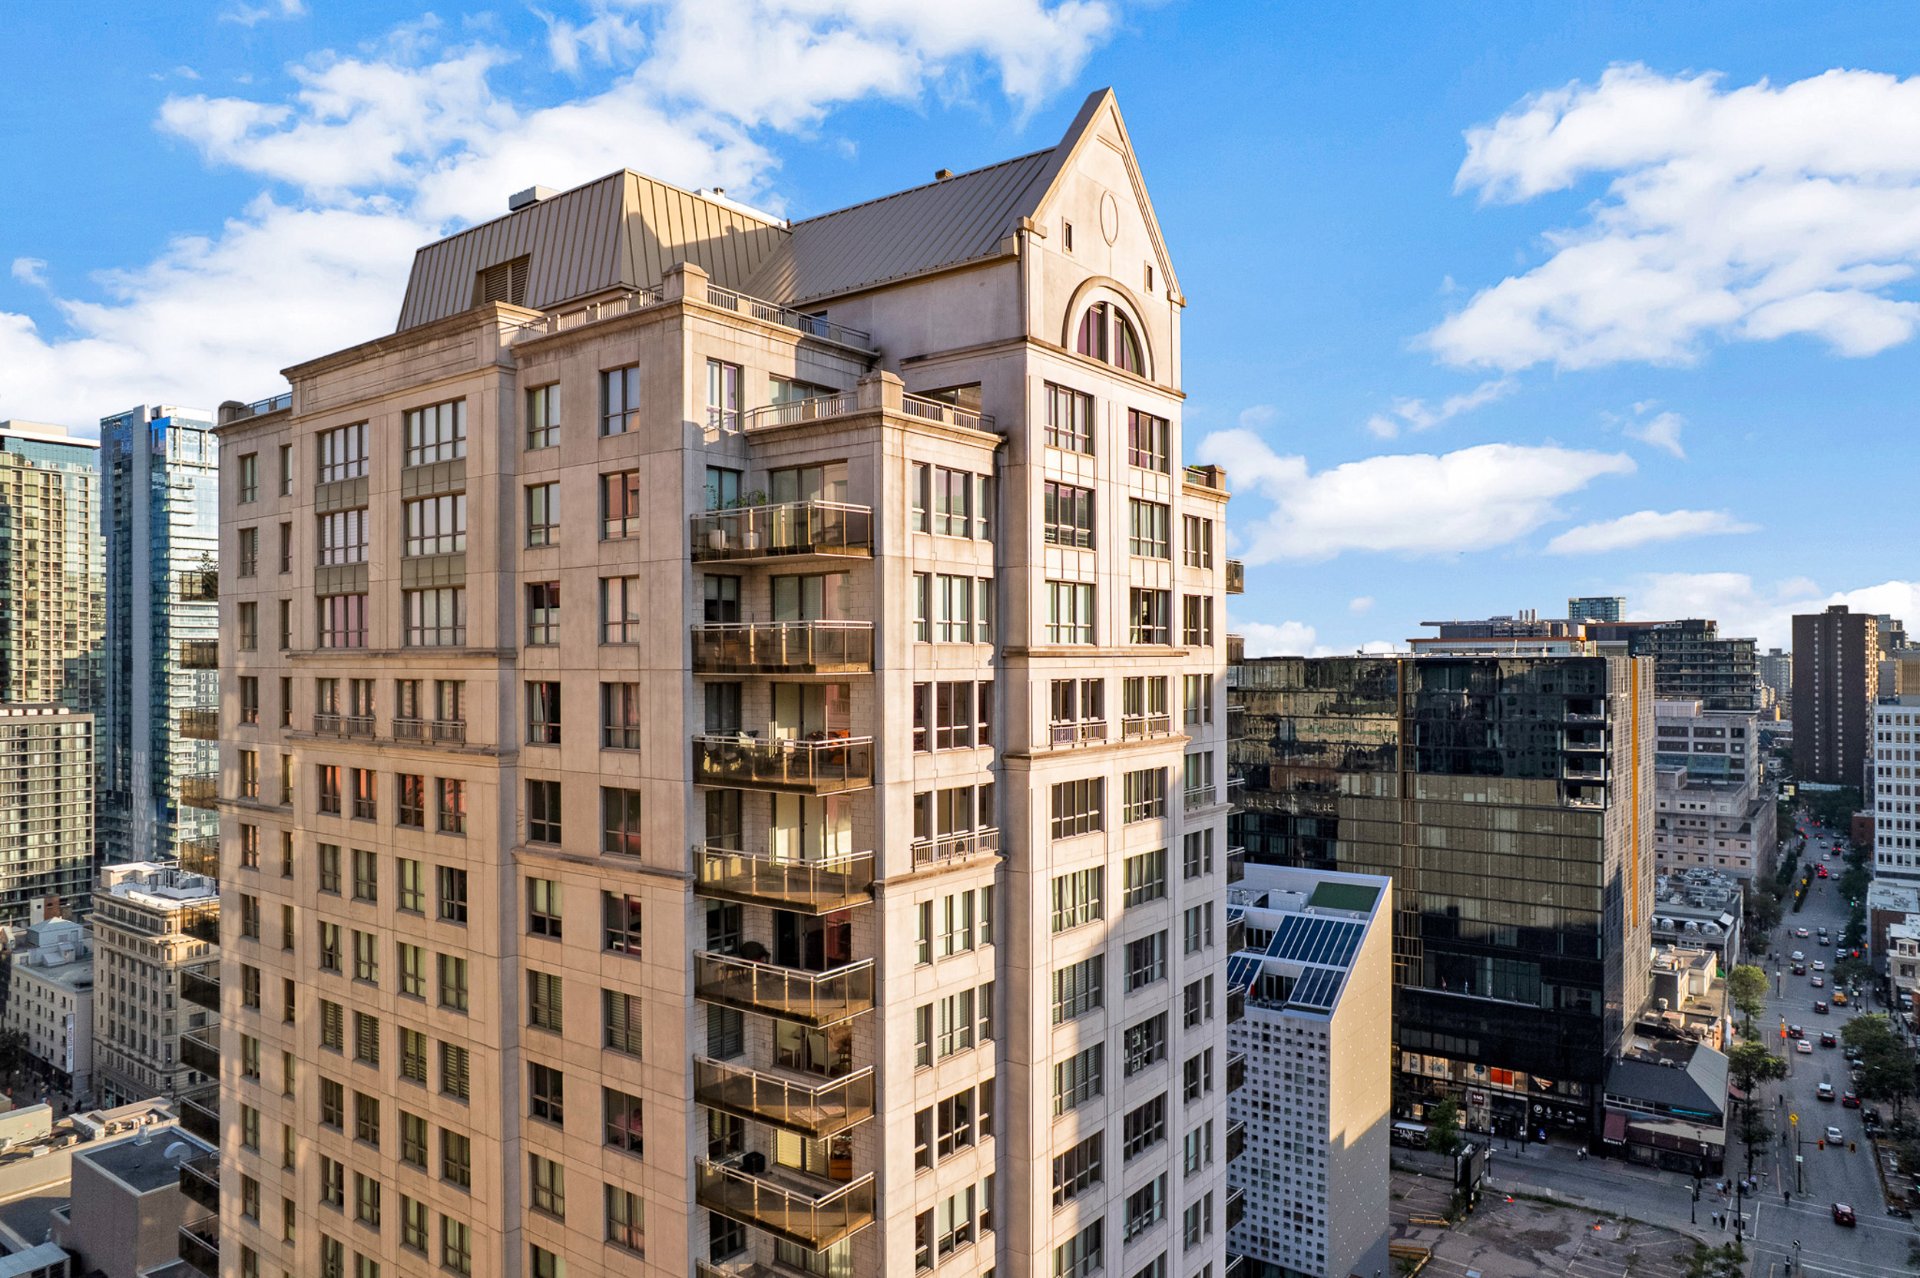
Overall View
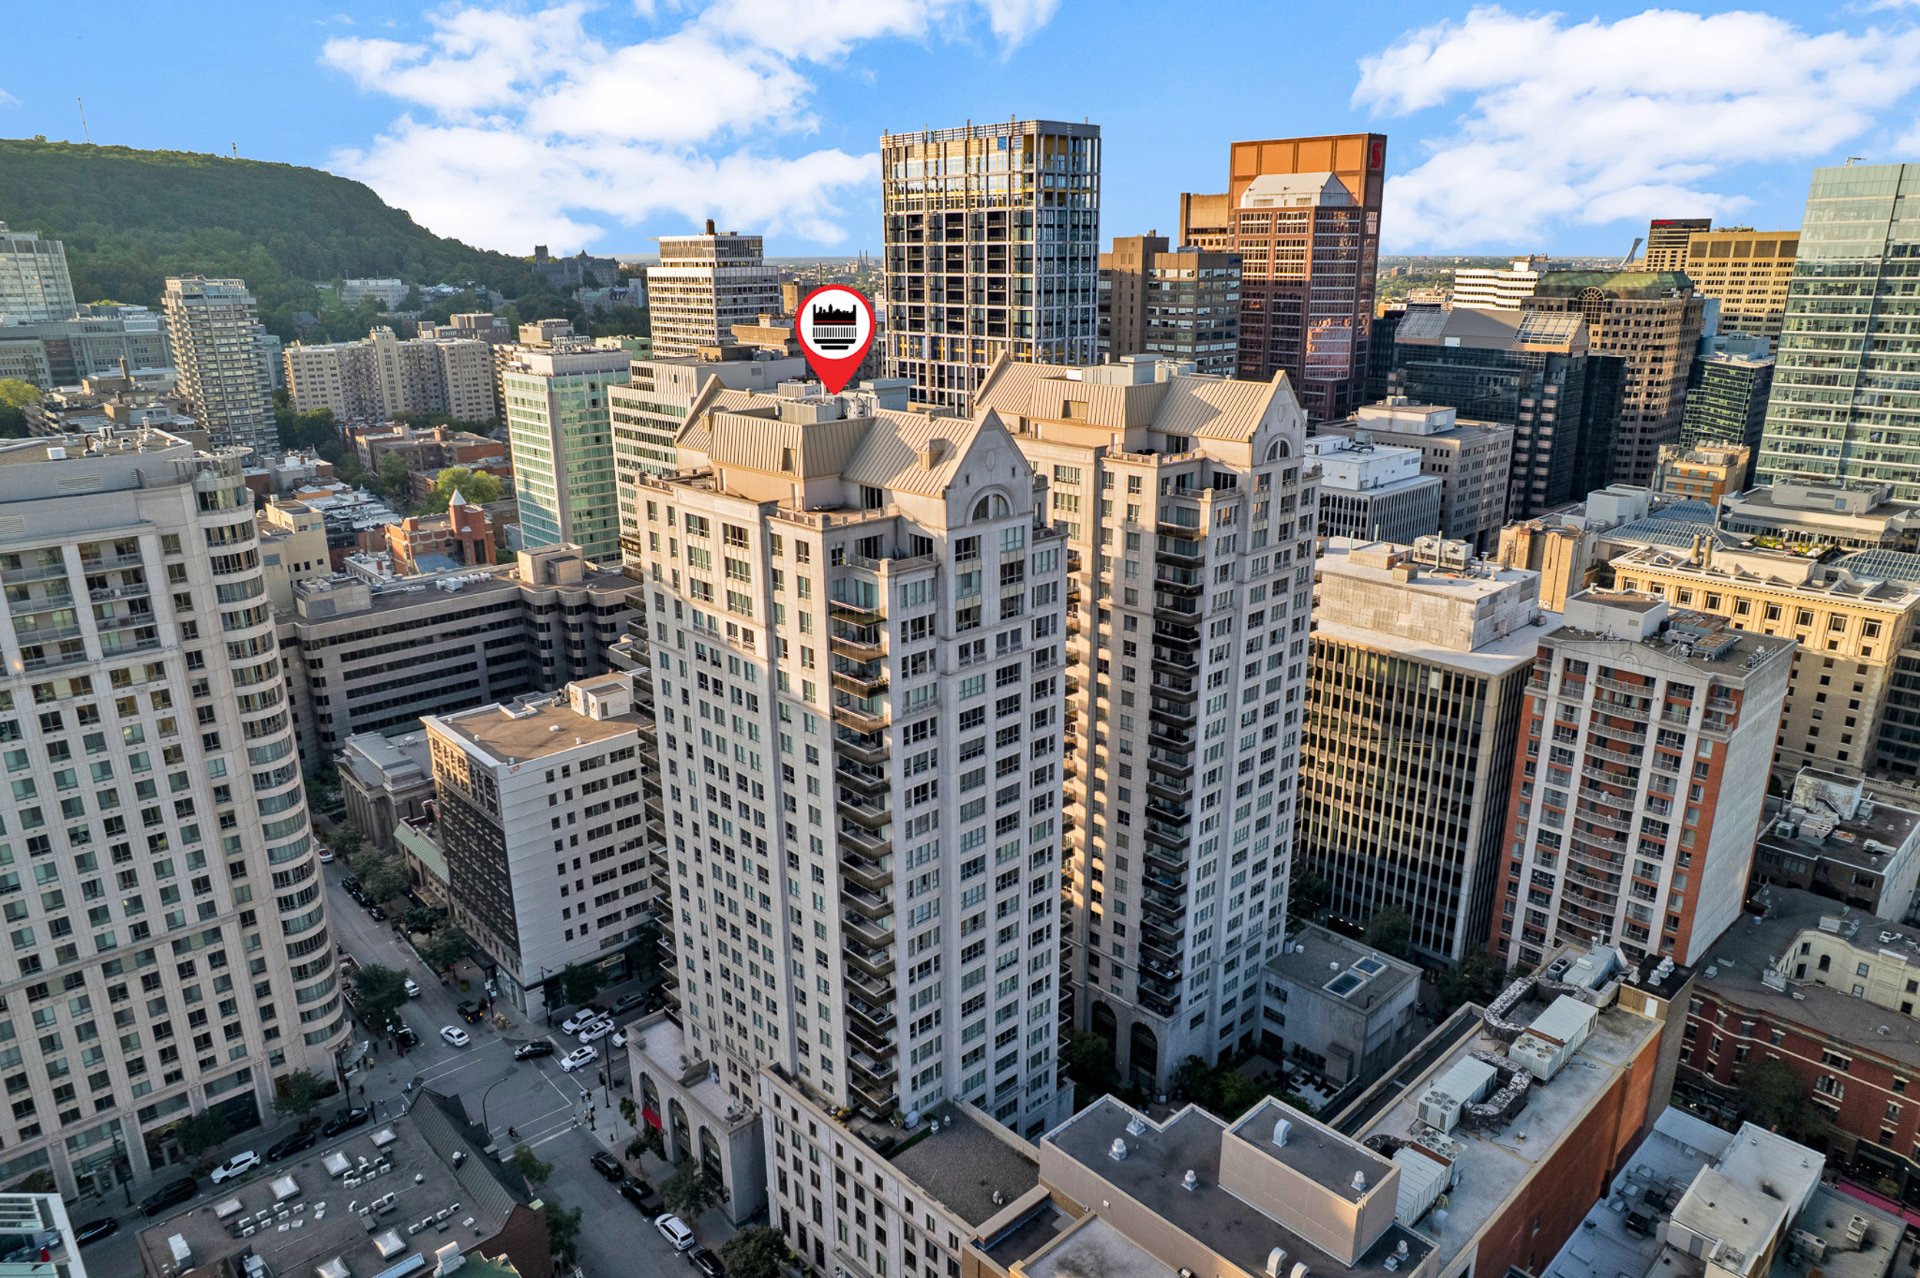
1210 Boul. De Maisonneuve O., Montréal (Ville-Marie), QC H3A

Bright, fully furnished 2-bedroom, 2-bathroom condo on the 19th floor of 1210 de Maisonneuve West, in the heart of downtown Montreal. South-facing with a private balcony and open city views that fill the space with light all day. Move in with just your suitcase, turnkey furnishings, two full bathrooms and an open living area made for entertaining. Pool, gym, common terrace and 24-hour security in the building. Steps from Concordia, the Bell Centre, Sainte-Catherine shopping, restaurants and the Guy-Concordia metro.

$4,900/M - Centris# 14810439

  • 2 Bedrooms
  • 2 Bathrooms
  • 2004
  • 1560 PC

Interested in this listing?

    Addenda

    *** Declarations and rental conditions ***

    * Non-smoking condo
    * No Pets
    * The lessee must respect the building rules and regulations
    * No modification of the condo is allowed
    * Work and personal references will be requested
    * Liability insurance ($2M) required

    ROOM DETAILS
    Room Dimensions Level Flooring
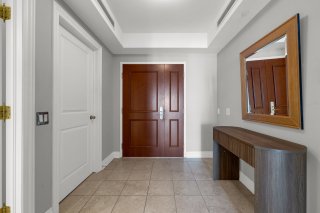
    Entrance 8.11 x 7.4 P 19th floorth Floor Ceramic tiles
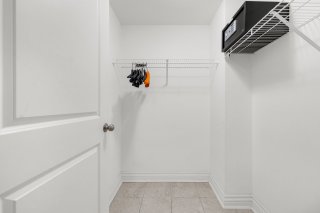
    Walk-in closet 5.7 x 5.8 P 19th floorth Floor Ceramic tiles
    Bathroom 8.0 x 6.8 P 19th floorth Floor Ceramic tiles
    Kitchen 13.4 x 9.2 P 19th floorth Floor Ceramic tiles
    Dining room 13.9 x 12.8 P 19th floorth Floor Floating floor
    Living room 19.1 x 15.9 P 19th floorth Floor Floating floor
    Bedroom 16.11 x 12.6 P 19th floorth Floor Floating floor
    Bathroom 8.6 x 8.4 P 19th floorth Floor Ceramic tiles
    Bedroom 14.1 x 11.11 P 19th floorth Floor Floating floor
    Laundry room 8.7 x 4.3 P 19th floorth Floor Ceramic tiles
    BUILDING
    Type Apartment
    Style Detached
    Dimensions 0x0
    Lot Size 0
    CHARACTERISTICS
    Bathroom / Washroom Adjoining to primary bedroom, Seperate shower
    Garage Attached, Heated
    Available services Balcony/terrace, Common areas, Exercise room, Garbage chute, Outdoor pool
    Proximity Bicycle path, Cegep, Highway, Hospital, Public transport, University
    Equipment available Central air conditioning, Furnished, Private balcony
    View City, Mountain
    Heating system Electric baseboard units
    Heating energy Electricity
    Easy access Elevator
    Parking Garage
    Sewage system Municipal sewer
    Water supply Municipality
    Restrictions/Permissions No pets allowed, Short-term rentals not allowed, Smoking not allowed
    Zoning Residential

    Loading maps...

    Loading street view...

    Copyright © 2026 Tapp Immobilier. All rights reserved.

    Real estate web design by

    This site is registered on wpml.org as a development site. Switch to a production site key to remove this banner.