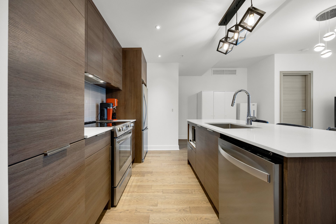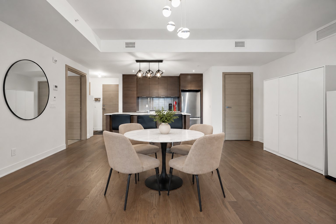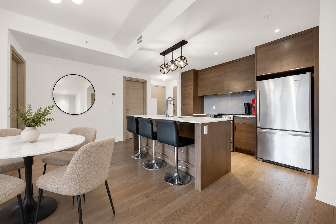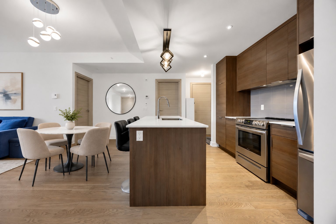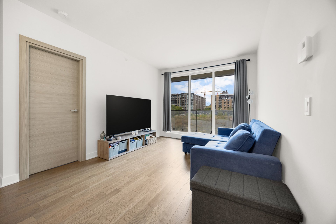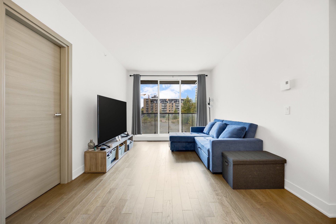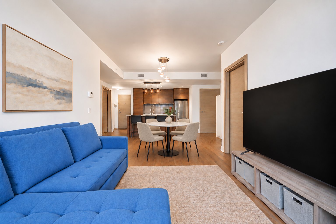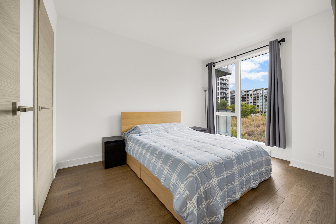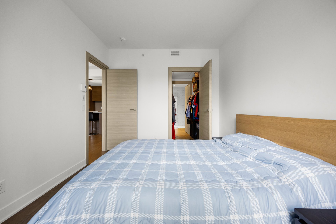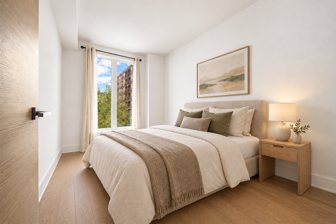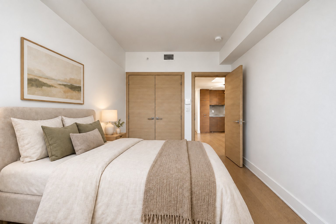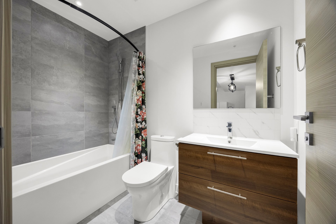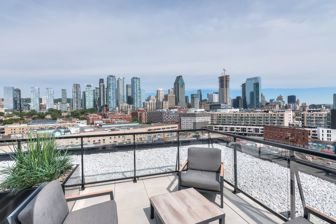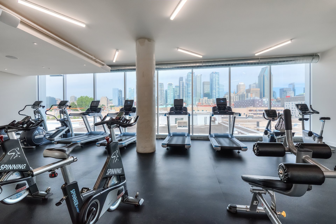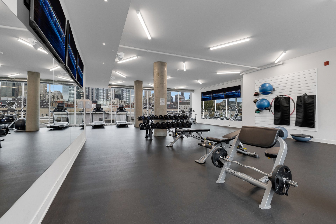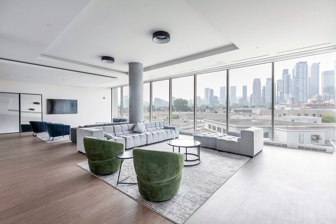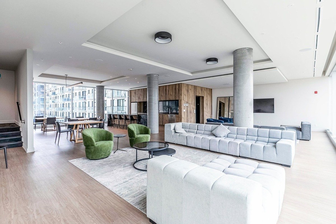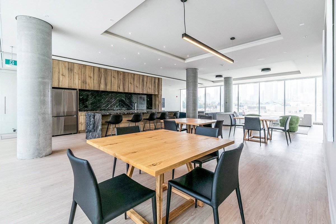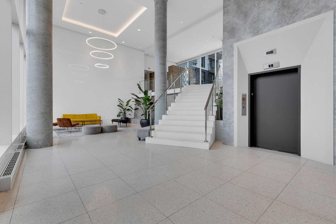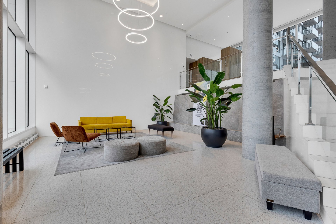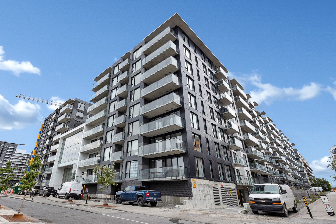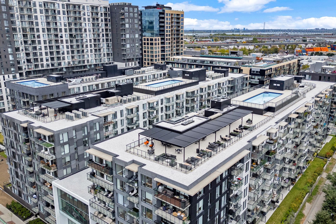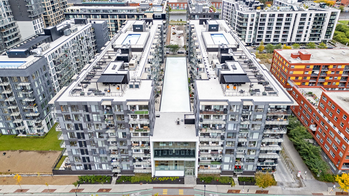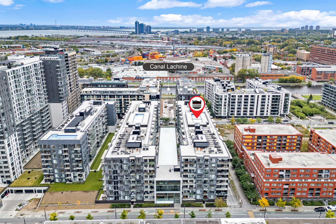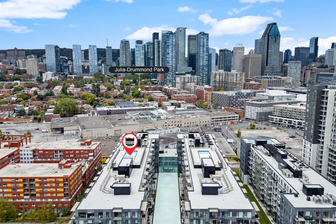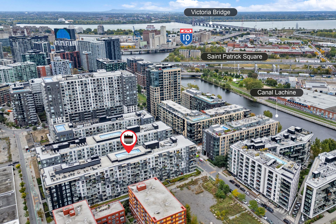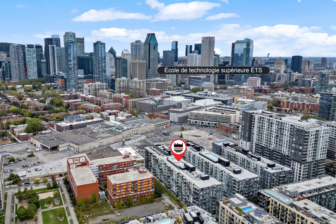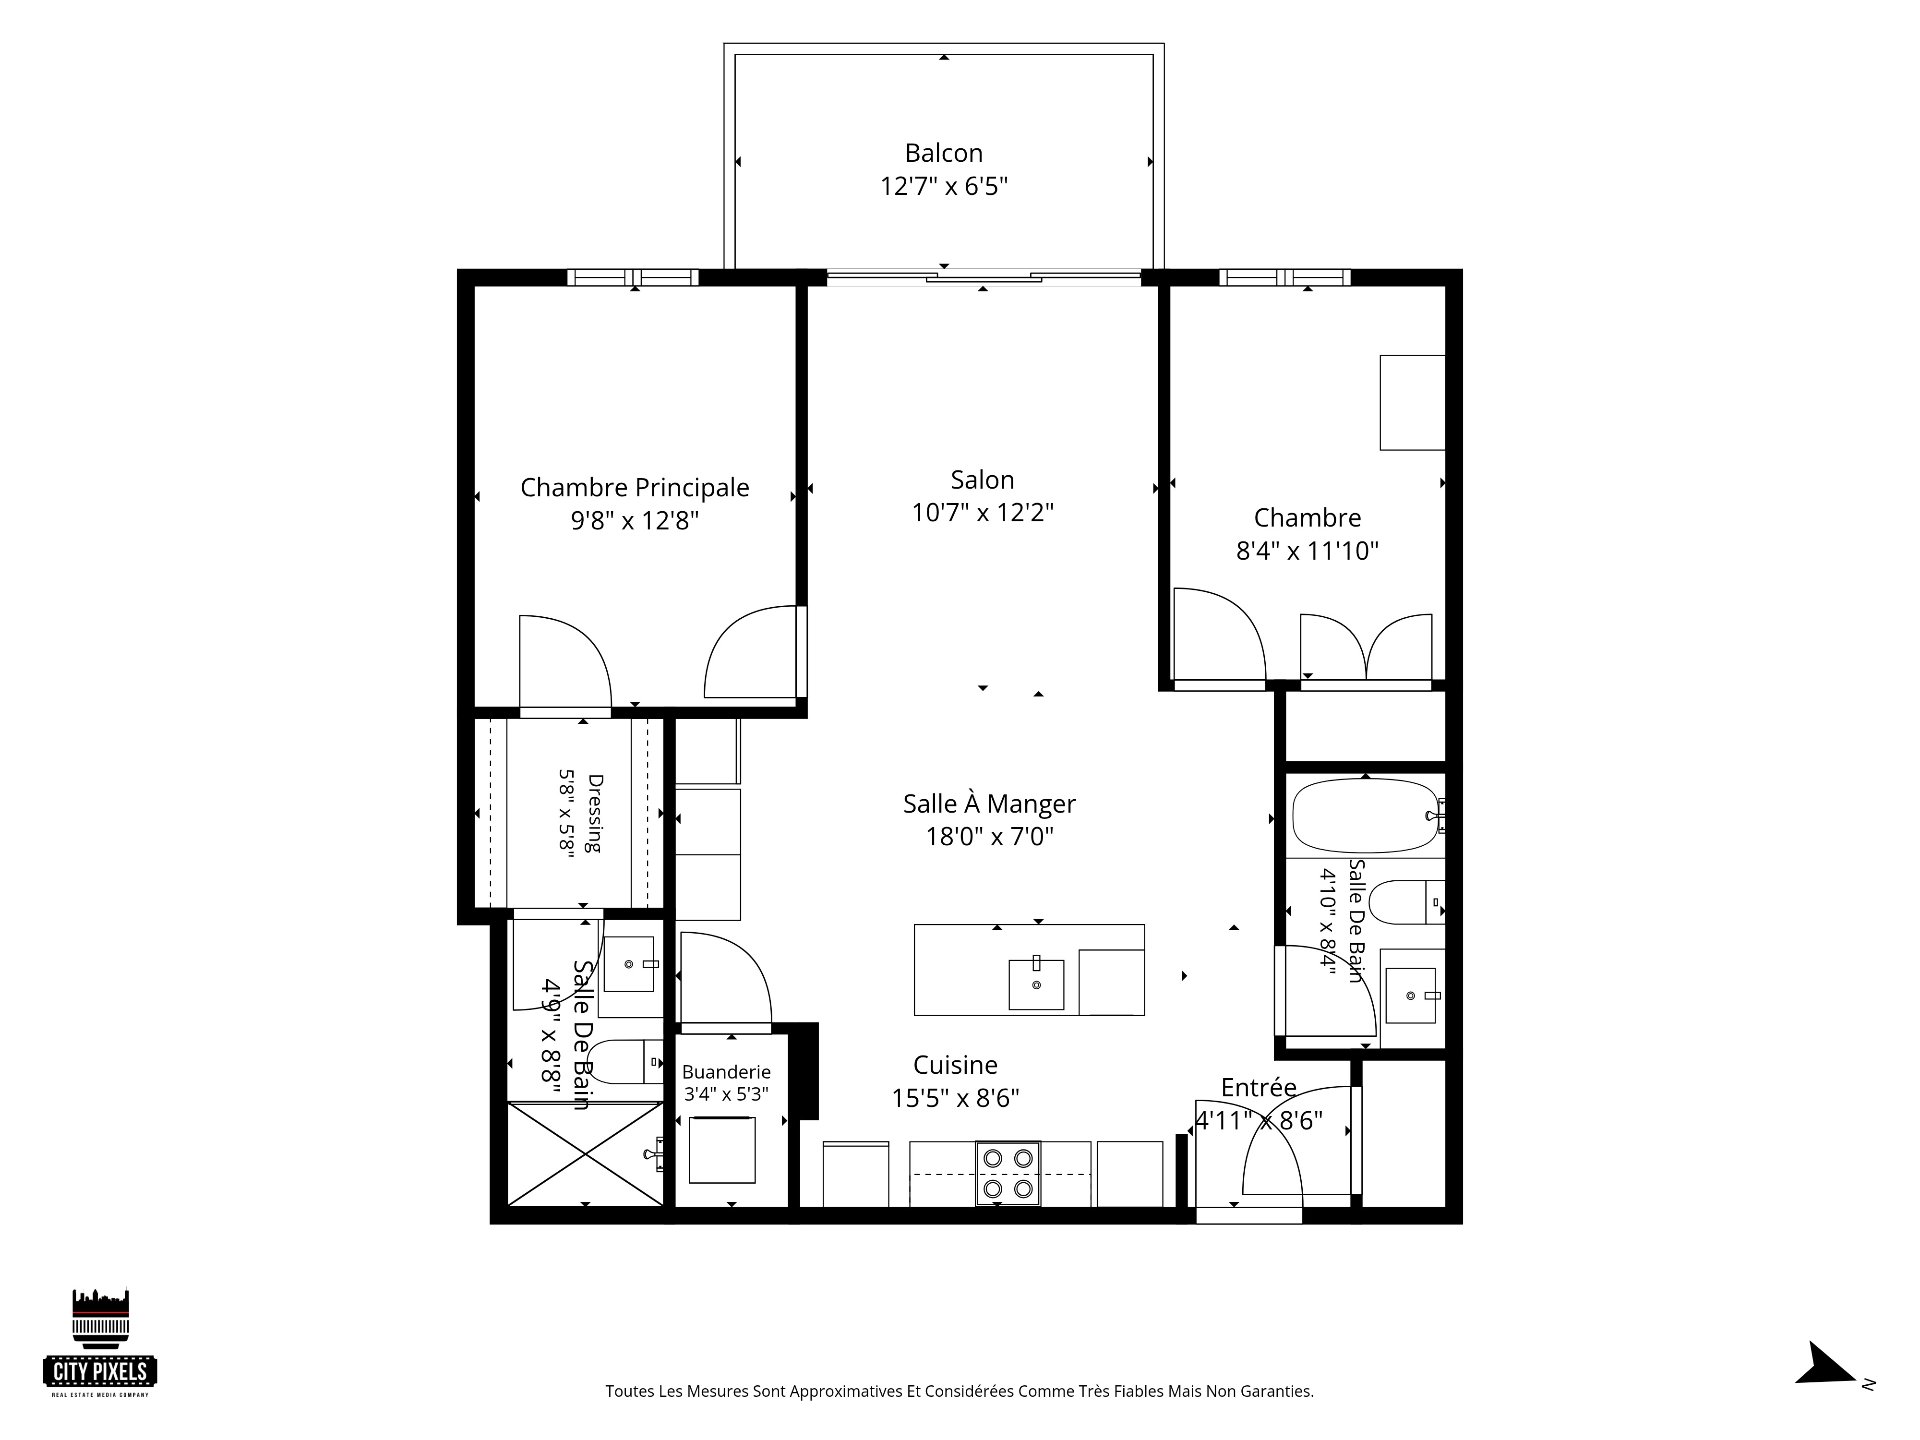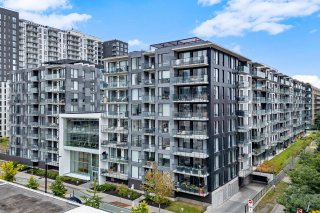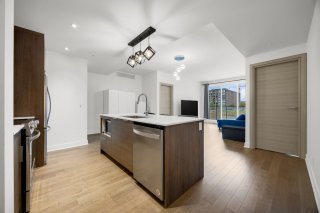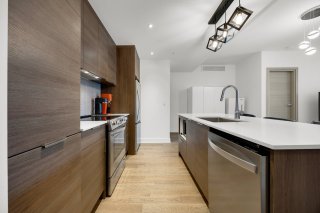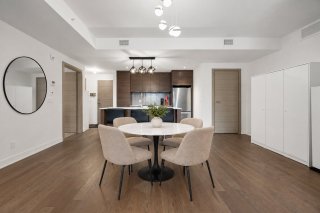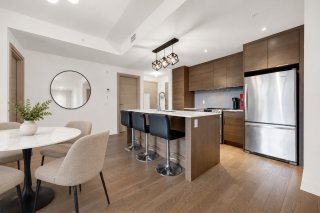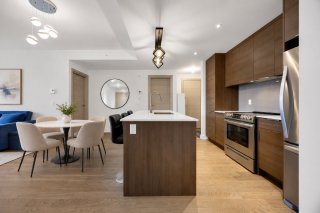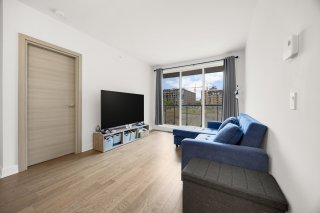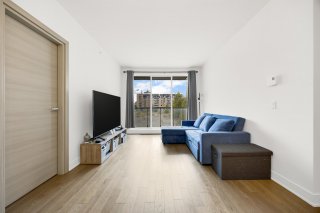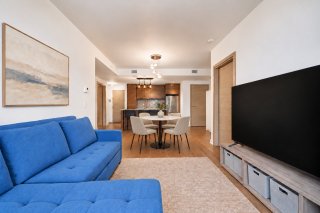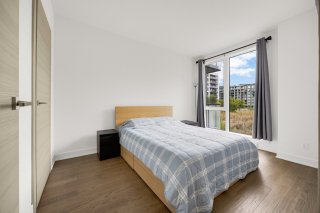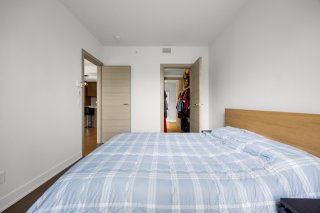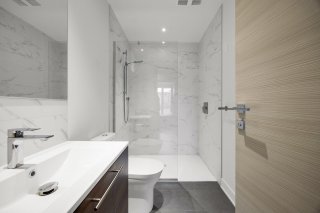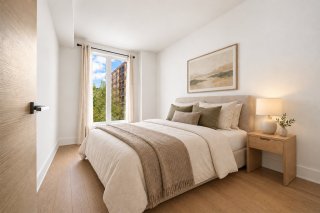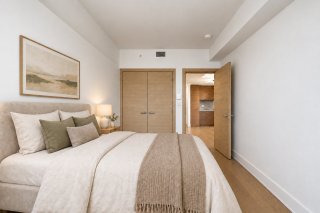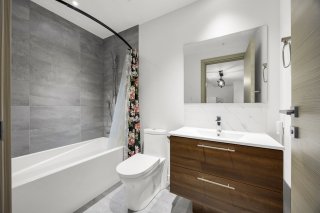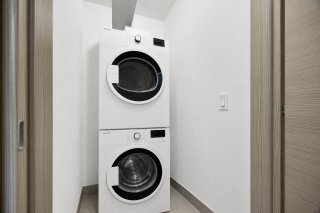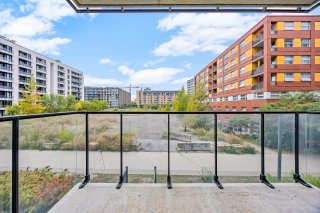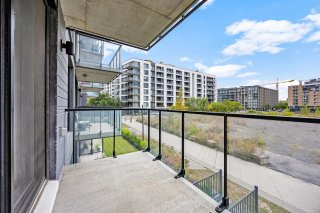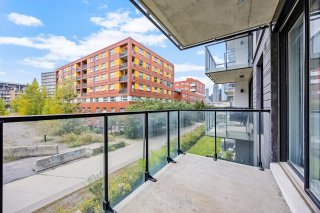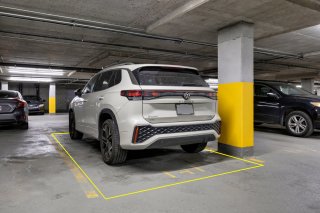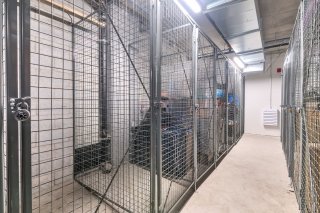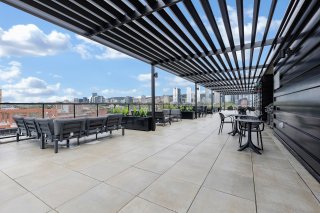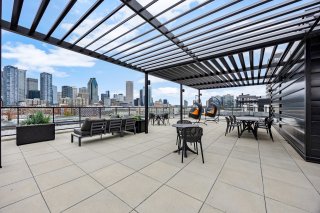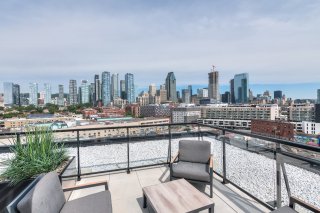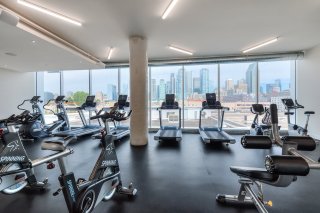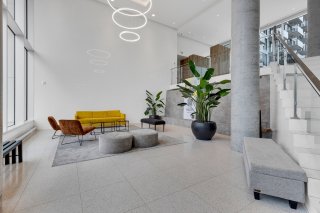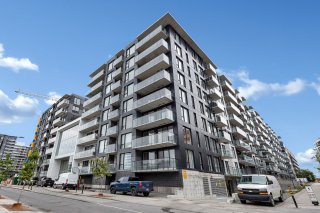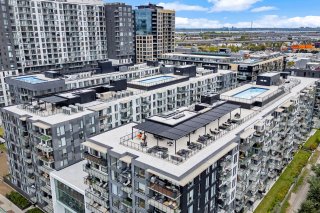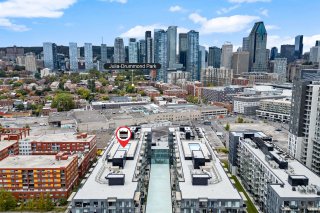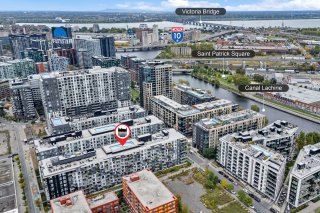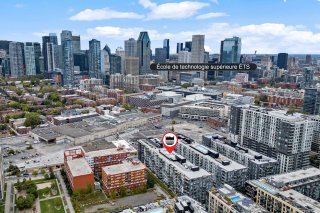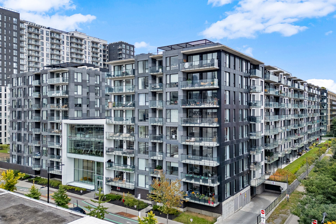
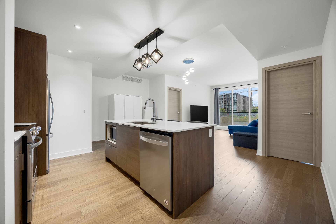
Bright and modern condo in the heart of Griffintown, offering 2 bedrooms and 2 full bathrooms, including an interior parking and storage. The open-concept layout features floor-to-ceiling windows, filling the space with natural light. Sleek finishes, a contemporary kitchen, and well-designed living areas make it ideal for both entertaining and everyday comfort. The second bedroom and full bath add flexibility for guests or a home office. Perfectly located steps from the Lachine Canal, trendy cafés, restaurants and amenities, this condo combines style, comfort, and convenience in one of Montreal's most vibrant neighborhoods.
2 Bedrooms
2 Bathrooms
2021
820.21 PC About the condo:
-Bright and modern condo
-Floor-to-ceiling windows offers incredible natural light
throughout the day
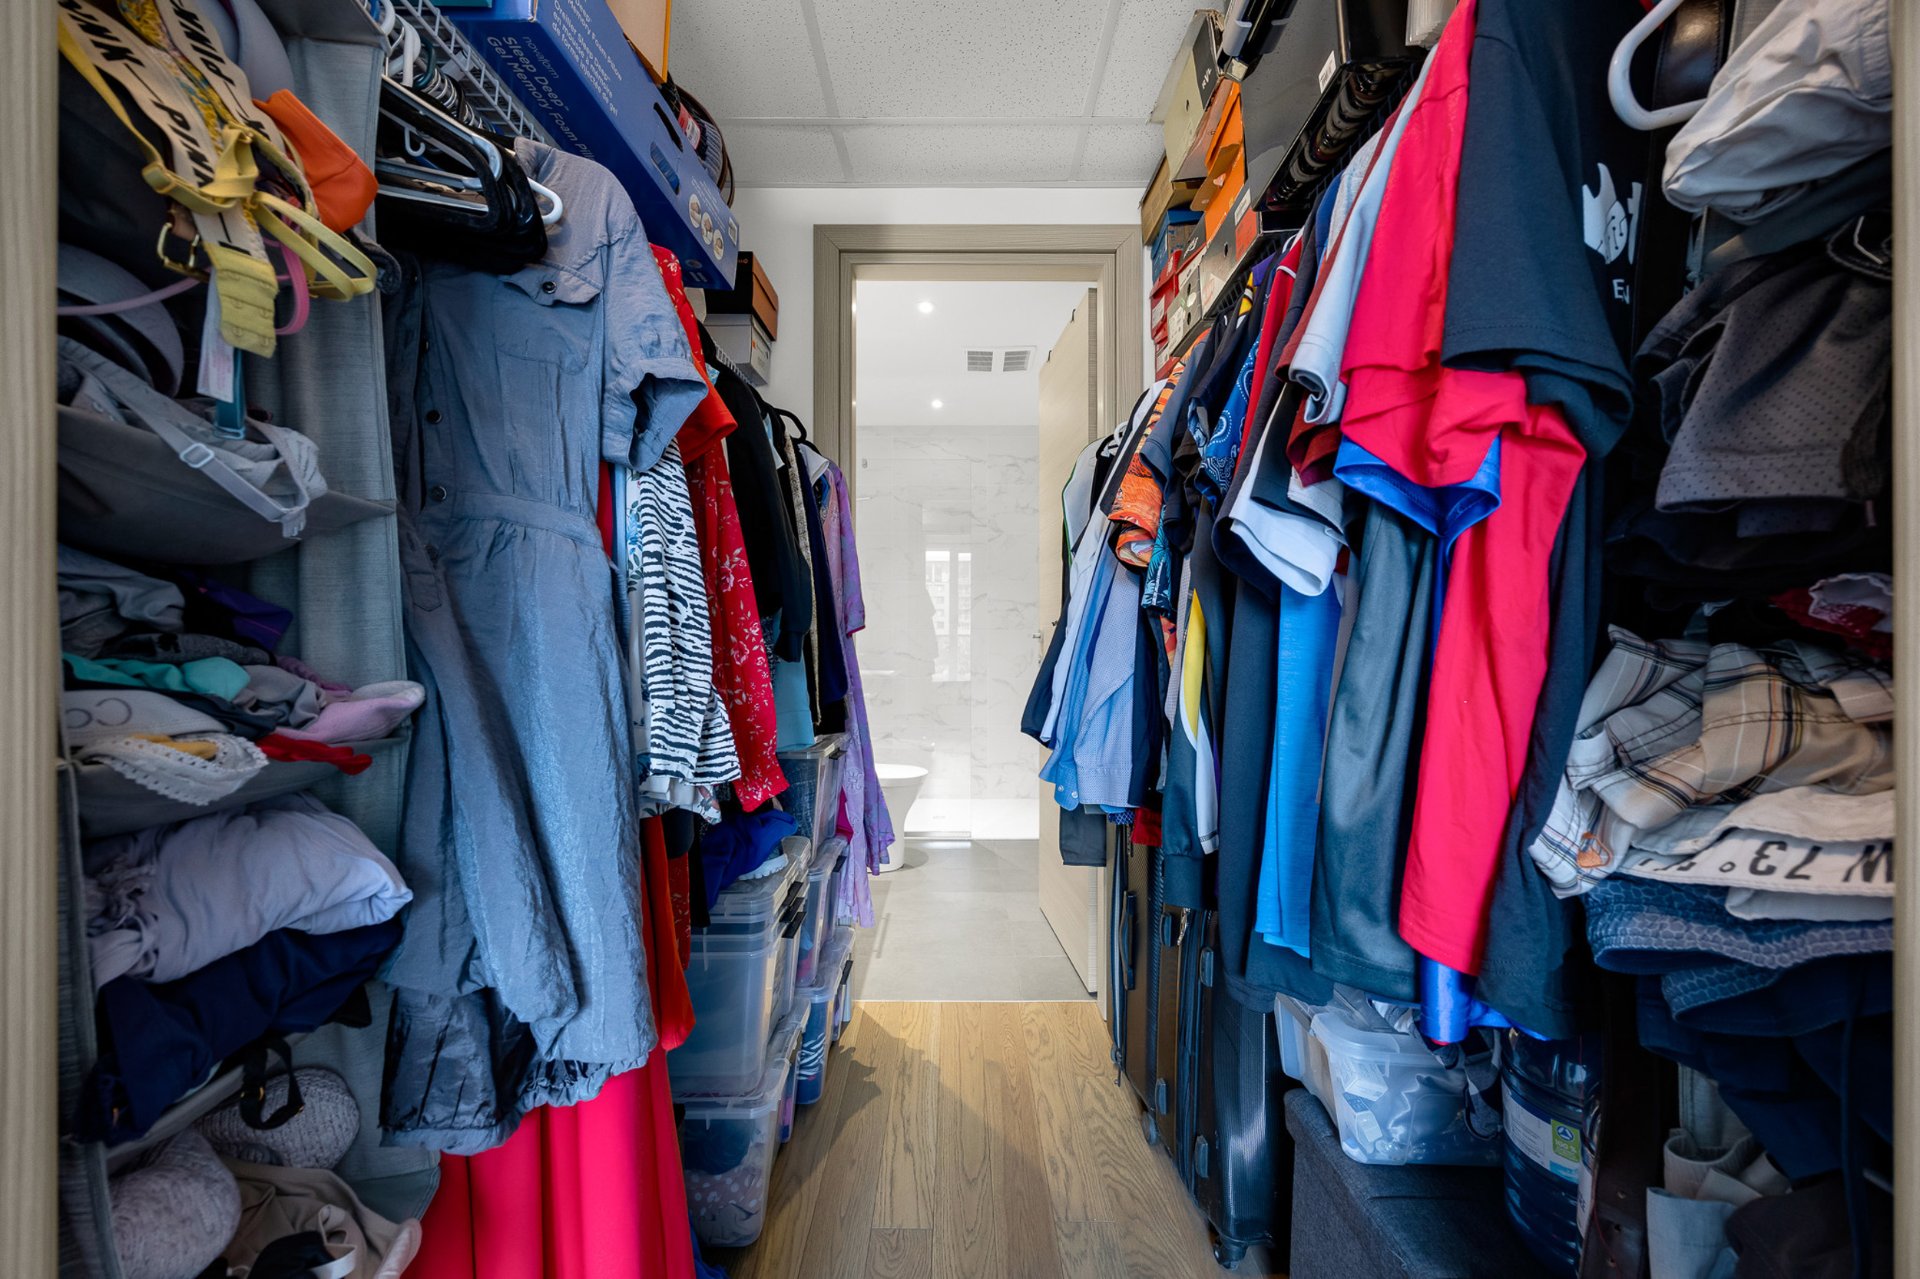
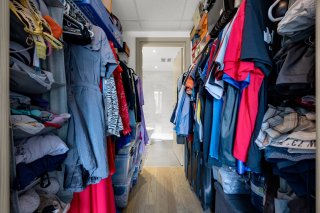
-2 spacious bedrooms with custom built closet
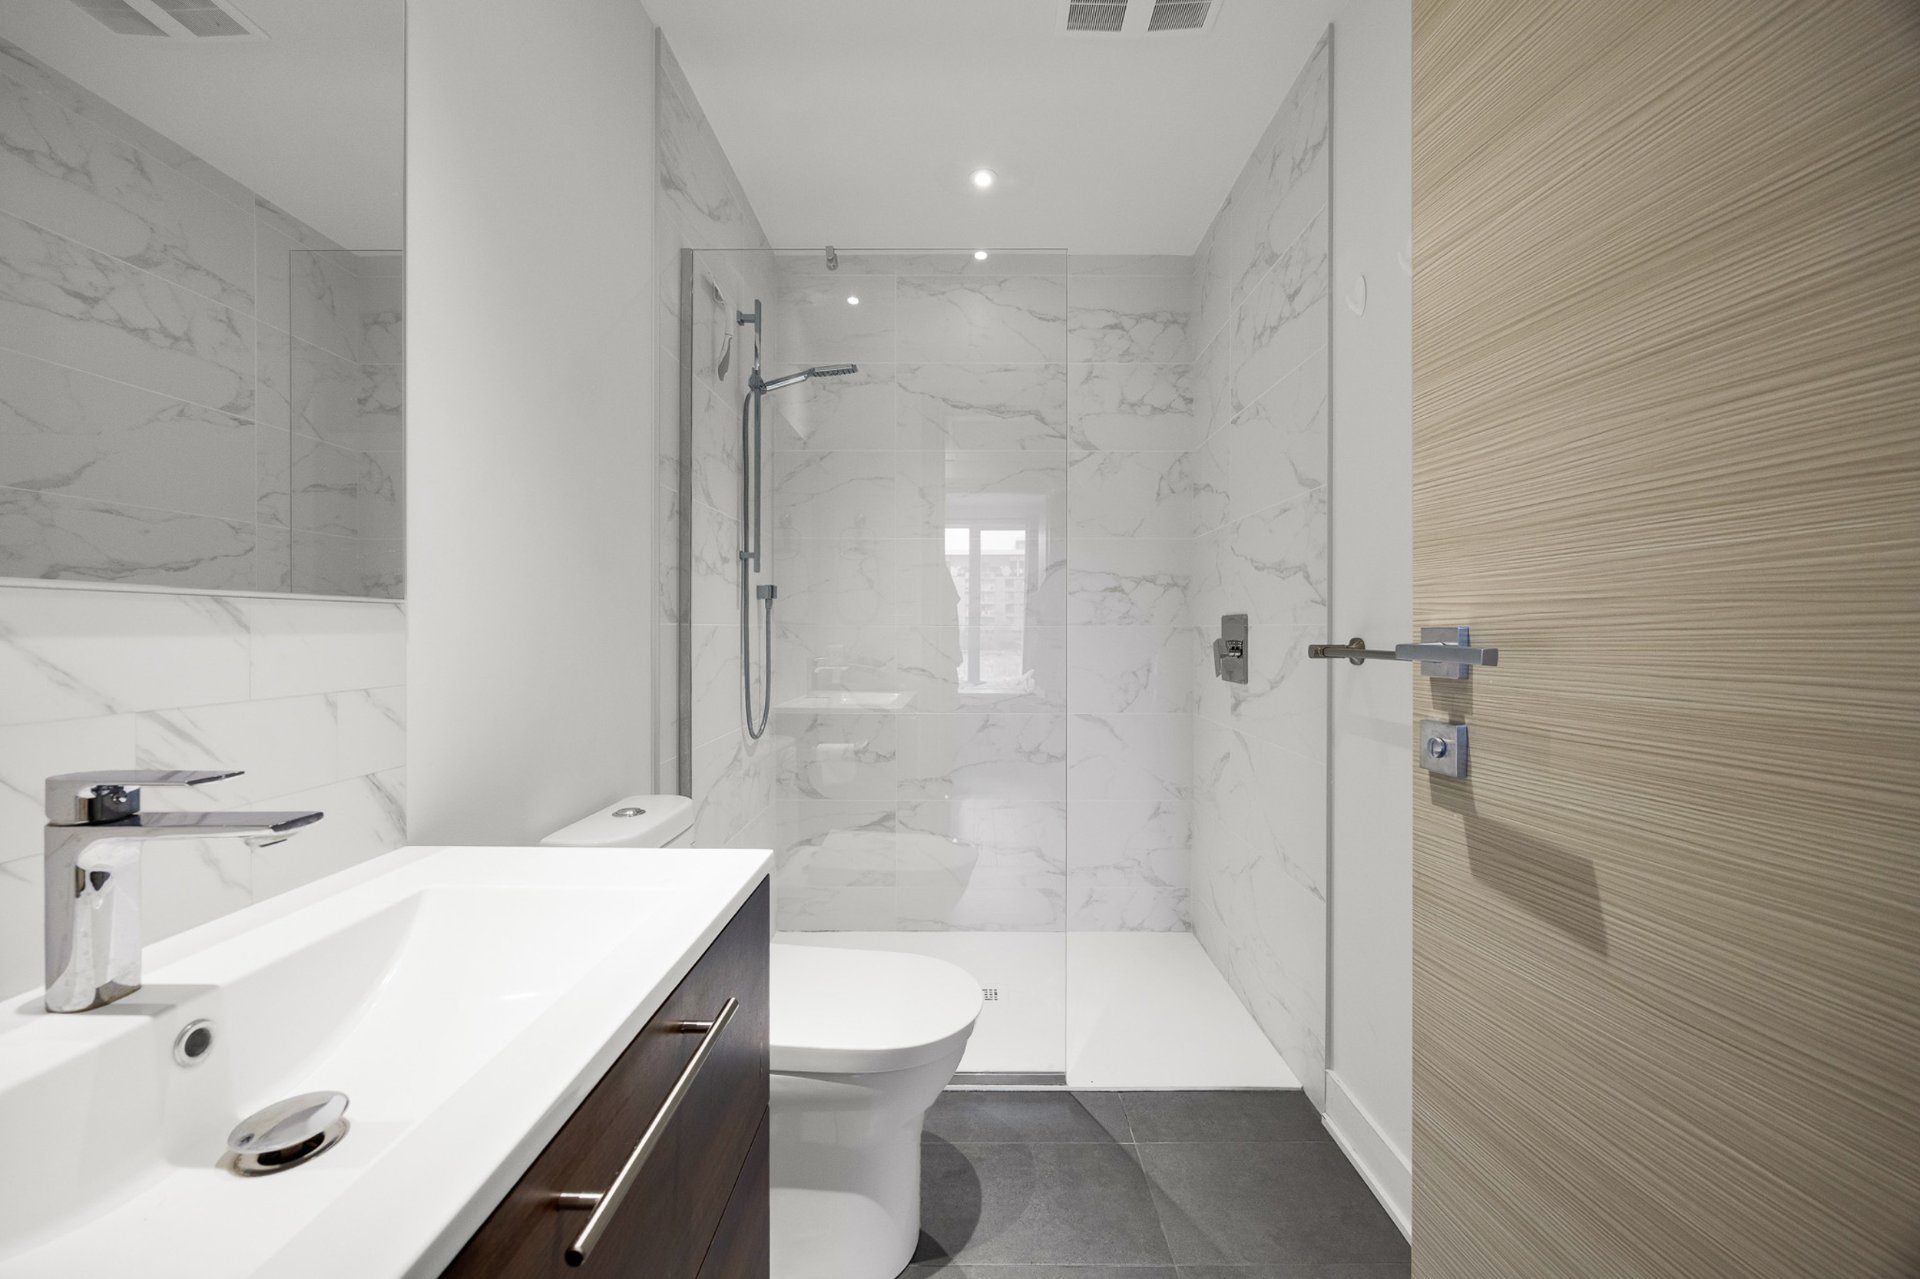
-2 full bathrooms (including master ensuite)
-Open concept living area
-Custom curtains throughout
-Beautiful engineered wood floors throughout
-Quartz countertops
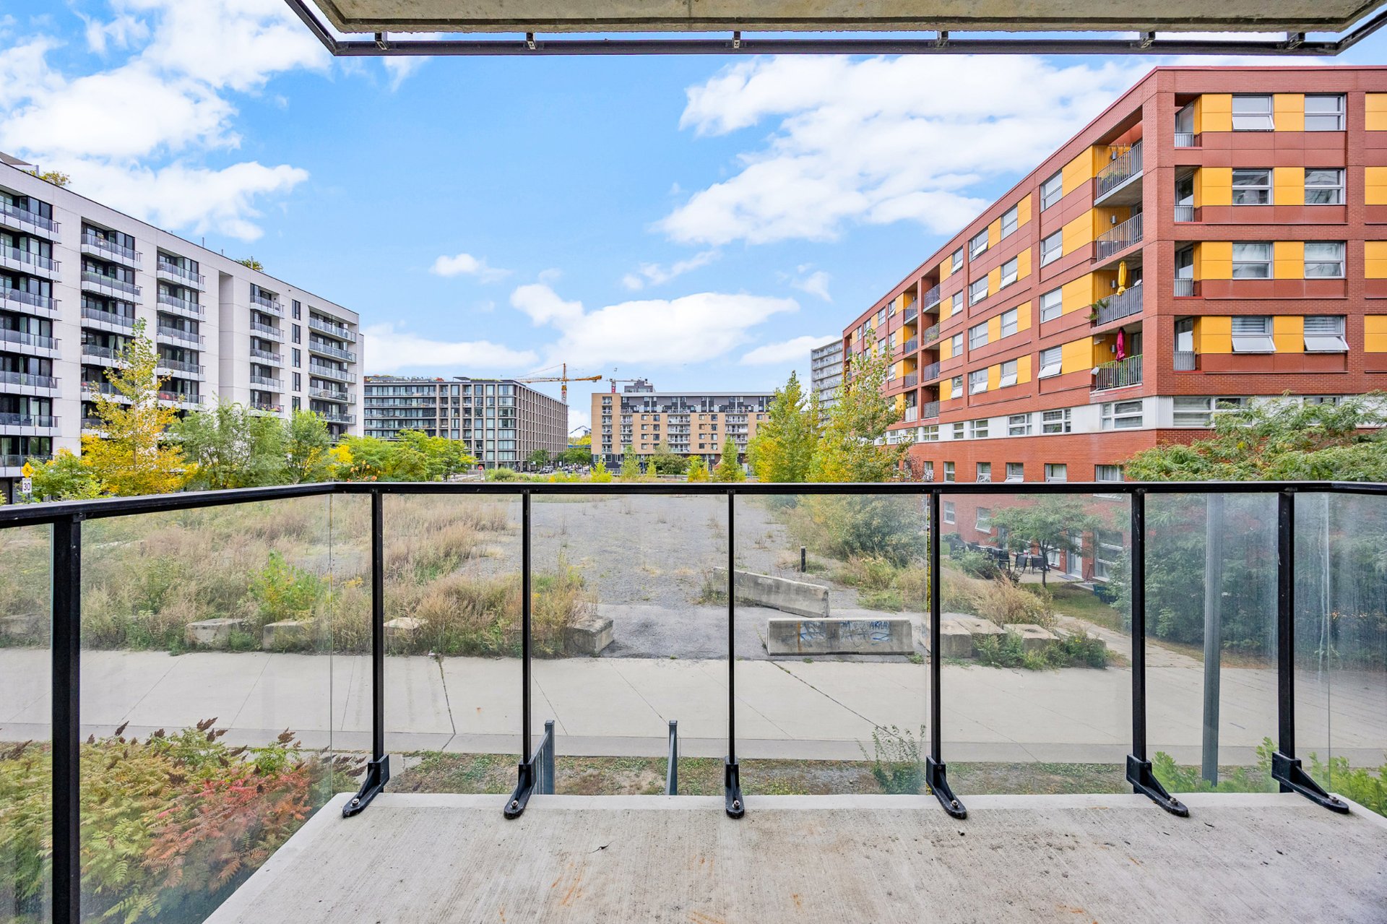
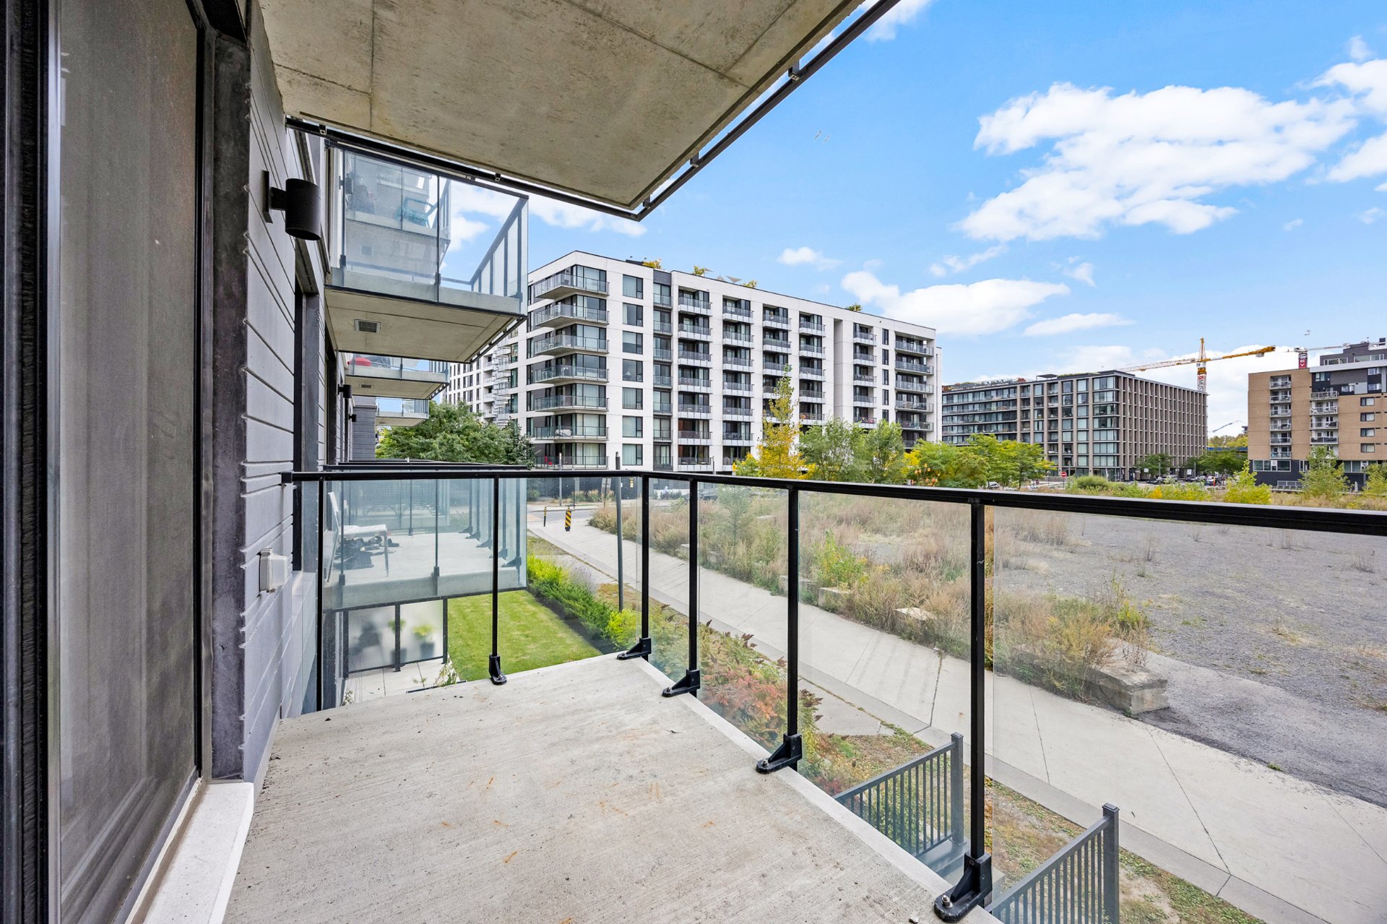
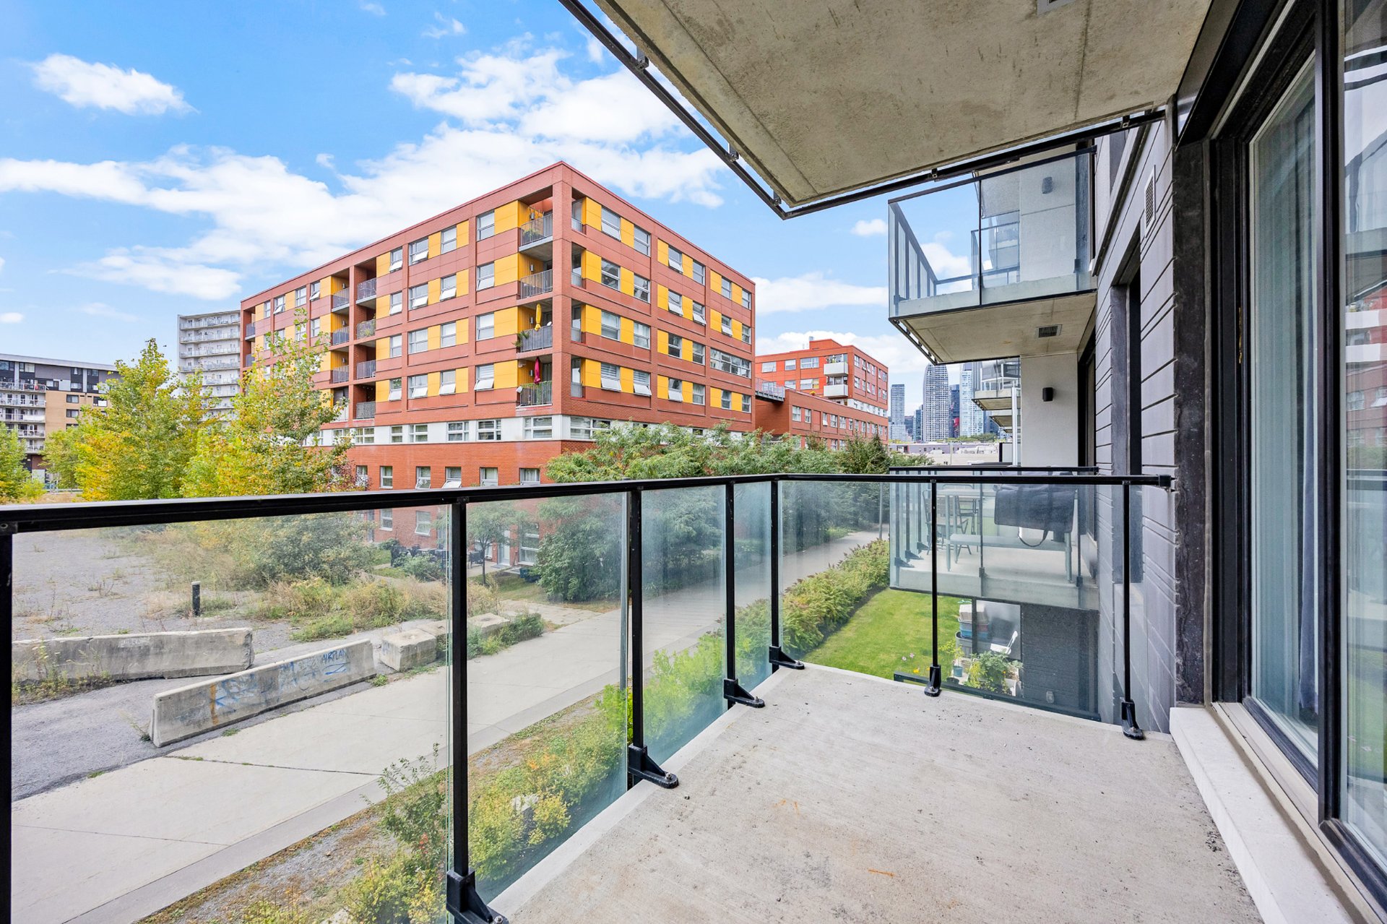
-Large private balcony
-Excellent soundproofing
-Central A/C
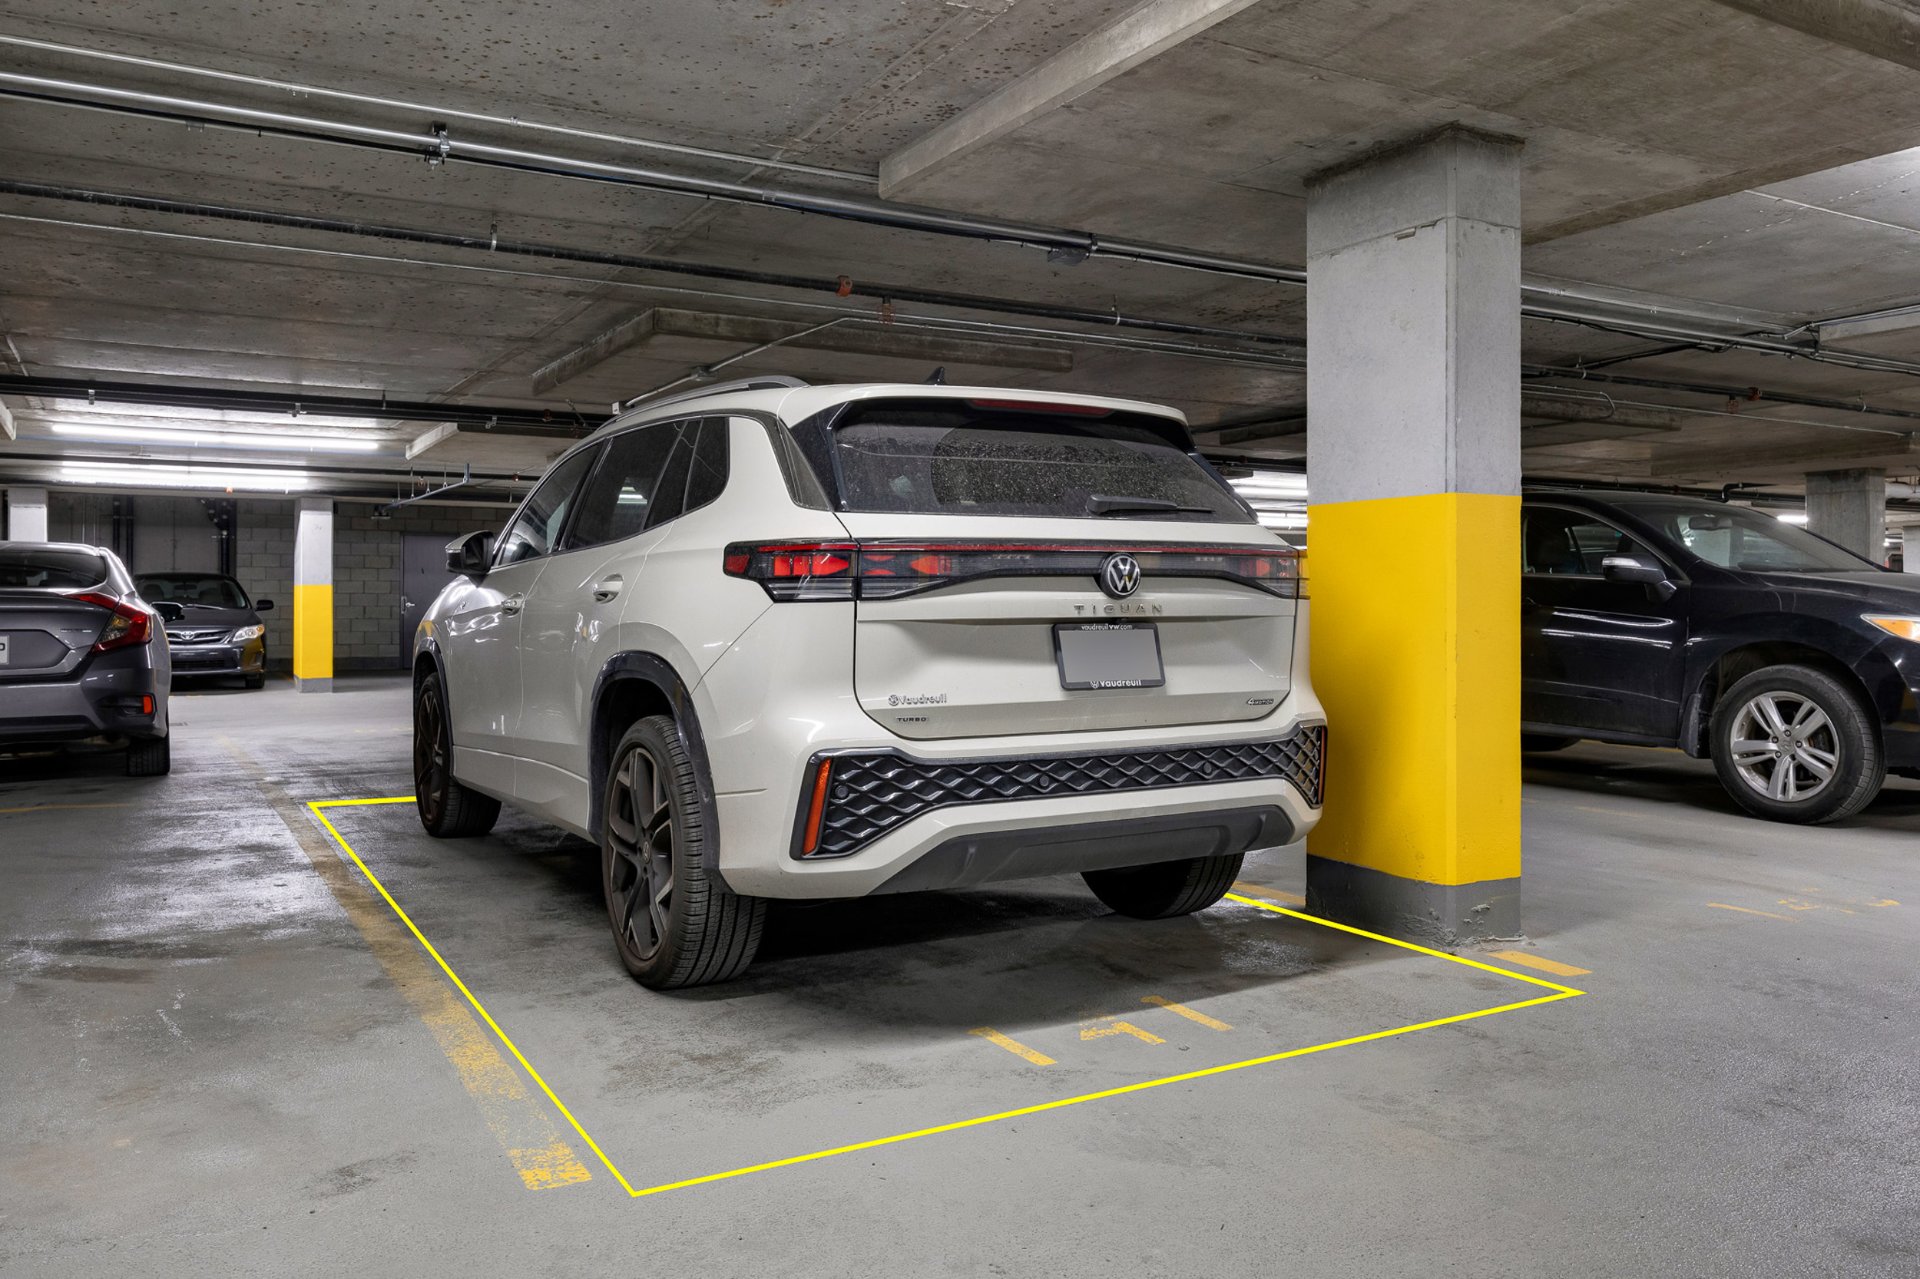
-Indoor parking included
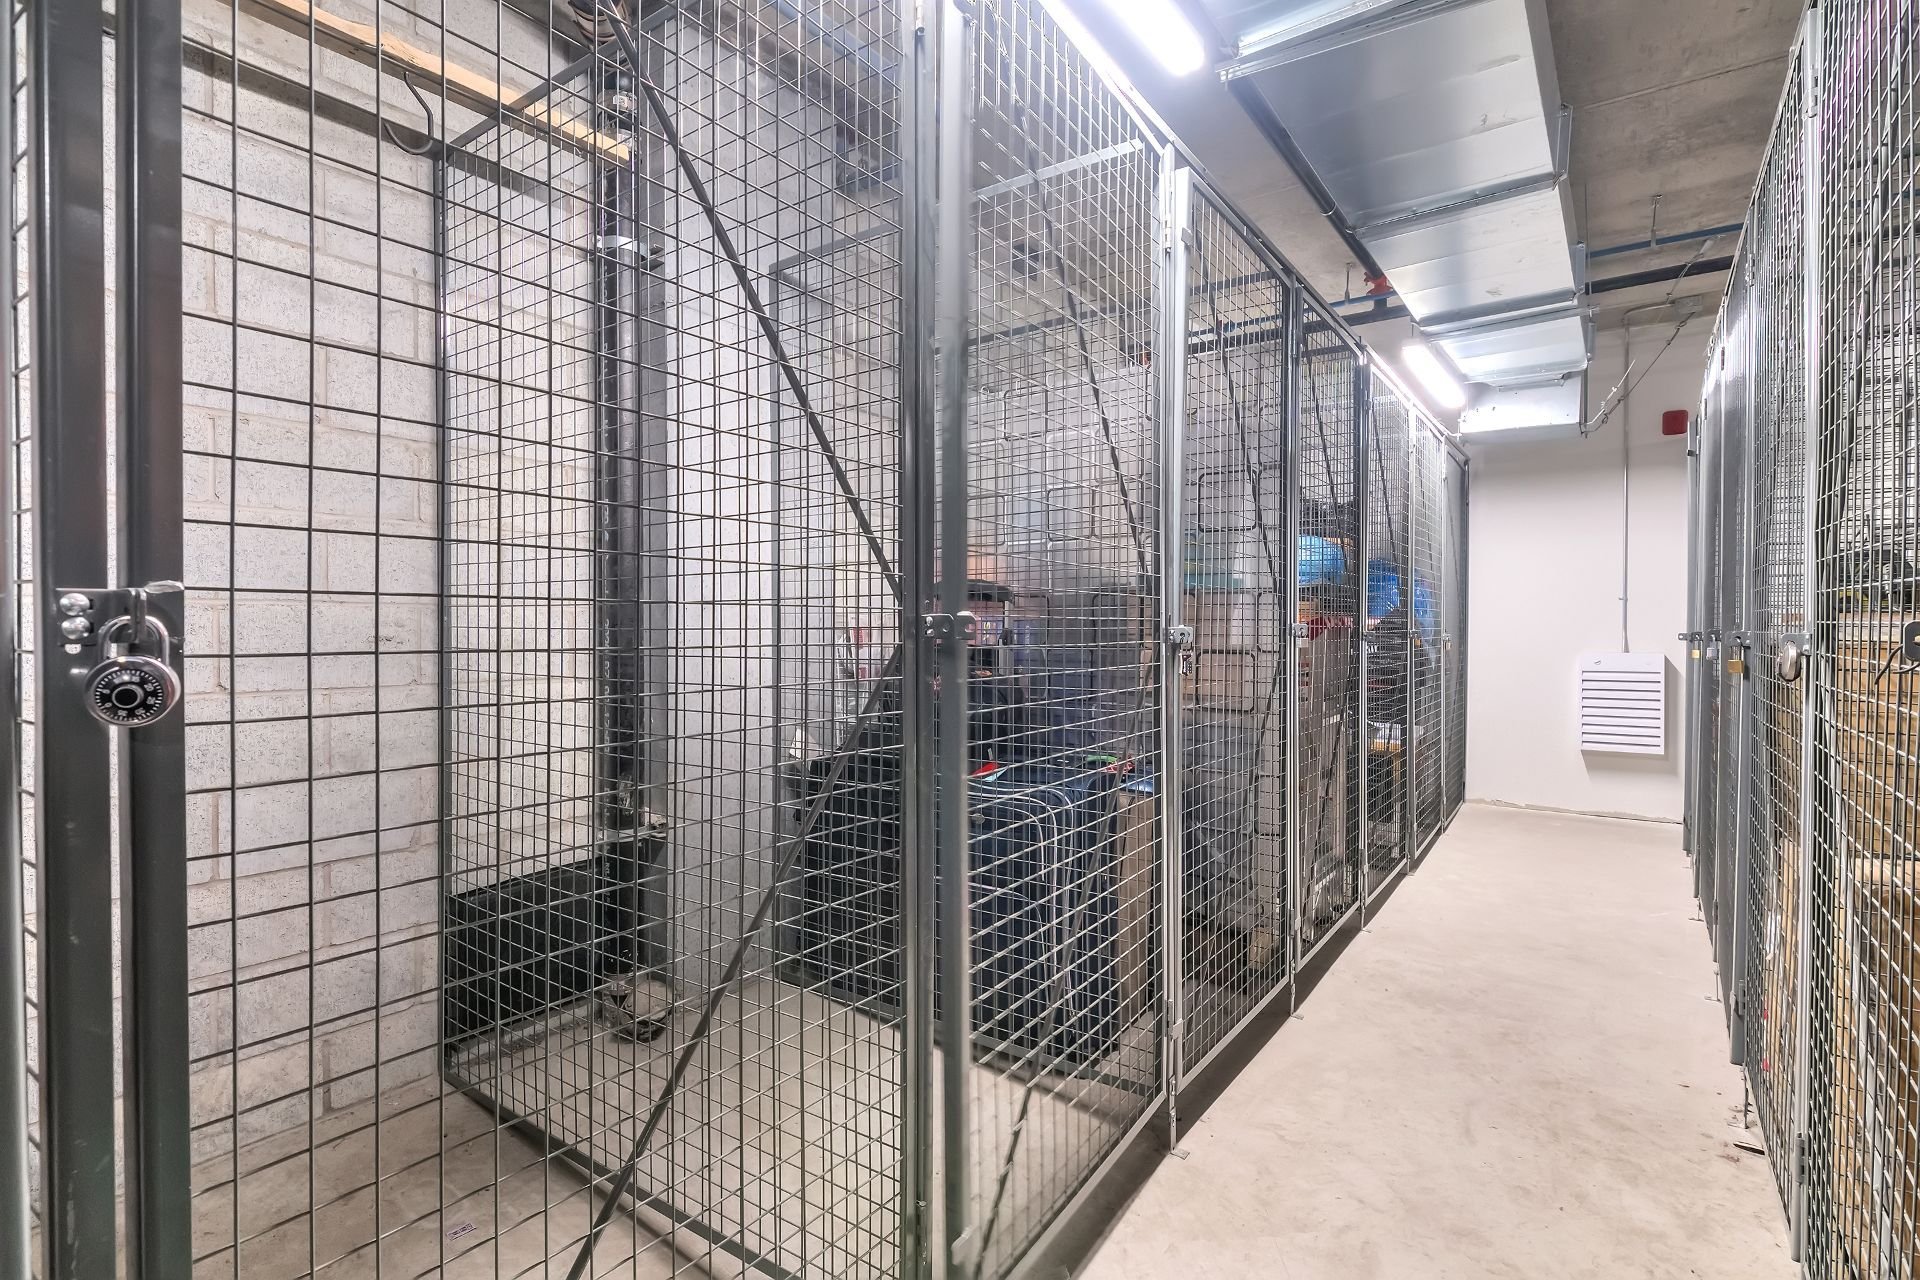
-Locker included
About the building:
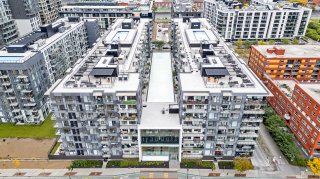
-2021 built Bass 2 project
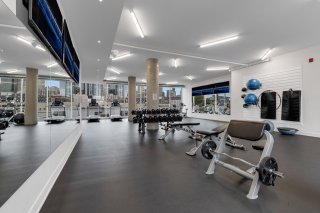
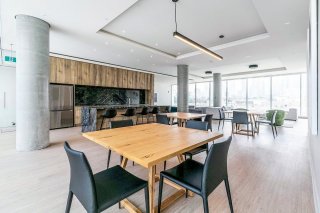
-State of the art gym
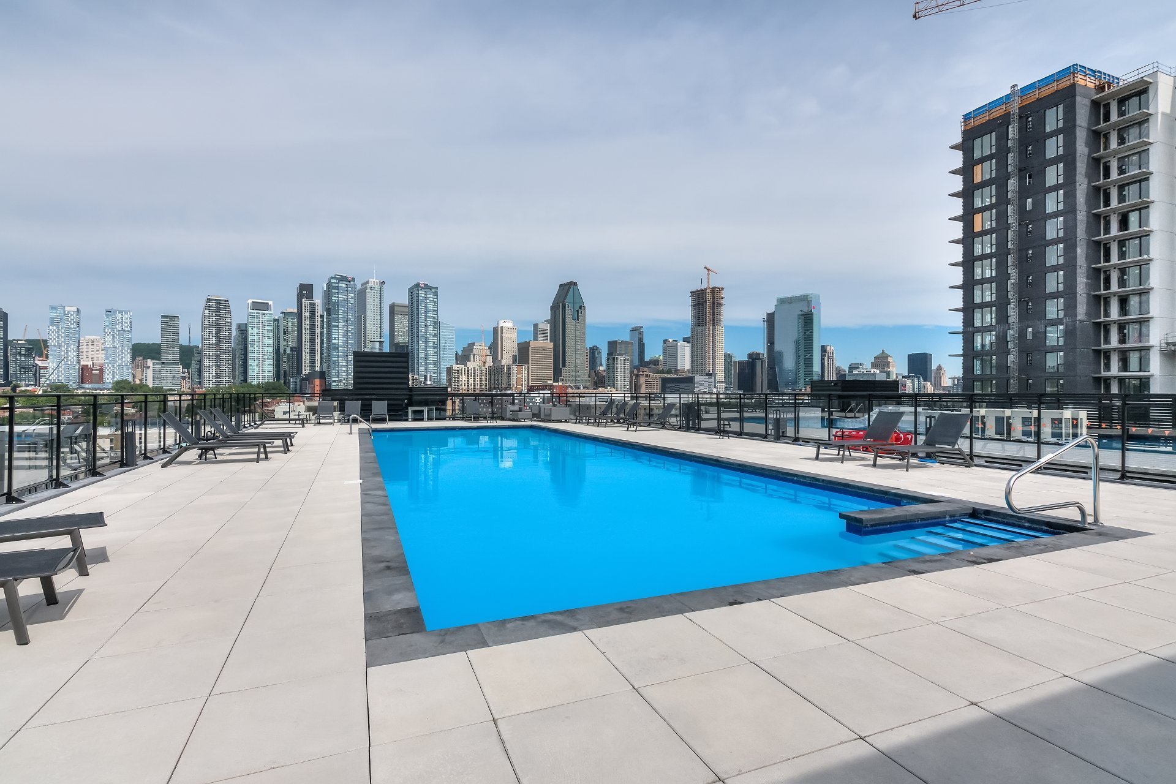
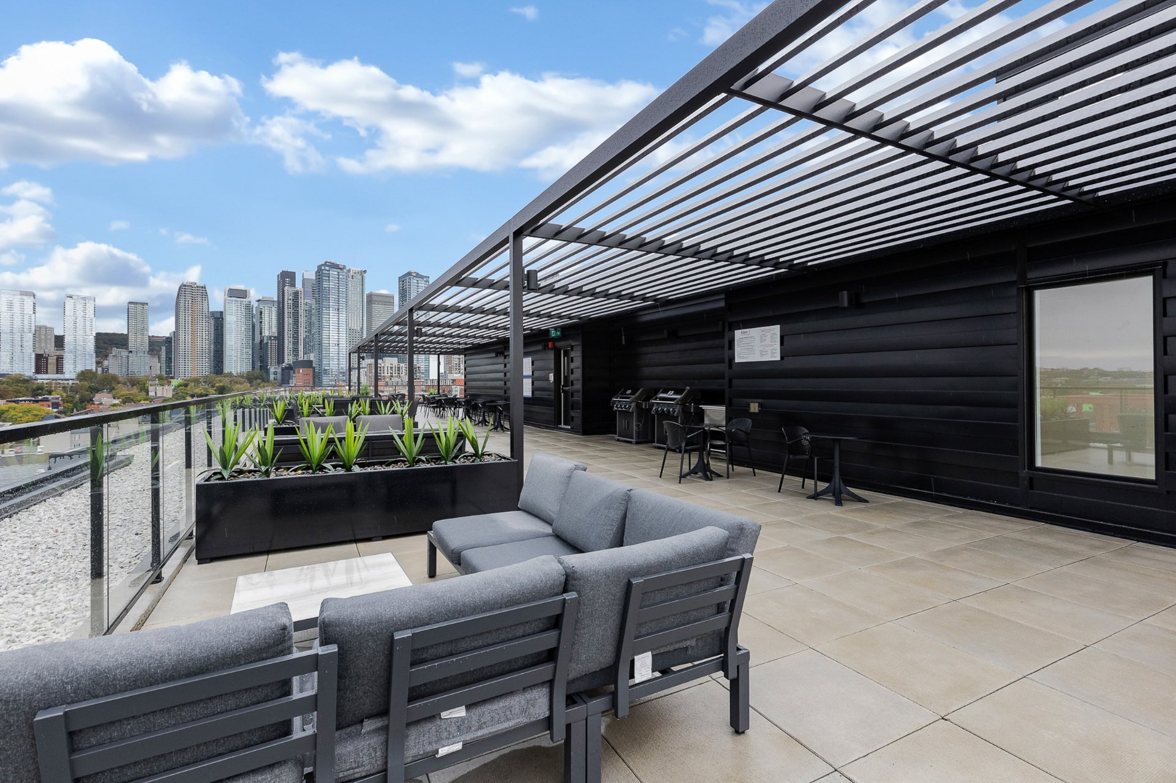
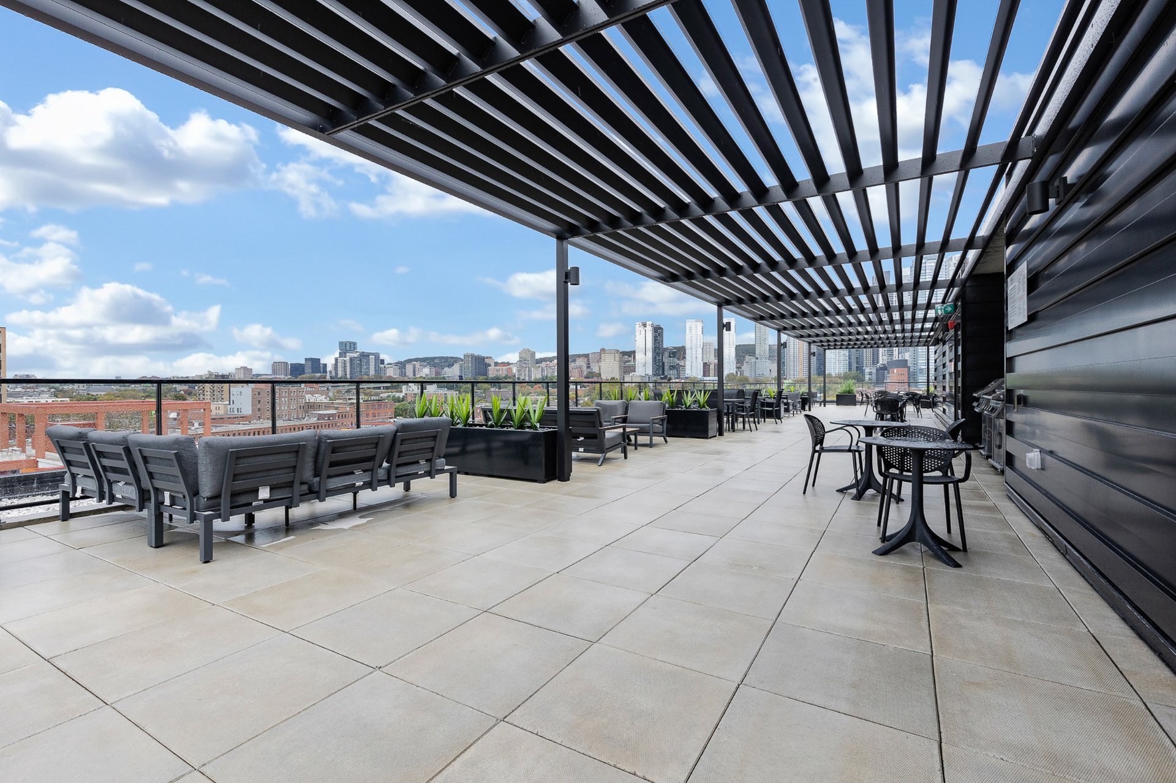
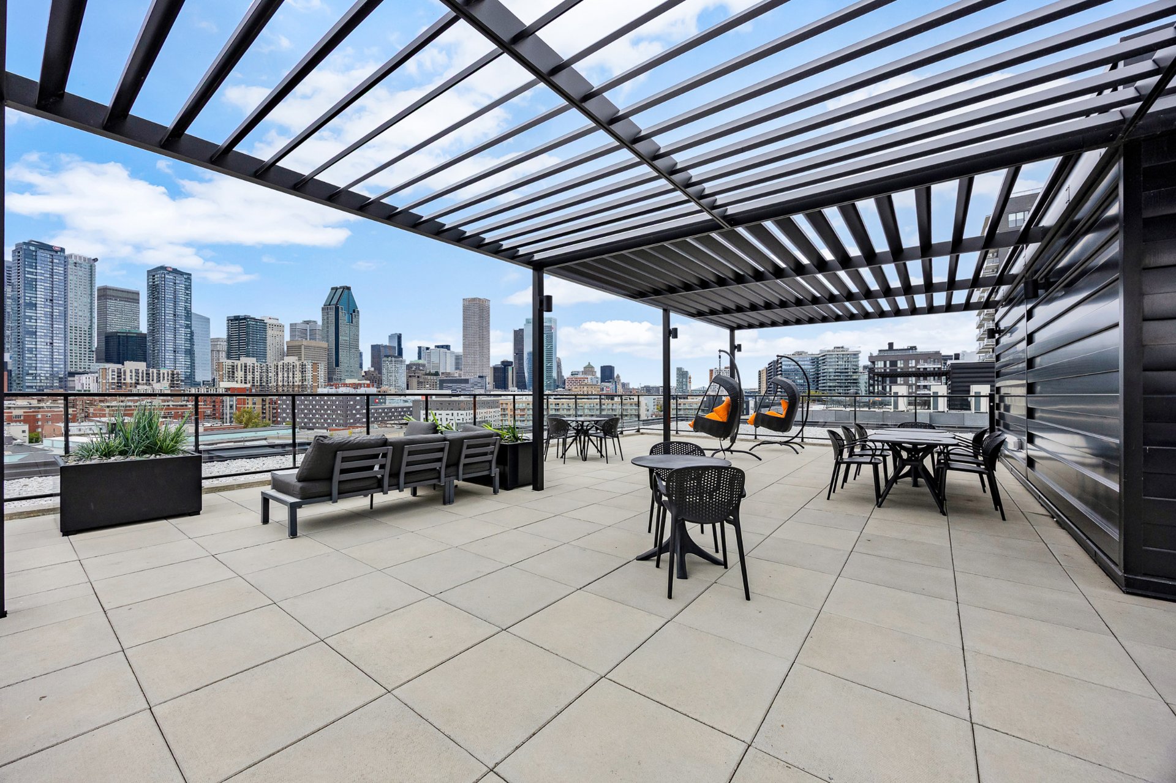
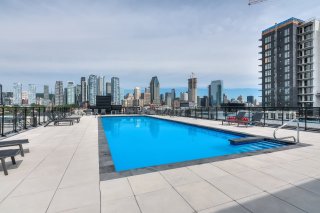
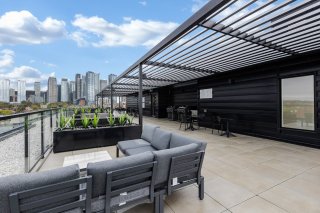
-Rooftop pool, terrace and BBQ
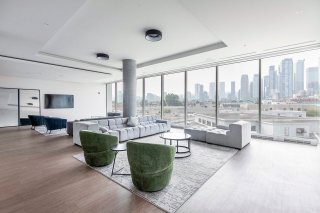
-Exceptional downtown views
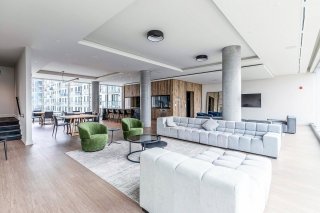
-Urban chalet
About the neighbourhood:
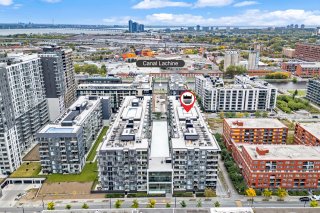
-In the heart of Griffintown
-Strategic location
-Close to Lachine Canal, bike path and park
-Close to public transportation (metro, bus and soon REM)
-Close to all services (bank, pharmacy, grocery store)
-Close to restaurants and bars
Other declarations and conditions:
-All offers to be accompanied by a valid bank pre approval
and signed sellers declaration
|
ROOM DETAILS |
|||
|---|---|---|---|
| Room | Dimensions | Level | Flooring |
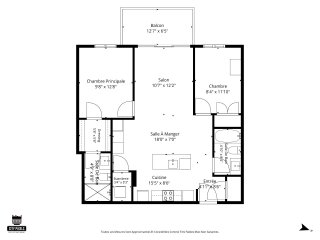
| Kitchen/Dining room | 15.5 x 10.7 P | 2nd Floor | Wood |
| Living room | 12.4 x 10.8 P | 2nd Floor | Wood |
| Primary bedroom | 12.11 x 9.9 P | 2nd Floor | Wood |
| Walk-in closet | 5.9 x 5.8 P | 2nd Floor | Wood |
| Bathroom | 8.6 x 5.8 P | 2nd Floor | Ceramic tiles |
| Bedroom | 11.11 x 8.5 P | 2nd Floor | Wood |
| Bathroom | 8.5 x 4.10 P | 2nd Floor | Ceramic tiles |
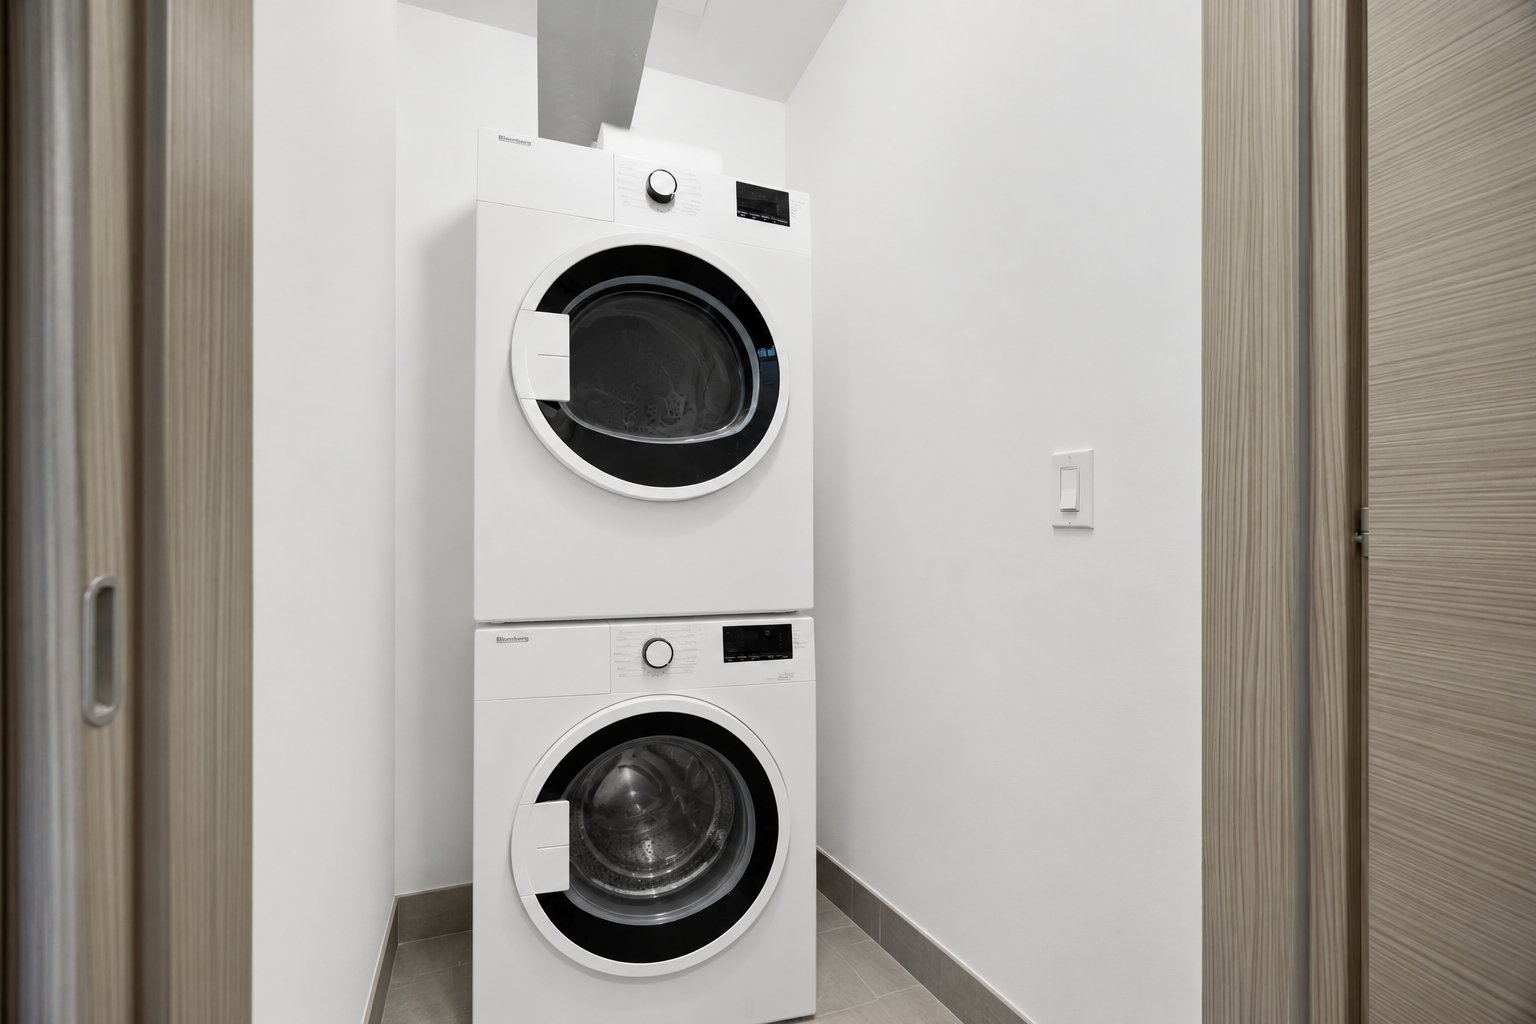
| Laundry room | 4.4 x 3.2 P | 2nd Floor | Ceramic tiles |
| BUILDING | |
|---|---|
| Type | Apartment |
| Style | Detached |
| Dimensions | 0x0 |
| Lot Size | 0 |
| EXPENSES | |
|---|---|
| Co-ownership fees | $ 5316 / year |
| Municipal Taxes (2026) | $ 3098 / year |
| School taxes (2026) | $ 356 / year |
|
CHARACTERISTICS |
|
|---|---|
| Bathroom / Washroom | Adjoining to primary bedroom |
| Garage | Attached, Fitted, Heated, Single width |
| Proximity | Bicycle path, Cegep, Daycare centre, Elementary school, High school, Highway, Hospital, Park - green area, Public transport, Réseau Express Métropolitain (REM), University |
| Equipment available | Central air conditioning, Electric garage door, Entry phone, Partially furnished, Private balcony, Ventilation system |
| View | City |
| Available services | Common areas, Exercise room, Garbage chute, Outdoor pool, Roof terrace |
| Heating system | Electric baseboard units |
| Heating energy | Electricity |
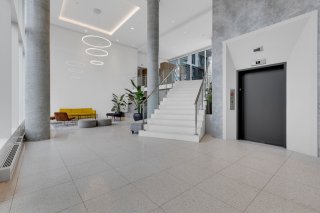
| Easy access | Elevator |
| Parking | Garage |
| Pool | Inground |
| Sewage system | Municipal sewer |
| Water supply | Municipality |
| Zoning | Residential |
| Restrictions/Permissions | Short-term rentals not allowed, Smoking not allowed |
Loading maps...
Loading street view...