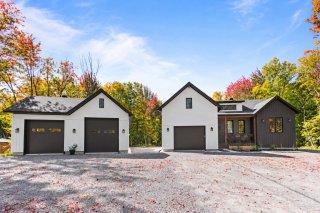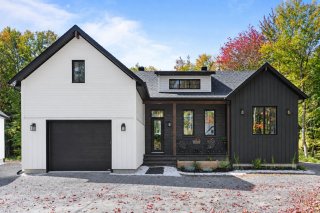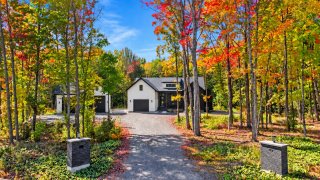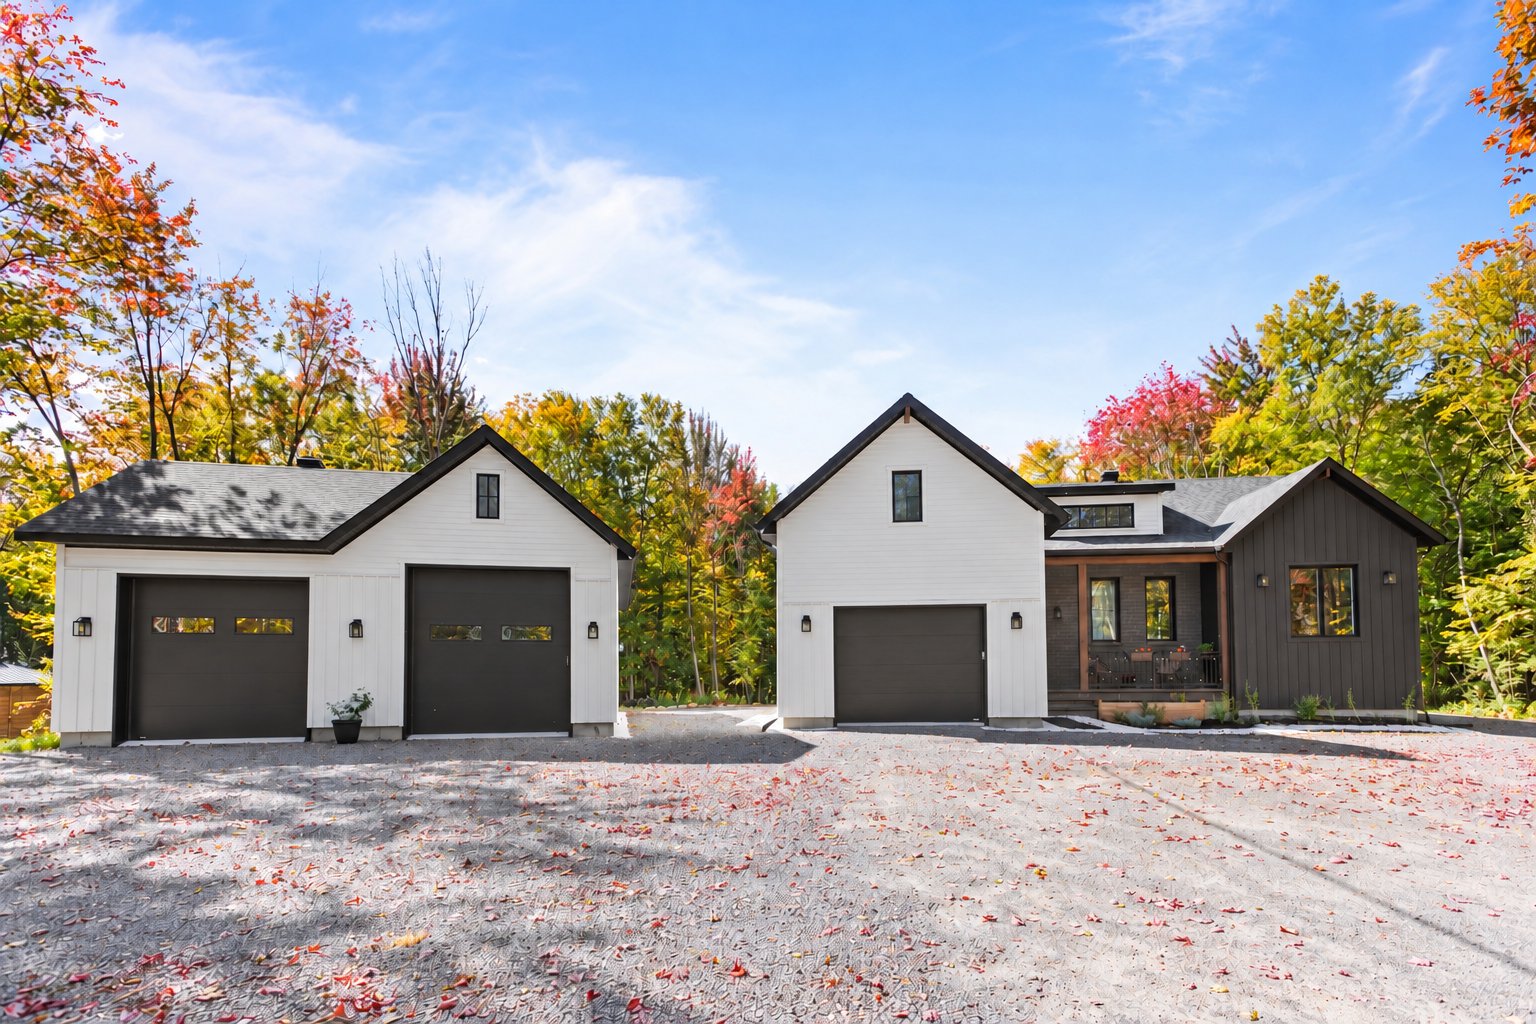
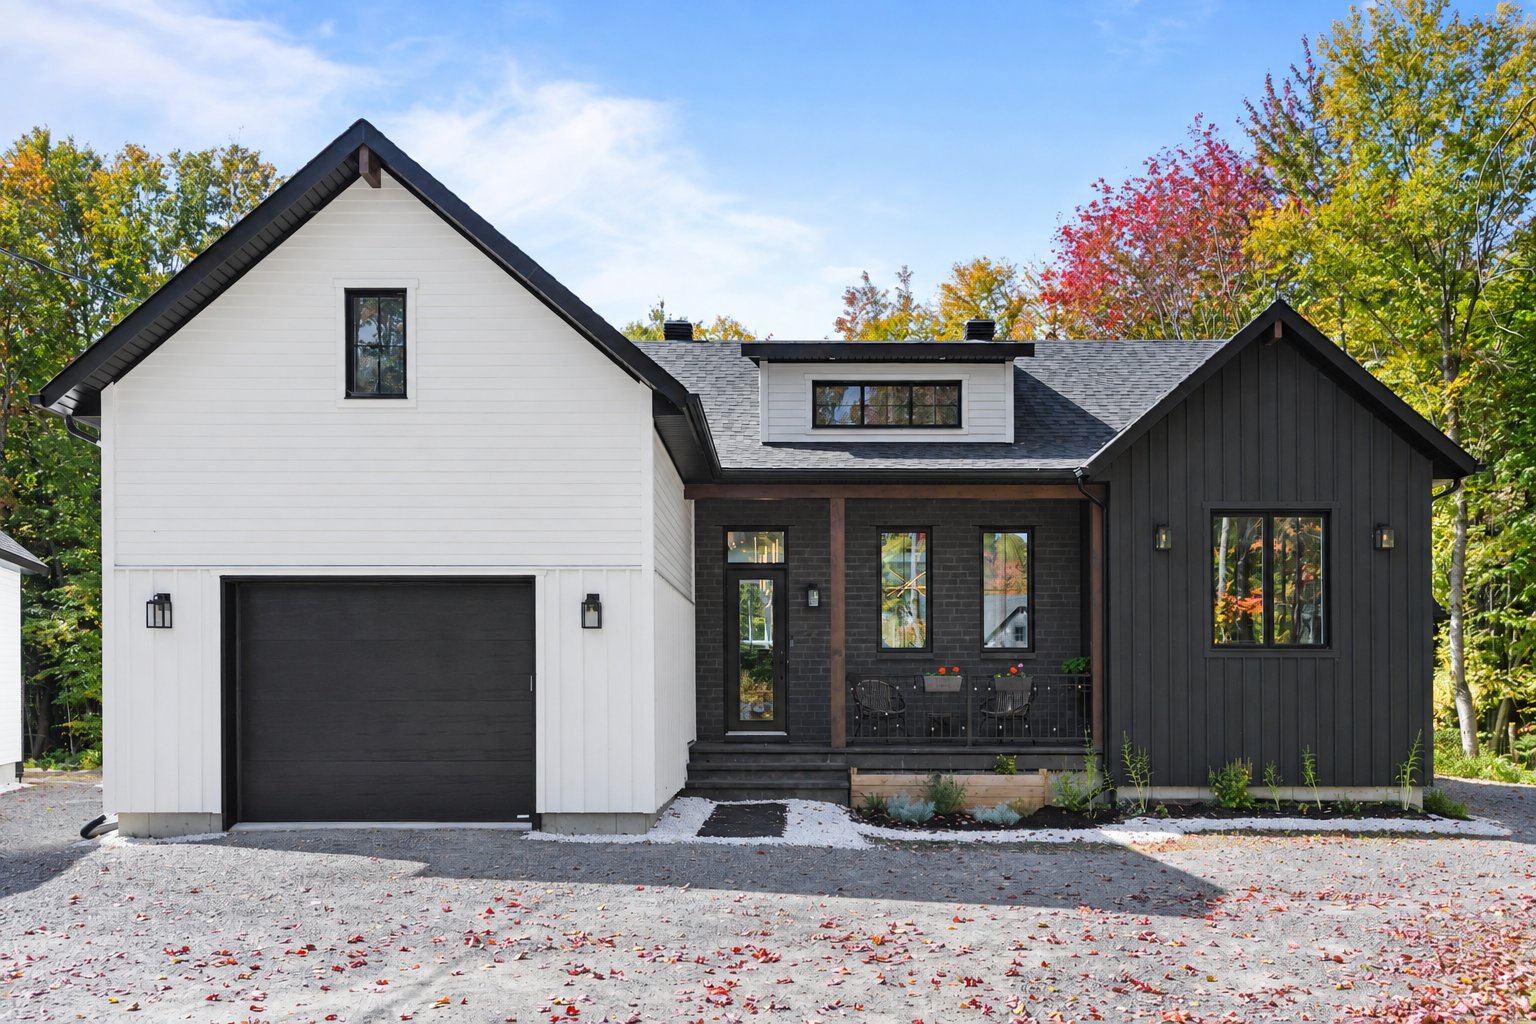
Frontage
Frontage
Frontage
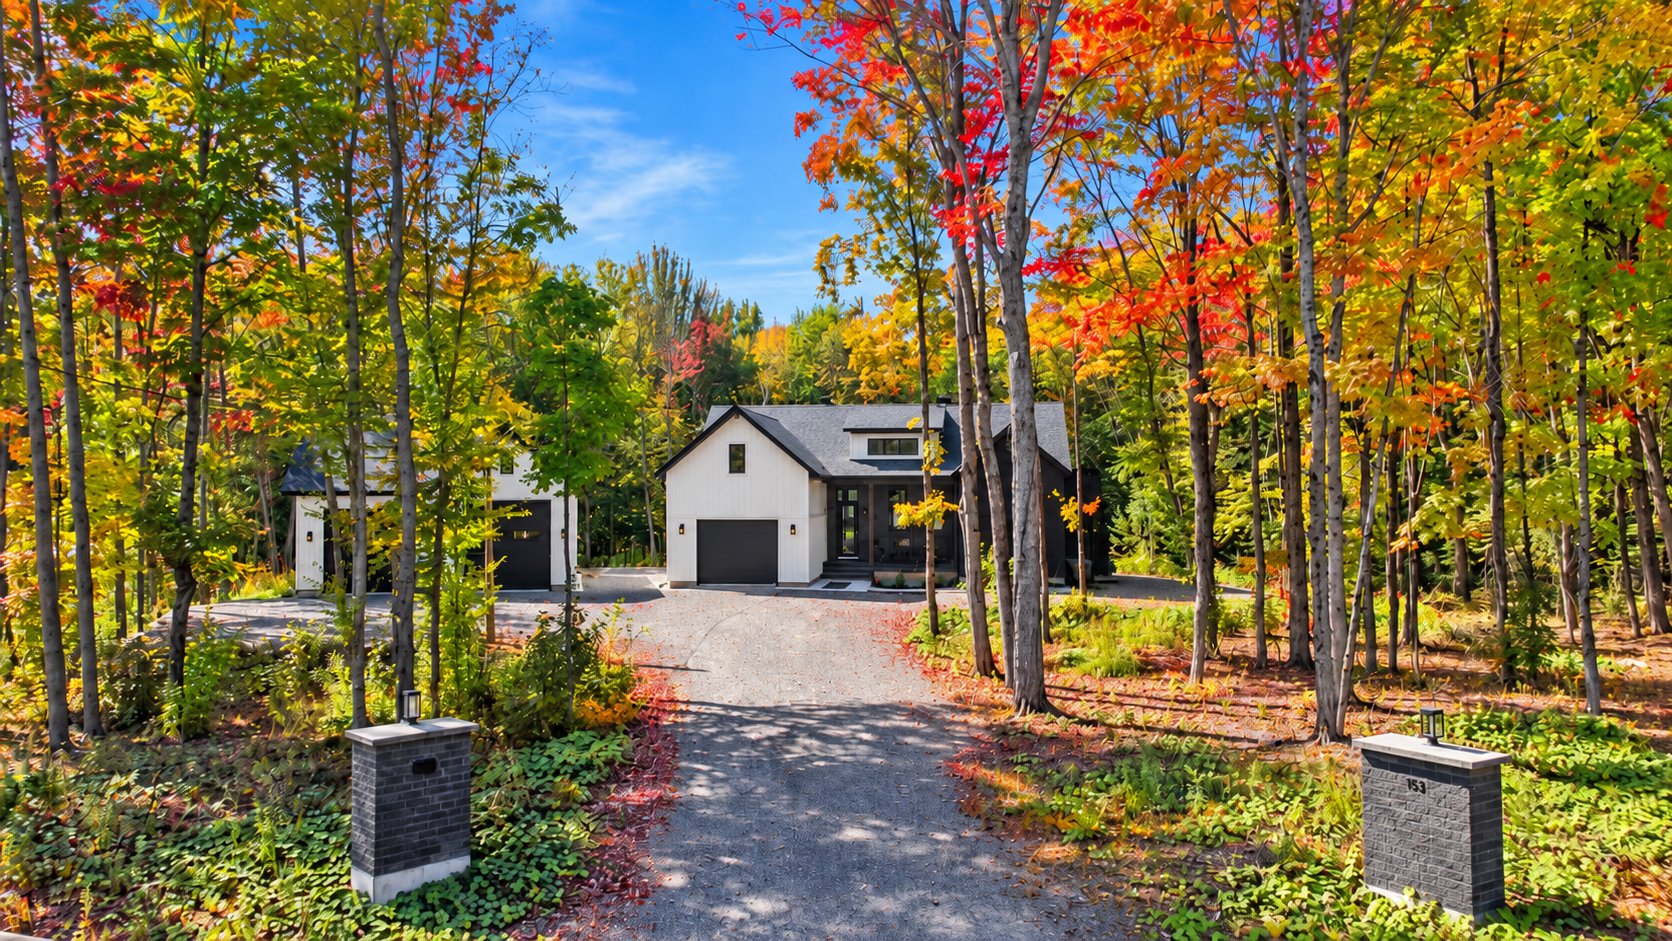
Frontage
Frontage
Frontage
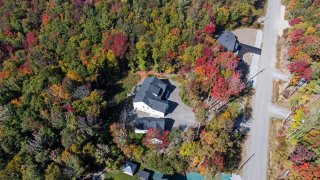
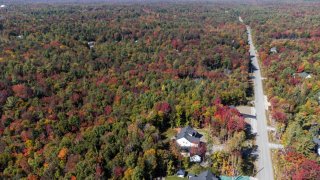
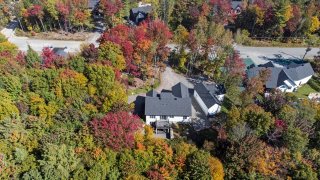
Aerial photo
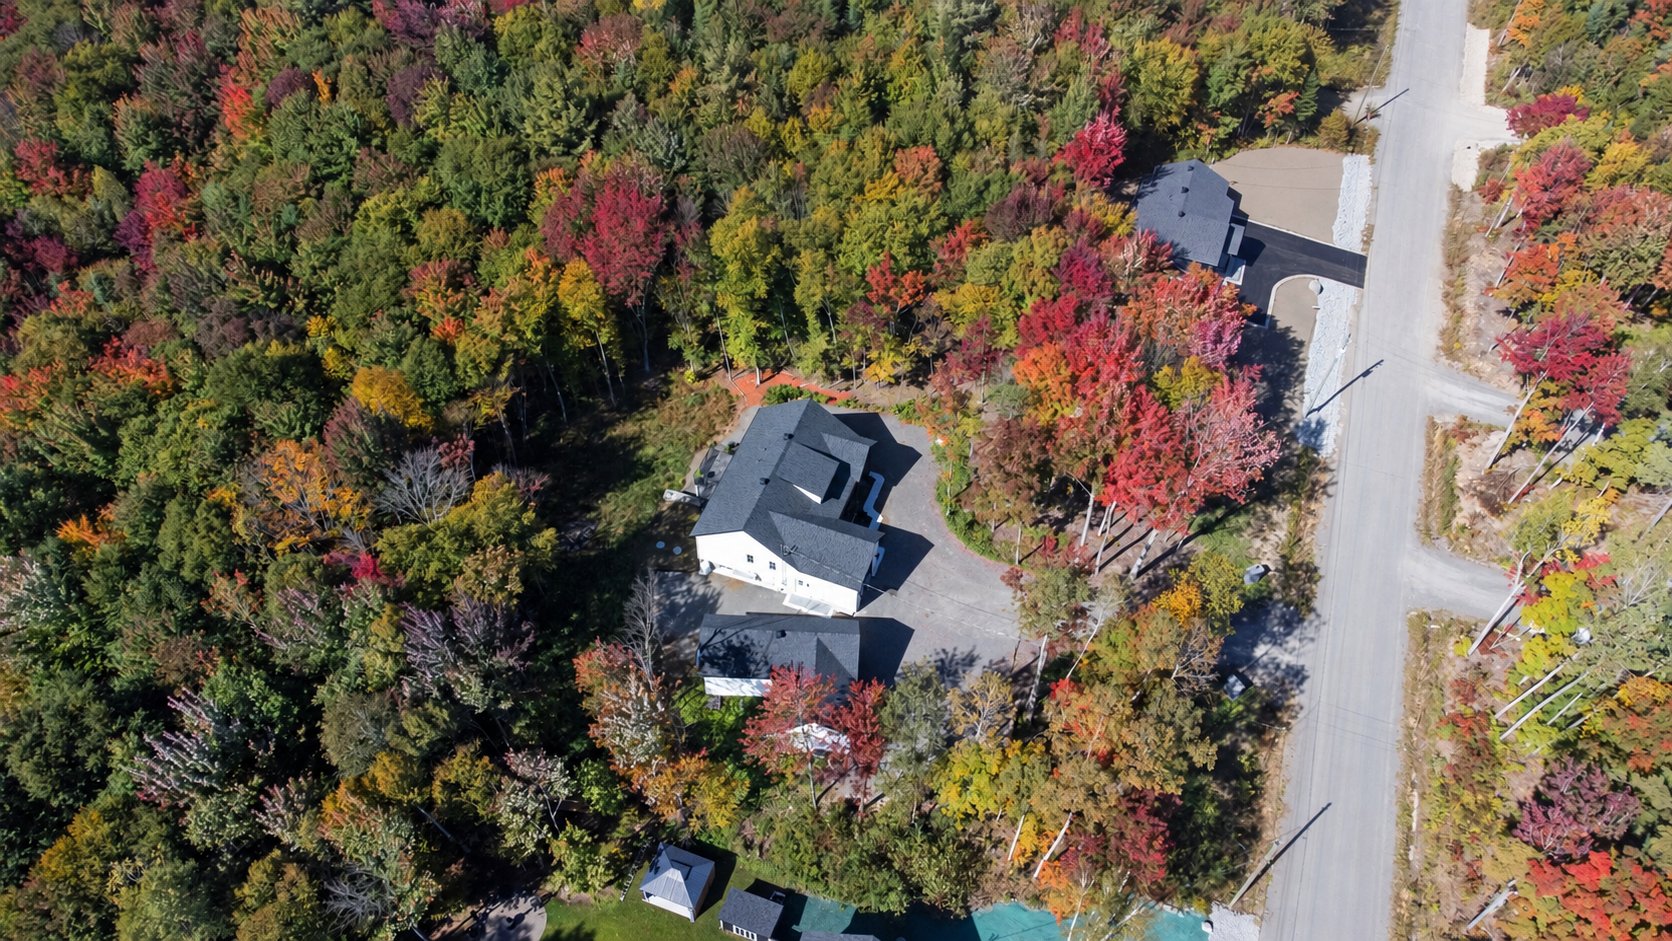
Aerial photo
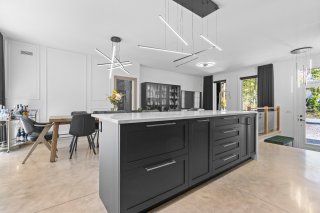
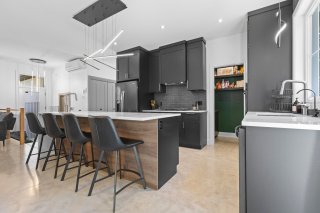
Kitchen
Kitchen
Kitchen
Kitchen
Kitchen
Kitchen
Kitchen
Kitchen
Kitchen
Kitchen
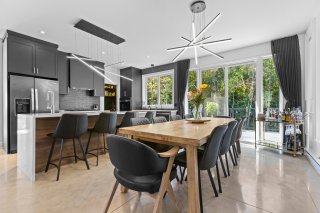
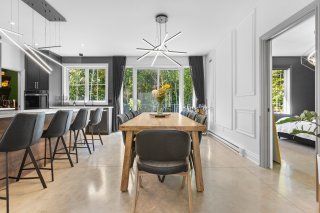
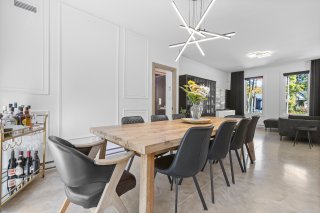
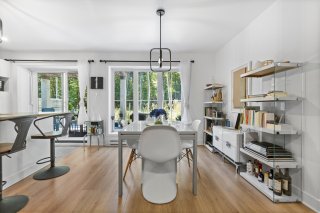
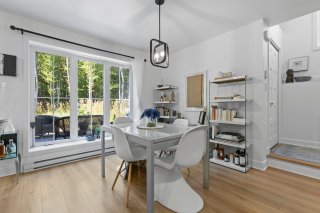
Dining room
Dining room
Dining room
Dining room
Dining room
Dining room
Kitchen
Kitchen
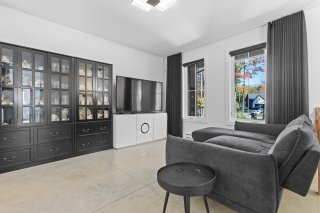
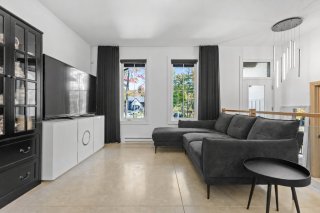
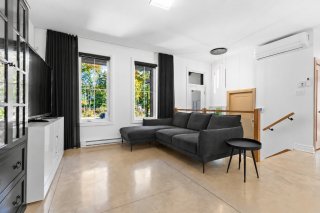
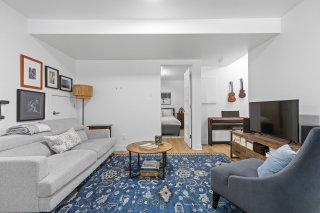
Living room
Living room
Living room
Living room
Living room
Living room
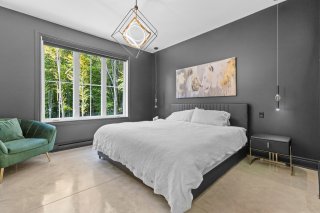
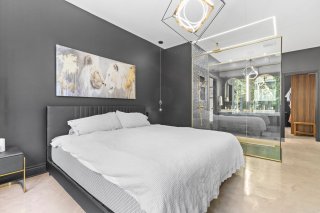
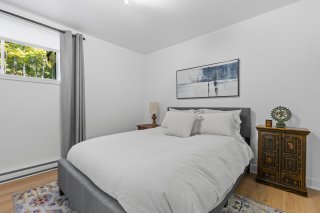
Primary bedroom
Primary bedroom
Primary bedroom
Primary bedroom
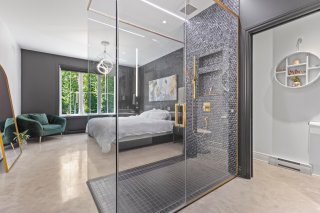
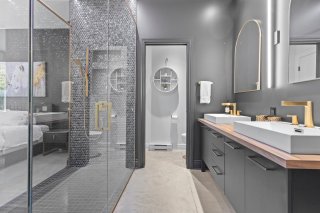
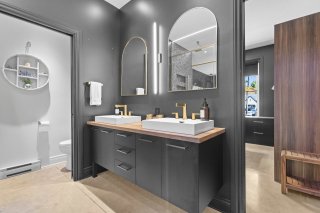
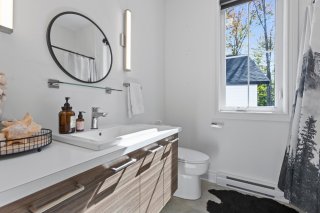
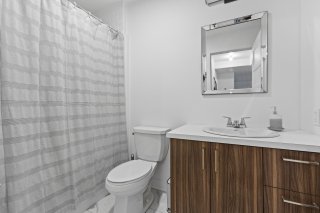
Bathroom
Bathroom
Bathroom
Bathroom
Bathroom
Bathroom
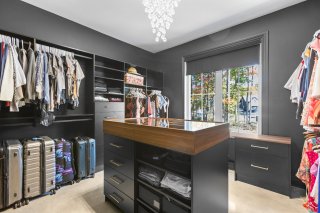
Walk-in closet
Walk-in closet
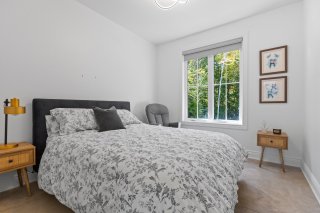
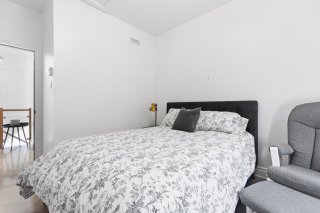
Bedroom
Bedroom
Bedroom
Bedroom
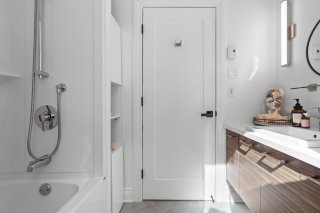
Bathroom
Bathroom
Bathroom
Bathroom
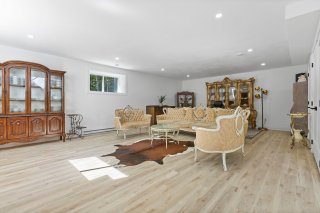
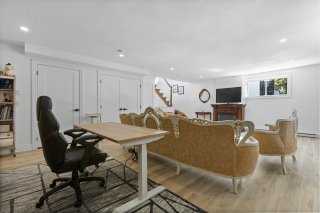
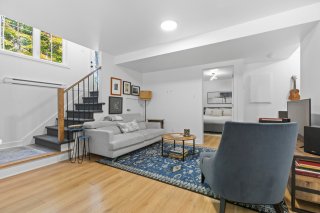
Basement
Basement
Basement
Basement
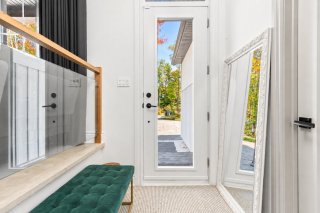
Hallway
Hallway
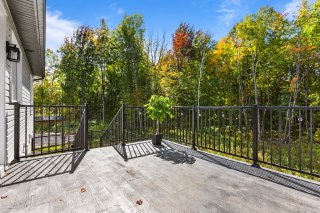
Balcony
Balcony
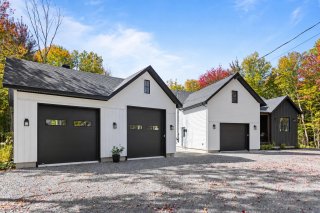
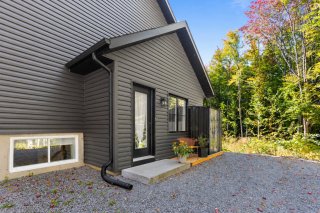
Frontage
Frontage
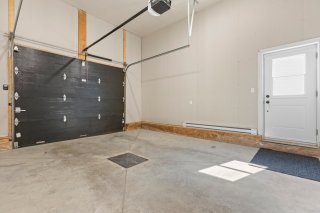
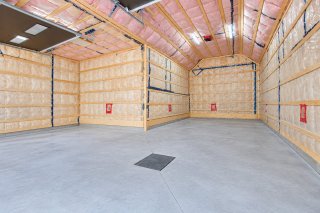
Garage
Garage
Garage
Garage
Bachelor
Bachelor
Dinette
Dinette
Living room
Living room
Kitchen
Kitchen
Kitchen
Kitchen
Dinette
Dinette
Living room
Living room
Bachelor
Bachelor
Bathroom
Bathroom
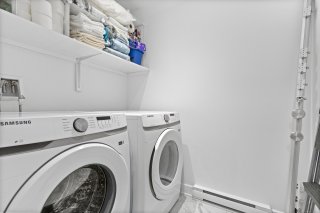
Laundry room
Laundry room
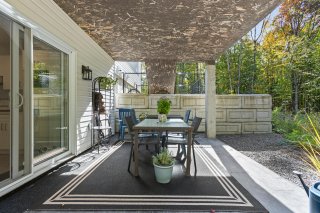
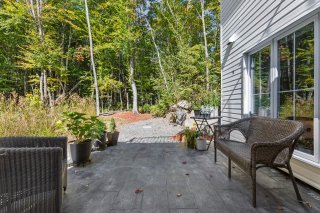
Patio
Patio
Patio
Patio
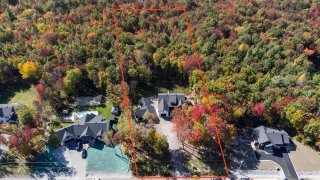
Aerial photo
Aerial photo
Aerial photo
Aerial photo
Aerial photo
Aerial photo
Frontage
Frontage
Frontage
Aerial photo
Kitchen
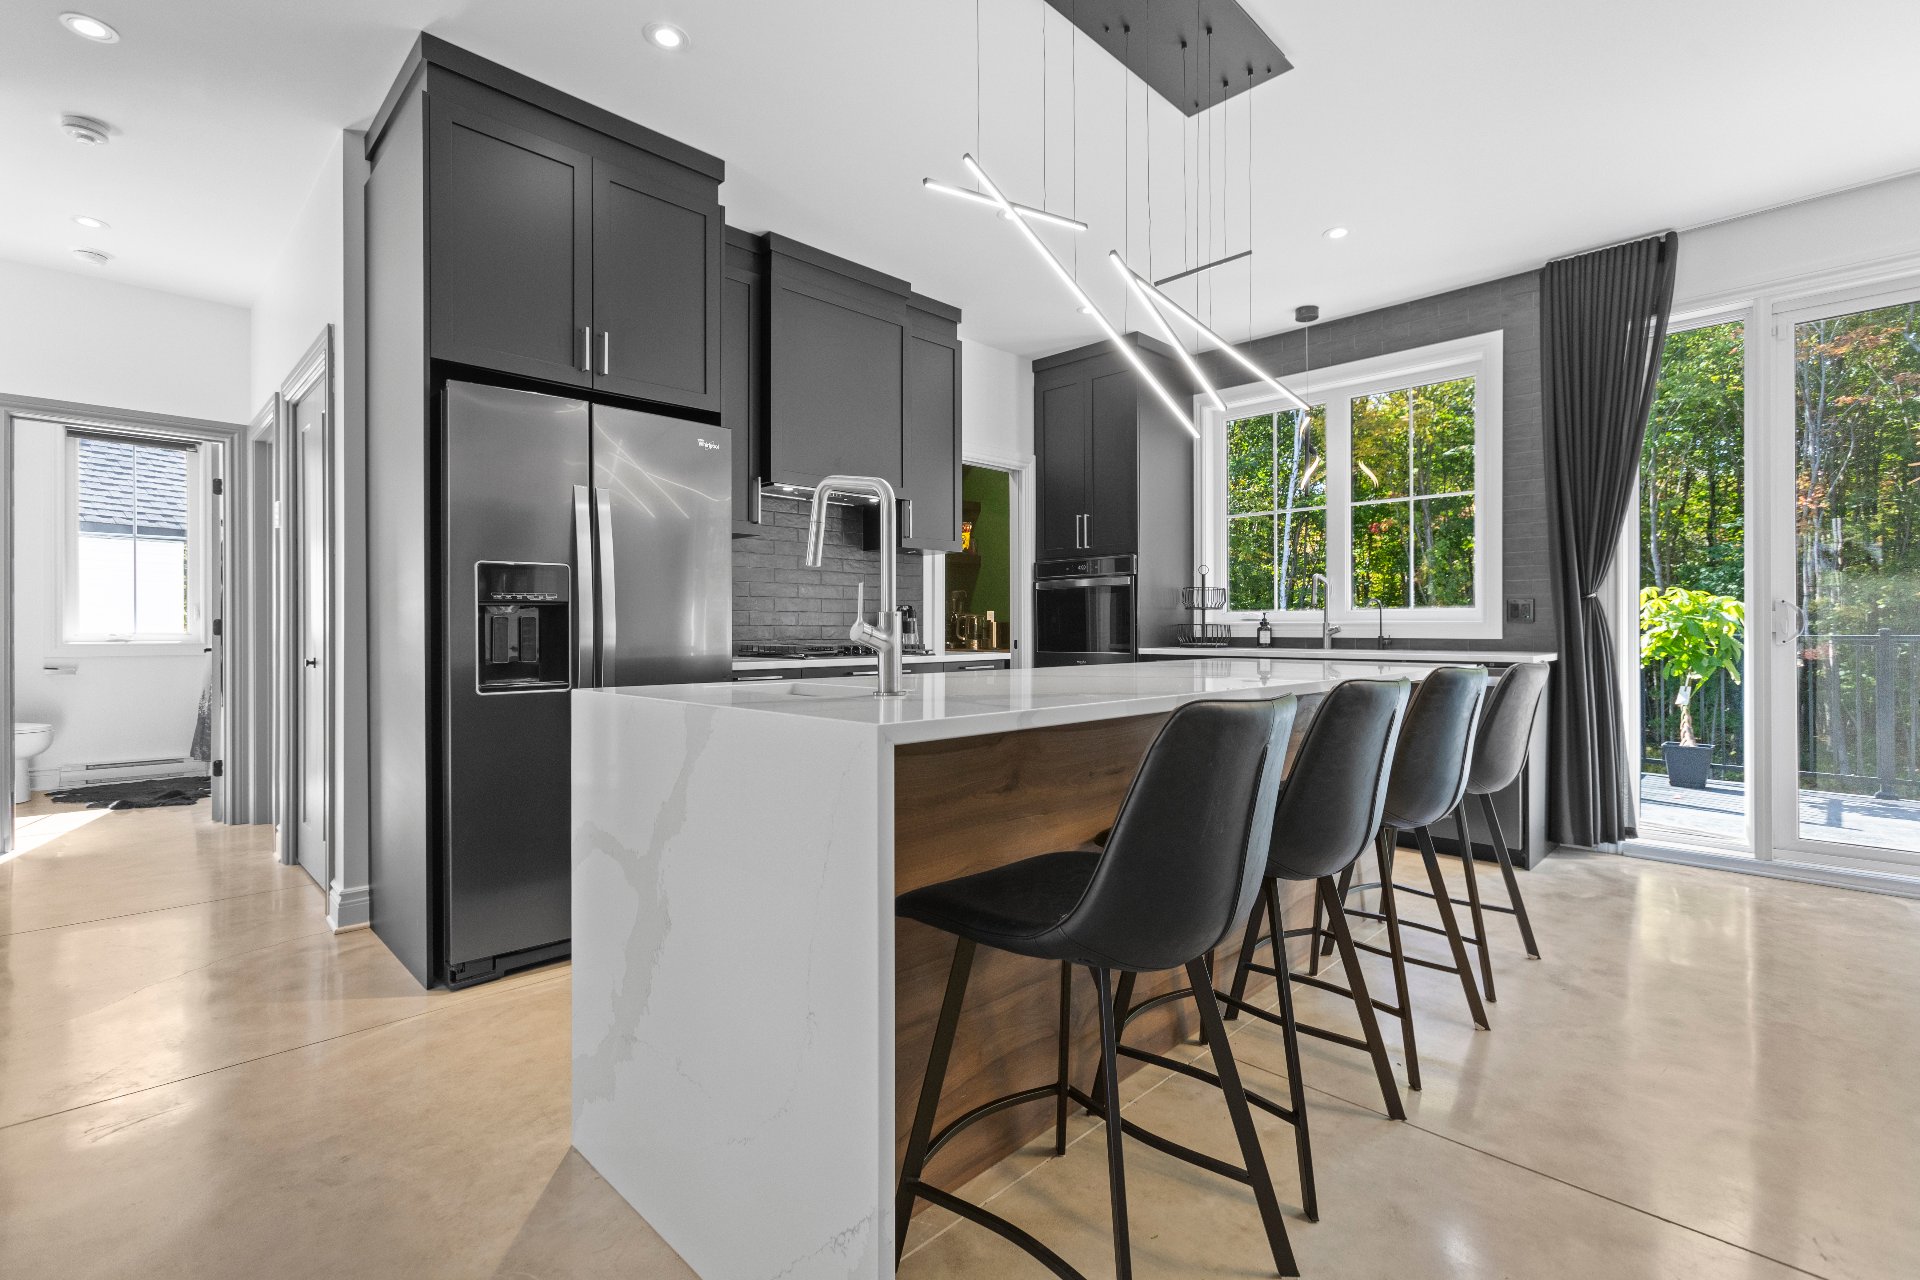
Kitchen
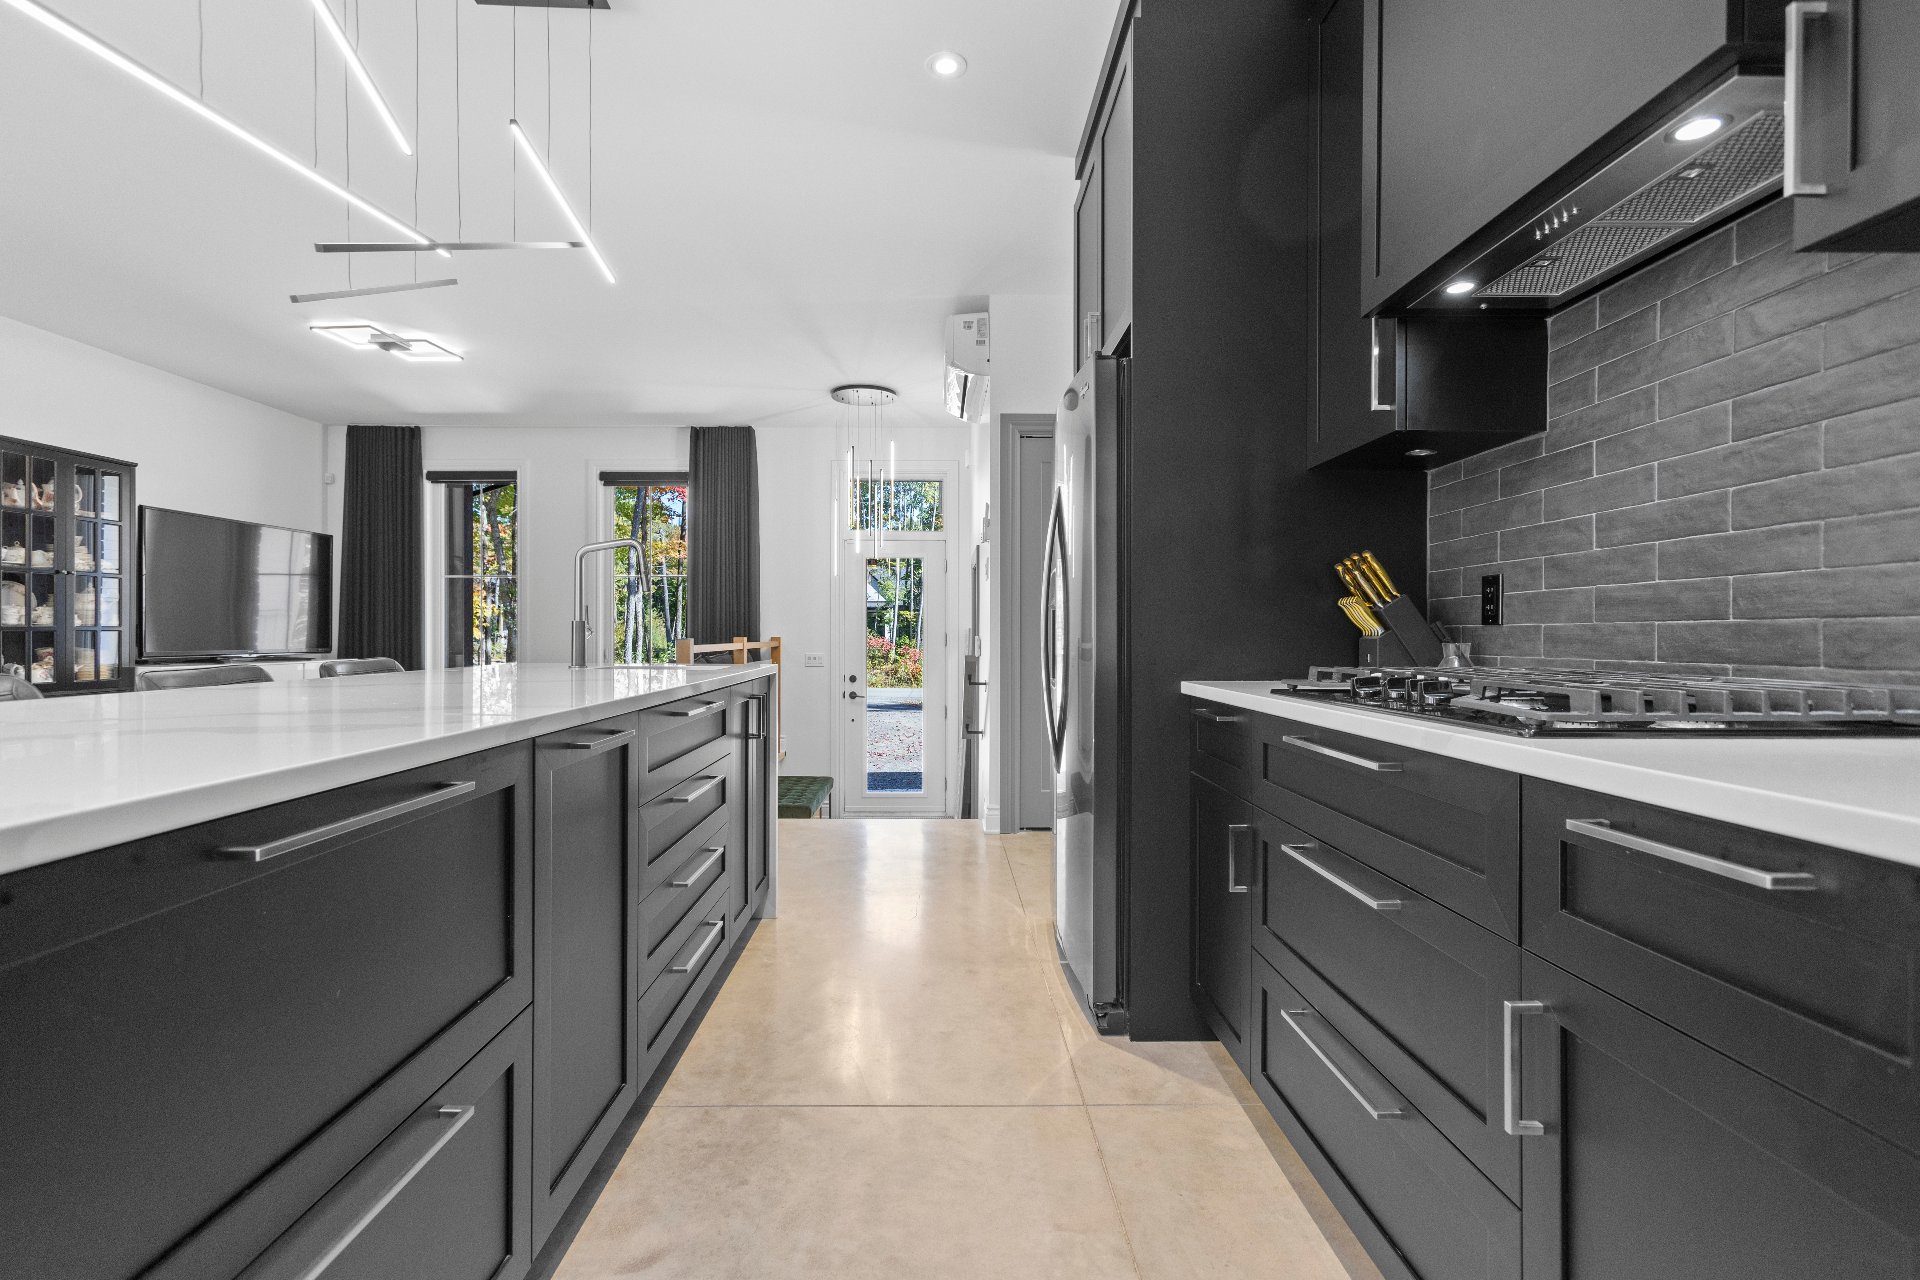
Kitchen
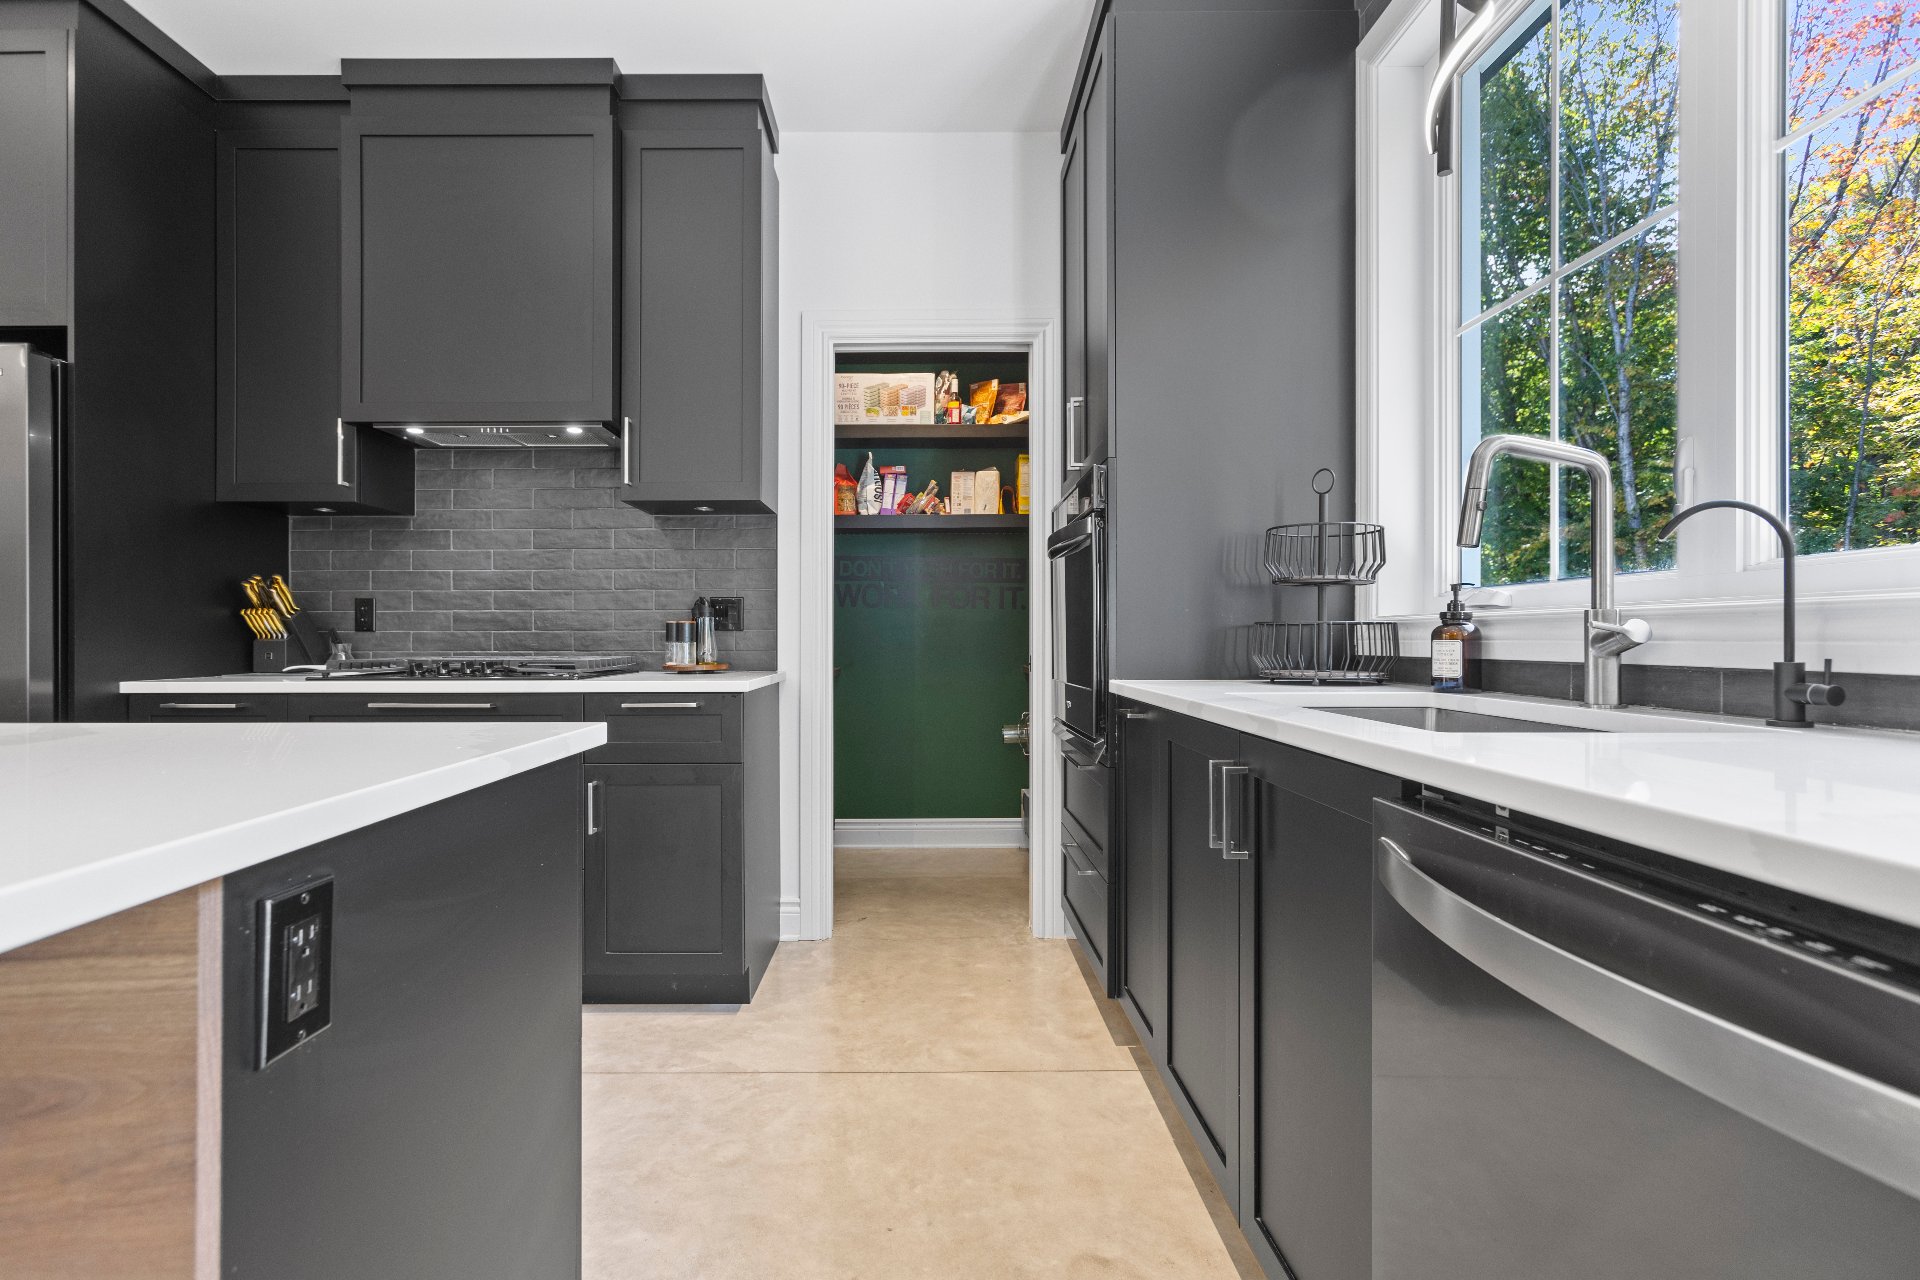
Kitchen
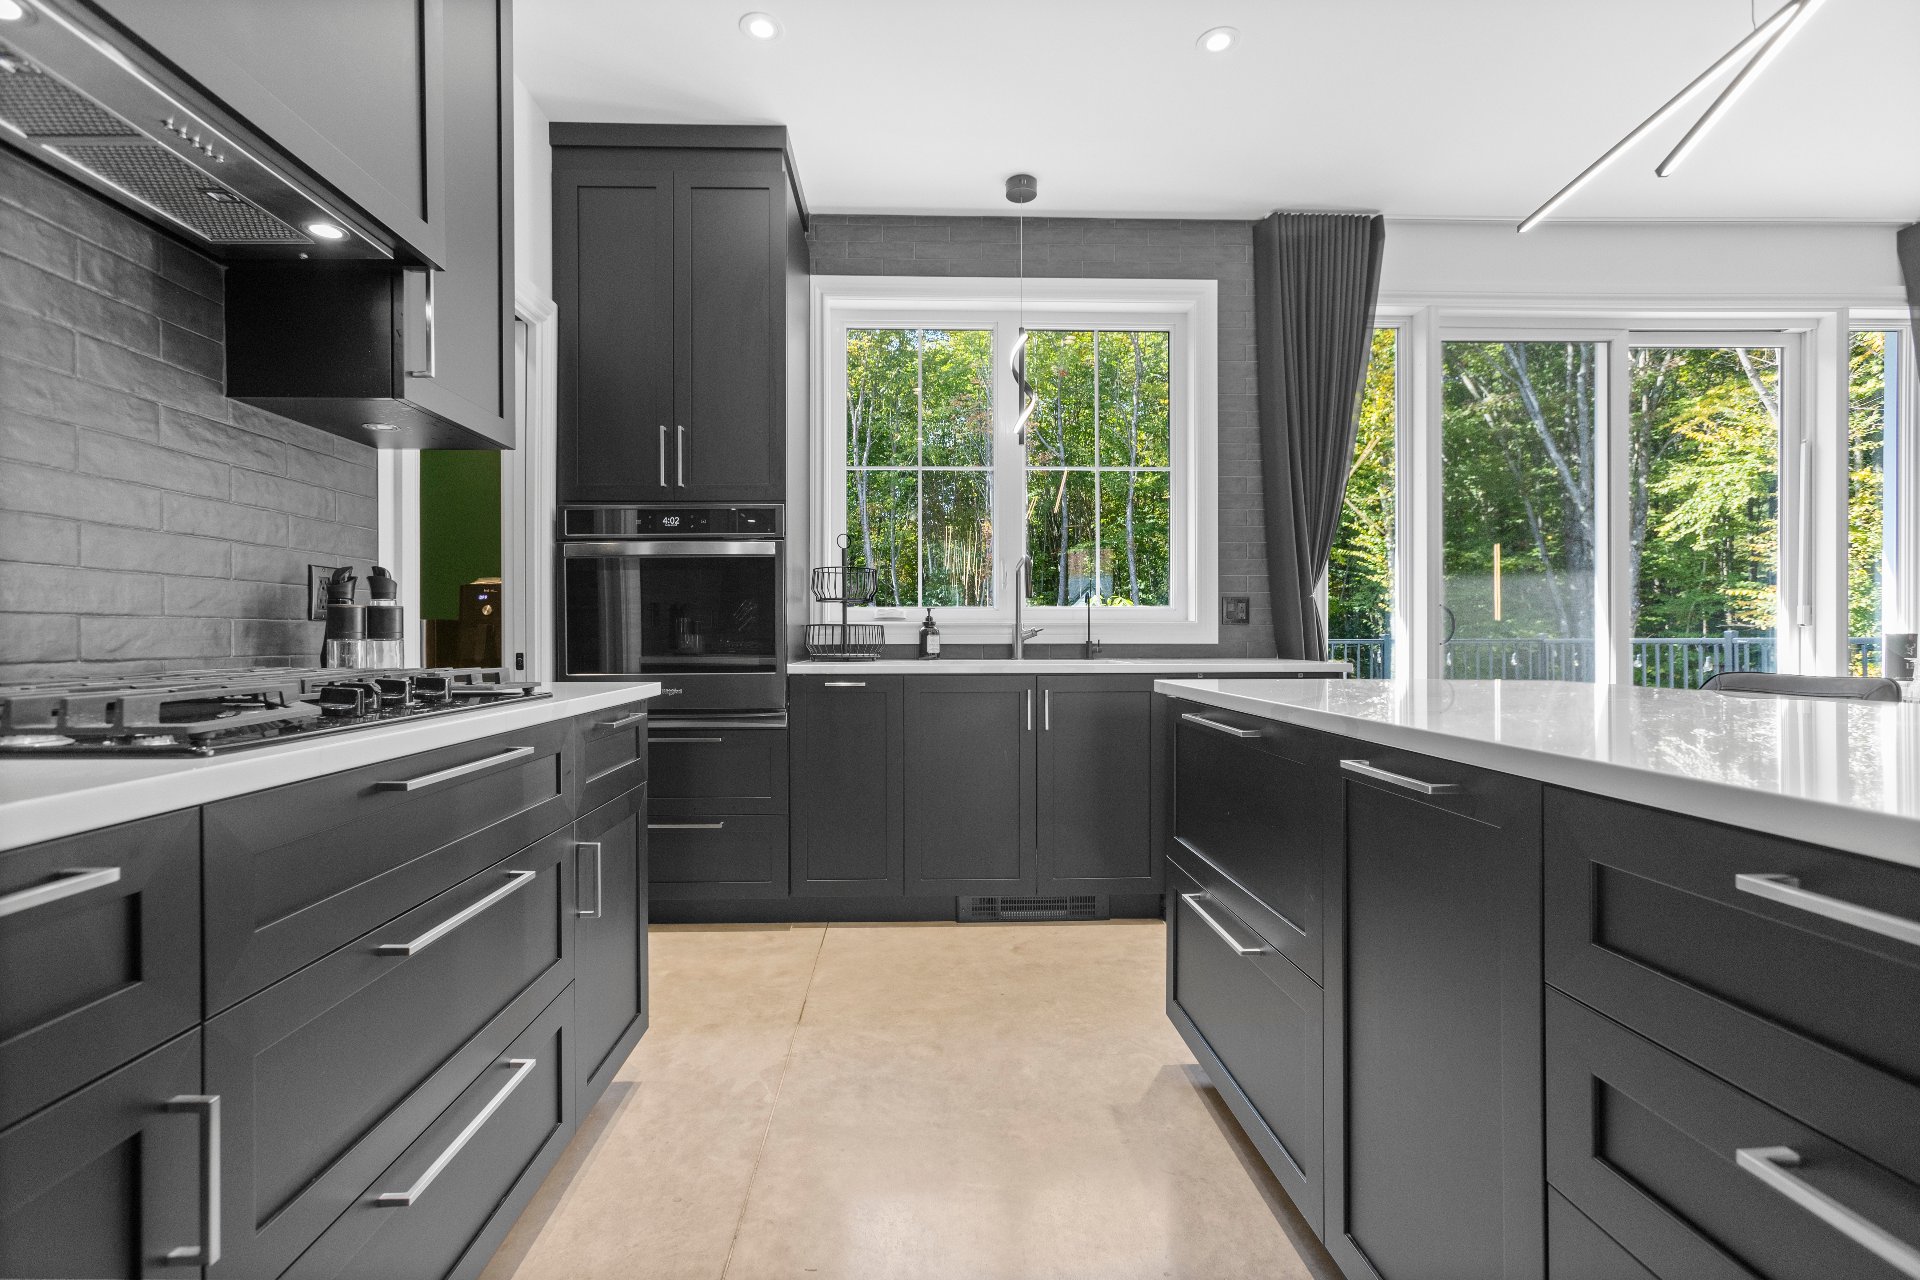
Kitchen
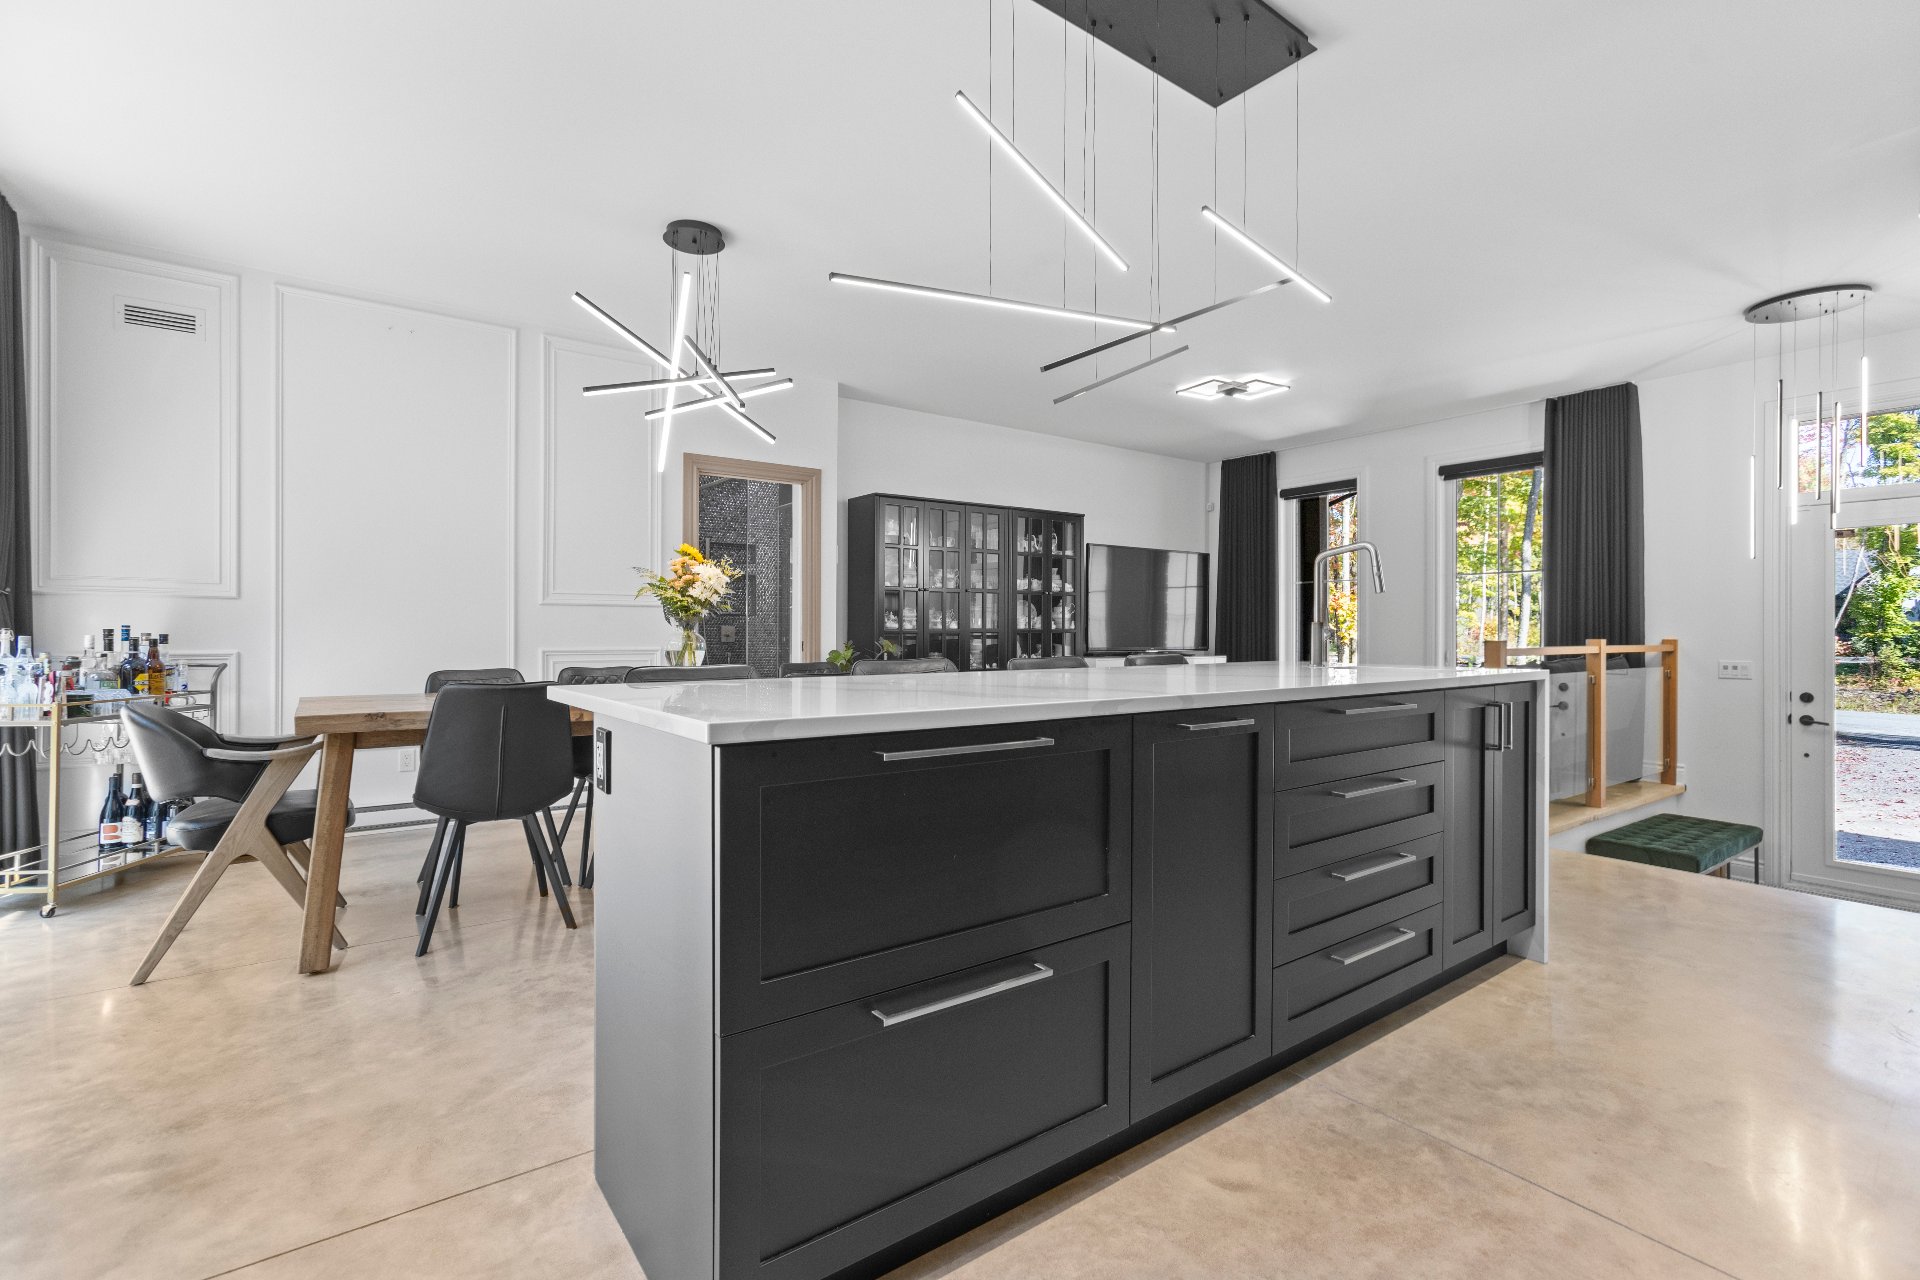
Dining room
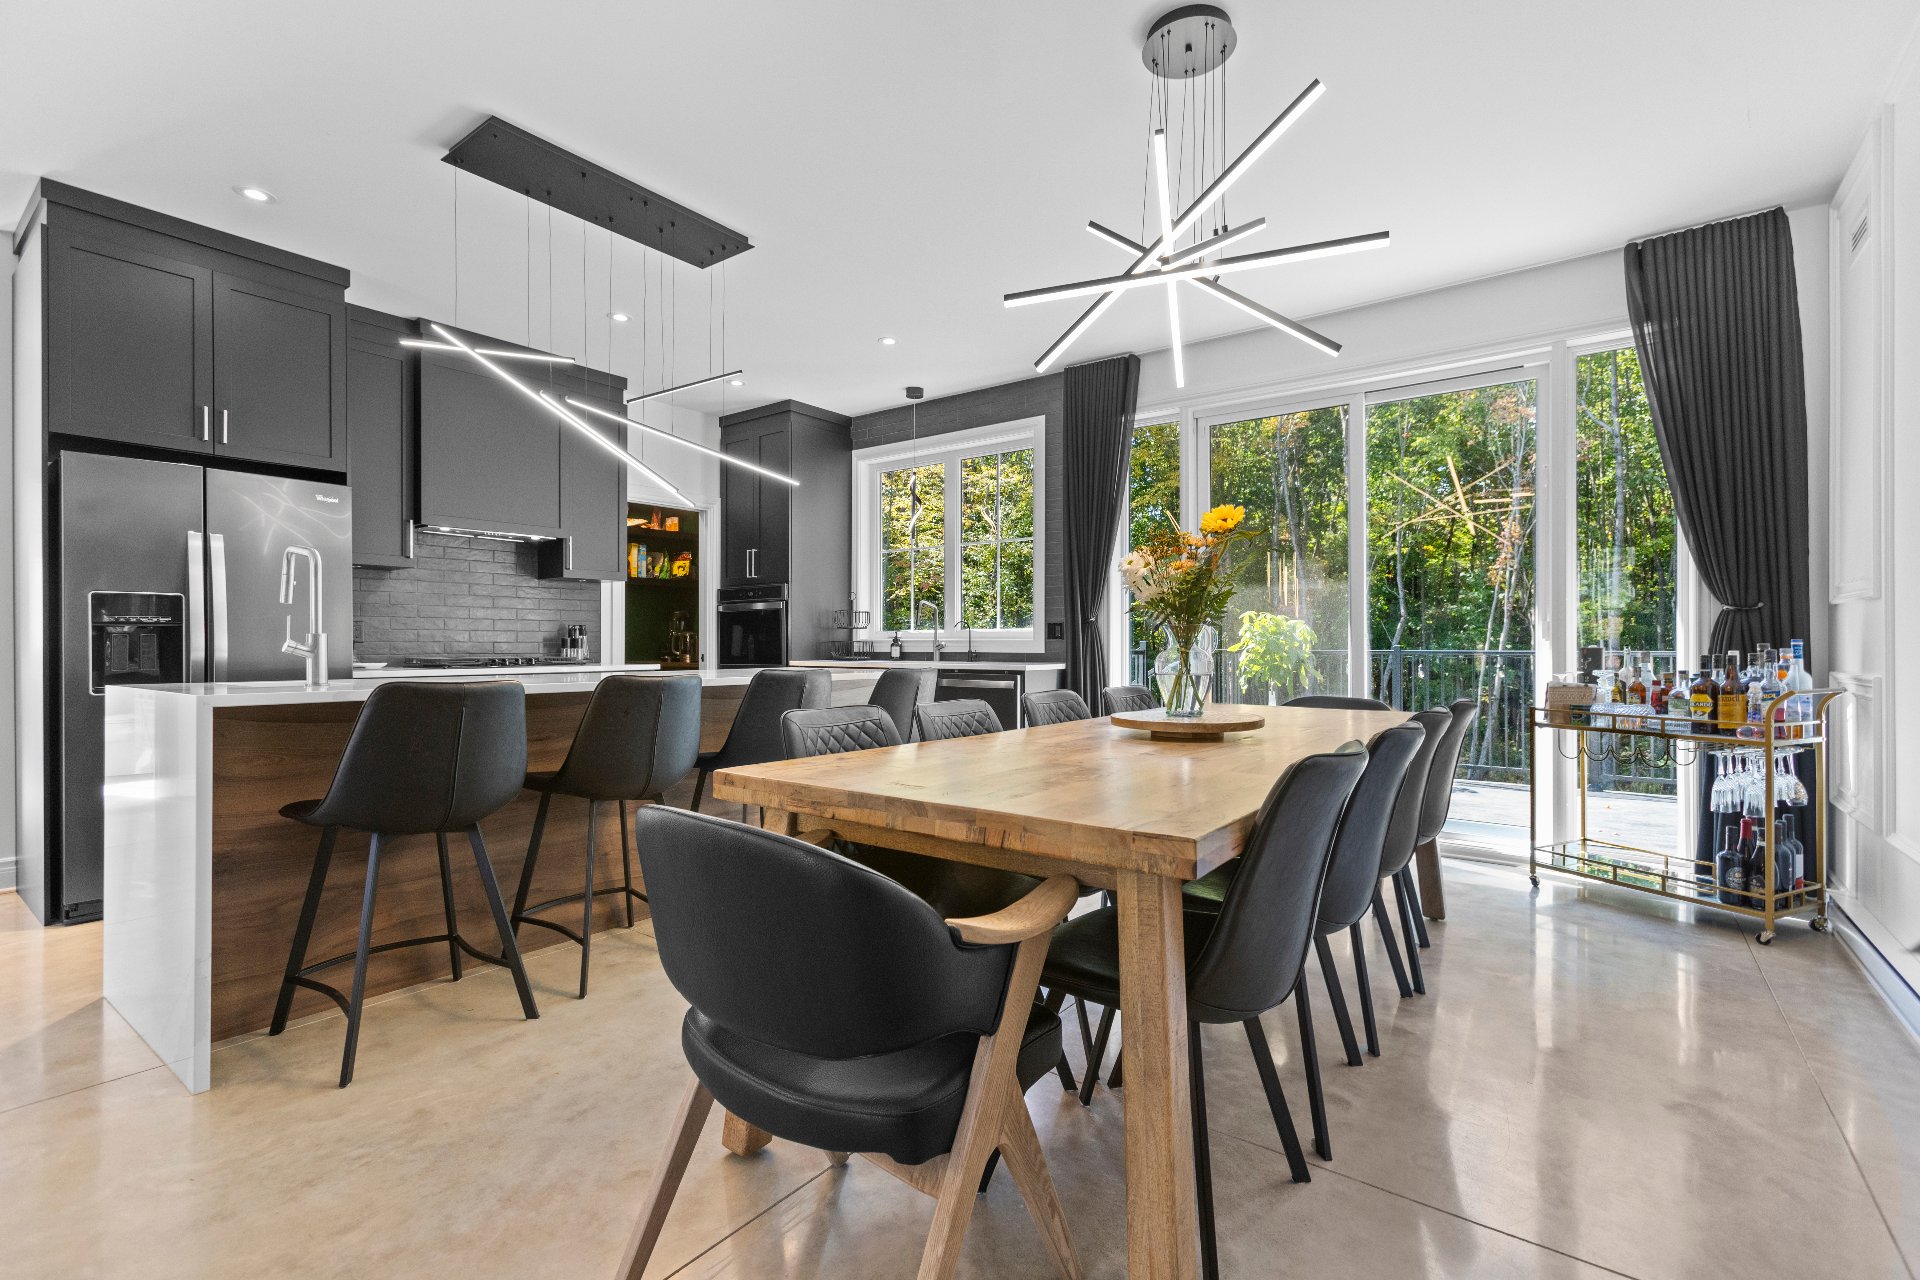
Dining room
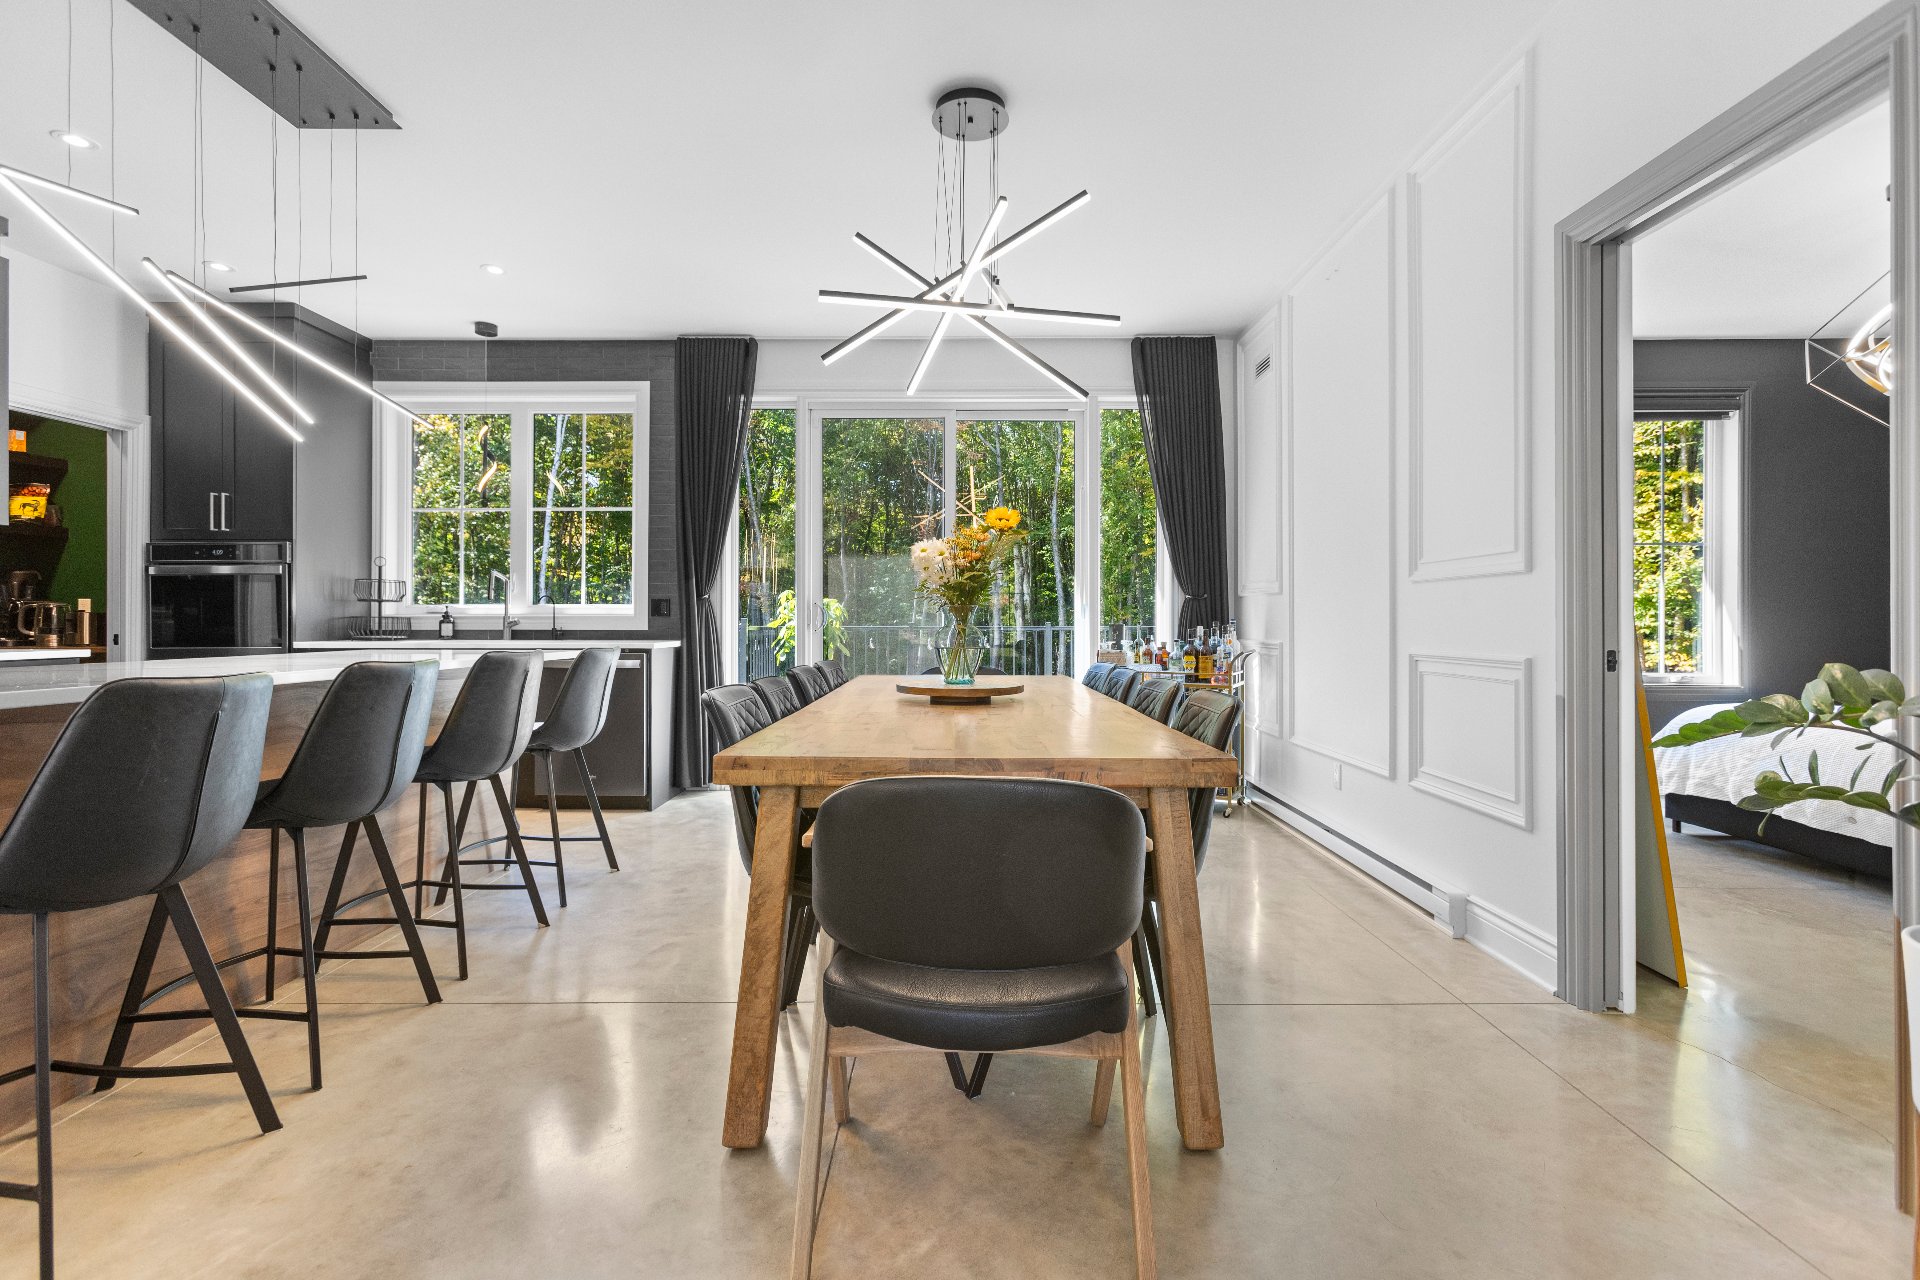
Dining room
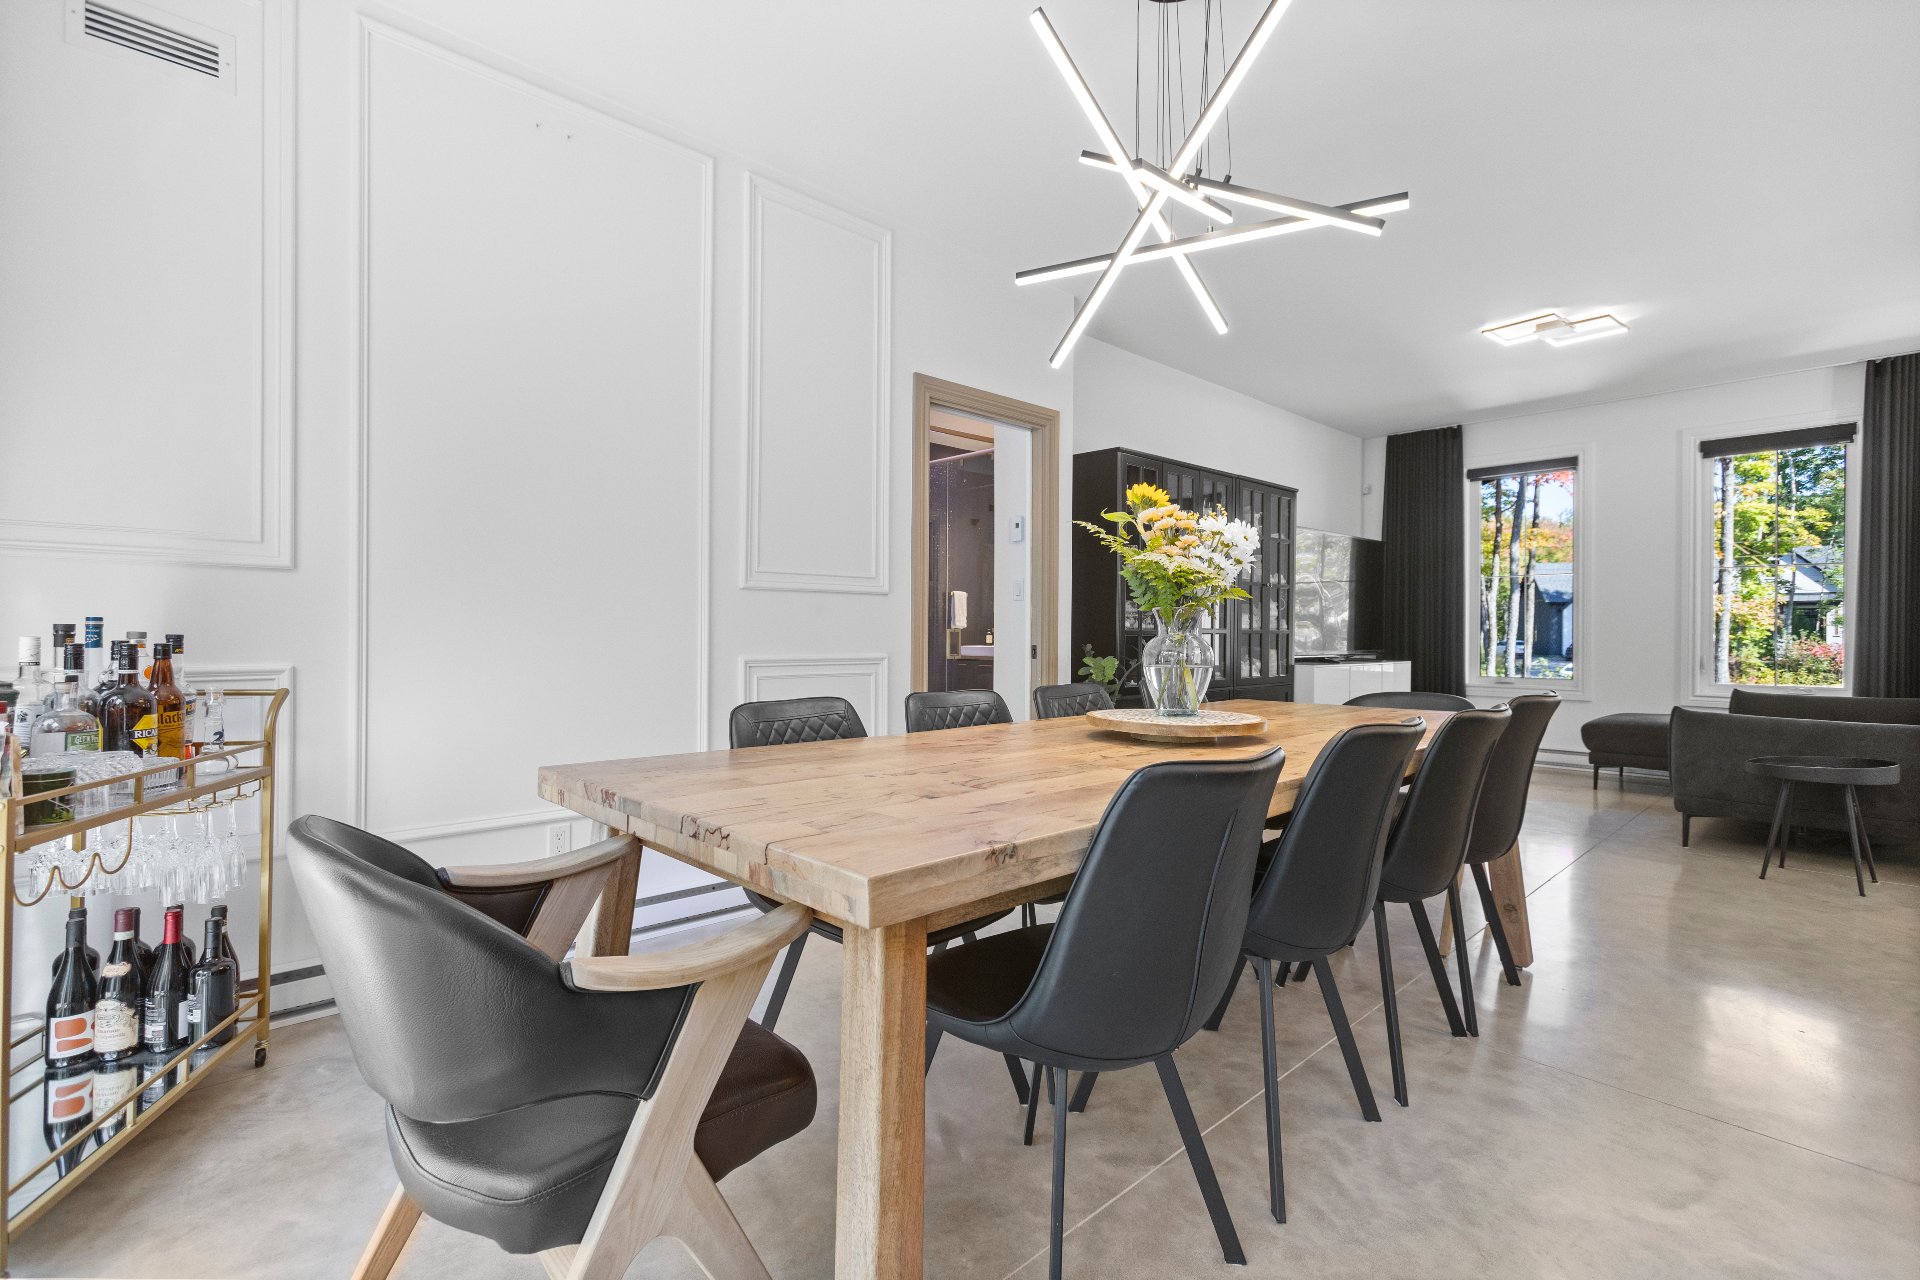
Kitchen
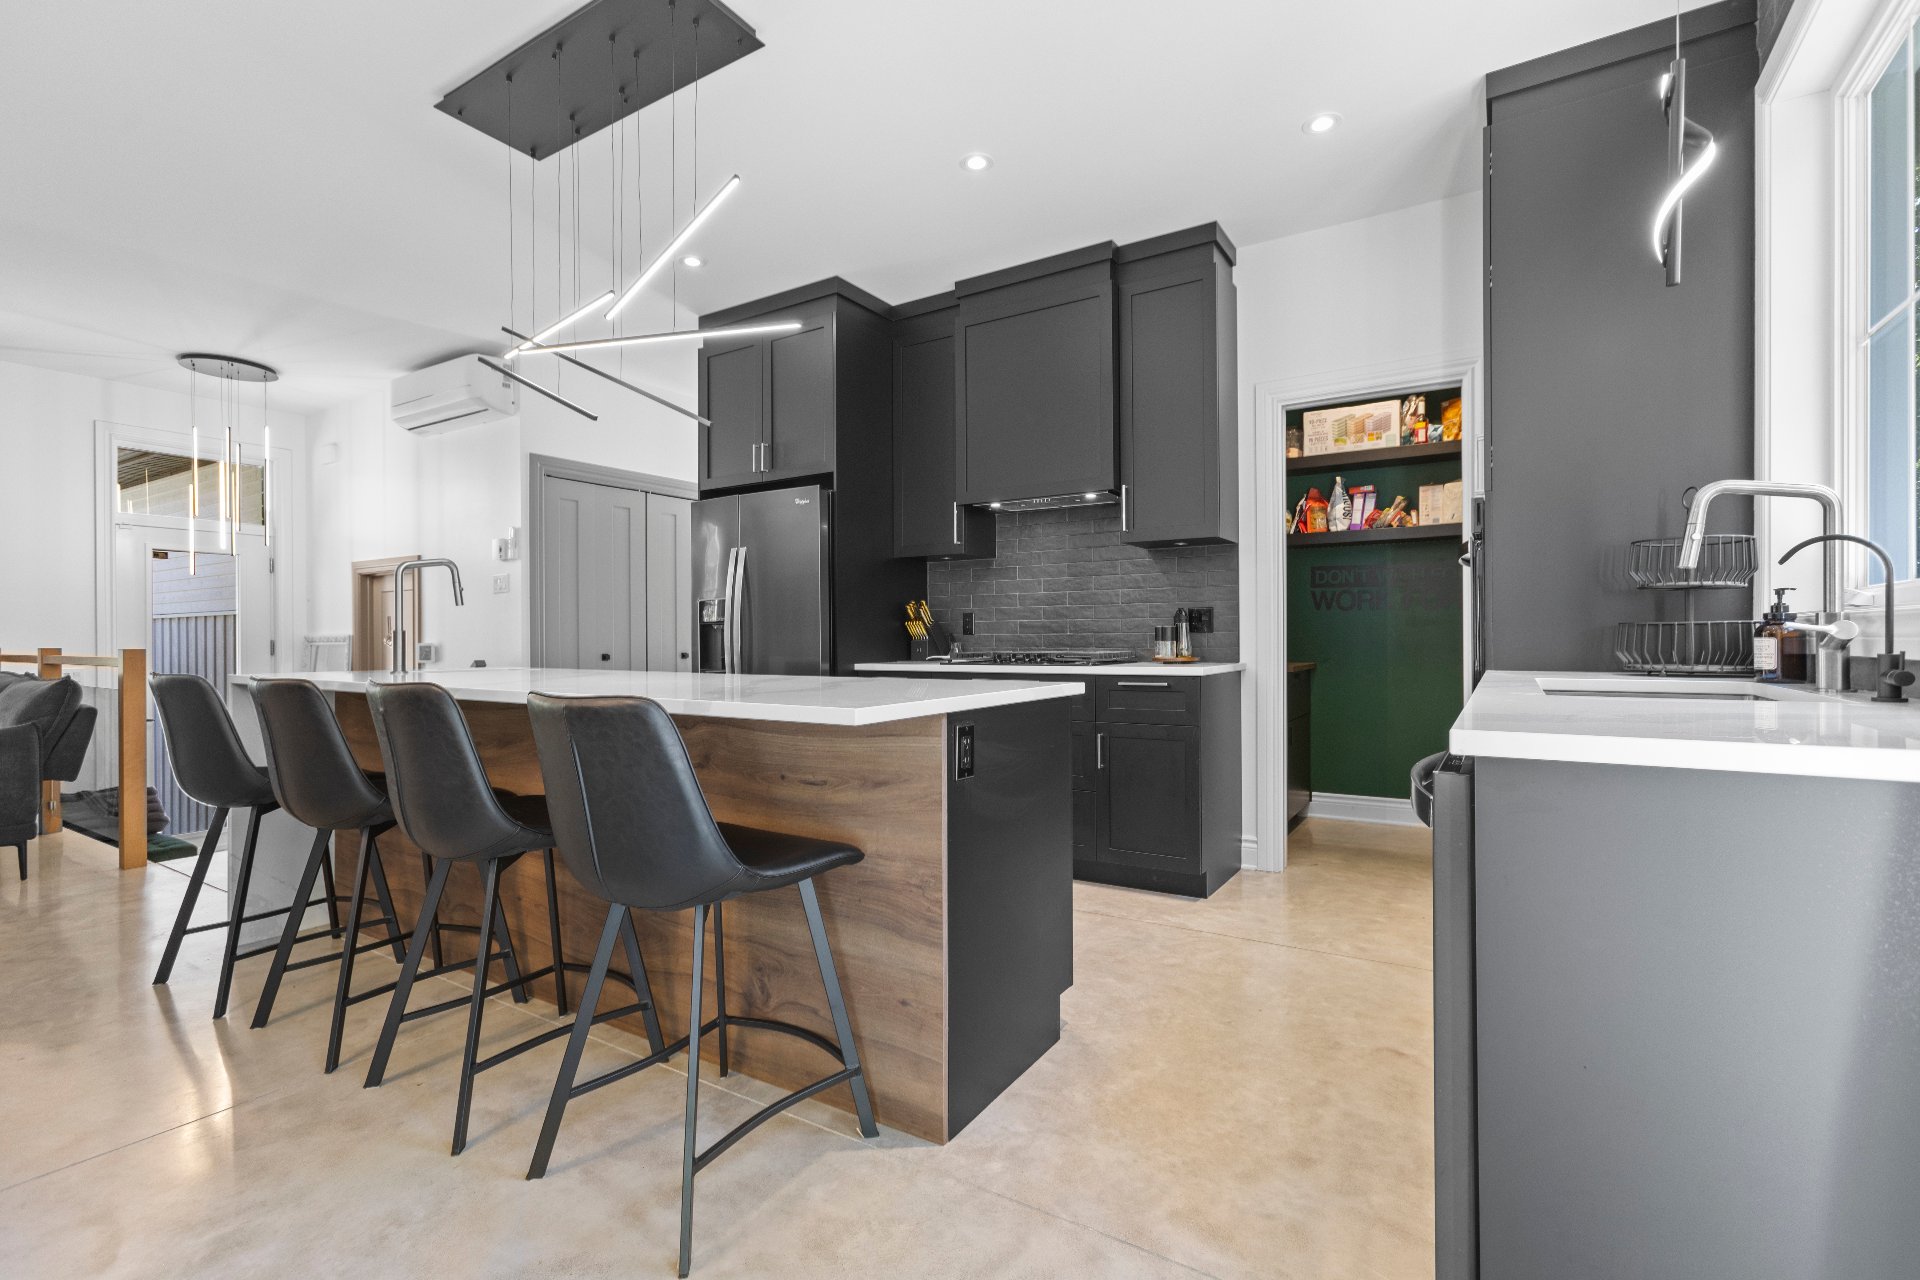
Living room
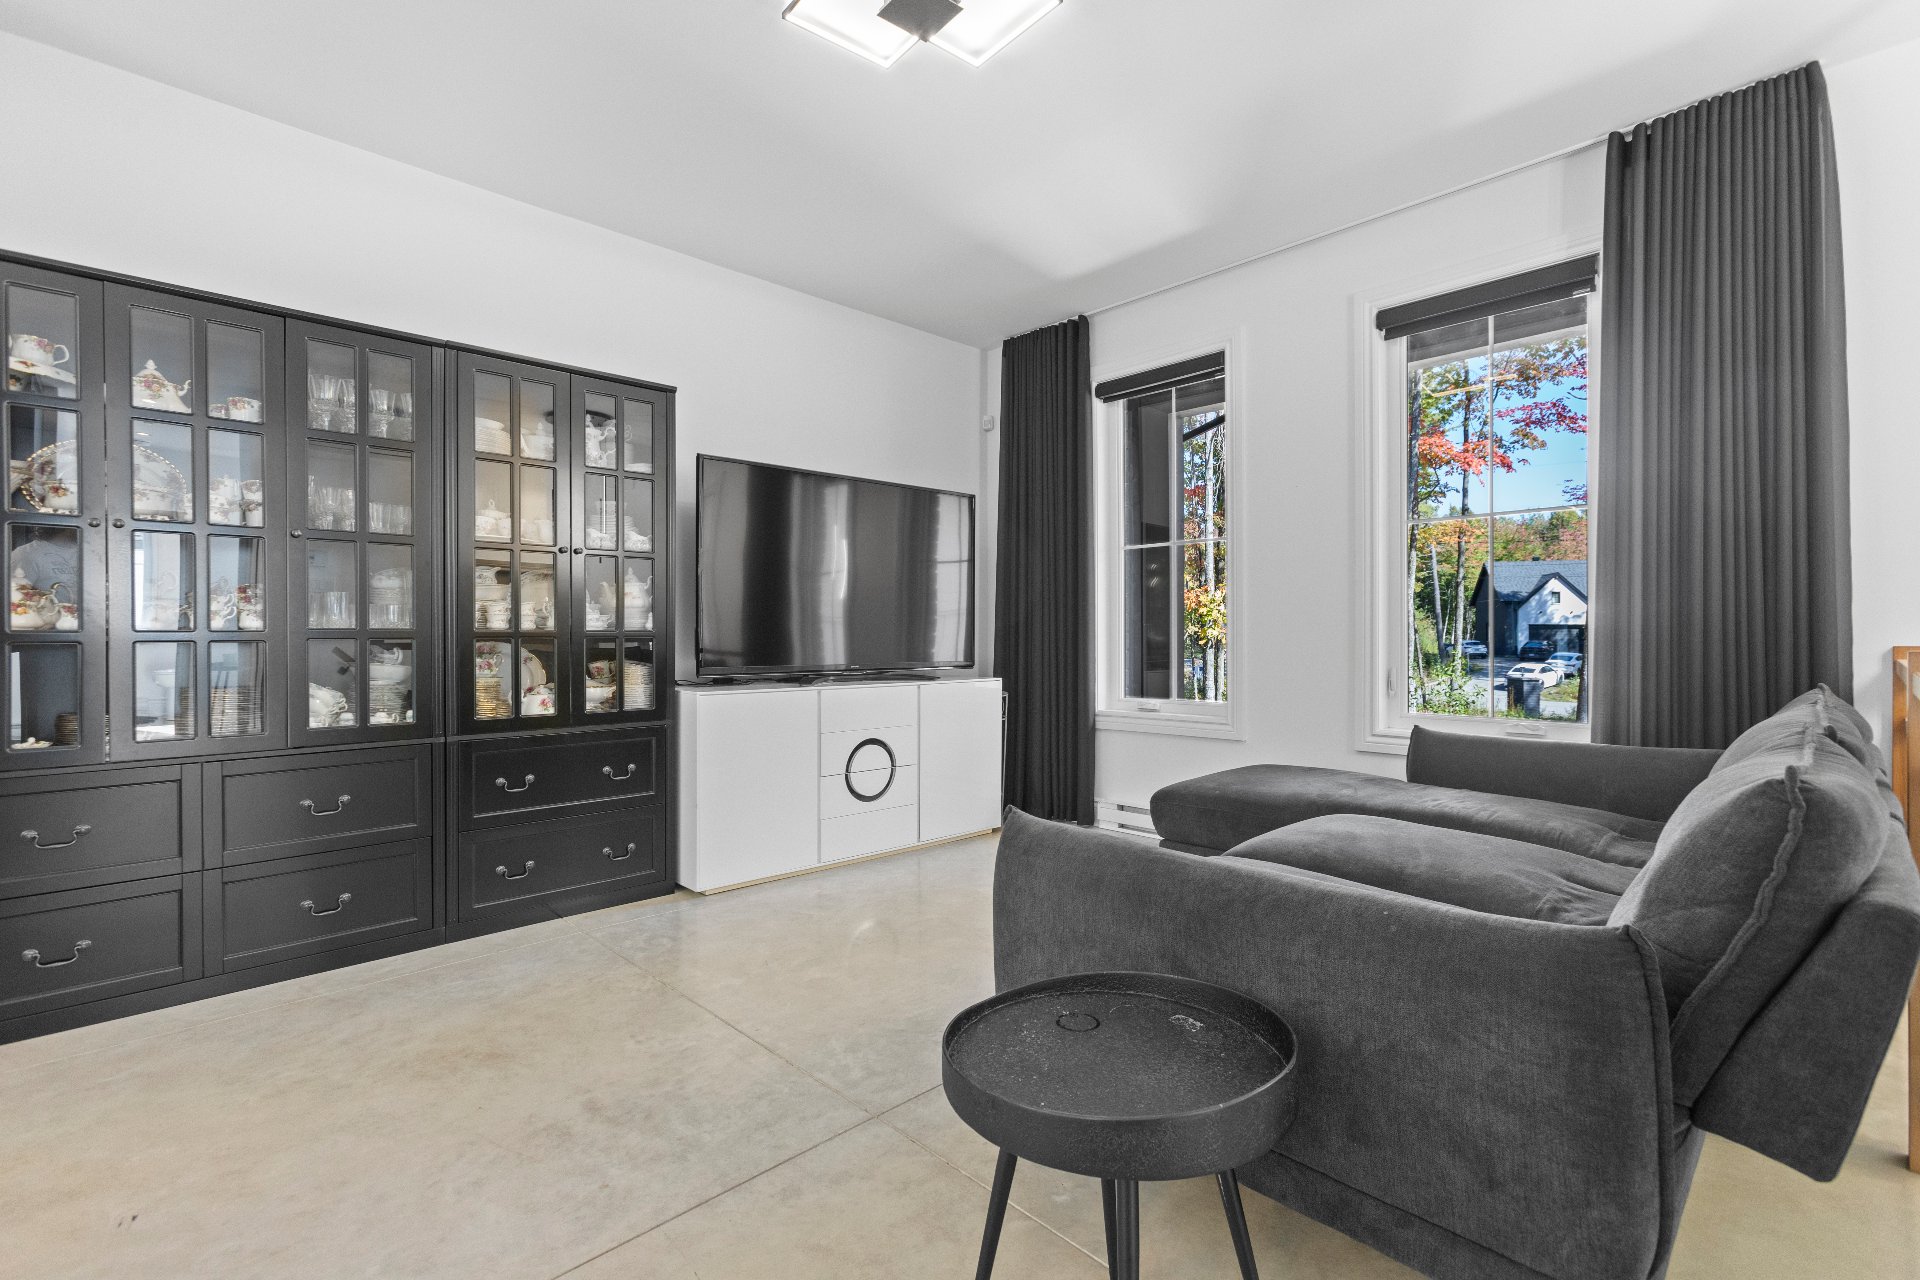
Living room
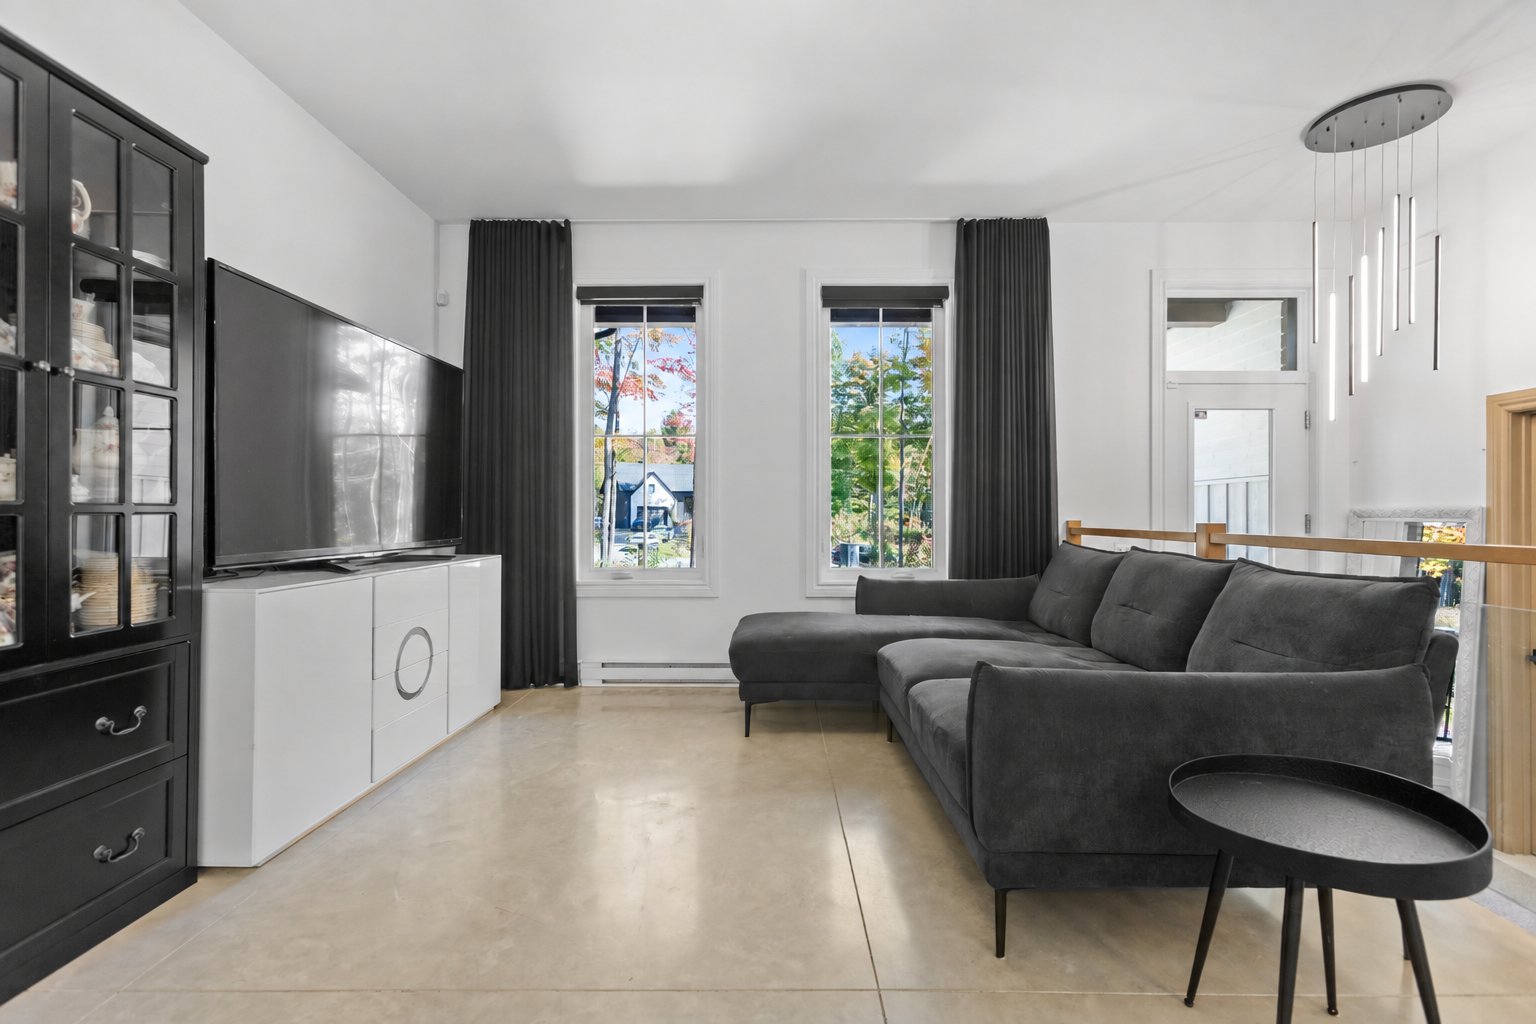
Living room
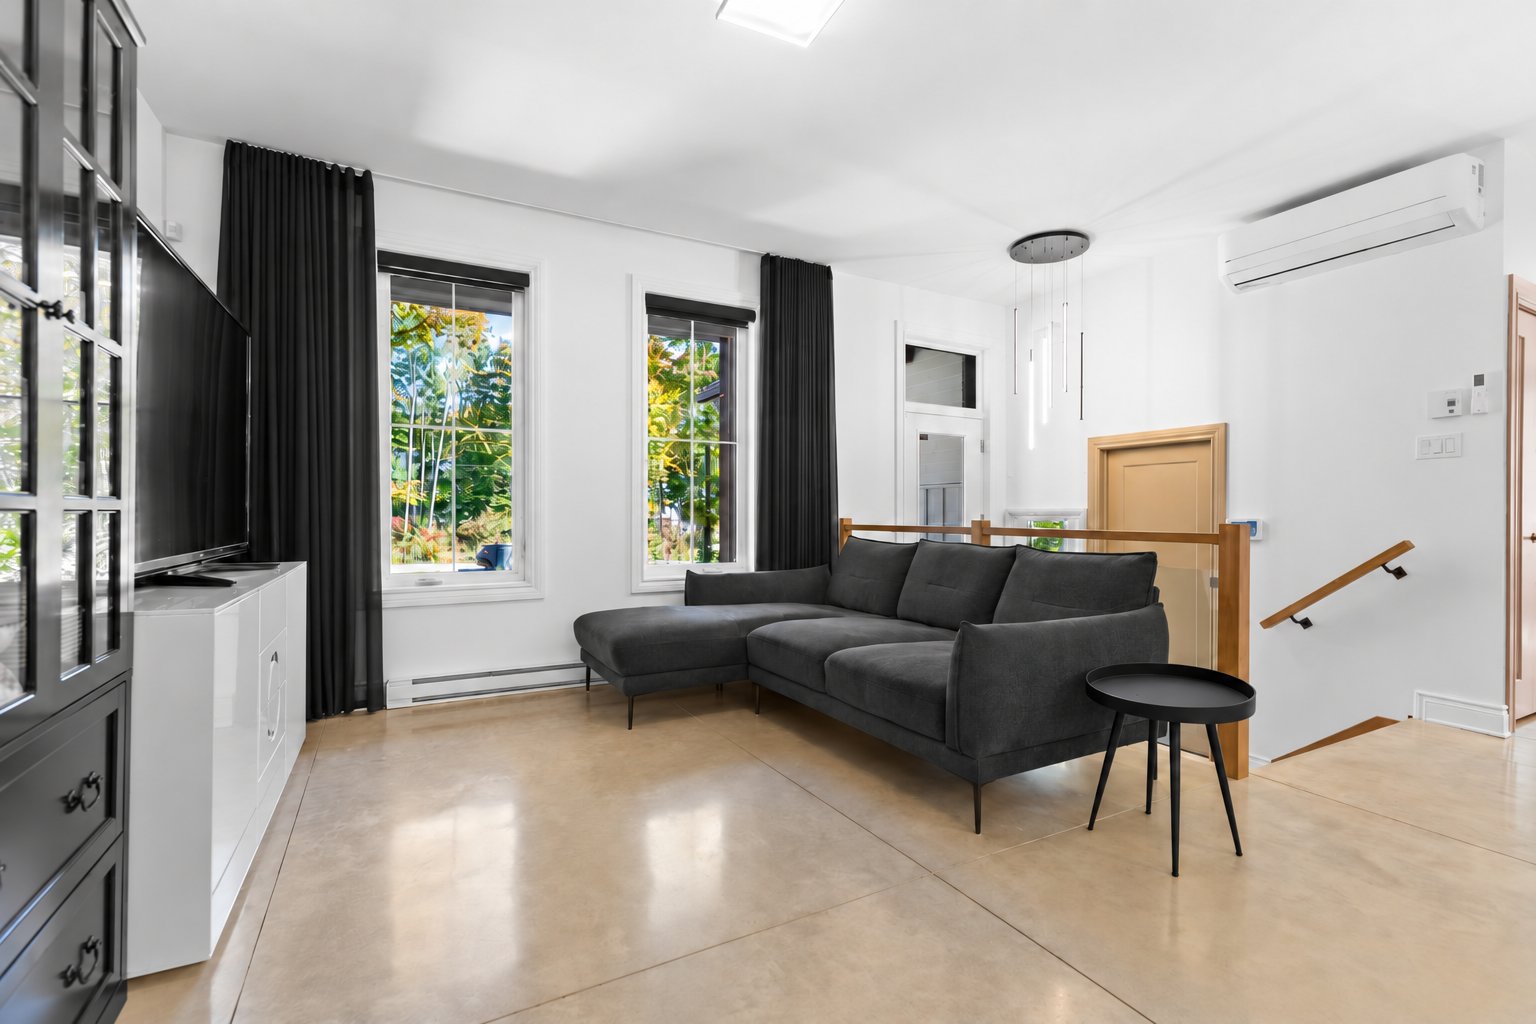
Primary bedroom
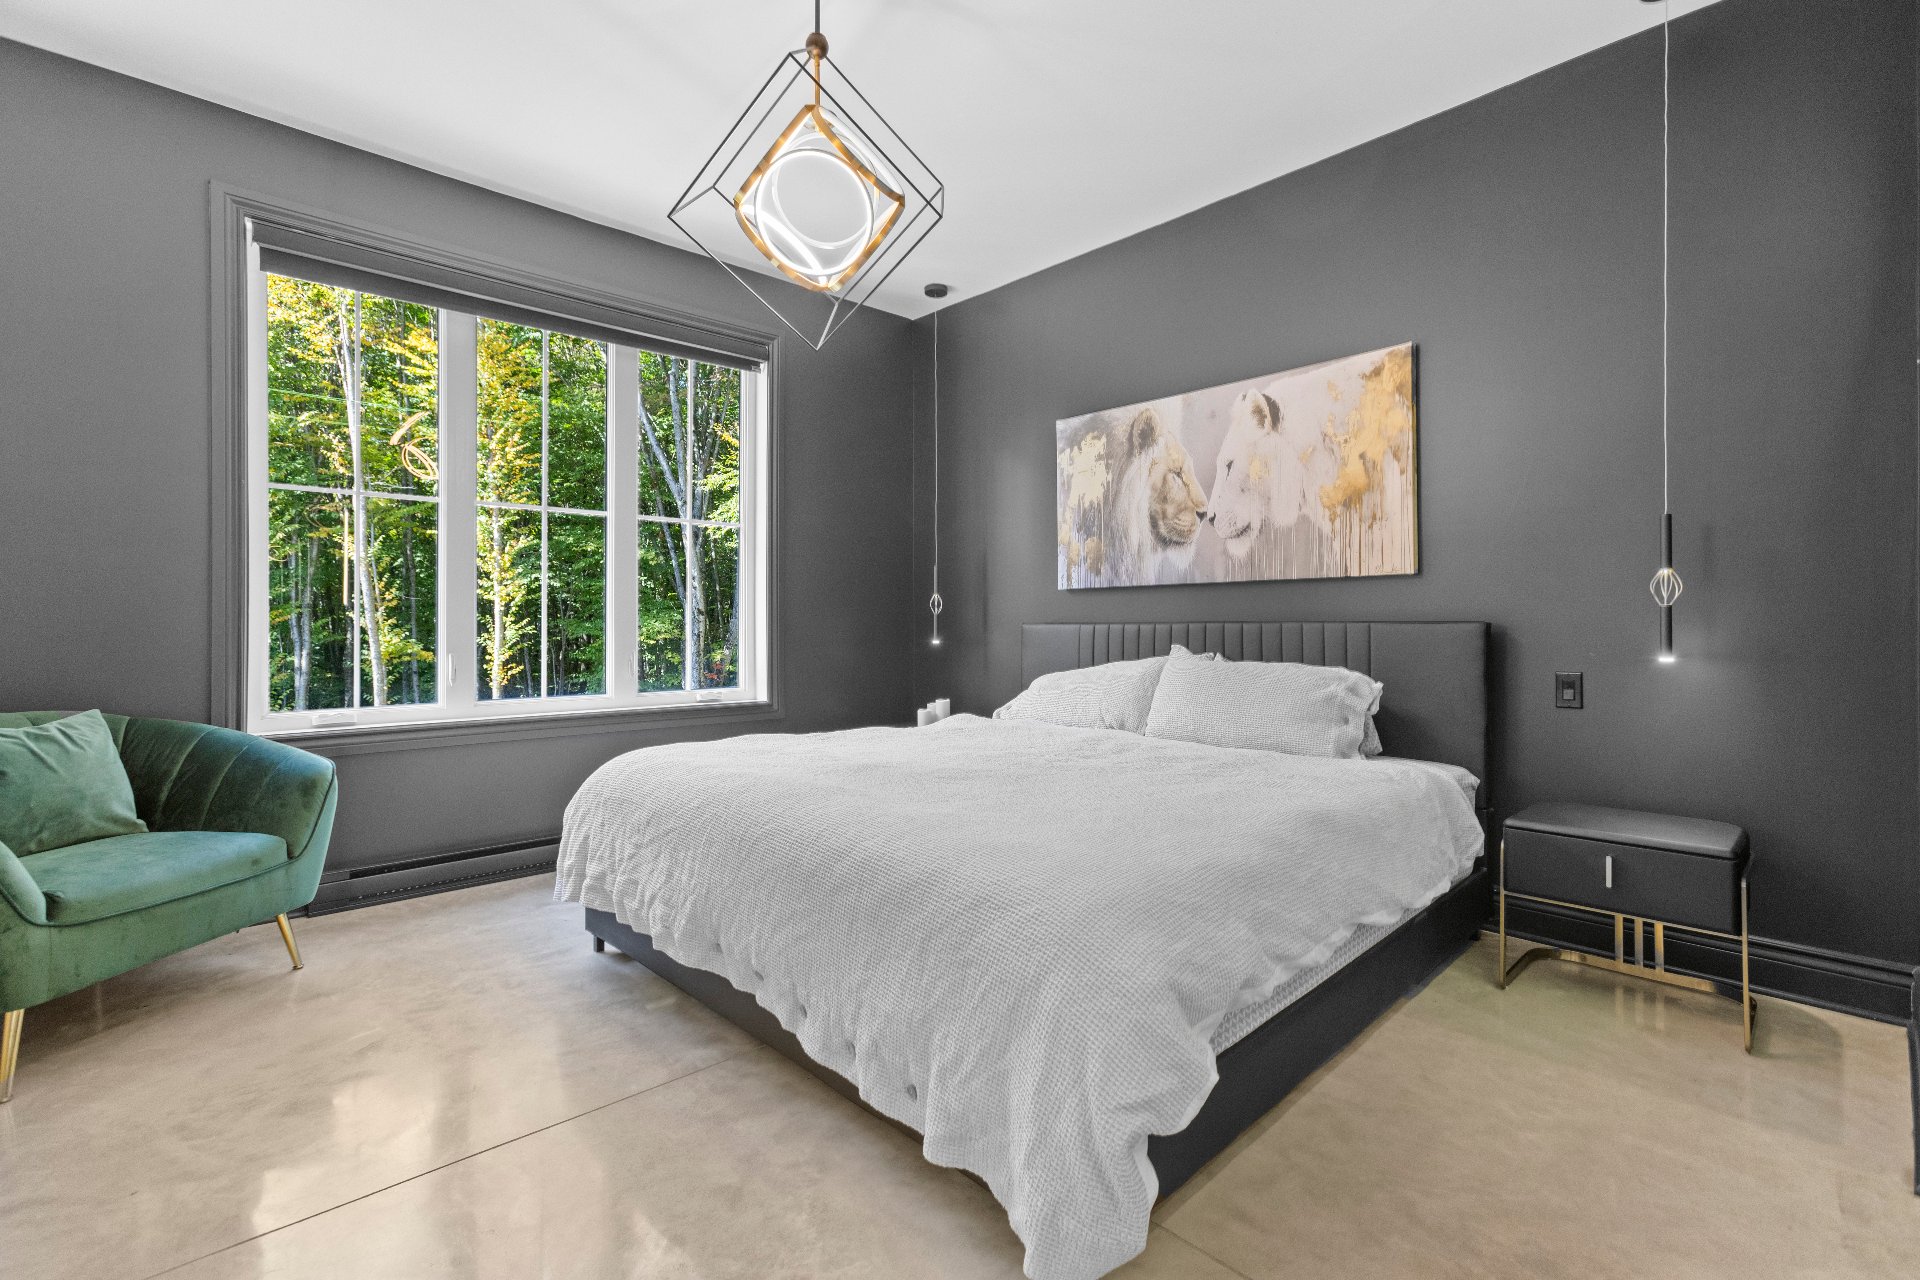
Primary bedroom
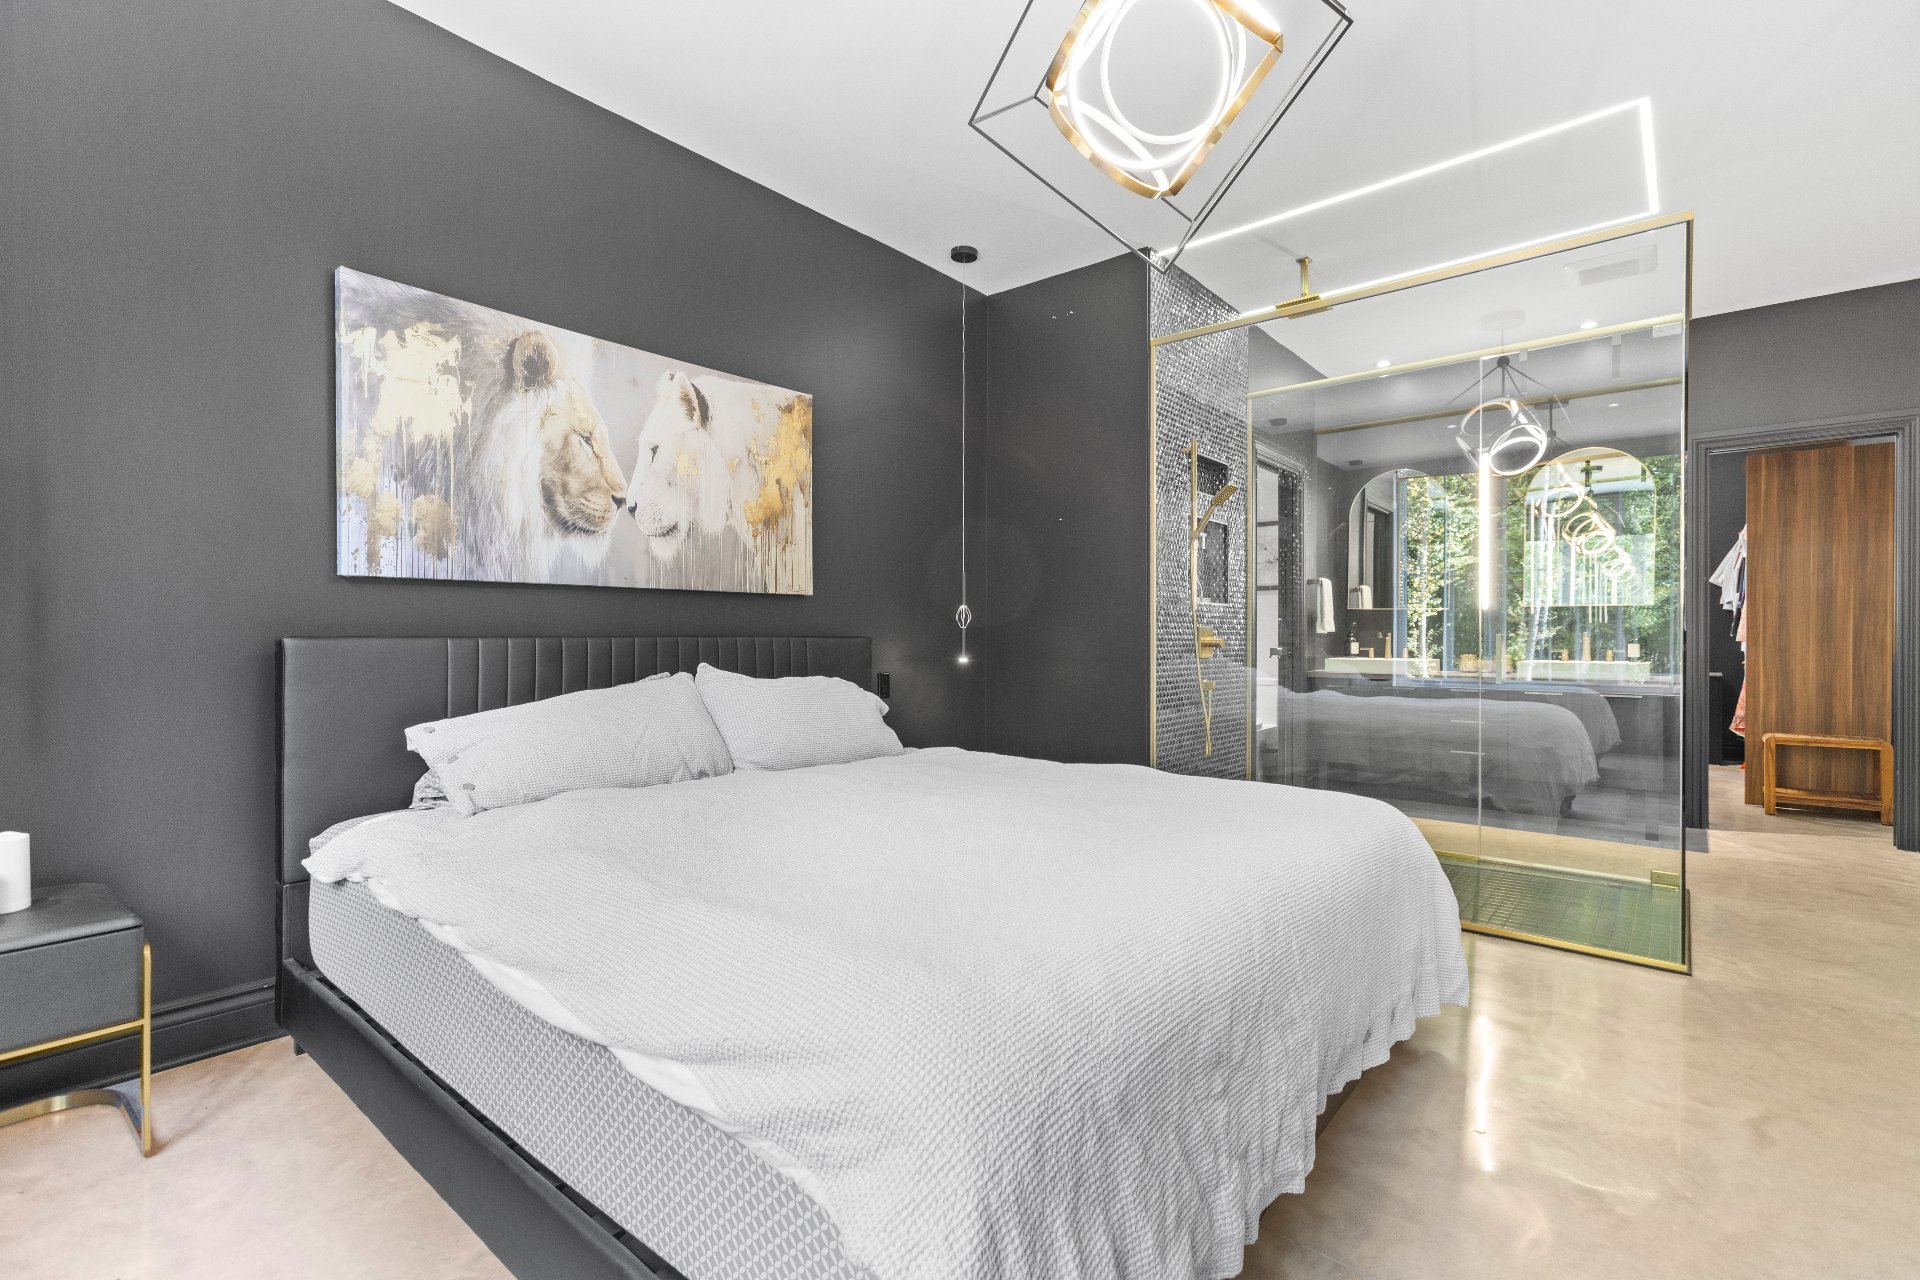
Bathroom
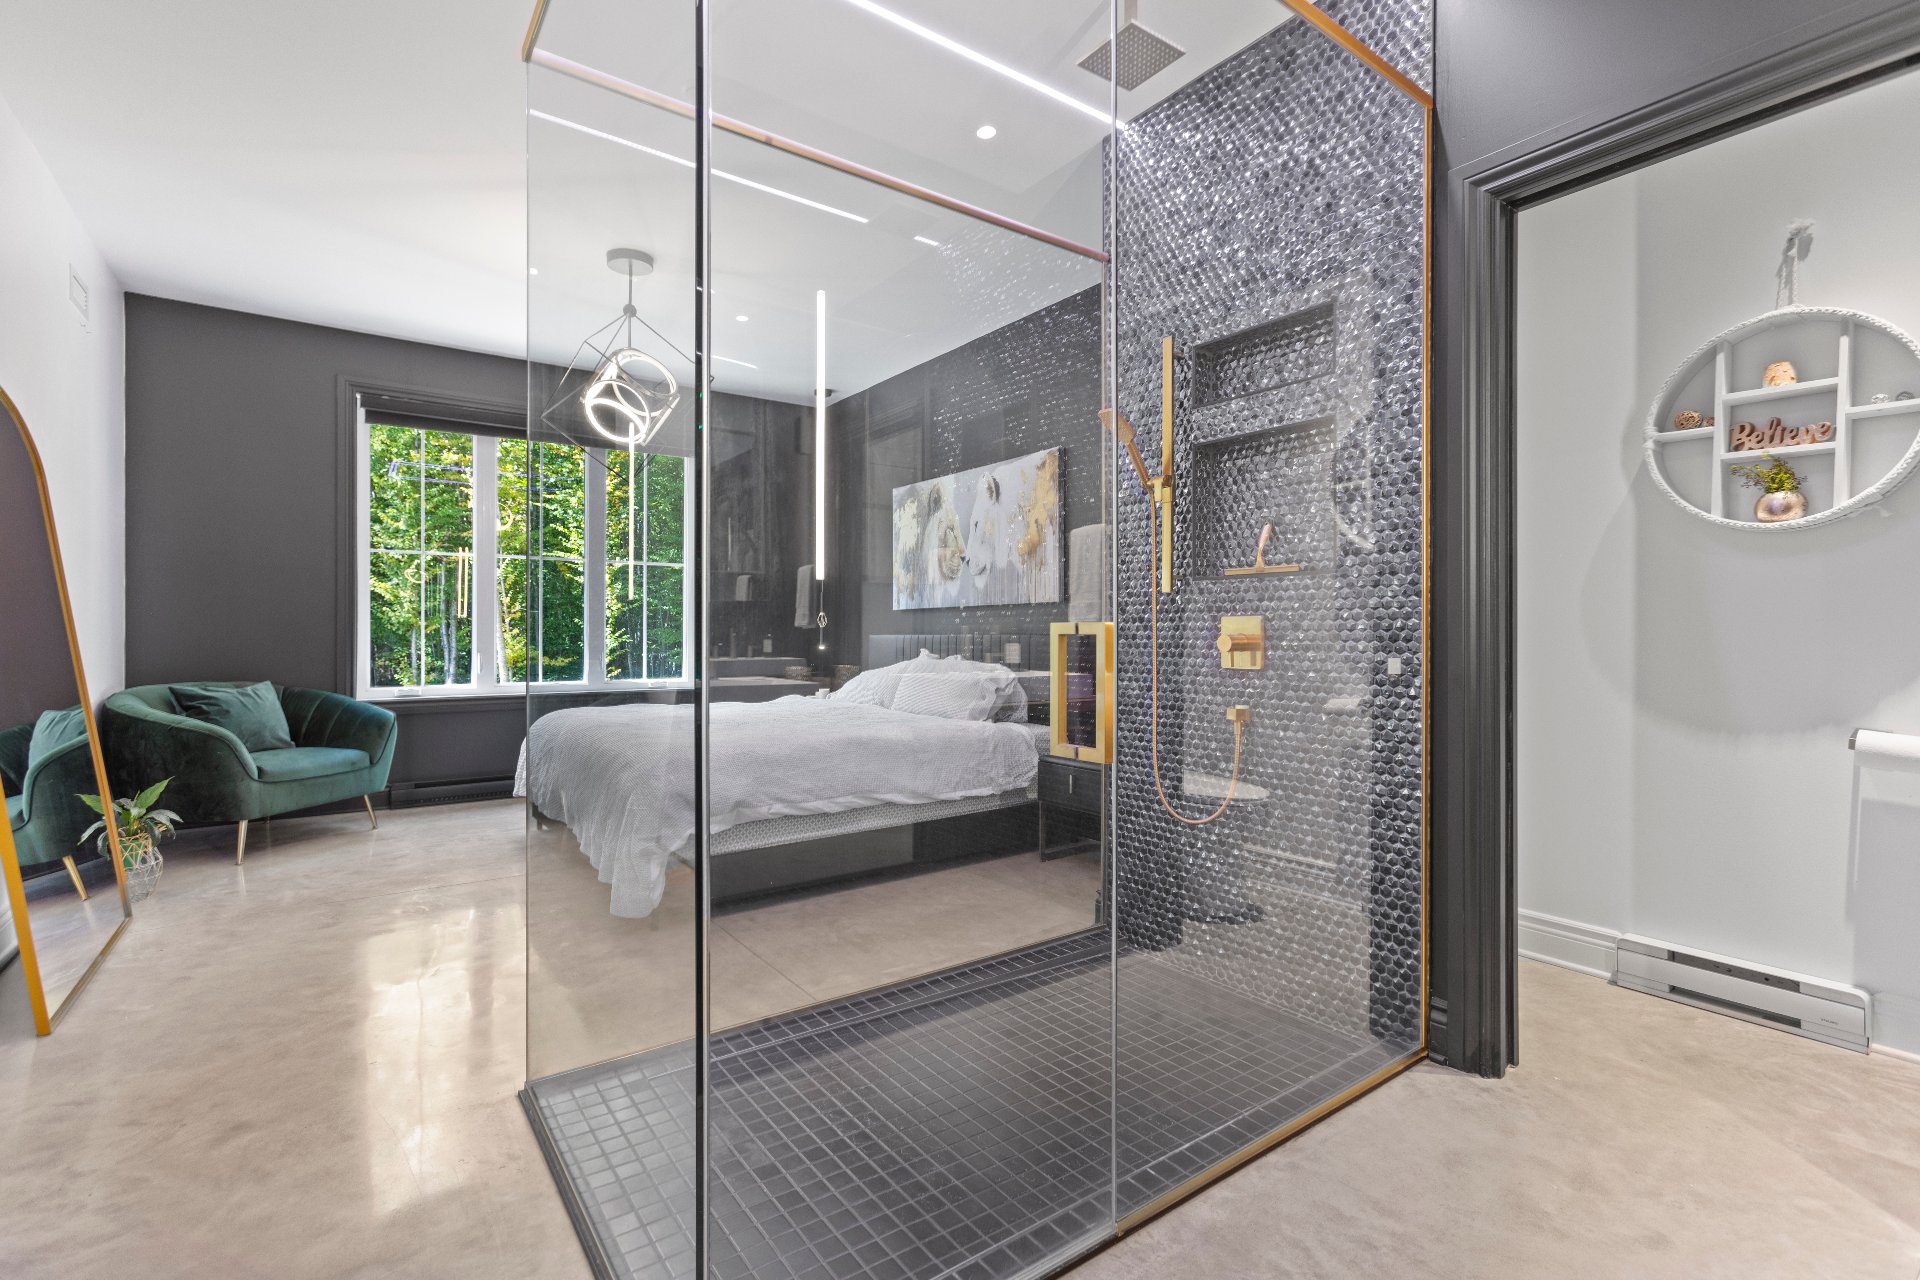
Bathroom
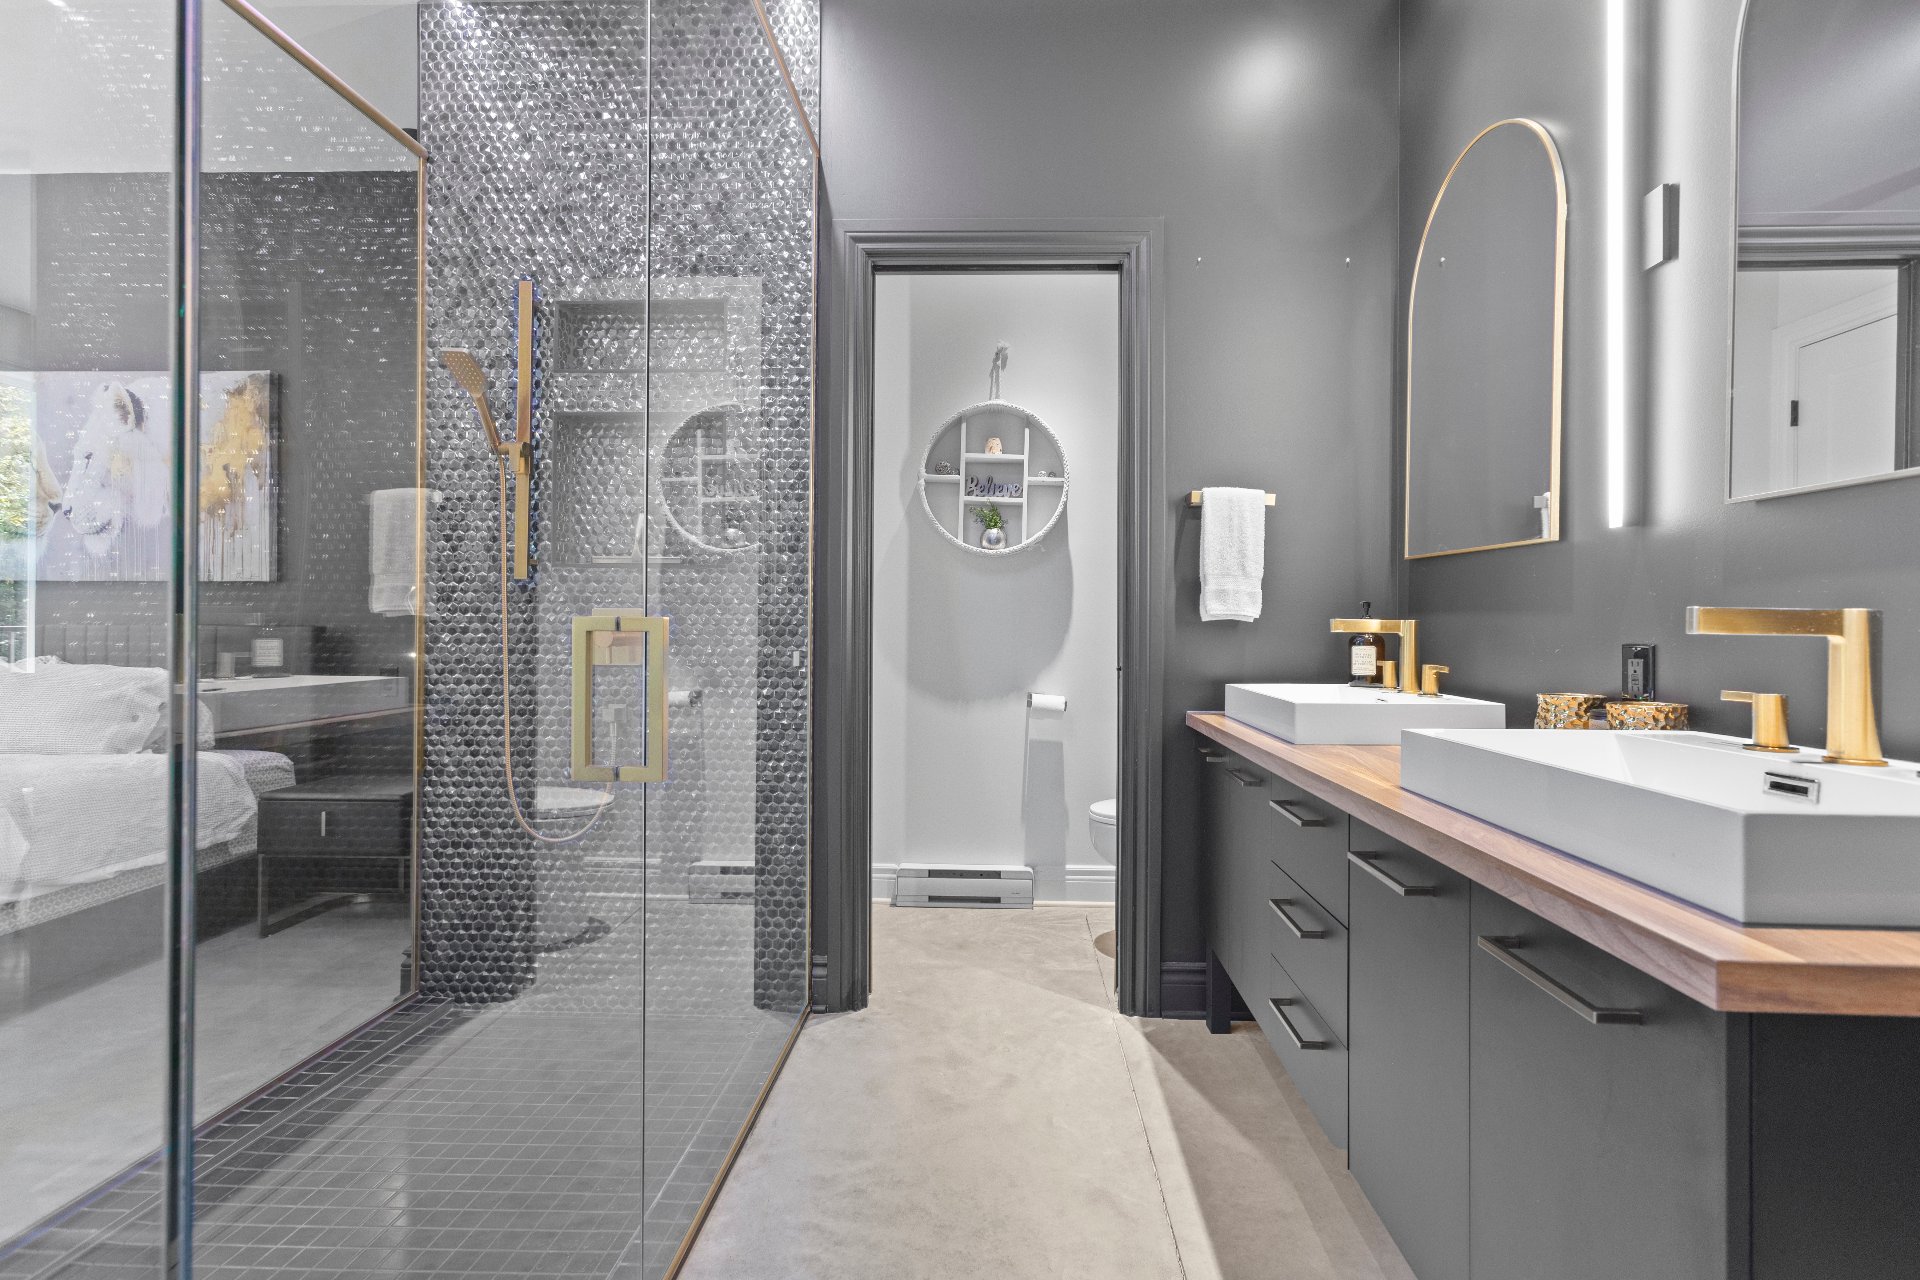
Bathroom
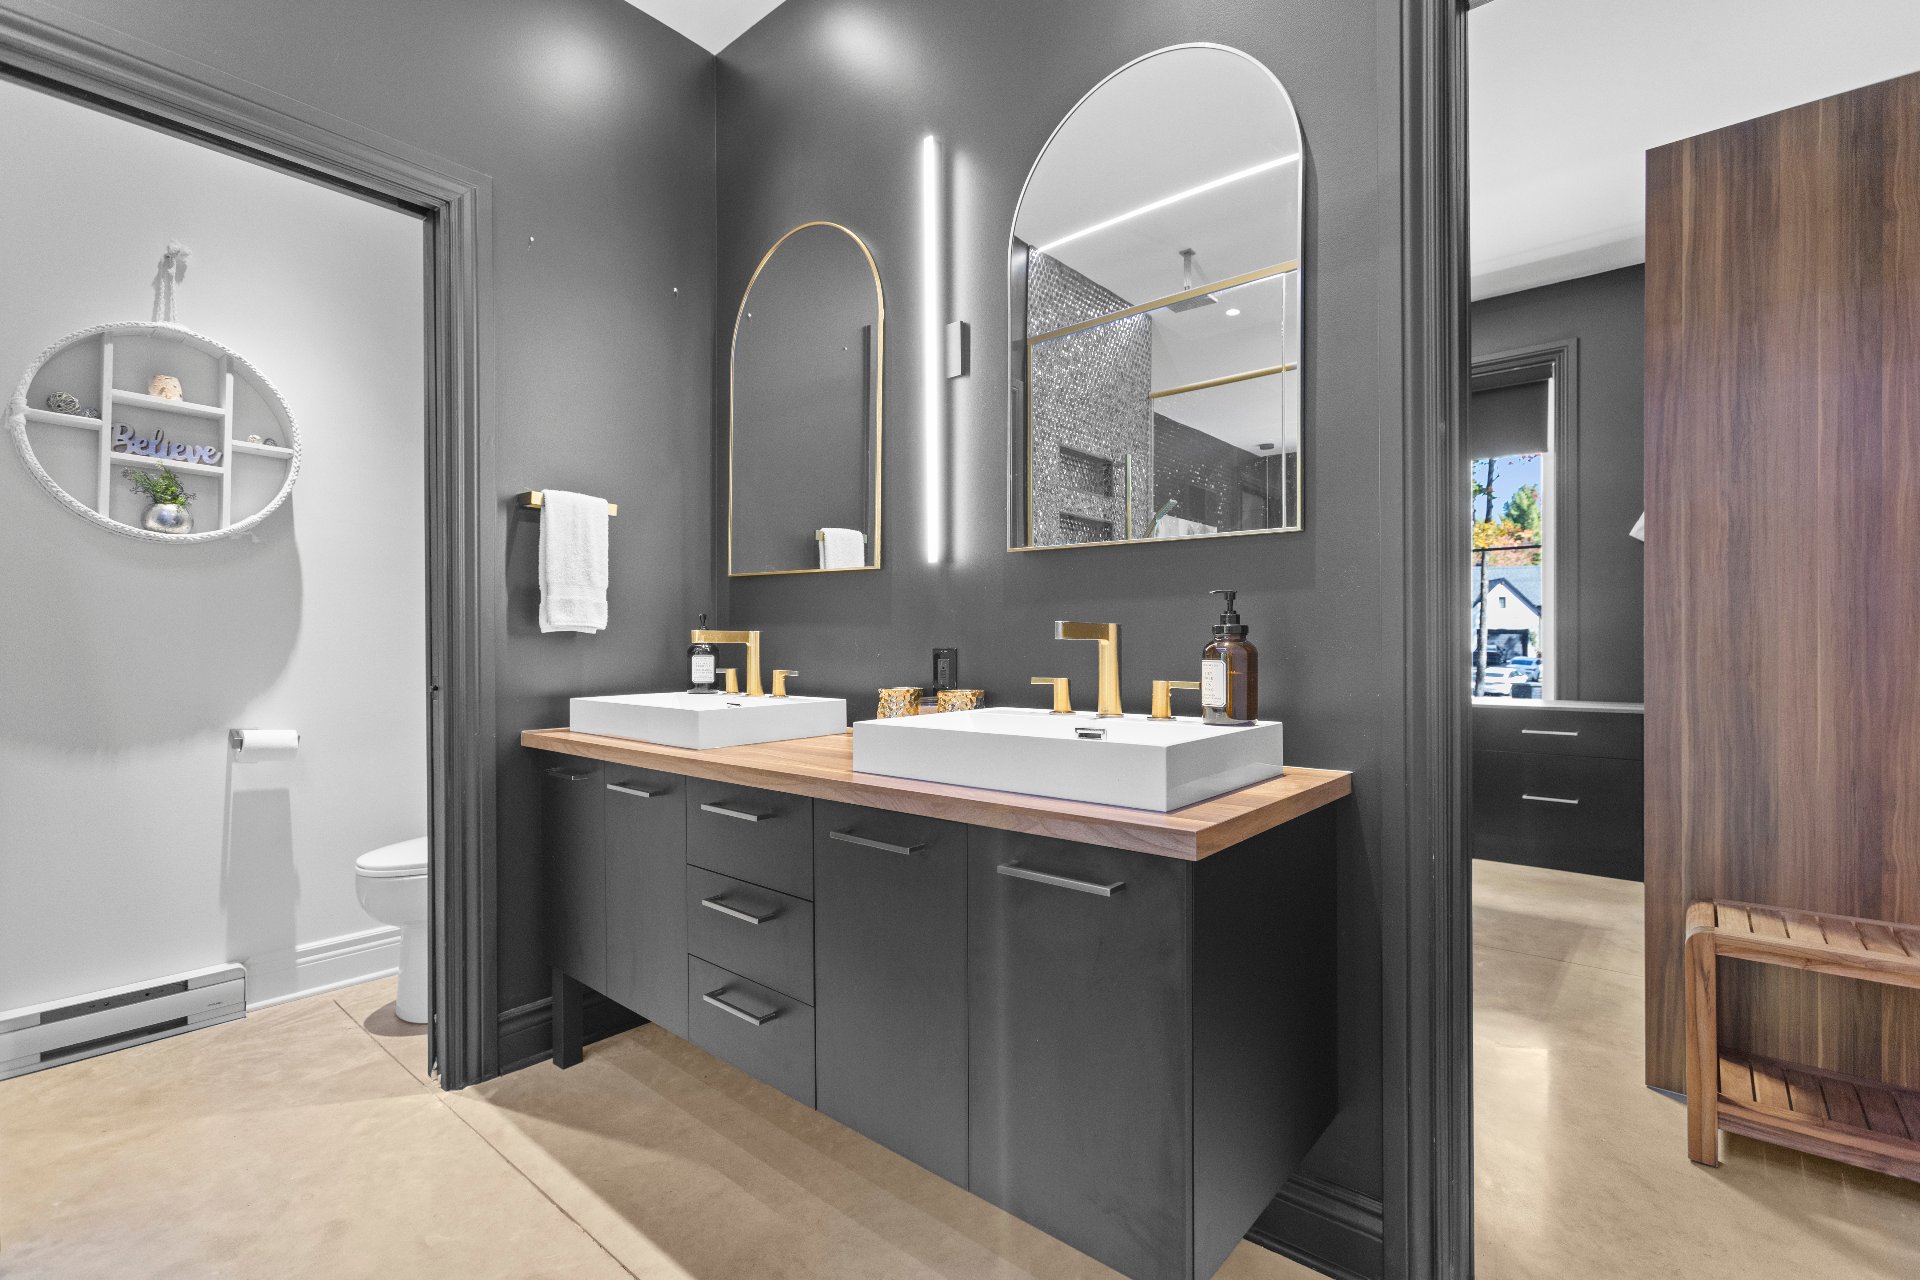
Walk-in closet
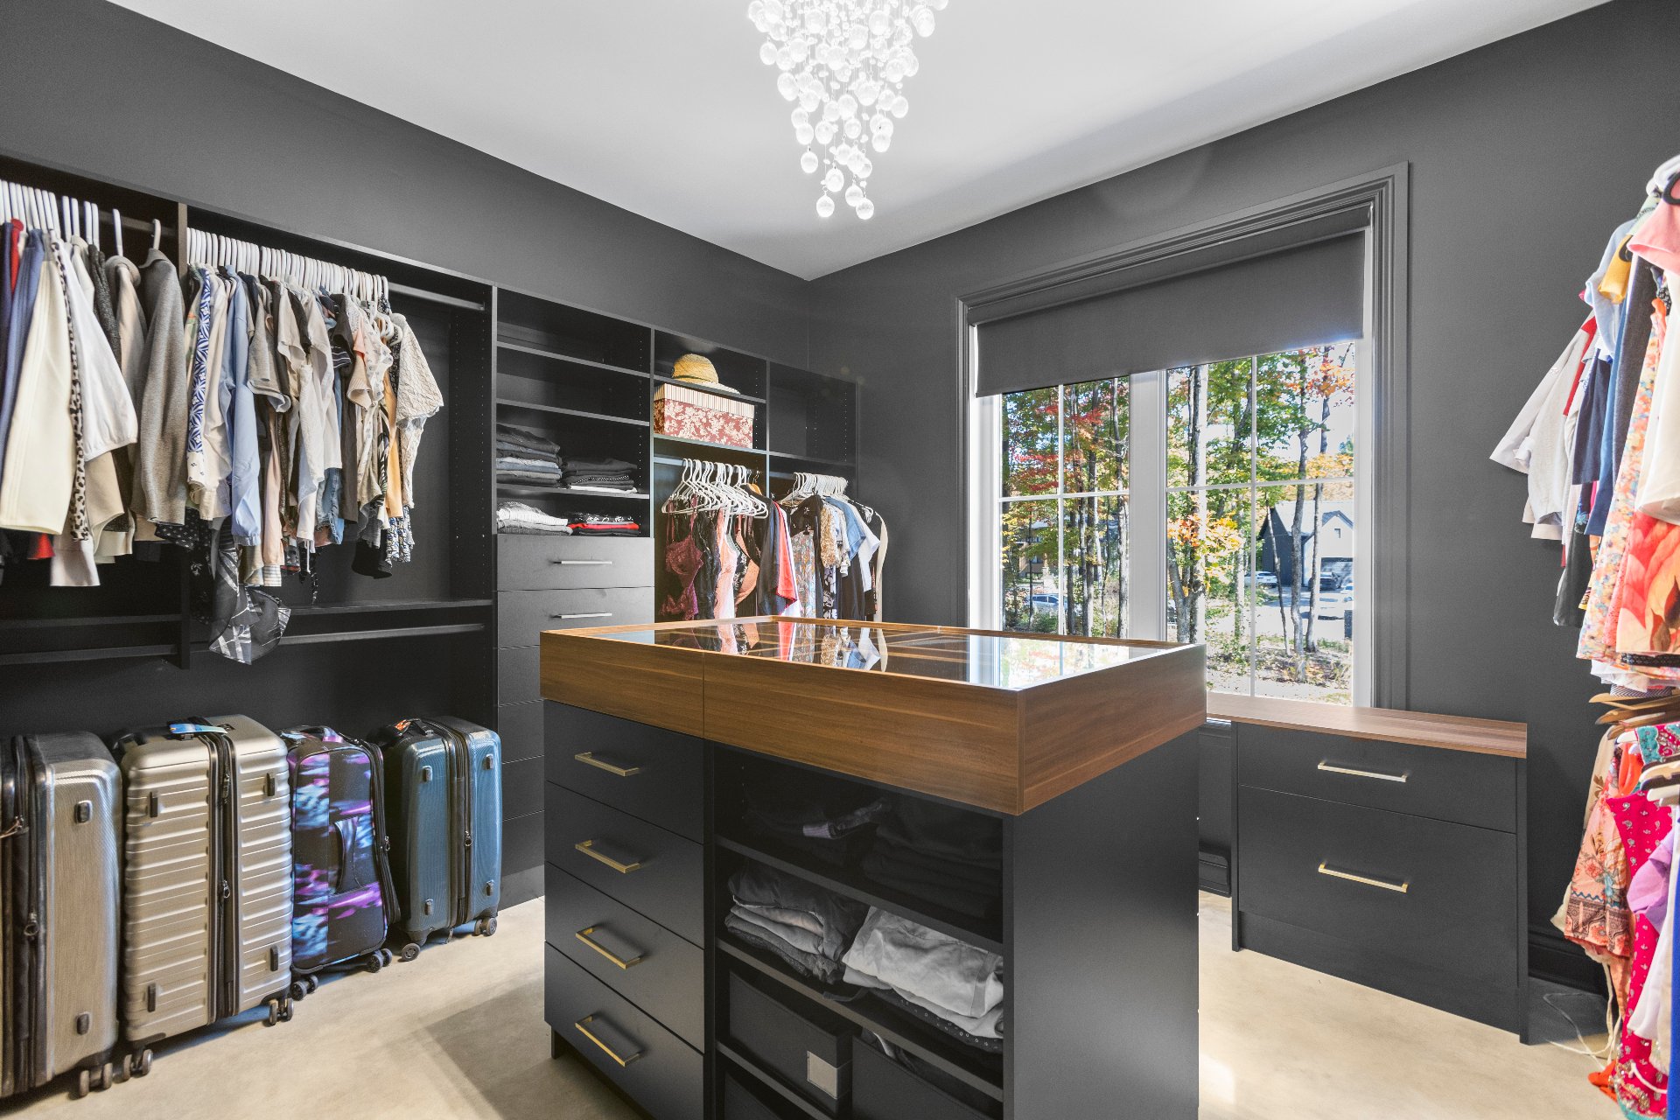
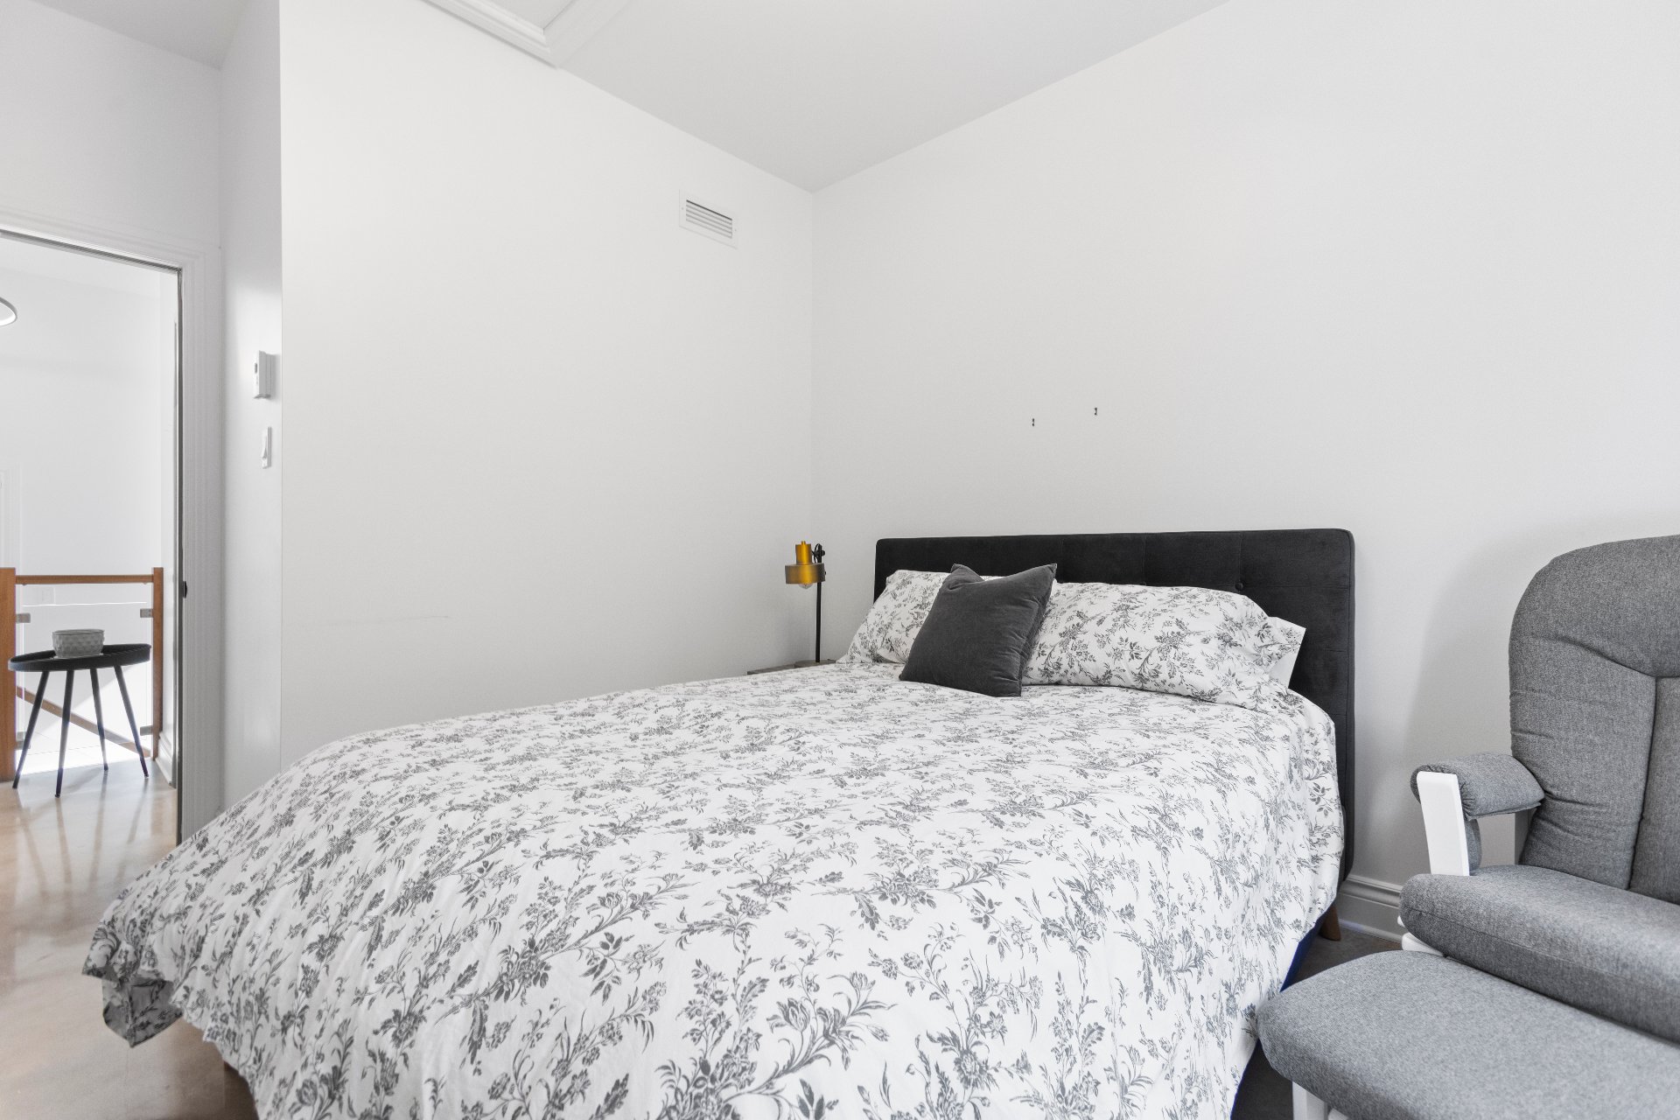
Bedroom
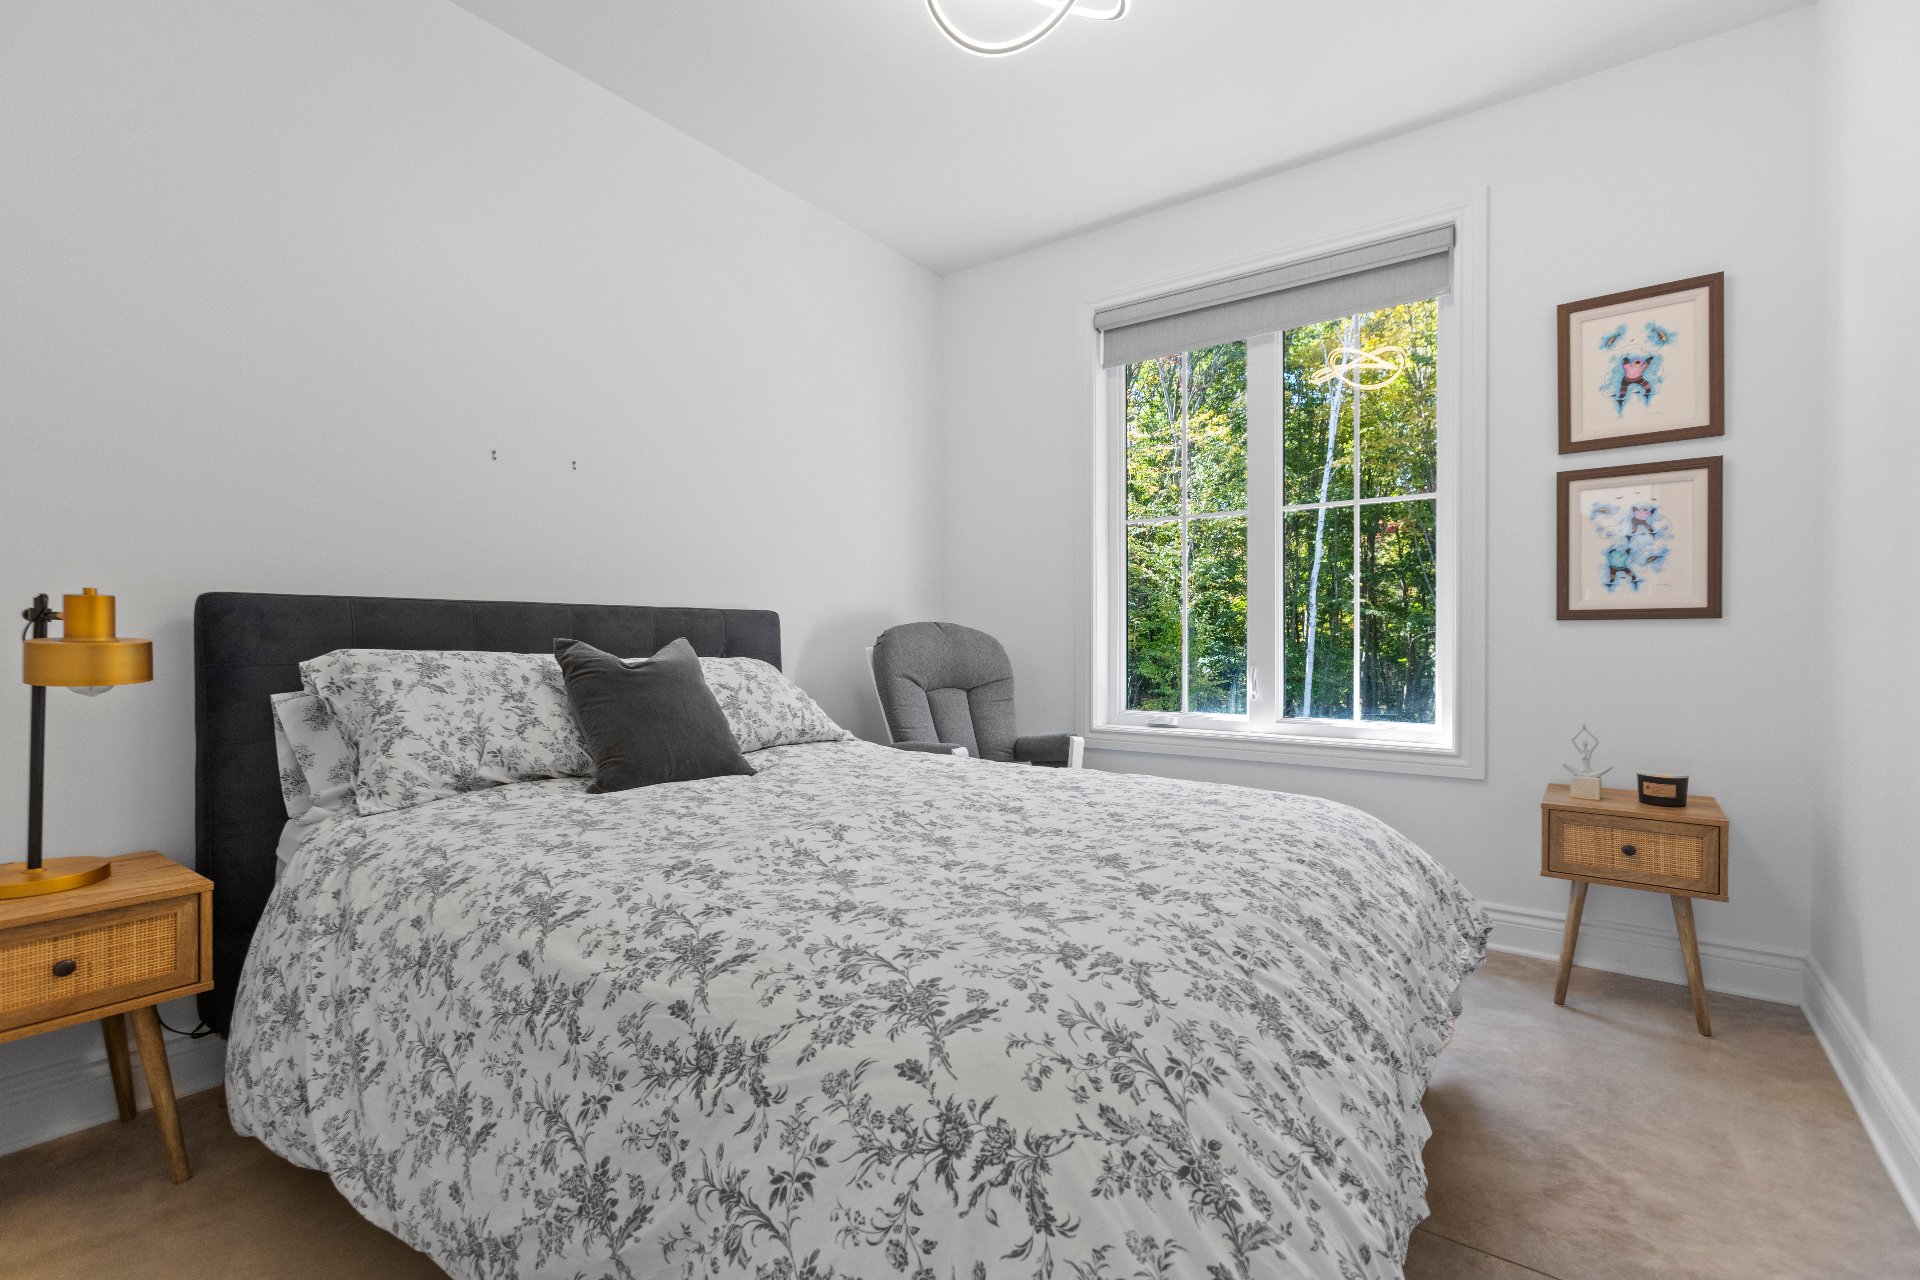
Bedroom
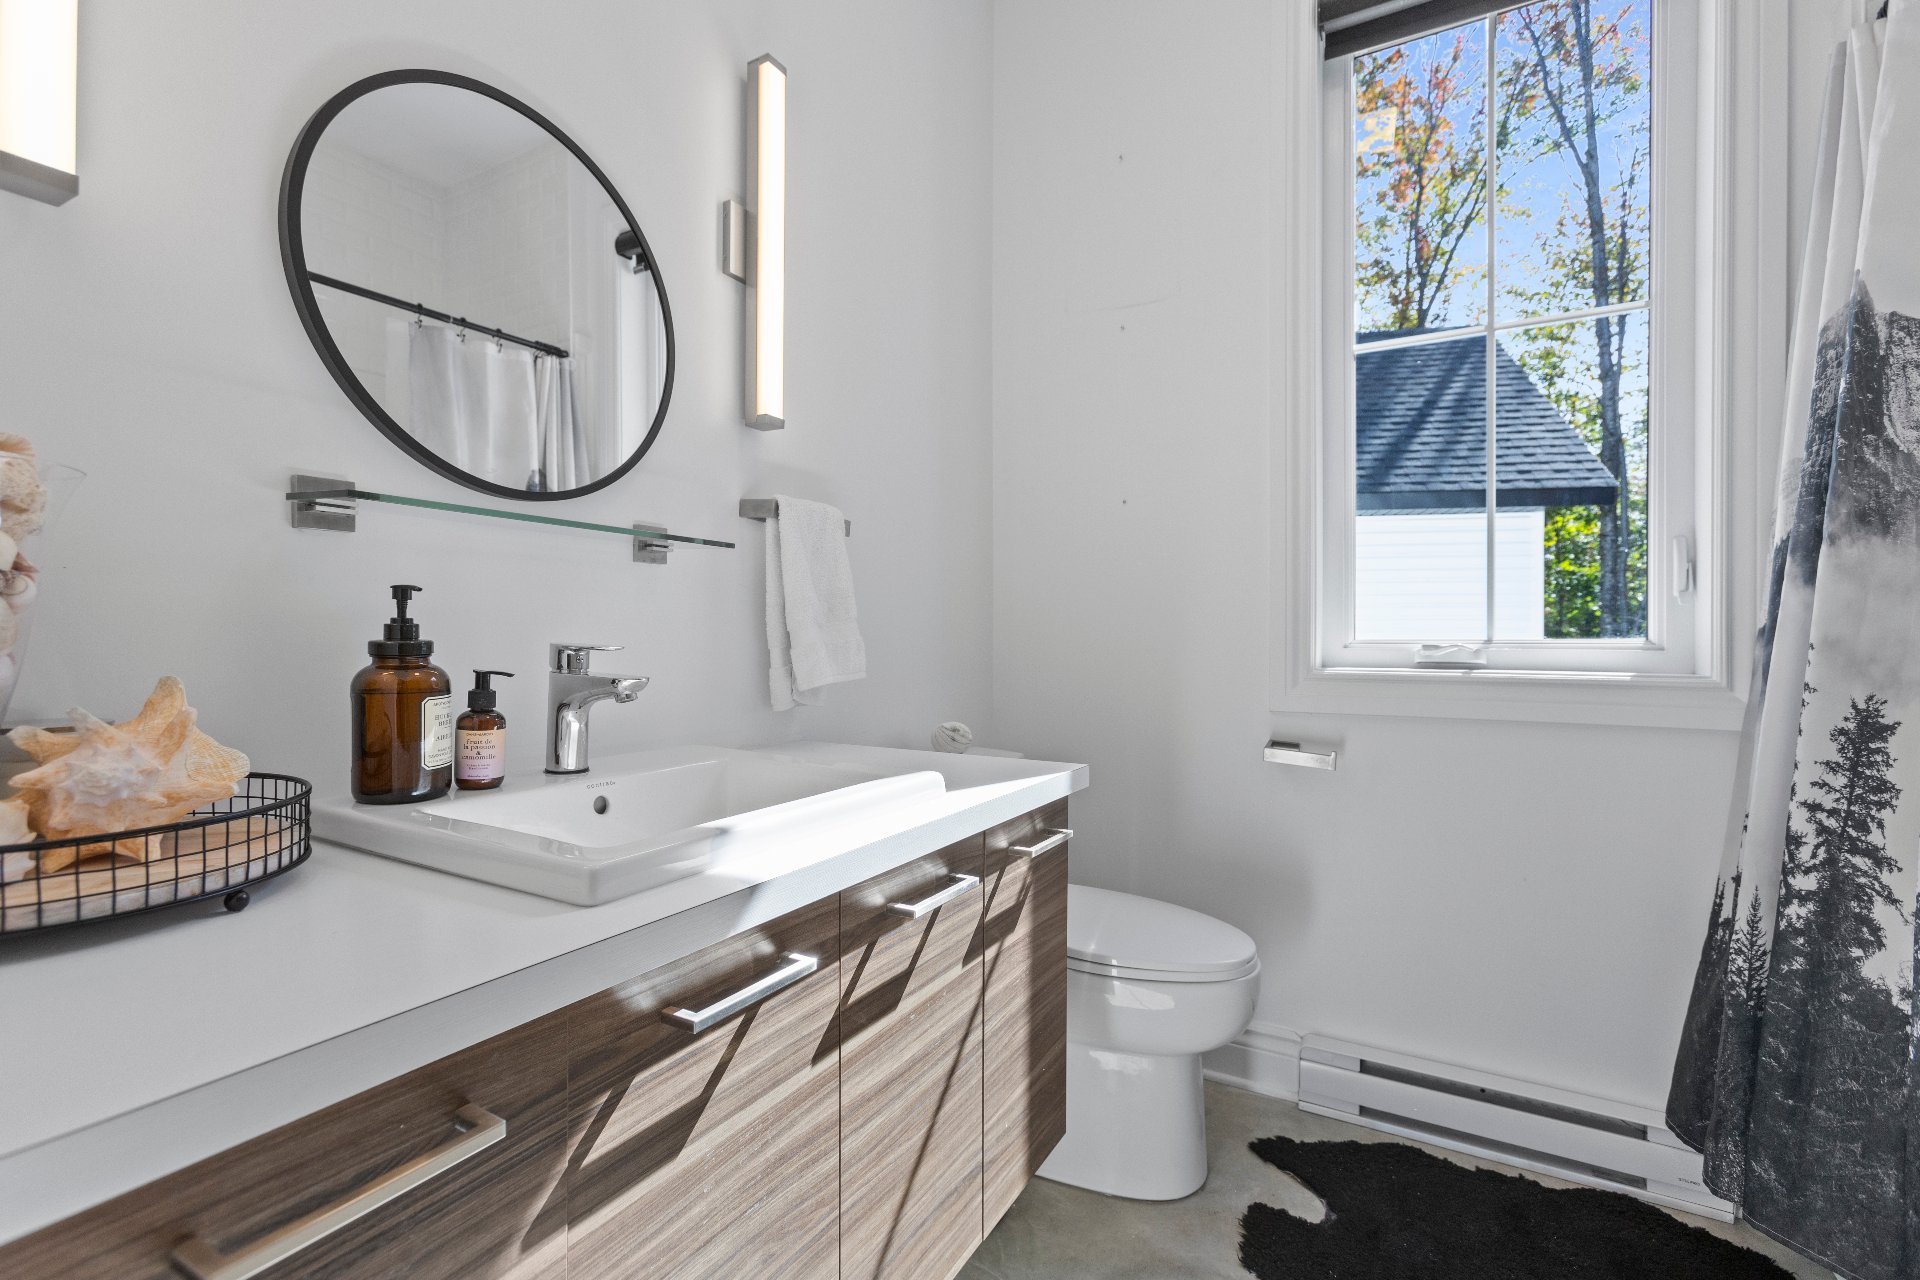
Bathroom
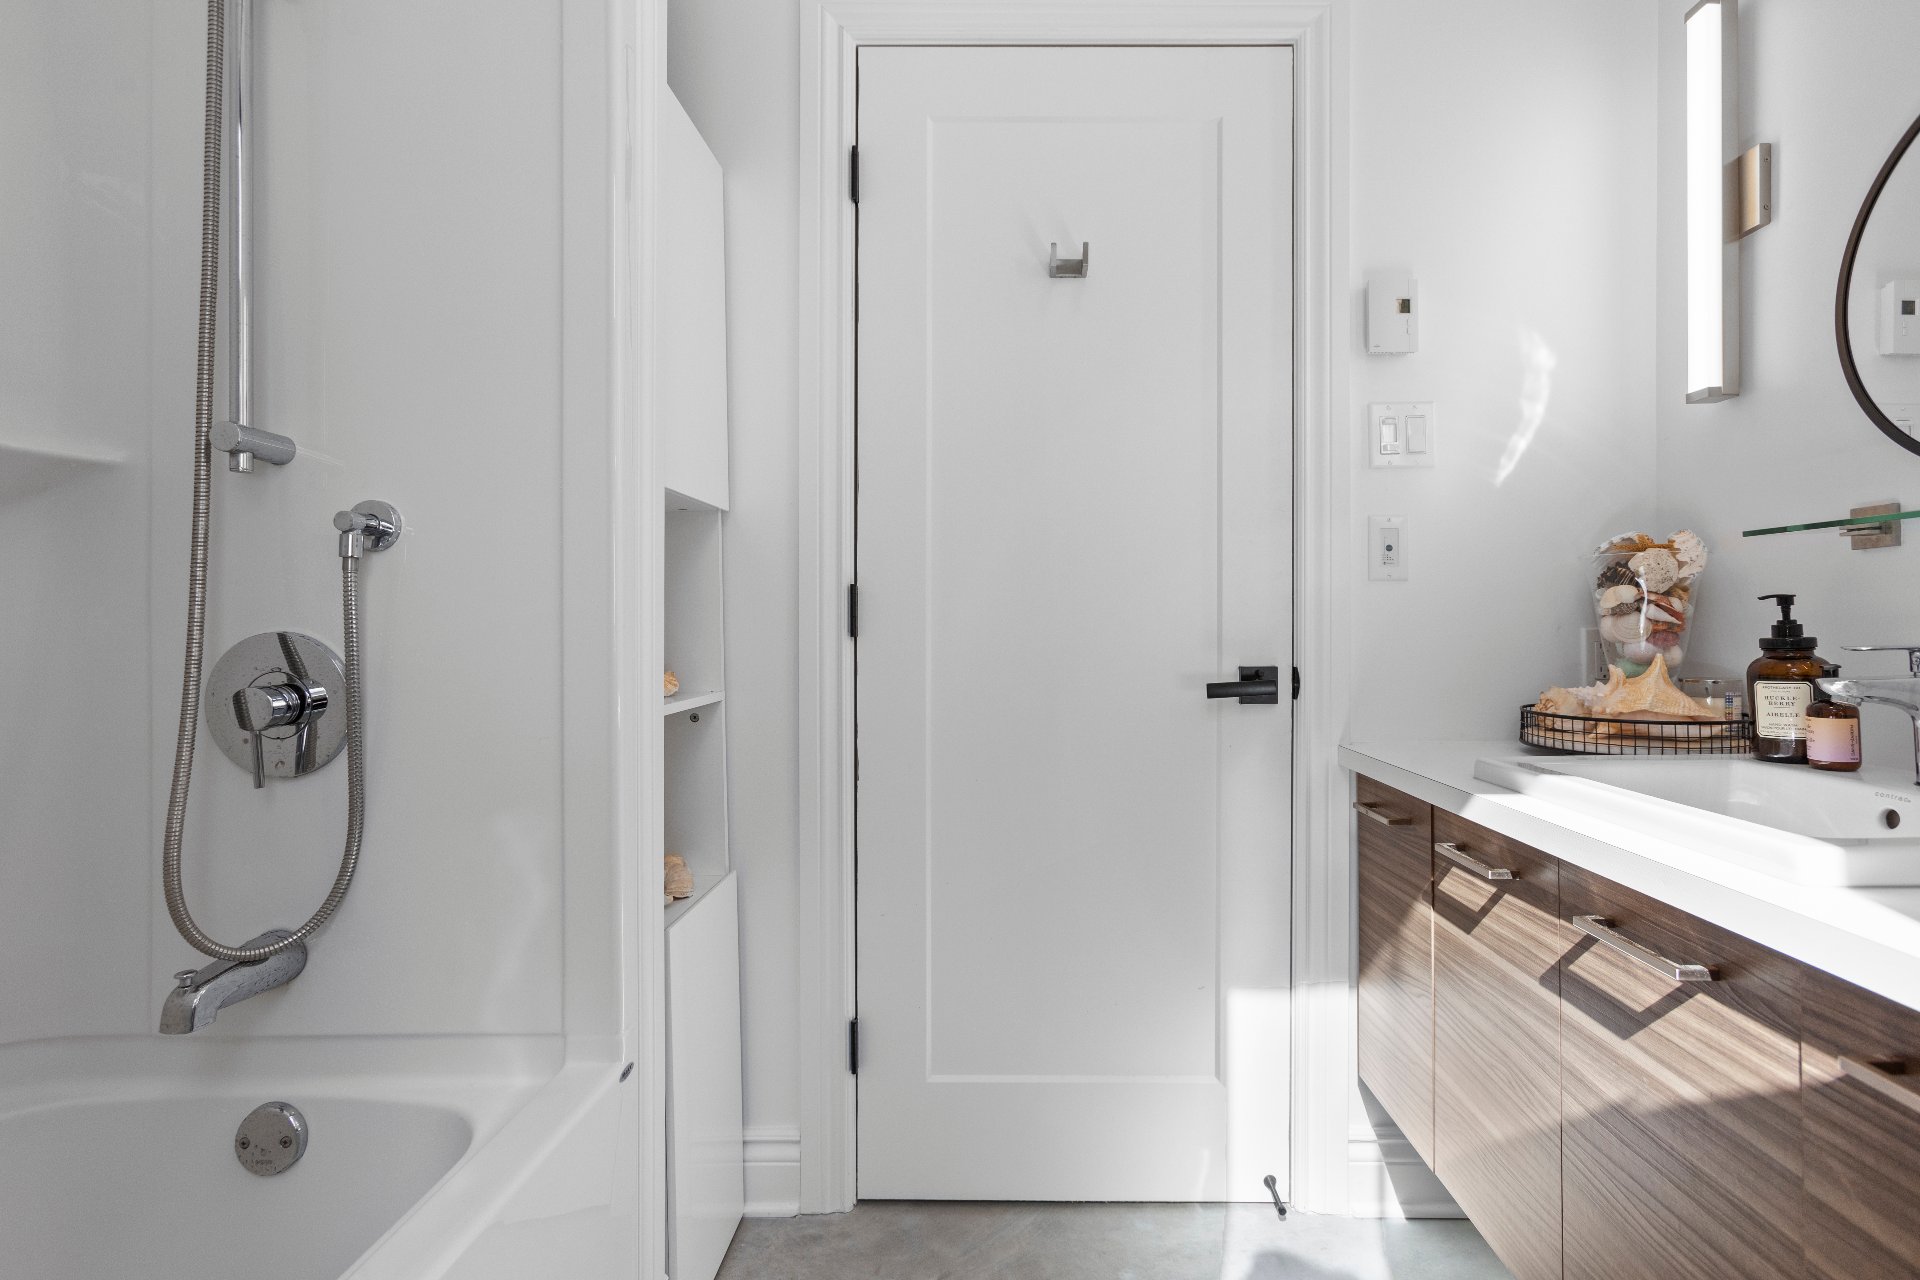
Bathroom
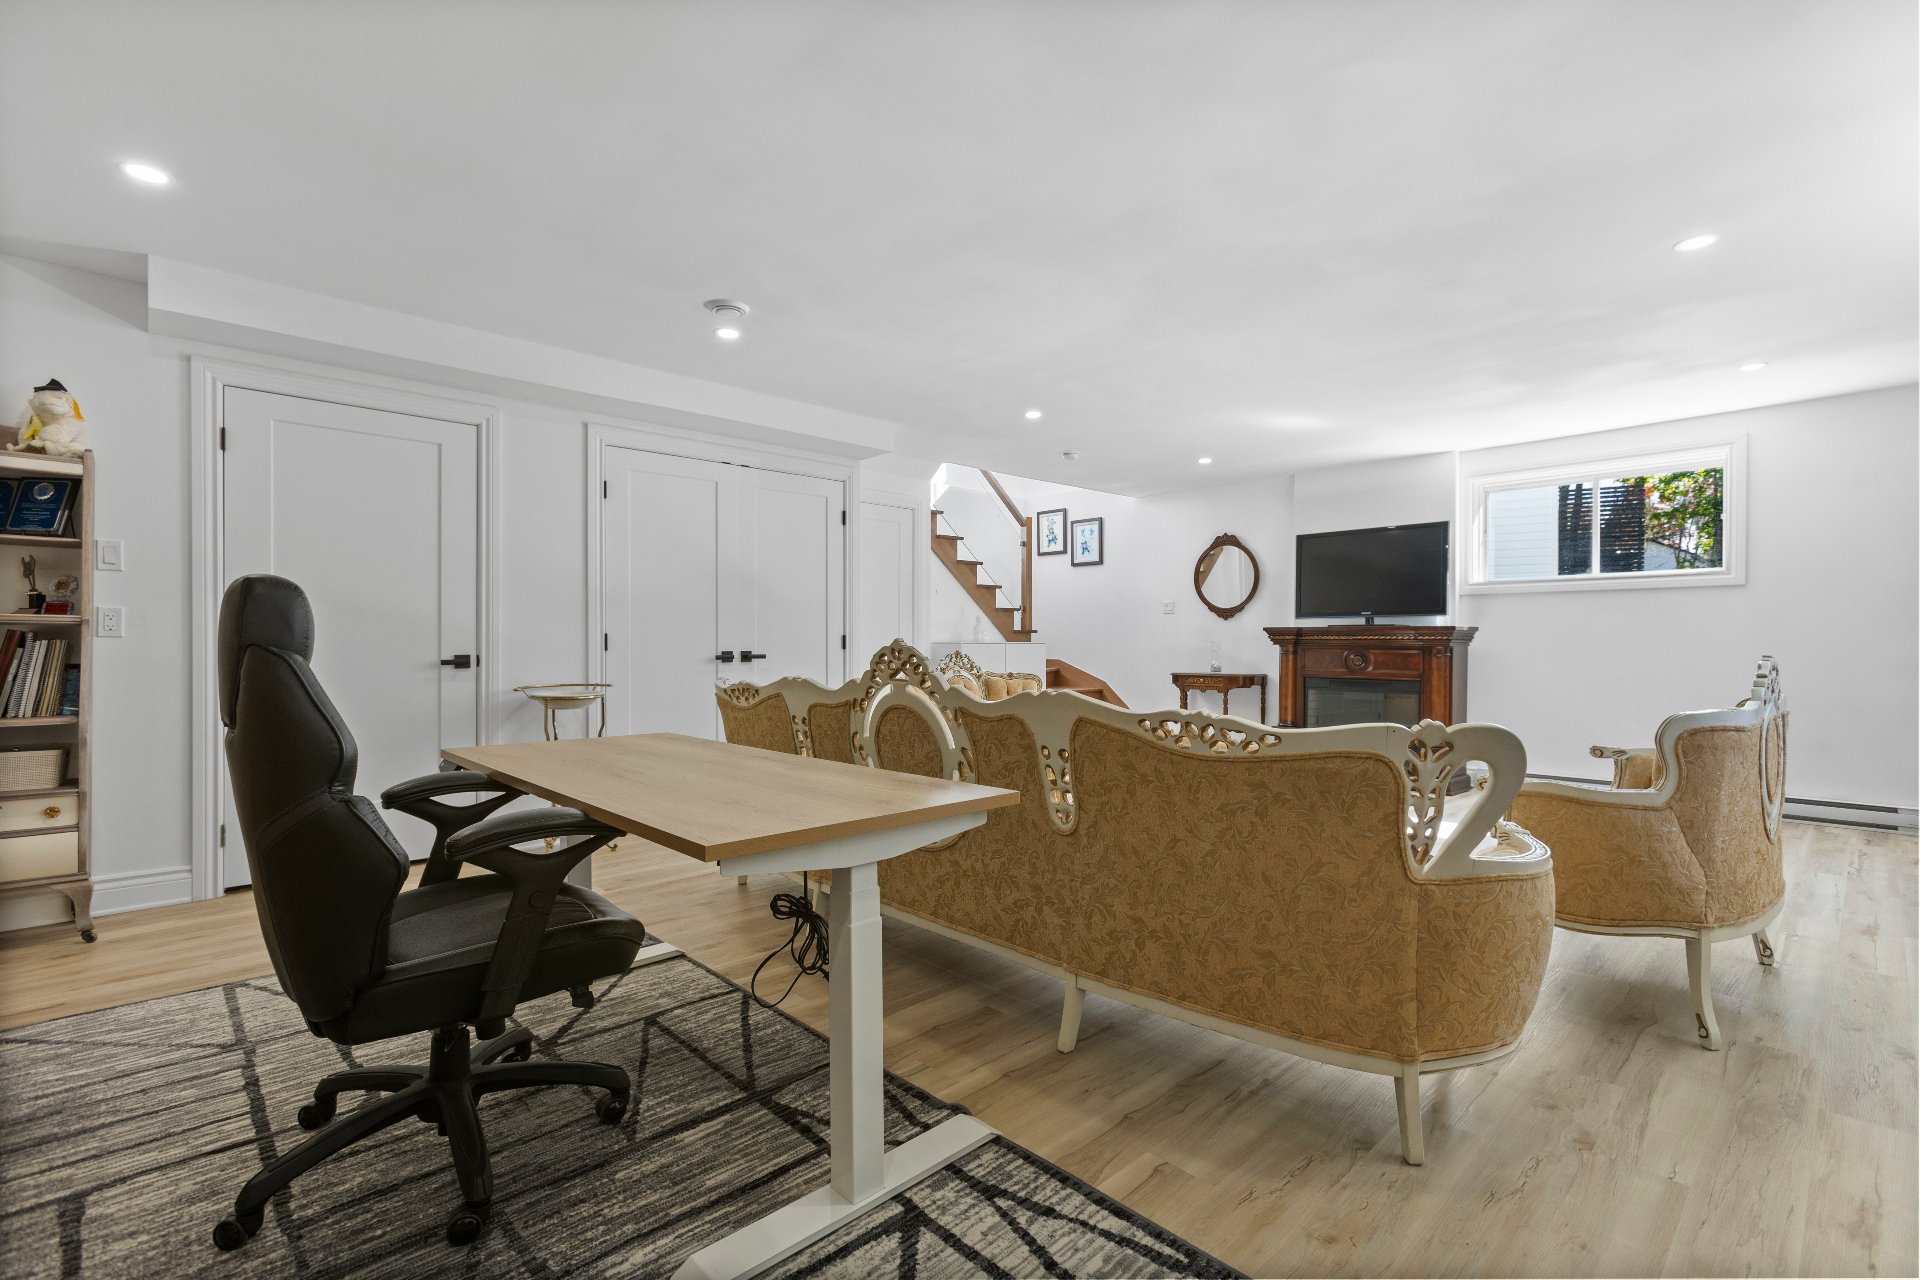
Basement
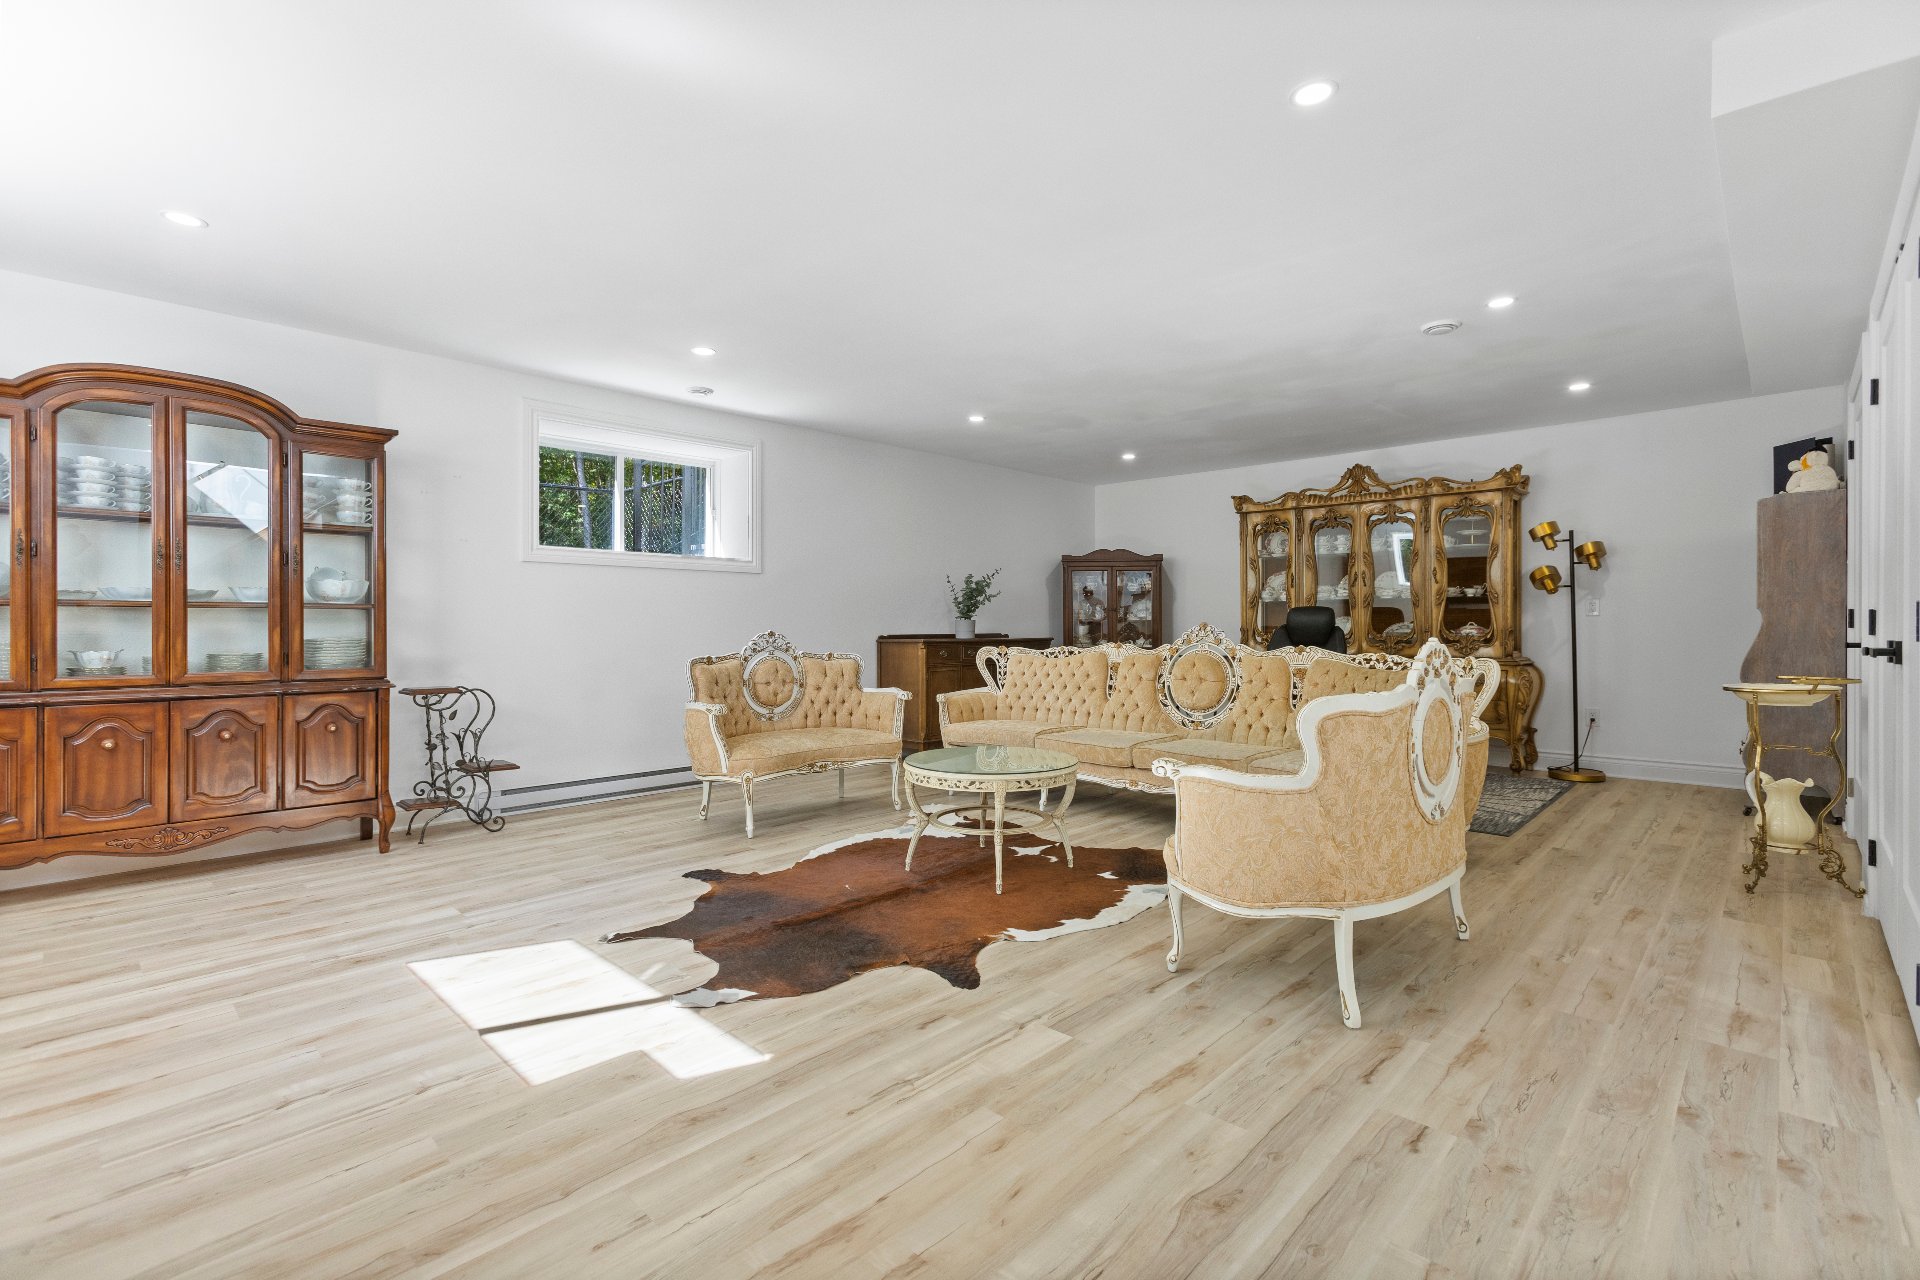
Basement
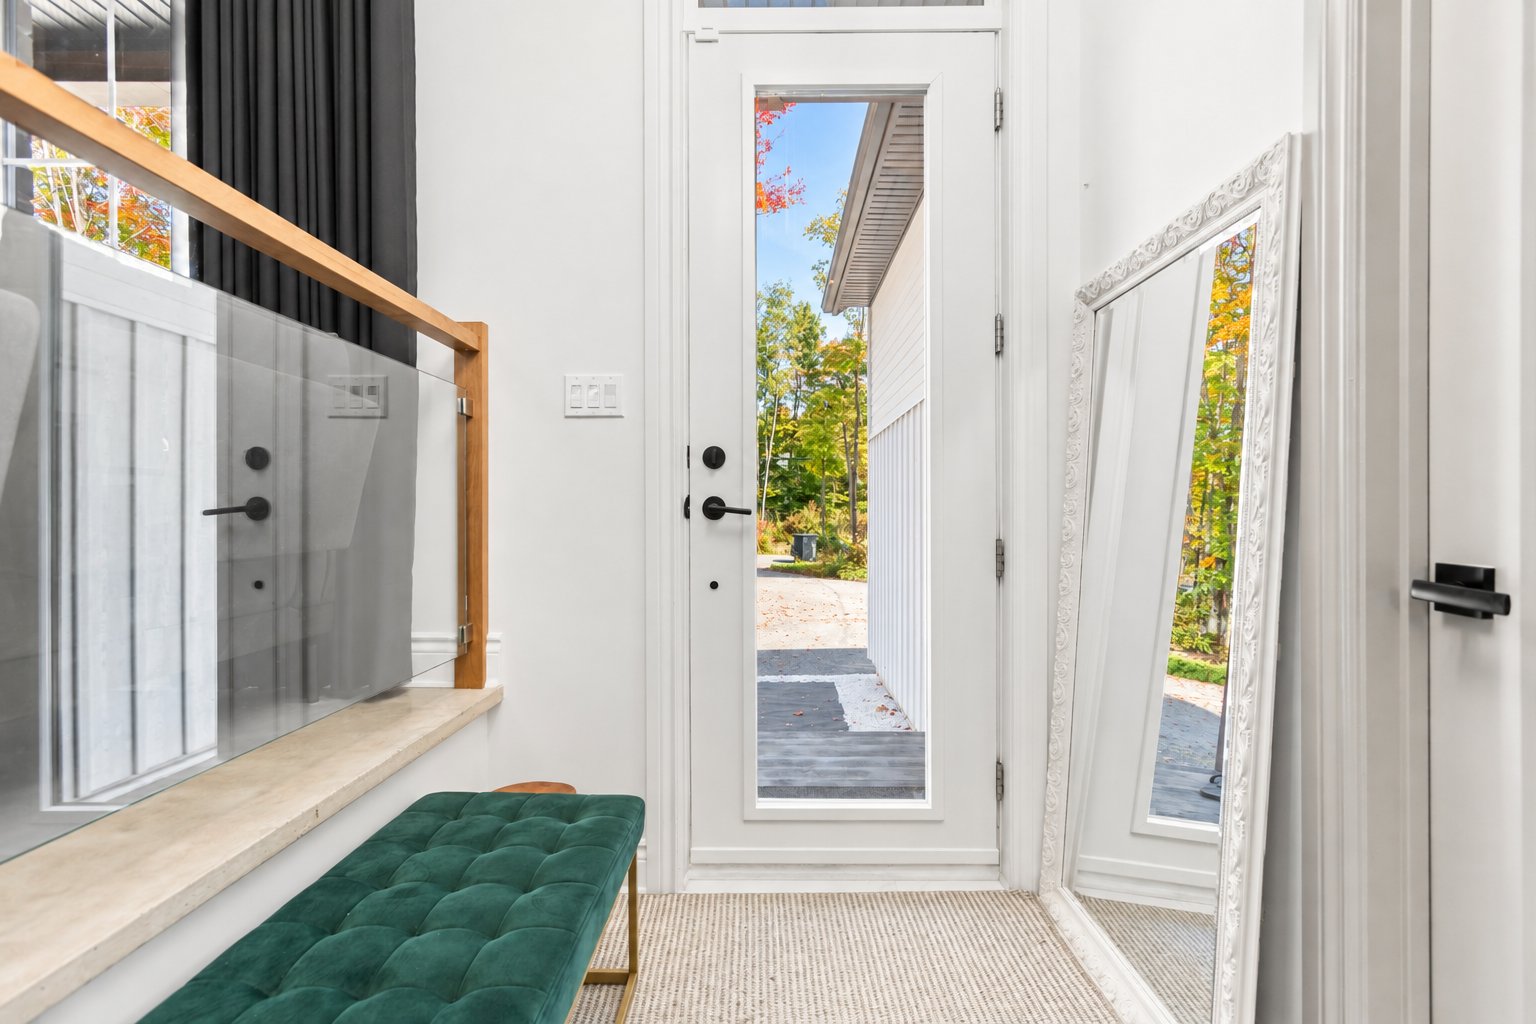
Hallway
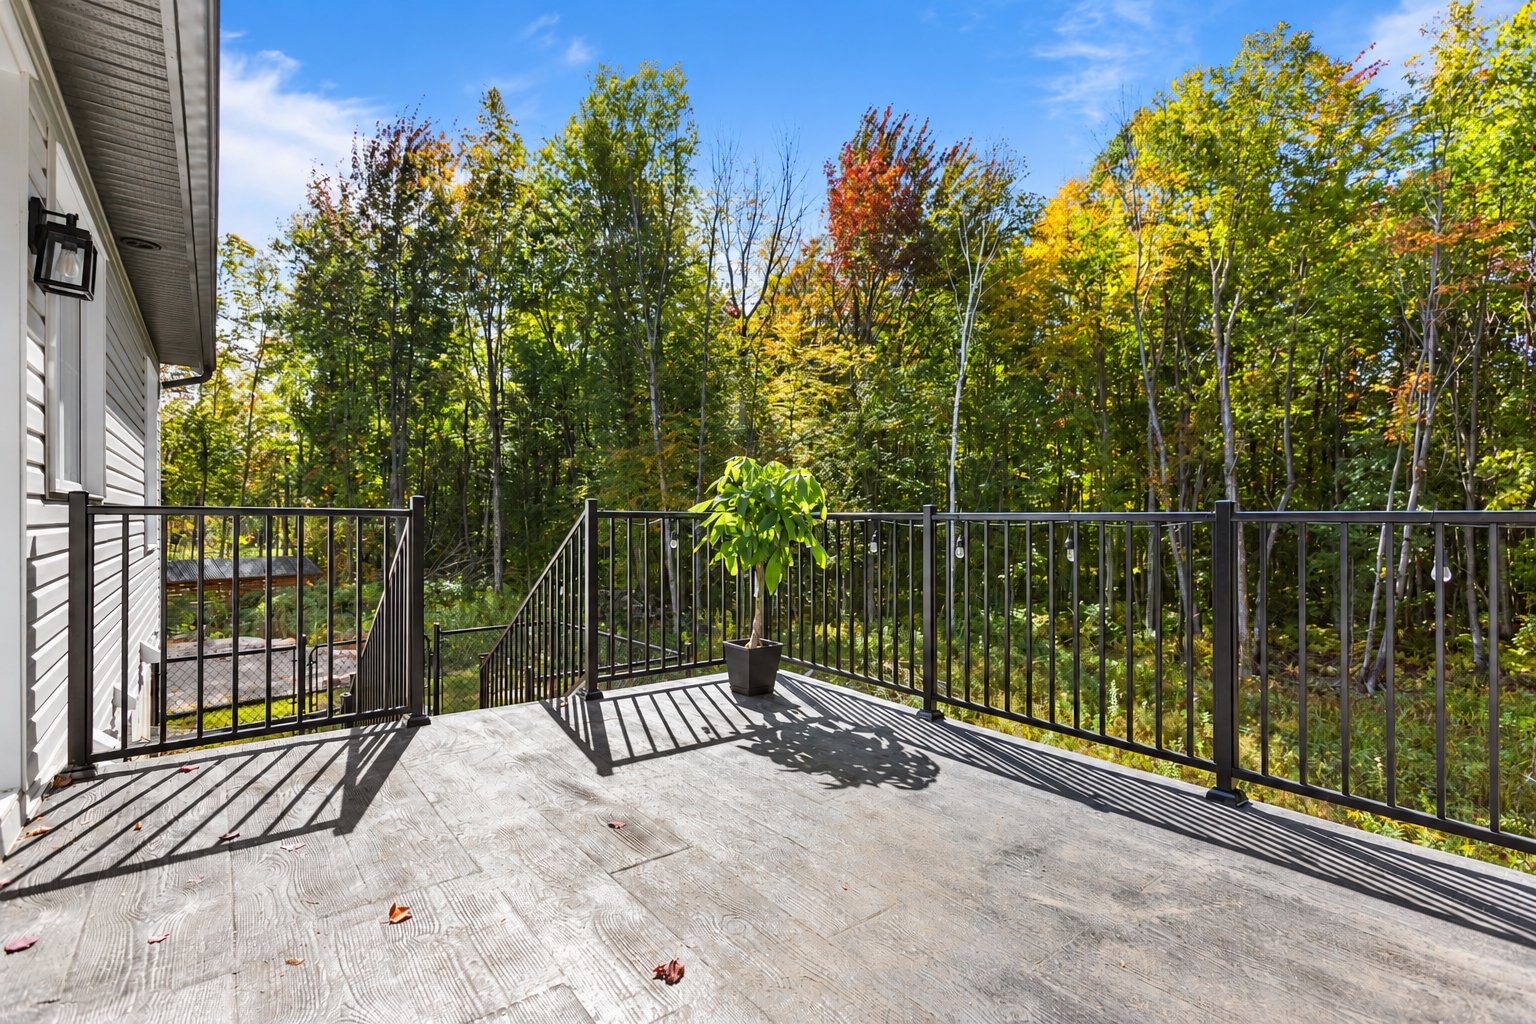
Balcony
Frontage
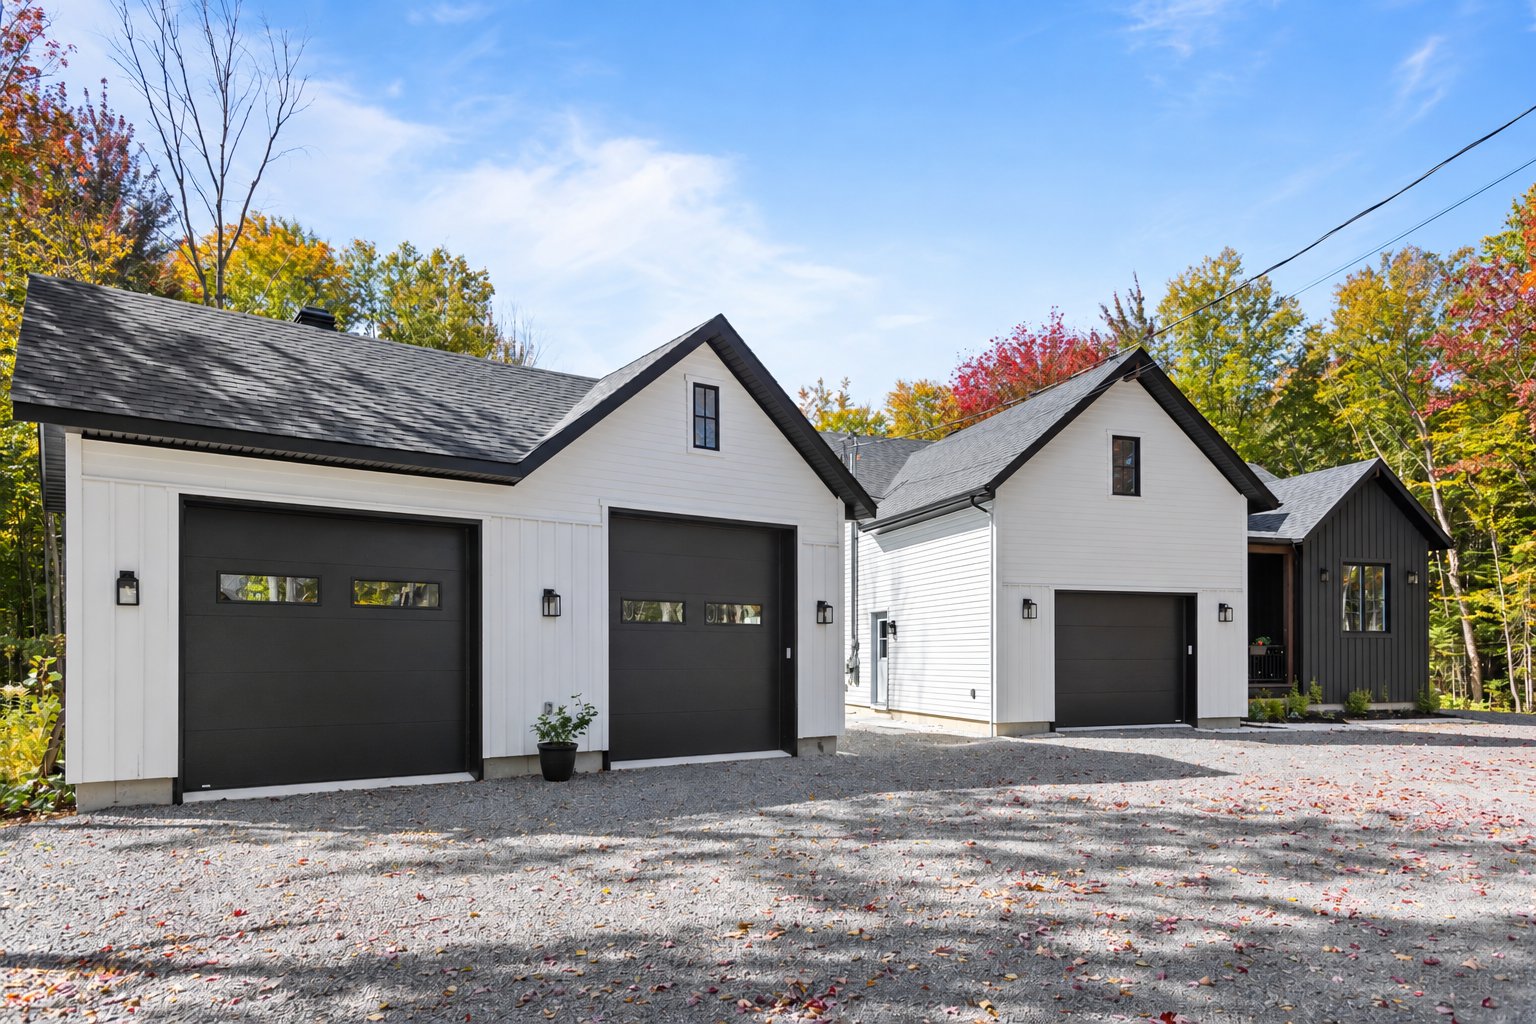
Garage
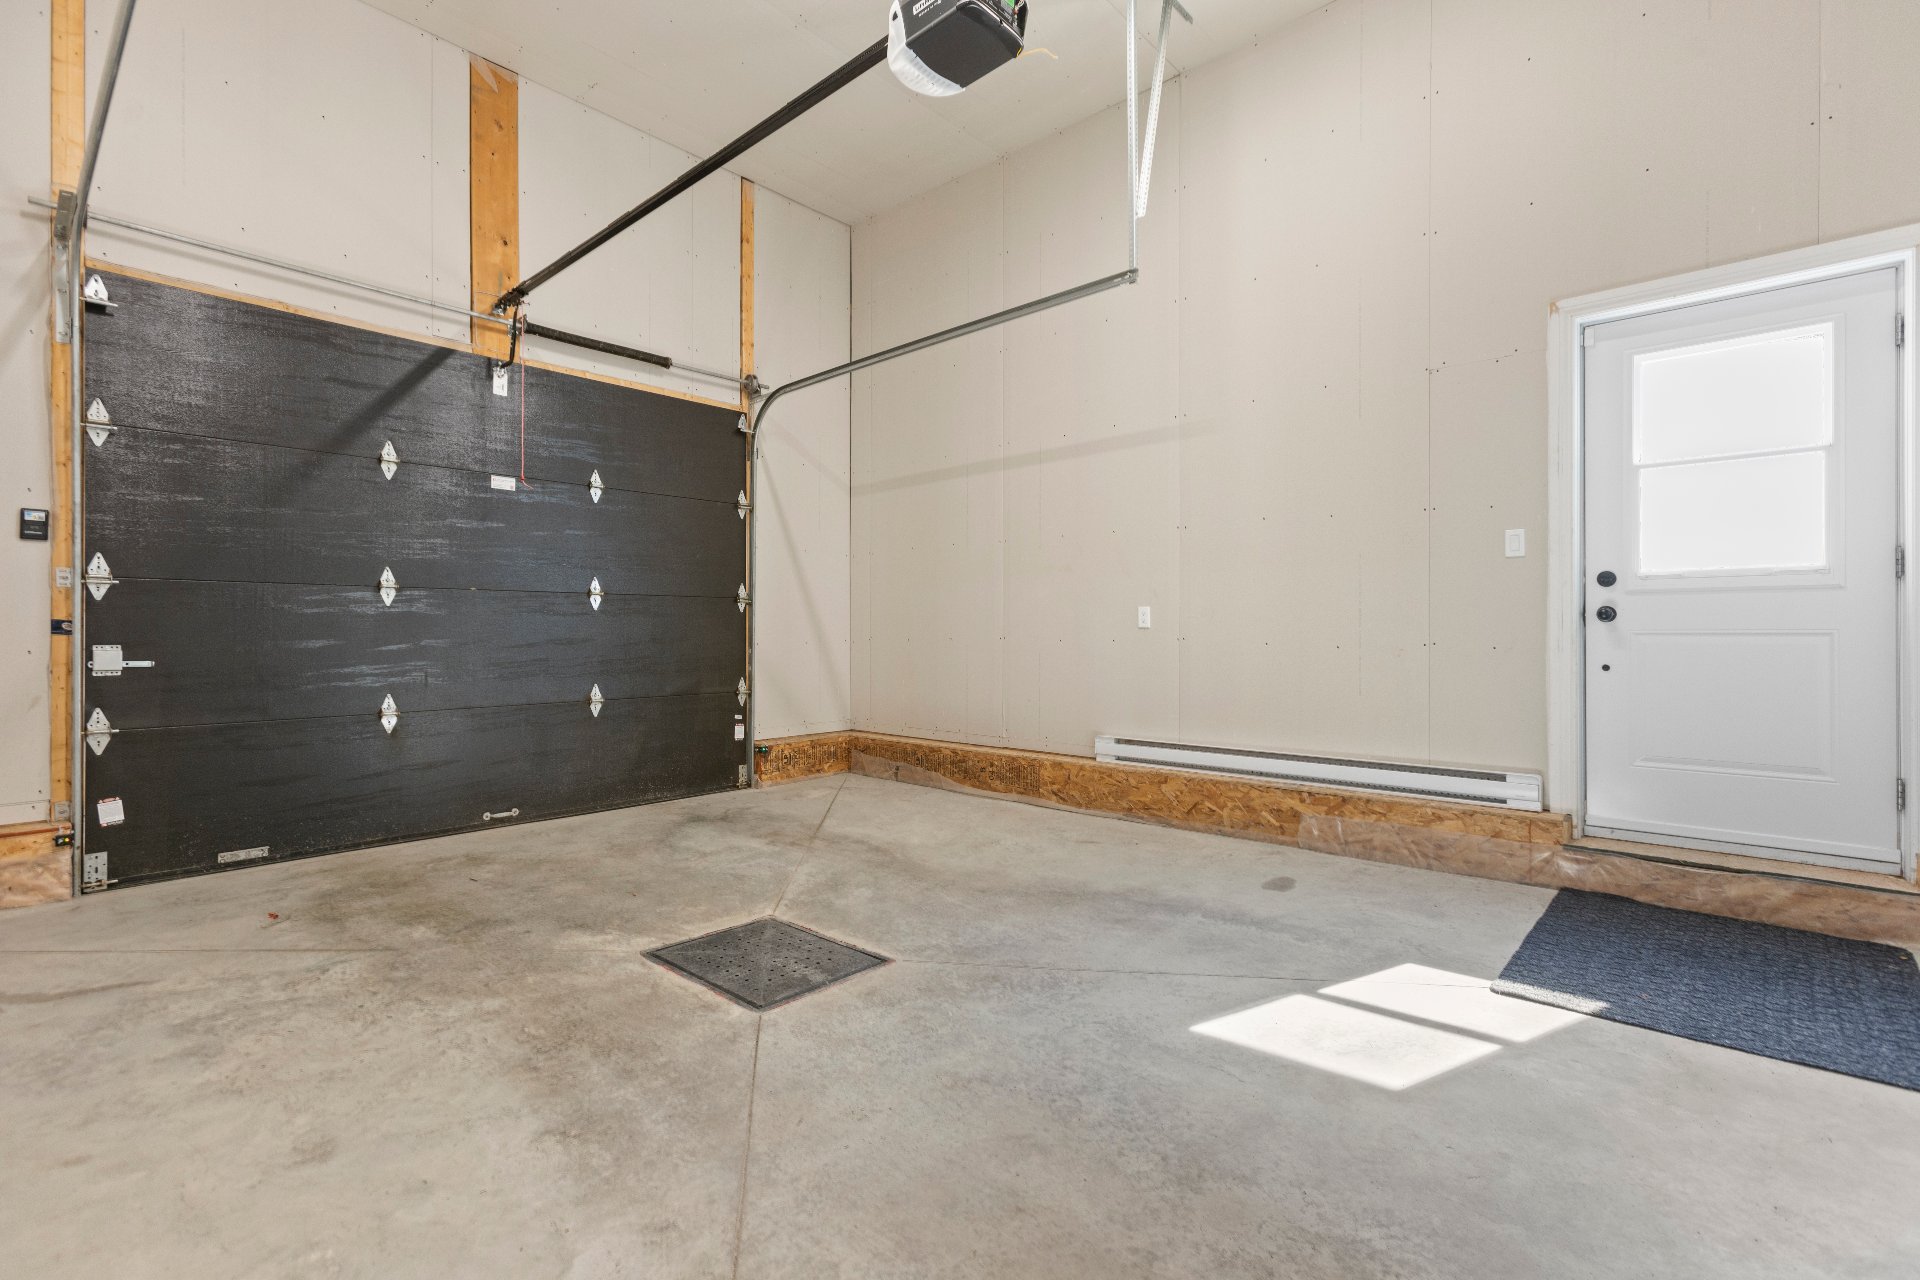
Garage
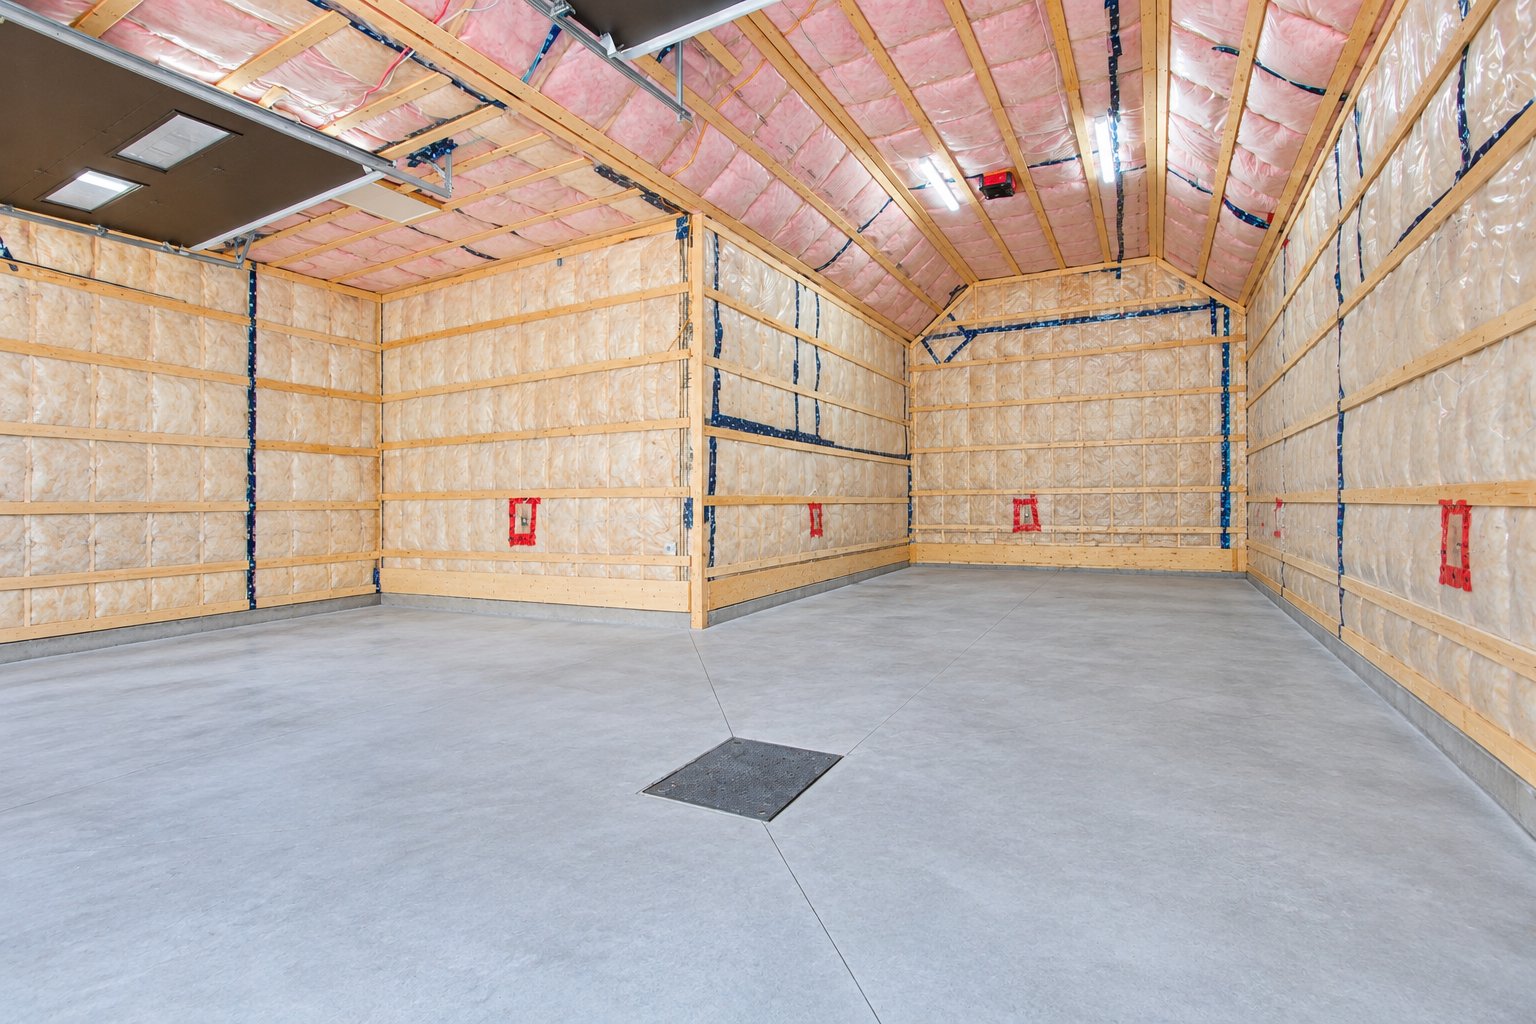
Bachelor
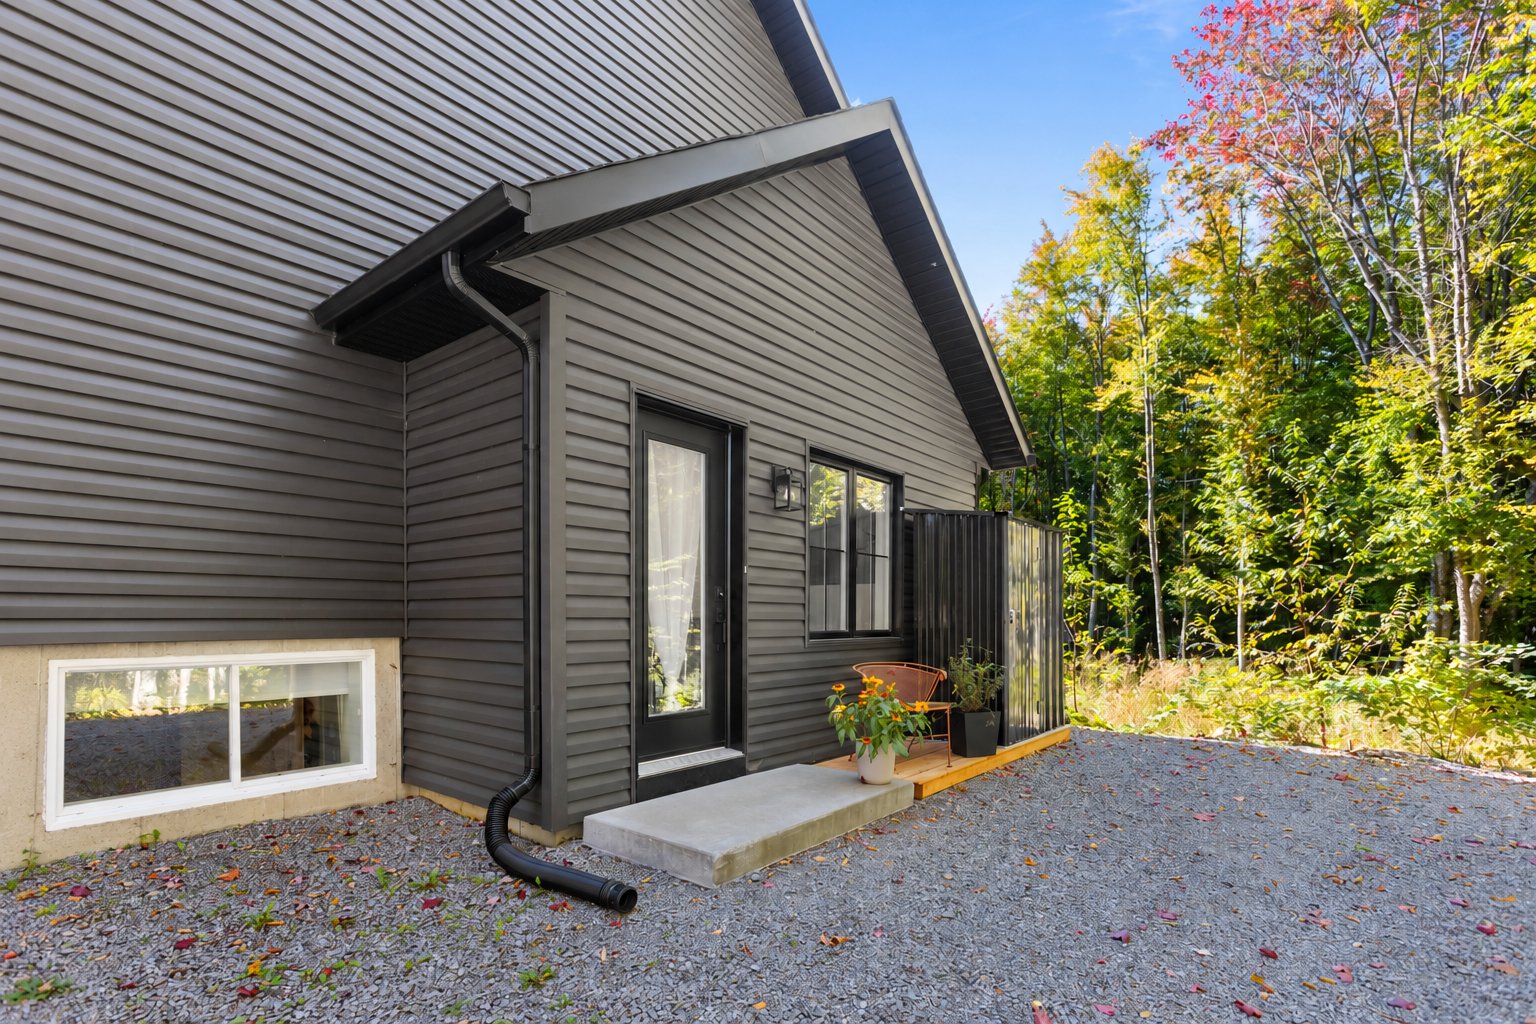
Dinette
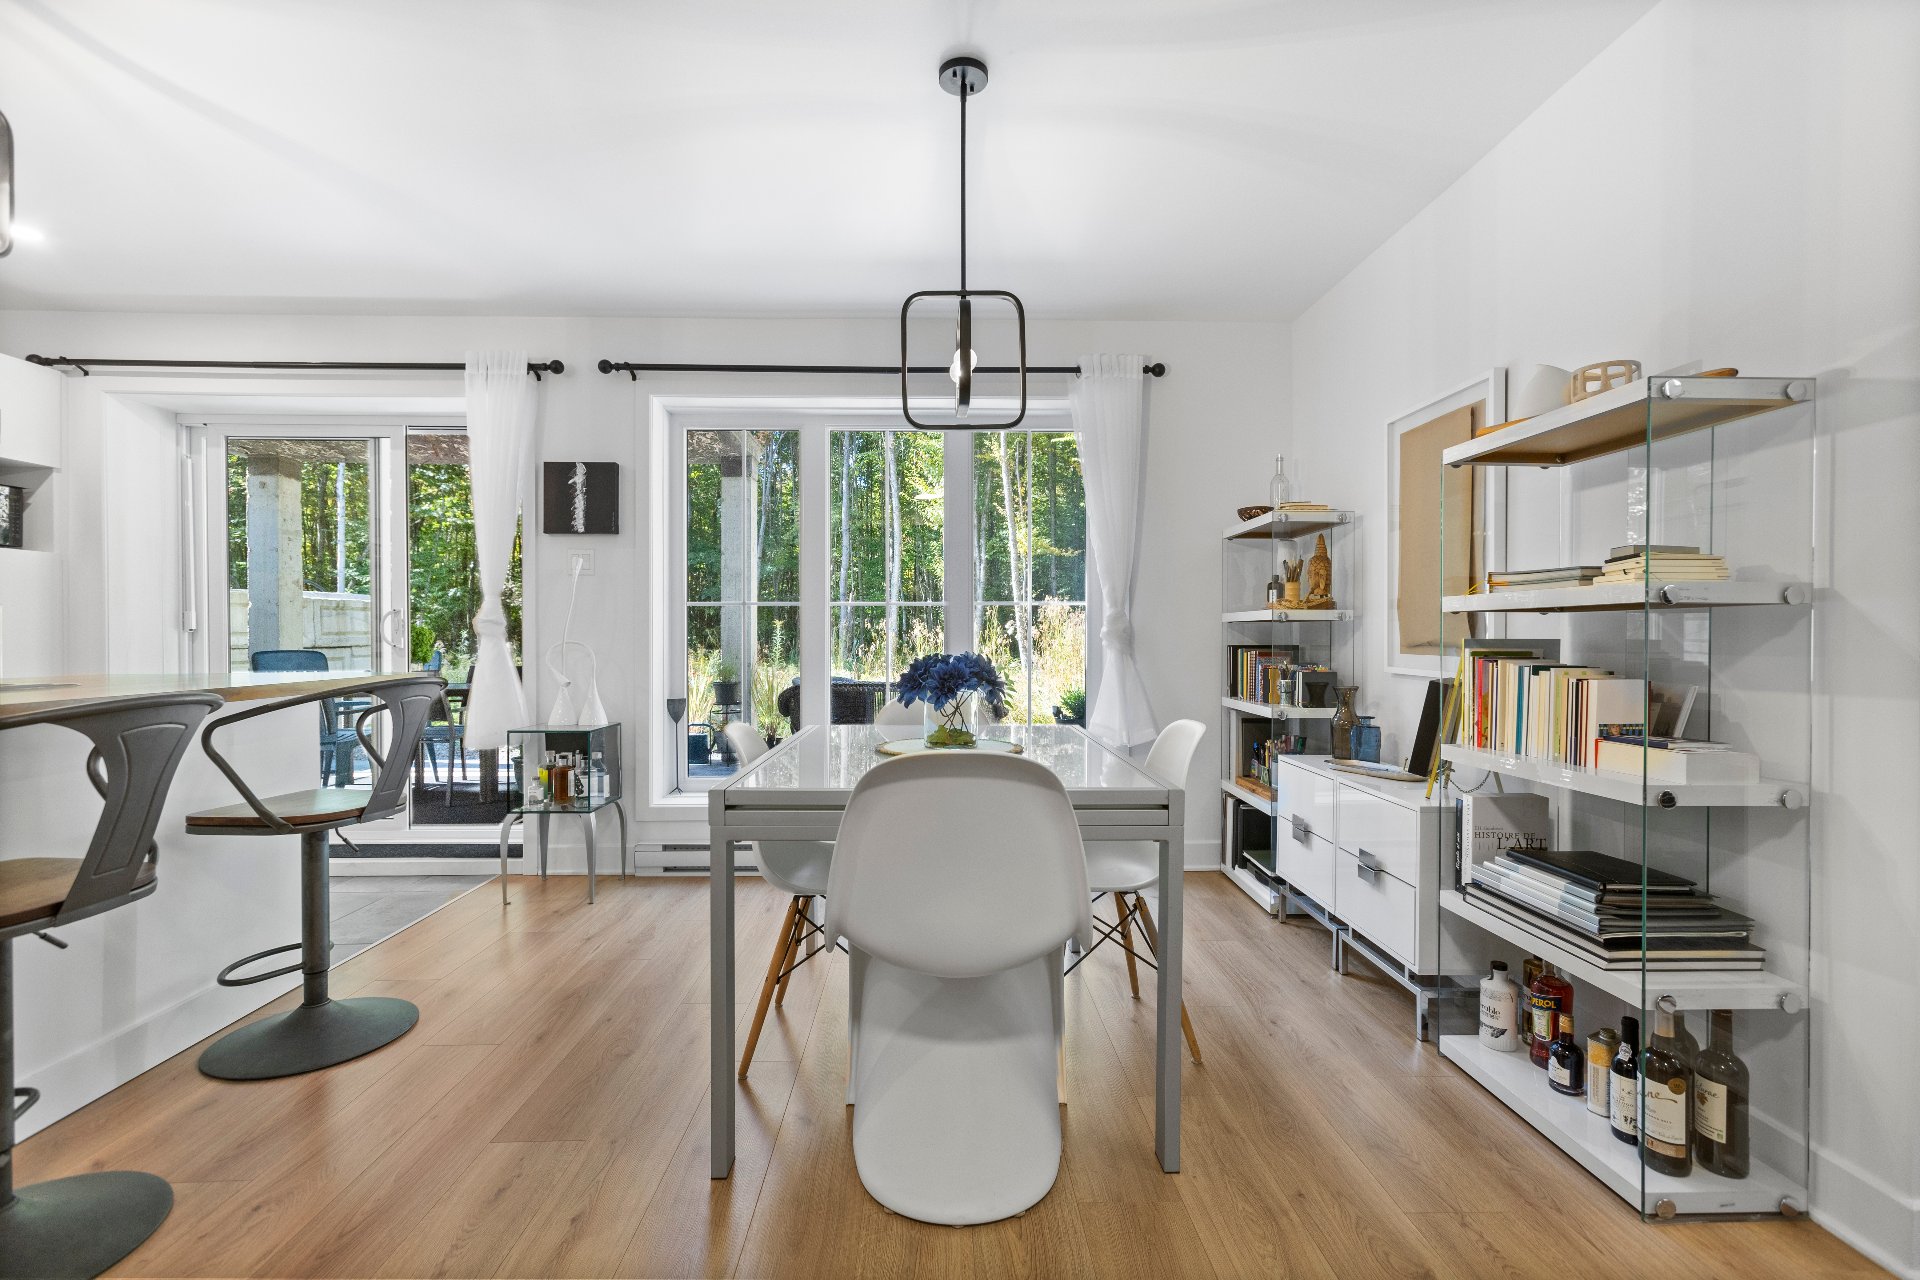
Living room
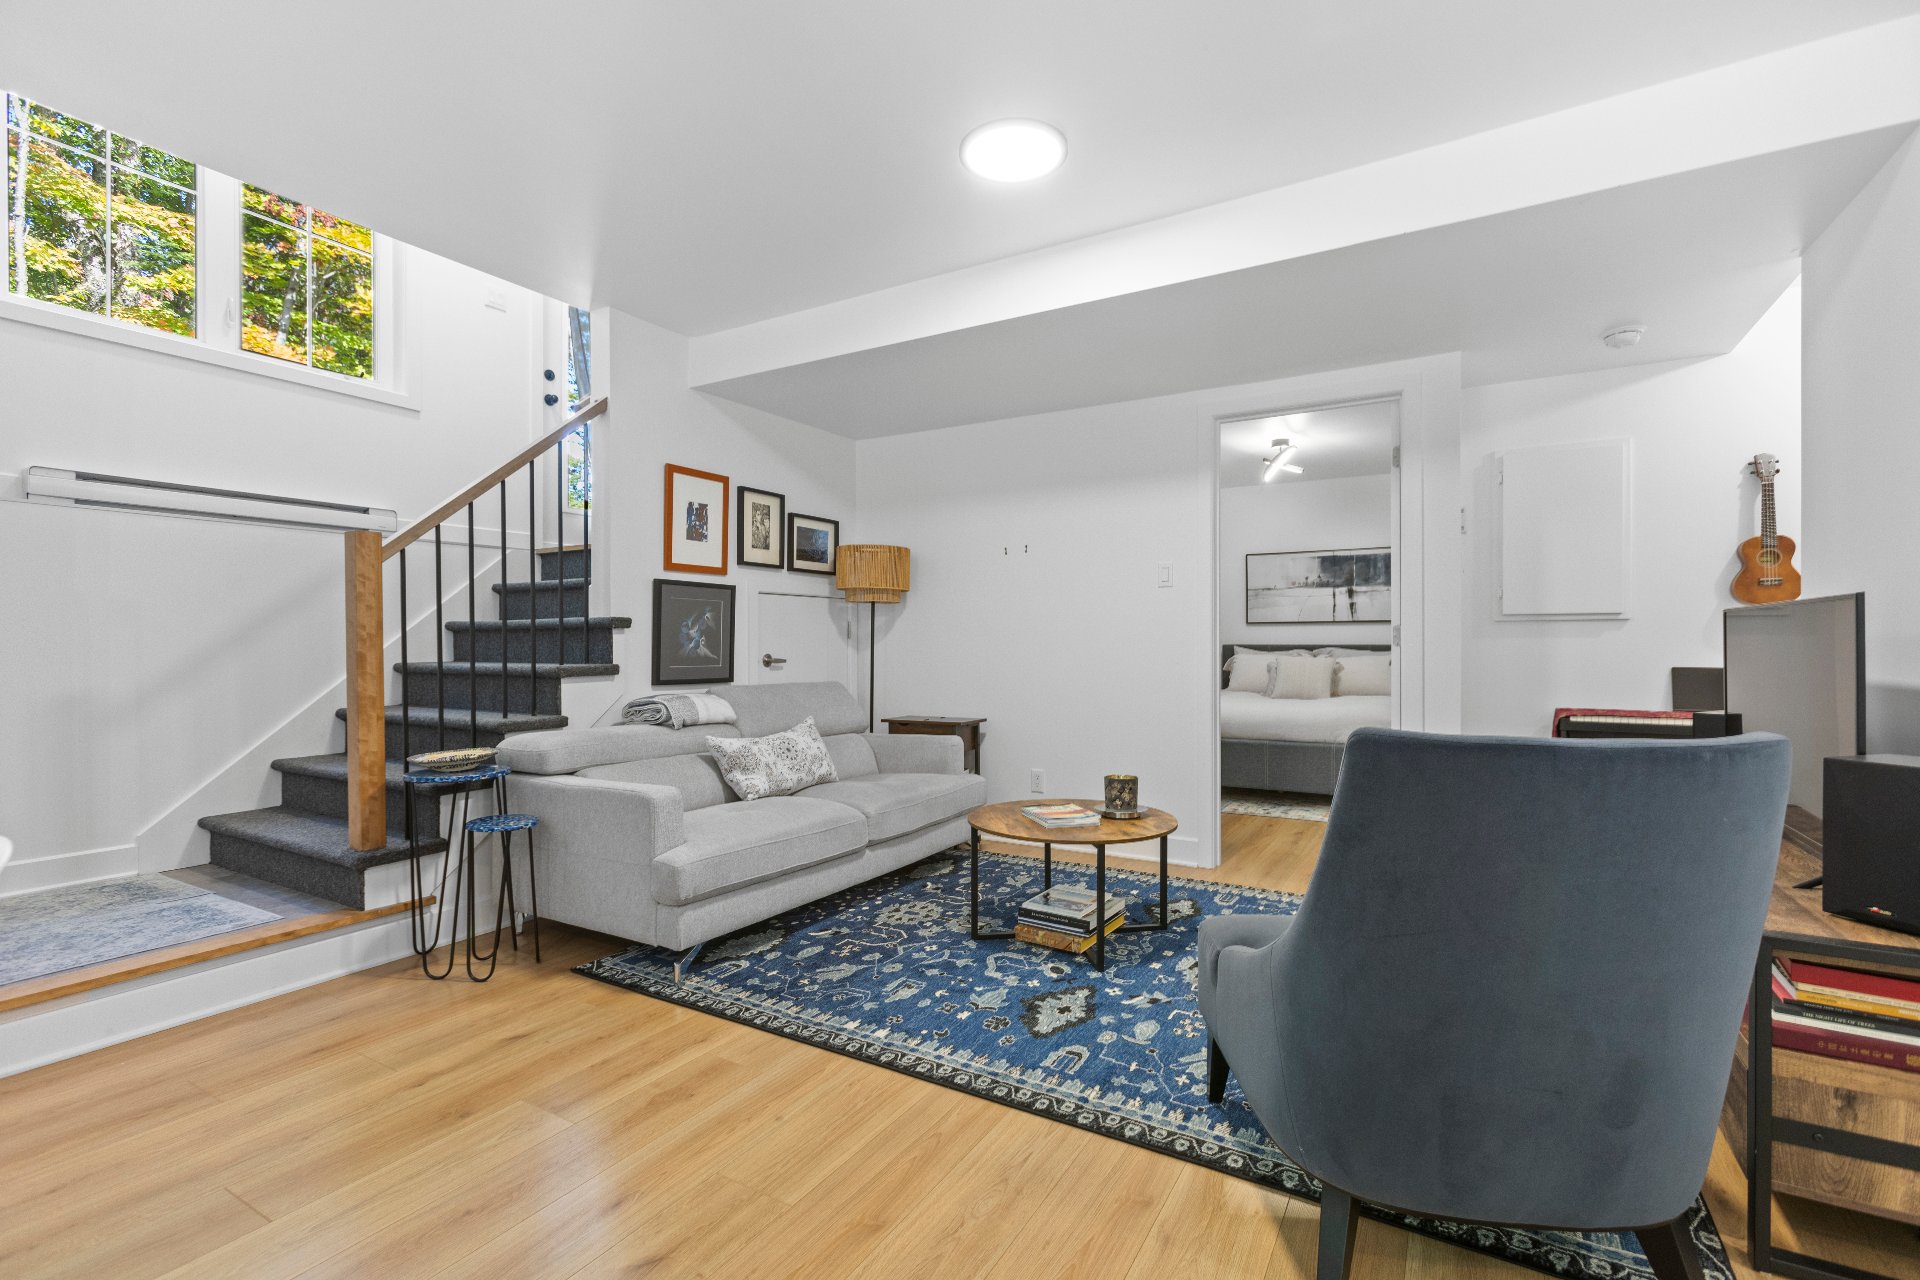
Kitchen
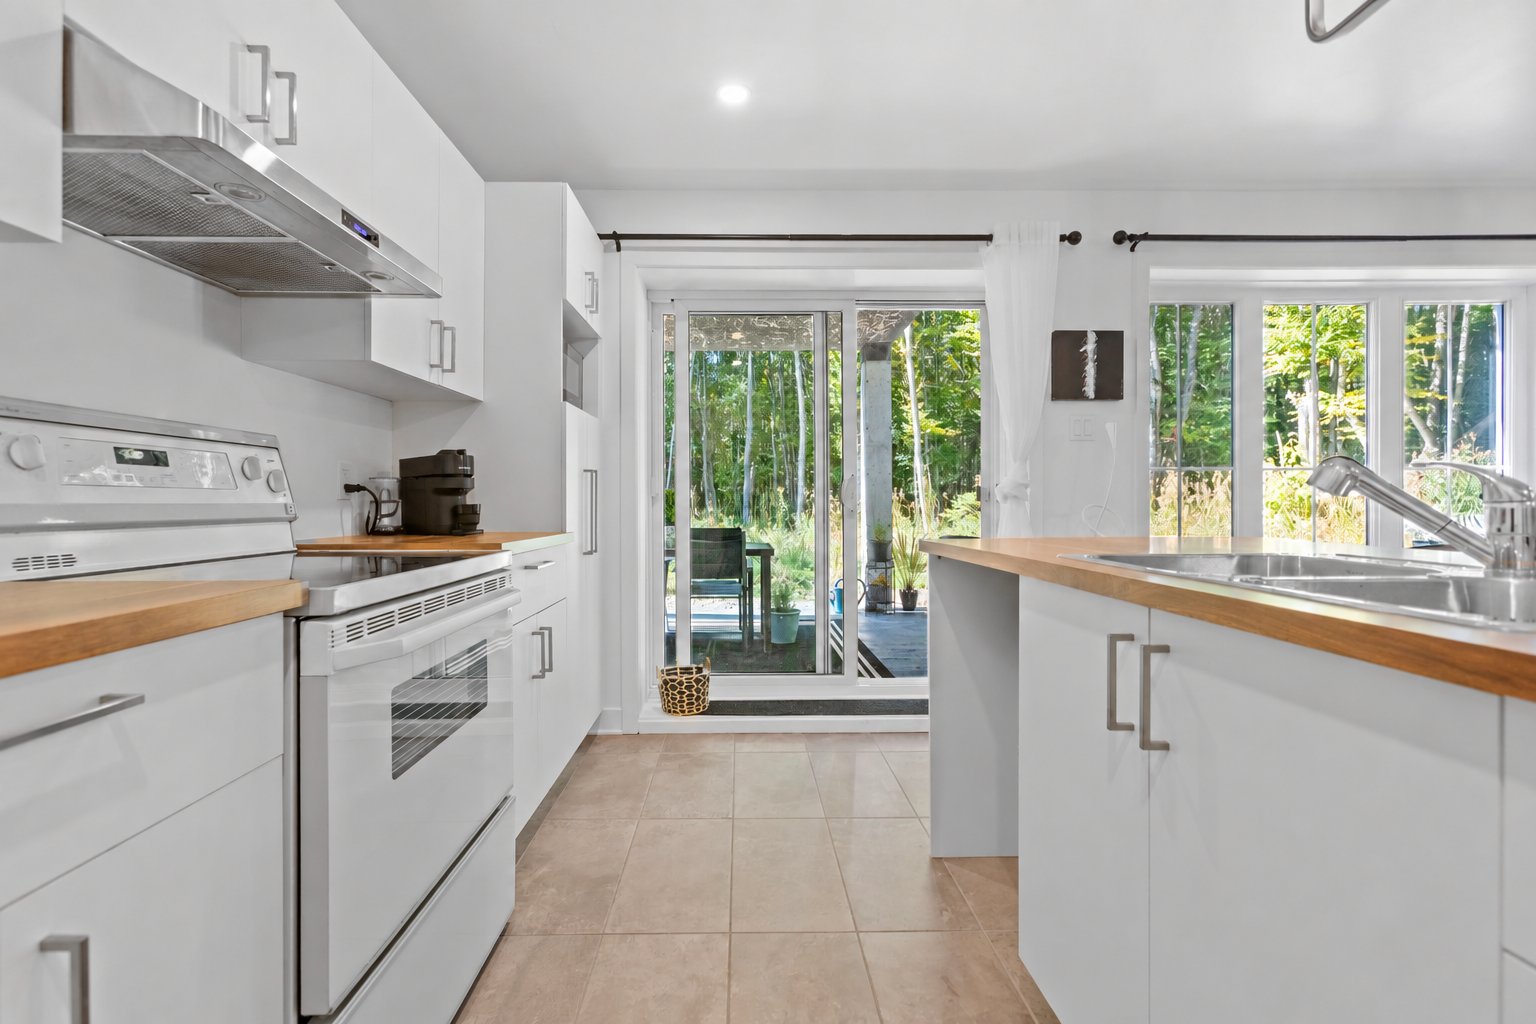
Kitchen
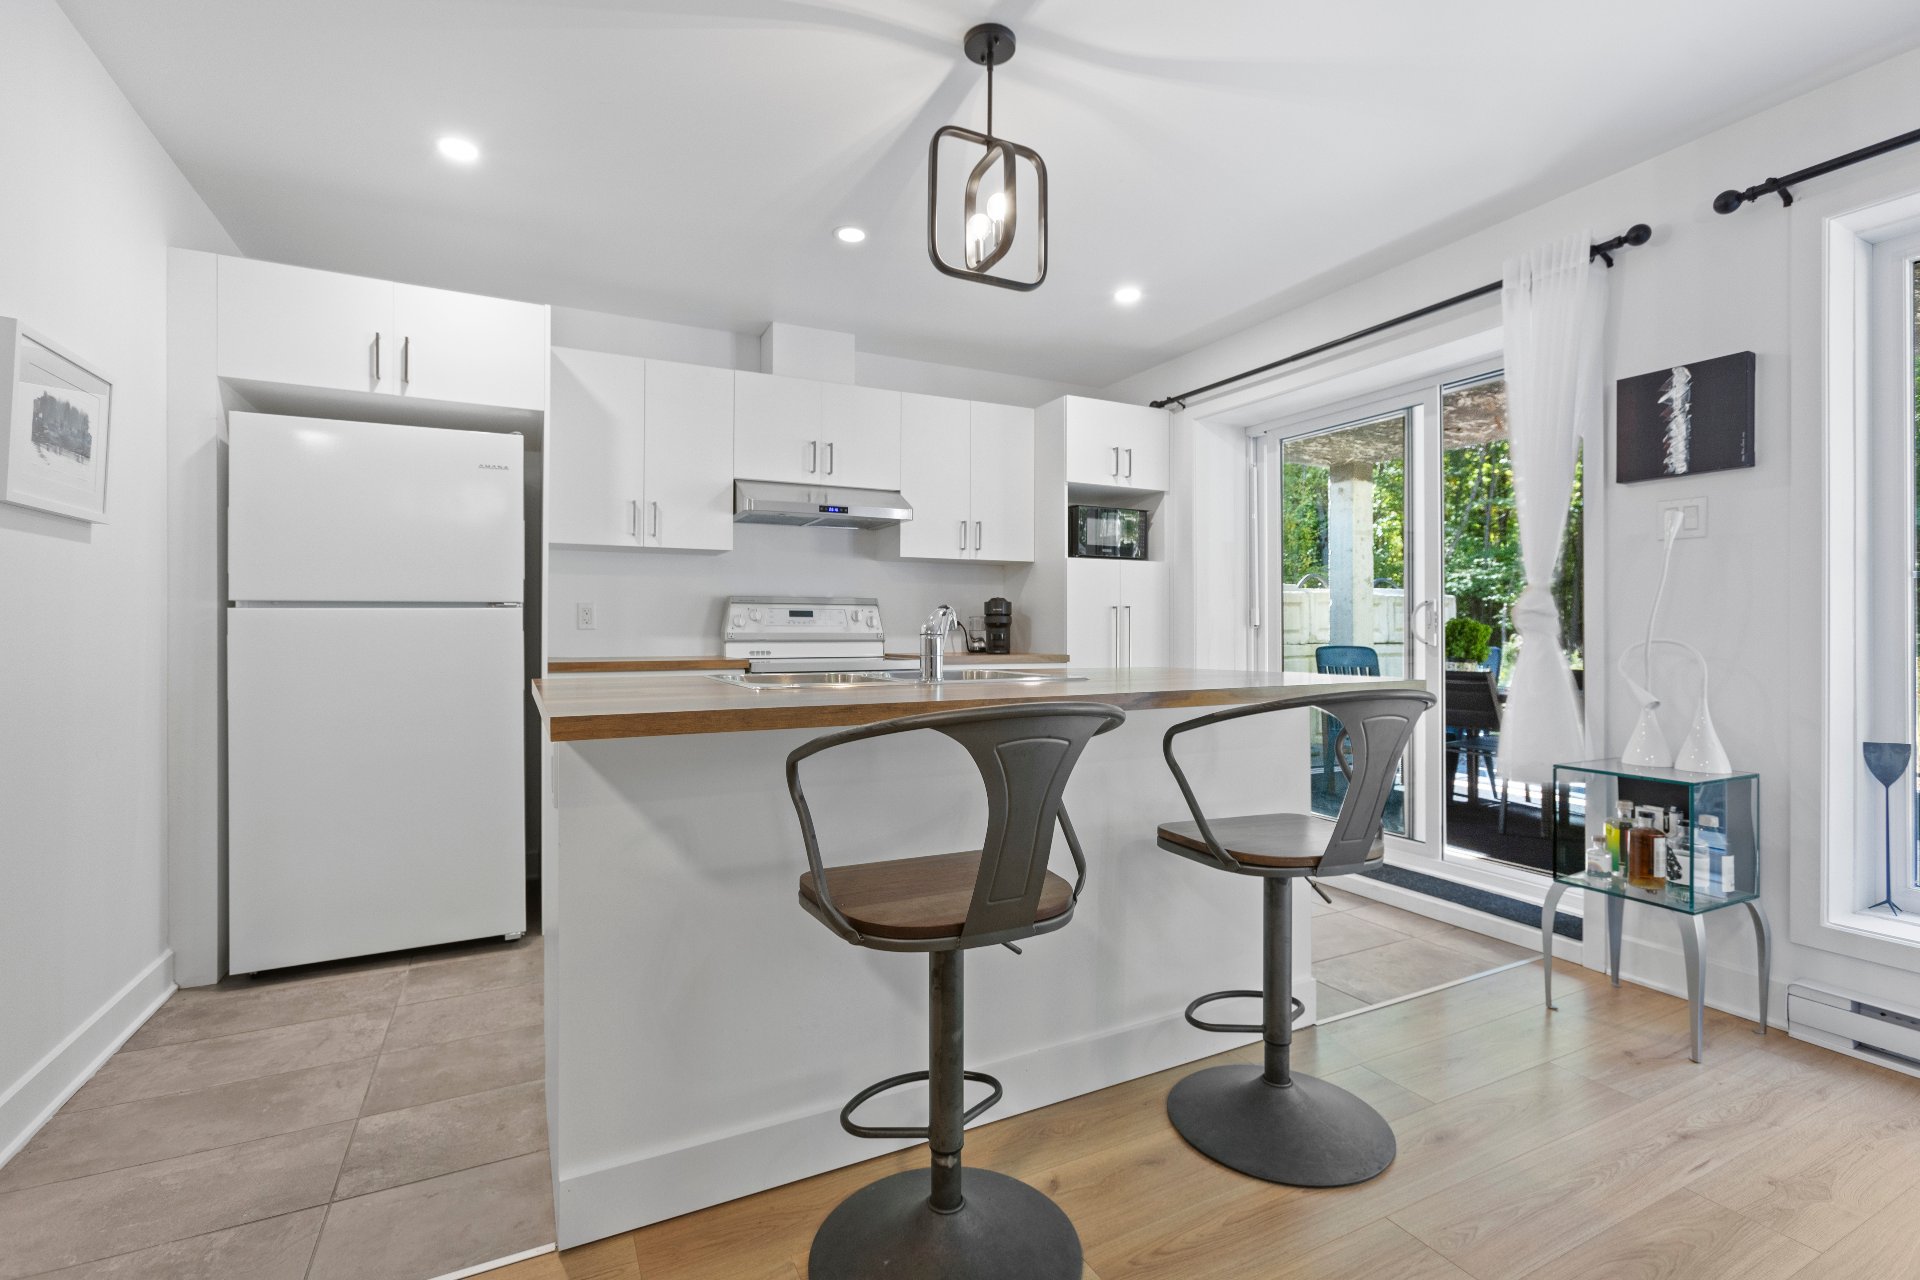
Dinette
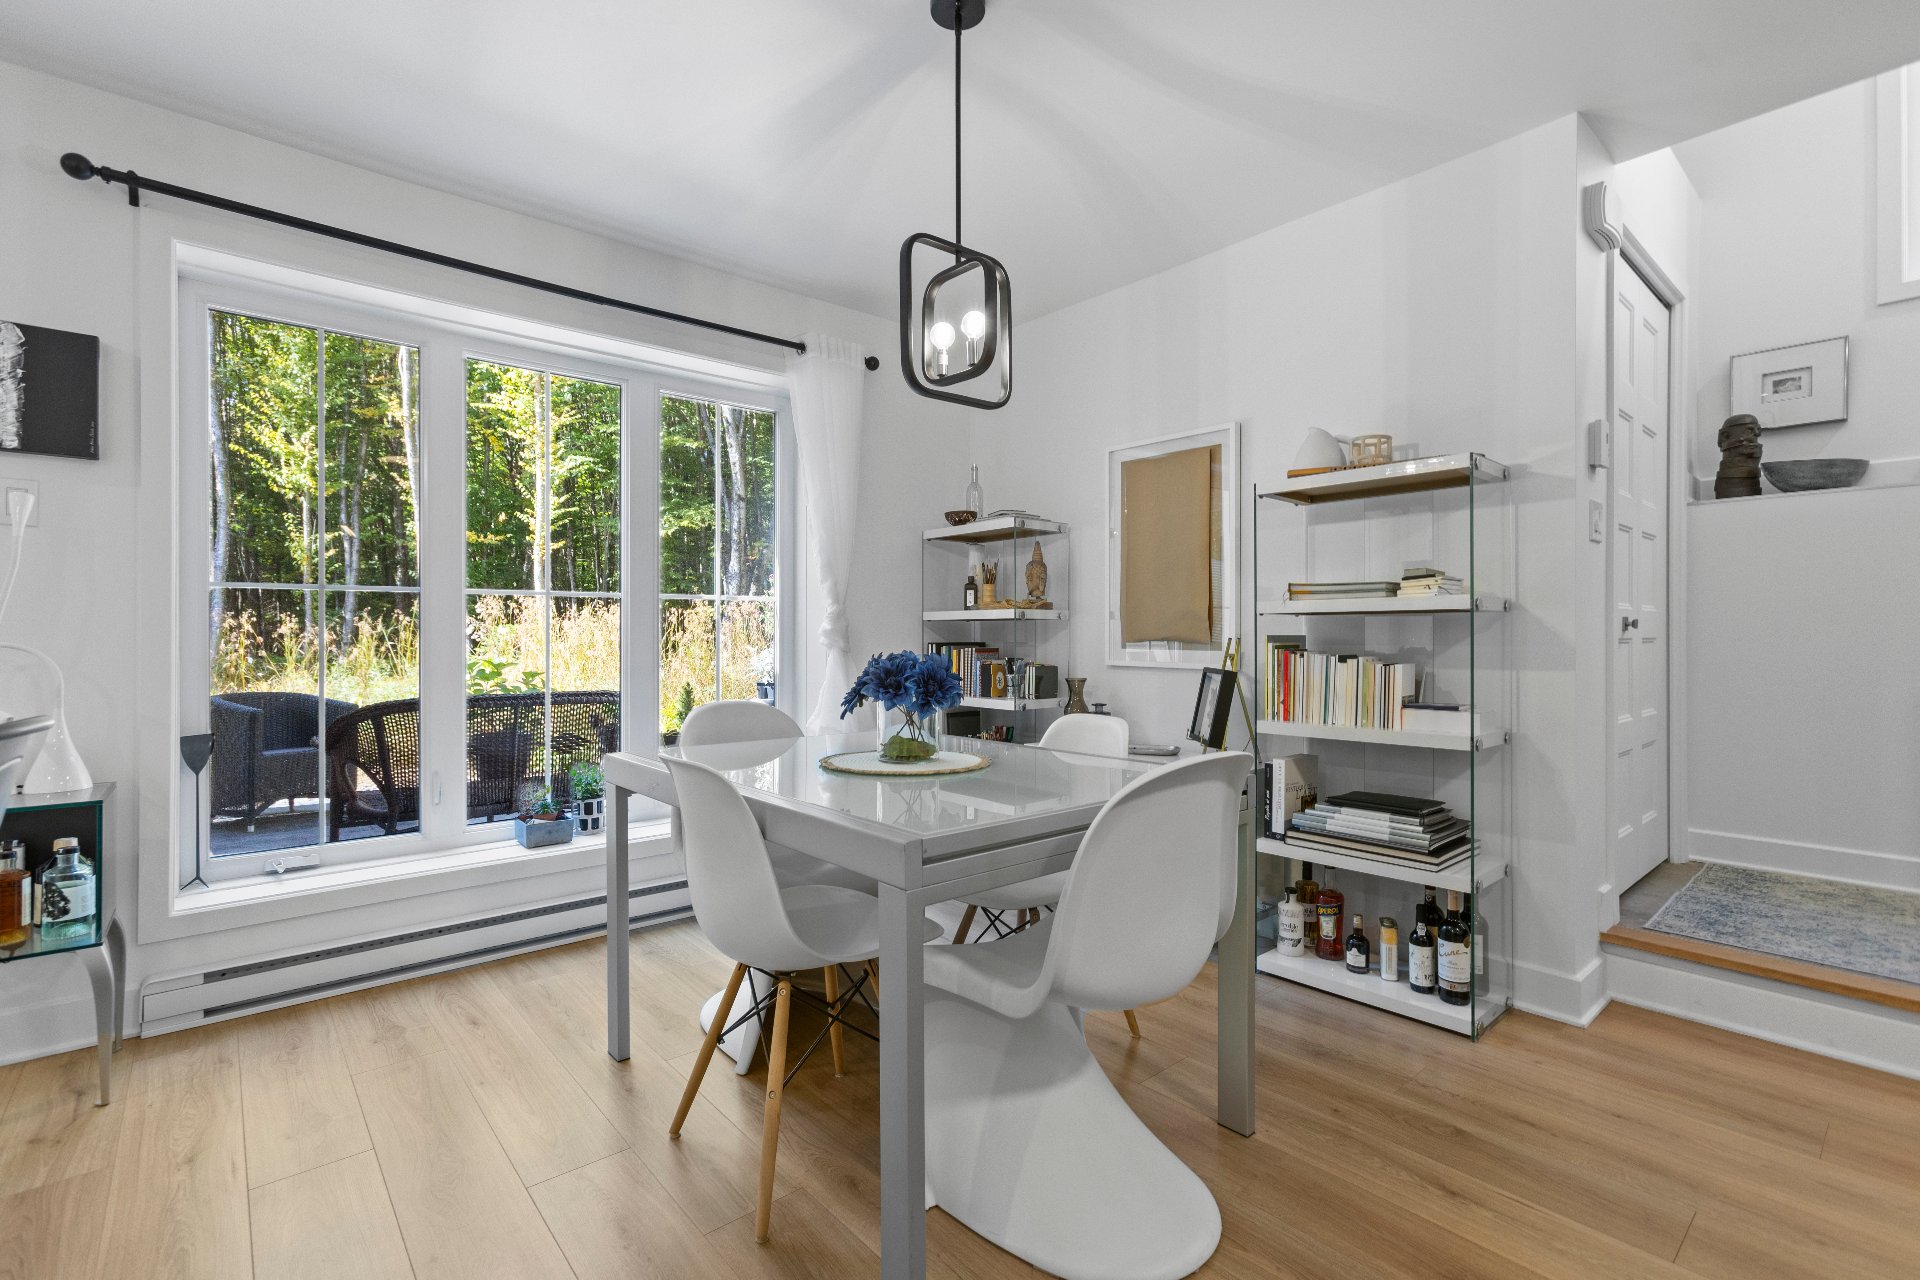
Living room
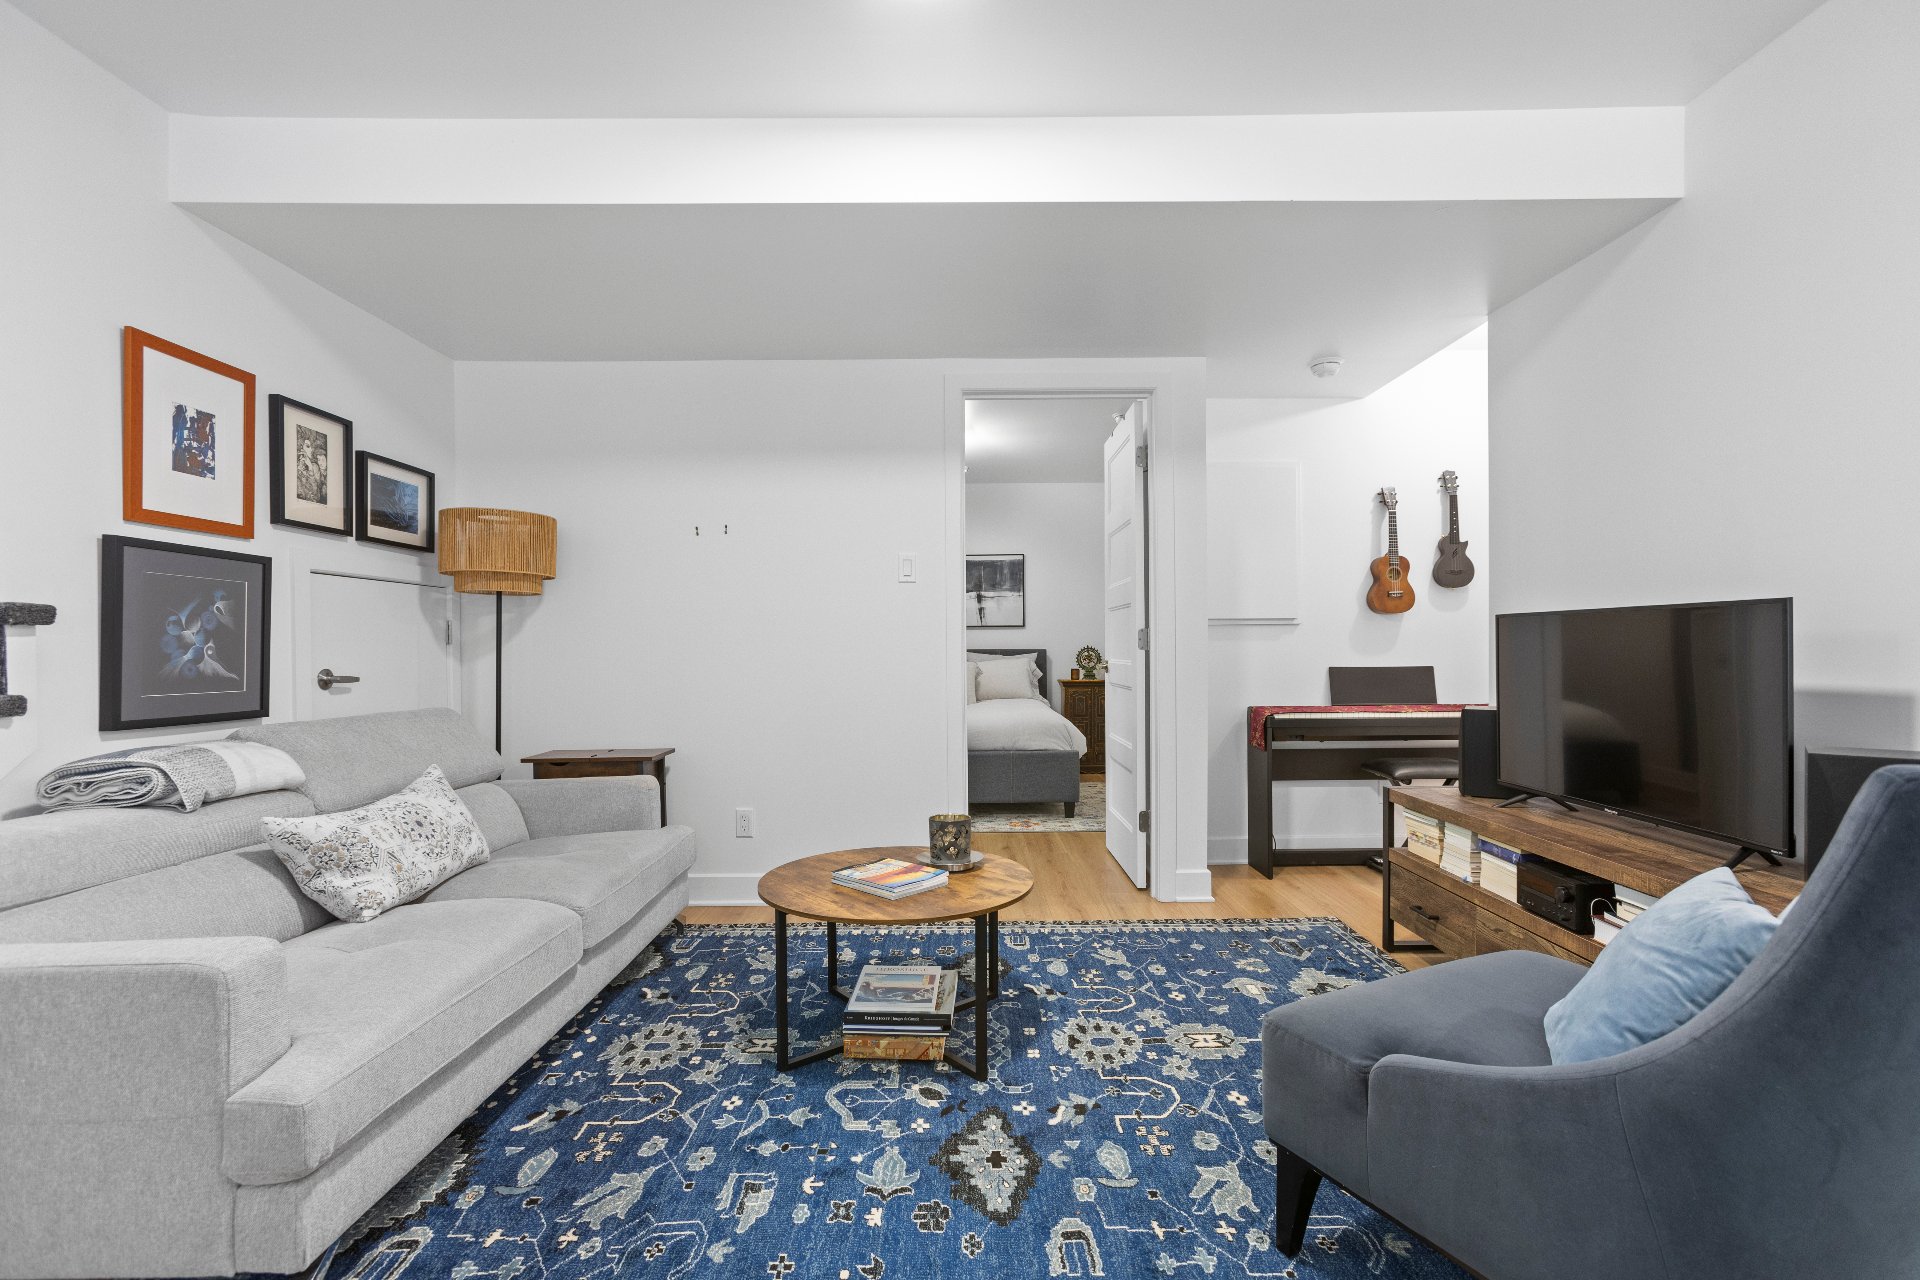
Bachelor
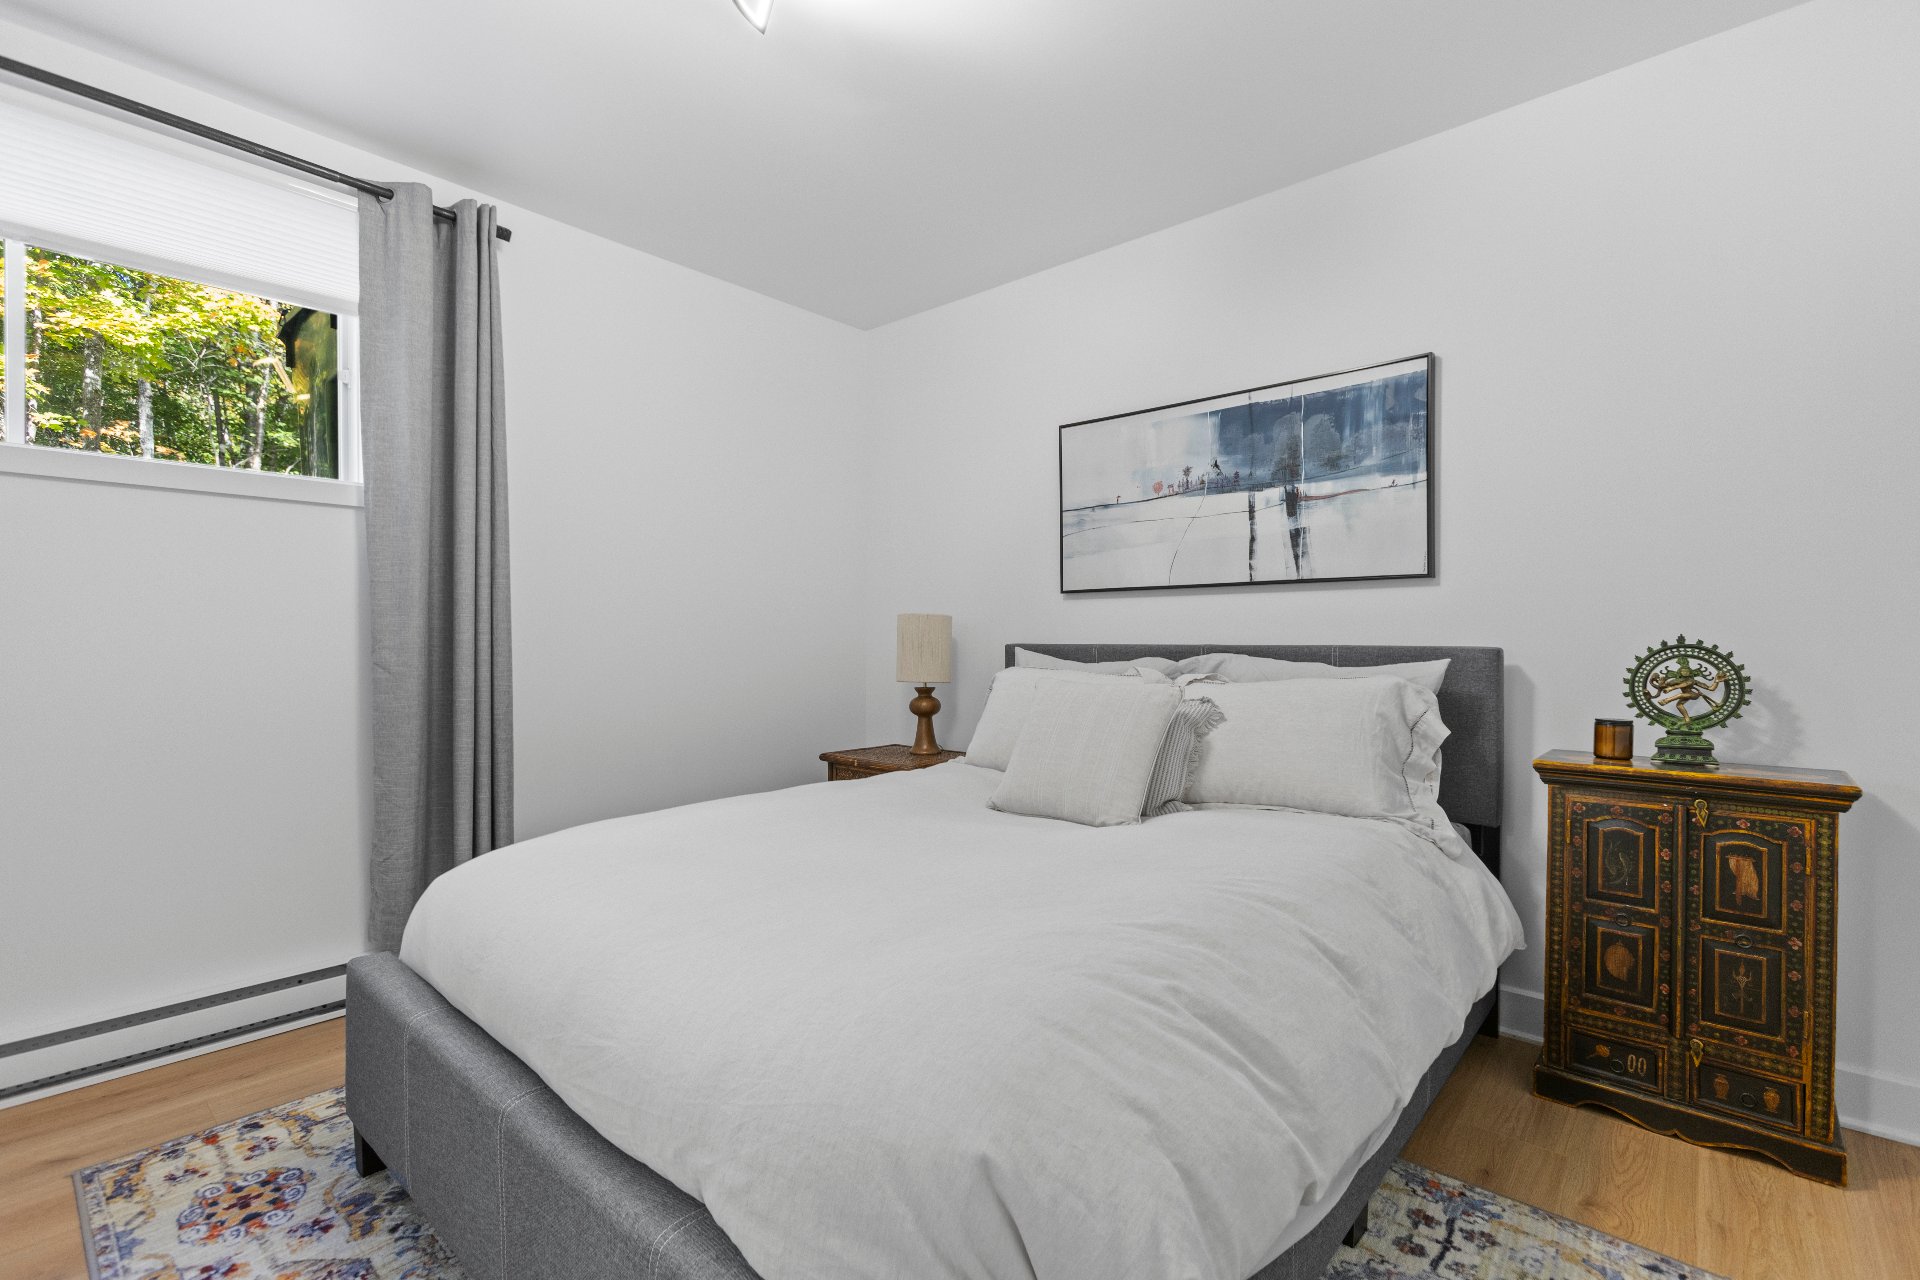
Bathroom
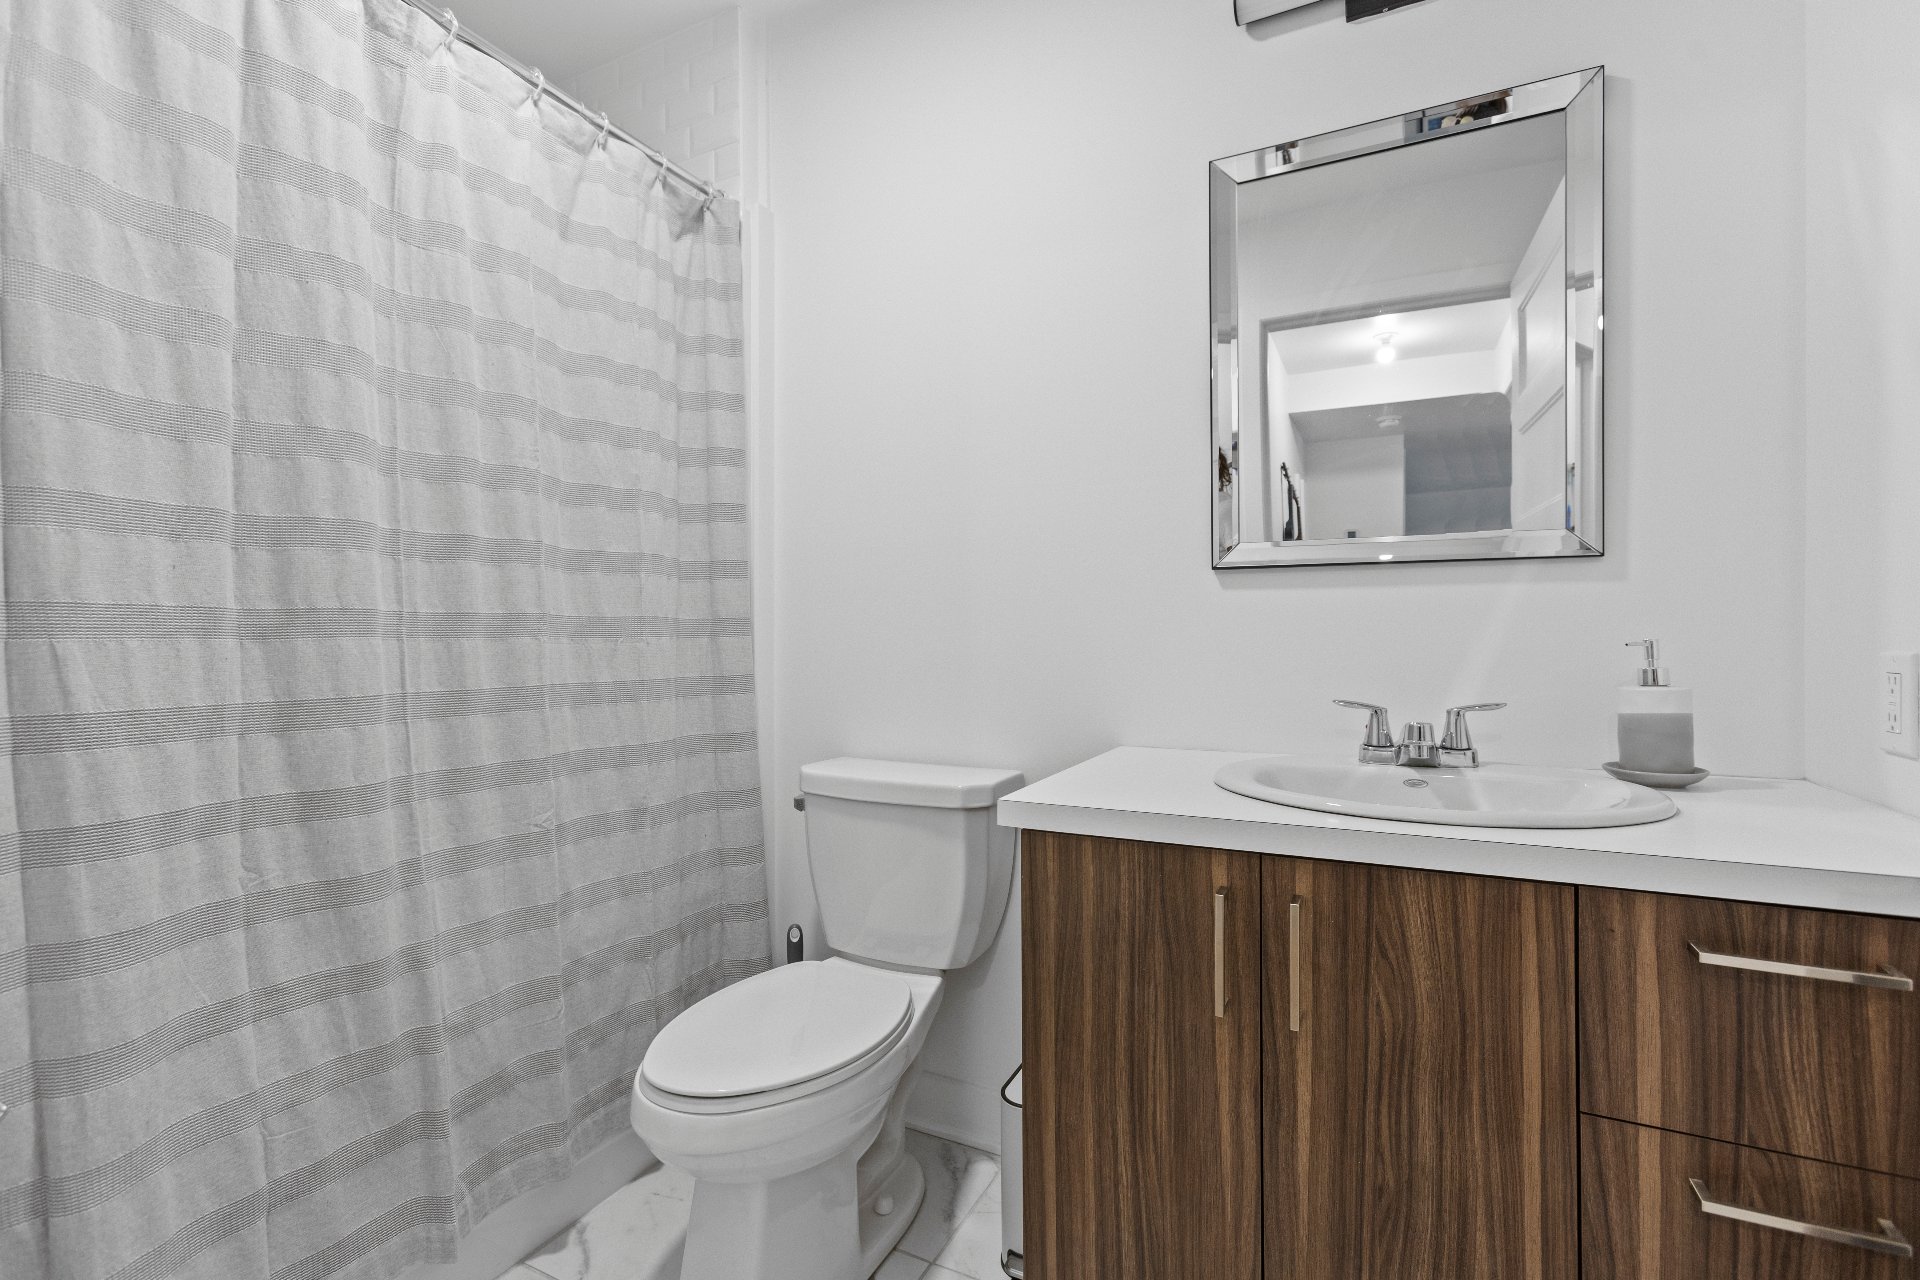
Laundry room
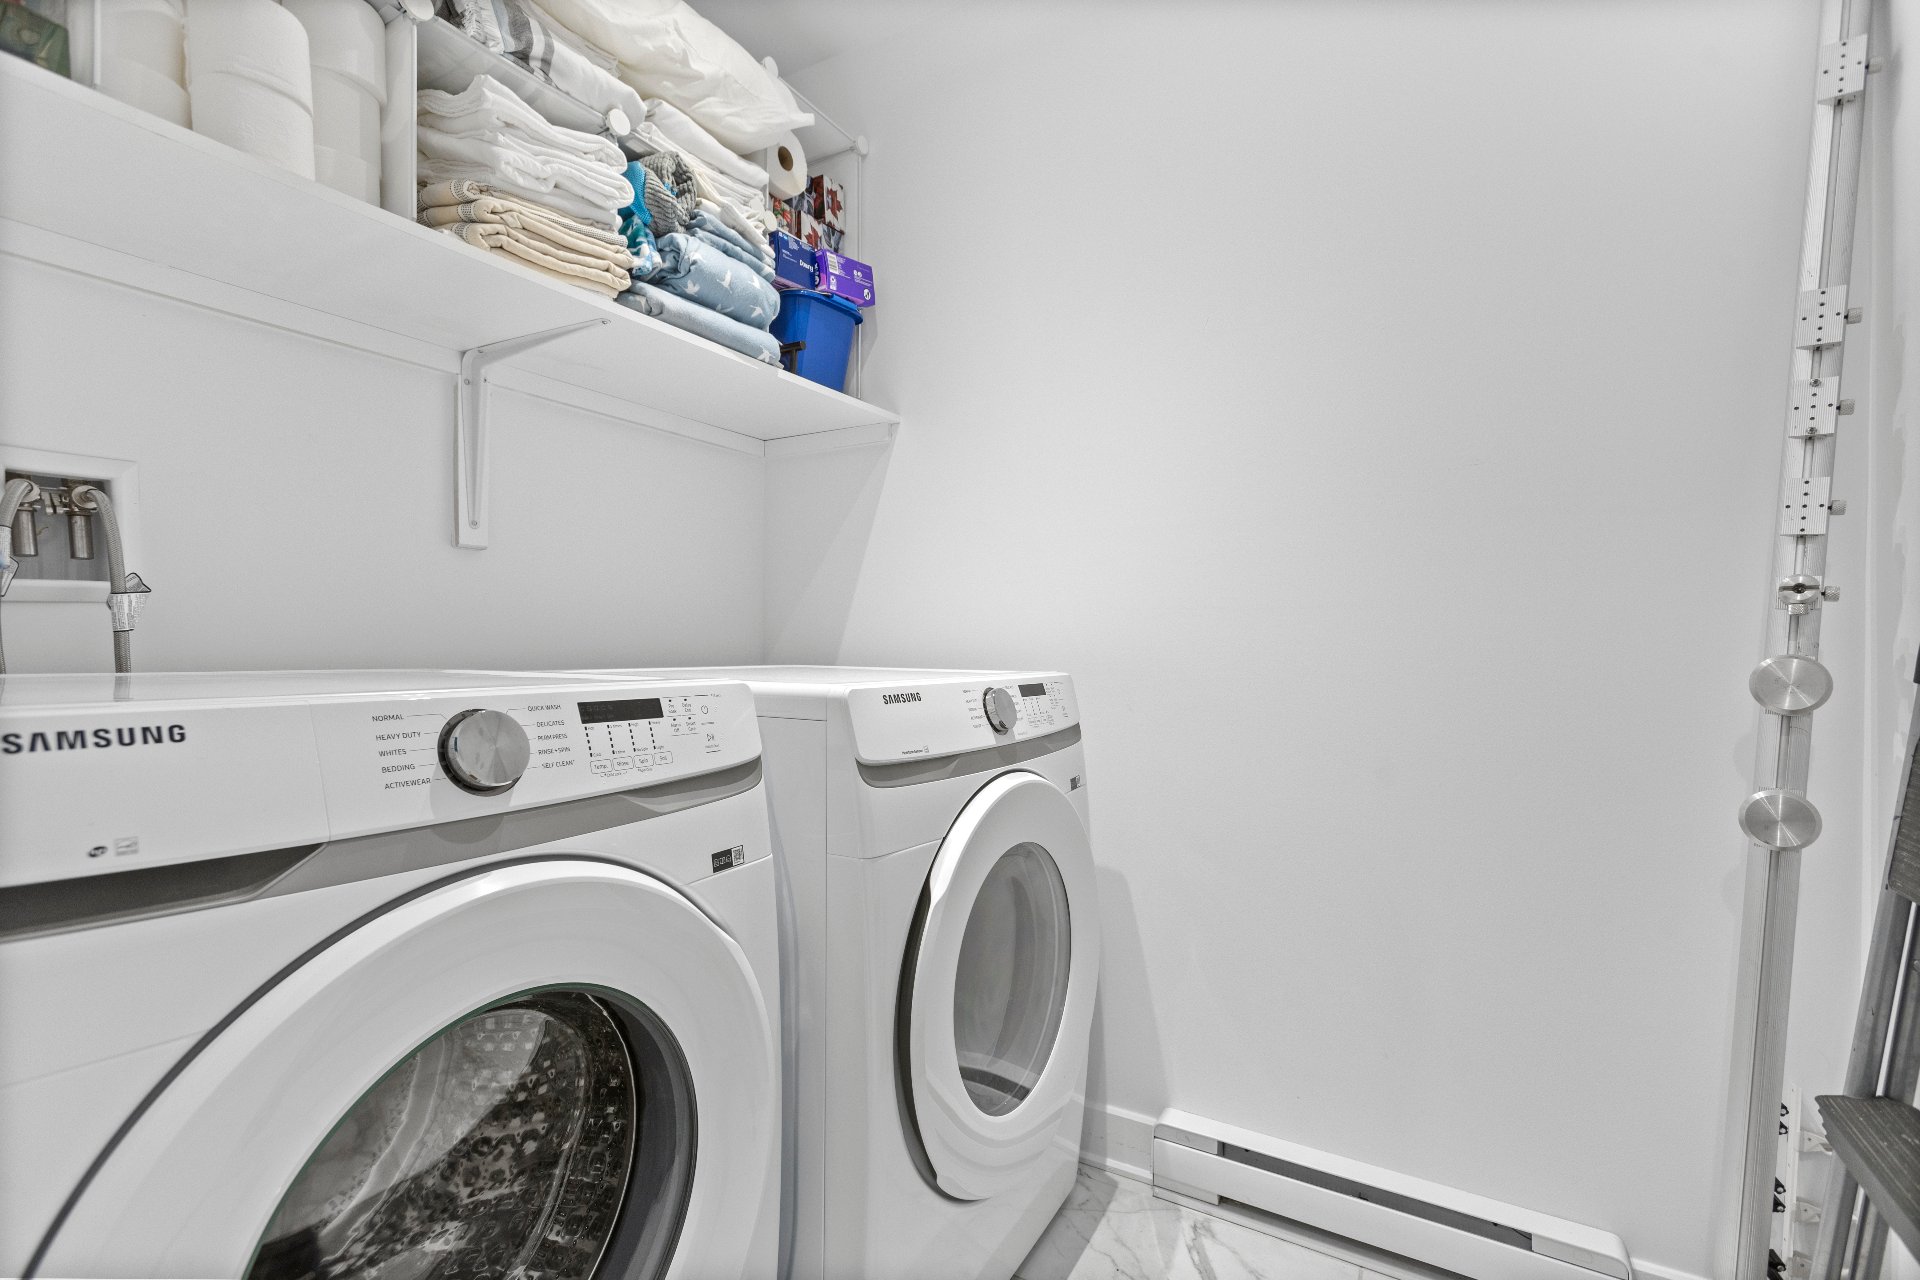
Patio
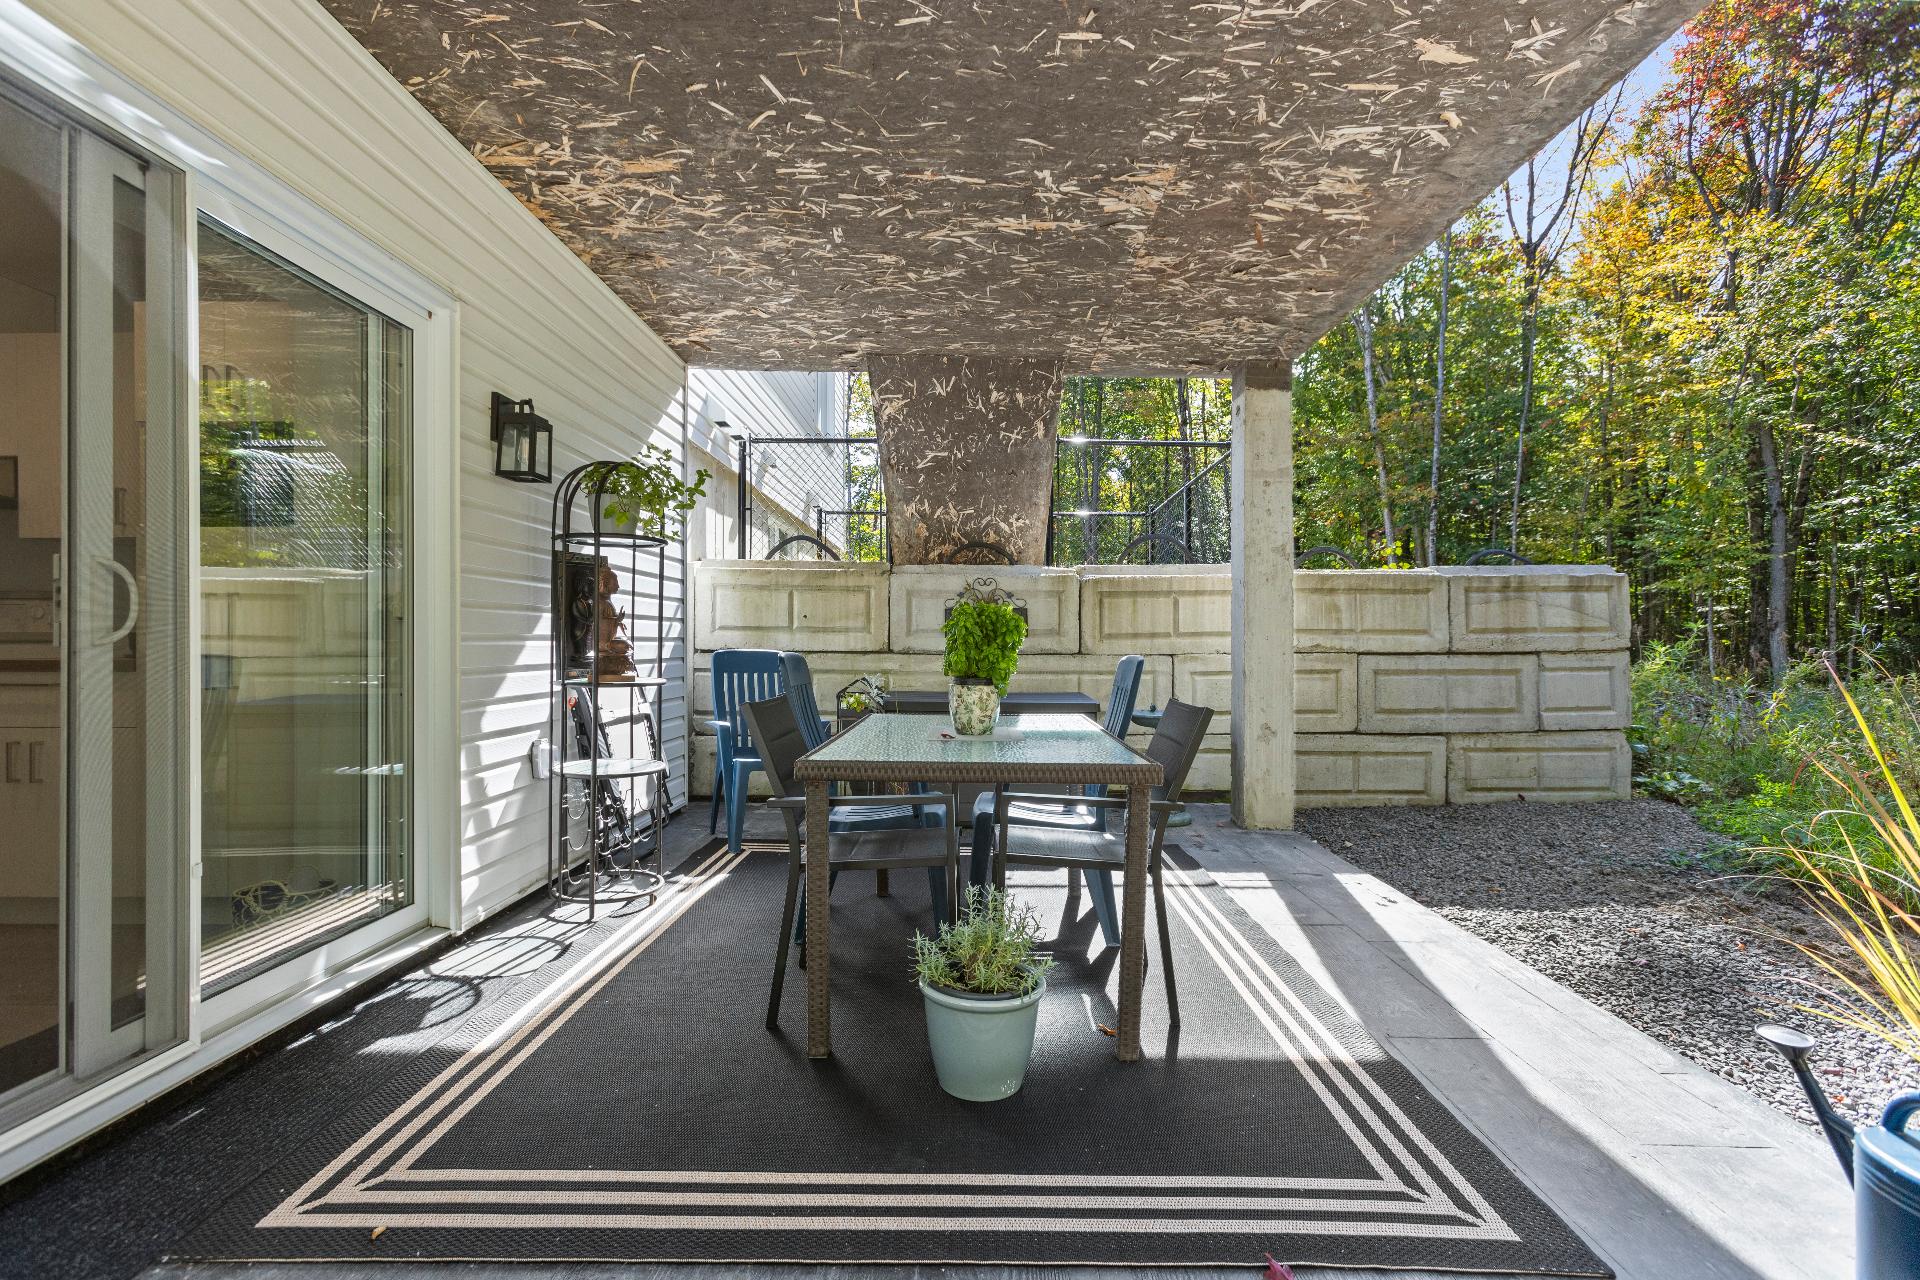
Patio
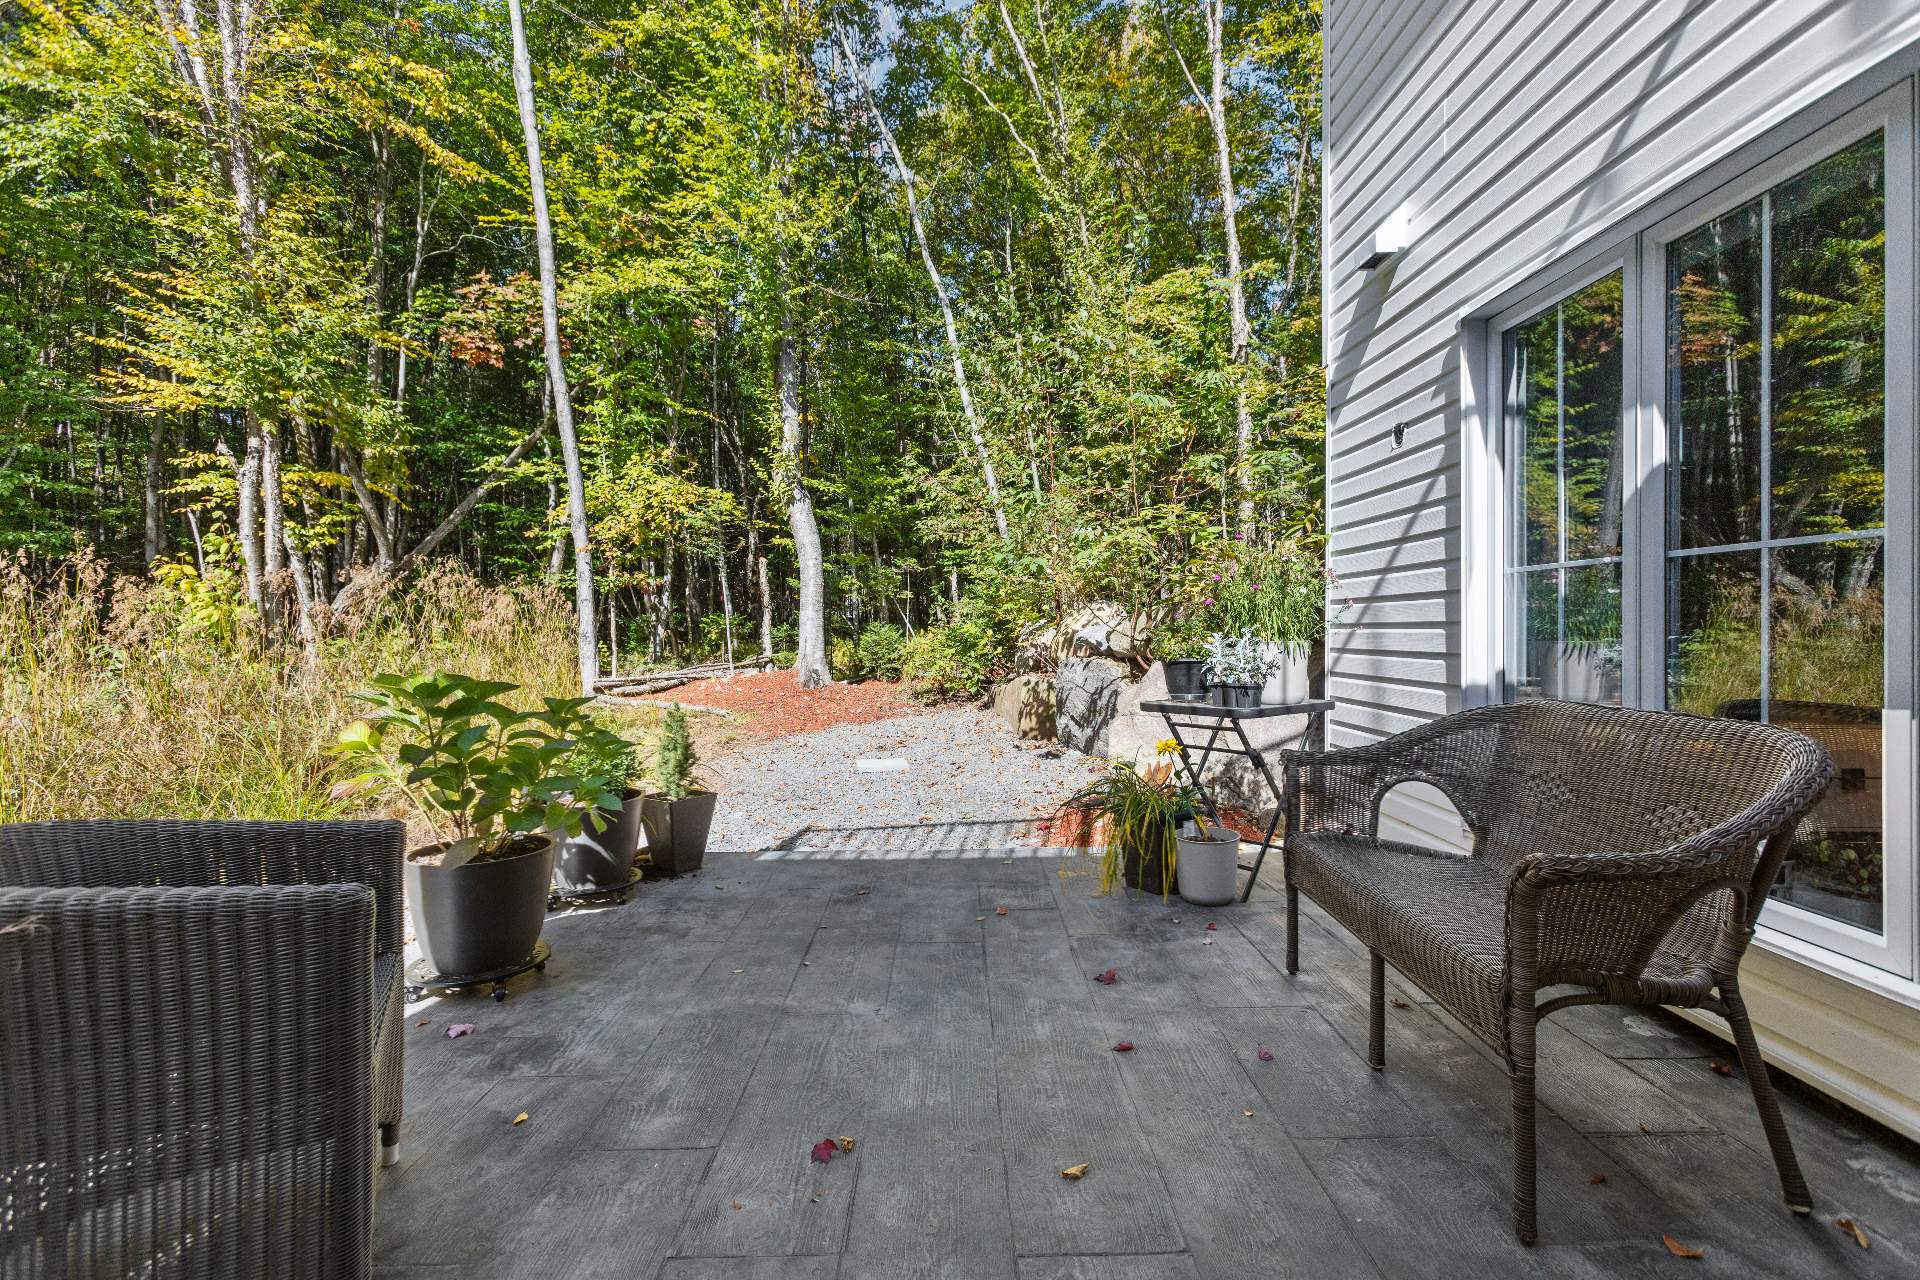
Aerial photo
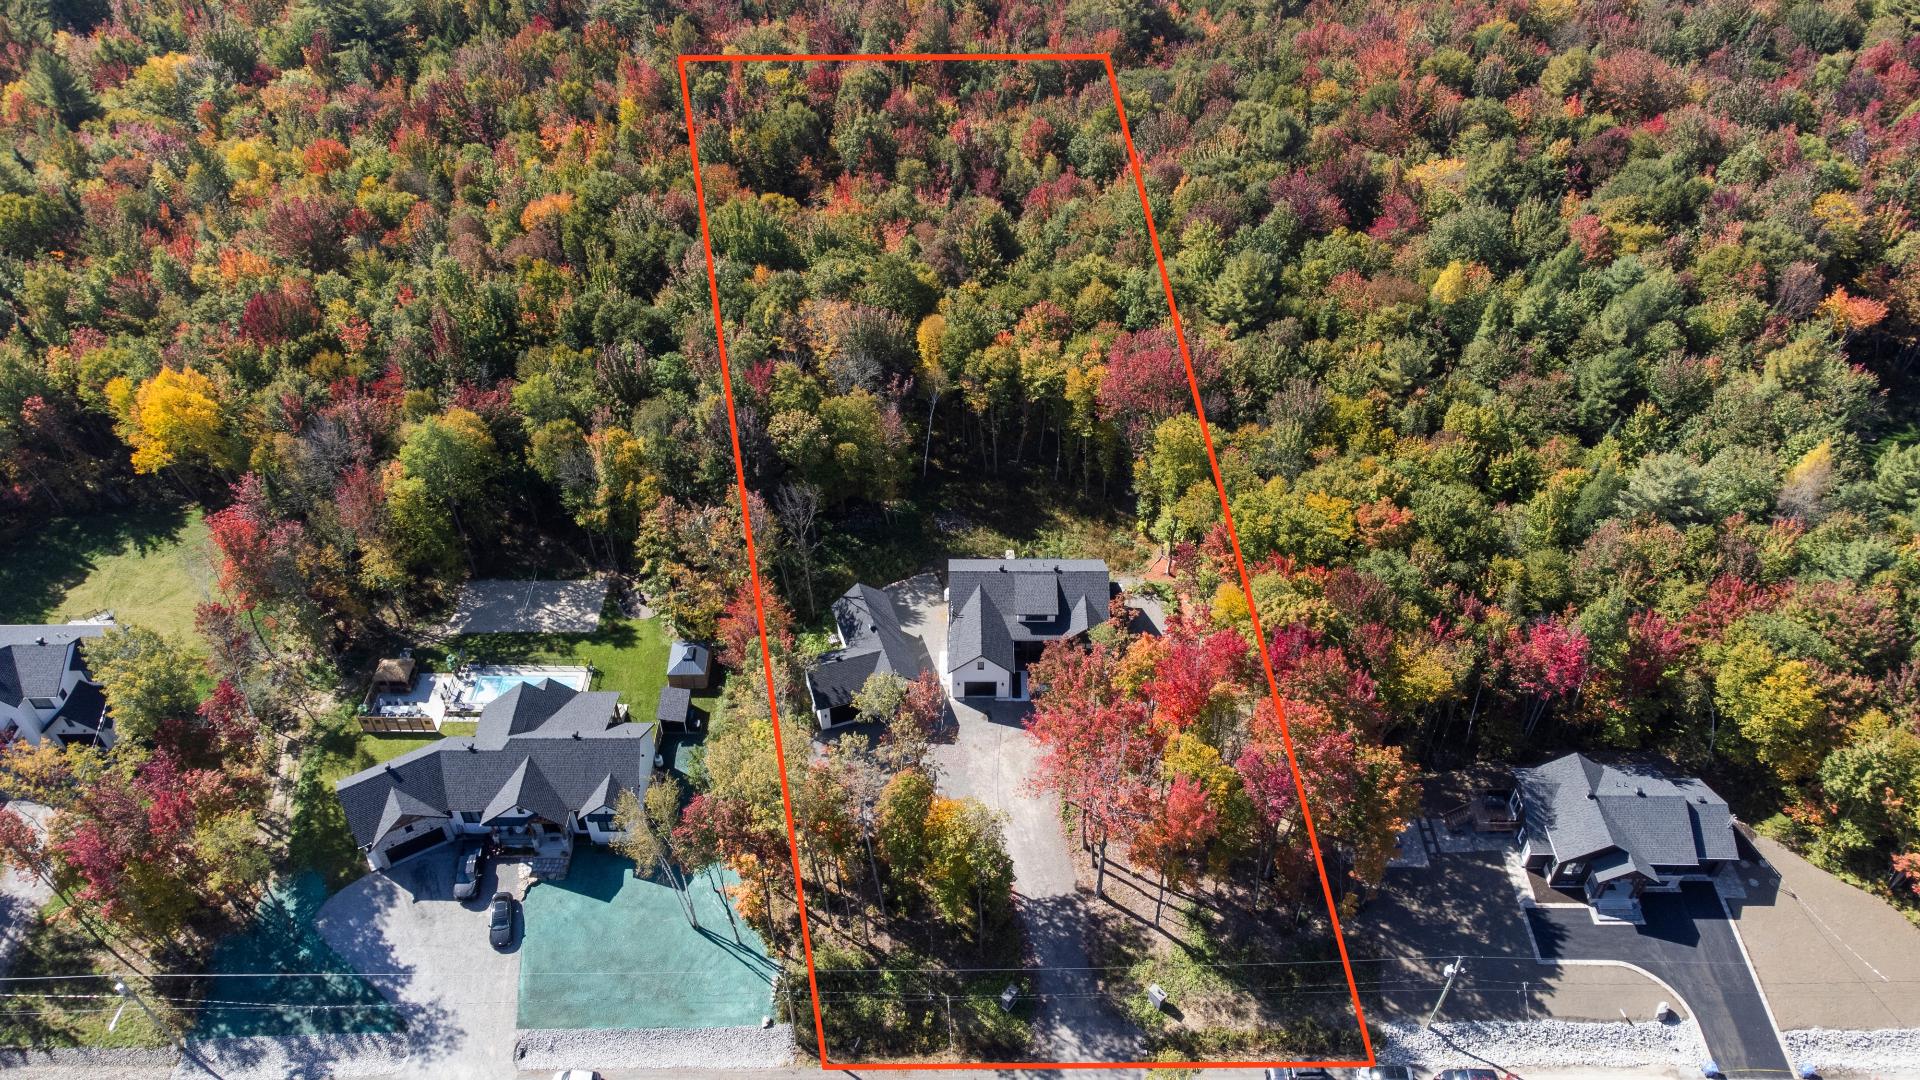
Aerial photo
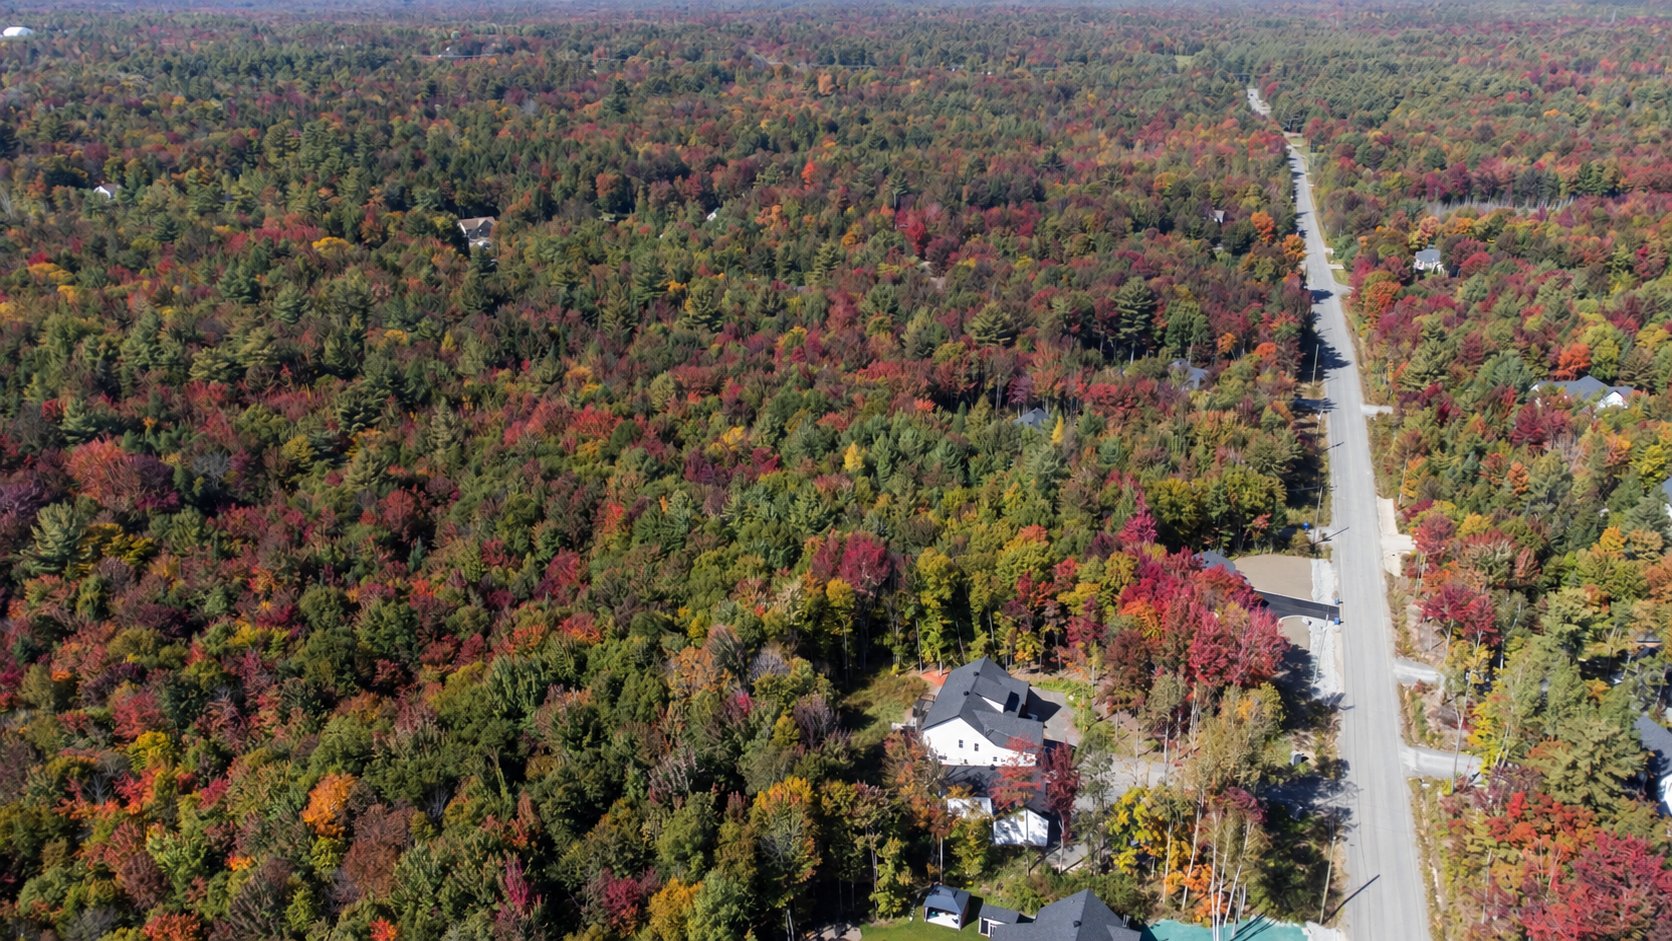
Aerial photo
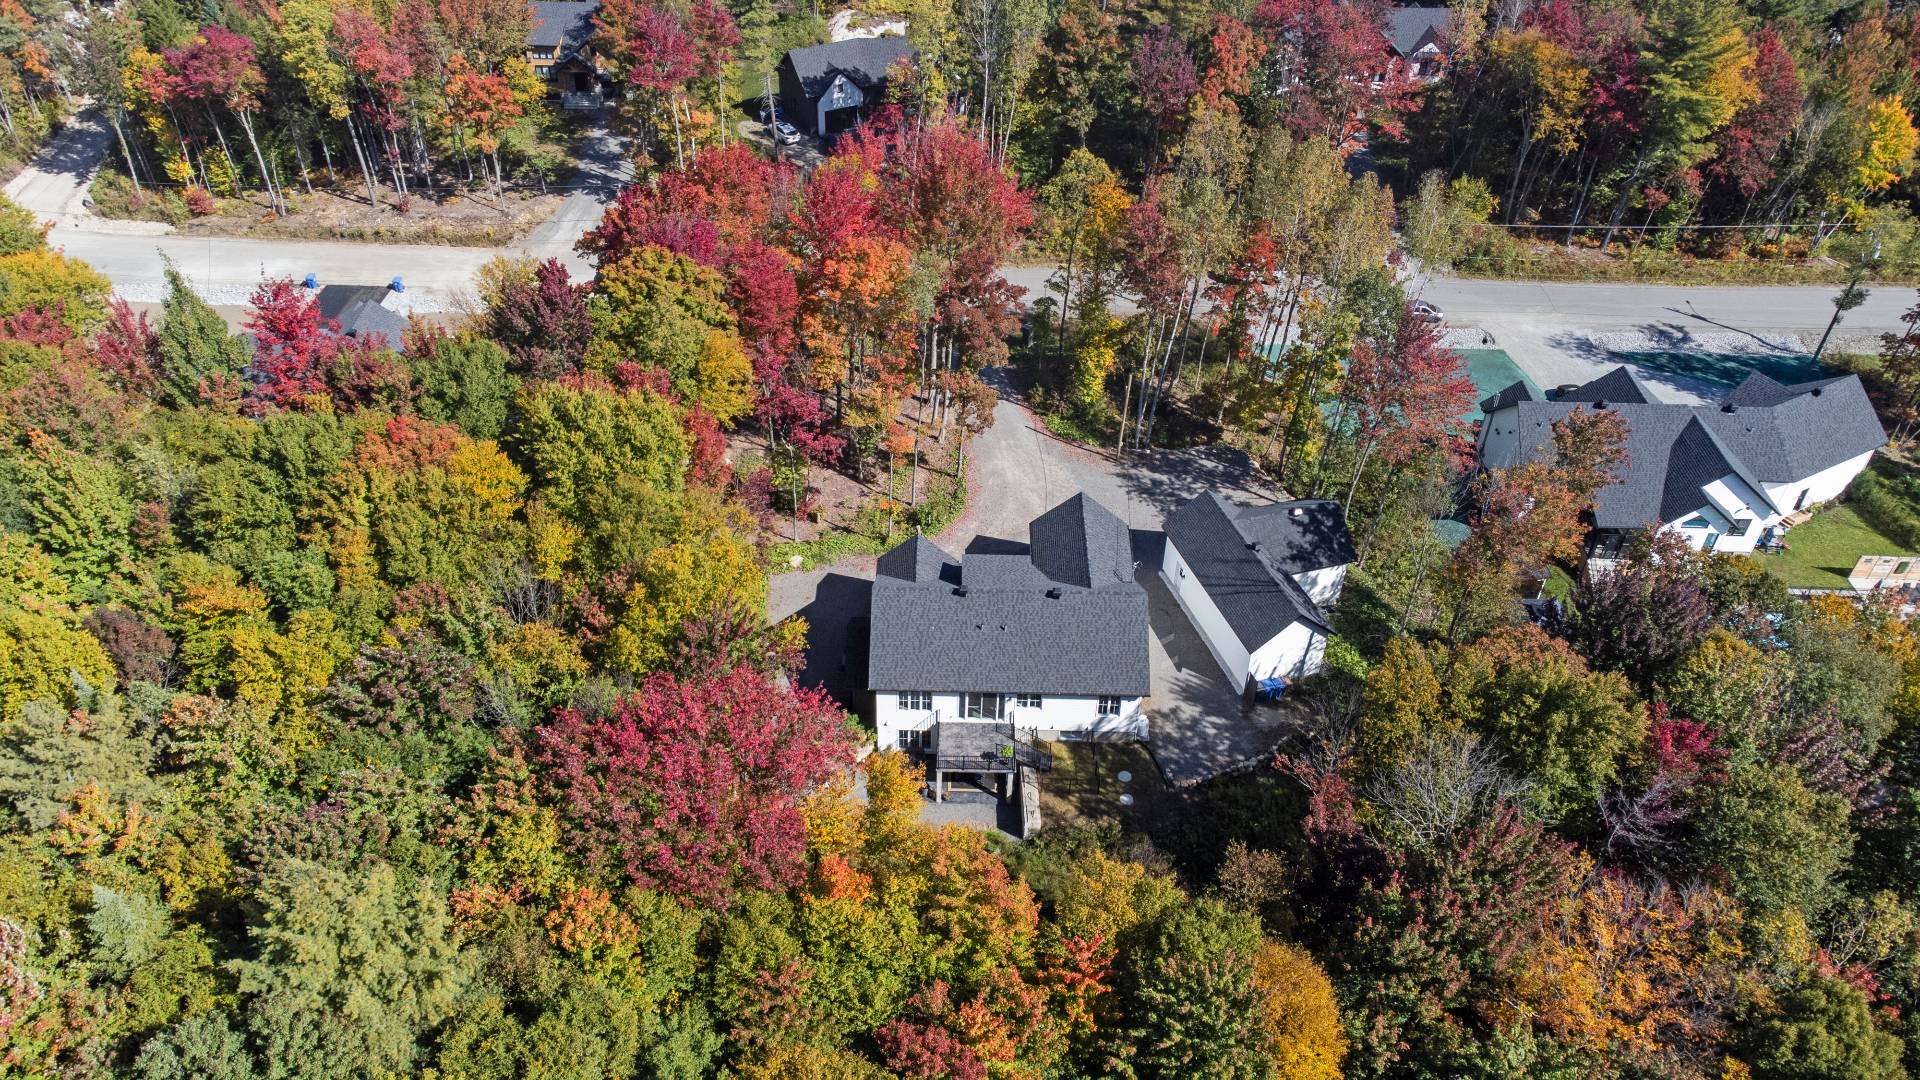
153 Rue de l'Artisan, Saint-Colomban, QC J5K

Discover this splendid home with a separate 3½ bachelor apartment, built in 2023 on an impressive 43,677 sq. ft. lot with no rear neighbours. The main residence features bright, open-concept living spaces, a high-end kitchen, 2 bedrooms, 2 bathrooms, and a fully finished basement with a family room. The 3½ apartment offers its own private entrance, a bright and functional layout, and a private outdoor patio. Three garages with indoor parking for up to 4 vehicles add to the exceptional versatility of this property. All set in a peaceful environment, close to Capri Golf Club, daycares and local services.
$989,000 - Centris# 14459213

  • 2 Bedrooms
  • 2 Bathrooms
  • 2023
  • 1954.73 PC

Interested in this listing?

    Addenda

    MAIN RESIDENCE - 155

    Built in 2023 with modern design and refined finishes.

    Bright, open-concept living area with high ceilings and
    concrete floors.

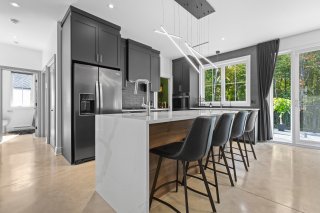
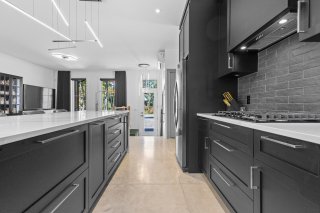
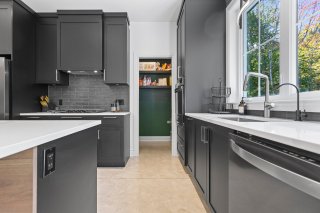
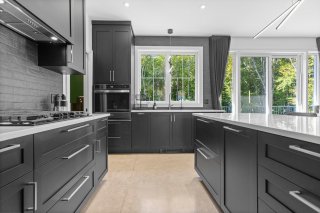
    Elegant kitchen featuring a large central island, quartz
    countertops, full-height black cabinetry and a spacious
    pantry.

    Dining area with direct access to the backyard through a
    large patio door.

    2 bedrooms and 2 full bathrooms.

    Primary bedroom with walk-in closet and ensuite bathroom
    featuring a glass shower and double vanity.

    3½ APARTMENT - 153

    Private exterior entrance and private patio.

    Bright and functional open-concept layout.

    Kitchen with white cabinetry, central island and dining
    area.

    Living and dining areas with large glass doors leading
    outdoors.

    Full bathroom with tub/shower and separate laundry room.

    Currently occupied by a tenant.

    LOT, PARKING & GARAGES

    Expansive 43,677 sq. ft. lot with no rear neighbours,
    offering space and privacy.

    Three (3) garages with indoor parking capacity for up to
    four (4) vehicles.

    Detached double garage with ceilings over 15 ft.

    Driveway accommodating up to six (6) vehicles.

    Propane outlet for BBQ on the rear balcony.

    RECENT IMPROVEMENTS

    Fully finished basement completed in 2026 with a spacious
    family room.

    New water treatment system installed in 2026, including a
    salt-based water softener, carbon filter and reverse
    osmosis system.

    LOCATION

    Close to Capri Golf Club, daycares and local services.

    ROOM DETAILS
    Room Dimensions Level Flooring
    Kitchen 7.9 x 12.5 P RJ Ceramic tiles
    Hallway 5.5 x 8 P Ground Floor Ceramic tiles
    Dining room 10 x 10 P RJ Floating floor
    Walk-in closet 5.8 x 5.1 P Ground Floor Ceramic tiles
    Living room 9 x 12.8 P RJ Floating floor
    Living room 14 x 12 P Ground Floor Concrete
    Bedroom 10.8 x 12.1 P RJ Floating floor
    Dining room 10.5 x 14 P Ground Floor Concrete
    Laundry room 5 x 6.5 P RJ Ceramic tiles
    Kitchen 9 x 14 P Ground Floor Concrete
    Bathroom 5 x 8.4 P RJ Ceramic tiles
    Walk-in Pantry 11.3 x 11.8 P Ground Floor Concrete
    Storage 4.10 x 4.6 P RJ Floating floor
    Primary bedroom 12.9 x 12.7 P Ground Floor Concrete
    Bathroom 8.5 x 8.7 P Ground Floor Concrete
    Walk-in closet 11.3 x 11.8 P Ground Floor Concrete
    Bedroom 10.7 x 10 P Ground Floor Concrete
    Bathroom 6.4 x 7.8 P Ground Floor Concrete
    Family room 27 x 26 P Basement Concrete
    BUILDING
    Type Bungalow
    Style Detached
    Dimensions 315.2x54 P
    Lot Size 43669.2 PC
    EXPENSES
    Municipal Taxes (2026) $ 4346 / year
    School taxes (2026) $ 571 / year
    CHARACTERISTICS
    Basement 6 feet and over, Finished basement
    Bathroom / Washroom Adjoining to primary bedroom, Seperate shower
    Water supply Artesian well
    Roofing Asphalt shingles
    Garage Attached, Detached, Single width
    Proximity Bicycle path, Daycare centre, Elementary school, Golf, Highway, Park - green area
    Driveway Double width or more, Not Paved
    Heating system Electric baseboard units
    Heating energy Electricity
    Topography Flat
    Window type French window, Tilt and turn
    Parking Garage, Outdoor
    Distinctive features Intergeneration, No neighbours in the back
    Landscaping Patio
    Foundation Poured concrete
    Sewage system Purification field, Septic tank
    Windows PVC
    Zoning Residential

    Loading maps...

    Loading street view...

    Copyright © 2026 Tapp Immobilier. All rights reserved.

    Real estate web design by

    This site is registered on wpml.org as a development site. Switch to a production site key to remove this banner.