Interior
Interior
Interior
Interior
Interior
Interior
Interior
Interior
Interior
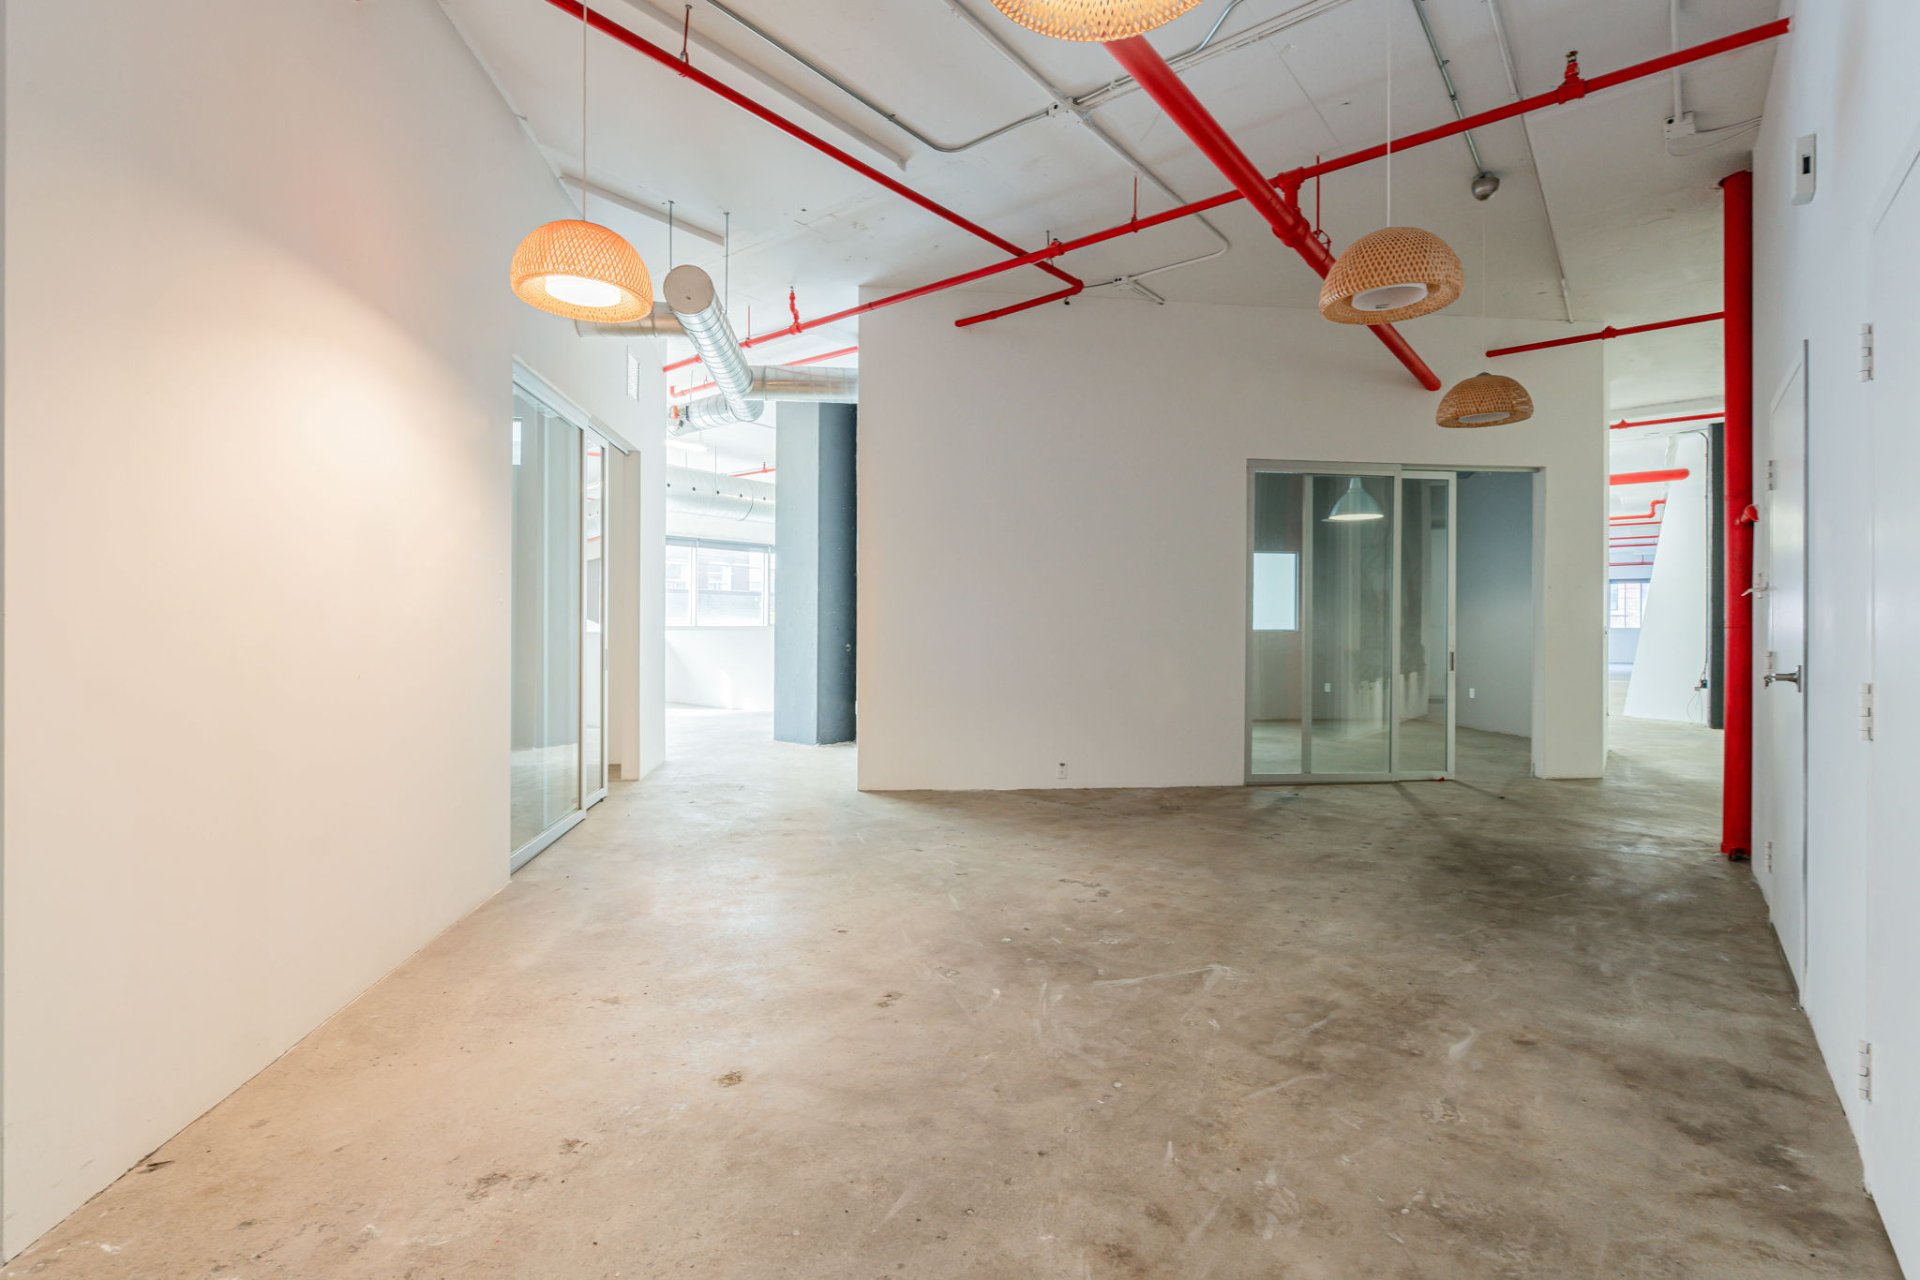
Interior
Interior
Interior
Interior
Interior
Interior
Interior
Interior
Interior
Interior
Interior
Bathroom
Bathroom
Interior
Interior
Interior
Interior
Reception Area
Reception Area
Exterior entrance
Exterior entrance
Aerial photo
Aerial photo
Aerial photo
Aerial photo
Interior
Interior
Interior
Interior
Interior
Interior
Interior
Interior
Interior
Interior
Bathroom
Interior
Interior
Reception Area
Exterior entrance
Aerial photo
Aerial photo

160 Rue St Viateur E., Montréal (Le Plateau-Mont-Royal), QC H2T

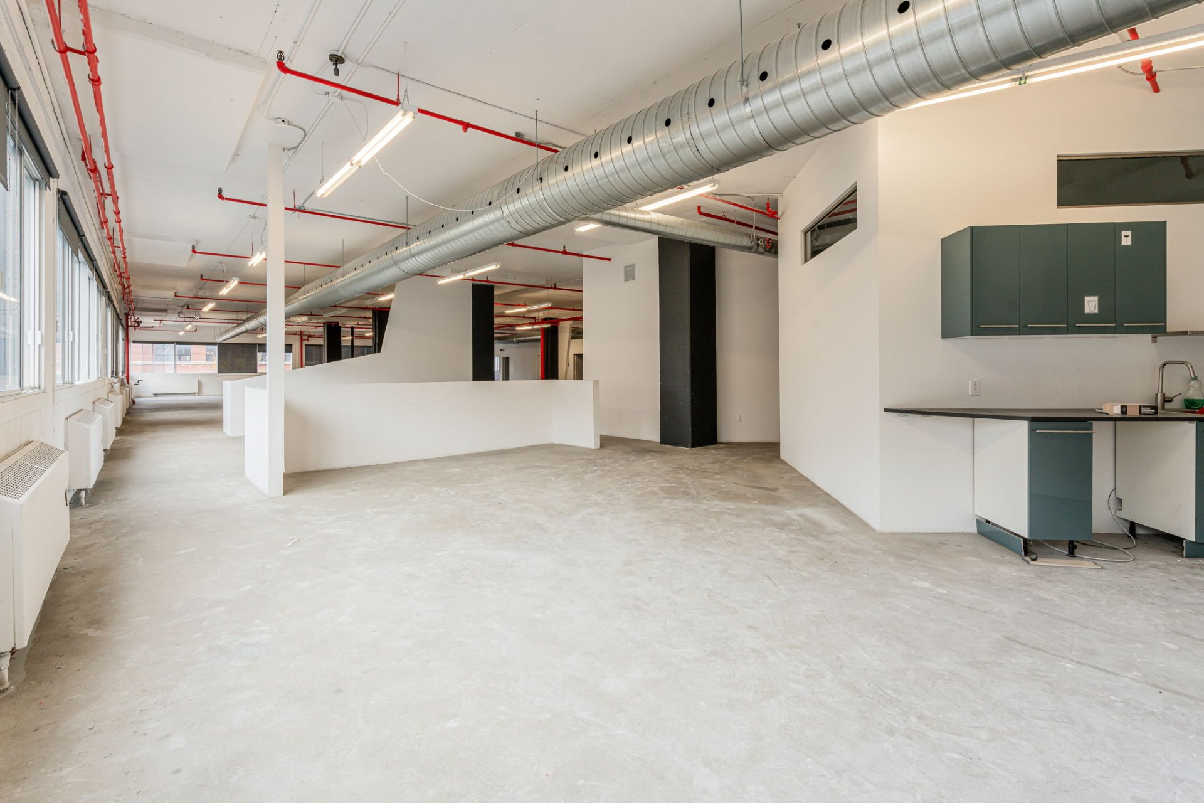
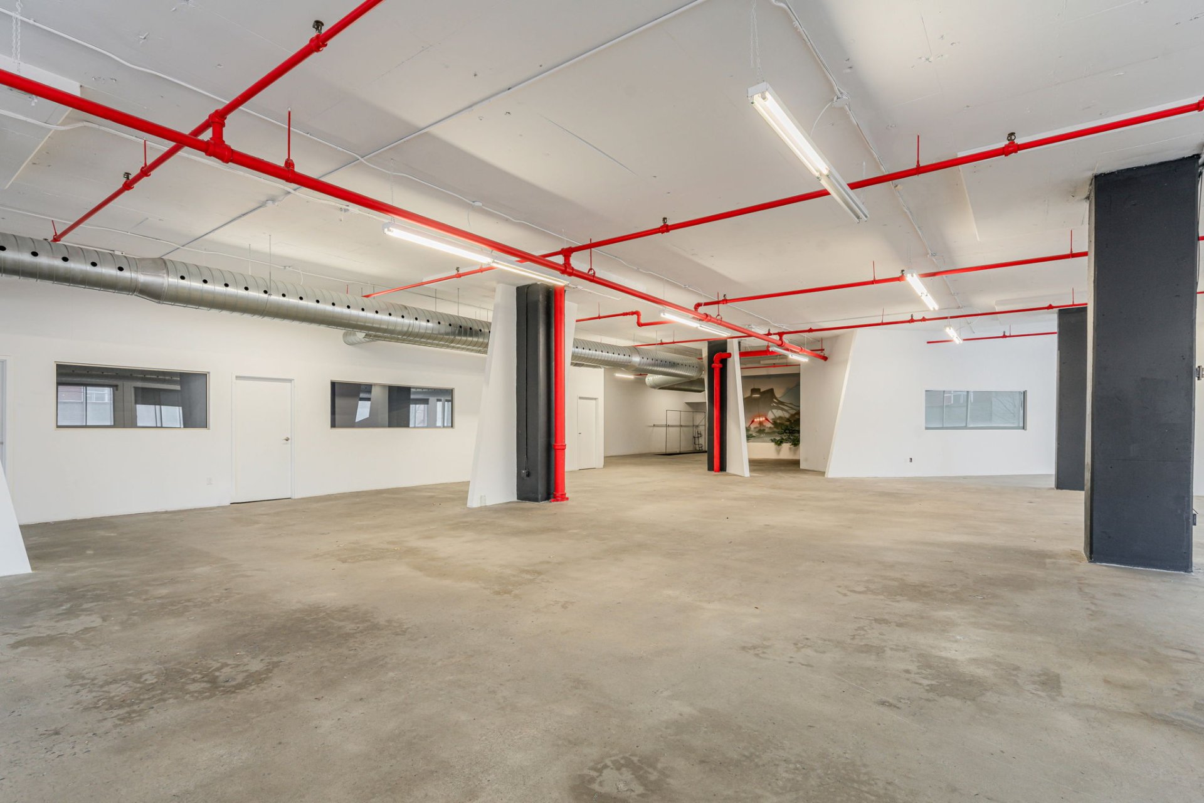
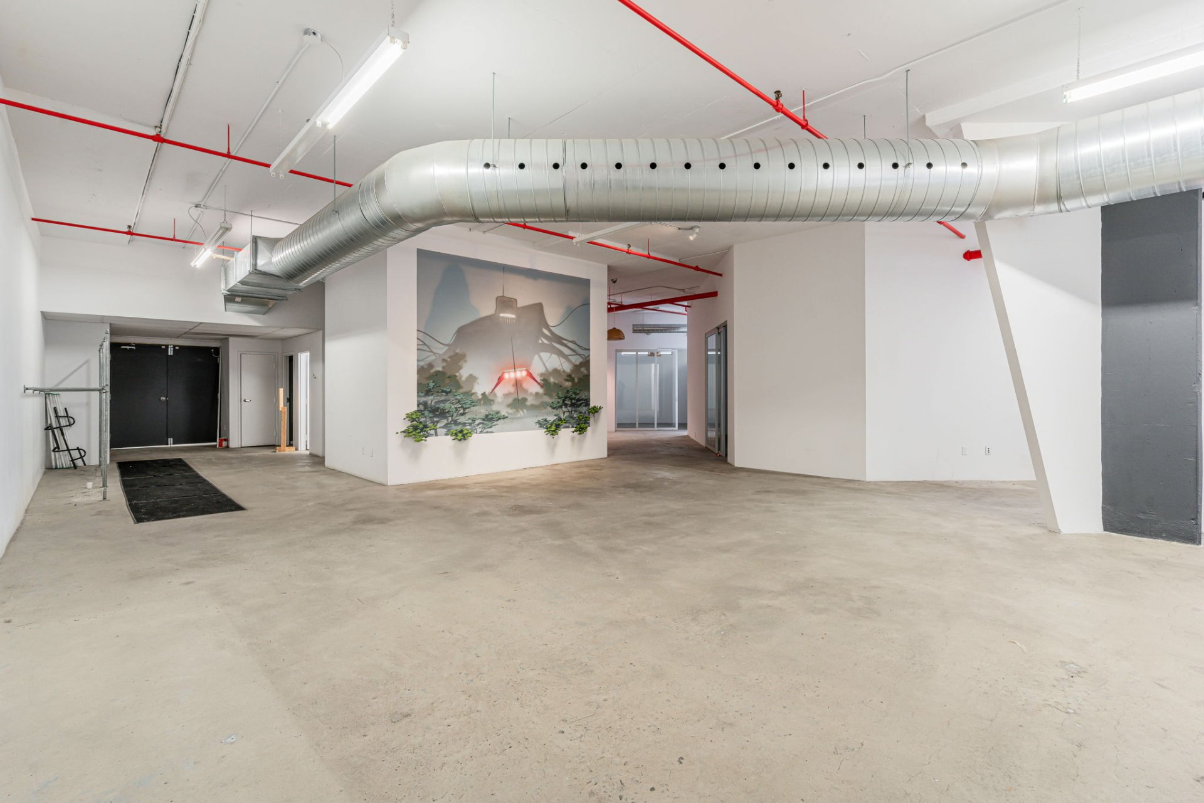
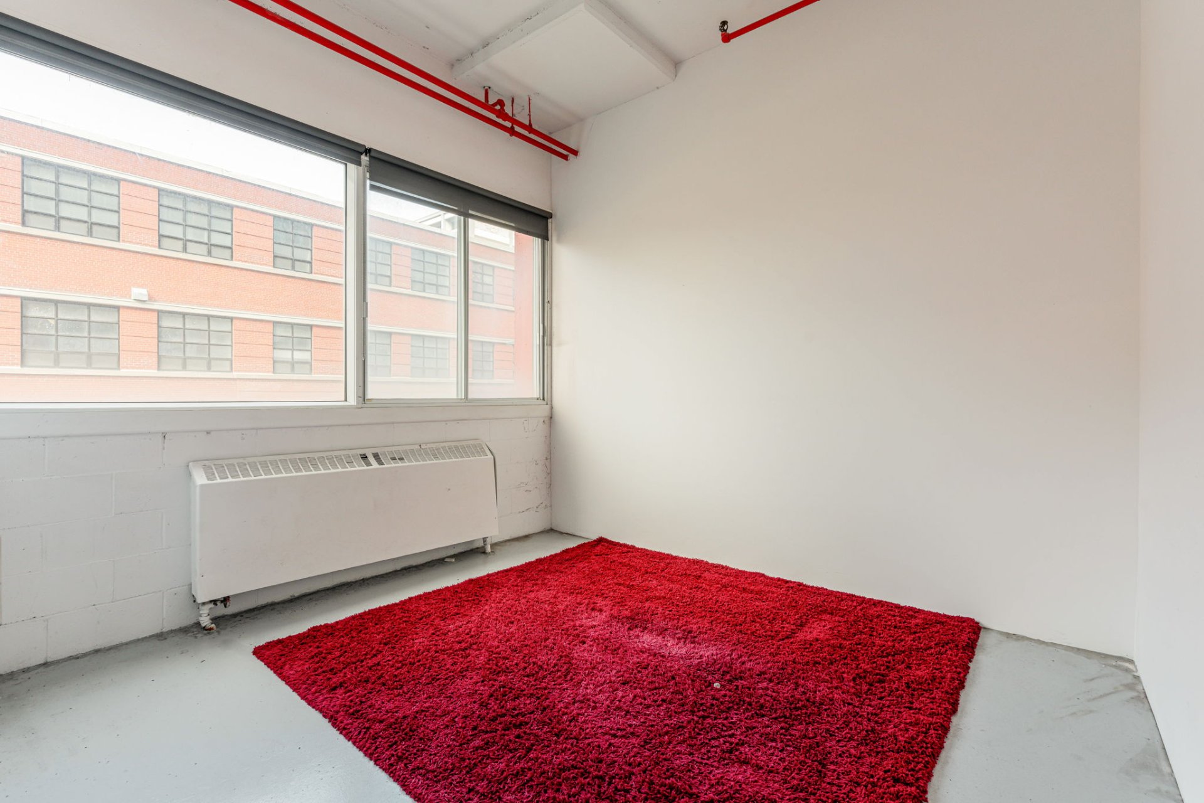
Impressive 10,000 sqft commercial and office space on the 2nd floor in the heart of Mile End. The premises offer a substantial open floorplan complemented by 6 closed offices, 3 washrooms, a shower, ample storage and 11'9" ceilings. A flexible layout suited to companies requiring generous workspace under one roof. Surrounded by cafés, restaurants, boutiques and creative businesses. $16/sqft + approx. $4.50/sqft additional rent.

$16/A - Centris# 14981312

  • 0 Bedrooms
  • 0 Bathrooms
  • 10000 PC

Interested in this listing?

    Addenda

    Located on the 2nd floor at 160 St-Viateur E., this
    approximately 10,000 sqft commercial and office space
    offers the scale and flexibility required by businesses
    that have outgrown conventional office premises.

    At the centre of the unit is a substantial open floorplan,
    providing significant freedom when planning workstations,
    collaborative areas, studio space, showroom functions or
    other commercial operations. Rather than forcing a future
    occupant into a heavily divided layout, the premises
    provide a large adaptable canvas that can evolve with the
    needs of the business.

    The open area is complemented by 6 closed offices, creating
    a practical balance between collaborative workspace and
    private rooms for management, meetings or focused work.

    The unit also includes 3 washrooms, a shower and ample
    storage, important functional features for a business
    occupying a floorplate of this size.

    With 11'9" ceilings, the premises maintain a spacious feel
    throughout and provide the volume expected from a large
    Mile End commercial workspace.

    KEY FEATURES

    Approximately 10,000 sqft
    Located on the 2nd floor
    Large open floorplan
    6 closed offices
    3 washrooms
    Shower
    Ample storage
    11'9" ceiling height
    Vacant premises
    Base rent: $16/sqft
    Additional rent: approximately $4.50/sqft

    THE MILE END LOCATION

    The property is situated in the heart of one of Montreal's
    most recognizable creative and business districts. Cafés,
    restaurants, boutiques, studios and local services are all
    nearby, creating an active environment for employees,
    clients and visitors.

    For a growing company seeking a substantial amount of space
    without sacrificing location, this unit offers a compelling
    combination of size, flexibility and Mile End positioning.

    Visits and additional information available upon request.

    BUILDING
    Type Commercial rental space/Office
    Style Semi-detached
    Dimensions 0x0
    Lot Size 0
    CHARACTERISTICS
    Sewage system Municipal sewer
    Water supply Municipality
    Kind of commerce Restaurant

    Loading maps...

    Loading street view...

    Copyright © 2026 Tapp Immobilier. All rights reserved.

    Real estate web design by

    This site is registered on wpml.org as a development site. Switch to a production site key to remove this banner.

