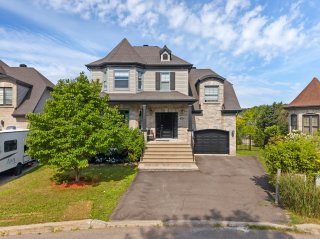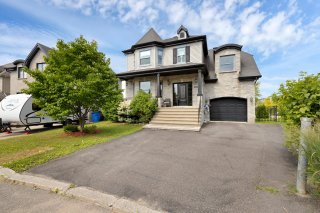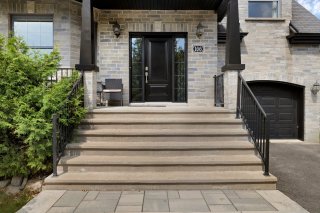
Frontage
Frontage
Frontage
Frontage
Overall View
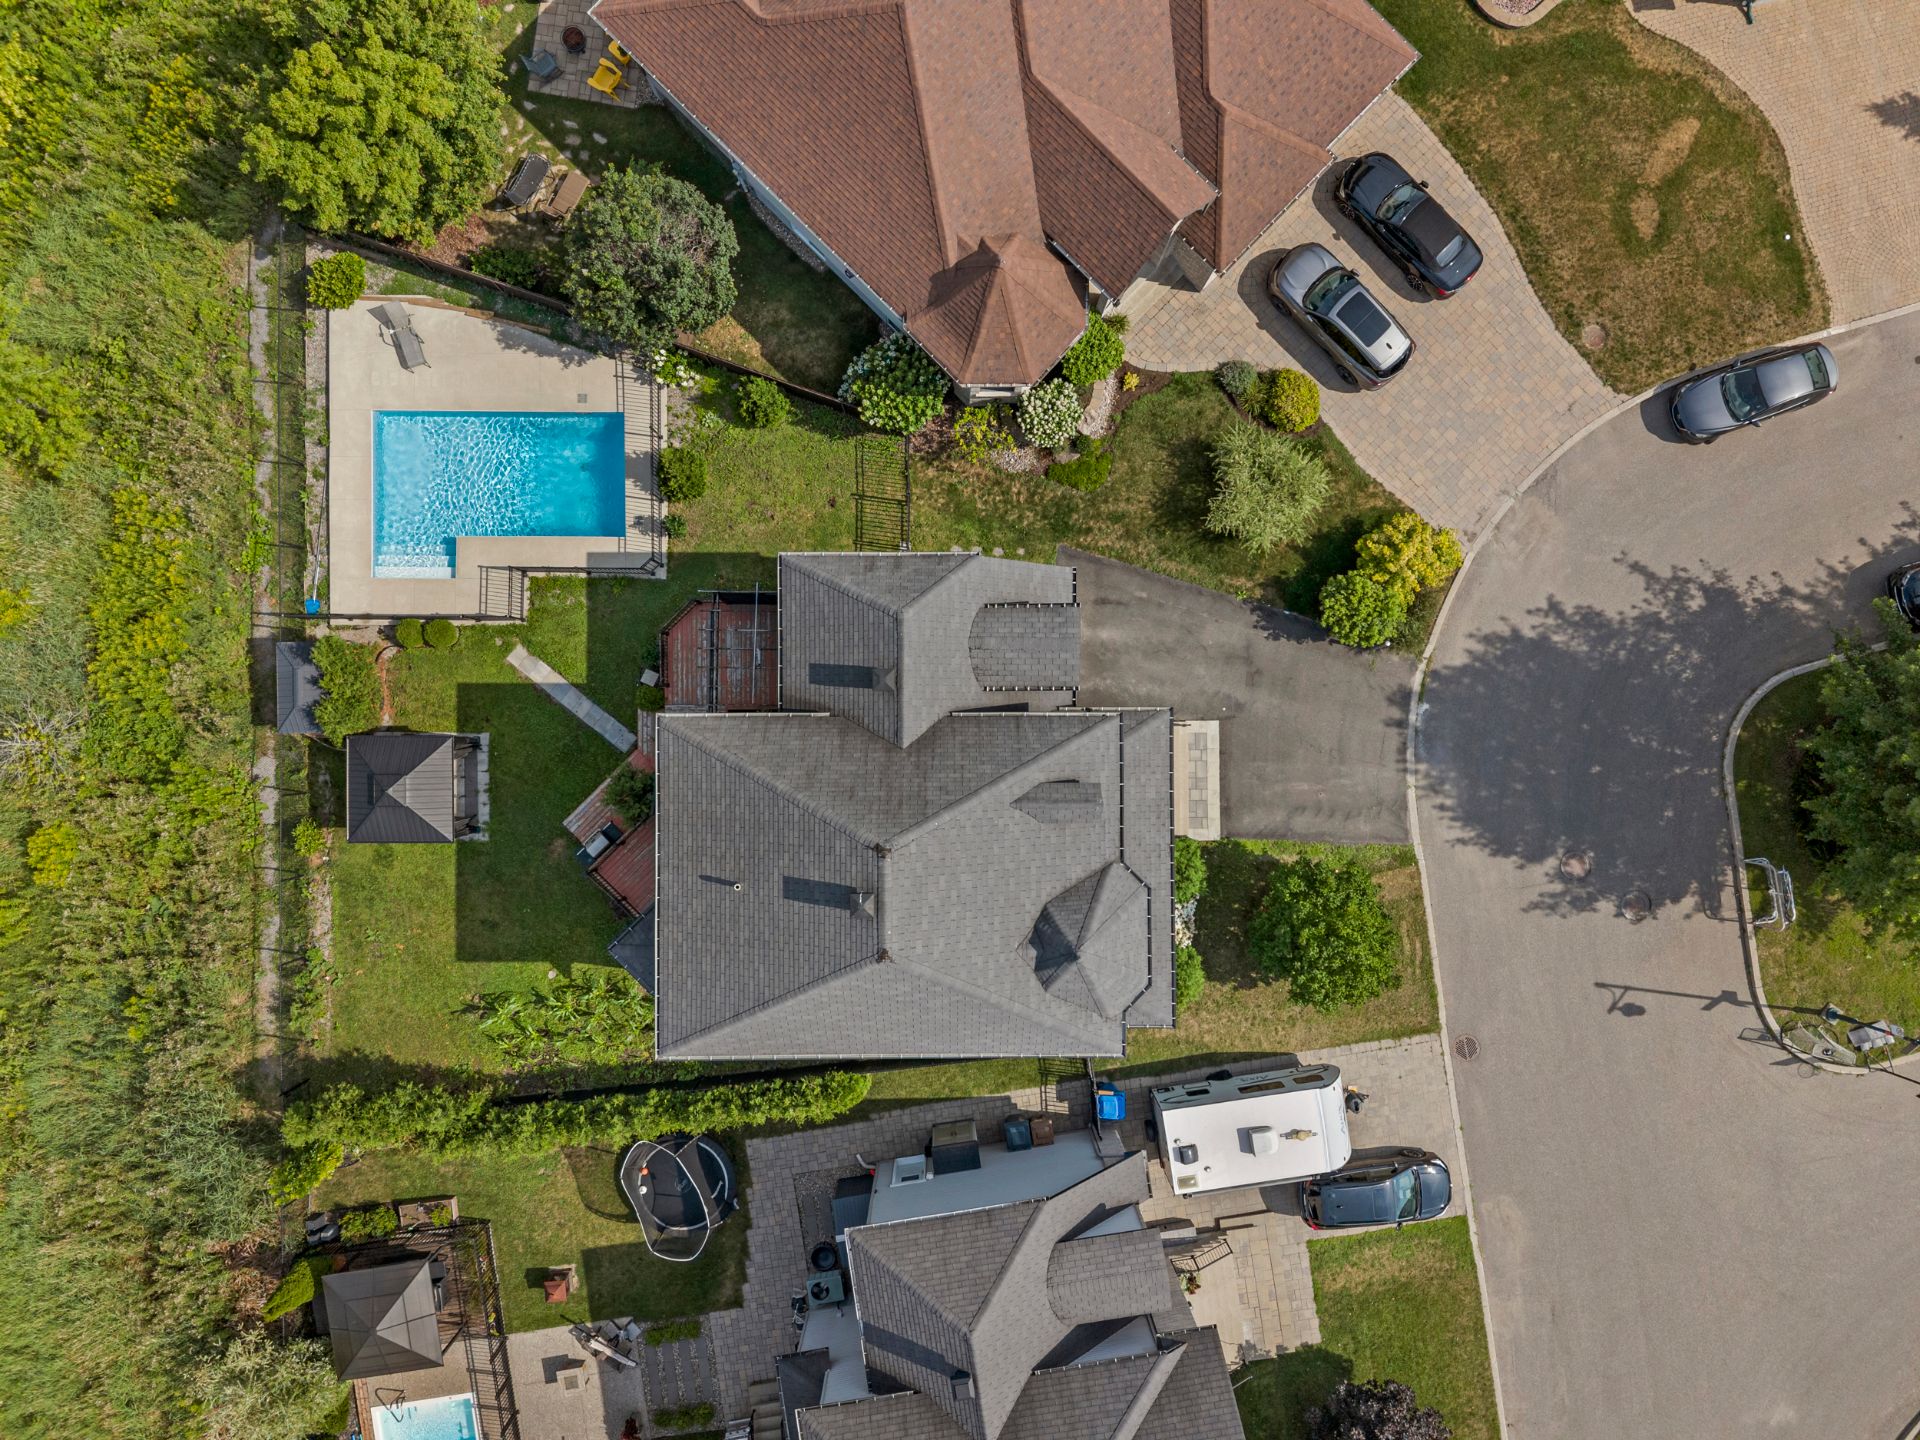
Overall View
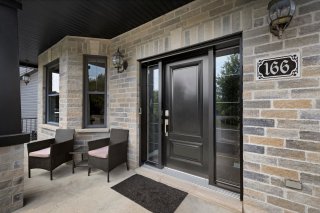
Exterior entrance
Exterior entrance
Exterior entrance
Exterior entrance
Exterior entrance
Exterior entrance
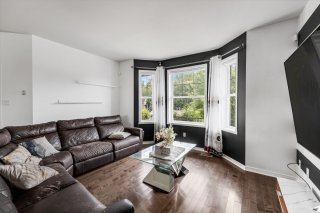
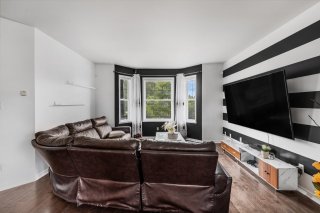
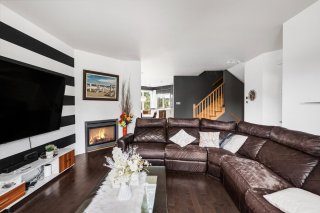
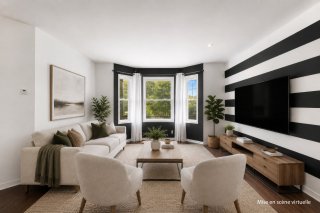
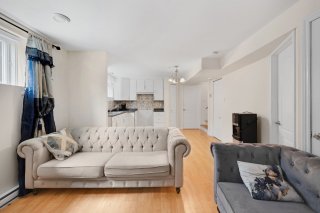
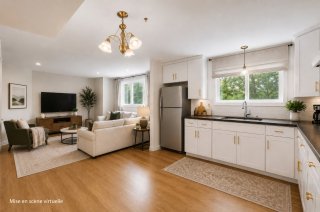
Living room
Living room
Living room
Living room
Living room
Living room
Living room
Living room
Living room
Living room
Living room
Living room
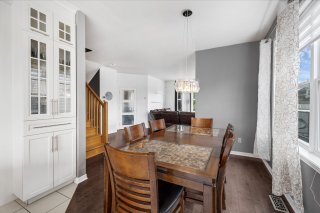
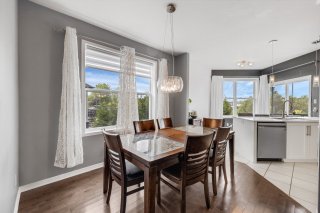
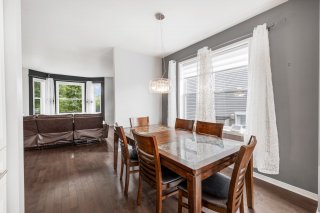
Dining room
Dining room
Dining room
Dining room
Dining room
Dining room
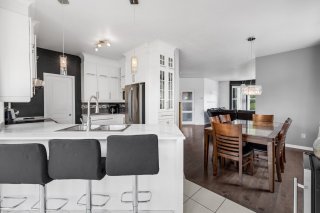
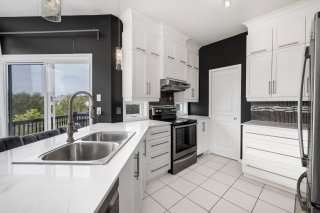
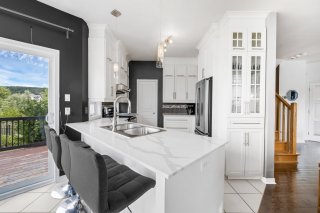
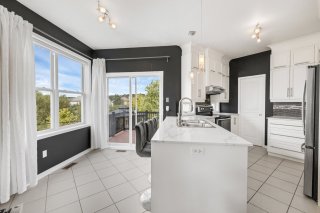
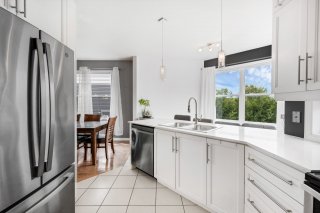
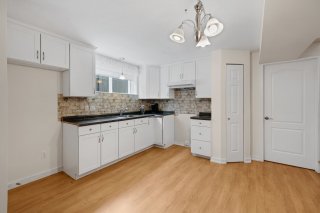
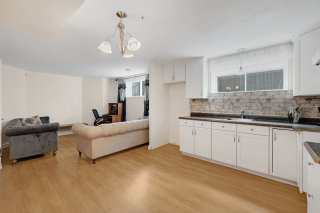
Kitchen
Kitchen
Kitchen
Kitchen
Kitchen
Kitchen
Kitchen
Kitchen
Kitchen
Kitchen
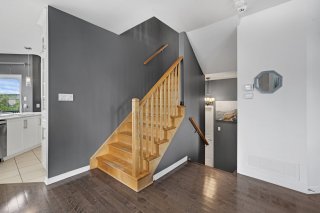
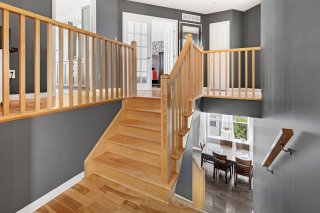
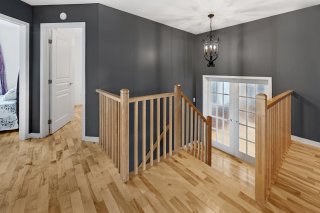
Hallway
Hallway
Hallway
Hallway
Hallway
Hallway
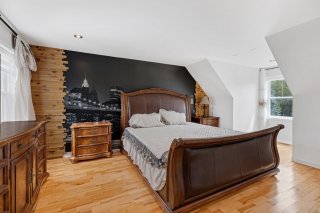
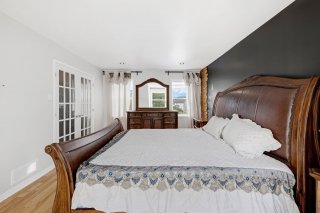
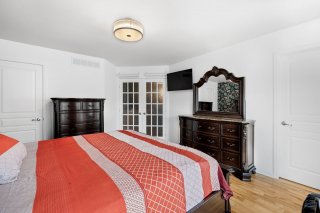
Primary bedroom
Primary bedroom
Primary bedroom
Primary bedroom
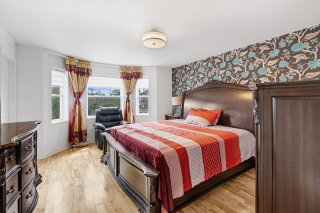
Bedroom
Bedroom
Bedroom
Bedroom
Bedroom
Bedroom
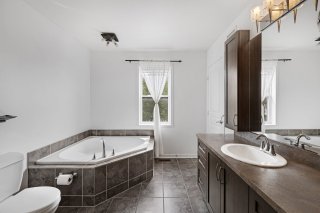
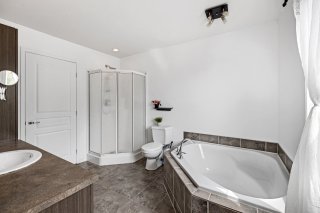
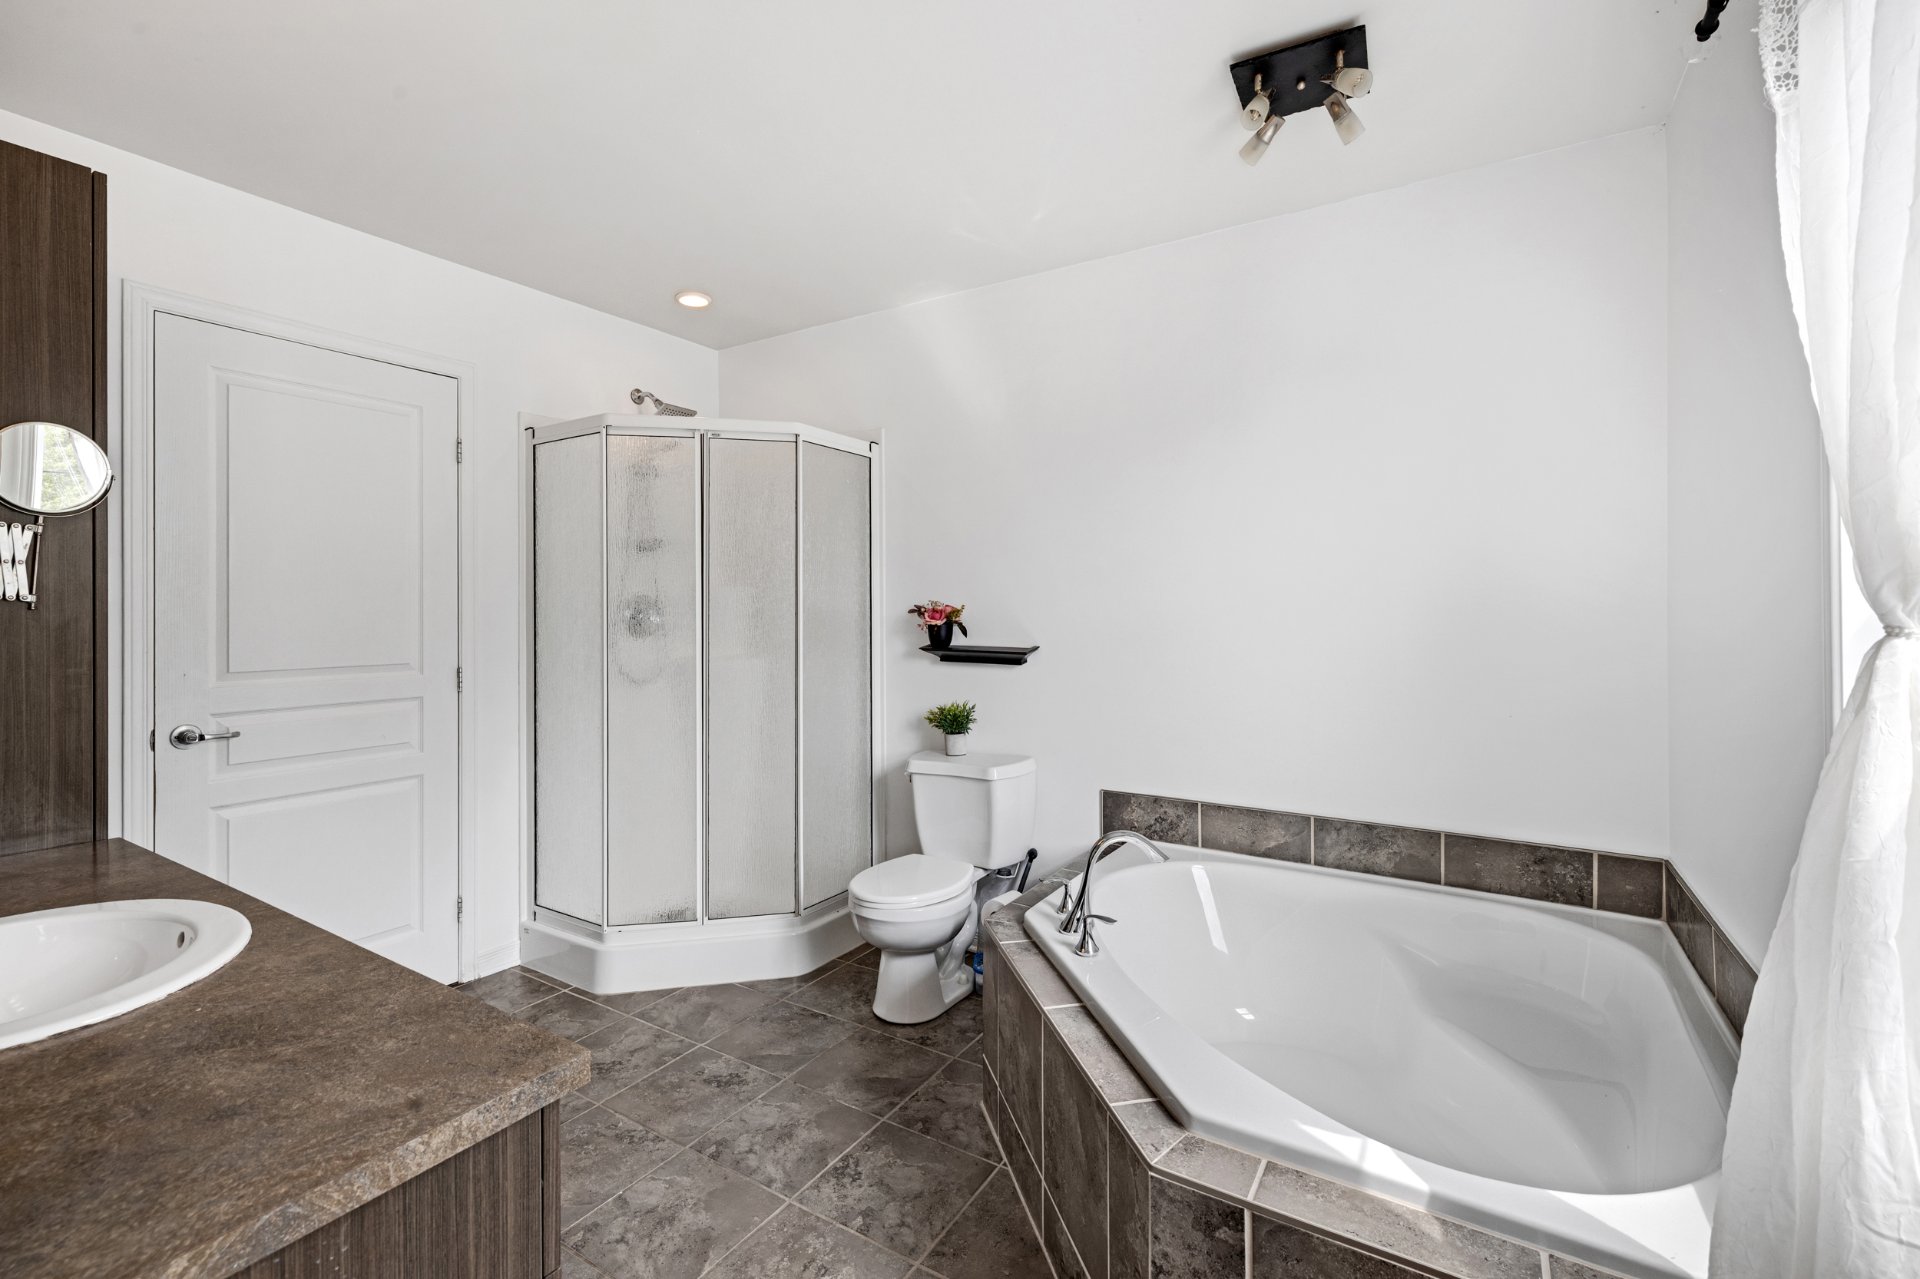
Bathroom
Bathroom
Bathroom
Bathroom
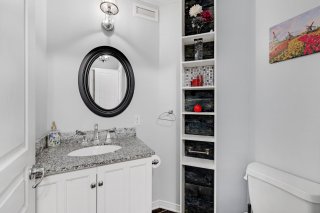
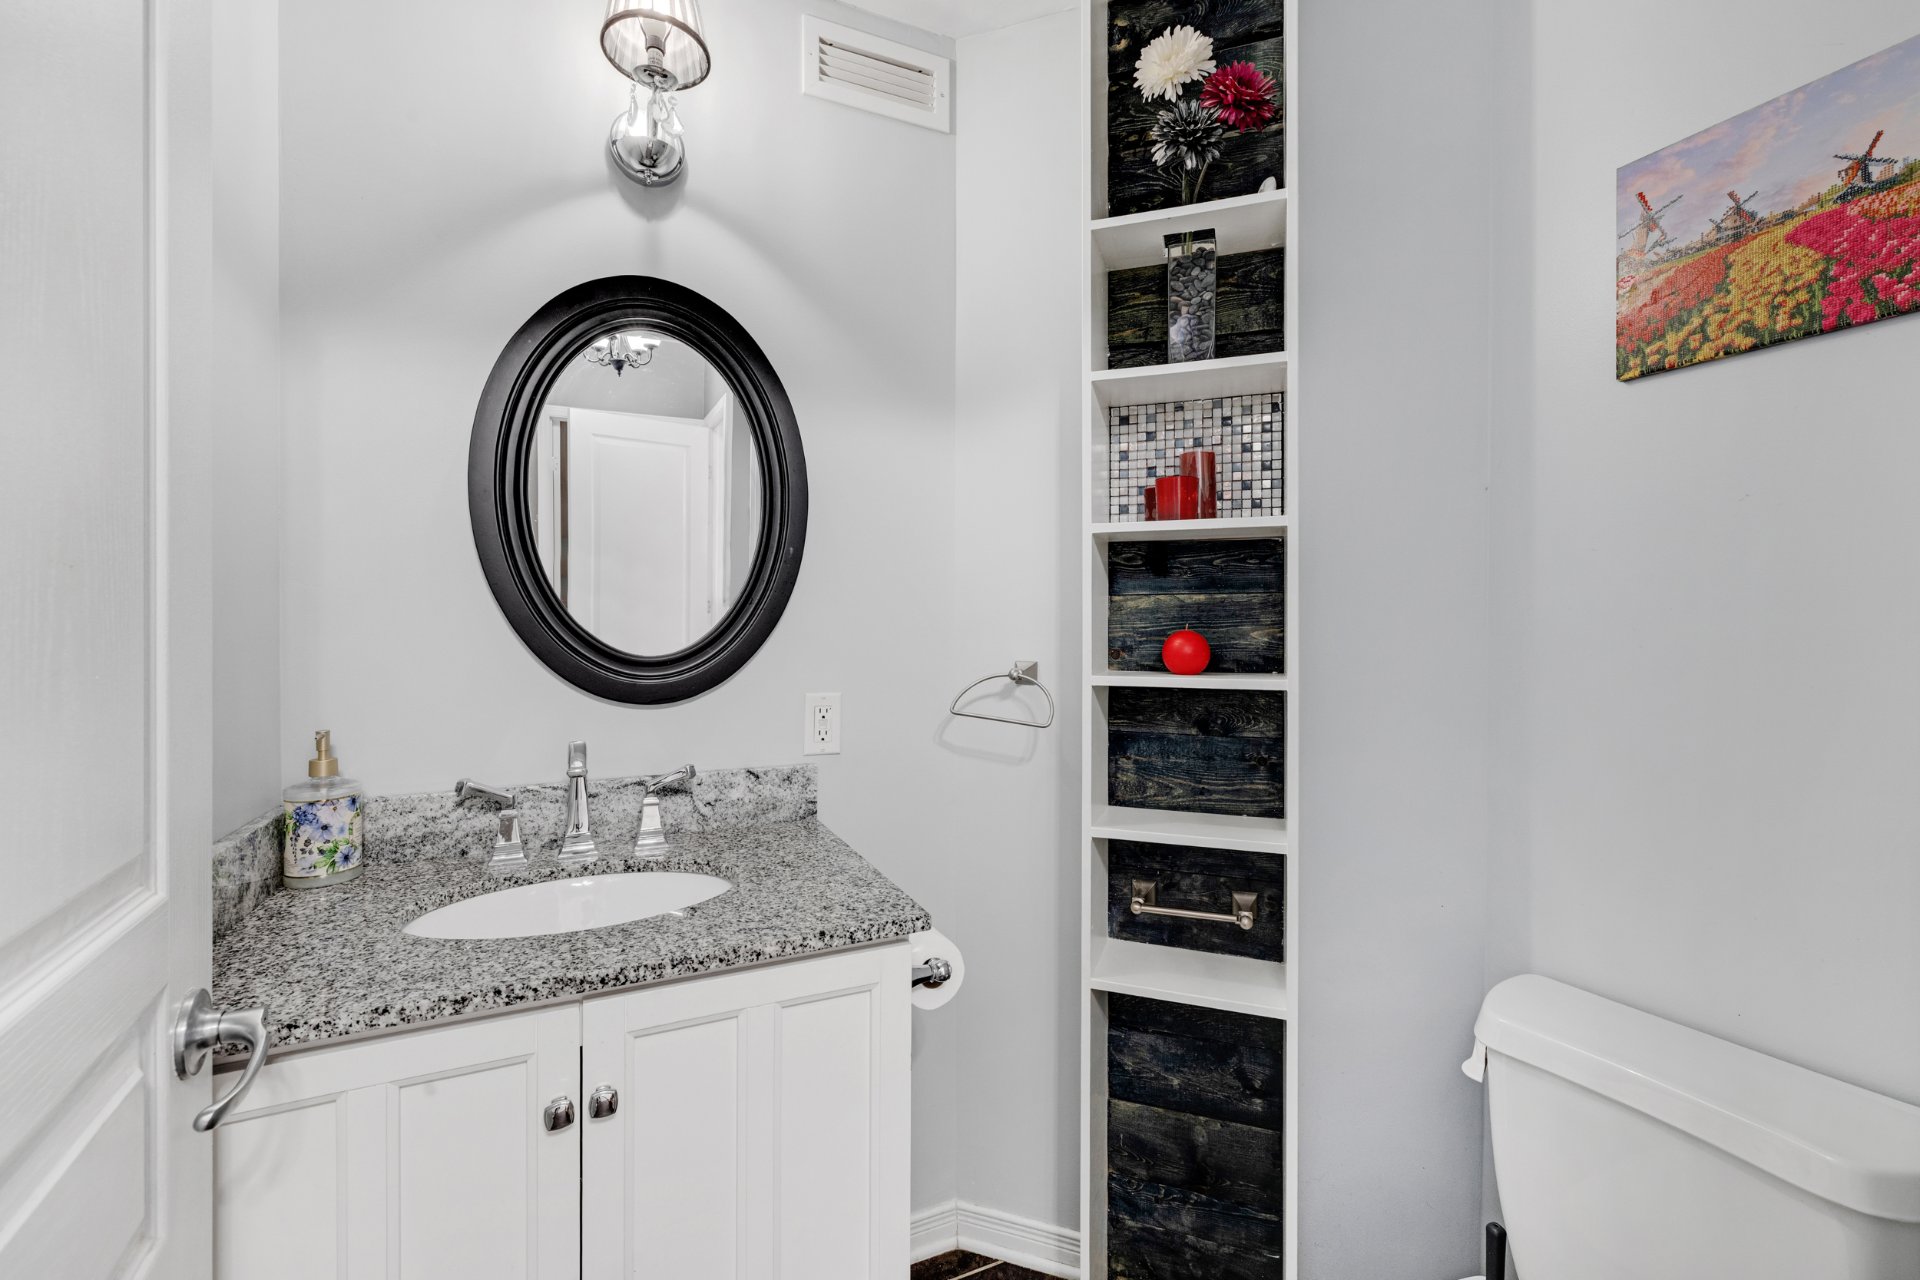
Washroom
Washroom
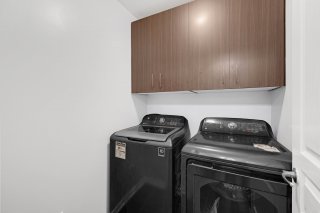
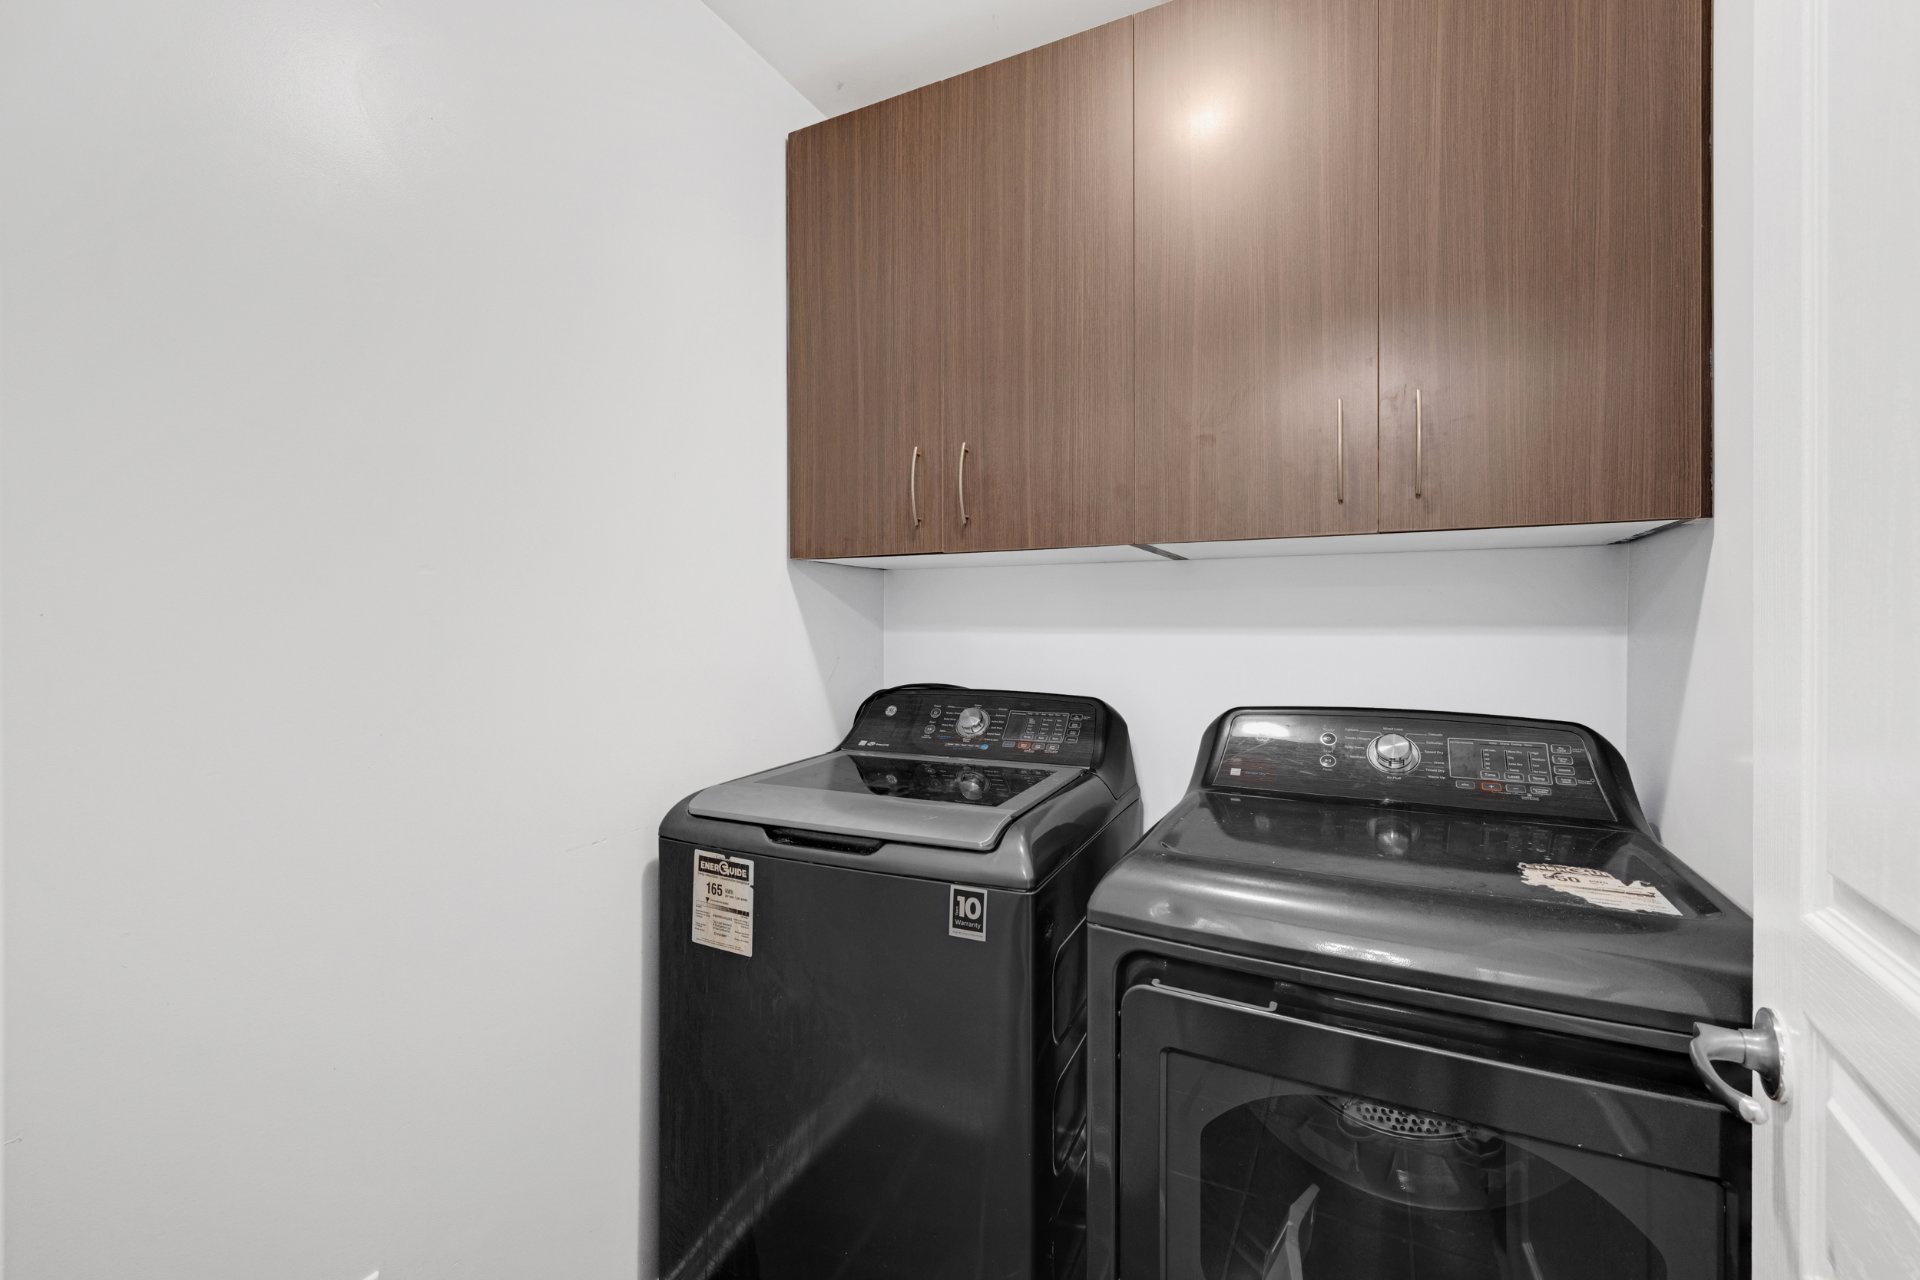
Laundry room
Laundry room
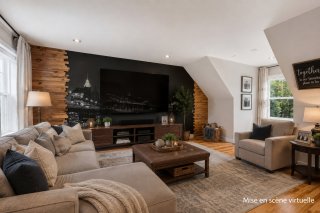
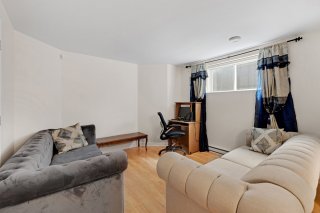
Family room
Family room
Family room
Family room
Family room
Family room
Family room
Family room
Family room
Family room
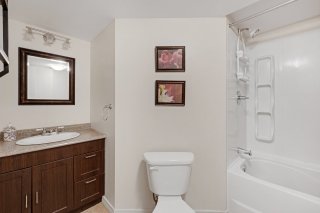
Bathroom
Bathroom
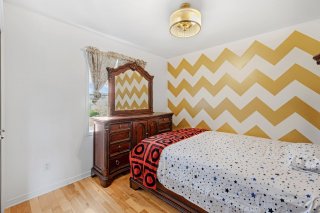
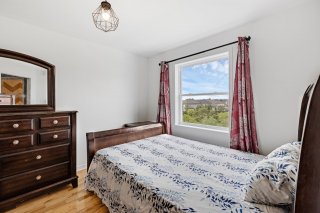
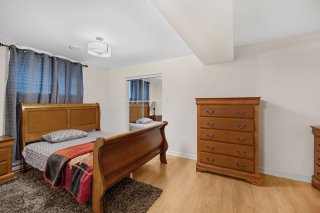
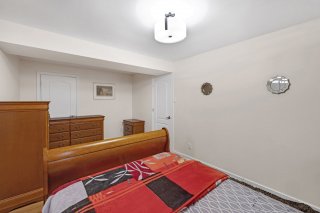
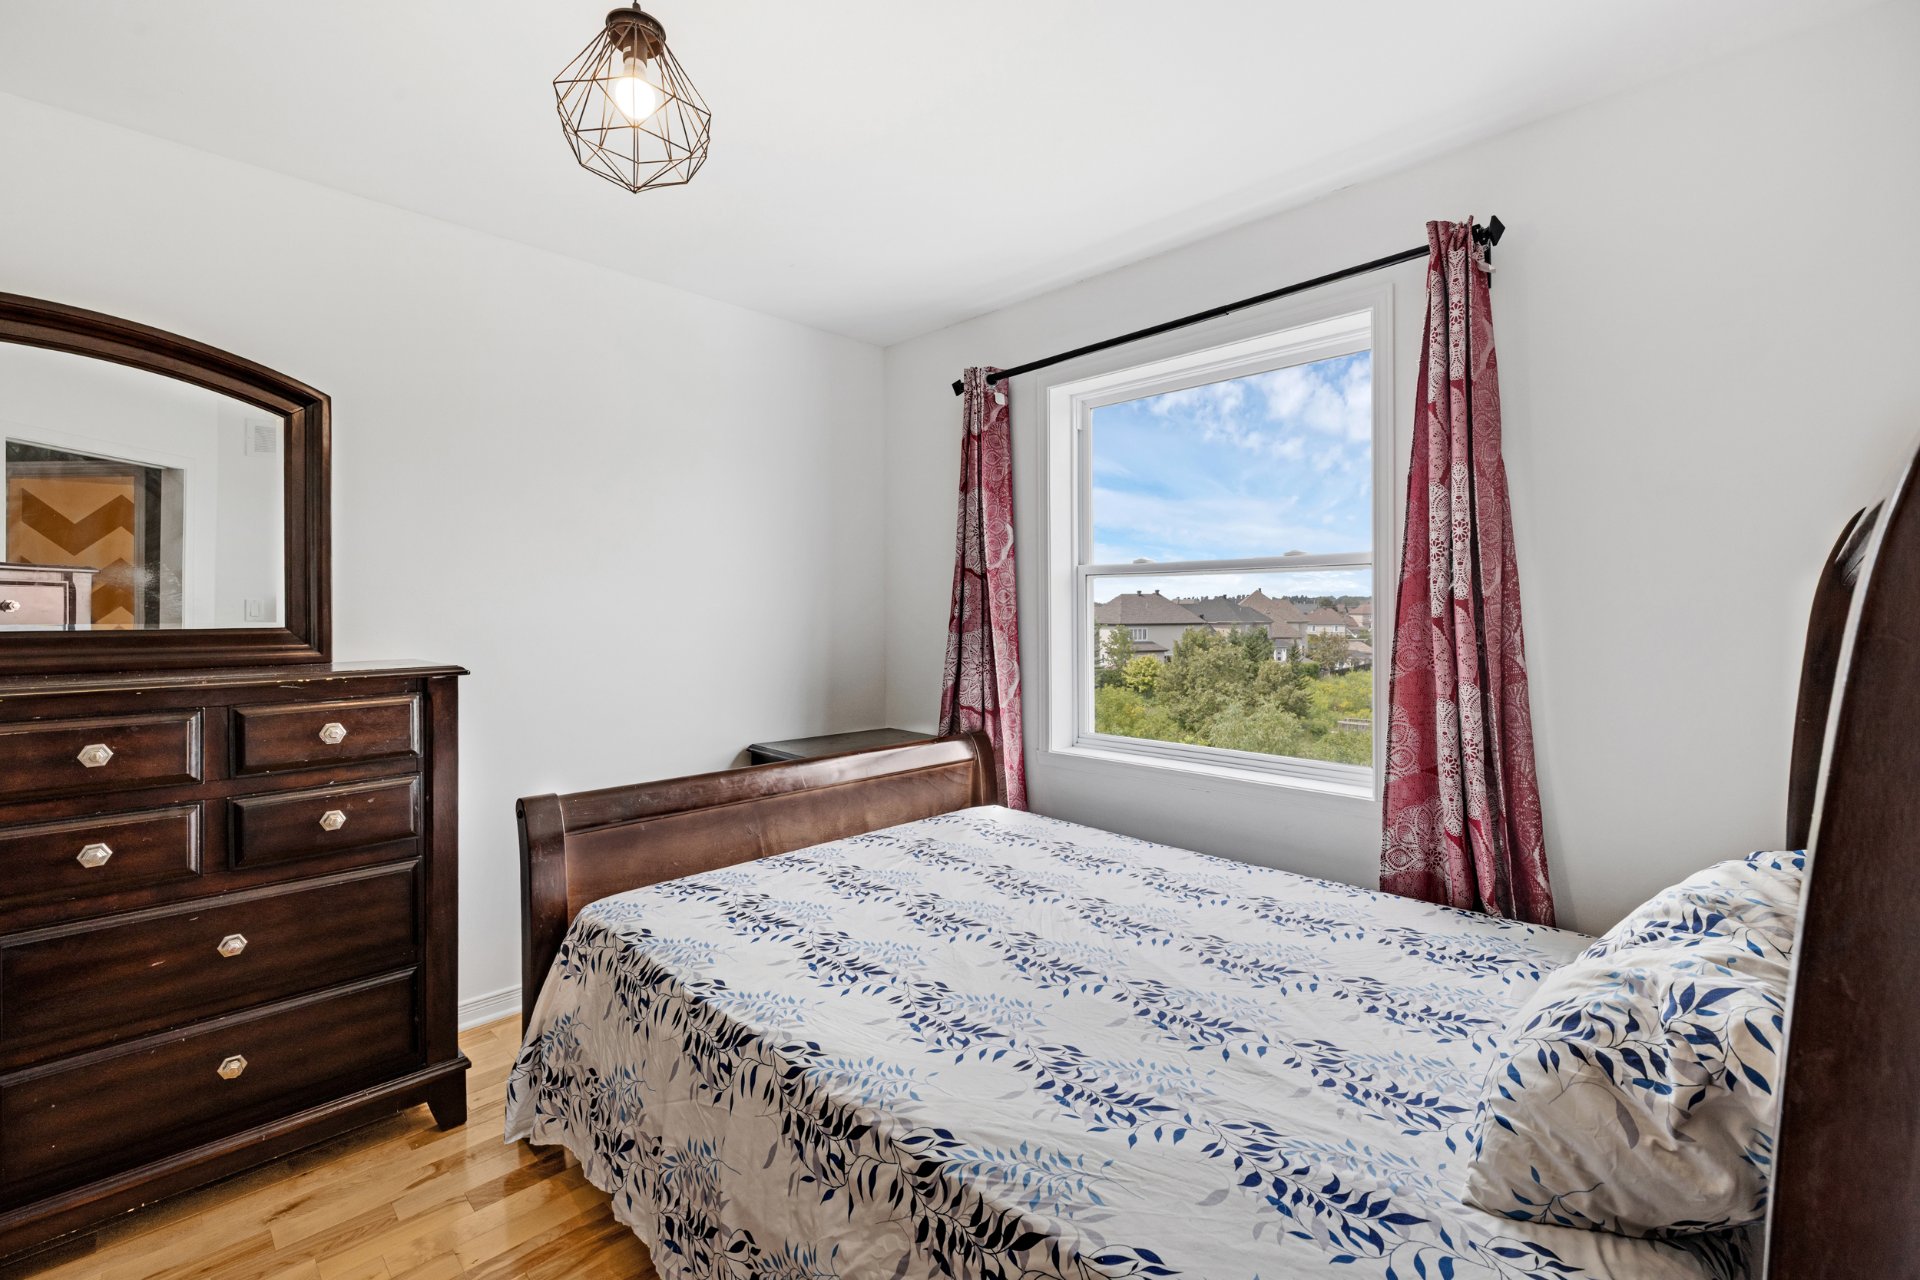
Bedroom
Bedroom
Bedroom
Bedroom
Bedroom
Bedroom
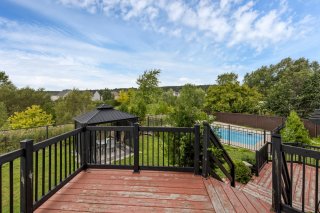
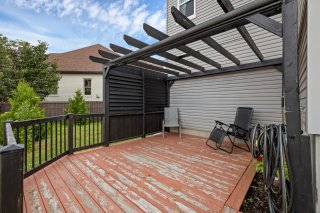
Patio
Patio
Patio
Patio
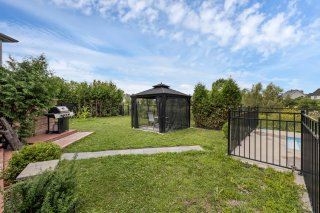
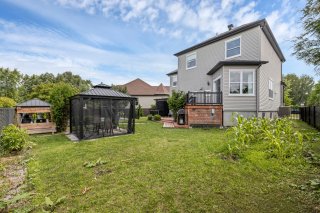
Backyard
Backyard
Backyard
Backyard
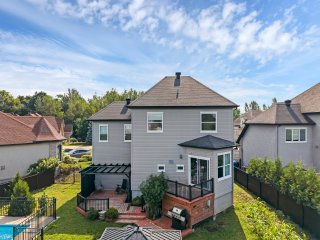
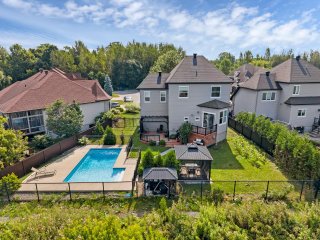
Back facade
Back facade
View
View
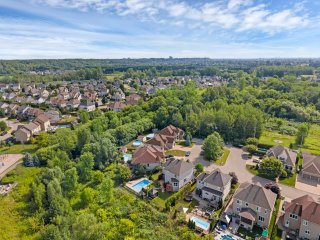
Overall View
Overall View
Overall View
Overall View
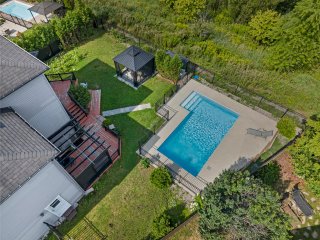
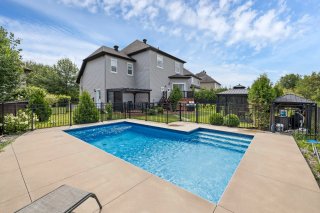
Pool
Pool
View
View
View
View
Overall View
Overall View
Overall View
Overall View
Frontage
Frontage
Overall View
Exterior entrance
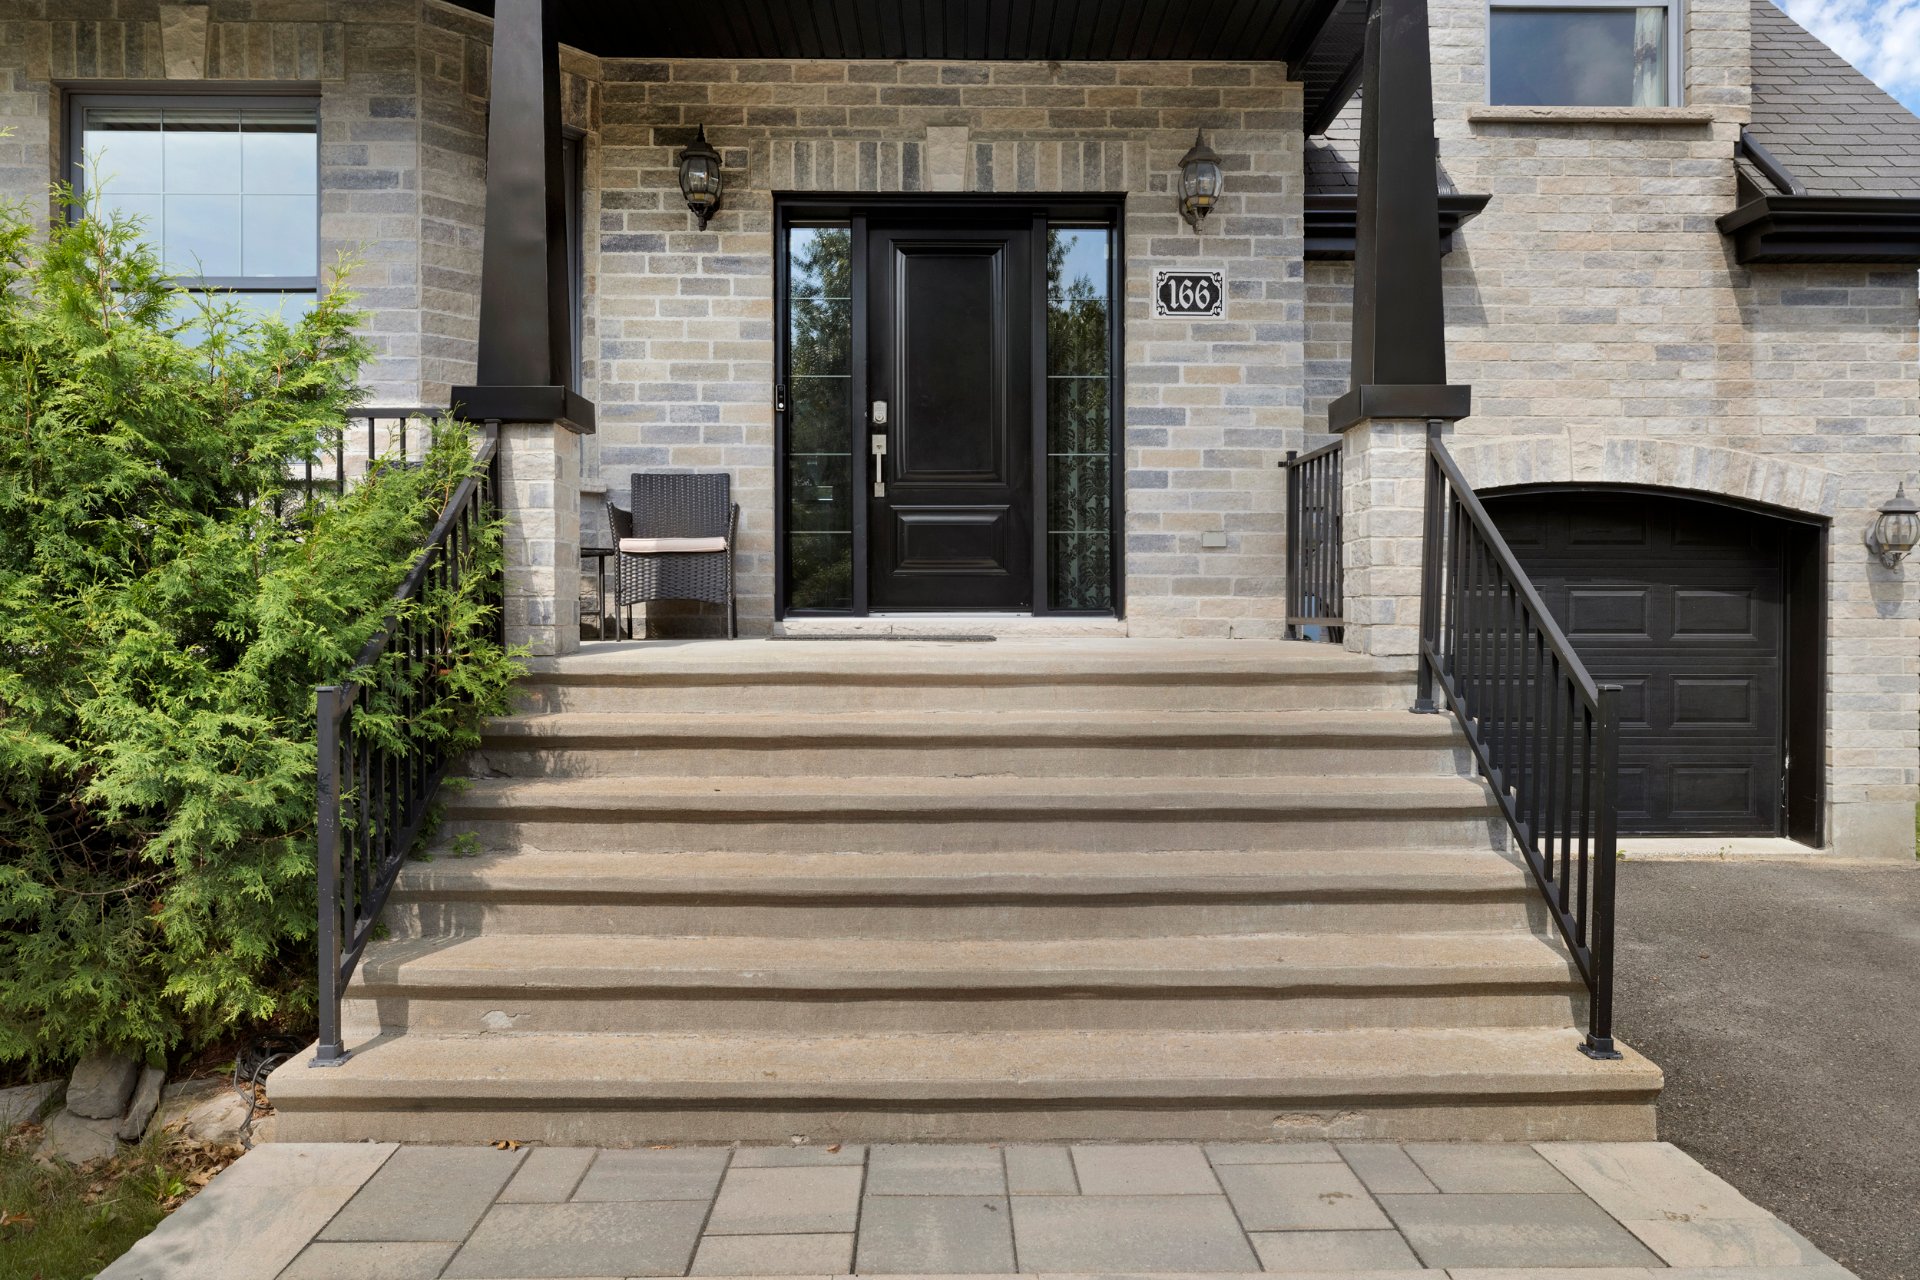
Exterior entrance
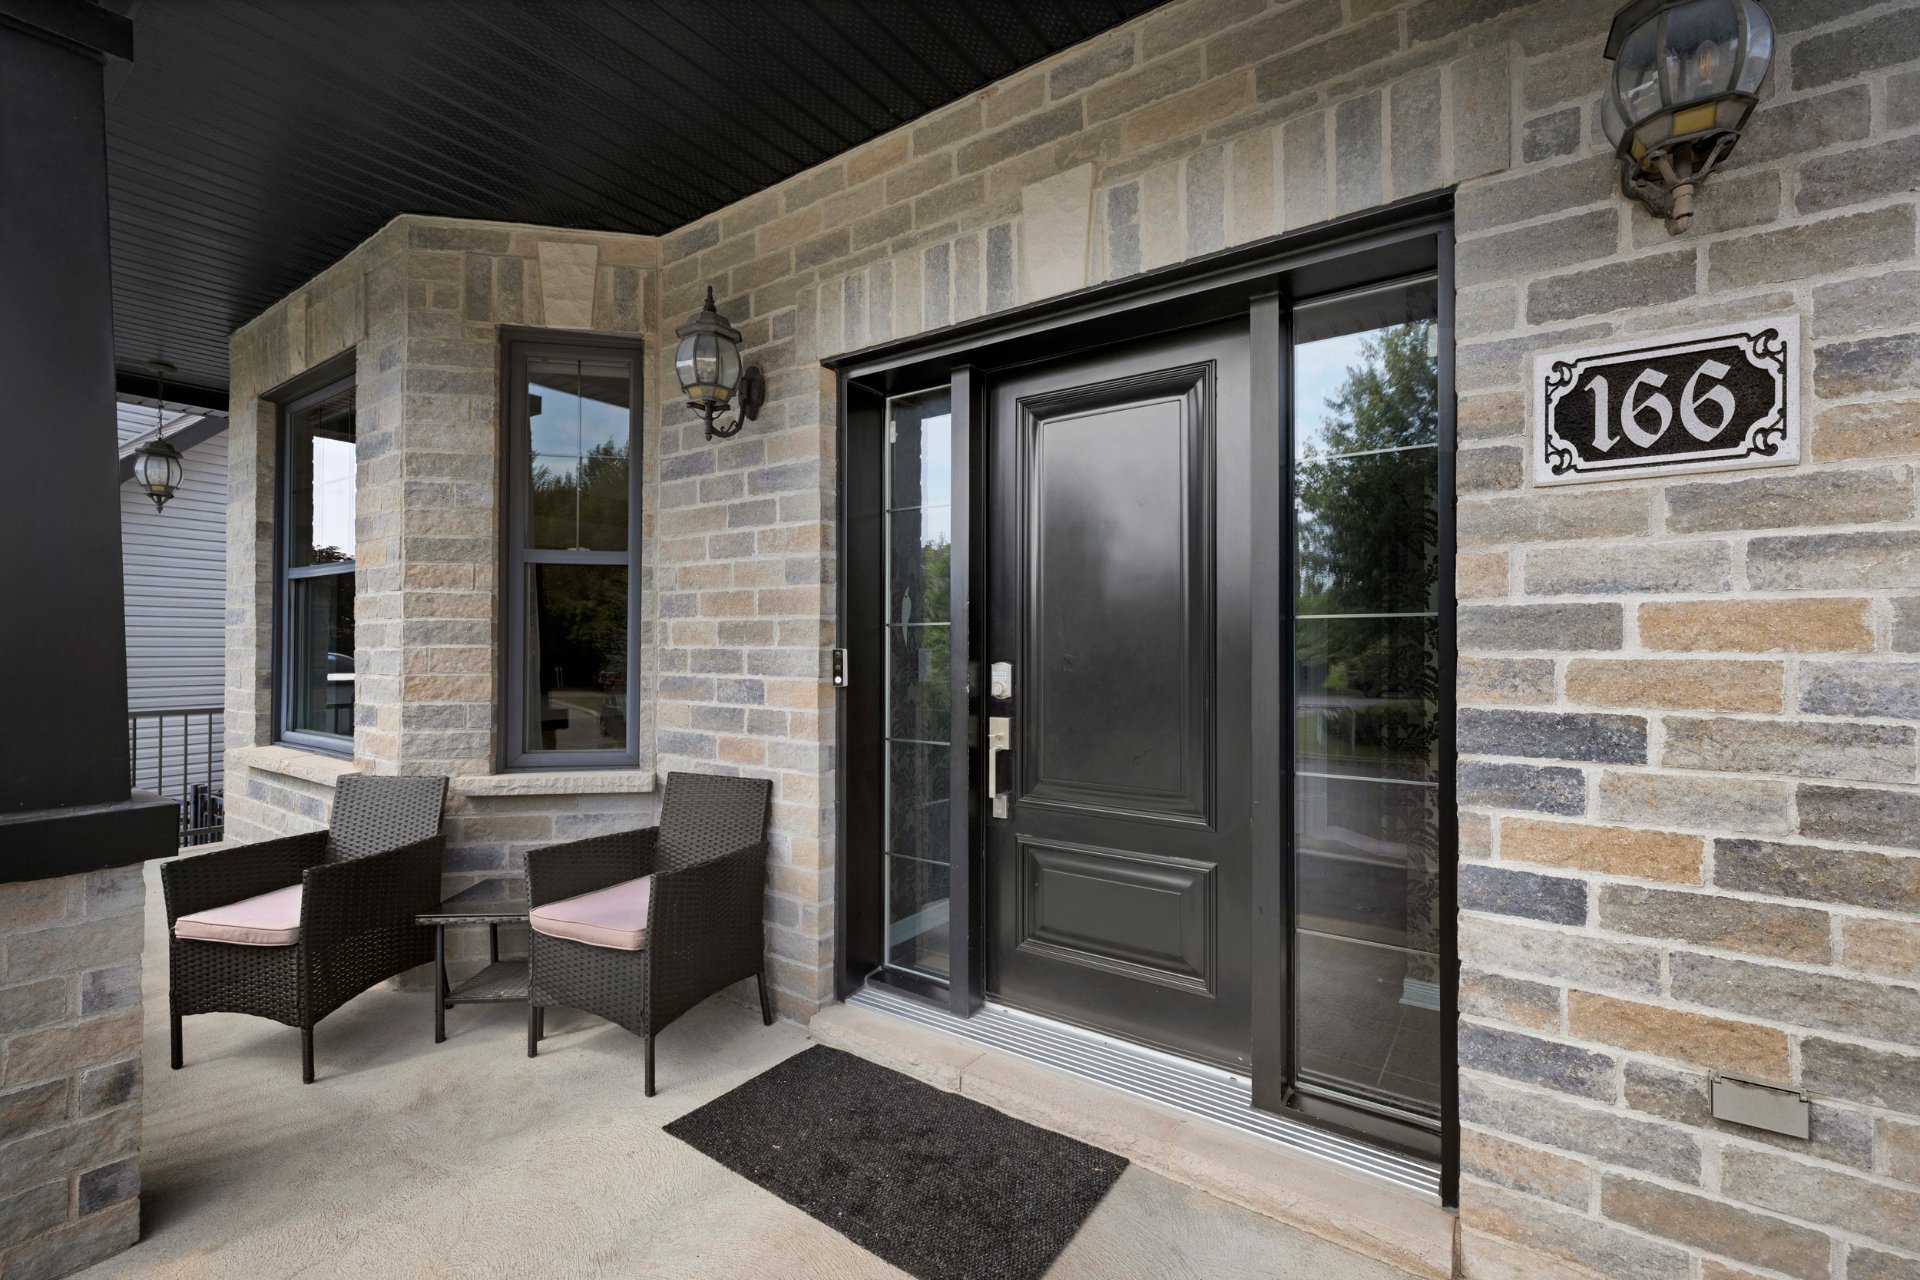
Exterior entrance
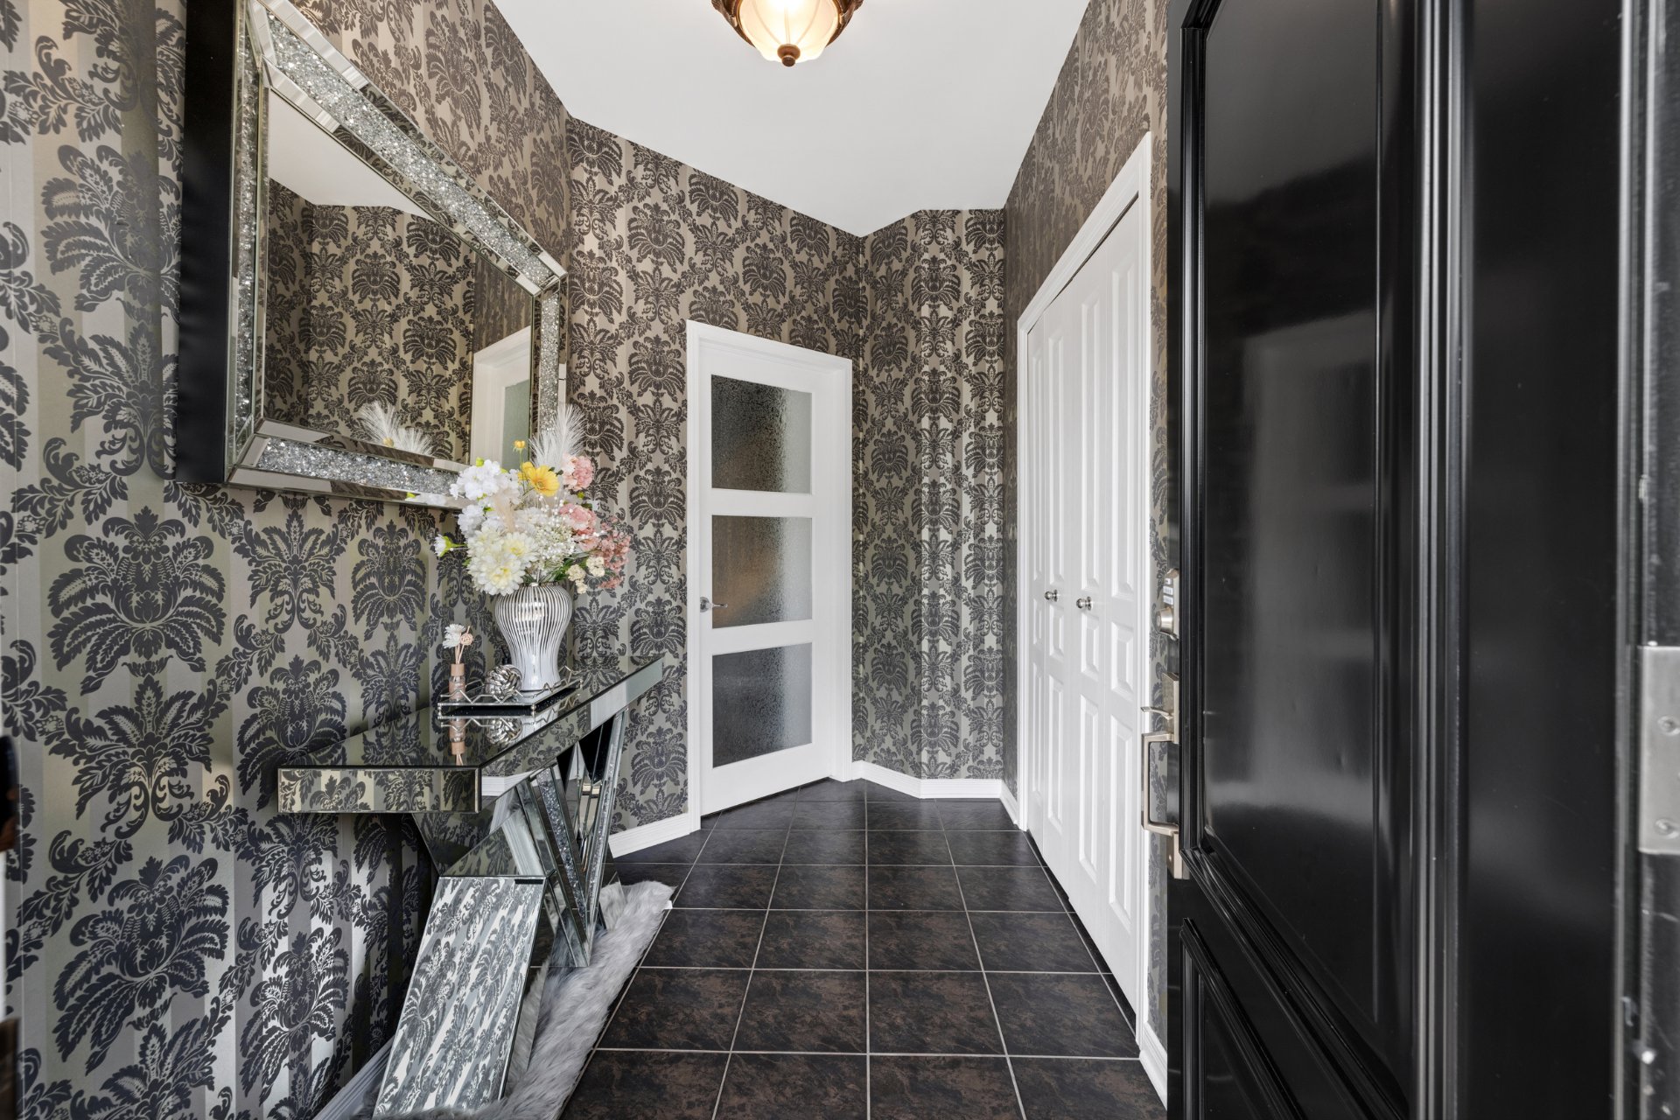
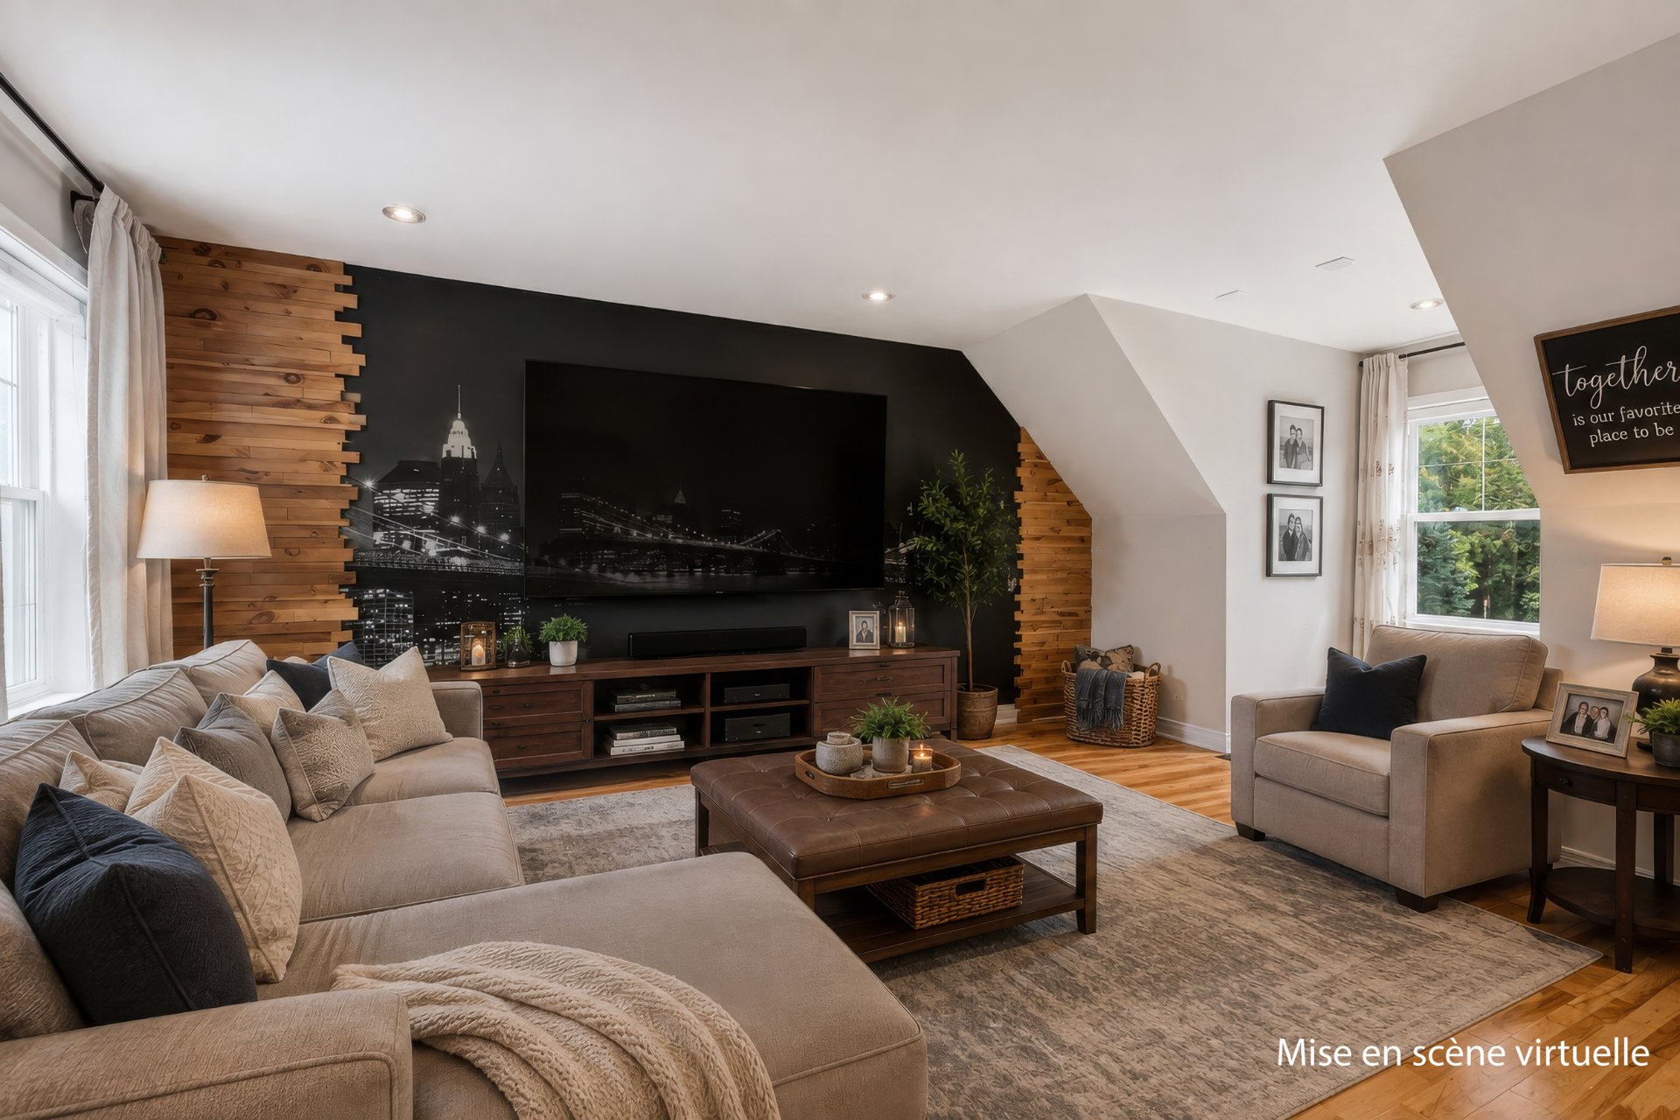
Living room
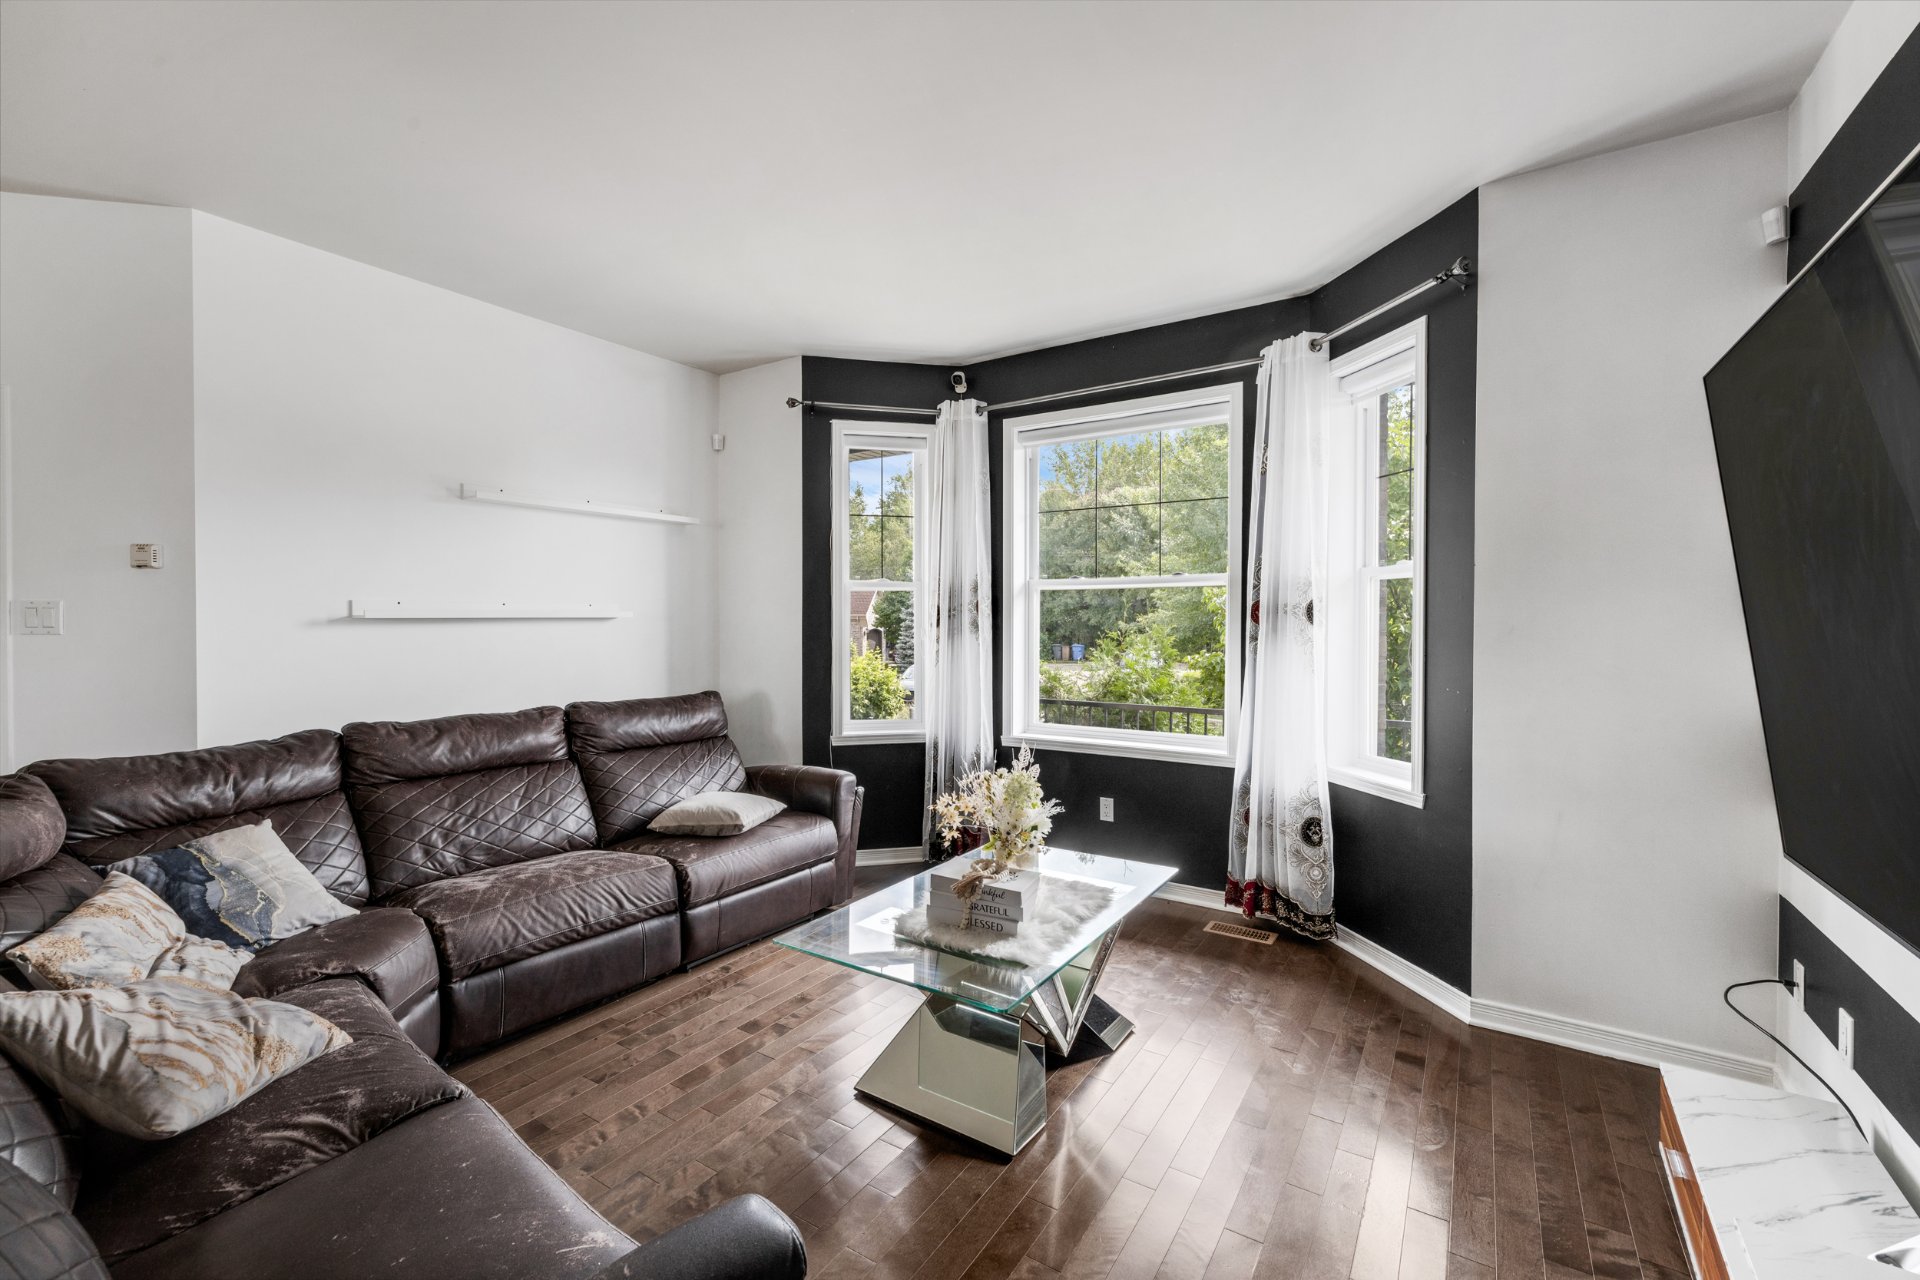
Living room
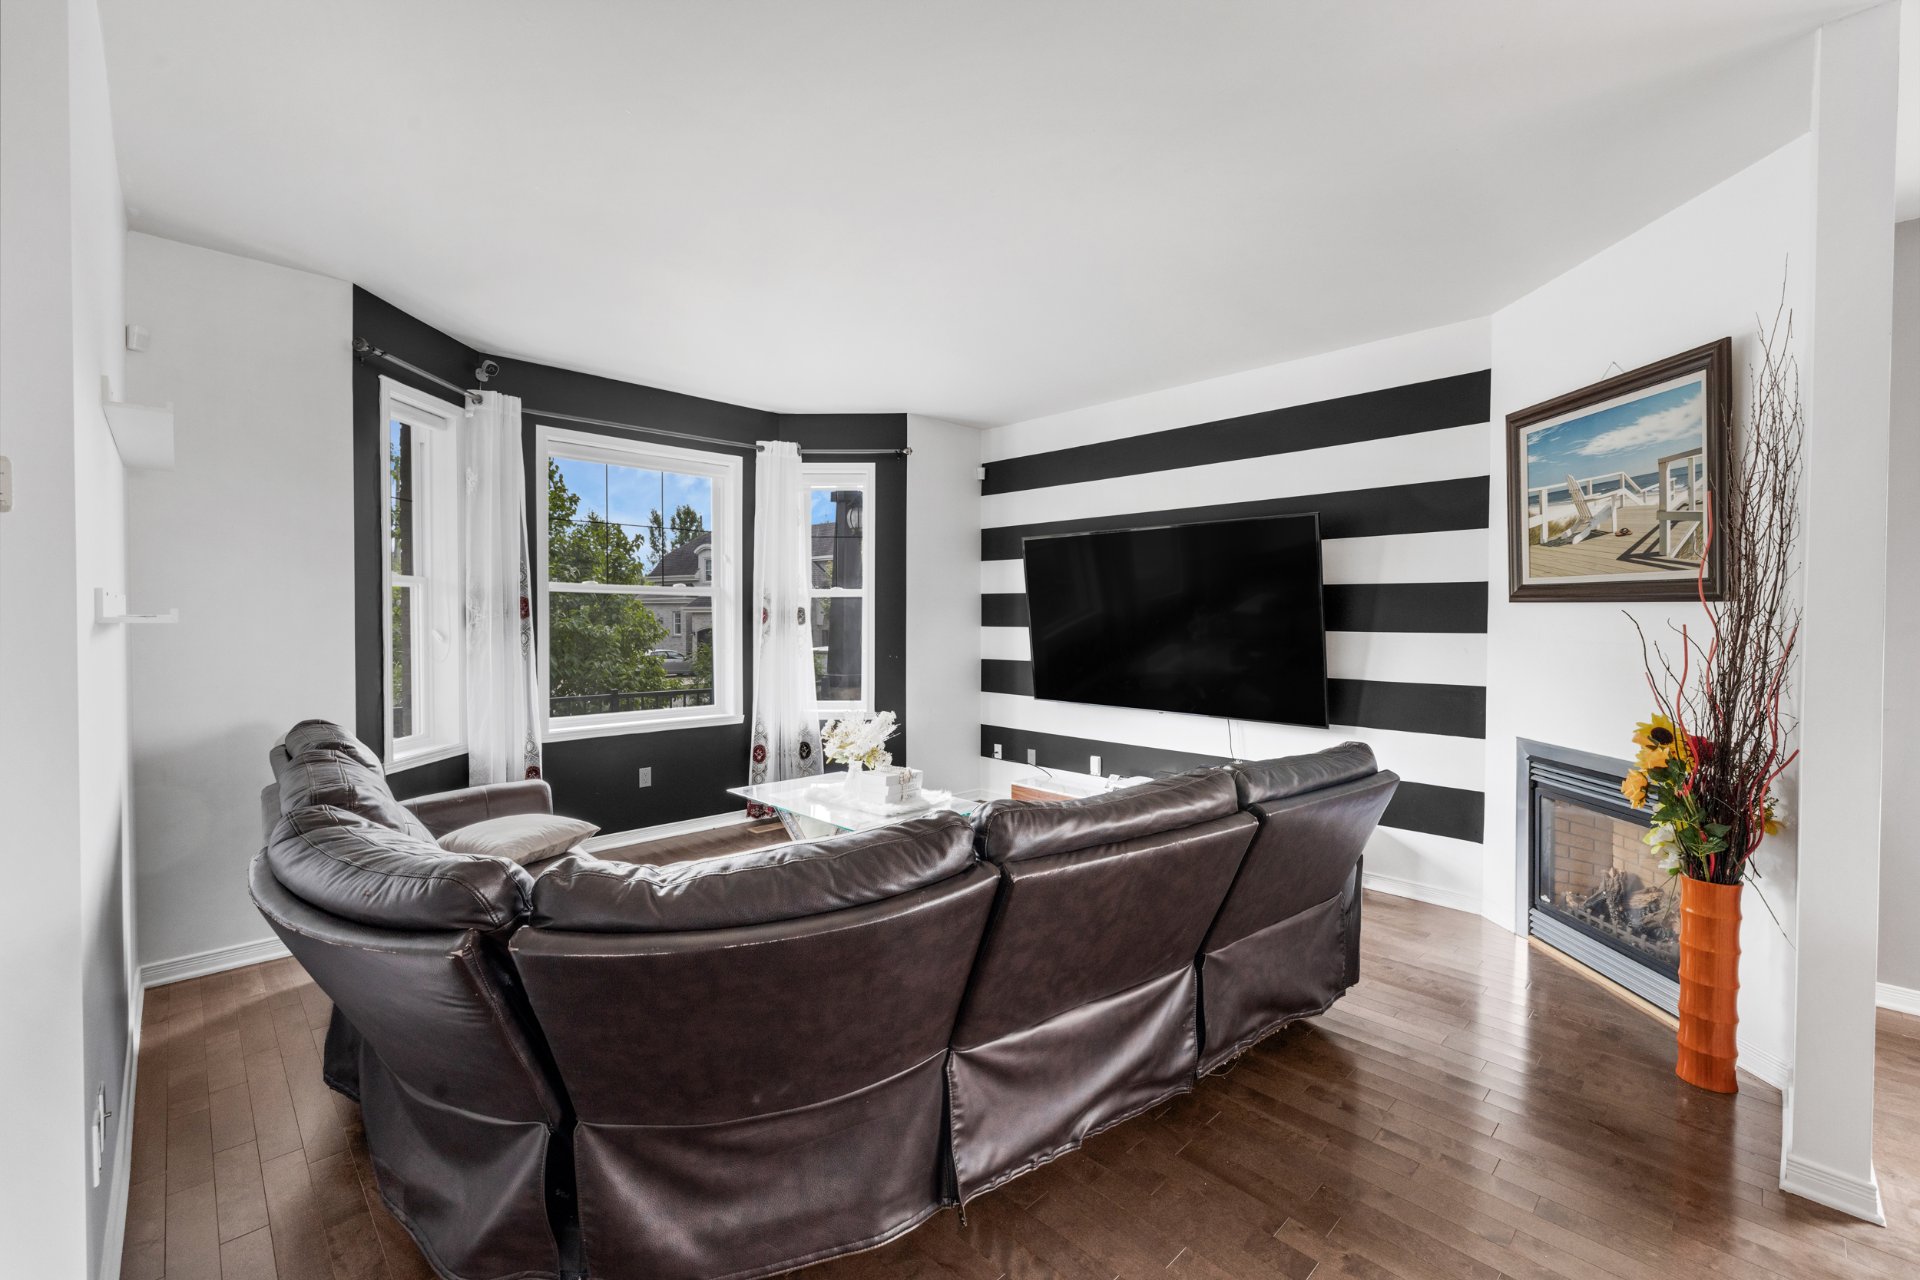
Living room
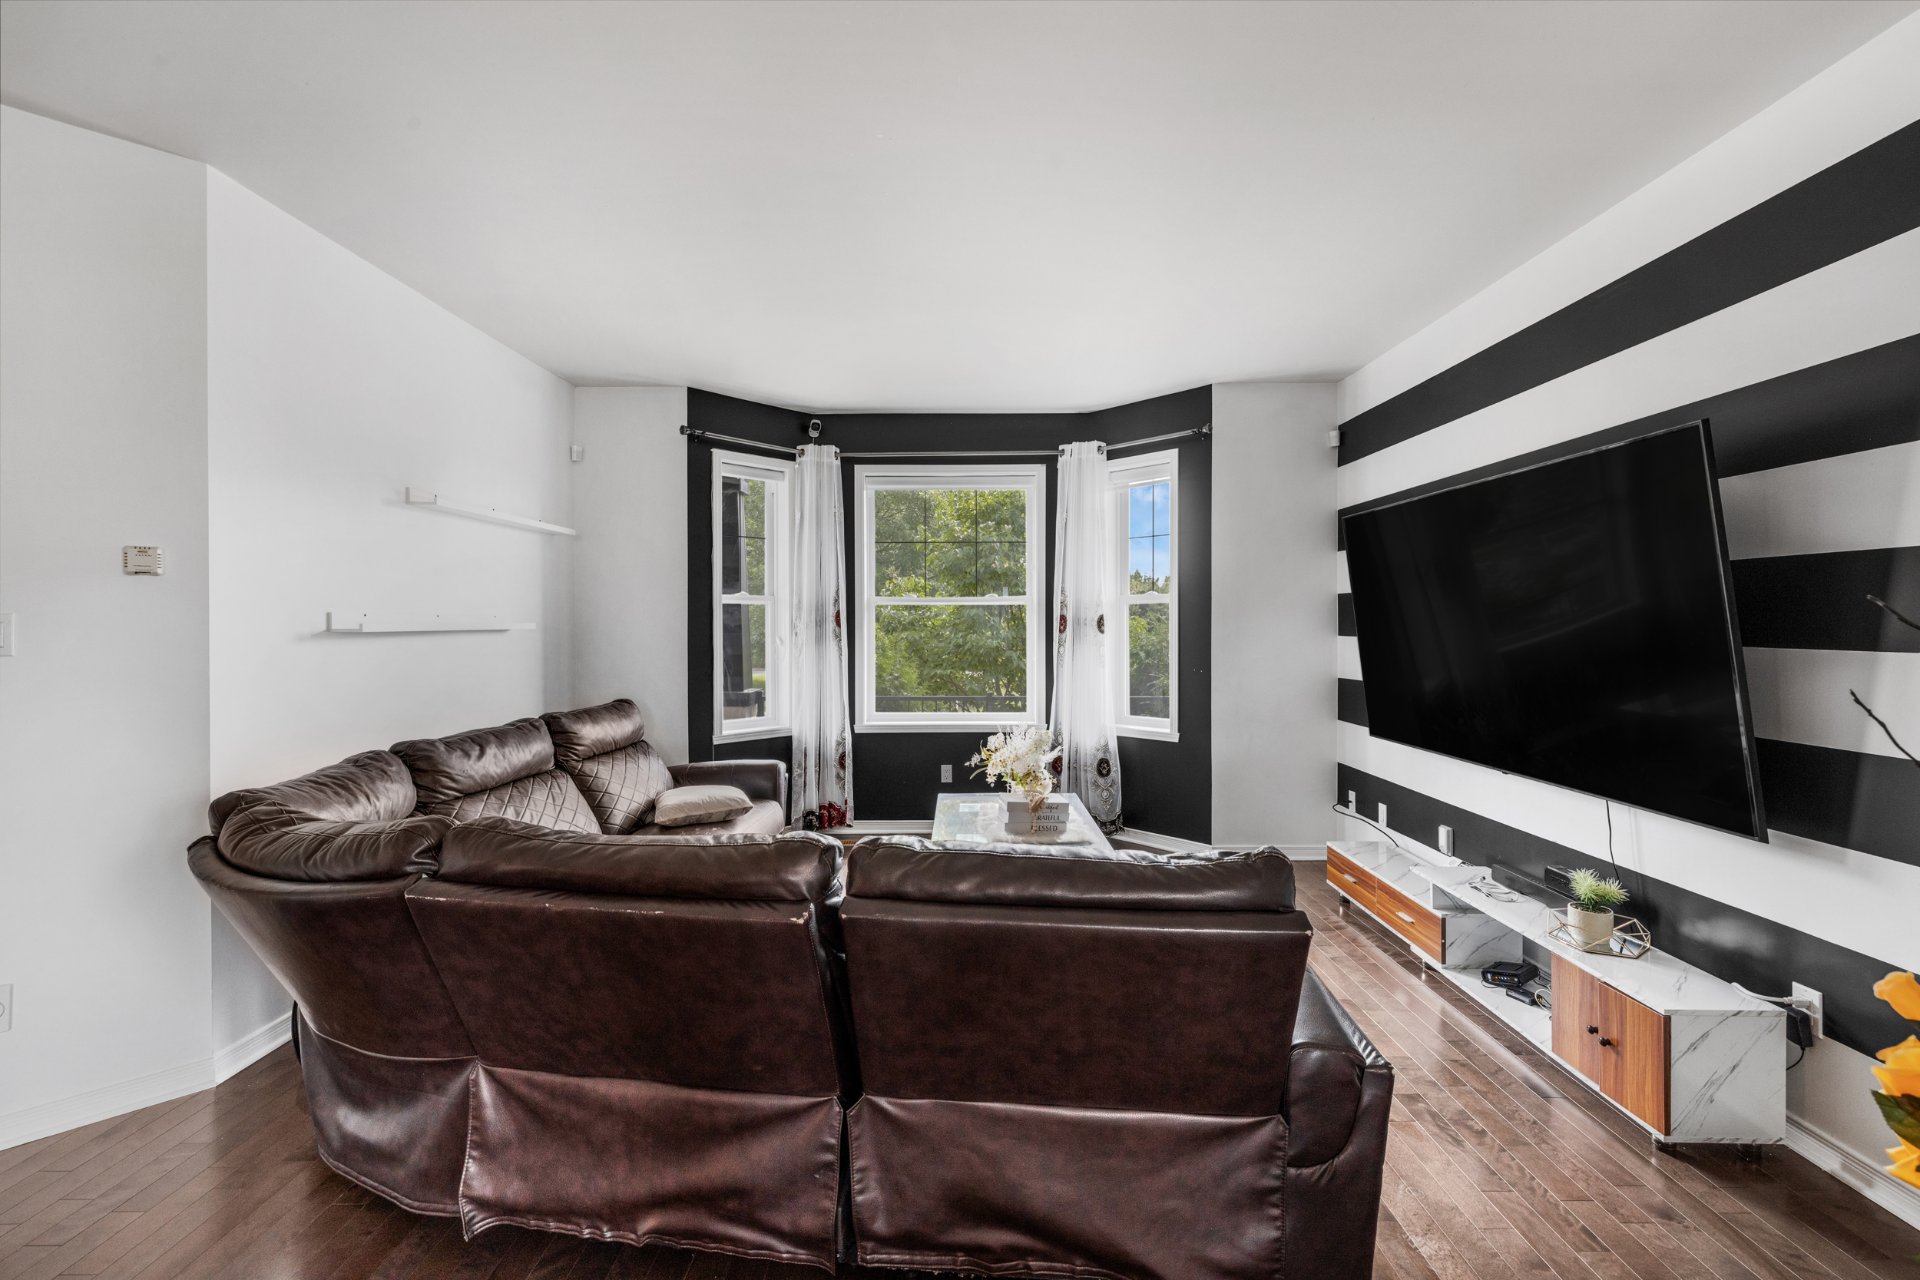
Living room
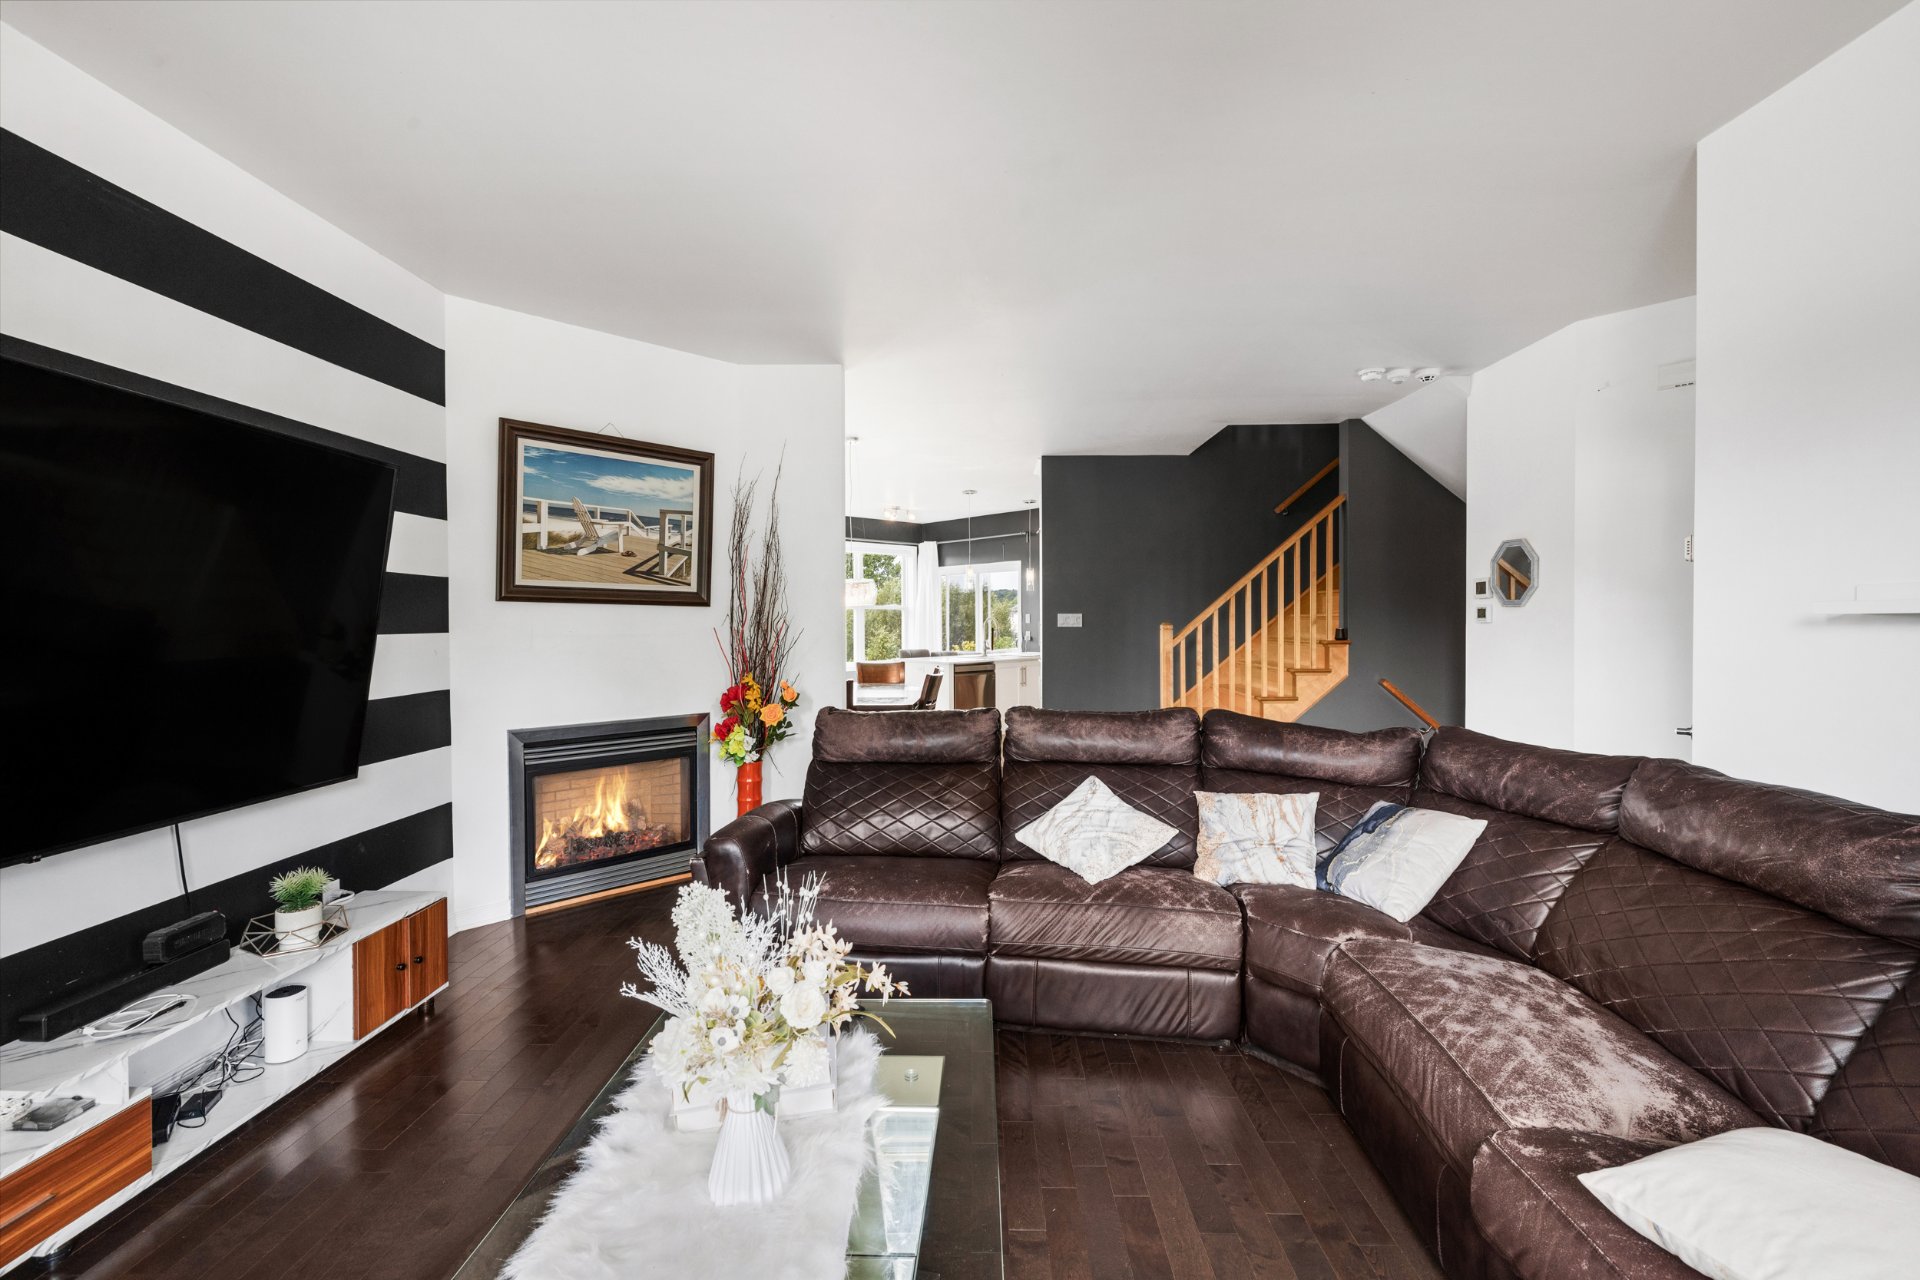
Living room
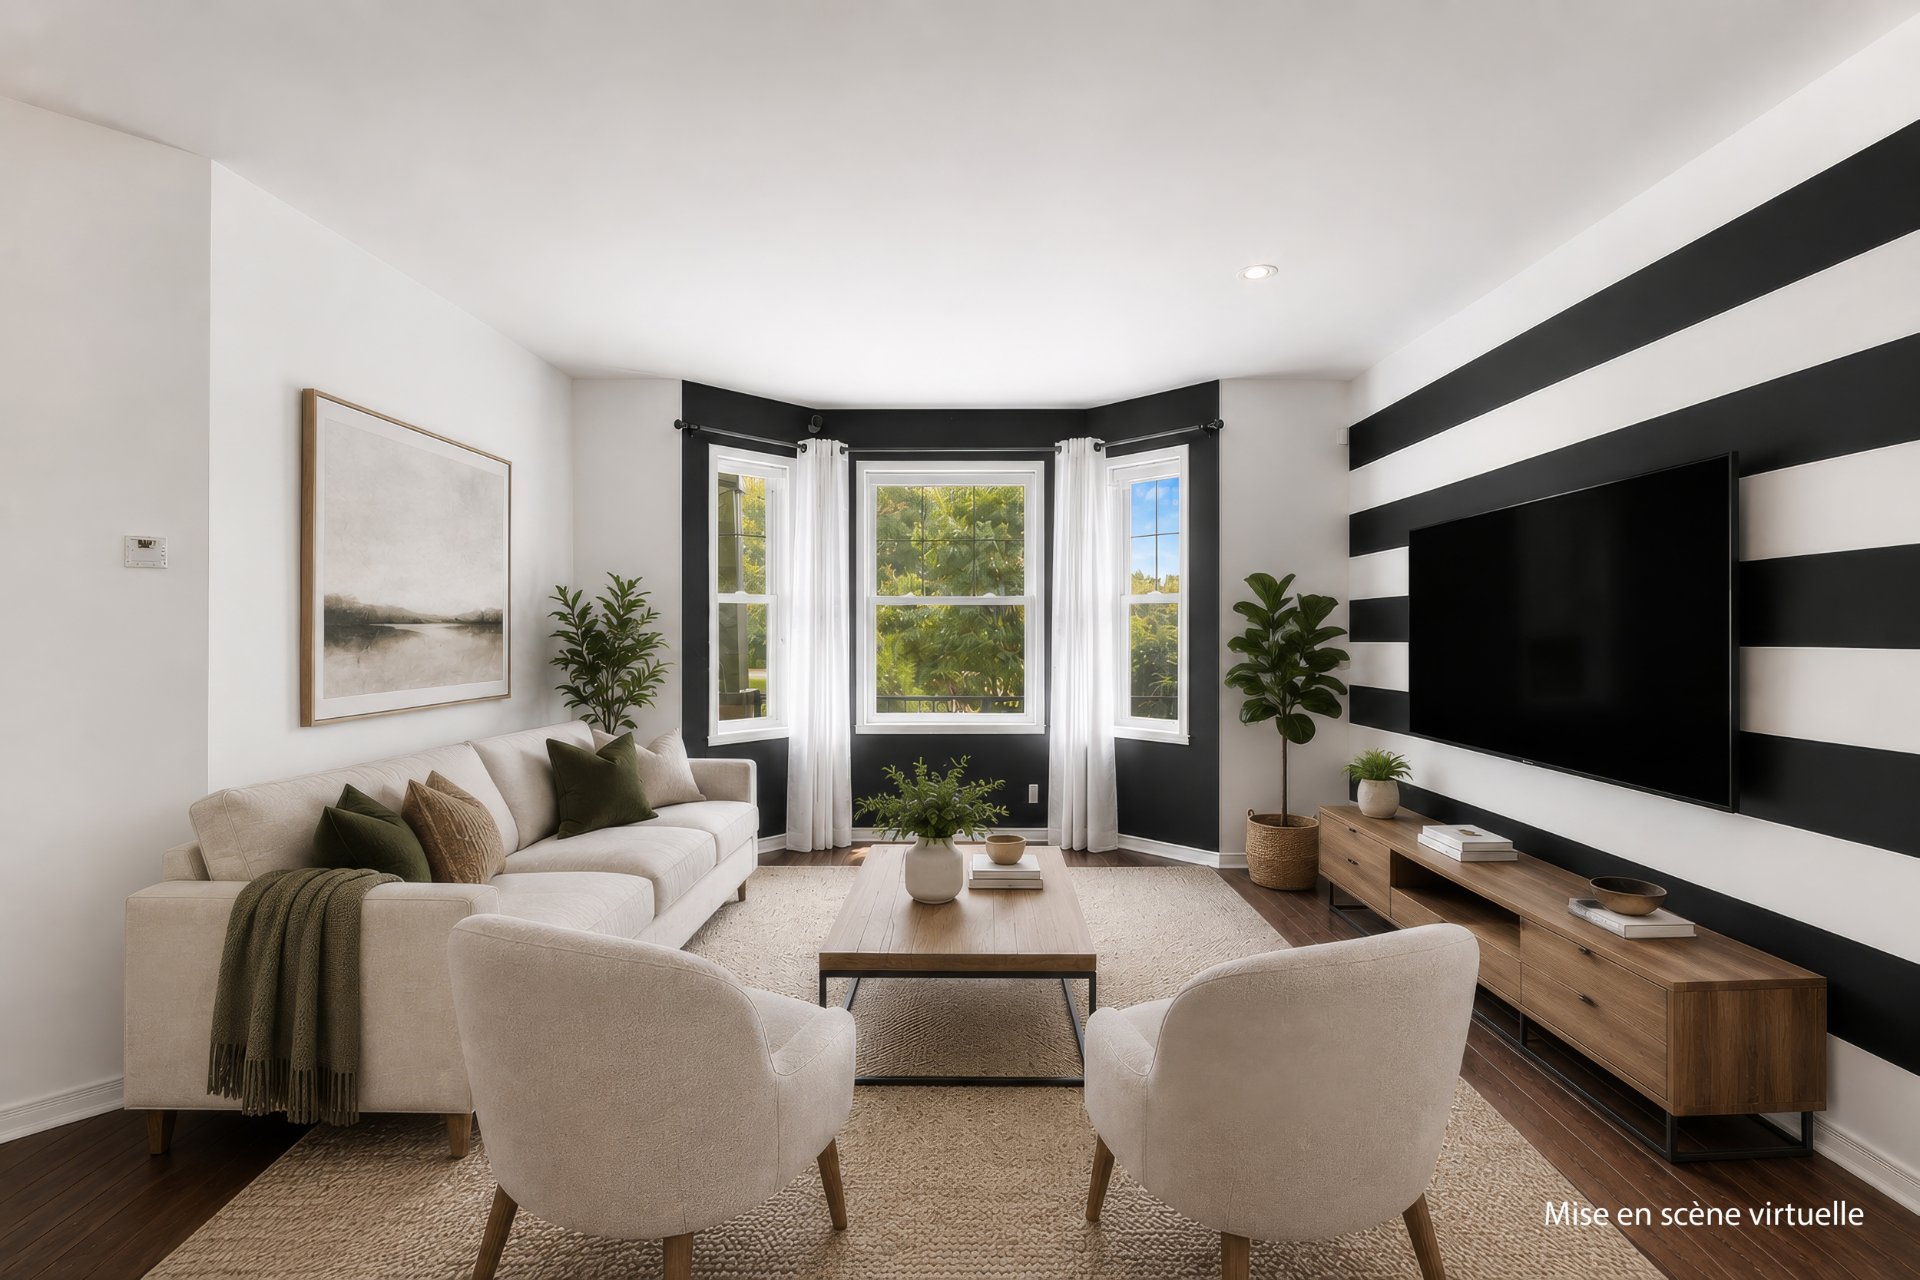
Living room
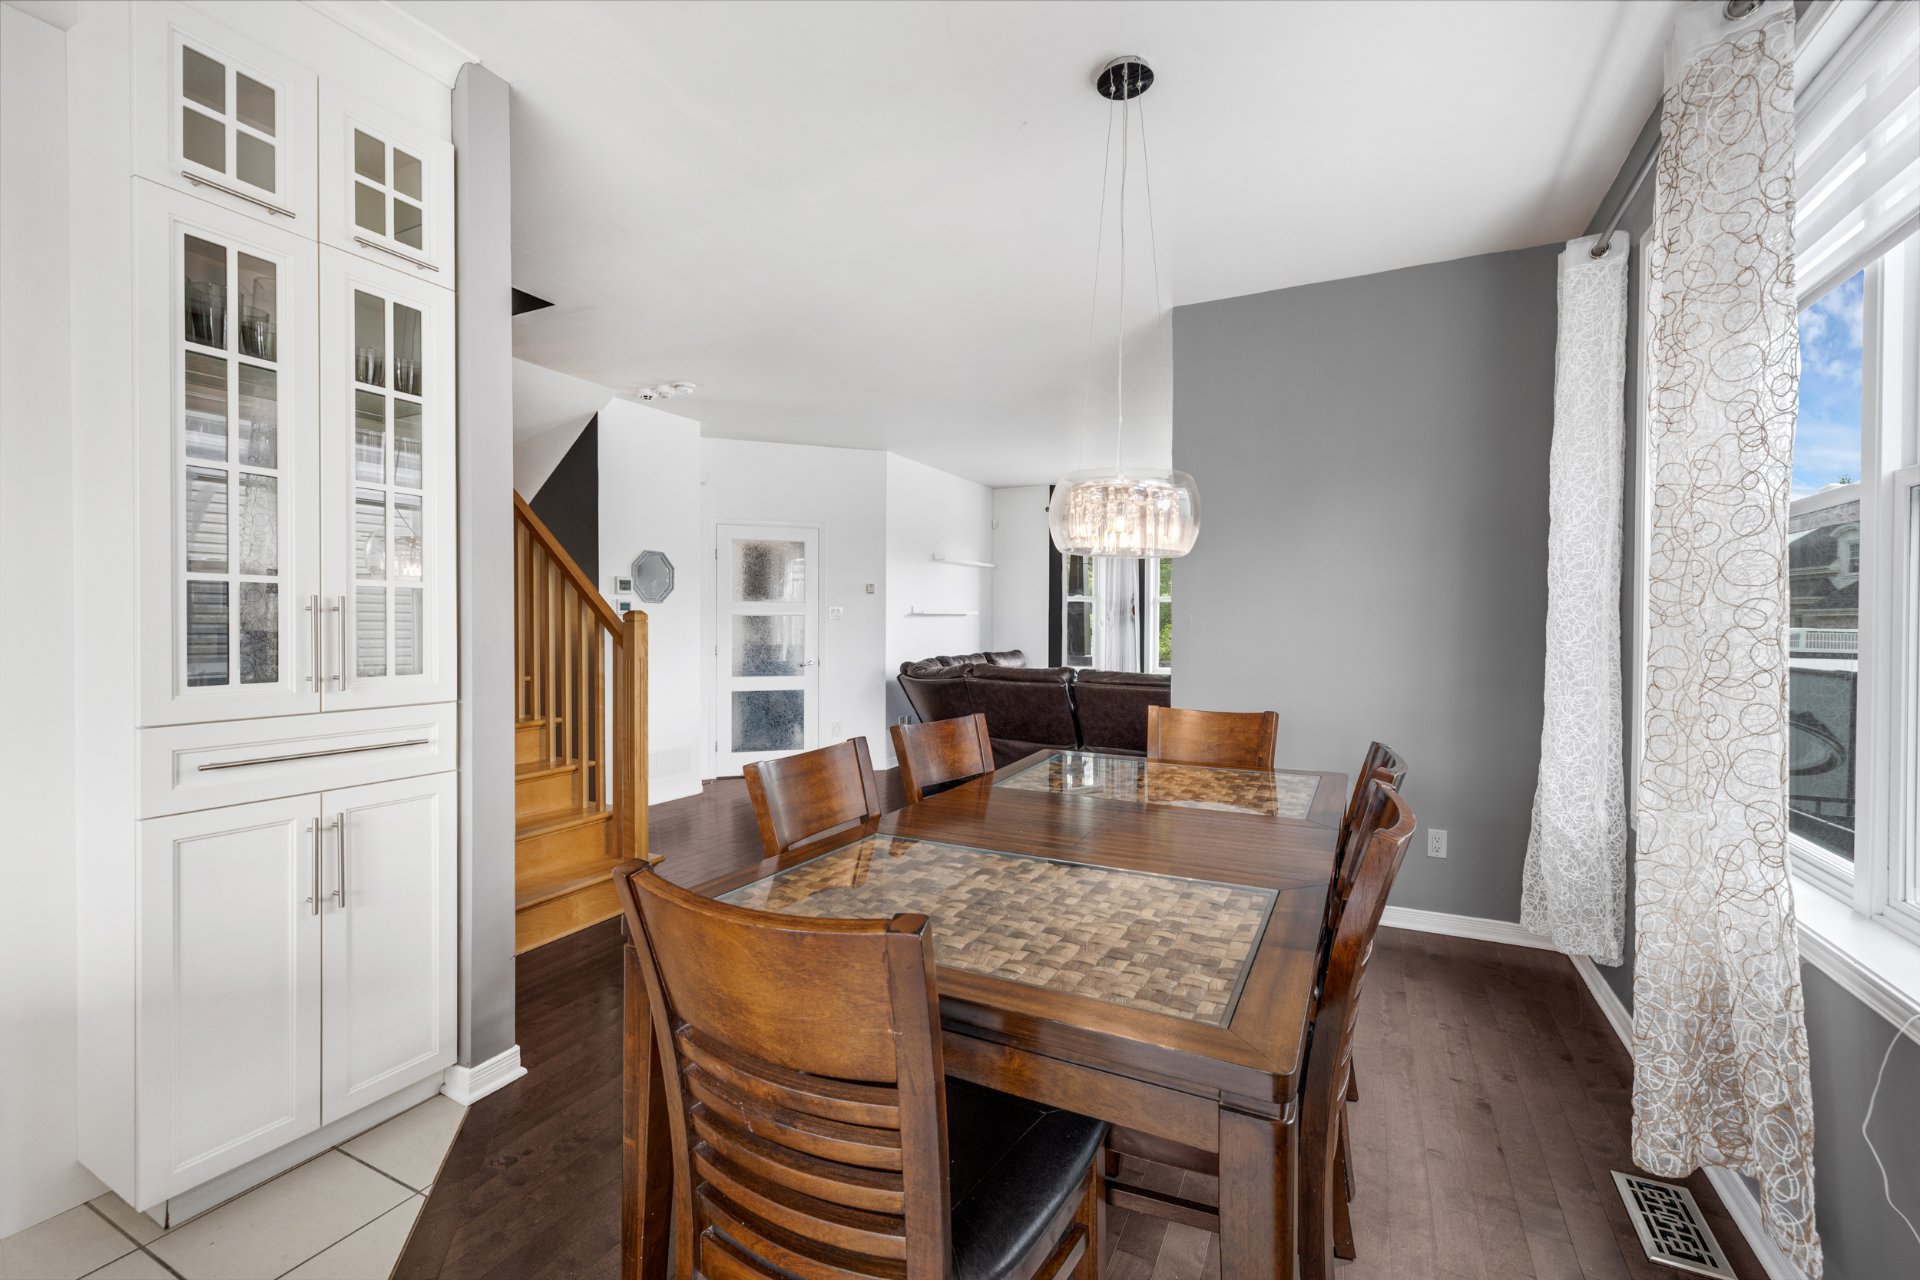
Dining room
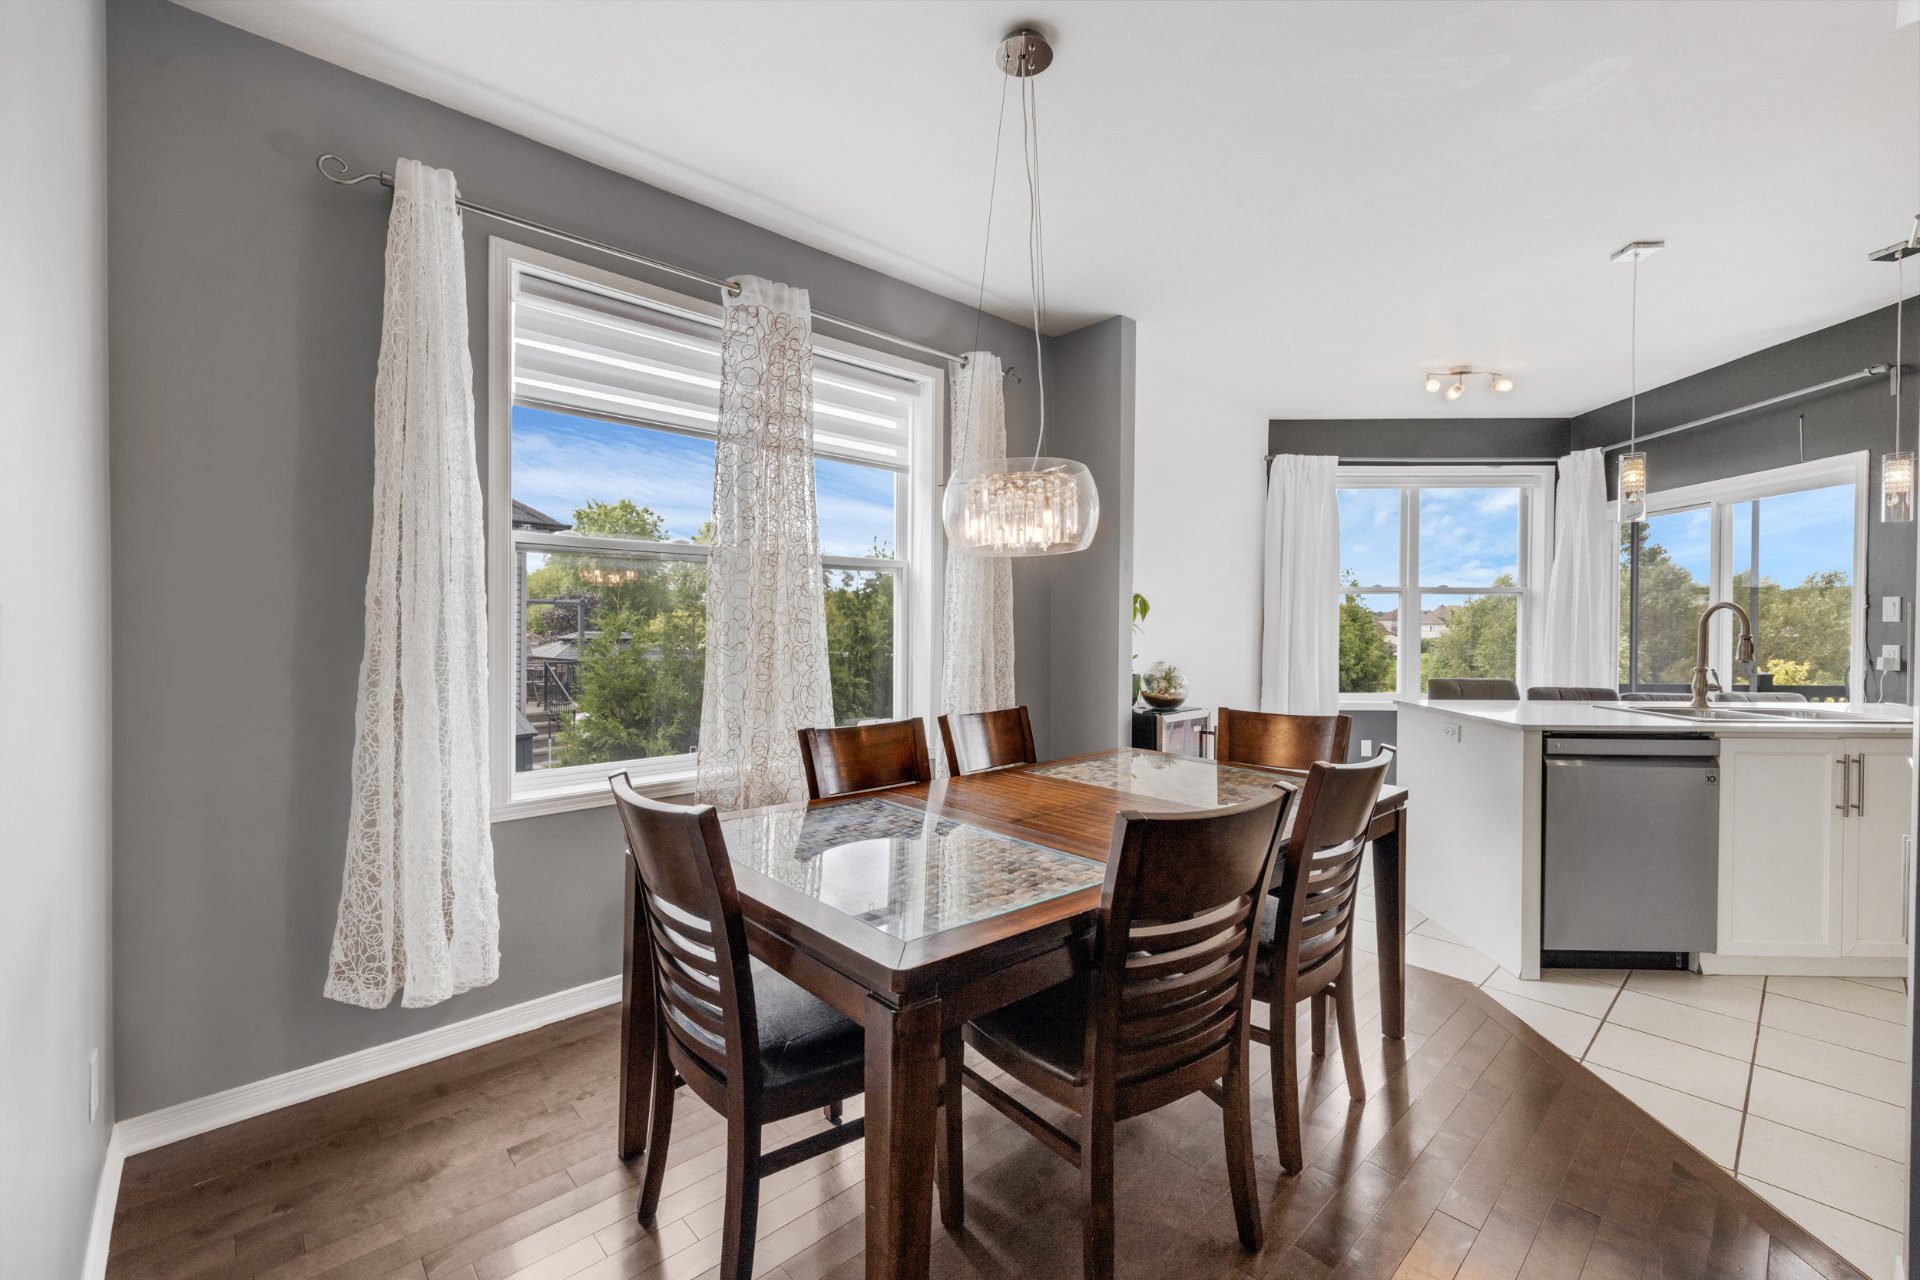
Dining room
Dining room
Kitchen
Kitchen
Kitchen
Kitchen
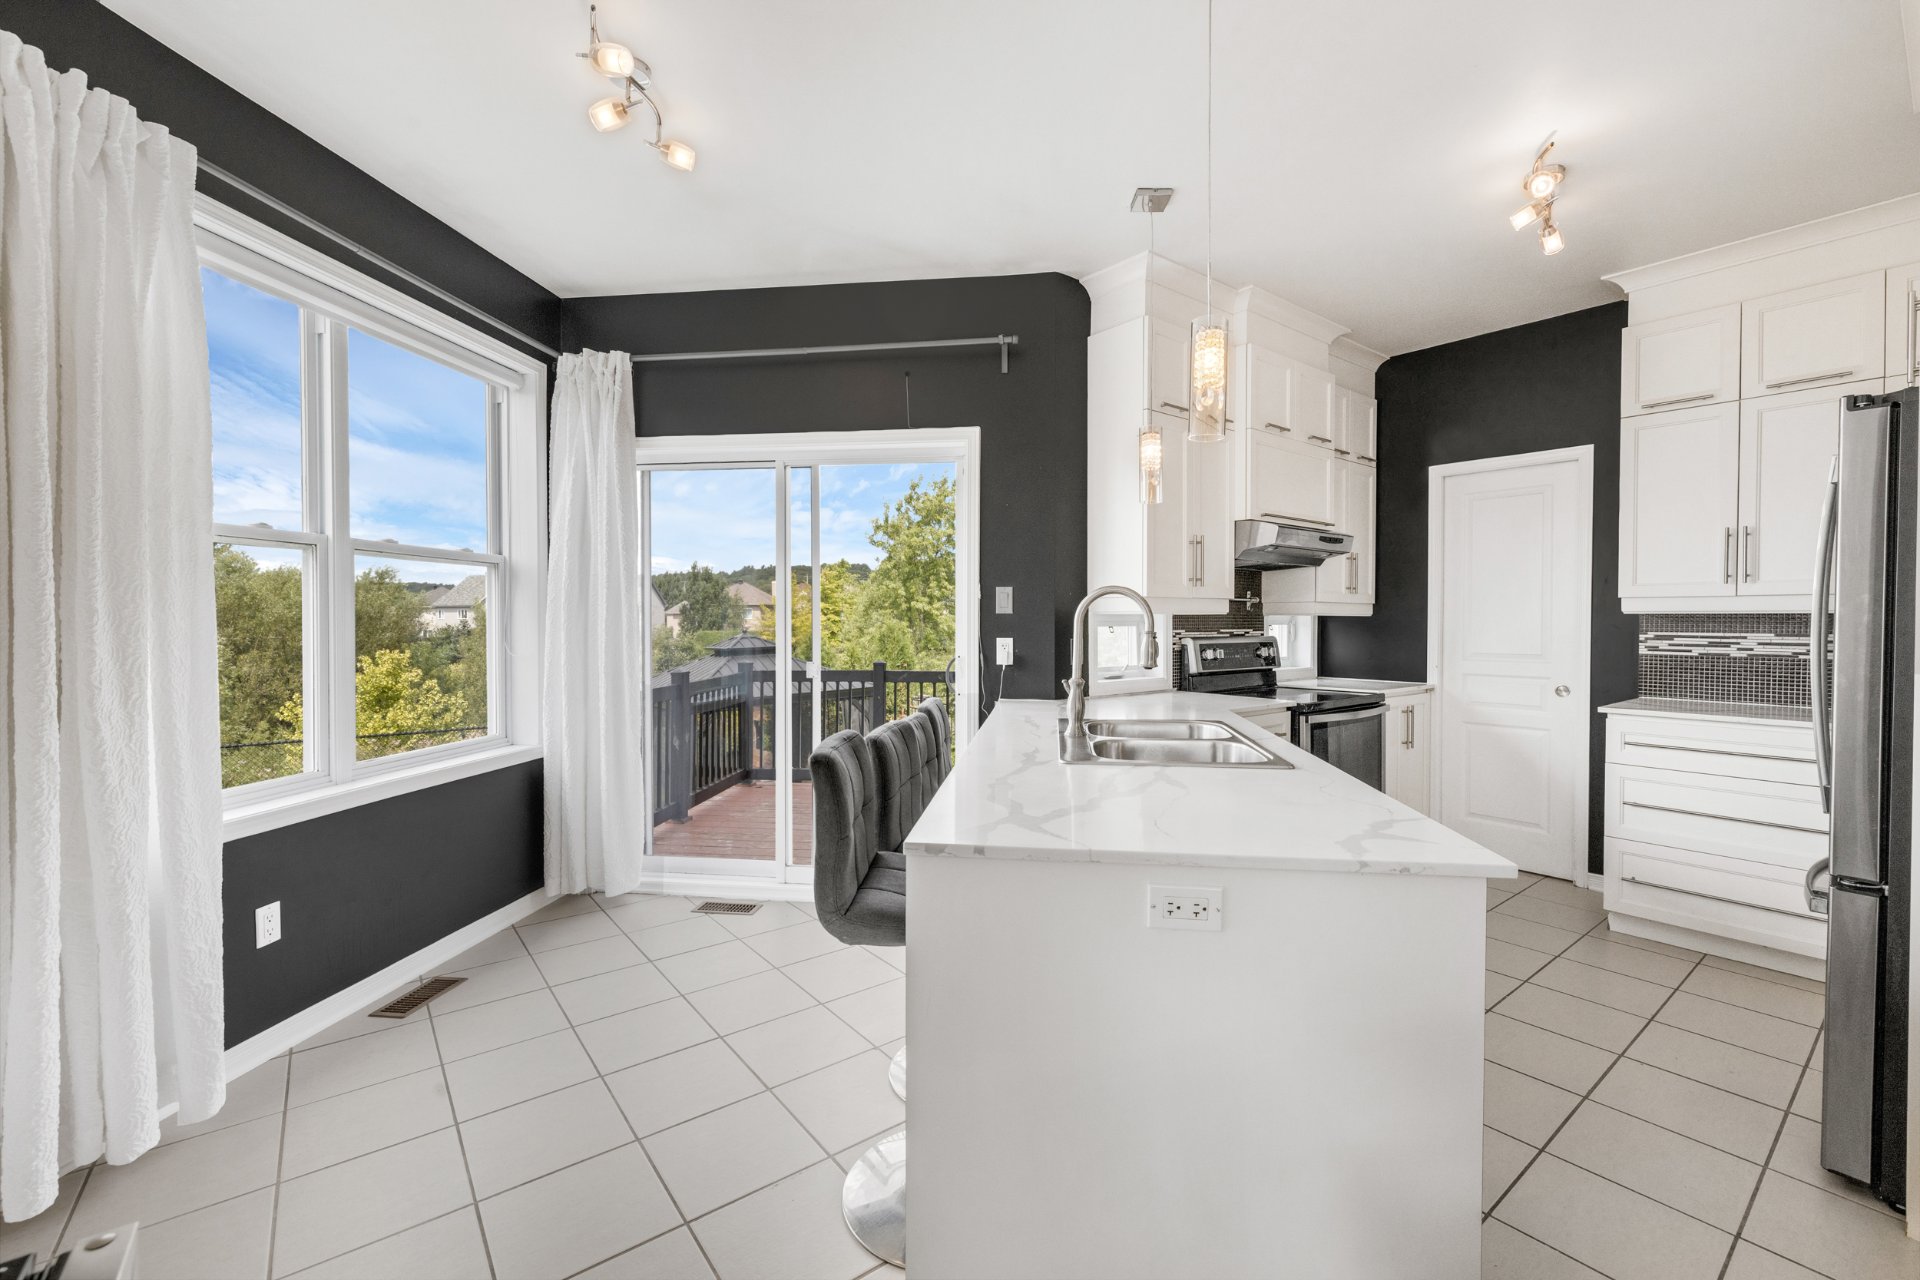
Kitchen
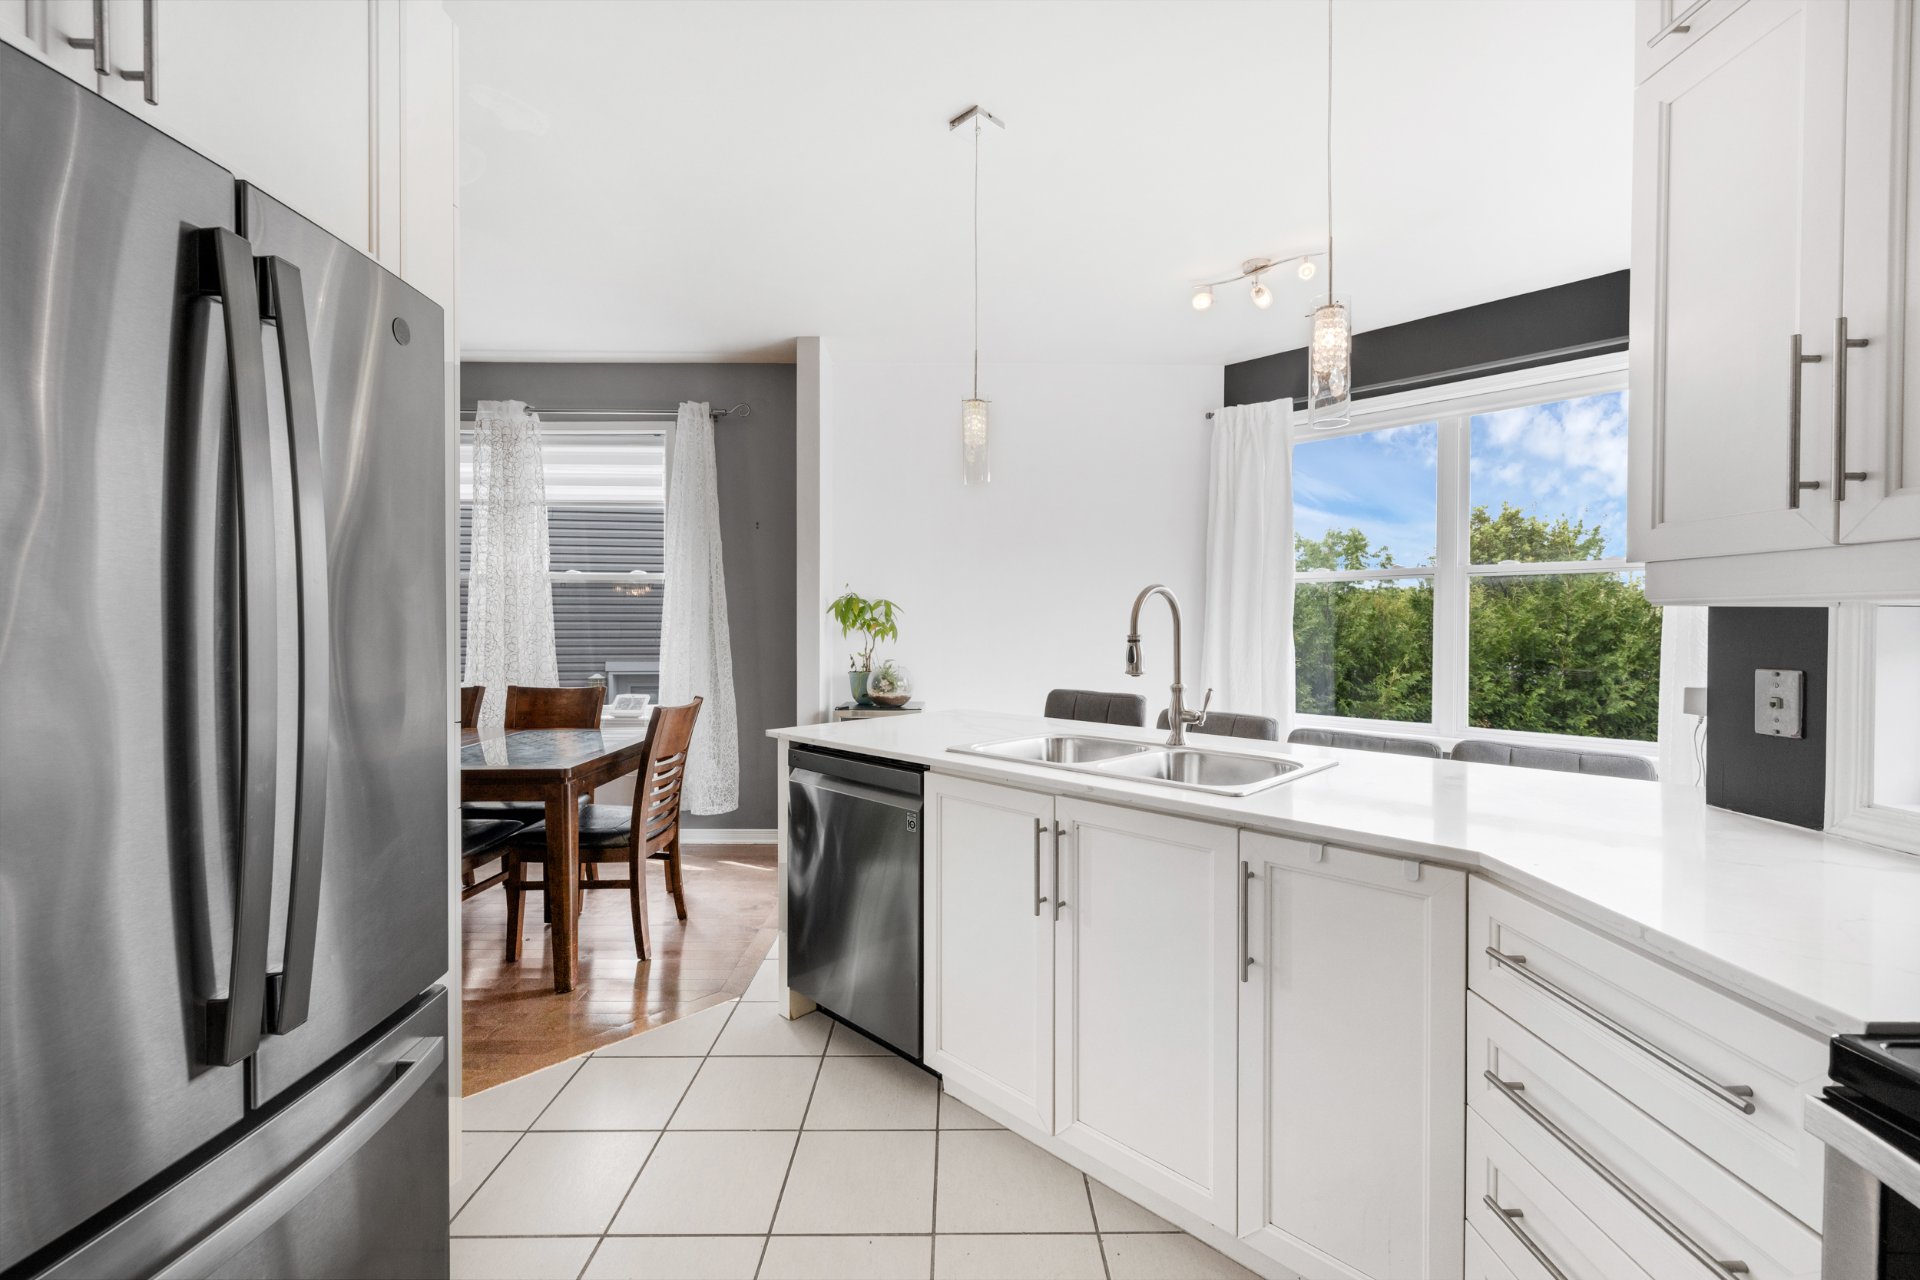
Hallway
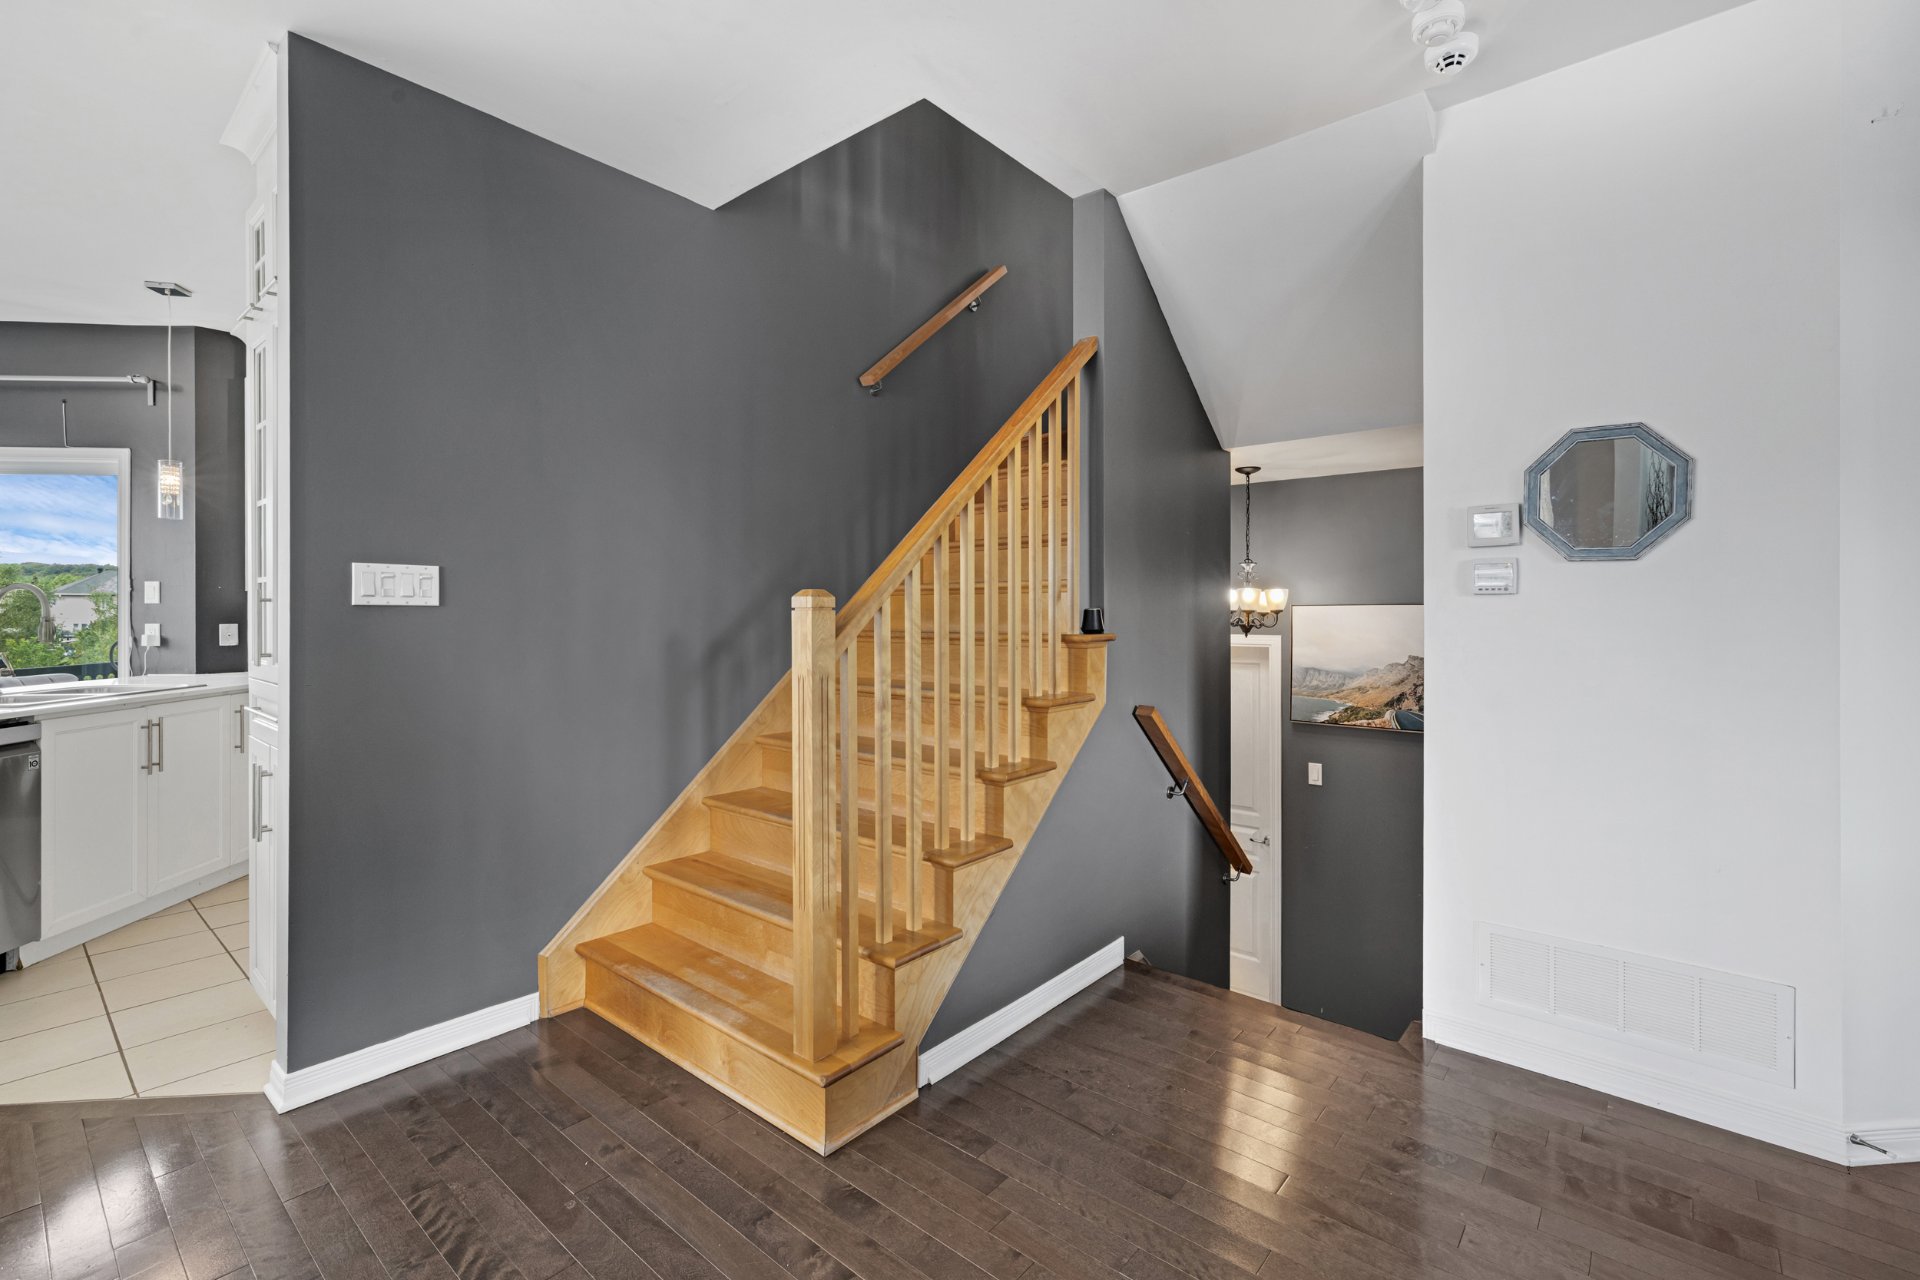
Hallway
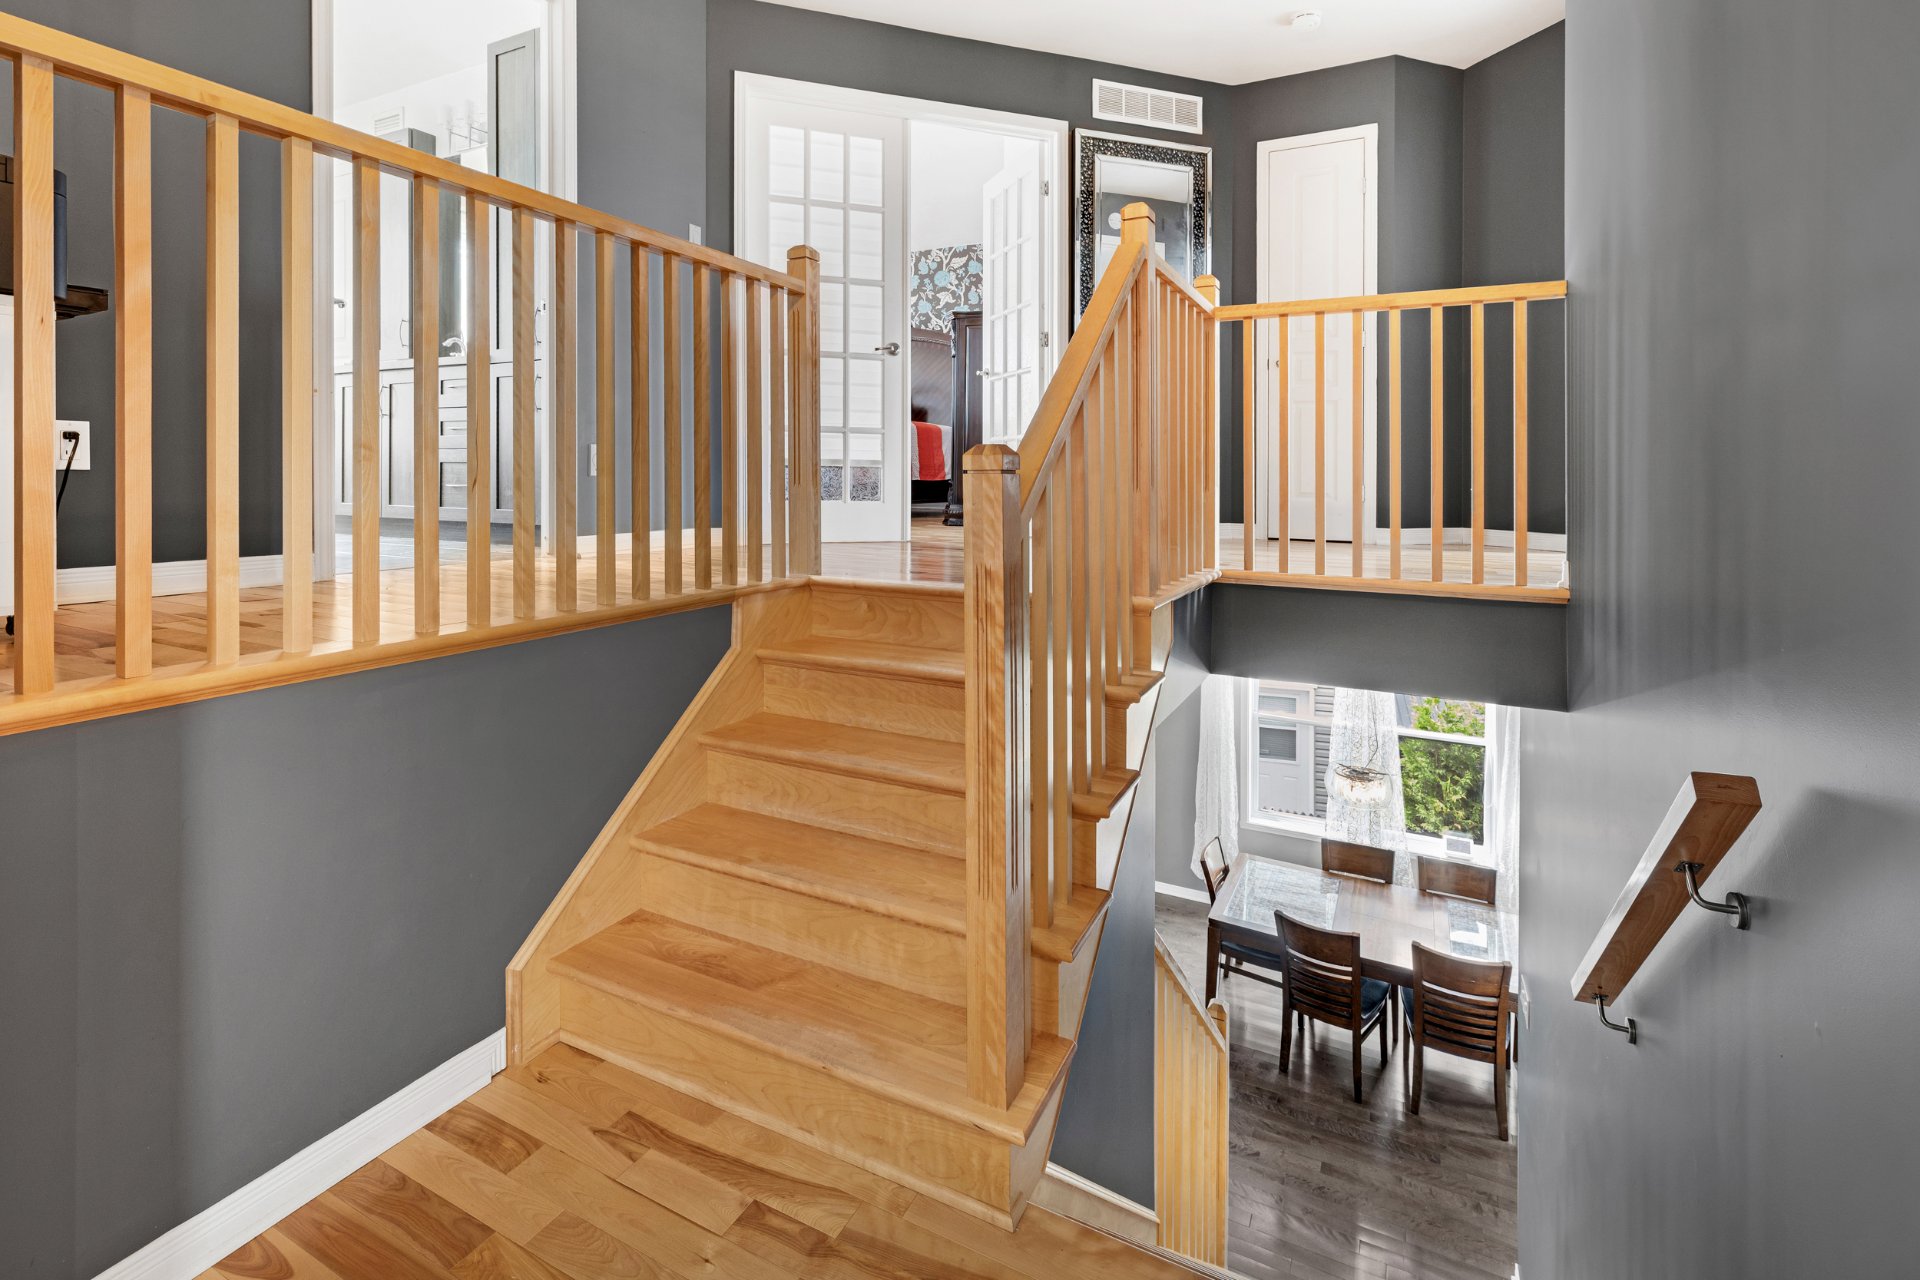
Hallway
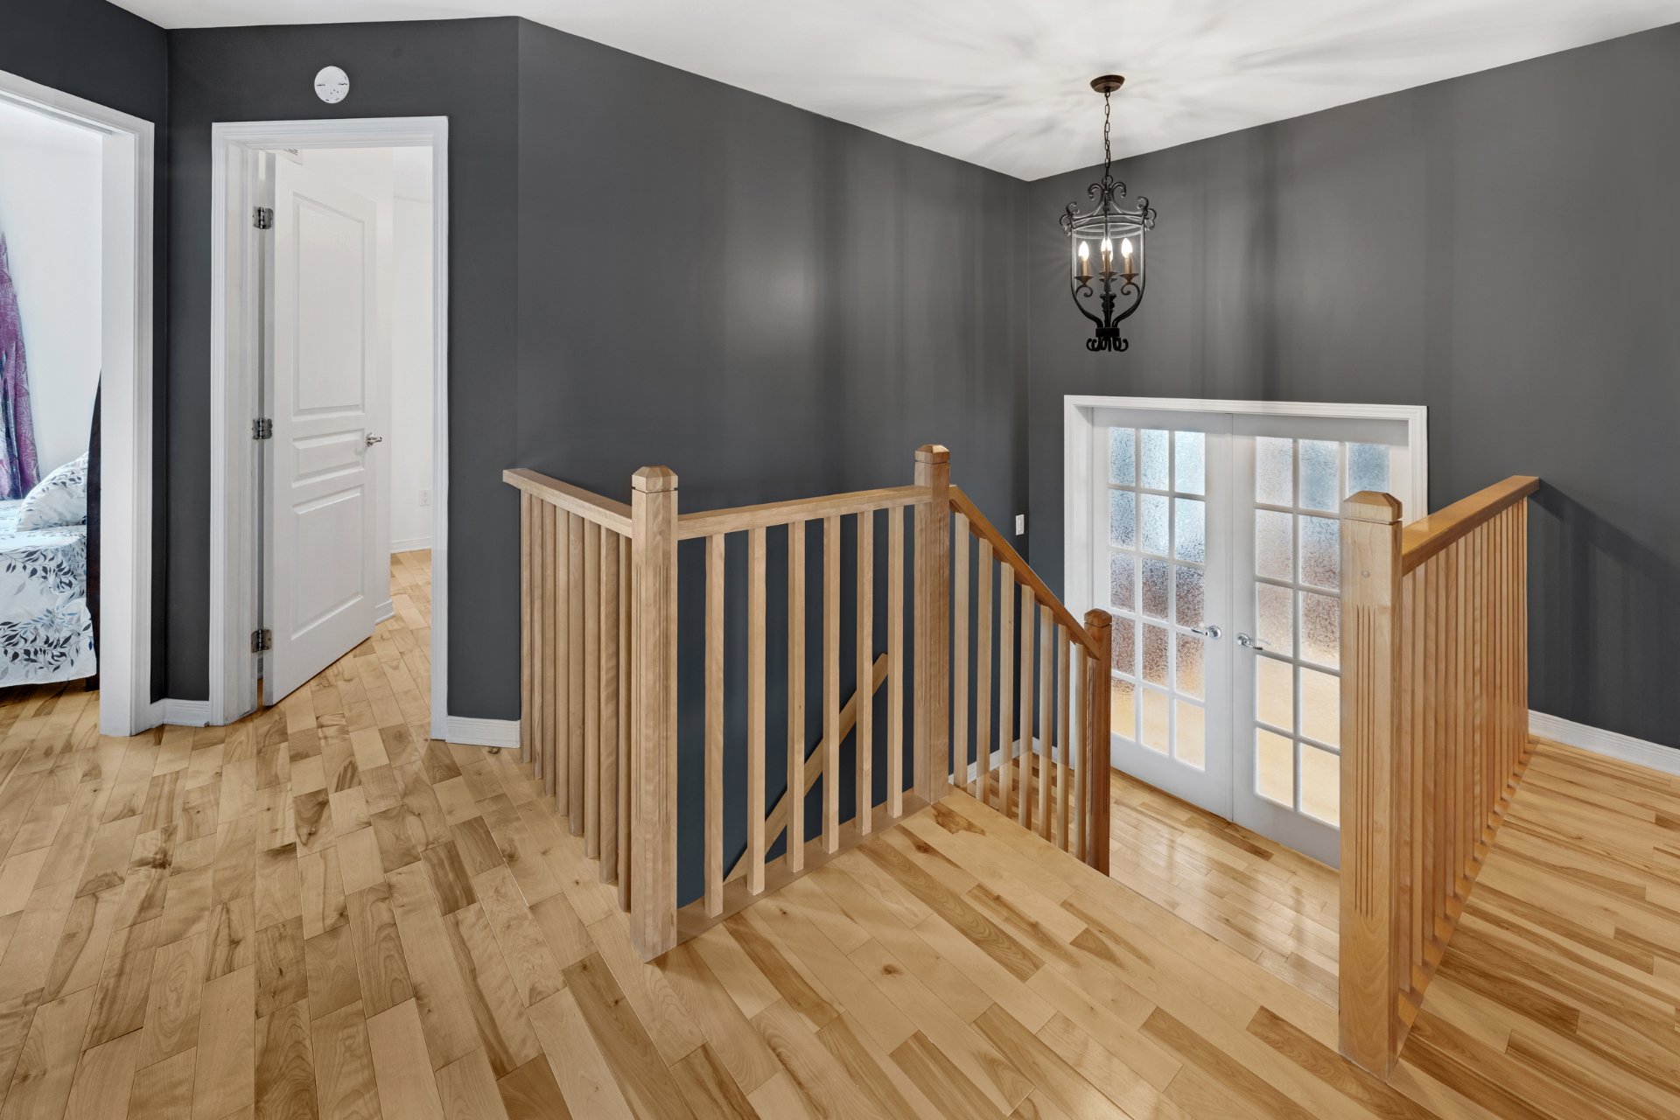
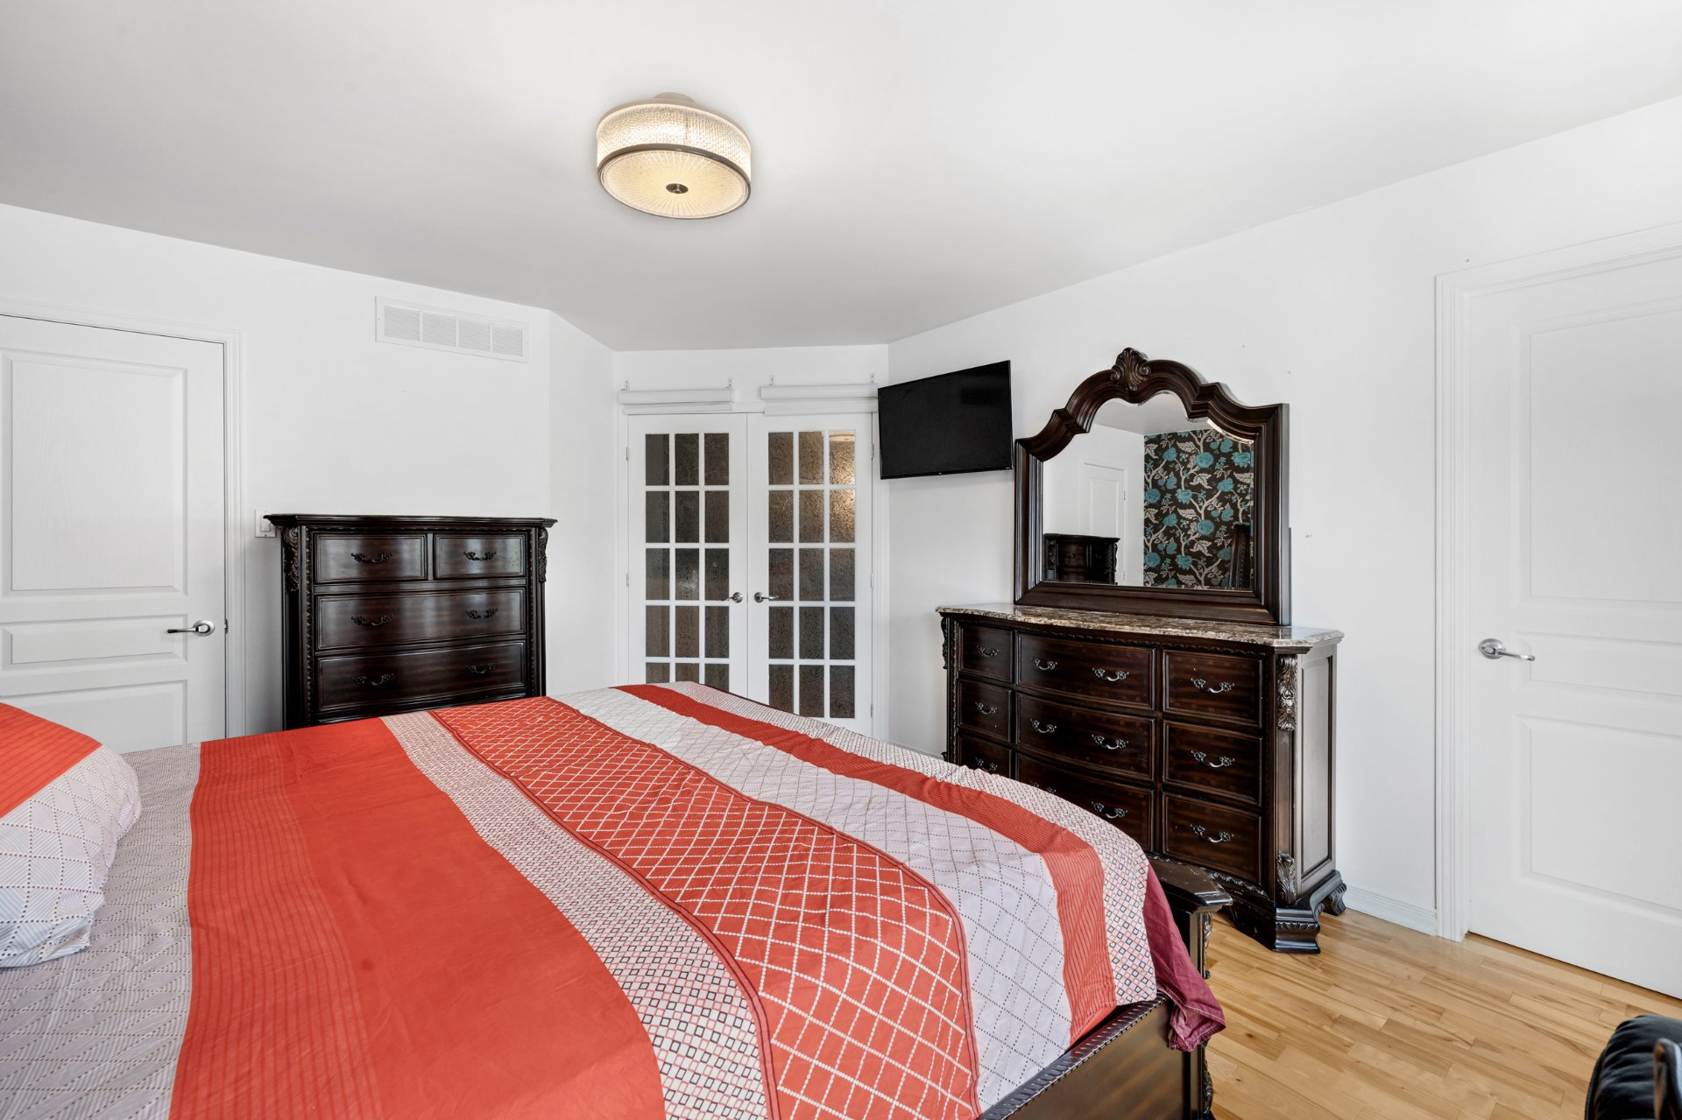
Primary bedroom
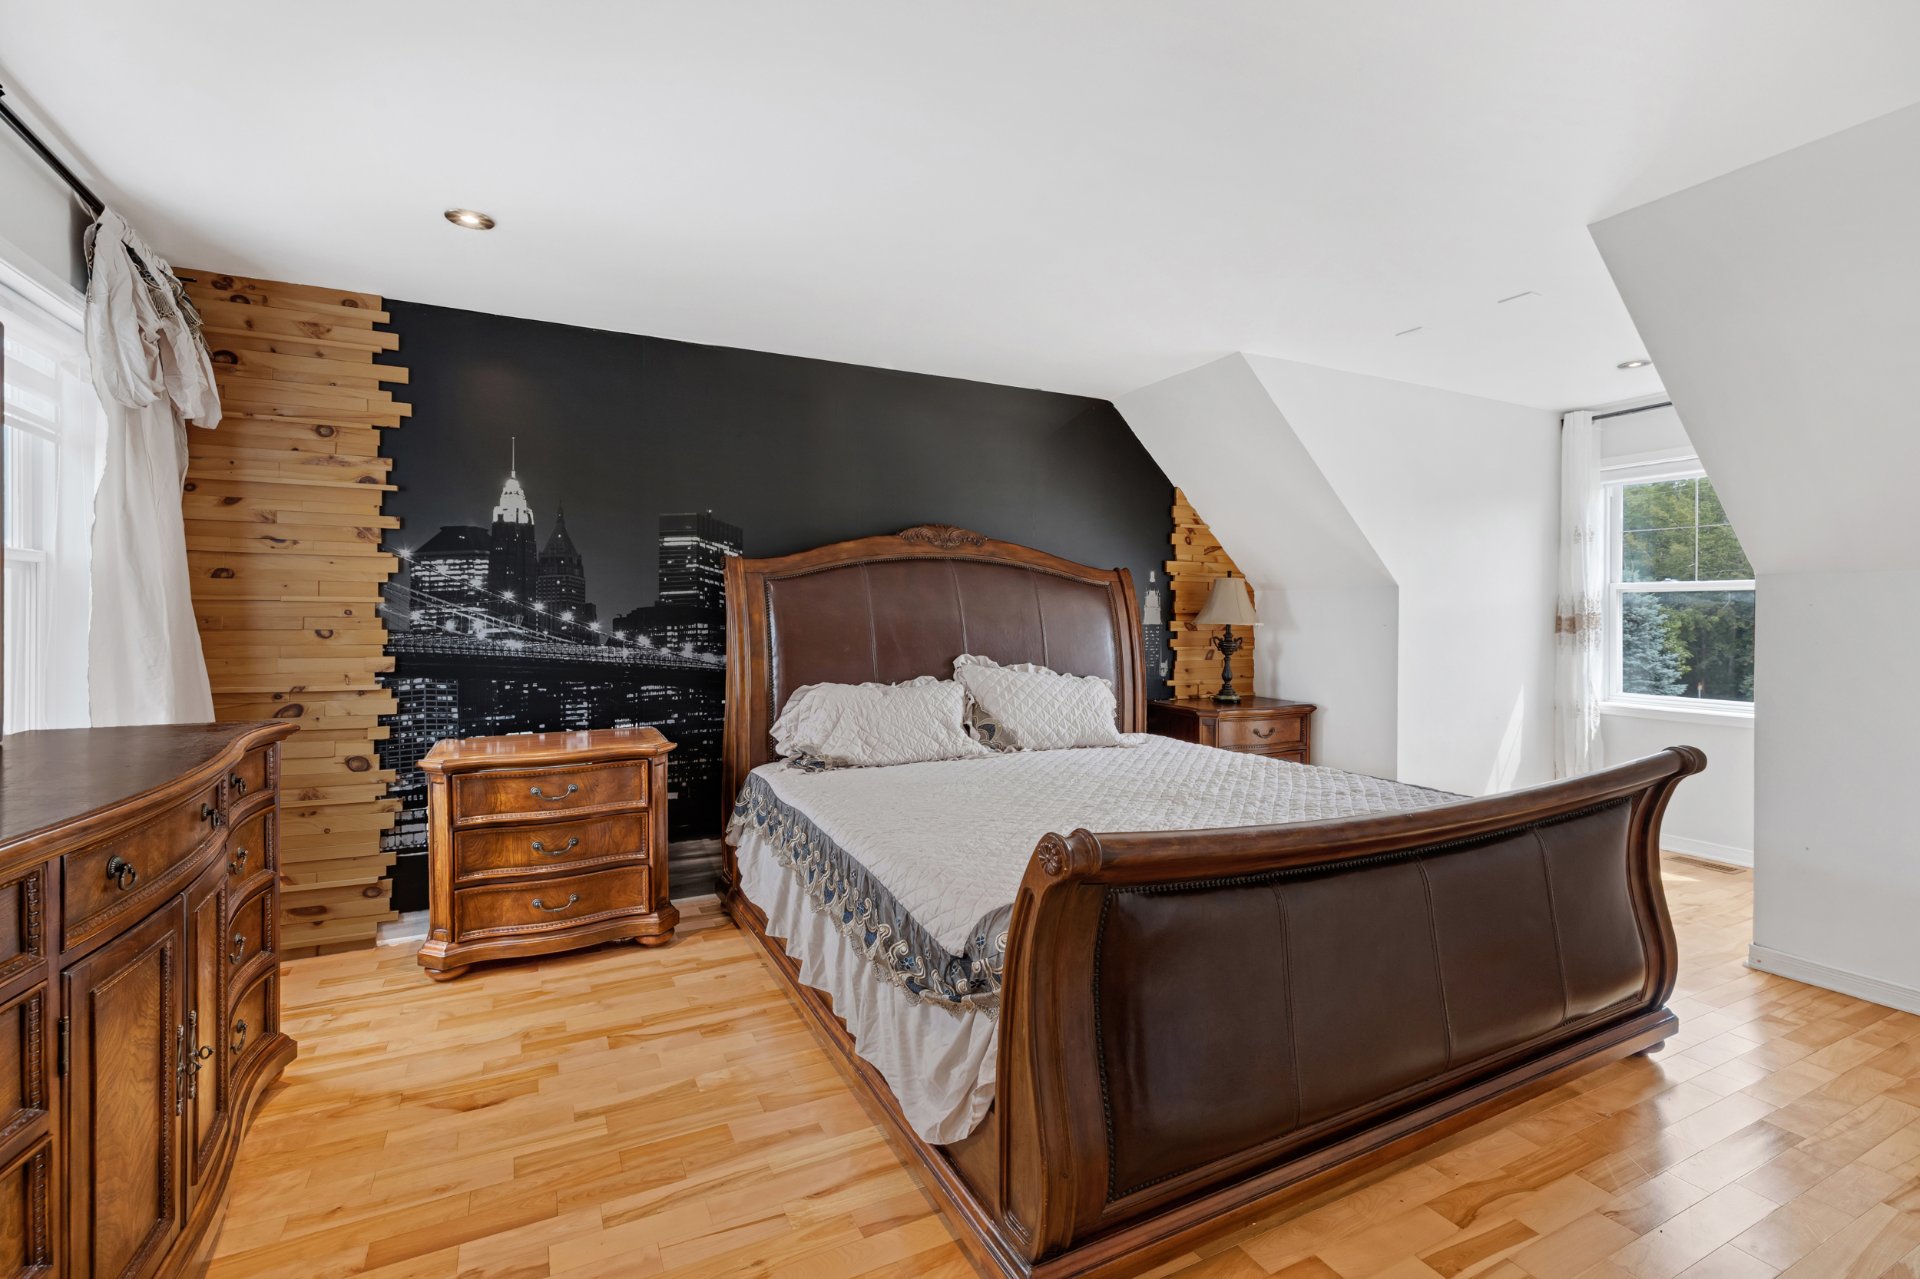
Primary bedroom
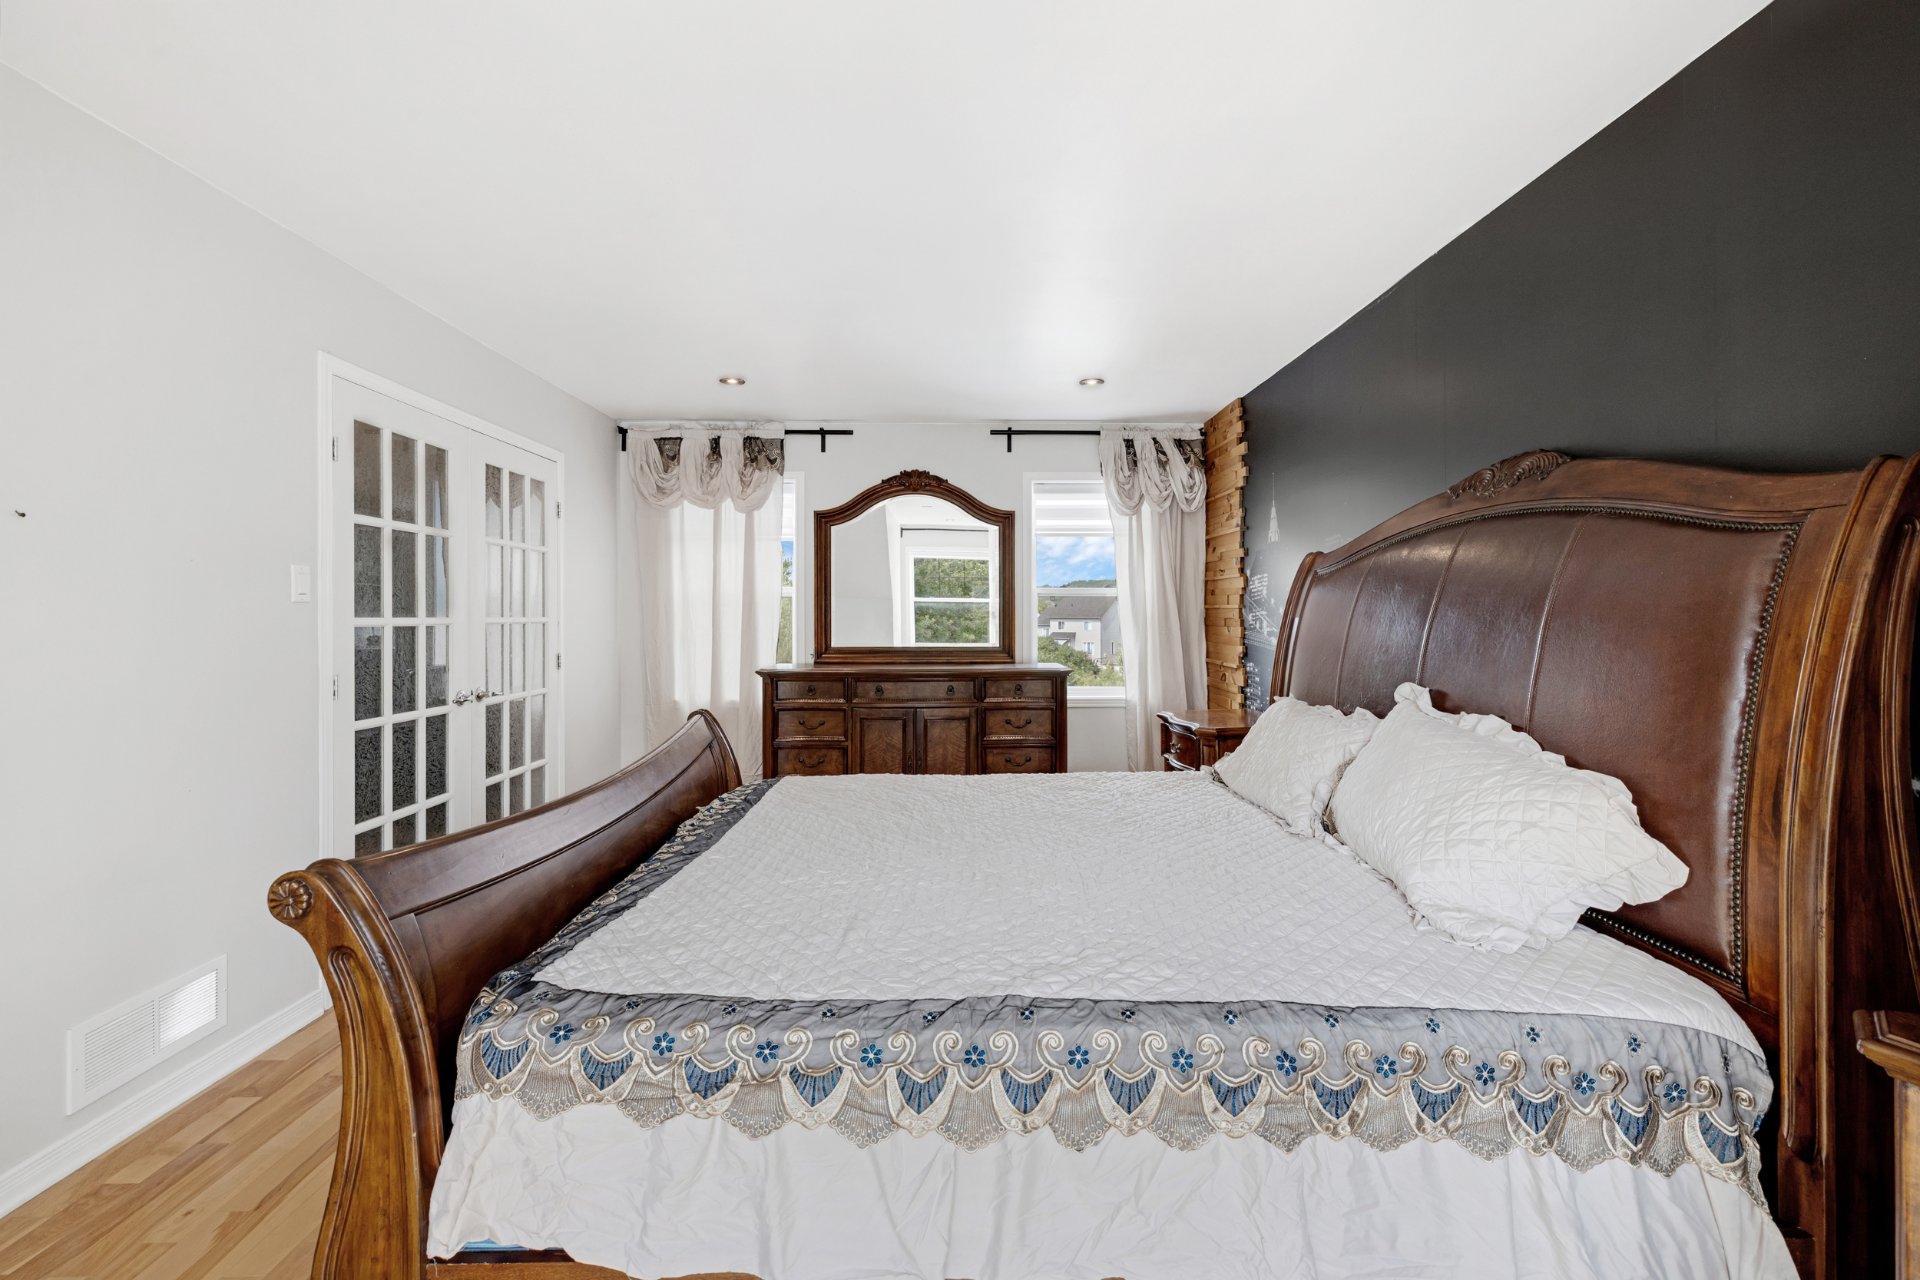
Bedroom
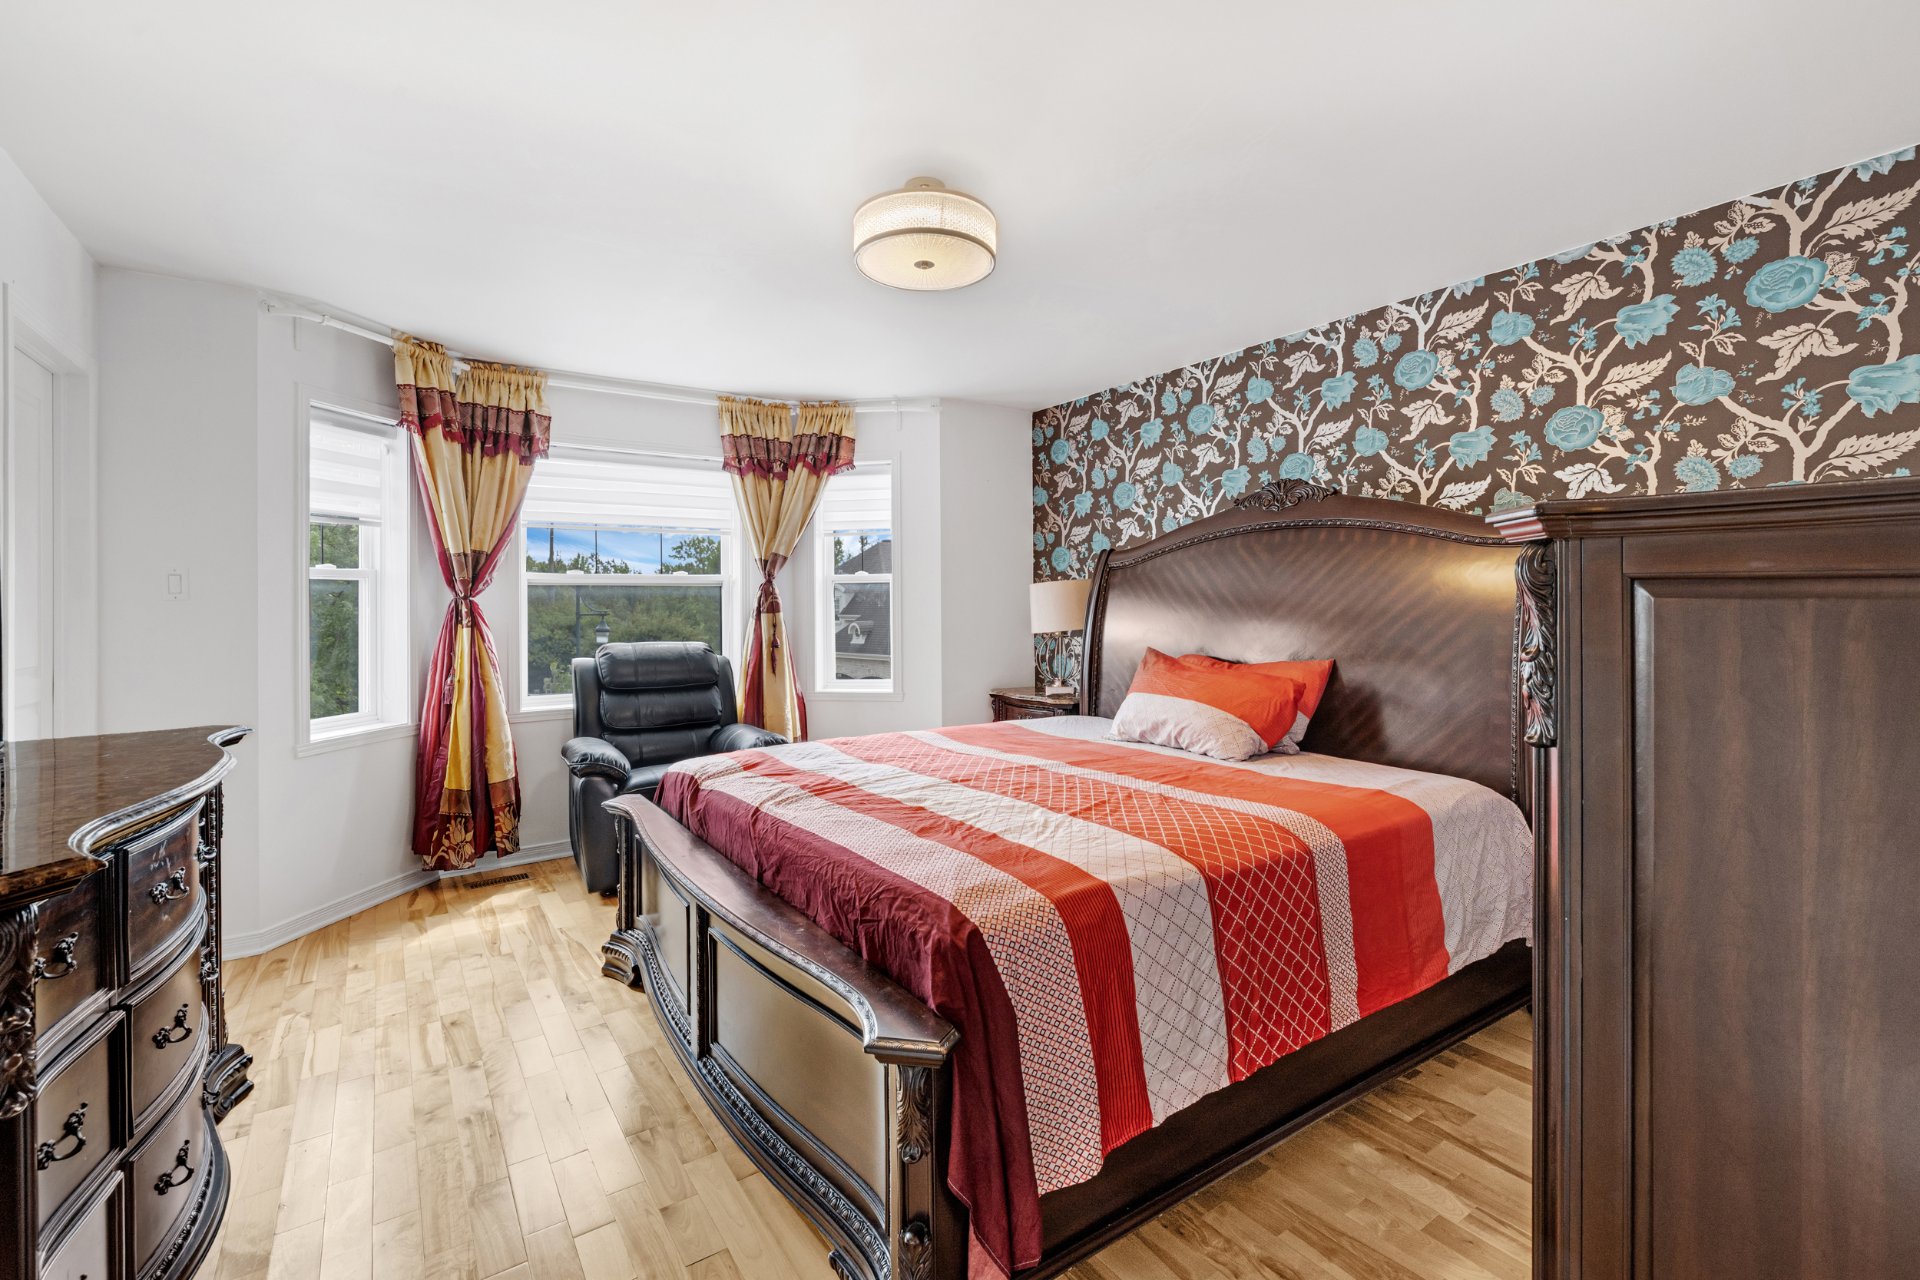
Bedroom
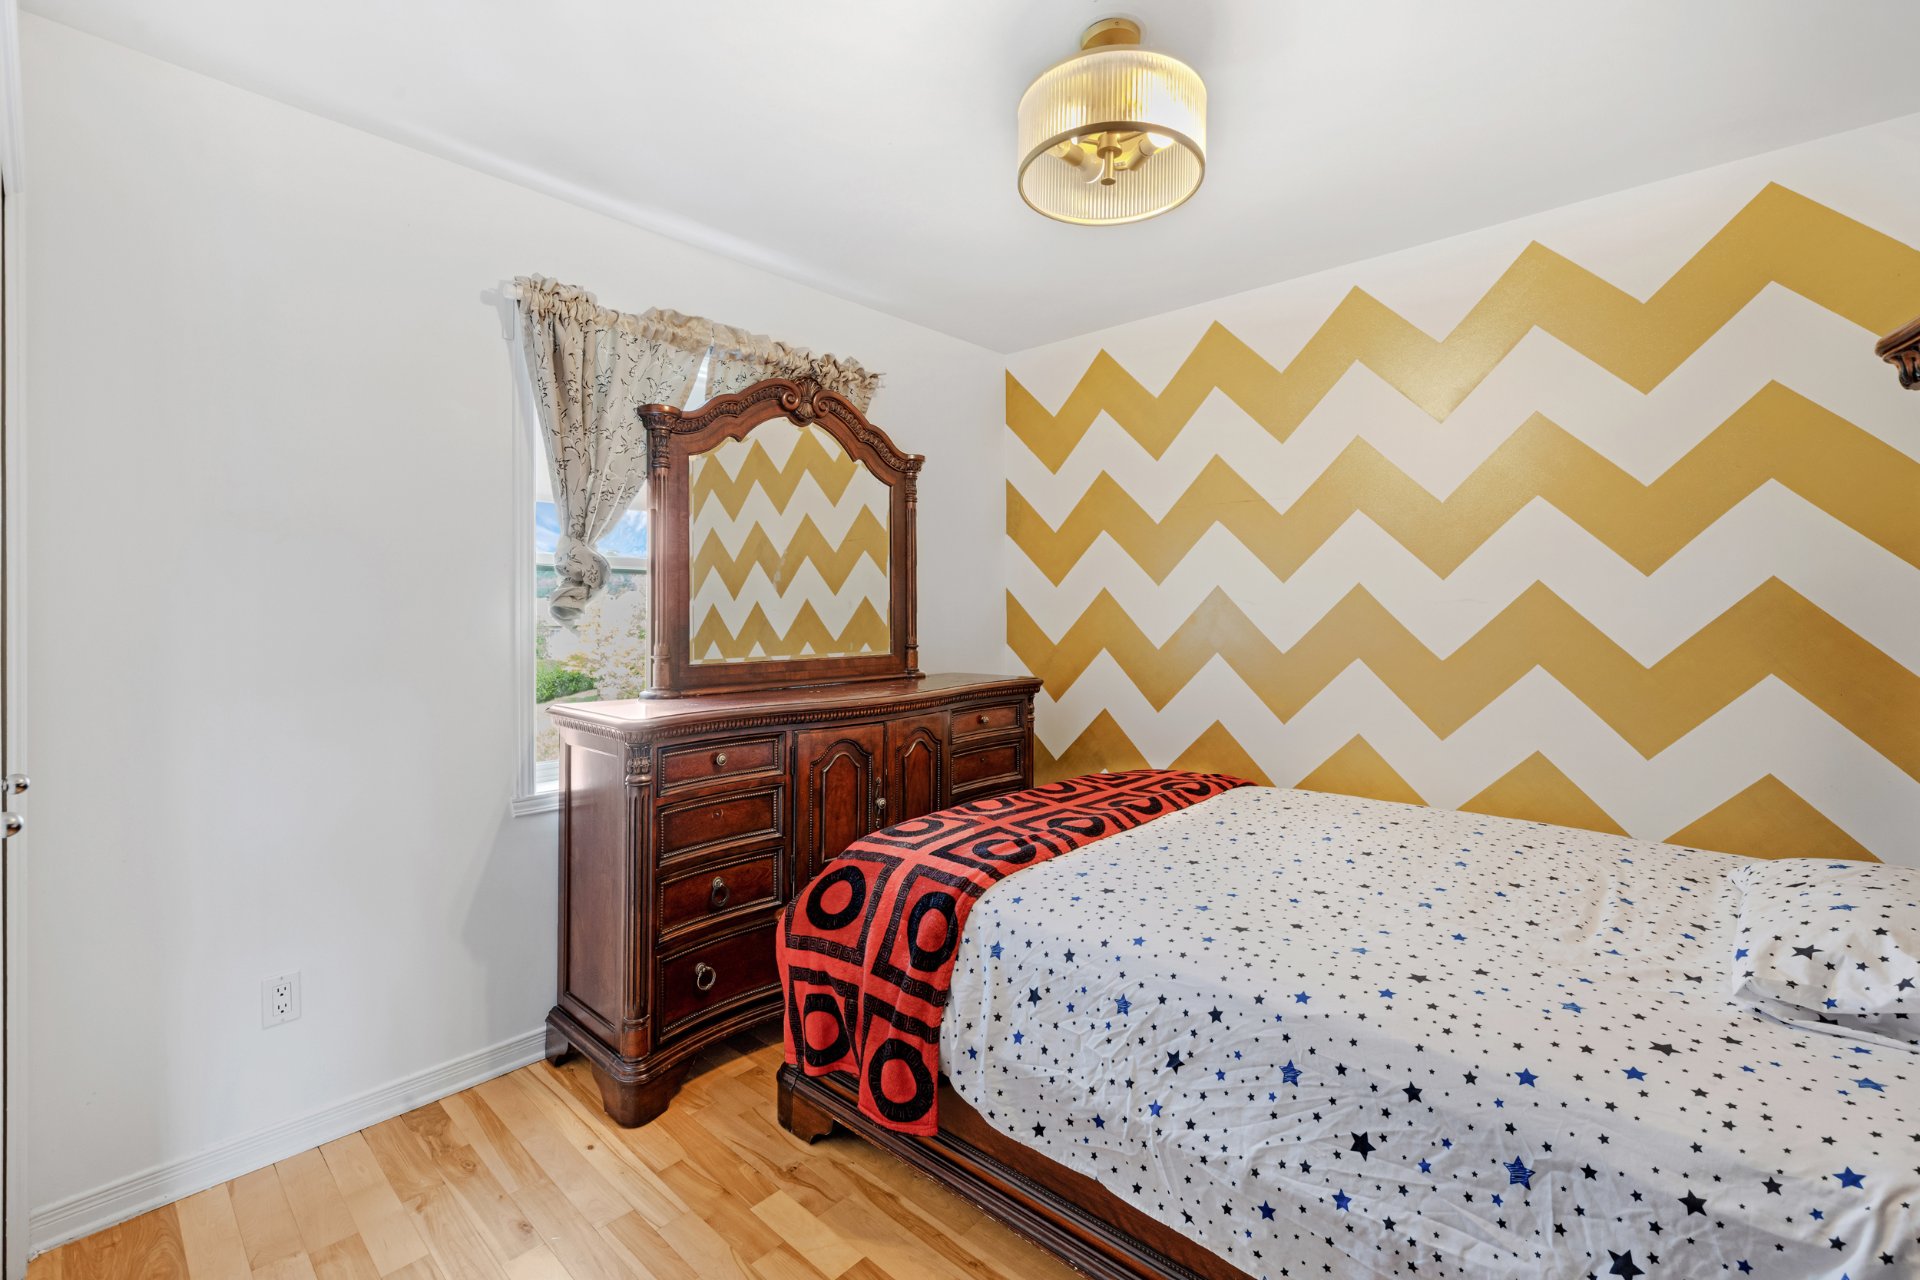
Bedroom
Bathroom
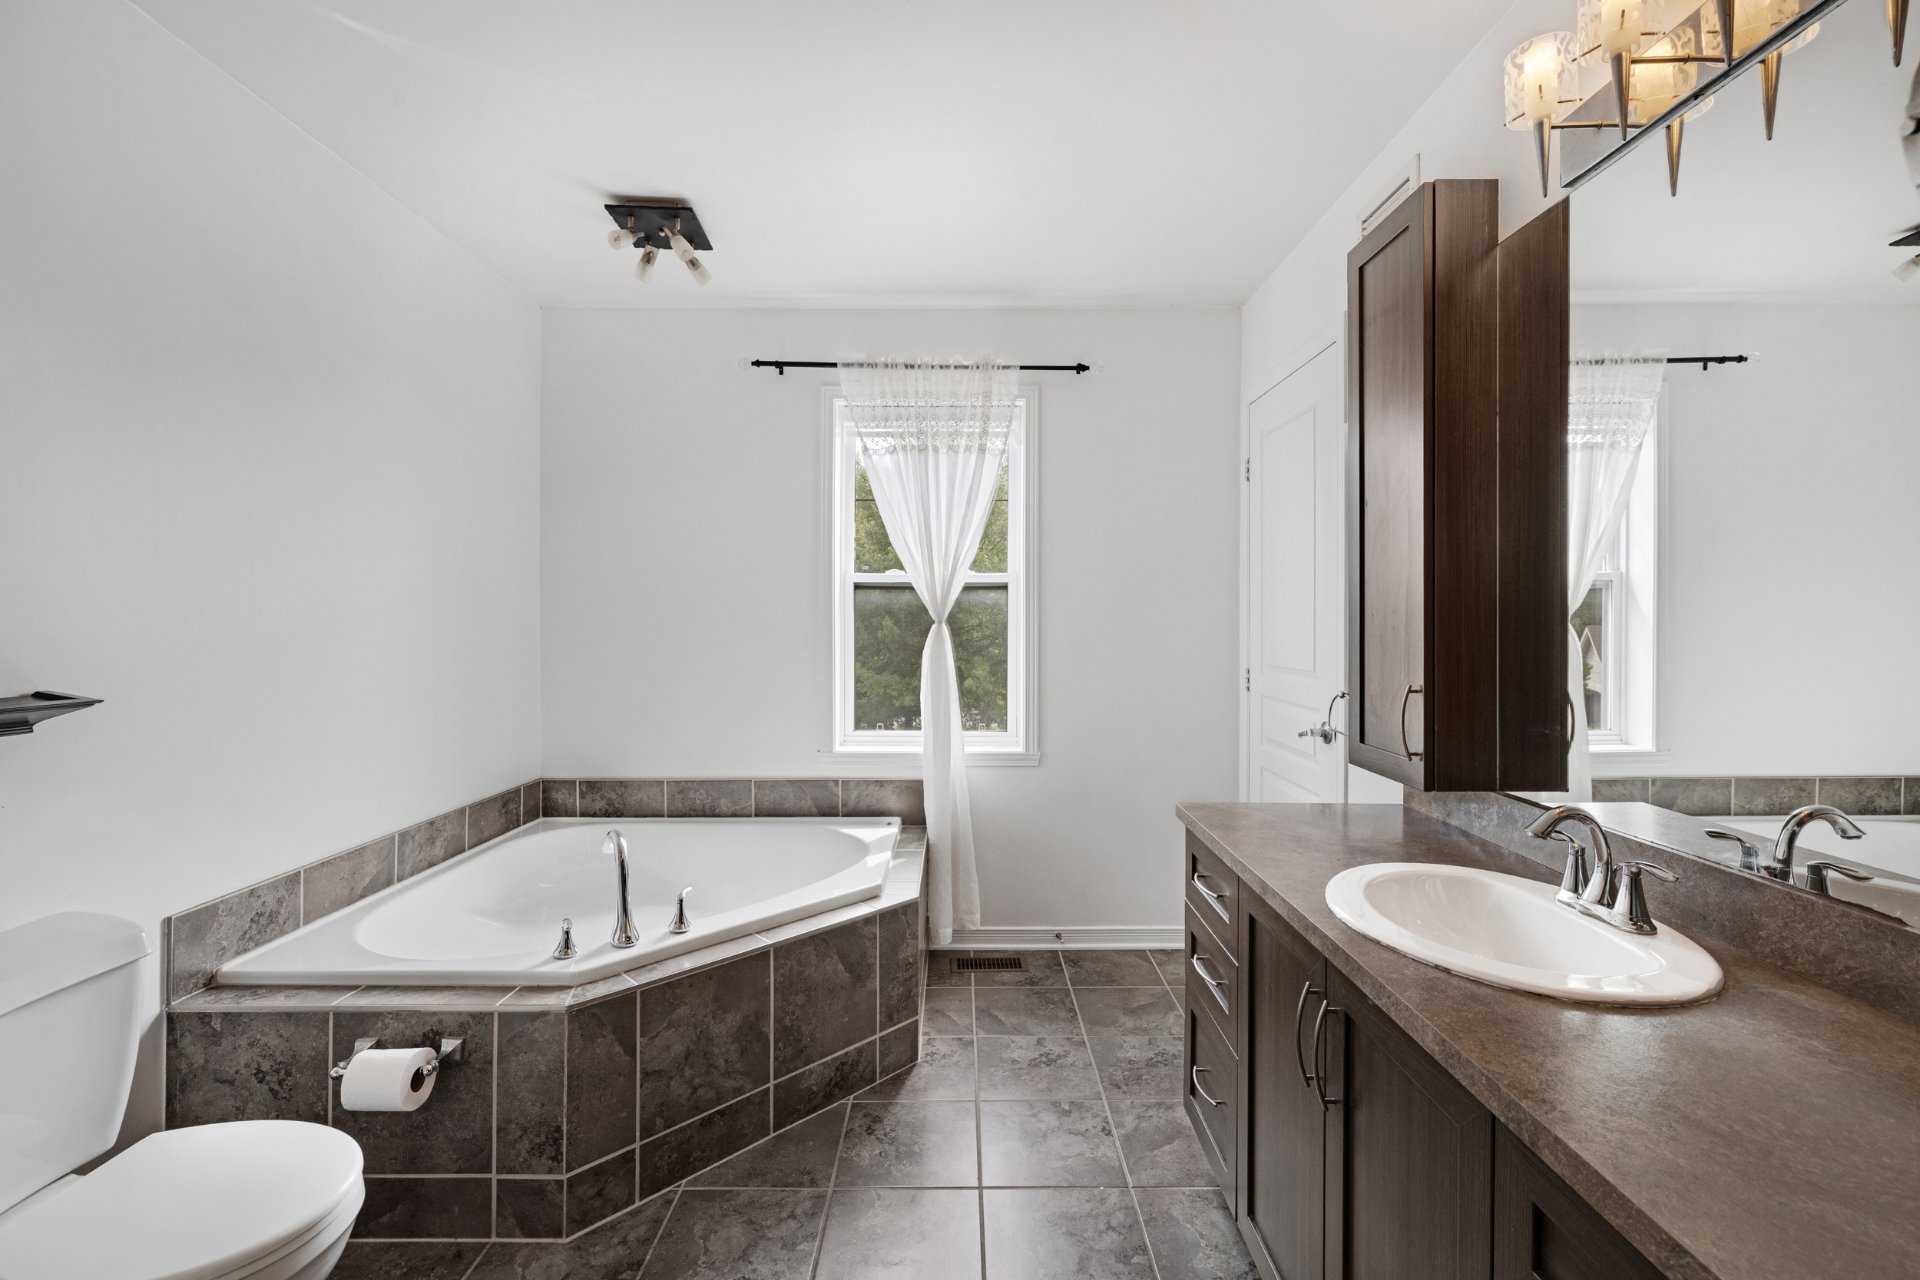
Bathroom
Washroom
Laundry room
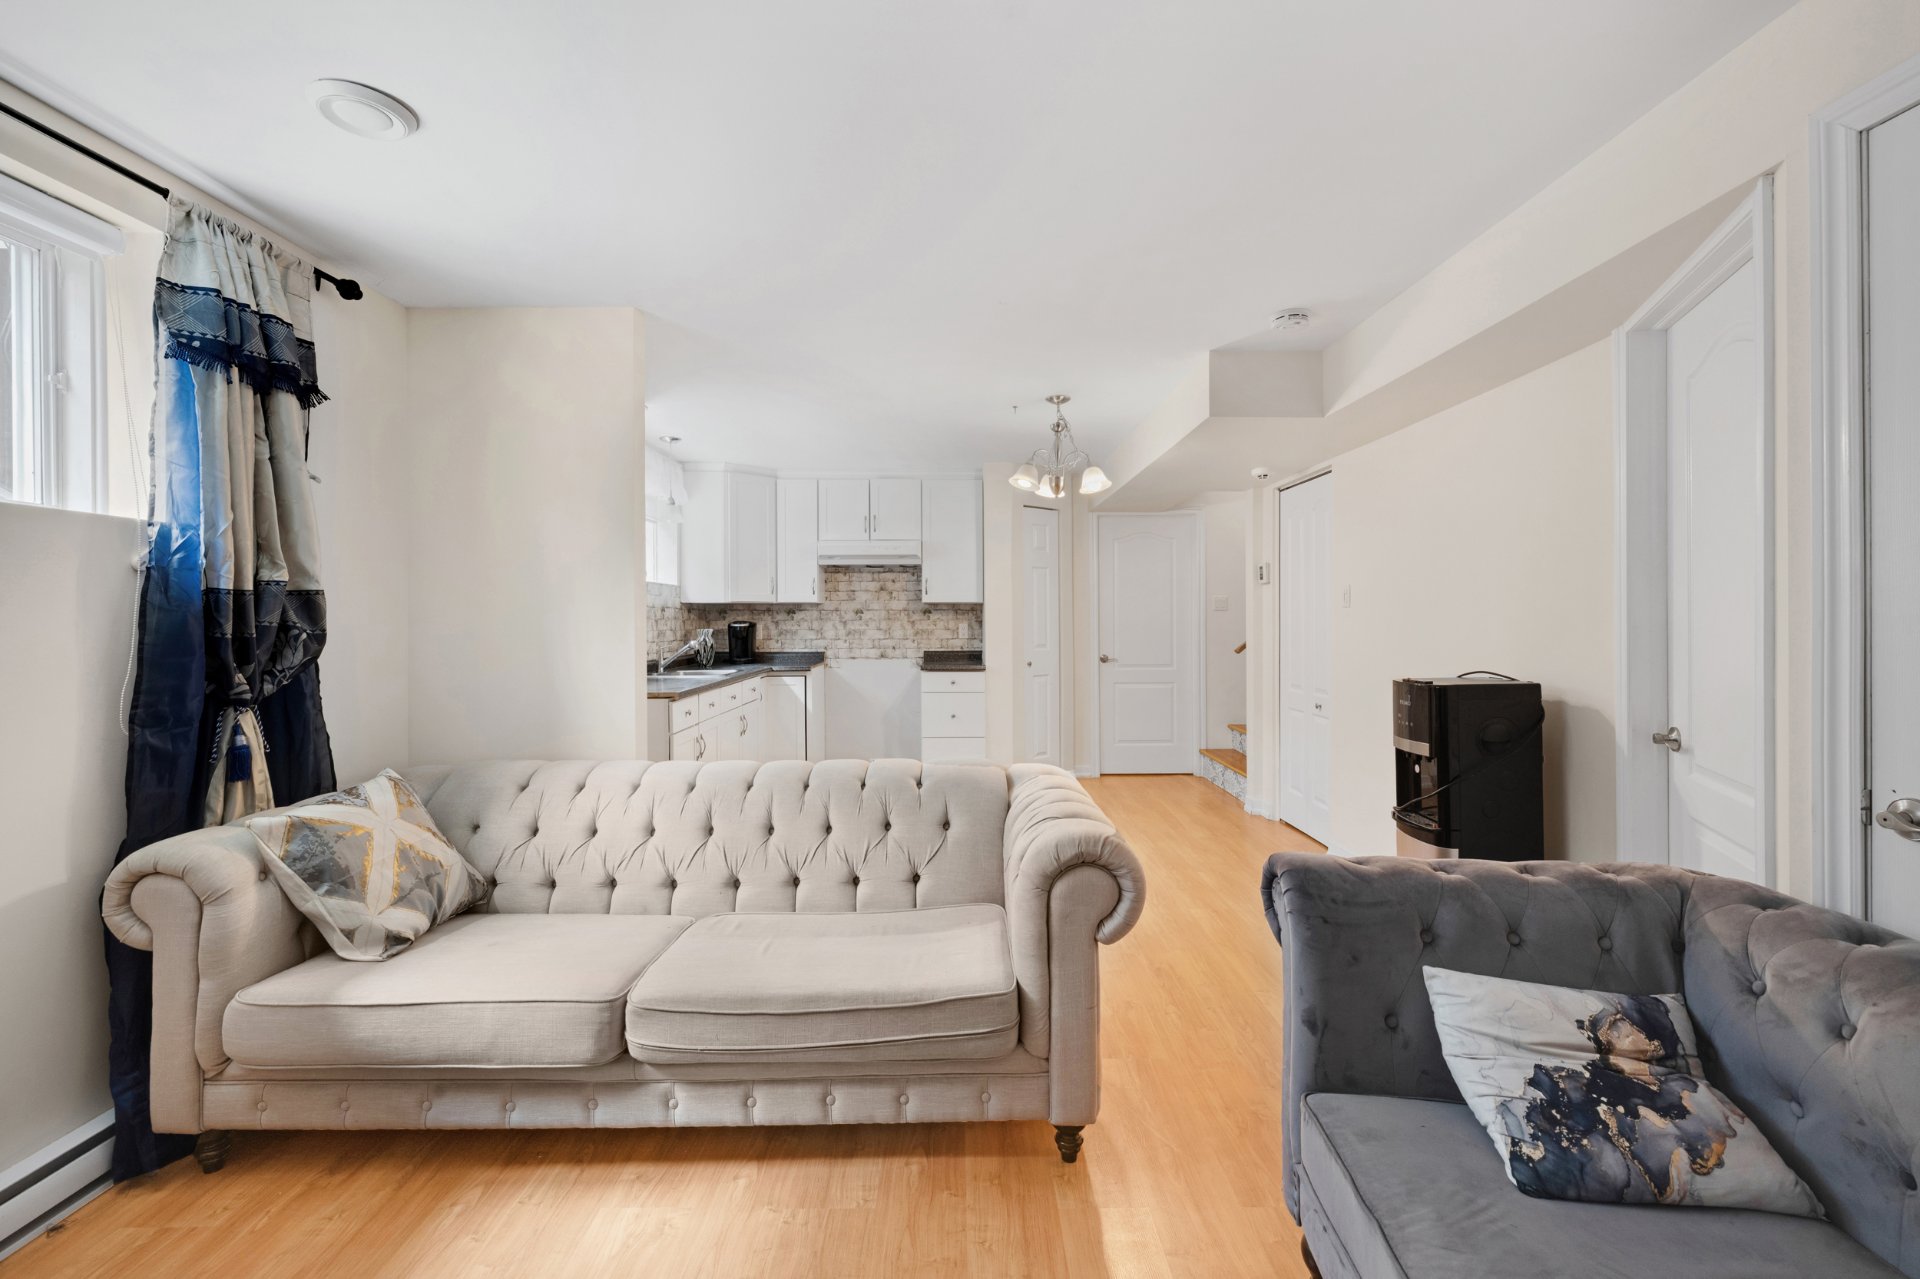
Family room
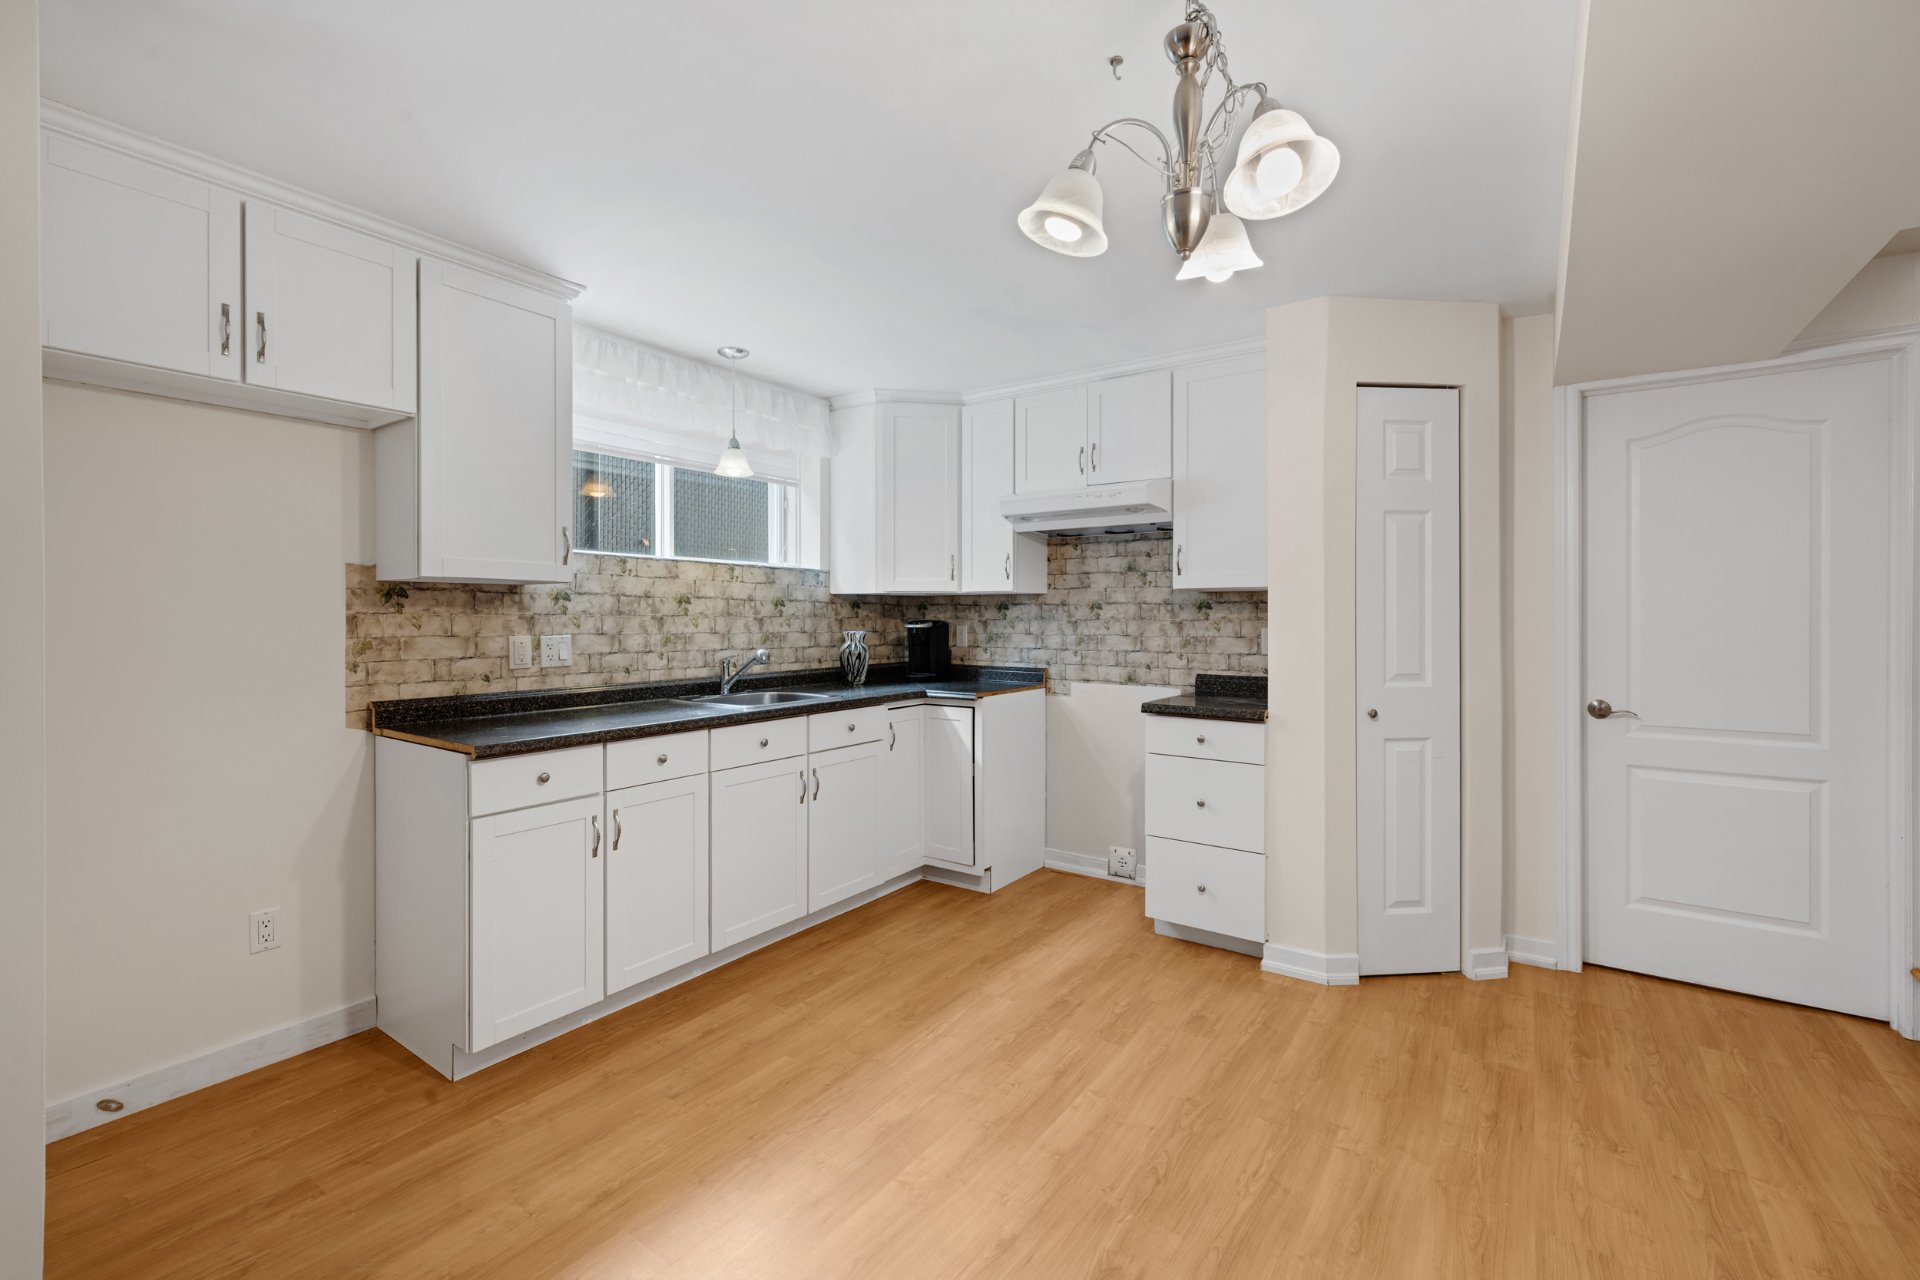
Family room
Family room
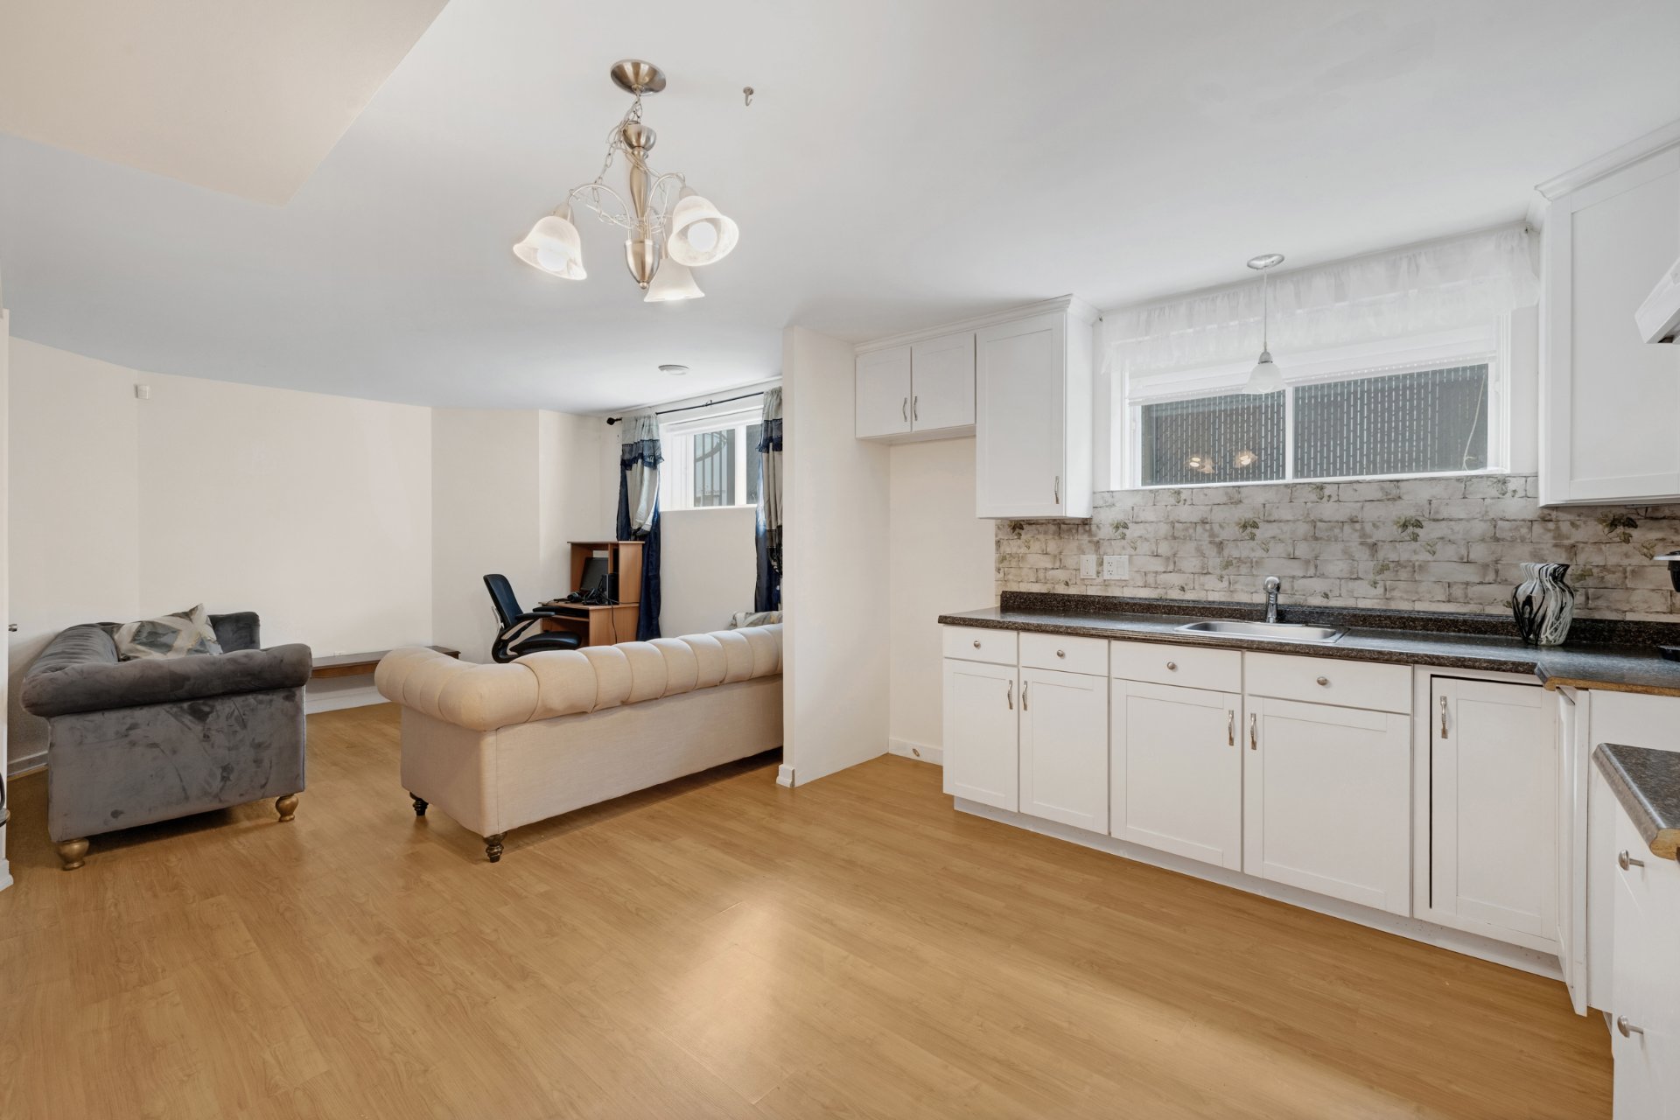
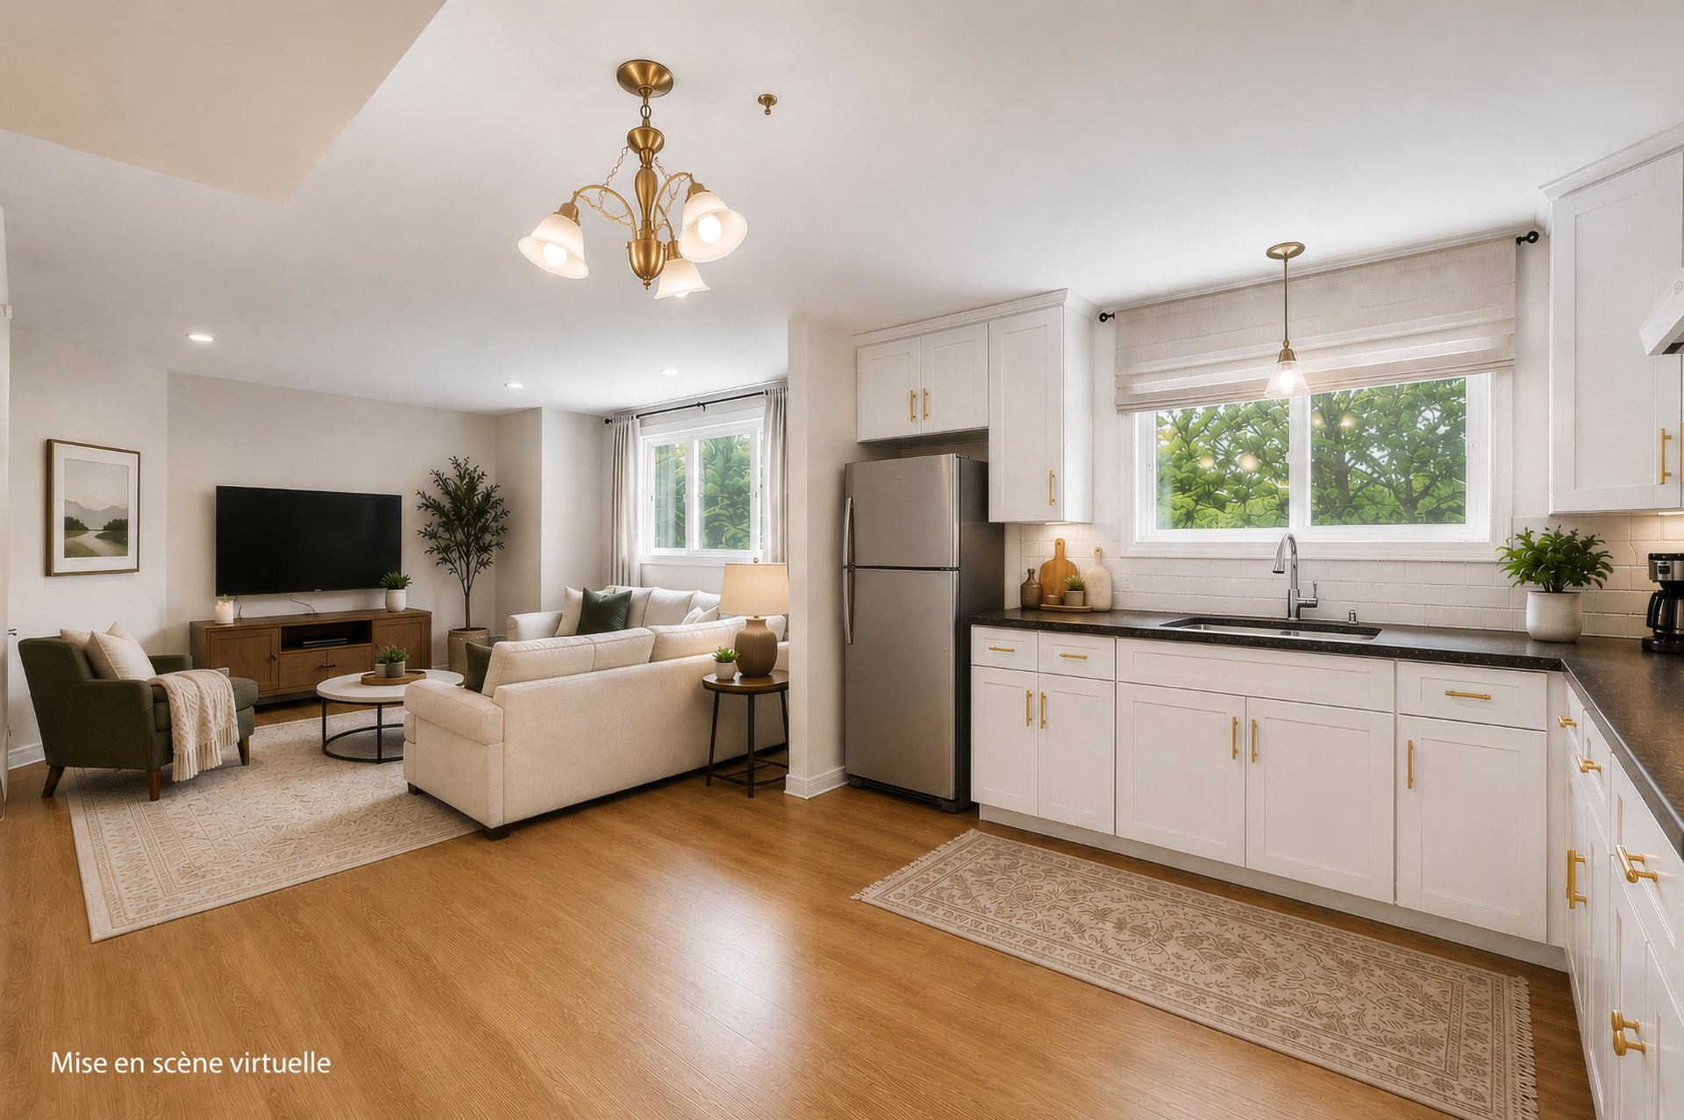
Family room
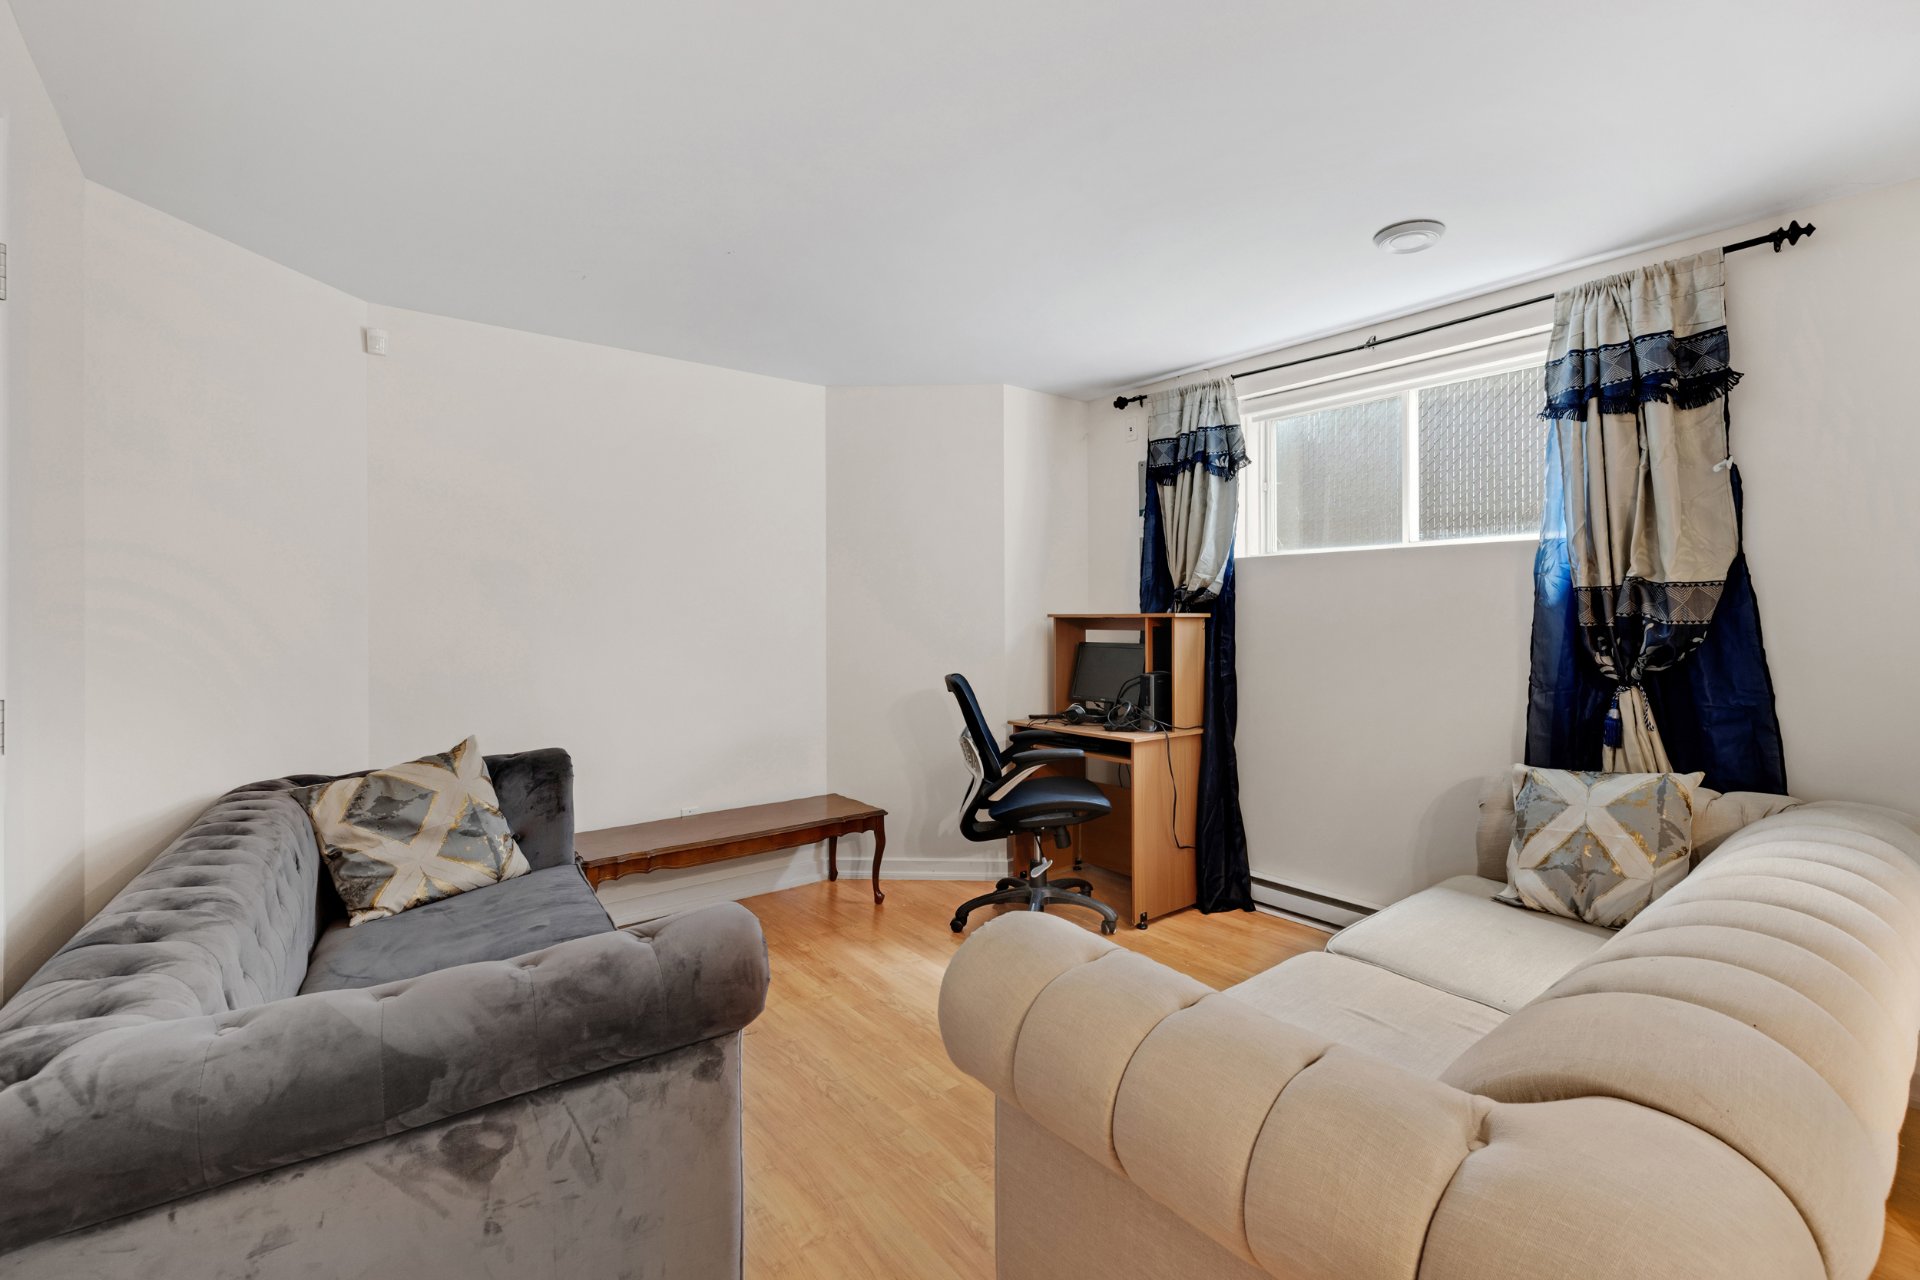
Family room
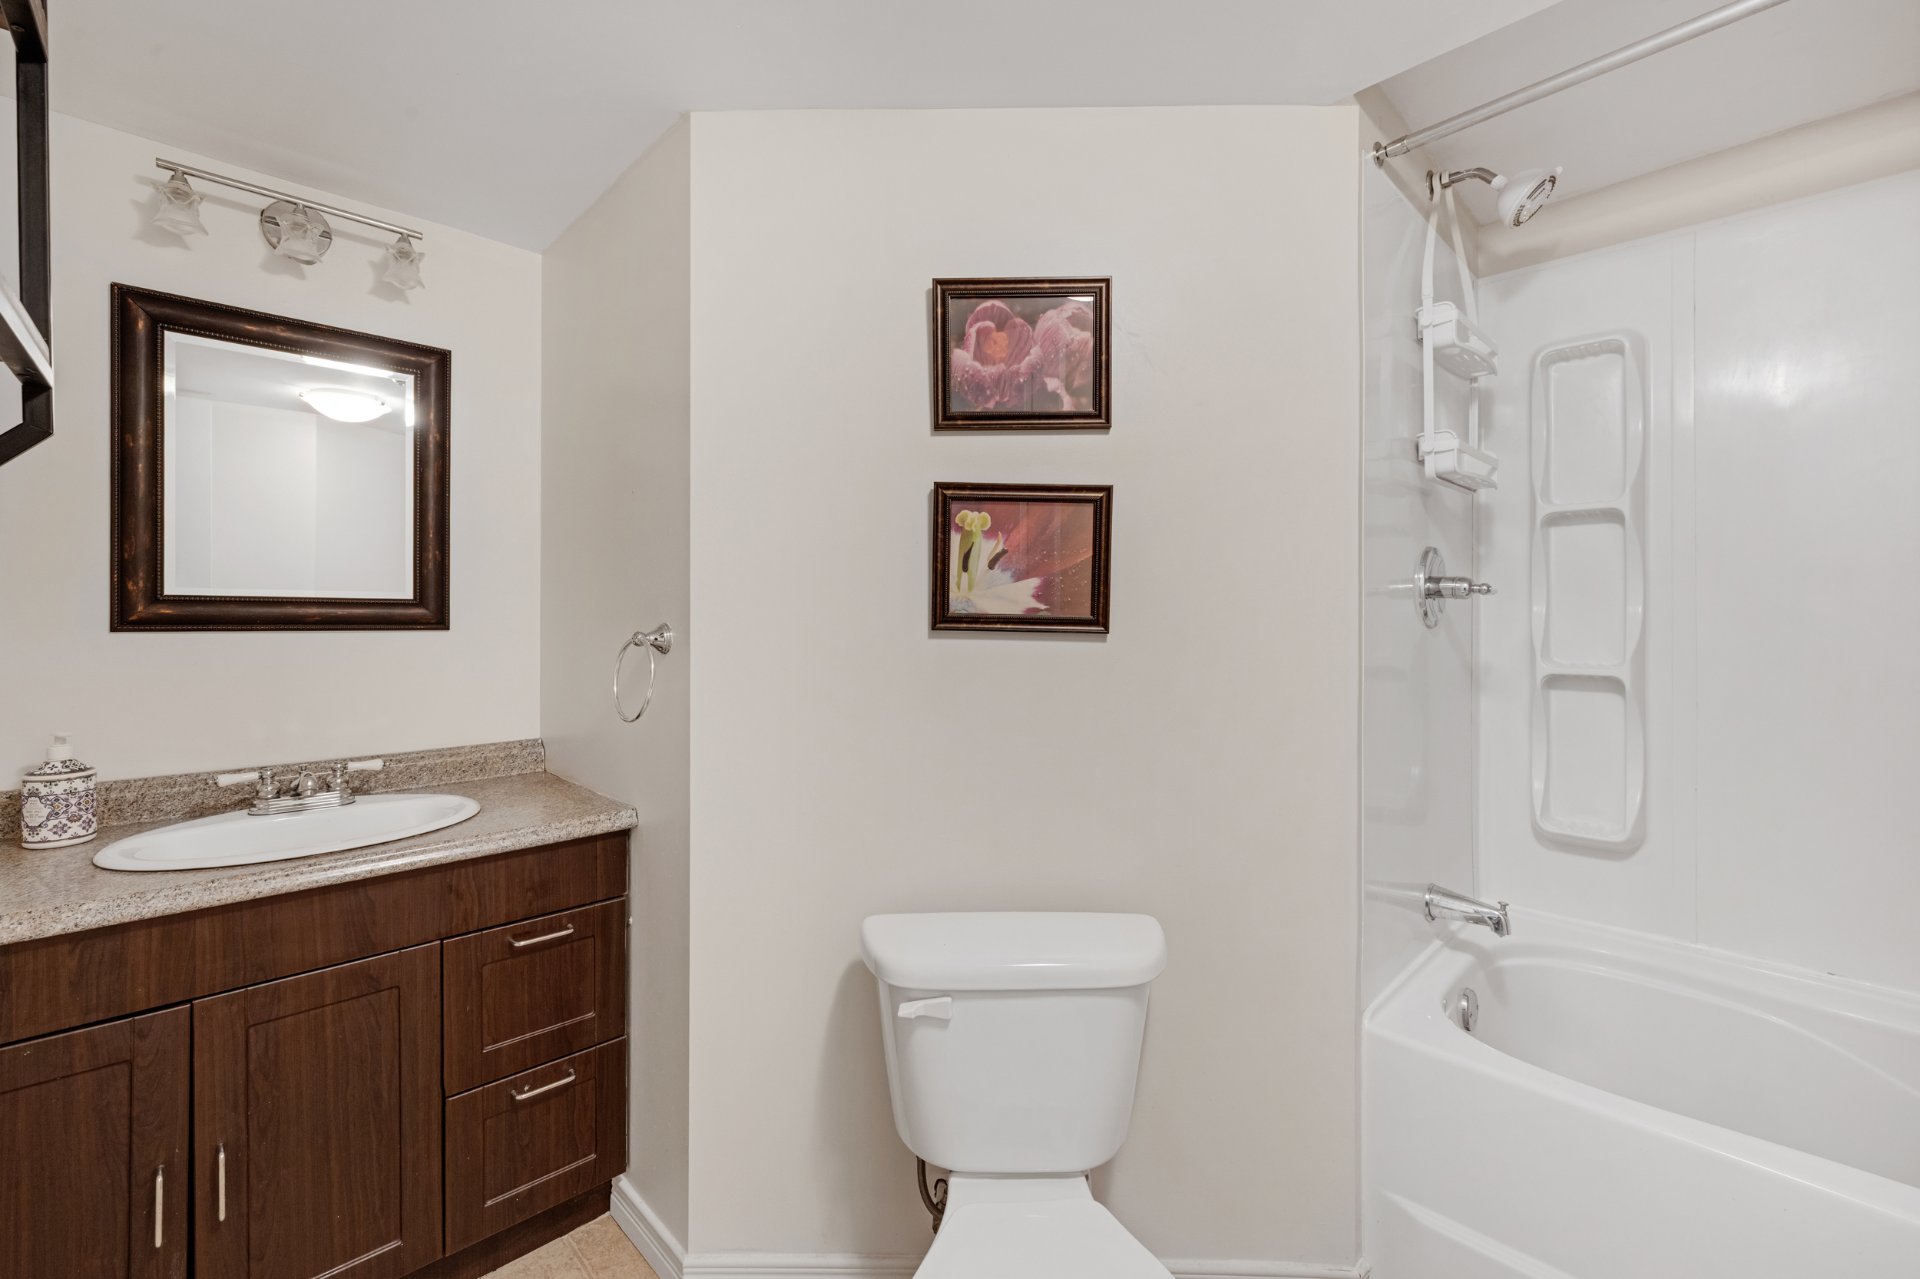
Bathroom
Bedroom
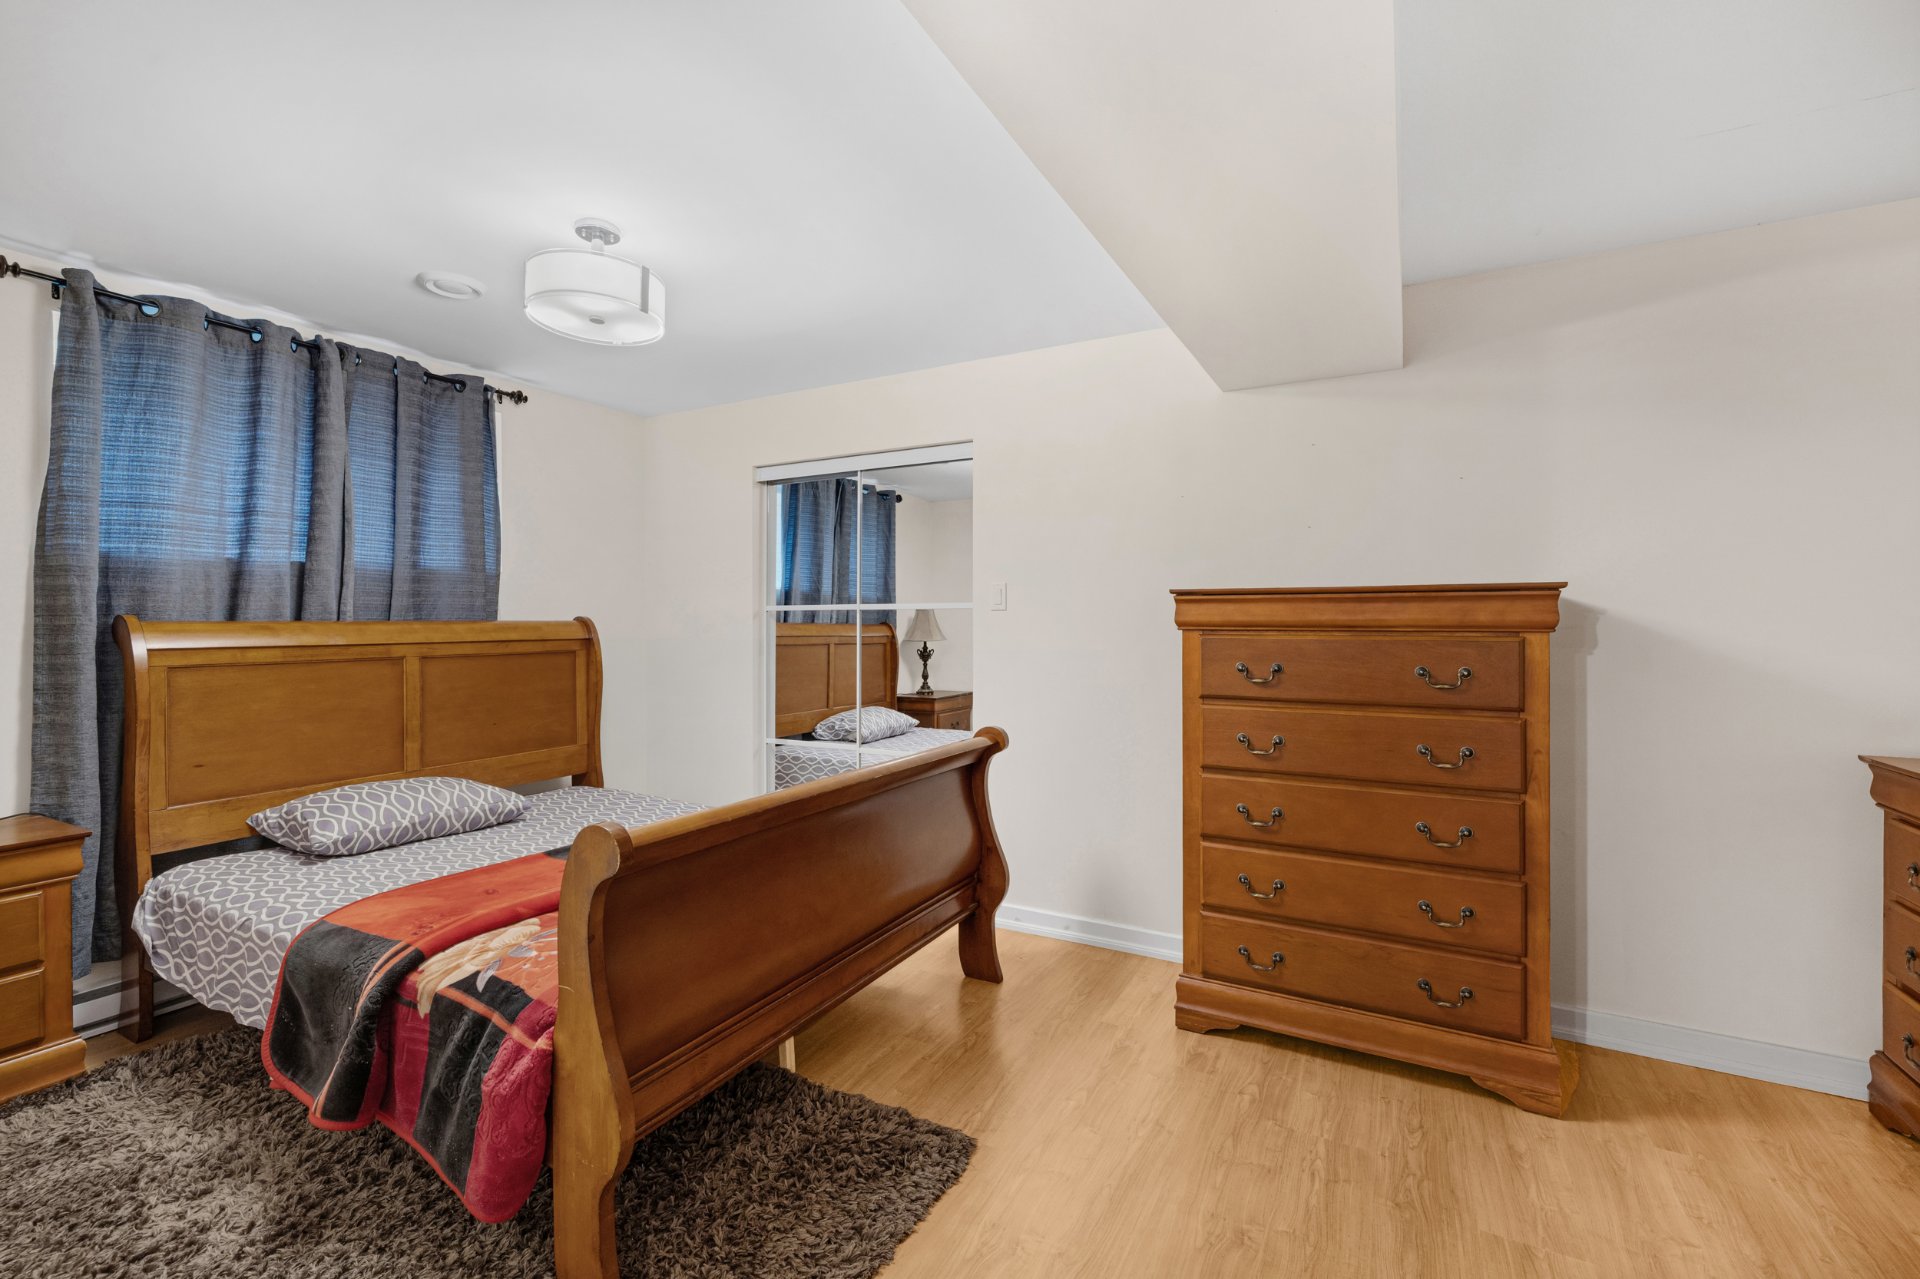
Bedroom
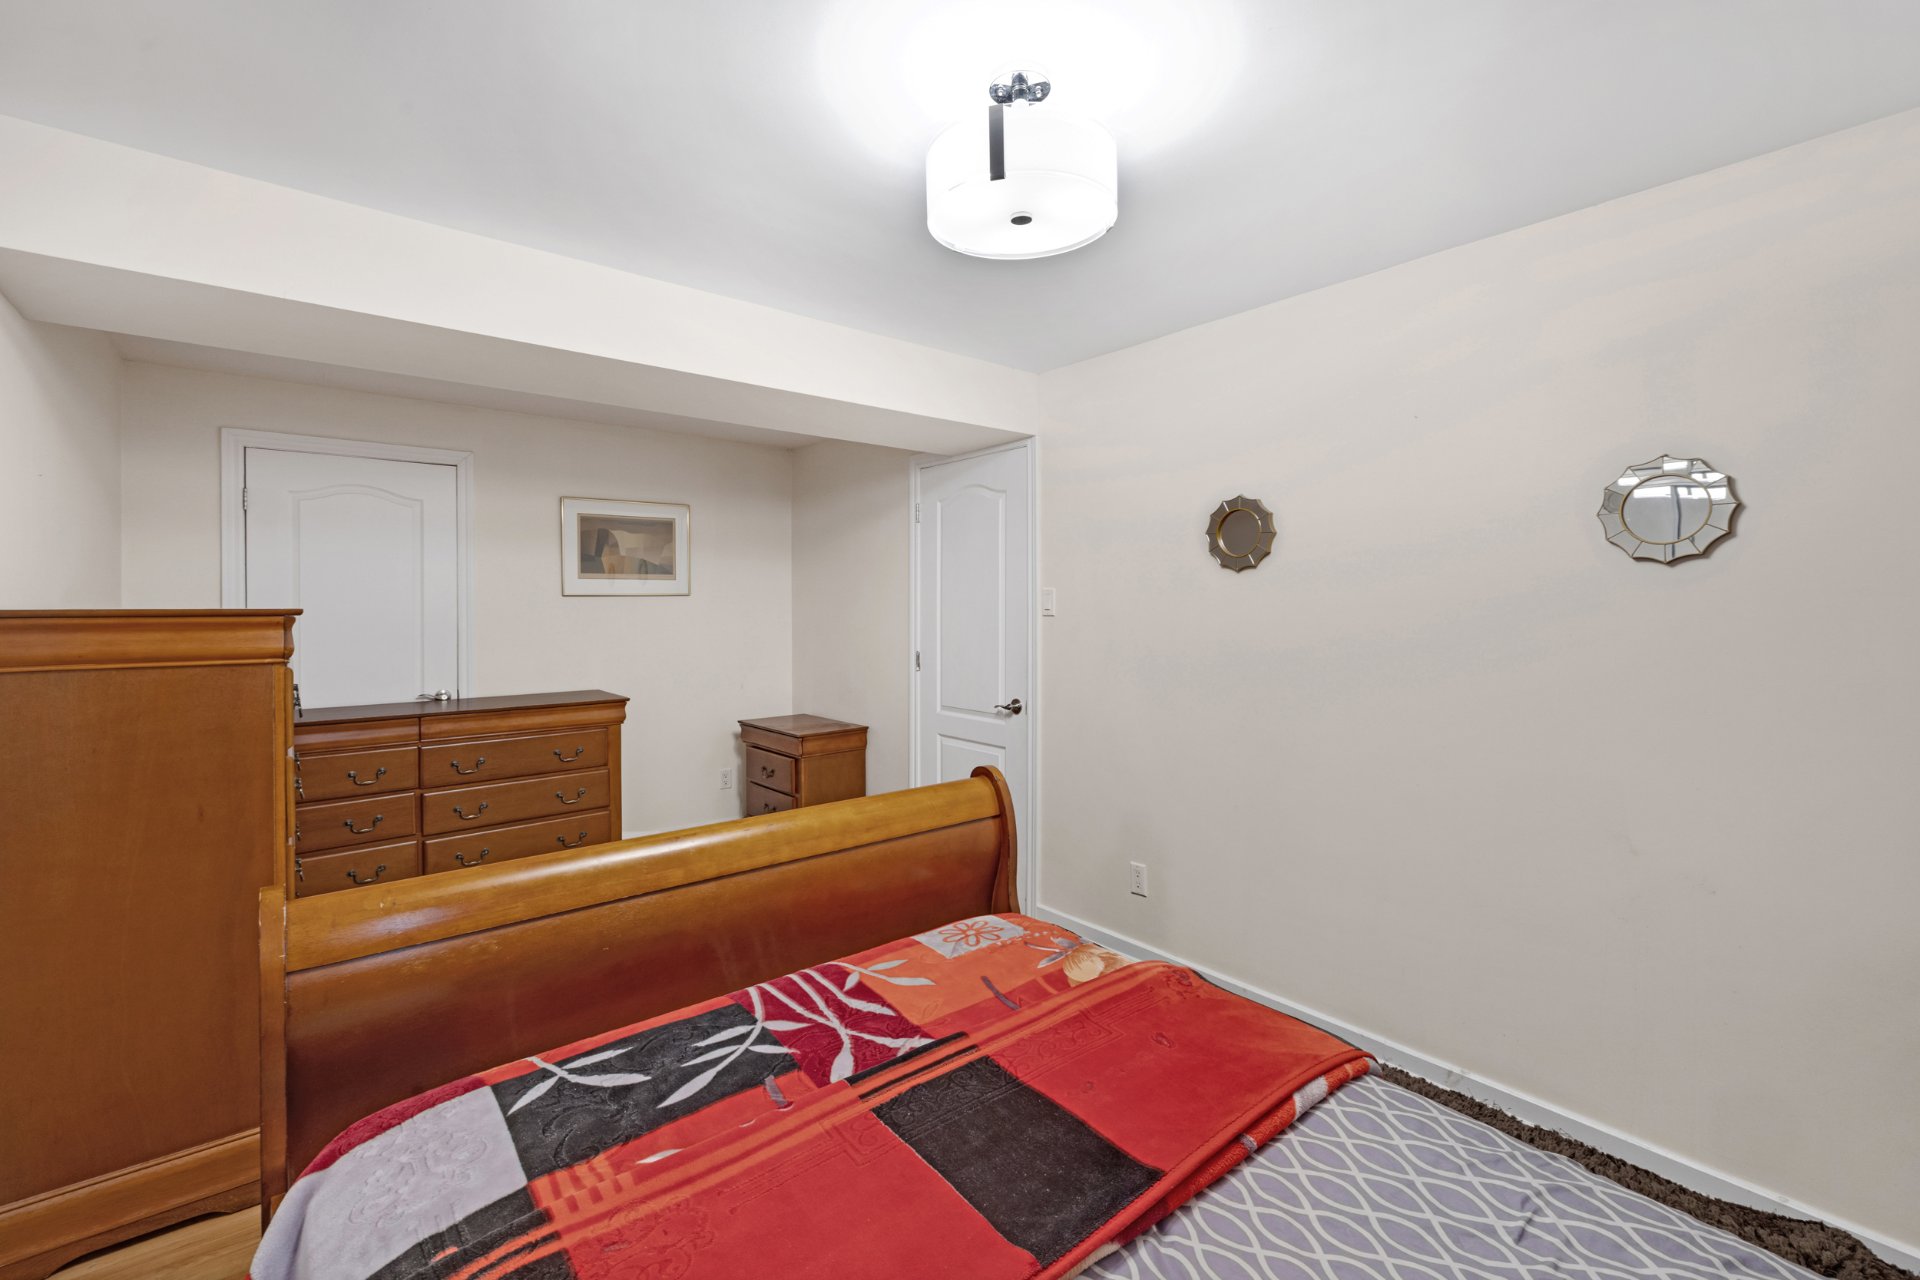
Bedroom
Patio
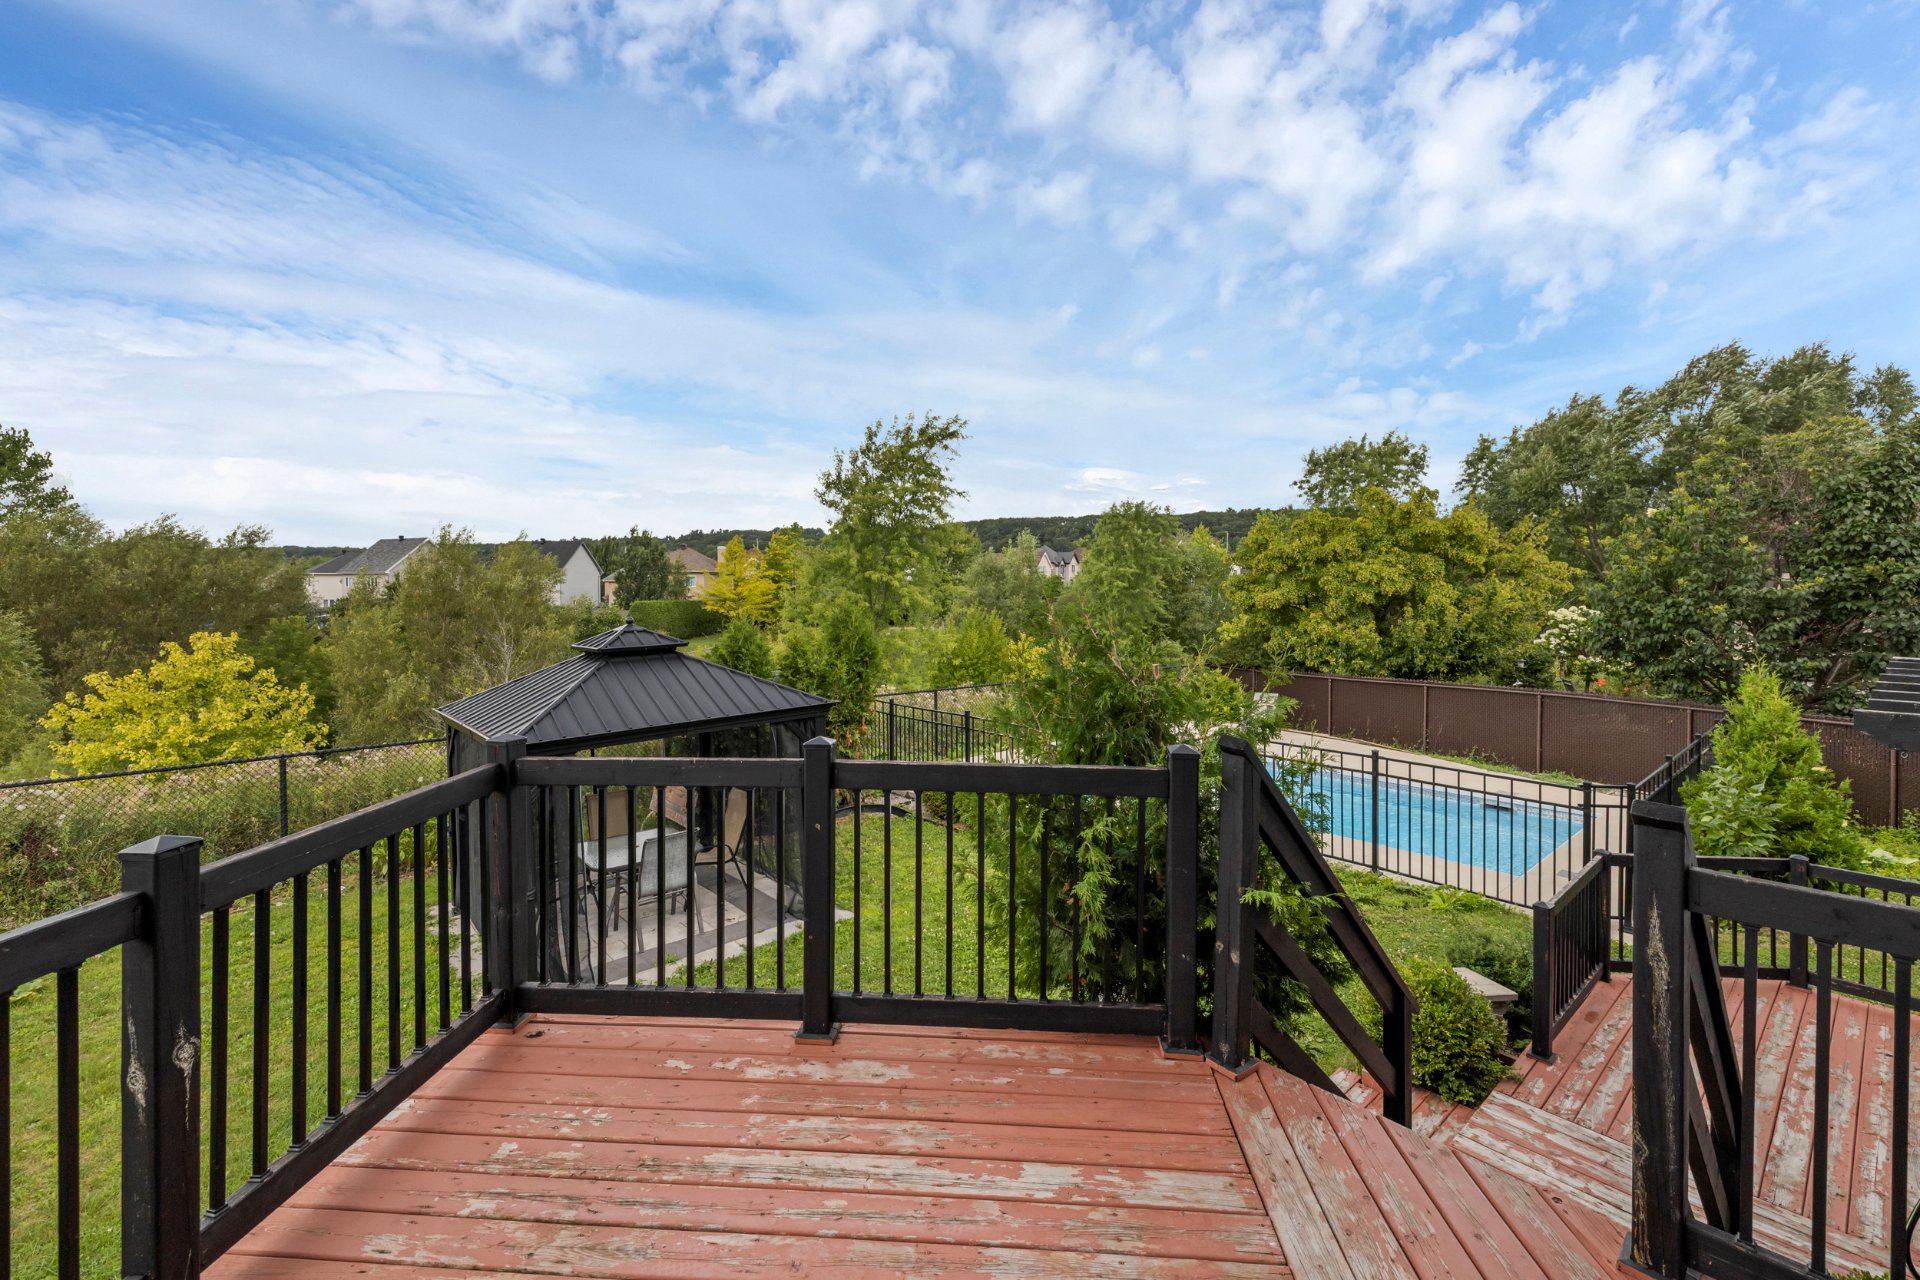
Patio
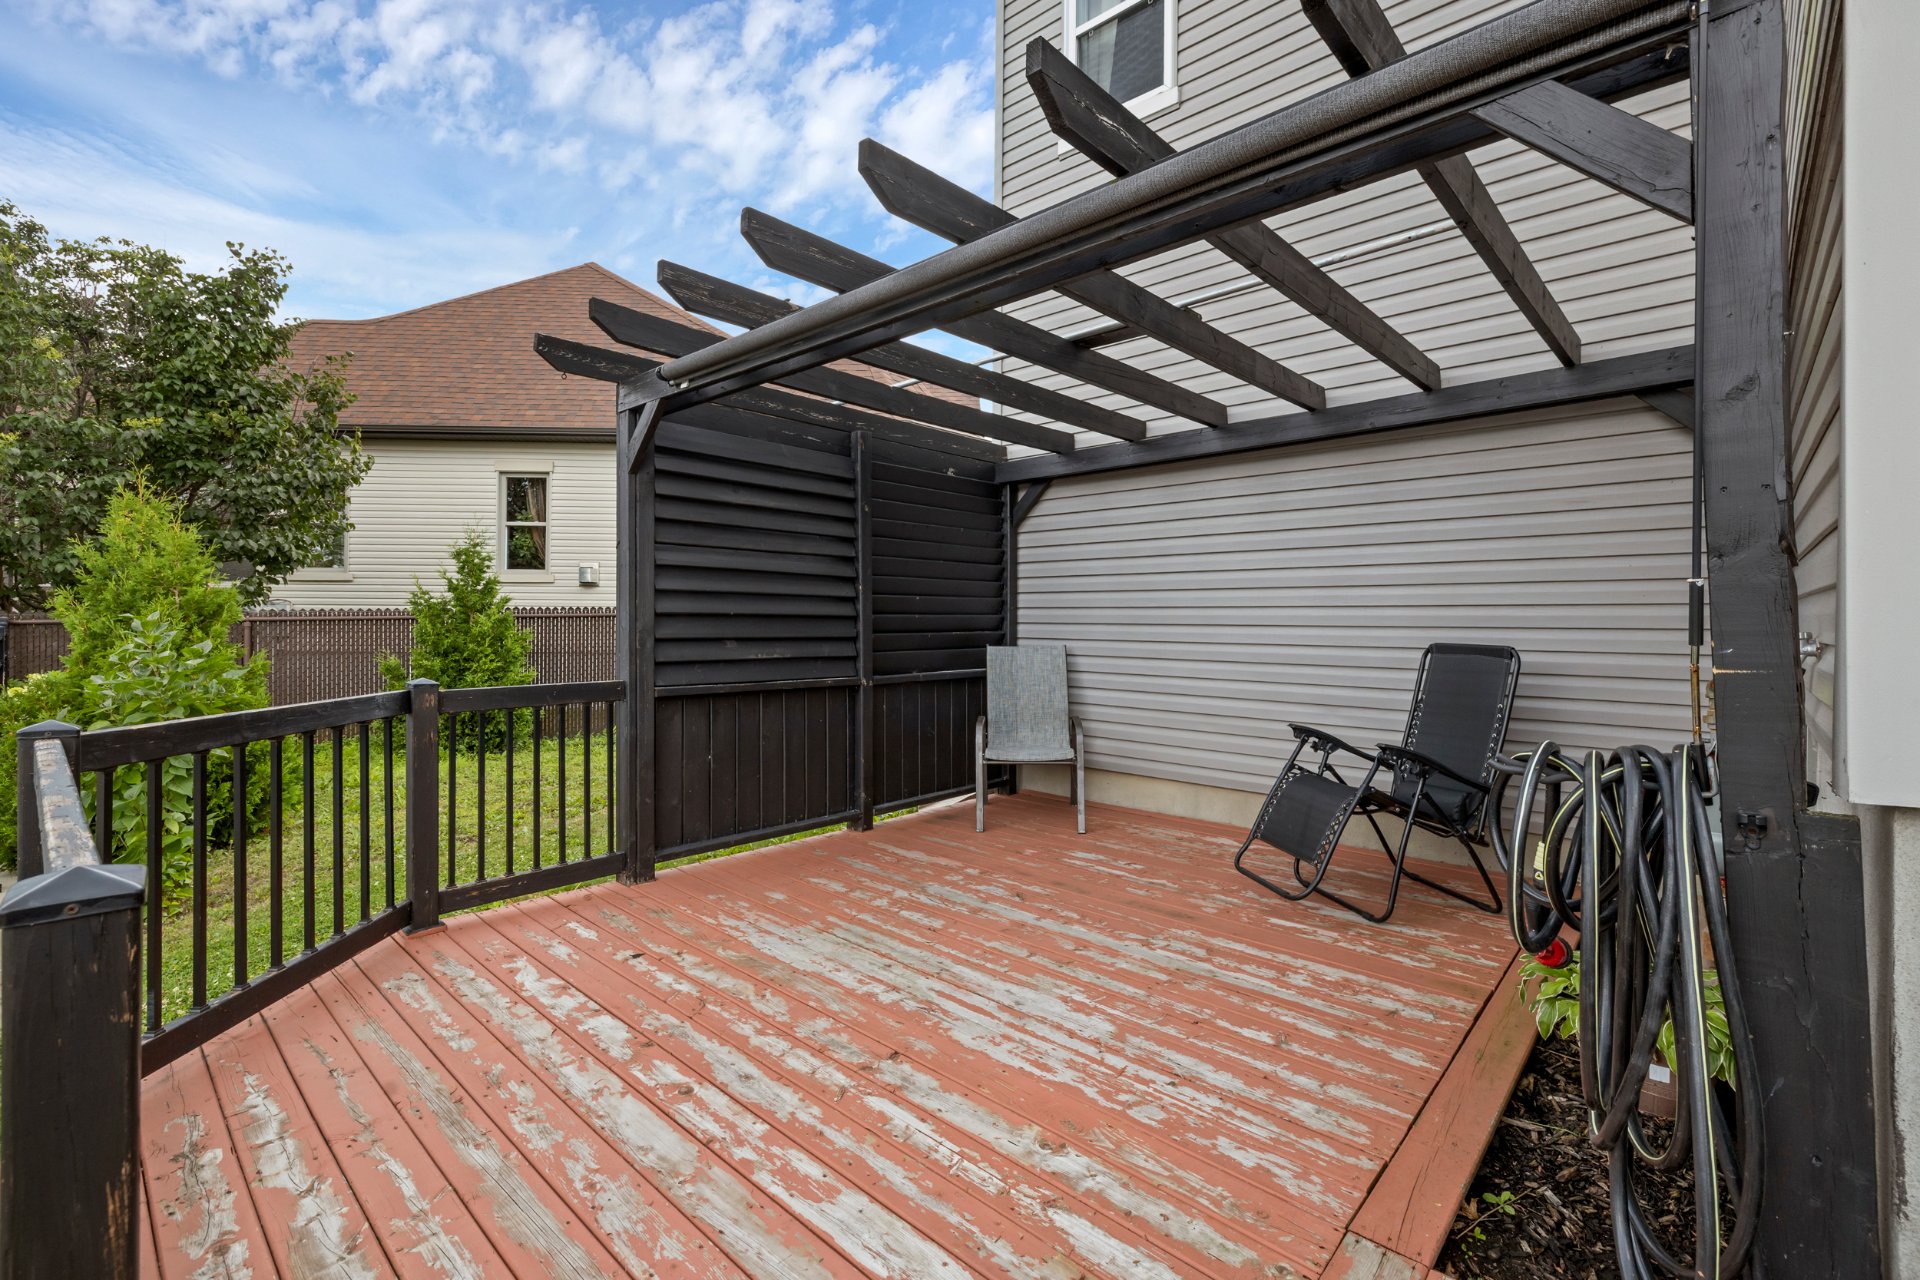
Backyard
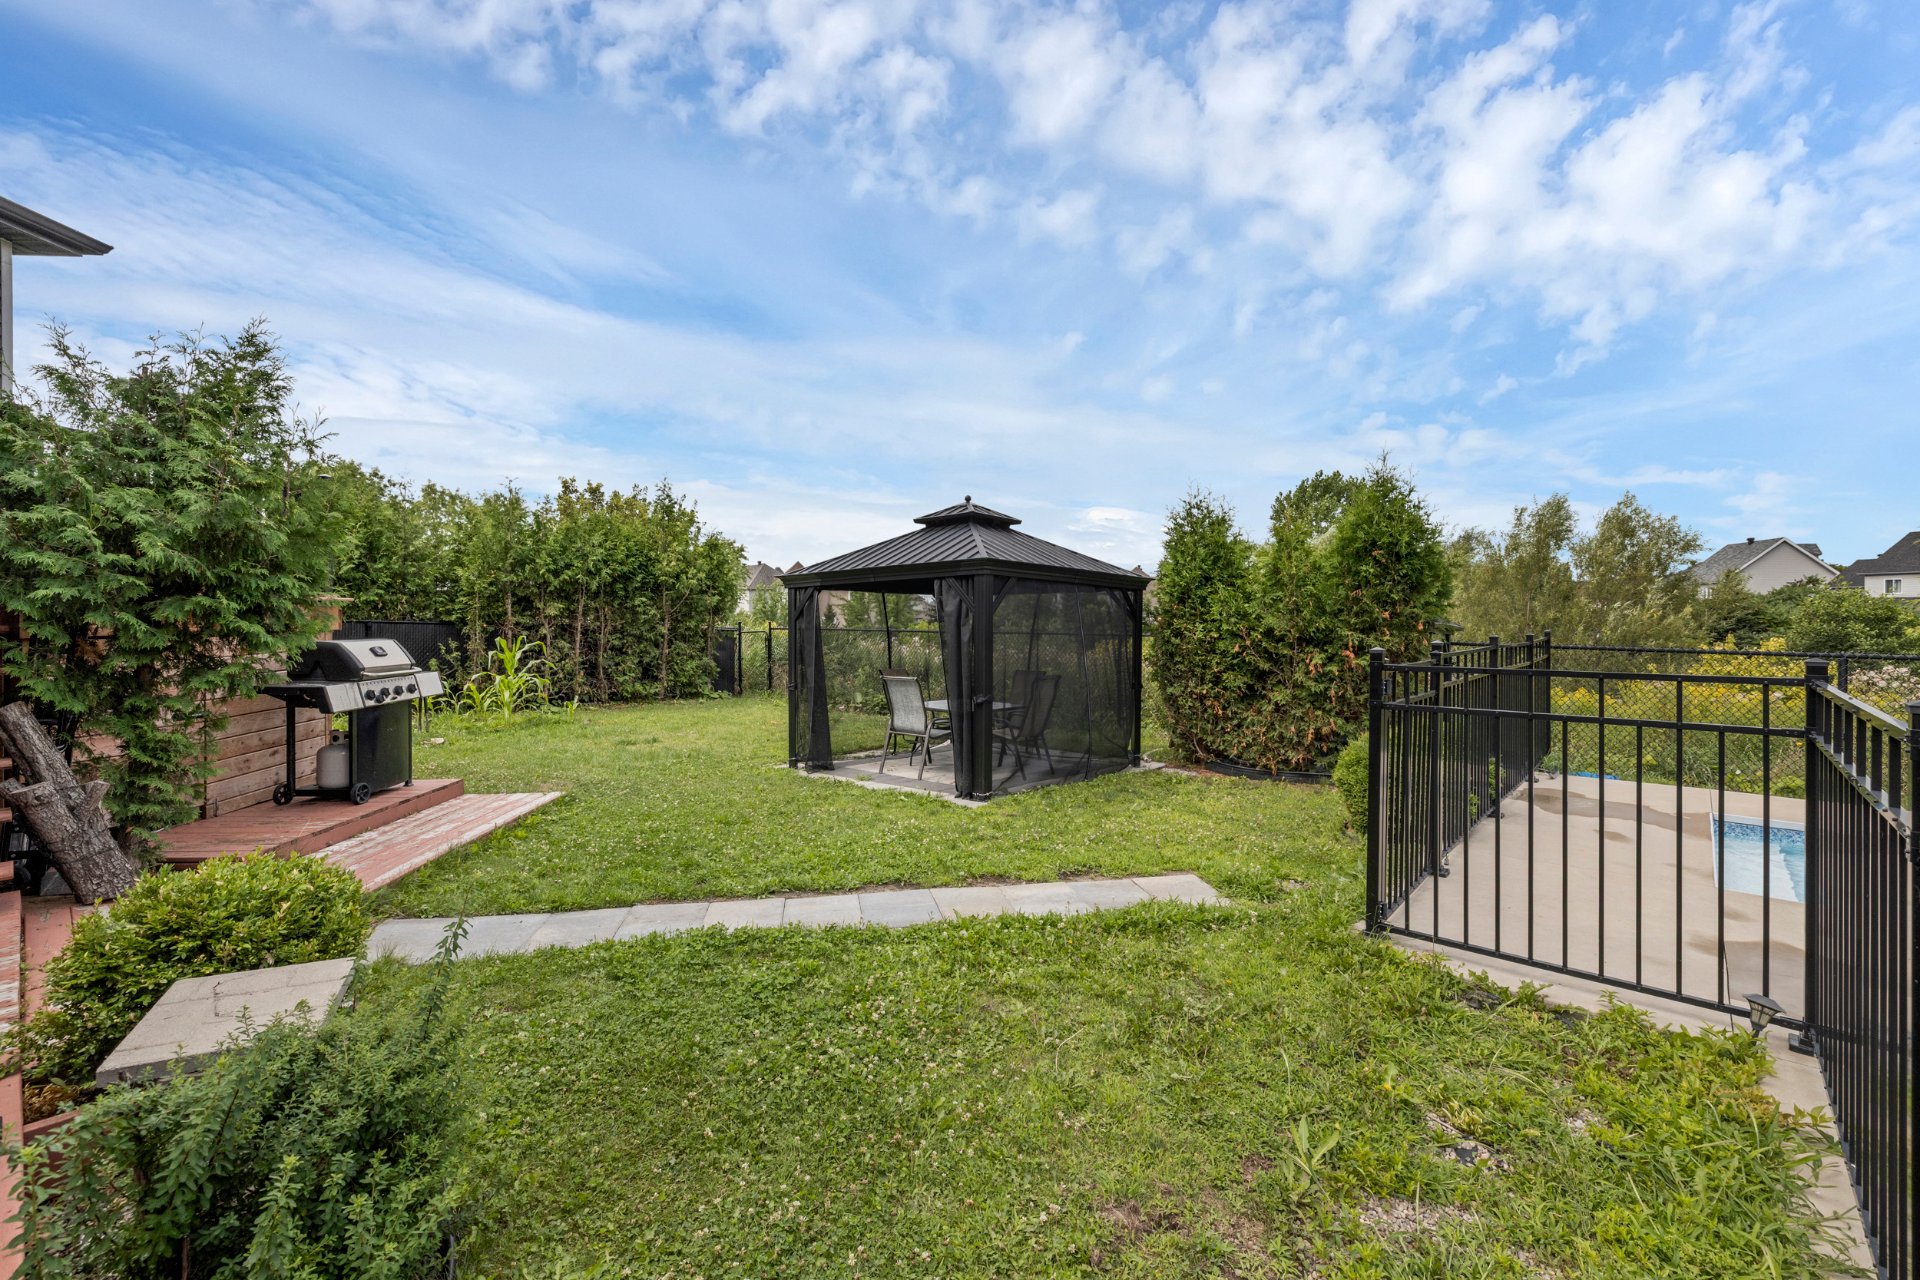
Backyard
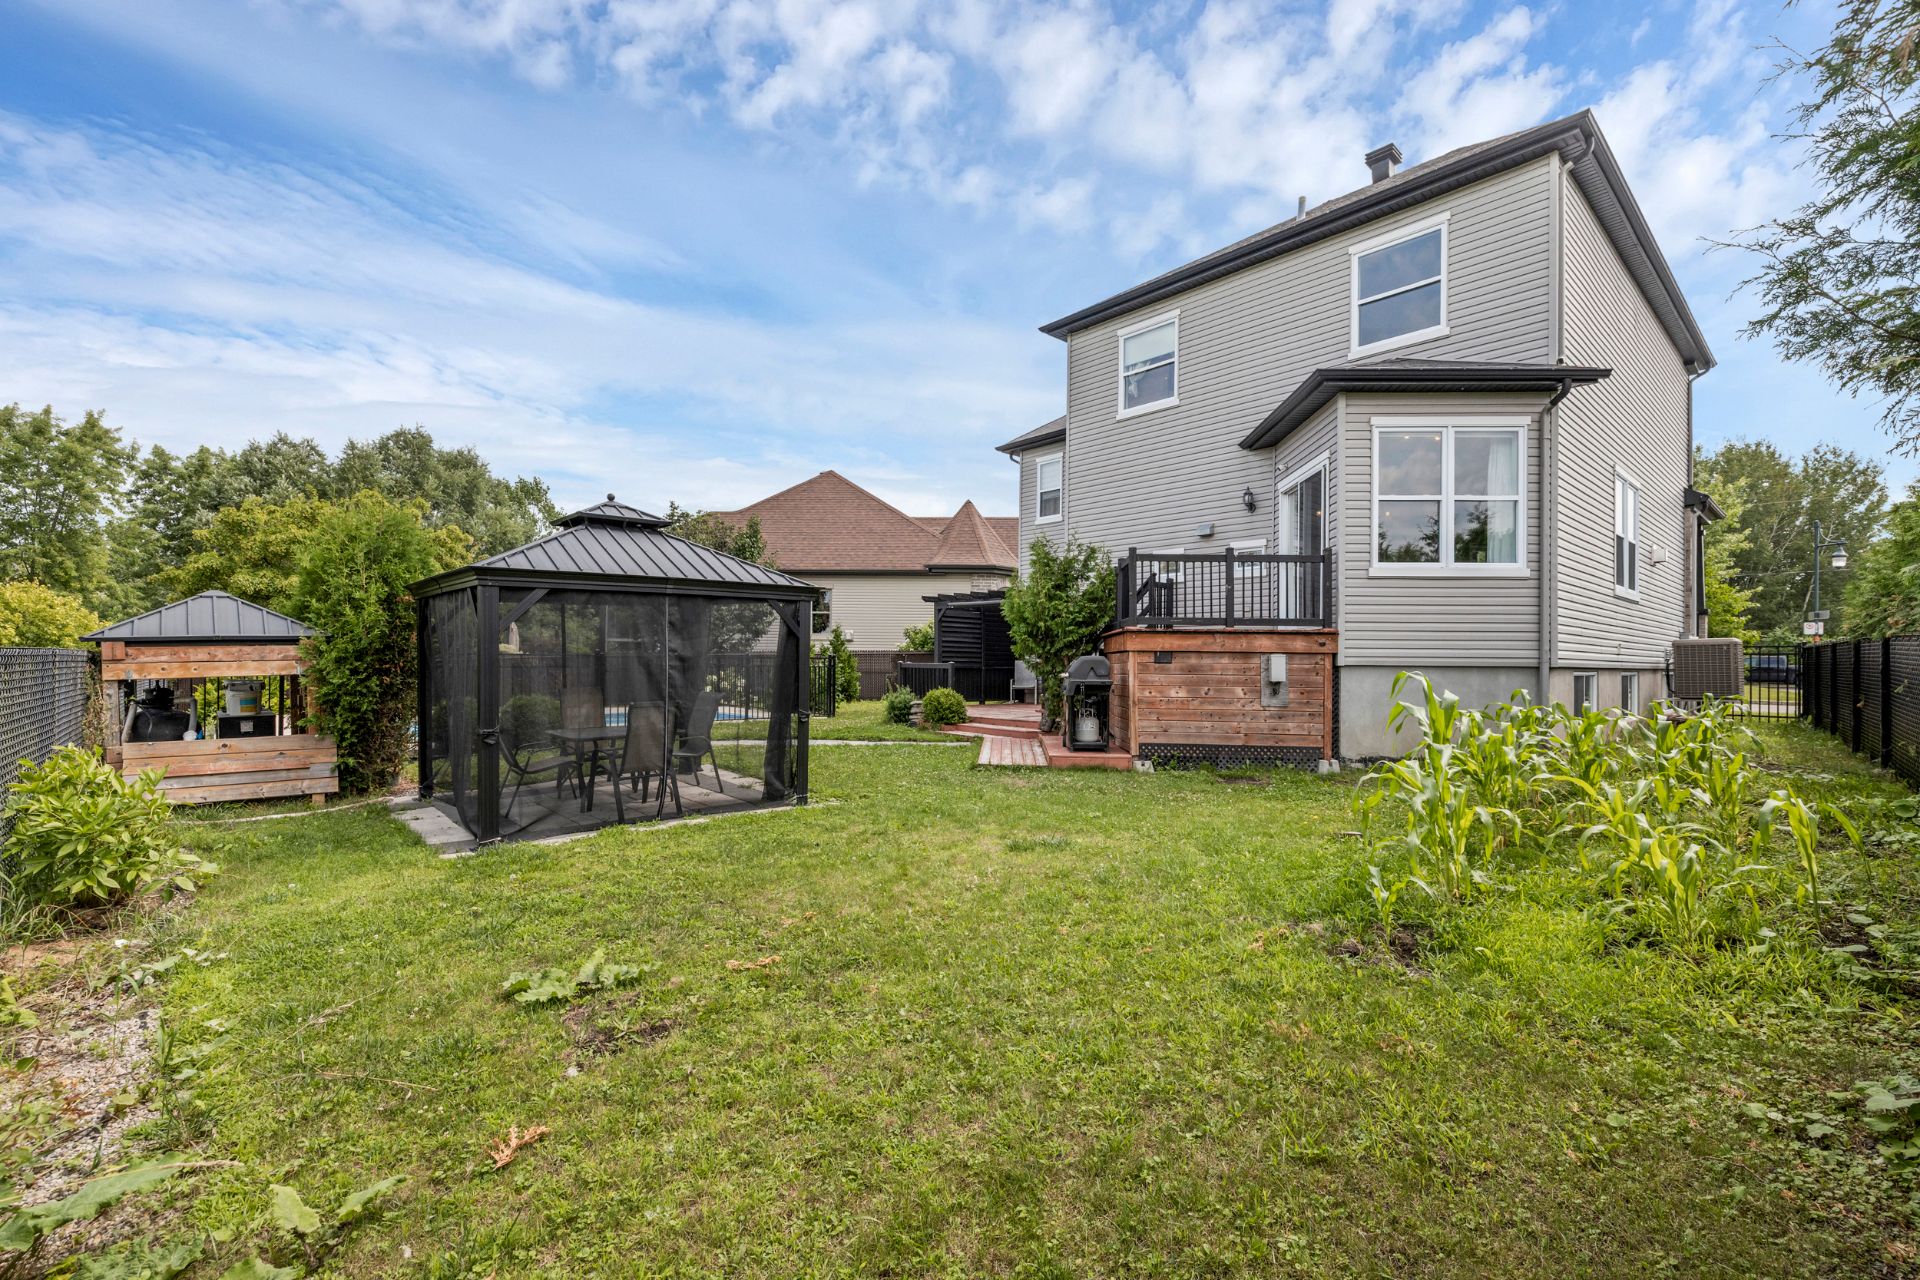
Back facade
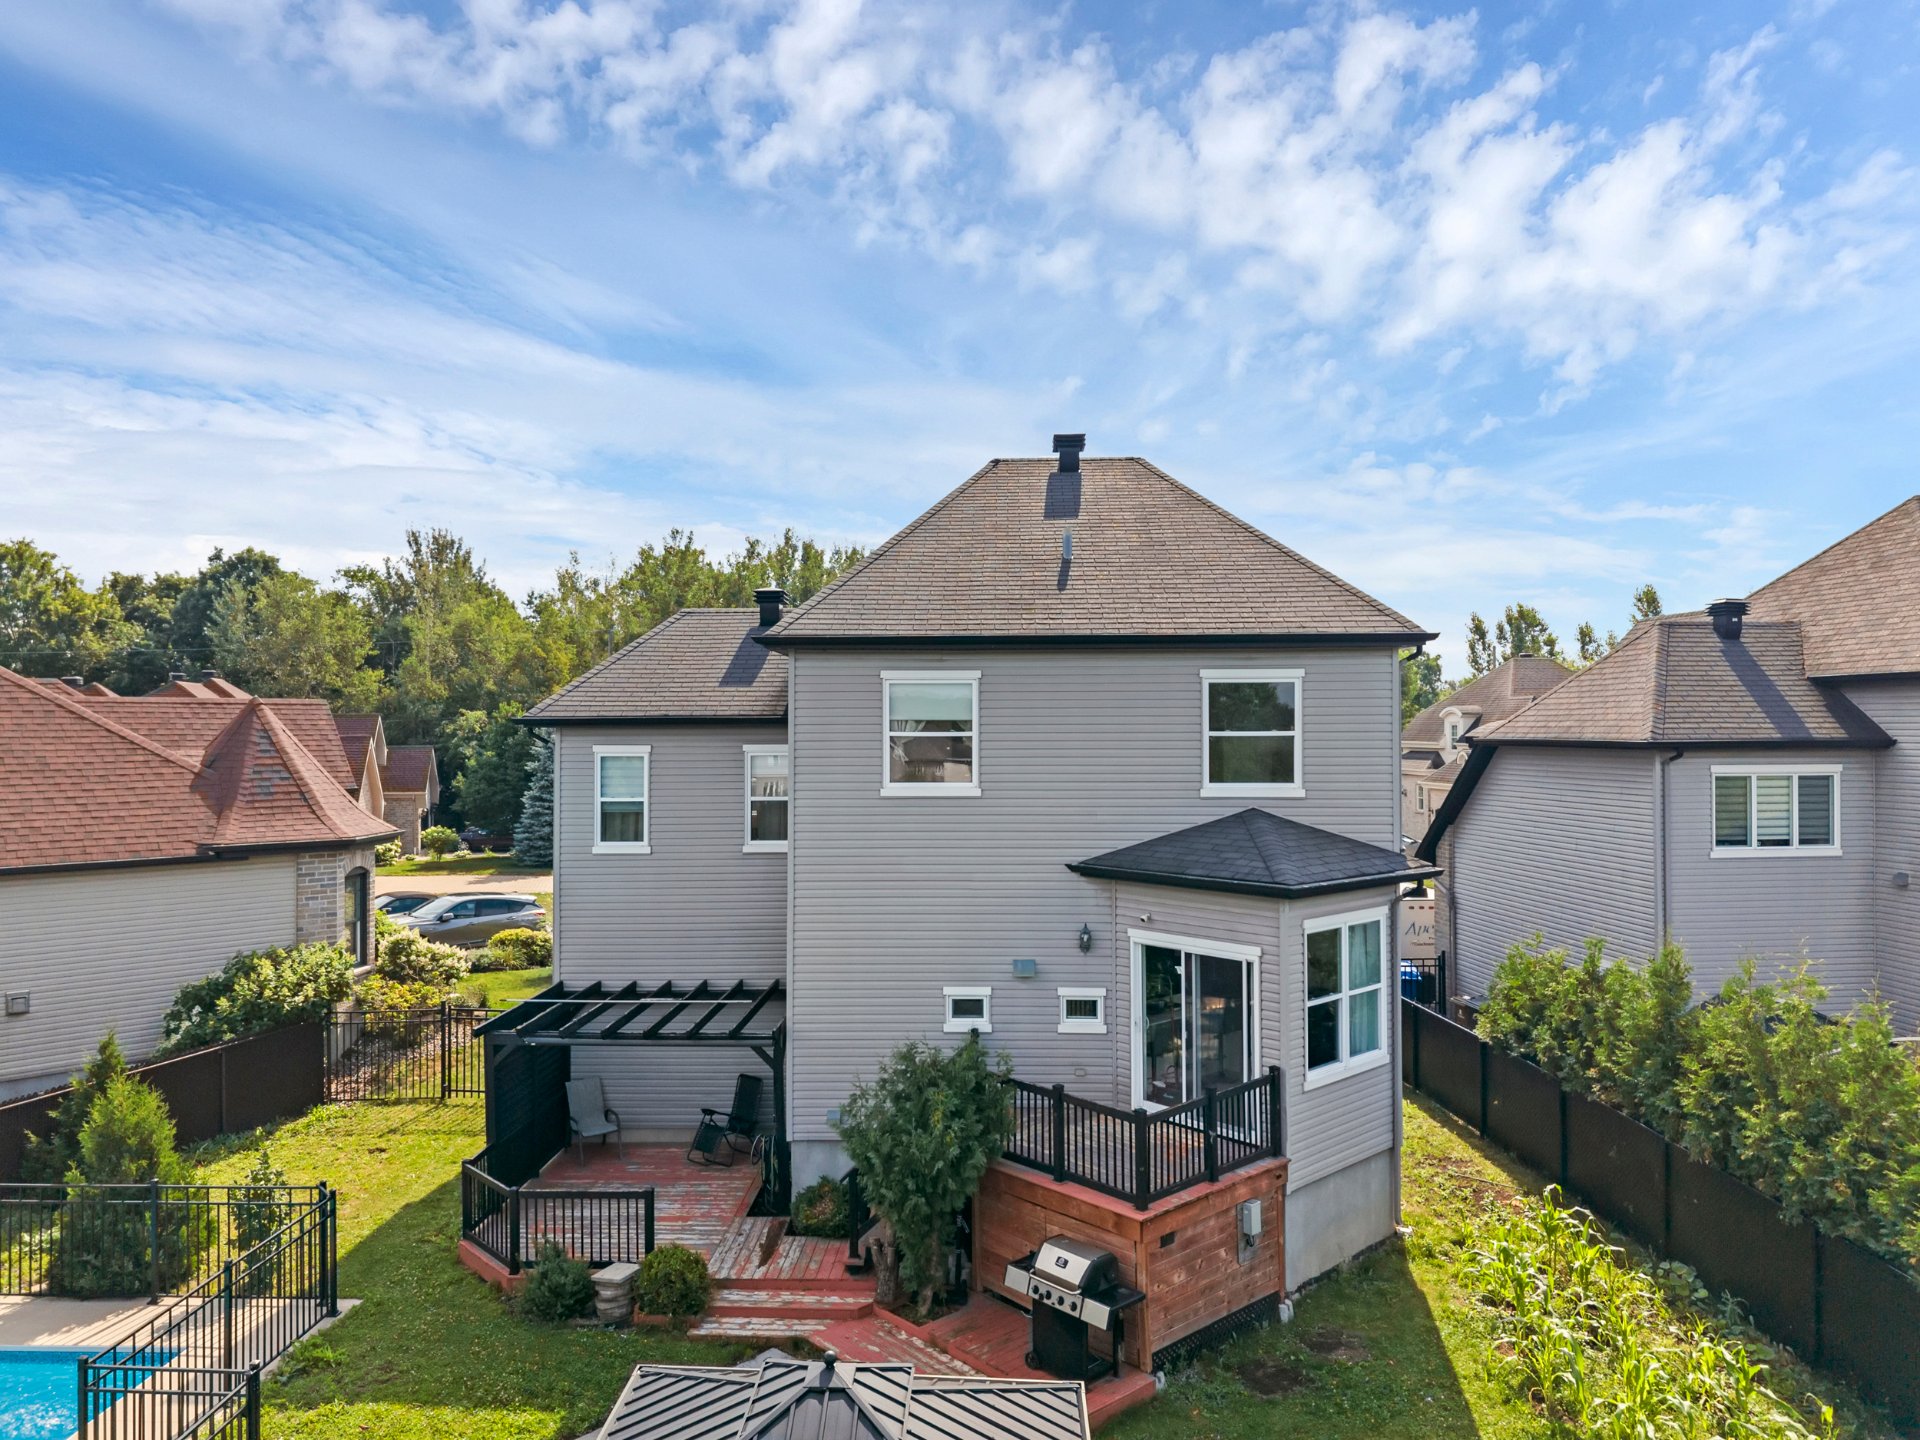
View
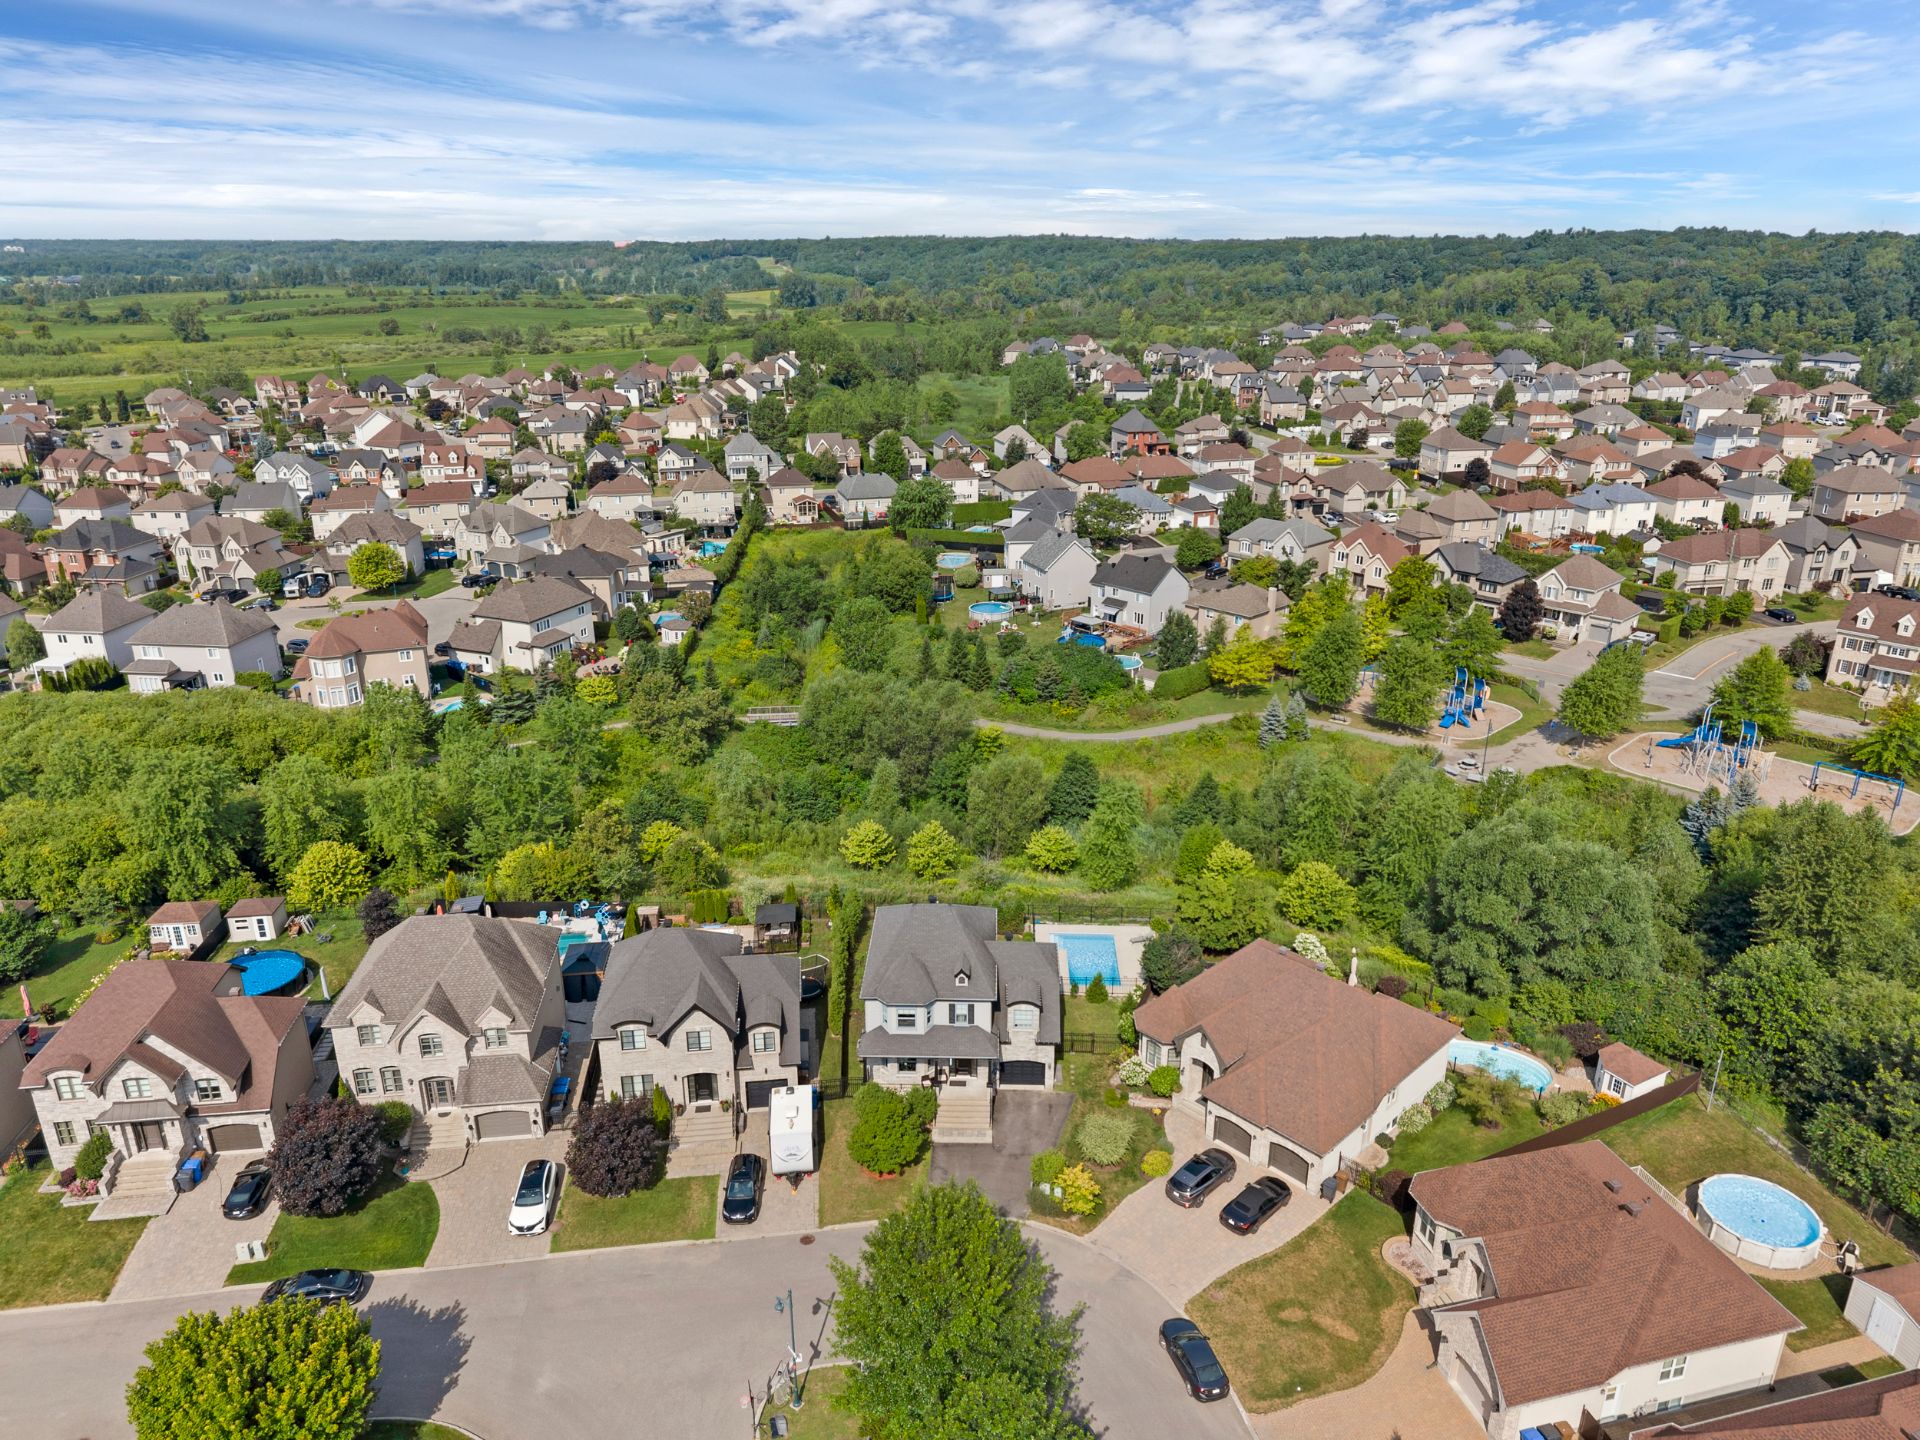
Overall View
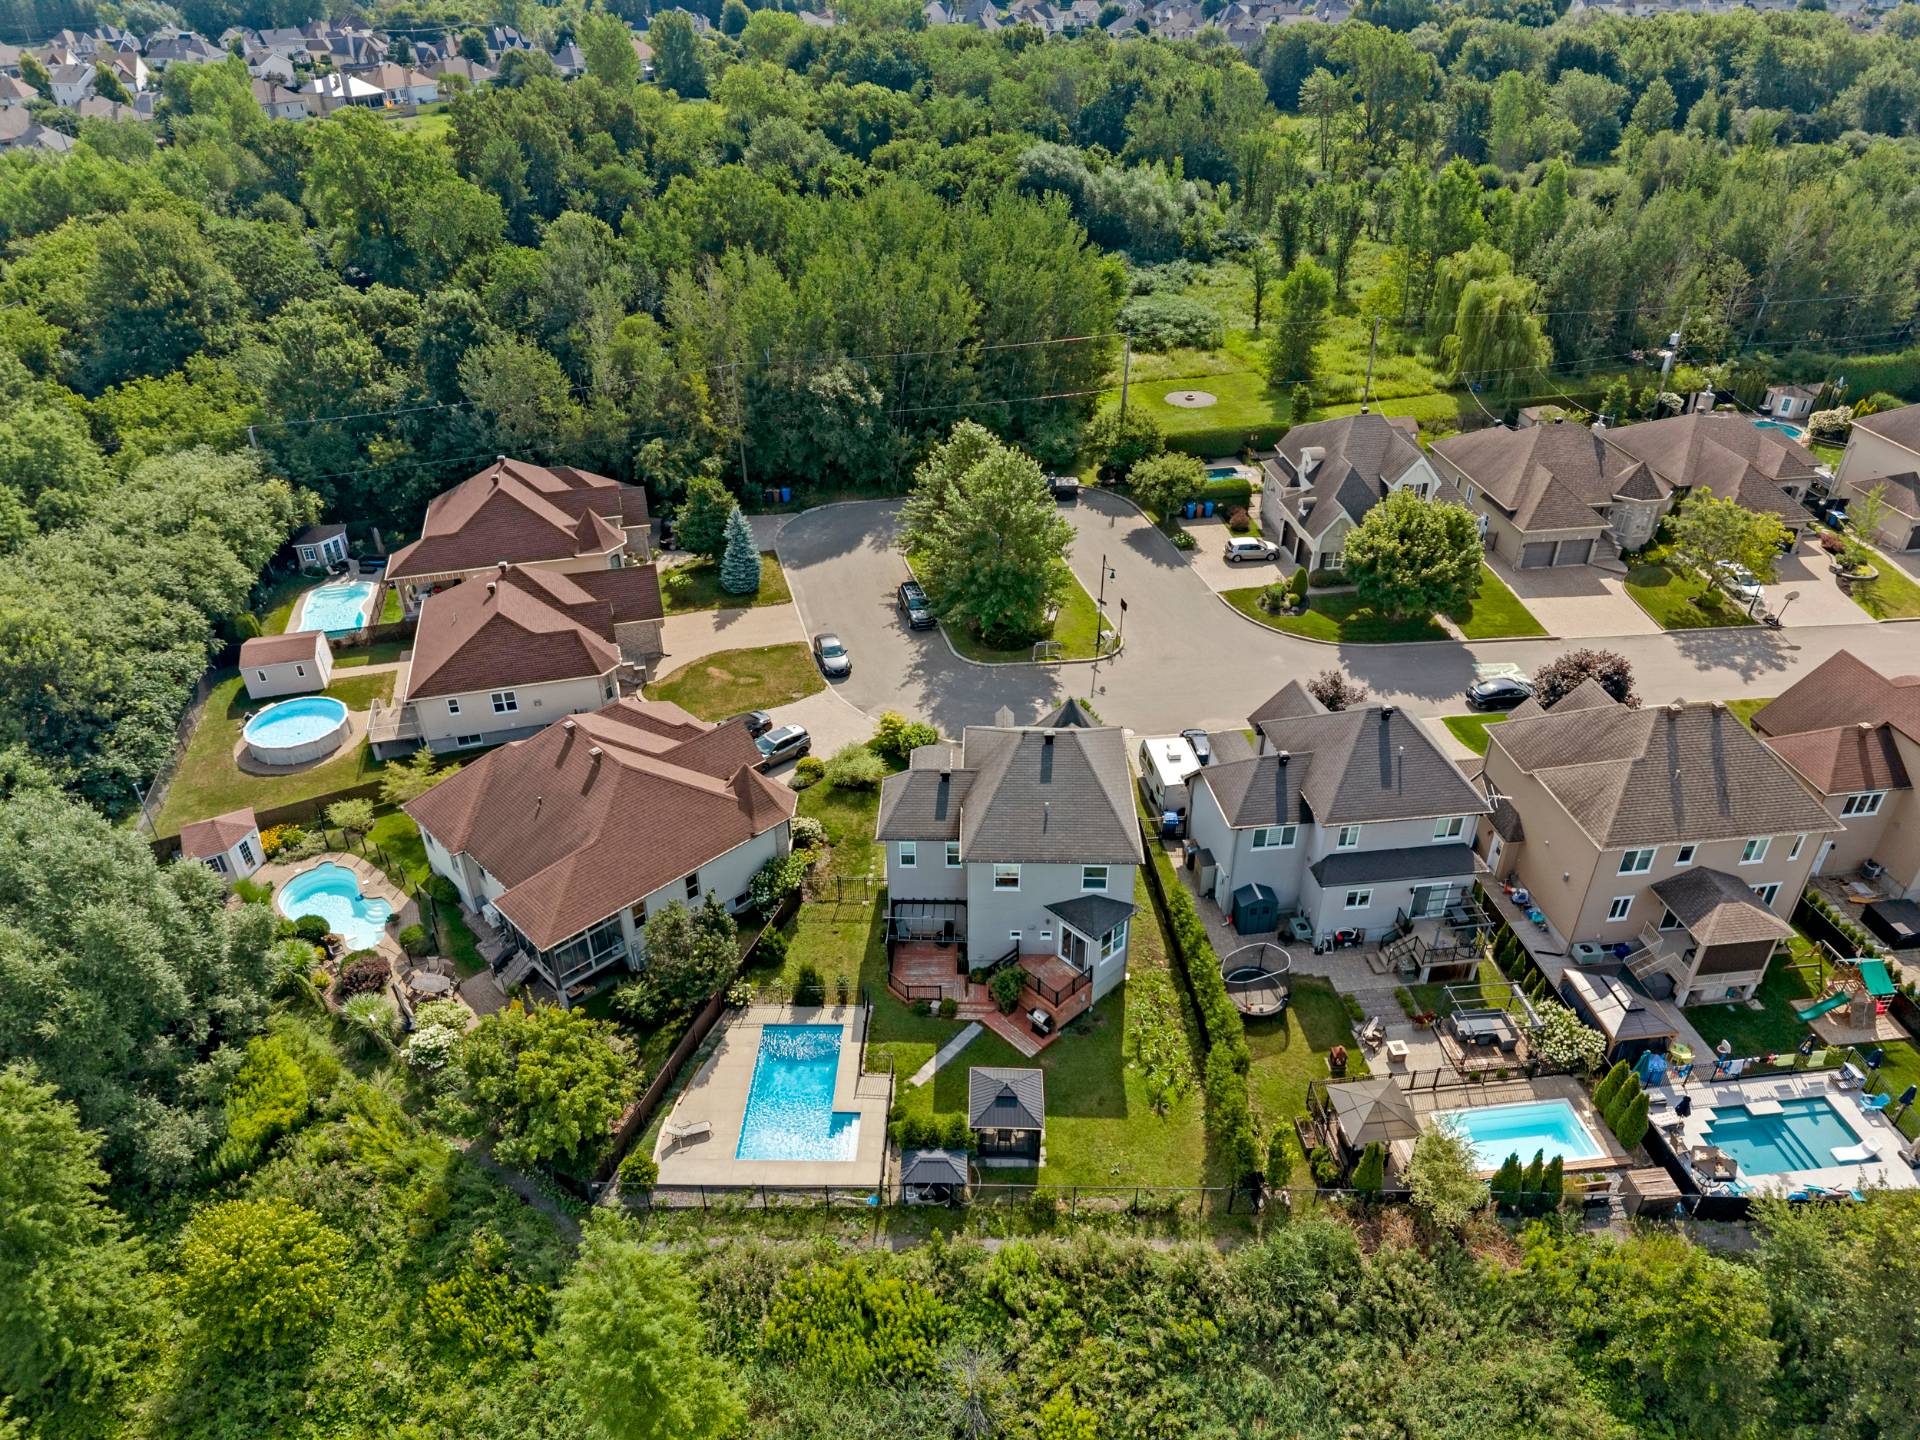
Overall View
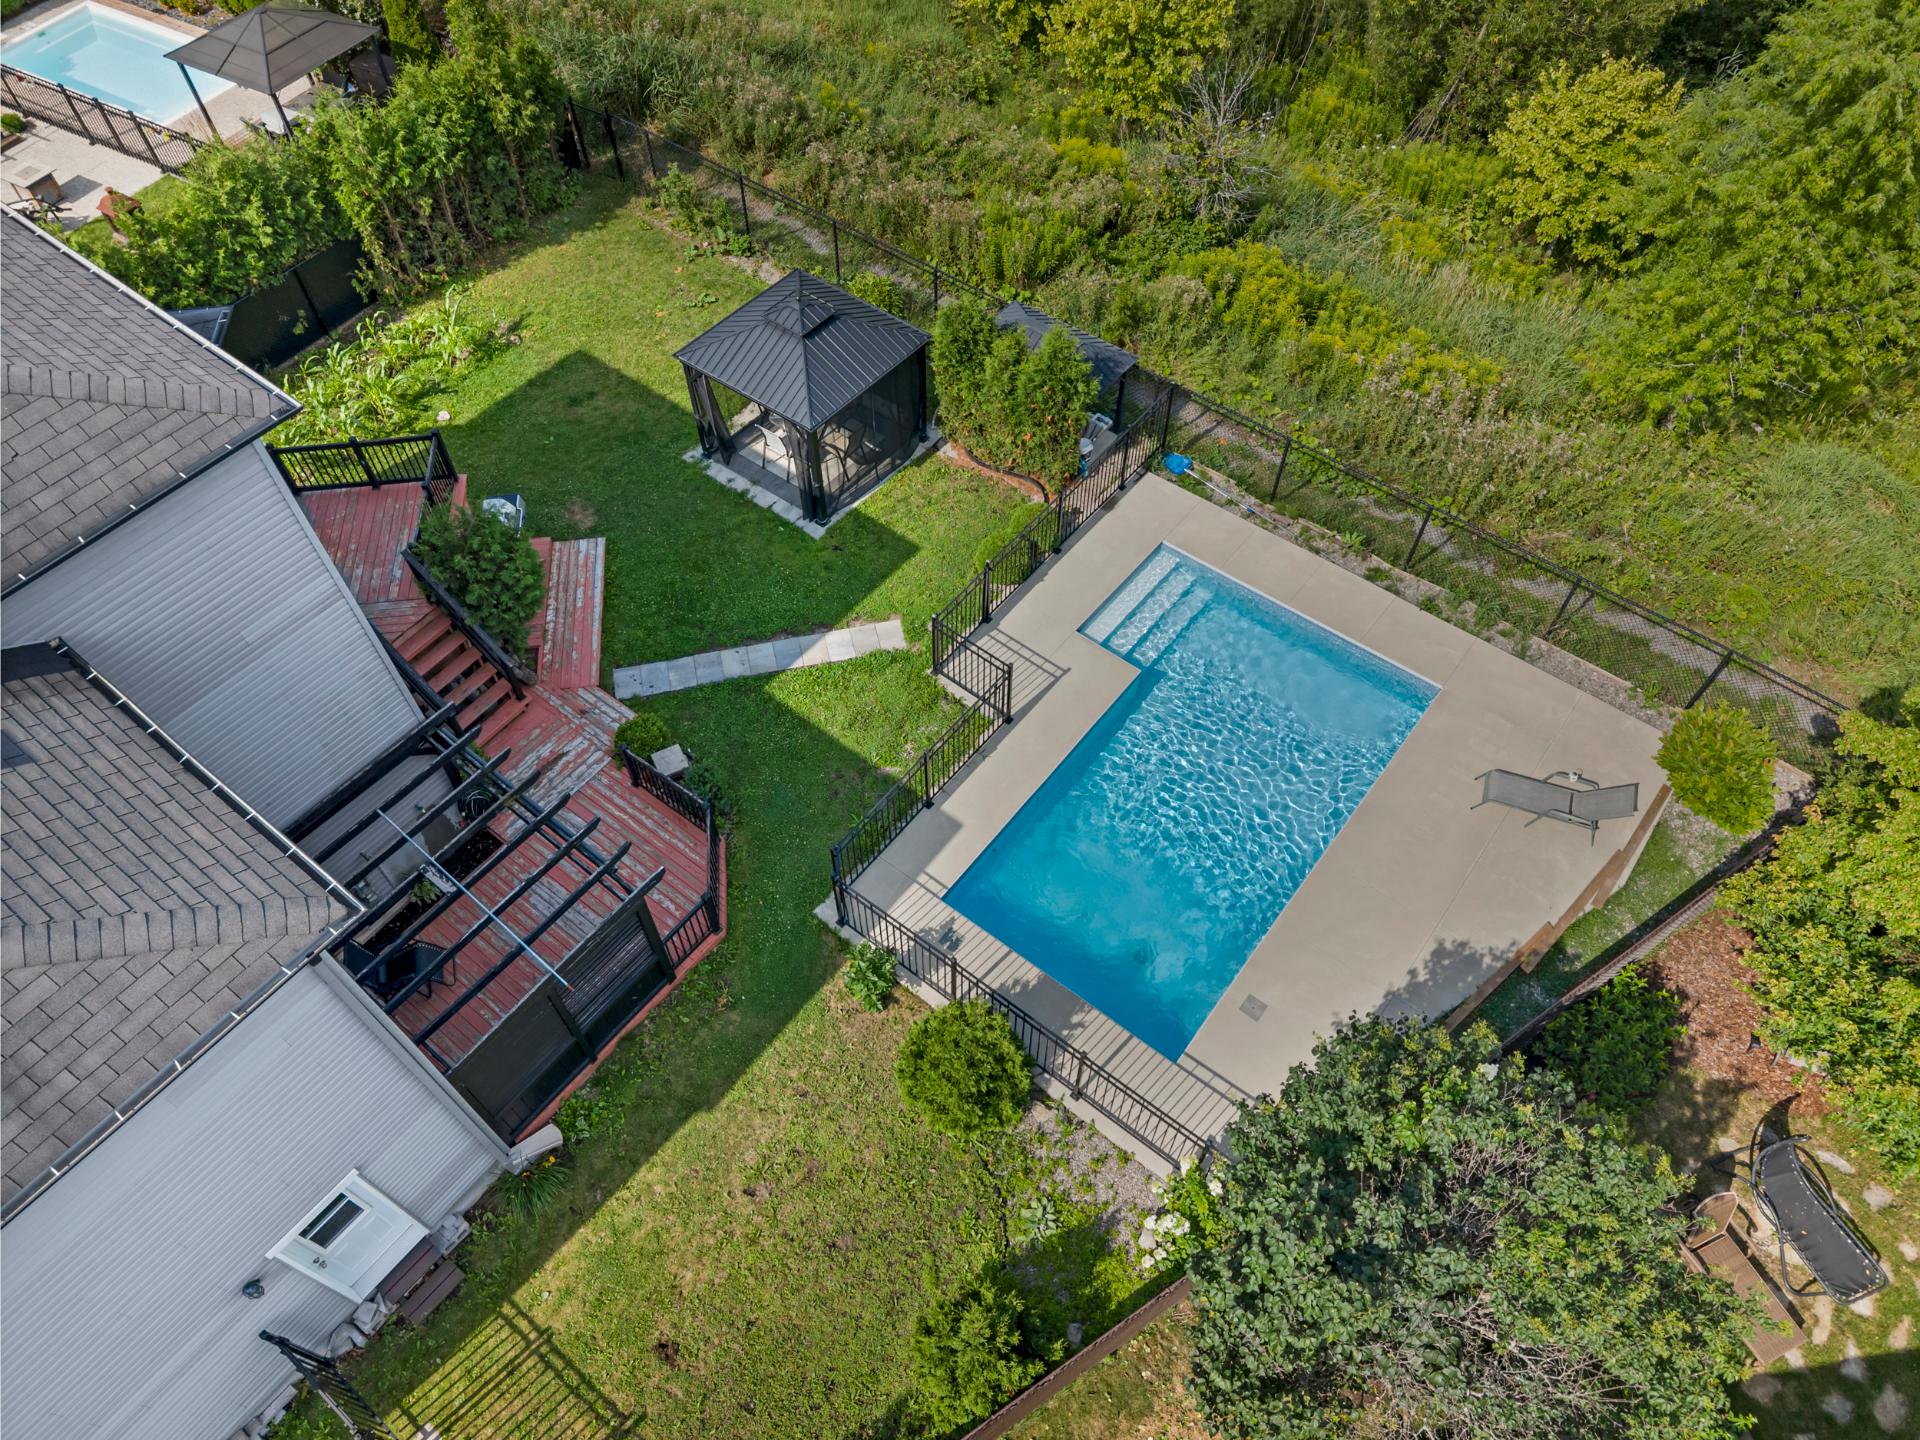
Pool
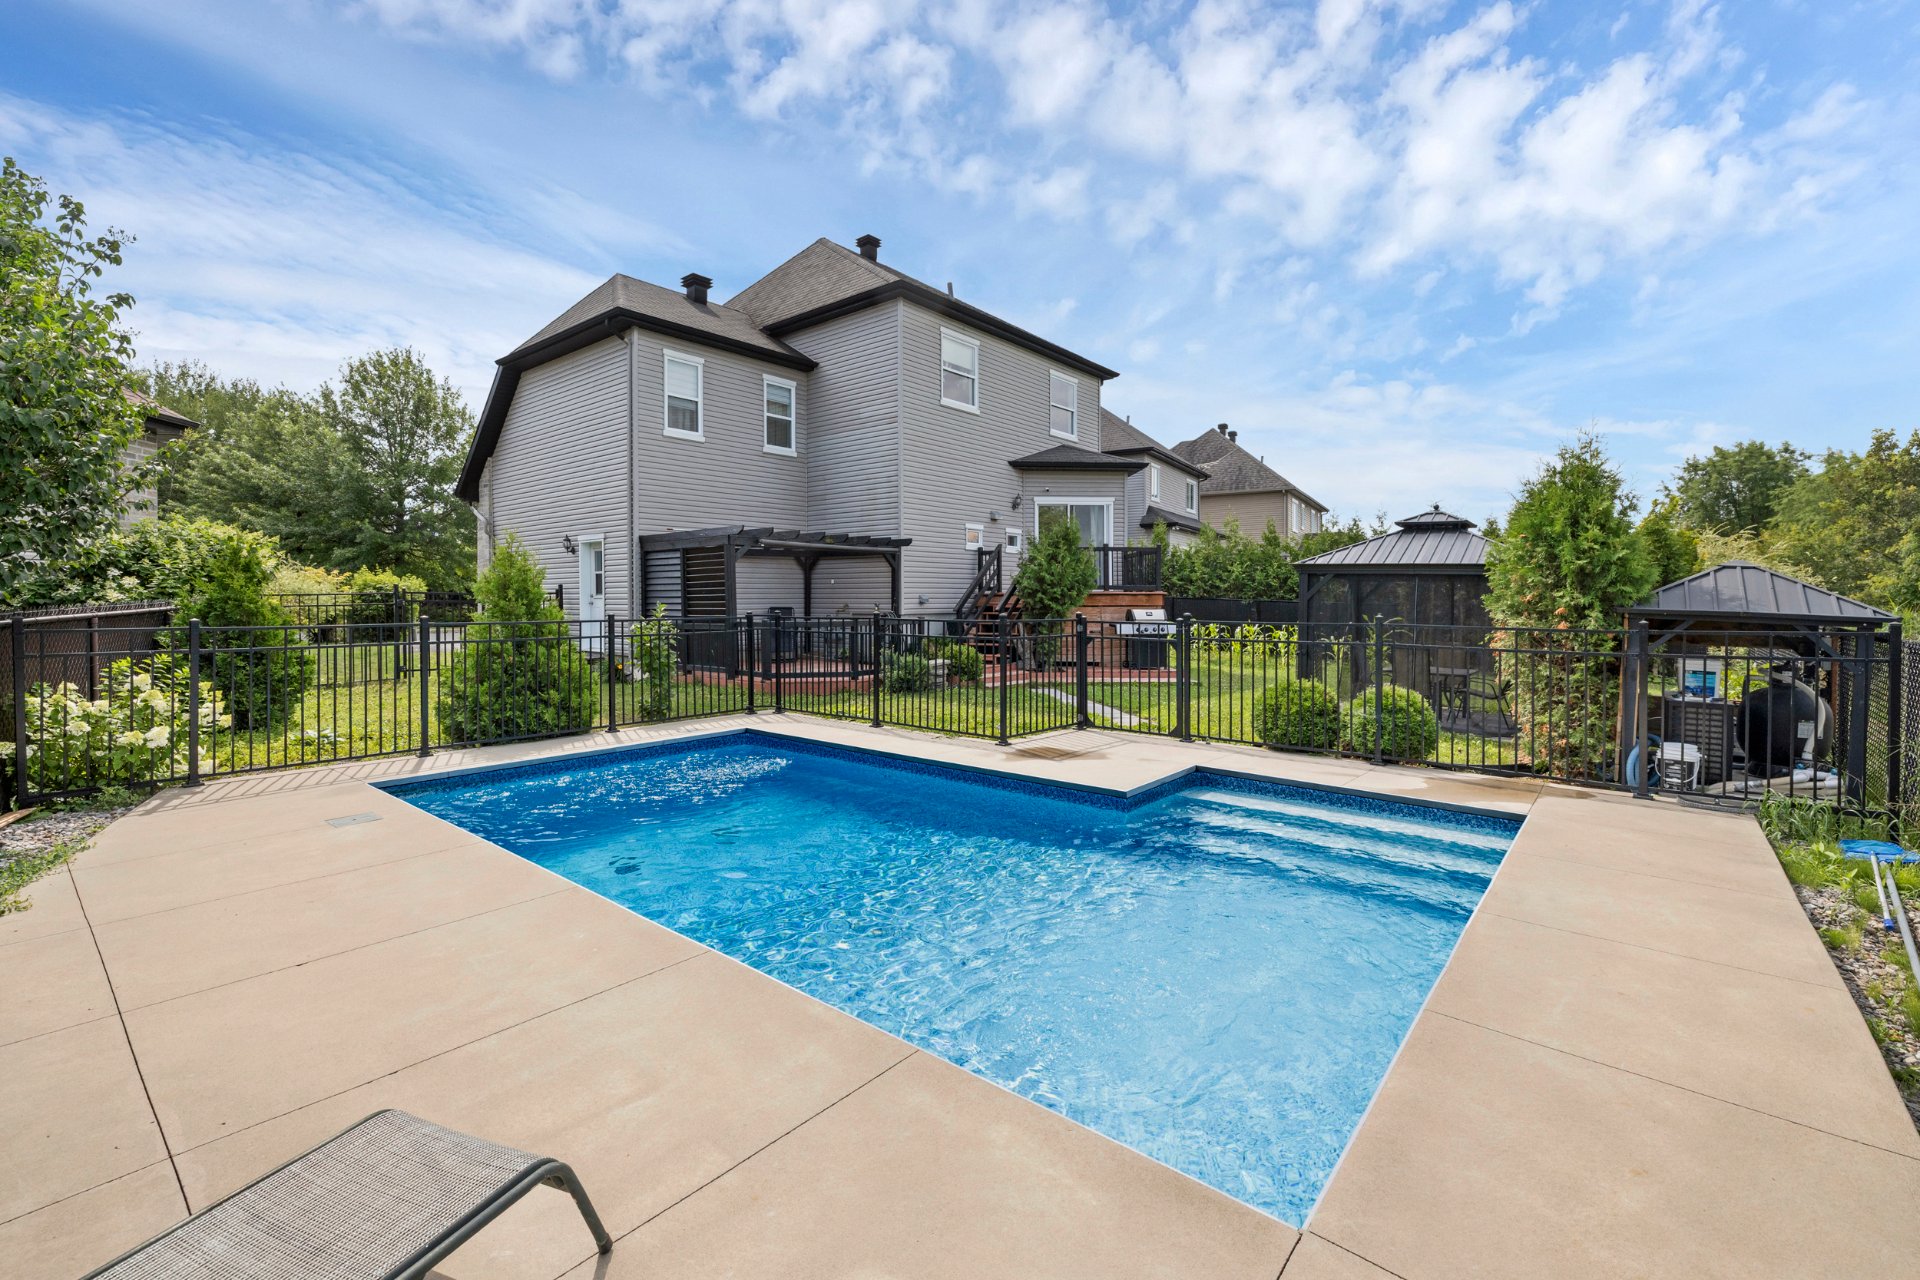
View
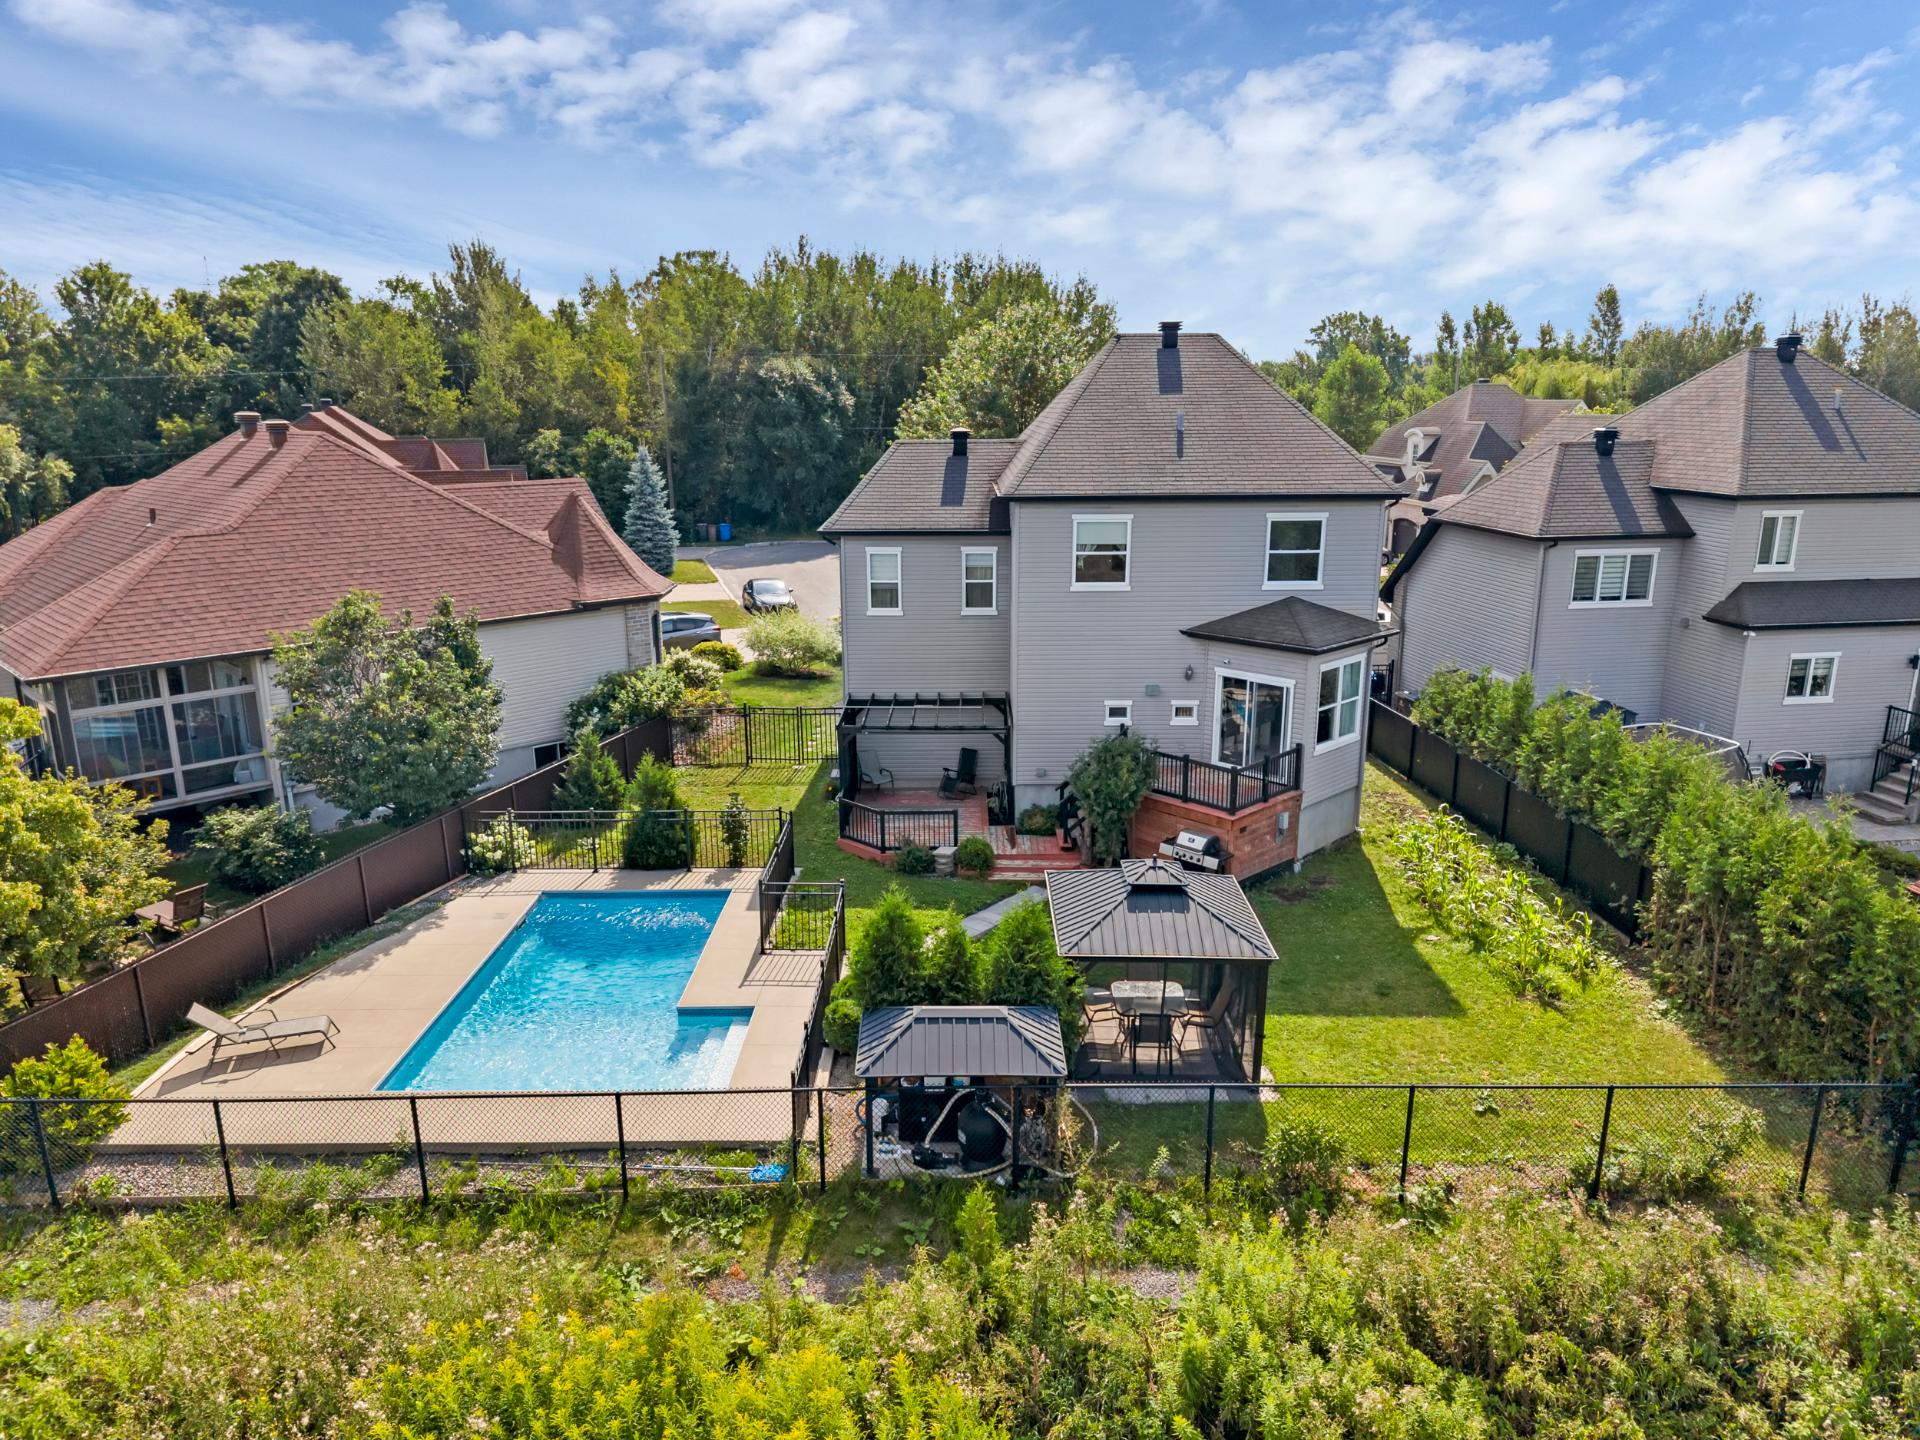
View
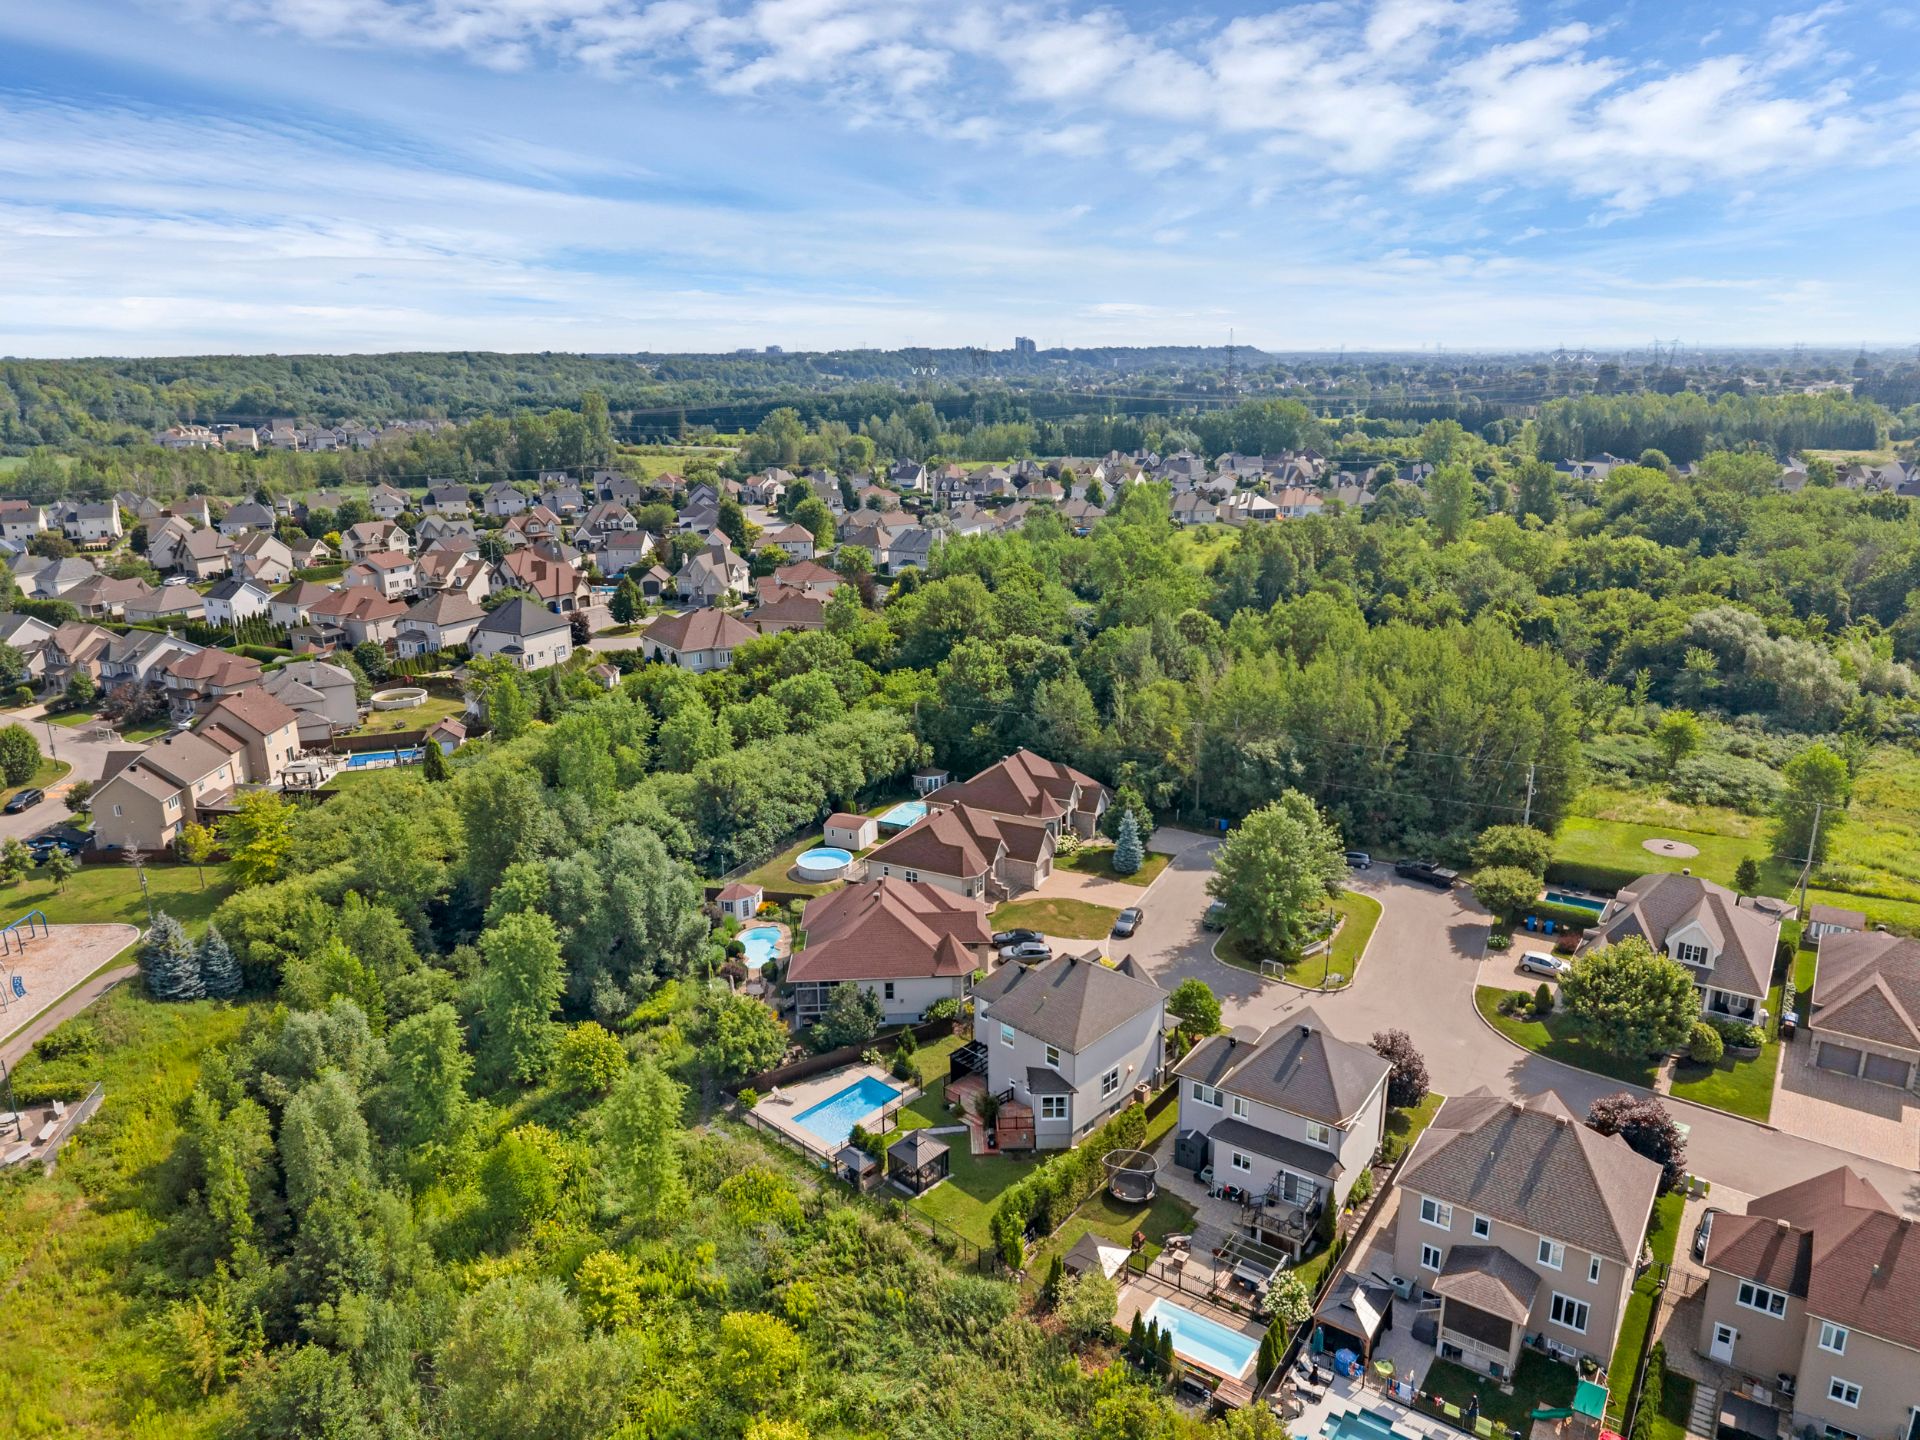
Overall View
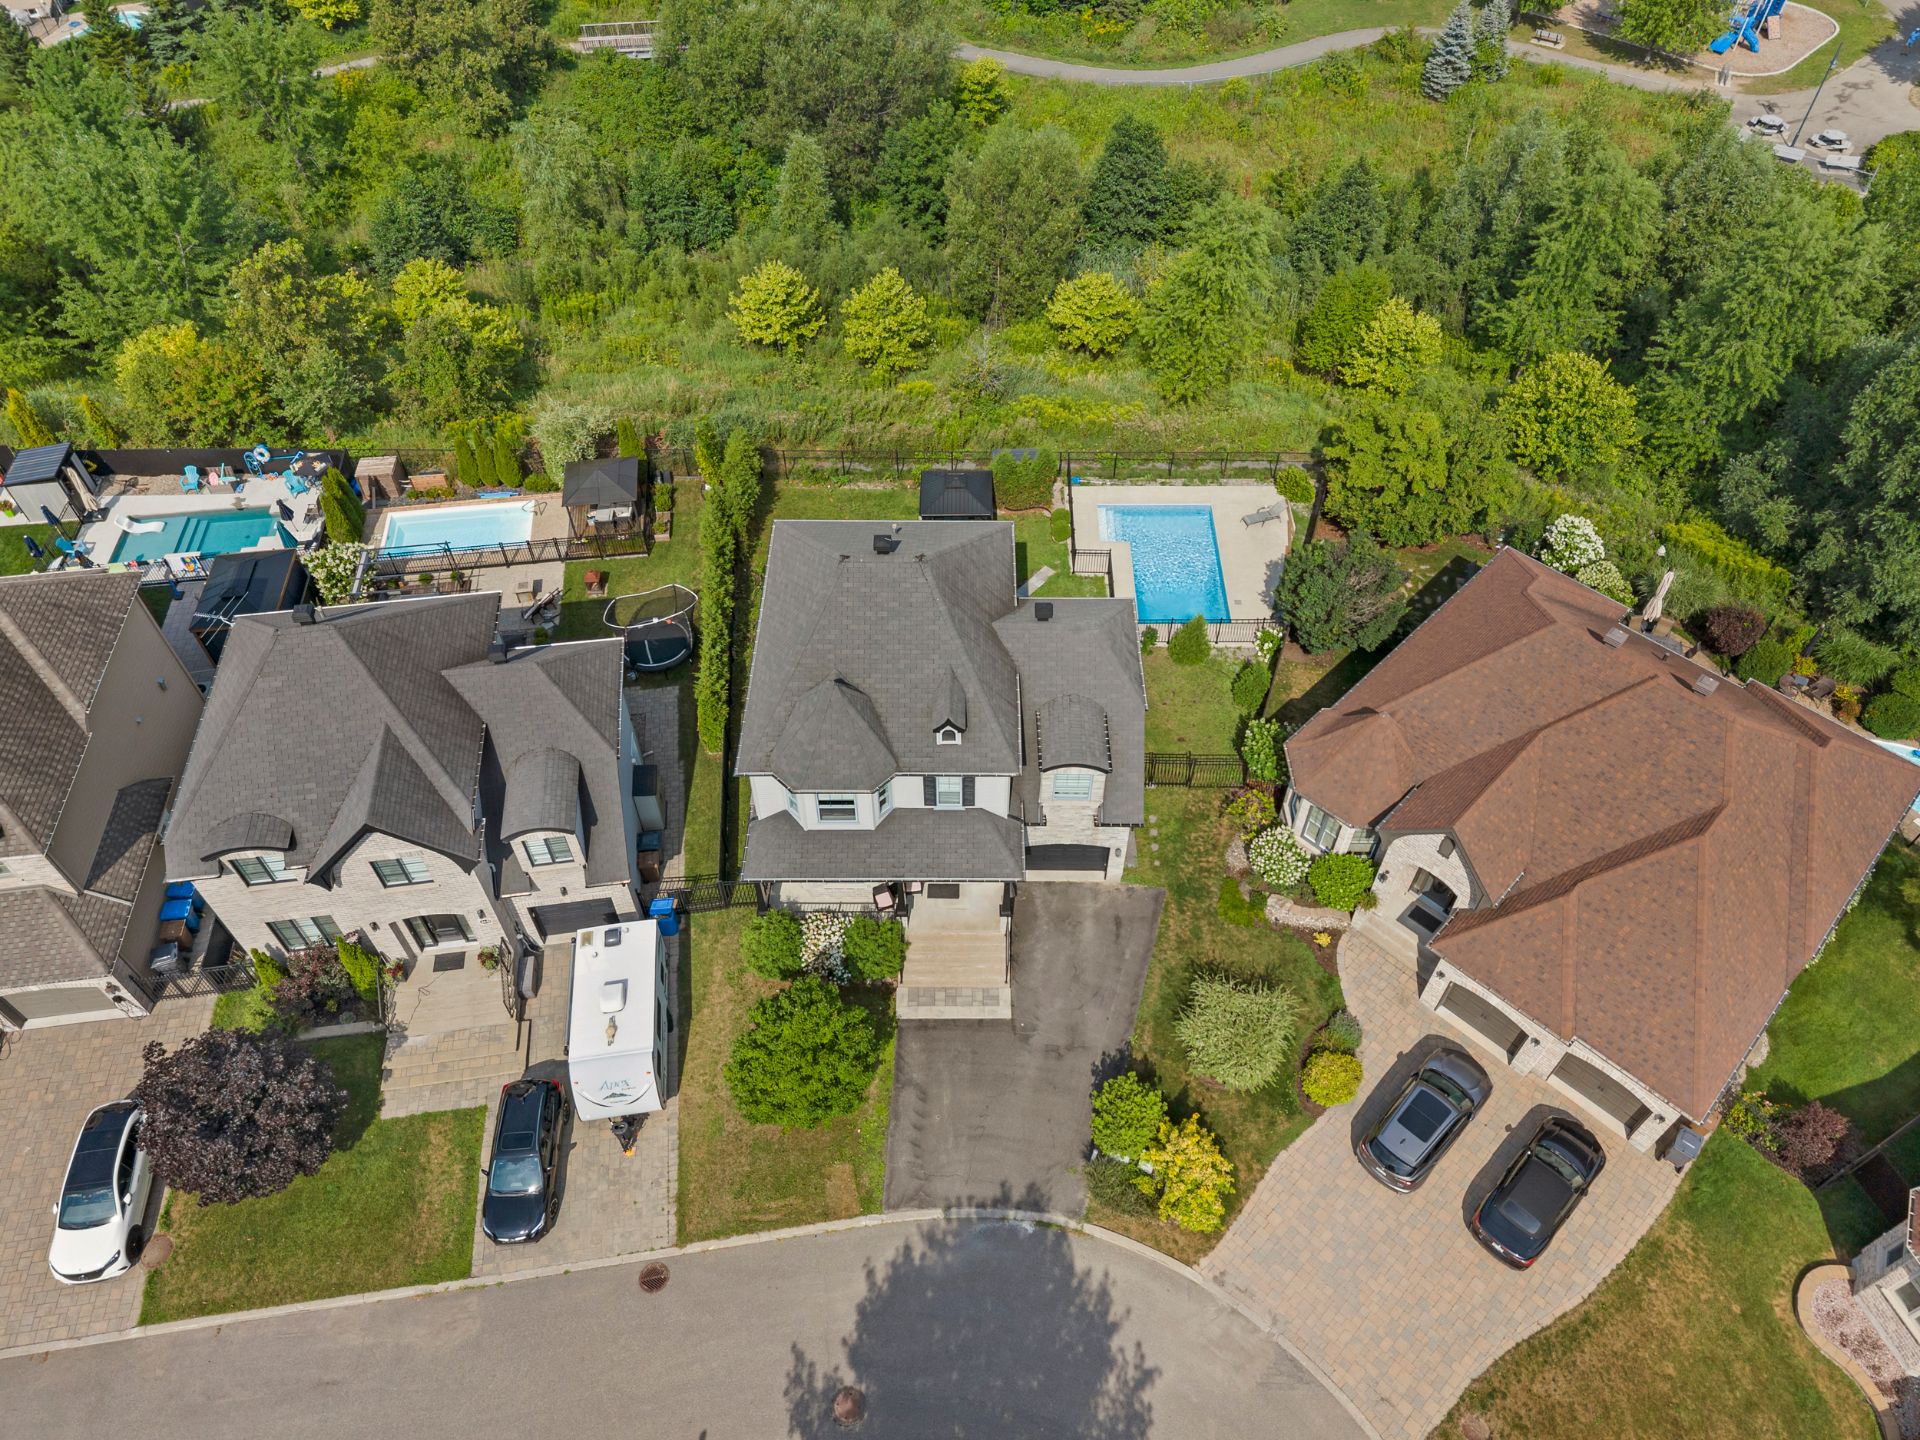
Overall View
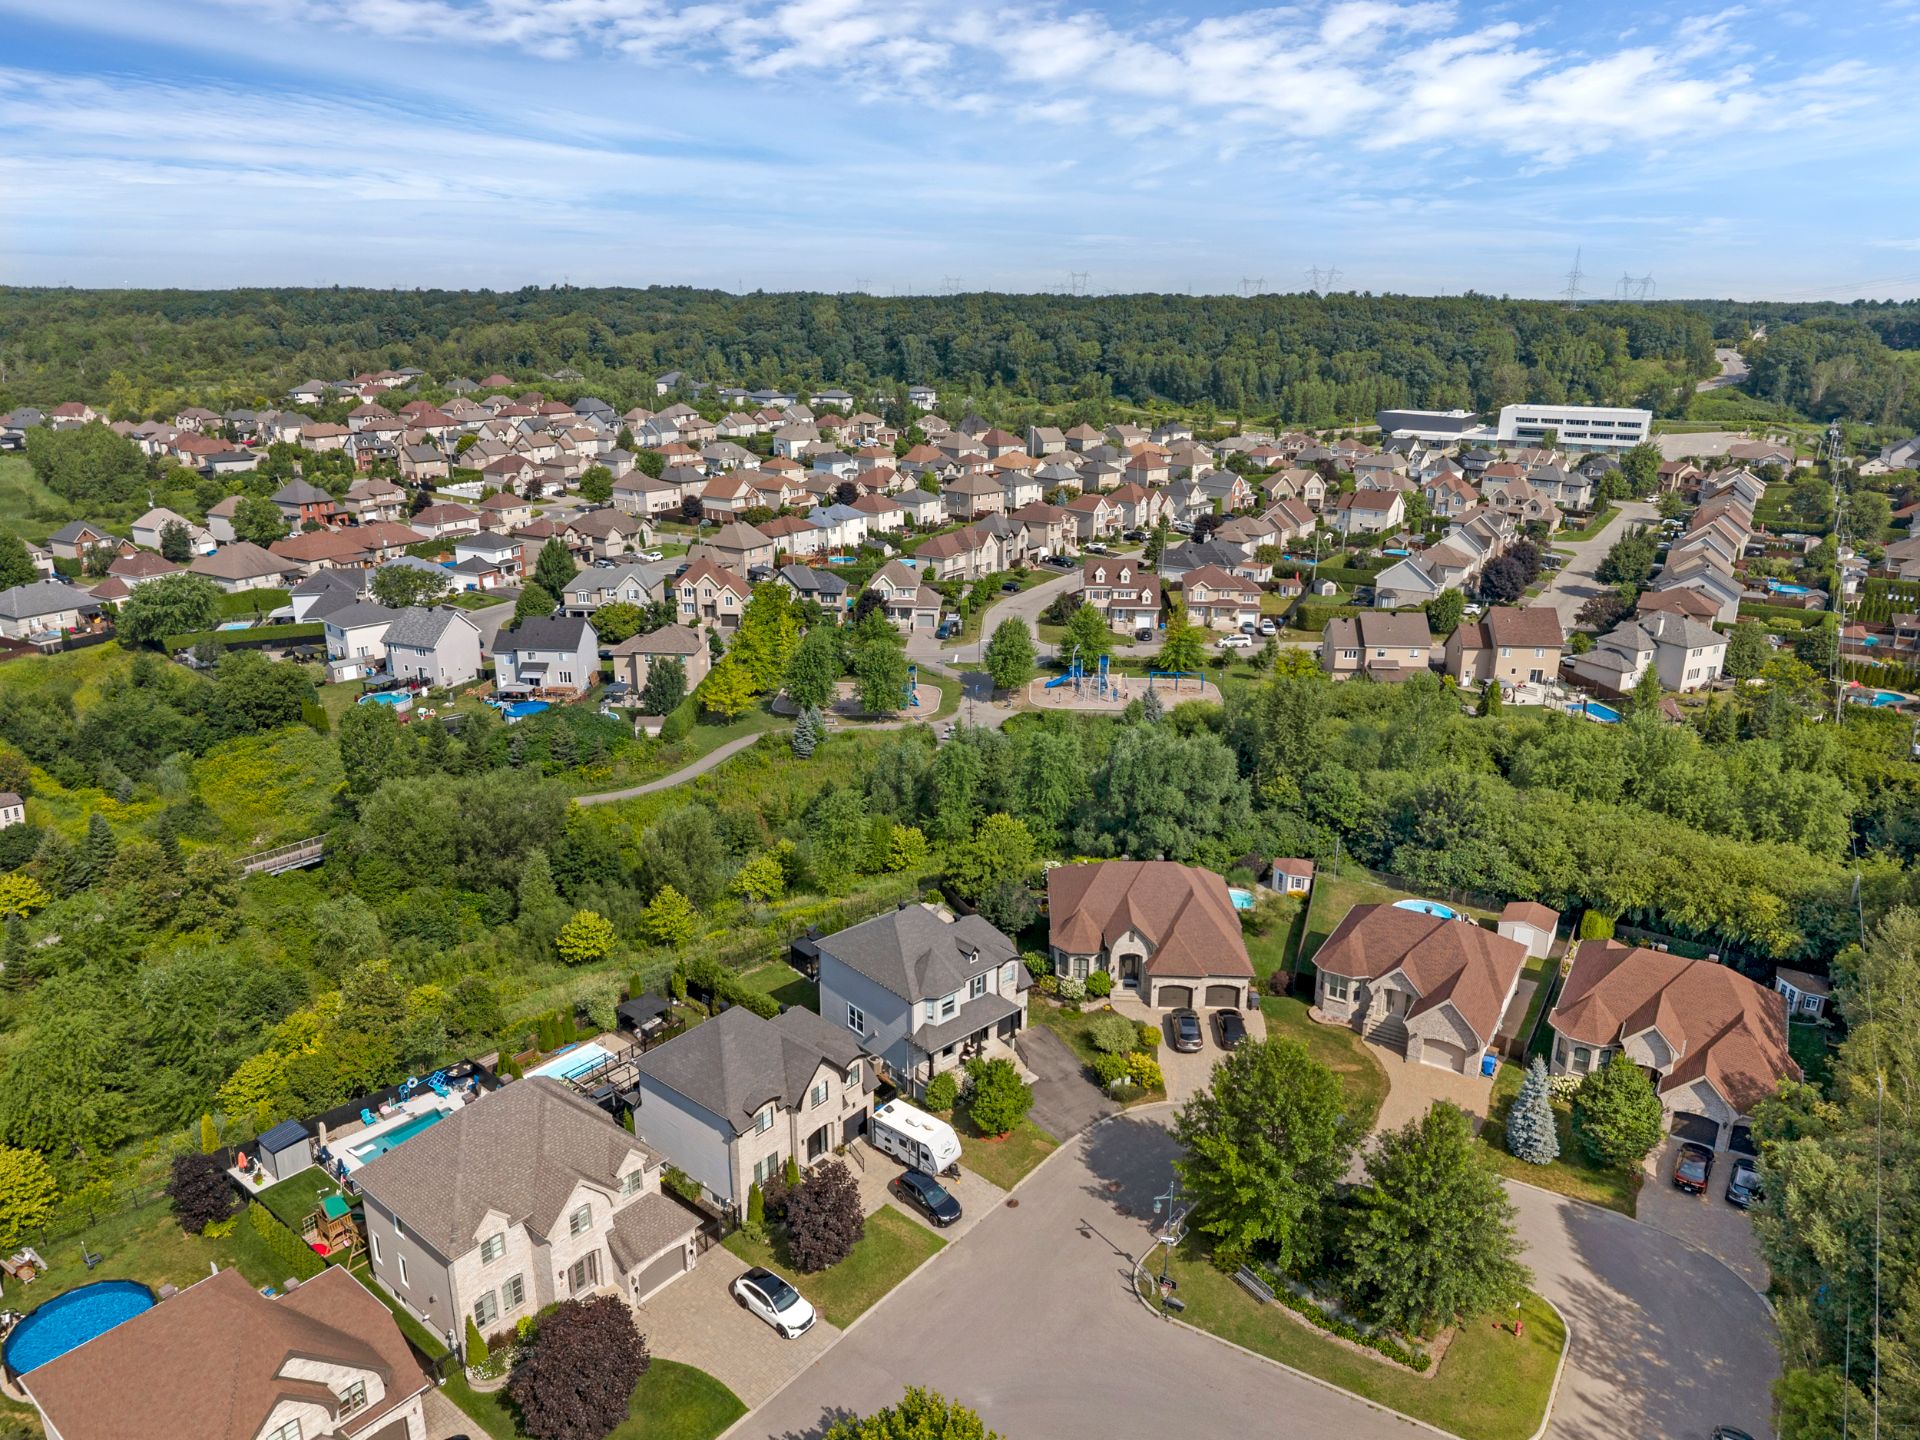
166 Rue de Miramas, Terrebonne (Terrebonne), QC J6Y

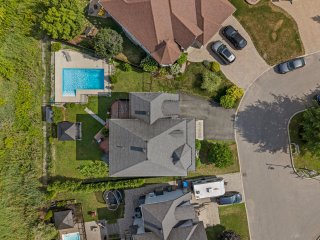
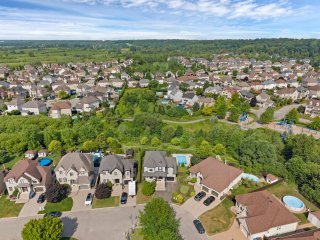
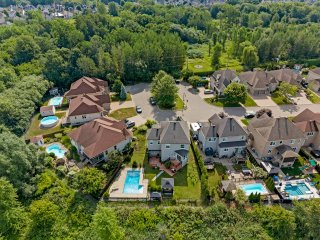
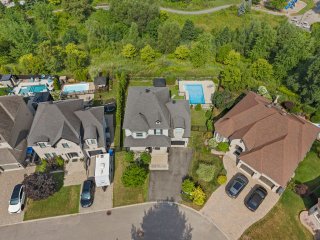
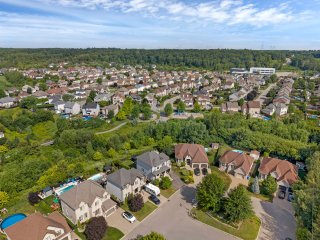
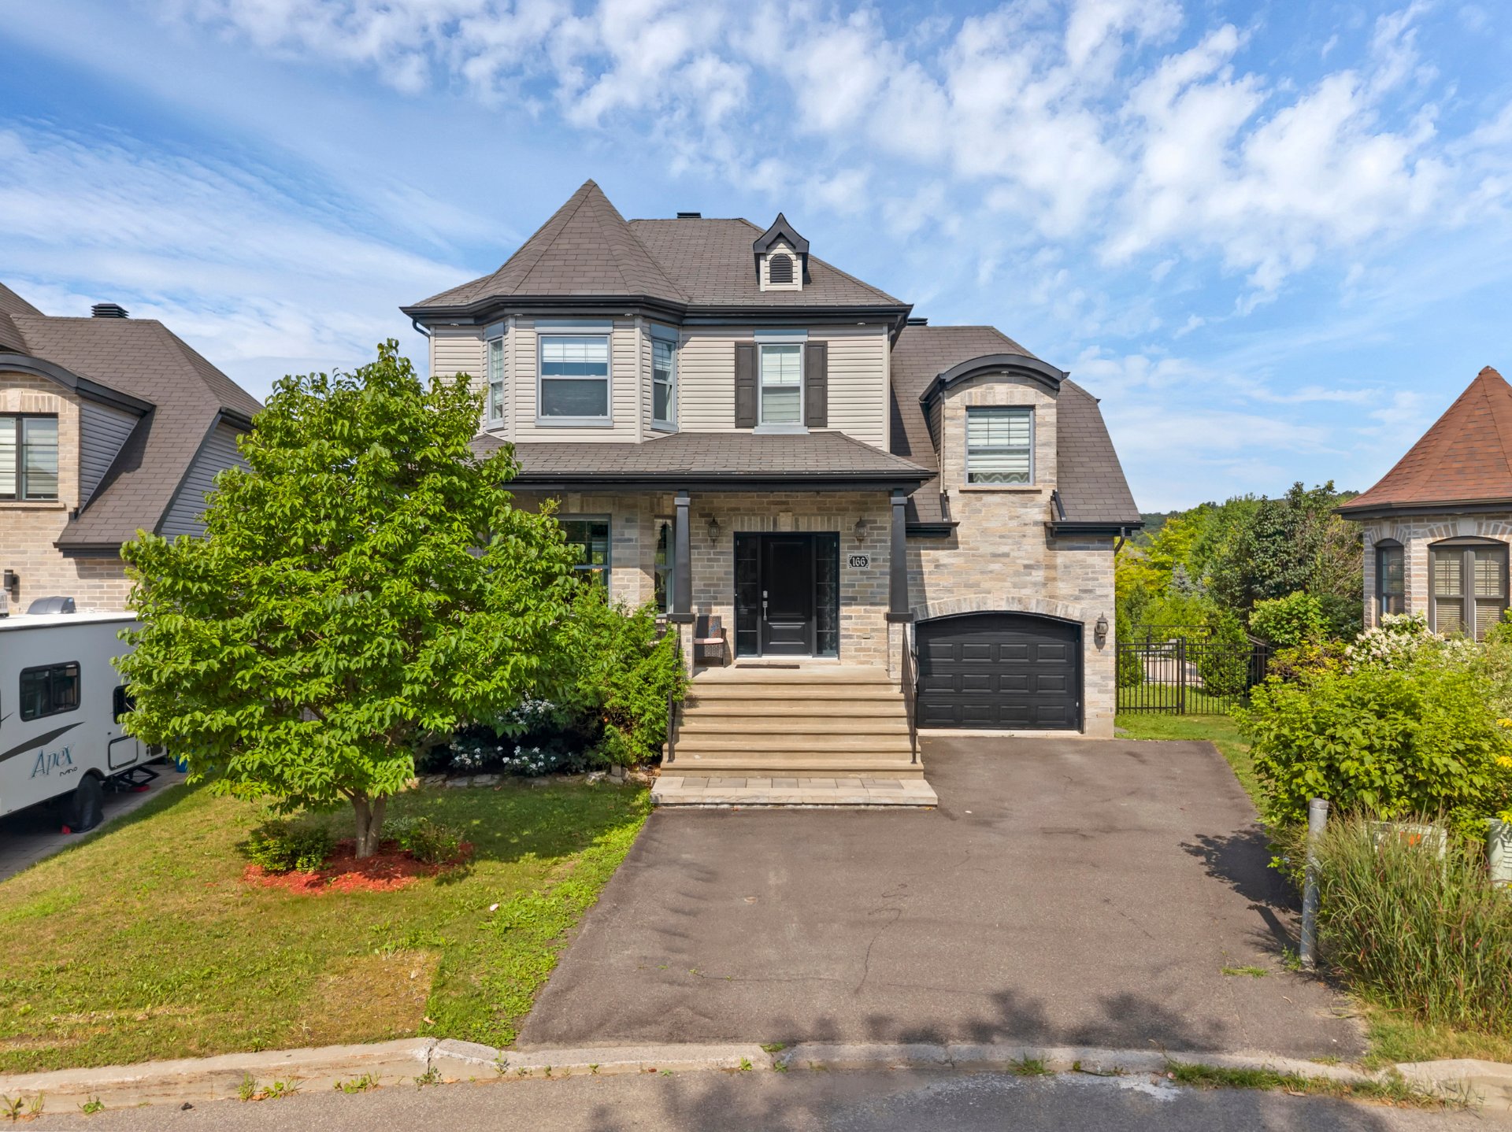
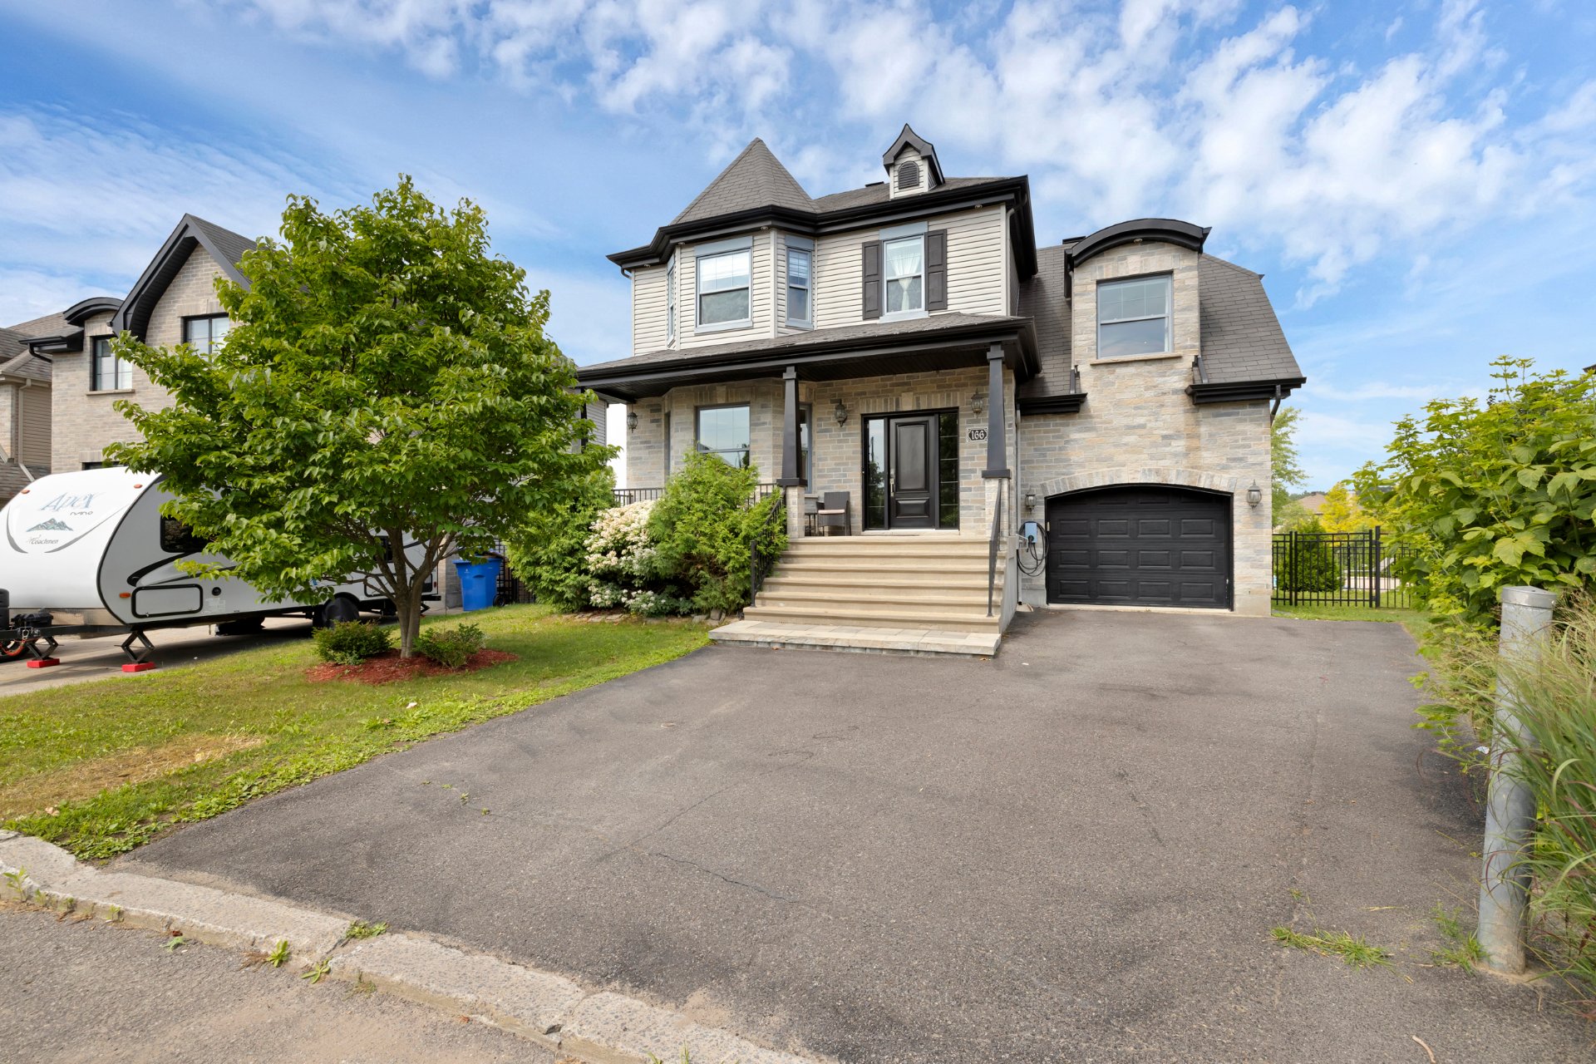
Stunning residence nestled on a quiet cul-de-sac, ideally located near all essential amenities, including Highways 640, 440 and 25, as well as public transit providing direct access to the metro. This spacious cottage offers exceptional privacy with no rear neighbours and underground electrical wiring, creating a peaceful and unobstructed setting where you can enjoy beautiful sunsets. The backyard is a true private oasis, thoughtfully landscaped and featuring a beautiful heated in-ground pool, perfect for enjoying the summer season.

$997,000 - Centris# 11698833

  • 5 Bedrooms
  • 2 Bathrooms
  • 2010
  • 0

Interested in this listing?

    Addenda

    Here's a polished, sales-focused English version:

    Step inside and discover generous, light-filled living
    spaces enhanced by impressive 9-foot ceilings on the main
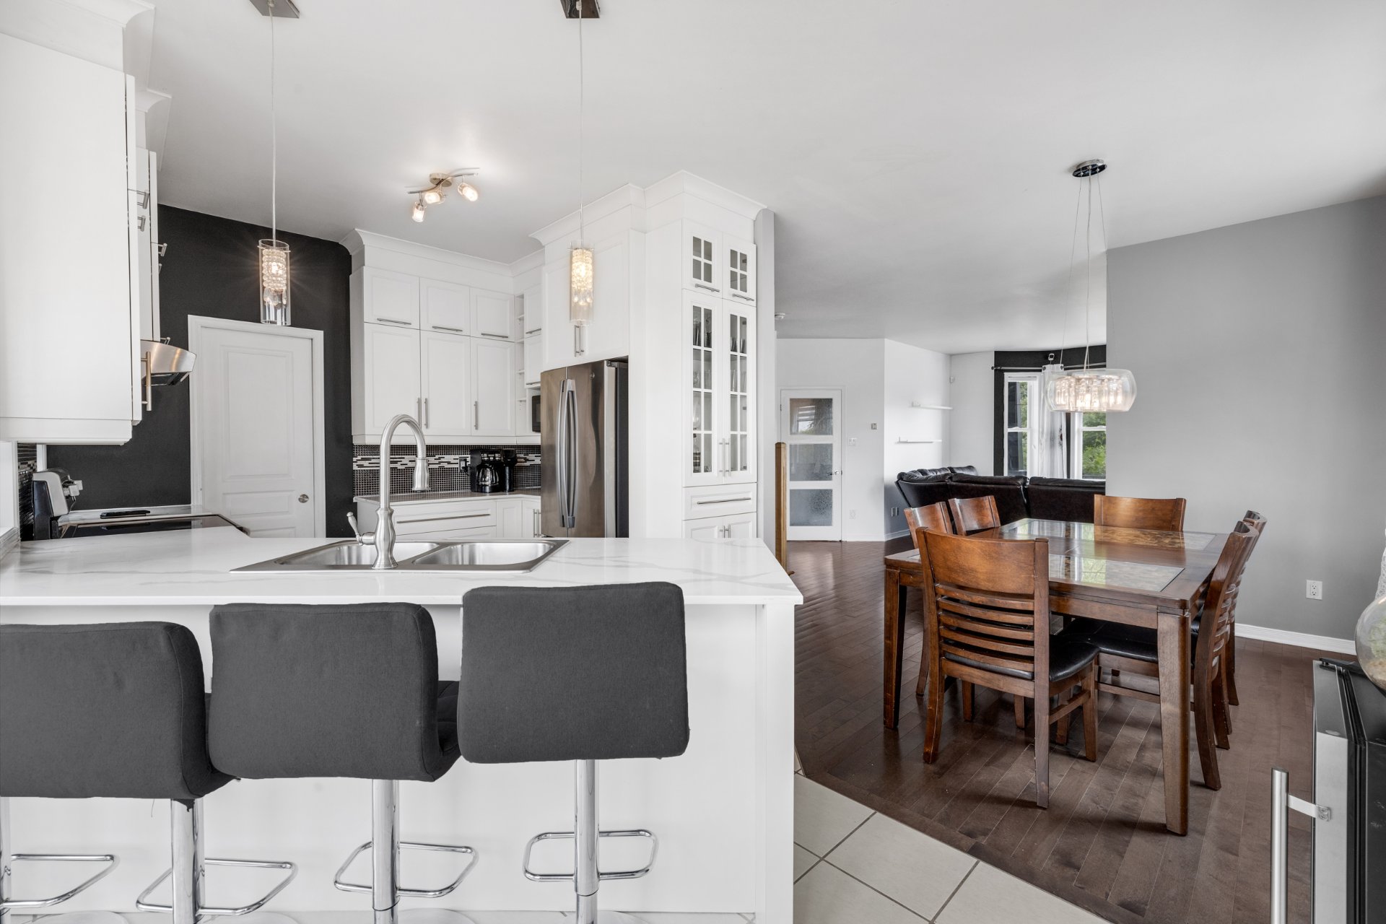
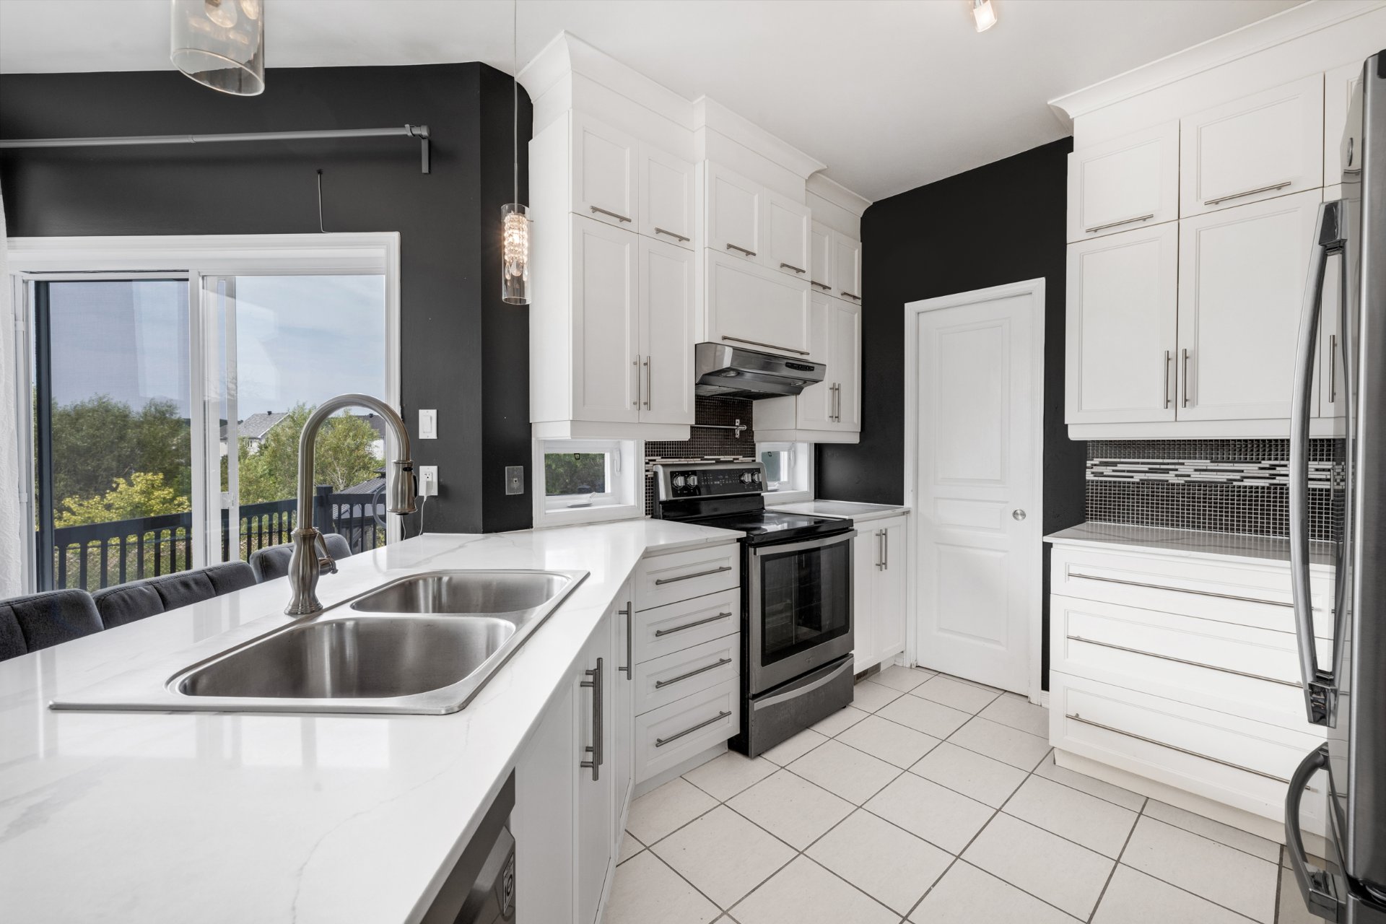
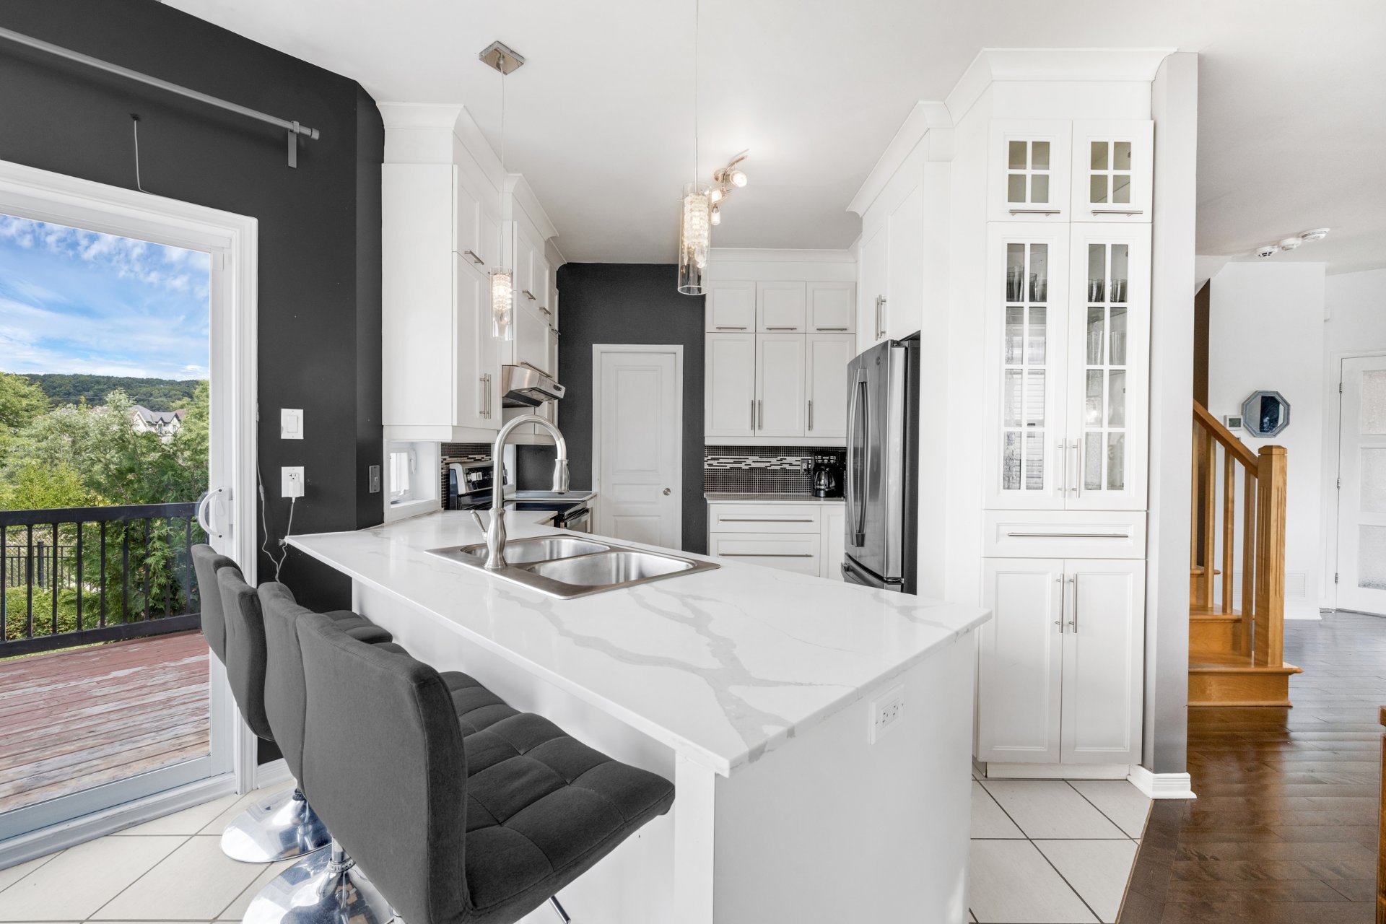
    floor. The beautifully appointed kitchen features quartz
    countertops and a convenient walk-in pantry, while the
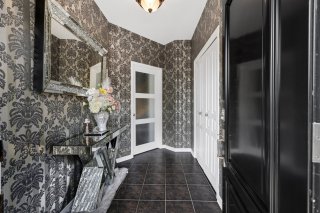
    spacious entrance hall sets a welcoming tone from the
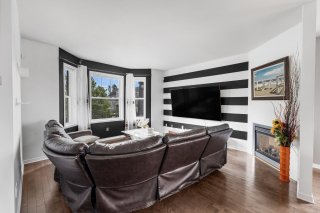
    moment you arrive. A cozy fireplace adds warmth and
    character to the living room, creating an inviting space
    for everyday living and entertaining.

    Upstairs, four well-proportioned bedrooms provide plenty of
    space for the entire family. Hardwood strip flooring adds
    warmth and timeless appeal throughout the living areas. A
    central heating system with heat pump ensures year-round
    comfort.

    The fully finished basement offers even more versatility,
    complete with a full bathroom and a convenient secondary
    kitchen, providing flexible space that can be adapted to
    suit a variety of needs.

    A spacious garage completes this impressive property. With
    its generous layout, quality features and thoughtfully
    designed living spaces, this home offers an exceptional
    combination of comfort, functionality and style.

    ROOM DETAILS
    Room Dimensions Level Flooring
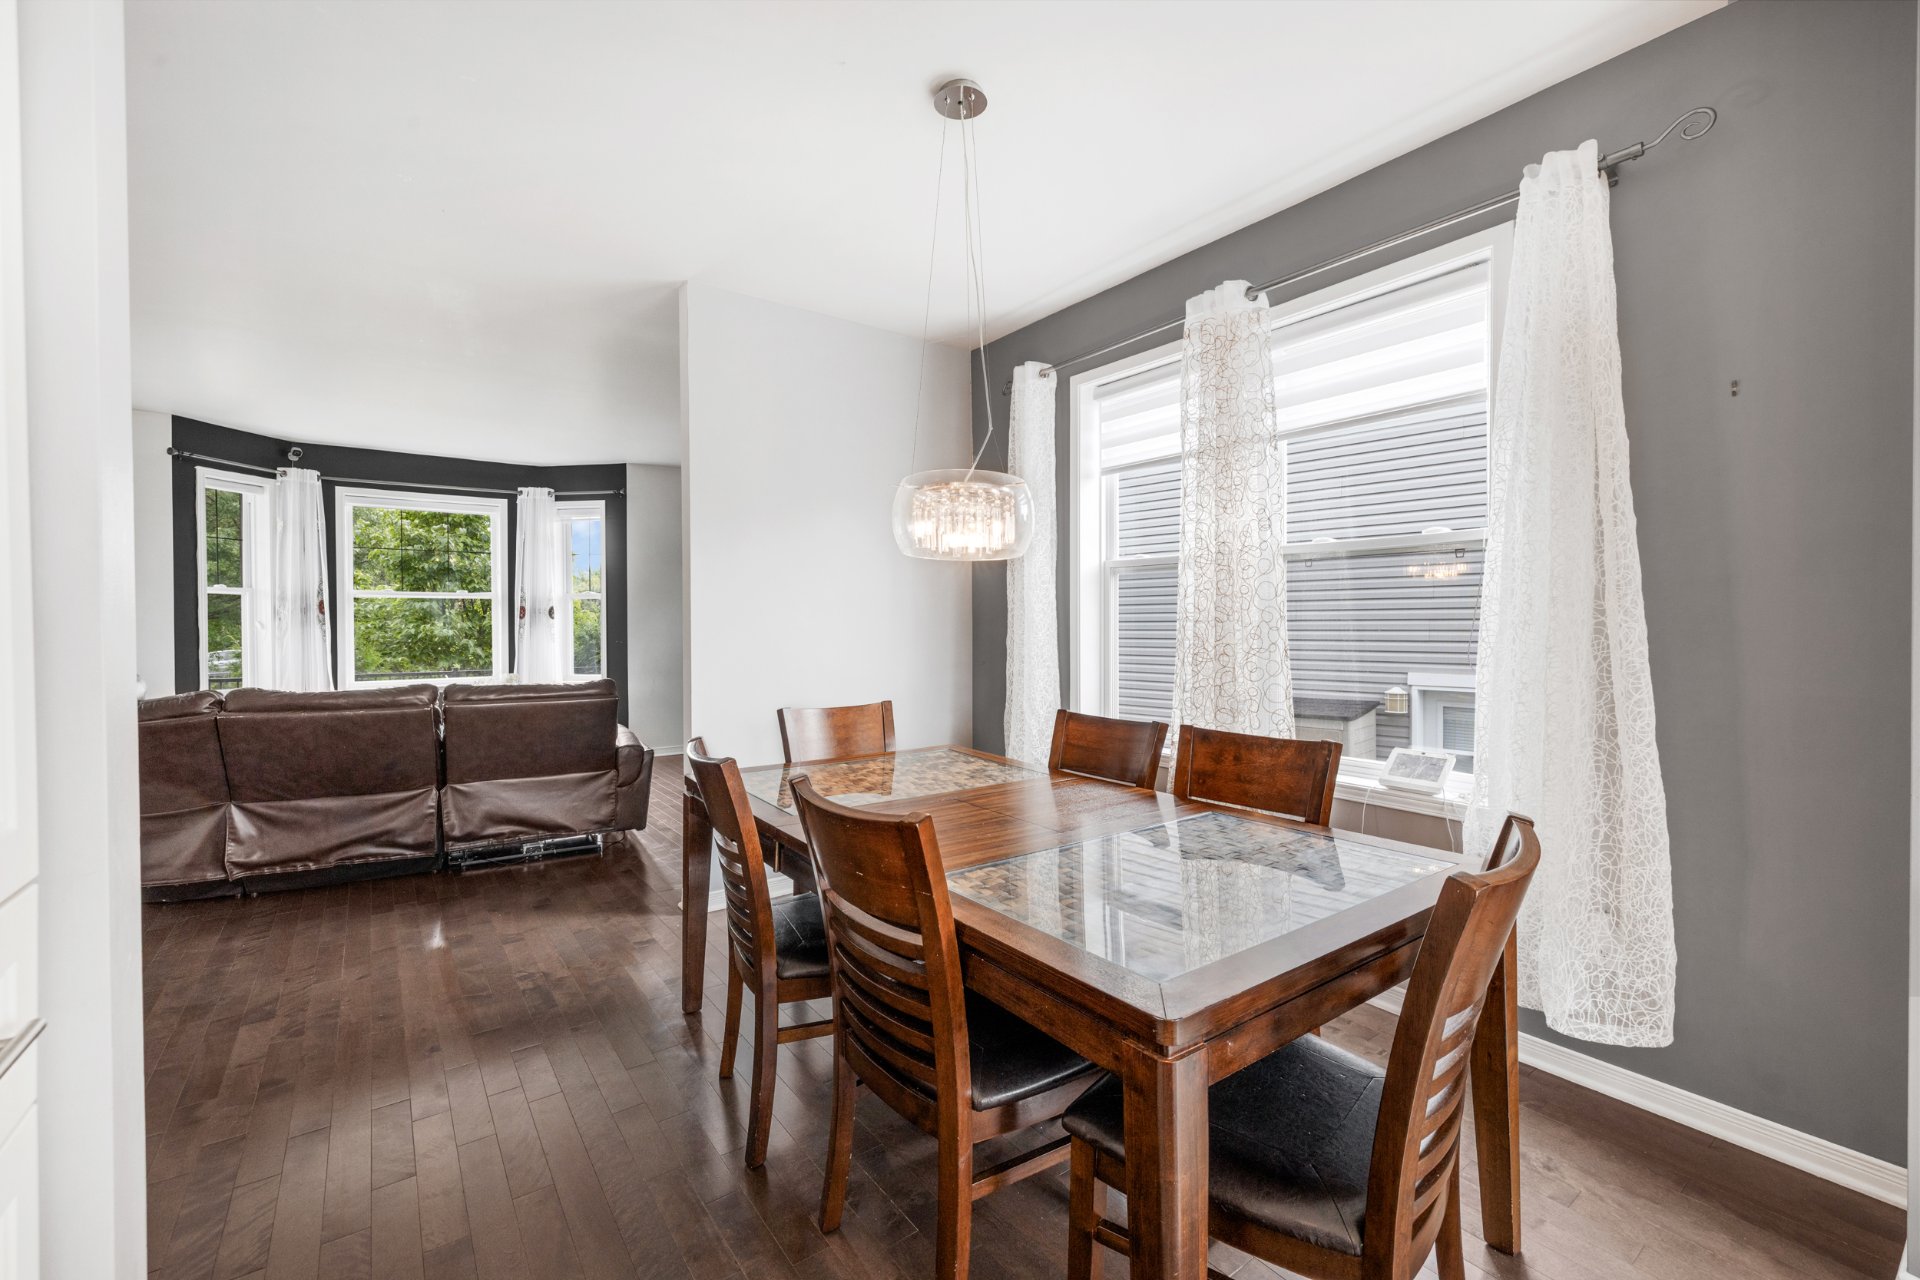
    Living room 15.9 x 14.5 P Ground Floor Wood
    Dining room 10.11 x 9.5 P Ground Floor Wood
    Kitchen 17.5 x 10.6 P Ground Floor Ceramic tiles
    Washroom 5.8 x 4.5 P Ground Floor Ceramic tiles
    Laundry room 5.5 x 5.0 P Ground Floor Ceramic tiles
    Hallway 10.6 x 8.1 P Ground Floor Ceramic tiles
    Primary bedroom 17.5 x 13.7 P 2nd Floor Wood
    Bedroom 12.3 x 10.2 P 2nd Floor Wood
    Bedroom 12.11 x 10.0 P 2nd Floor Wood
    Bathroom 11.0 x 8.10 P 2nd Floor Wood
    Family room 20.5 x 11.9 P 2nd Floor Wood
    Family room 12.2 x 10.0 P Basement Floating floor
    Bedroom 16.9 x 9.7 P Basement Floating floor
    Bathroom 8.6 x 8.5 P Basement Ceramic tiles
    Kitchen 11.0 x 12.8 P Basement Floating floor
    Storage 9.11 x 5.3 P Basement Concrete
    Storage 21.2 x 8.10 P Basement Concrete
    BUILDING
    Type Two or more storey
    Style Detached
    Dimensions 34x36 P
    Lot Size 6120.36 PC
    EXPENSES
    Municipal Taxes (2026) $ 5935 / year
    School taxes (2026) $ 553 / year
    CHARACTERISTICS
    Parking Garage, Outdoor
    Sewage system Municipal sewer
    Water supply Municipality
    Foundation Poured concrete
    Zoning Residential

    Loading maps...

    Loading street view...

    Copyright © 2026 Tapp Immobilier. All rights reserved.

    Real estate web design by

    This site is registered on wpml.org as a development site. Switch to a production site key to remove this banner.