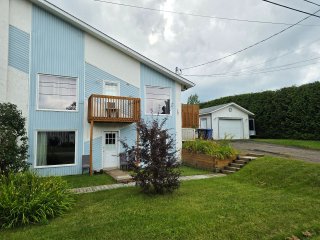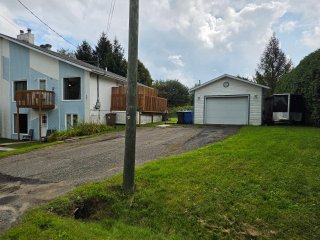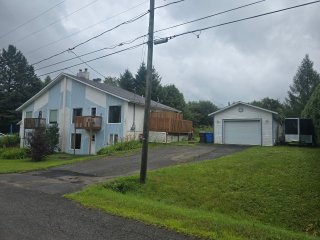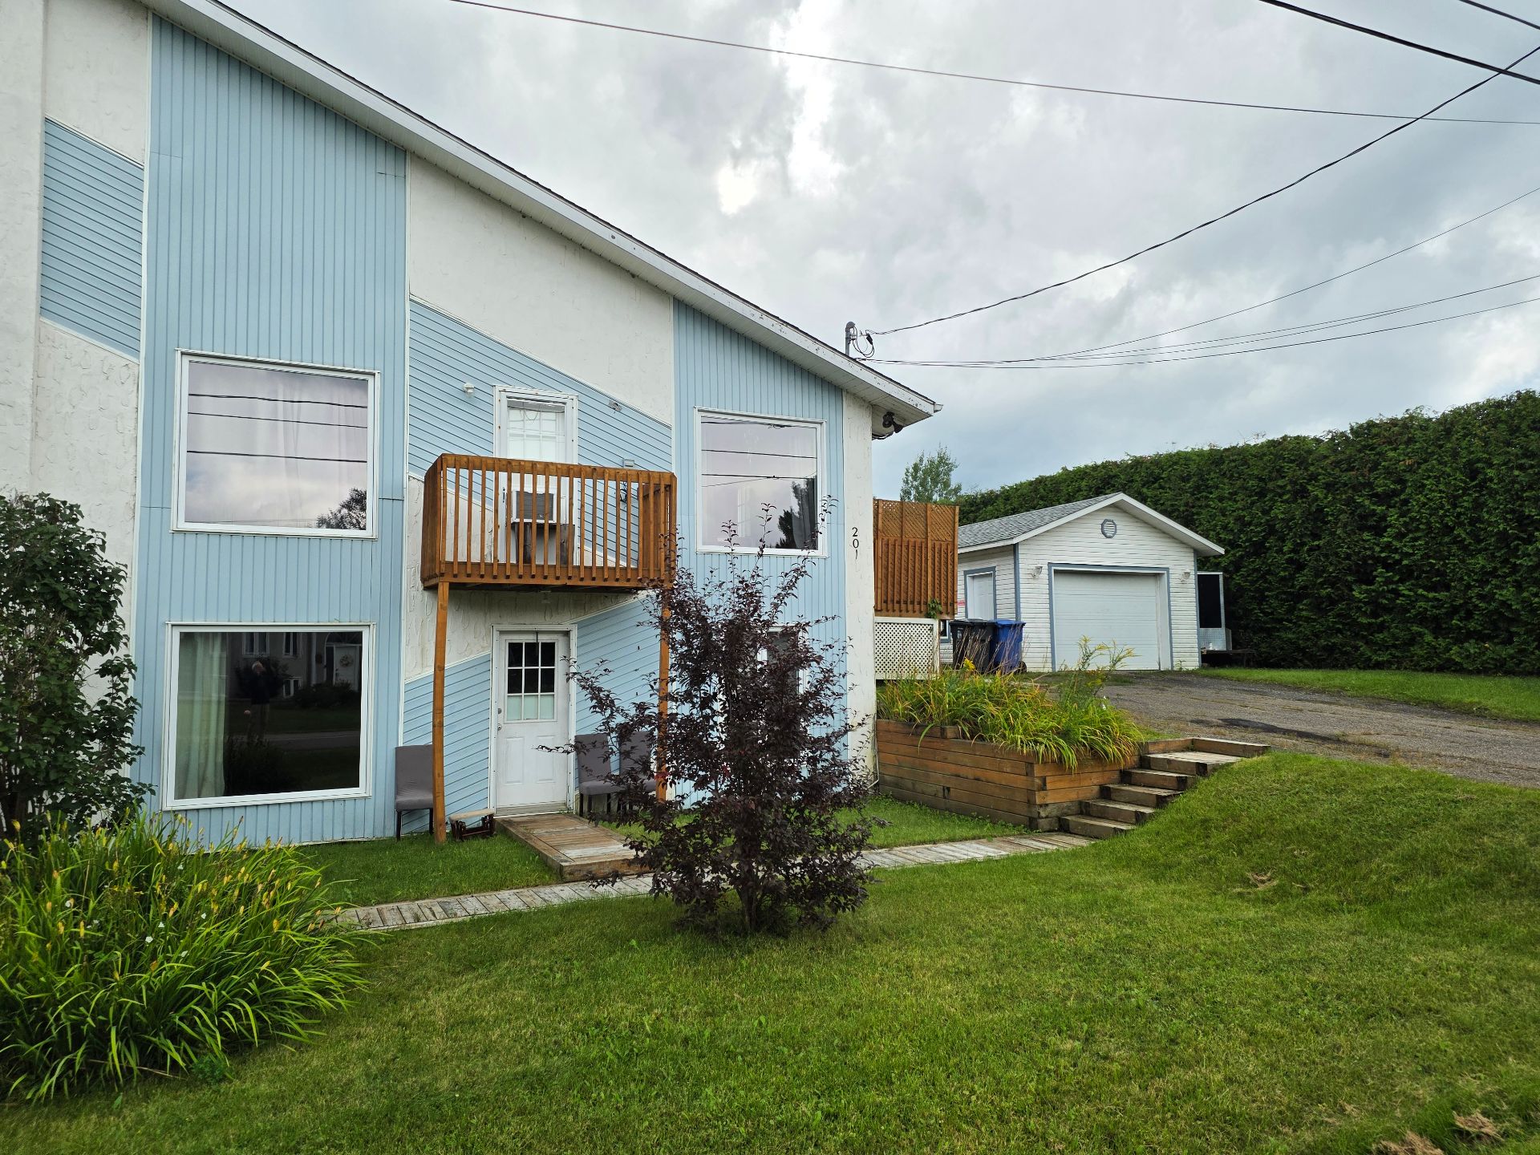
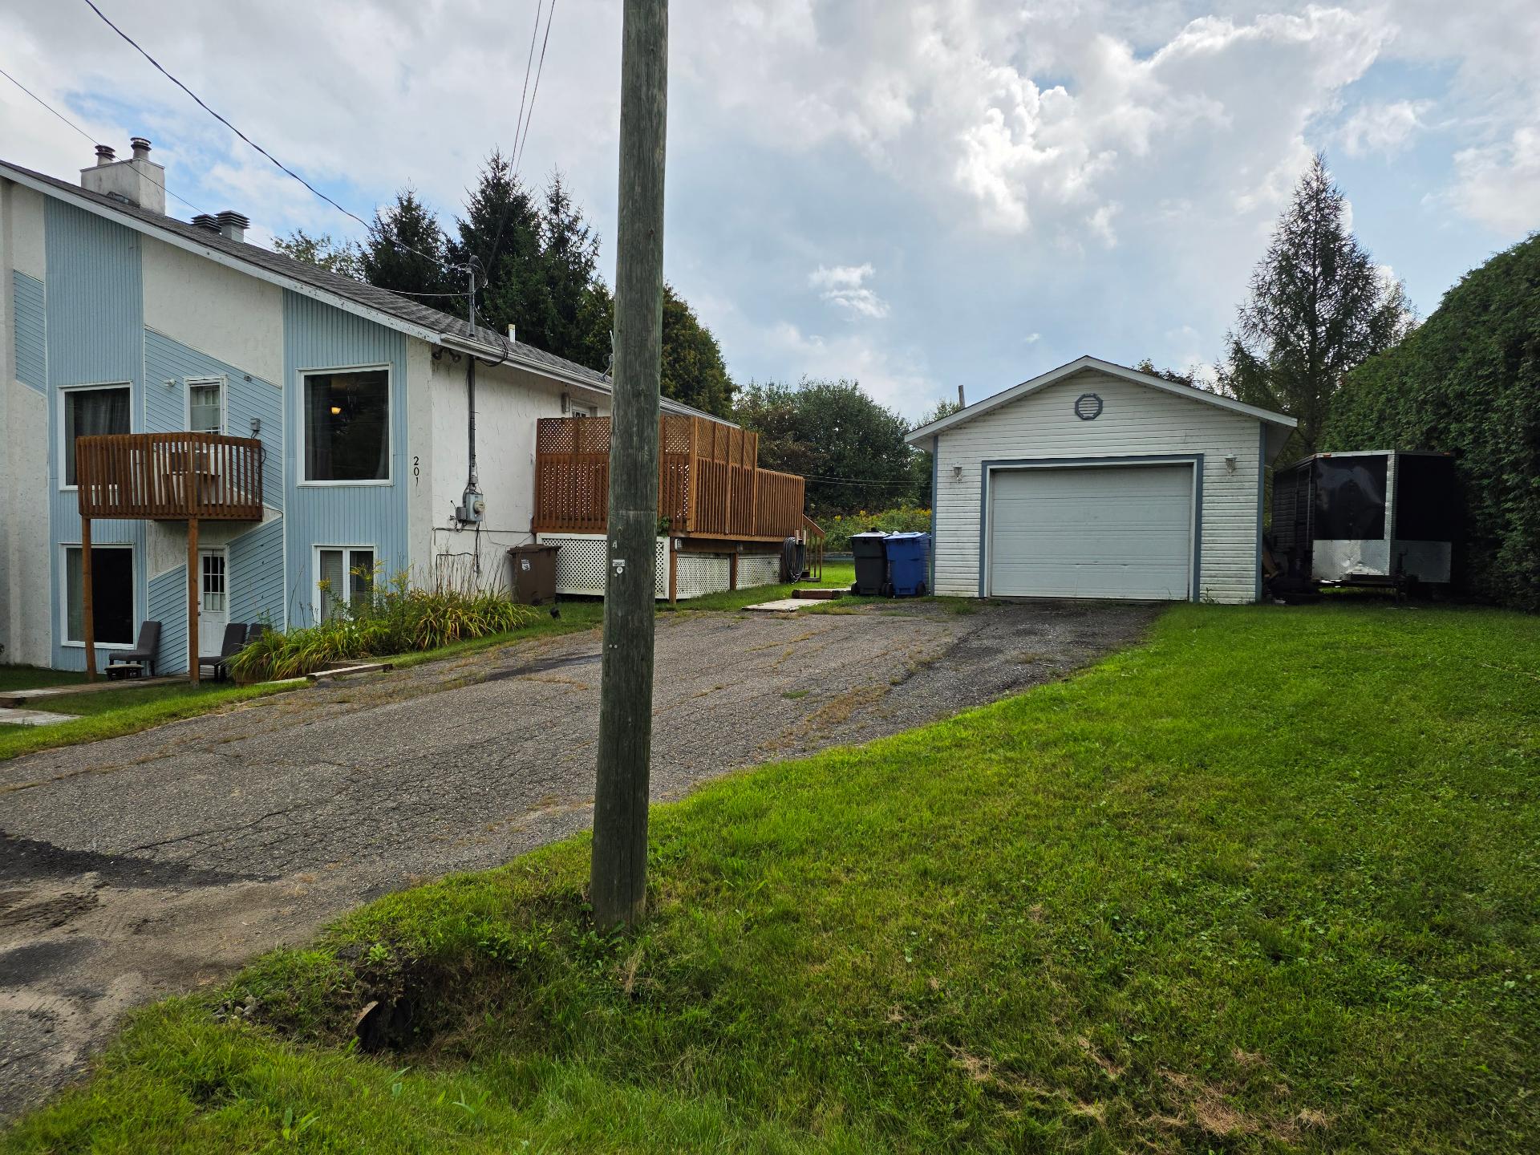
Frontage
Frontage
Frontage
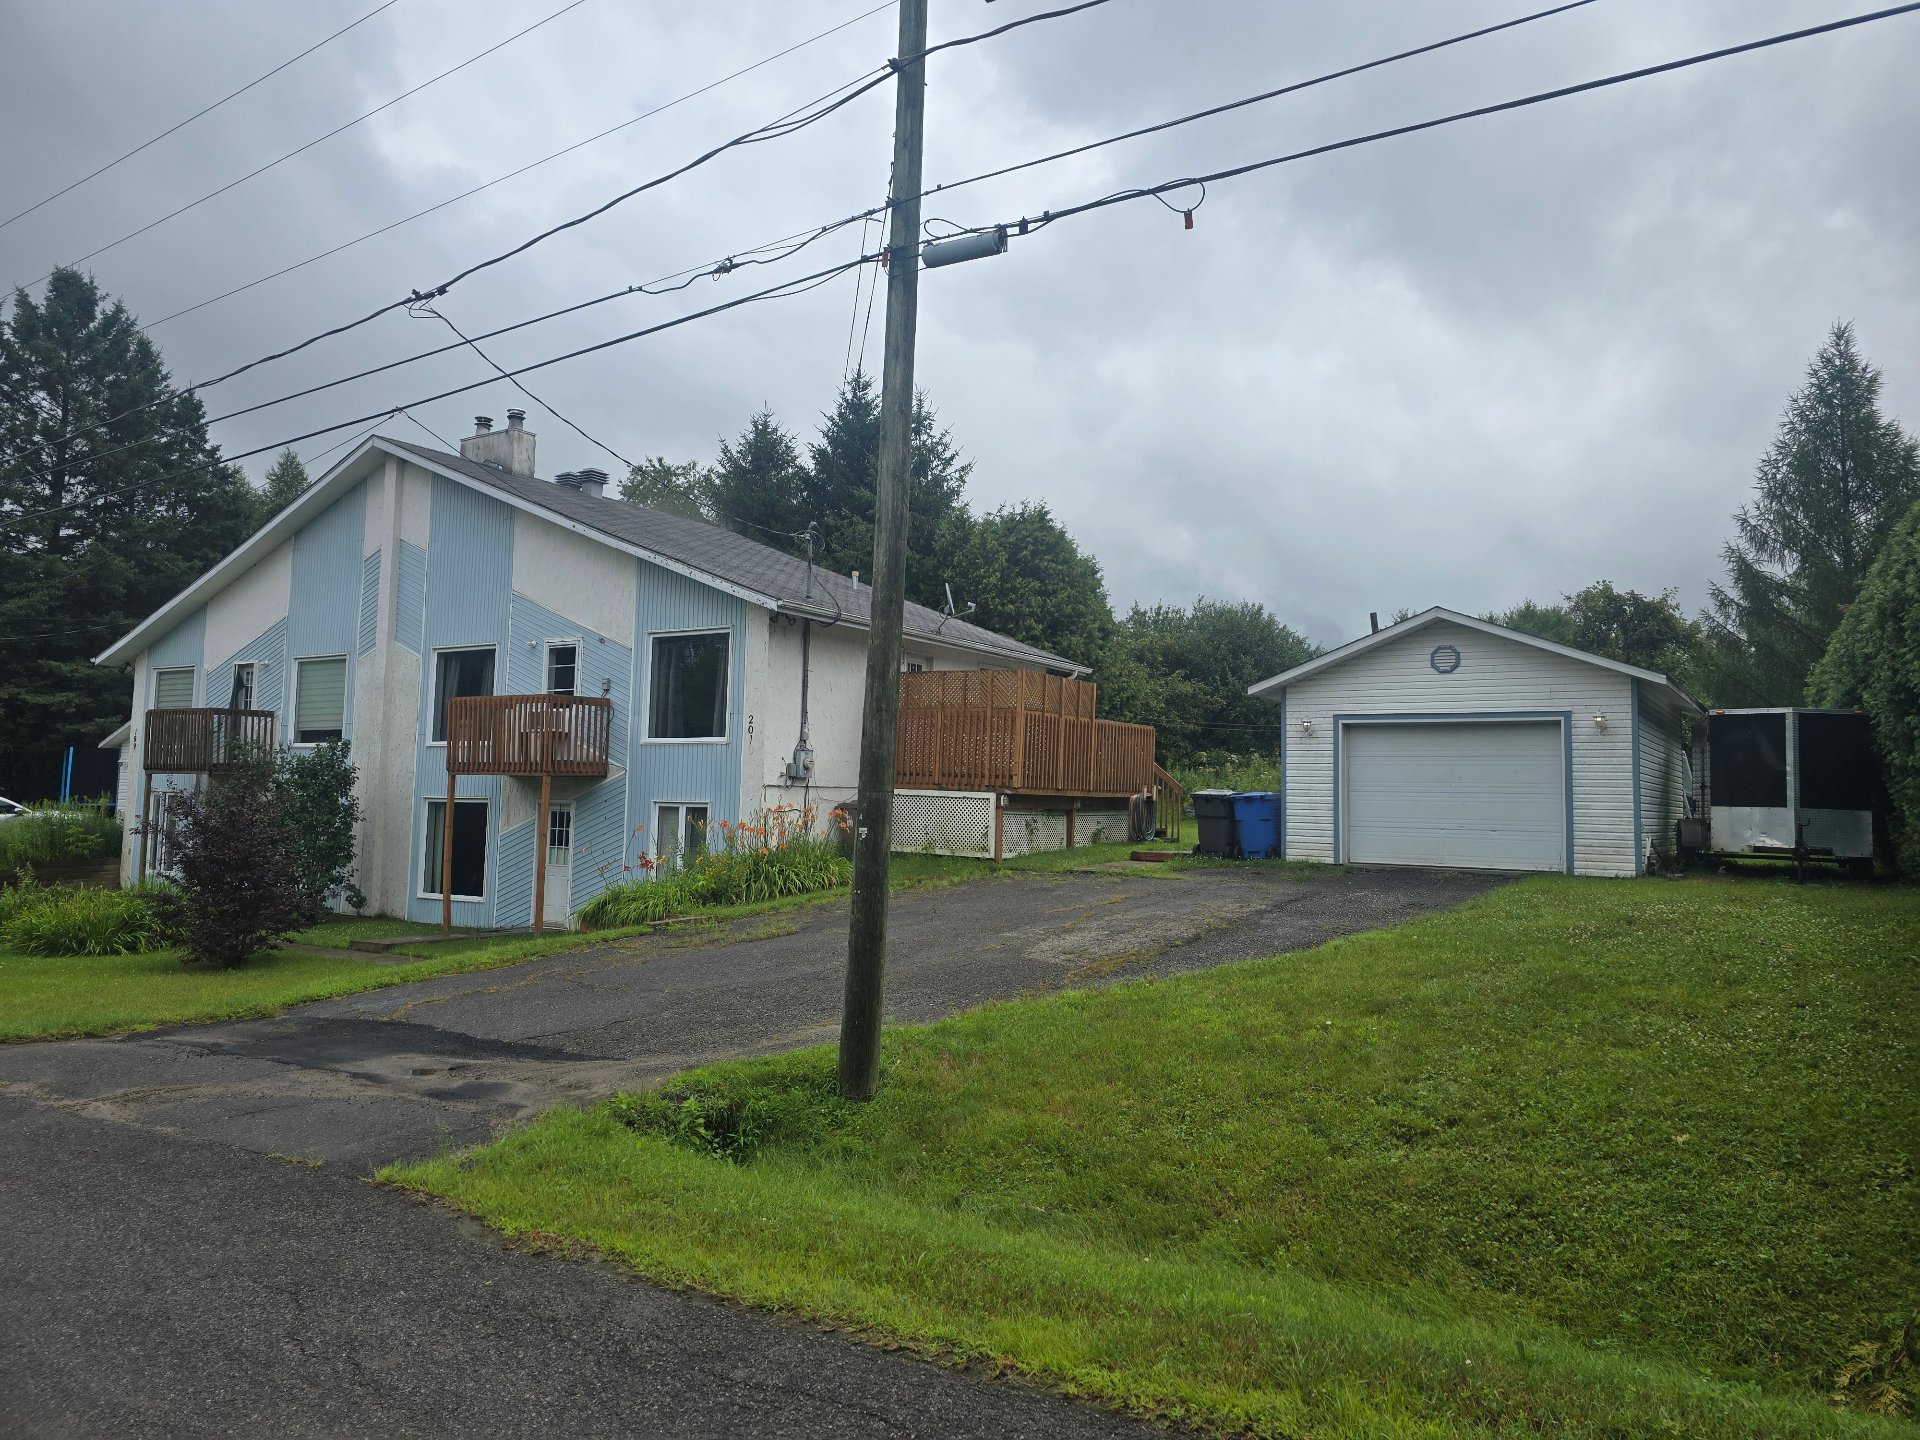
Frontage
Frontage
Frontage
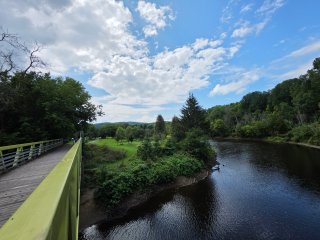
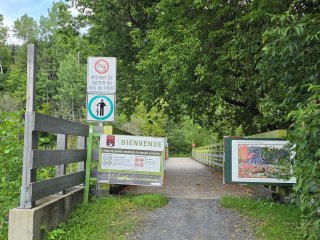
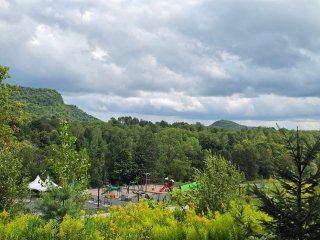
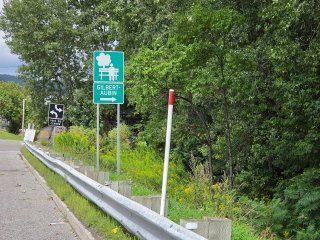
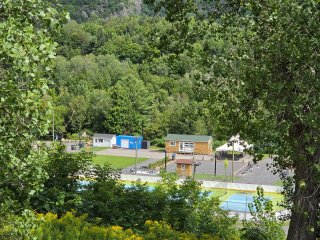
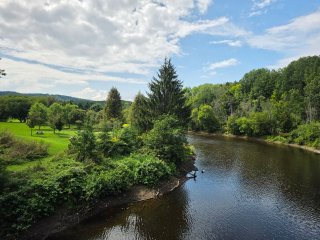
Nearby
Nearby
Nearby
Nearby
Nearby
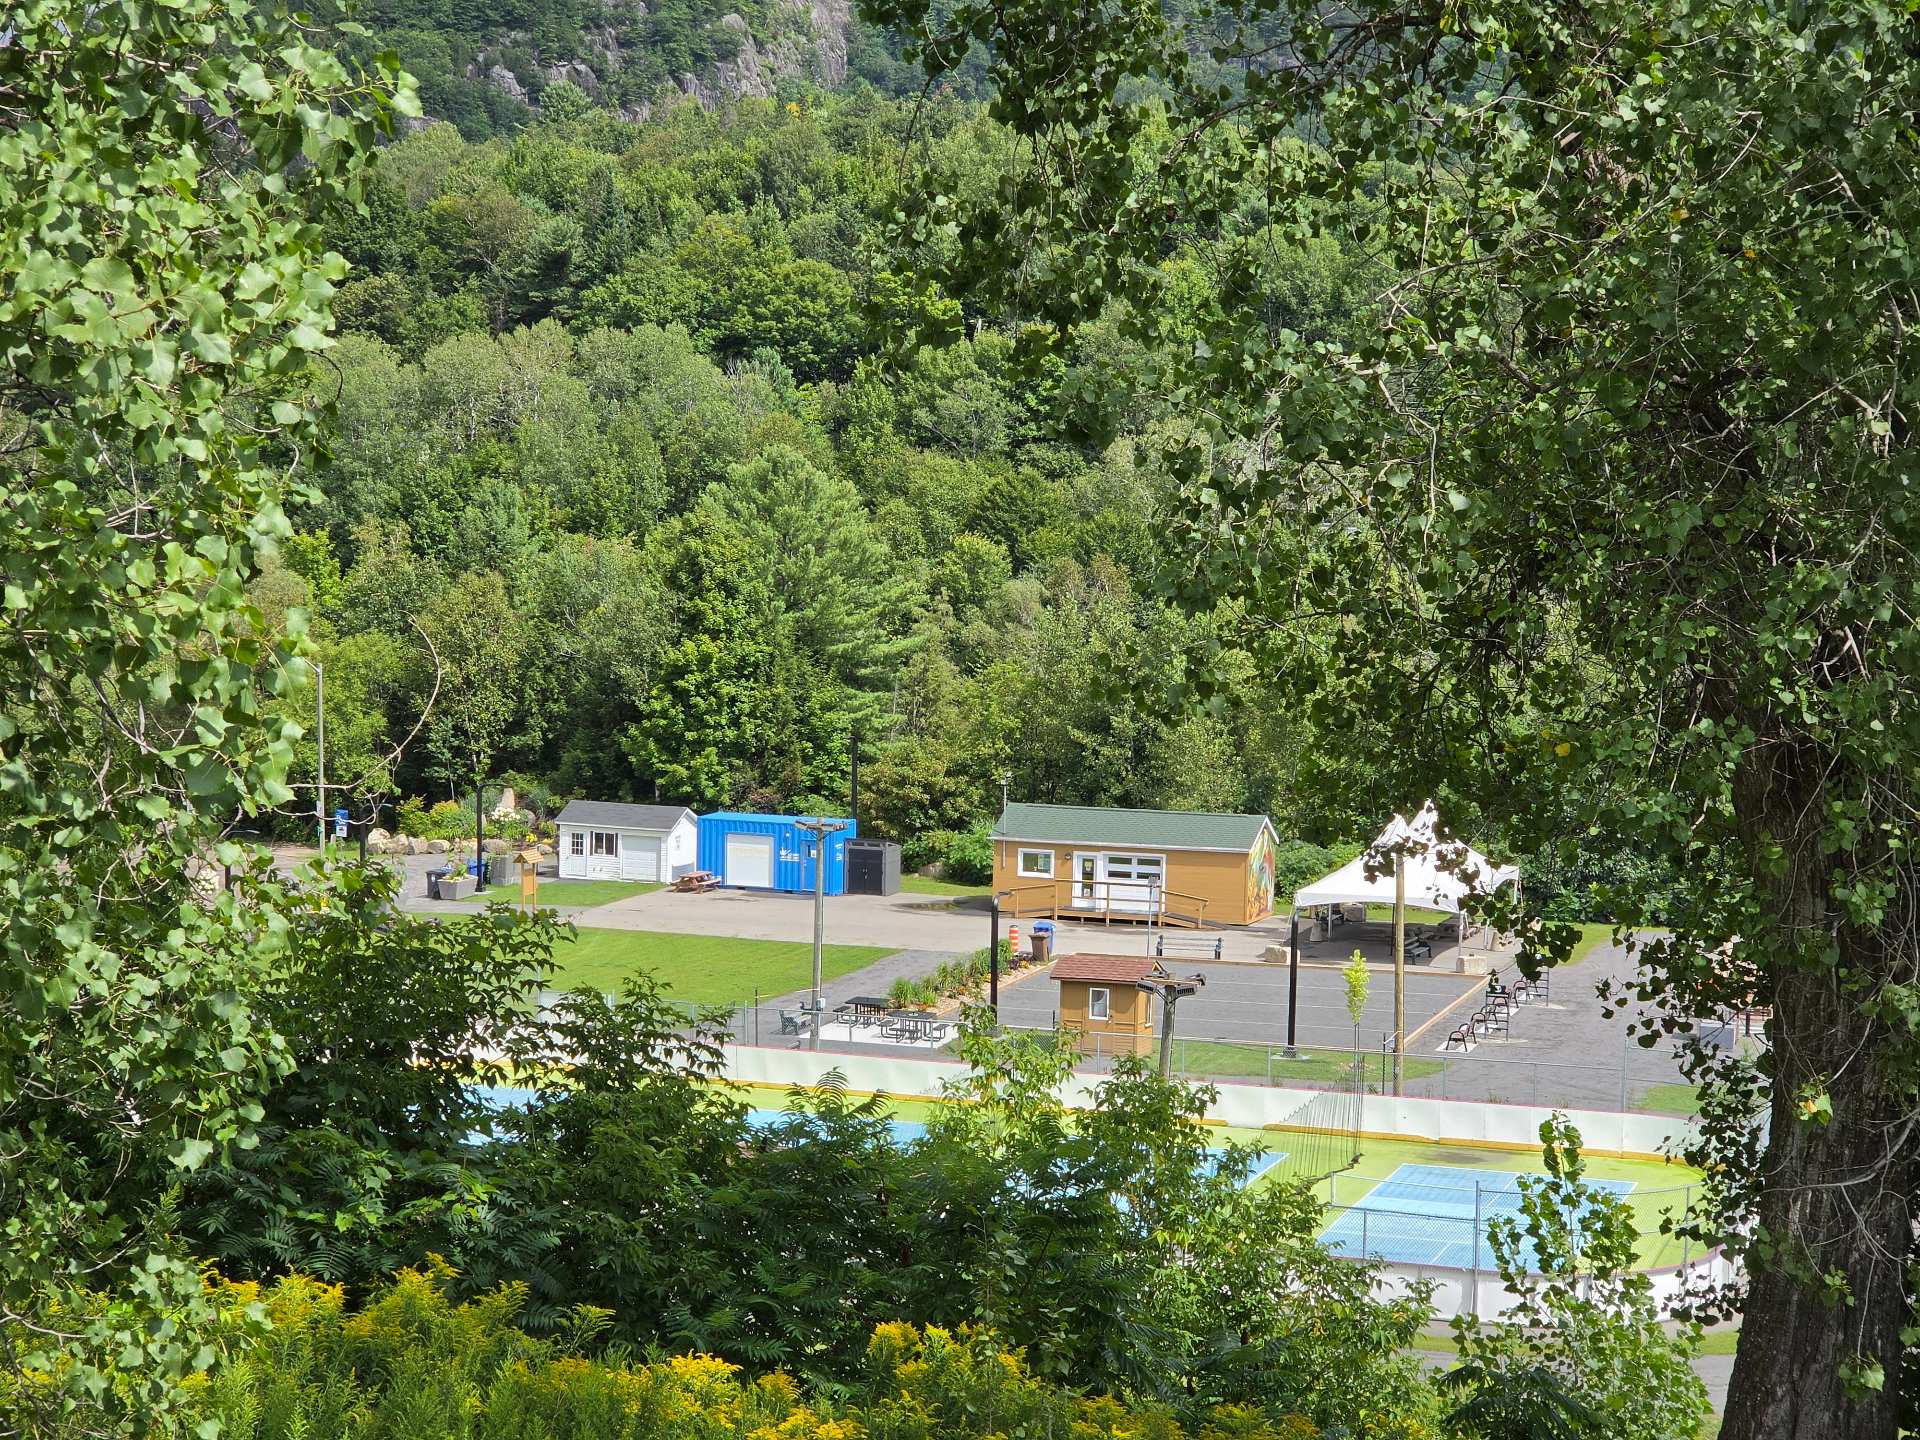
Nearby
Nearby
Nearby
Nearby
Nearby
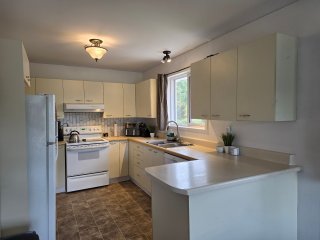
Kitchen
Kitchen
Kitchen
Kitchen
Kitchen
Kitchen
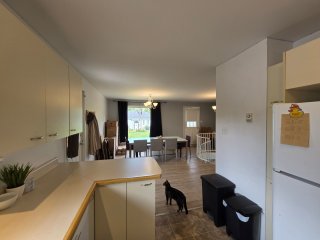
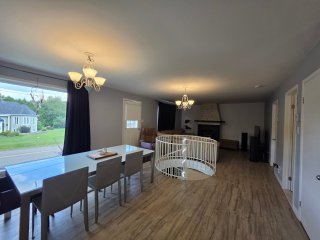
Dining room
Dining room
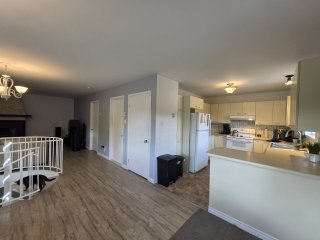
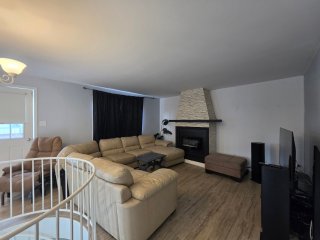
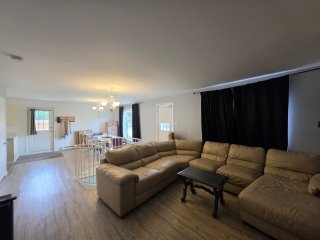
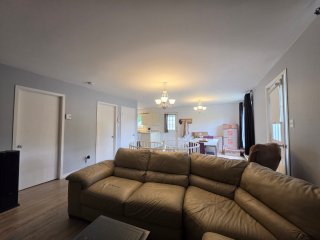
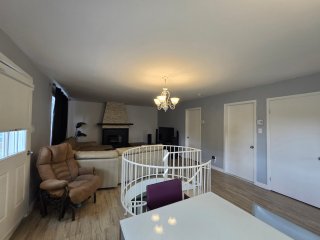
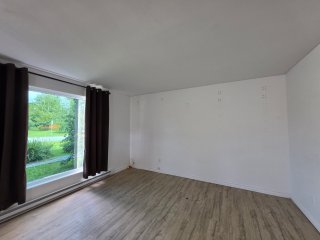
Living room
Living room
Living room
Living room
Living room
Living room
Overall View
Overall View
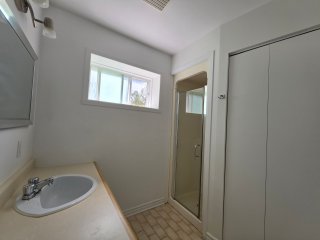
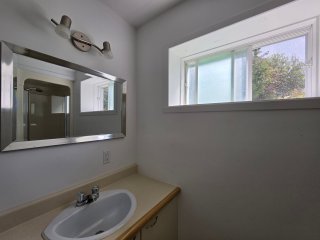
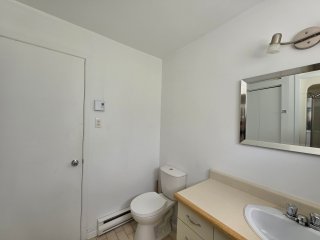
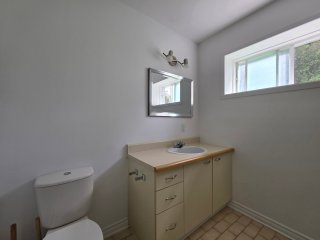
Bathroom
Bathroom
Bathroom
Bathroom
Bathroom
Bathroom
Bathroom
Bathroom
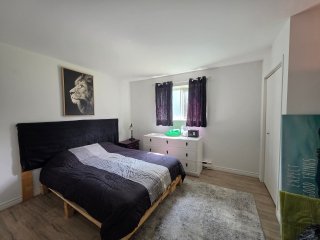
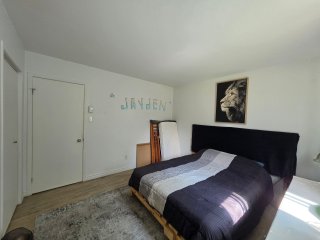
Primary bedroom
Primary bedroom
Primary bedroom
Primary bedroom
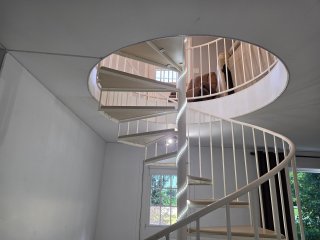
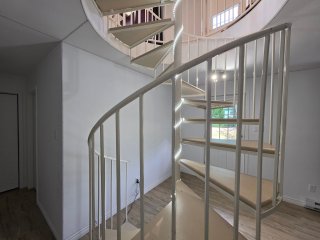
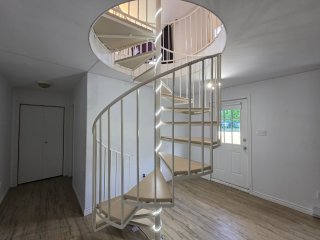
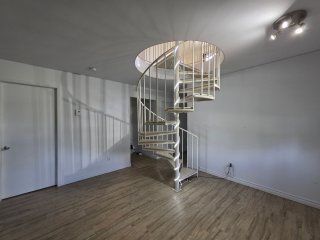
Staircase
Staircase
Staircase
Staircase
Staircase
Staircase
Family room
Family room
Family room
Family room
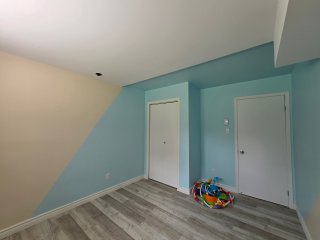
Bedroom
Bedroom
Bedroom
Bedroom
Bathroom
Bathroom
Bathroom
Bathroom
Bathroom
Bathroom
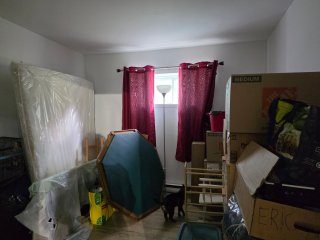
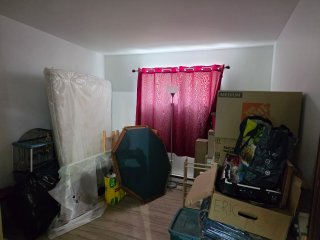
Bedroom
Bedroom
Bedroom
Bedroom
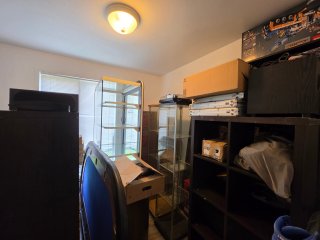
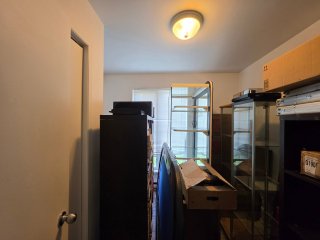
Office
Office
Office
Office
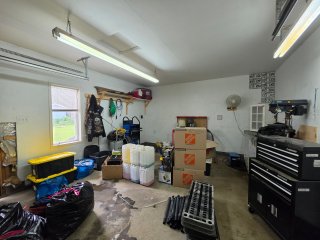
Garage
Garage
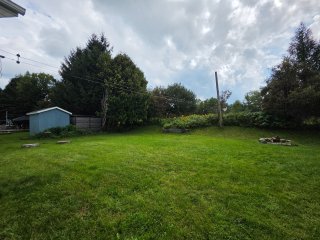
Backyard
Backyard
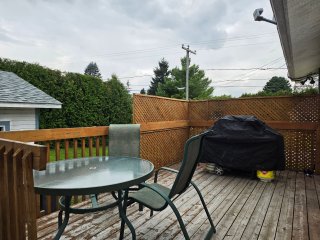
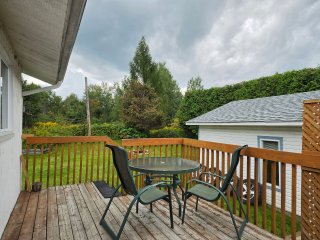
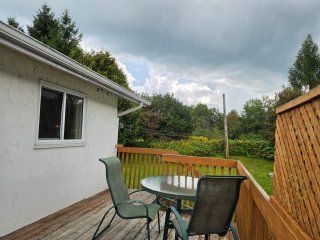
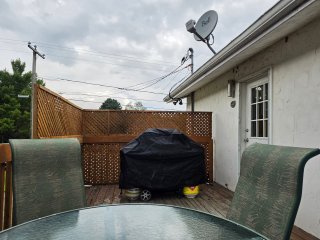
Patio
Patio
Patio
Patio
Patio
Patio
Patio
Patio
Nearby
Nearby
Nearby
Nearby
Nearby
Nearby
Nearby
Nearby
Nearby
Nearby
Nearby
Nearby
Nearby
Nearby
Nearby
Nearby
Frontage
Frontage
Frontage
Nearby
Nearby
Nearby
Nearby
Nearby
Kitchen
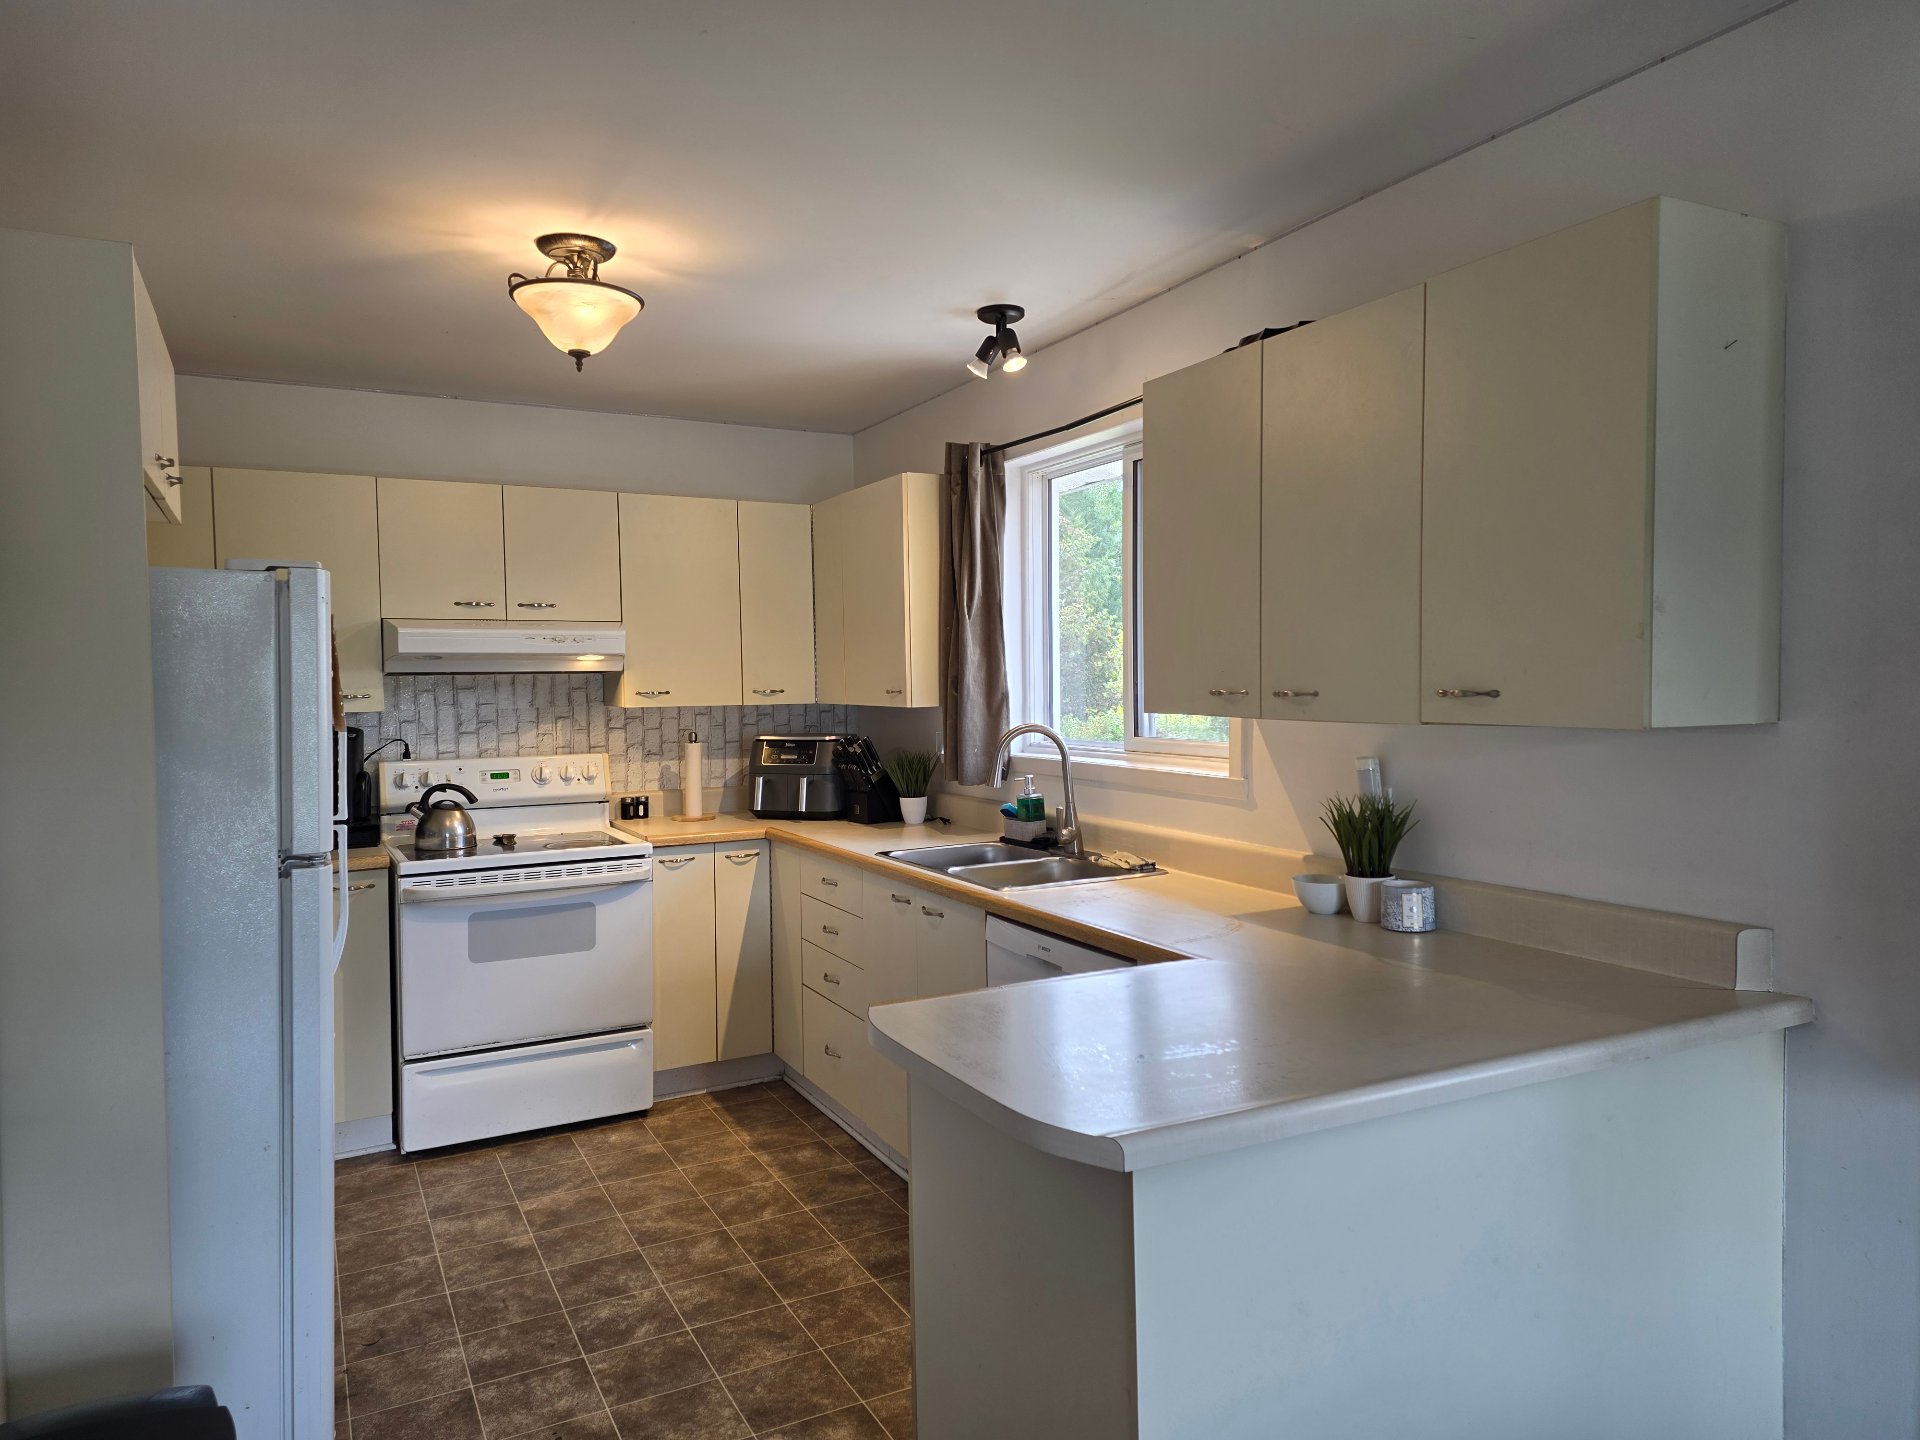
Kitchen
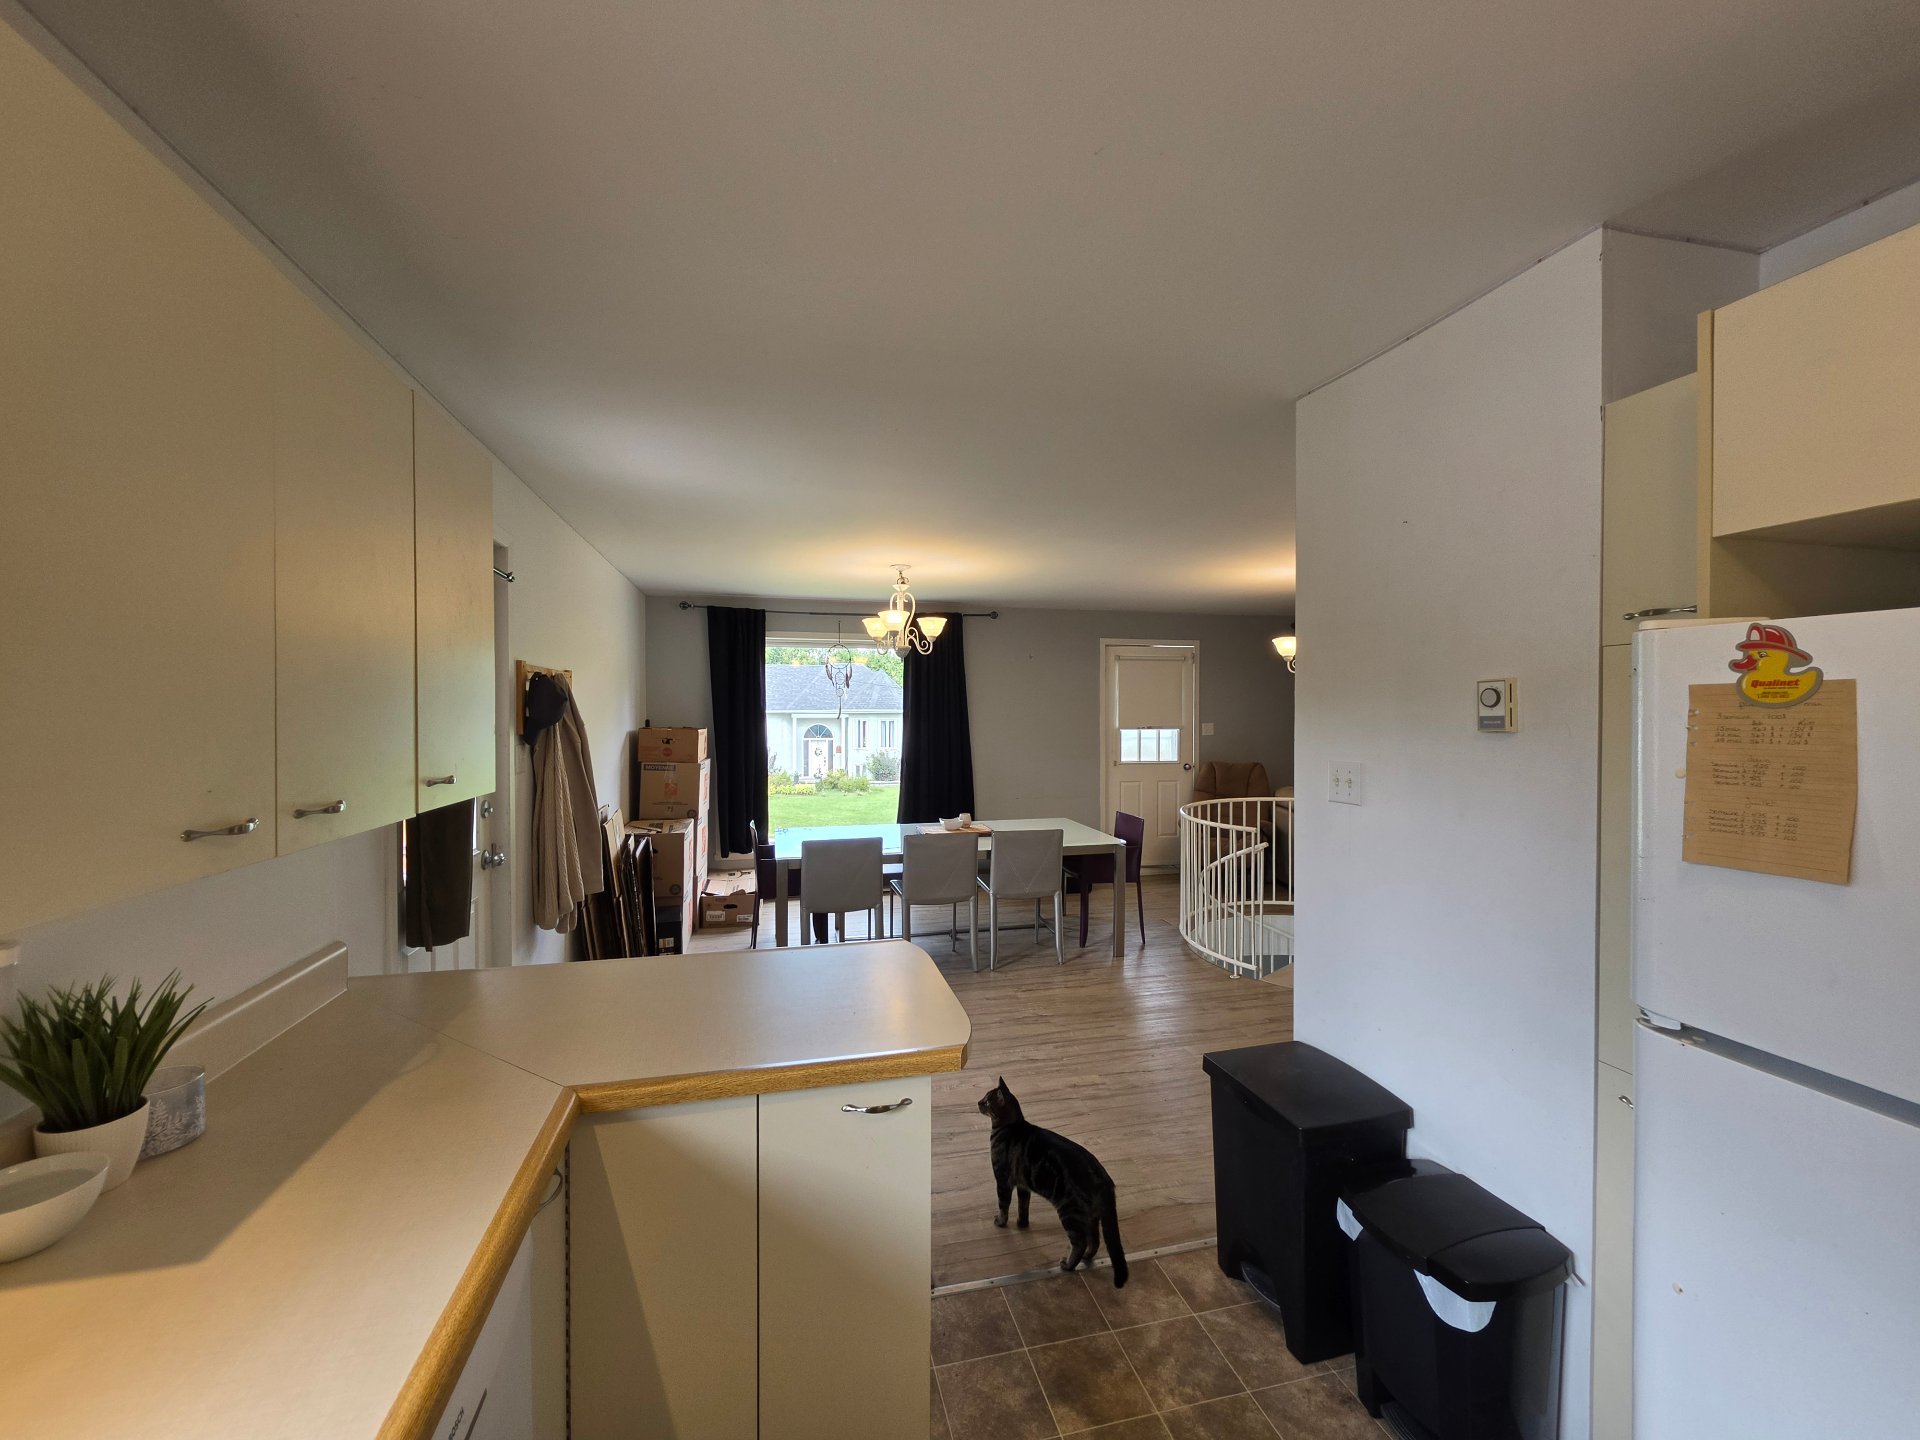
Kitchen
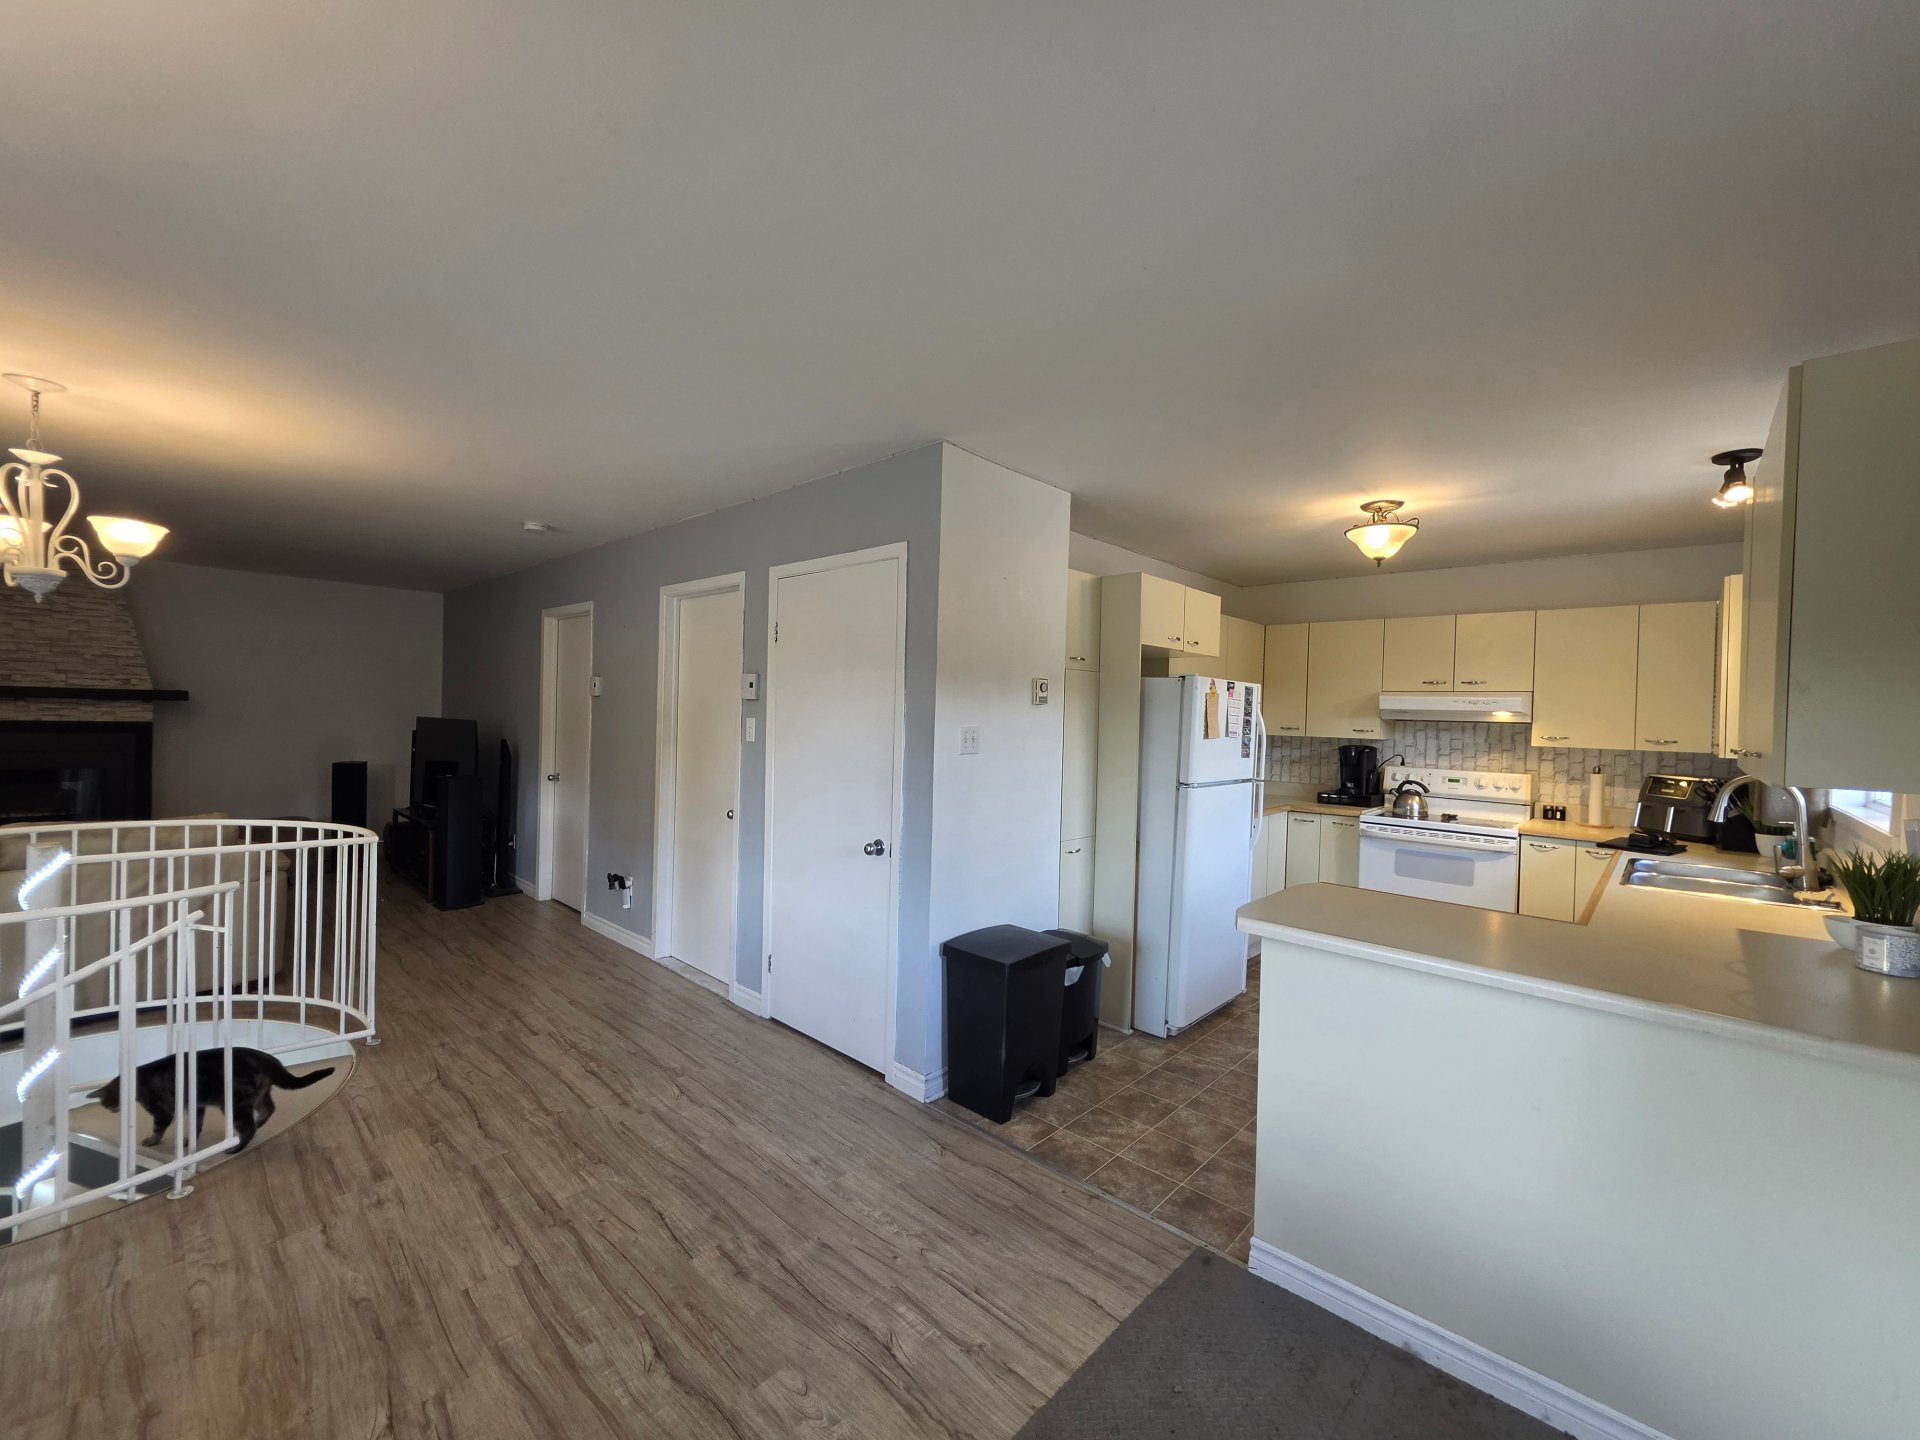
Dining room
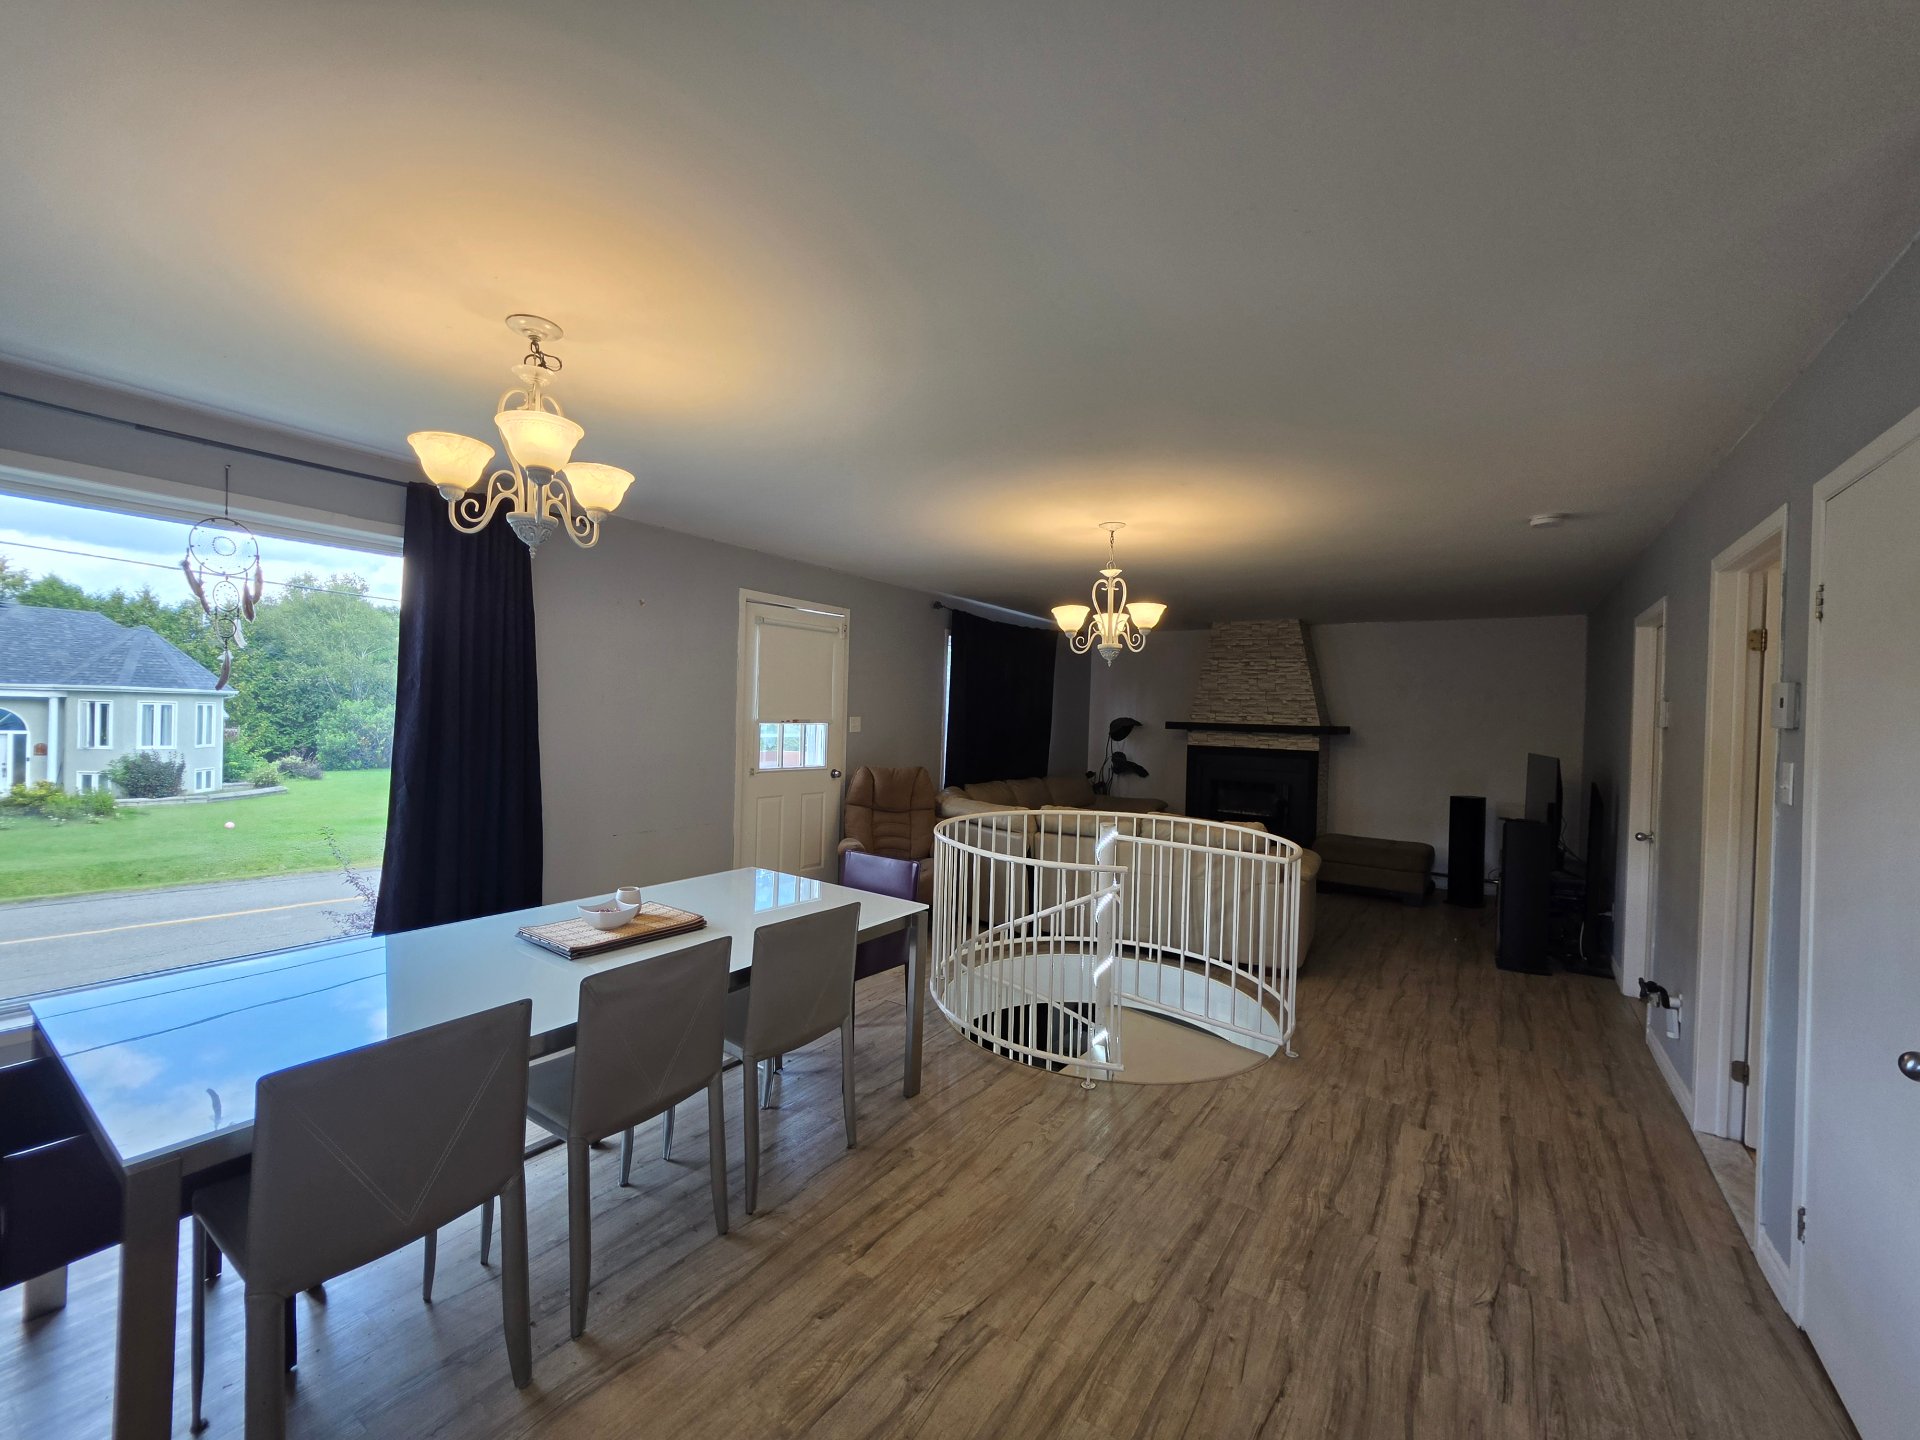
Living room
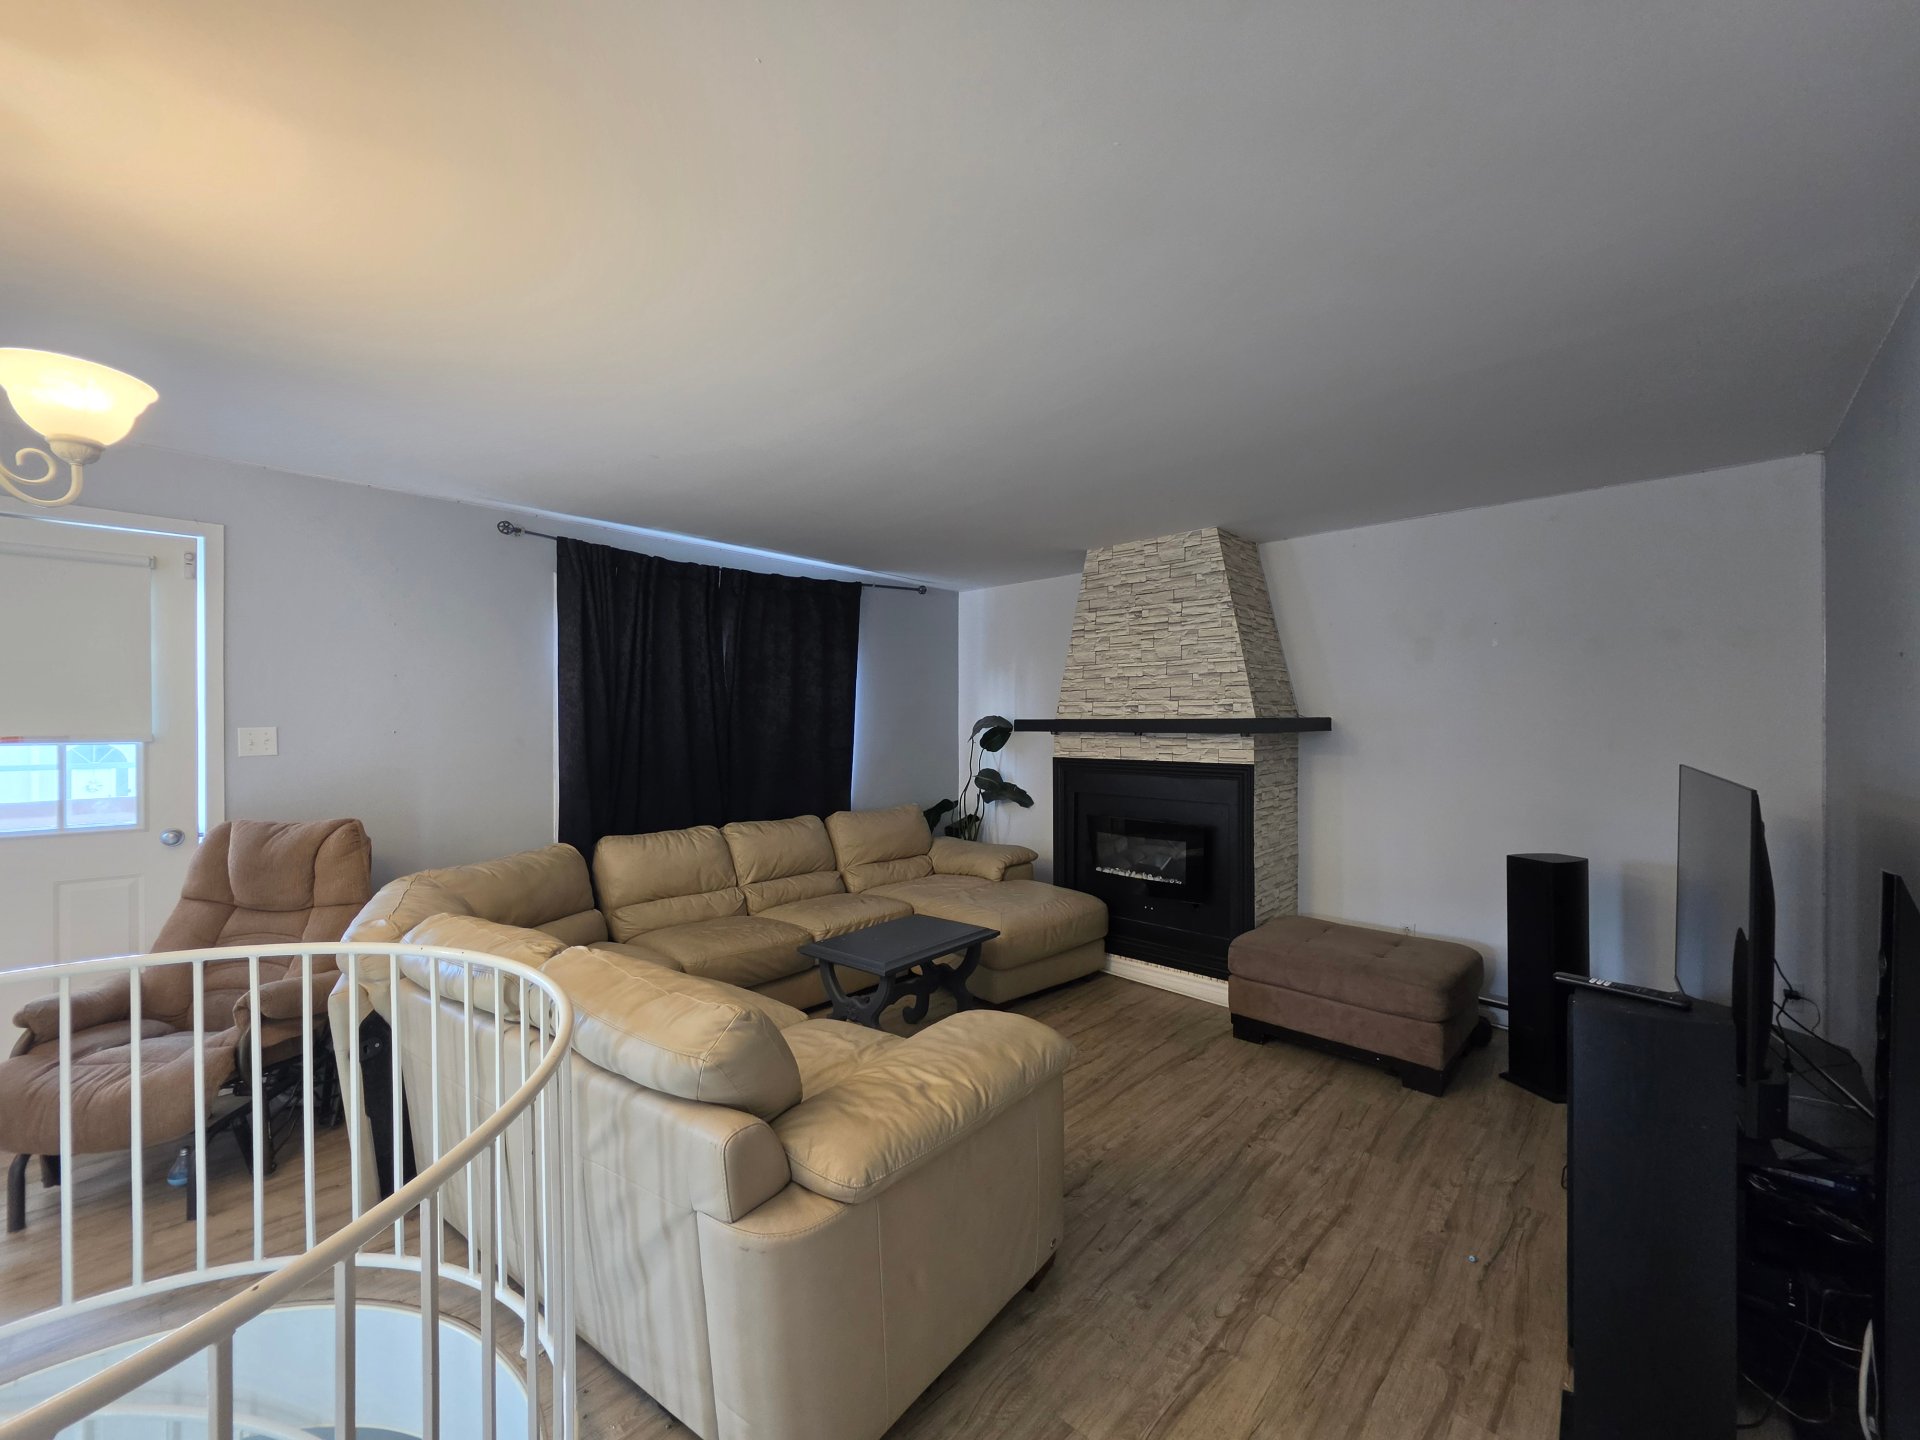
Living room
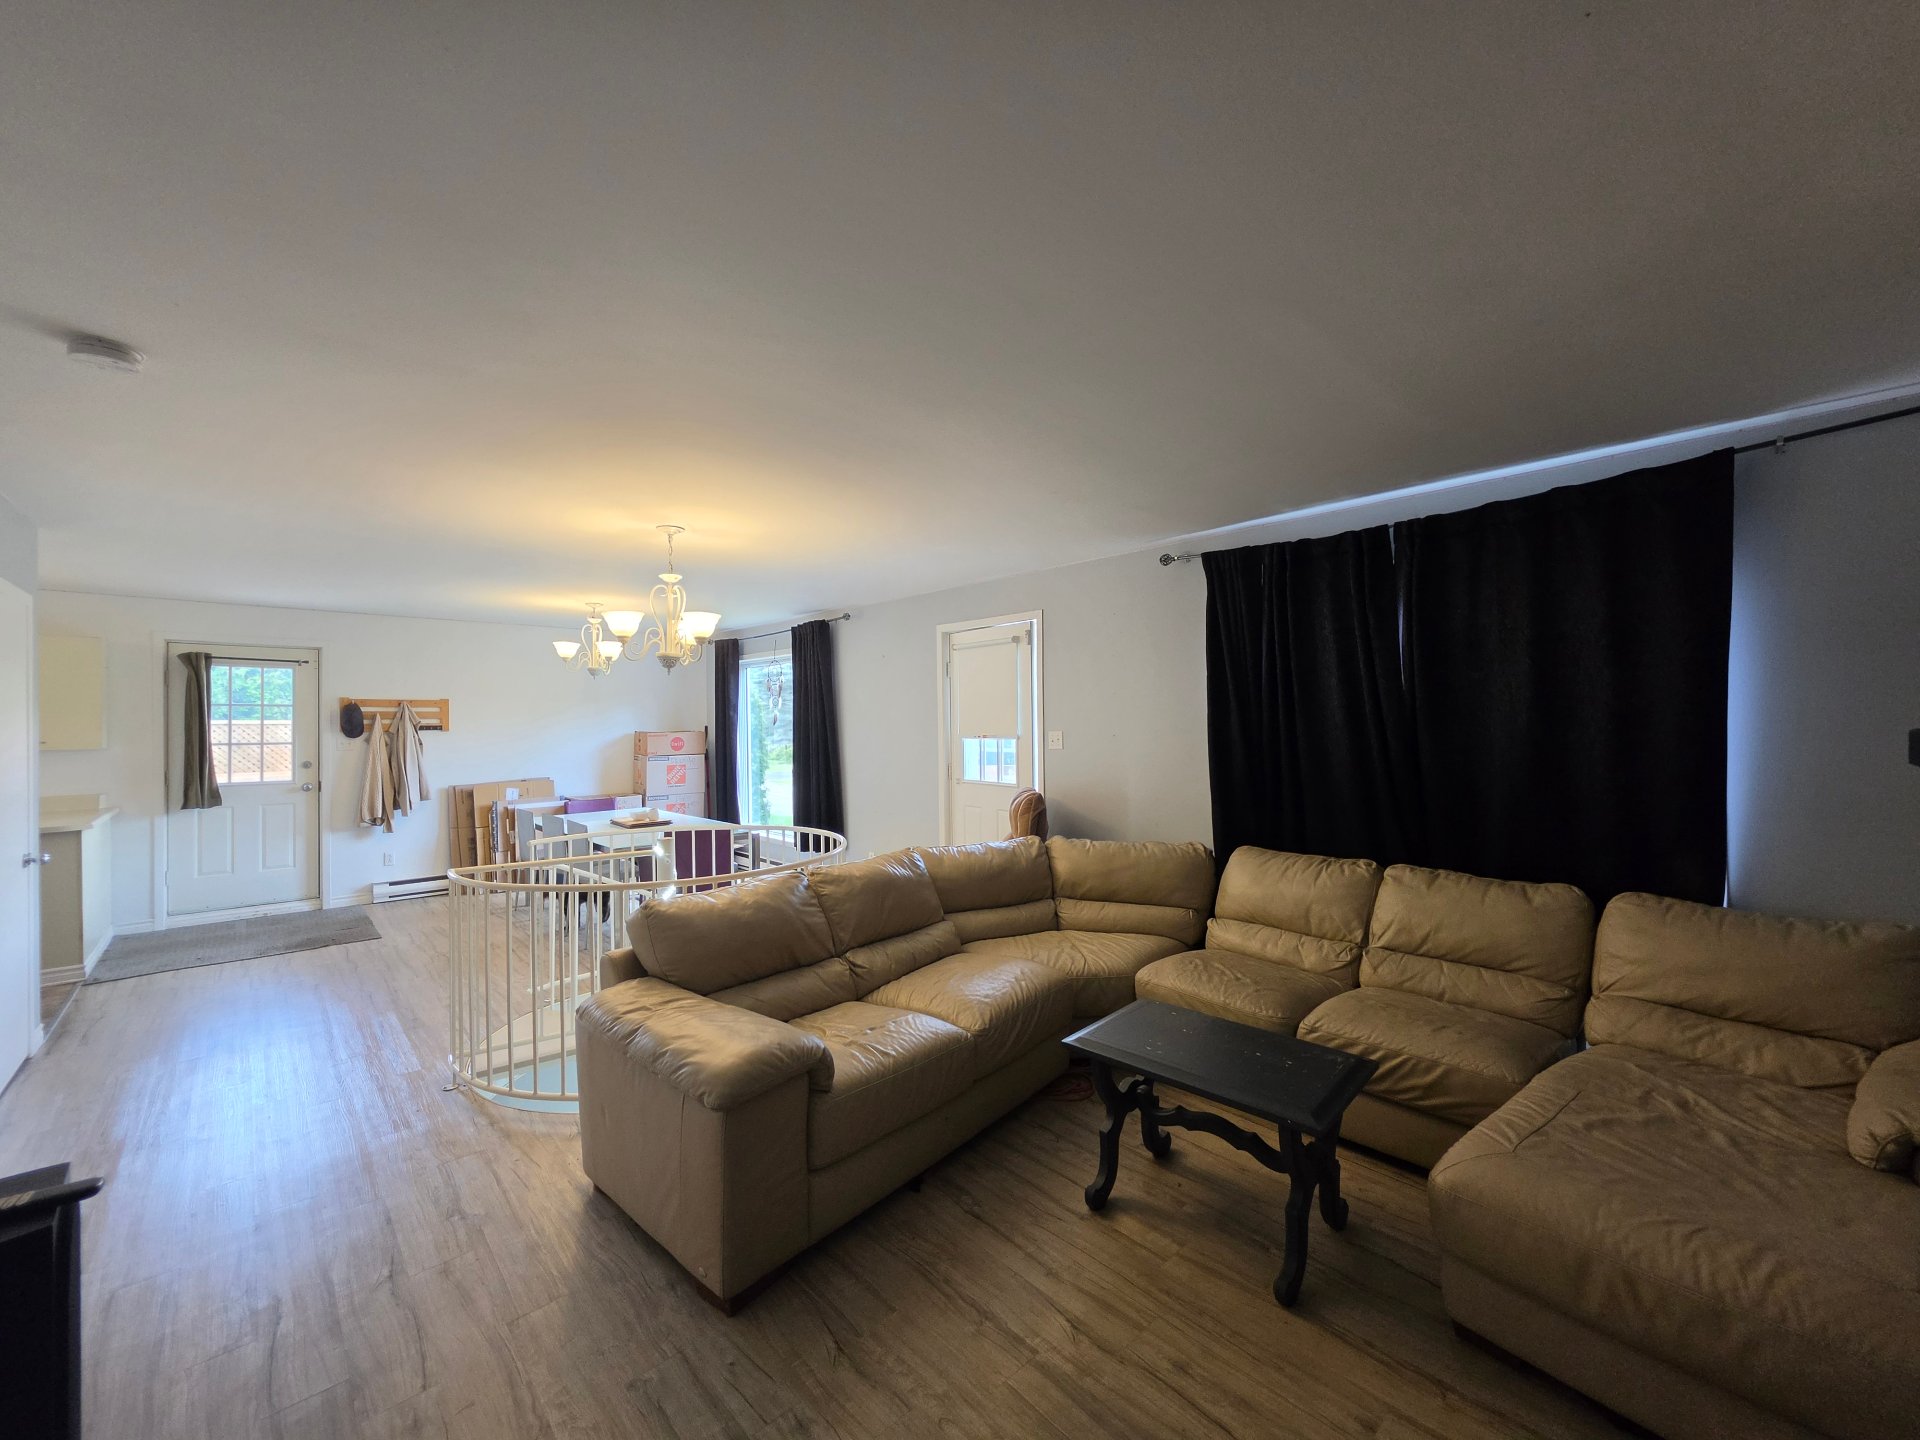
Living room
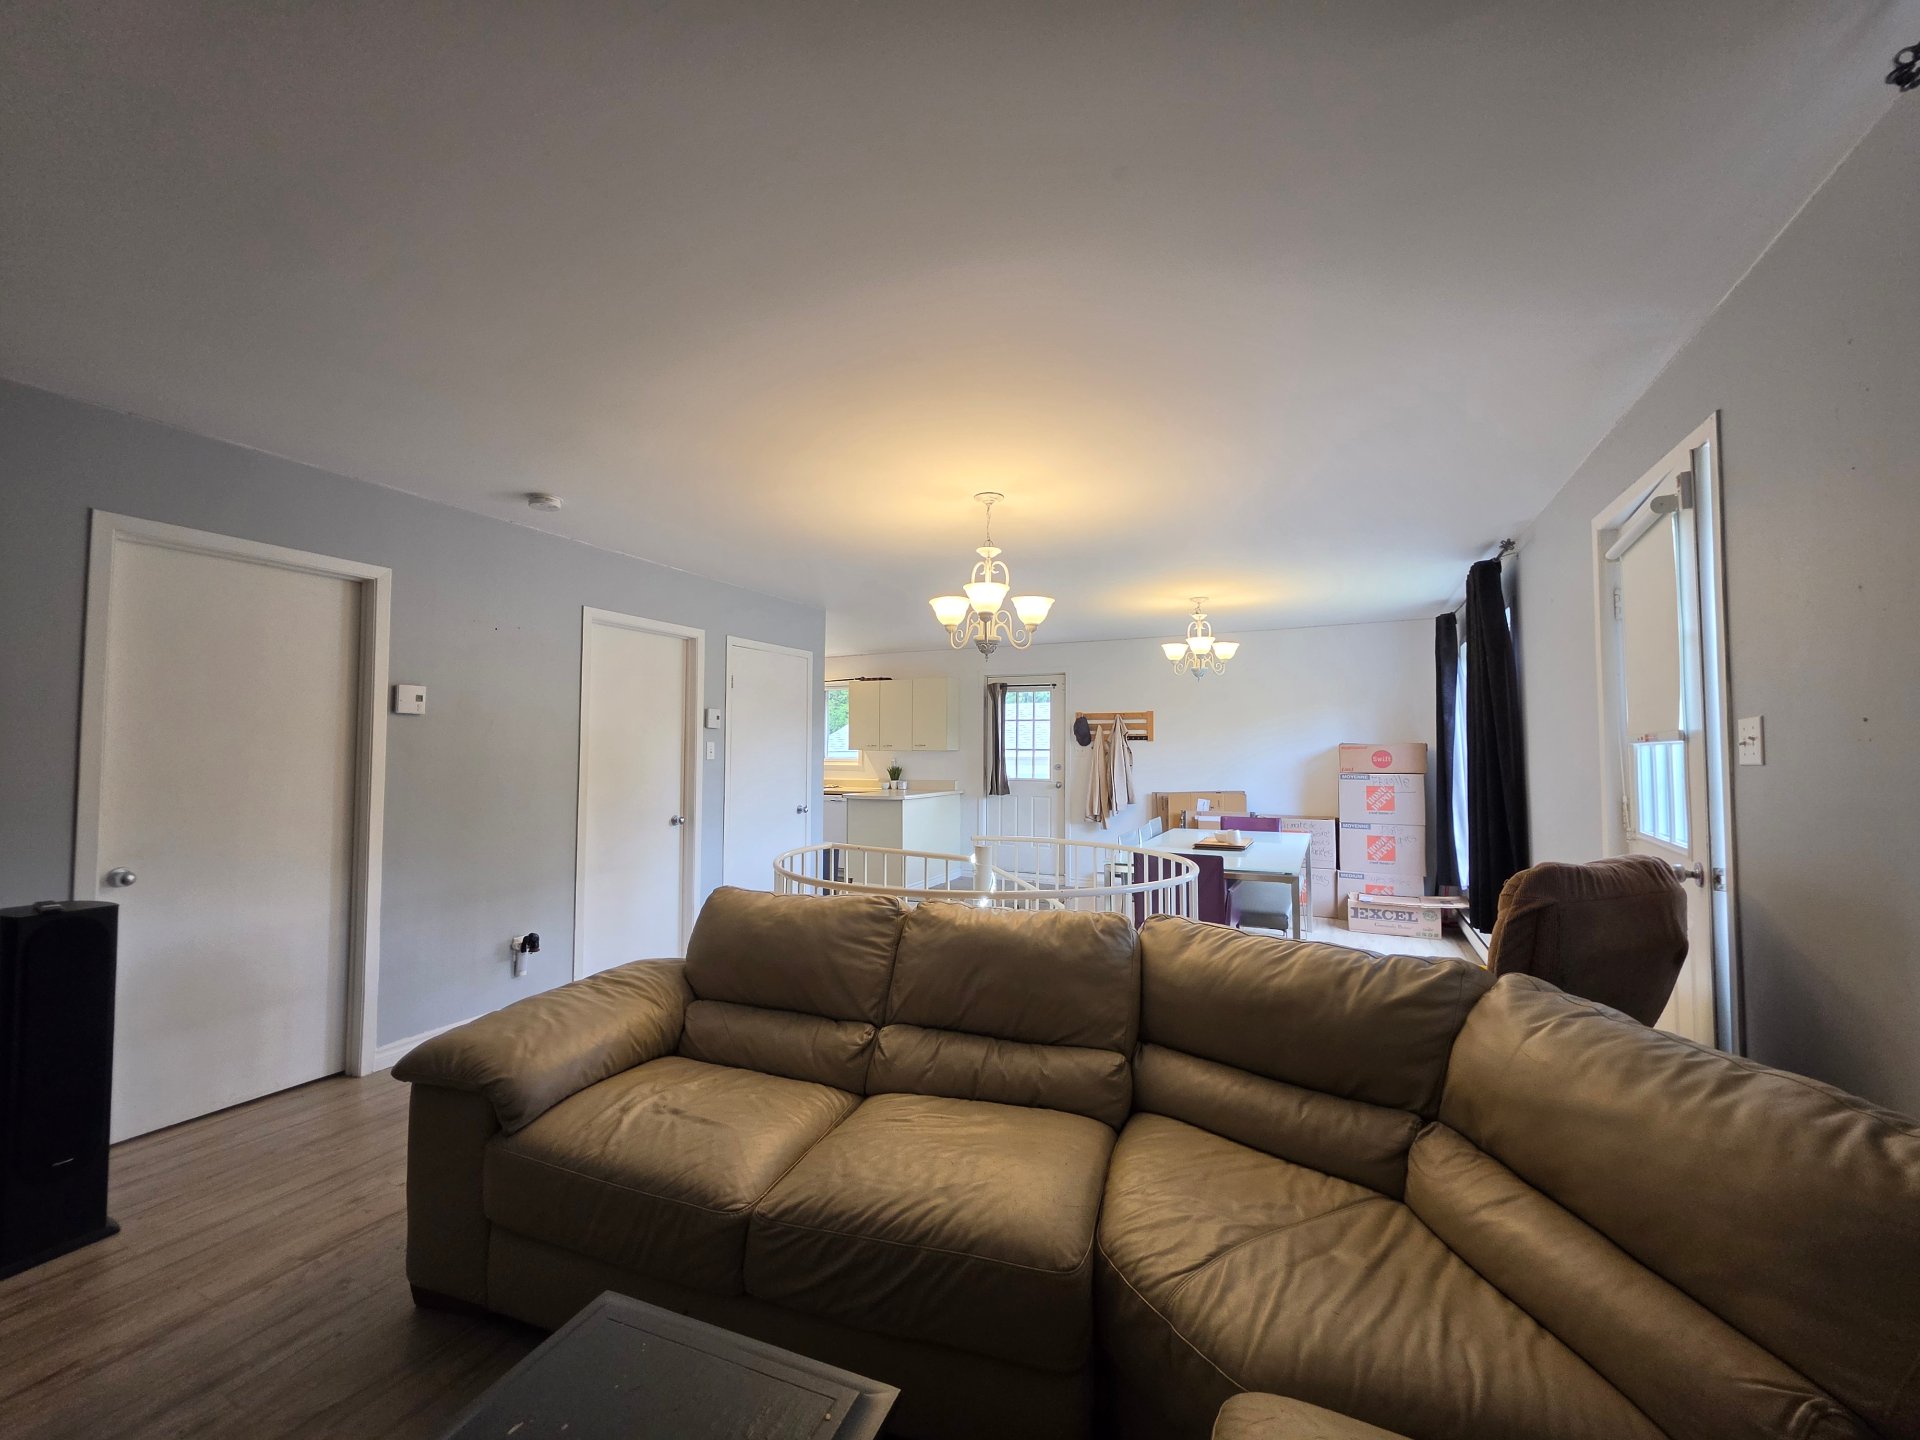
Overall View
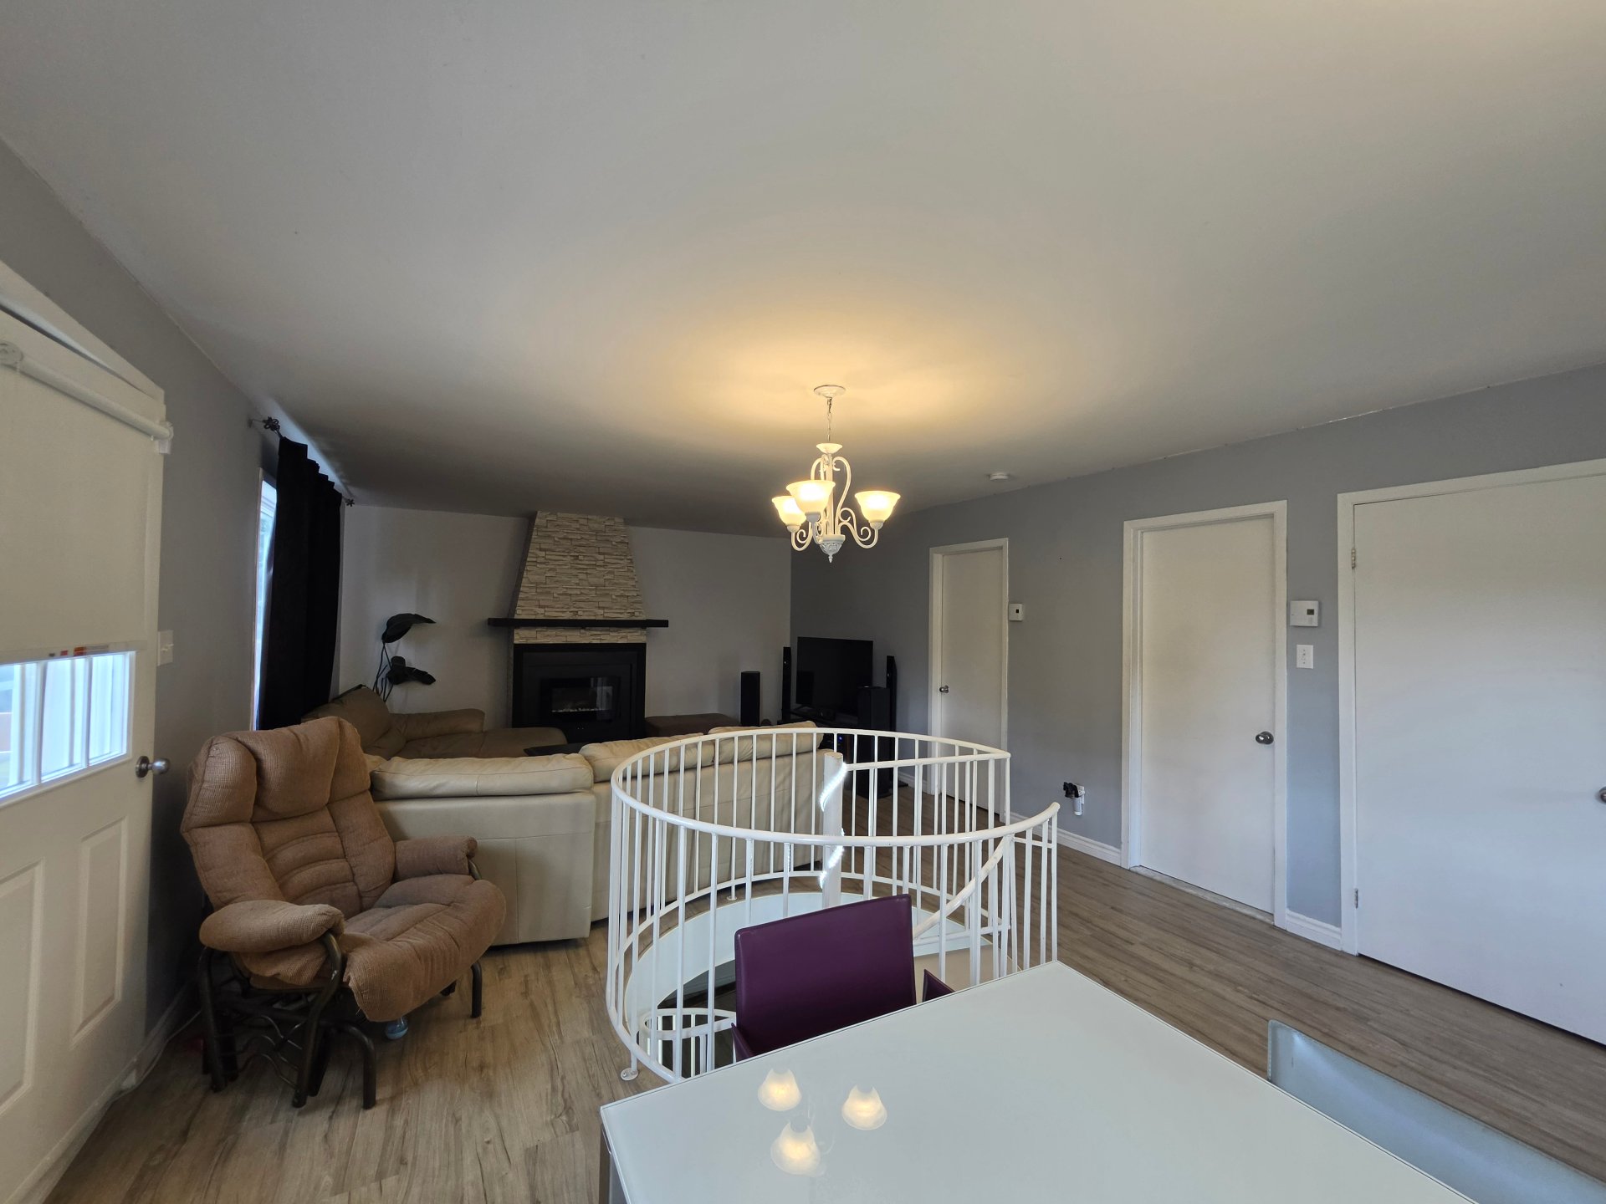
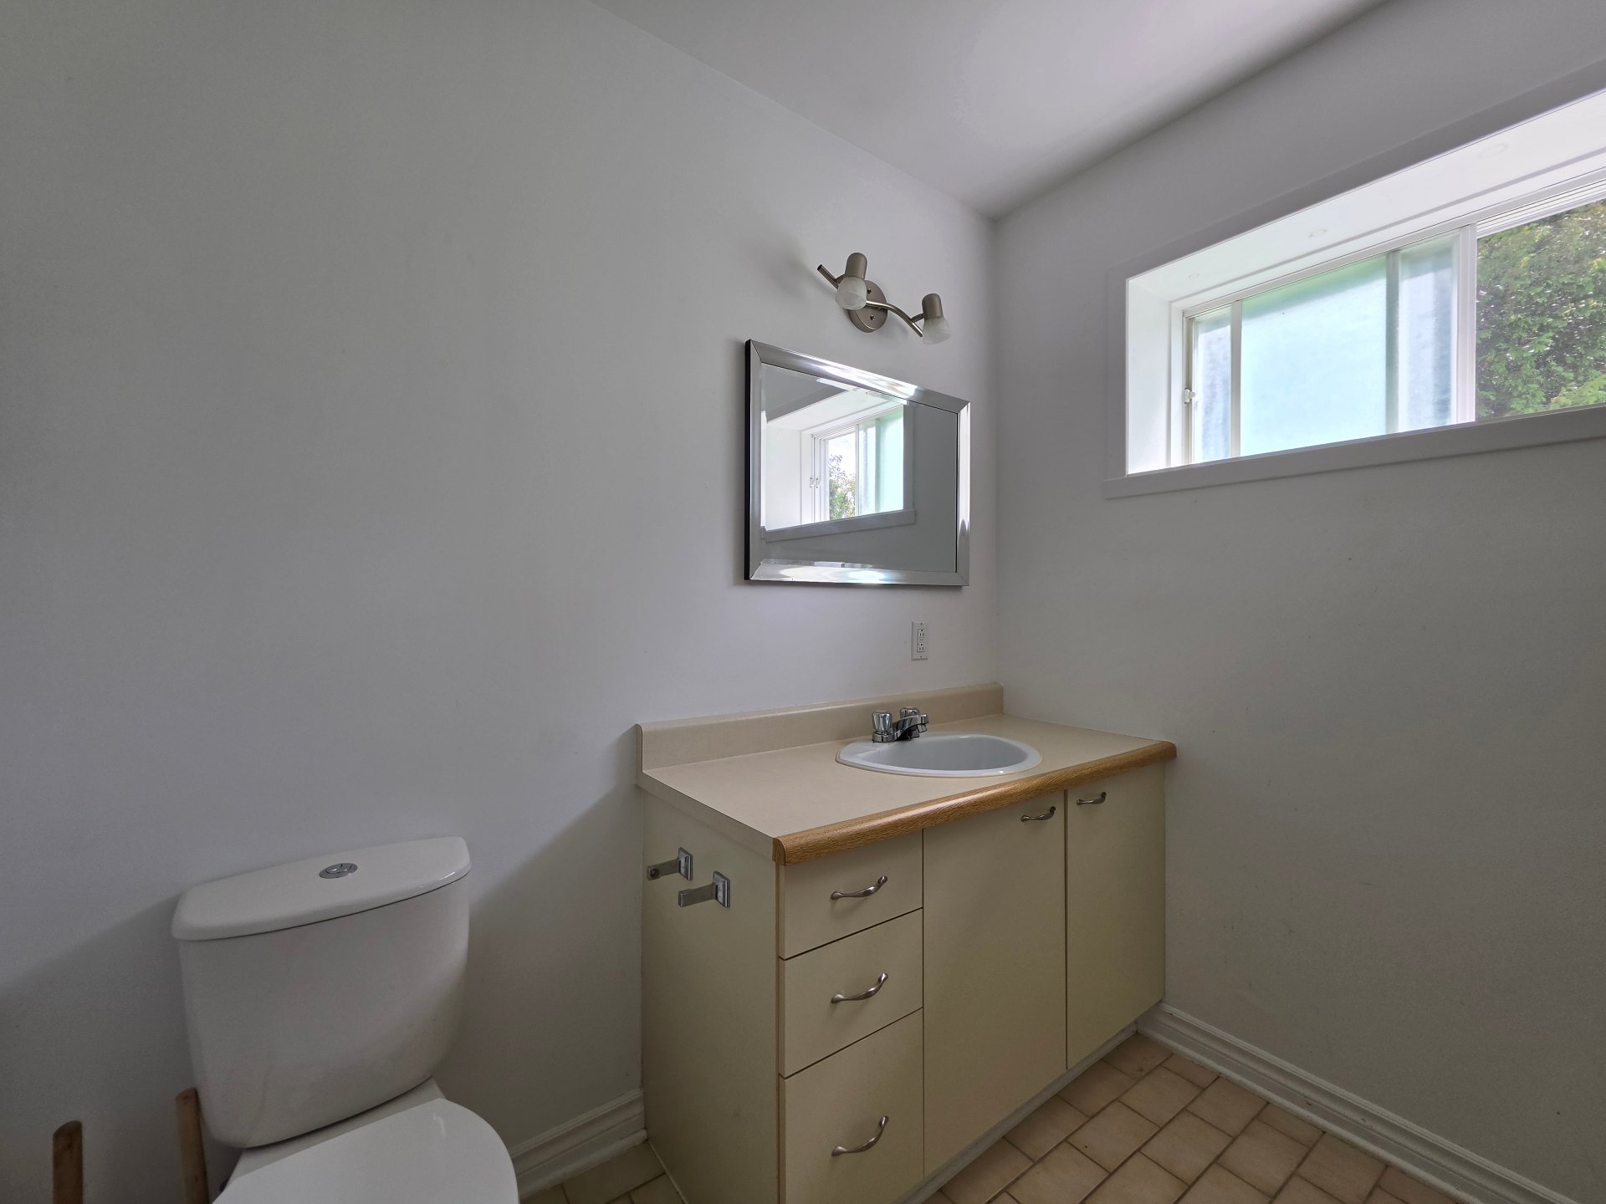
Bathroom
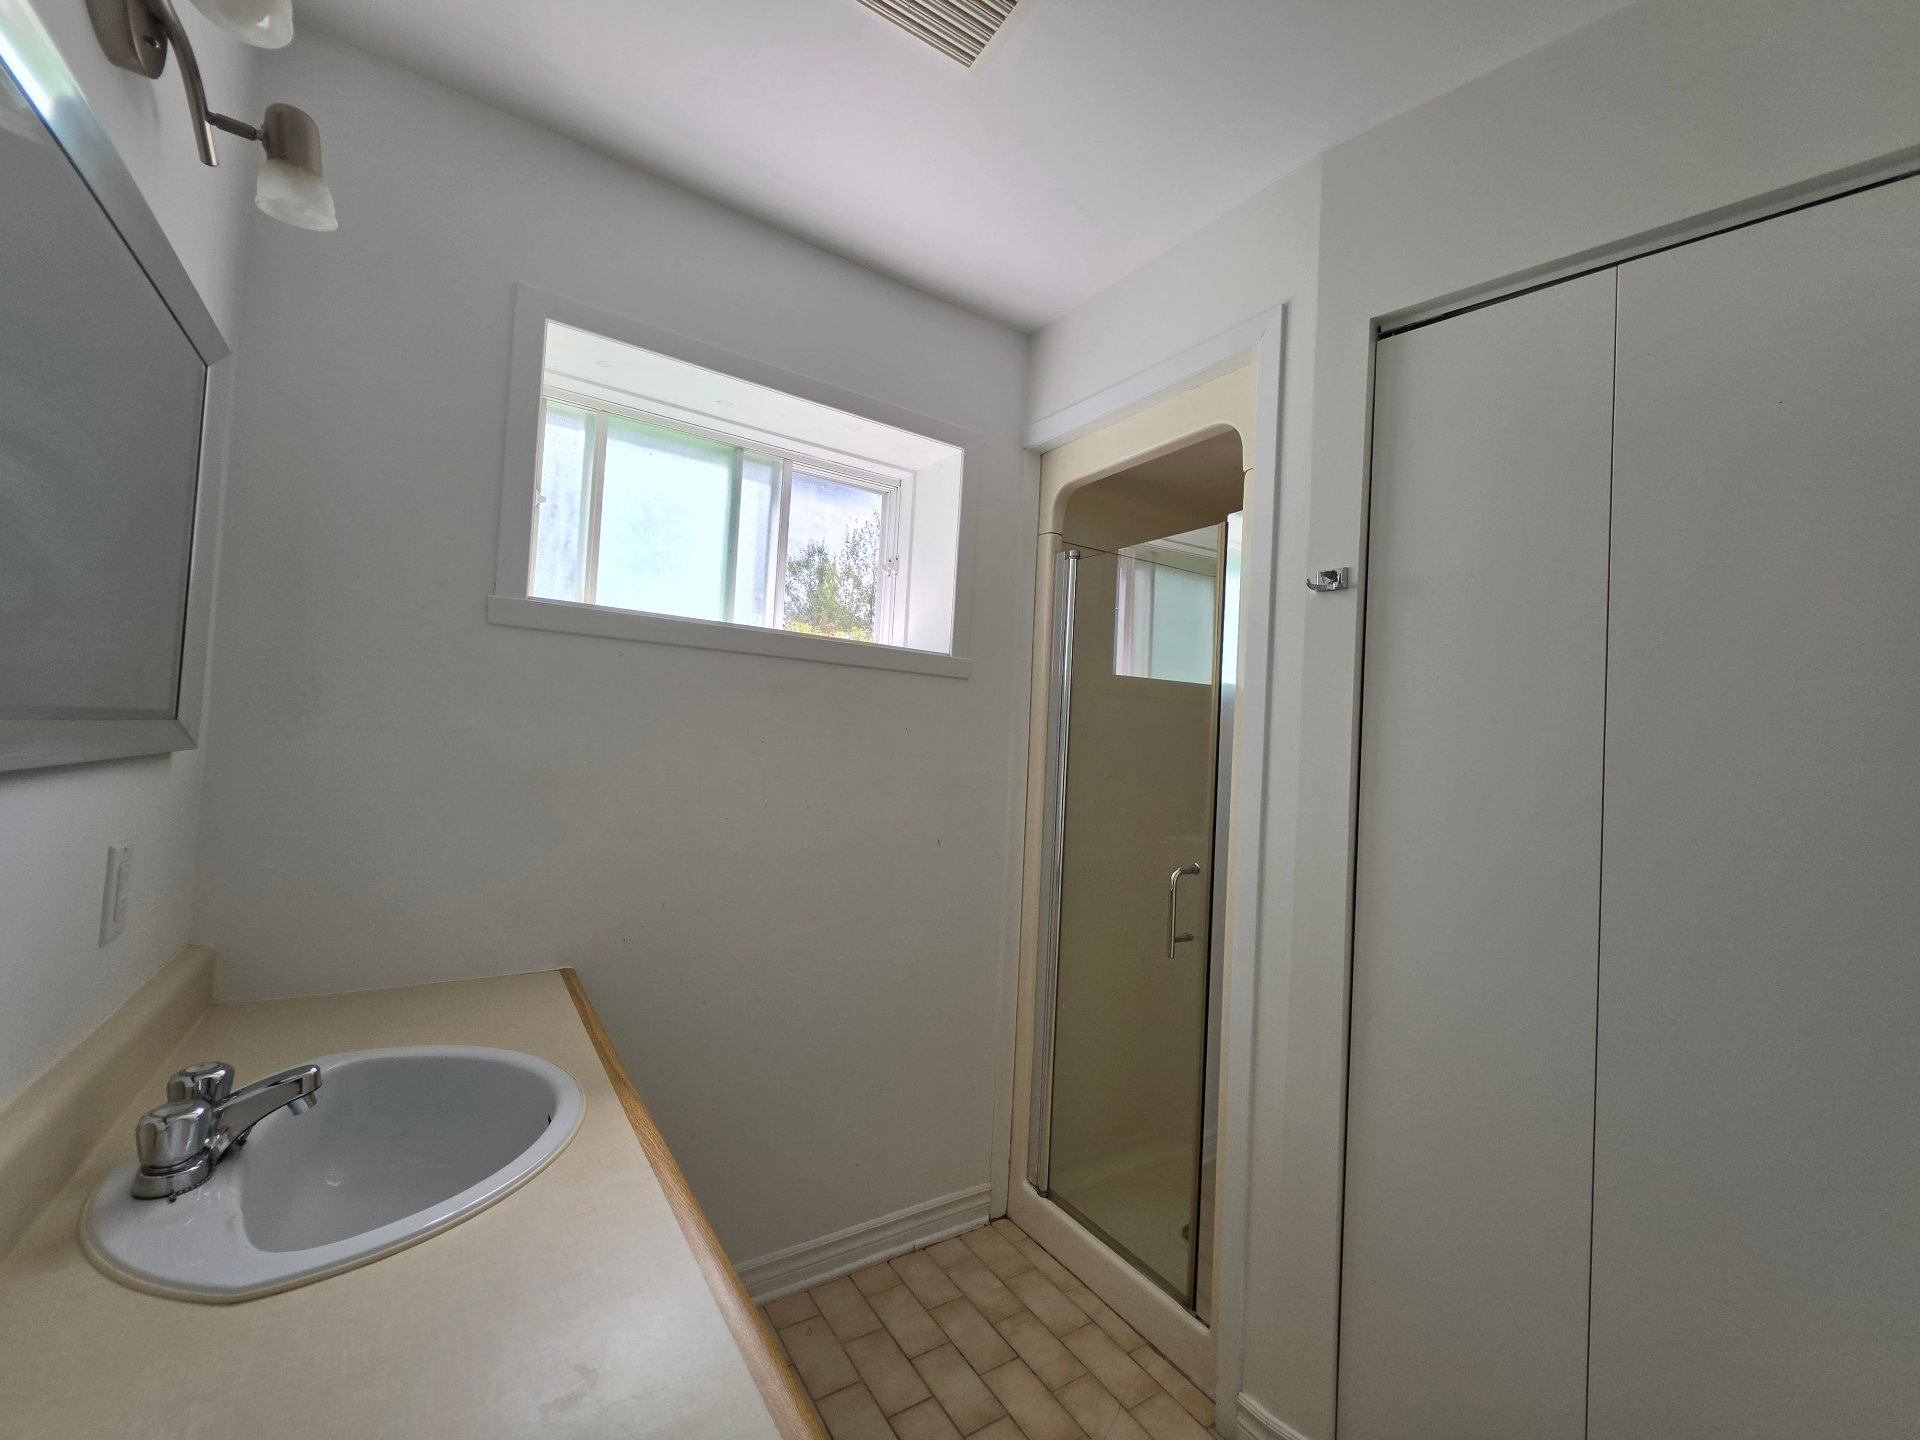
Bathroom
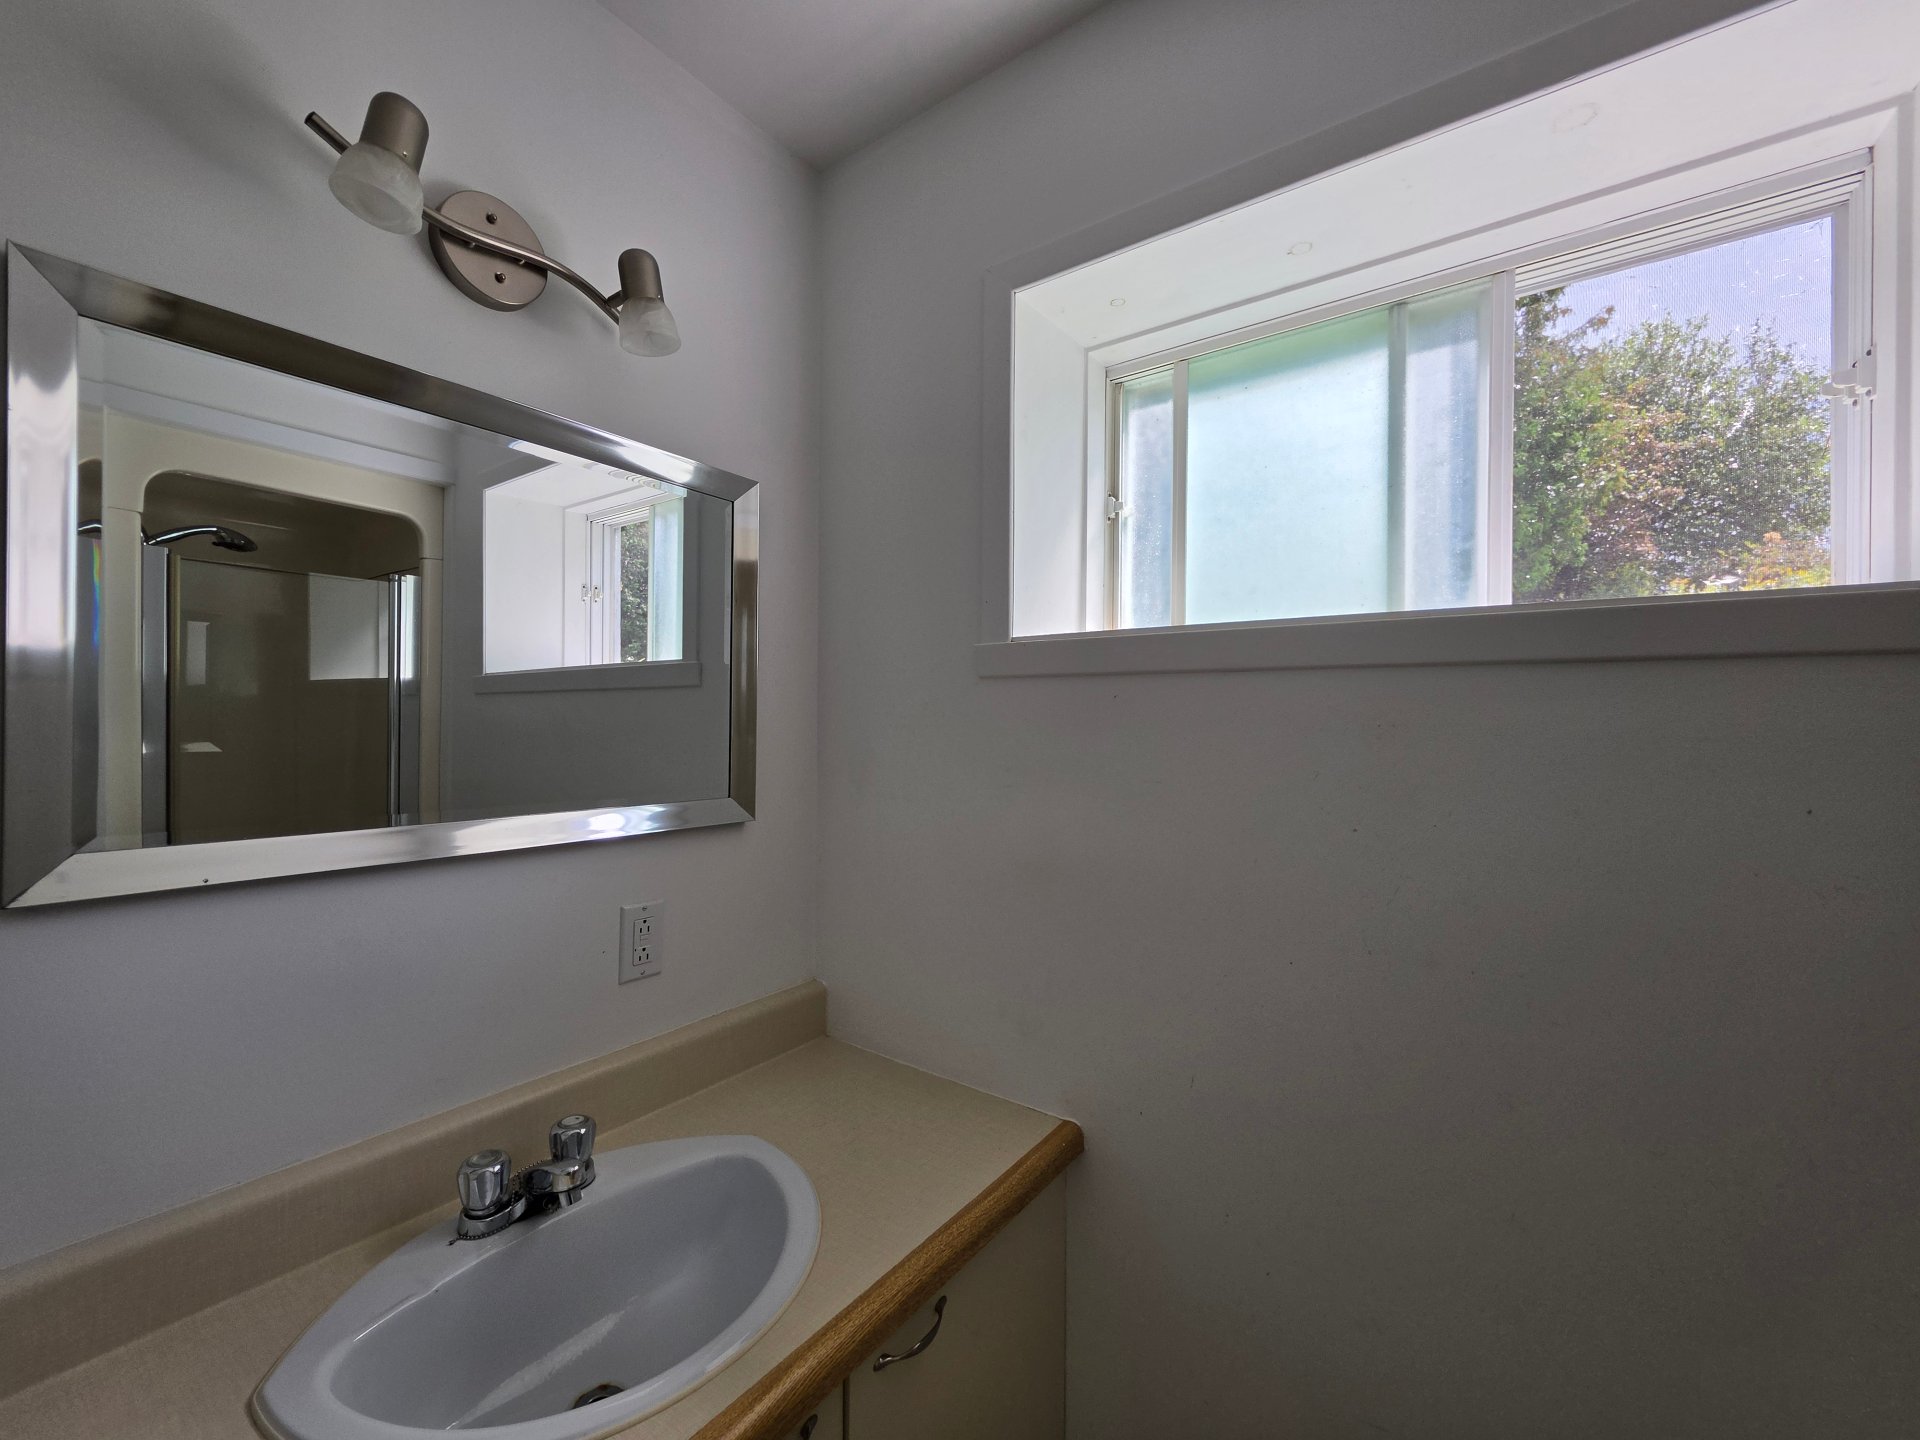
Bathroom
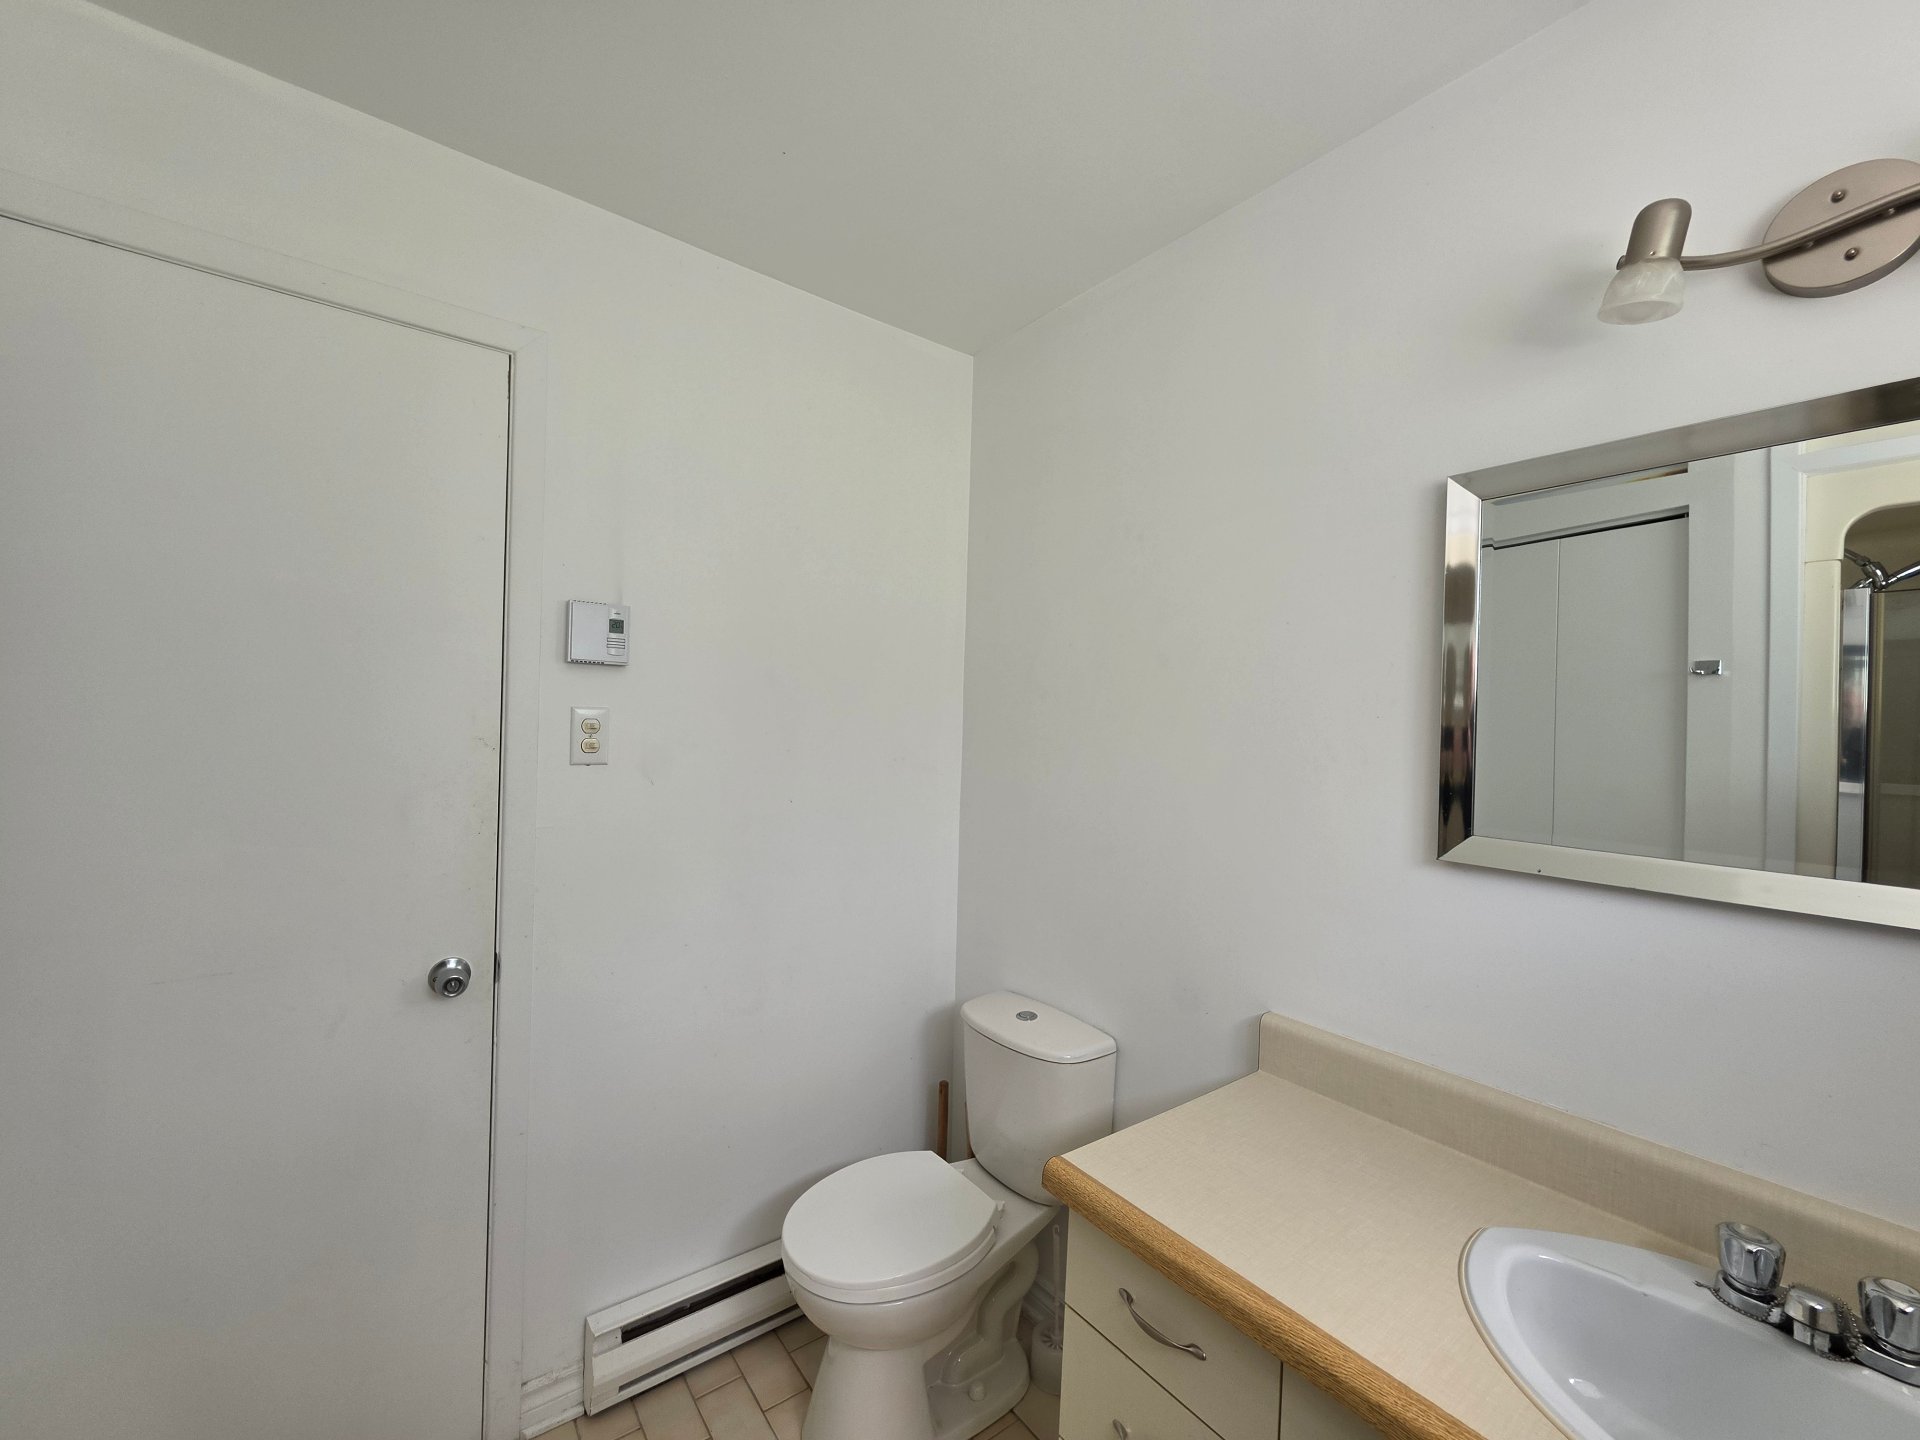
Bathroom
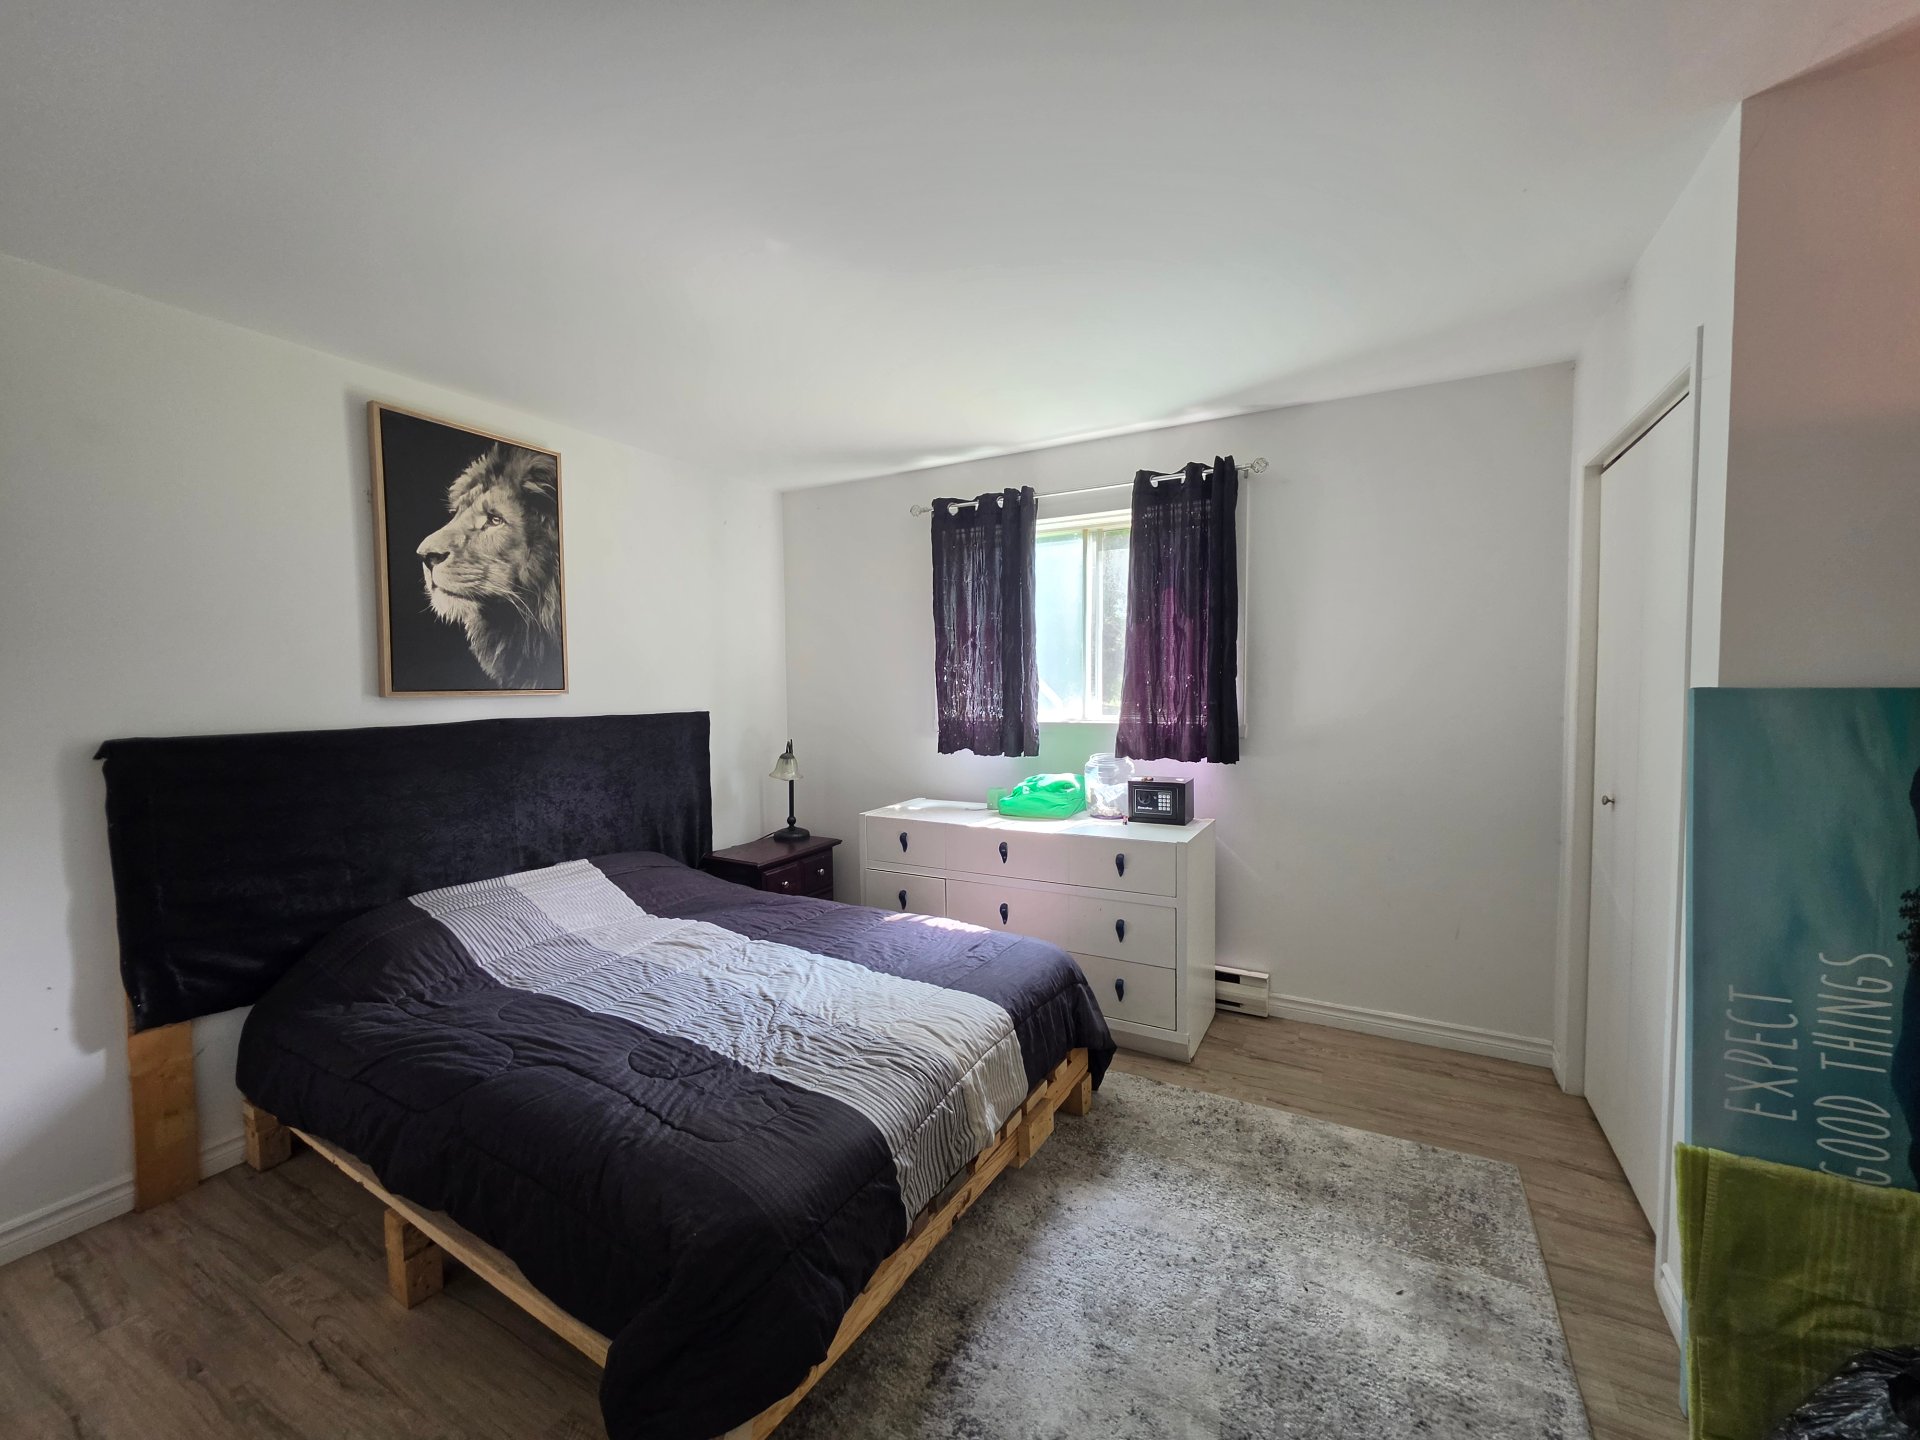
Primary bedroom
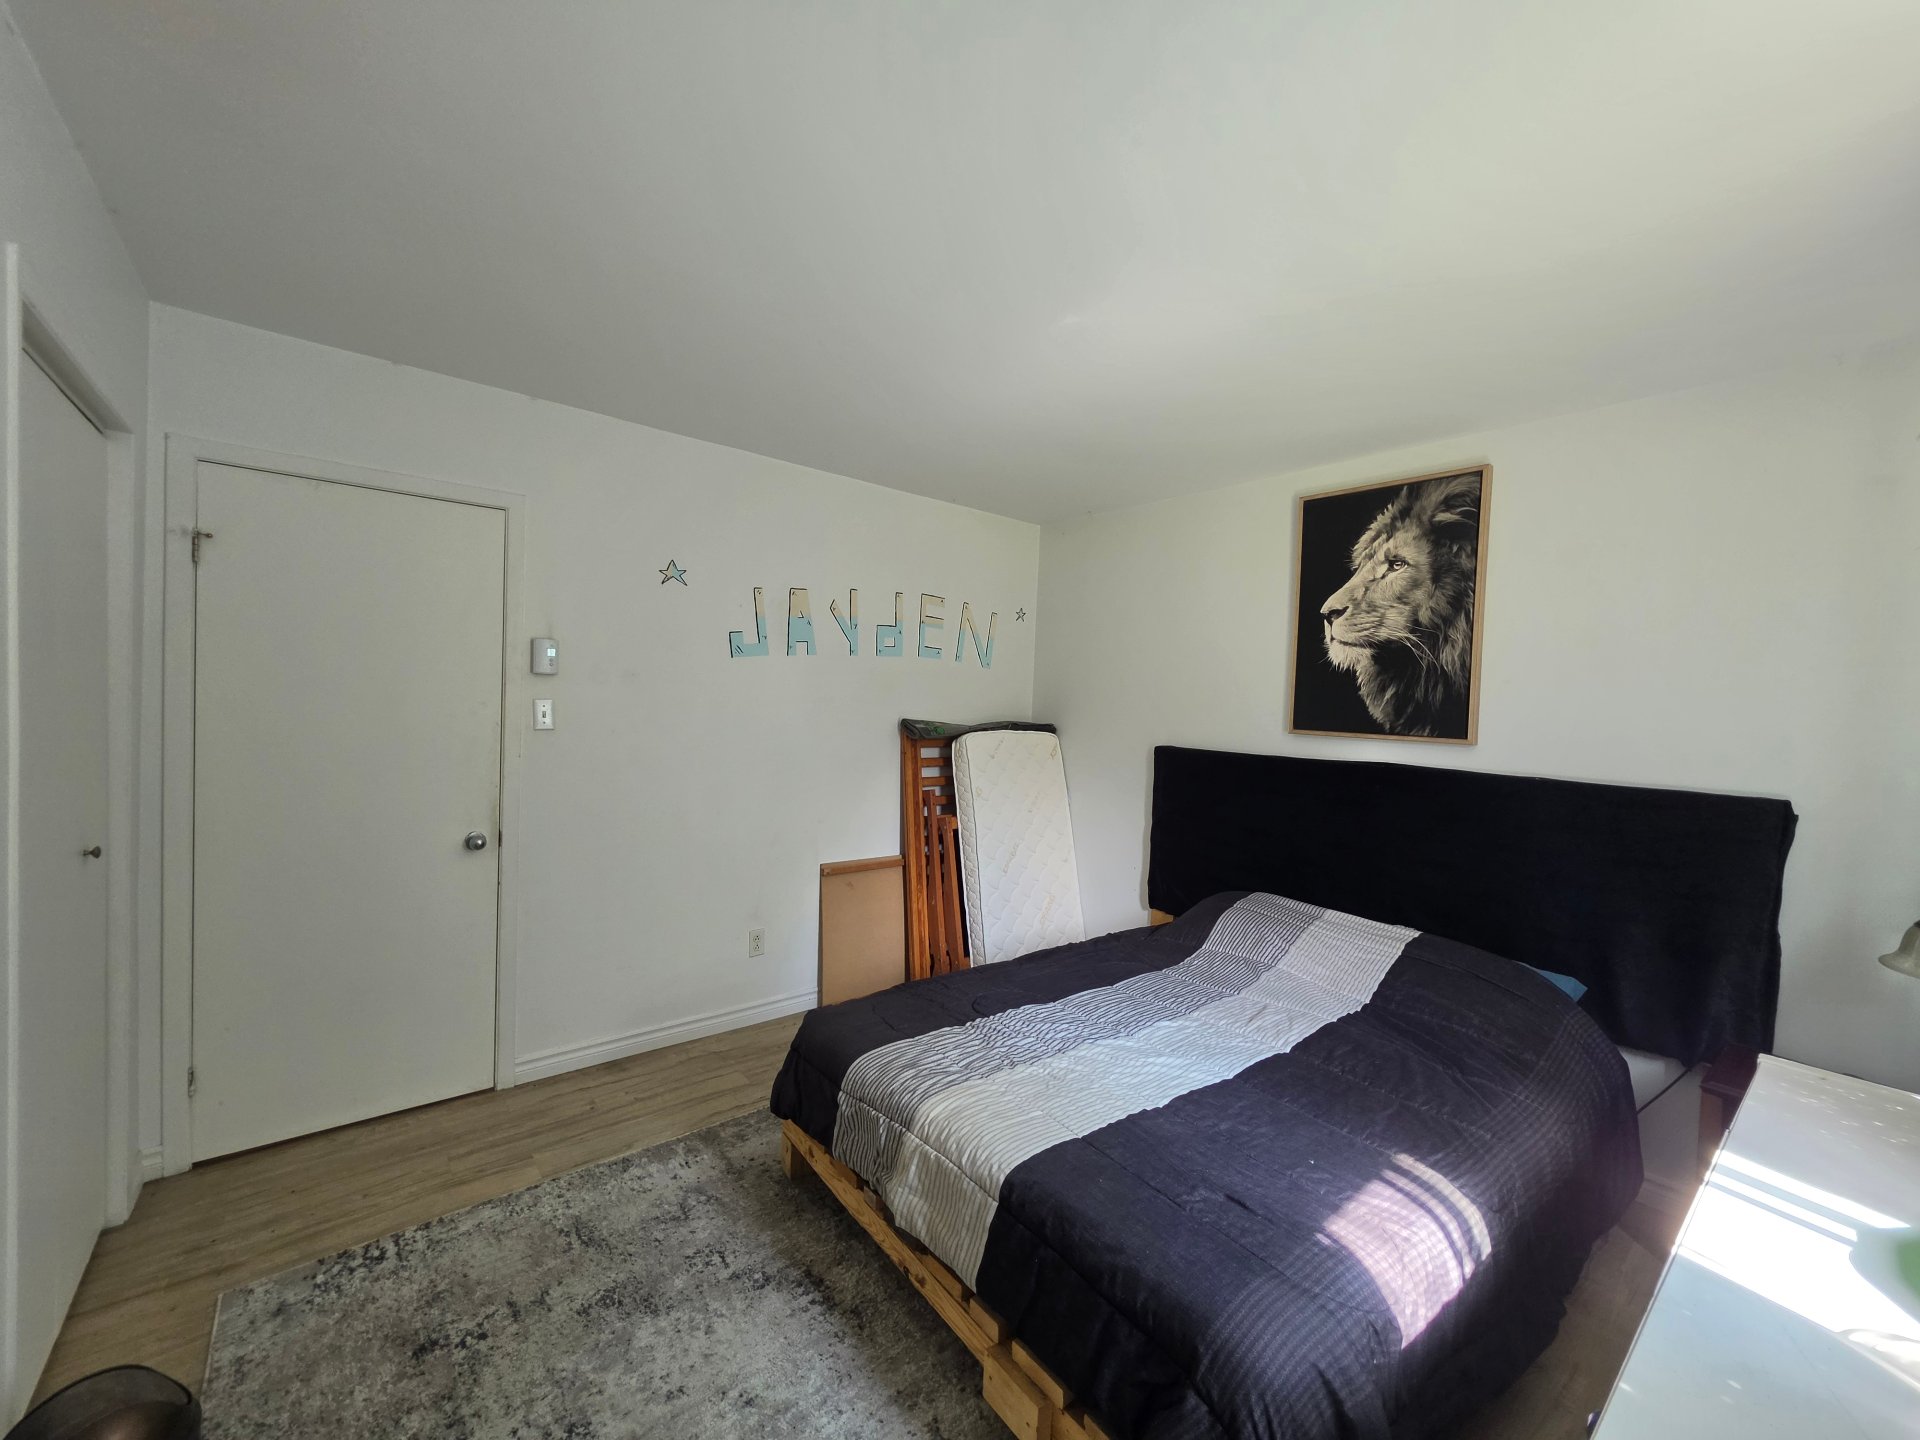
Primary bedroom
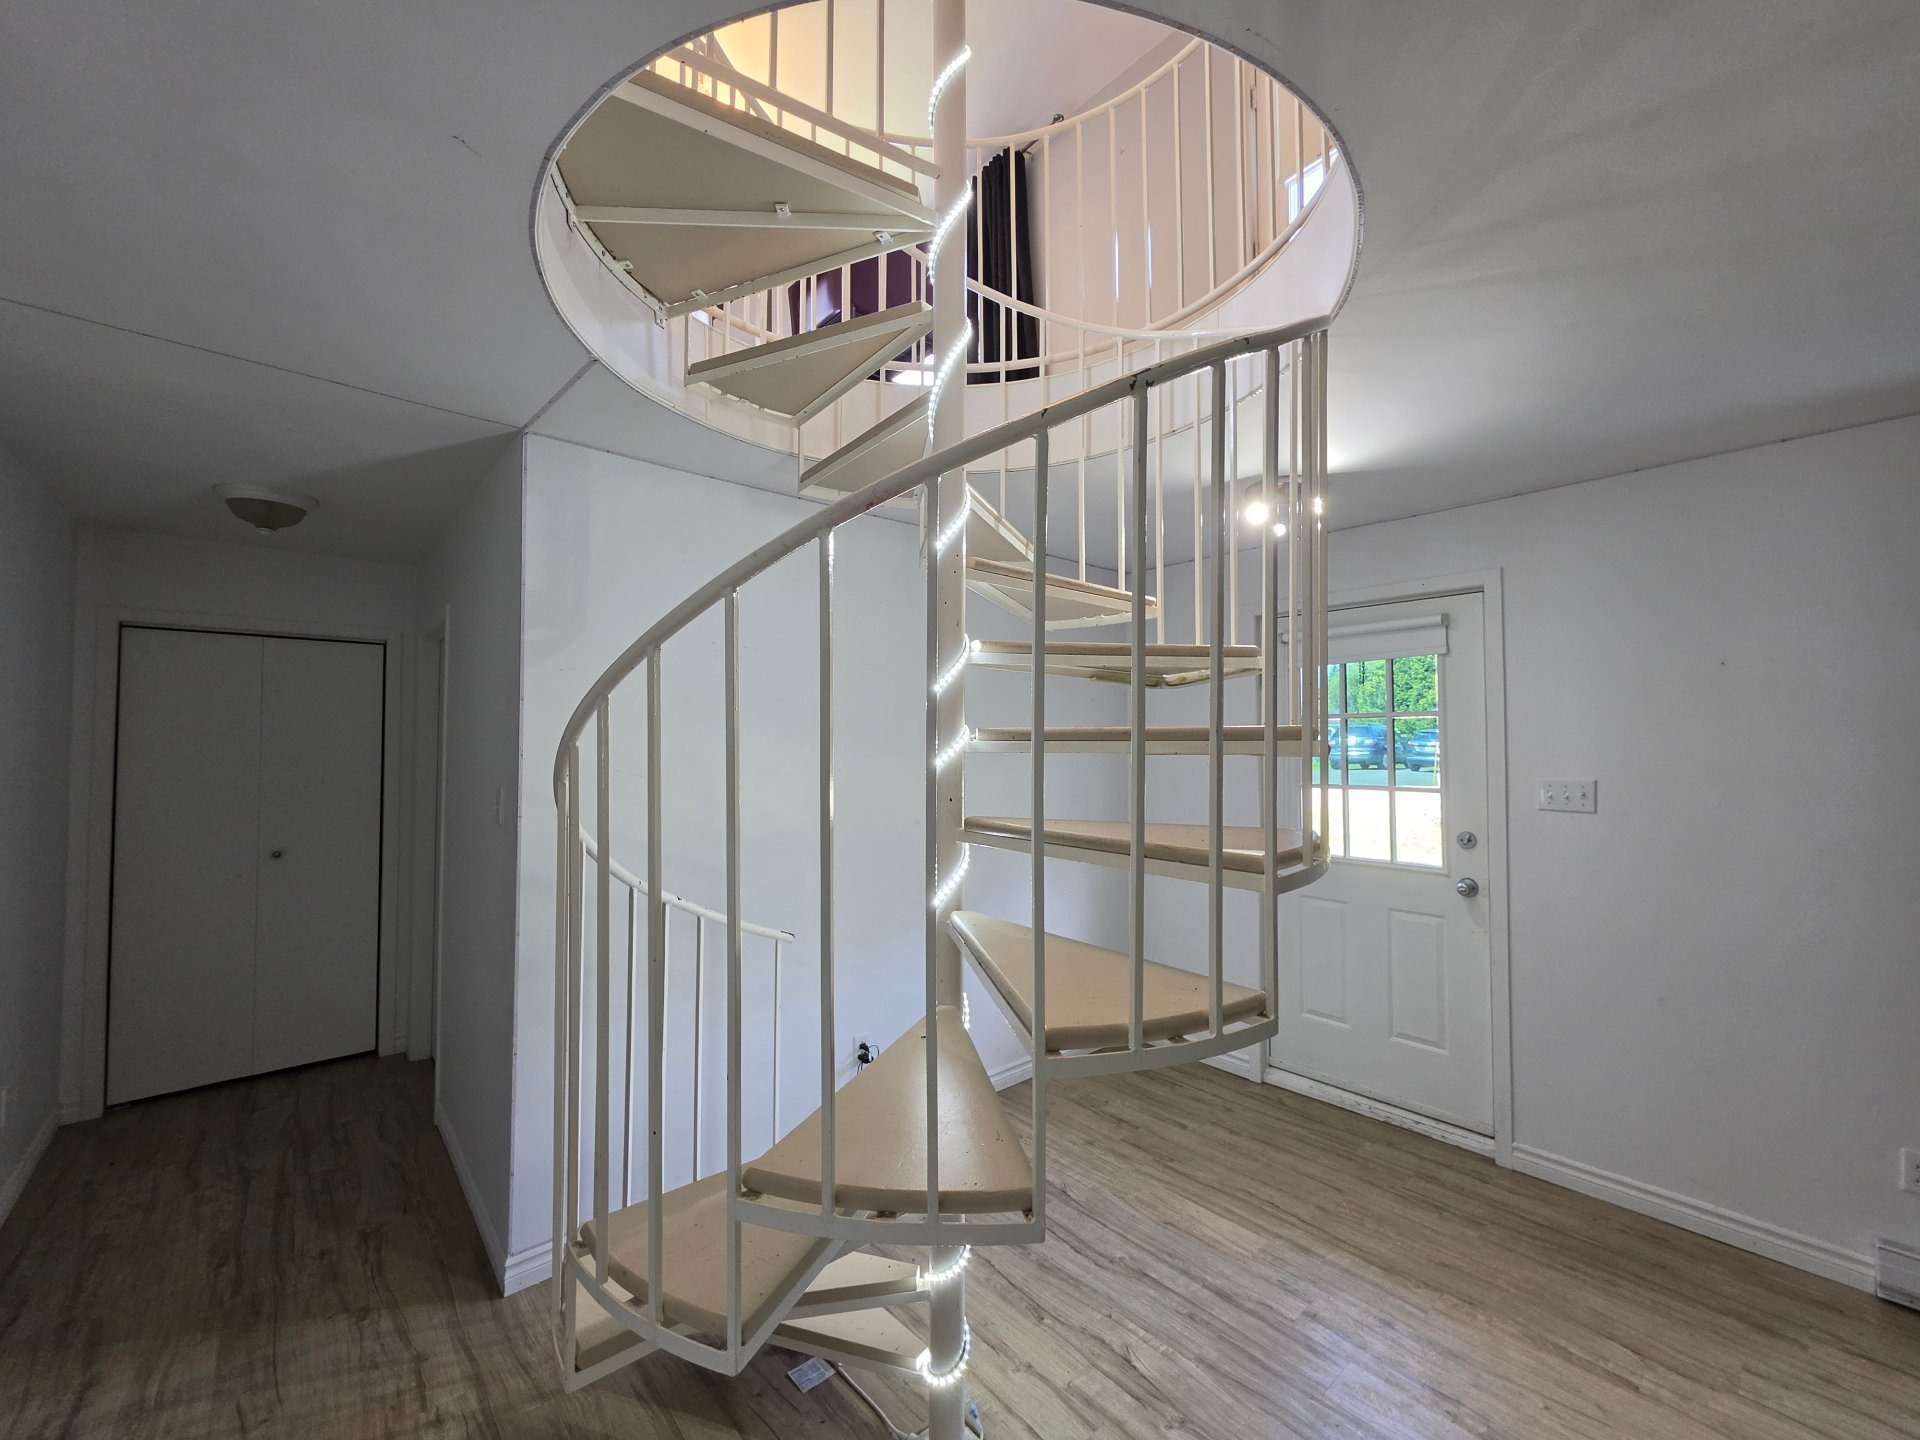
Staircase
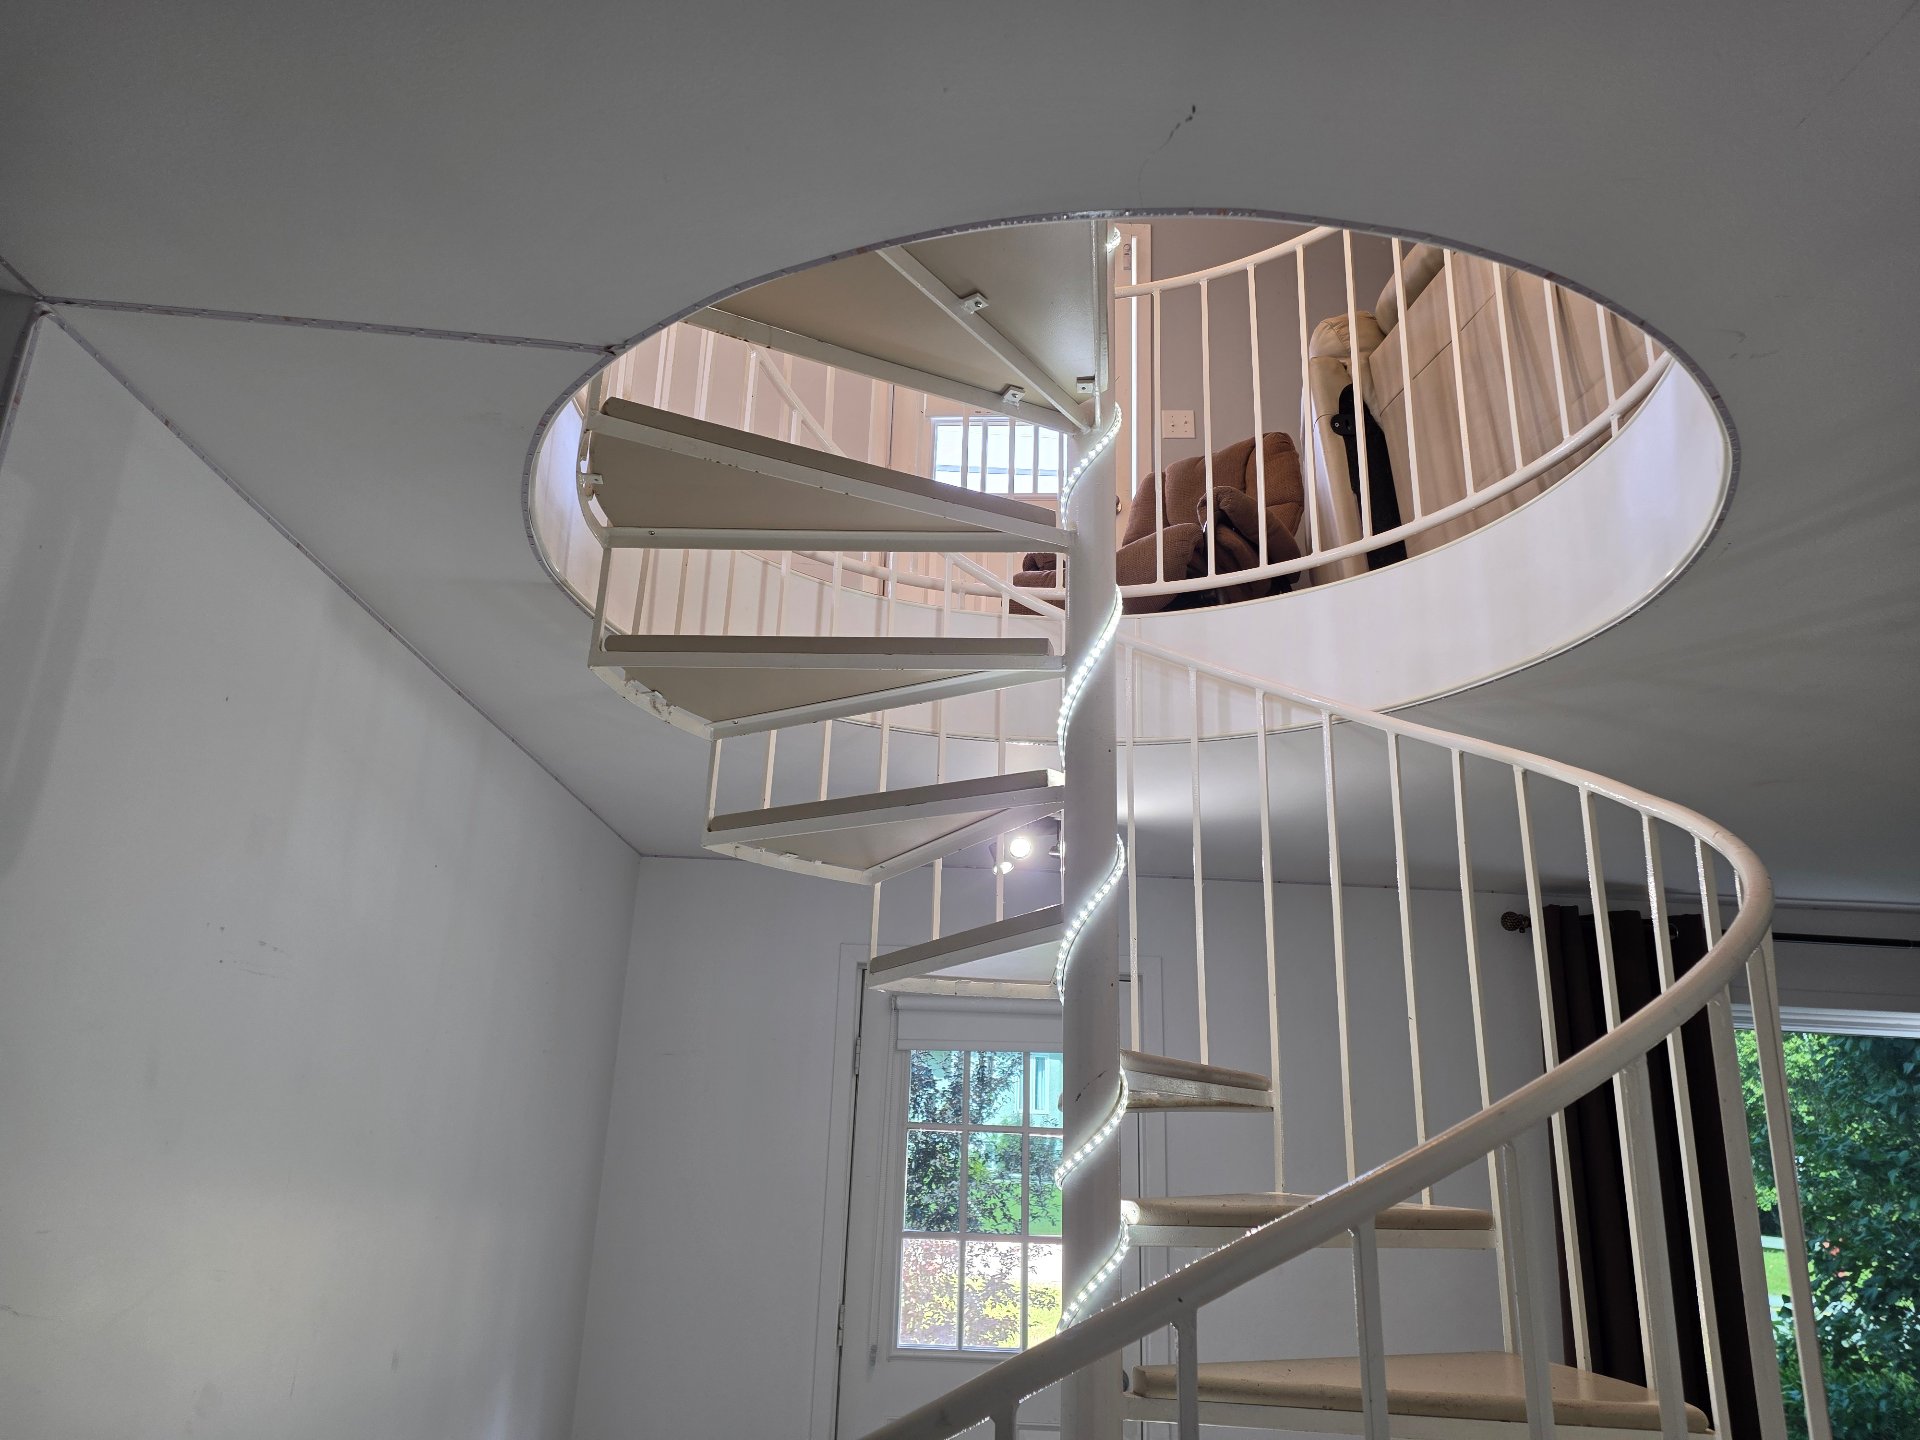
Staircase
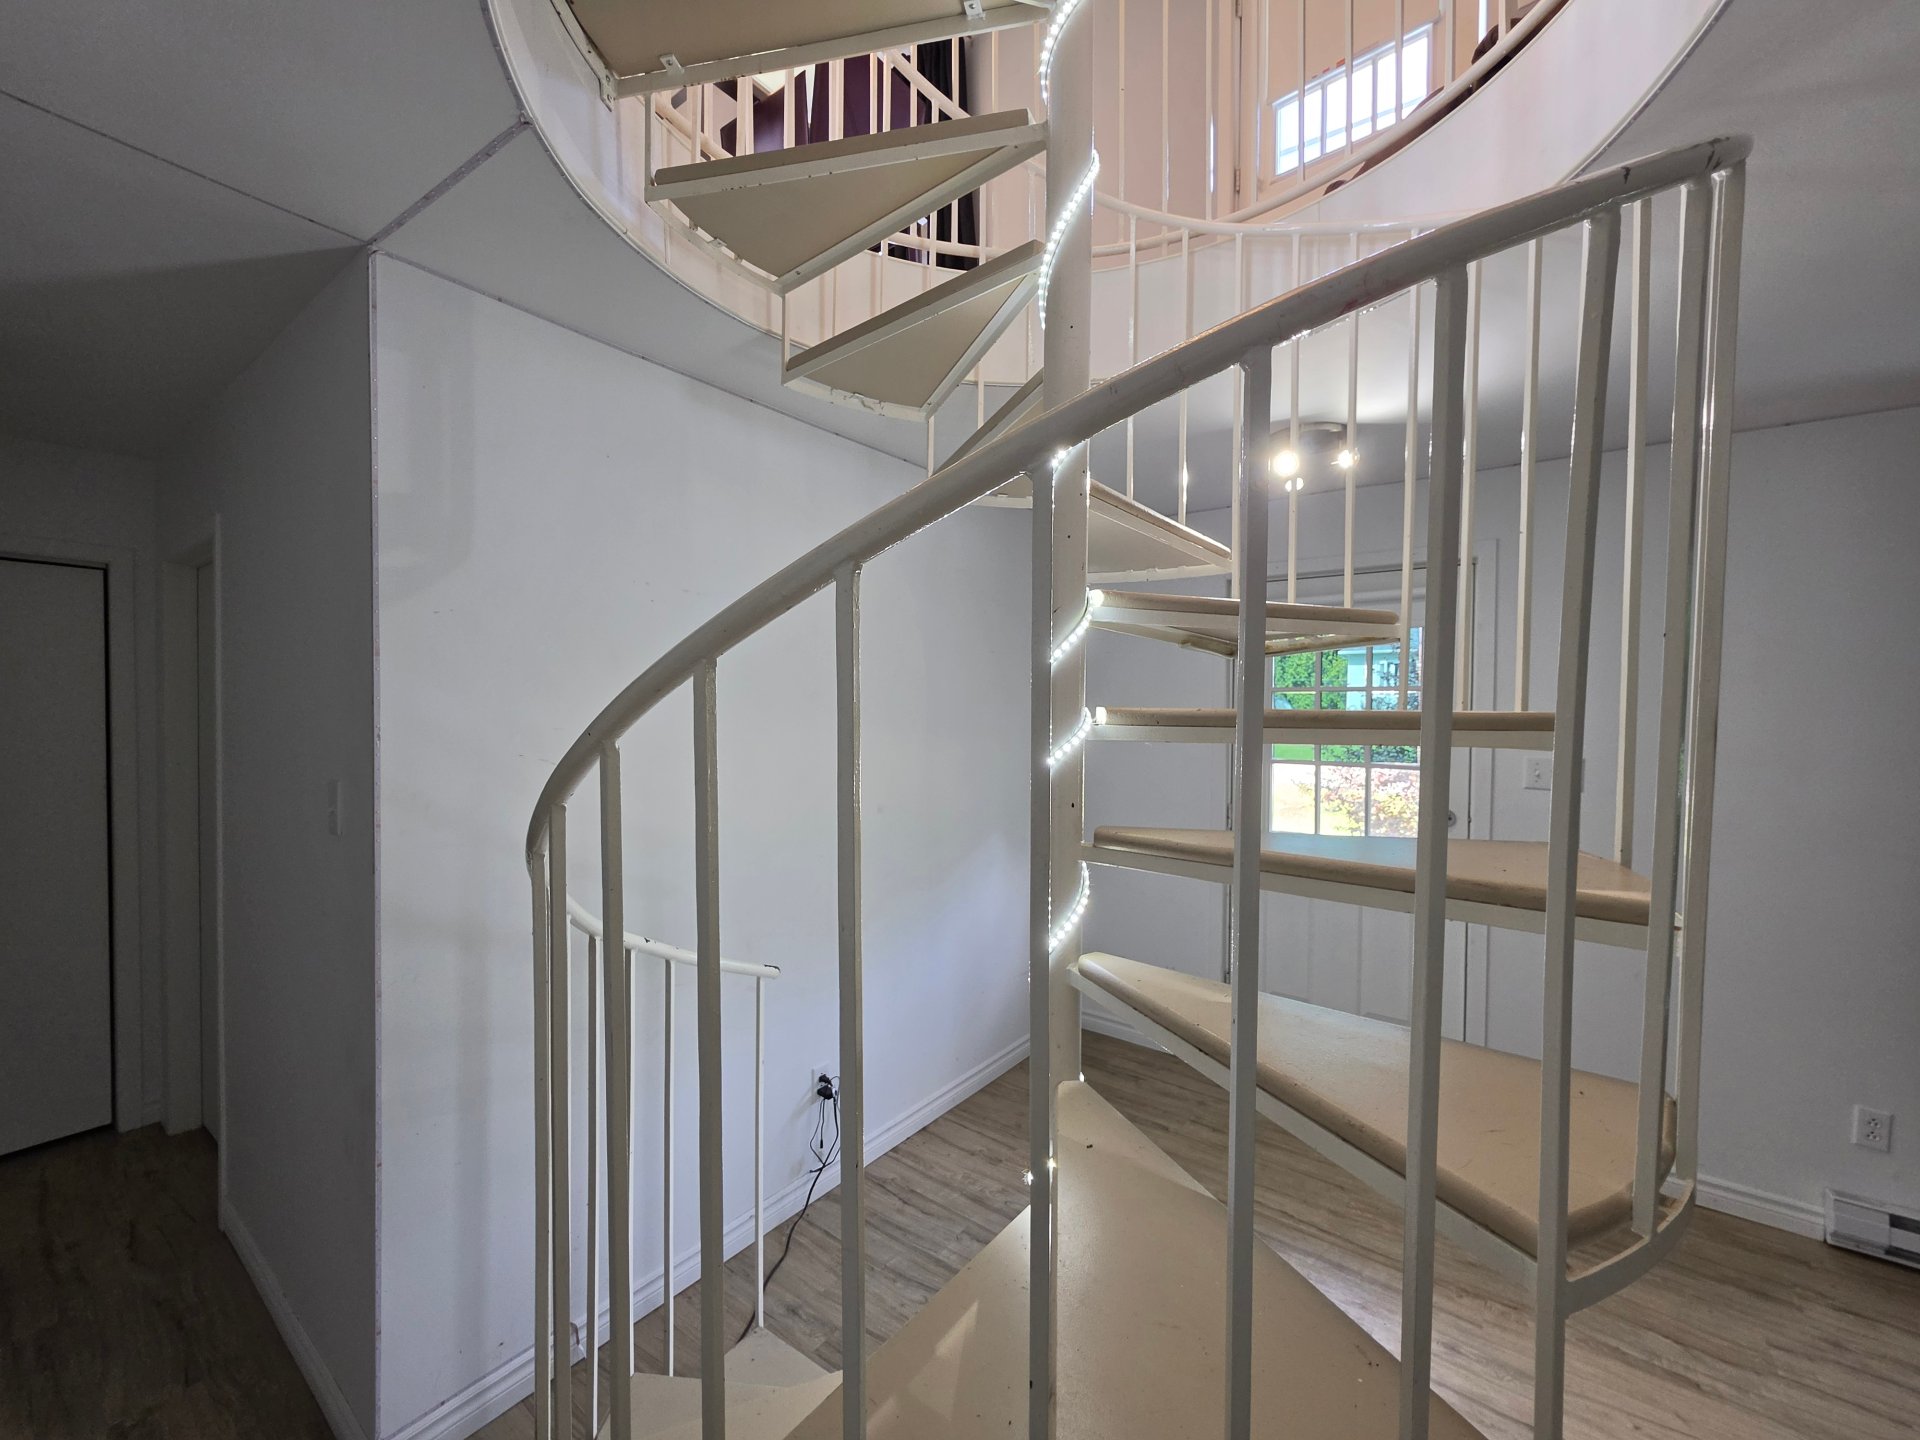
Staircase
Family room
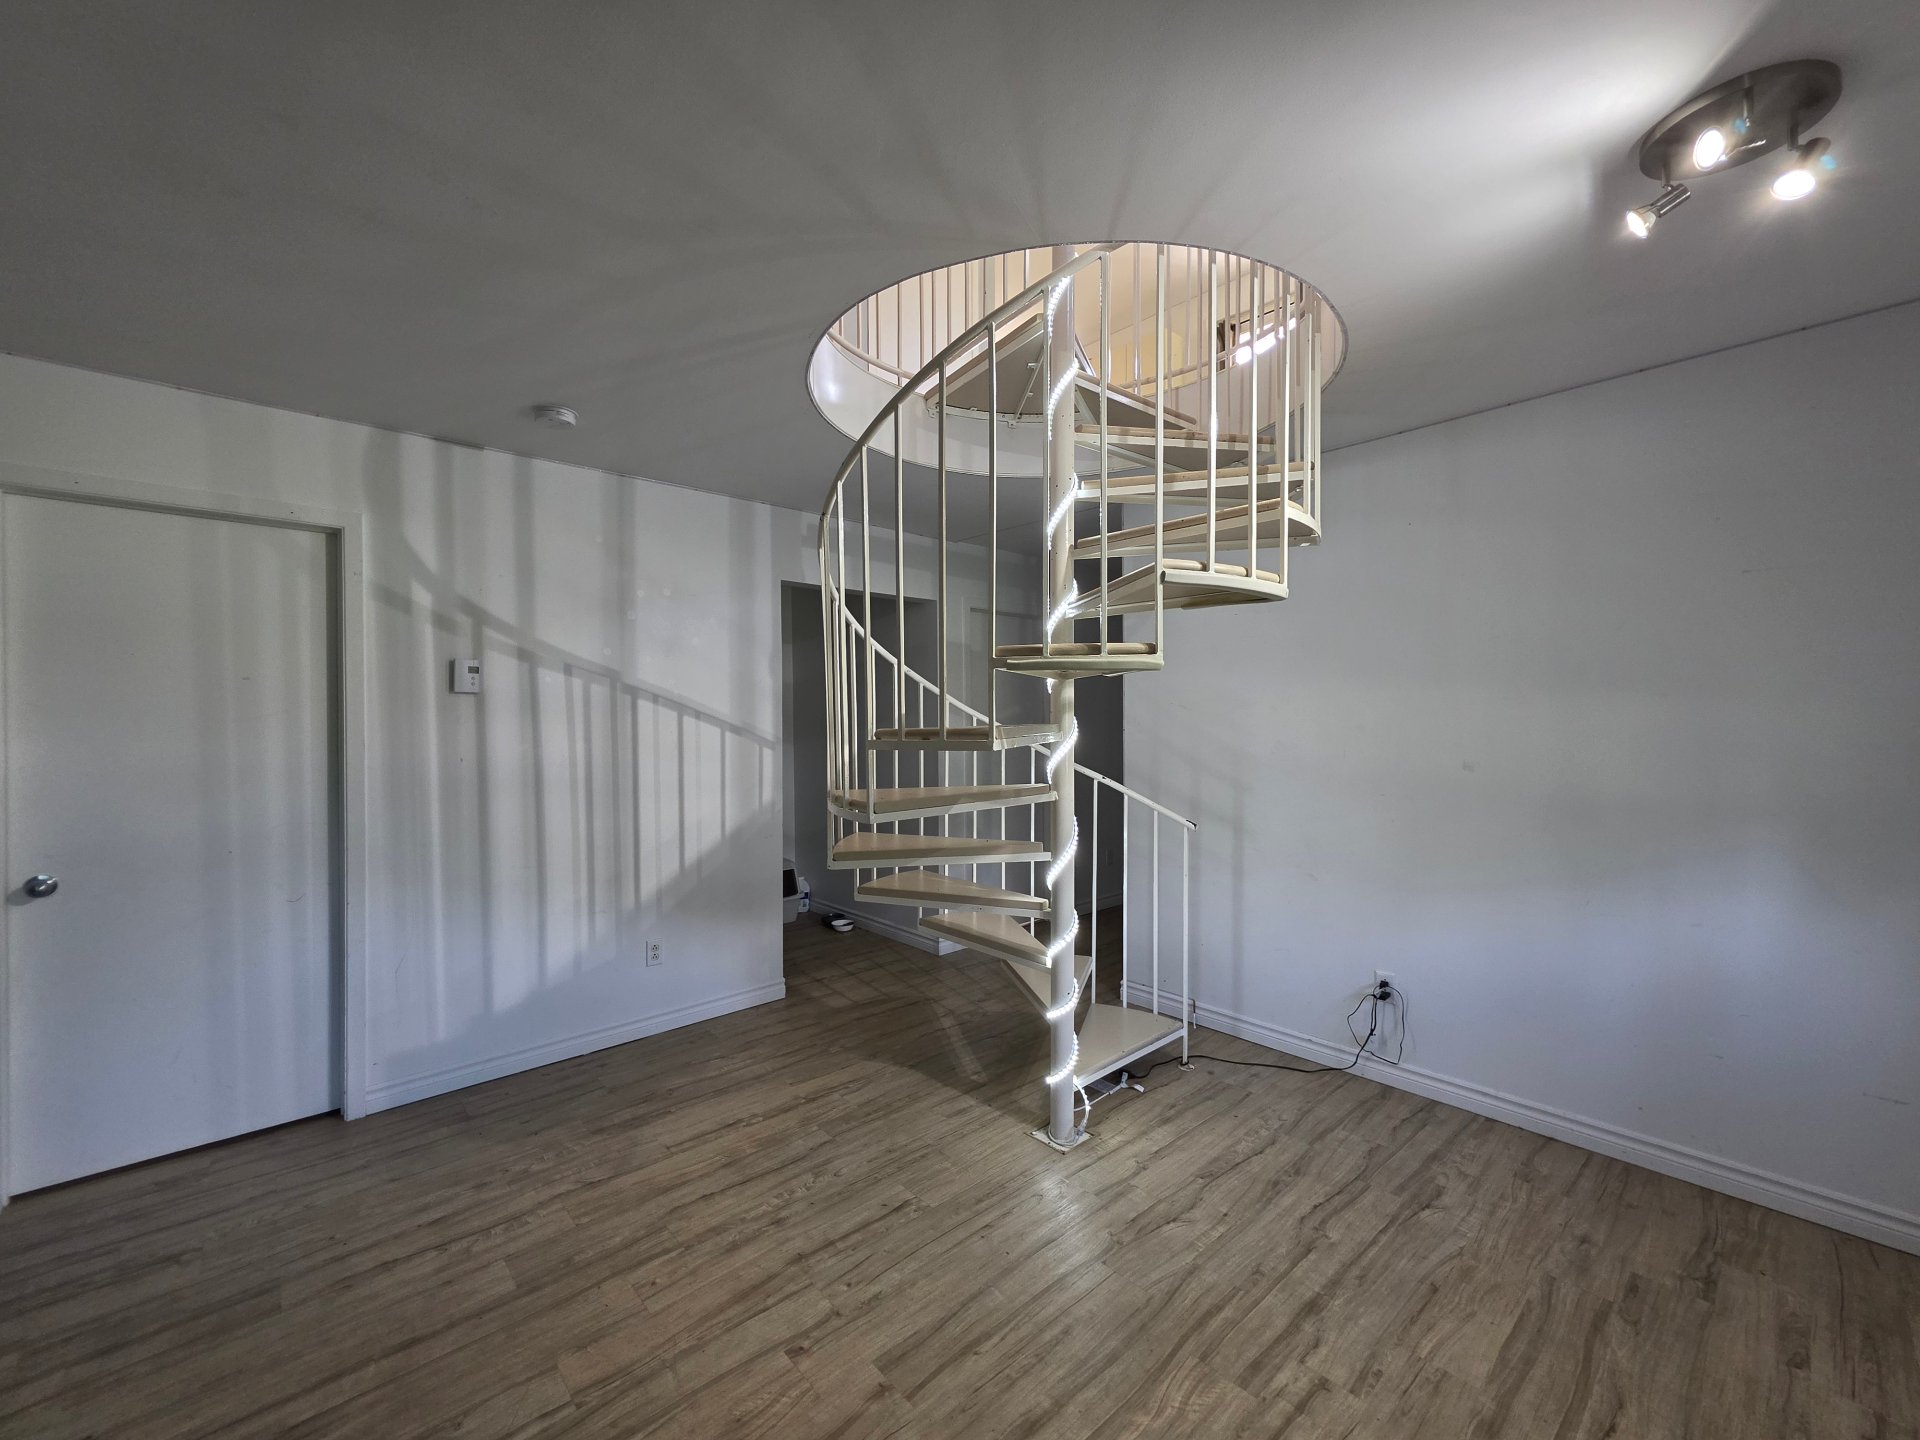
Family room
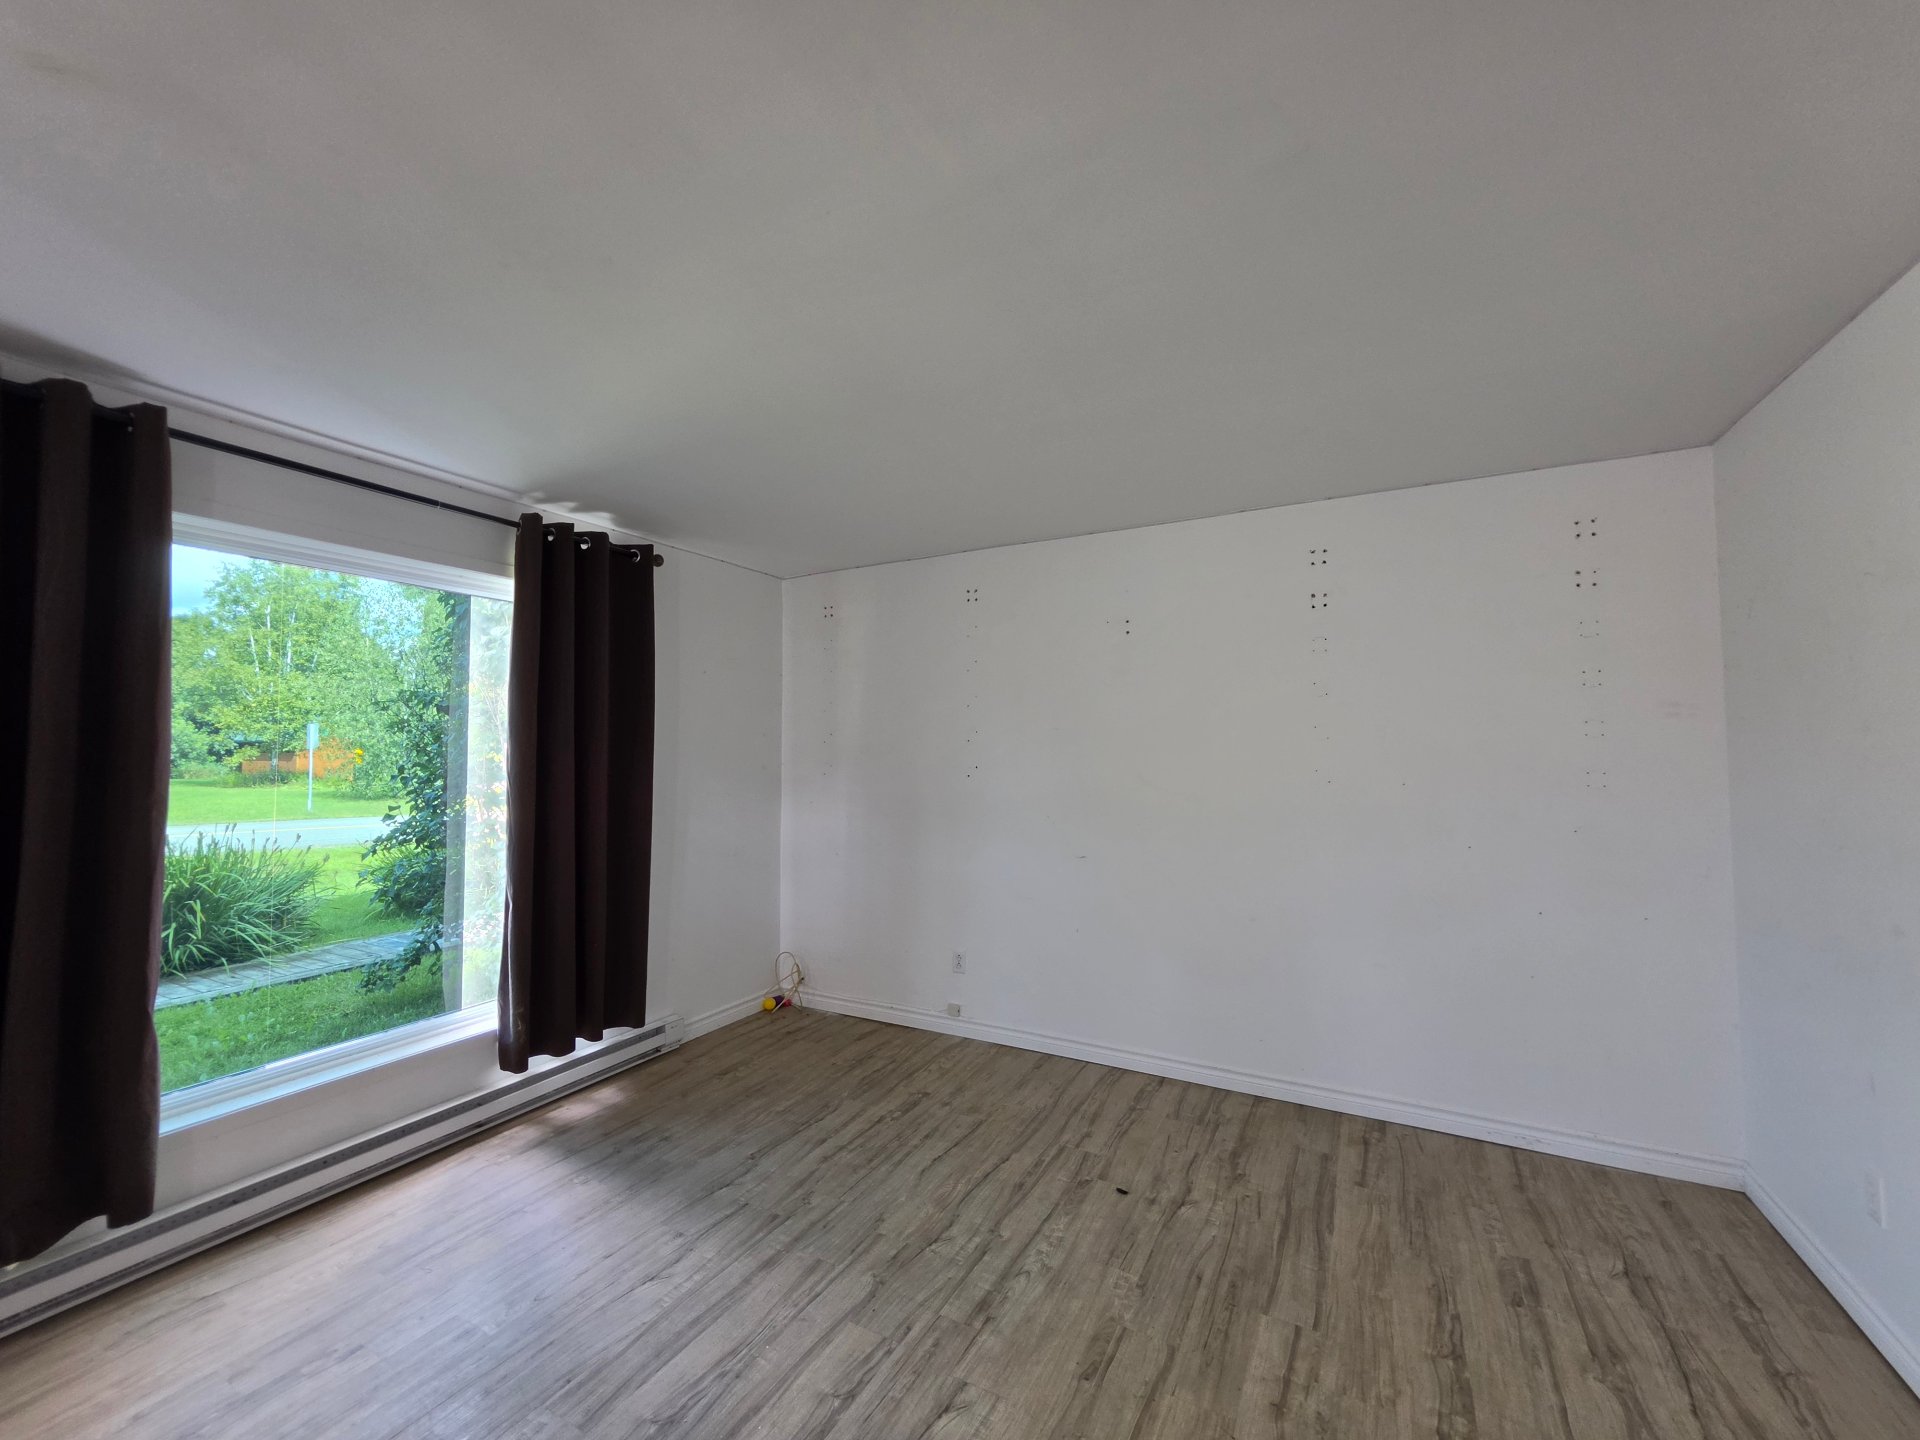
Bedroom
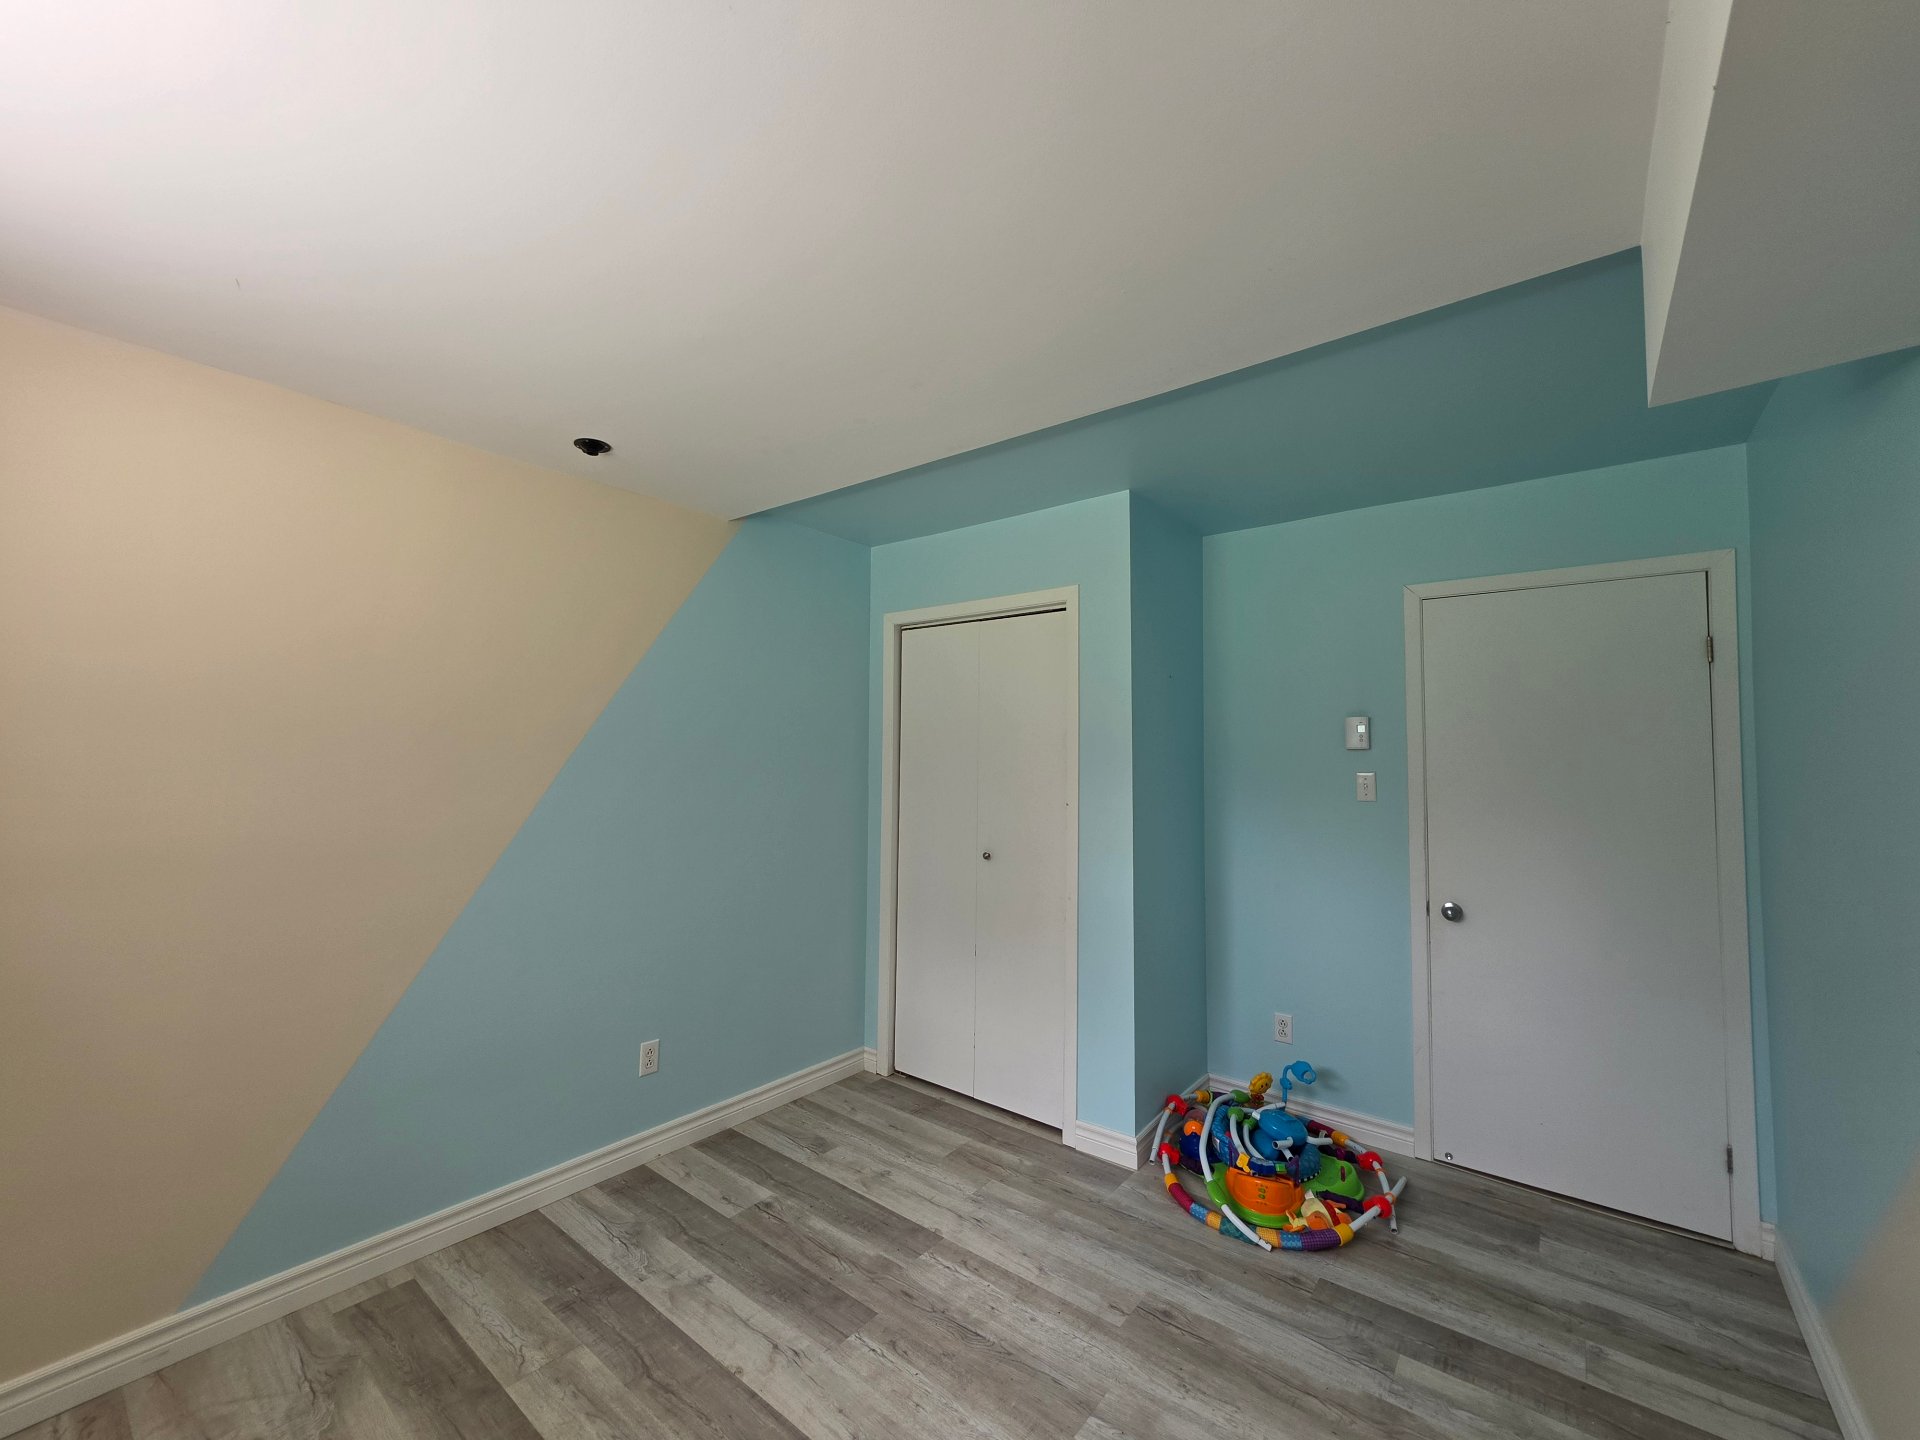
Bedroom
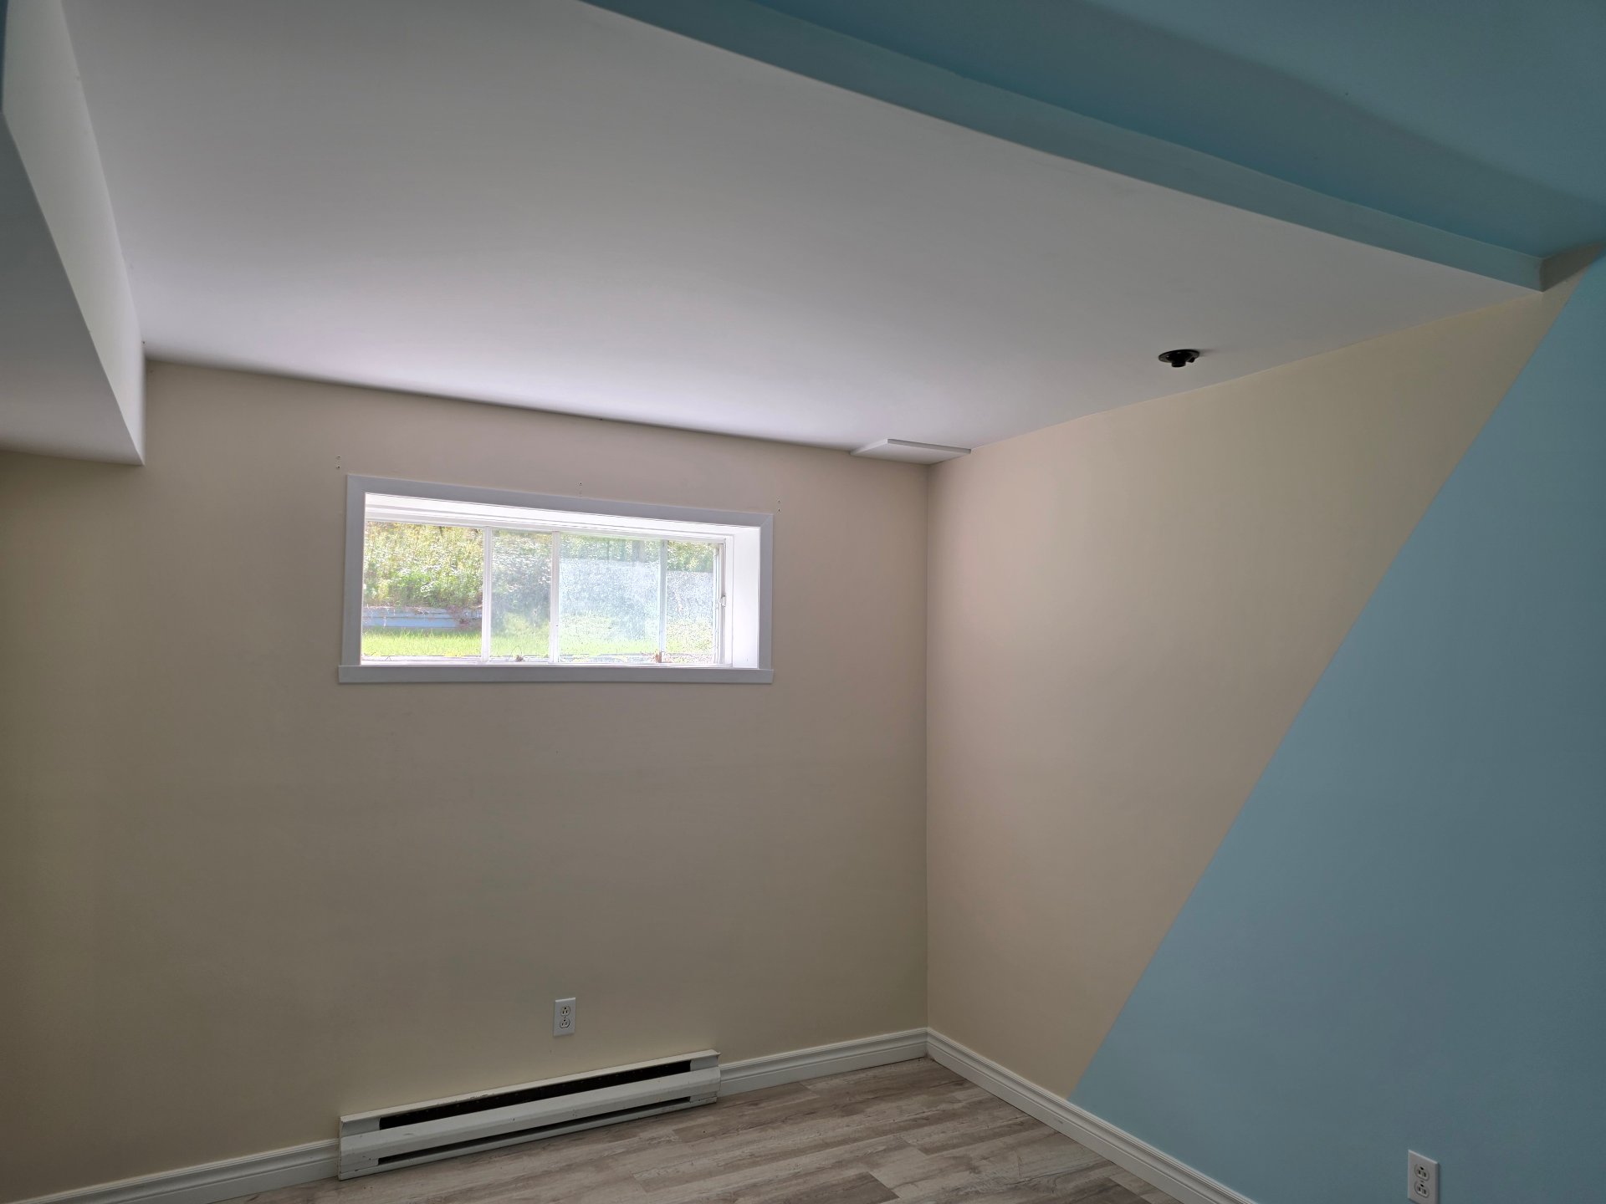
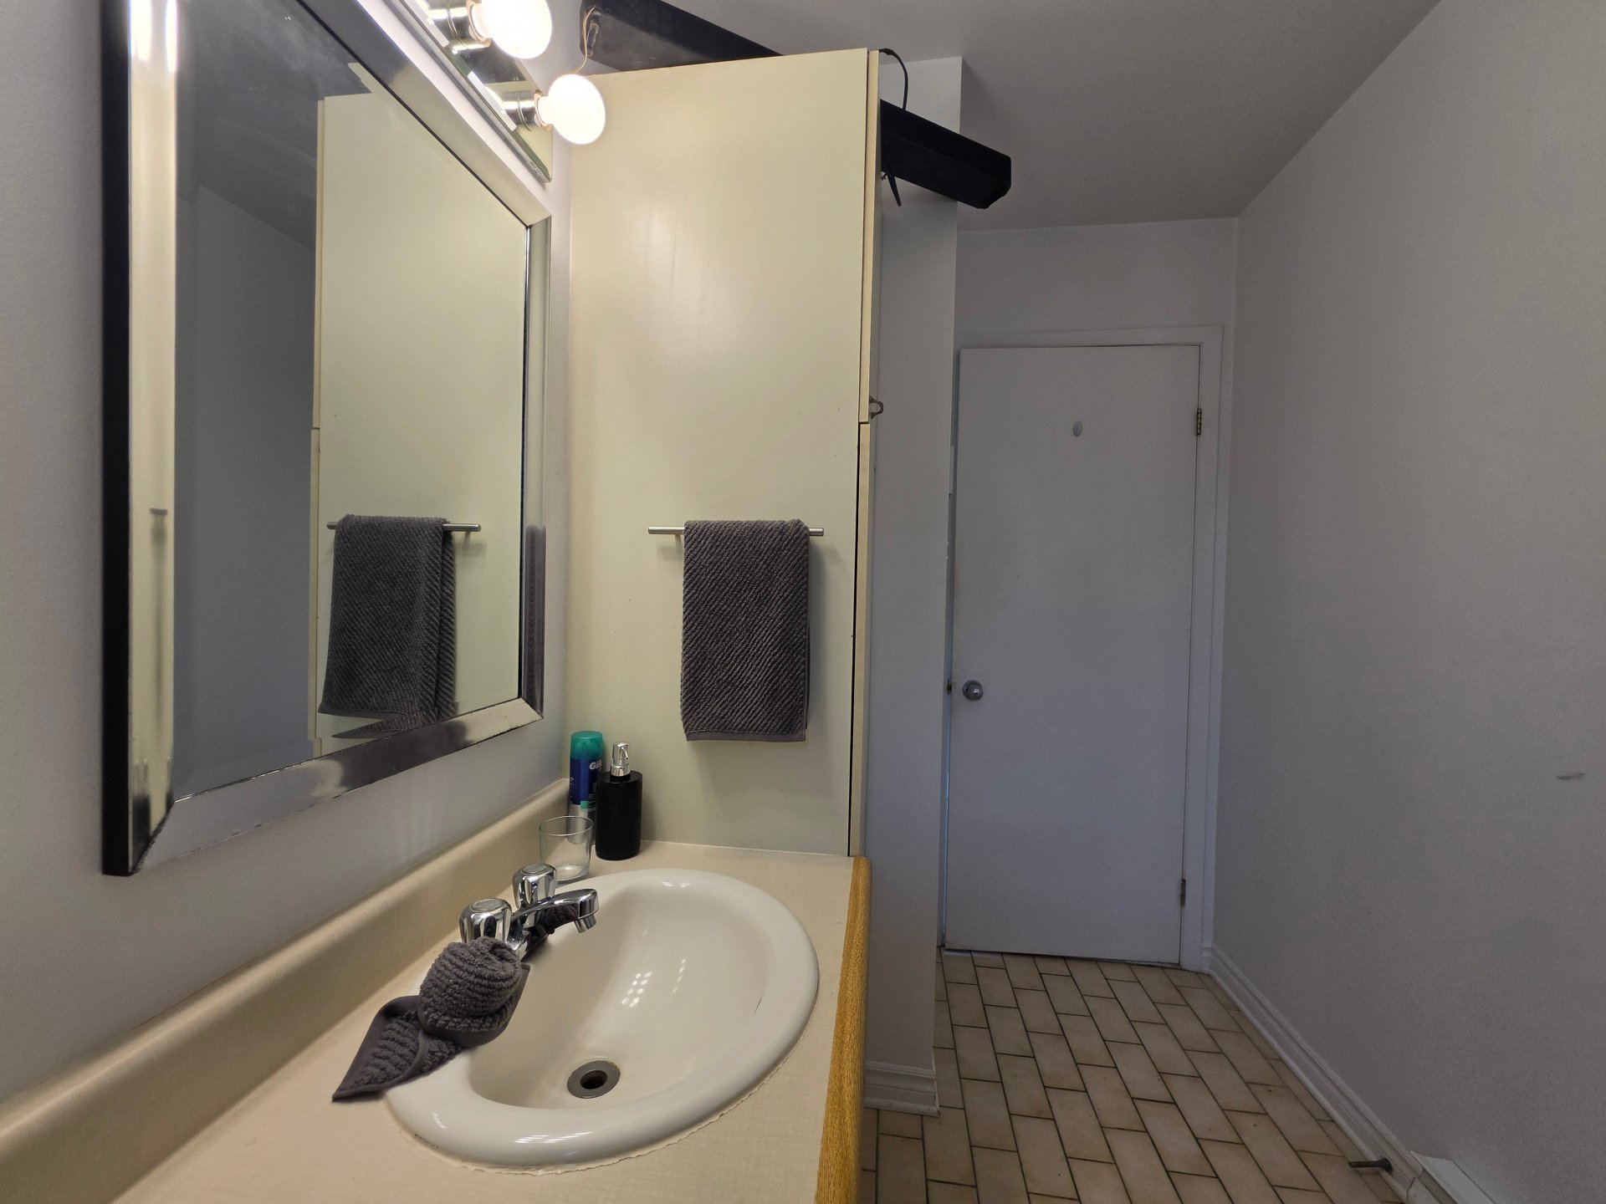
Bathroom
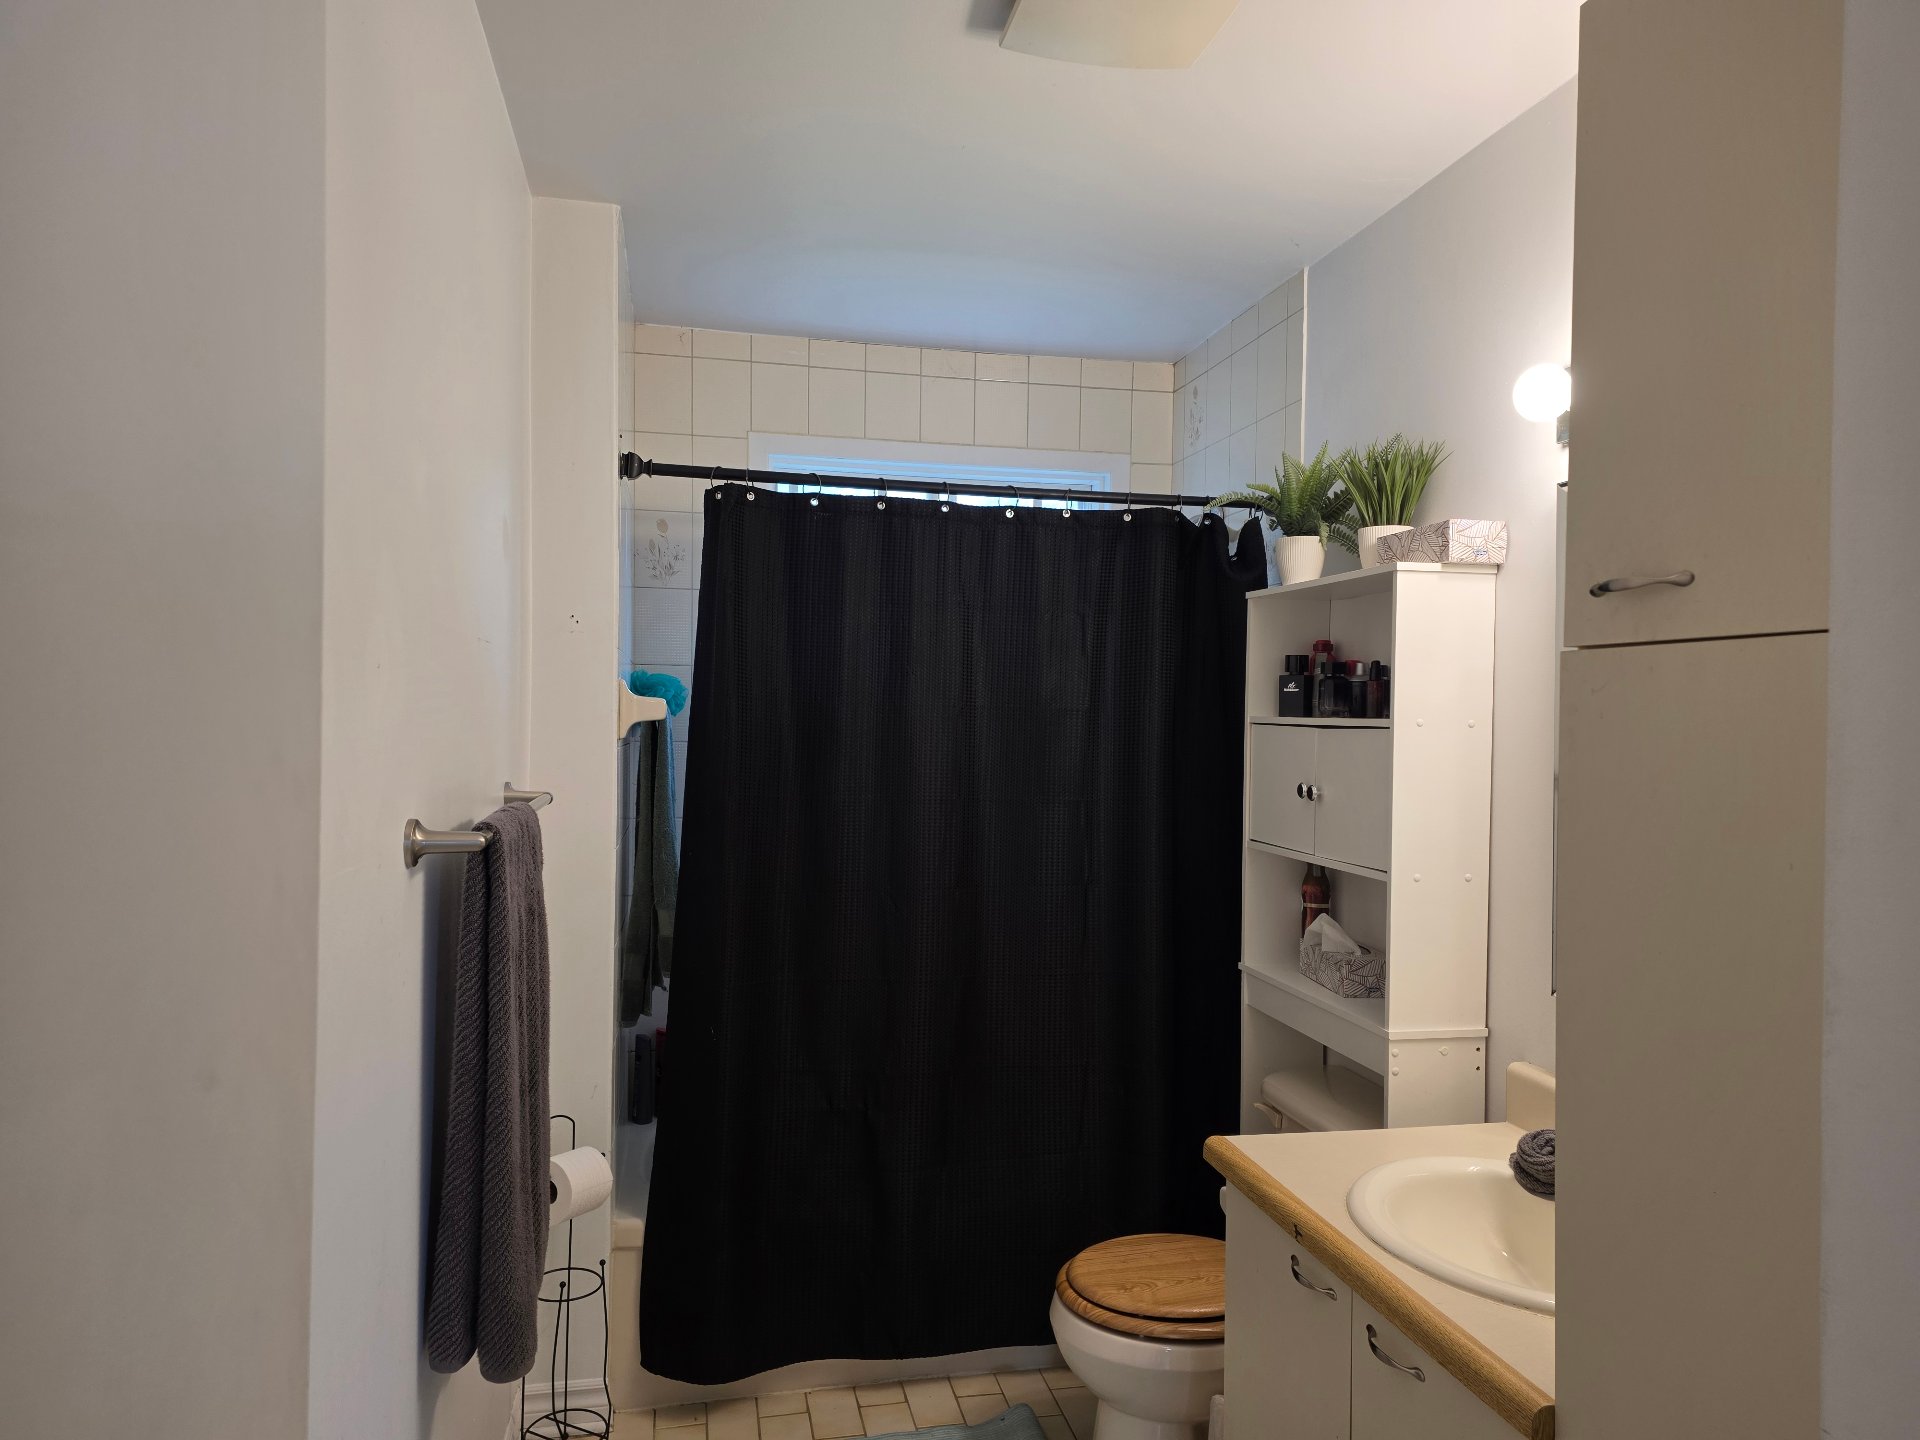
Bathroom
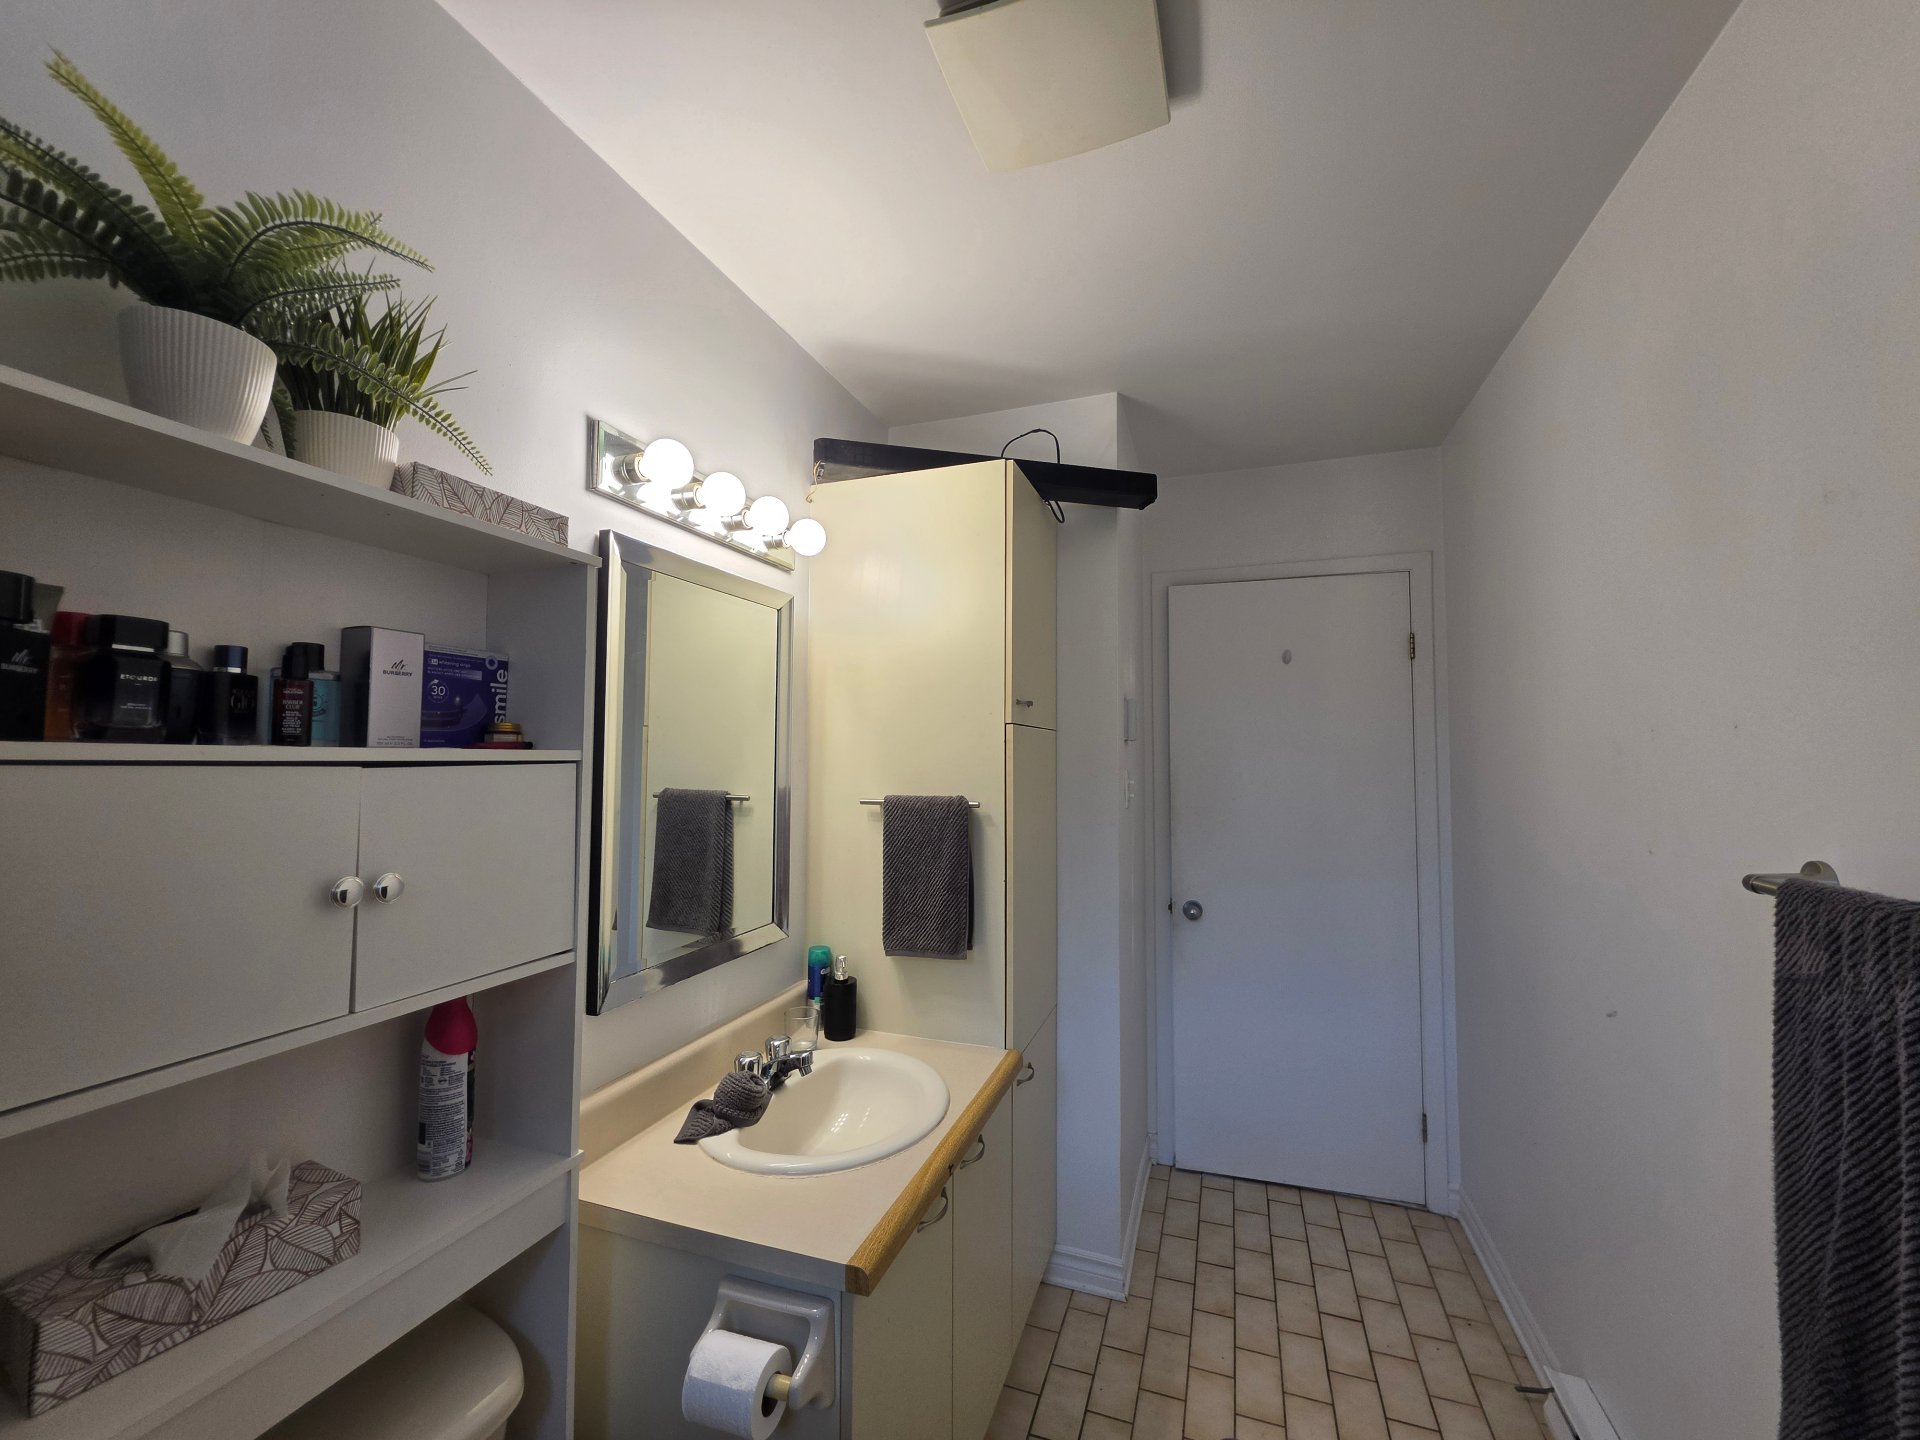
Bathroom
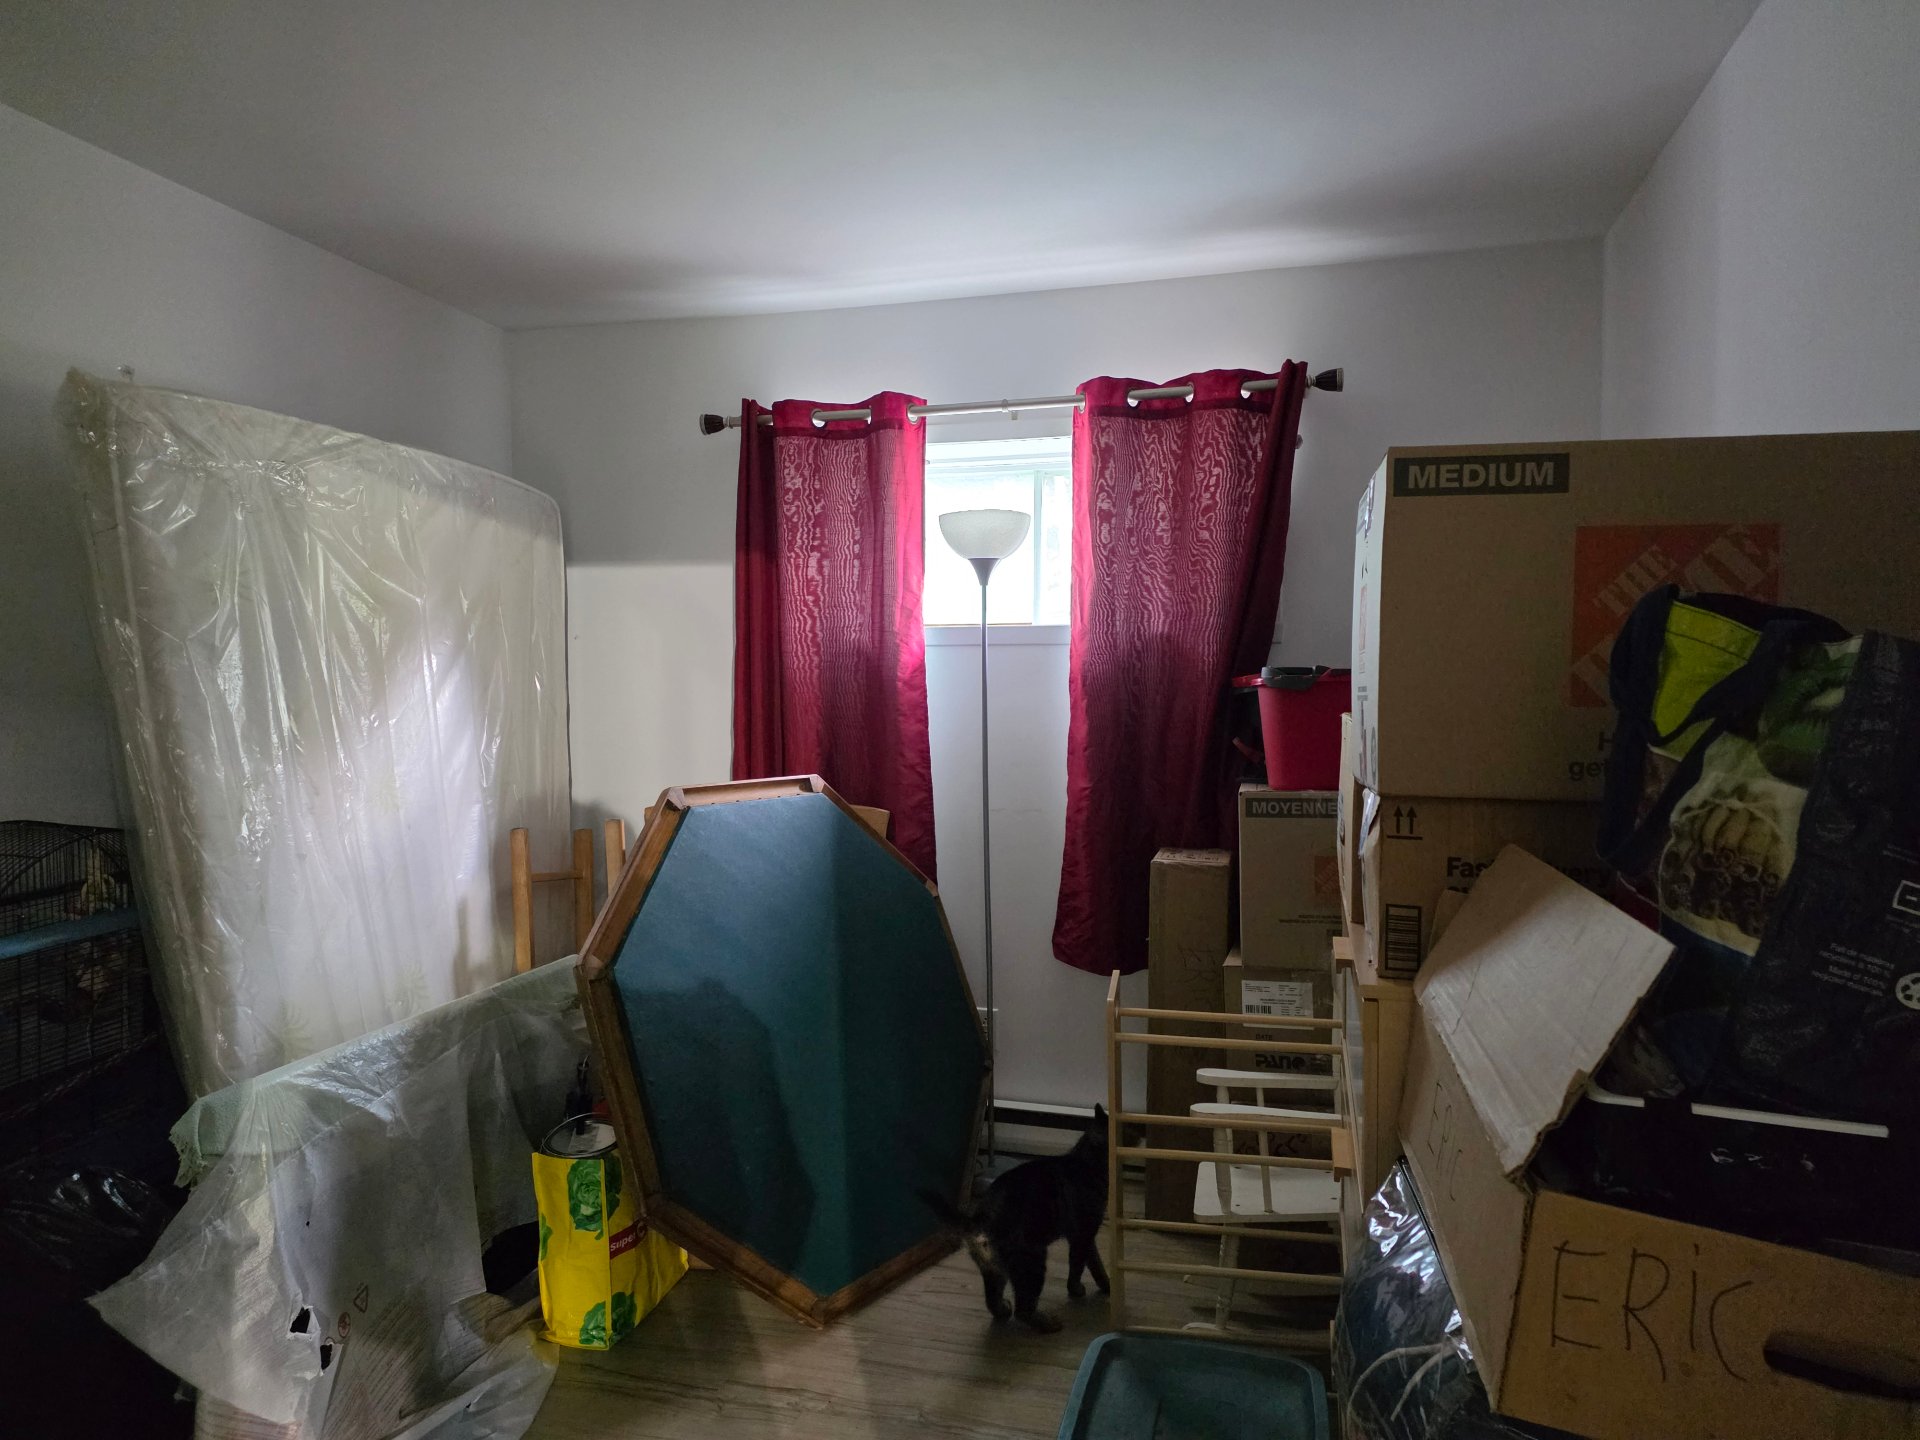
Bedroom
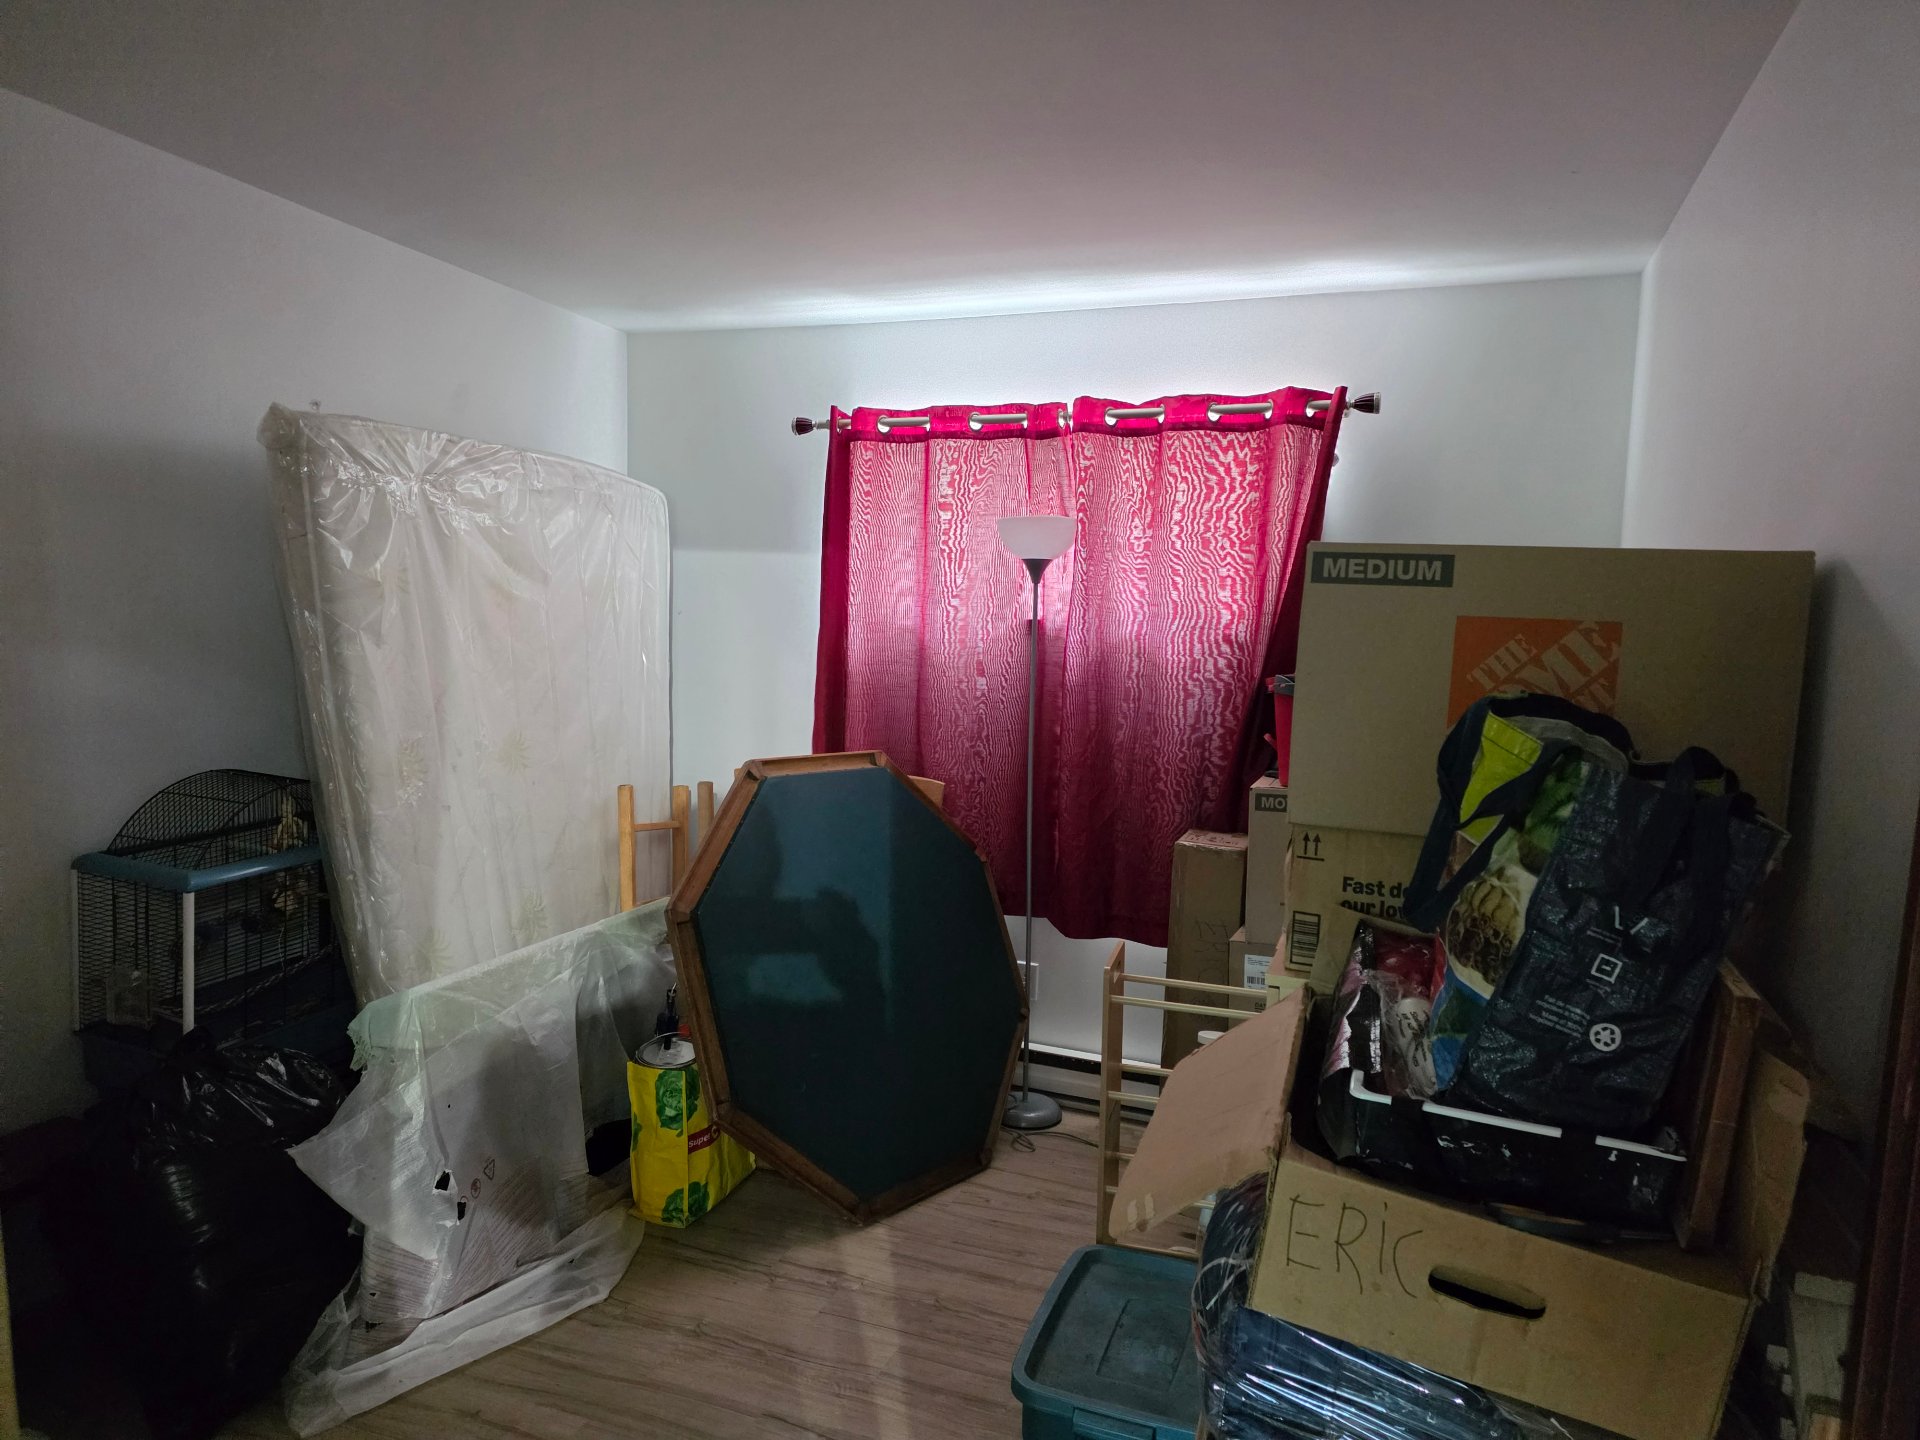
Bedroom
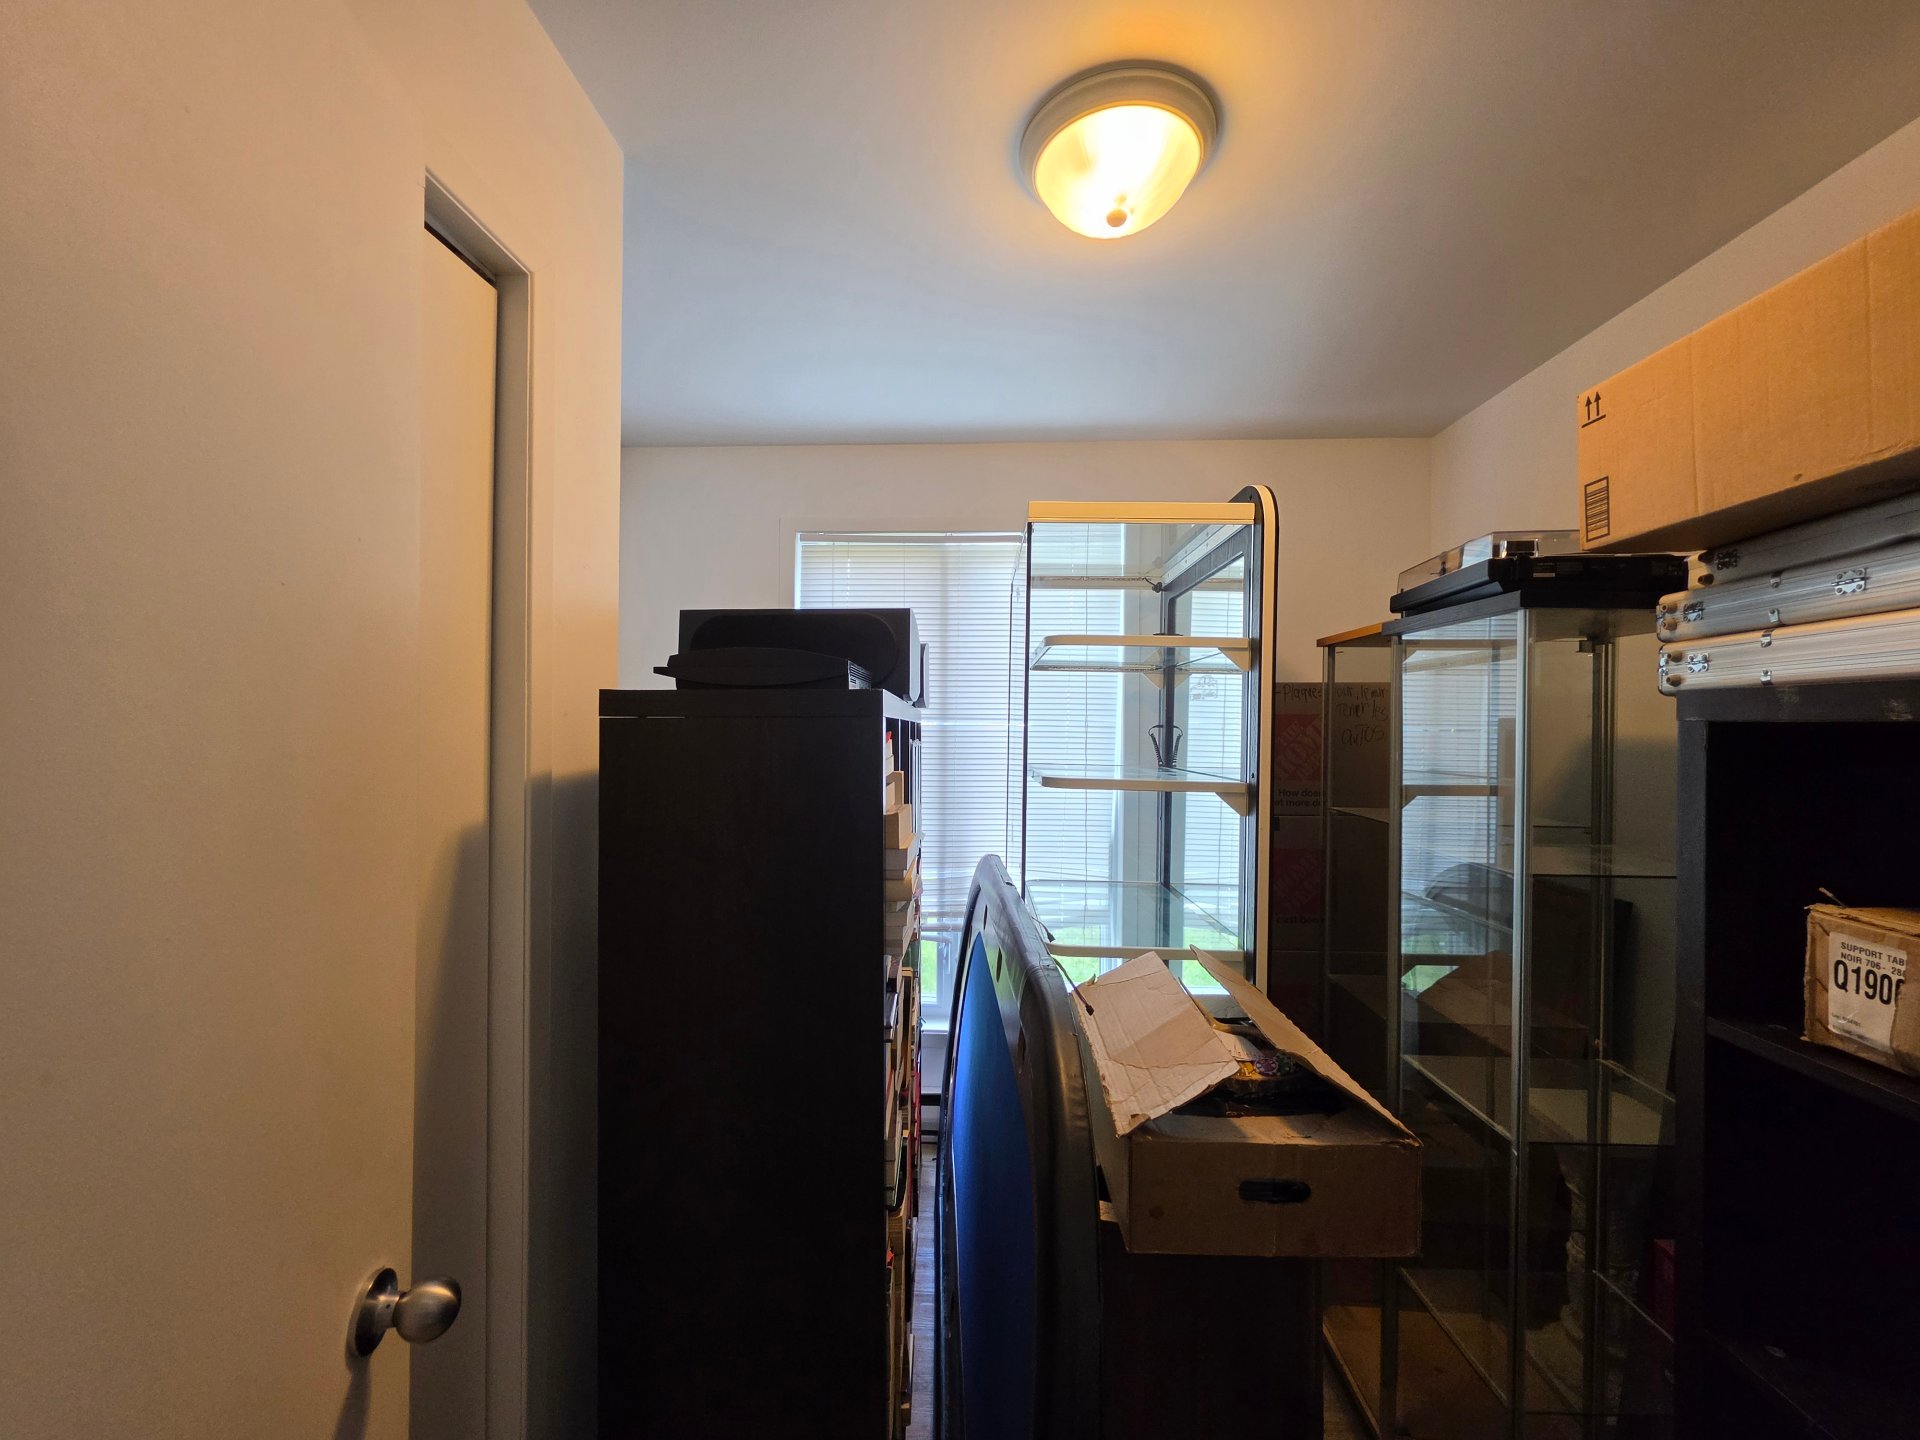
Office
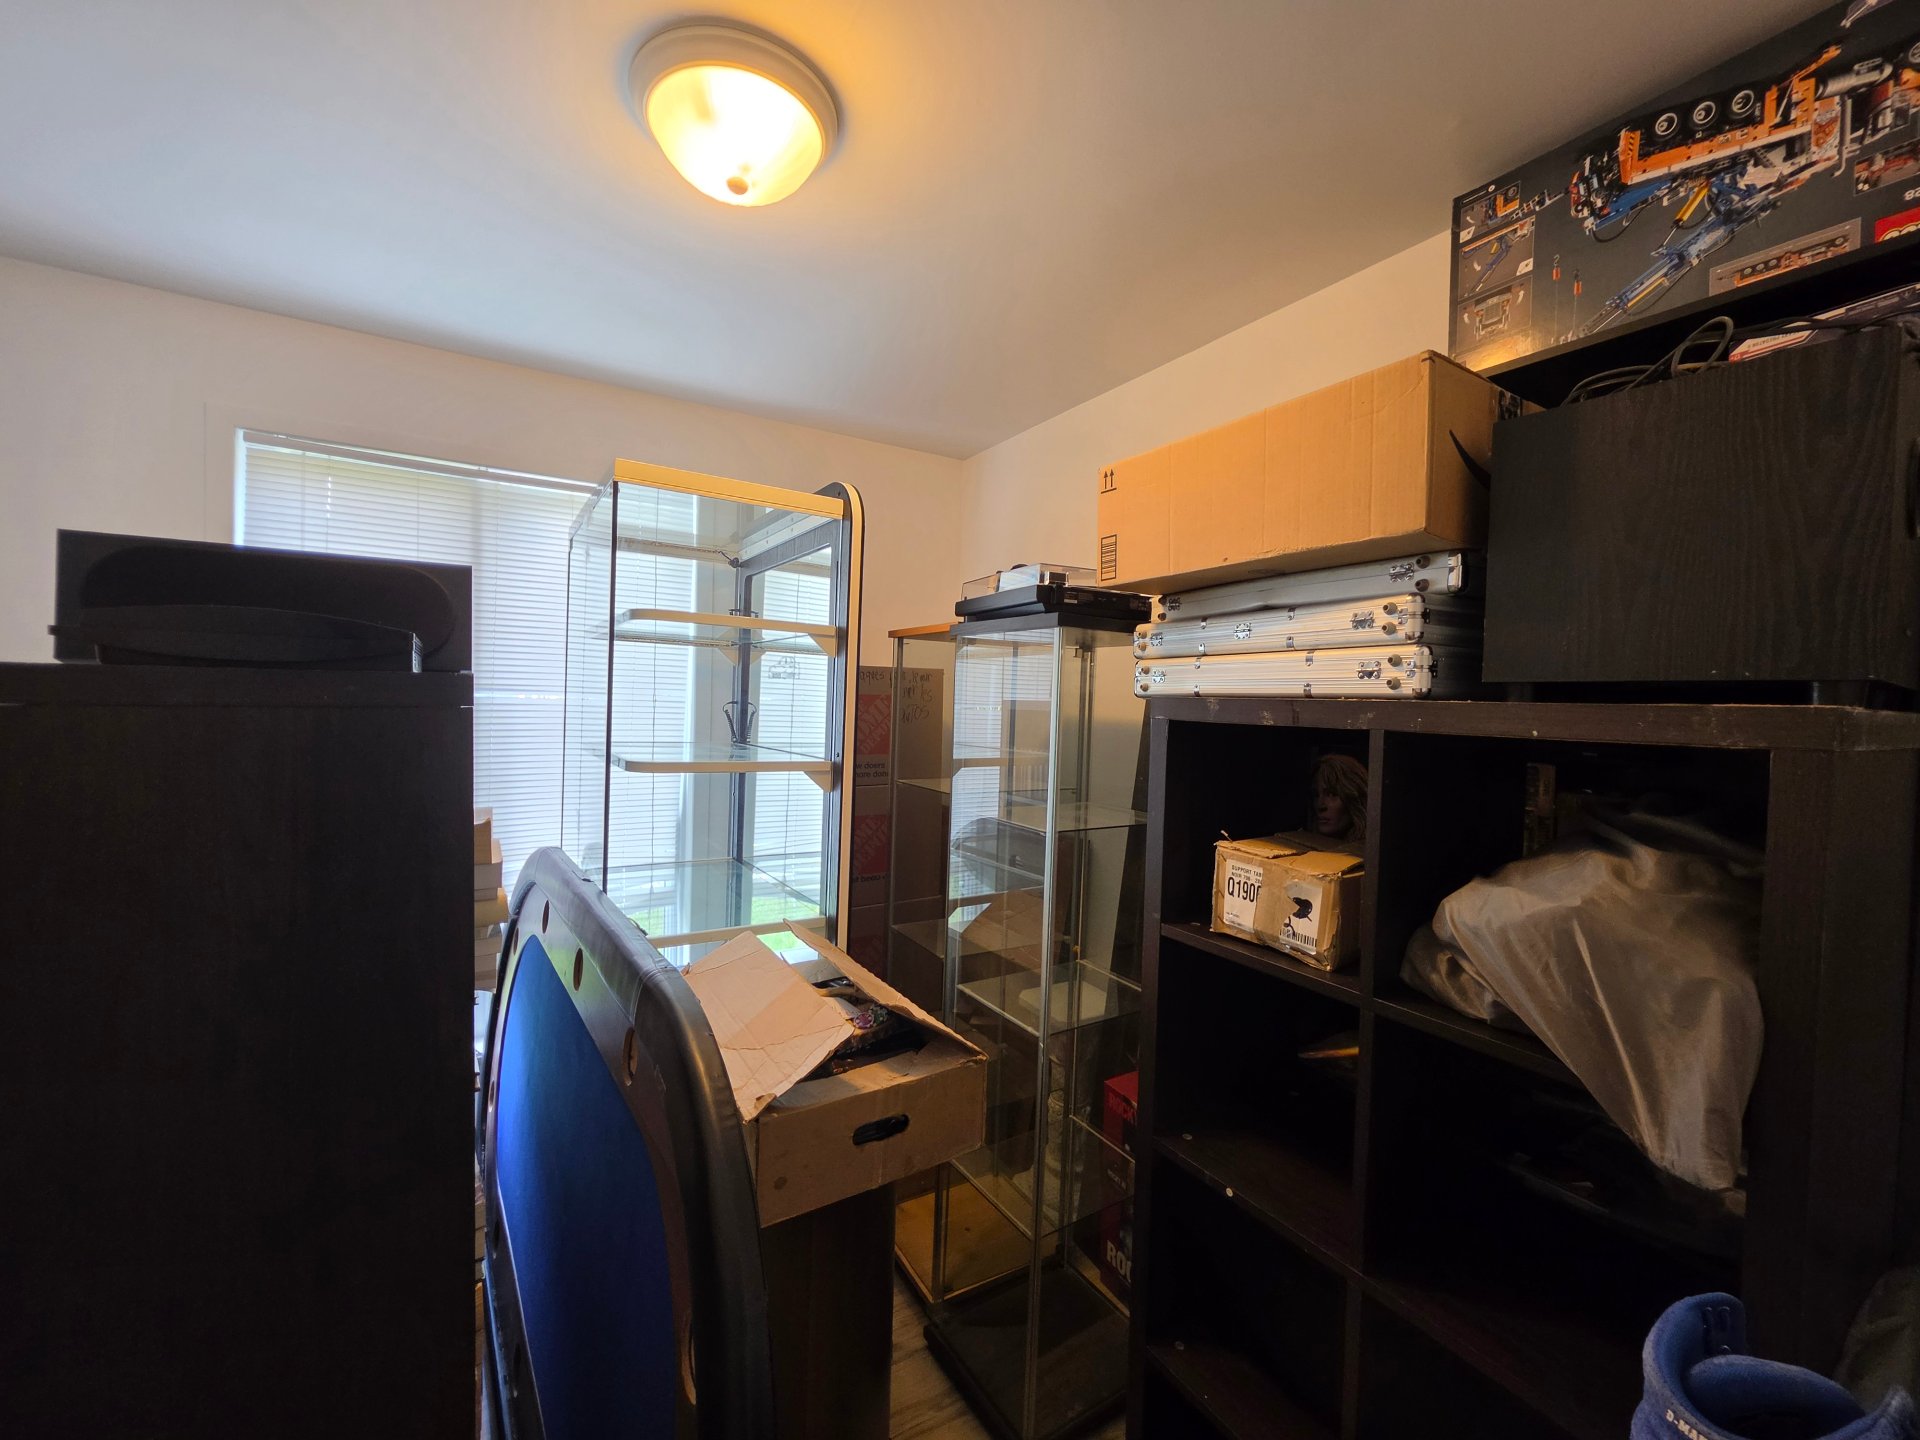
Office
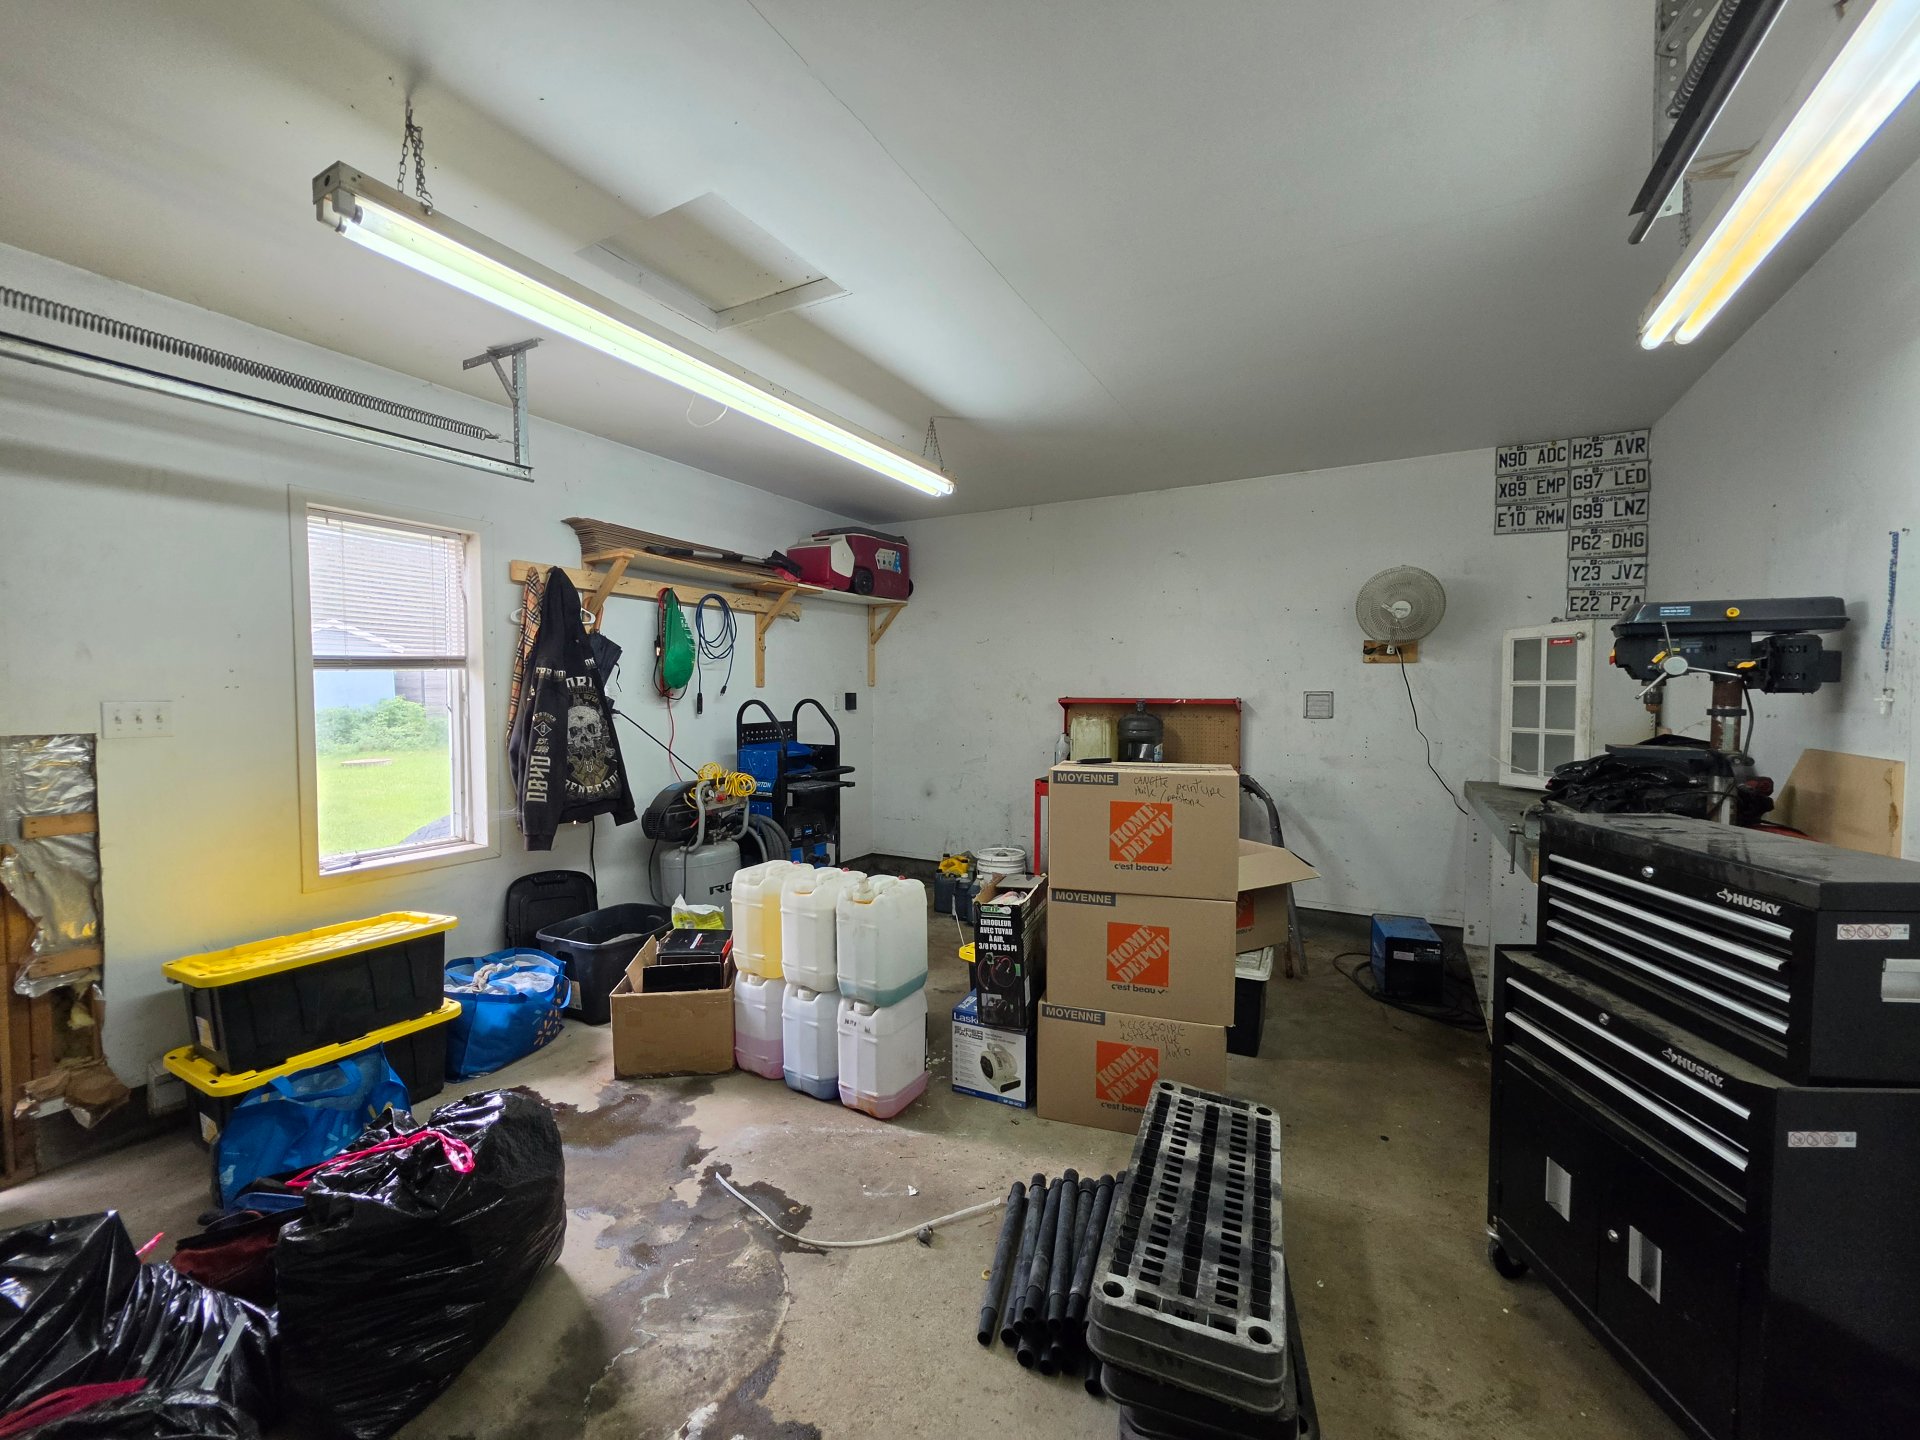
Garage
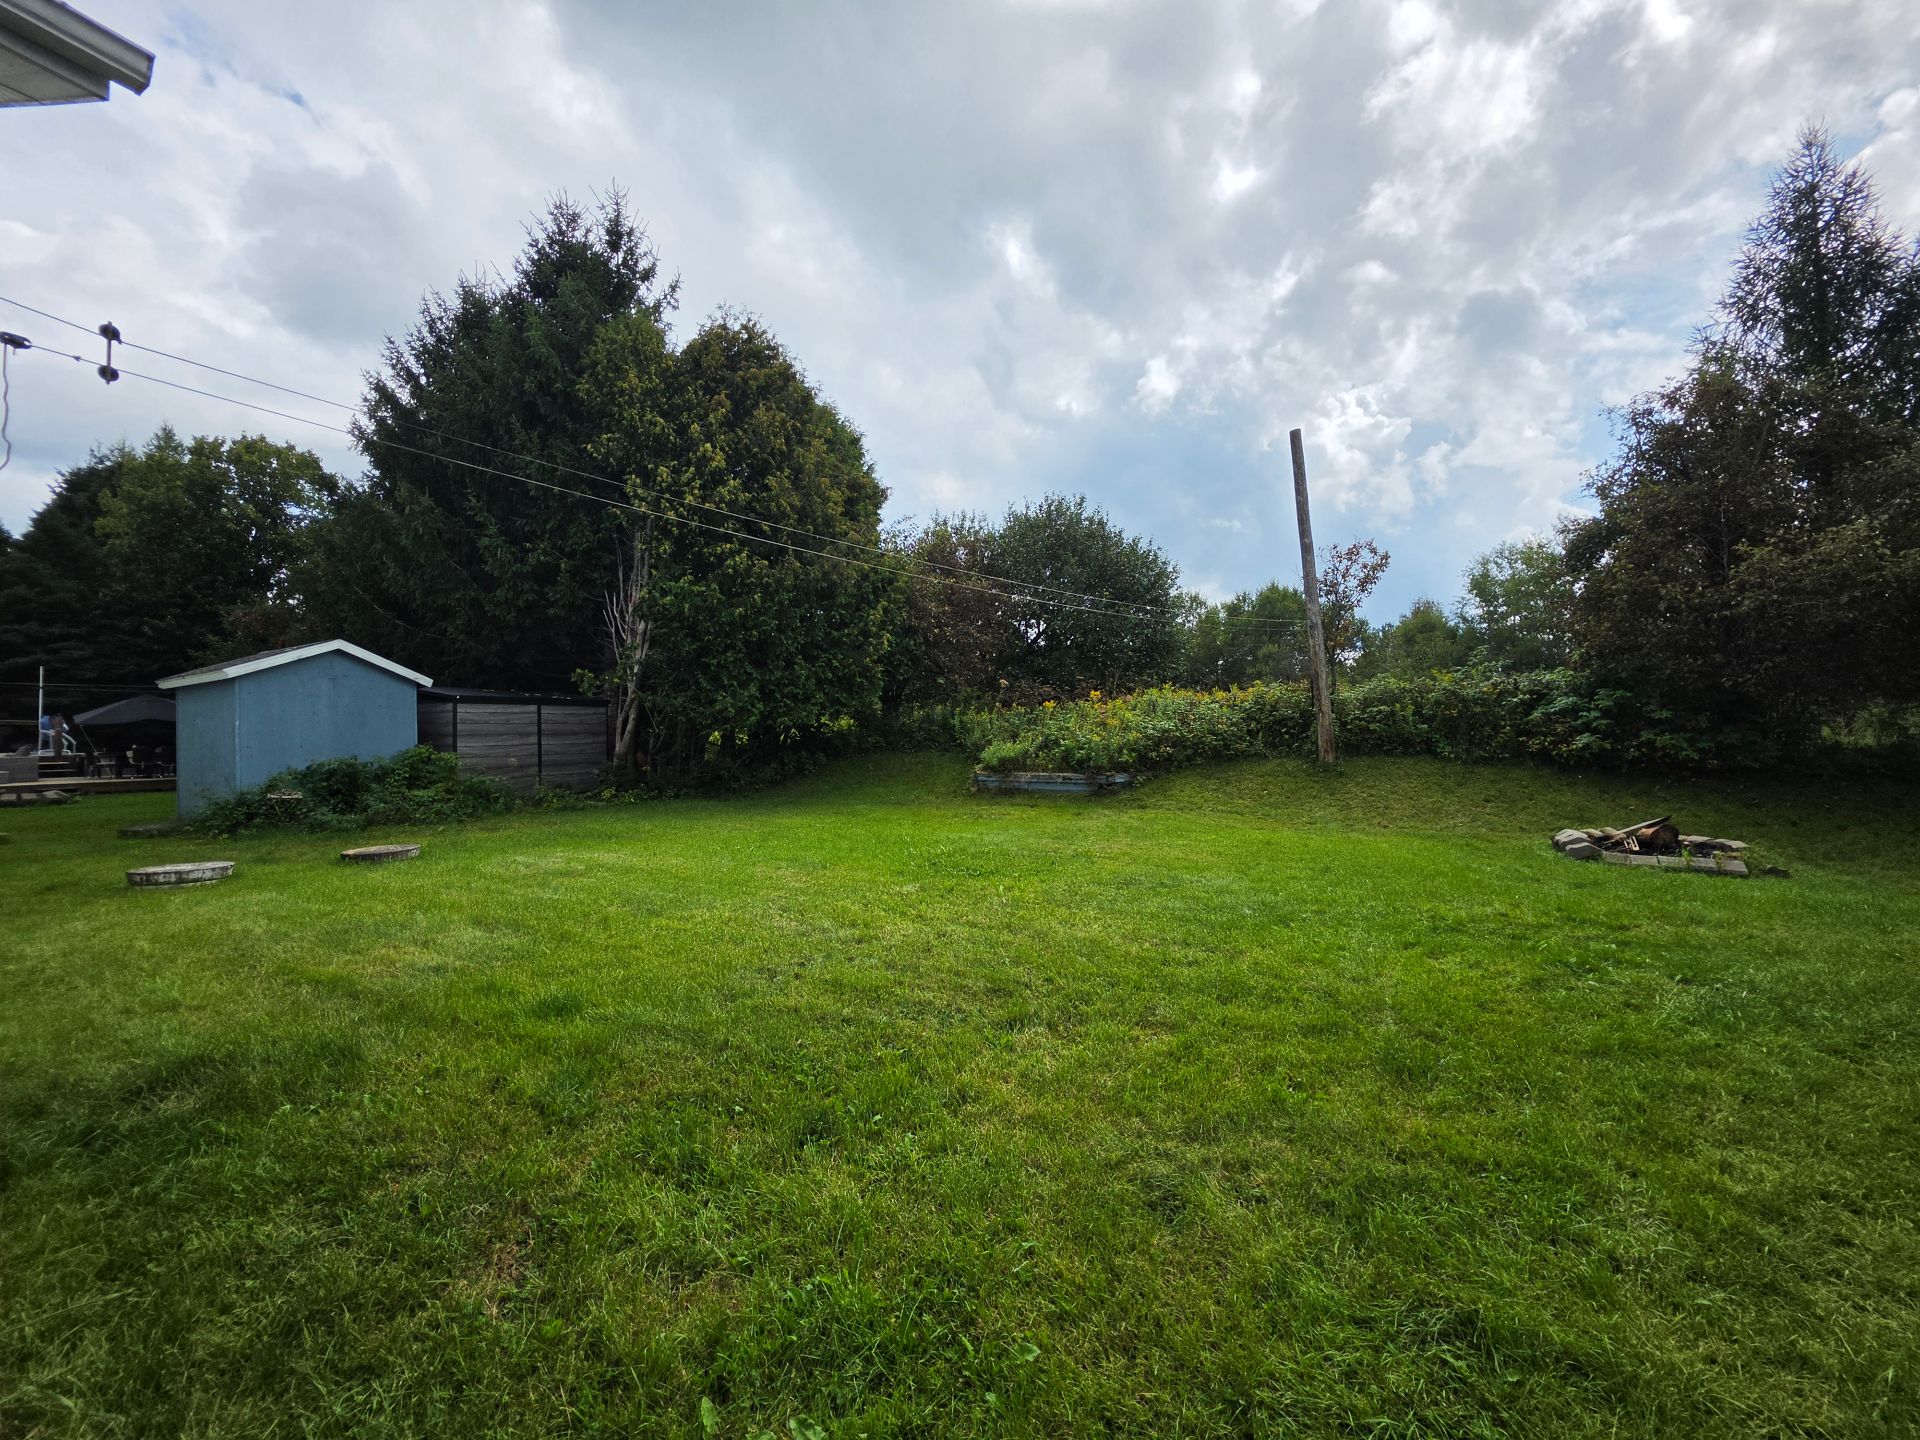
Backyard
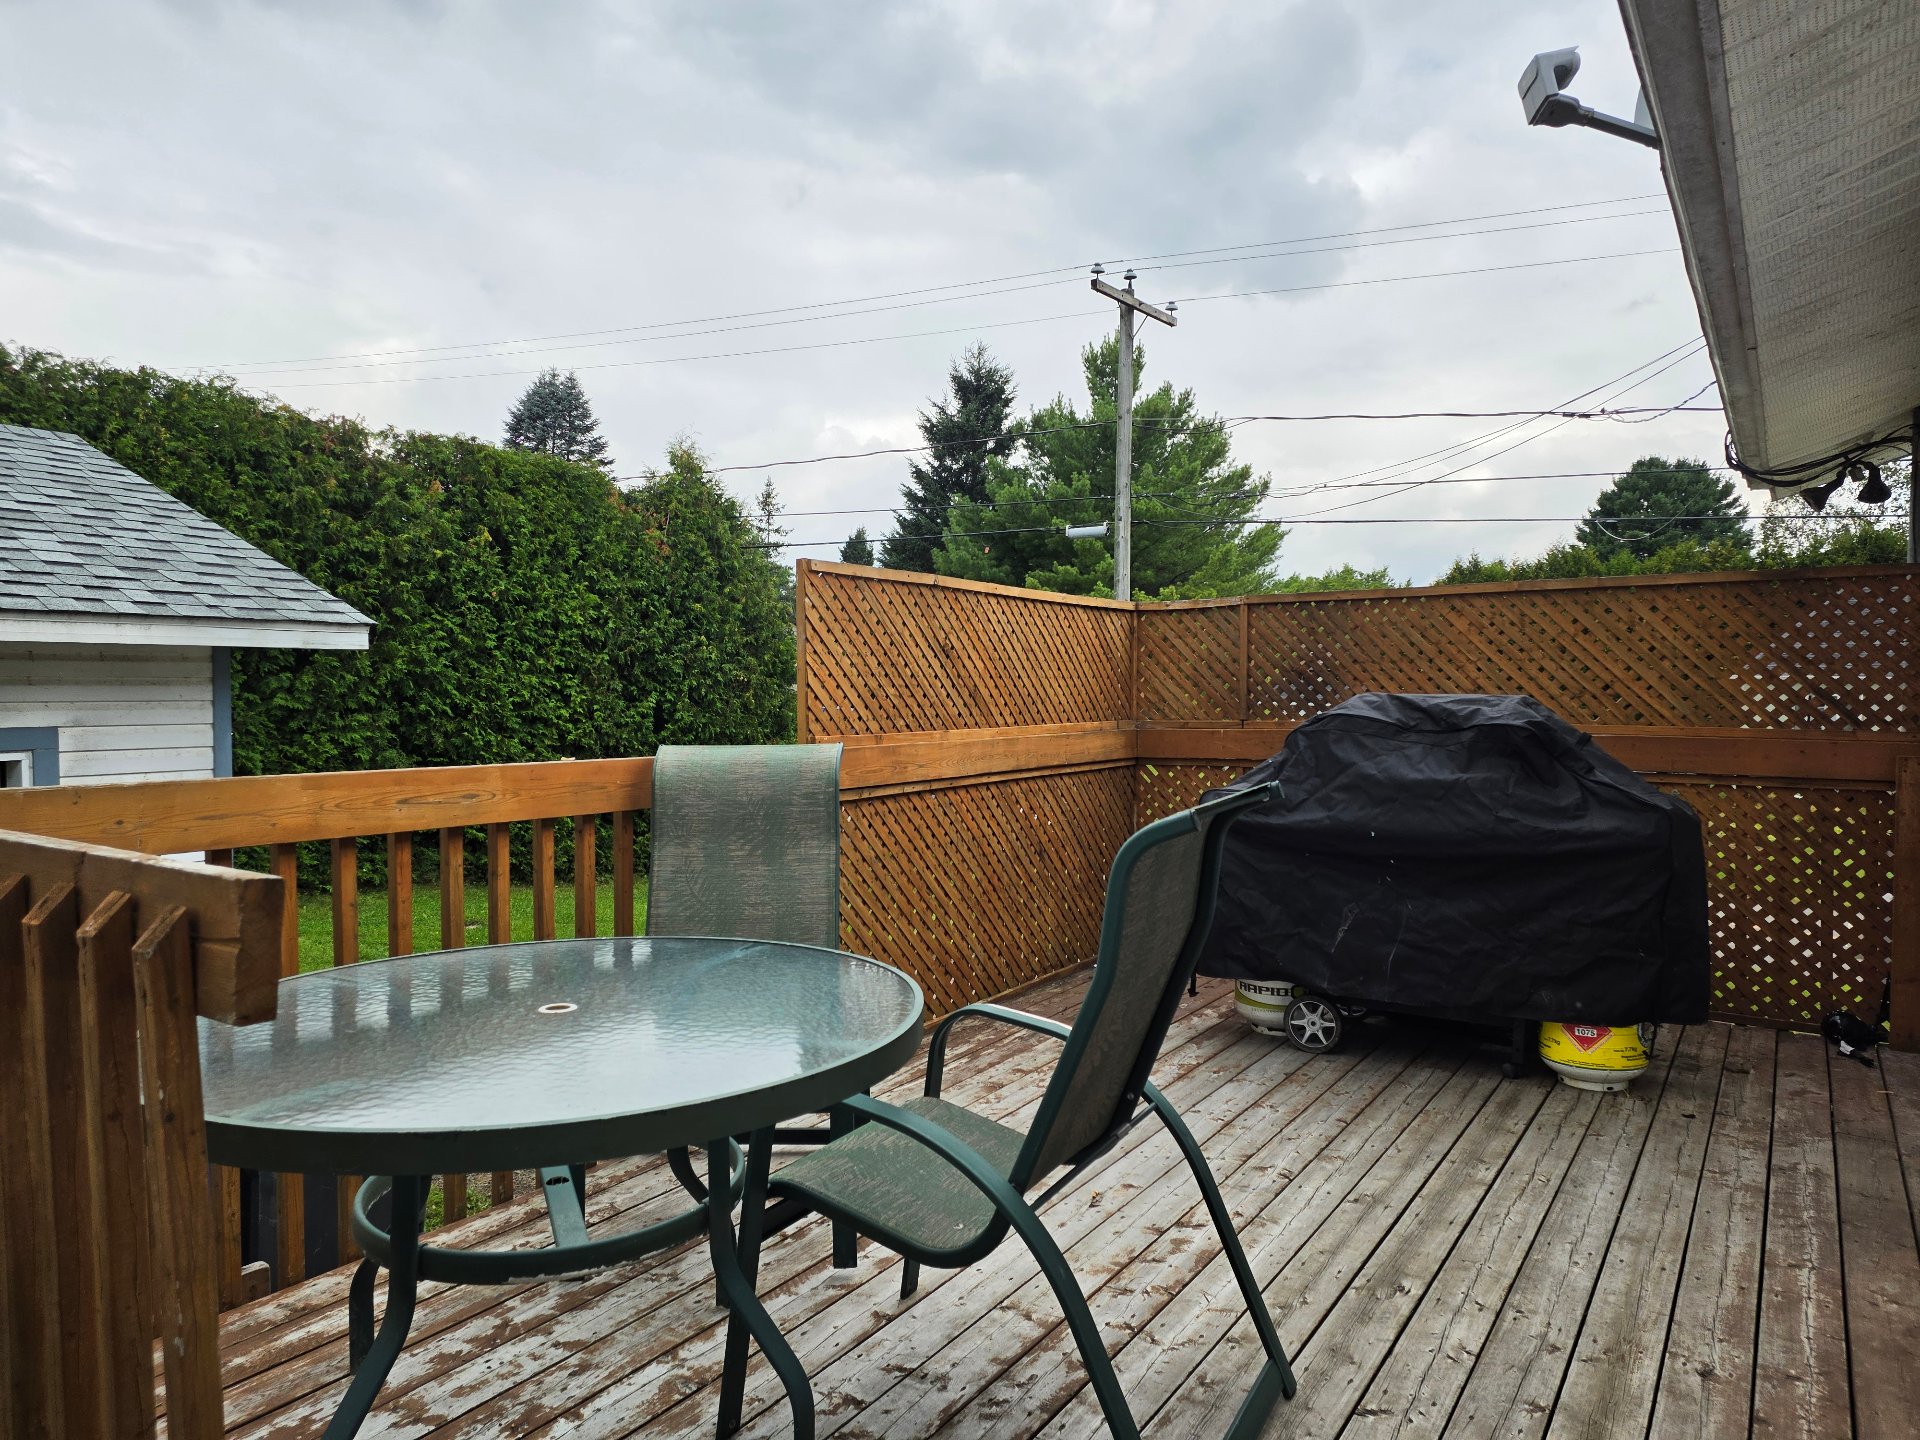
Patio
Patio
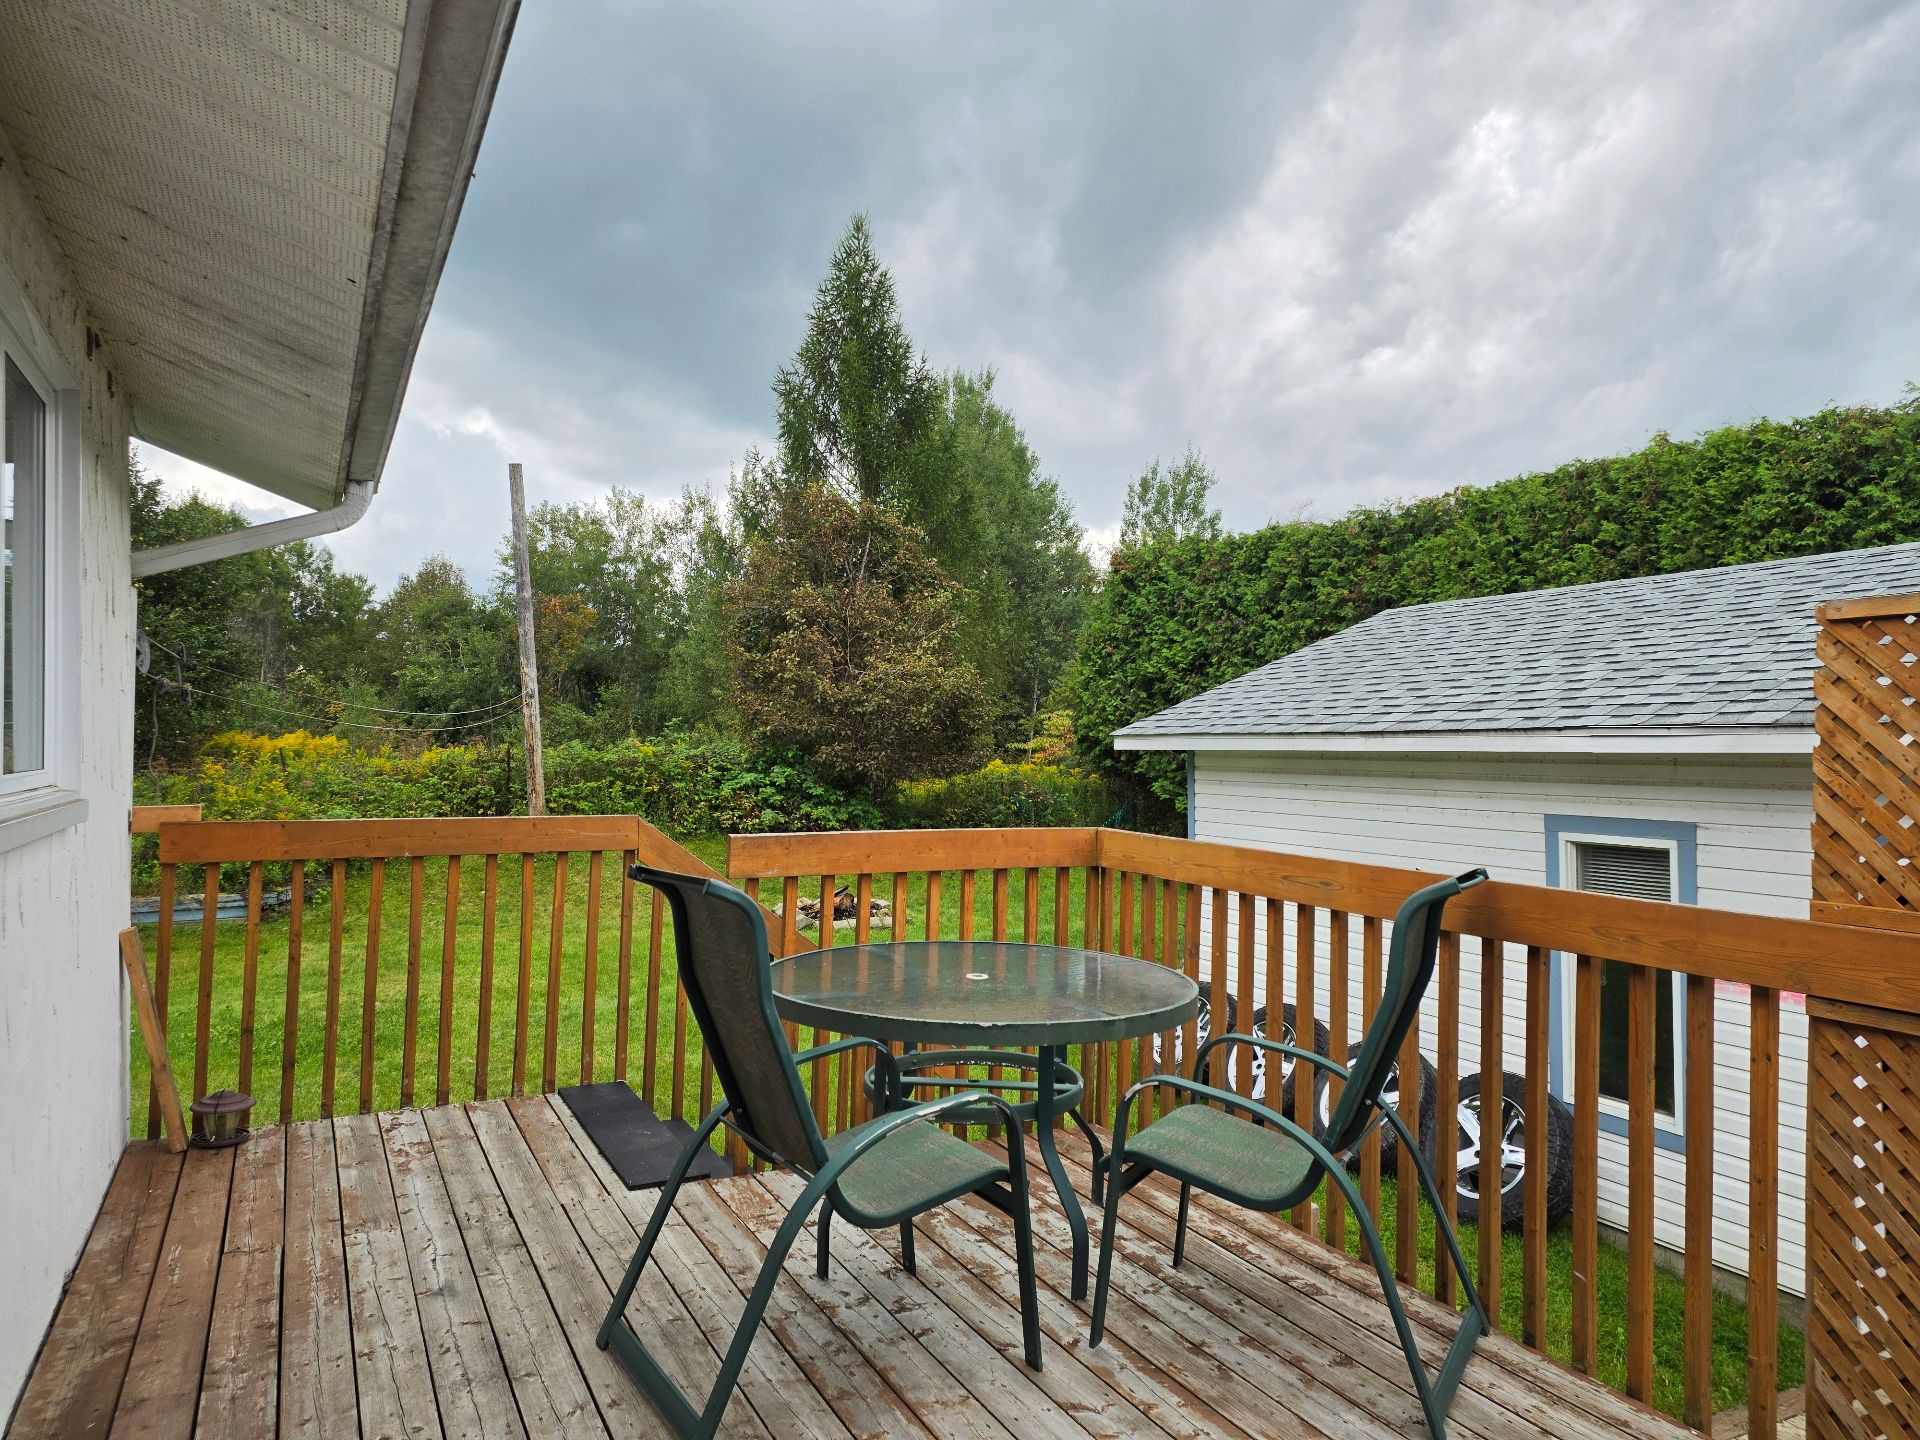
Patio
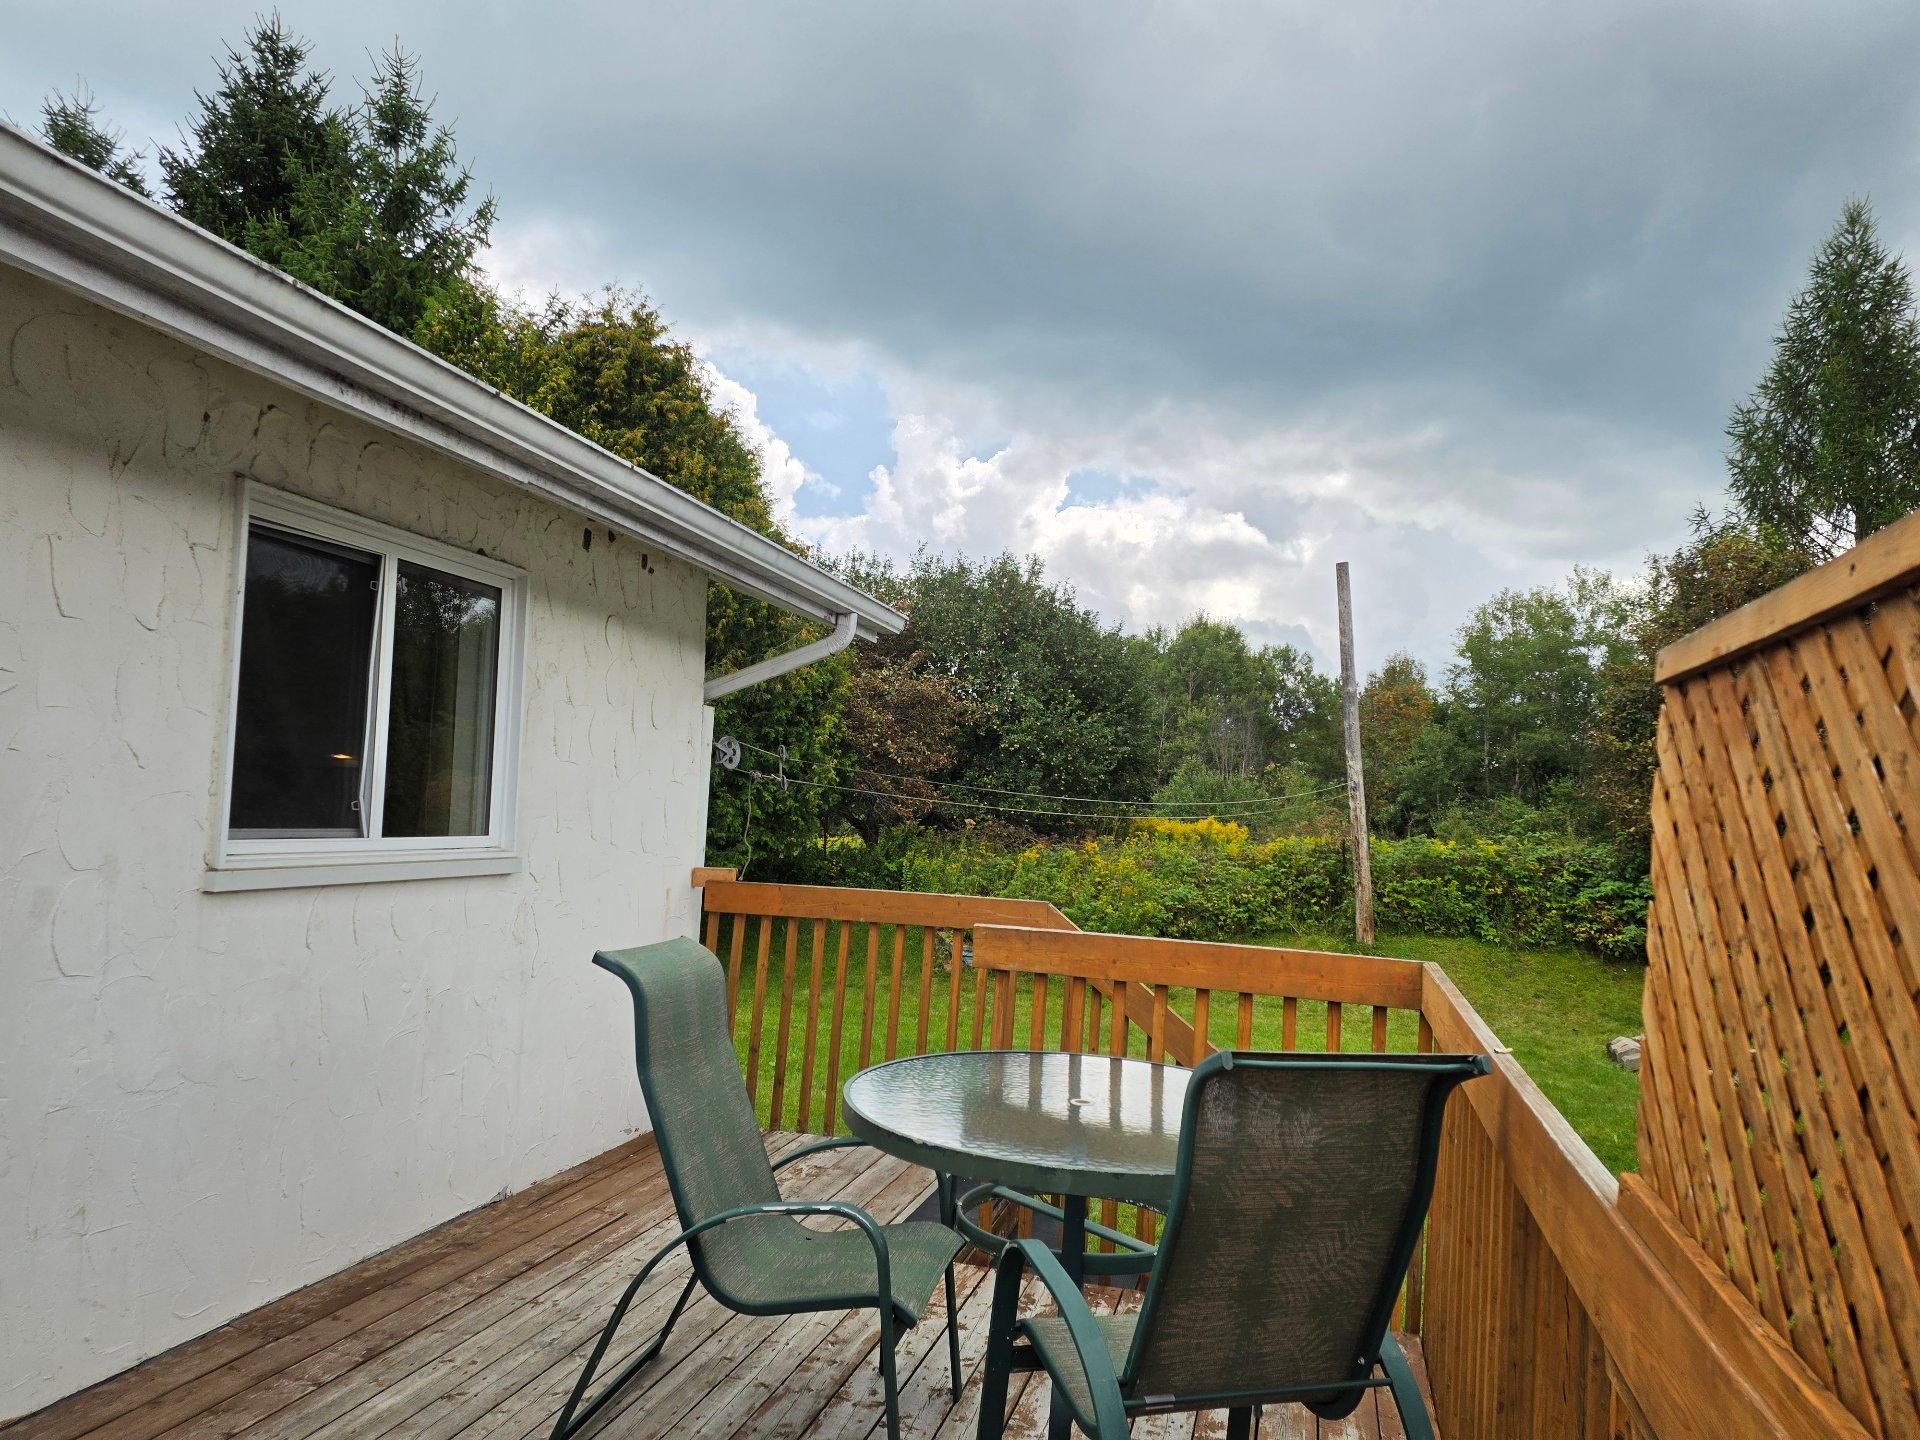
Patio
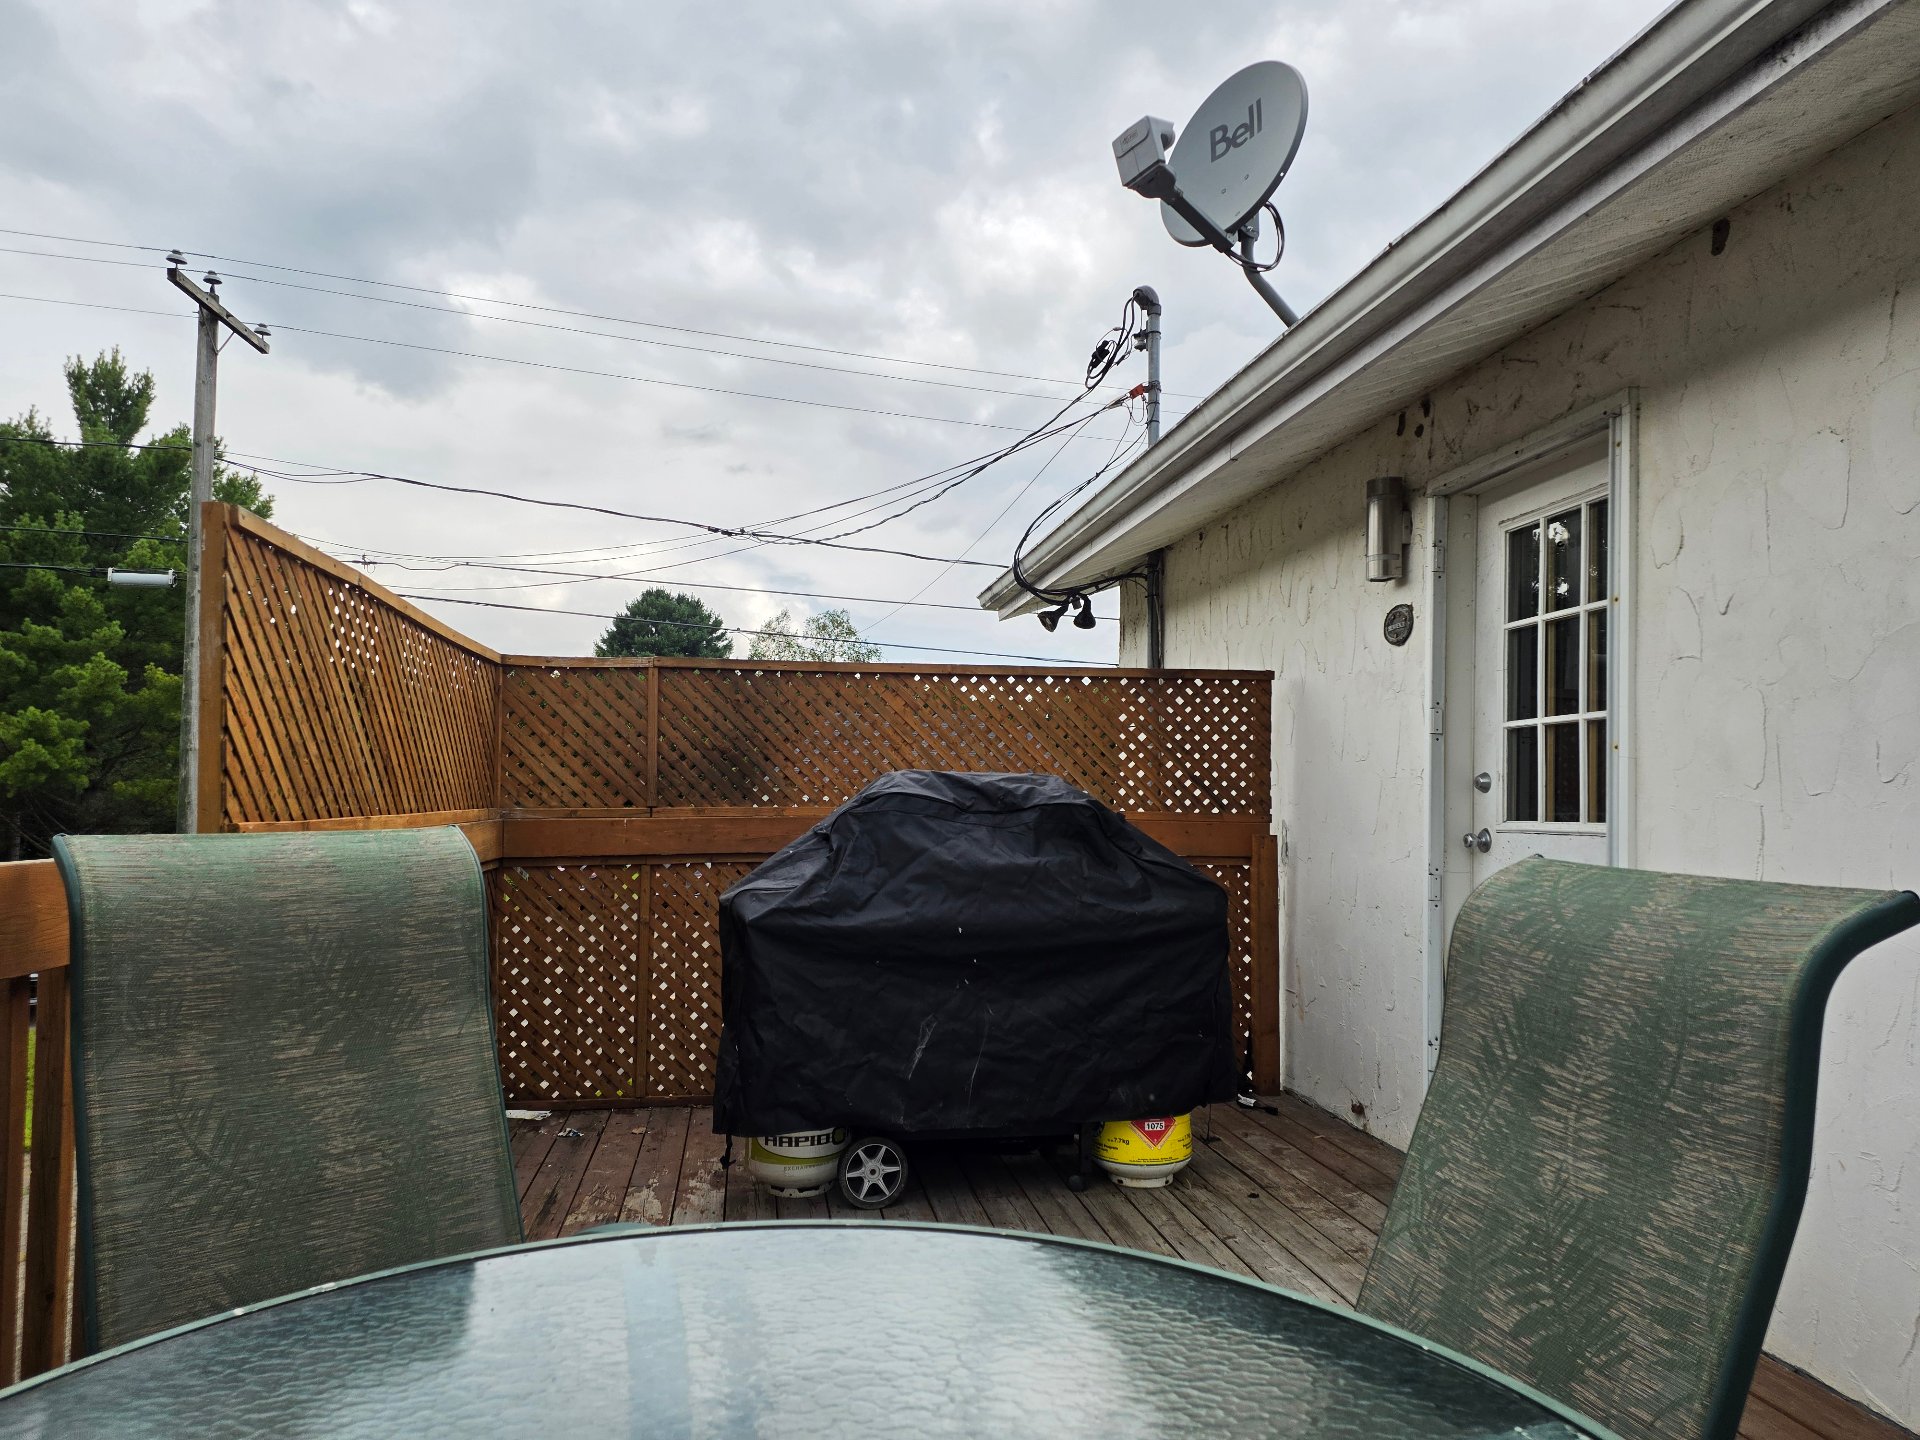
Nearby
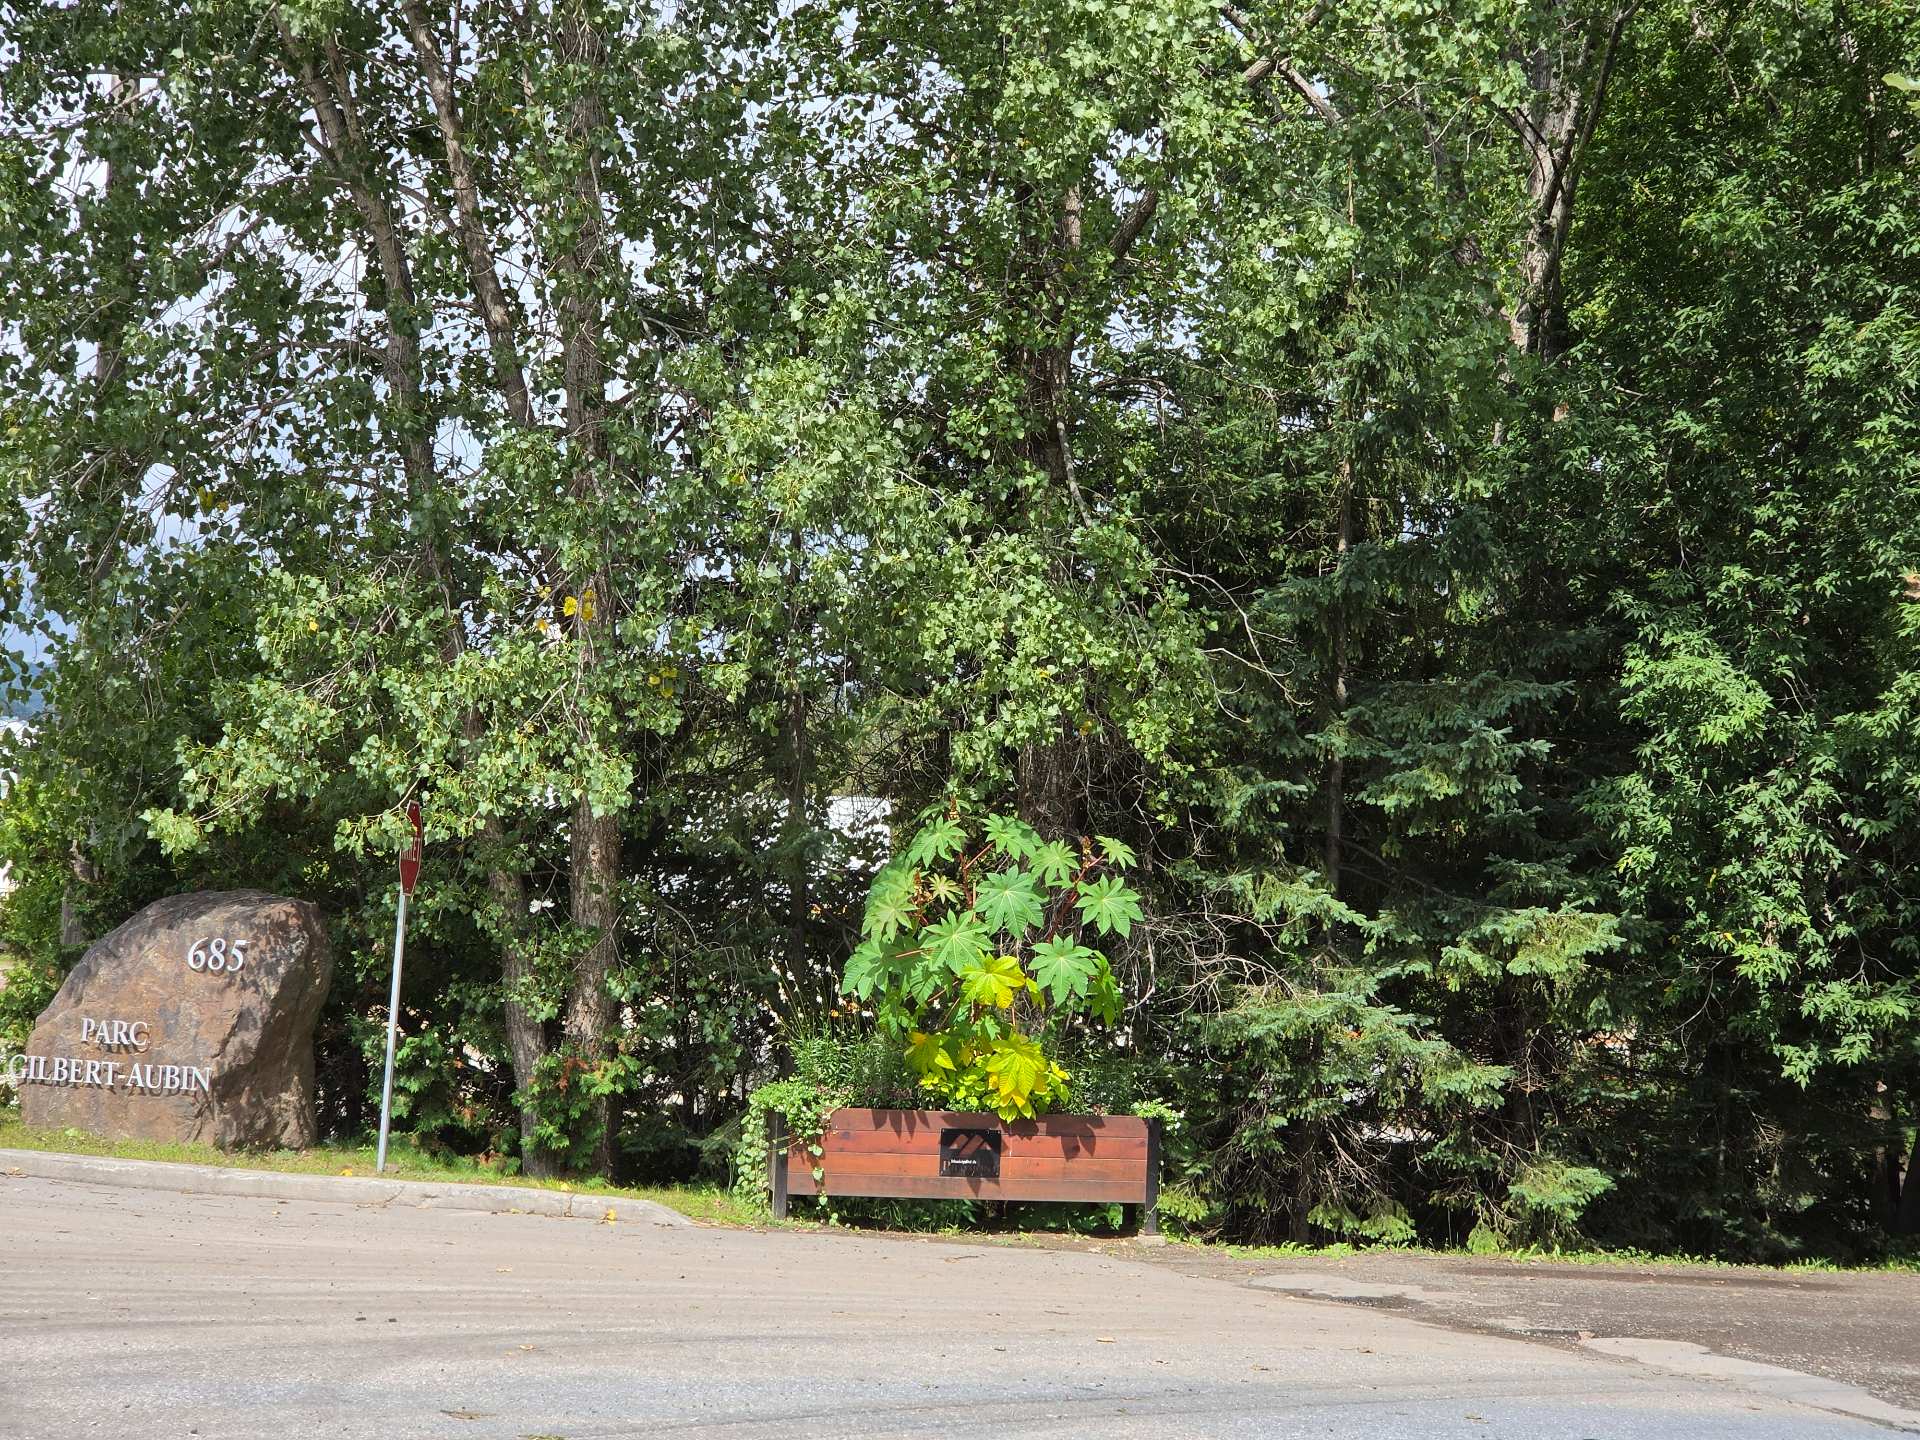
Nearby
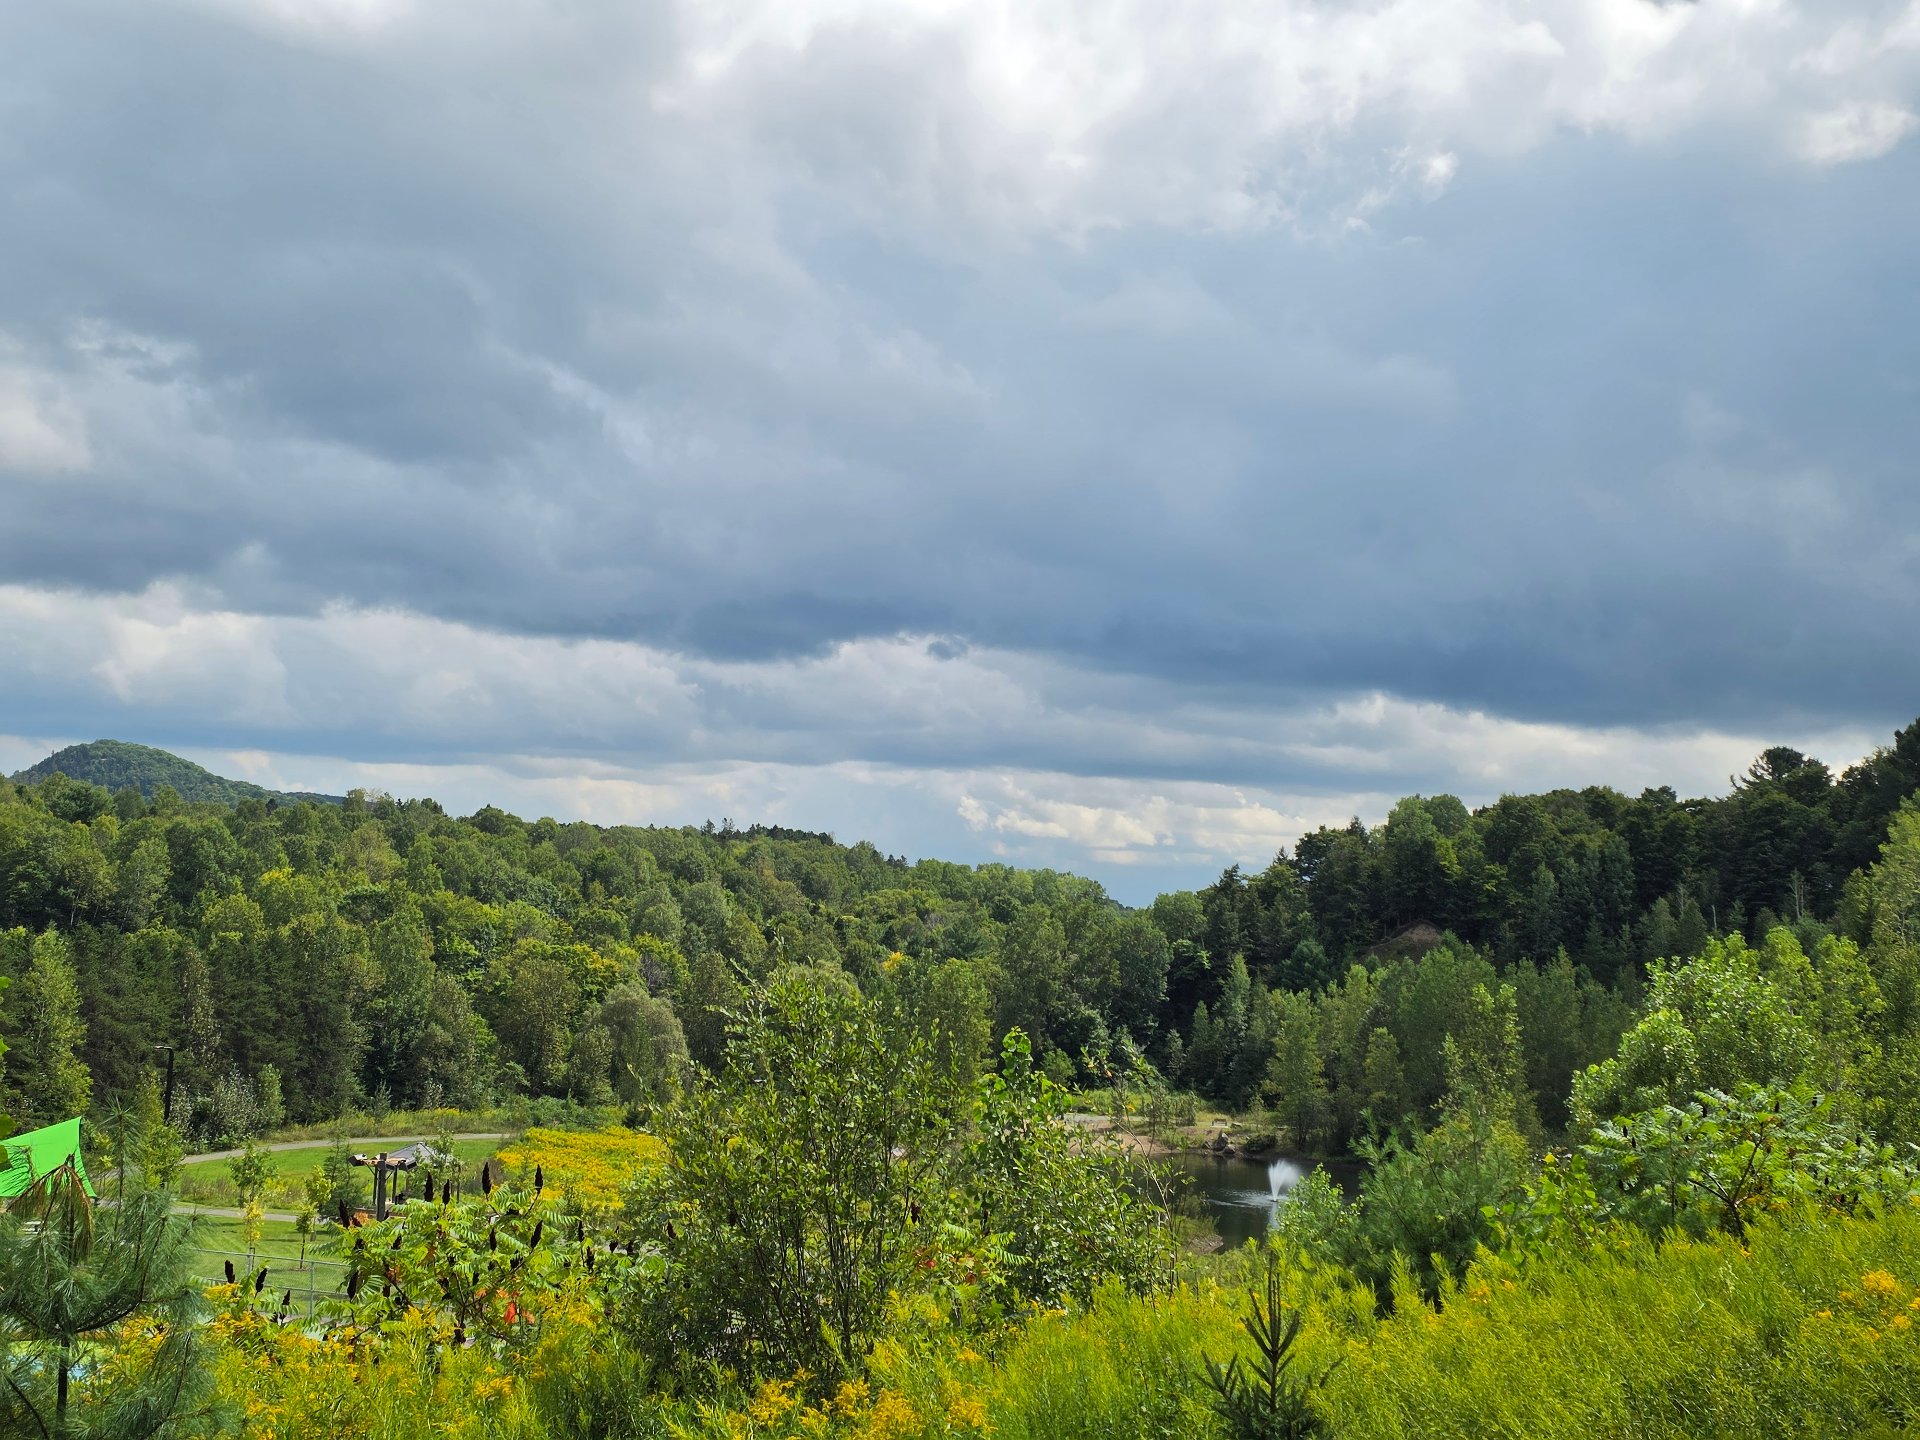
Nearby
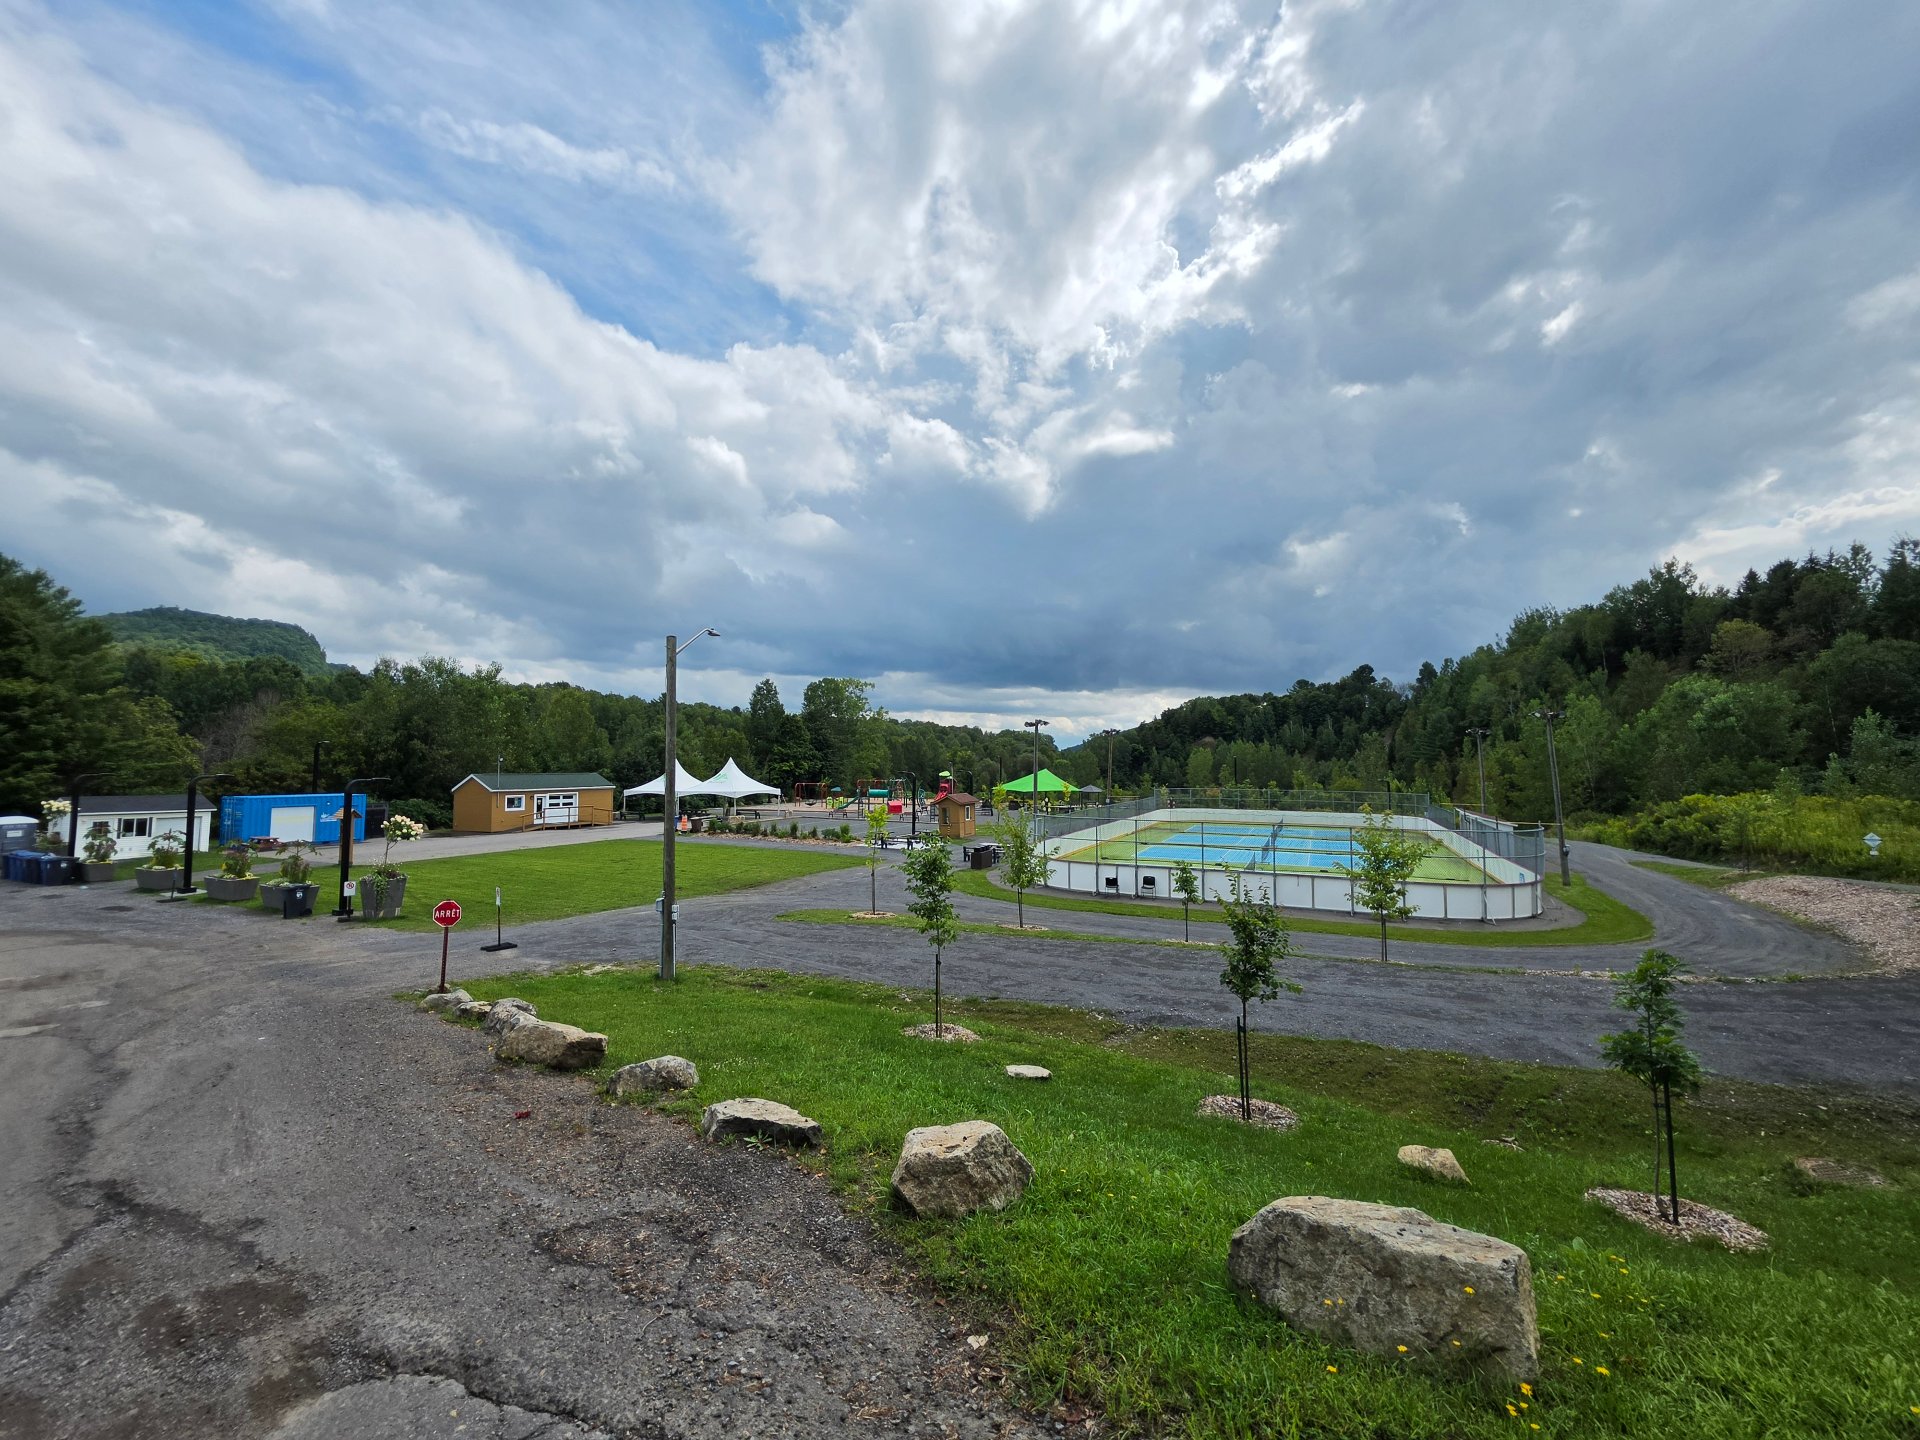
Nearby
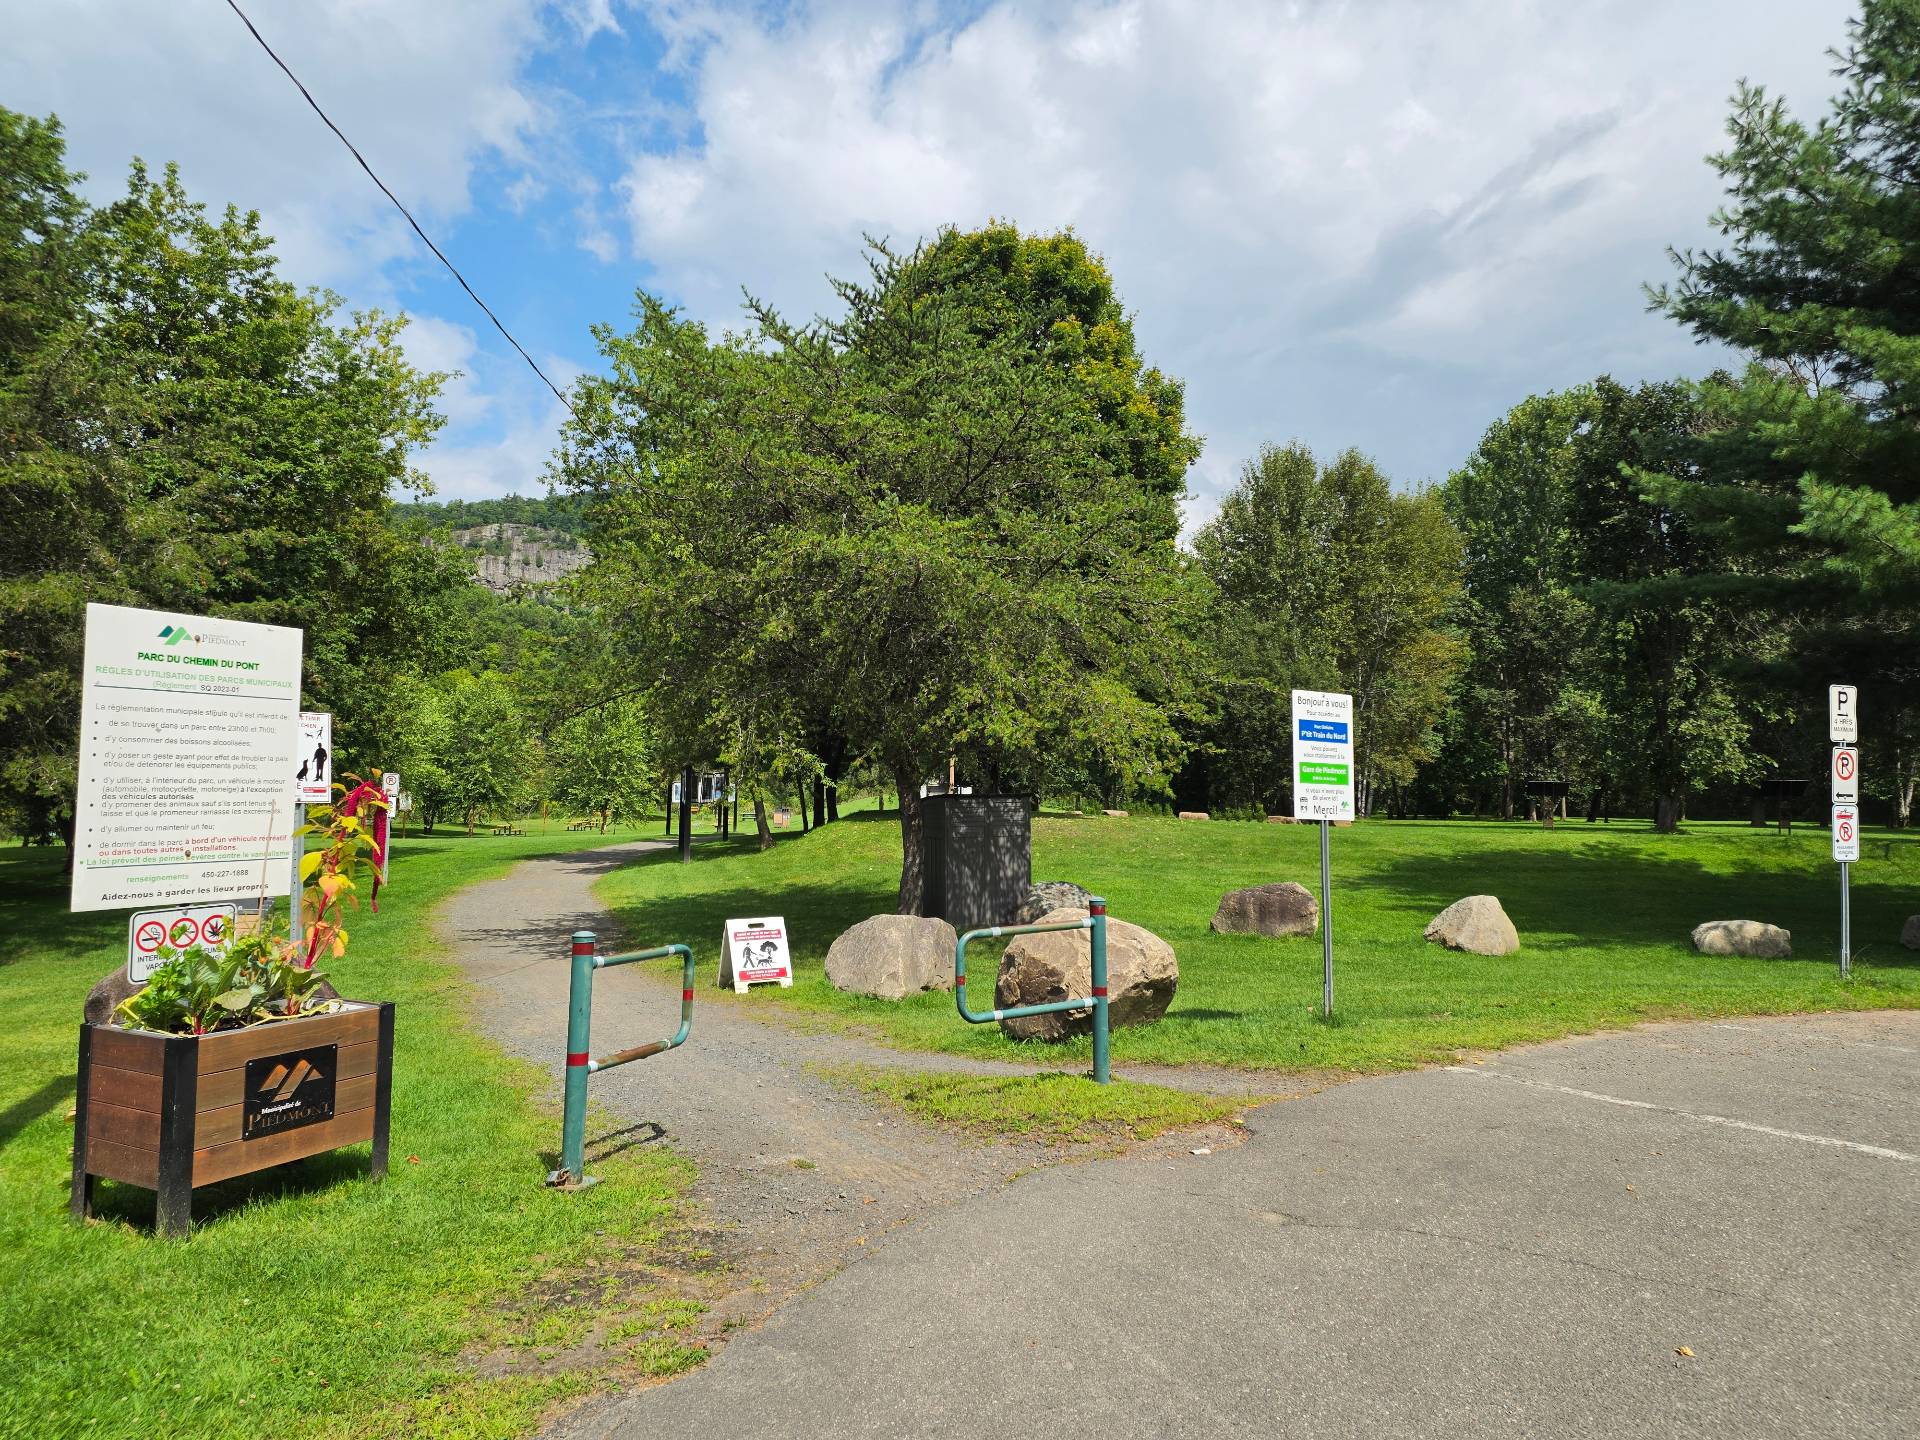
Nearby
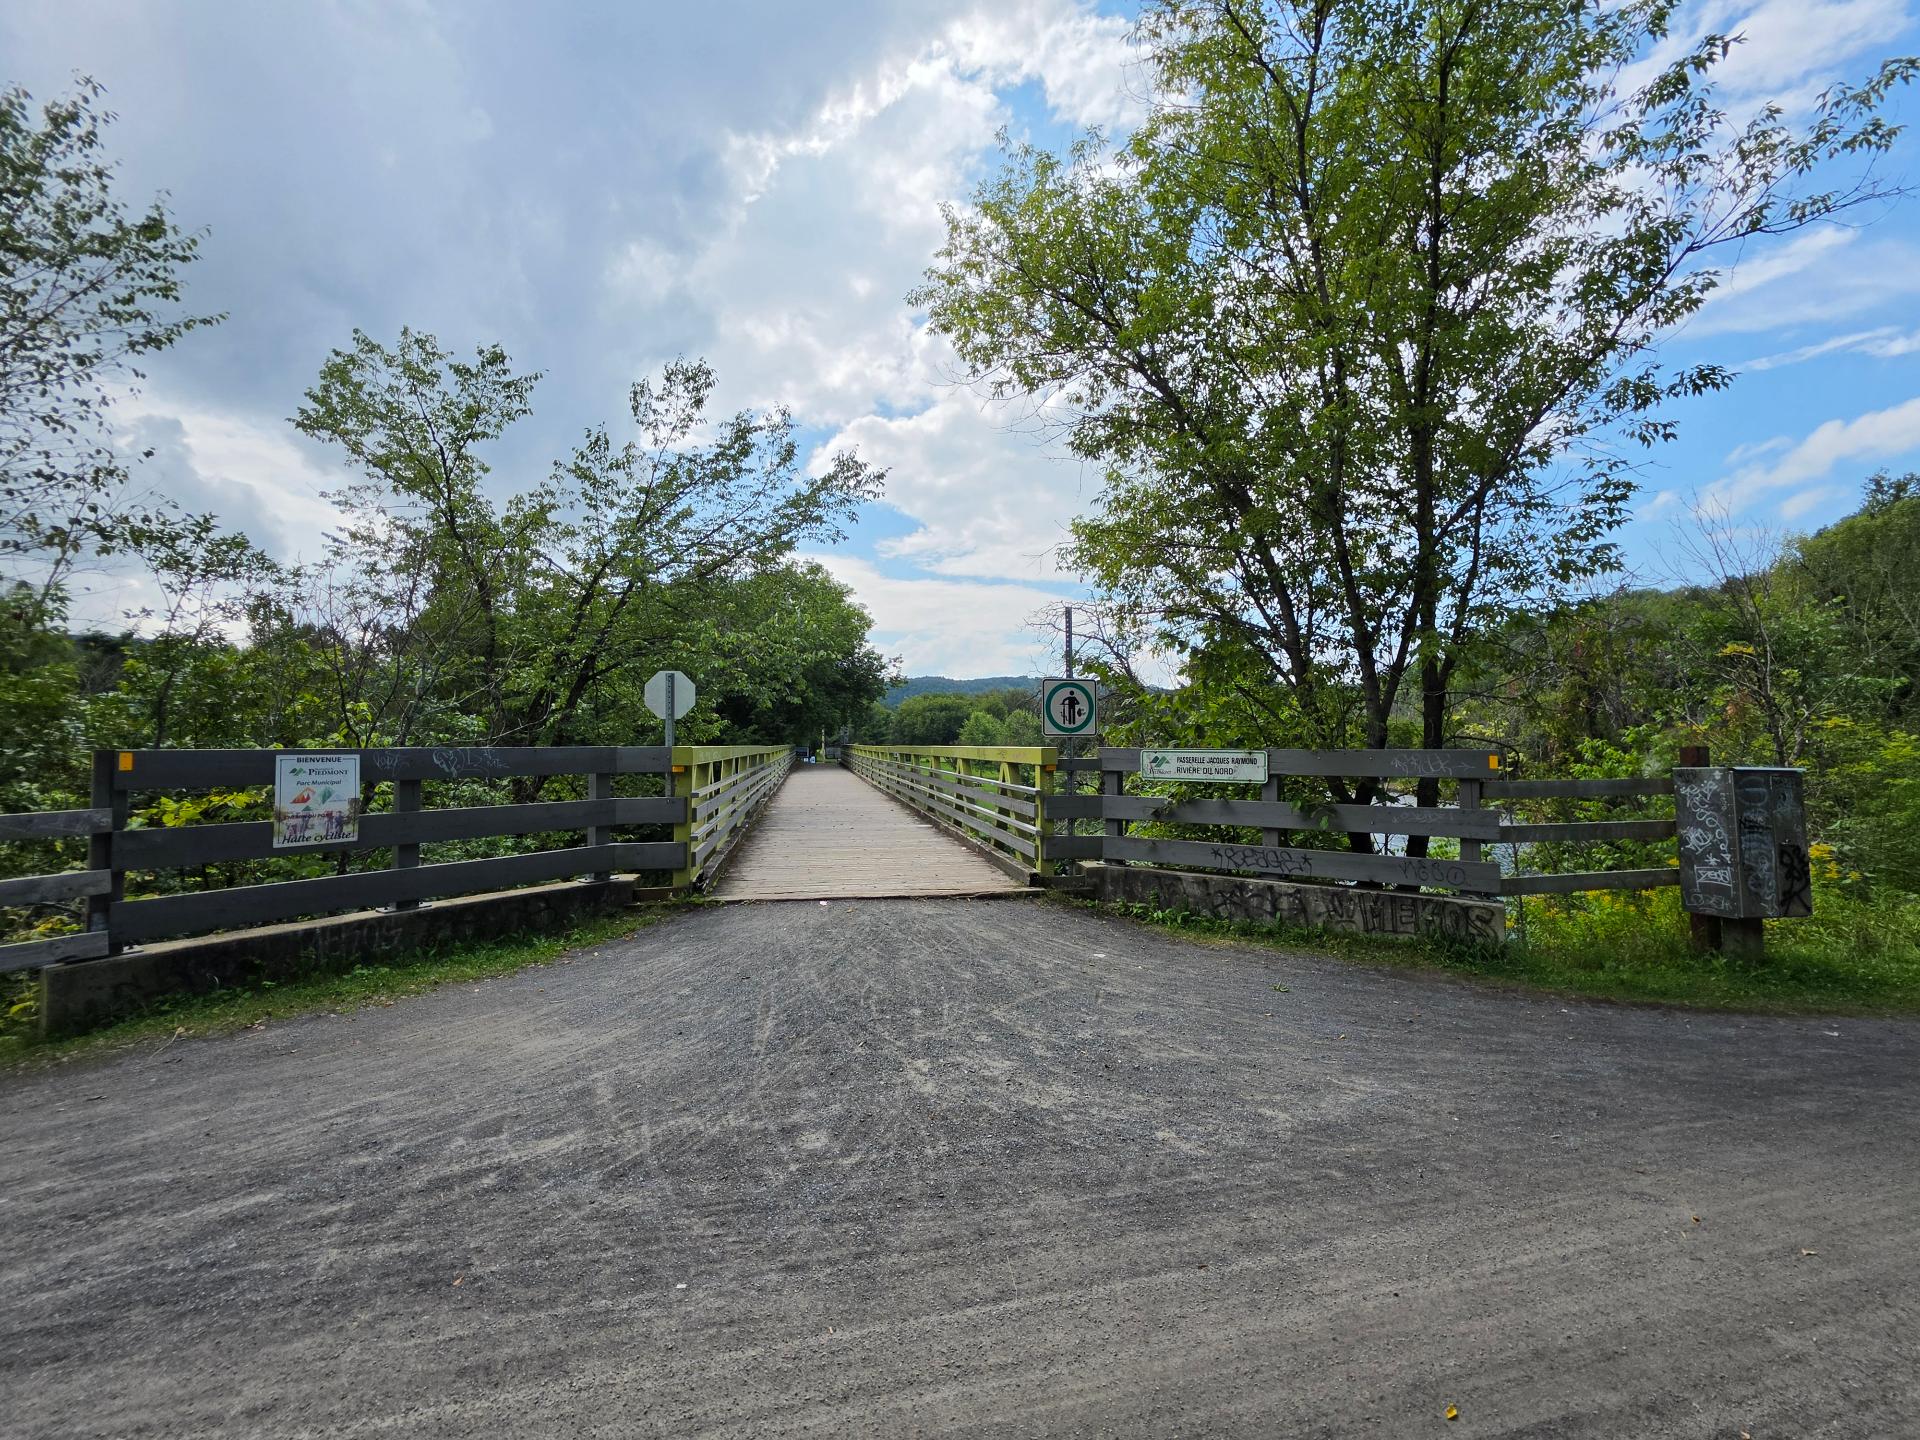
Nearby
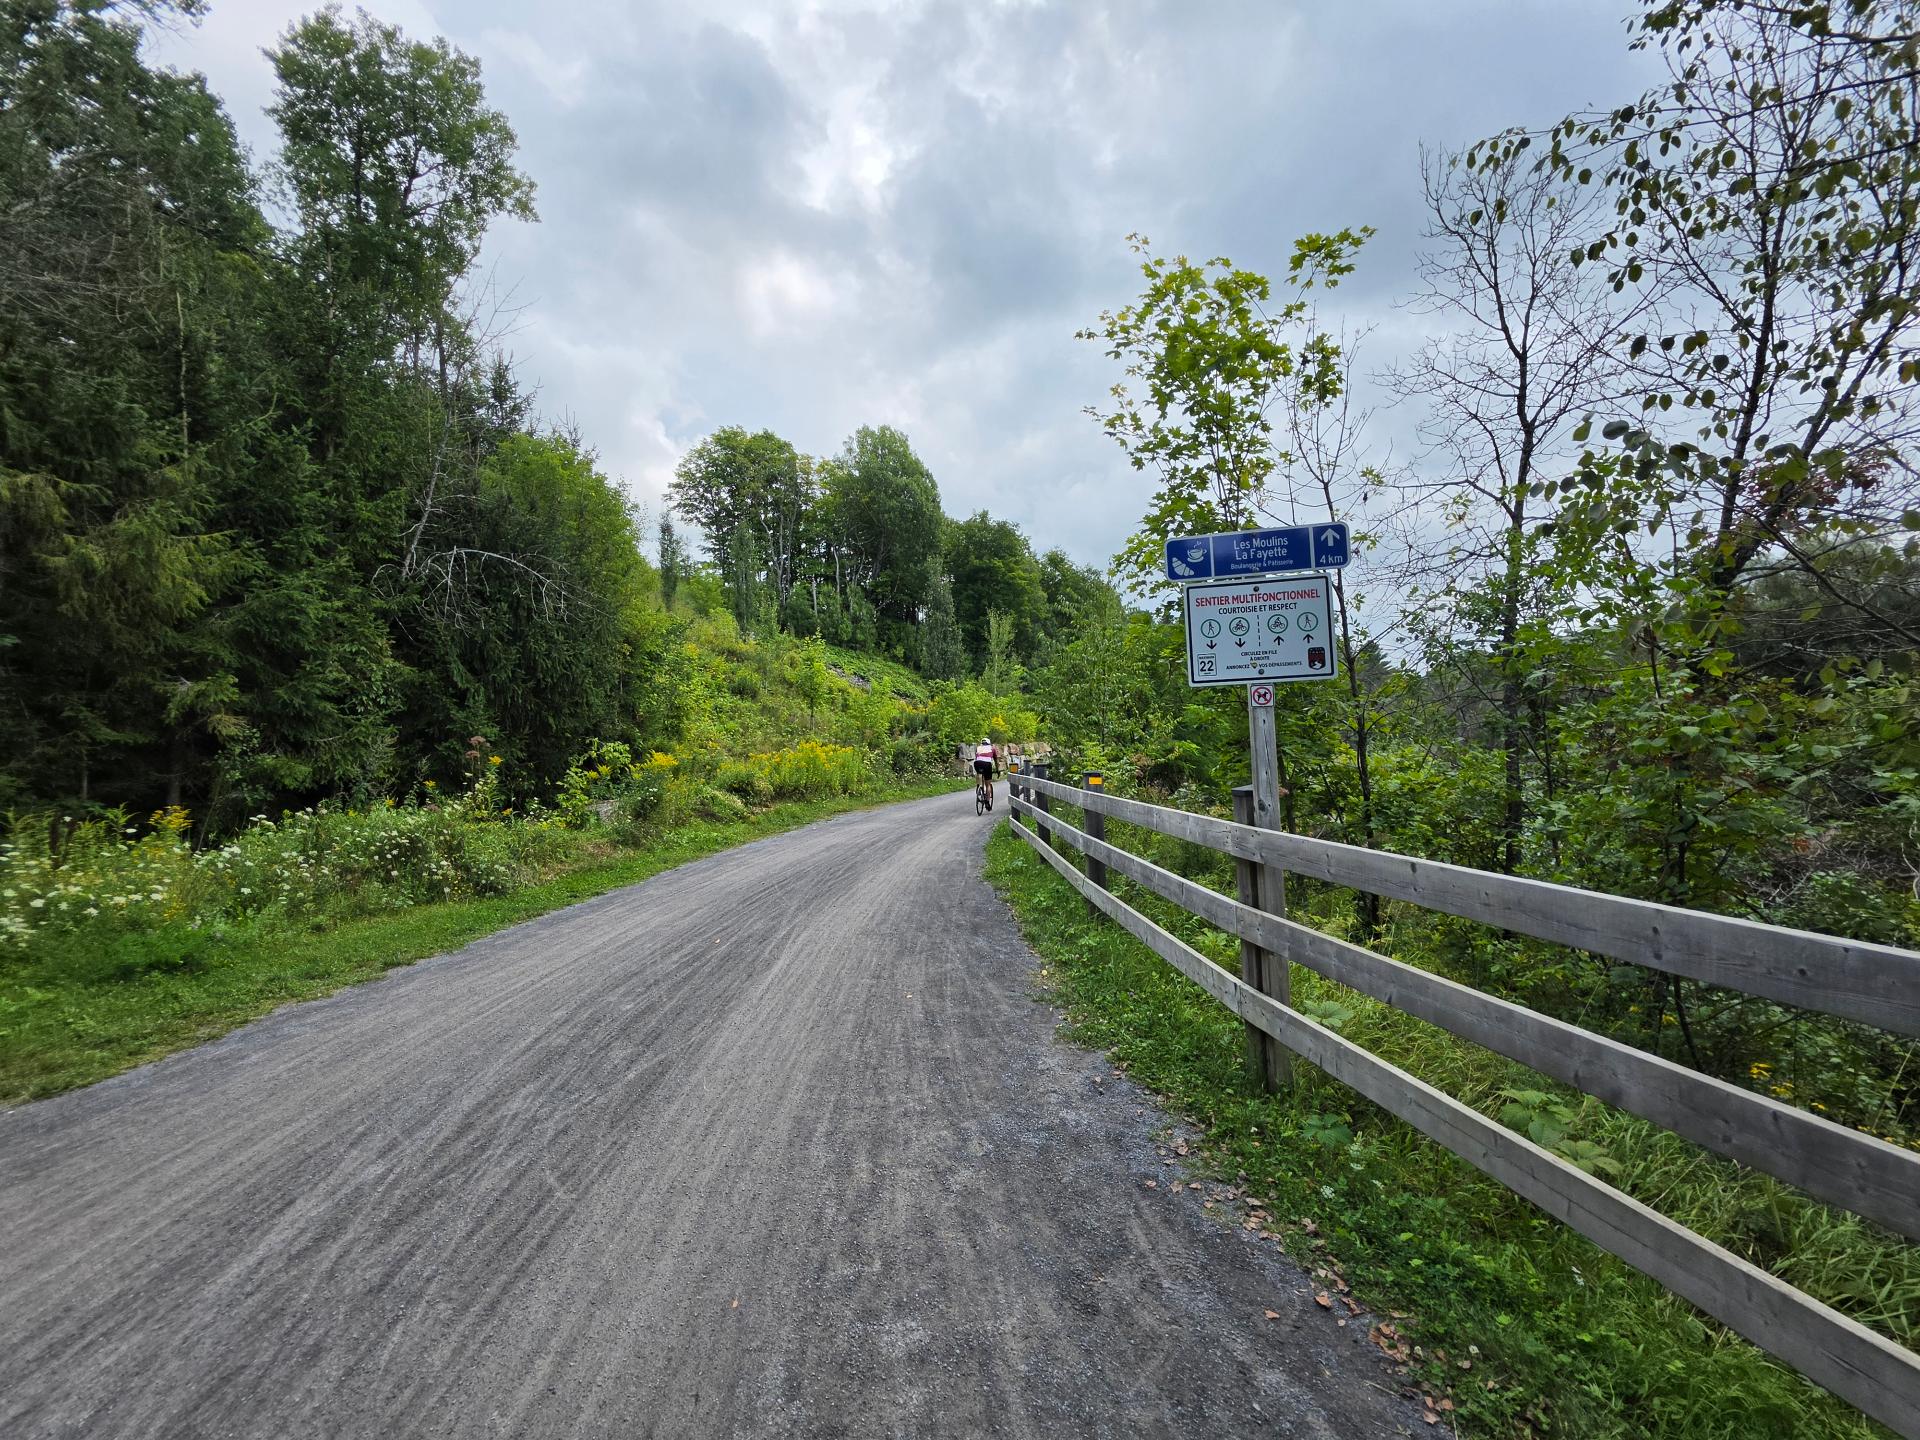
Nearby
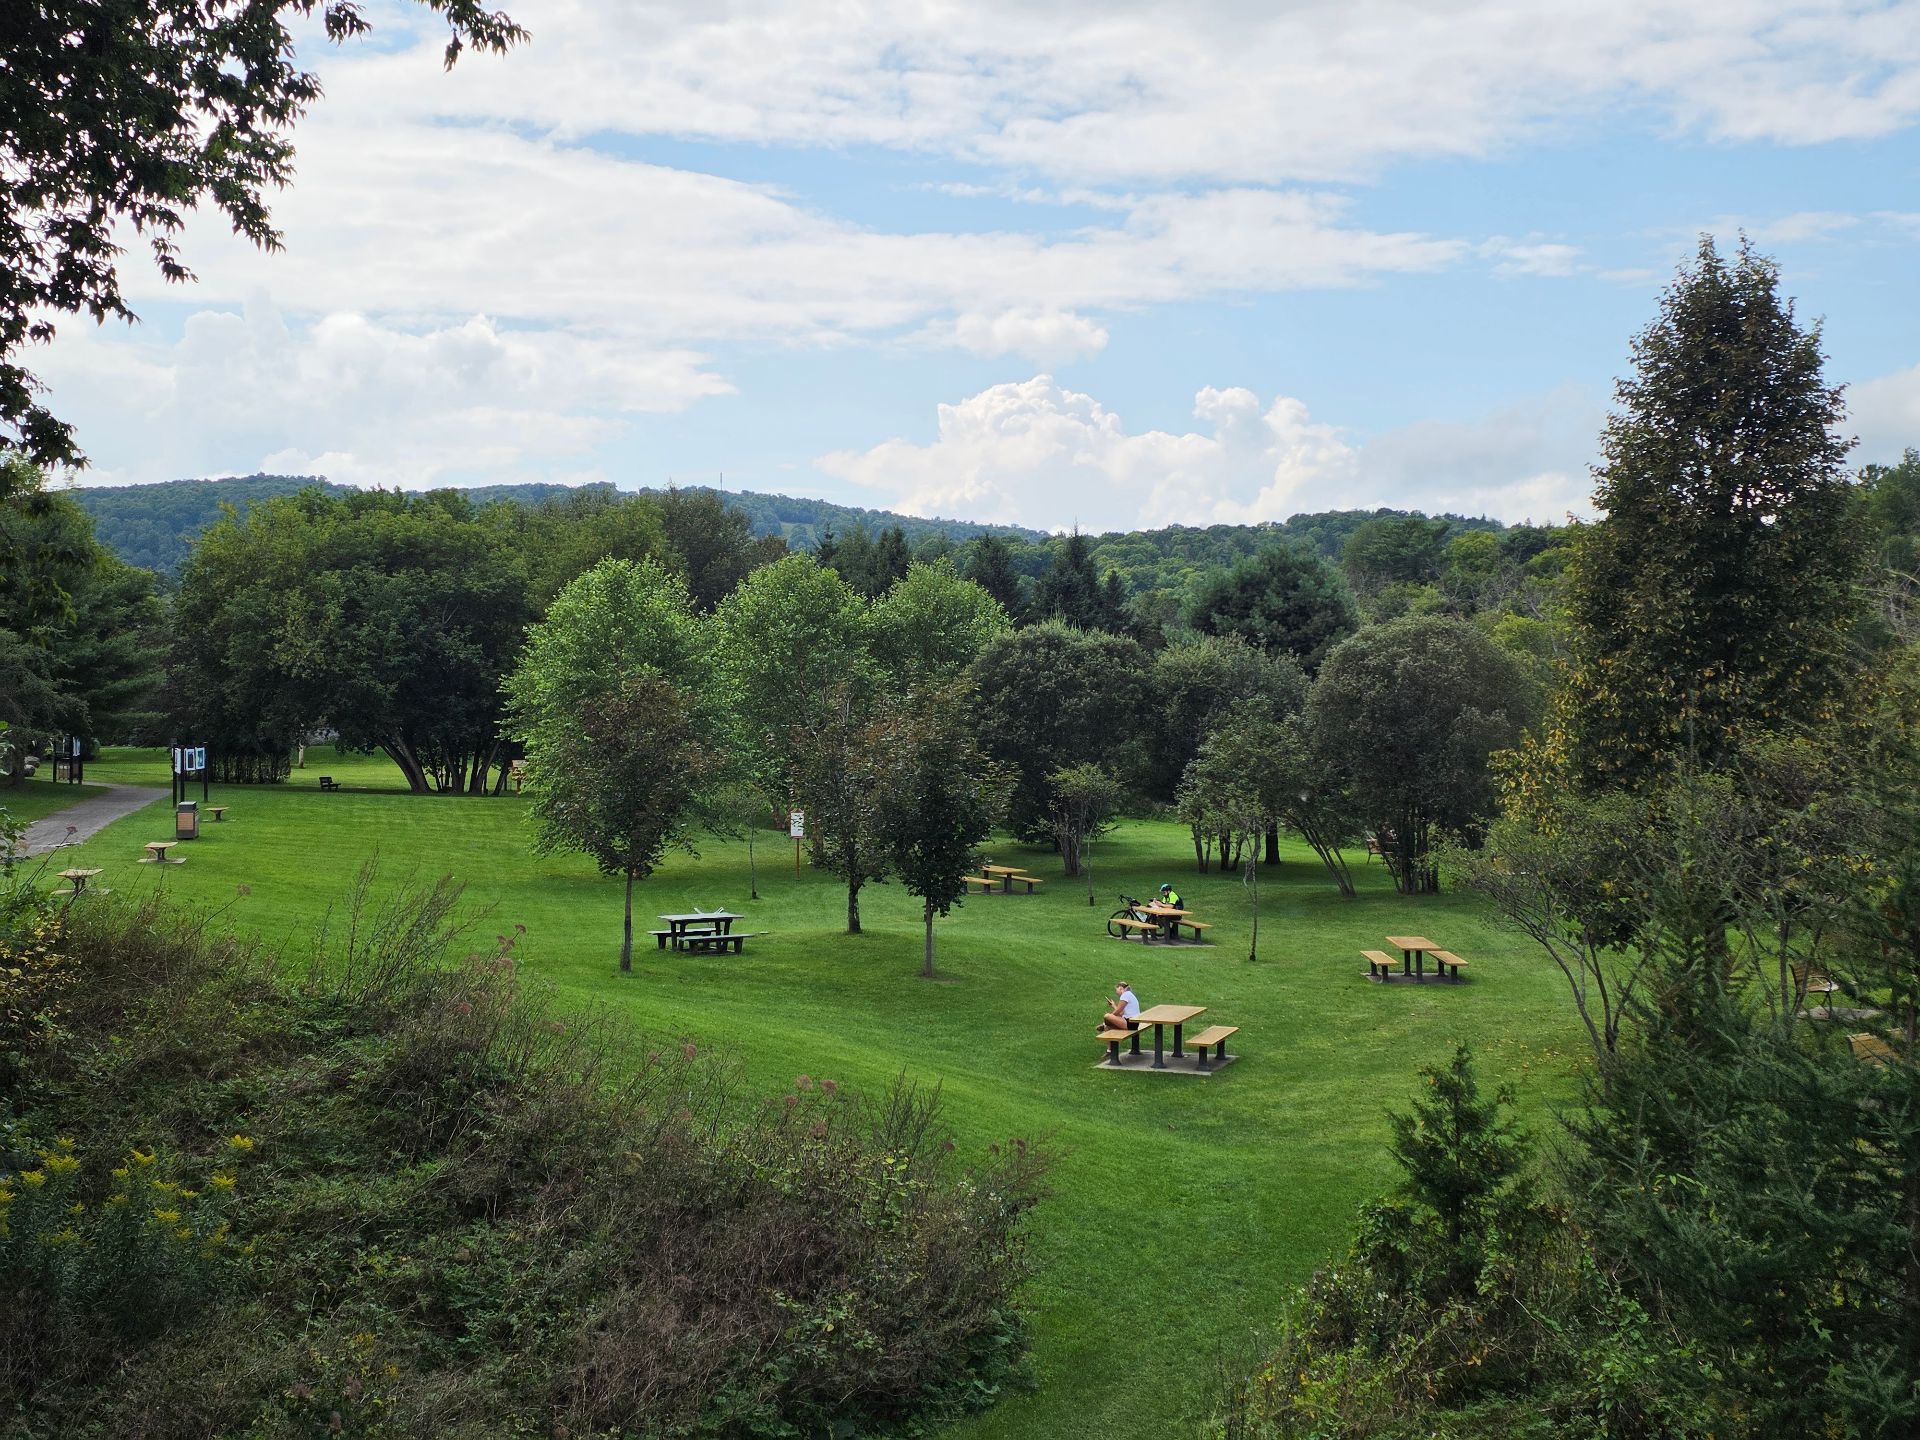
Nearby
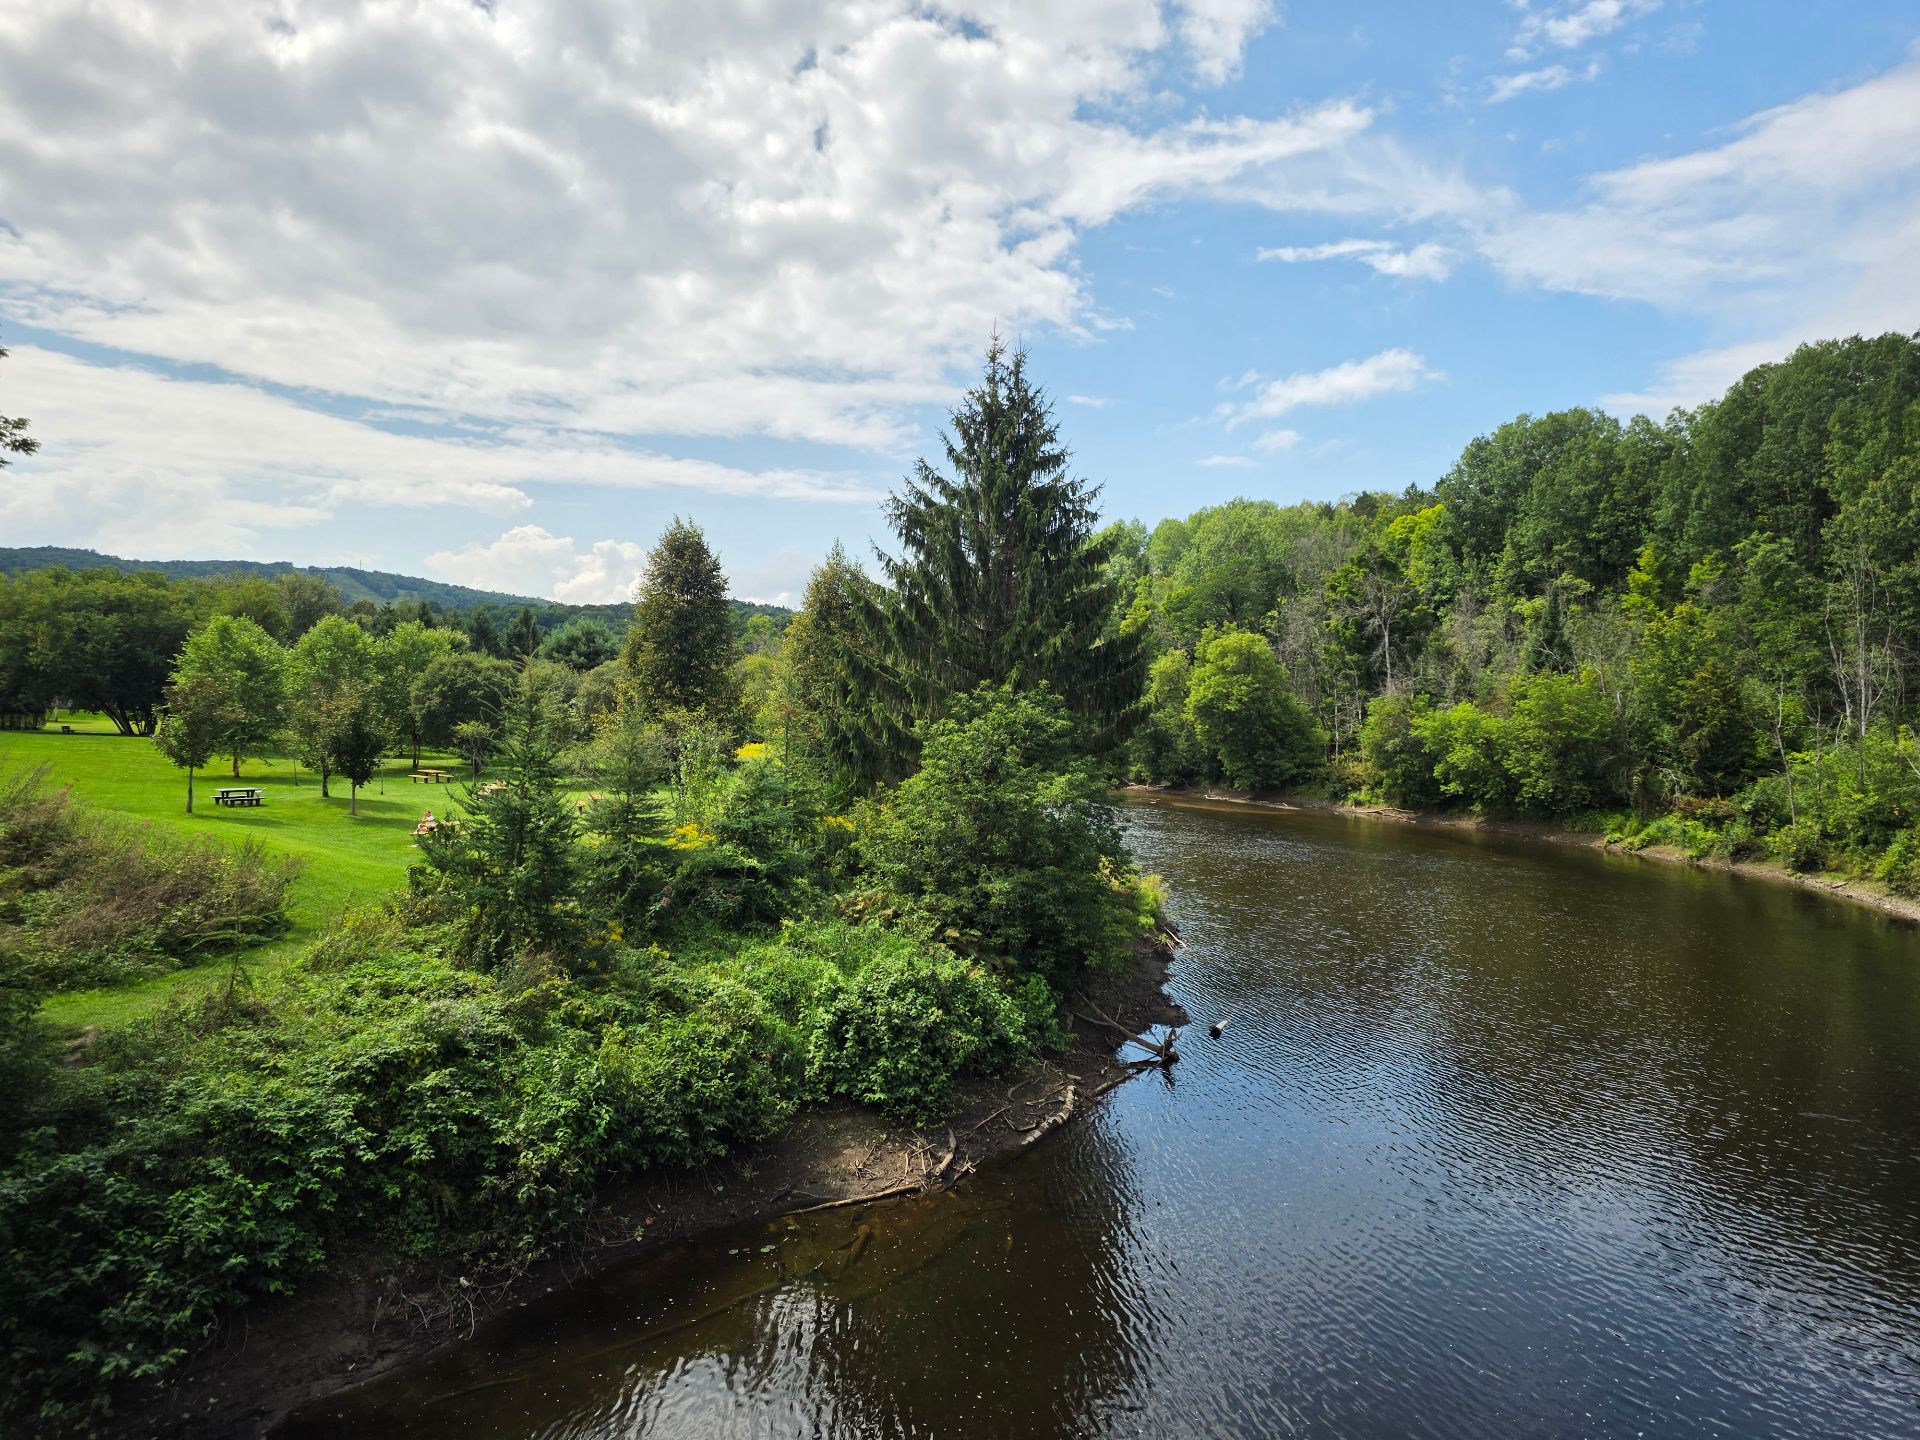
201 Ch. des Cascadelles, Piedmont, QC J0R

Sun filled home featuring 3 bedrooms and a garage, for rent! Ideally located in a quiet area of Piedmont, just minutes from Highway 15, Saint-Sauveur, Prévost, and Saint-Jérôme.

$2,250/M - Centris# 10360209

  • 3 Bedrooms
  • 2 Bathrooms
  • 0

Interested in this listing?

    Addenda

    Sun filled house for rent featuring 3 bedrooms, a large
    living and dining area, a family room, and a garage!!
    Ideally located in a quiet neighborhood of PIEDMONT, just
    minutes away from Highway 15, Saint-Sauveur, Prévost, and
    Saint-Jérôme. Kitchen with plenty of cabinets. 2 bathrooms.
    Central spiral staircase. Large 16' x 20' insulated and
    heated garage. Parking for 4 cars!! The front basement area
    is above ground, meaning the family room and office space
    feature large windows and a door opening directly to the
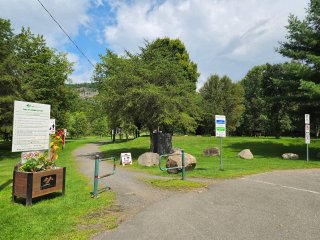
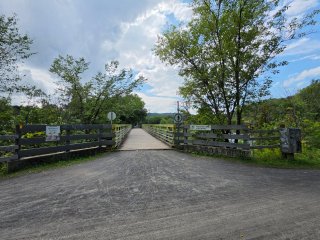
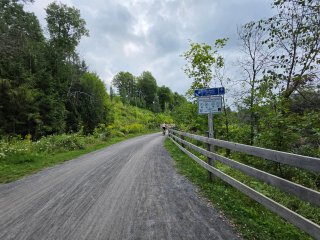
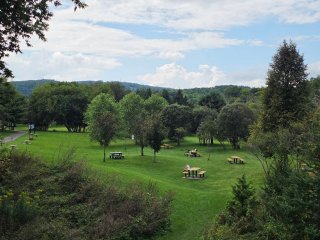
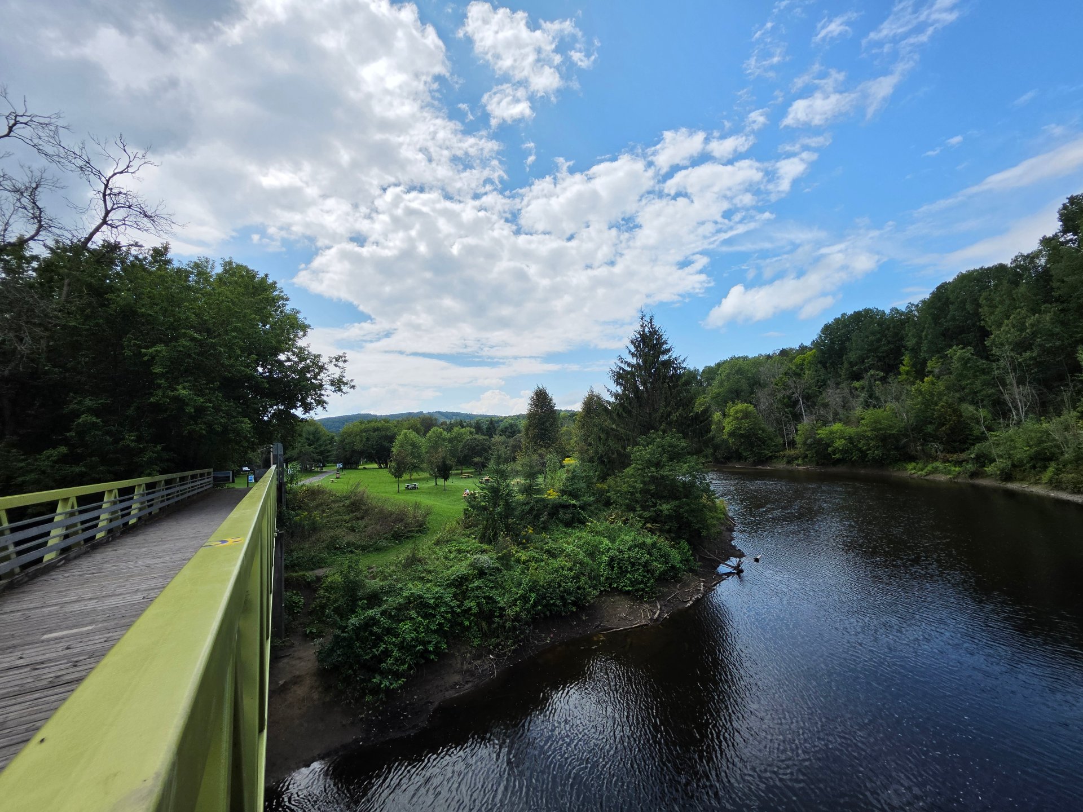
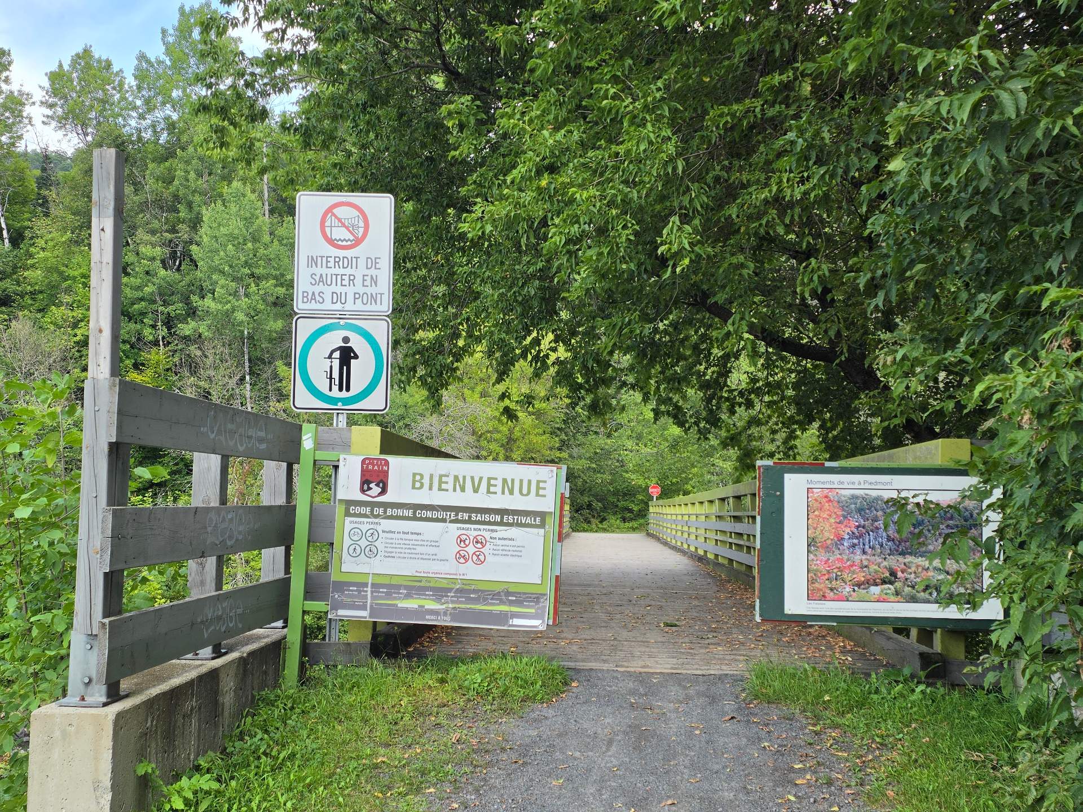
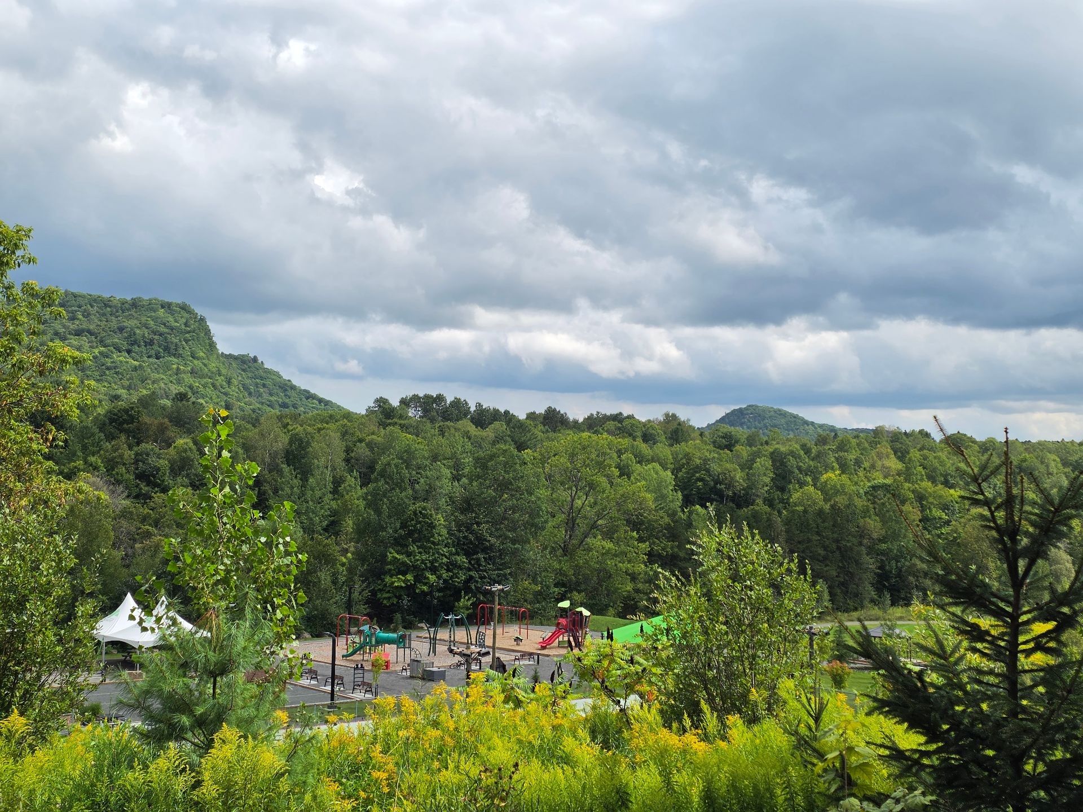
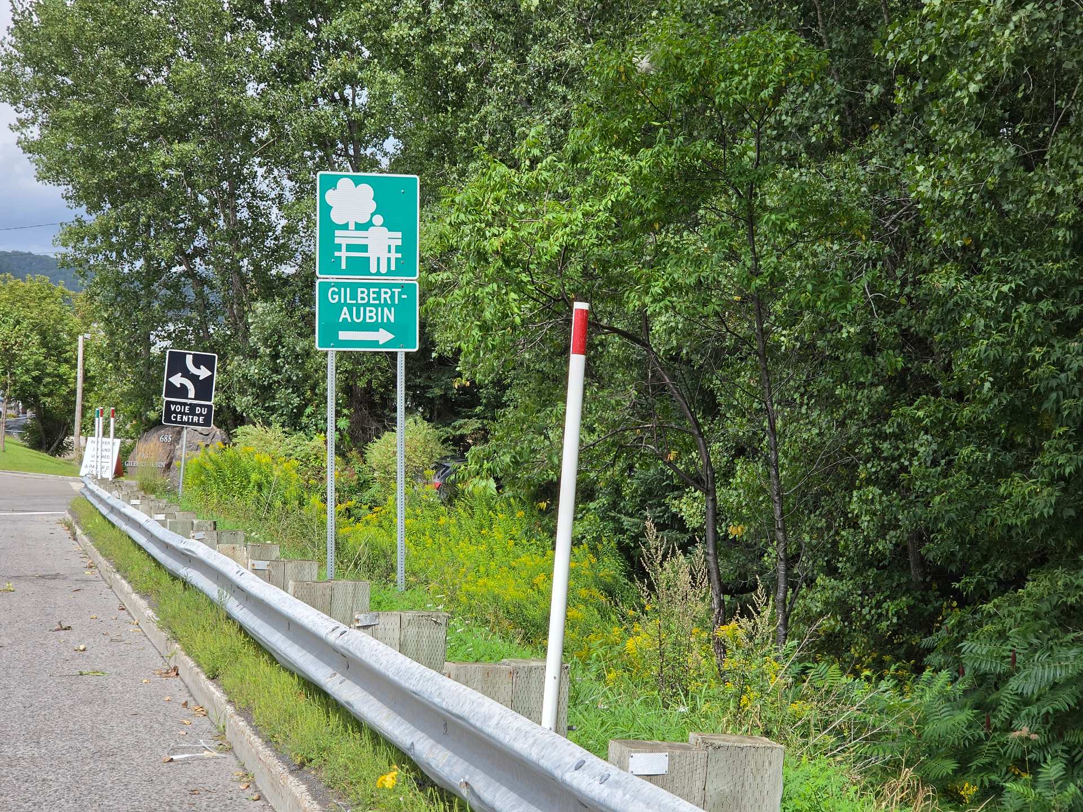
    front of the house. Minutes from Gilbert-Aubin Park and
    access to the "Le P'tit Train du Nord" bike path!! Large
    backyard!! No rear neighbors!!
    A wonderful place to live!!

    BUILDING
    Type Apartment
    Style Semi-detached
    Dimensions 0x0
    Lot Size 0
    CHARACTERISTICS
    Basement 6 feet and over, Finished basement, Separate entrance
    Proximity Daycare centre, Elementary school, High school, Highway
    Garage Detached, Single width
    Cadastre - Parking (included in the price) Driveway
    Heating energy Electricity
    Parking Garage, Outdoor
    Water supply Municipality
    Hearth stove Other
    Restrictions/Permissions Pets allowed with conditions
    Equipment available Private balcony, Private yard
    Sewage system Purification field, Septic tank
    Bathroom / Washroom Seperate shower
    Heating system Space heating baseboards

    Loading maps...

    Loading street view...

    Copyright © 2026 Tapp Immobilier. All rights reserved.

    Real estate web design by
    This site is registered on wpml.org as a development site. Switch to a production site key to remove this banner.