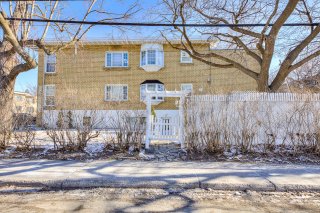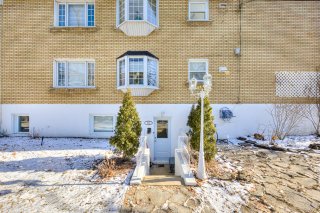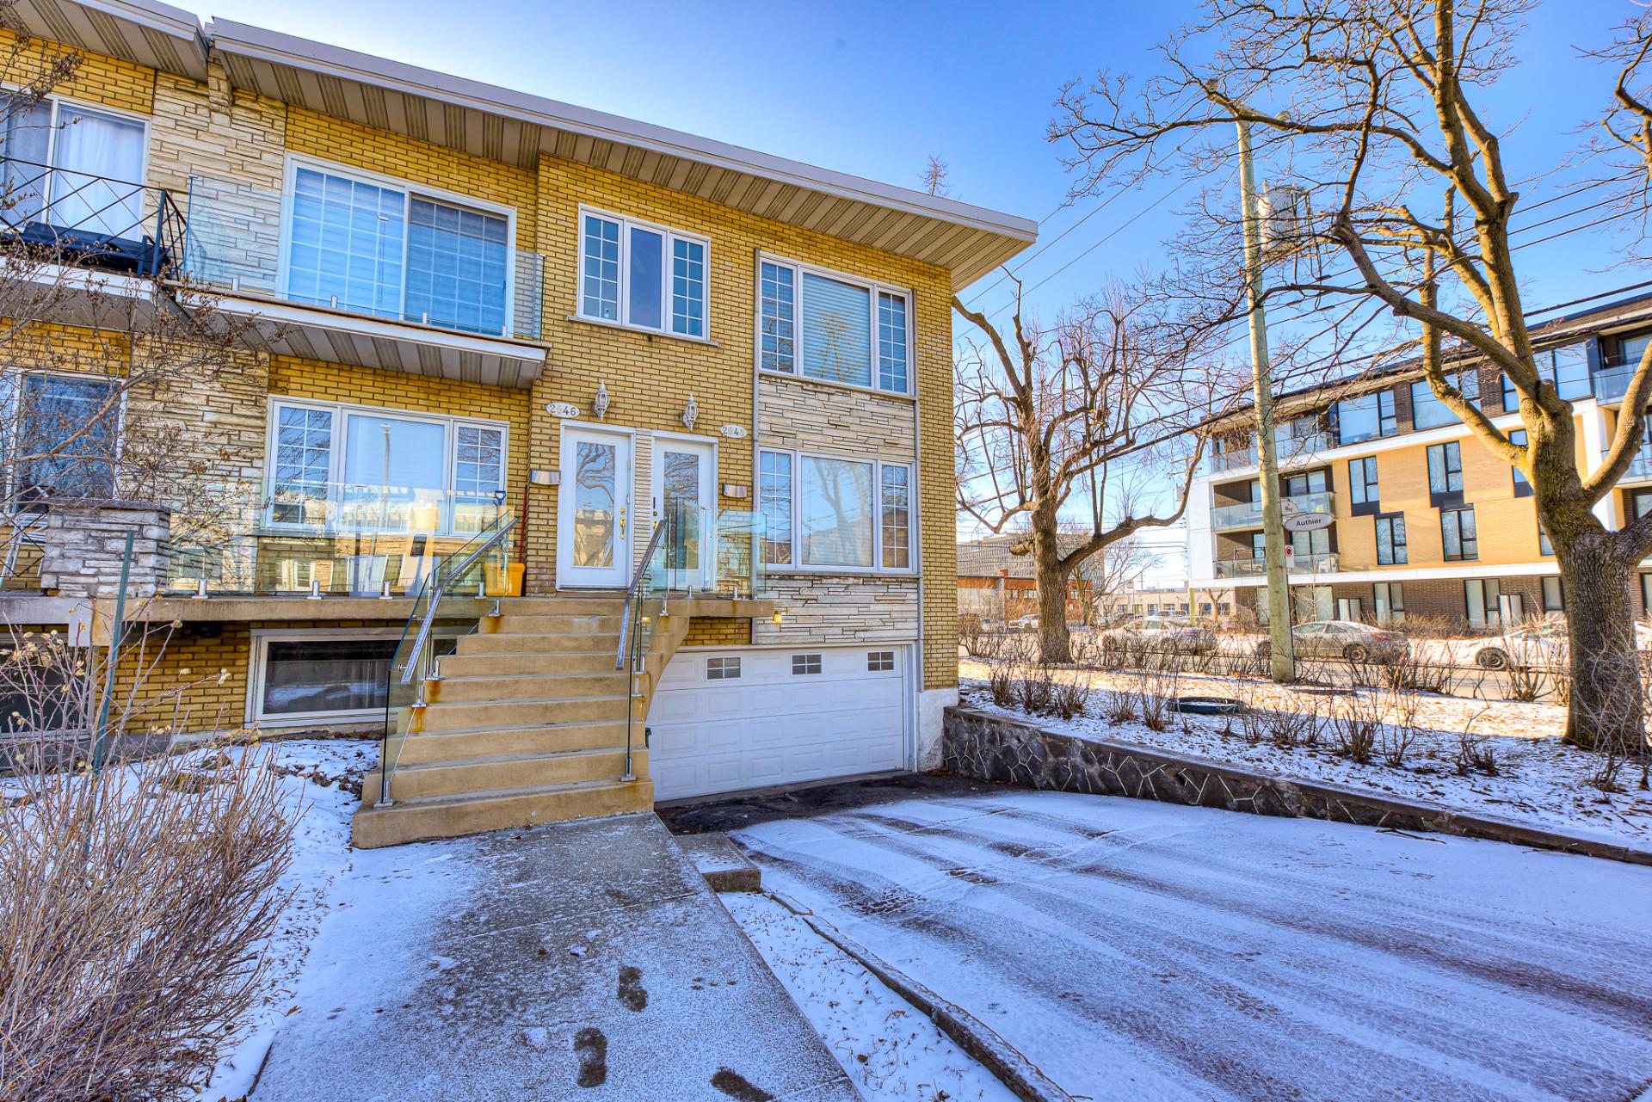
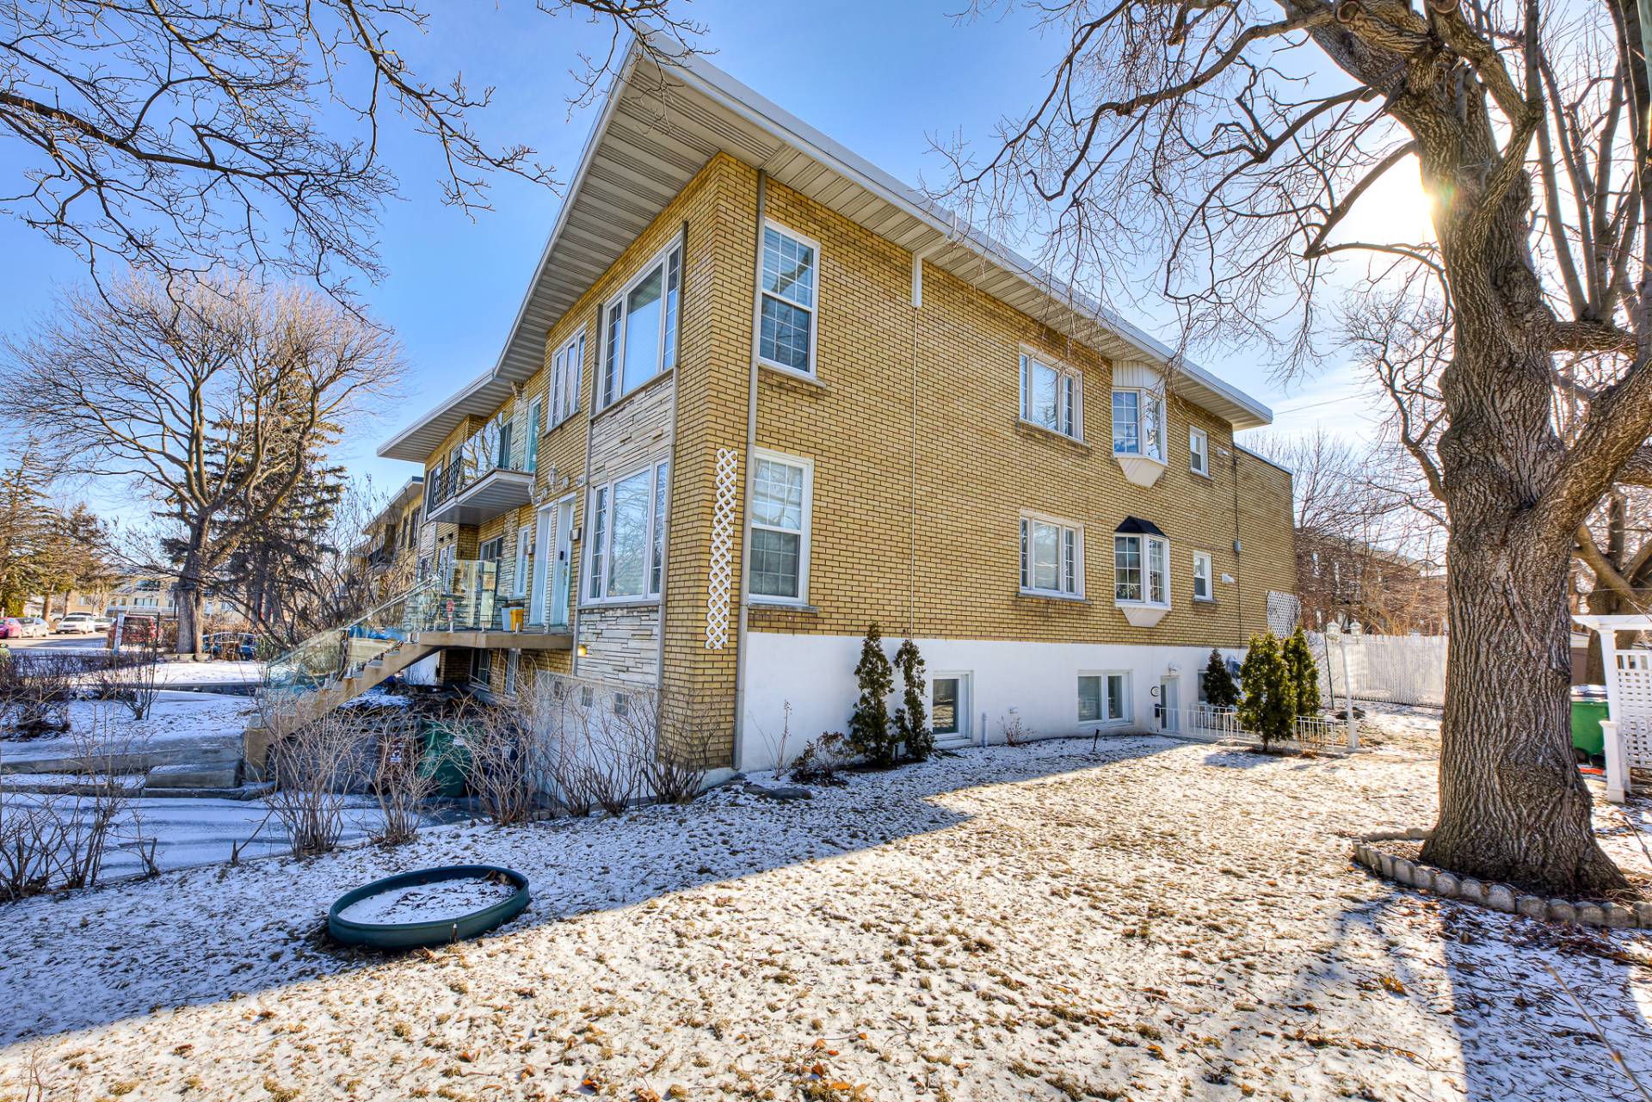
Exterior
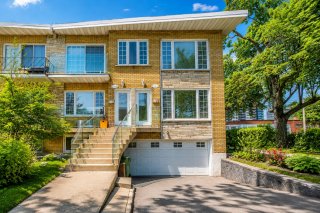
Exterior
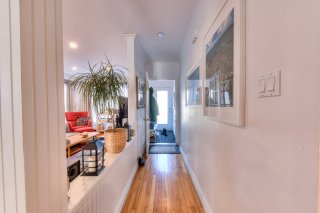
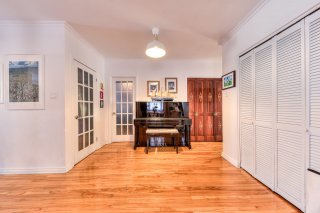
Hallway
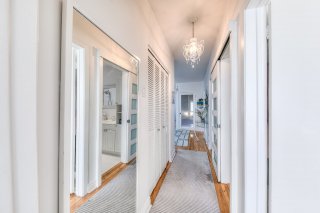
Hallway
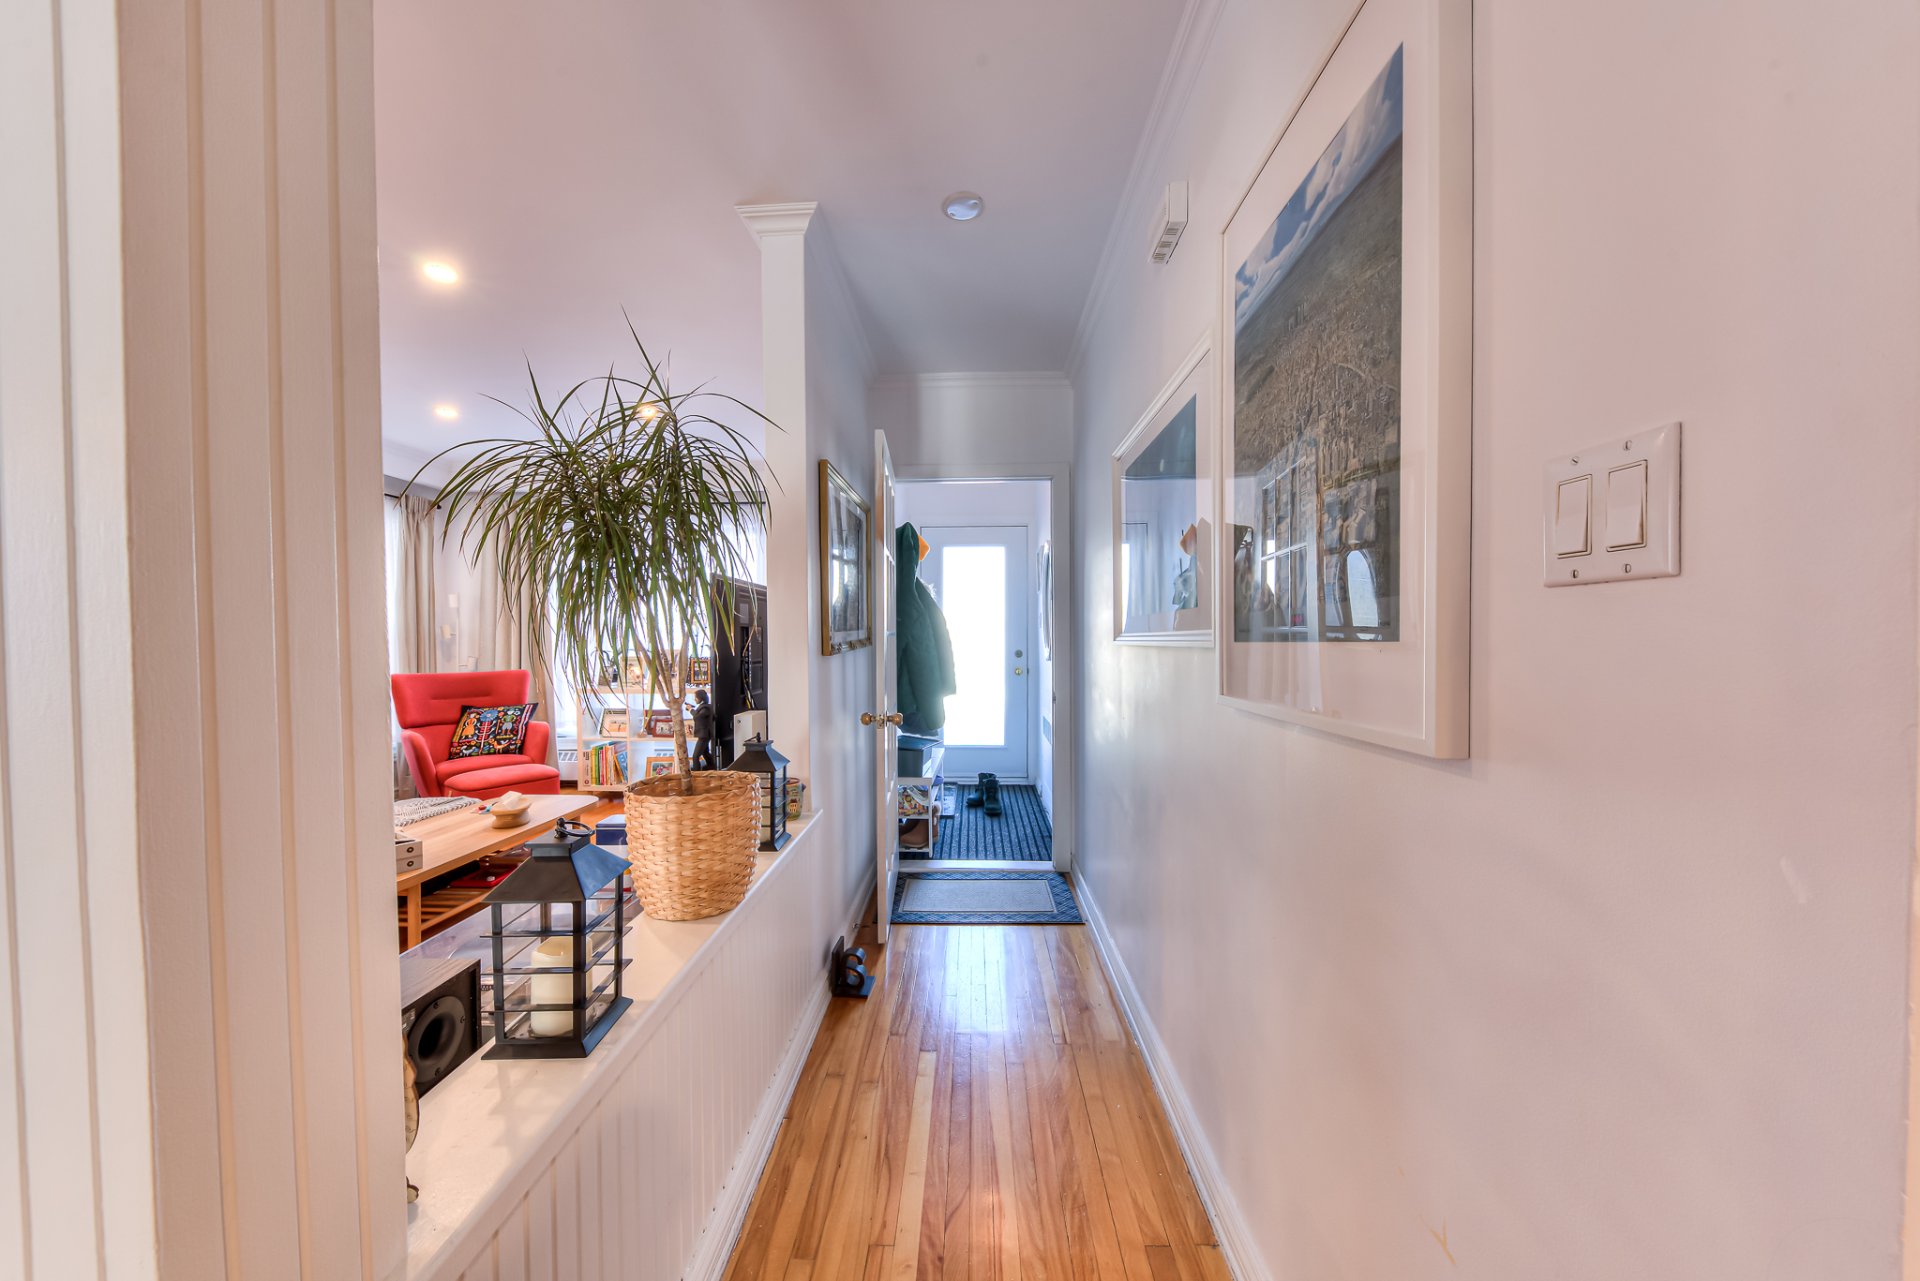
Hallway
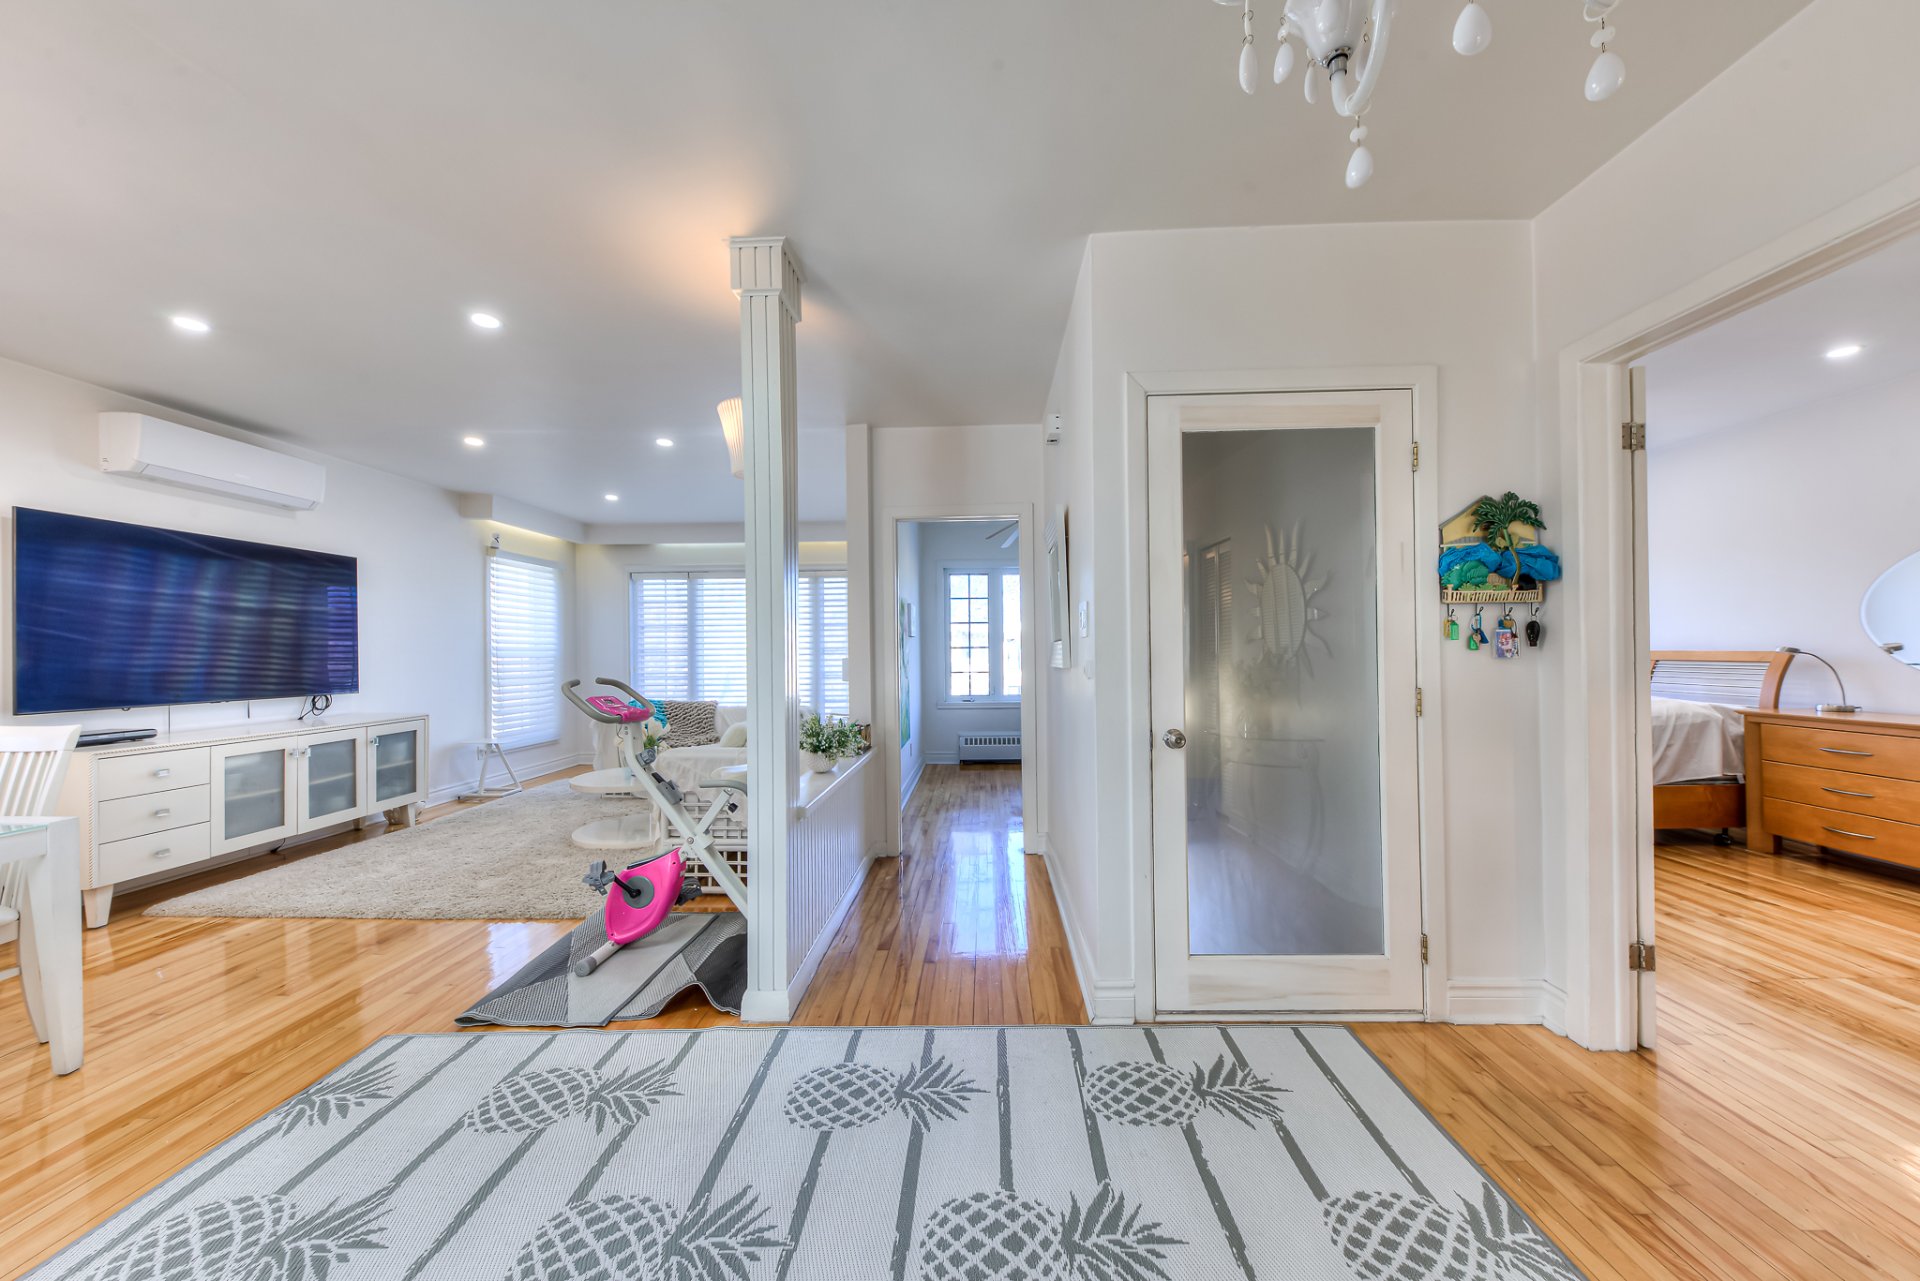
Hallway
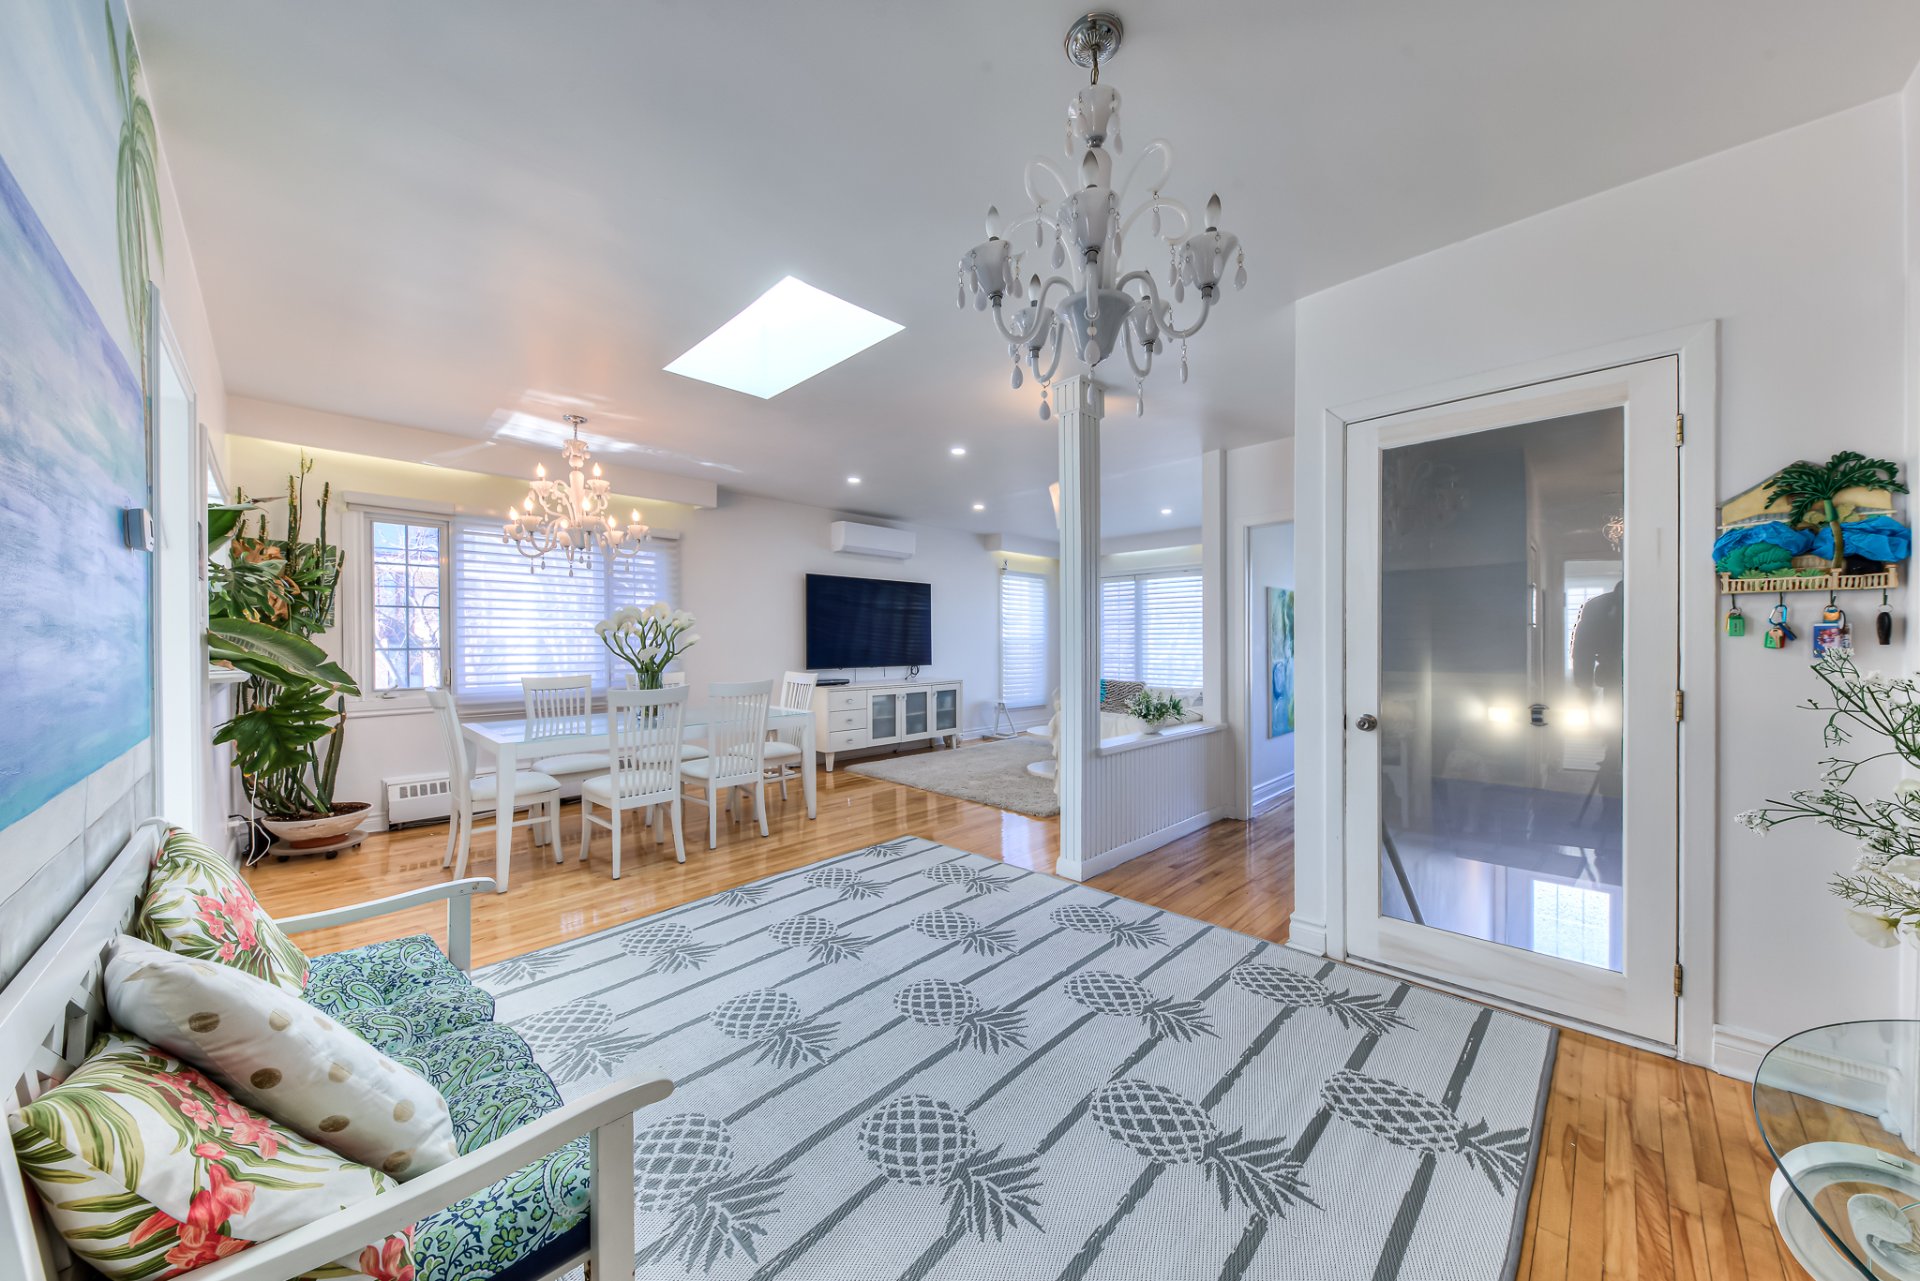
Hallway
Hallway
Hallway
Hallway
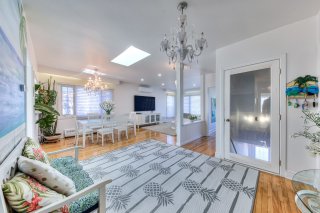
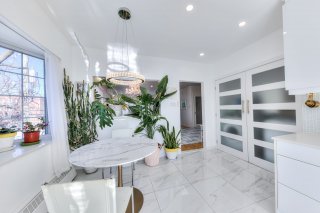
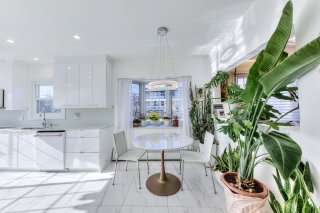
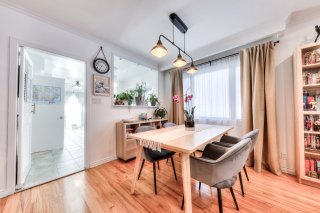
Dining room
Dining room
Dining room
Dining room
Dining room
Dining room
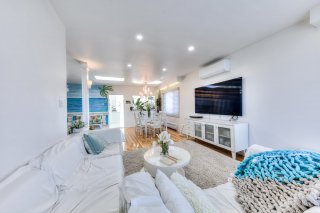
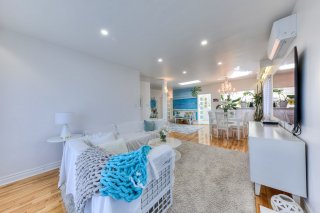
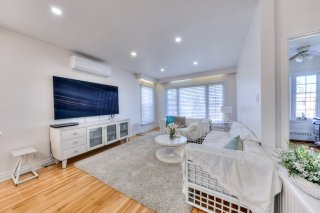
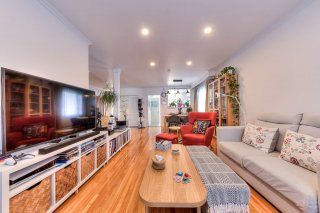
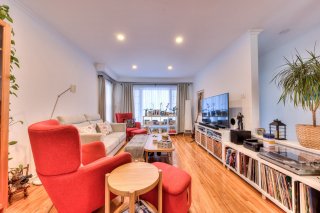
Living room
Living room
Living room
Living room
Living room
Living room
Living room
Living room
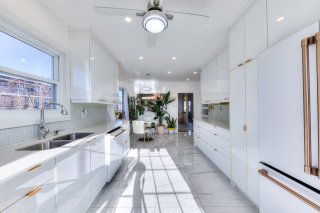
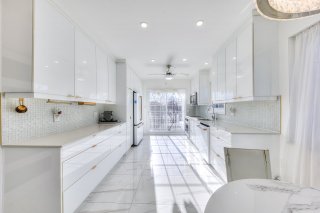
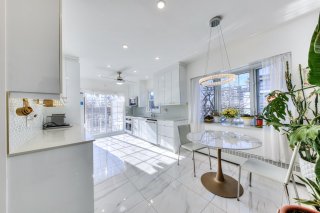
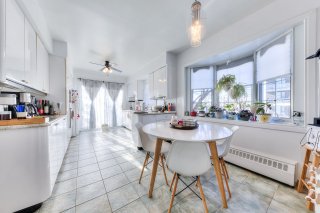
Kitchen
Kitchen
Kitchen
Kitchen
Kitchen
Kitchen
Kitchen
Kitchen
Kitchen
Kitchen
Other
Other
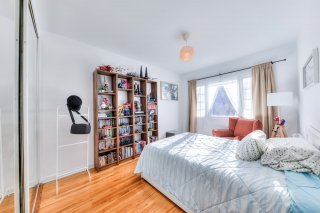
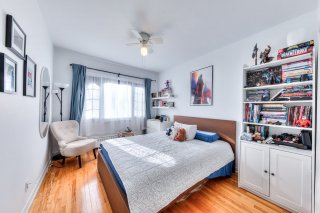
Bedroom
Bedroom
Bedroom
Bedroom
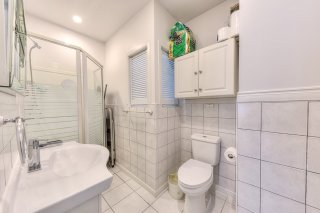
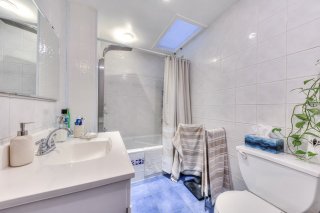
Bathroom
Bathroom
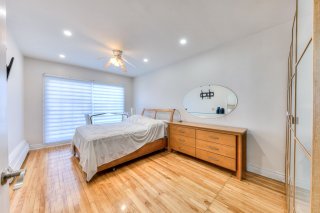
Primary bedroom
Primary bedroom
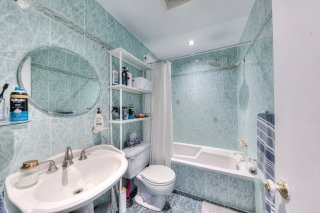
Ensuite bathroom
Ensuite bathroom
Exterior
Exterior
Other
Other
Hallway
Hallway
Living room
Living room
Living room
Living room
Living room
Living room
Hallway
Hallway
Dining room
Dining room
Kitchen
Kitchen
Kitchen
Kitchen
Kitchen
Kitchen
Kitchen
Kitchen
Kitchen
Kitchen
Primary bedroom
Primary bedroom
Ensuite bathroom
Ensuite bathroom
Bedroom
Bedroom
Bedroom
Bedroom
Bathroom
Bathroom
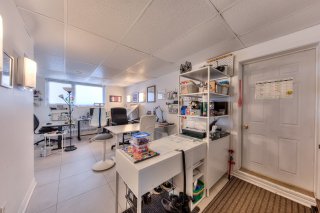
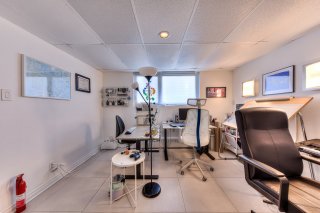
Basement
Basement
Basement
Basement
Exterior
Hallway
Hallway
Hallway
Hallway
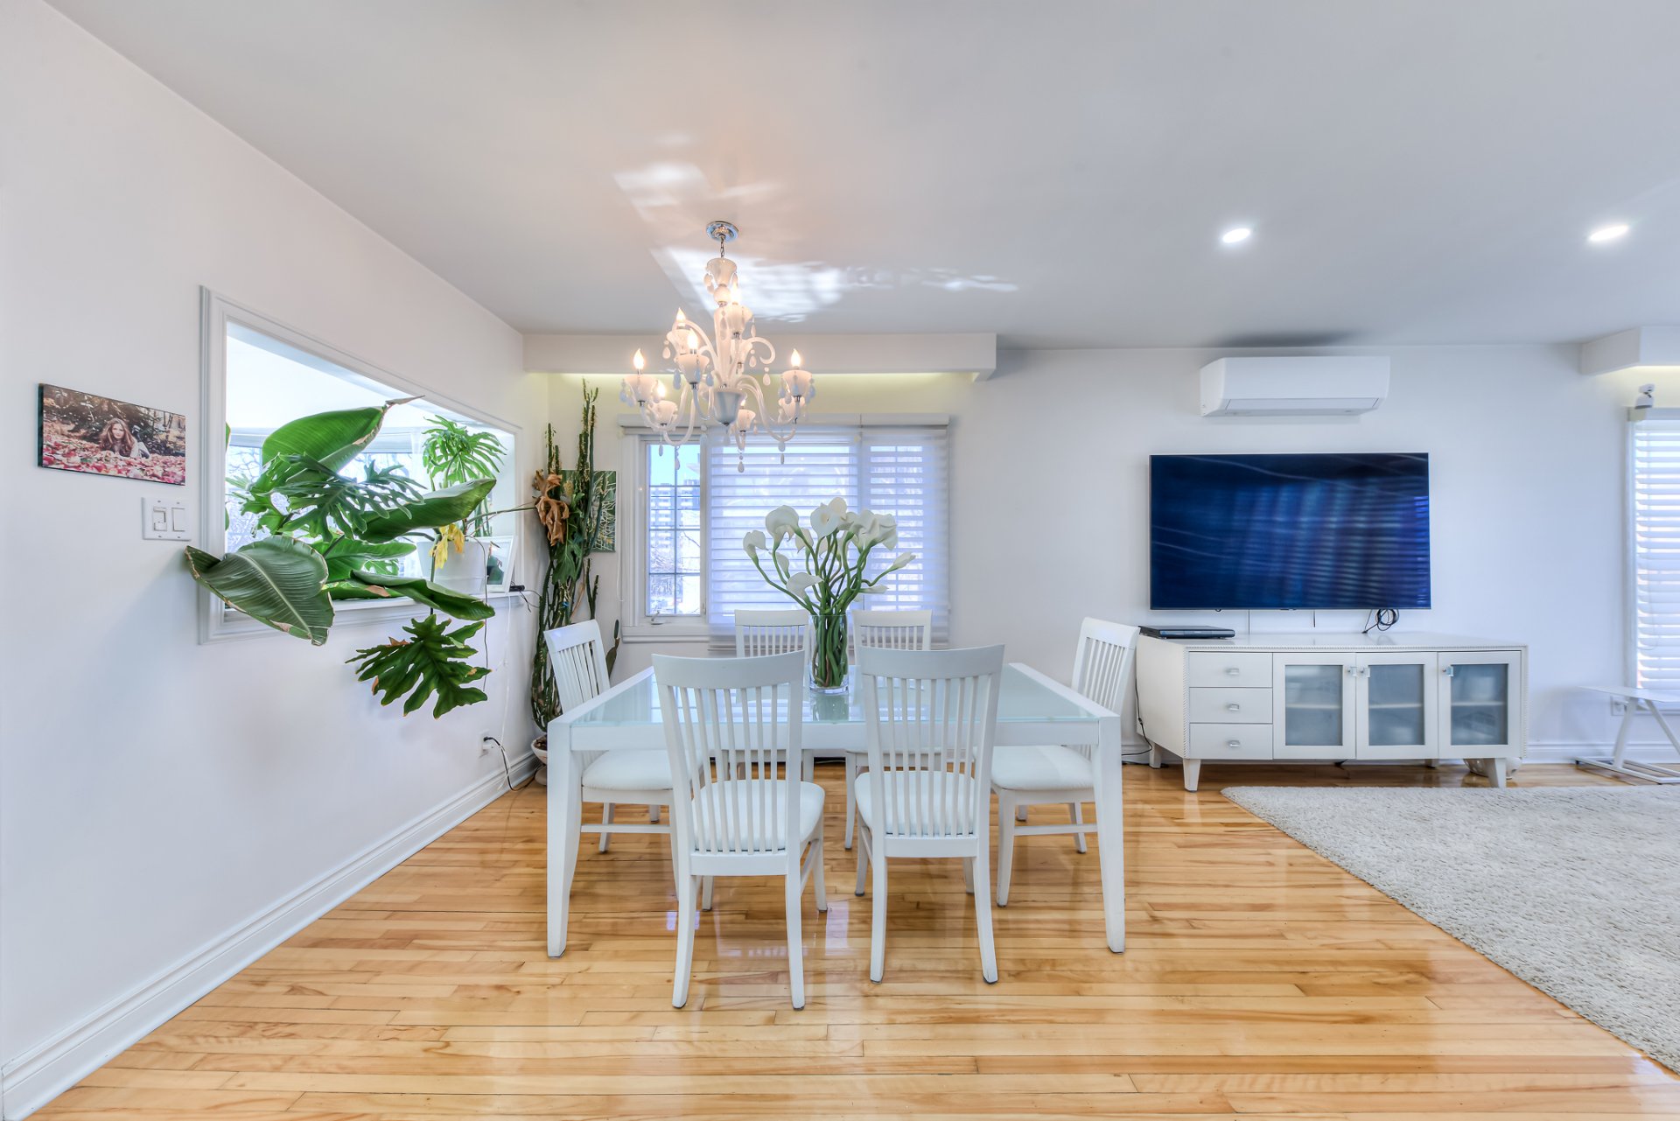
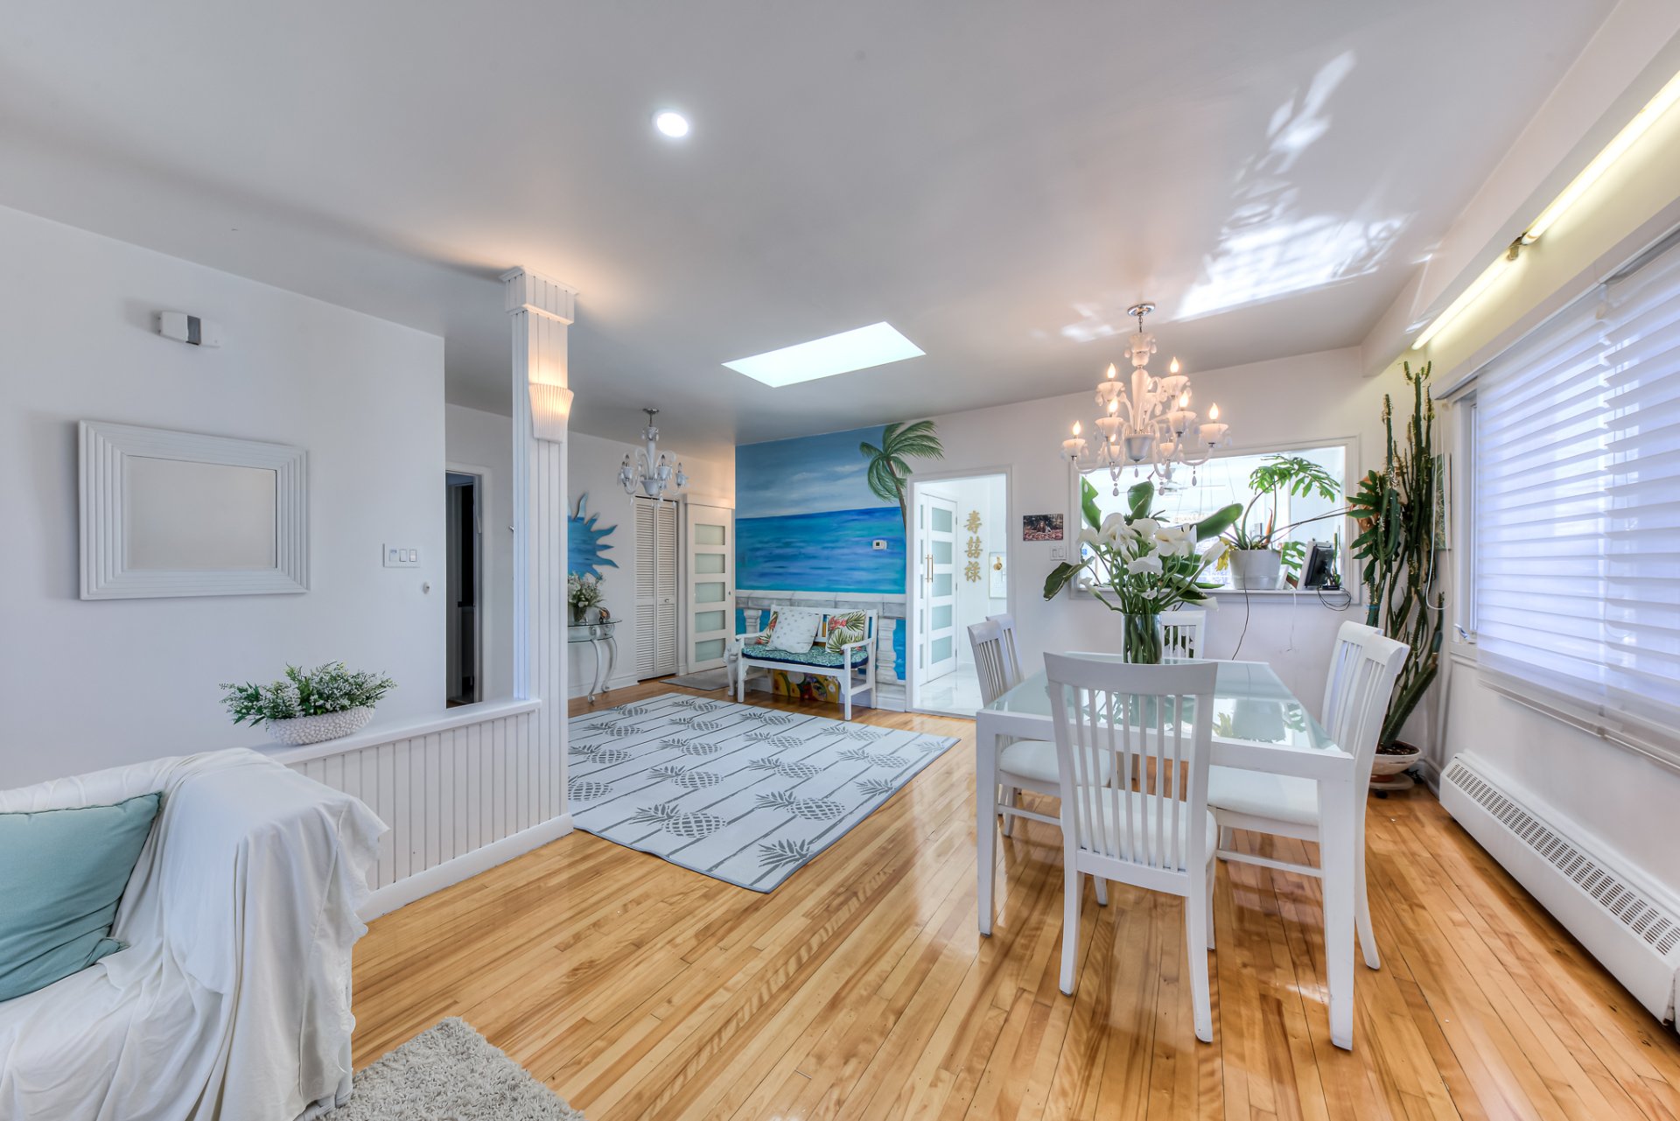
Dining room
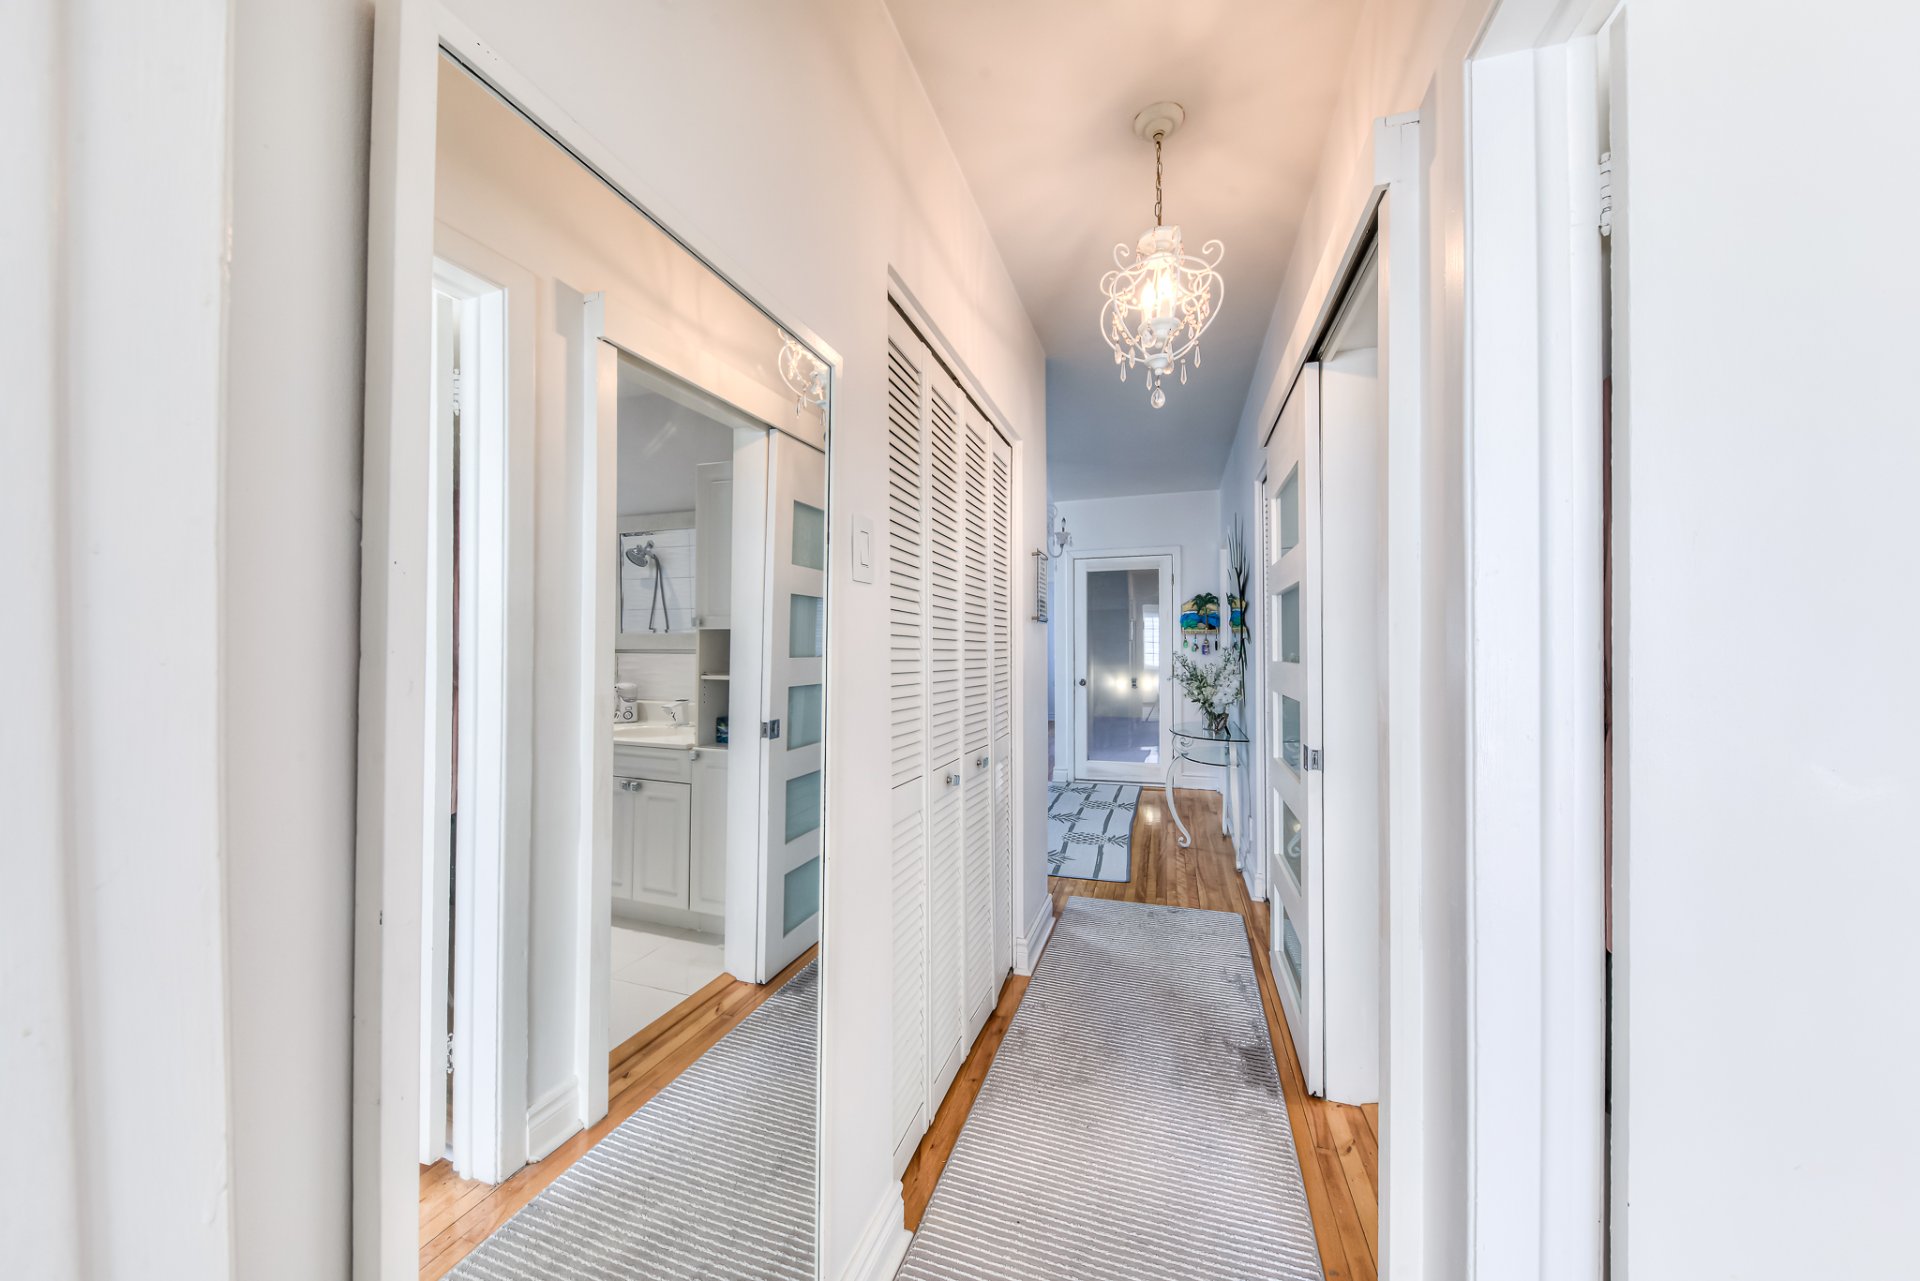
Dining room
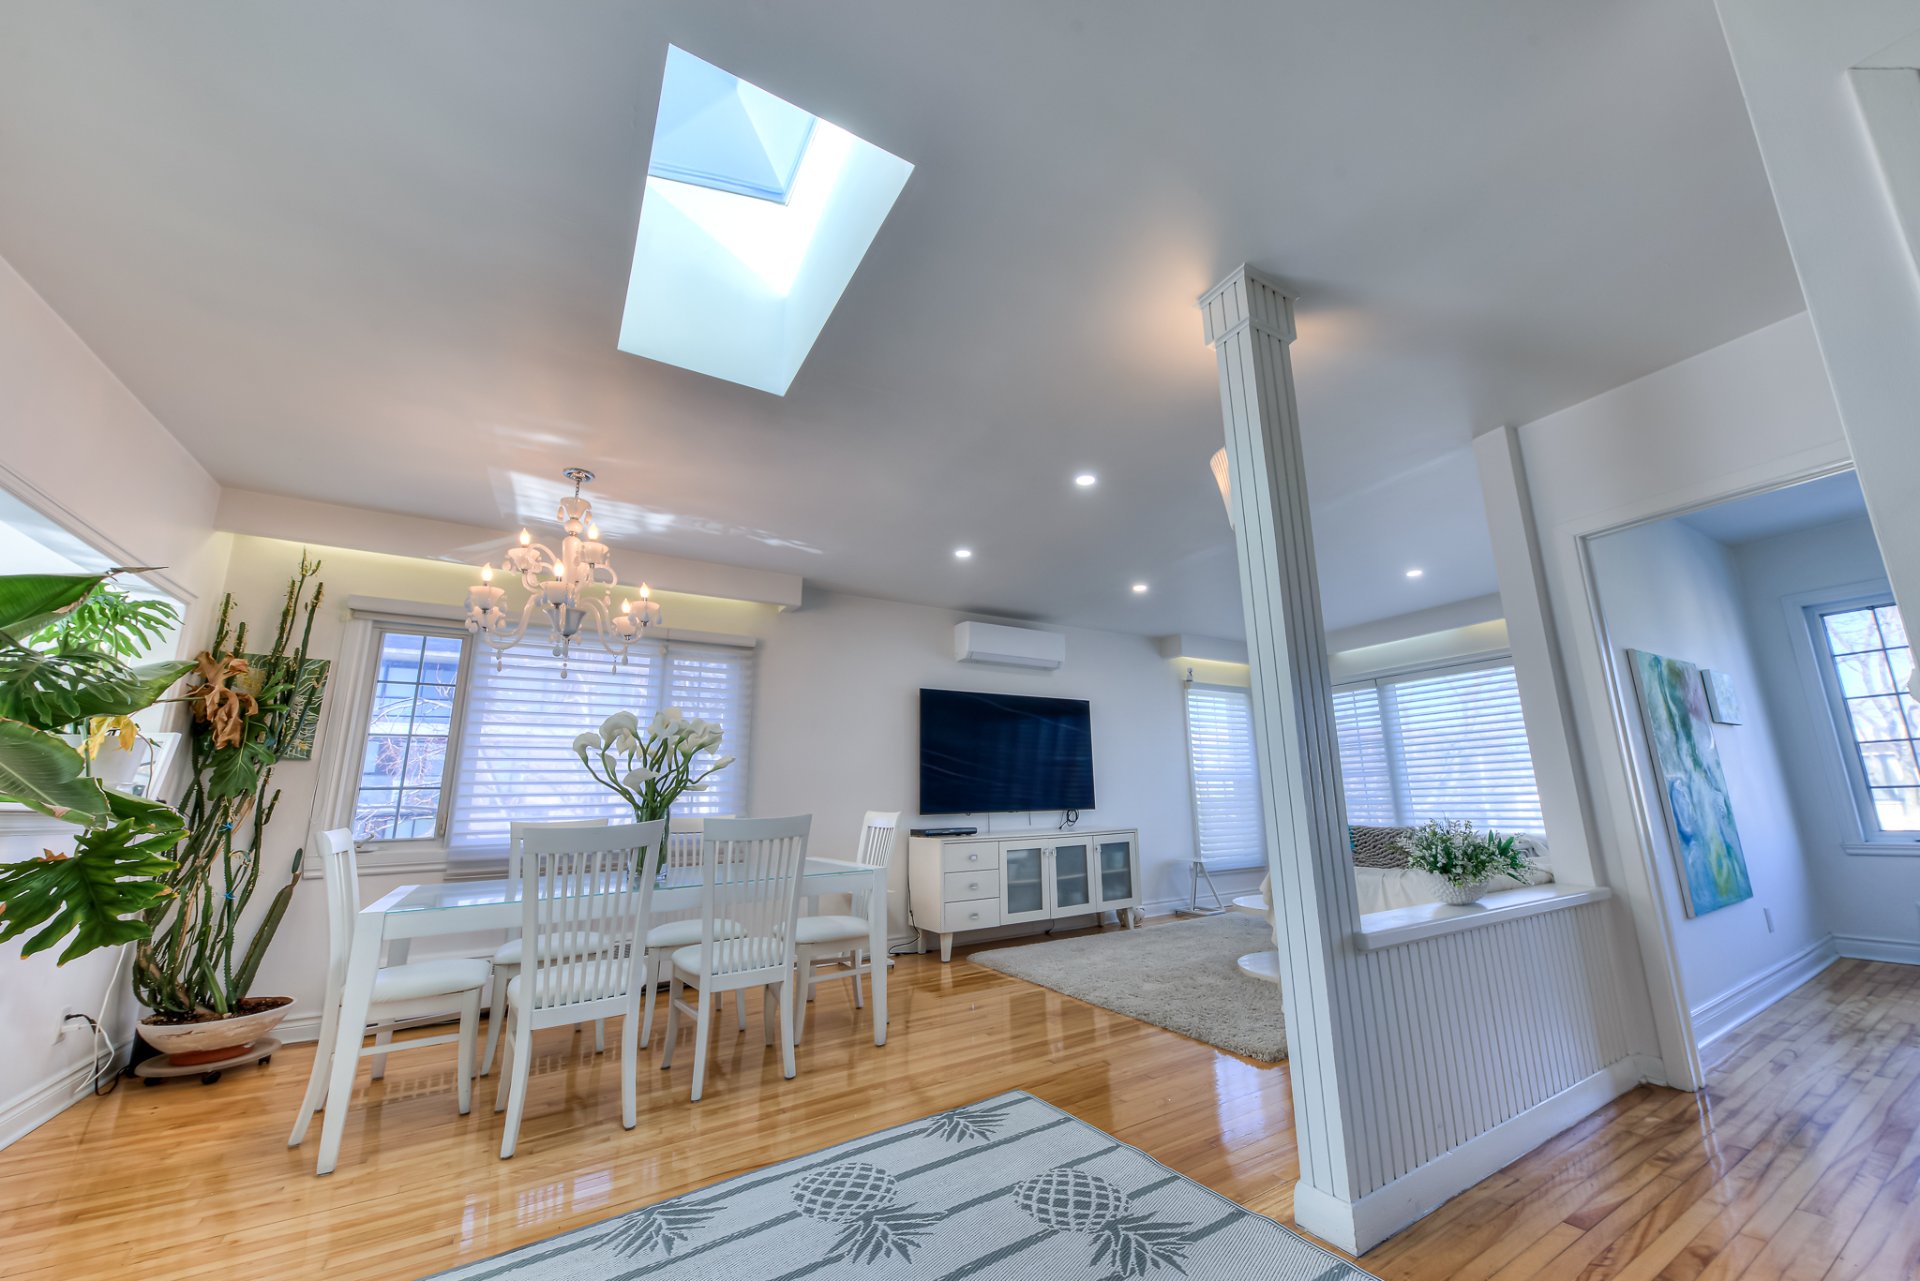
Dining room
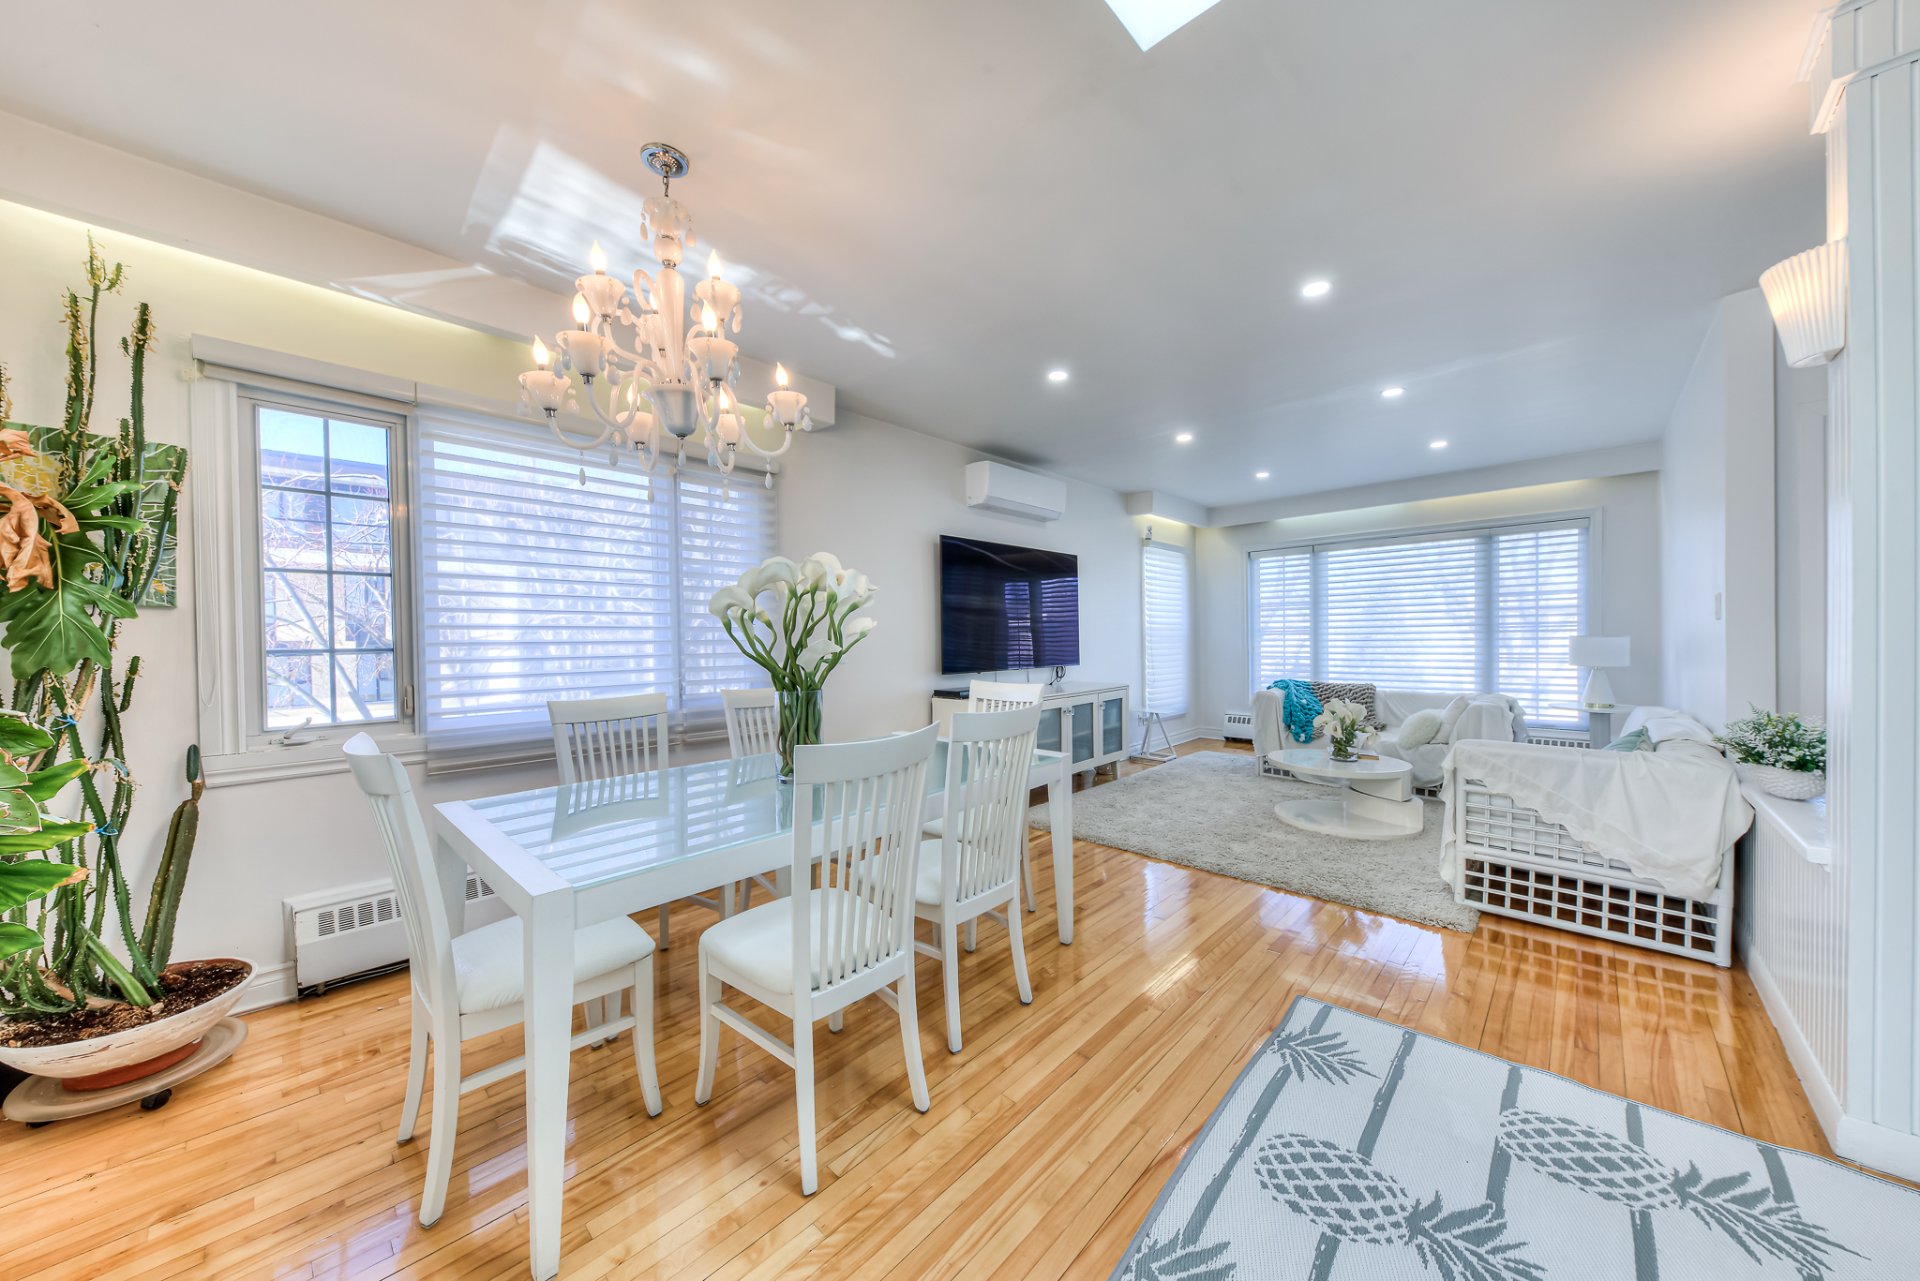
Living room
Living room
Living room
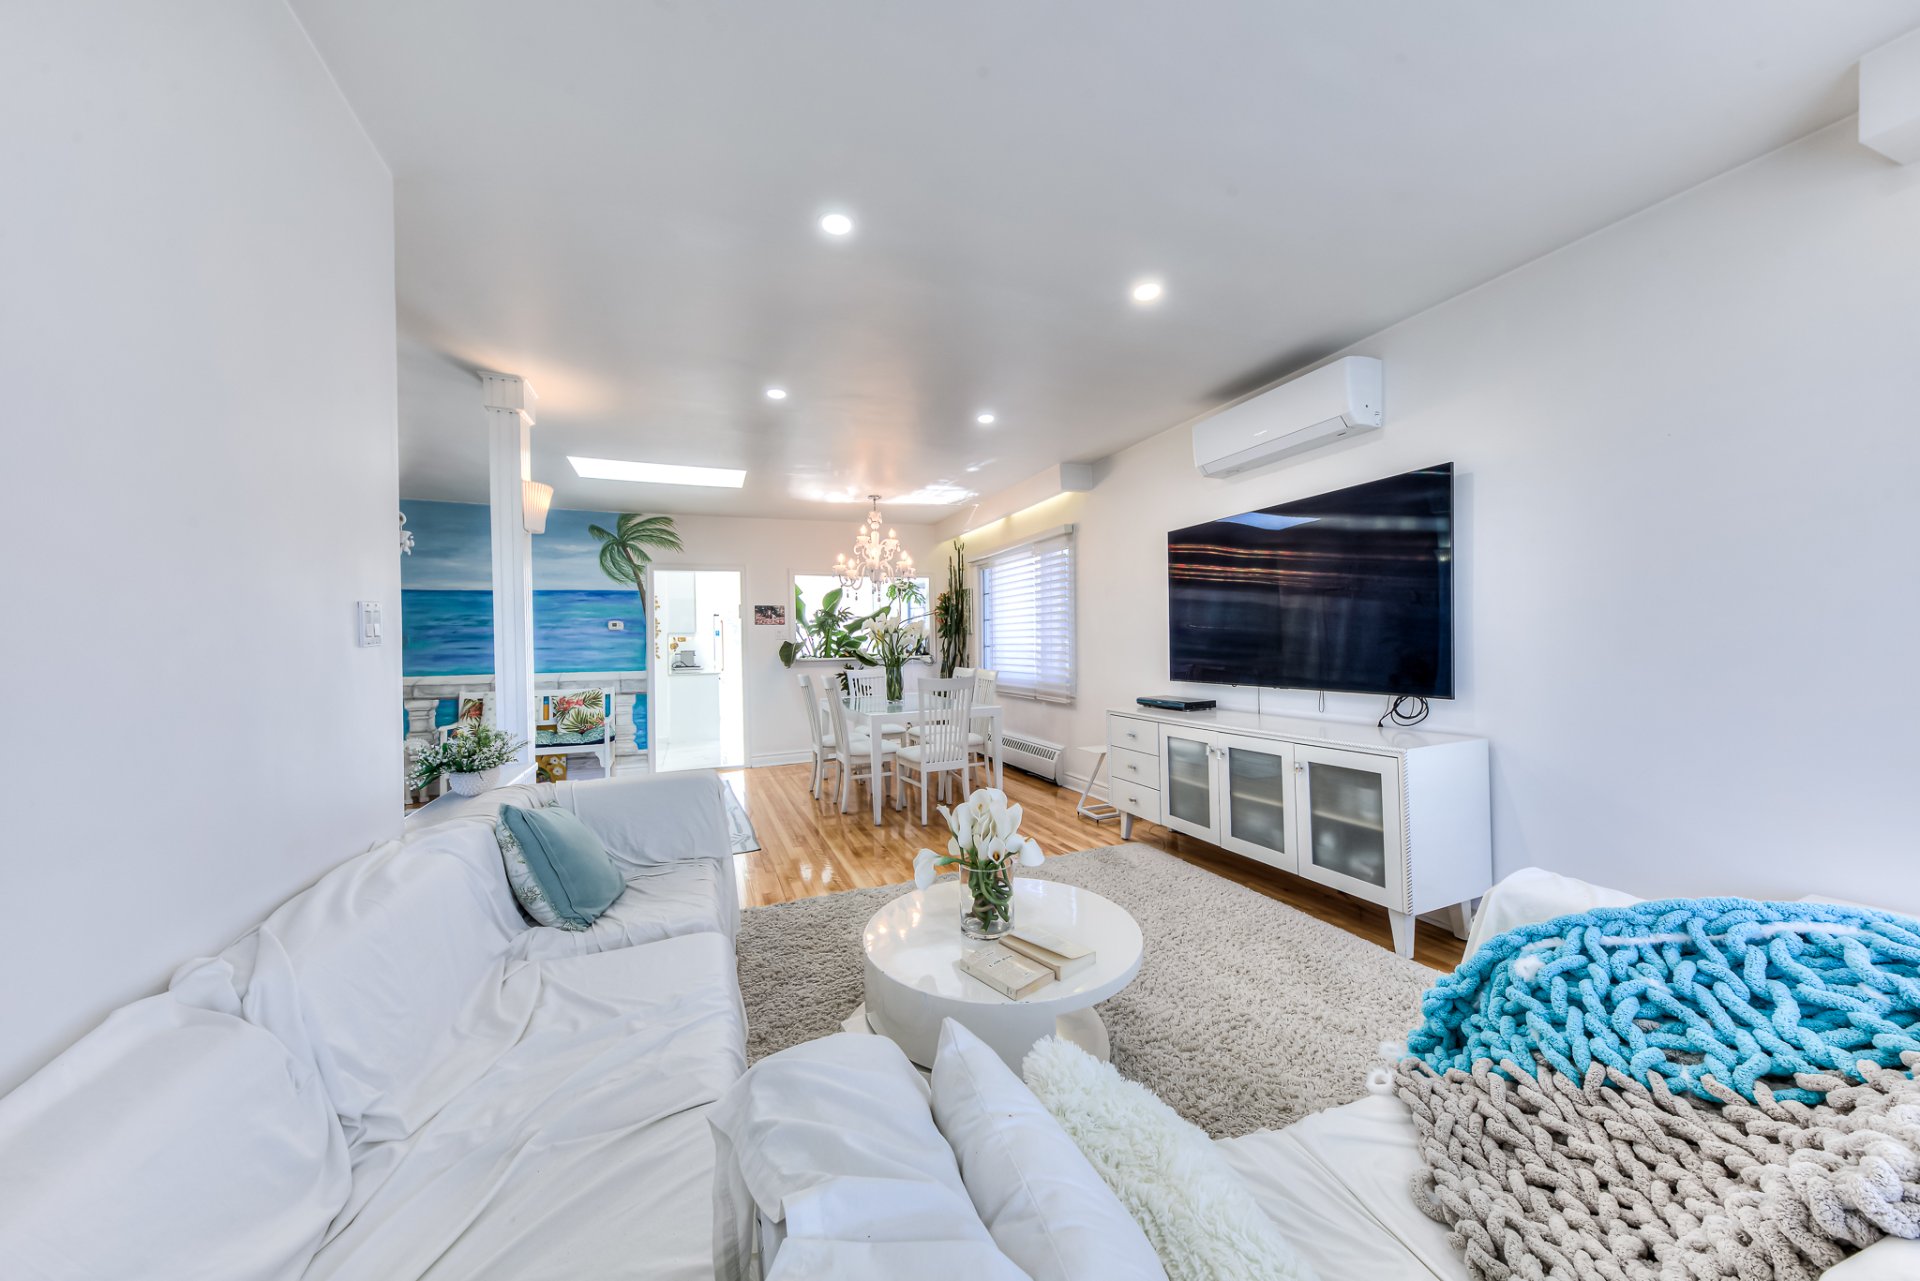
Living room
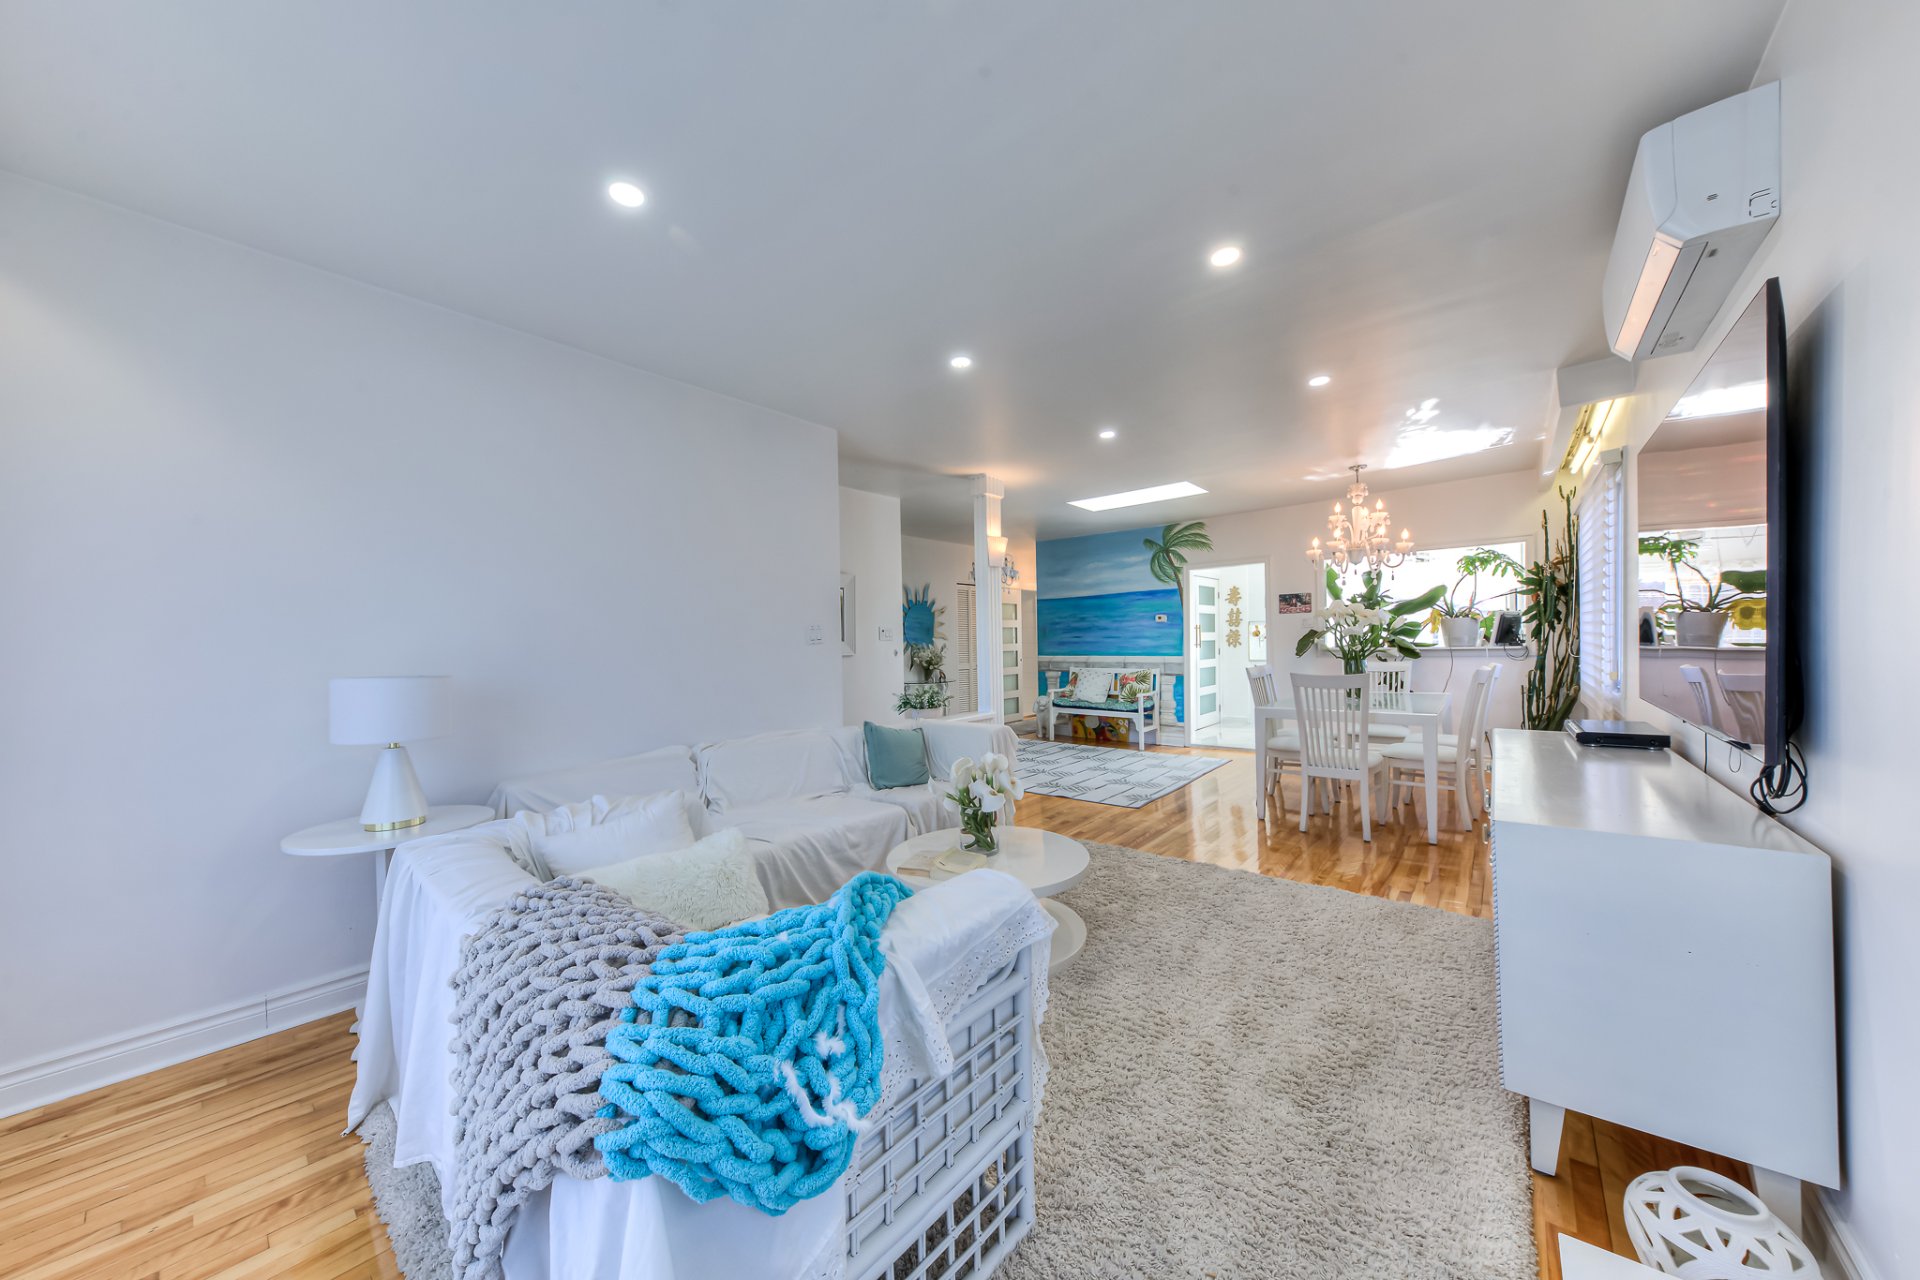
Kitchen
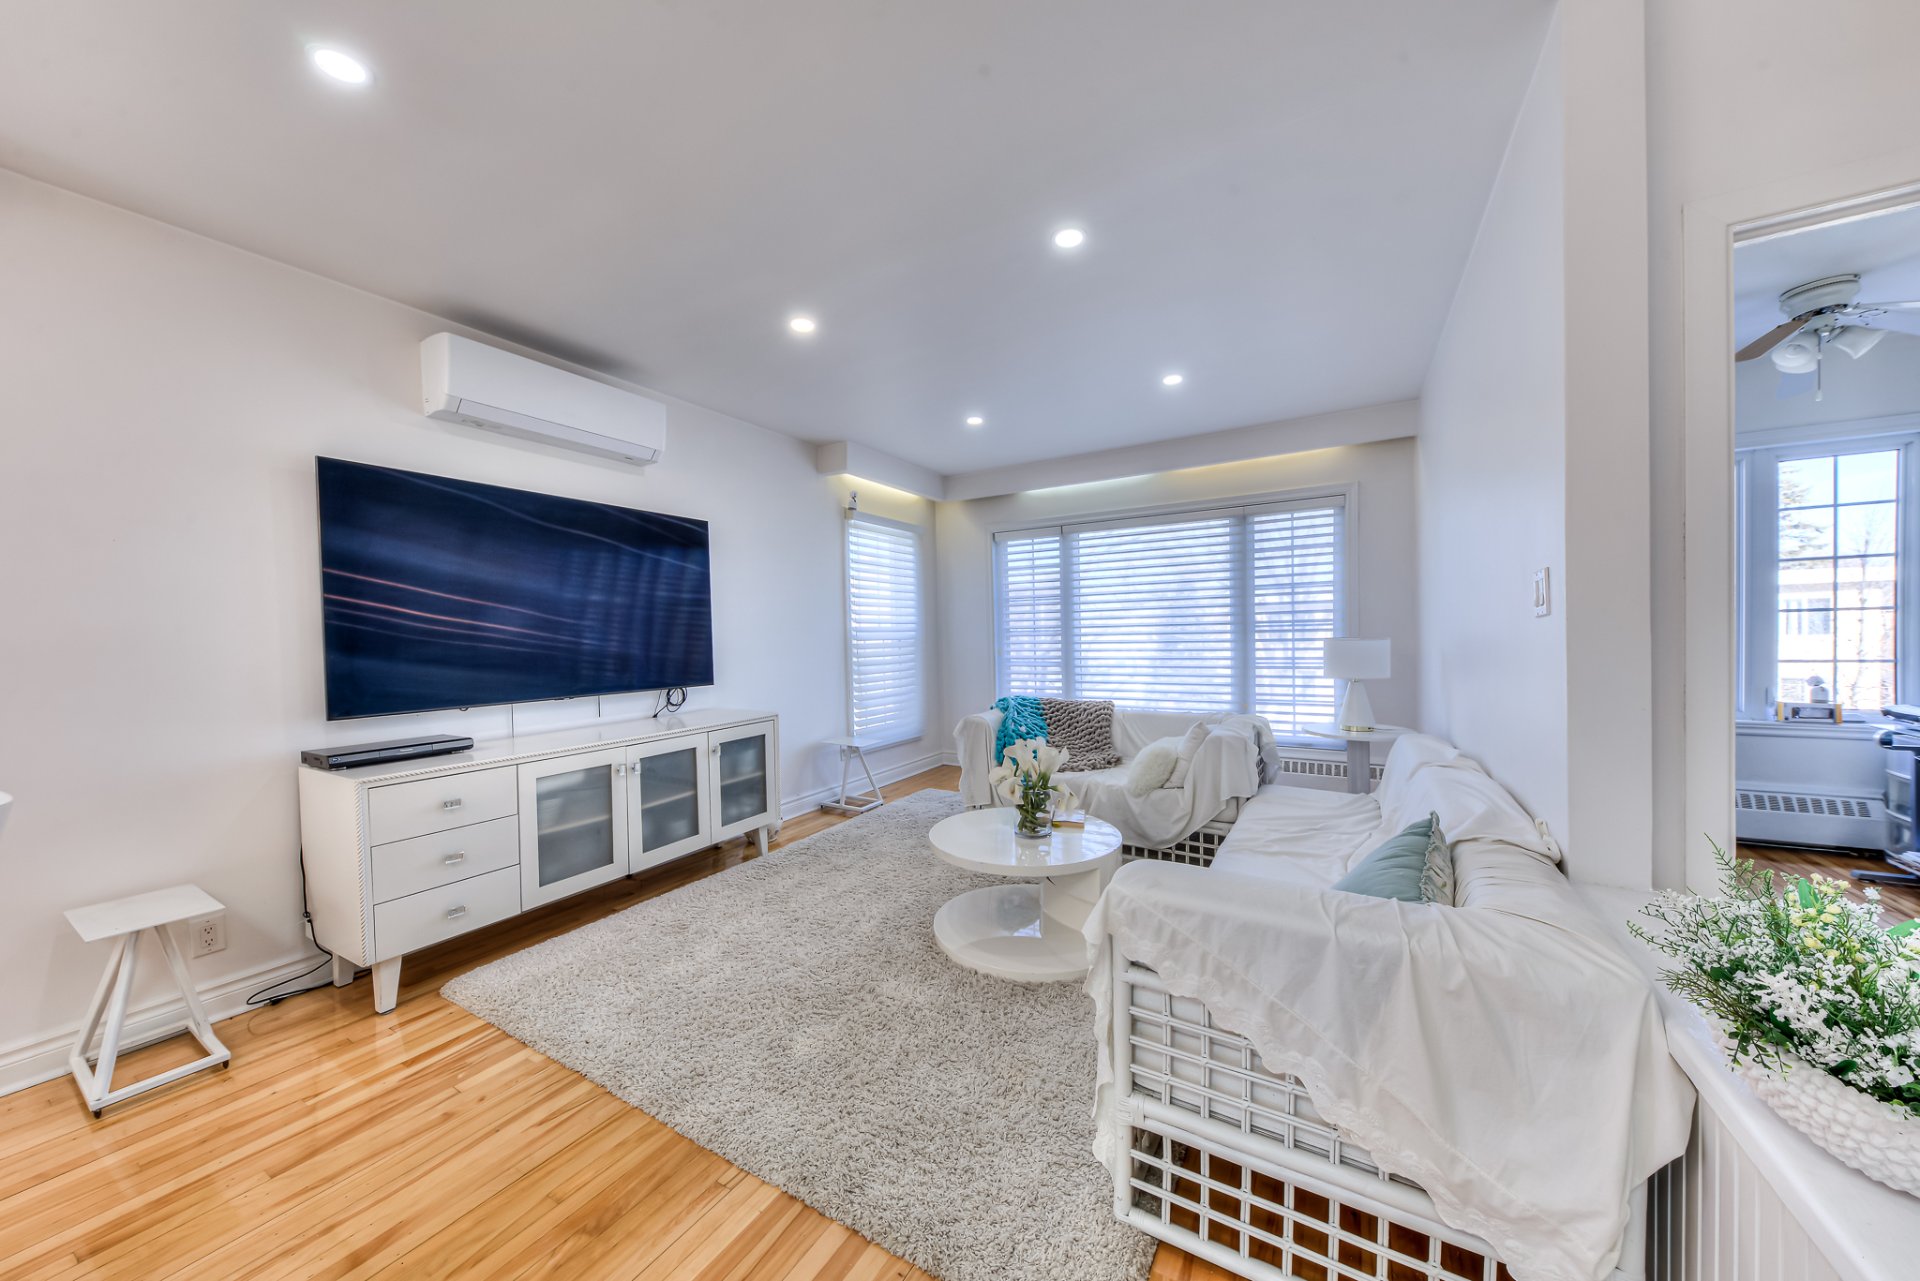
Kitchen
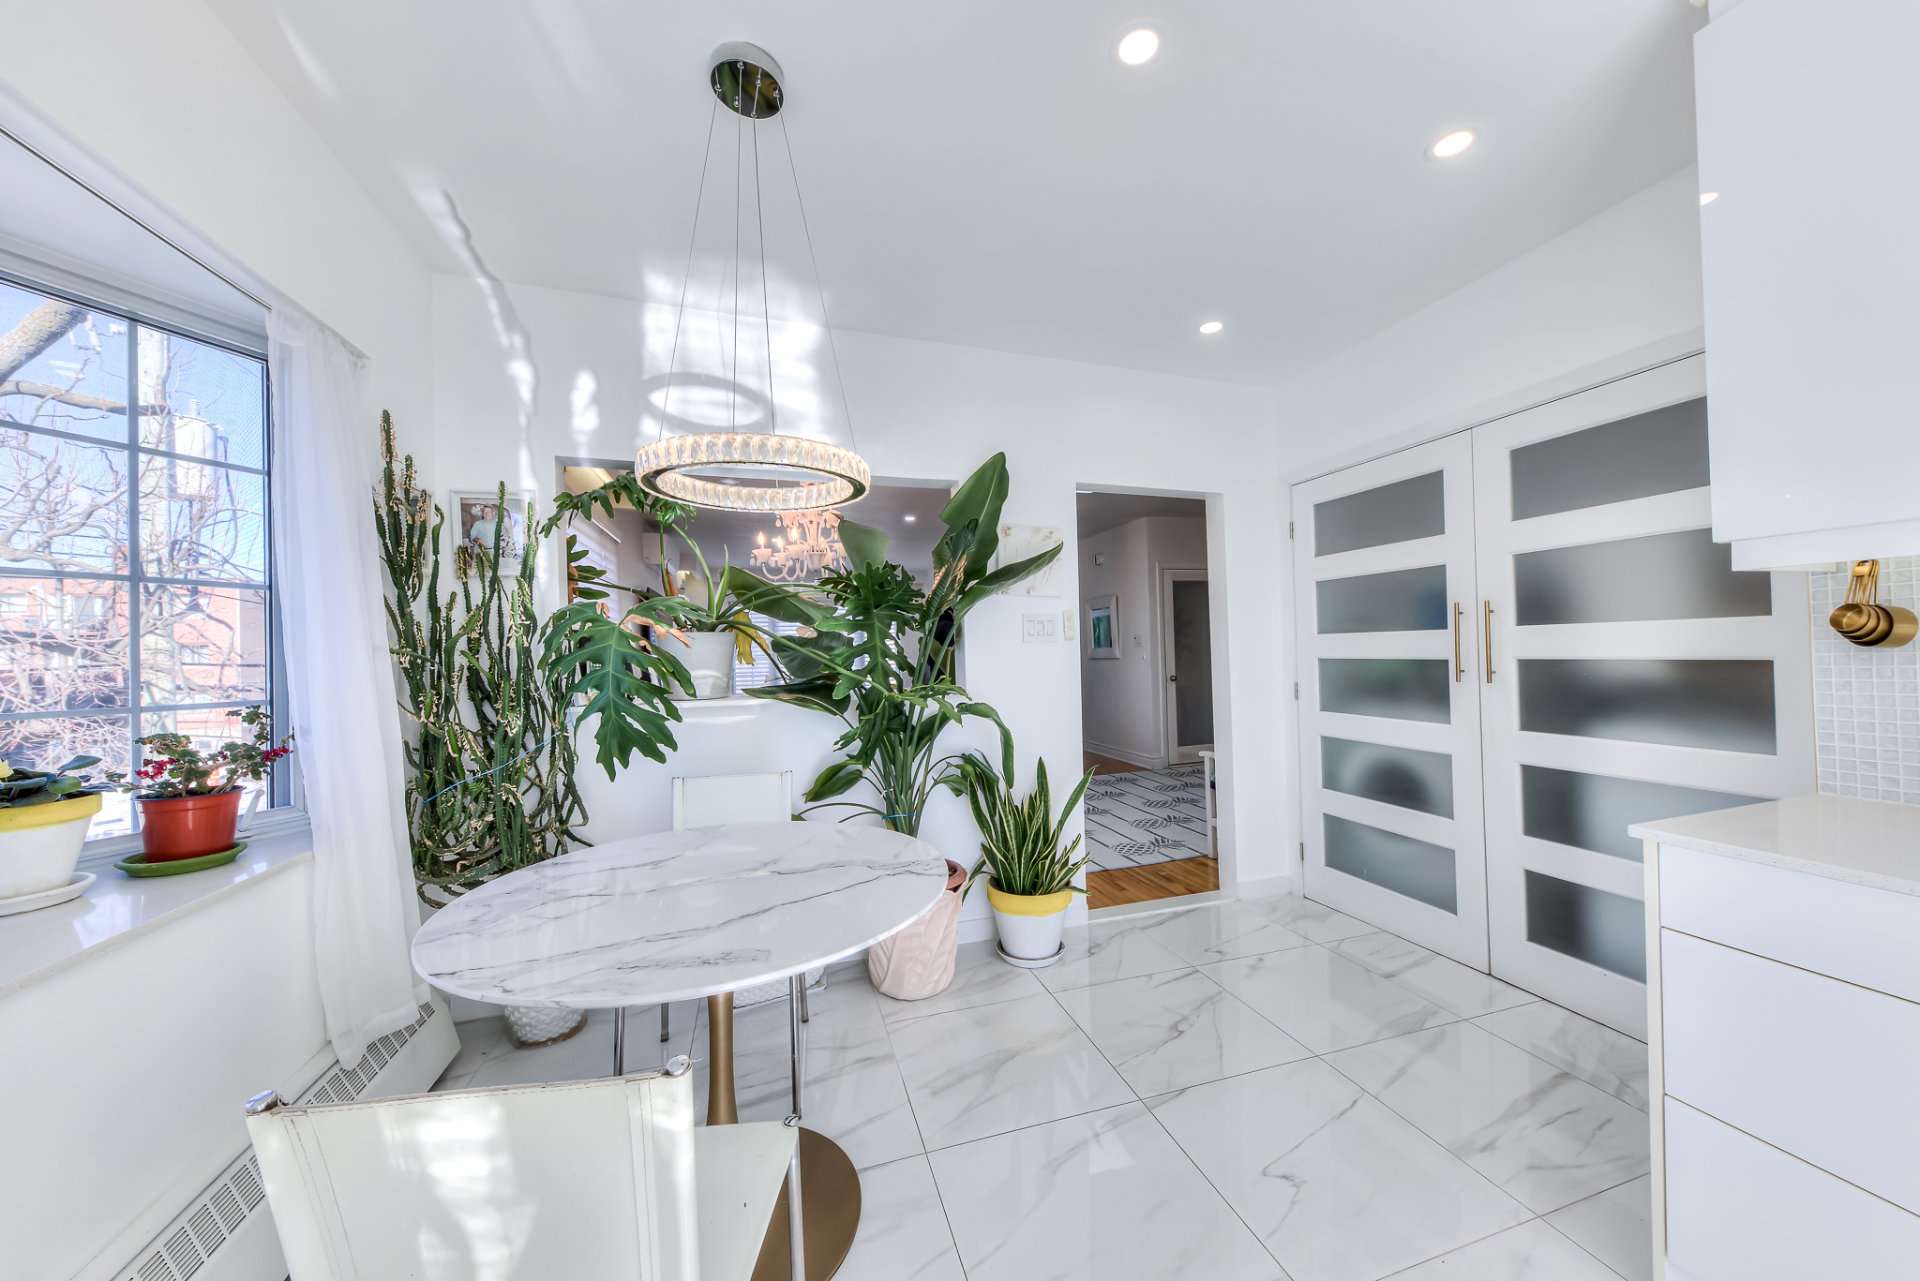
Kitchen
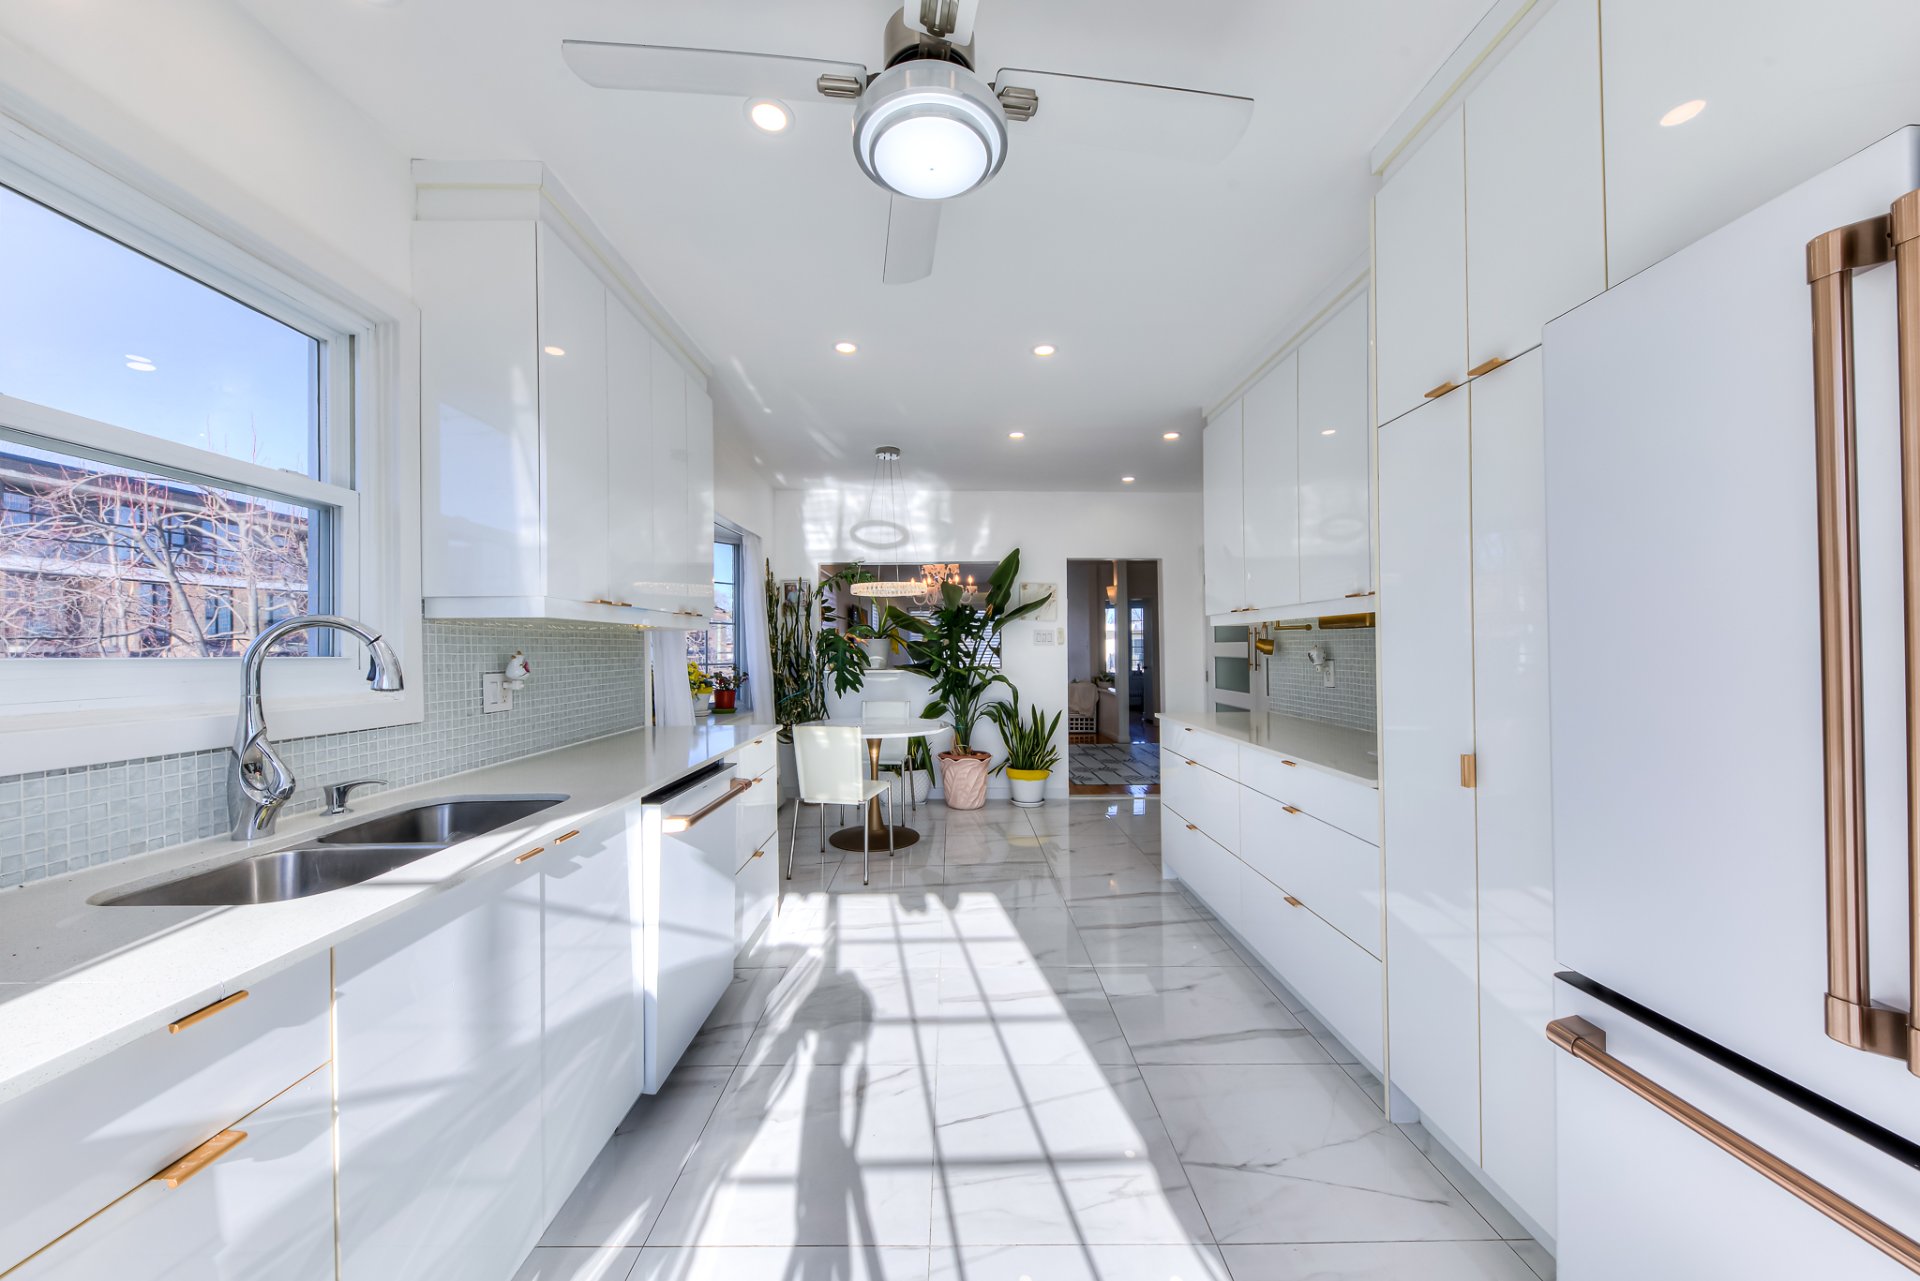
Kitchen
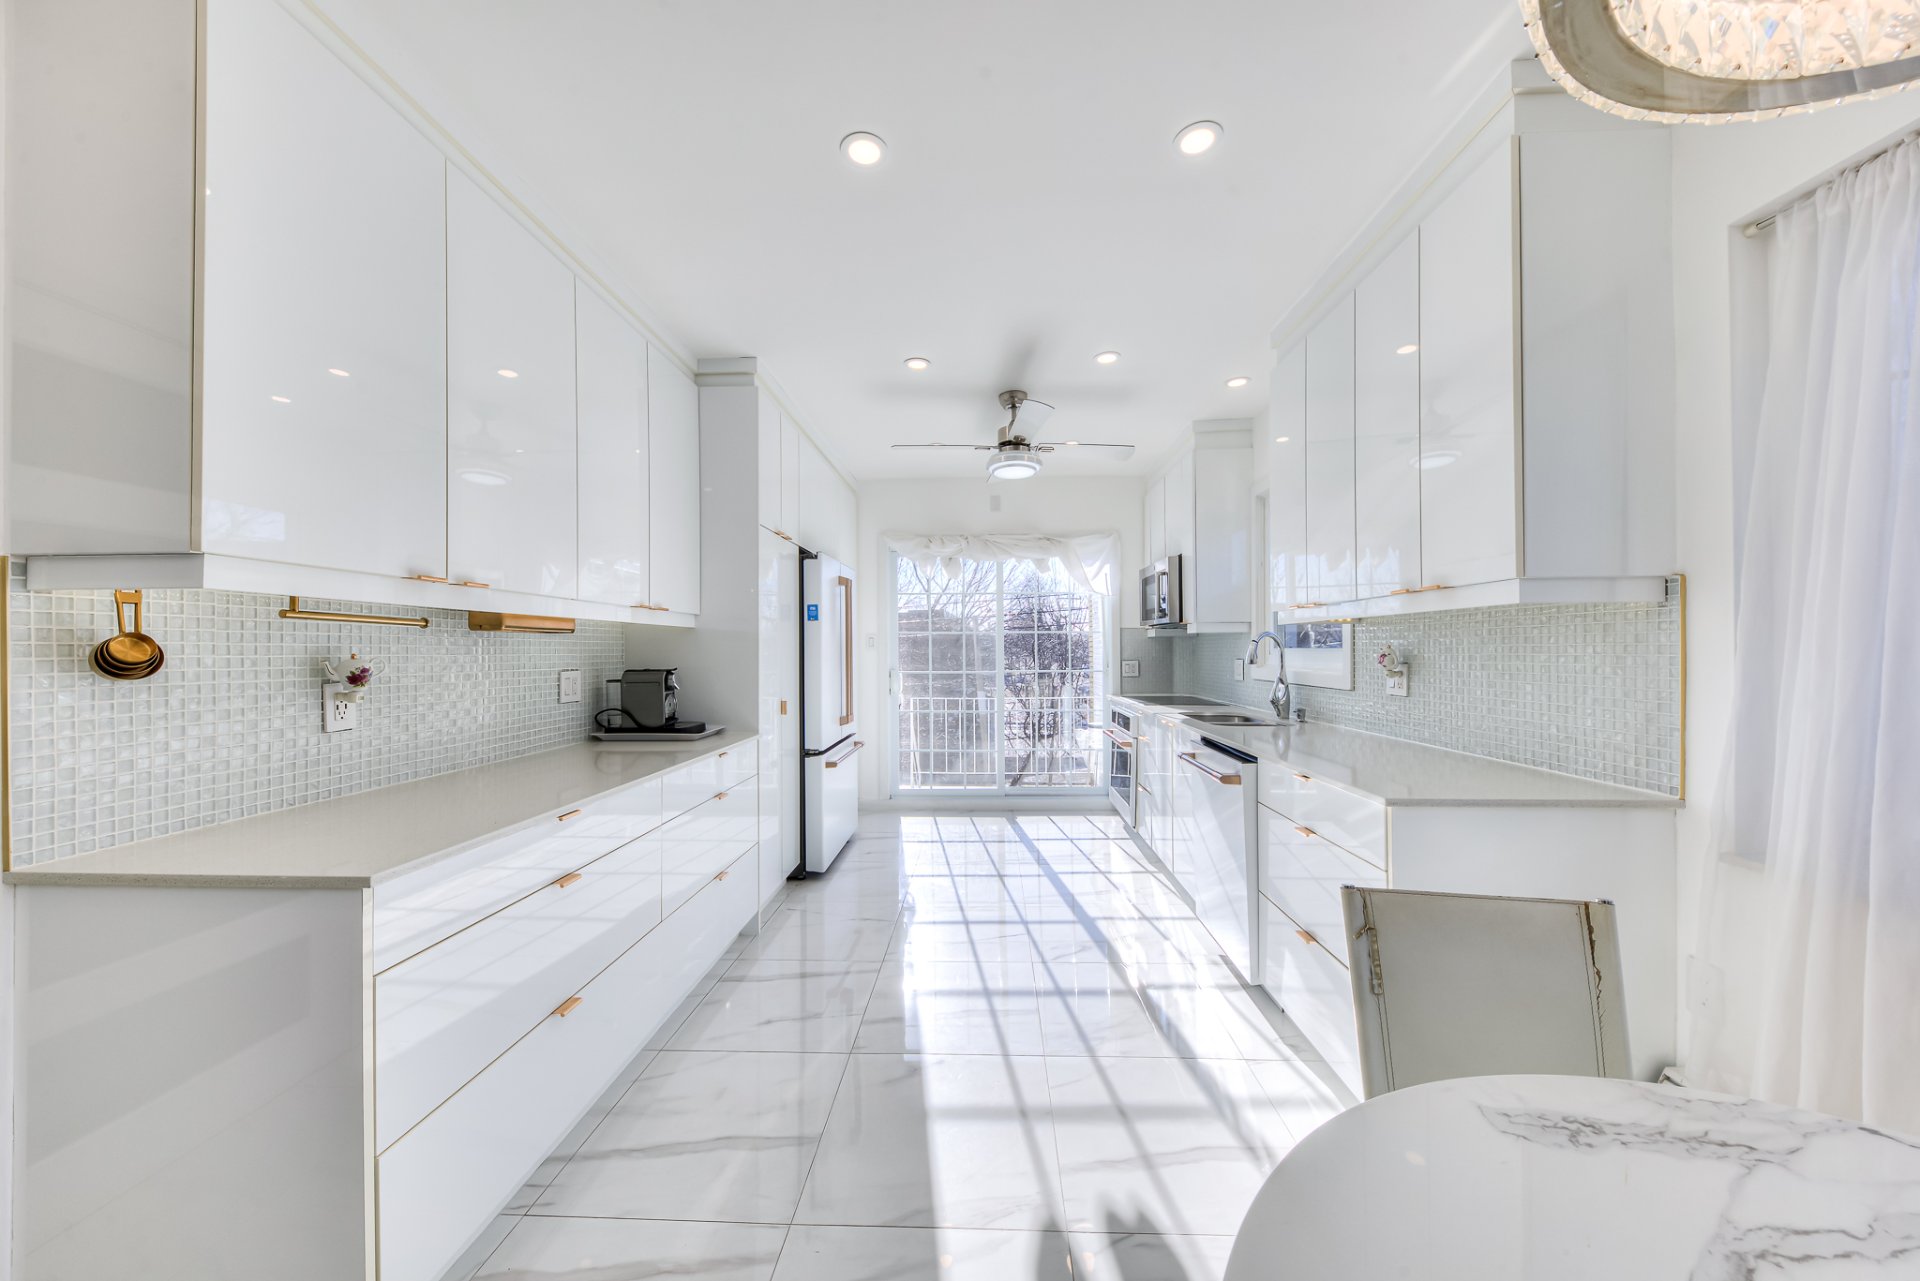
Kitchen
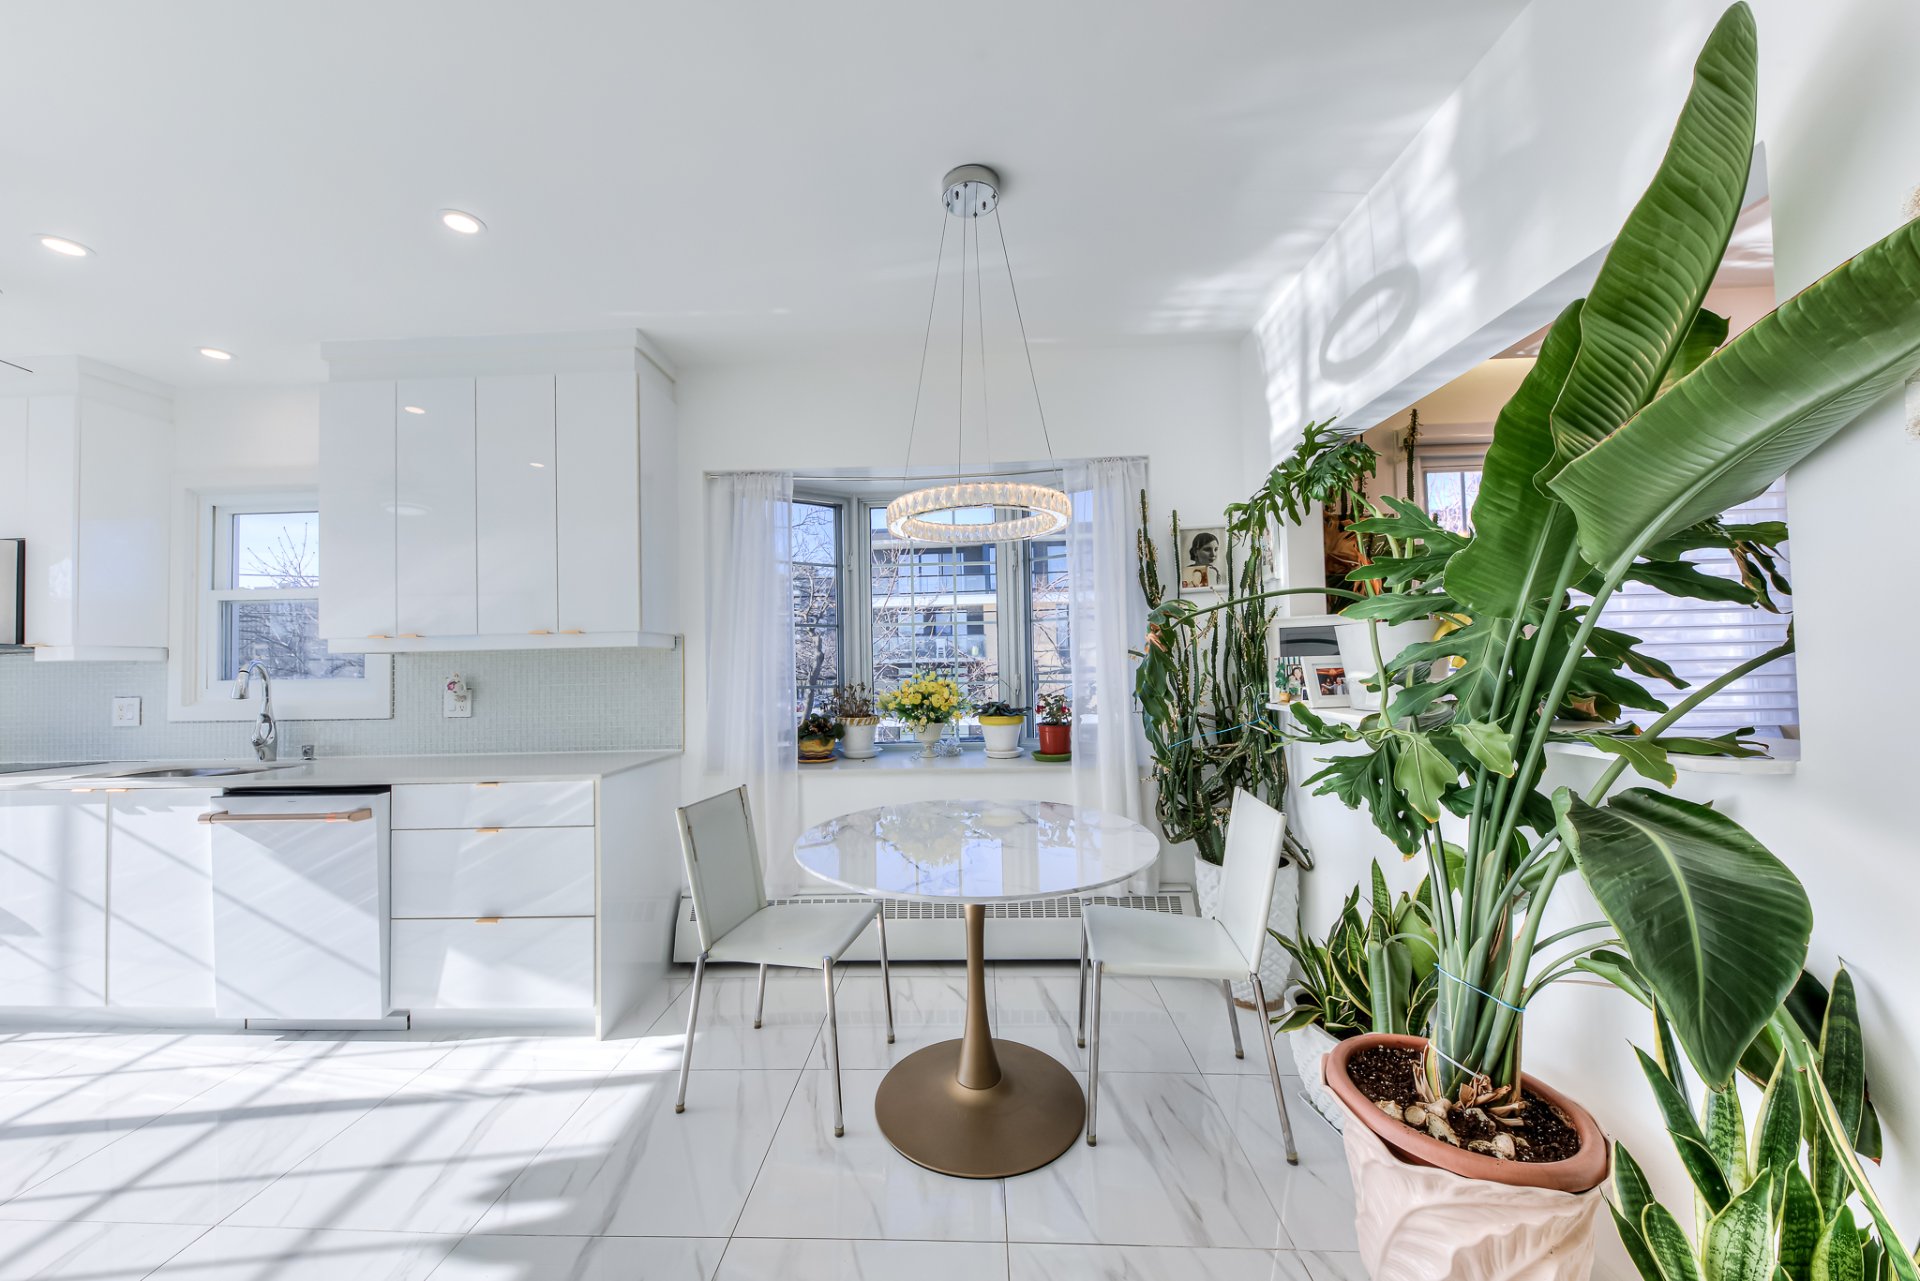
Other
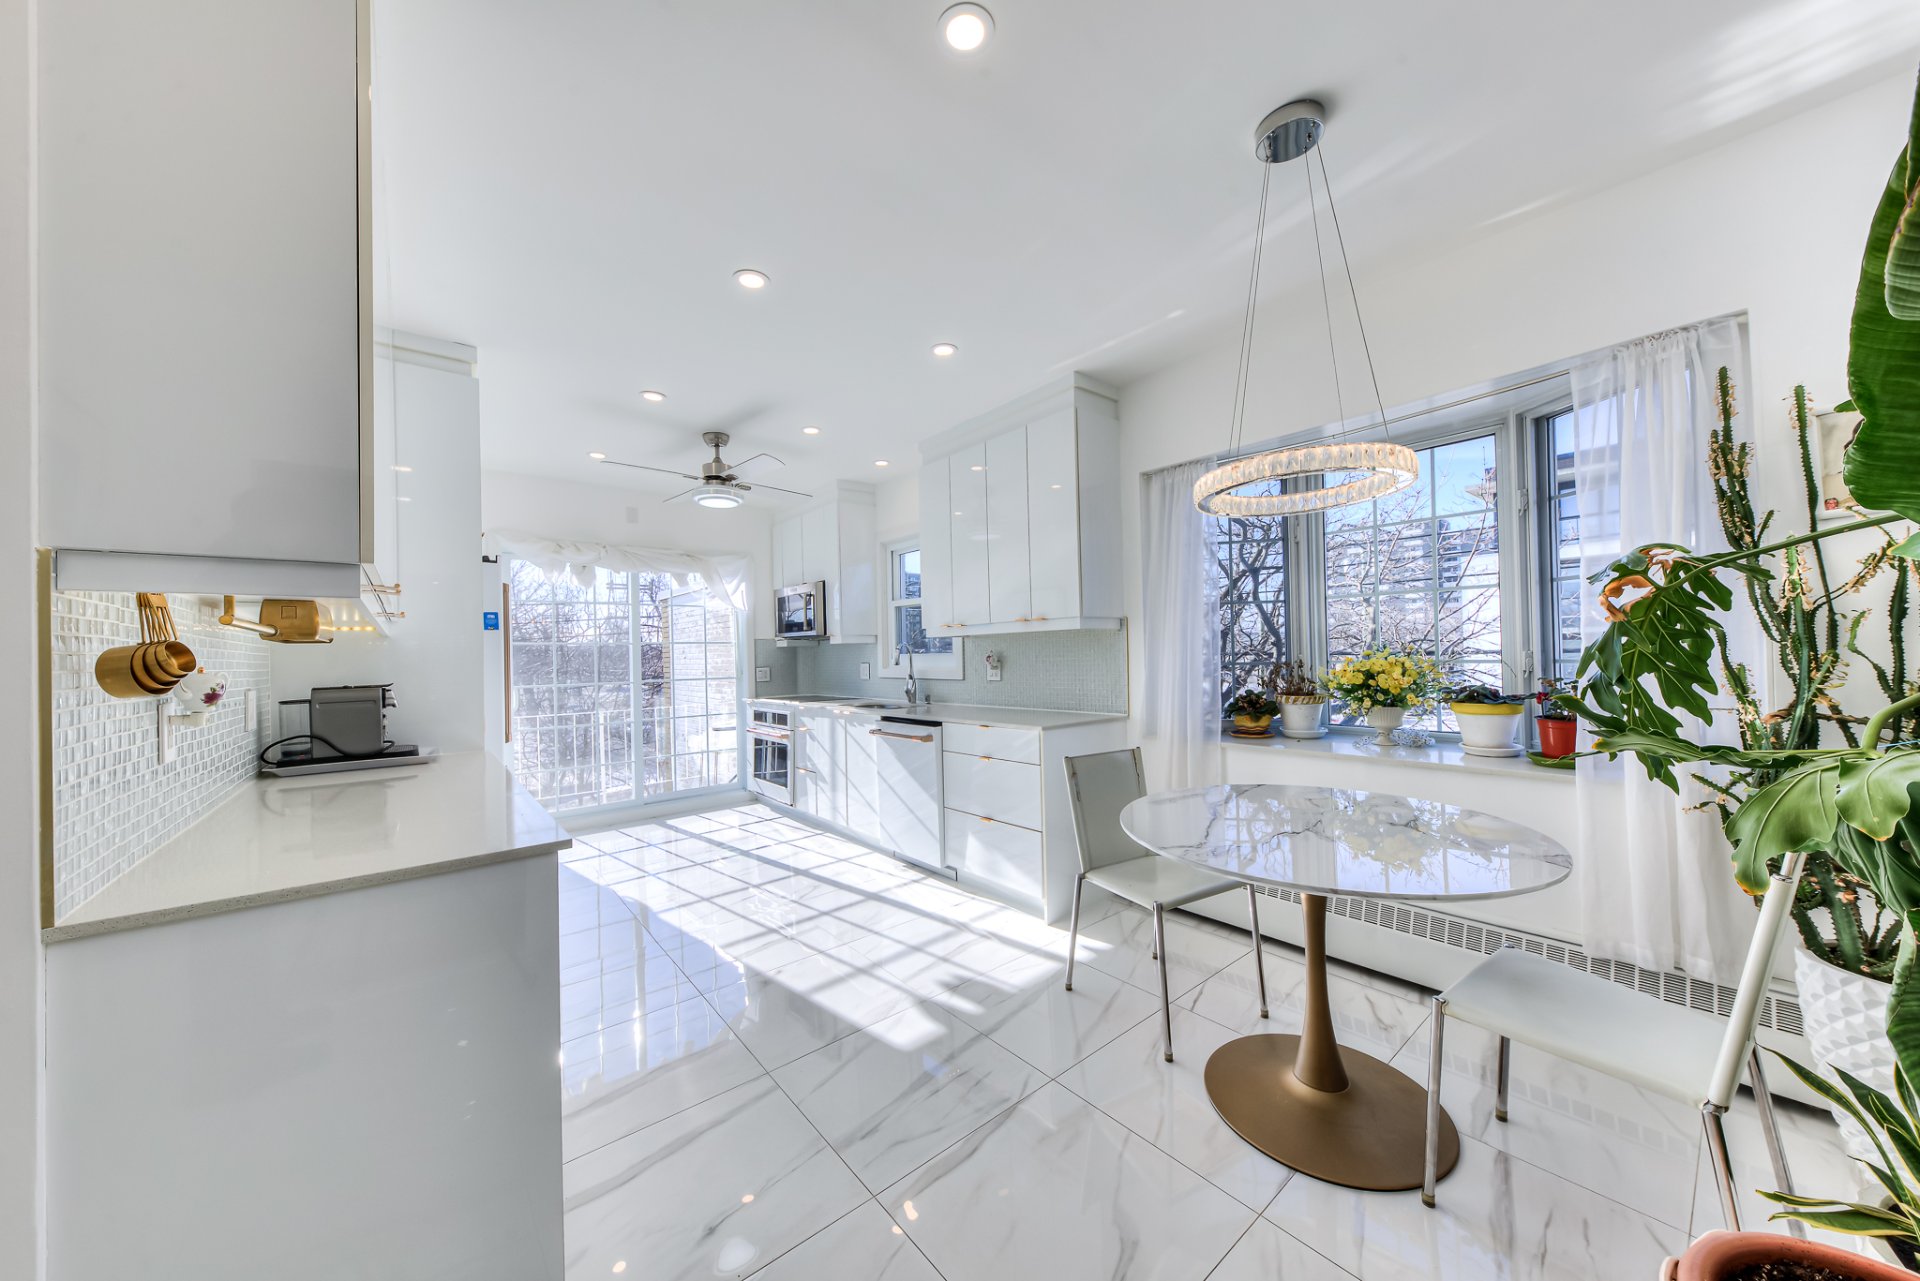
Bedroom
Bedroom
Bathroom
Primary bedroom
Ensuite bathroom
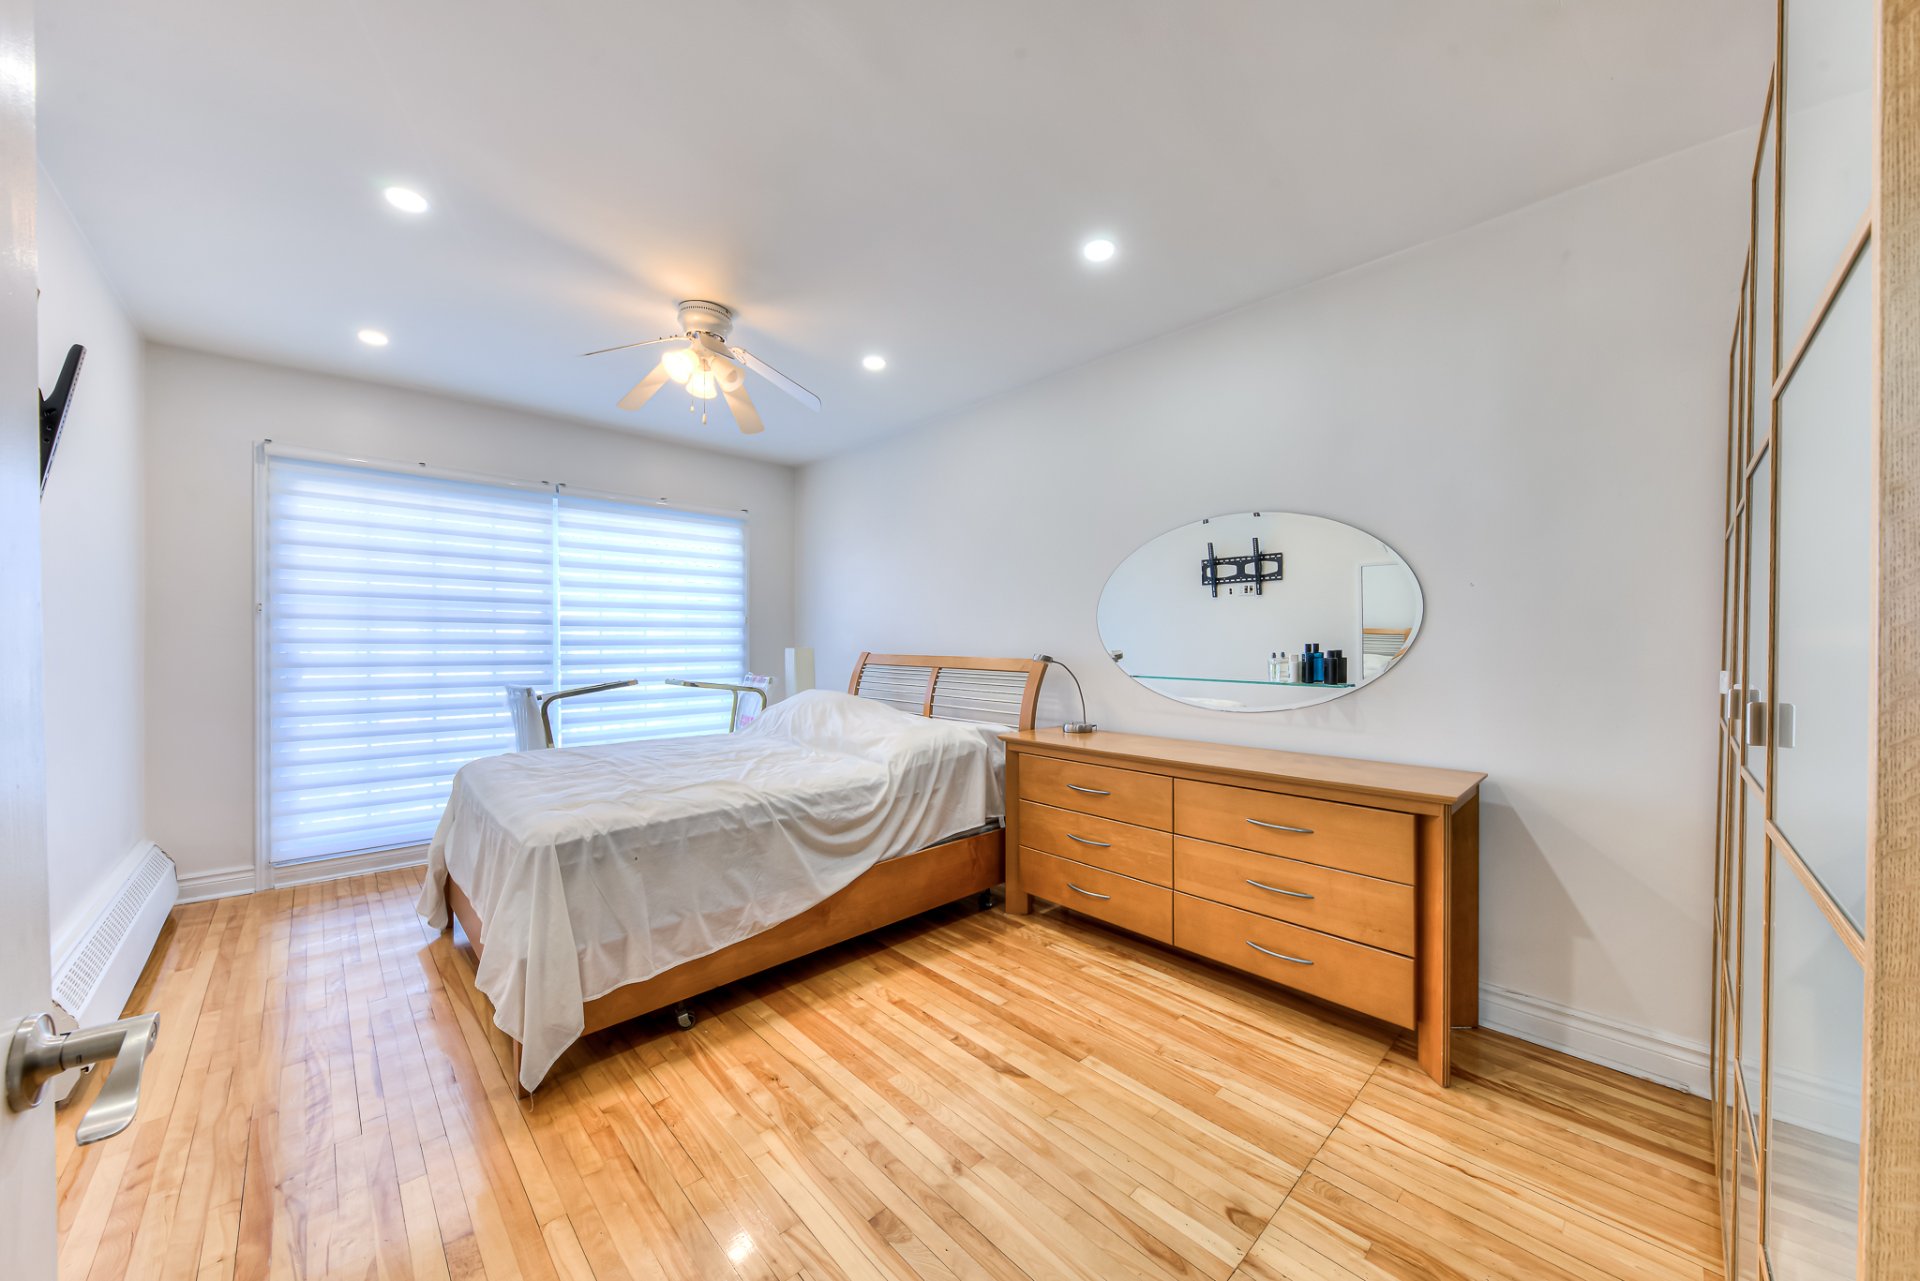
Exterior
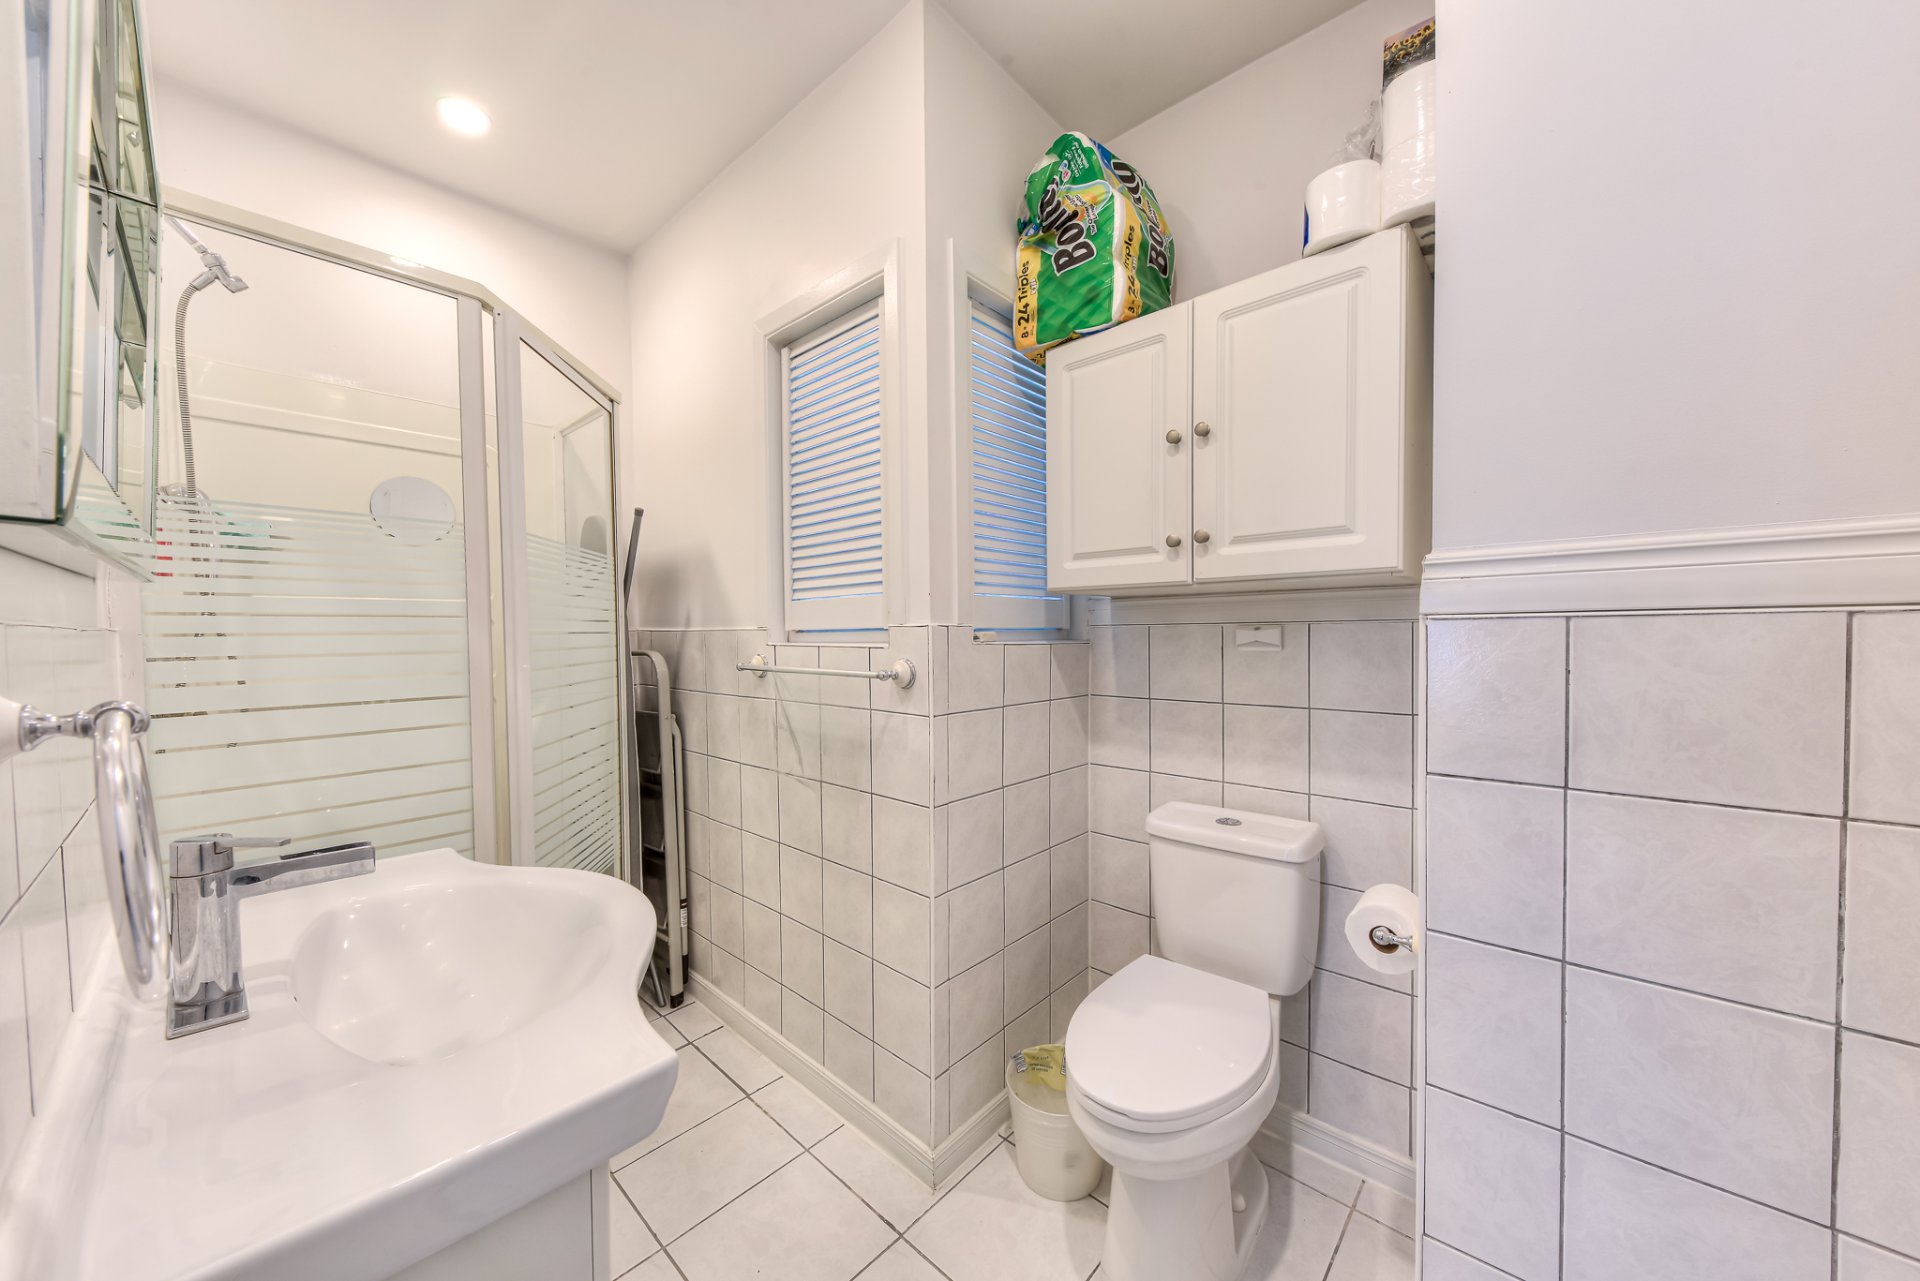
Other
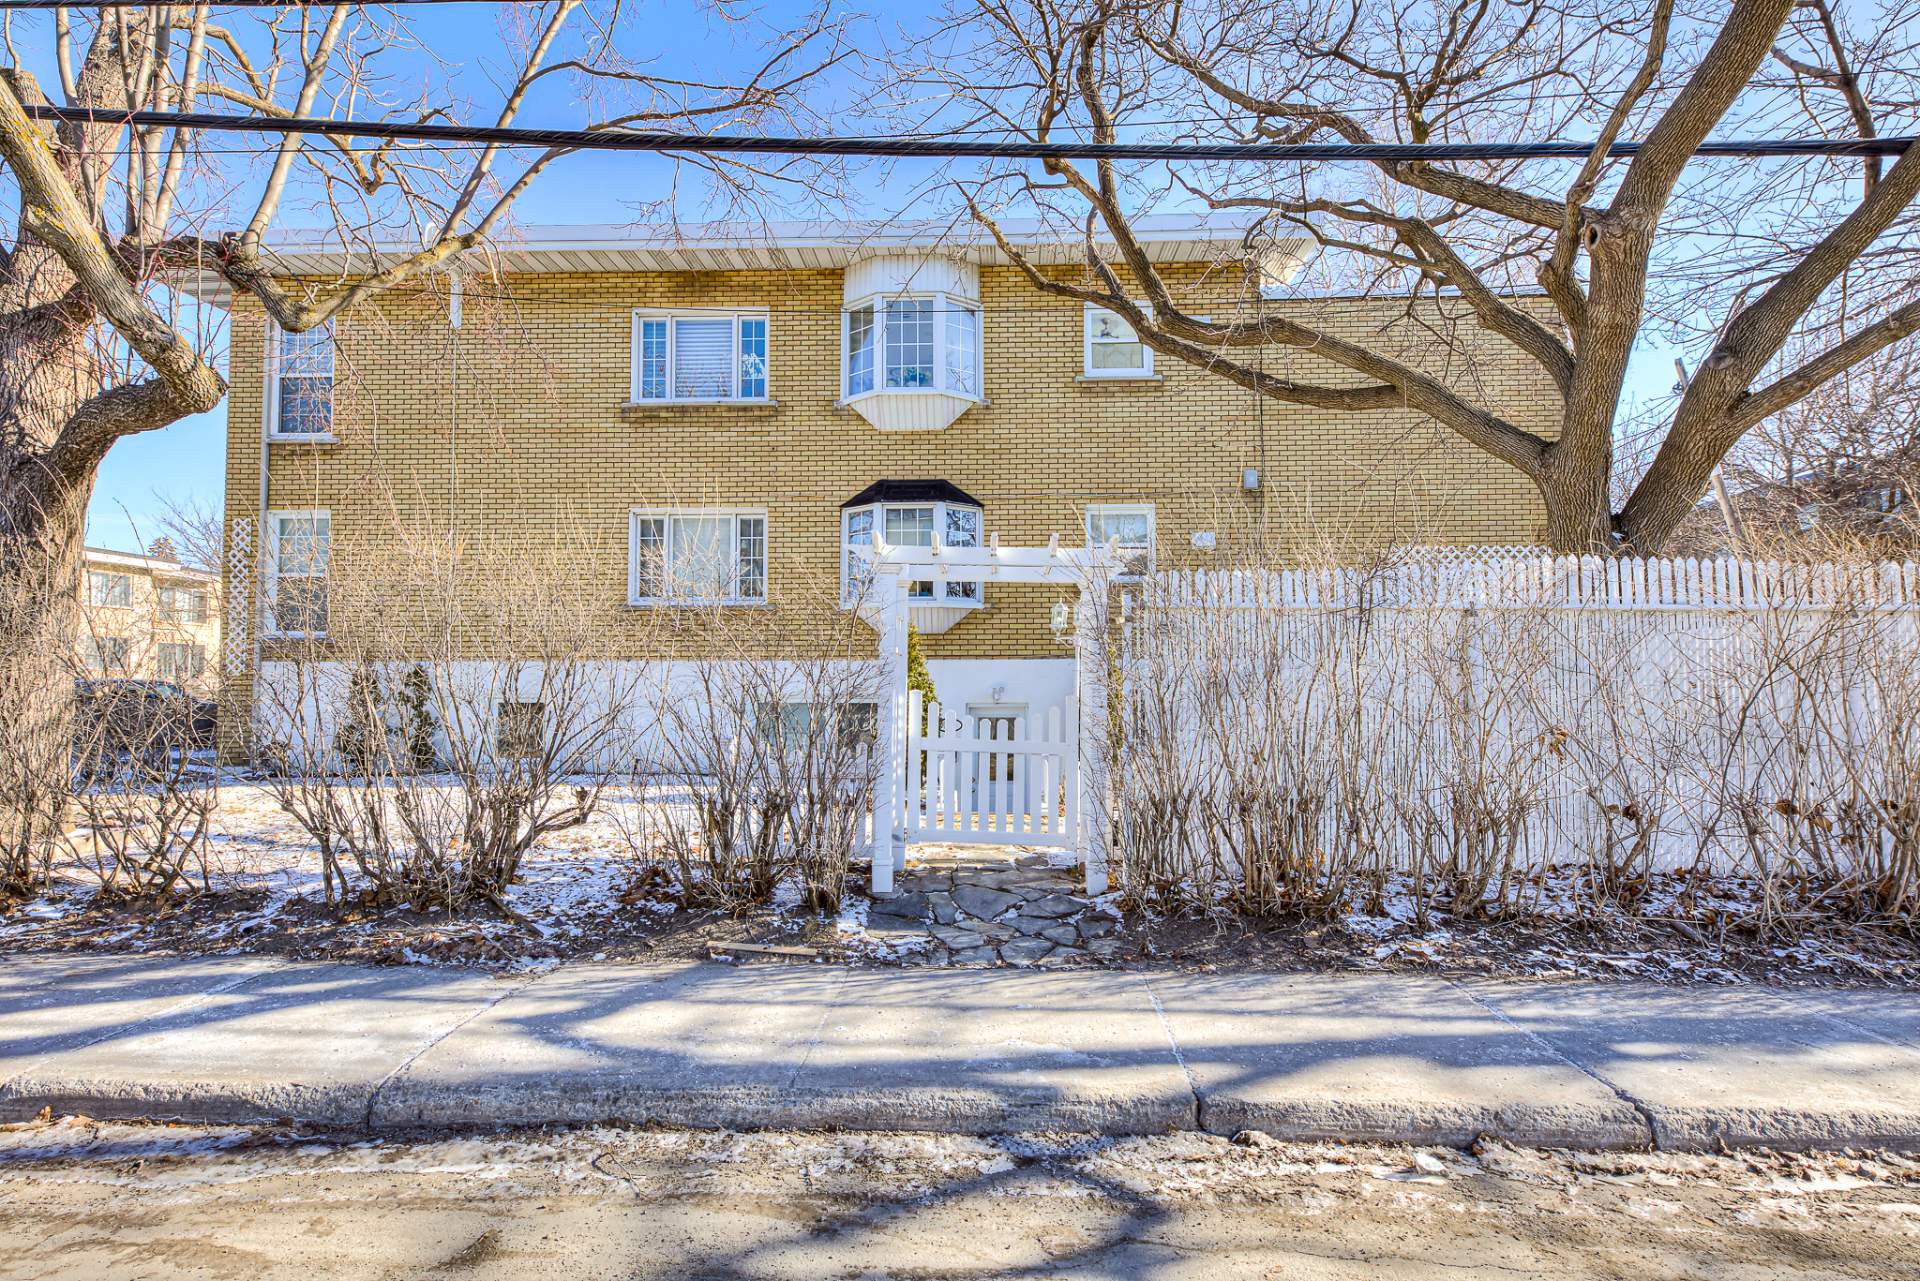
Hallway
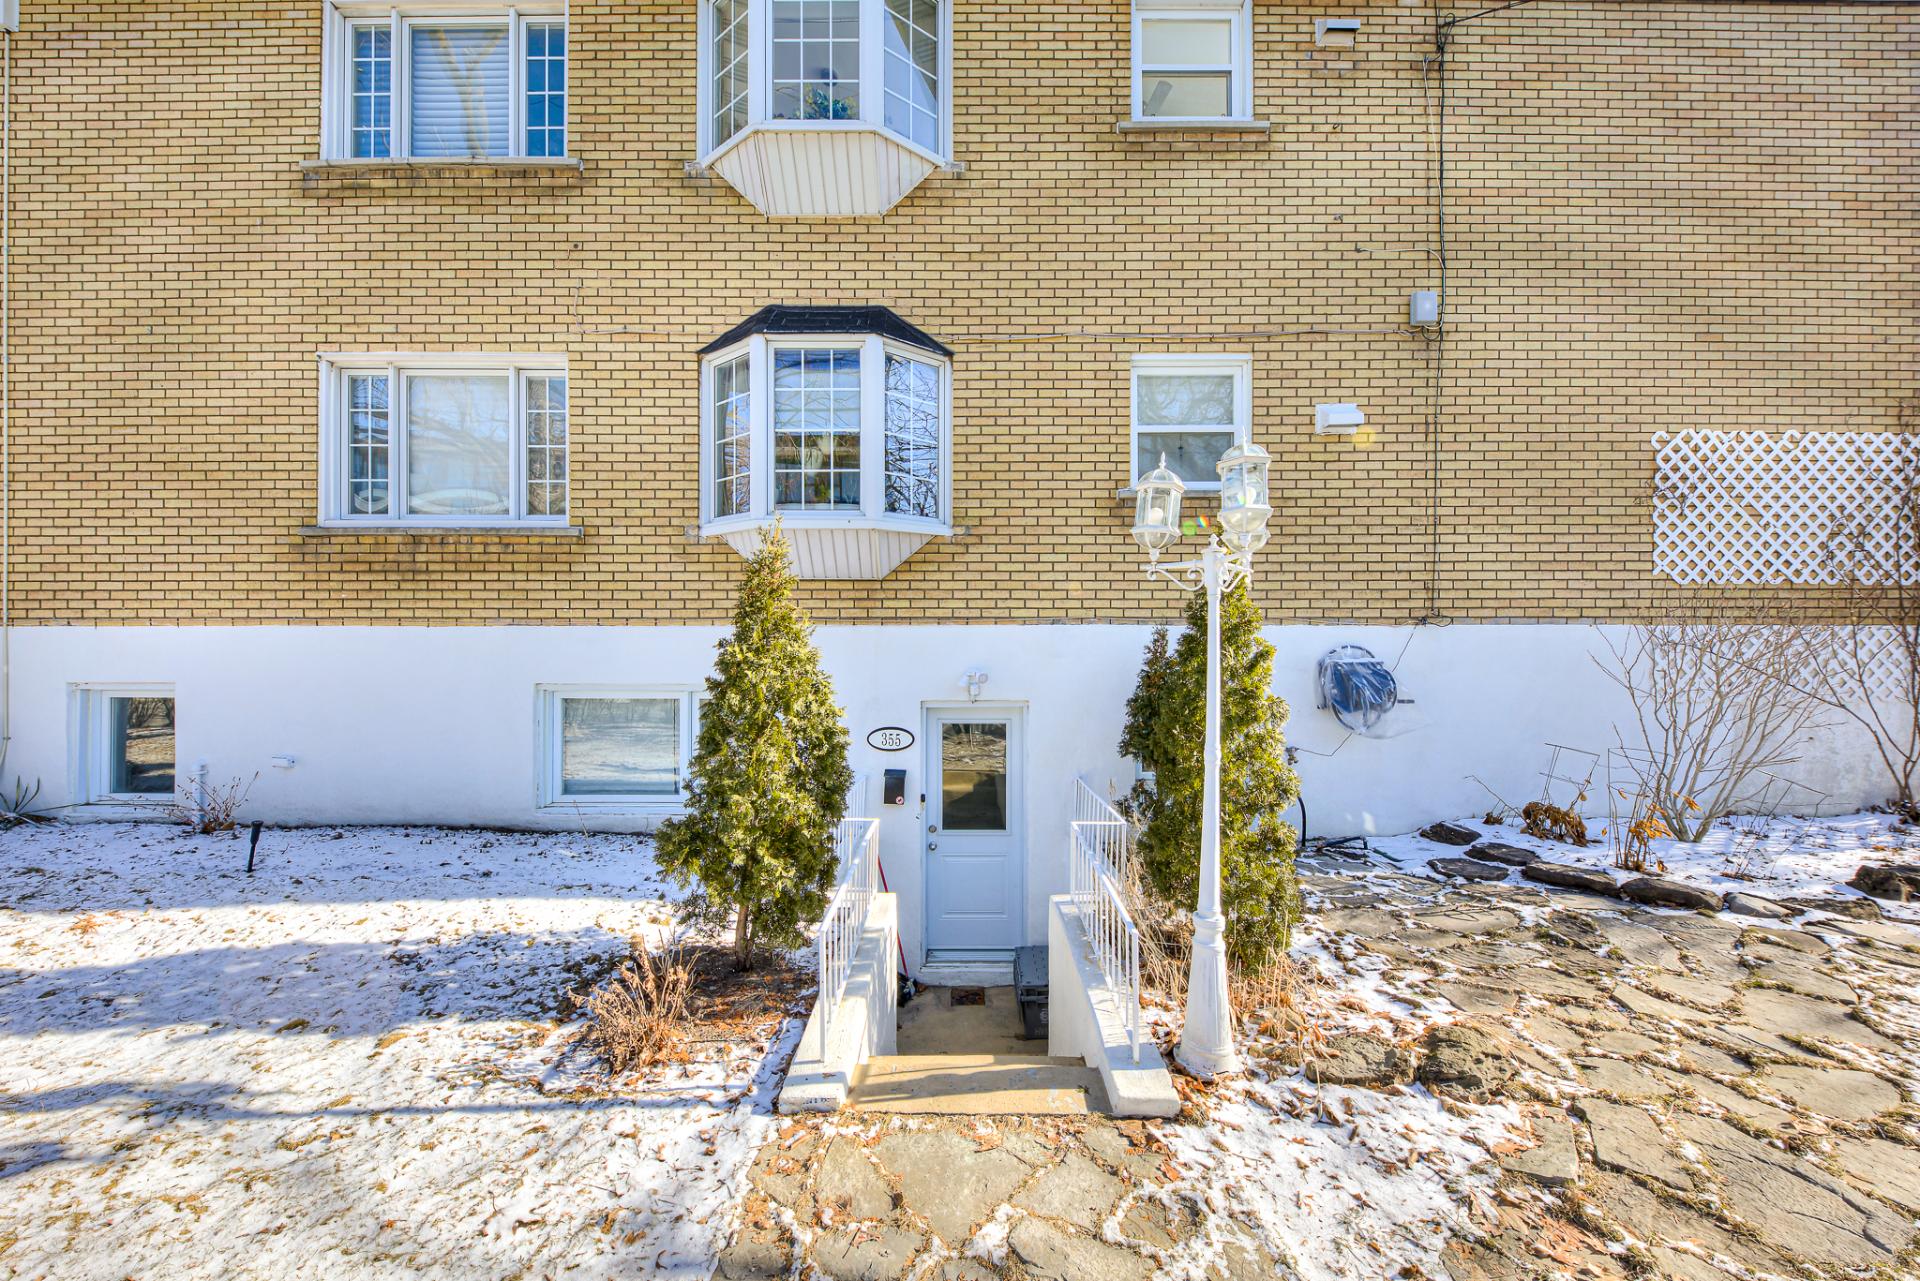
Living room
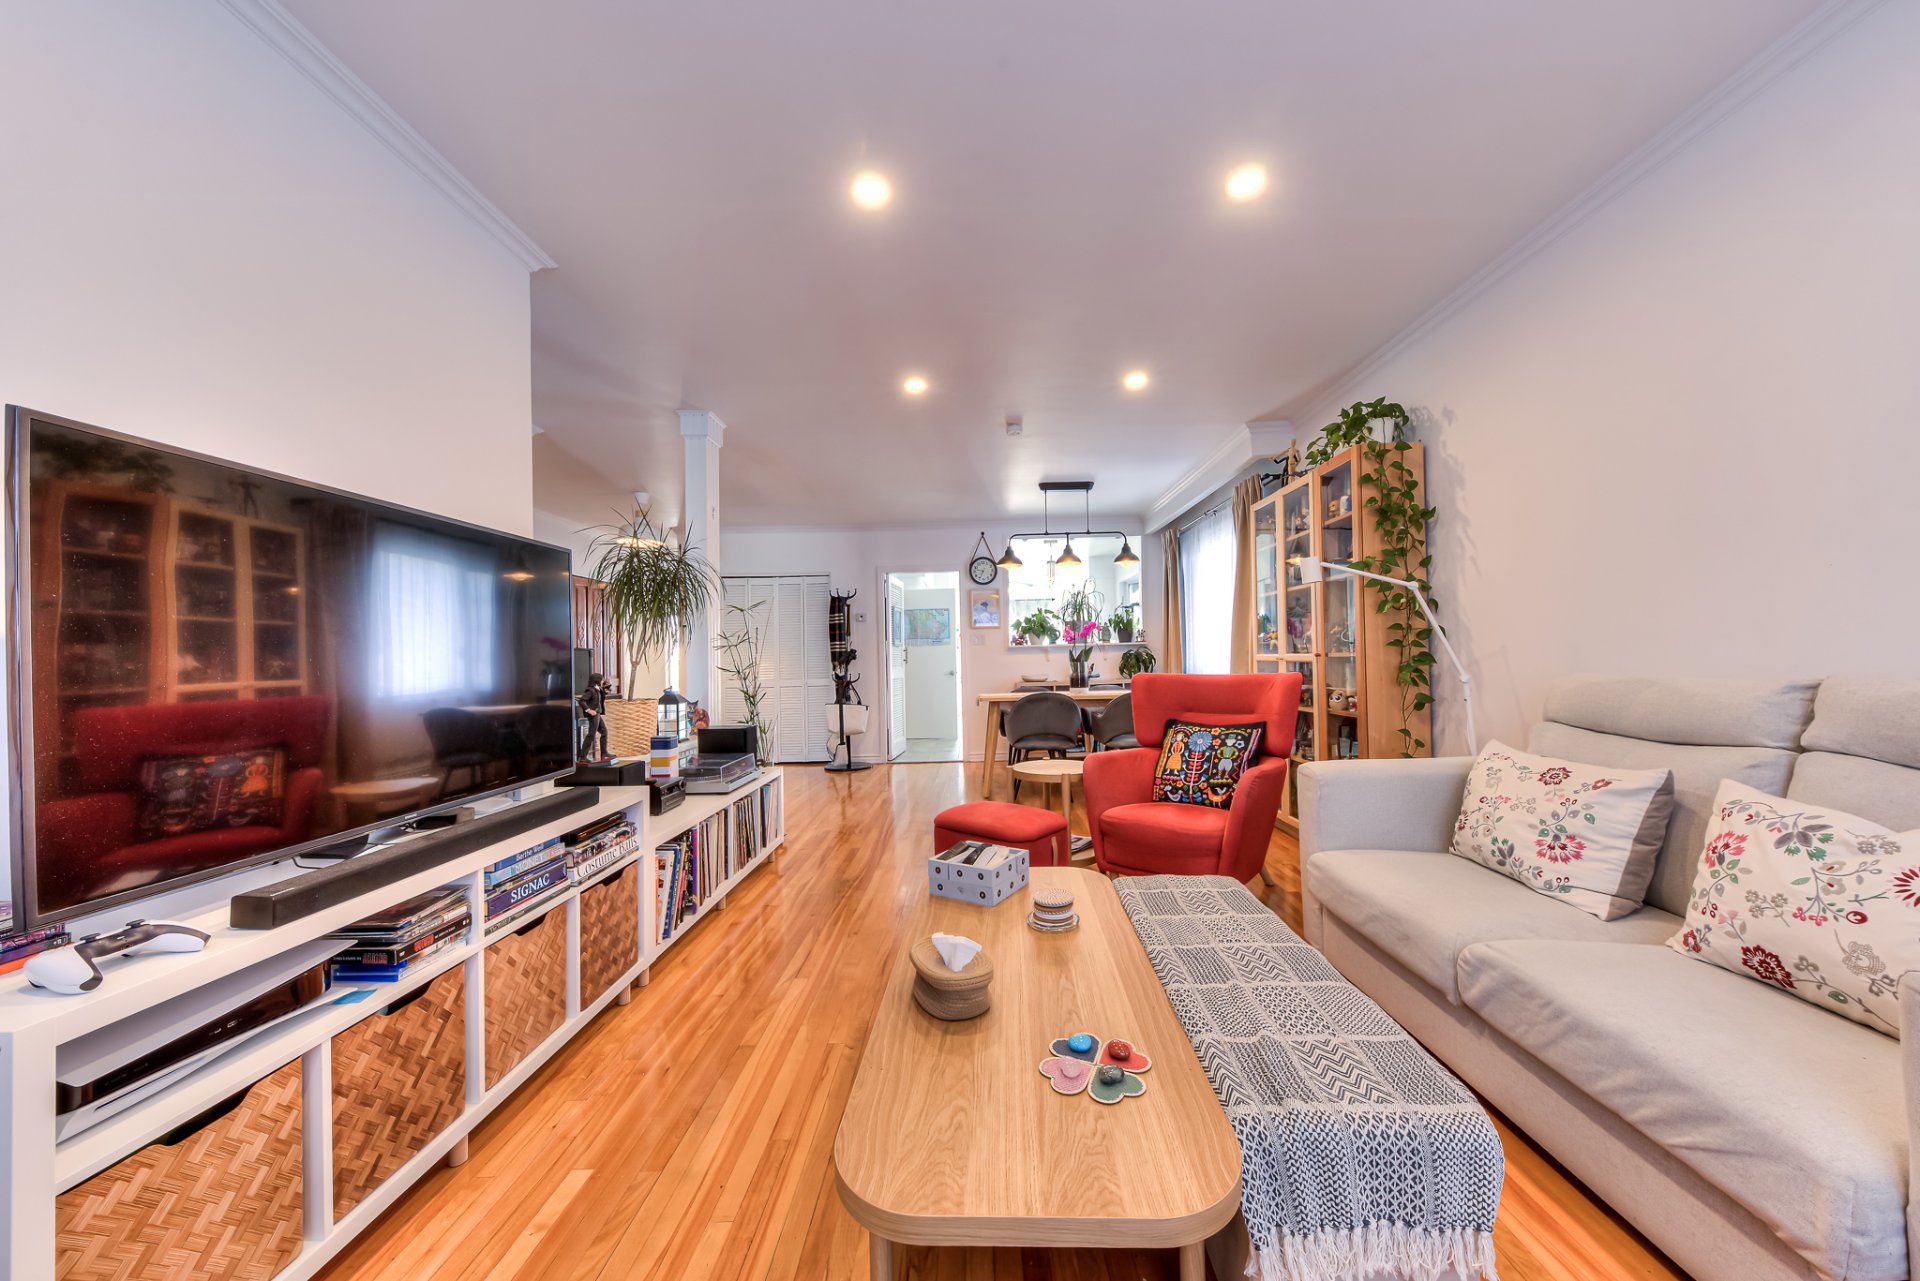
Living room
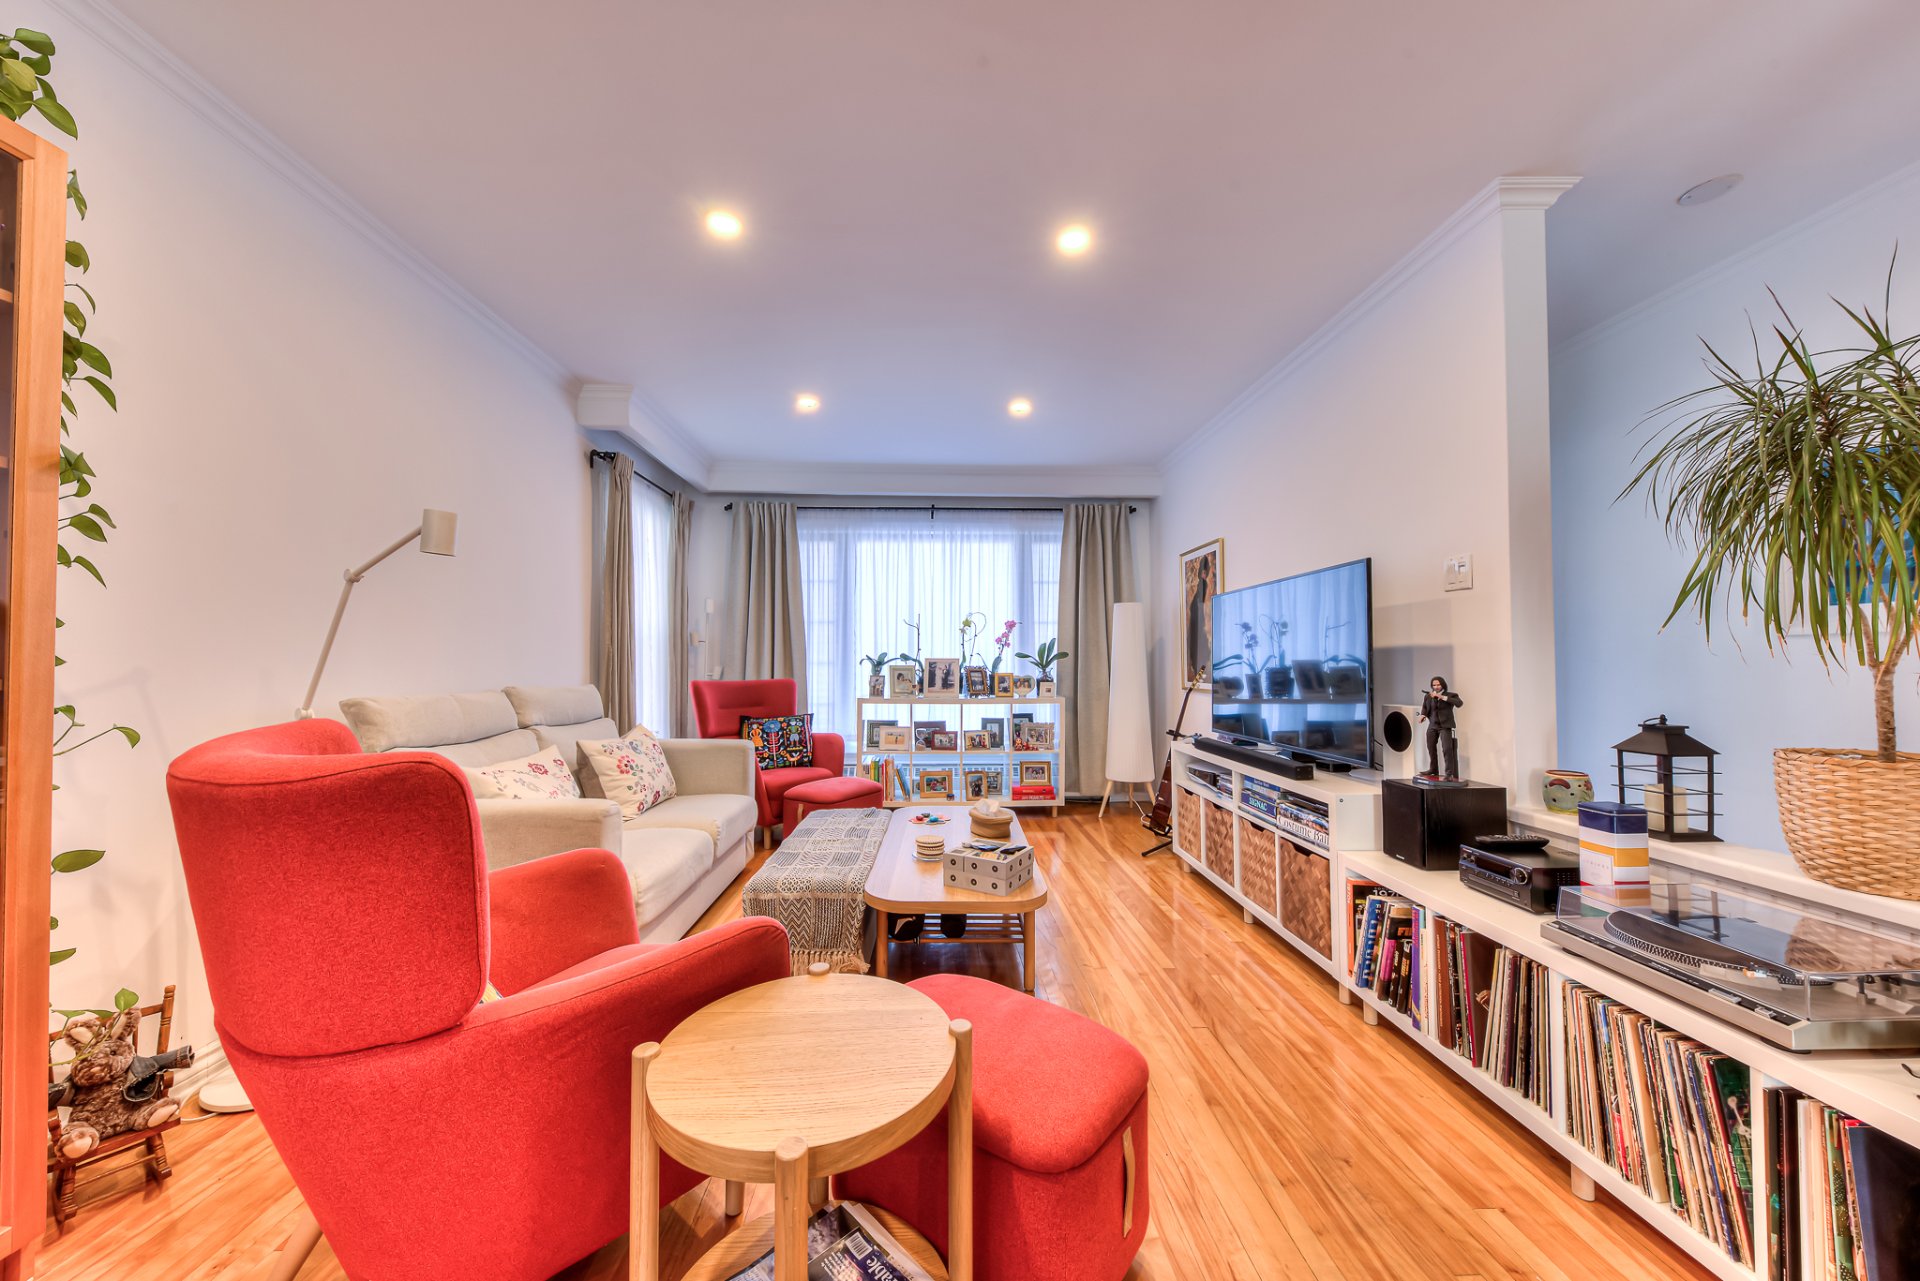
Living room
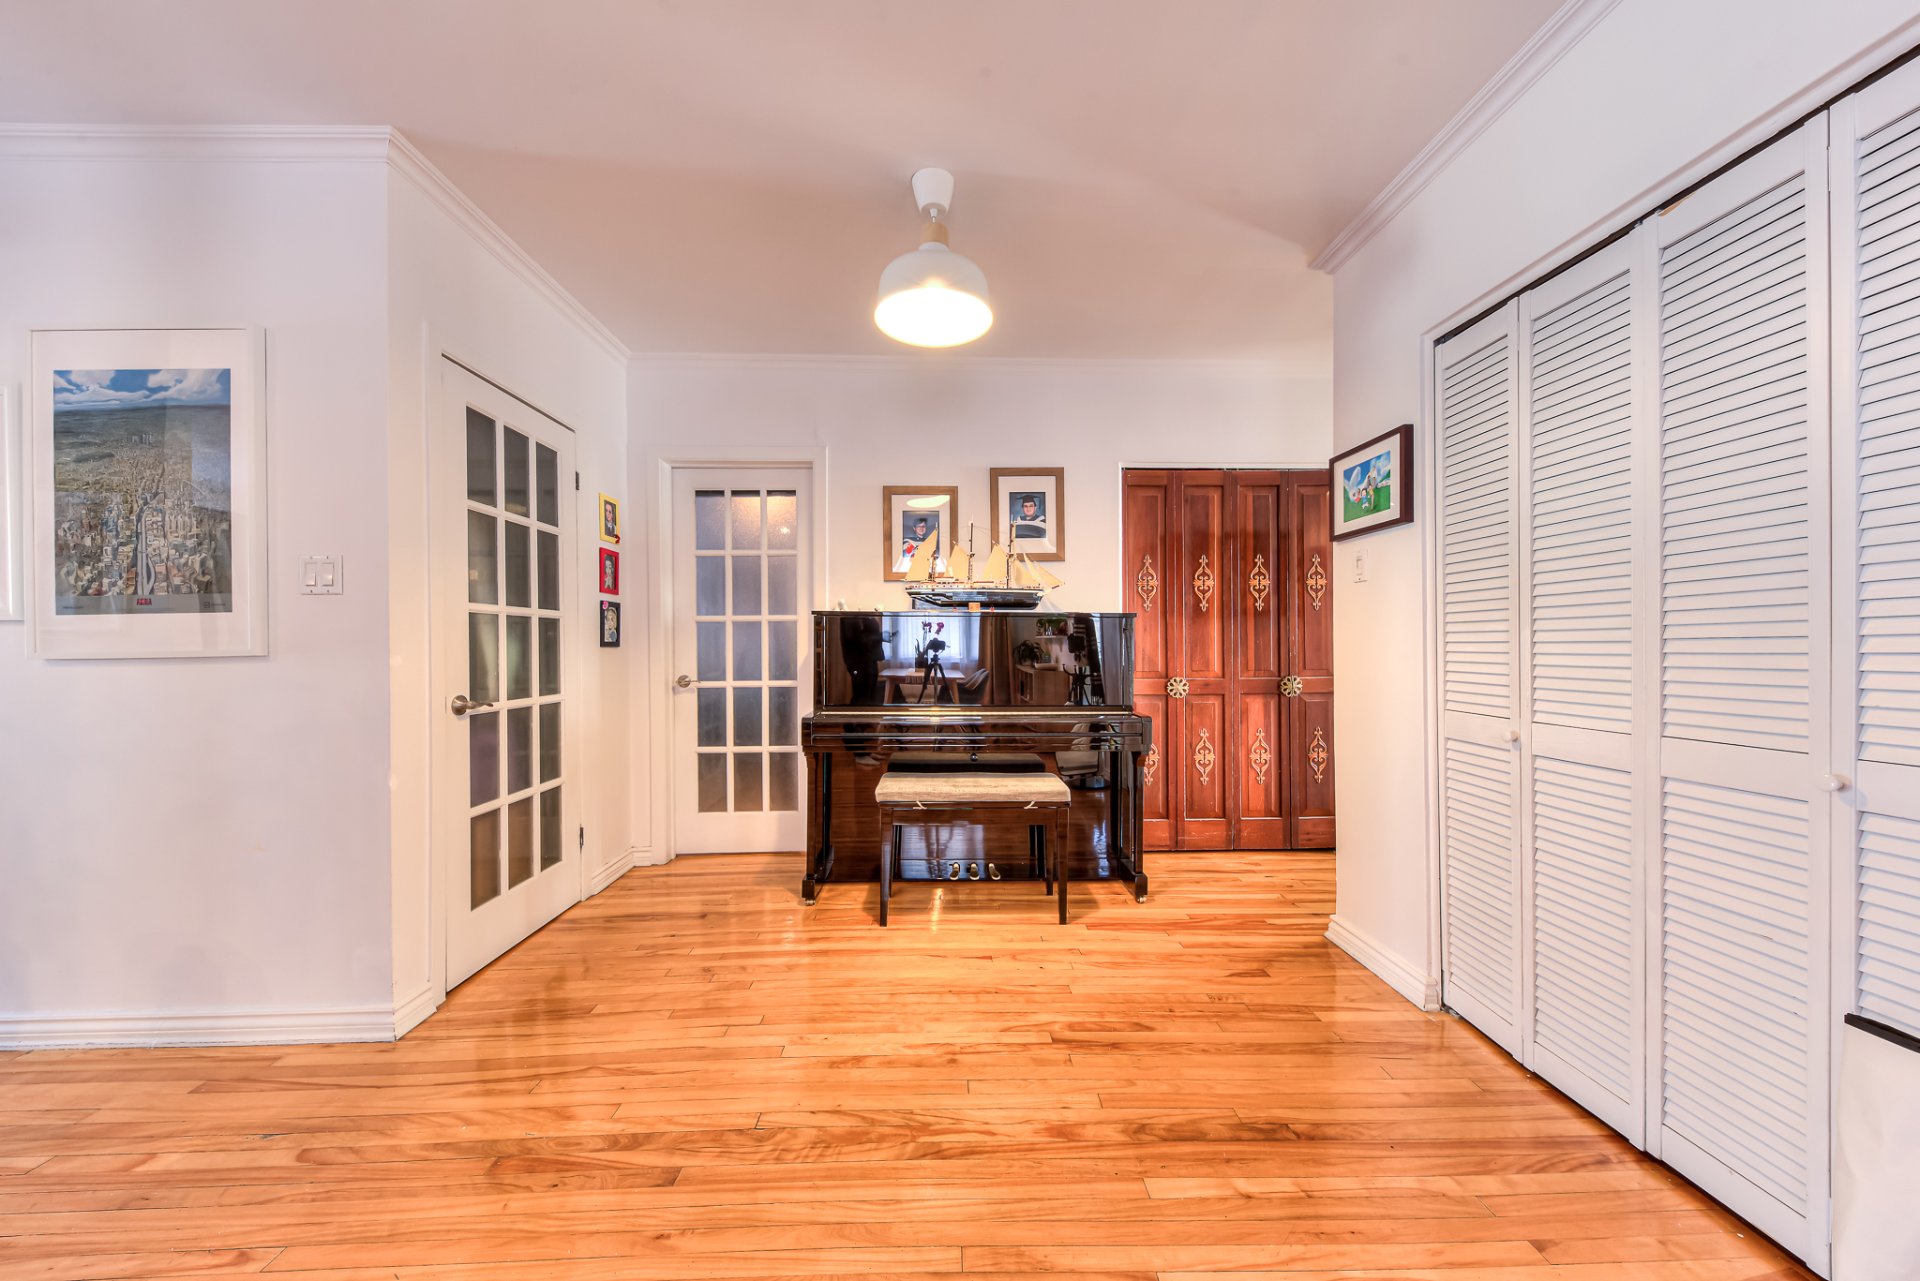
Hallway
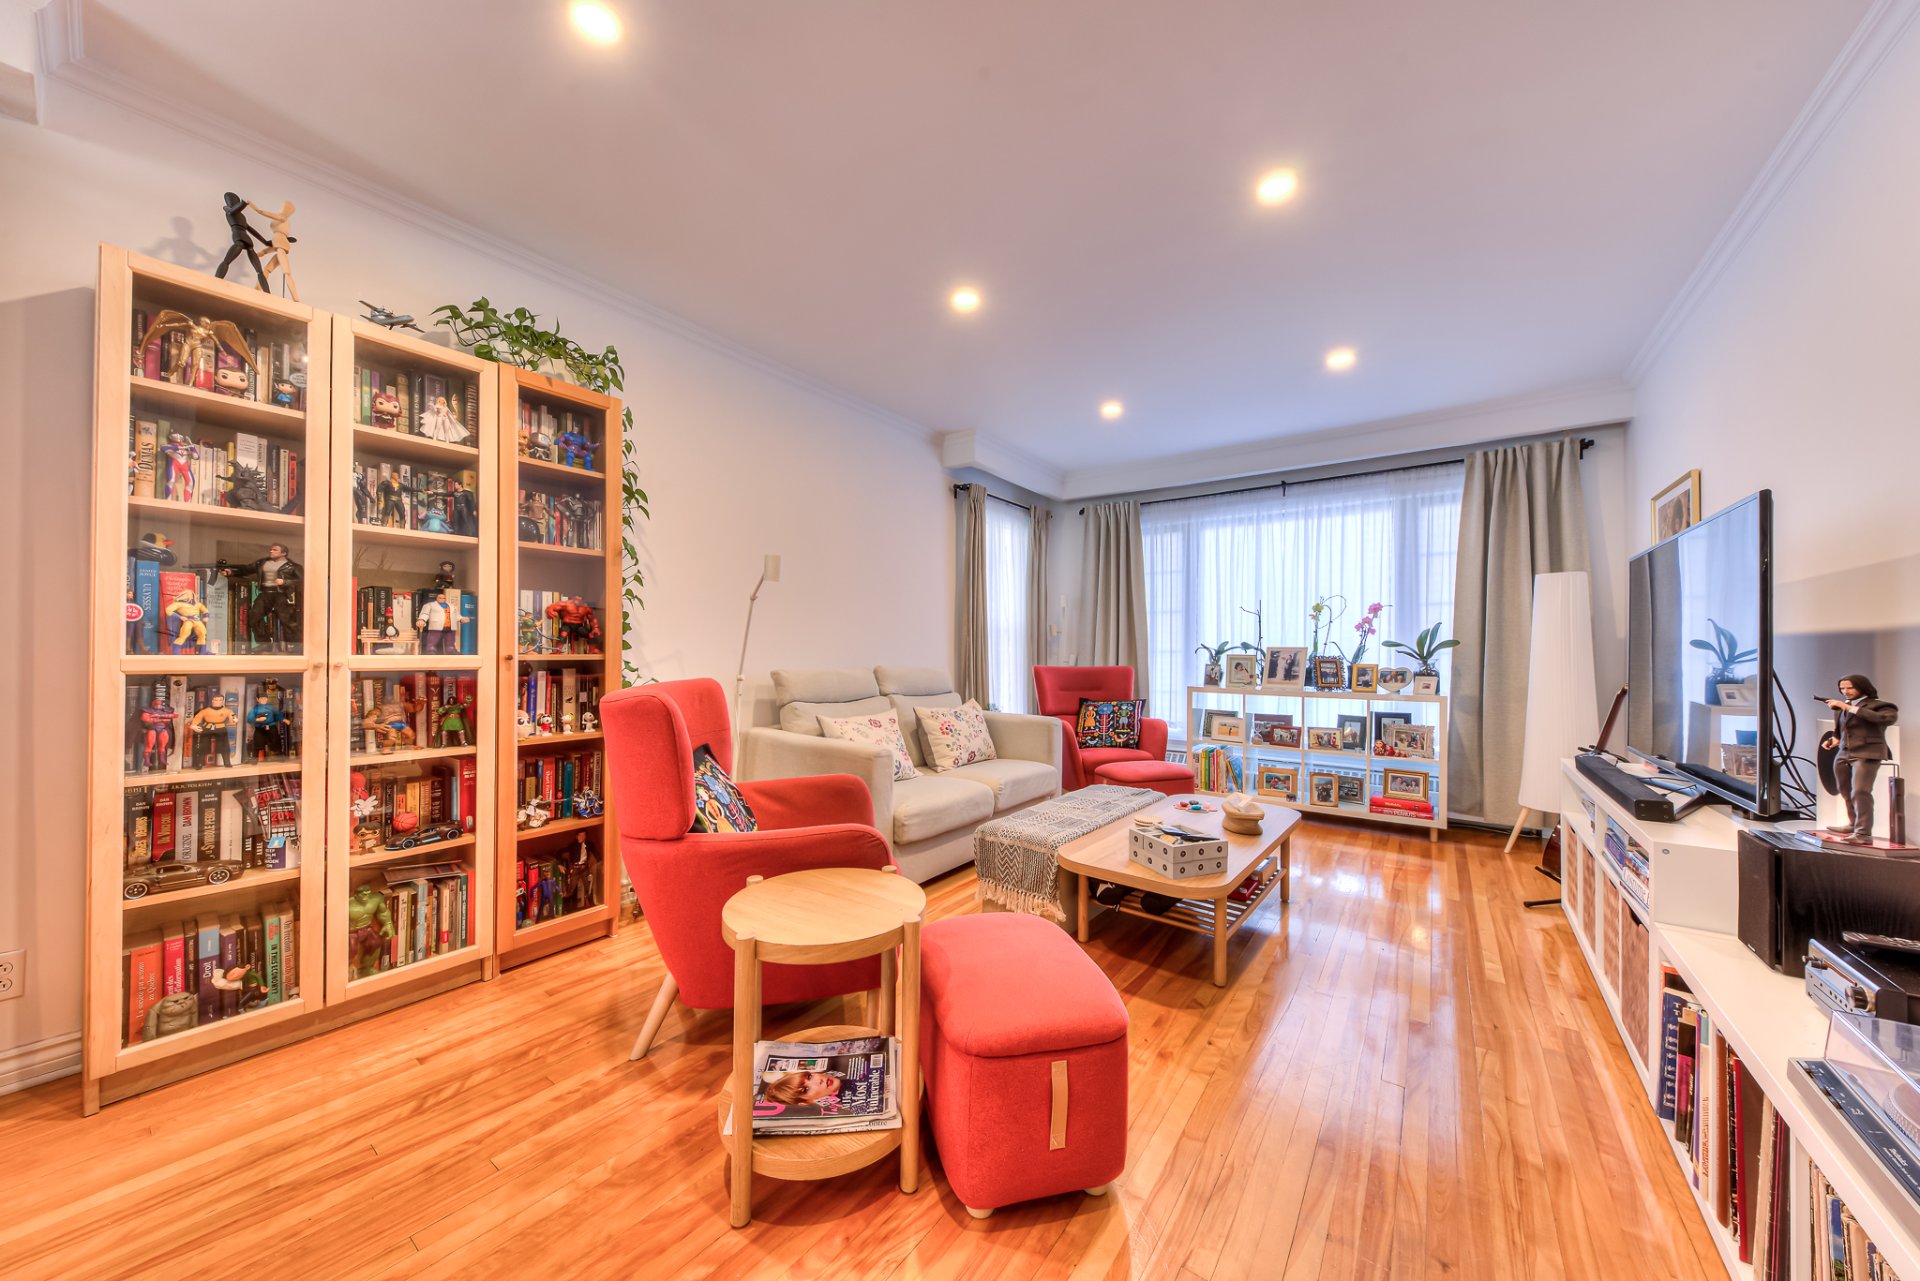
Dining room
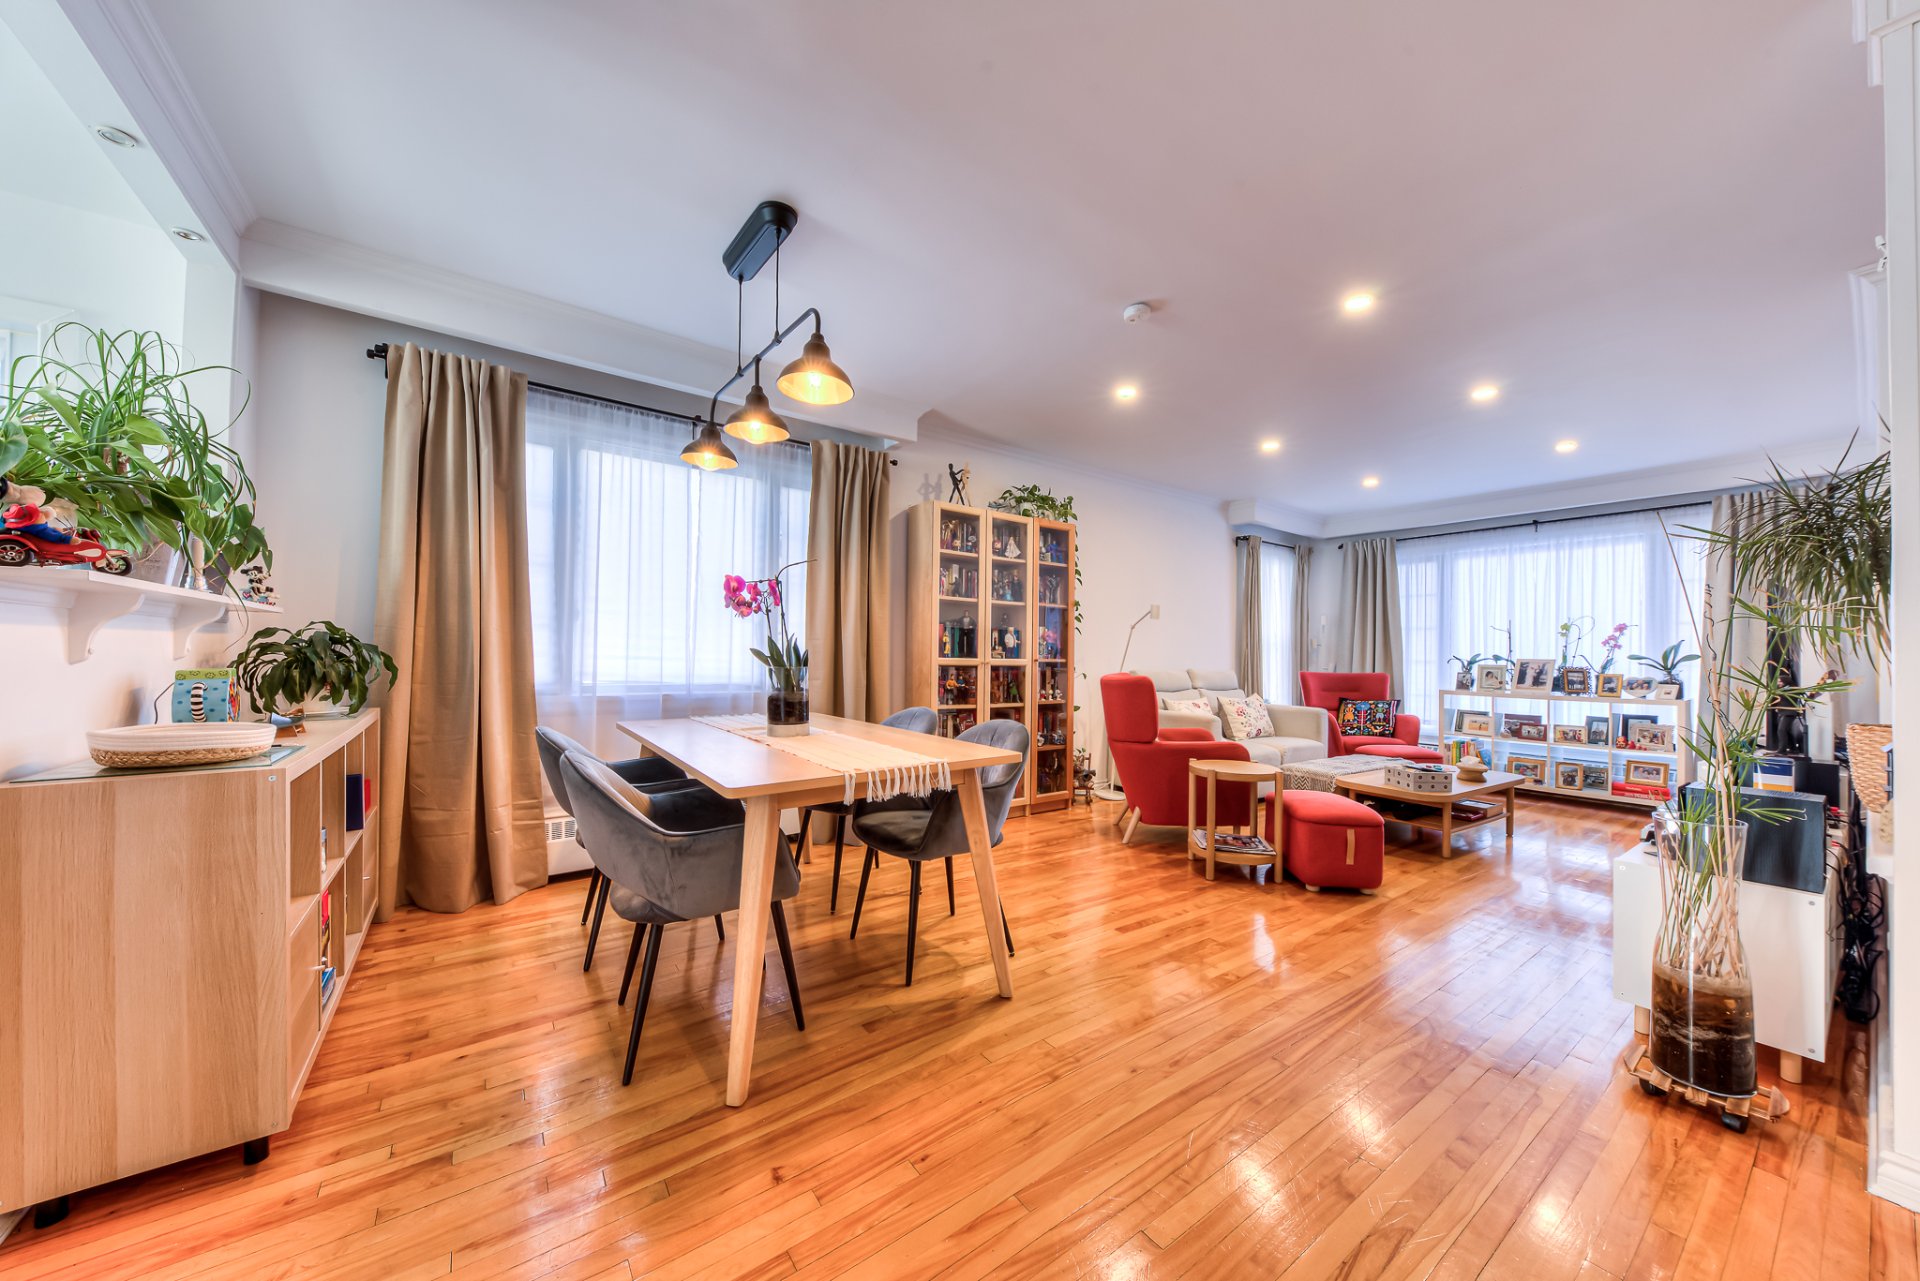
Kitchen
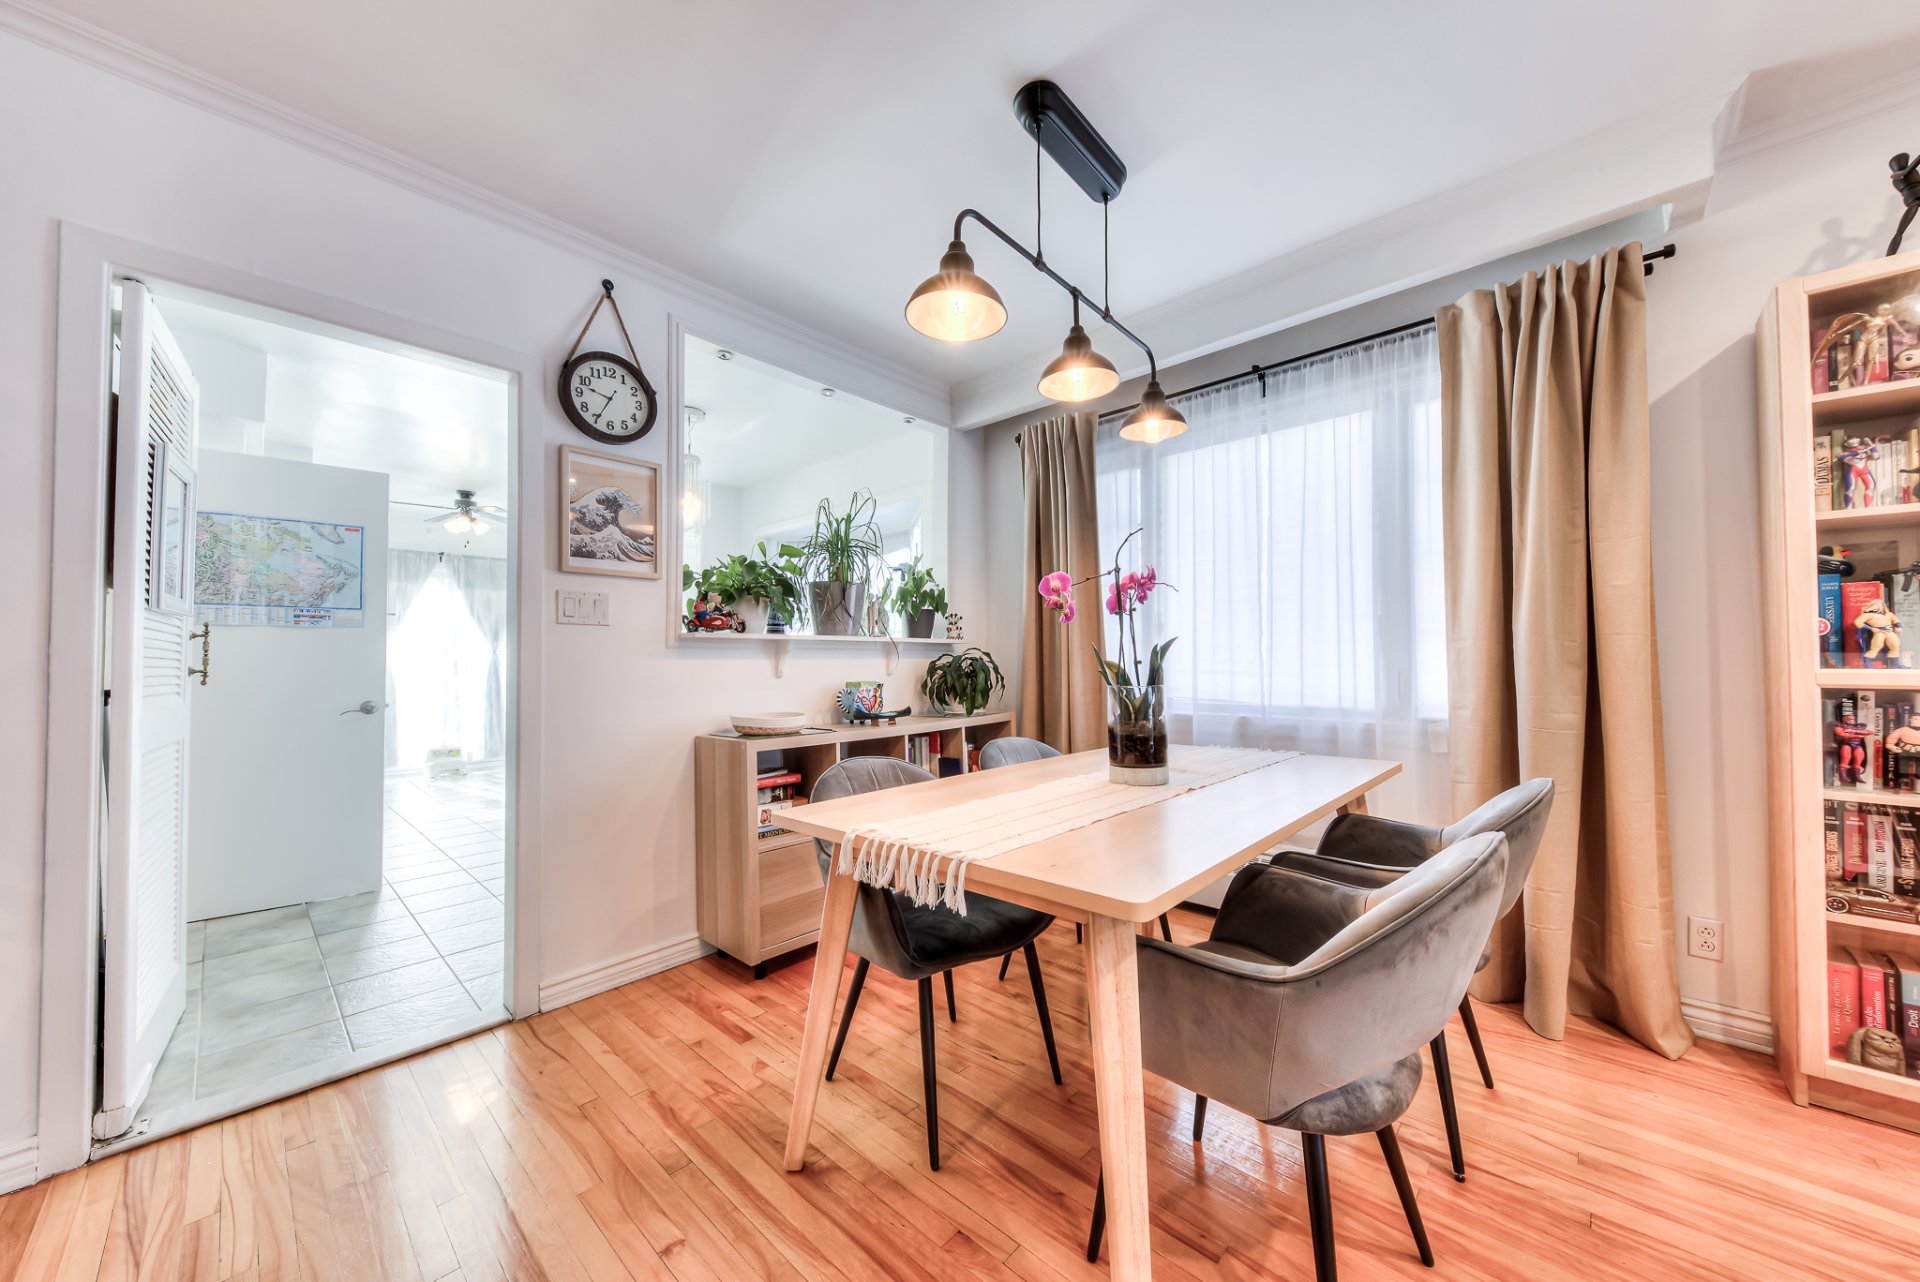
Kitchen
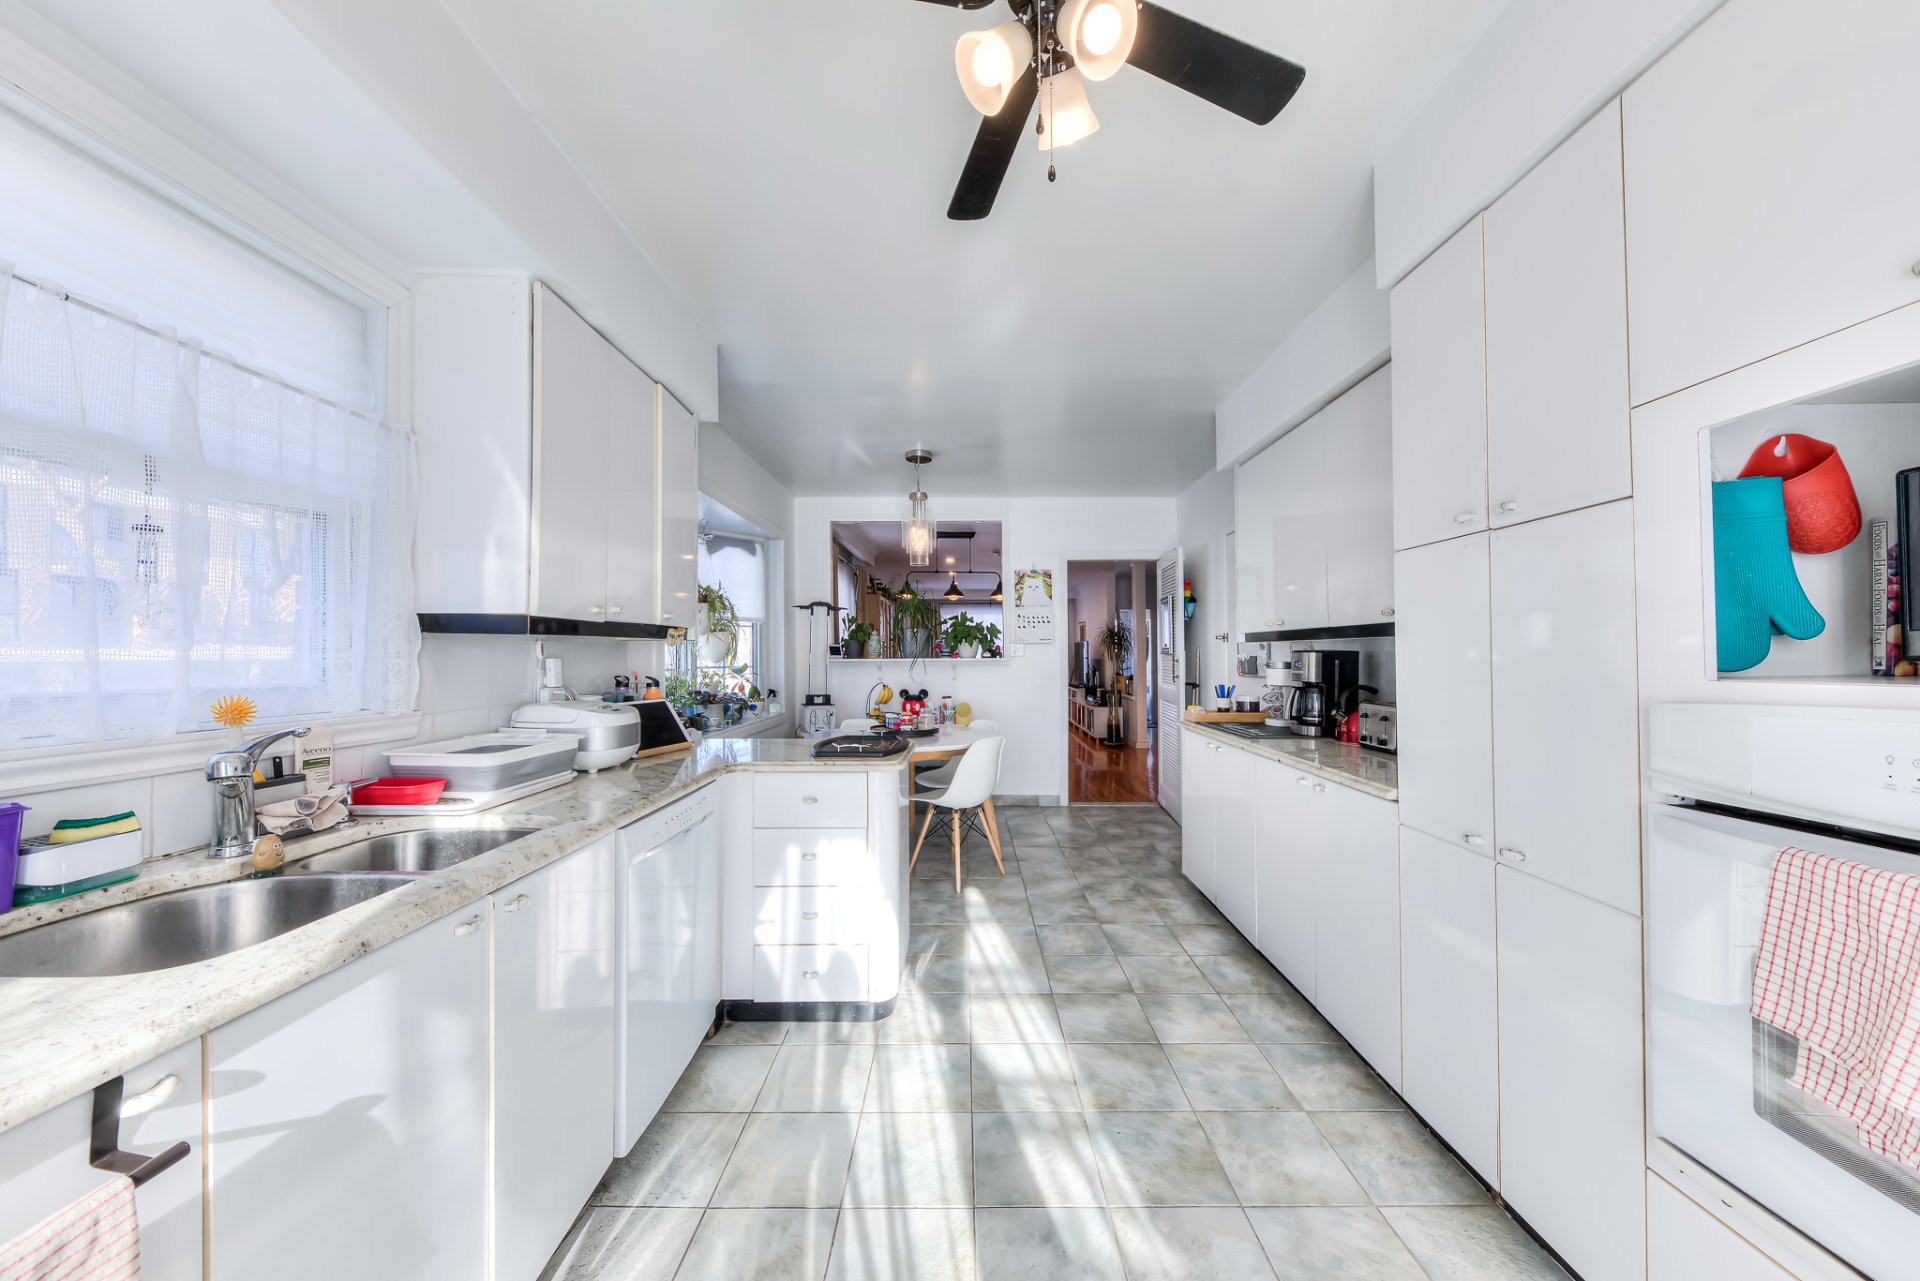
Kitchen
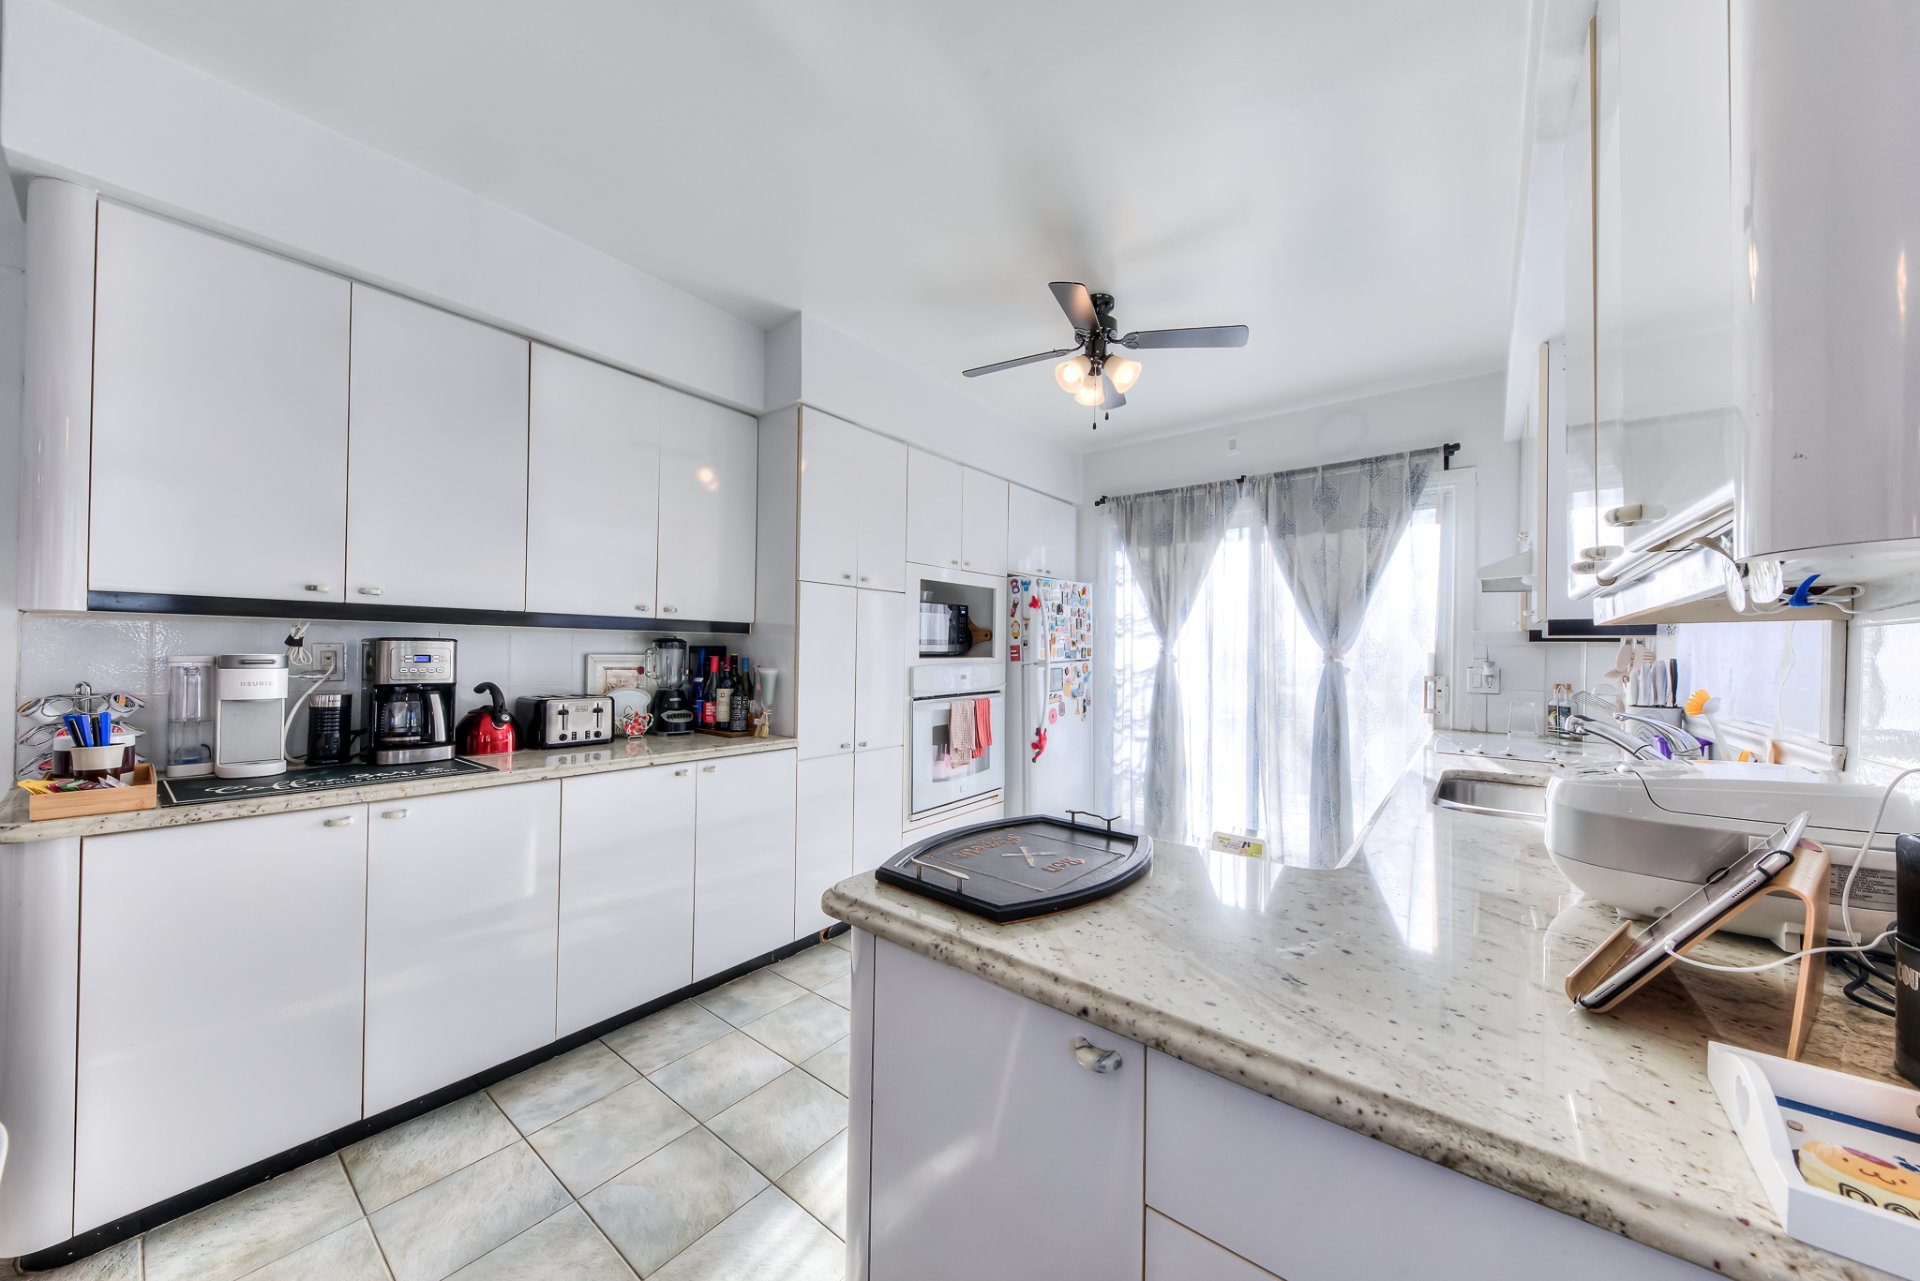
Kitchen
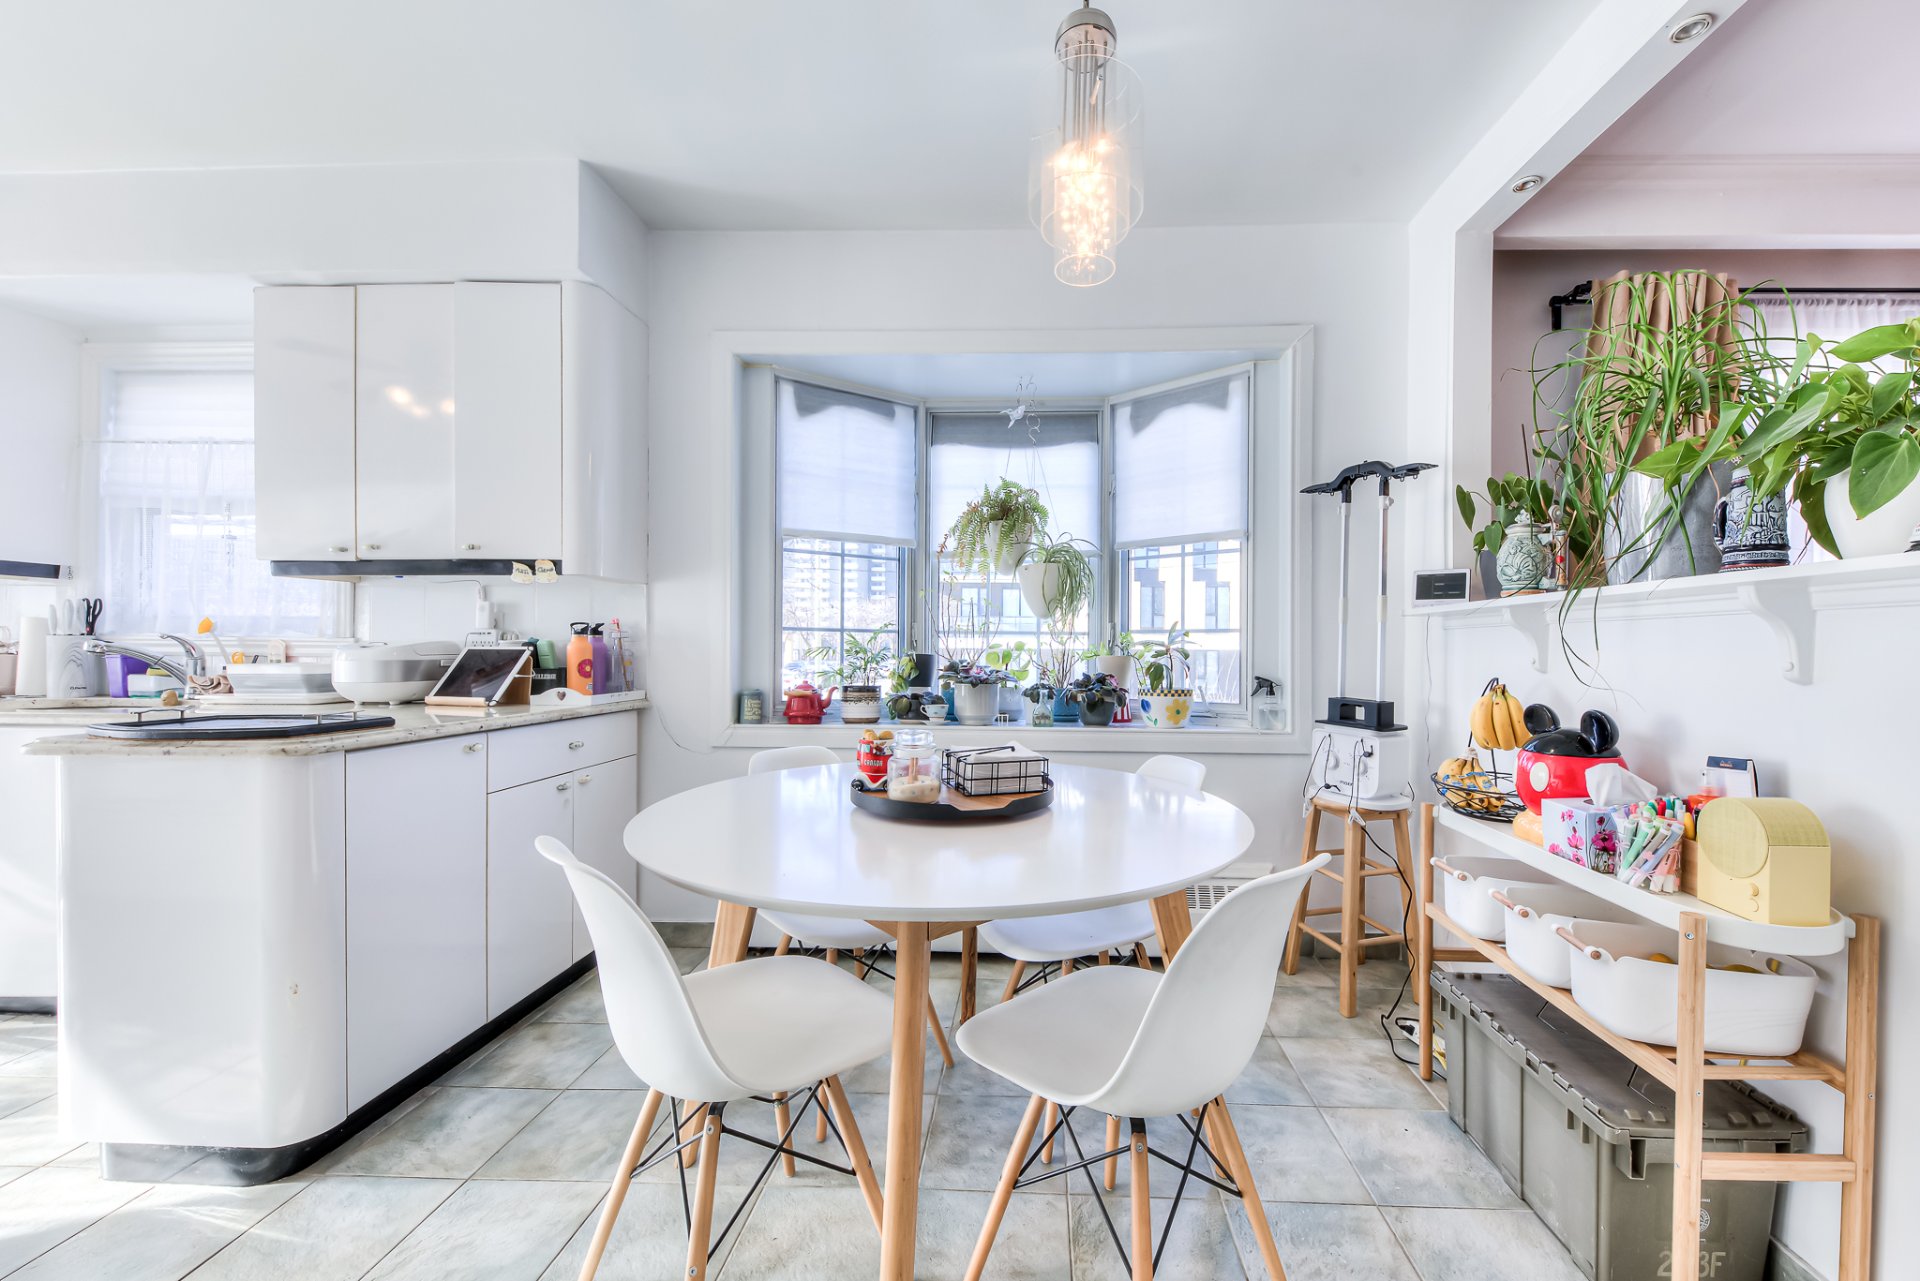
Kitchen
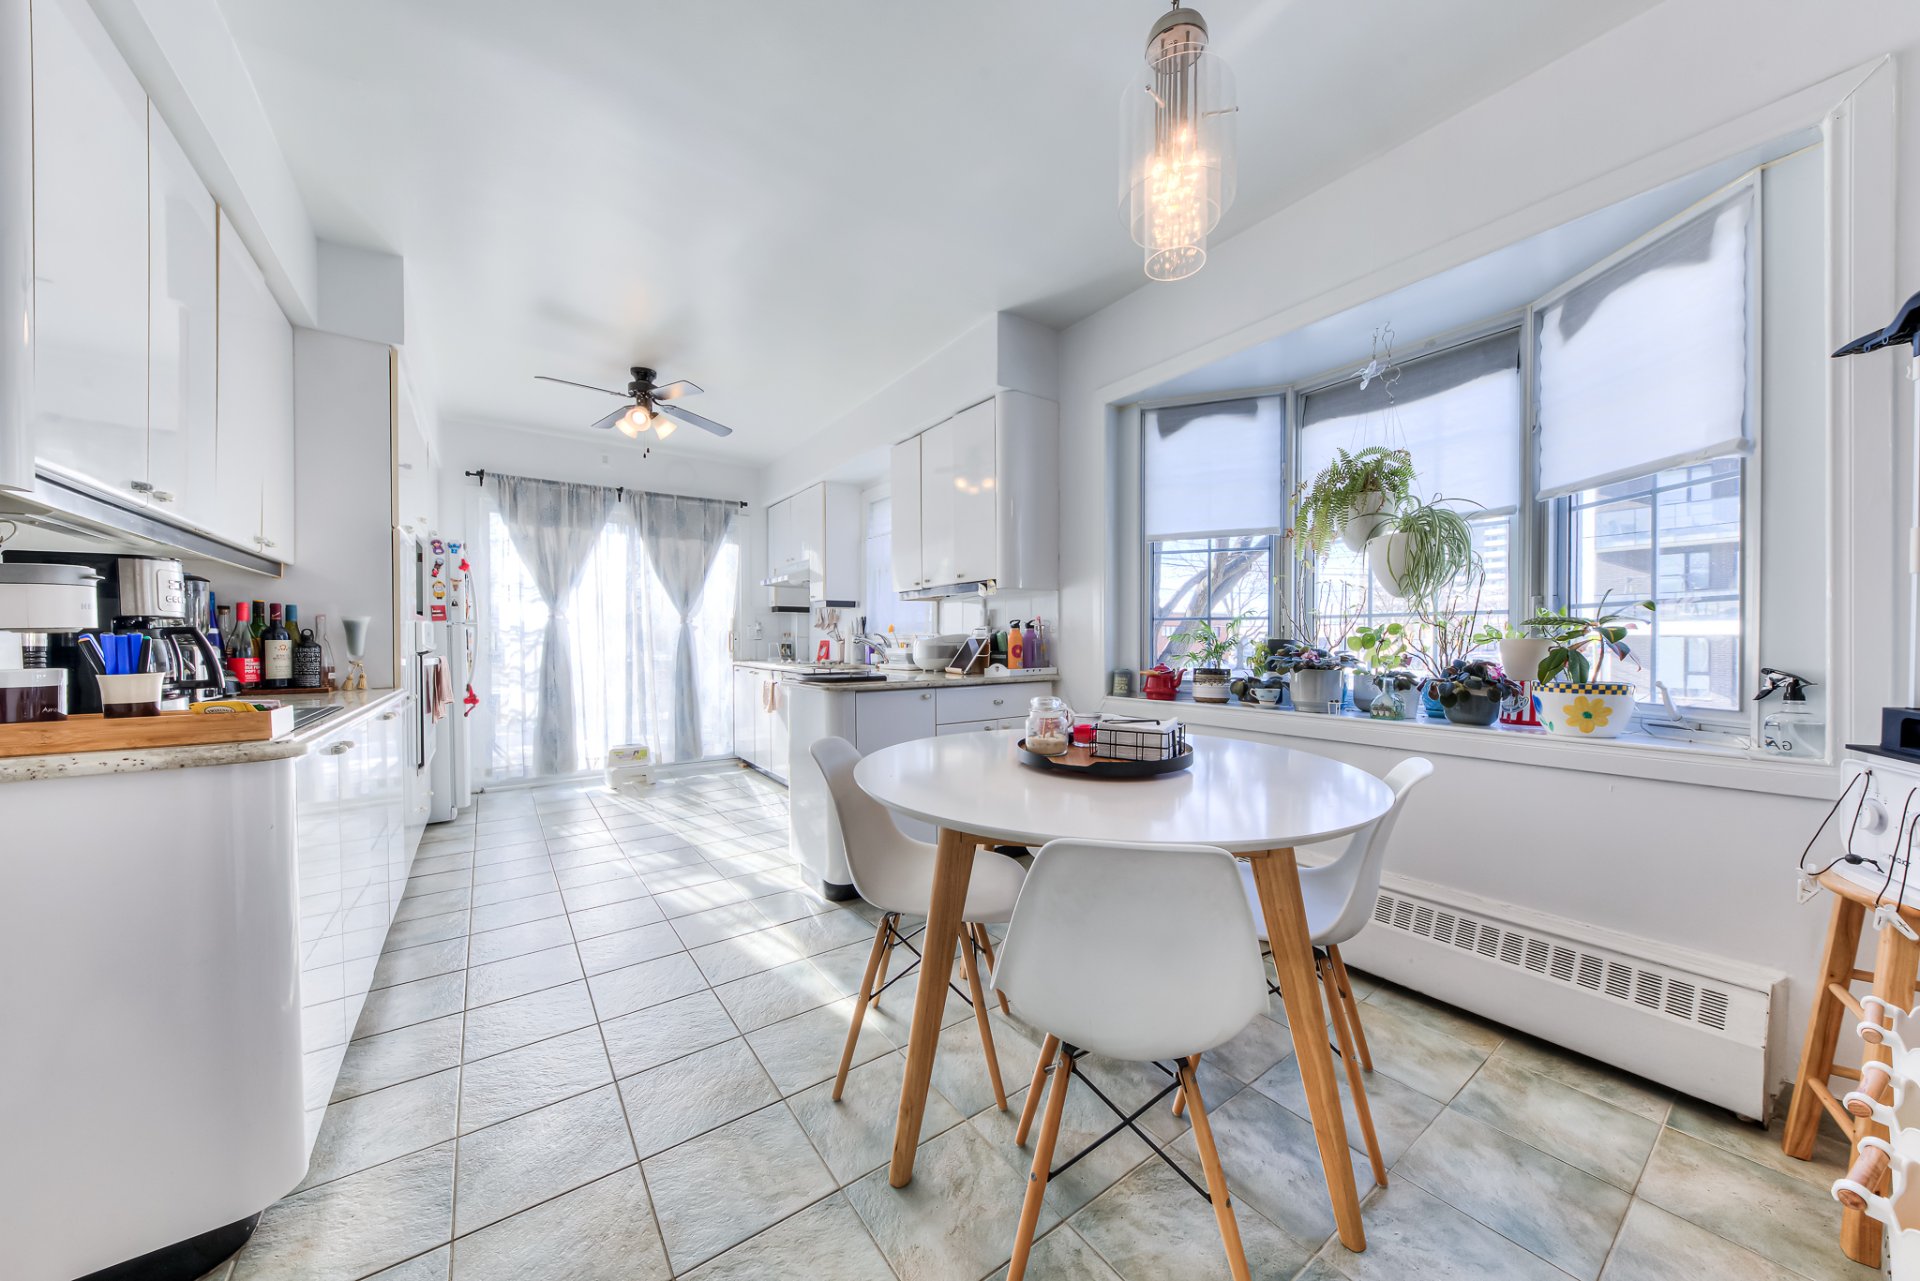
Primary bedroom
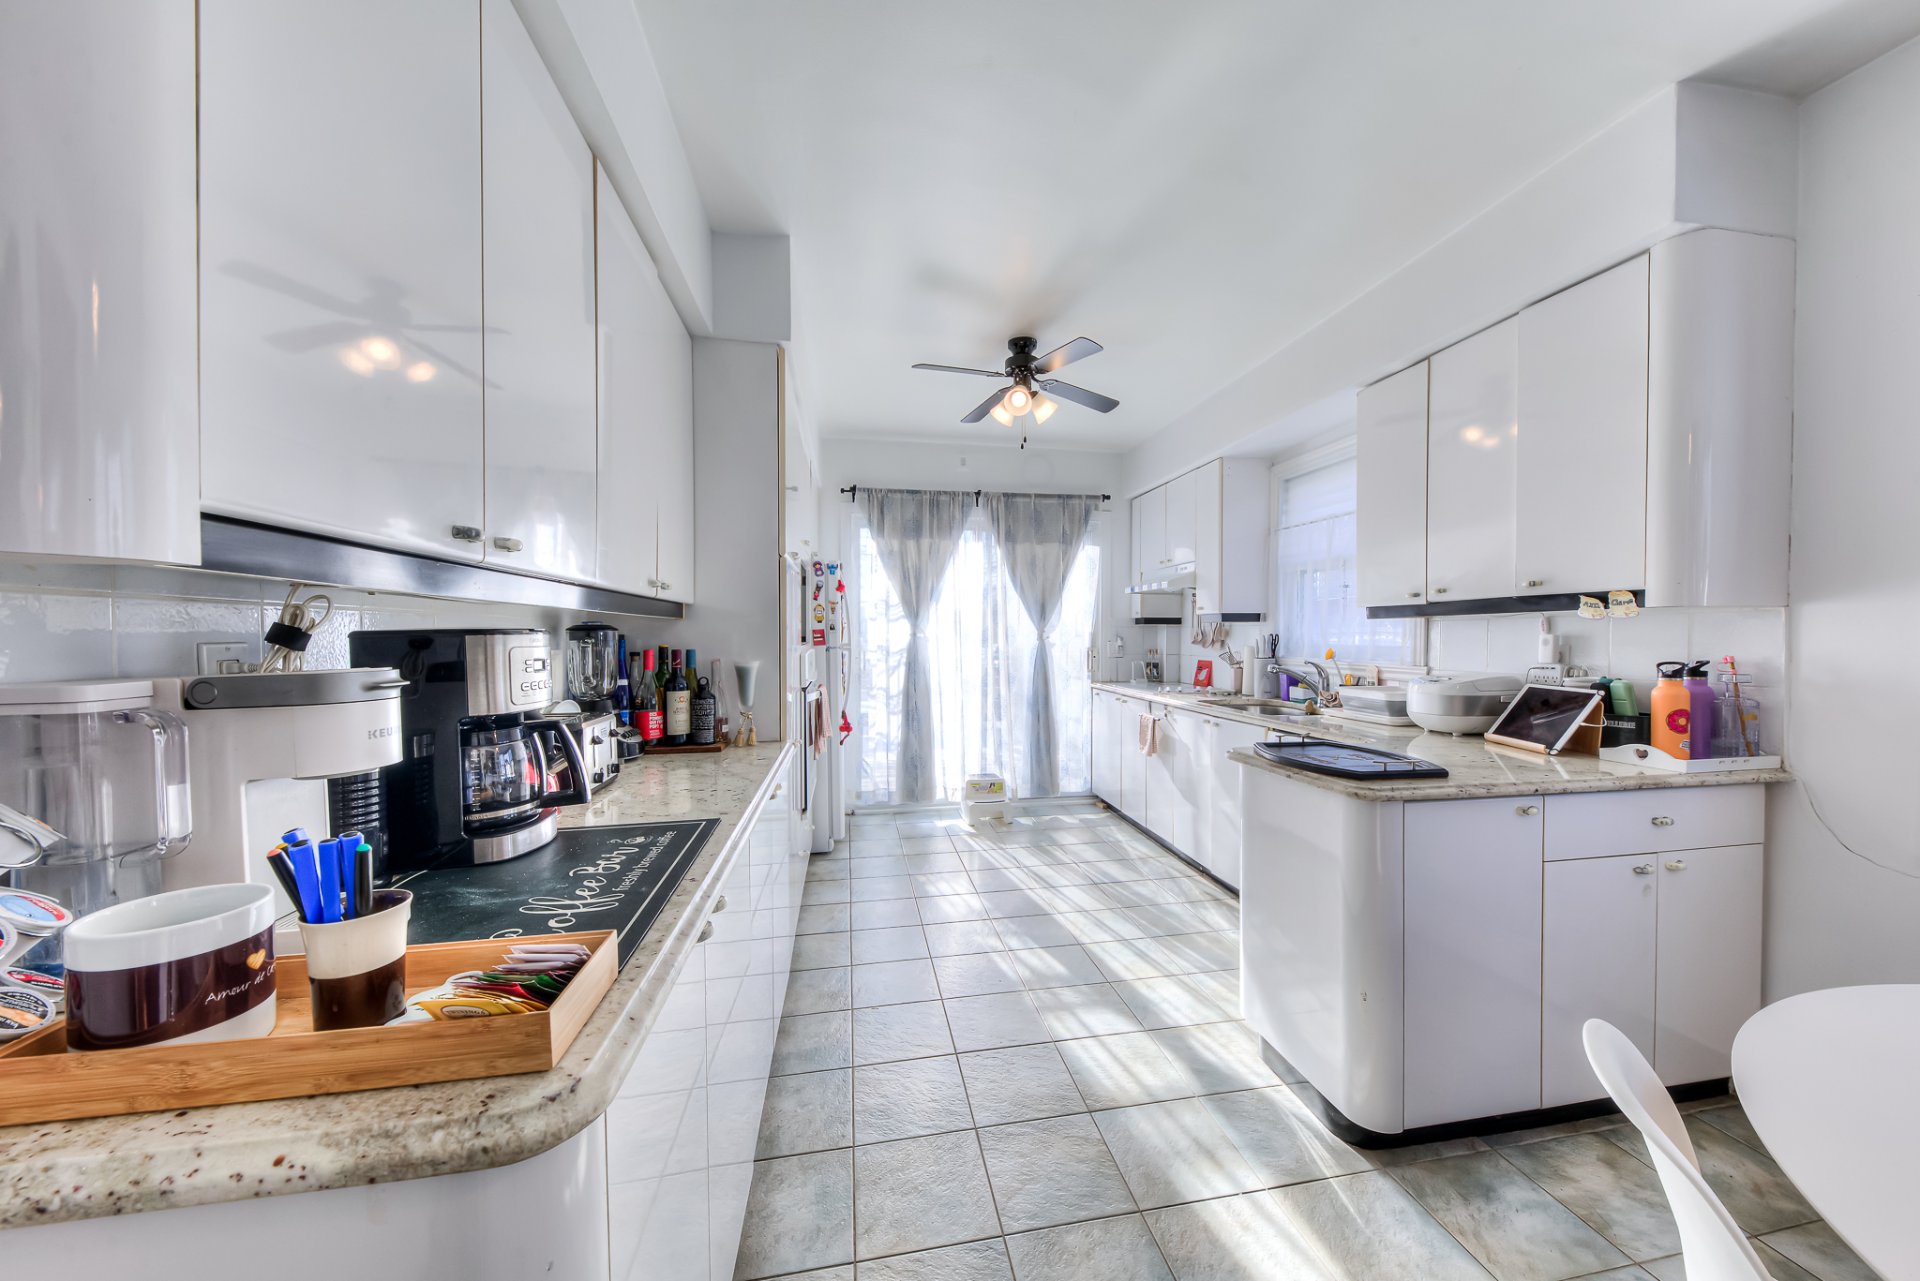
Ensuite bathroom
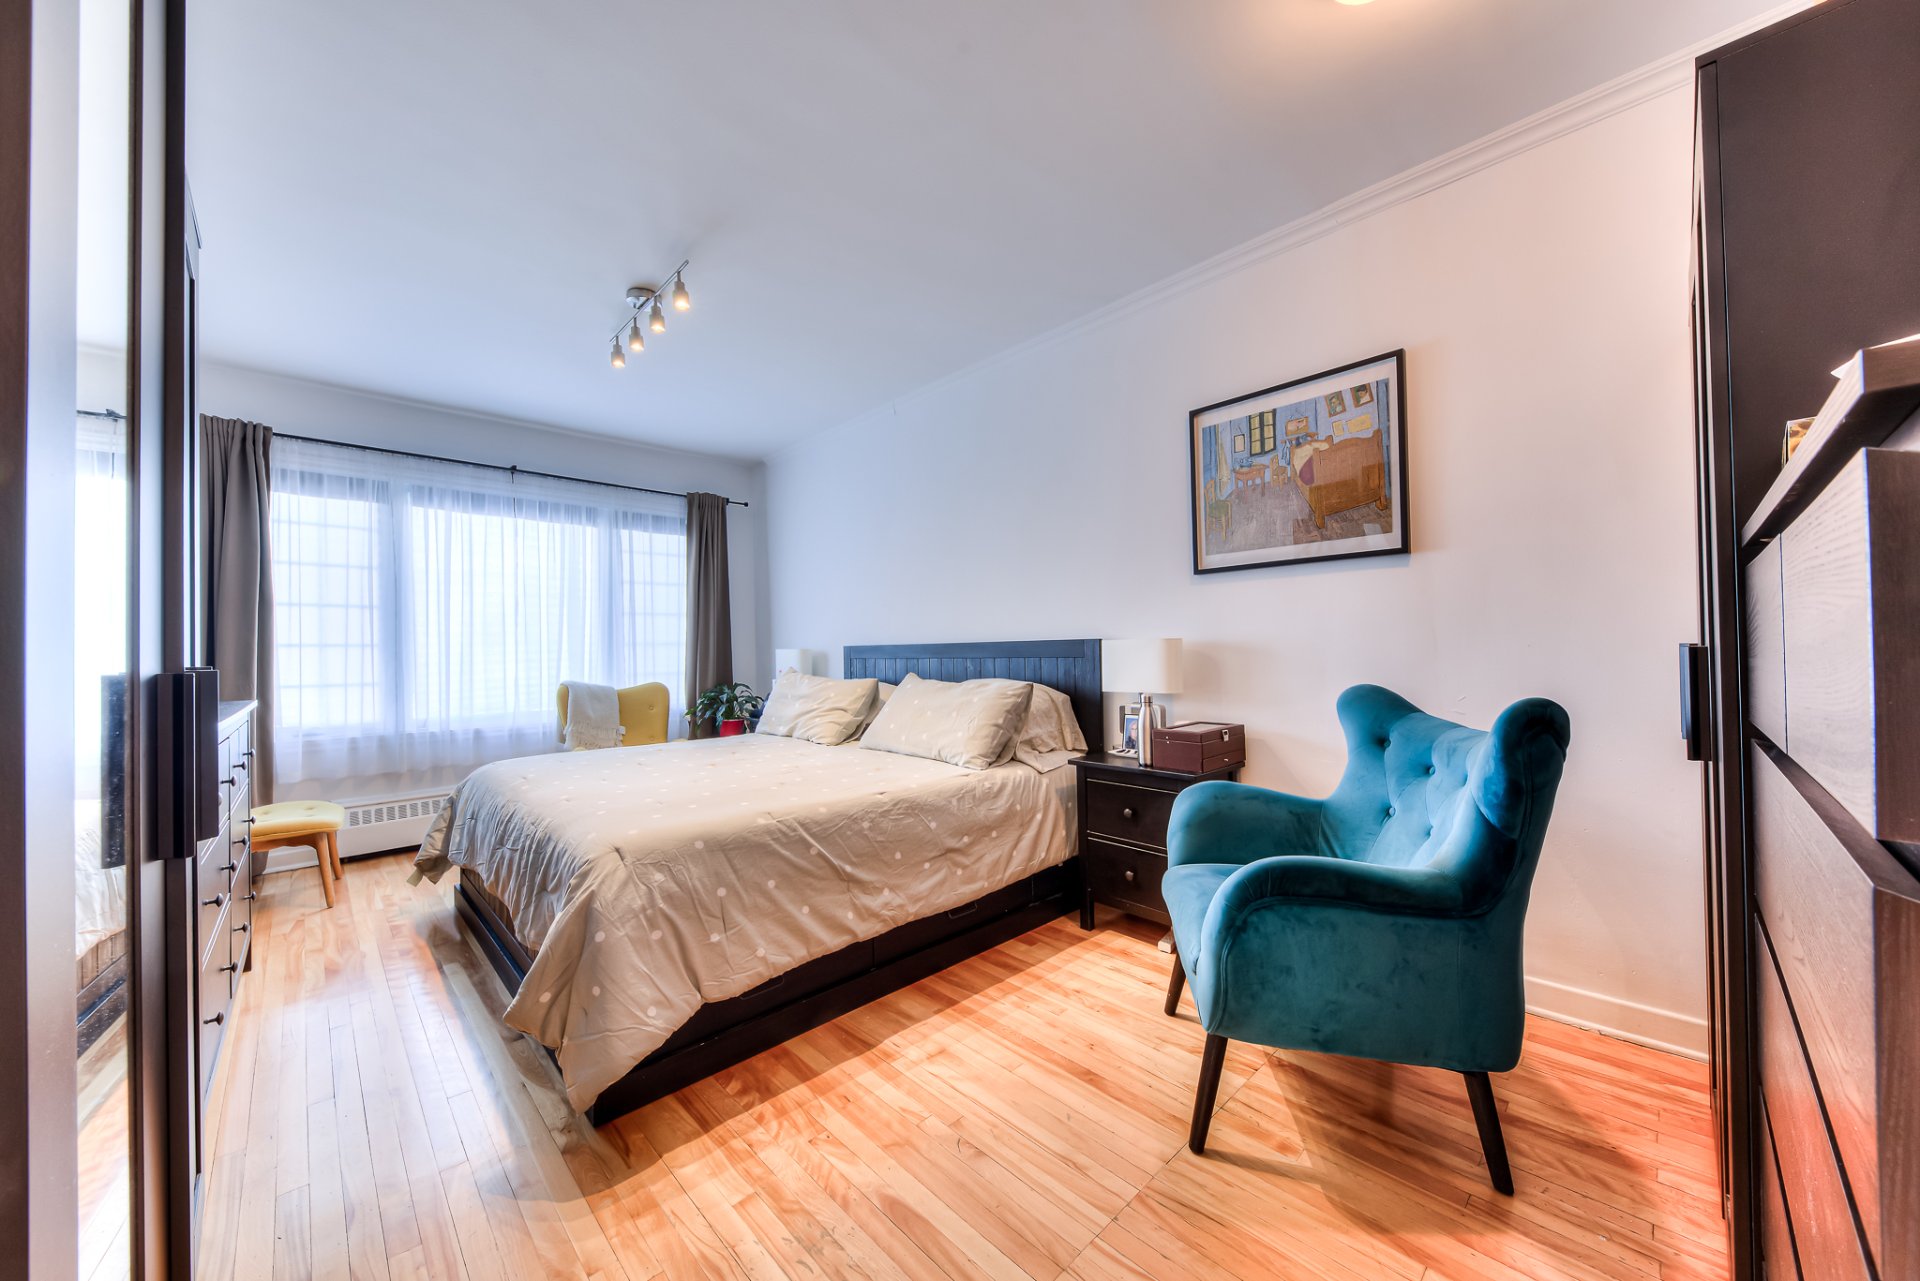
Bedroom
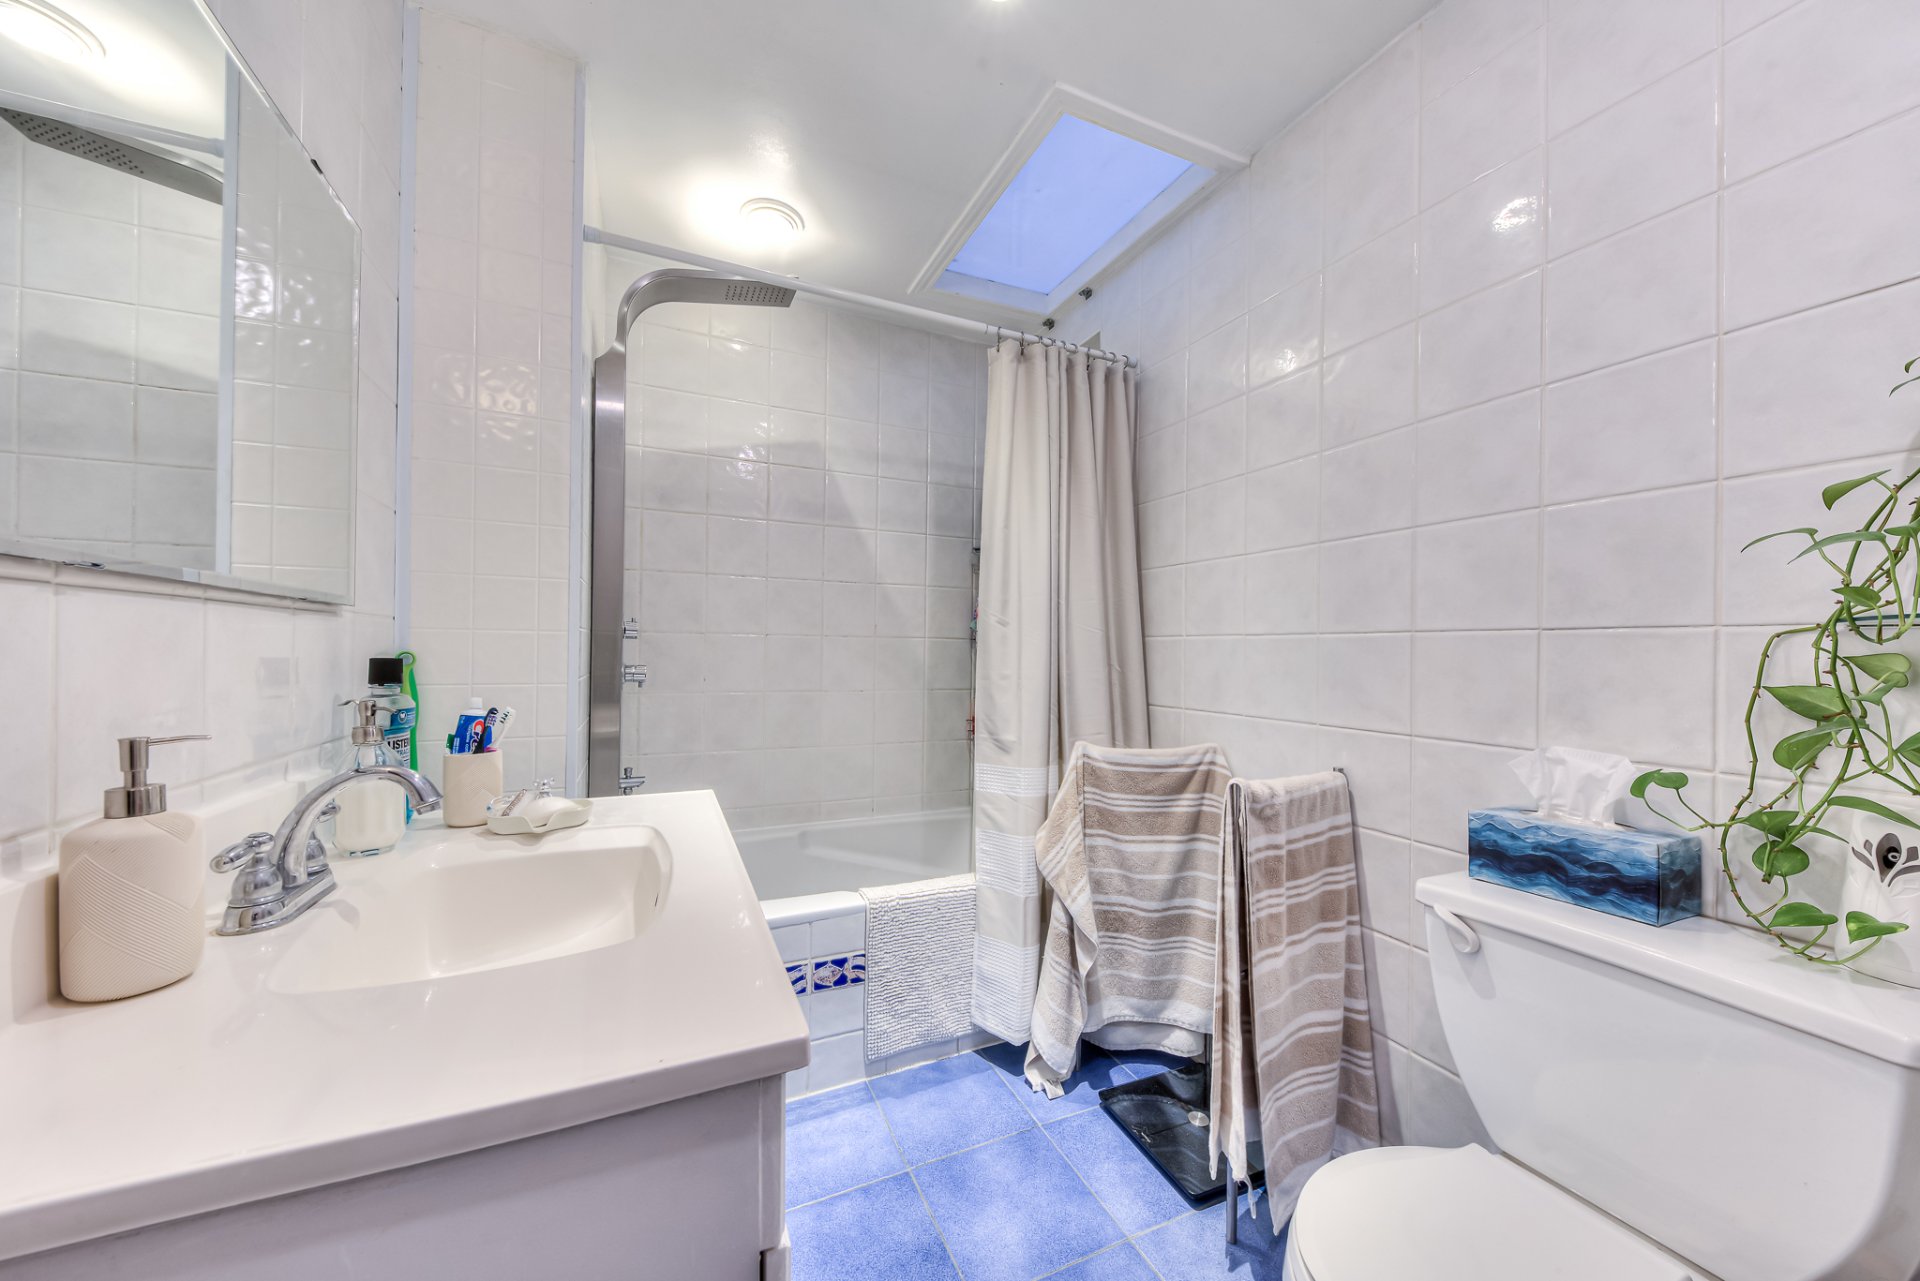
Bedroom
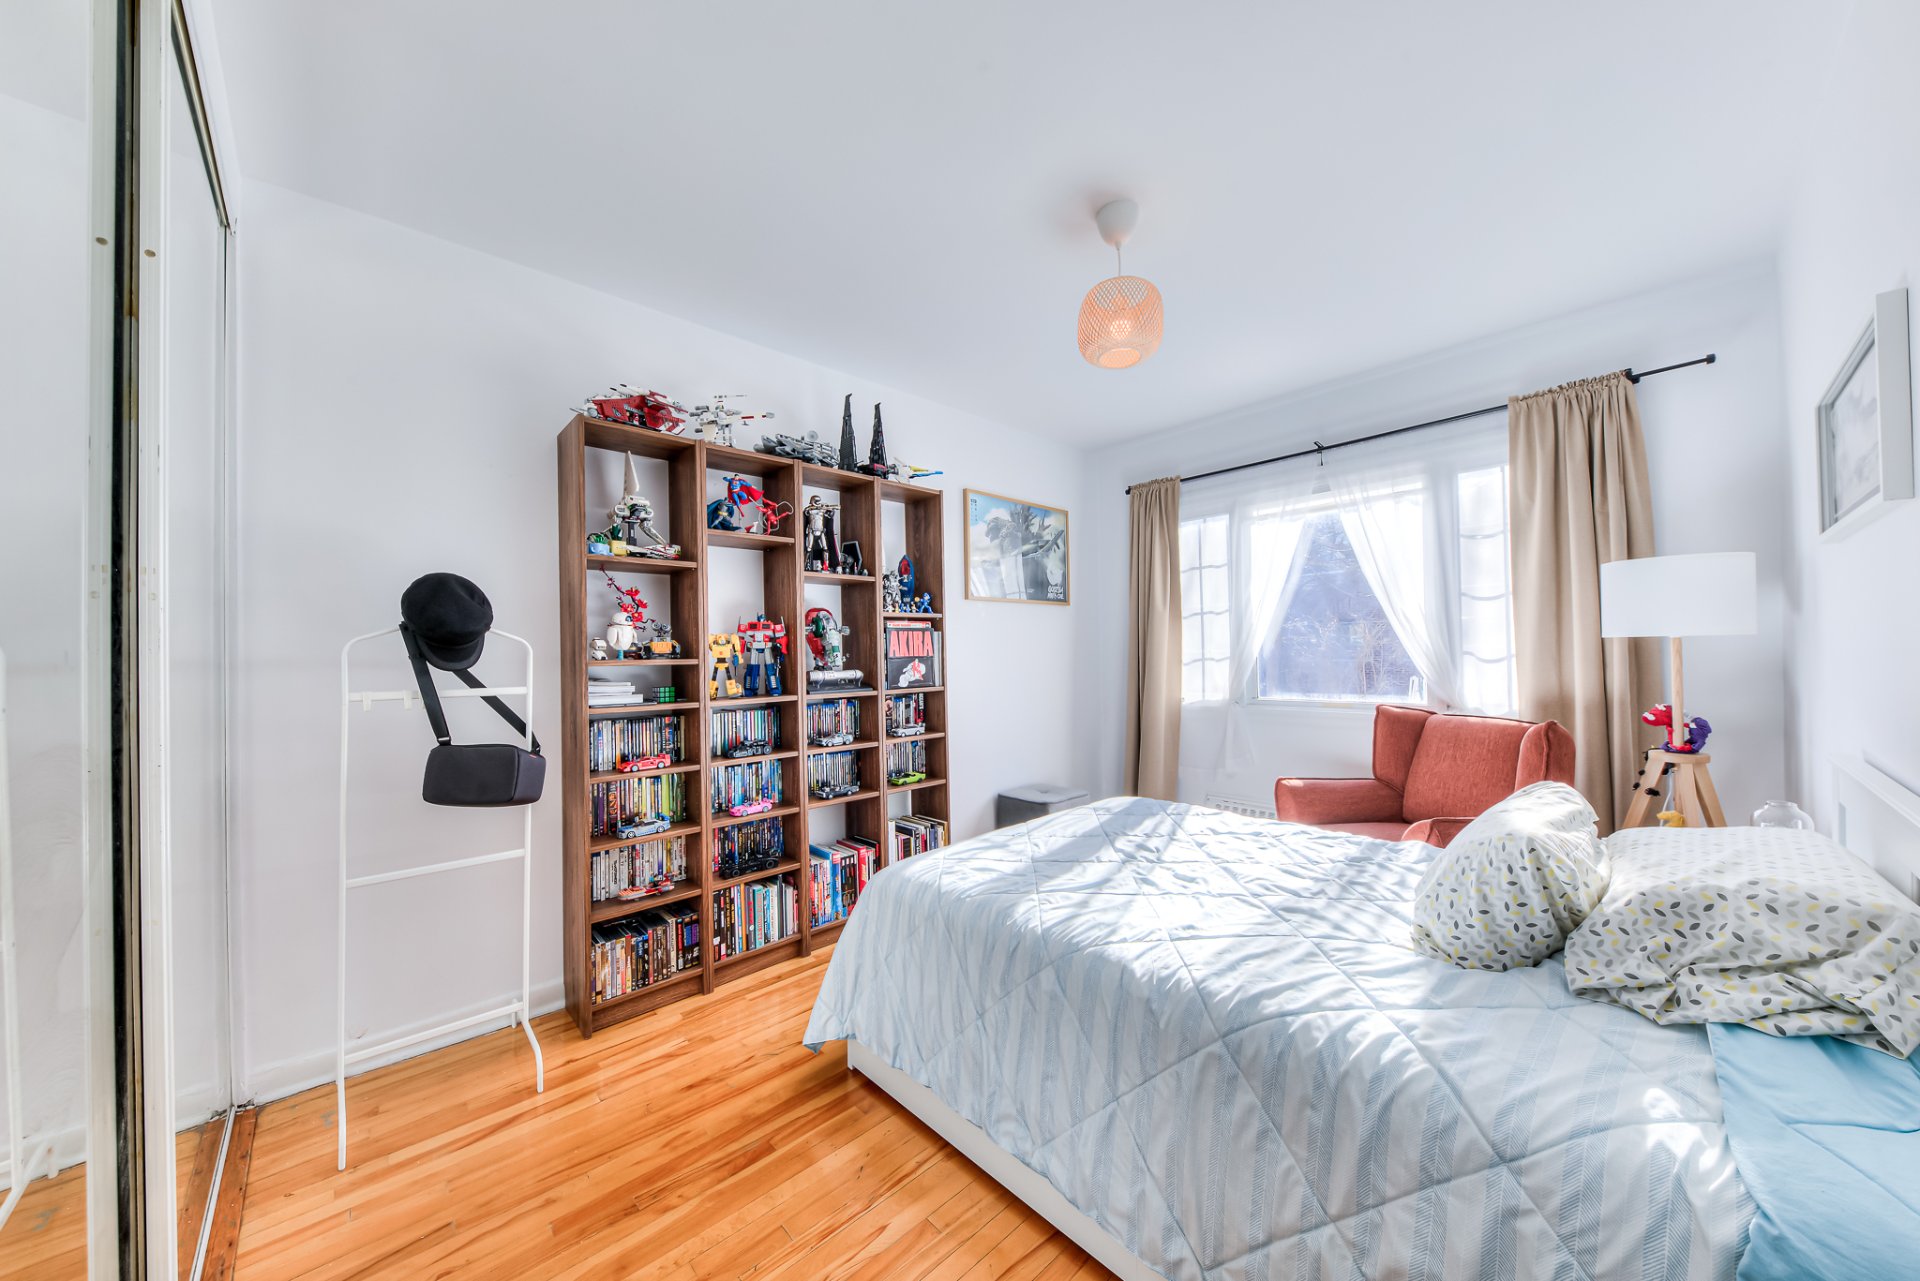
Bathroom
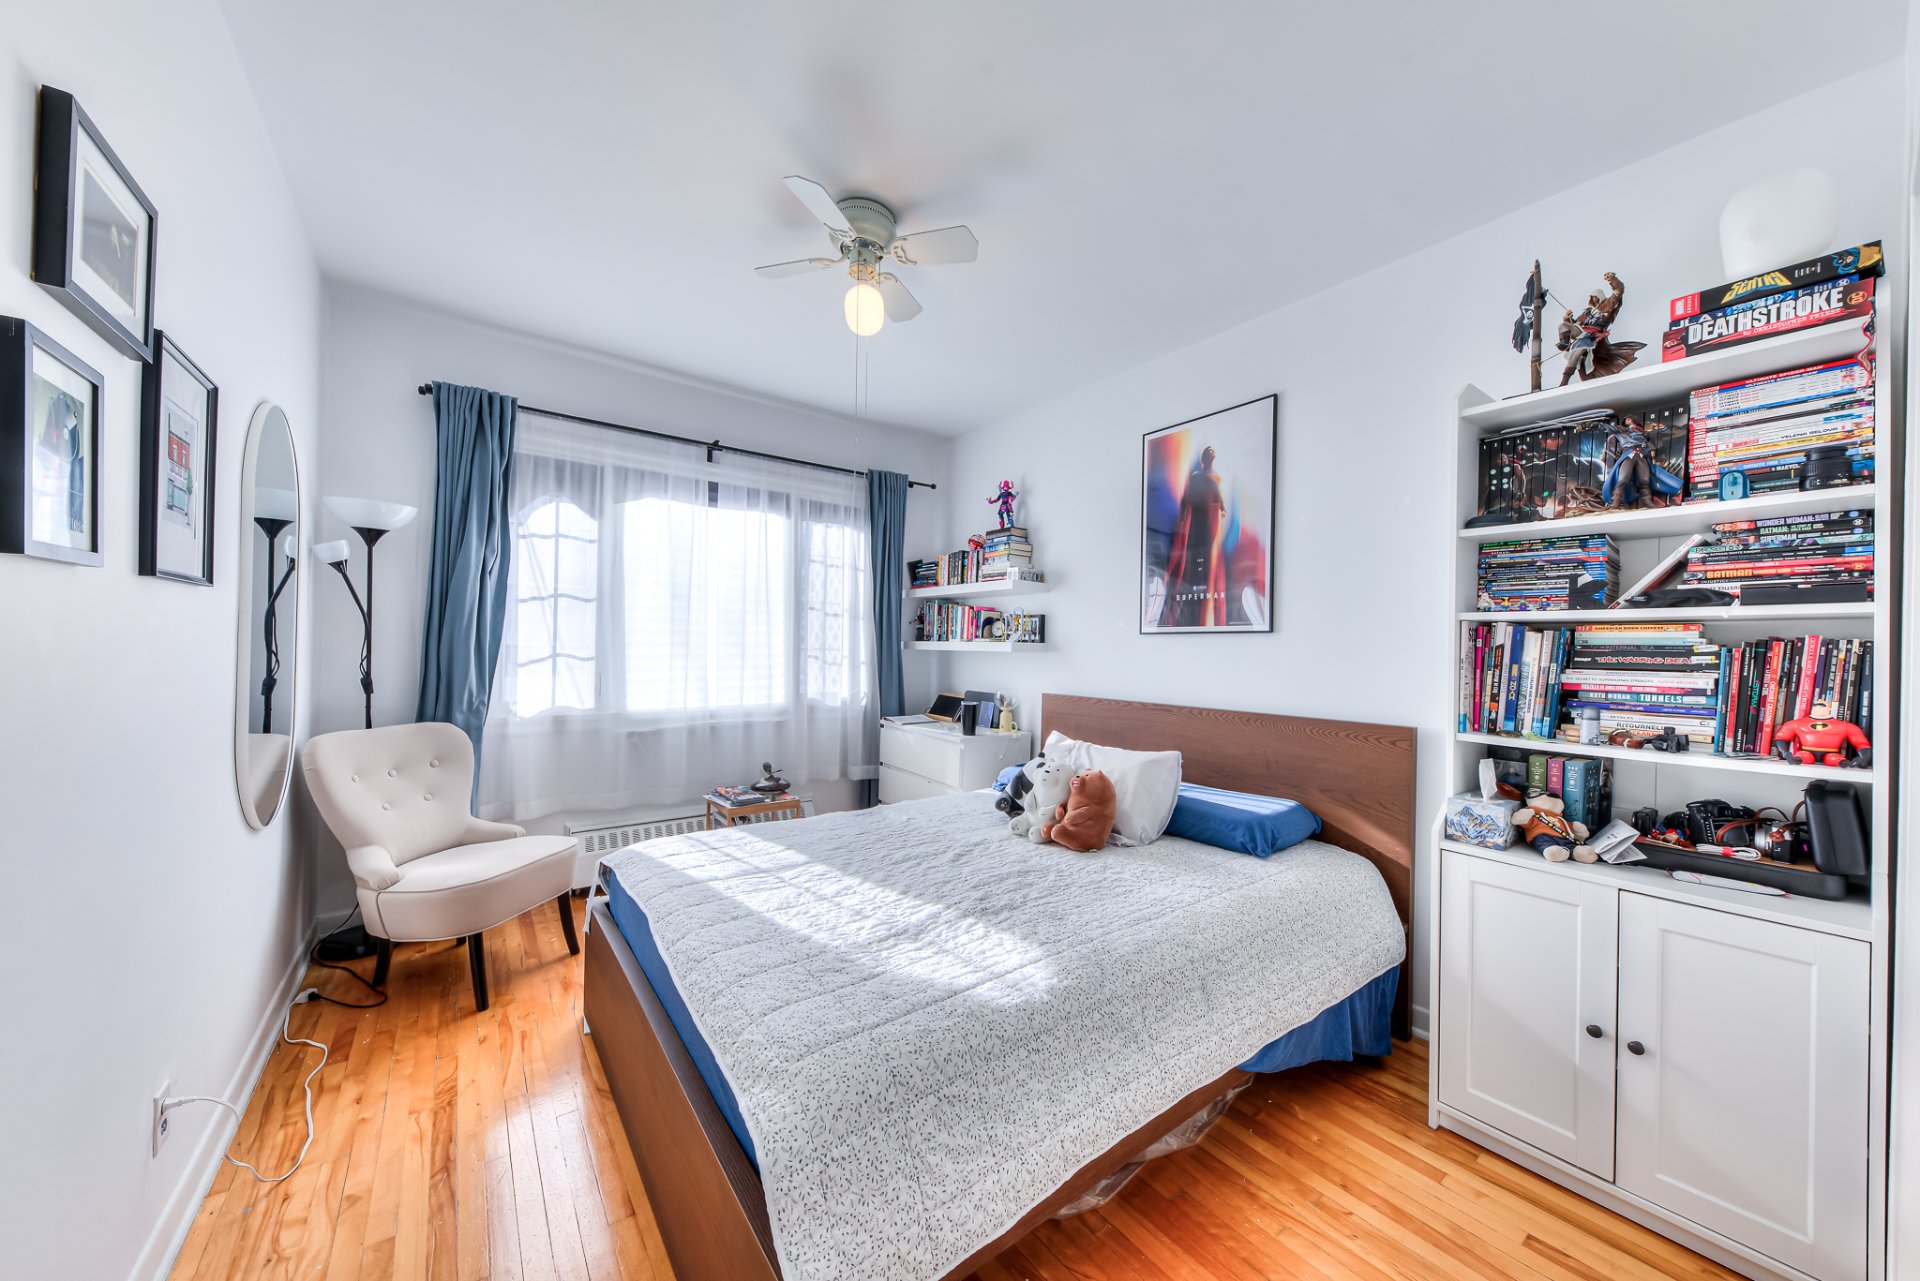
Basement
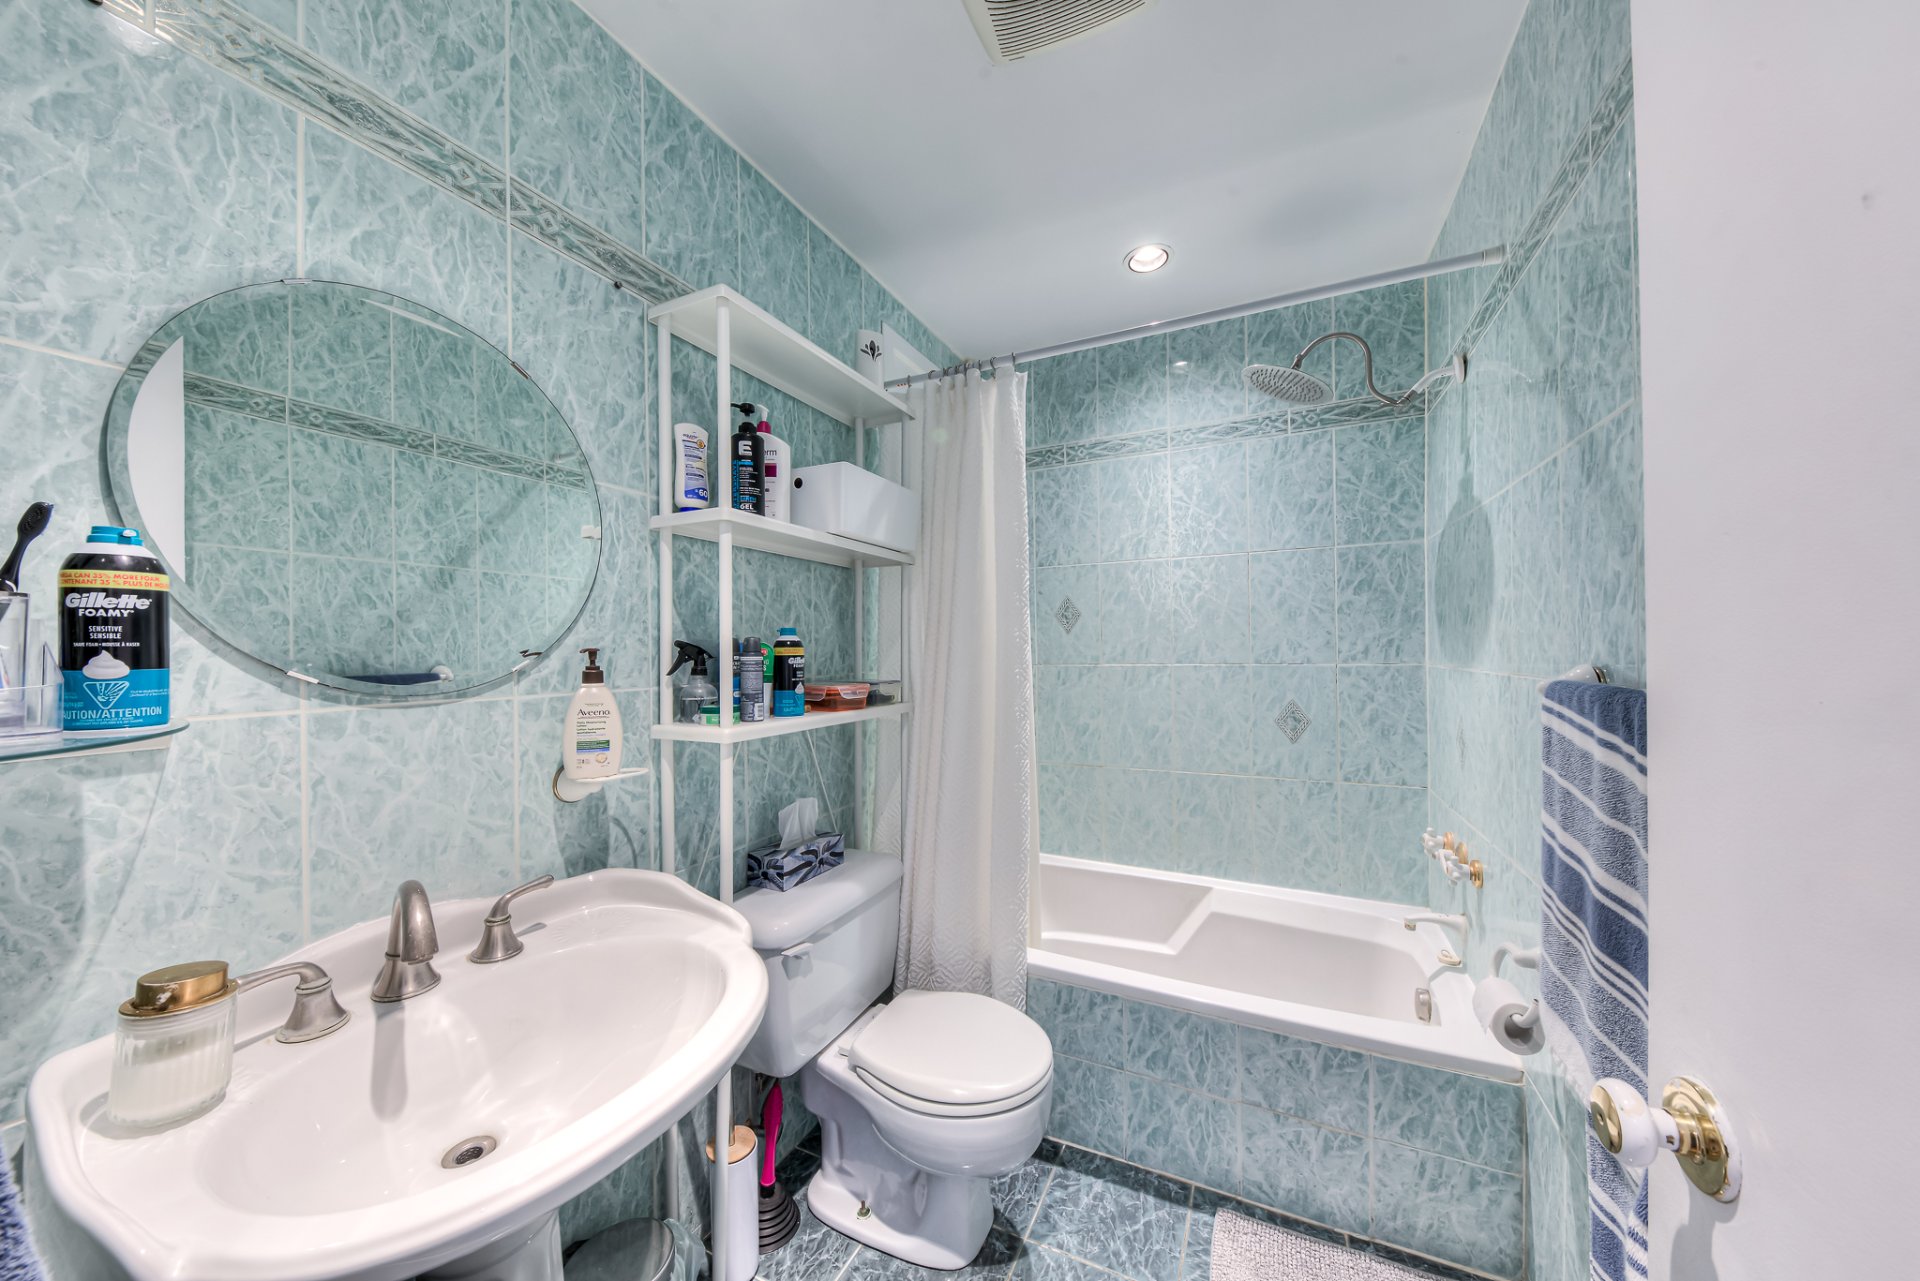
Basement
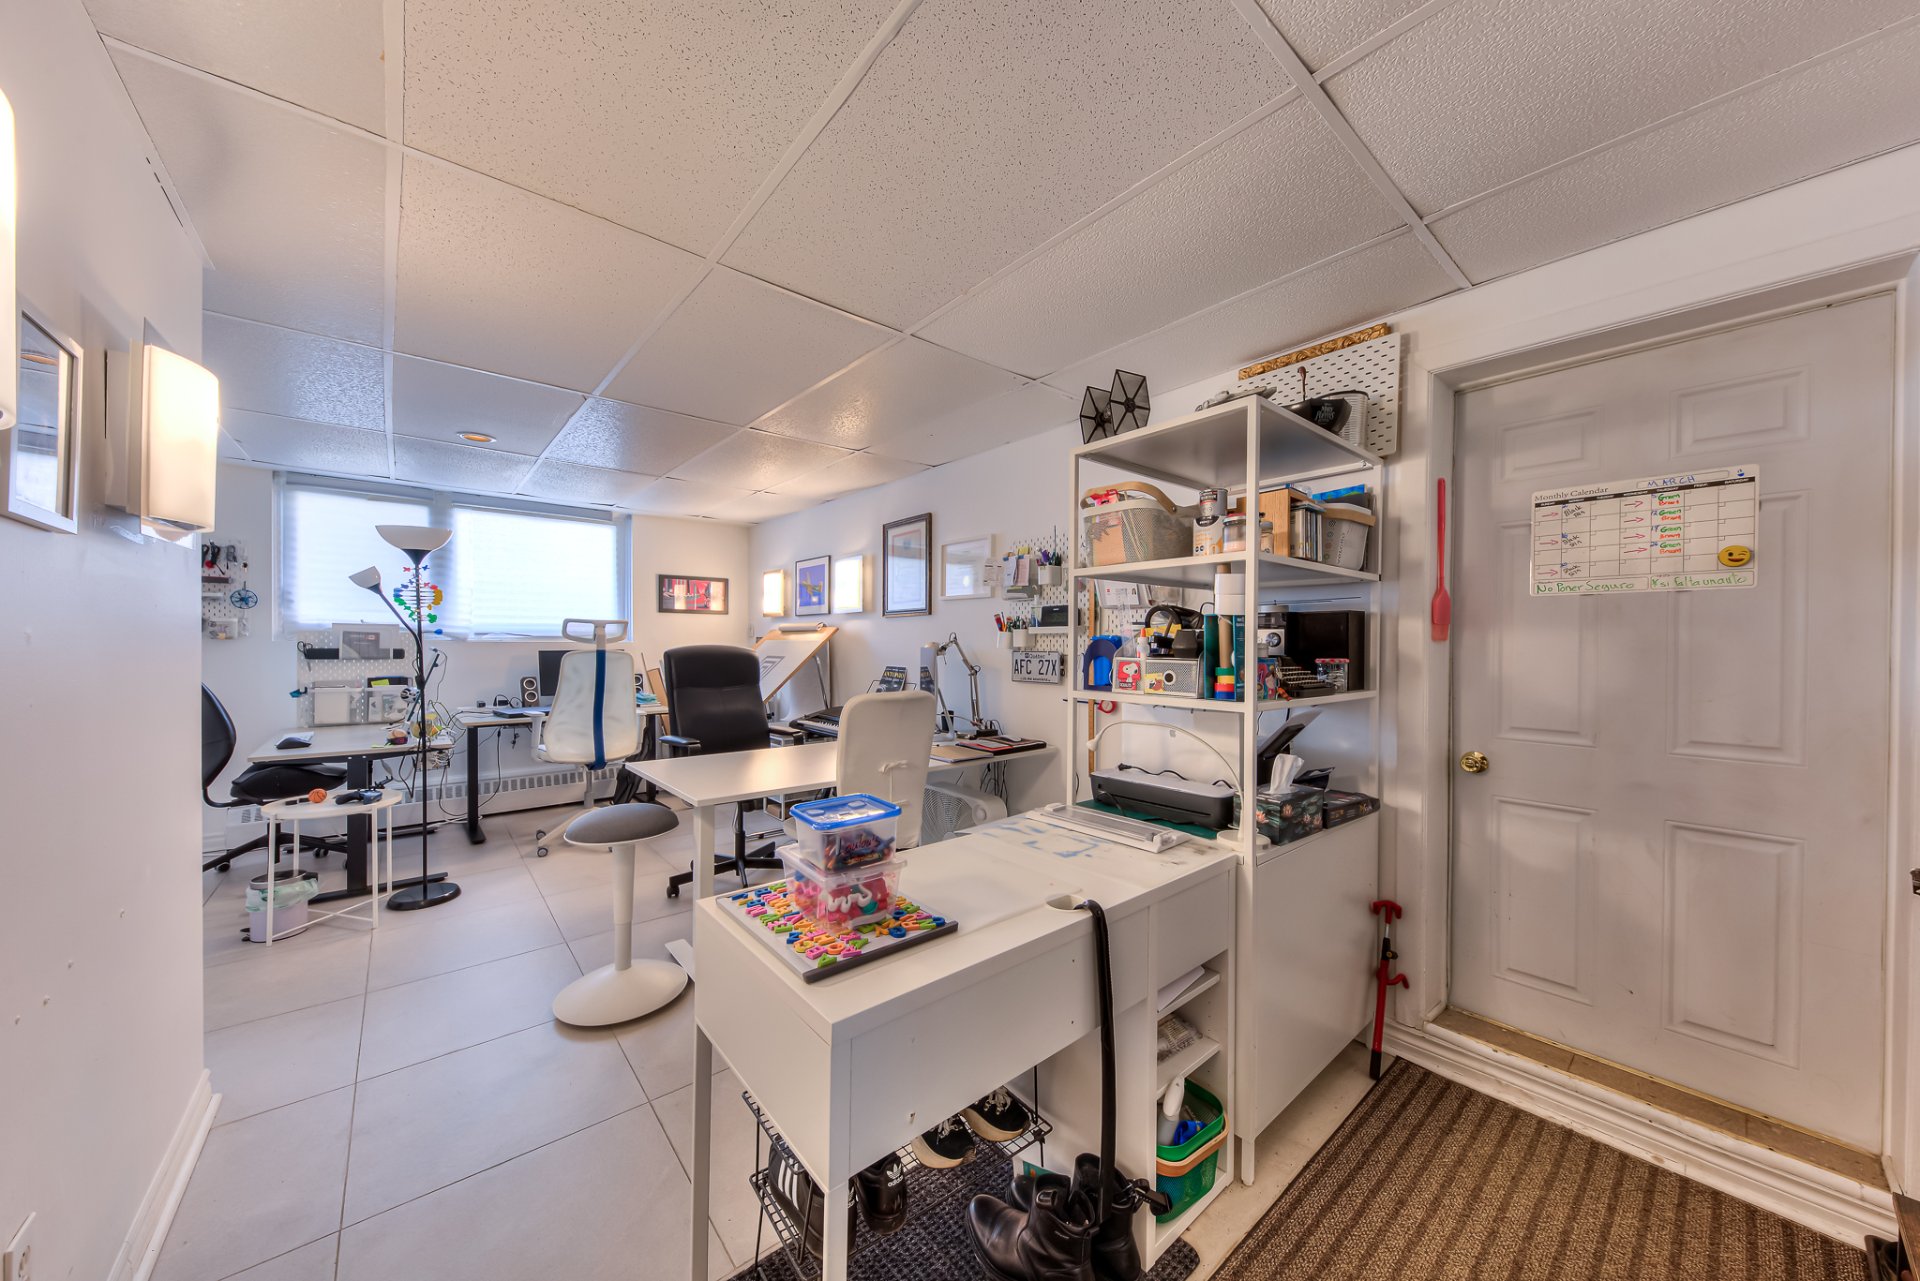
2046 Rue Ward, Montréal (Saint-Laurent), QC H4M

Welcome to 2046-2048 Rue Ward/ Bachelor unit 335 Rue Authier, a well-maintained triplex ideally located in a prime VSL location. This corner property has been carefully maintained over the years. The owner currently occupies the upper unit (2046) The bachelor unit has been renovated and is occupied by an excellent tenant.

$1,299,000 - Centris# 12406695

  • 4 Bedrooms
  • 2 Bathrooms
  • 1962
  • 0

Interested in this listing?

    Addenda

    First time on the market since 2009! Welcome to 2046--2048
    Rue Ward / 335 Rue Authier, a well-maintained corner
    triplex ideally located in a prime VSL location. This
    property has been carefully maintained over the years and
    offers excellent potential for both investors and
    owner-occupants.

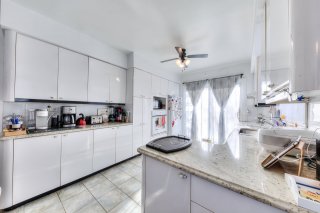
    The owner currently occupies the upper unit (2046). This
    bright and spacious unit features two wall-mounted A/C
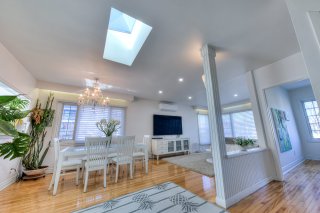
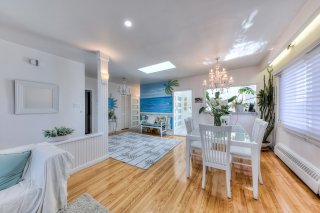
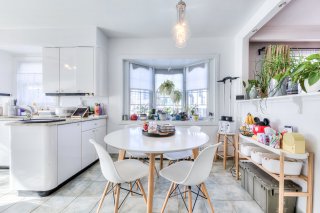
    units with remotes, a skylight in the dining room area, and
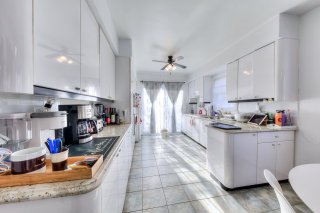
    a beautifully renovated kitchen equipped with high-end
    appliances, including a (Café brand) double-door
    refrigerator, (Café brand) electric cooktop, (Café brand)
    built-in oven, (Café brand) dishwasher, and a (KitchenAid)
    microwave. Washer and dryer are also included.

    The lower unit (2048) is currently rented, with the lease
    expiring on June 30, 2027. The bachelor unit (335 Rue
    Authier) has been renovated and is occupied by an excellent
    tenant.

    This corner property benefits from abundant natural light
    and has been consistently well maintained throughout the
    years. The property also features a double garage, double
    exterior driveway, and elegant glass railings in the main
    exterior staircase.

    An exceptional opportunity in a highly sought-after
    neighborhood--ideal for occupancy or investment.

    Please note that 2048 Rue Ward (main level) and 335 Rue
    Authier (bachelor unit) are connected to the same
    electrical panel. Heating, electricity, and hot water are
    included in the bachelor unit rental.

    Sale without legal warranty of quality: This sale is made
    without any legal warranty of quality, at the buyer's own
    risk.

    ROOM DETAILS
    Room Dimensions Level Flooring
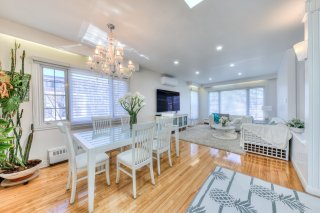
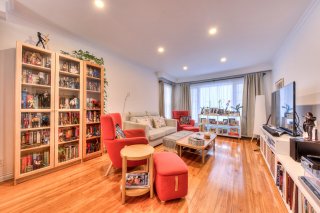
    Living room 14.3 x 12.0 P 2nd Floor Wood
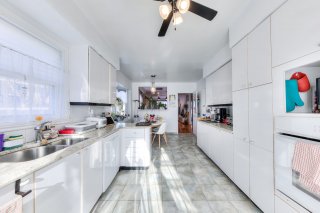
    Kitchen 10.5 x 19.6 P Ground Floor Ceramic tiles
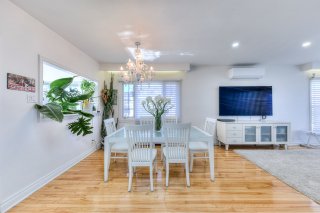
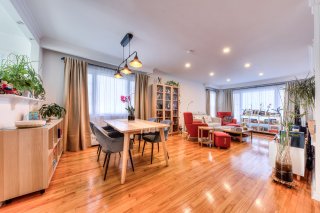
    Dining room 12 x 10.9 P 2nd Floor Wood
    Dining room 7.6 x 9.10 P Ground Floor Wood
    Kitchen 10.5 x 19.6 P 2nd Floor Ceramic tiles
    Living room 12 x 16.11 P Ground Floor Wood
    Hallway 12.4 x 10.0 P 2nd Floor Wood
    Primary bedroom 18.1 x 10.8 P Ground Floor Wood
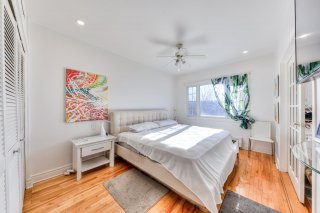
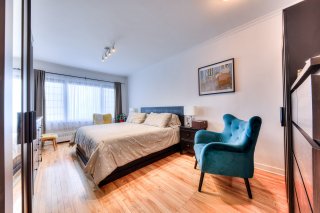
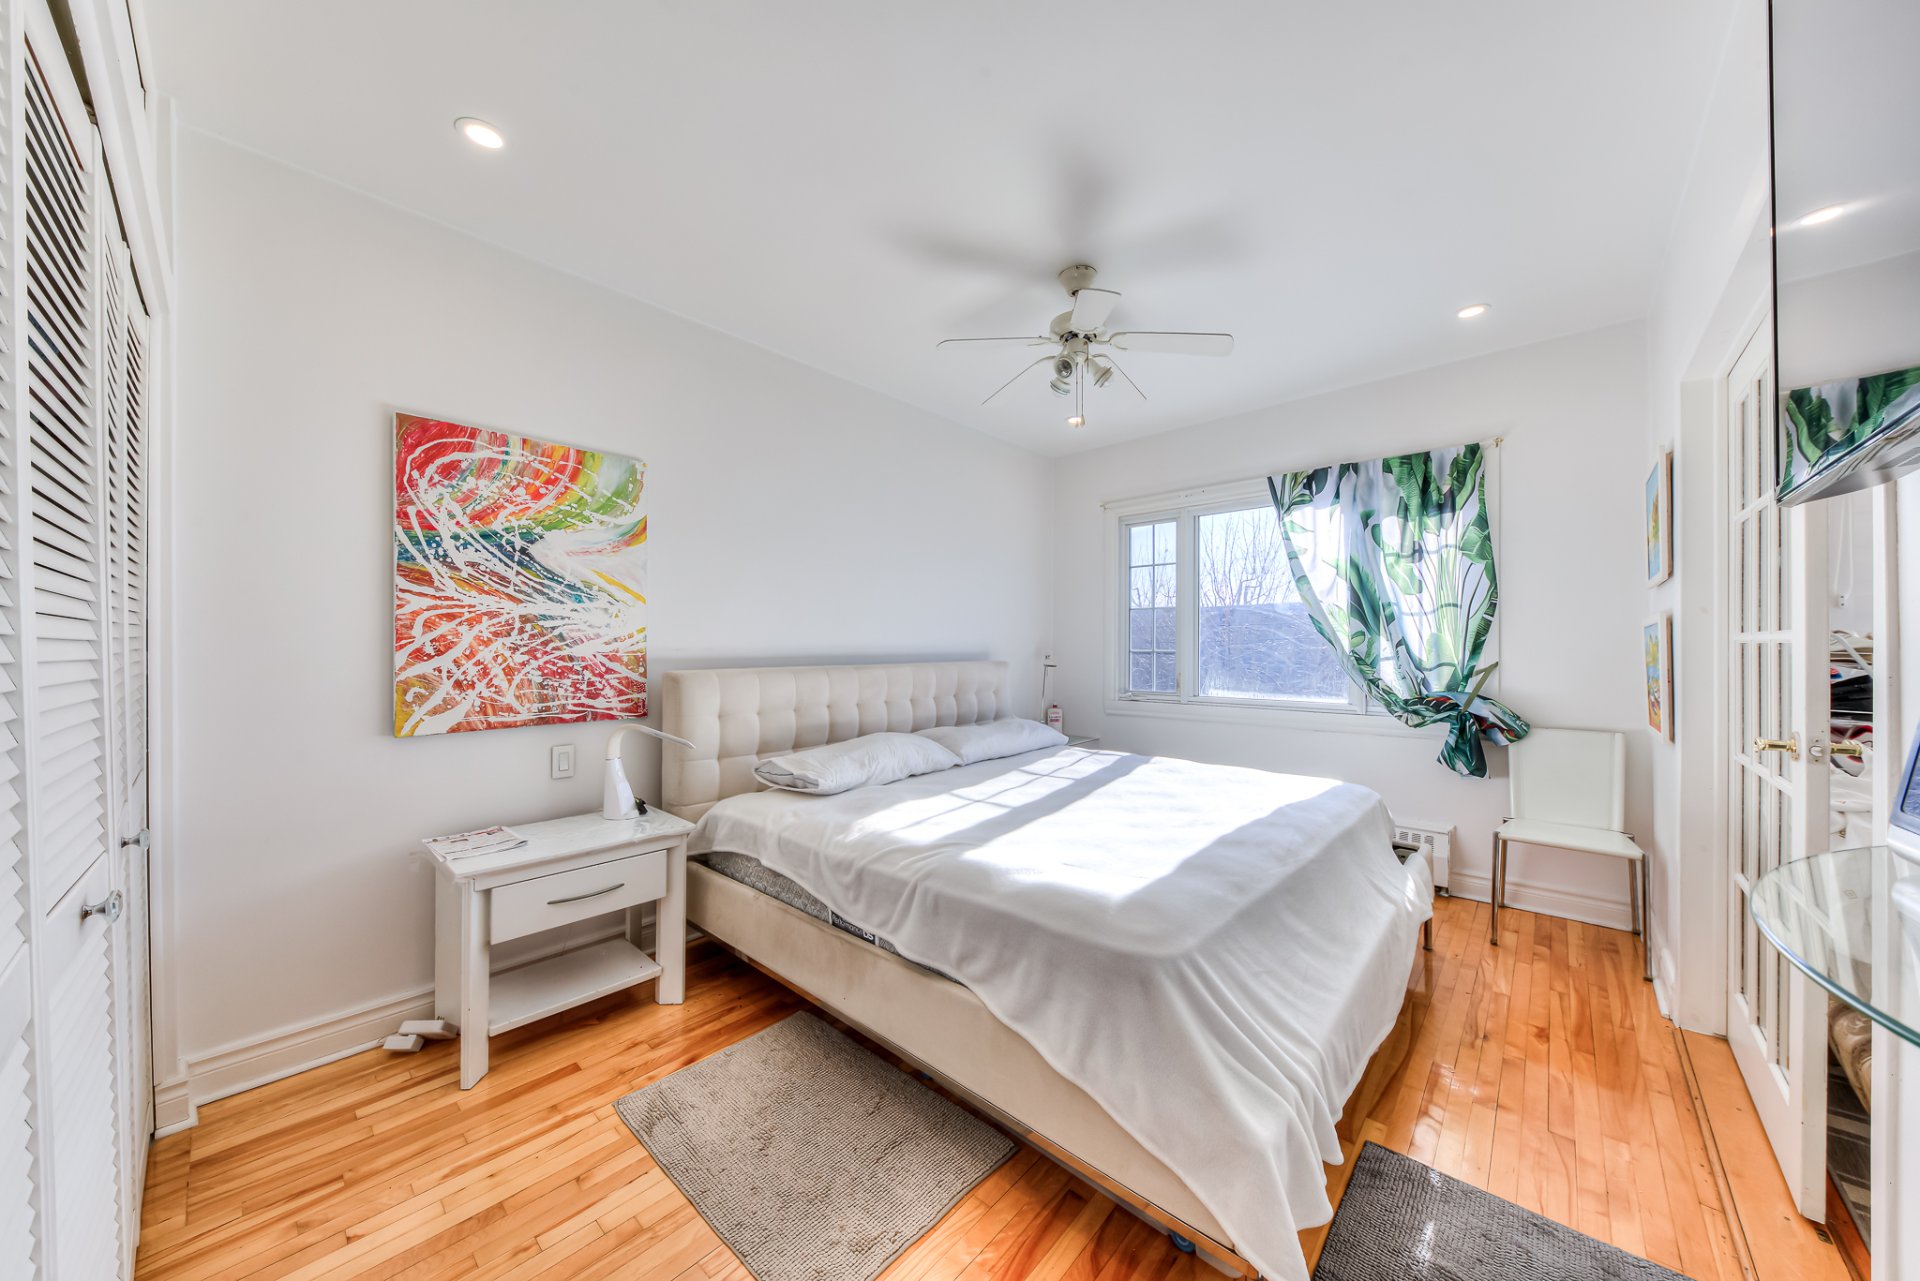
    Primary bedroom 10.8 x 18.1 P 2nd Floor Wood
    Bathroom 7 x 4.11 P Ground Floor Ceramic tiles
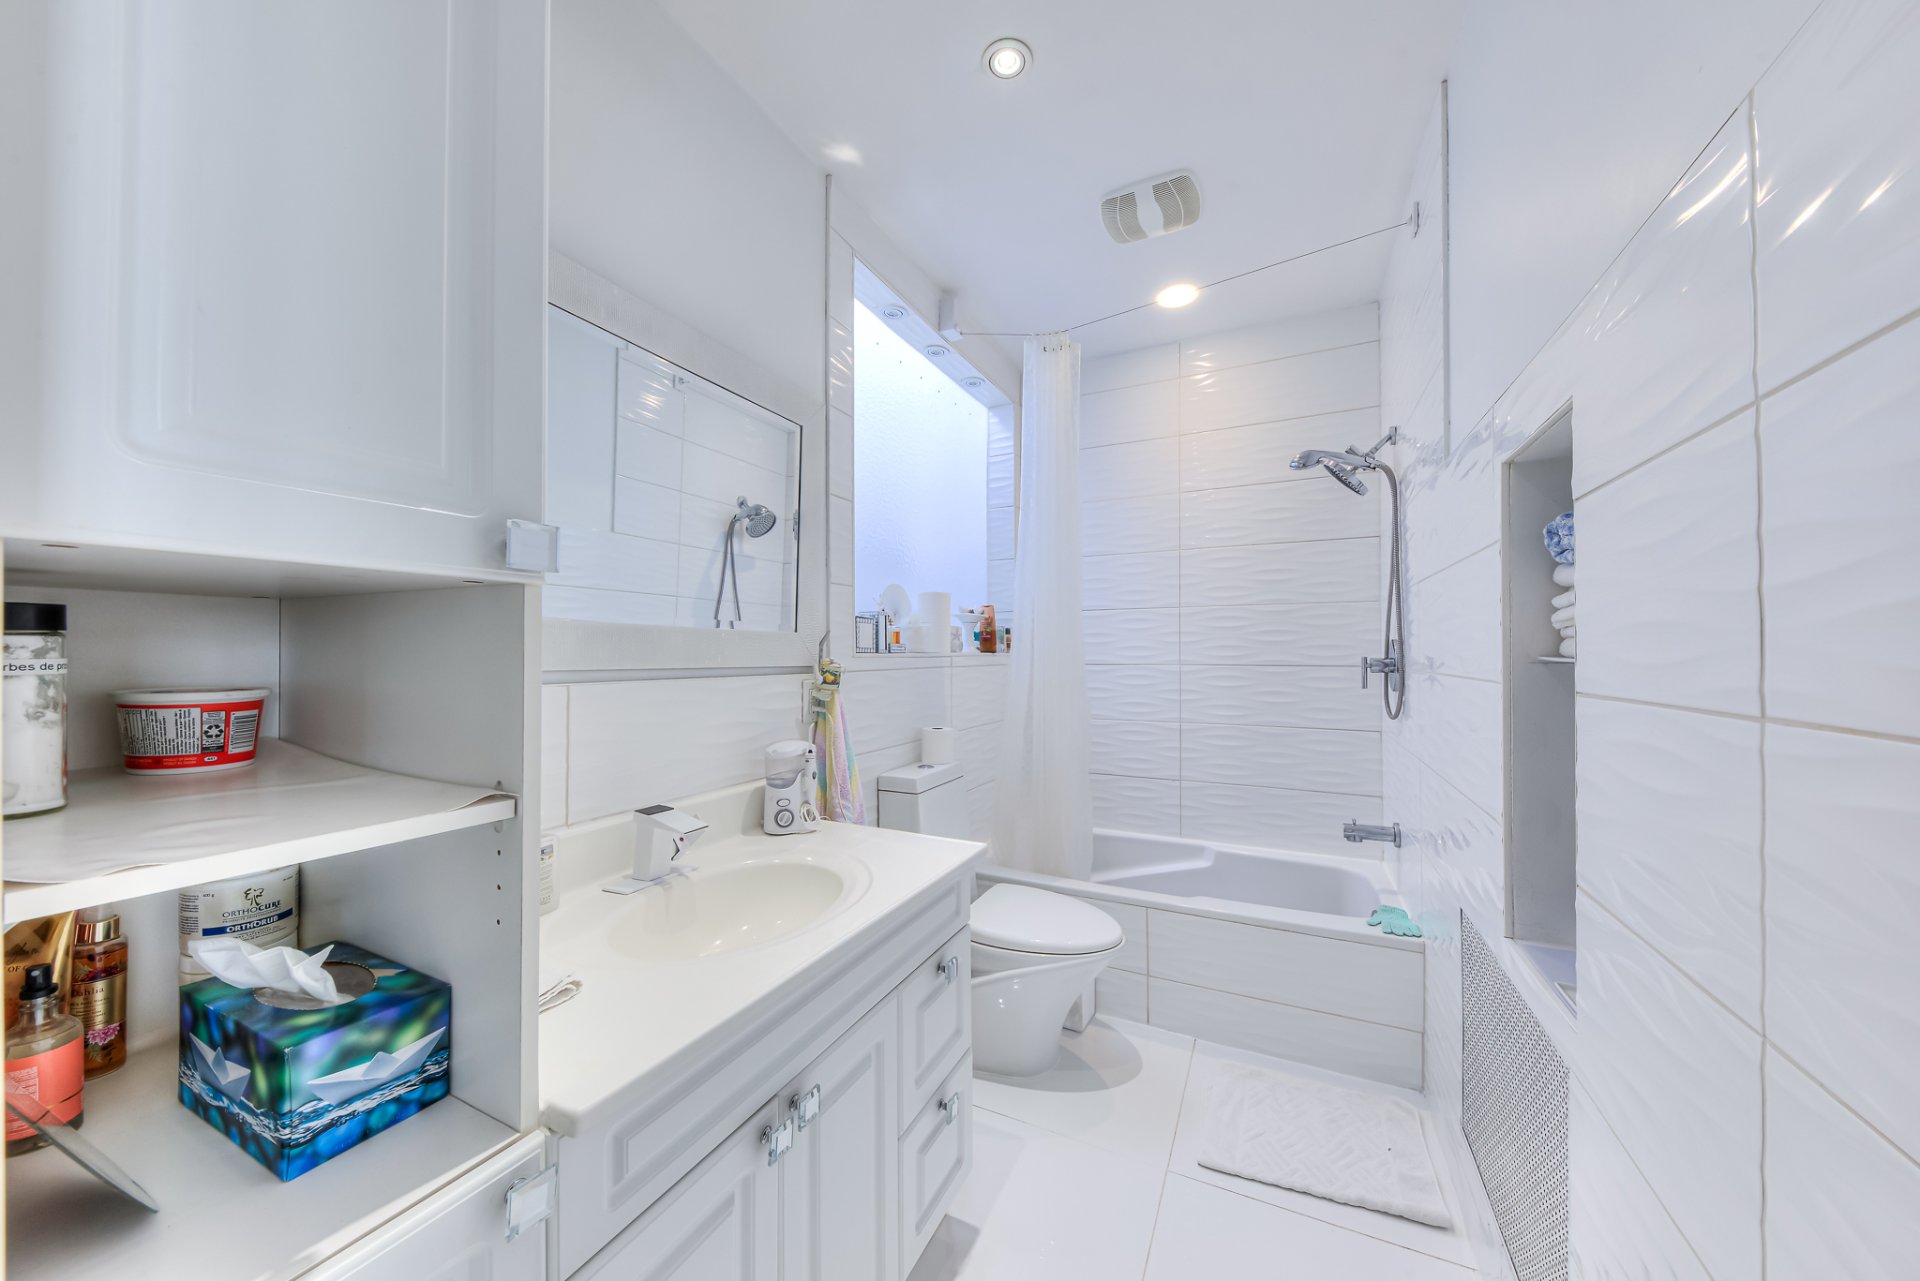
    Bathroom 5.10 x 9.10 P 2nd Floor Ceramic tiles
    Bedroom 12 x 9.8 P Ground Floor Wood
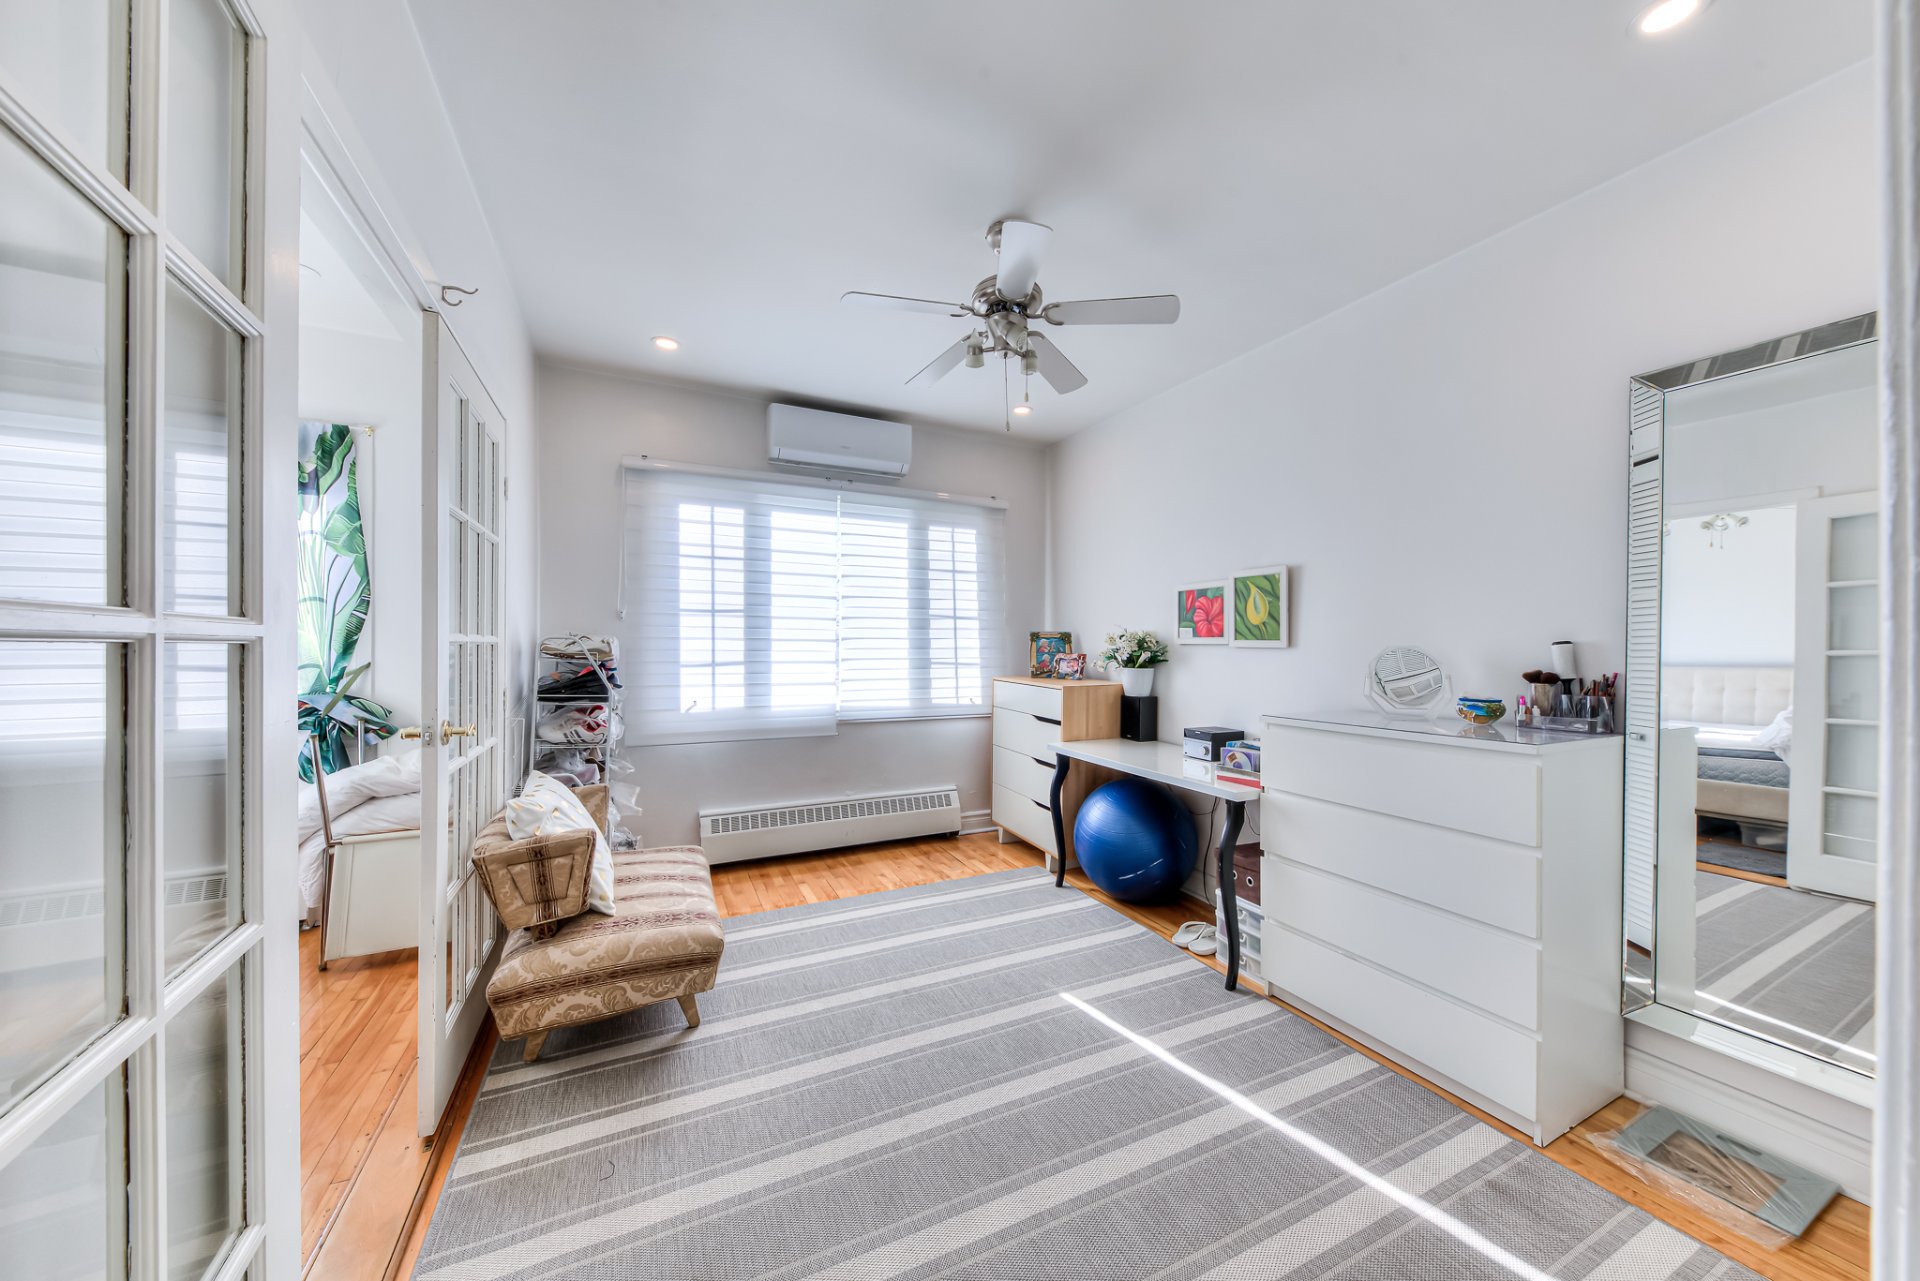
    Bedroom 12.4 x 9.8 P 2nd Floor Wood
    Bedroom 9.9 x 15.8 P Ground Floor Wood
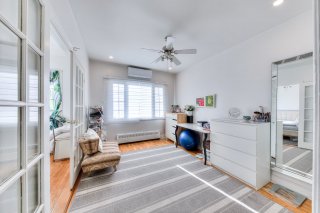
    Bedroom 9.10 x 13.4 P 2nd Floor Wood
    Bathroom 5.10 x 9.9 P Ground Floor Ceramic tiles
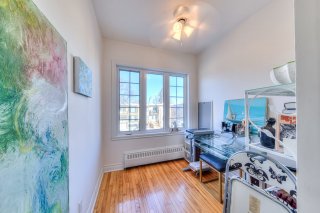
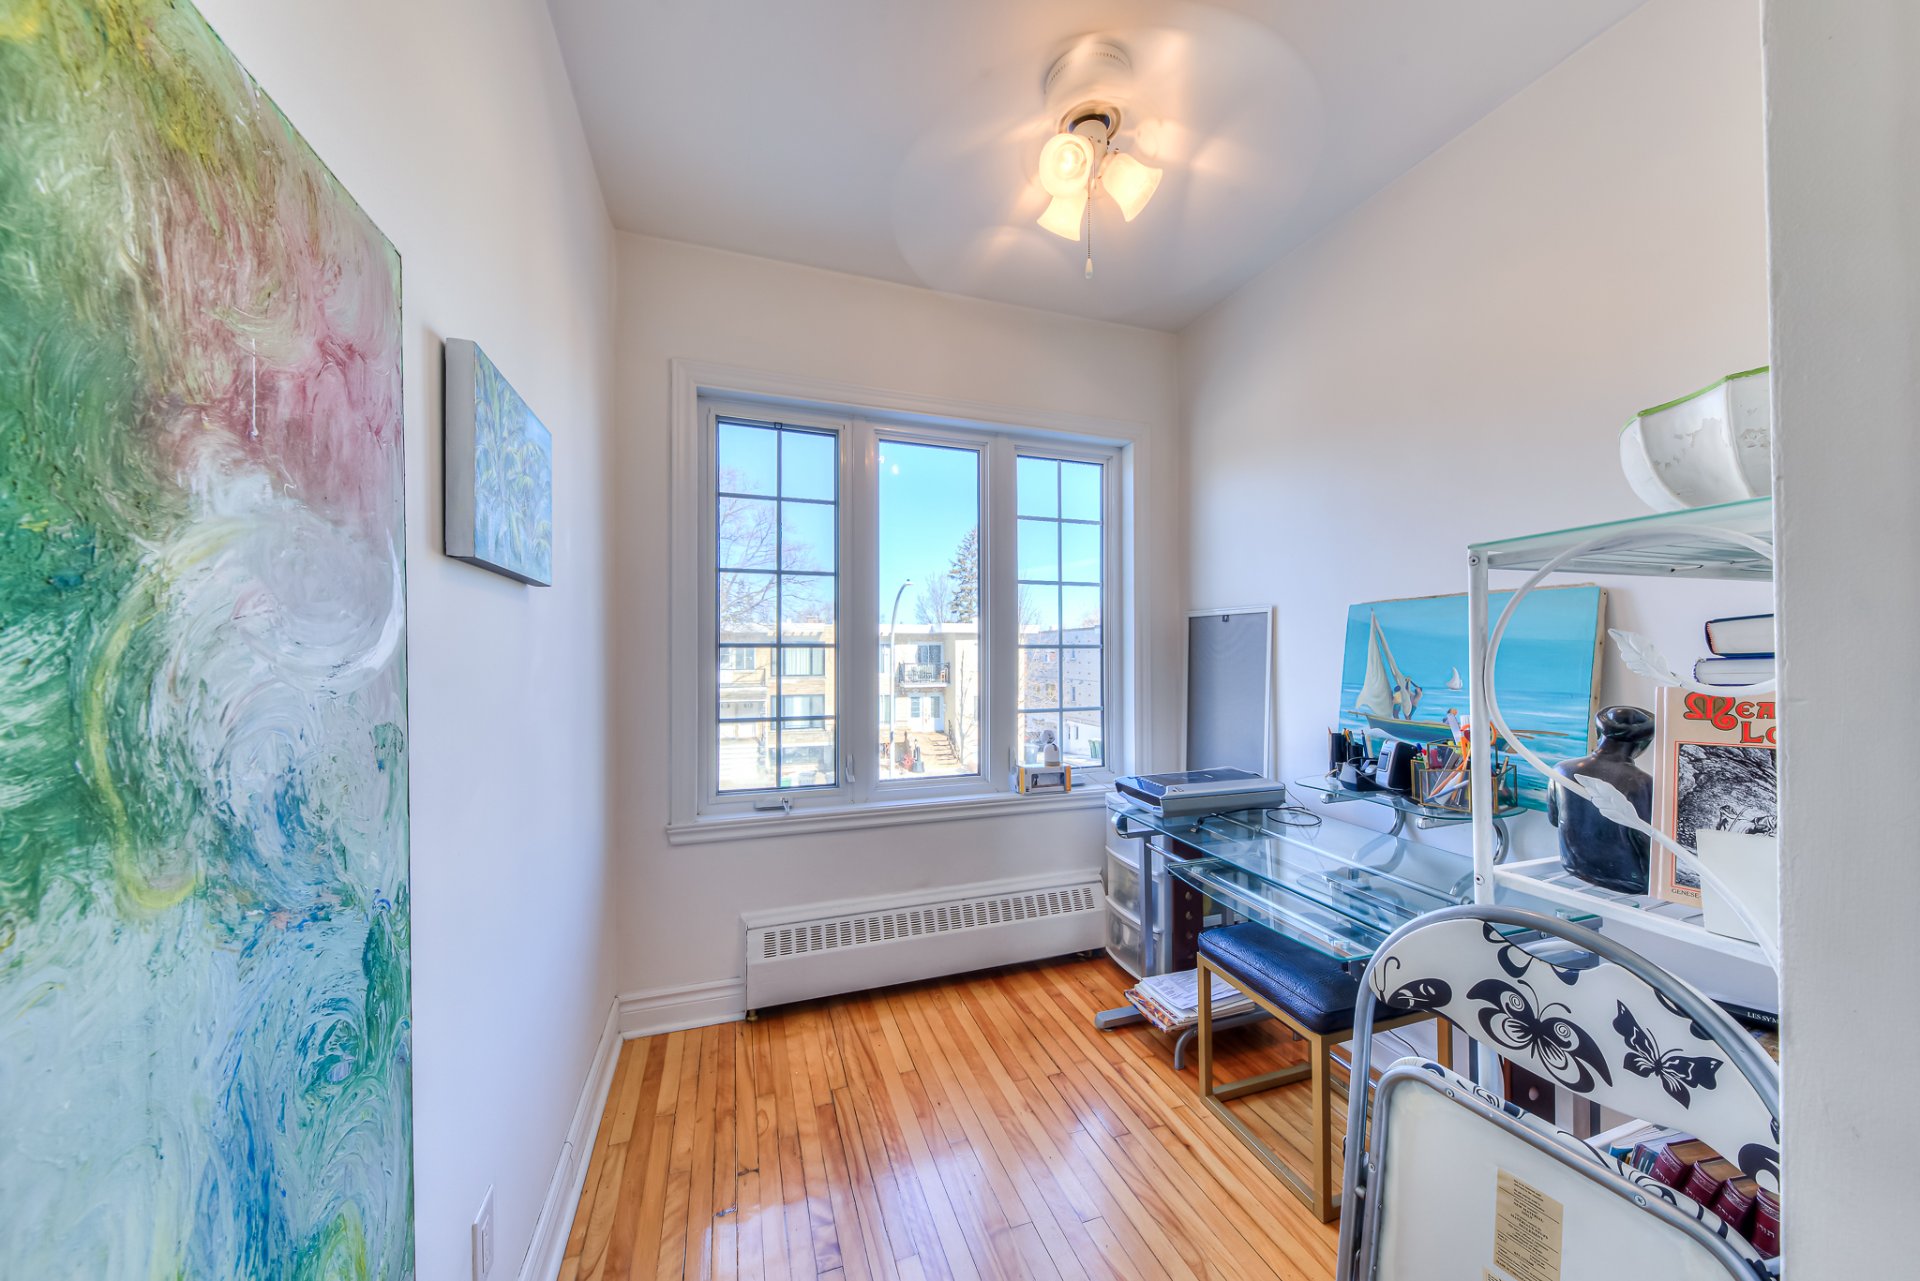
    bedroom/office 6.11 x 7.2 P 2nd Floor Wood
    Playroom 20 x 12 P Basement Ceramic tiles
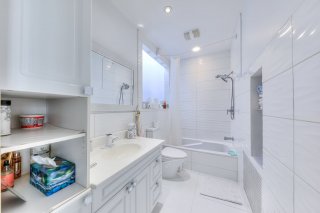
    Bathroom 4.10 x 9.9 P 2nd Floor Ceramic tiles
    BUILDING
    Type Triplex
    Style Attached
    Dimensions 0x0
    Lot Size 0
    EXPENSES
    Municipal Taxes (2026) $ 6250 / year
    School taxes (2026) $ 761 / year
    CHARACTERISTICS
    Basement 6 feet and over, Finished basement
    Bathroom / Washroom Adjoining to primary bedroom
    Driveway Asphalt
    Proximity Daycare centre, Elementary school, High school, Highway, Park - green area, Public transport
    Garage Double width or more, Heated
    Roofing Elastomer membrane
    Heating energy Electricity
    Parking Garage, Outdoor
    Heating system Hot water
    Sewage system Municipal sewer
    Water supply Municipality
    Equipment available Other, Wall-mounted air conditioning
    Zoning Residential

    Loading maps...

    Loading street view...

    Copyright © 2026 Tapp Immobilier. All rights reserved.

    Real estate web design by

    This site is registered on wpml.org as a development site. Switch to a production site key to remove this banner.