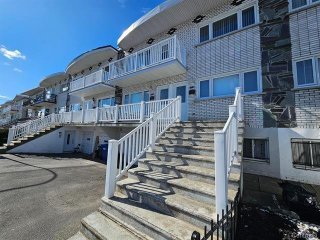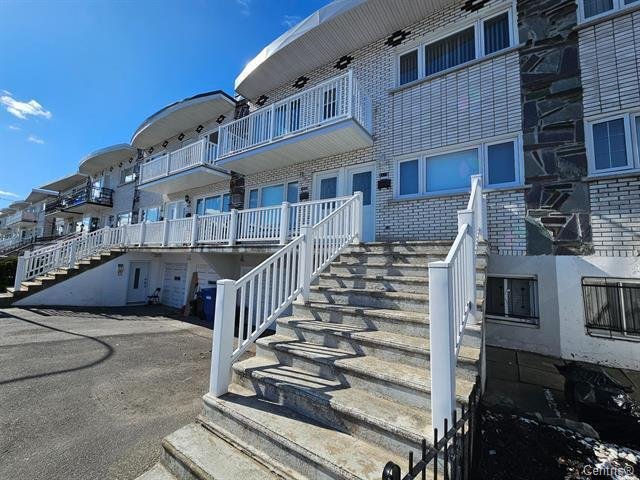
Frontage
Frontage
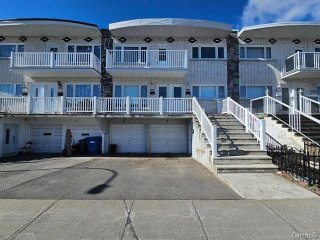
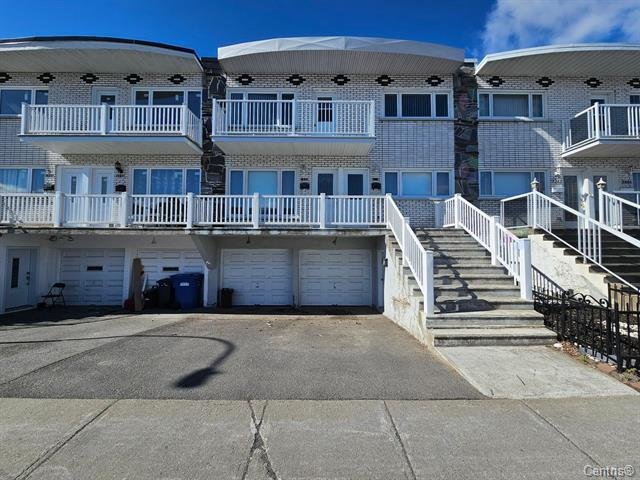
Garage
Garage
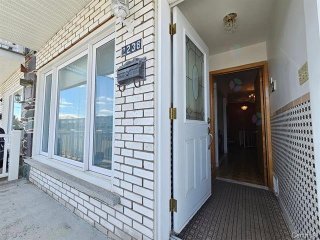
Exterior
Exterior
Overall View
Overall View
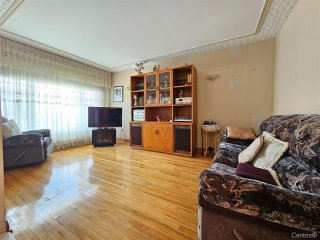
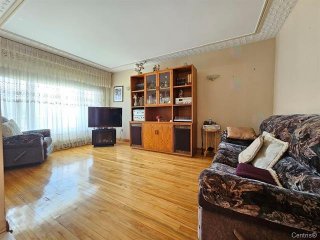
Living room
Living room
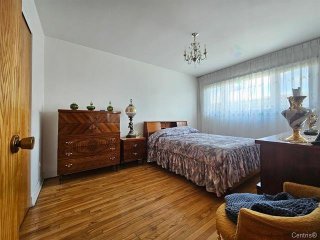
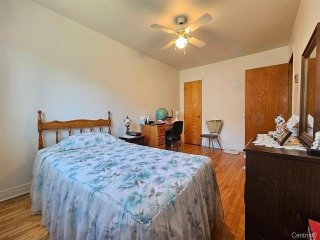
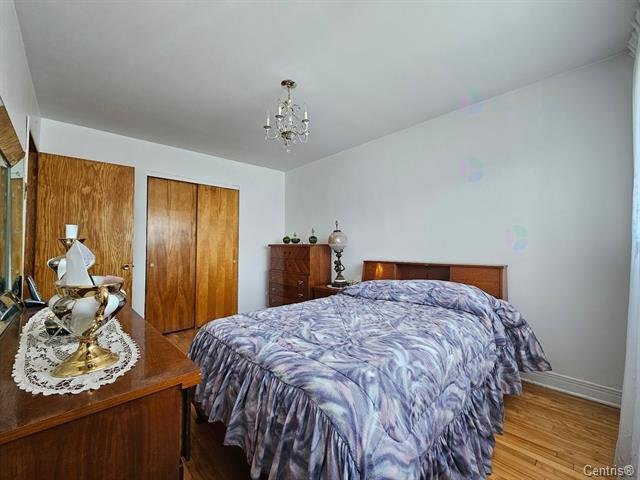
Primary bedroom
Primary bedroom
Primary bedroom
Primary bedroom
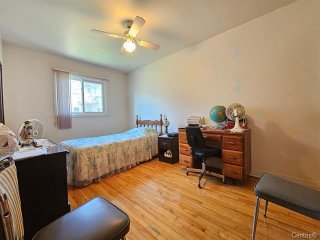
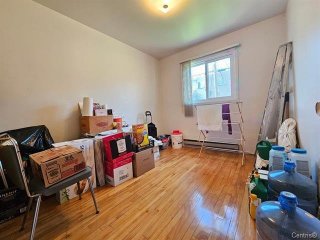
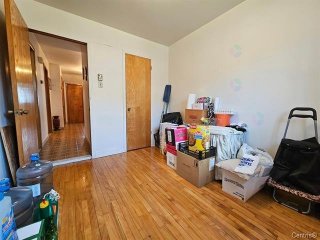
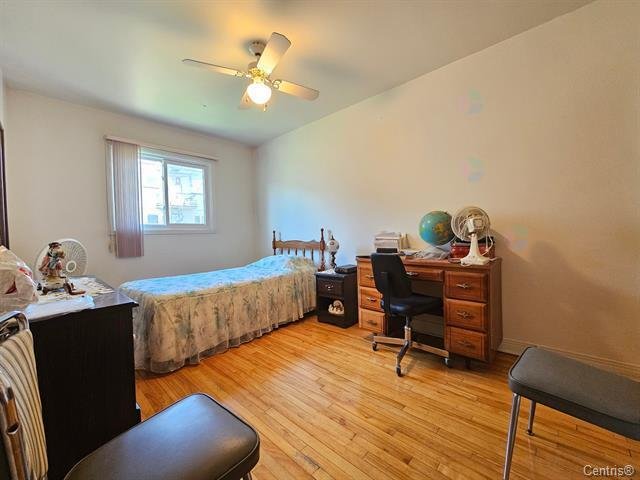
Bedroom
Bedroom
Bedroom
Bedroom
Bedroom
Bedroom
Bedroom
Bedroom
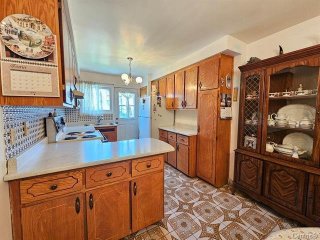
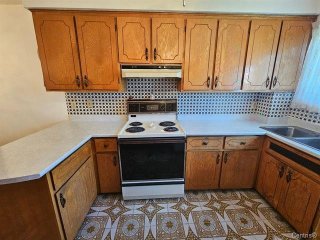
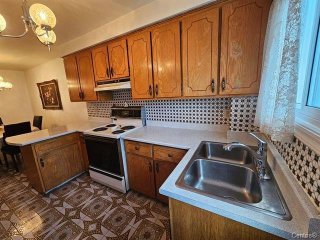
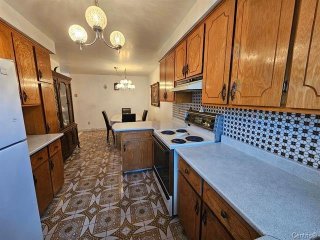
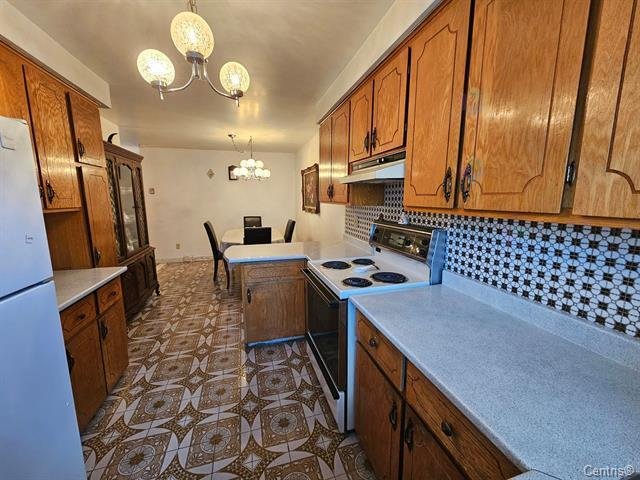
Kitchen
Kitchen
Kitchen
Kitchen
Kitchen
Kitchen
Kitchen
Kitchen
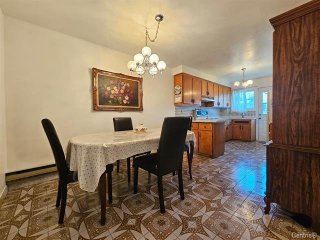
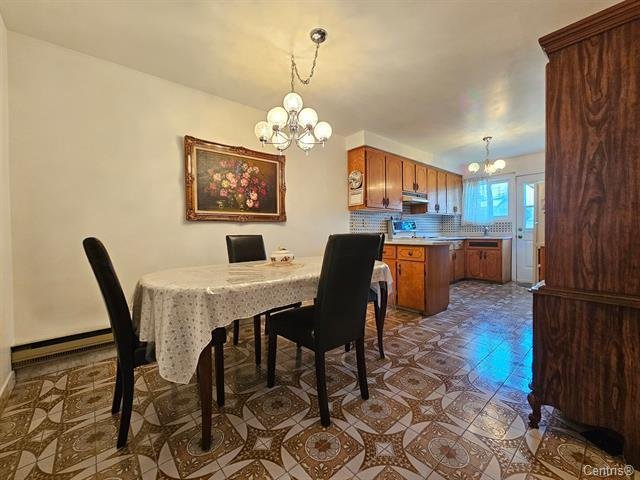
Dining room
Dining room
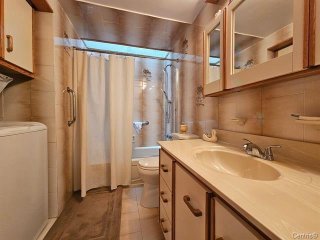
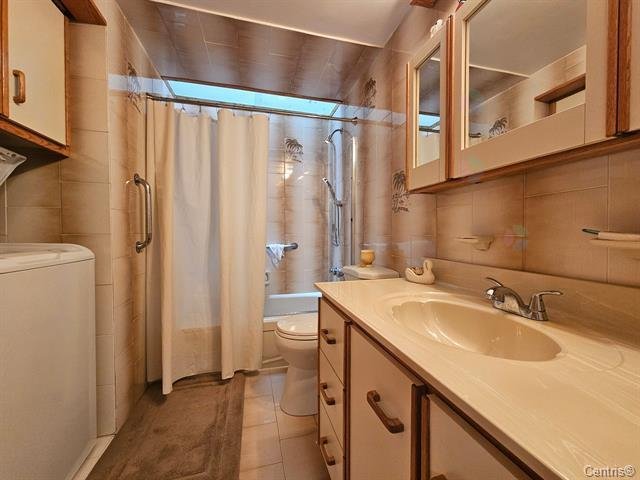
Bathroom
Bathroom
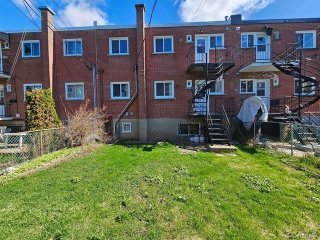
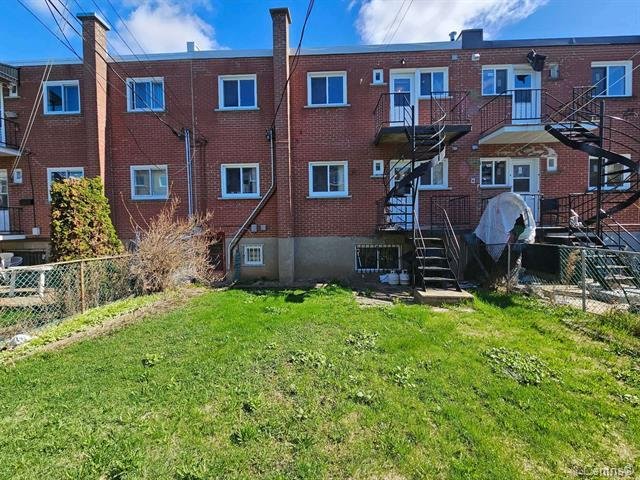
Back facade
Back facade
Frontage
Garage
Exterior
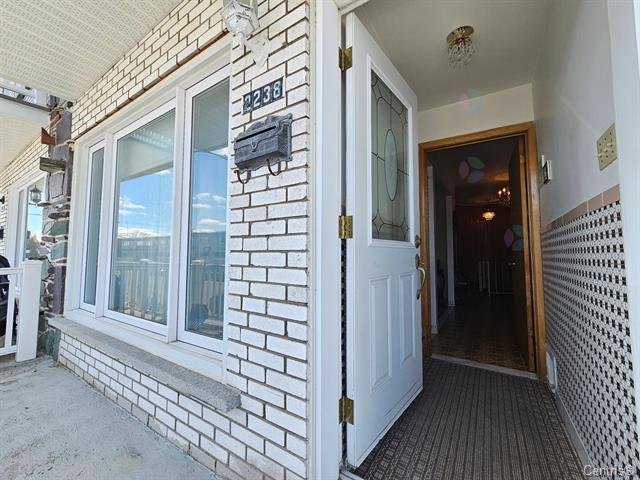
Overall View
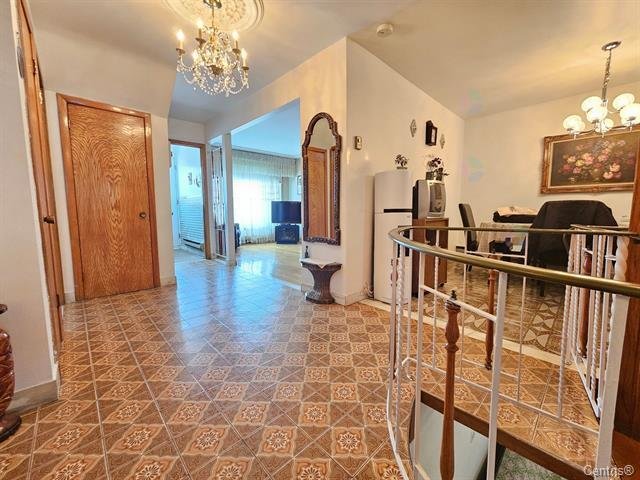
Living room
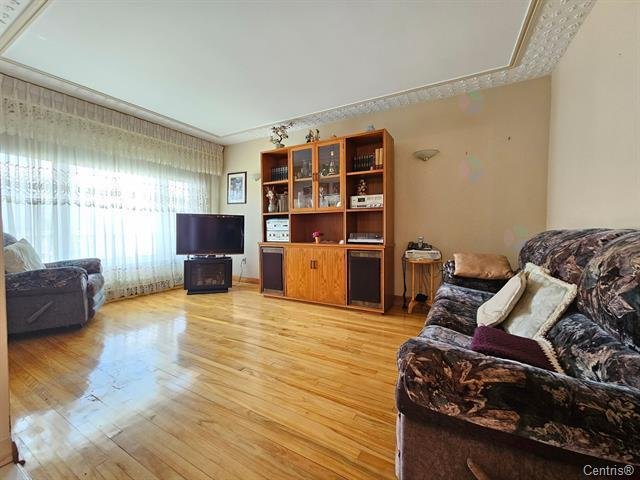
Primary bedroom
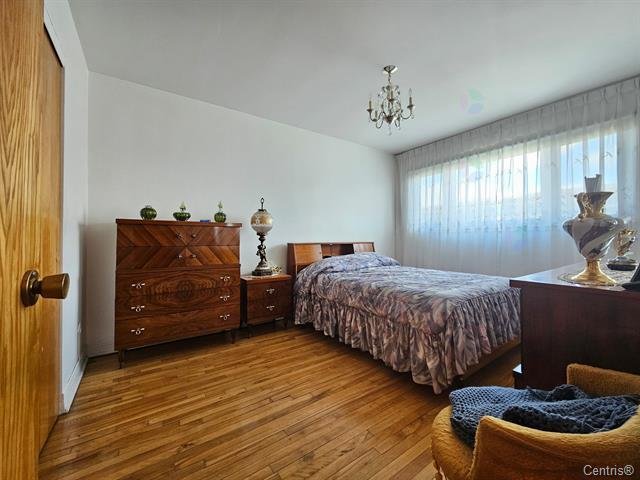
Primary bedroom
Bedroom
Bedroom
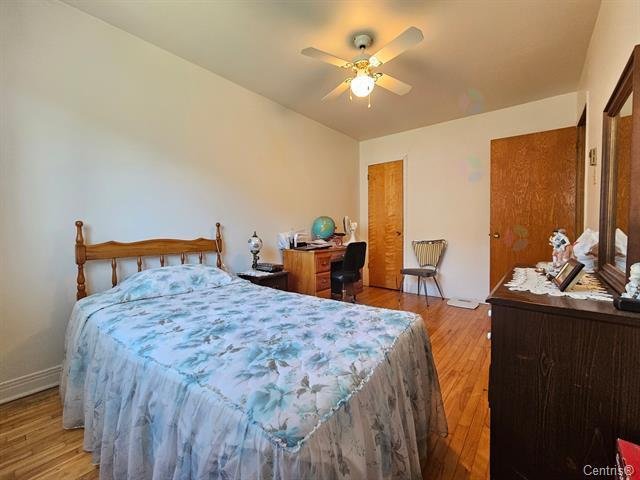
Bedroom
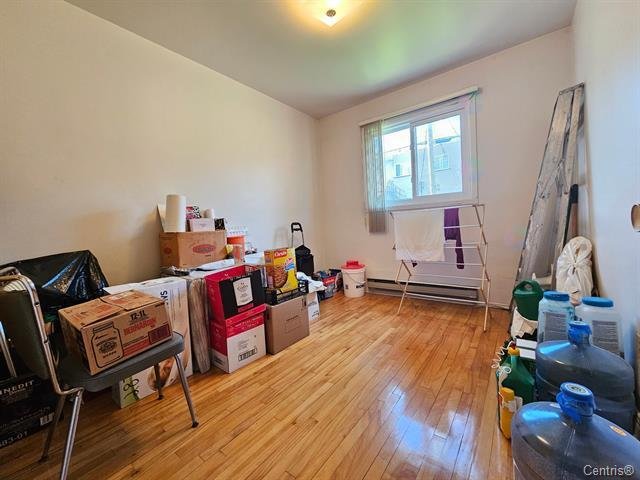
Bedroom
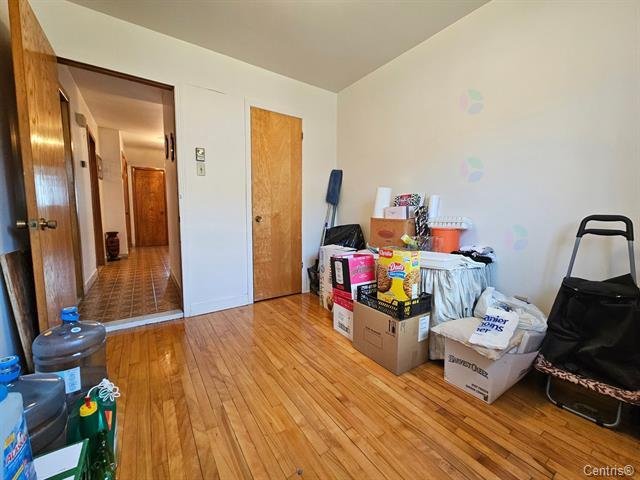
Kitchen
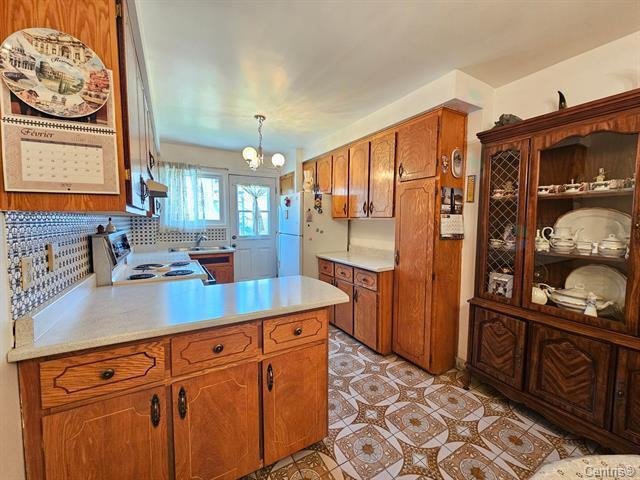
Kitchen
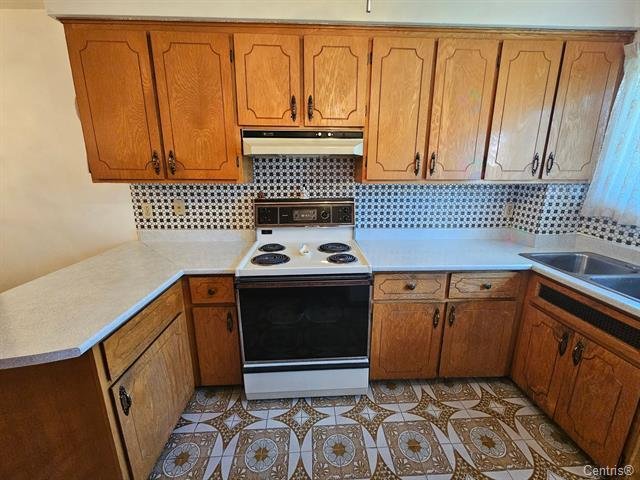
Kitchen
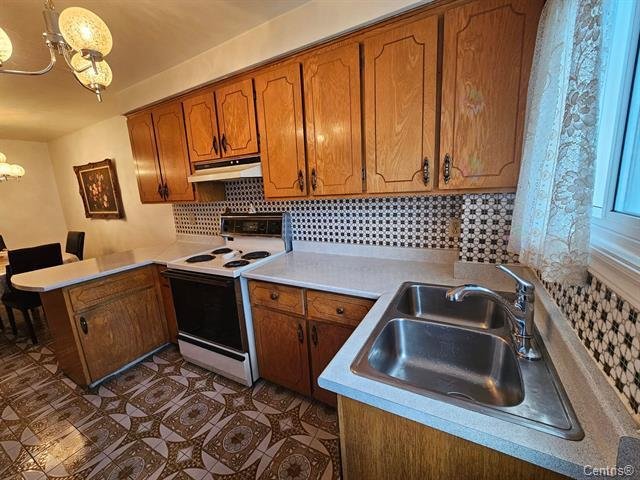
Kitchen
Dining room
Bathroom
Back facade
2238 Rue Lise, Montréal (LaSalle), QC H8N

$2,400/M - Centris# 9694599

  • 3 Bedrooms
  • 1 Bathrooms
  • 1967
  • 0

Interested in this listing?

    Addenda

    ROOM DETAILS
    Room Dimensions Level Flooring
    Hallway 3.1 x 5.6 P Ground Floor Ceramic tiles
    Primary bedroom 9.11 x 13.6 P Ground Floor Wood
    Bedroom 8.11 x 13.11 P Ground Floor Wood
    Bedroom 8.9 x 10.5 P Ground Floor Wood
    Bathroom 8.10 x 7.9 P Ground Floor Ceramic tiles
    Kitchen 8.9 x 11 P Ground Floor Ceramic tiles
    Dining room 9.4 x 11 P Ground Floor Ceramic tiles
    Living room 10.2 x 16.7 P Ground Floor Wood
    BUILDING
    Type Apartment
    Style Attached
    Dimensions 40x28 P
    Lot Size 0
    CHARACTERISTICS
    Garage Double width or more
    Heating system Electric baseboard units
    Parking Garage, Outdoor
    Sewage system Municipal sewer
    Water supply Municipality
    Restrictions/Permissions No pets allowed, Smoking not allowed
    Equipment available Private yard

    Loading maps...

    Loading street view...

    Copyright © 2026 Tapp Immobilier. All rights reserved.

    Real estate web design by

    This site is registered on wpml.org as a development site. Switch to a production site key to remove this banner.