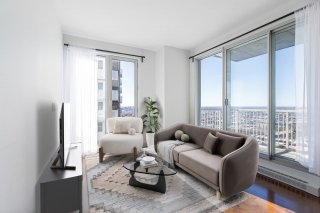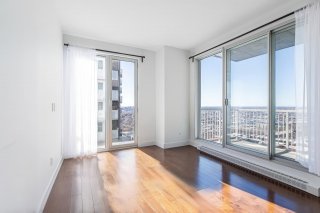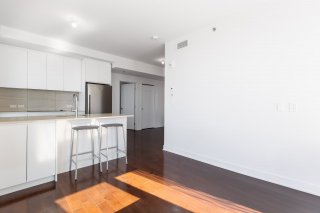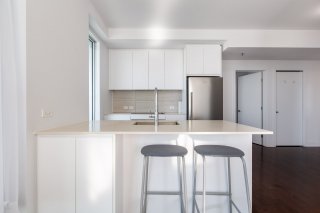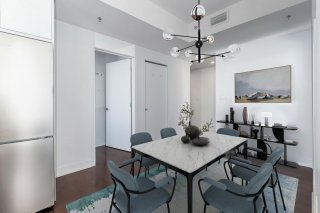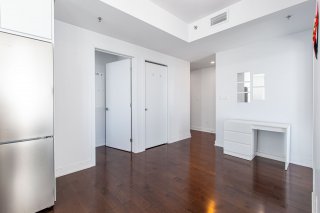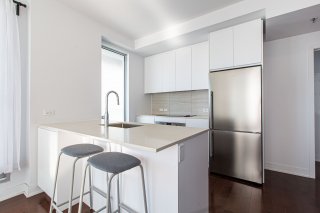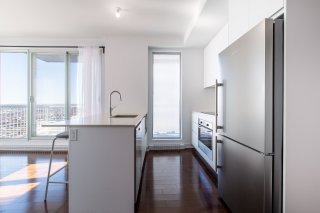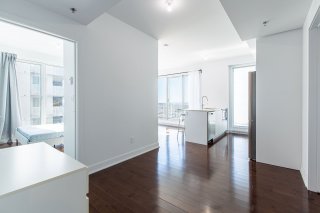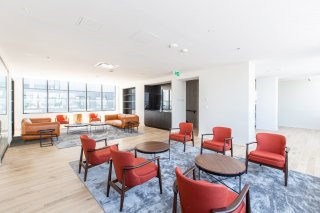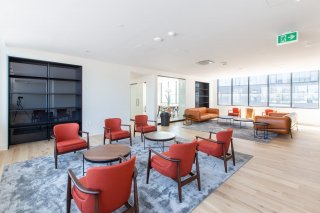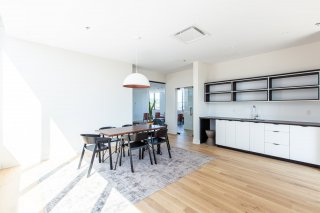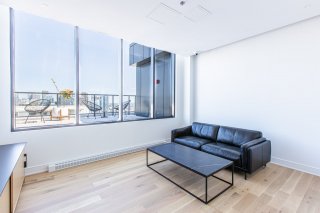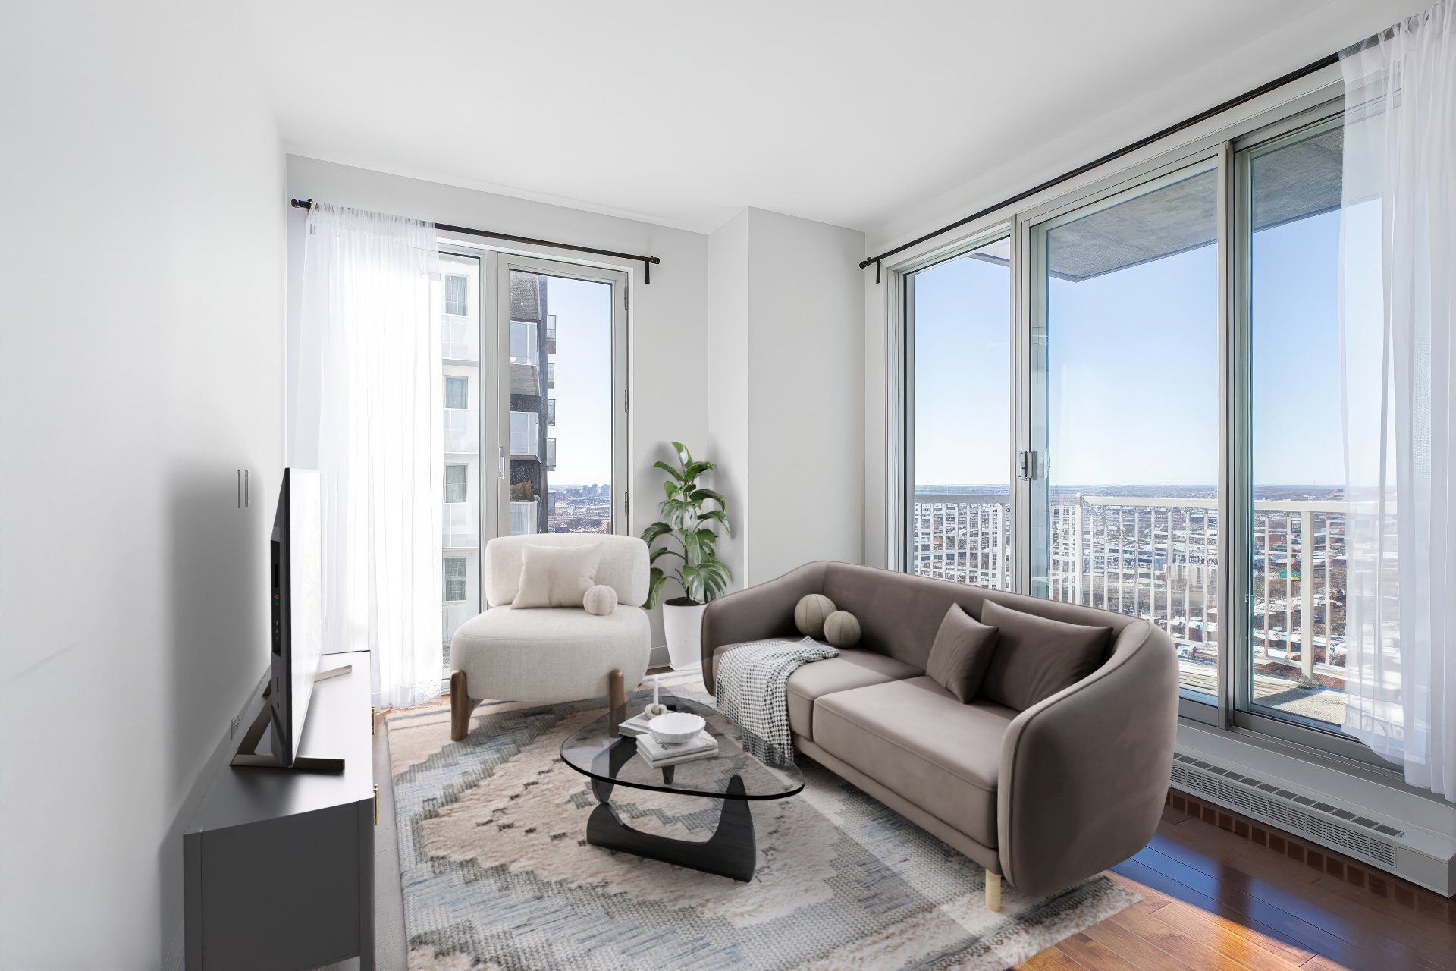
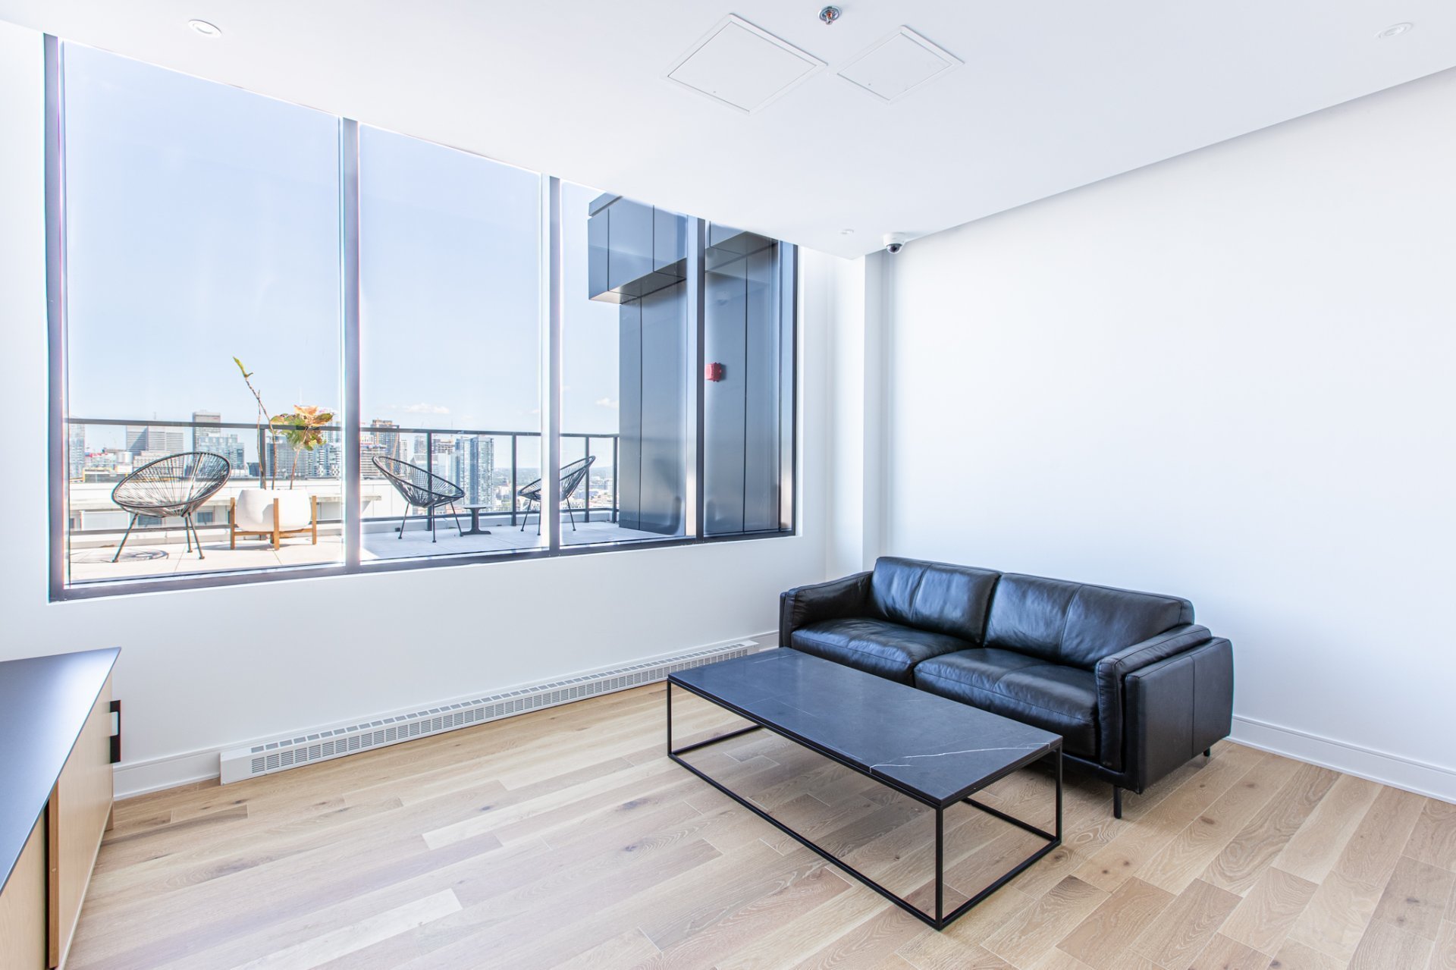
Living room
Living room
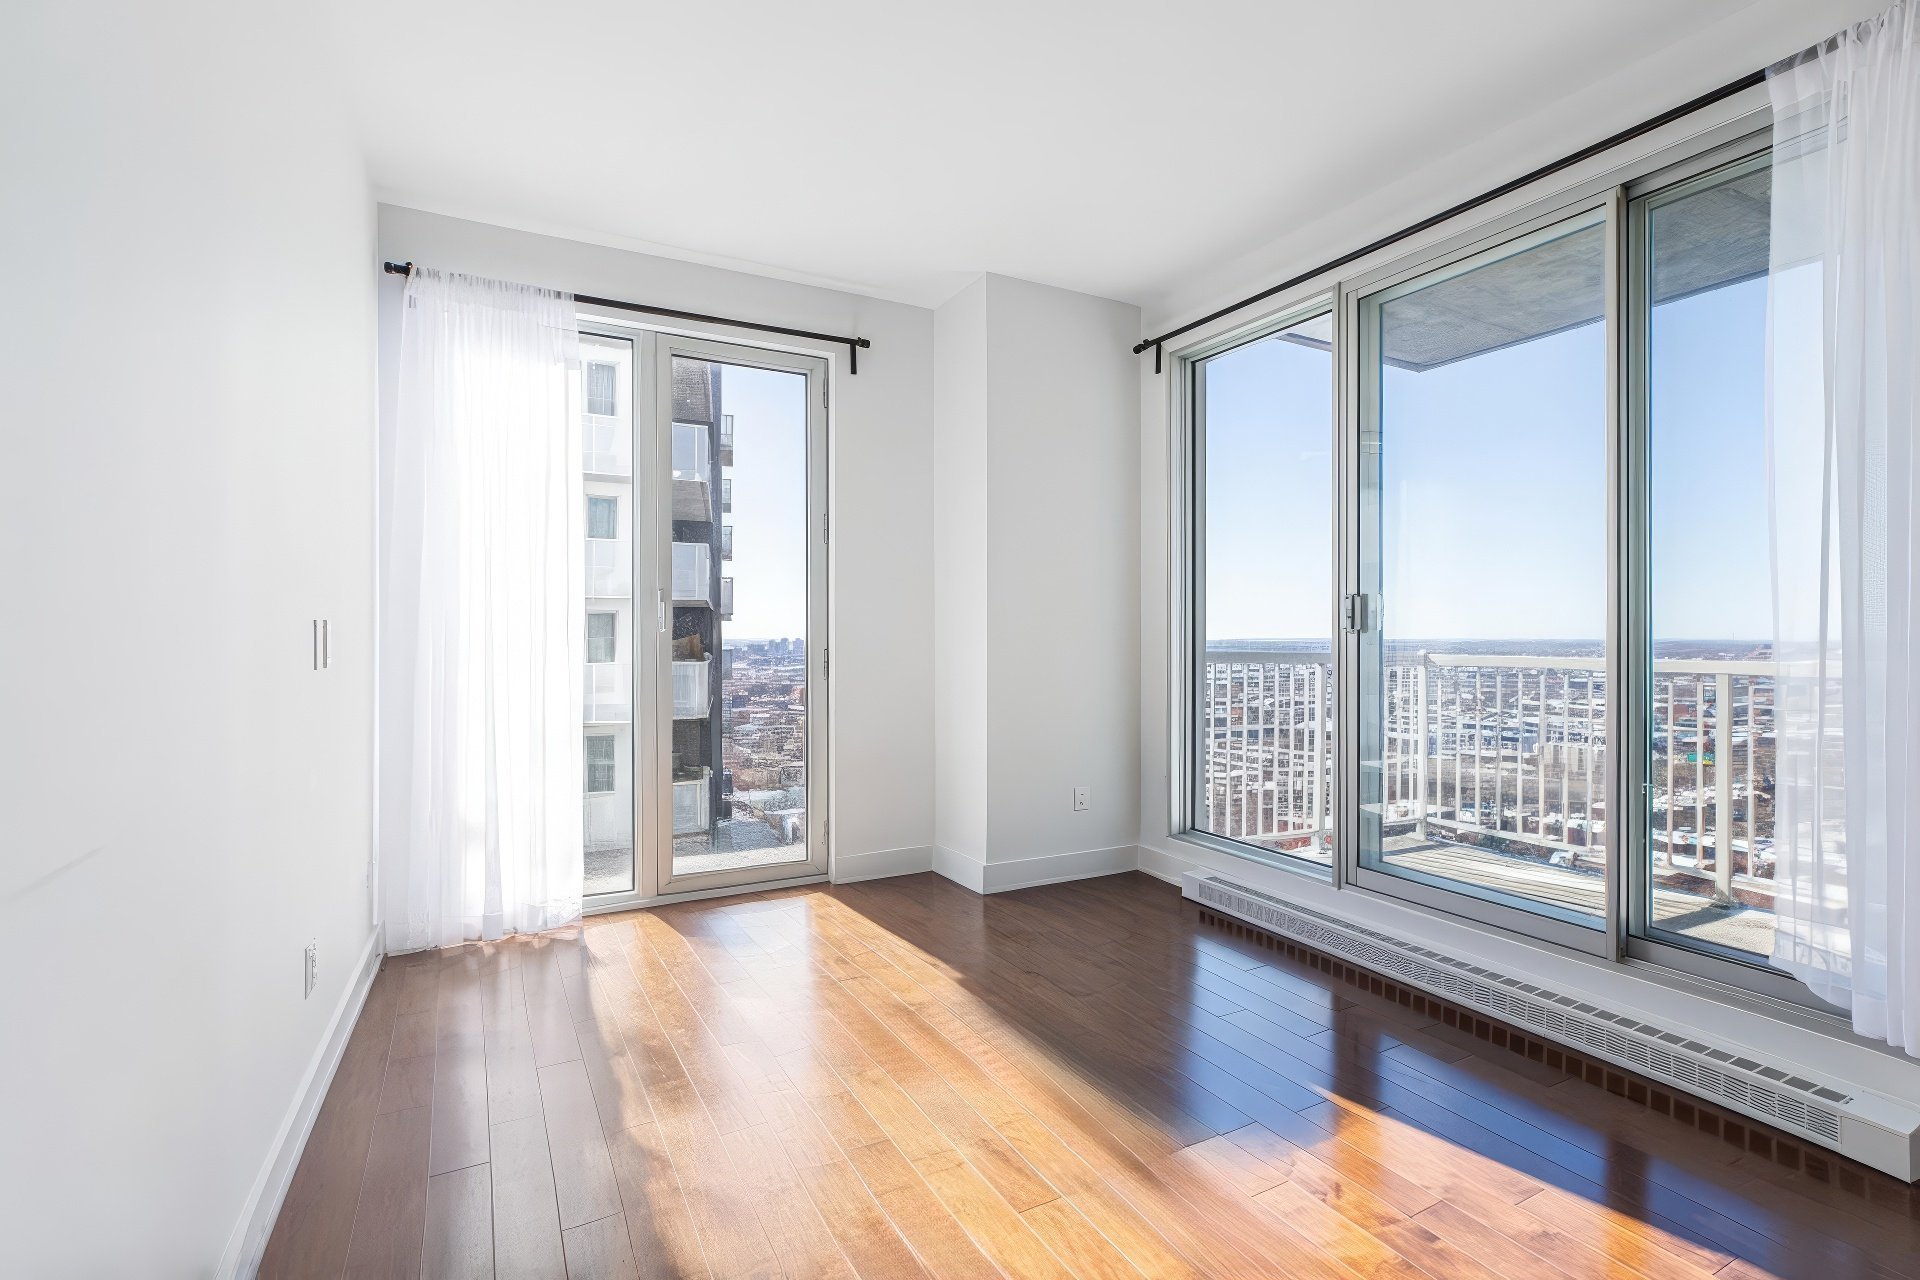
Living room
Living room
Interior
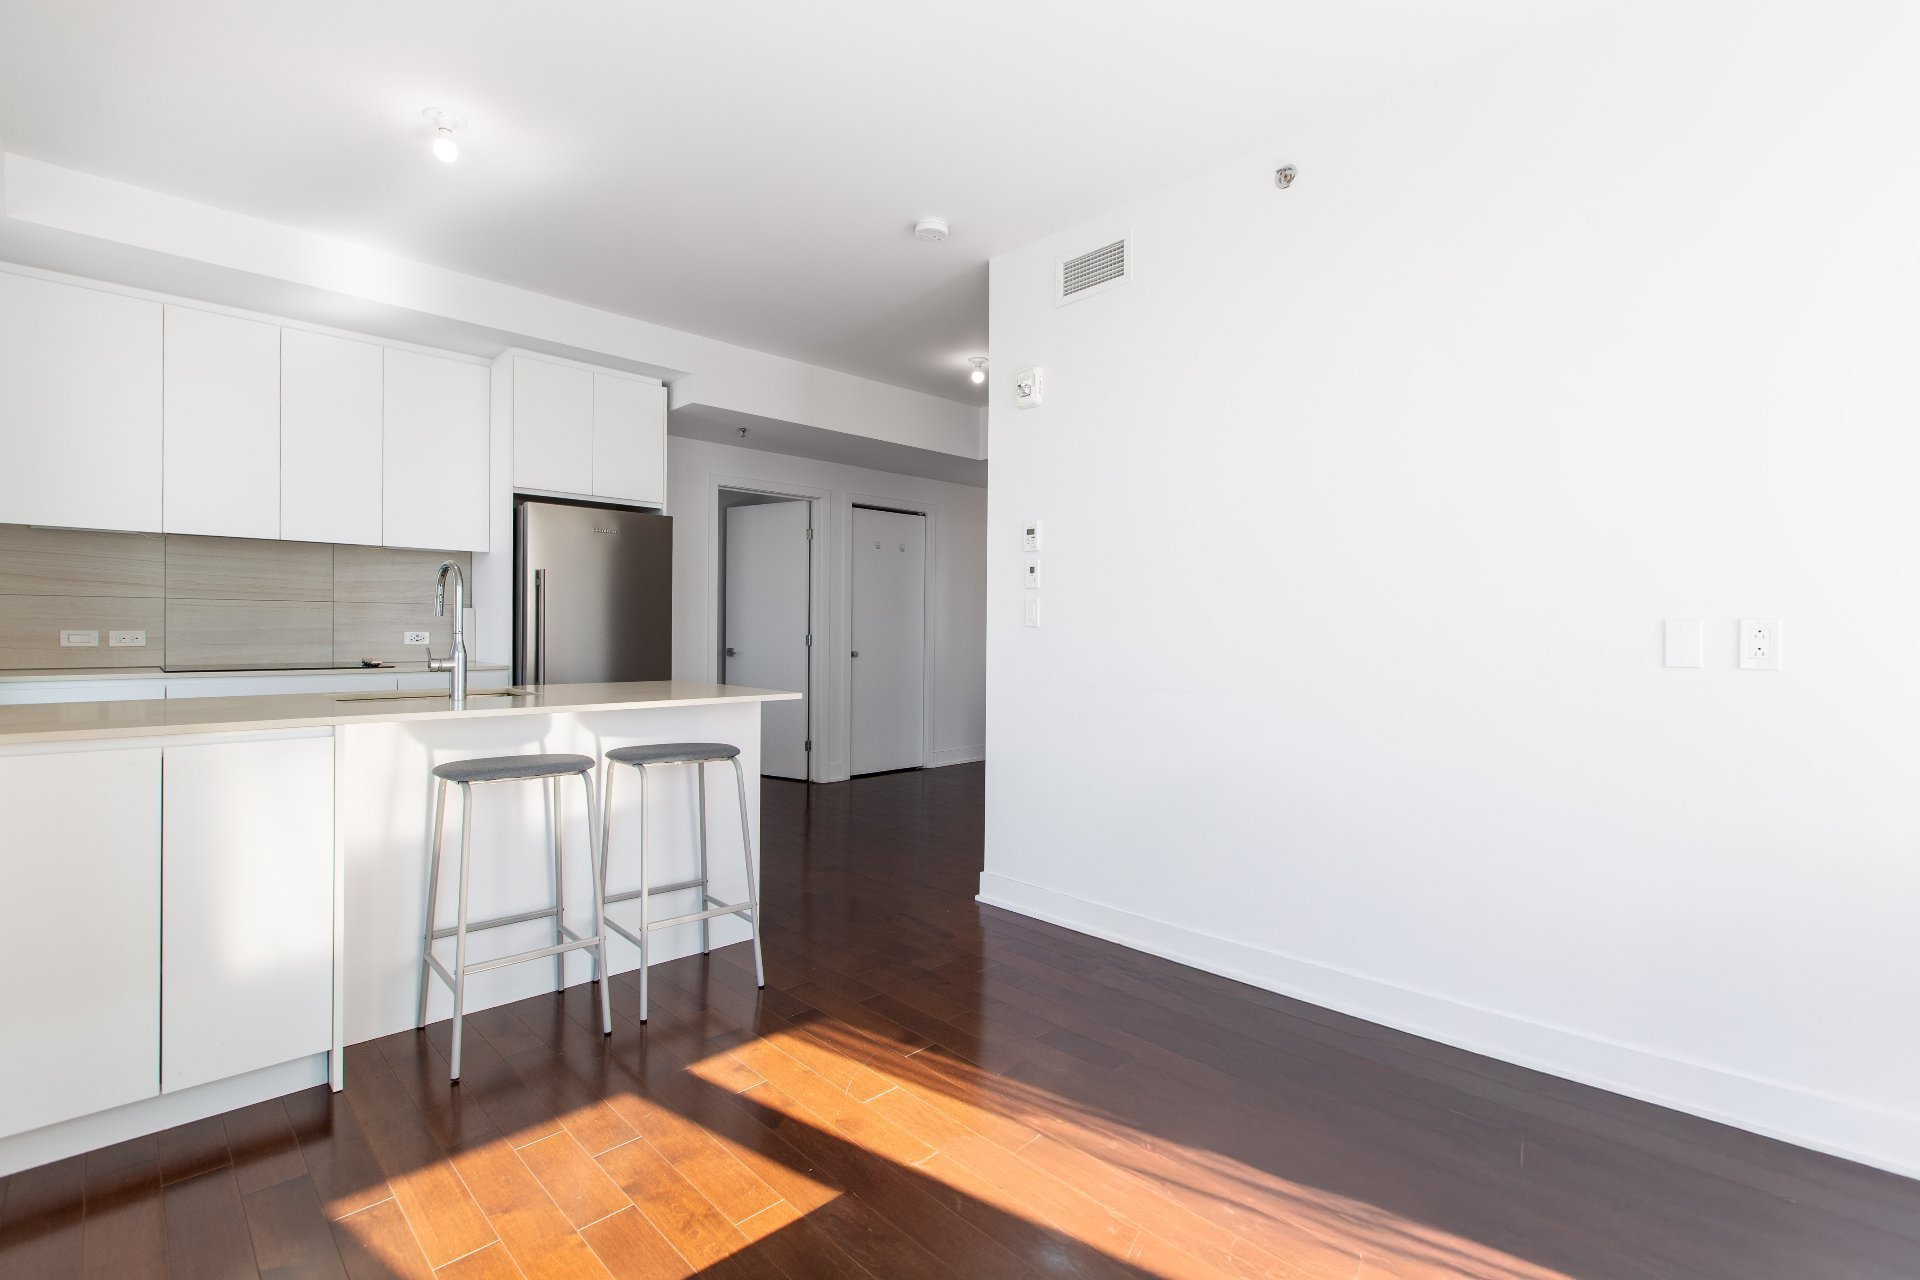
Interior
Kitchen
Kitchen
Interior
Interior
Interior
Interior
Kitchen
Kitchen
Kitchen
Kitchen
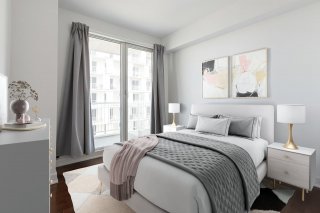
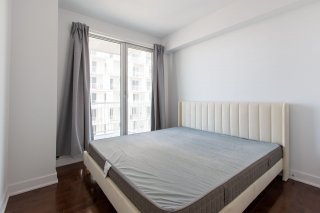
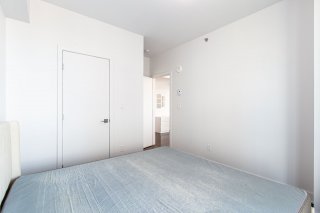
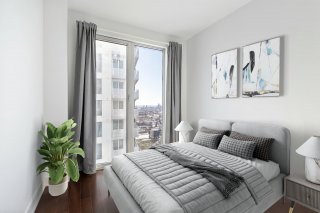
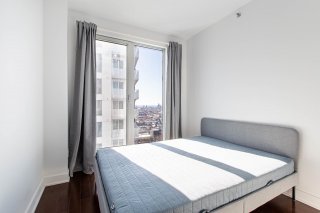
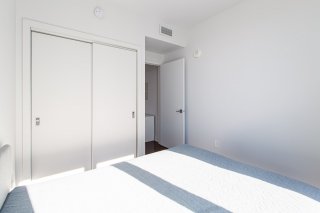
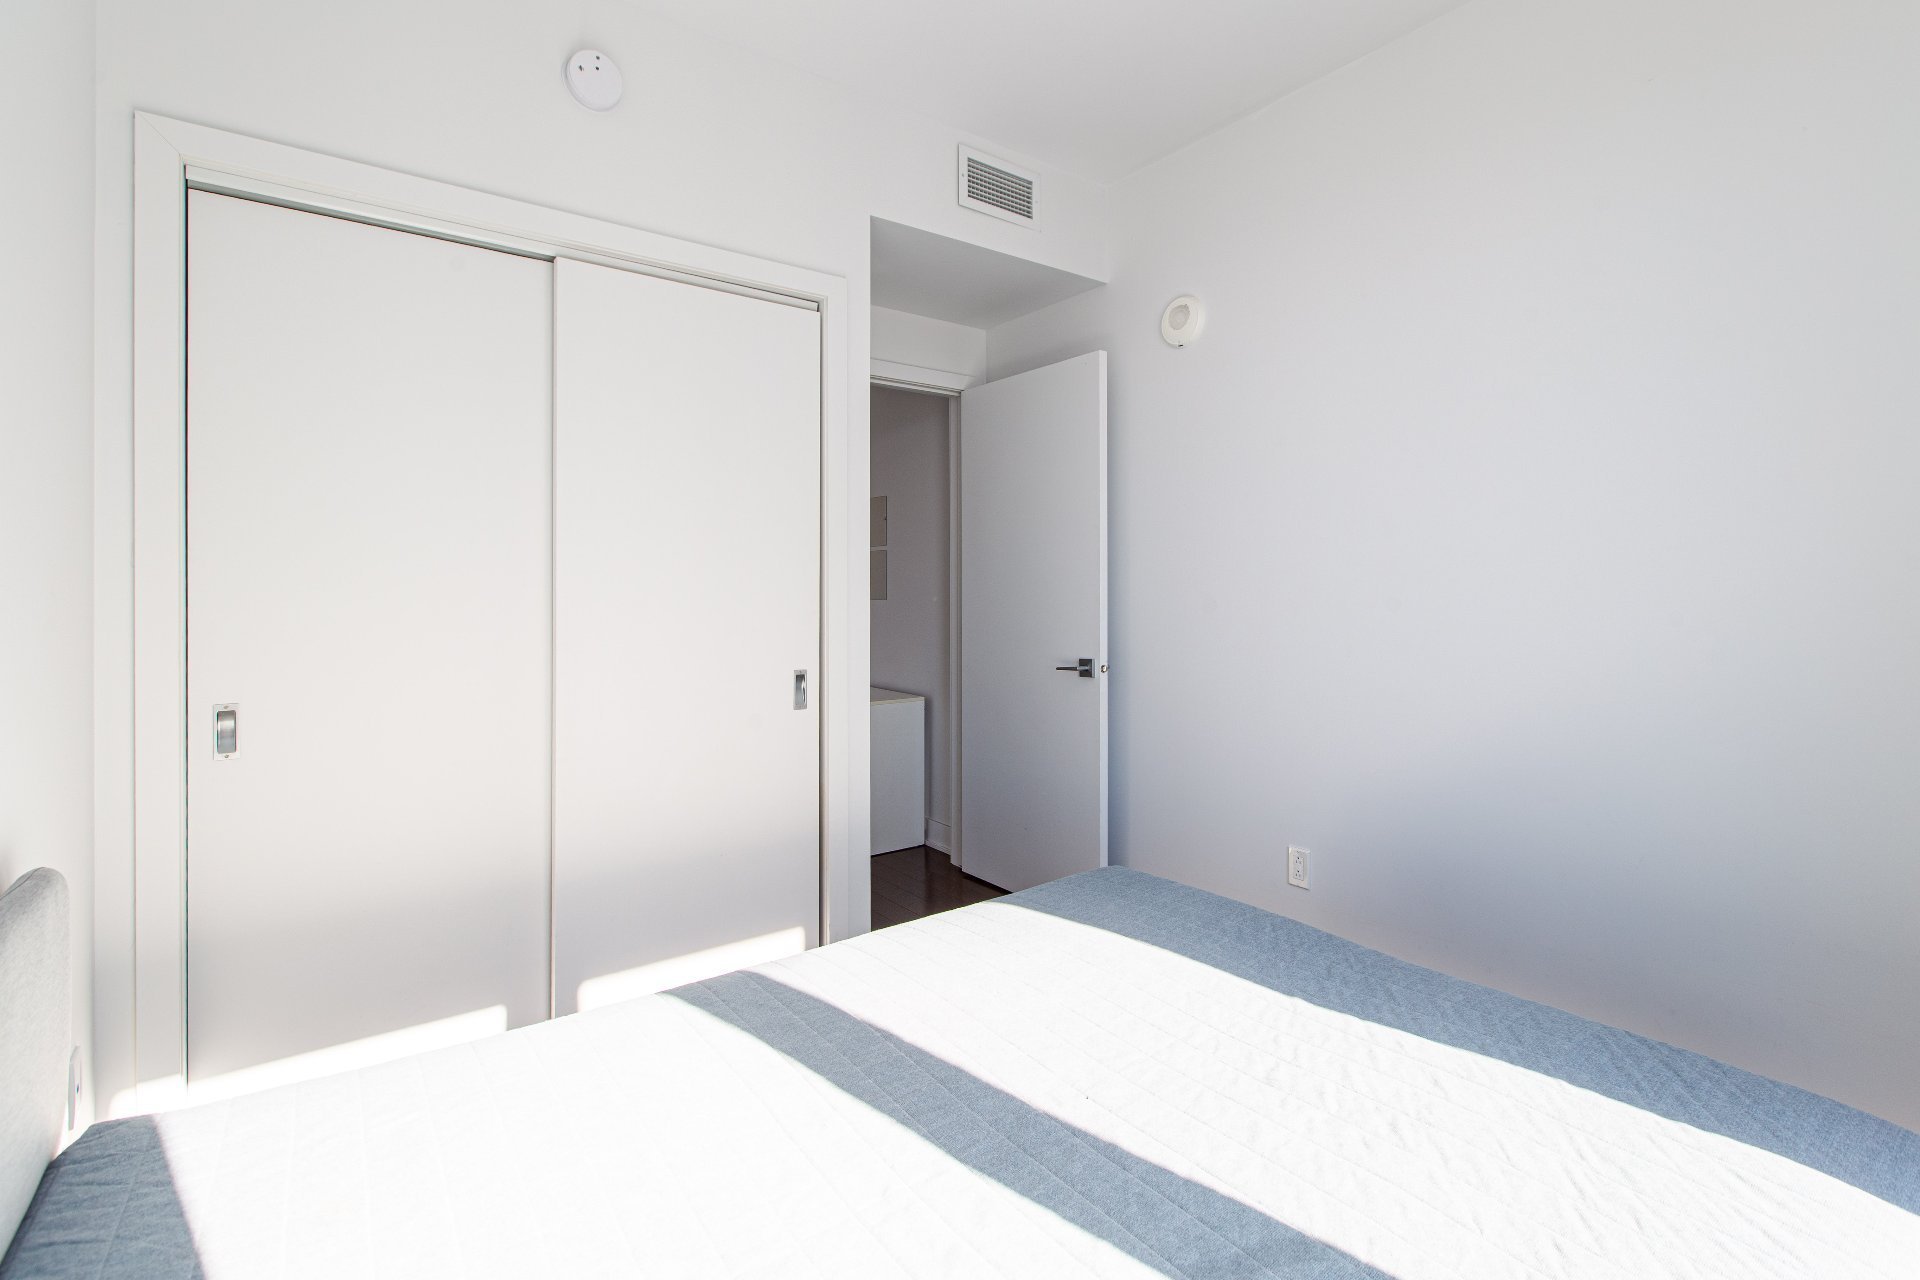
Bedroom
Bedroom
Bedroom
Bedroom
Bedroom
Bedroom
Bedroom
Bedroom
Bedroom
Bedroom
Bedroom
Bedroom
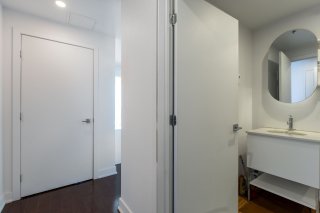
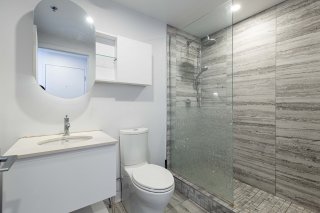
Bathroom
Bathroom
Bathroom
Bathroom
Interior
Interior
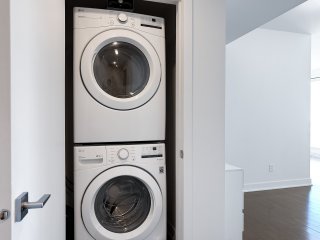
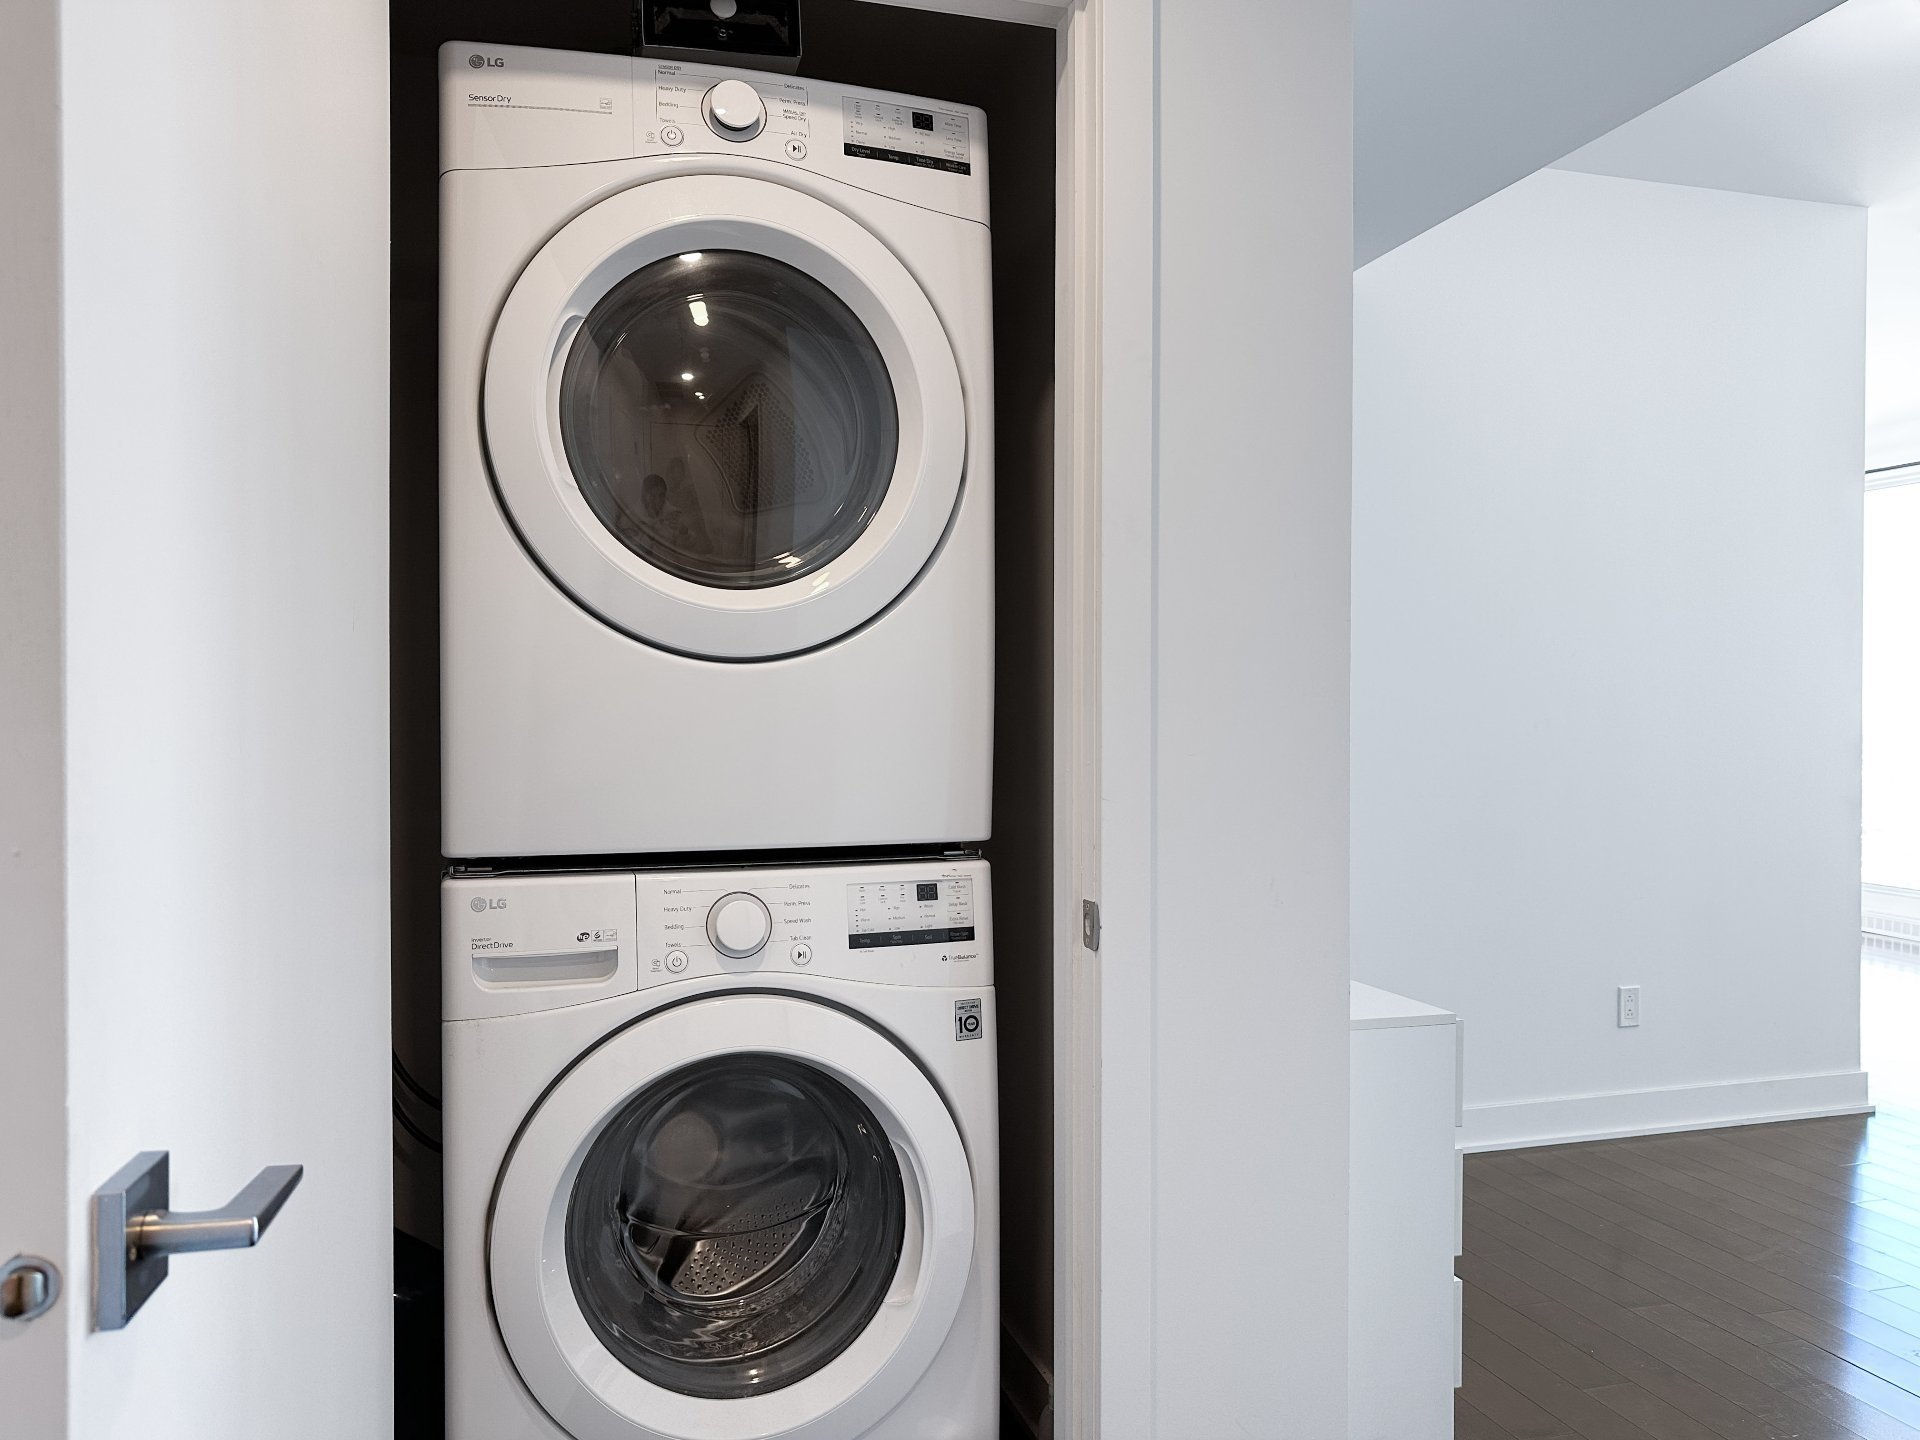
Laundry room
Laundry room
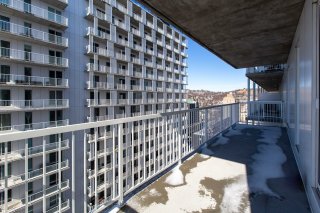
Balcony
Balcony
Balcony
Balcony
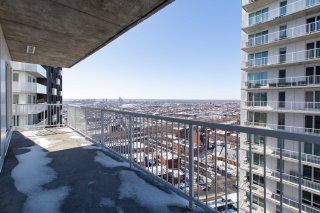
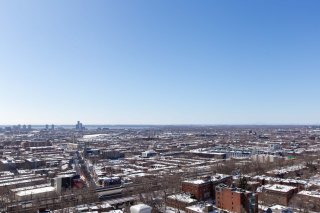
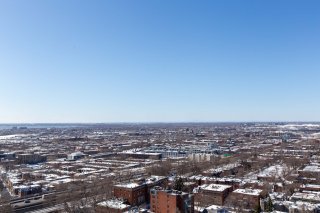
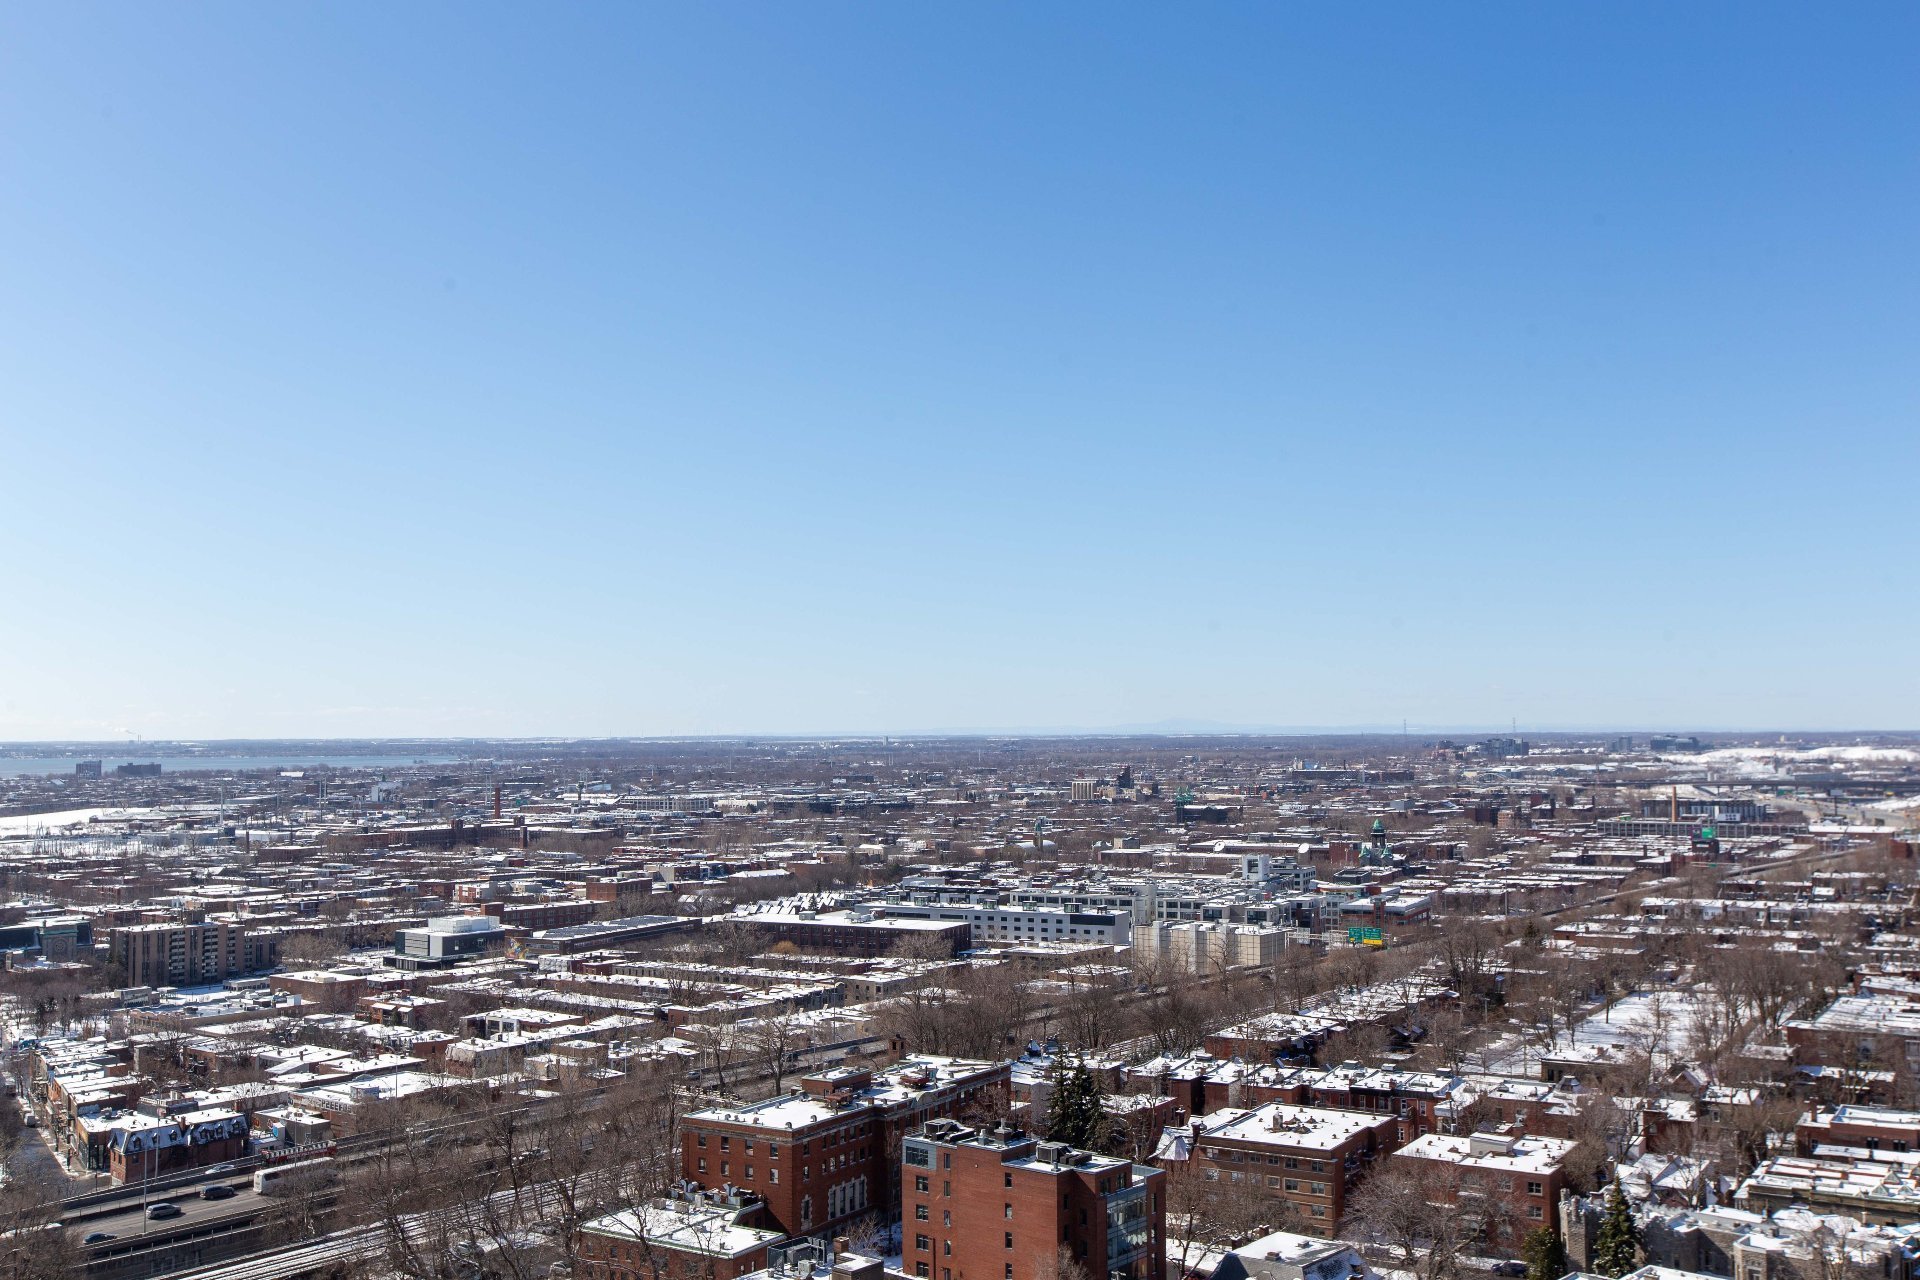
View
View
View
View
Other
Other
Other
Other
Other
Other
Other
Other
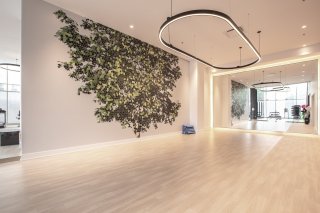
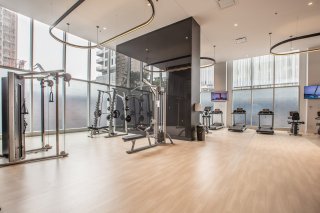
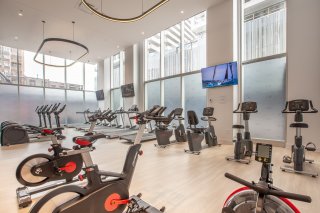
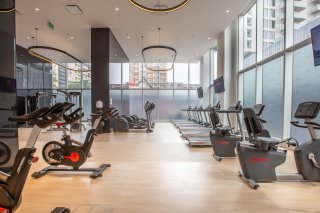
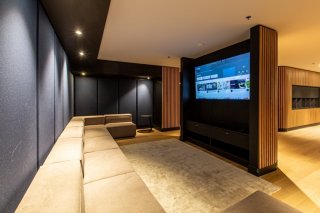
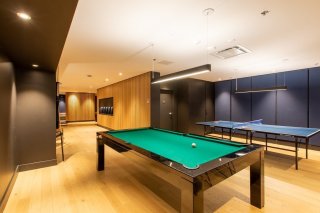
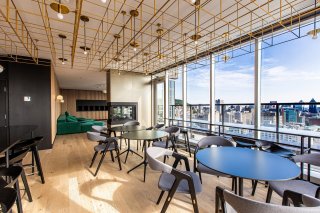
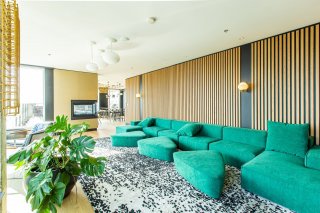
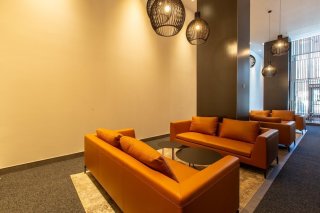
Common room
Common room
Common room
Common room
Common room
Common room
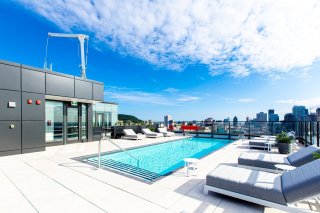
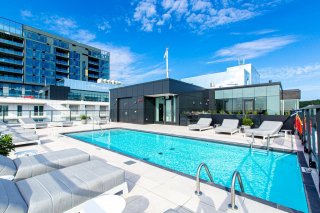
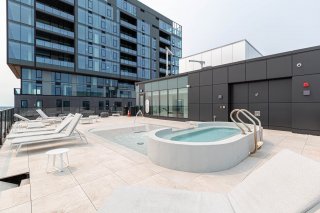
Pool
Pool
Pool
Pool
Sauna
Sauna
Pool
Pool
Pool
Pool
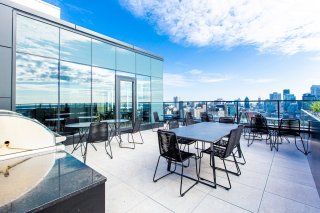
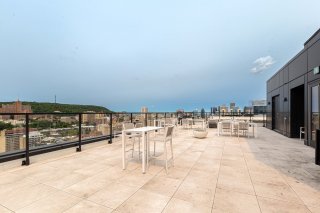
Patio
Patio
Common room
Common room
Common room
Common room
Common room
Common room
Common room
Common room
Common room
Common room
Patio
Patio
Patio
Patio
Common room
Common room
Common room
Common room
Common room
Common room
Common room
Common room
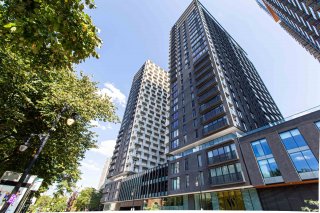
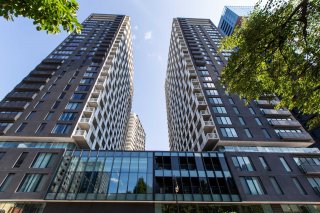
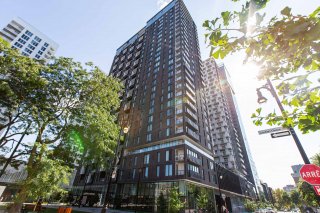
Exterior
Exterior
Exterior
Exterior
Exterior
Exterior
Living room
Living room
Interior
Kitchen
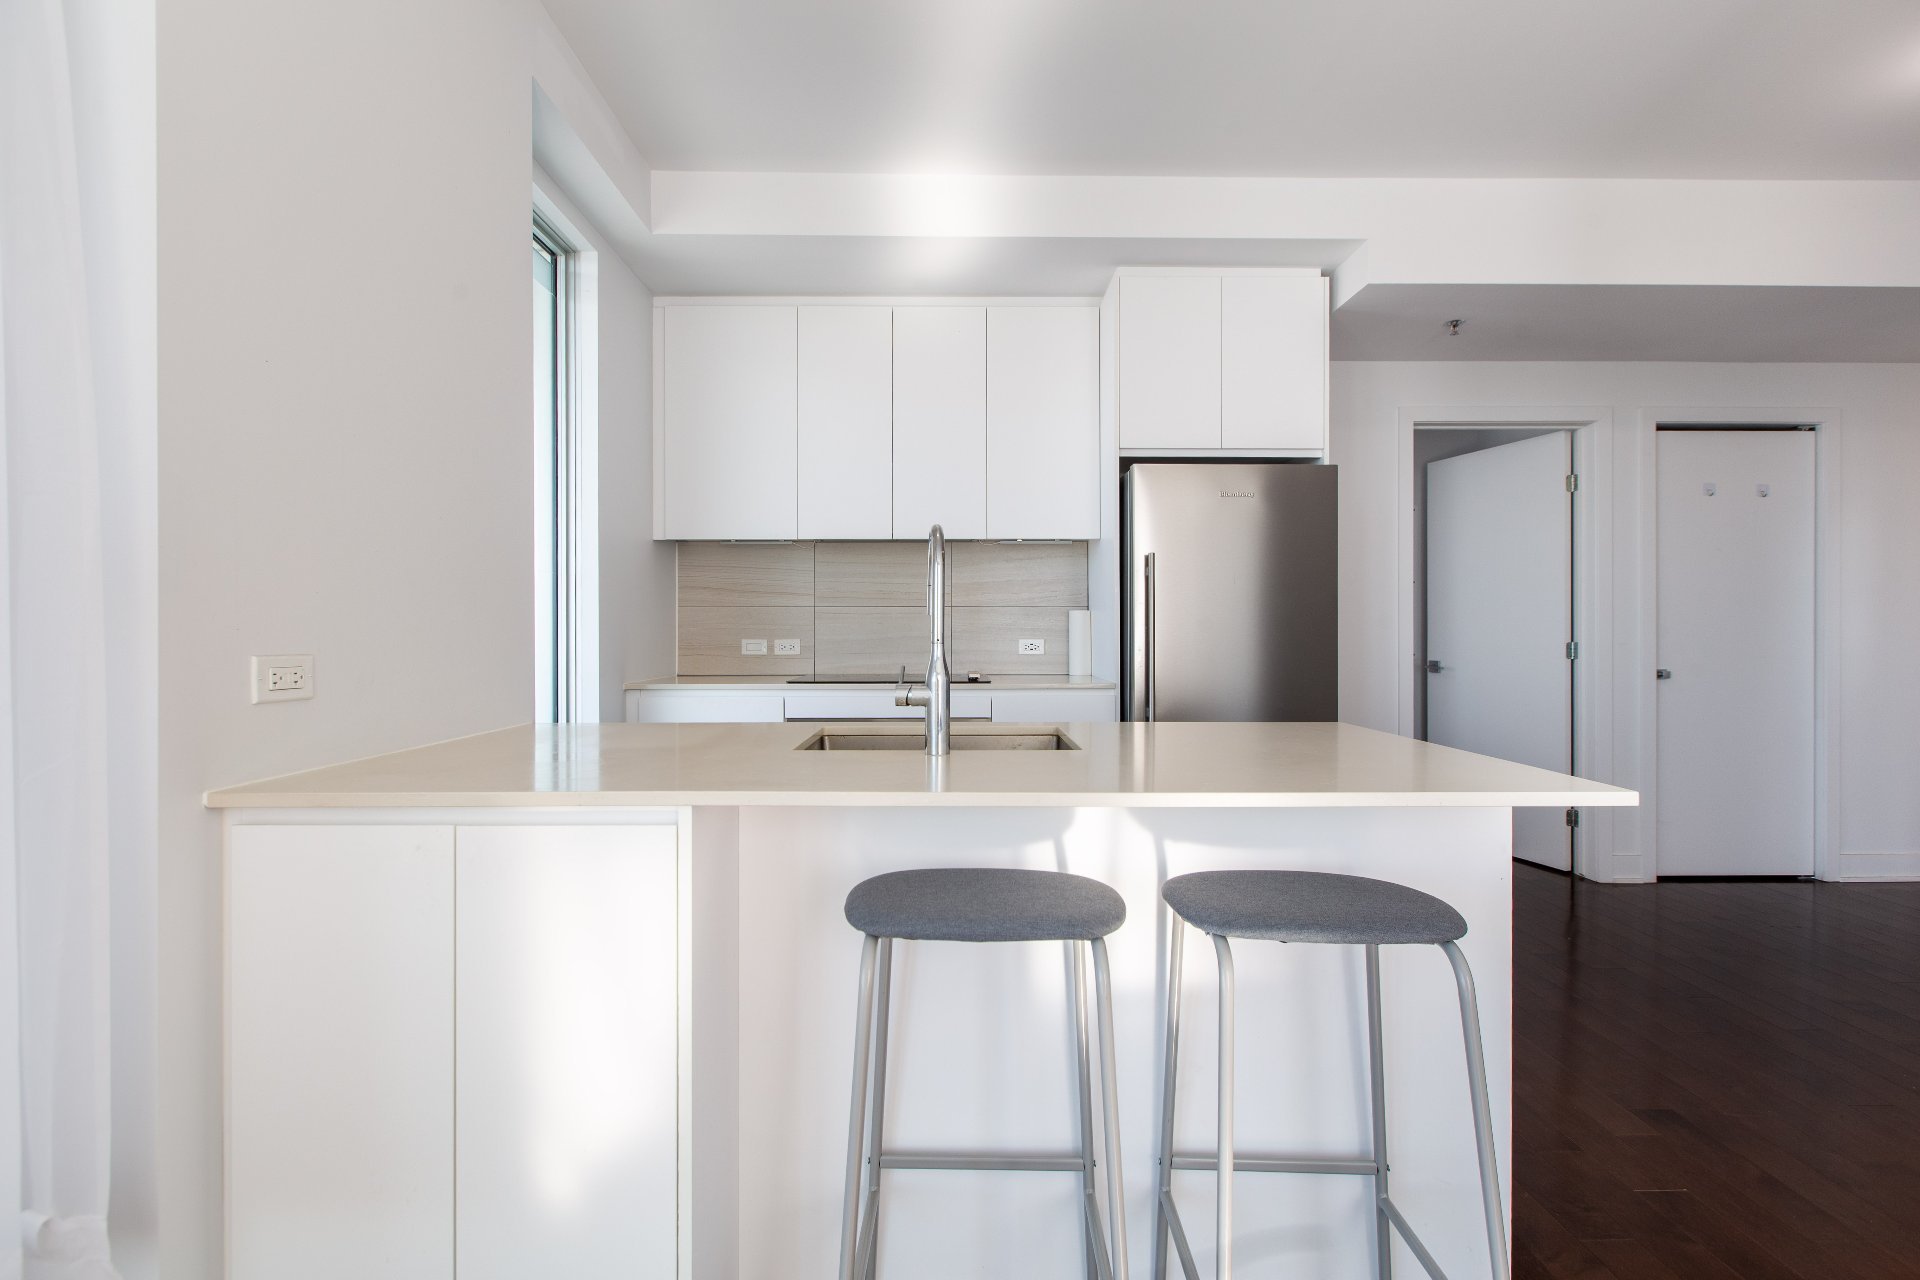
Interior
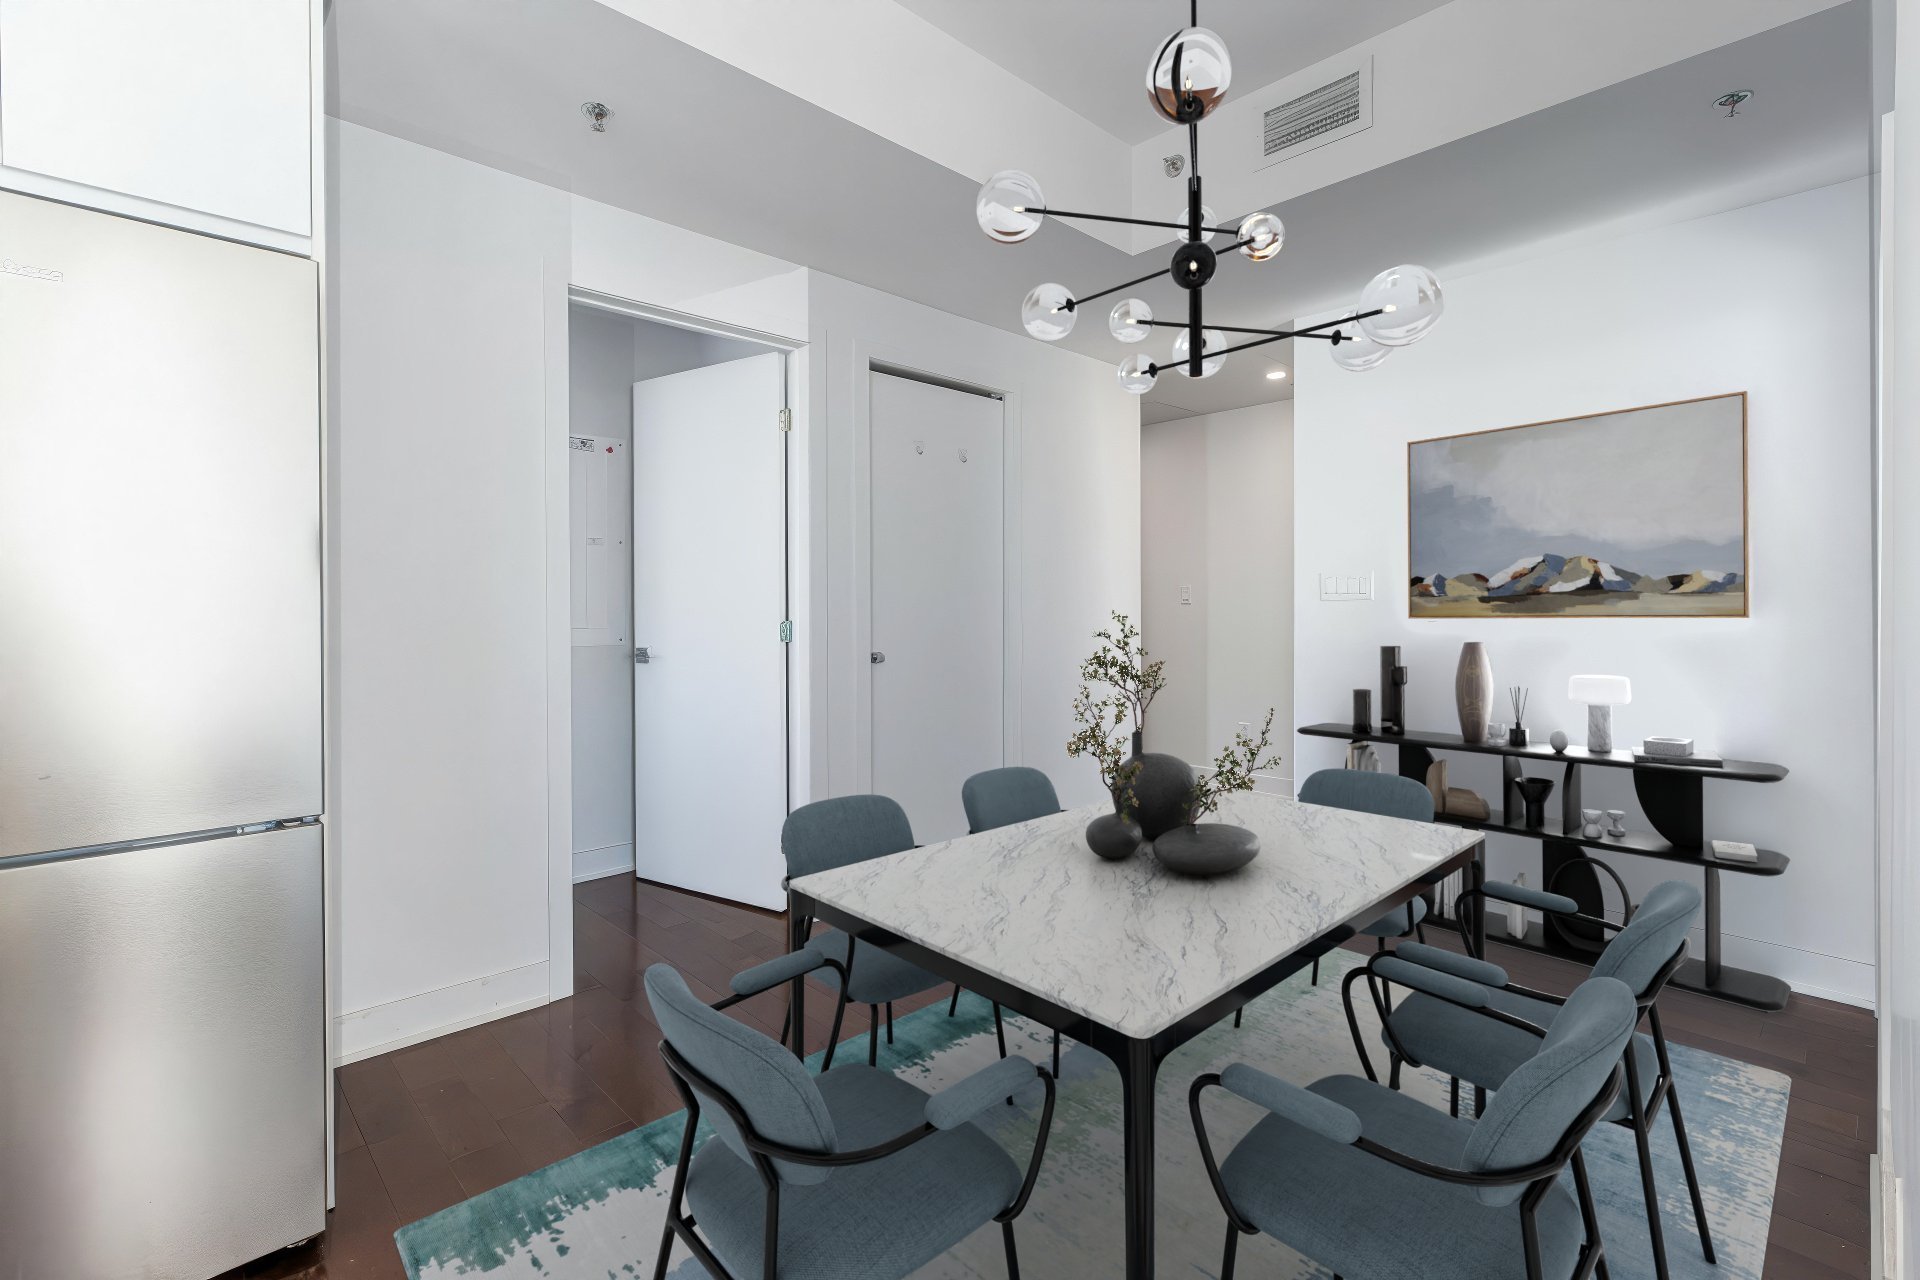
Interior
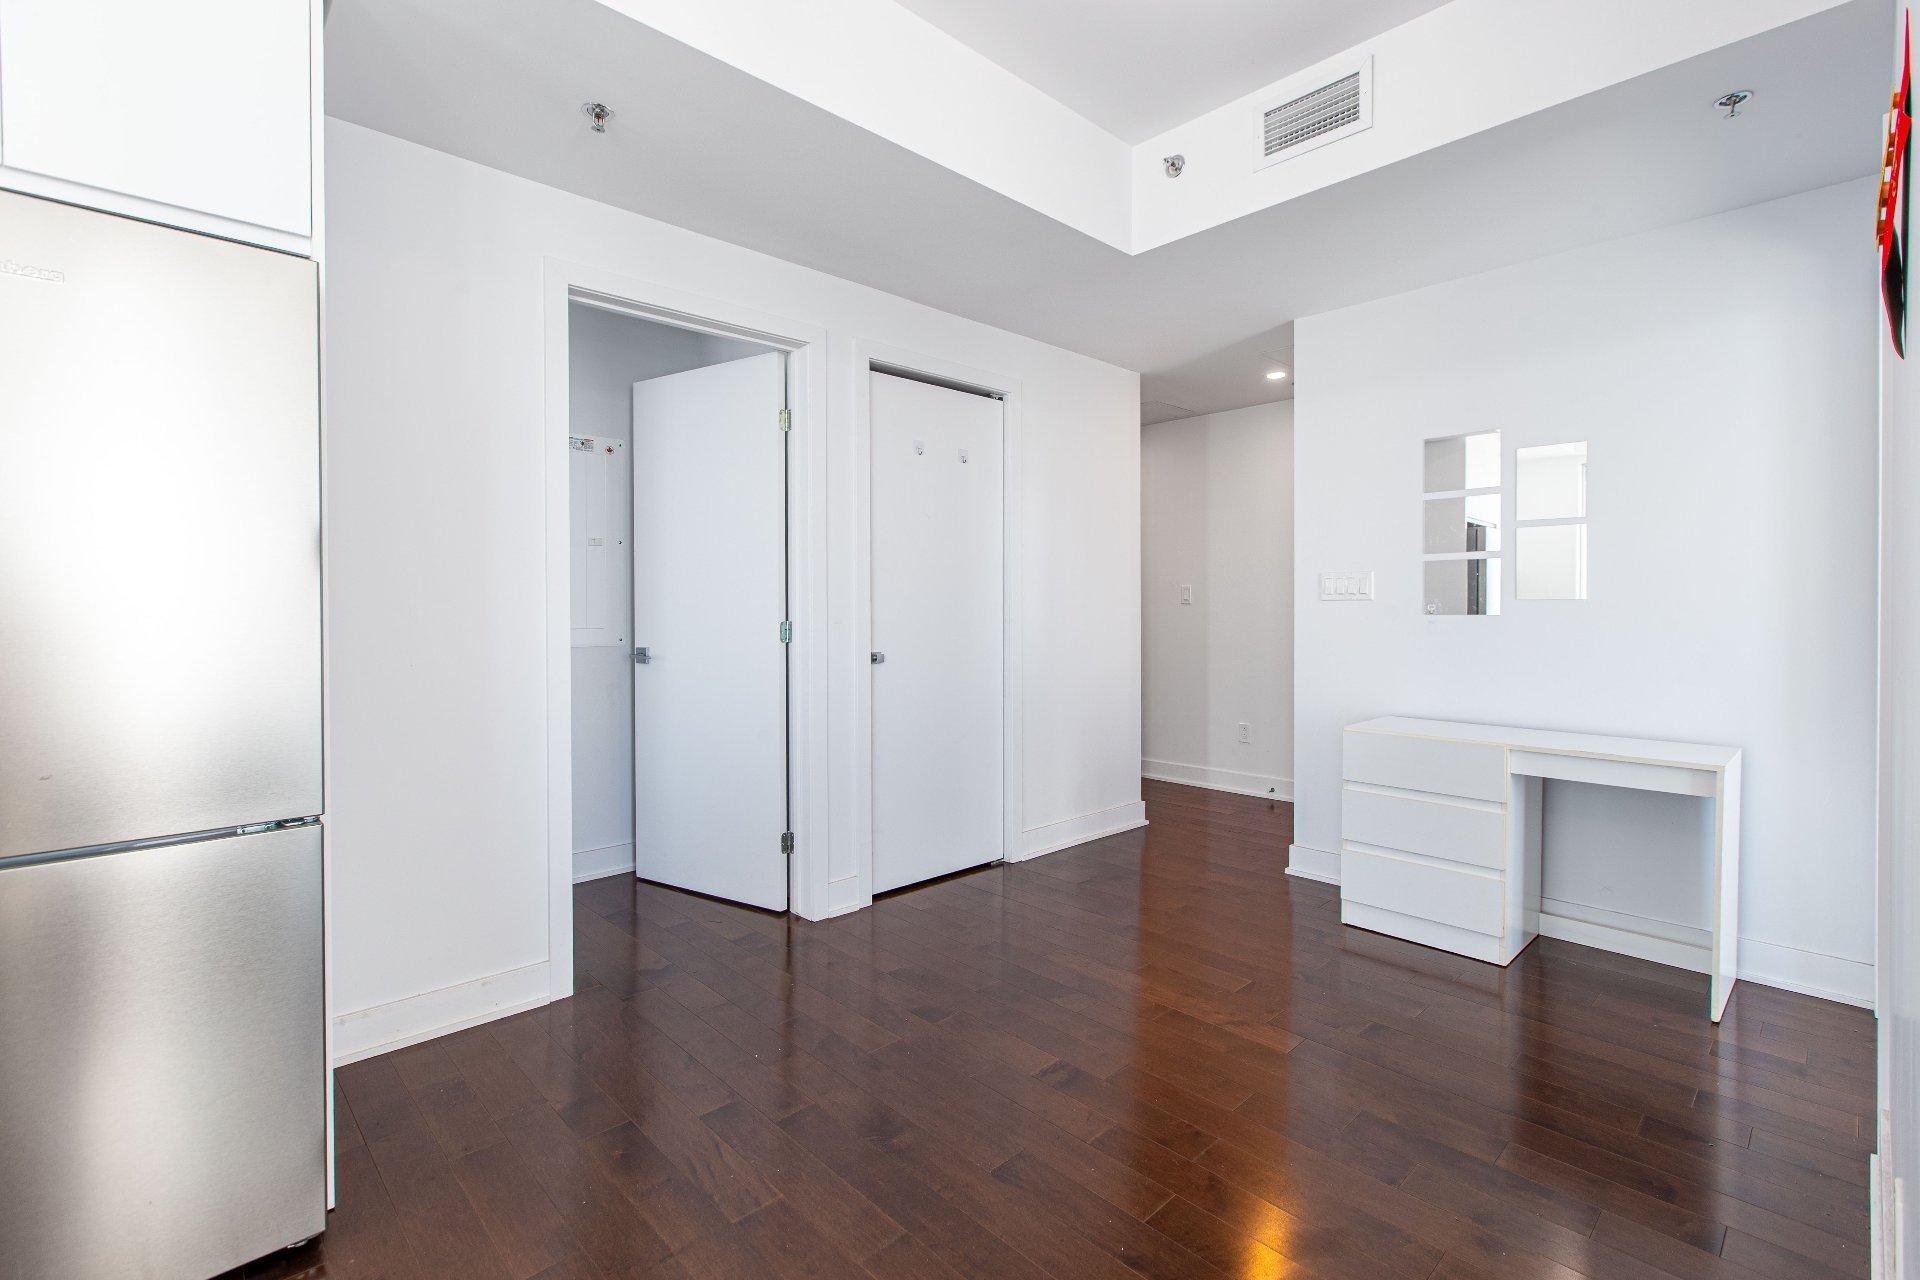
Kitchen
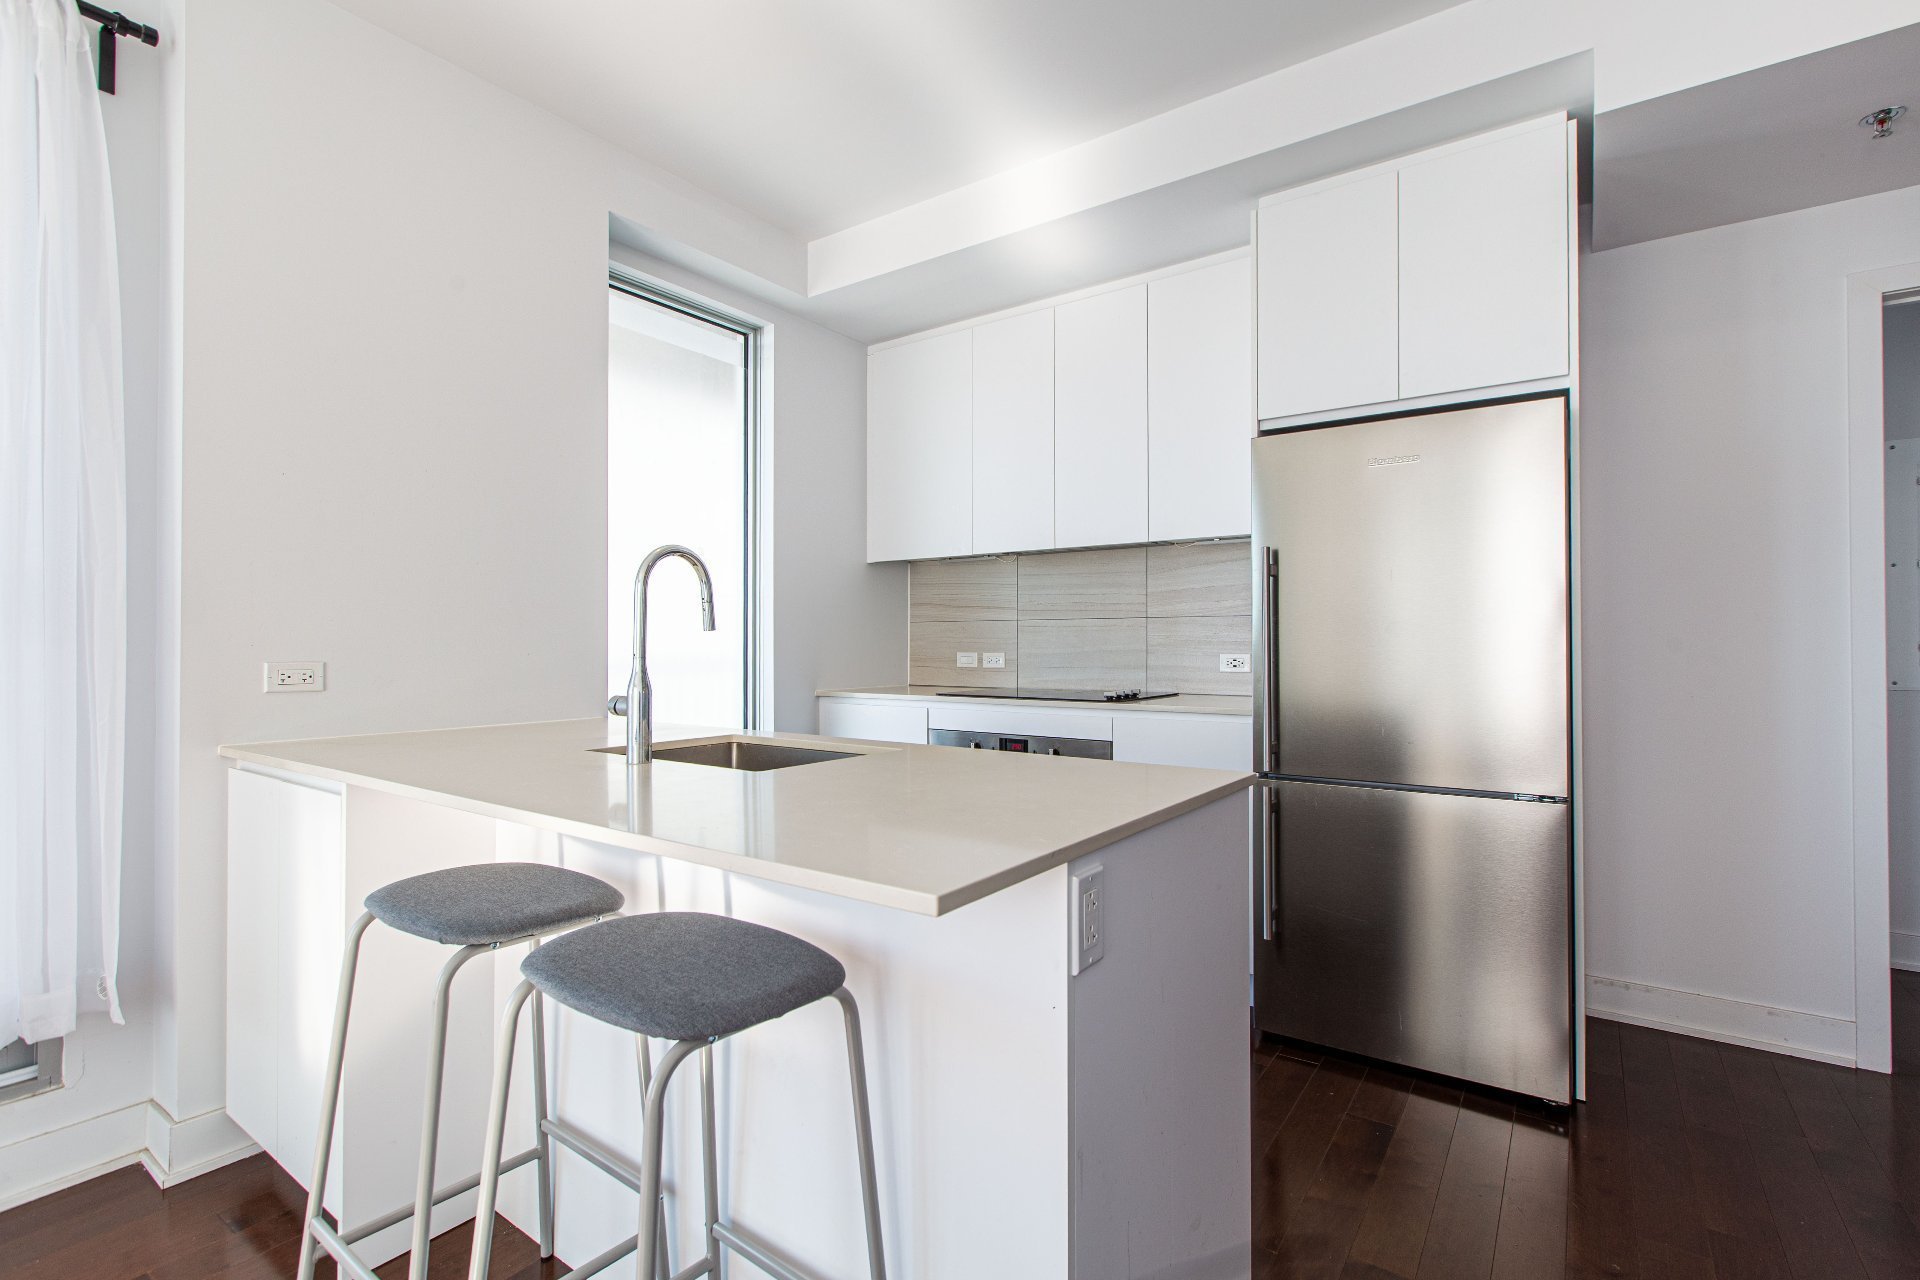
Kitchen
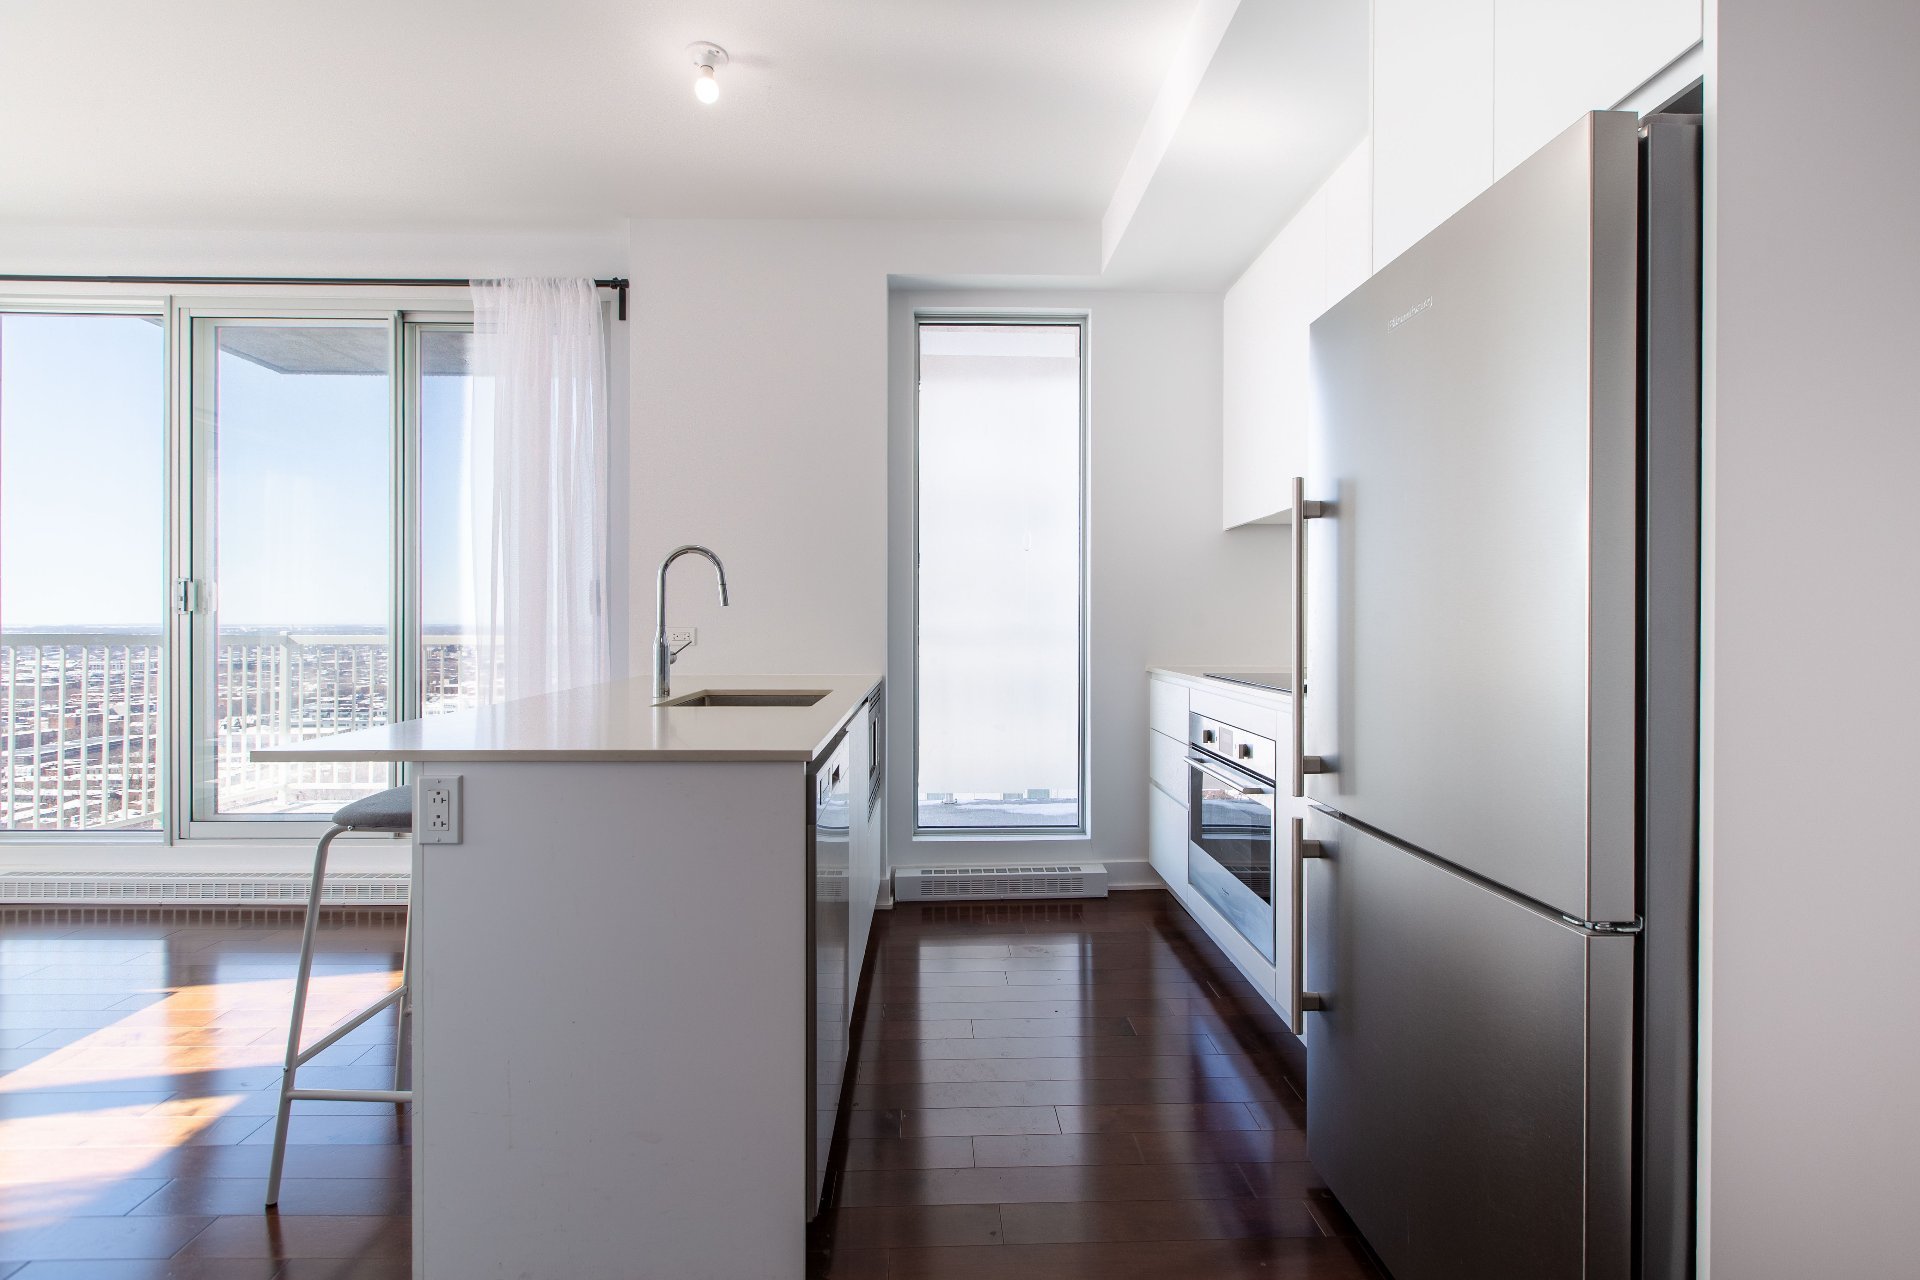
Bedroom
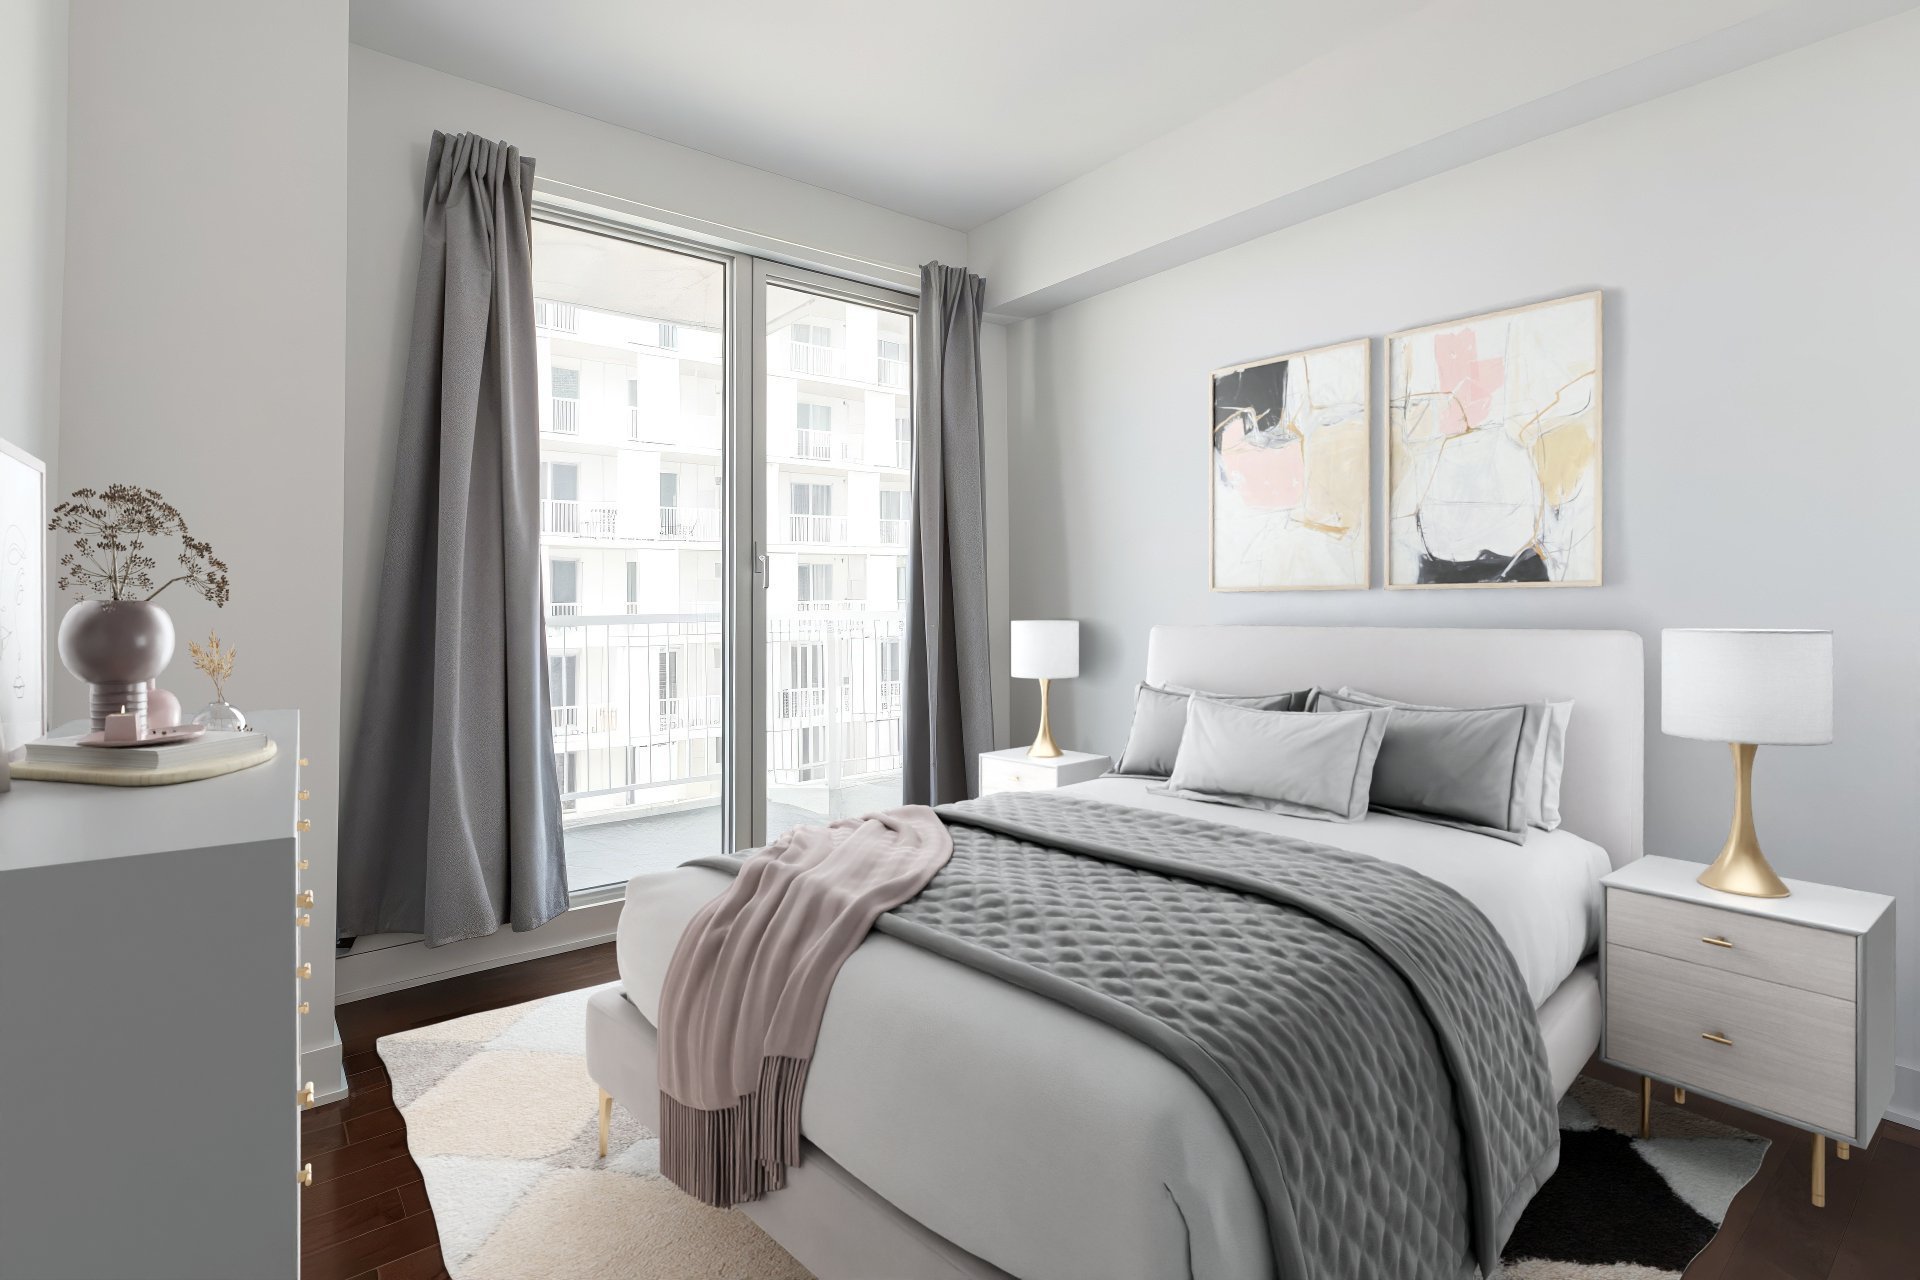
Bedroom
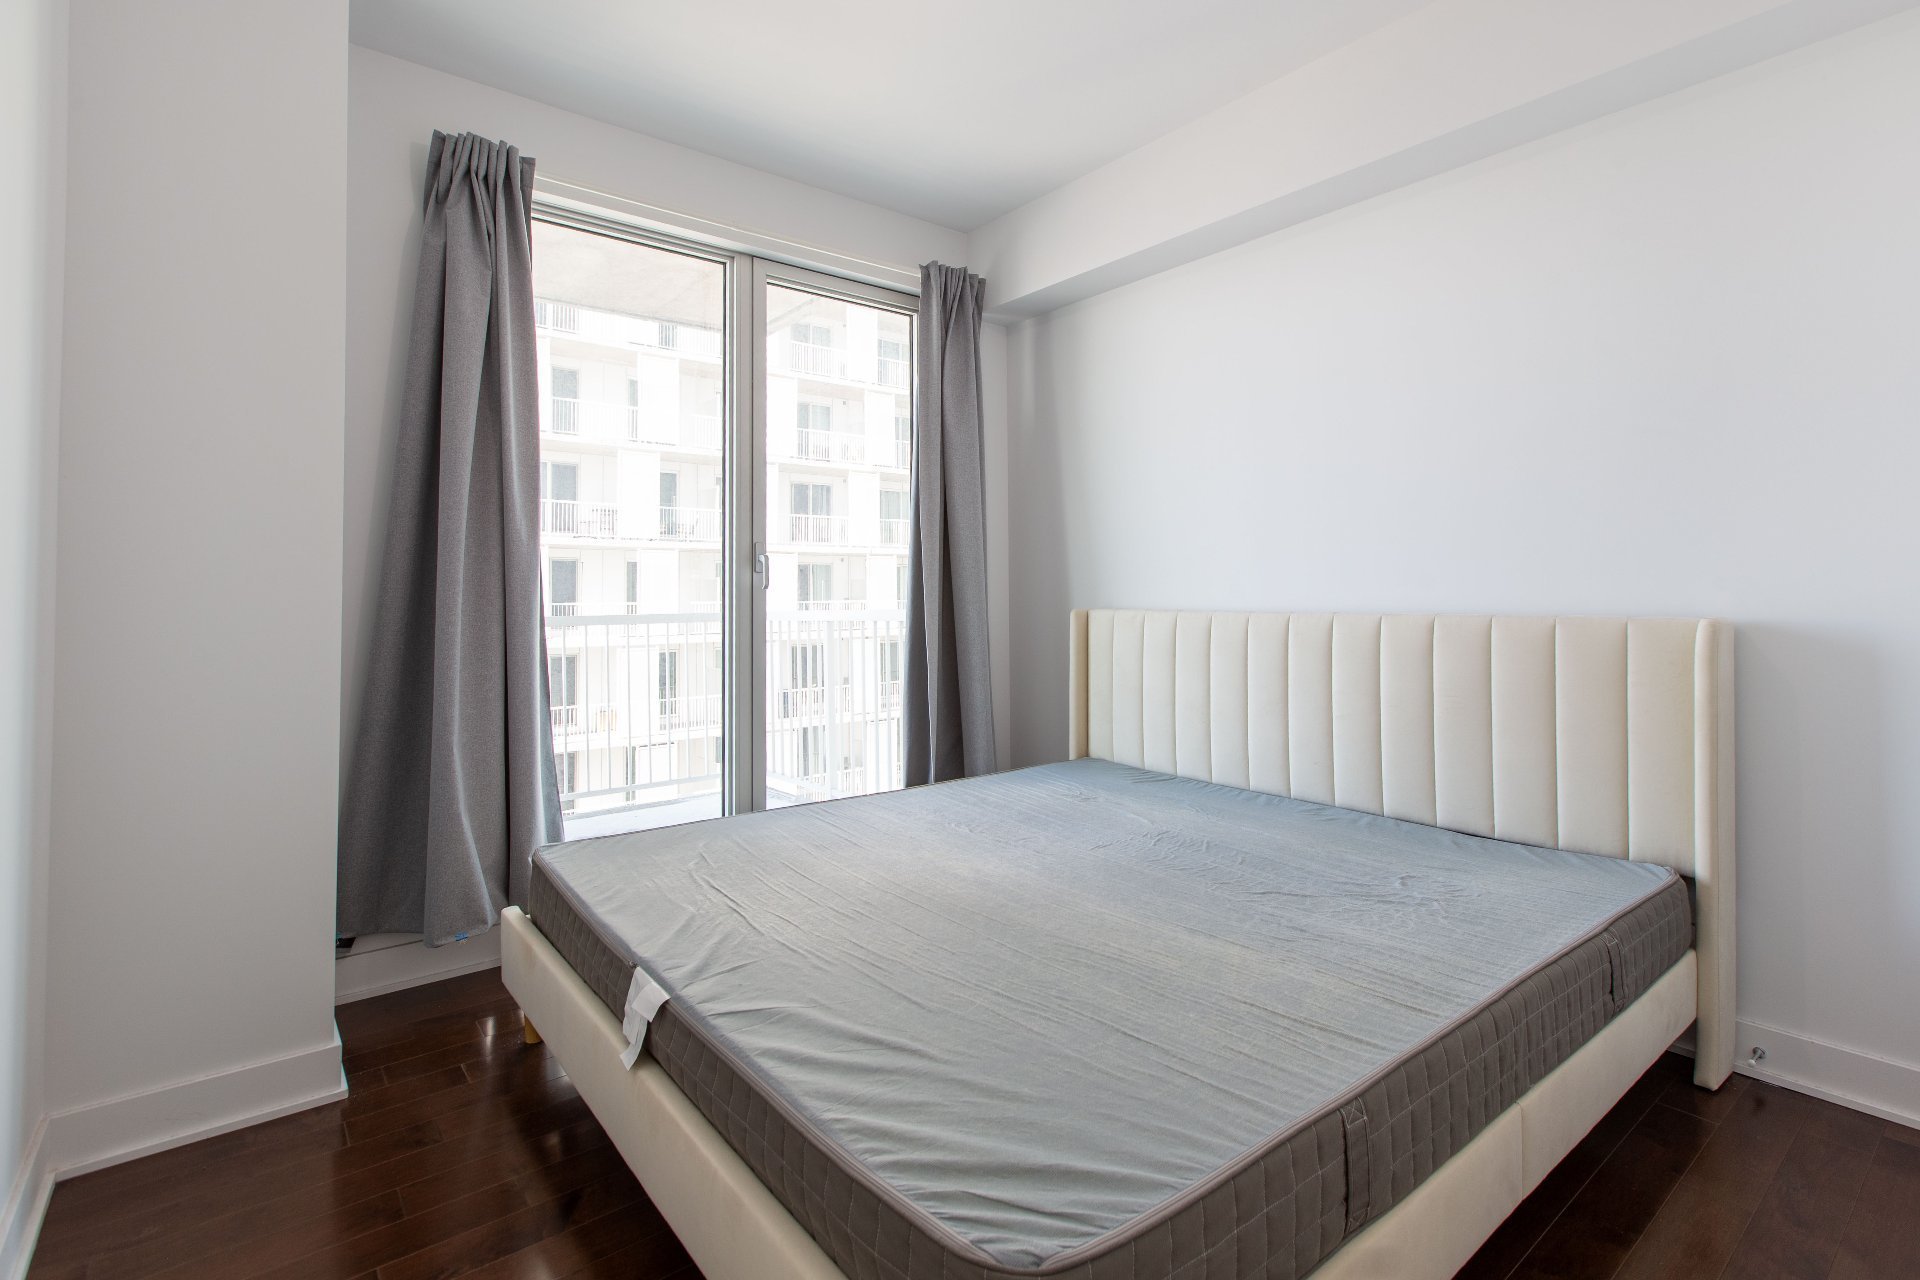
Bedroom
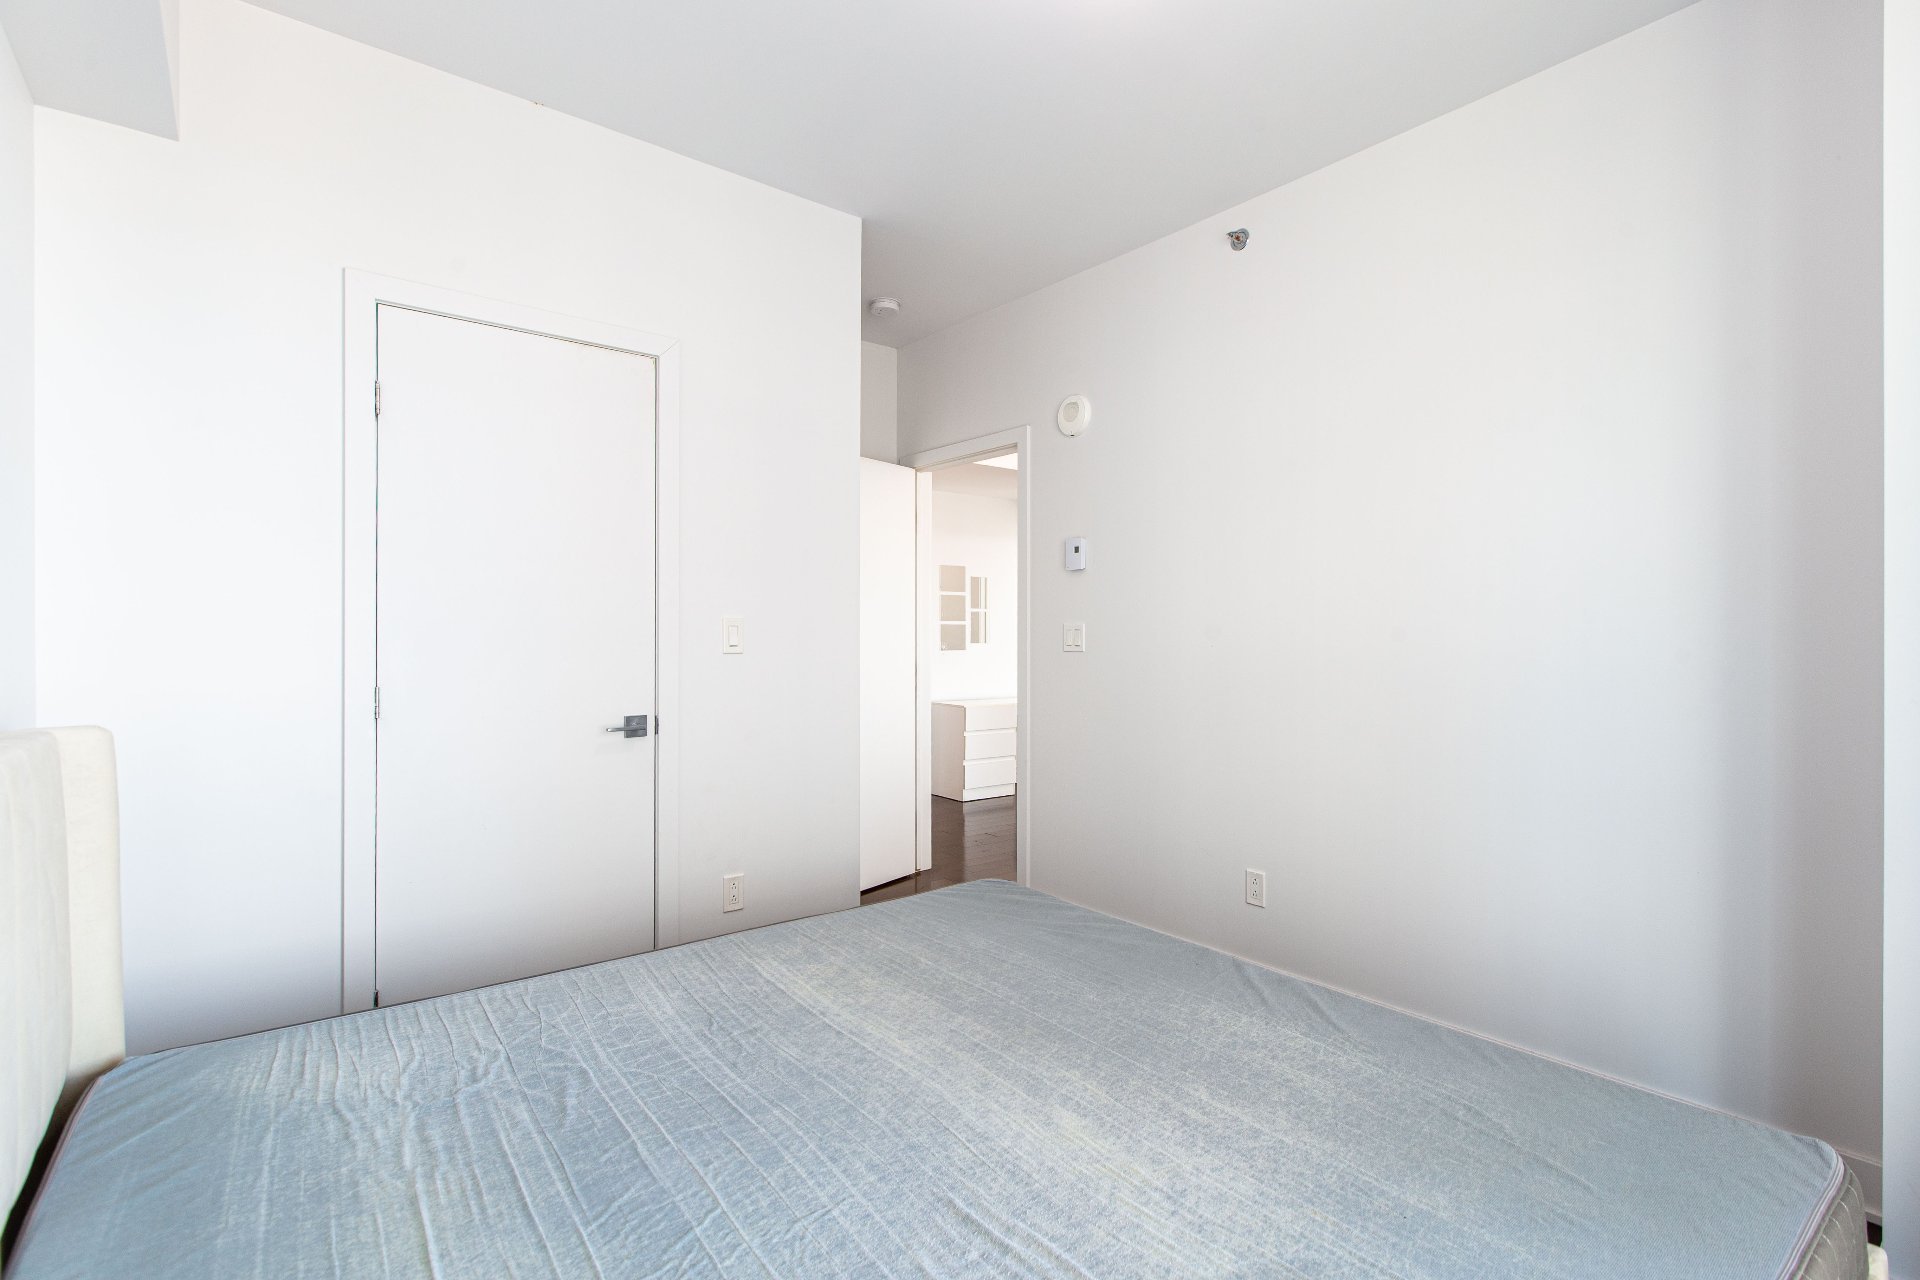
Bedroom
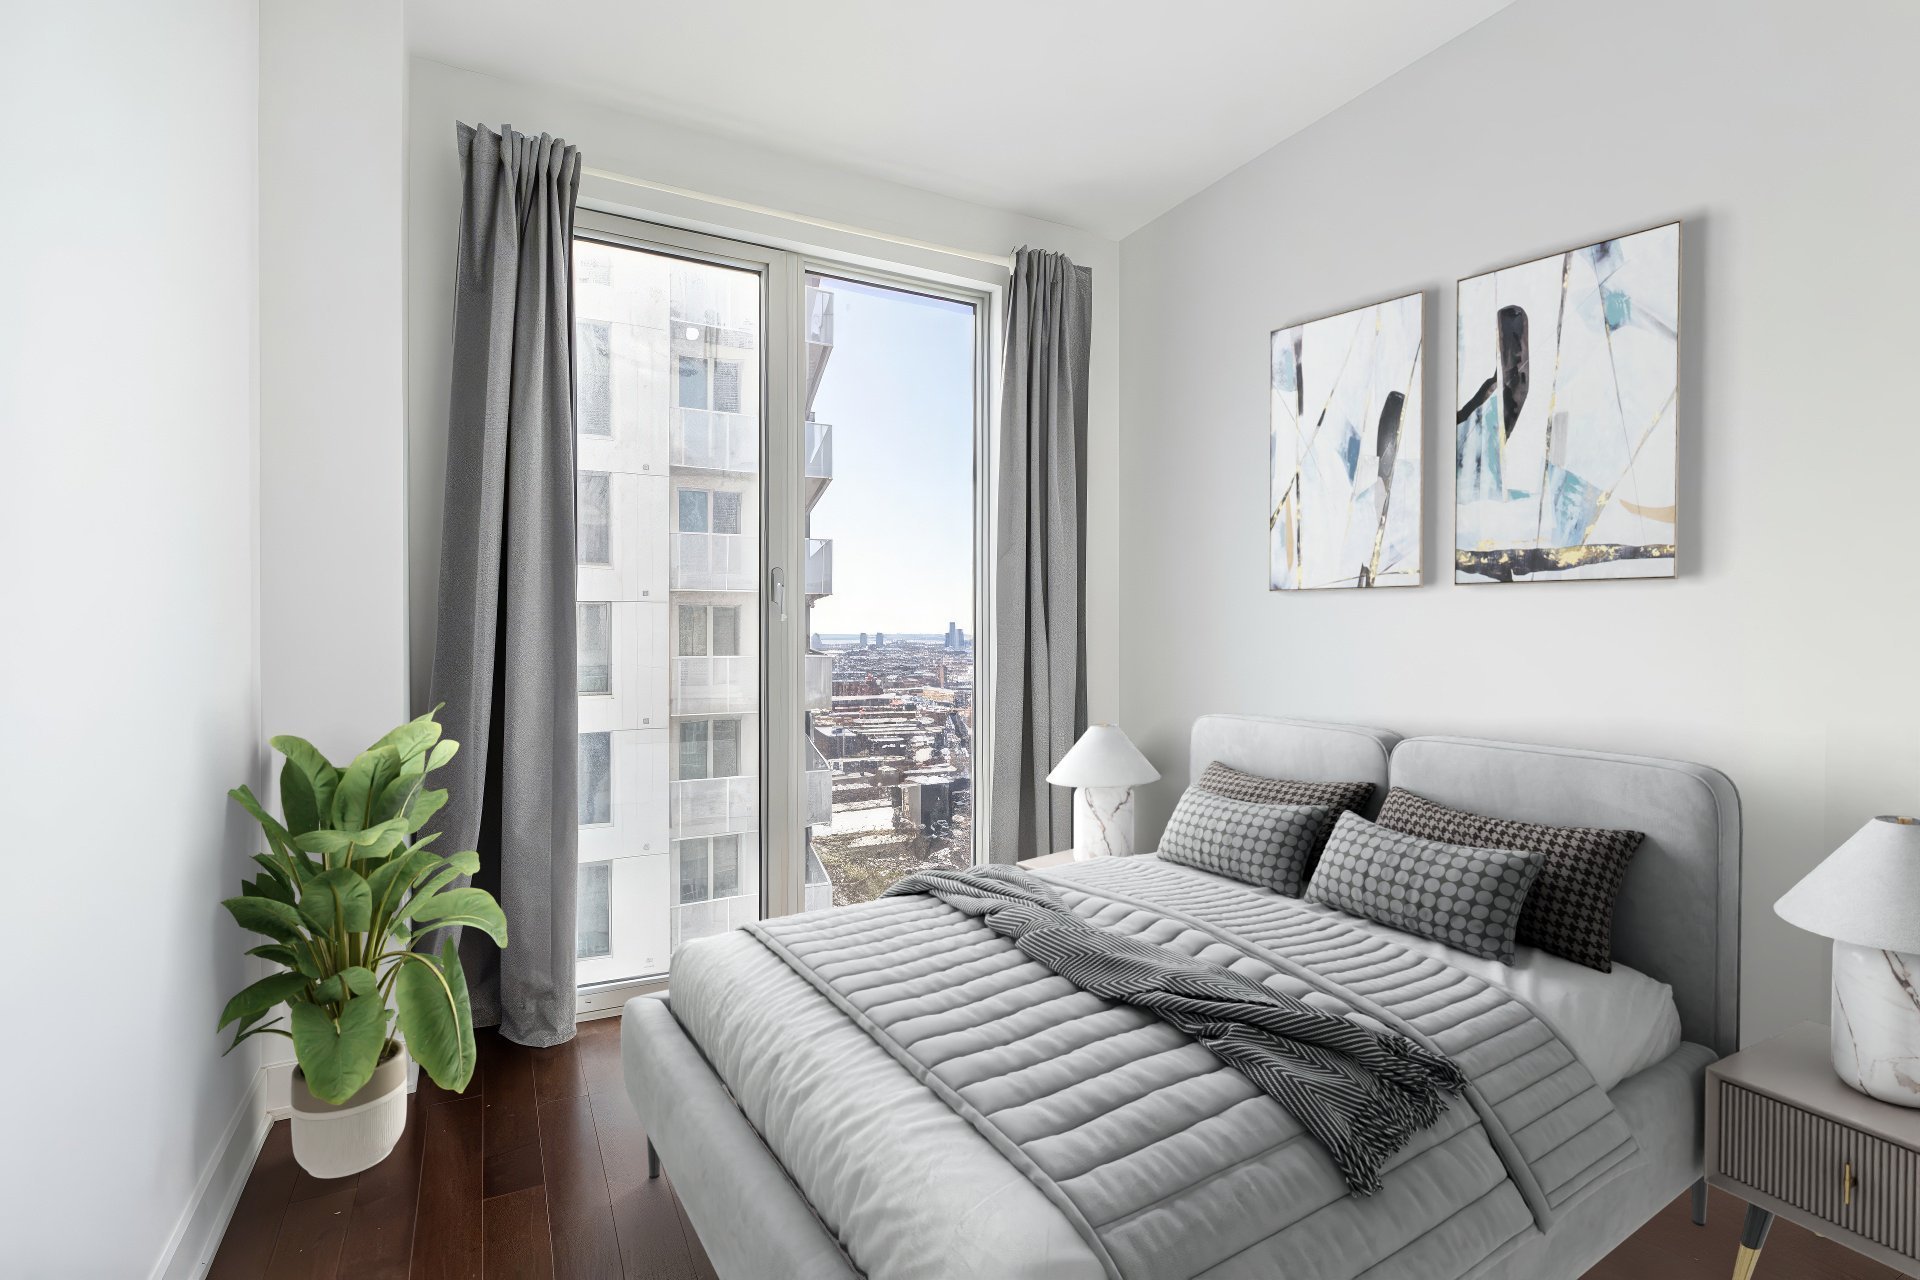
Bedroom
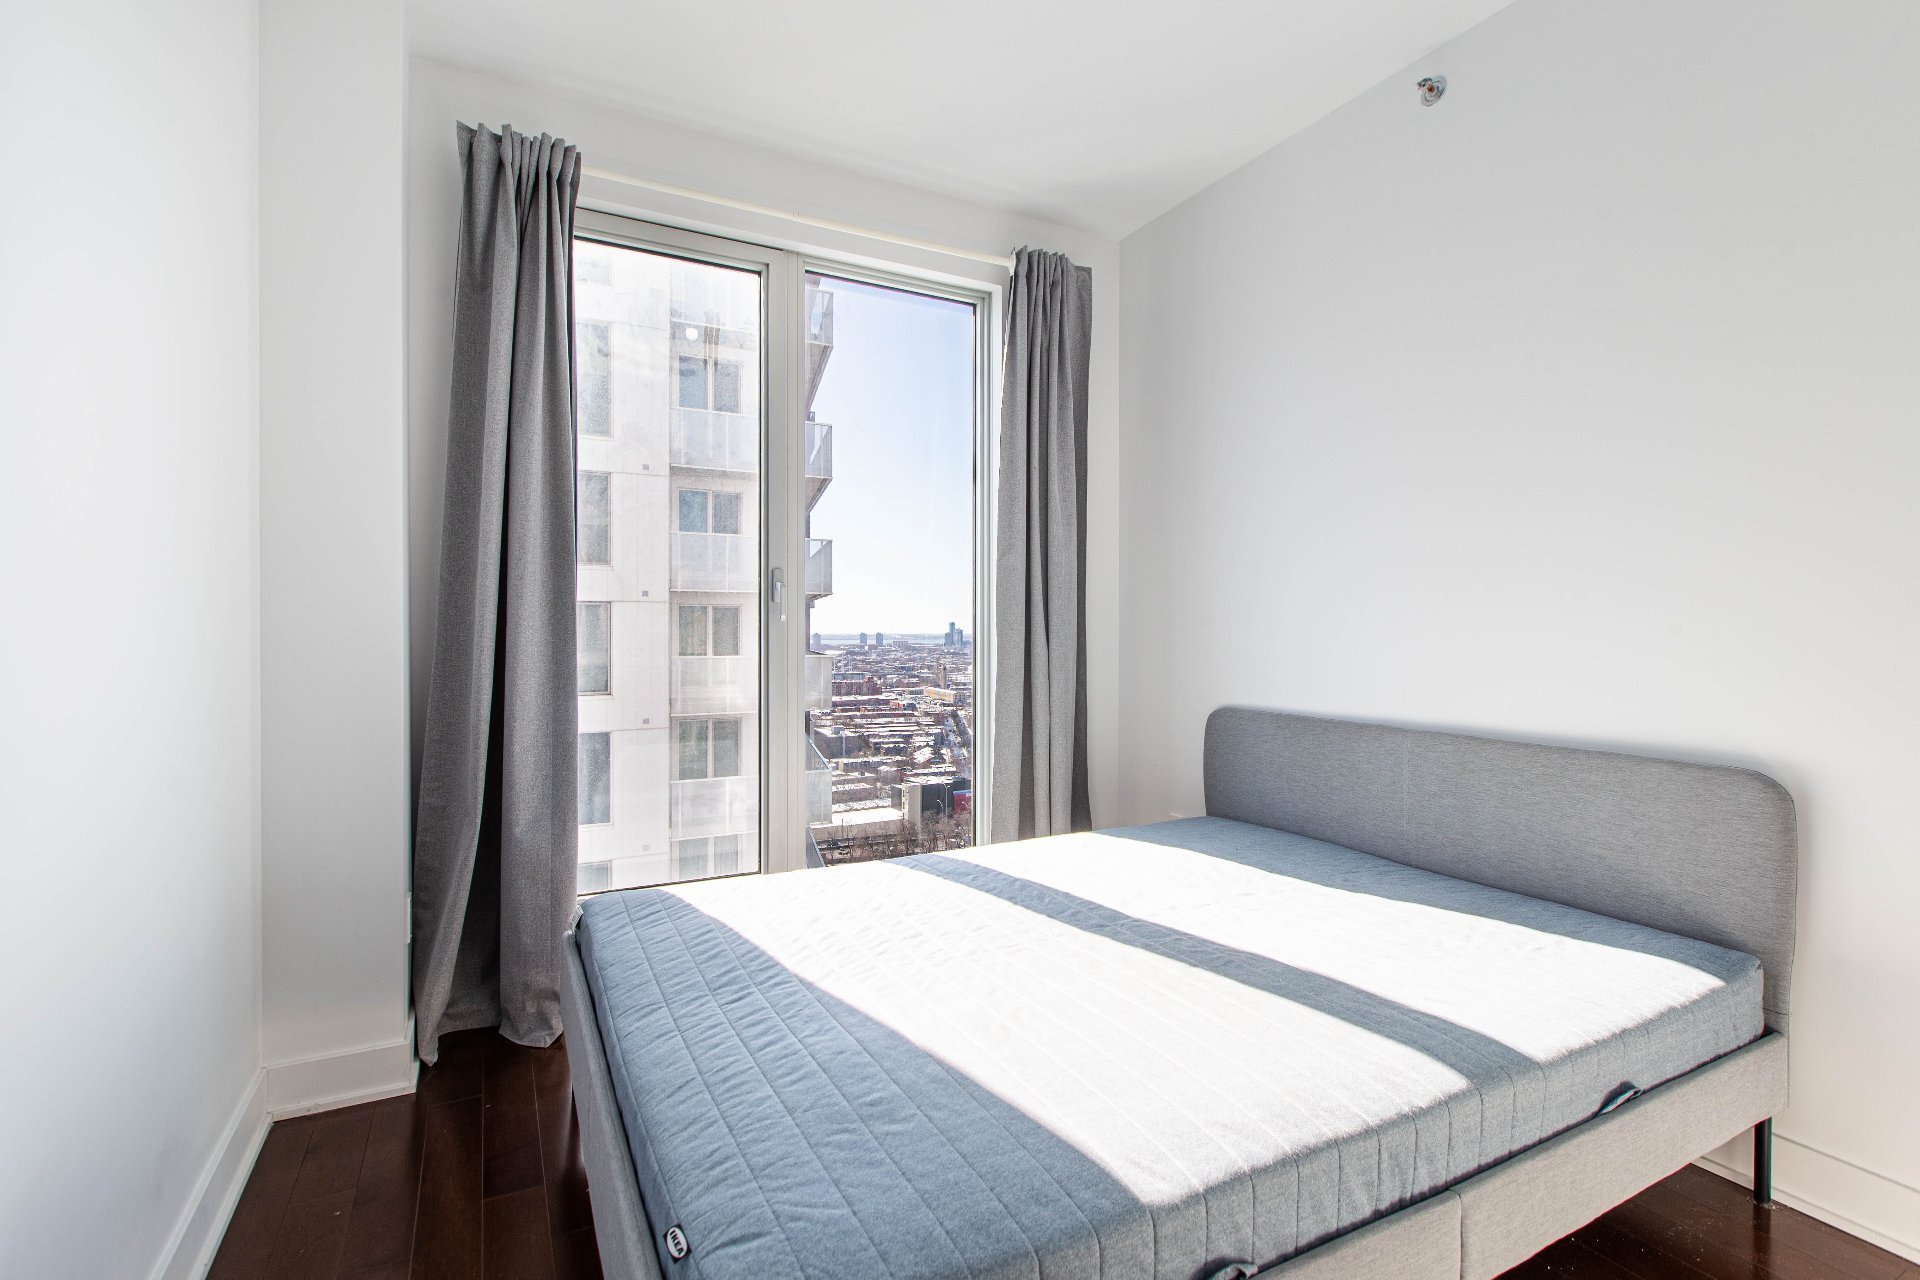
Bedroom
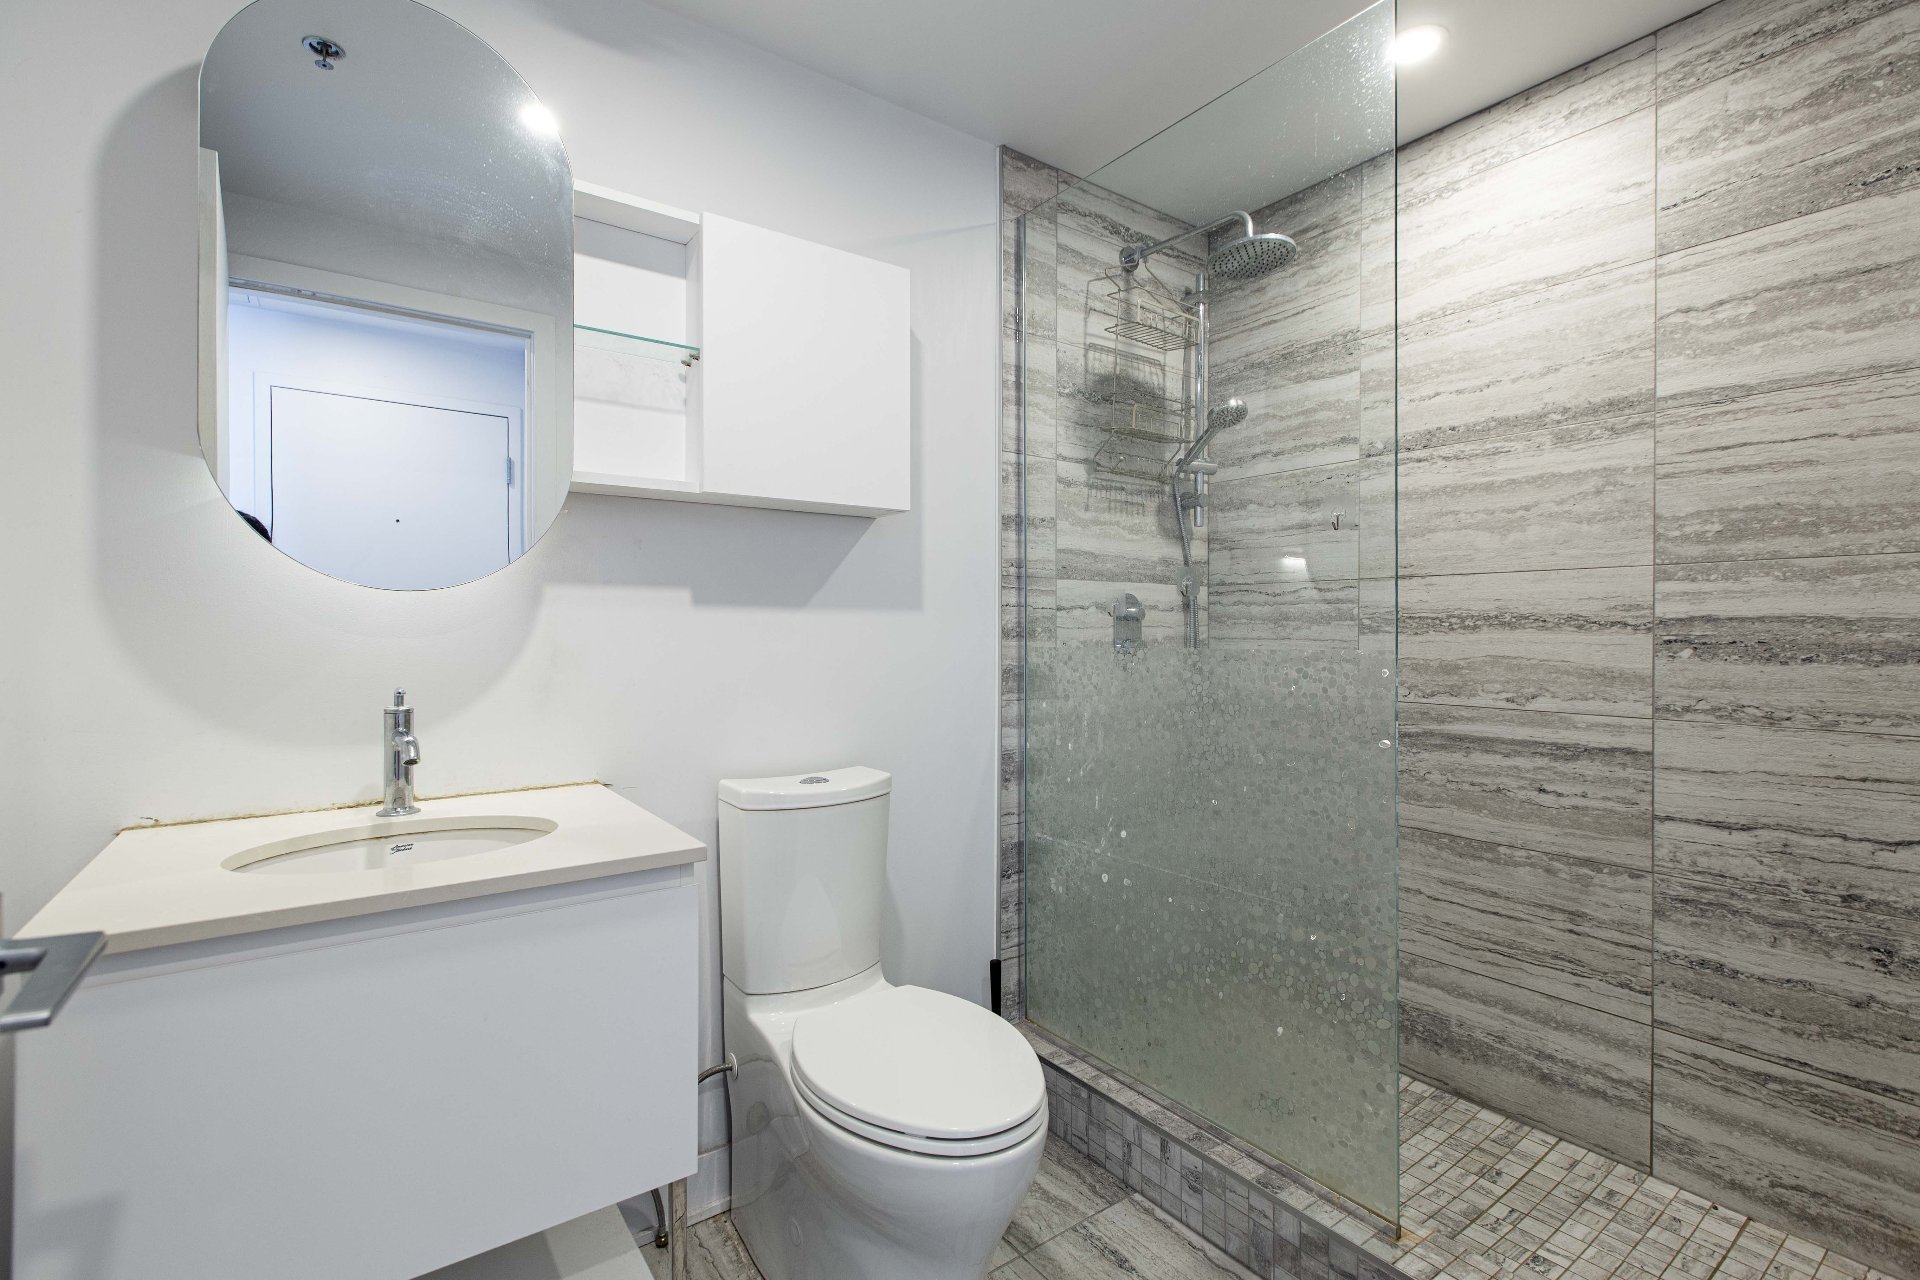
Bathroom
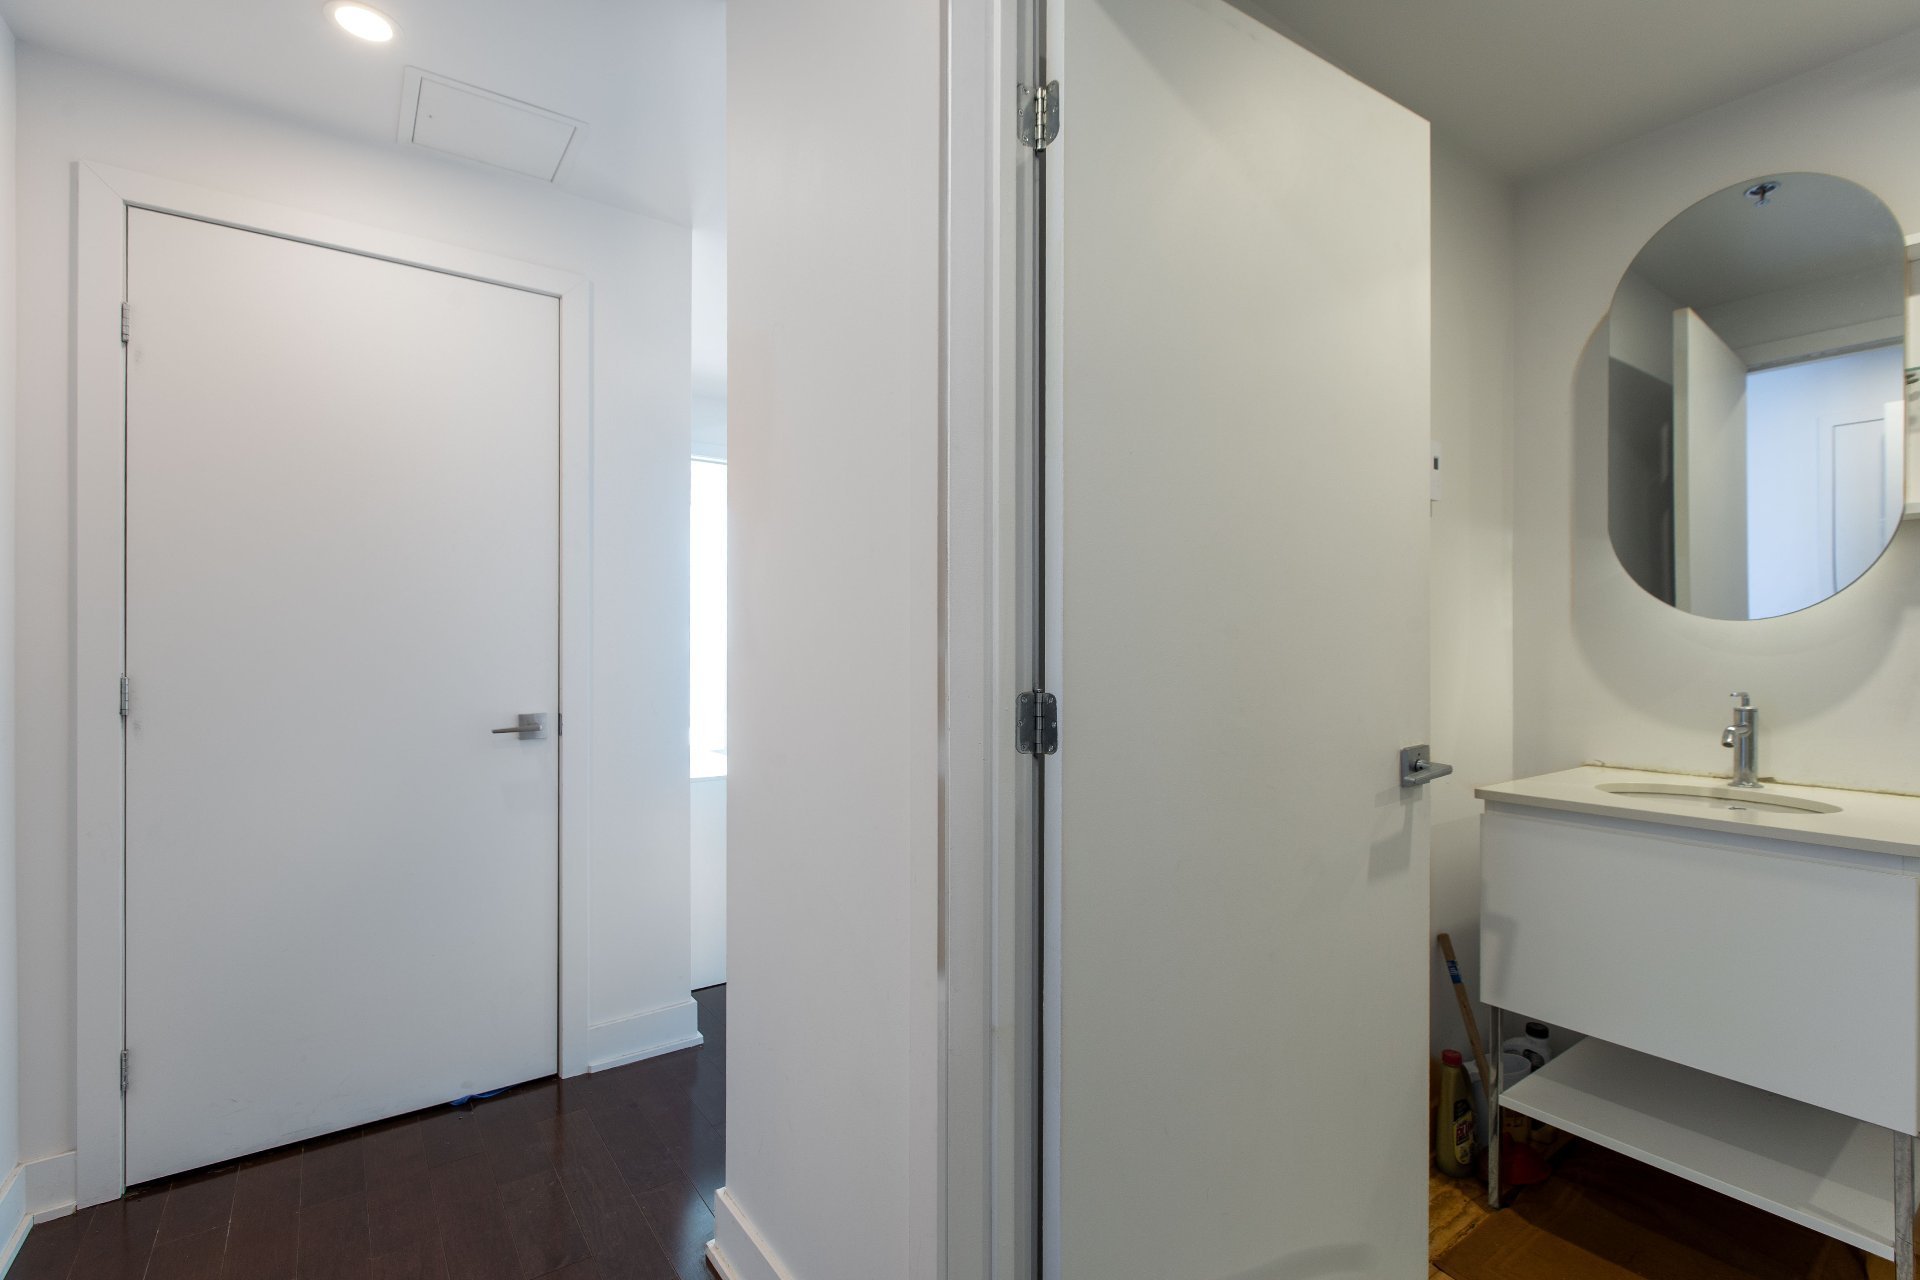
Bathroom
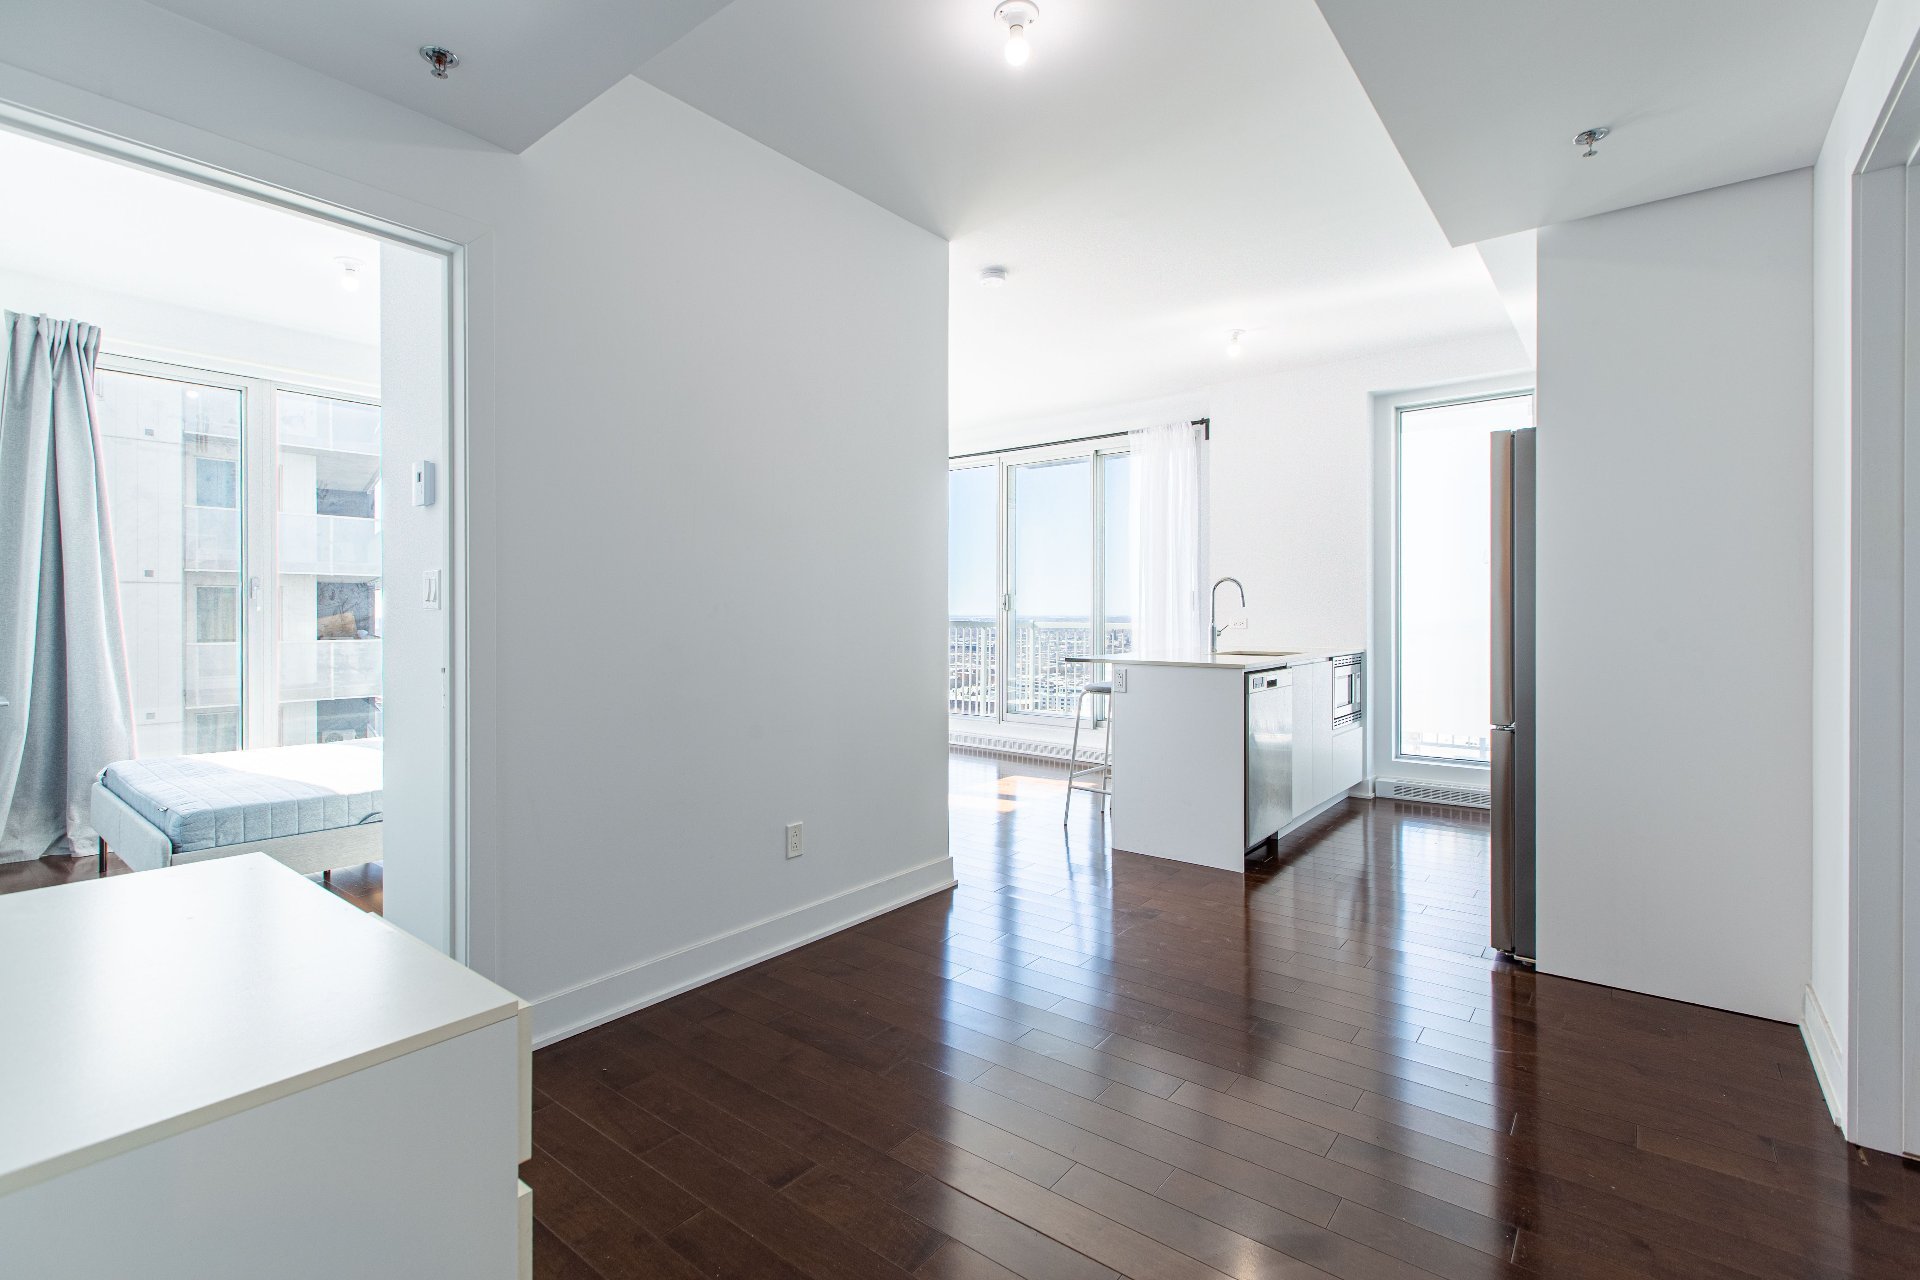
Interior
Laundry room
Balcony
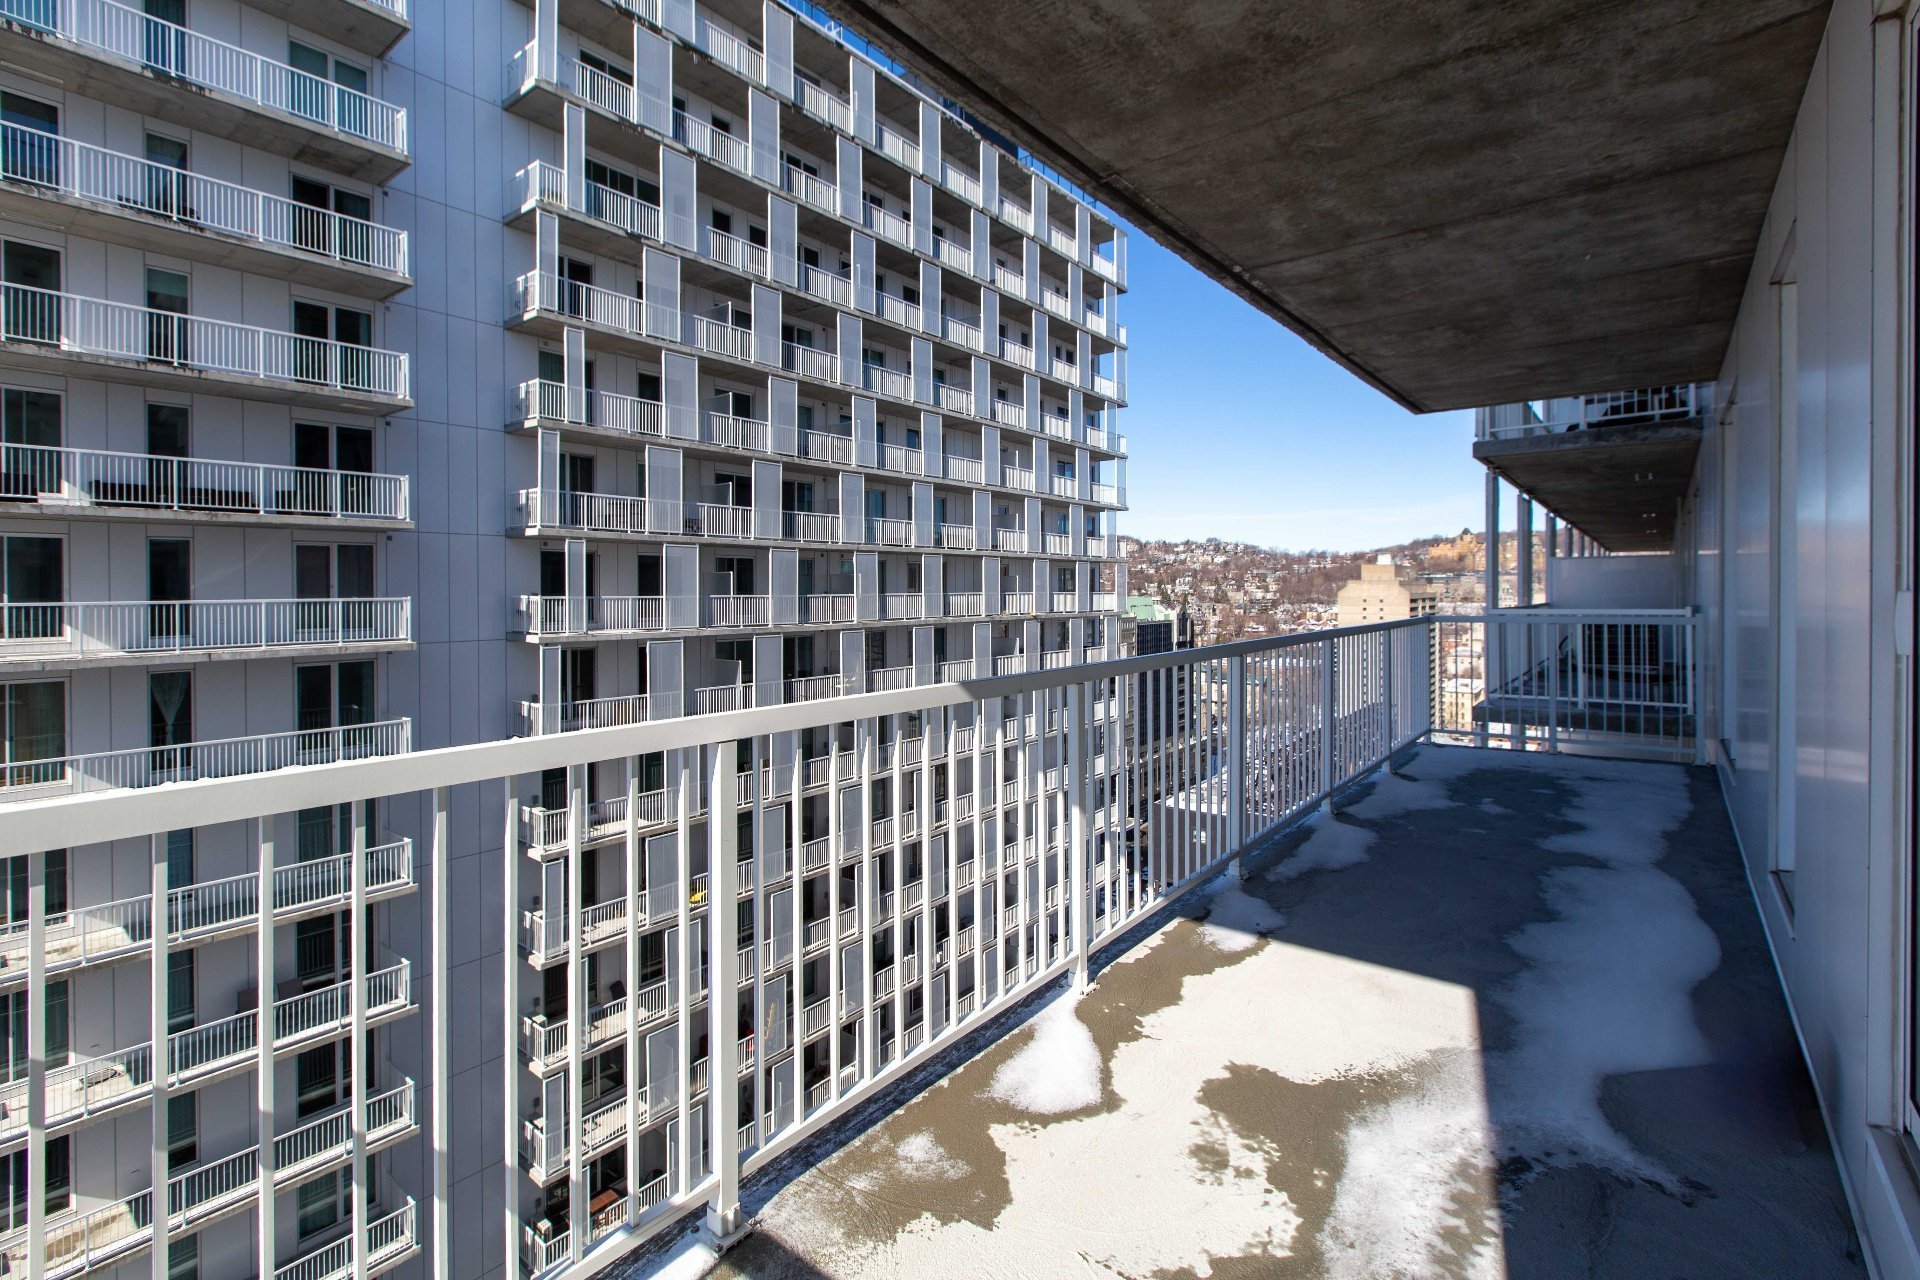
Balcony
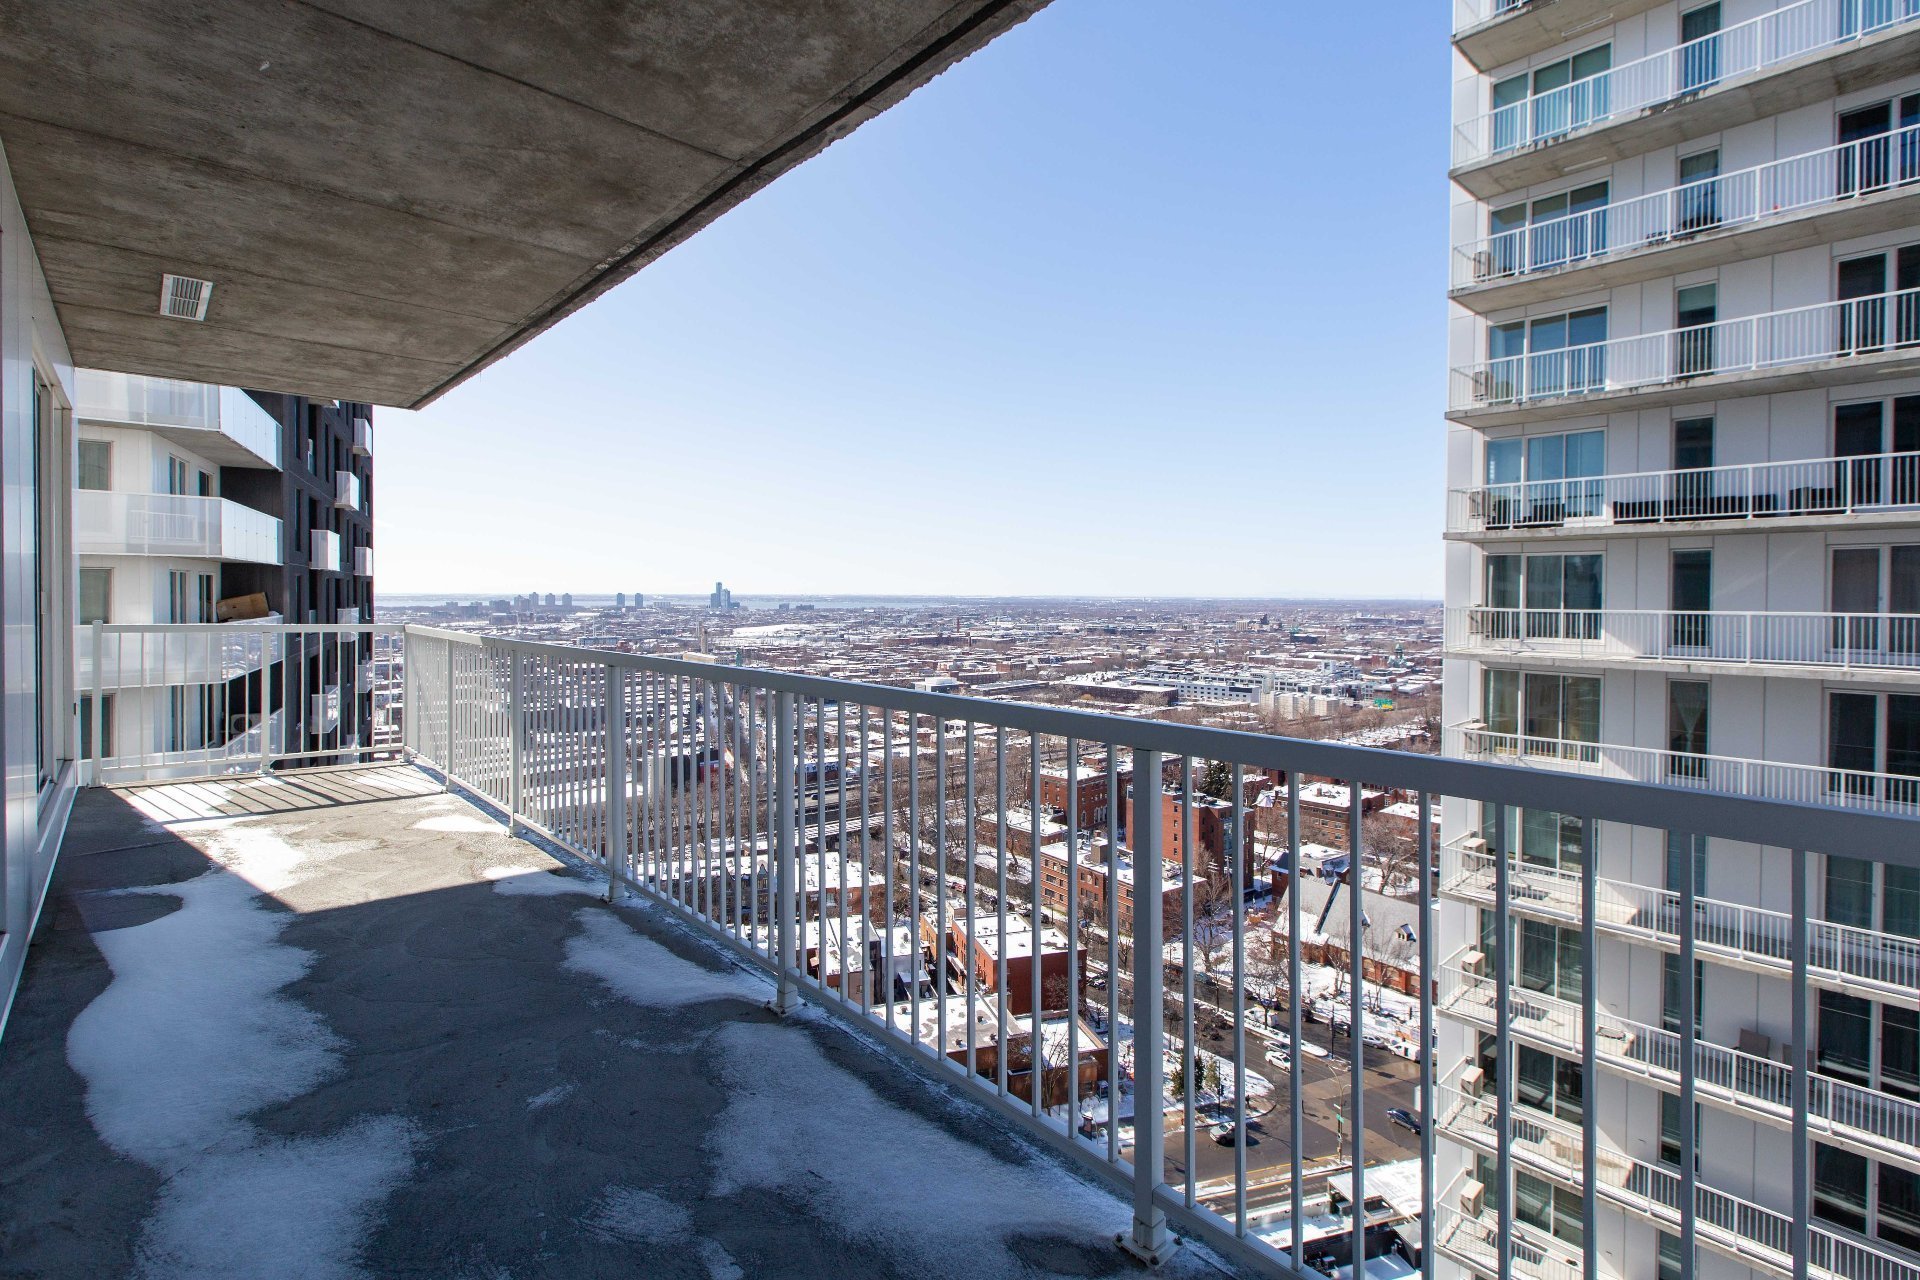
View
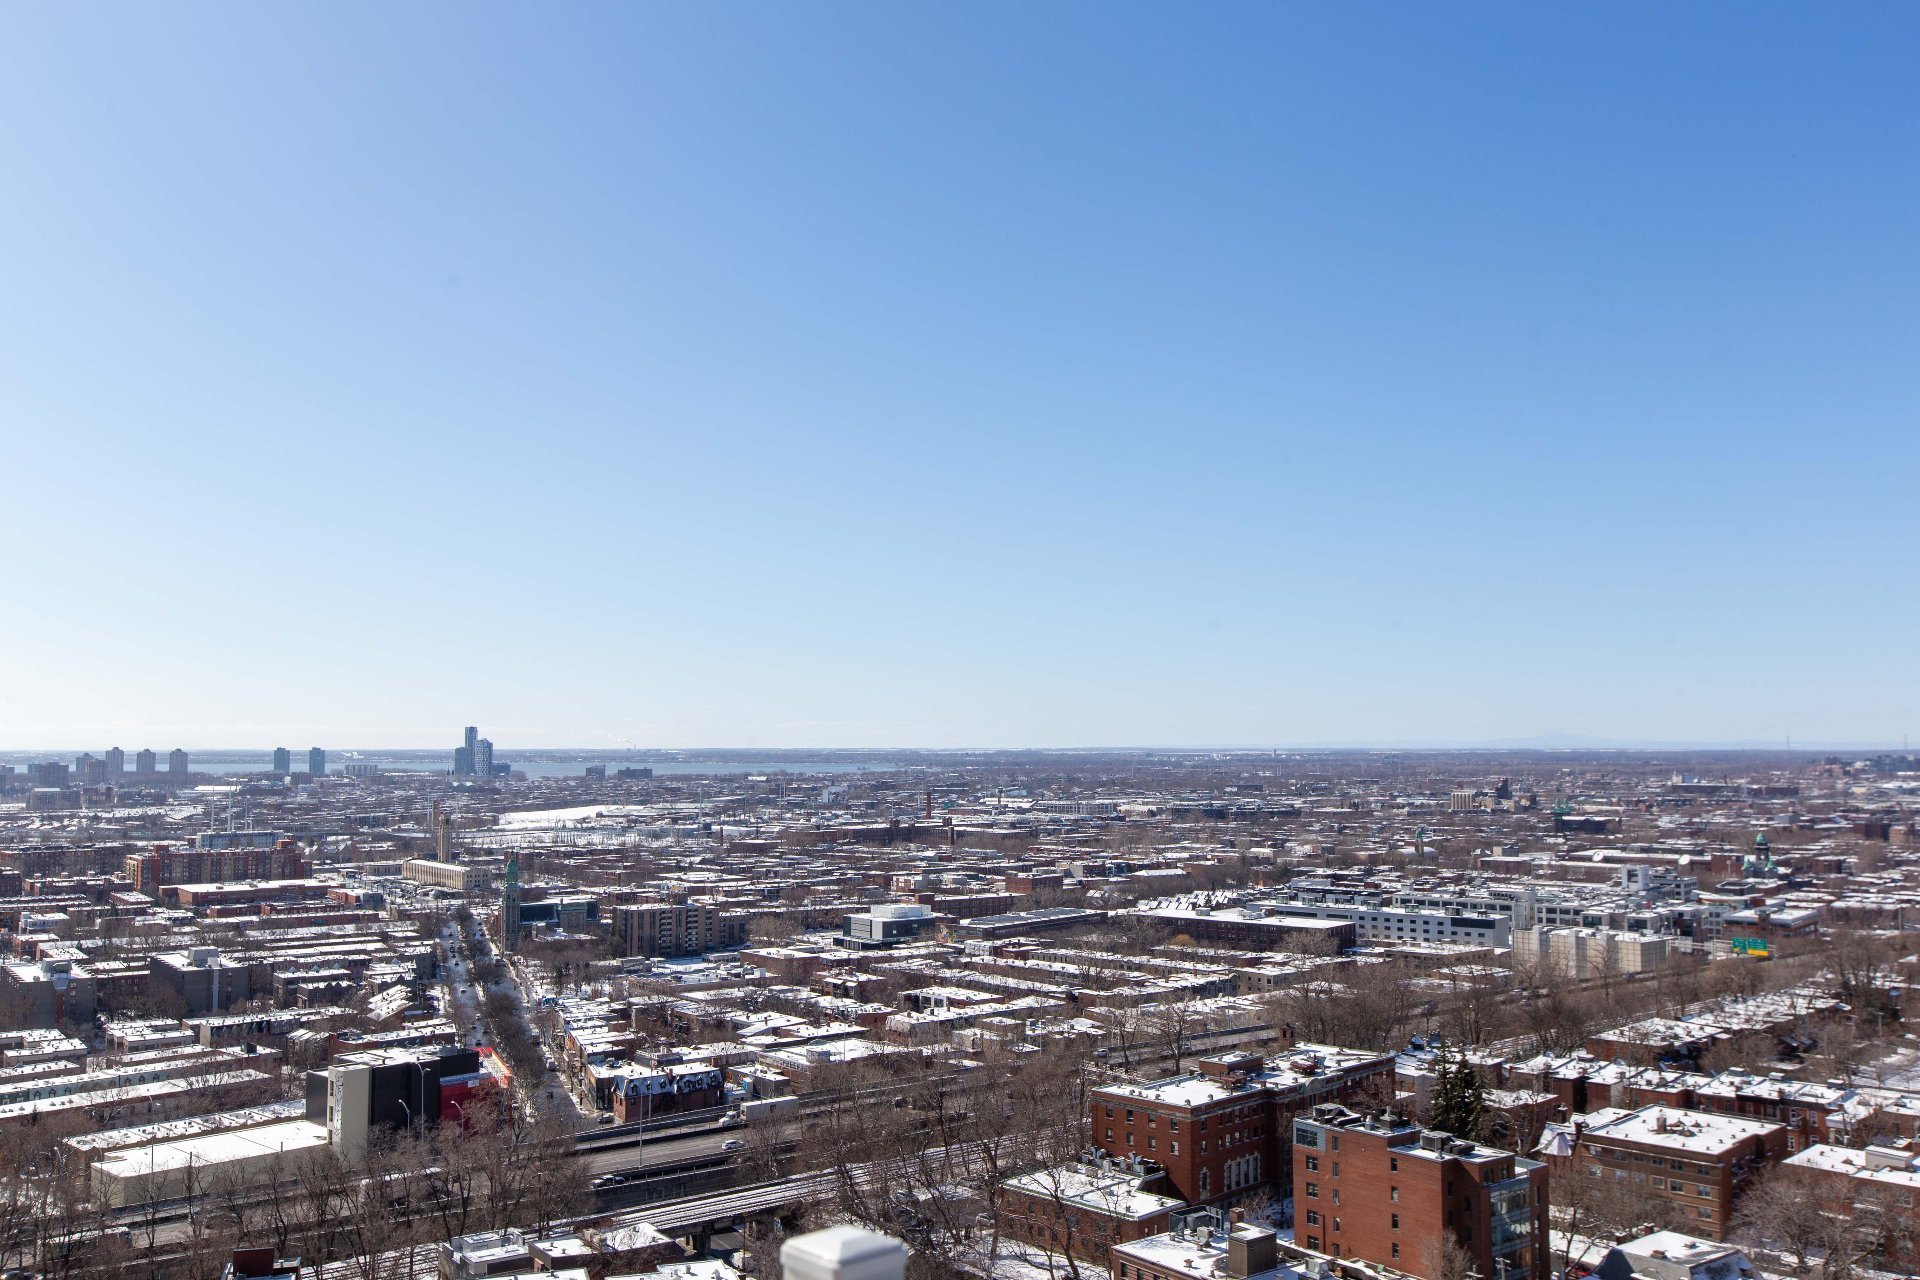
View
Other
Other
Other
Other
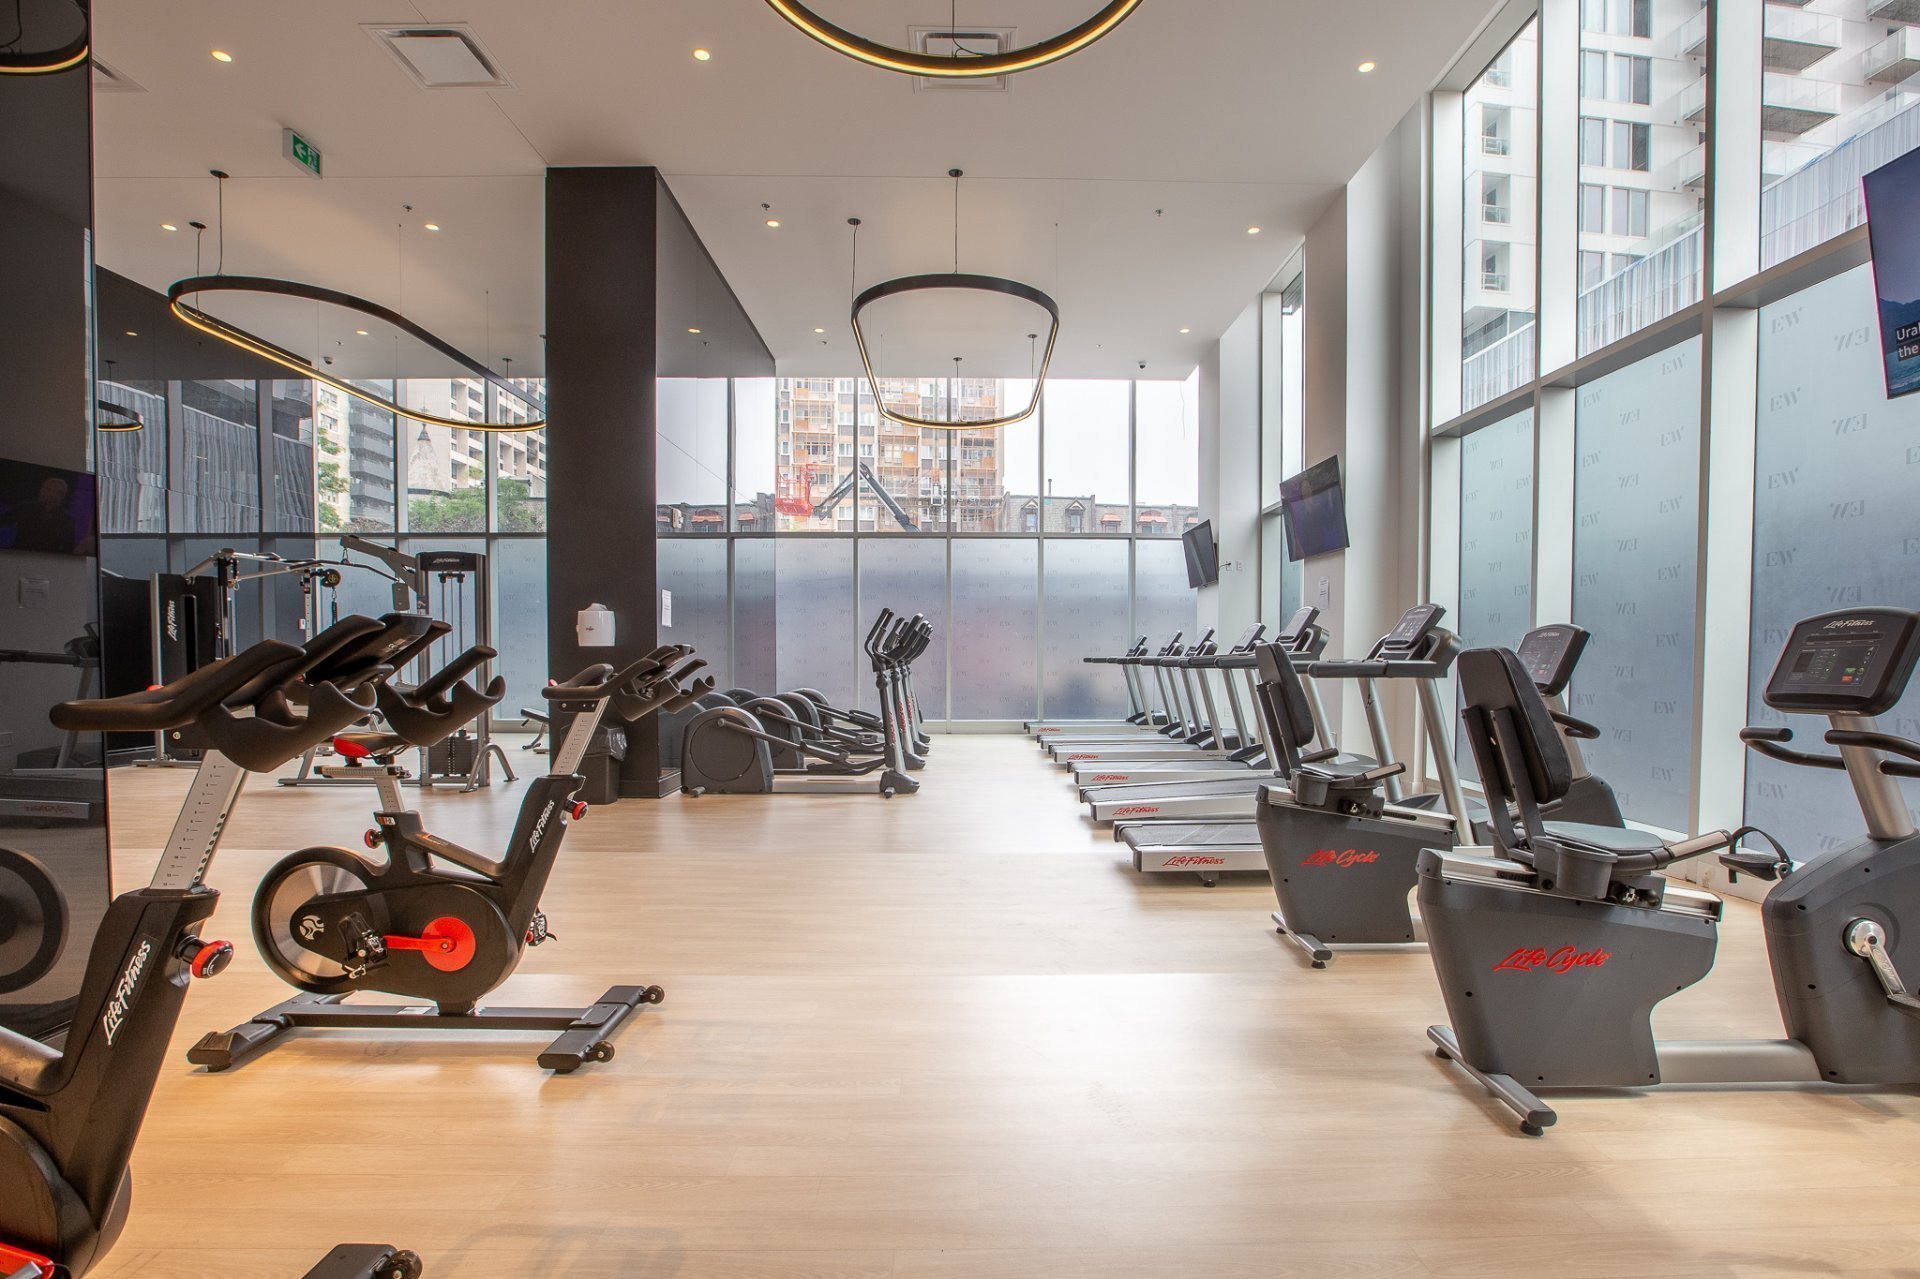
Common room
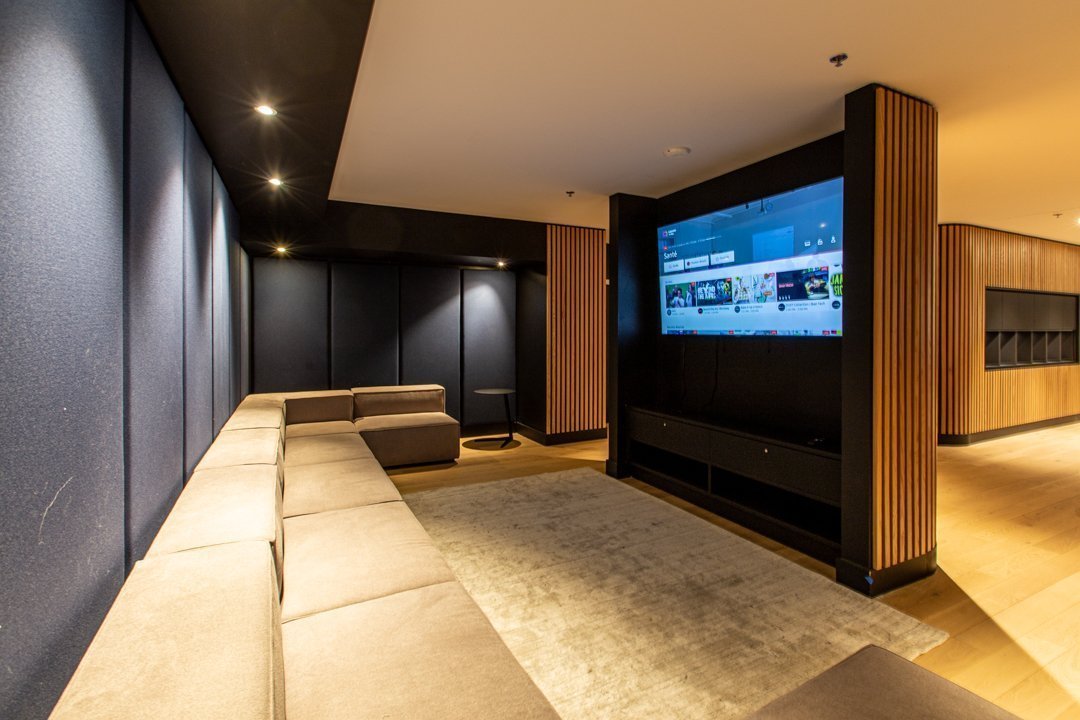
Common room
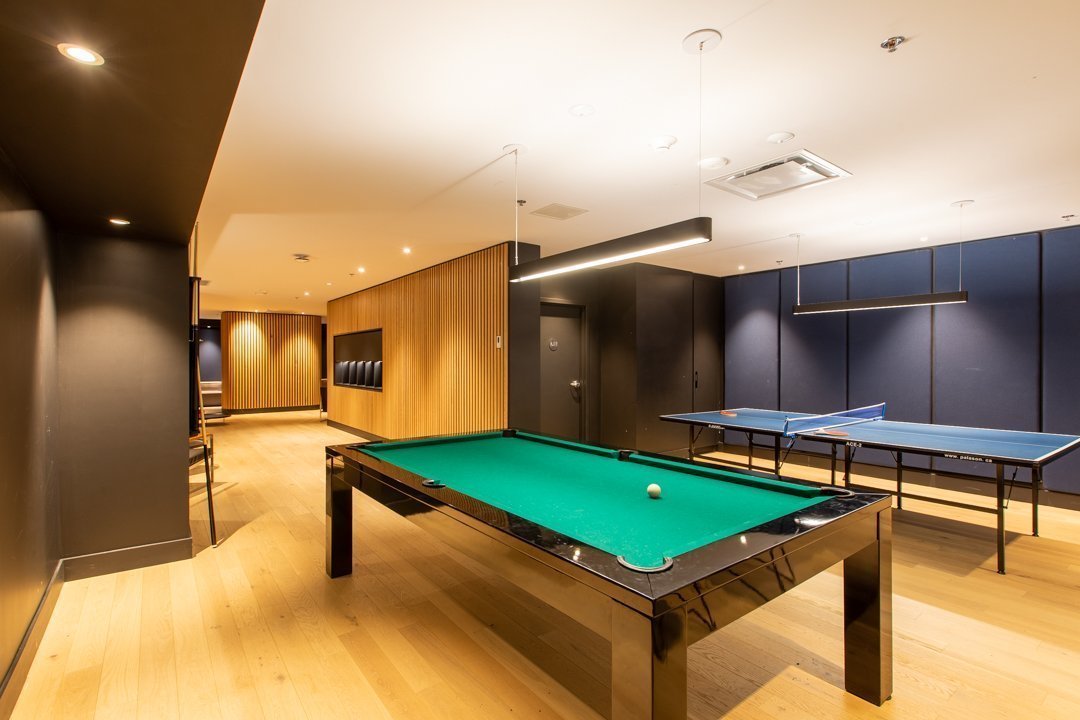
Common room
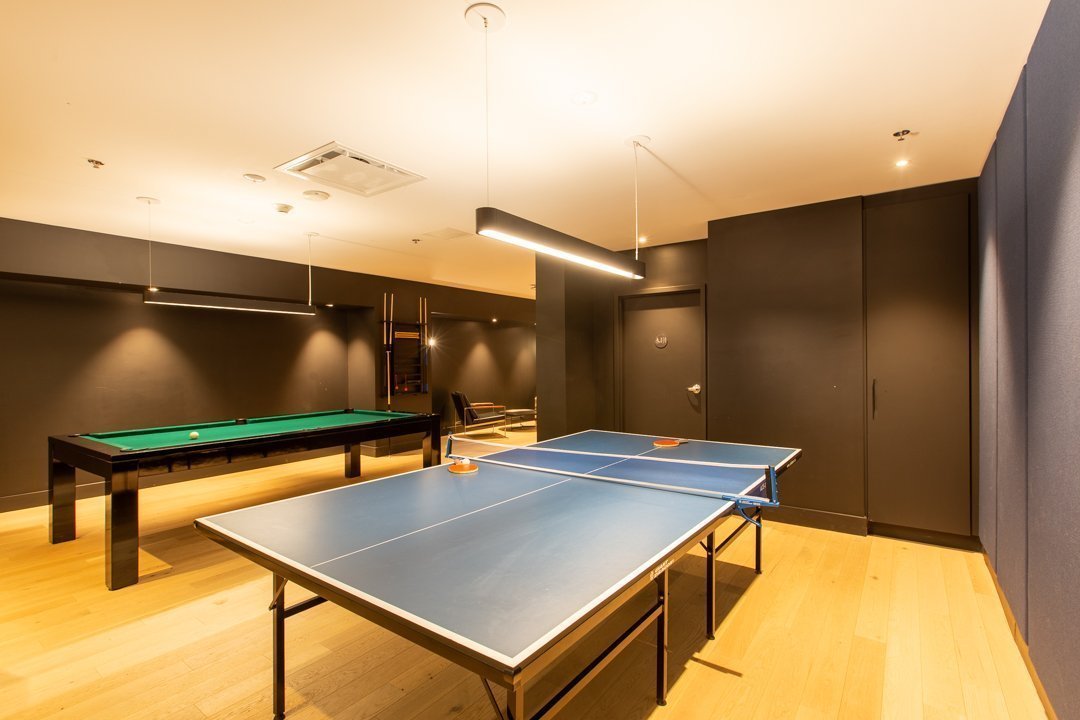
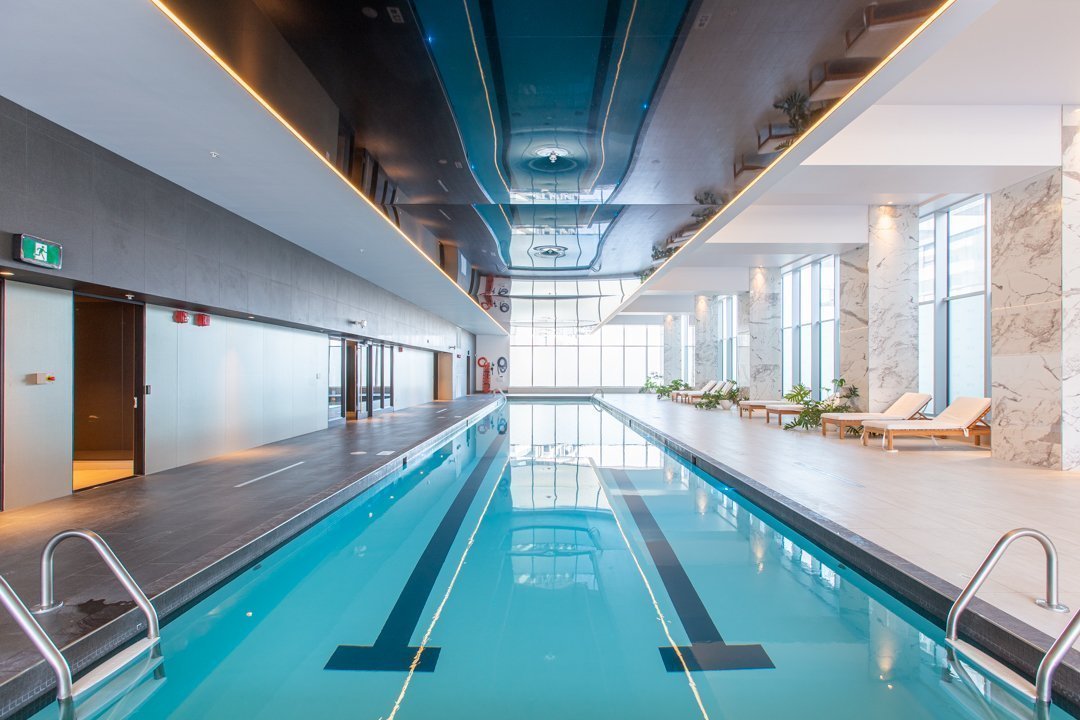
Pool
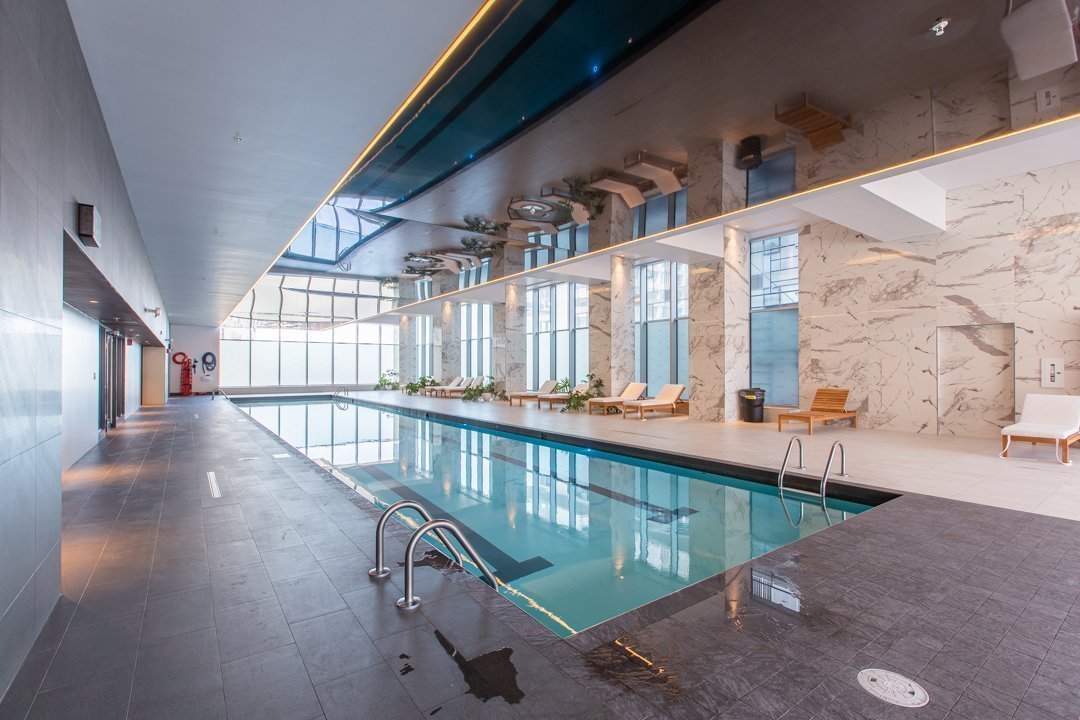
Pool
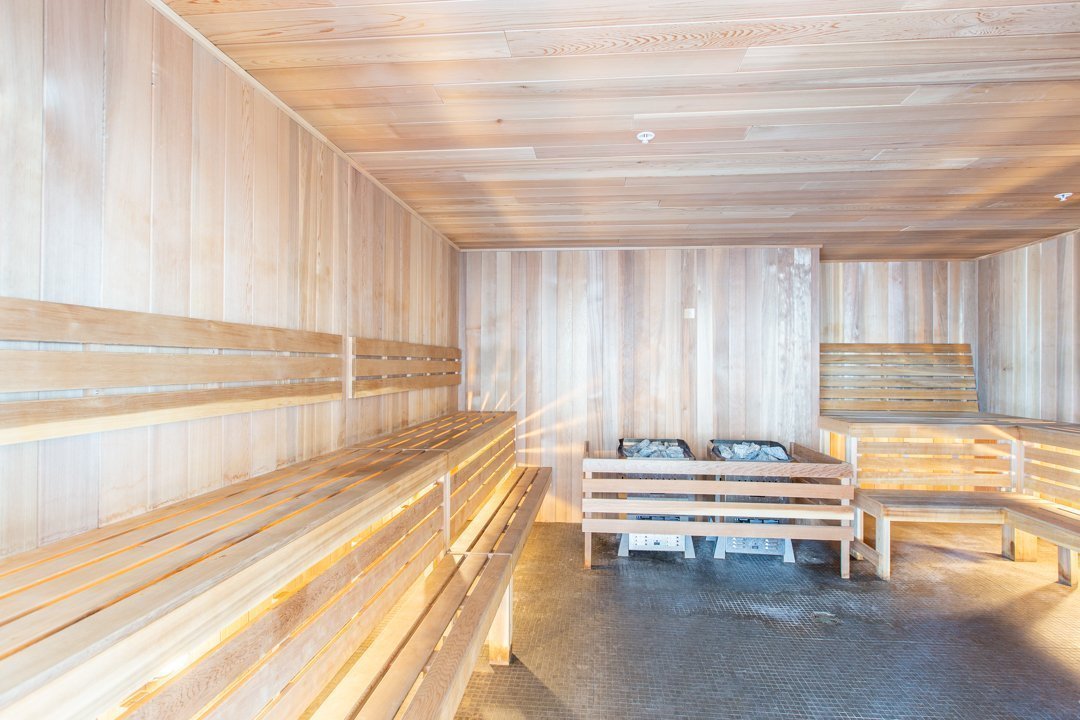
Sauna
Pool
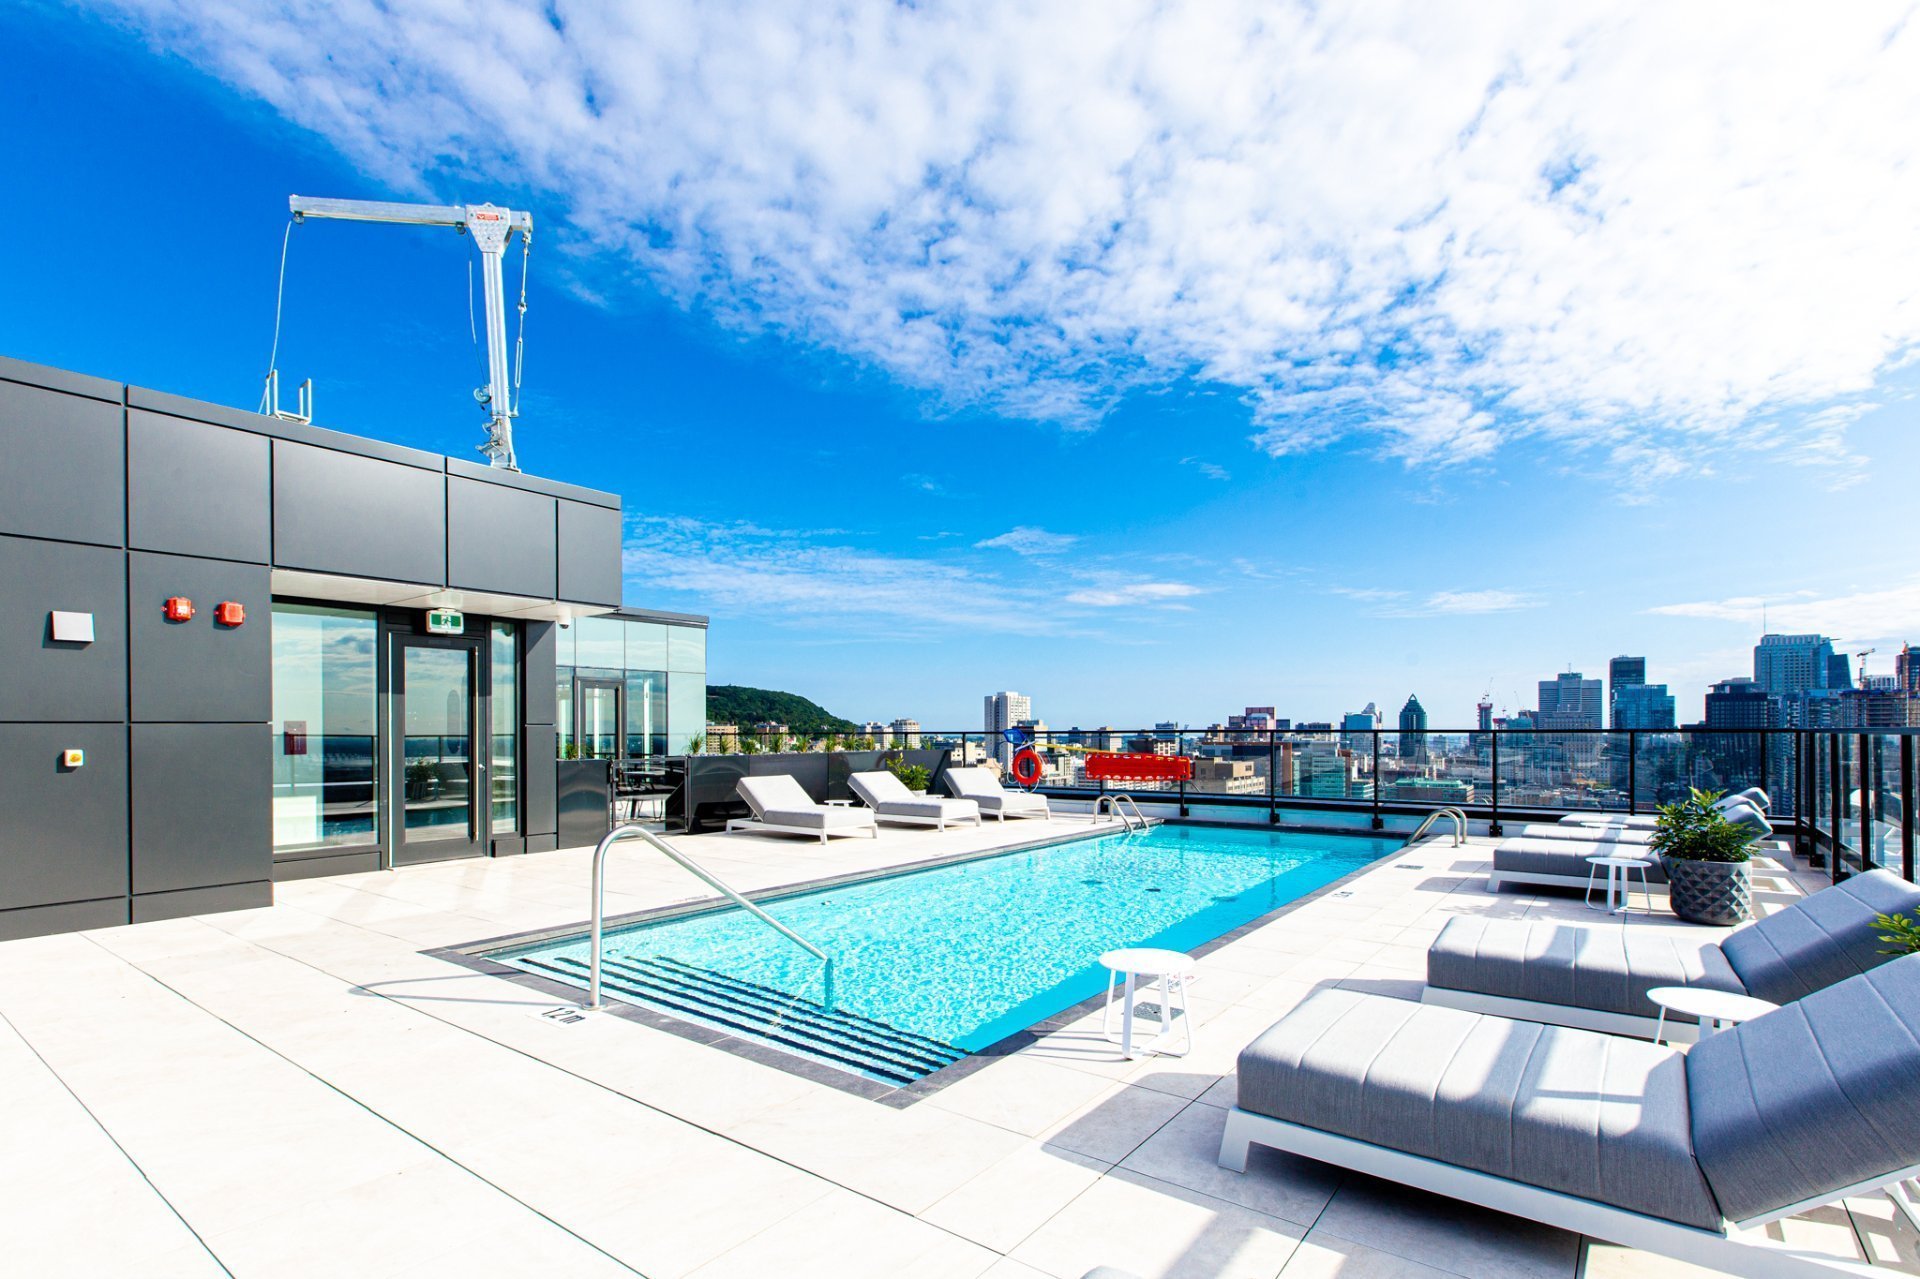
Pool
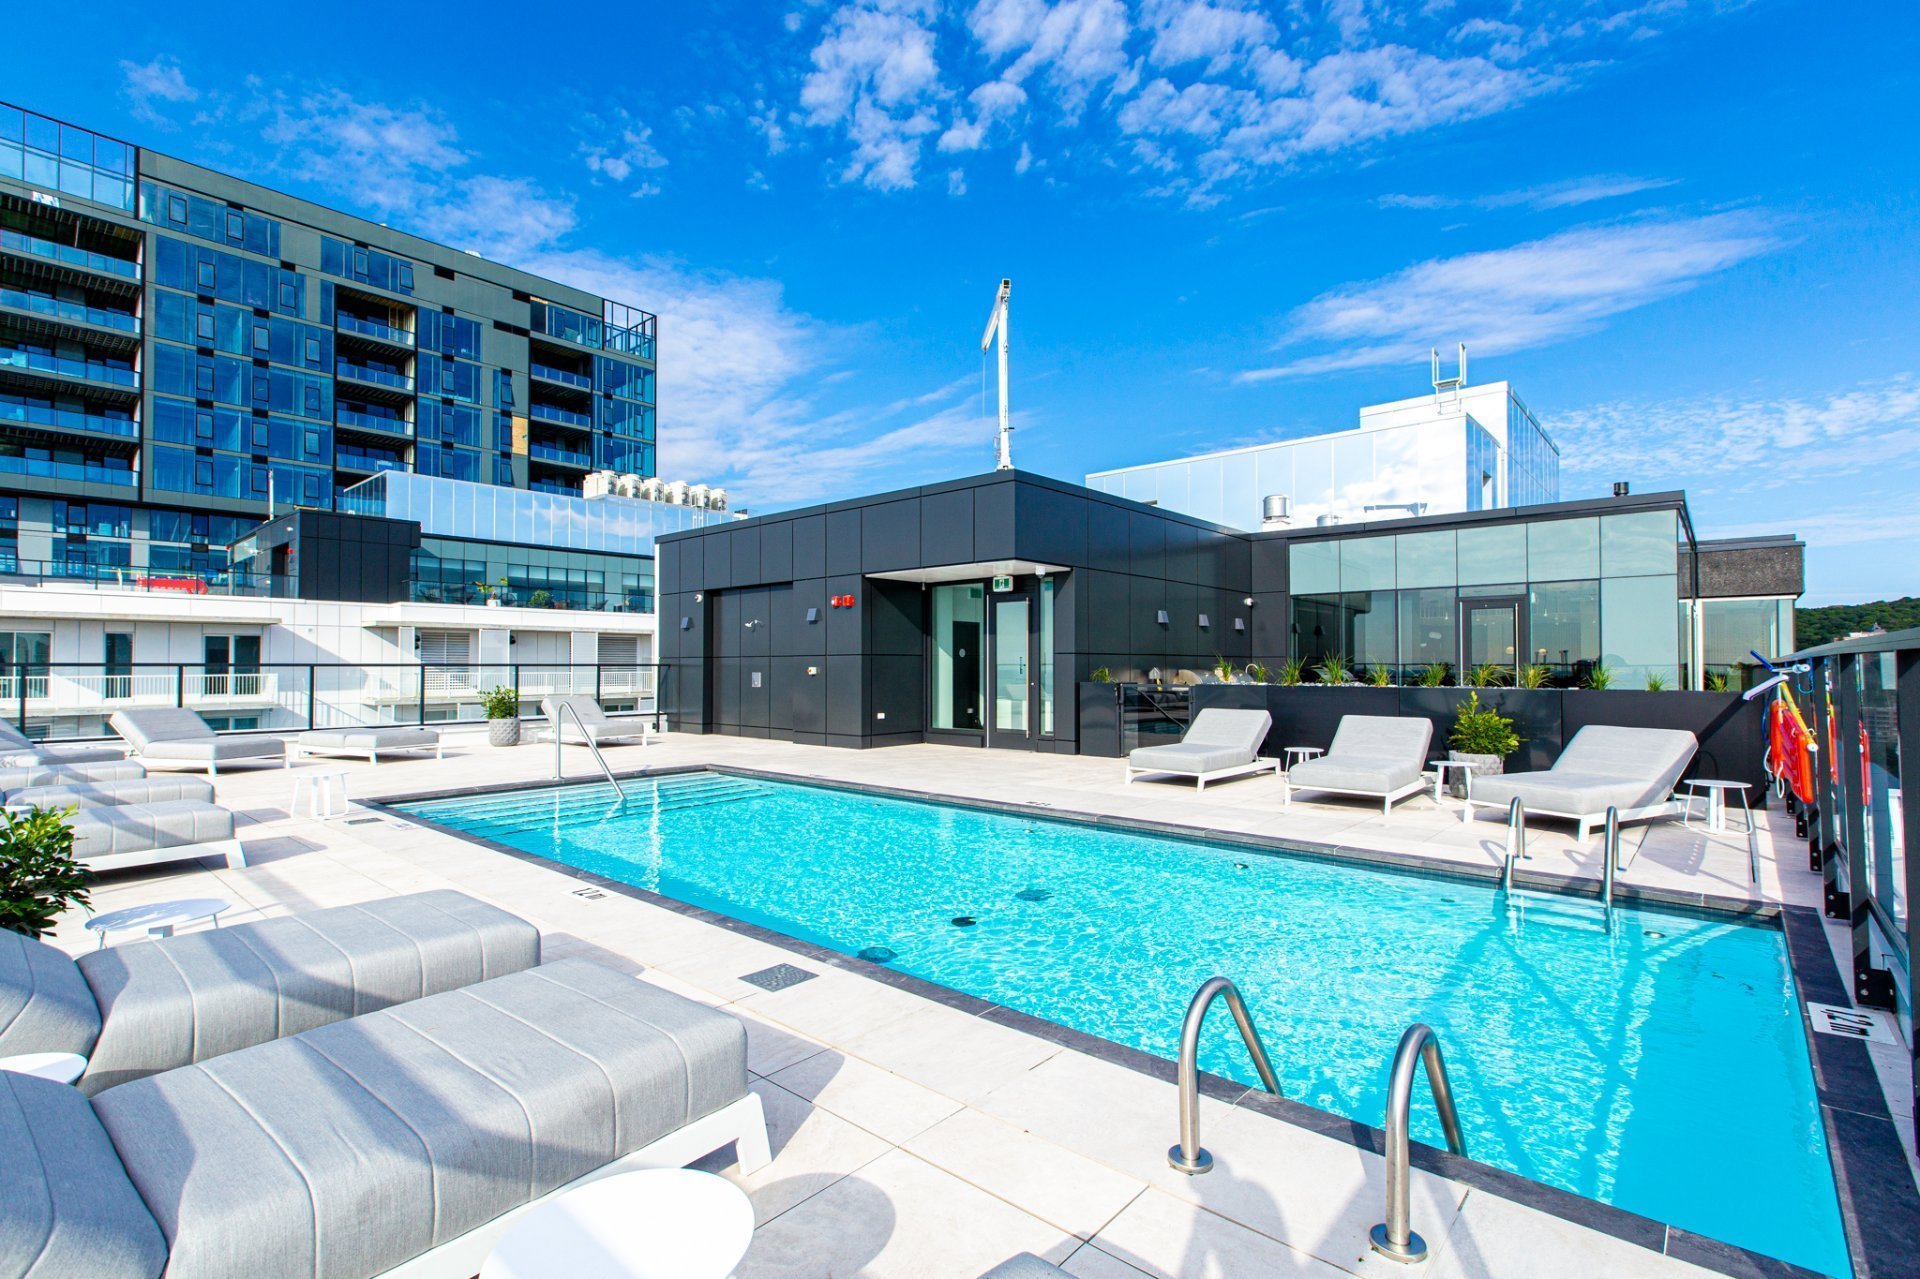
Patio
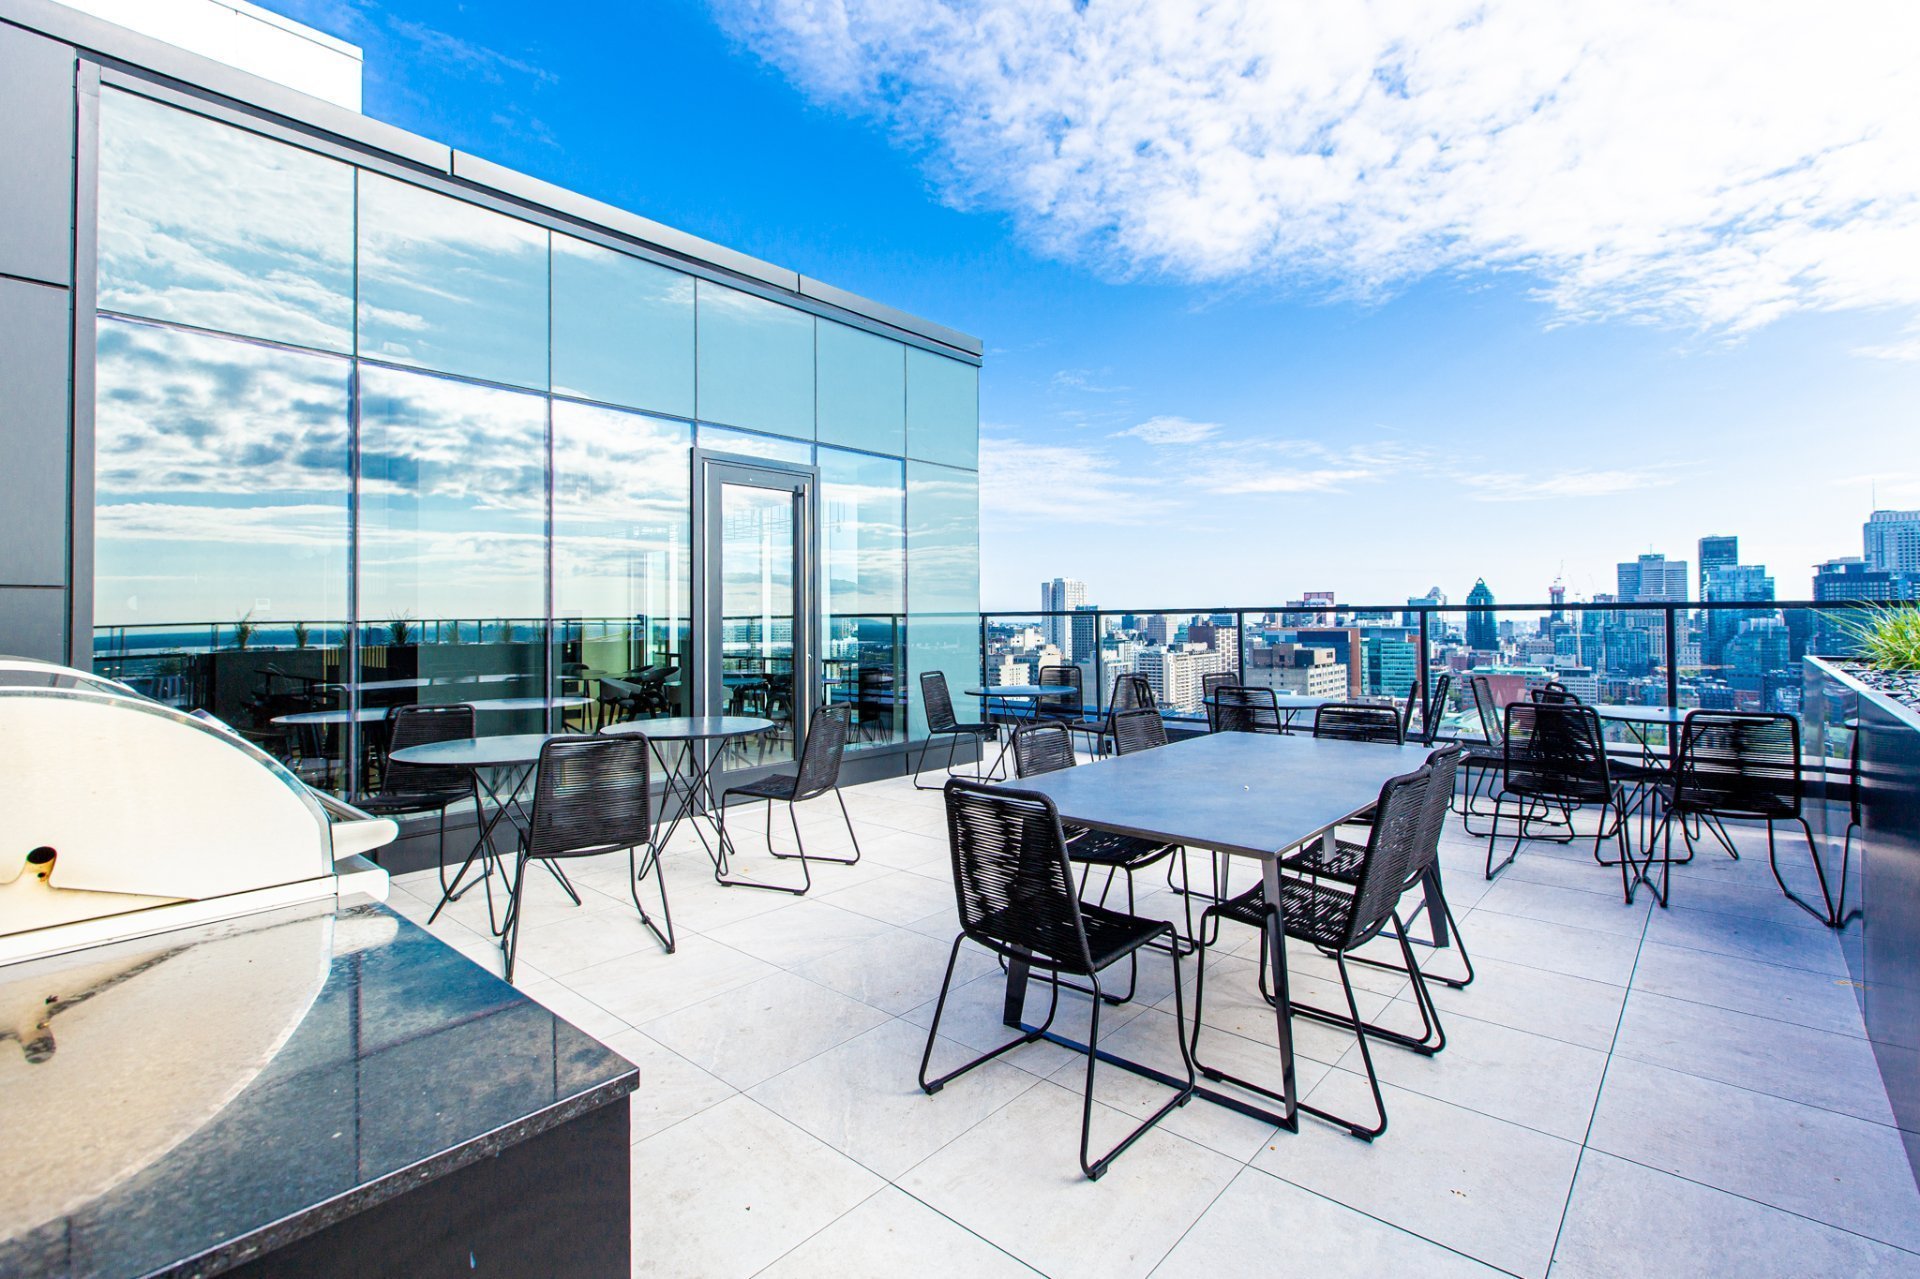
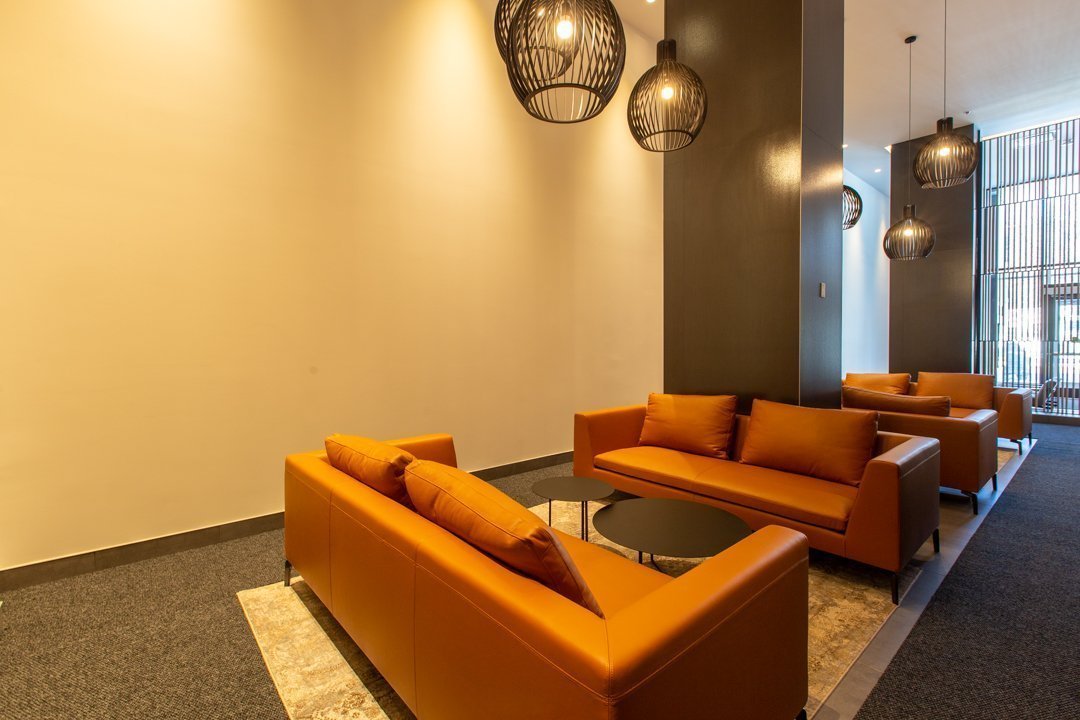
Common room
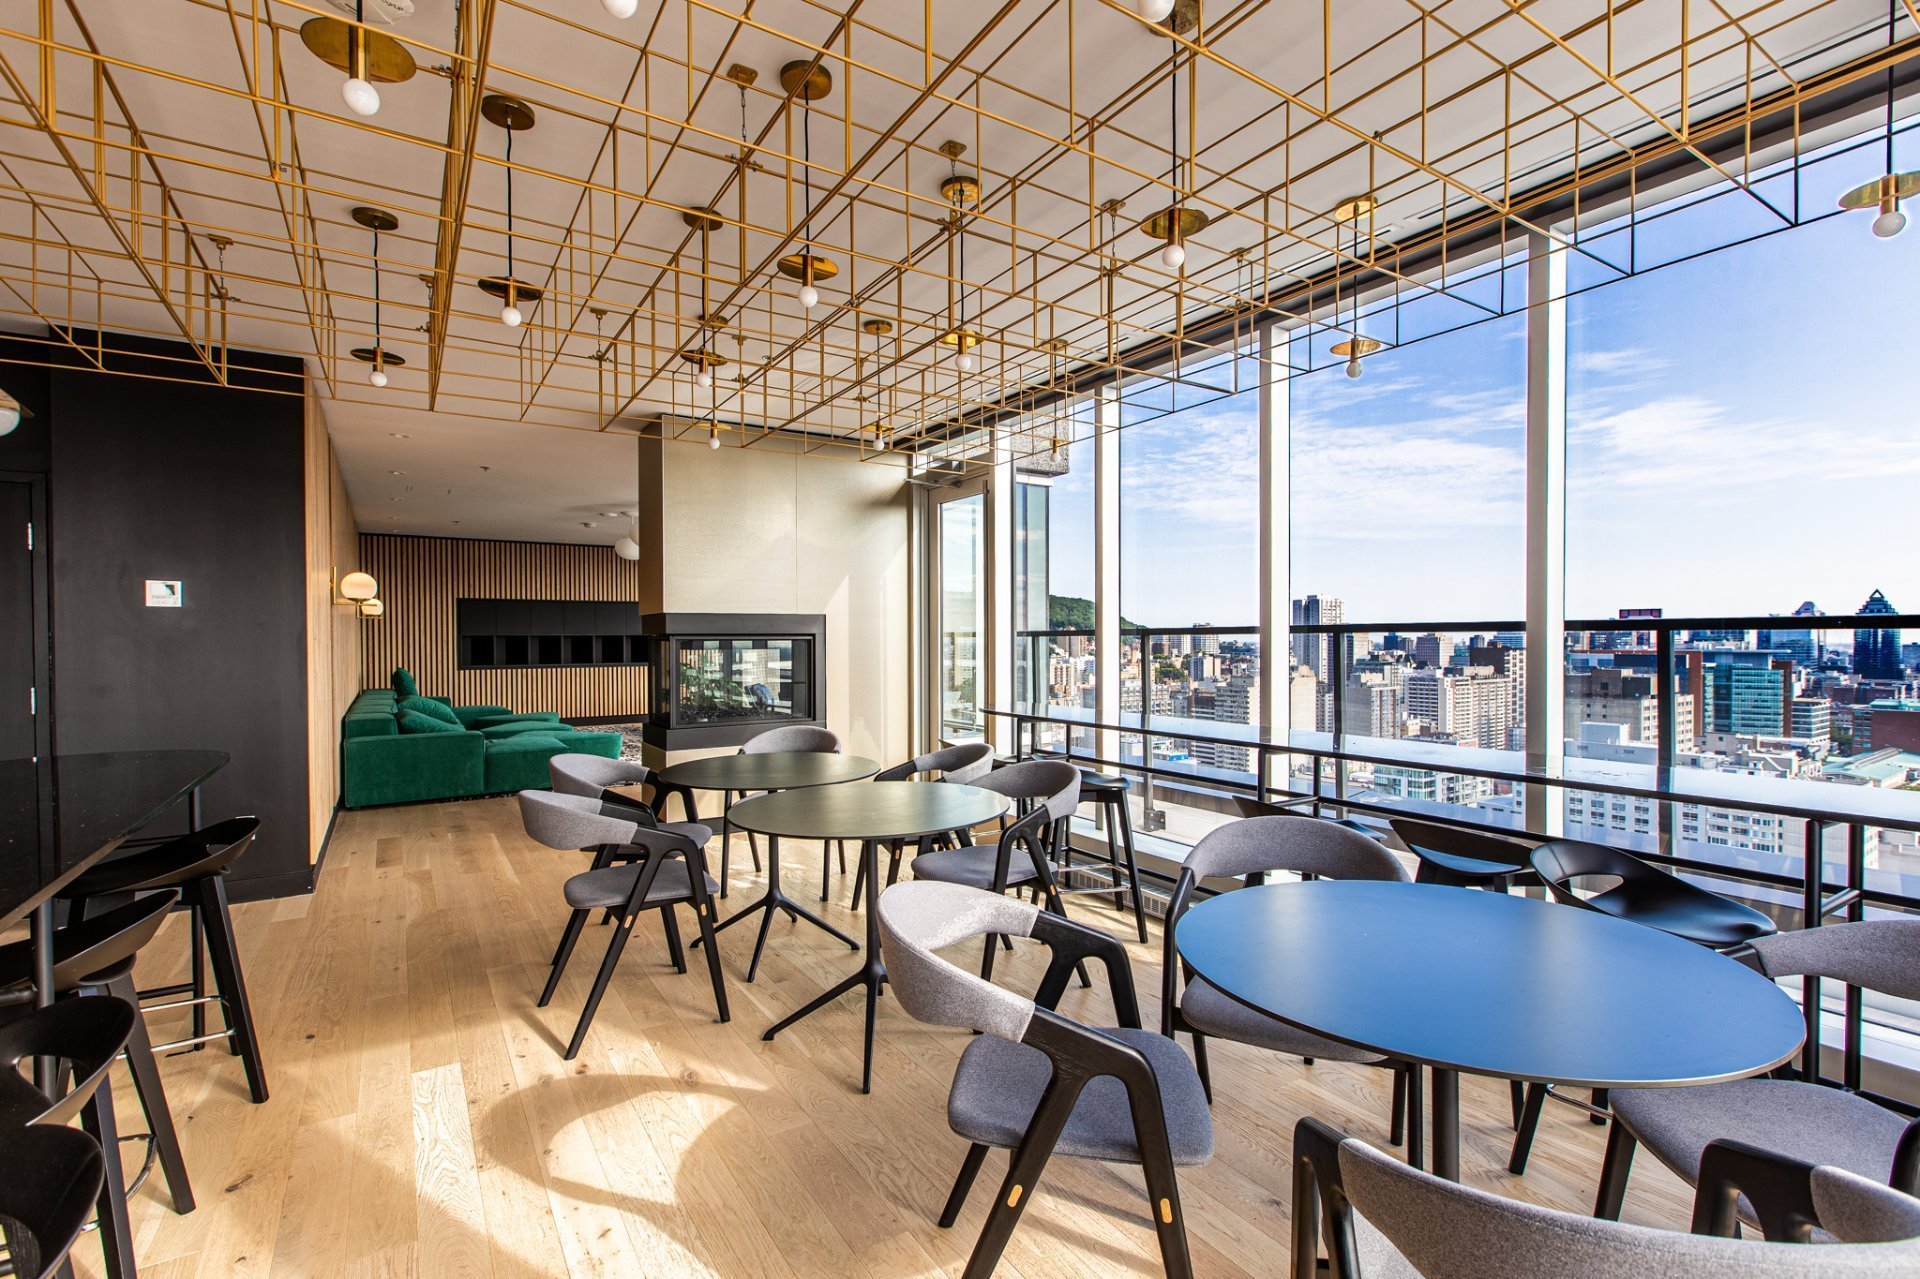
Common room
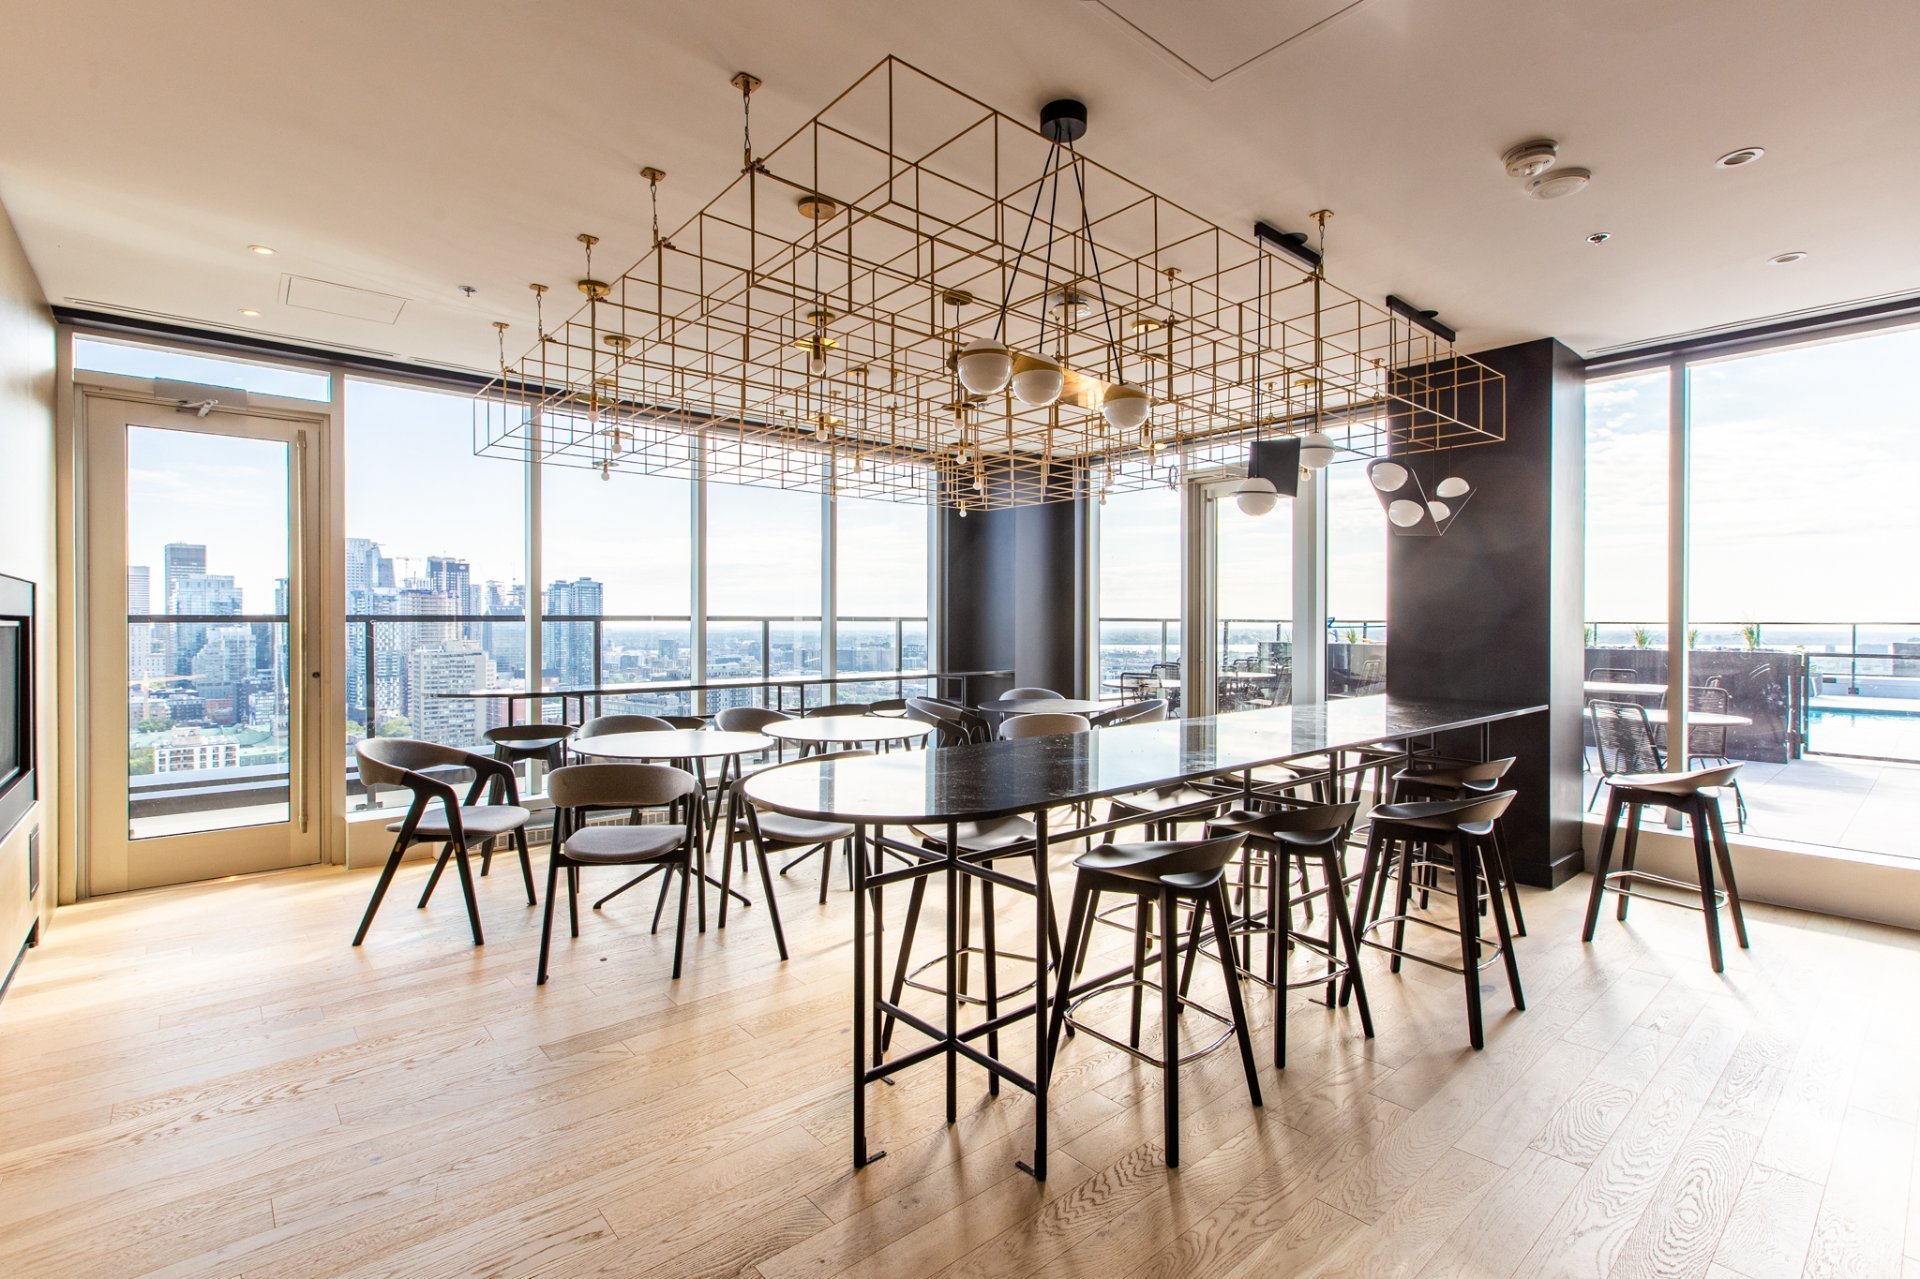
Common room
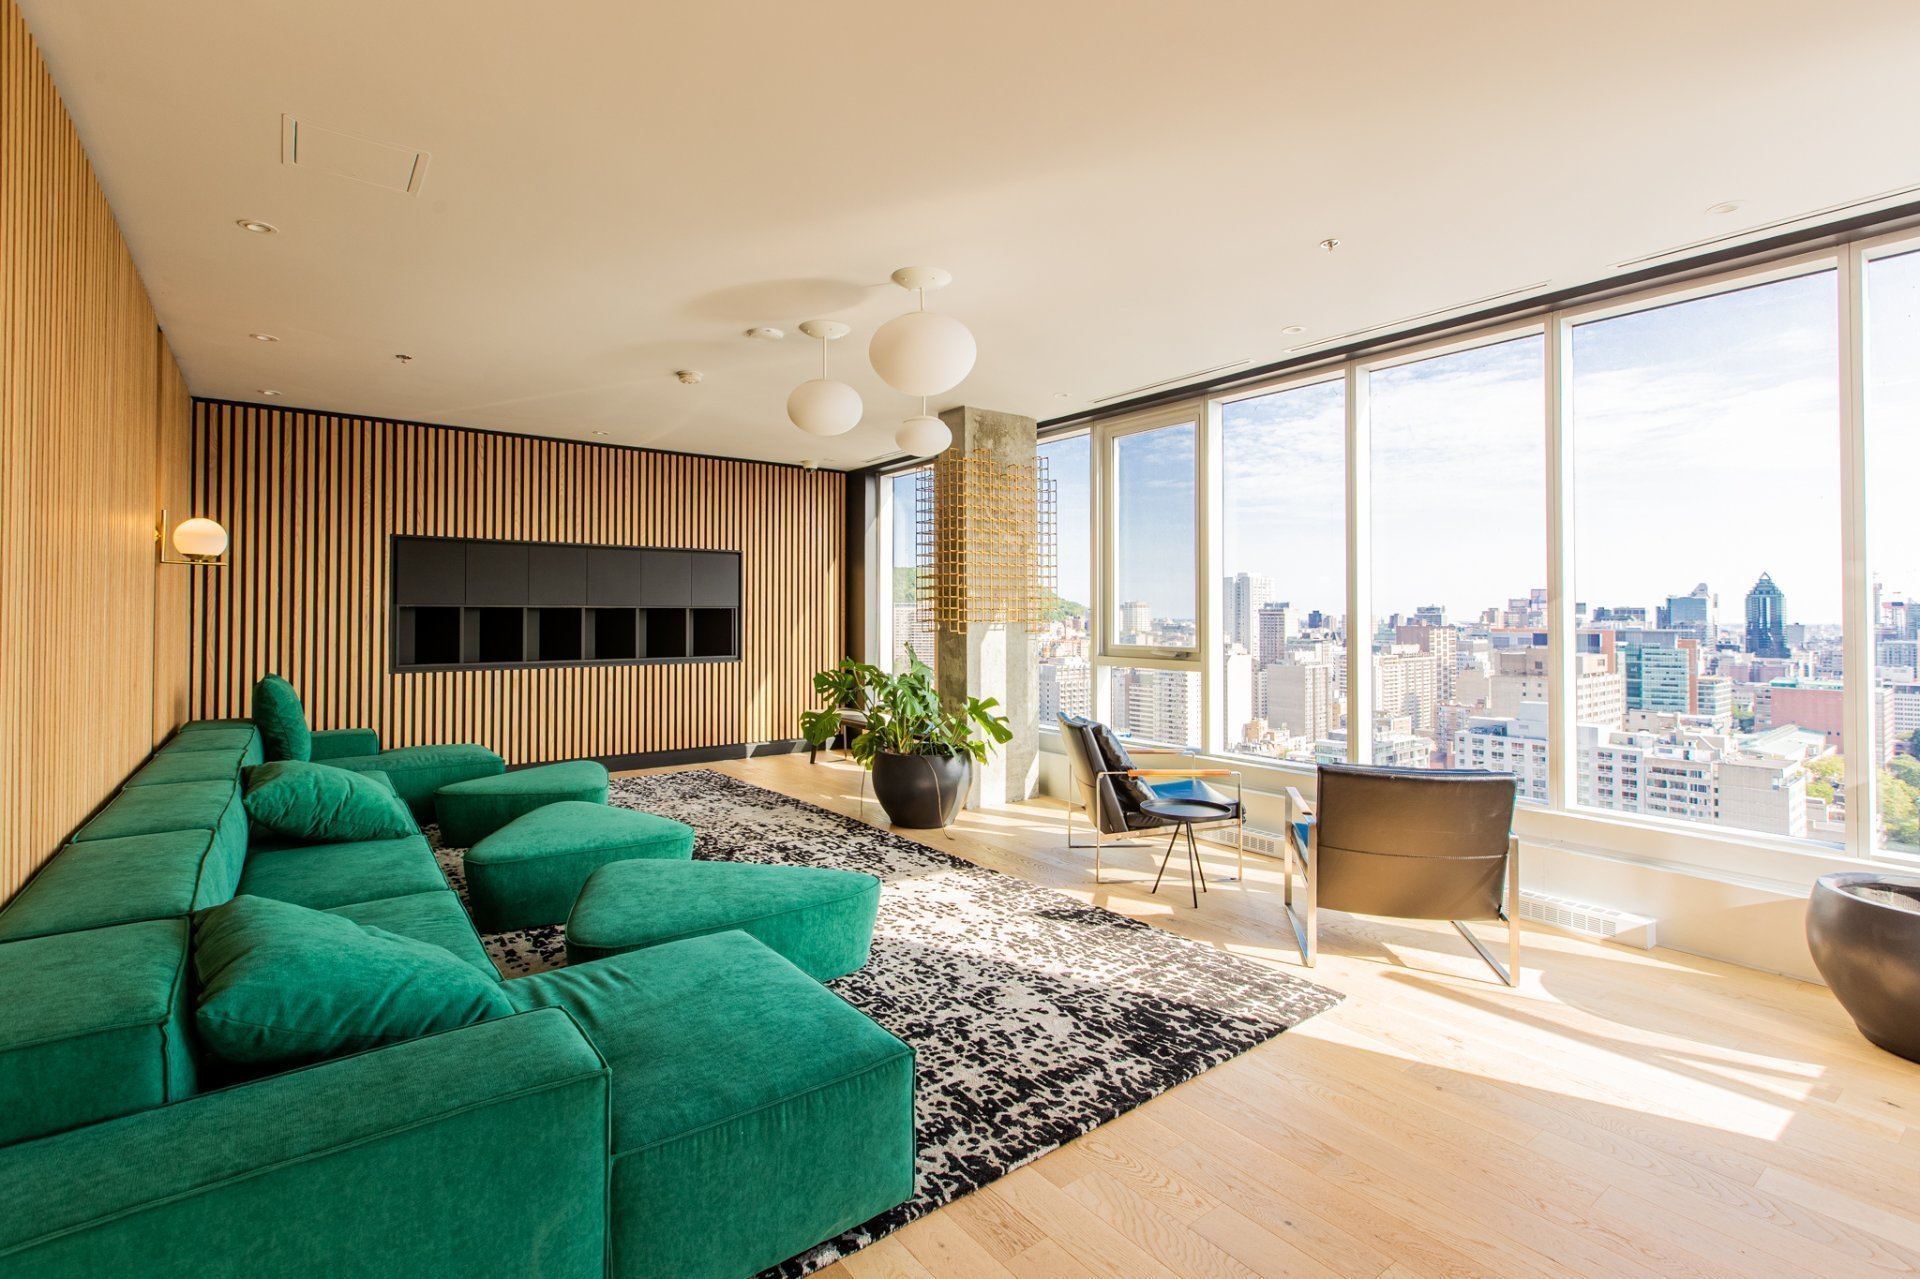
Common room
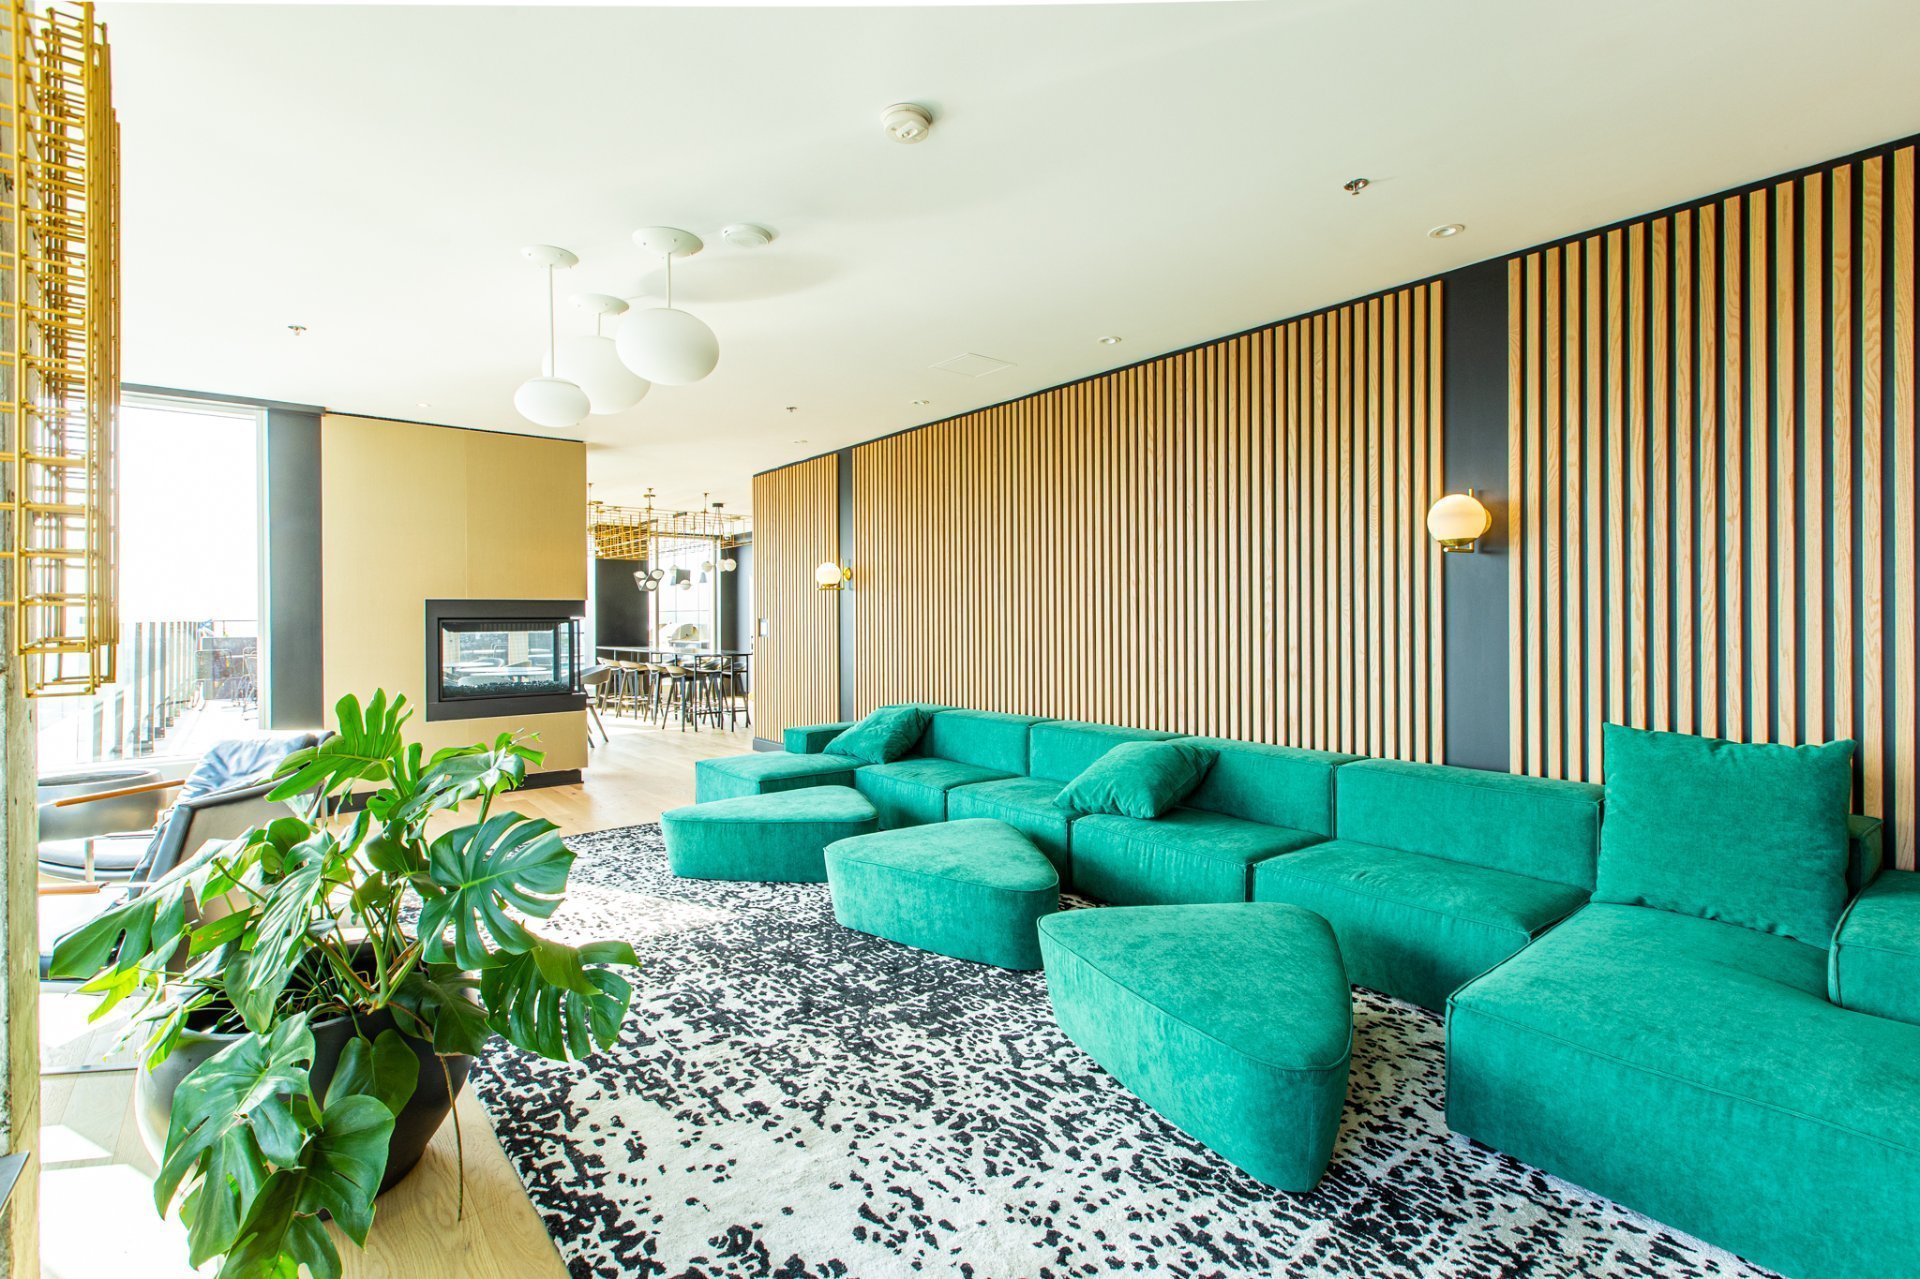
Common room
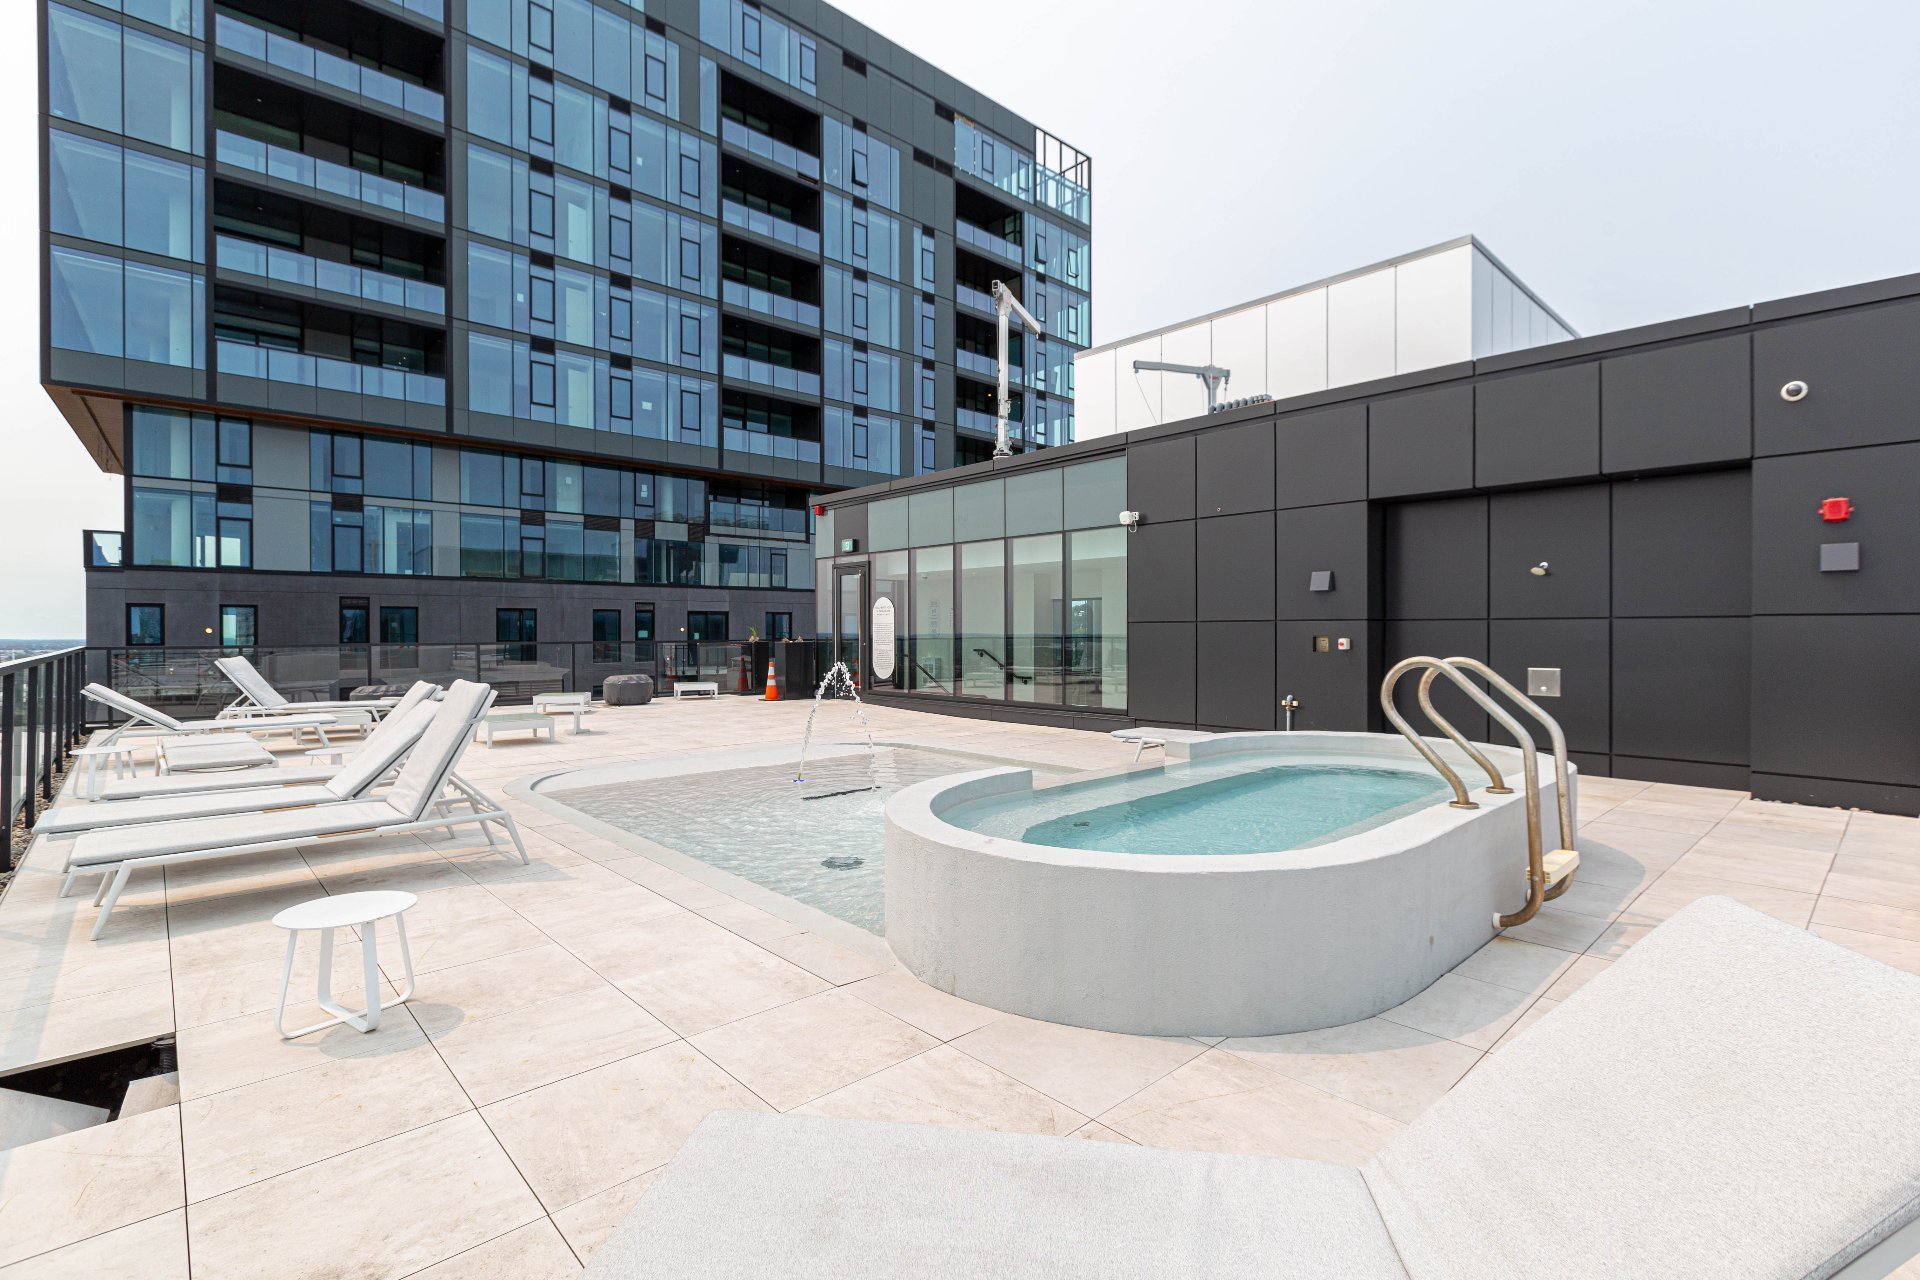
Patio
Patio
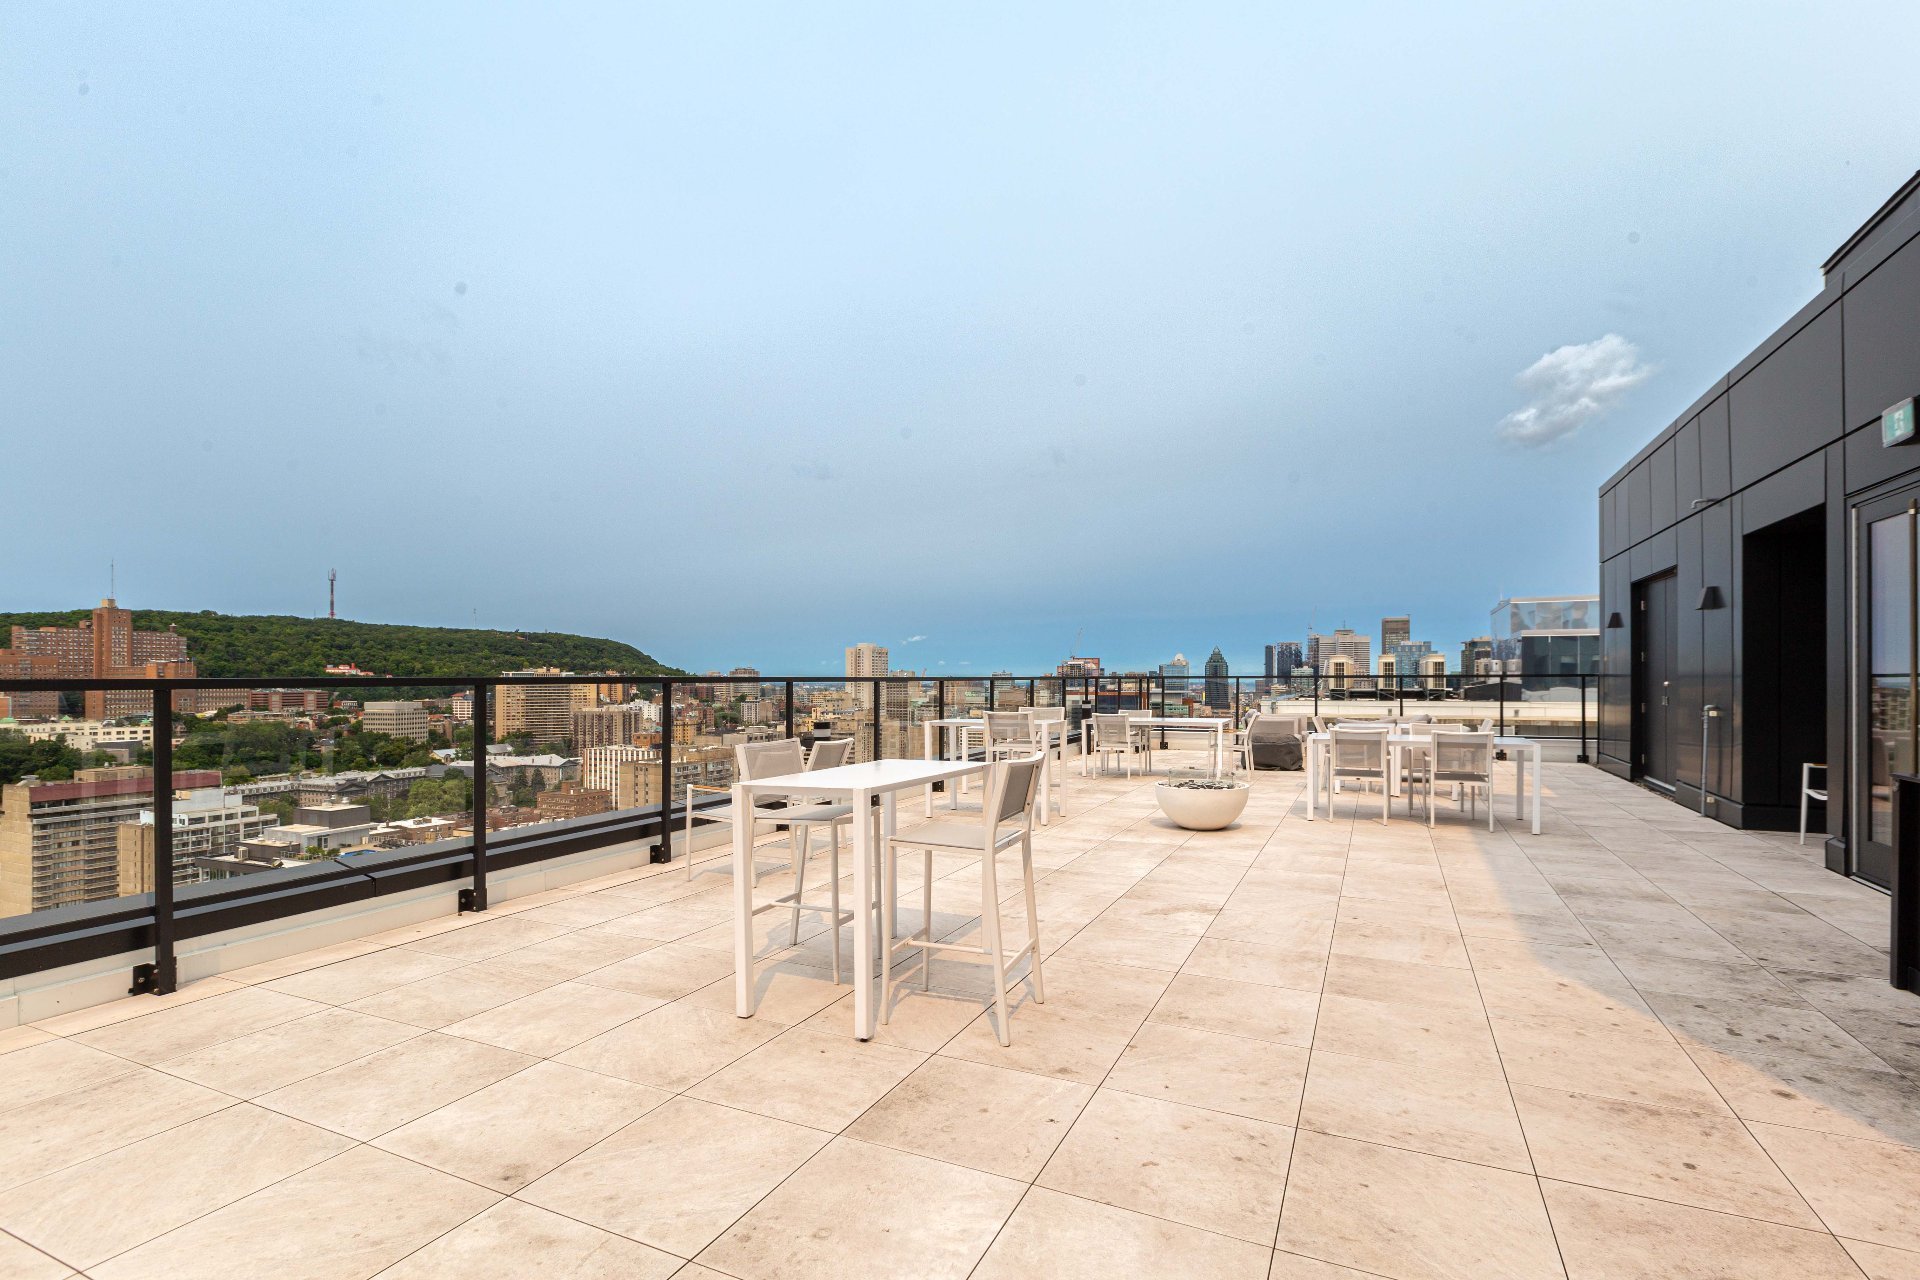
Common room
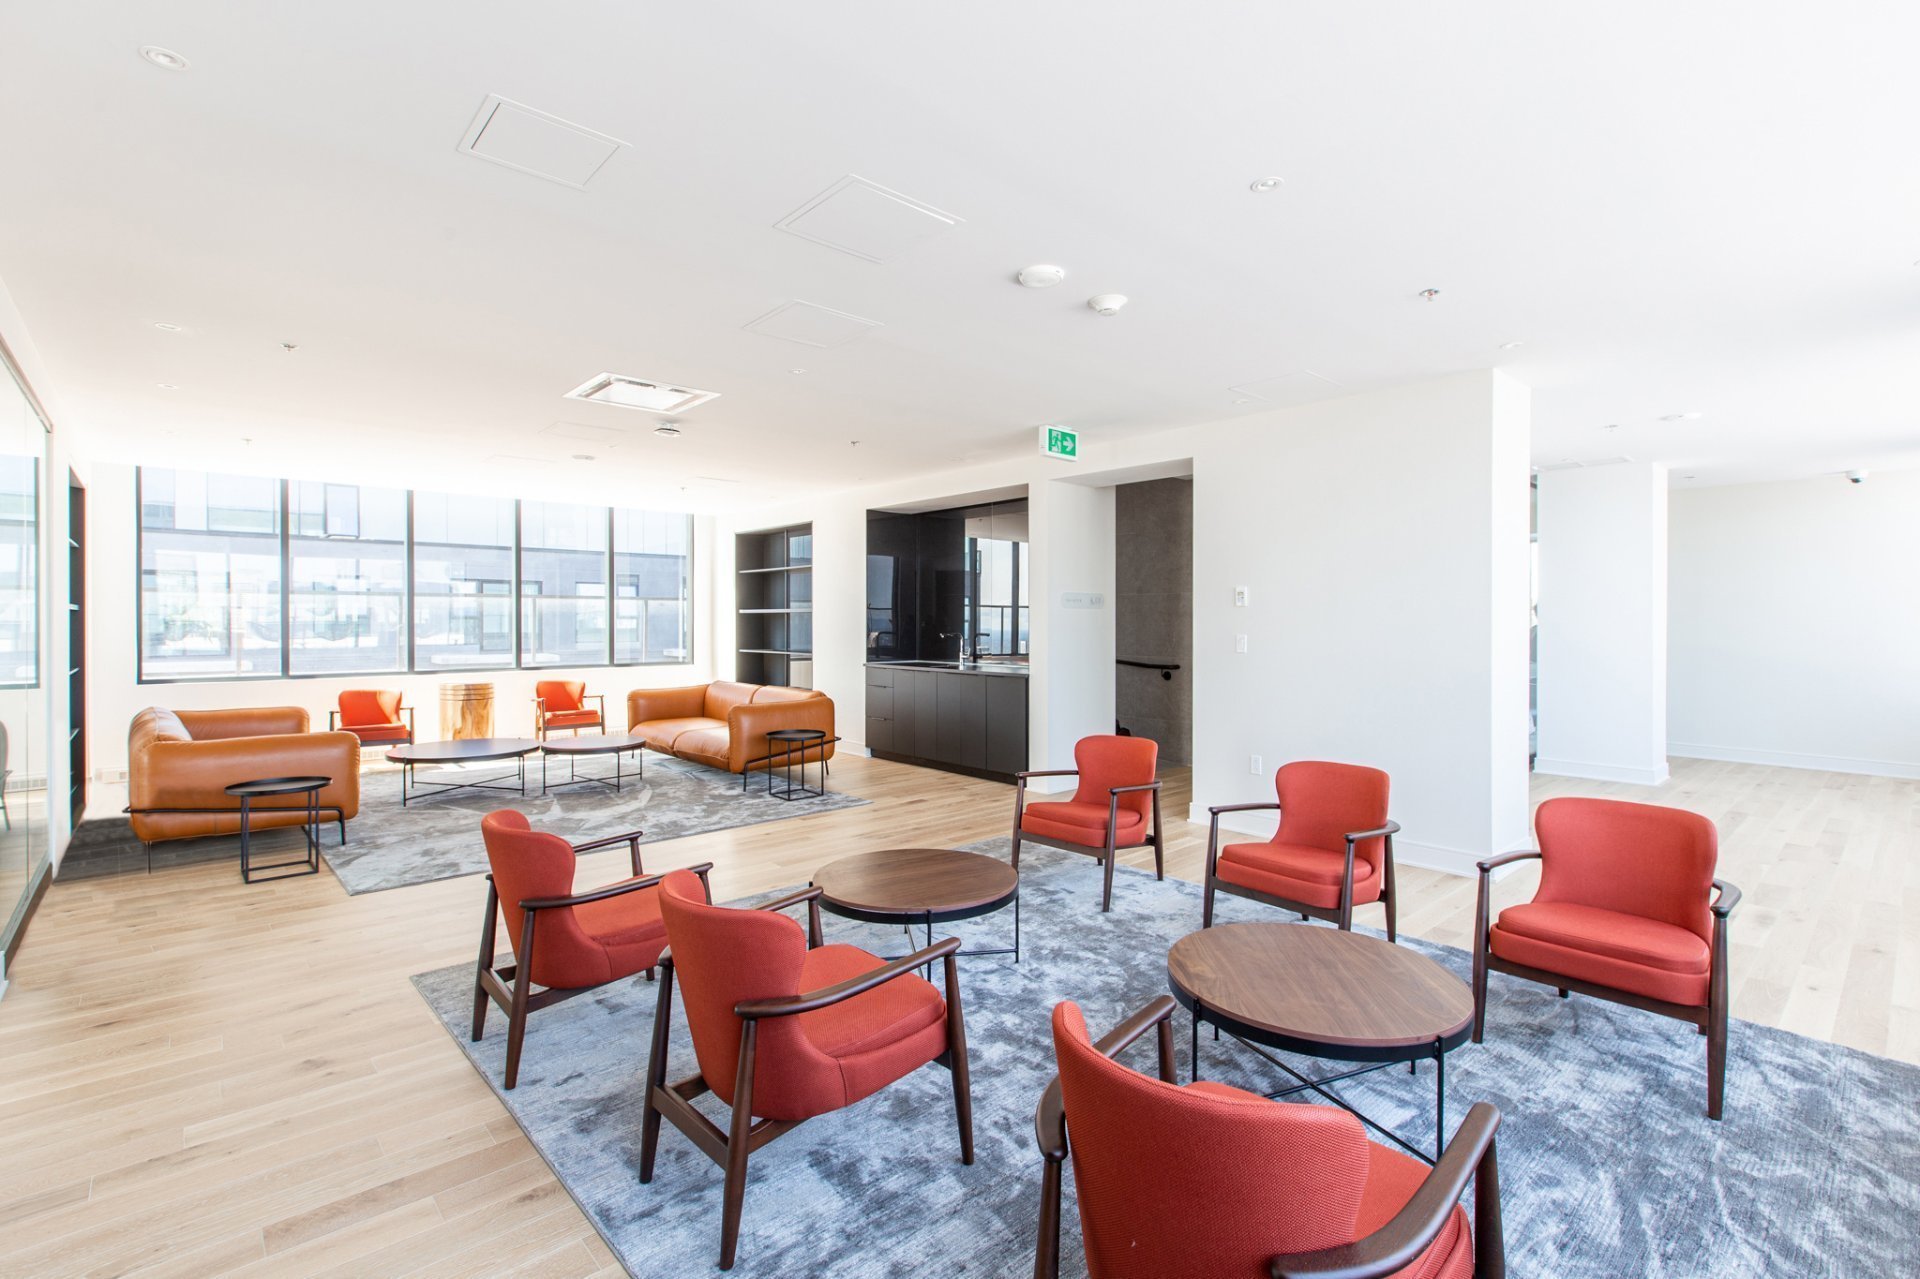
Common room
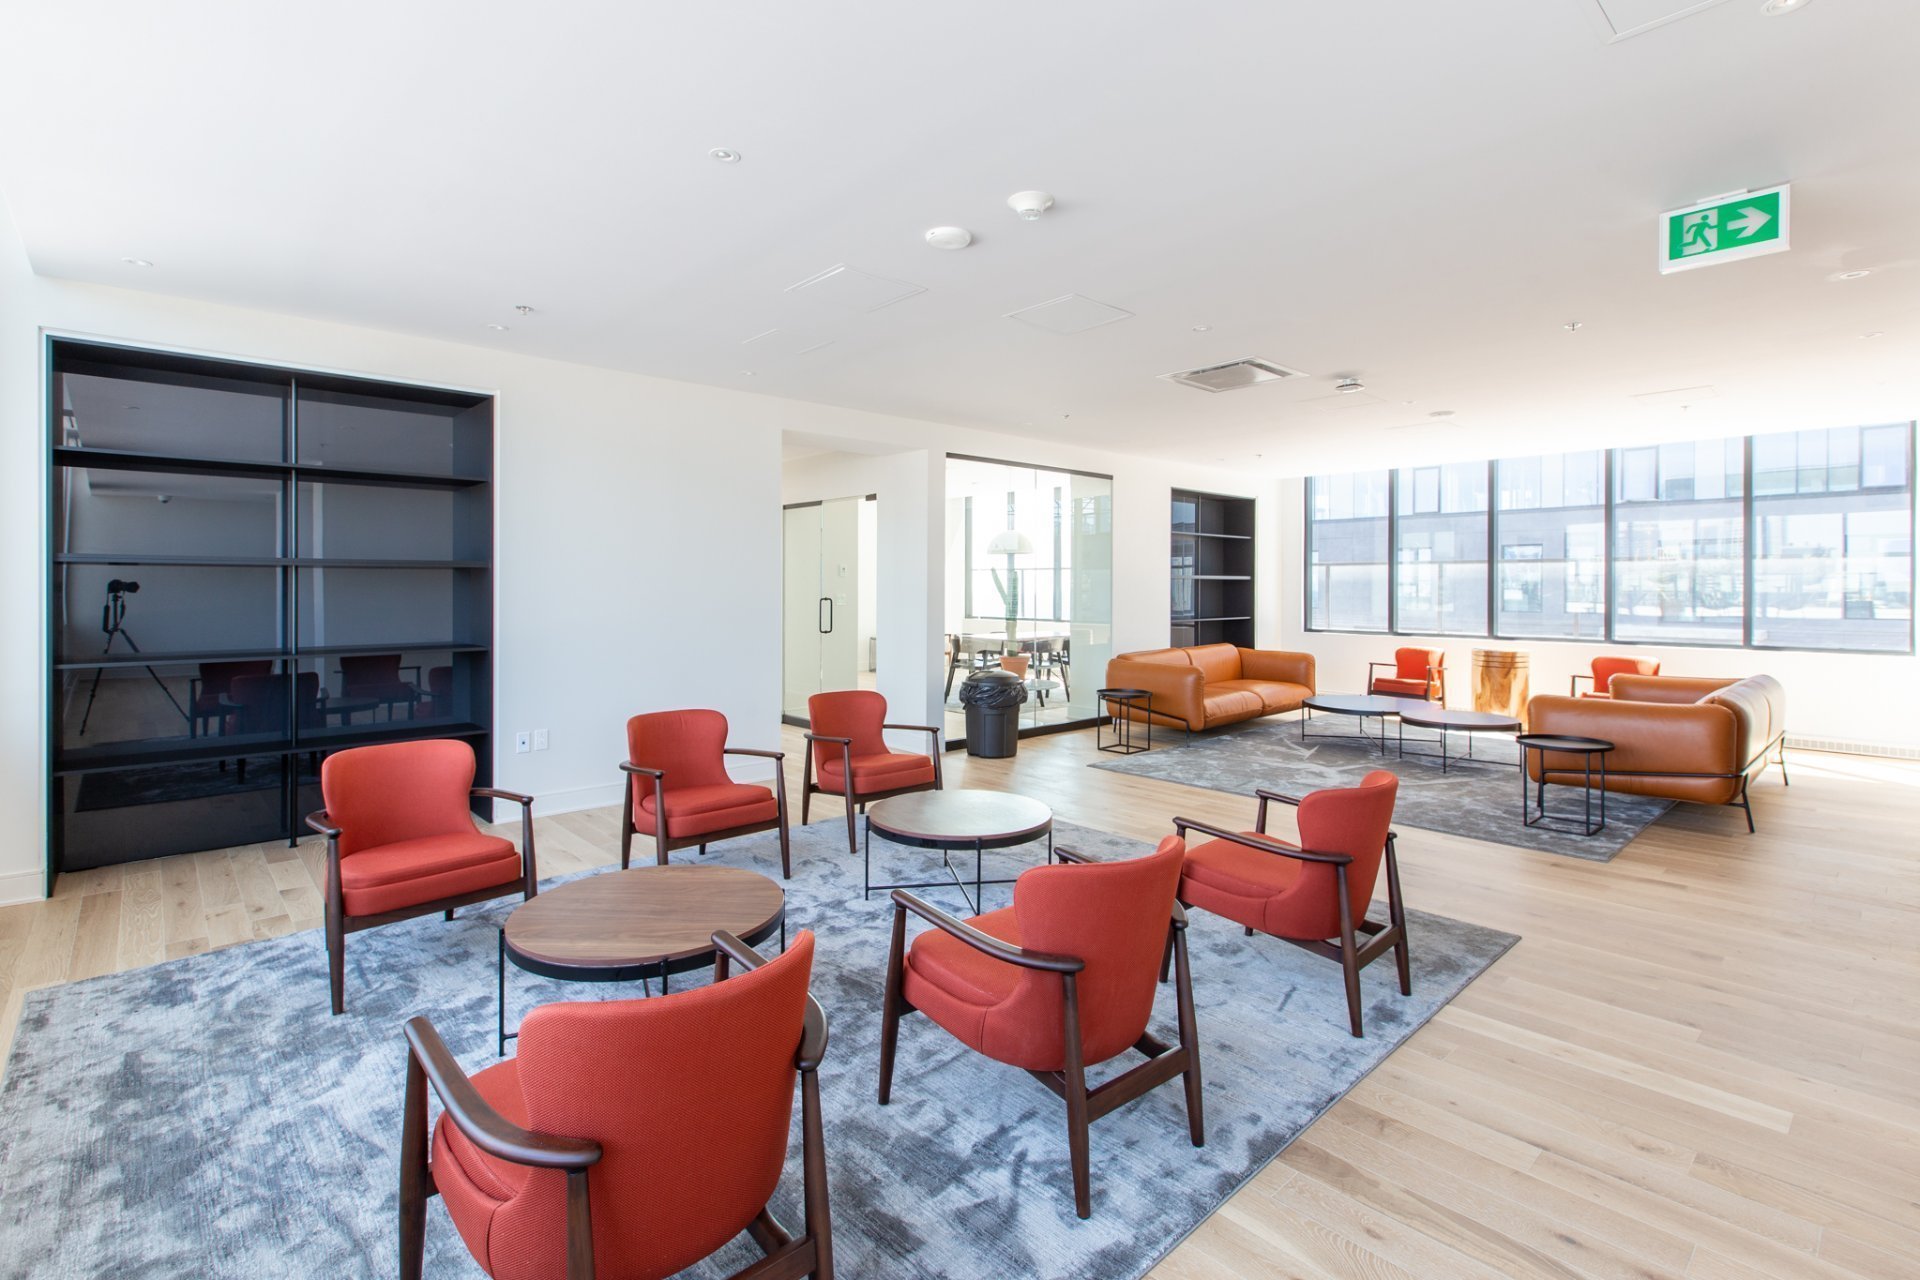
Common room
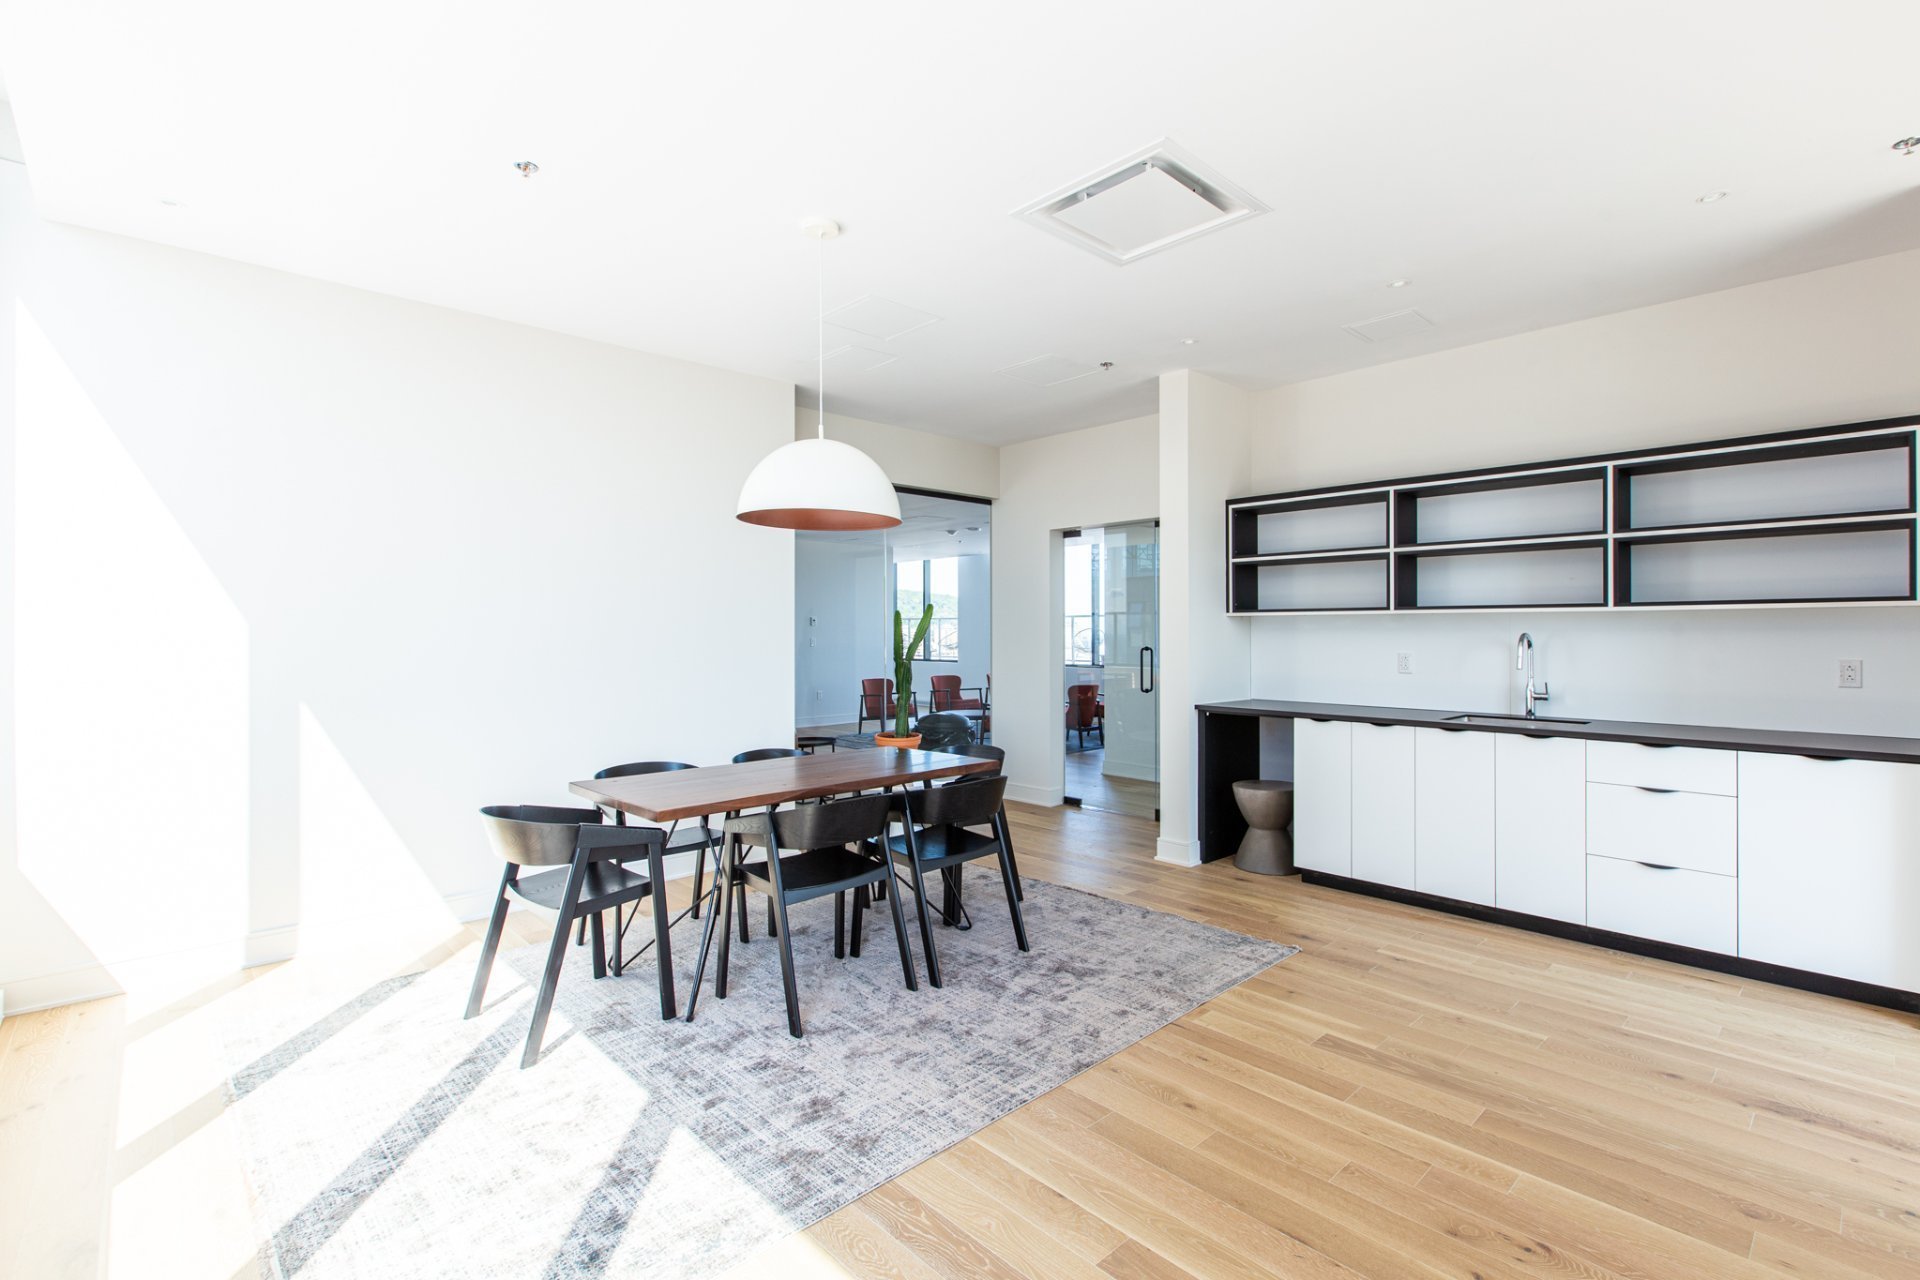
Common room
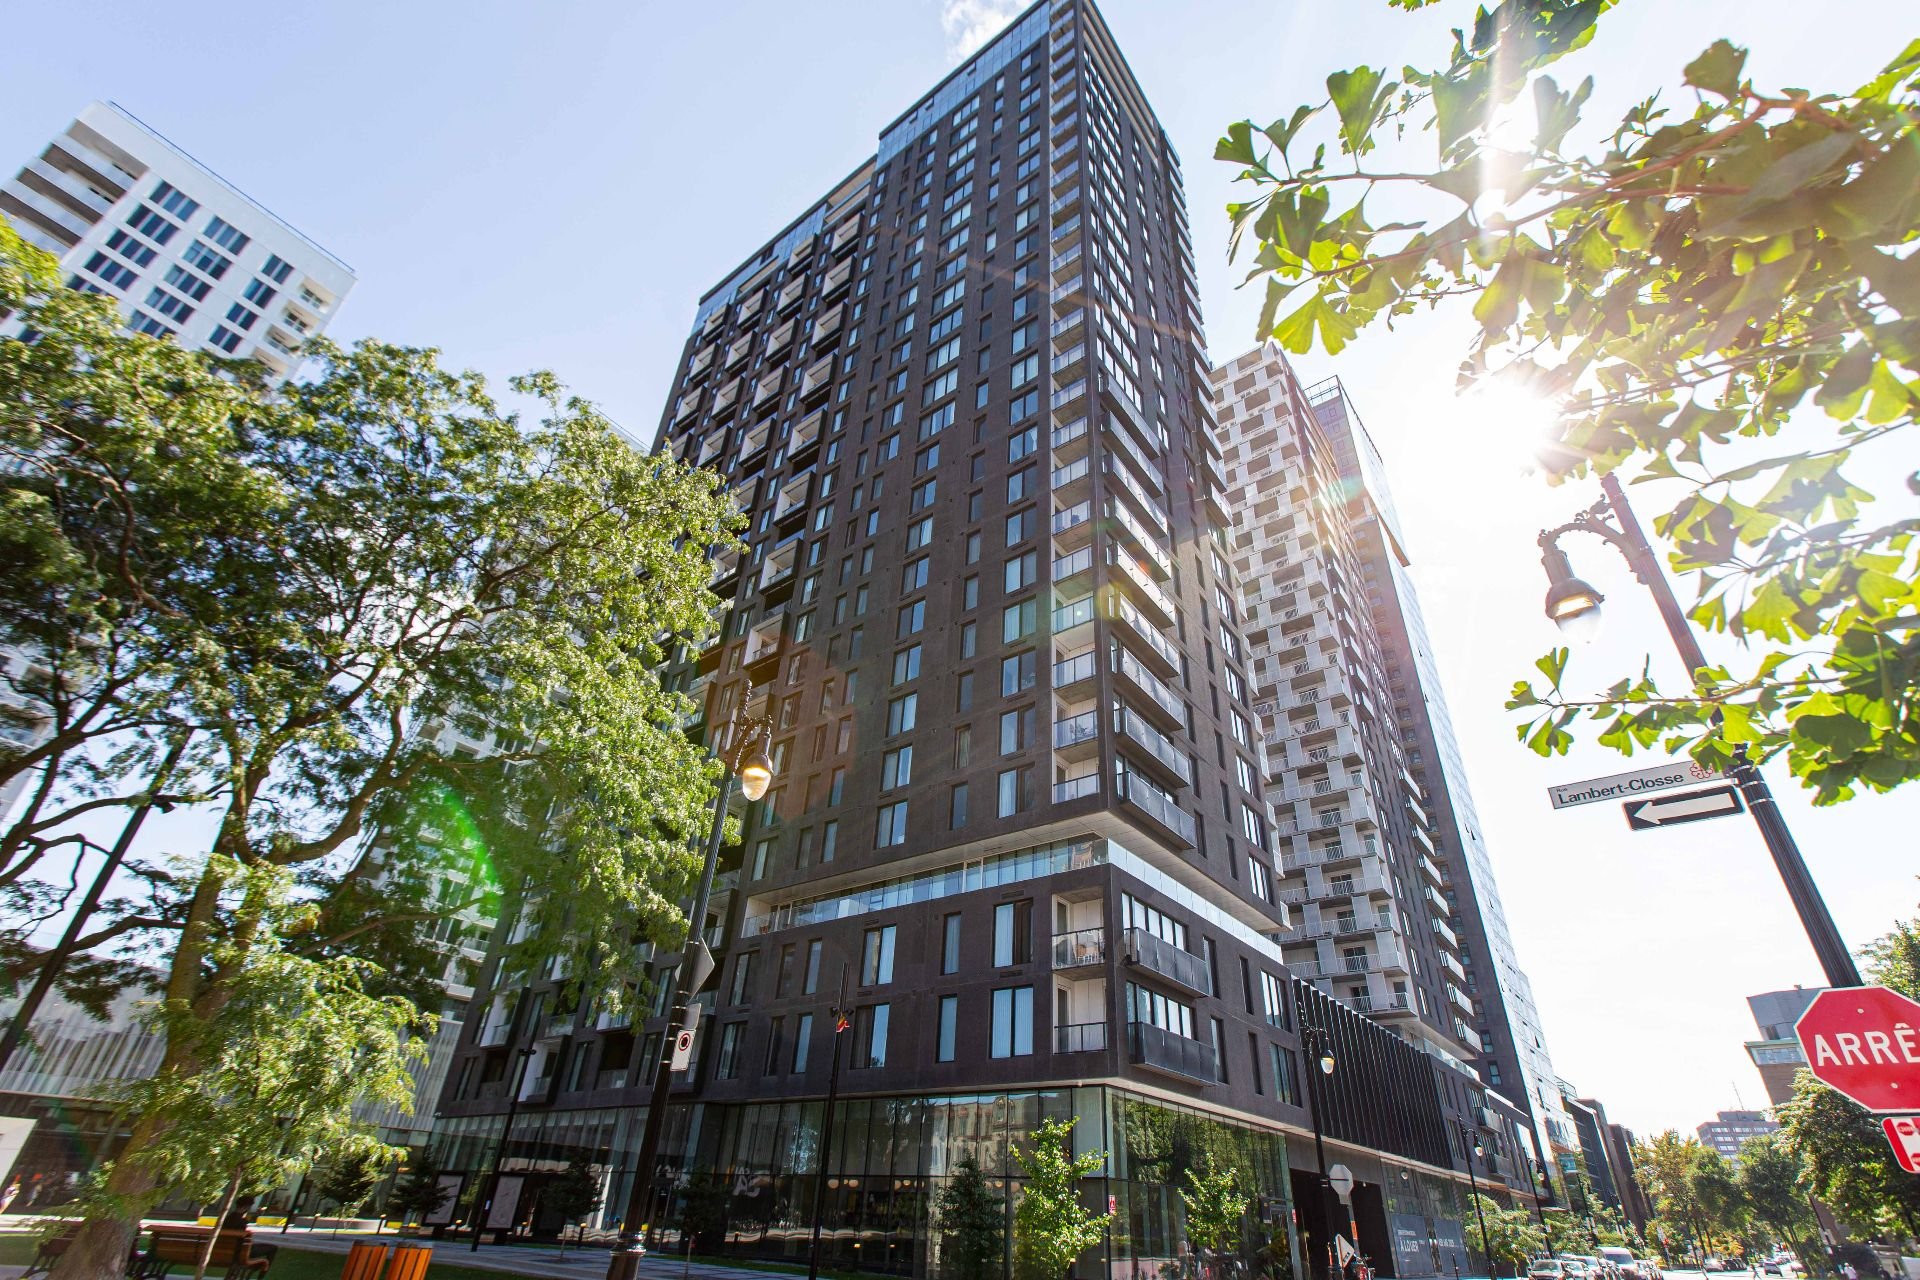
Exterior
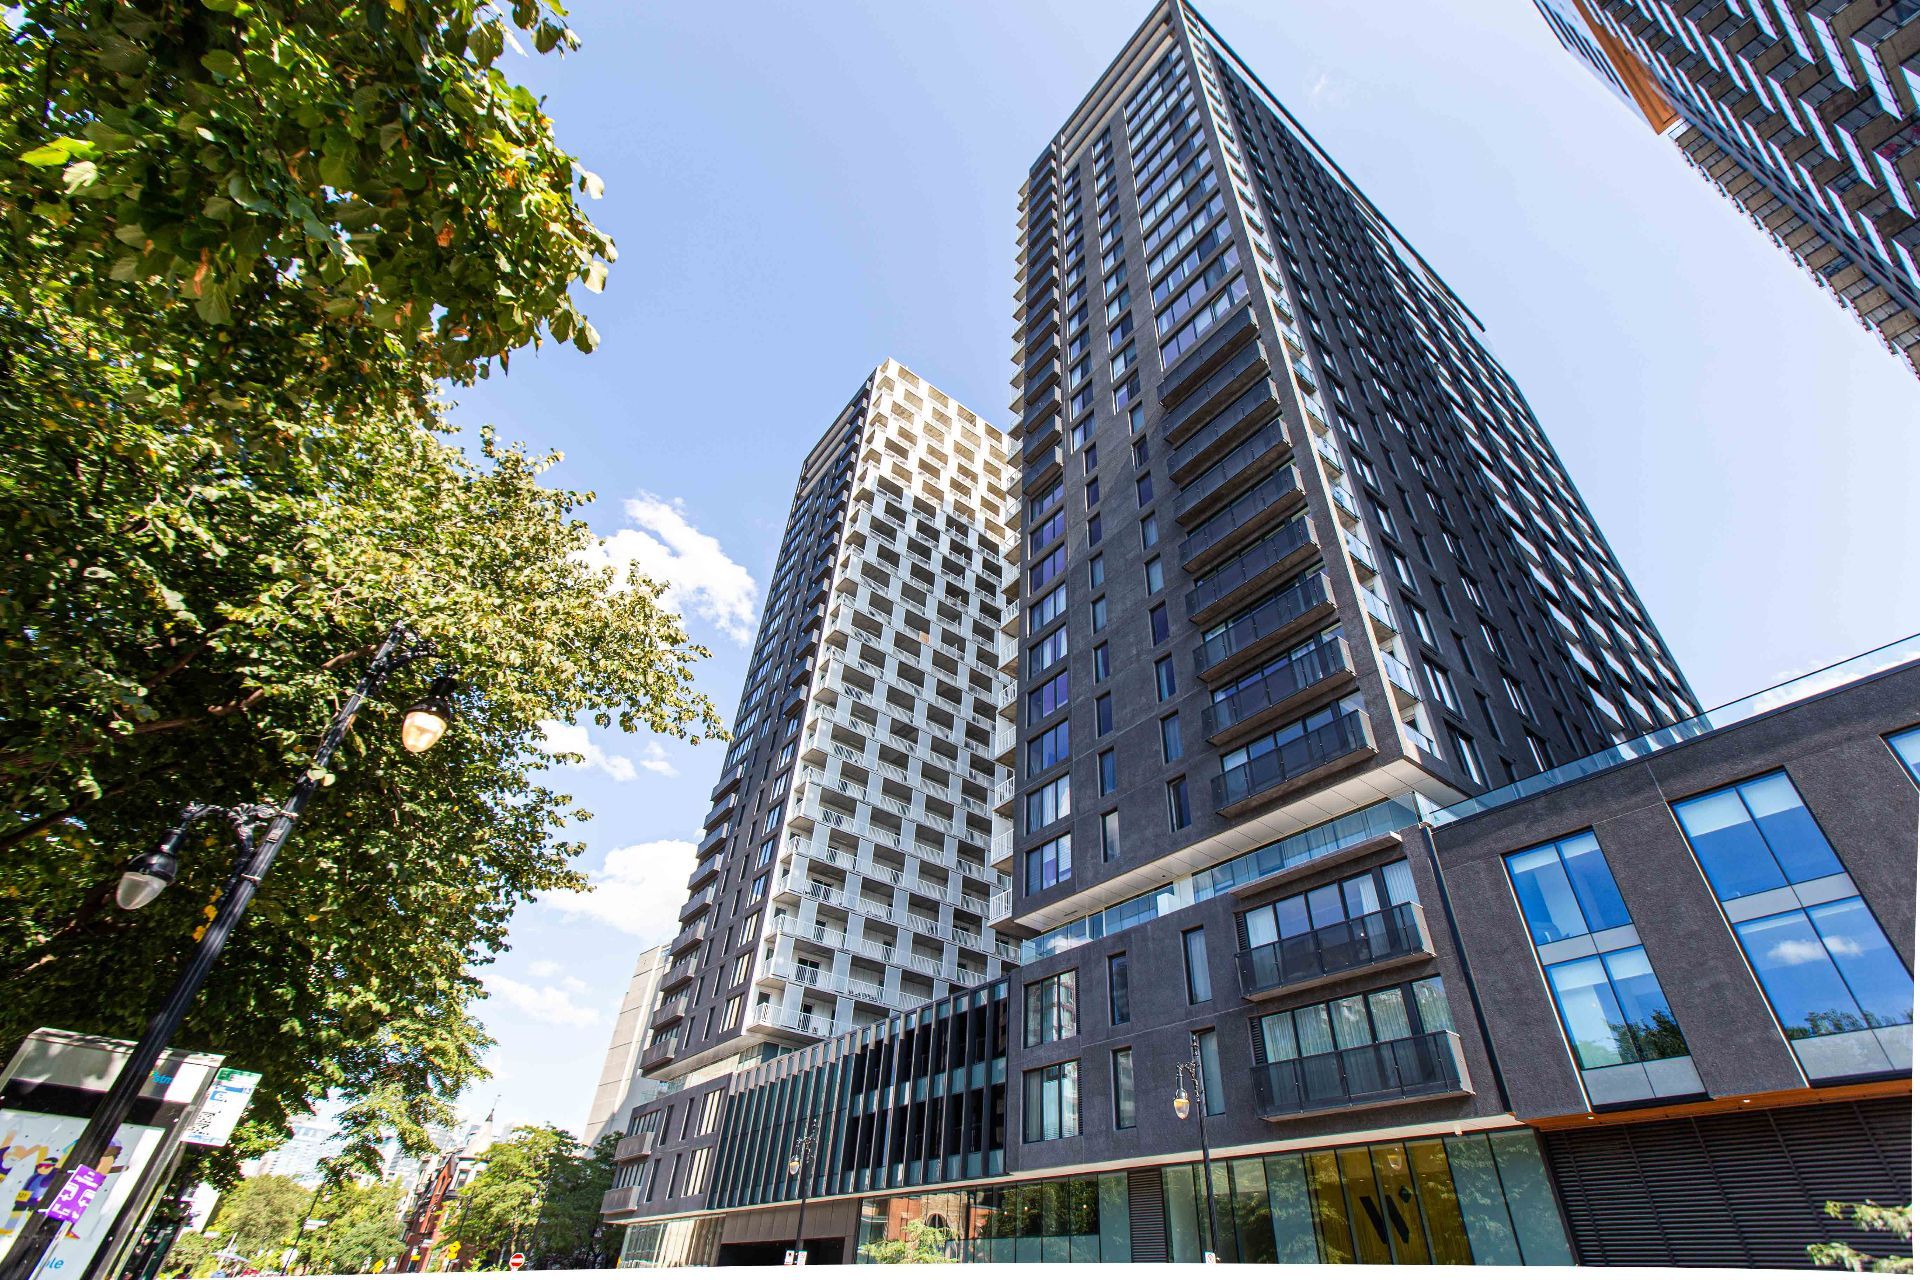
Exterior
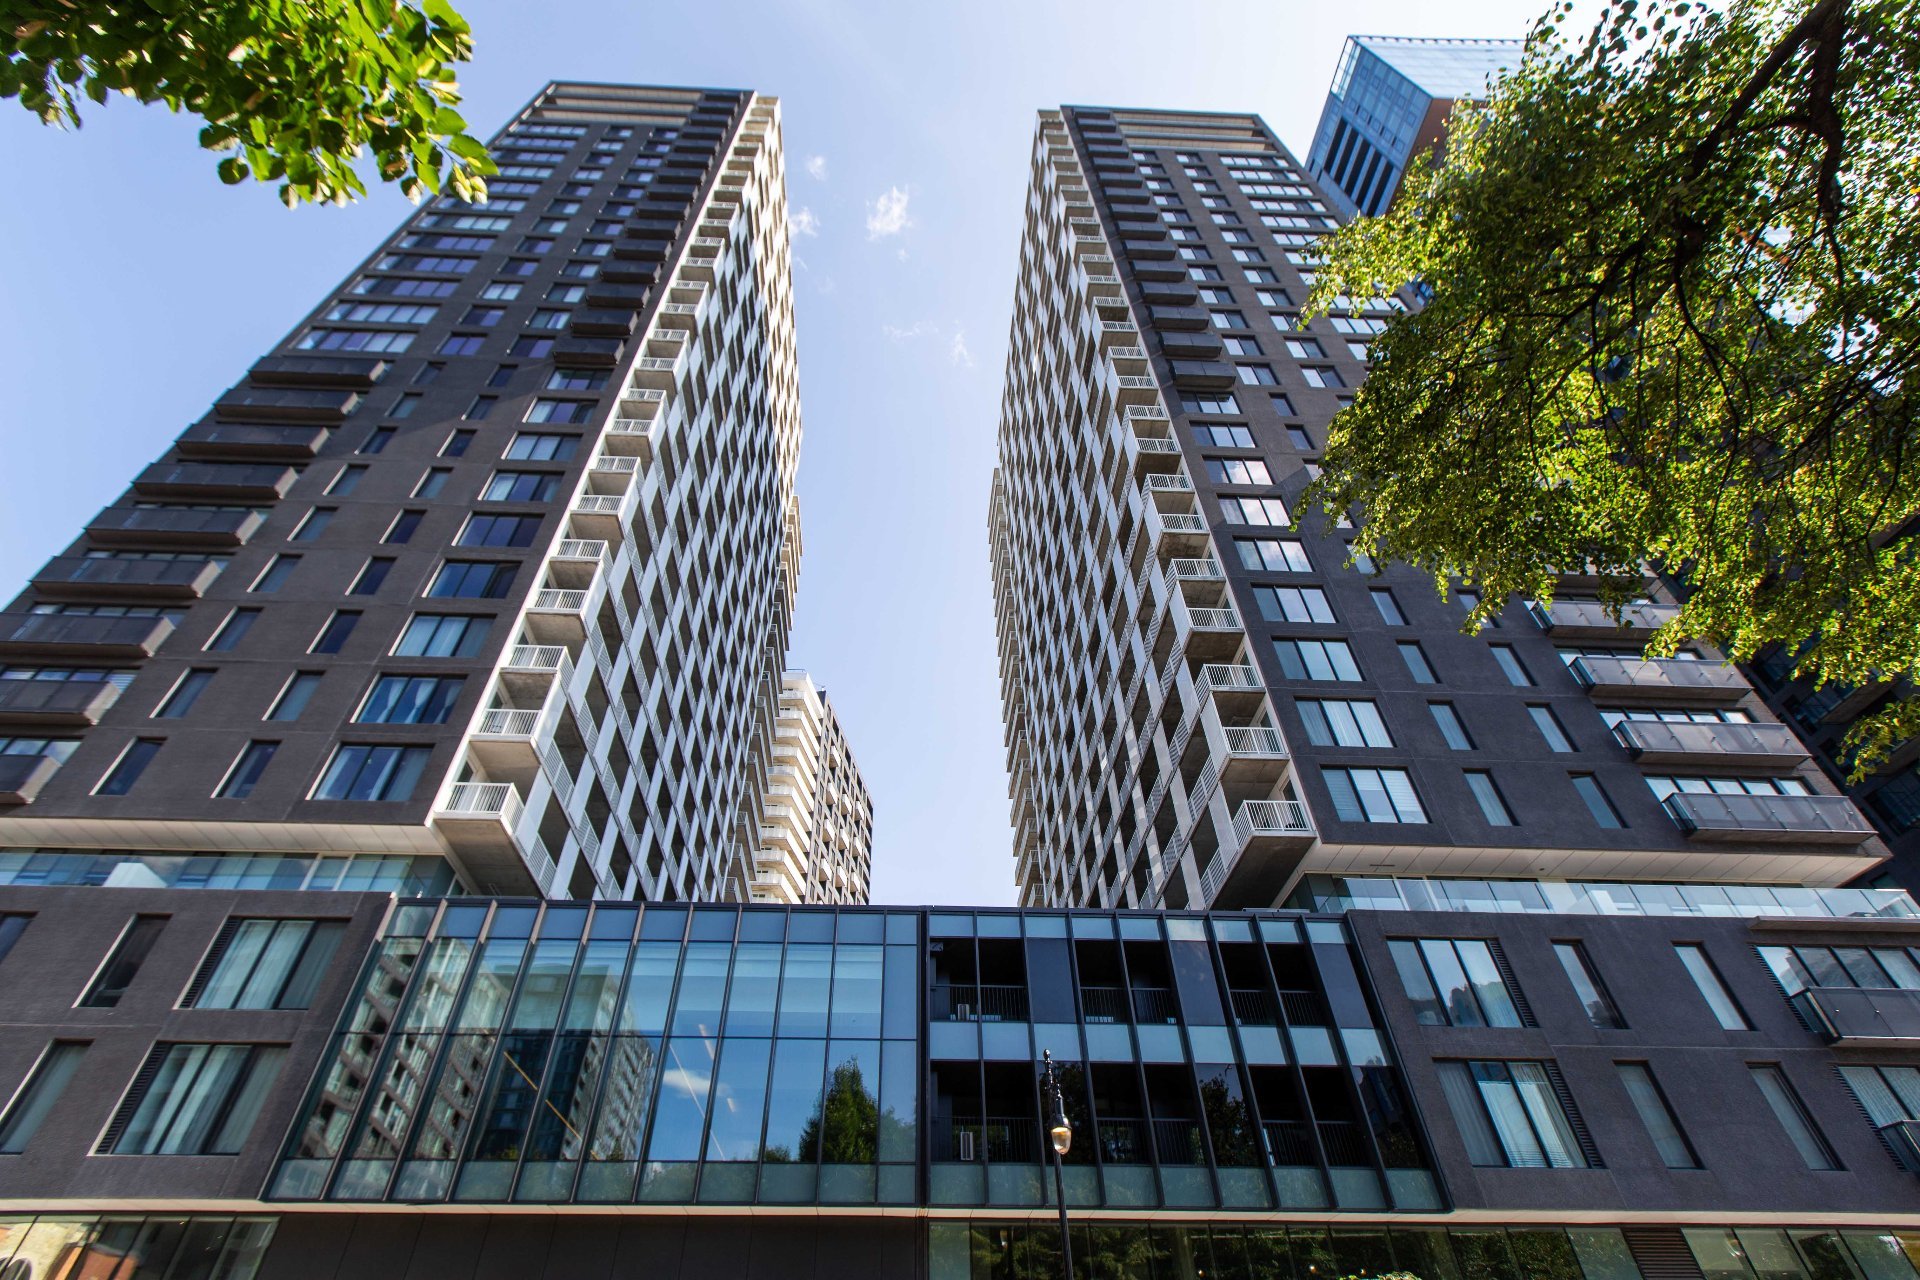
Exterior
2300 Rue Tupper, Montréal (Ville-Marie), QC H3H

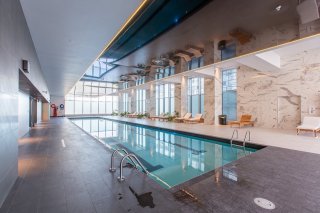
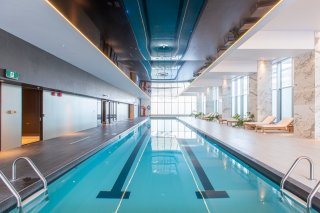
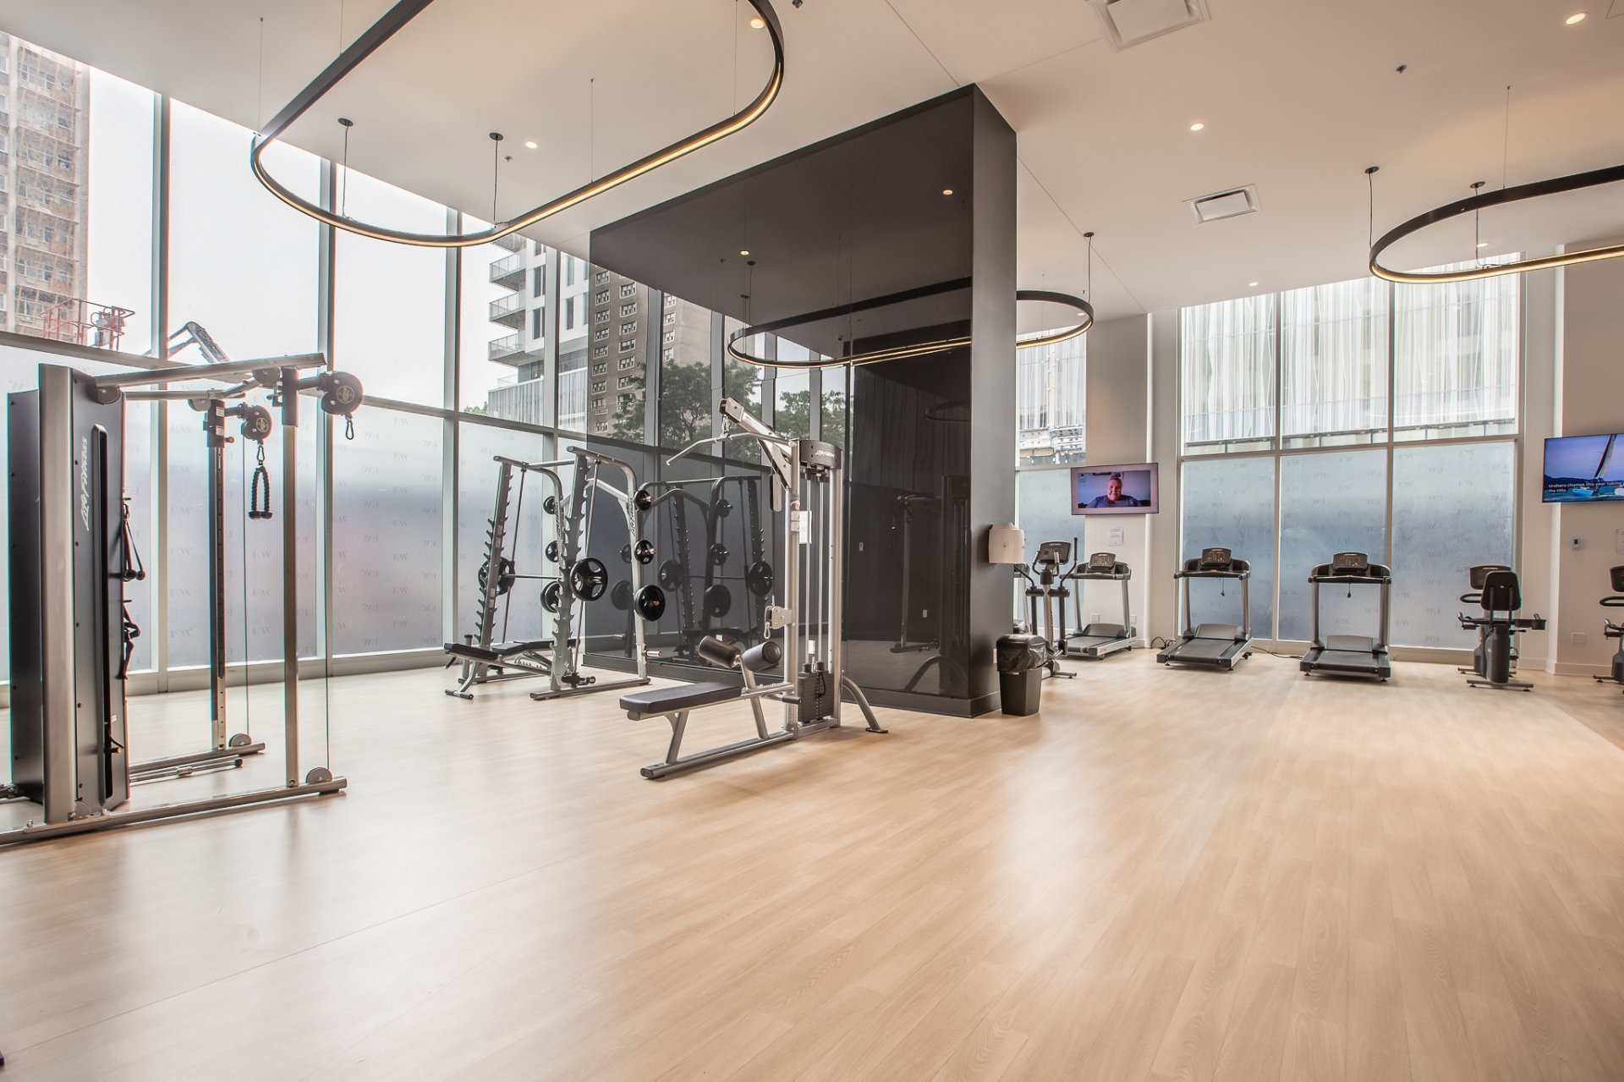
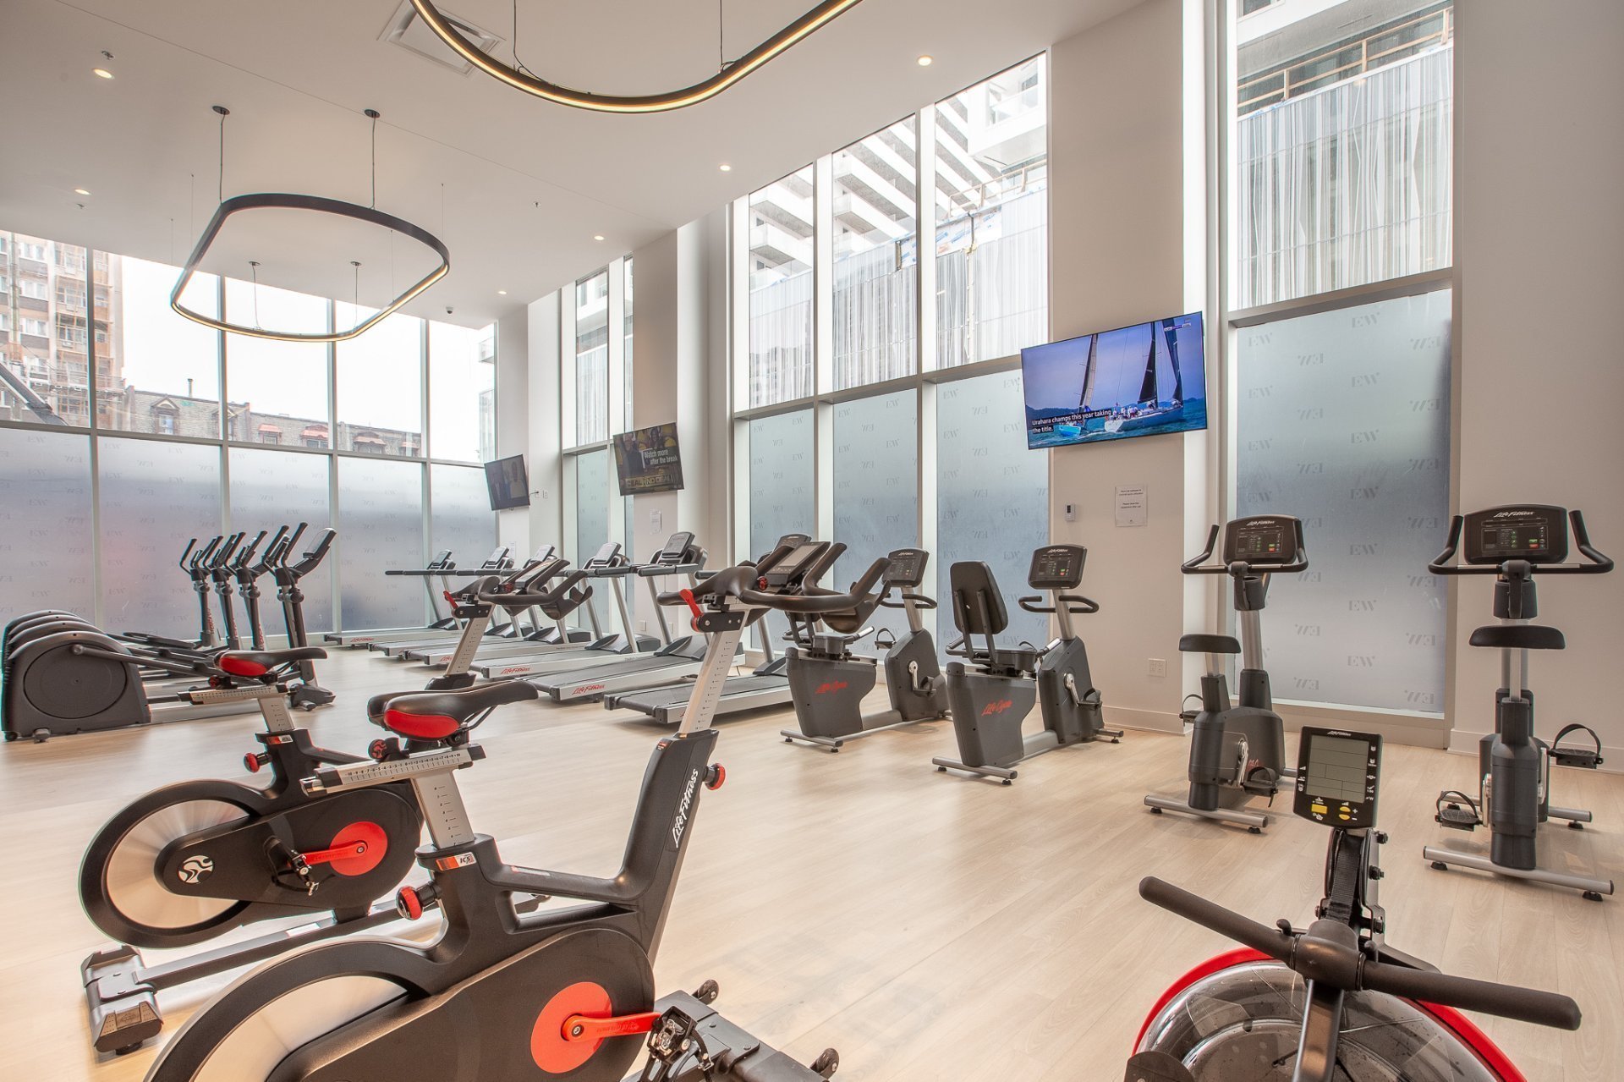
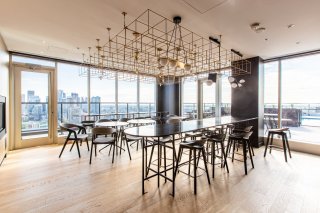
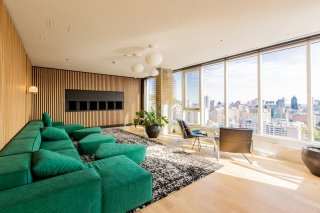
SOUTHWEST facing 2-bedroom, 1-bathroom corner unit at EST WEST, just steps to Atwater Metro, downtown, and Alexis Nihon. Features soaring 10-ft ceilings and abundant natural light. Residents enjoy luxury amenities: indoor pool with semi-Olympic lanes, hot tub, sauna, massive fitness centre, rooftop lounge, coworking space, 2 rooftop pools, BBQ stations and more. Walkable to top restaurants, shopping, and green spaces. Discover urban living at its best--schedule a tour today!
$585,000 - Centris# 13073744

  • 2 Bedrooms
  • 1 Bathrooms
  • 2021
  • 61.9 MC

Interested in this listing?

    Addenda

    Welcome to EST WEST in Square Children's, at the corner of
    Rene-Levesque Blvd West, Rue Tupper and Atwater Ave. This
    project blends gardens, commercial areas, and a communal
    cultural center seamlessly.

    The building offers 5 star amenities:
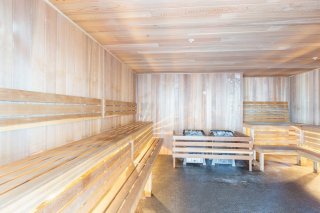
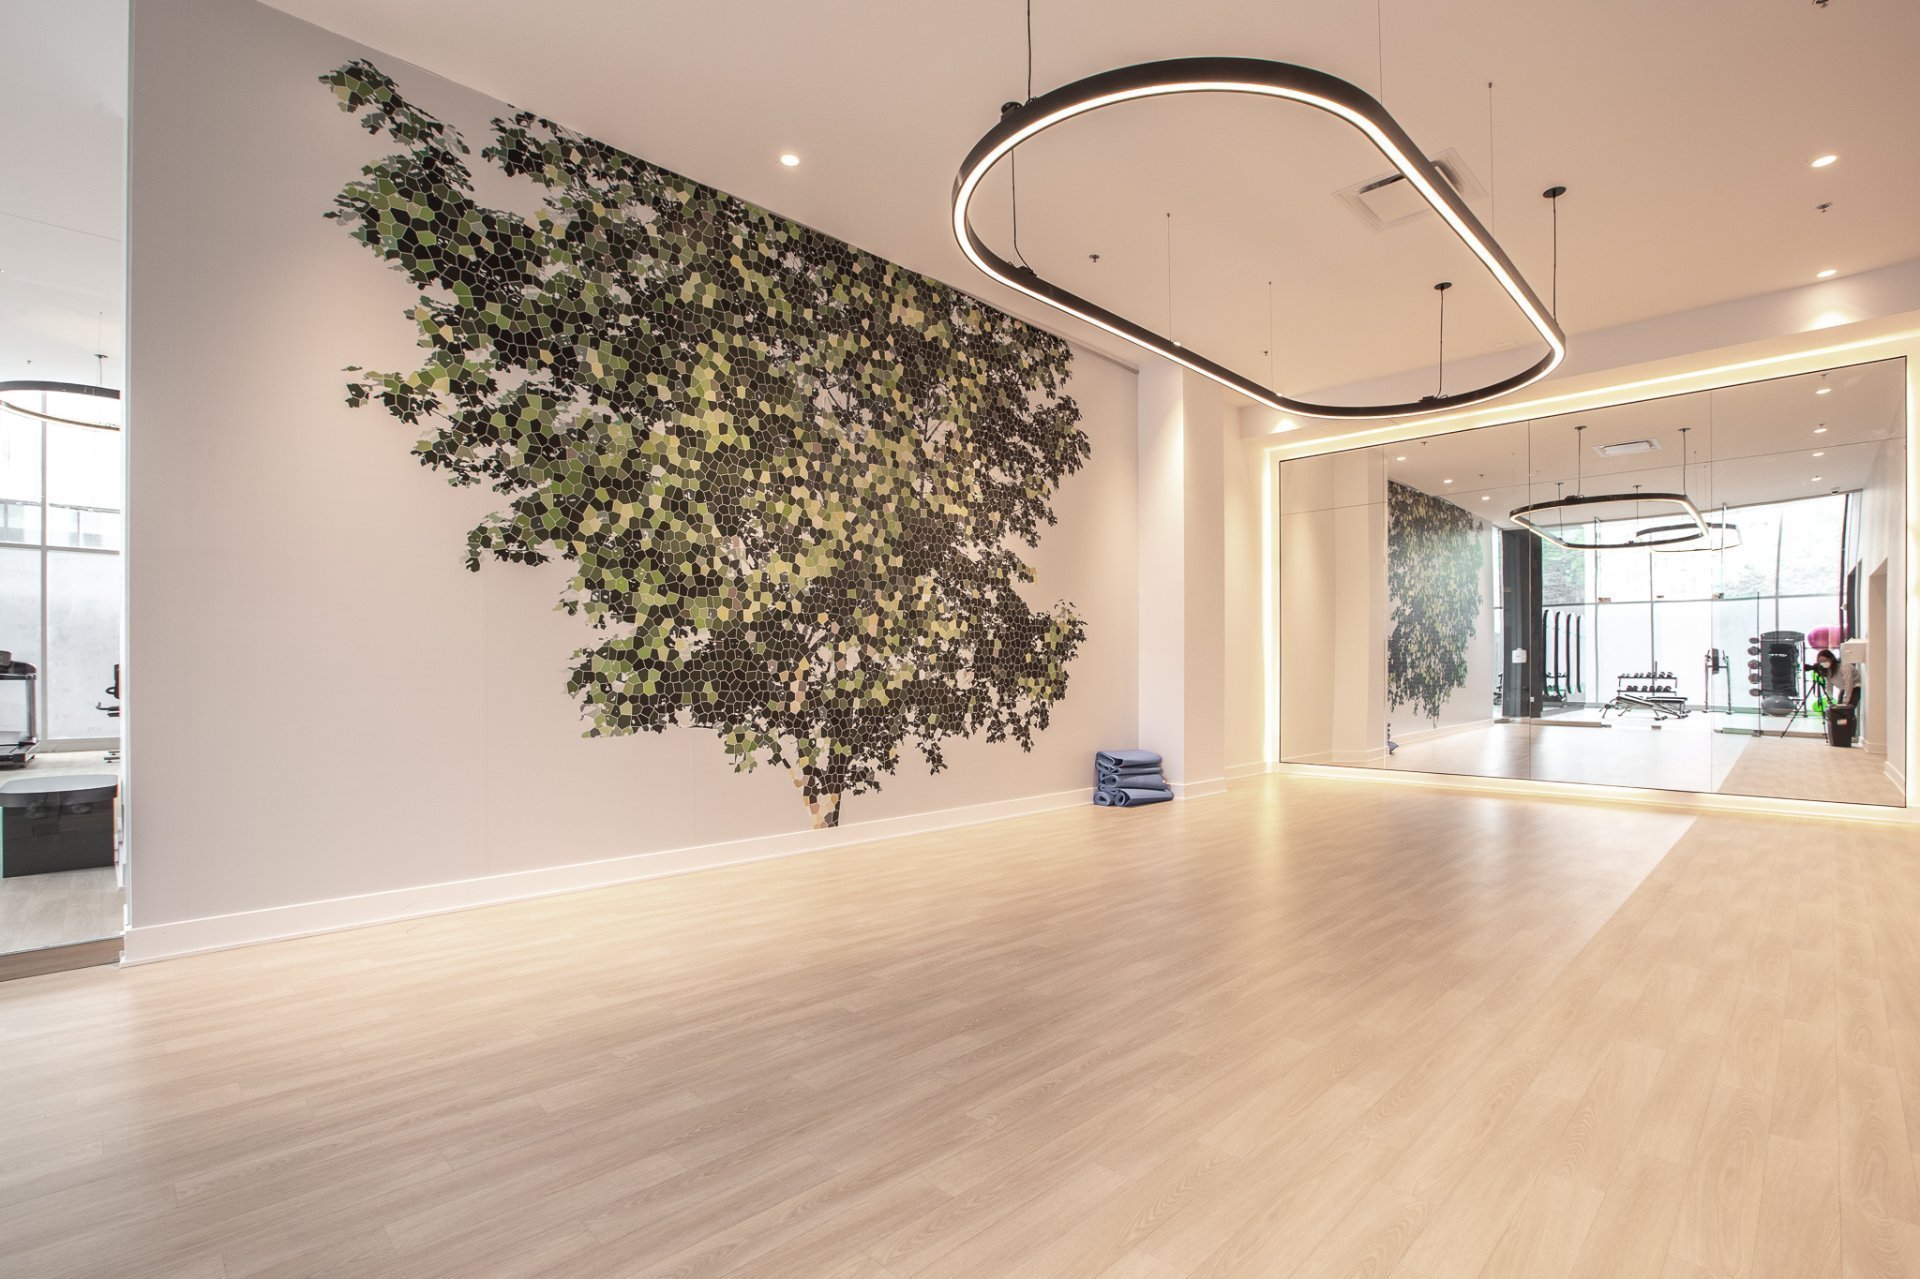
    - Spa area featuring an indoor pool, hot tub and
    Scandinavian sauna
    - 11,000 sq. ft. fitness centre with state of the art gym
    and studio
    - Rooftop Lounge
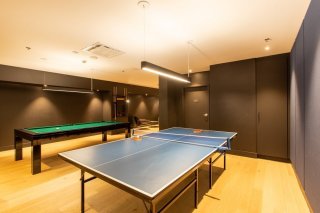
    - Billiards room
    - Reception desk

    The perfect location minutes away from
    - Atwater and George-Vanier Metro
    - Adonis
    - Alexis Nihon mall
    - AMC forum
    - St-Catherine St
    - Highways
    - Colleges
    - Parks
    - Restaurants and Nightlife

    ROOM DETAILS
    Room Dimensions Level Flooring
    Kitchen 8.7 x 6.8 P 23rd floorth Floor Wood
    Living room 11.8 x 10.0 P 23rd floorth Floor Wood
    Dining room 9.1 x 8.8 P 23rd floorth Floor Wood
    Bedroom 10.2 x 9.9 P 23rd floorth Floor Wood
    Bathroom 8.1 x 5.4 P 23rd floorth Floor Ceramic tiles
    Bedroom 8.9 x 8.9 P 23rd floorth Floor Wood
    BUILDING
    Type Apartment
    Style Detached
    Dimensions 0x0
    Lot Size 0
    EXPENSES
    Co-ownership fees $ 6060 / year
    Municipal Taxes (2026) $ 3540 / year
    School taxes (2026) $ 429 / year
    CHARACTERISTICS
    Windows Aluminum
    Proximity Bicycle path, Cegep, Daycare centre, Highway, Hospital, Park - green area, Public transport, University
    Heating system Electric baseboard units
    Heating energy Electricity
    Easy access Elevator
    Equipment available Entry phone, Partially furnished, Sauna, Ventilation system
    Pool Heated, Indoor
    View Mountain
    Sewage system Municipal sewer
    Water supply Municipality
    Distinctive features No neighbours in the back
    Zoning Residential

    Loading maps...

    Loading street view...

    Copyright © 2026 Tapp Immobilier. All rights reserved.

    Real estate web design by

    This site is registered on wpml.org as a development site. Switch to a production site key to remove this banner.