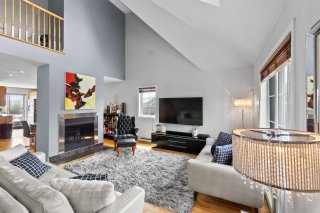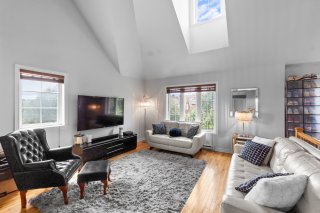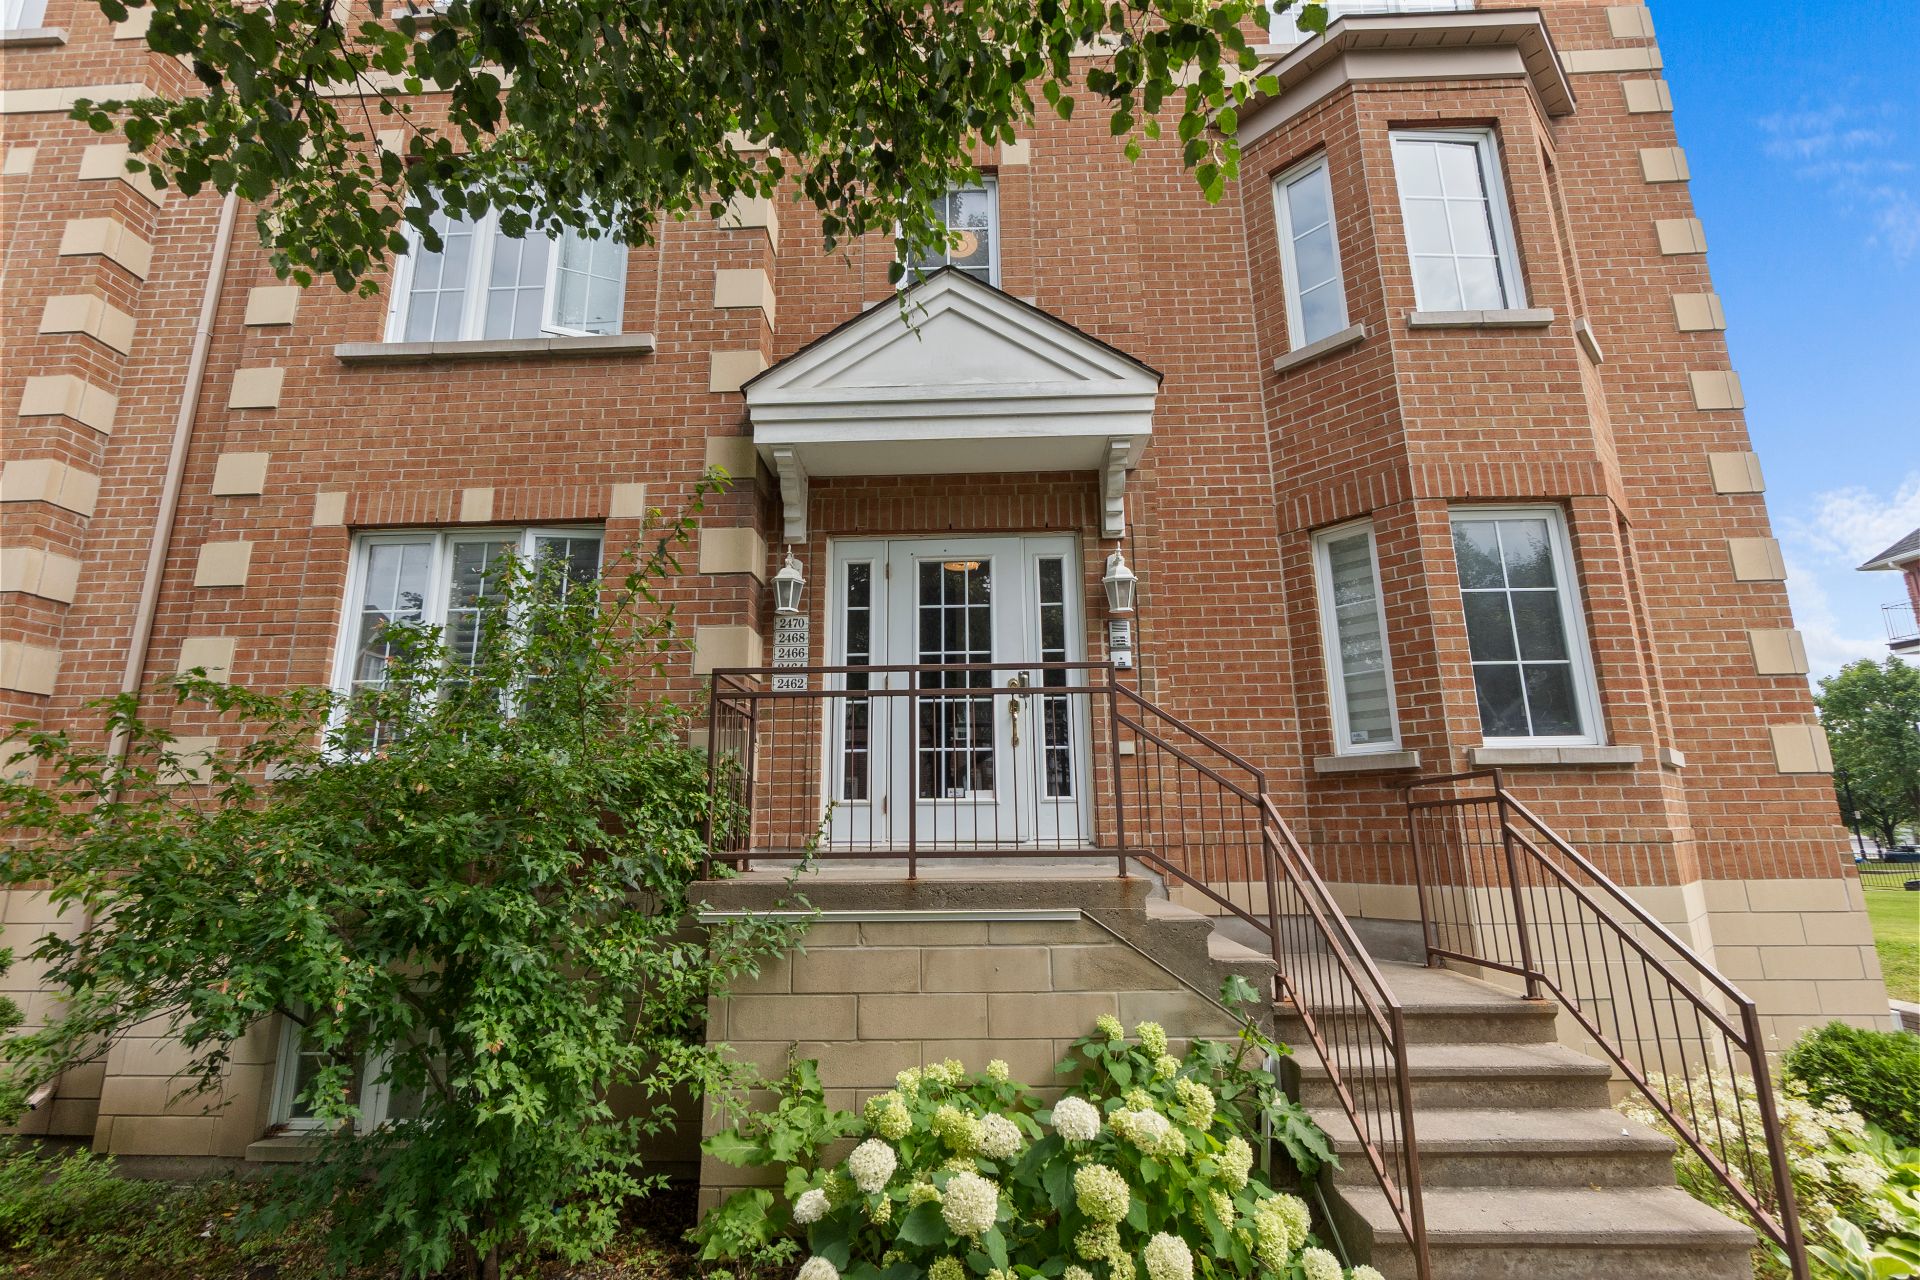
Living room
Living room
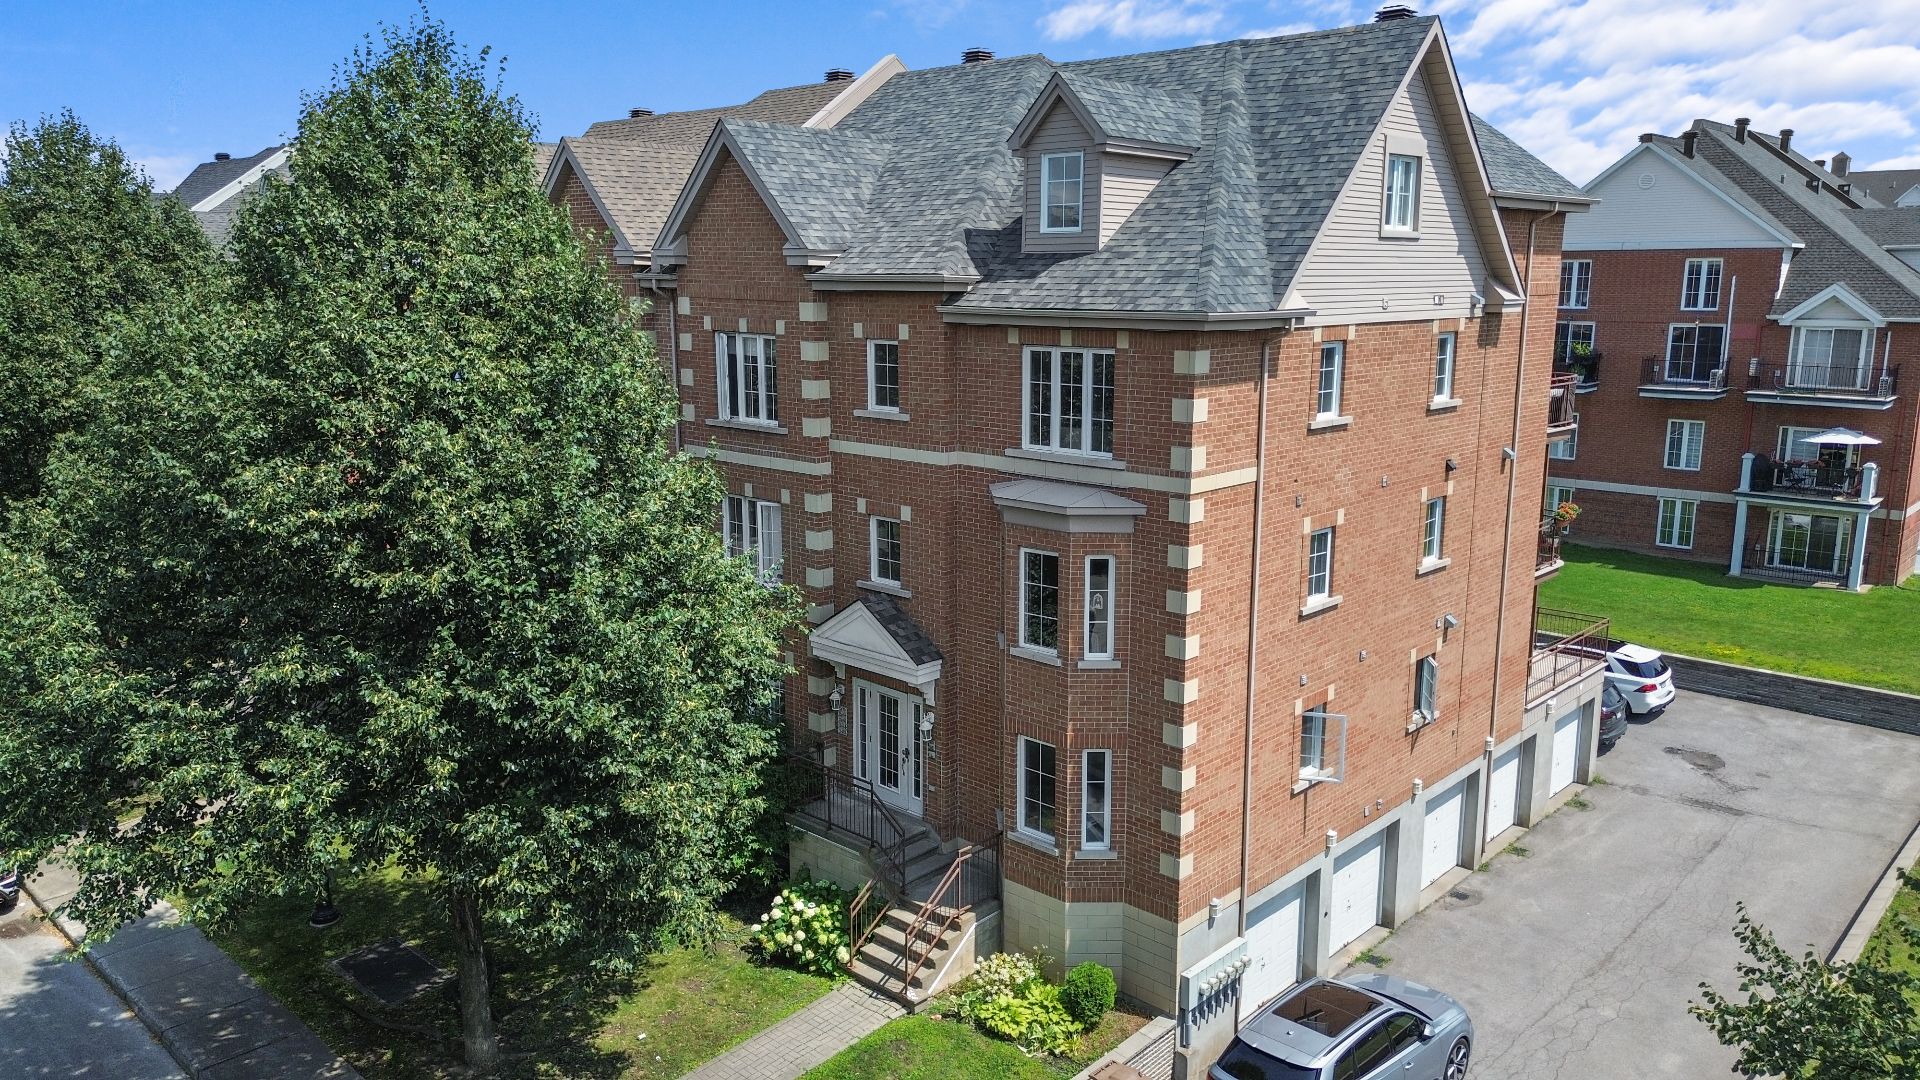
Living room
Living room
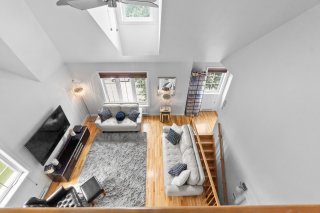
Overall View
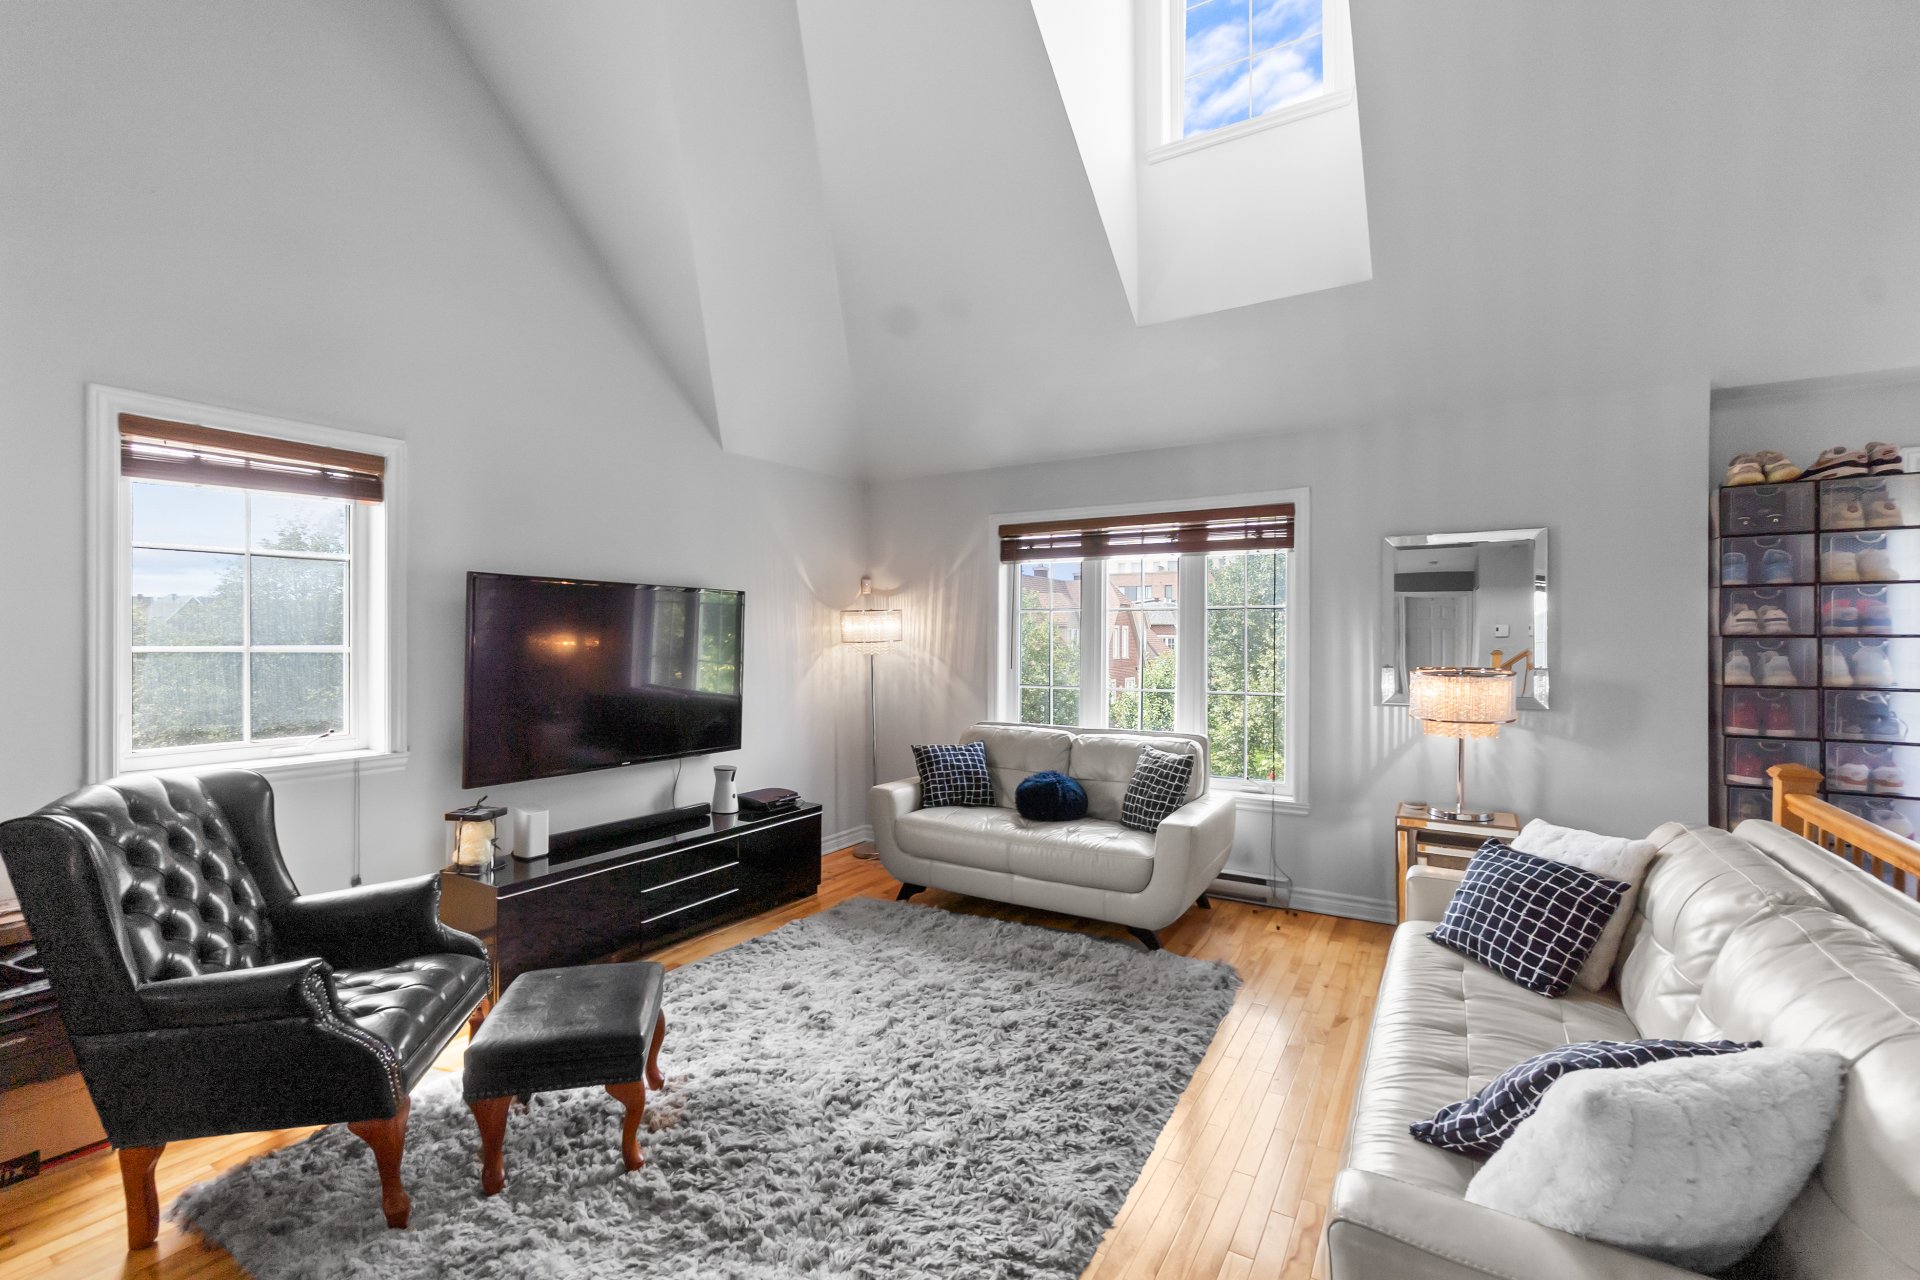
Overall View
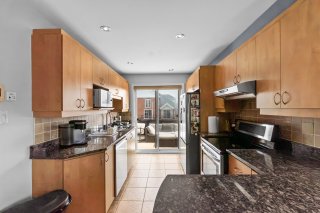
Kitchen
Kitchen
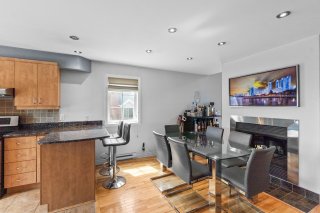
Dining room
Dining room
Dining room
Dining room
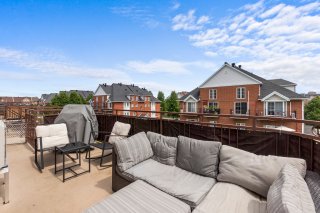
Balcony
Balcony
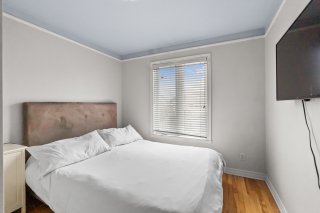
Bedroom
Bedroom
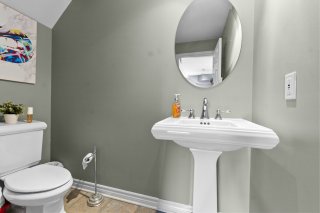
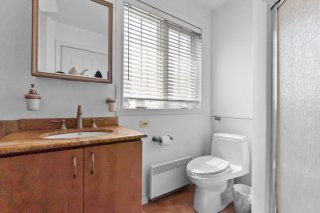
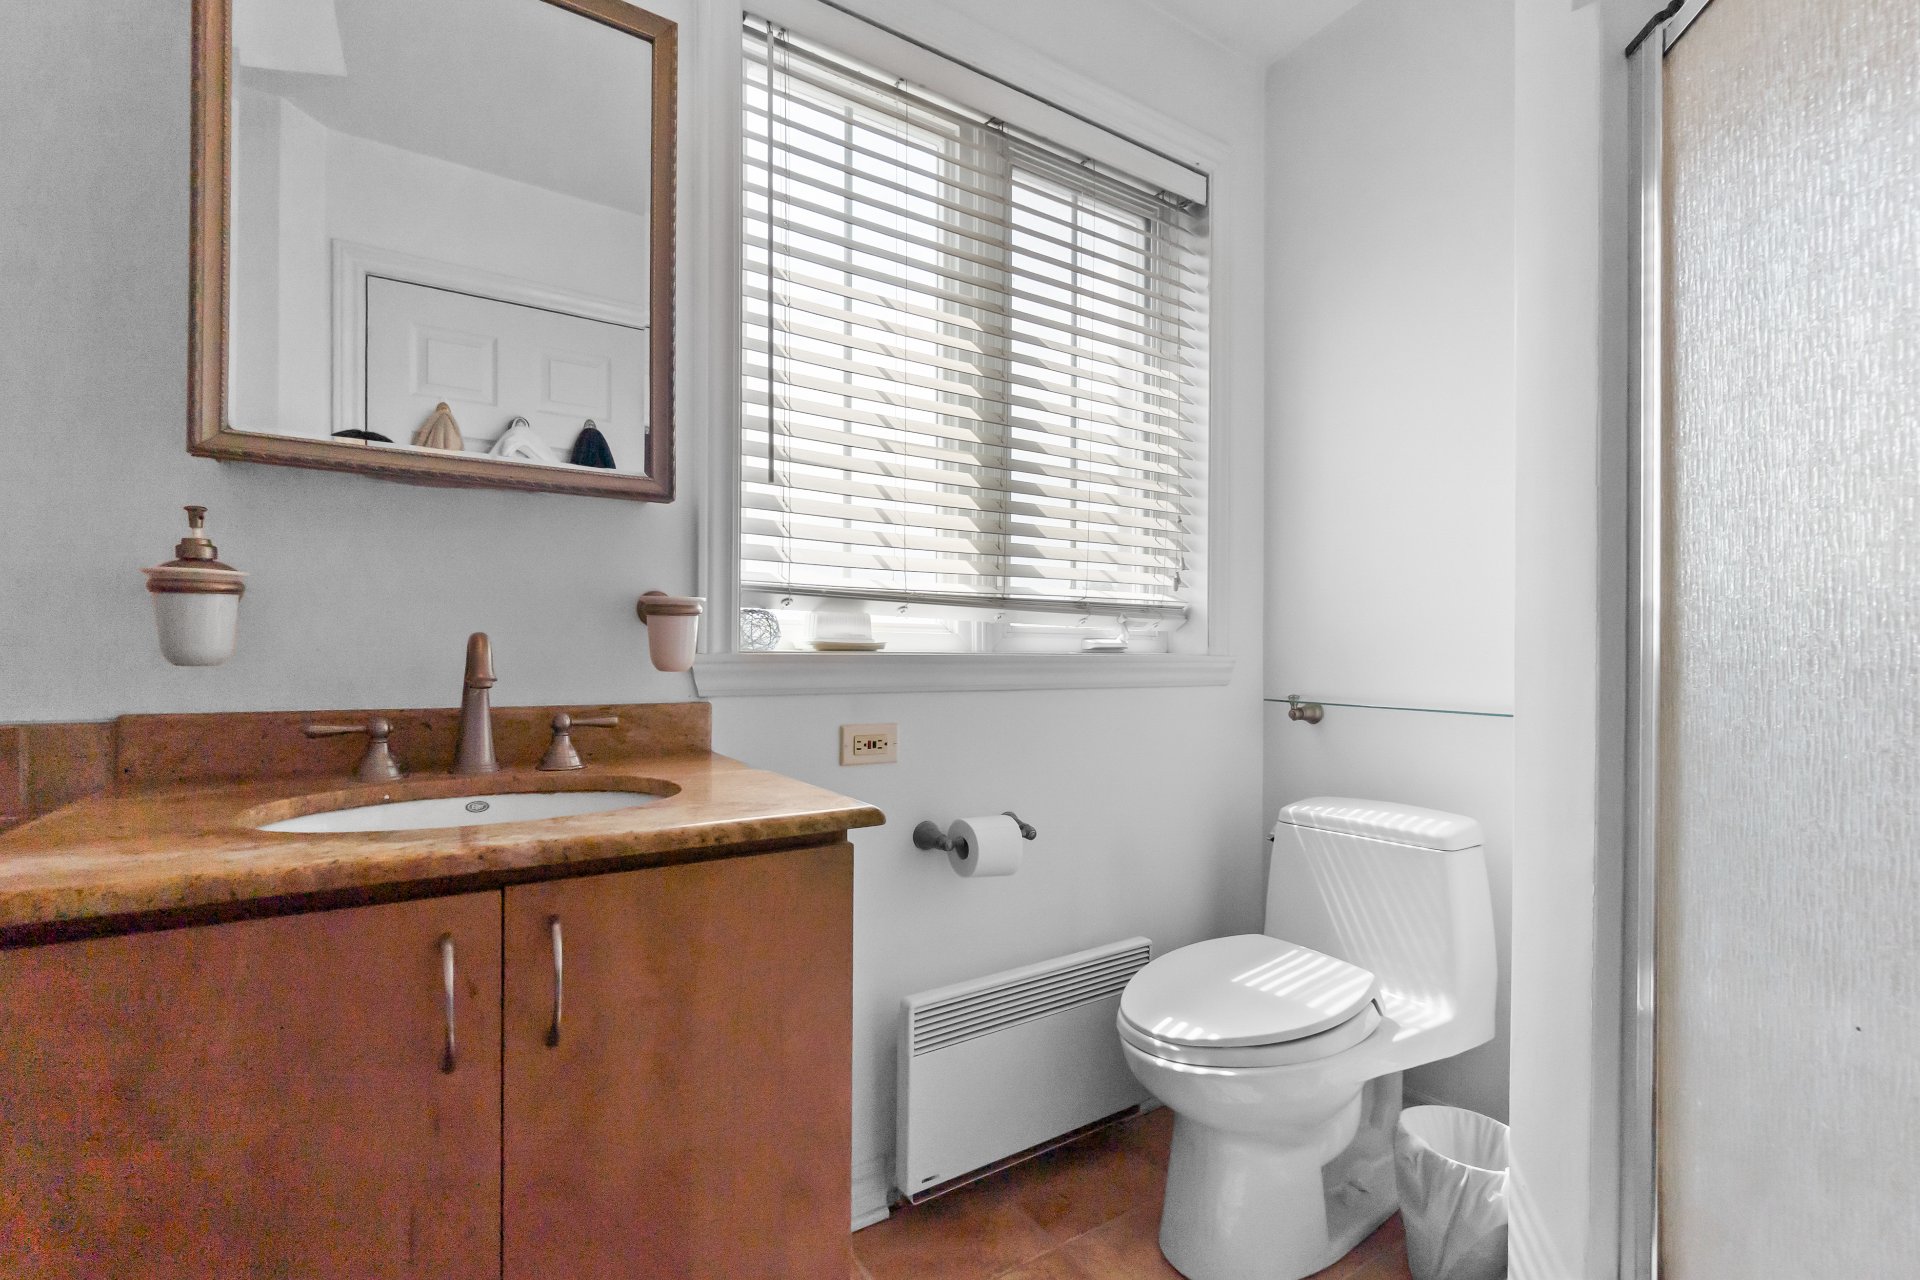
Washroom
Washroom
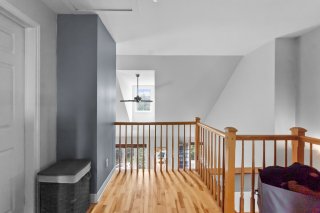
Mezzanine
Mezzanine
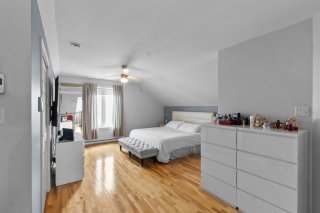
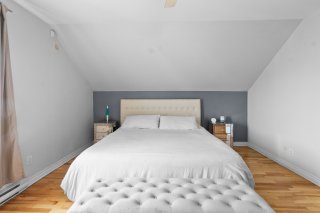
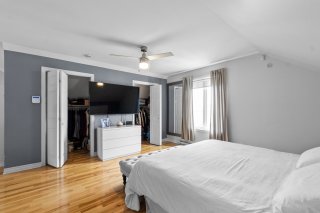
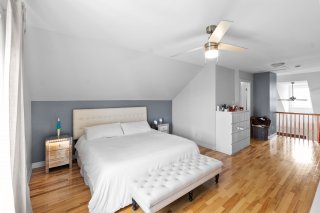
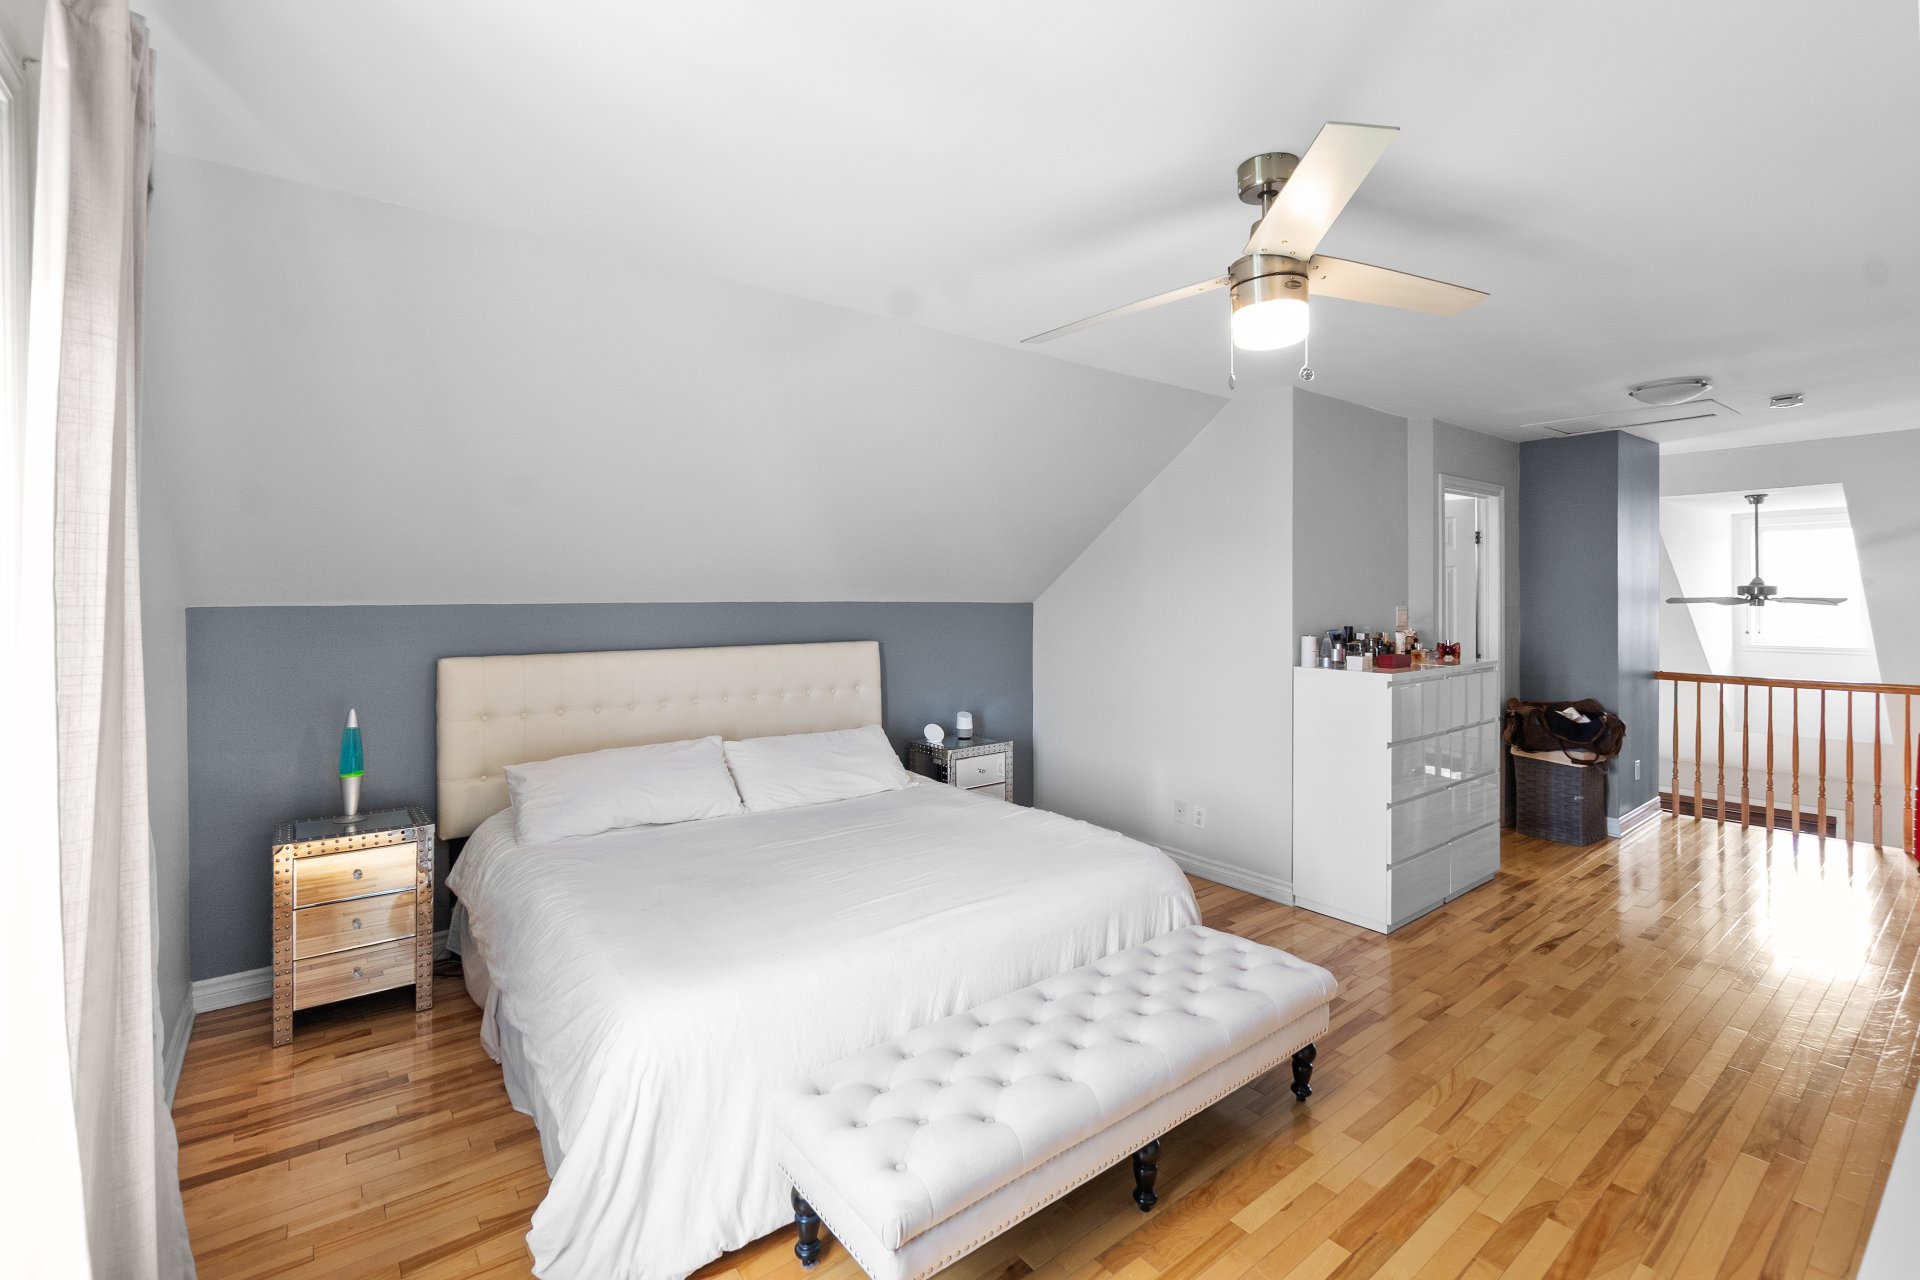
Primary bedroom
Primary bedroom
Primary bedroom
Primary bedroom
Primary bedroom
Primary bedroom
Primary bedroom
Primary bedroom
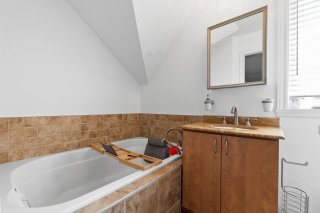
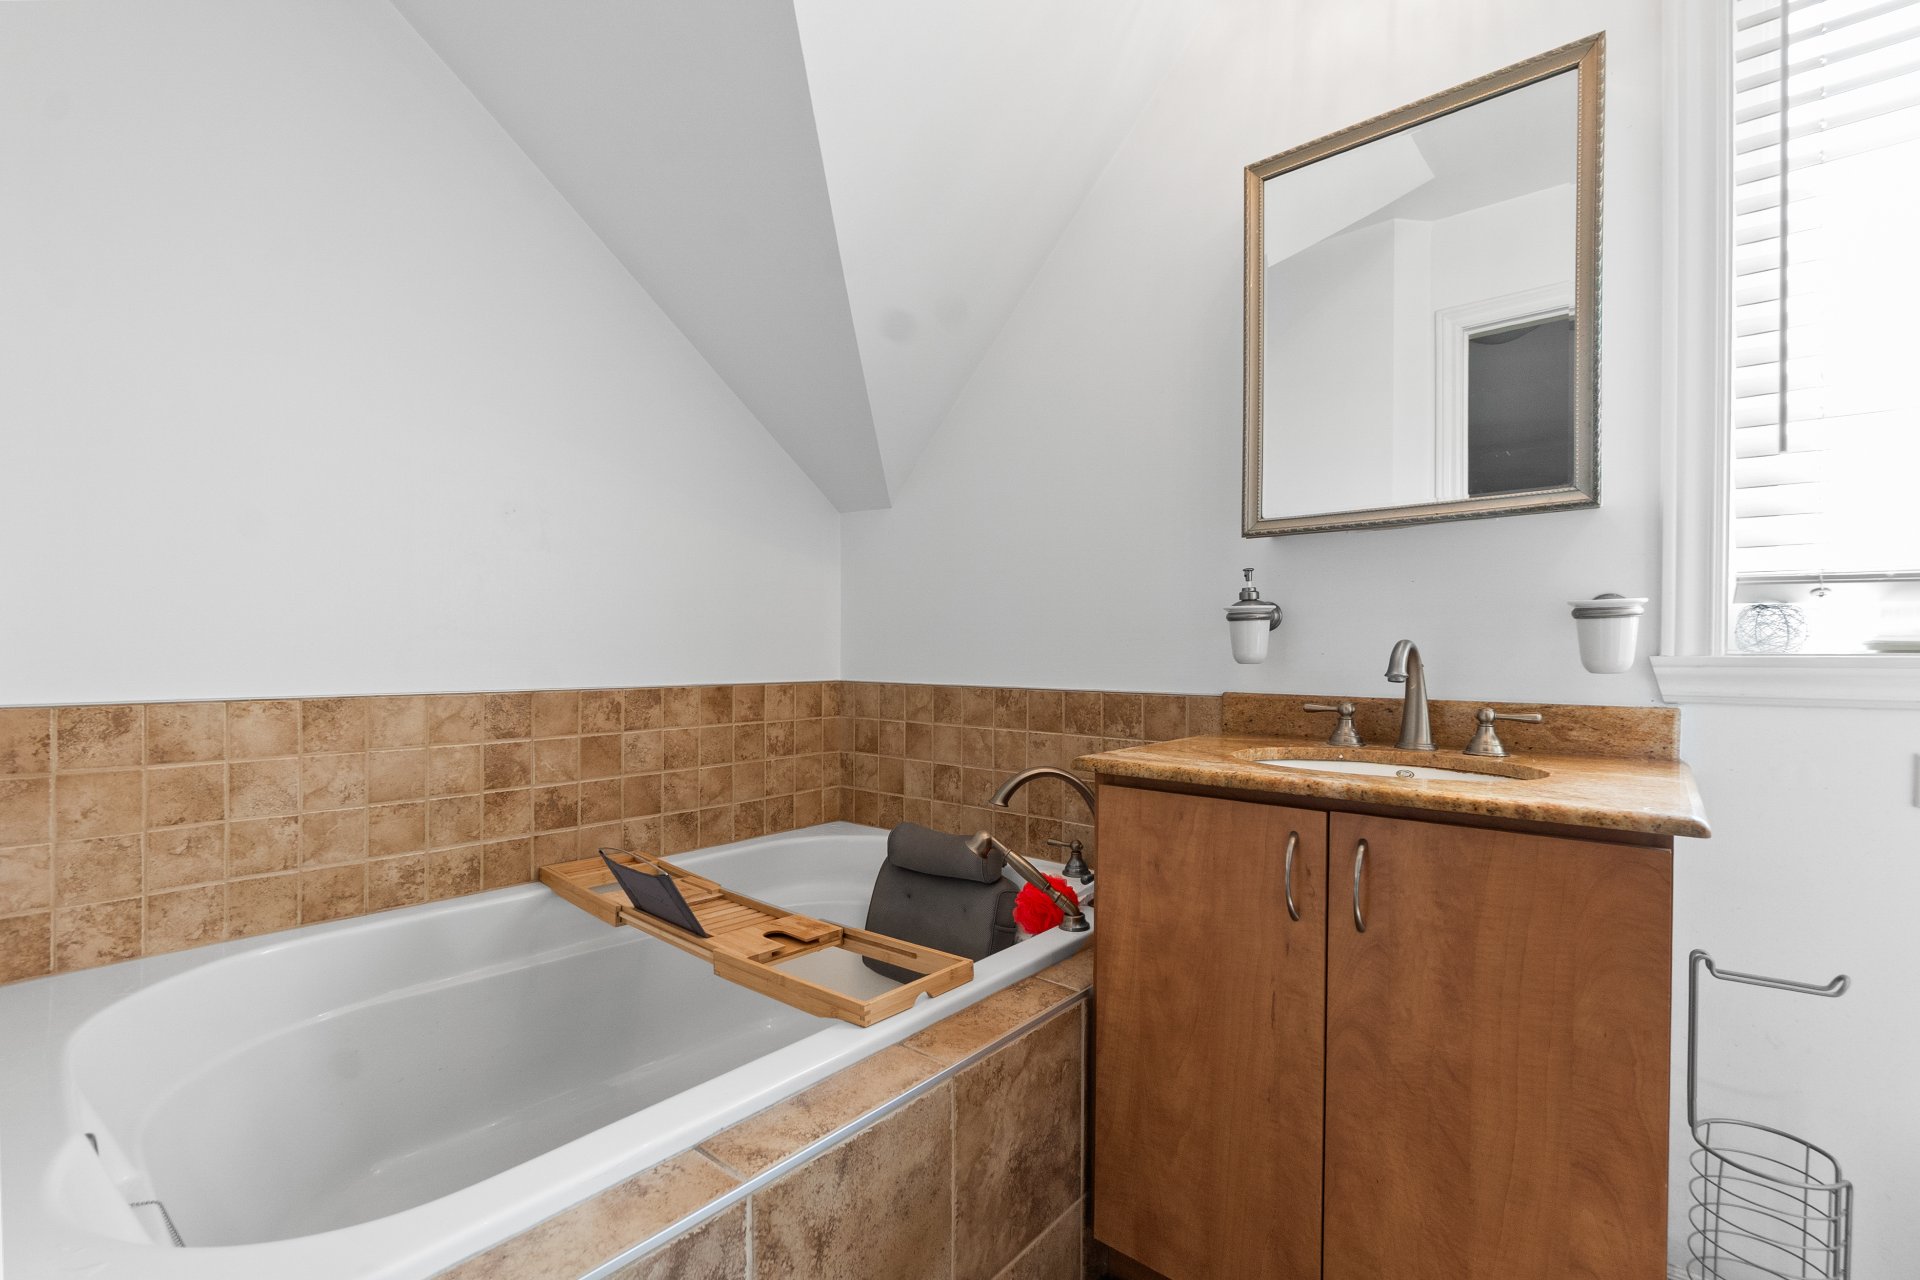
Bathroom
Bathroom
Bathroom
Bathroom
Balcony
Balcony
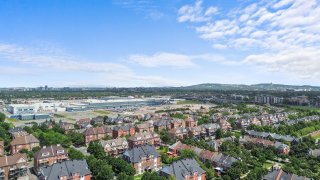
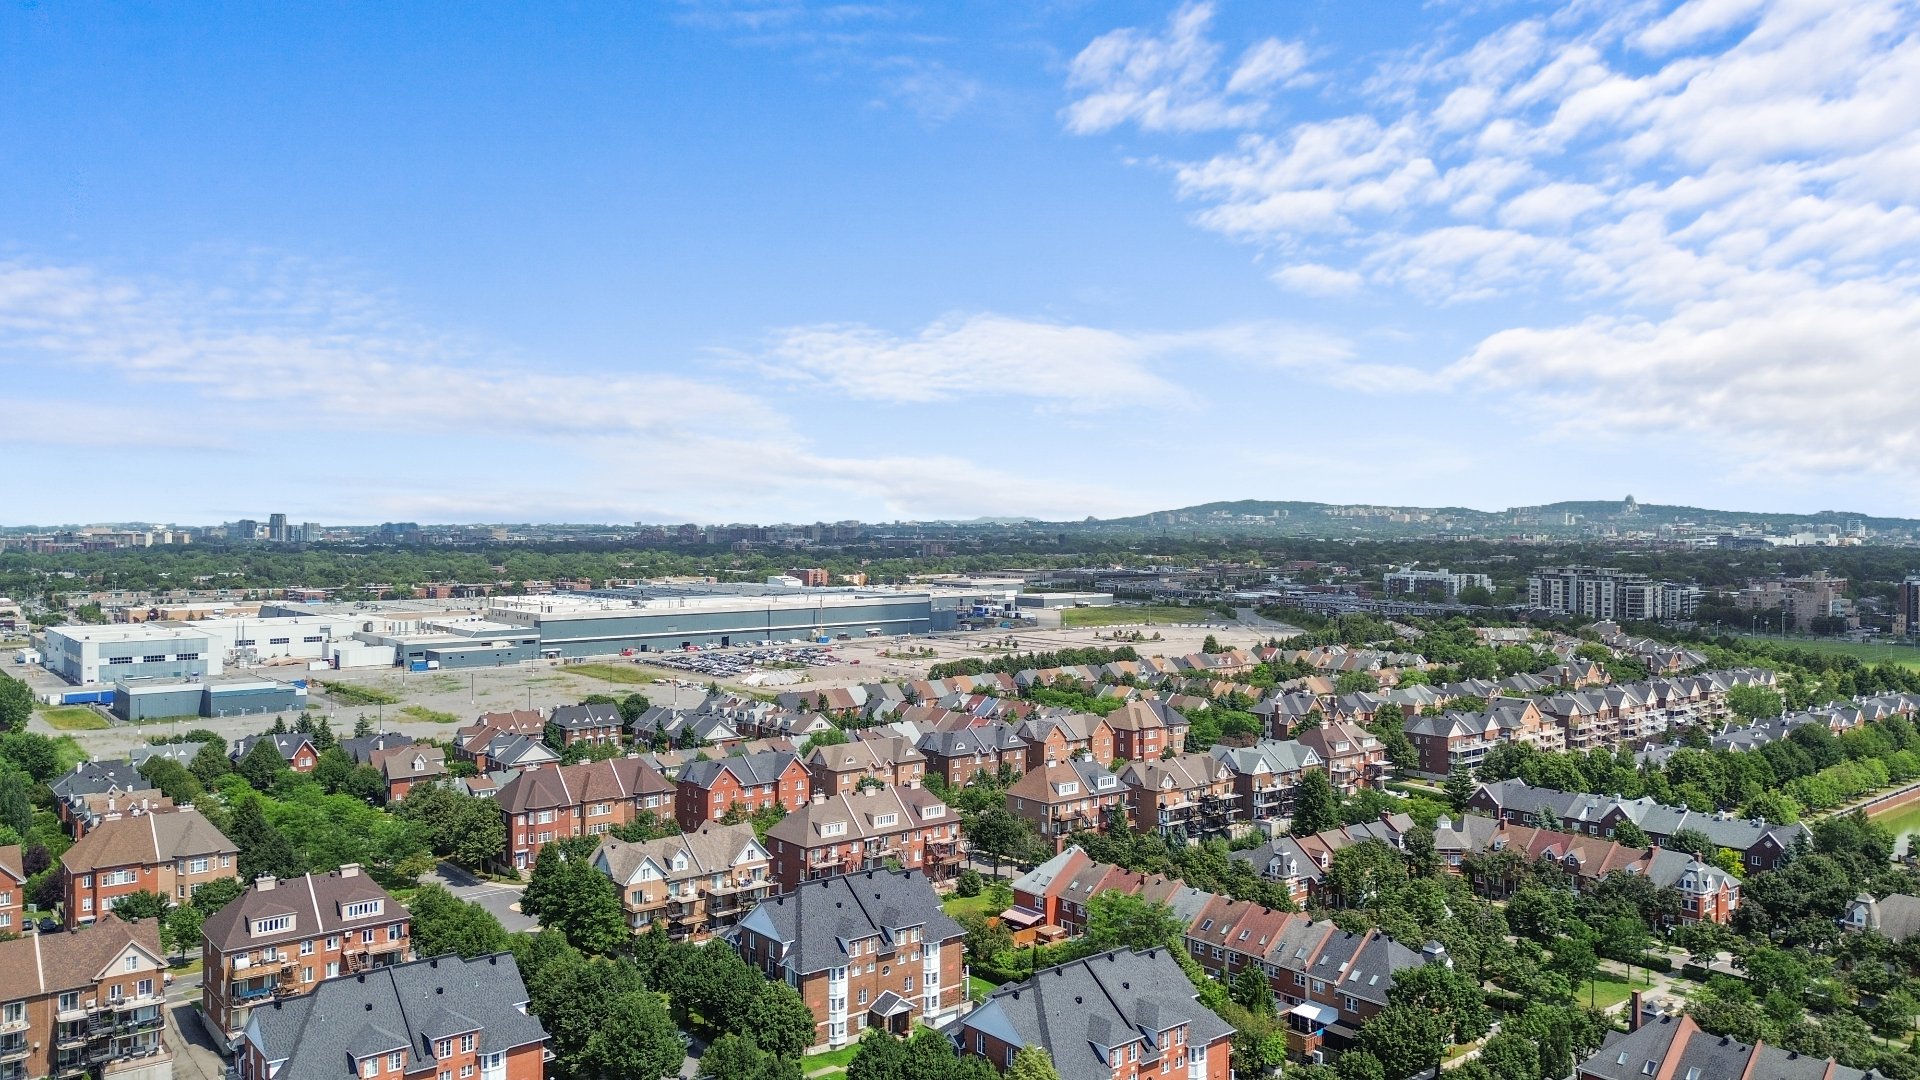
View
View
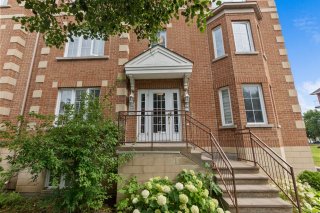
Exterior entrance
Exterior entrance
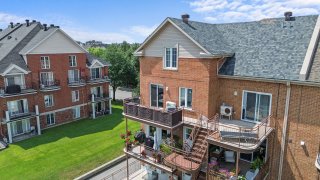
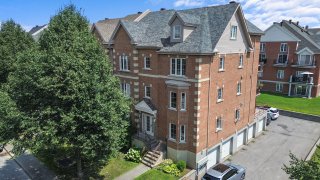
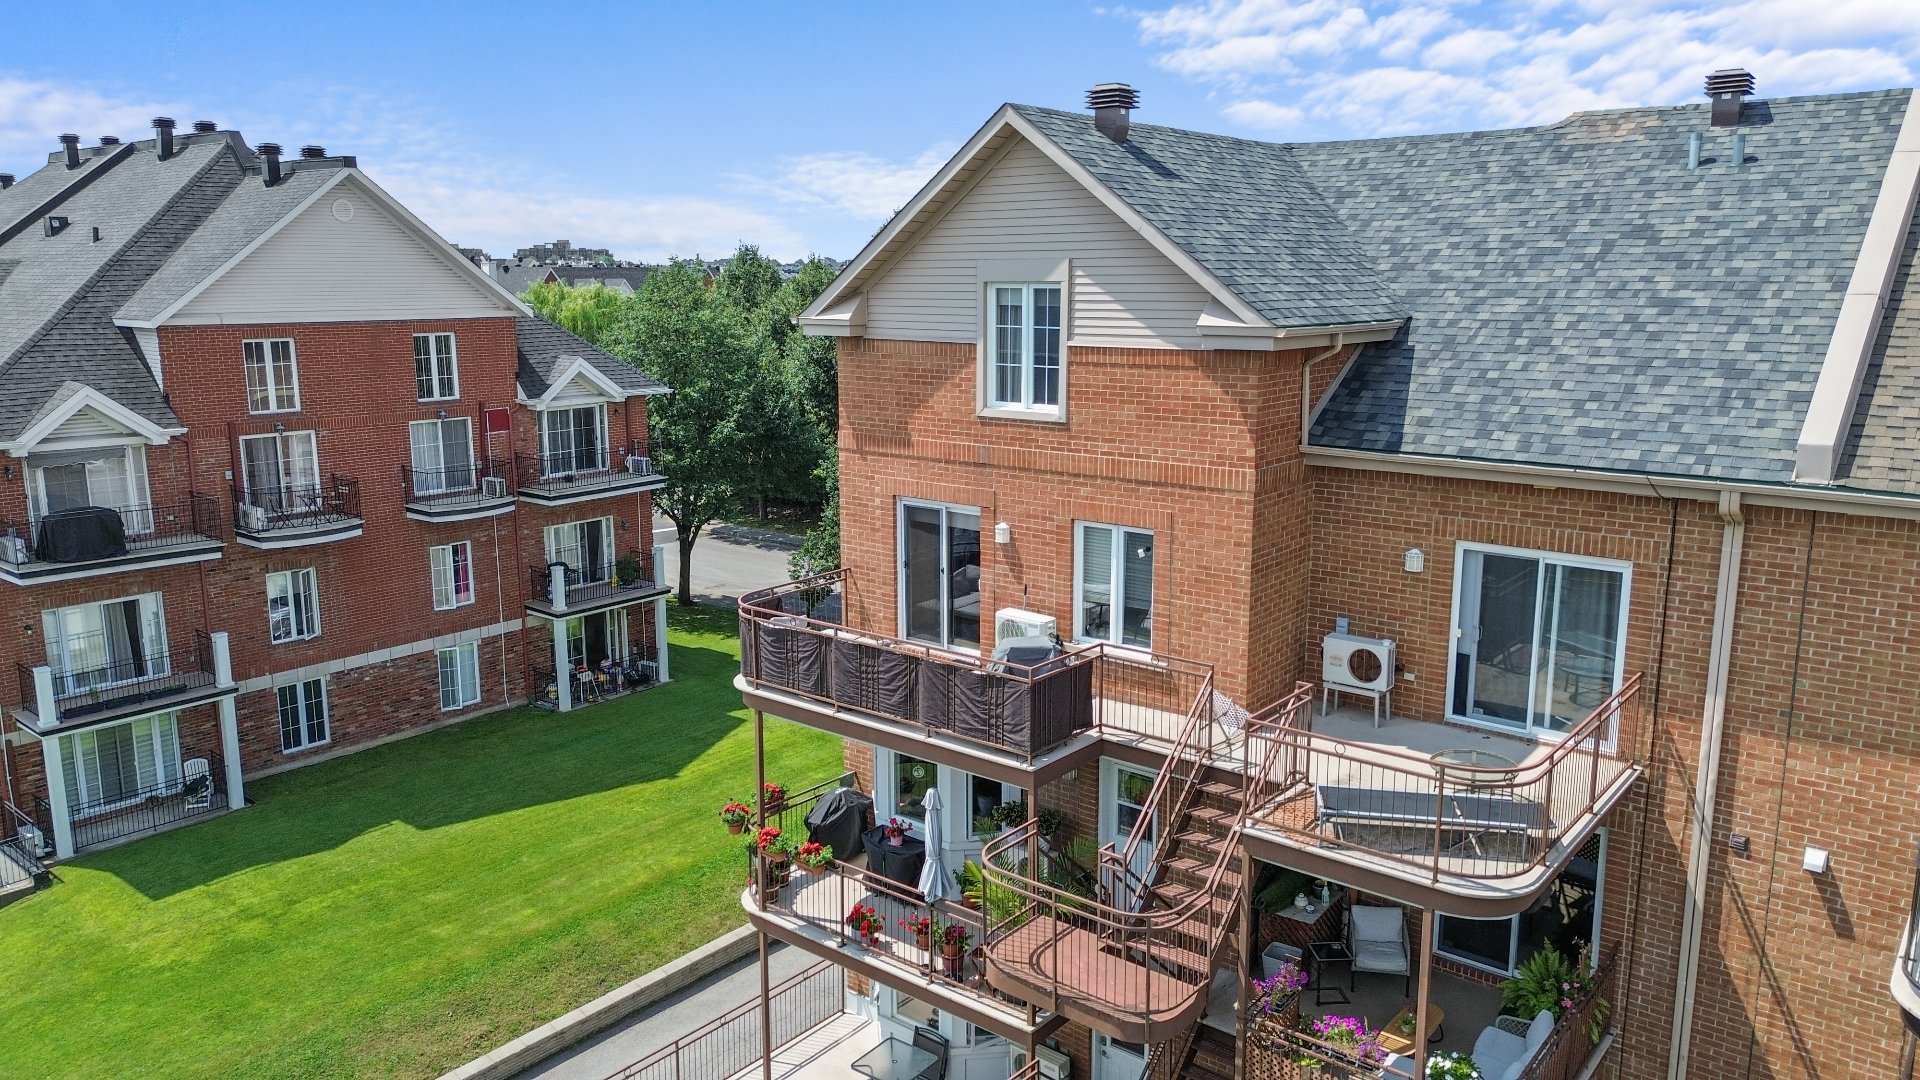
Exterior
Exterior
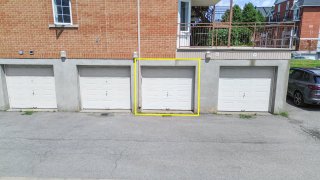
Garage
Garage
Living room
Living room
Overall View
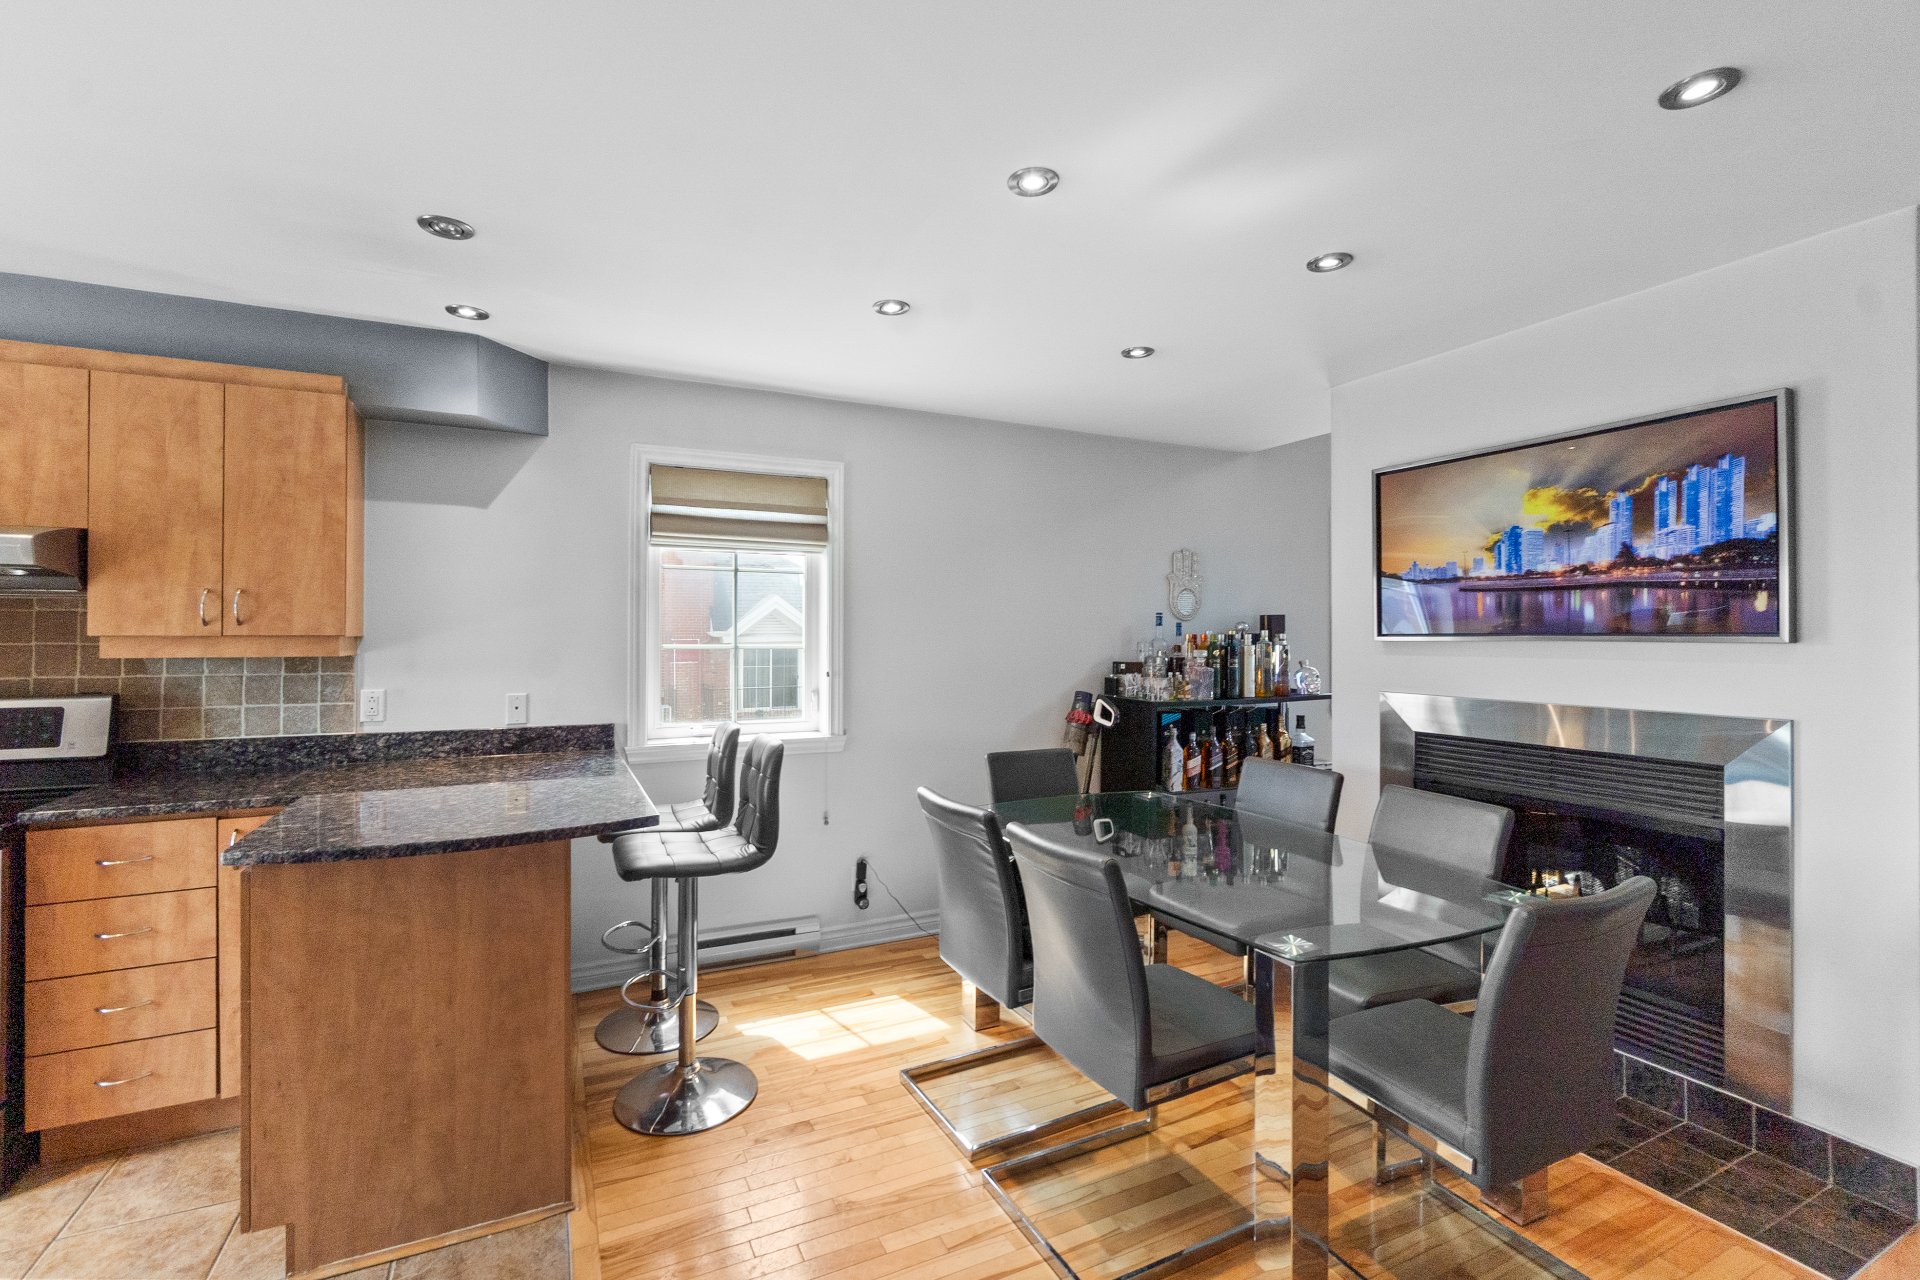
Kitchen
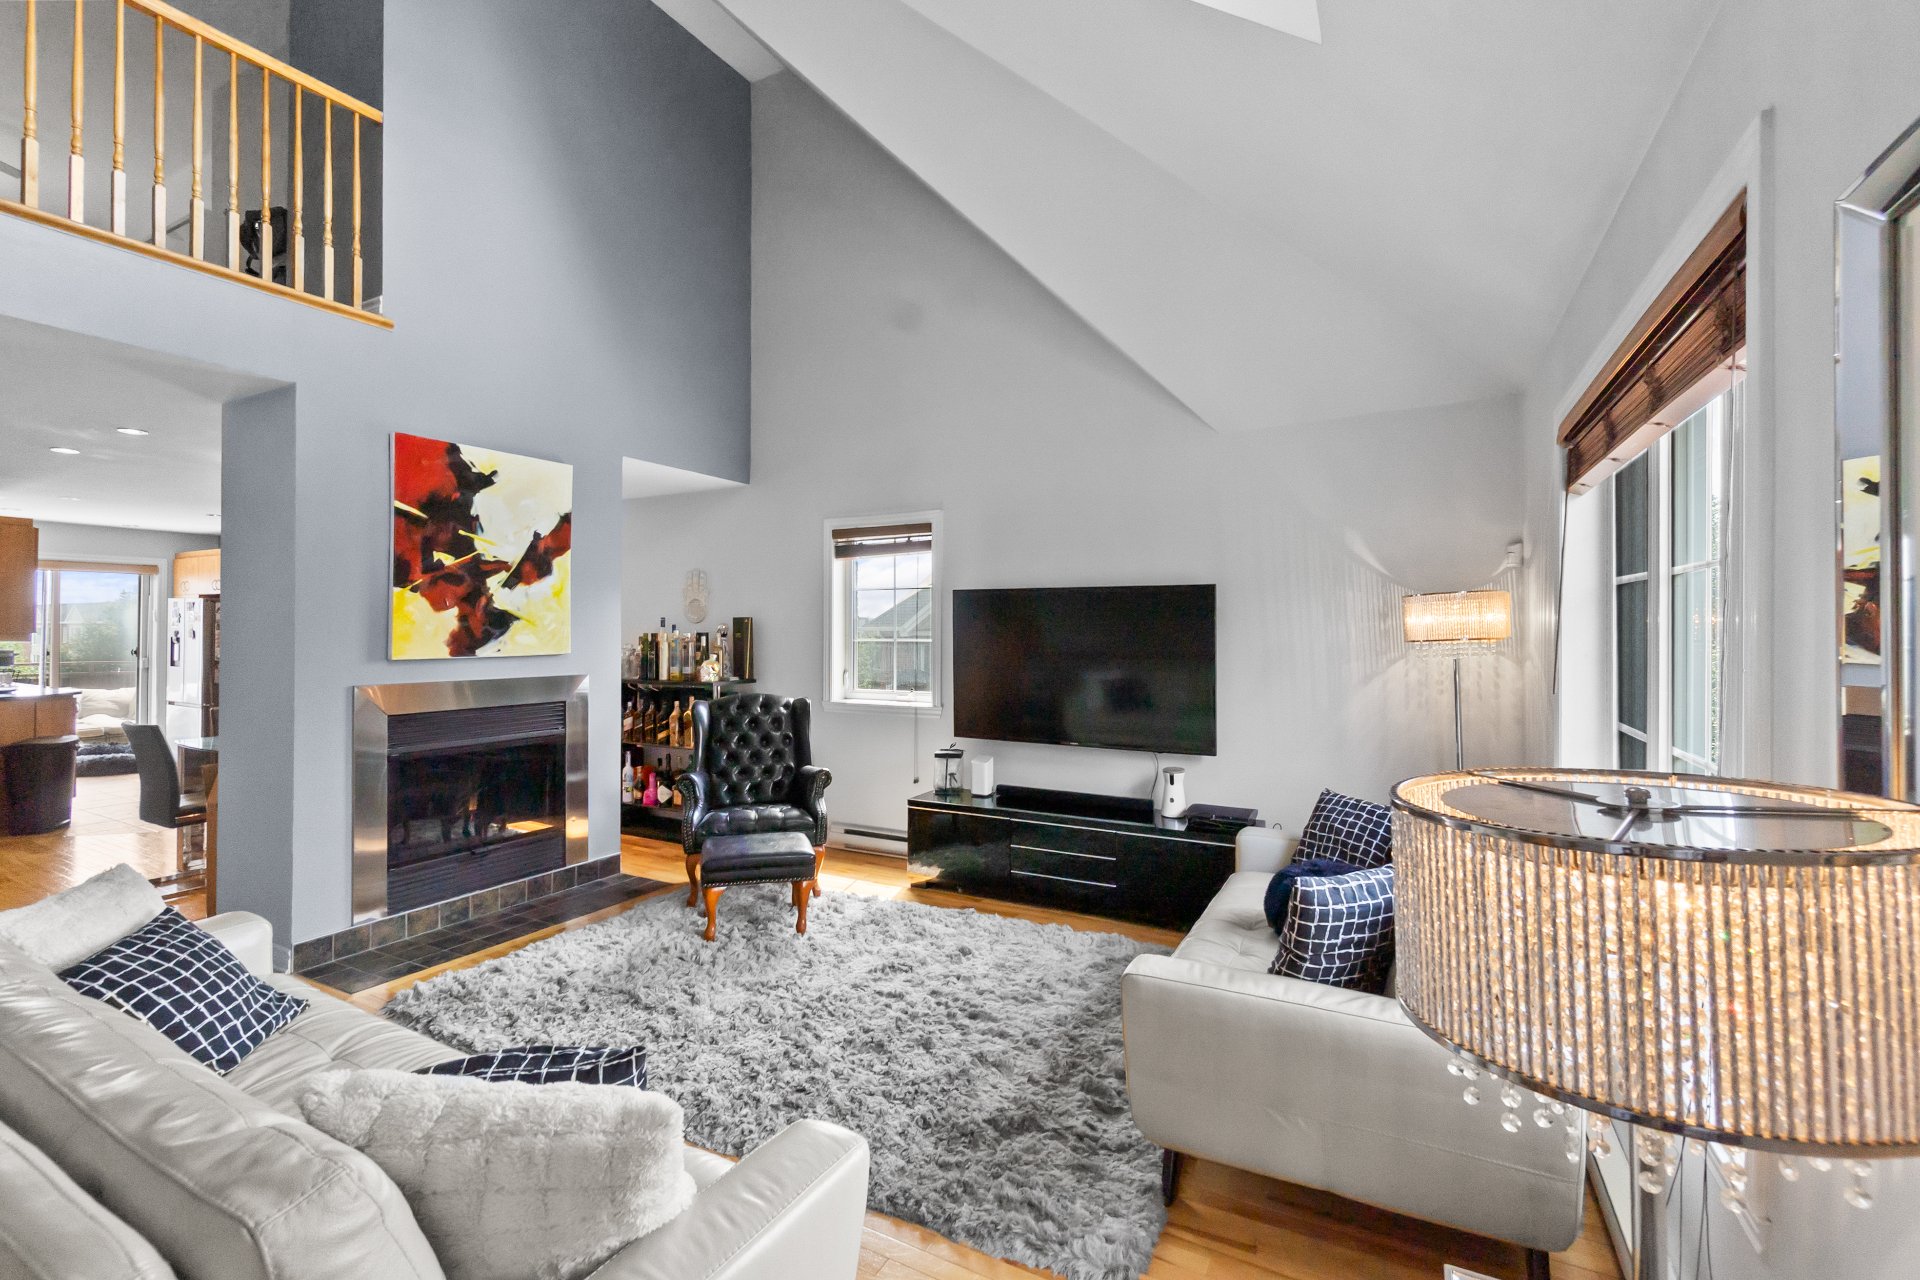
Dining room
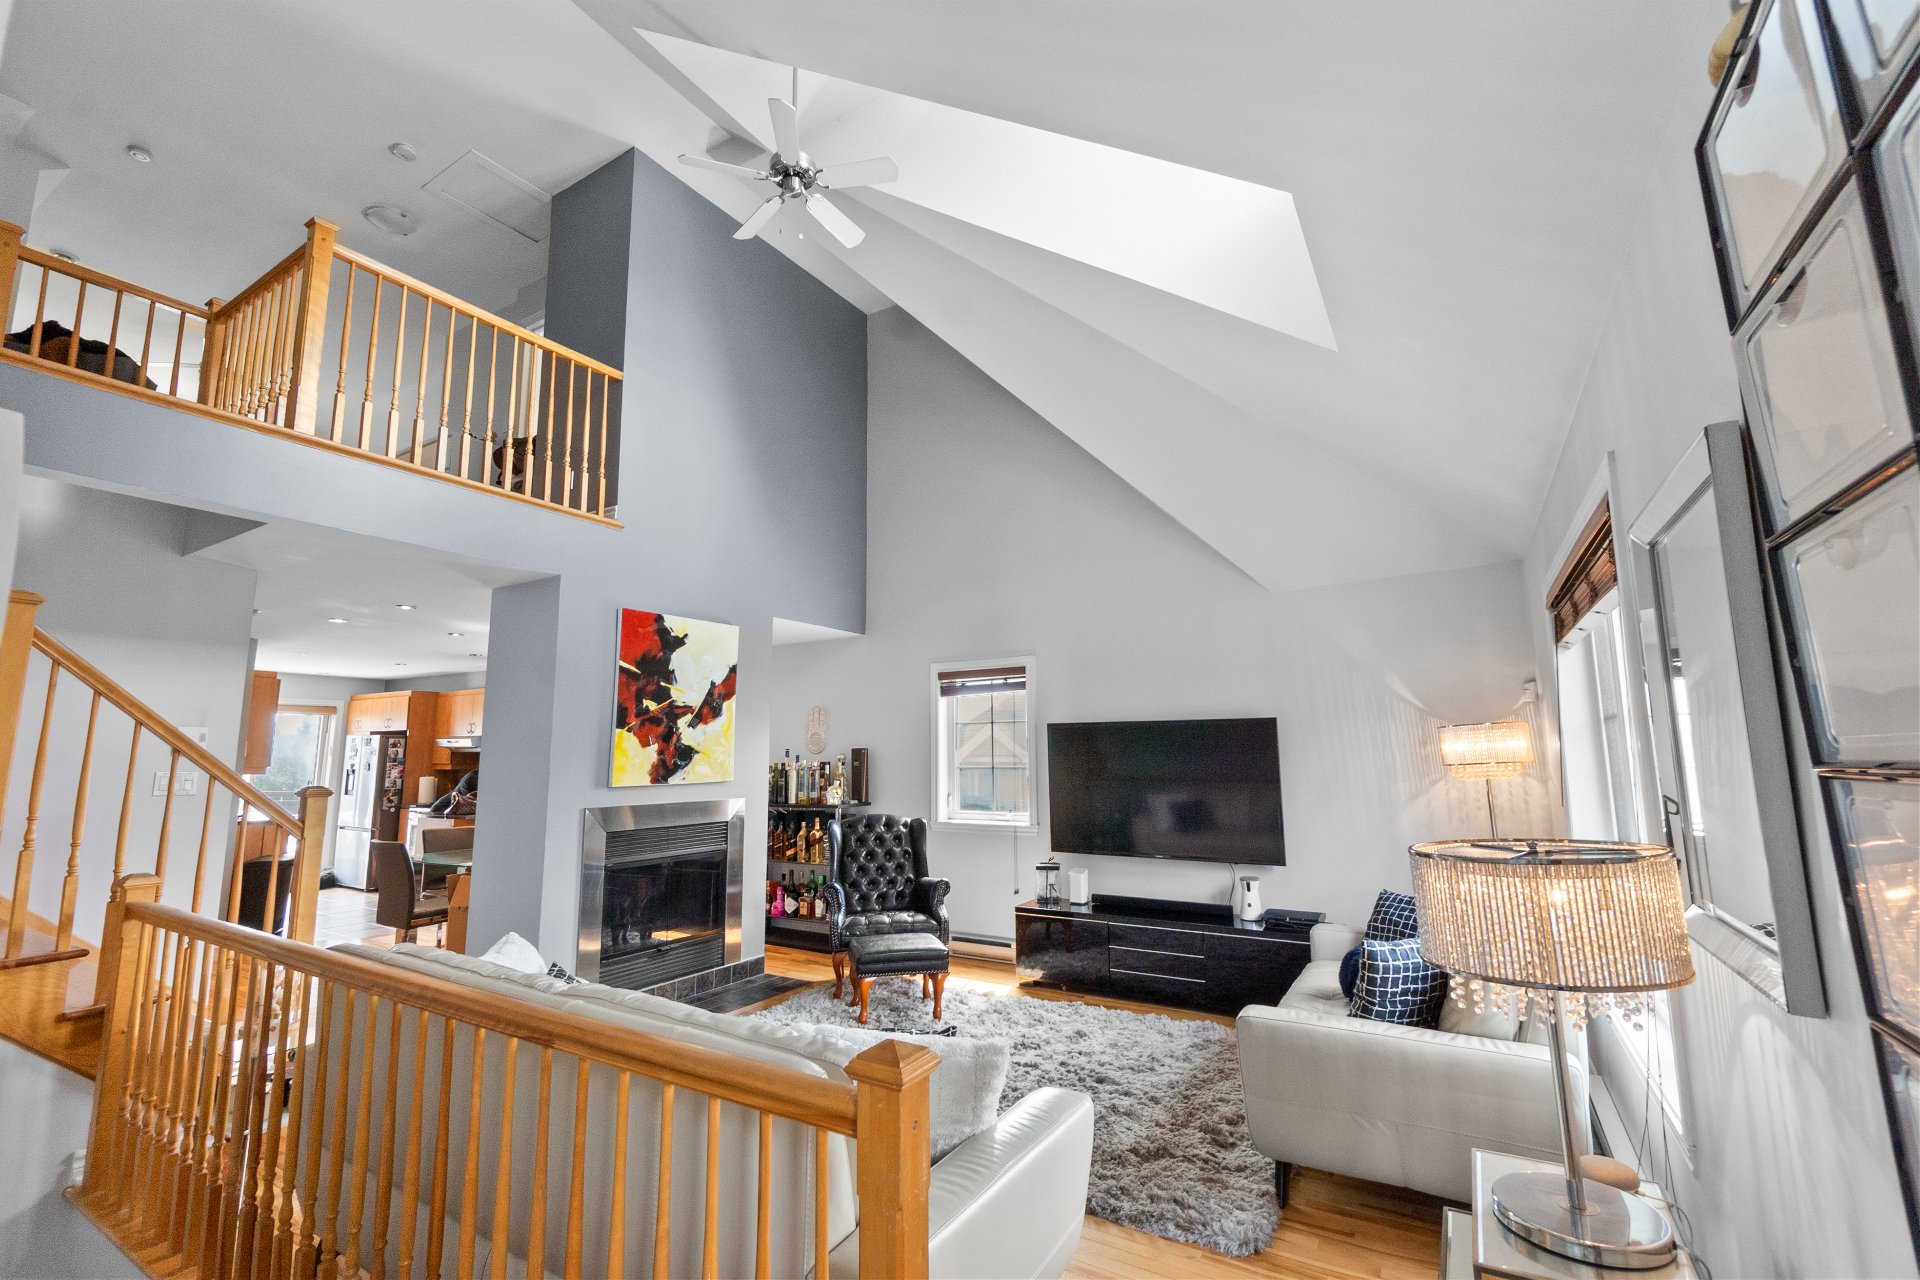
Dining room
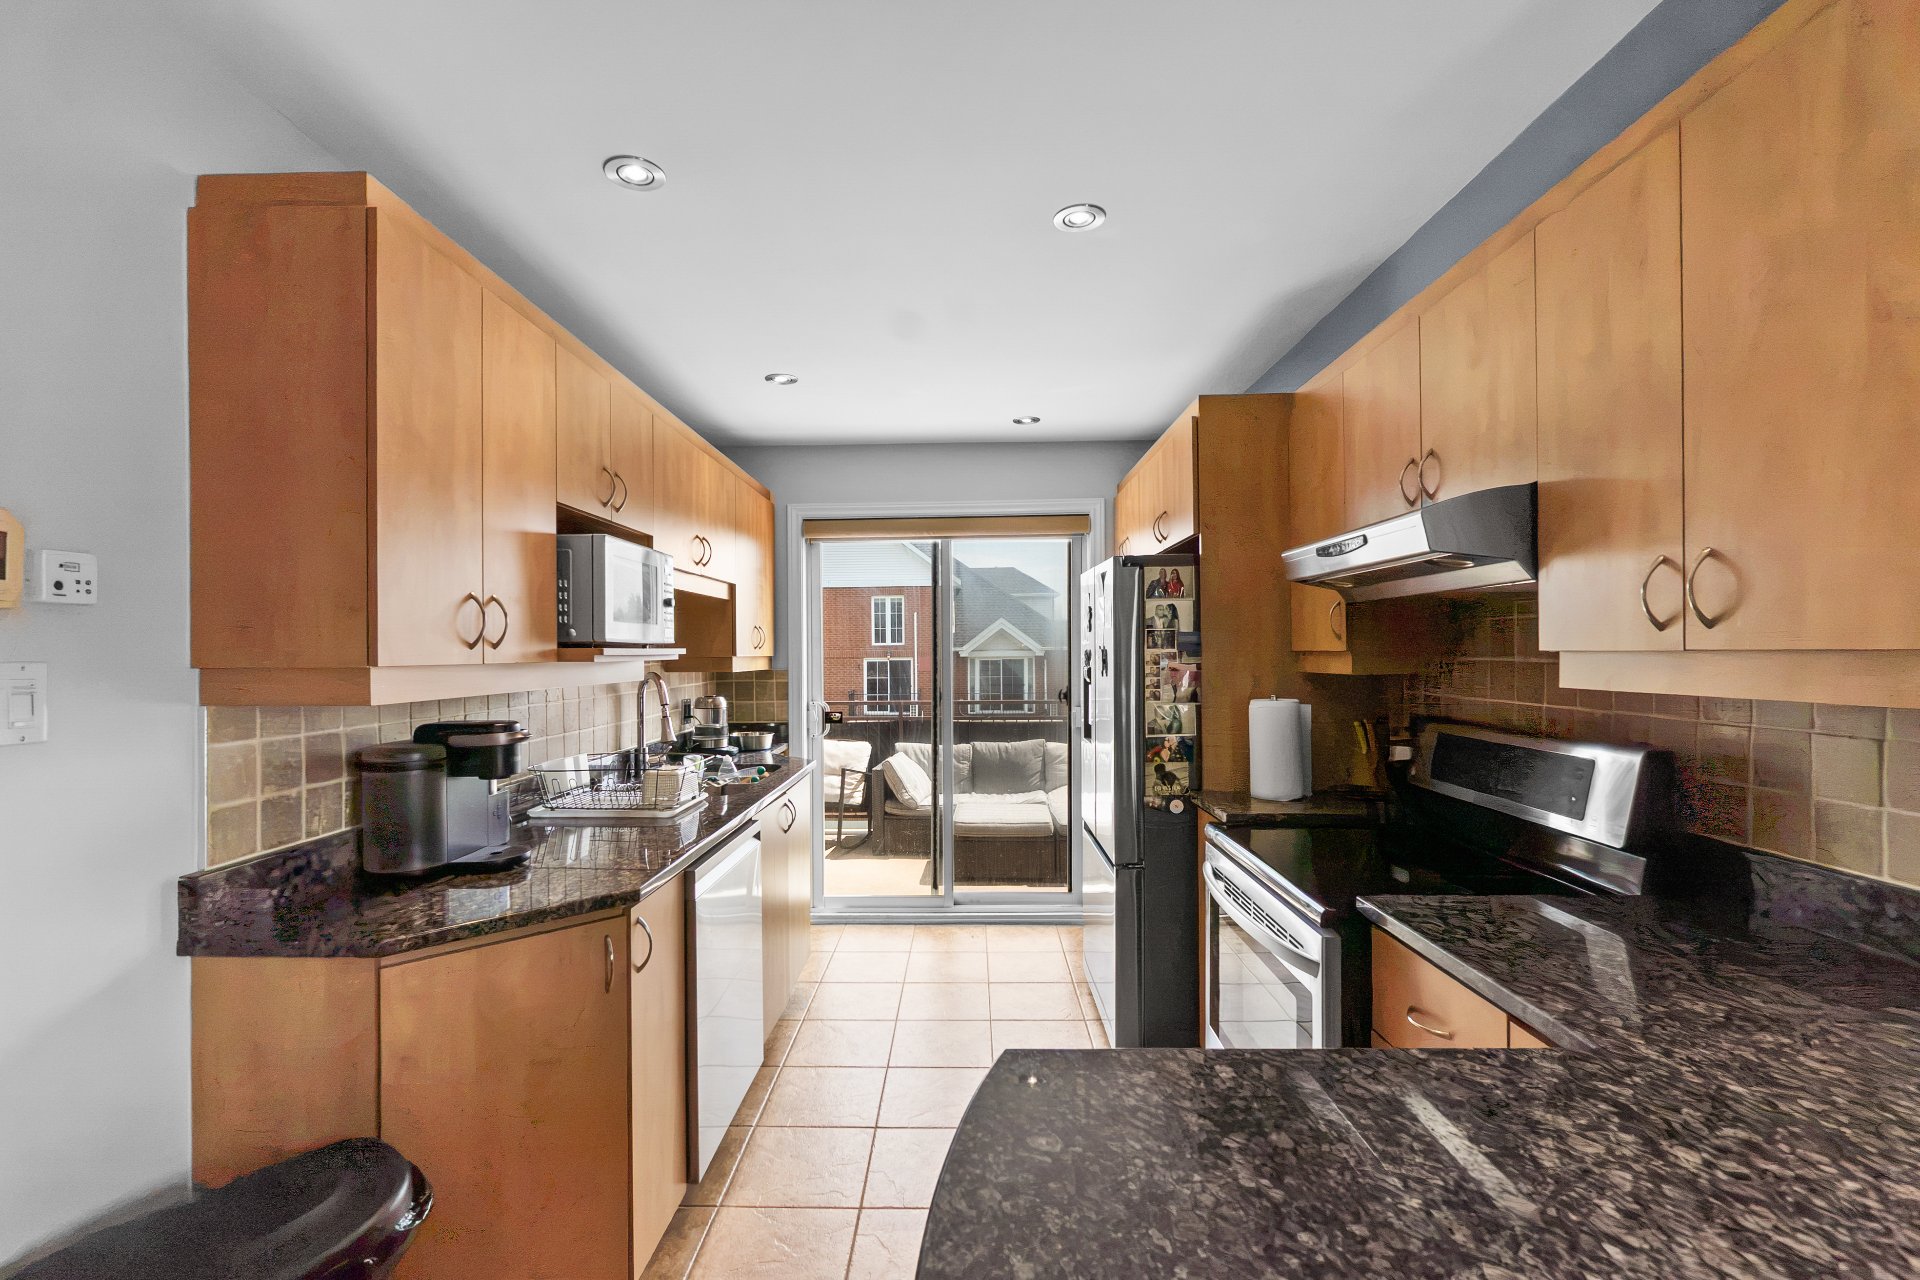
Balcony
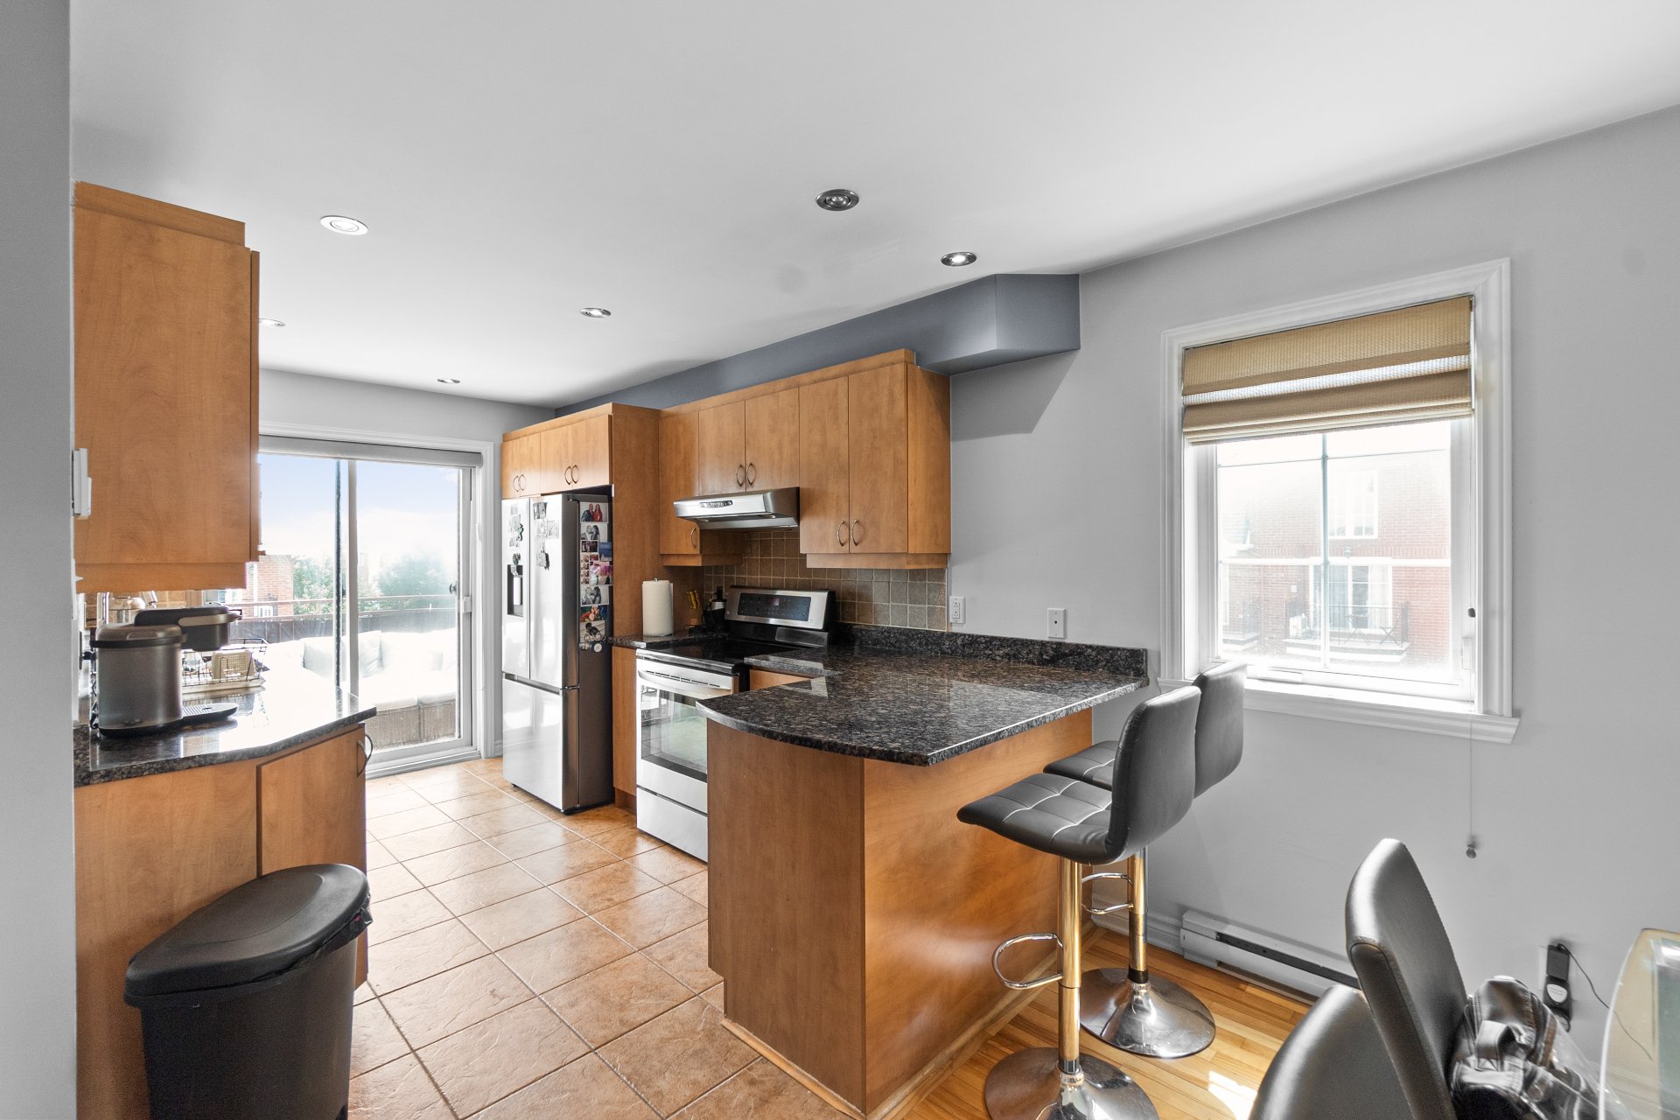
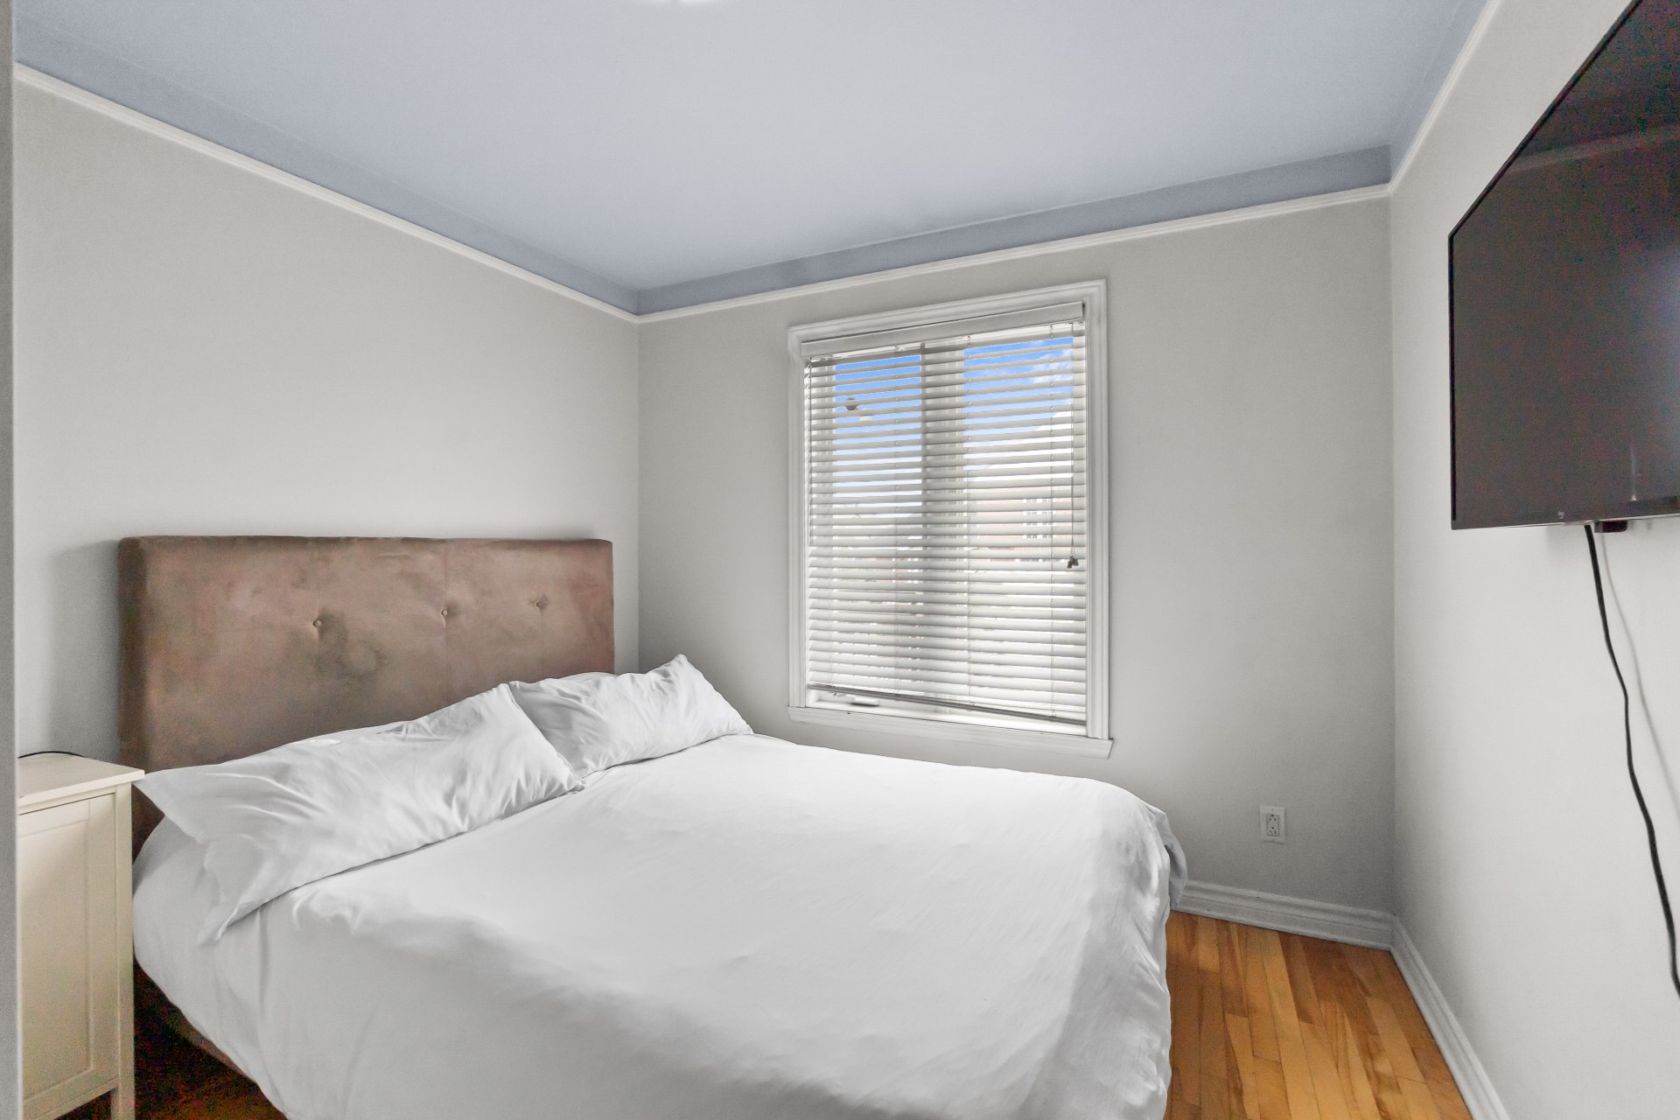
Bedroom
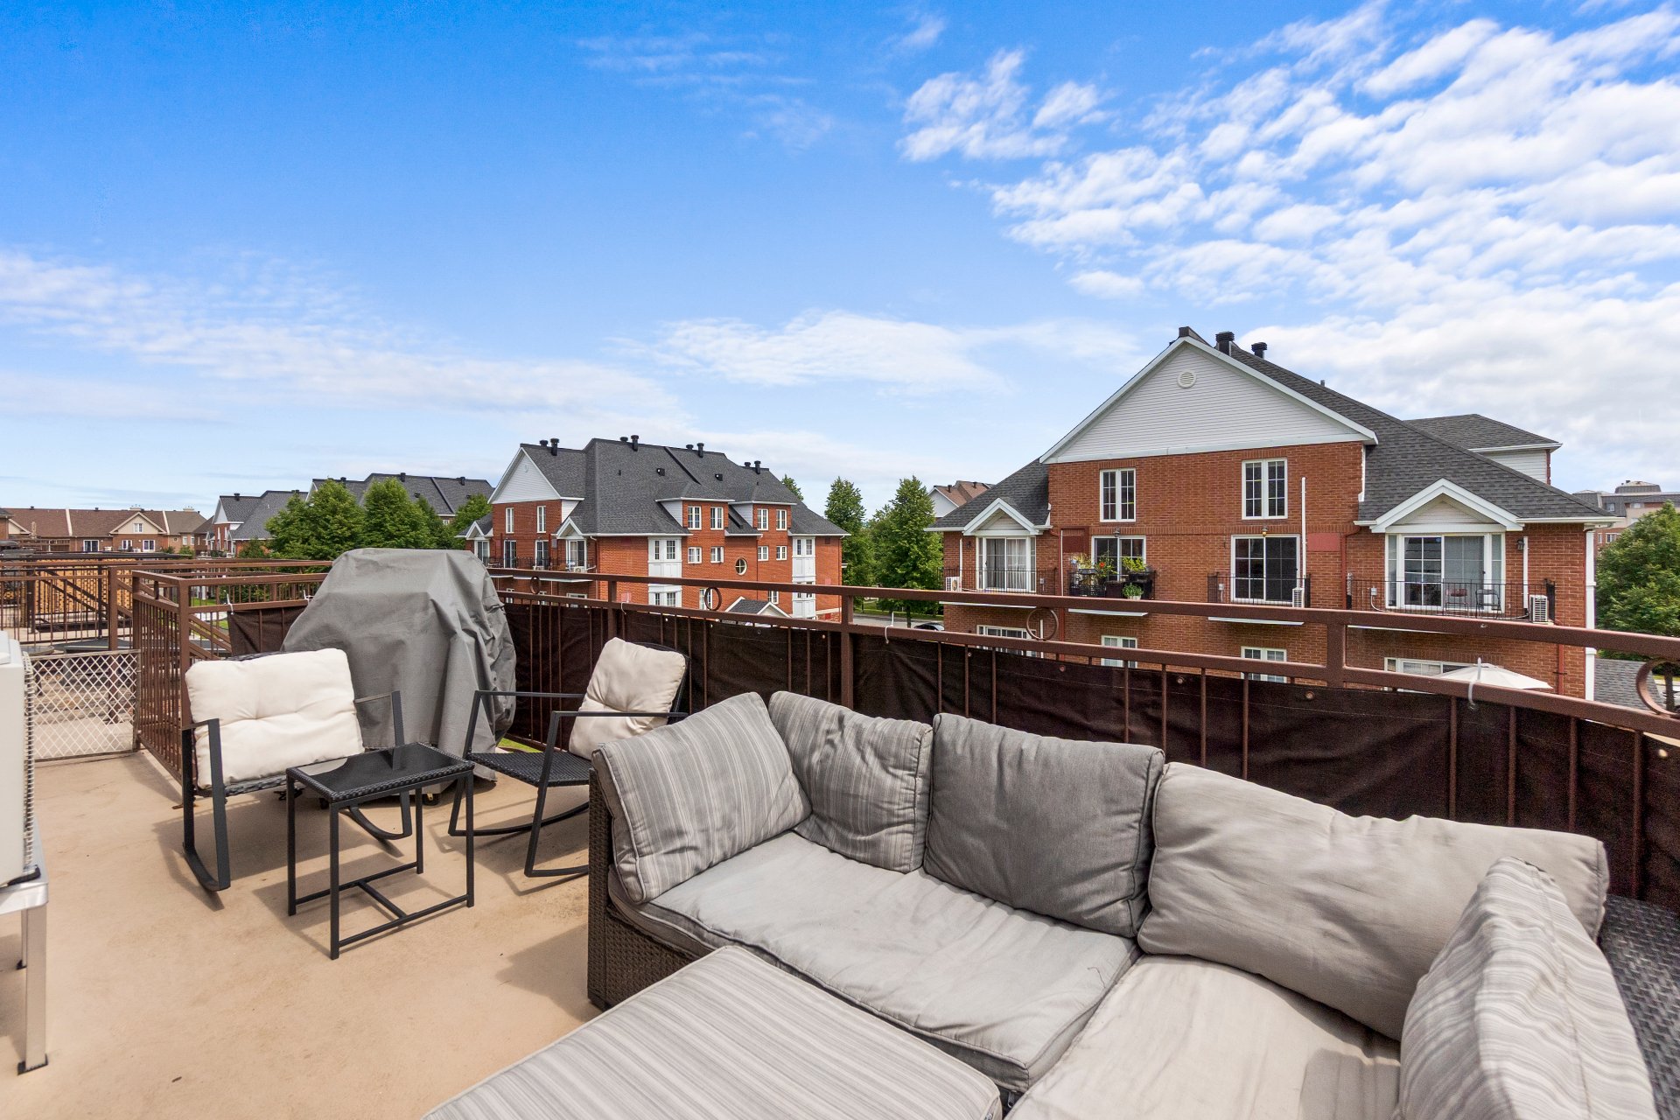
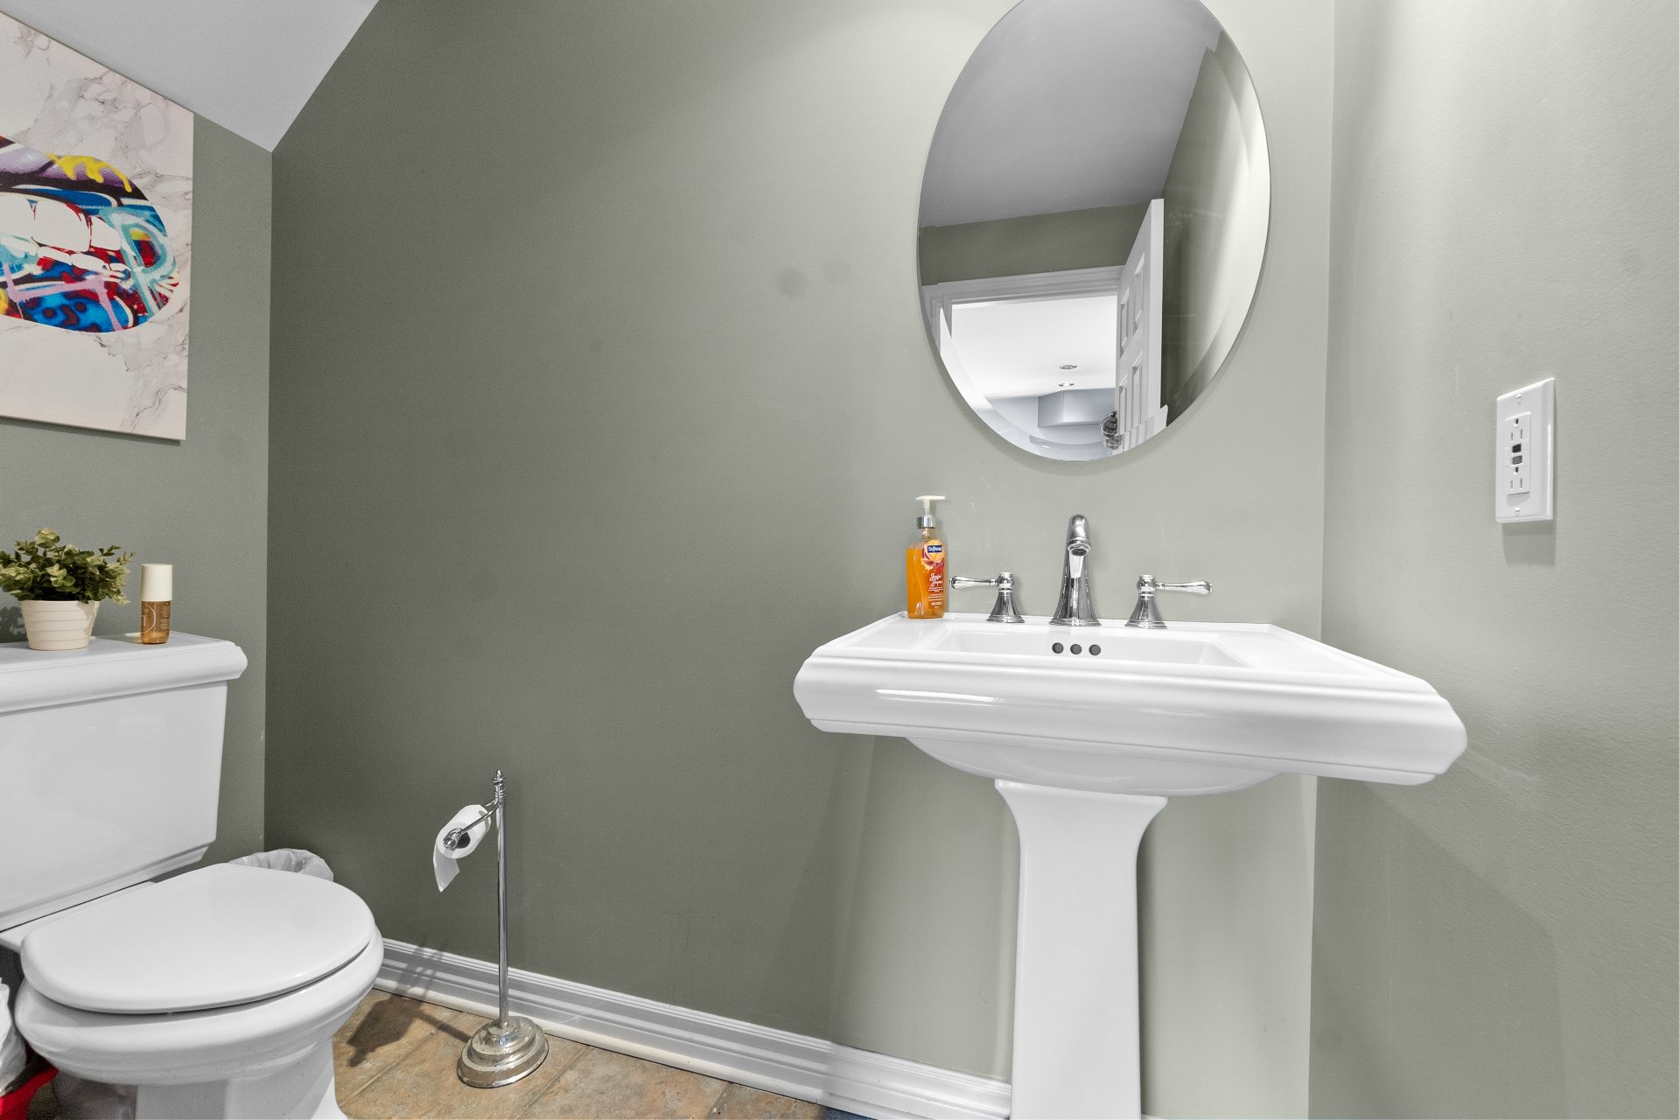
Washroom
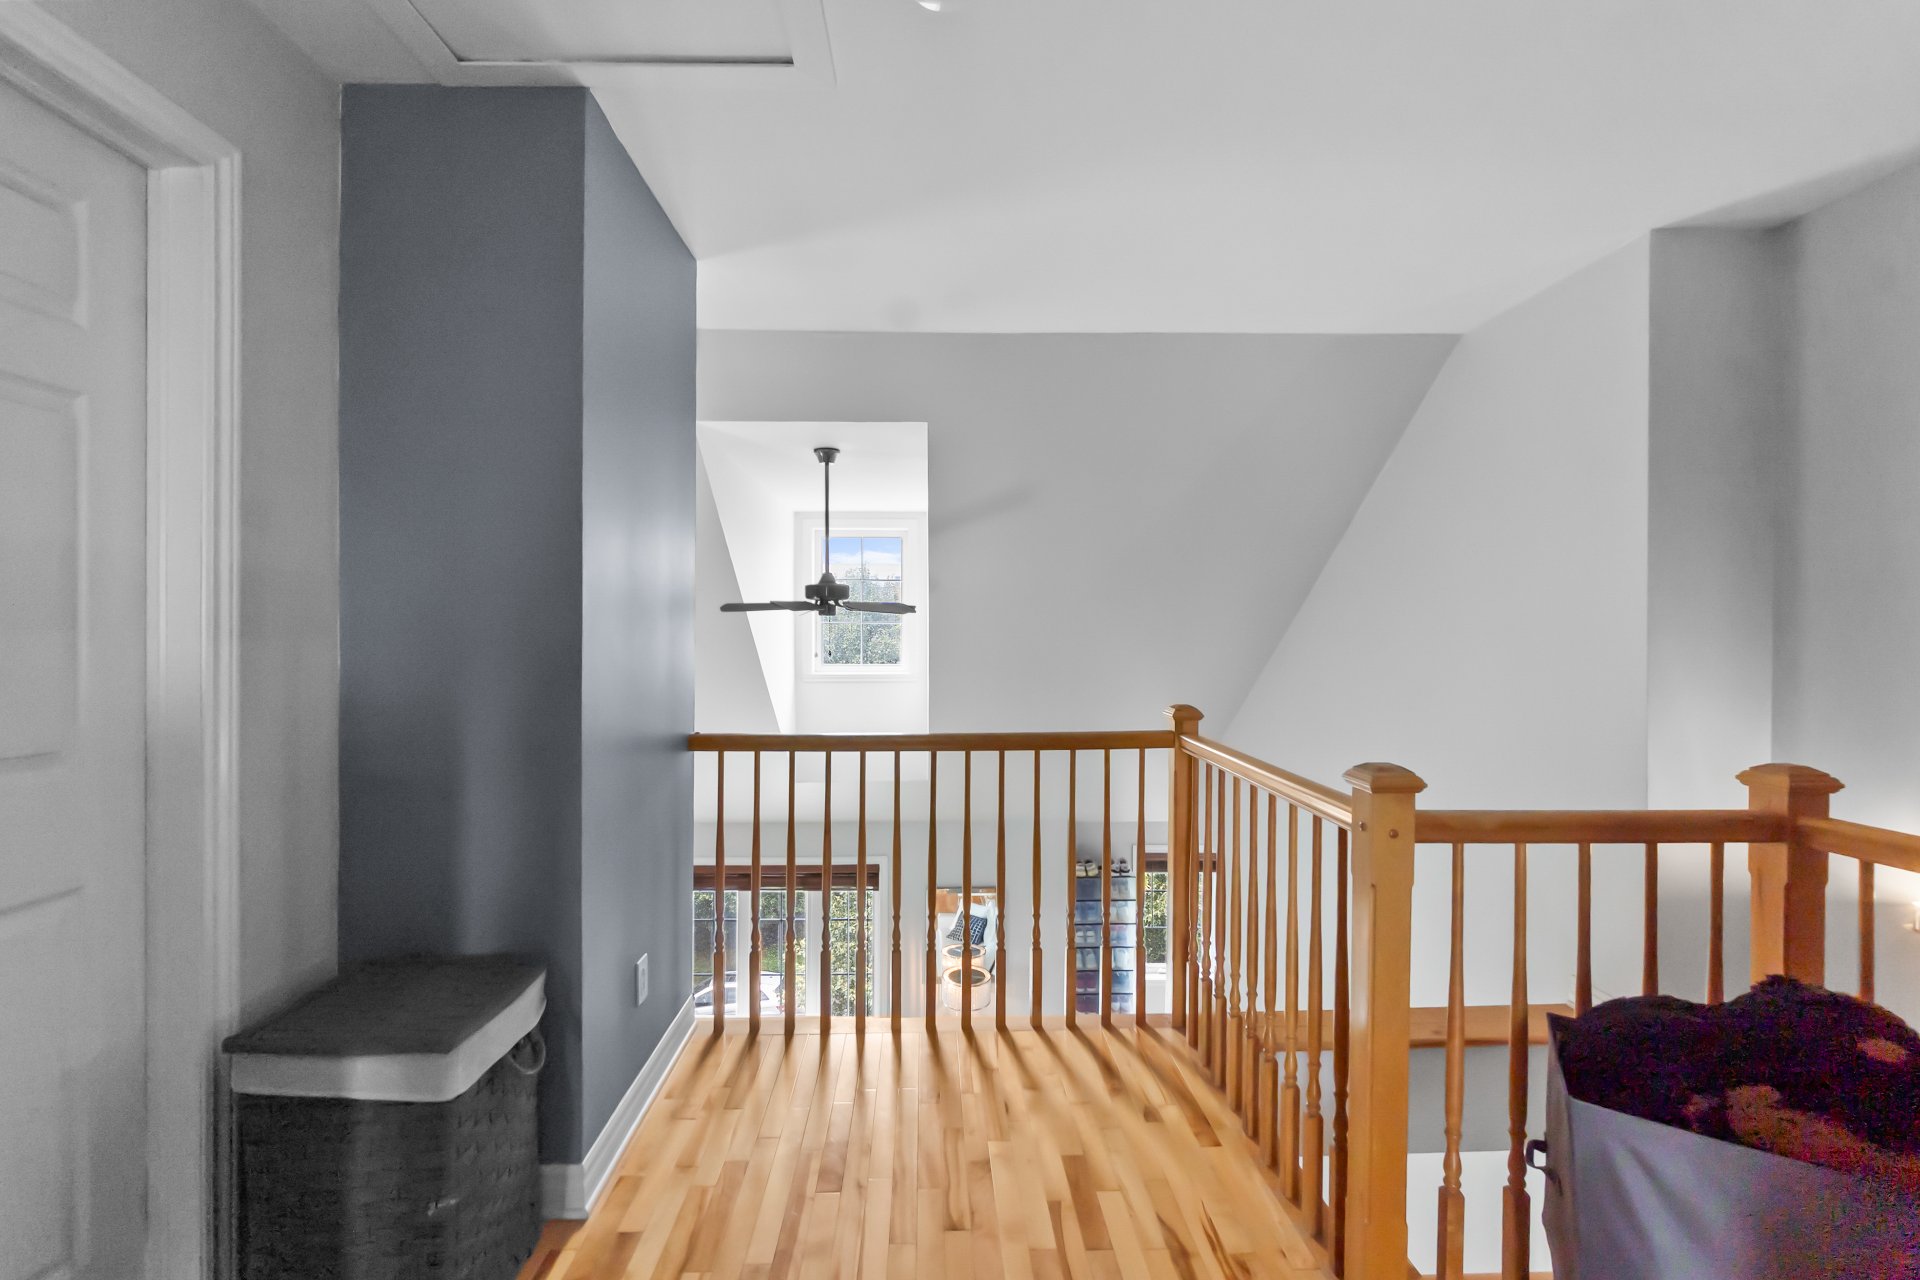
Mezzanine
Primary bedroom
Primary bedroom
Primary bedroom
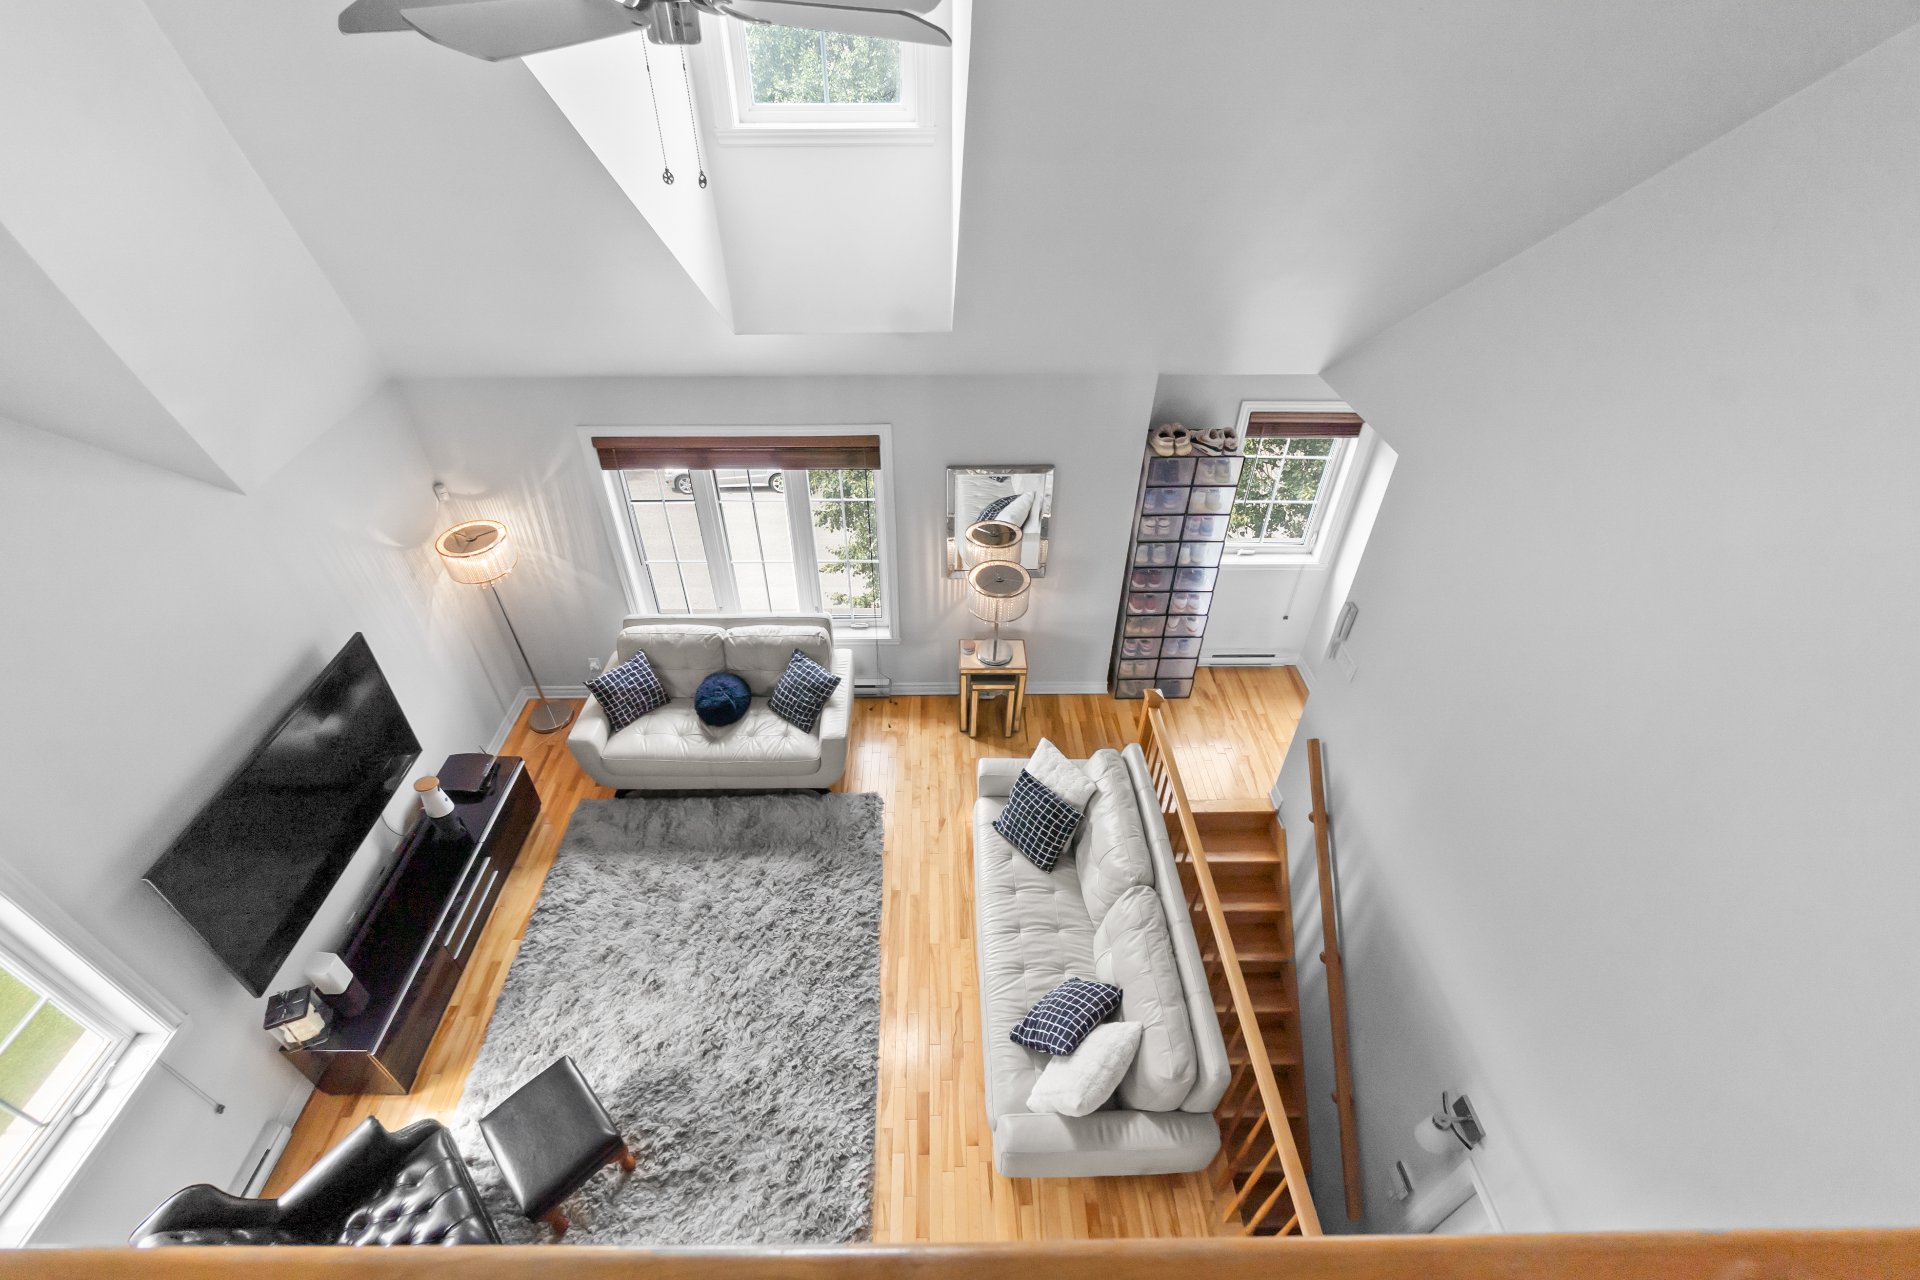
Primary bedroom
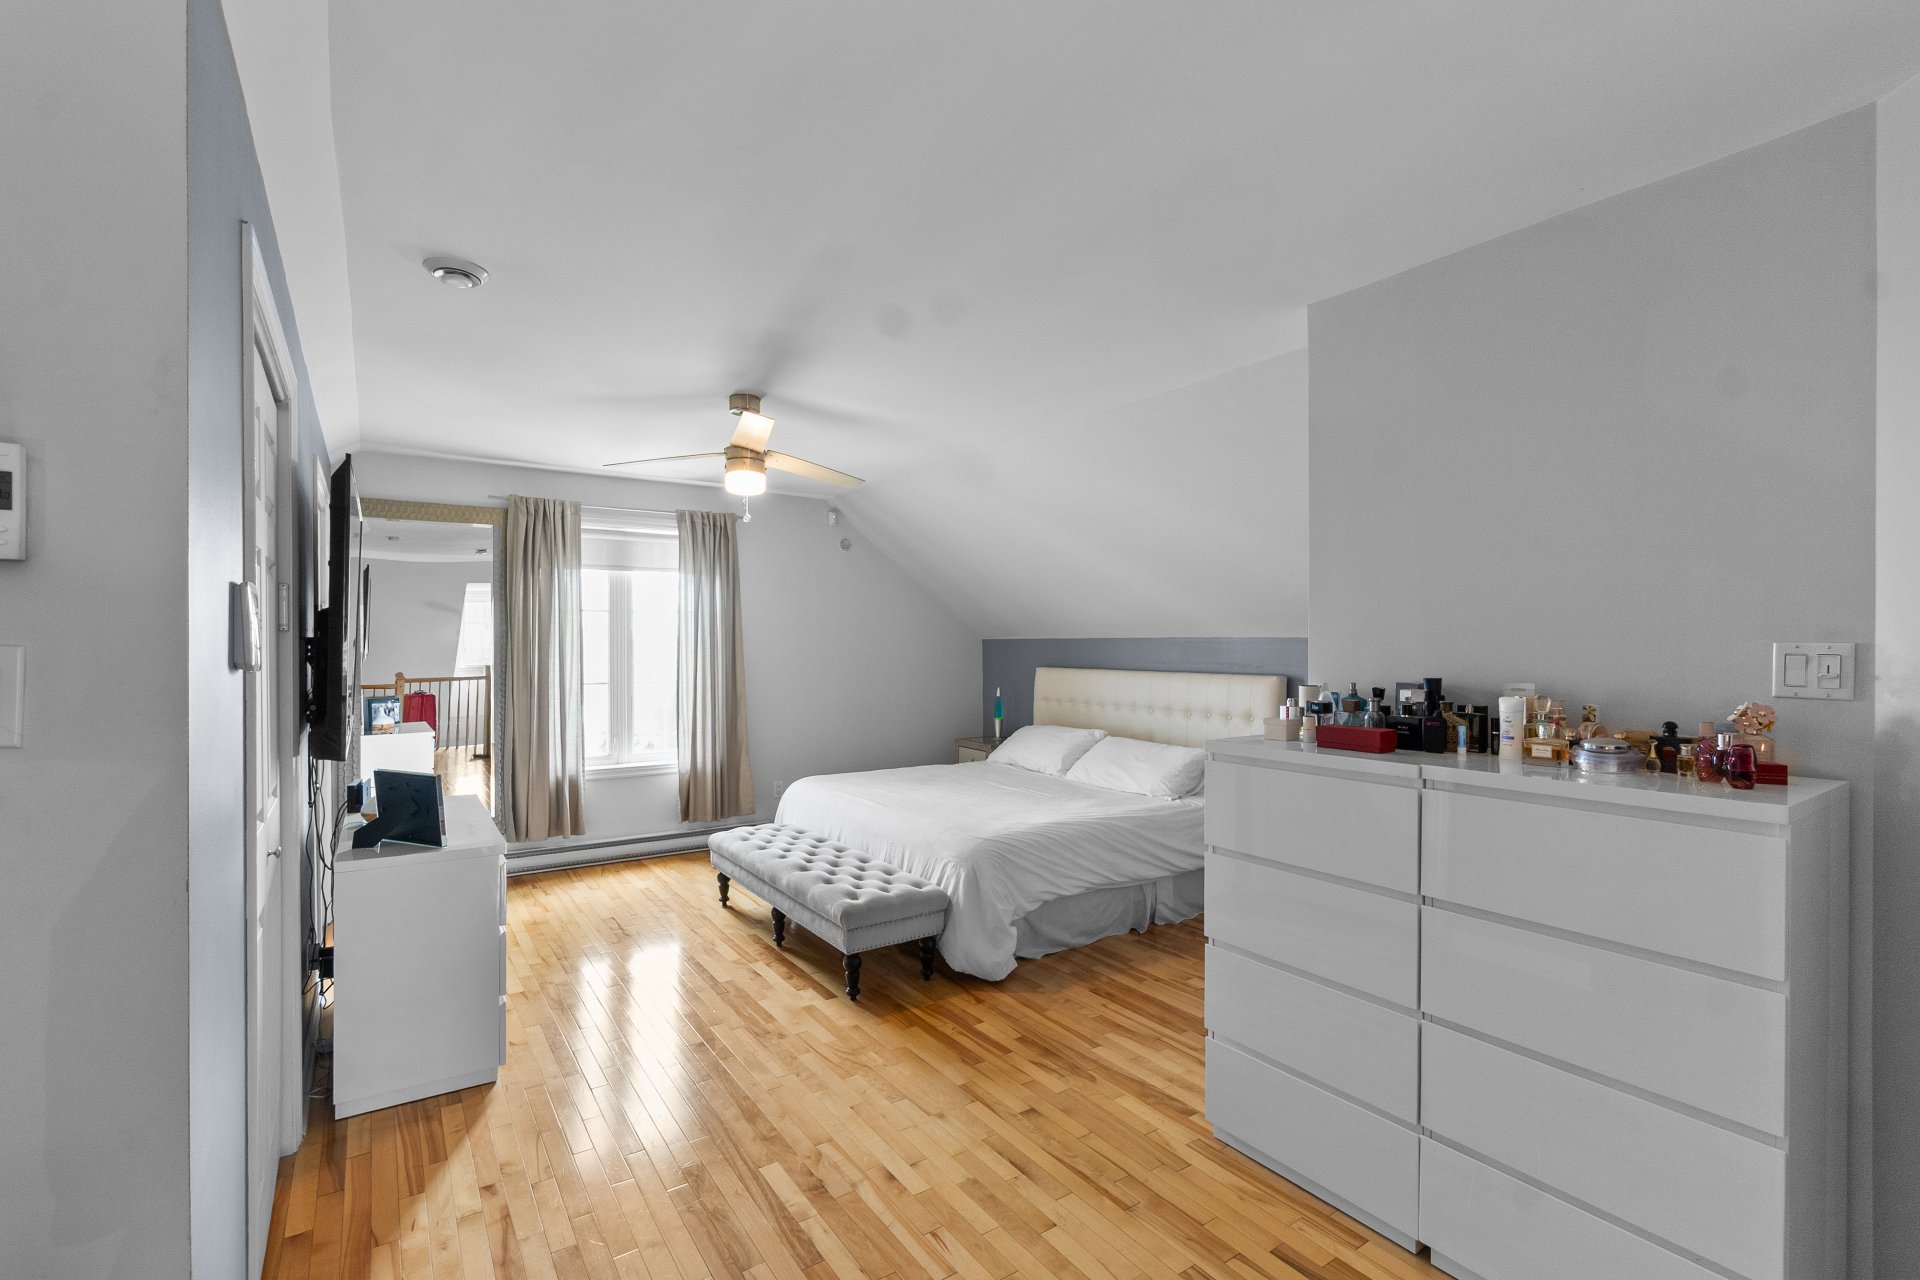
Bathroom
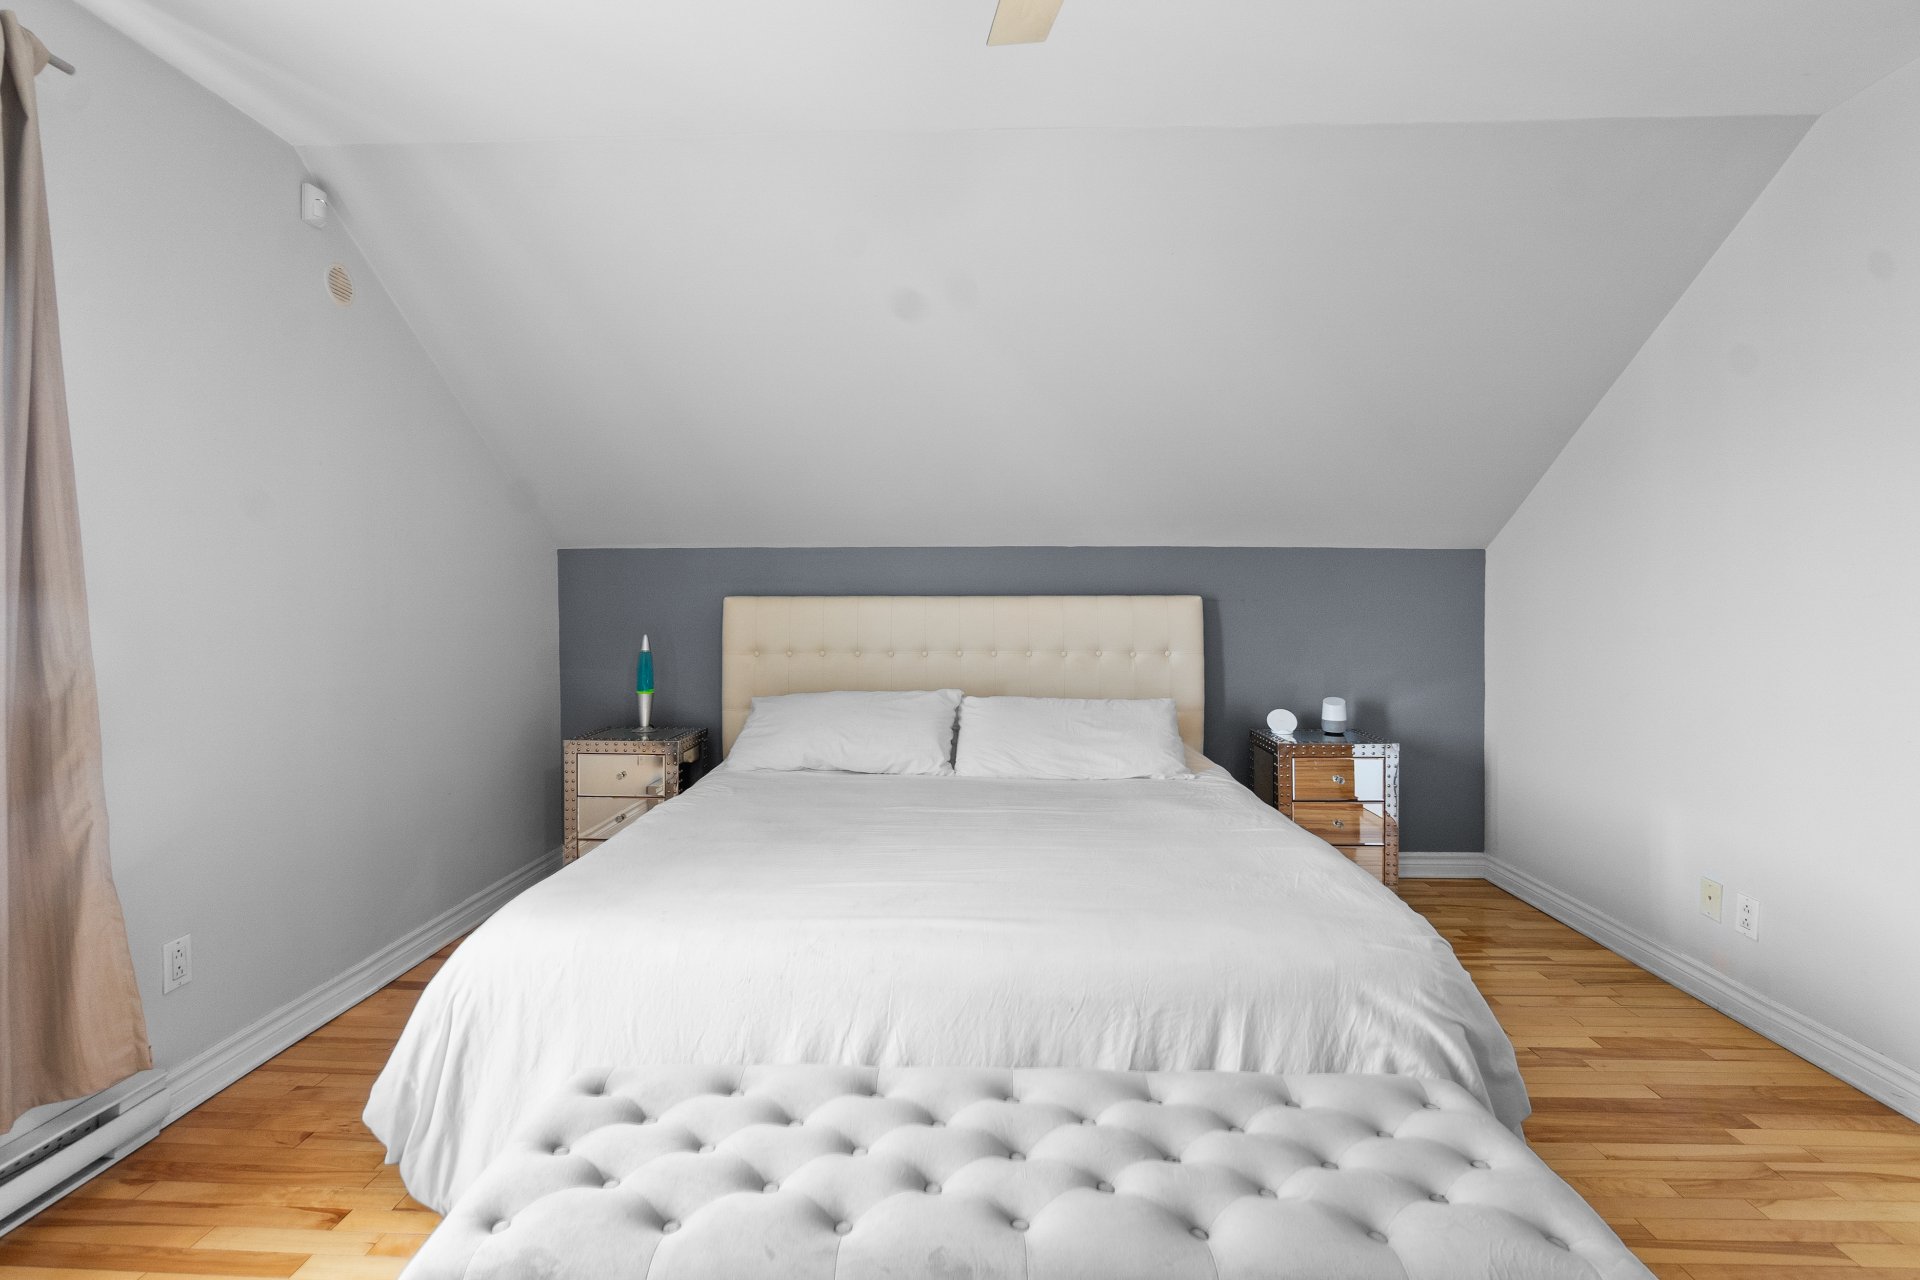
Bathroom
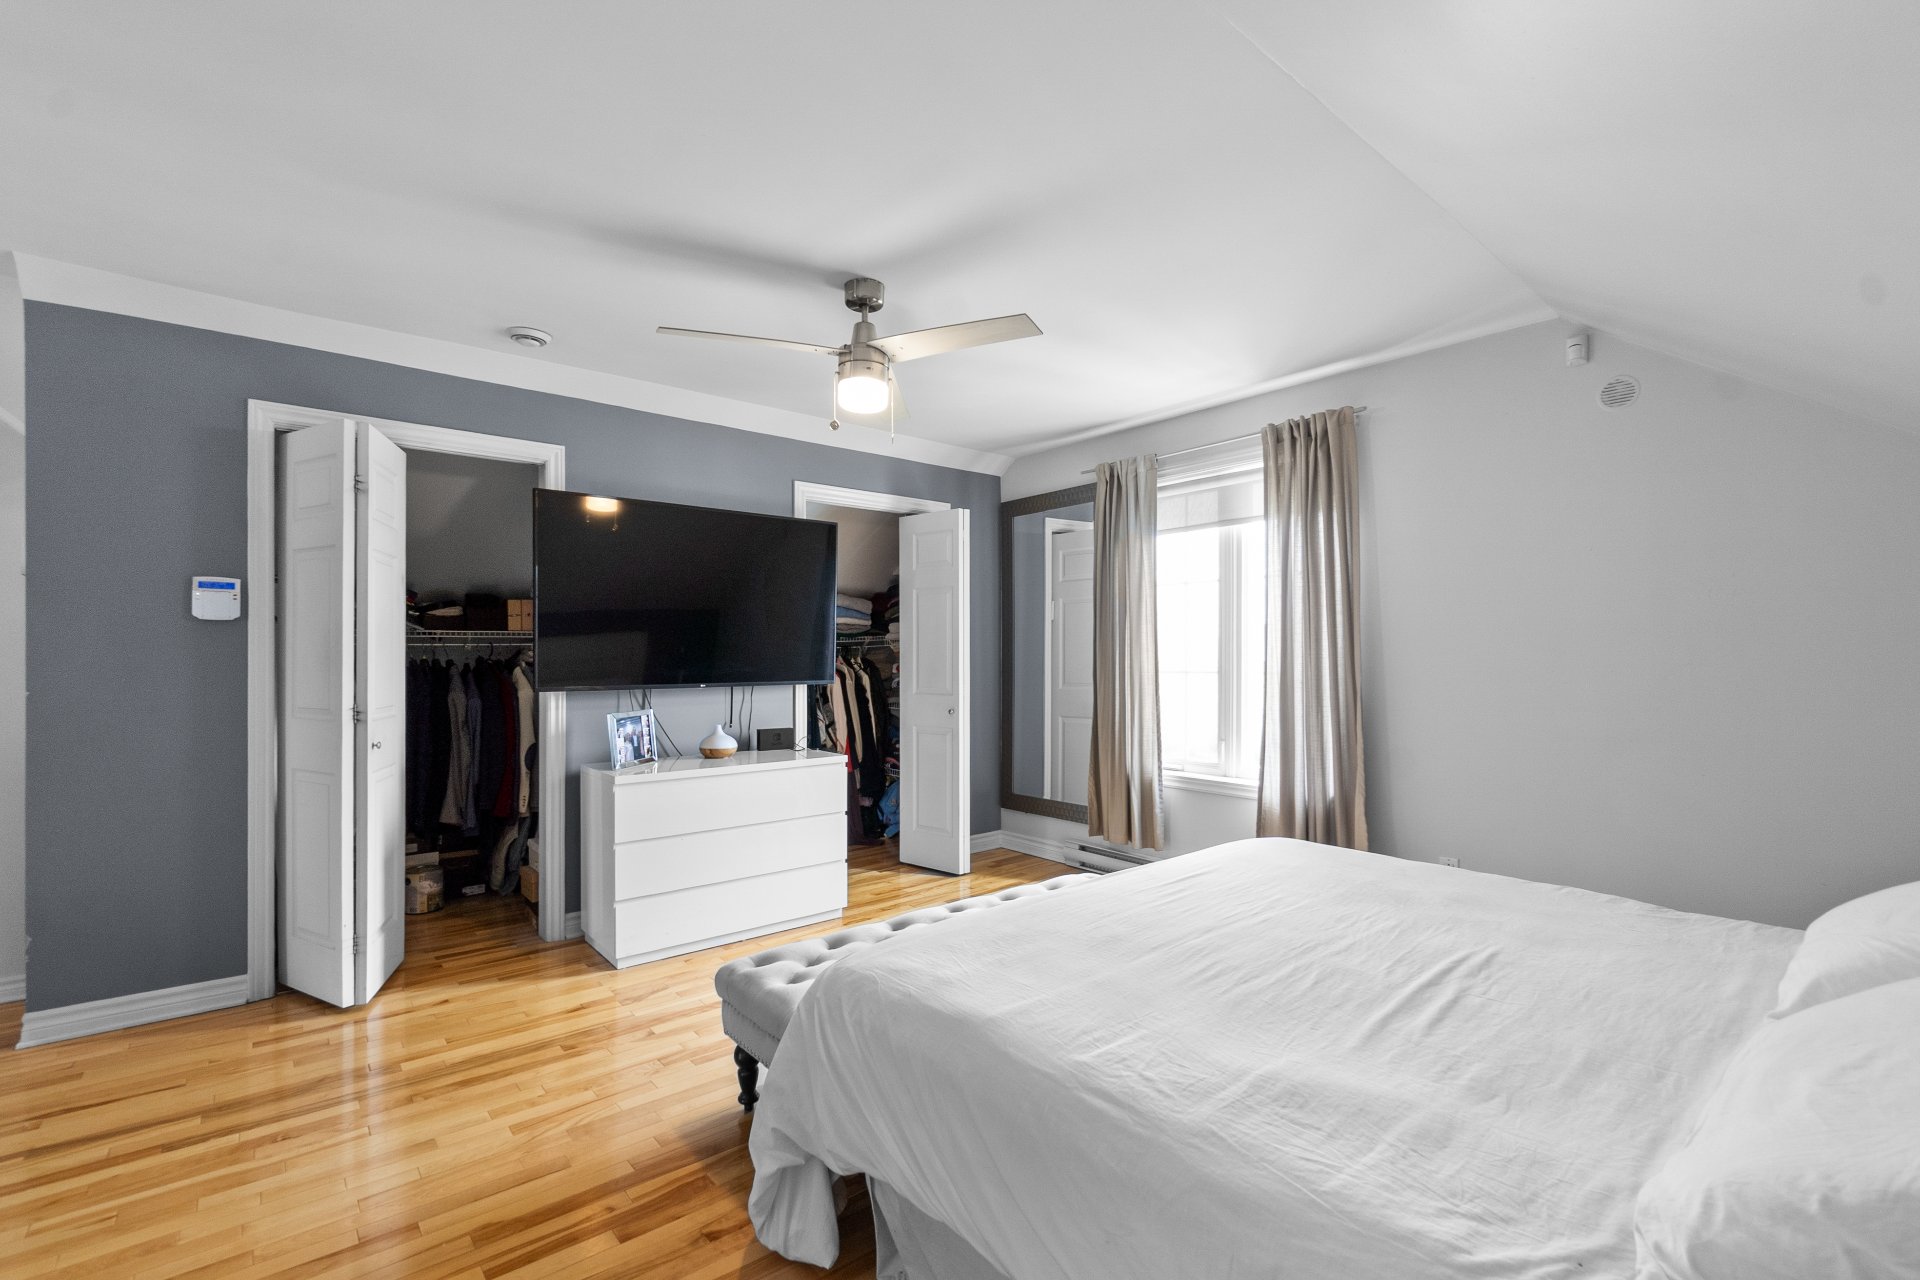
Balcony
View
Exterior entrance
Exterior
Garage
2470 Rue Harriet Quimby, Montréal (Saint-Laurent), QC H4R

Beautiful modern condo located in the prestigious Bois-Franc neighborhood in ville Saint-Laurent steps from parcs, trendy coffee shops & restaurants, Bus station and the R.E.M providing quick and convenient access to downtown Montreal and beyond. This exceptional condo on two level offers 2 Bedrooms, 1+1 Bathrooms, open-concept kitchen, a double-sided fireplace shared between the living and dining rooms. It also offers a large private balcony and an indoor private garage. This unique condo combines comfort functionality and contemporary elegance creating a warm and inviting living space. A visit will charm you!

$599,999 - Centris# 12618132

  • 2 Bedrooms
  • 1 Bathrooms
  • 2003
  • 1150 PC

Interested in this listing?

    Addenda

    Whether you're a professional, a couple, or a small family,
    this property offers an exceptional opportunity to live in
    one of Montreal's most vibrant and highly sought-after
    neighborhoods.

    Features:
    * 2 spacious bedrooms
    * 1 full bathroom + 1 powder room
    * Private indoor garage
    * High ceilings
    * Large windows providing an abundance of natural light
    * Modern open-concept kitchen overlooking the dining area
    * Spacious private terrace with panoramic views
    * Ideally located near trendy coffee shops and restaurants,
    grocery stores, boutiques, parcs, bike paths, Bus, The
    R.E.M., schools, daycares, and all essential services.

    Located on the top floor, this modern condo features a
    unique two-level open-concept layout, offering exceptional
    privacy and tranquility.
    A rare opportunity not to be missed!

    ROOM DETAILS
    Room Dimensions Level Flooring
    Living room 17 x 13 P 3rd Floor Wood
    Dining room 12 x 10 P 3rd Floor Wood
    Kitchen 13 x 13 P 3rd Floor Ceramic tiles
    Bedroom 12 x 10 P 3rd Floor Wood
    Washroom 4 x 3 P 3rd Floor Ceramic tiles
    Primary bedroom 25 x 14 P 4th Floor Wood
    Bathroom 8 x 8 P 4th Floor Ceramic tiles
    BUILDING
    Type Apartment
    Style Semi-detached
    Dimensions 0x0
    Lot Size 0
    EXPENSES
    Co-ownership fees $ 2610 / year
    Municipal Taxes (2026) $ 3680 / year
    School taxes (2026) $ 425 / year
    CHARACTERISTICS
    Bathroom / Washroom Adjoining to primary bedroom, Jacuzzi bath-tub, Seperate shower
    Roofing Asphalt shingles
    Proximity Bicycle path, Cegep, Daycare centre, Elementary school, High school, Highway, Park - green area, Public transport, Réseau Express Métropolitain (REM)
    Distinctive features Corner unit
    Heating system Electric baseboard units
    Heating energy Electricity
    Parking Garage
    Garage Heated, Single width
    Sewage system Municipal sewer
    Water supply Municipality
    View Panoramic
    Zoning Residential
    Equipment available Wall-mounted air conditioning
    Rental appliances Water heater
    Hearth stove Wood fireplace

    Loading maps...

    Loading street view...

    Copyright © 2026 Tapp Immobilier. All rights reserved.

    Real estate web design by

    This site is registered on wpml.org as a development site. Switch to a production site key to remove this banner.