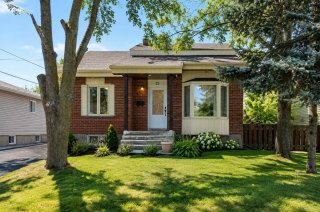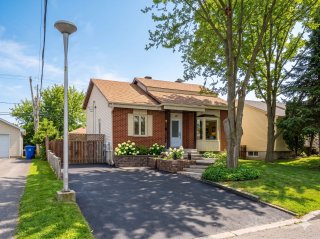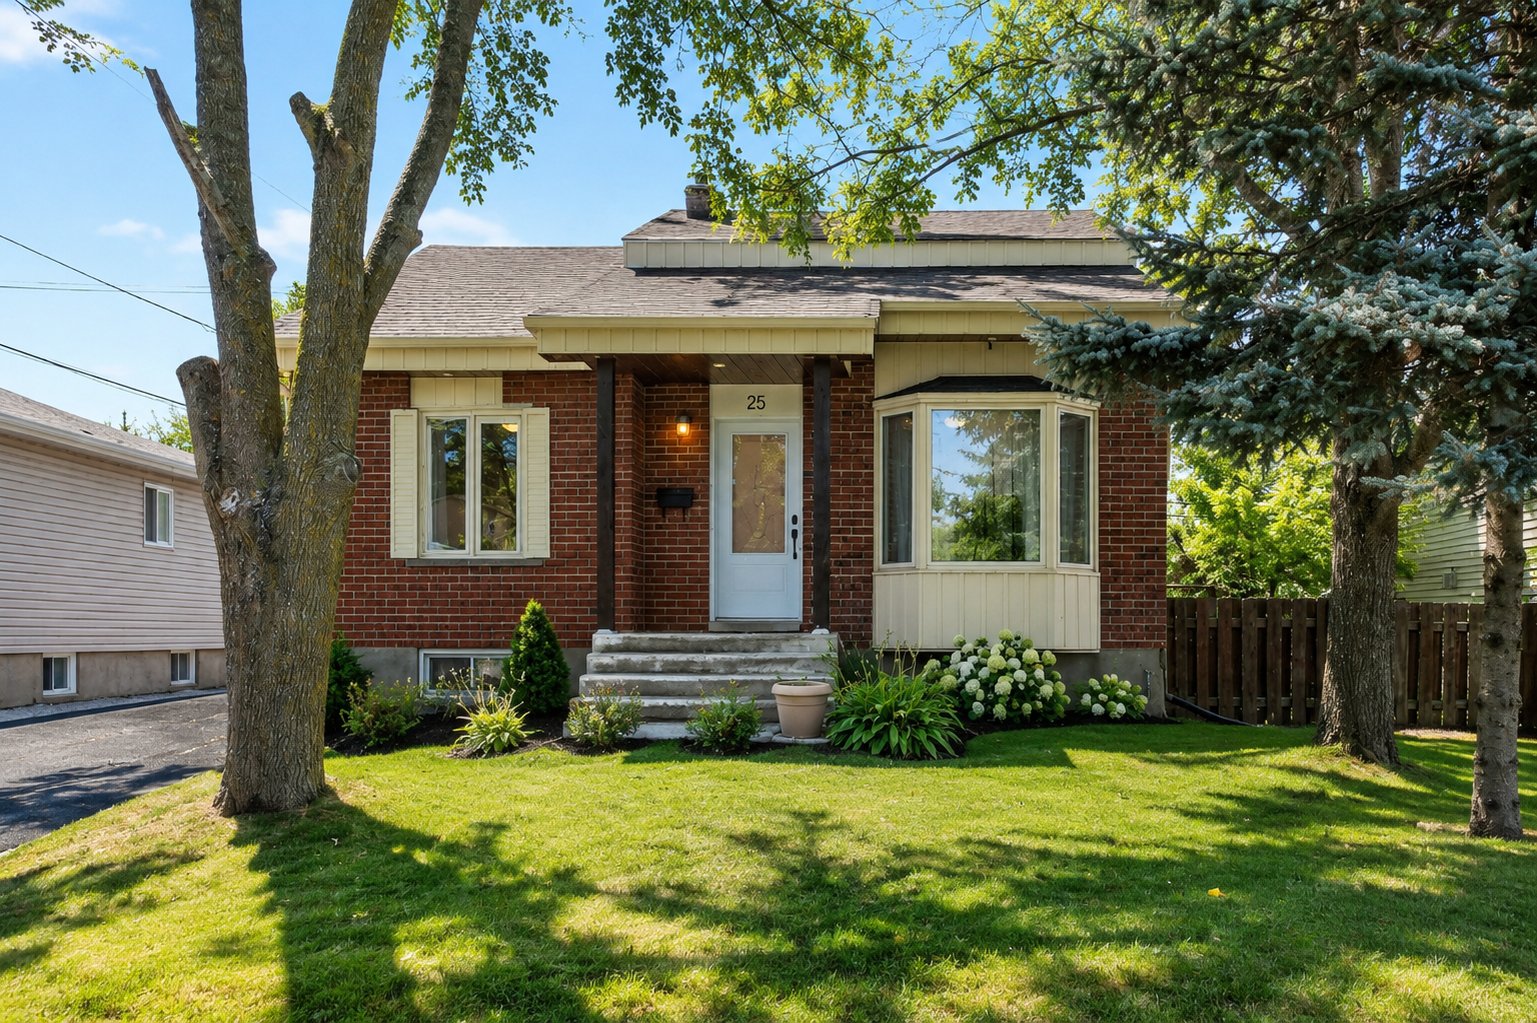
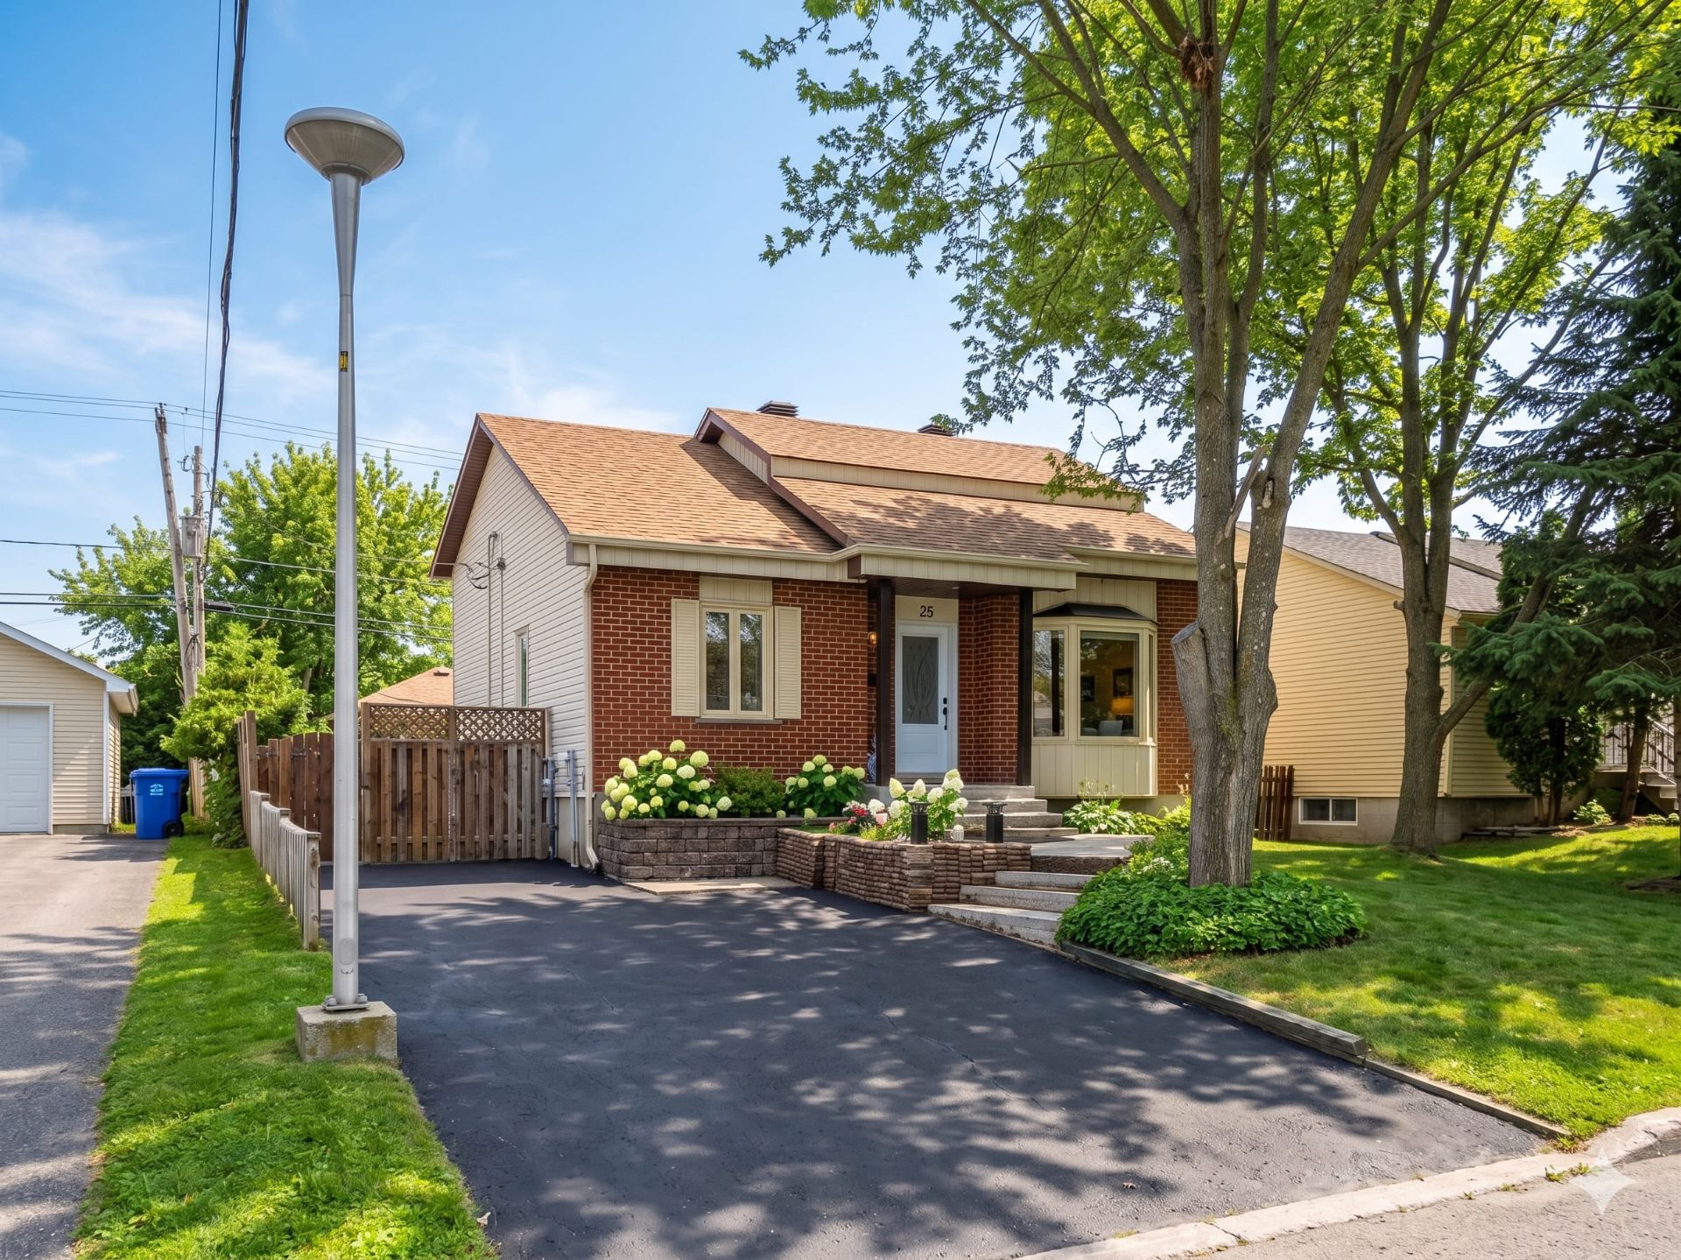
Frontage
Frontage
Frontage
Frontage
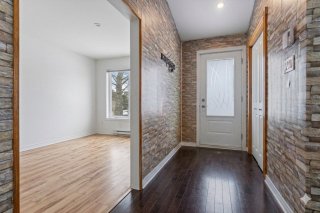
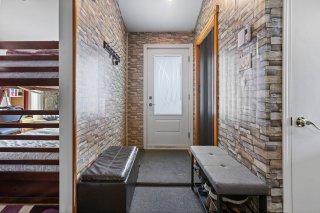
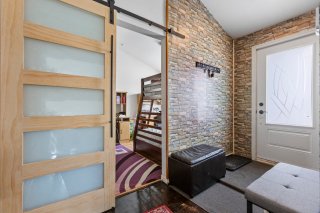
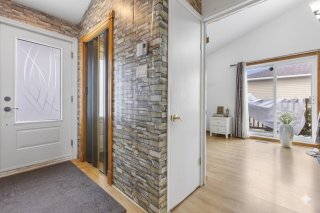
Hallway
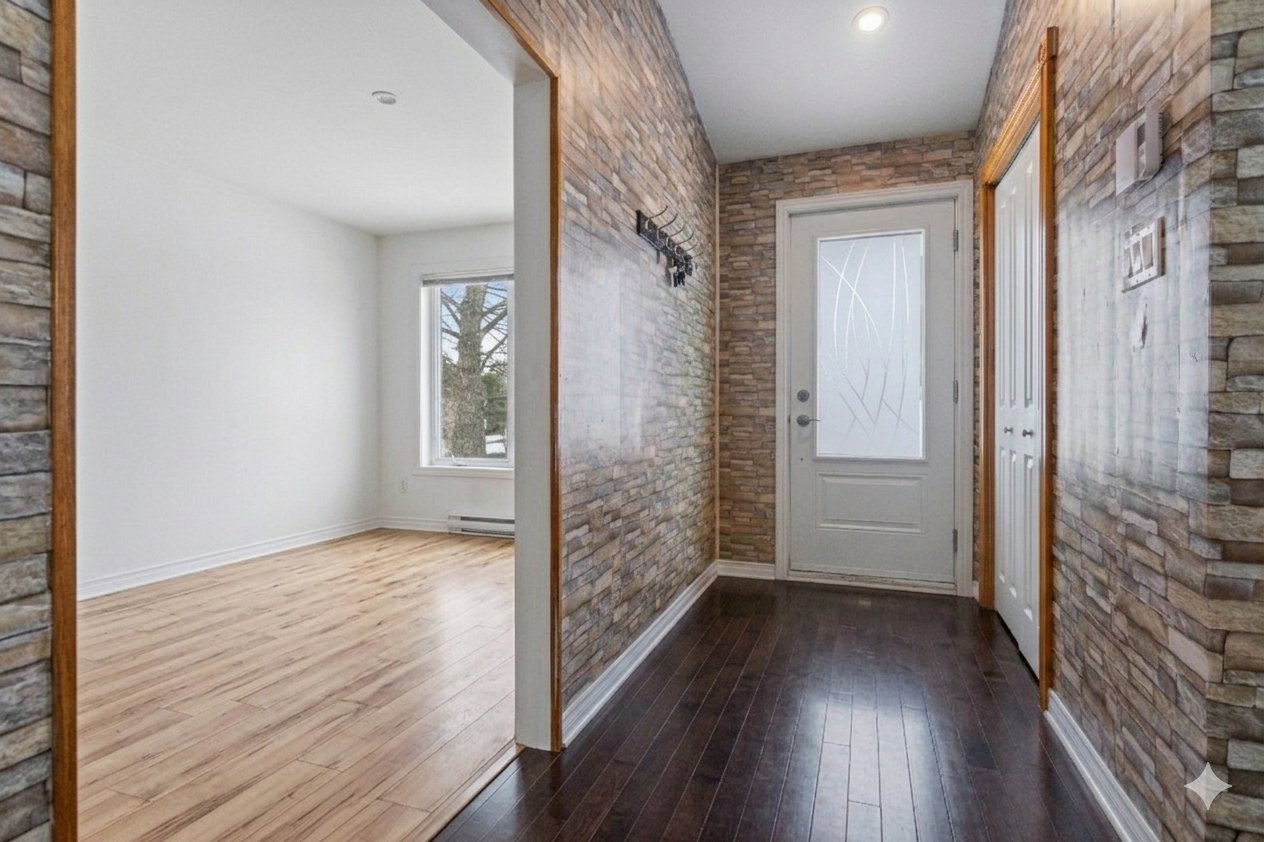
Hallway
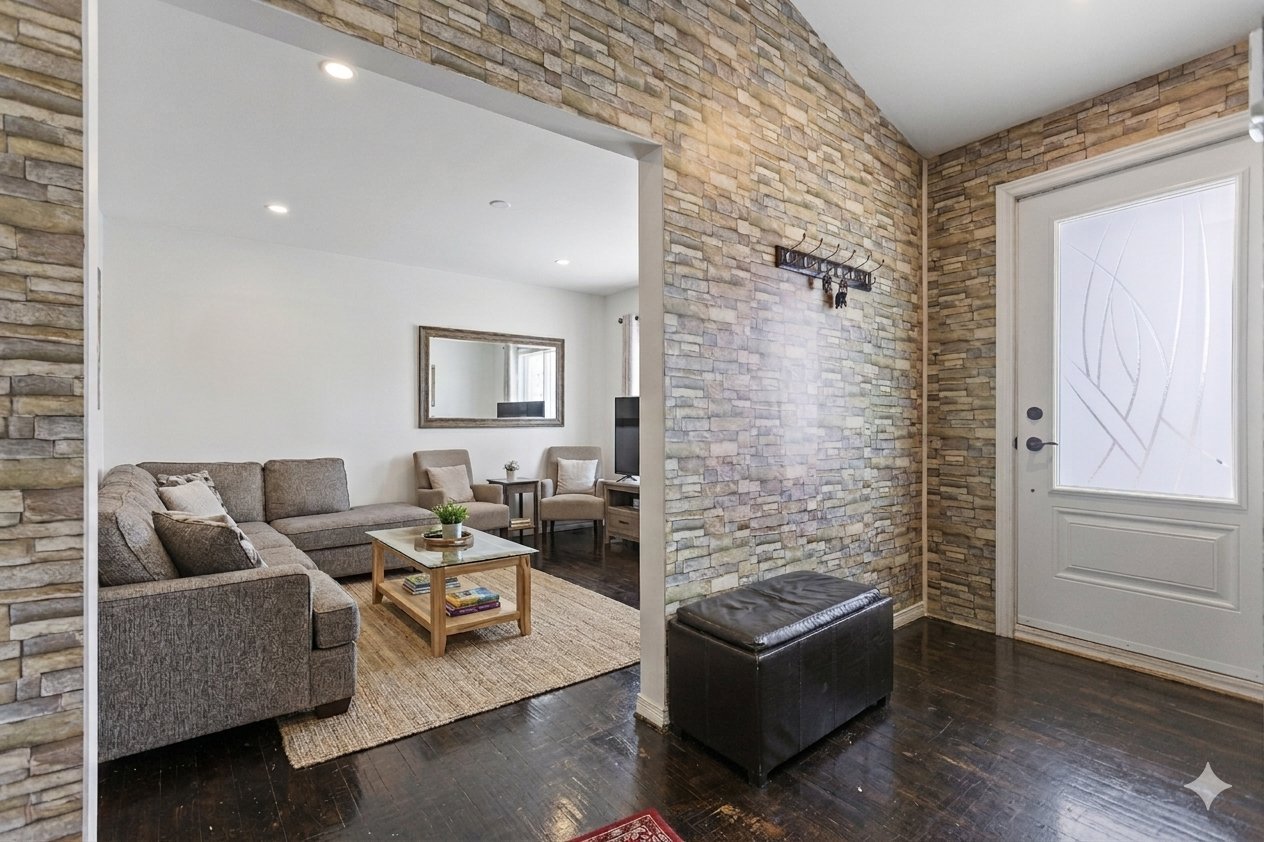
Hallway
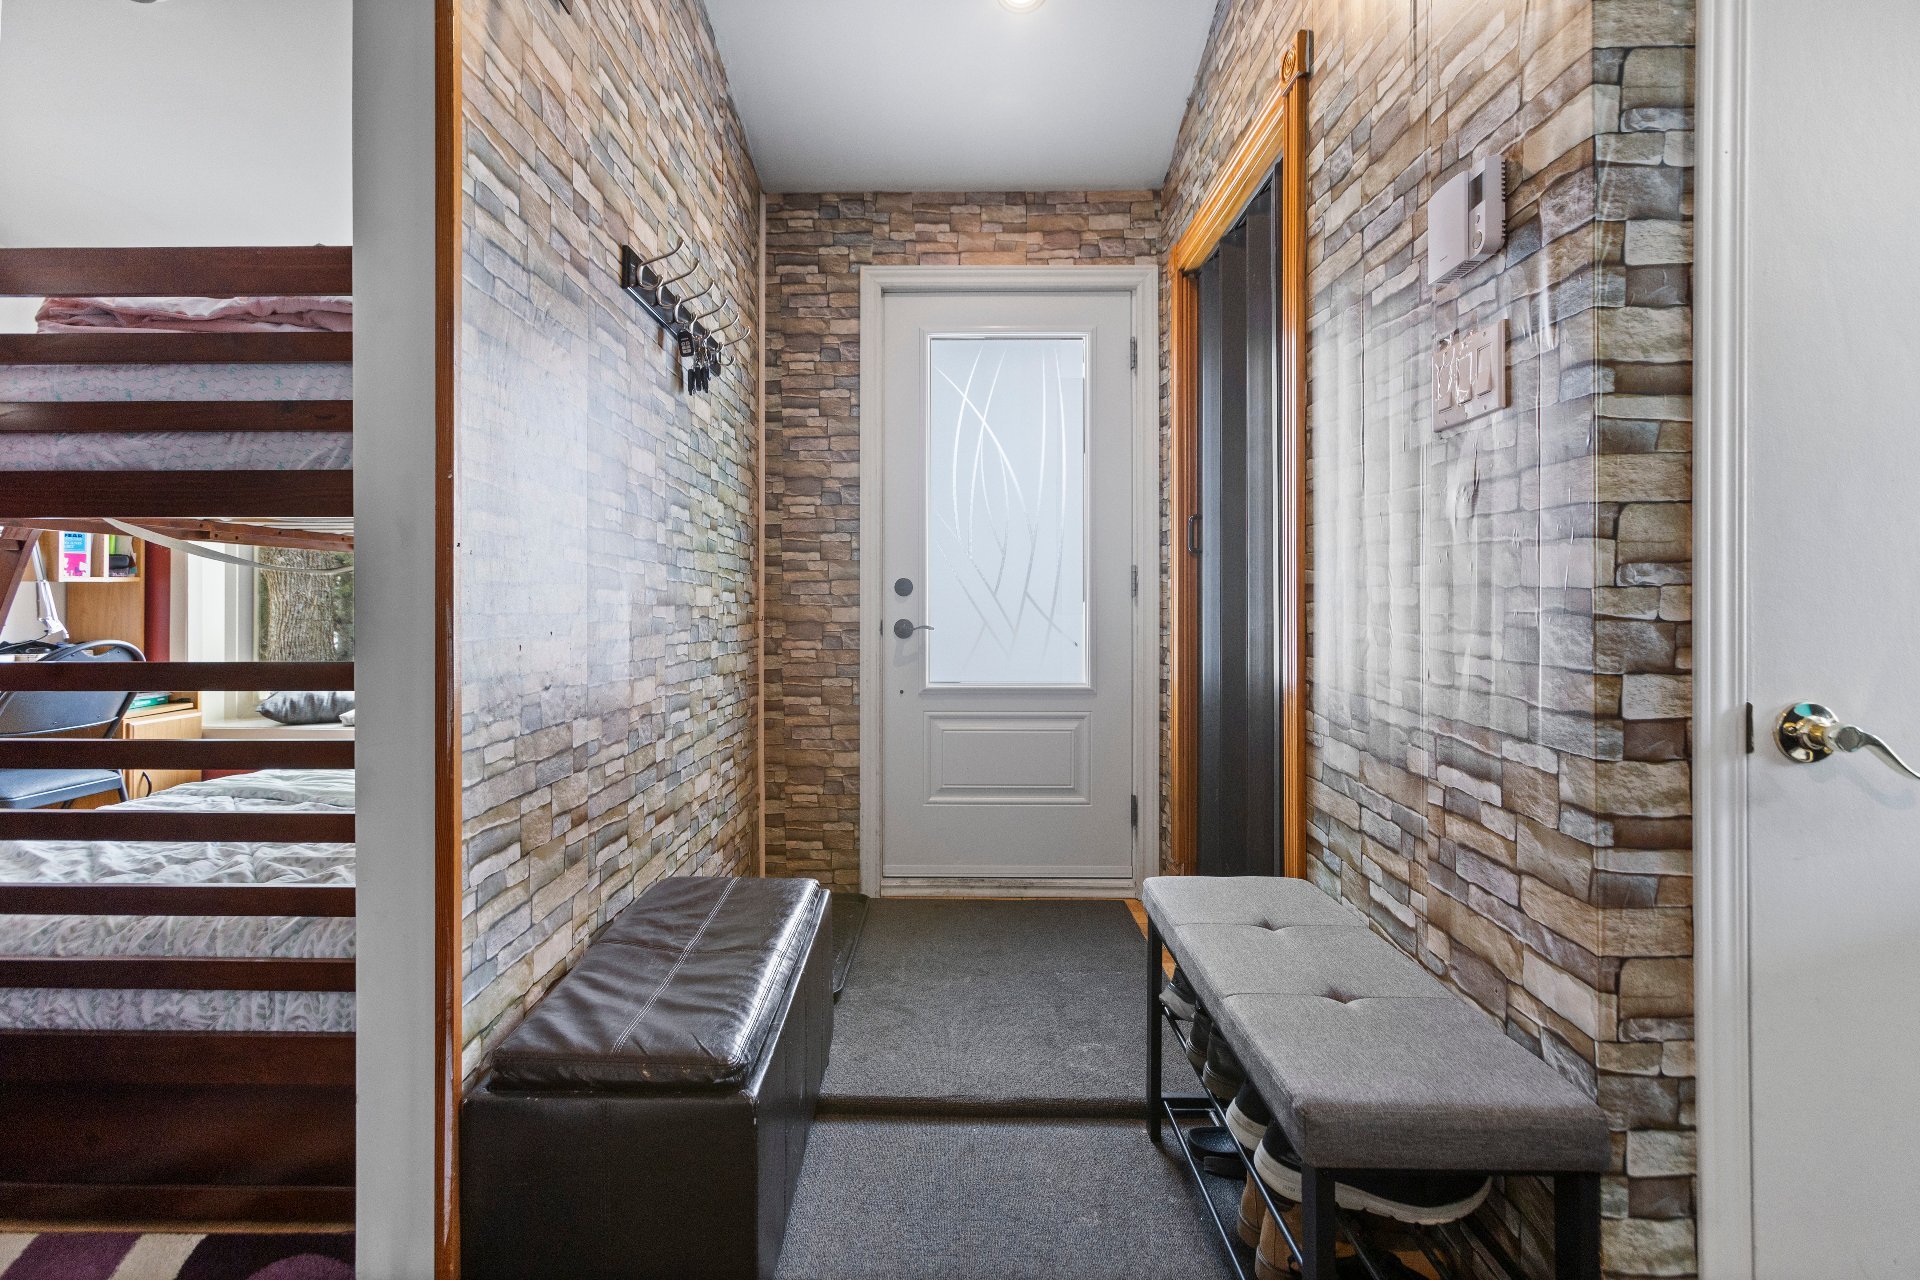
Hallway
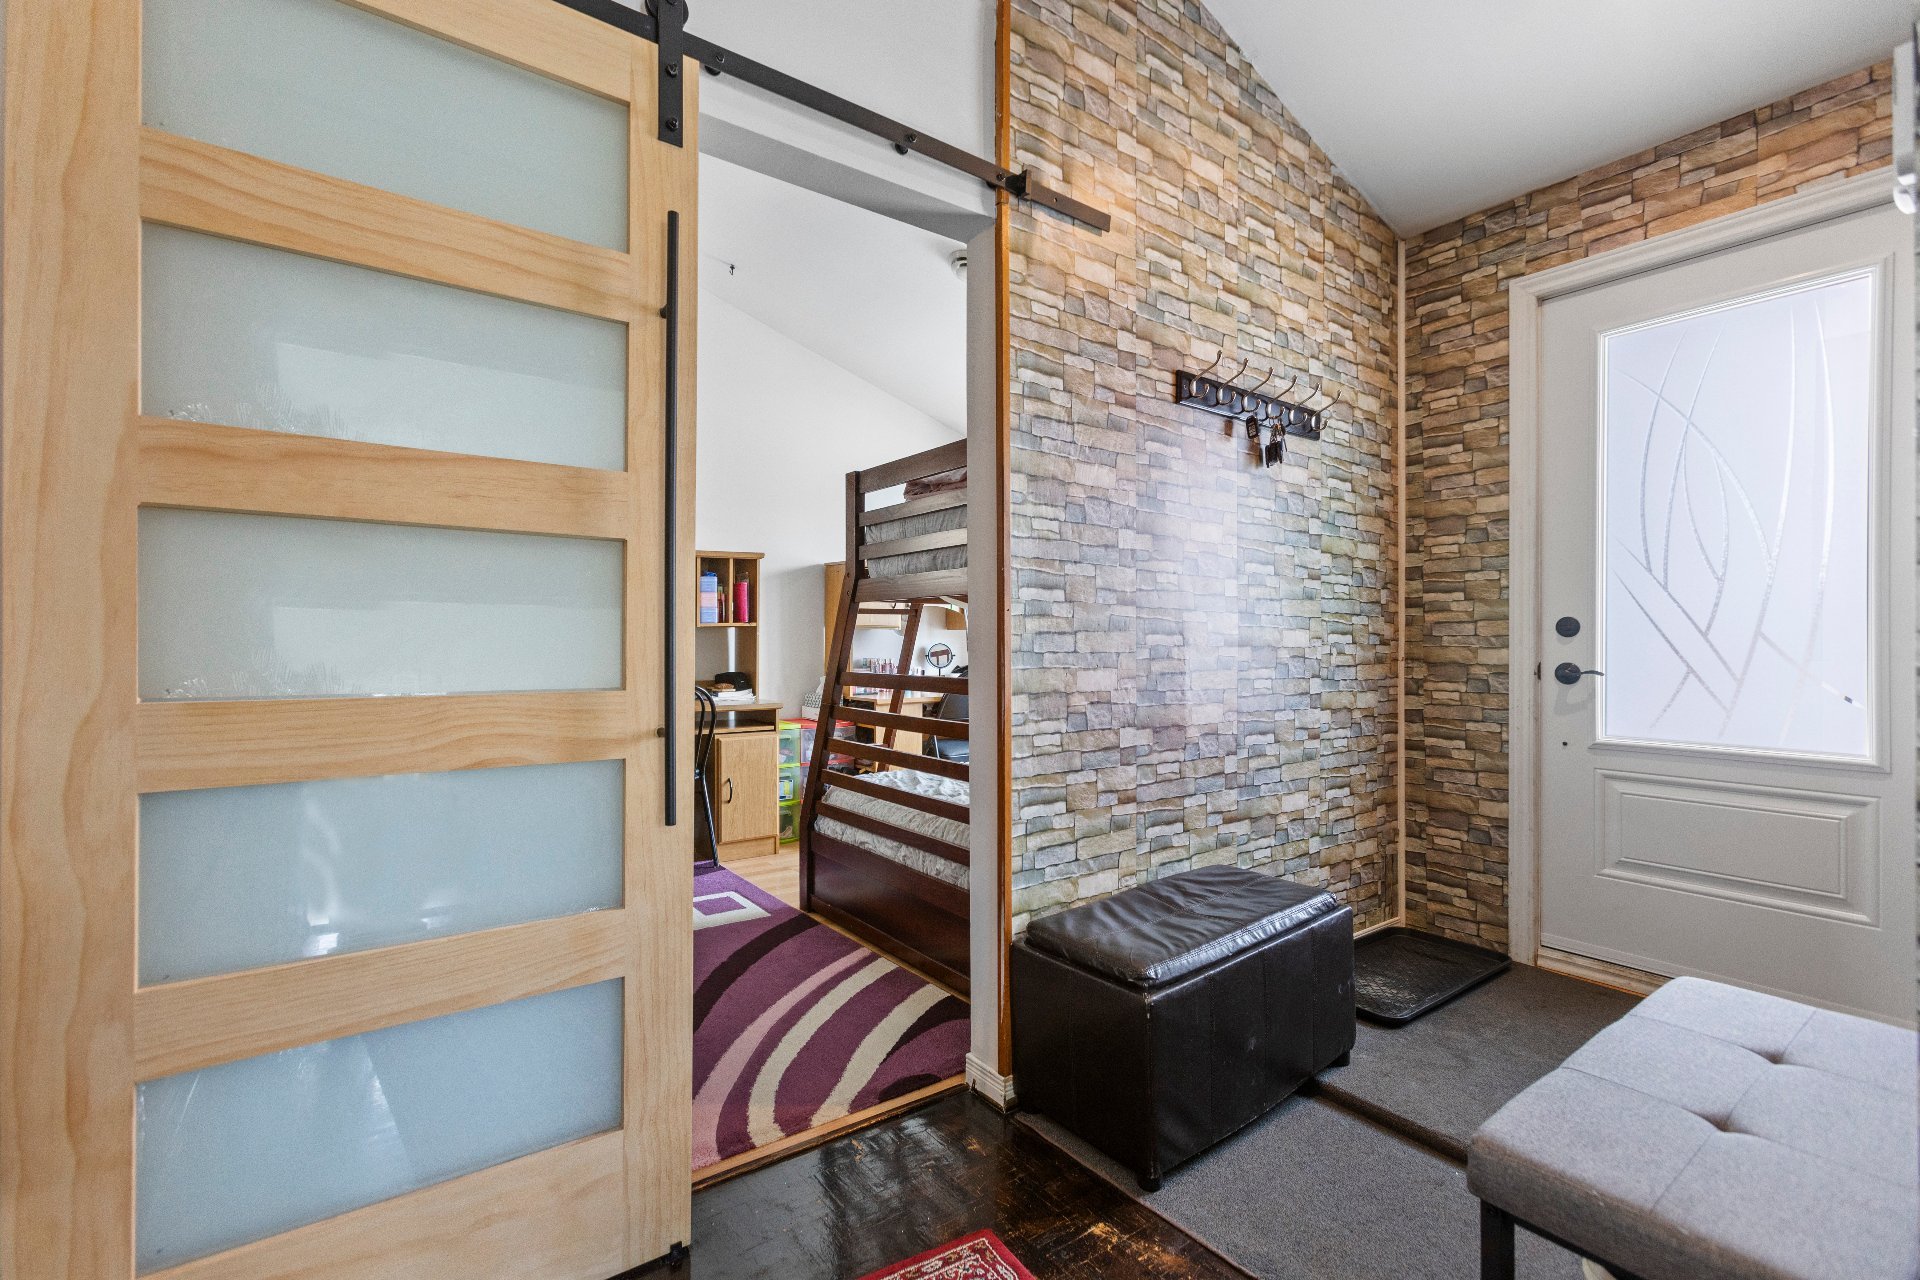
Hallway
Hallway
Hallway
Hallway
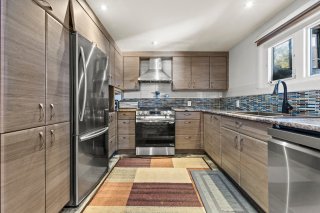
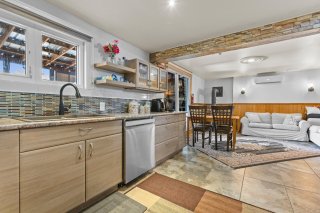
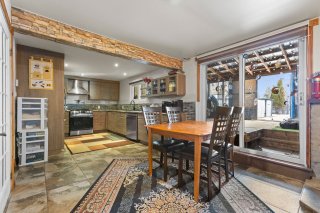
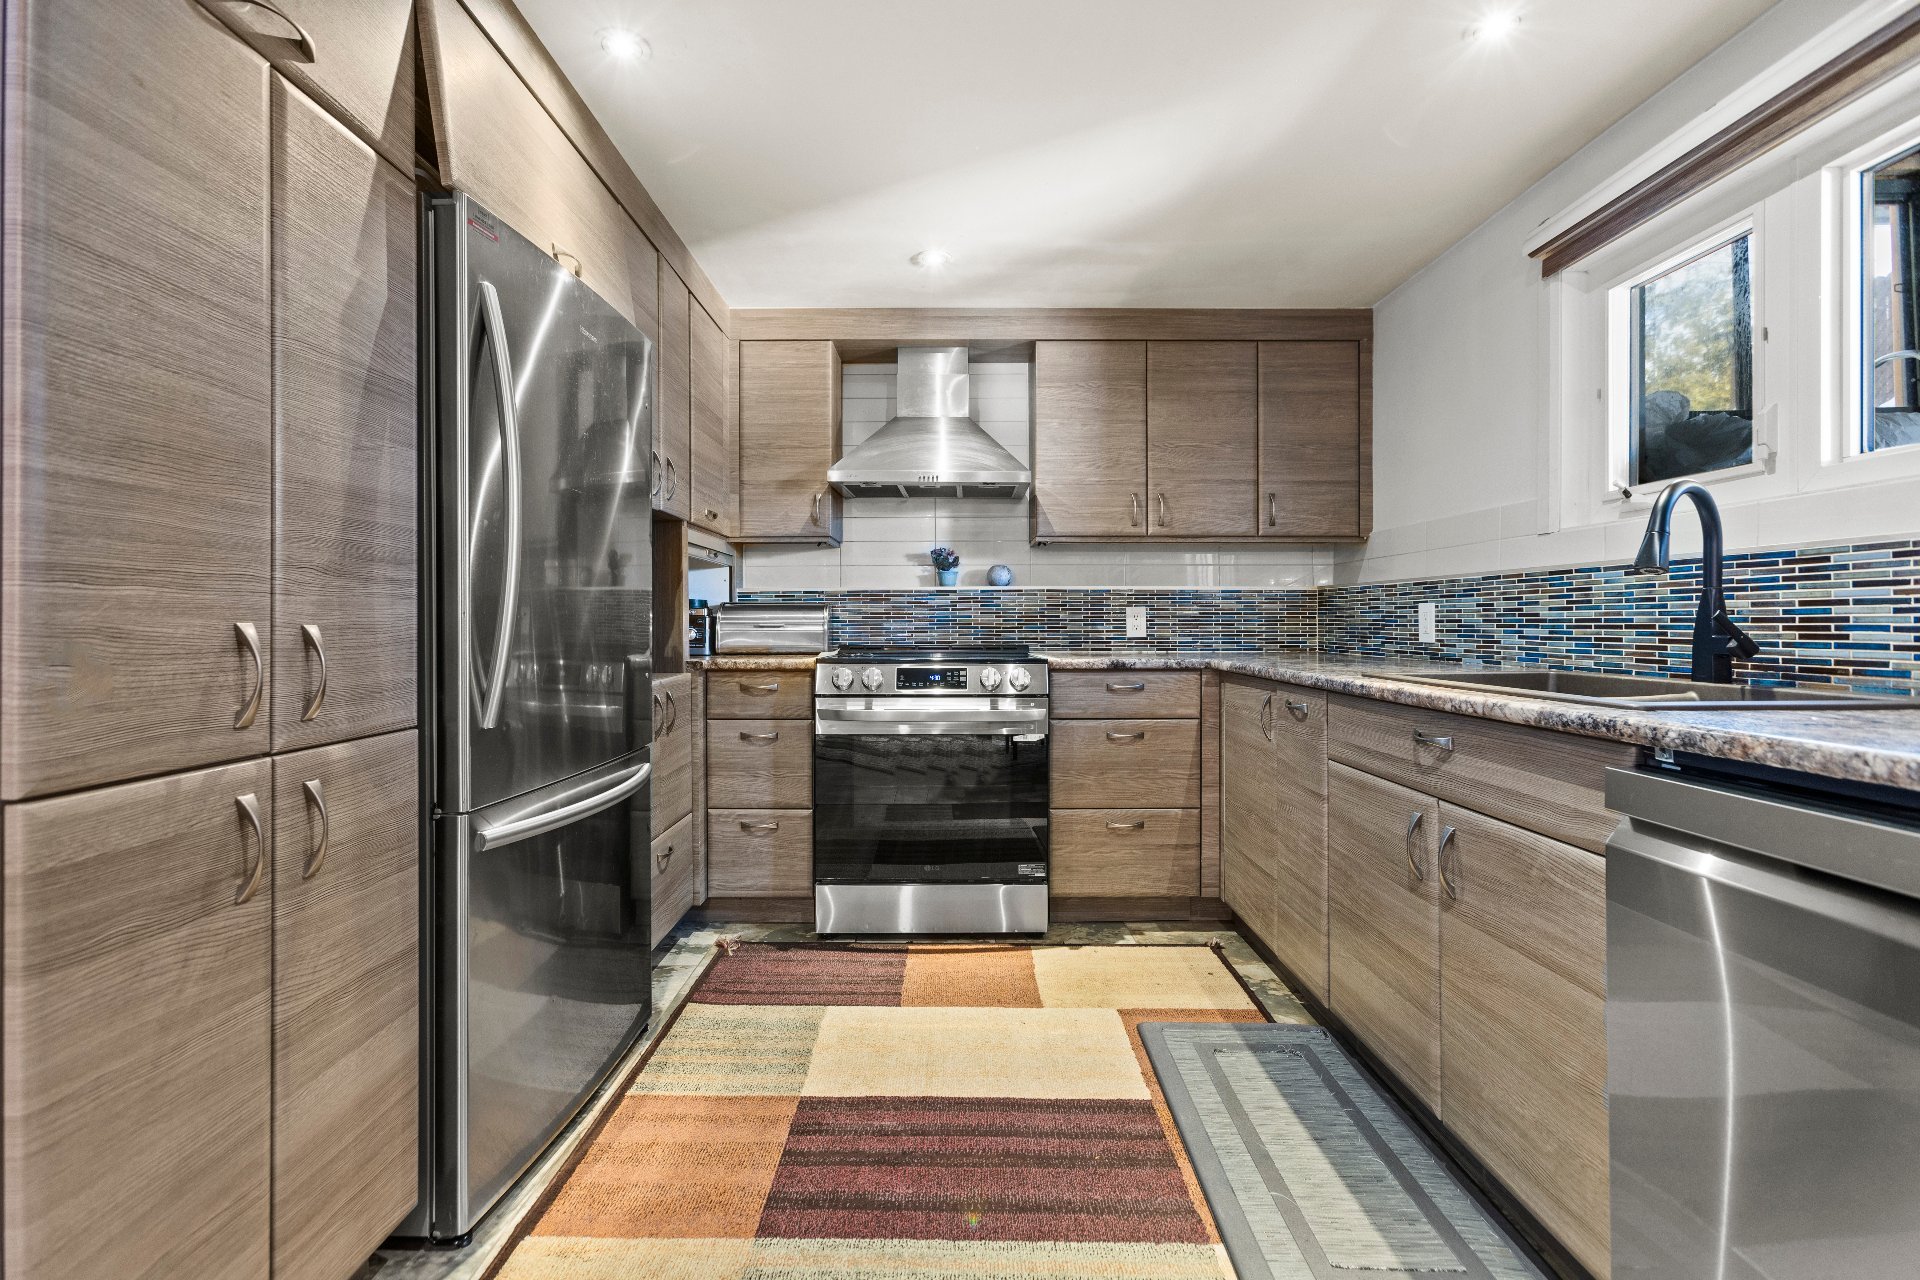
Kitchen
Kitchen
Kitchen
Kitchen
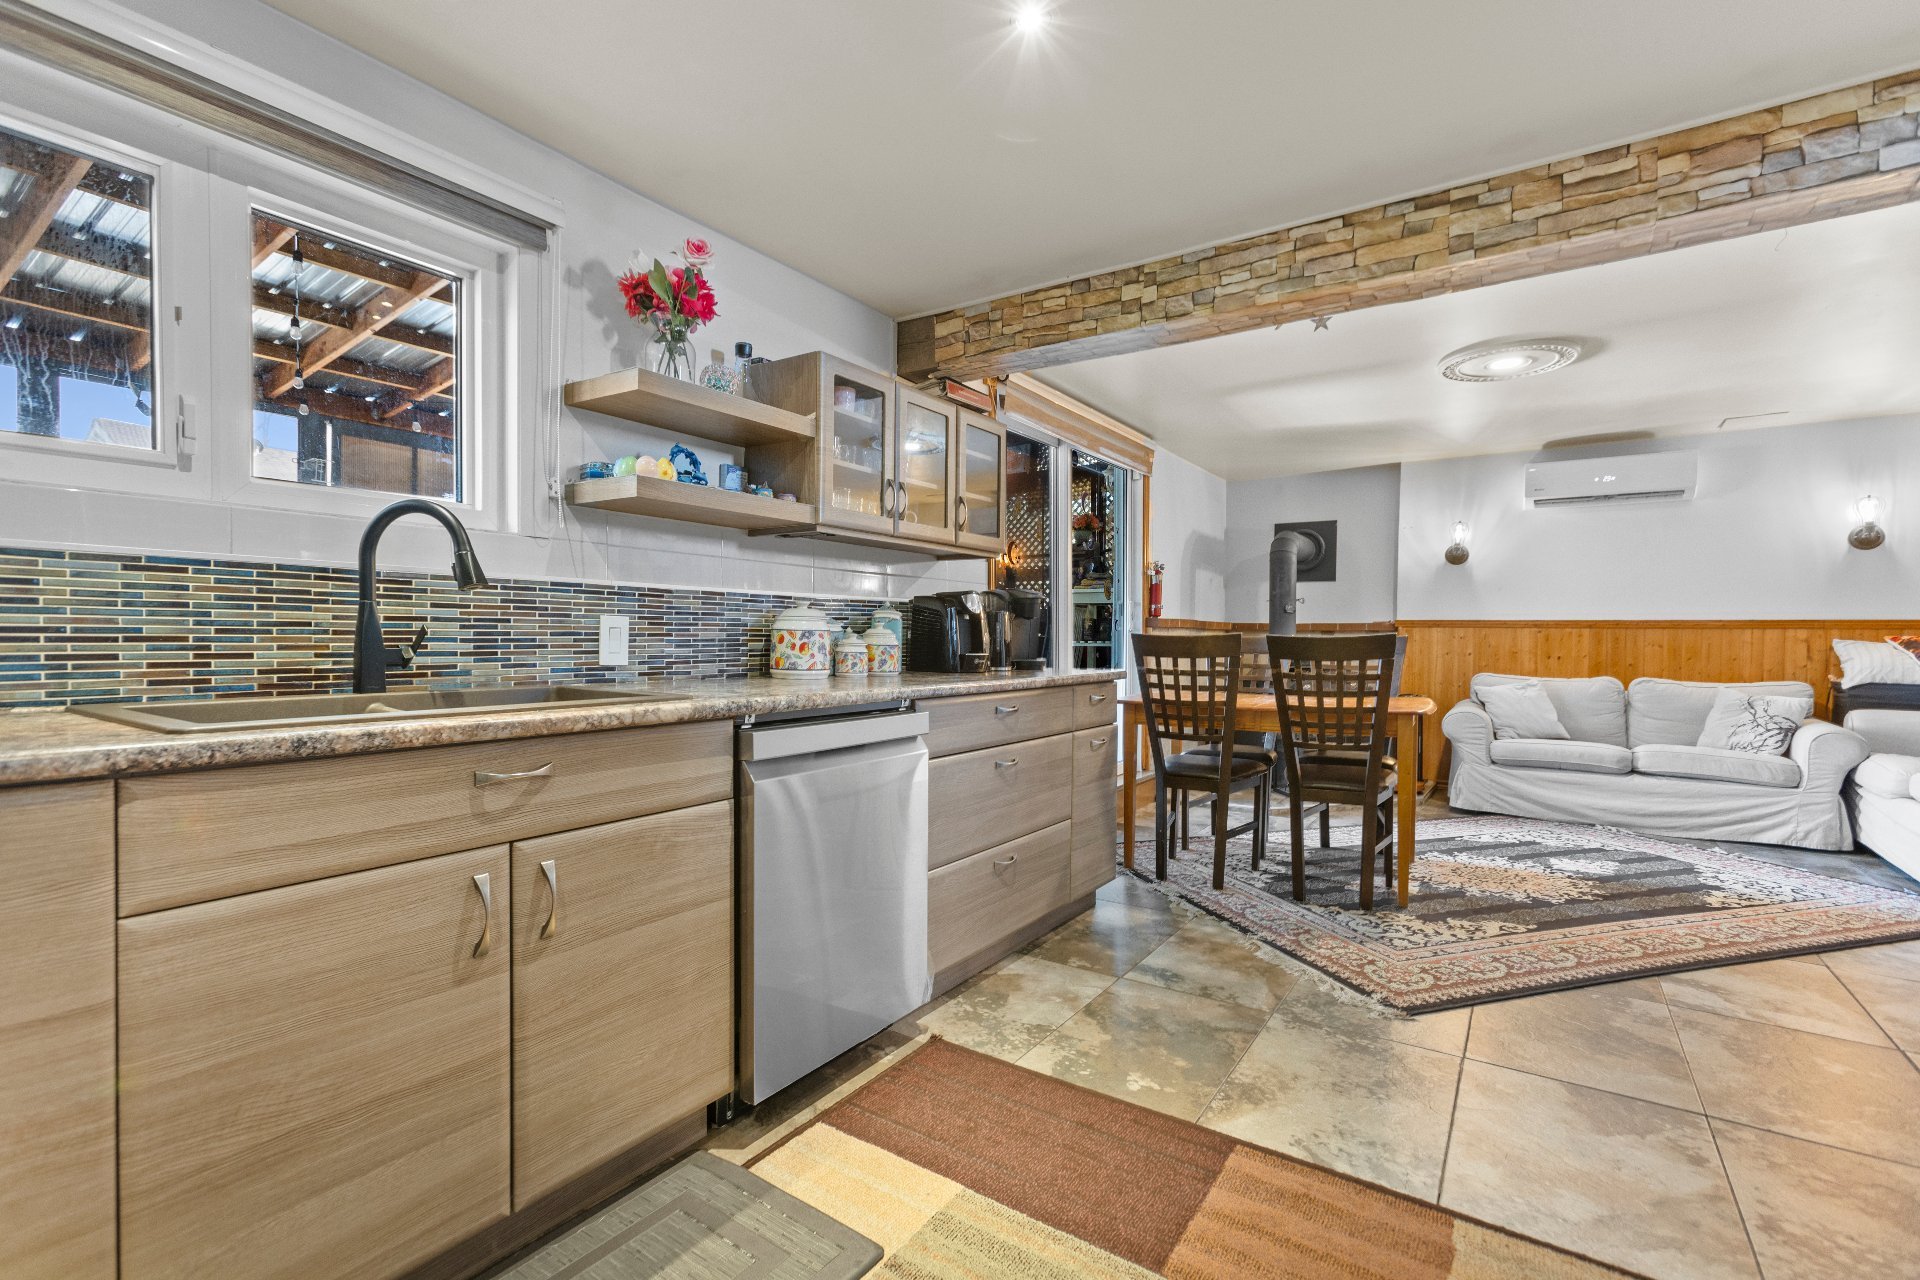
Dining room
Dining room
Hallway
Hallway
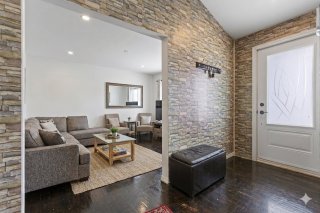
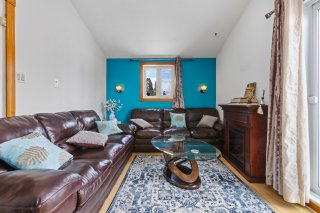
Living room
Living room
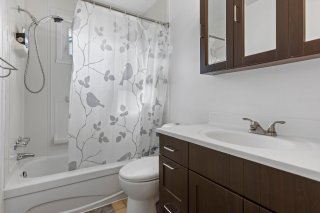
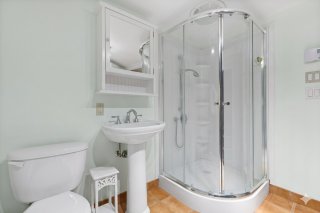
Bathroom
Bathroom
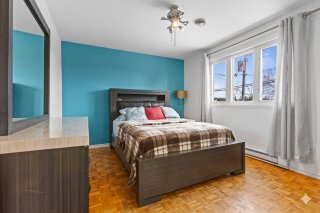
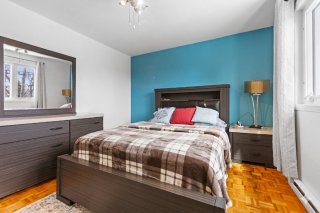
Primary bedroom
Primary bedroom
Primary bedroom
Primary bedroom
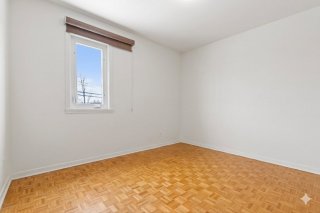
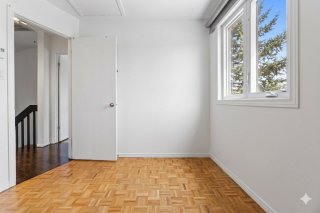
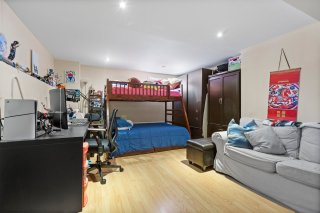
Bedroom
Bedroom
Bedroom
Bedroom
Bedroom
Bedroom
Bedroom
Bedroom
Bedroom
Bedroom
Other
Other
Other
Other
Other
Other
Backyard
Backyard
Bathroom
Bathroom
Bathroom
Bathroom
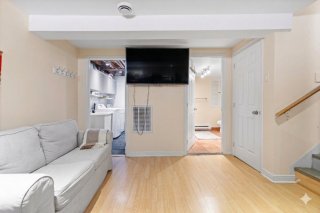
Basement
Basement
Basement
Basement
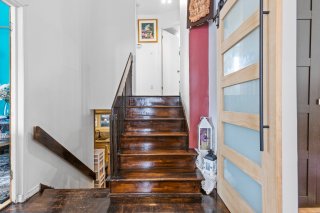
Staircase
Staircase
Frontage
Frontage
Hallway
Hallway
Hallway
Hallway
Kitchen
Kitchen
Dining room
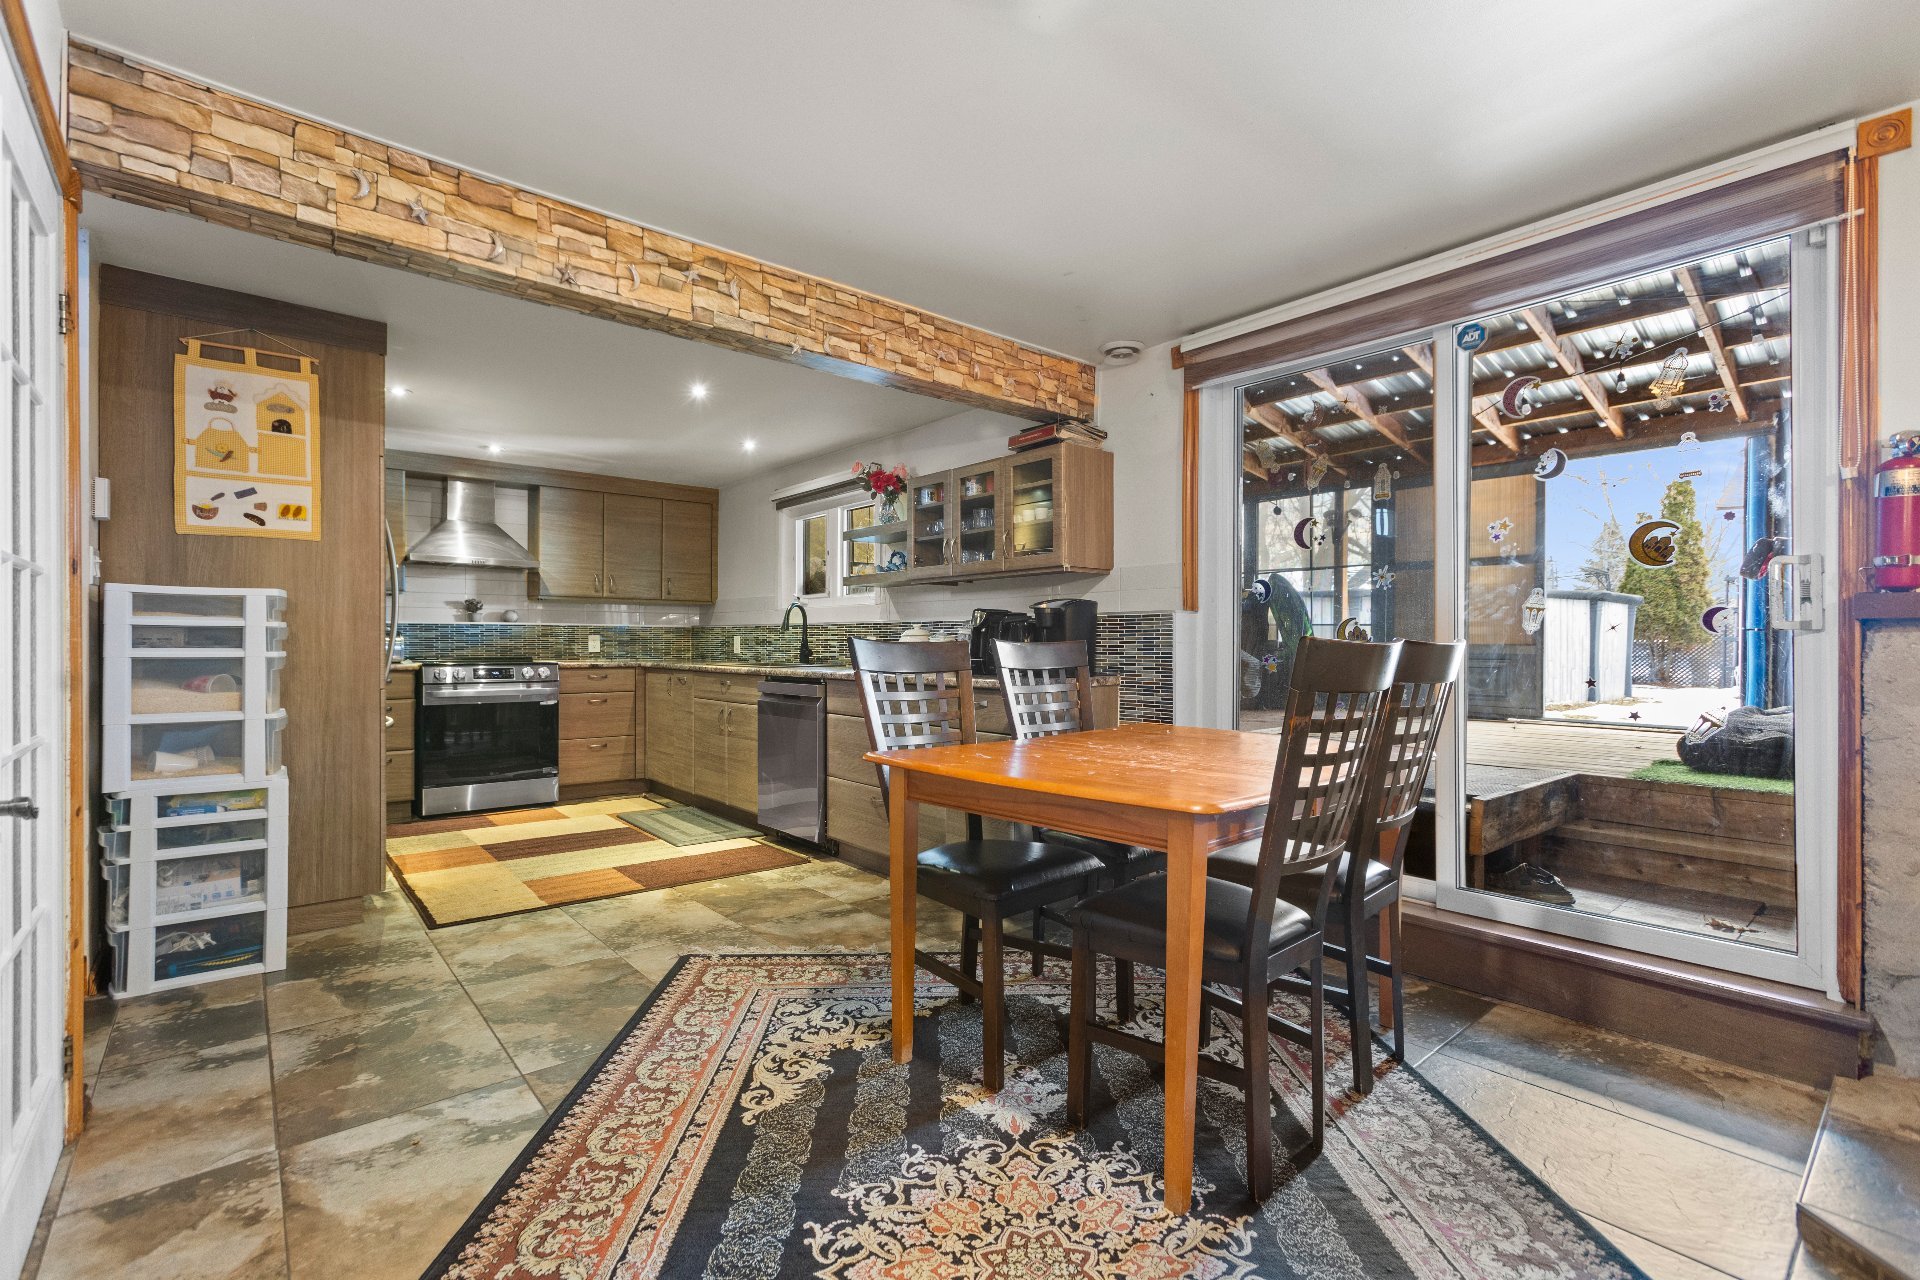
Hallway
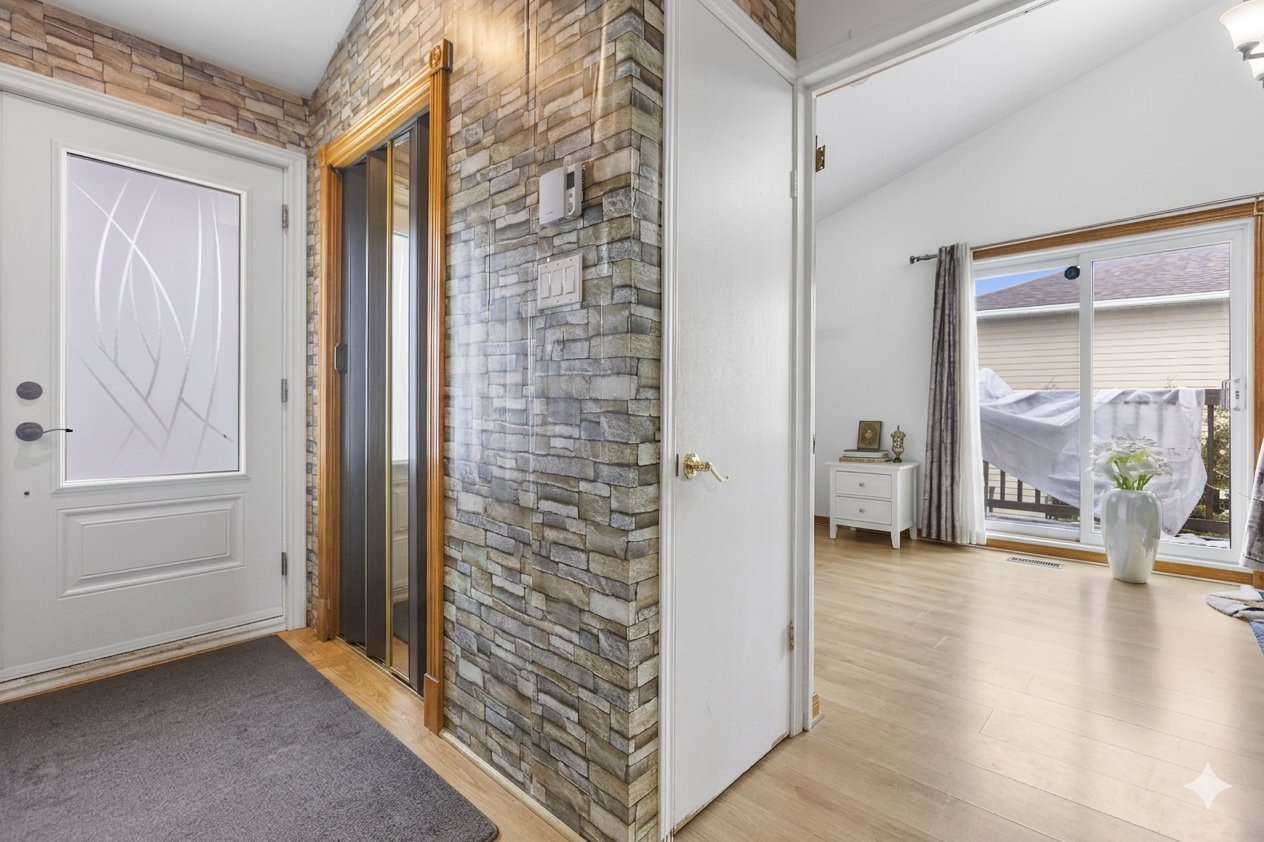
Living room
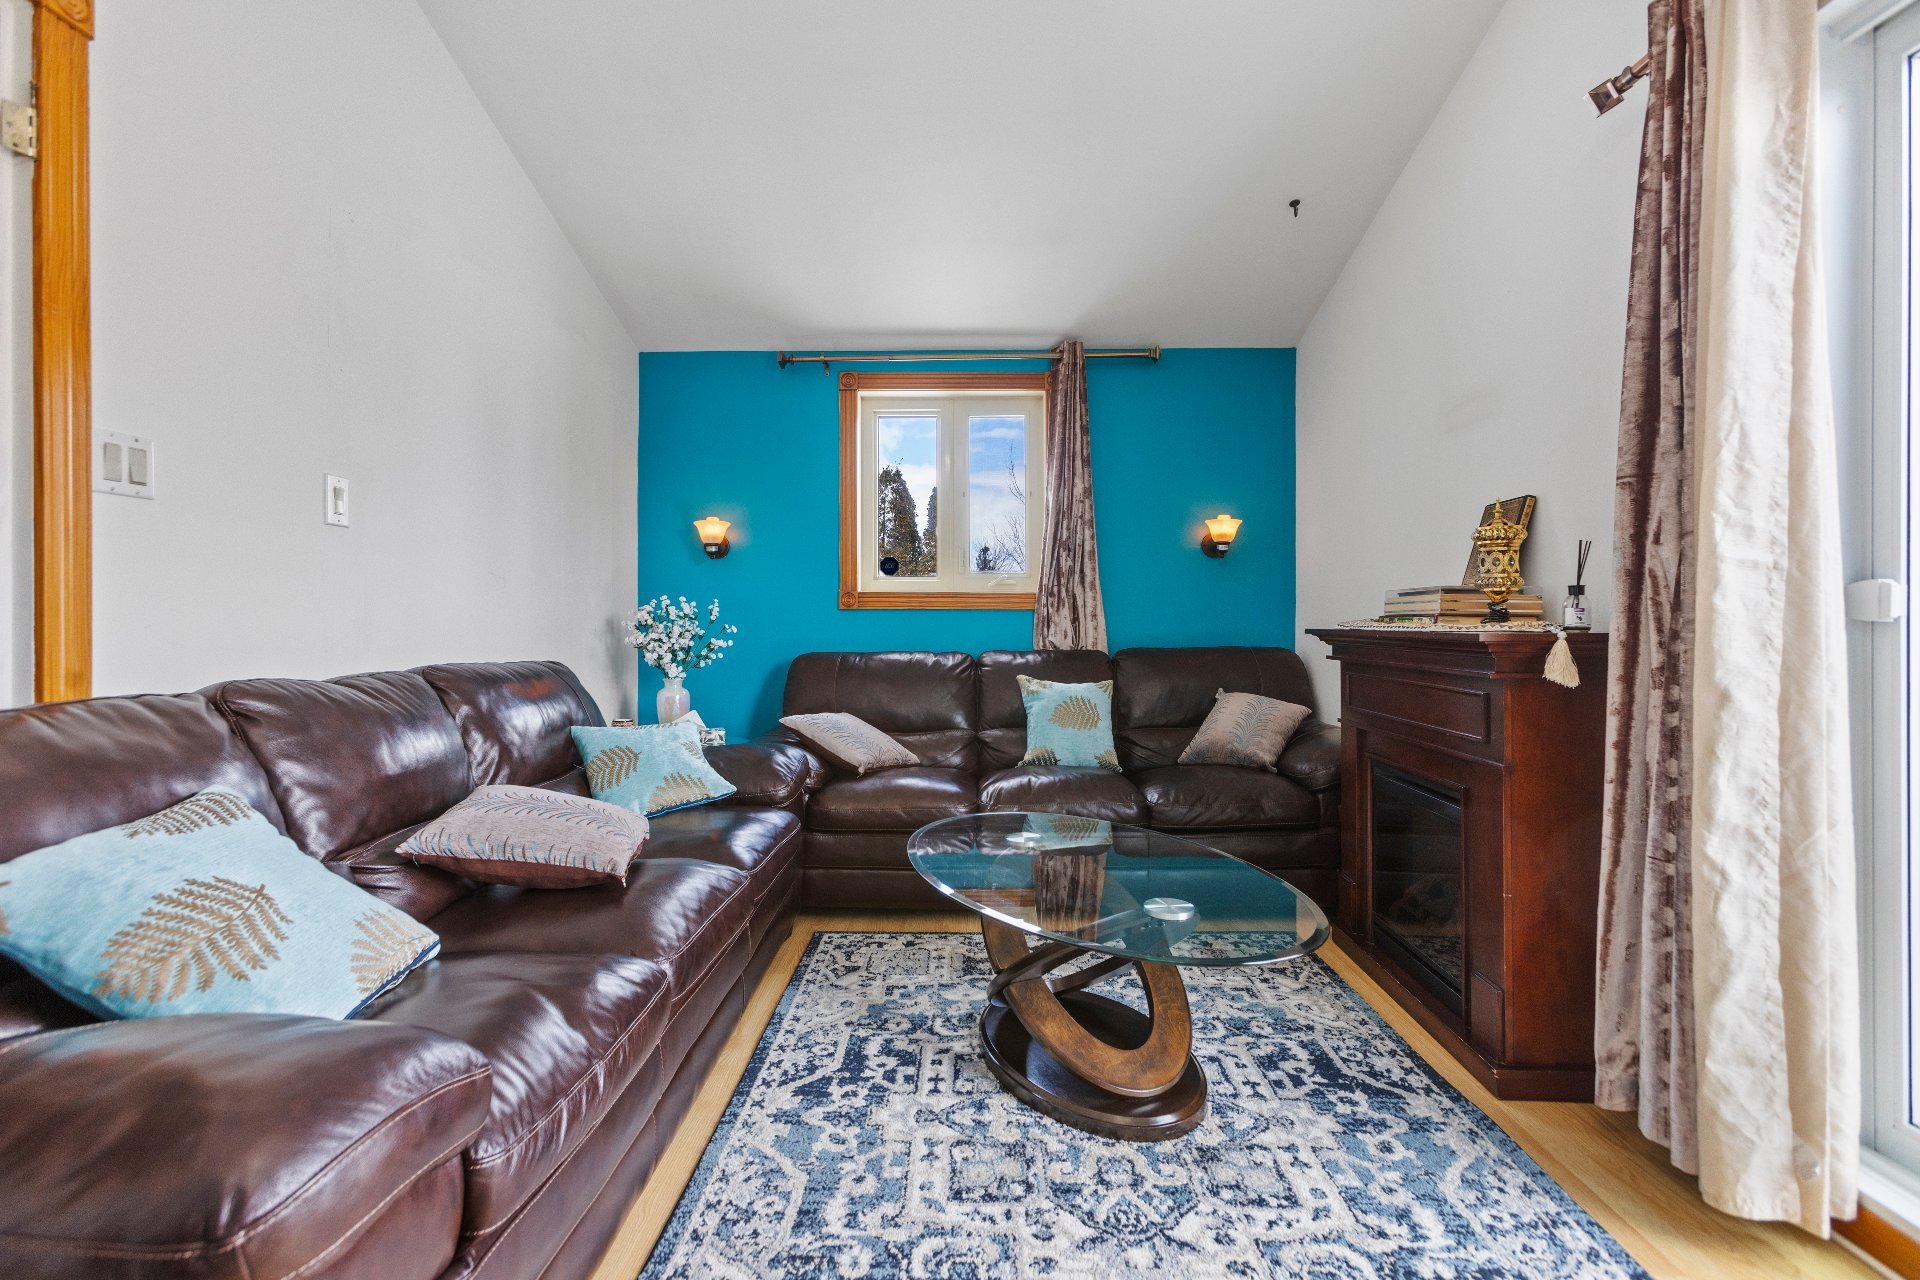
Bathroom
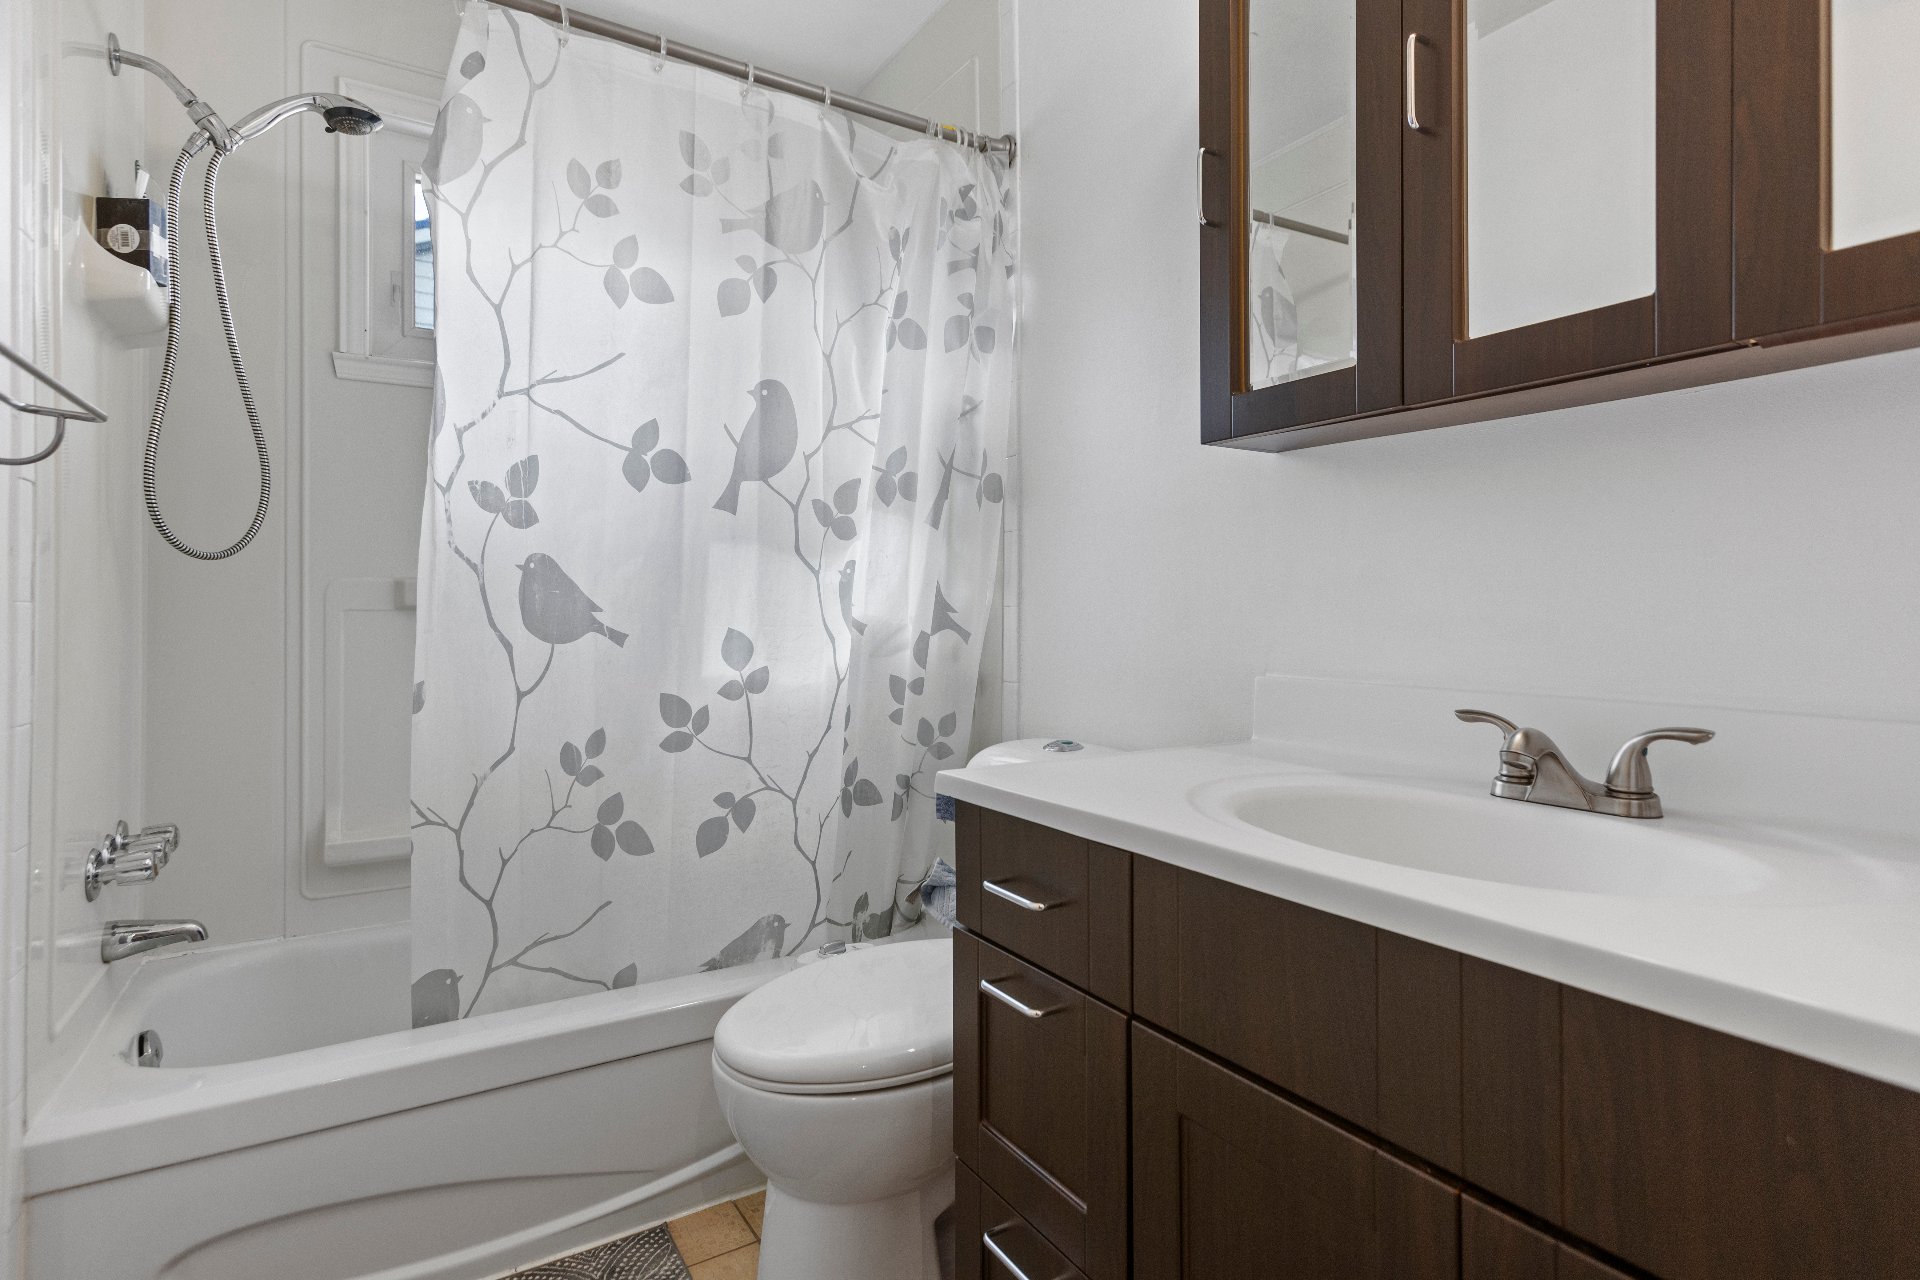
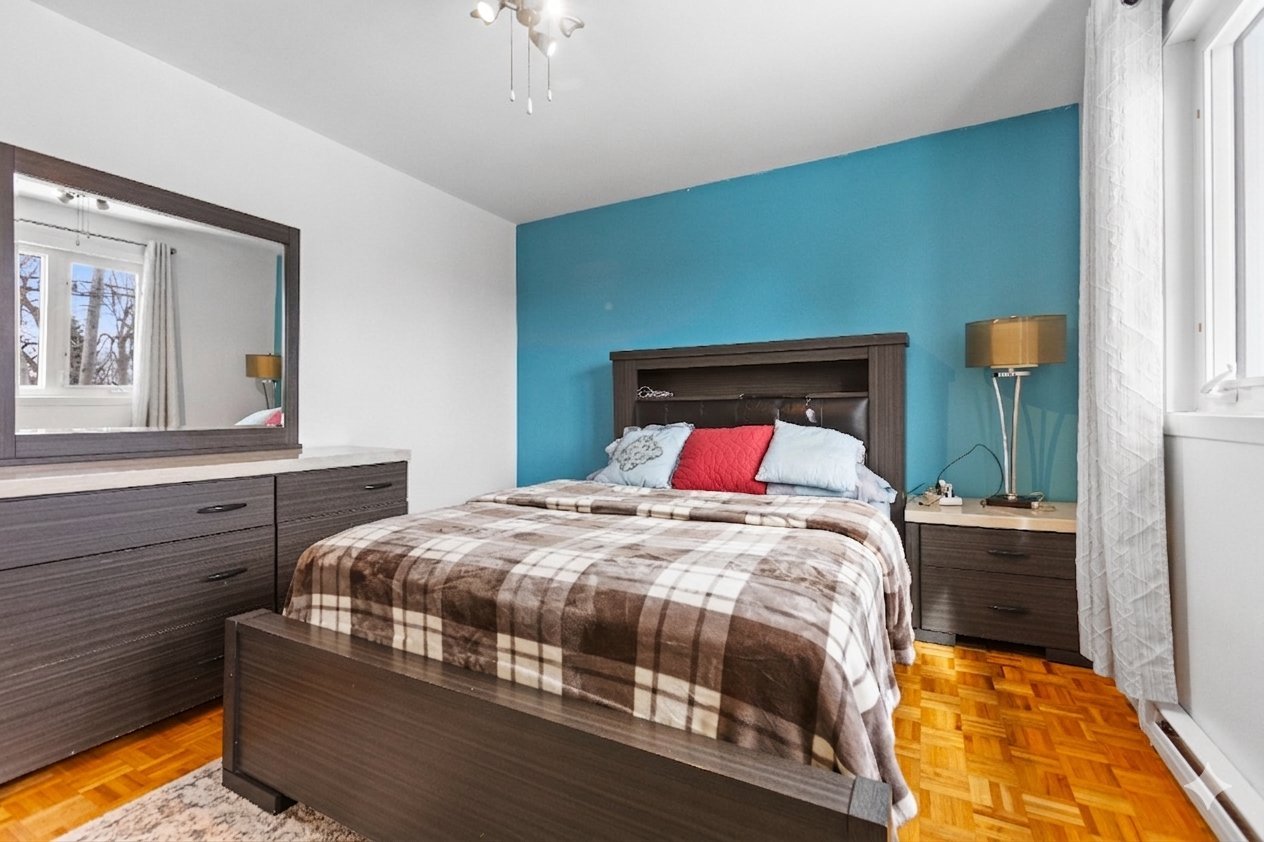
Primary bedroom
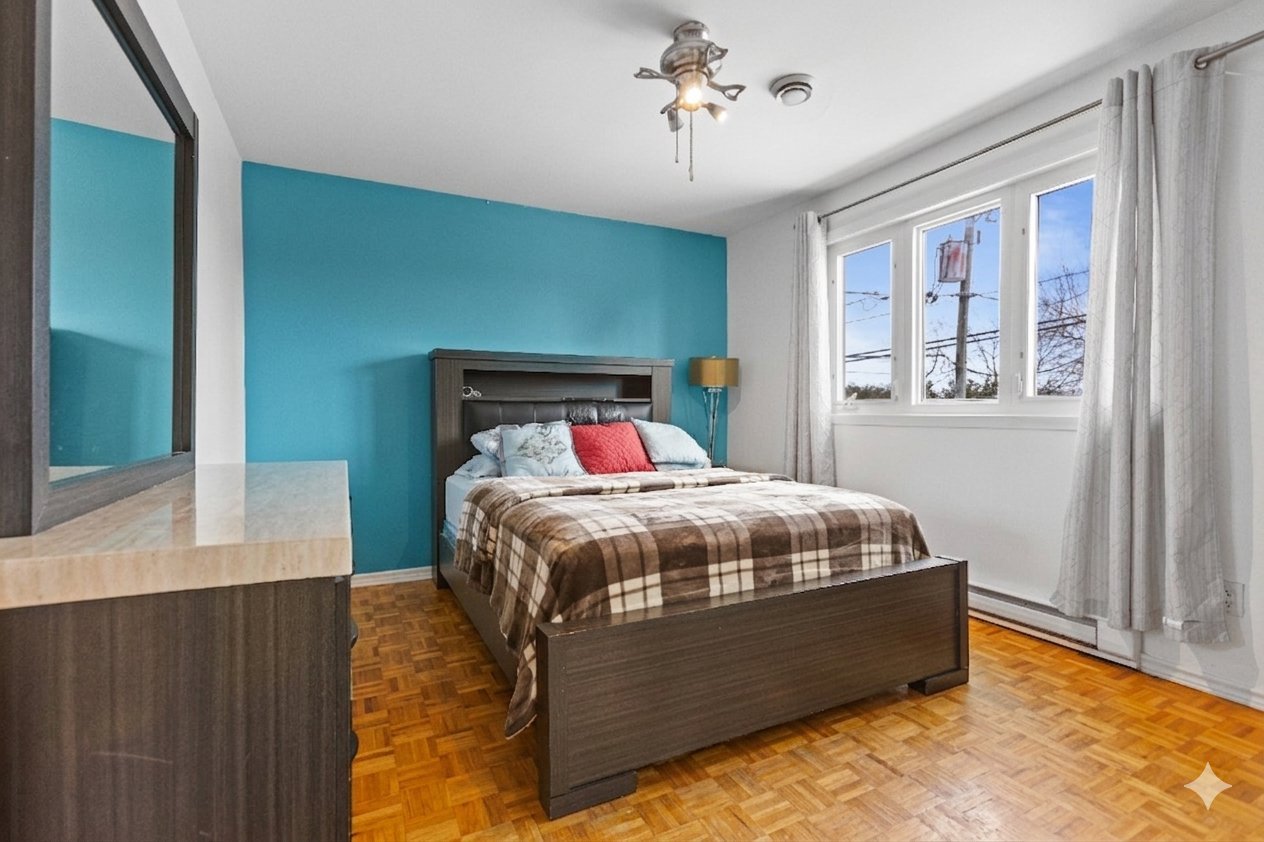
Primary bedroom
Bedroom
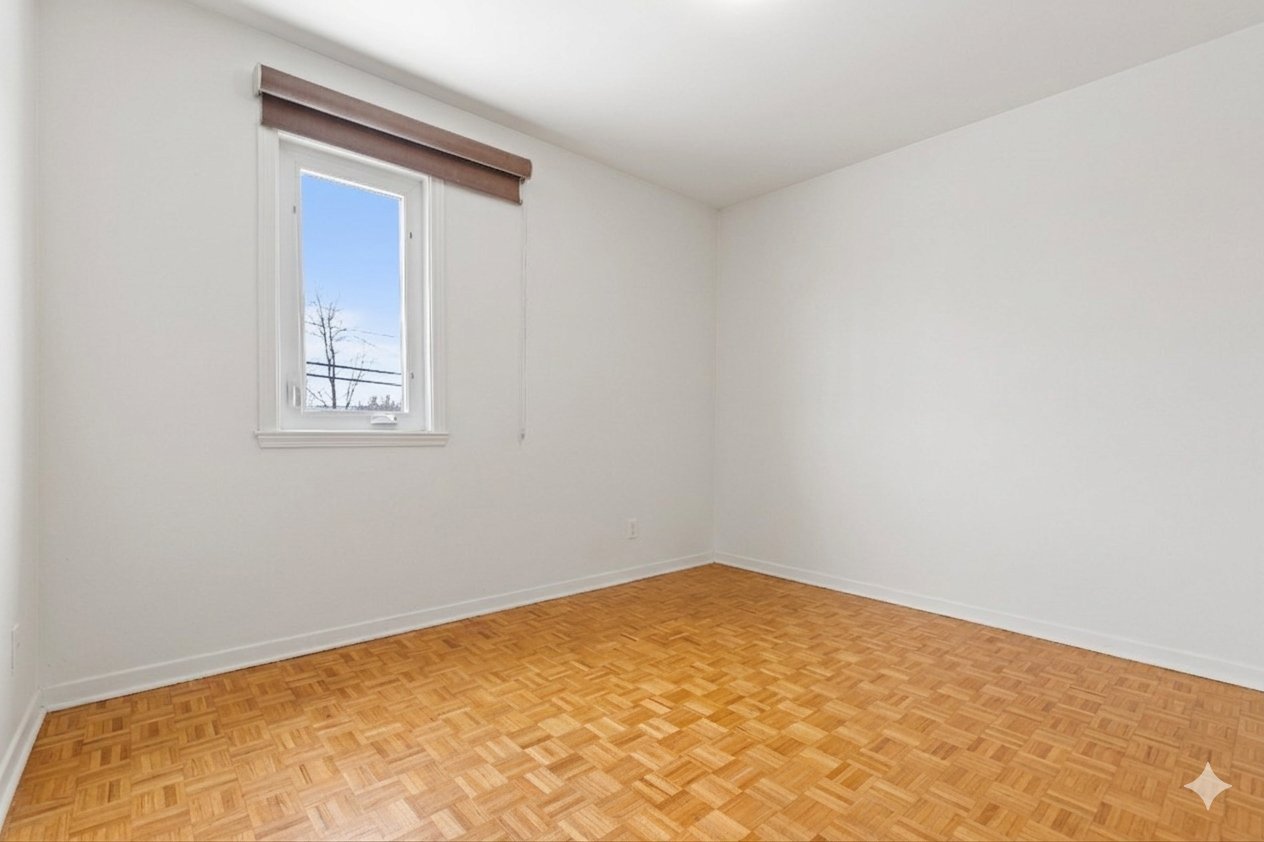
Bedroom
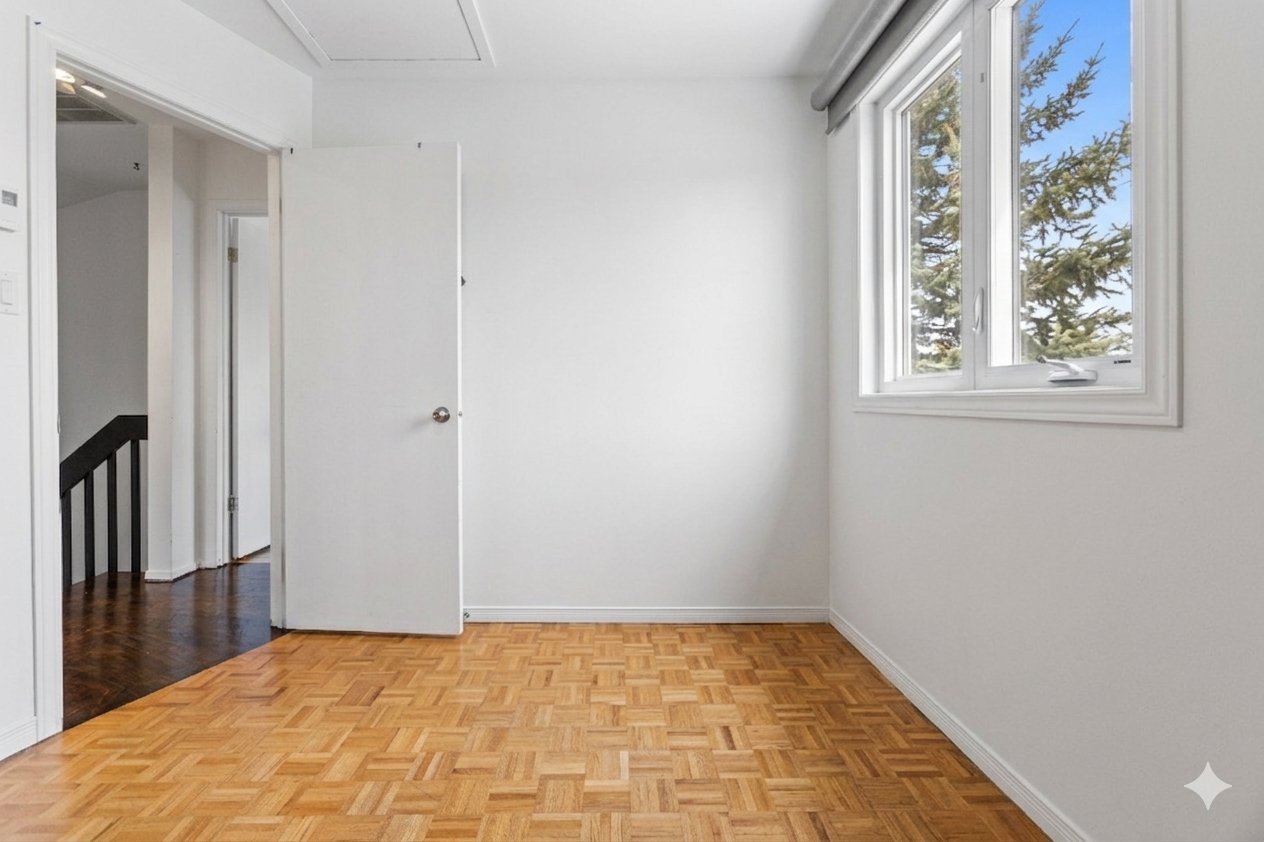
Bedroom
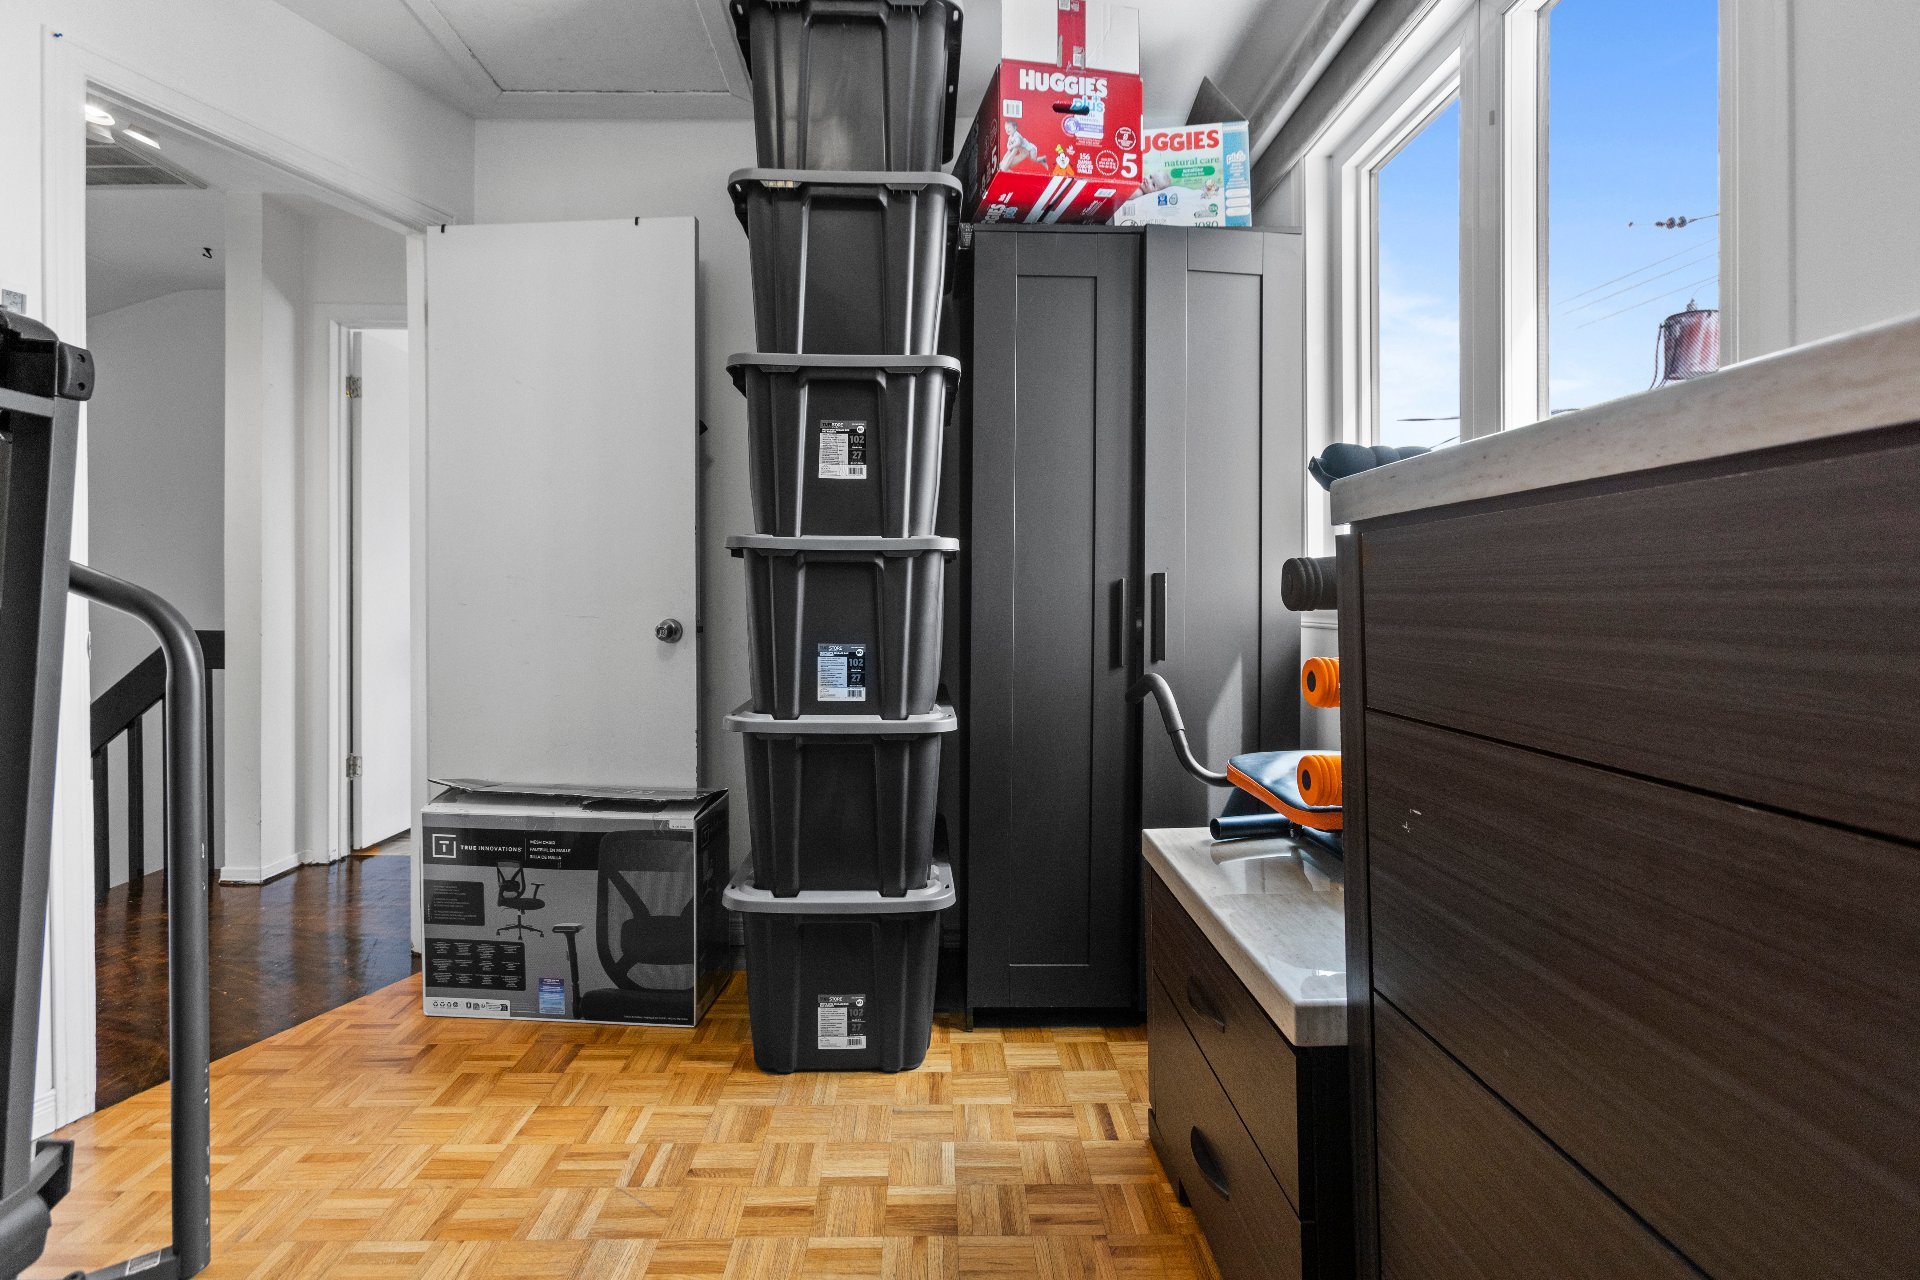
Bedroom
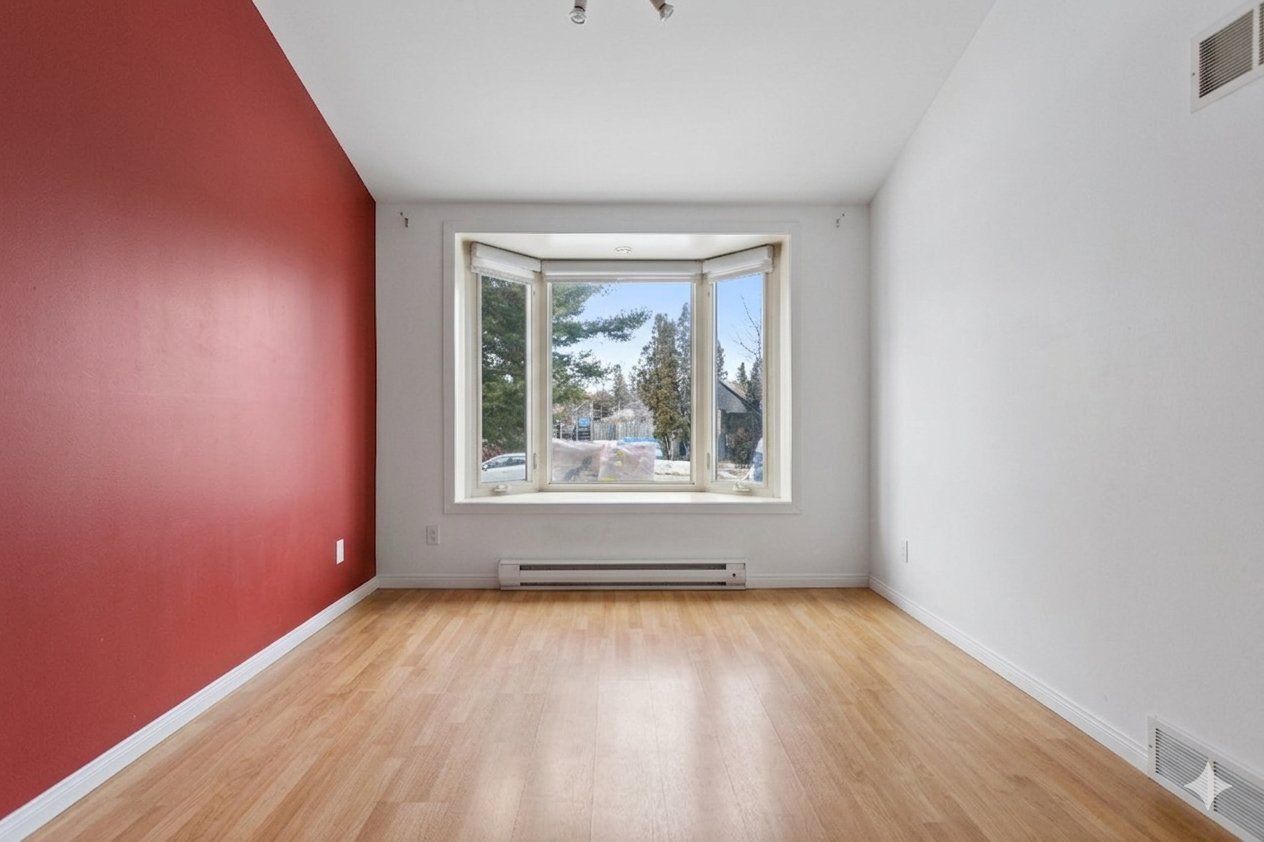
Bedroom
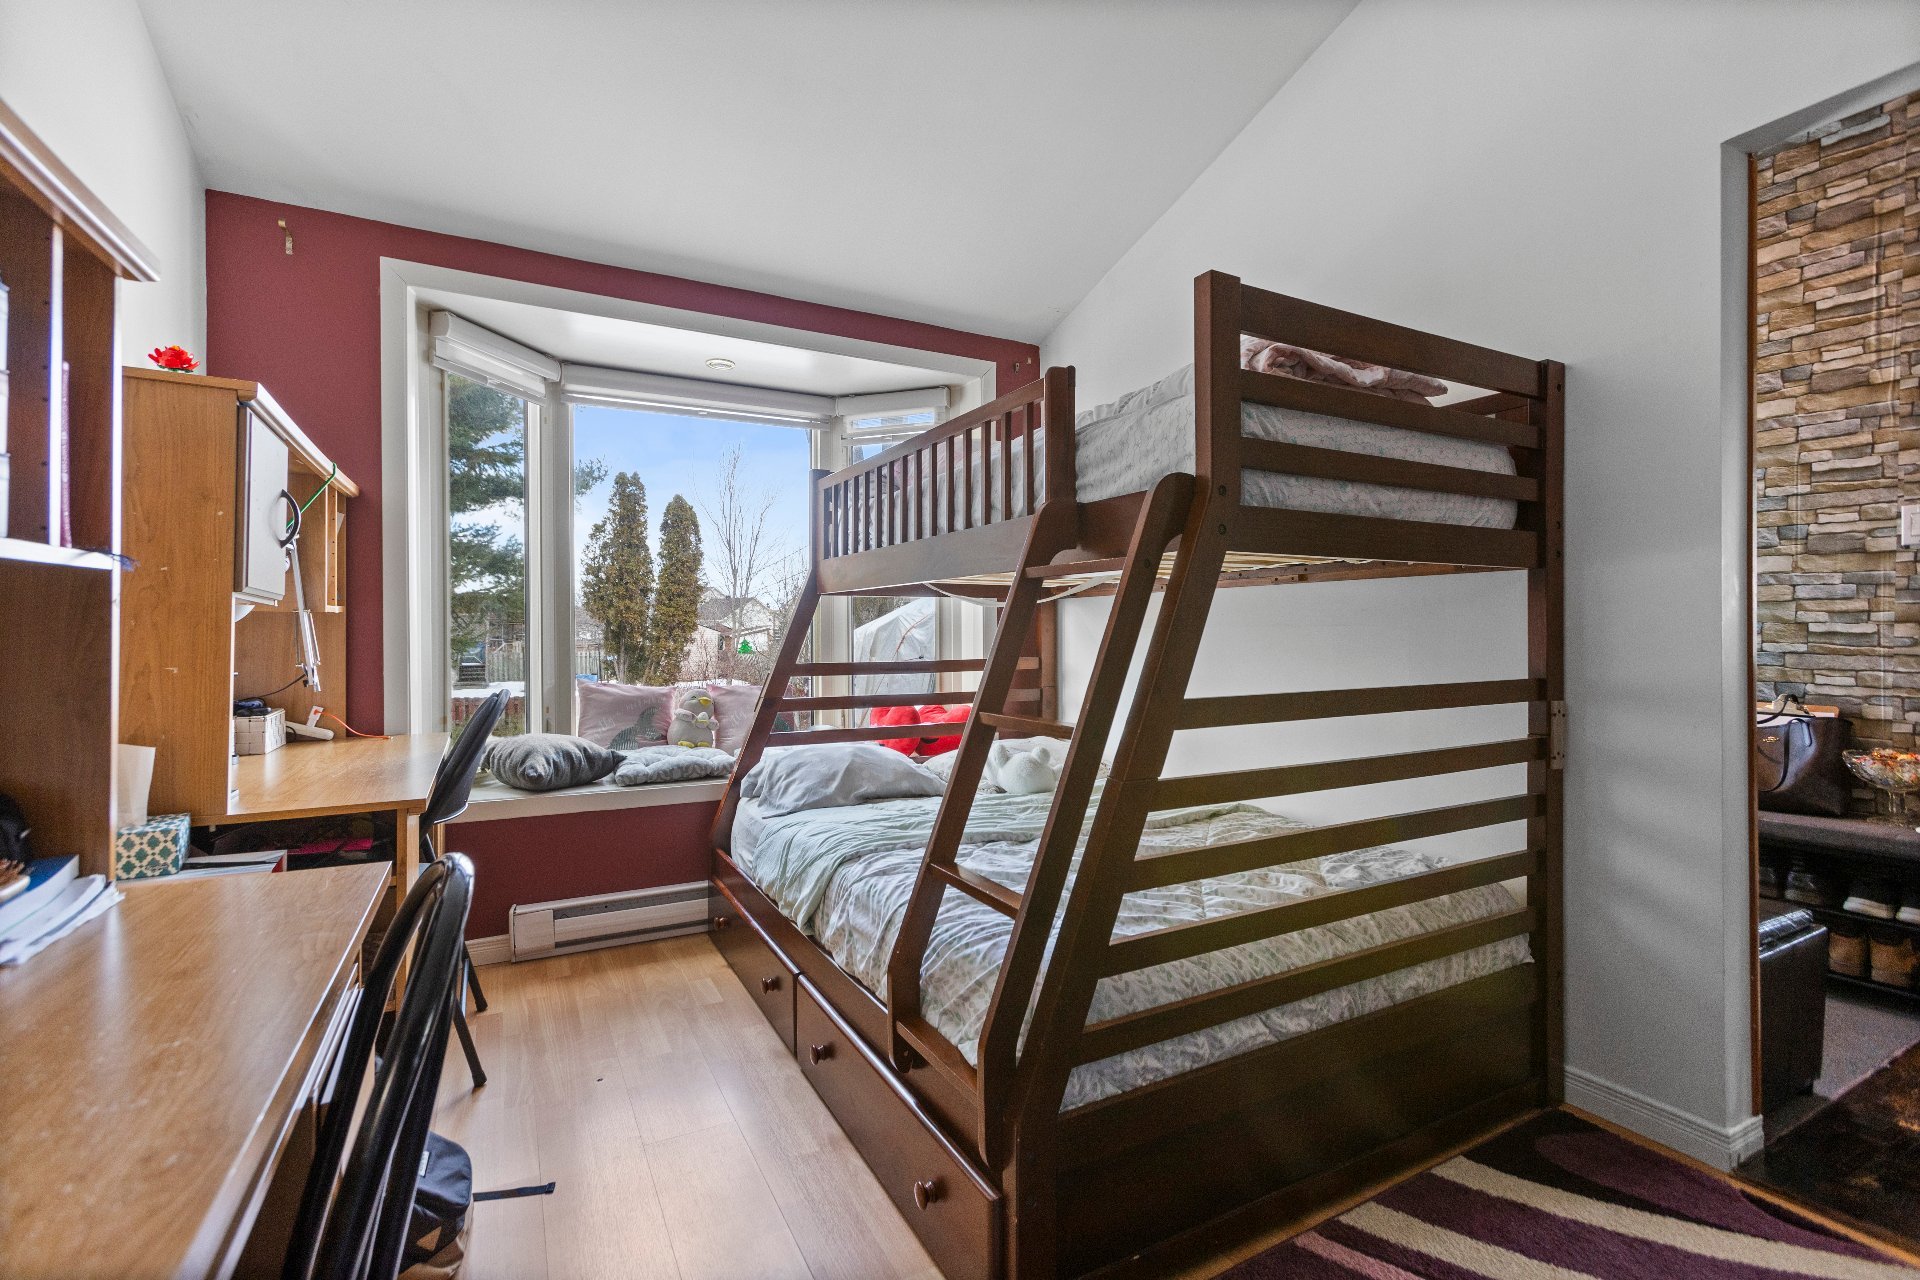
Other
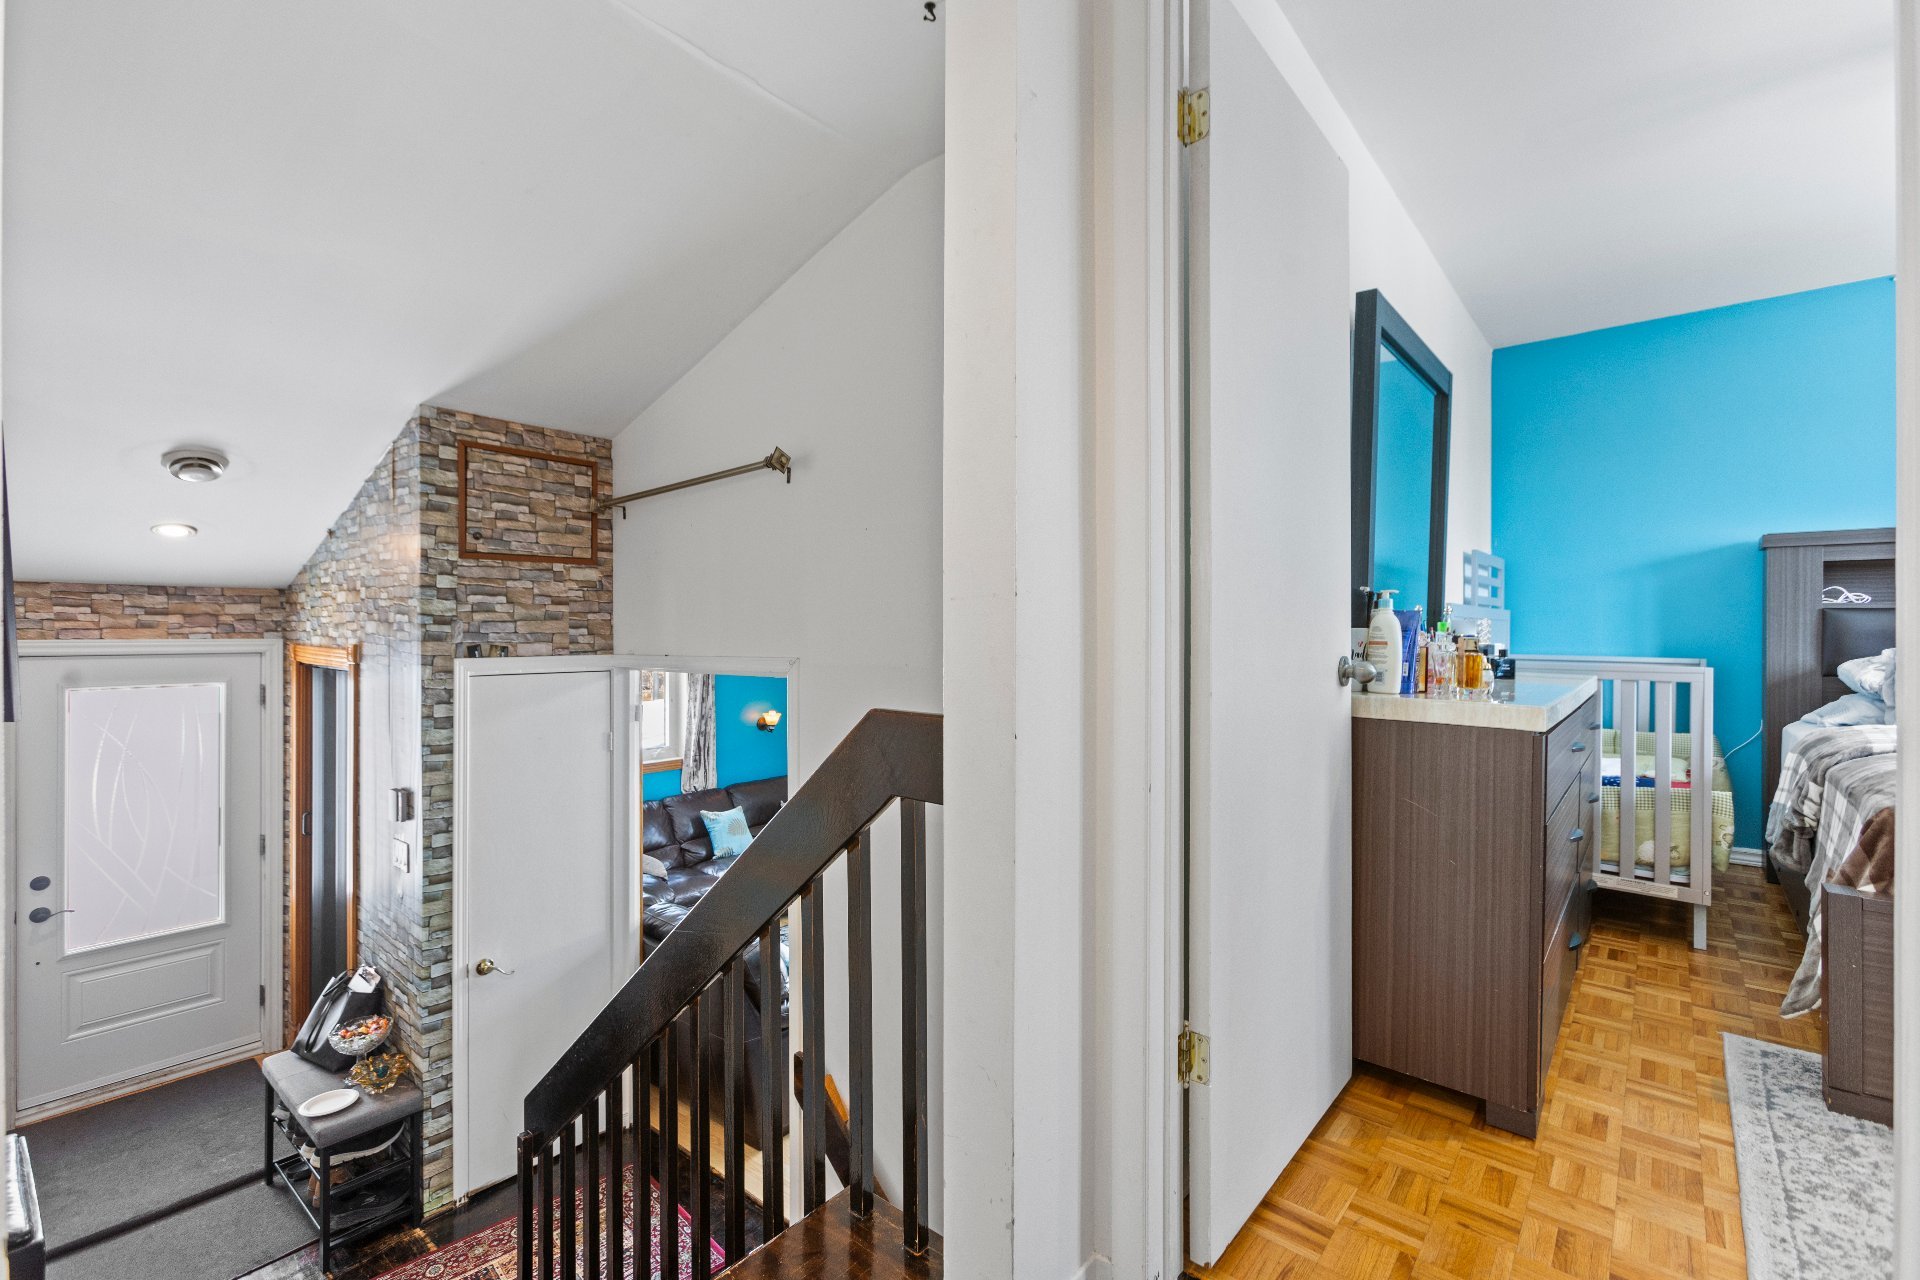
Other
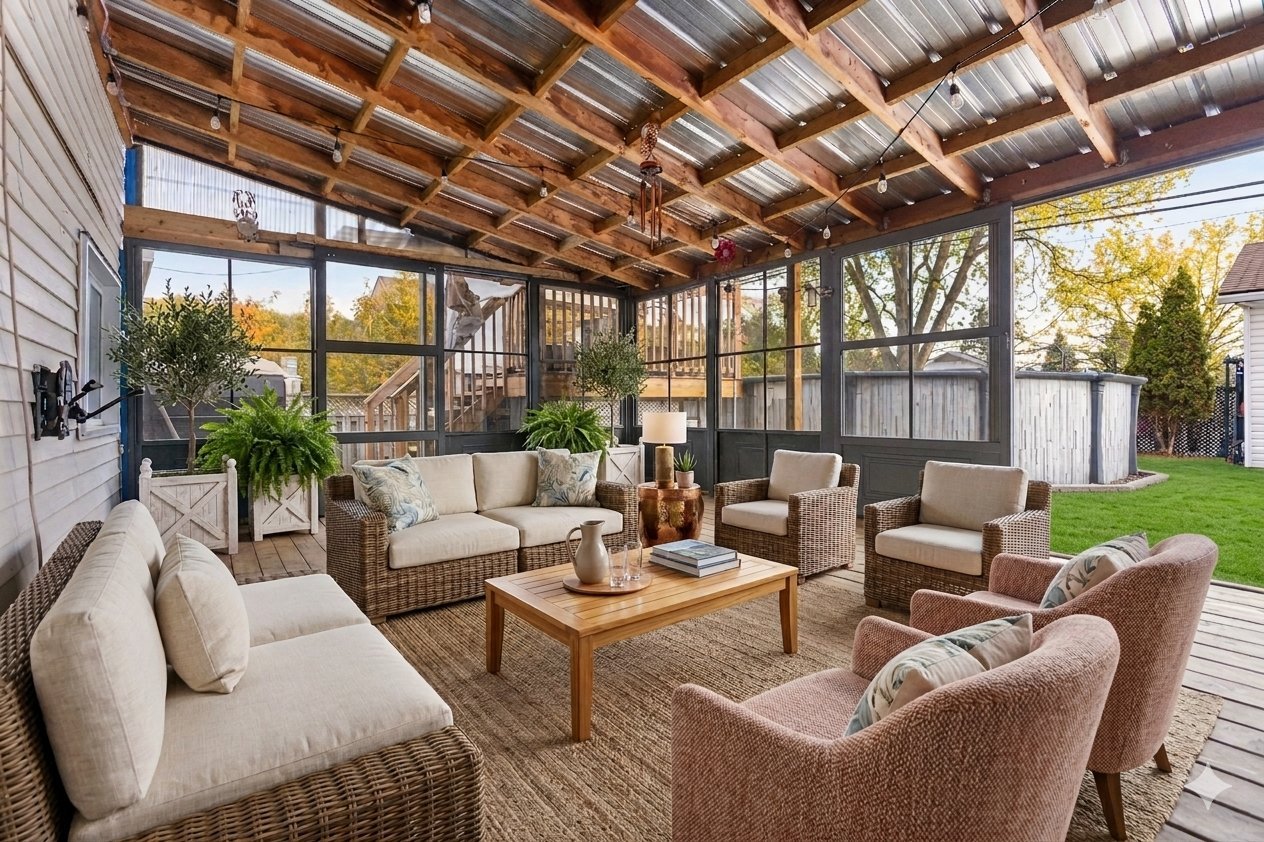
Other
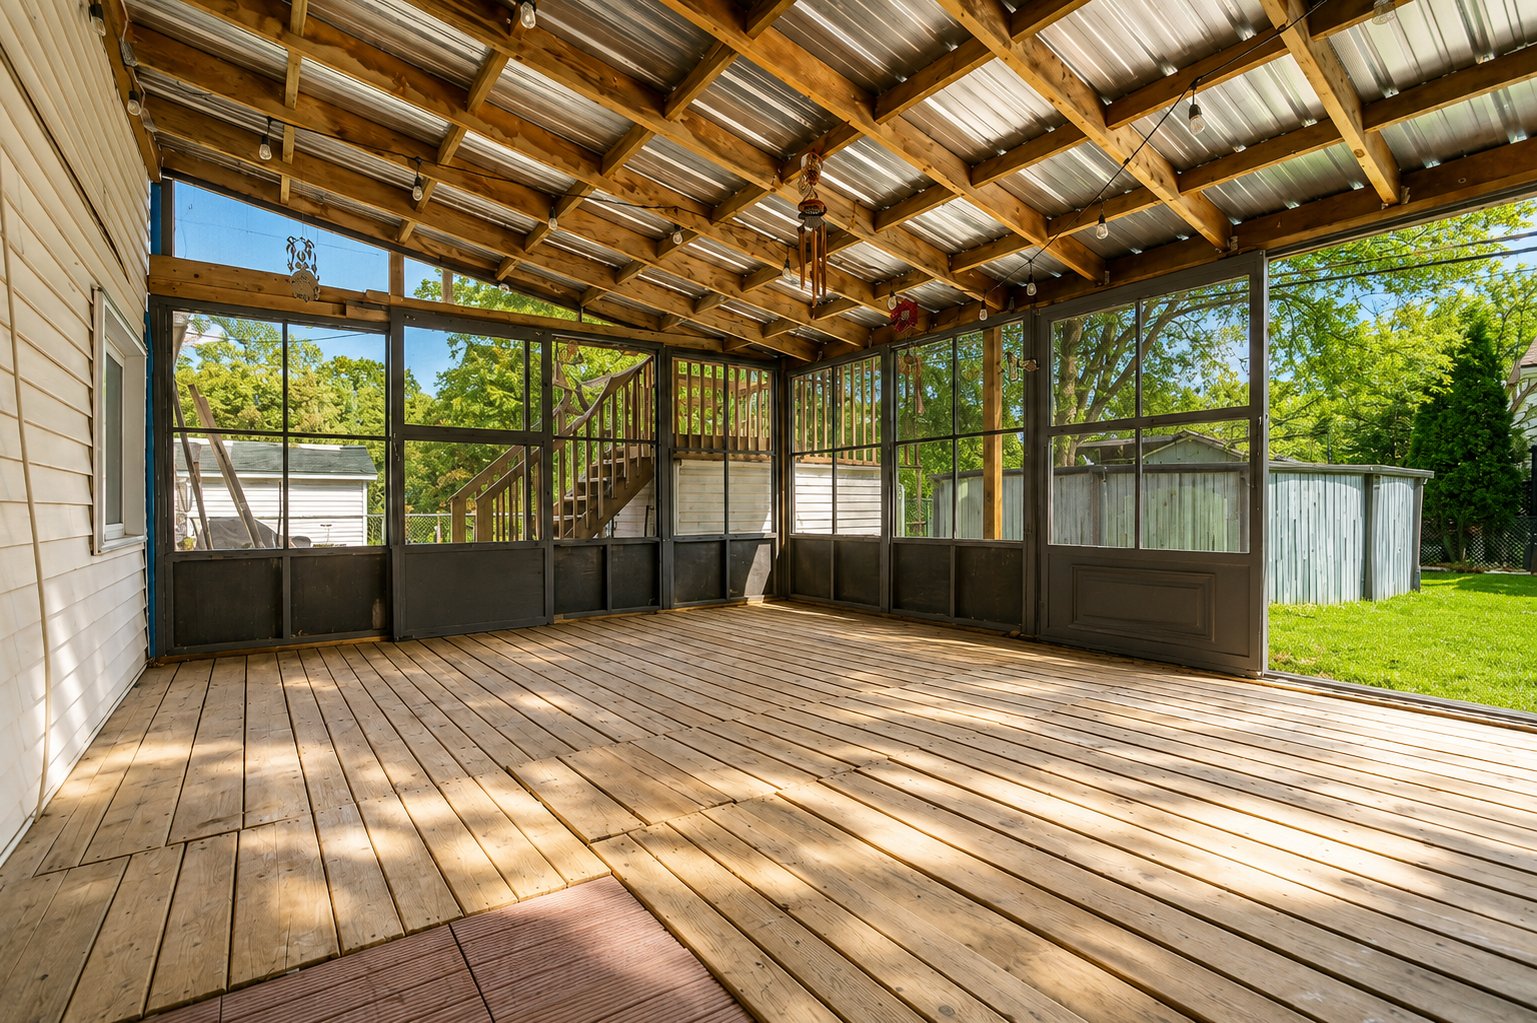
Backyard
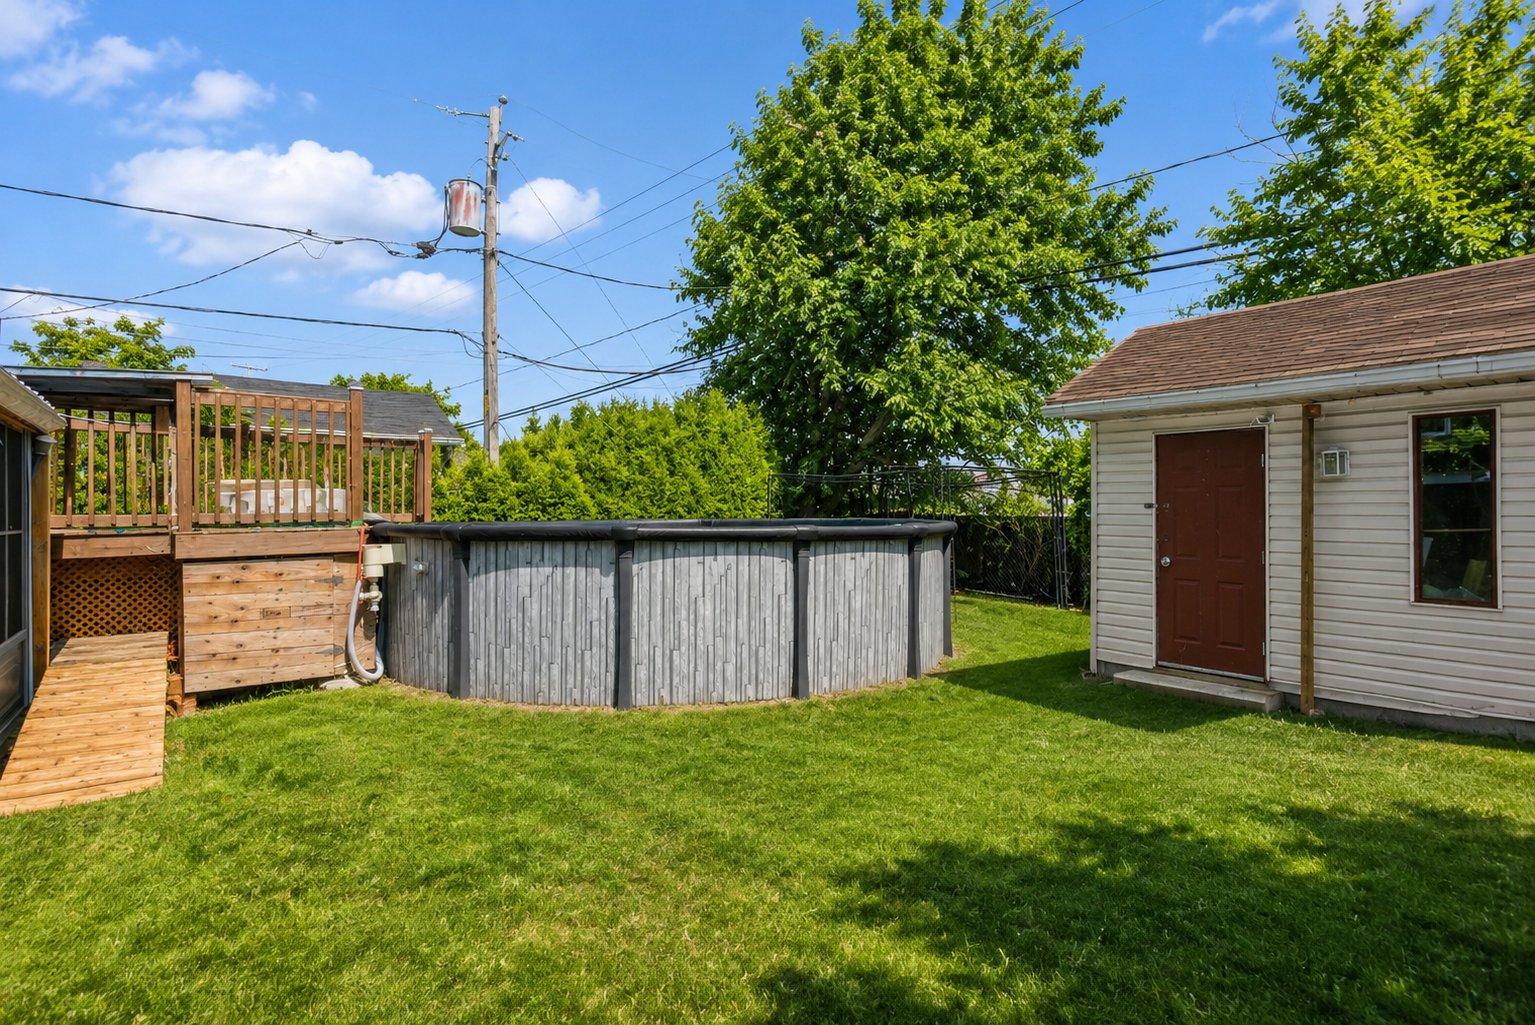
Bathroom
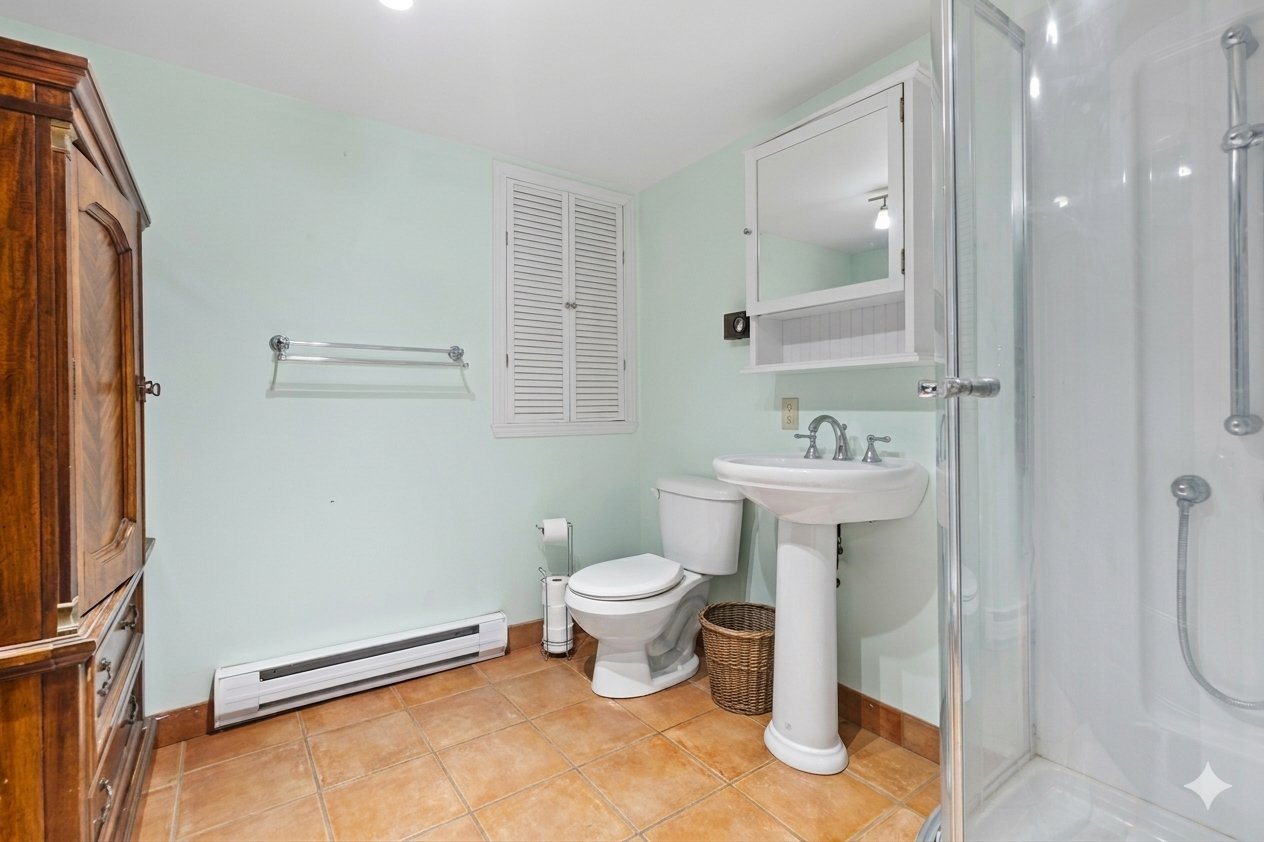
Bathroom
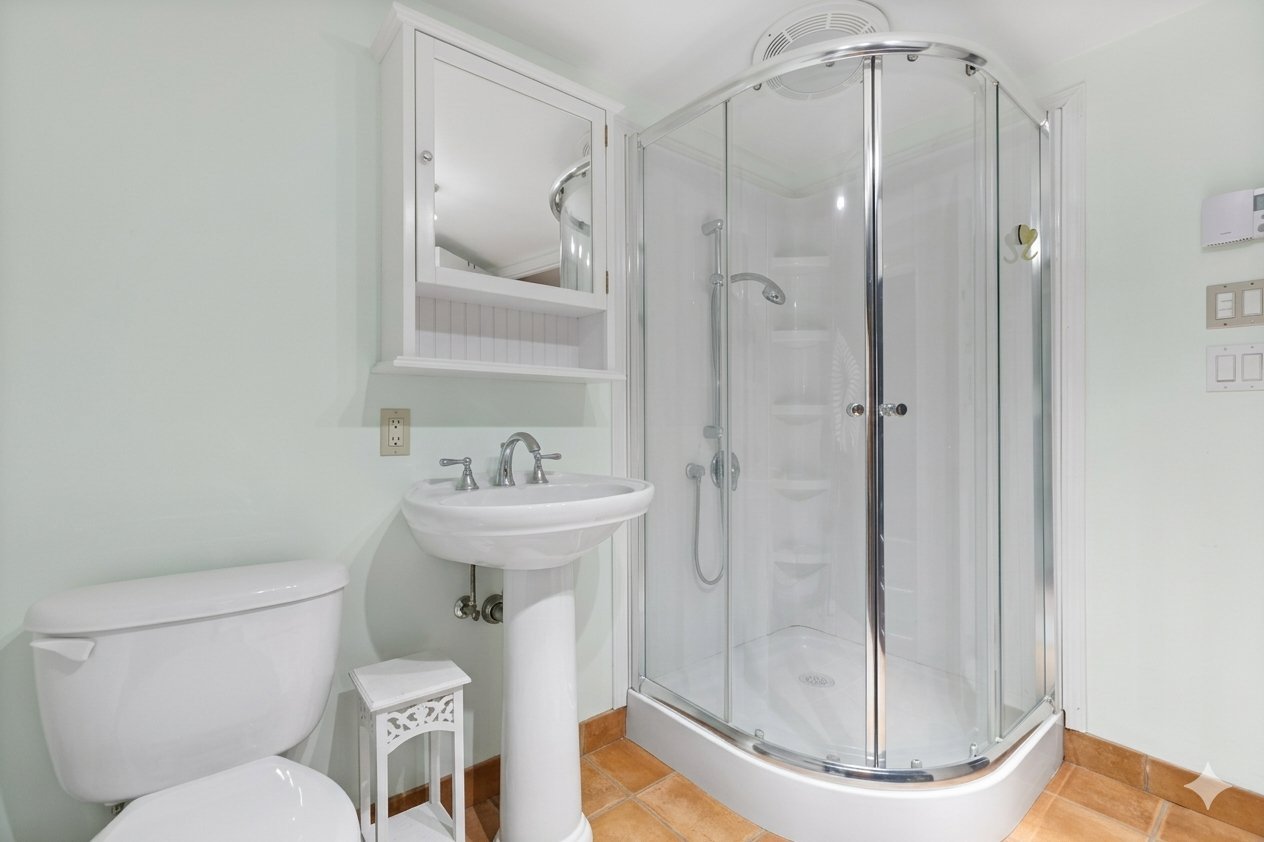
Basement
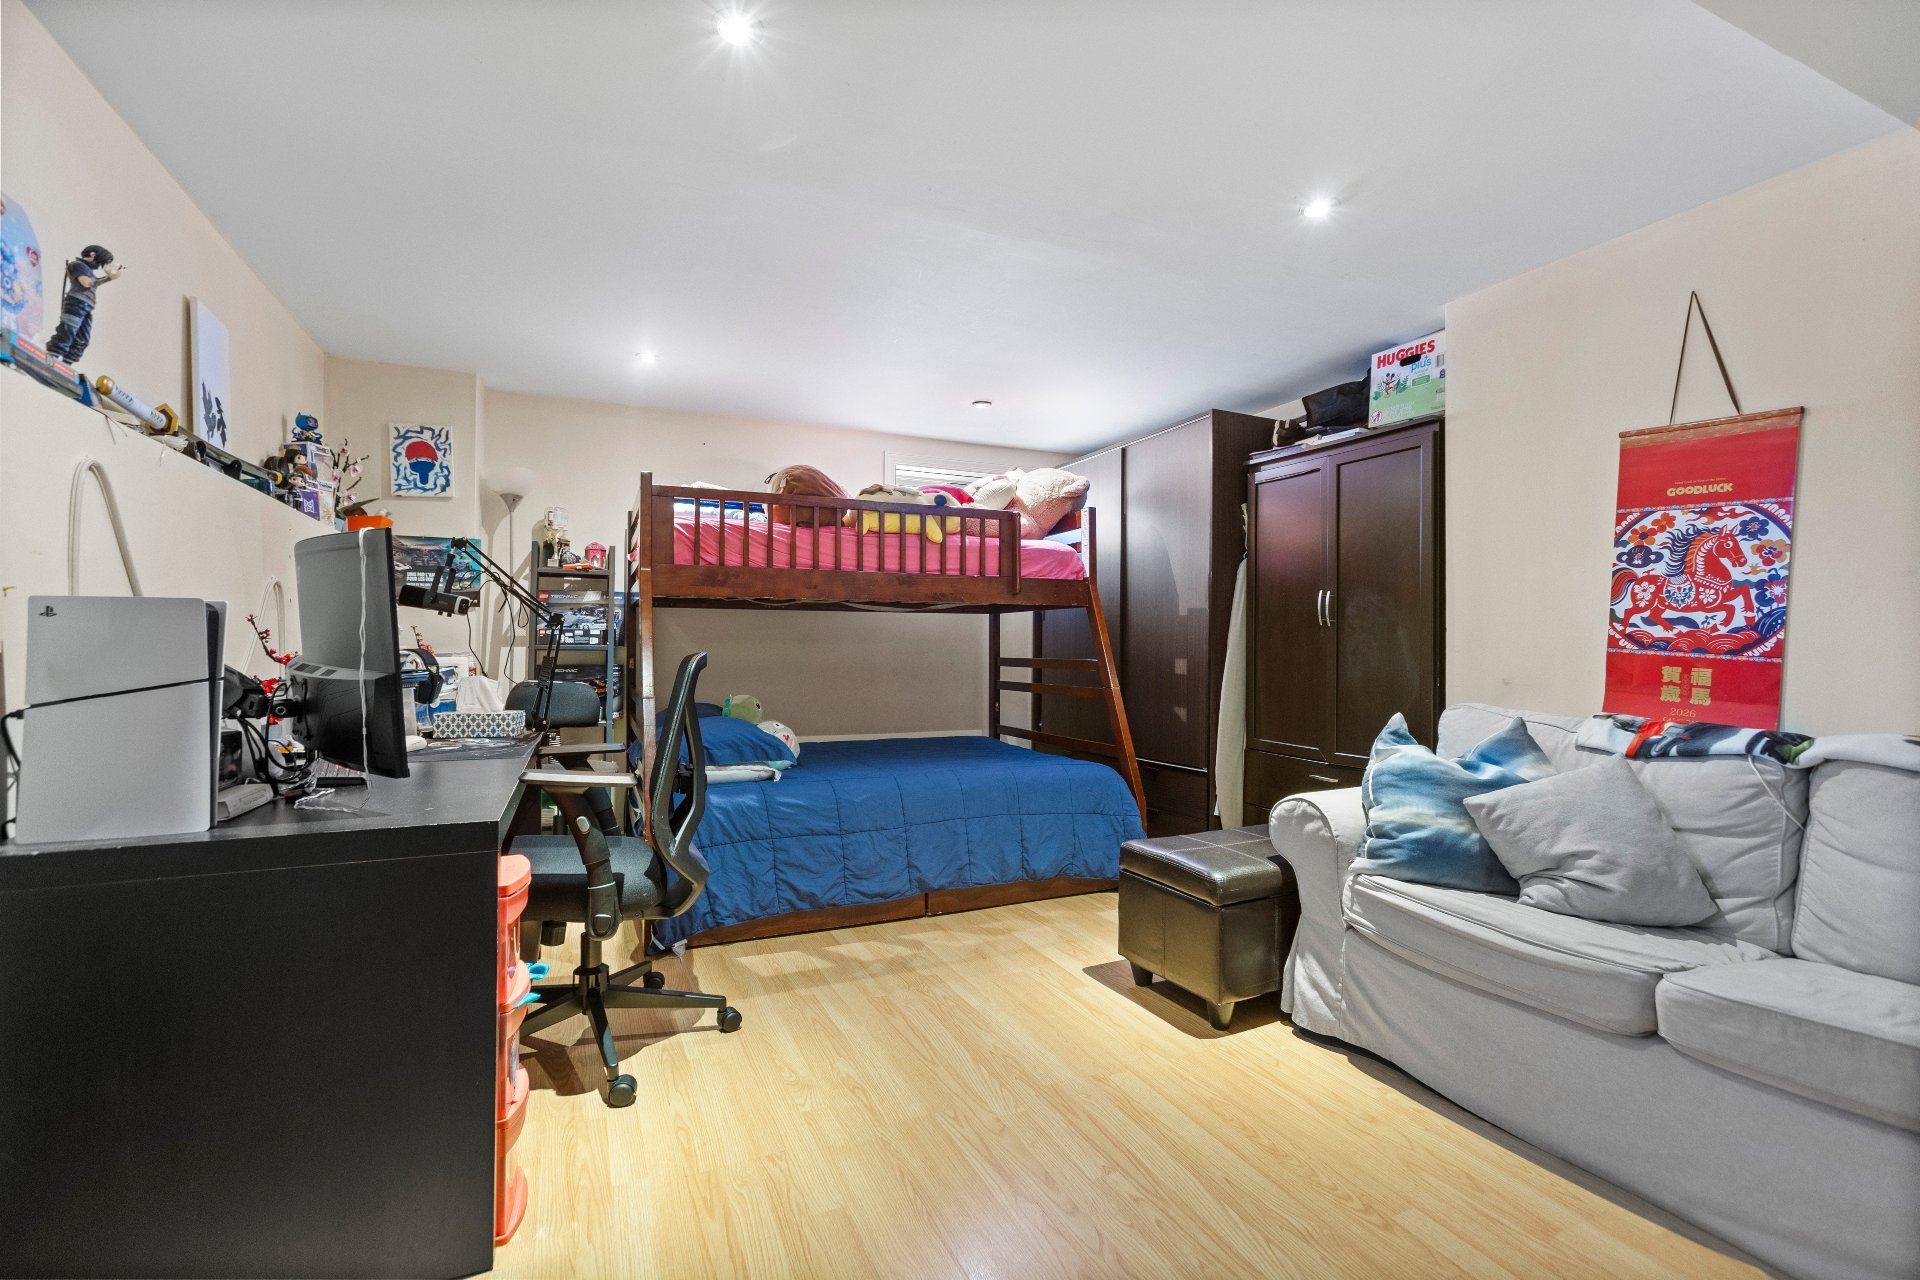
Basement
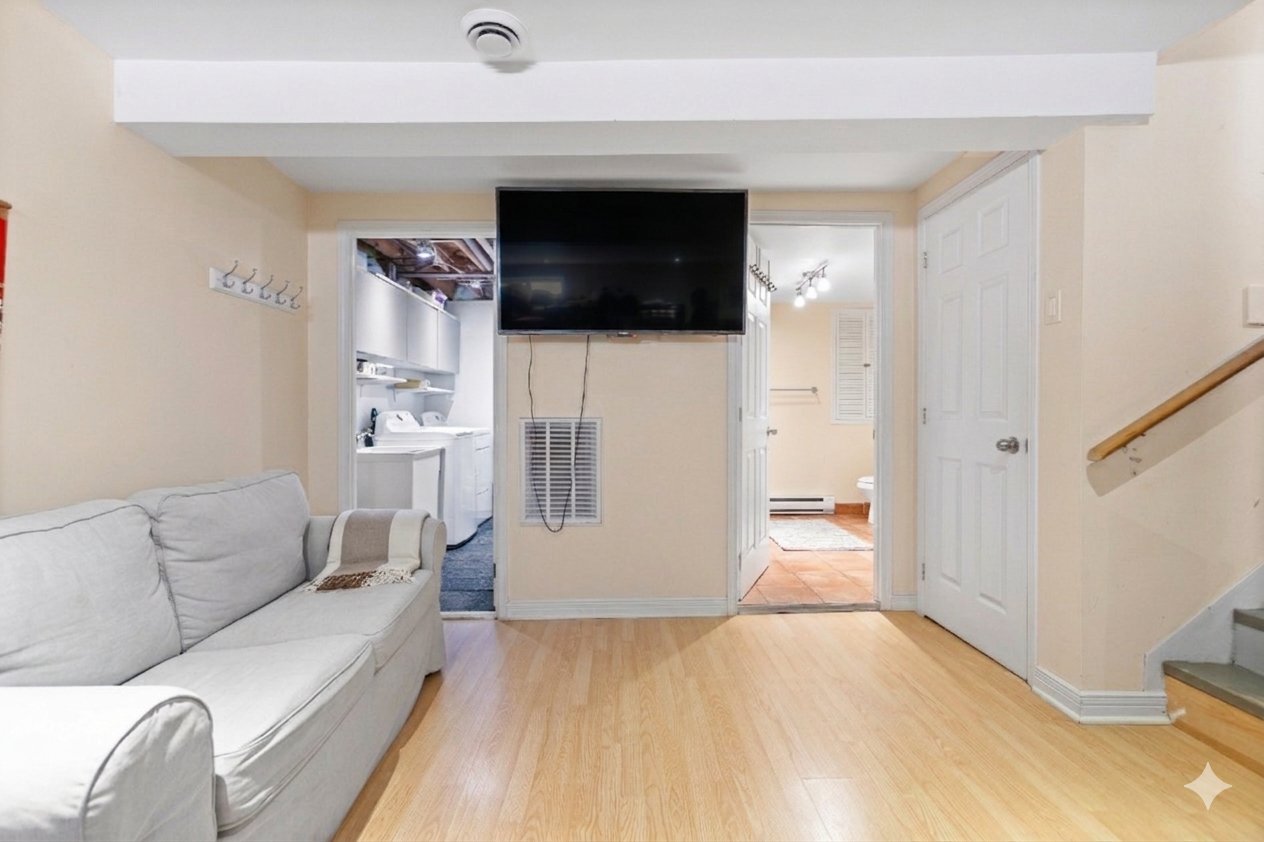
Staircase
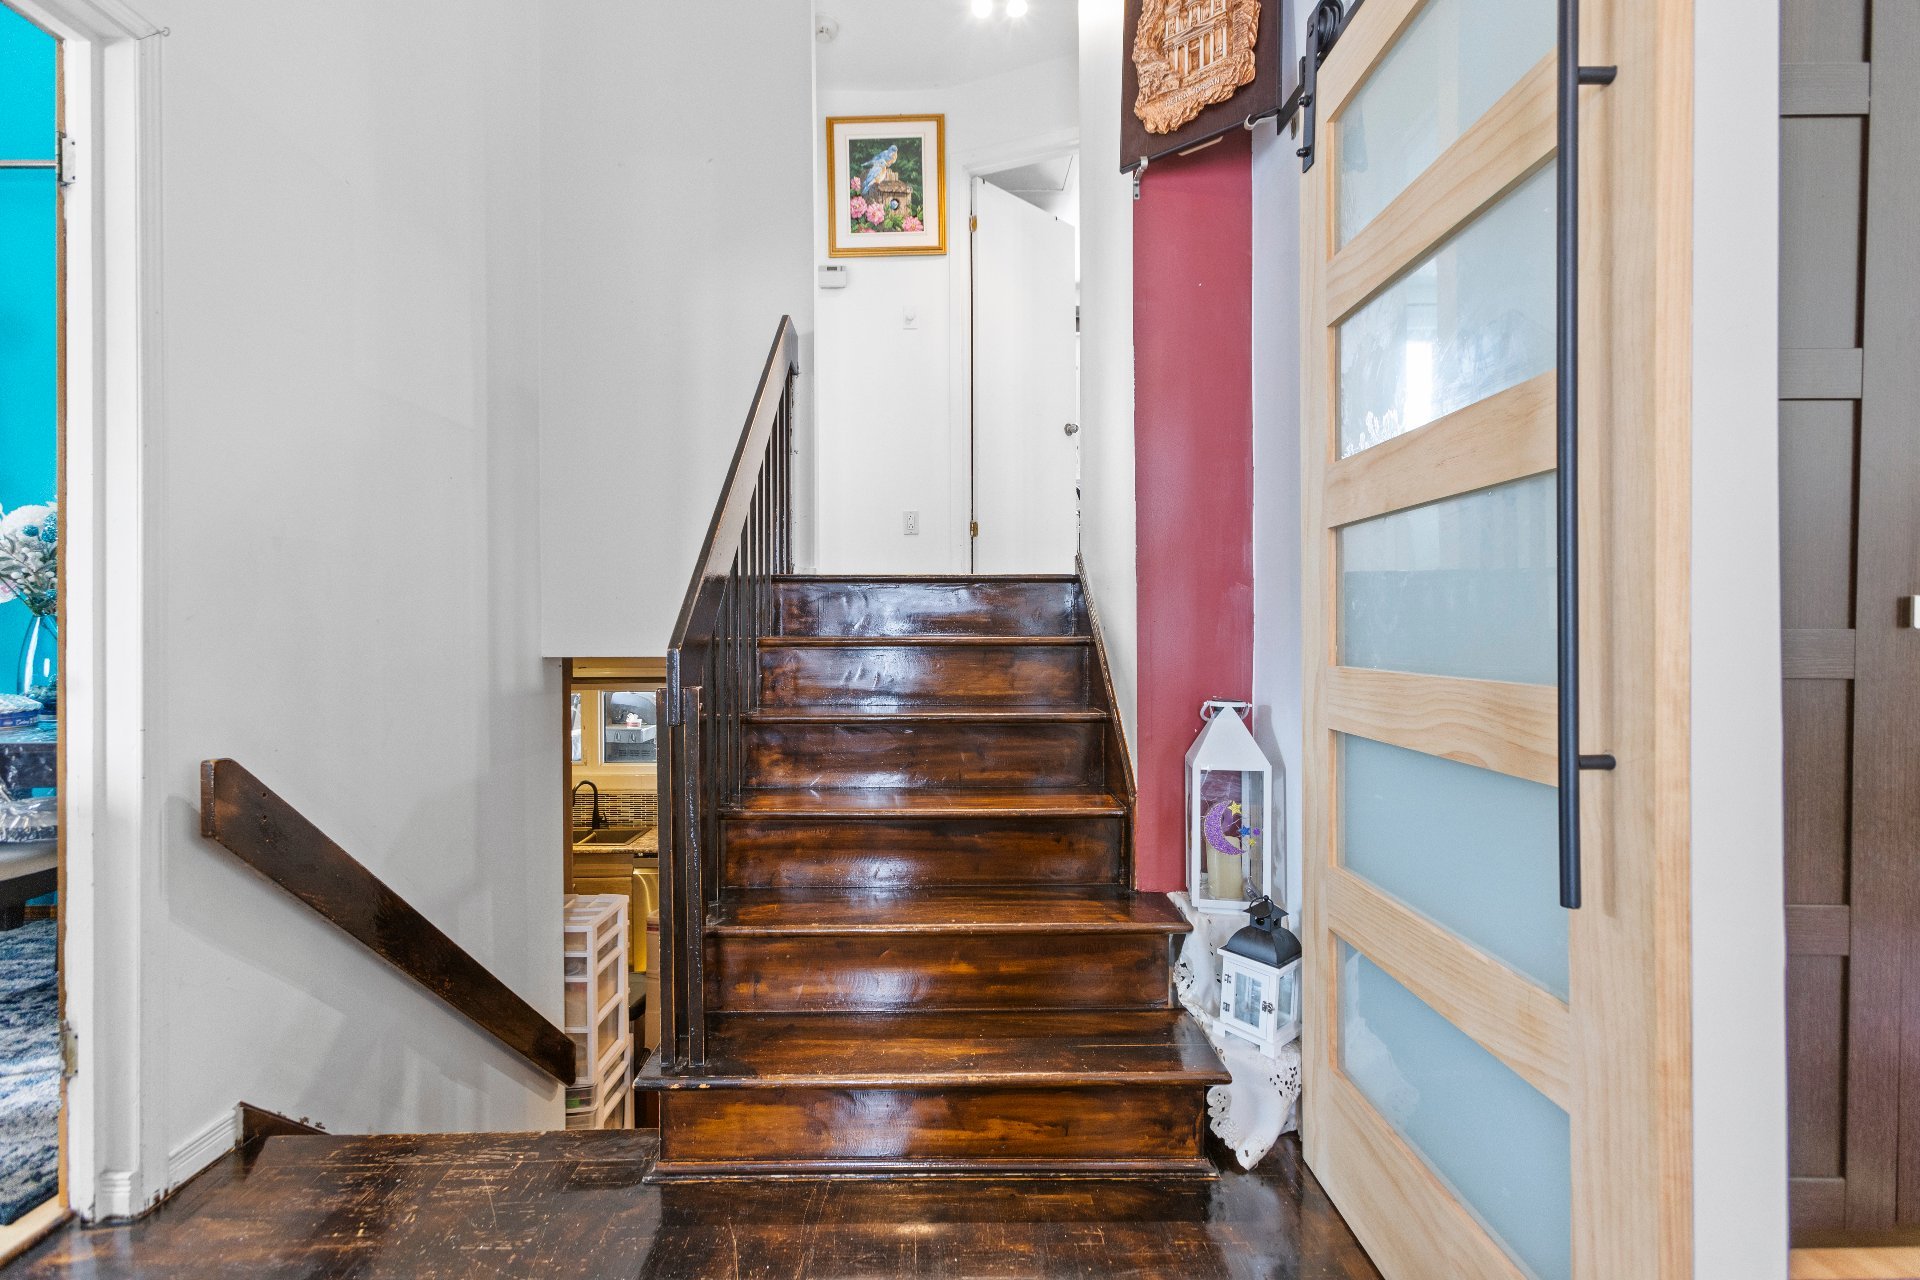
25 Rue Delorme, Vaudreuil-Dorion, QC J7V

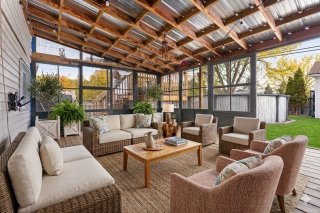
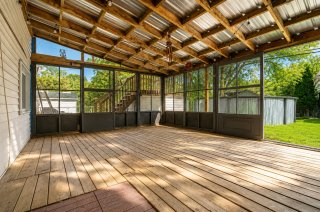
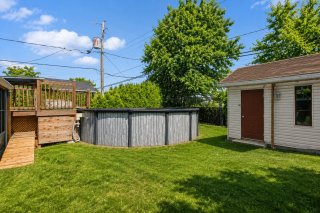
Charming detached split-level home located in Vaudreuil-Dorion. This well-maintained property features 3 bedrooms,2 full bathrooms, a fully finished basement, and numerous upgrades over the years. Enjoy a private backyard-perfect for family living-complete with an above-ground pool and a large gazebo ideal for entertaining and relaxing. A practical shed provides additional outdoor storage. Driveway with space for up to 4 cars. Roof redone in 2024. A charming home offering comfort, space, and a welcoming lifestyle in a sought-after area!

$539,000 - Centris# 13362984

  • 3 Bedrooms
  • 2 Bathrooms
  • 1983
  • 118 MC

Interested in this listing?

    Addenda

    Located in a peaceful and family-friendly area of
    Vaudreuil-Dorion, this property offers the perfect balance
    between comfort, accessibility, and lifestyle.
    Property Highlights
    Roof redone in 2024
    Wall-mounted heat pump (thermopompe) added for improved
    year-round comfort and energy efficiency
    Good-size backyard shed offering excellent additional
    storage space
    Above-ground pool perfect for enjoying the summer season
    Spacious outdoor area ideal for entertaining and family
    gatherings
    Quiet residential neighbourhood with low traffic
    Location Highlights
    Surrounded by parks, green spaces, and walking areas
    Minutes from Boulevard St-Charles and all essential services
    Less than 5 minutes from Costco Wholesale
    Quick access to grocery stores, pharmacies, restaurants,
    schools, and daycares
    Convenient access to public transportation and commuter
    routes
    Easy access to Highways 40, 30, and connection to Highway
    20 within approximately 5 minutes
    An ideal location for families and commuters seeking
    convenience while enjoying a quiet residential setting.

    ROOM DETAILS
    Room Dimensions Level Flooring
    Hallway 4.6 x 11.1 P Ground Floor Parquetry
    Living room 9.11 x 17.5 P Ground Floor Floating floor
    Bedroom 9.2 x 13.11 P Ground Floor Floating floor
    Kitchen 14 x 10.8 P RJ Ceramic tiles
    Dining room 12.7 x 14.7 P RJ Ceramic tiles
    Family room 13.5 x 16.2 P Basement Floating floor
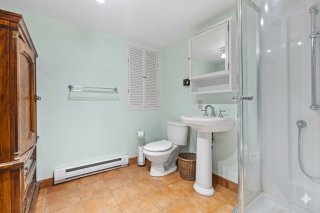
    Bathroom 8 x 7.11 P Basement Ceramic tiles
    Laundry room 9.5 x 6.8 P Basement Wood
    Bedroom 12.3 x 10.8 P 2nd Floor Parquetry
    Bedroom 8.9 x 11.7 P 2nd Floor Parquetry
    BUILDING
    Type Split-level
    Style Detached
    Dimensions 9.18x8.53 M
    Lot Size 480.3 MC
    EXPENSES
    Municipal Taxes (2026) $ 2594 / year
    School taxes (2026) $ 279 / year
    CHARACTERISTICS
    Pool Above-ground
    Driveway Asphalt
    Roofing Asphalt shingles
    Proximity Bicycle path, Daycare centre, Highway, Hospital, Park - green area, Public transport
    Heating energy Electricity
    Basement Finished basement
    Sewage system Municipal sewer
    Water supply Municipality
    Parking Outdoor
    Foundation Poured concrete
    Zoning Residential
    Hearth stove Wood fireplace

    Loading maps...

    Loading street view...

    Copyright © 2026 Tapp Immobilier. All rights reserved.

    Real estate web design by

    This site is registered on wpml.org as a development site. Switch to a production site key to remove this banner.