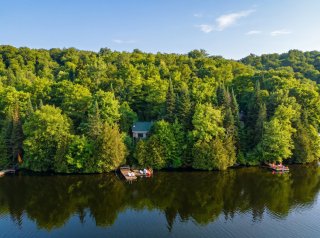
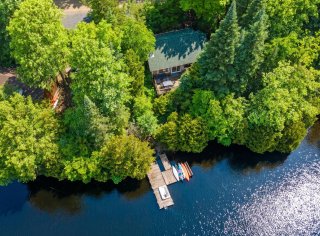
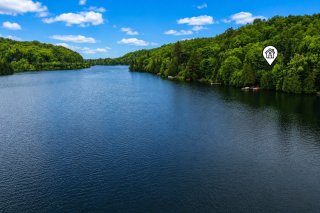
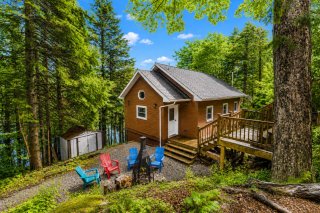
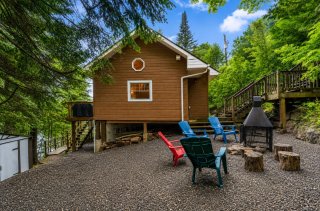
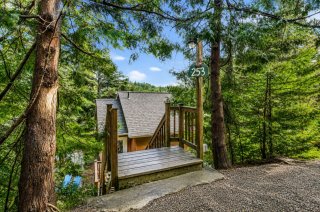
Aerial photo
Aerial photo
Aerial photo
Aerial photo
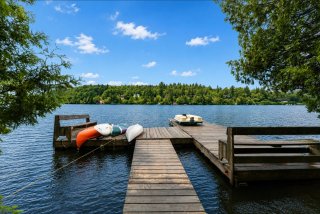
Waterfront
Waterfront
Waterfront
Waterfront
Overall View
Overall View
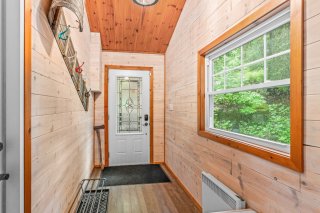
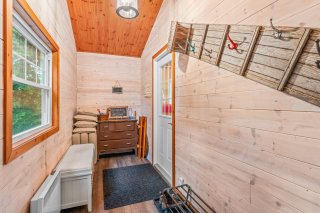
Hallway
Hallway
Hallway
Hallway
Overall View
Overall View
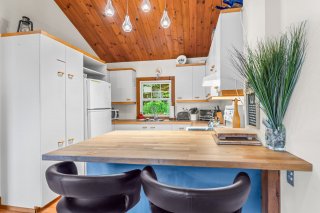
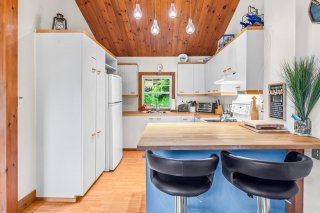
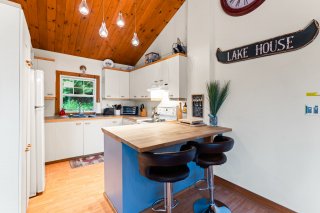
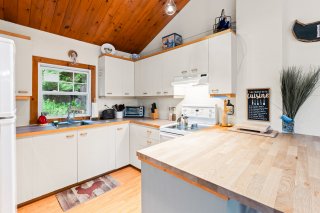
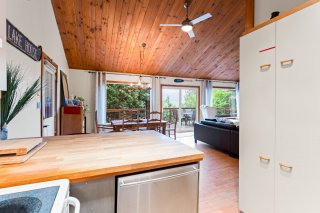
Kitchen
Kitchen
Kitchen
Kitchen
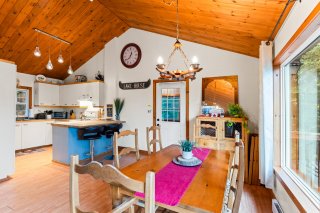
Dinette
Dinette
Kitchen
Kitchen
Overall View
Overall View
Overall View
Overall View
Overall View
Overall View
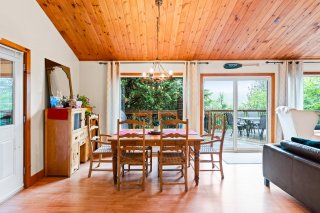
Dining room
Dining room
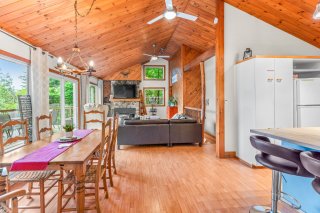
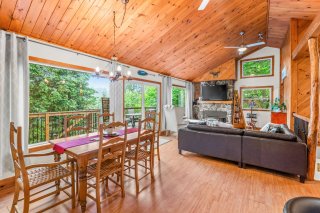
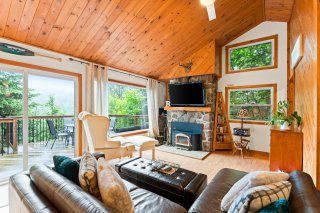
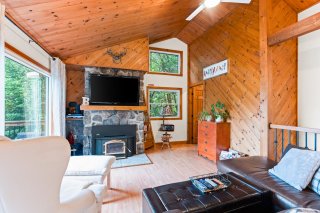
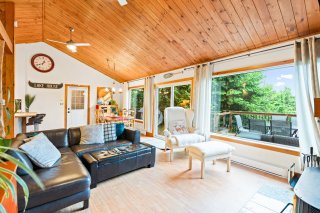
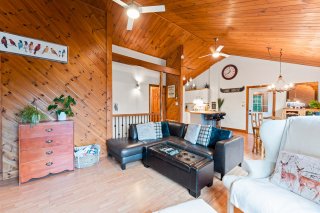
Living room
Living room
Living room
Living room
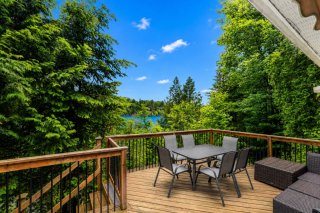
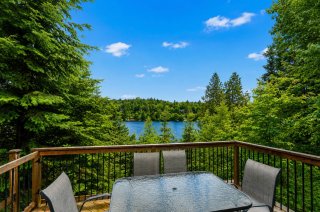
Water view
Water view
Water view
Water view
Water view
Water view
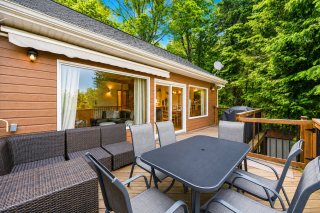
Patio
Patio
Living room
Living room
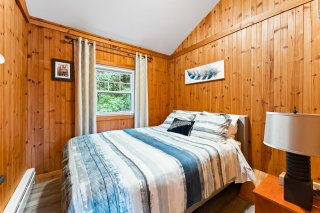
Bedroom
Bedroom
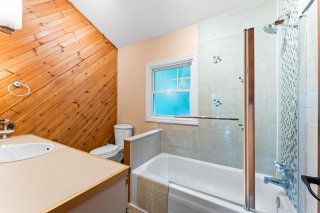
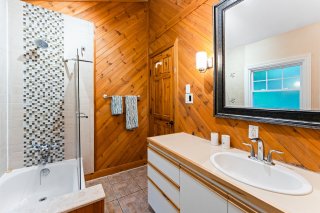
Bathroom
Bathroom
Bathroom
Bathroom
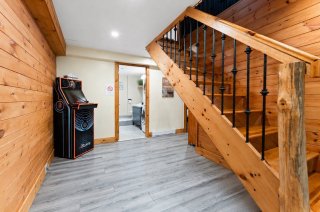
Basement
Basement
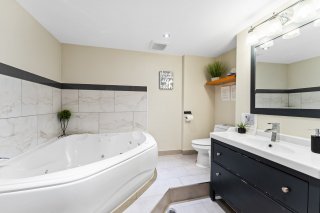
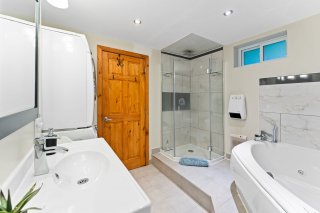
Bathroom
Bathroom
Bathroom
Bathroom
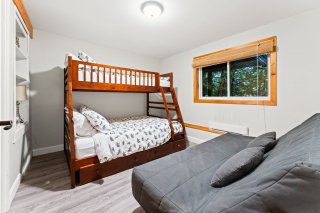
Bedroom
Bedroom
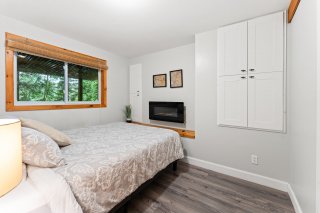
Primary bedroom
Primary bedroom
Other
Other
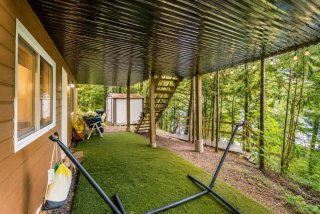
Backyard
Backyard
Overall View
Overall View
Overall View
Overall View
Aerial photo
Aerial photo
Waterfront
Waterfront
Overall View
Hallway
Hallway
Overall View
Kitchen
Kitchen
Dinette
Kitchen
Overall View
Overall View
Overall View
Dining room
Living room
Living room
Water view
Water view
Water view
Patio
Living room
Bedroom
Bathroom
Bathroom
Basement
Bathroom
Bathroom
Bedroom
Primary bedroom
Other
Backyard
Overall View
Overall View

253 Ch. De Bellefeuille, Saint-Adolphe-d'Howard, QC J0T

$649,998 - Centris# 9362802

  • 3 Bedrooms
  • 2 Bathrooms
  • 1970
  • 693 PC

Interested in this listing?

    Addenda

    ROOM DETAILS
    Room Dimensions Level Flooring
    Hallway 5.2 x 15.3 P Ground Floor
    Dining room 9.4 x 12.8 P Ground Floor
    Kitchen 9.4 x 9.0 P Ground Floor
    Living room 18.0 x 15.0 P Ground Floor
    Bathroom 8.9 x 6.4 P Ground Floor
    Bedroom 8.7 x 9.0 P Ground Floor
    Bathroom 10.1 x 10.6 P RJ
    Primary bedroom 11.10 x 10.10 P RJ
    Bedroom 8.6 x 10.7 P RJ
    BUILDING
    Type Bungalow
    Style Detached
    Dimensions 0x0
    Lot Size 97531 PC
    EXPENSES
    Energy cost $ 1770 / year
    Municipal Taxes (2026) $ 3642 / year
    School taxes (2025) $ 209 / year
    CHARACTERISTICS
    Proximity Alpine skiing, Bicycle path, Cross-country skiing, Golf, Highway, Park - green area
    Water supply Artesian well
    Roofing Asphalt shingles
    Foundation Concrete block, Poured concrete
    Heating system Electric baseboard units
    Heating energy Electricity
    Basement Finished basement, Separate entrance
    Equipment available Furnished
    Distinctive features Non navigable, Resort/Cottage, Water access, Waterfront, Wooded lot: hardwood trees
    Sewage system Other, Septic tank
    Parking Outdoor
    Zoning Recreational and tourism, Vacationing area
    Bathroom / Washroom Seperate shower, Whirlpool bath-tub
    Restrictions/Permissions Short-term rentals allowed
    Topography Sloped
    View Water
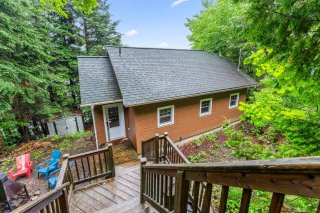
    Hearth stove Wood fireplace

    Loading maps...

    Loading street view...

    Copyright © 2026 Tapp Immobilier. All rights reserved.

    Real estate web design by

    This site is registered on wpml.org as a development site. Switch to a production site key to remove this banner.