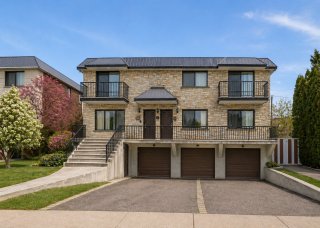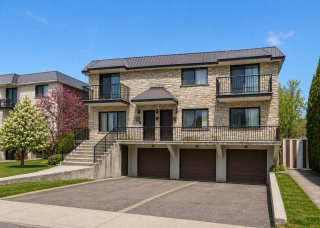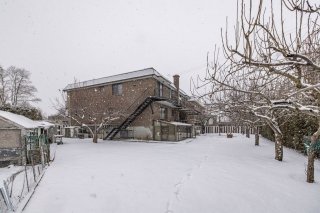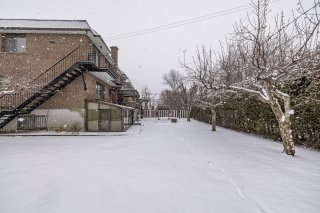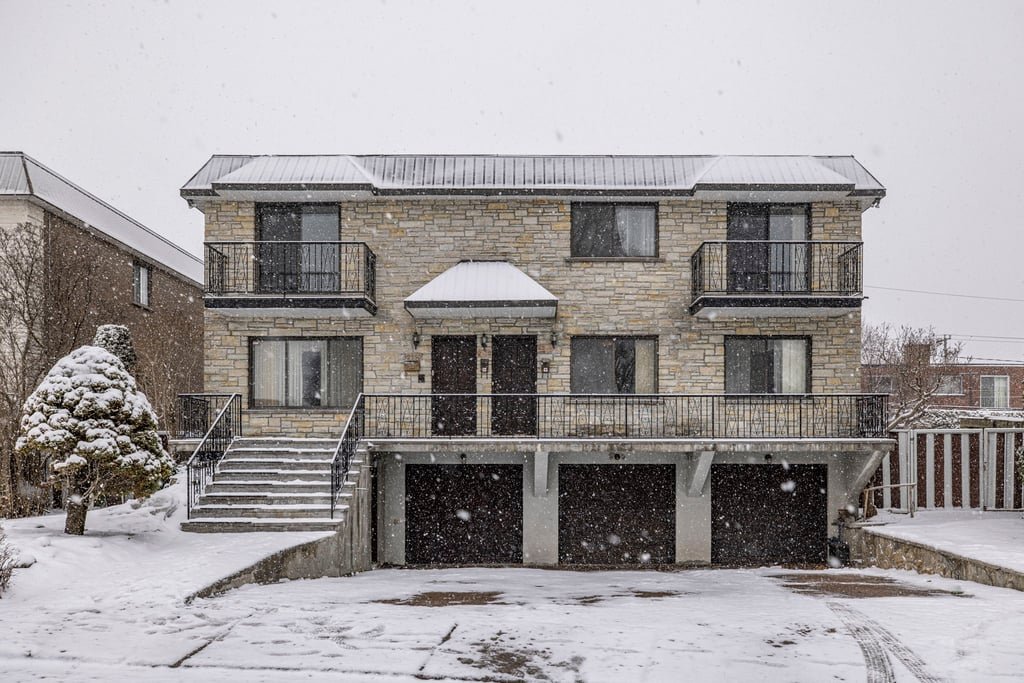
Aerial photo
Aerial photo
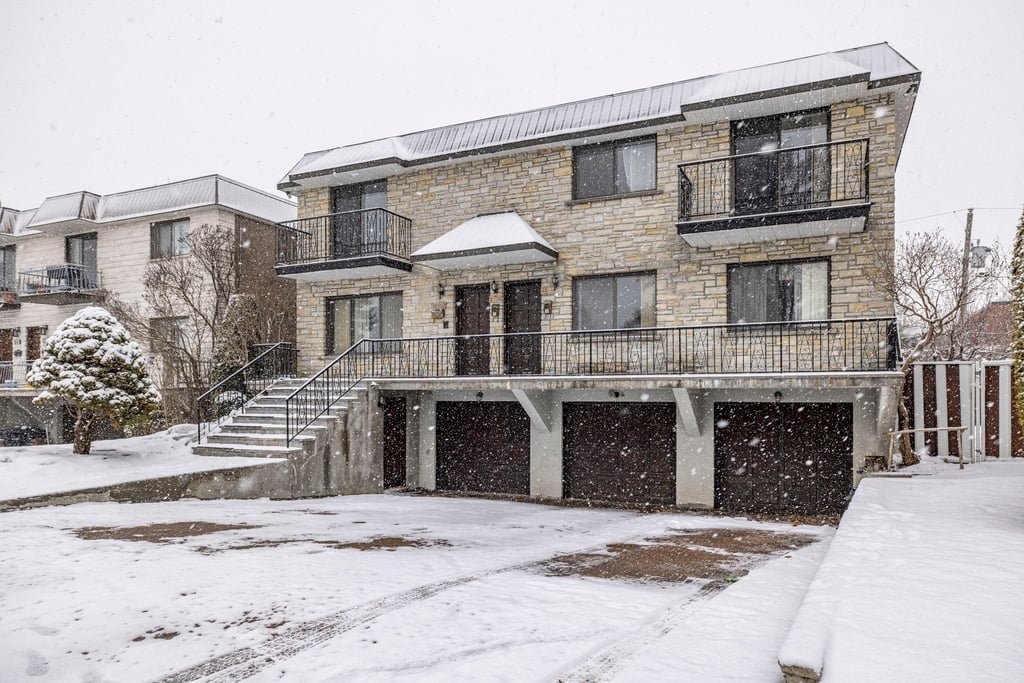
Aerial photo
Aerial photo
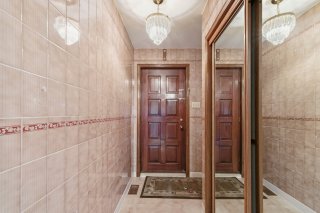
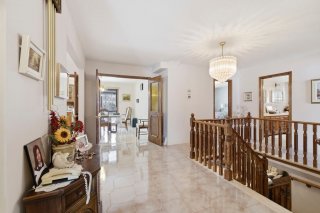
Hallway
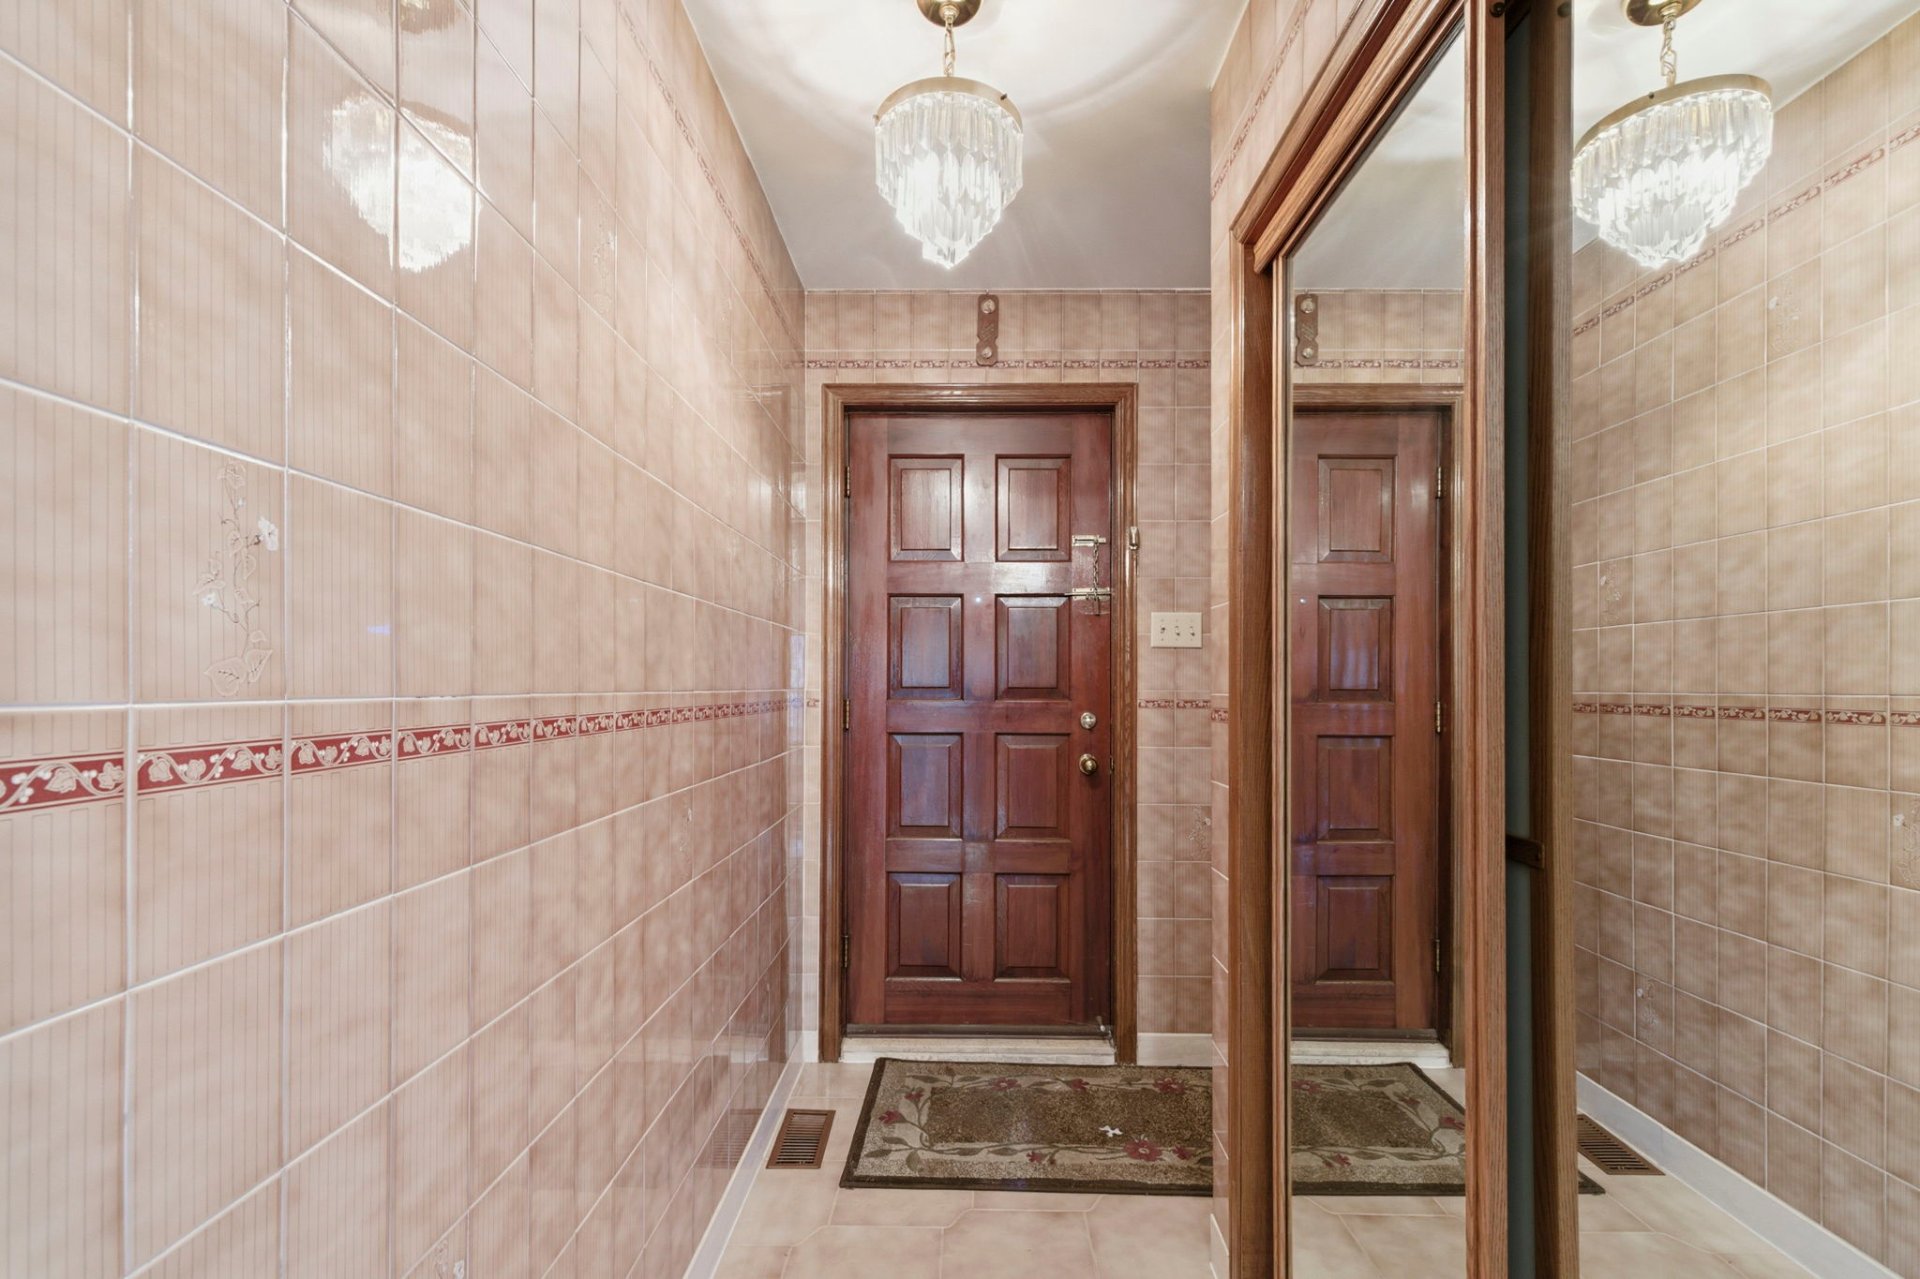
Hallway
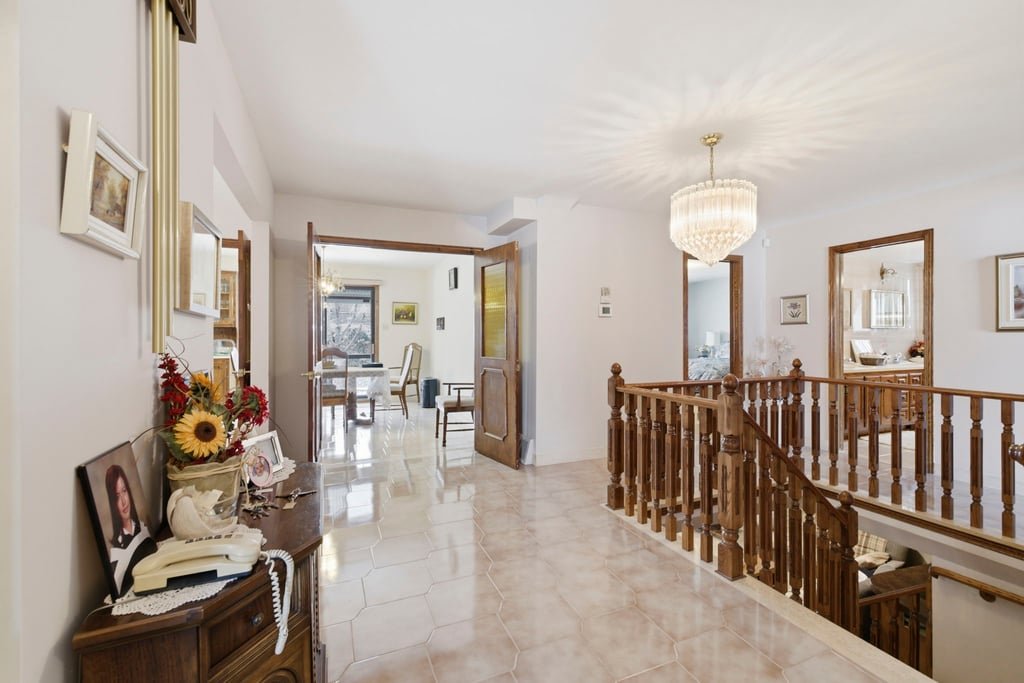
Hallway
Hallway
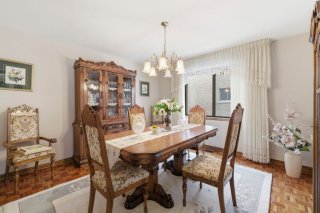
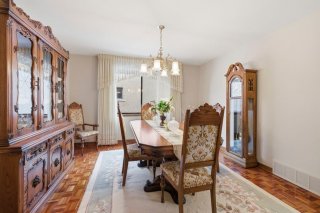
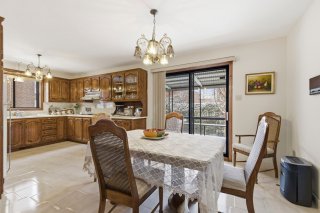
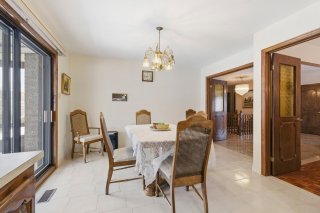
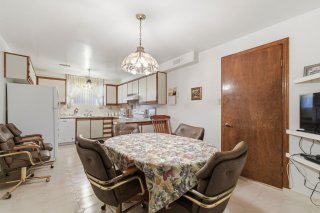
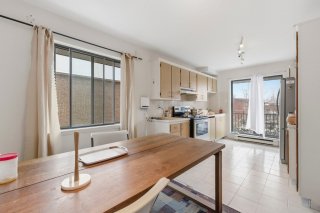
Dining room
Dining room
Dining room
Dining room
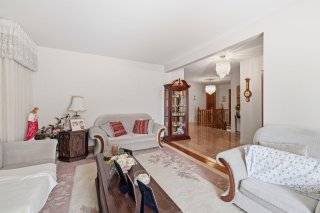
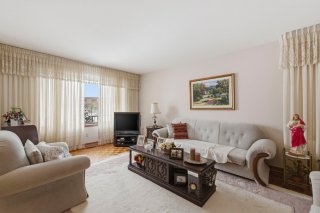
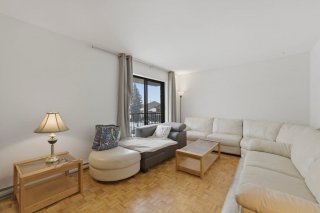
Living room
Living room
Living room
Living room
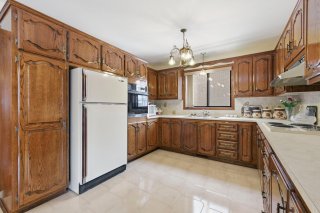
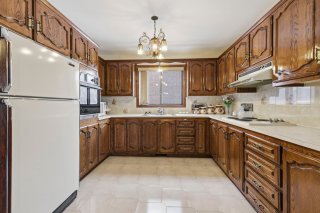
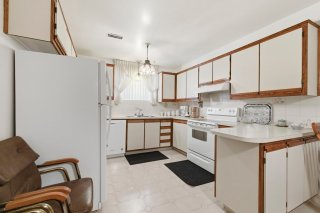
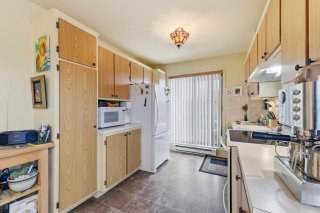
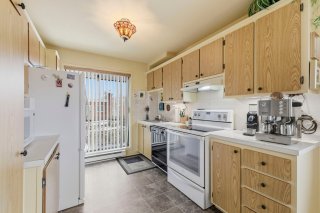
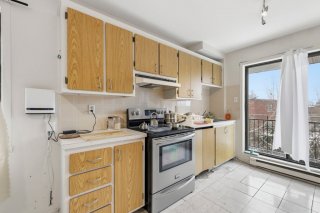
Kitchen
Kitchen
Kitchen
Kitchen
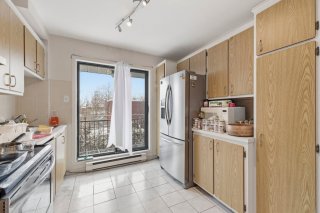
Kitchen
Kitchen
Kitchen
Kitchen
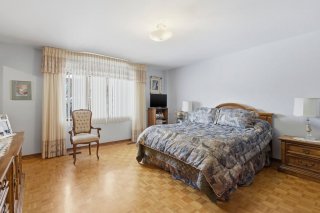
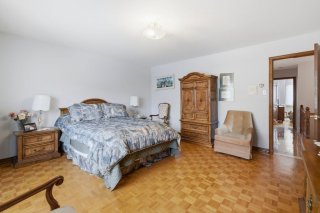
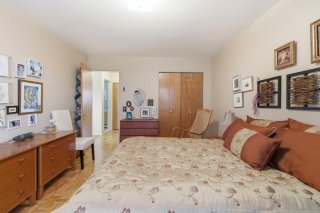
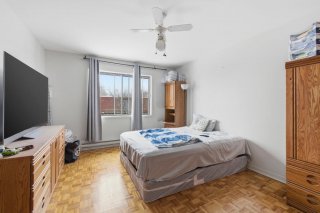
Primary bedroom
Primary bedroom
Primary bedroom
Primary bedroom
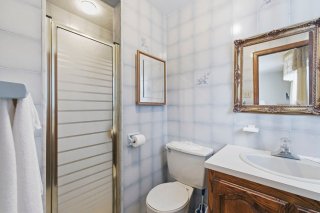
Ensuite bathroom
Ensuite bathroom
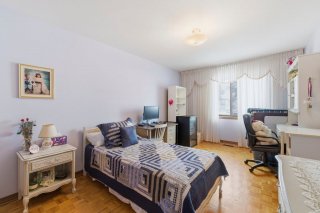
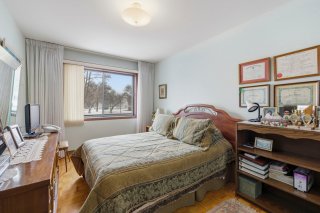
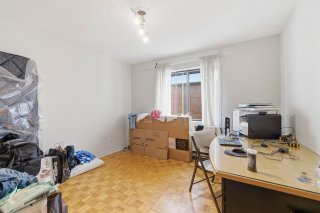
Bedroom
Bedroom
Bedroom
Bedroom
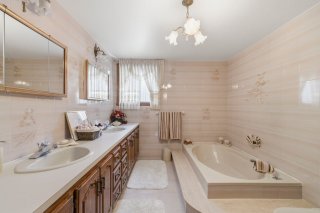
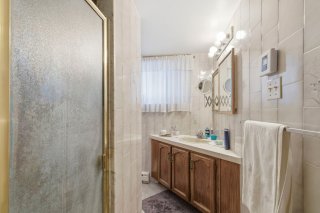
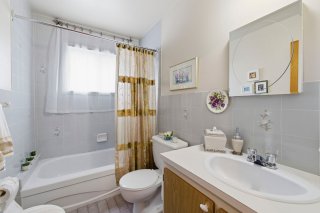
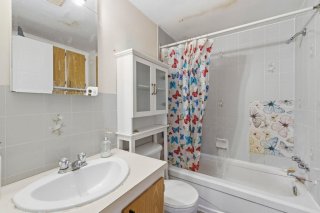
Bathroom
Bathroom
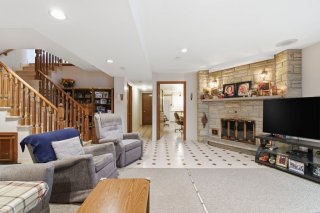
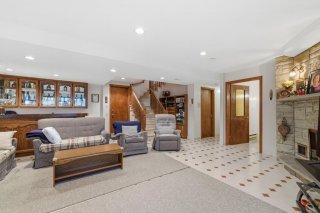
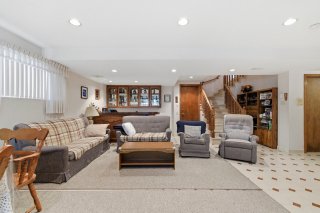
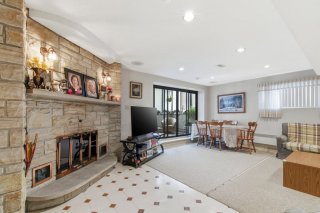
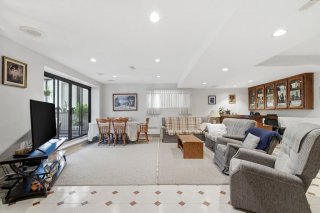
Basement
Basement
Basement
Basement
Basement
Basement
Basement
Basement
Basement
Basement
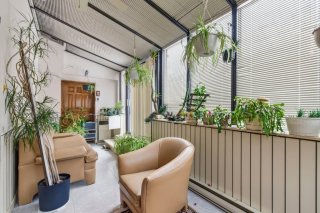
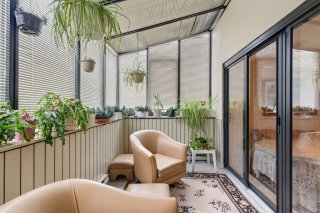
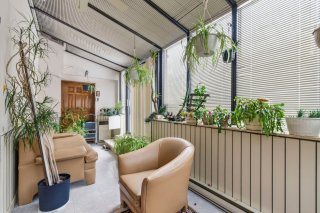
Solarium
Solarium
Solarium
Solarium
Solarium
Solarium
Basement
Basement
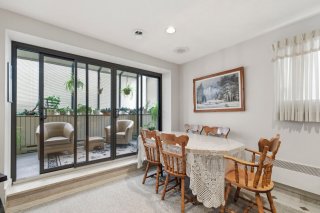
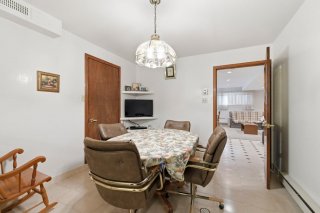
Dining room
Dining room
Kitchen
Kitchen
Kitchen
Kitchen
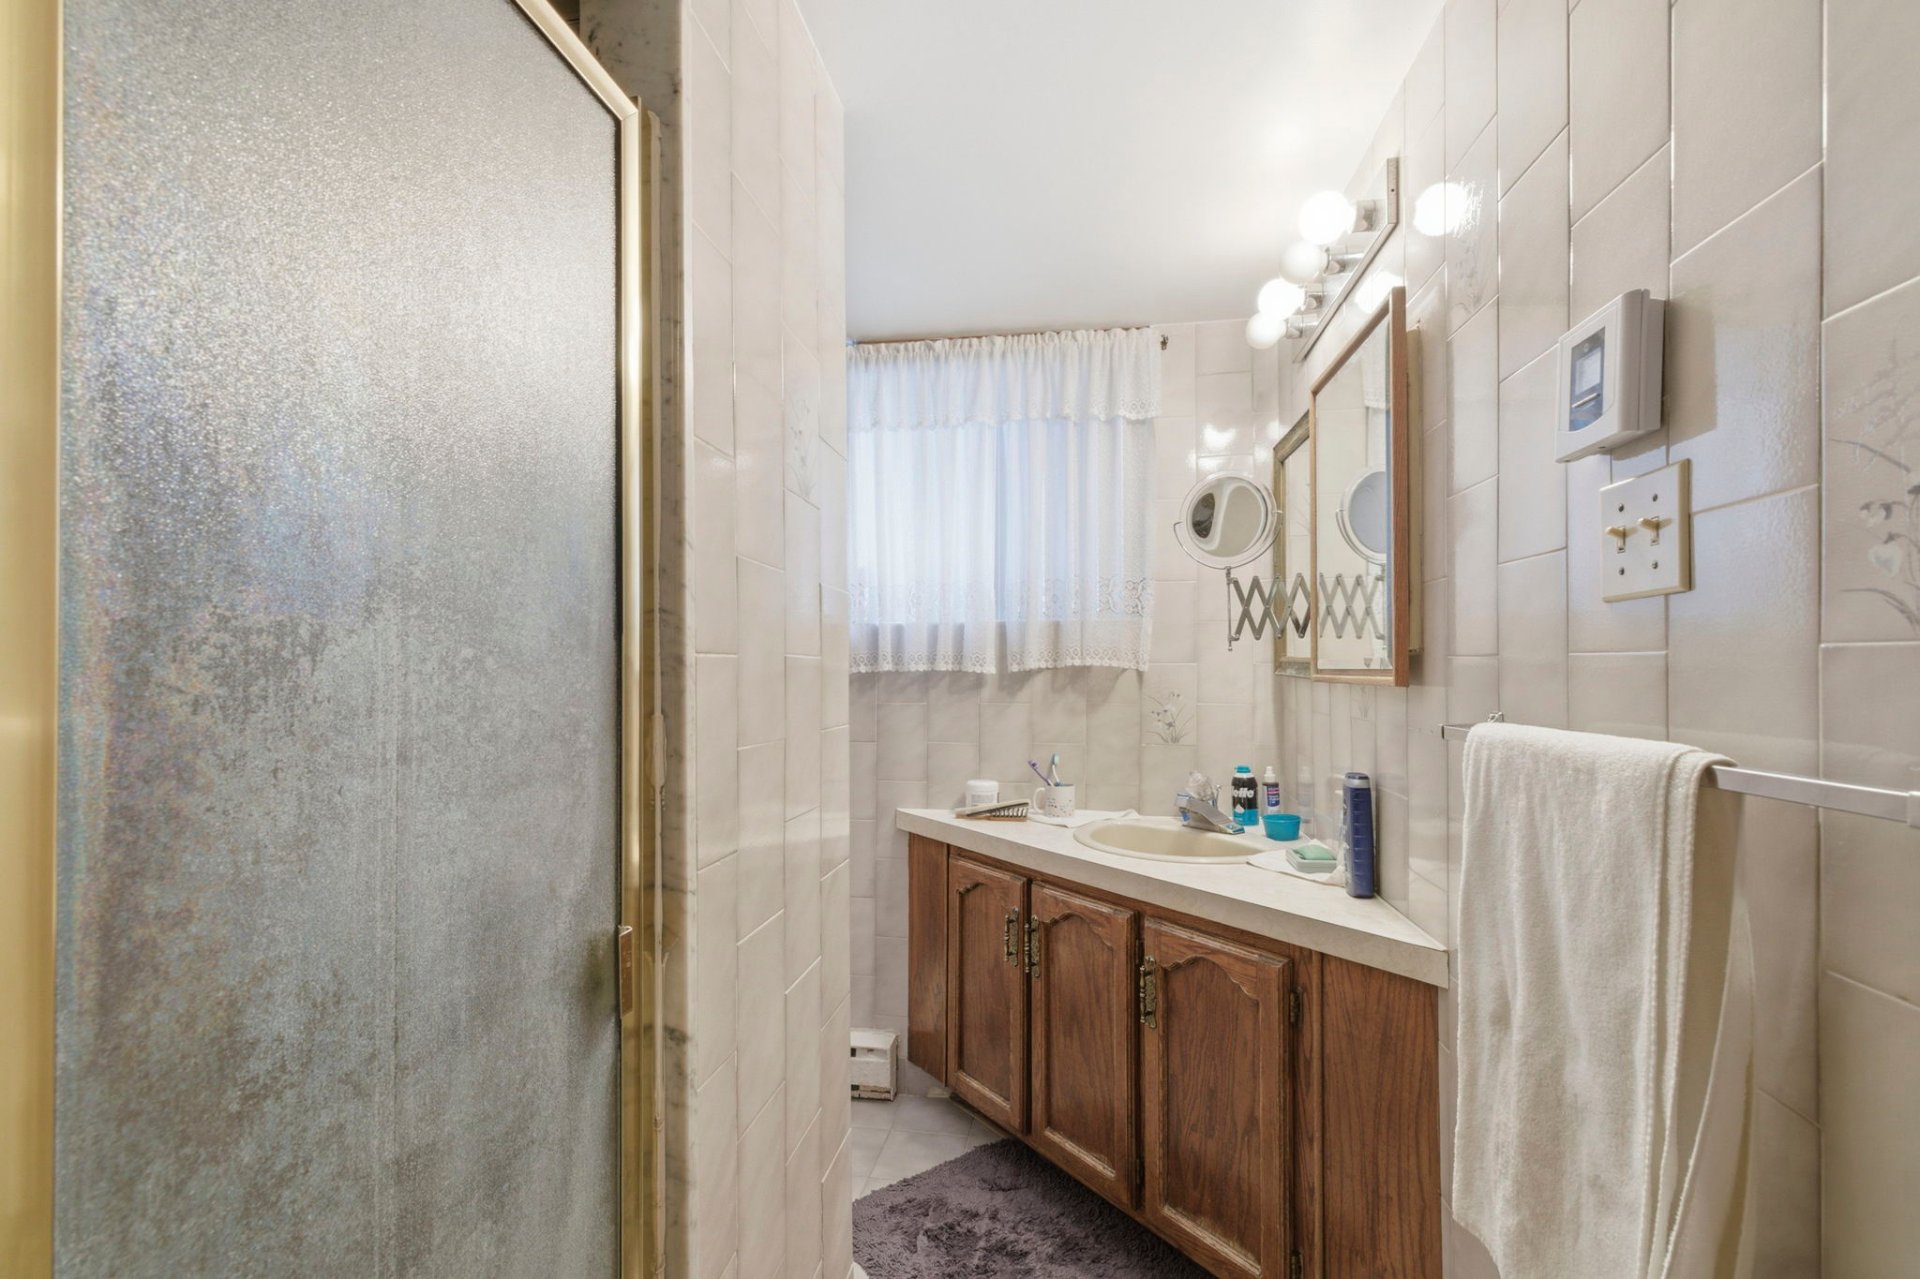
Bathroom
Bathroom
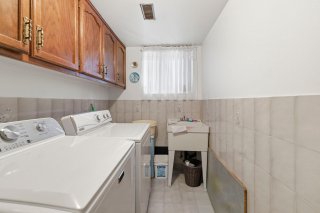
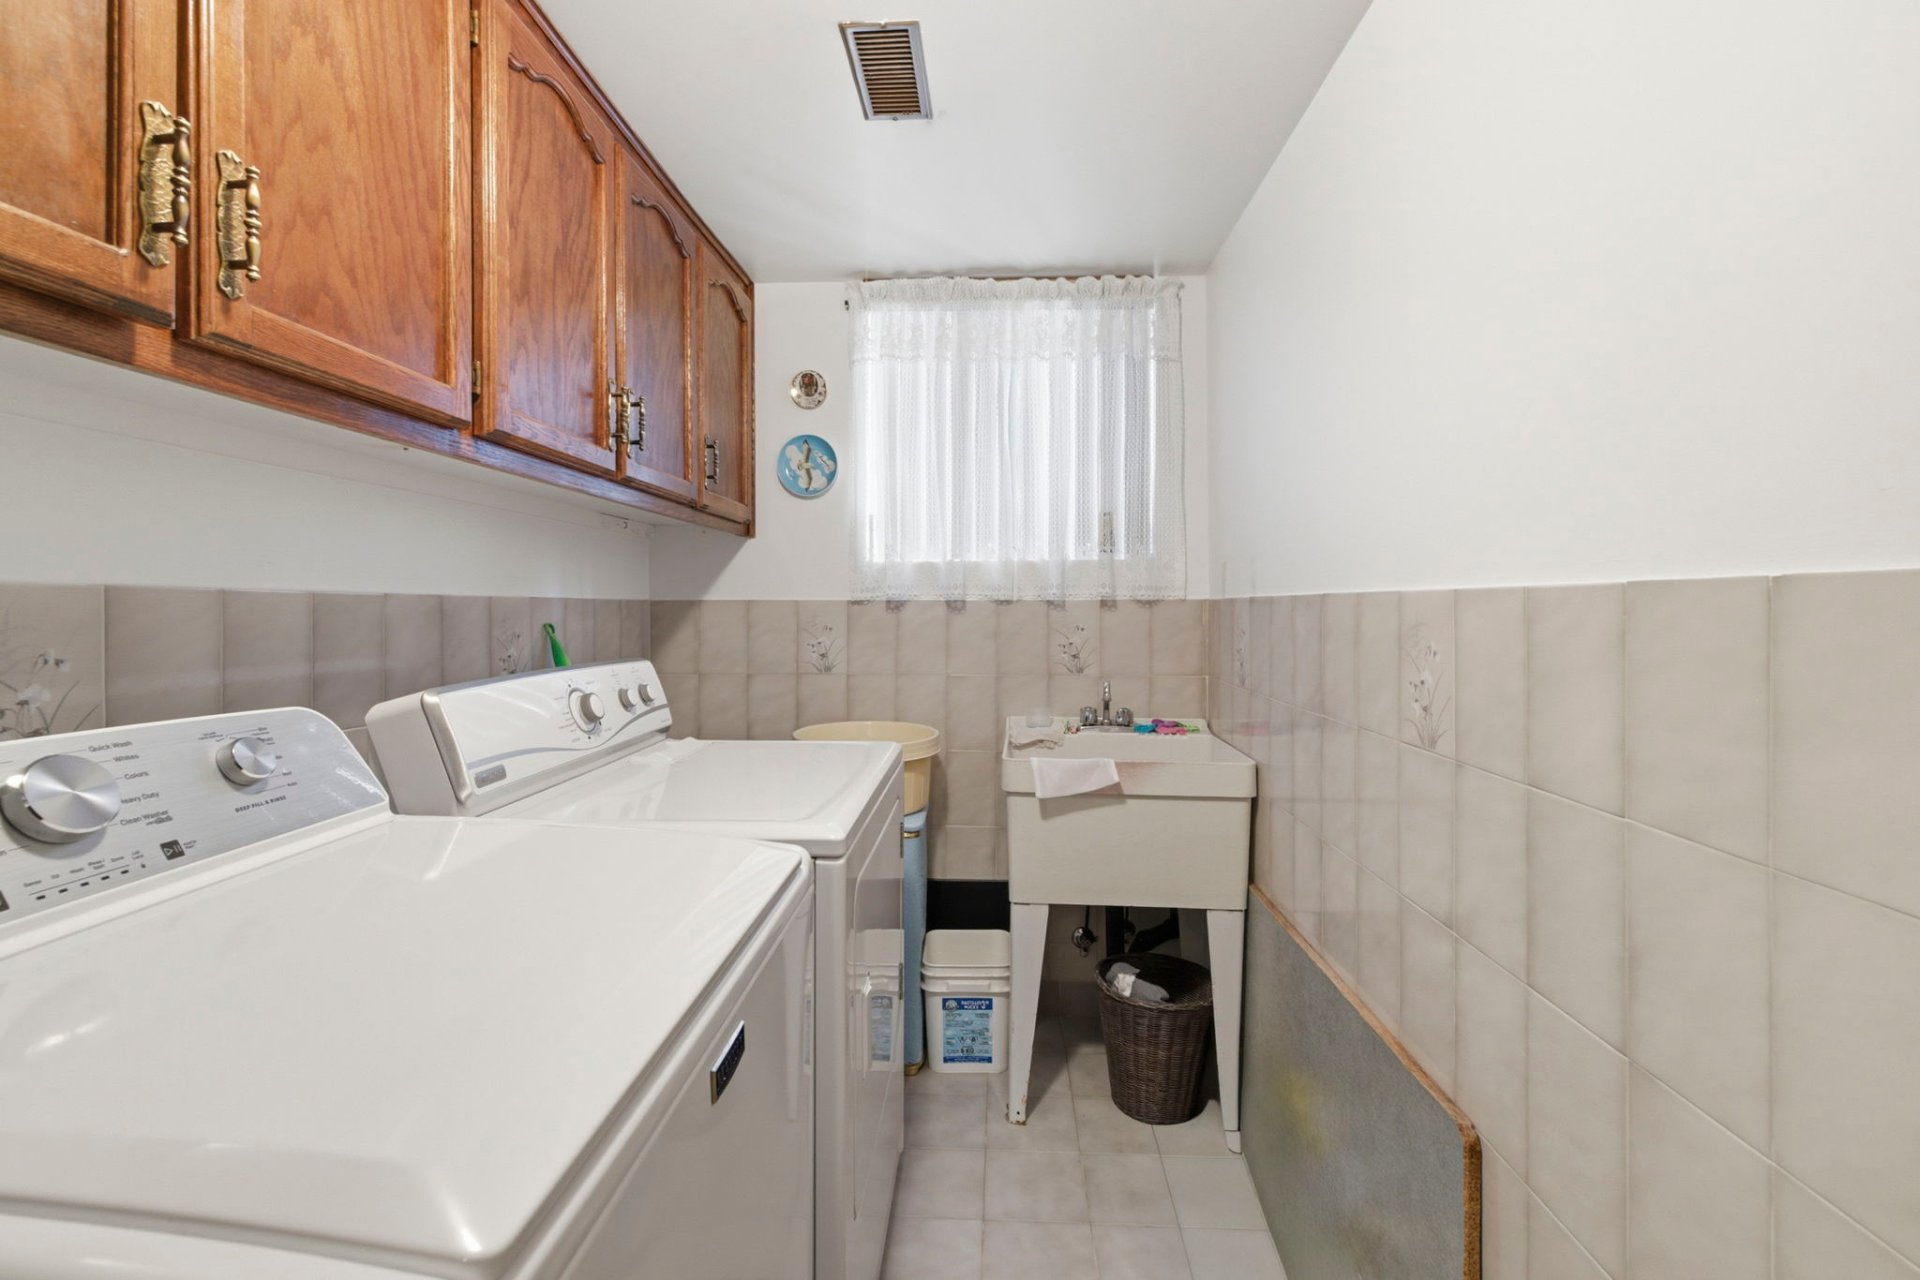
Laundry room
Laundry room
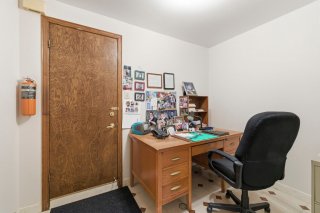
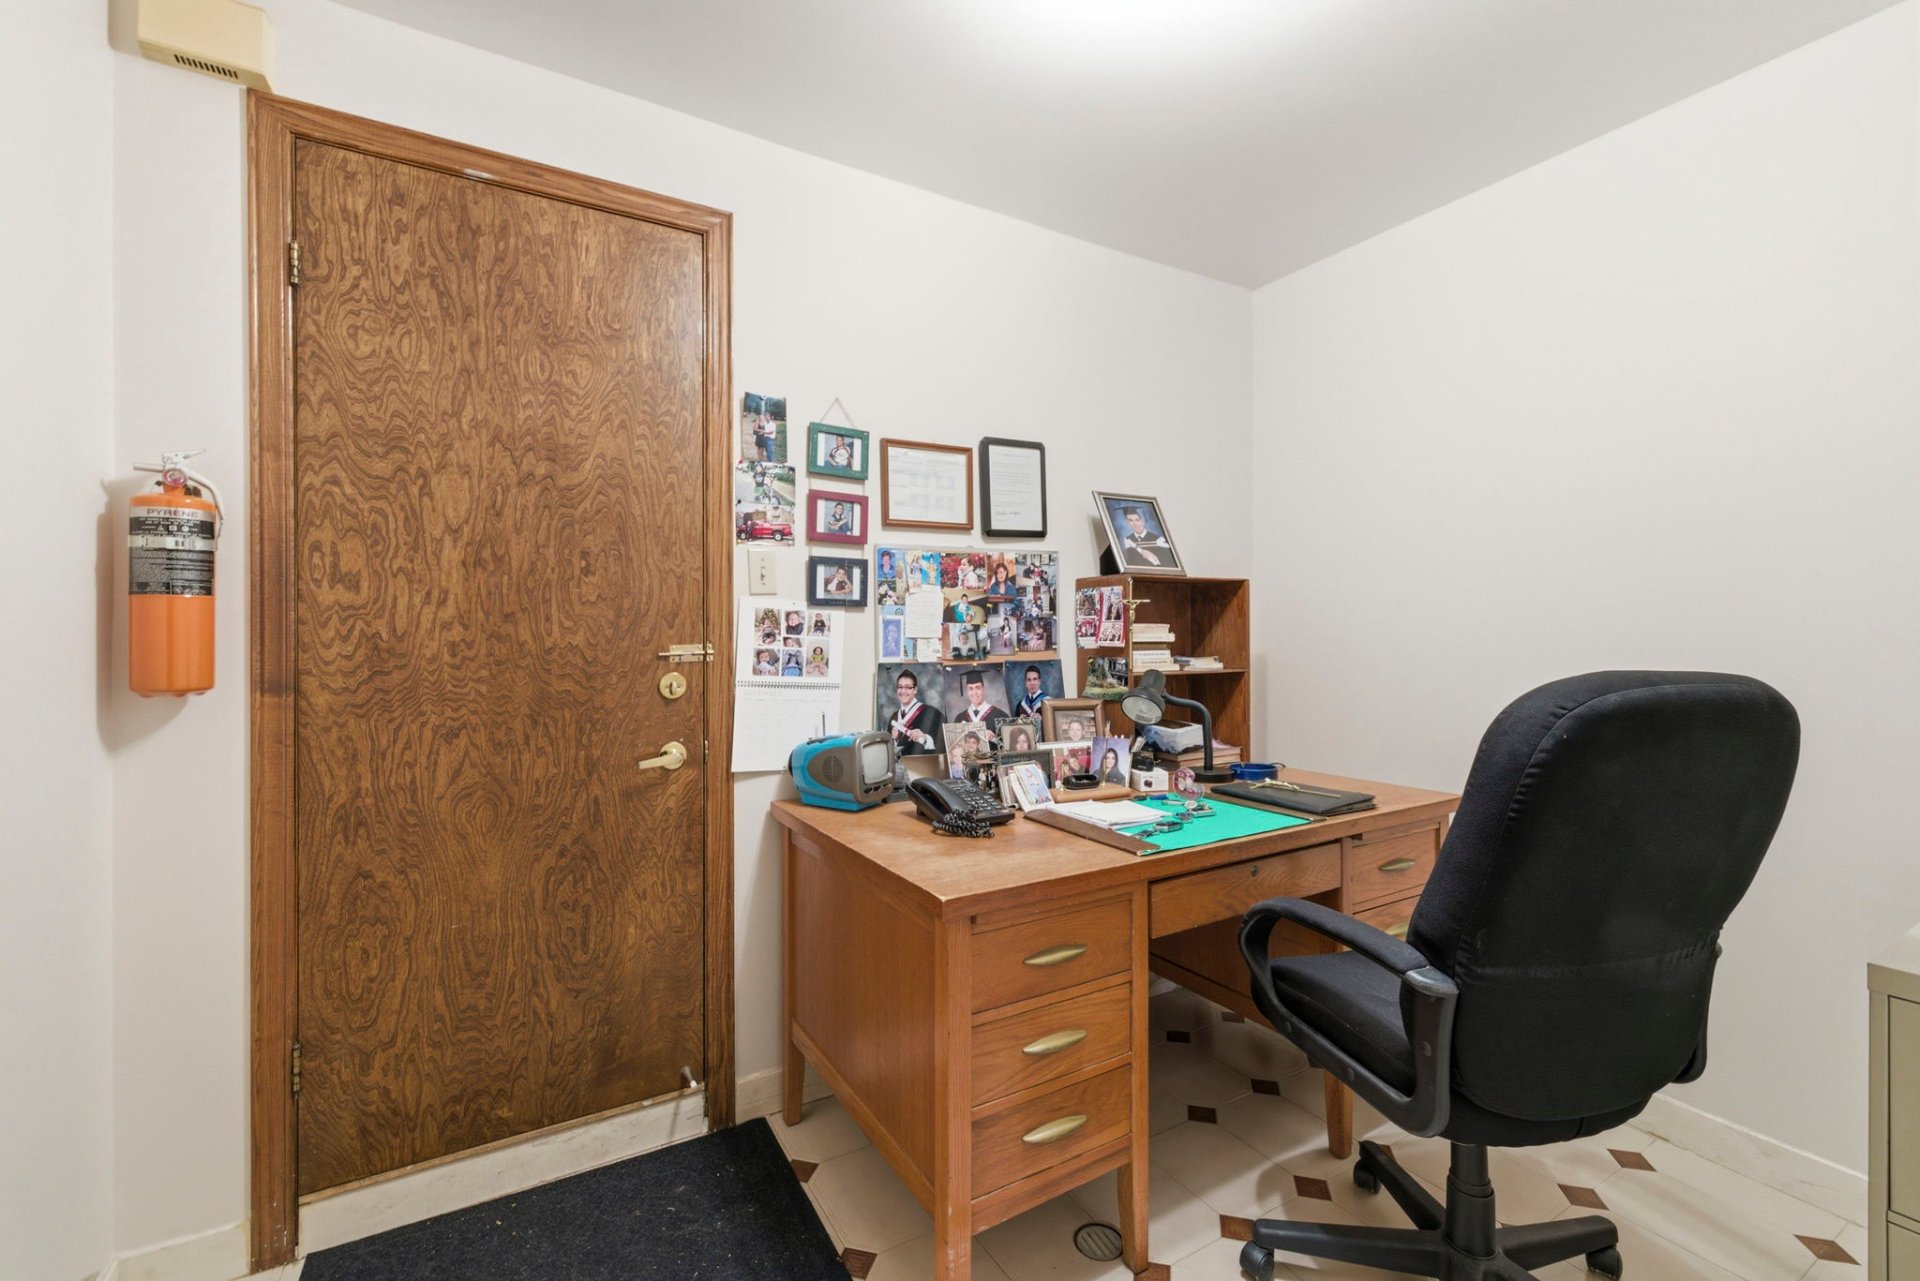
Office
Office
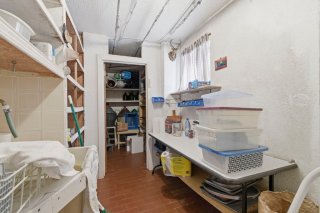
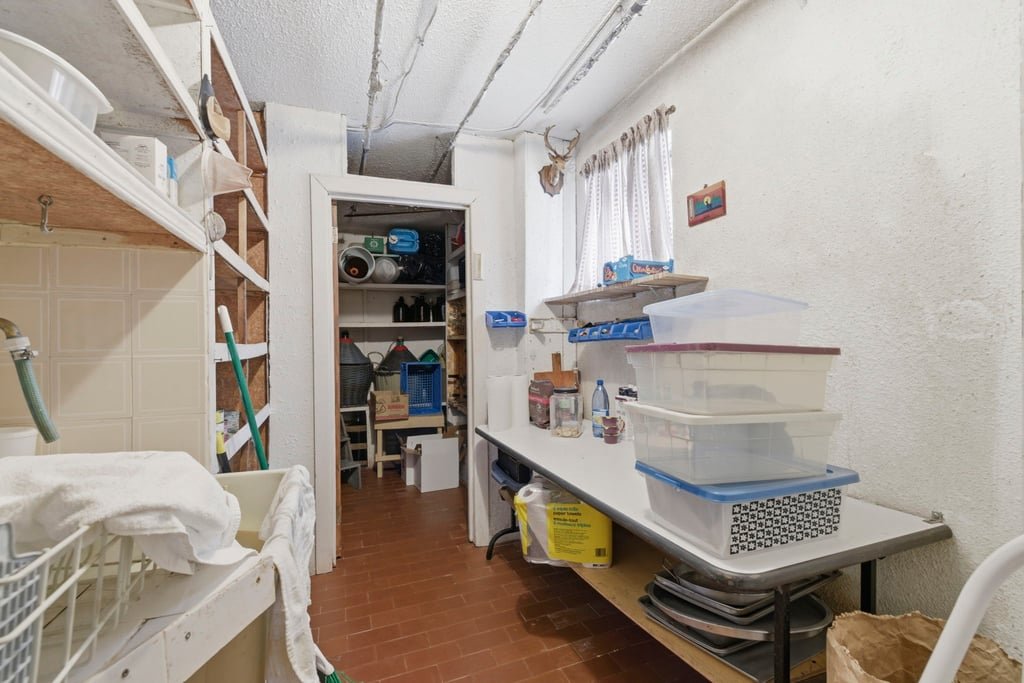
Cellar / Cold room
Cellar / Cold room
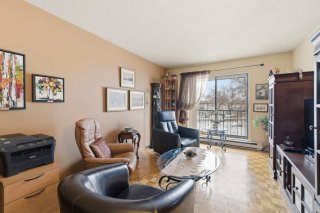
Living room
Living room
Living room
Living room
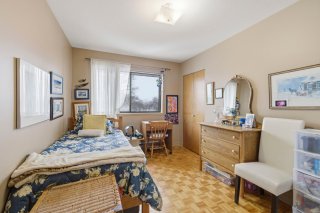
Bedroom
Bedroom
Dining room
Dining room
Kitchen
Kitchen
Kitchen
Kitchen
Bedroom
Bedroom
Bathroom
Bathroom
Living room
Living room
Bedroom
Bedroom
Bathroom
Bathroom
Bedroom
Bedroom
Kitchen
Kitchen
Kitchen
Kitchen
Kitchen
Kitchen
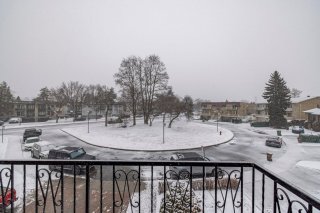
Balcony
Balcony
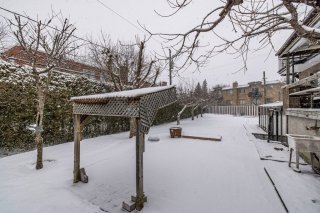
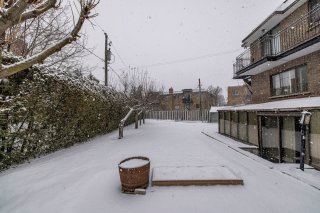
Backyard
Backyard
Backyard
Backyard
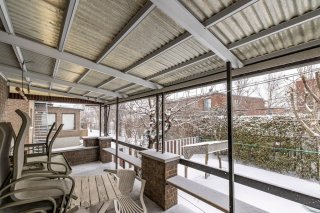
Patio
Patio
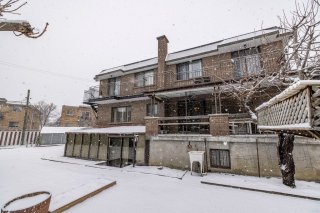
Back facade
Back facade
Backyard
Backyard
Backyard
Backyard
Aerial photo
Aerial photo
Hallway
Hallway
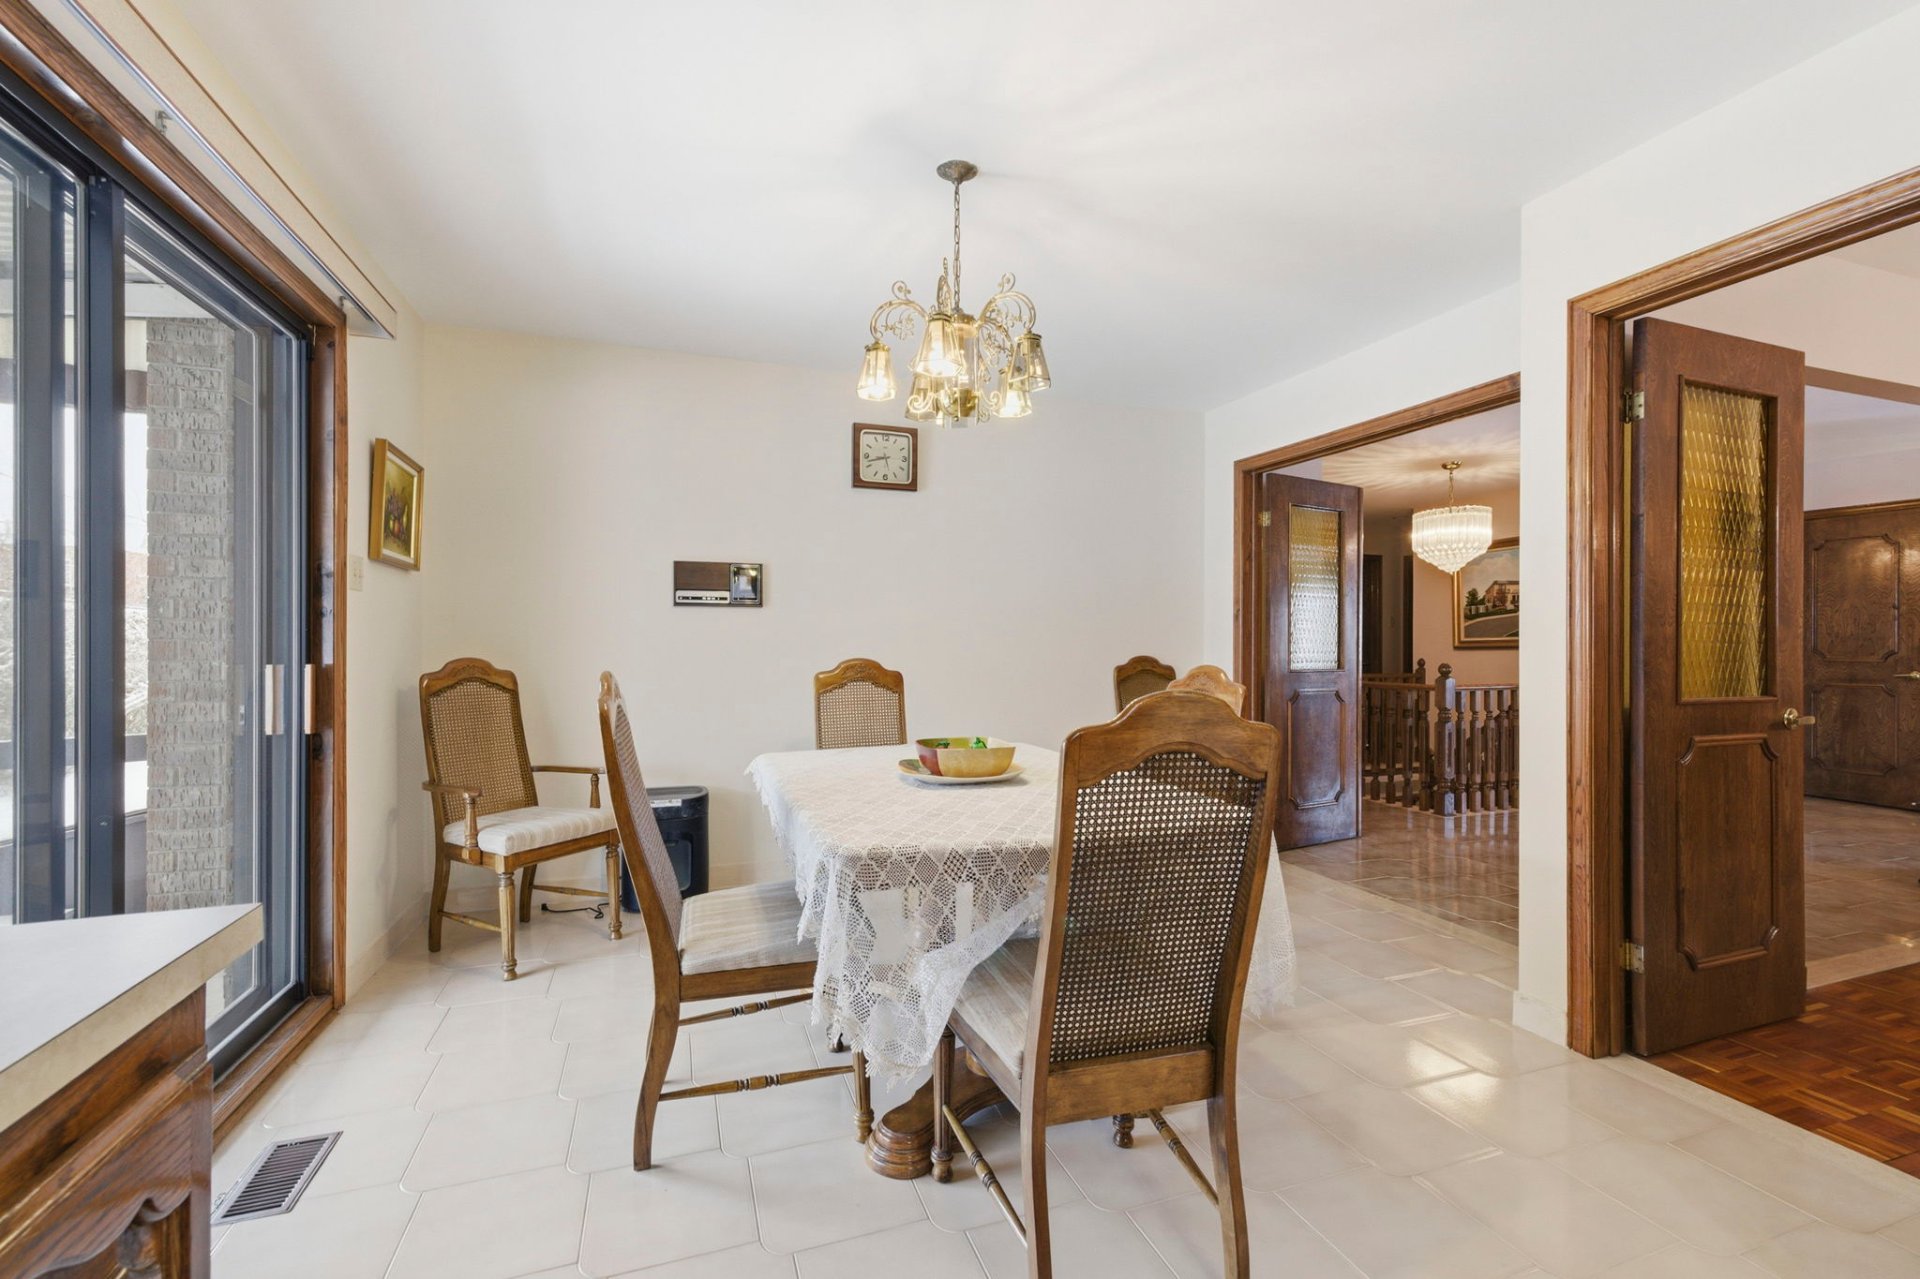
Dining room
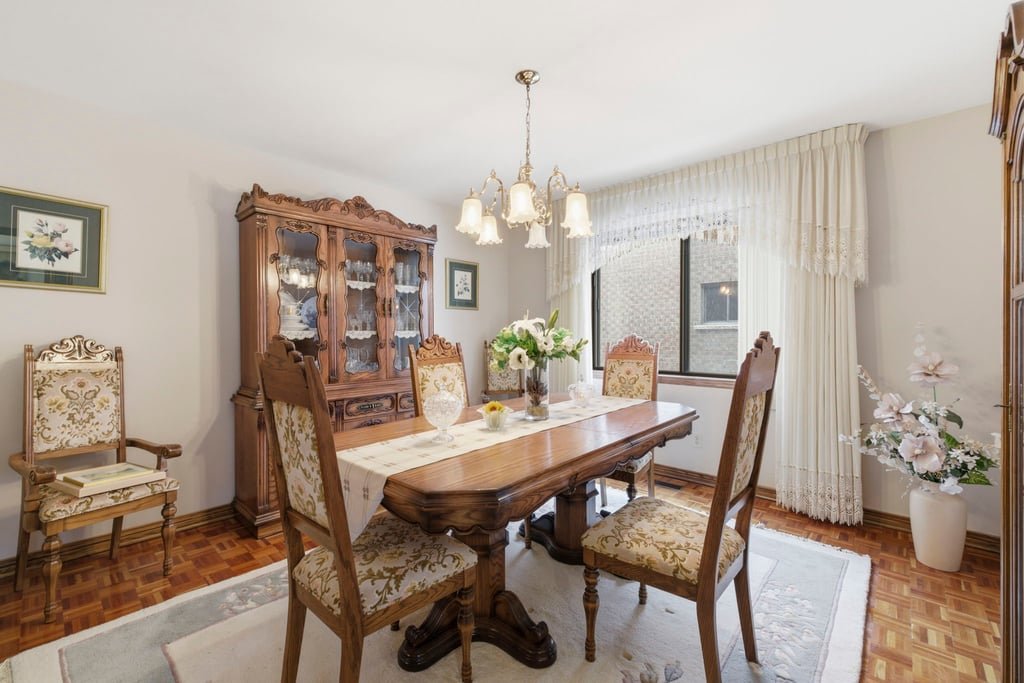
Dining room
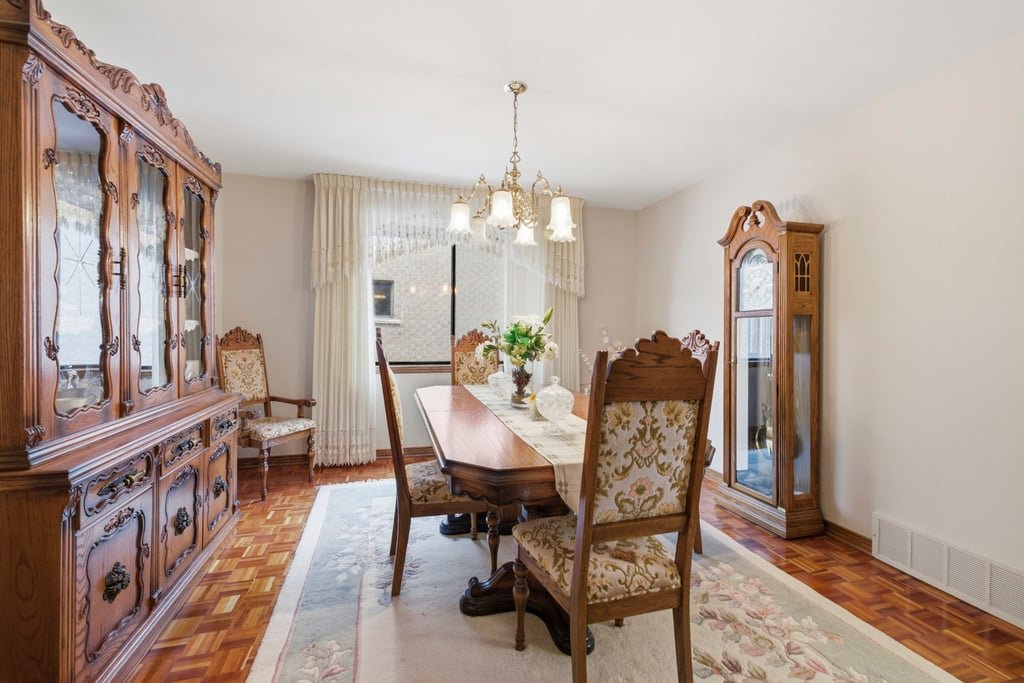
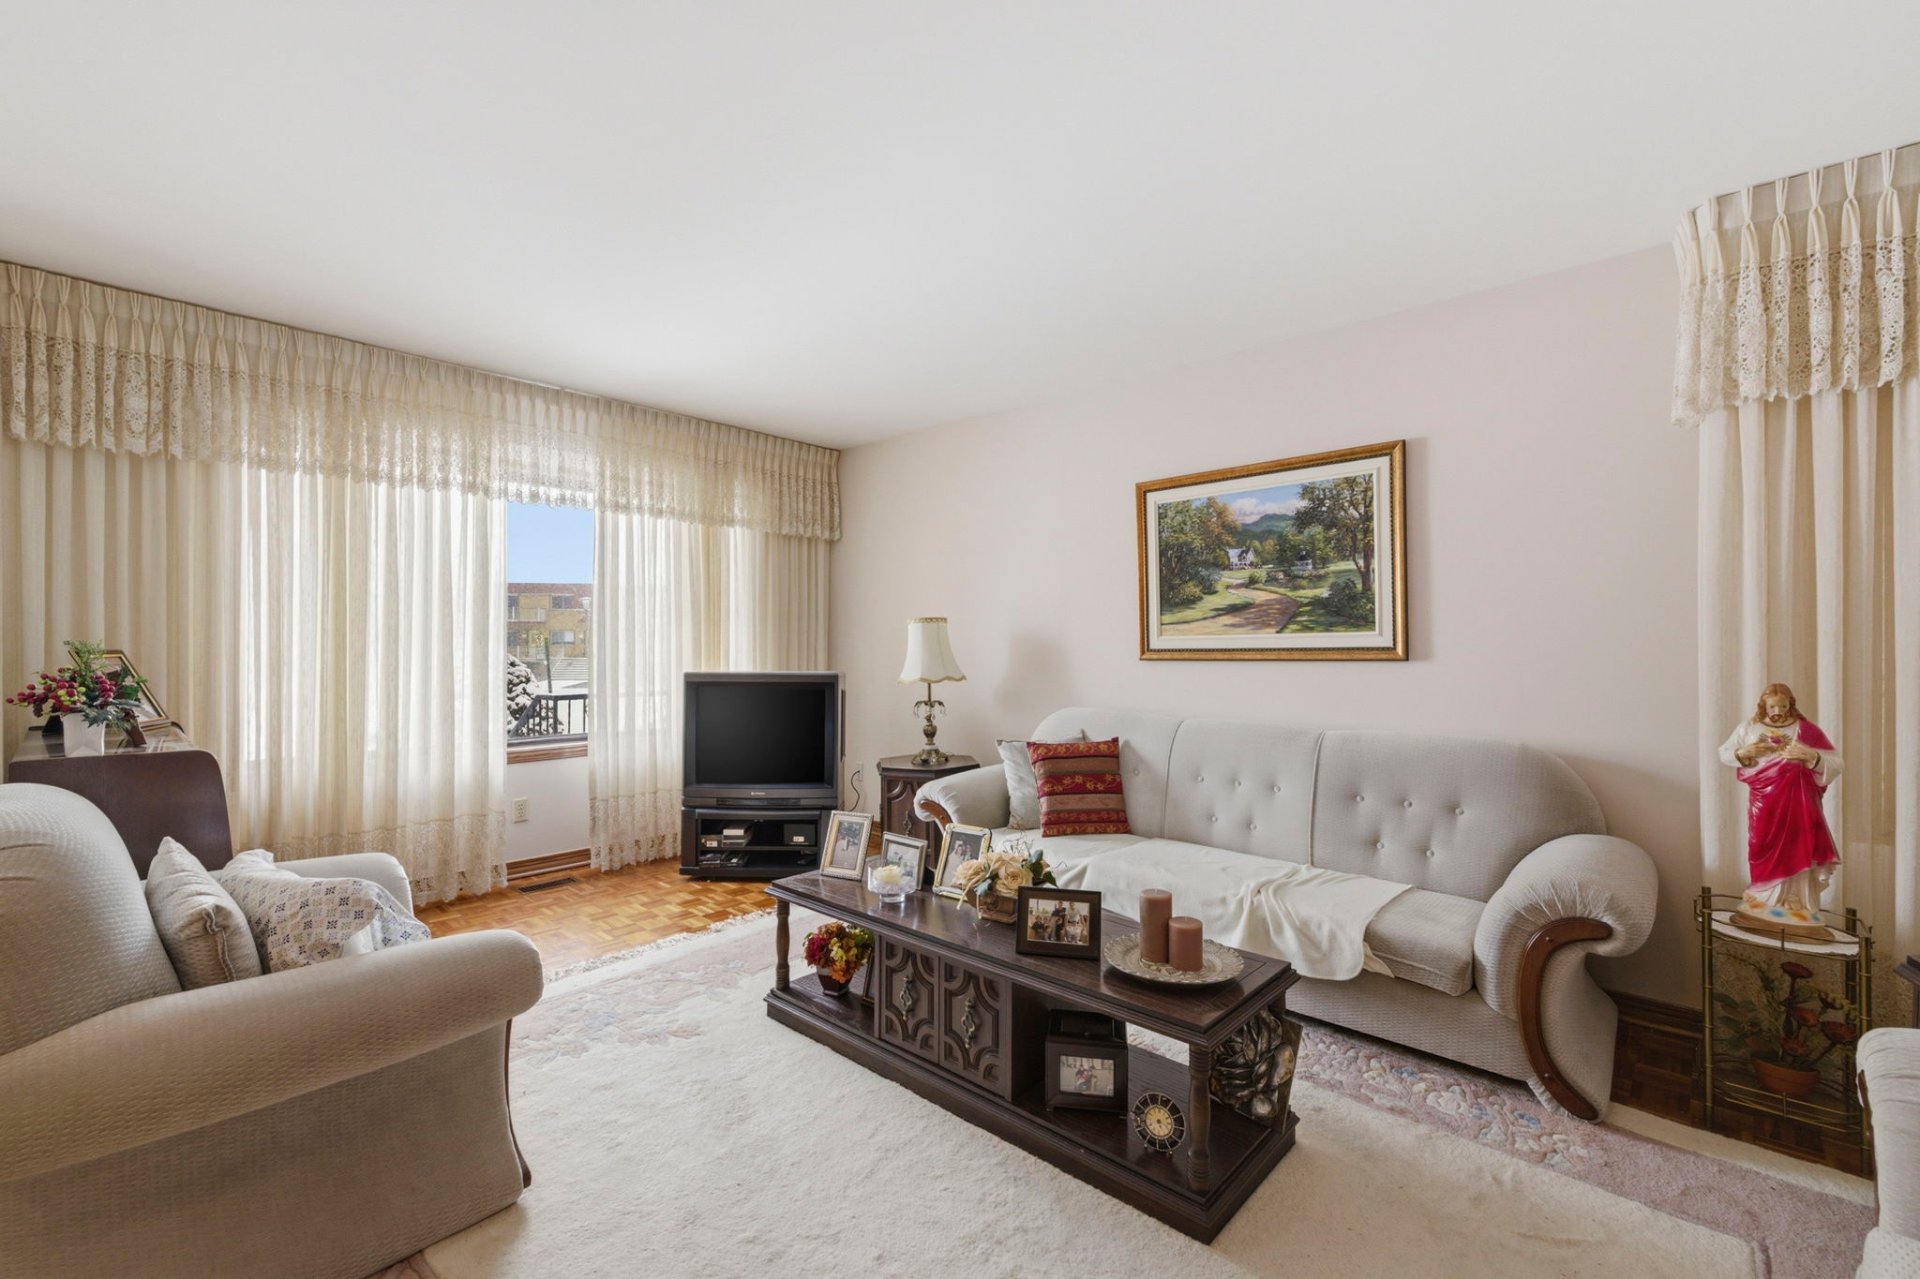
Living room
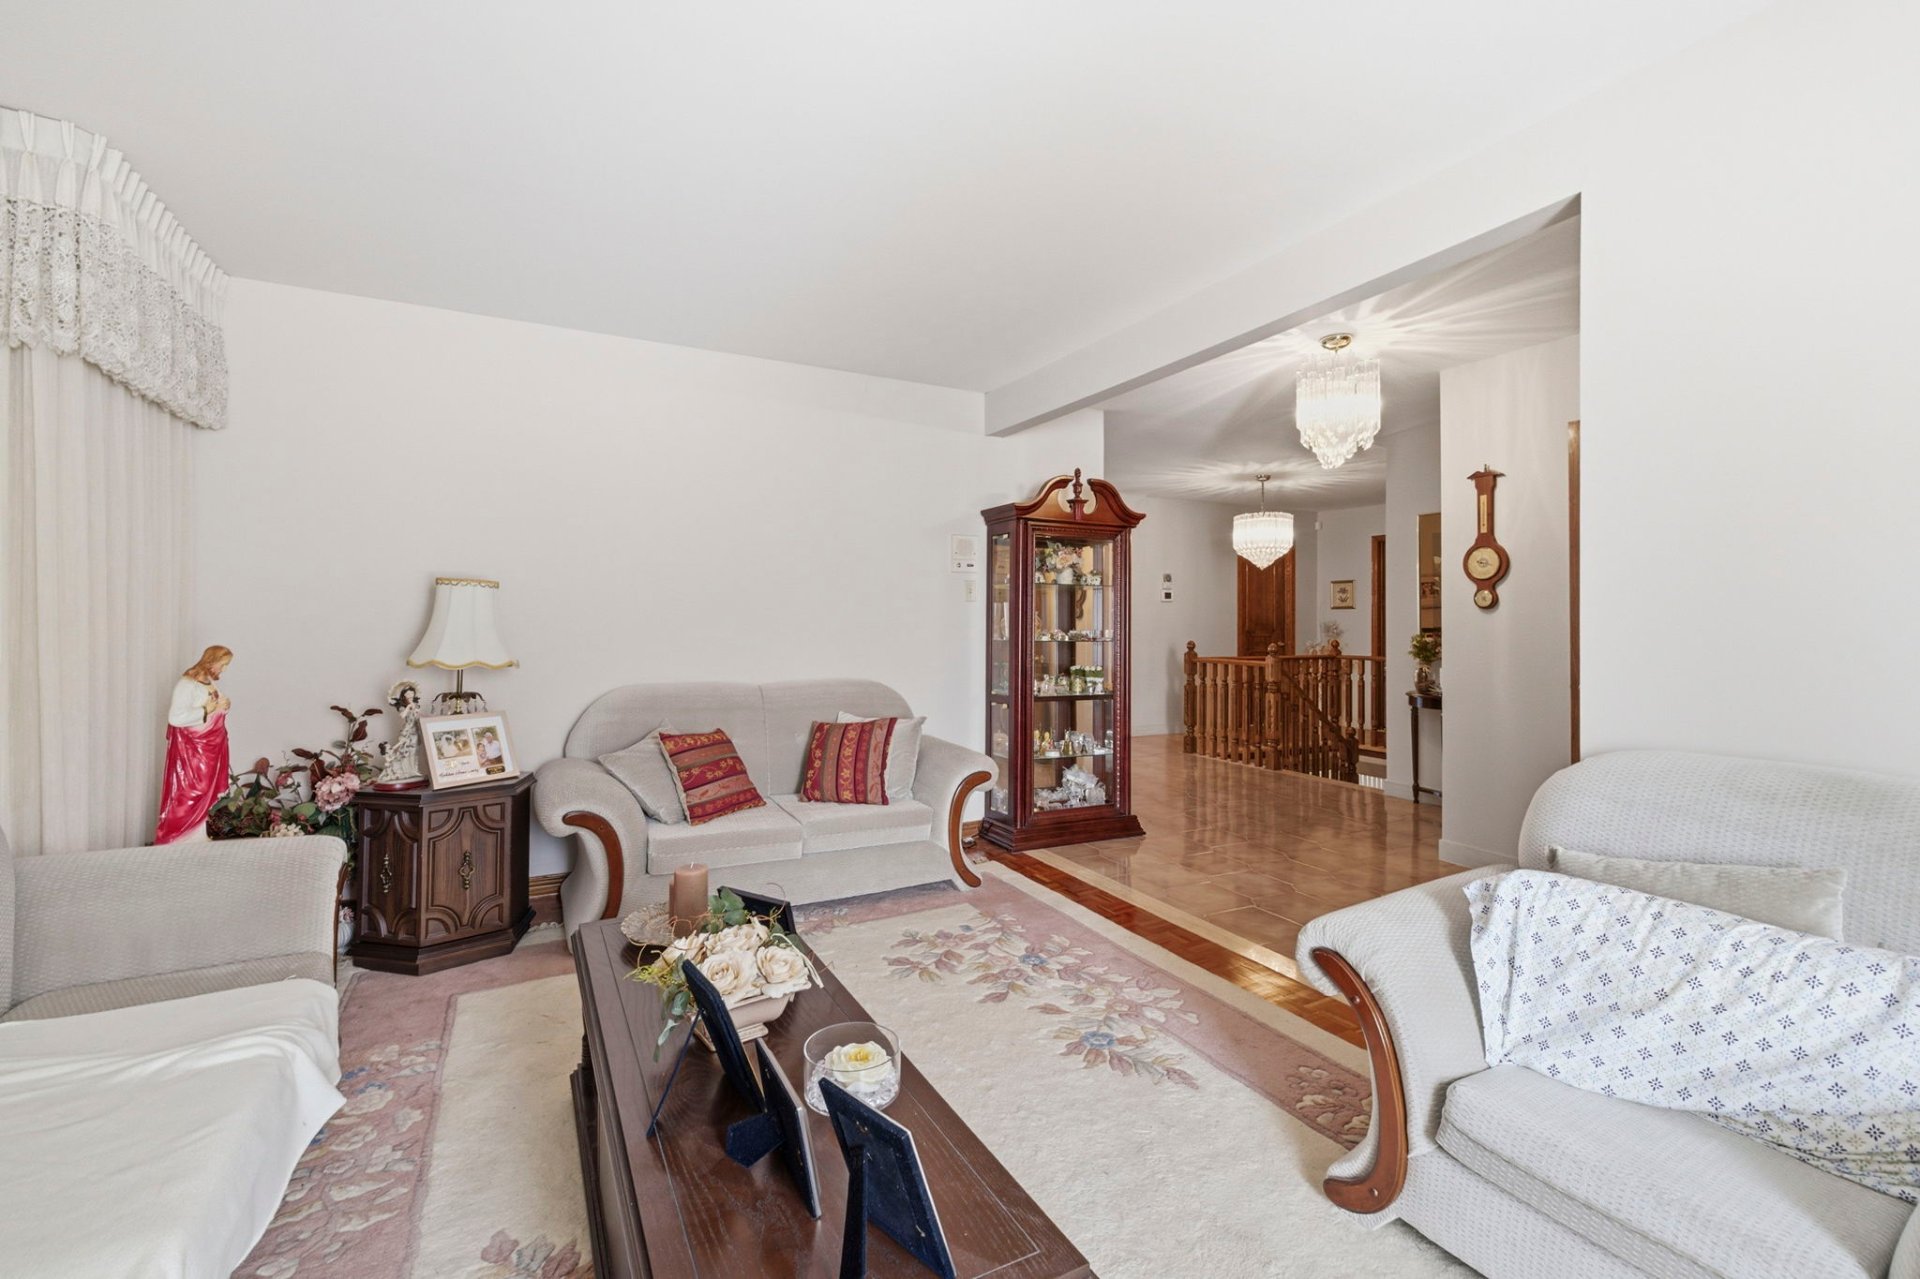
Living room
Kitchen
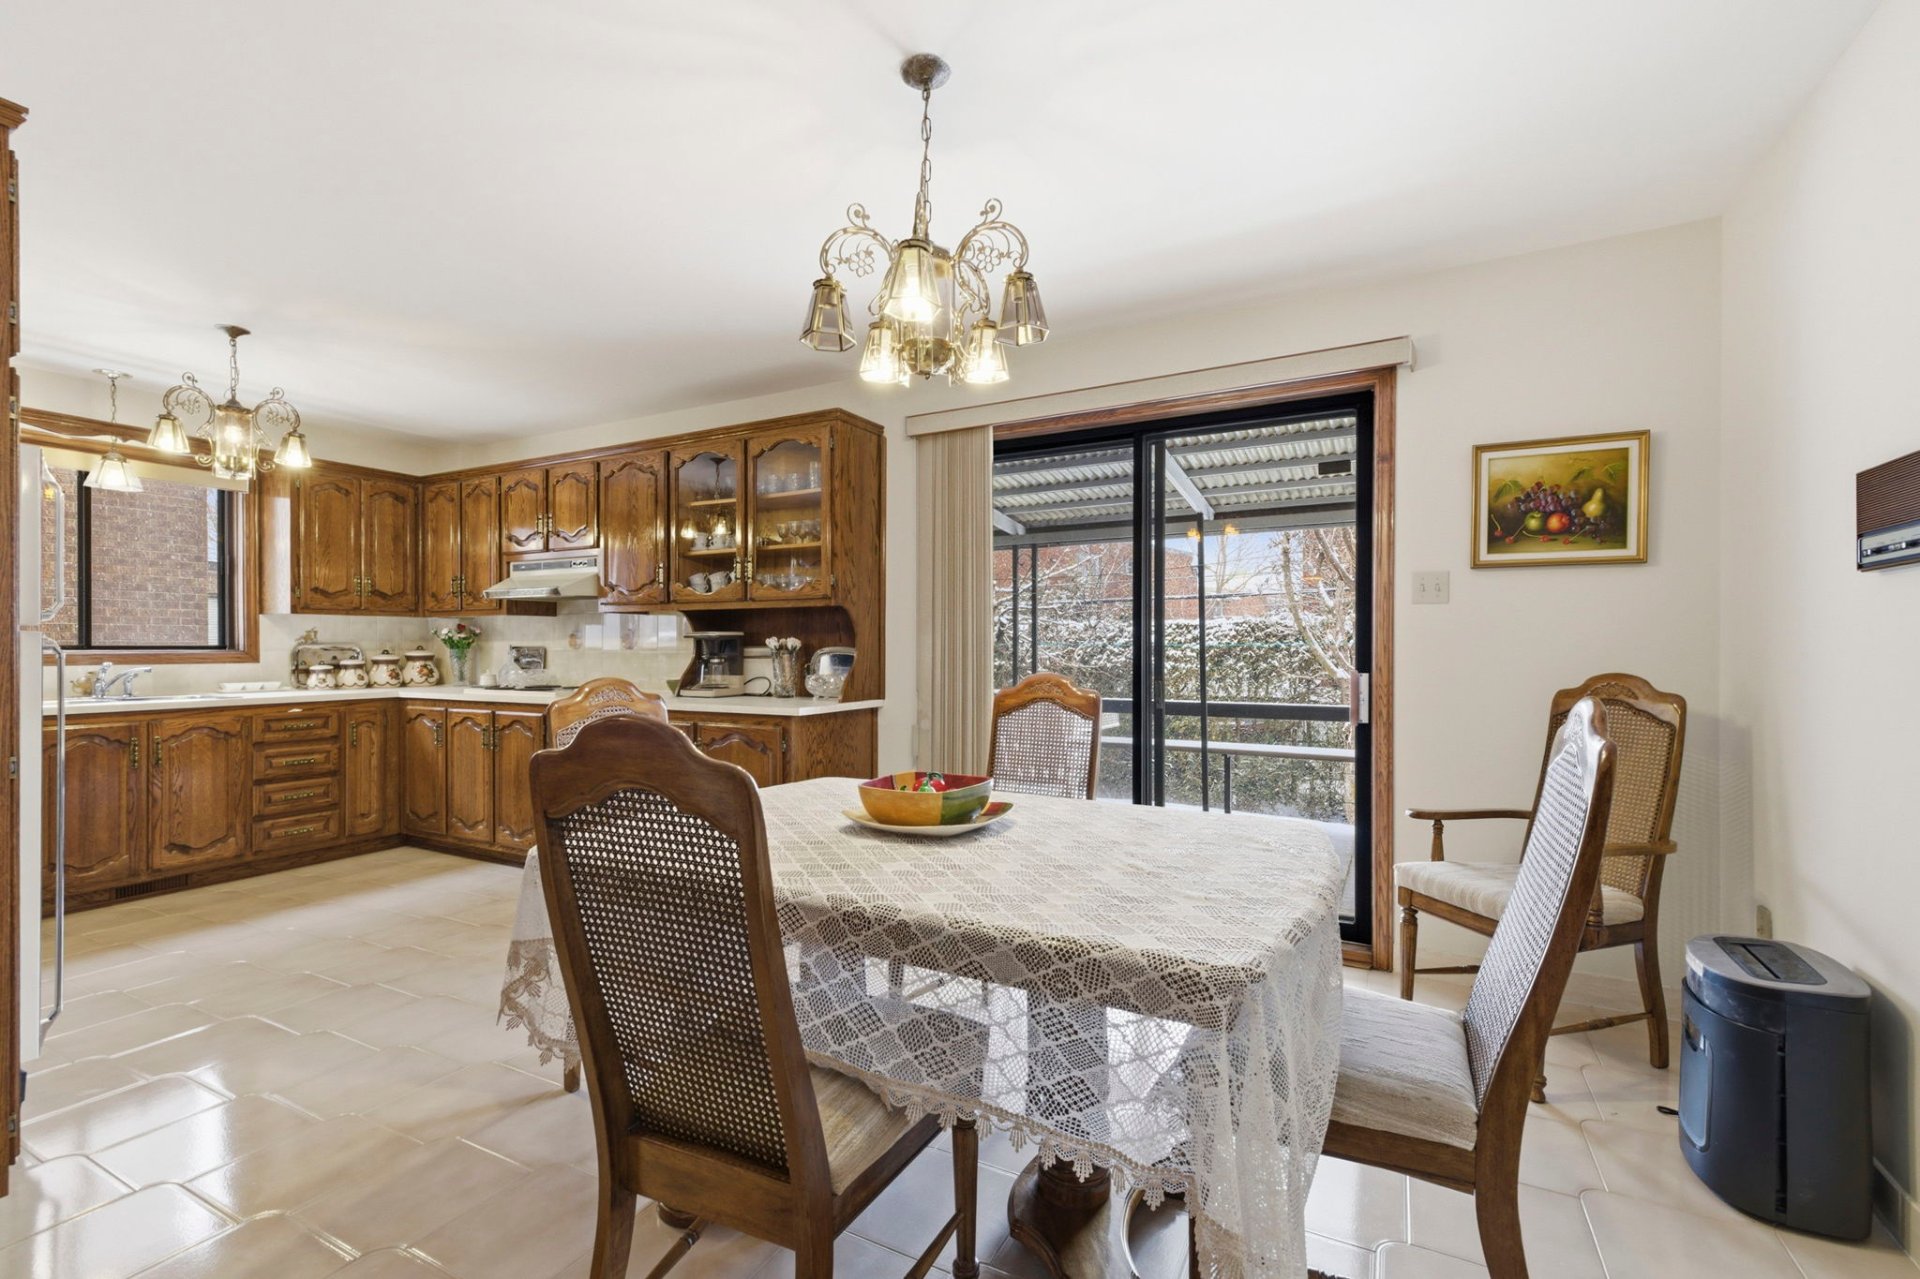
Kitchen
Kitchen
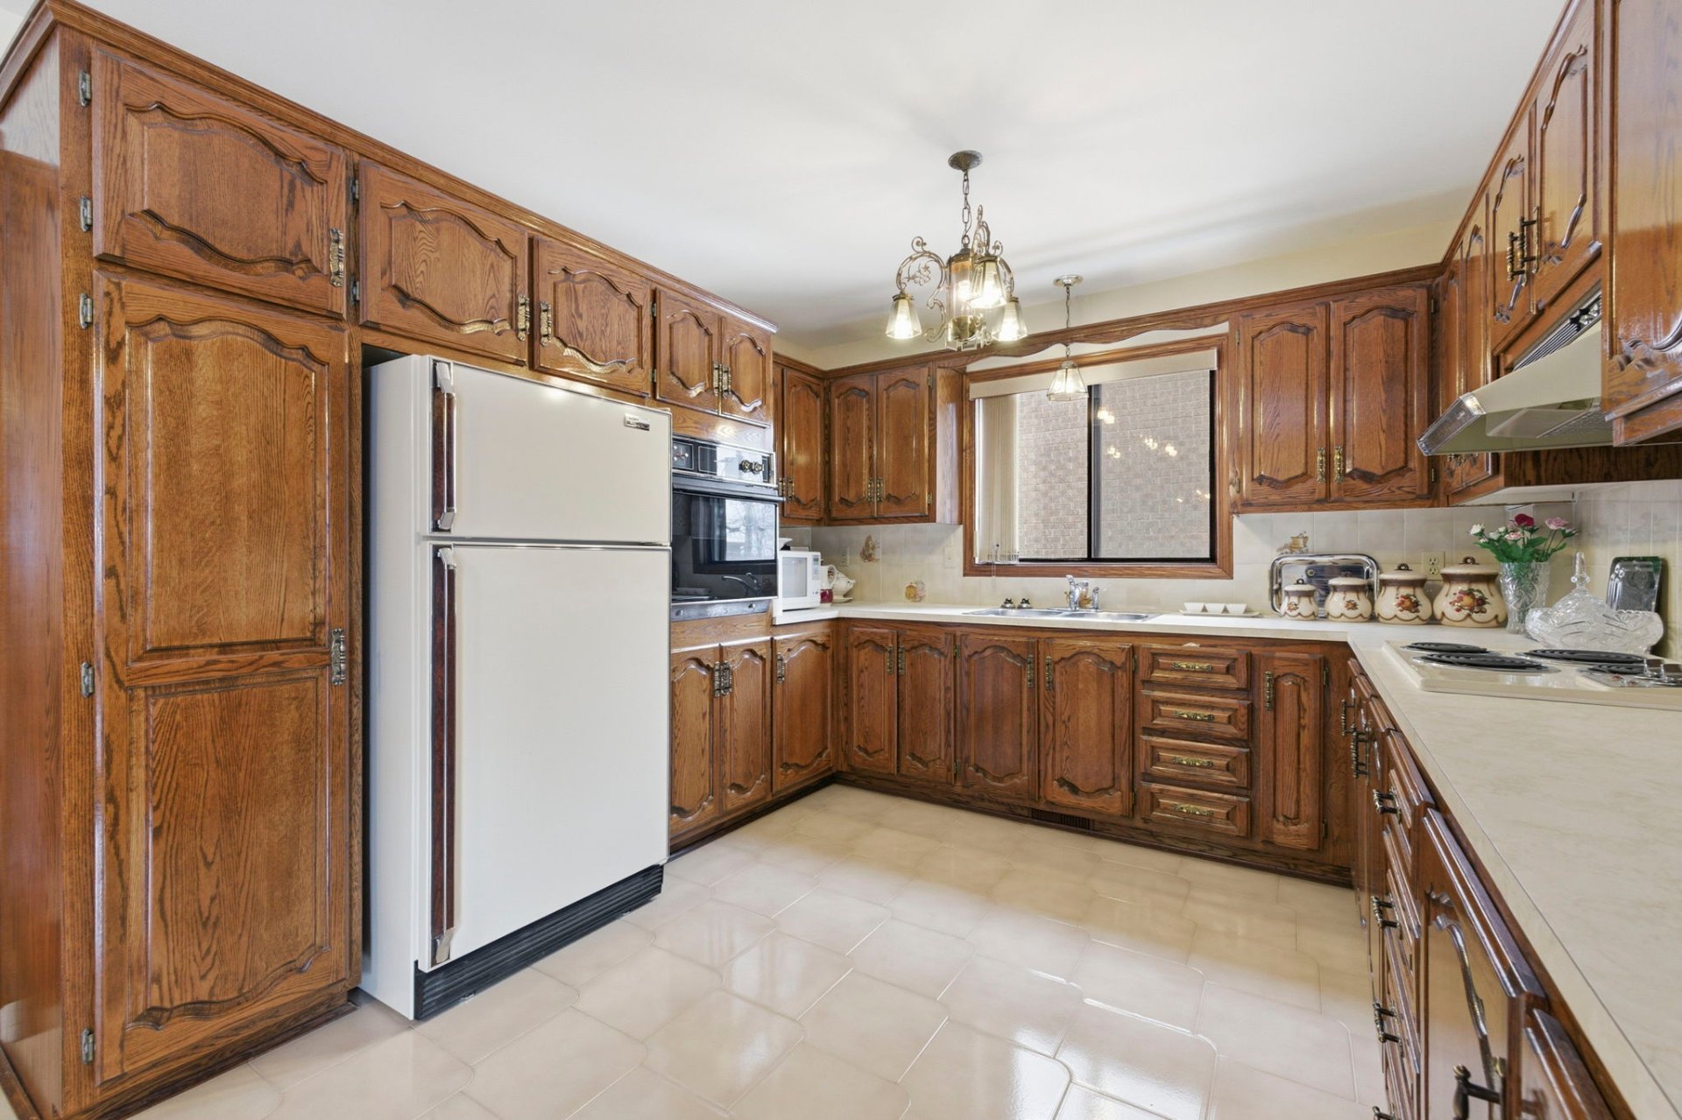
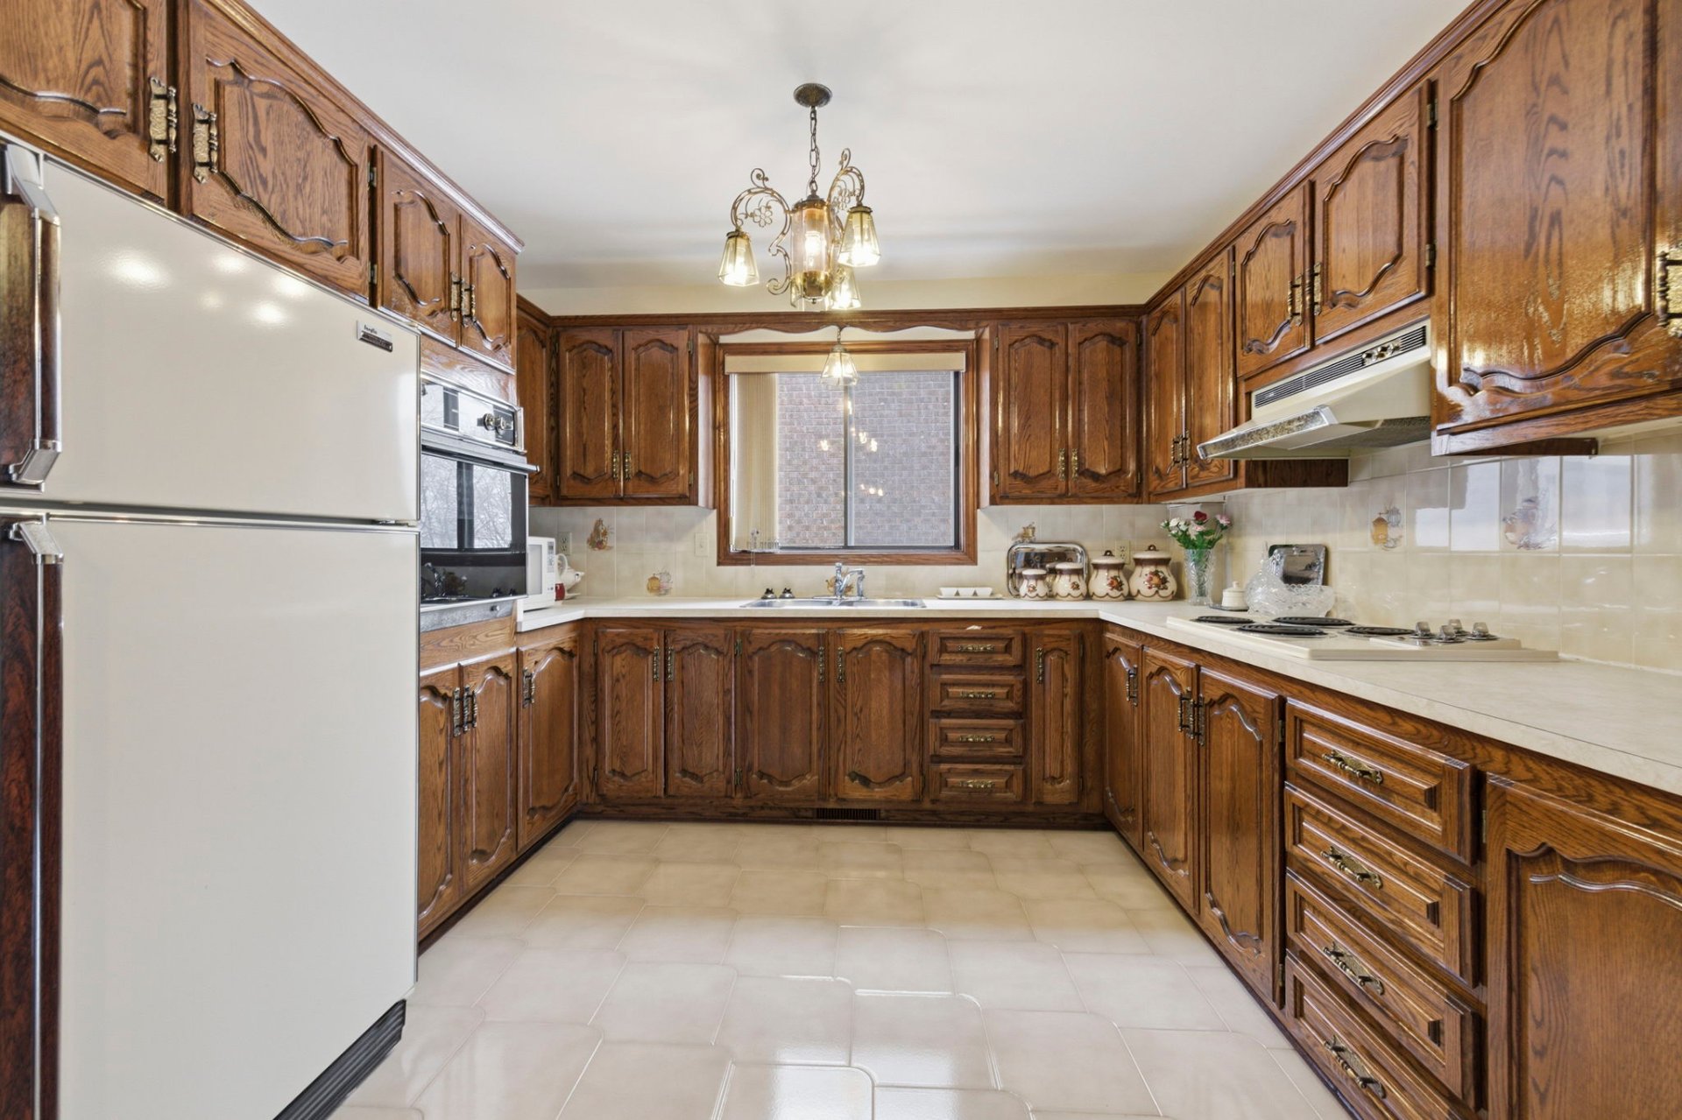
Kitchen
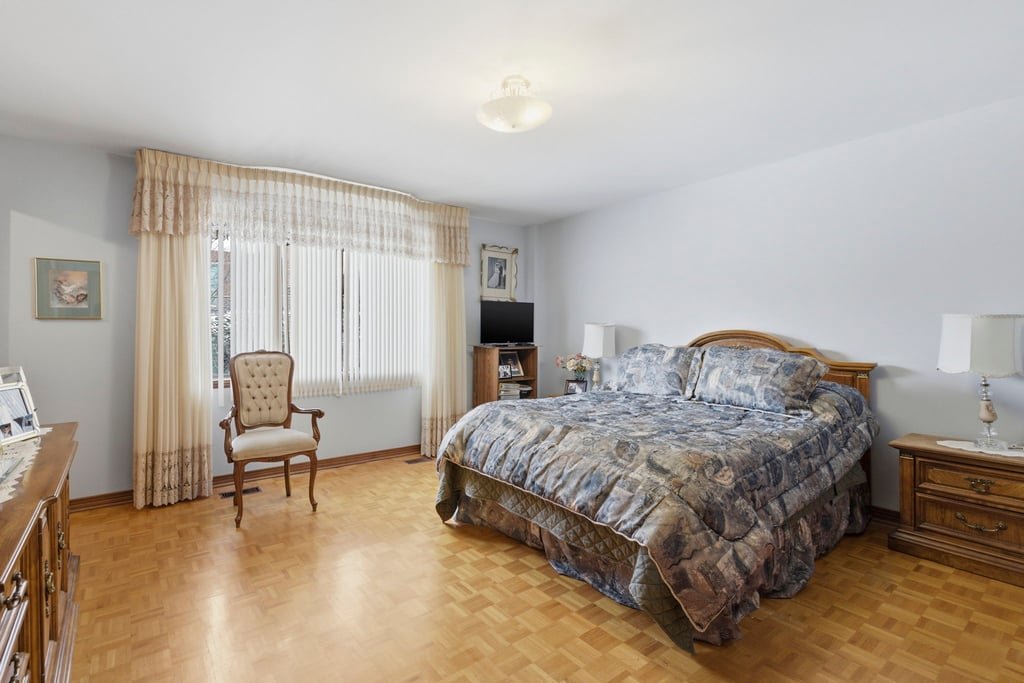
Primary bedroom
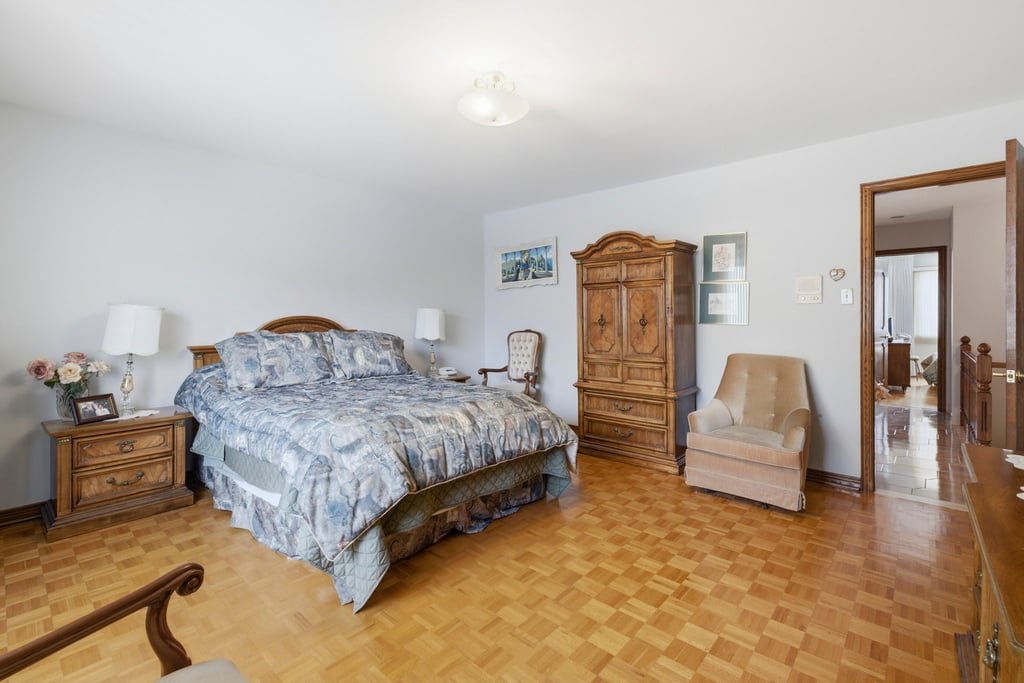
Primary bedroom
Ensuite bathroom
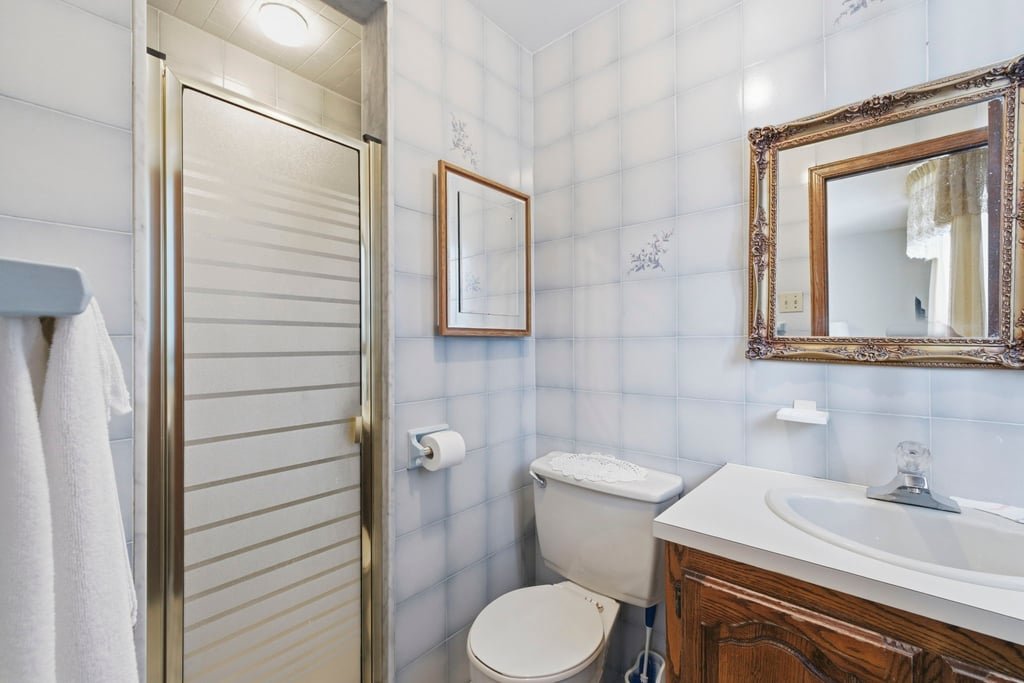
Bedroom
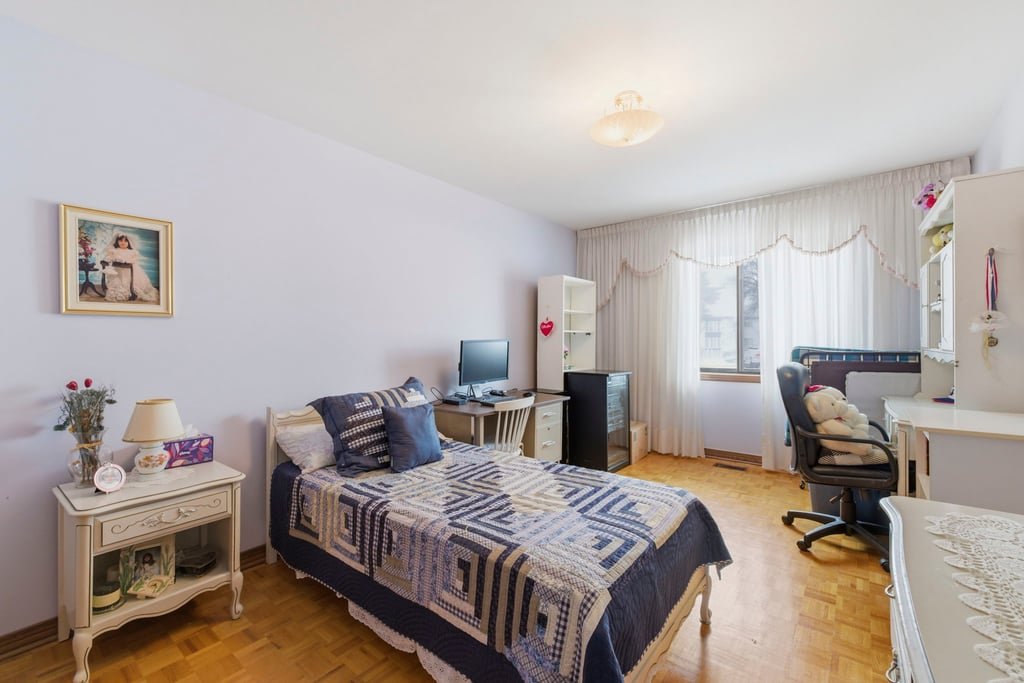
Bedroom
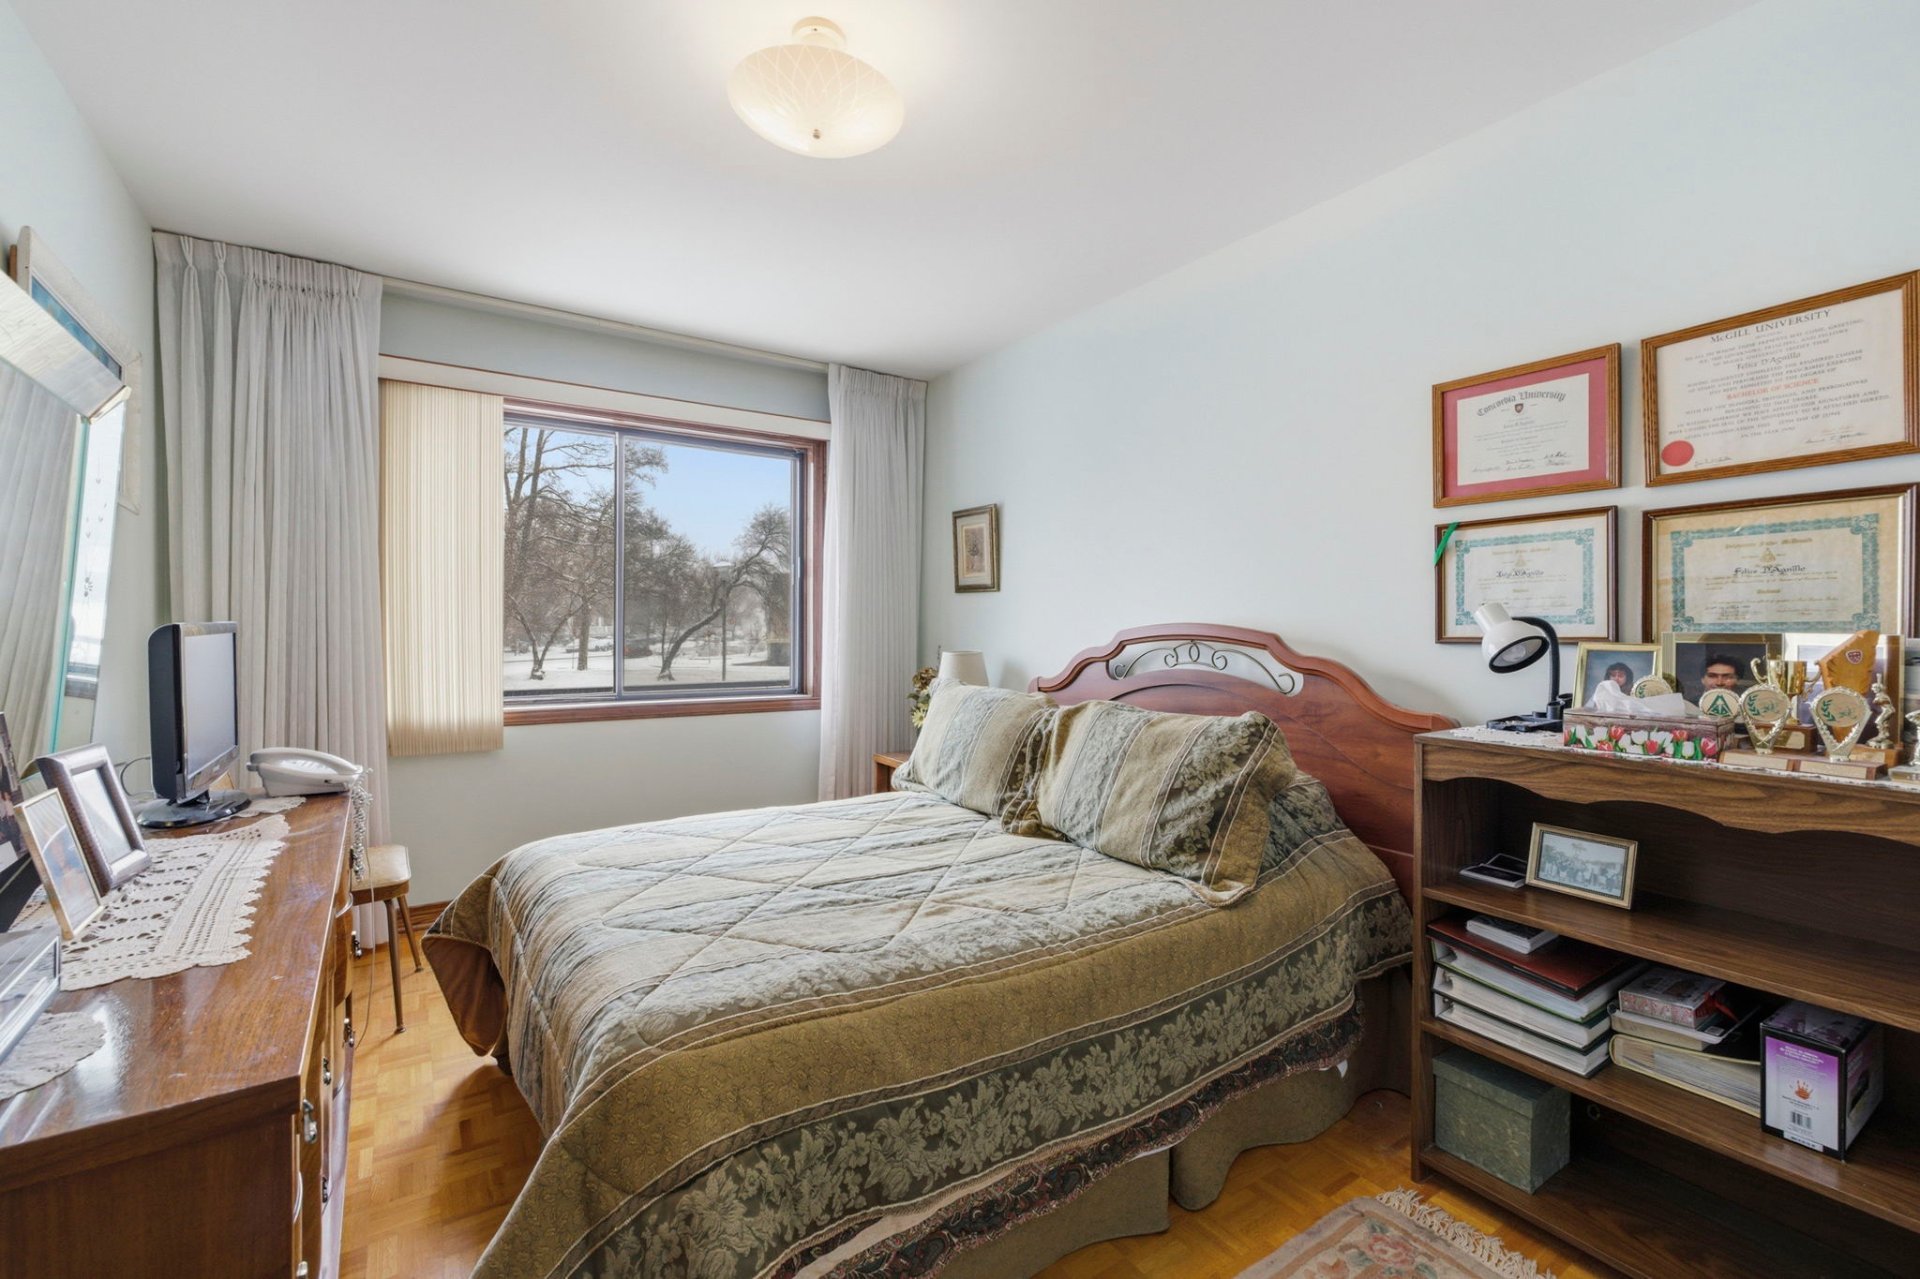
Bathroom
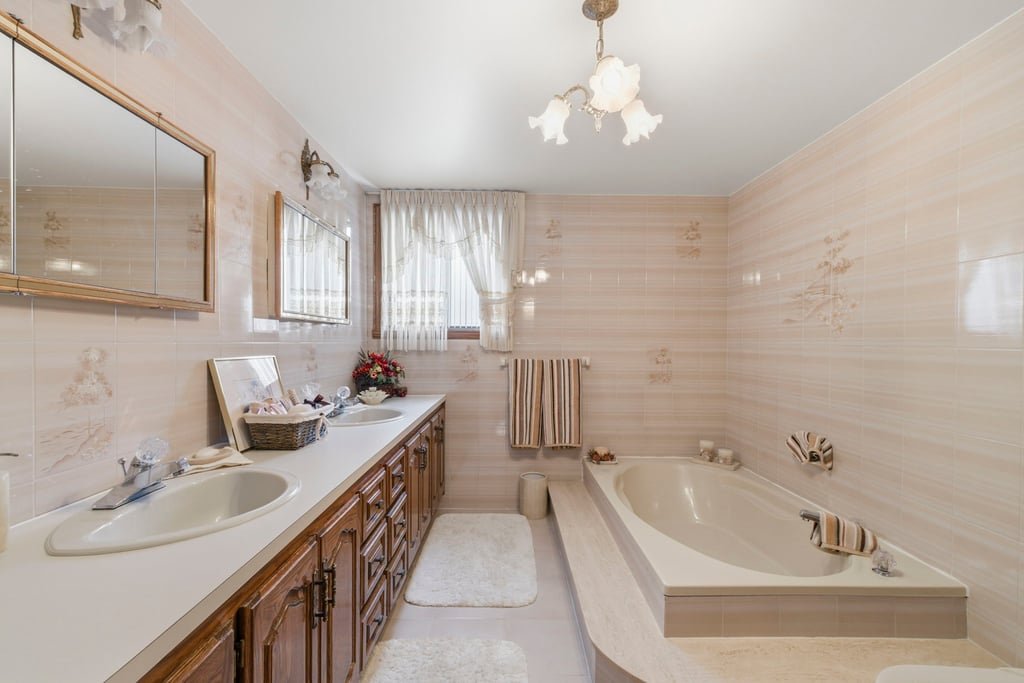
Basement
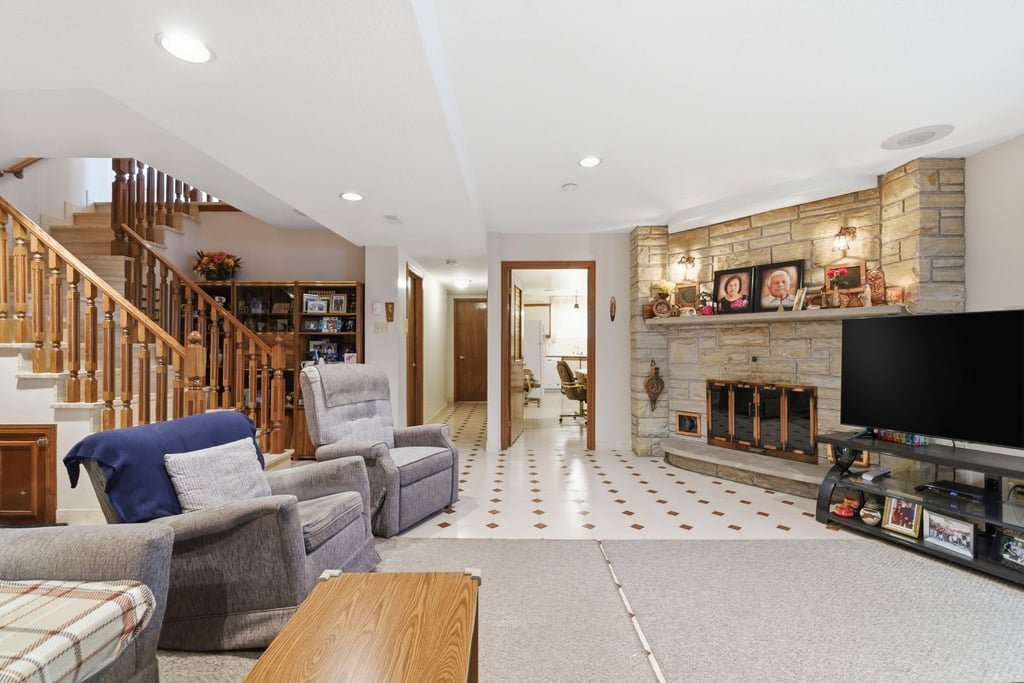
Basement
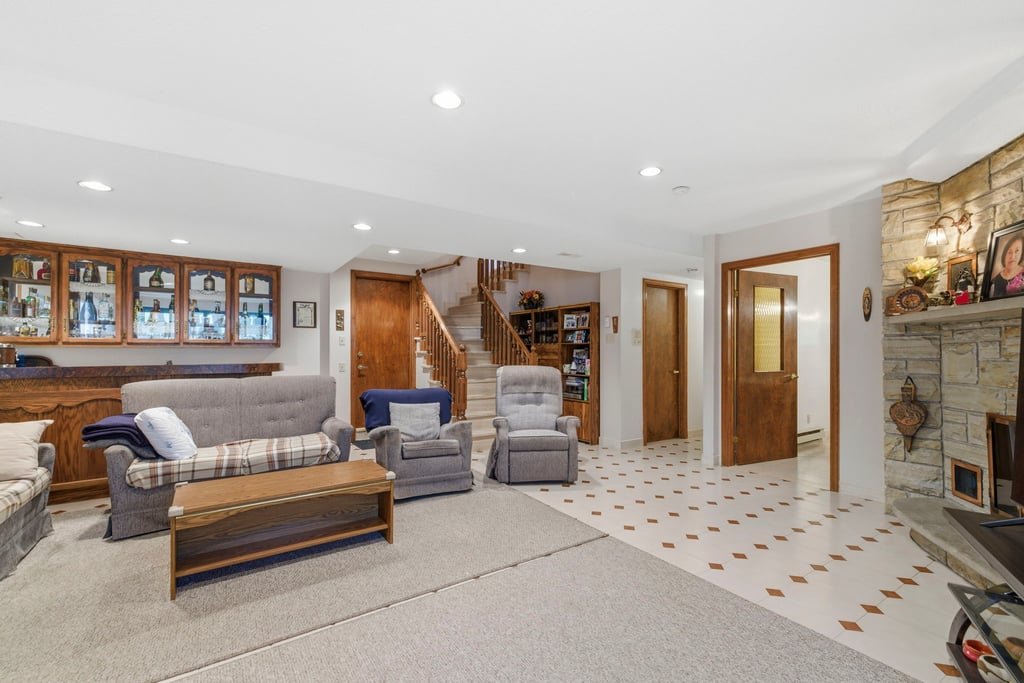
Basement
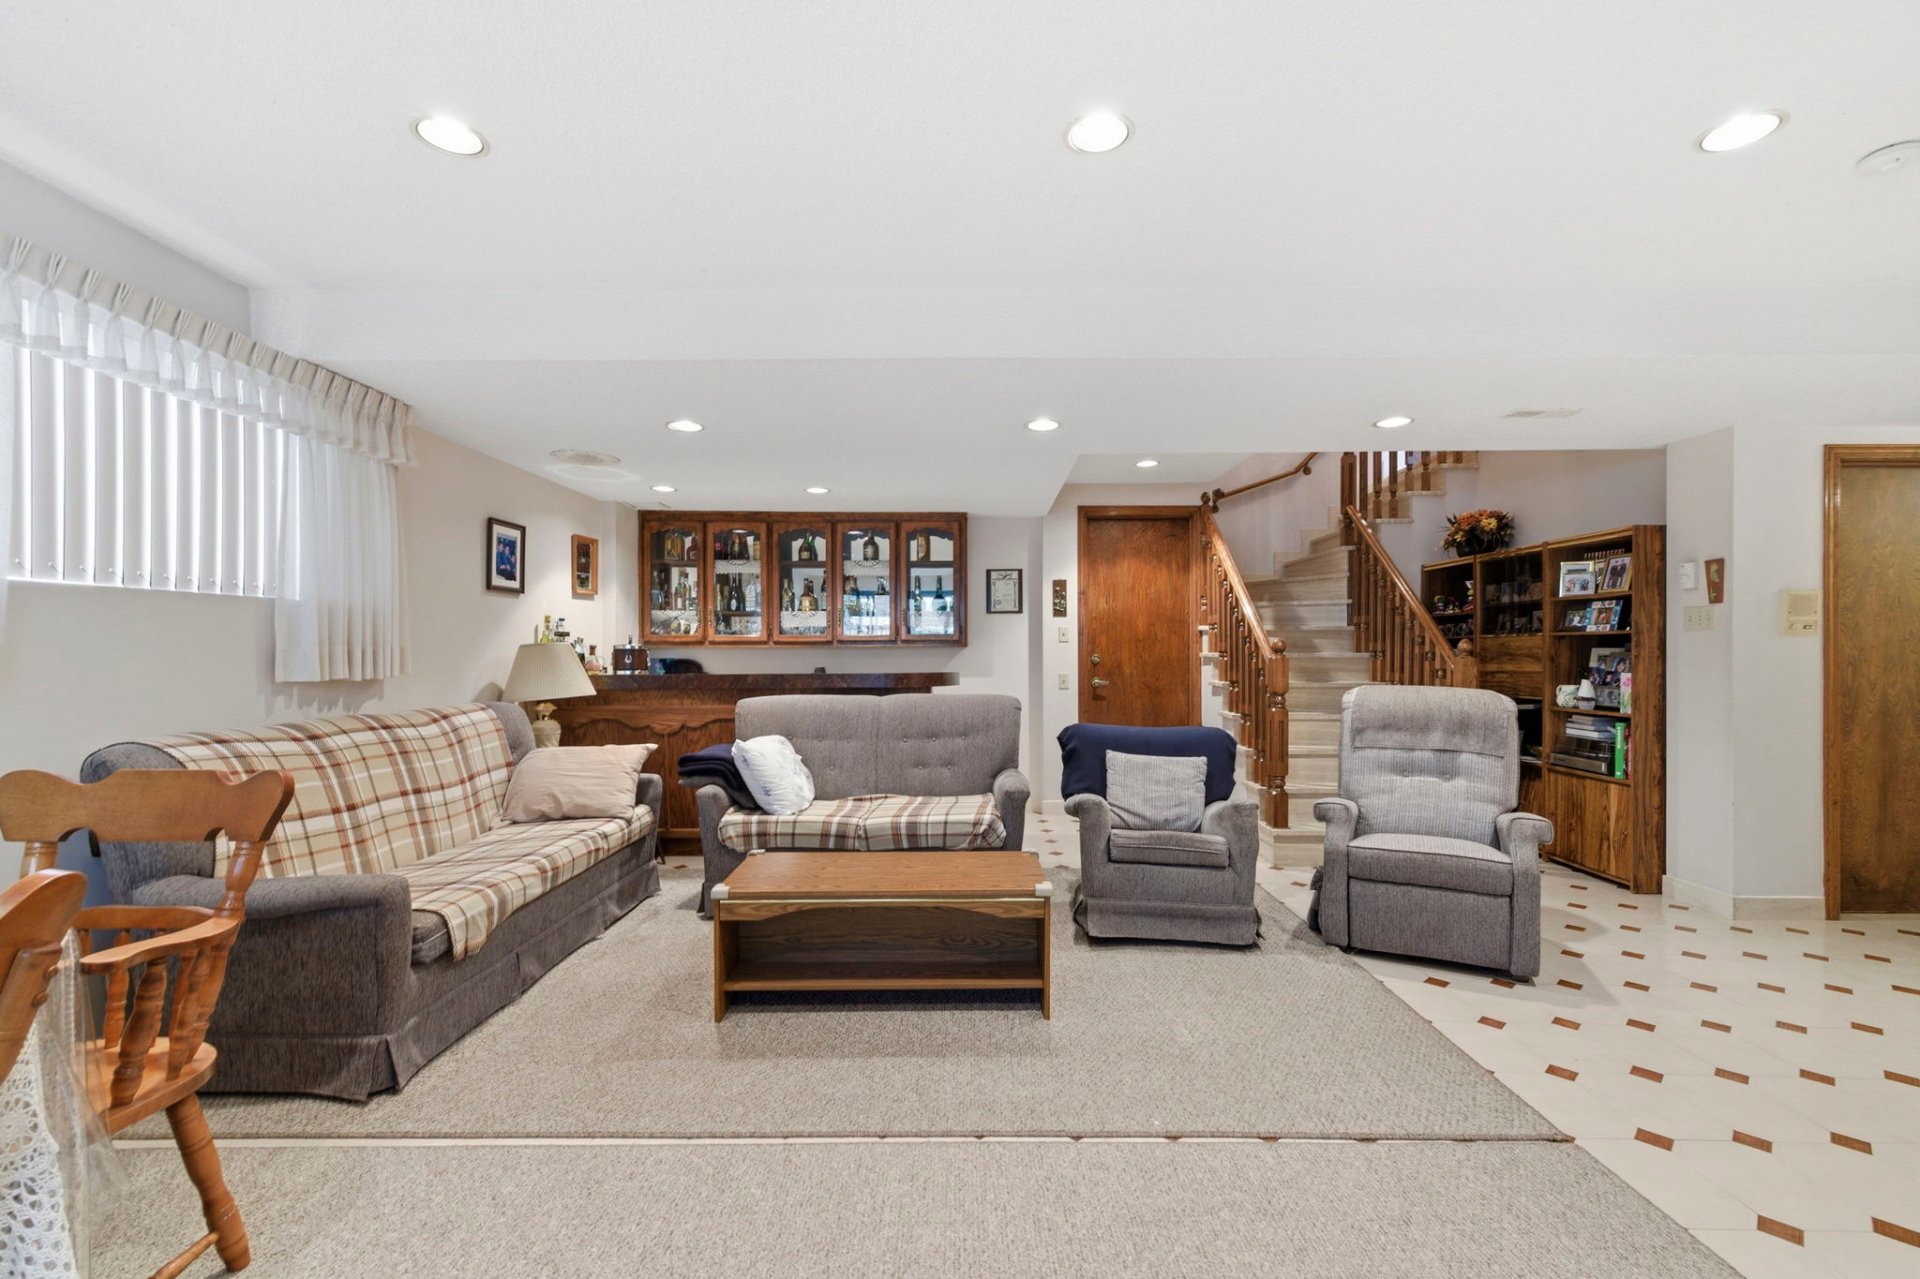
Basement
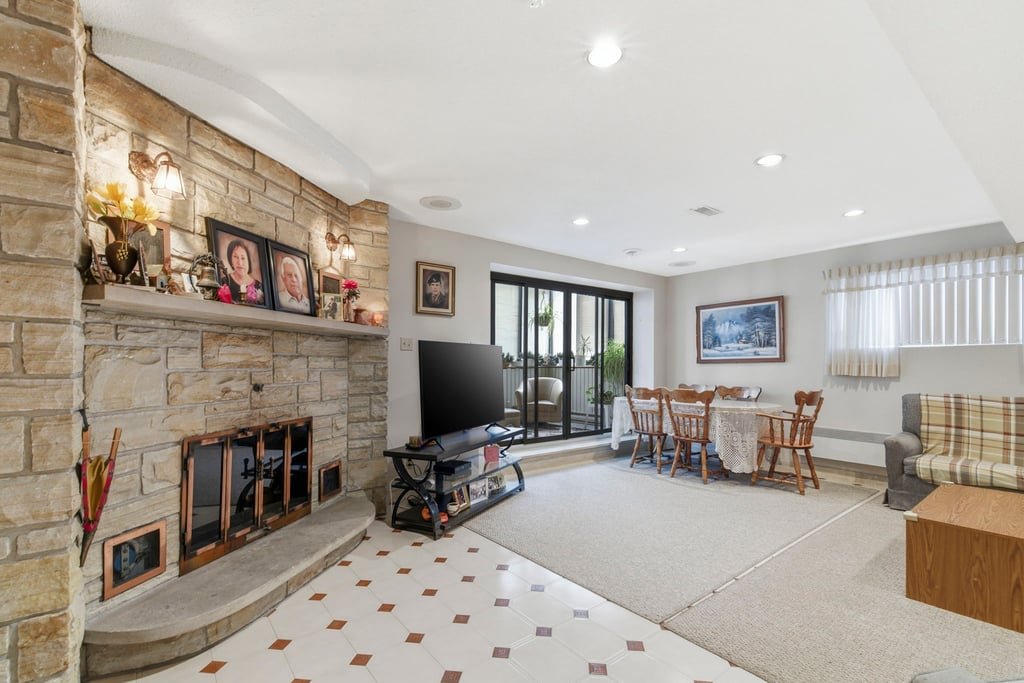
Basement
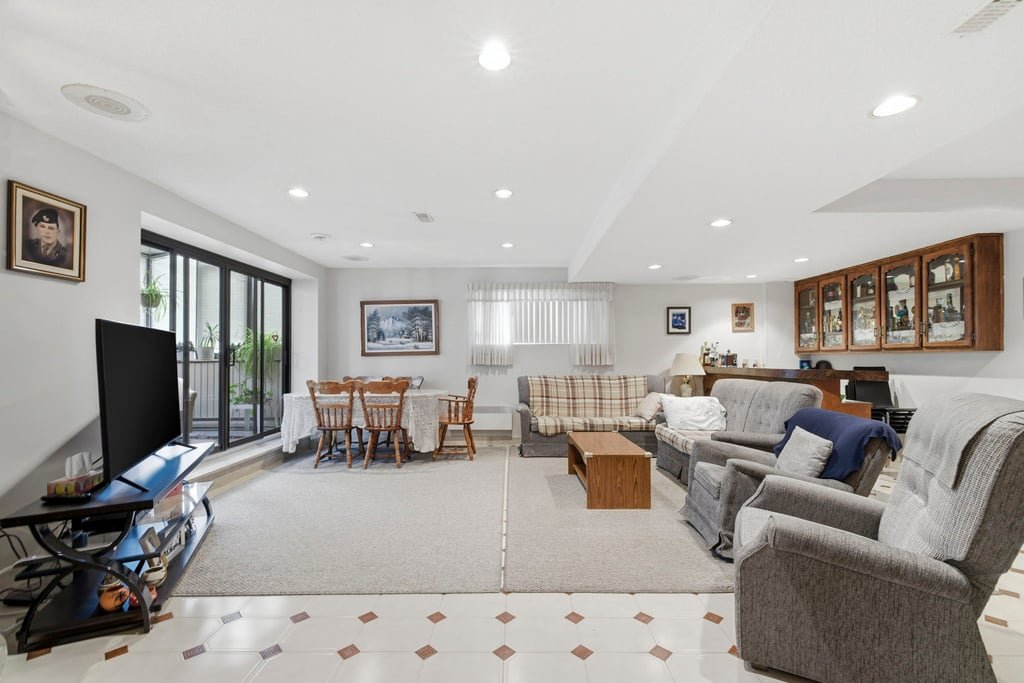
Solarium
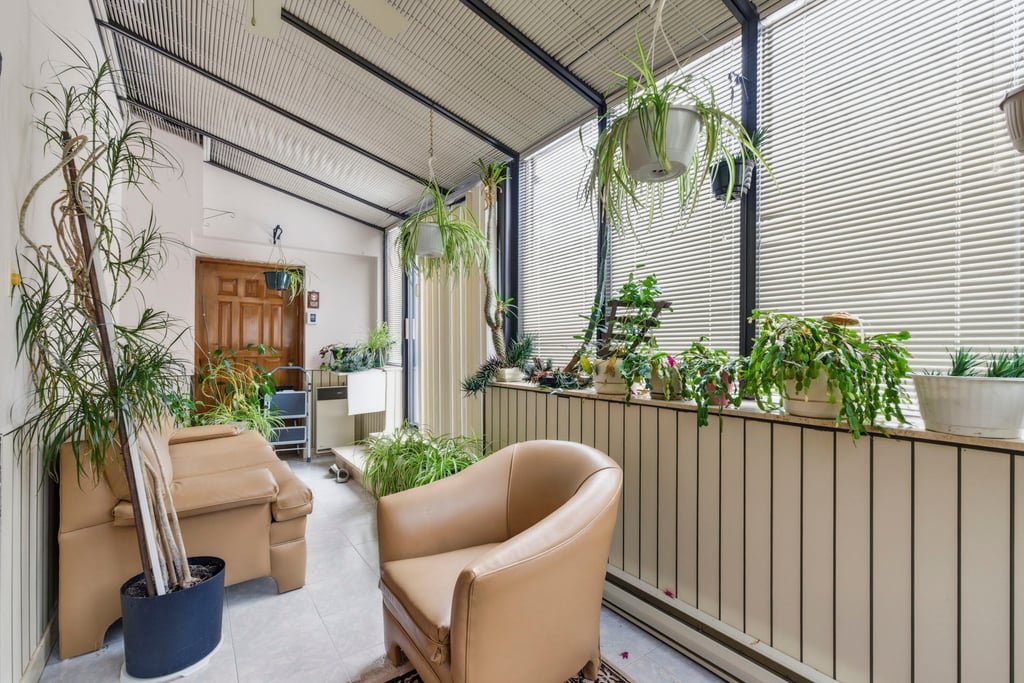
Solarium
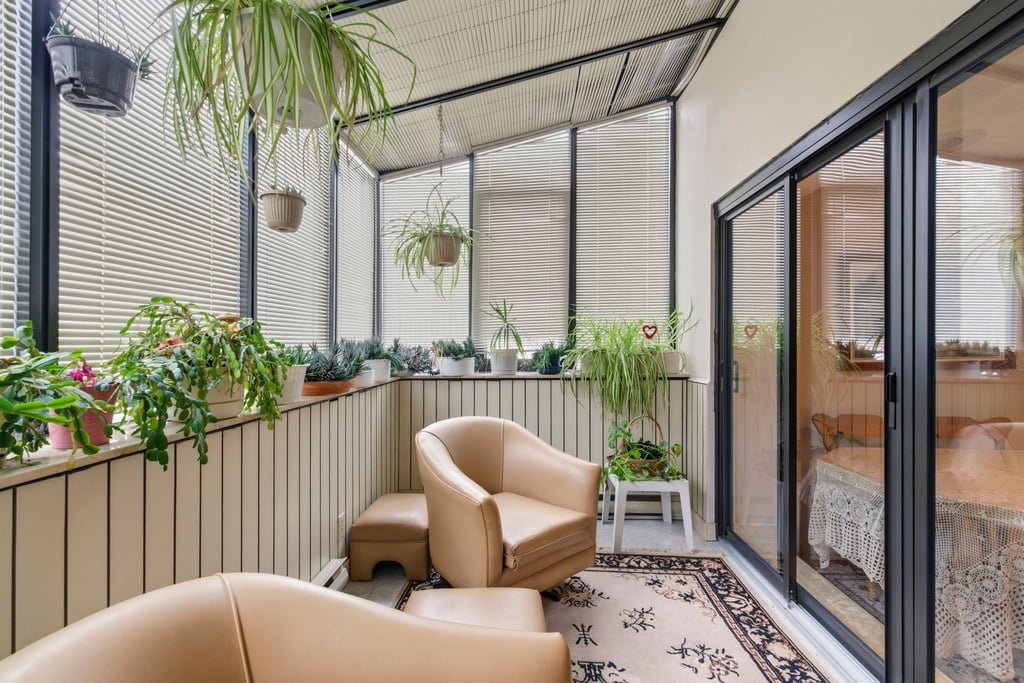
Solarium
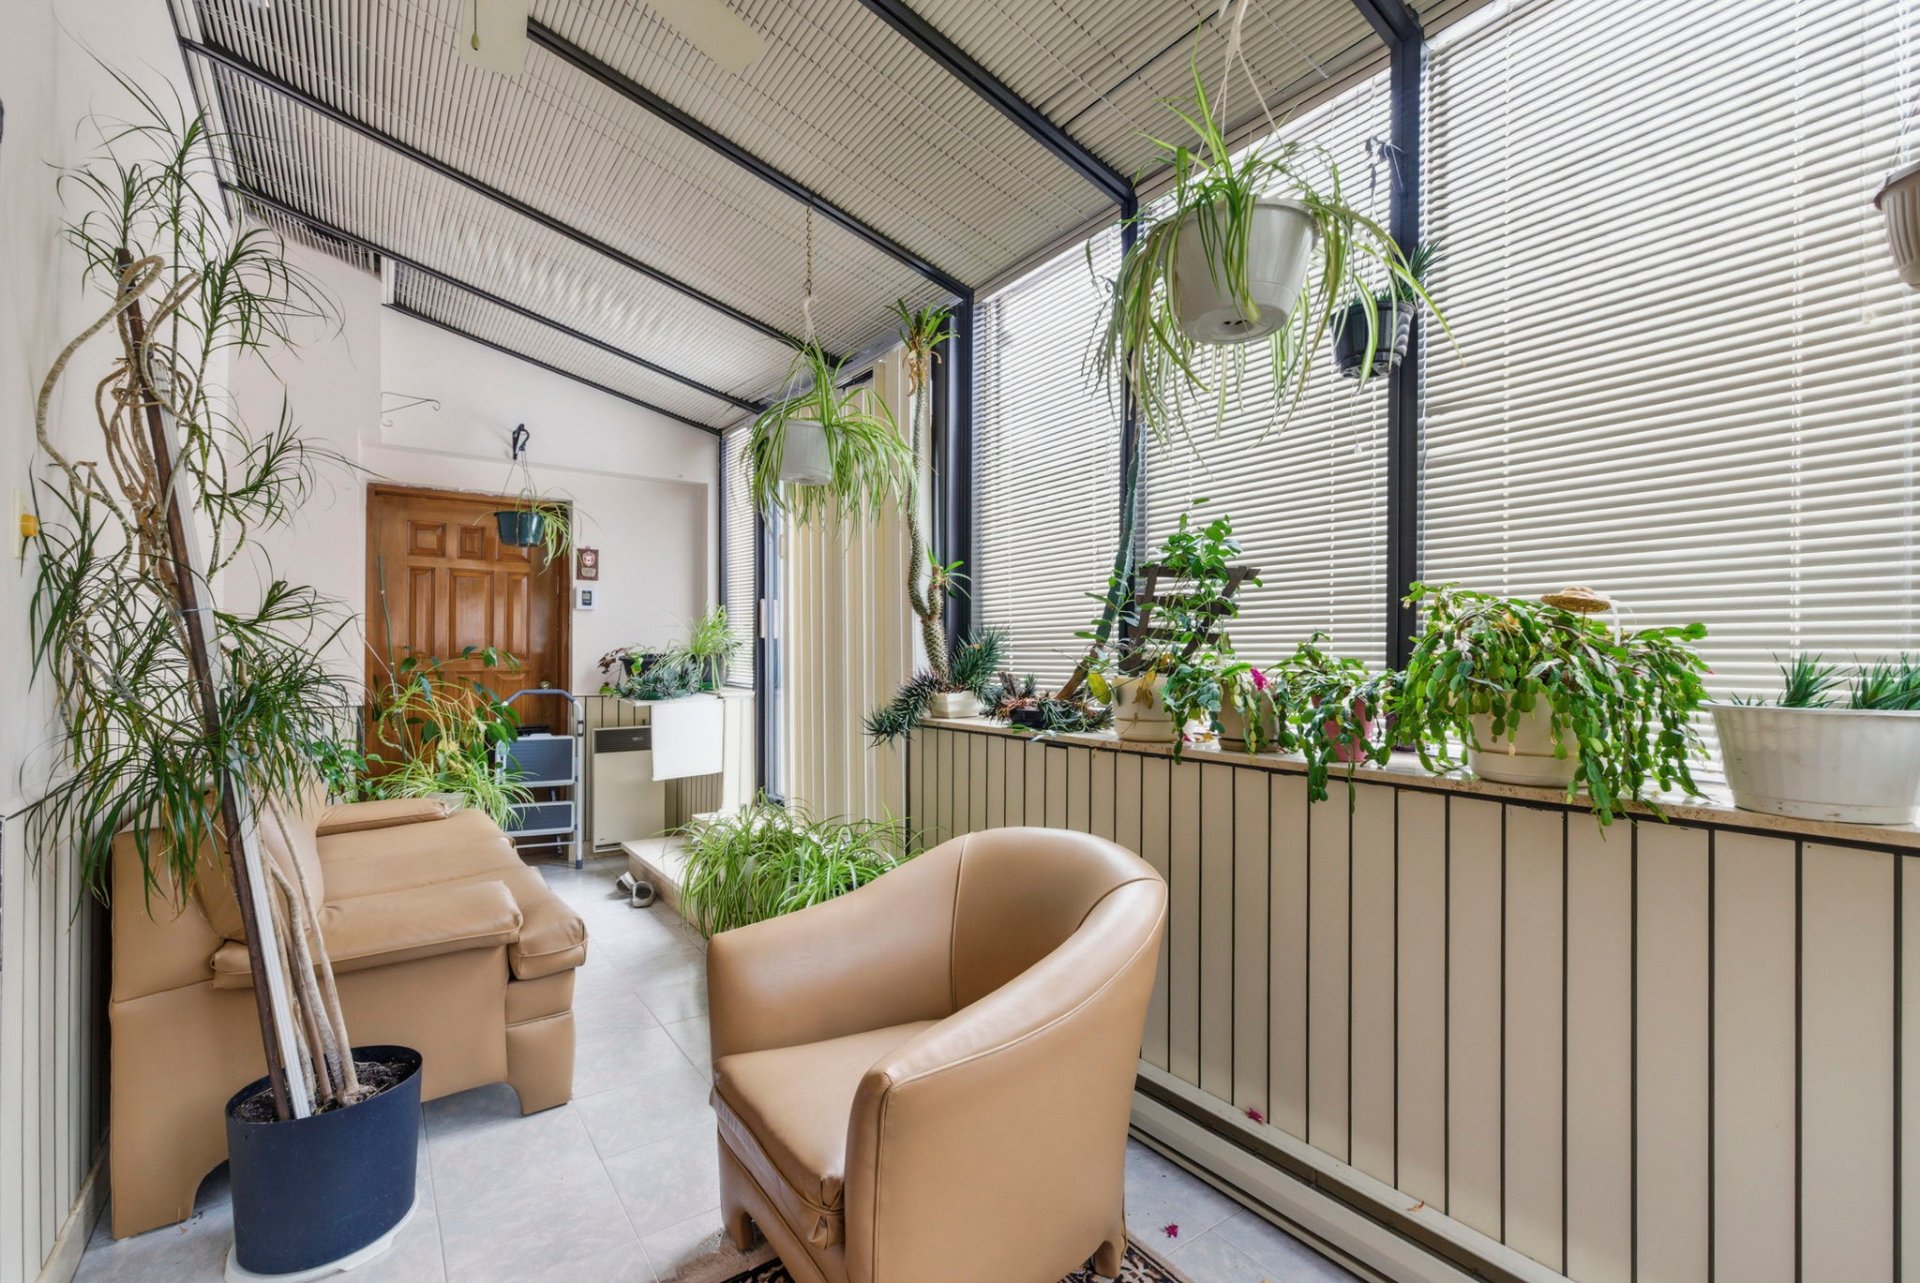
Basement
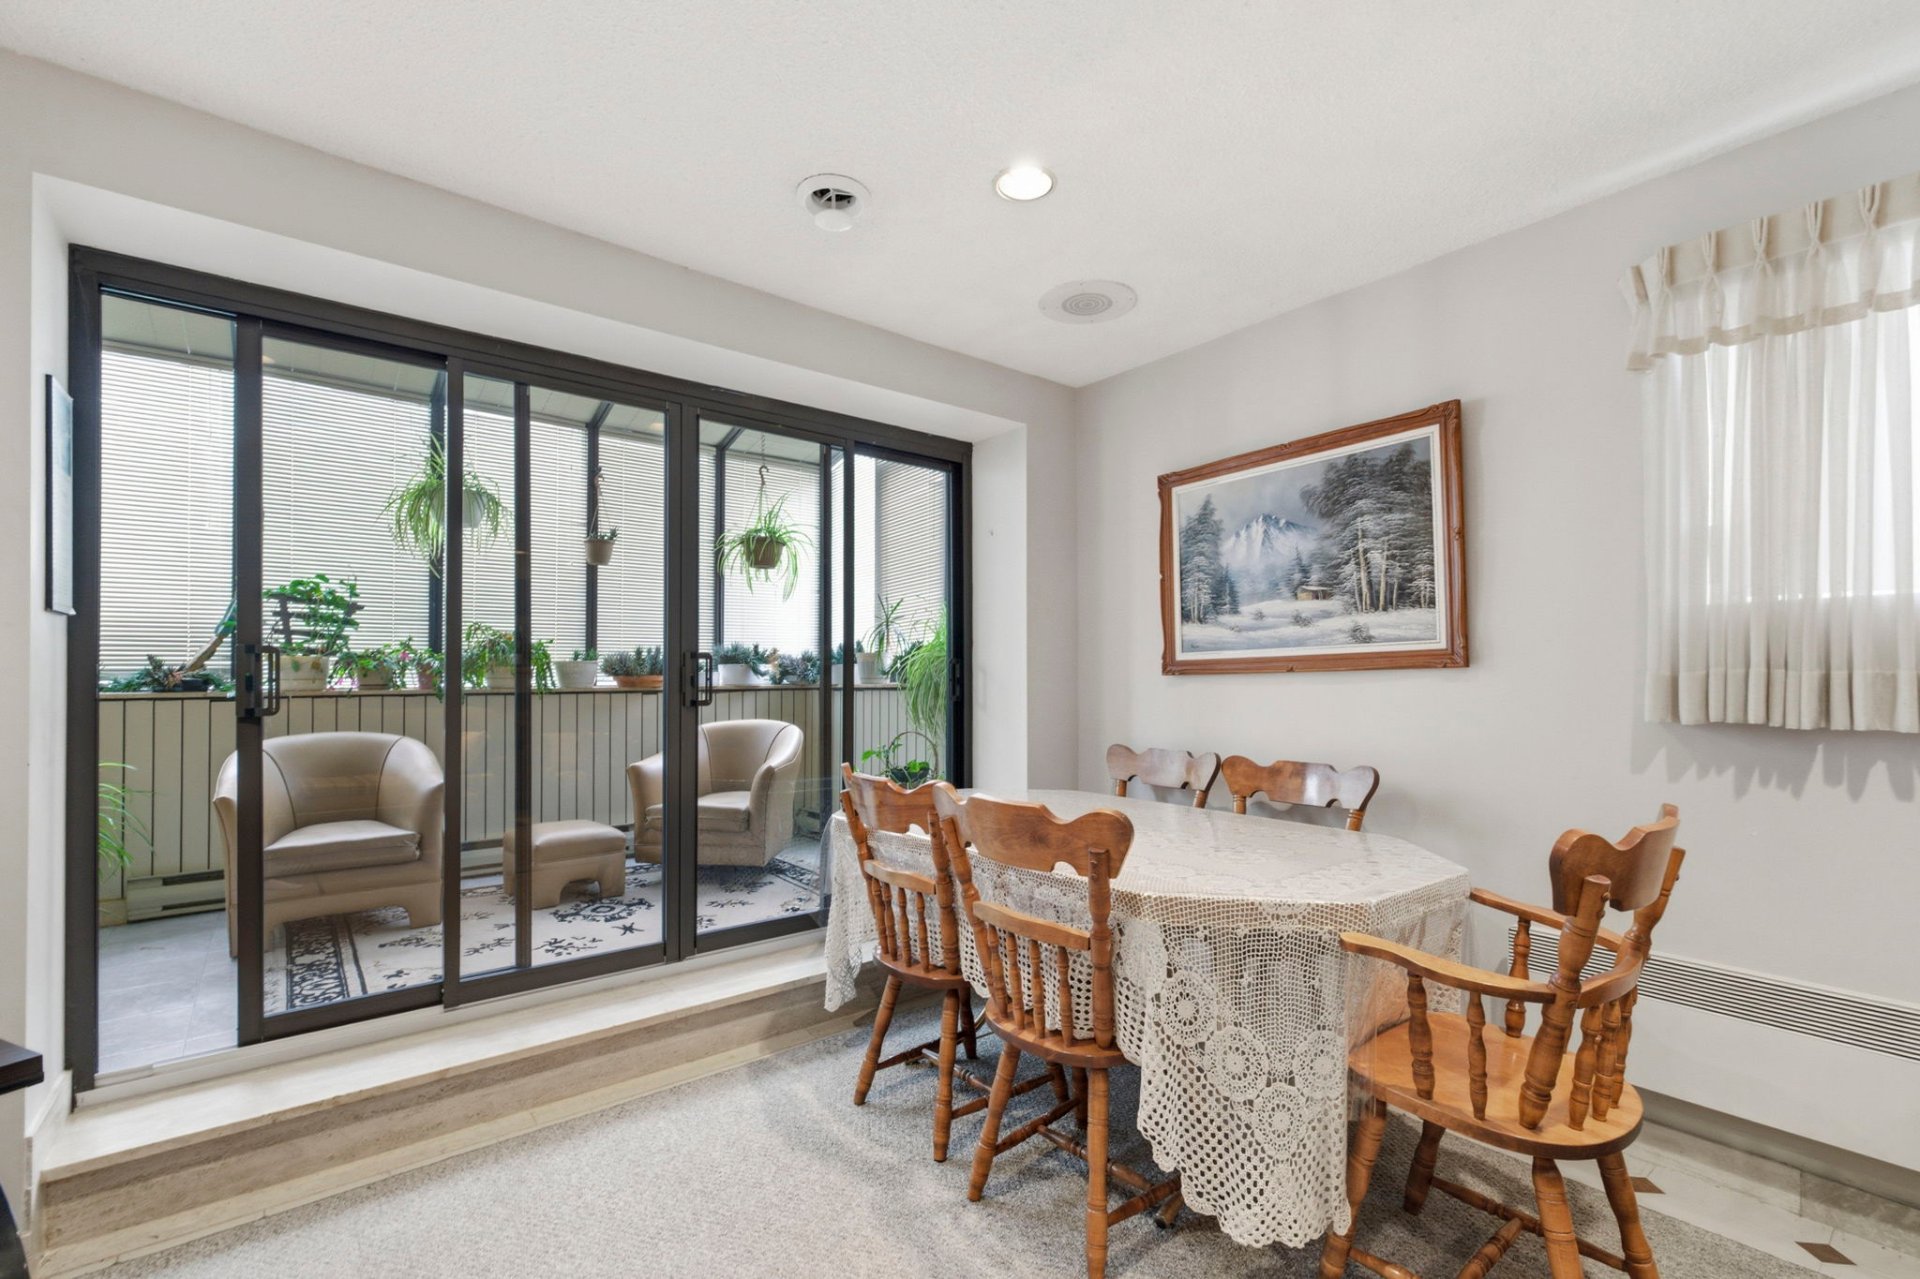
Dining room
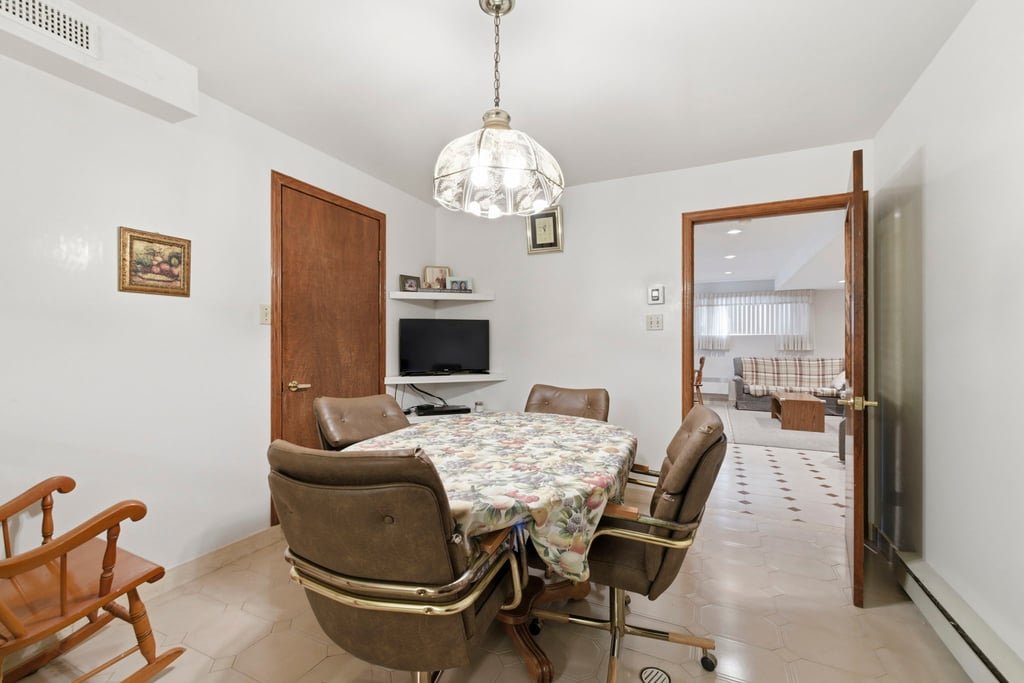
Kitchen
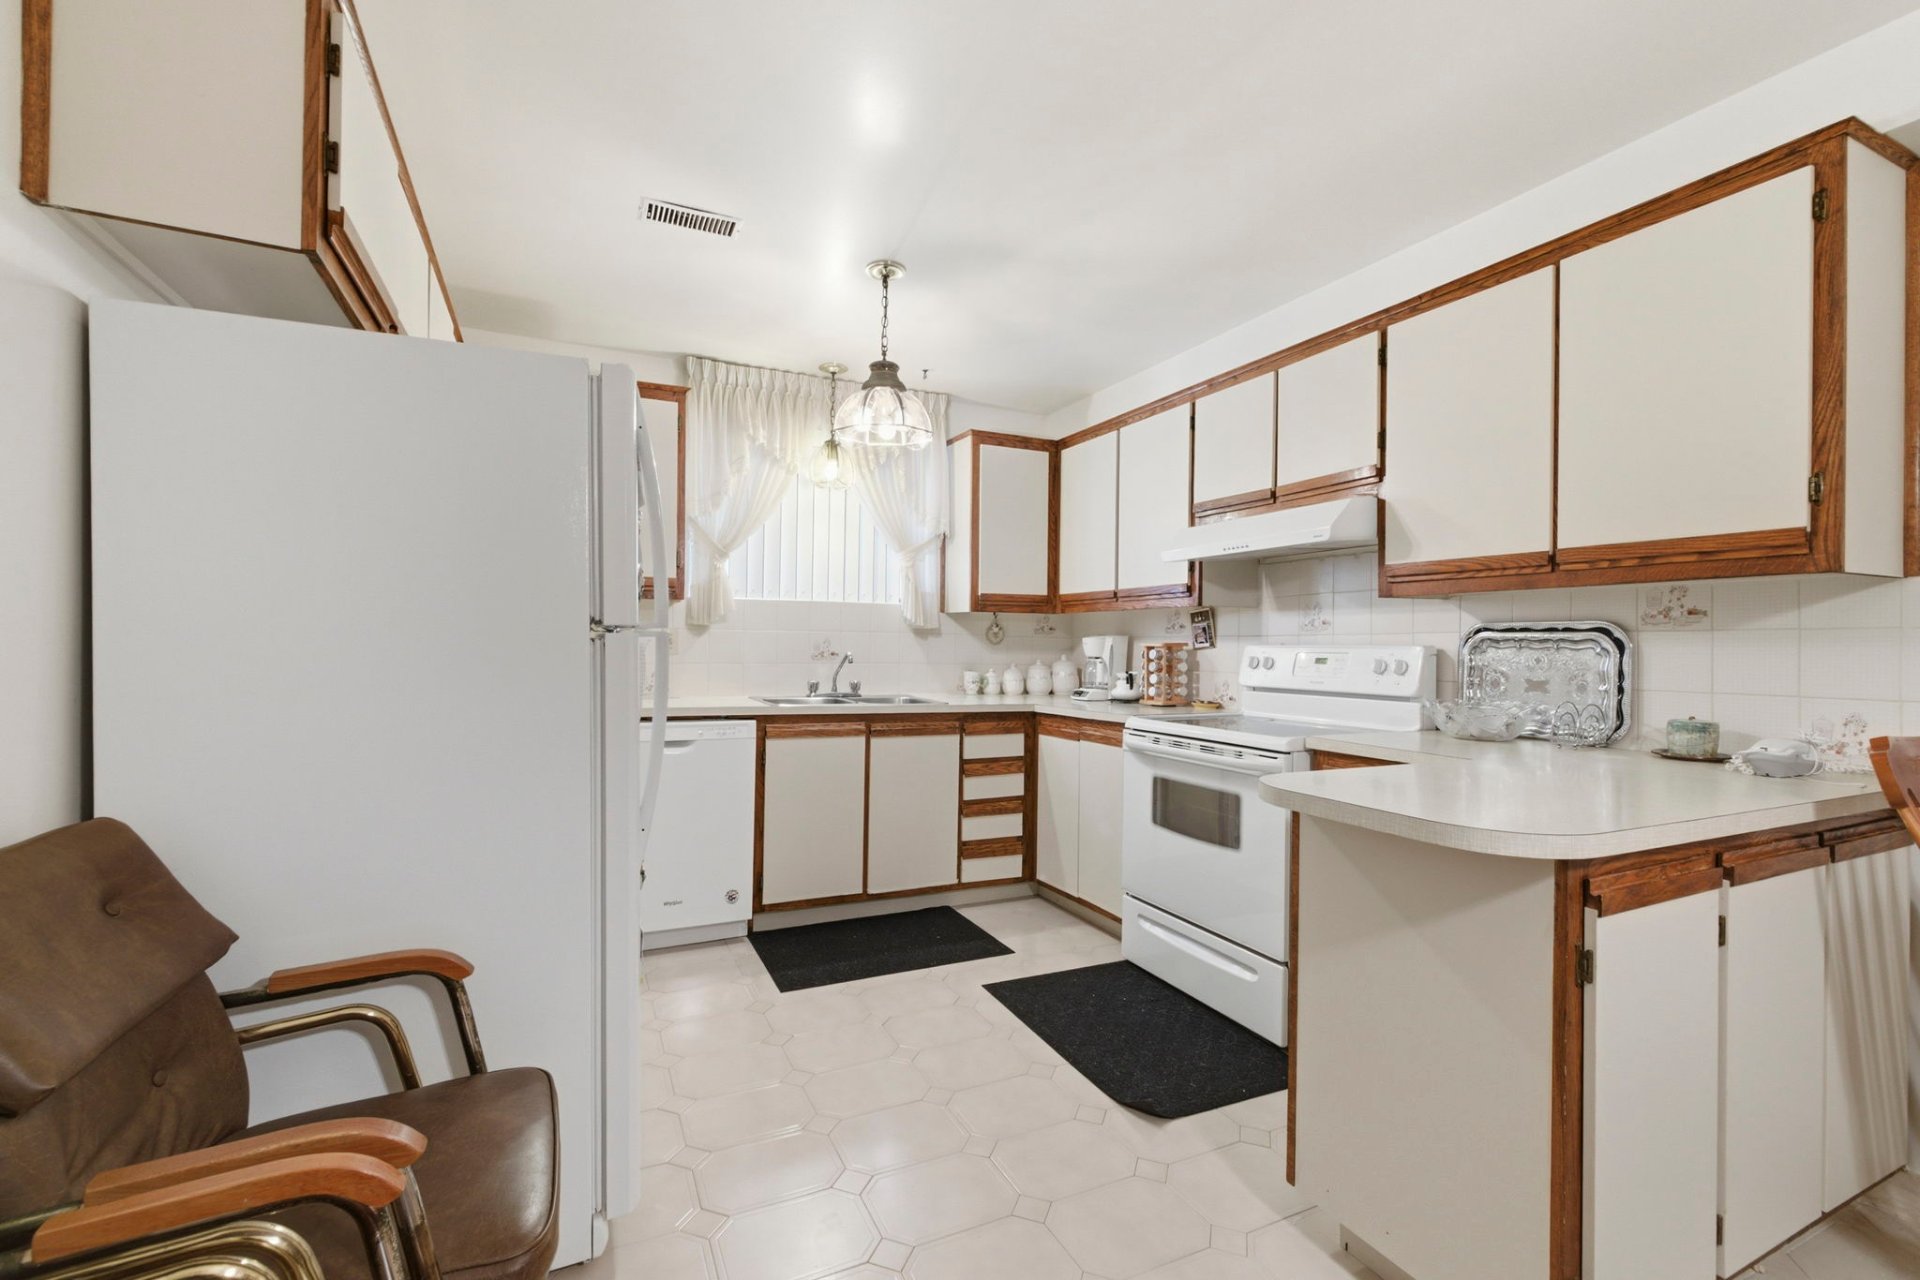
Kitchen
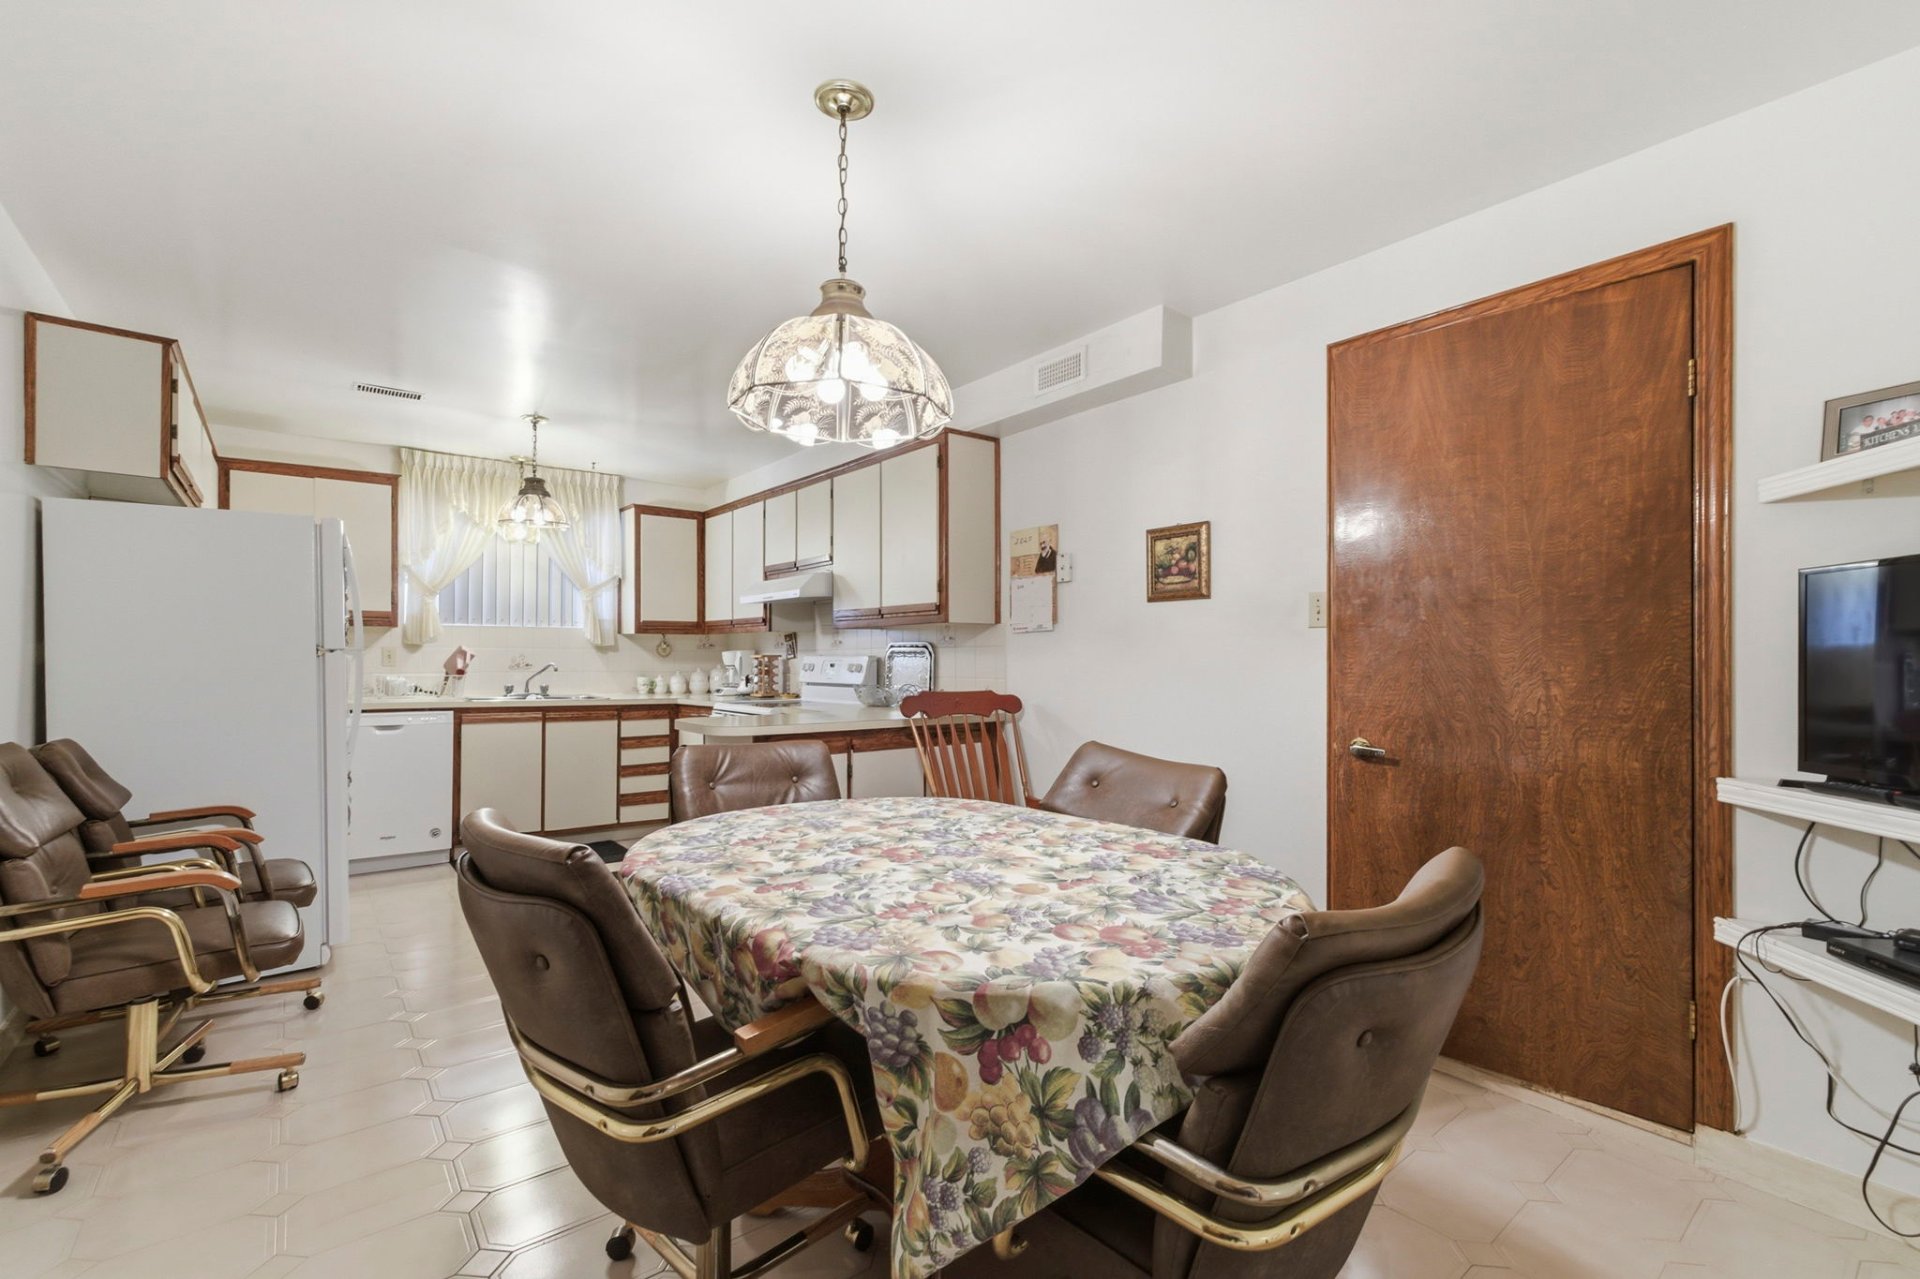
Bathroom
Laundry room
Office
Cellar / Cold room
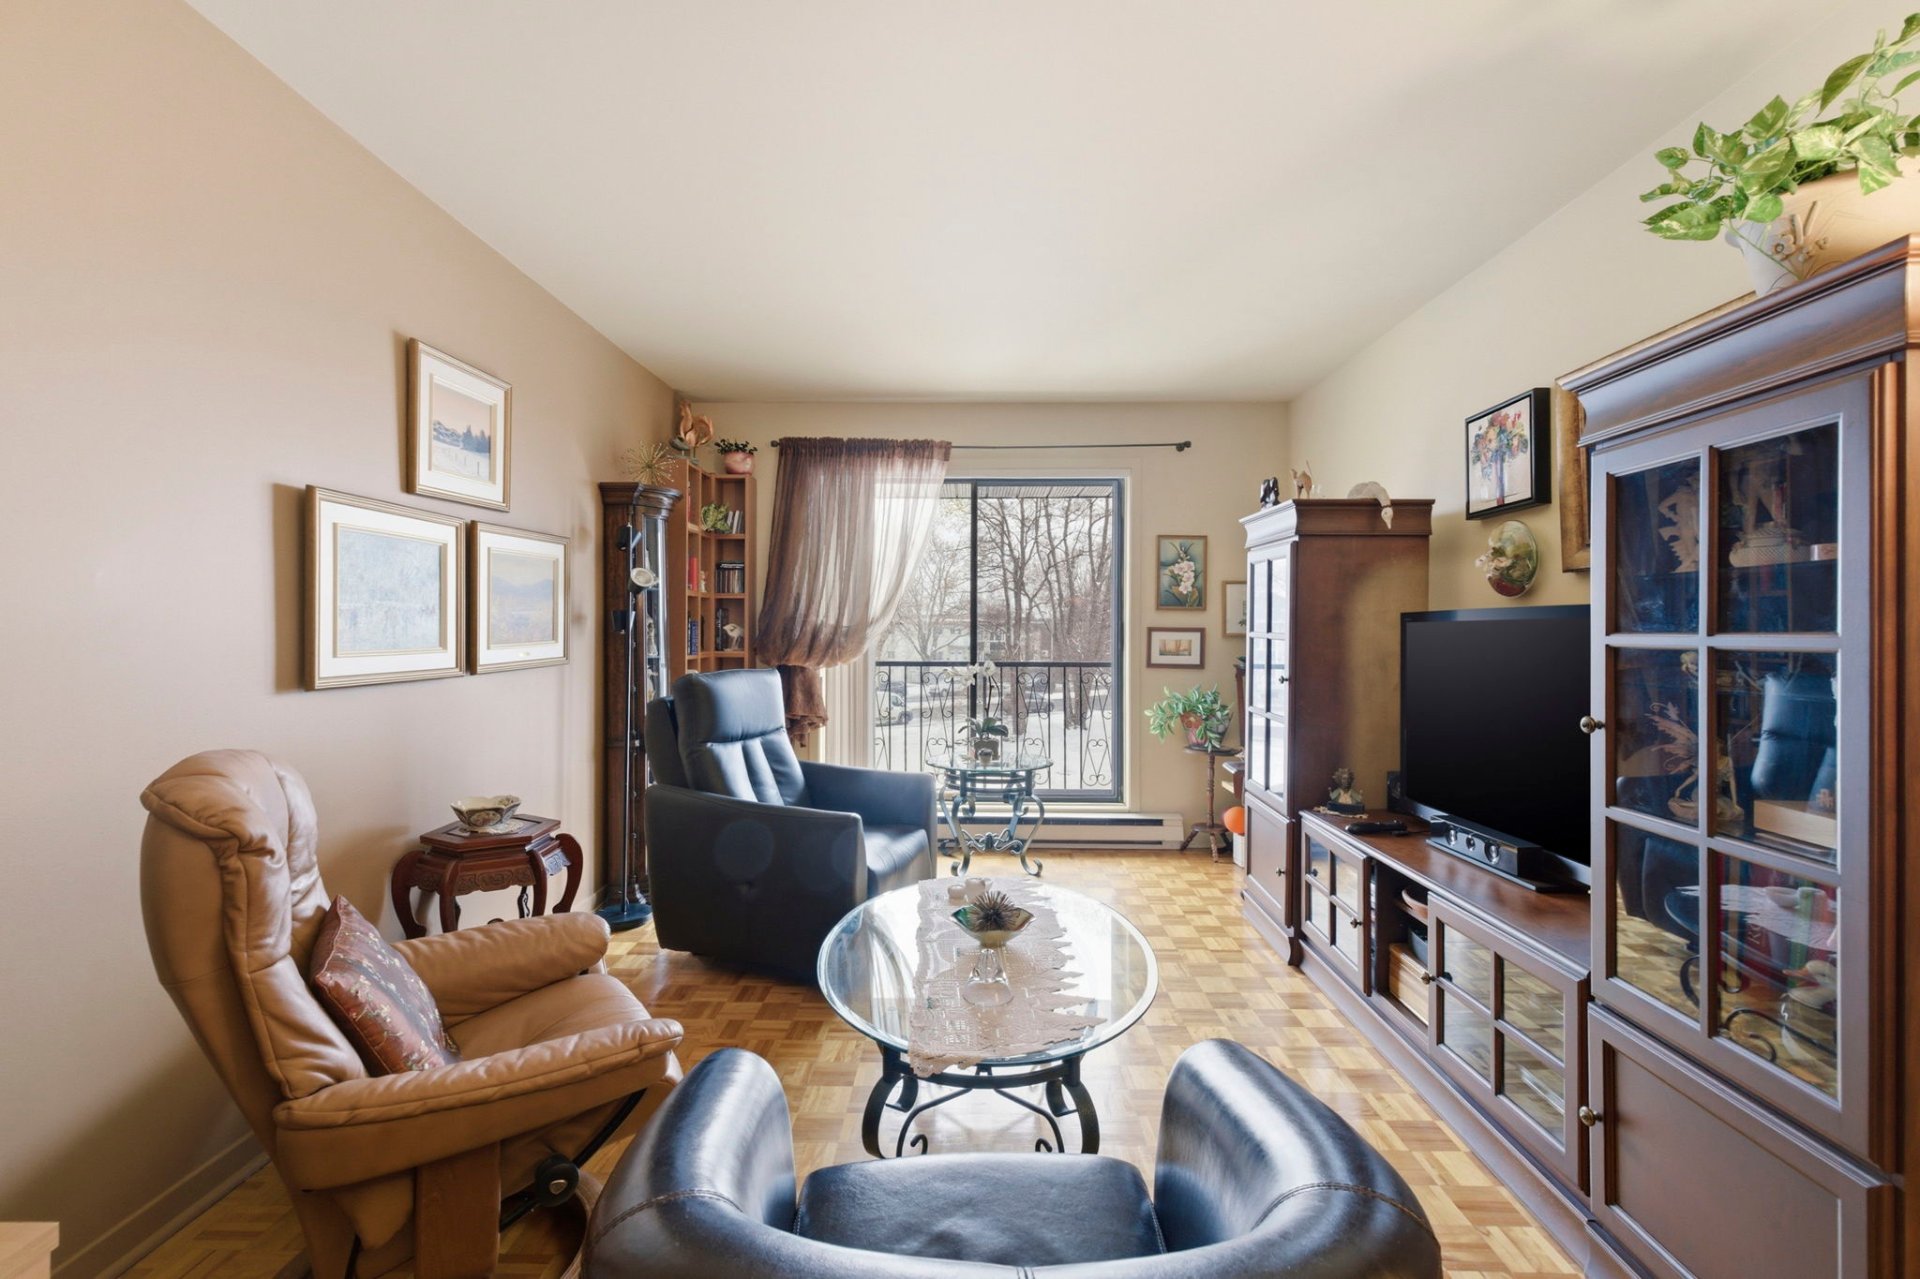
Living room
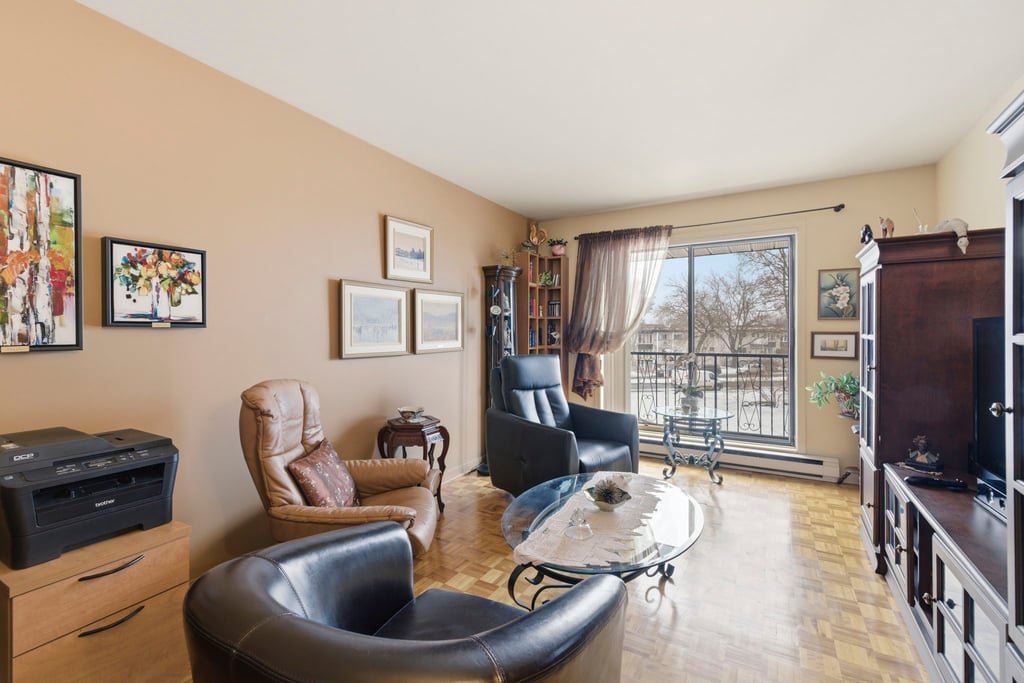
Living room
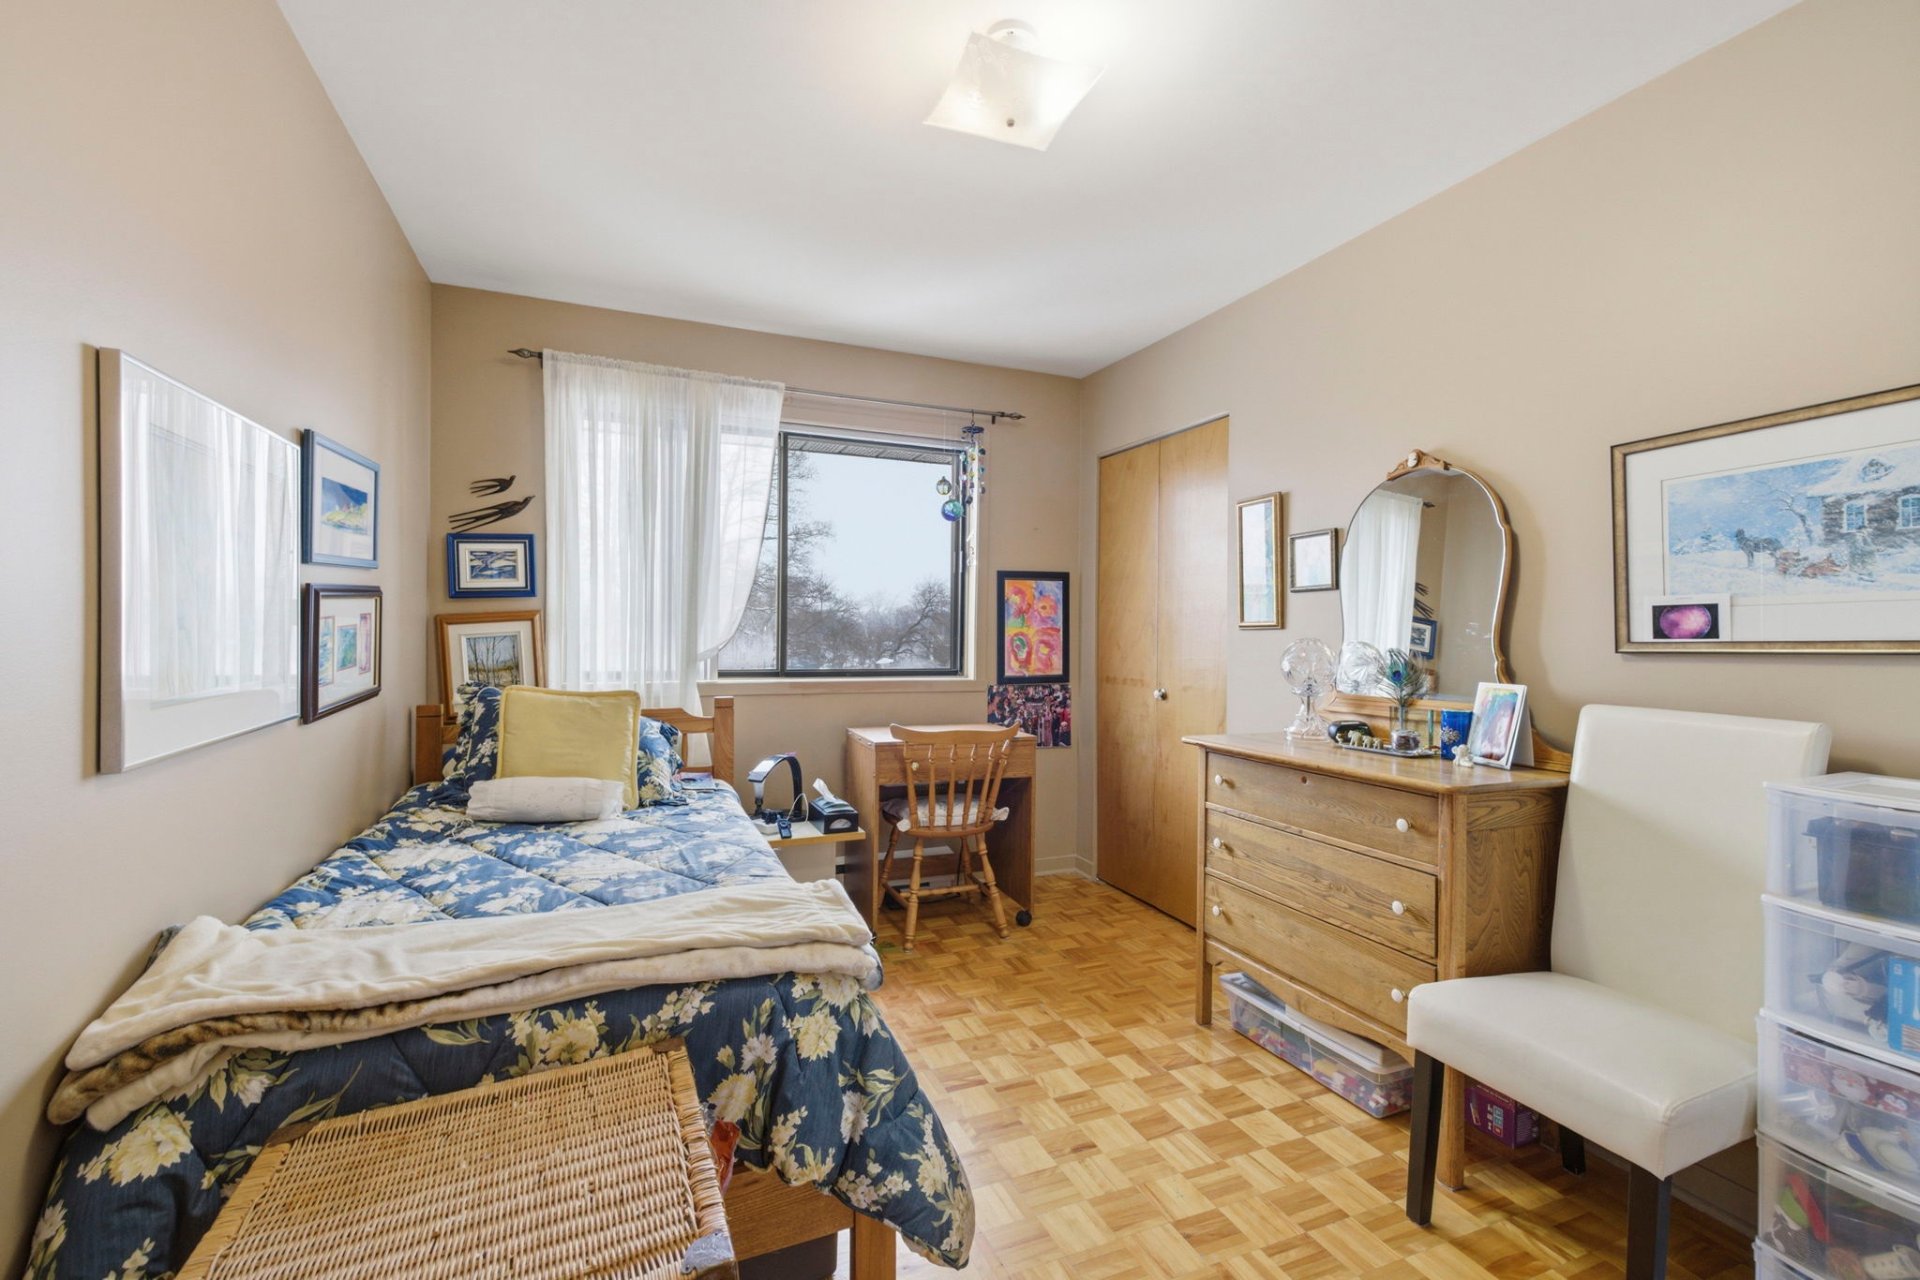
Bedroom
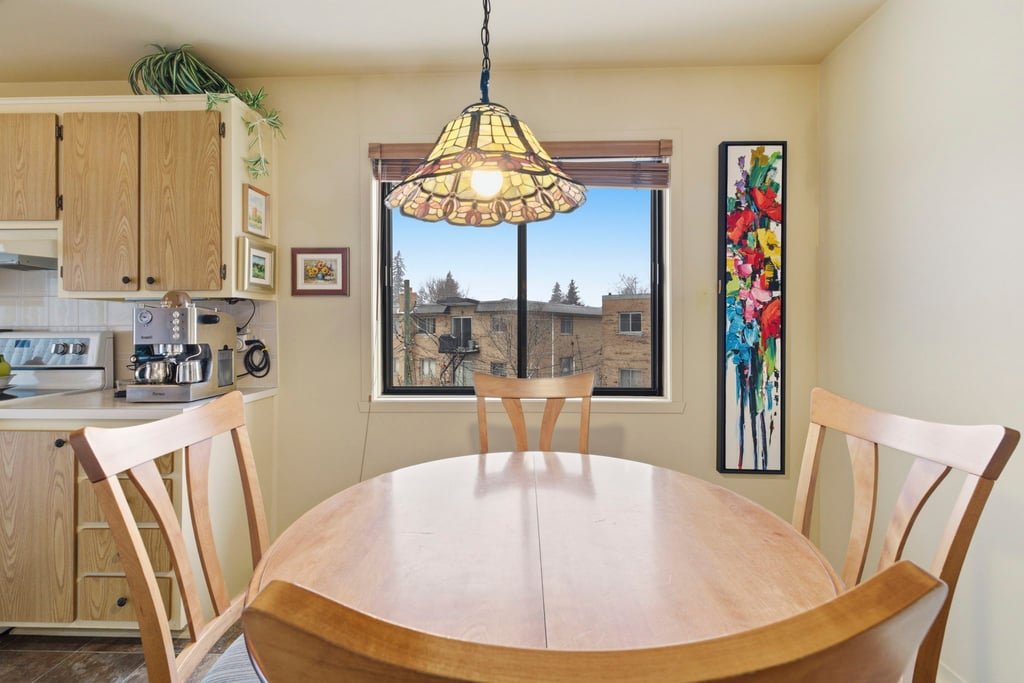
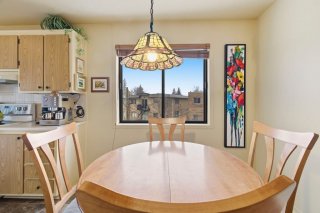
Dining room
Kitchen
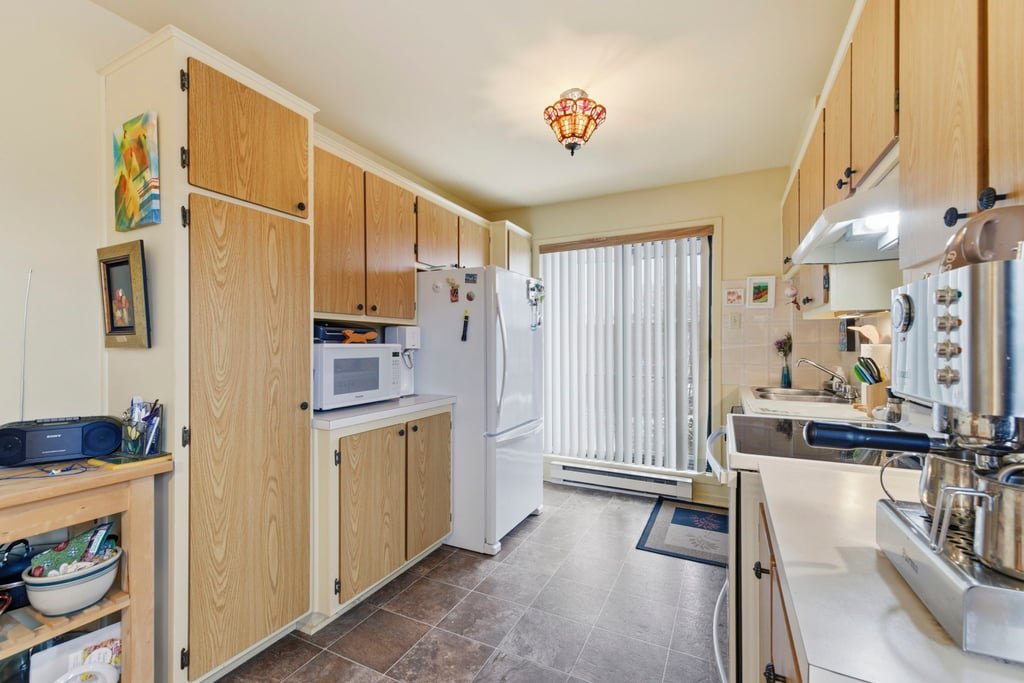
Kitchen
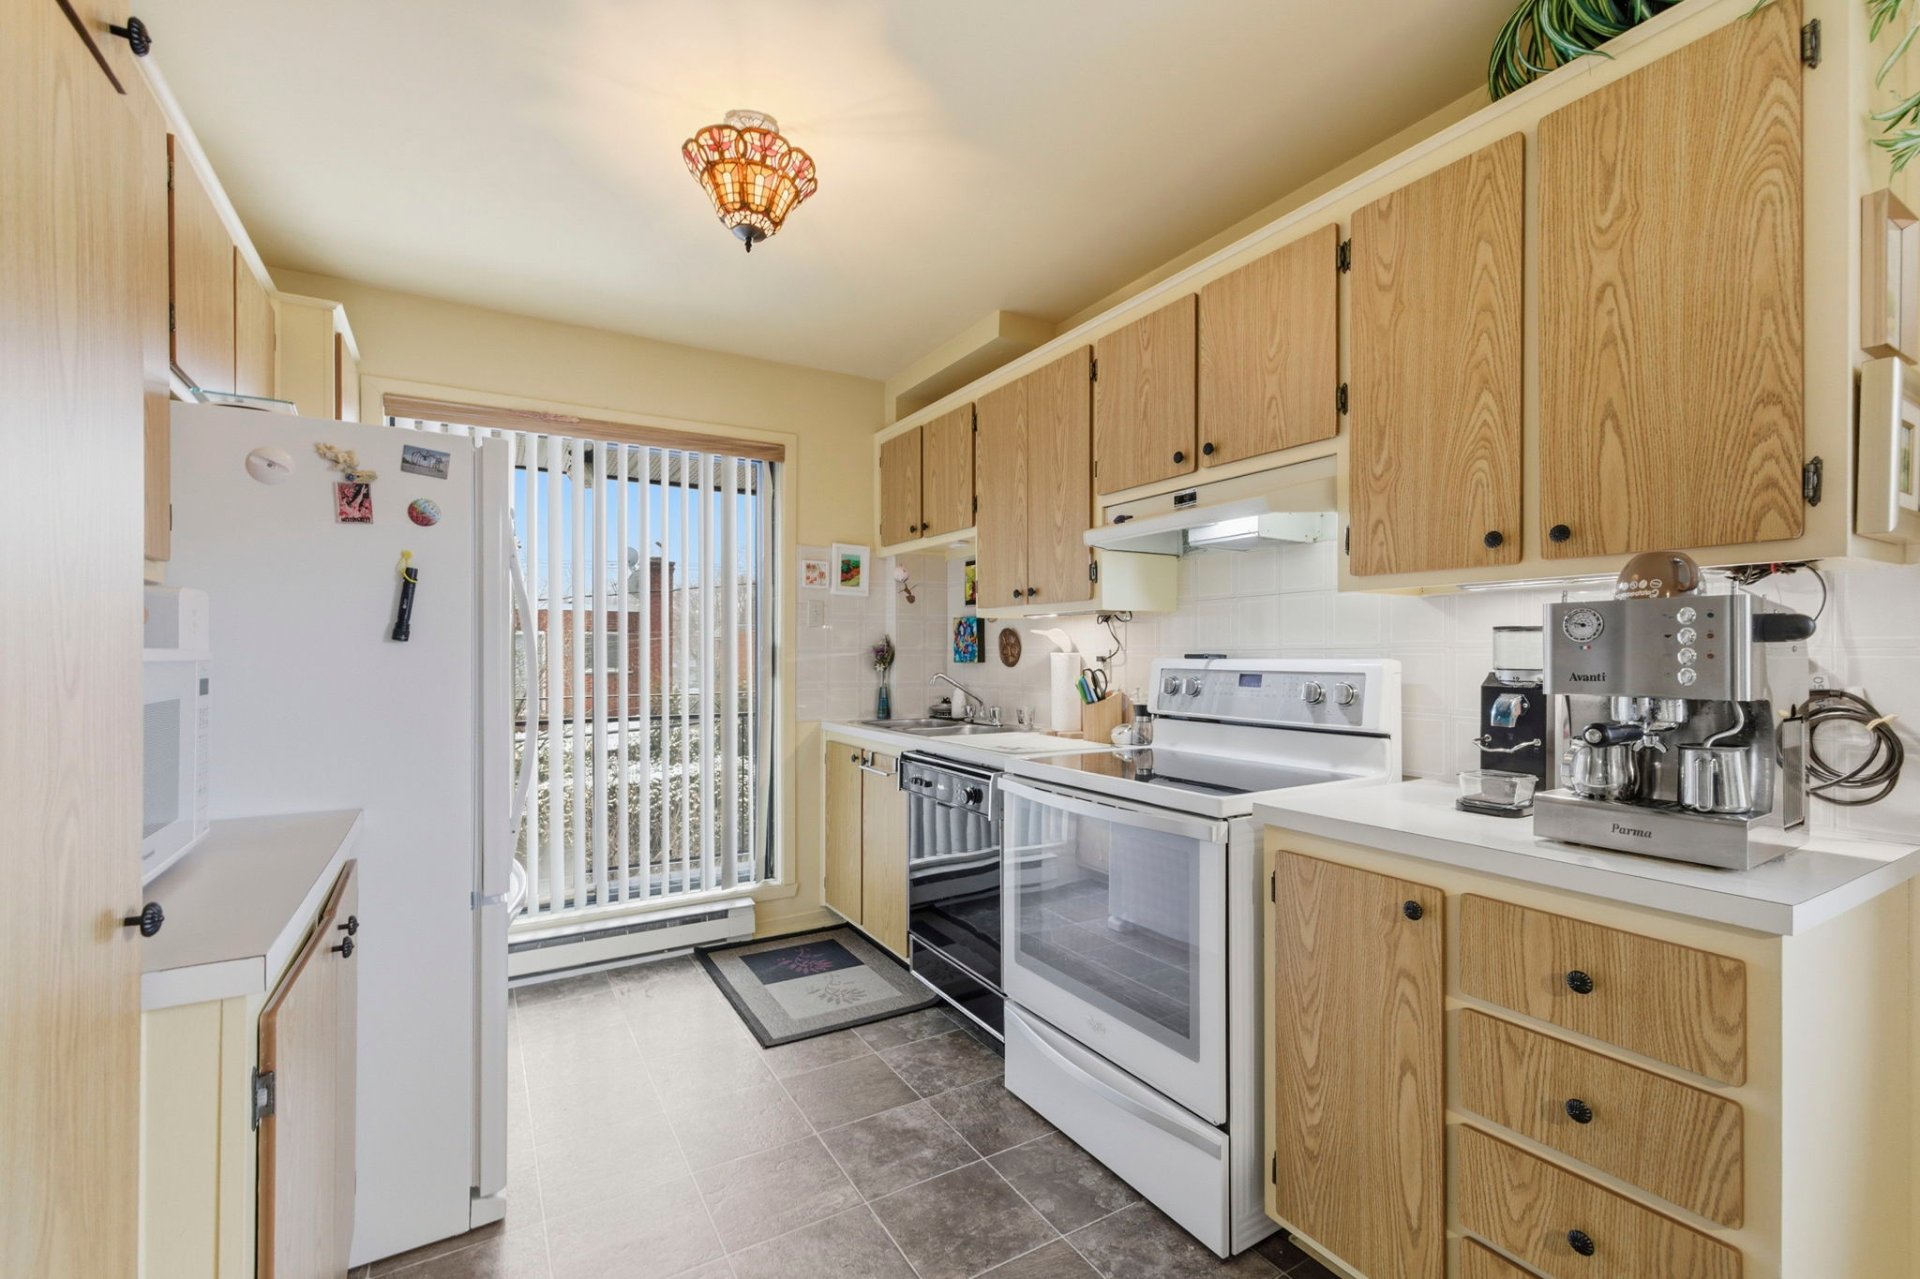
Bedroom
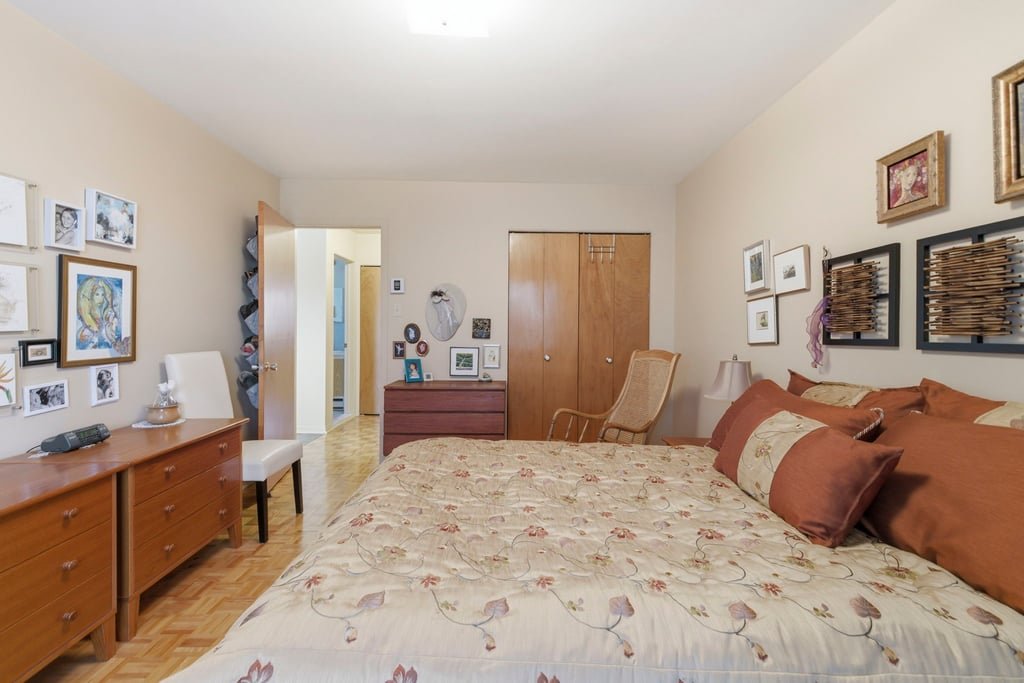
Bathroom
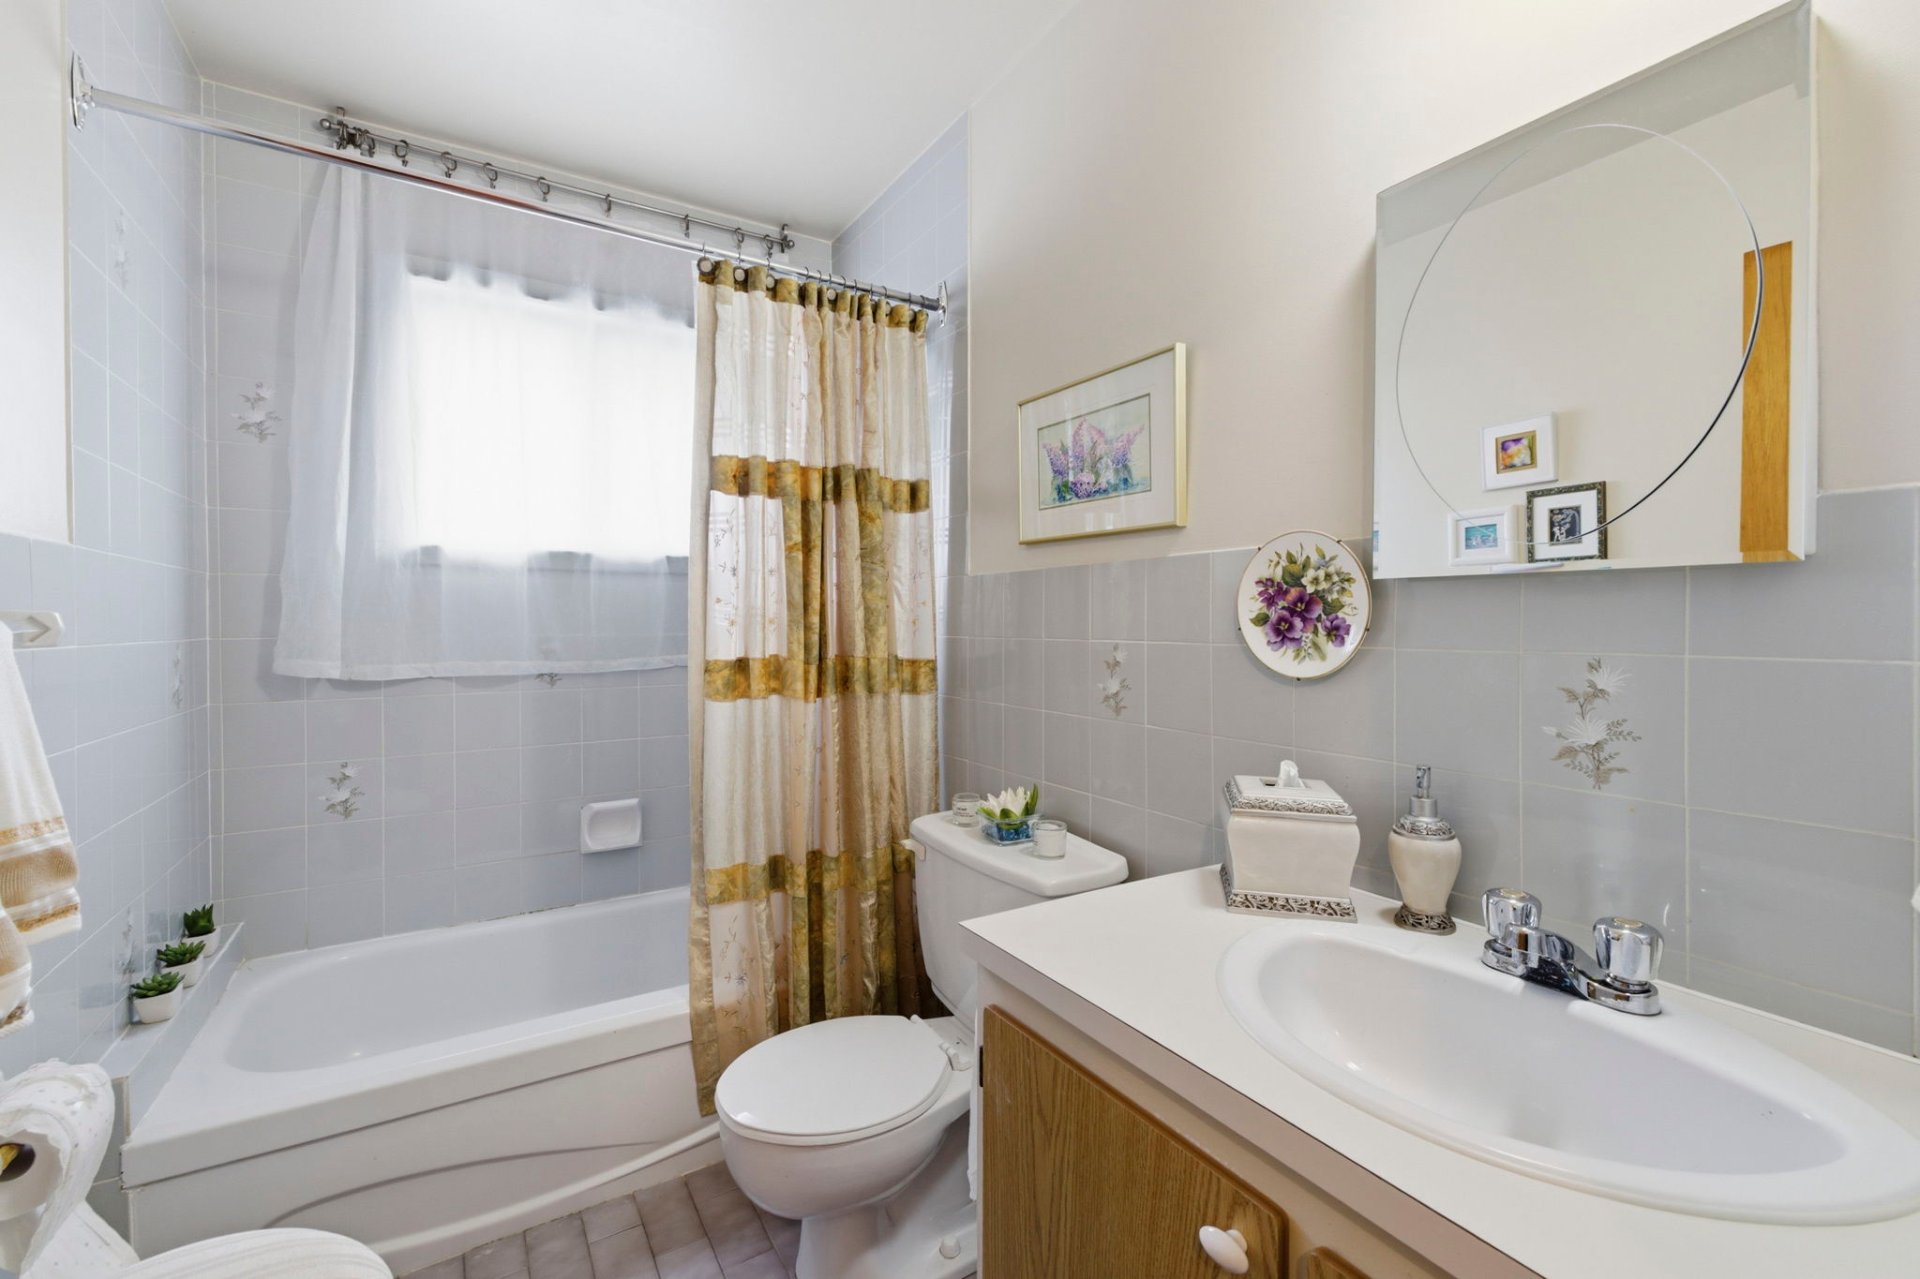
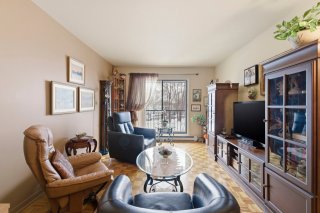
Living room
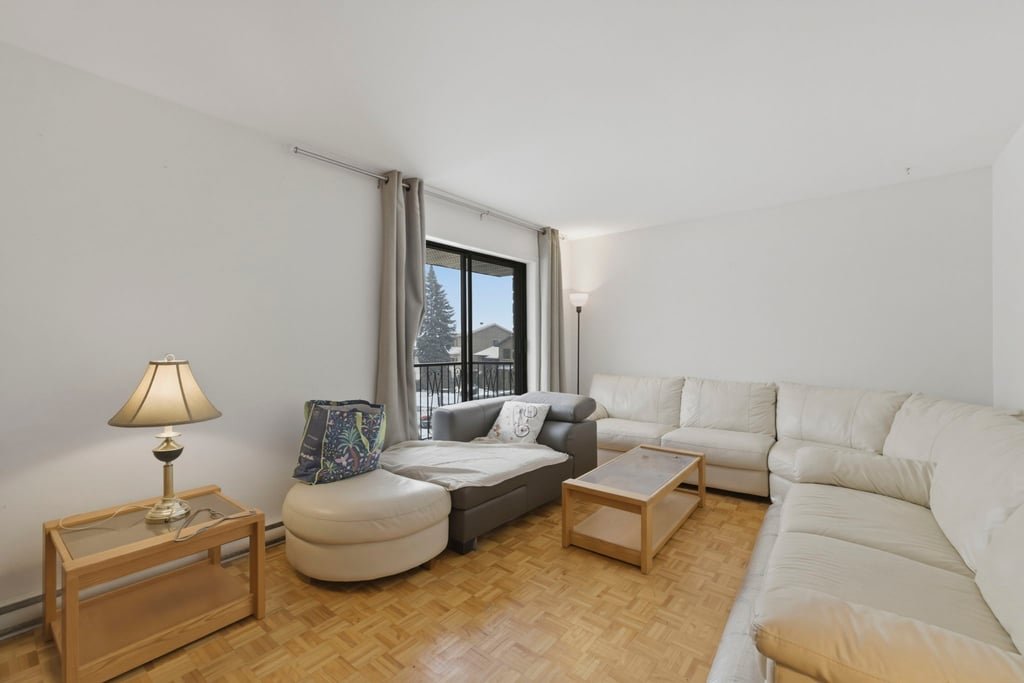
Bedroom
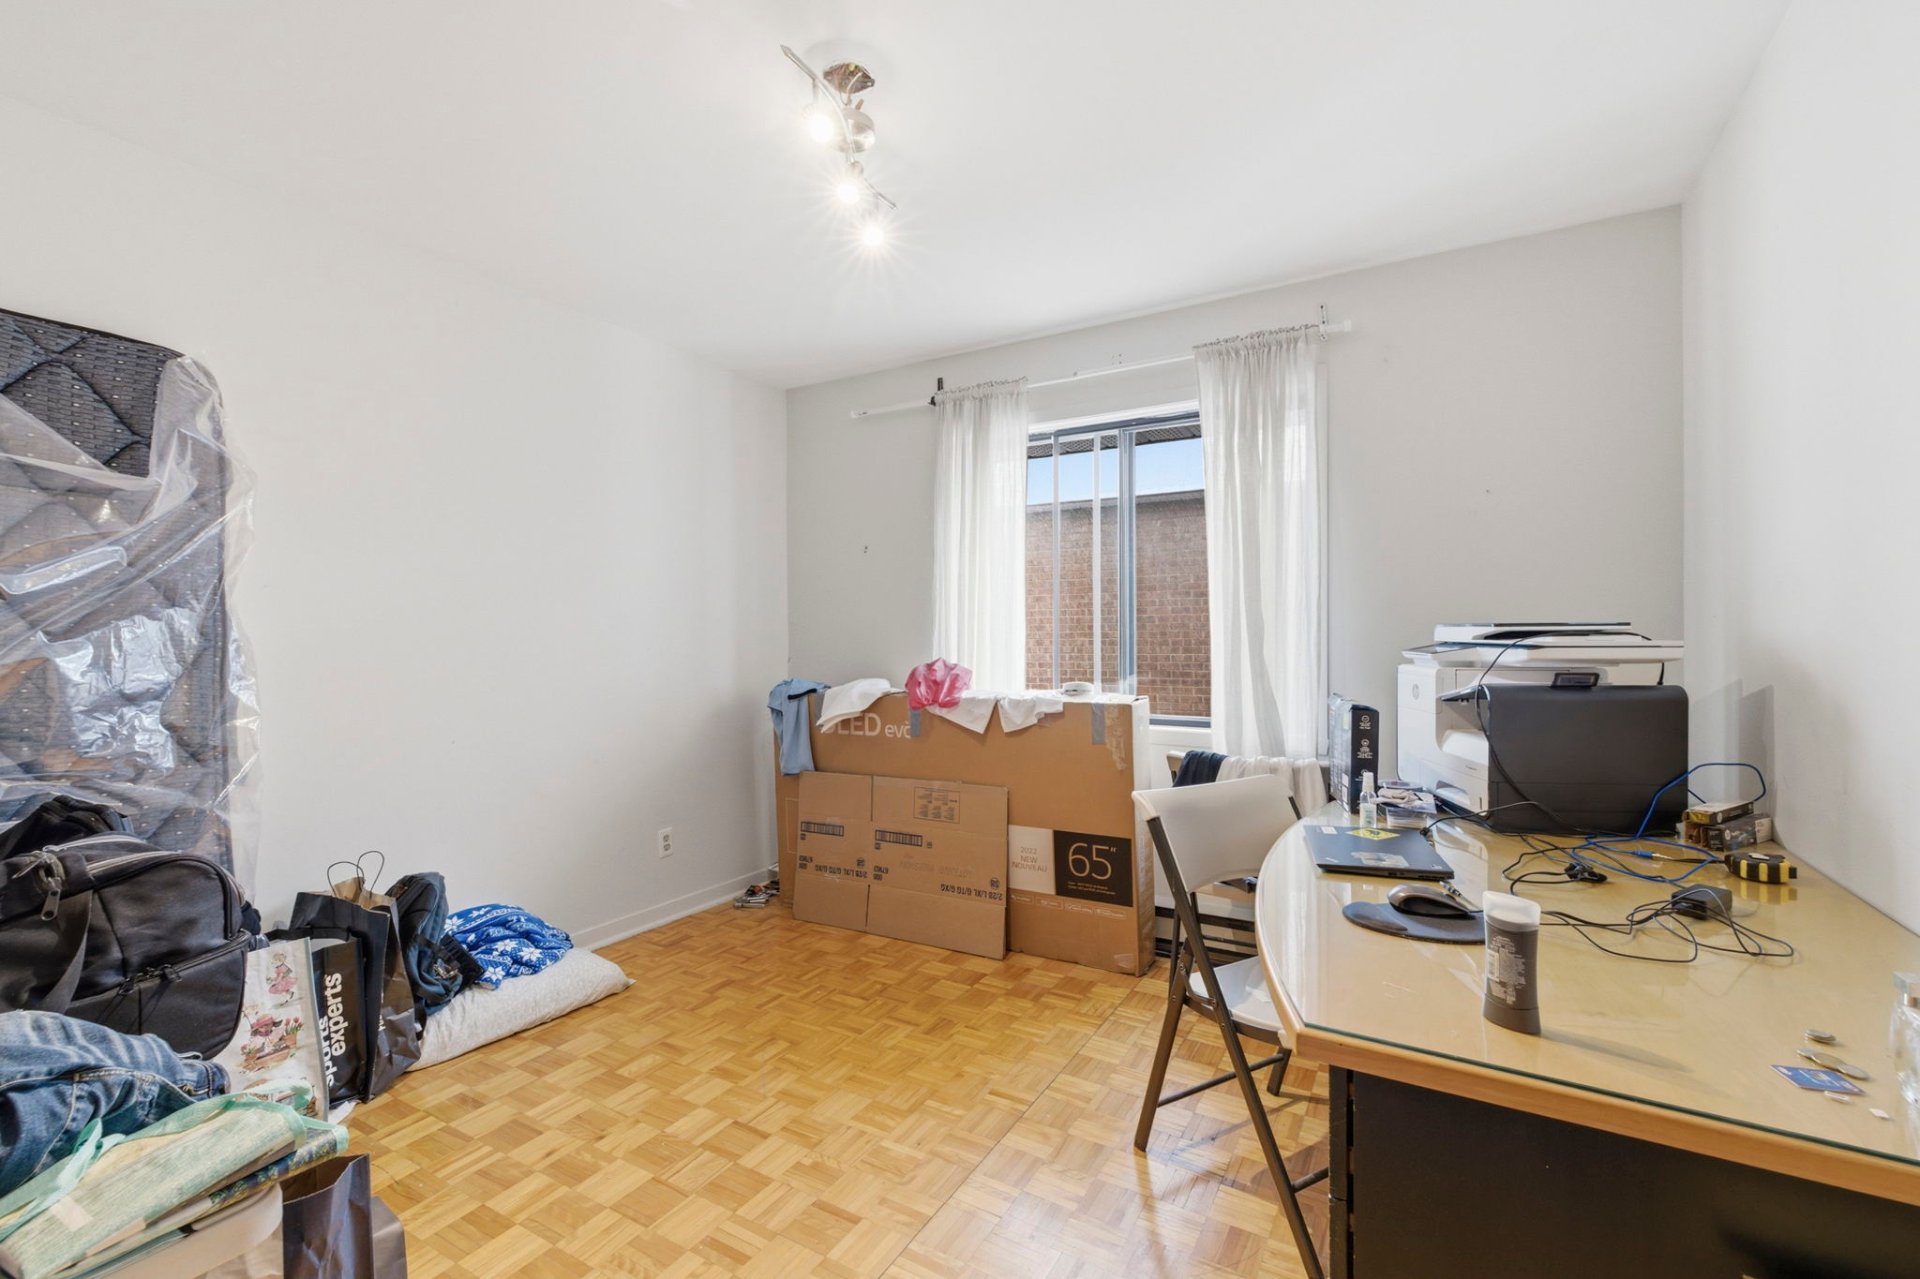
Bathroom
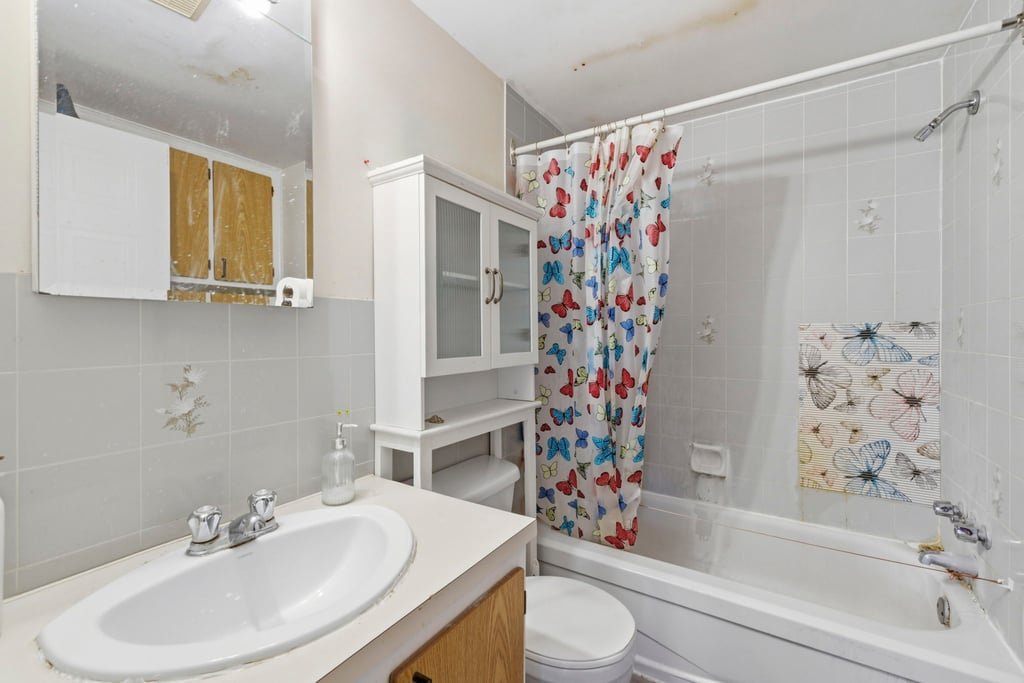
Bedroom
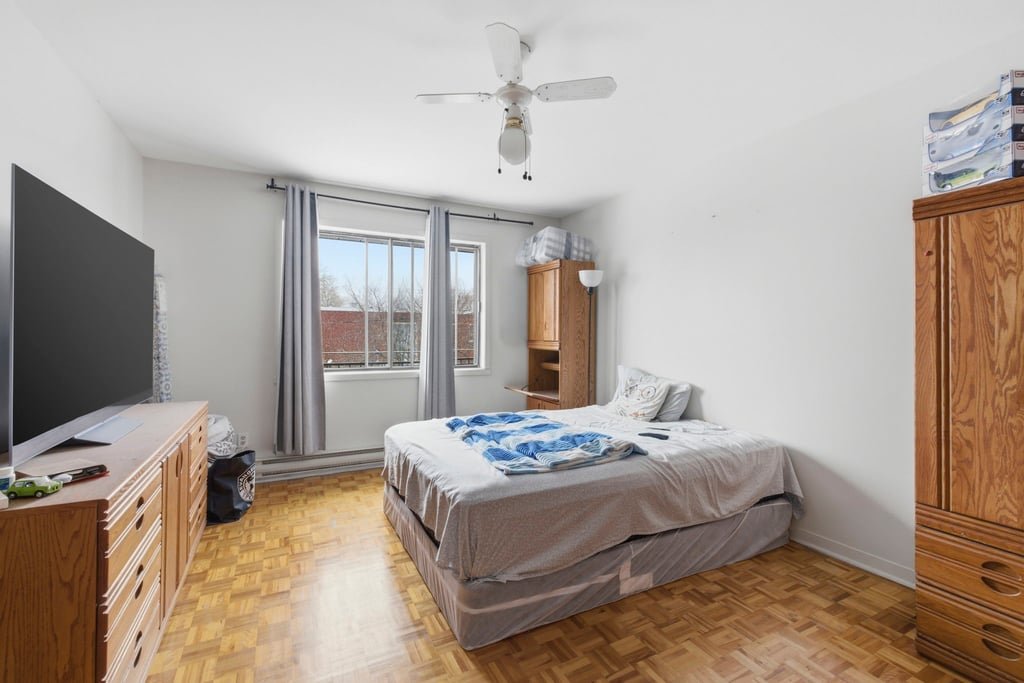
Kitchen
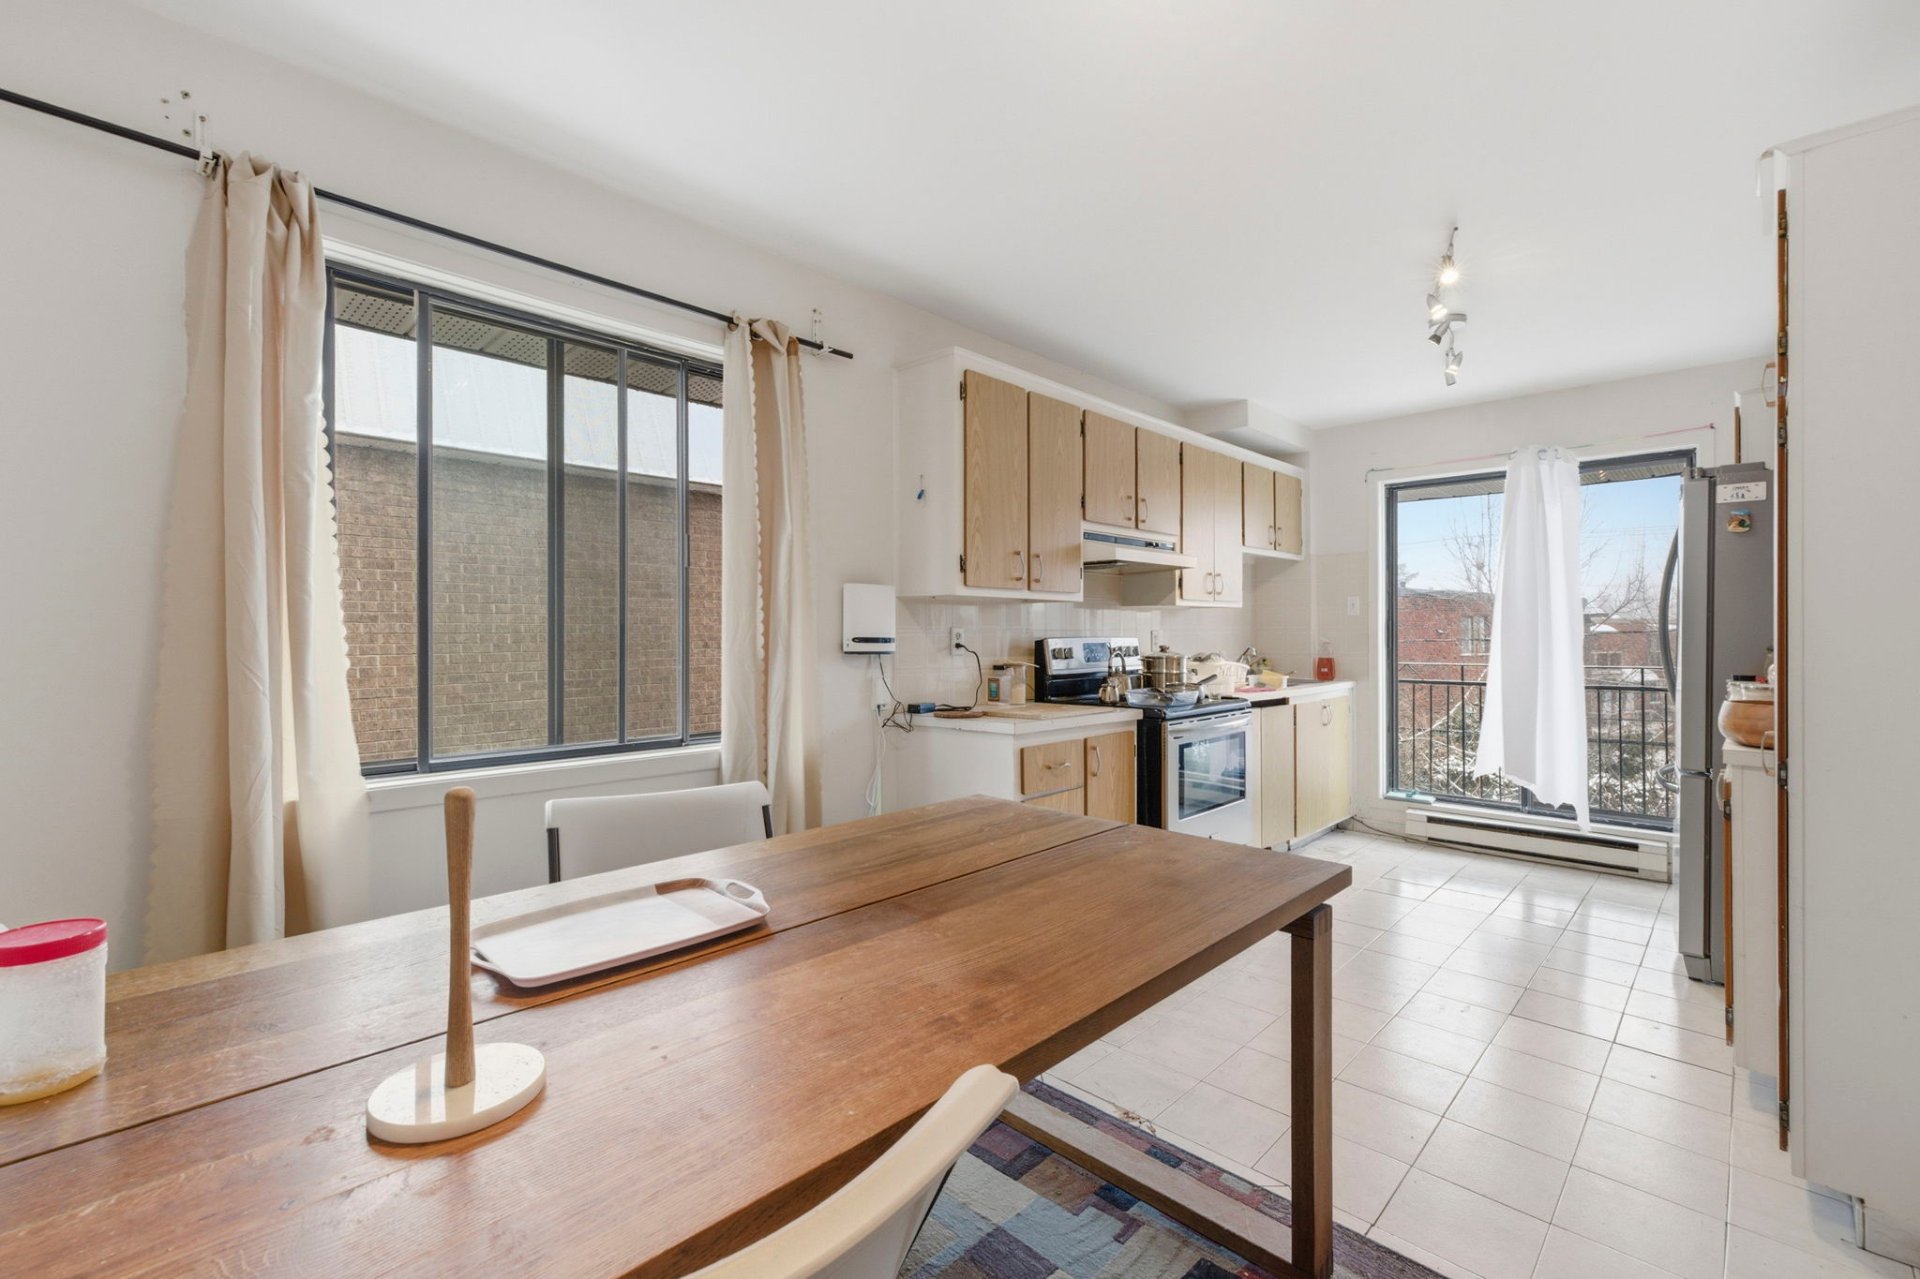
Kitchen
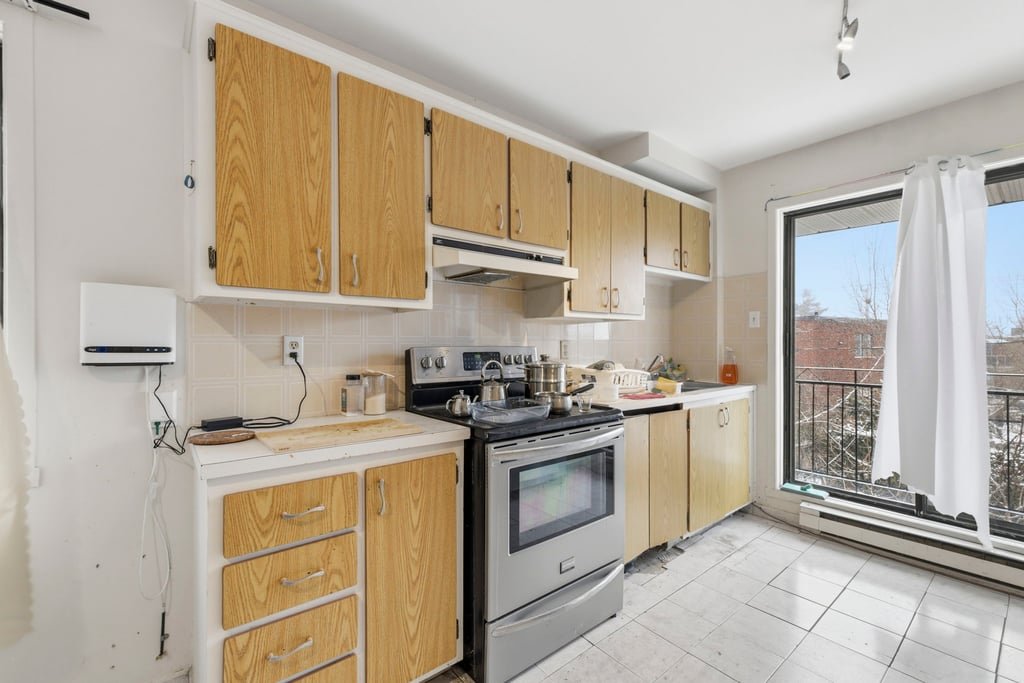
Kitchen
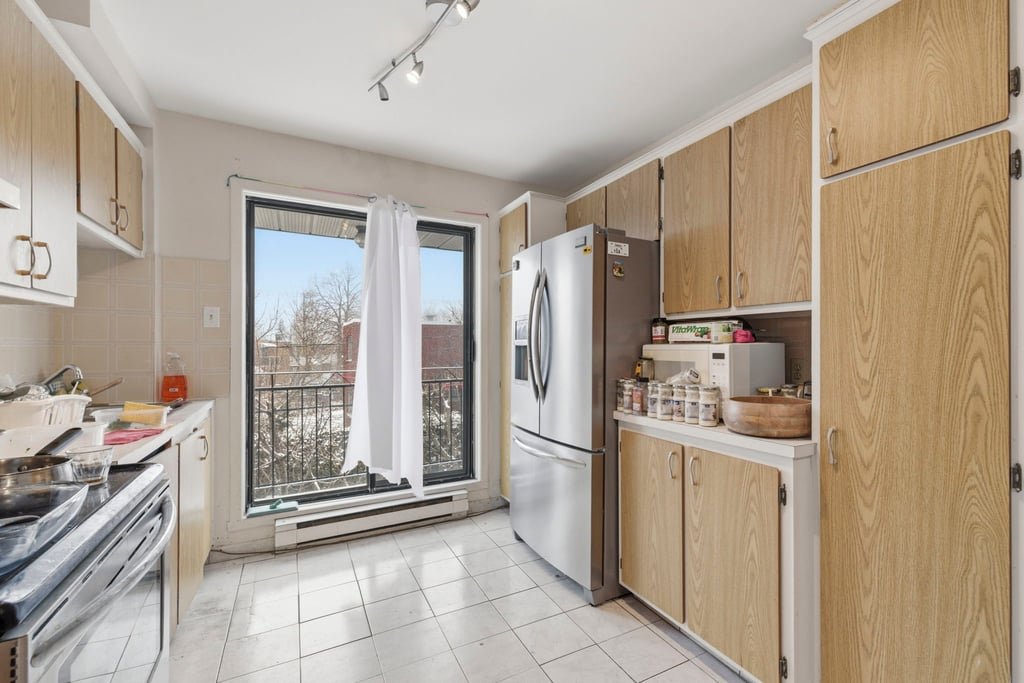
Balcony
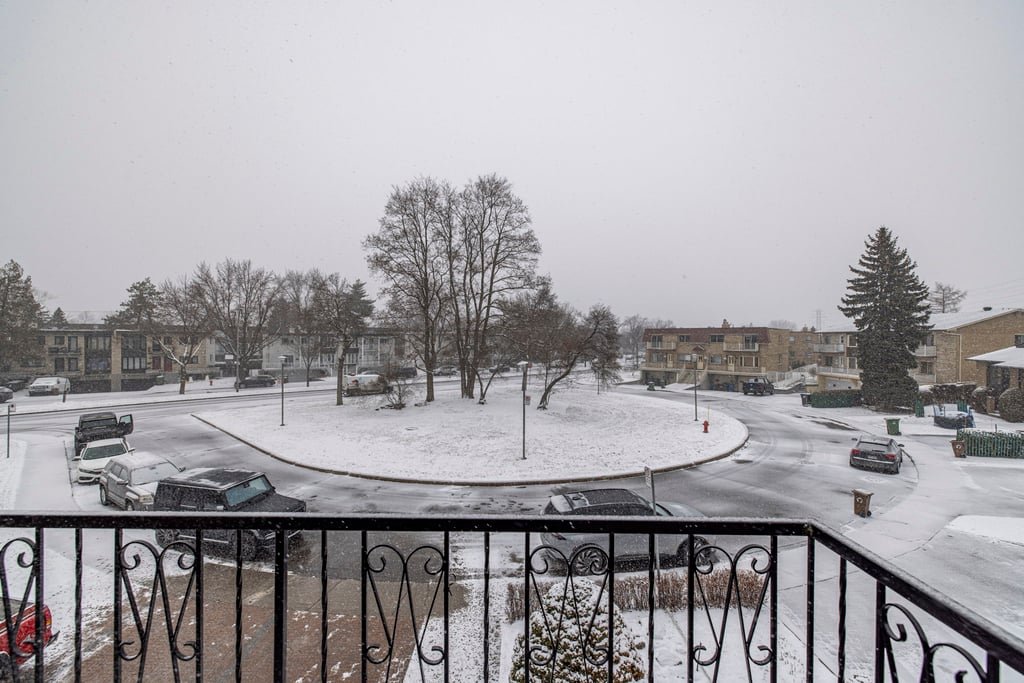
Backyard
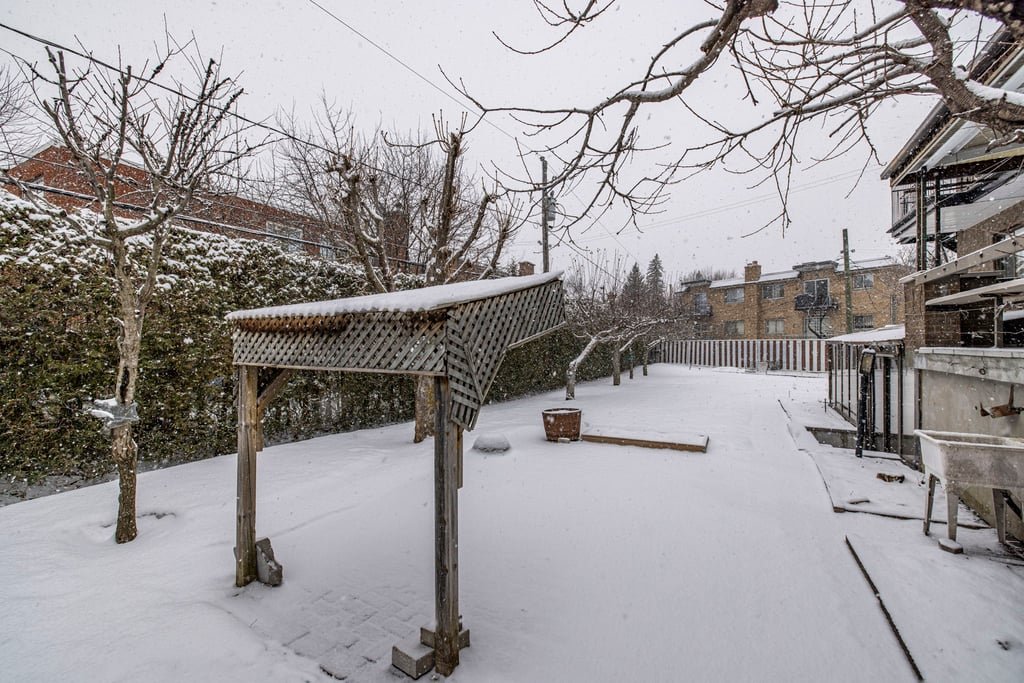
Backyard
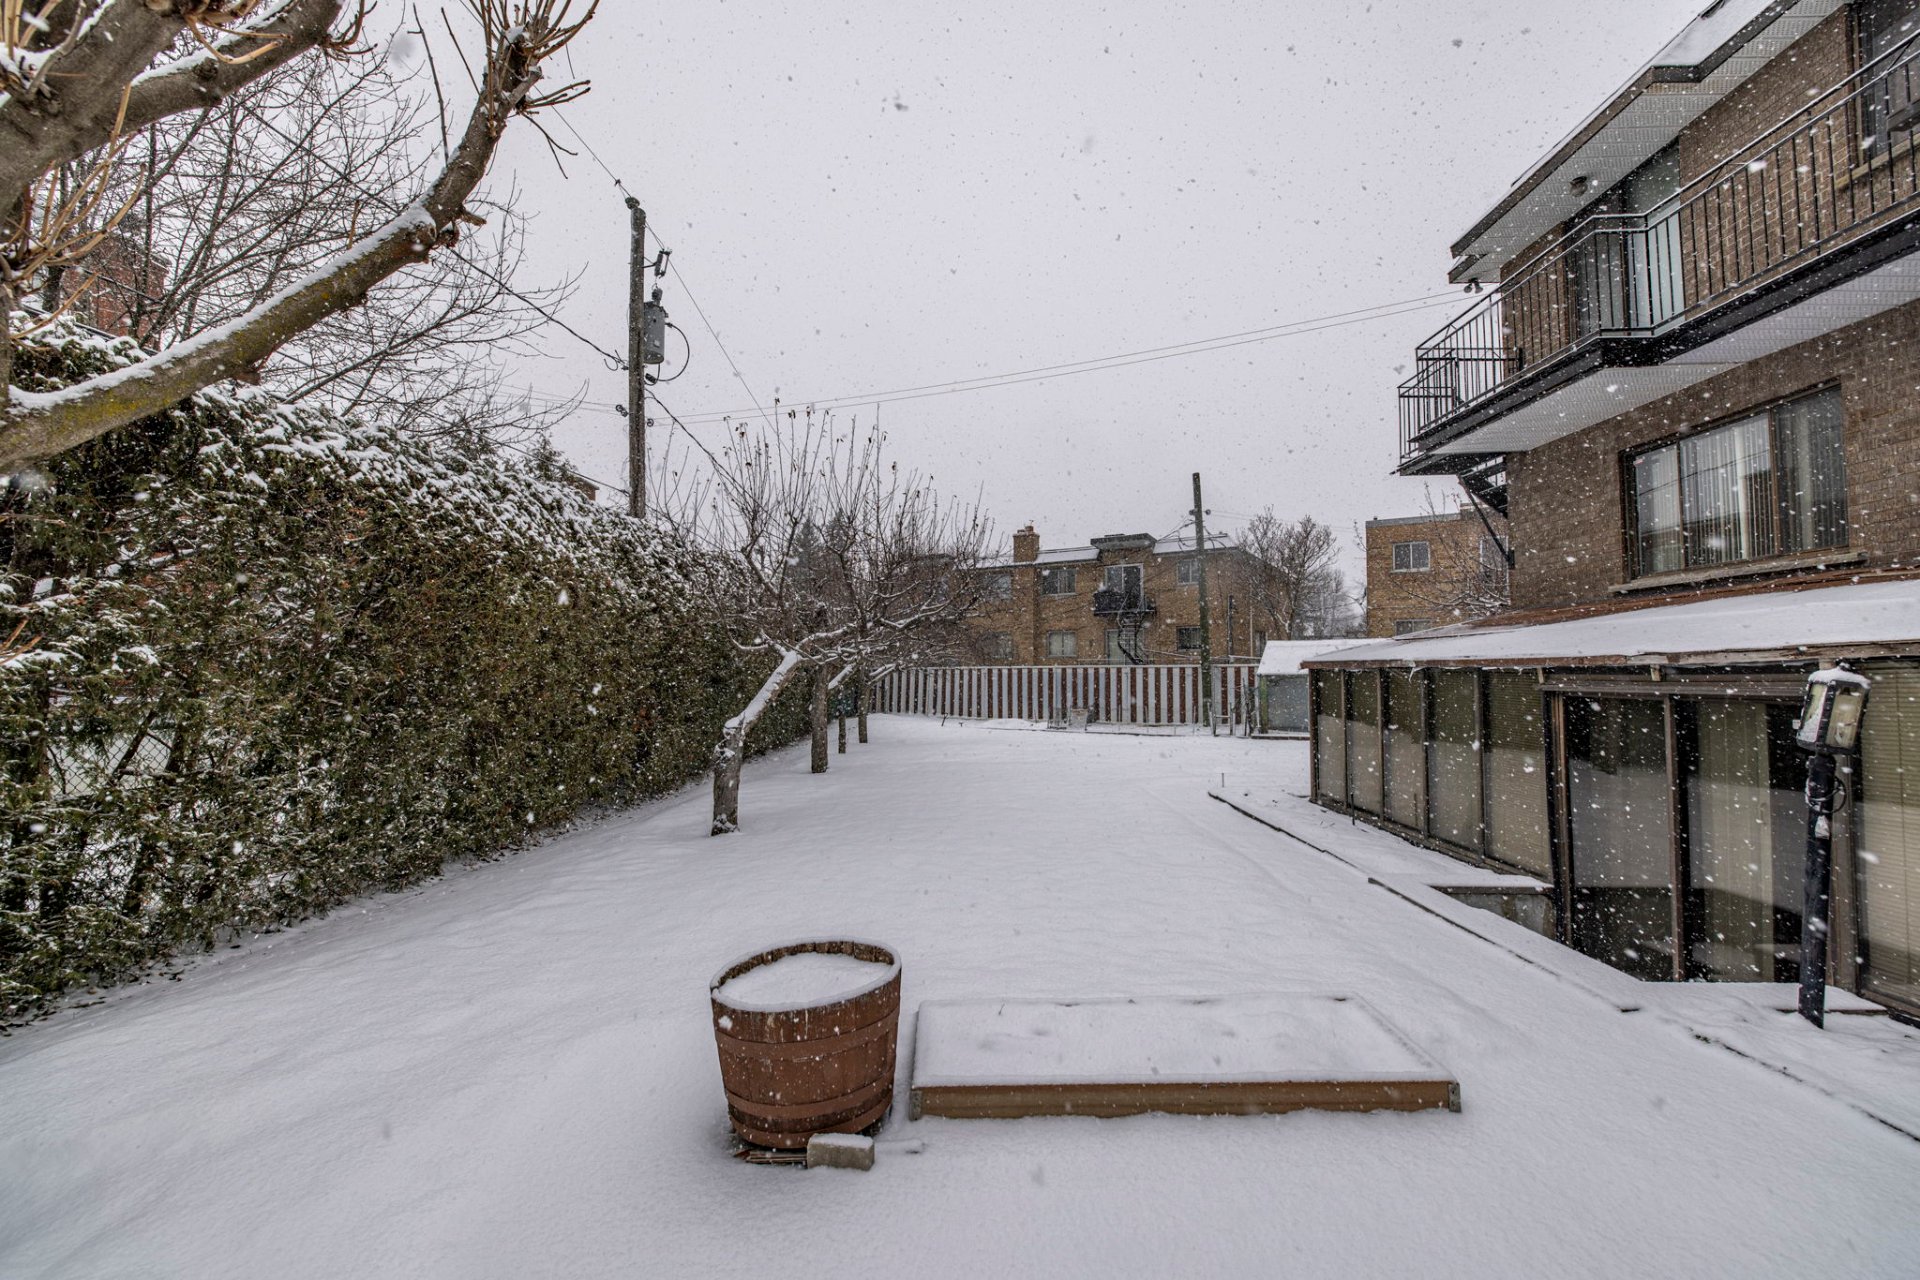
Patio
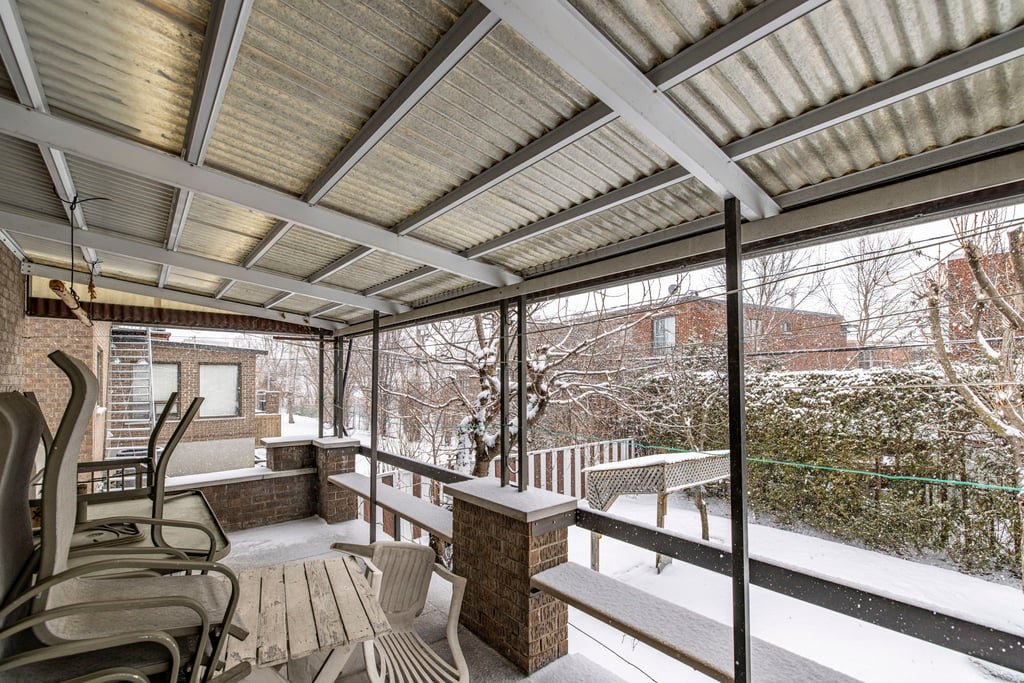
Back facade
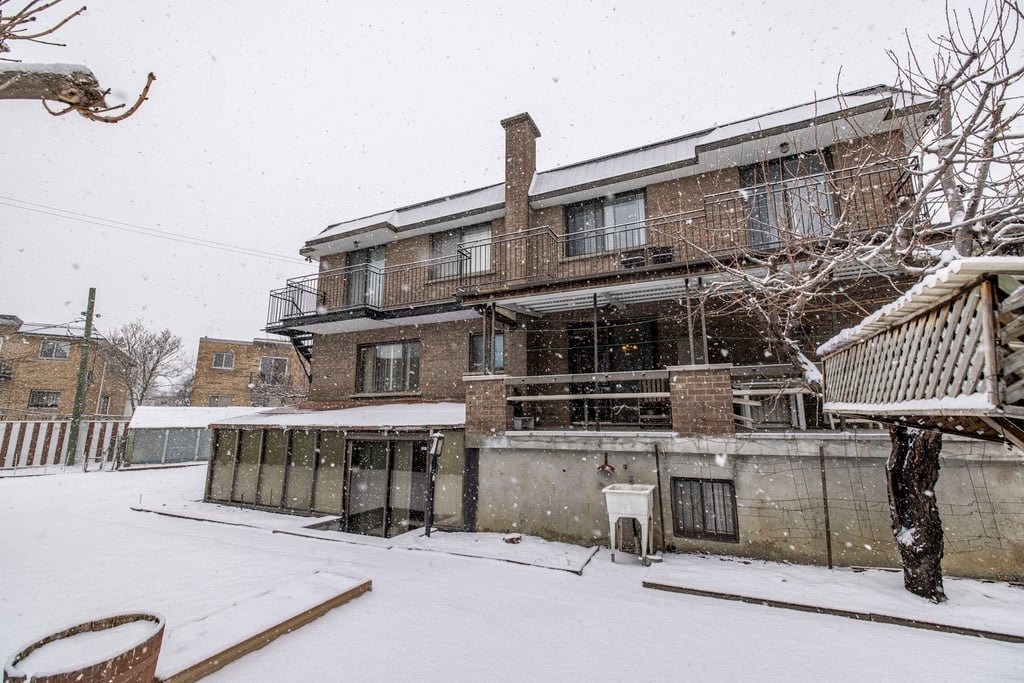
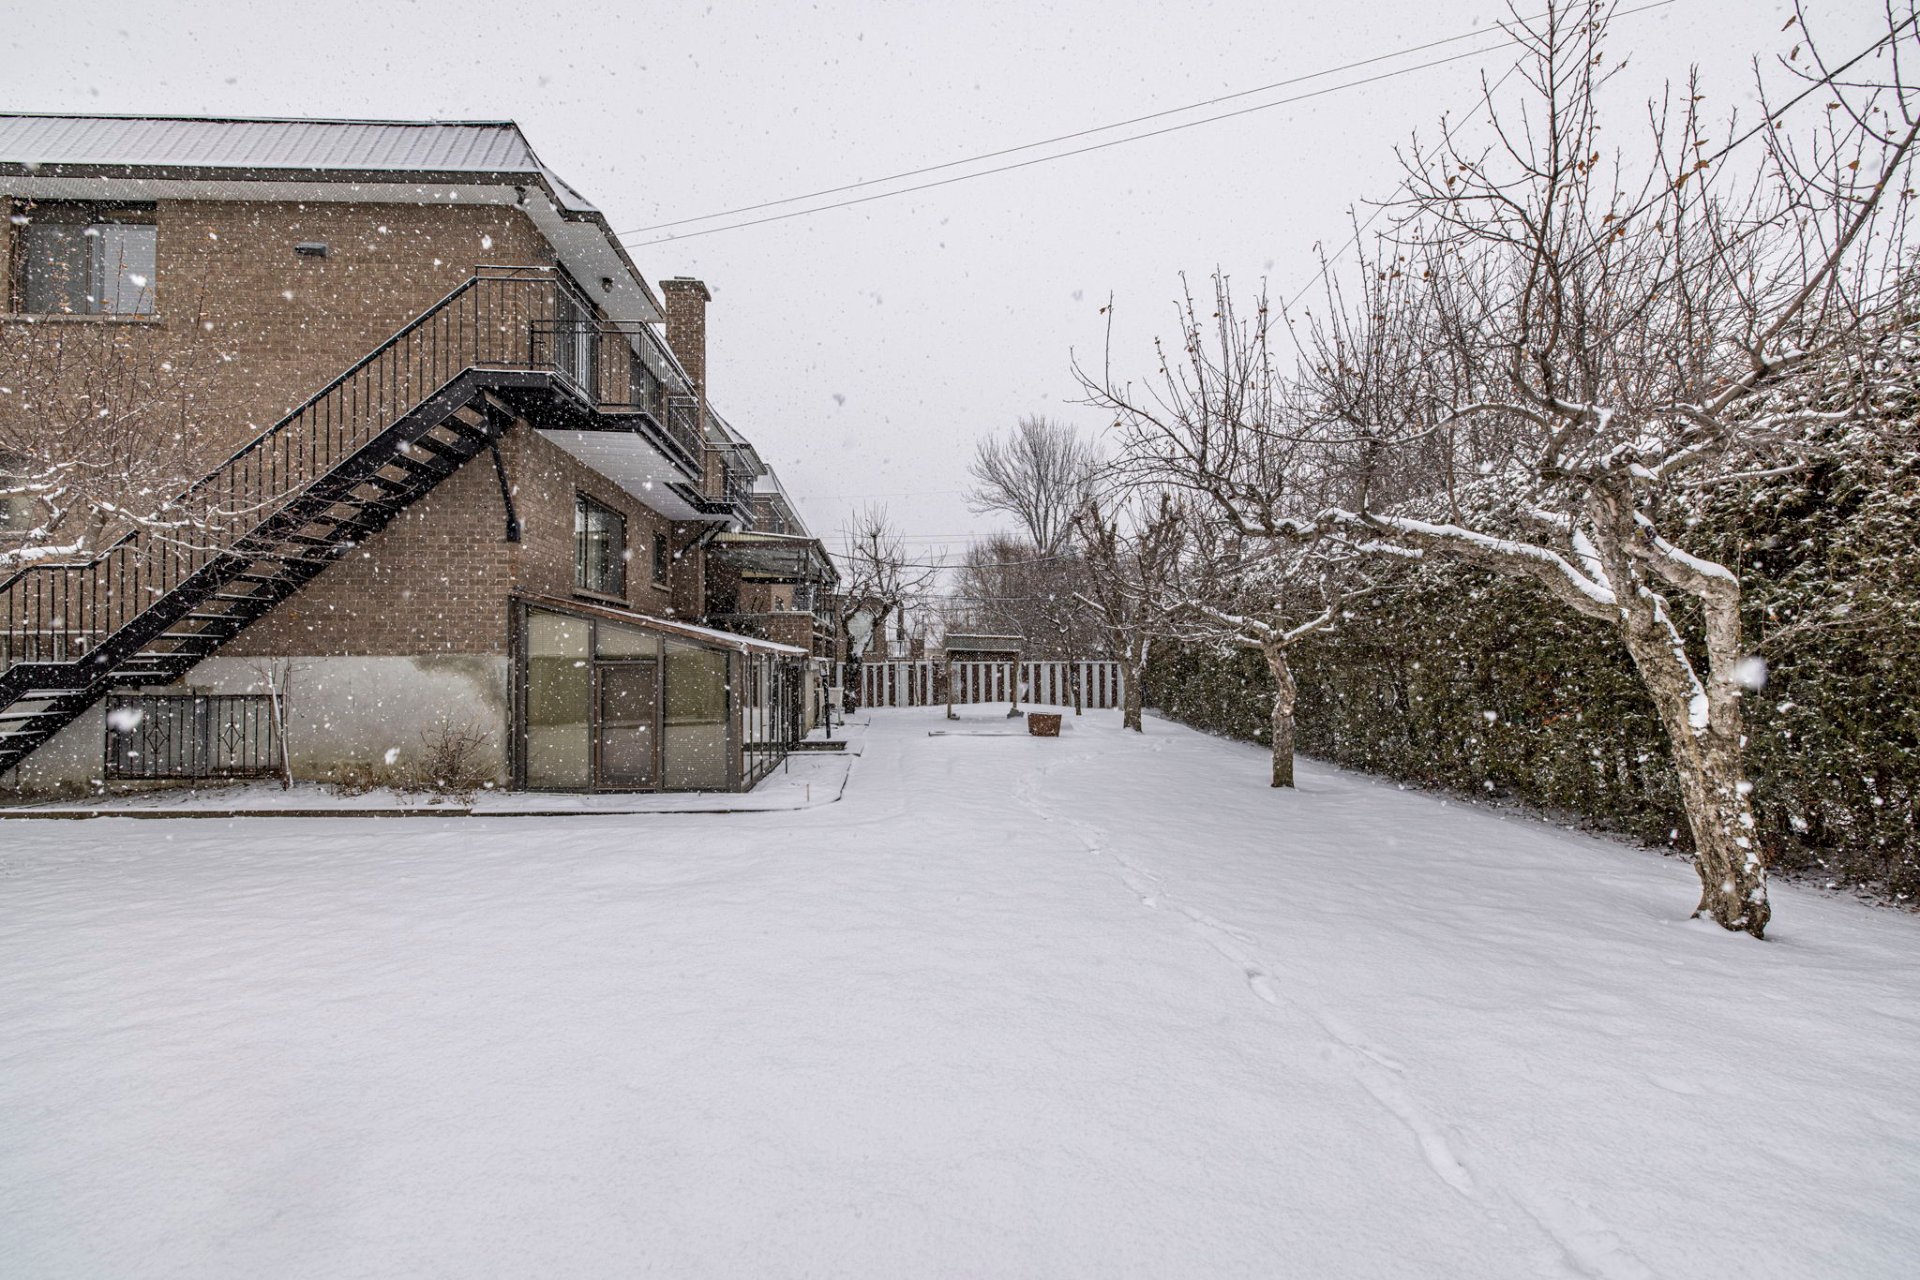
Backyard
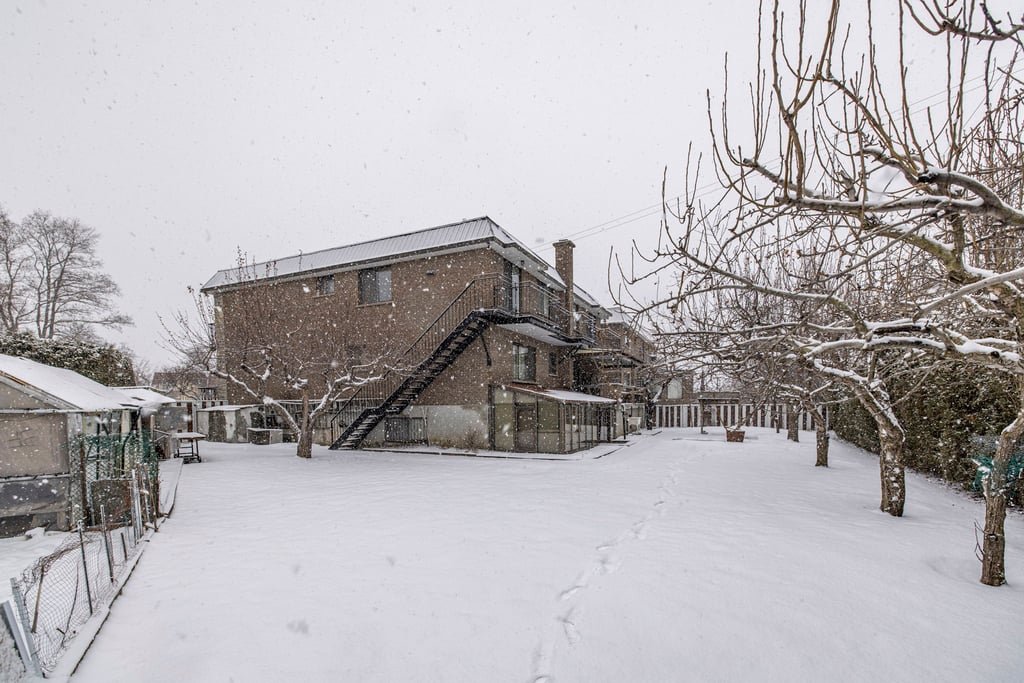
Backyard
2550 Place Keller, Montréal (Saint-Laurent), QC H4K

Detached triplex with a triple garage ideally located in a prime area of Ville Saint Laurent same family ownership for 40 years. A spacious main unit spread over 2 floors available for owner occupancy featuring 3 bedrooms 3 bathrooms and a basement solarium. This property includes two large 4 1/2 units offering excellent rental potential situated on a rare oversized lot of over 9000 ft.² well maintained property with strong upside perfect for investors or owner occupants seeking space location and long-term value

$2,150,000 - Centris# 15003108

  • 3 Bedrooms
  • 3 Bathrooms
  • 1986
  • 3908.38 PC

Interested in this listing?

    Addenda

    ROOM DETAILS
    Room Dimensions Level Flooring
    Bedroom 10.0 x 10.0 P Ground Floor Wood
    Living room 10.0 x 10.0 P 2nd Floor Wood
    Living room 10.0 x 10.0 P 2nd Floor Wood
    Bedroom 10.0 x 10.0 P Ground Floor Wood
    Kitchen 10.0 x 10.0 P 2nd Floor Ceramic tiles
    Kitchen 10.0 x 10.0 P 2nd Floor Ceramic tiles
    Bedroom 10.0 x 10.0 P Ground Floor Wood
    Bedroom 10.0 x 10.0 P 2nd Floor Wood
    Bedroom 10.0 x 10.0 P 2nd Floor Wood
    Kitchen 10.0 x 10.0 P Ground Floor Ceramic tiles
    Bathroom 10.0 x 10.0 P 2nd Floor Ceramic tiles
    Bathroom 10.0 x 10.0 P 2nd Floor Ceramic tiles
    Dining room 10.0 x 10.0 P Ground Floor Wood
    Bedroom 10.0 x 10.0 P 2nd Floor Wood
    Bedroom 10.0 x 10.0 P 2nd Floor Wood
    Living room 10.0 x 10.0 P Ground Floor Wood
    Bathroom 10.0 x 10.0 P Ground Floor Ceramic tiles
    Bathroom 10.0 x 10.0 P Ground Floor Ceramic tiles
    Kitchen 10.0 x 10.0 P Basement Ceramic tiles
    Living room 10.0 x 10.0 P Basement Ceramic tiles
    Home office 10.0 x 10.0 P Basement Ceramic tiles
    Solarium 10.0 x 10.0 P Basement Ceramic tiles
    Bathroom 10.0 x 10.0 P Basement Ceramic tiles
    Cellar / Cold room 10.0 x 10.0 P Basement Ceramic tiles
    BUILDING
    Type Triplex
    Style Detached
    Dimensions 0x0
    Lot Size 9216.06 PC
    EXPENSES
    Municipal Taxes (2026) $ 11168 / year
    School taxes (2026) $ 1365 / year
    CHARACTERISTICS
    Heating system Air circulation
    Available services Balcony/terrace, Yard
    Proximity Bicycle path, Daycare centre, Park - green area, Public transport, Réseau Express Métropolitain (REM)
    Siding Brick
    Equipment available Central air conditioning, Central heat pump, Entry phone
    Roofing Elastomer membrane
    Heating energy Electricity
    Landscaping Fenced
    Garage Fitted
    Parking Garage, Outdoor
    Sewage system Municipal sewer
    Water supply Municipality
    Driveway Plain paving stone
    Zoning Residential
    Hearth stove Wood fireplace

    Loading maps...

    Loading street view...

    Copyright © 2026 Tapp Immobilier. All rights reserved.

    Real estate web design by

    This site is registered on wpml.org as a development site. Switch to a production site key to remove this banner.