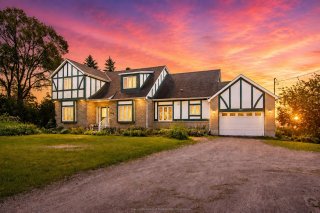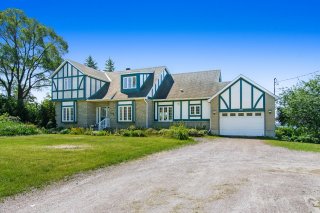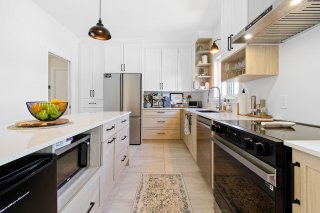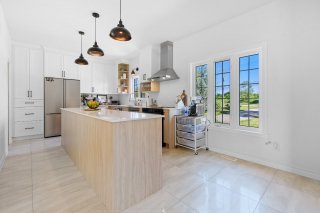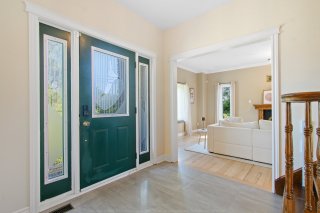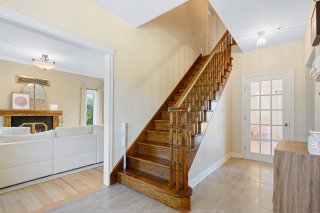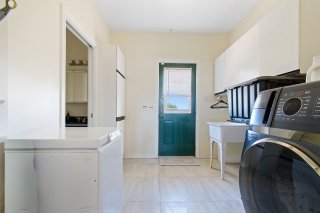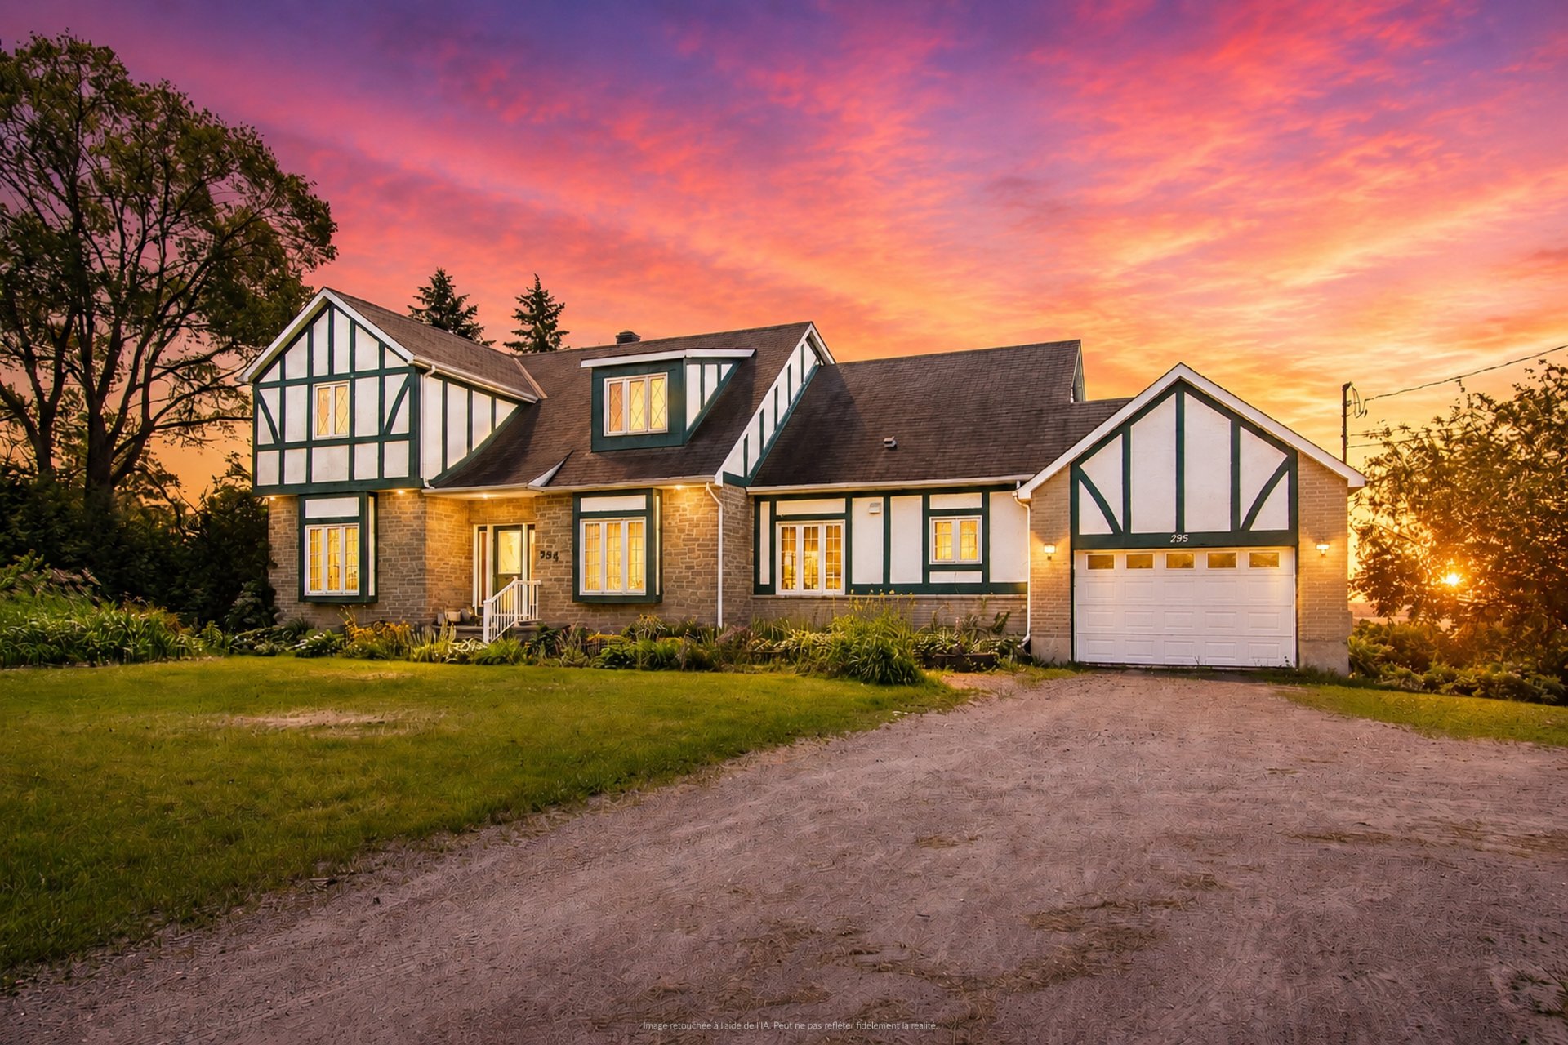
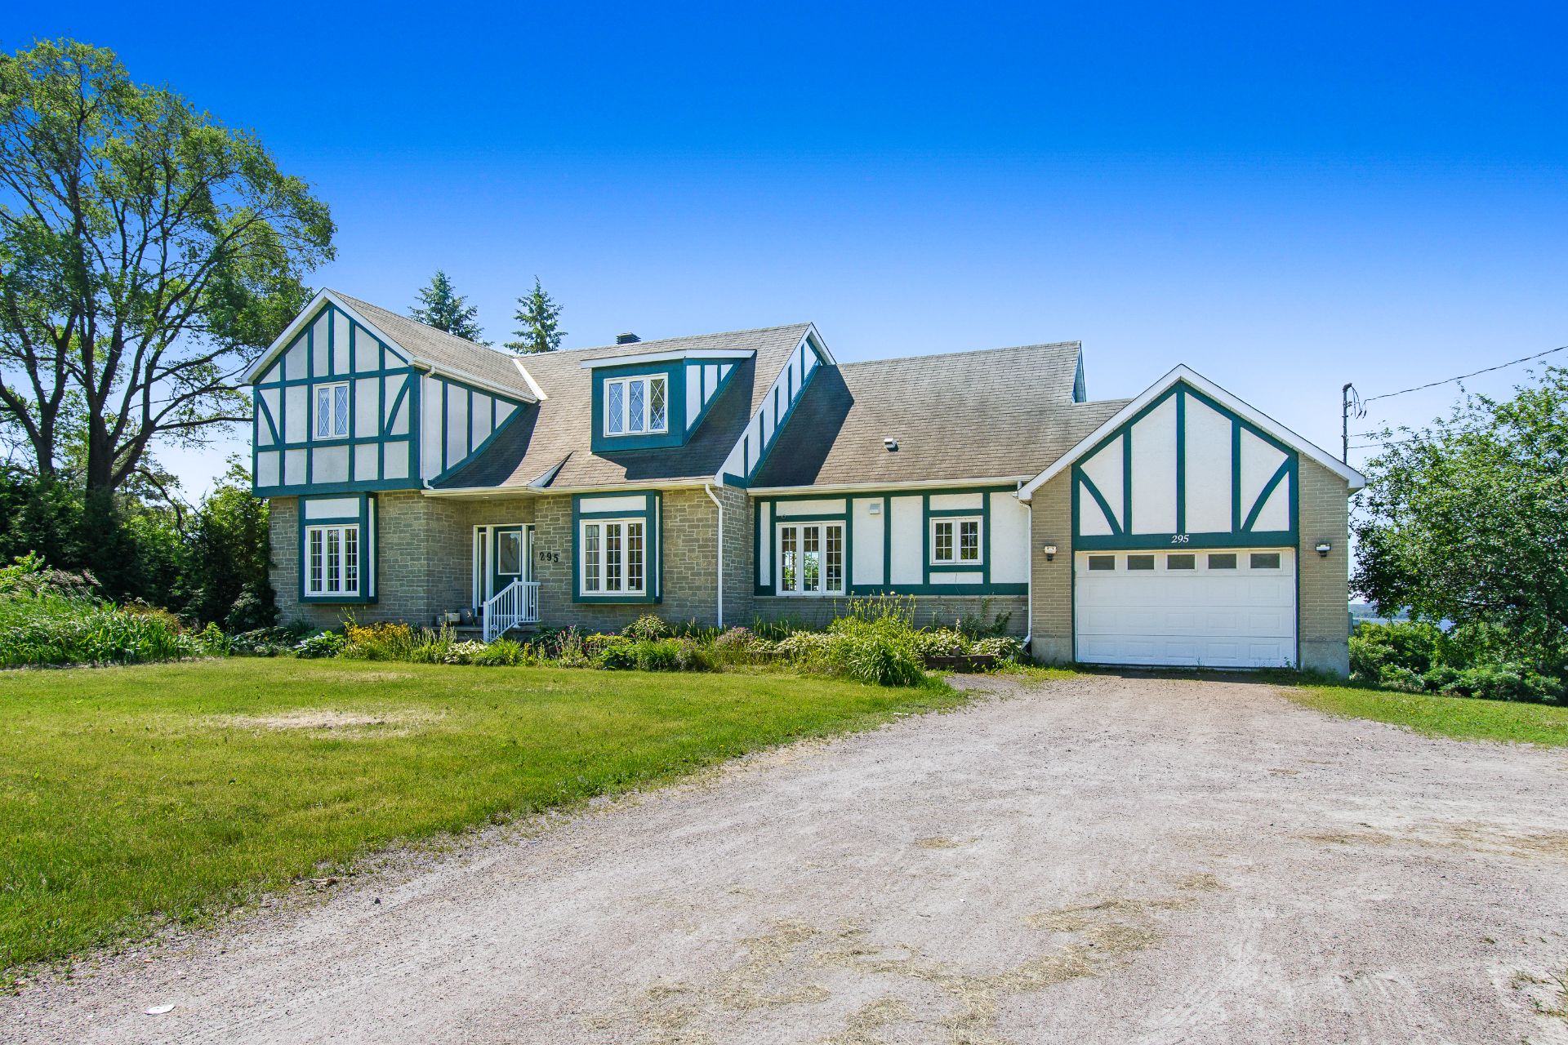
Frontage
Frontage
Frontage
Frontage
Kitchen
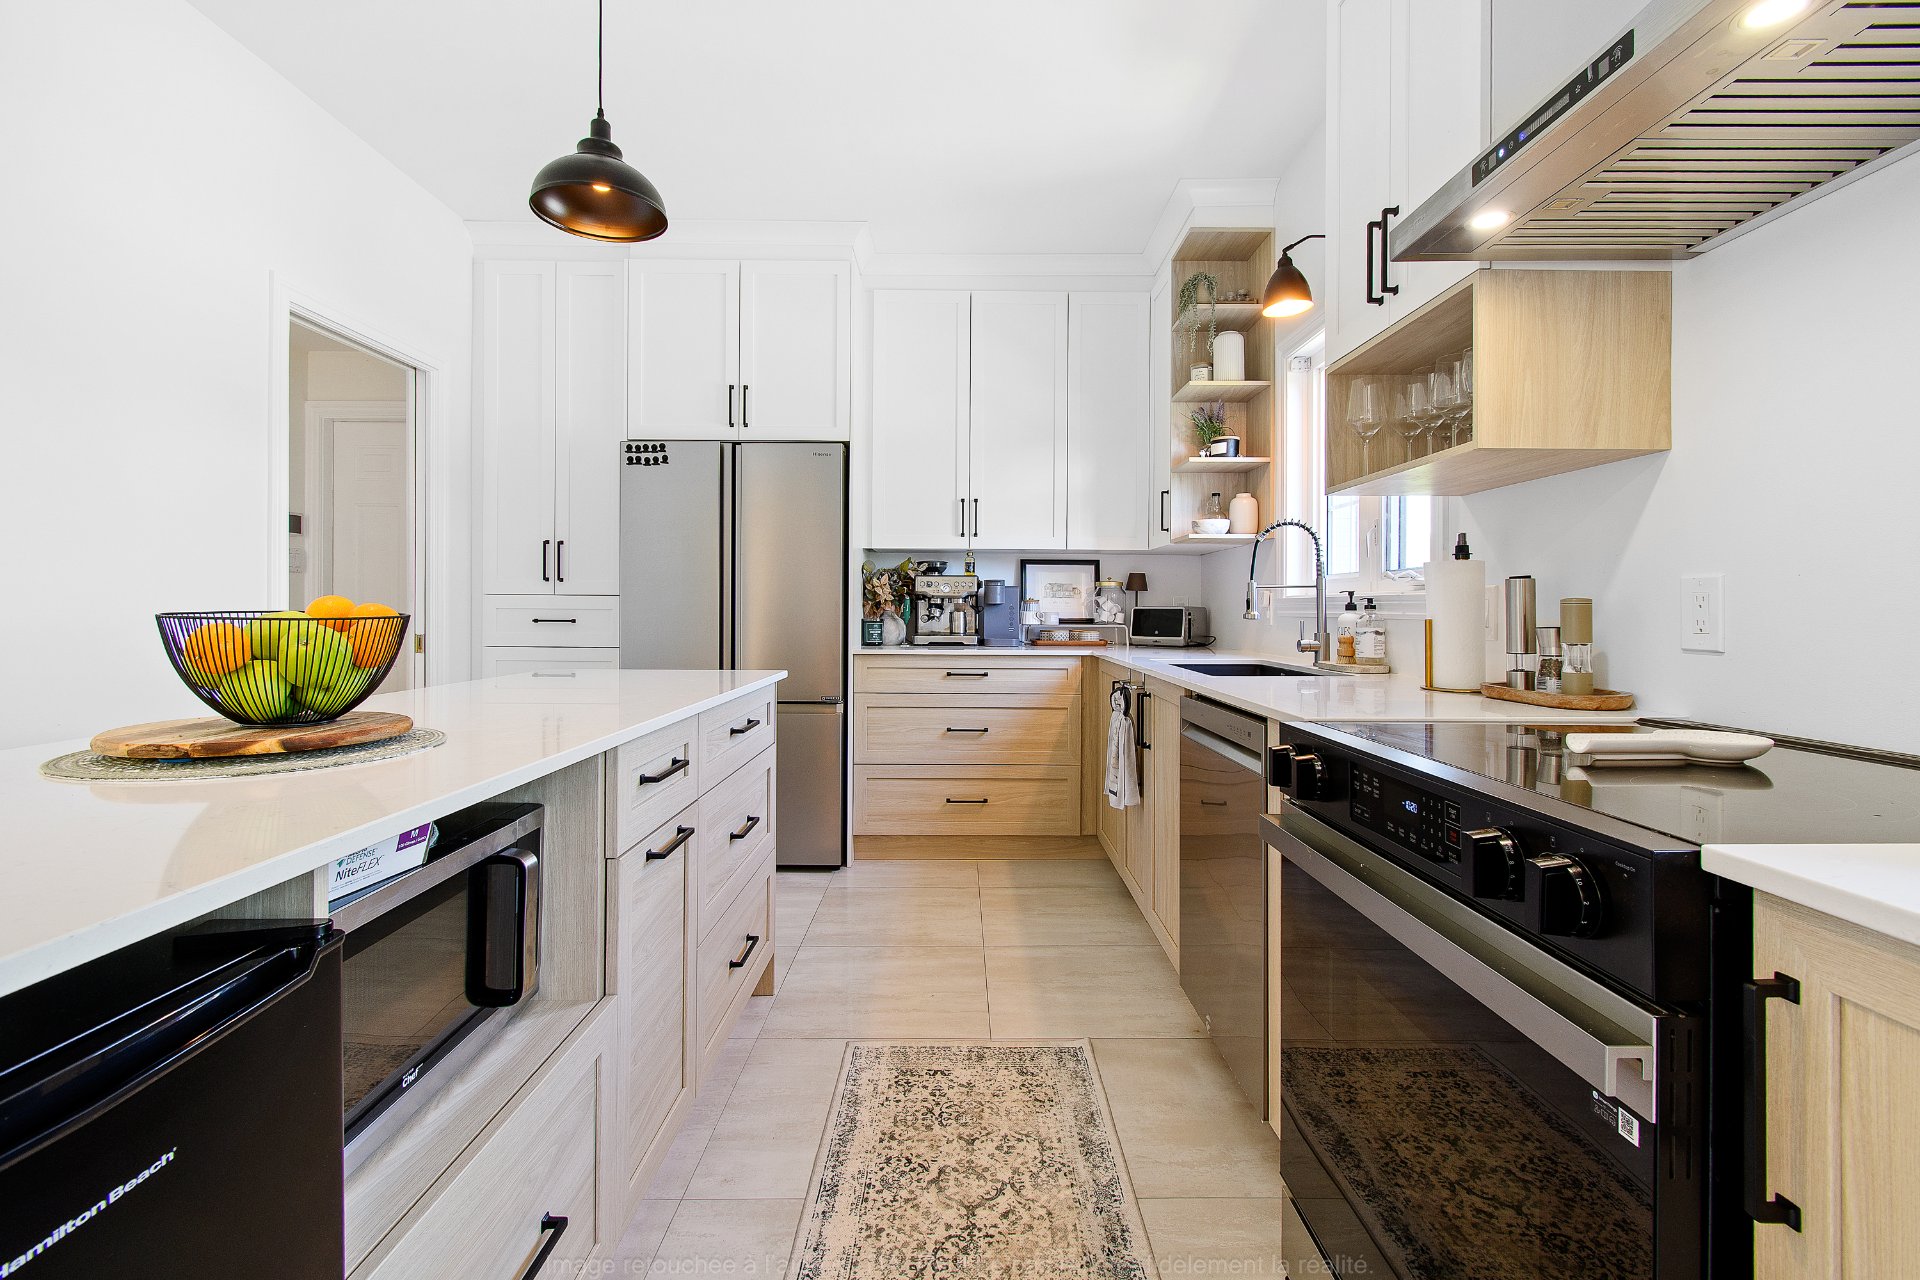
Kitchen
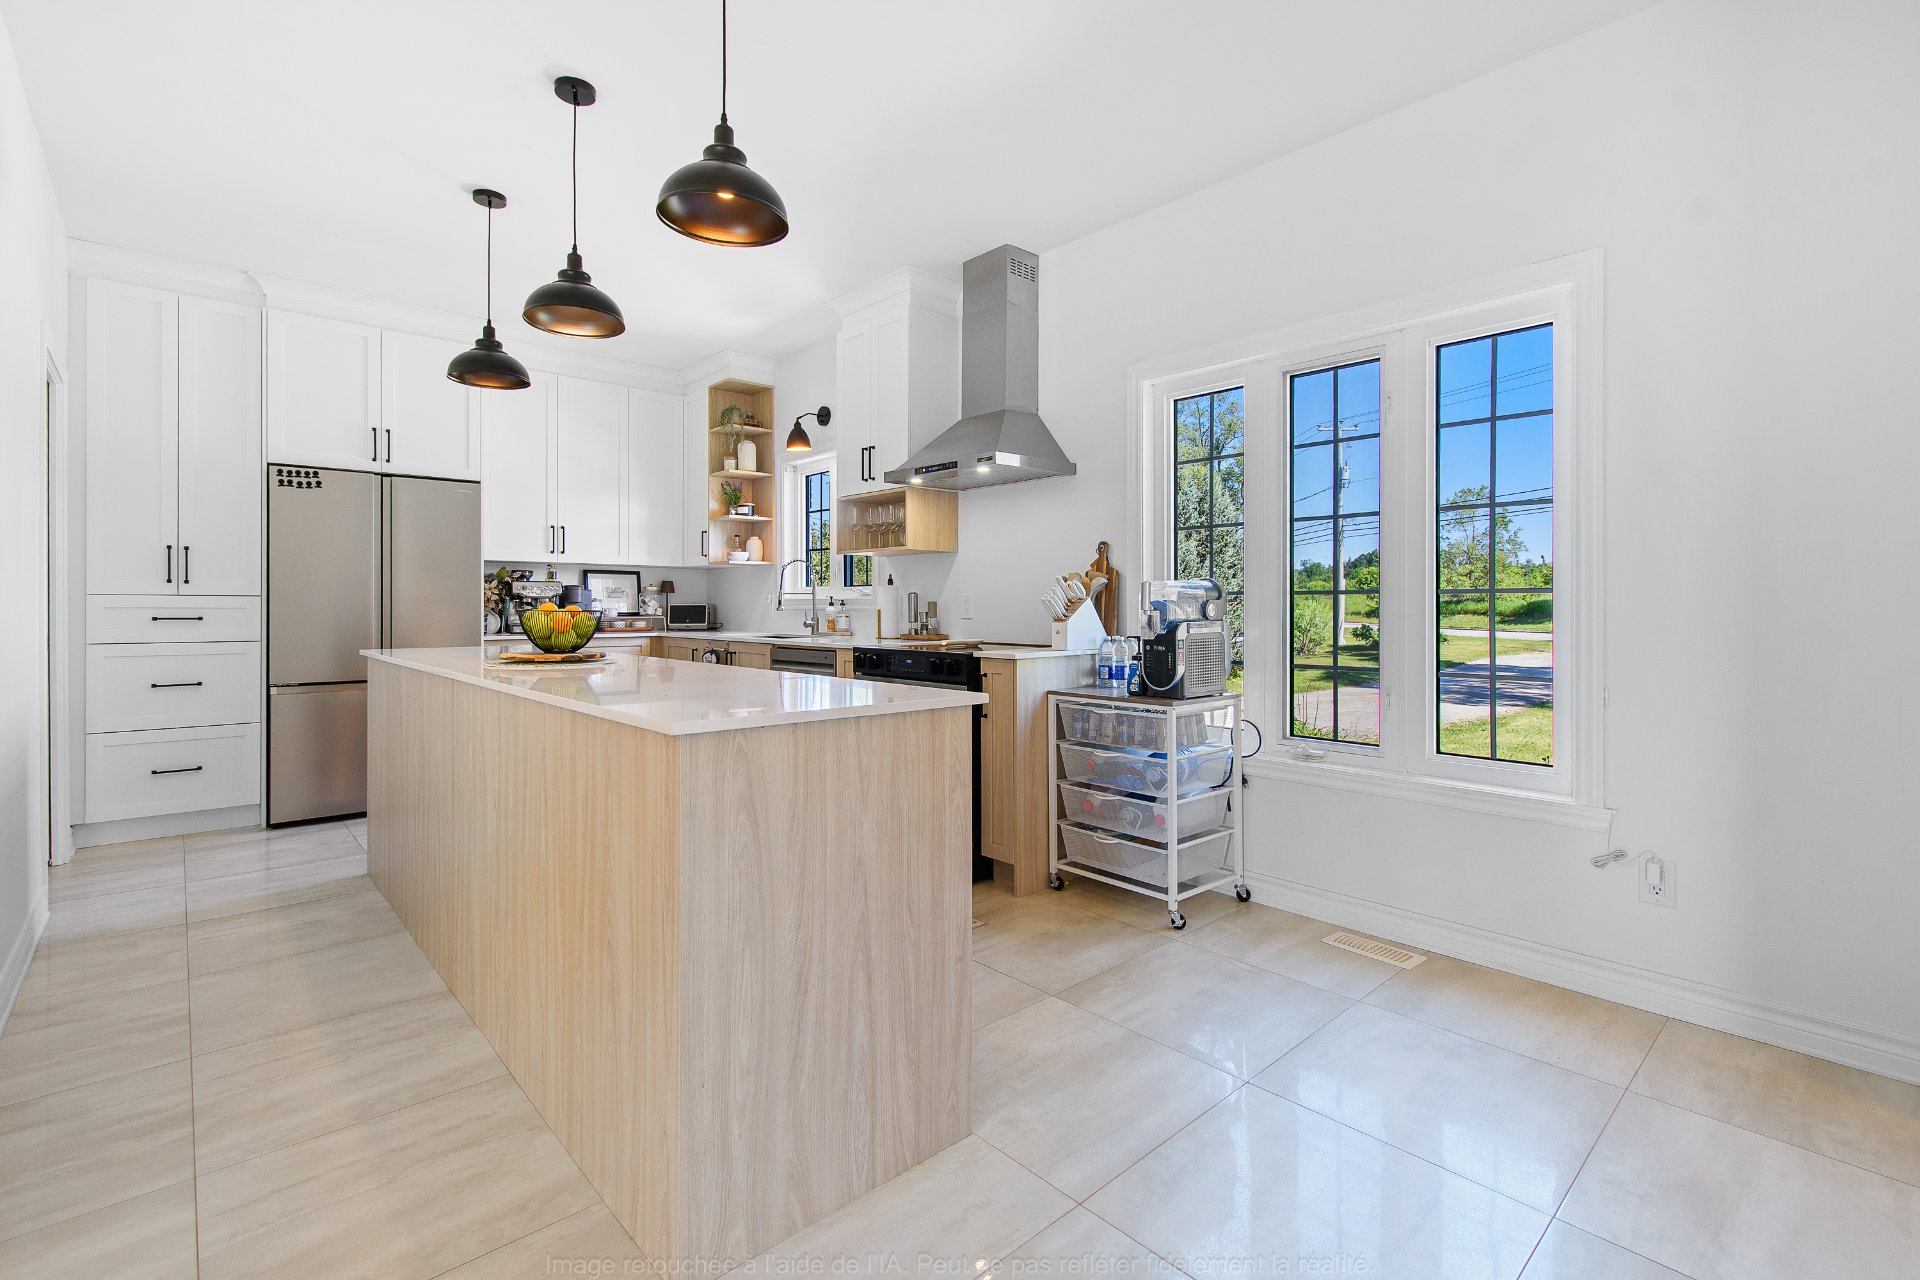
Kitchen
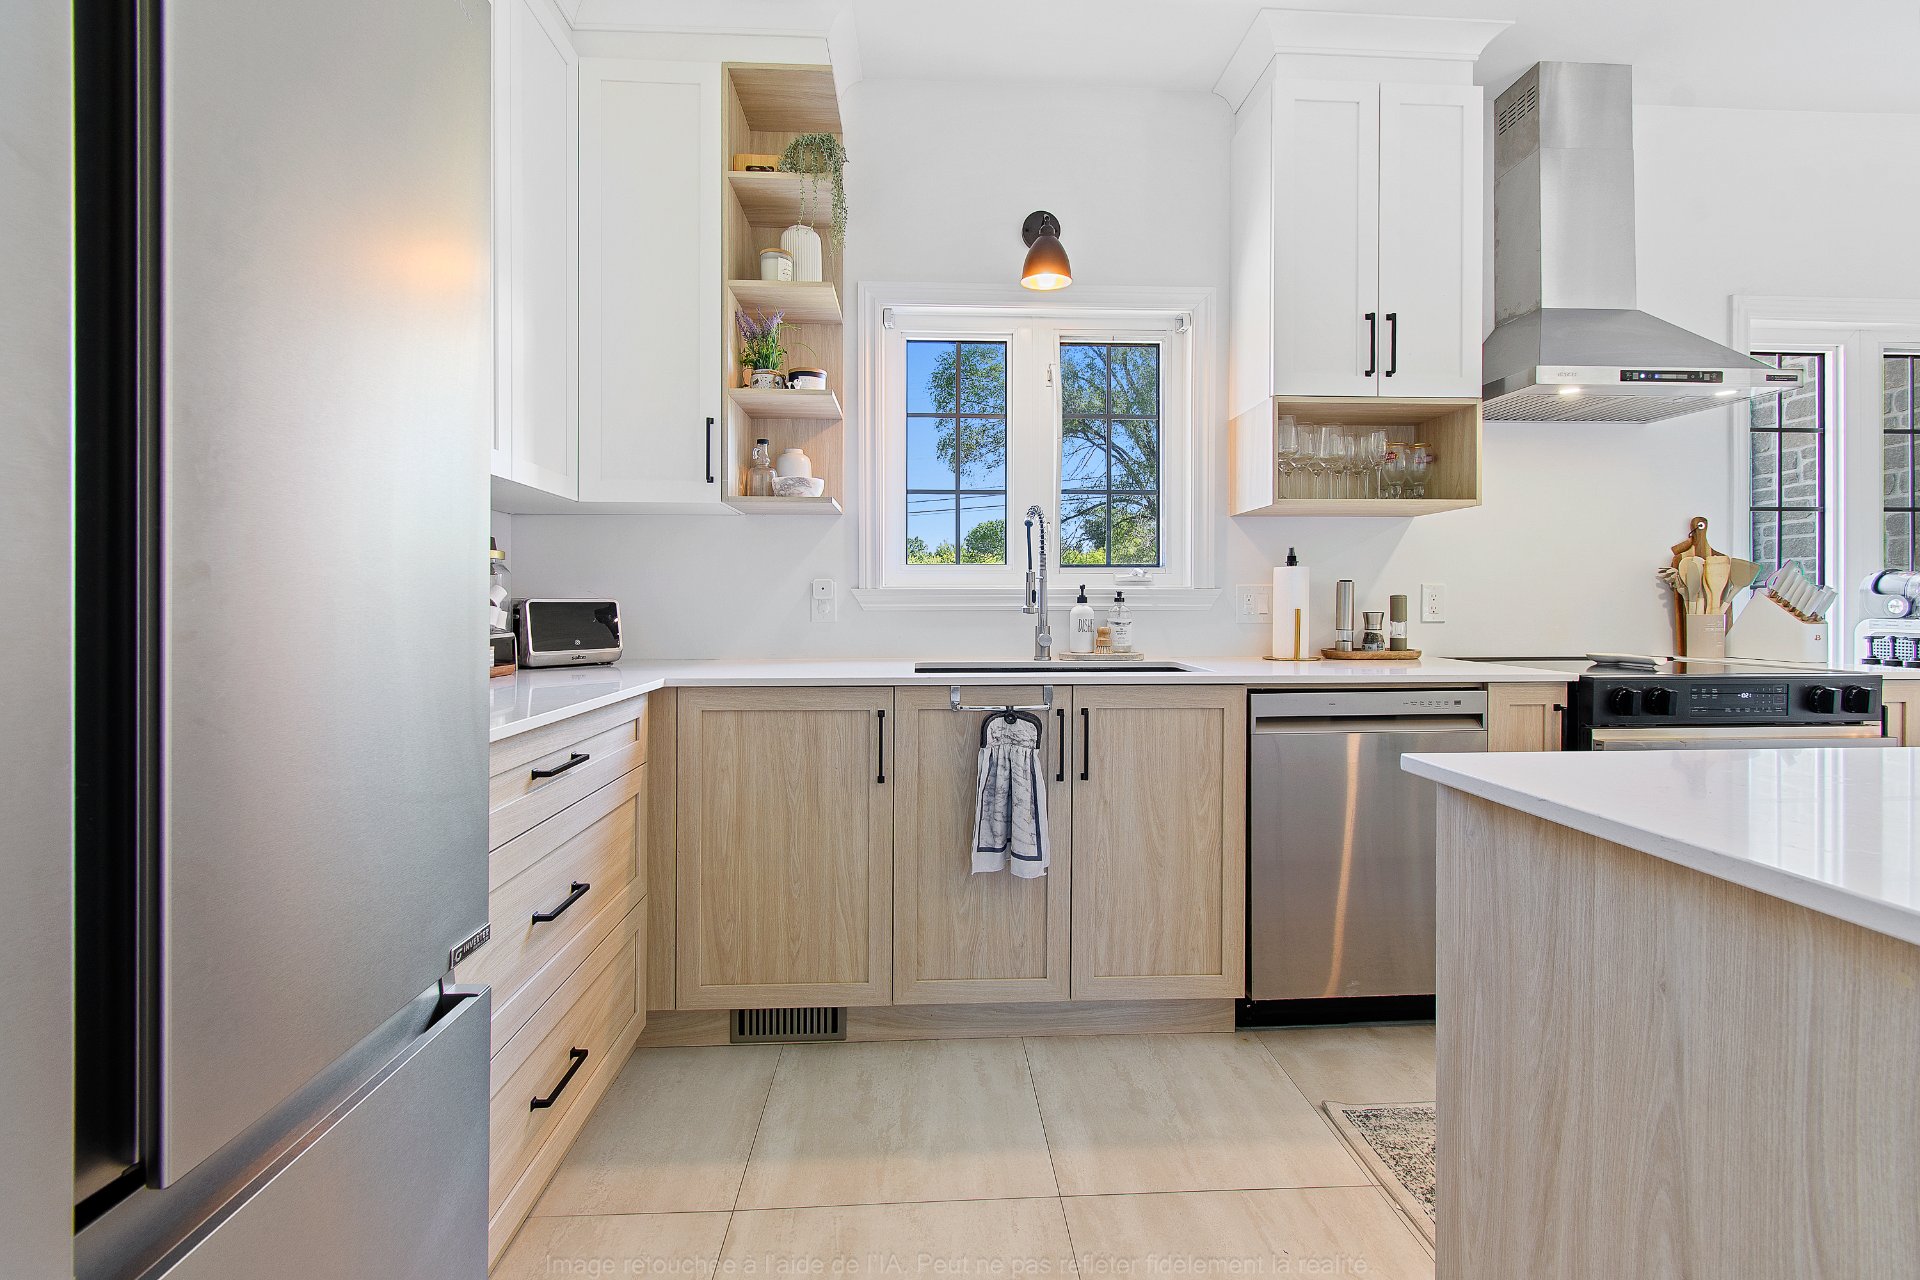
Kitchen
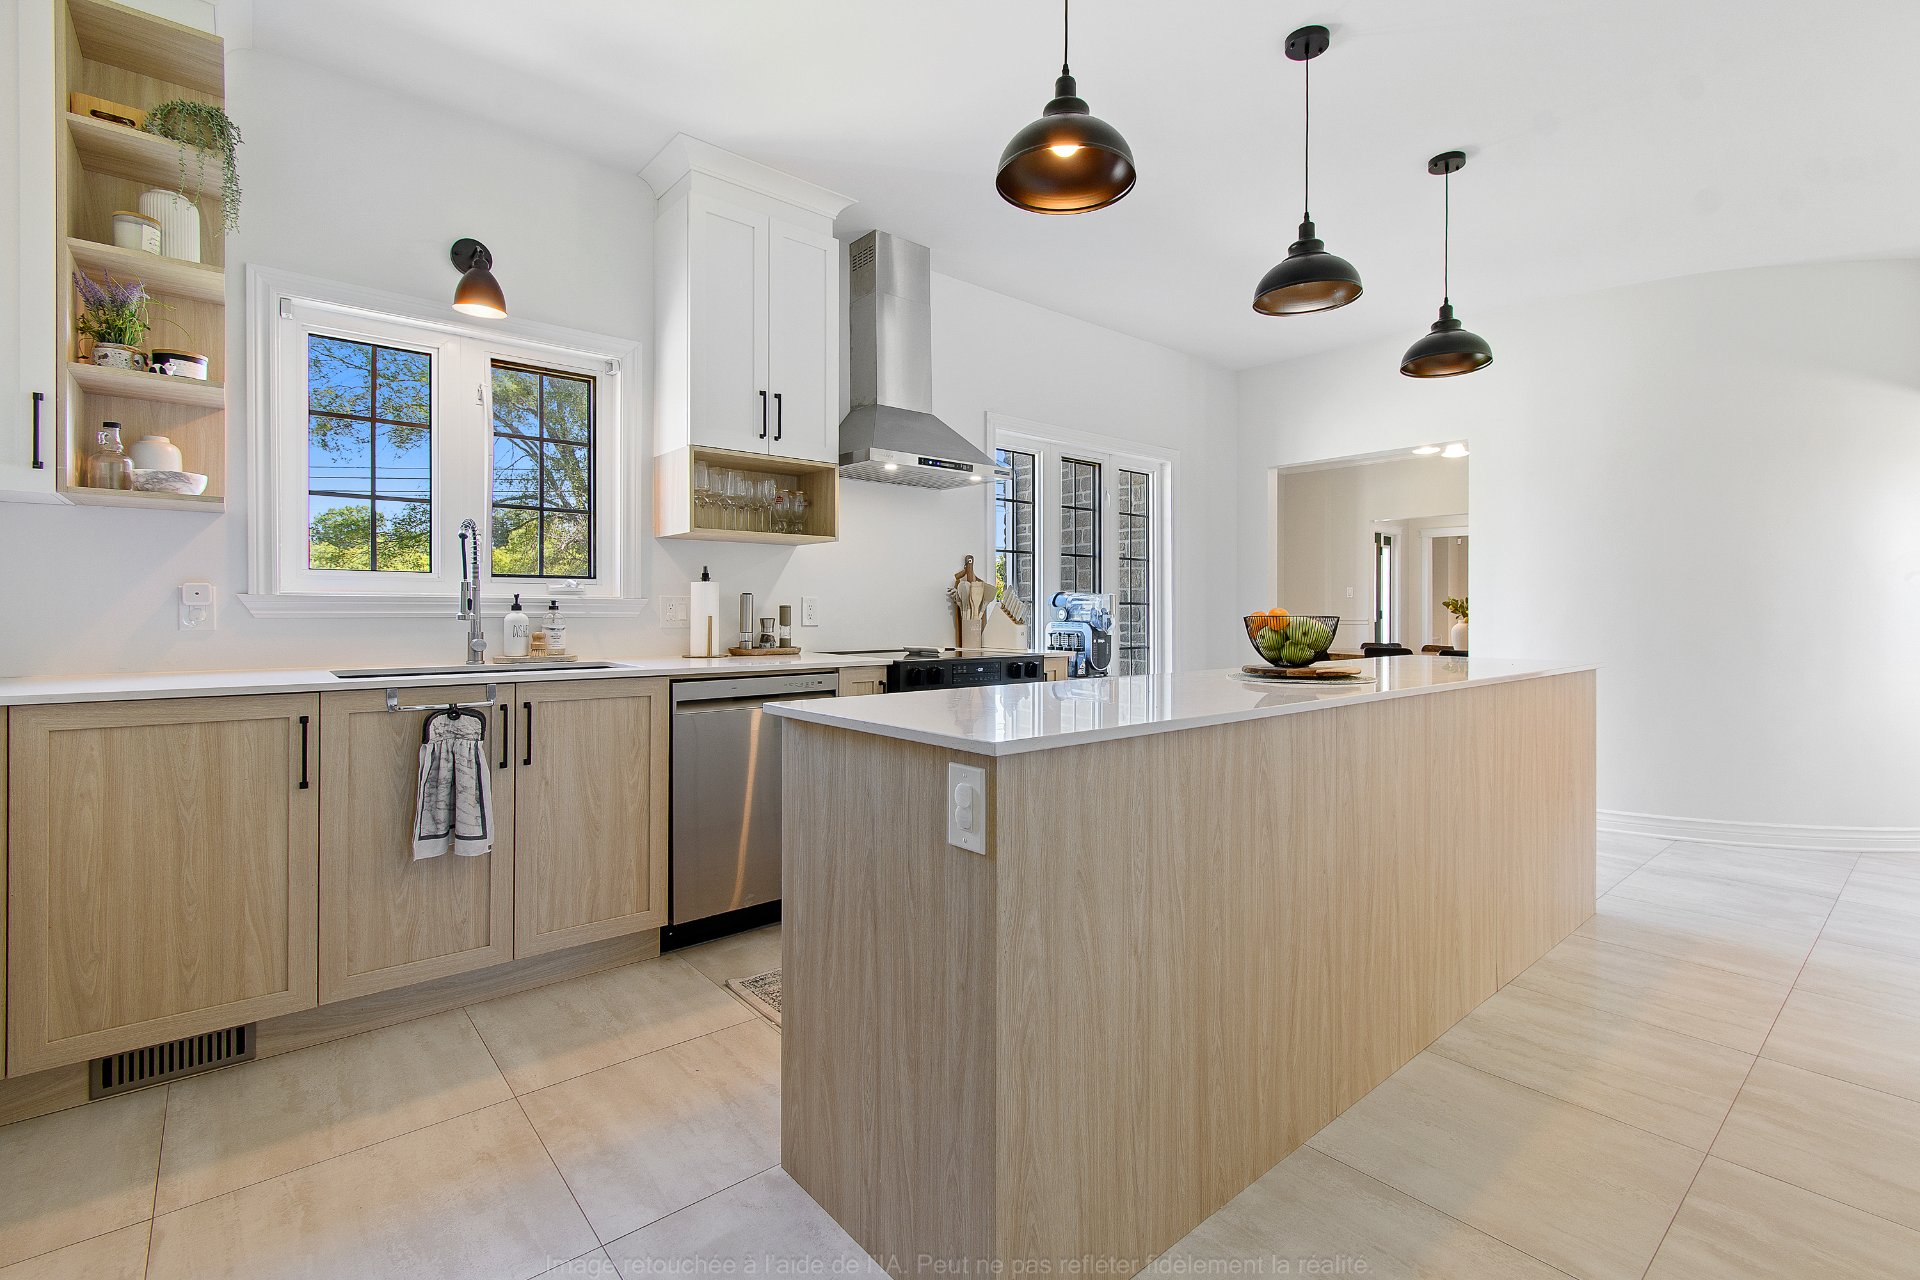
Kitchen
Kitchen
Kitchen
Kitchen
Dining room
Dining room
Dining room
Dining room
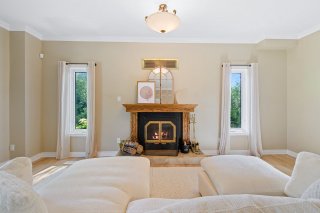
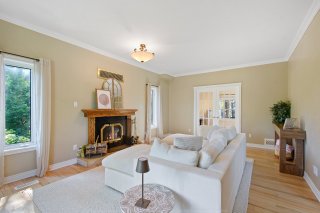
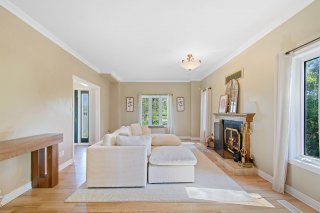
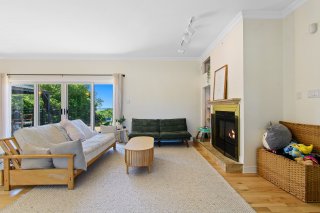
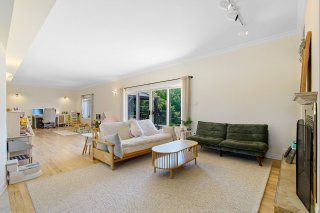
Living room
Living room
Living room
Living room
Living room
Living room
Living room
Living room
Living room
Living room
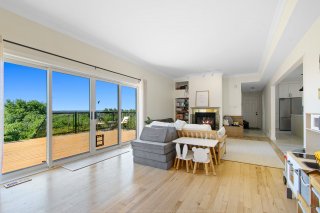
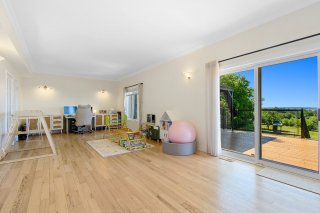
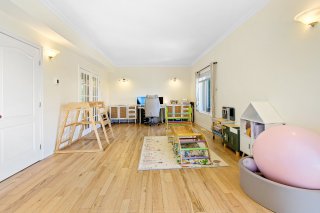
Family room
Family room
Family room
Family room
Living room
Living room
Other
Other
Staircase
Staircase
Laundry room
Laundry room
Washroom
Washroom
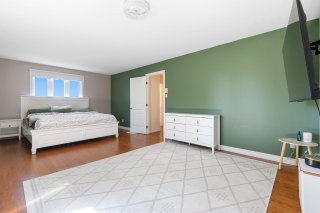
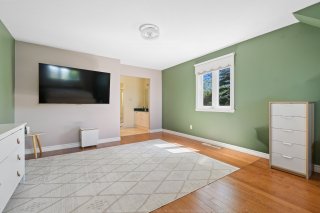
Primary bedroom
Primary bedroom
Primary bedroom
Primary bedroom
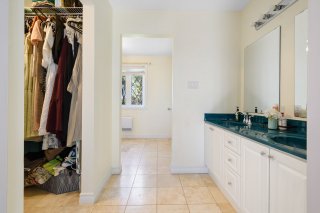
Walk-in closet
Walk-in closet
Walk-in closet
Walk-in closet
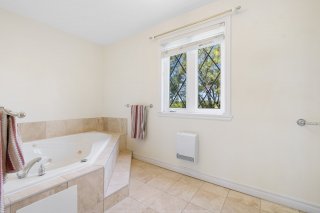
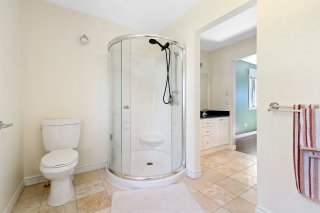
Ensuite bathroom
Ensuite bathroom
Ensuite bathroom
Ensuite bathroom
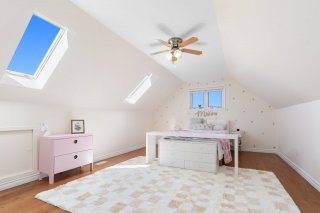
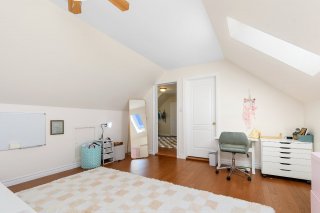
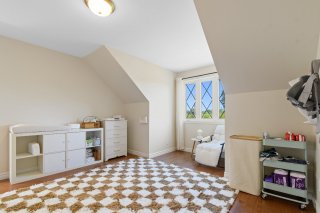
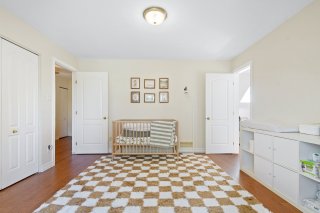
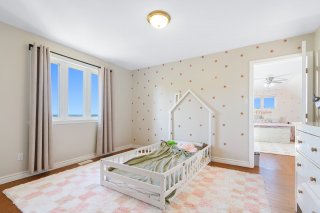
Bedroom
Bedroom
Bedroom
Bedroom
Bedroom
Bedroom
Bedroom
Bedroom
Bedroom
Bedroom
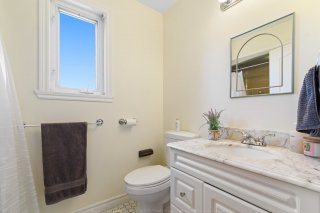
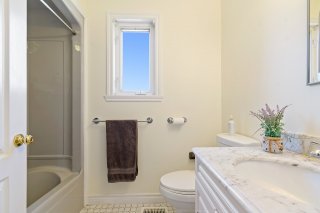
Bathroom
Bathroom
Bathroom
Bathroom
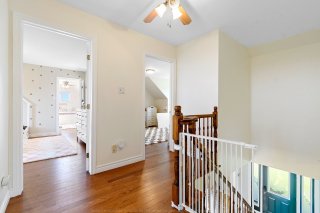
Hallway
Hallway
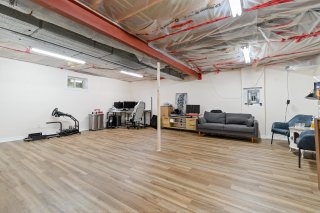
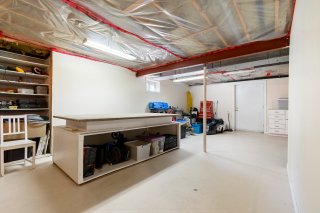
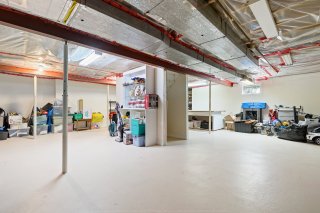
Basement
Basement
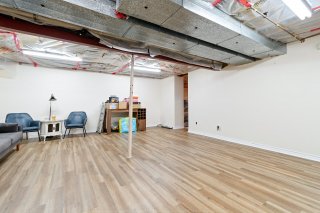
Basement
Basement
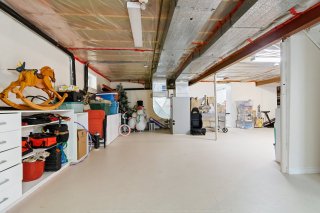
Basement
Basement
Basement
Basement
Basement
Basement
Backyard
Backyard
Backyard
Backyard
Patio
Patio
Patio
Patio
Patio
Patio
Frontage
Frontage
Backyard
Backyard
Backyard
Backyard
Backyard
Backyard
Back facade
Back facade
Garage
Garage
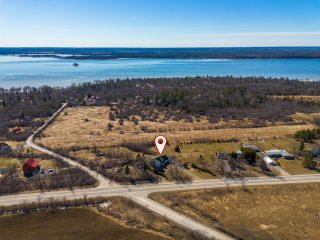
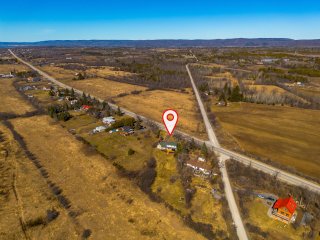
Aerial photo
Aerial photo
Frontage
Frontage
Back facade
Back facade
Aerial photo
Aerial photo
Aerial photo
Aerial photo
Aerial photo
Aerial photo
Aerial photo
Aerial photo
Frontage
Frontage
Kitchen
Kitchen
Kitchen
Kitchen
Dining room
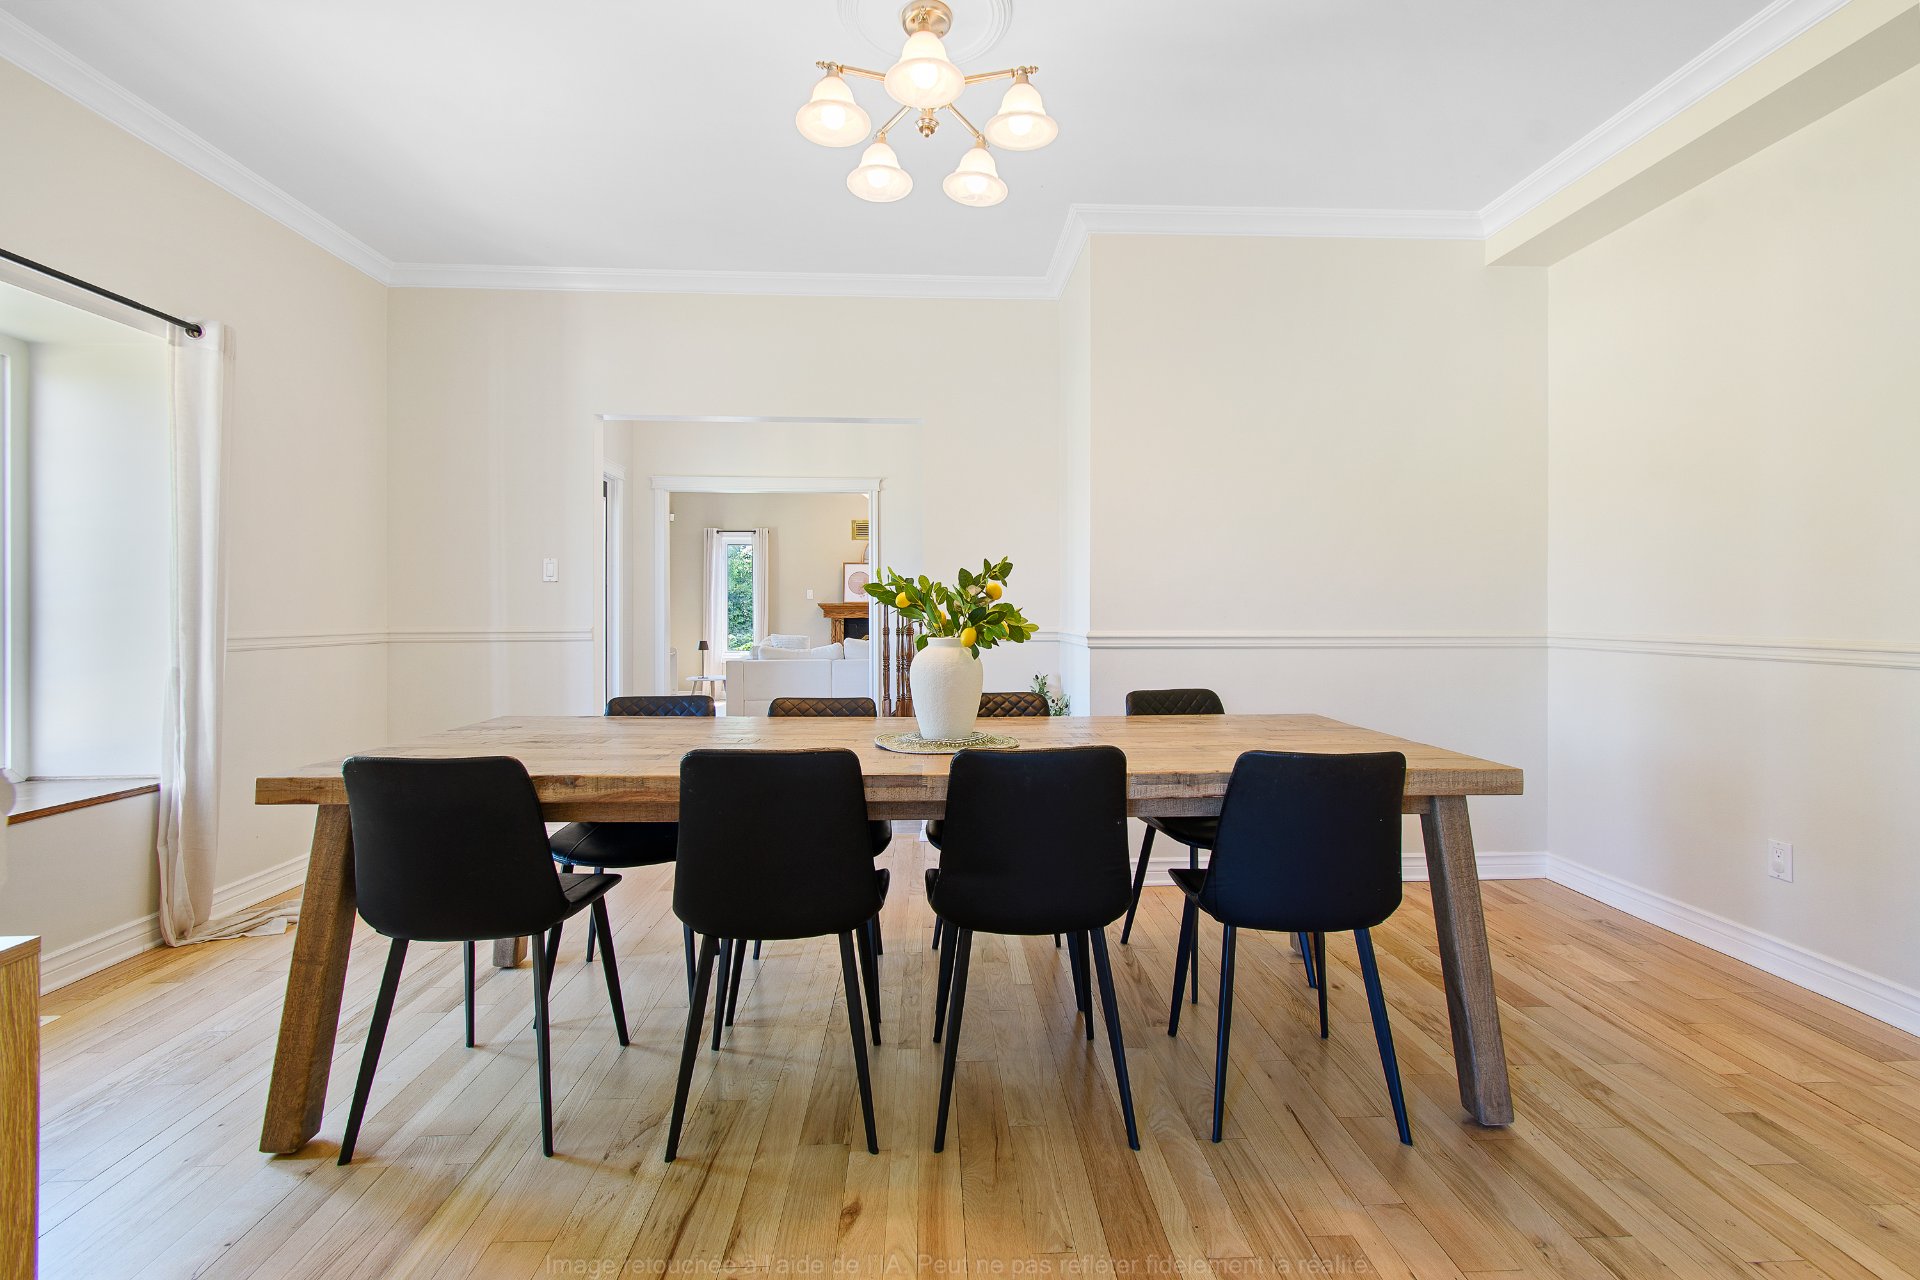
Dining room
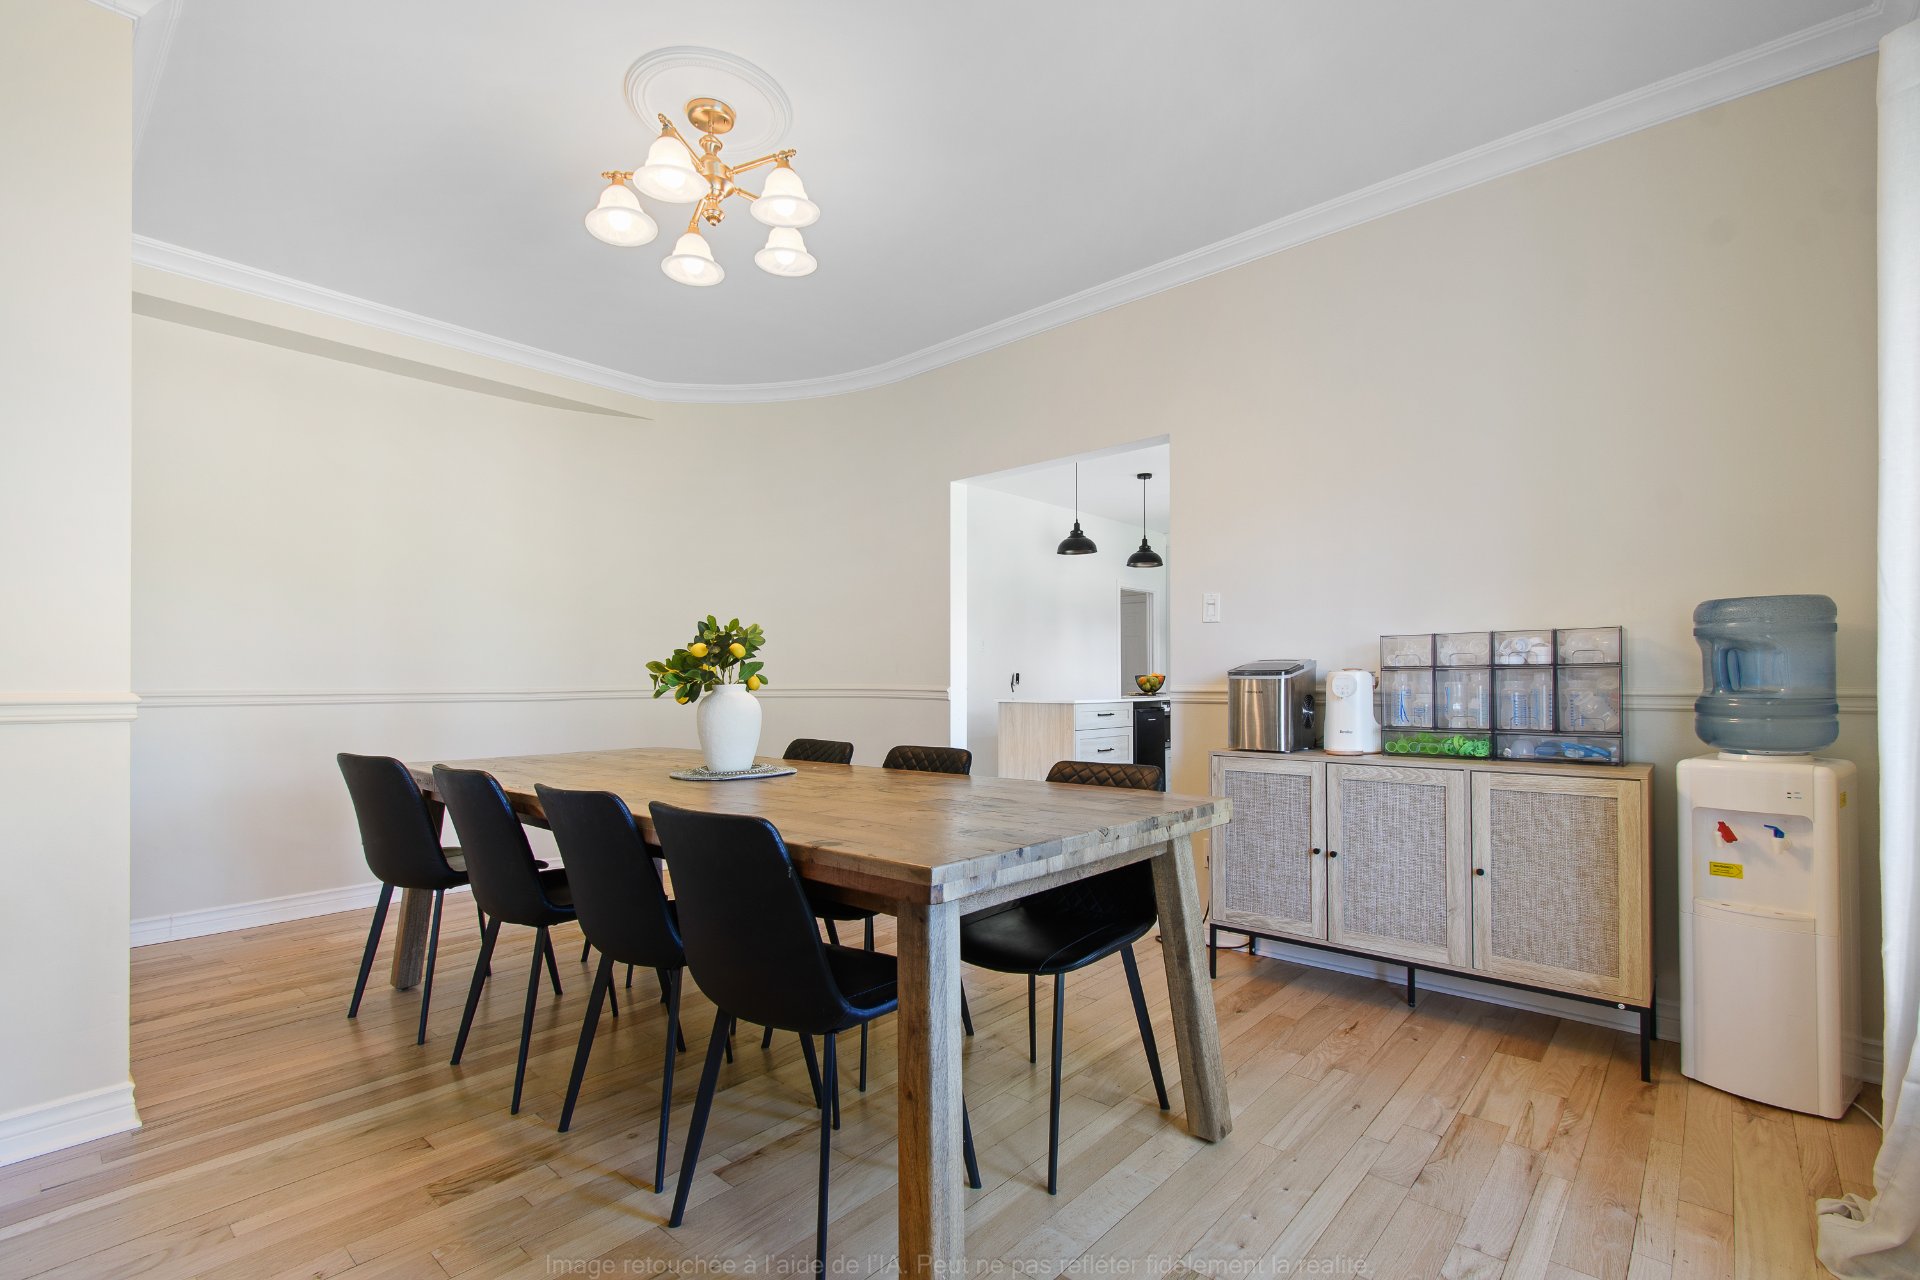
Living room
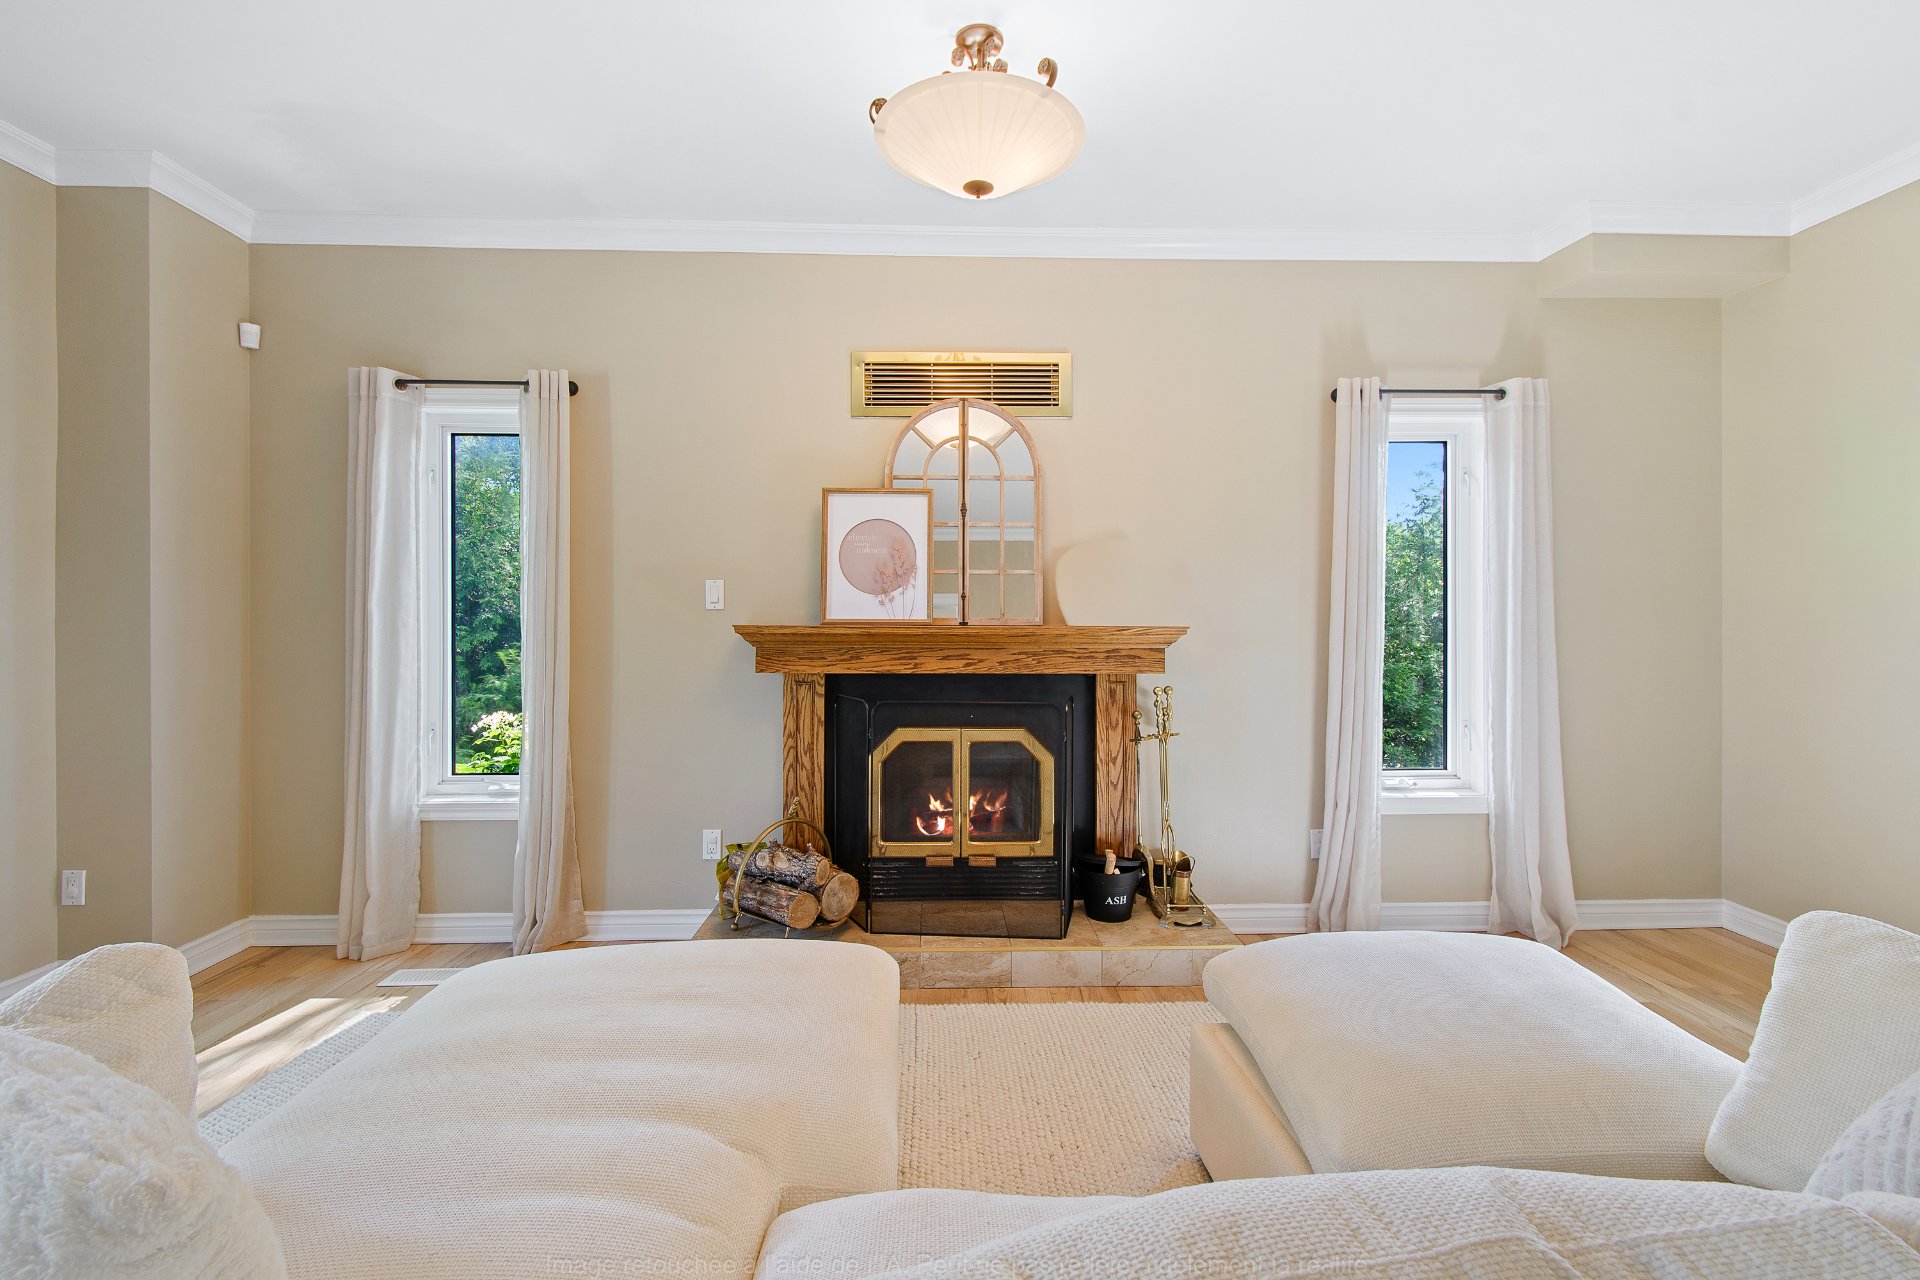
Living room
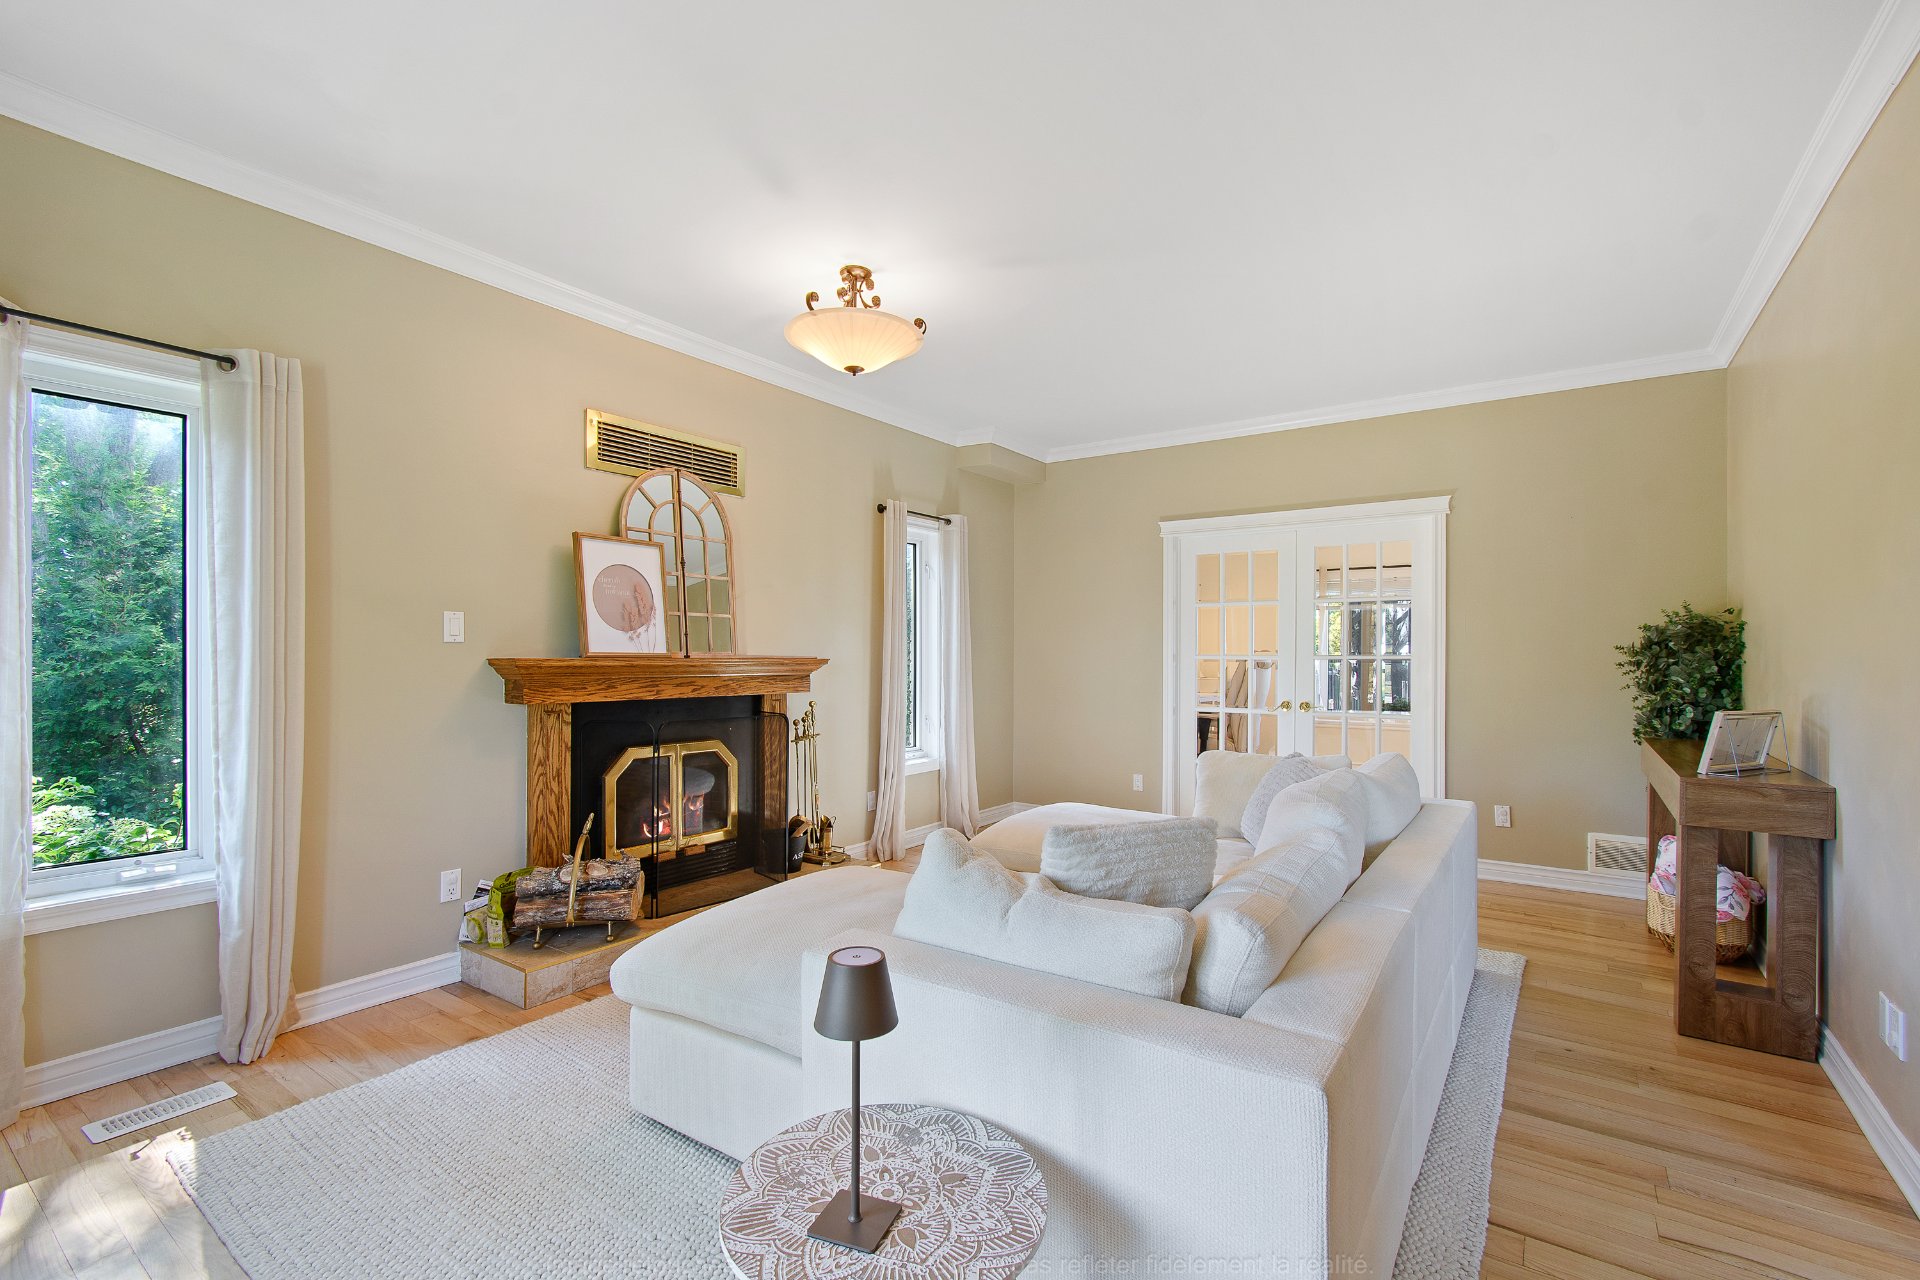
Living room
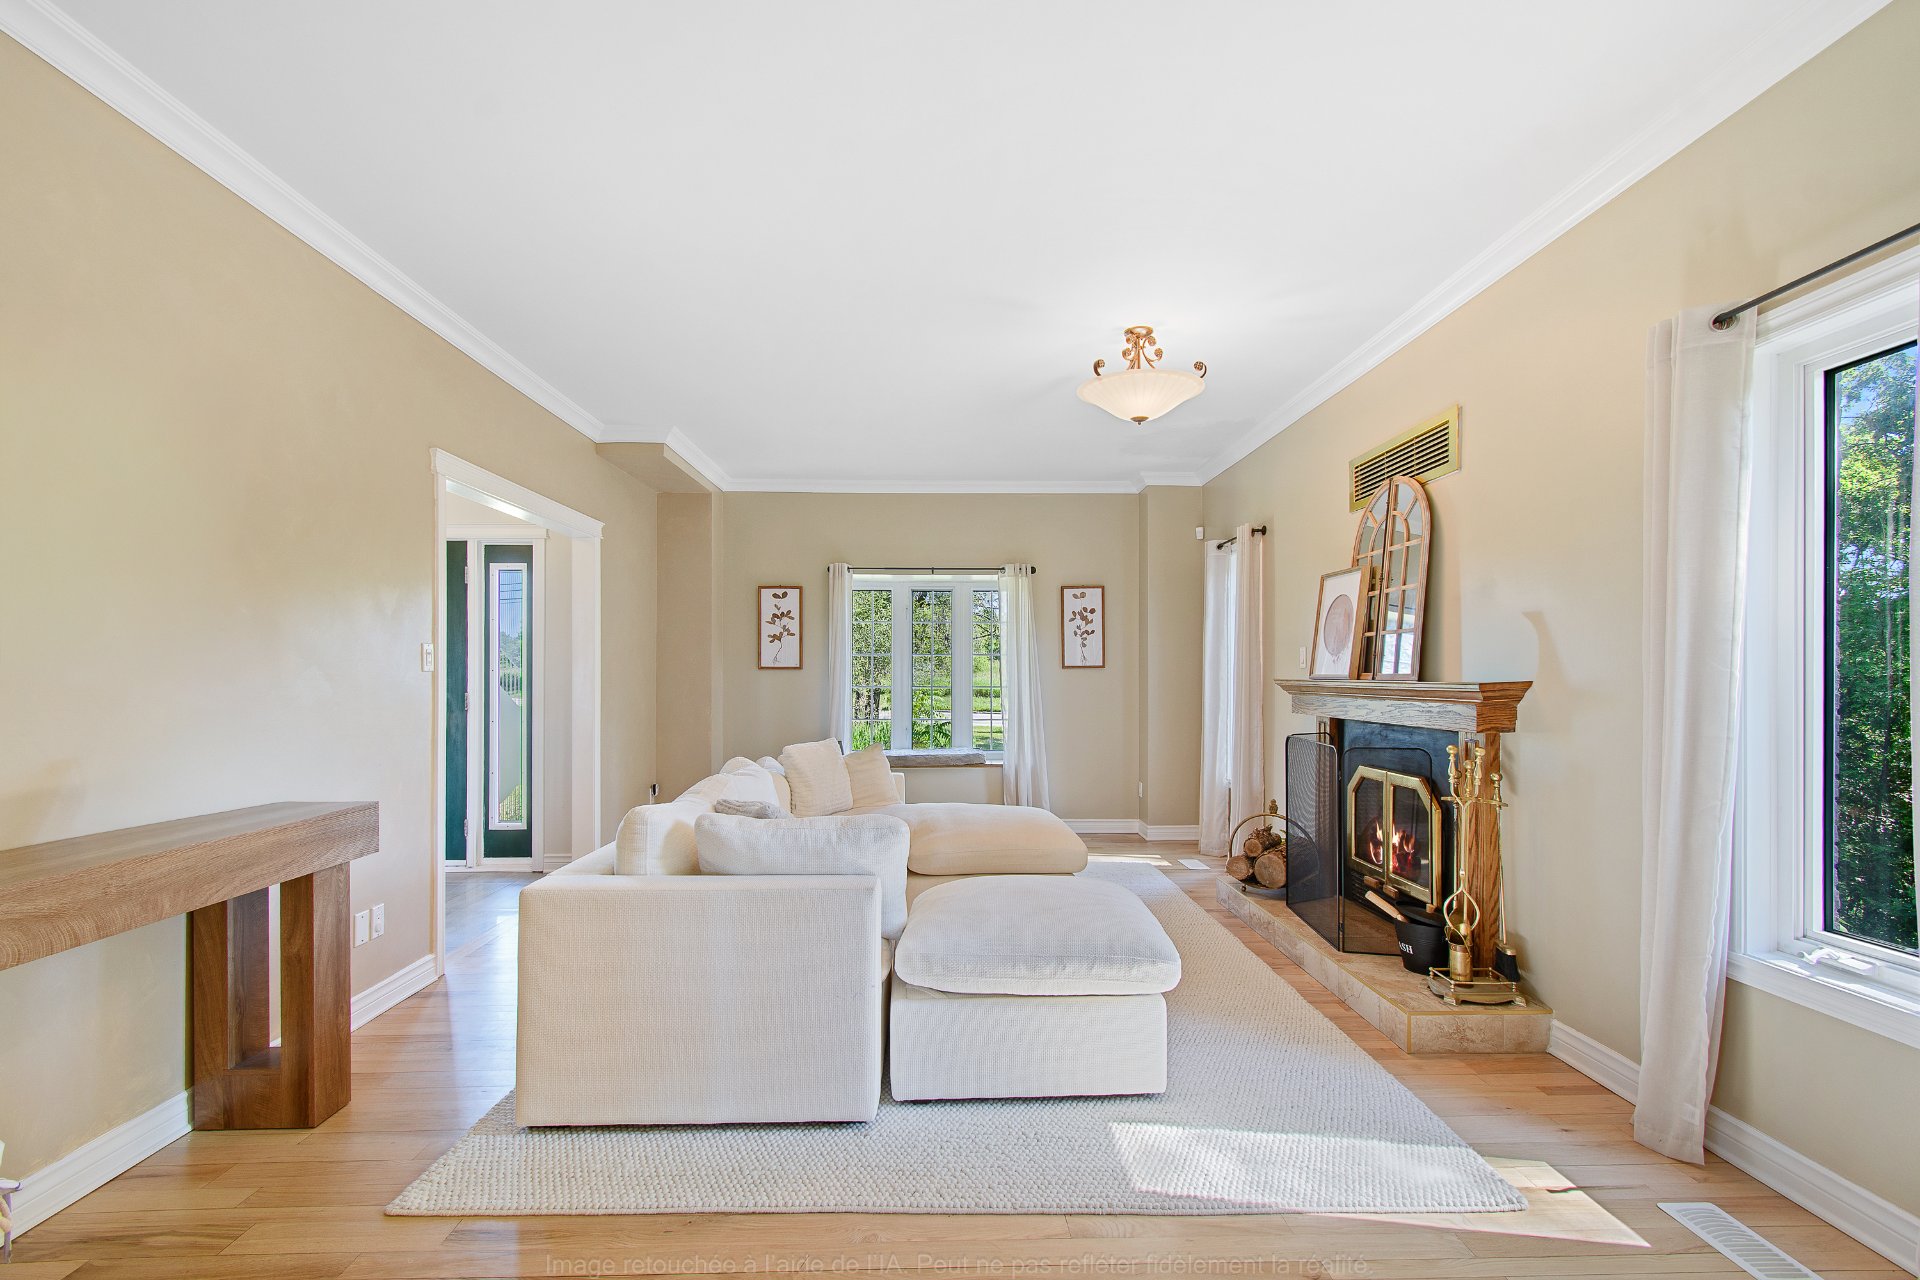
Living room
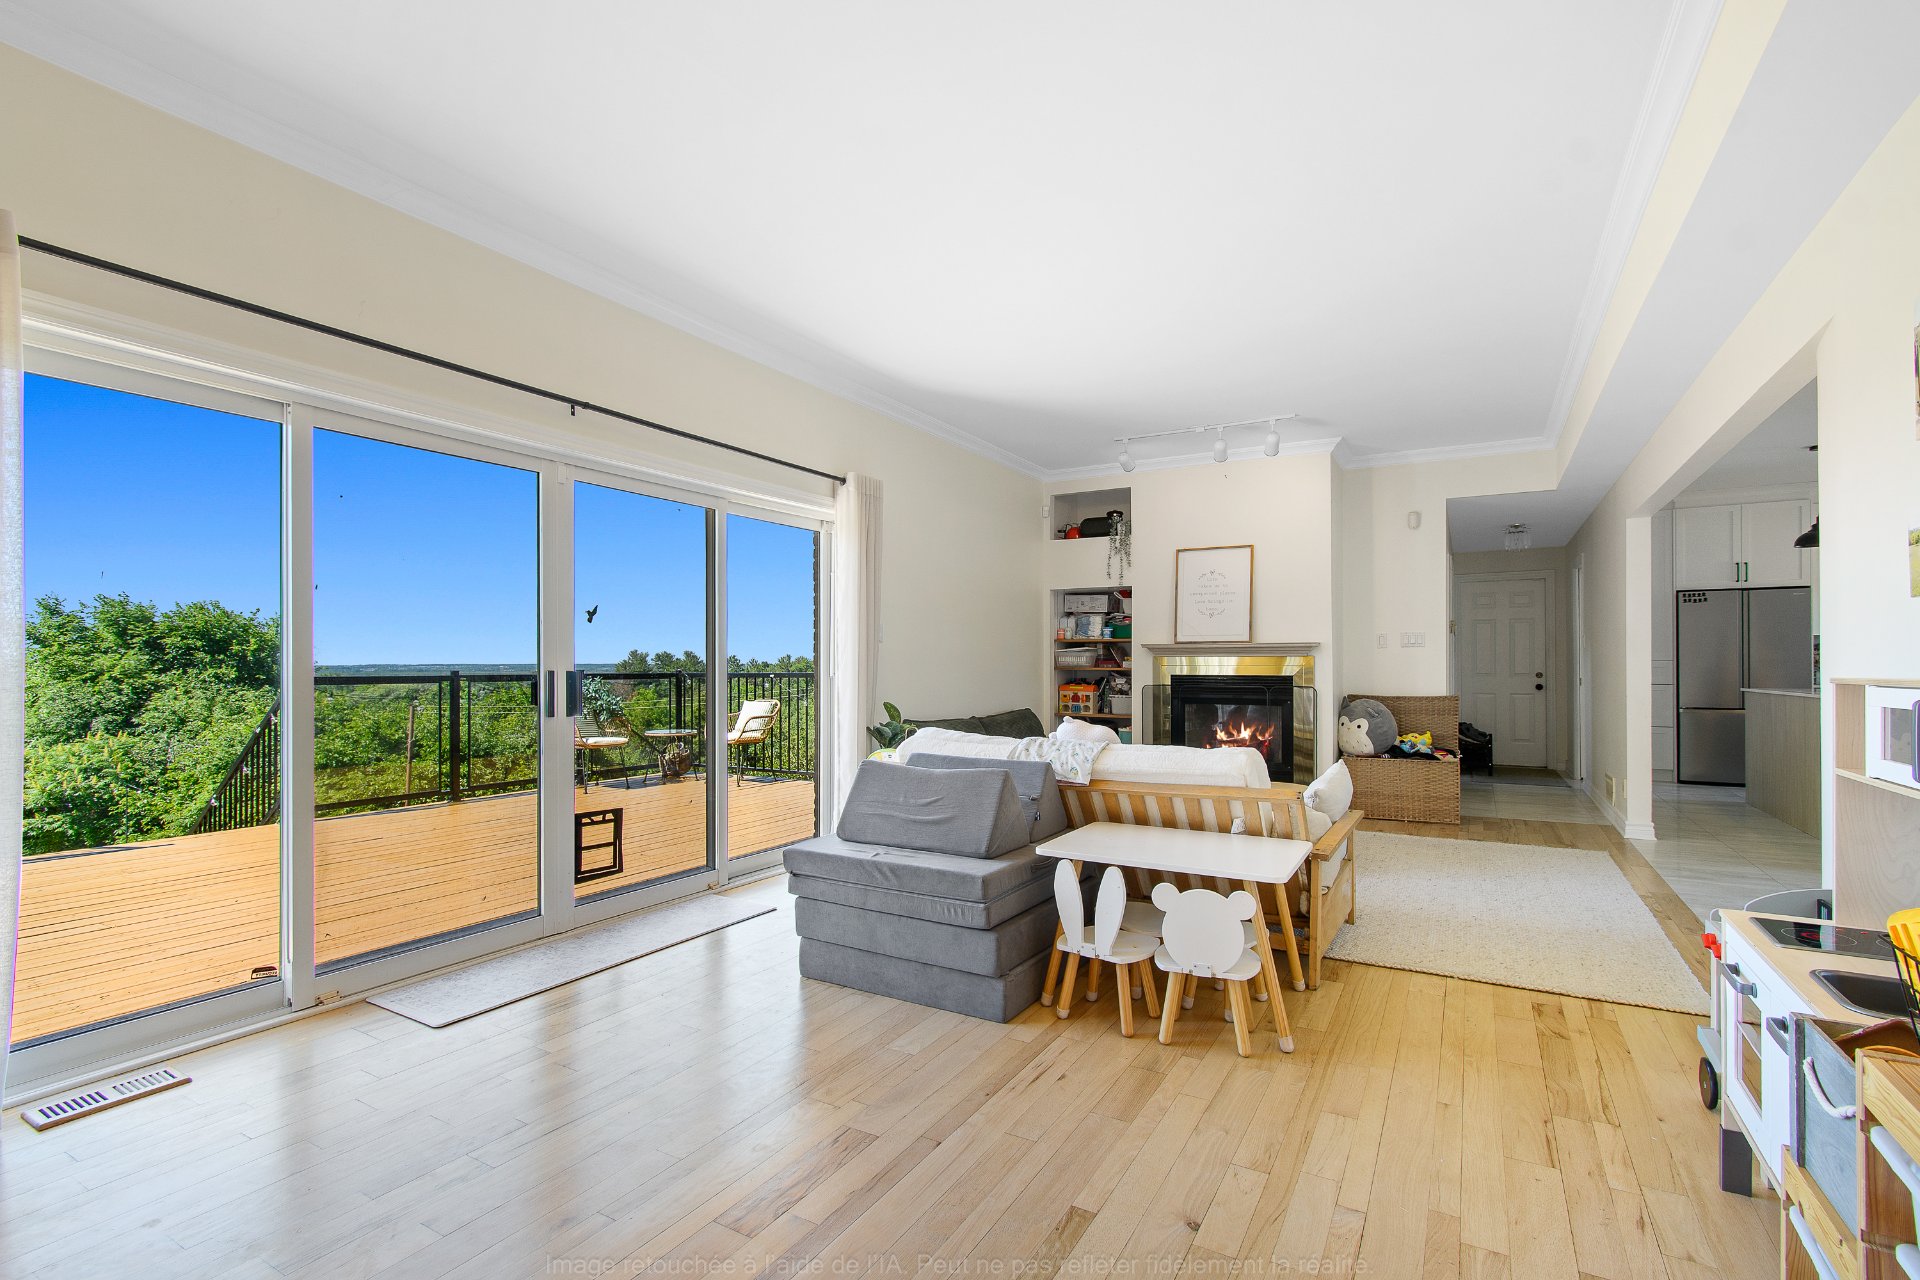
Living room
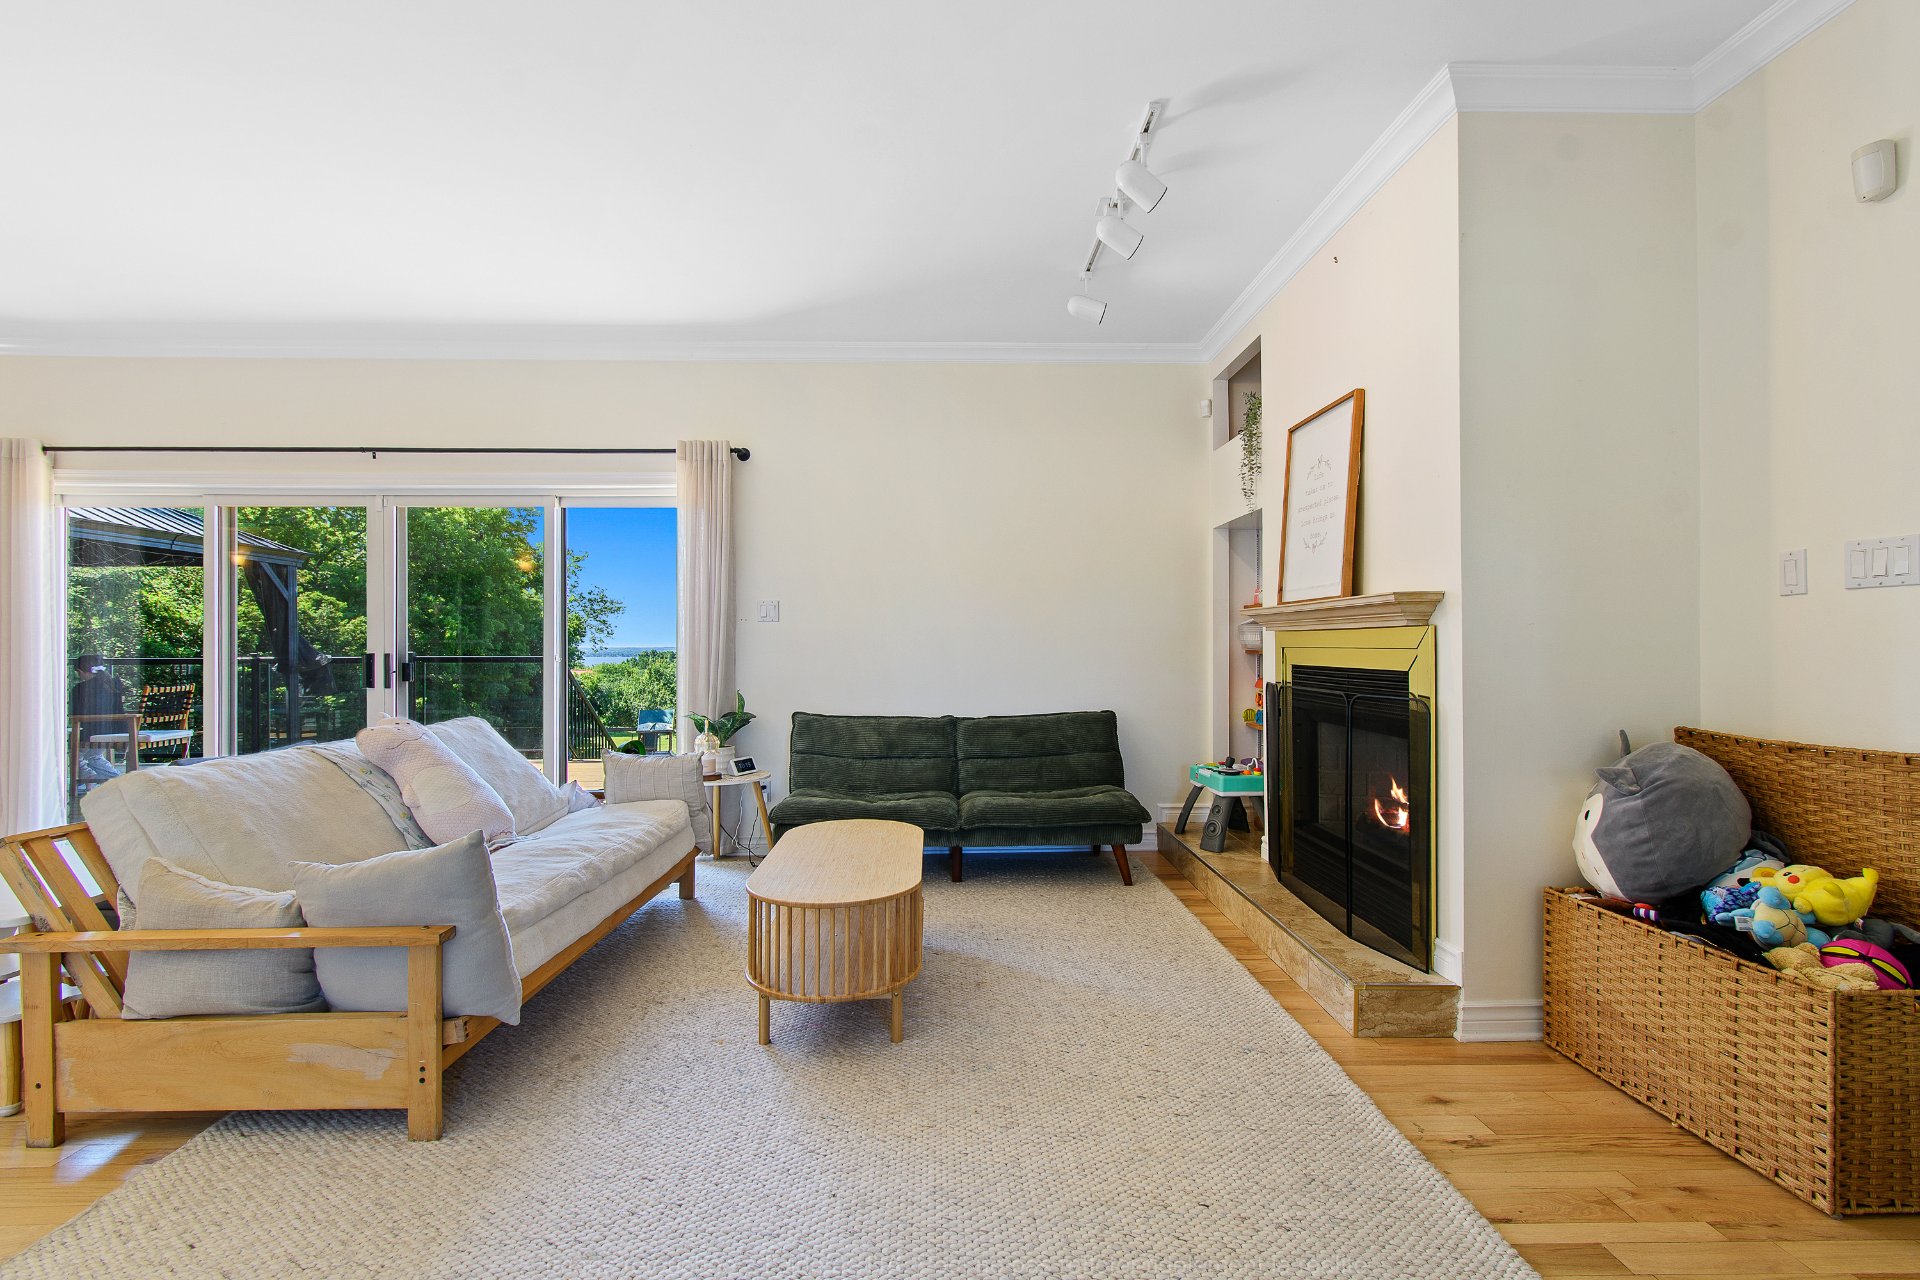
Family room
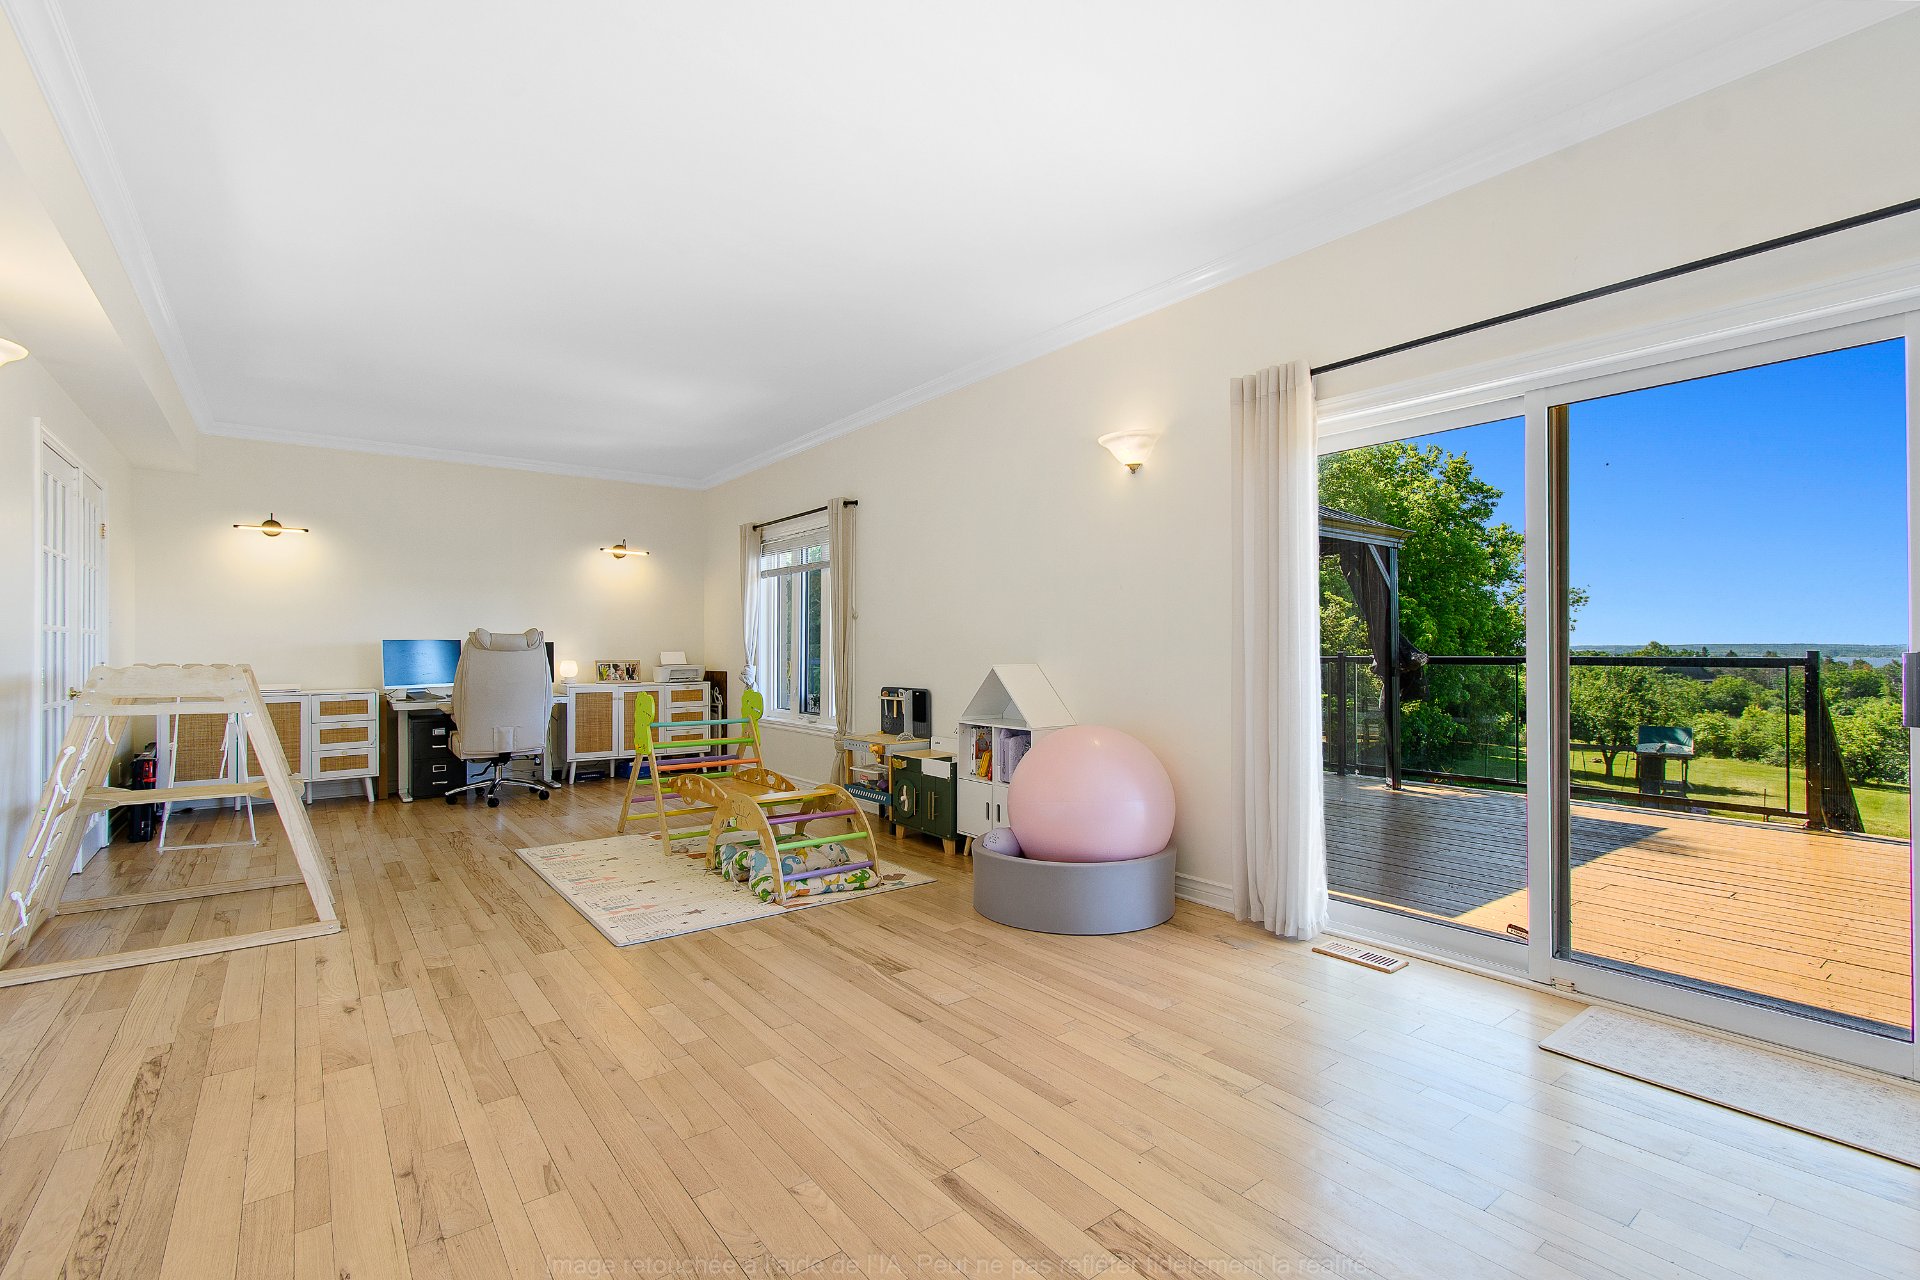
Family room
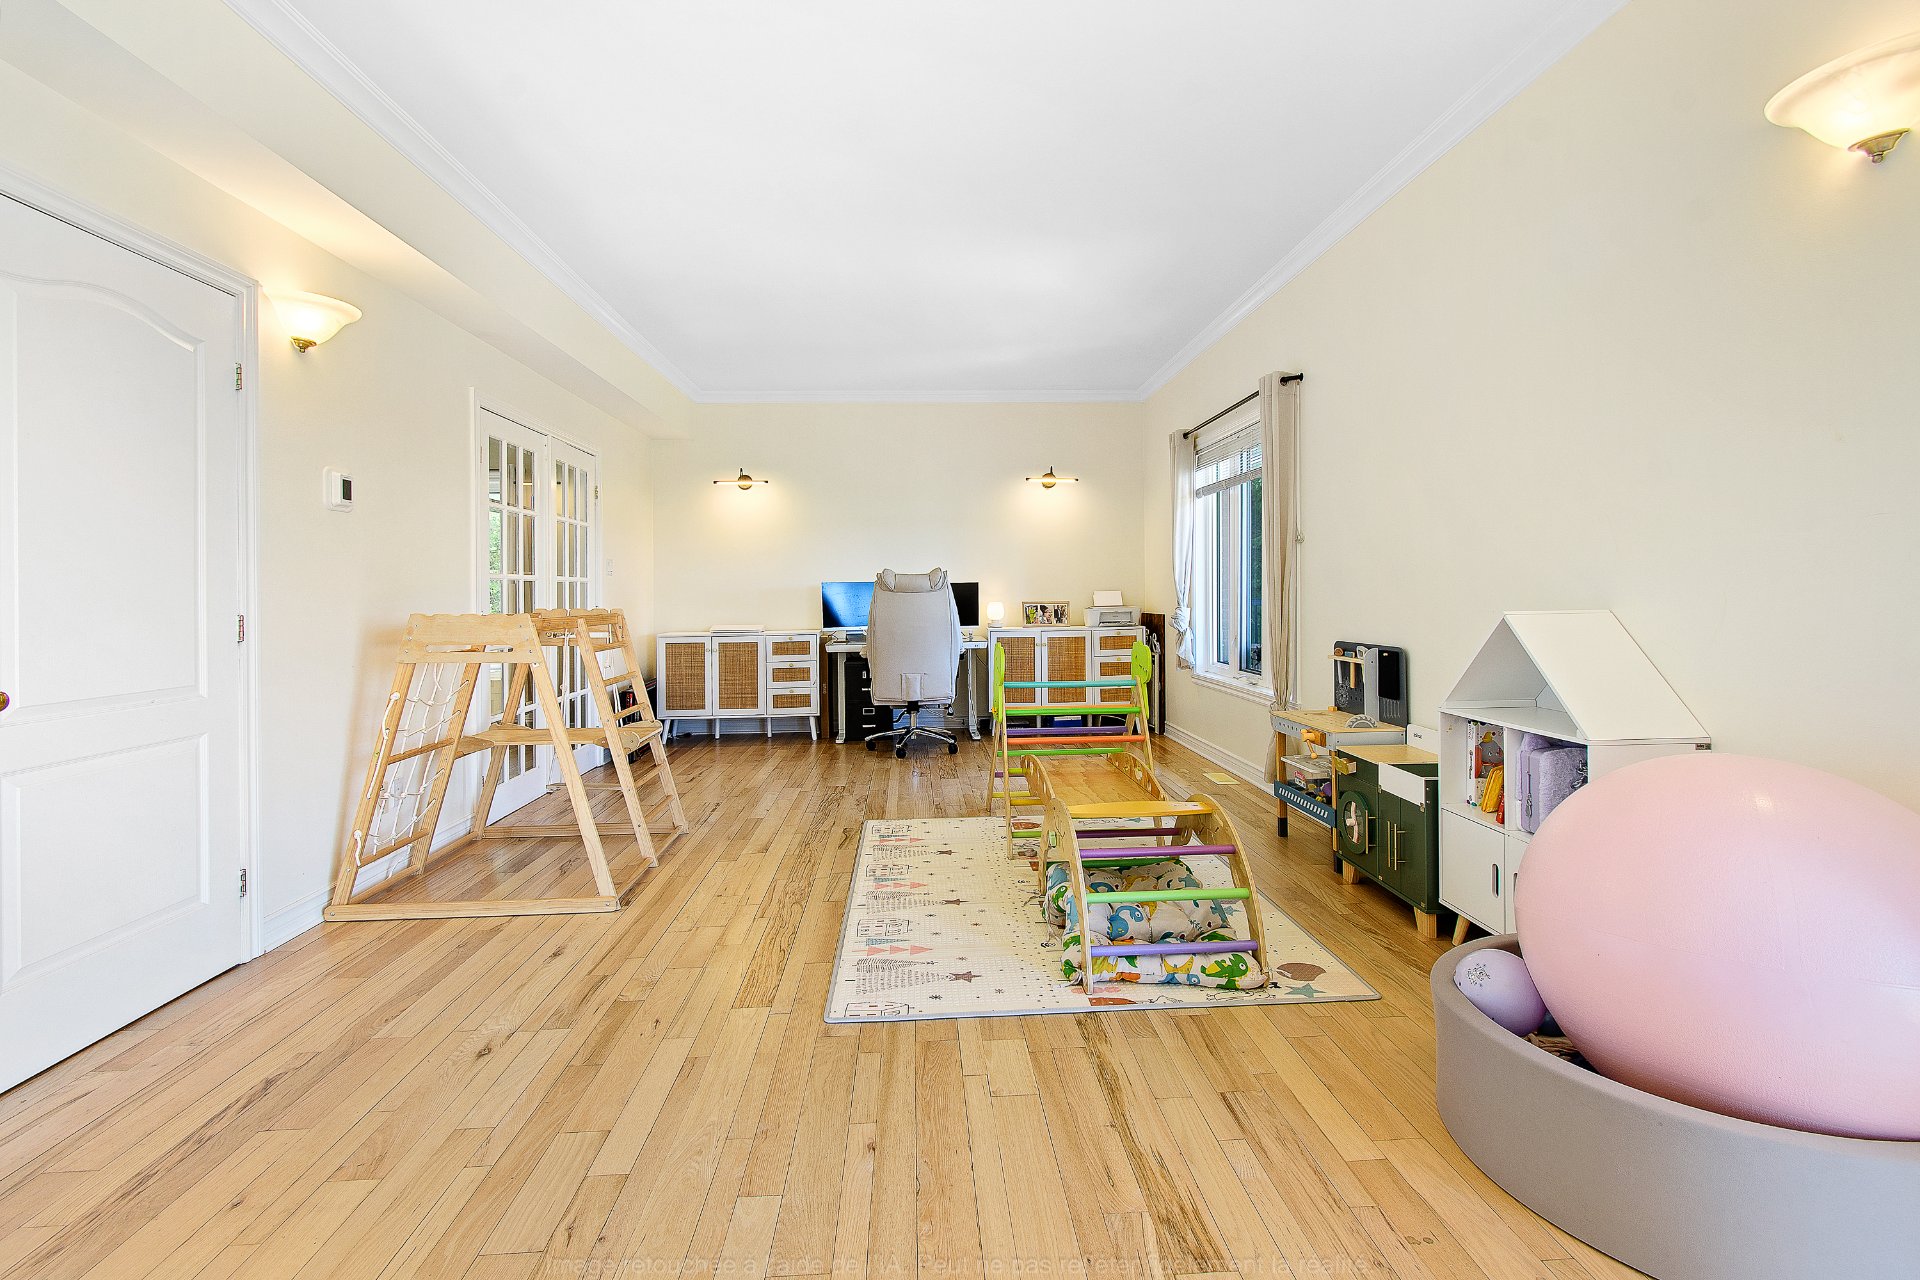
Living room
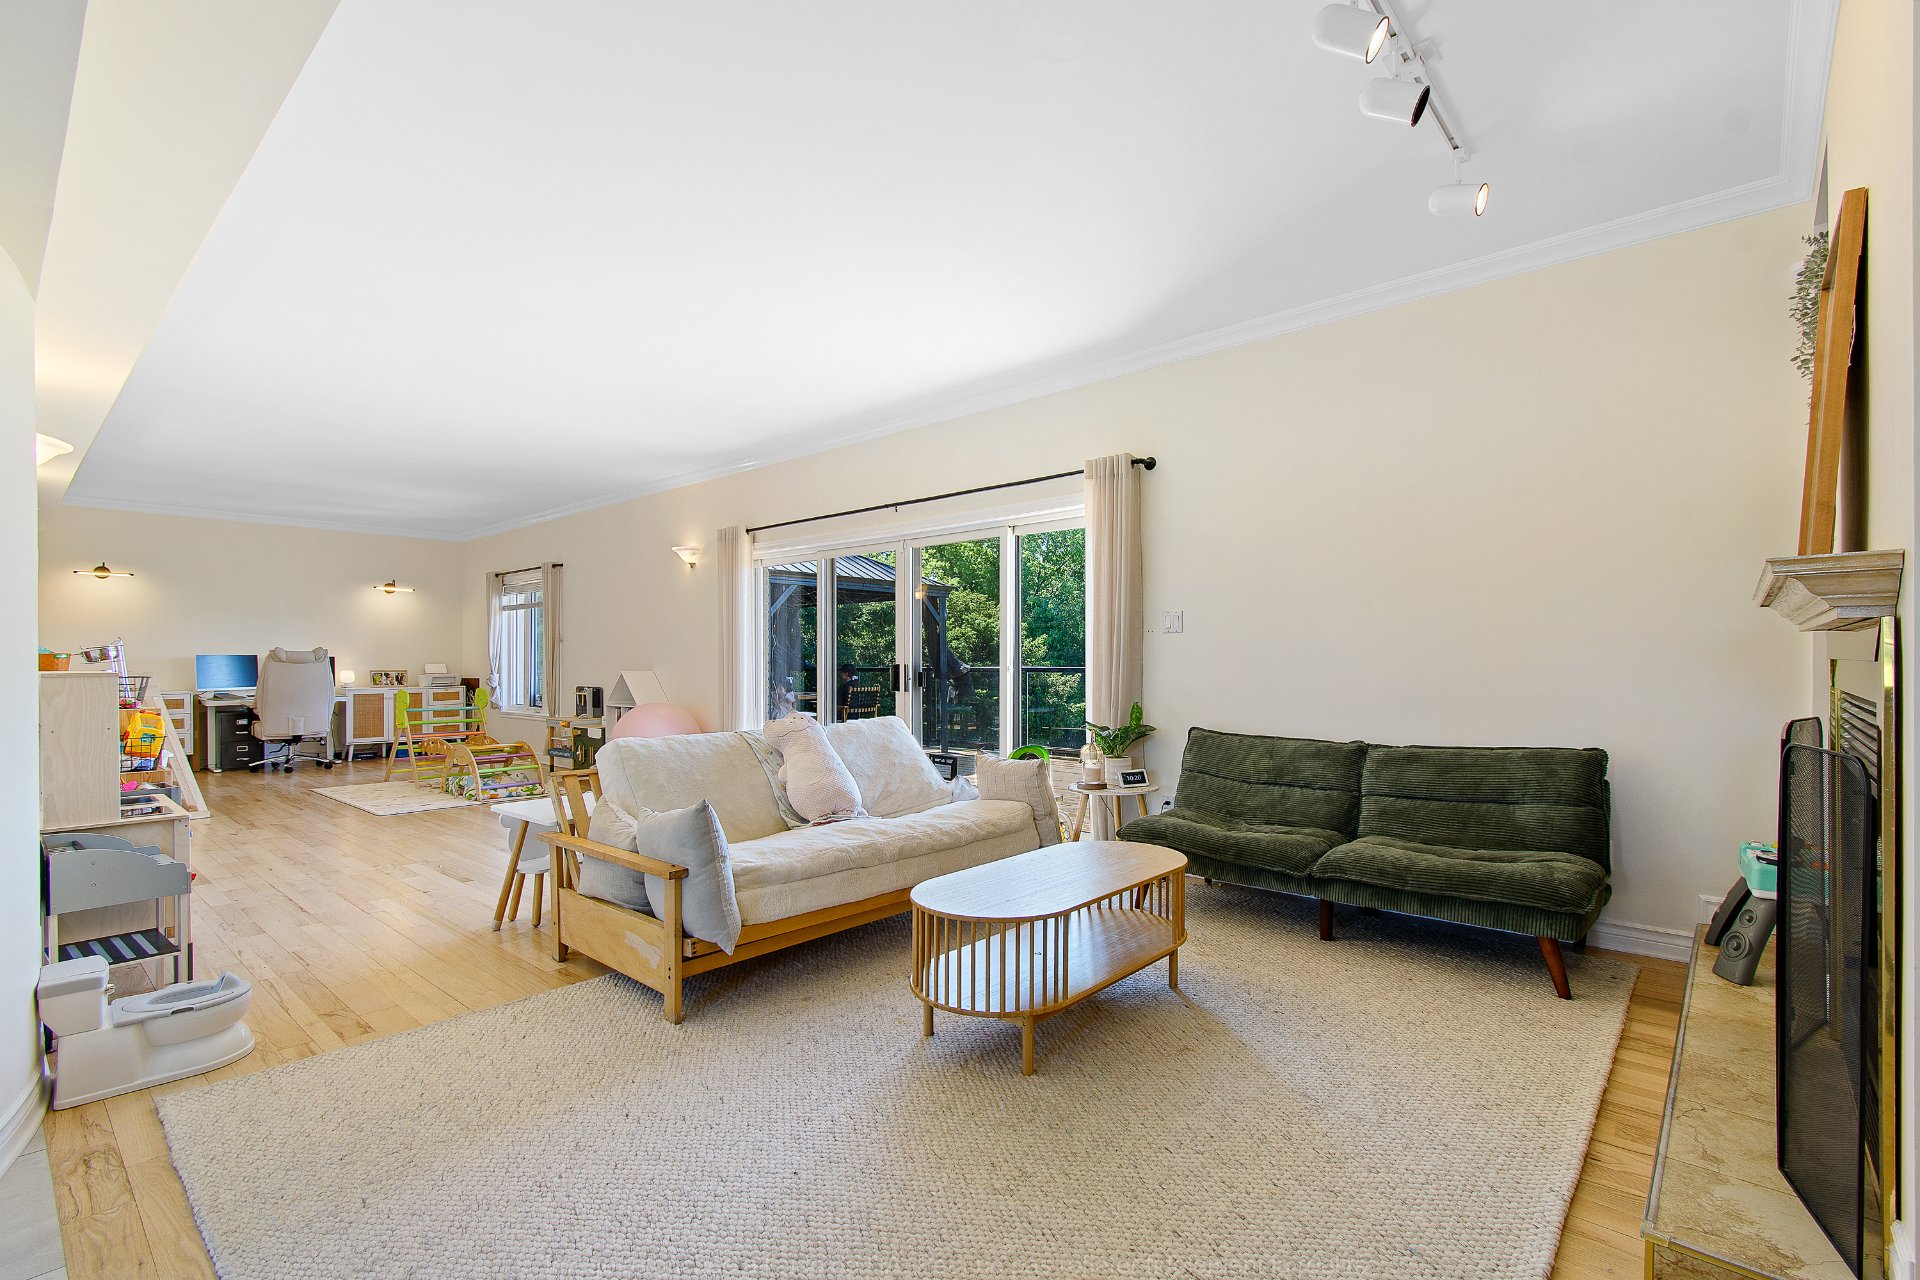
Other
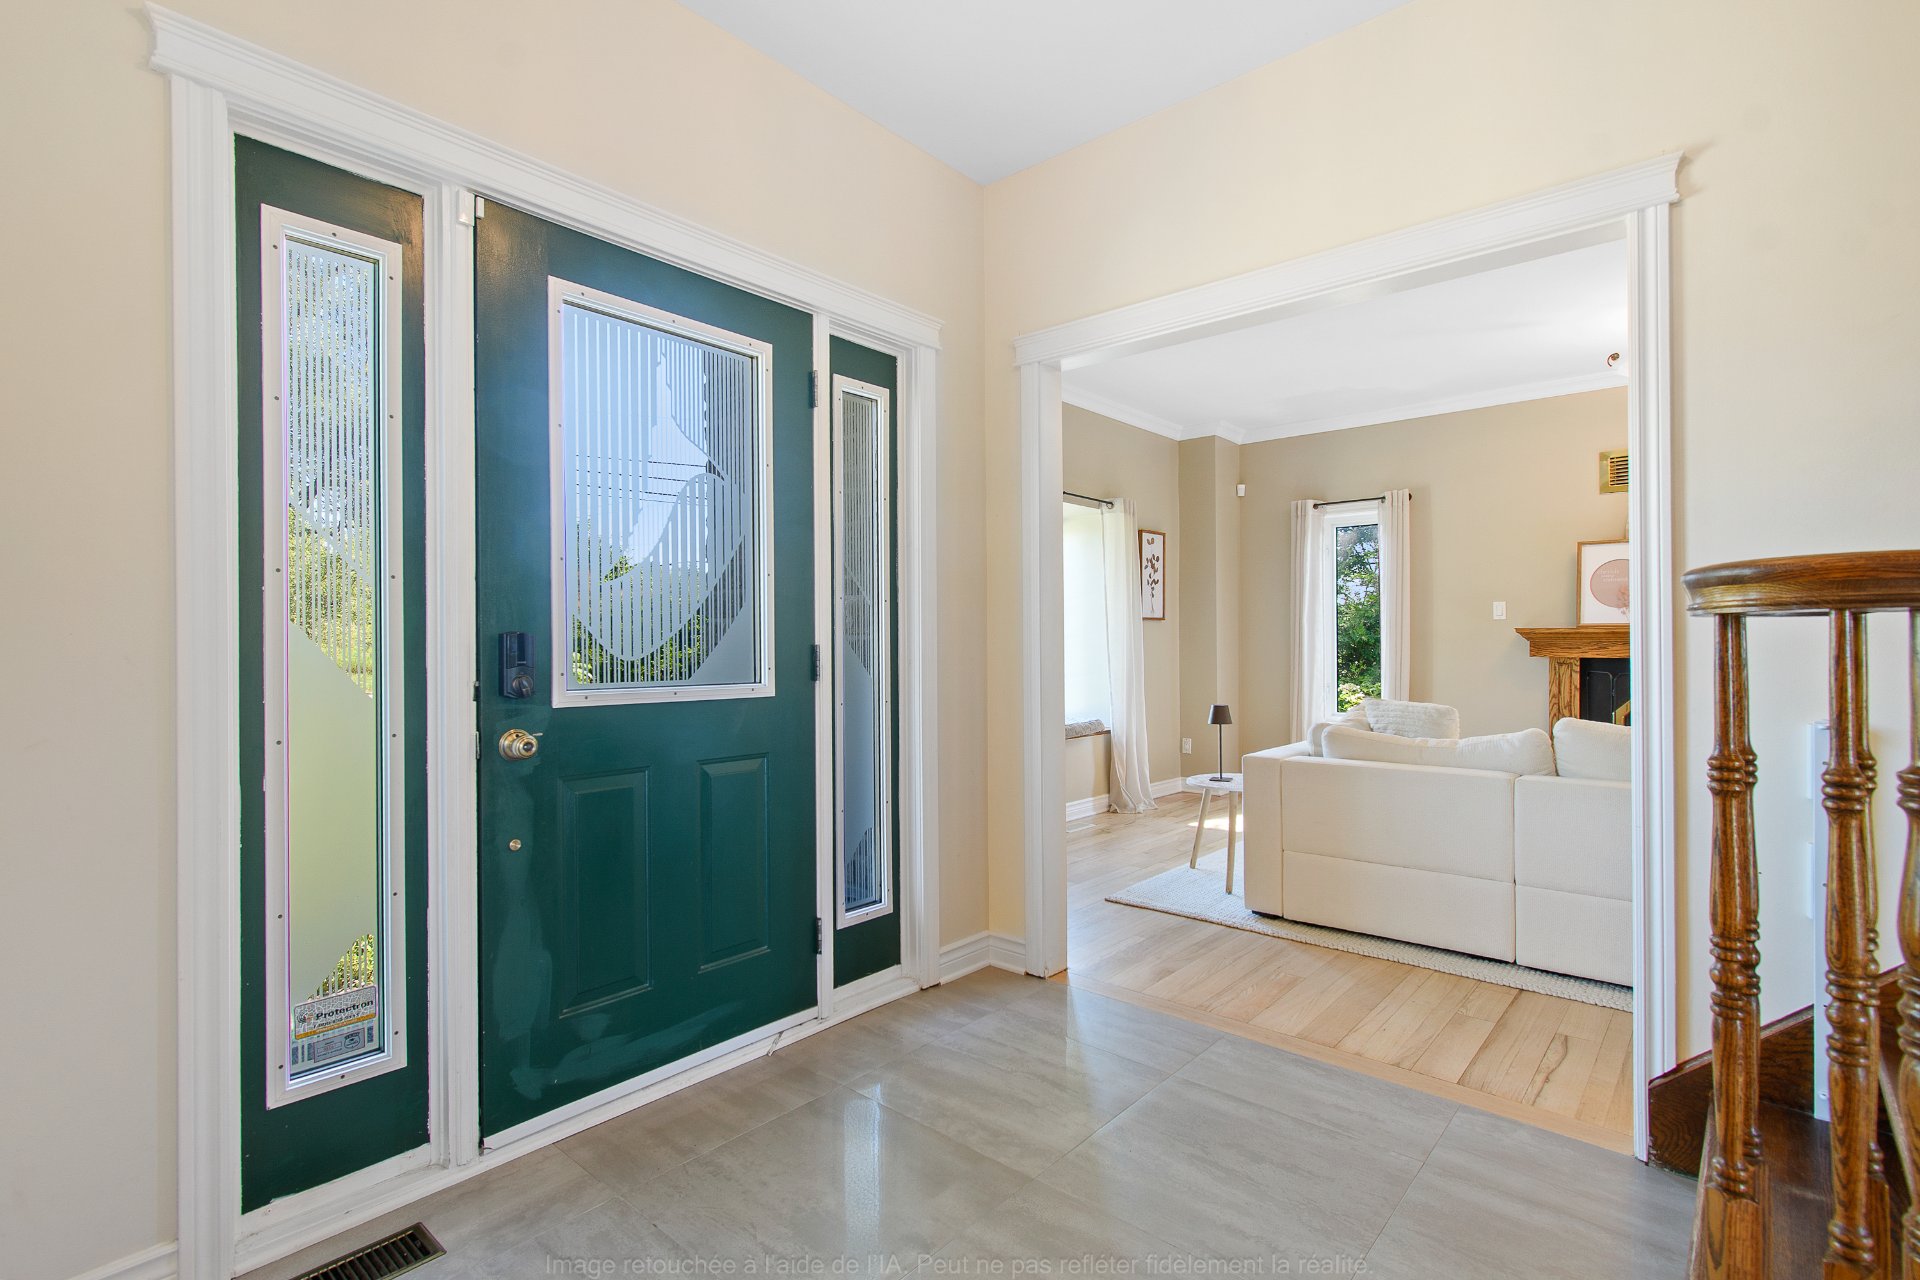
Staircase
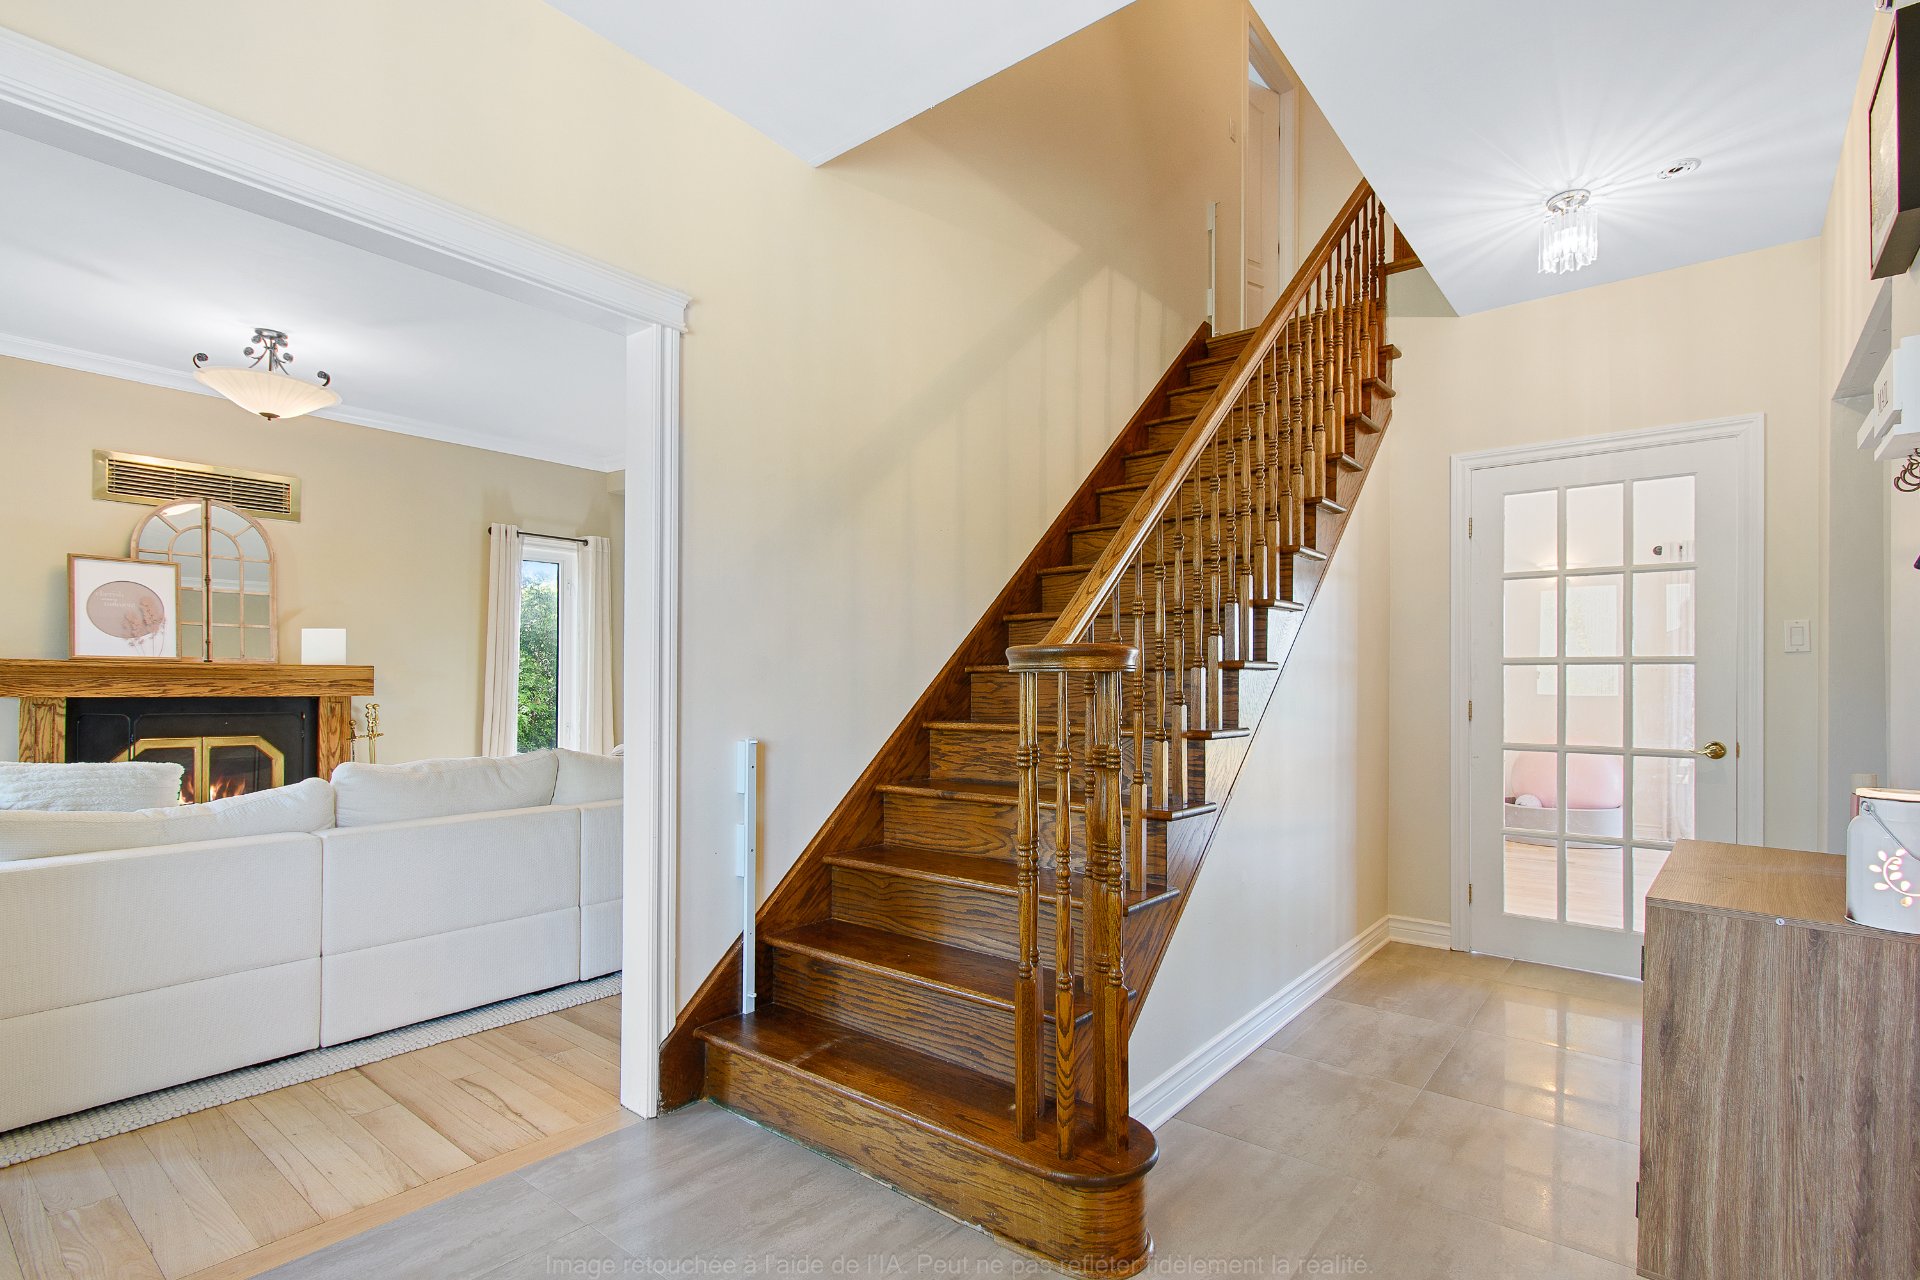
Laundry room
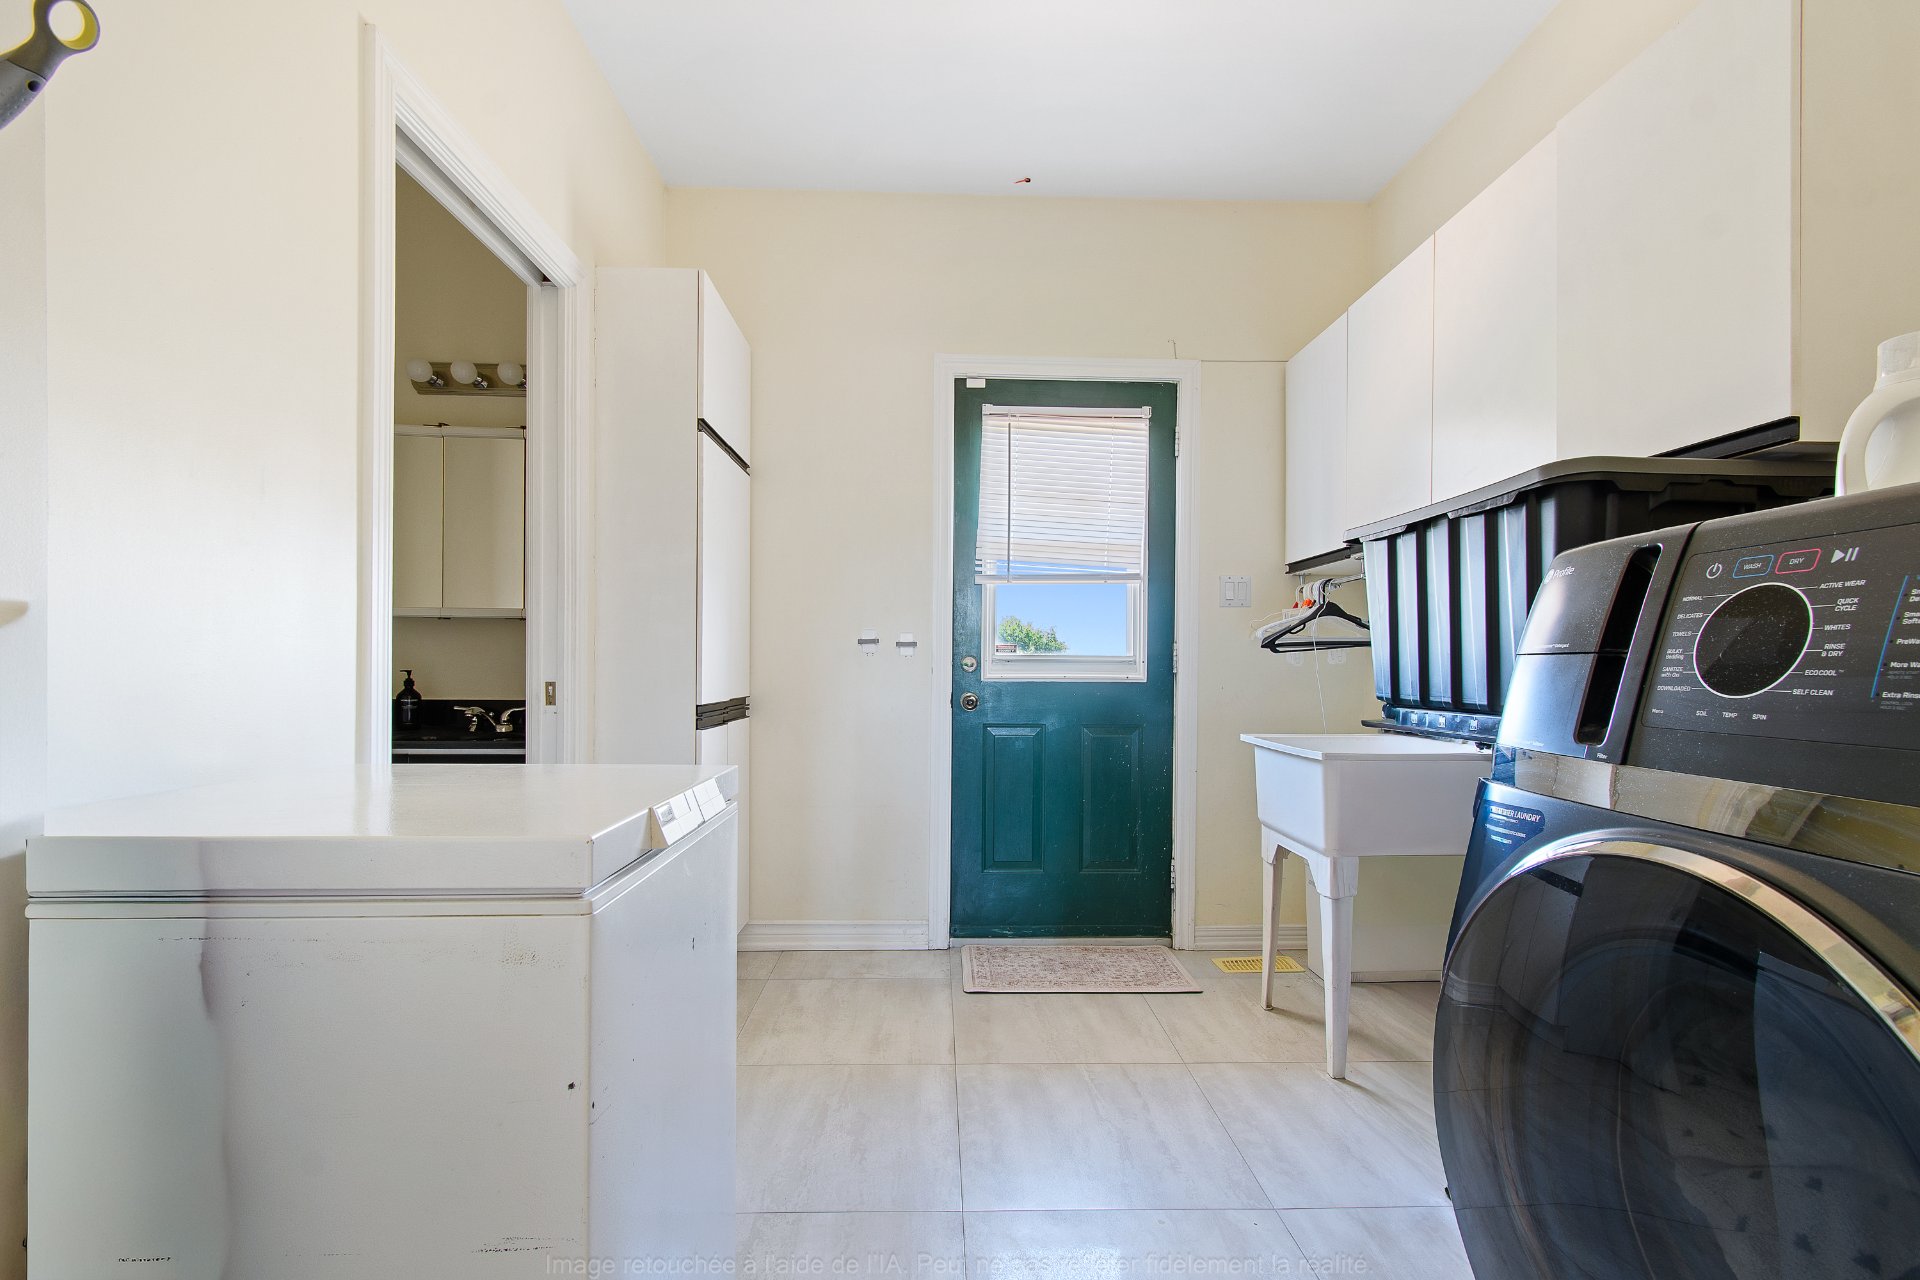
Washroom
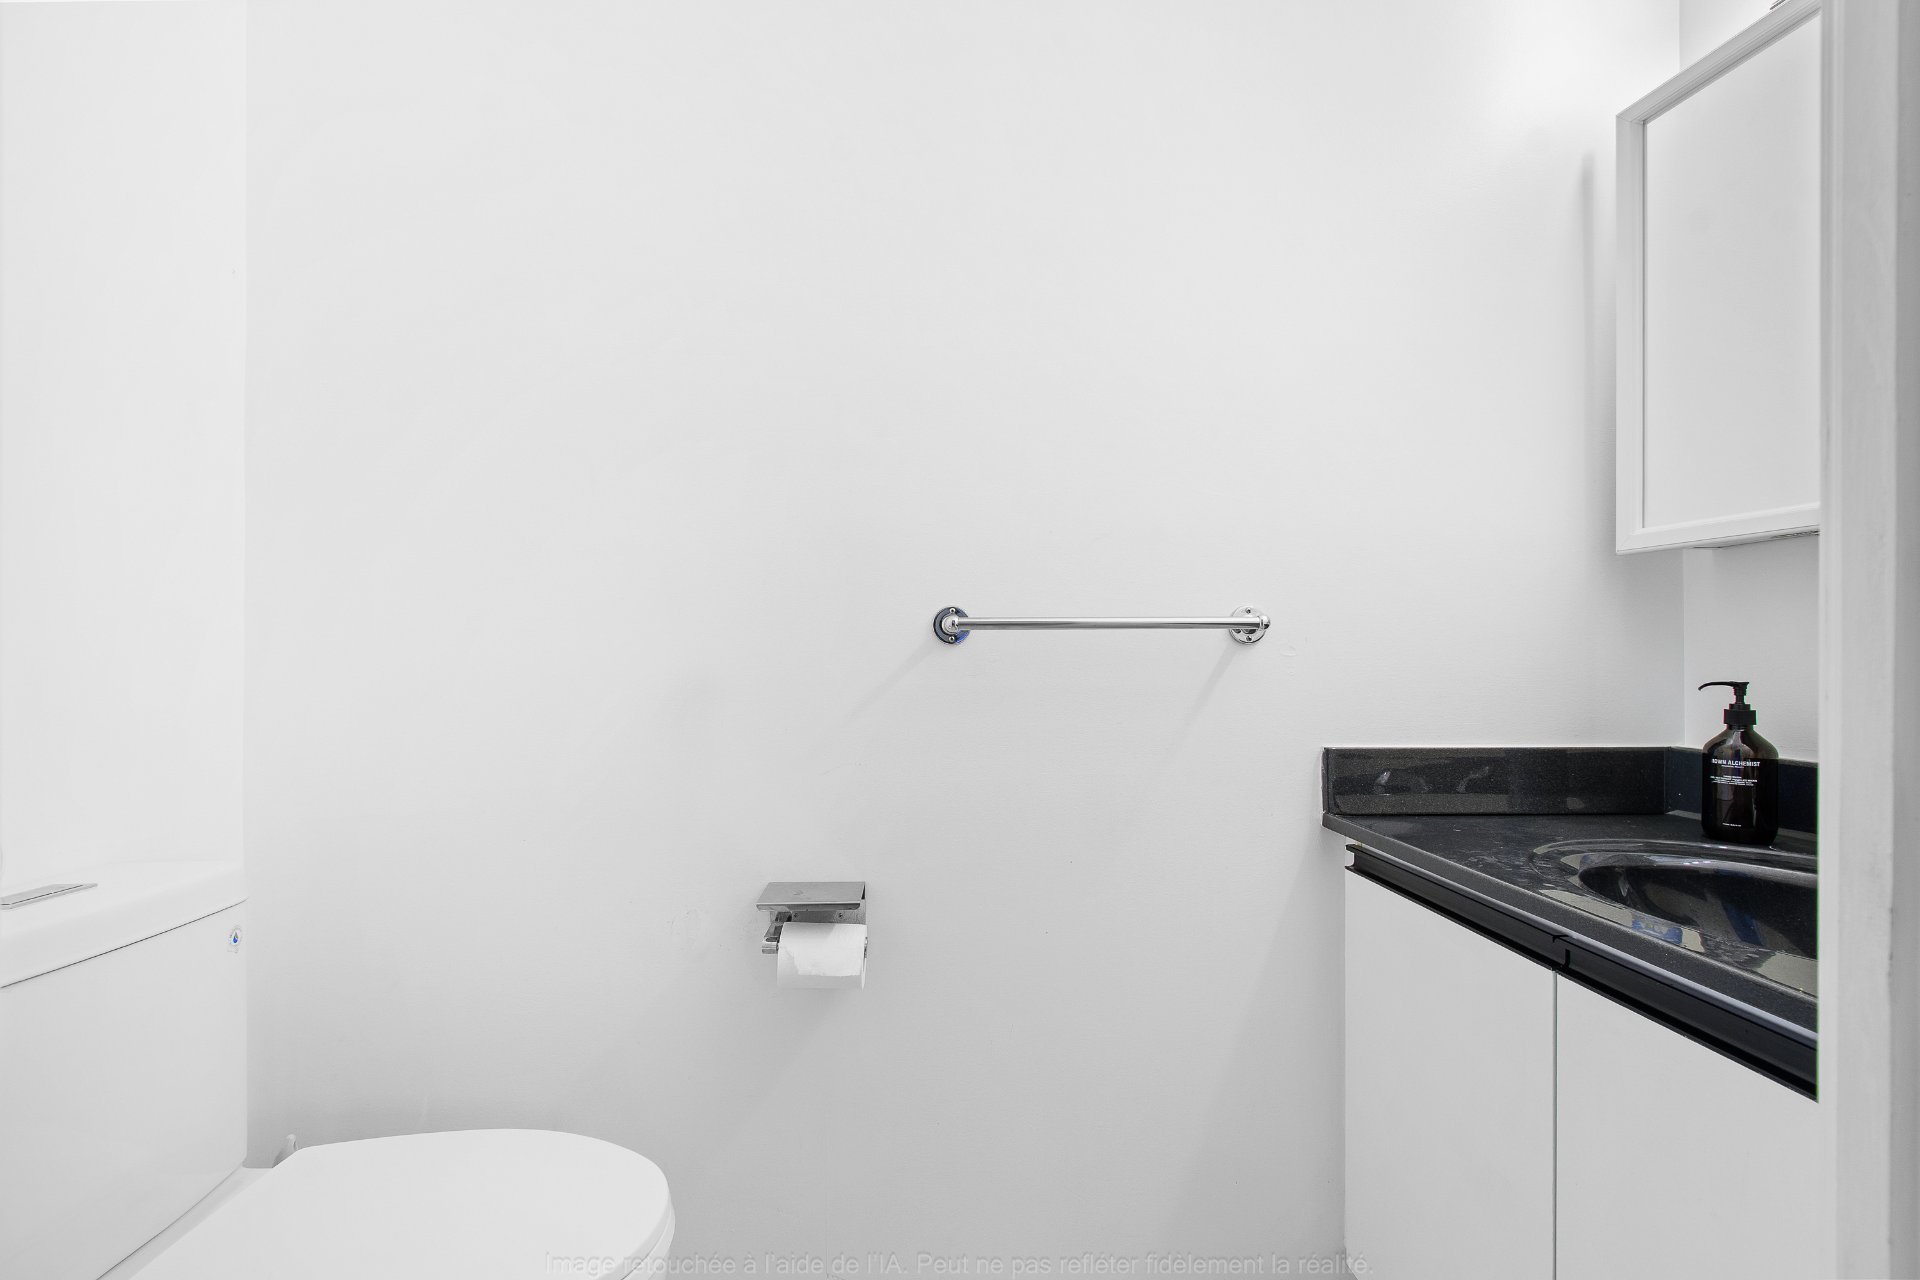
Primary bedroom
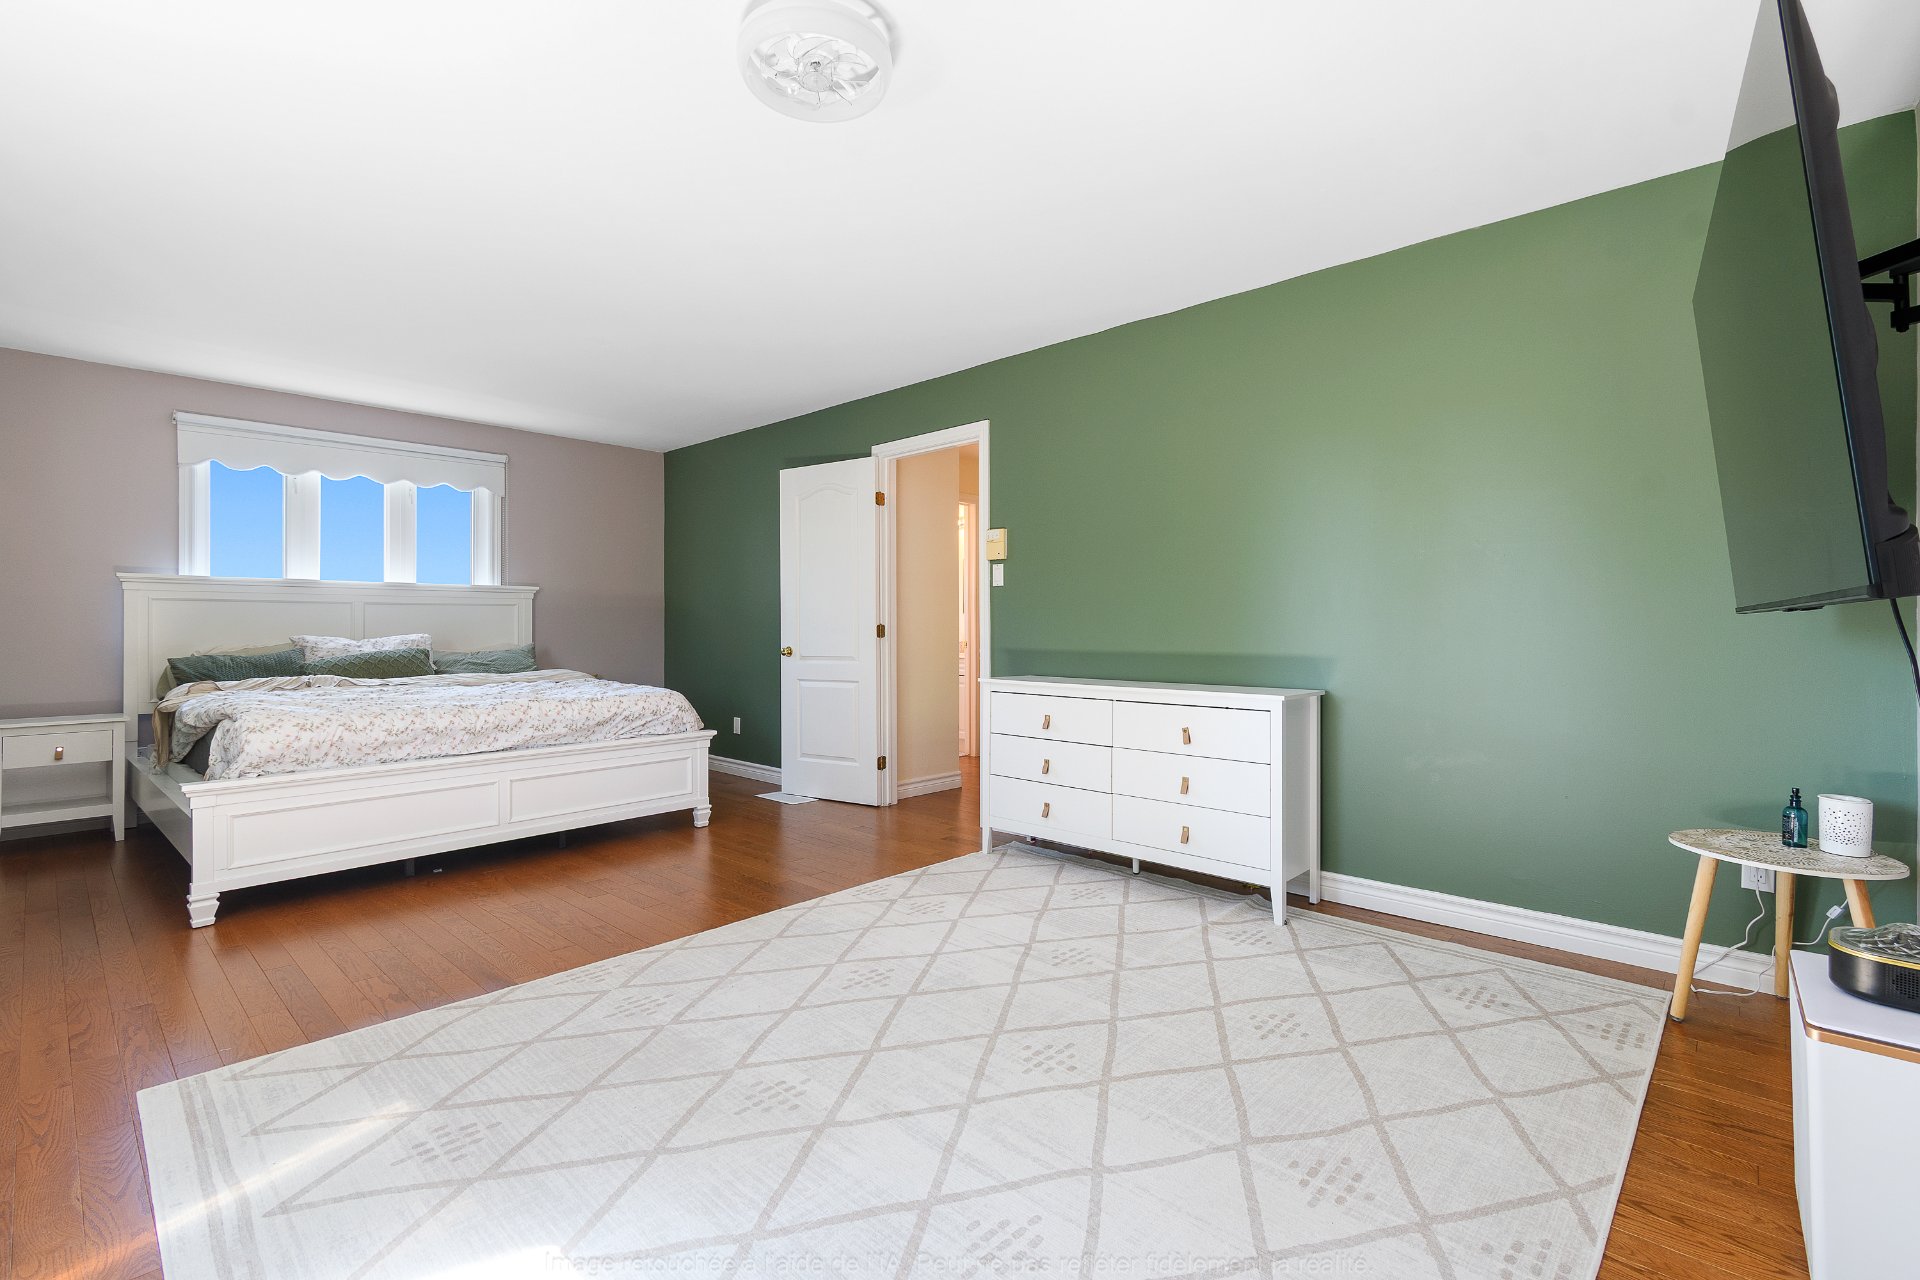
Primary bedroom
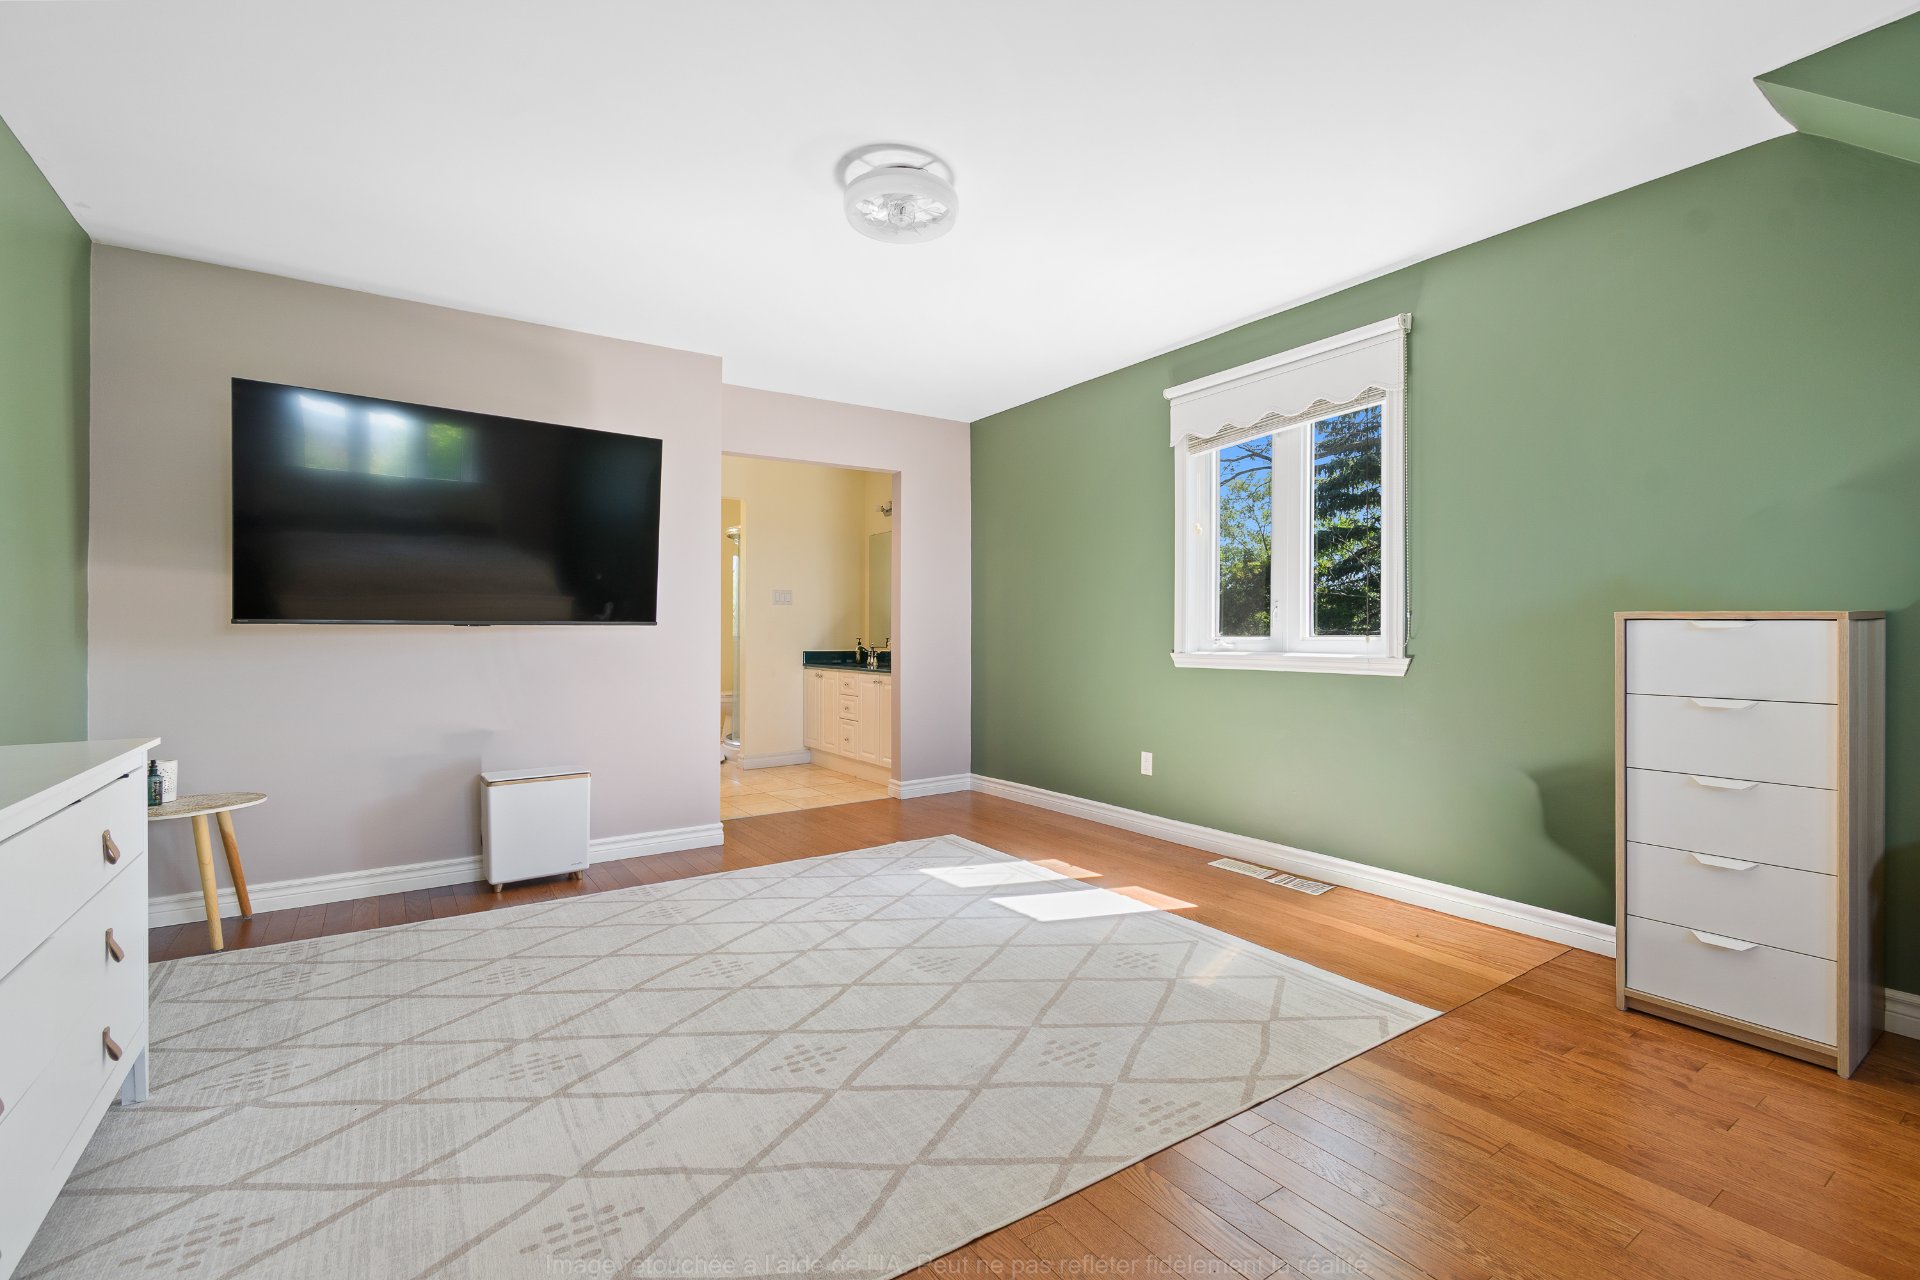
Walk-in closet
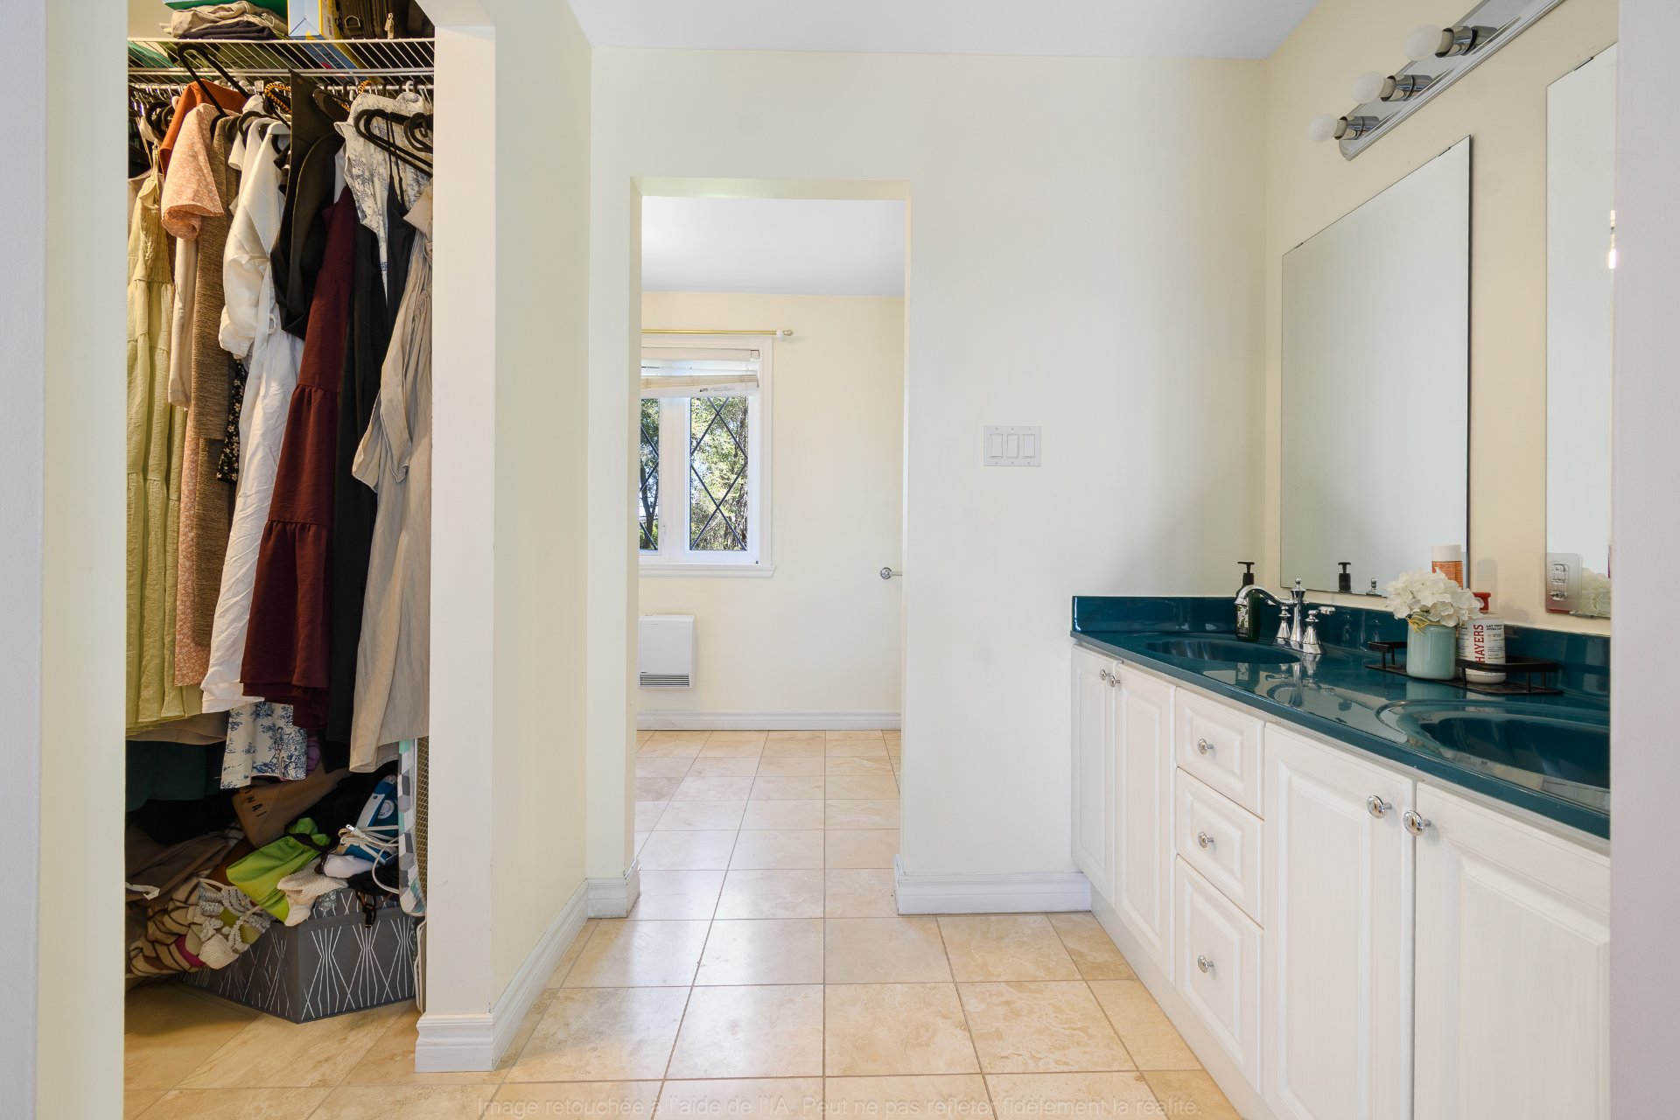
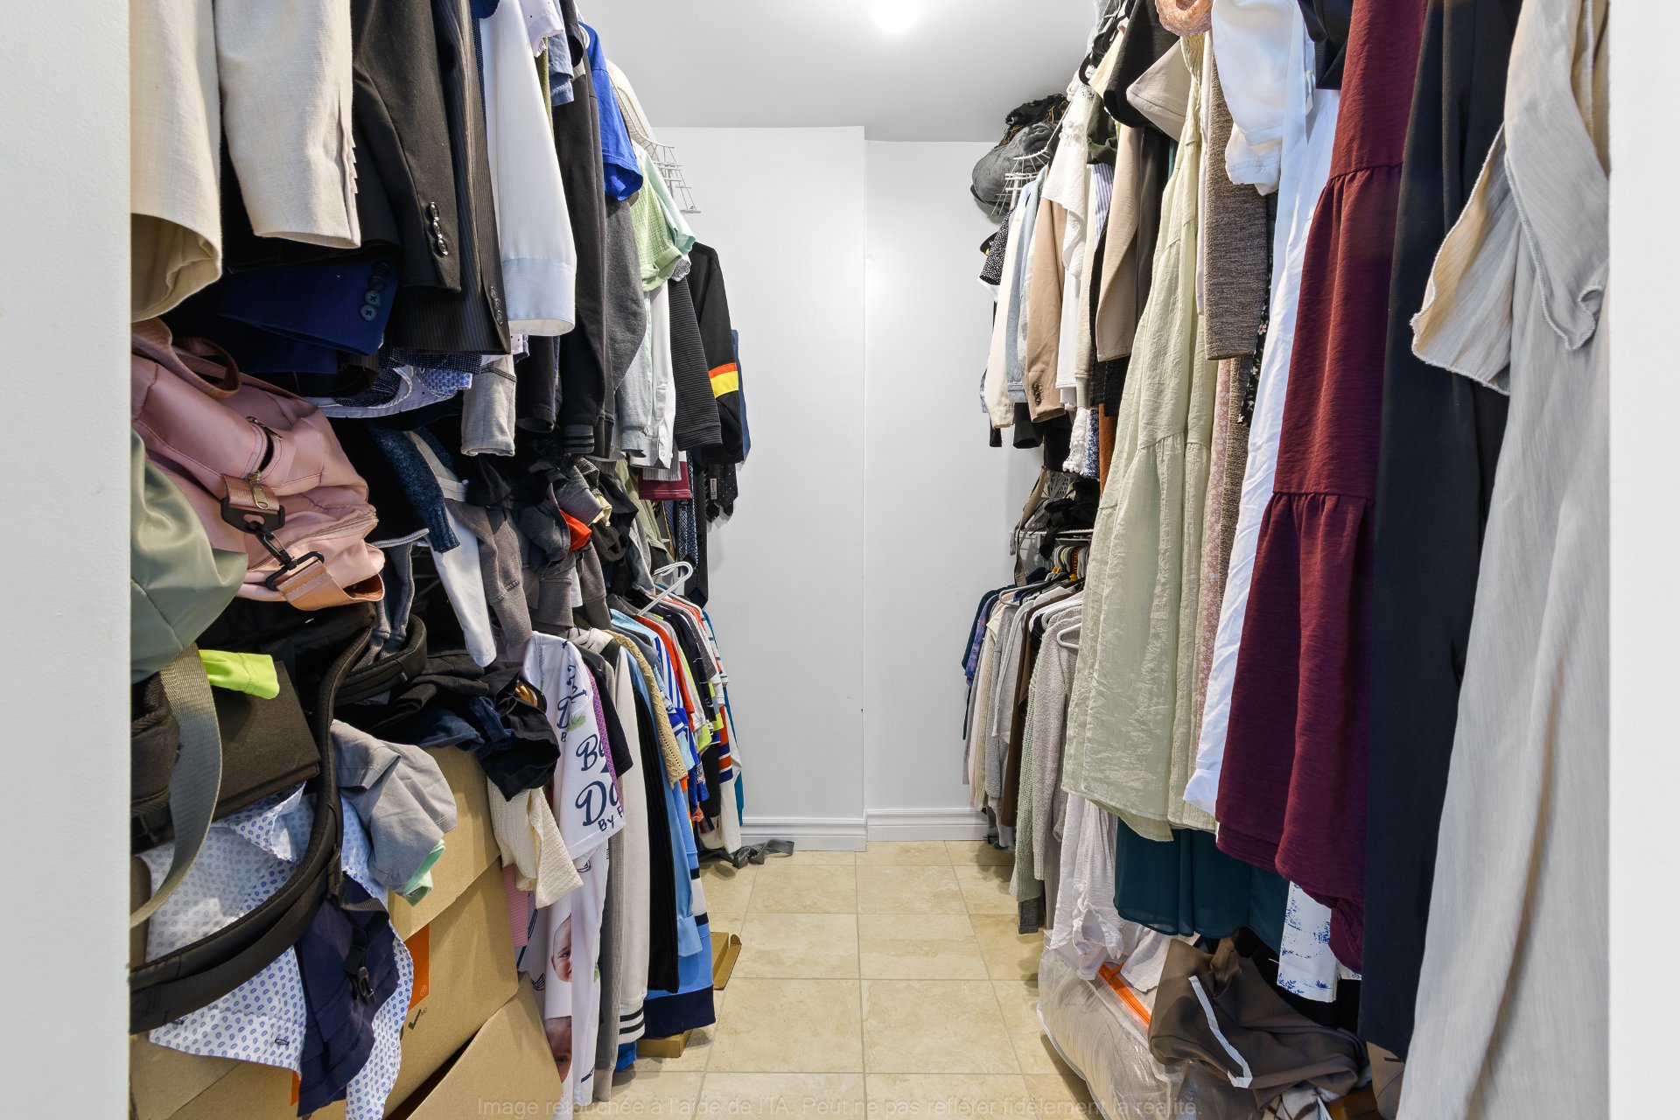
Walk-in closet
Ensuite bathroom
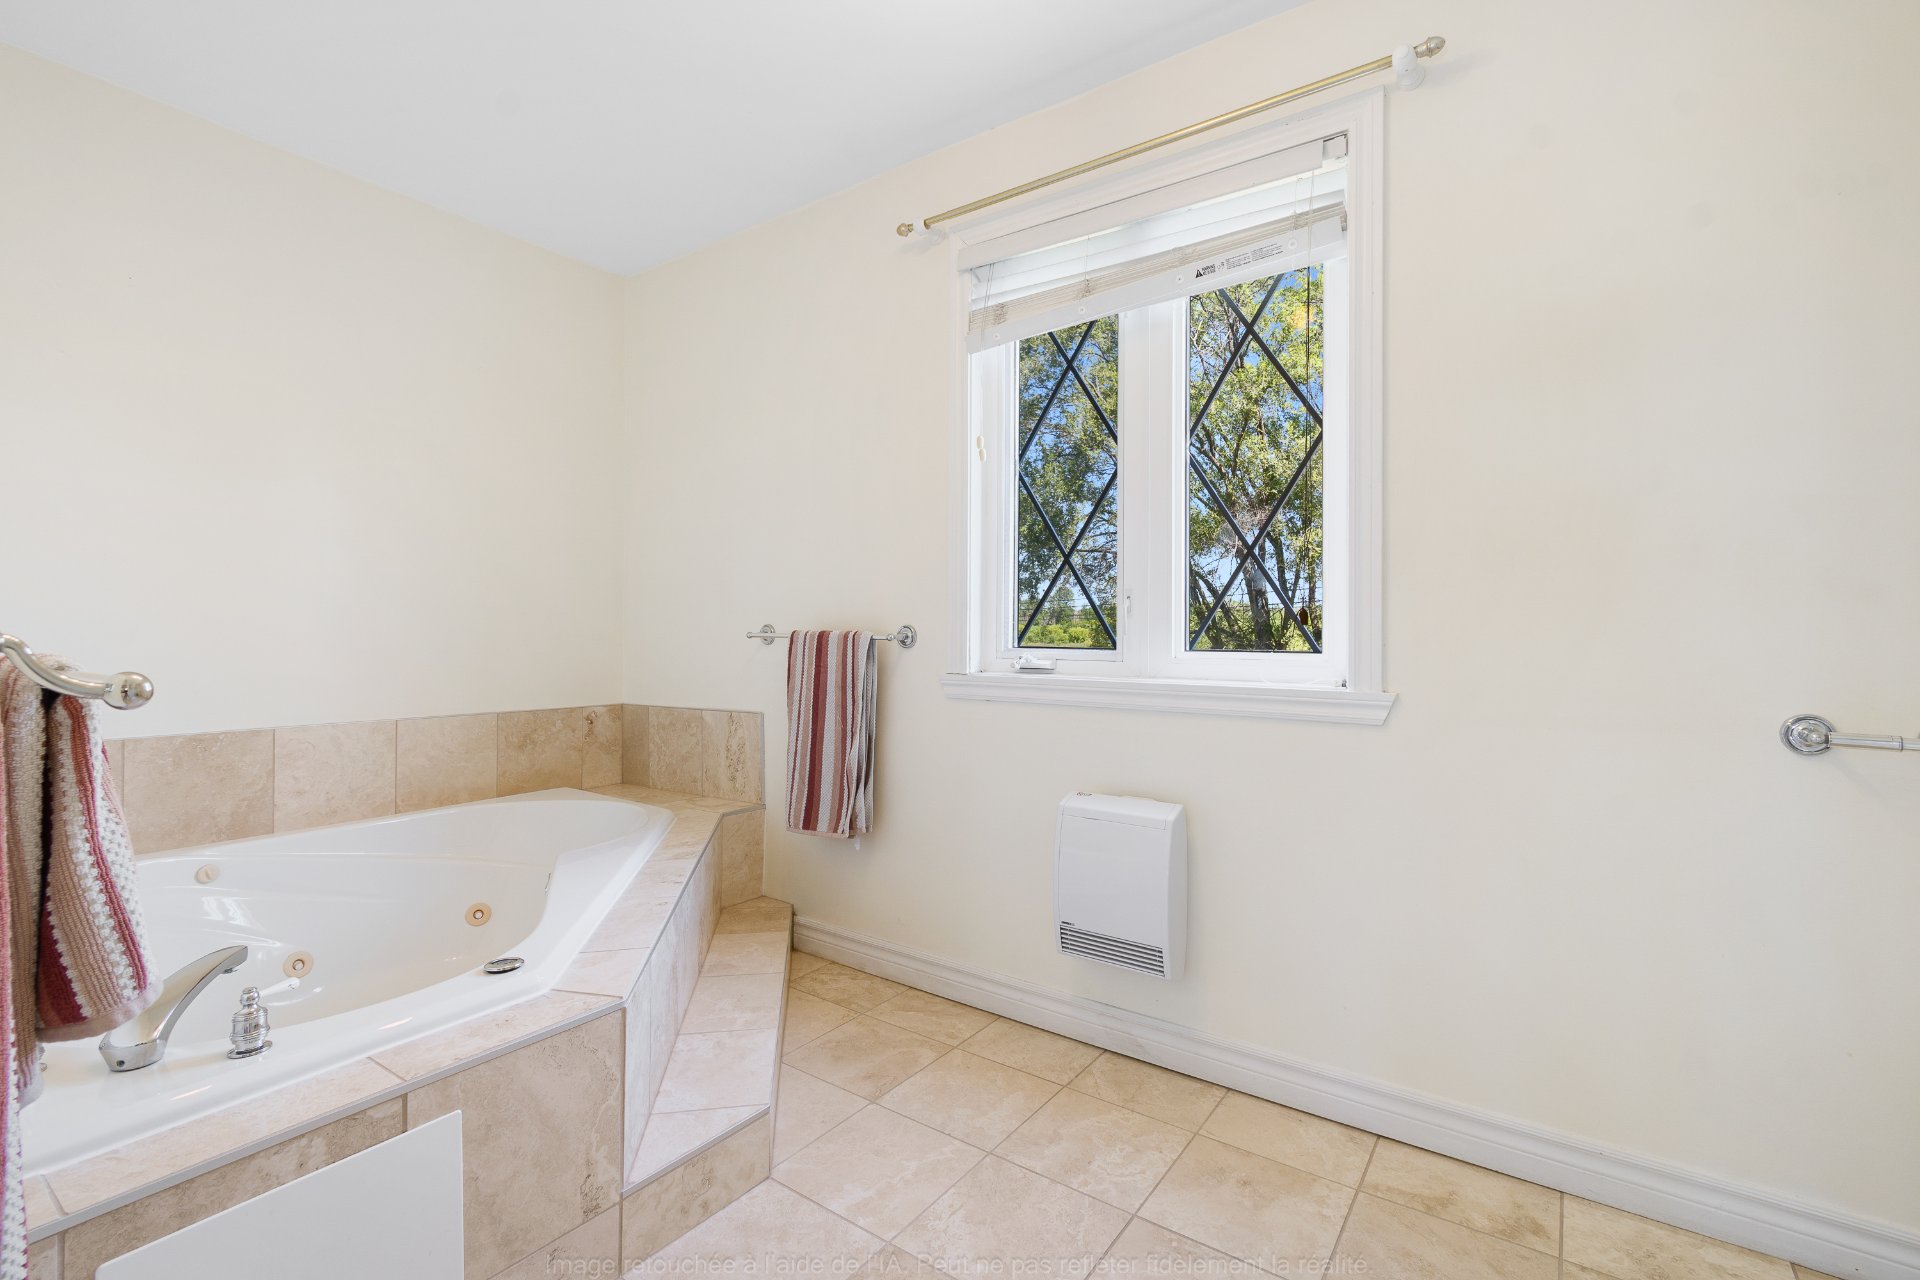
Ensuite bathroom
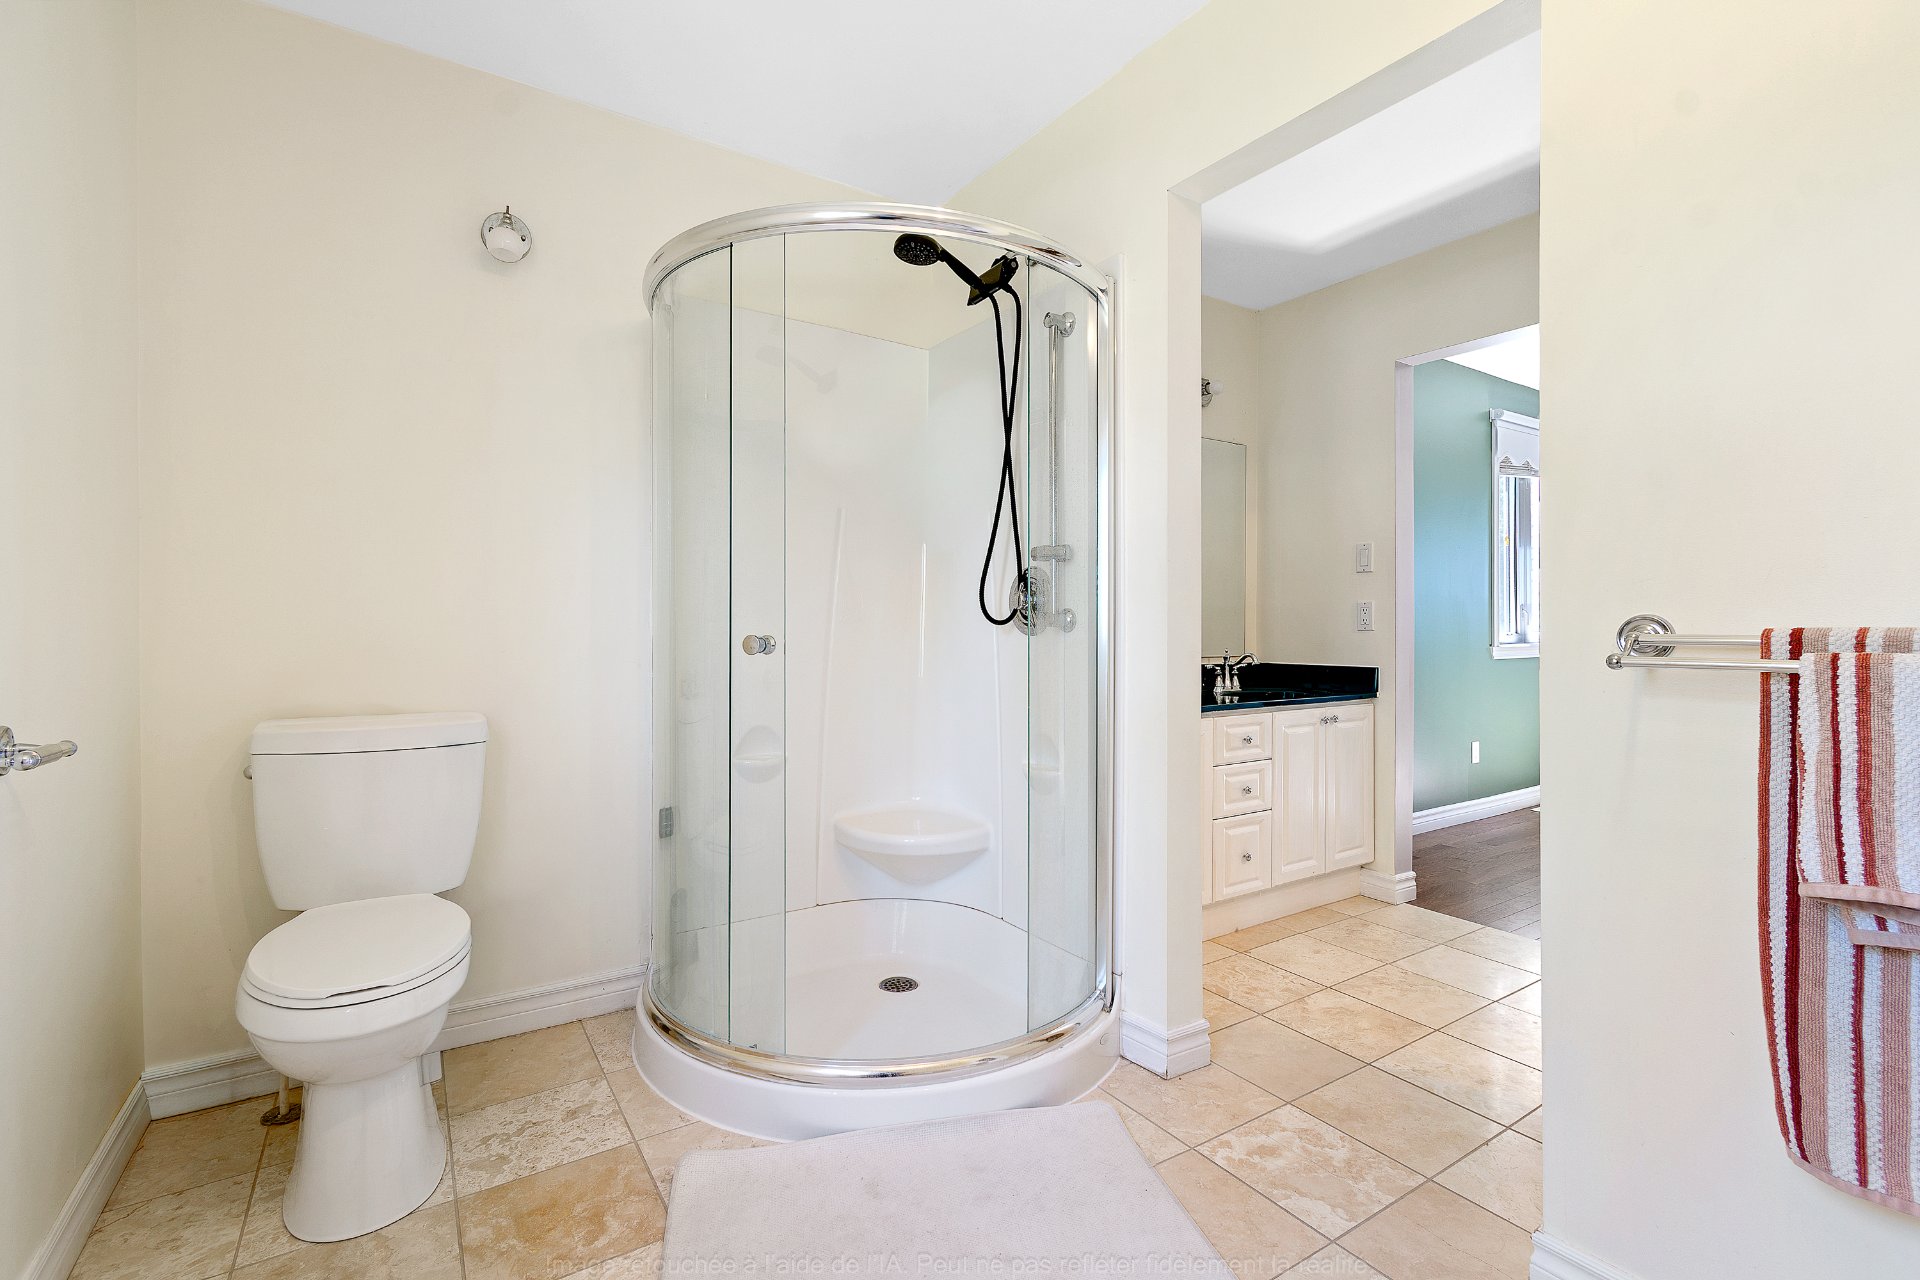
Bedroom
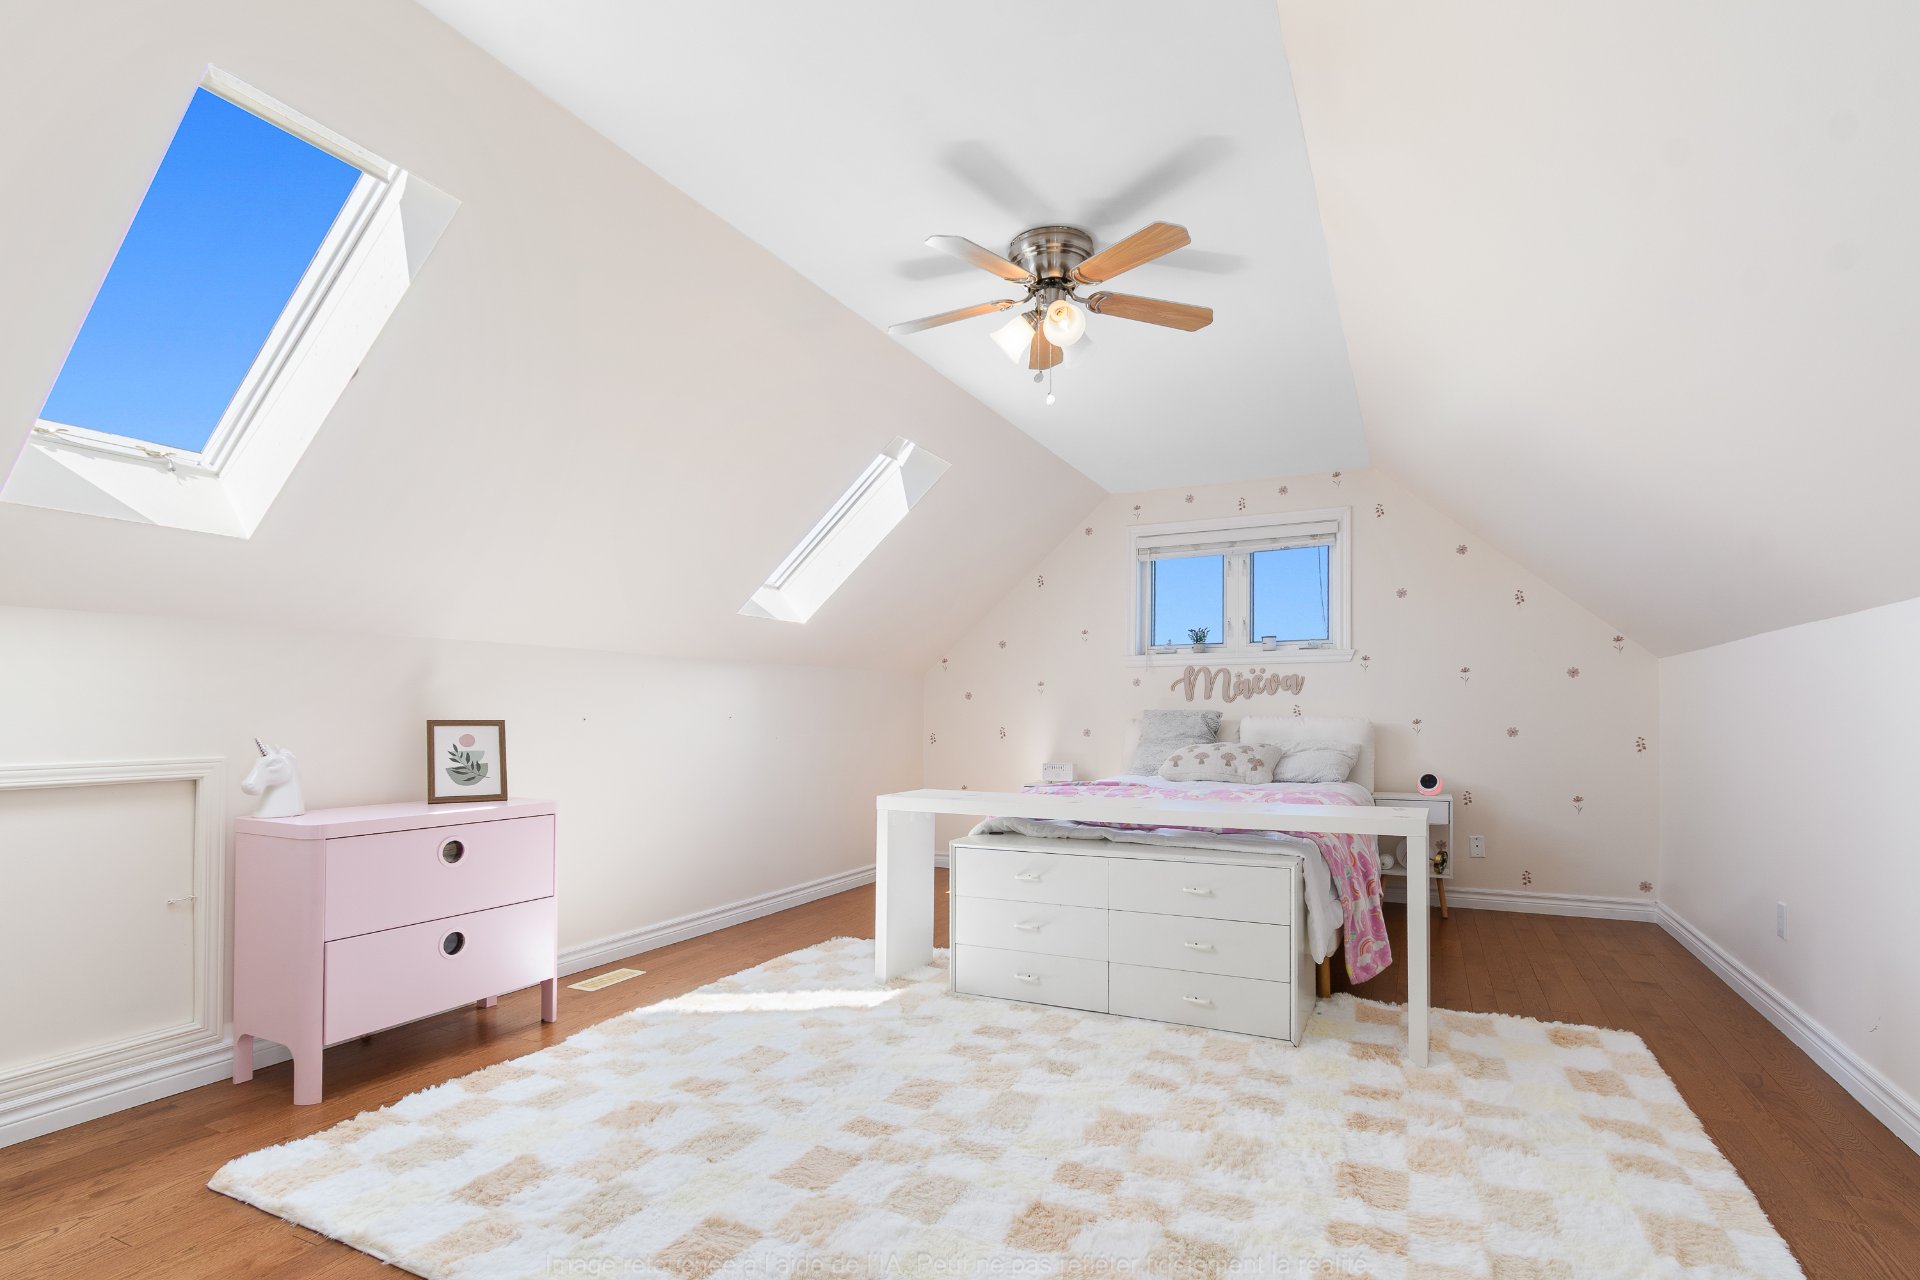
Bedroom
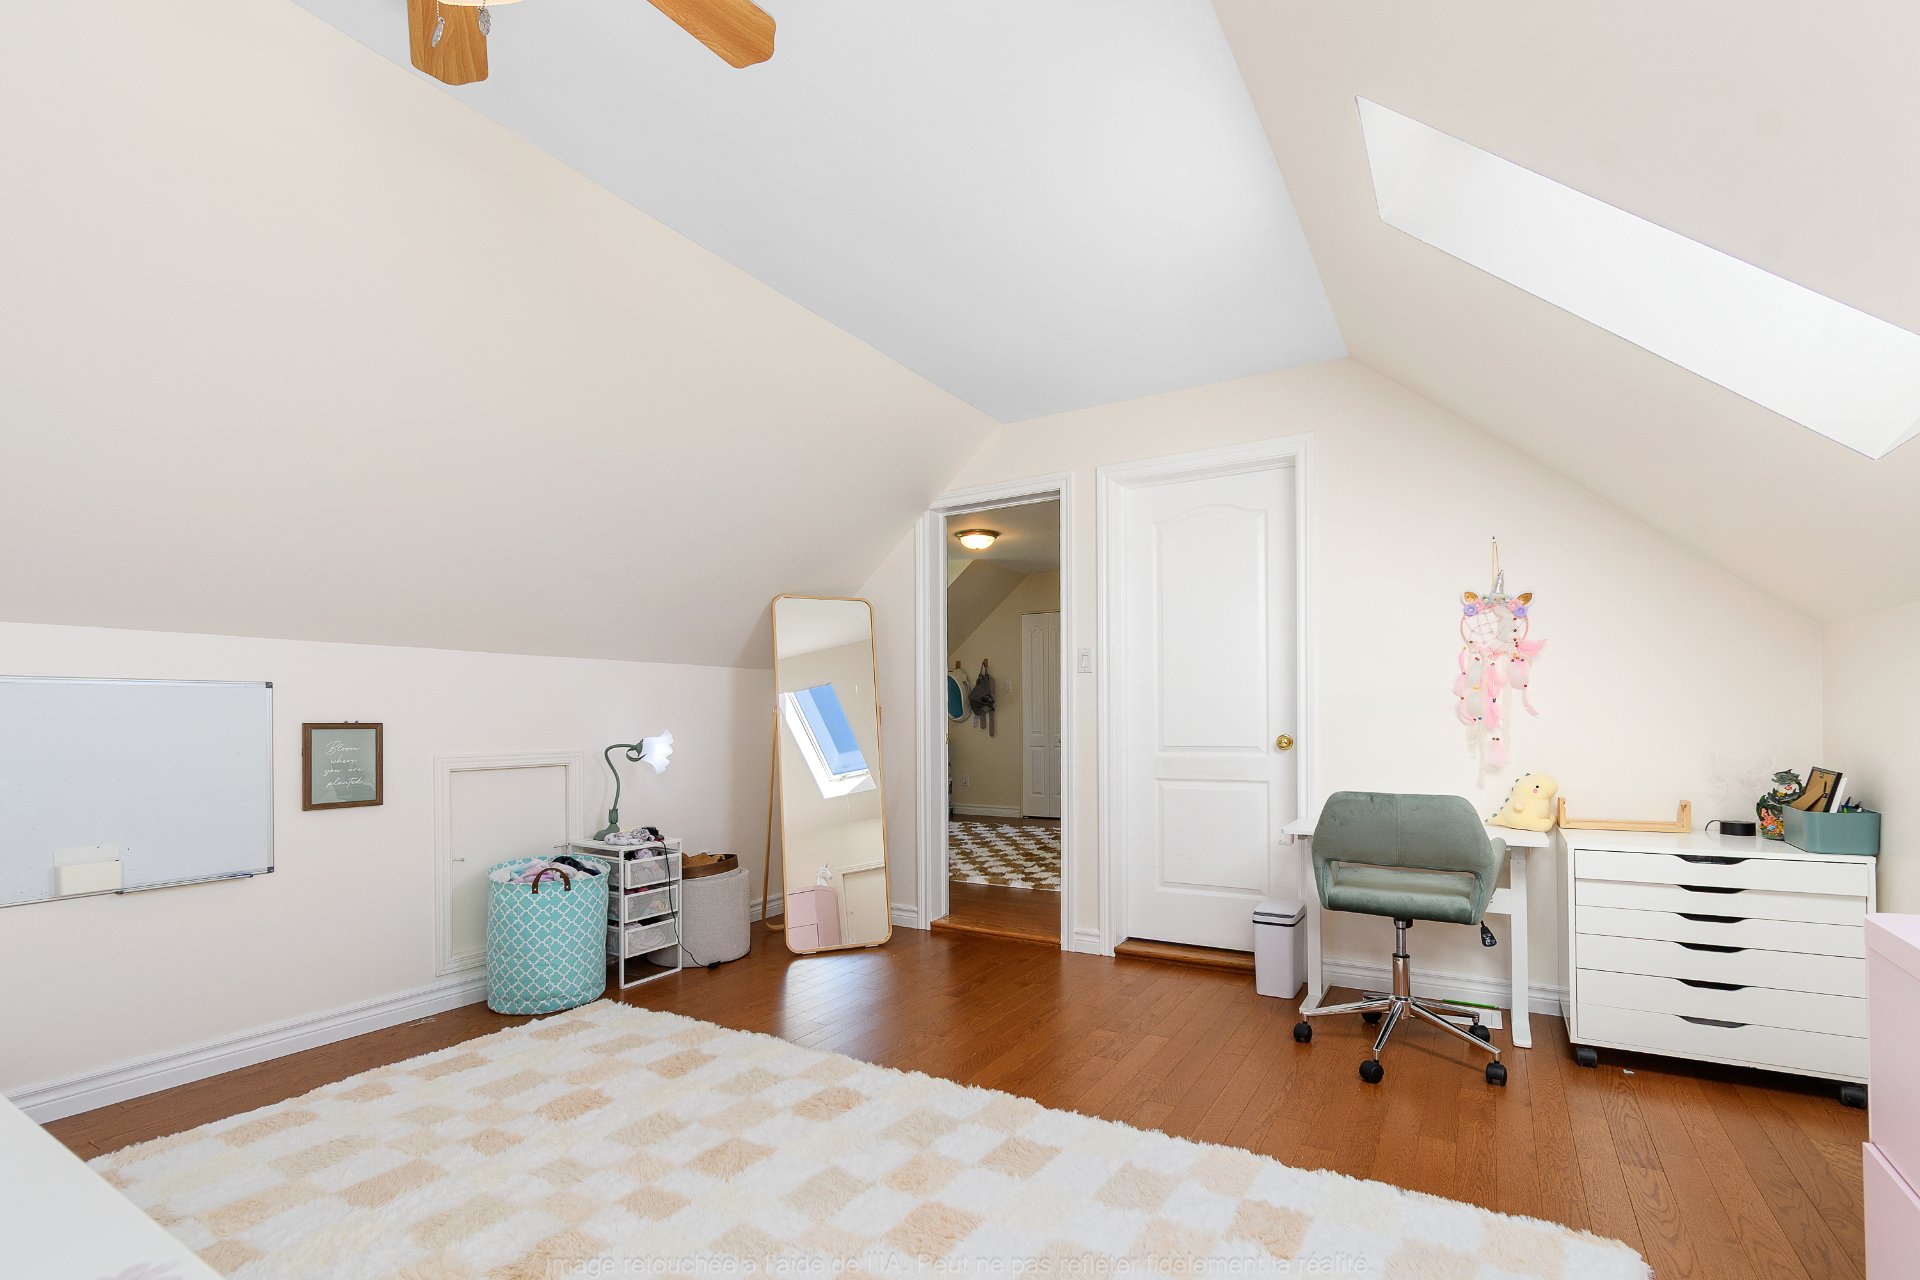
Bedroom
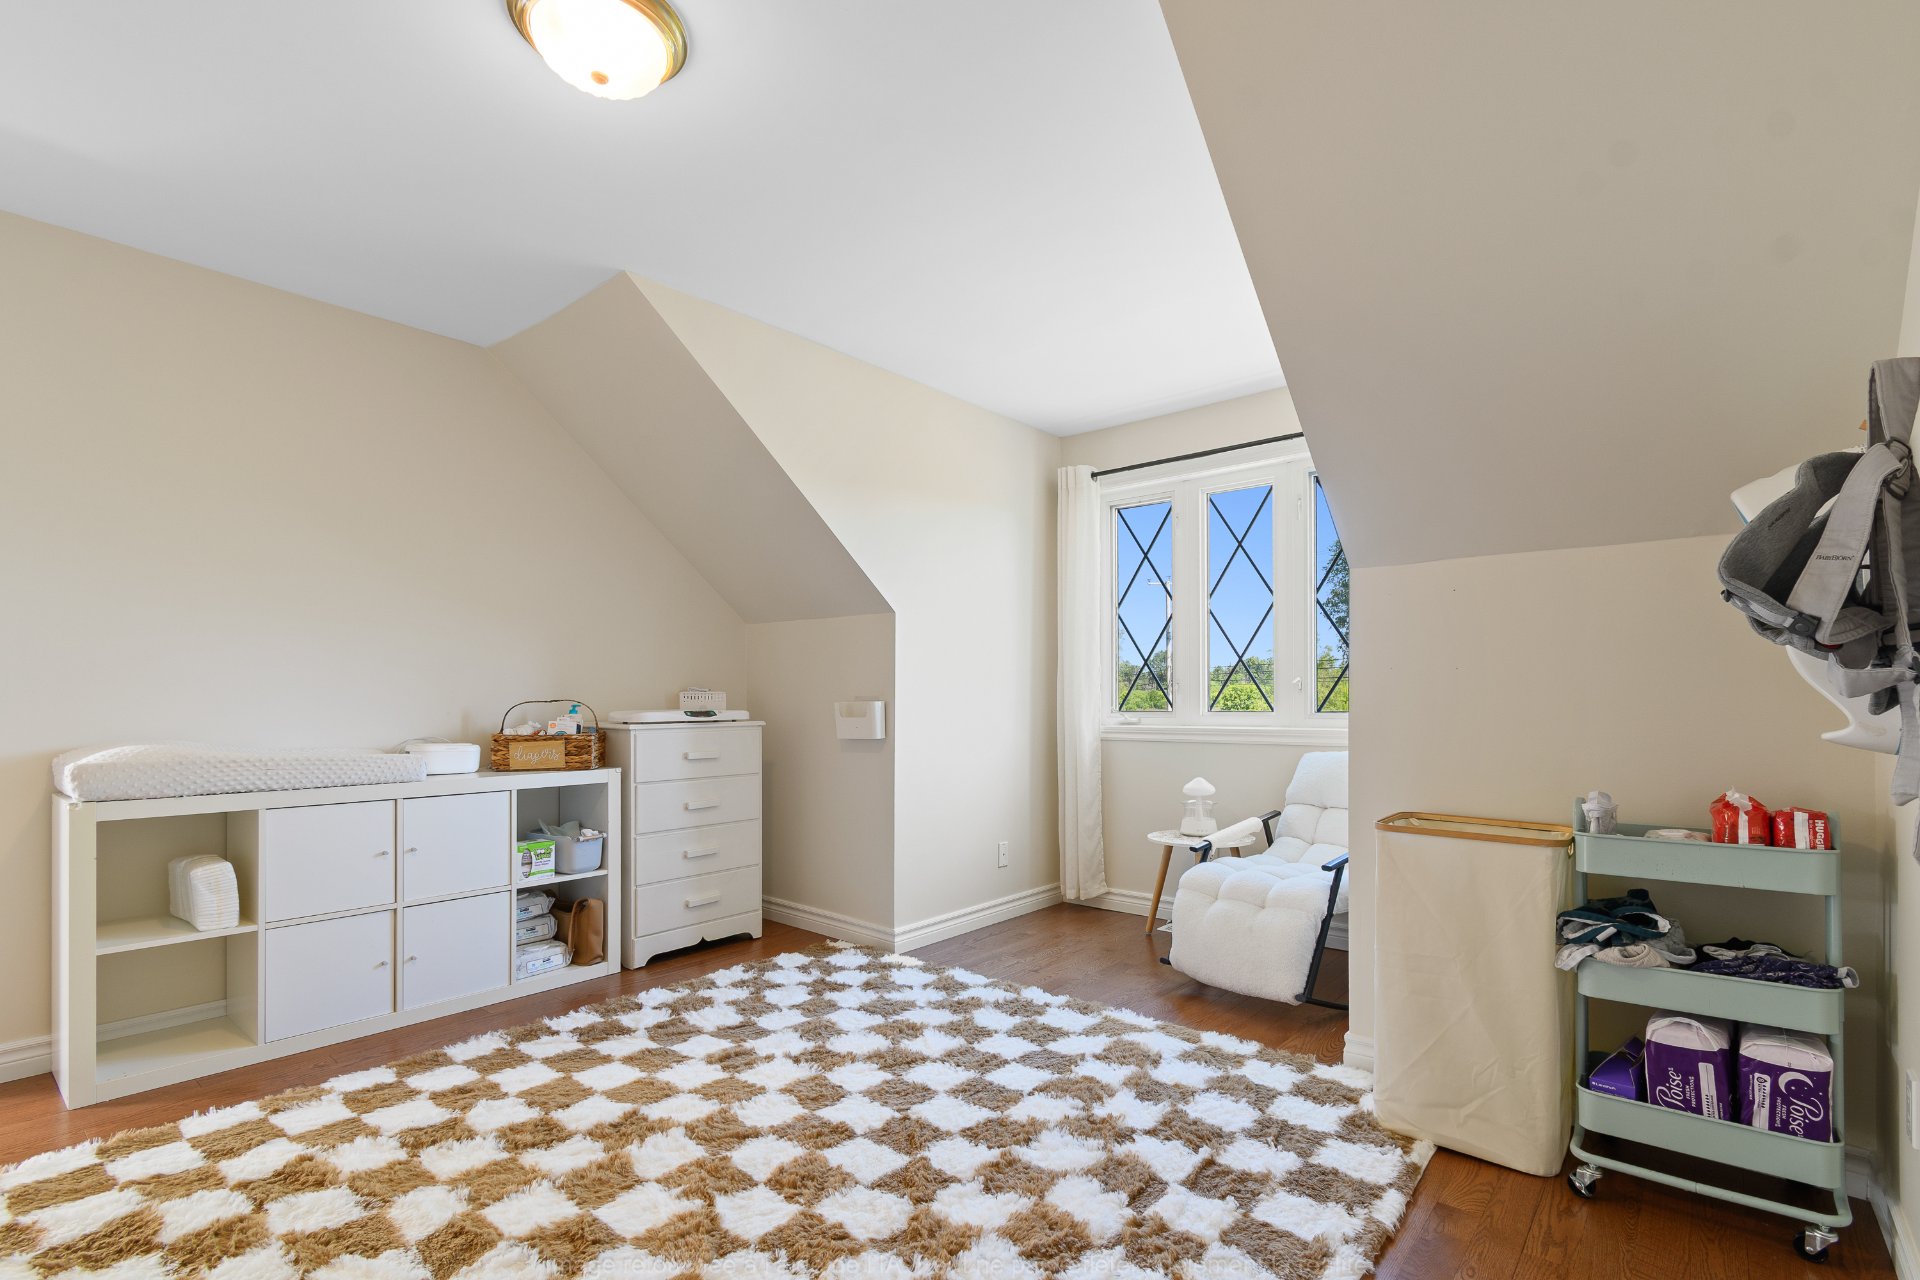
Bedroom
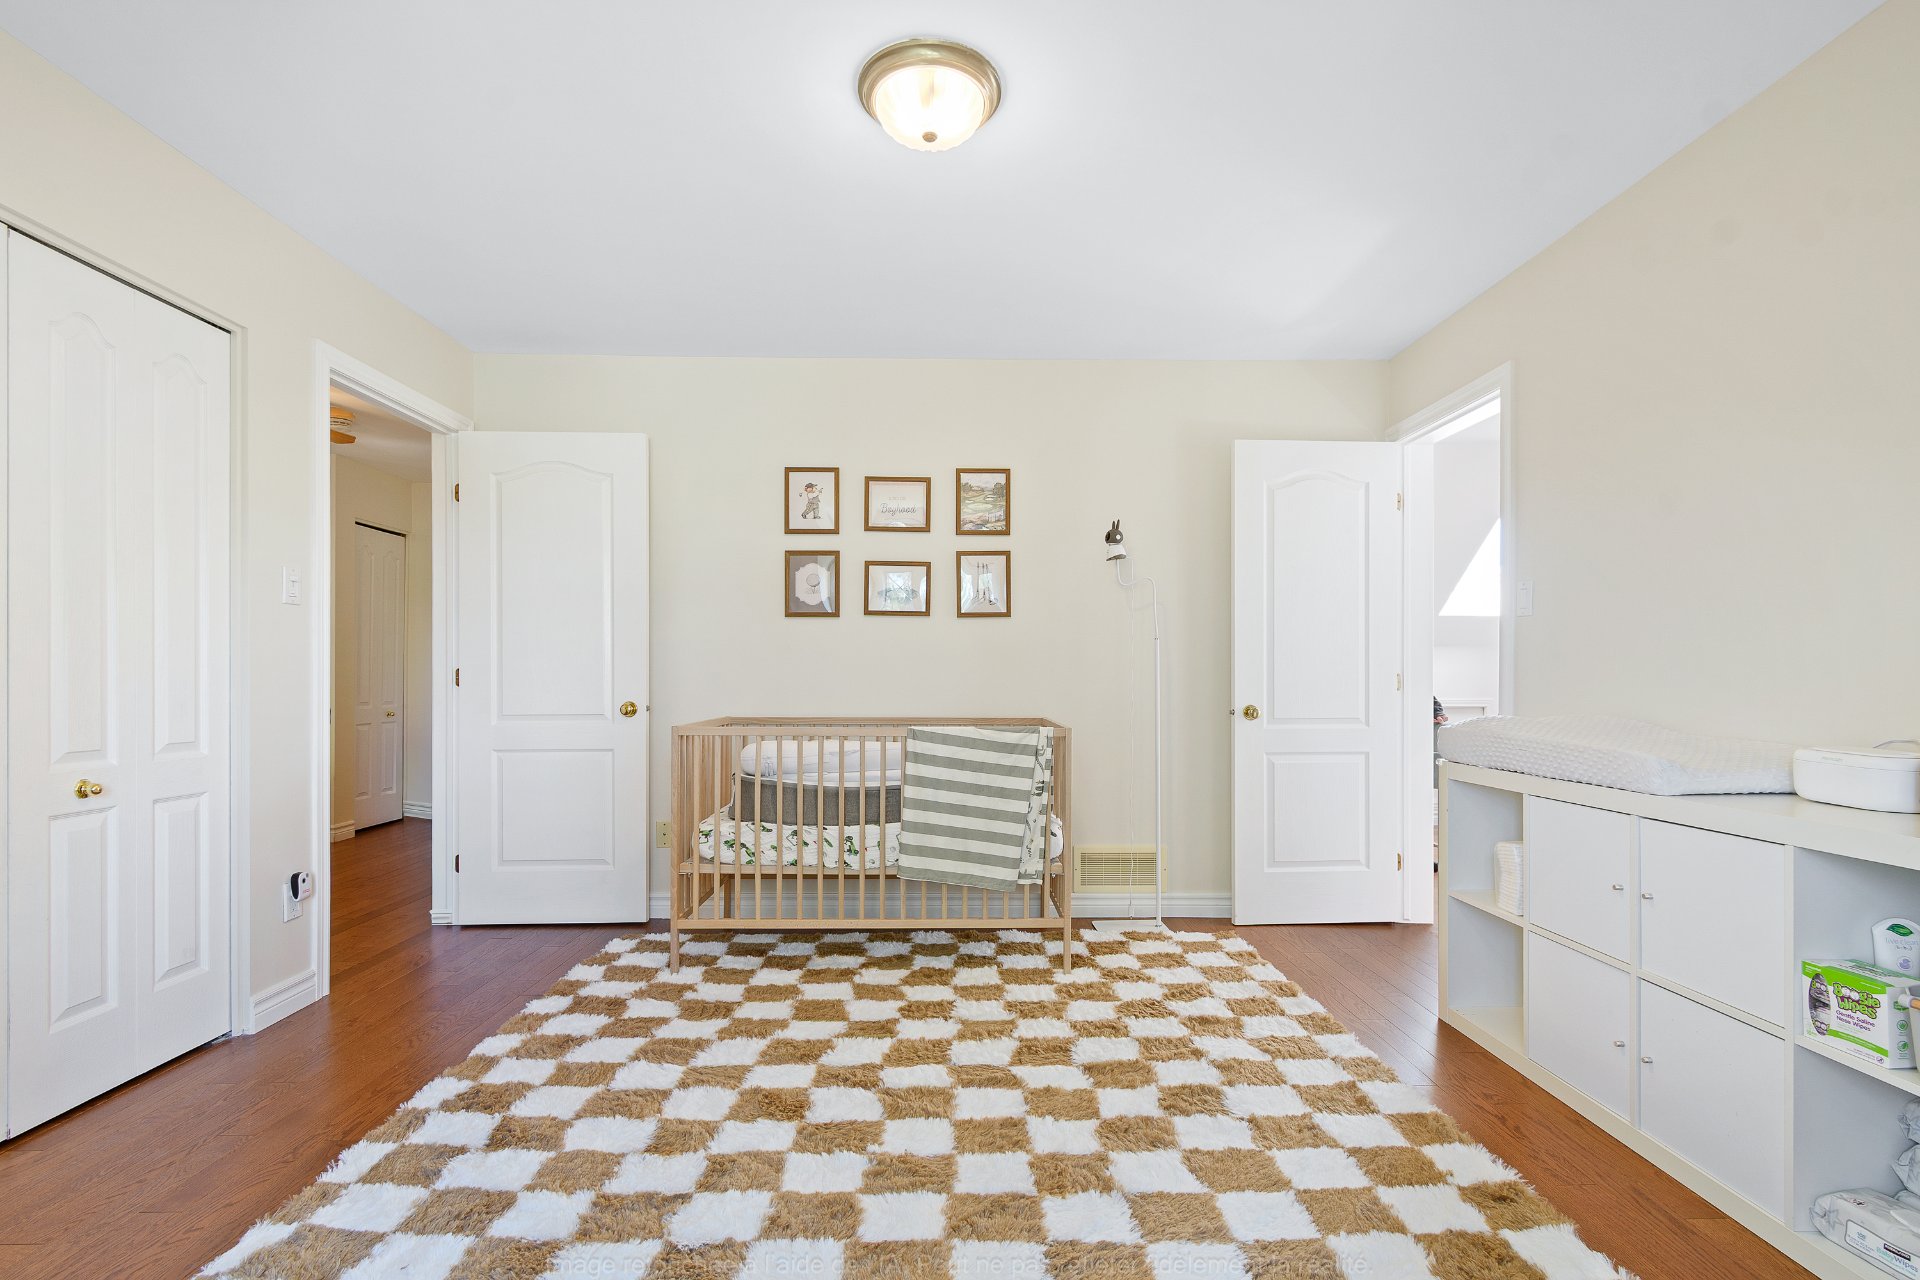
Bedroom
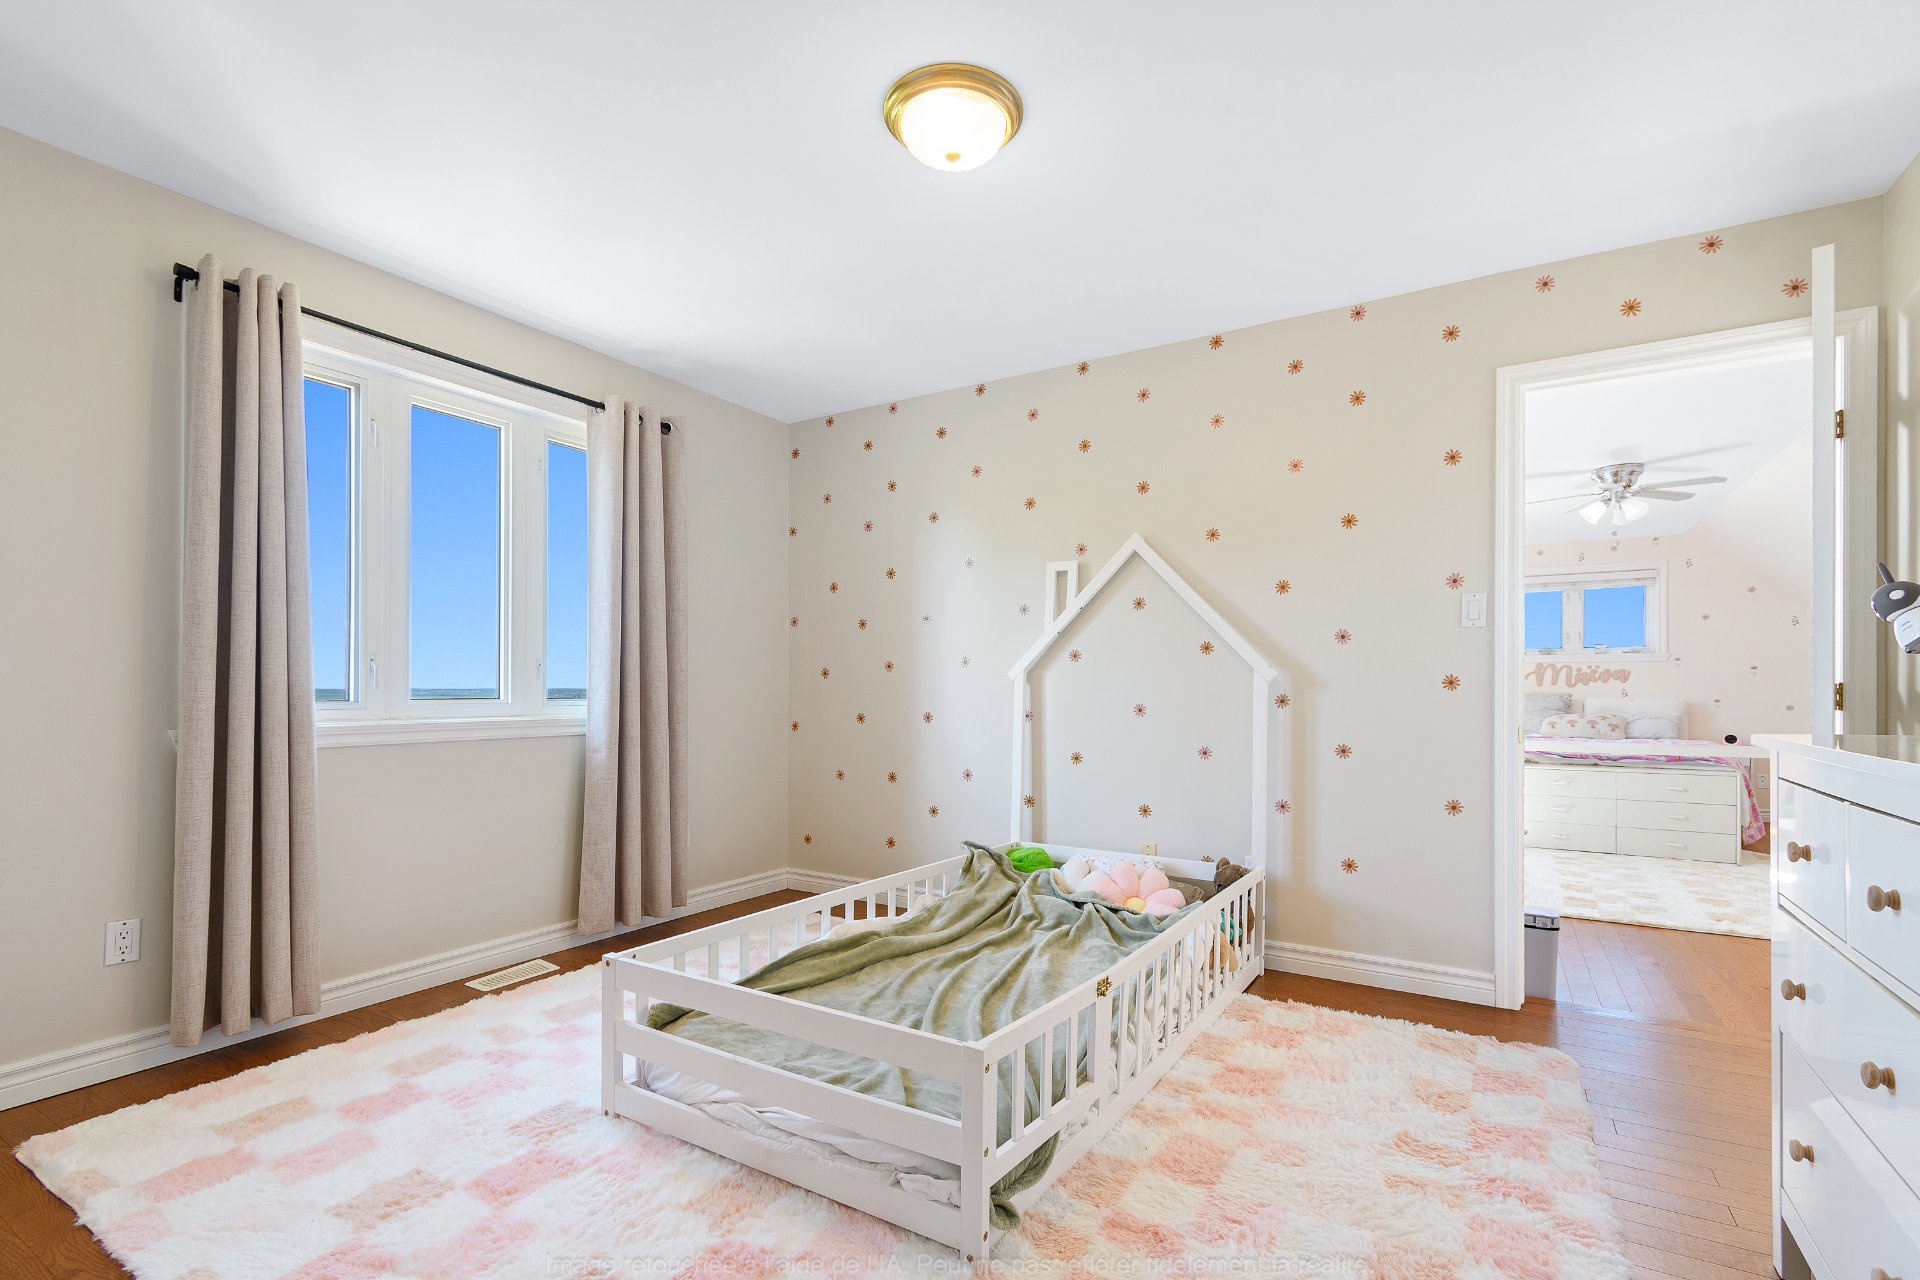
Bathroom
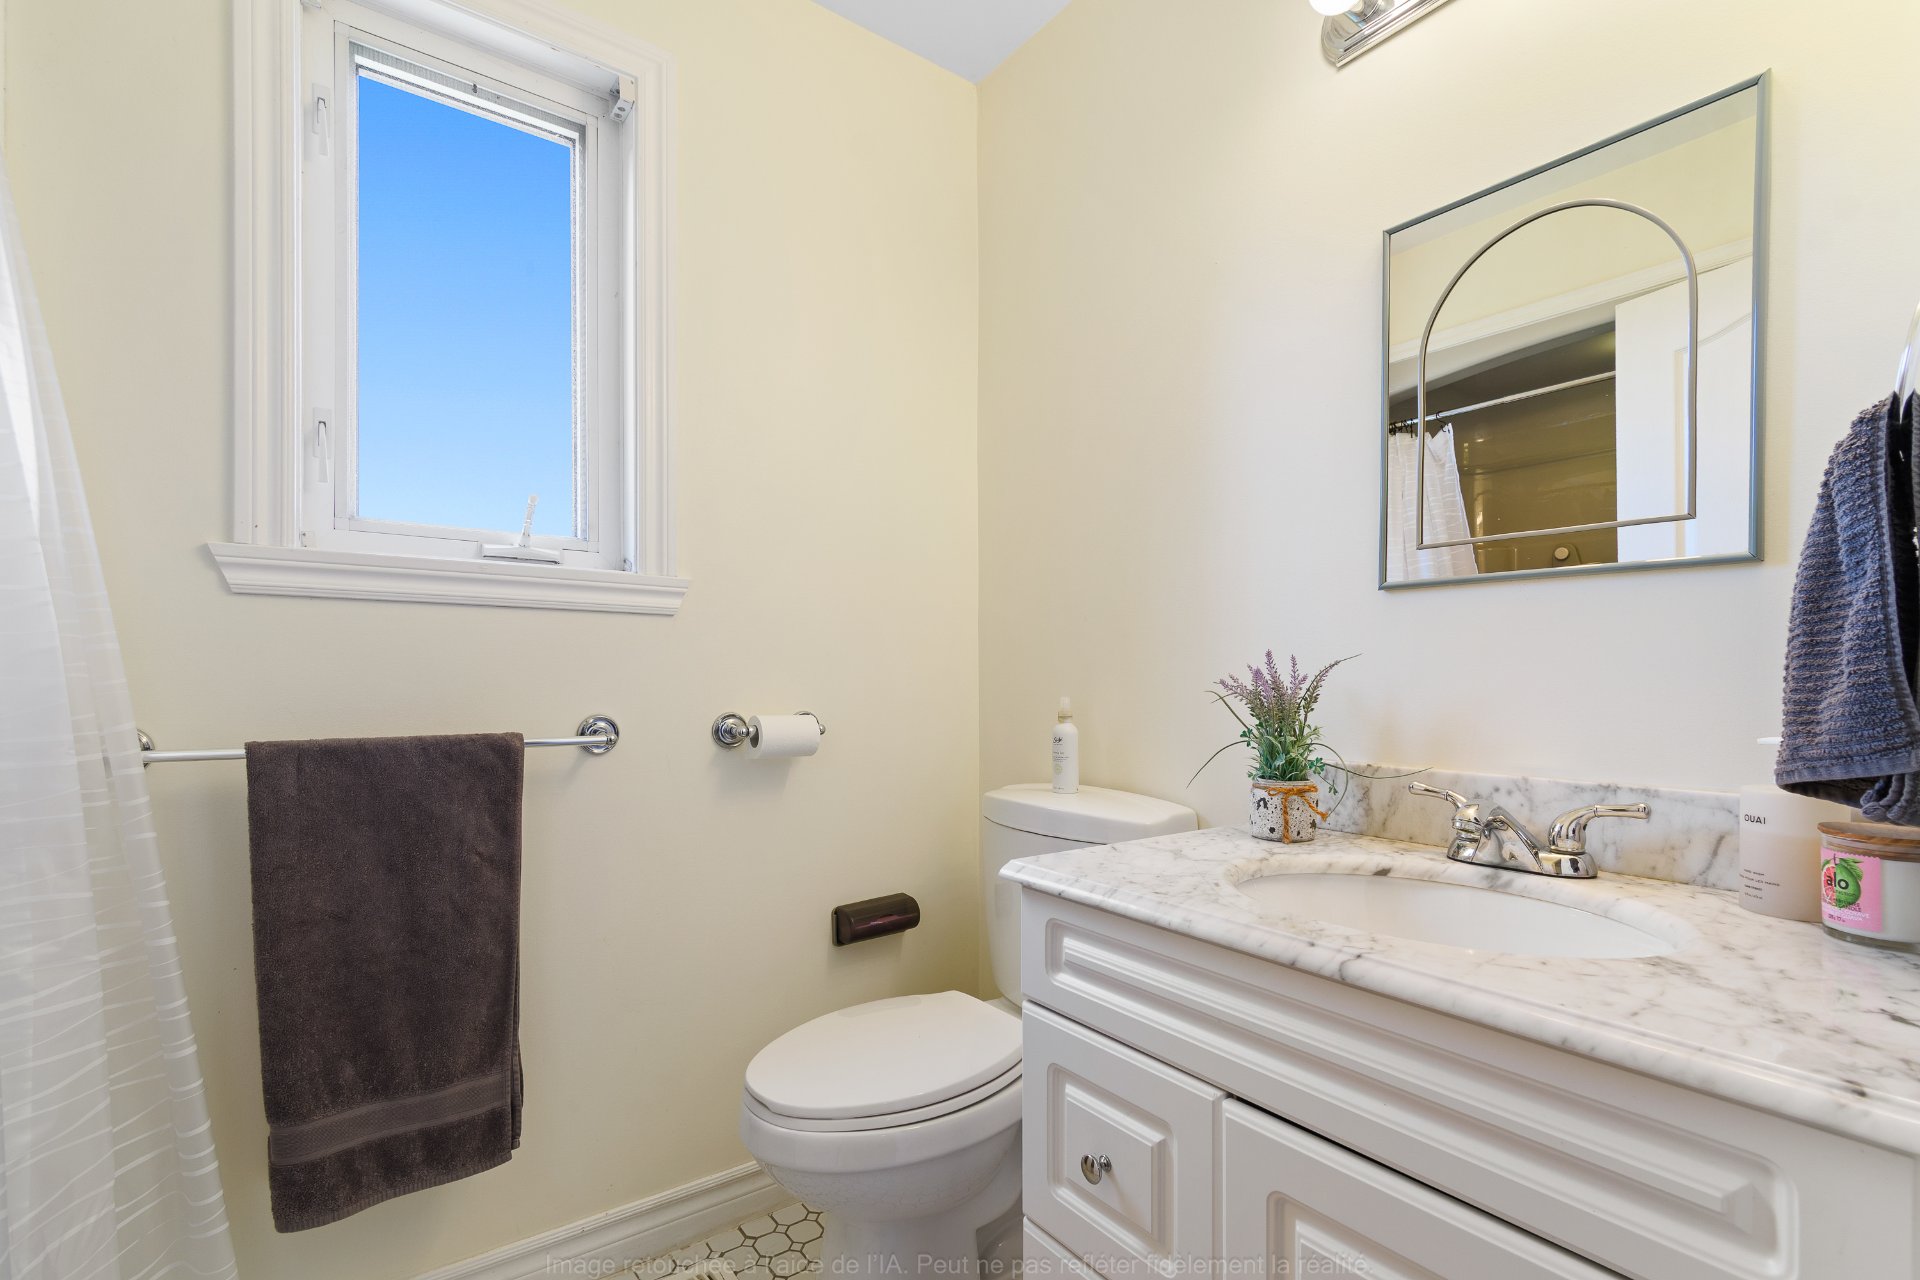
Bathroom
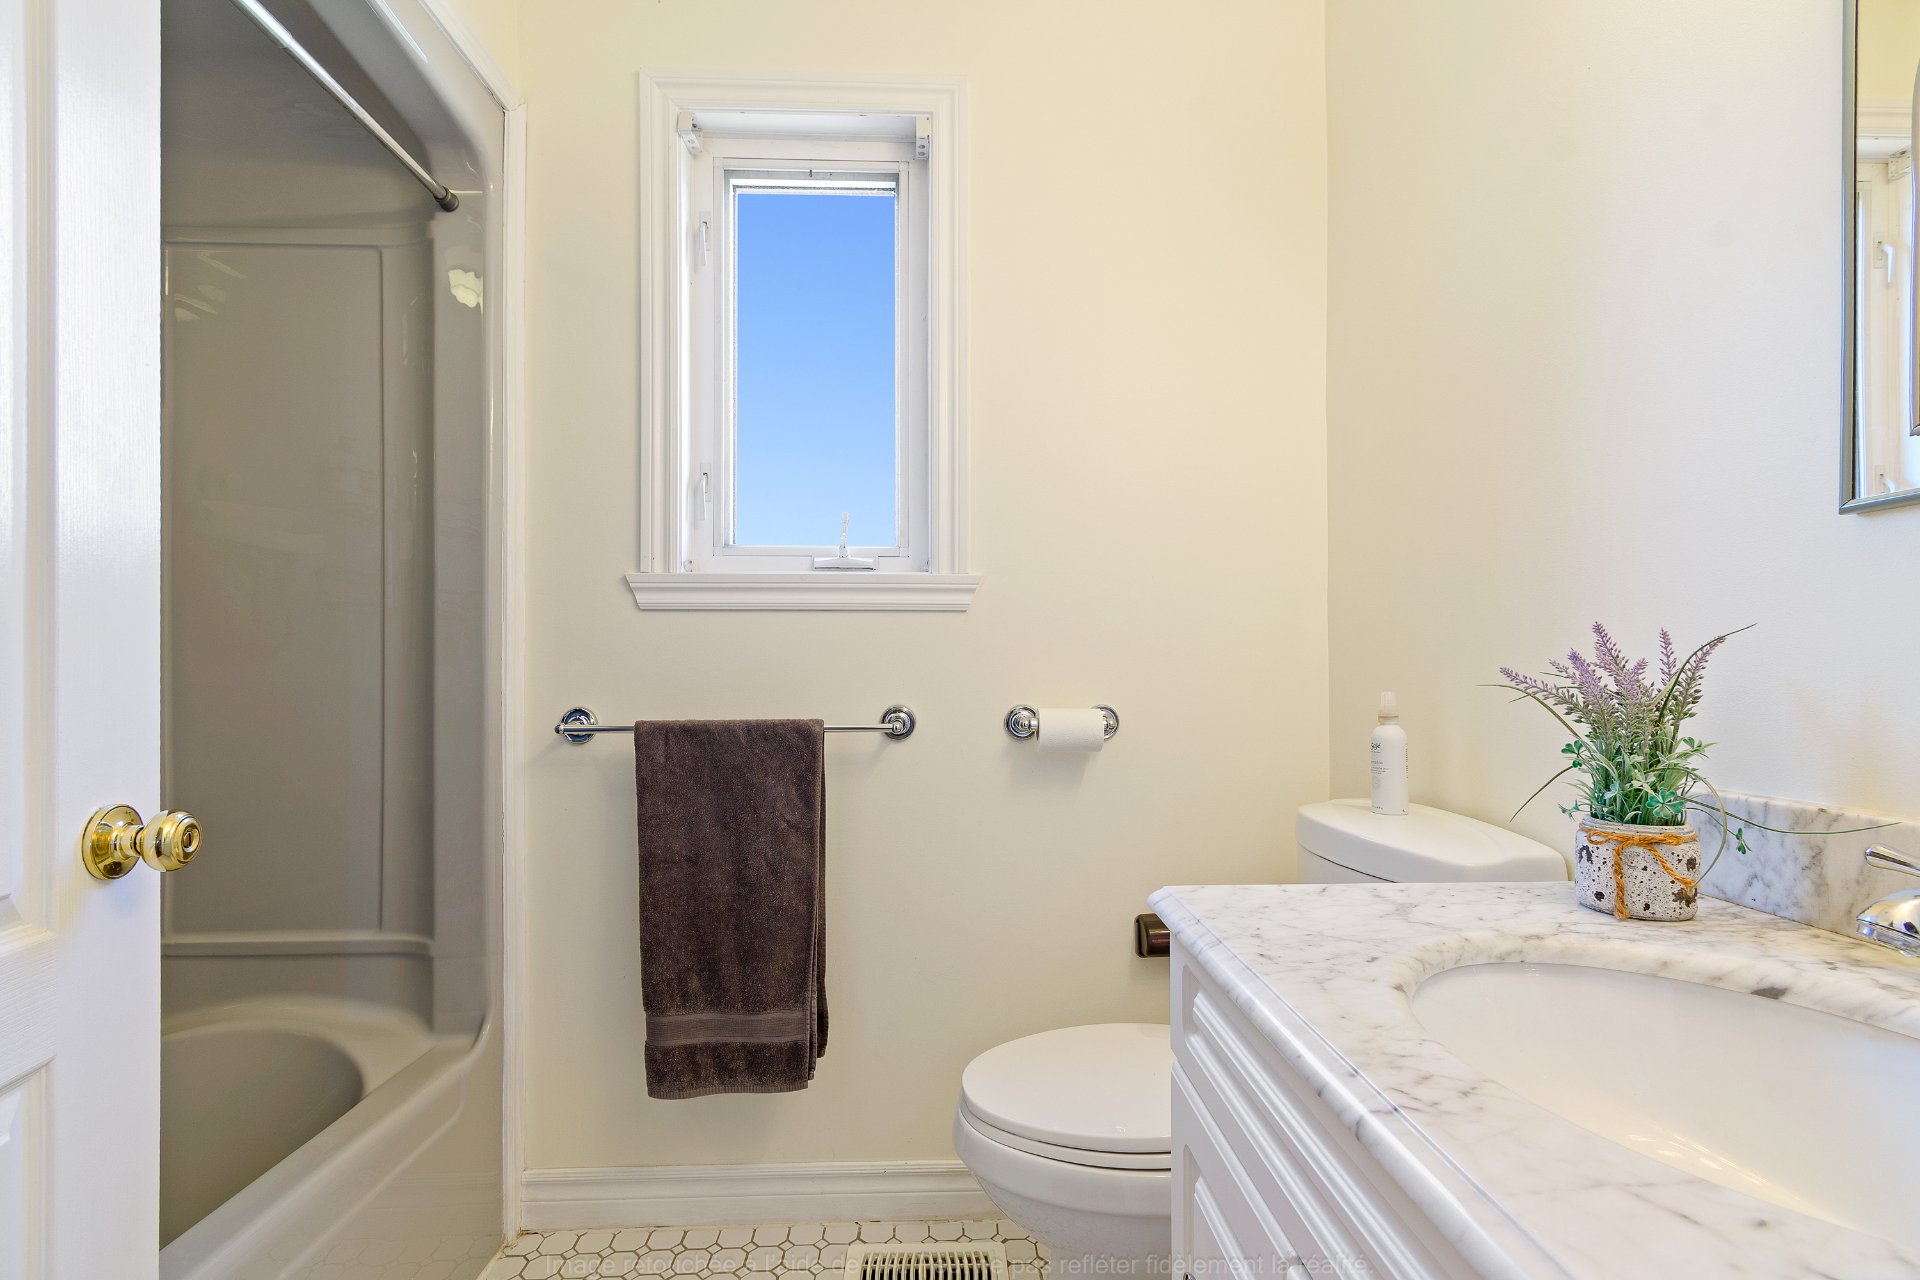
Hallway
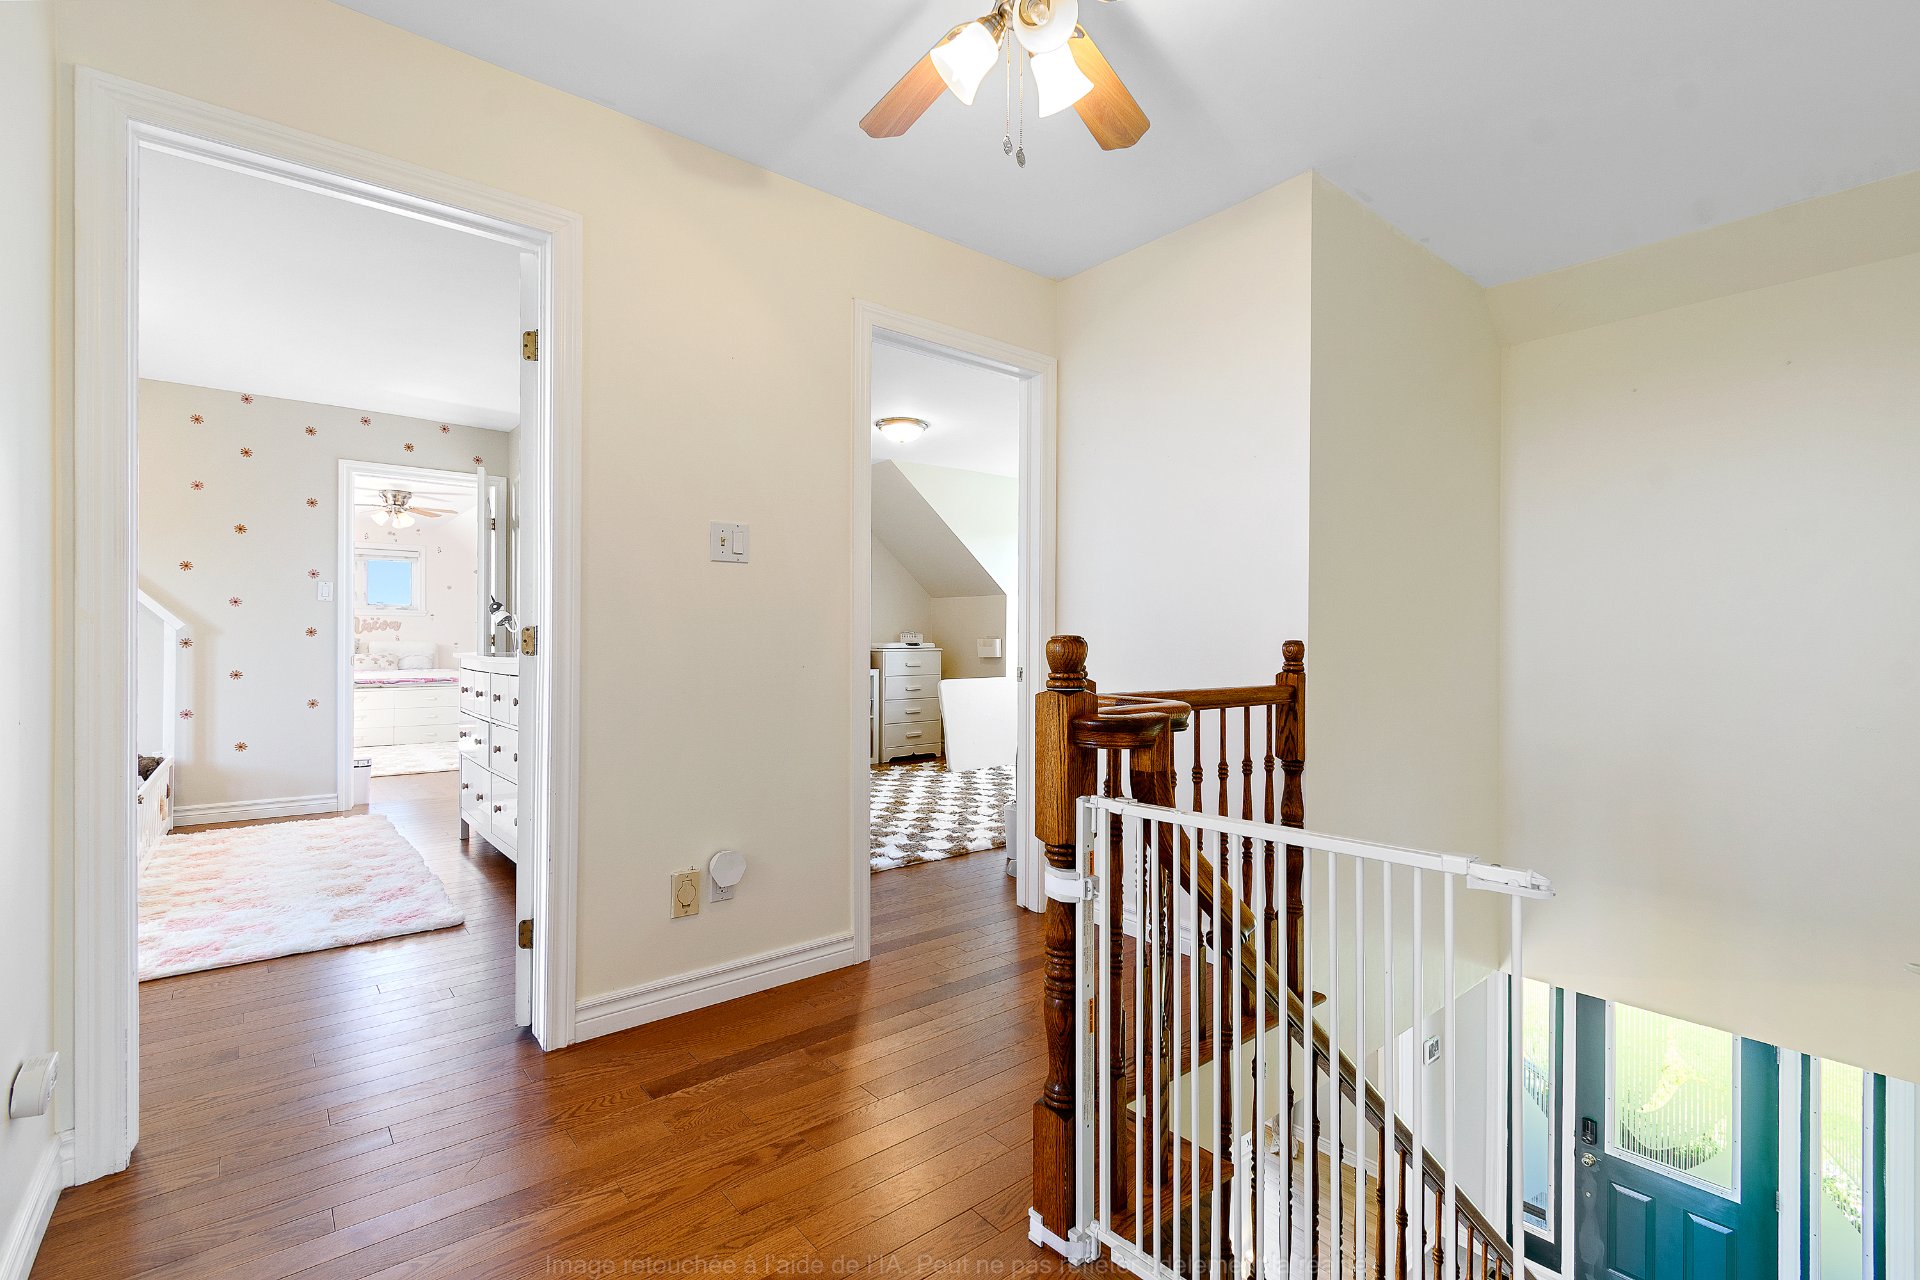
Basement
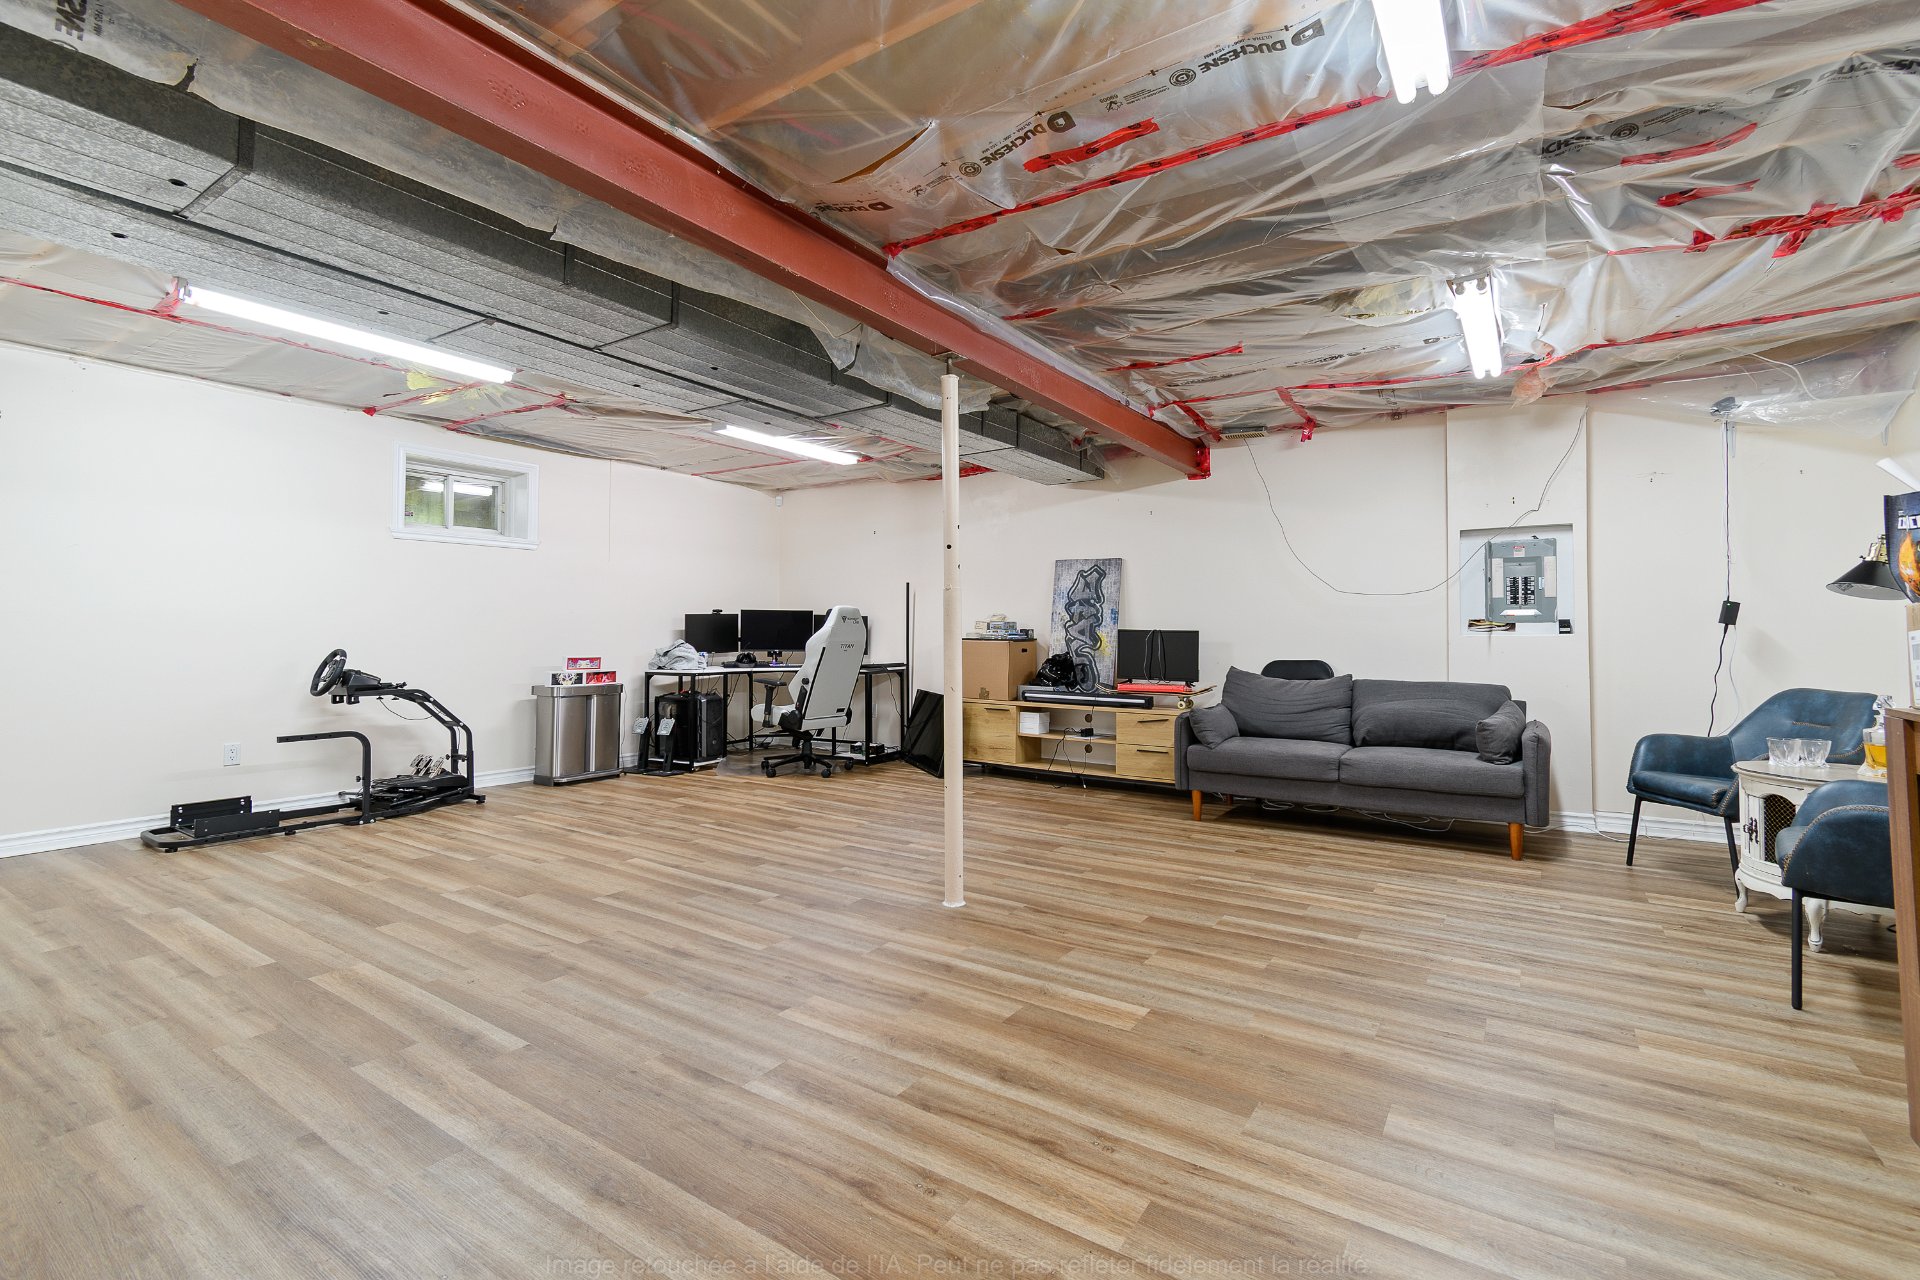
Basement
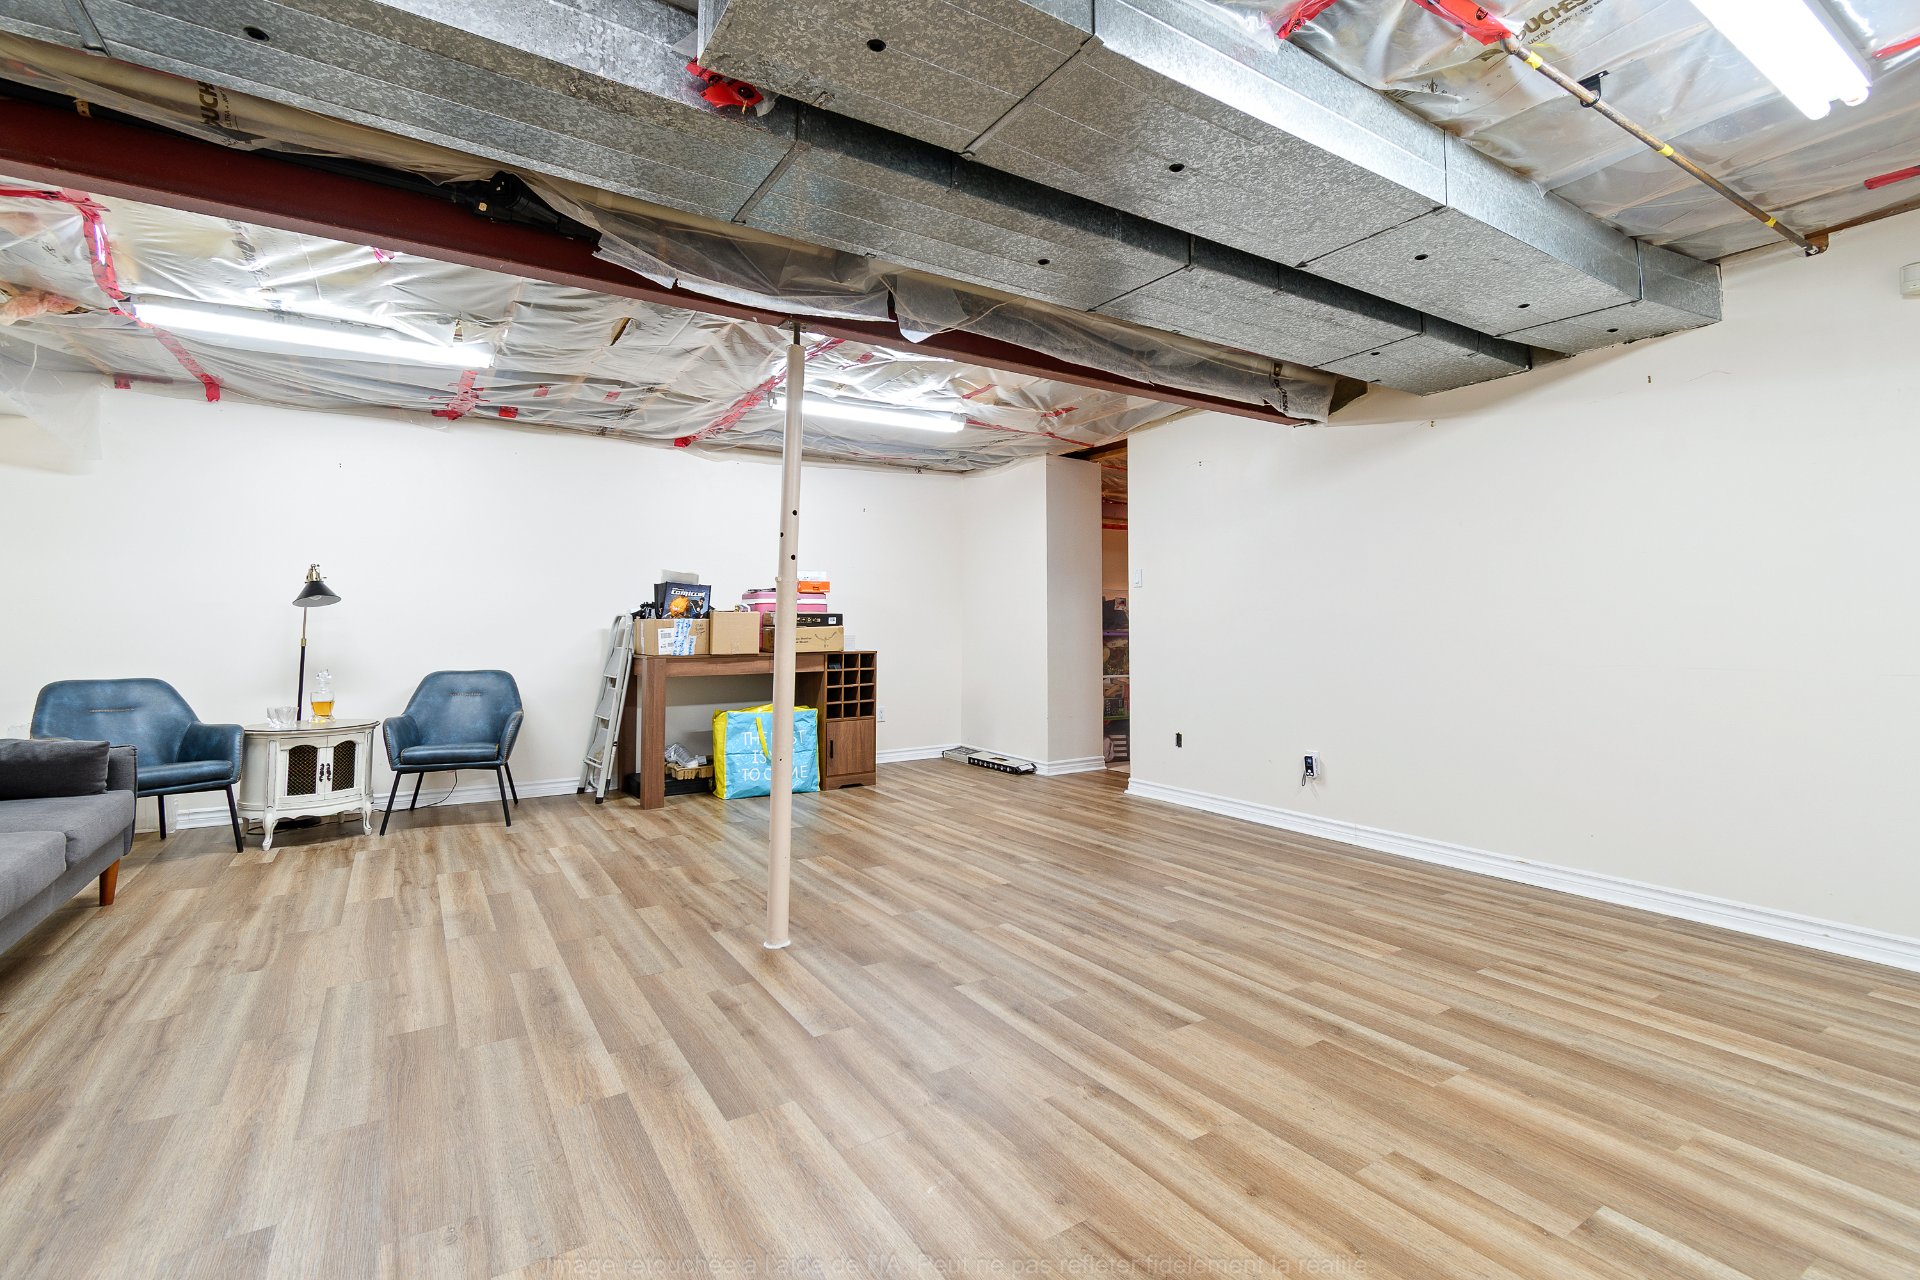
Basement
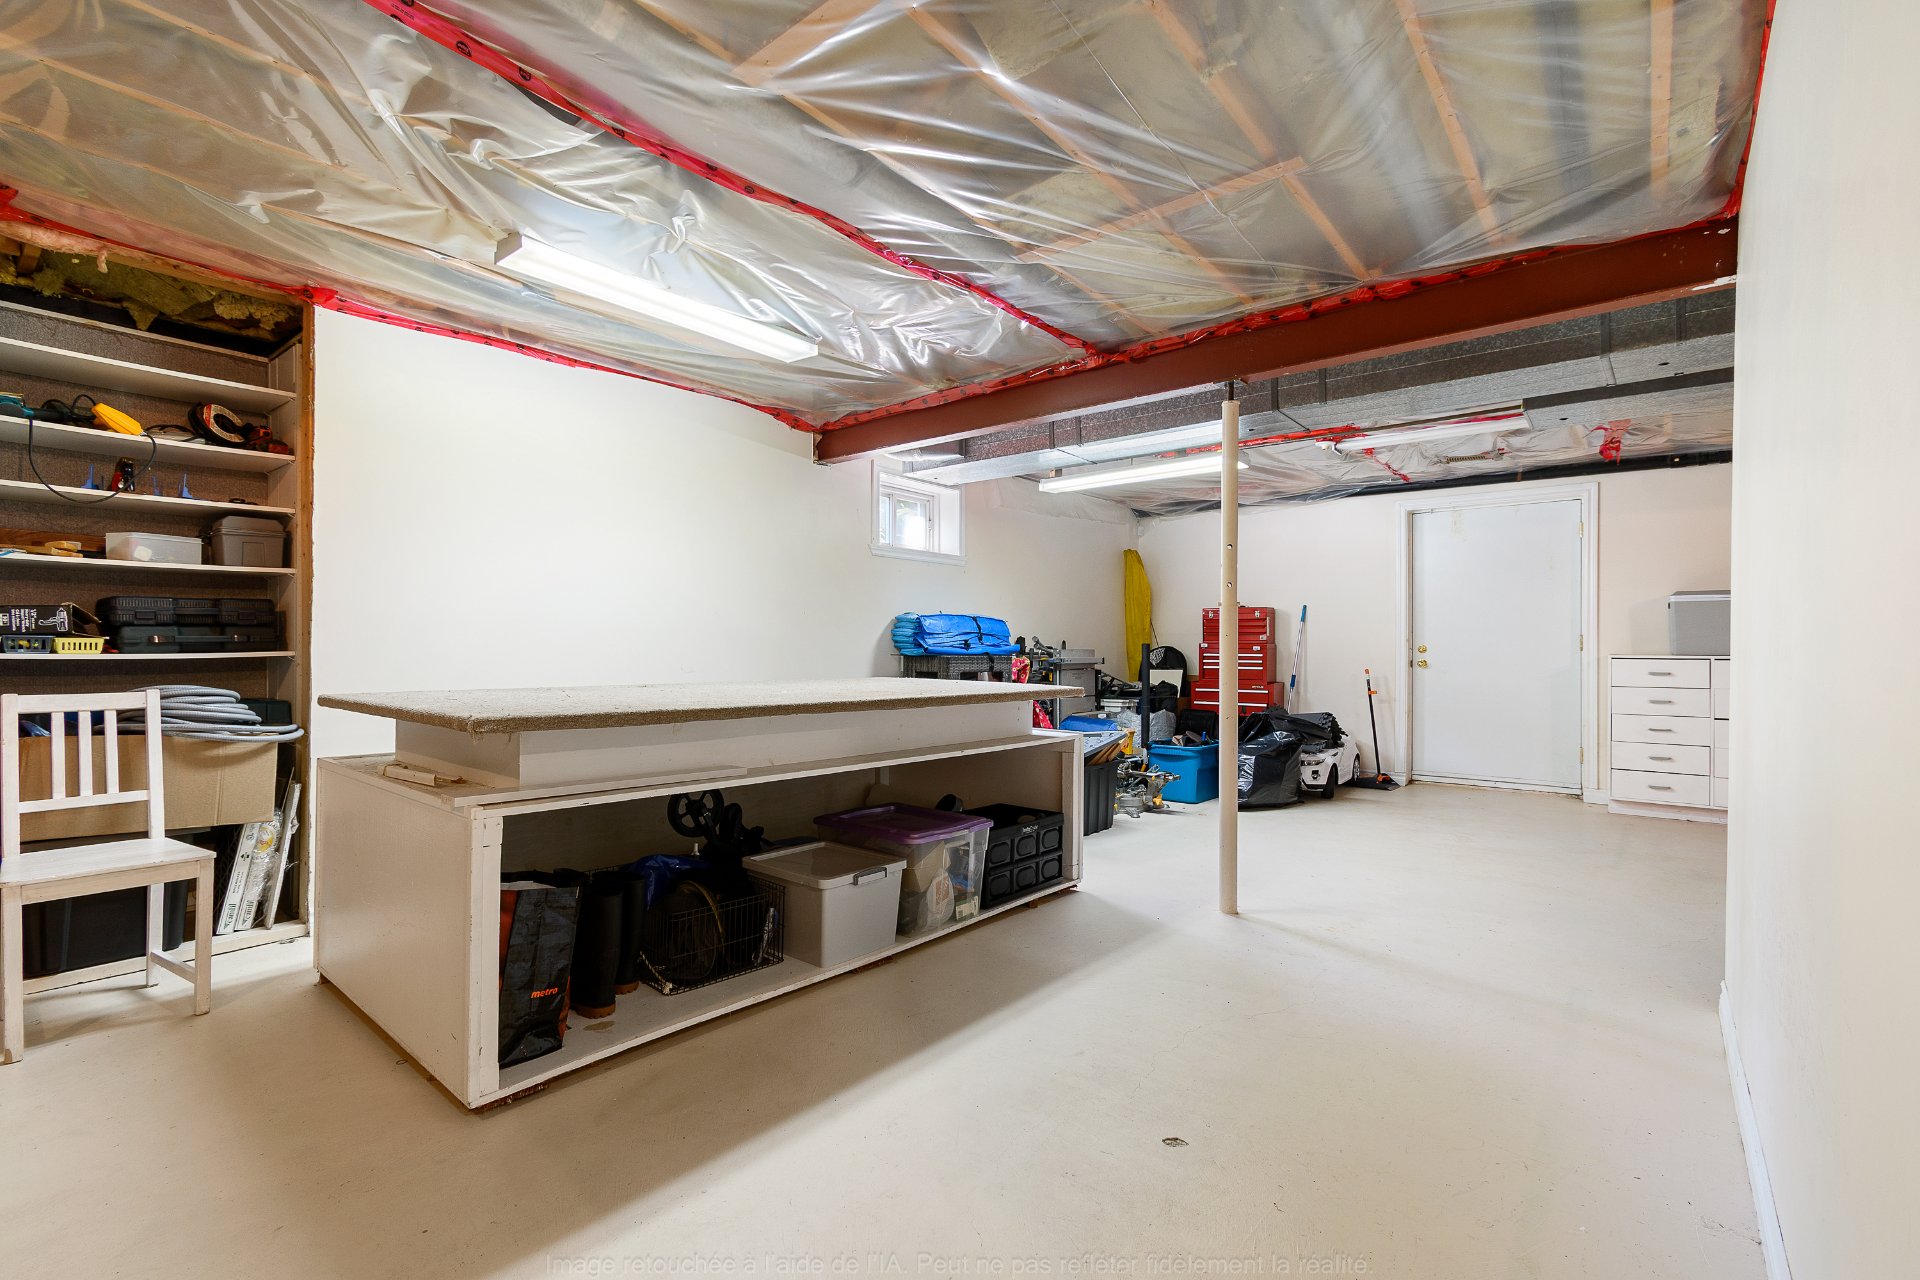
Basement
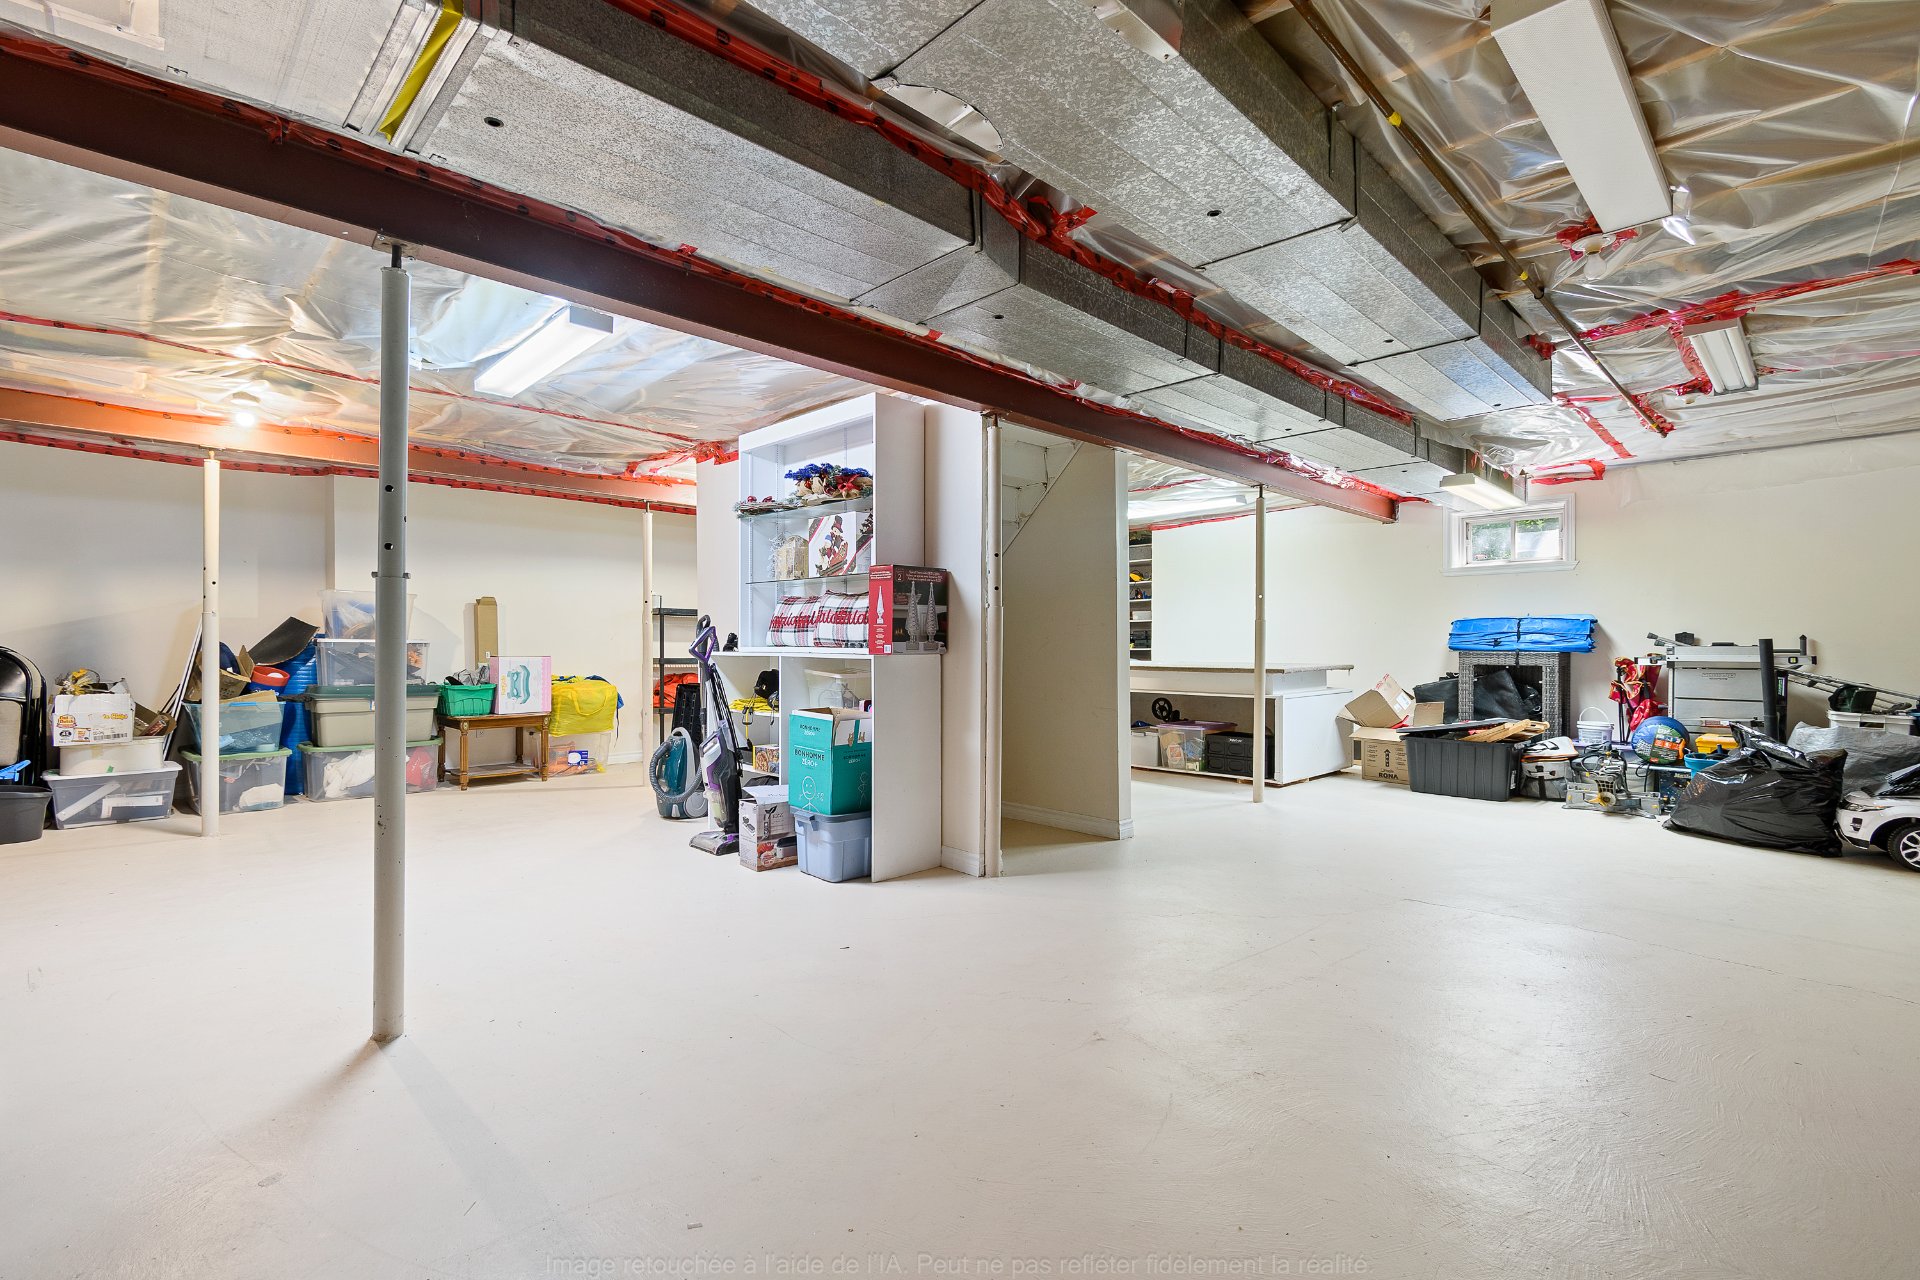
Basement
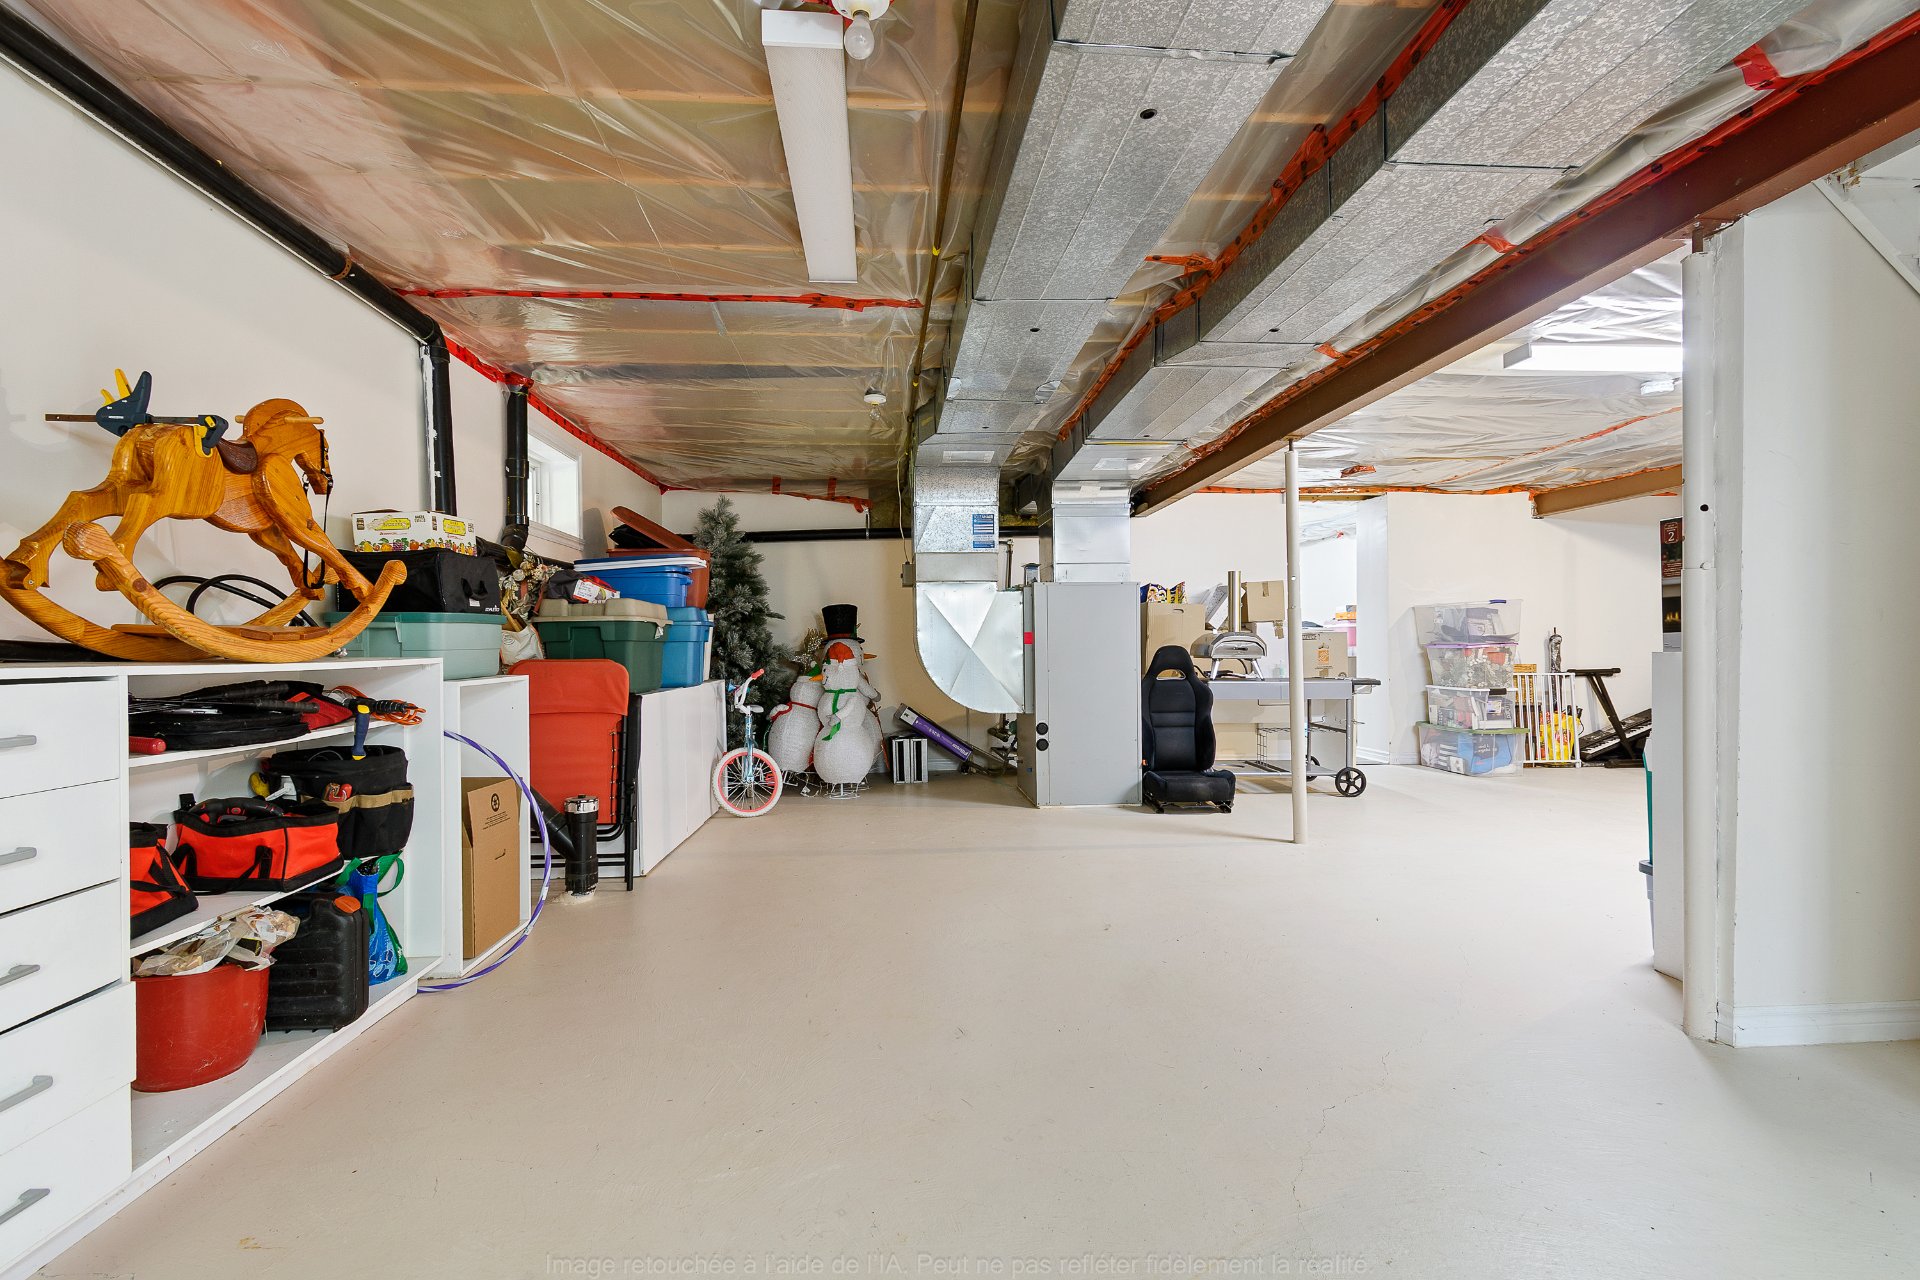
Backyard
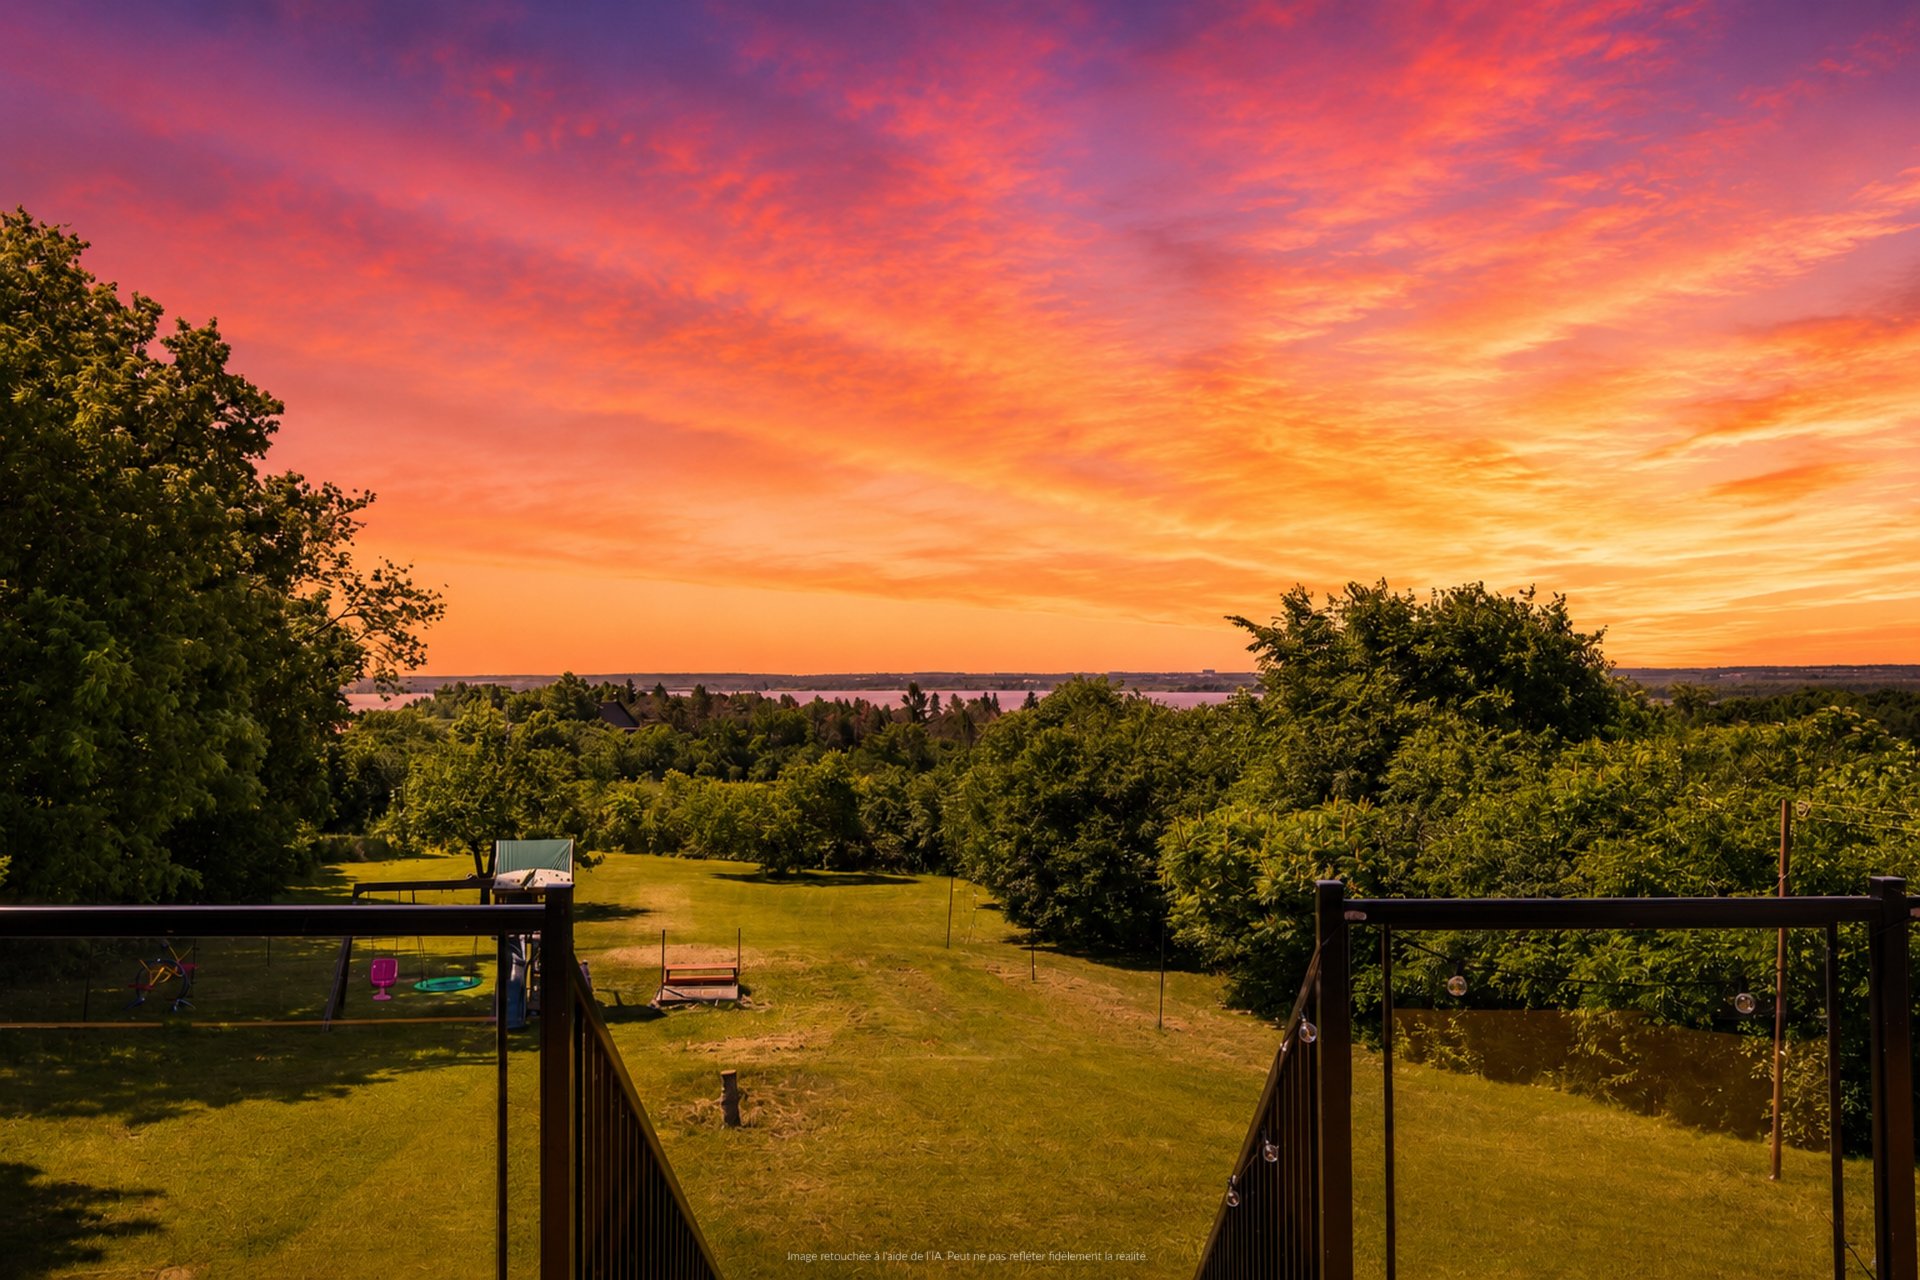
Backyard
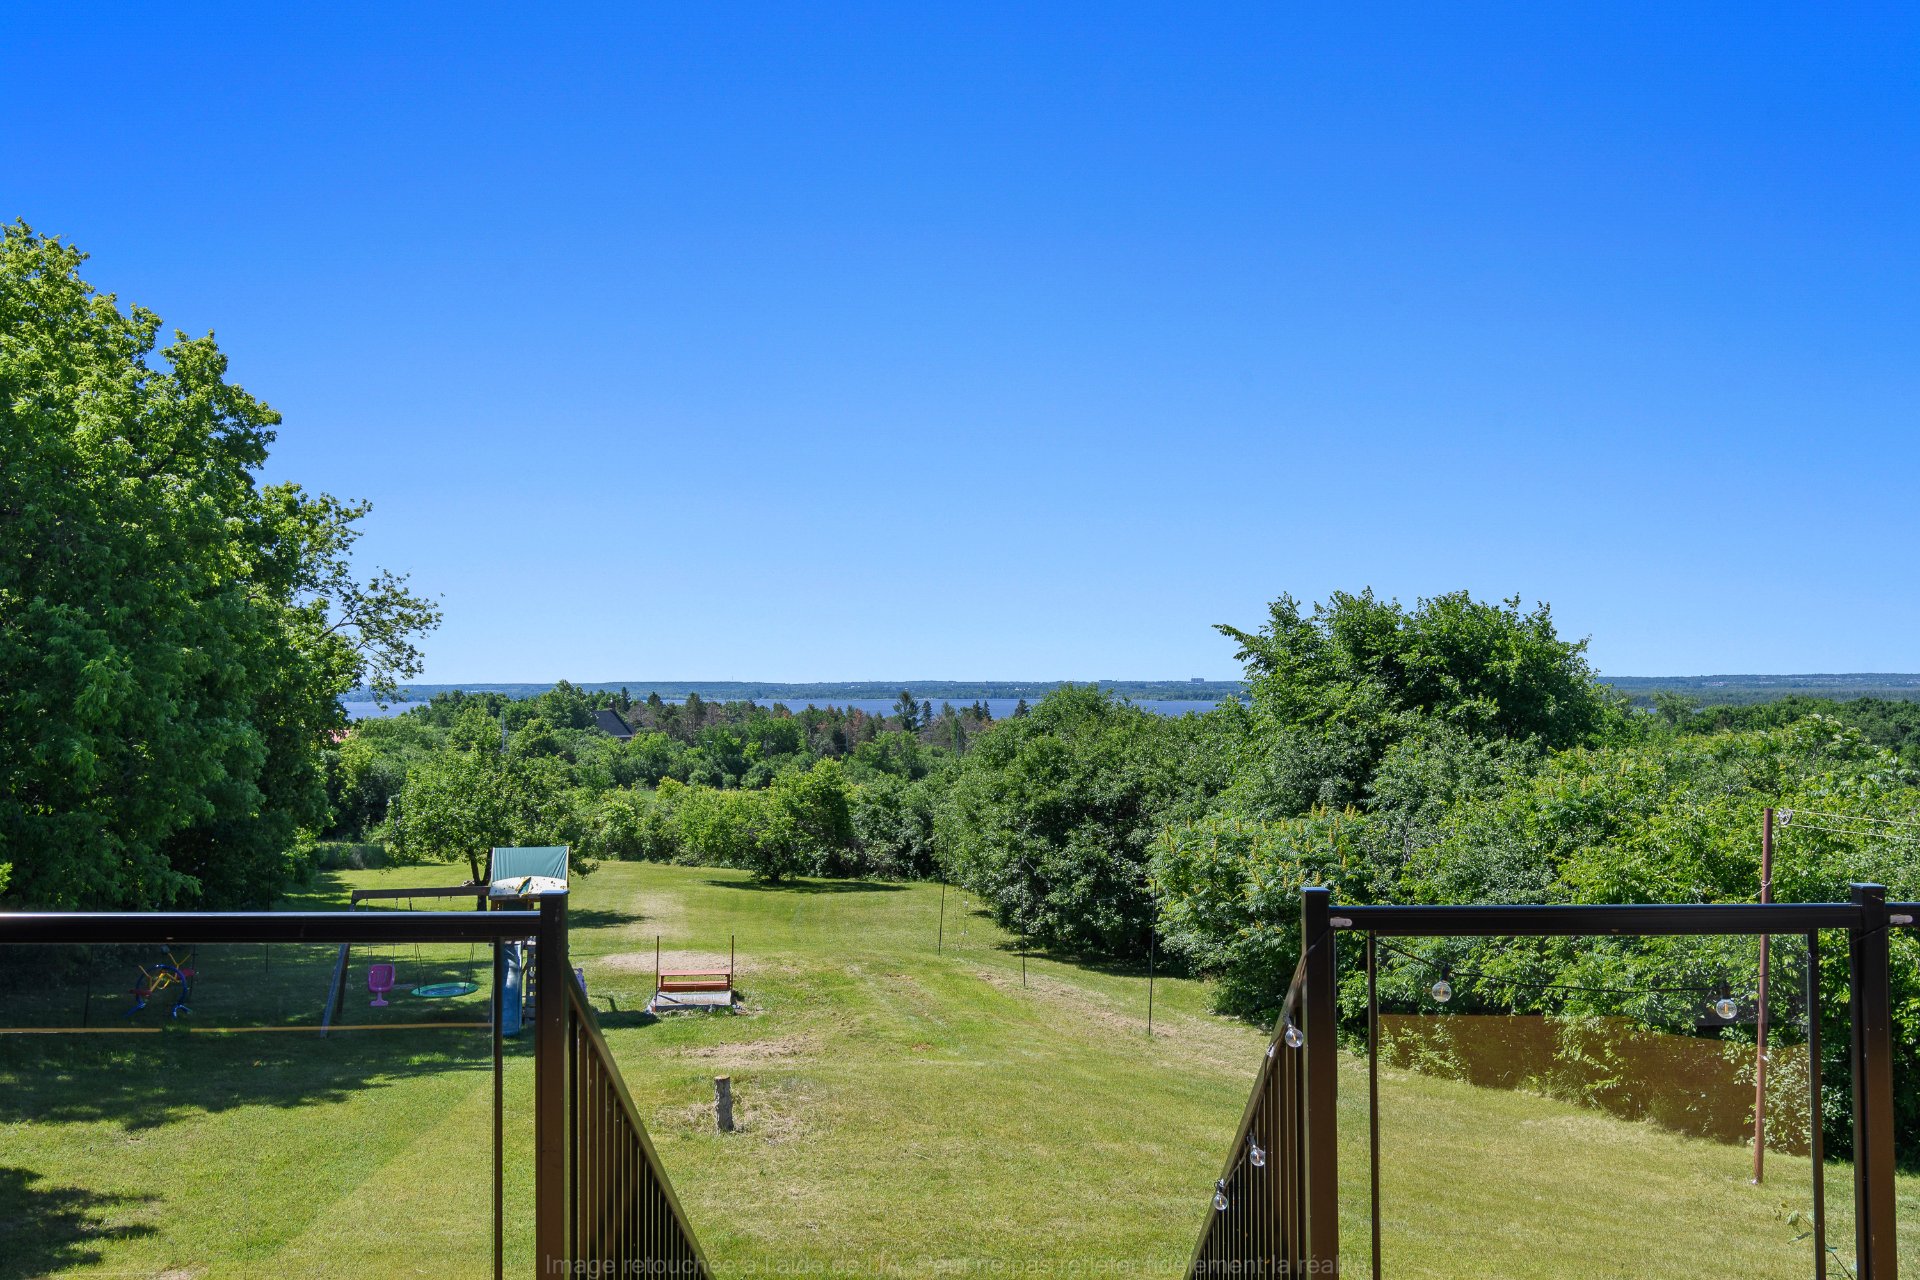
Patio
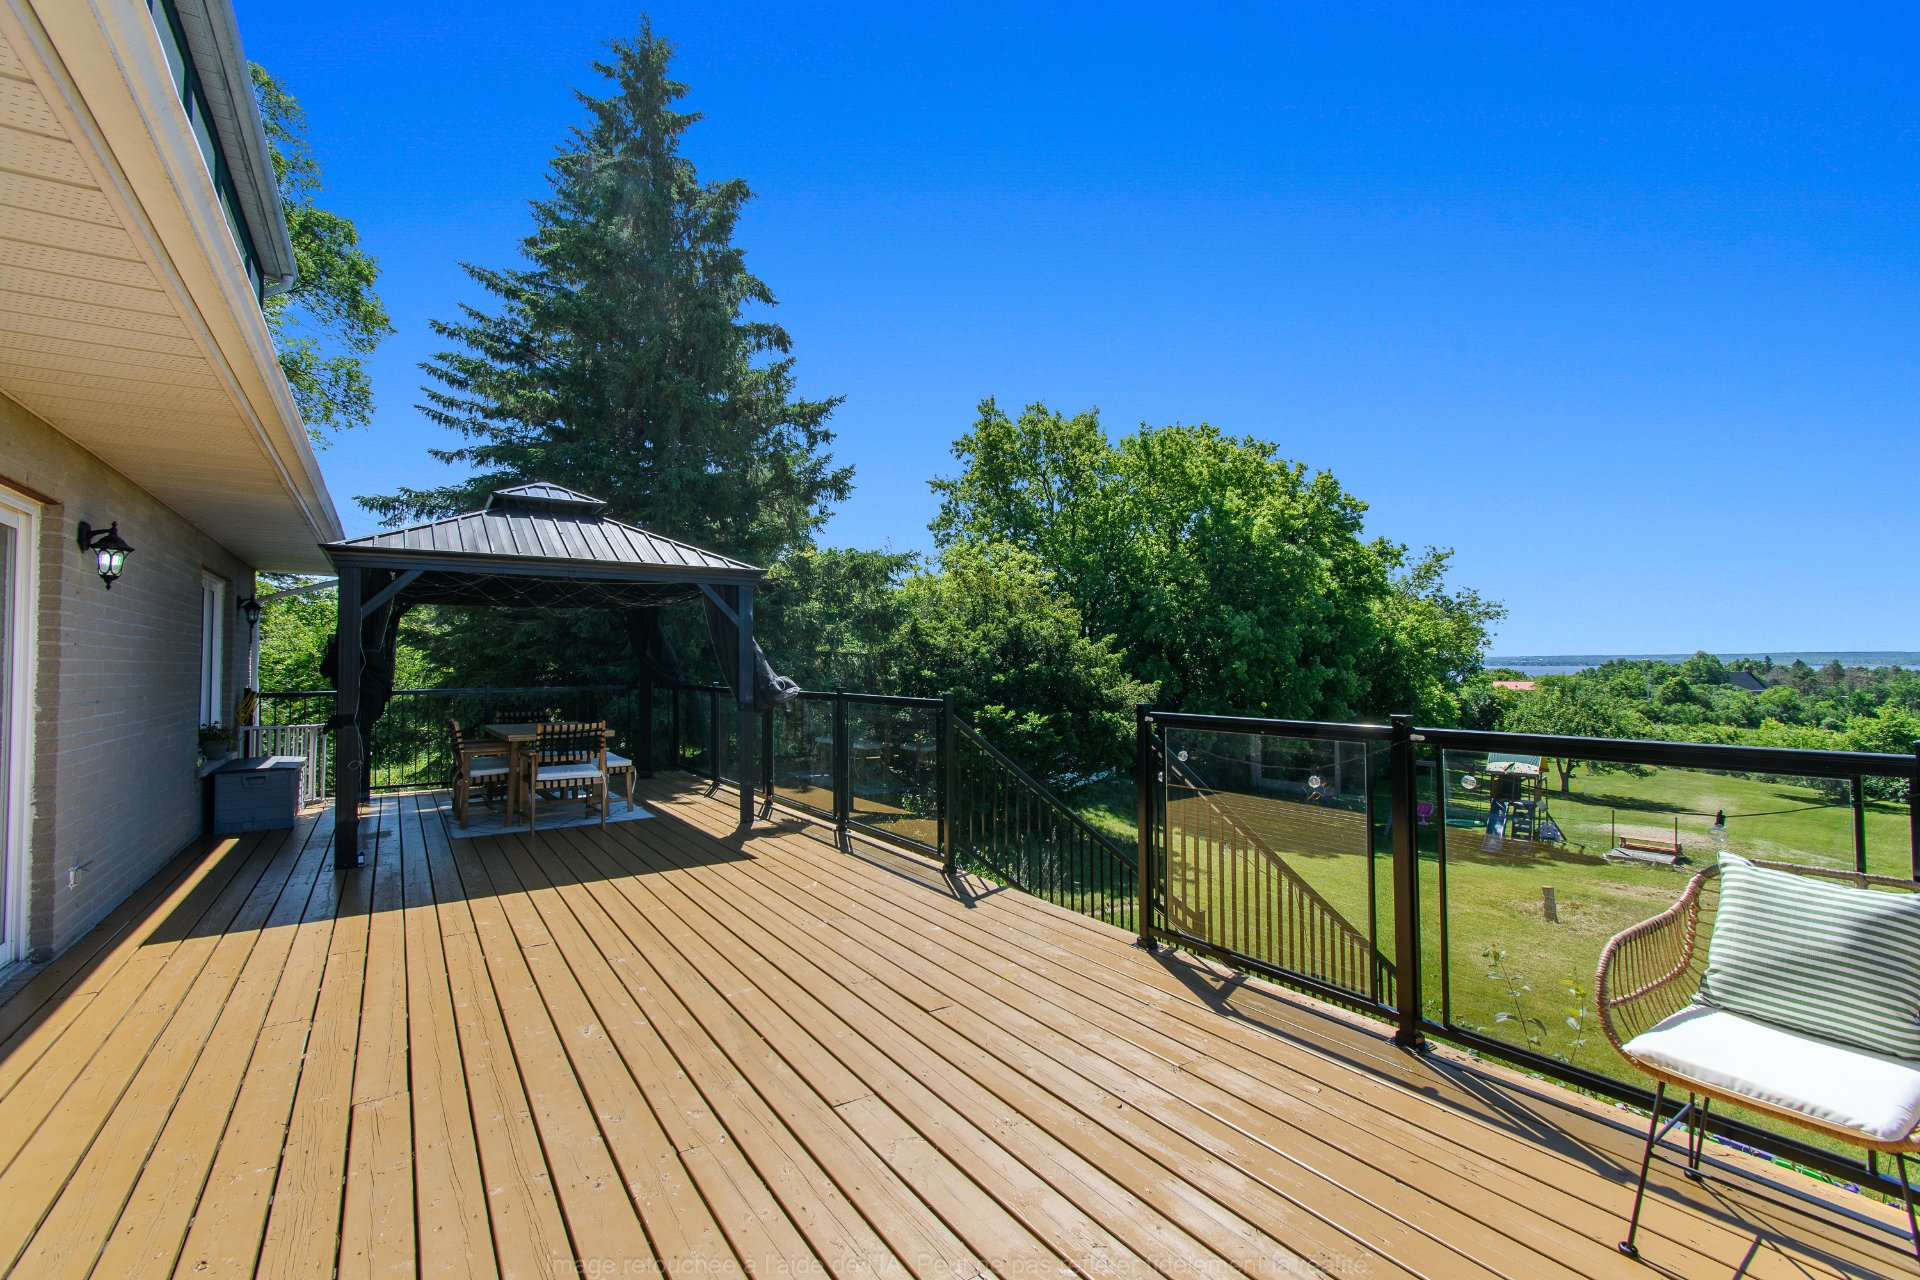
Patio
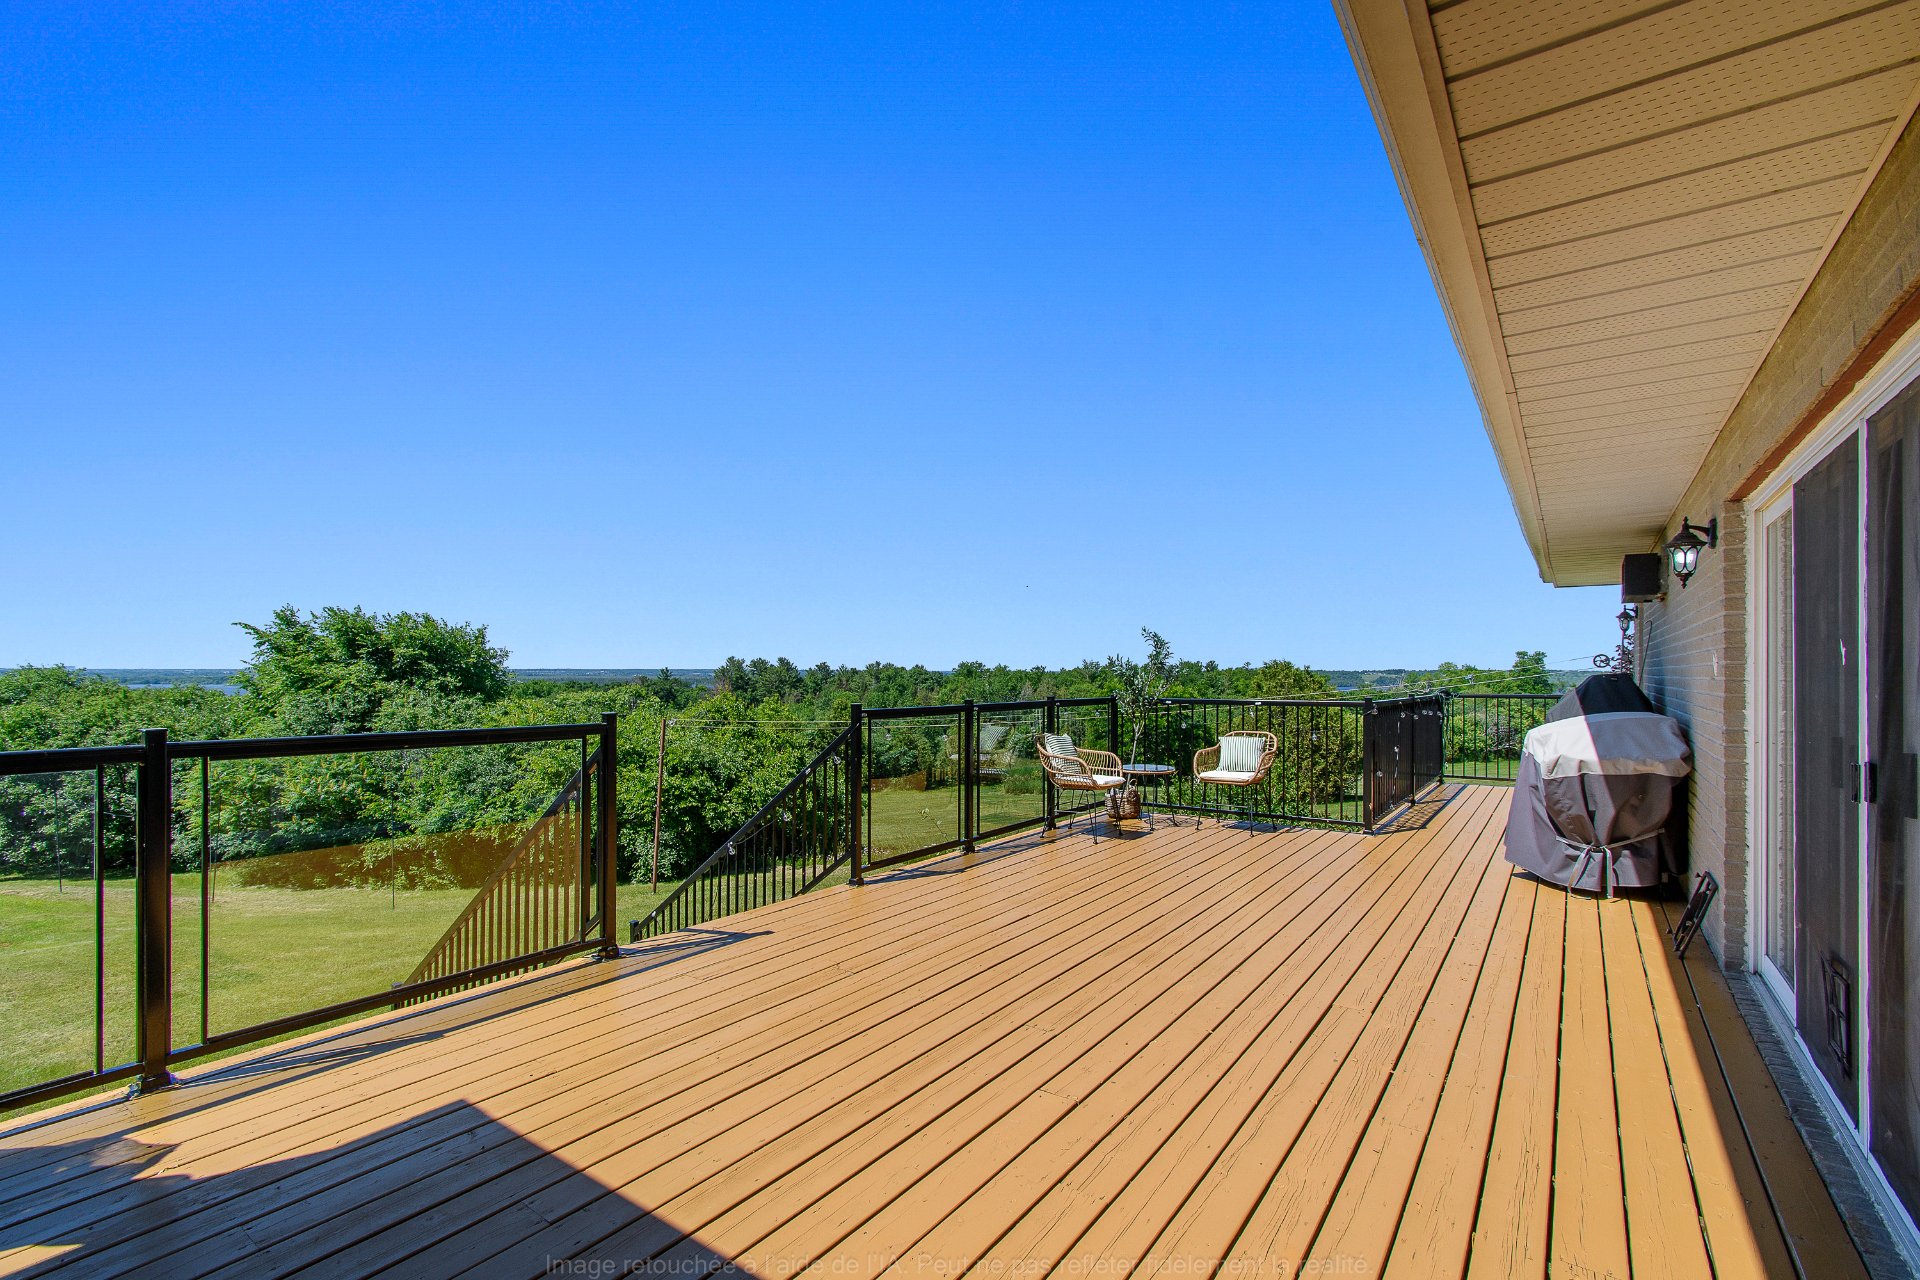
Patio
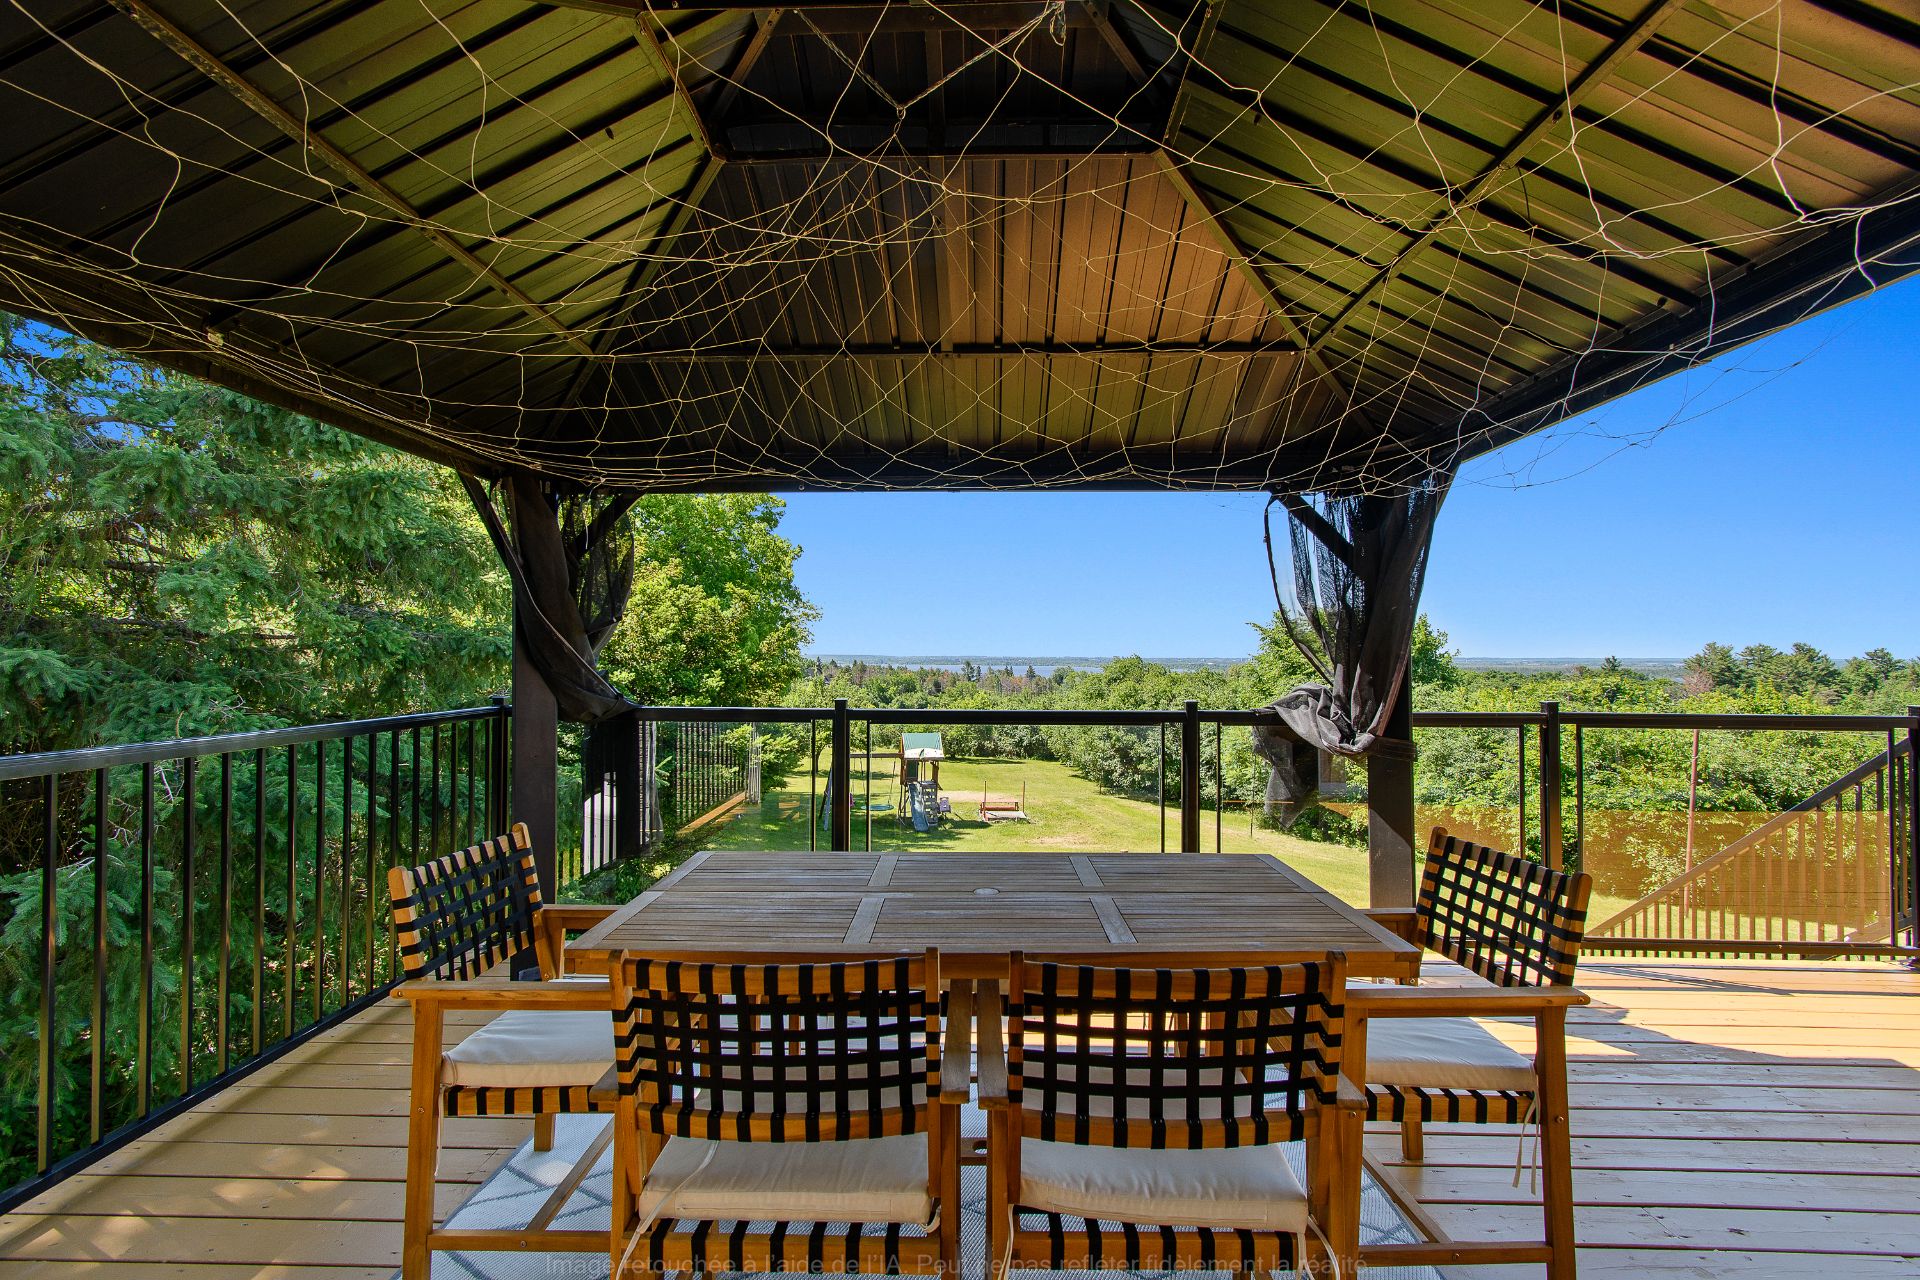
Frontage
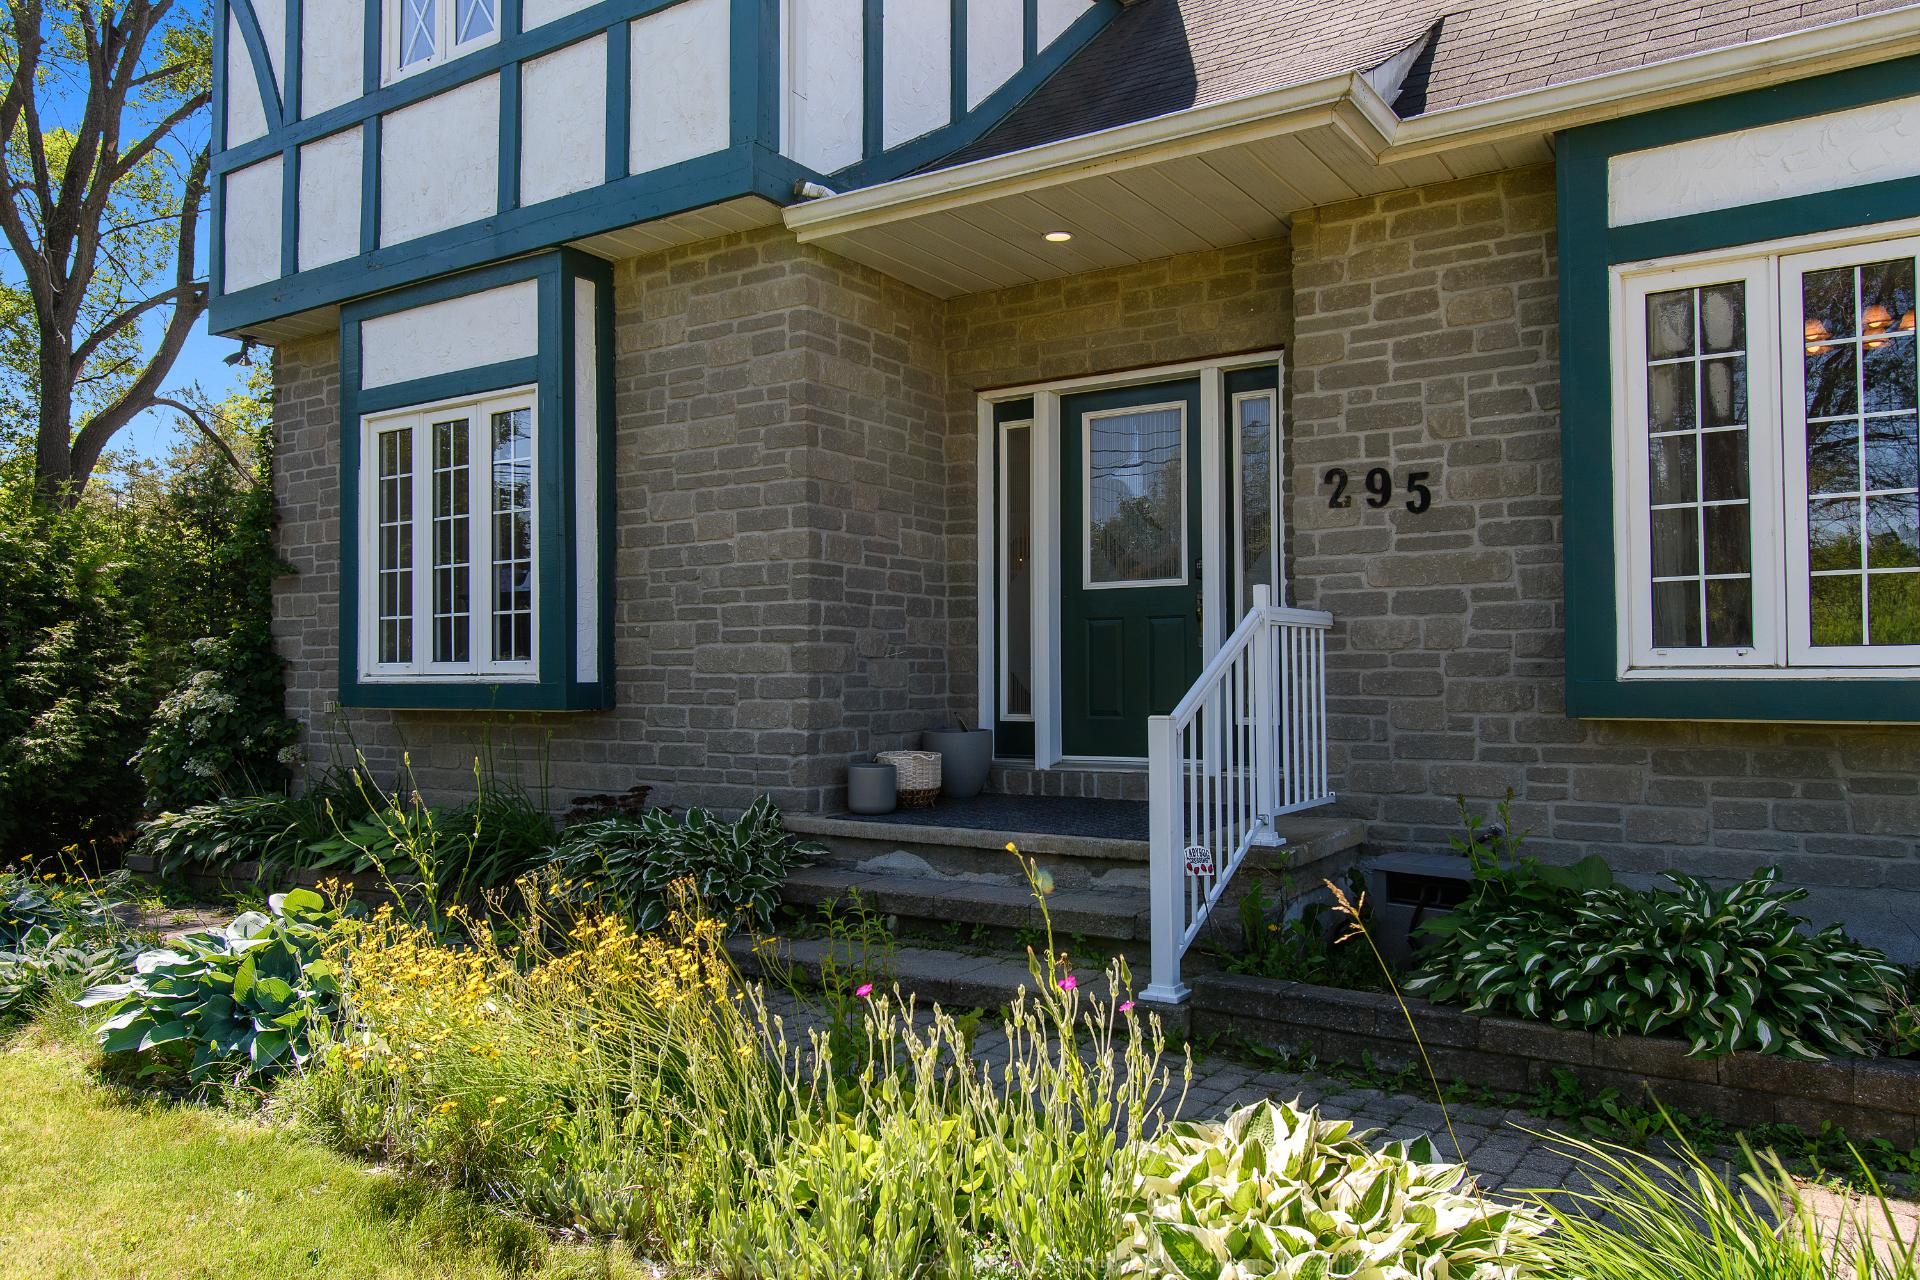
Backyard
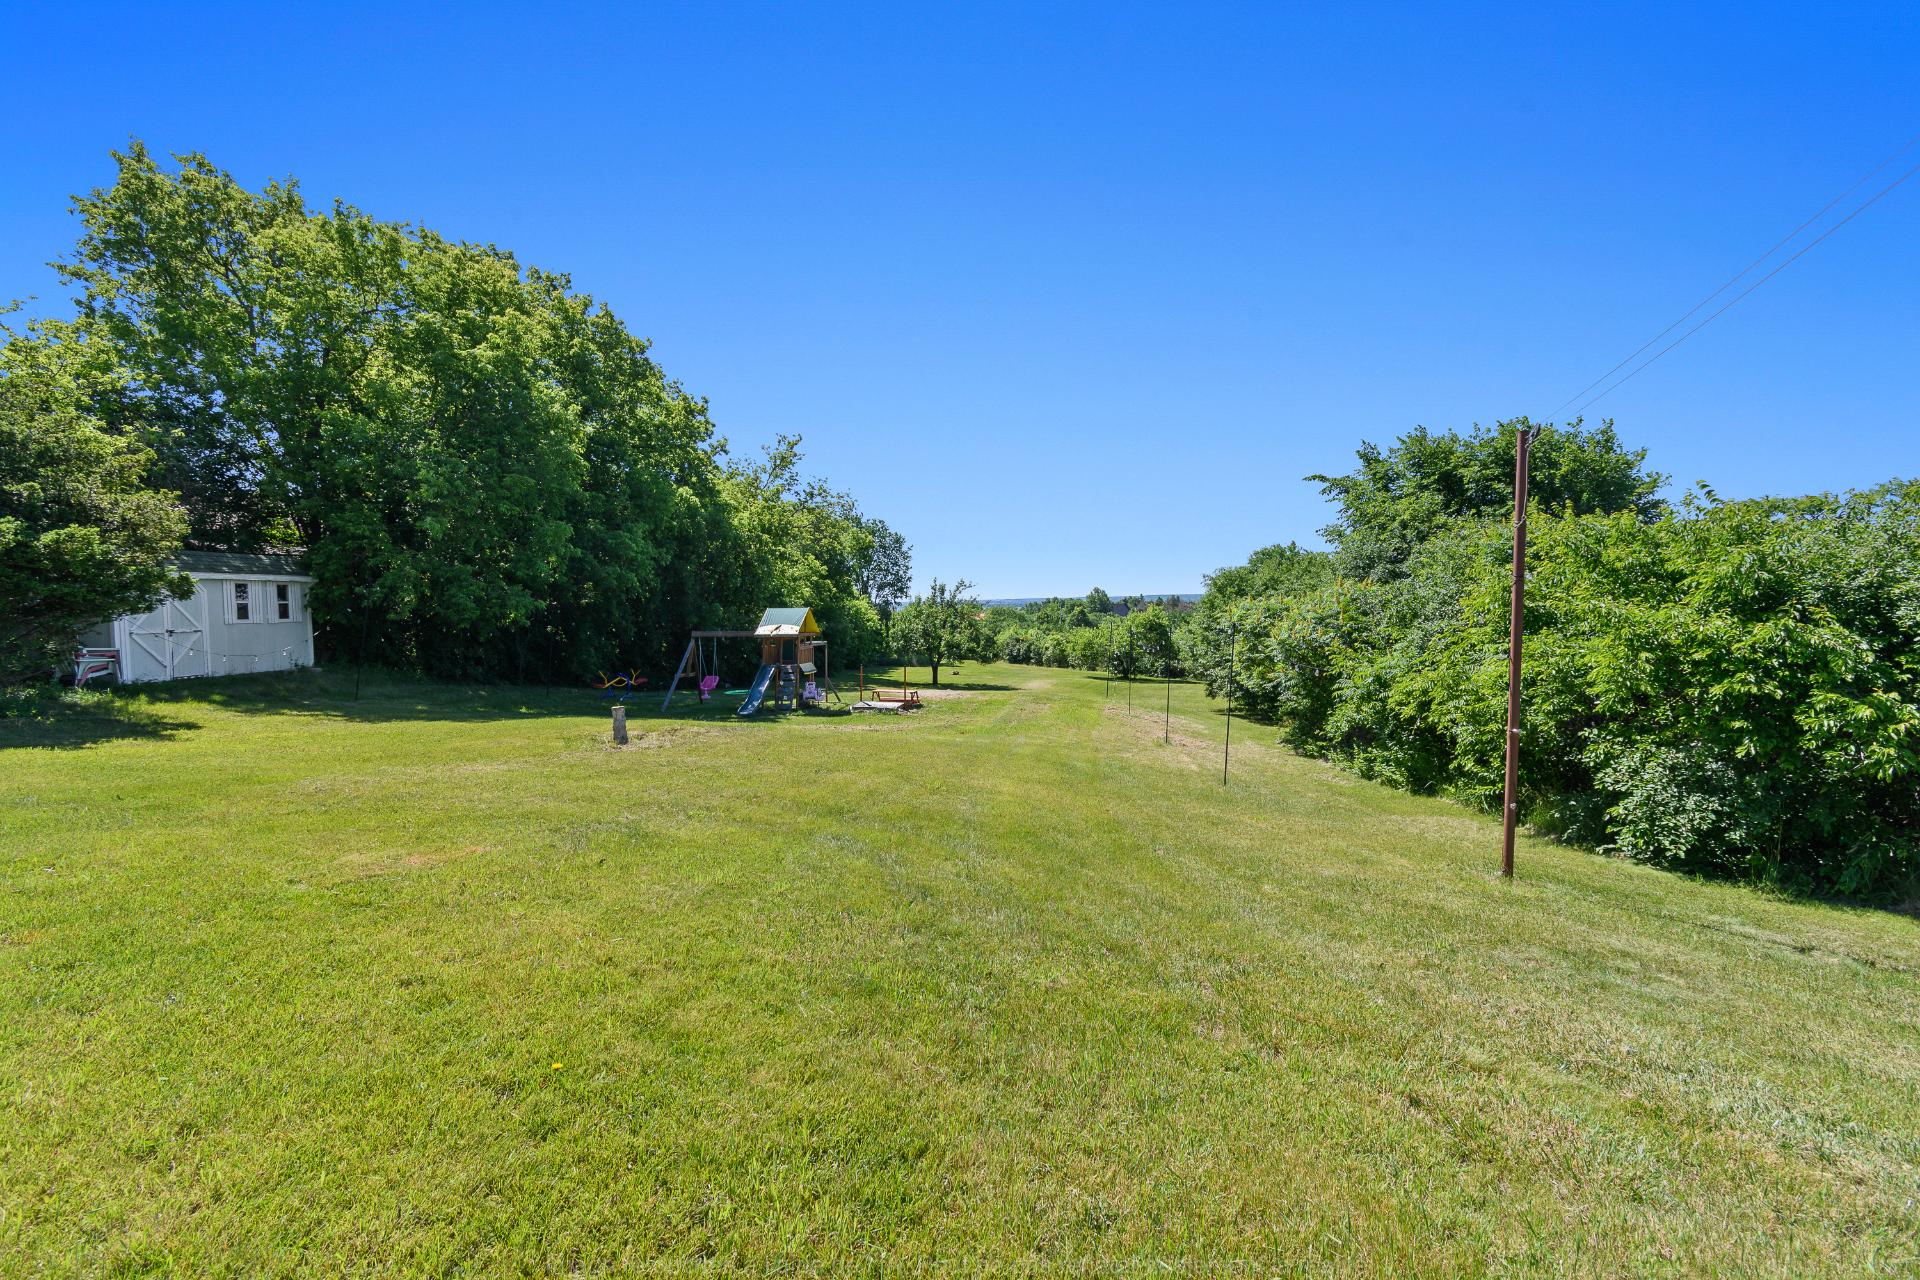
Backyard
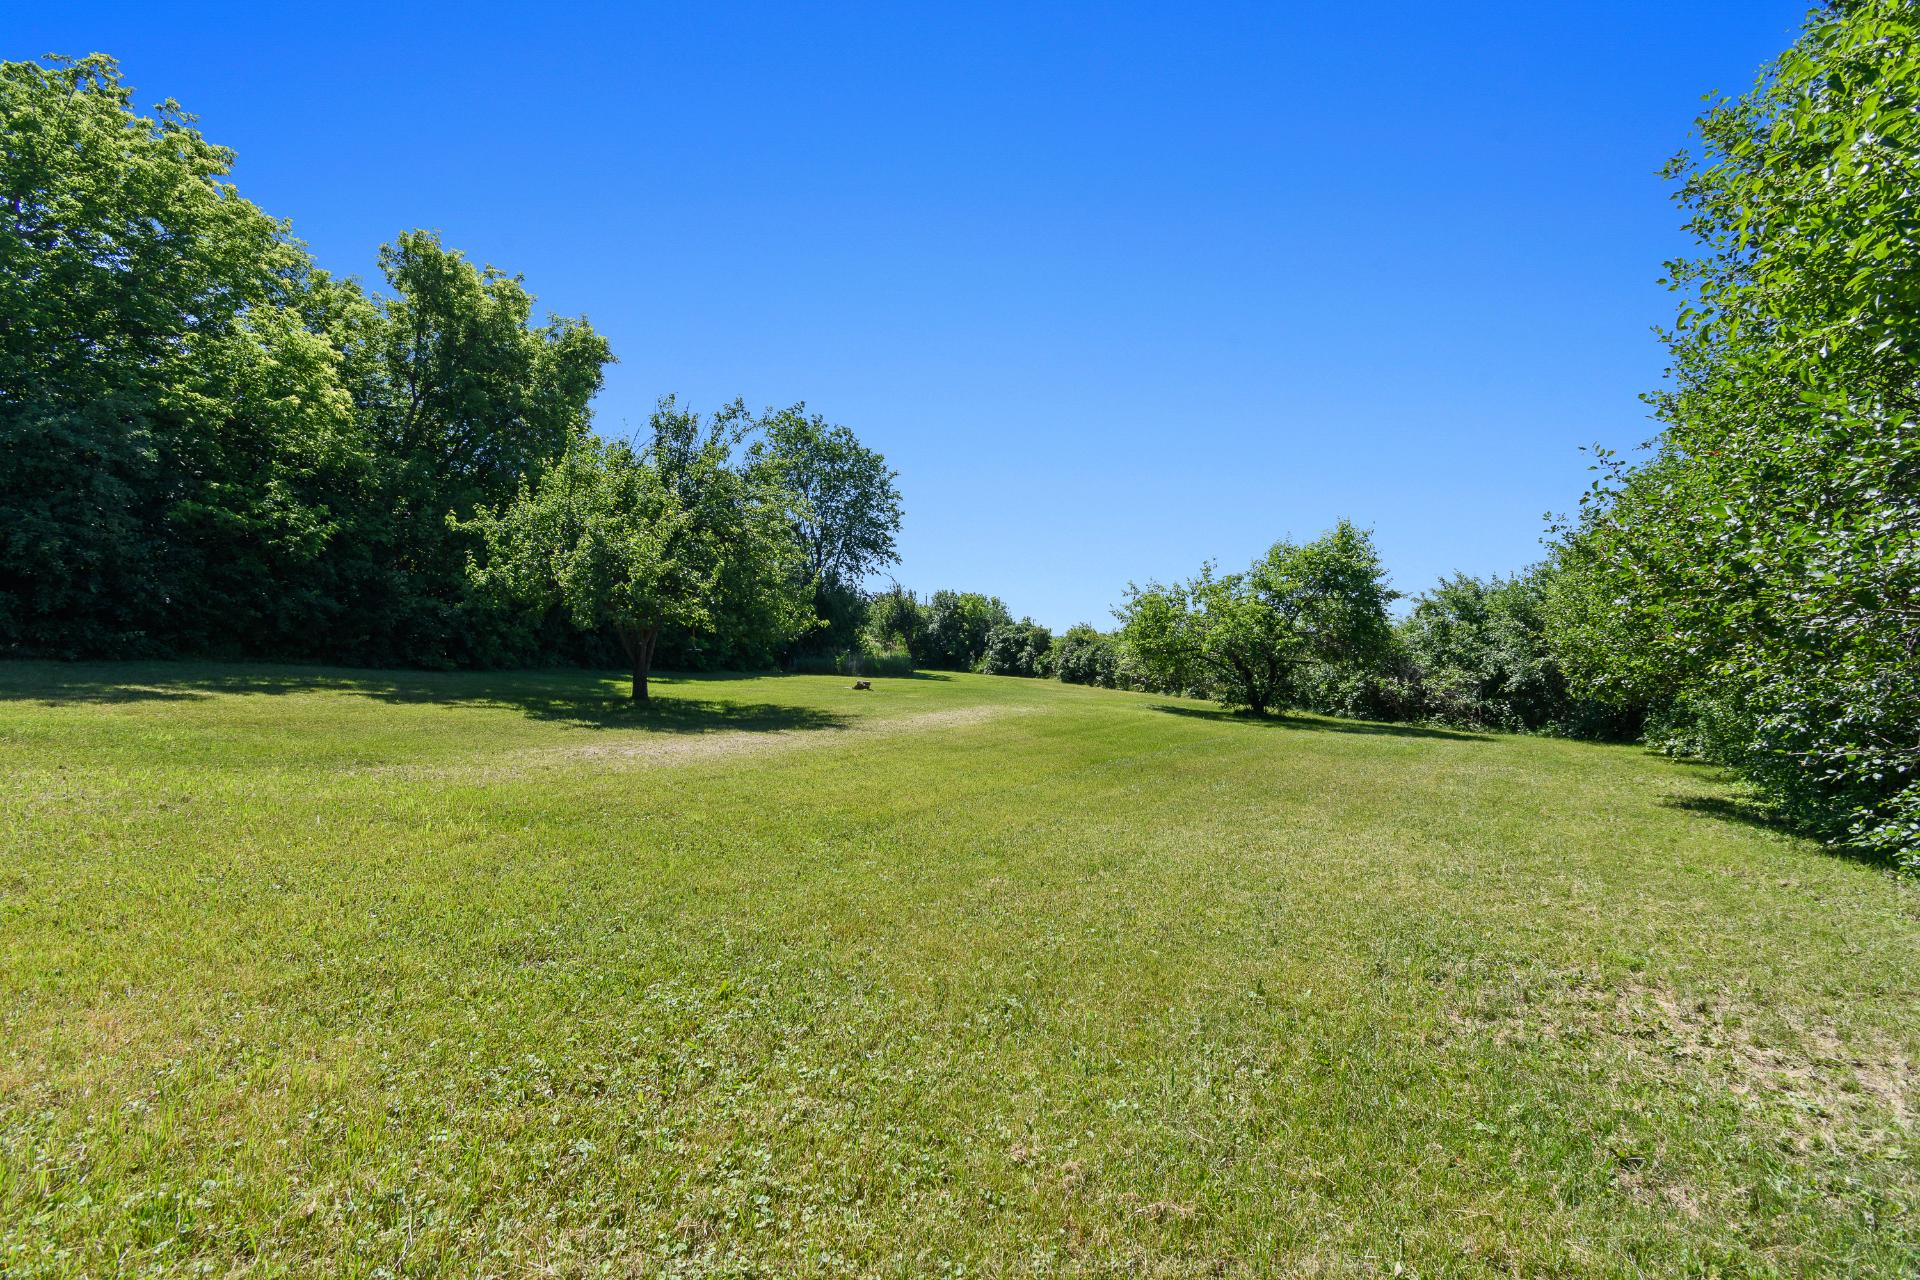
Backyard
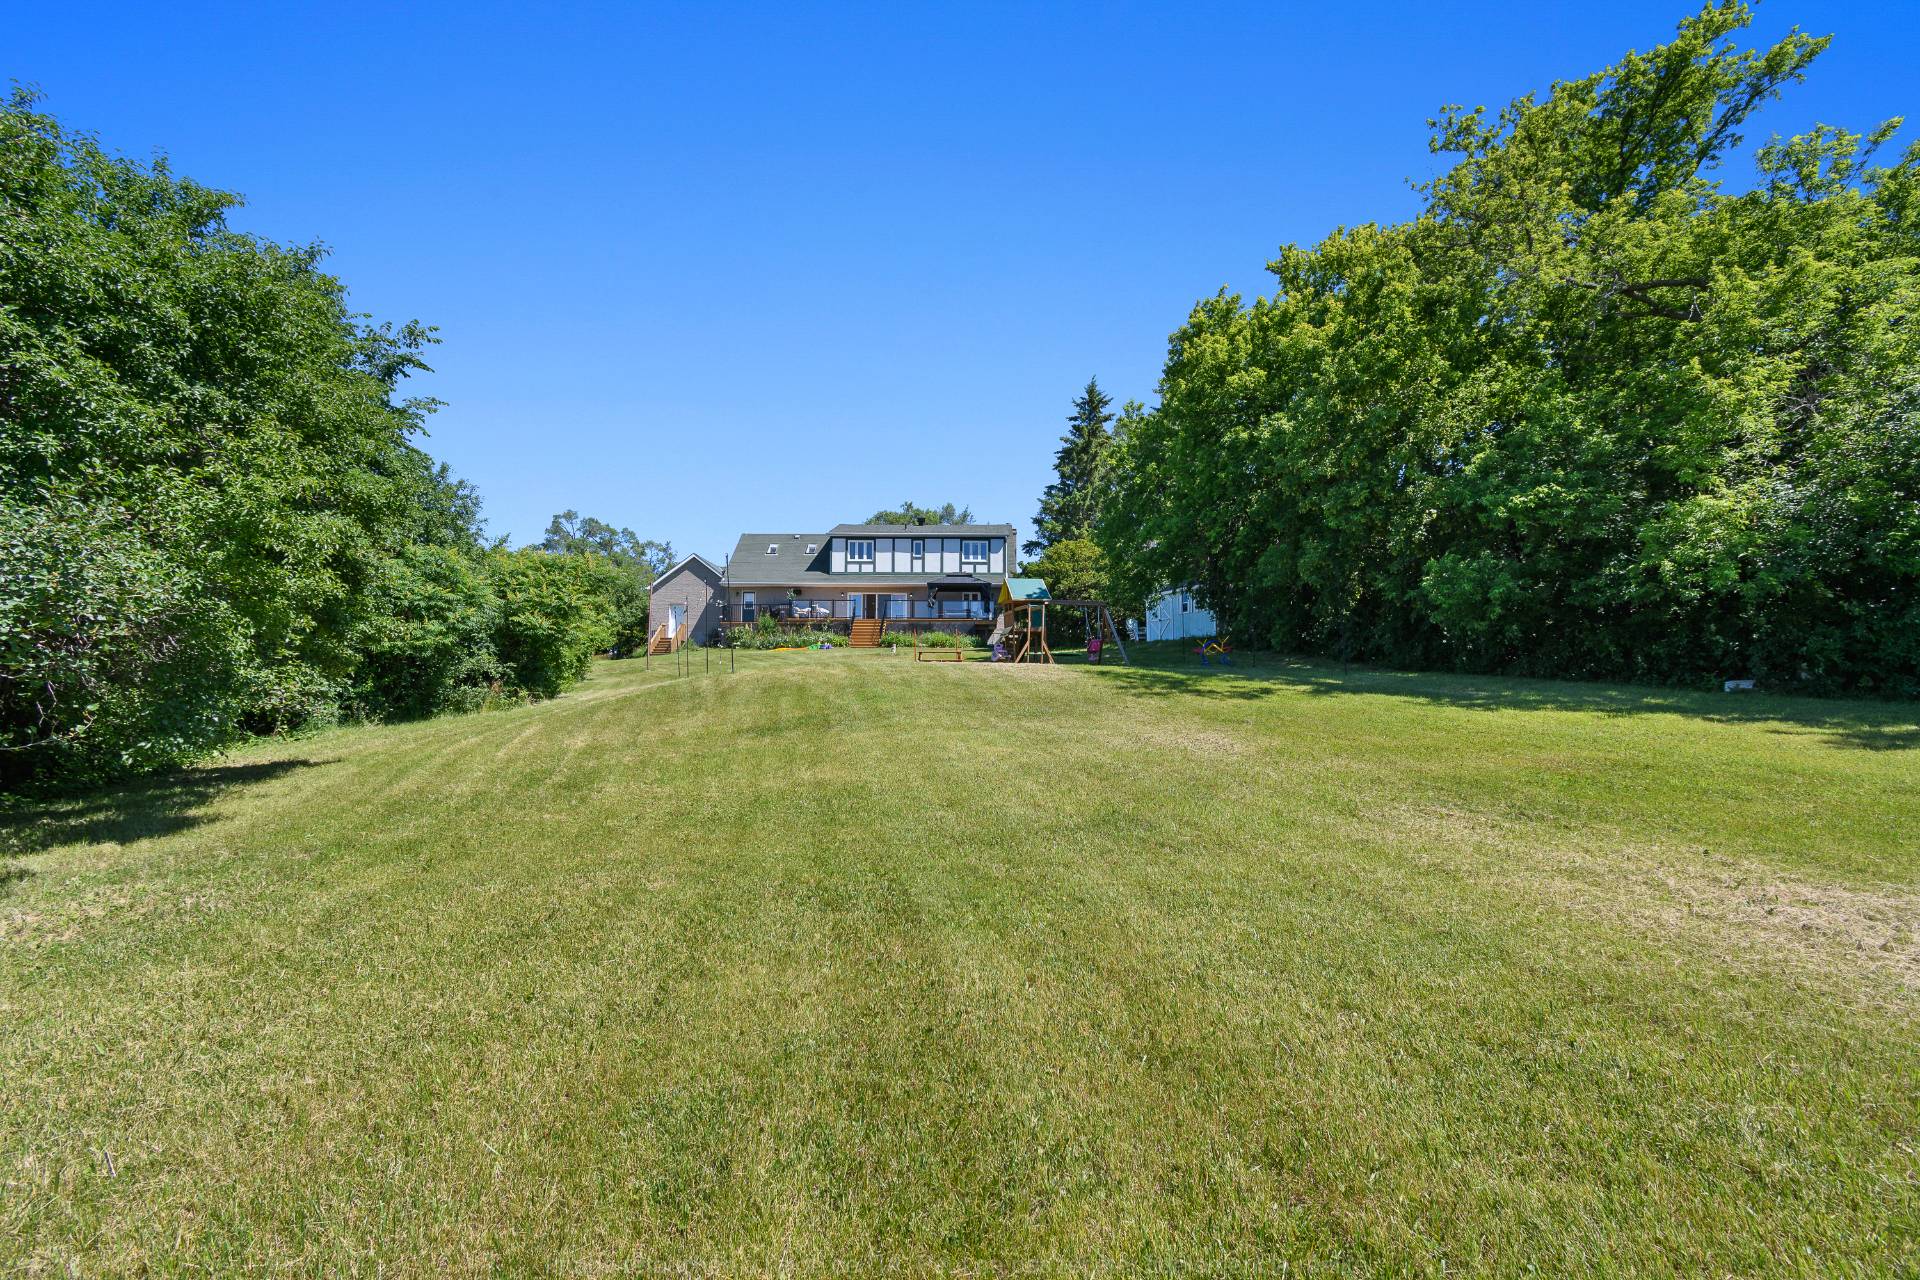
Back facade
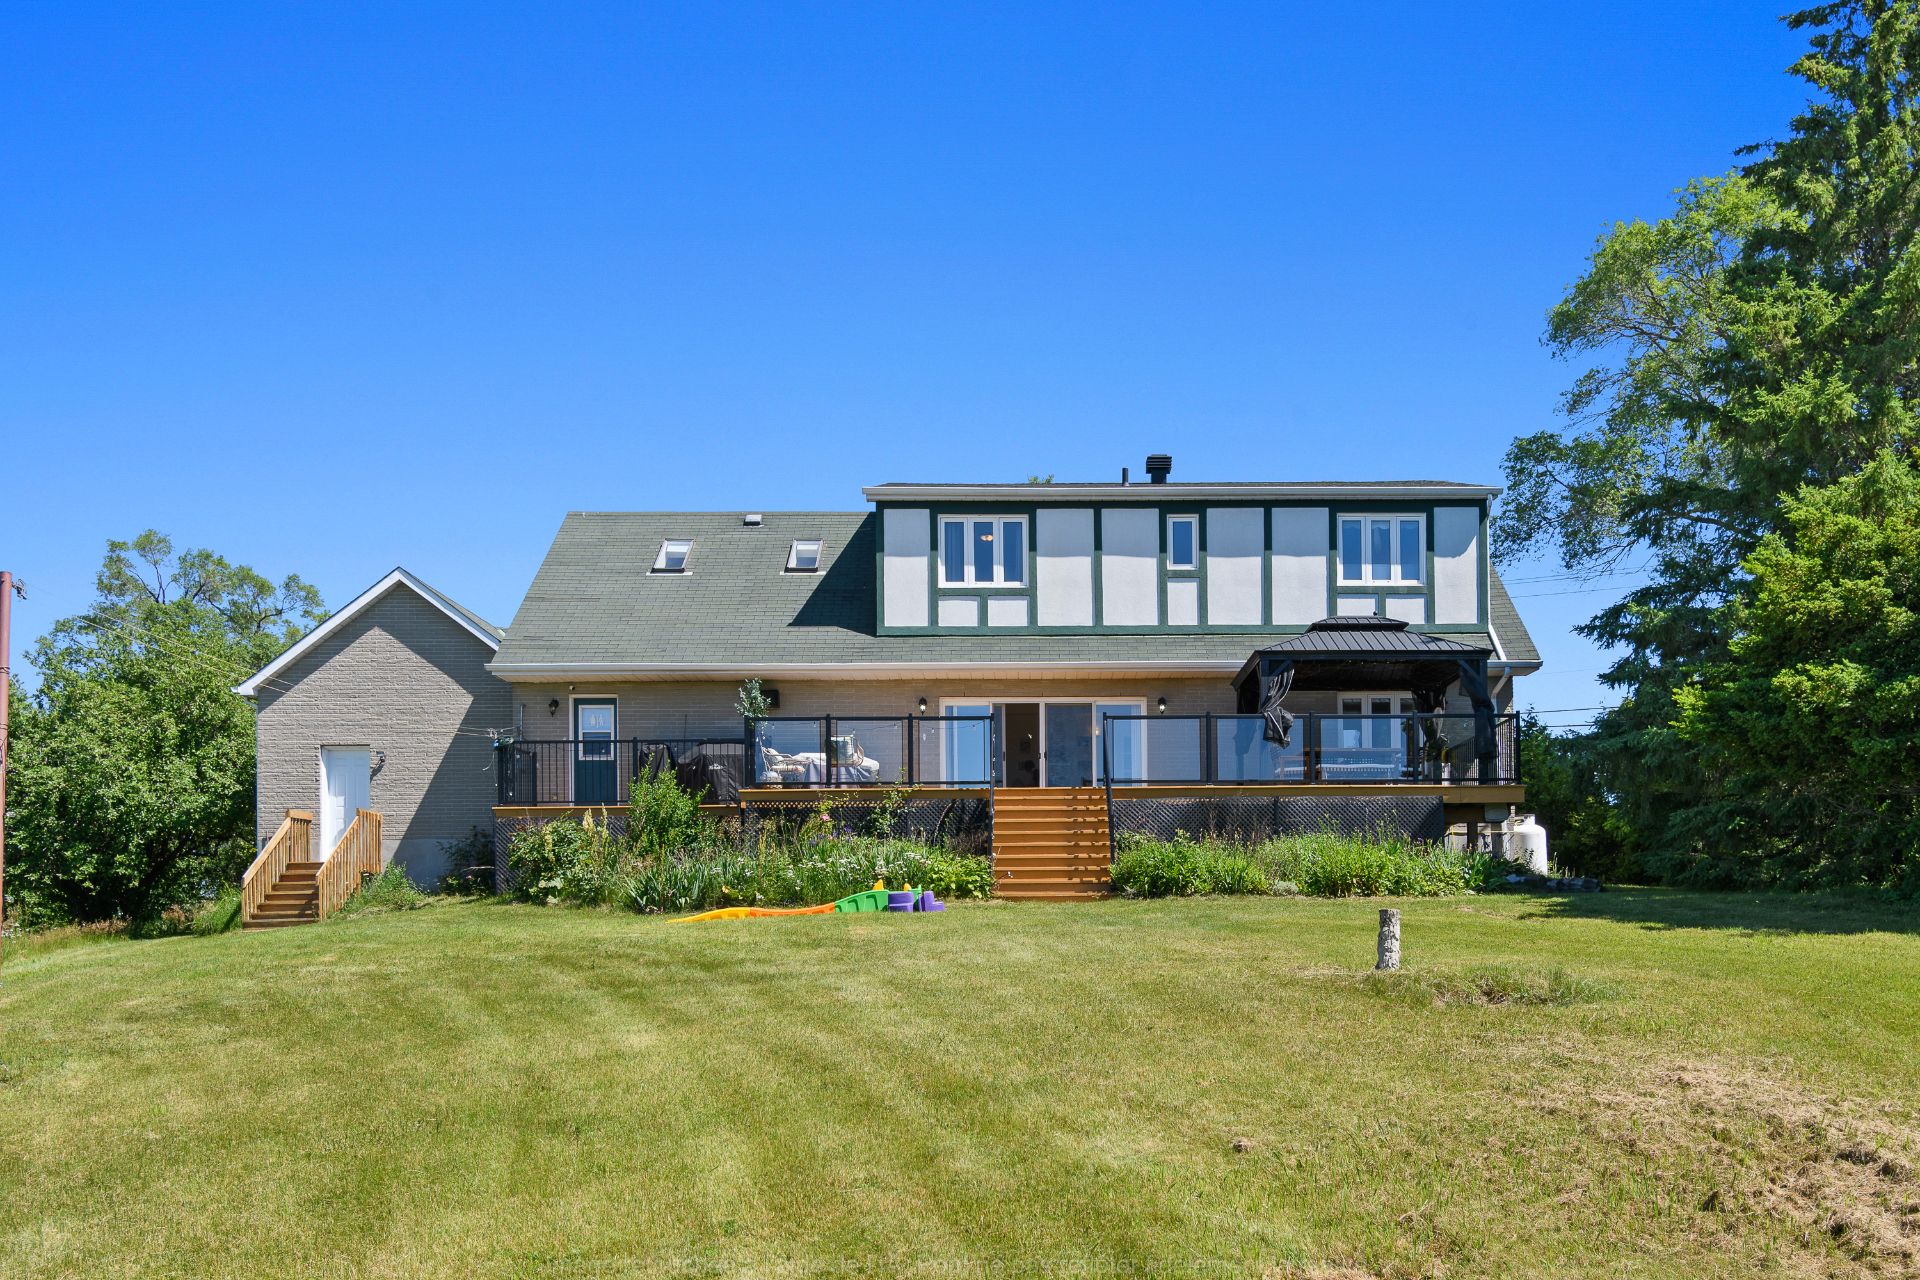
Garage
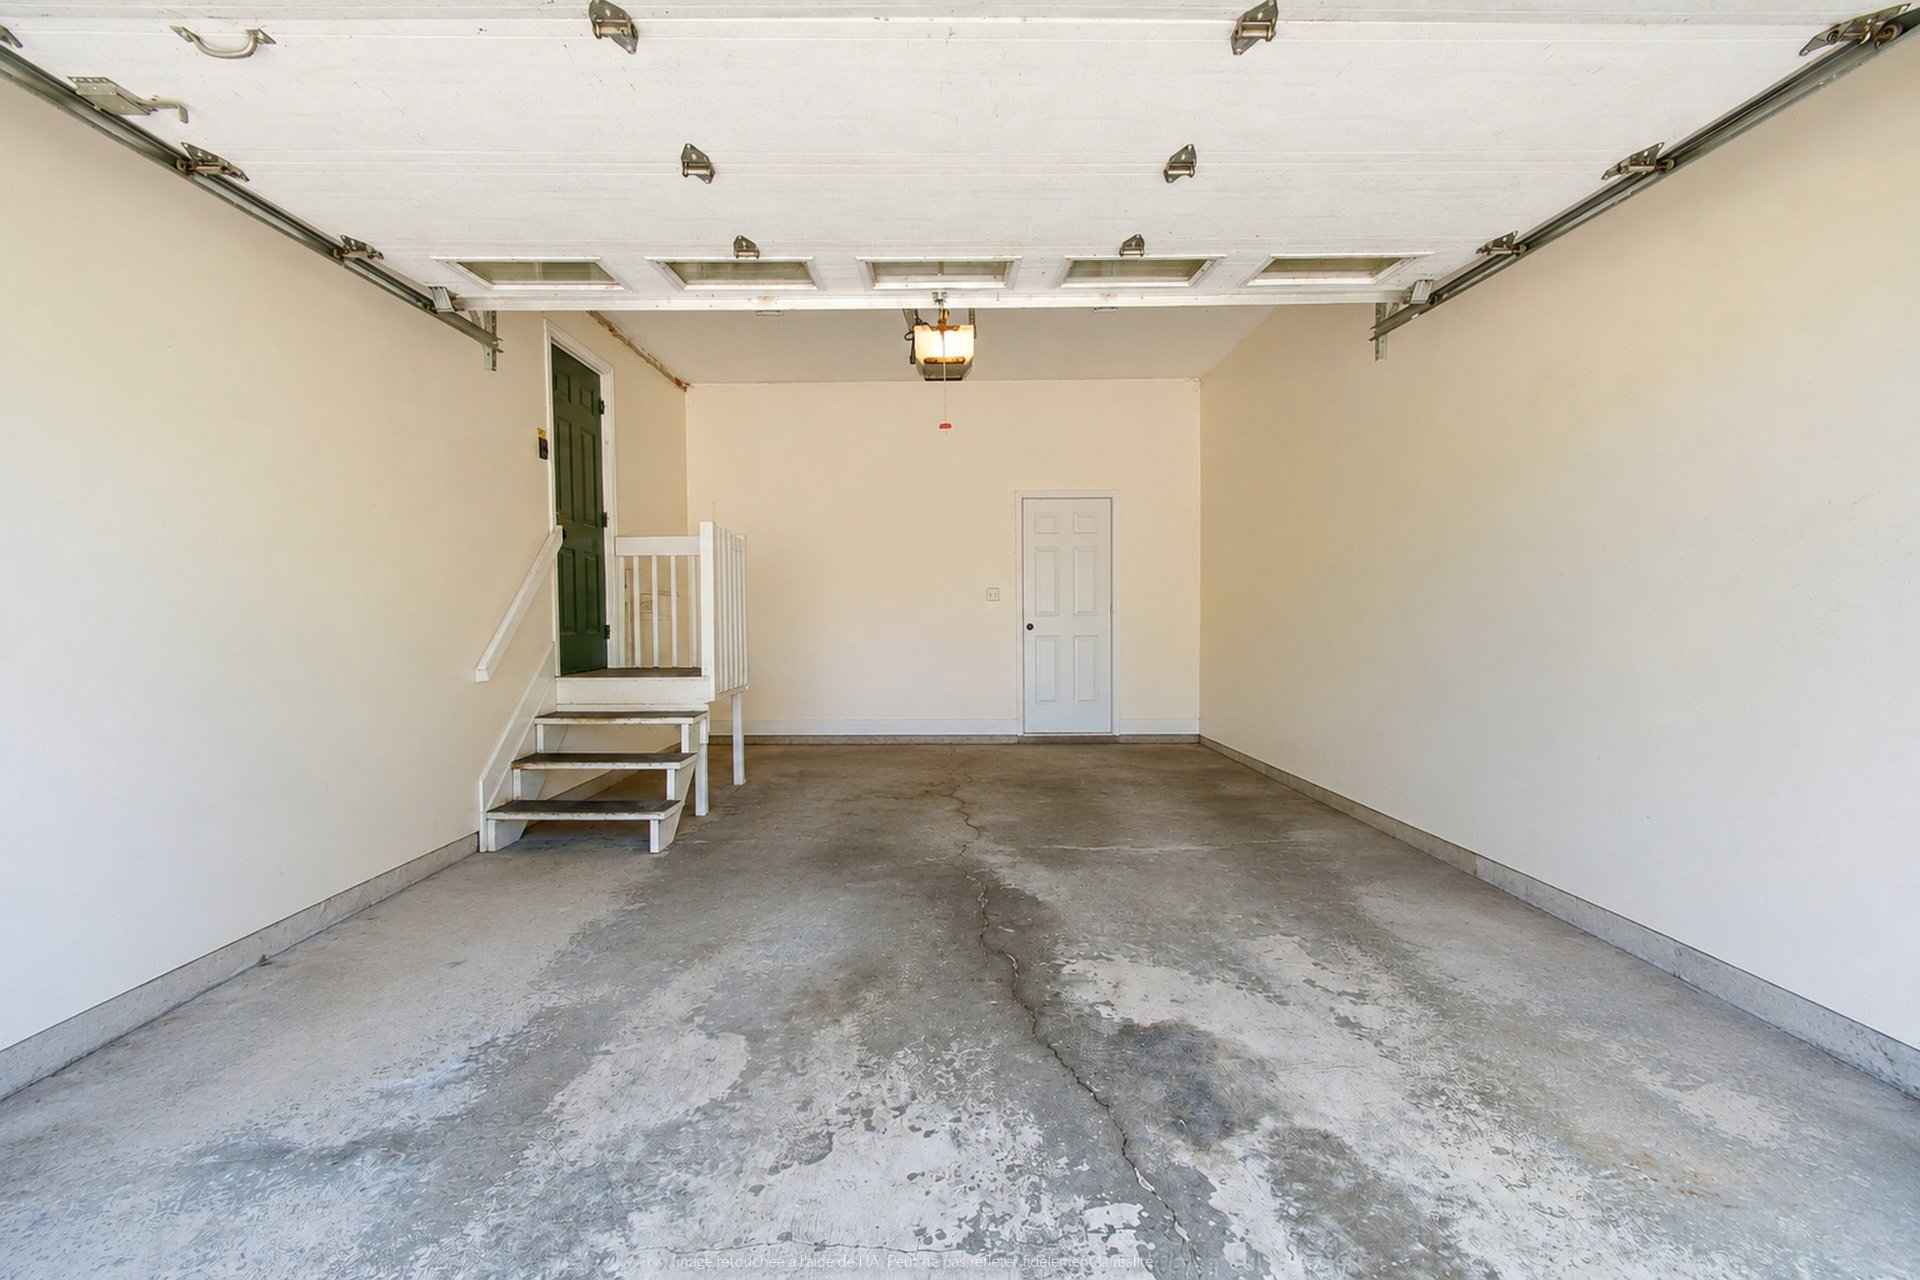
Aerial photo
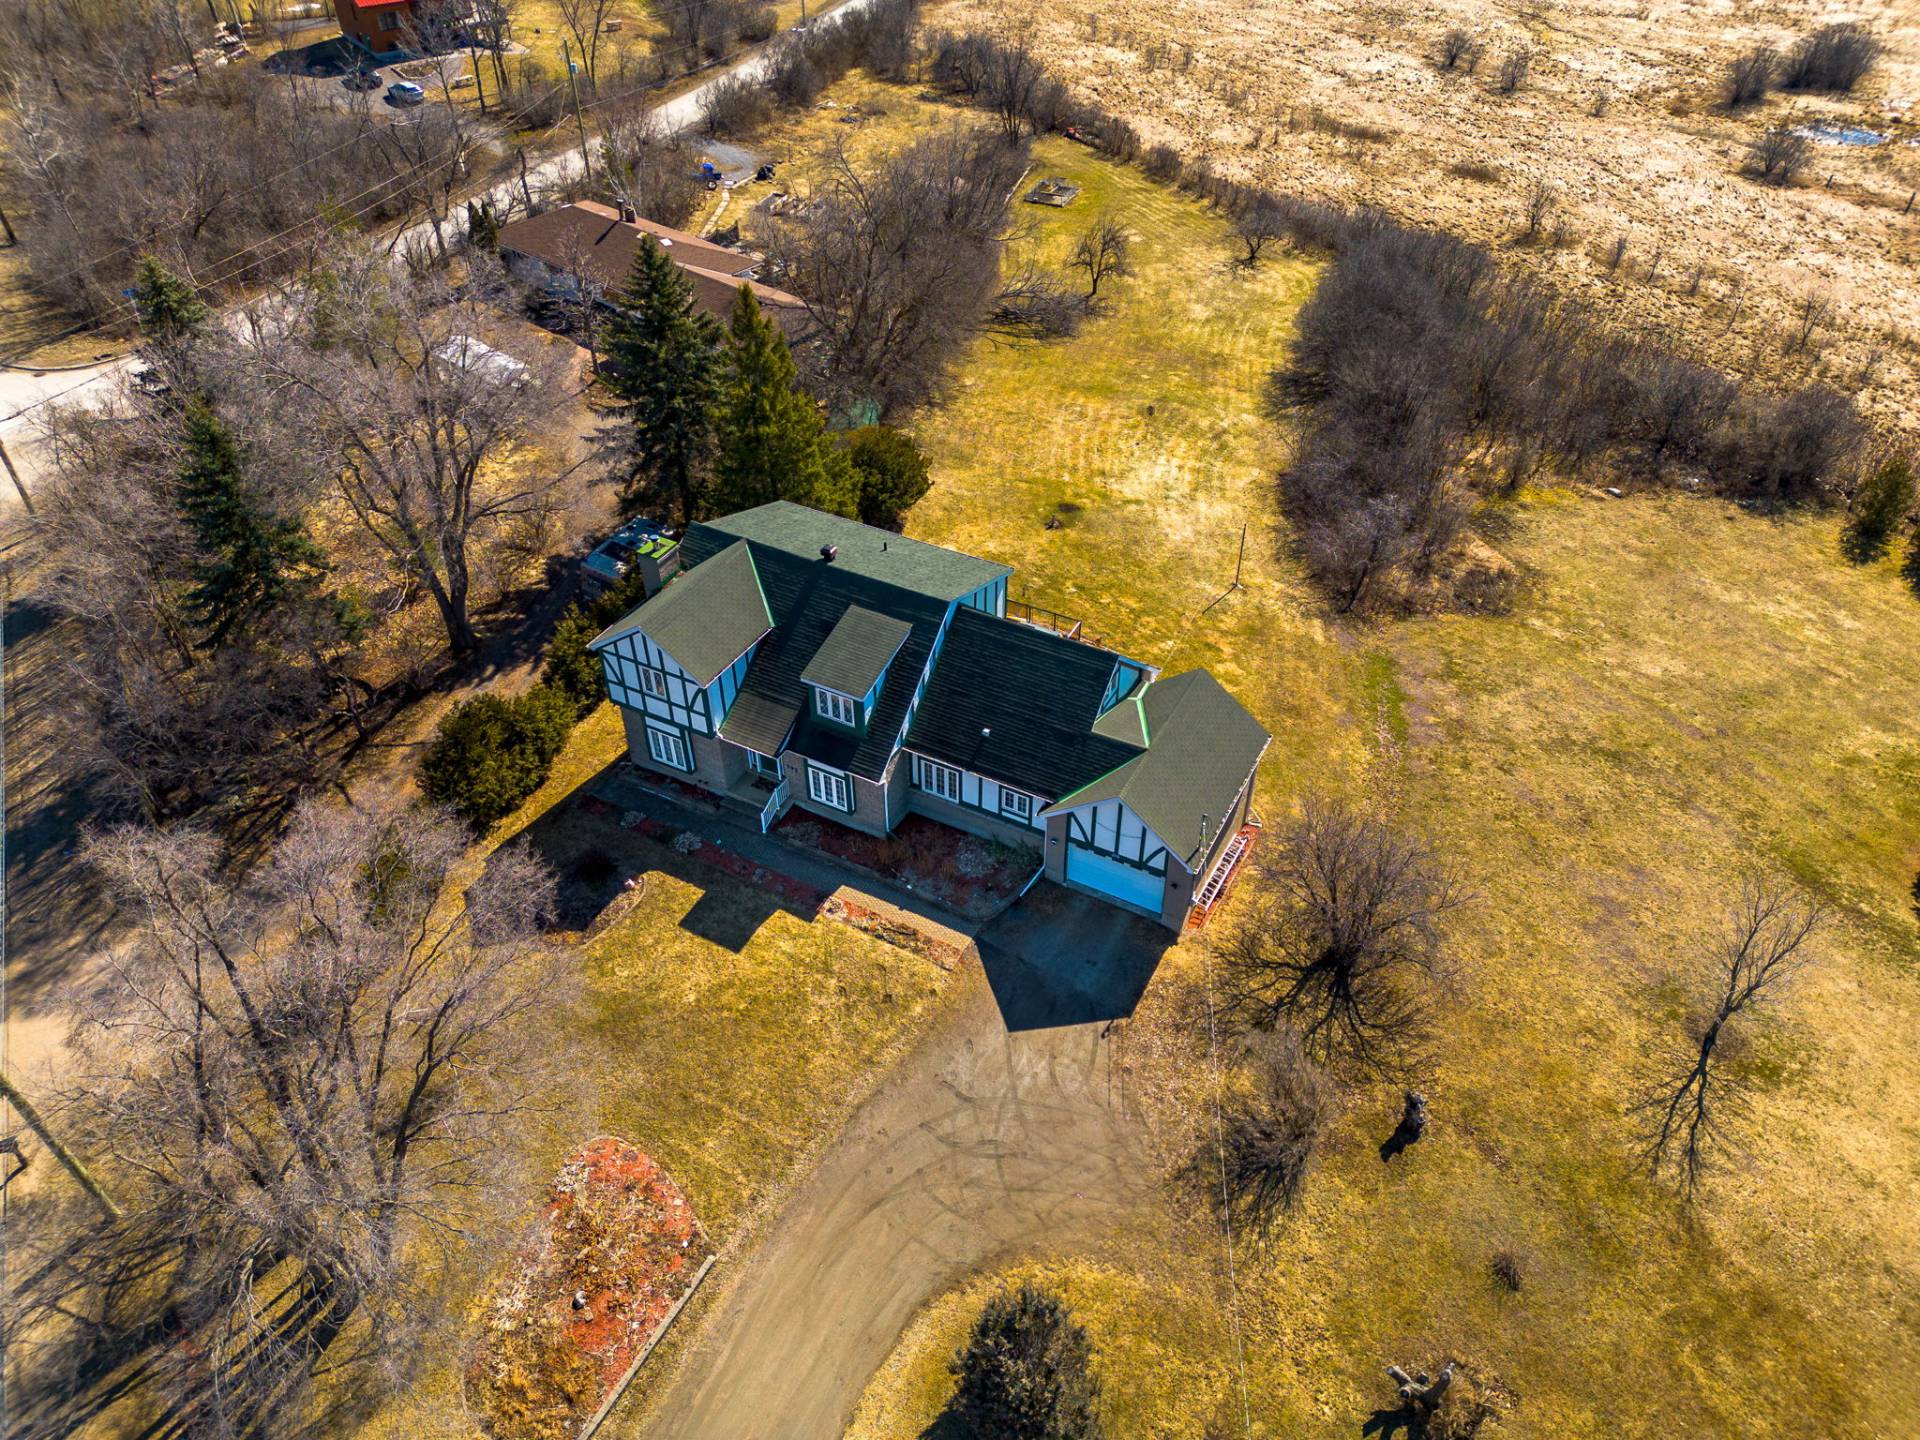
Frontage
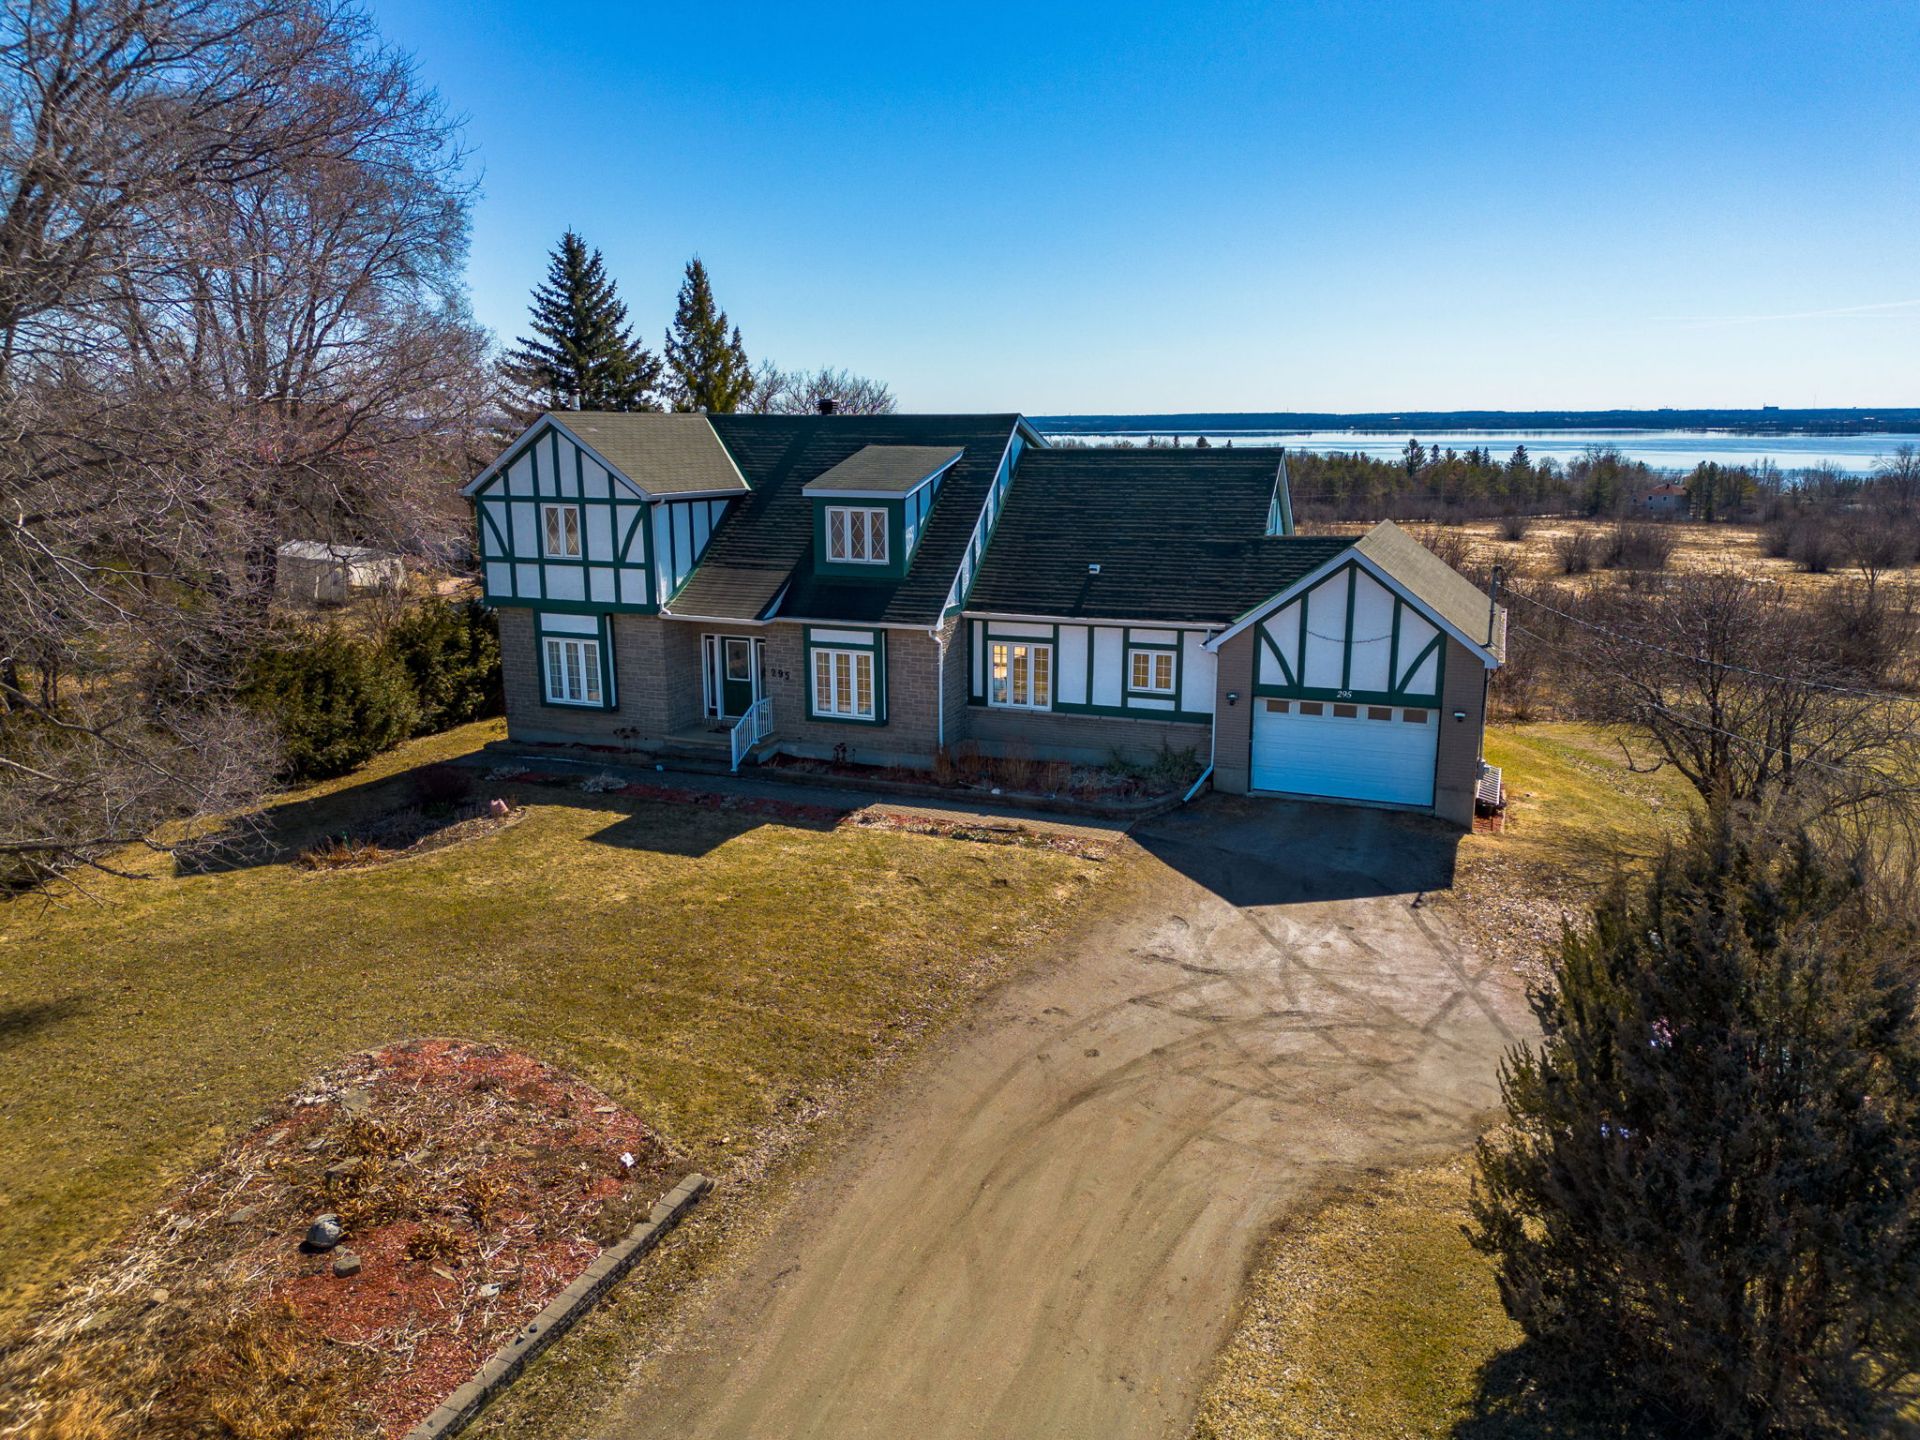
Back facade
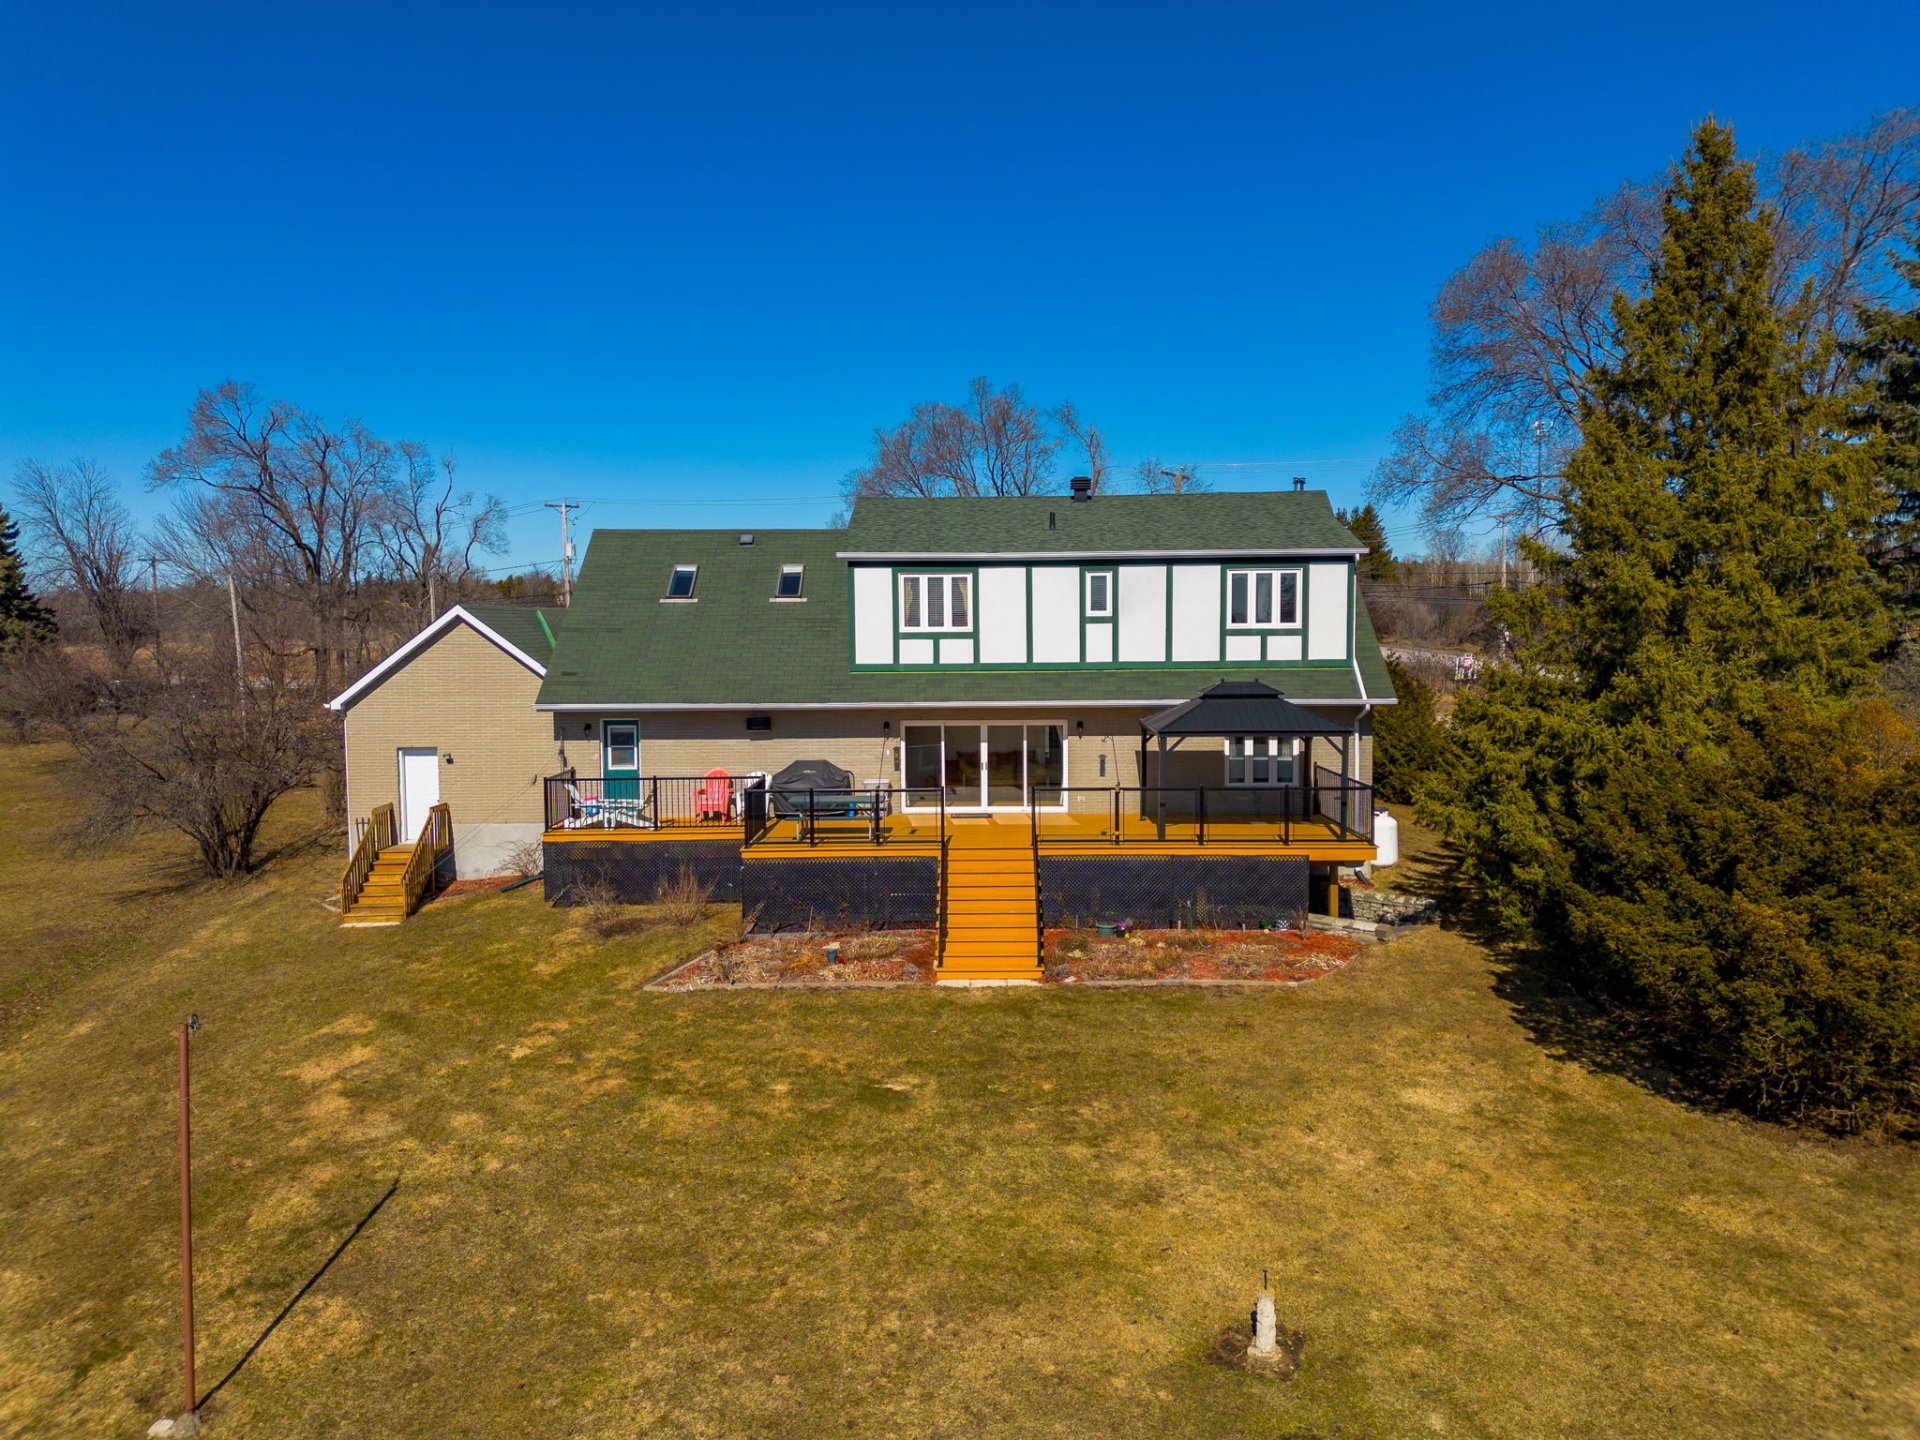
Aerial photo
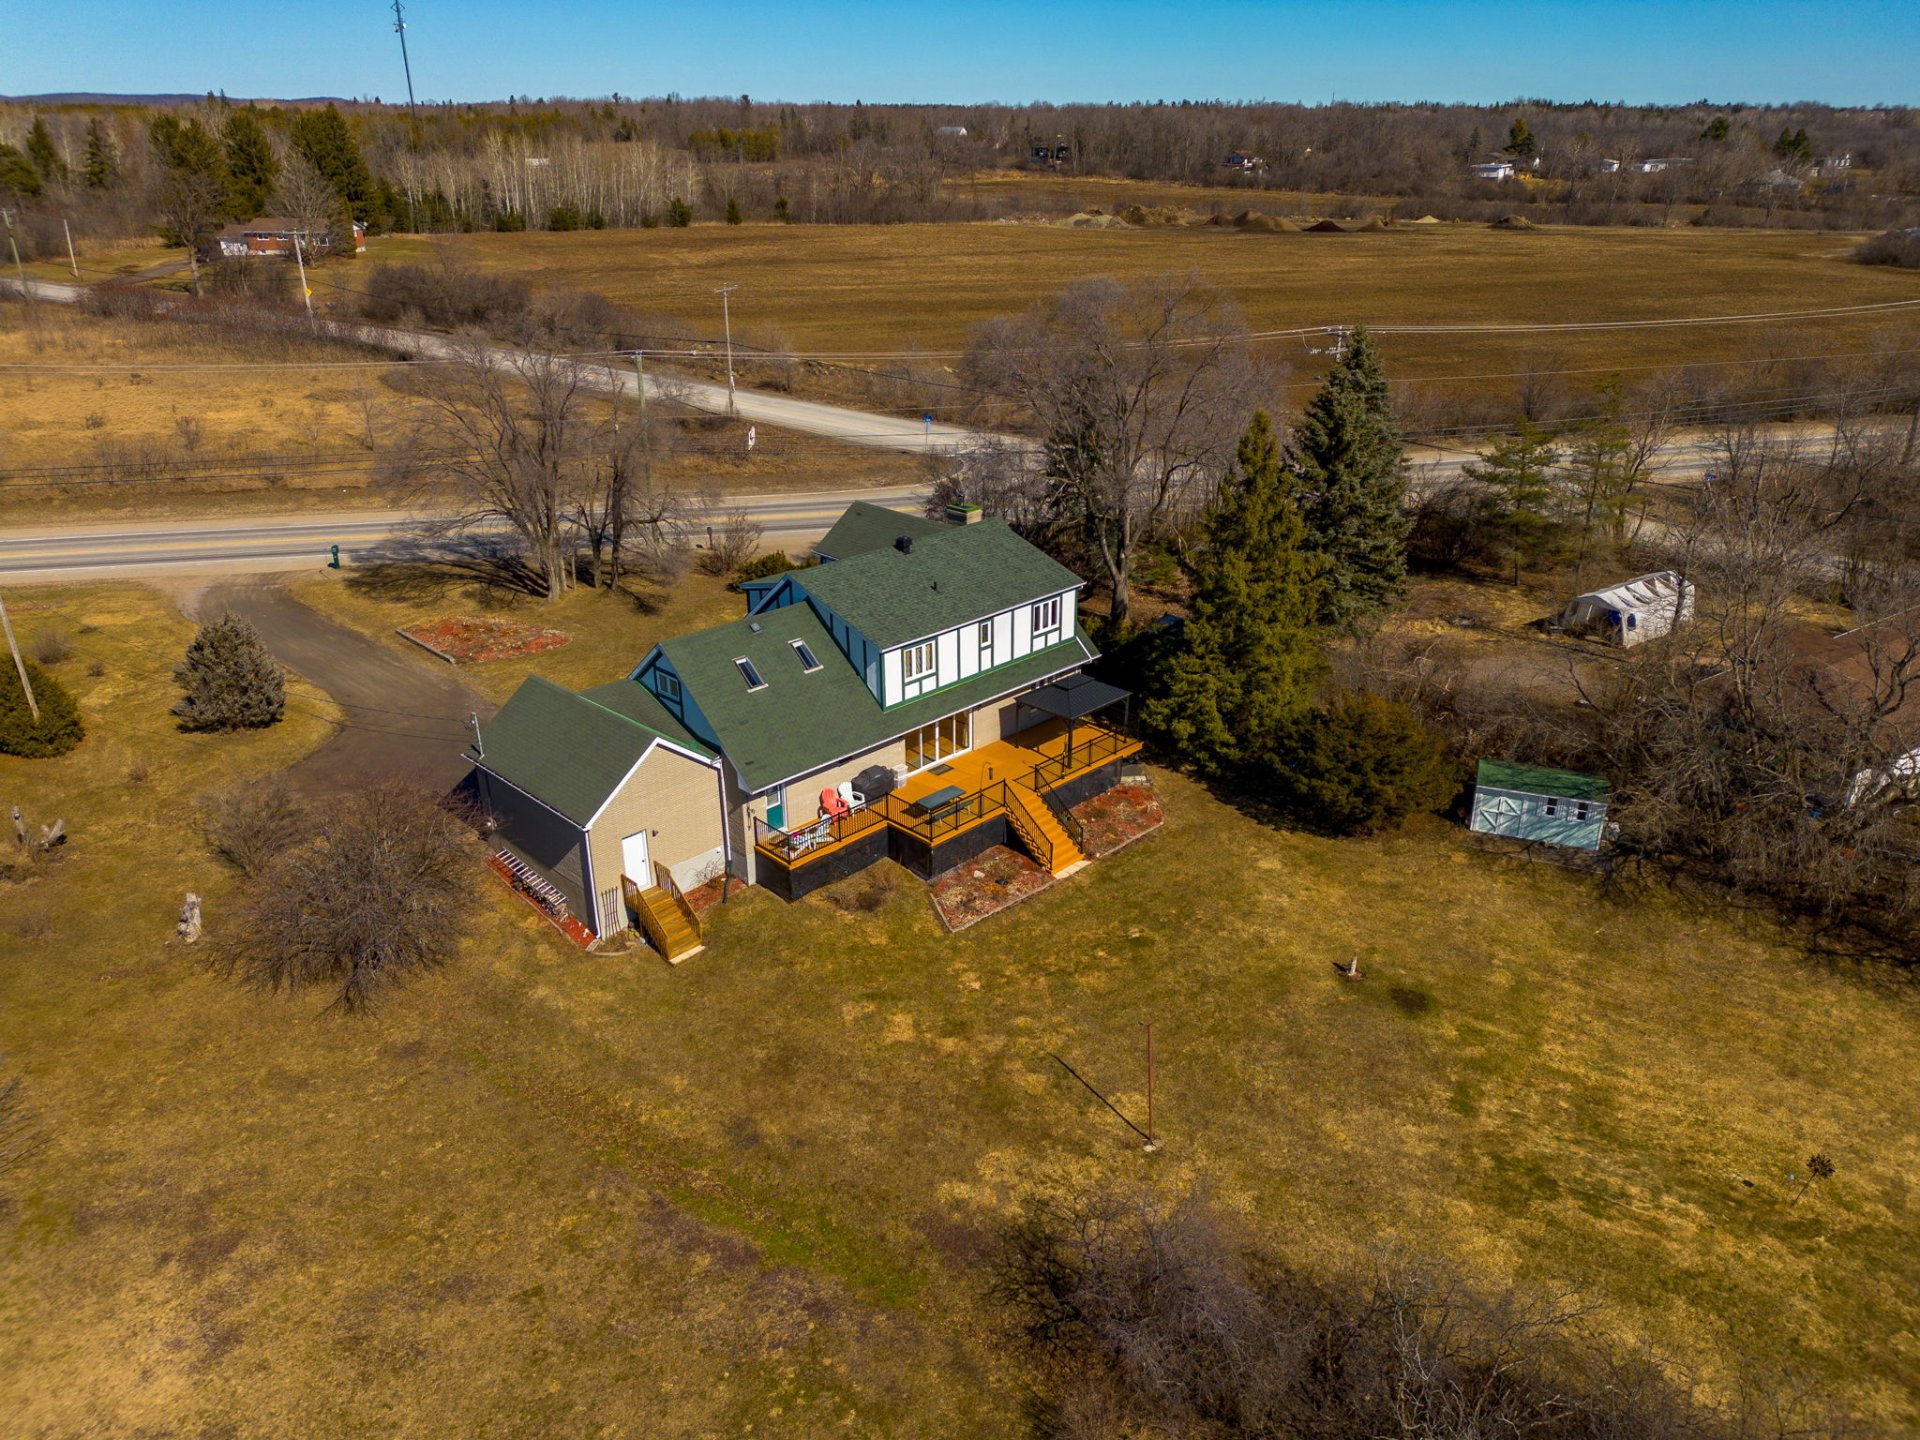
Aerial photo
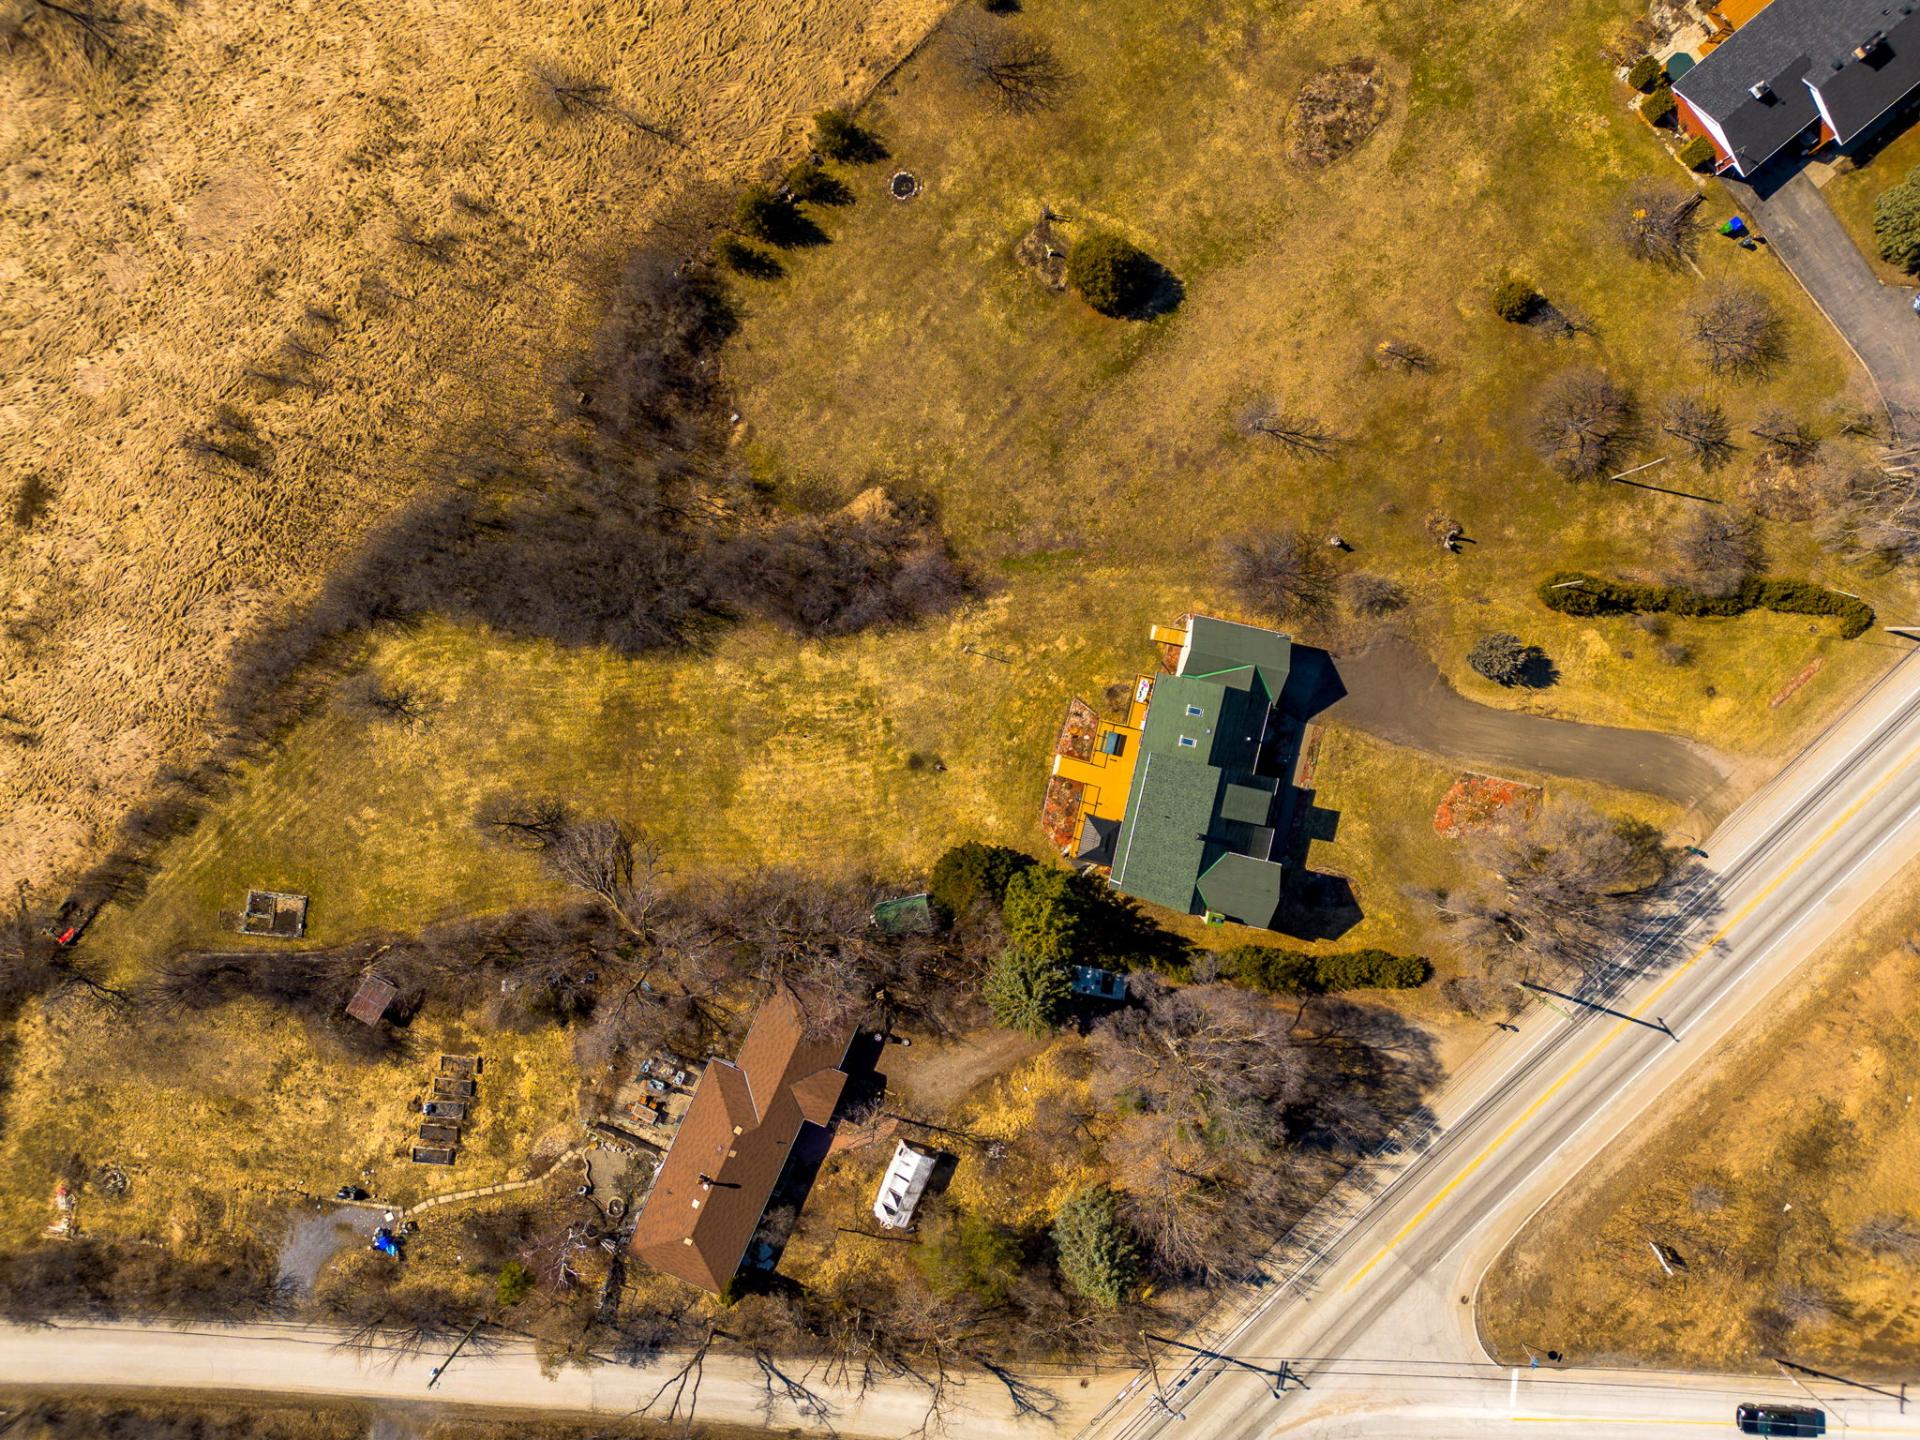
Aerial photo
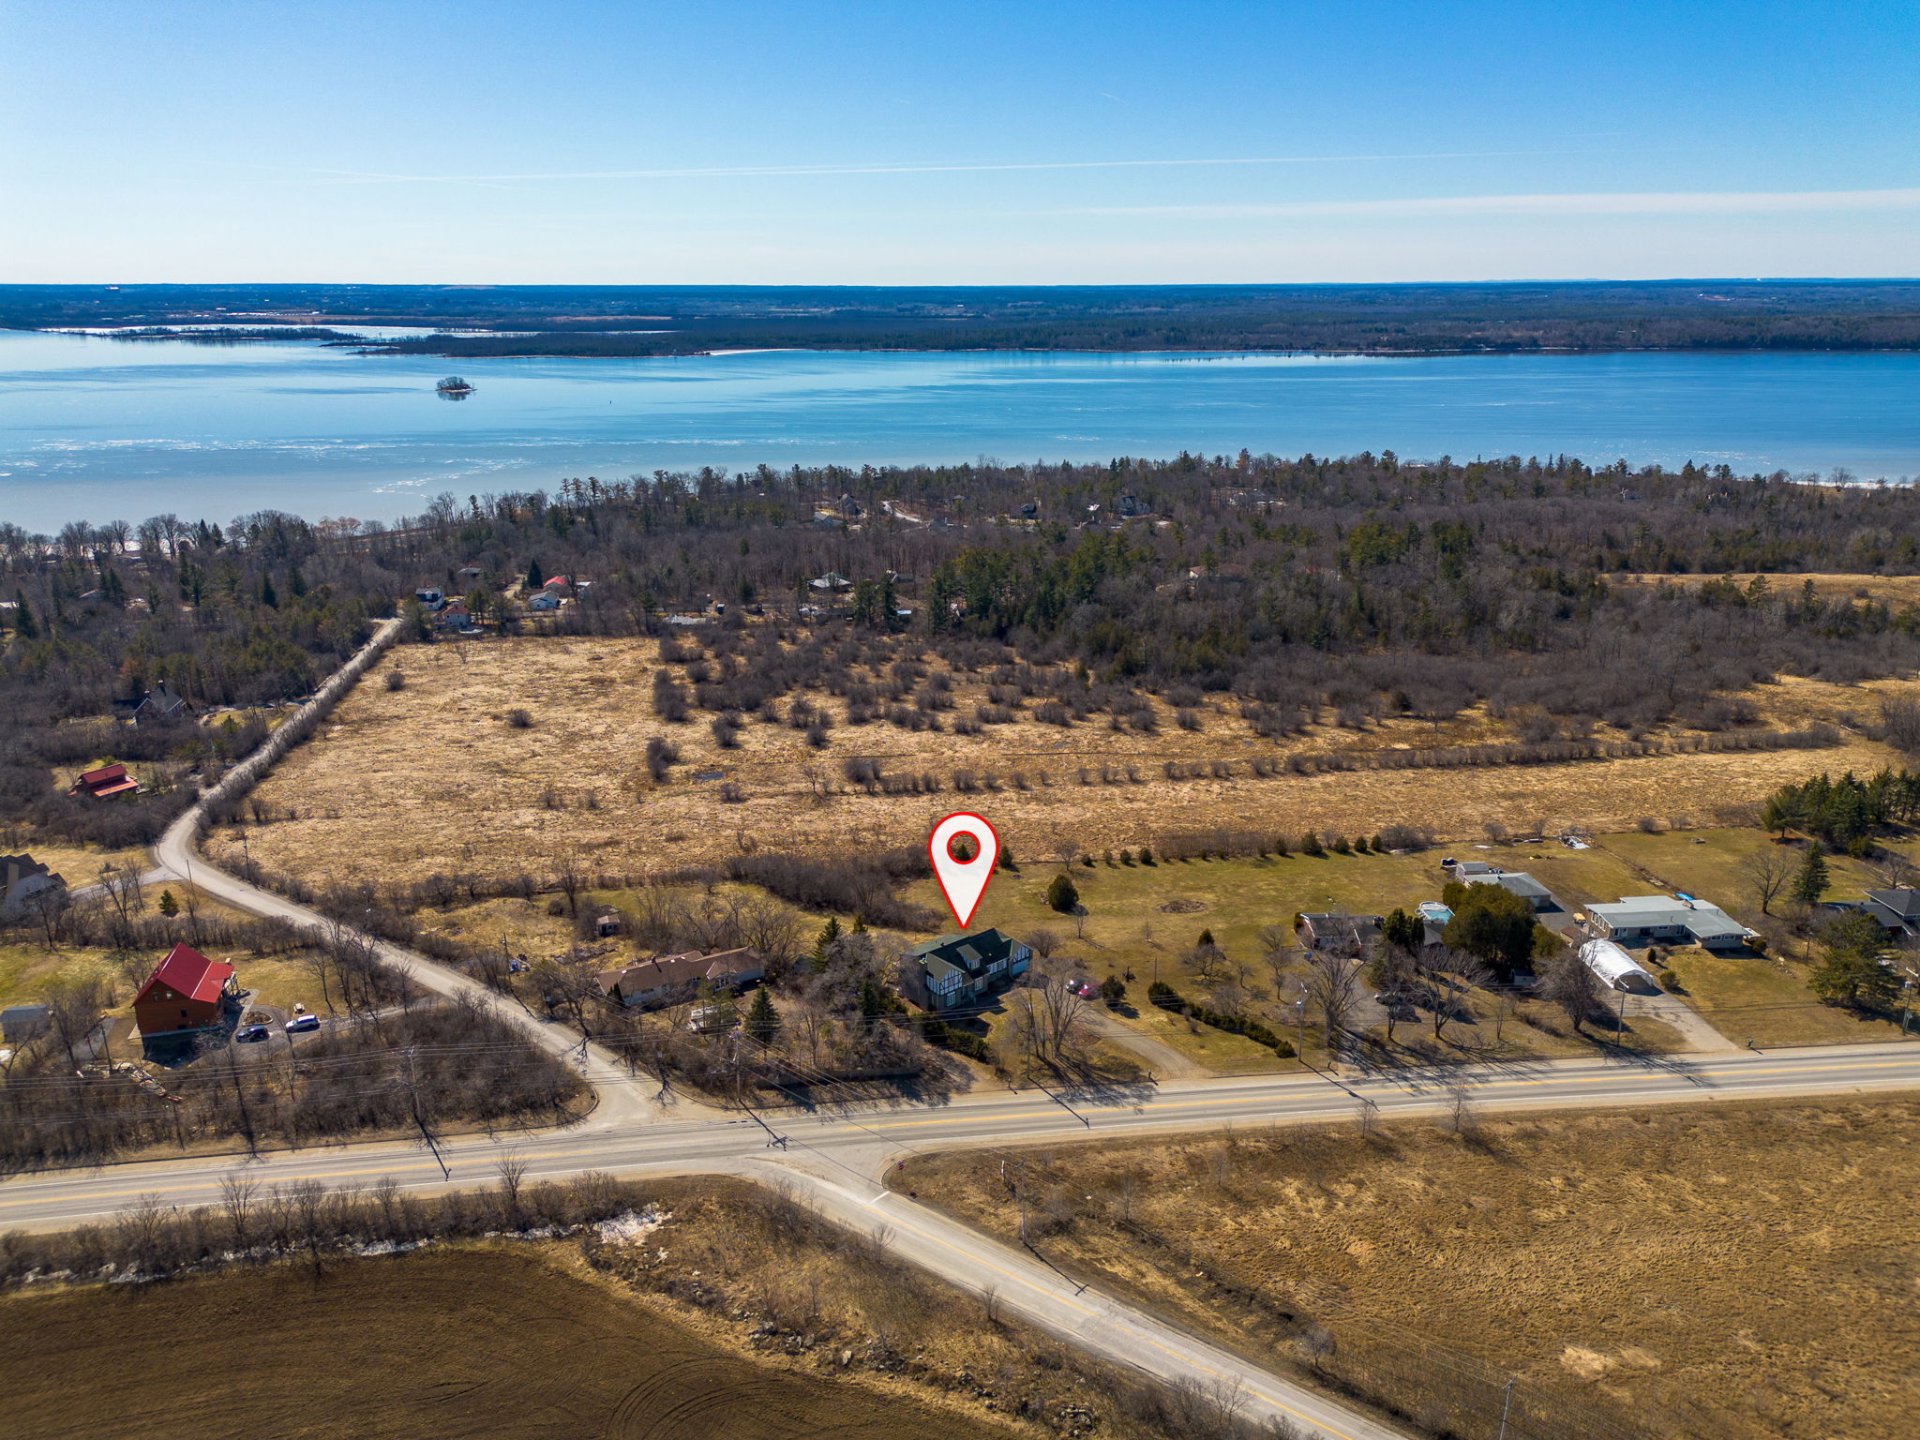
Aerial photo
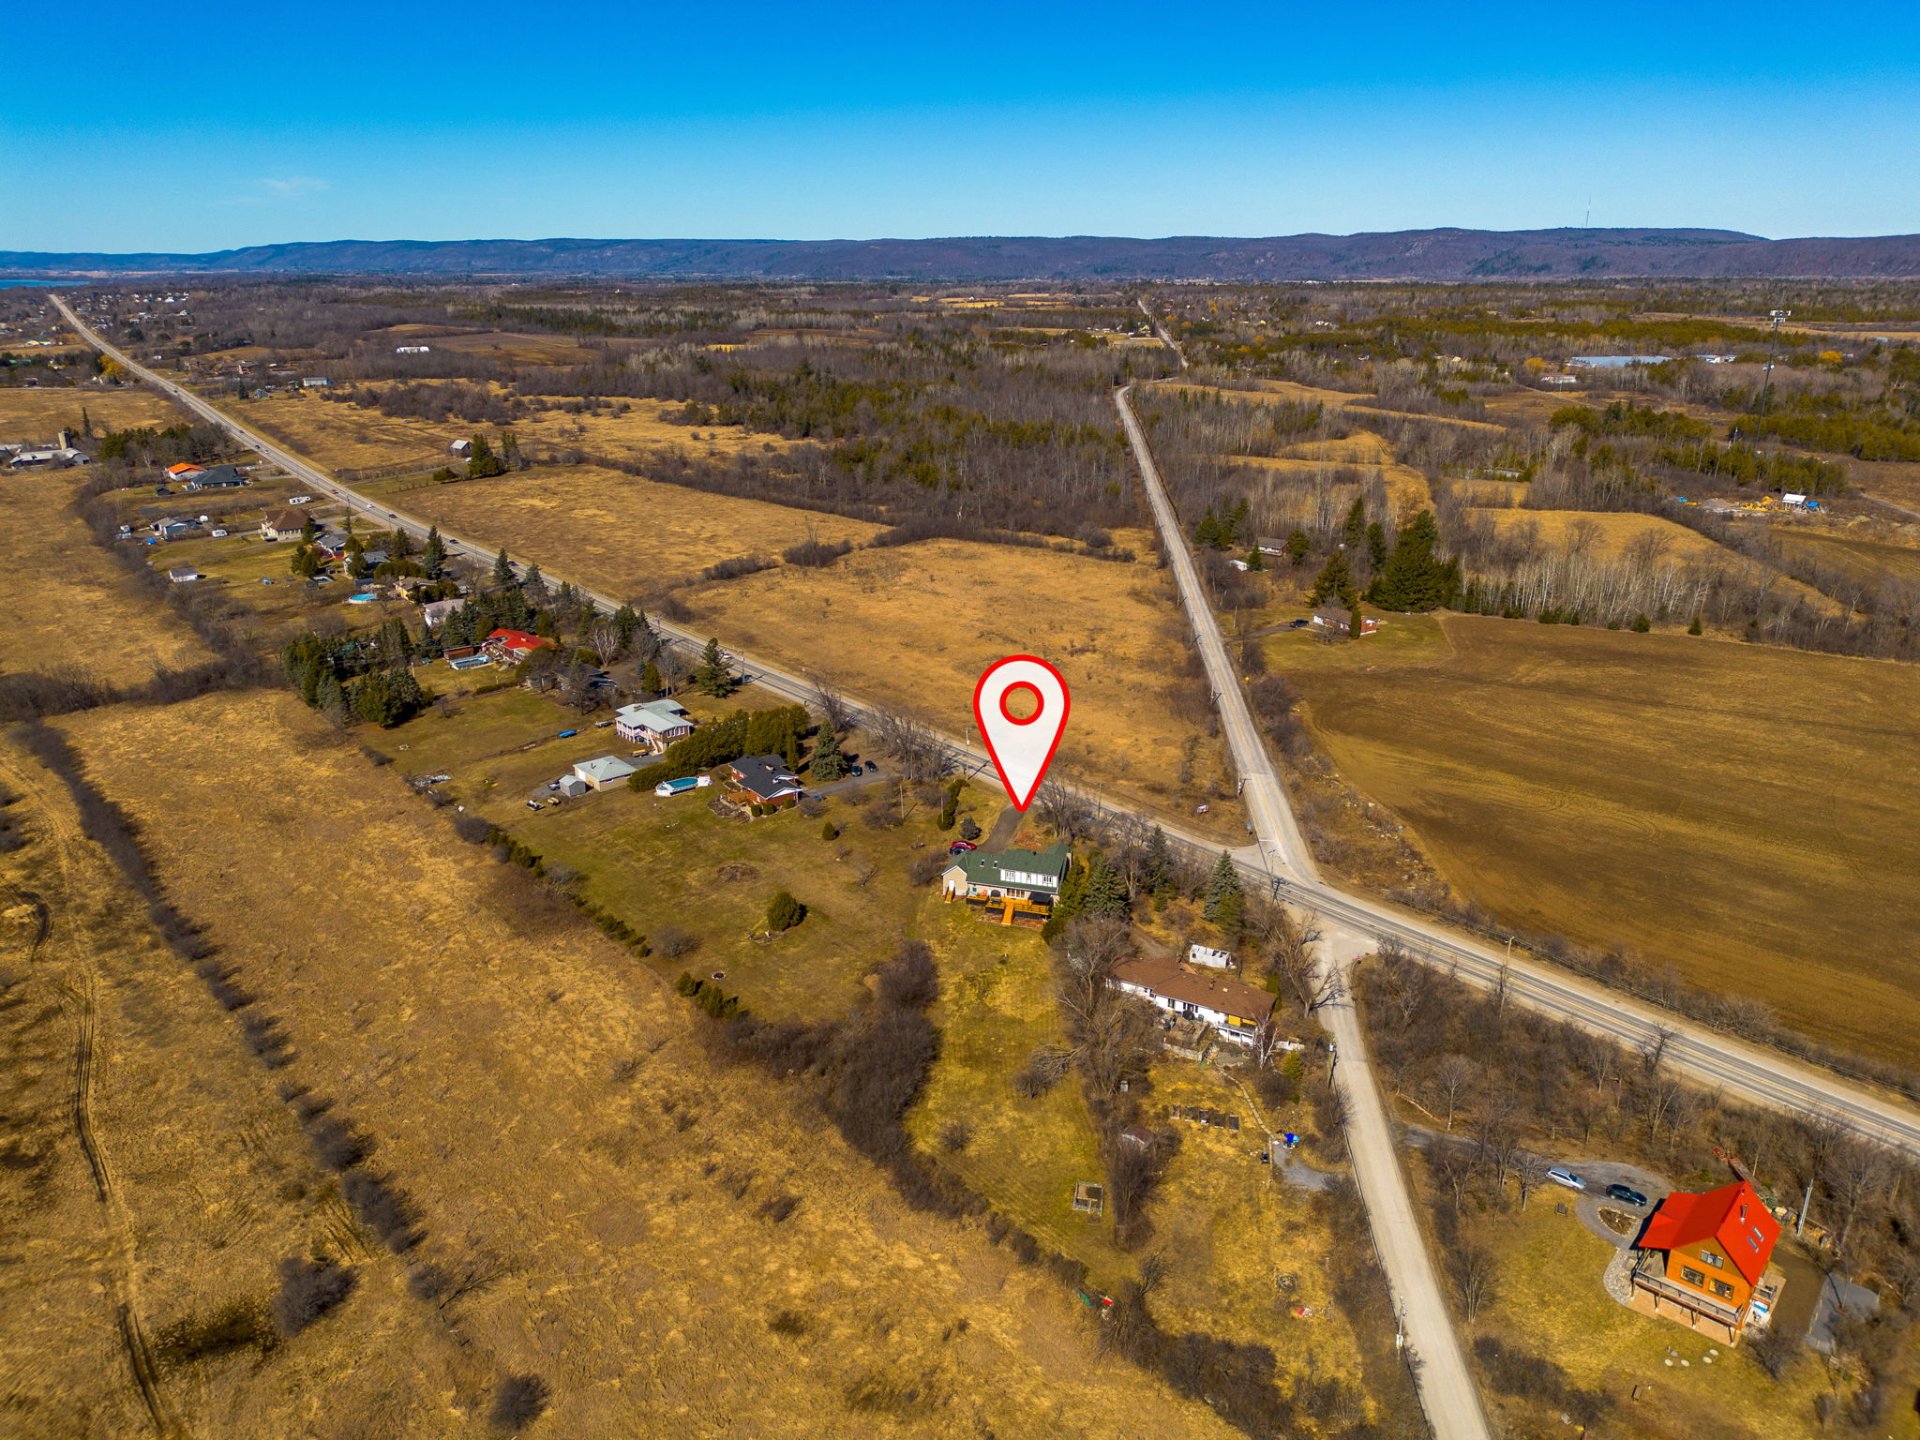
295 Ch. Eardley, Gatineau (Aylmer), QC J9J

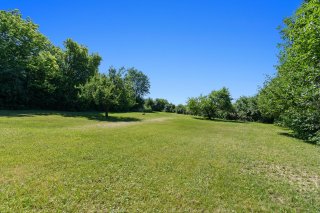
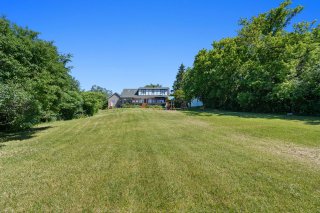
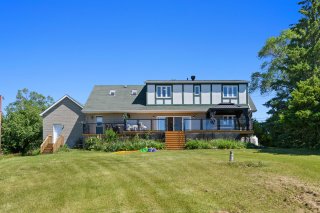
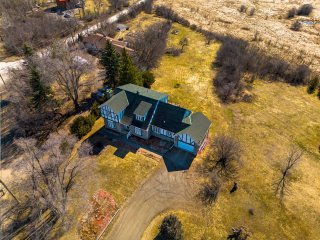
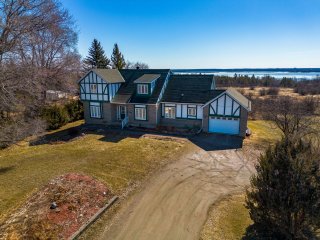
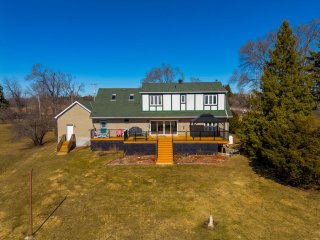
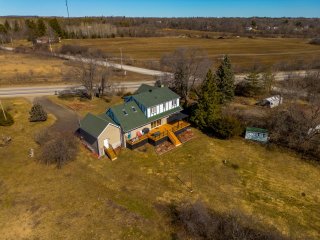
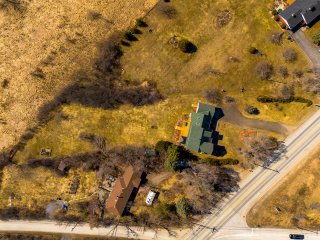
Spacious property with unique character offering a magnificent view of the Ottawa River thanks to the many rear windows and abundant natural light. Several renovations and improvements have been completed over the years. Large private, landscaped lot with no rear neighbours and a spacious patio. Separate basement entrance with potential for an in-law suite. Efficient geothermal heating and very low energy costs. Just 2 minutes from the park-and-ride. A must-see!
$829,900 - Centris# 10047279

  • 4 Bedrooms
  • 2 Bathrooms
  • 1993
  • 3116 PC

Interested in this listing?

    Addenda

    This sale is conditional upon the seller obtaining the
    property they are pursuing.

    The certificate of location that will be provided is the
    one currently in the seller's possession. It is dated 2015,
    but no changes have been made since then. However, if title
    insurance is expressly required by the notary, the seller
    will assume the cost.

    2026 pre-sale inspection report available online.

    Improvements since our purchase:

    2026:
    Gutters cleaned following the pre-sale inspection.

    2025:
    Air ducts throughout the home cleaned.
    New flooring in the basement family room.

    2024:
    Kitchen completely renovated.
    New, more powerful well pump.
    New UV drinking water system.
    New water softener.
    New appliances: refrigerator, stove, dishwasher,
    washer/dryer combo.
    New ceramic flooring in the main entrance hall, garage
    entrance, and laundry room/powder room.
    Main-floor hardwood floors sanded and refinished.

    According to the previous owner:

    2023:
    New rented propane tank.

    2021:
    Upper rear roof replaced.

    2020:
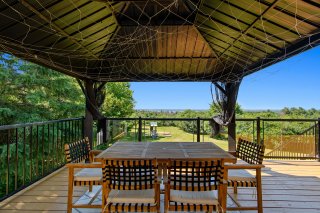
    New patio with new glass railing.

    2018:
    New gazebo.

    2017:
    New water heater purchased.

    2015:
    Mechanisms replaced in several windows.
    New hardwood flooring in the primary bedroom.

    2014:
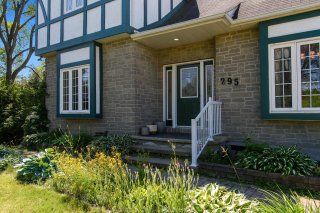
    New exterior interlock front step.
    Rear stucco-acrylic siding refinished.

    2013:
    Primary bathroom: new shower, toilet, electric baseboard
    heater, and ceramic tile.
    New vanity, sink, toilet, and flooring in the bathroom.

    2011:
    New geothermal furnace.

    2010:
    Front roof replaced with 30-year shingles.

    2009:
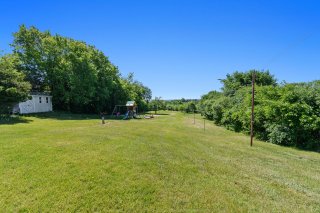
    New shed.

    2008:
    Basement family room ceiling insulated for soundproofing.

    Enjoy your visit!

    ROOM DETAILS
    Room Dimensions Level Flooring
    Hallway 15.0 x 8.0 P Ground Floor Ceramic tiles
    Living room 19.9 x 13.3 P Ground Floor Wood
    Family room 43.0 x 13.0 P Ground Floor Wood
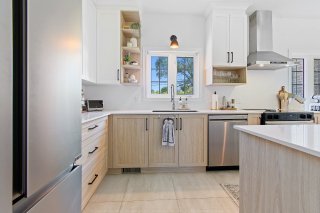
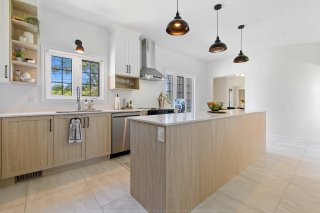
    Kitchen 20.3 x 10.9 P Ground Floor Ceramic tiles
    Laundry room 9.3 x 8.3 P Ground Floor Ceramic tiles
    Washroom 7.0 x 3.0 P Ground Floor Ceramic tiles
    Primary bedroom 21.9 x 13.4 P 2nd Floor Wood
    Bathroom 14.0 x 6.3 P 2nd Floor Ceramic tiles
    Washroom 6.3 x 5.0 P 2nd Floor Ceramic tiles
    Bedroom 19.9 x 13.9 P 2nd Floor Wood
    Bedroom 13.0 x 12.3 P 2nd Floor Wood
    Bedroom 13.6 x 13.0 P 2nd Floor Wood
    Bathroom 7.9 x 5.0 P 2nd Floor Ceramic tiles
    Family room 23.9 x 18.9 P Basement Concrete
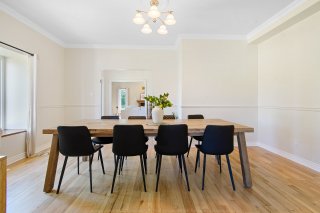
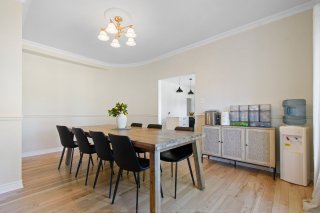
    Dining room 33.9 x 30.0 P Basement Concrete
    BUILDING
    Type Two or more storey
    Style Detached
    Dimensions 35x72.8 P
    Lot Size 38497.1 PC
    EXPENSES
    Energy cost $ 4539 / year
    Municipal Taxes (2026) $ 5242 / year
    School taxes (2026) $ 550 / year
    CHARACTERISTICS
    Basement 6 feet and over, Partially finished, Separate entrance
    Bathroom / Washroom Adjoining to primary bedroom, Seperate shower
    Heating system Air circulation
    Equipment available Alarm system, Central vacuum cleaner system installation, Electric garage door, Private balcony, Private yard, Water softener
    Water supply Artesian well
    Roofing Asphalt shingles
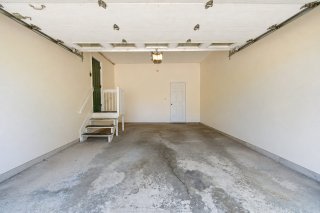
    Garage Attached, Single width
    Proximity Bicycle path, Daycare centre, Elementary school, Golf, High school, Highway, Other, Park - green area, Public transport
    Siding Brick, Stone, Stucco, Wood
    Window type Crank handle, Sliding
    Driveway Double width or more, Not Paved
    Heating energy Electricity, Geothermal
    Available services Fire detector
    Topography Flat, Sloped
    Parking Garage, Outdoor
    Hearth stove Gaz fireplace, Wood fireplace
    Landscaping Land / Yard lined with hedges, Landscape
    Distinctive features No neighbours in the back, Wooded lot: hardwood trees
    View Panoramic, Water
    Cupboard Polyester
    Foundation Poured concrete
    Sewage system Purification field, Septic tank
    Windows PVC
    Zoning Residential

    Loading maps...

    Loading street view...

    Copyright © 2026 Tapp Immobilier. All rights reserved.

    Real estate web design by

    This site is registered on wpml.org as a development site. Switch to a production site key to remove this banner.