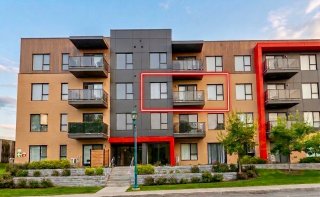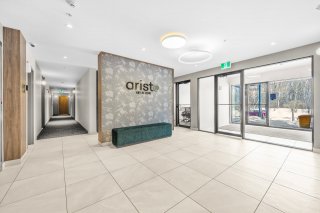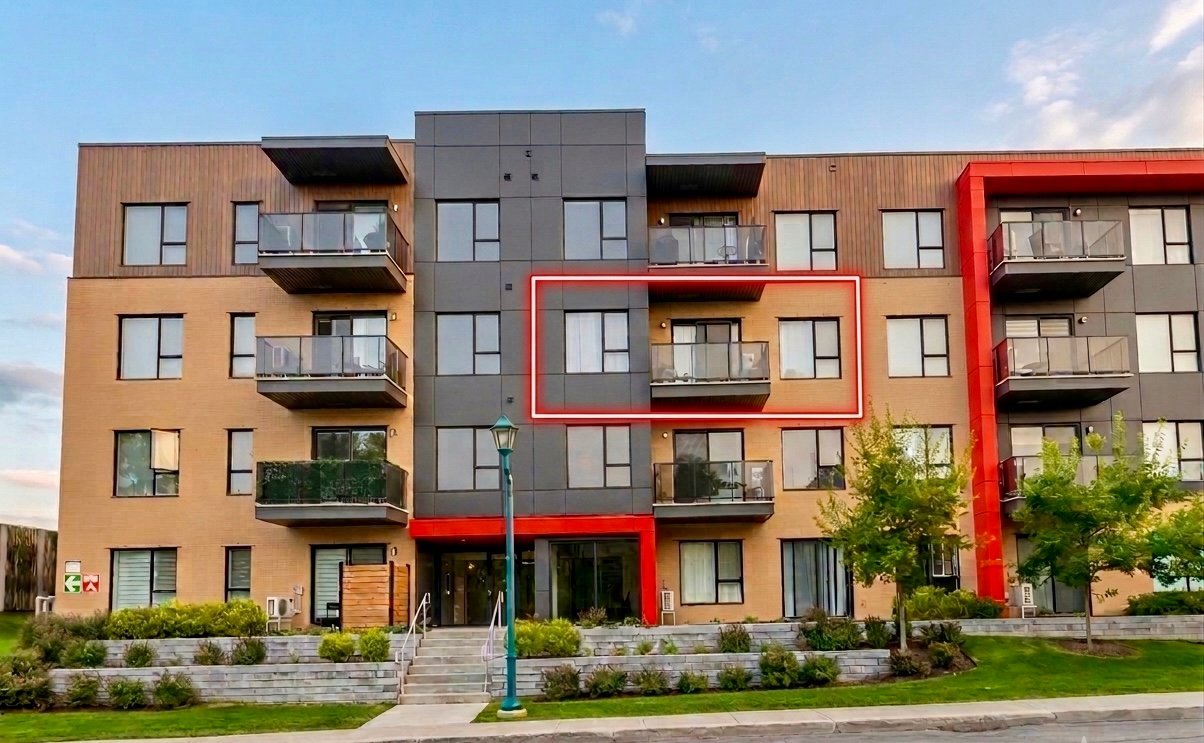
Frontage
Frontage
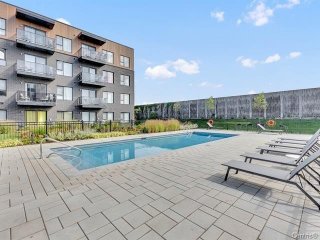
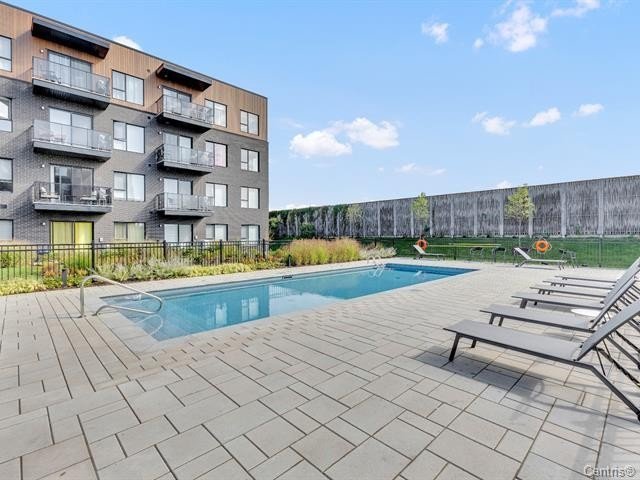
Pool
Pool
Other
Other
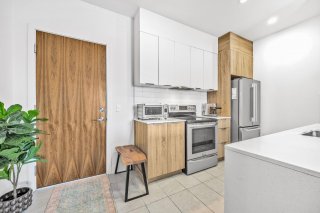
Kitchen
Kitchen
Hallway
Hallway
Kitchen
Kitchen
Kitchenette
Kitchenette
Kitchenette
Kitchenette
Kitchen
Kitchen
Kitchen
Kitchen
Kitchen
Kitchen
Kitchen
Kitchen
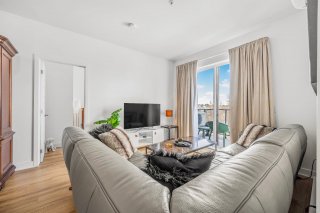
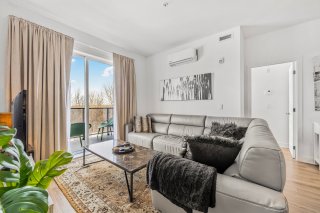
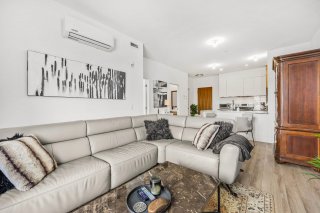
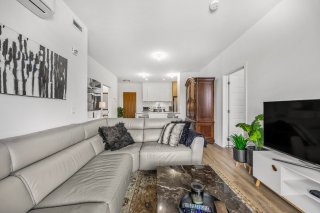
Living room
Living room
Living room
Living room
Living room
Living room
Living room
Living room
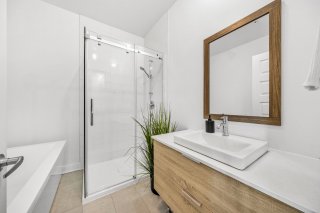
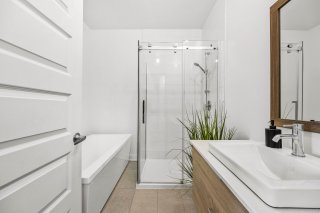
Bathroom
Bathroom
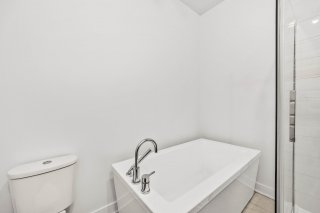
Bathroom
Bathroom
Bathroom
Bathroom
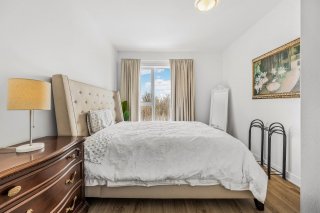
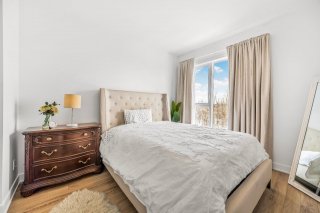
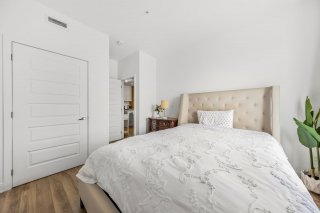
Primary bedroom
Primary bedroom
Primary bedroom
Primary bedroom
Primary bedroom
Primary bedroom
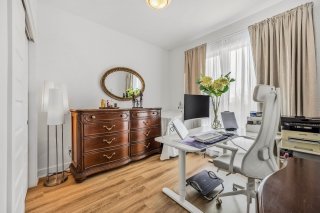
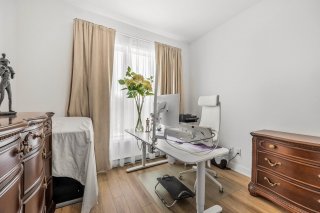
Bedroom
Bedroom
Bedroom
Bedroom
Hallway
Hallway
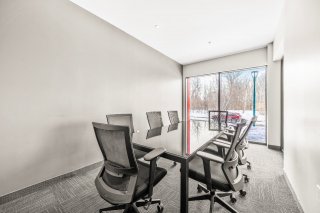
Common room
Common room
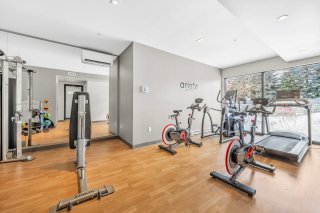
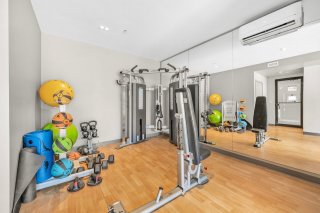
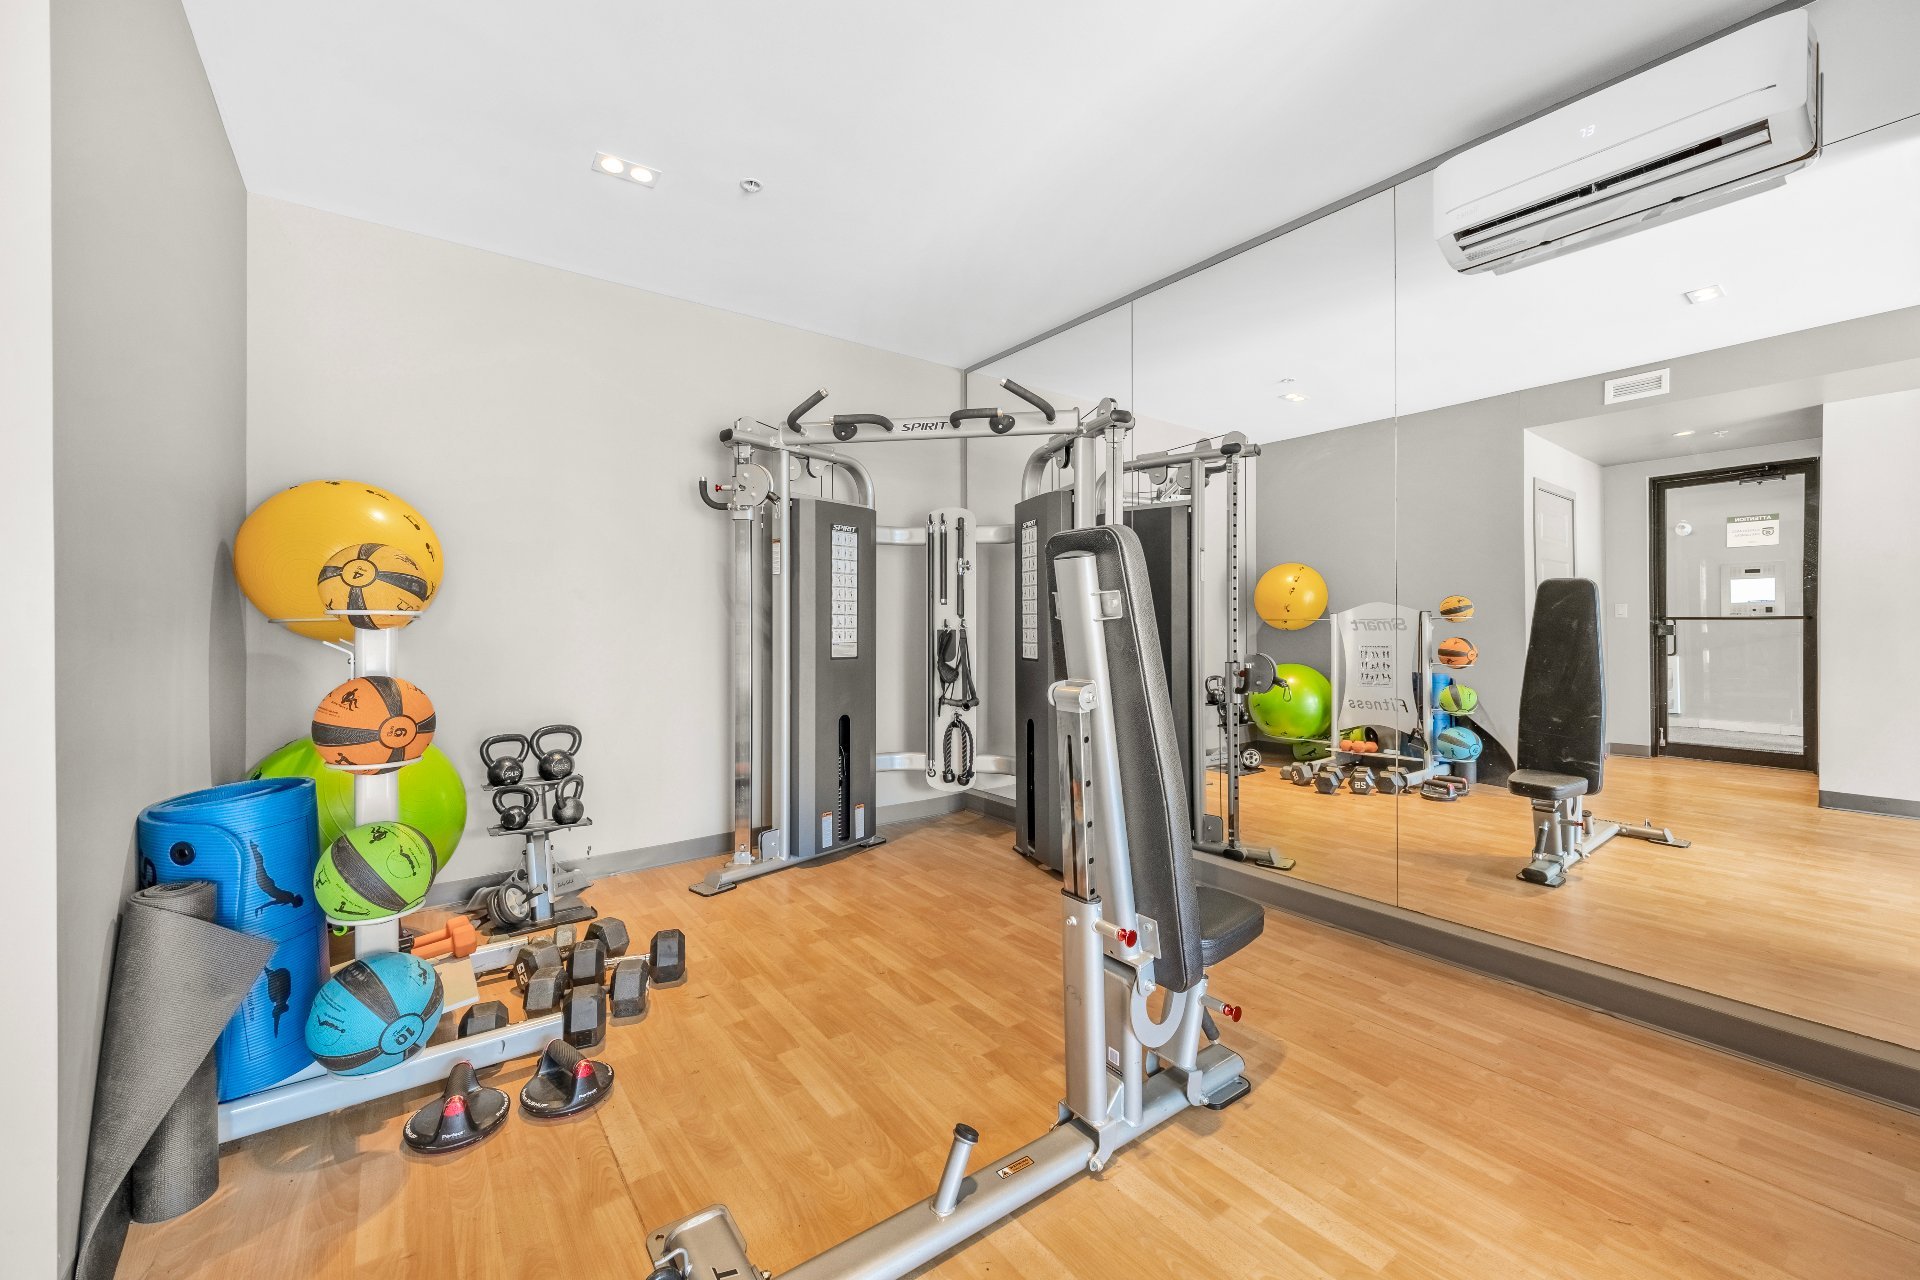
Exercise room
Exercise room
Exercise room
Exercise room
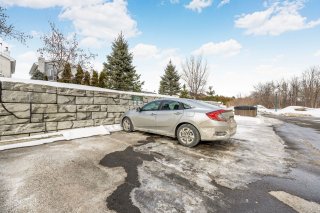
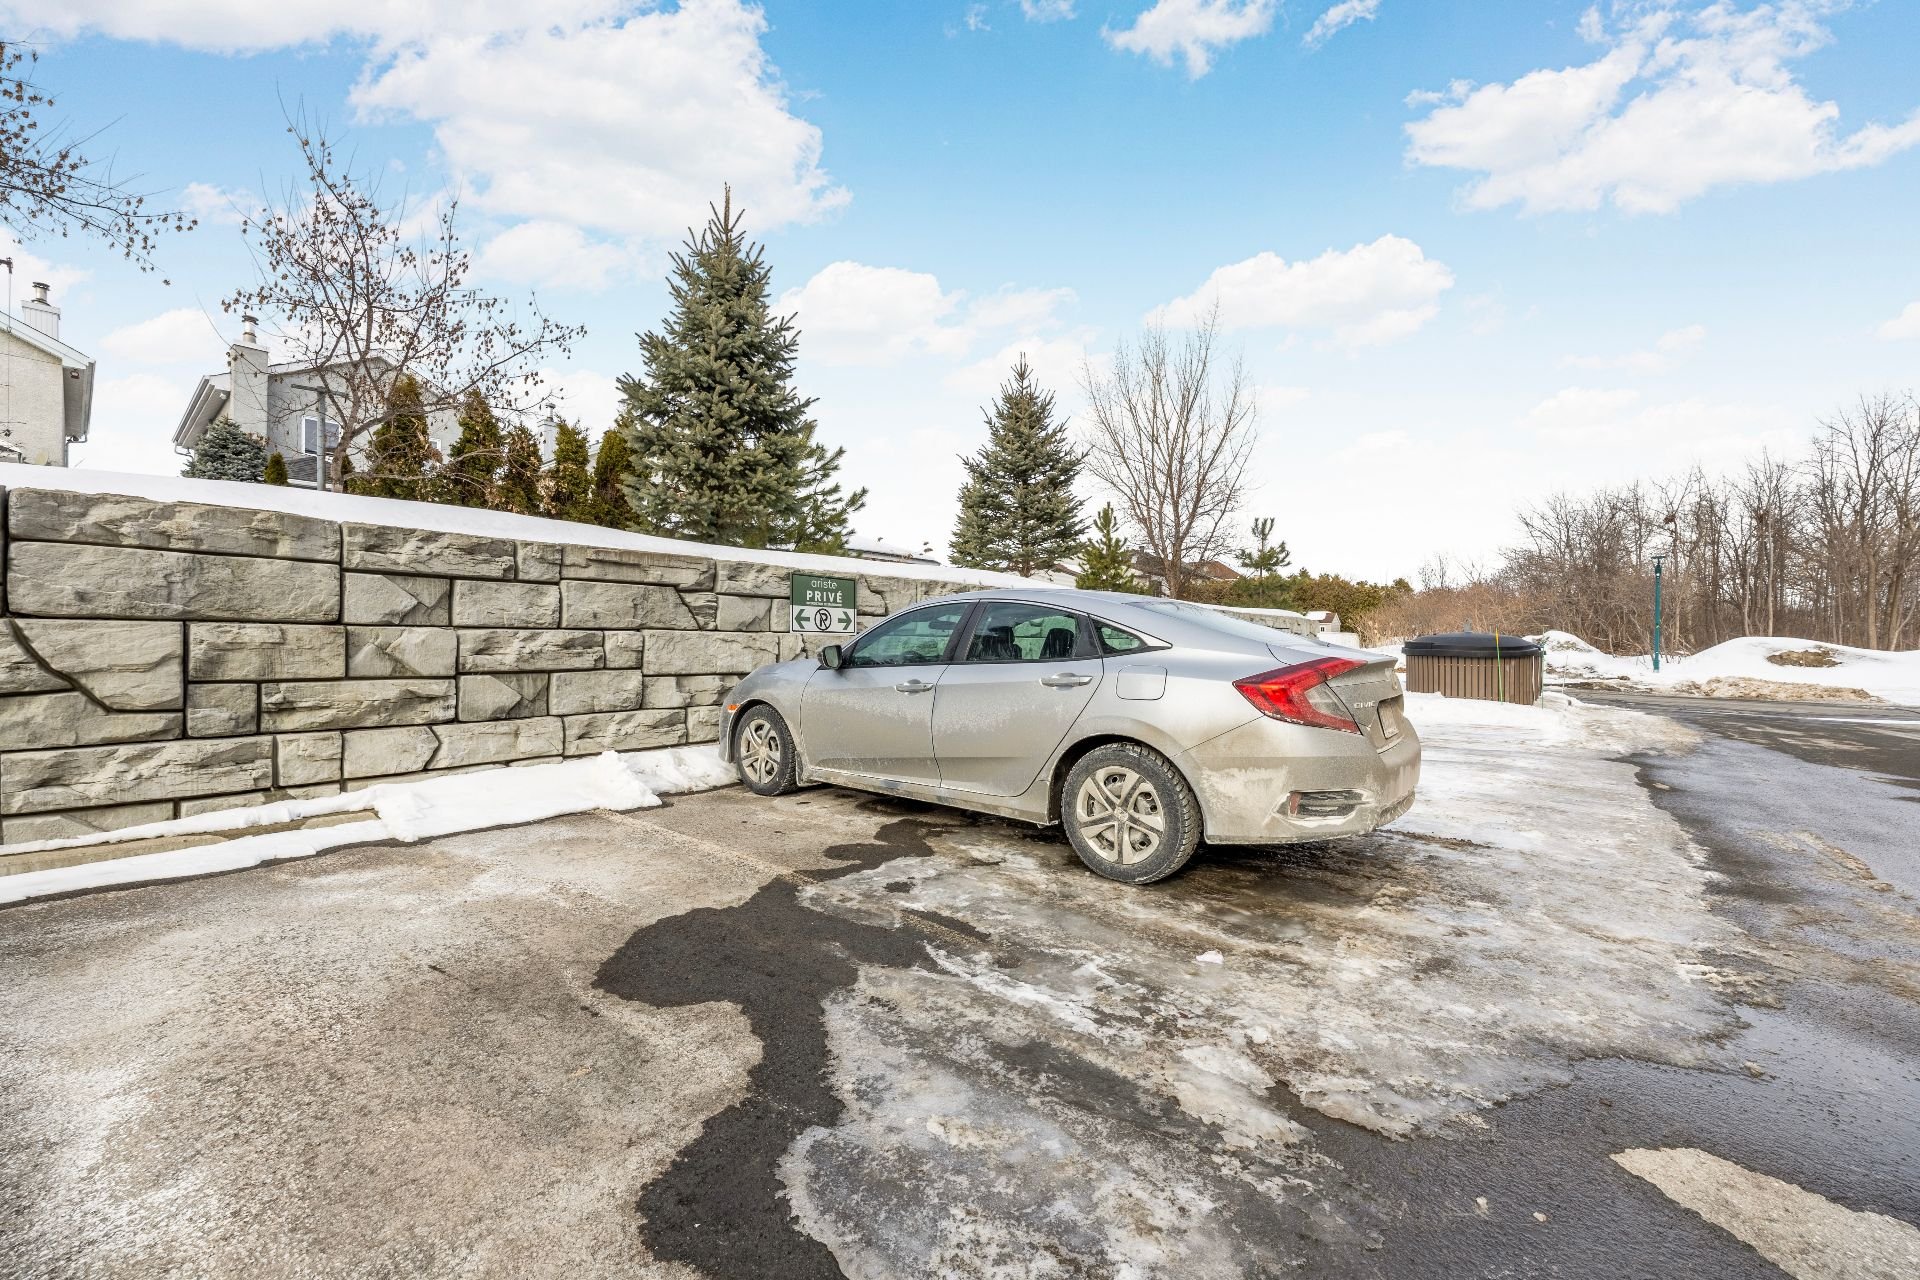
Parking
Parking
Frontage
Pool
Other
Kitchen
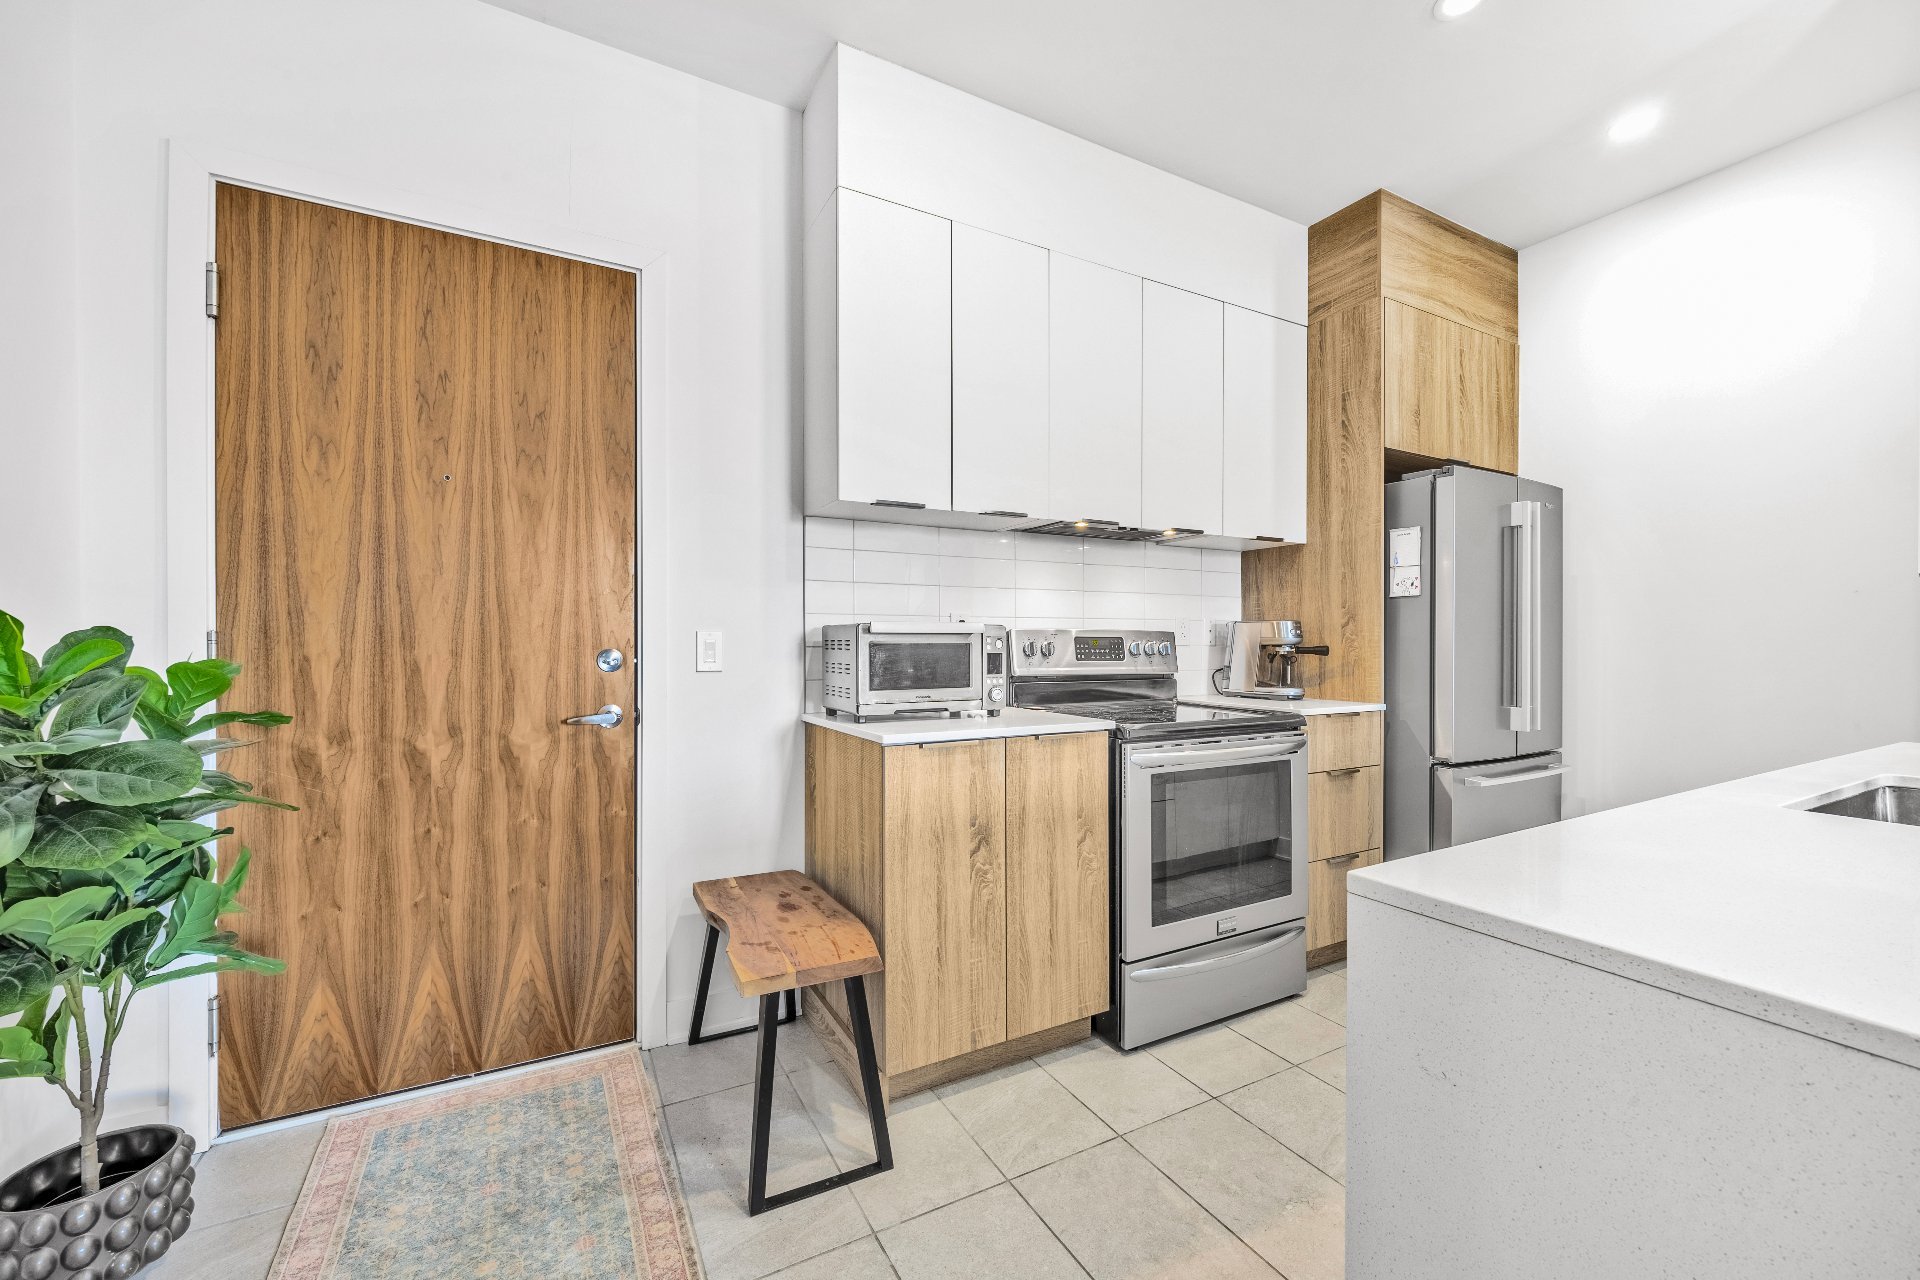
Hallway
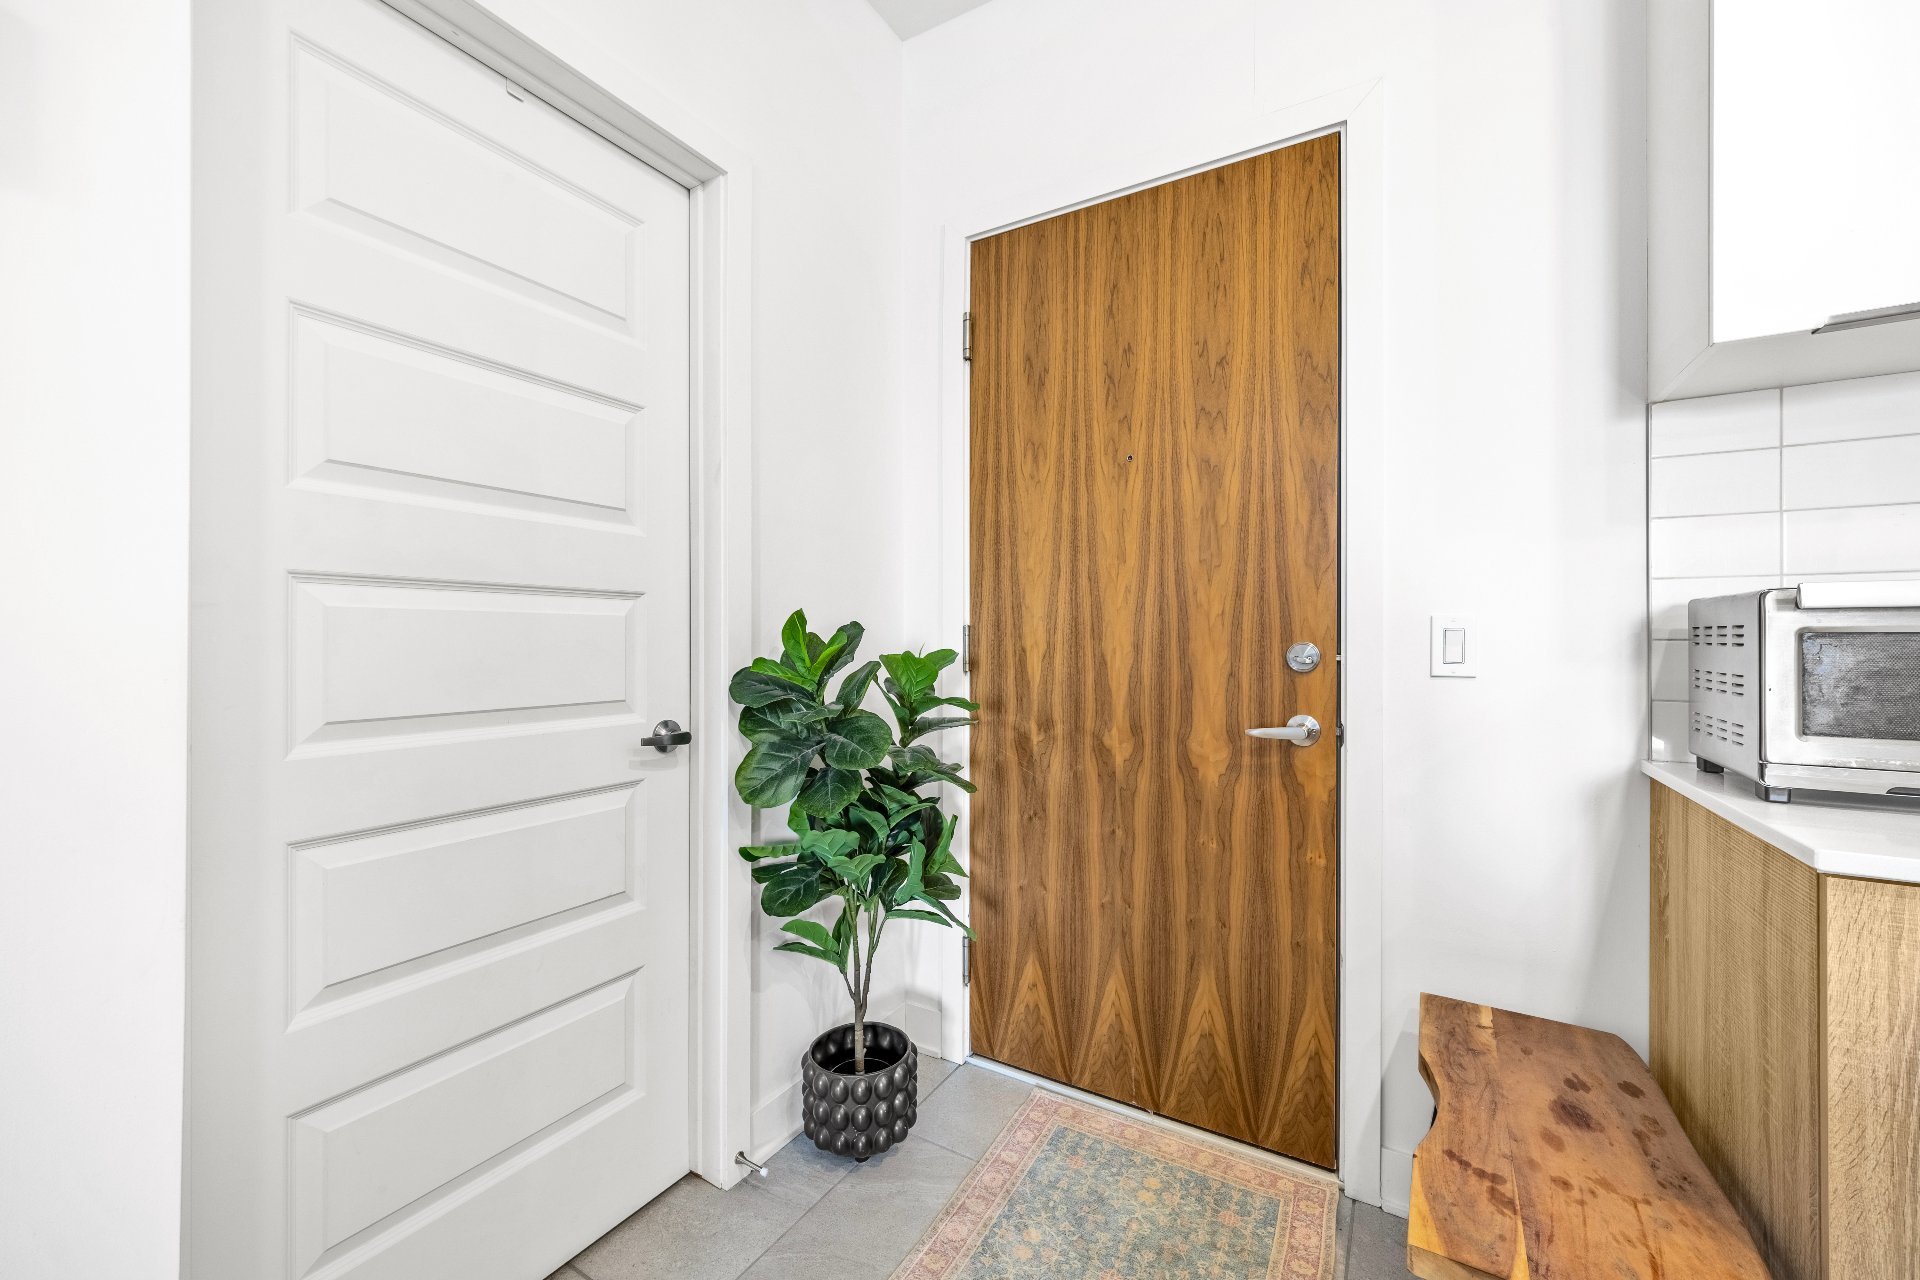
Kitchen

Kitchenette
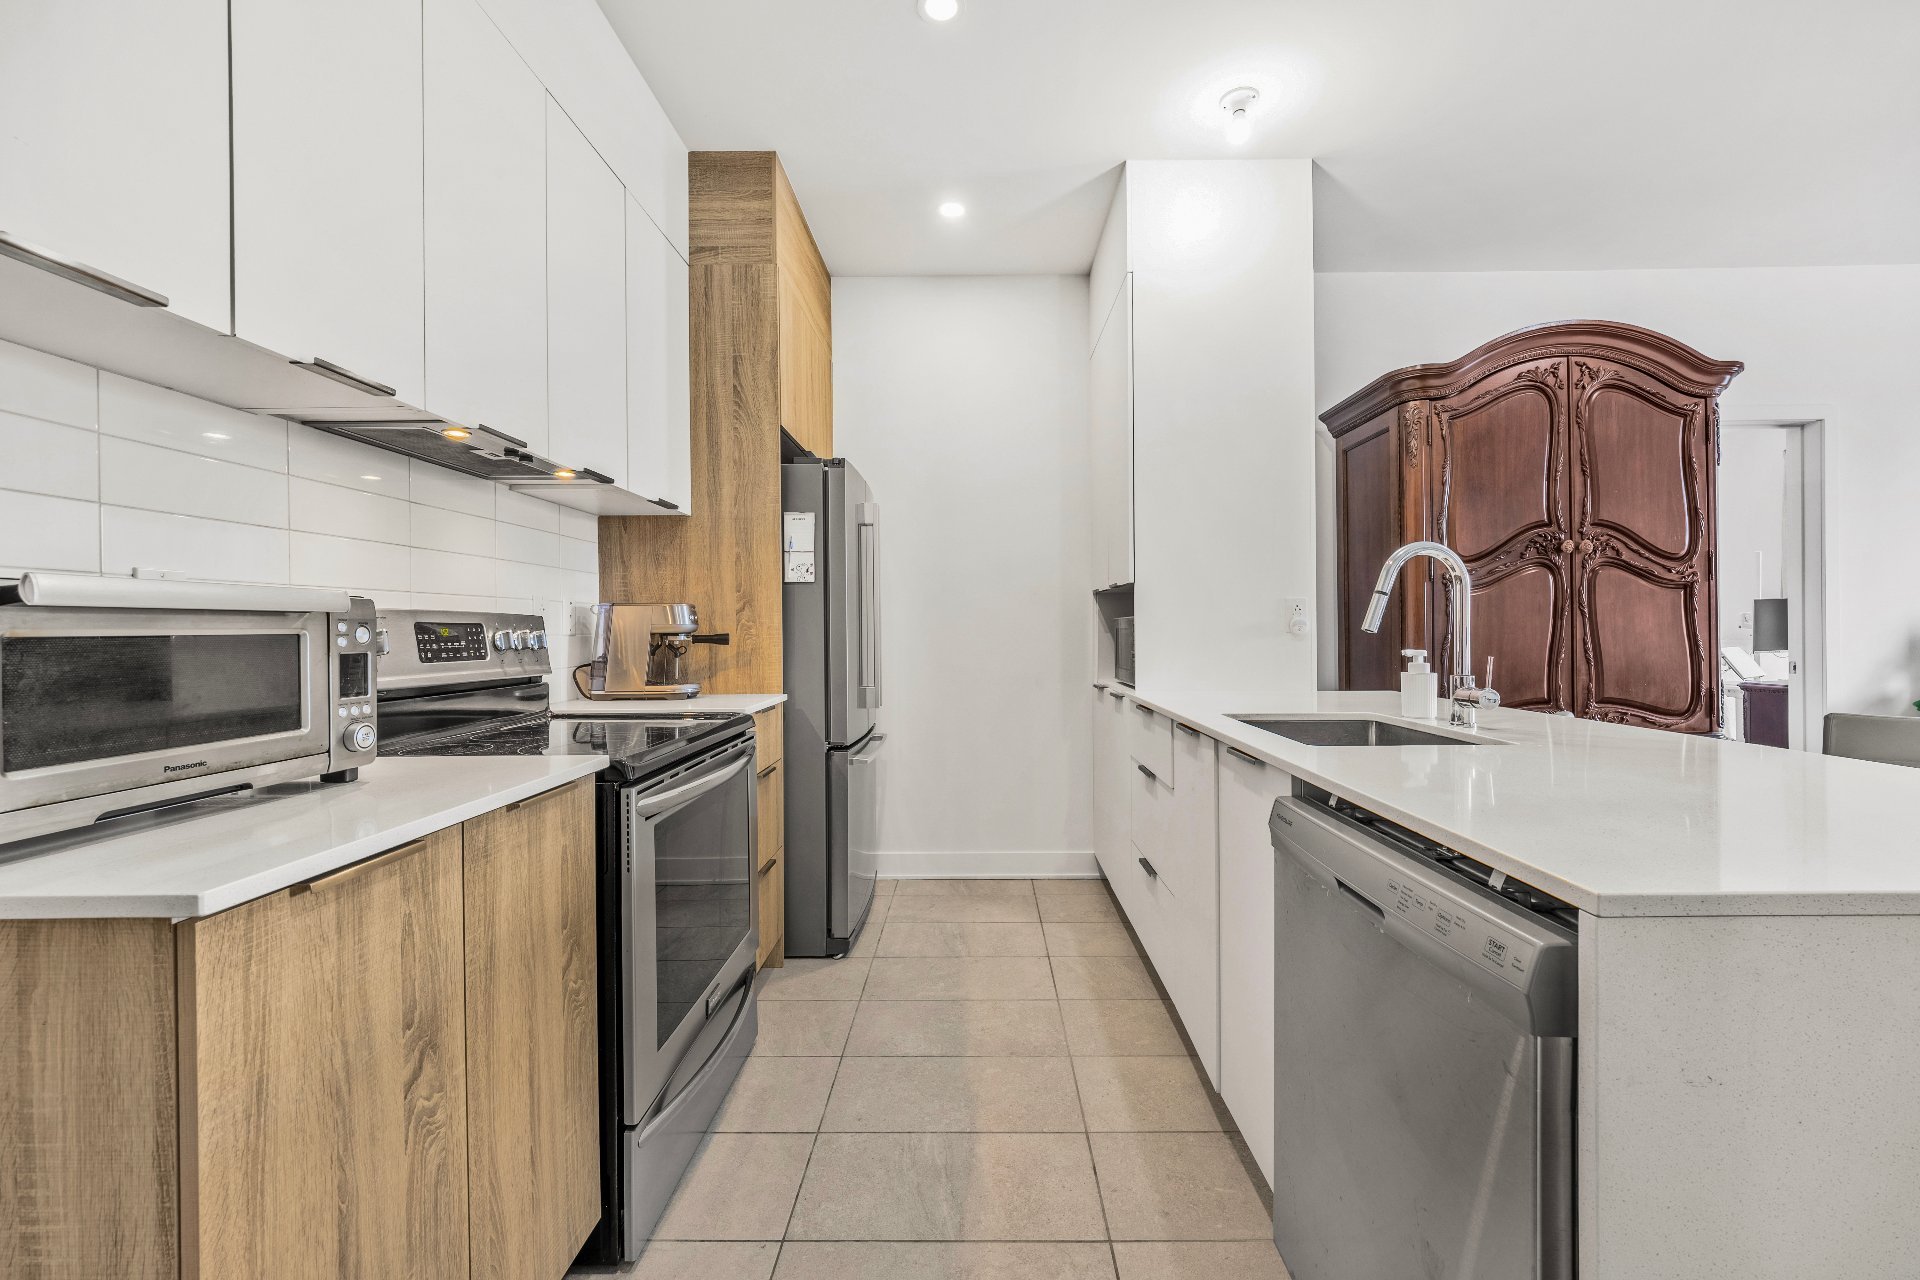
Kitchenette
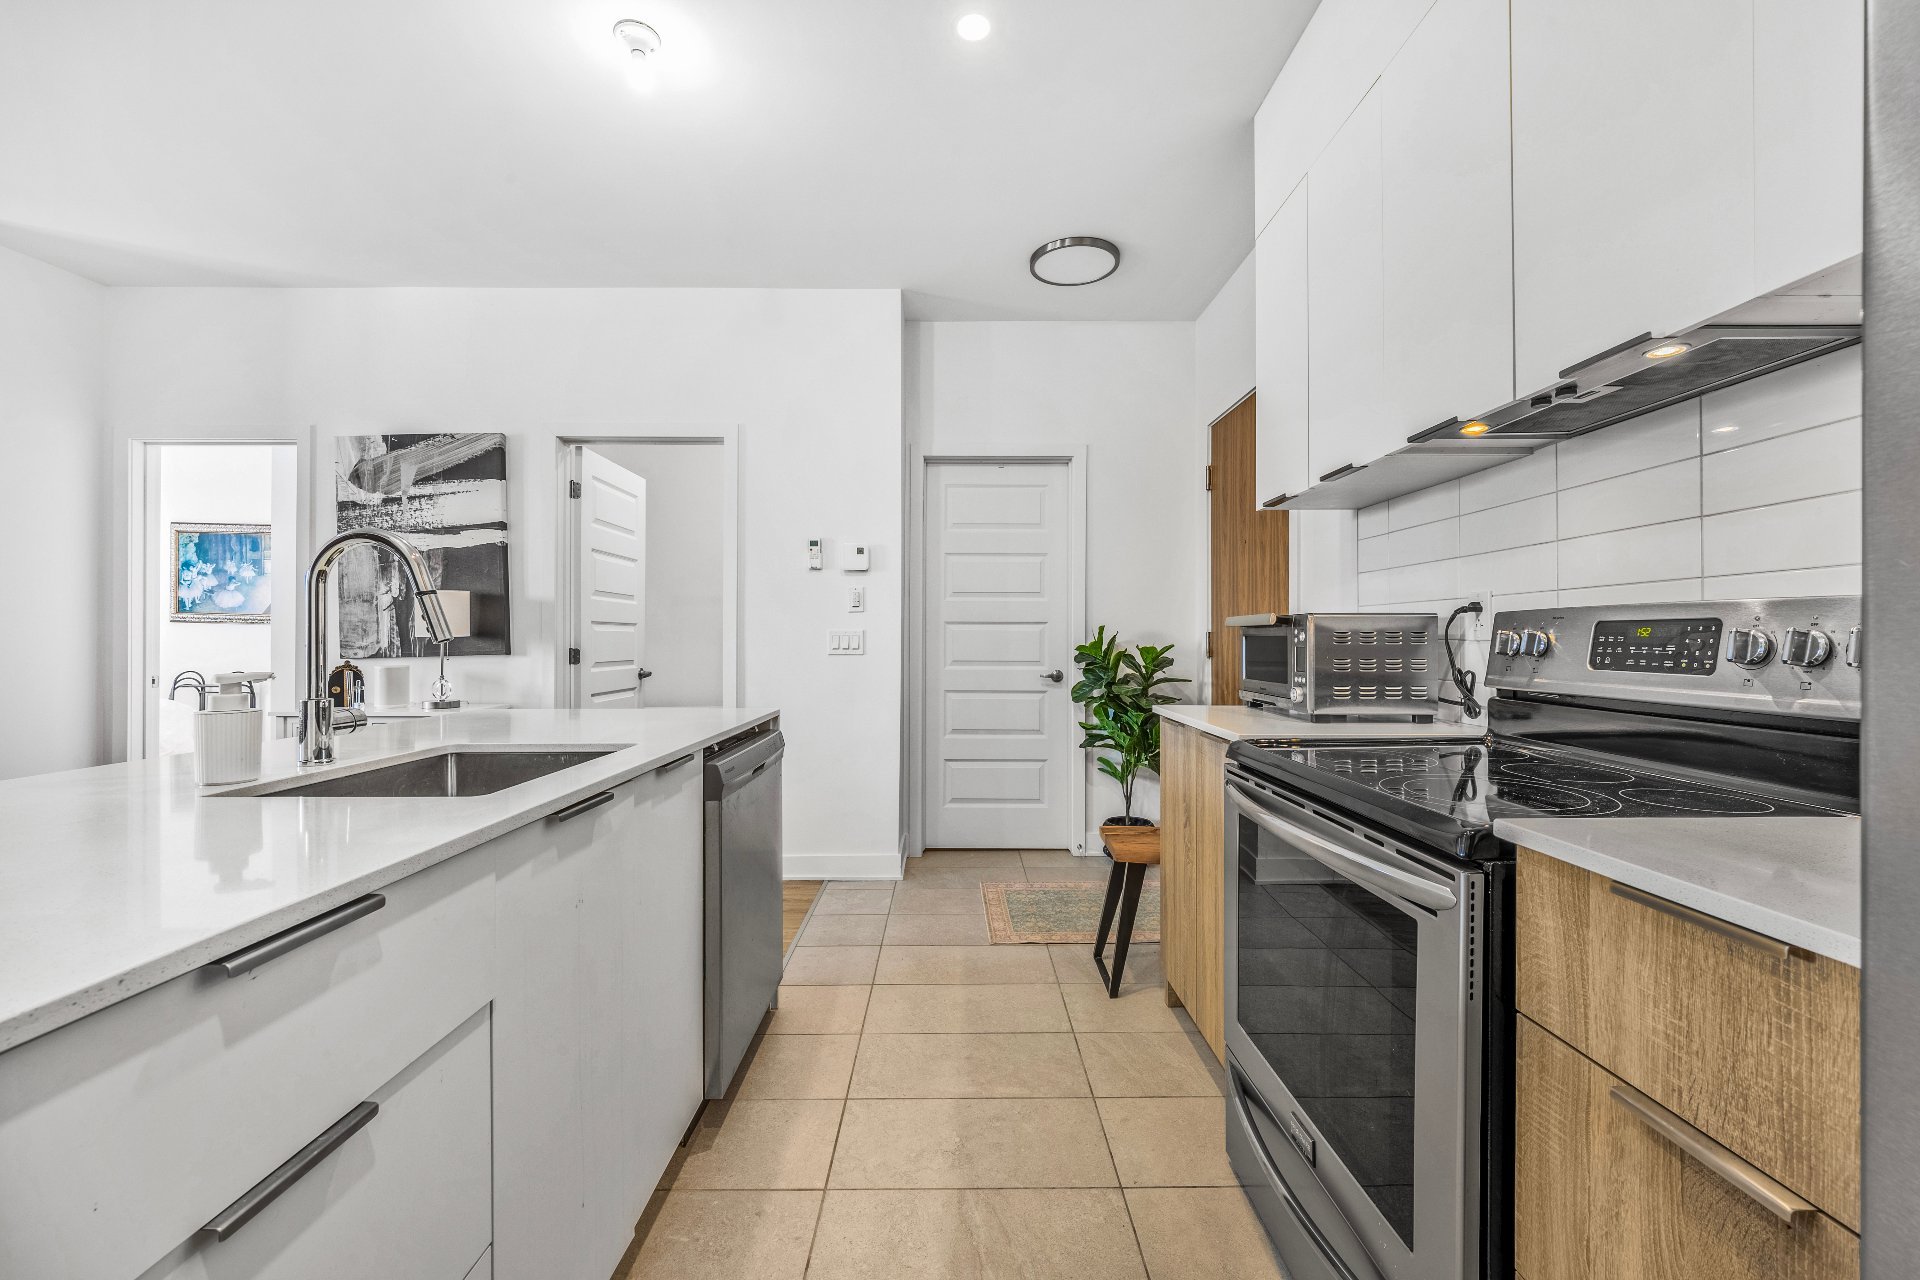
Kitchen
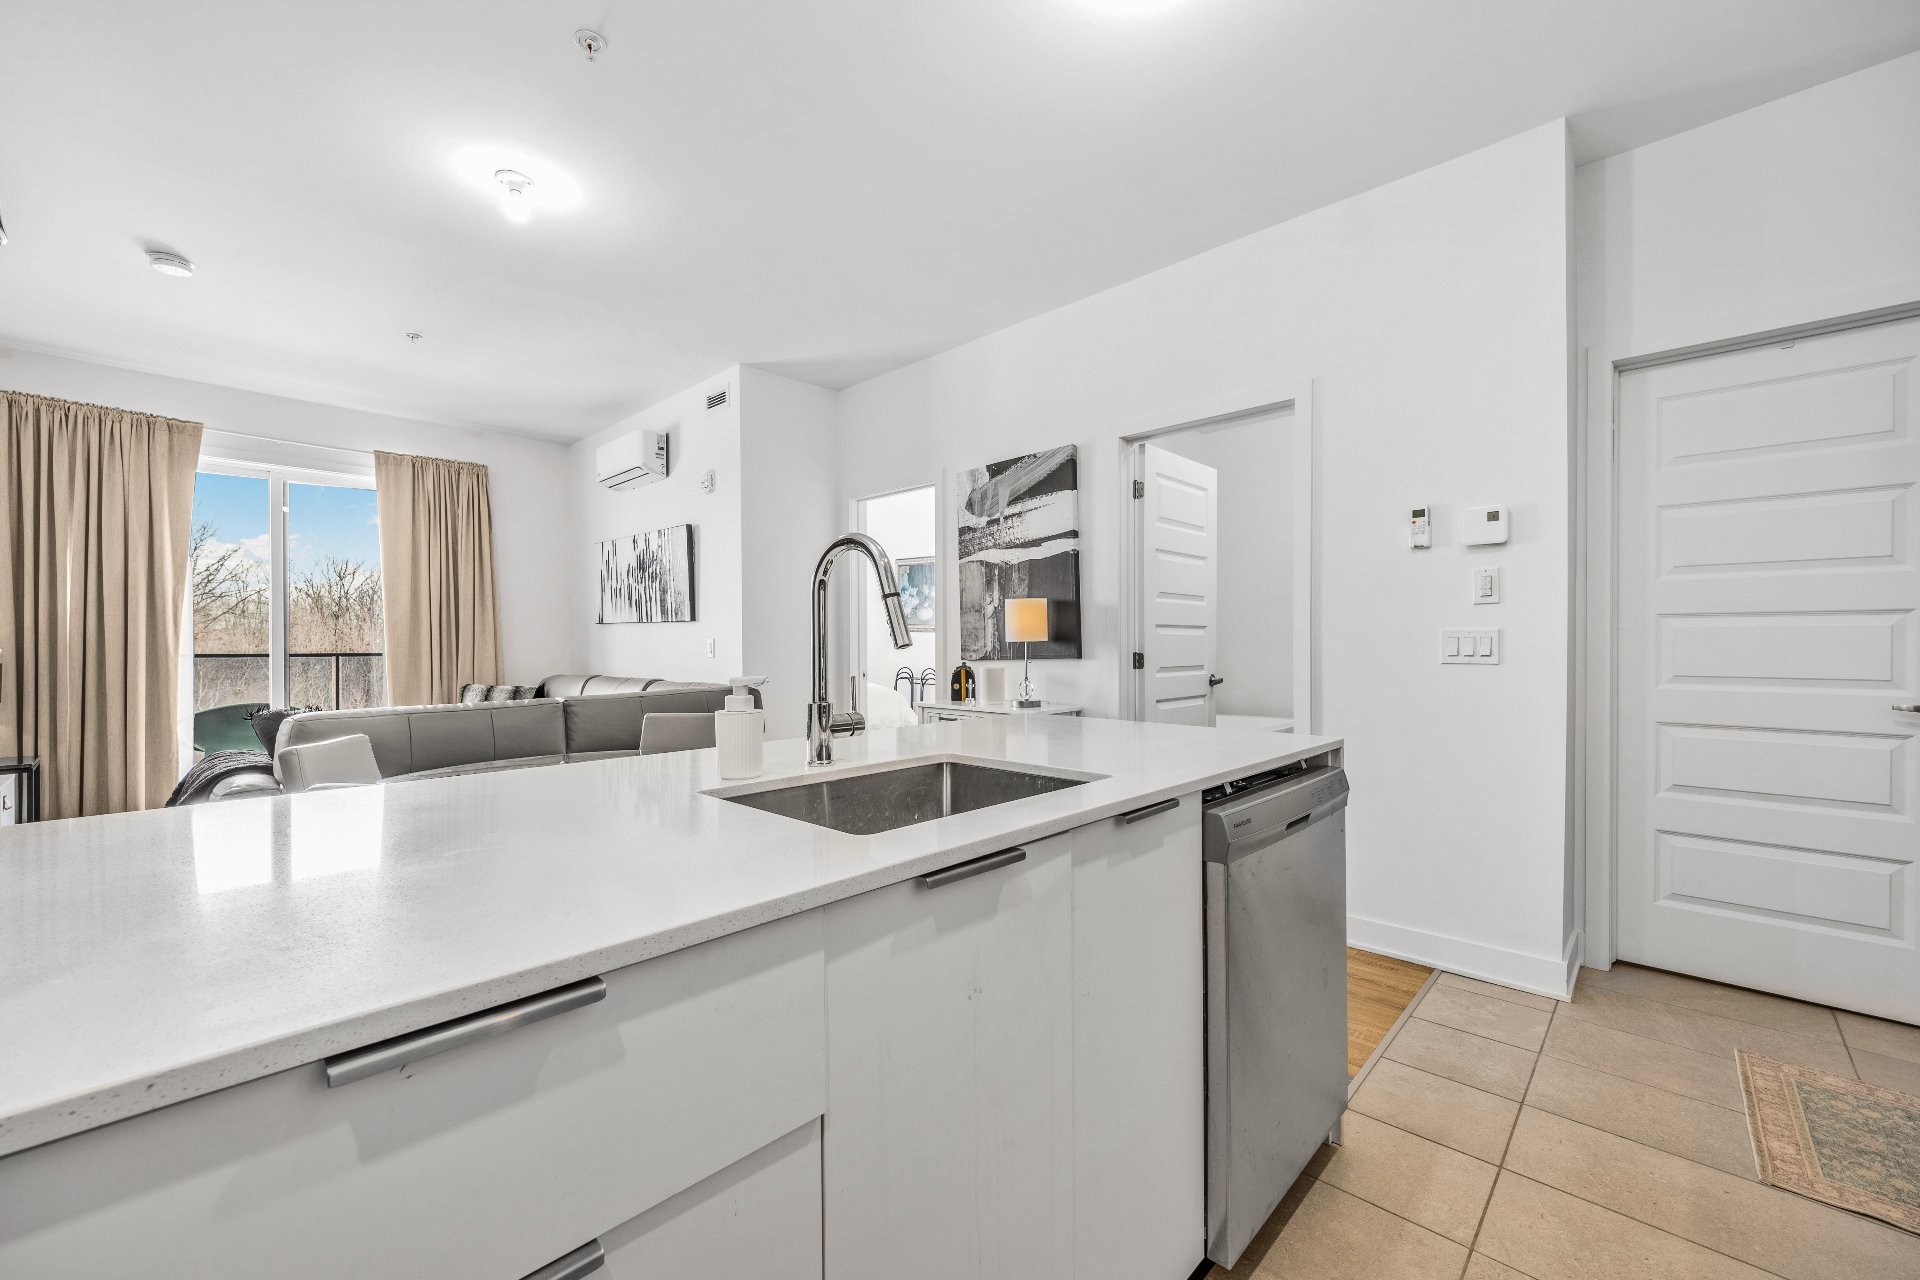
Kitchen
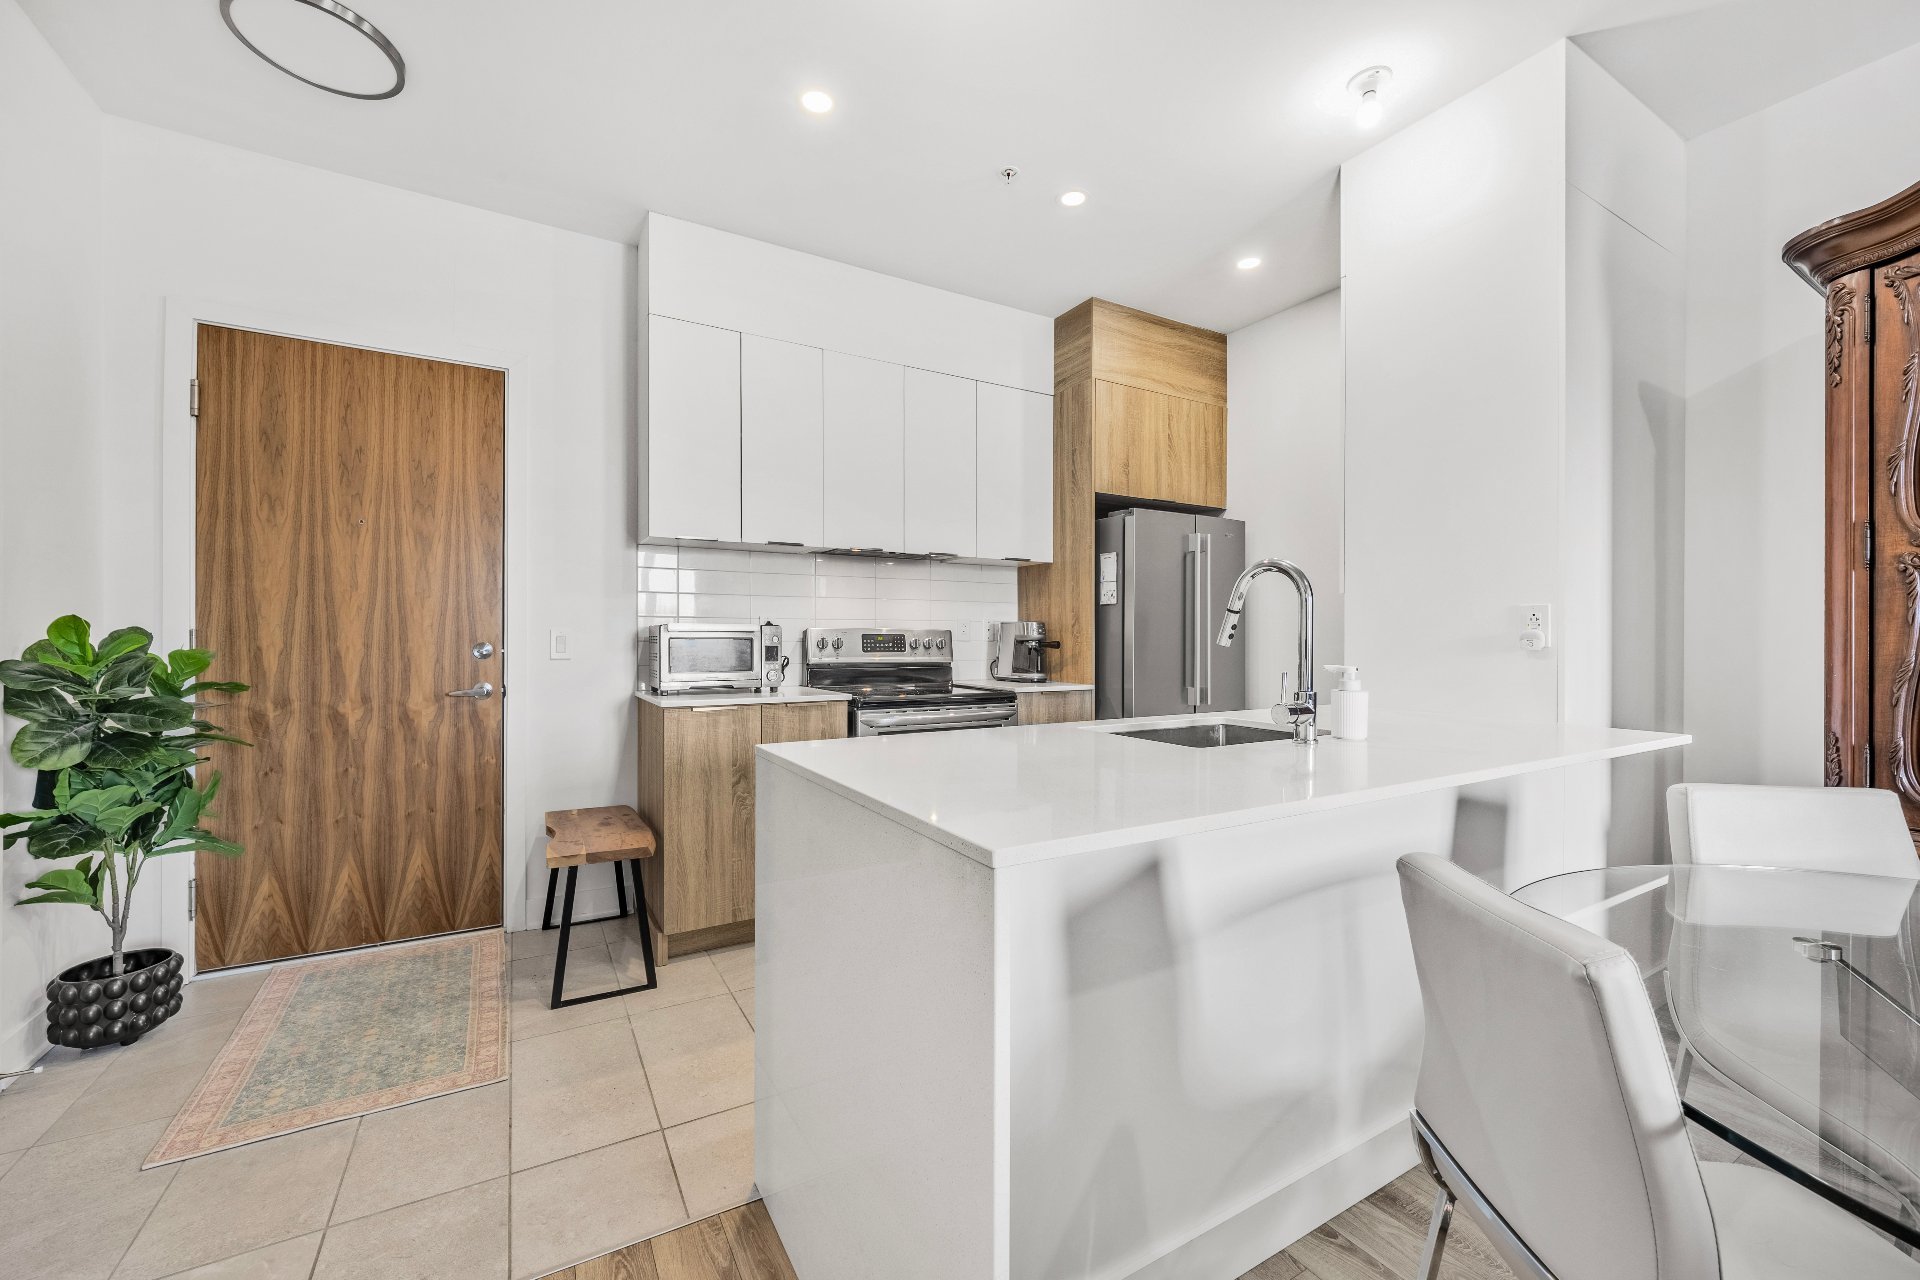
Kitchen
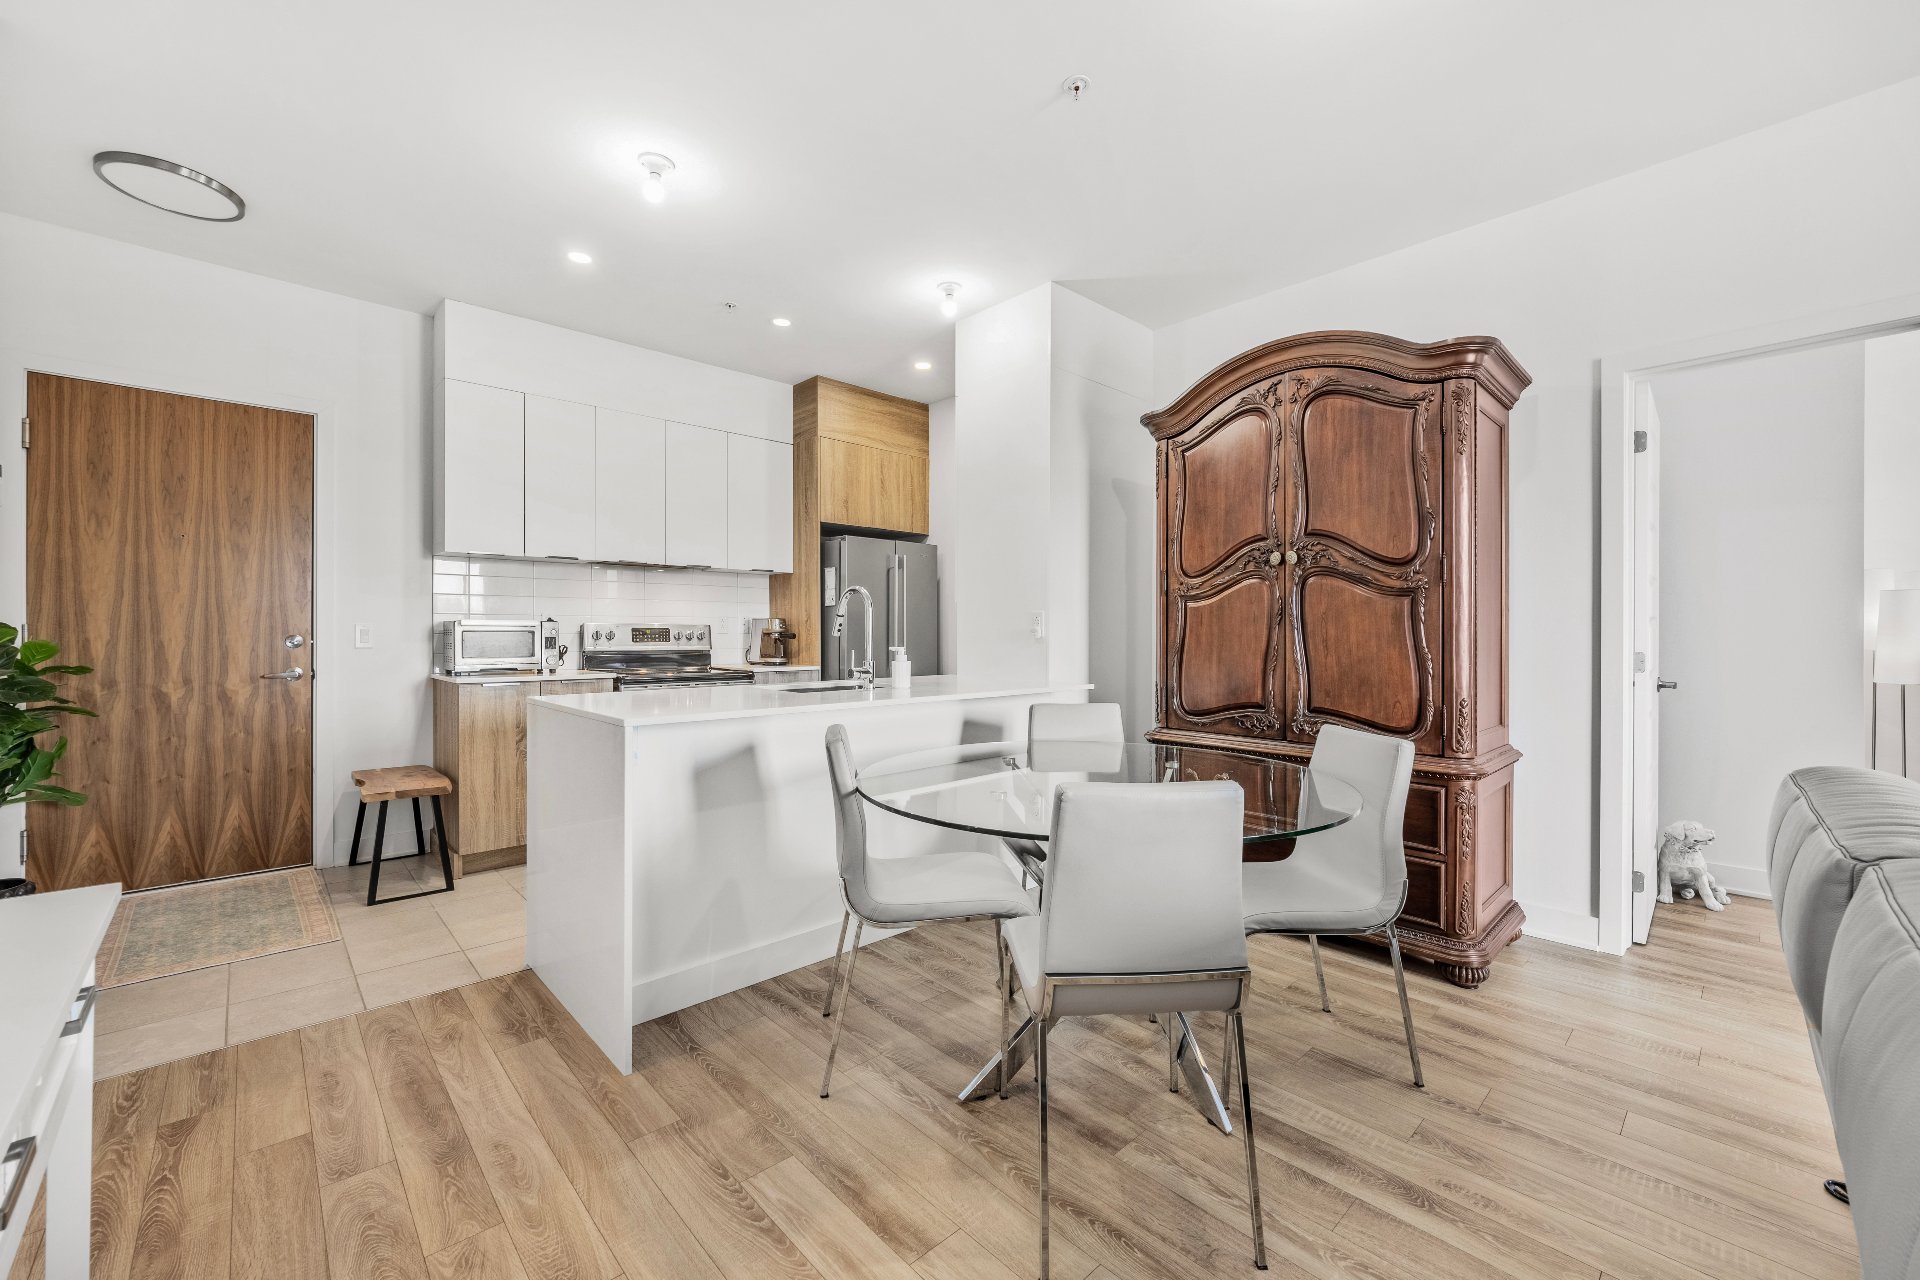
Kitchen
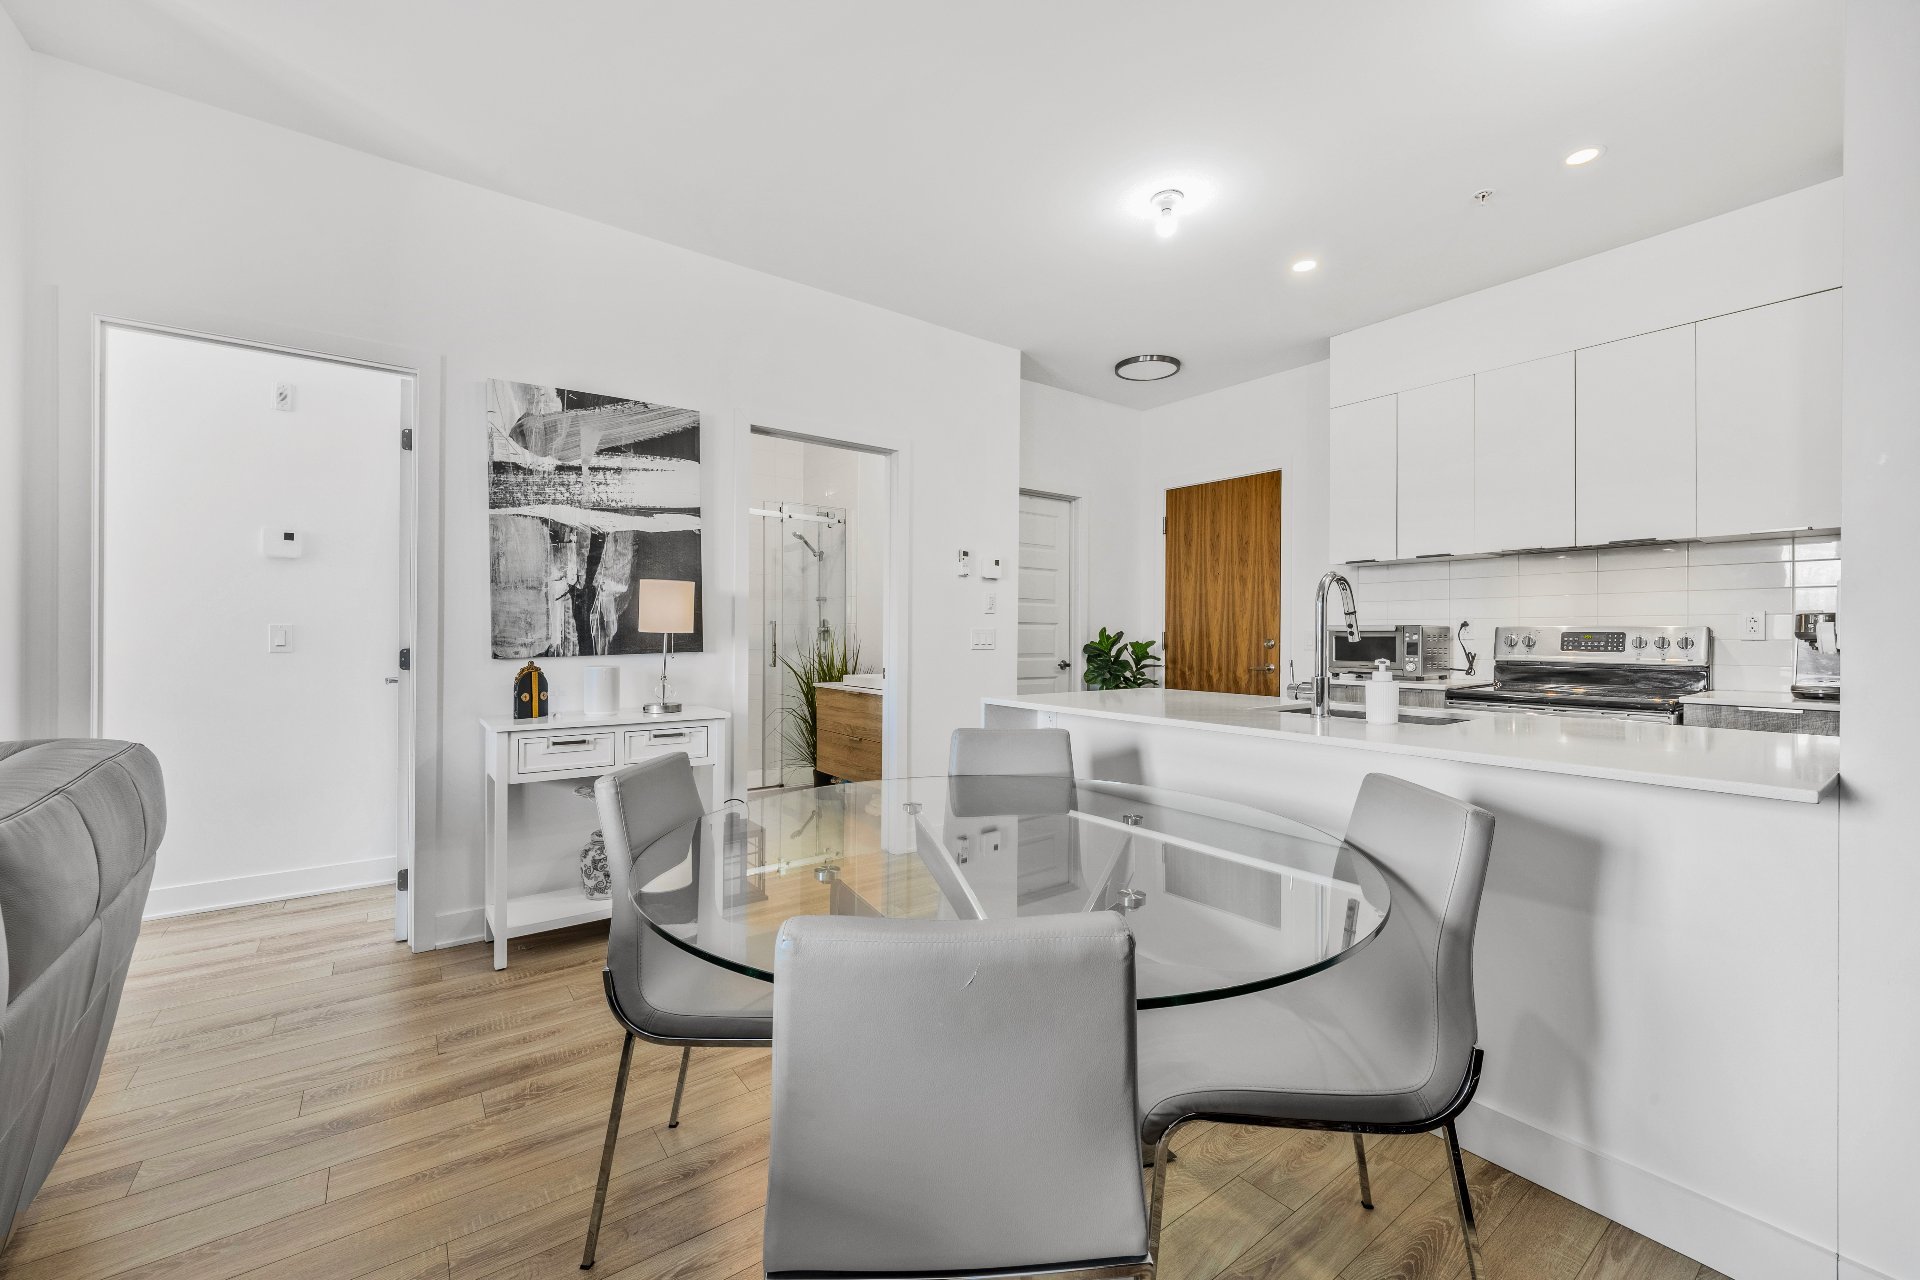
Living room
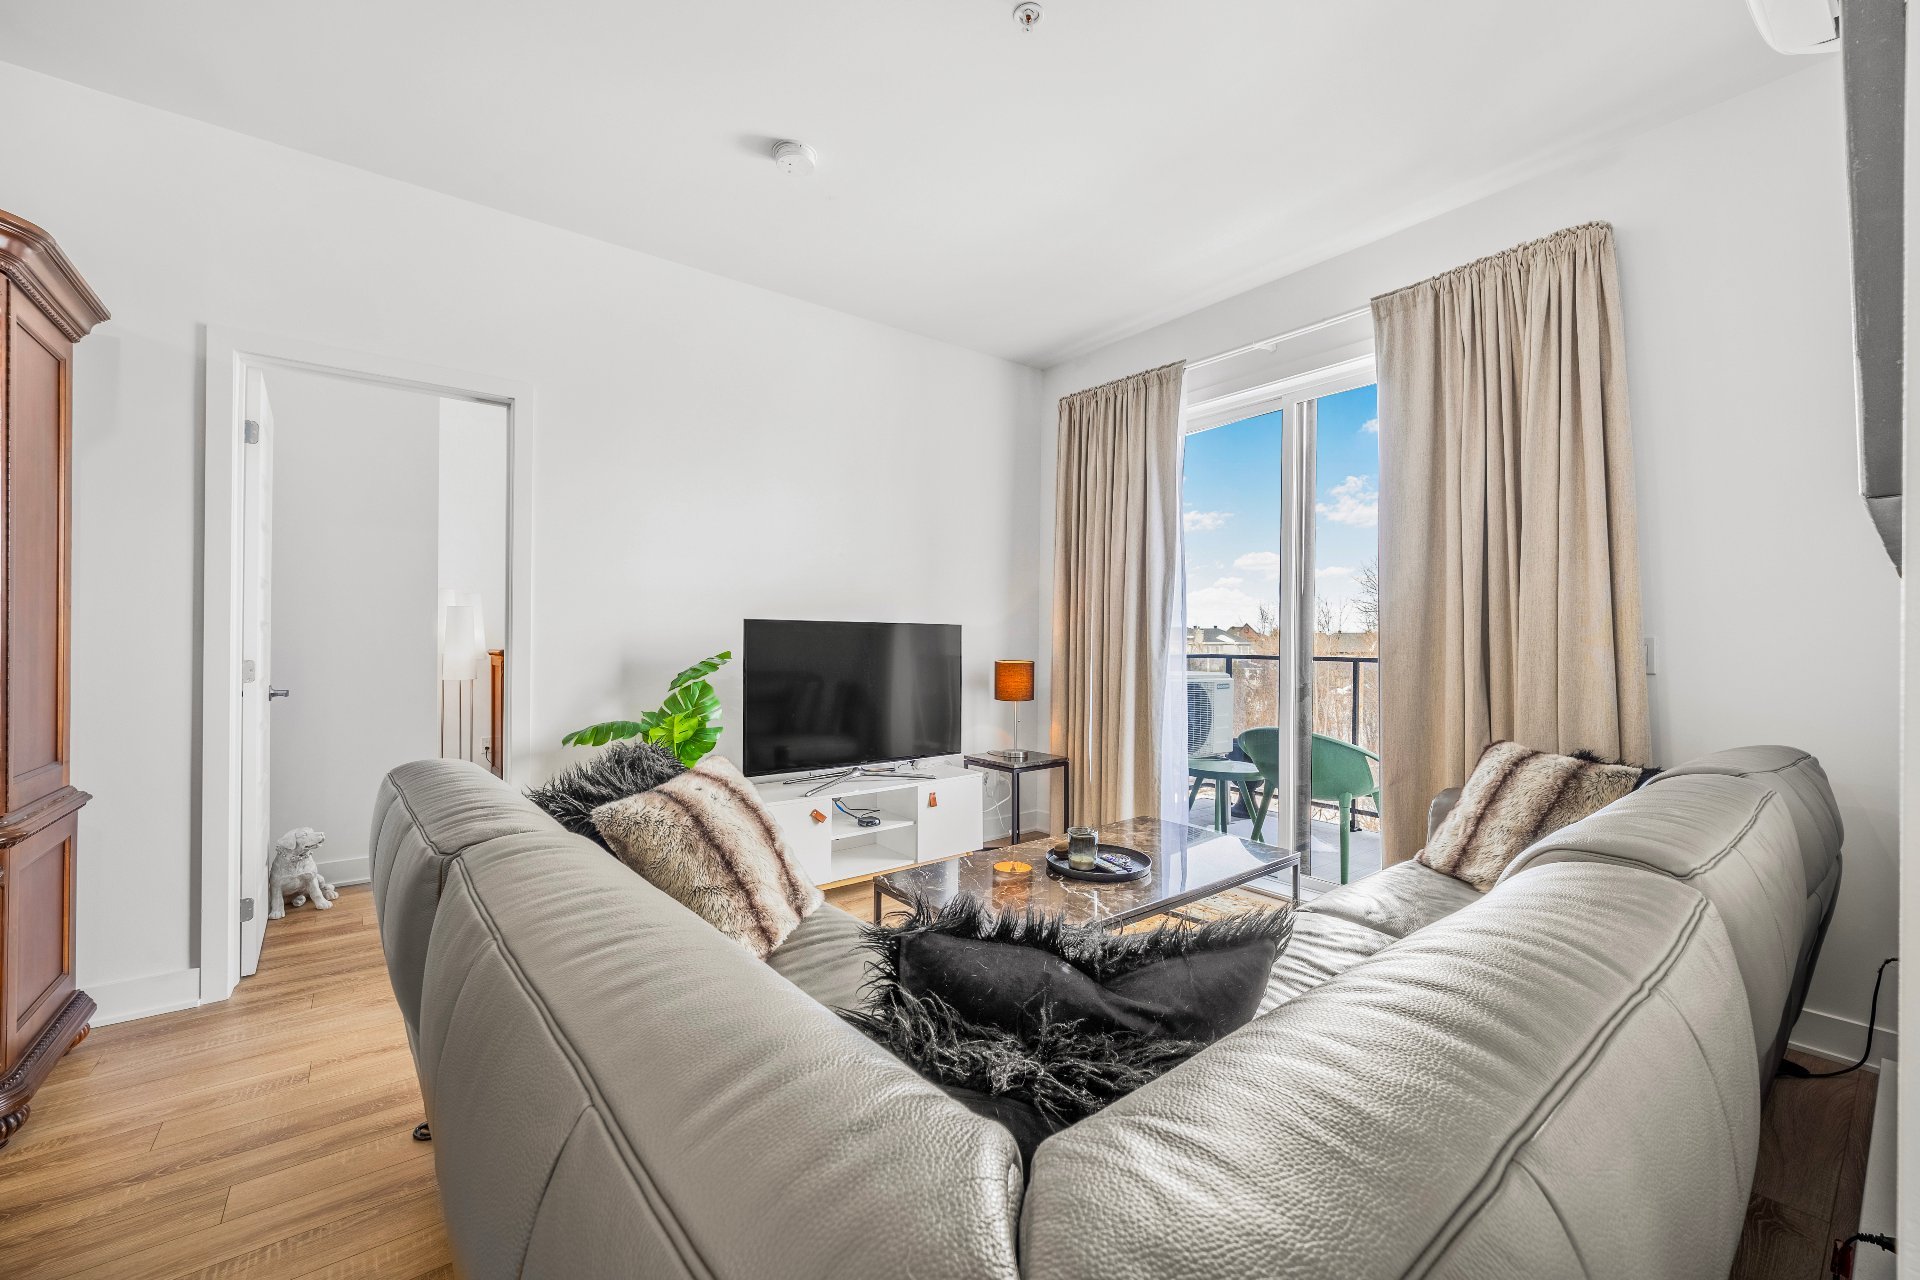
Living room
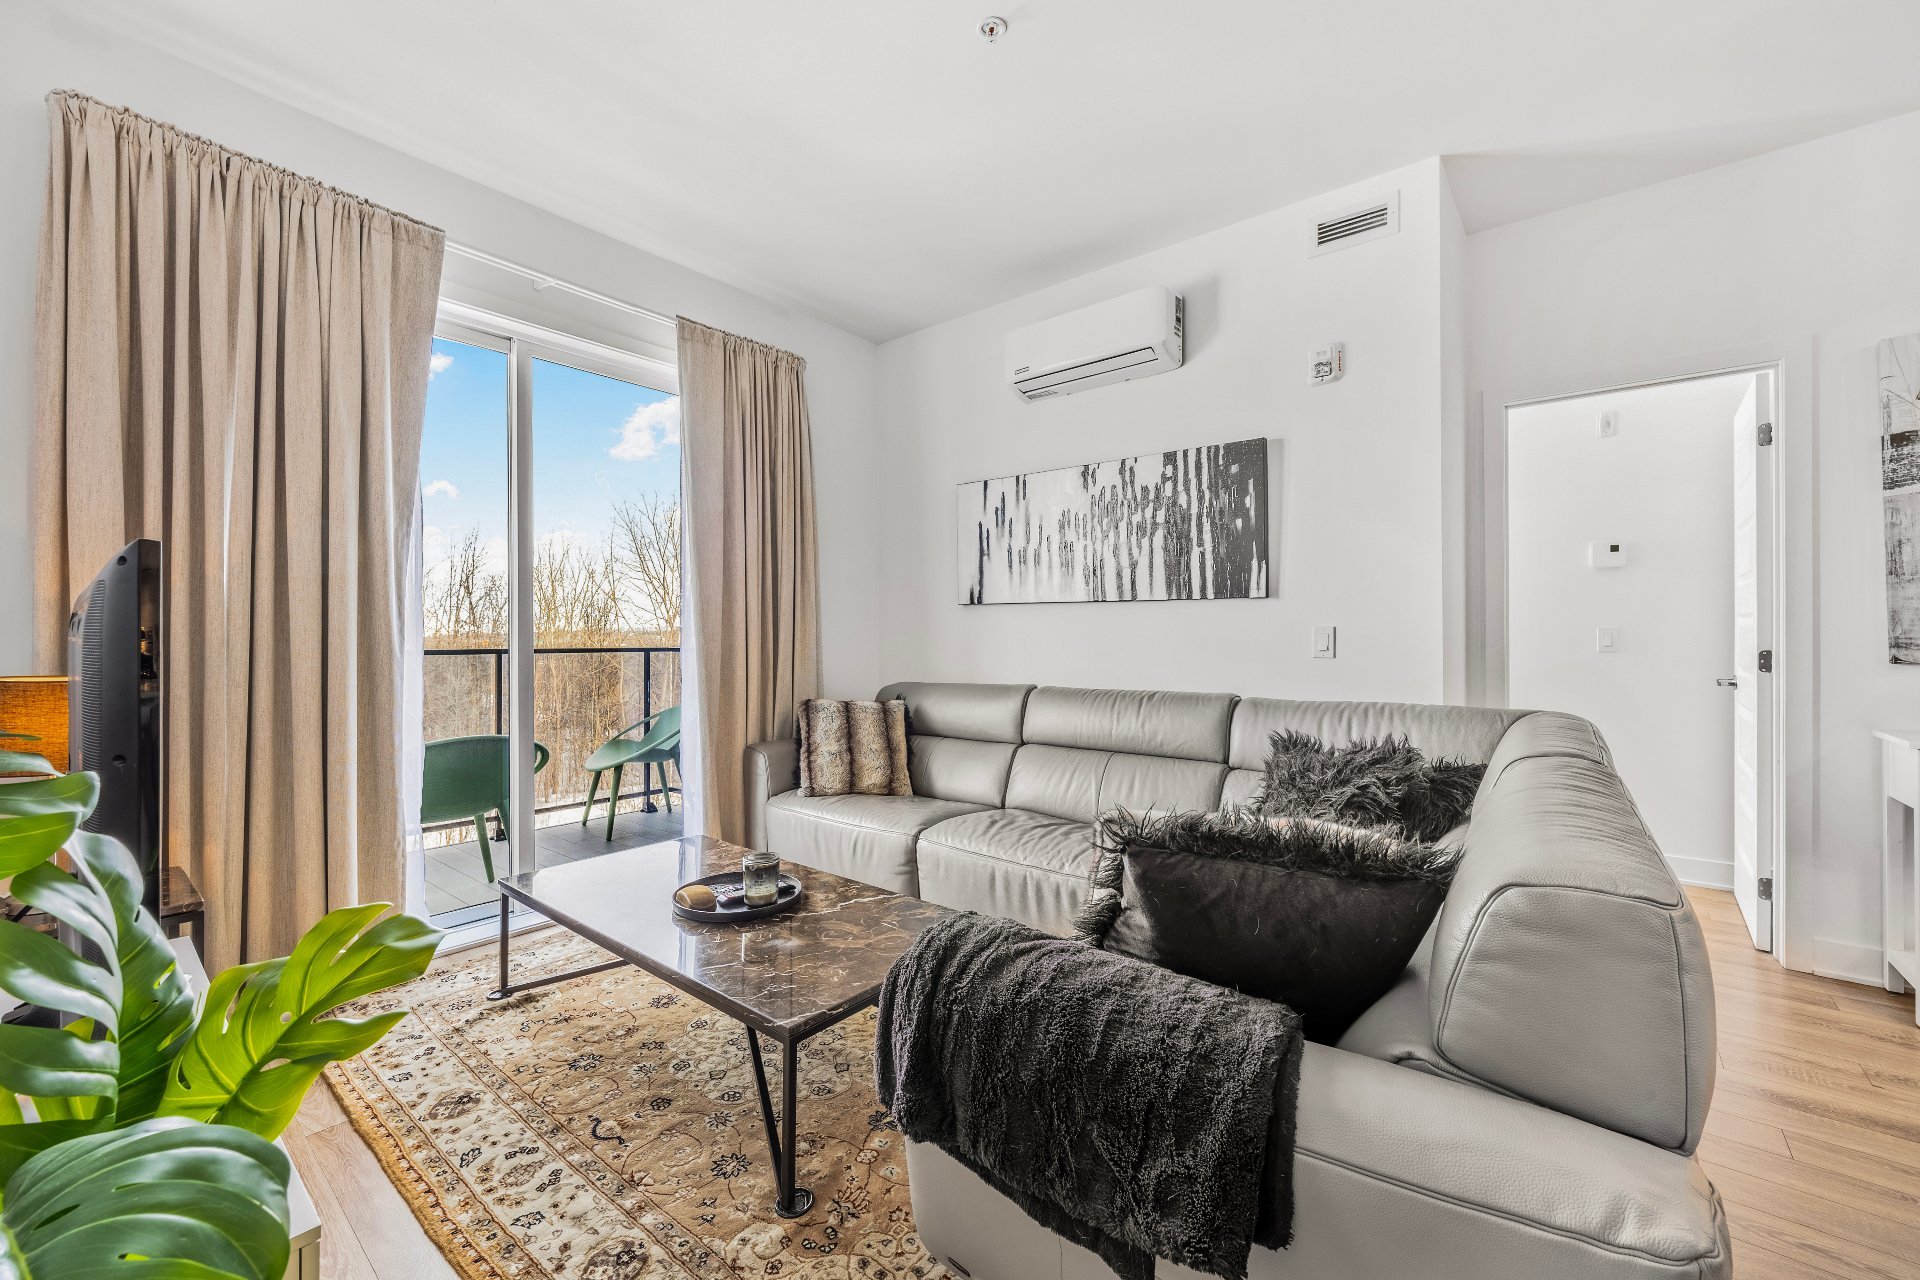
Living room
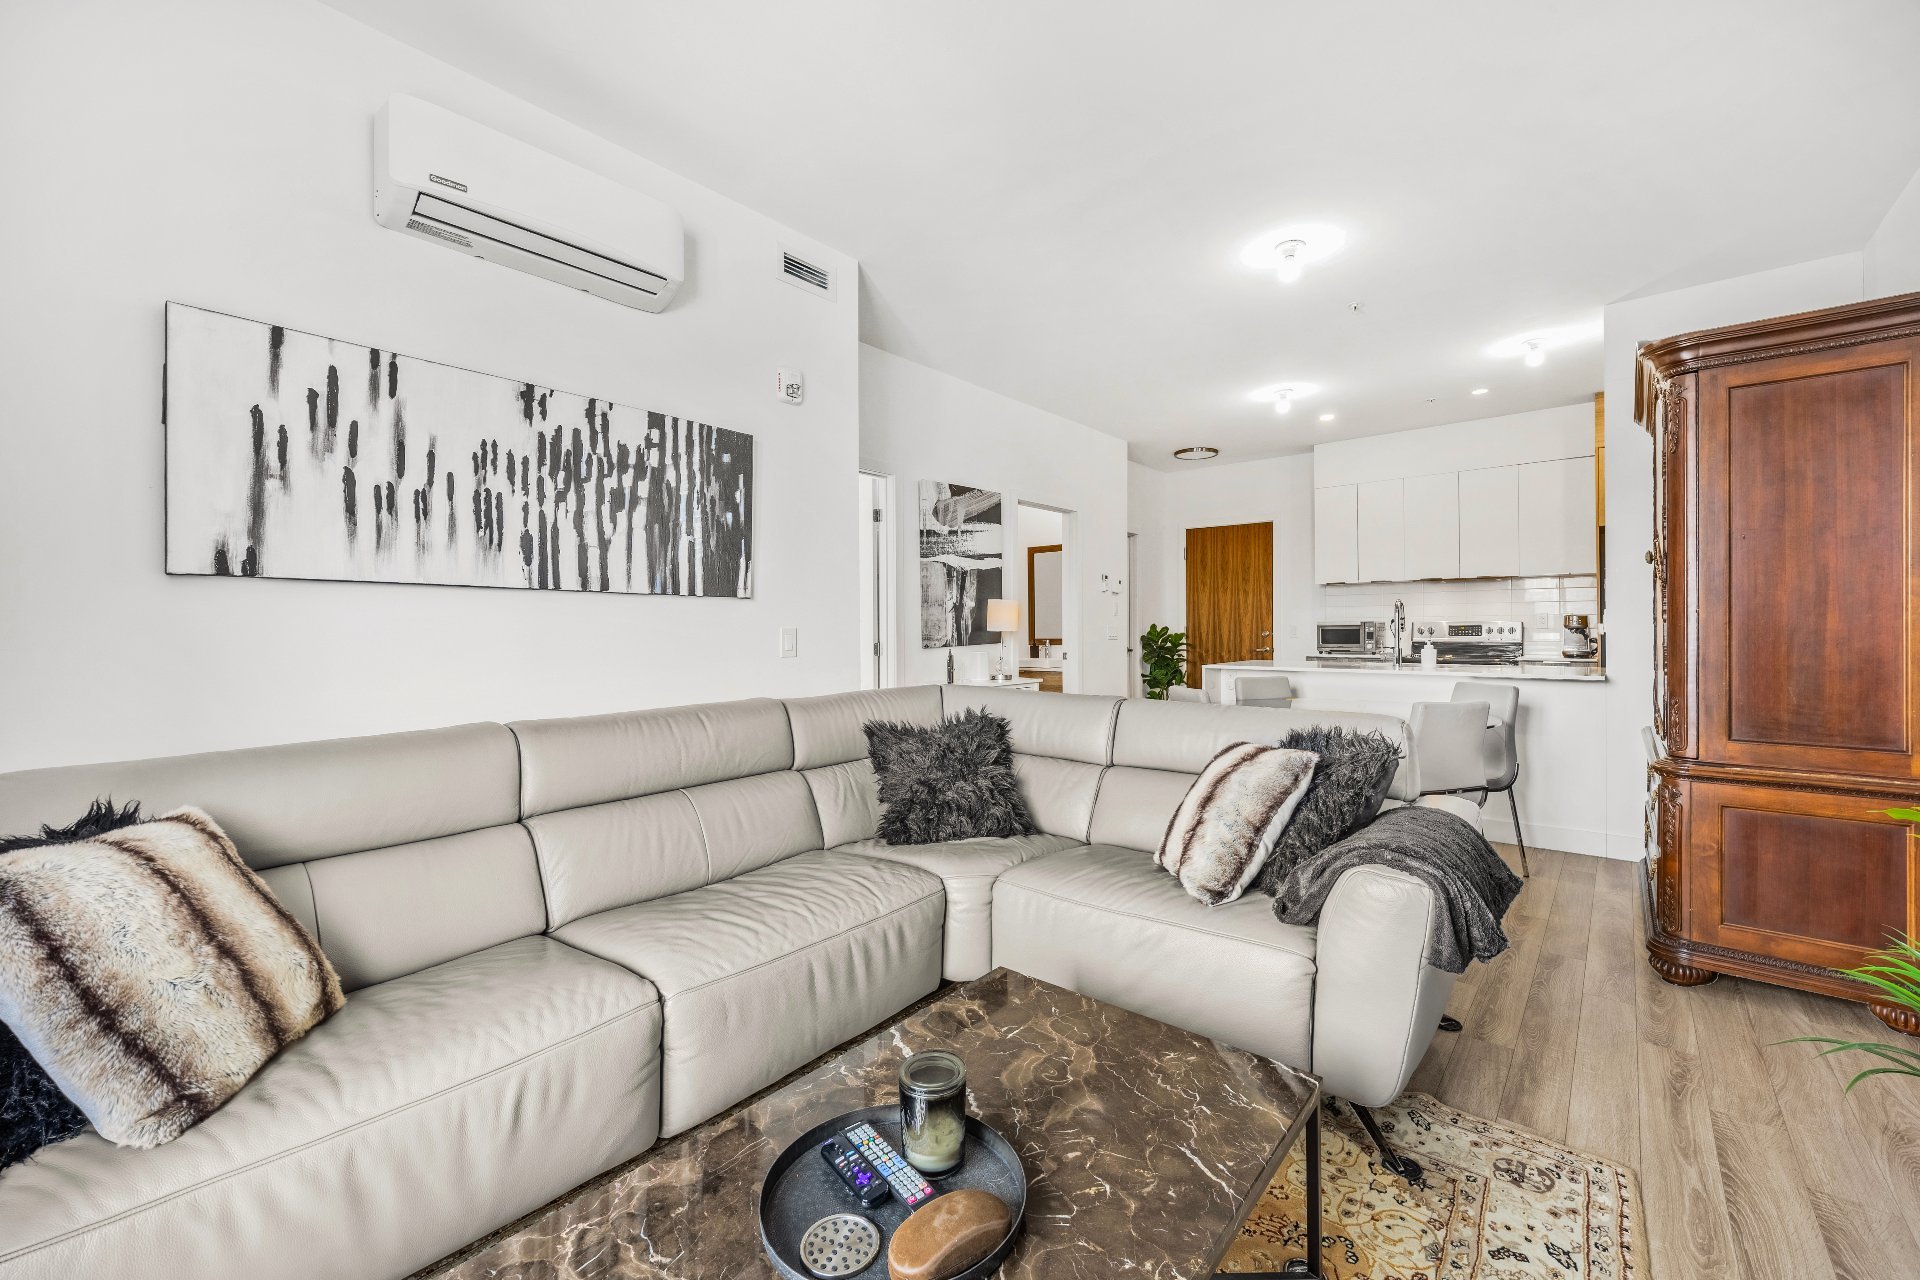
Living room
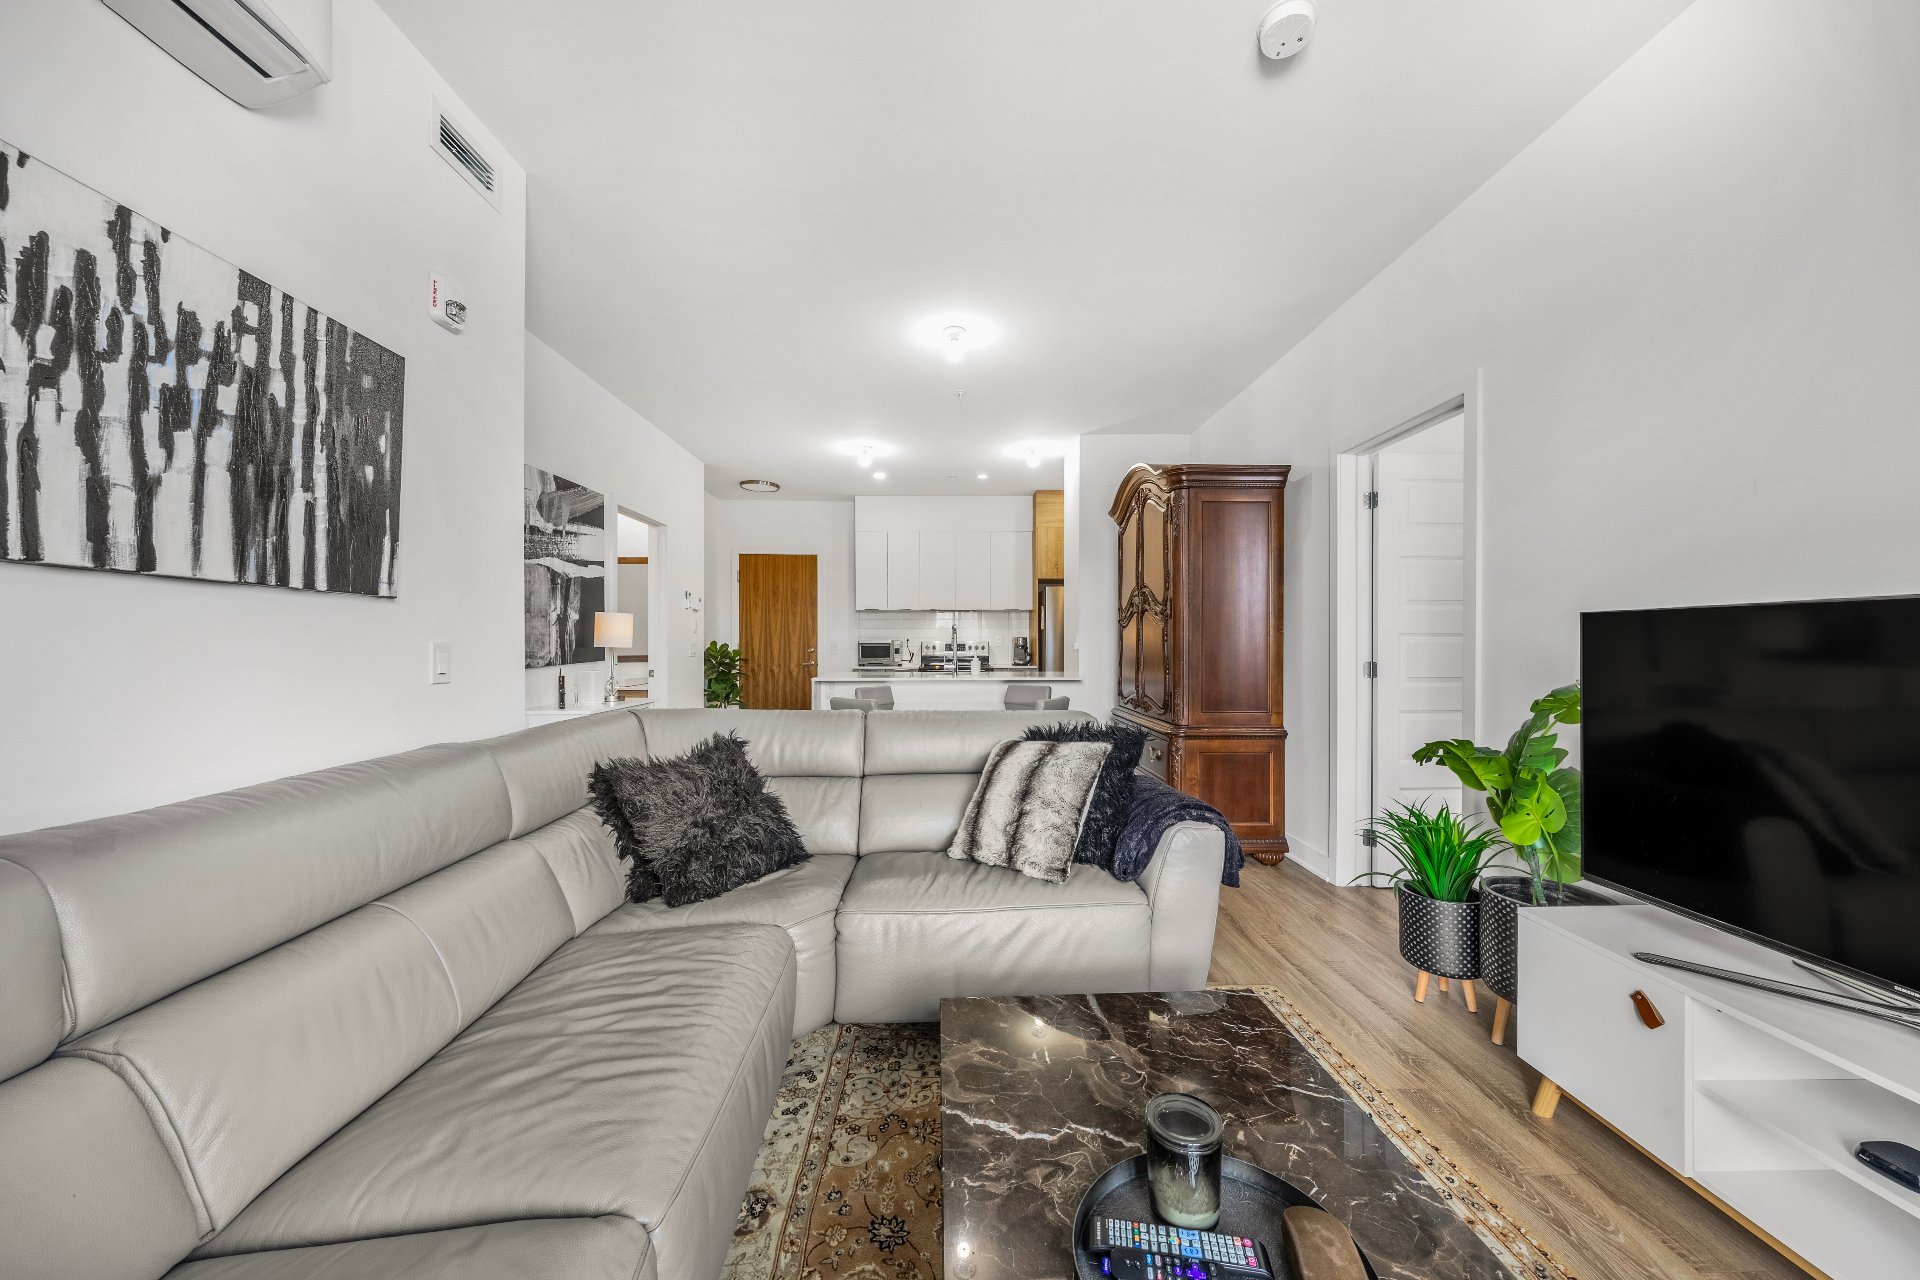
Bathroom
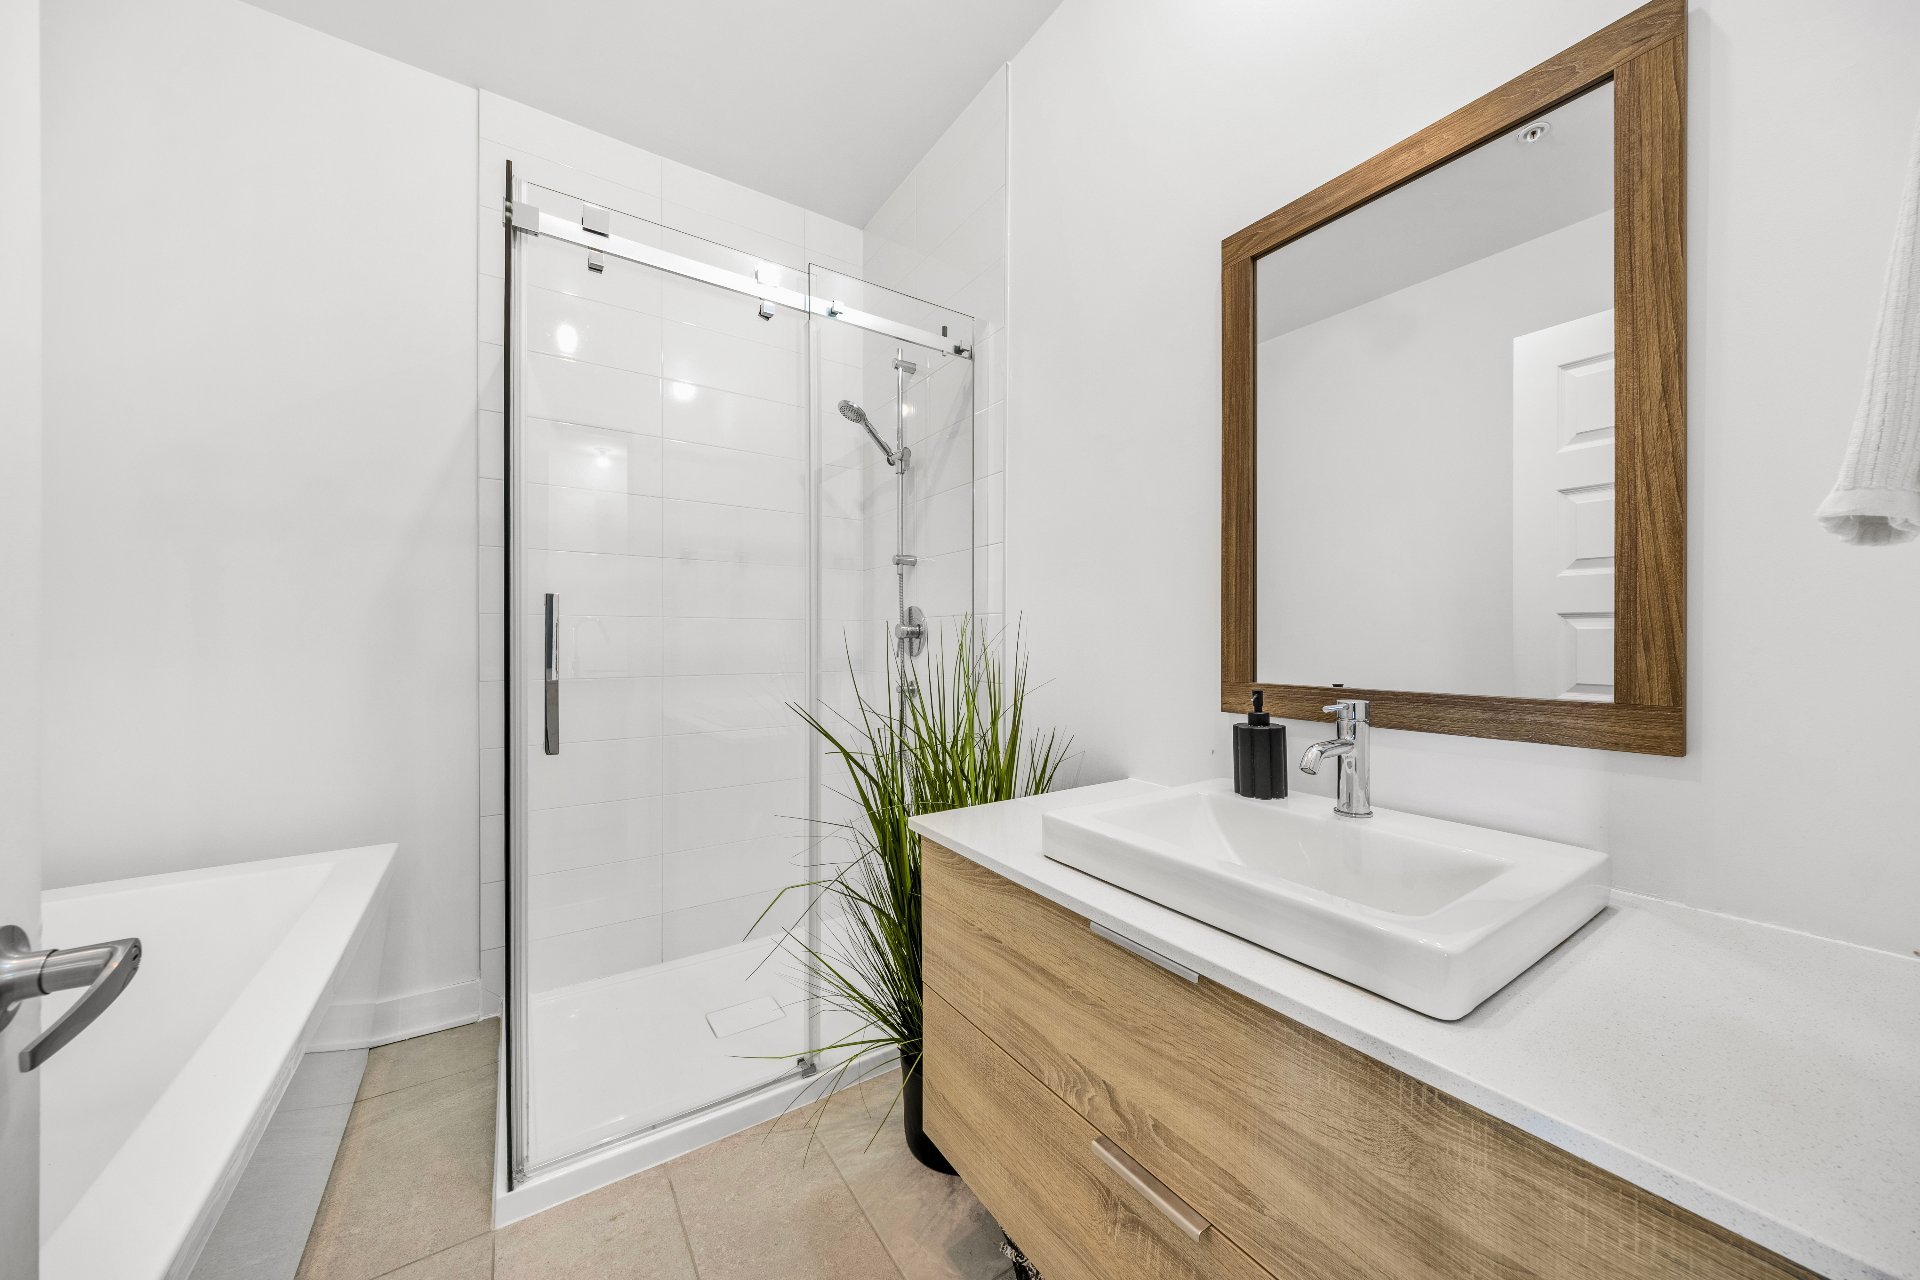
Bathroom
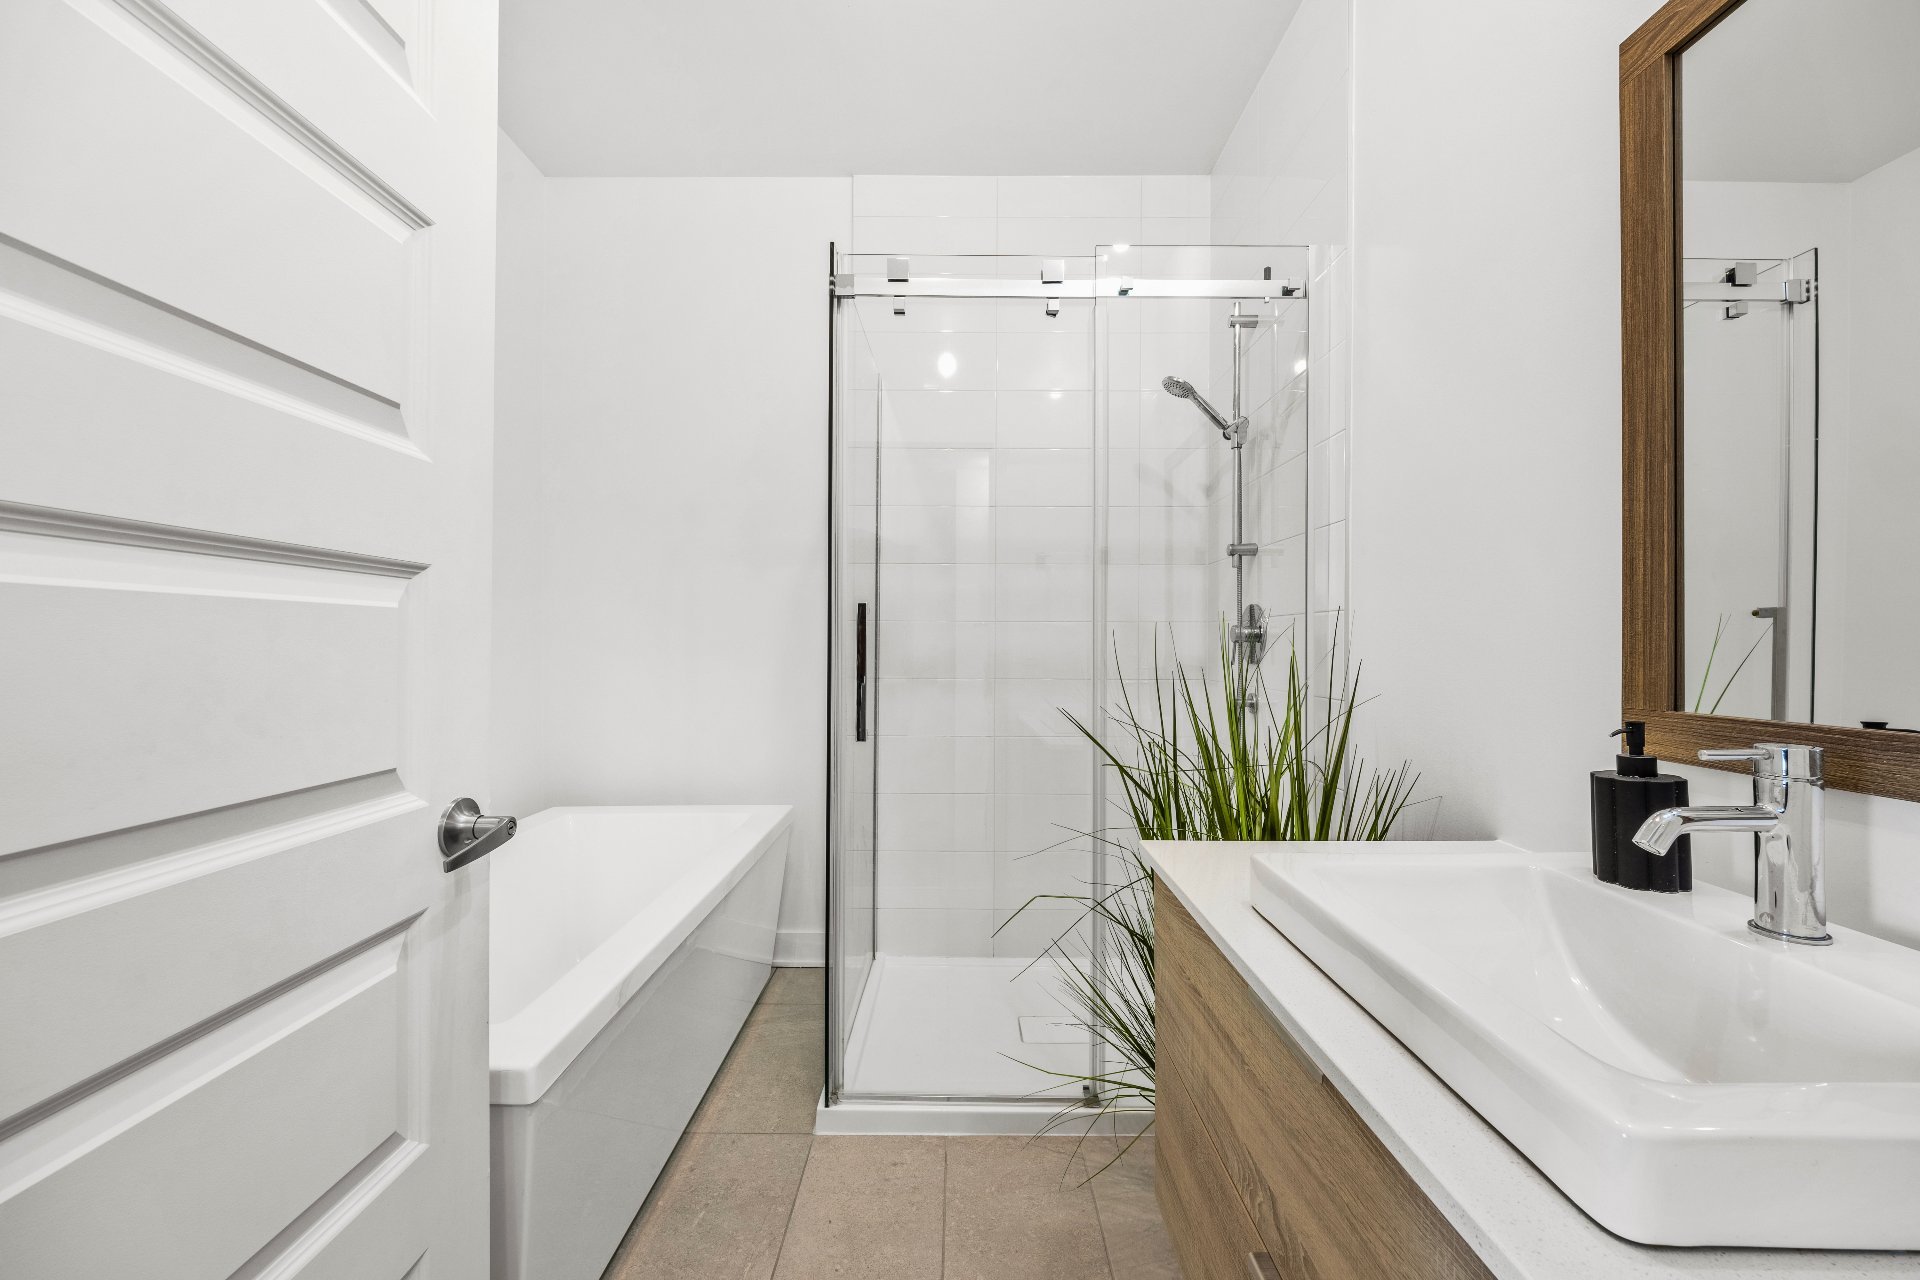
Bathroom
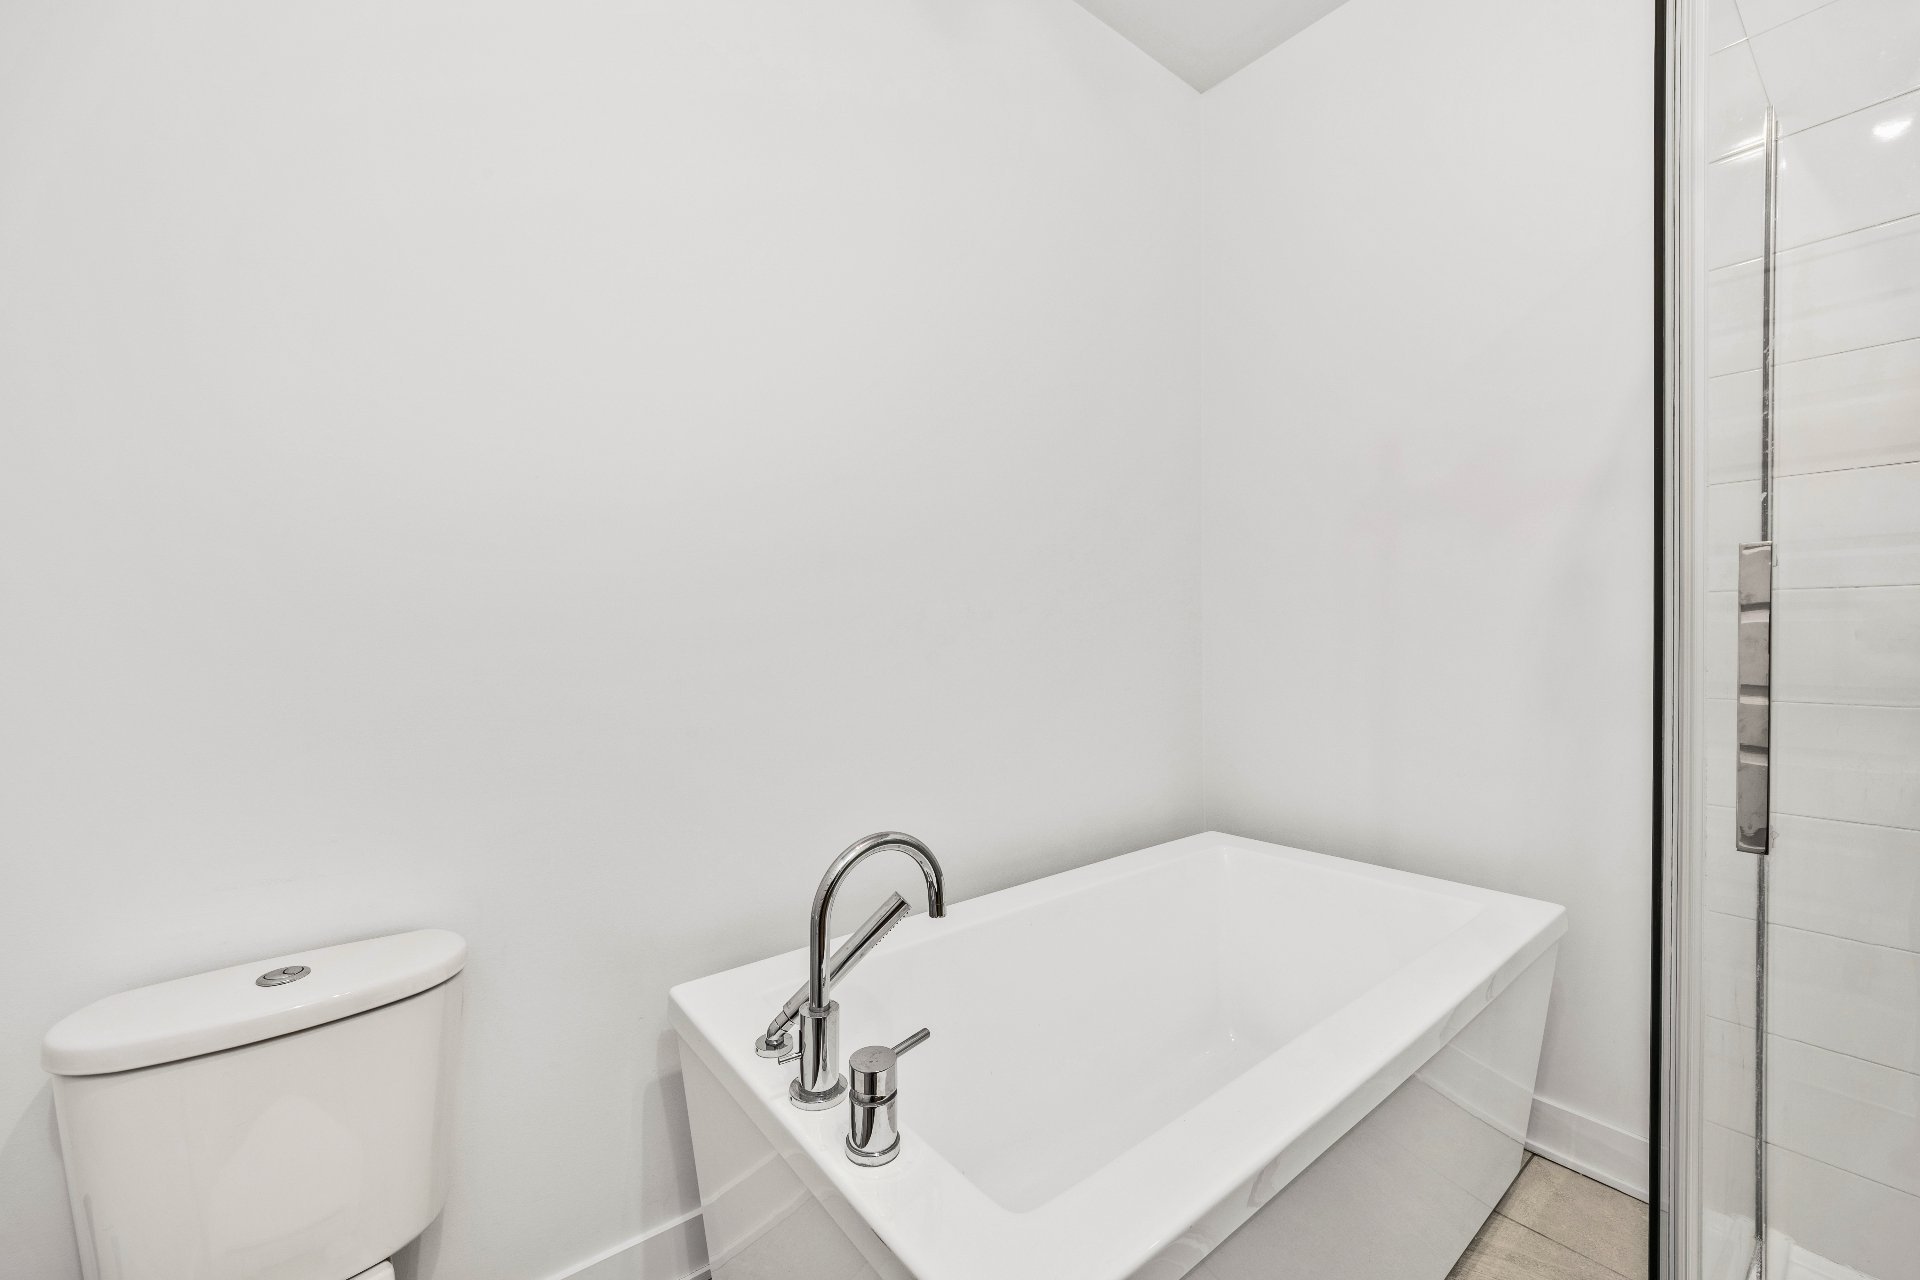
Primary bedroom
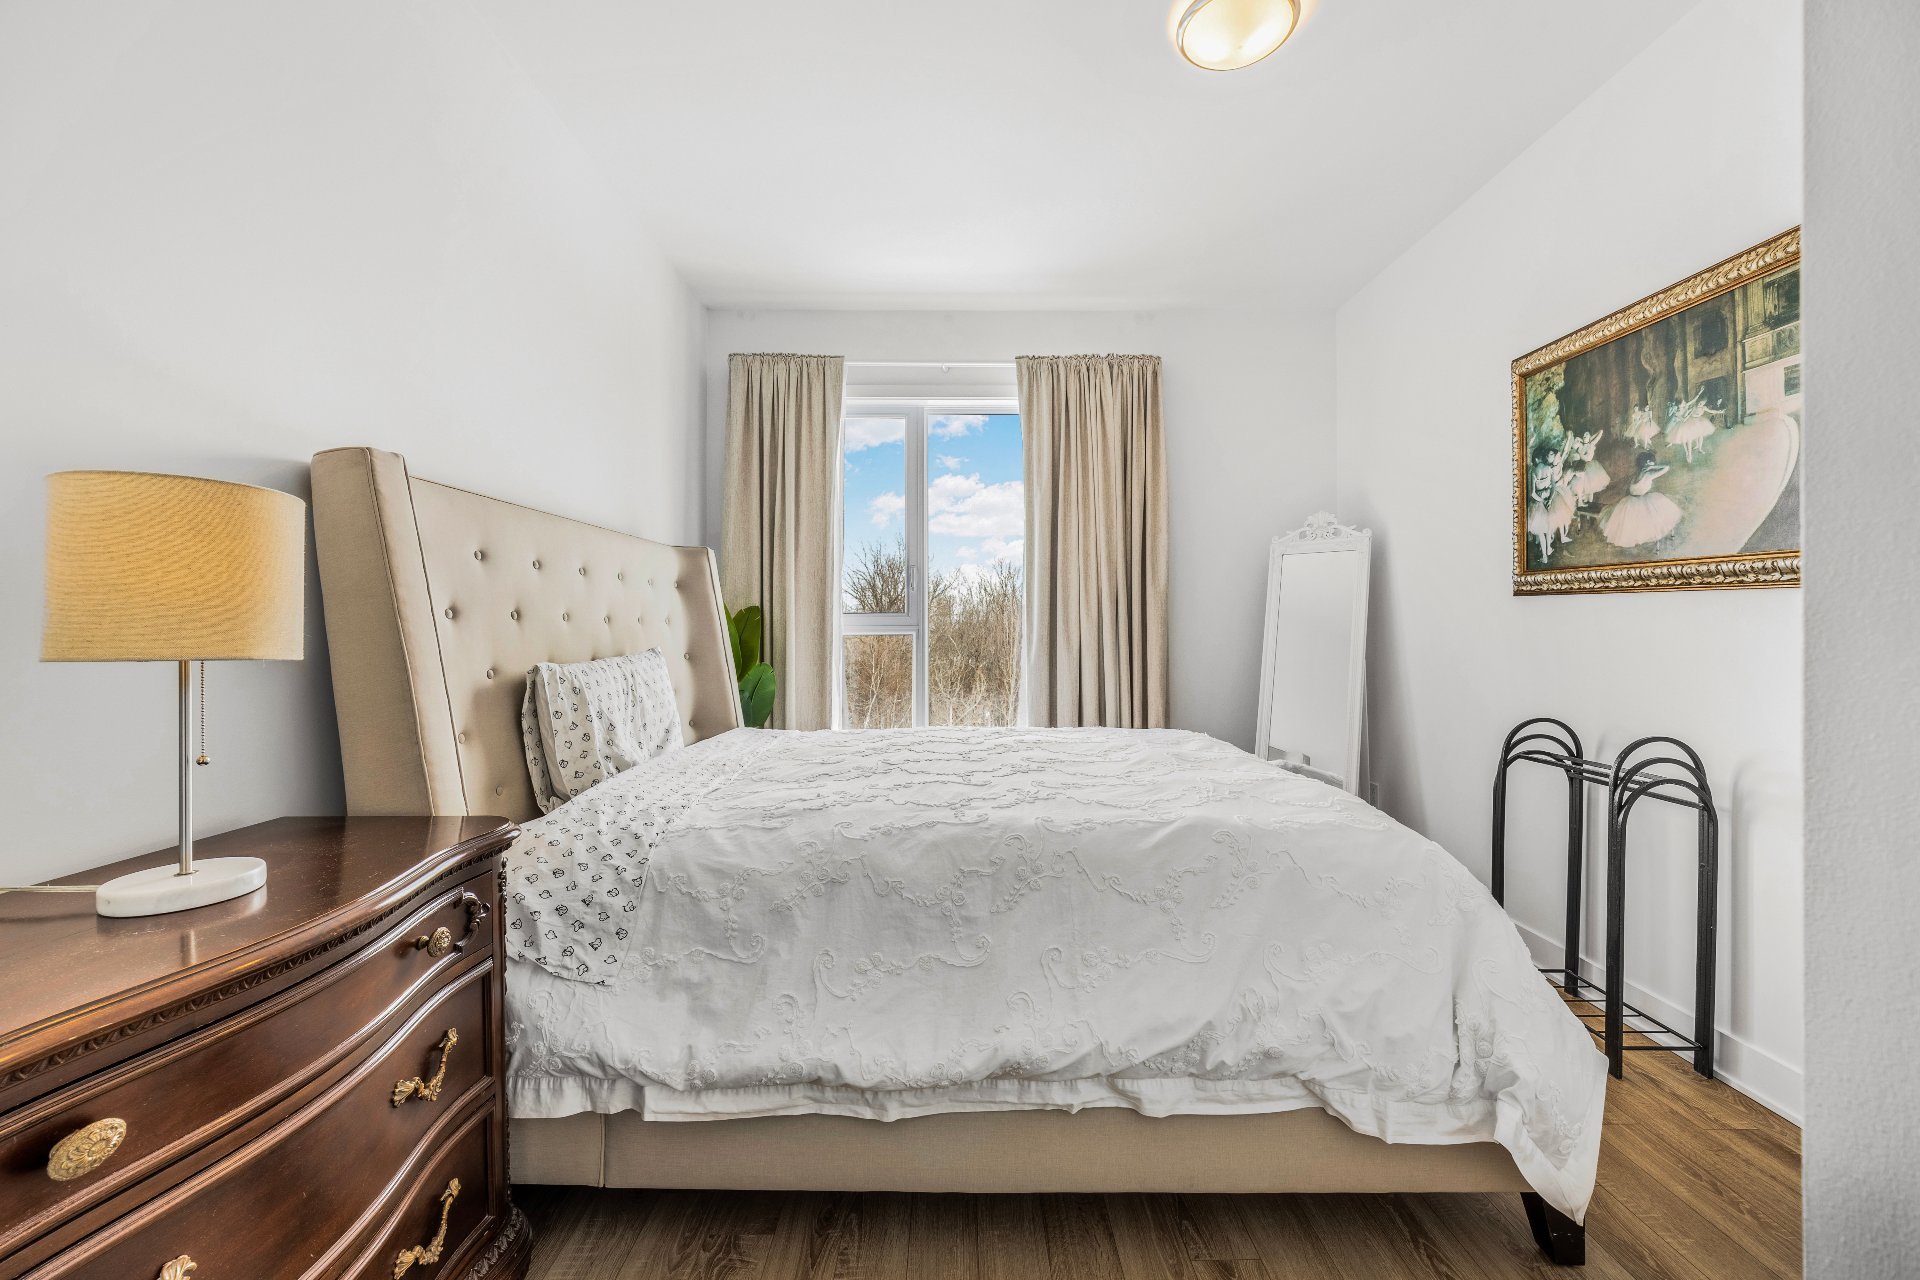
Primary bedroom
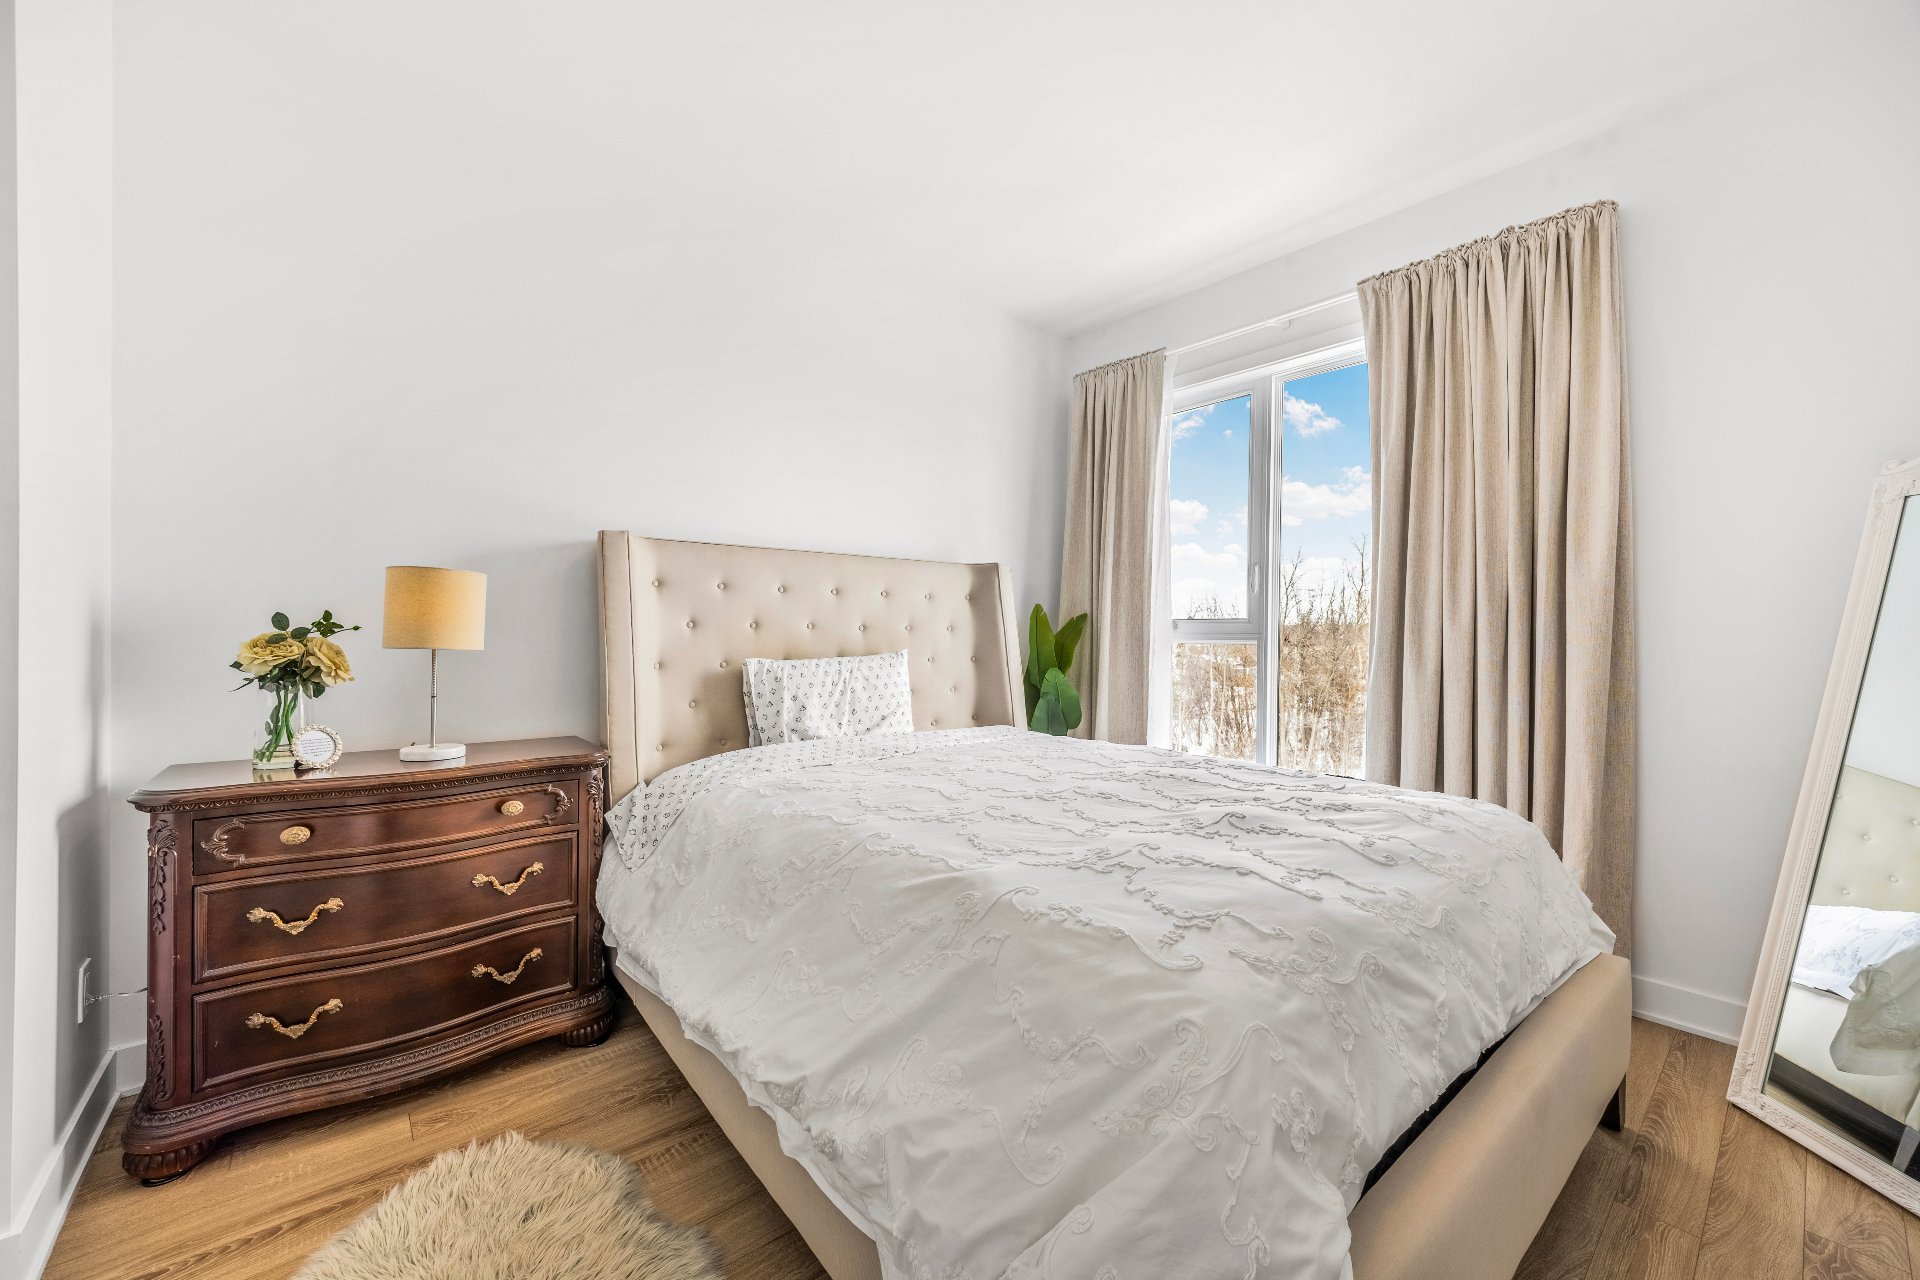
Primary bedroom
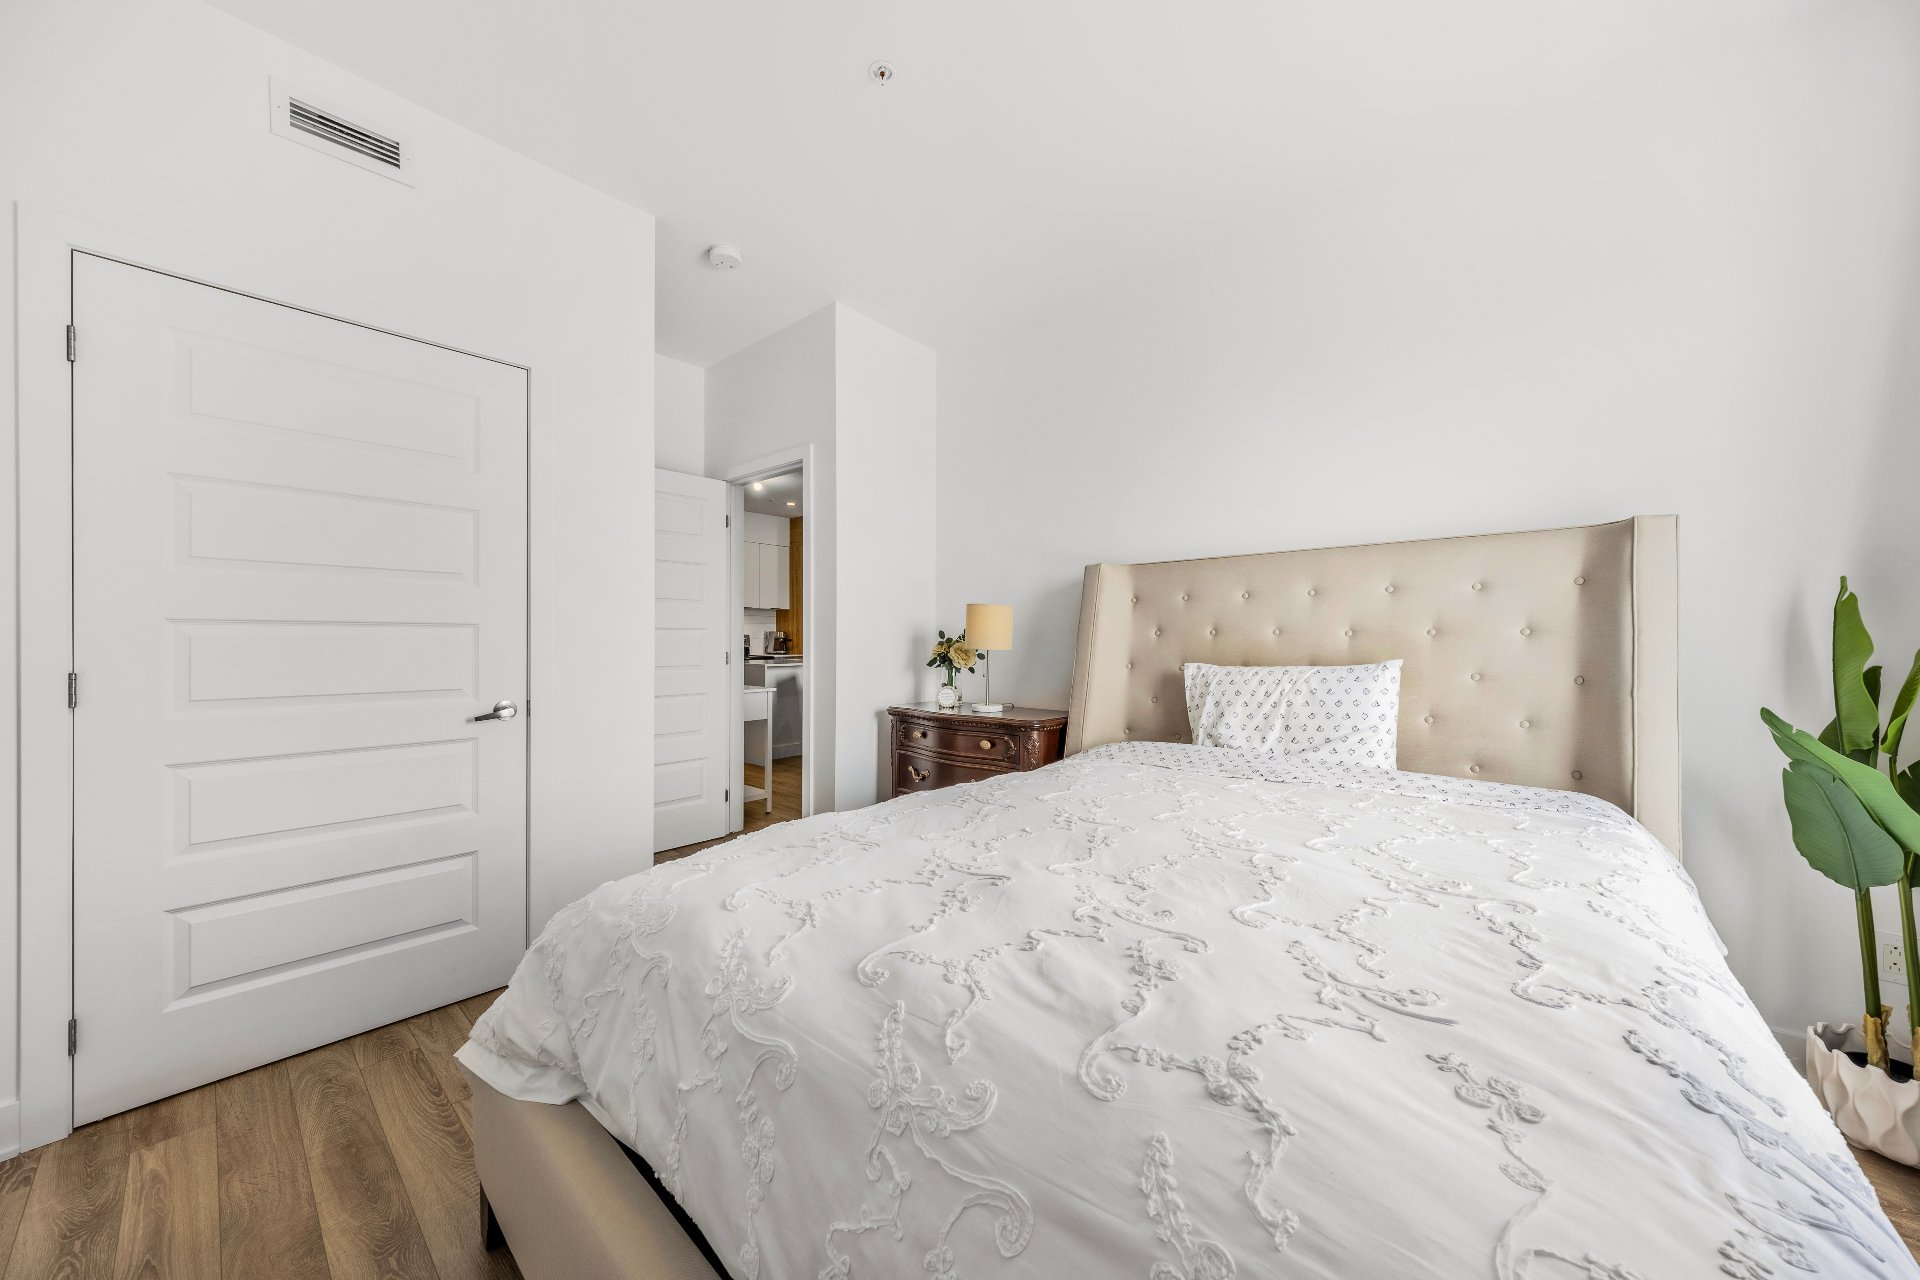
Bedroom
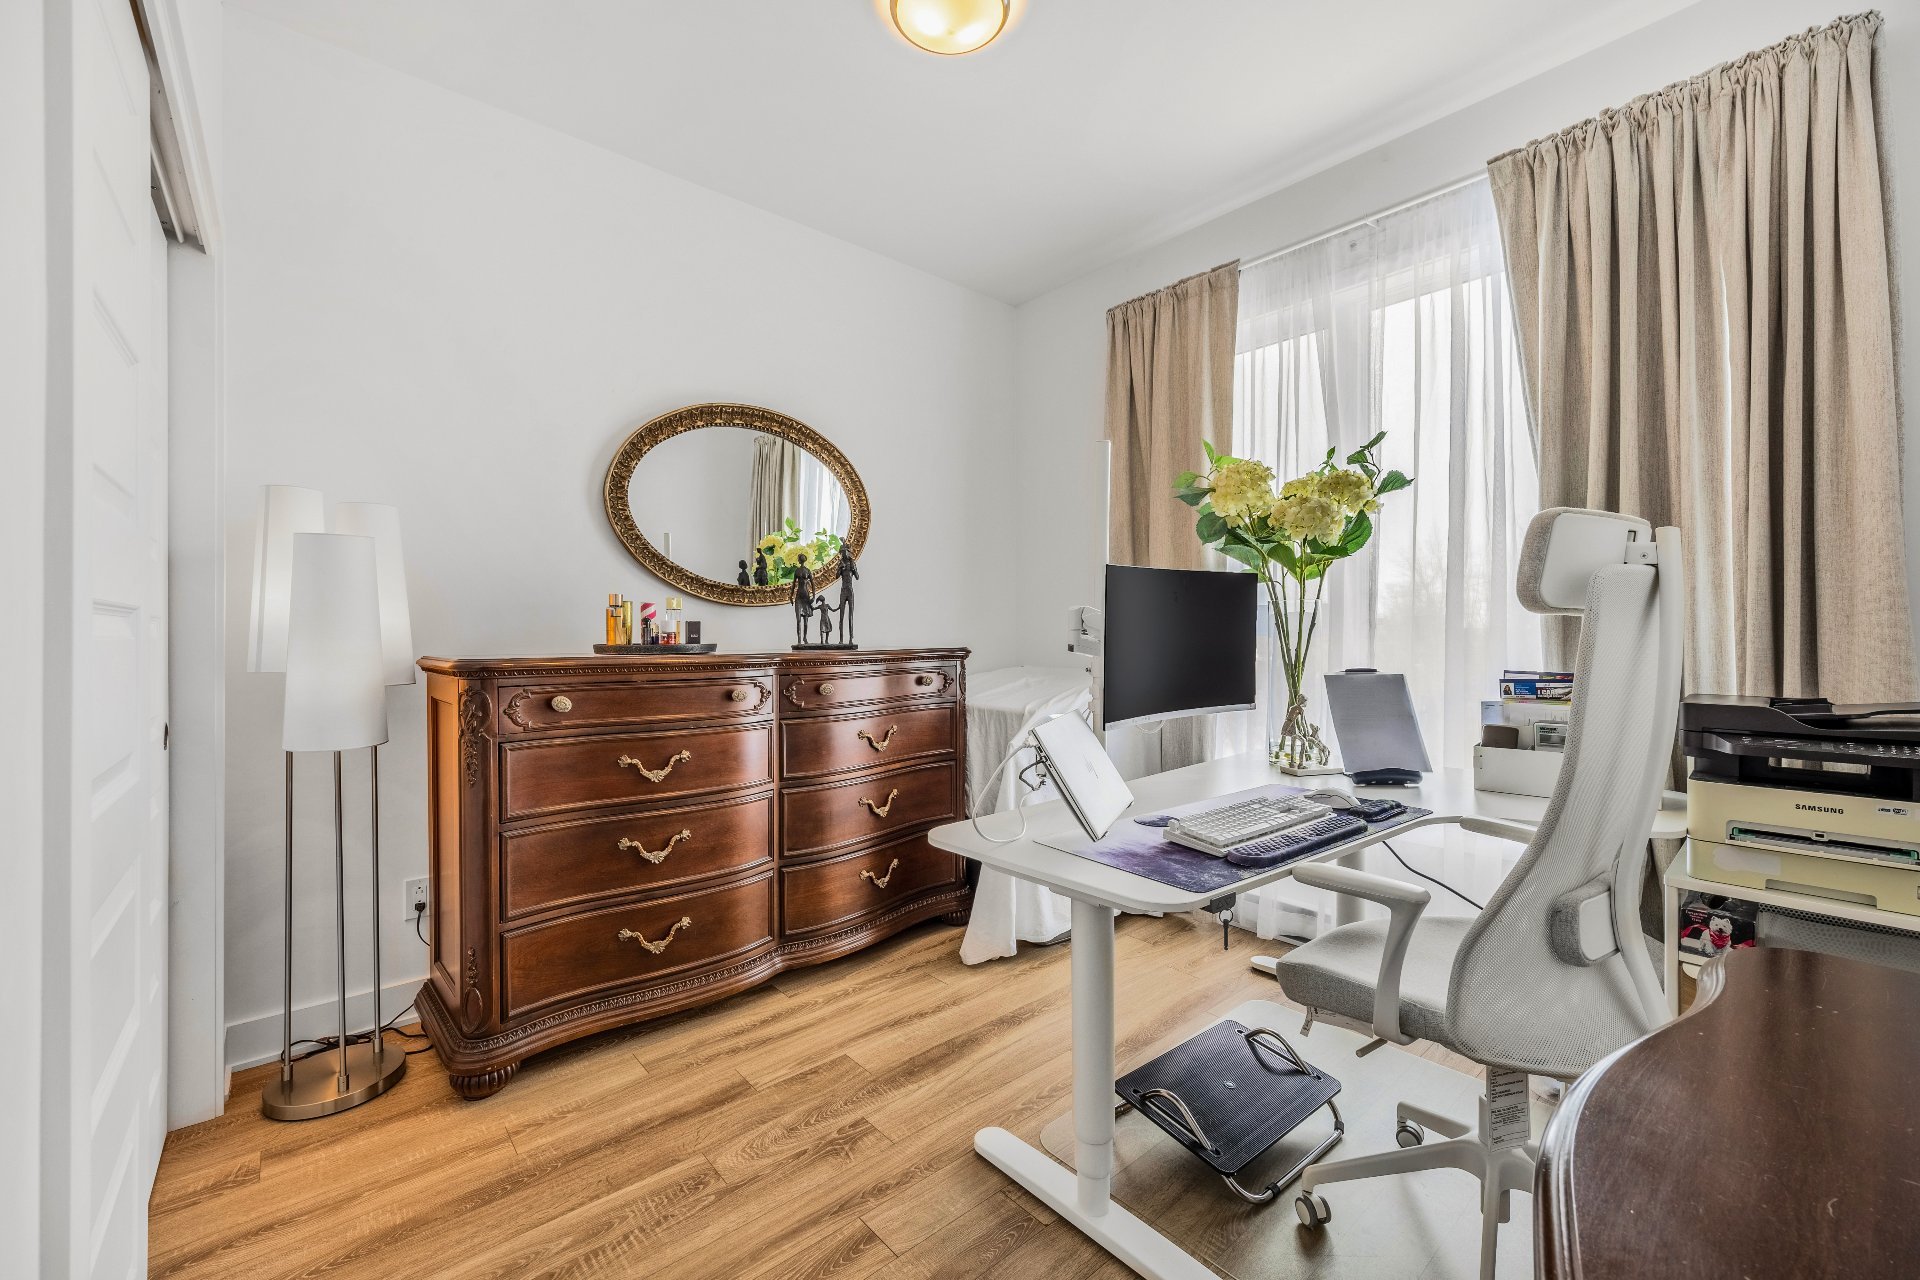
Bedroom
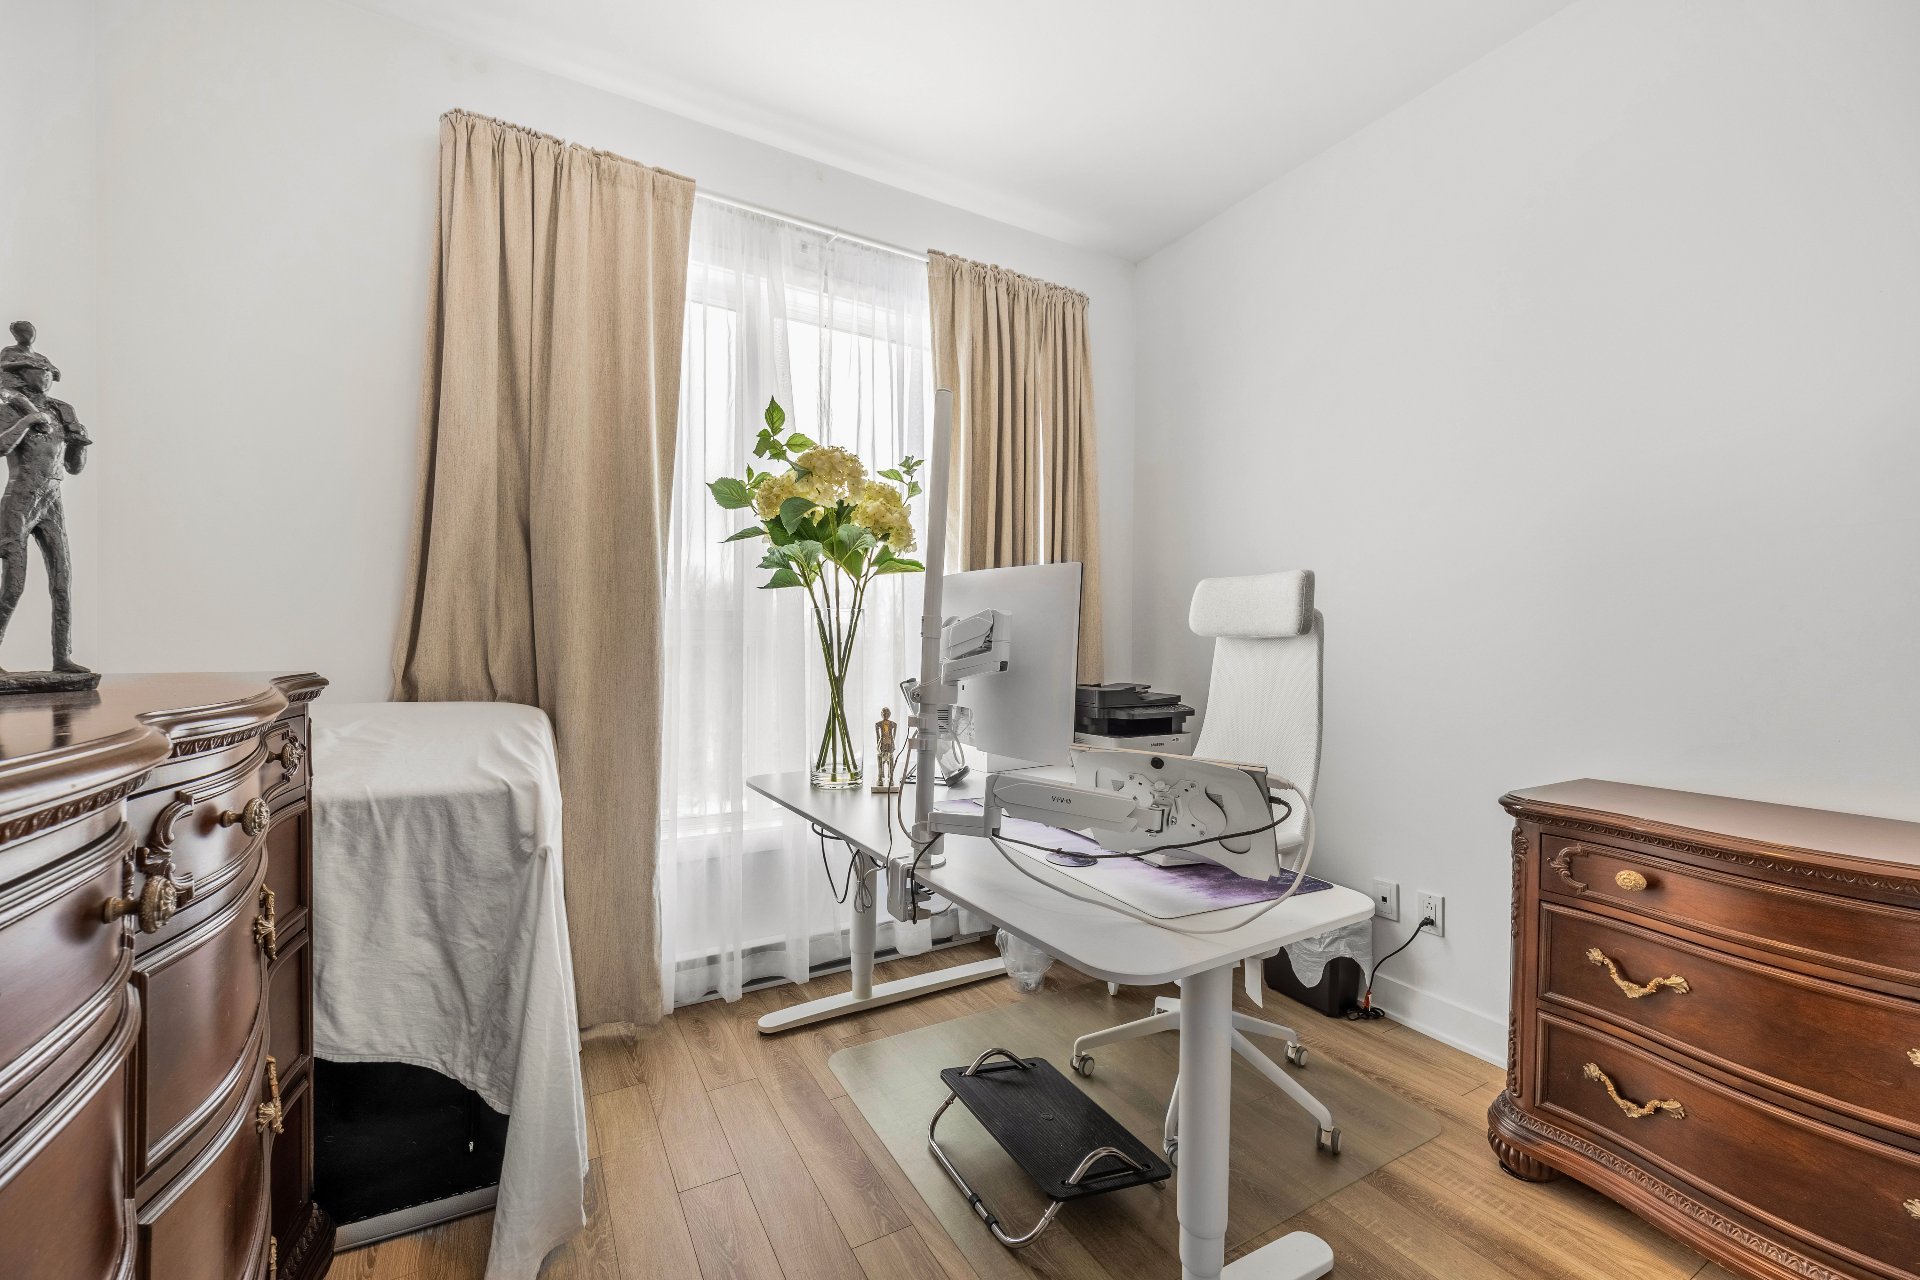
Hallway
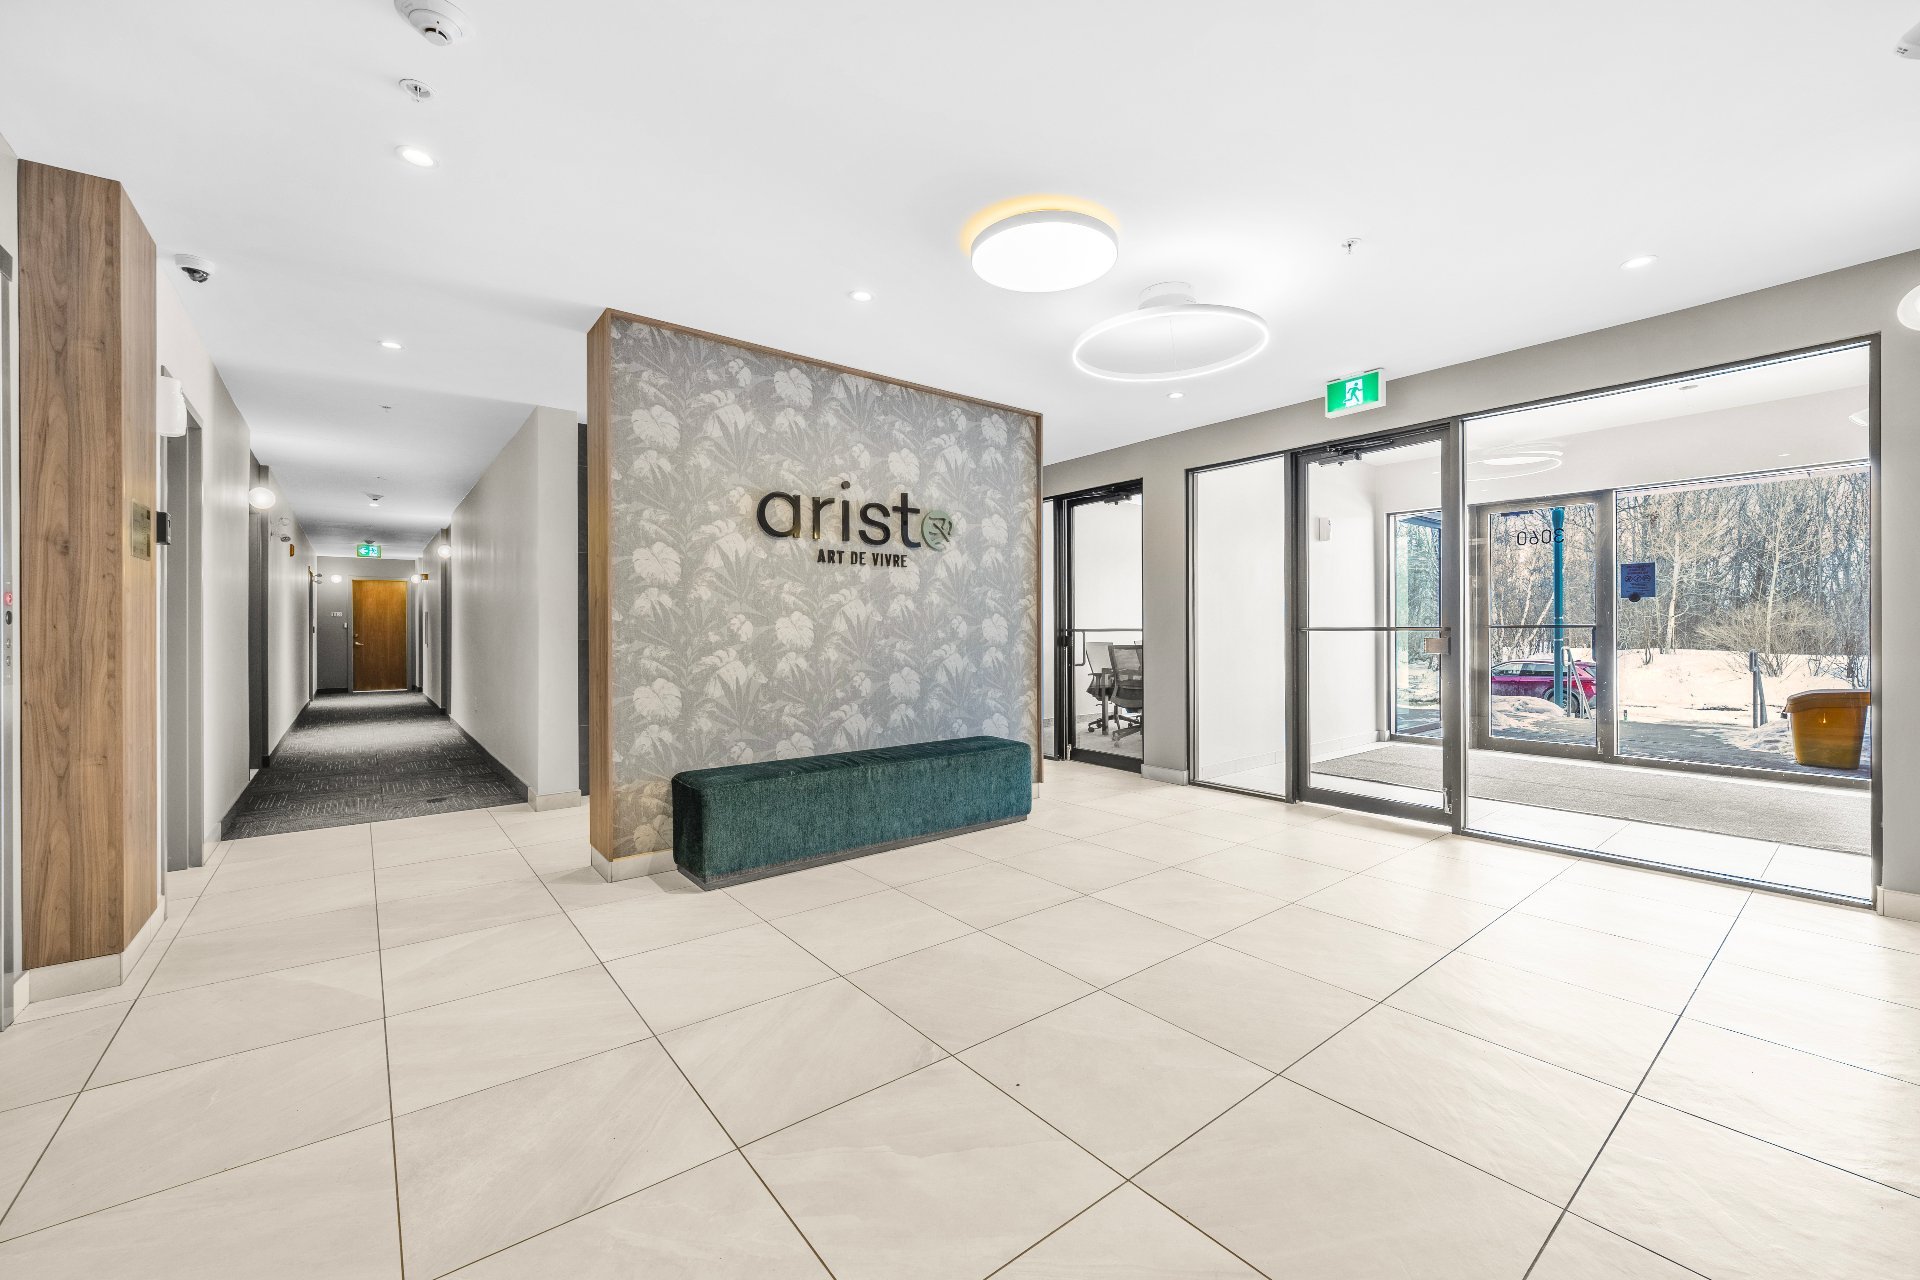
Common room
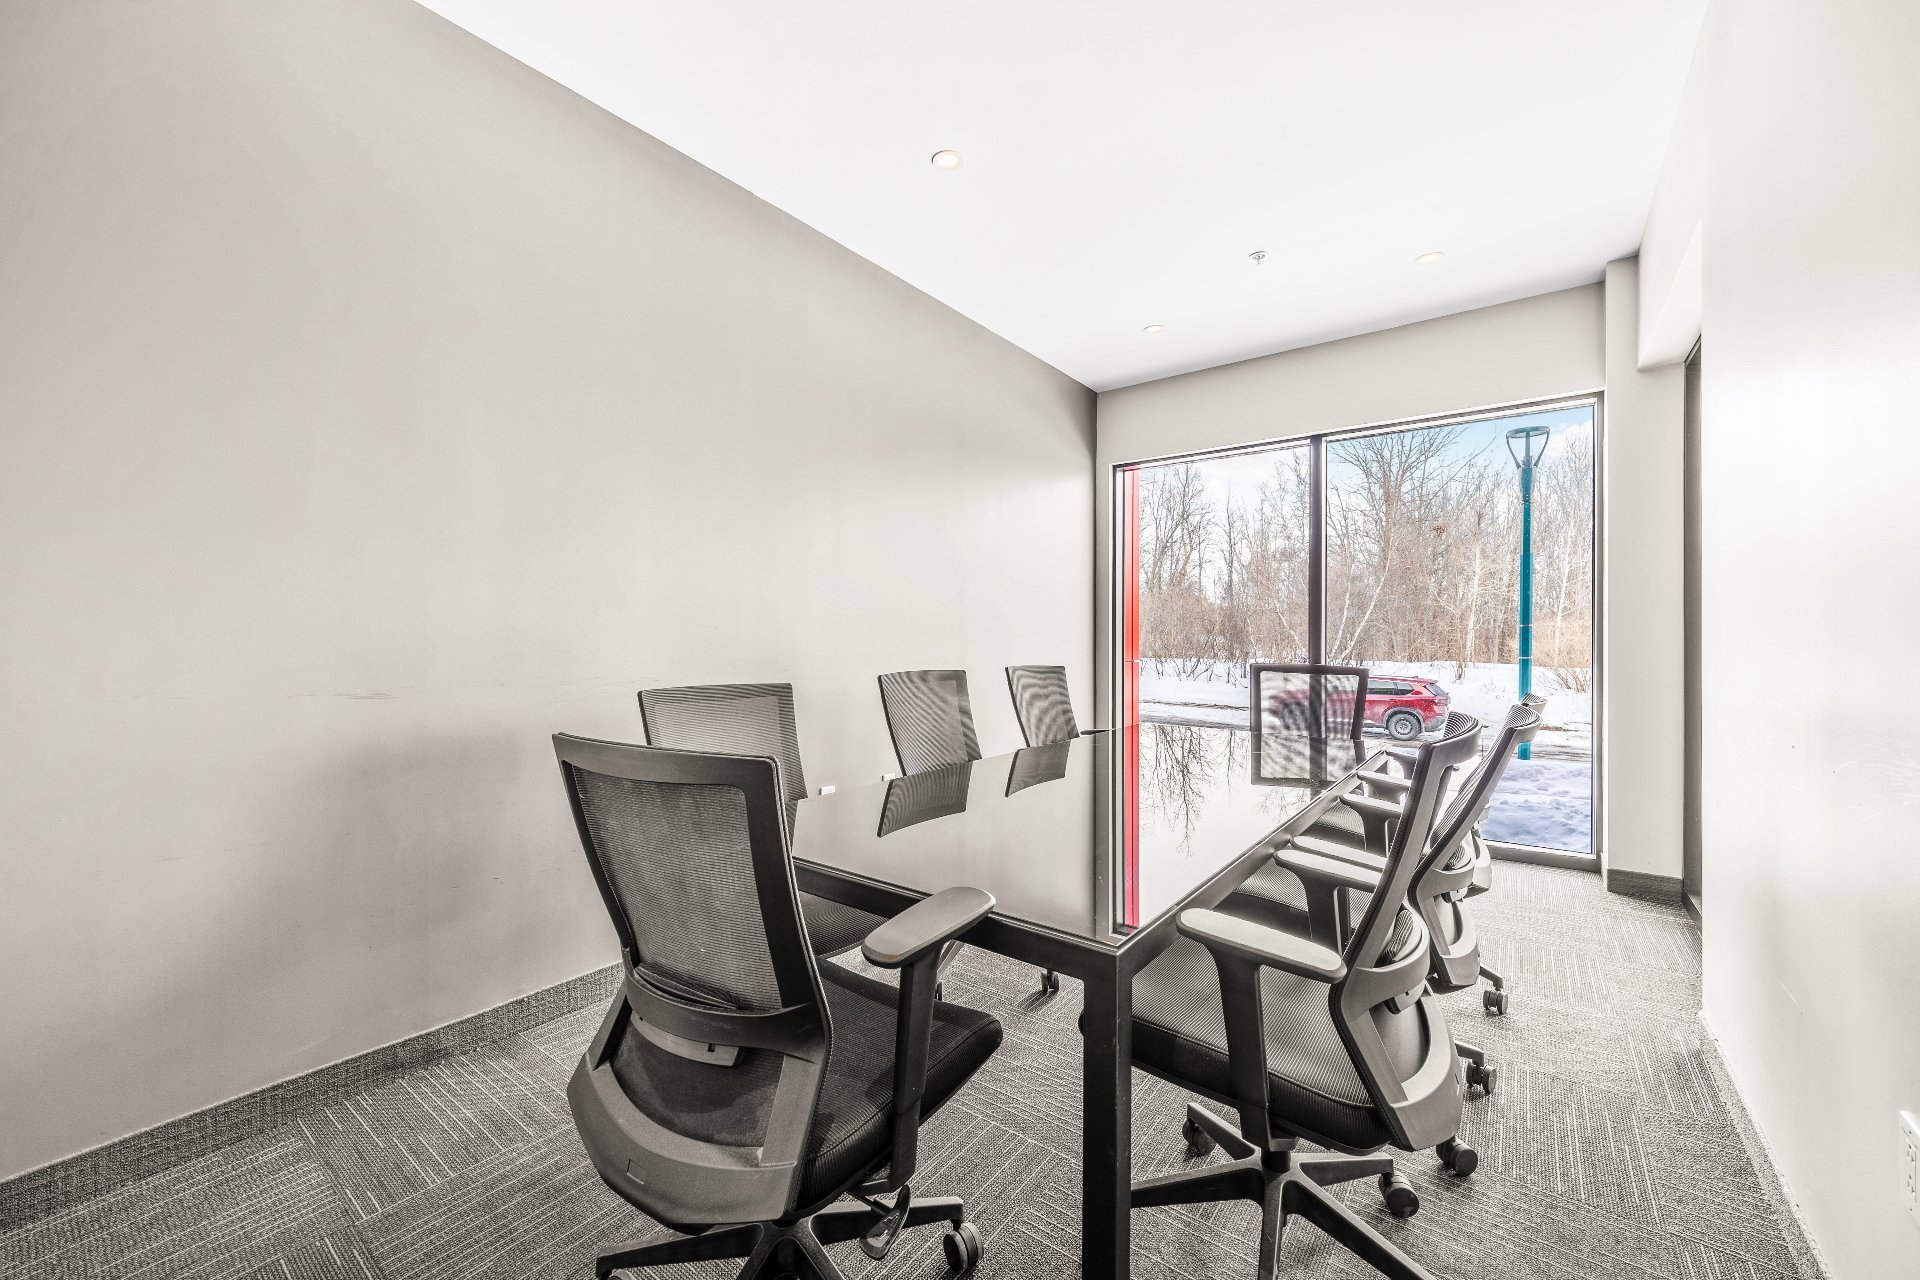
Exercise room
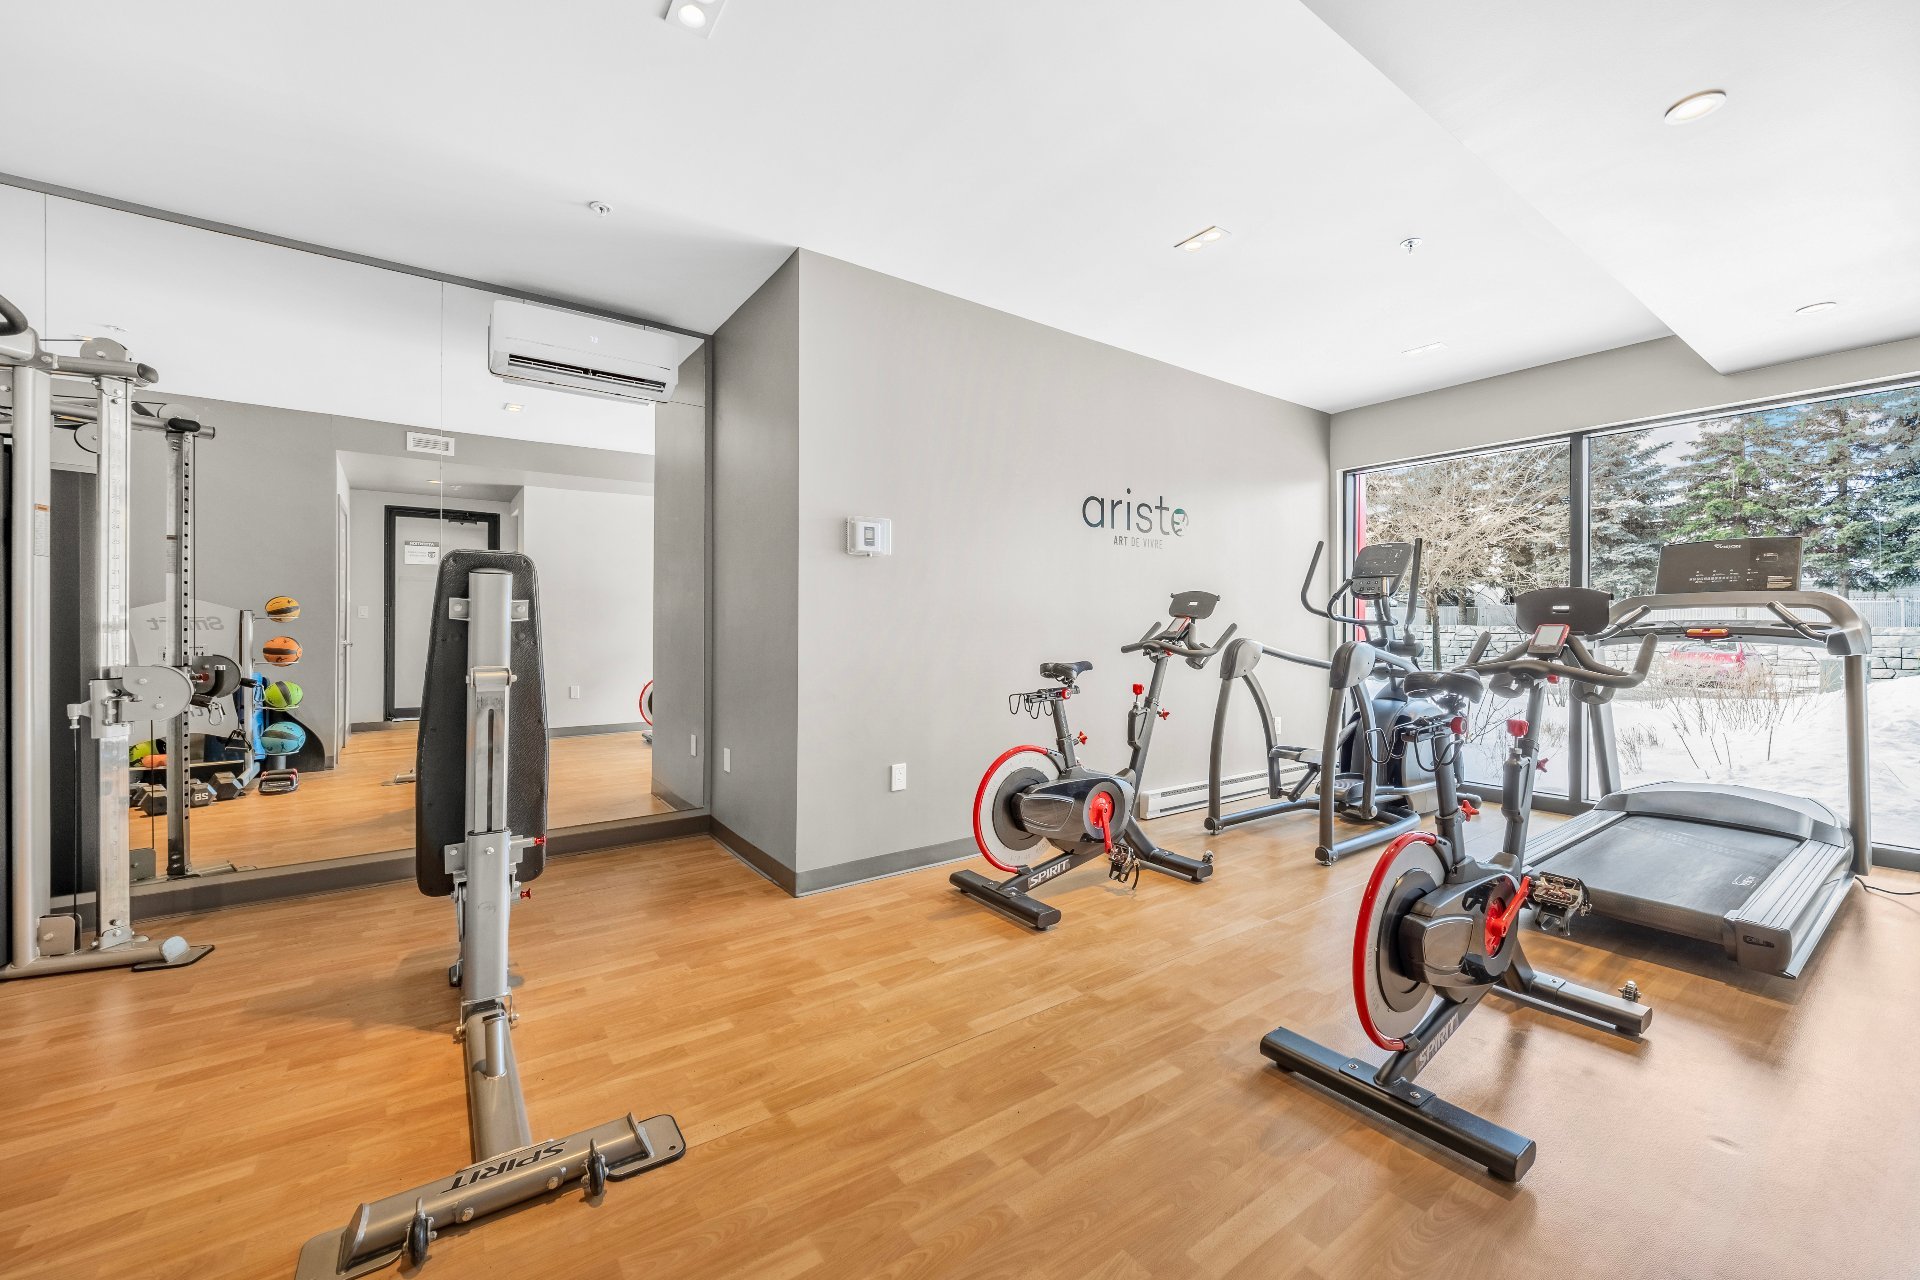
Exercise room
Parking
3060 Rue de la Comtesse, Laval (Duvernay), QC H7E

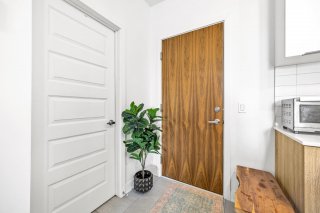
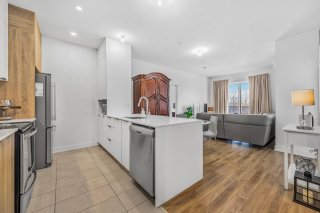
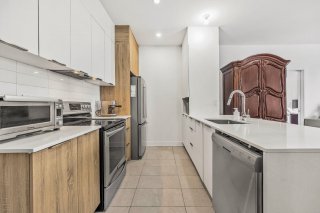
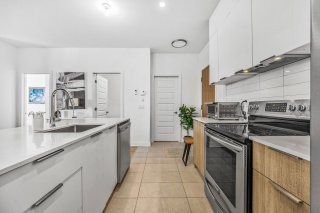
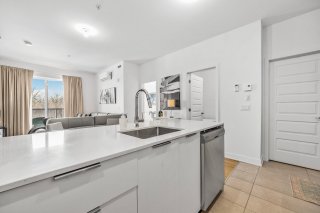
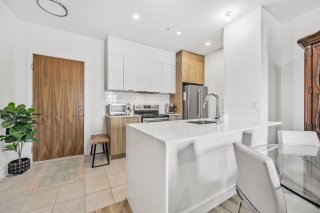
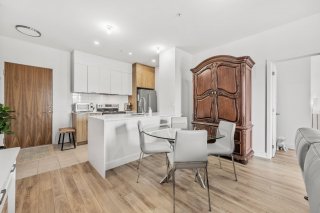
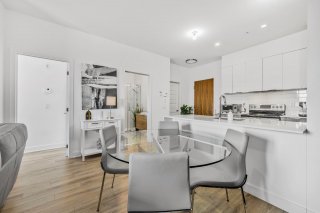
Located within a sought-after development, this bright and spacious condo with parking, offers practical living environment. The open-concept layout creates a seamless flow between the living room, dining area, and contemporary kitchen, highlighted by a central island and quartz surfaces. Two well-proportioned bedrooms provide comfort and privacy, while the bathroom features a glass-enclosed shower and a freestanding tub. An ensuite storage /laundry room adds everyday convenience. Residents also enjoy access to premium amenities, including an outdoor terrace, swimming pool, fully equipped fitness room, and meeting space.

$409,900 - Centris# 17765874

  • 2 Bedrooms
  • 1 Bathrooms
  • 2021
  • 67.7 MC

Interested in this listing?

    Addenda

    Situated in the desirable Val des Brises area, within a
    prestigious project, this condo stands out for its clean
    architectural lines and abundant natural light. Upon
    entering, you are welcomed into an expansive open living
    area where large windows enhance both the sense of space
    and brightness.
    The kitchen is designed with both style and functionality
    in mind, featuring a generous central island, quartz
    countertops, and stainless steel appliances. Its thoughtful
    layout makes it equally suited for everyday living and
    entertaining.
    The two bedrooms offer a peaceful retreat, while the
    bathroom combines sophistication and practicality with a
    separate glass shower and a modern freestanding bathtub. A
    dedicated laundry room further enhances the unit's
    functionality.
    Every element of this property has been carefully
    considered to create a refined, contemporary living
    experience.

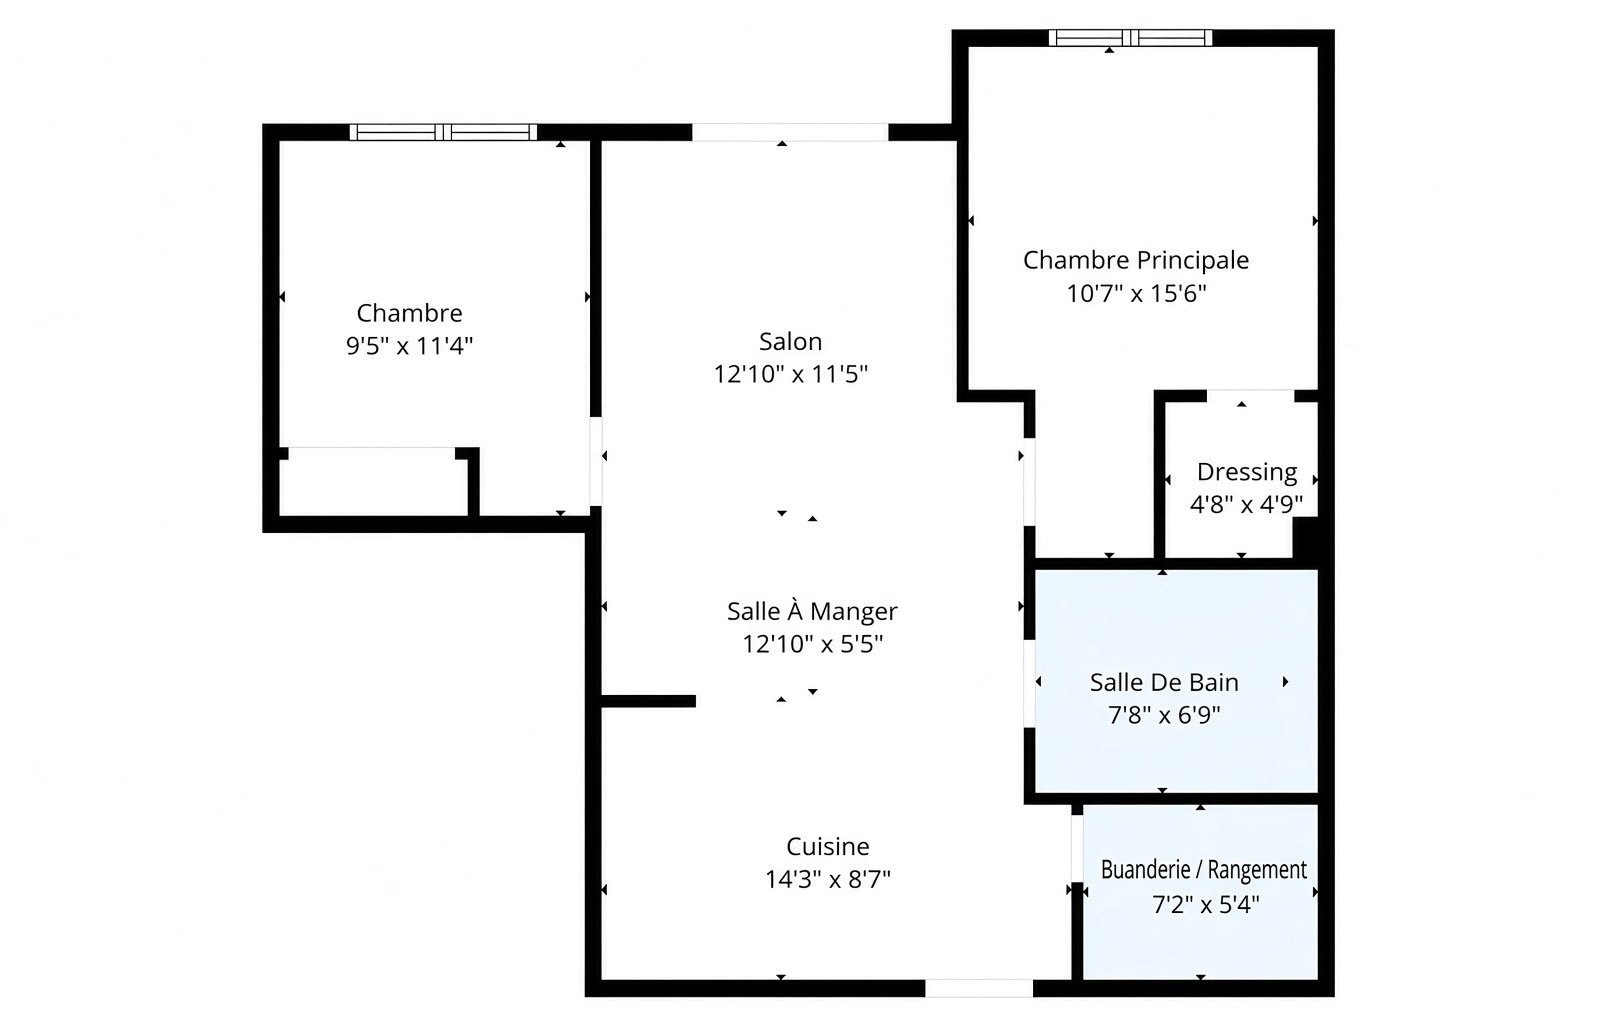
    ROOM DETAILS
    Room Dimensions Level Flooring
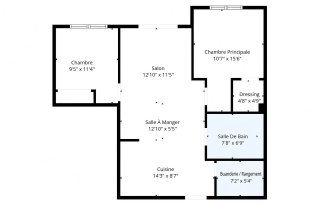
    Living room 12.10 x 11.5 P 3rd Floor Floating floor
    Dining room 12.10 x 5.5 P 3rd Floor Floating floor
    Bedroom 9.5 x 11.4 P 3rd Floor Floating floor
    Kitchen 14.3 x 8.7 P 3rd Floor Ceramic tiles
    Primary bedroom 10.7 x 15.6 P 3rd Floor Floating floor
    Walk-in closet 4.8 x 4.9 P 3rd Floor Floating floor
    Bathroom 7.8 x 6.9 P 3rd Floor Ceramic tiles
    Laundry room 7.2 x 5.4 P 3rd Floor Ceramic tiles
    BUILDING
    Type Apartment
    Style Detached
    Dimensions 32x28.1 P
    Lot Size 0
    EXPENSES
    Co-ownership fees $ 4140 / year
    Municipal Taxes (2026) $ 2224 / year
    School taxes (2025) $ 206 / year
    CHARACTERISTICS
    Heating system Air circulation, Electric baseboard units
    Available services Balcony/terrace, Common areas, Exercise room, Garbage chute, Multiplex pay-per-use EV charging station, Outdoor pool, Visitor parking
    Proximity Bicycle path, Daycare centre, Elementary school, High school, Highway, Hospital, Park - green area, Public transport
    Equipment available Central heat pump, Ventilation system
    Window type Crank handle
    Heating energy Electricity
    Easy access Elevator
    Sewage system Municipal sewer
    Water supply Municipality
    Parking Outdoor
    Windows PVC
    Zoning Residential
    Bathroom / Washroom Seperate shower

    Loading maps...

    Loading street view...

    This property is presented in collaboration with RE/MAX 2001 INC, RE/MAX DYNASTIE

    Copyright © 2023 Groupe Catino. All rights reserved.

    Custom Website Design by

    This site is registered on wpml.org as a development site. Switch to a production site key to remove this banner.