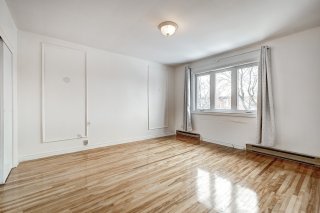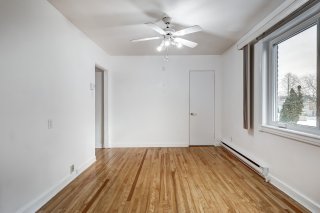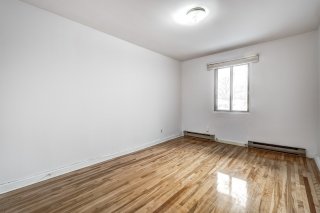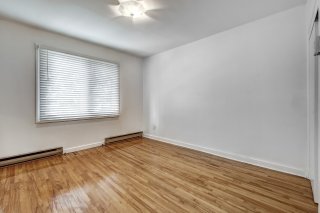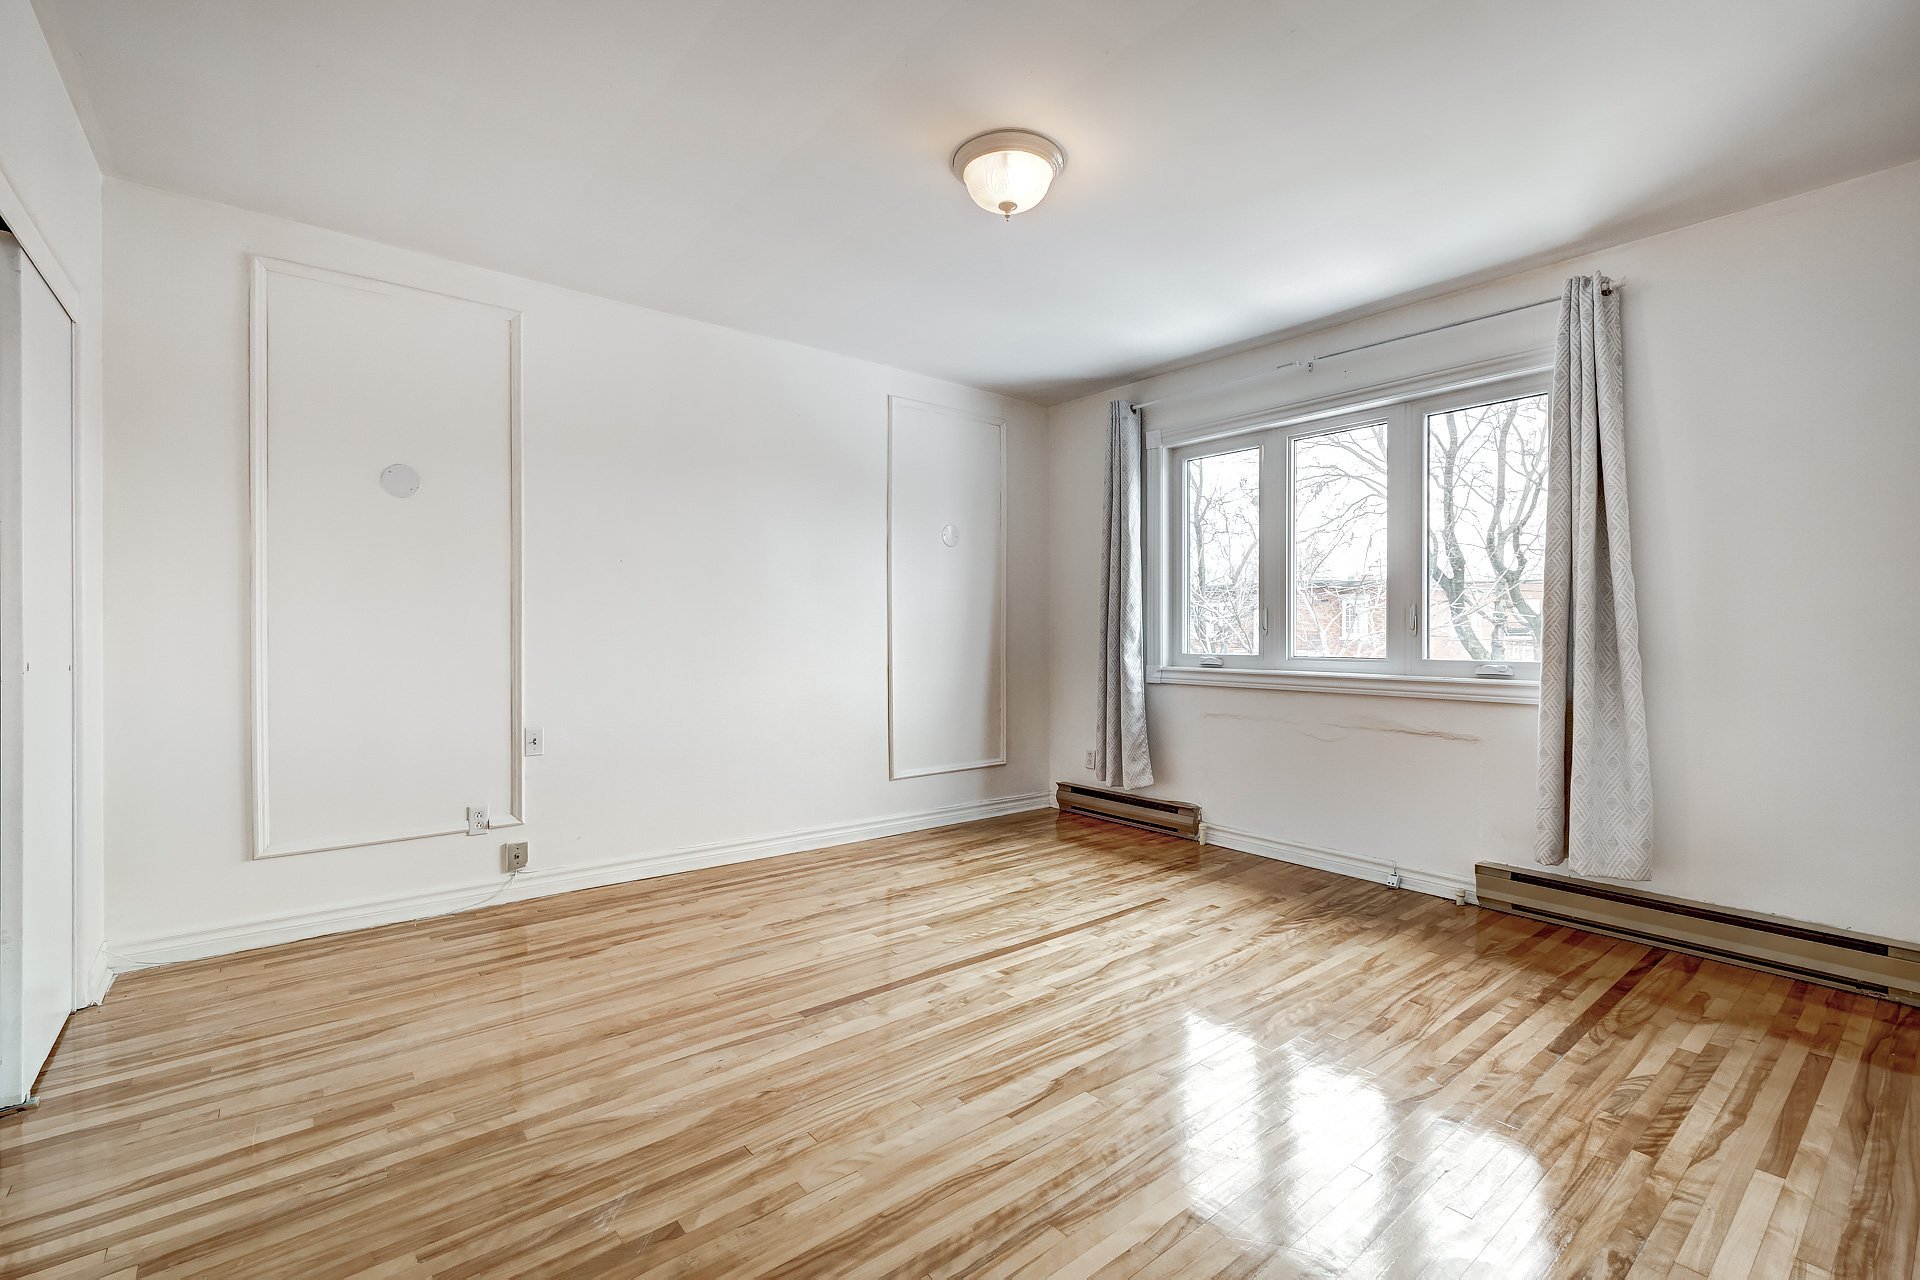
Primary bedroom
Primary bedroom
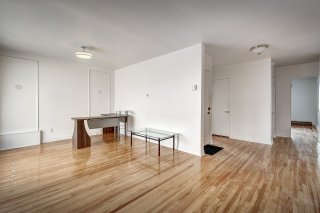
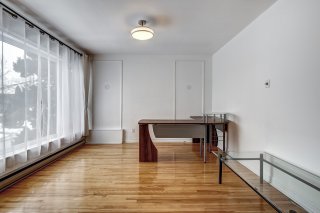
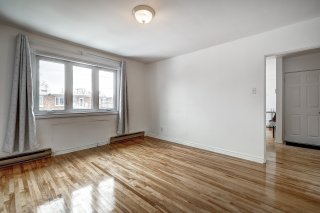
Living room
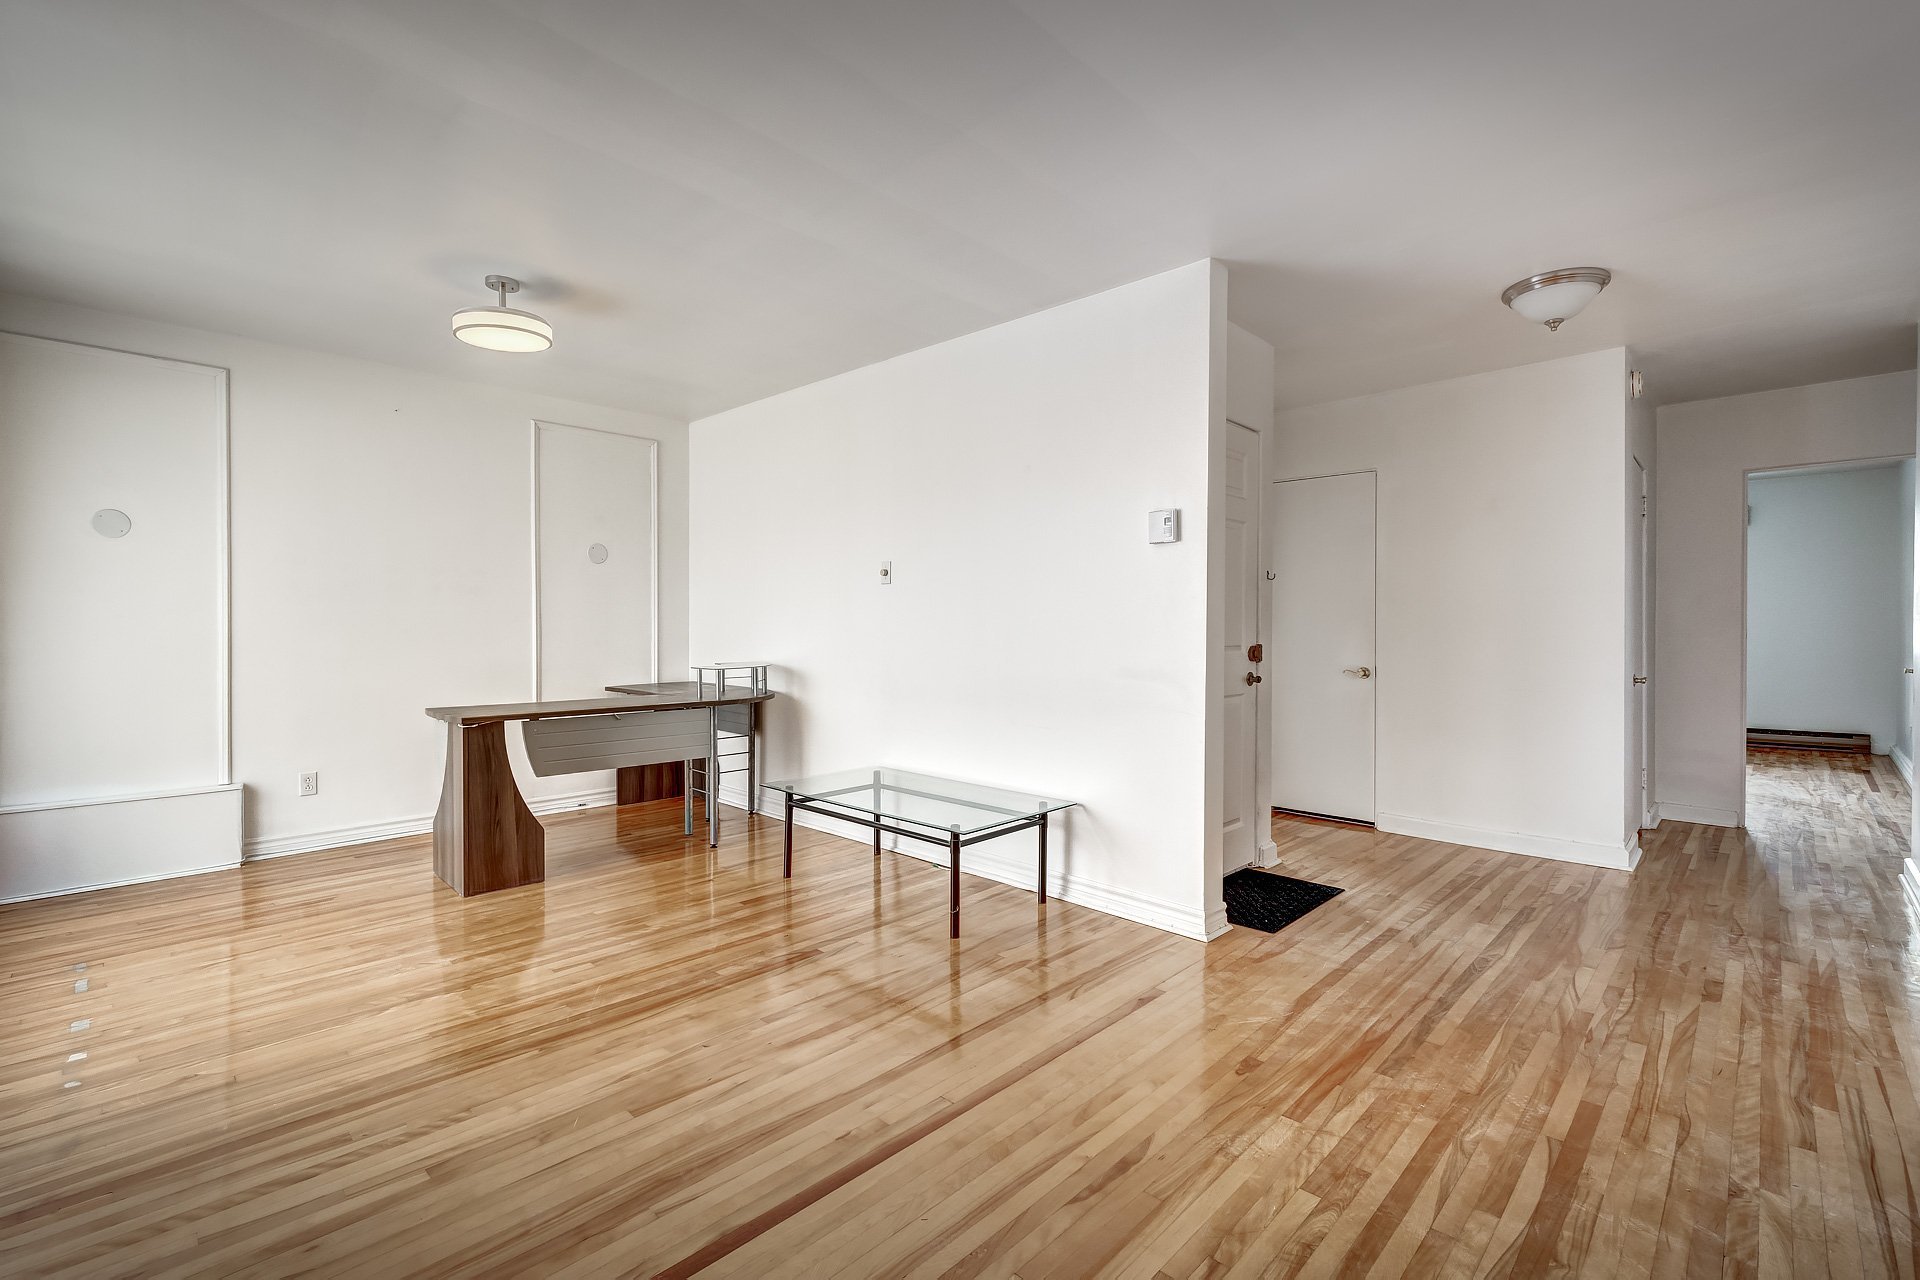
Living room
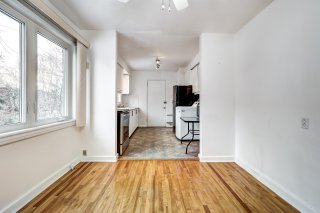
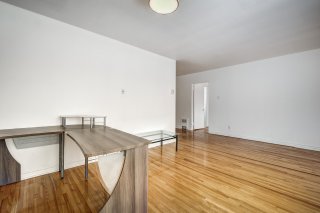
Dining room
Dining room
Dining room
Dining room
Dining room
Dining room
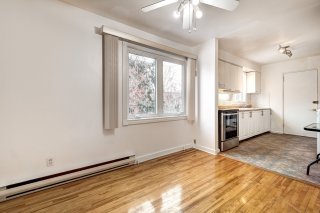
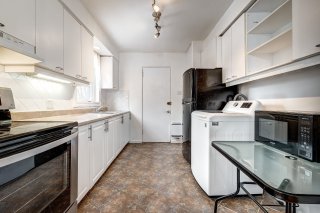
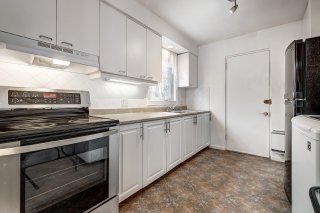
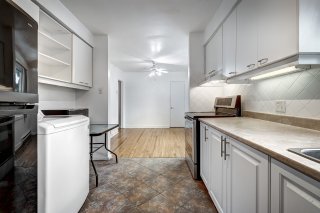
Kitchen
Kitchen
Kitchen
Kitchen
Kitchen
Kitchen
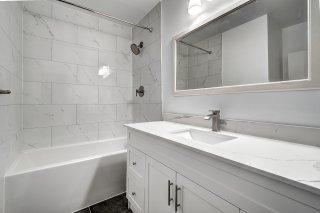
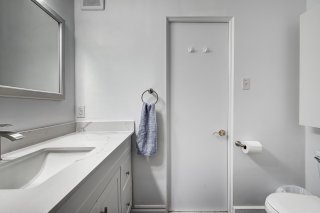
Bathroom
Bathroom
Living room
Living room
Living room
Living room
Living room
Living room
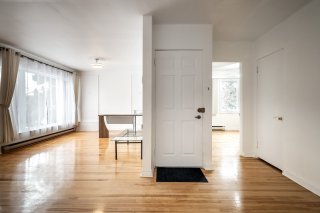
Hallway
Hallway
Exterior
Exterior
Exterior
Exterior
Kitchen
Kitchen
Bathroom
Bathroom
Primary bedroom
Primary bedroom
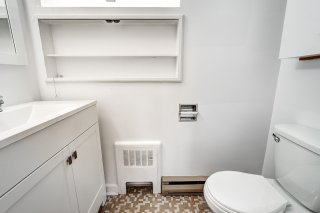
Washroom
Washroom
Bedroom
Bedroom
Bedroom
Bedroom
Primary bedroom
Living room
Dining room
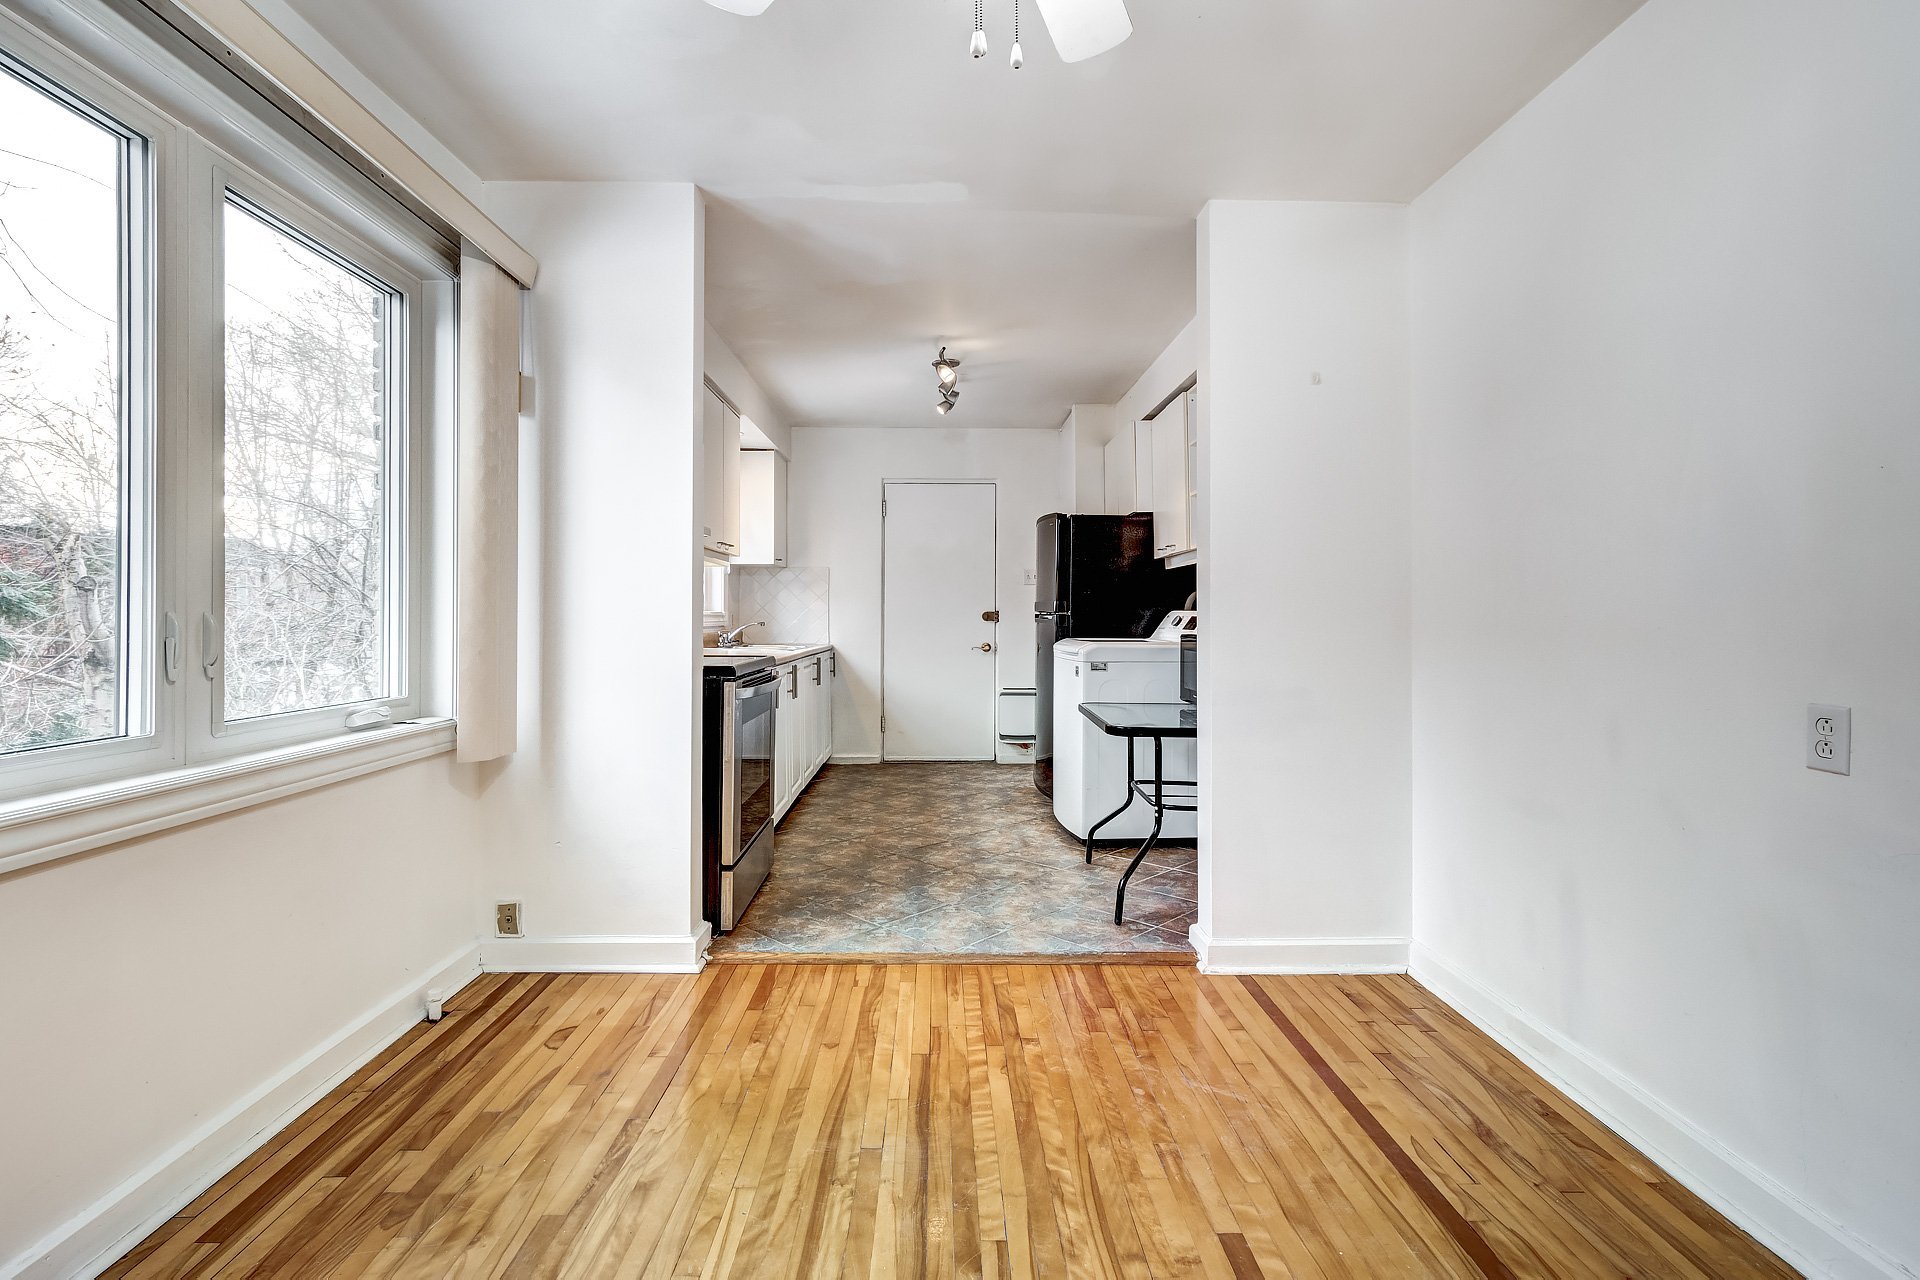
Dining room
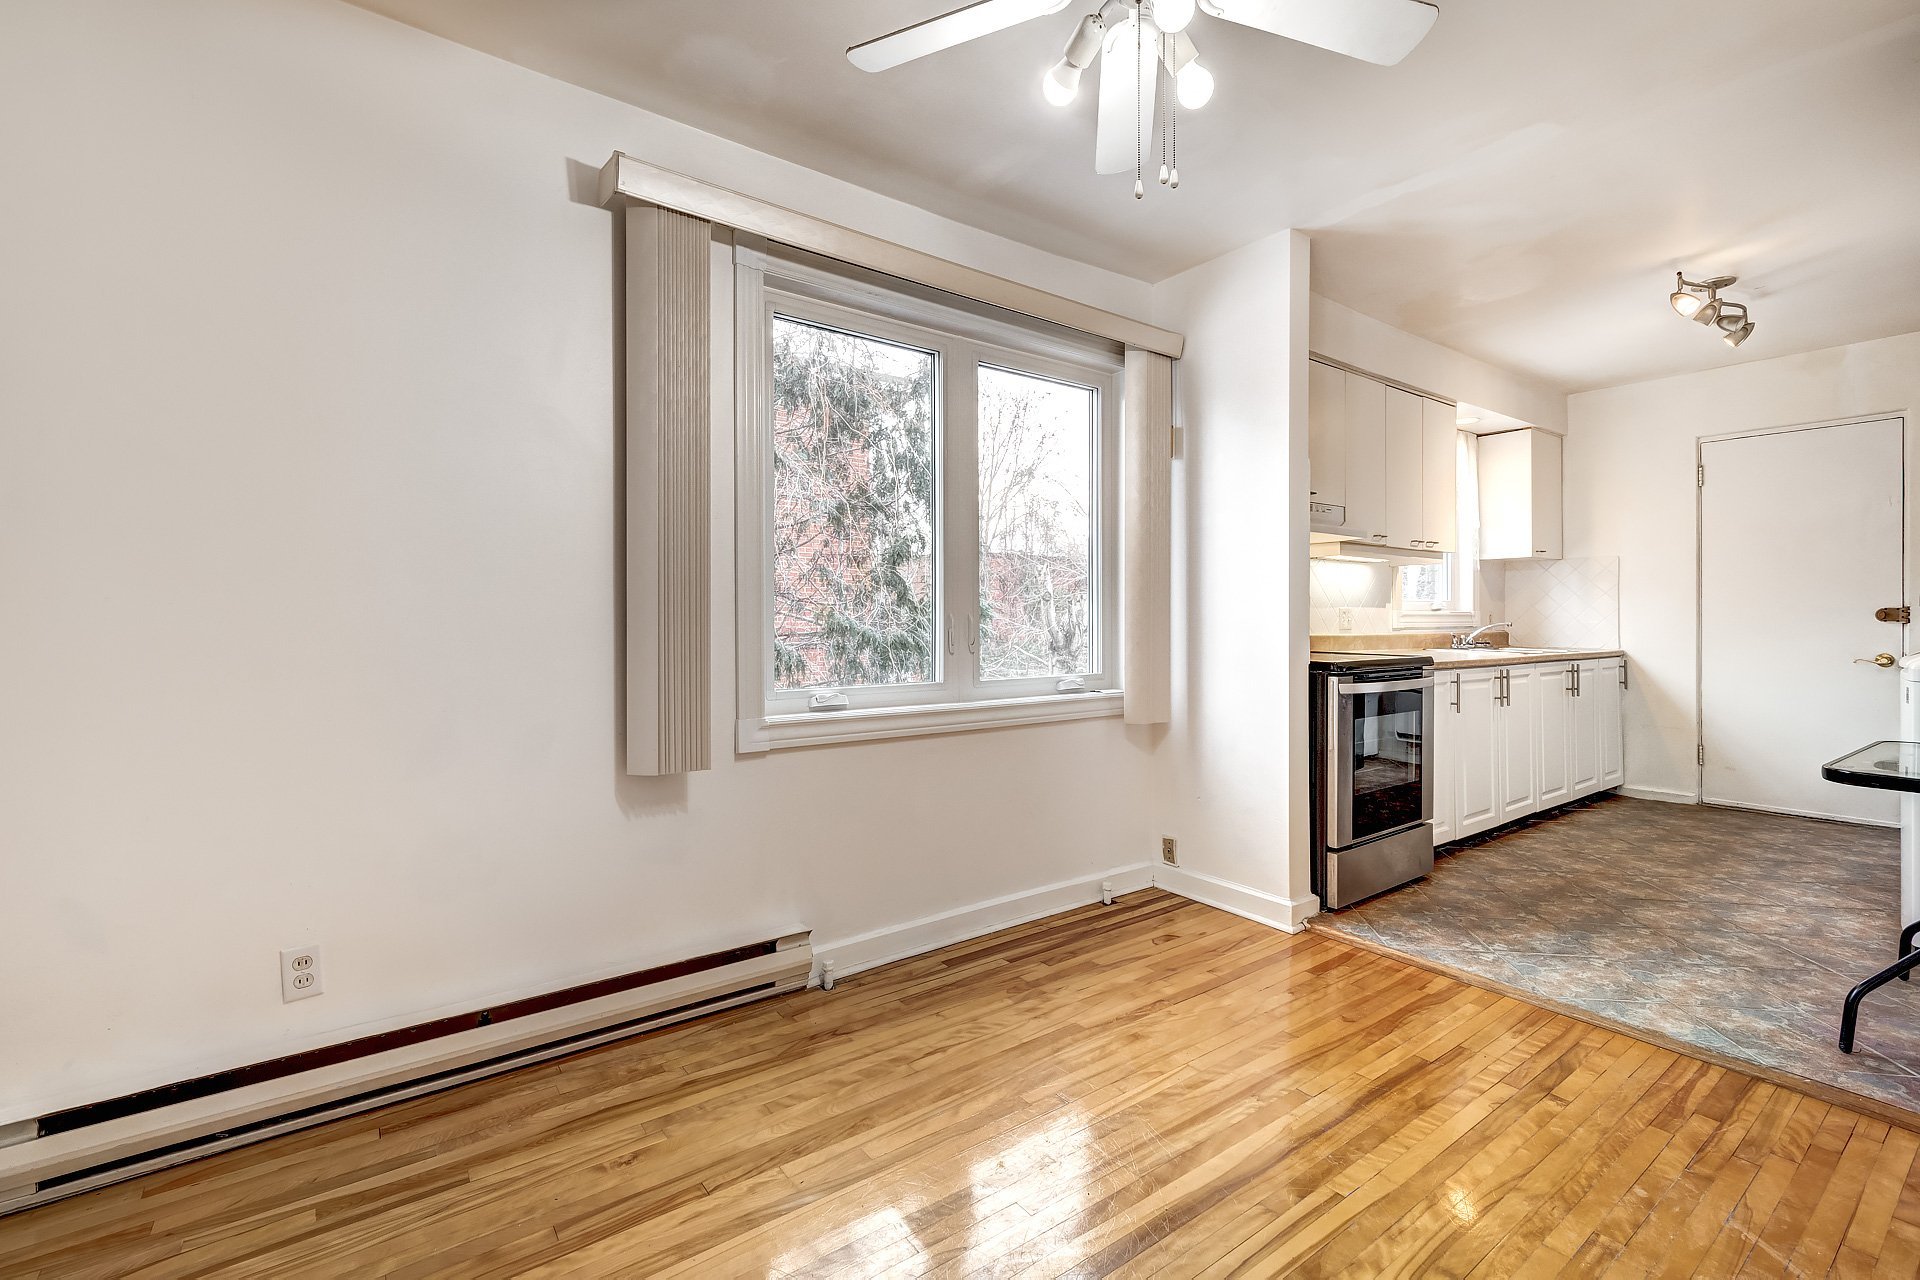
Dining room
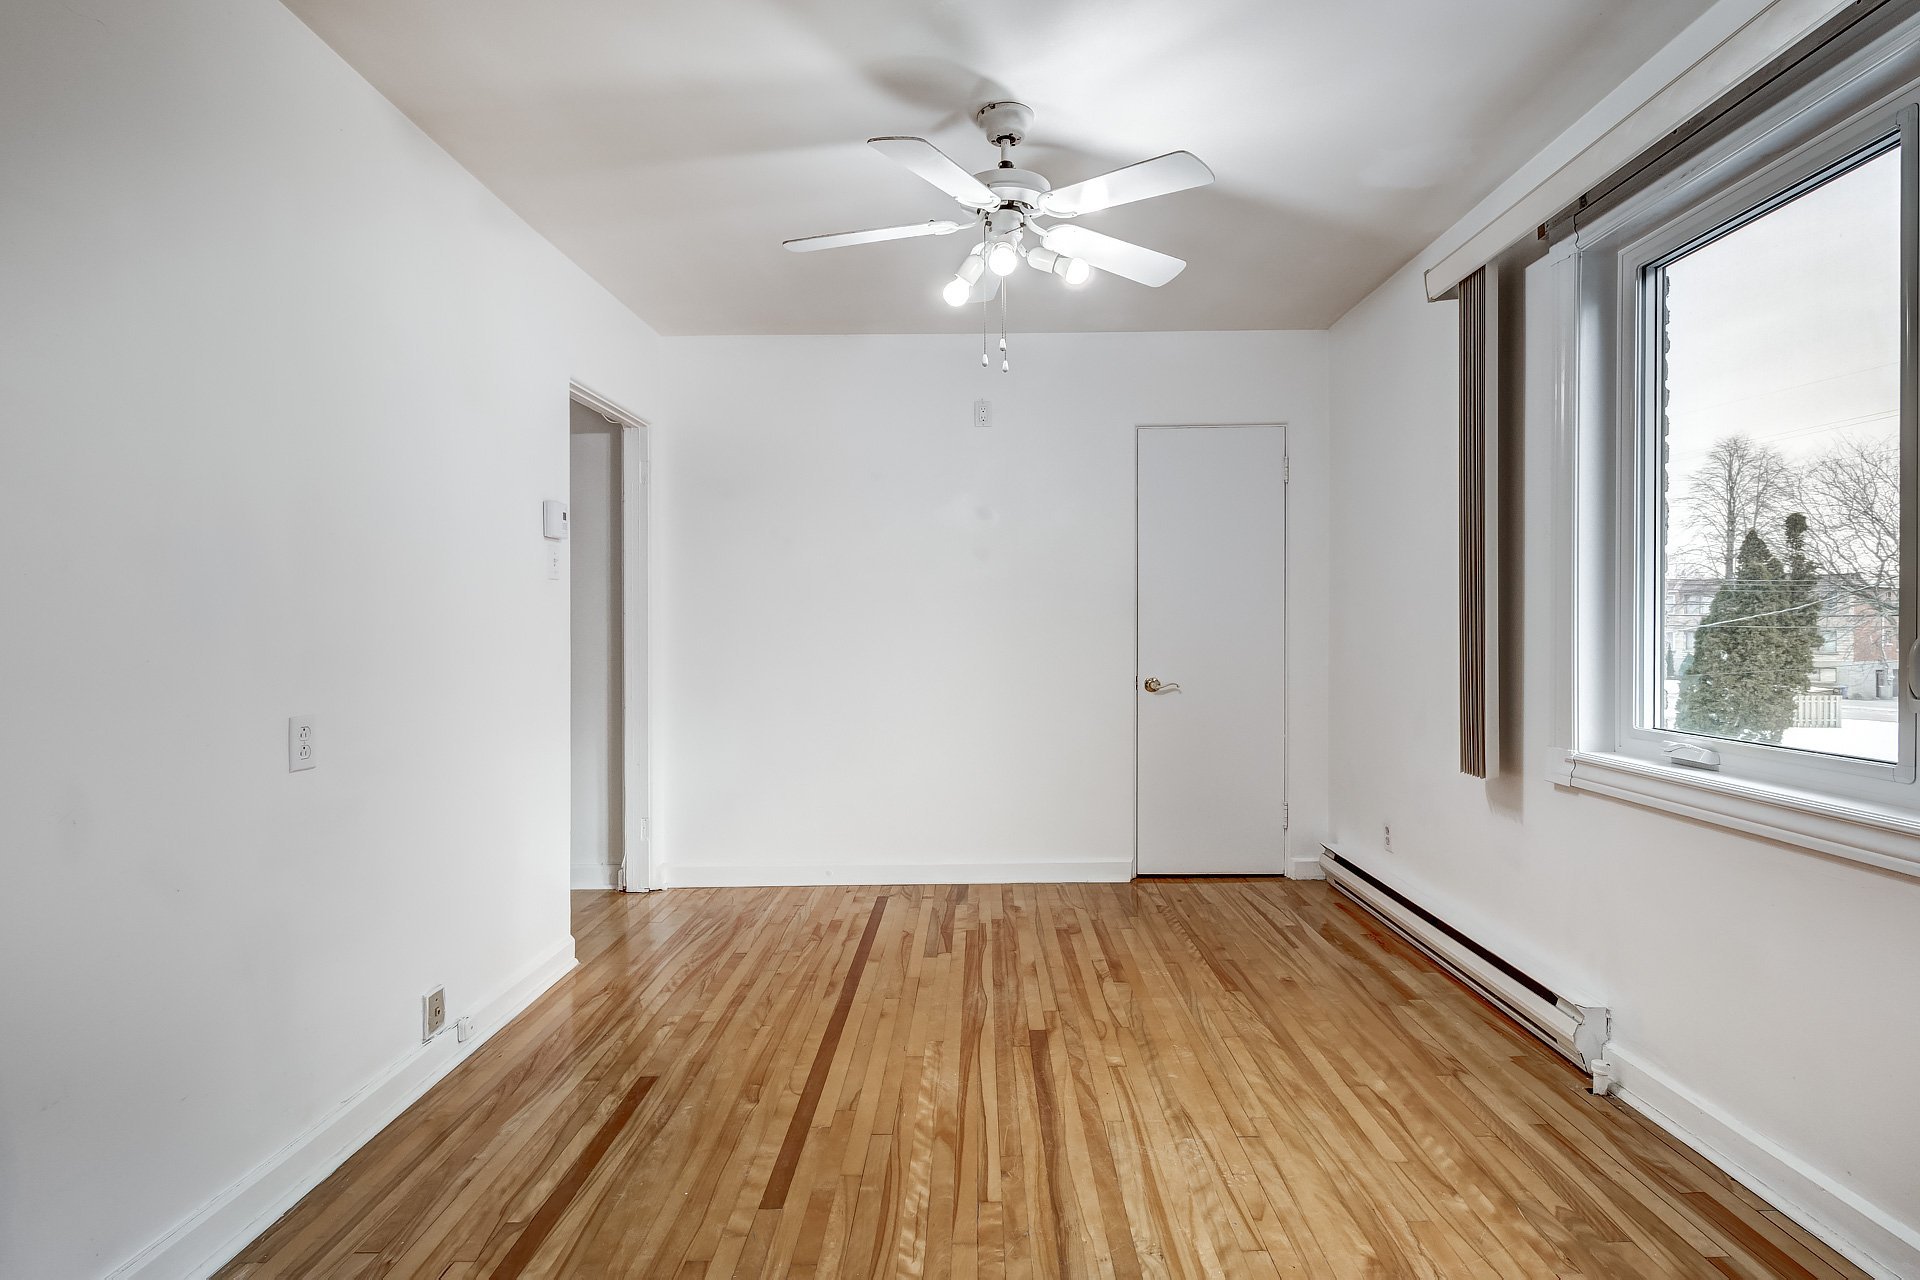
Kitchen
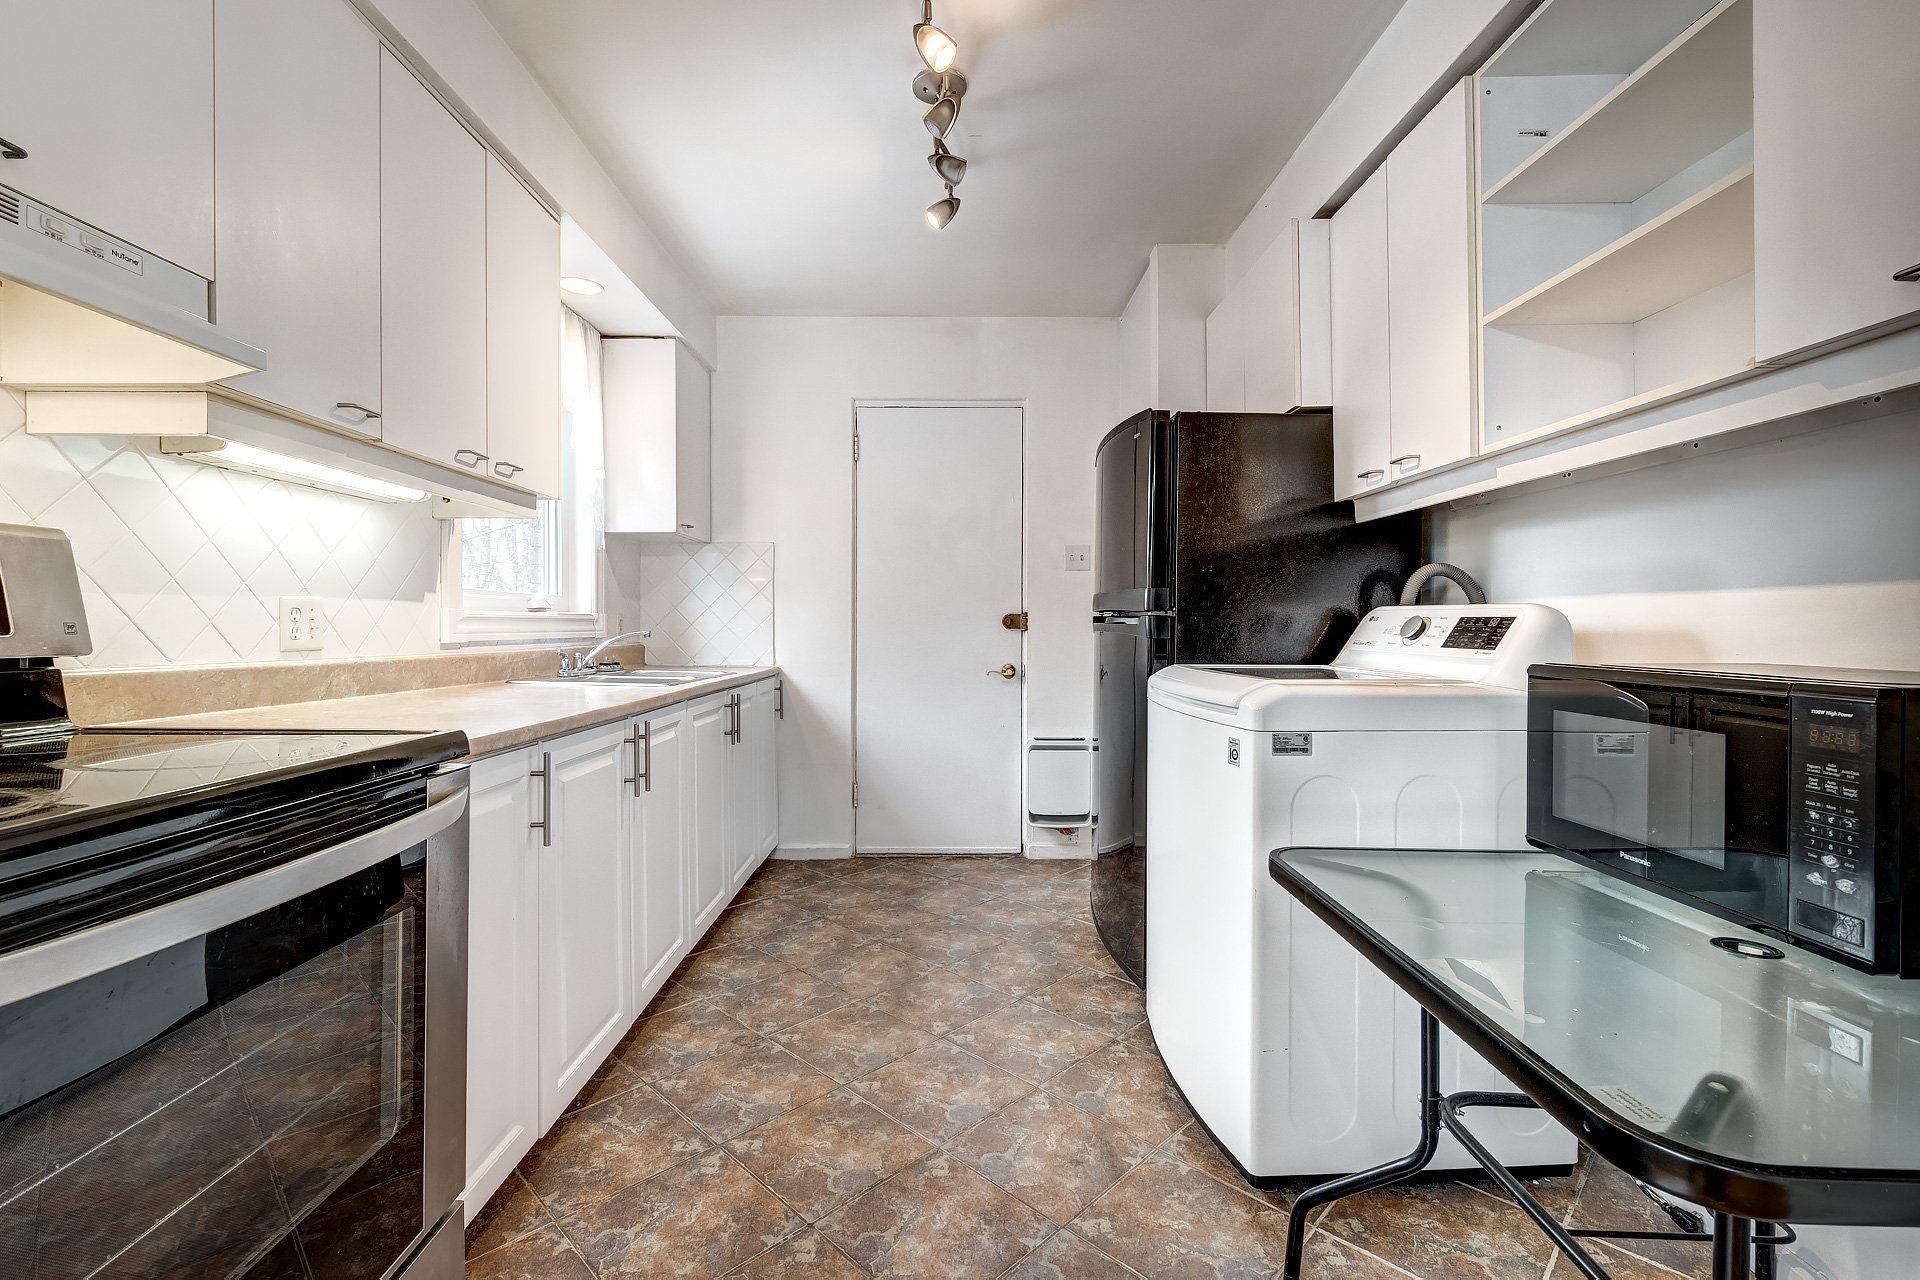
Kitchen
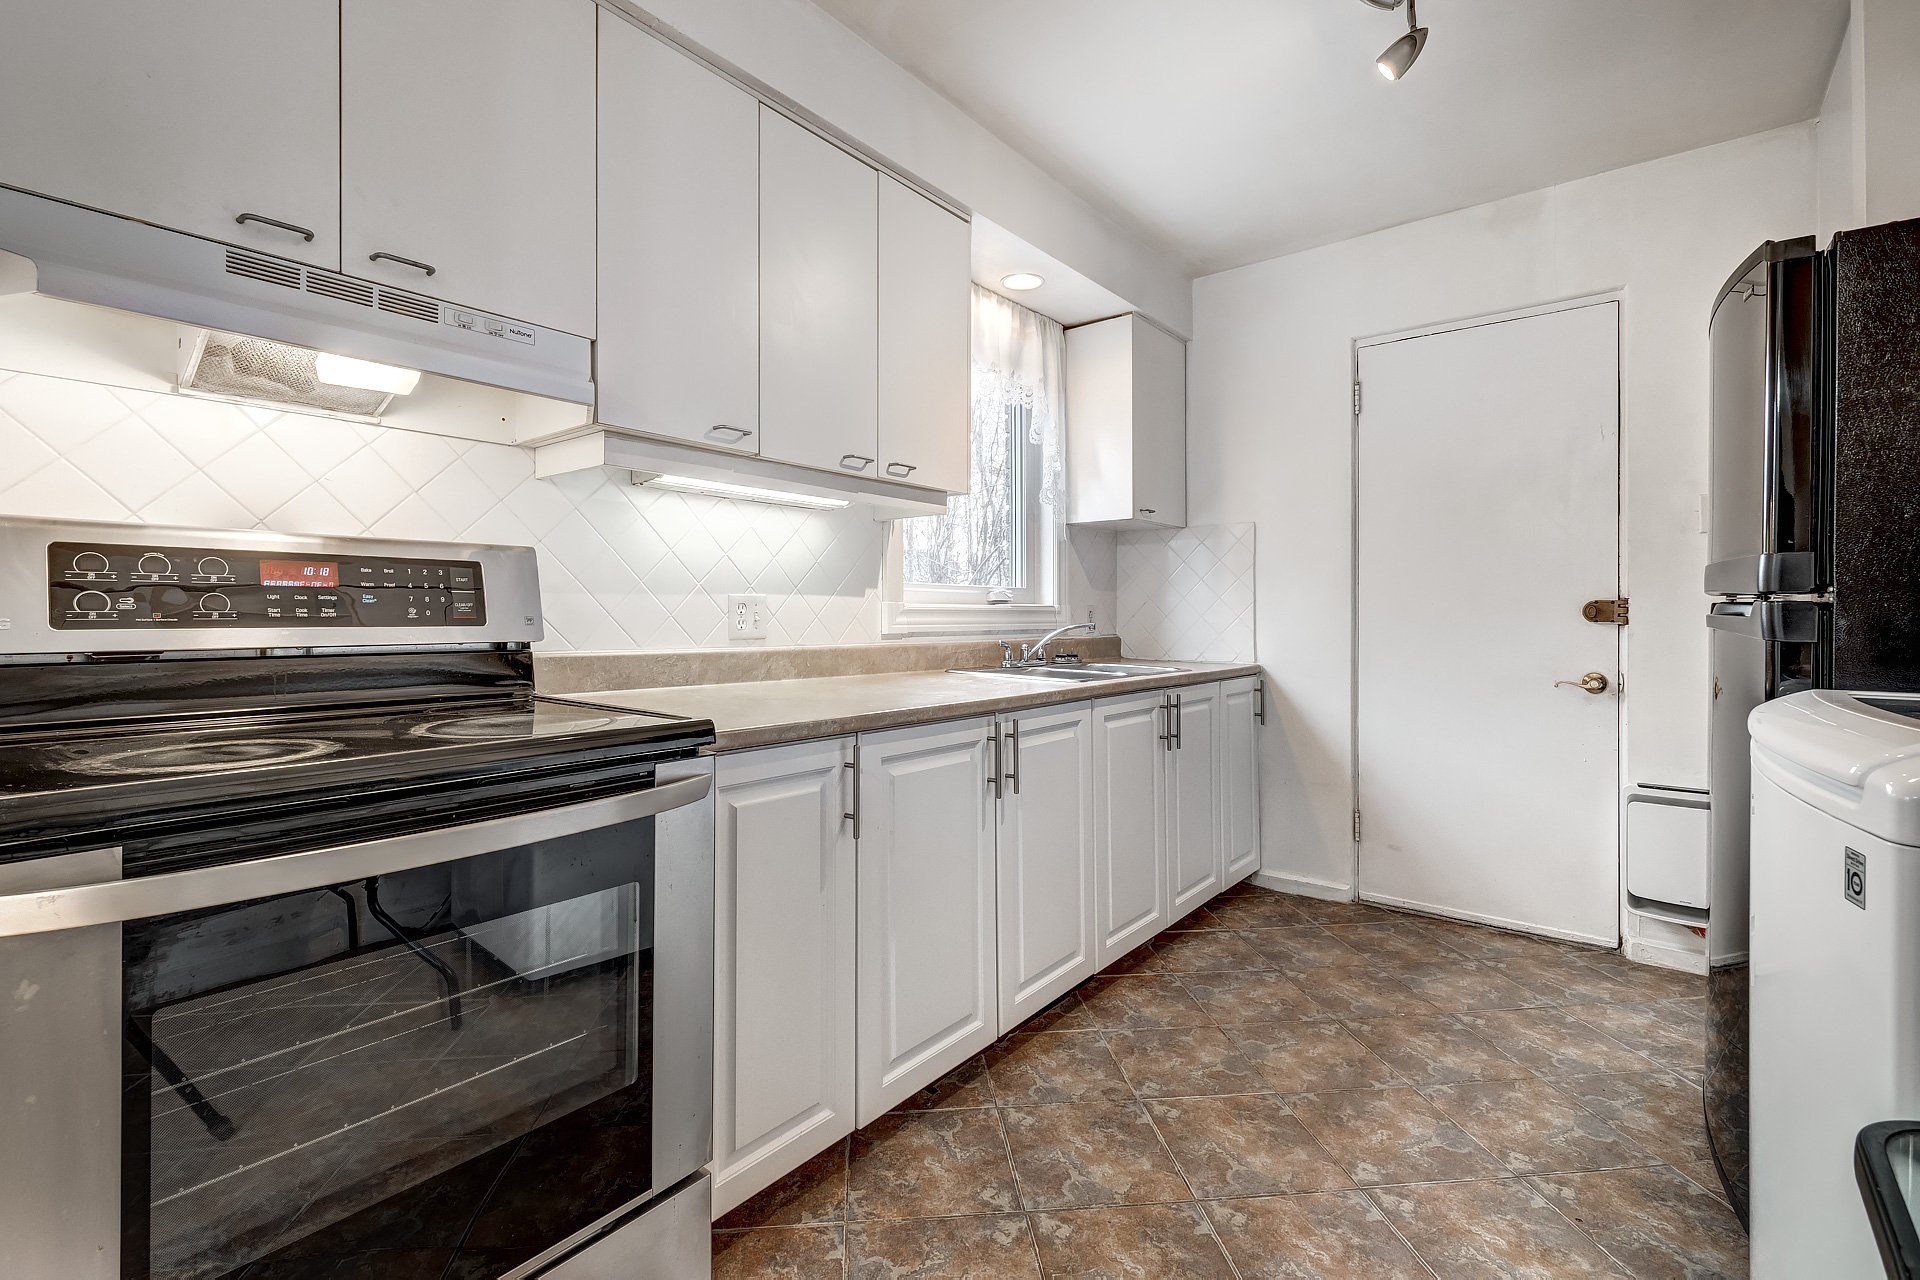
Kitchen
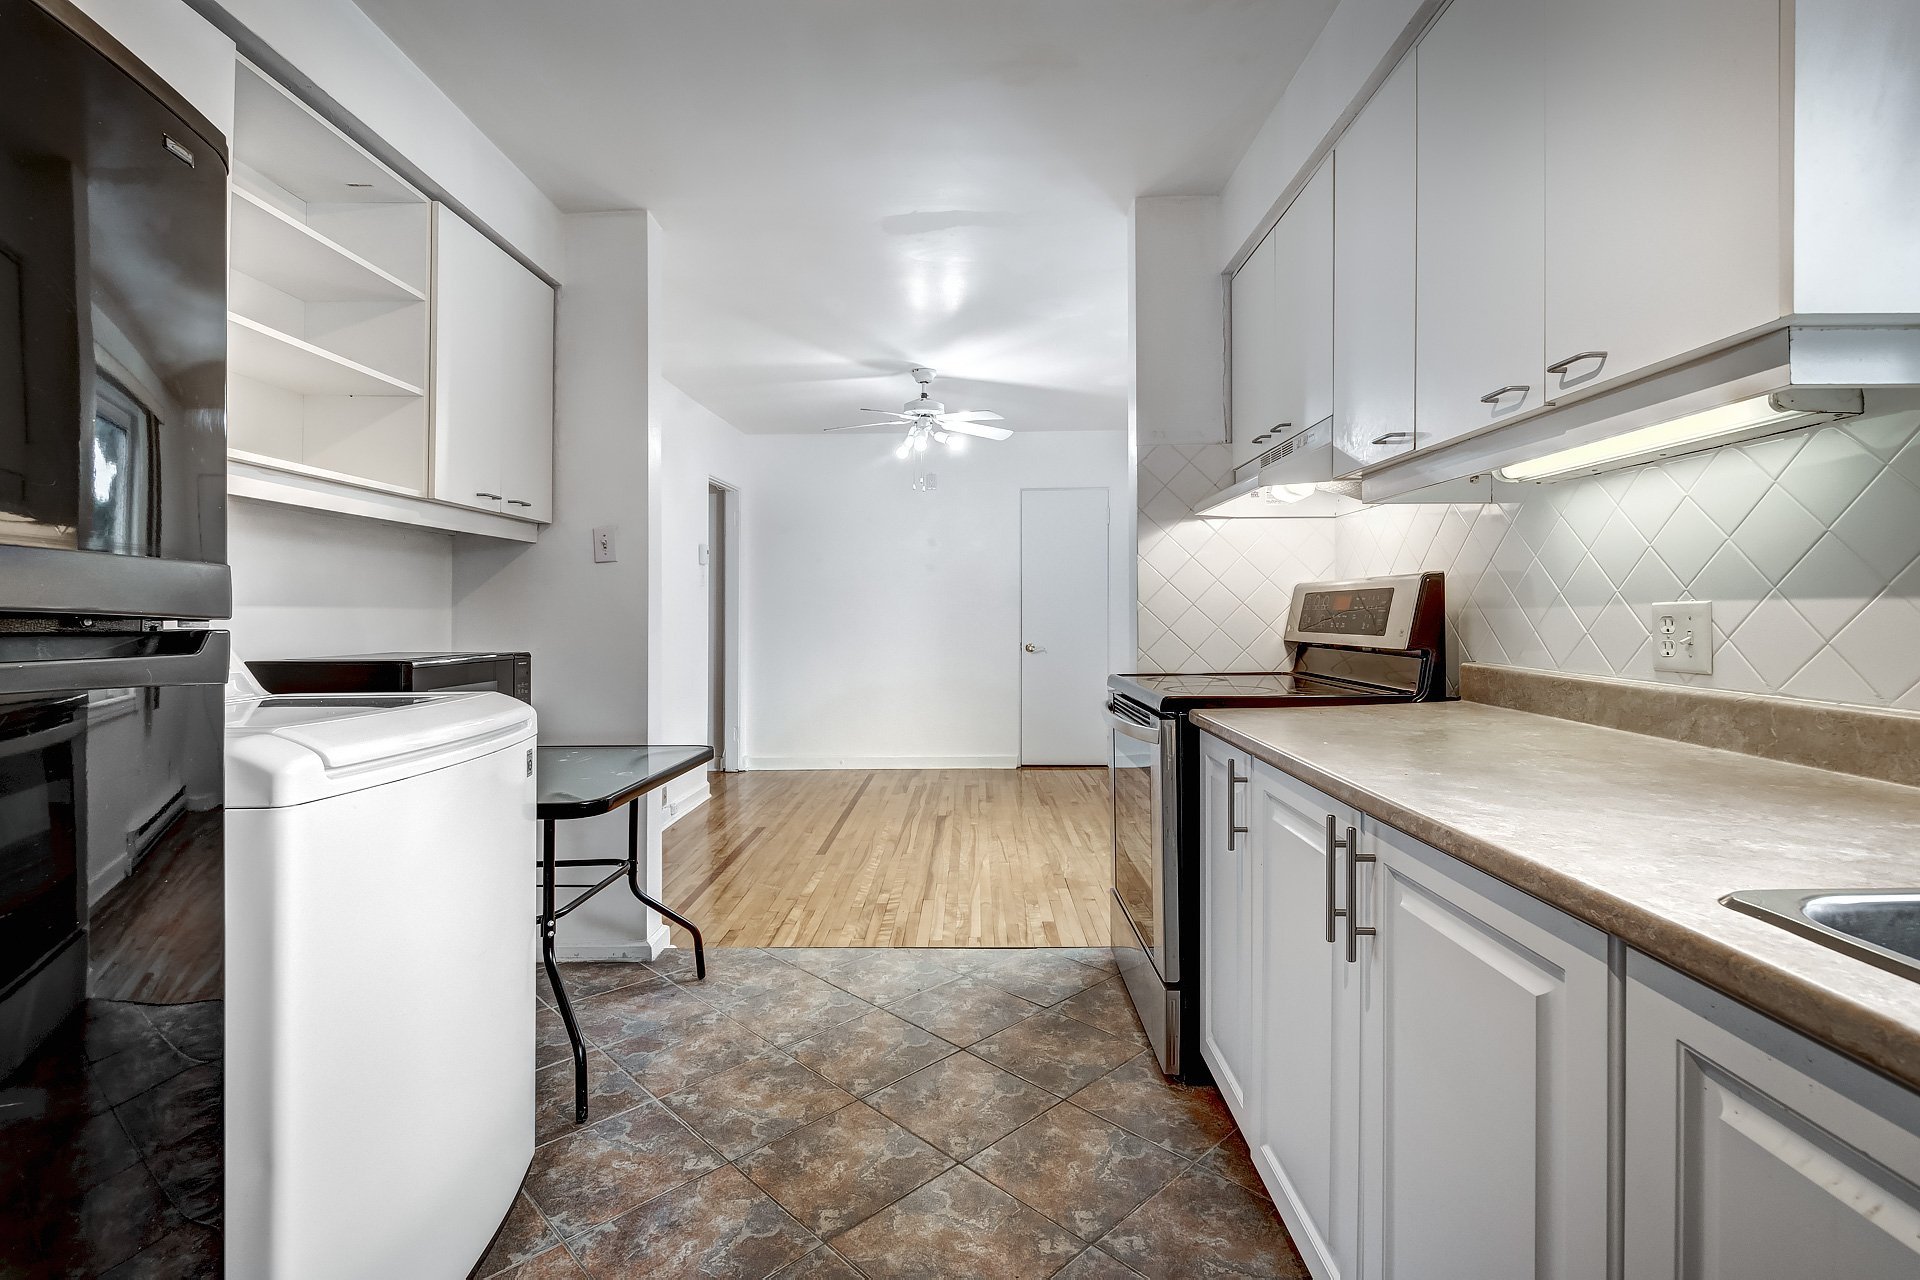
Bathroom
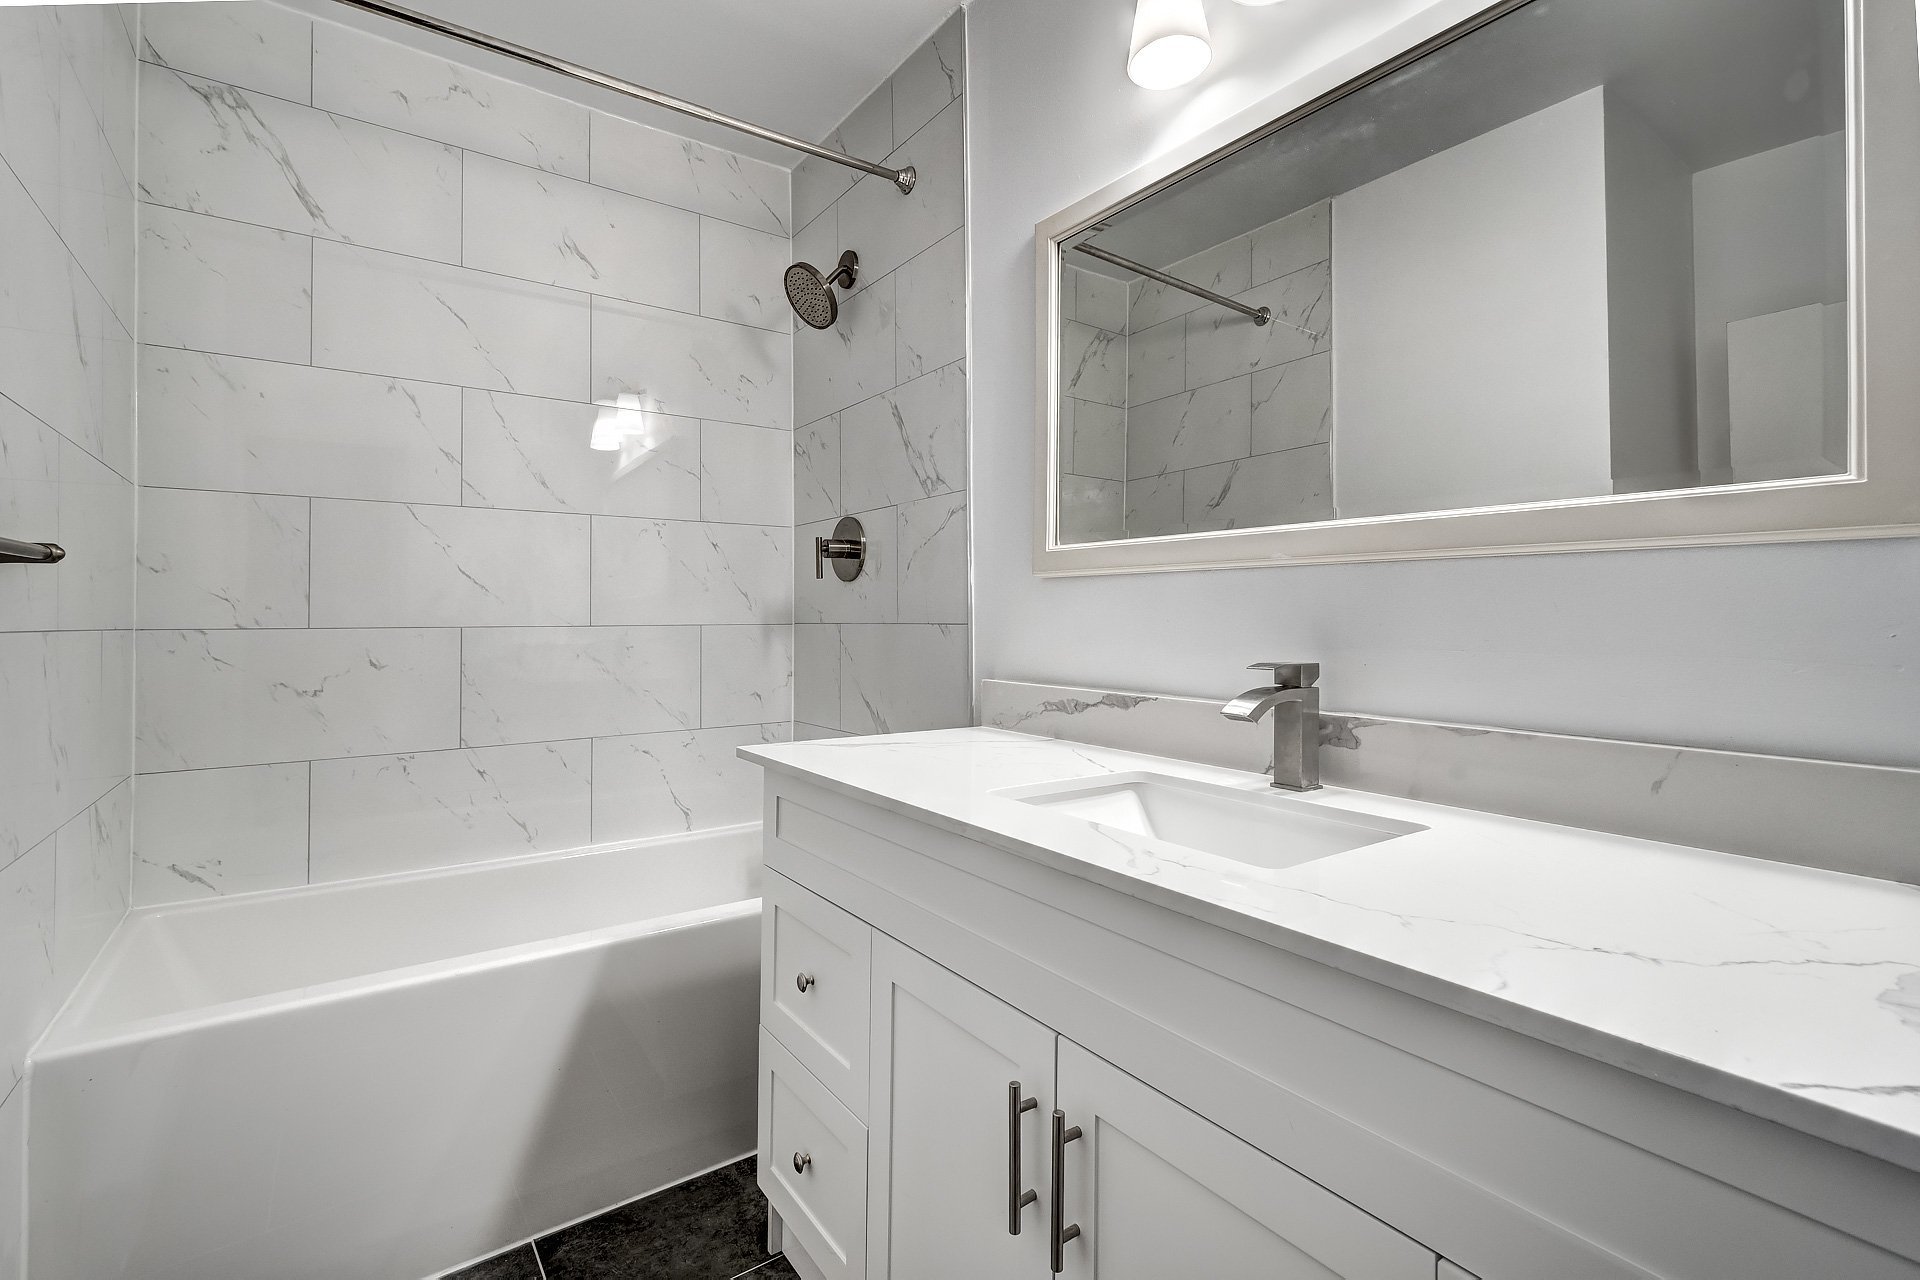
Living room
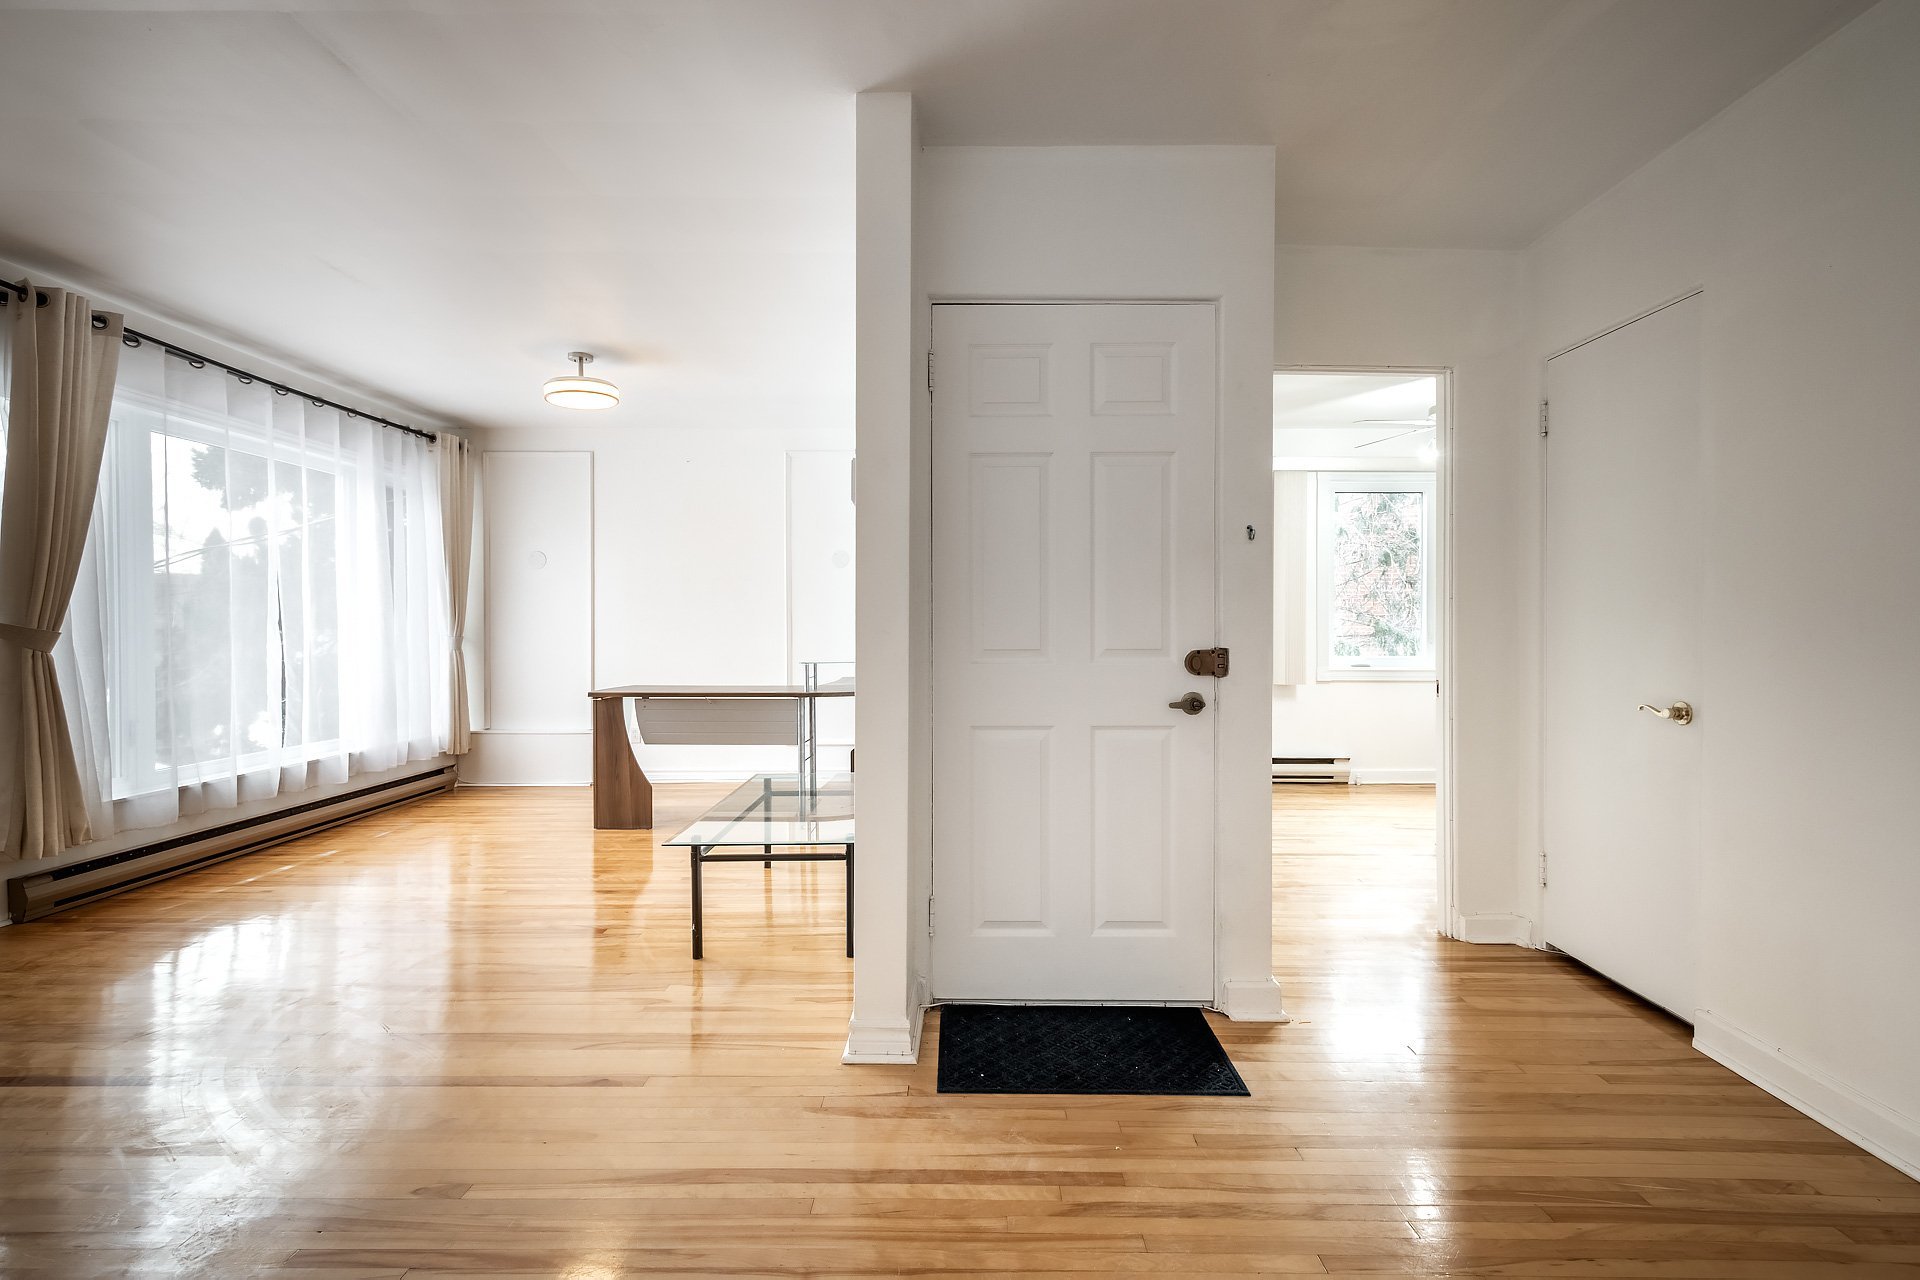
Living room
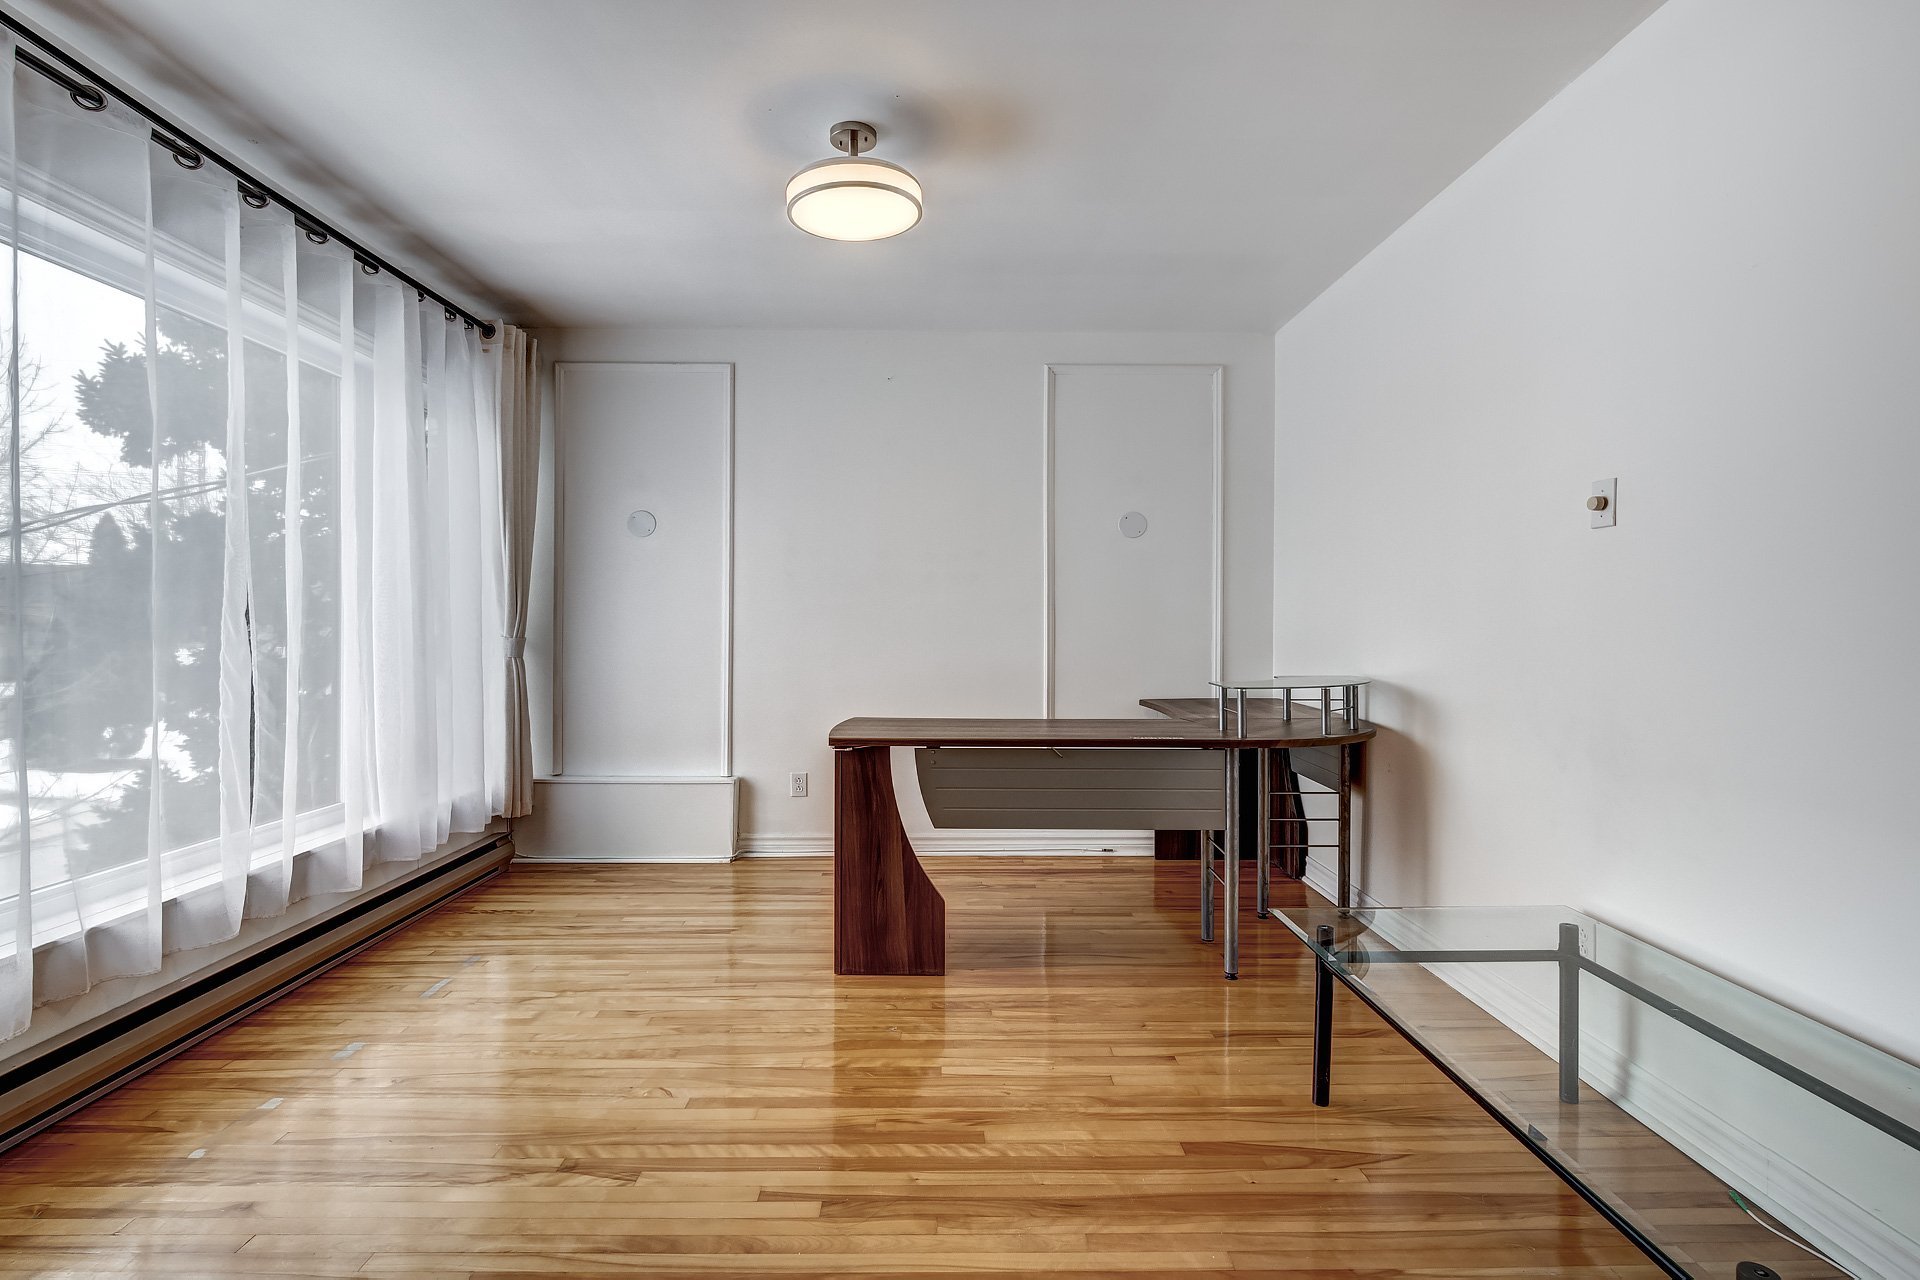
Living room
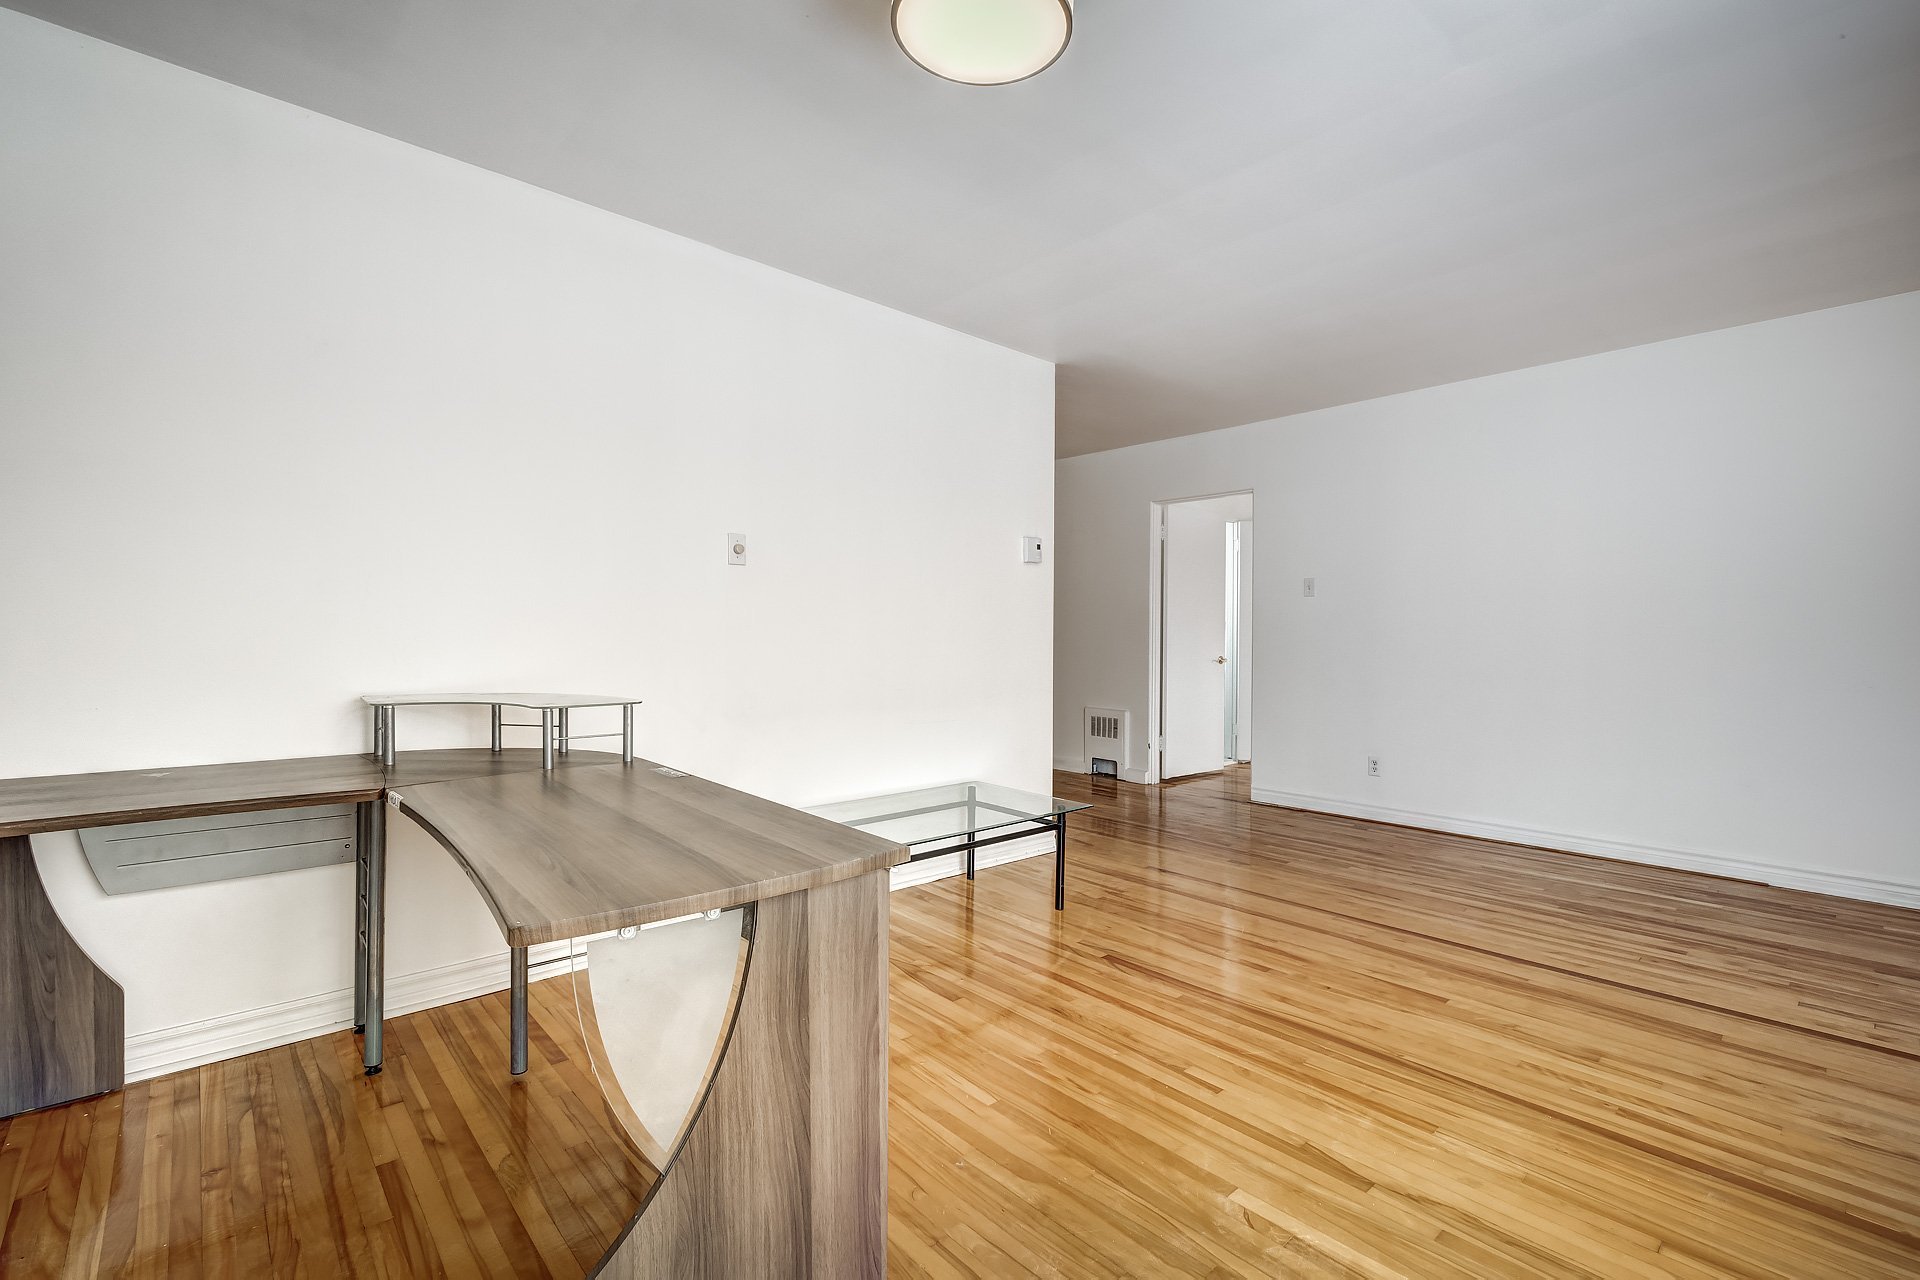
Hallway
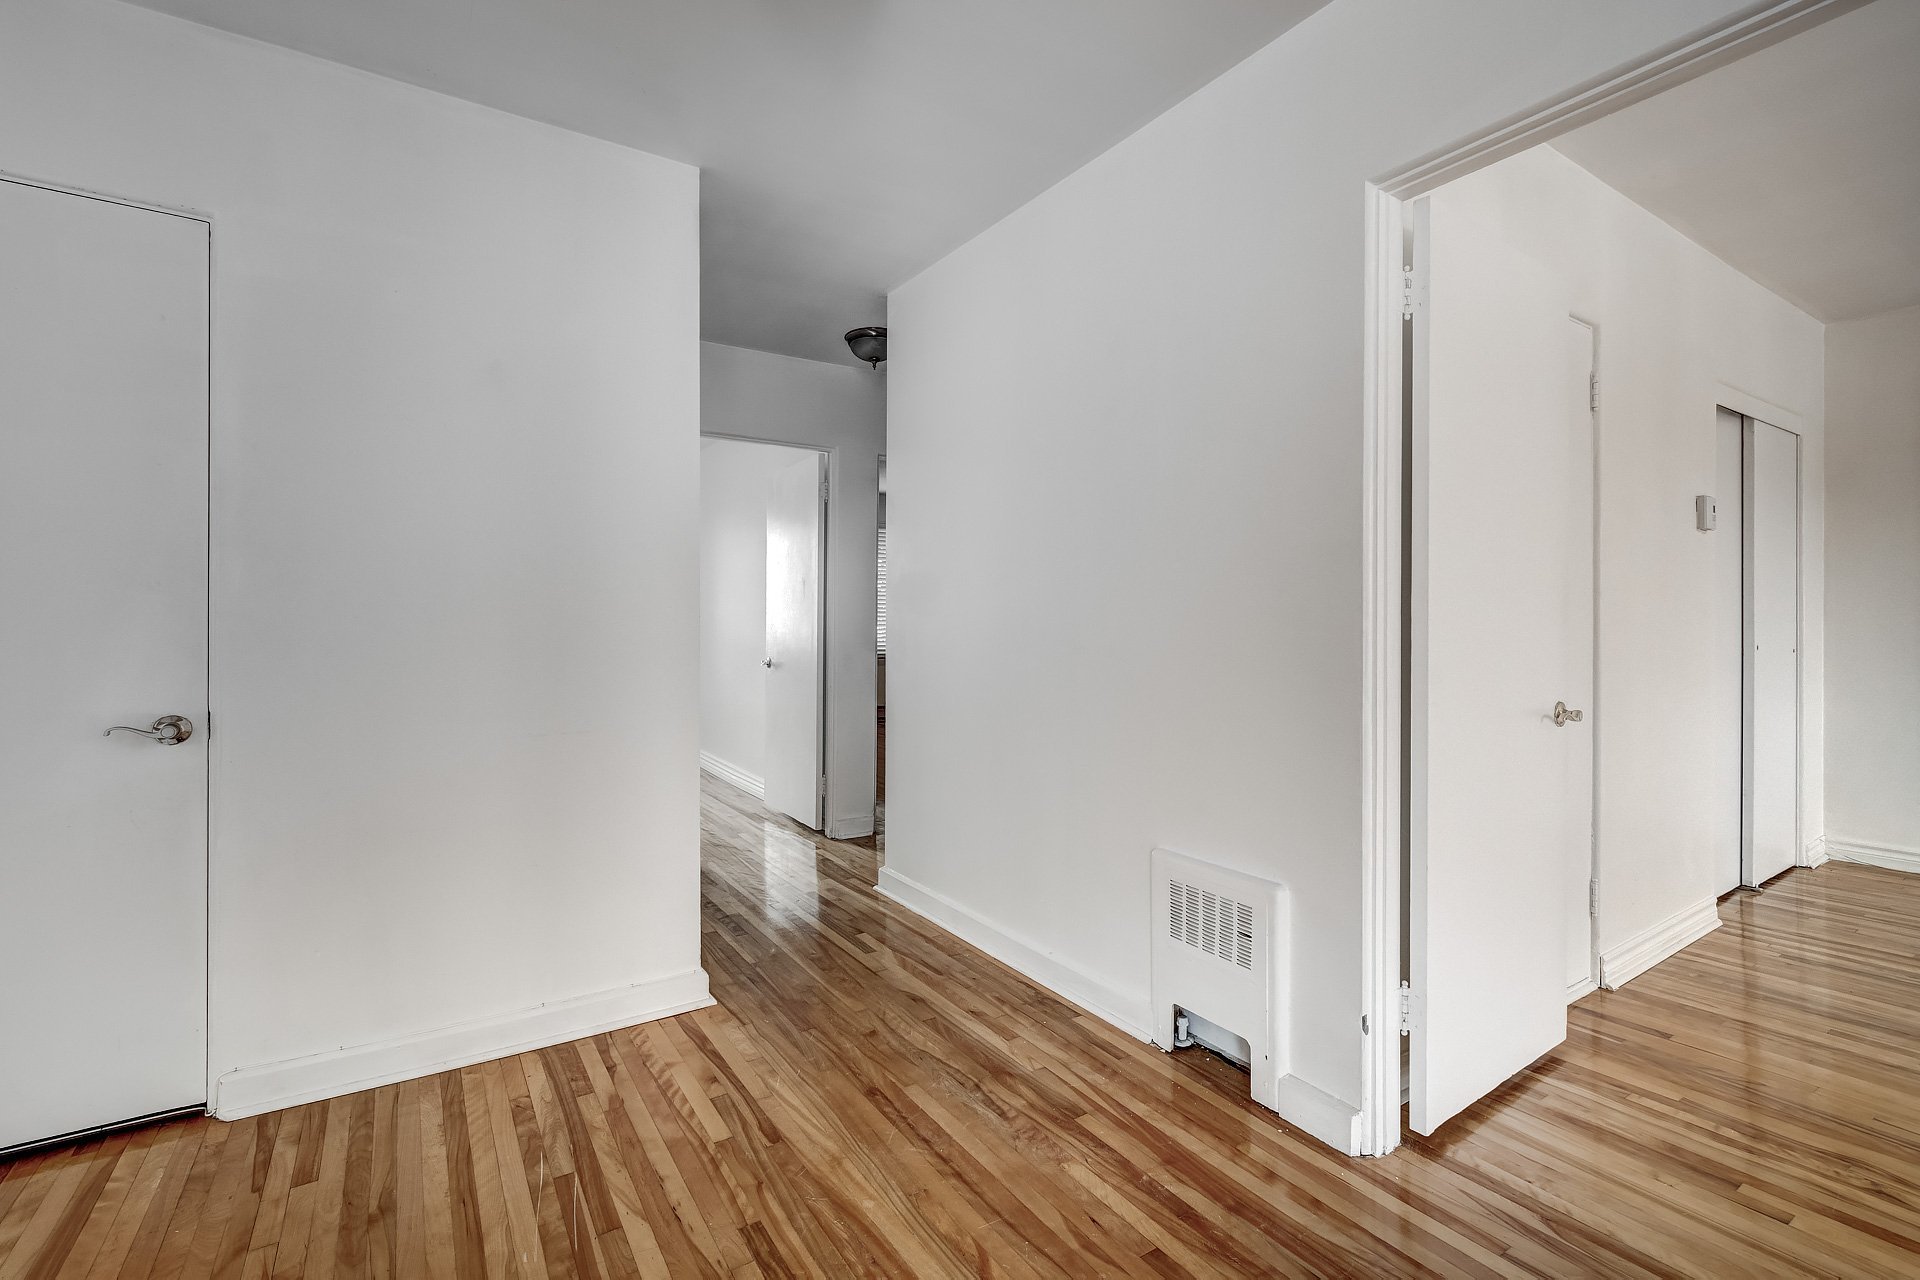
Exterior
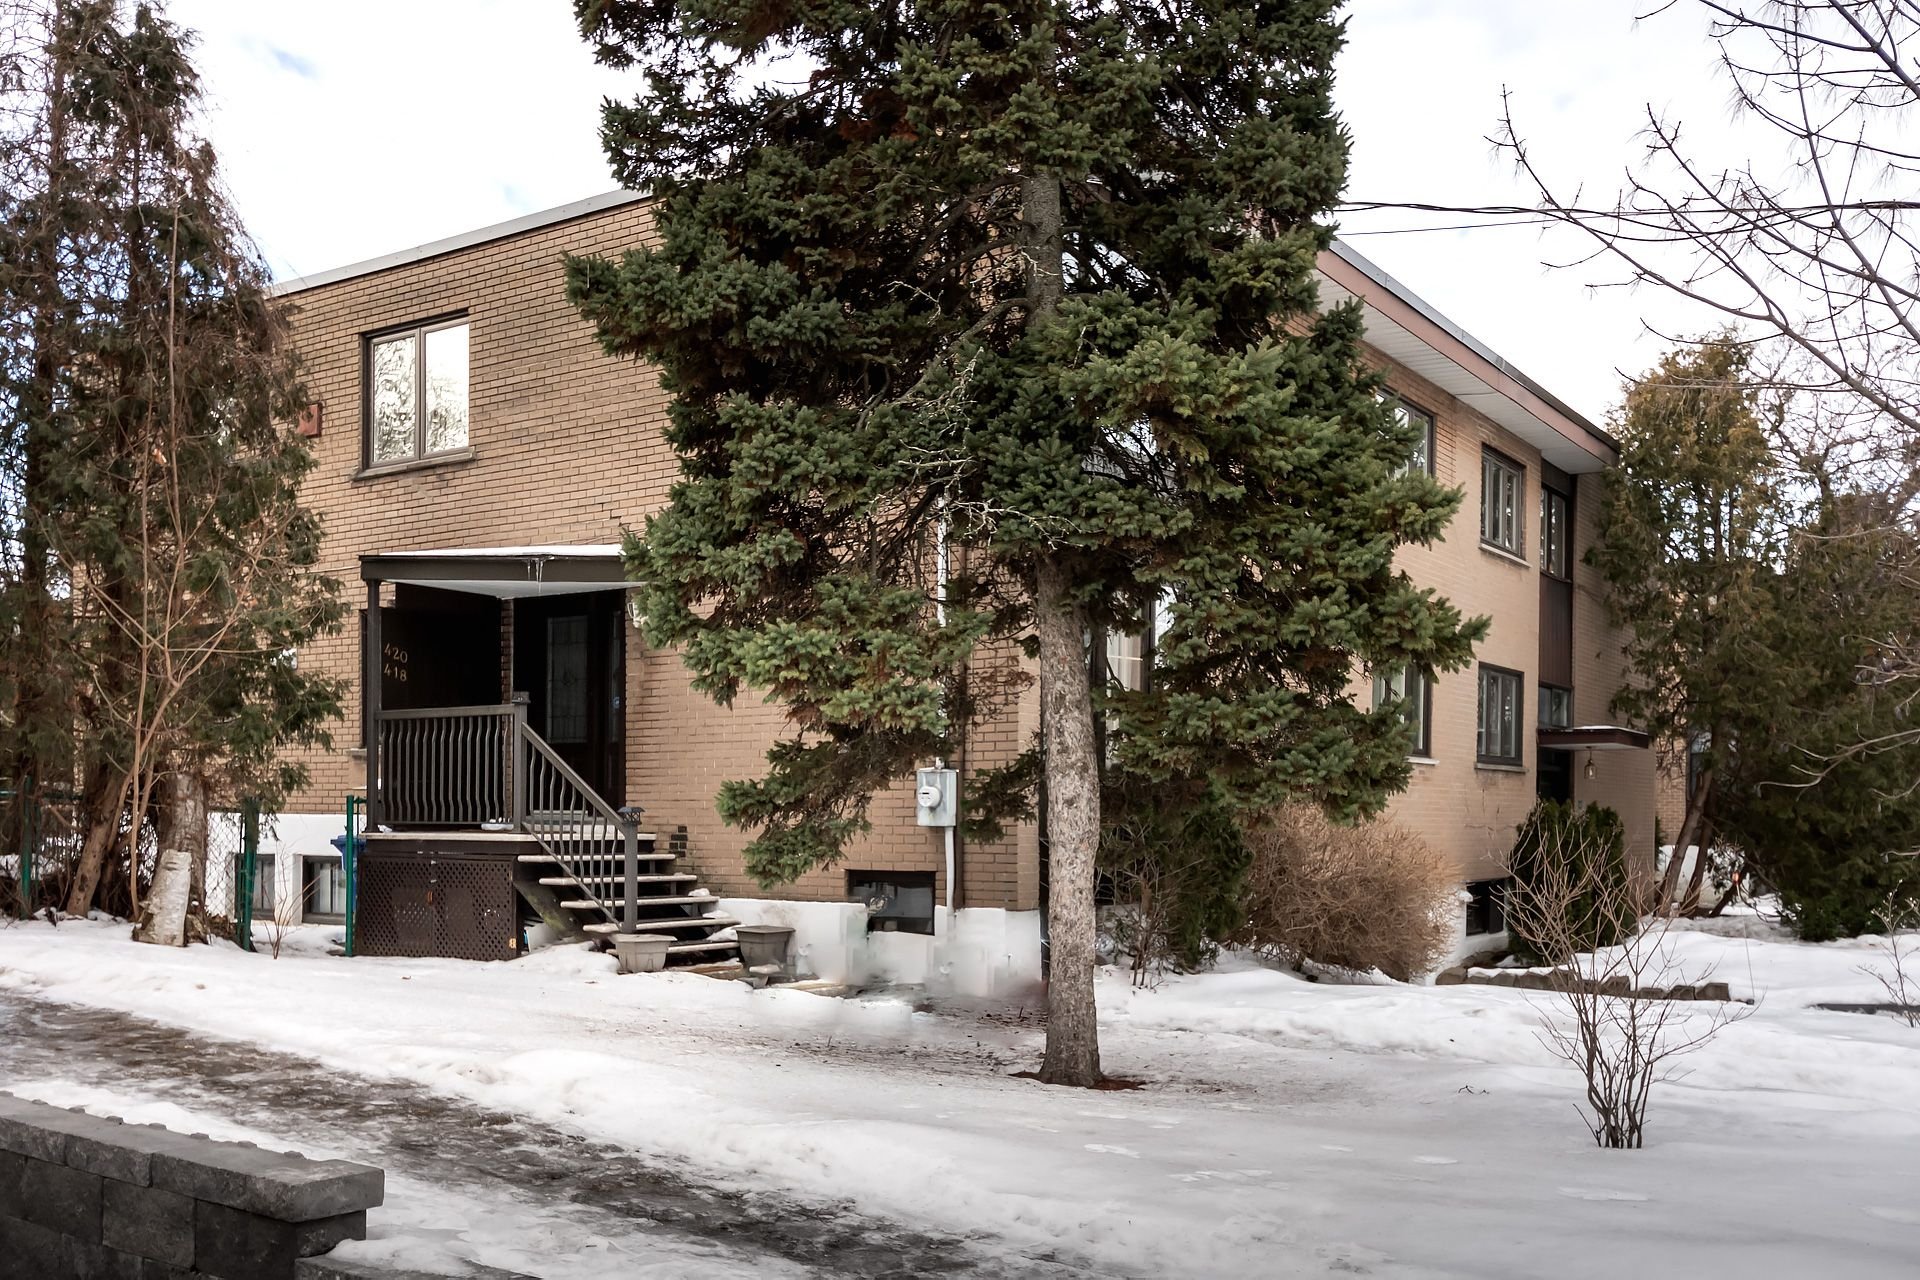
Exterior
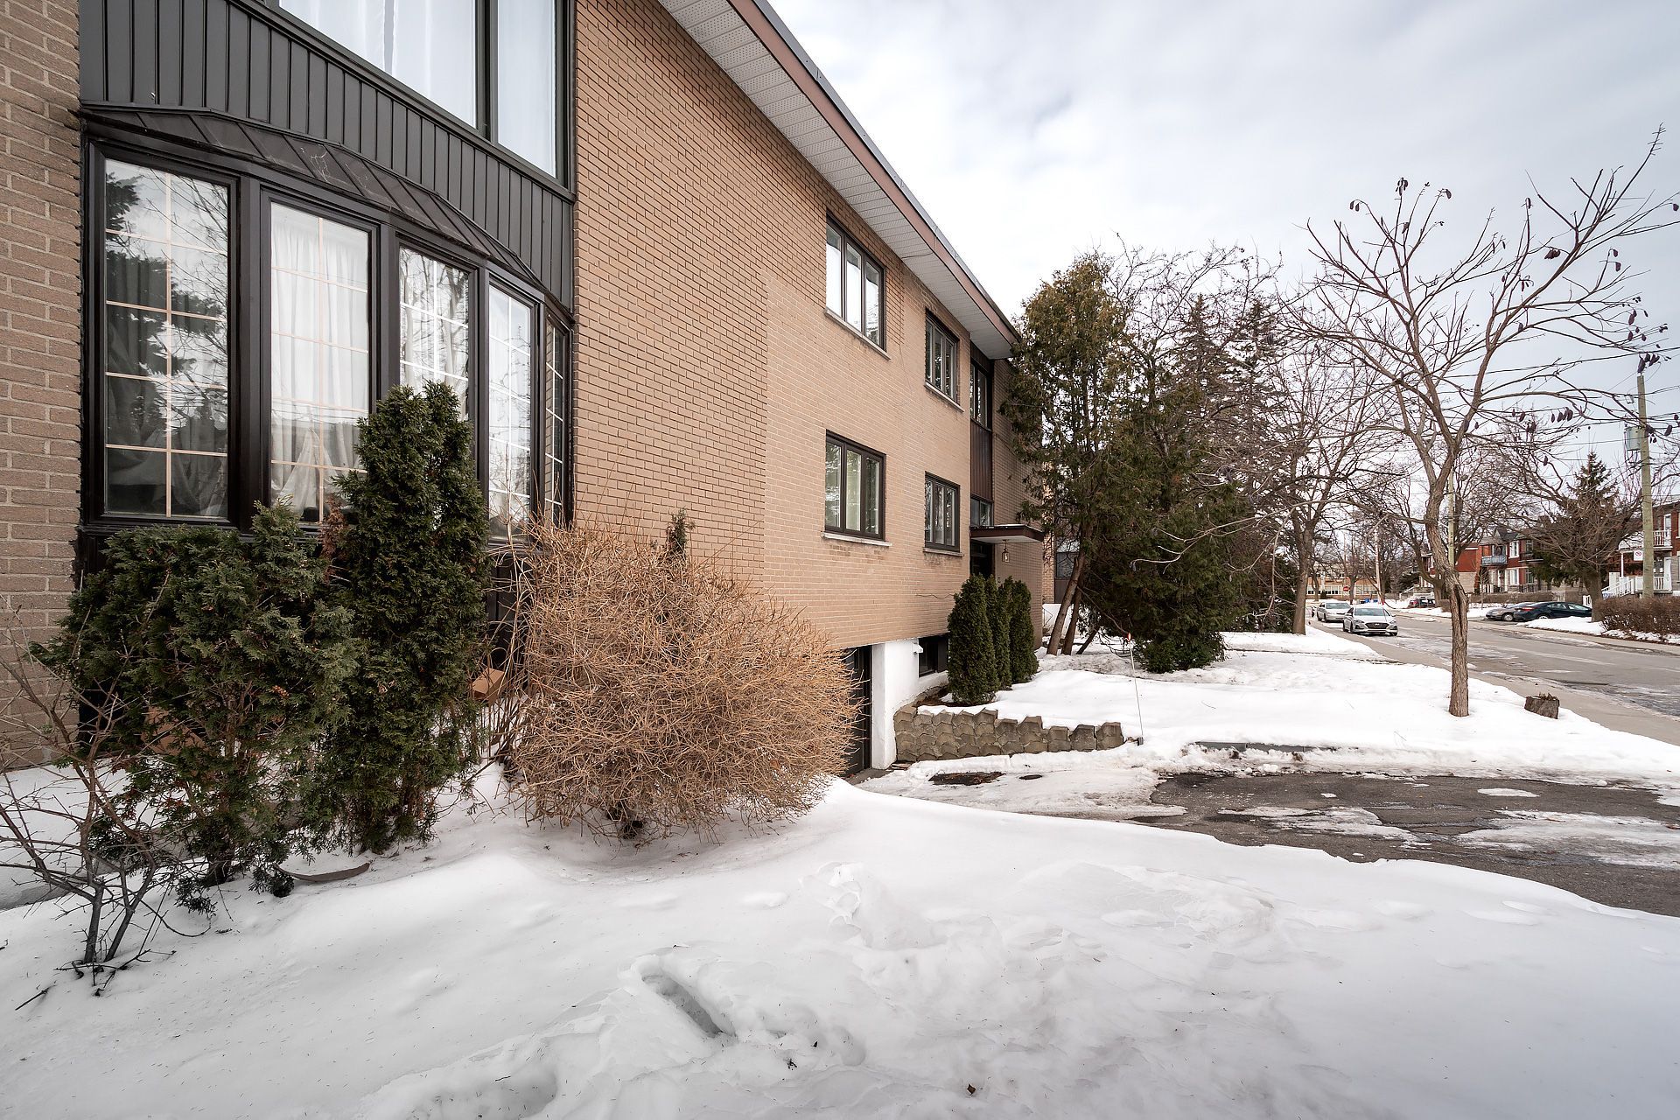
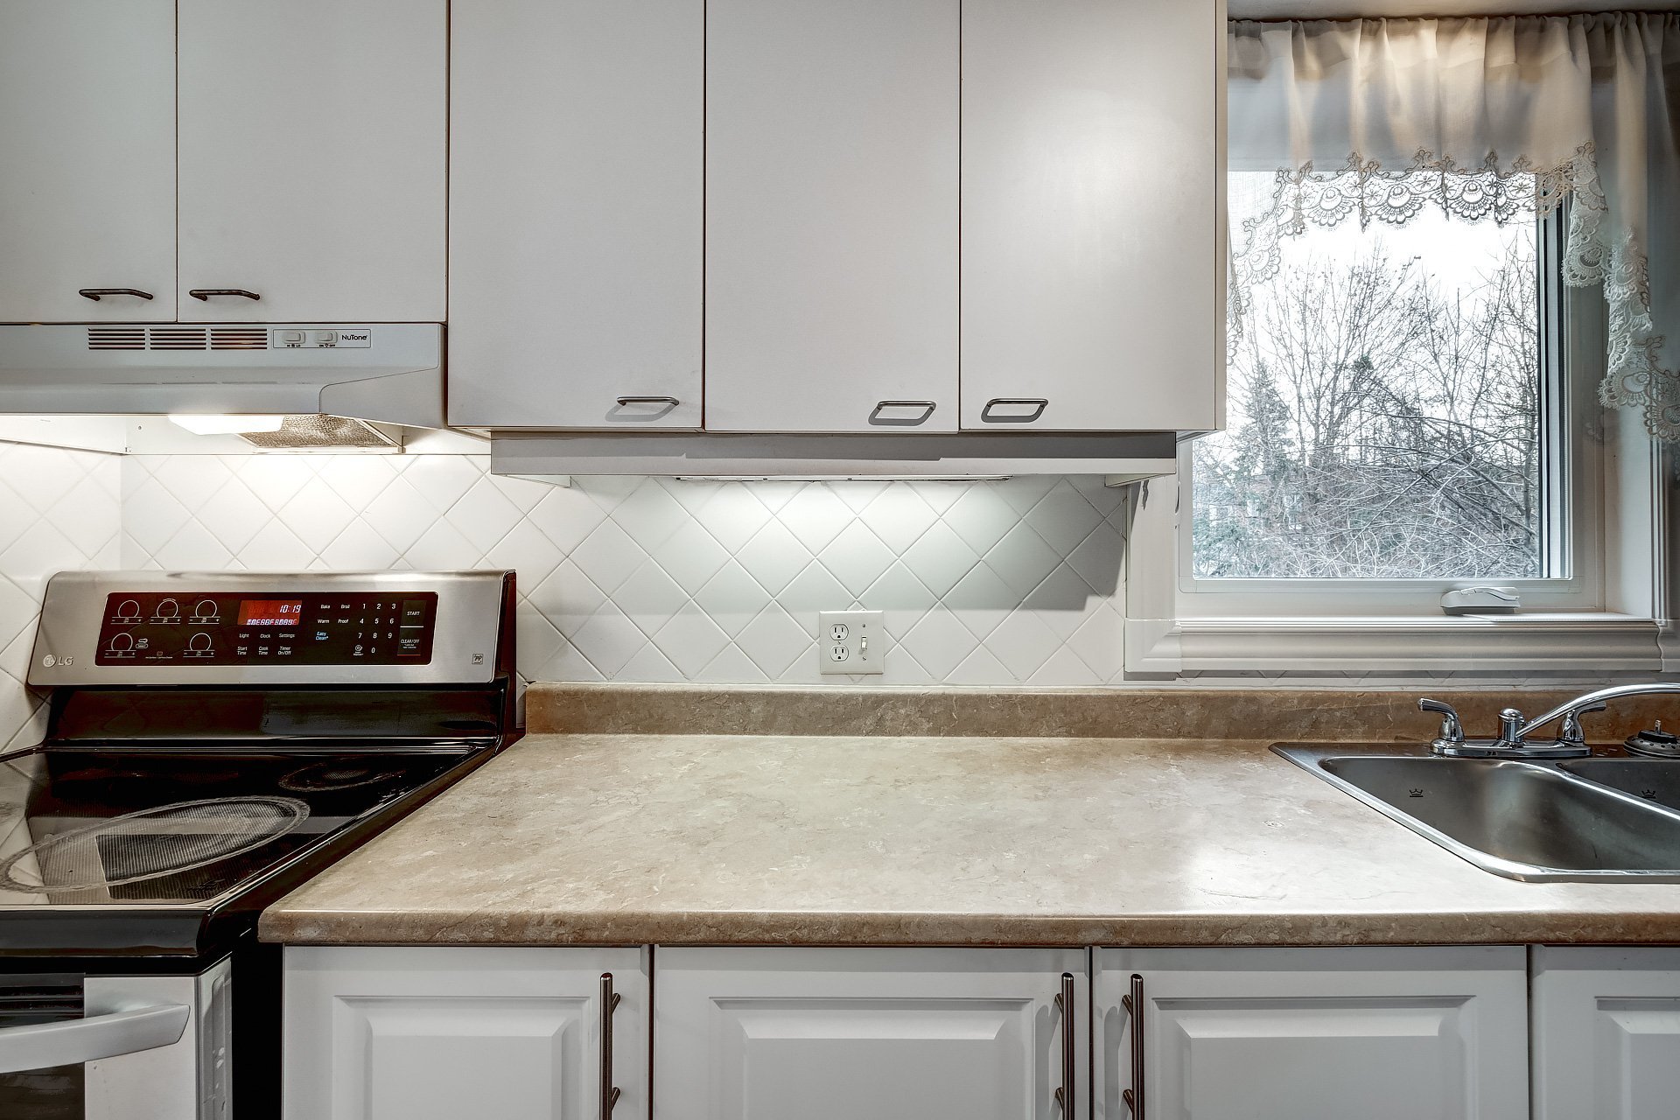
Kitchen
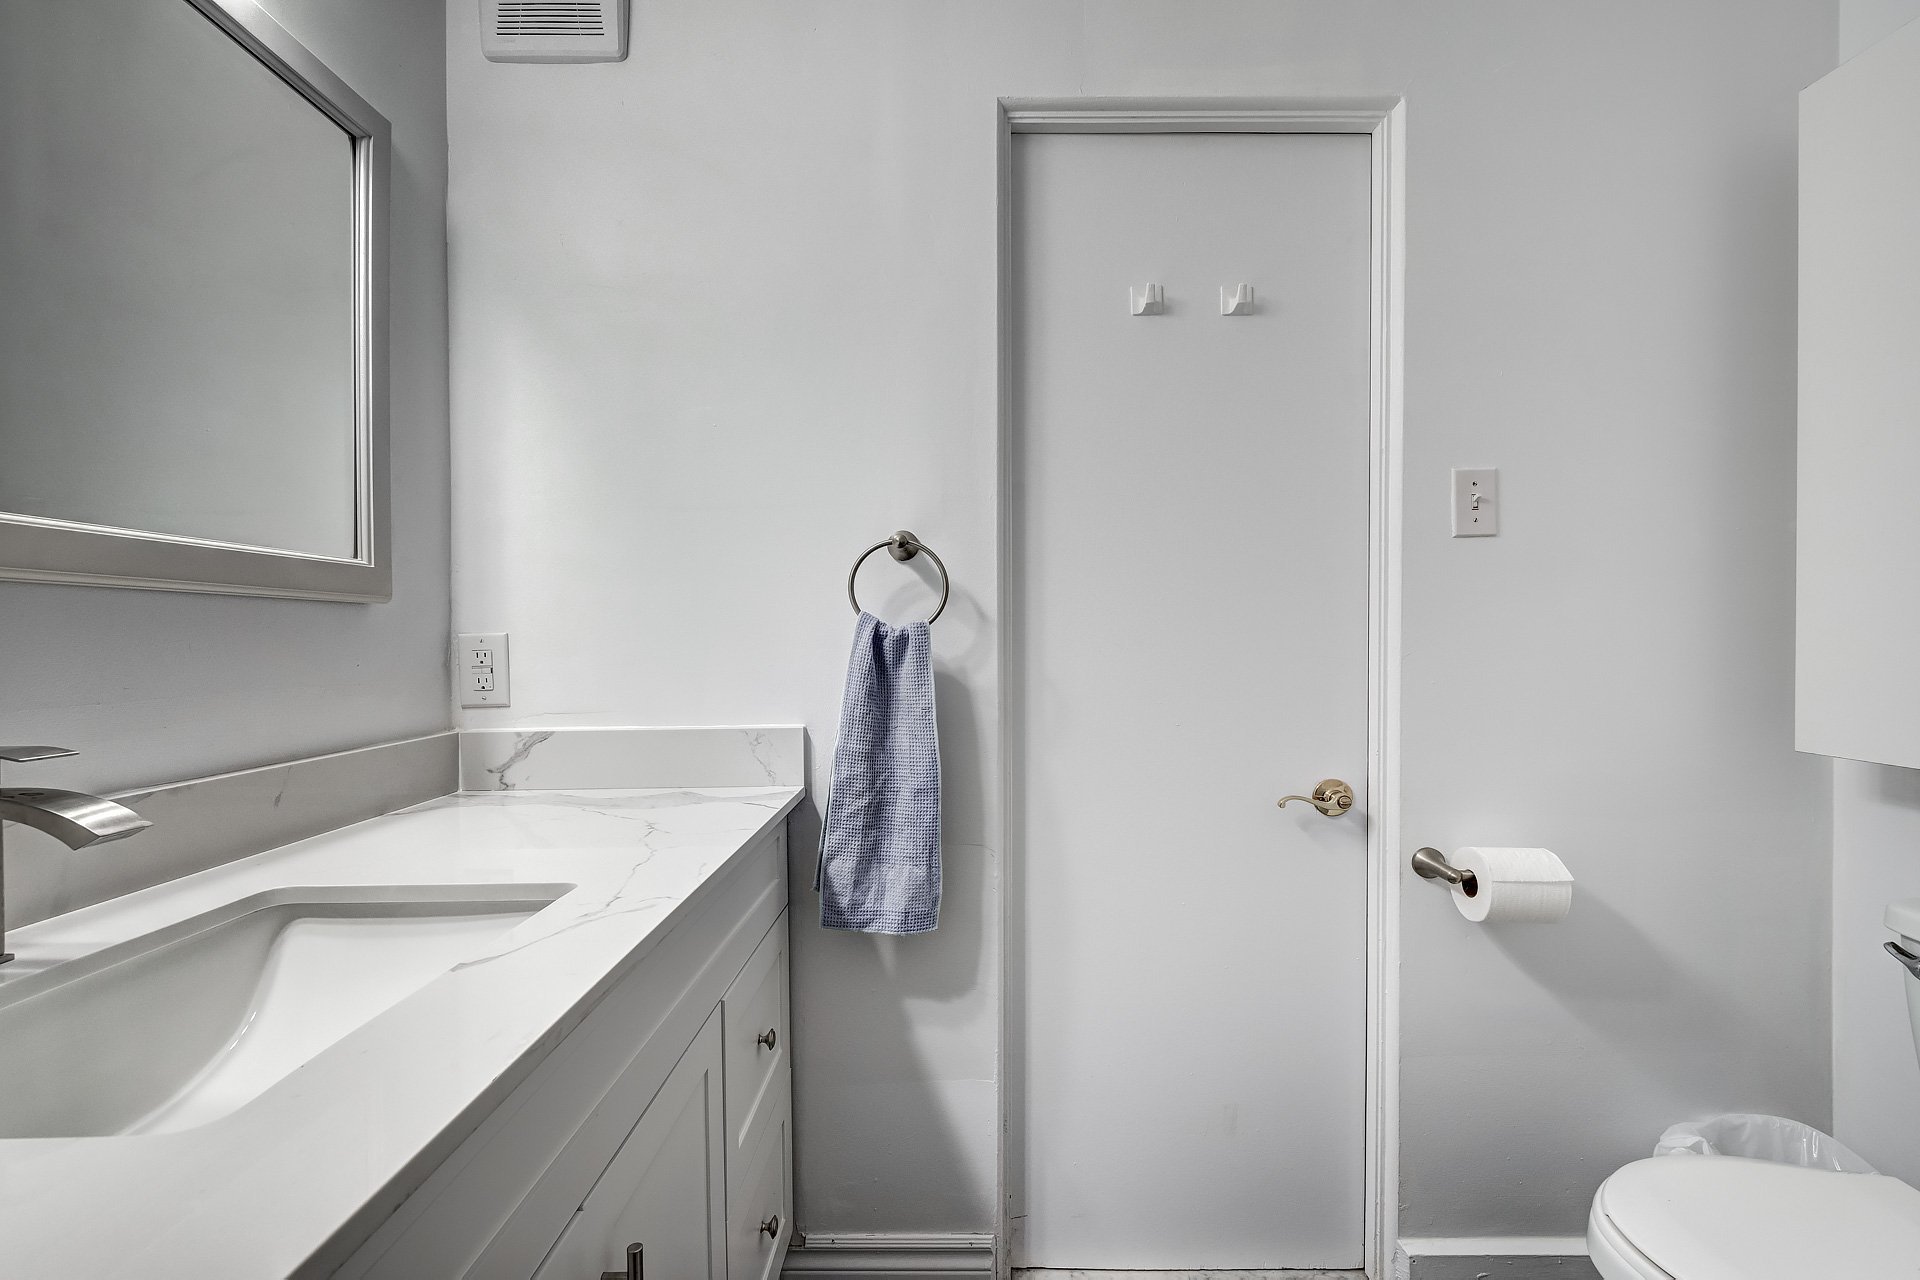
Bathroom
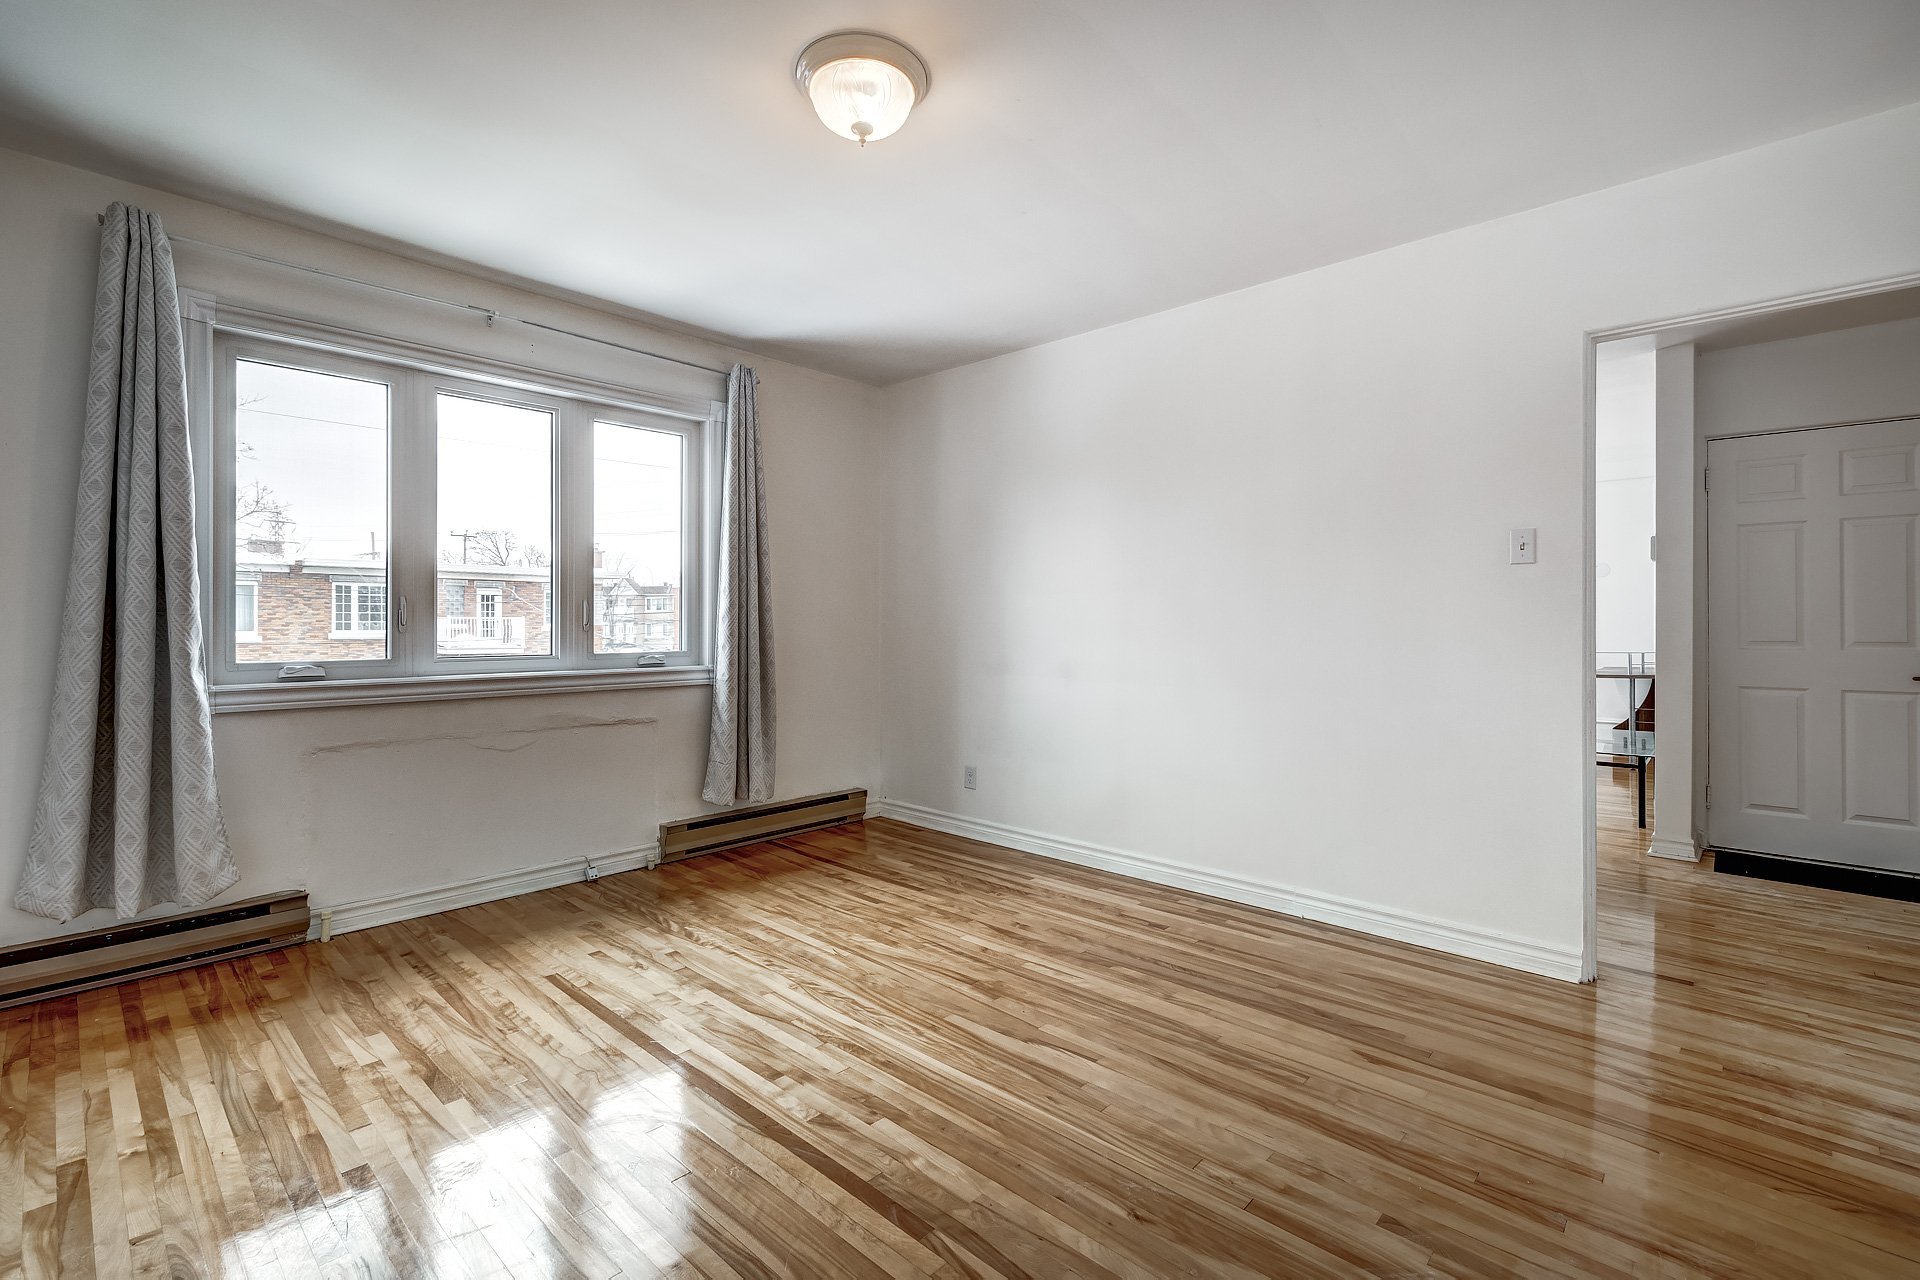
Primary bedroom
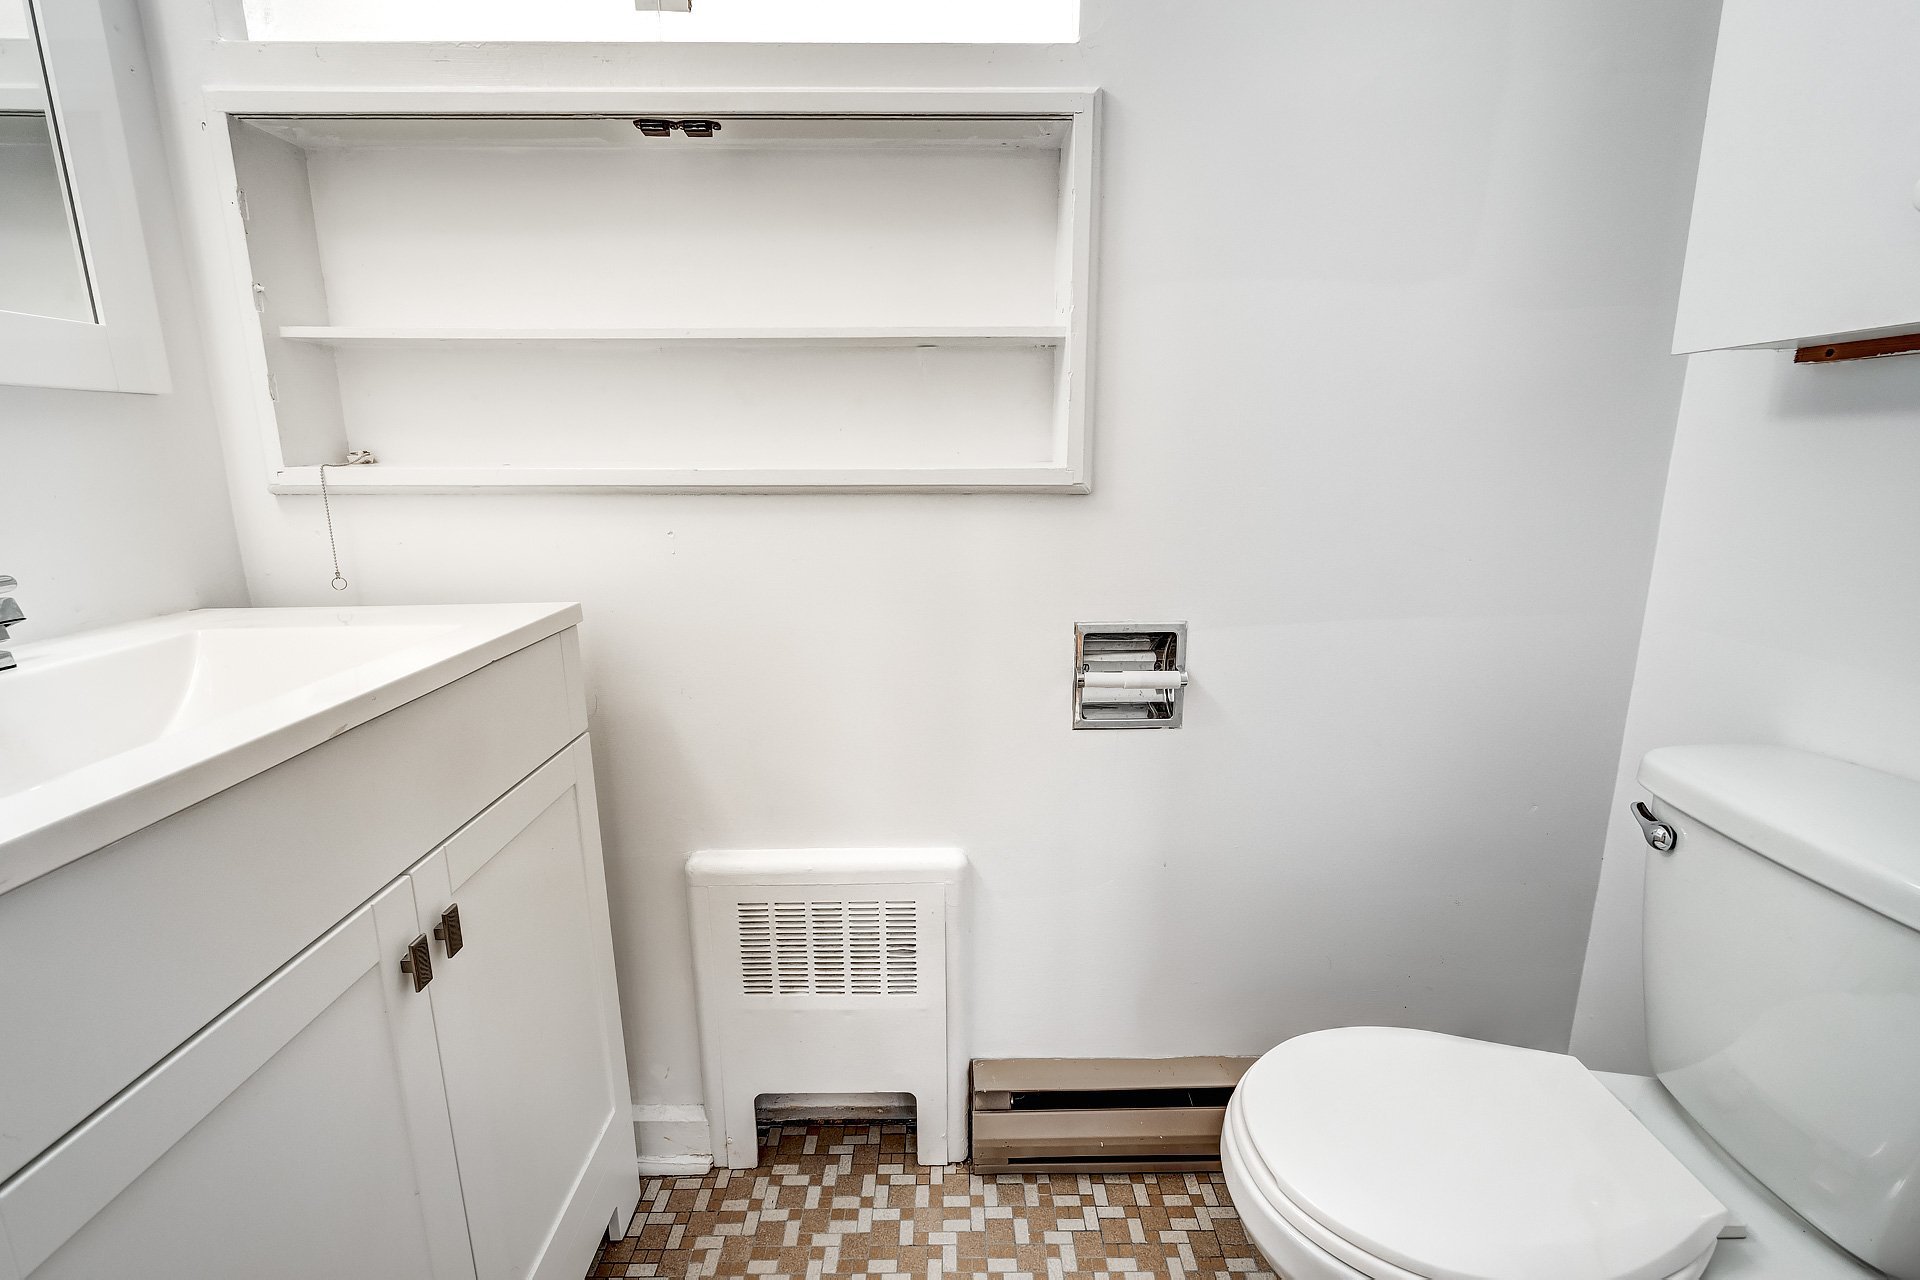
Washroom
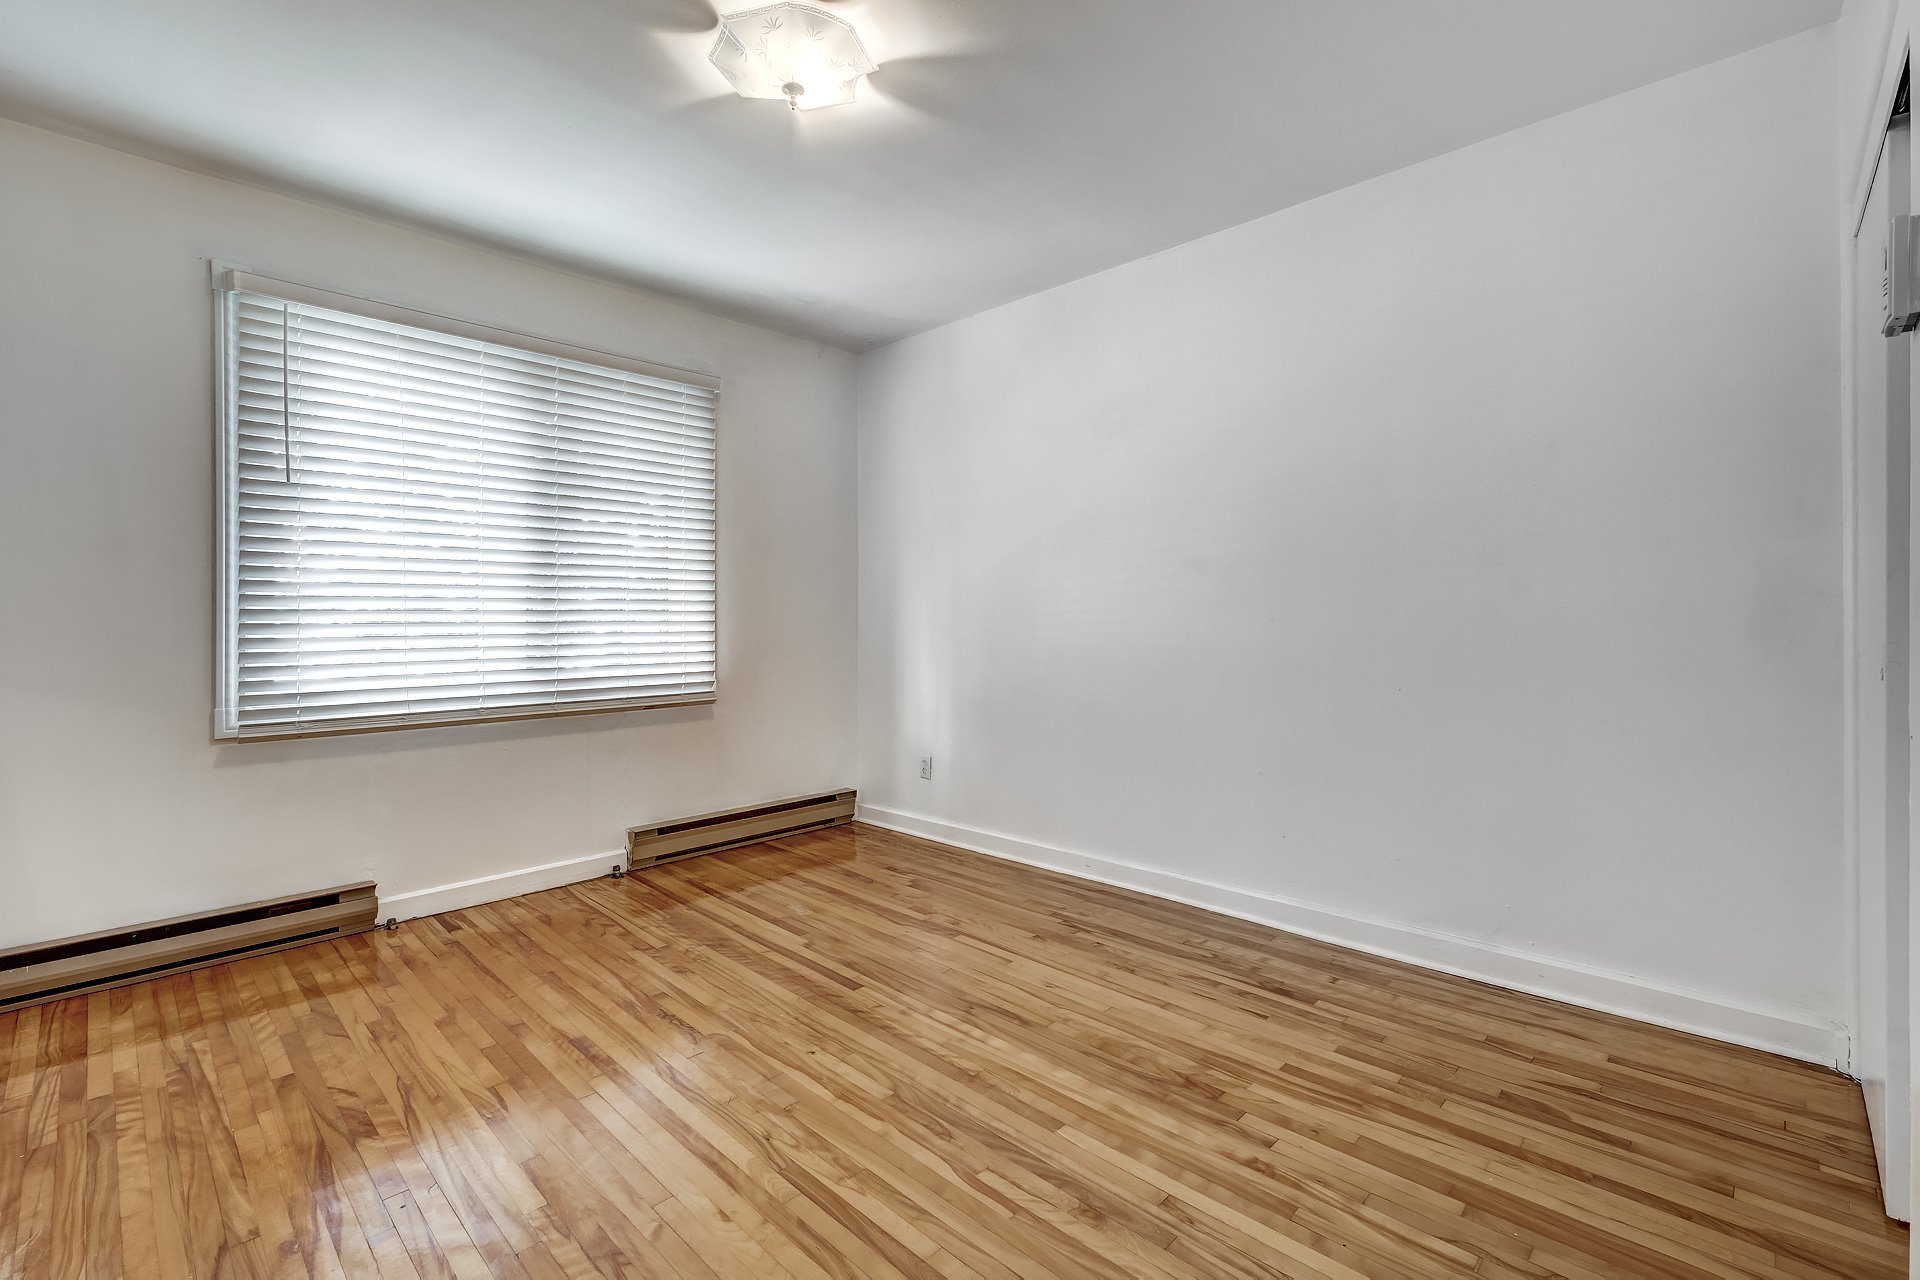
Bedroom
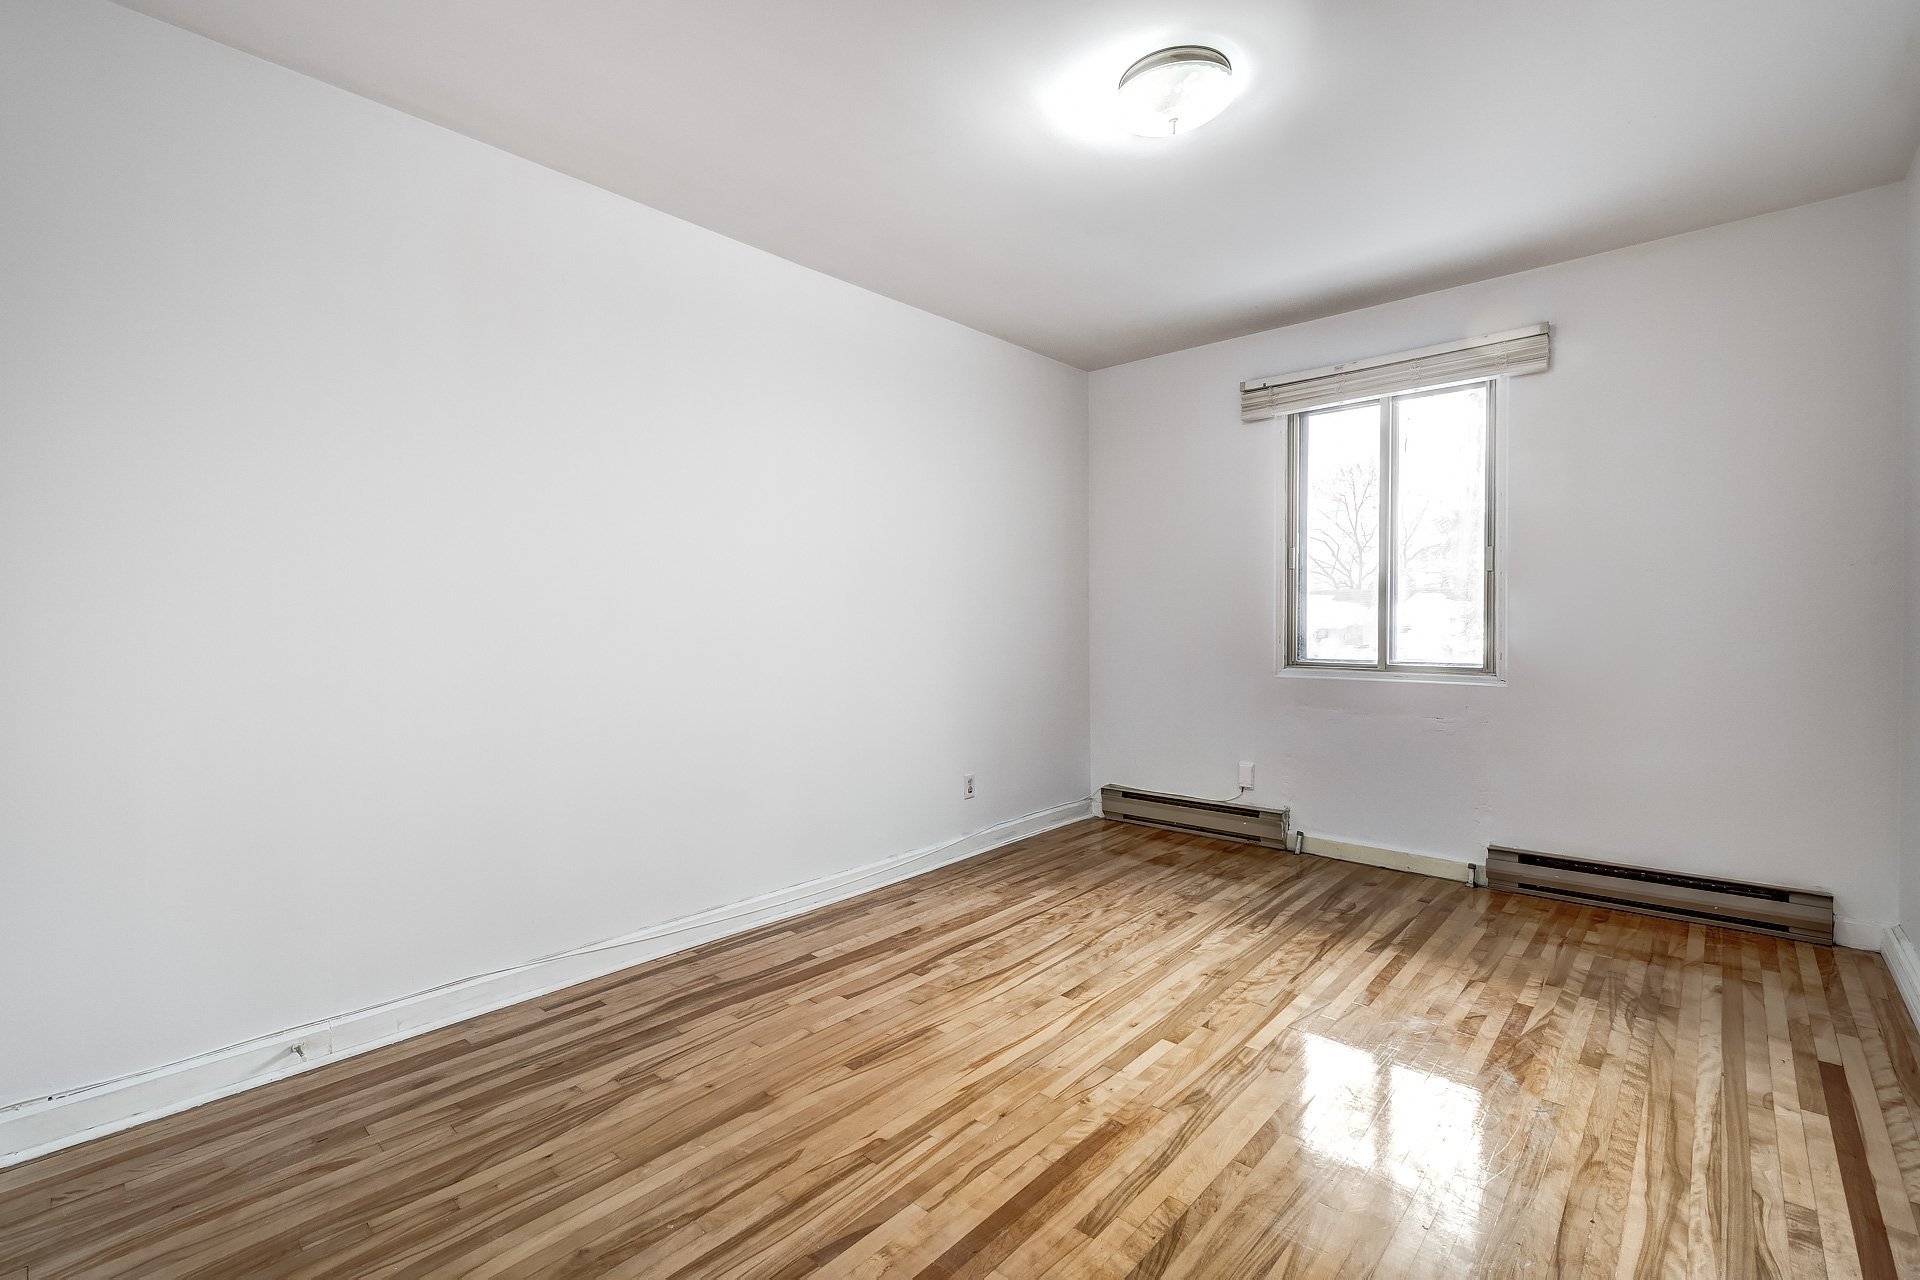
Bedroom
420 Av. Wolseley N., Montréal-Ouest, QC H4X

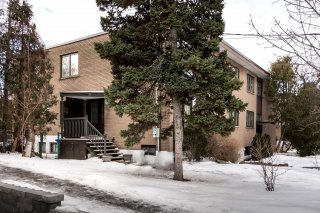
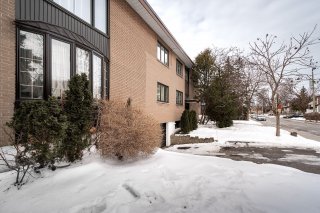
This charming second-floor duplex in Montreal West offers the perfect blend of tranquility and convenience. 3 spacious bedrooms. 1 bathroom and 1 powder room. Close to parks, schools and Concordia University. Short walk to Westminster shops, Montreal West train station, public transport.

$2,000/M - Centris# 10963686

  • 3 Bedrooms
  • 1 Bathrooms
  • 1958
  • 1400 PC

Interested in this listing?

    Addenda

    1. The Lessee shall provide a credit check and/or proof of
    fund and employment letter.
    2. The Lessee shall take out rental civil liability
    insurance and provide proof before taking
    possession of the unit;
    3. The Lessee shall provide at the signing of the lease.
    The amount shall present the first
    month's rent and a security deposit equivalent to 1 month's
    rent. This security deposit will be
    reimbursed to the tenant at the end of their lease term
    after move- out inspection;
    4. The Lessee shall provide post-dated cheques or set up an
    automatic deposit for the rest of the
    term;
    5. No short-term rental is allowed;
    6. No subleasing allowed without the Lessor's written
    consent;
    7. No smoking of any type of substance is permitted on the
    property;
    8. No pets are permitted;

    ROOM DETAILS
    Room Dimensions Level Flooring
    Living room 18.8 x 11.0 P 2nd Floor Wood
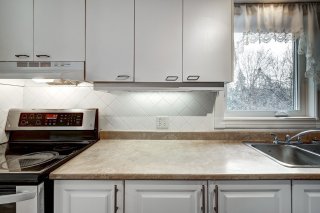
    Kitchen 11.1 x 9.0 P 2nd Floor Ceramic tiles
    Dining room 11.1 x 9.0 P 2nd Floor Wood
    Primary bedroom 13.9 x 12.6 P 2nd Floor Wood
    Bedroom 13.7 x 10.0 P 2nd Floor Wood
    Bedroom 12.2 x 11.6 P 2nd Floor Wood
    Bathroom 8.2 x 7.3 P 2nd Floor Tiles
    Washroom 6.2 x 2.11 P 2nd Floor Tiles
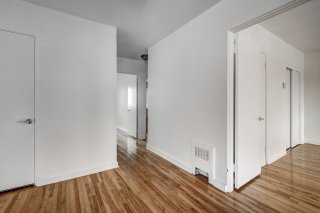
    Hallway 7.2 x 6.11 P 2nd Floor Wood
    BUILDING
    Type Apartment
    Style
    Dimensions 0x0
    Lot Size 0
    CHARACTERISTICS
    Proximity Bicycle path, Daycare centre, Elementary school, Golf, High school, Highway, Hospital, Park - green area, Public transport, University
    Heating system Electric baseboard units
    Sewage system Municipal sewer
    Water supply Municipality
    Restrictions/Permissions No pets allowed, Short-term rentals not allowed, Smoking not allowed
    Zoning Residential

    Loading maps...

    Loading street view...

    Copyright © 2026 Tapp Immobilier. All rights reserved.

    Real estate web design by

    This site is registered on wpml.org as a development site. Switch to a production site key to remove this banner.