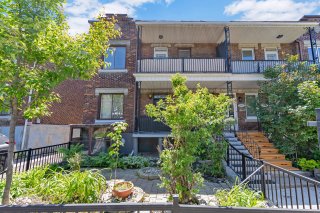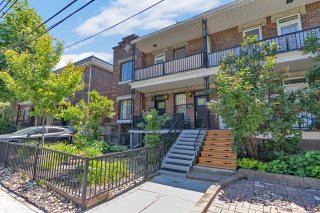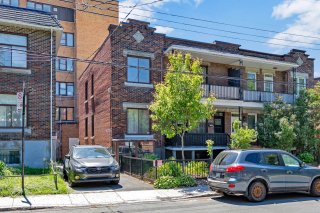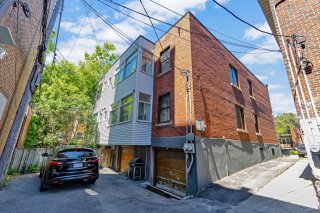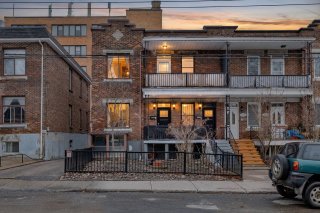
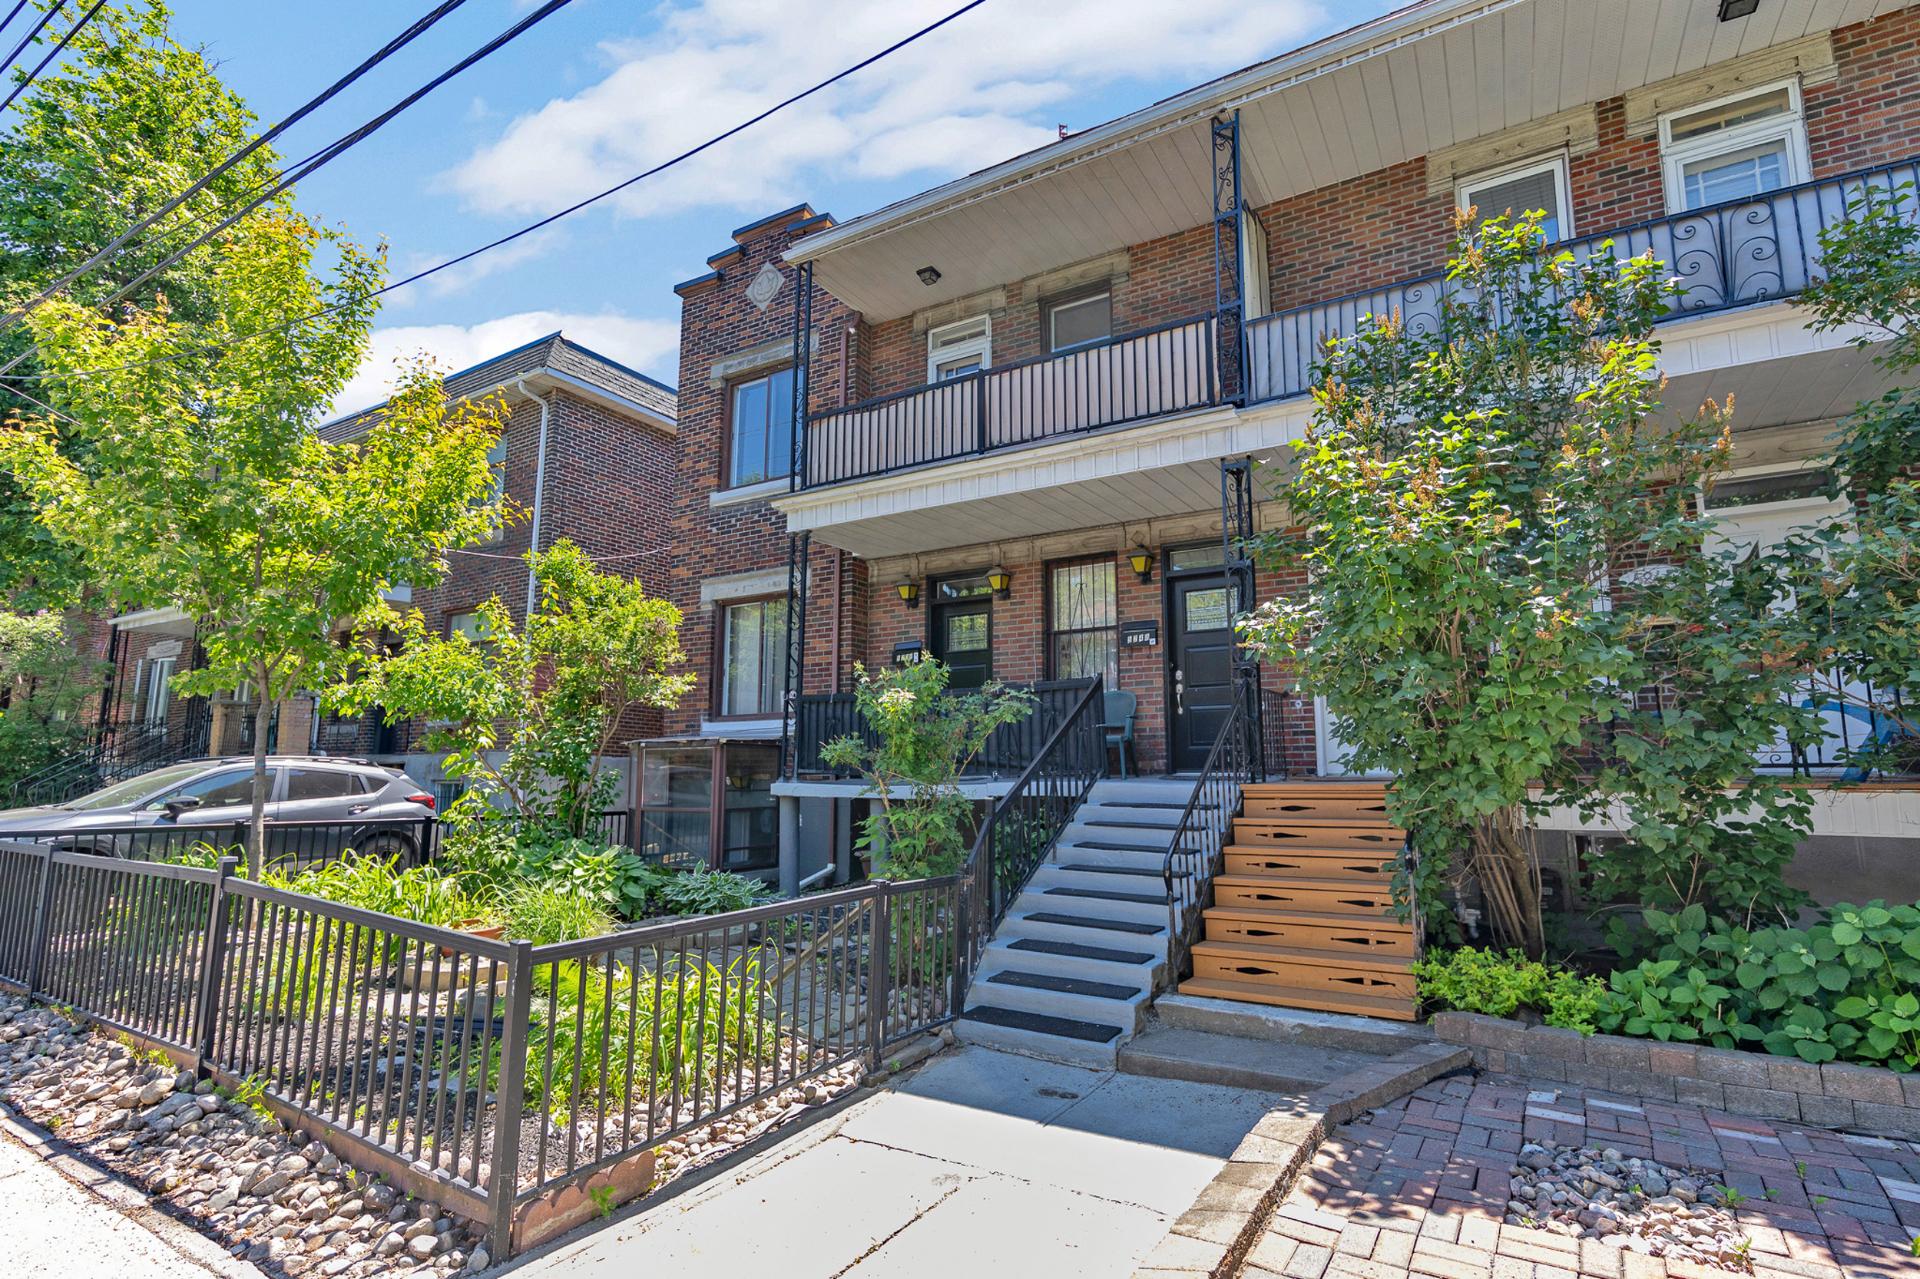
Frontage
Frontage
Frontage
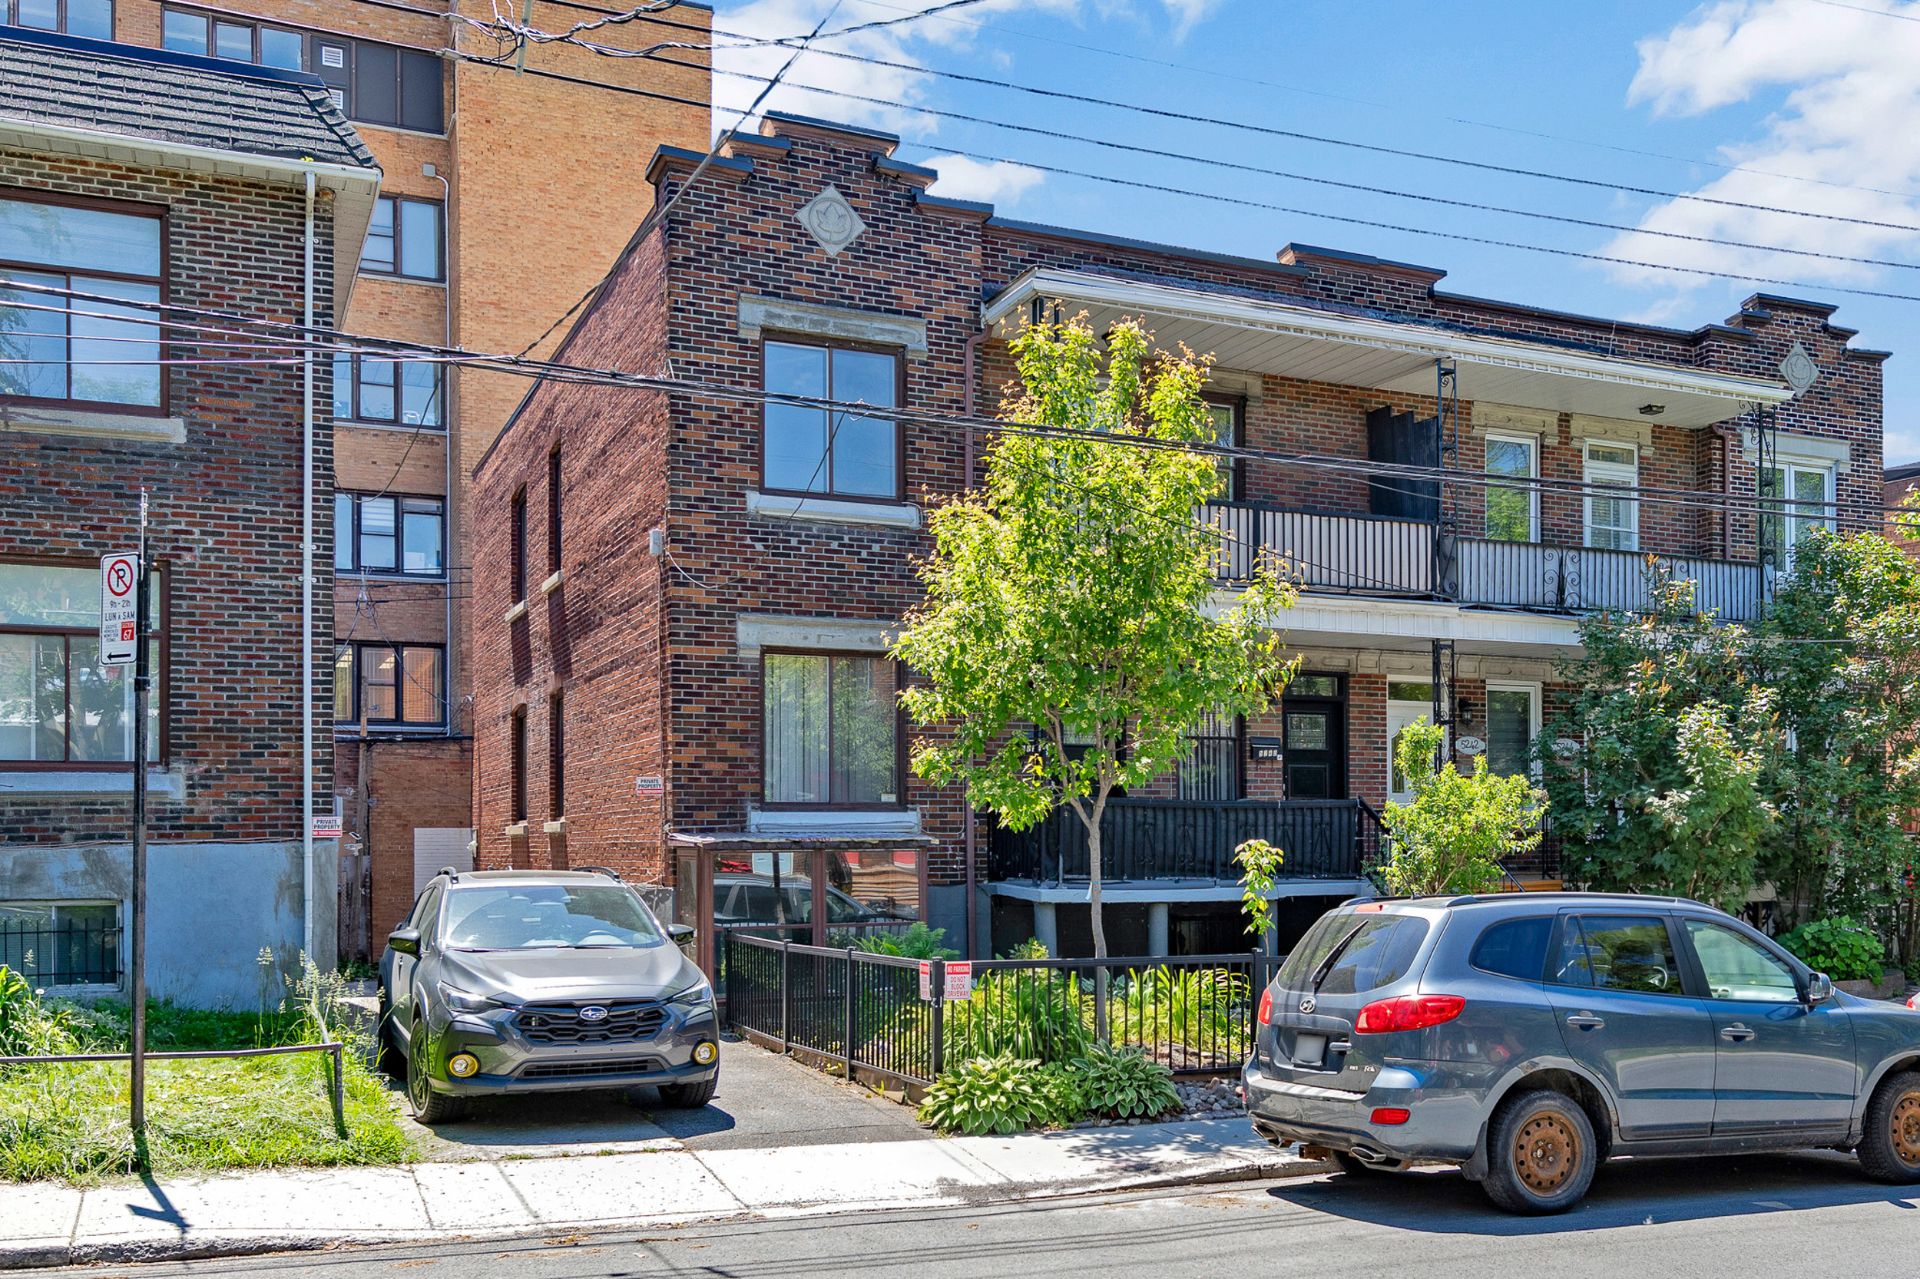
Frontage
Frontage
Frontage
Other
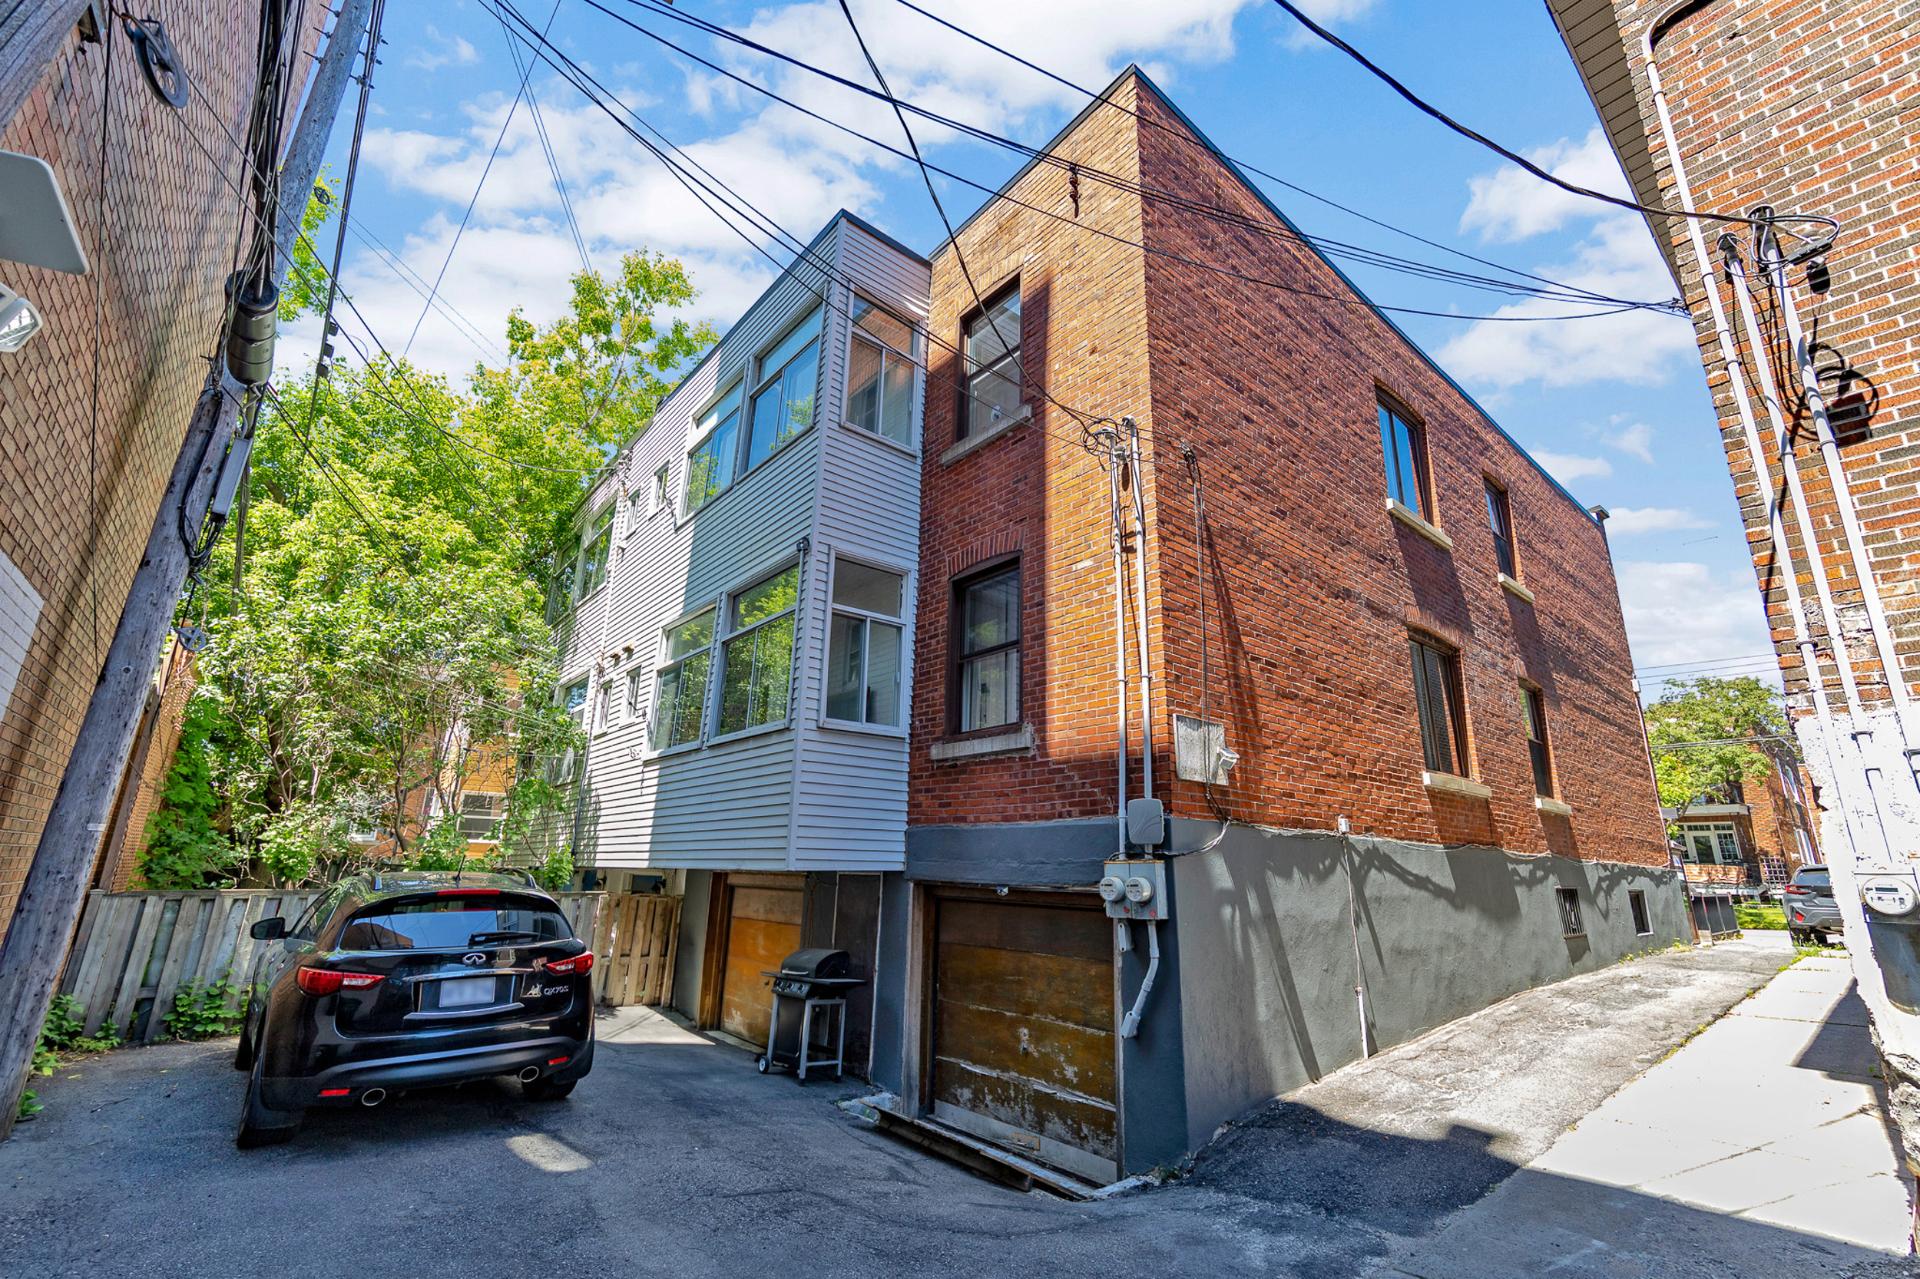
Other
Frontage
Frontage
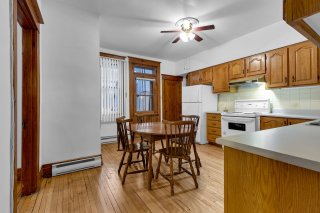
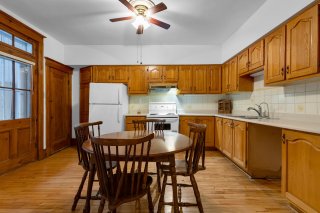
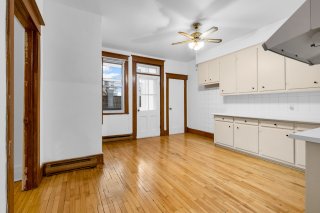
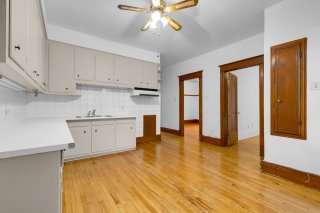
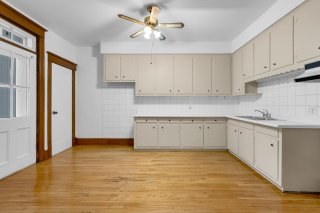
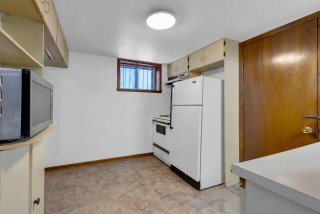
Kitchen
Kitchen
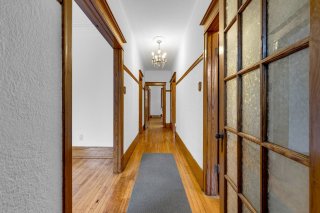
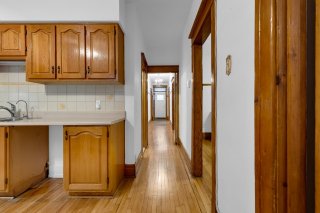
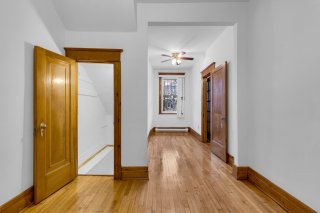
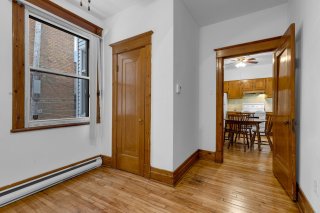
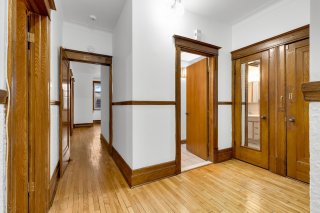
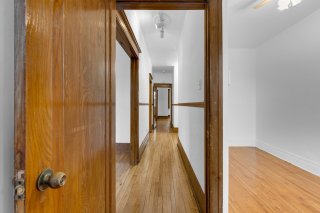
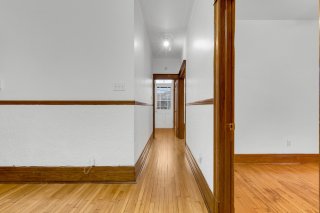
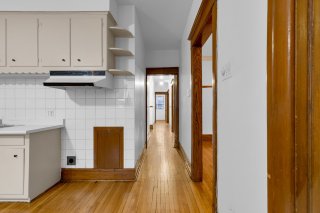
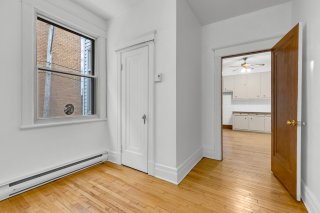
Hallway
Hallway
Hallway
Hallway
Hallway
Hallway
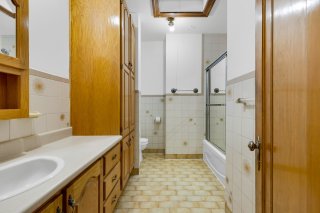
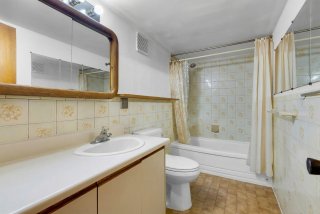
Bathroom
Bathroom
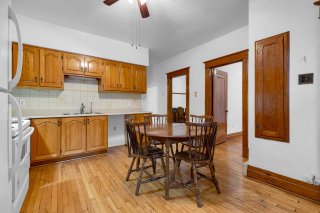
Kitchen
Kitchen
Kitchen
Kitchen
Dining room
Dining room
Living room
Living room
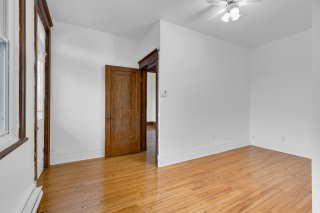
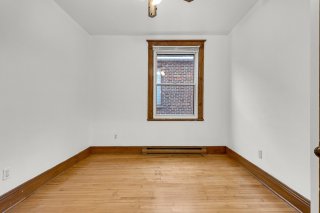
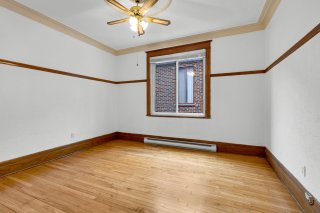
Bedroom
Bedroom
Bedroom
Bedroom
Bedroom
Bedroom
Overall View
Overall View
Hallway
Hallway
Hallway
Hallway
Hallway
Hallway
Kitchen
Kitchen
Kitchen
Kitchen
Kitchen
Kitchen
Bedroom
Bedroom
Bedroom
Bedroom
Bedroom
Bedroom
Bedroom
Bedroom
Bedroom
Bedroom
Living room
Living room
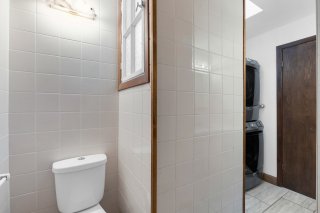
Bathroom
Bathroom
Bathroom
Bathroom
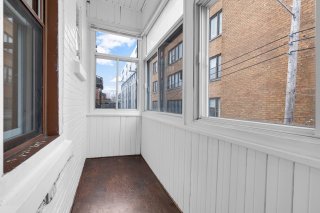
Veranda
Veranda
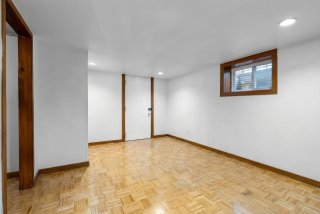
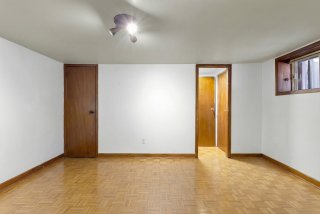
Basement
Basement
Basement
Basement
Basement
Basement
Basement
Basement
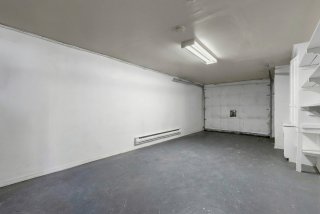
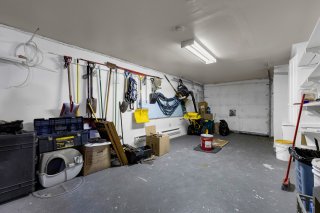
Garage
Garage
Garage
Garage
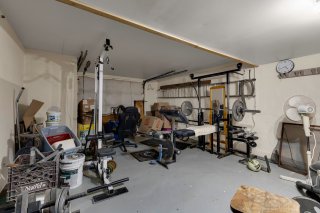
Exercise room
Exercise room
Drawing (sketch)
Drawing (sketch)
Drawing (sketch)
Drawing (sketch)
Drawing (sketch)
Drawing (sketch)
Drawing (sketch)
Drawing (sketch)
Frontage
Frontage
Frontage
Frontage
Exterior entrance
Exterior entrance
Frontage
Frontage
Frontage
Other
Frontage
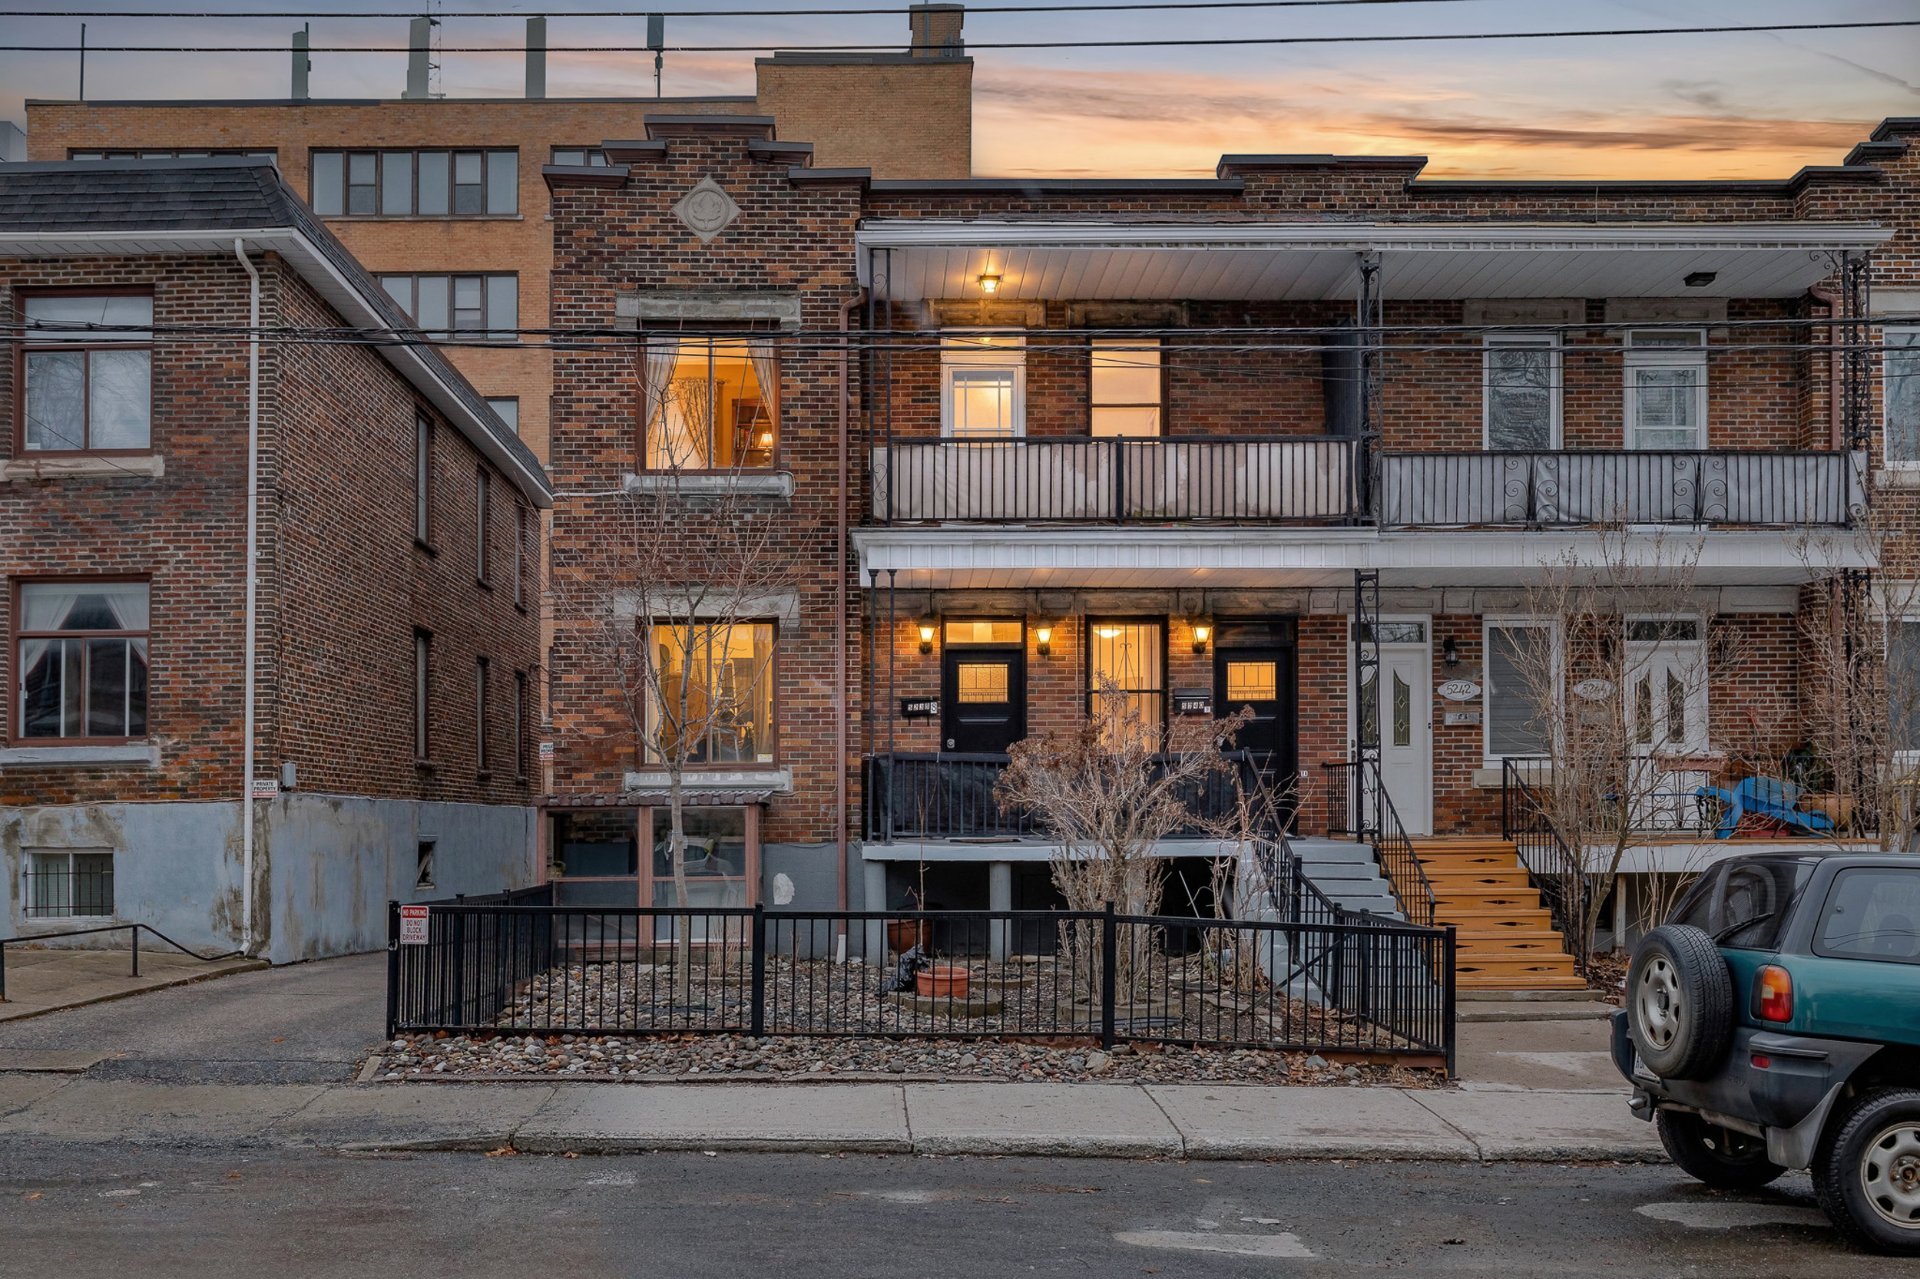
Kitchen
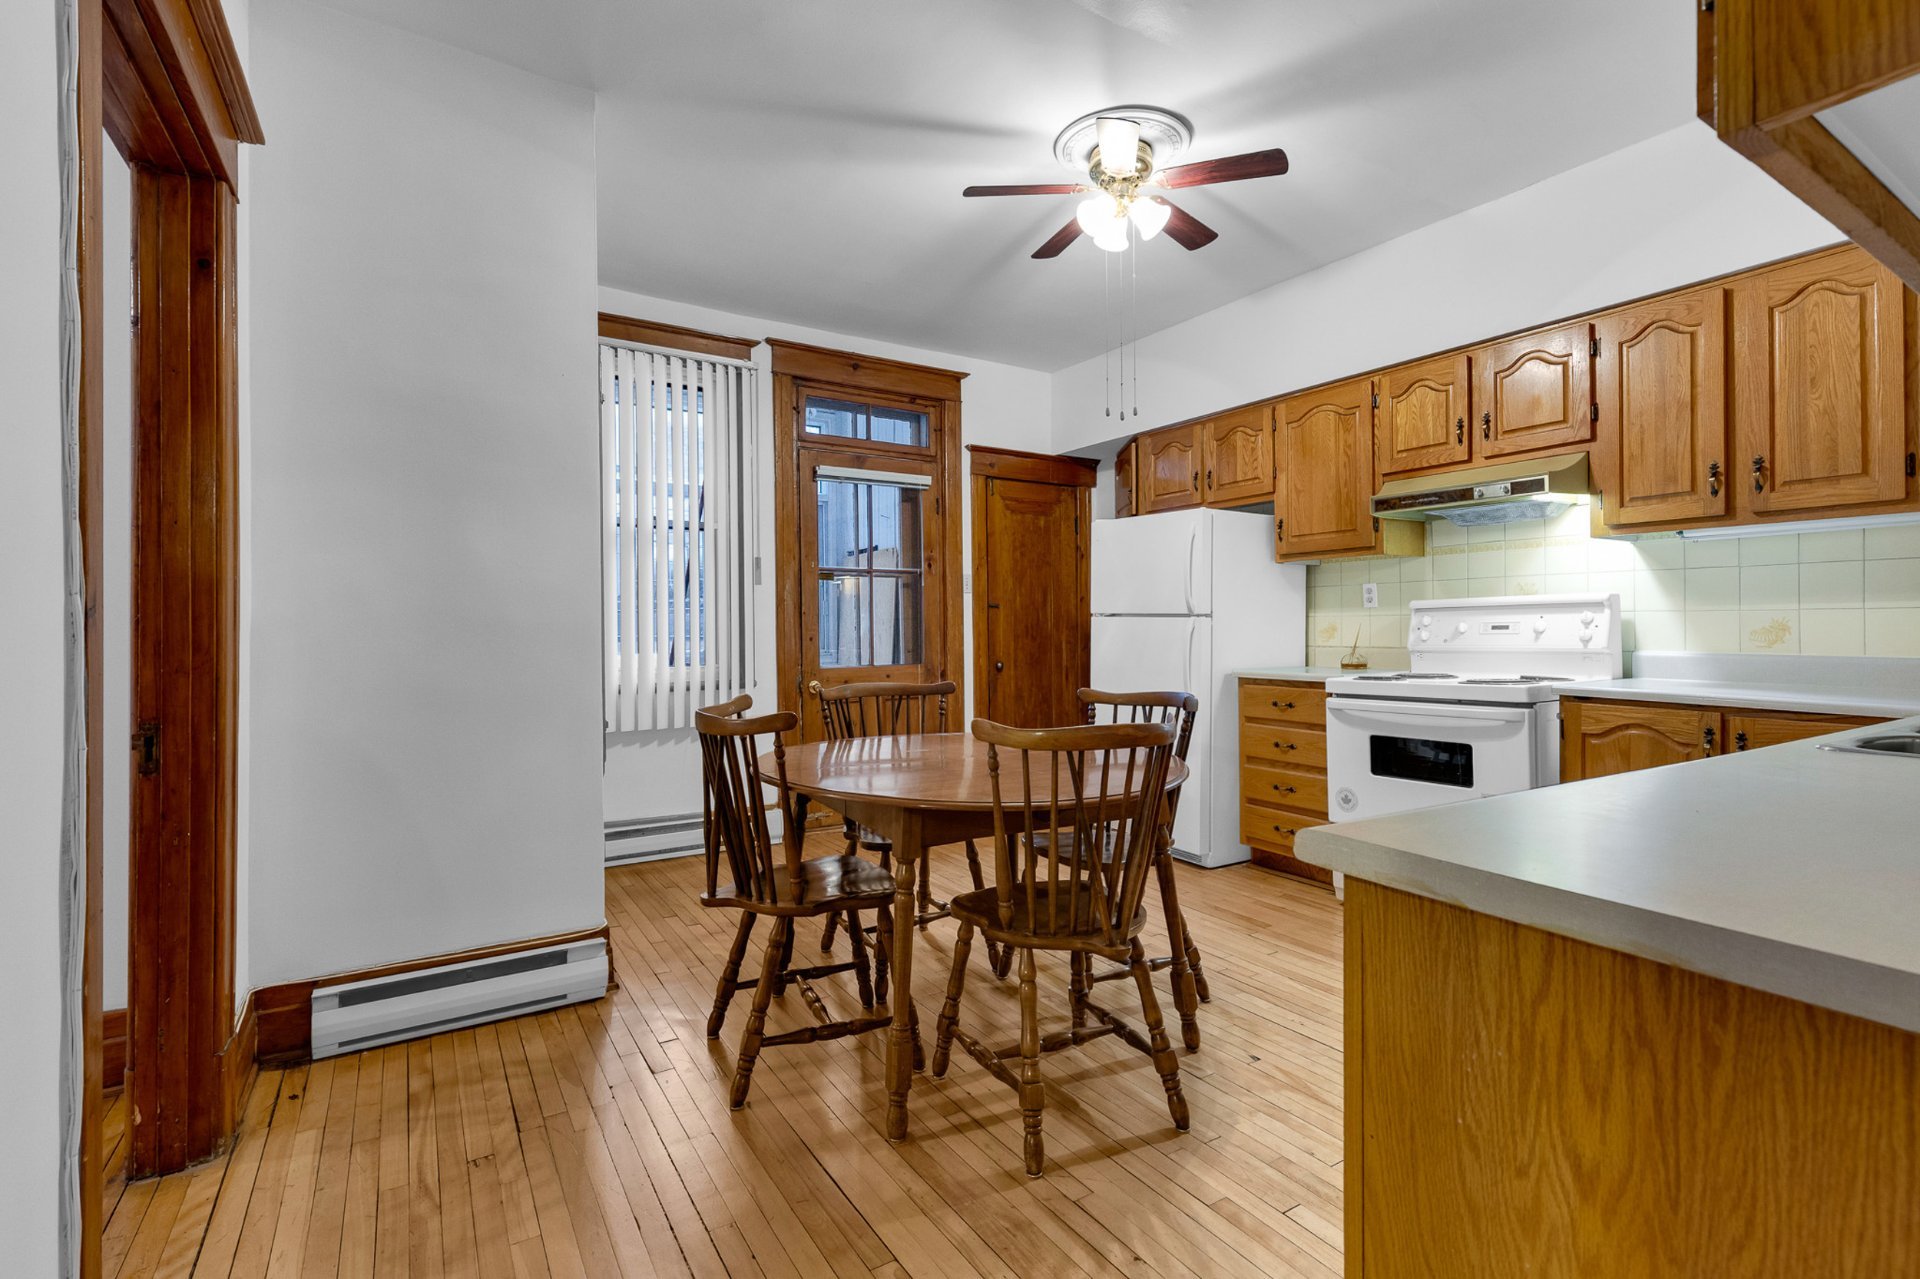
Hallway
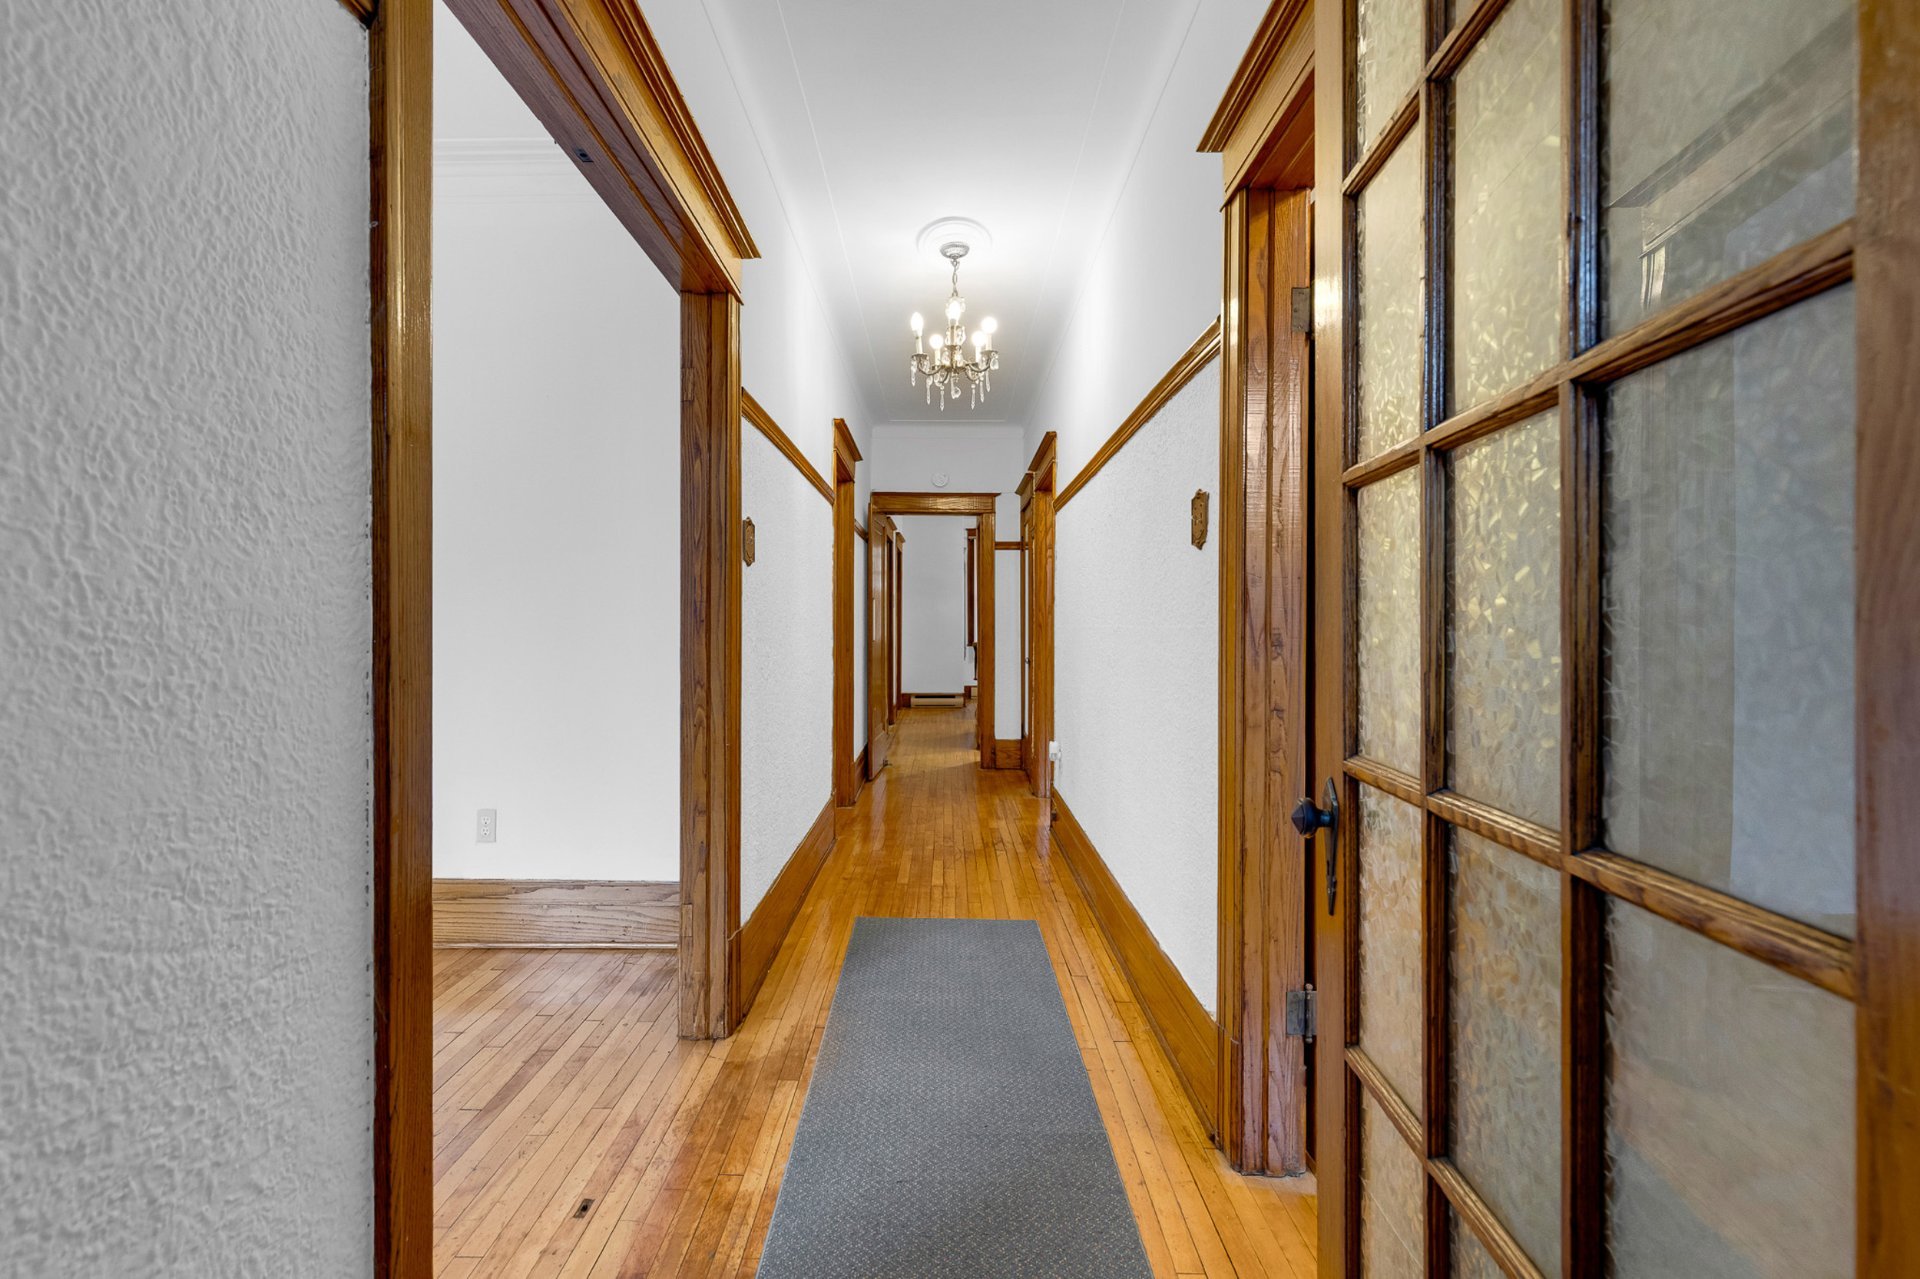
Hallway
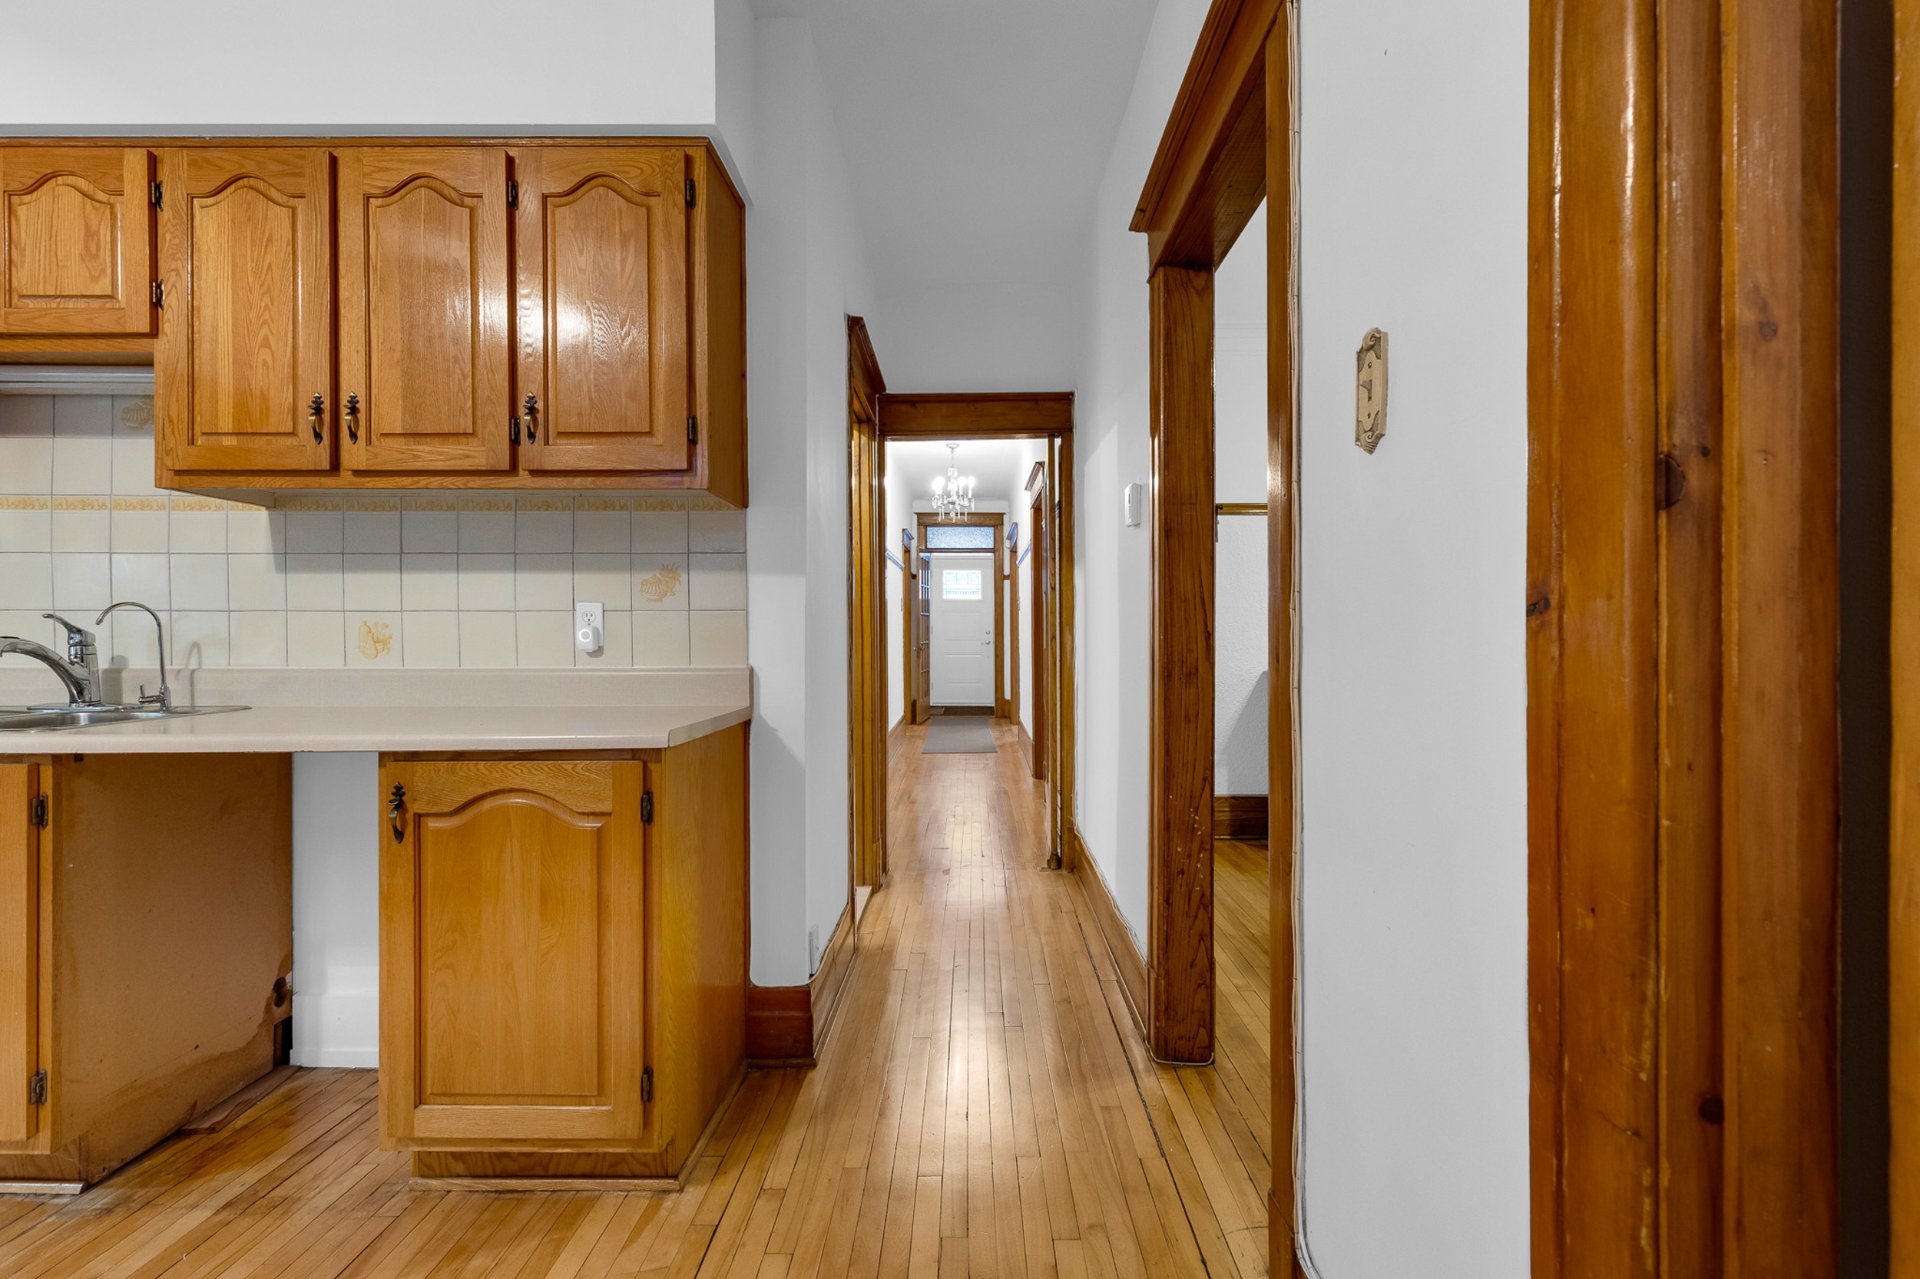
Hallway
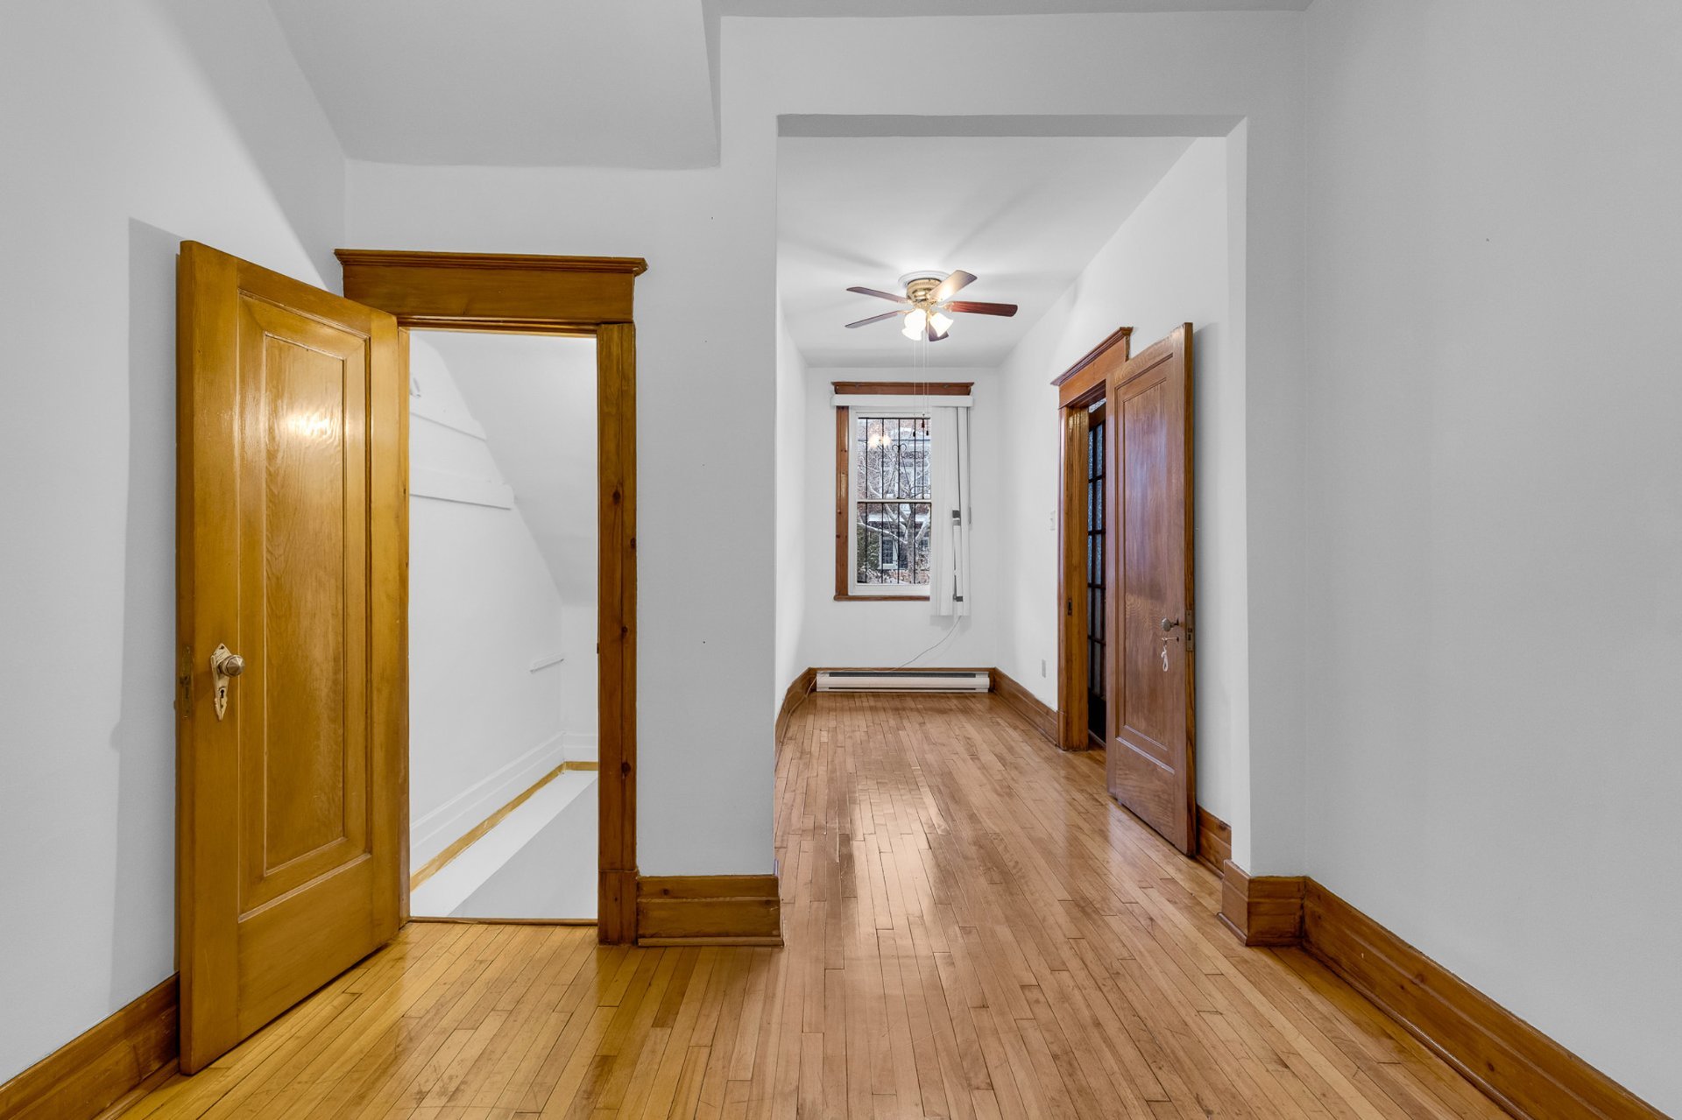
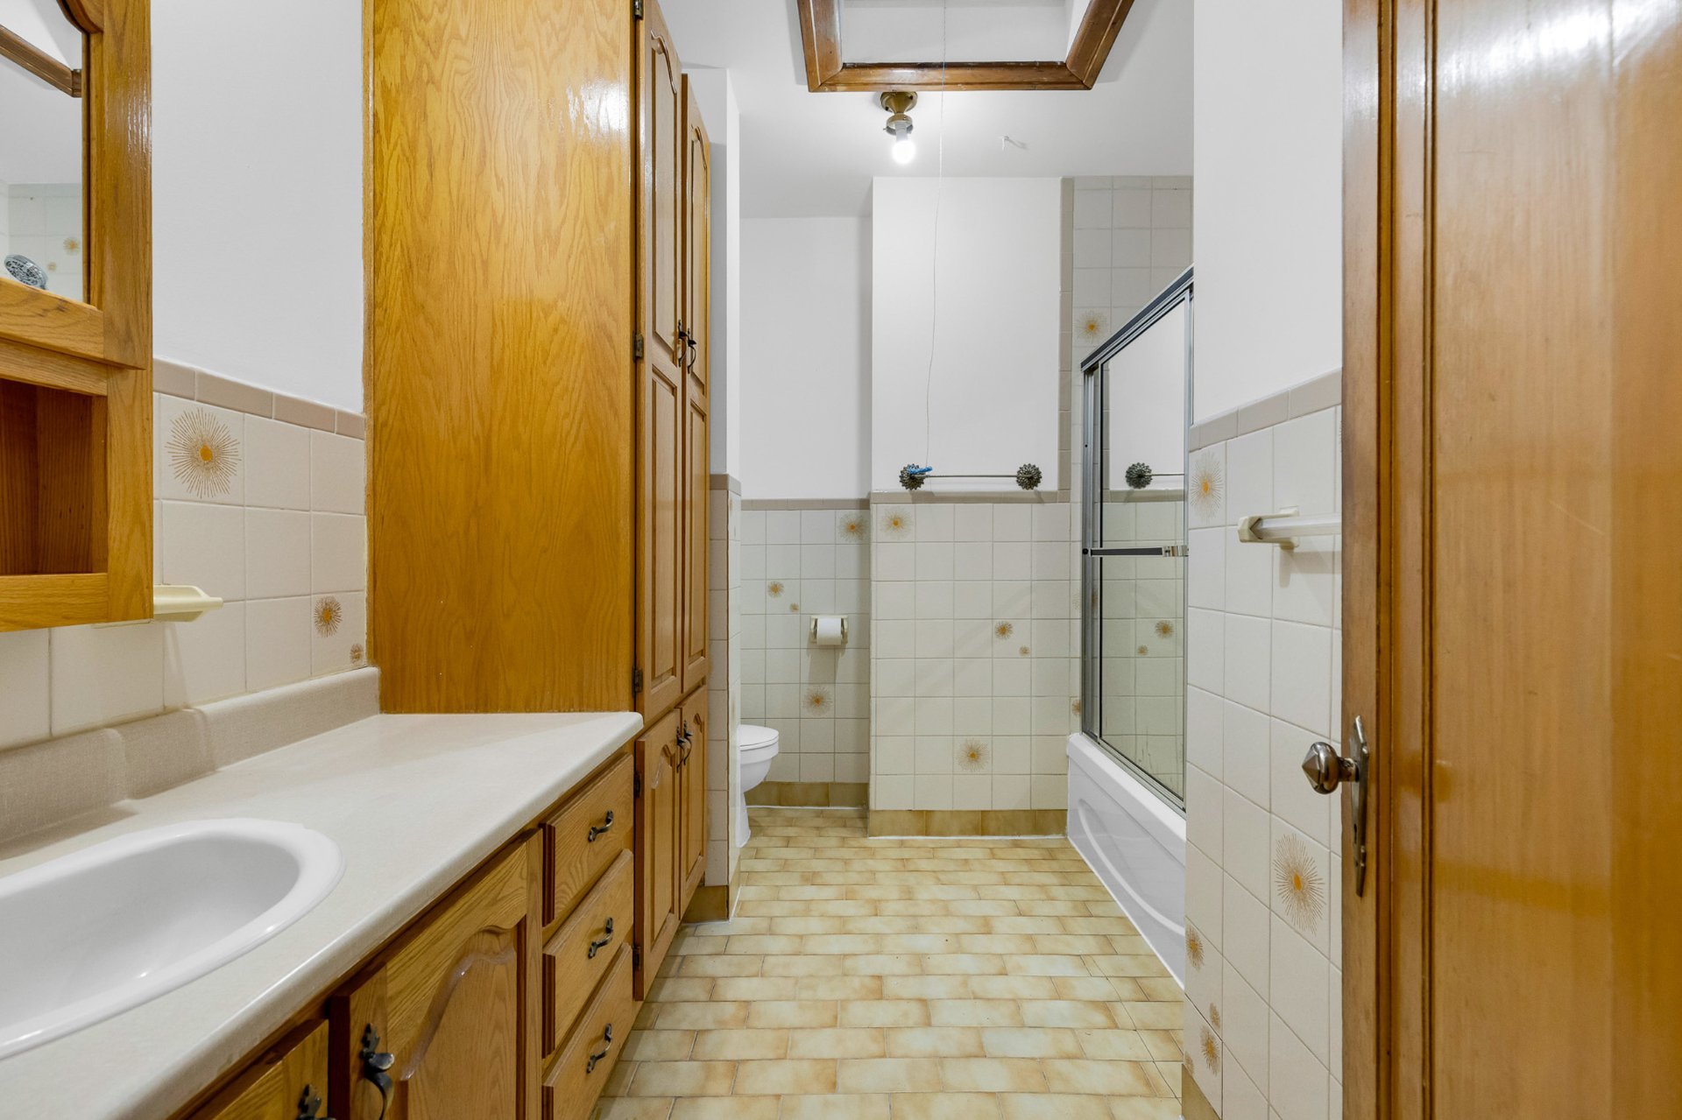
Bathroom
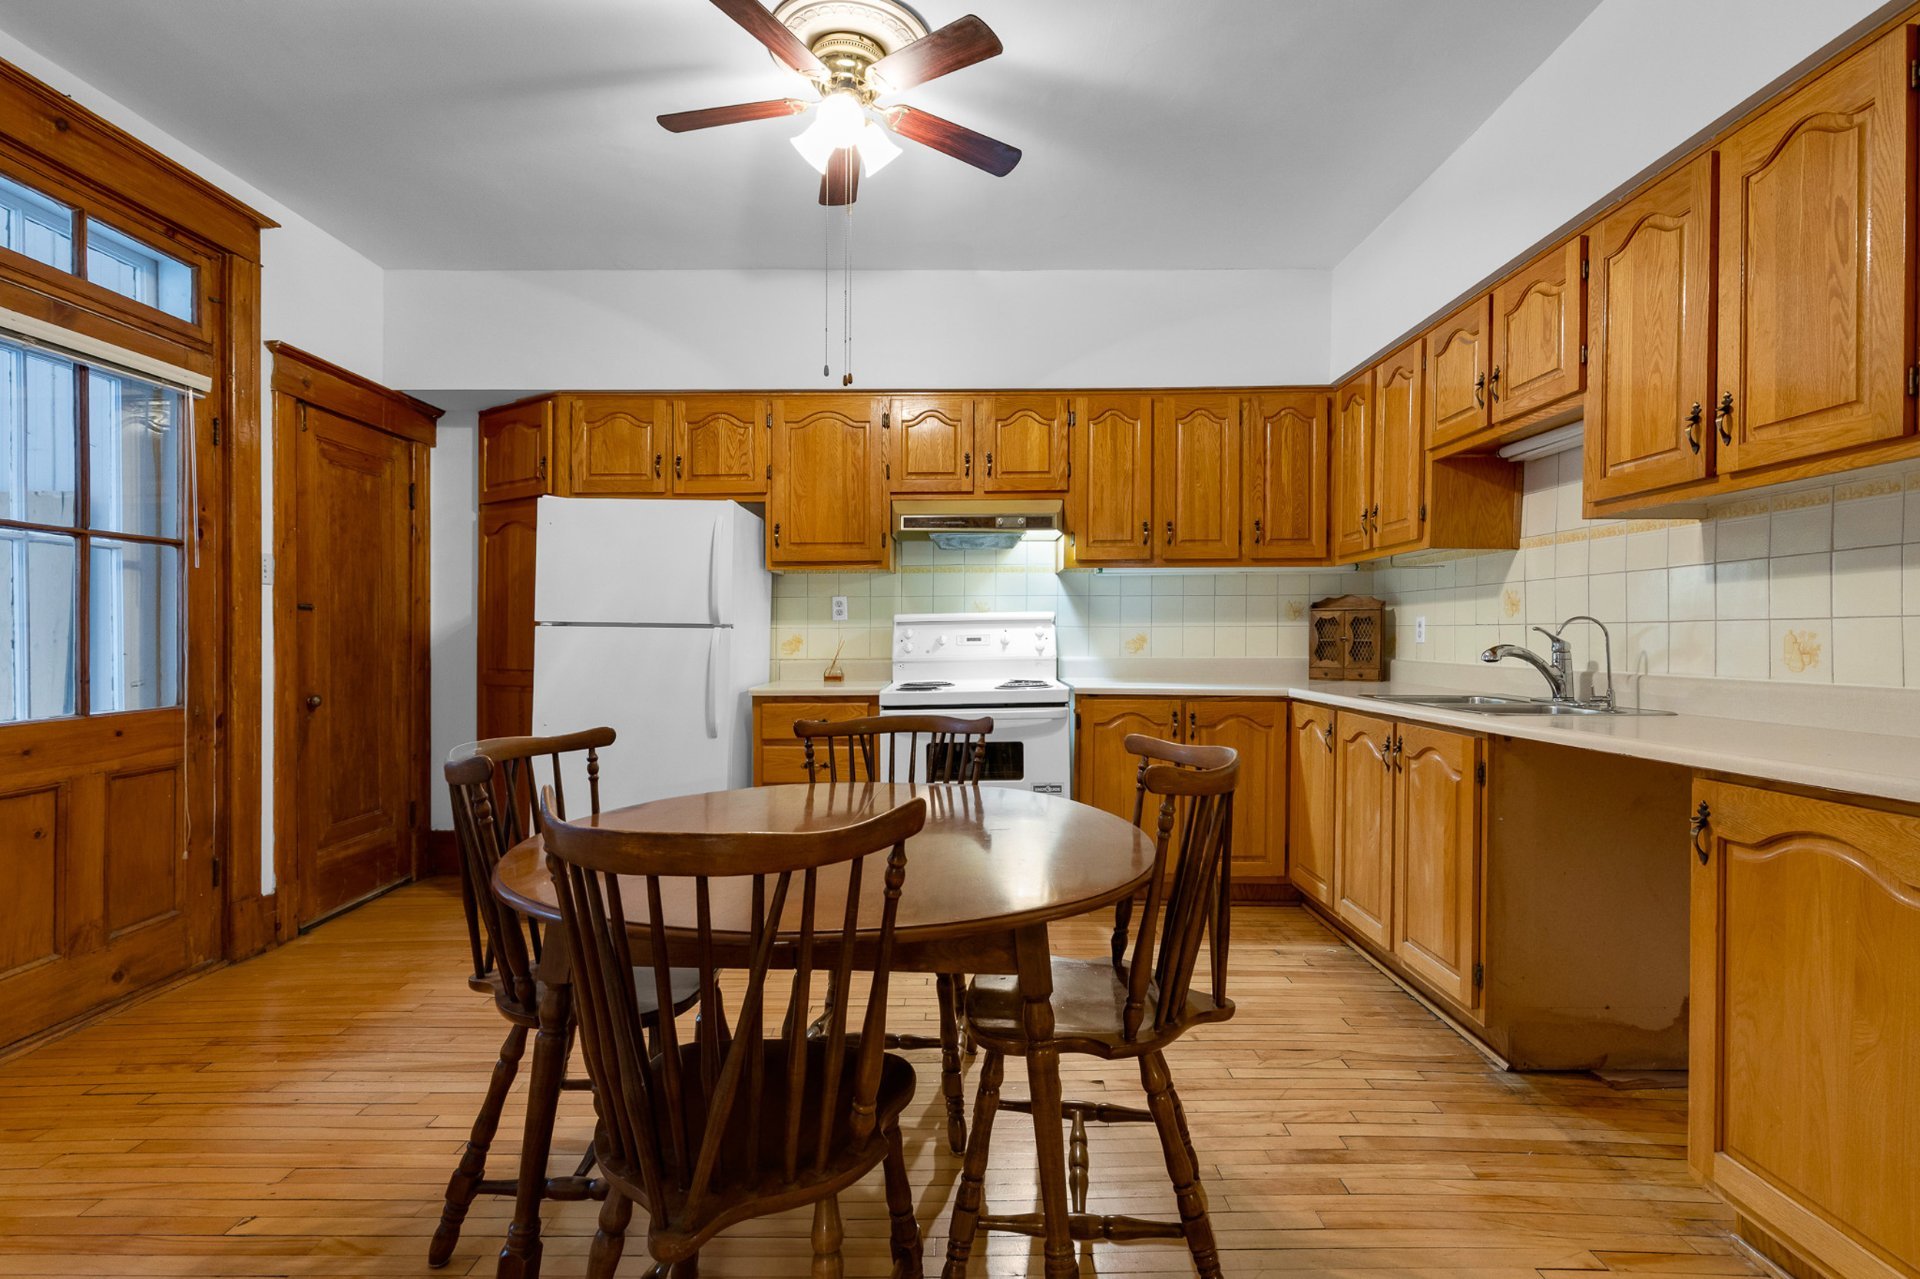
Kitchen
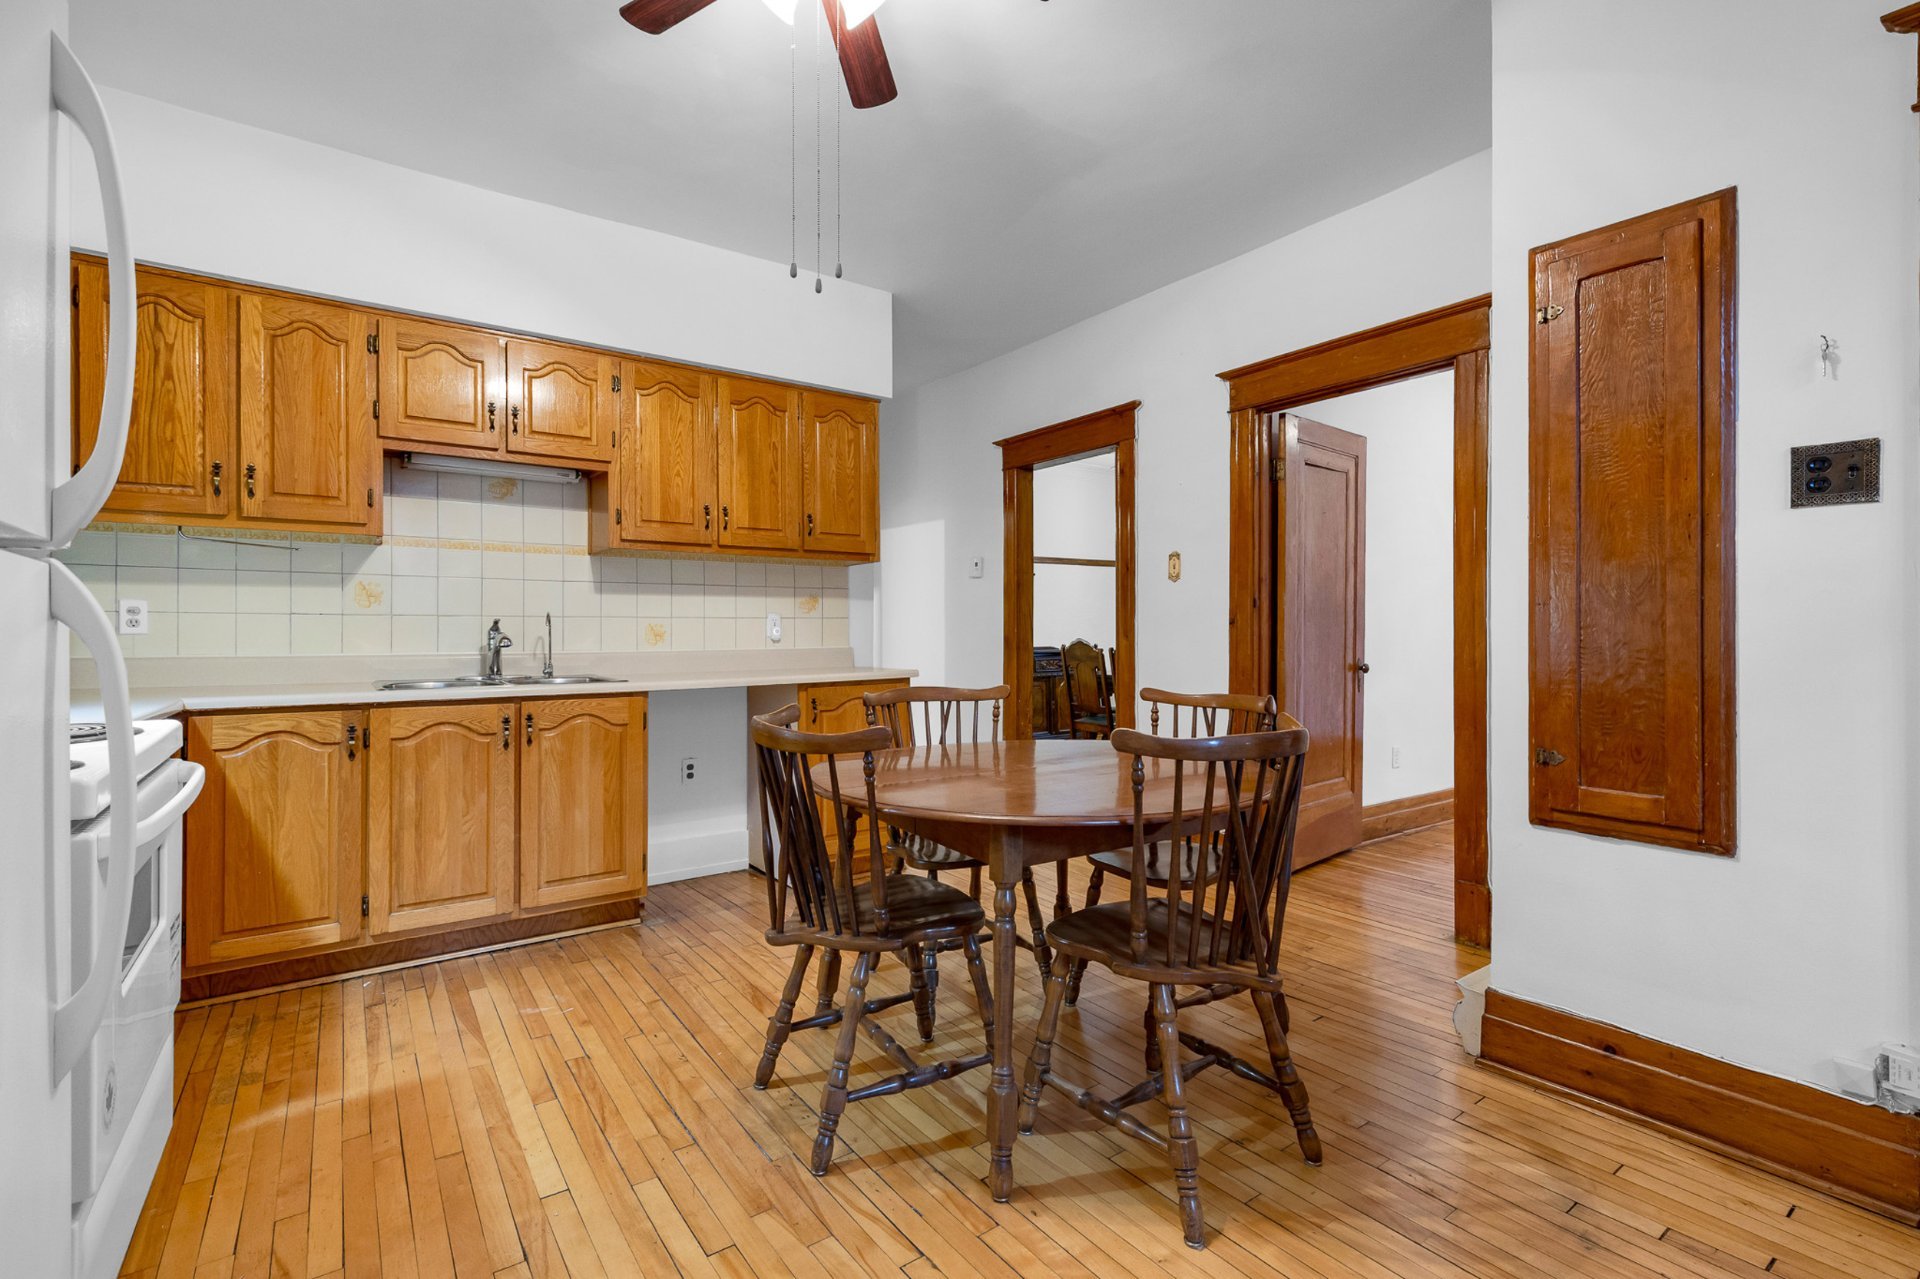
Kitchen
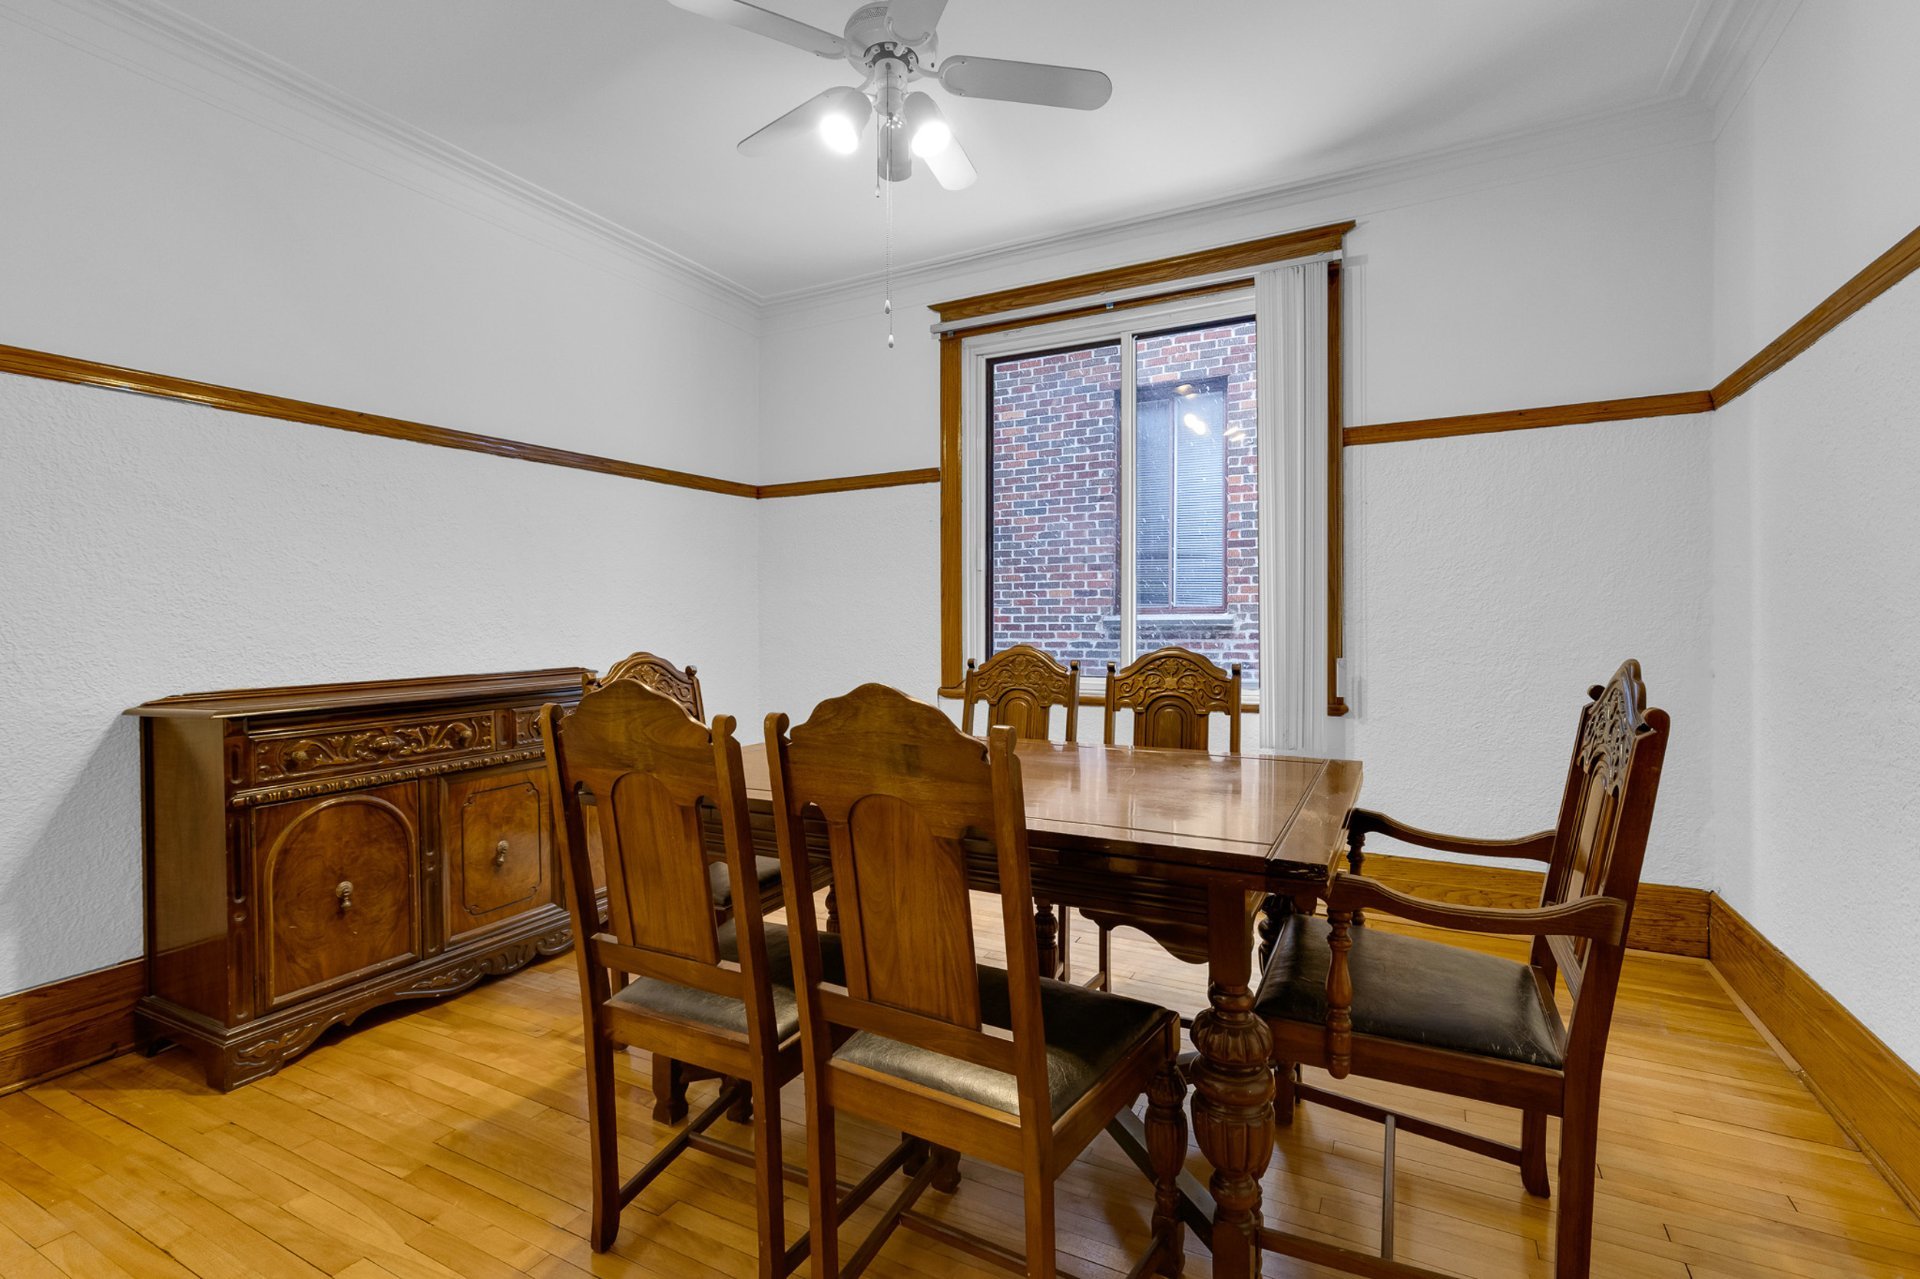
Dining room
Living room
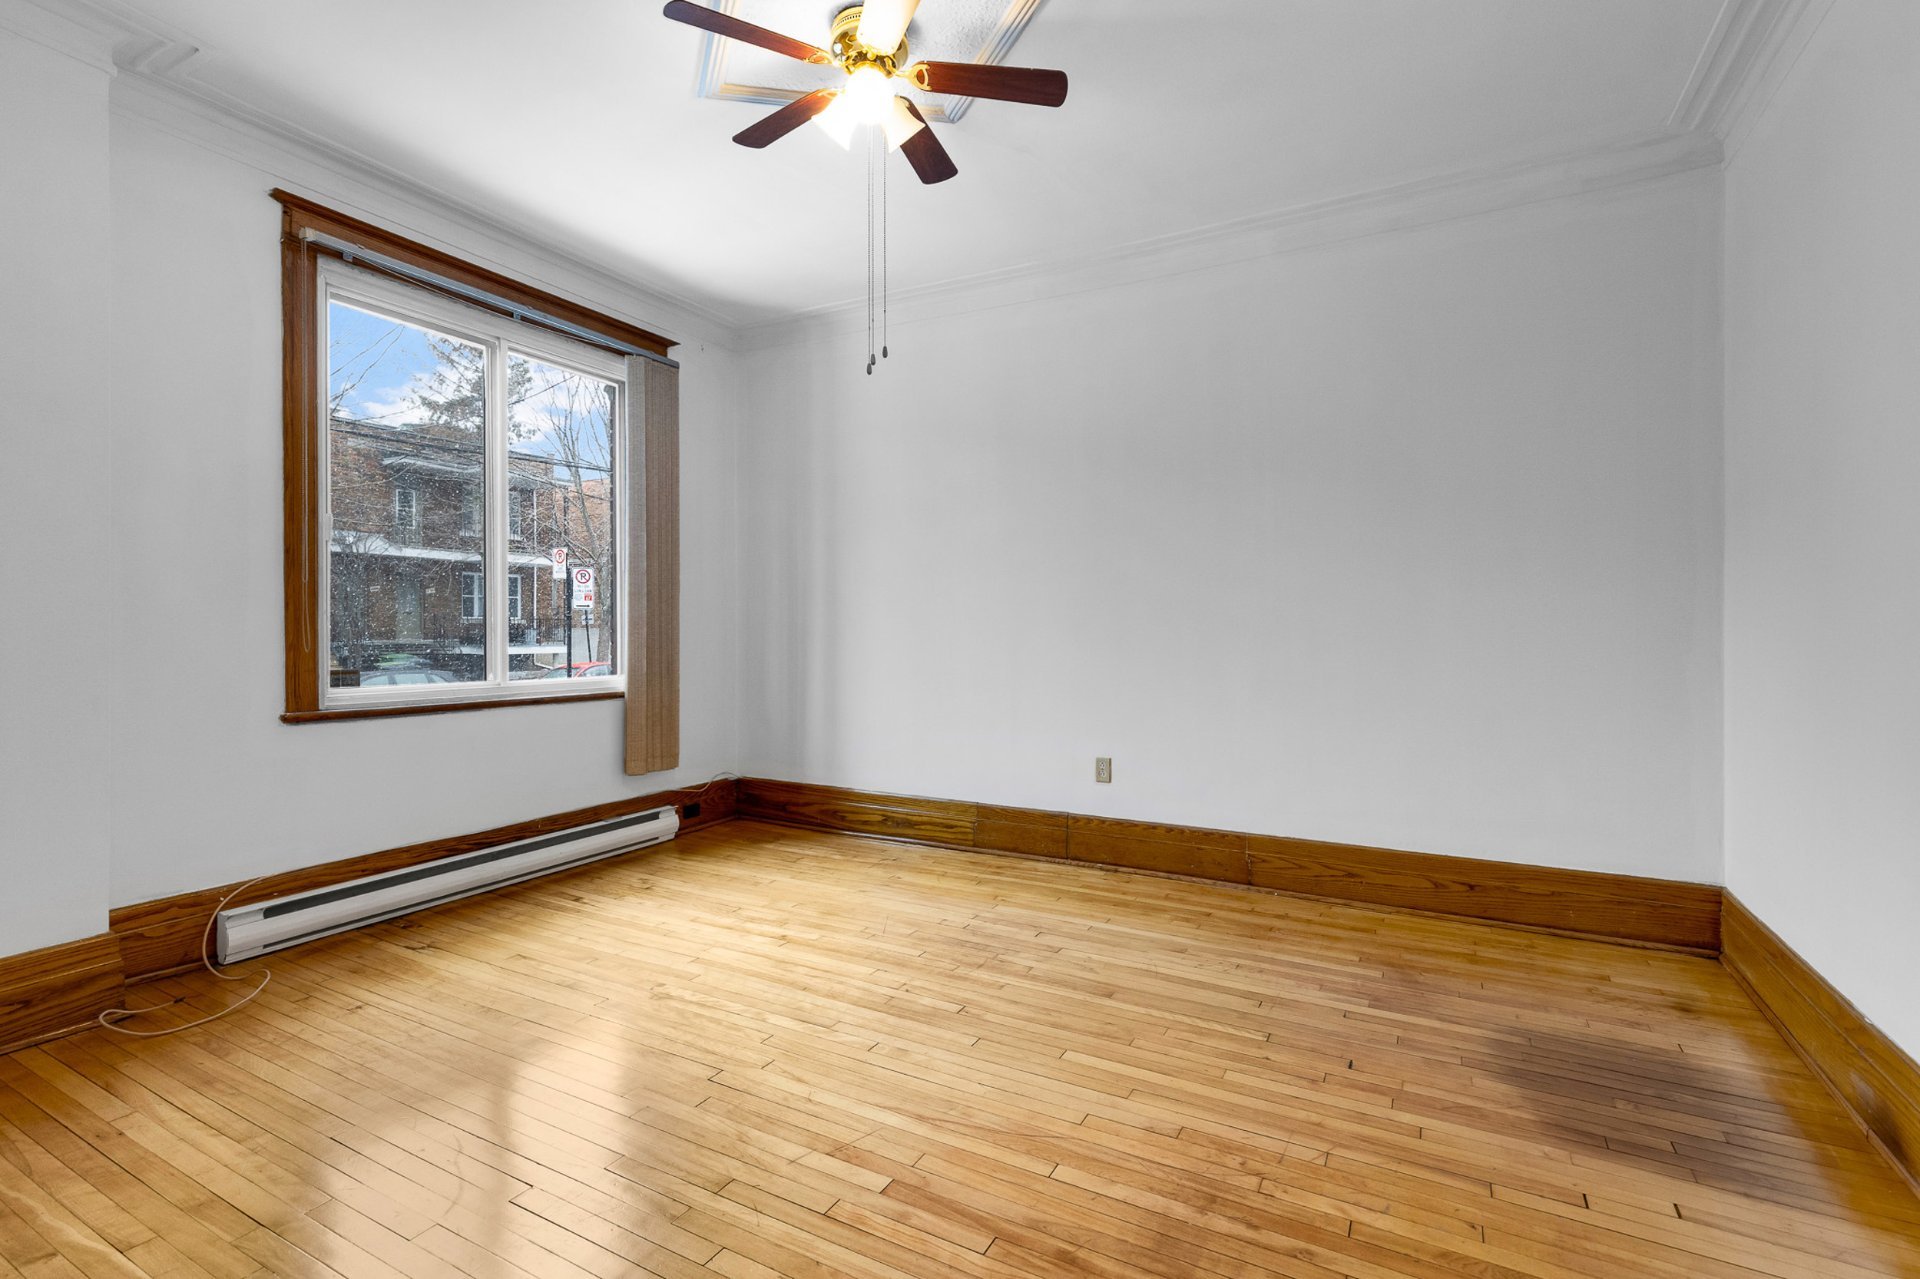
Bedroom
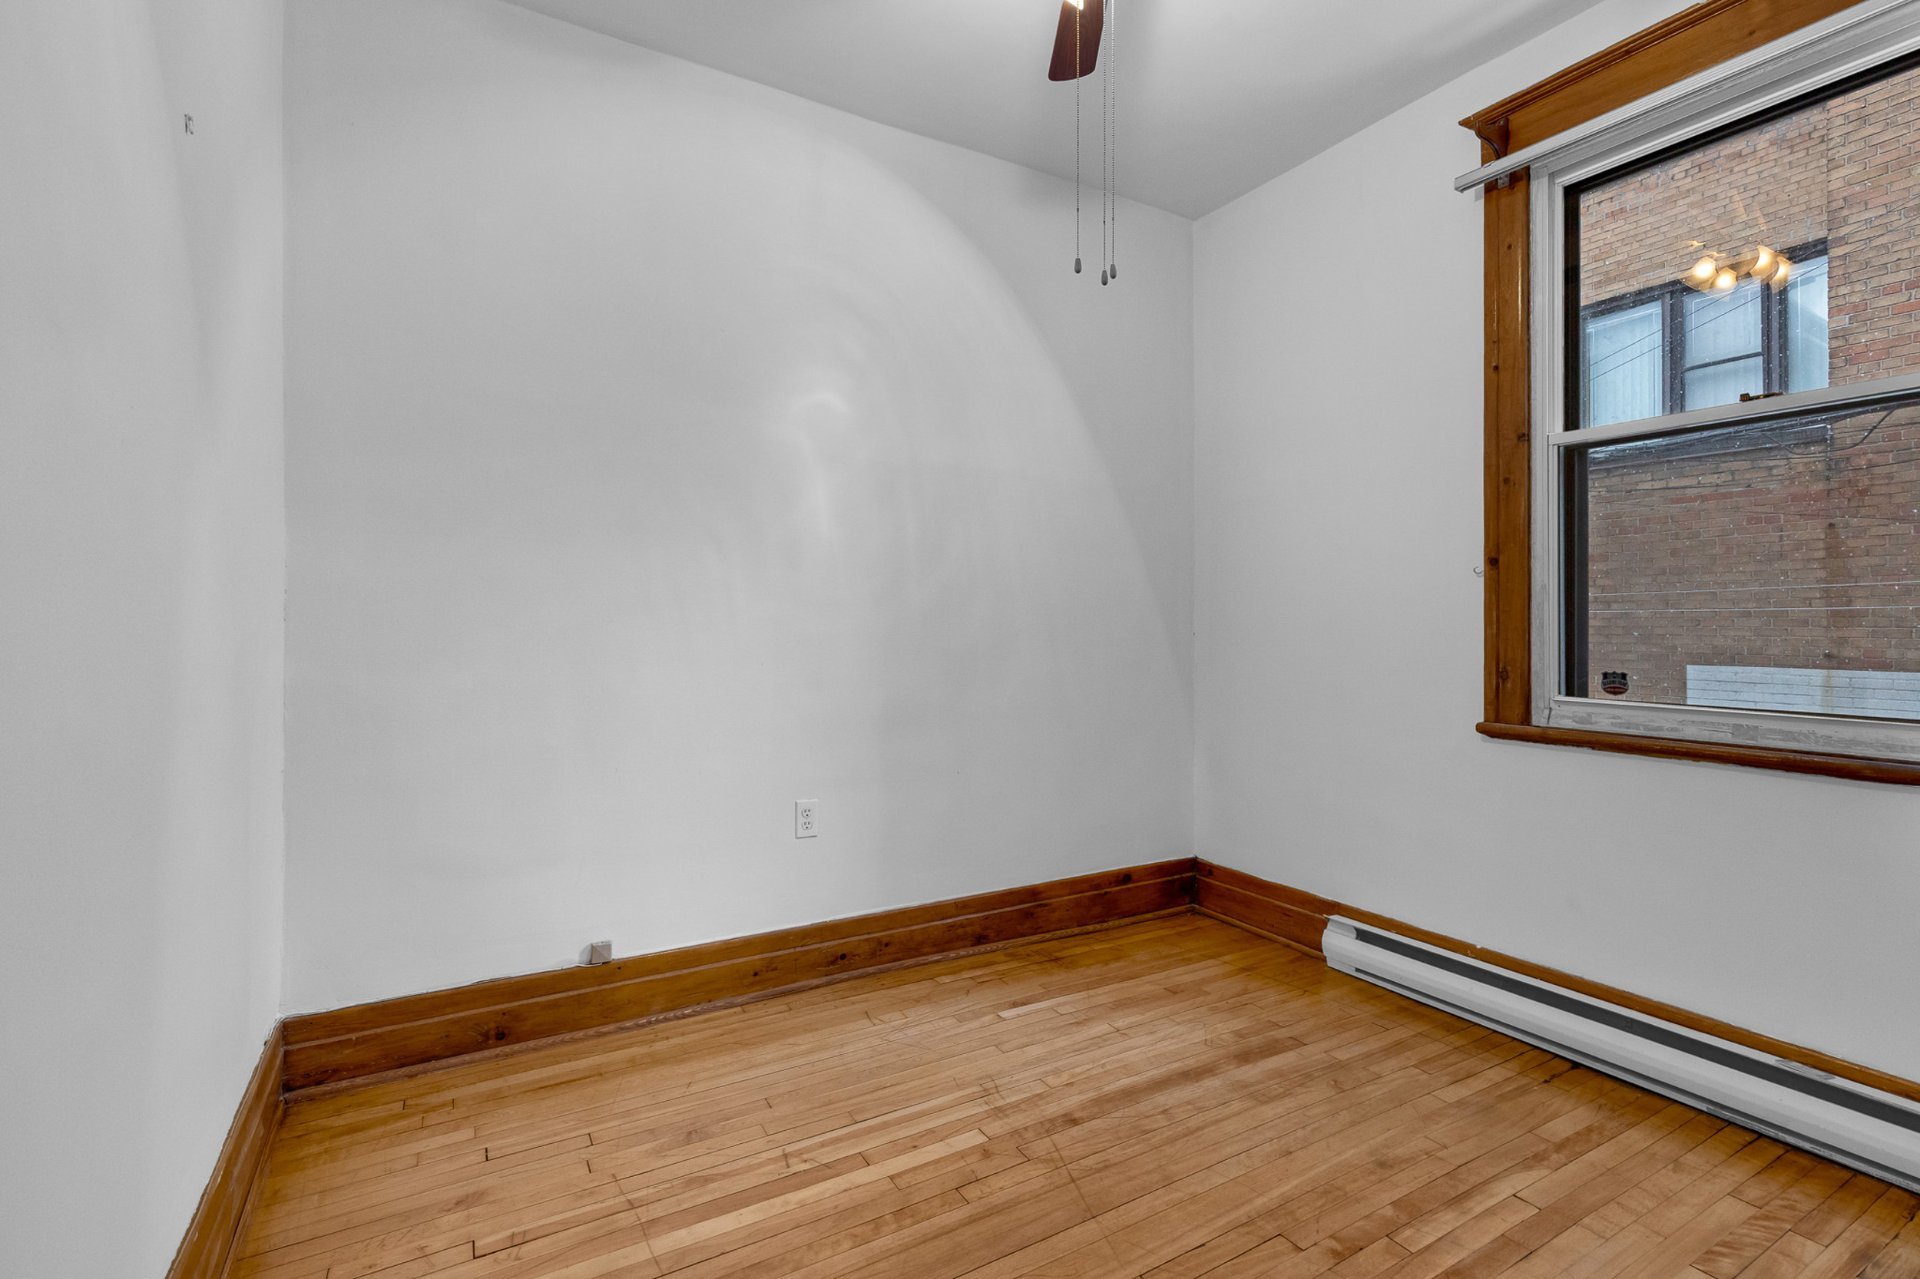
Bedroom
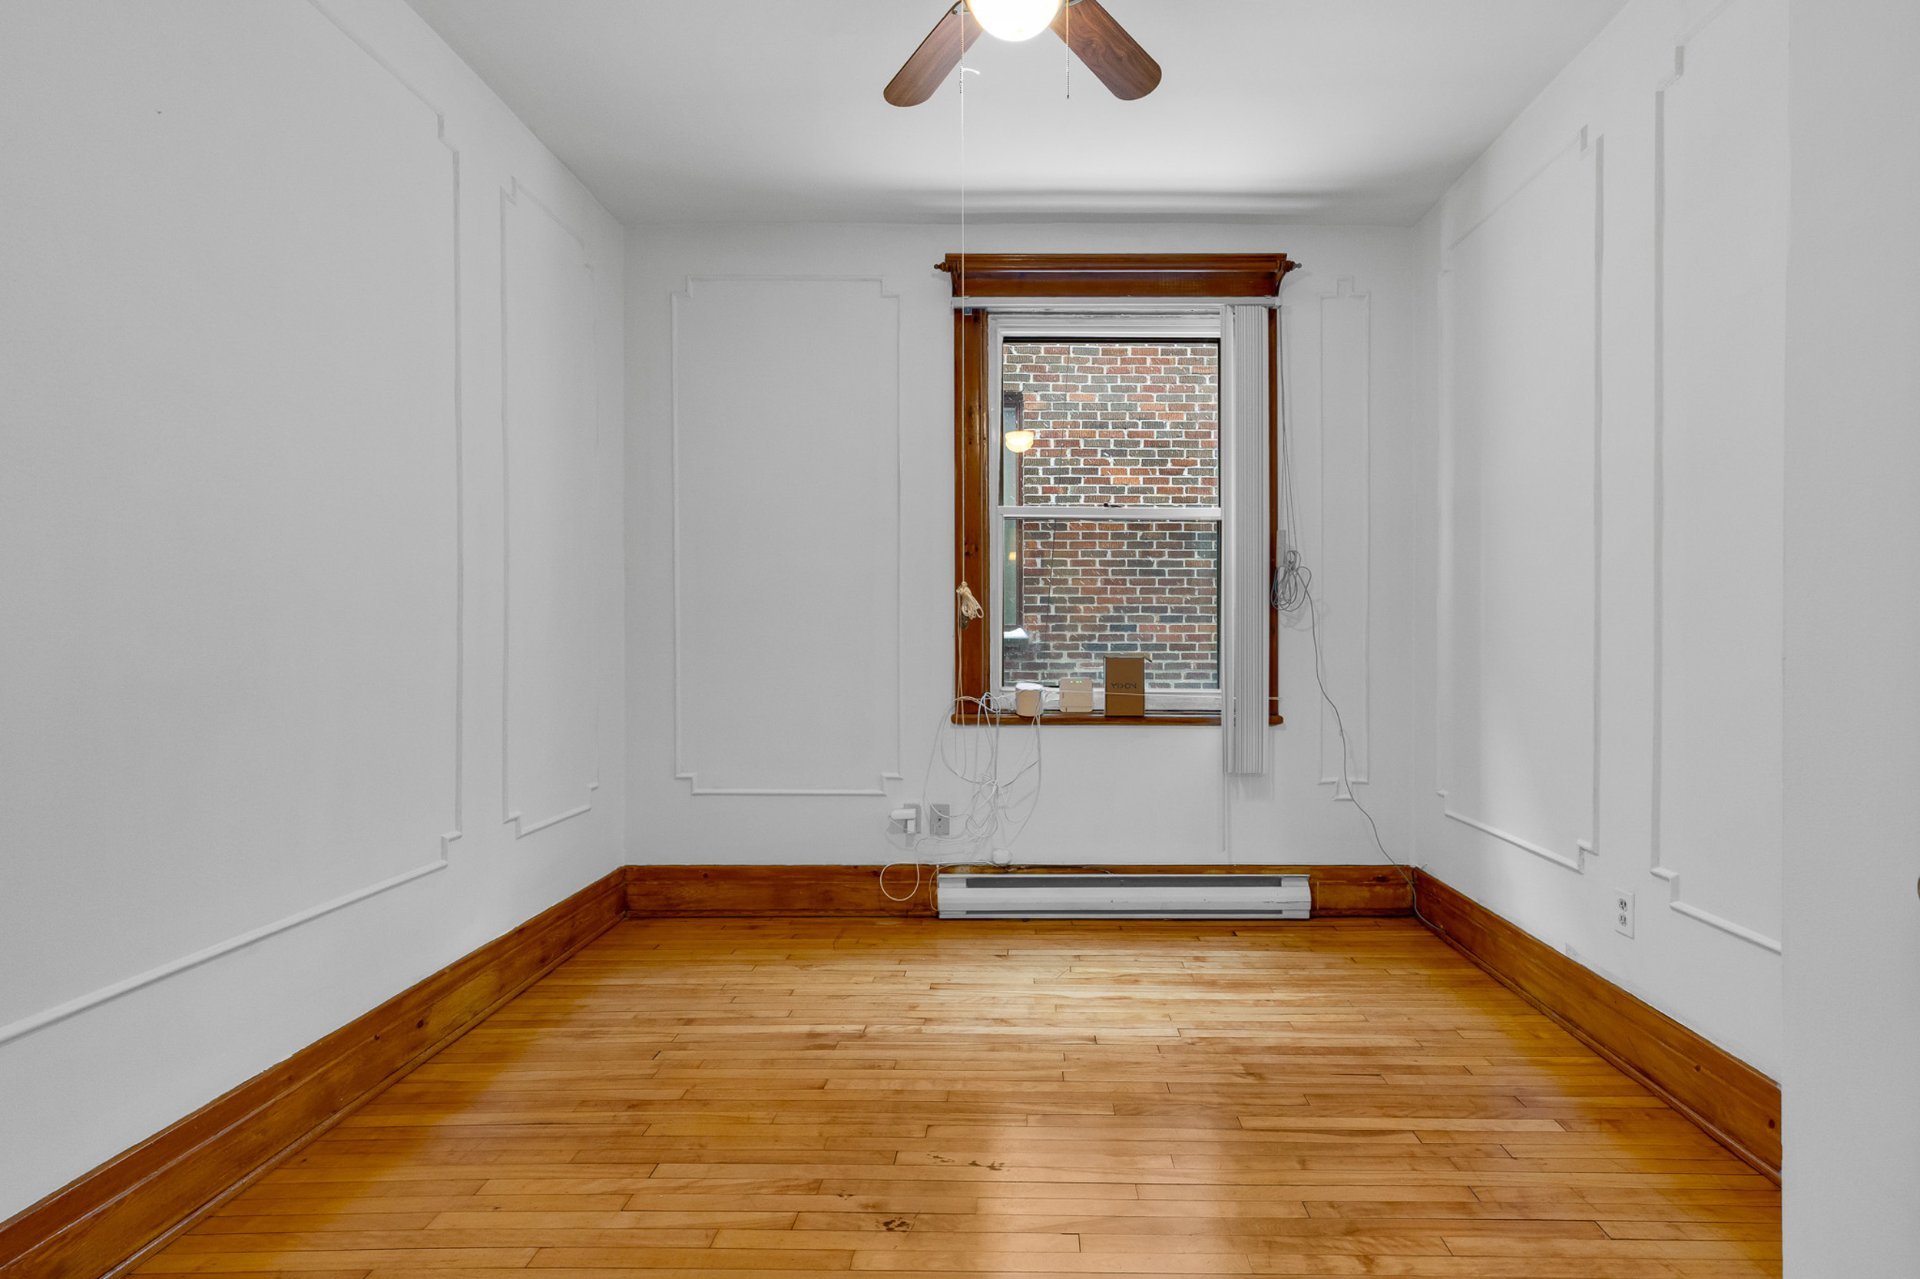
Bedroom
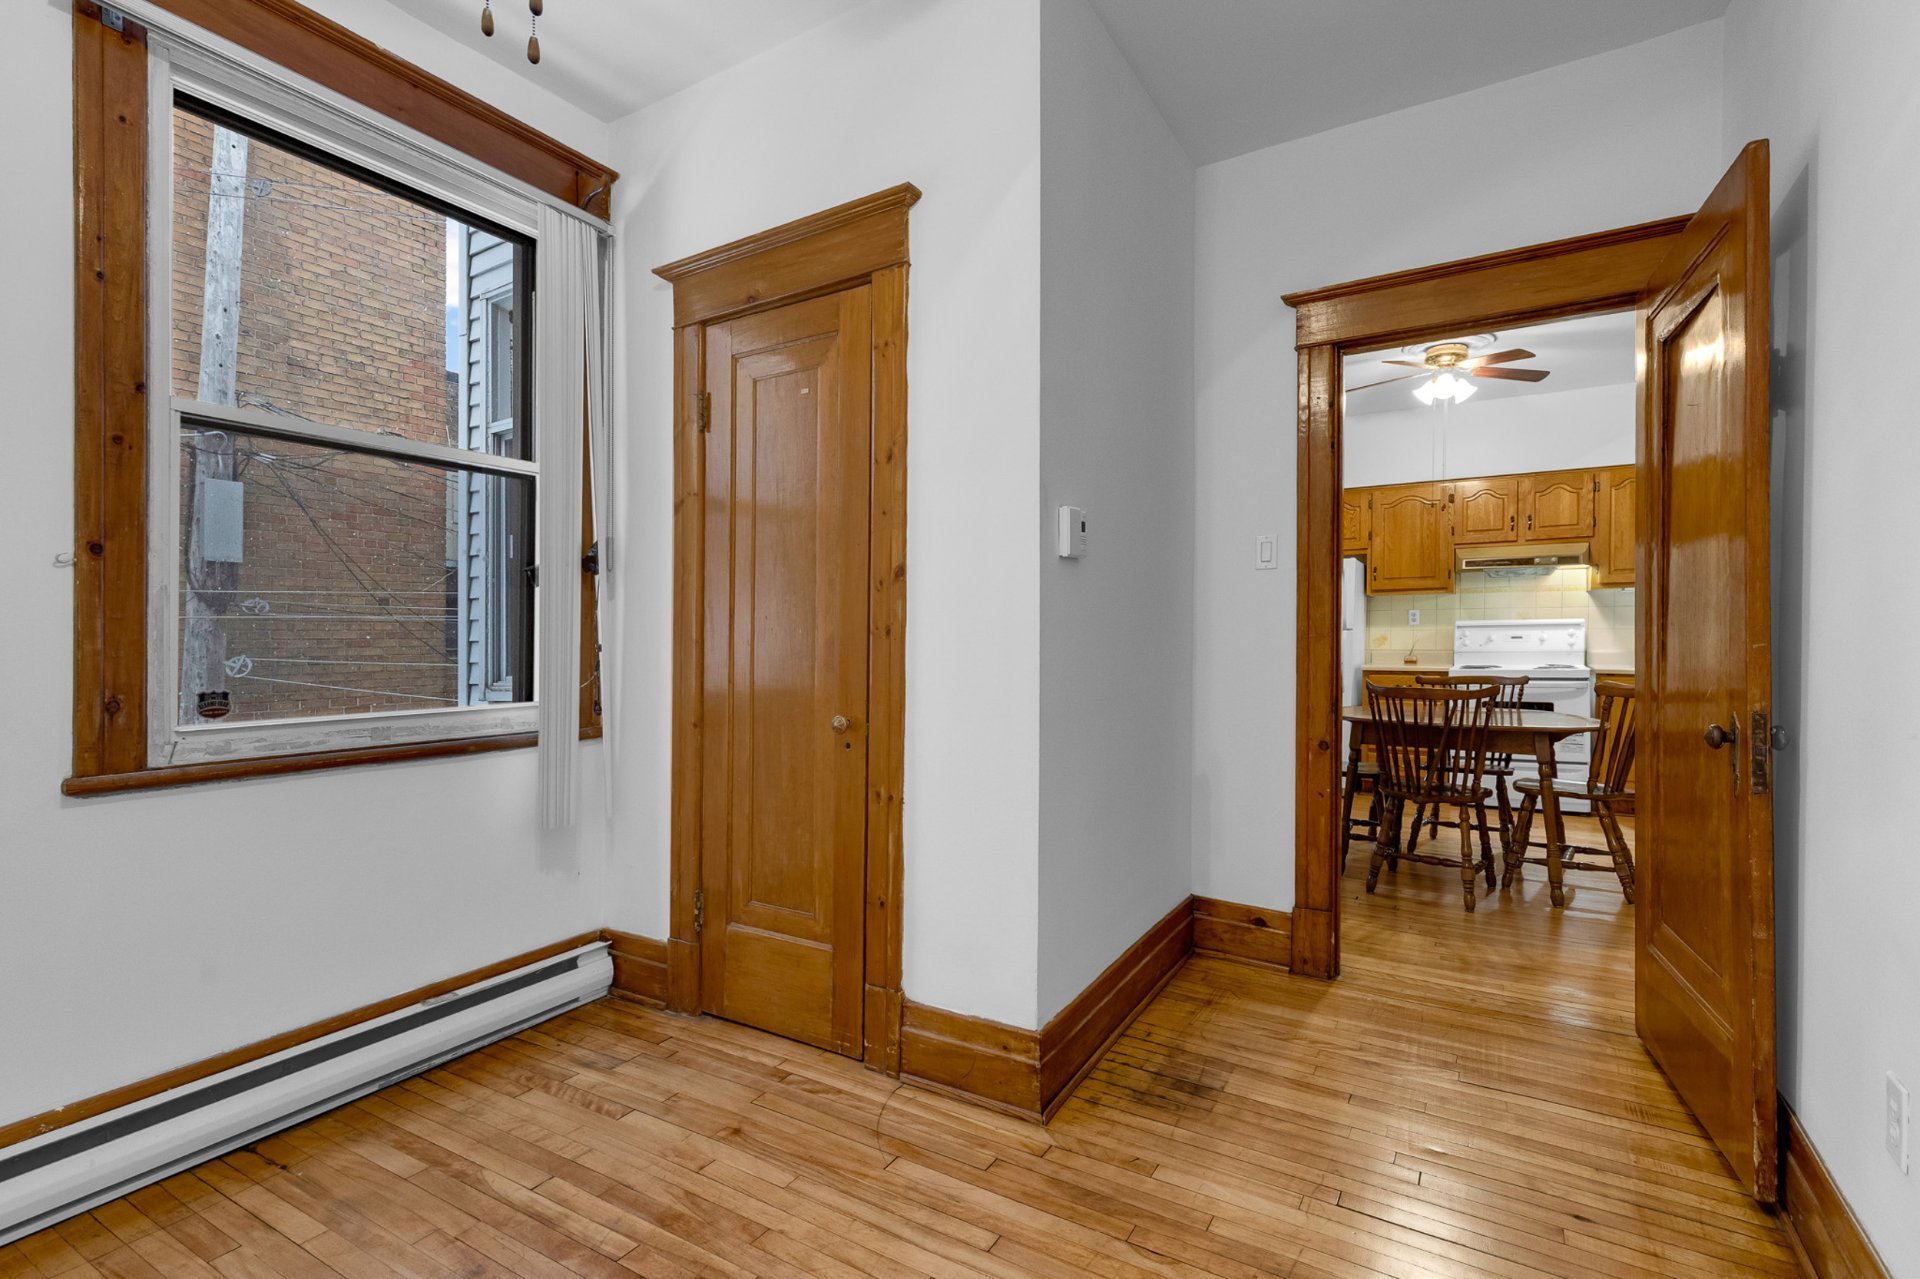
Overall View
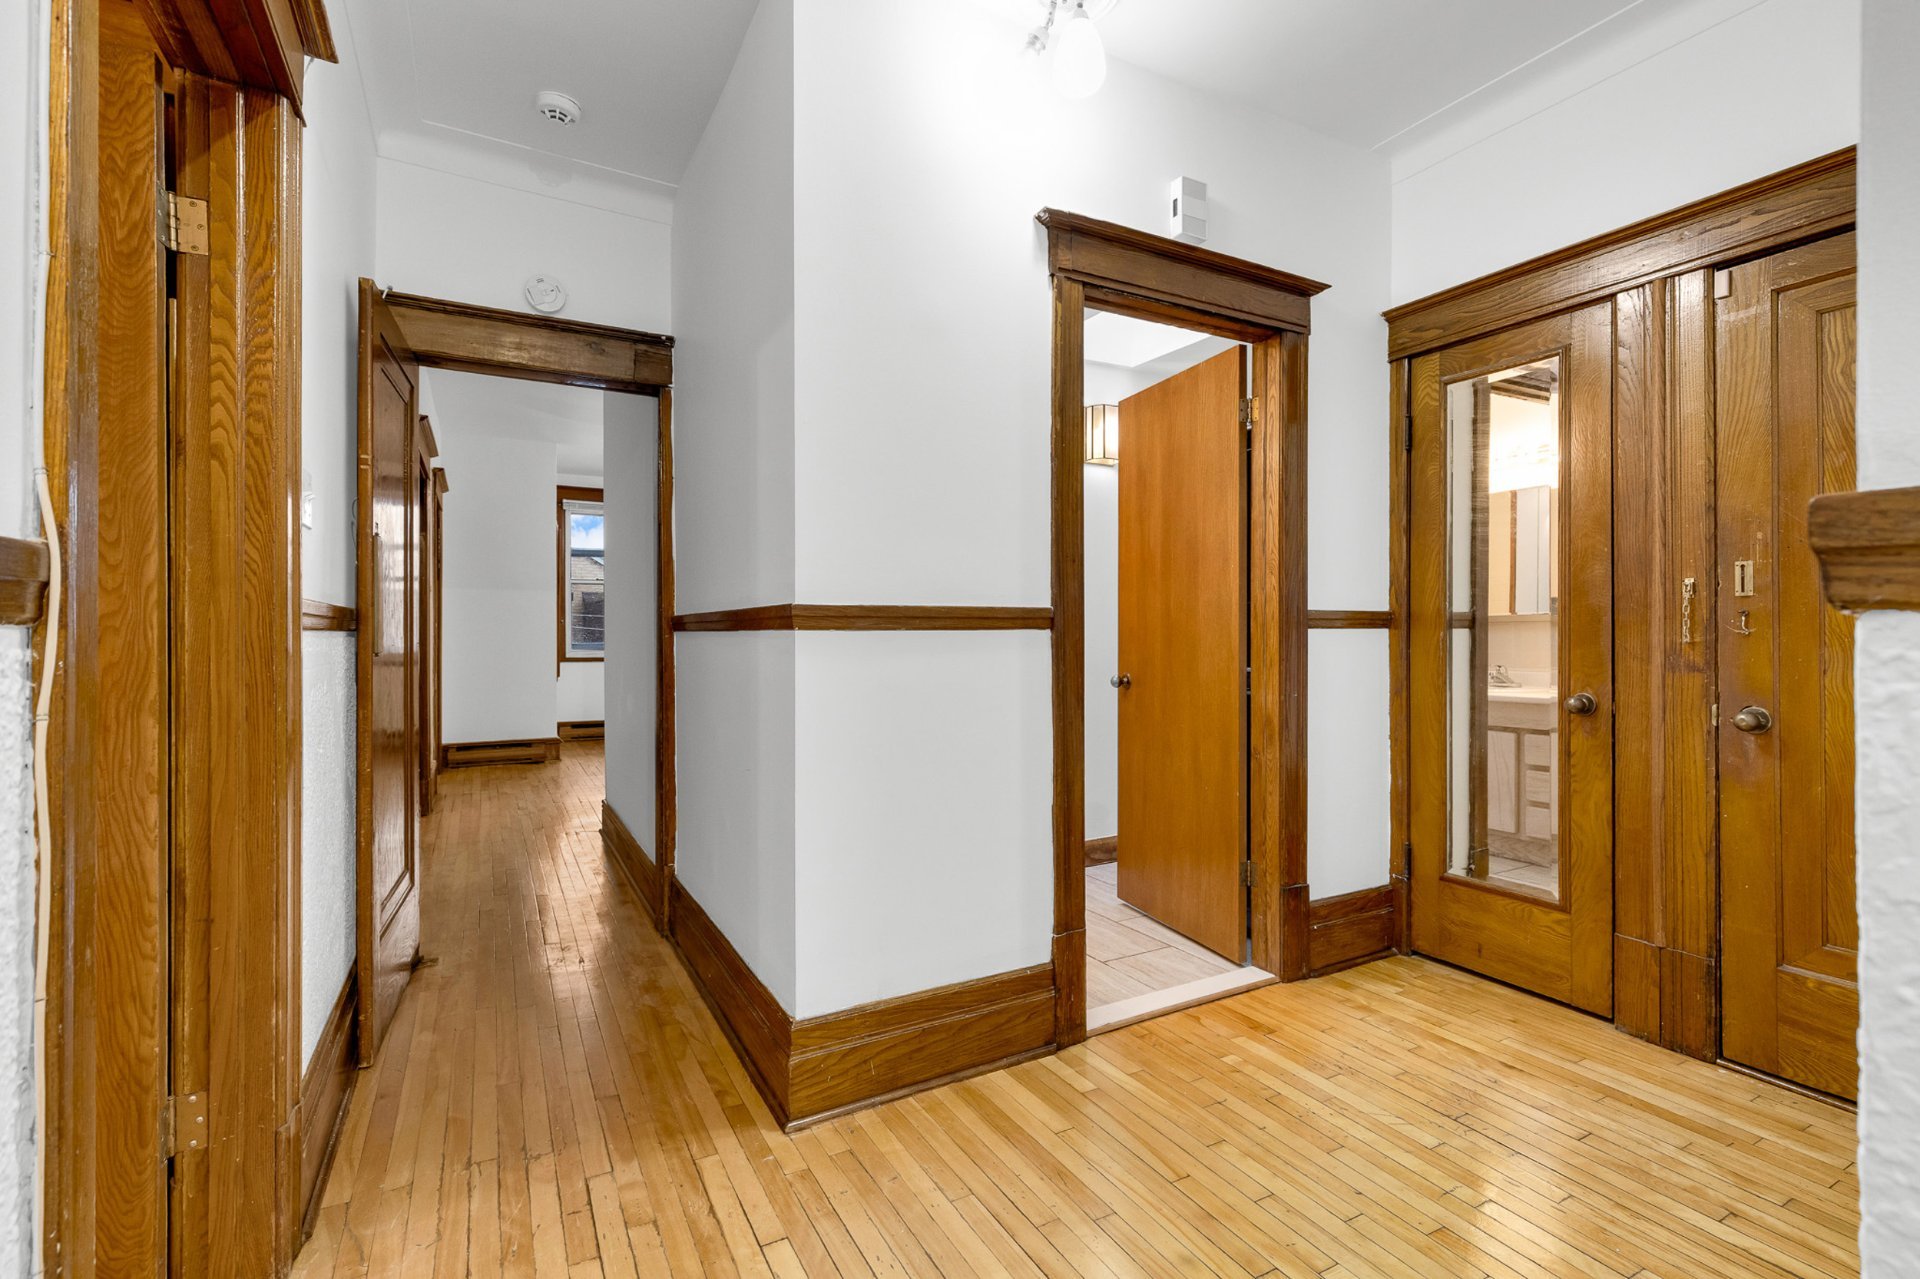
Hallway
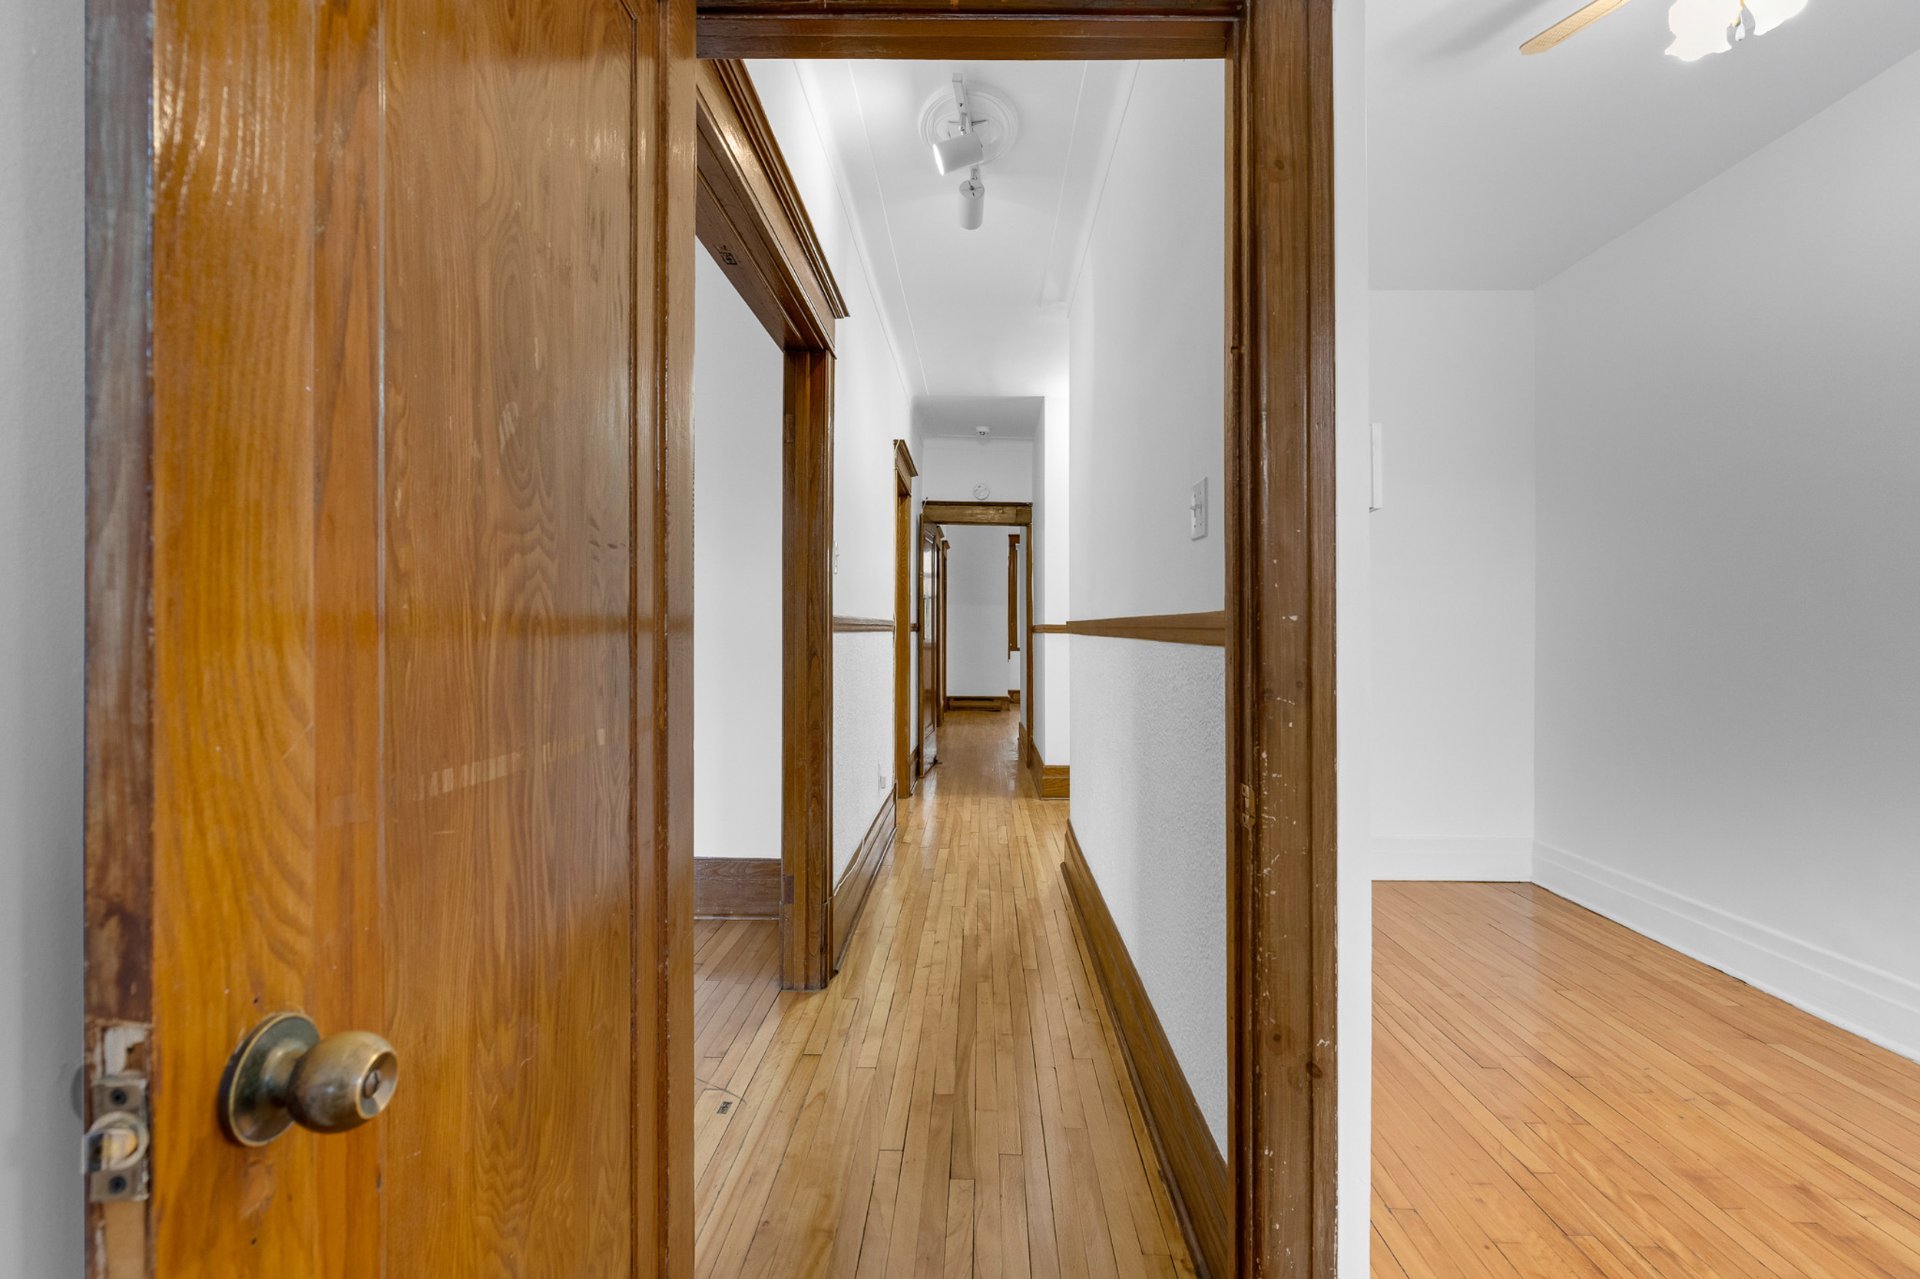
Hallway
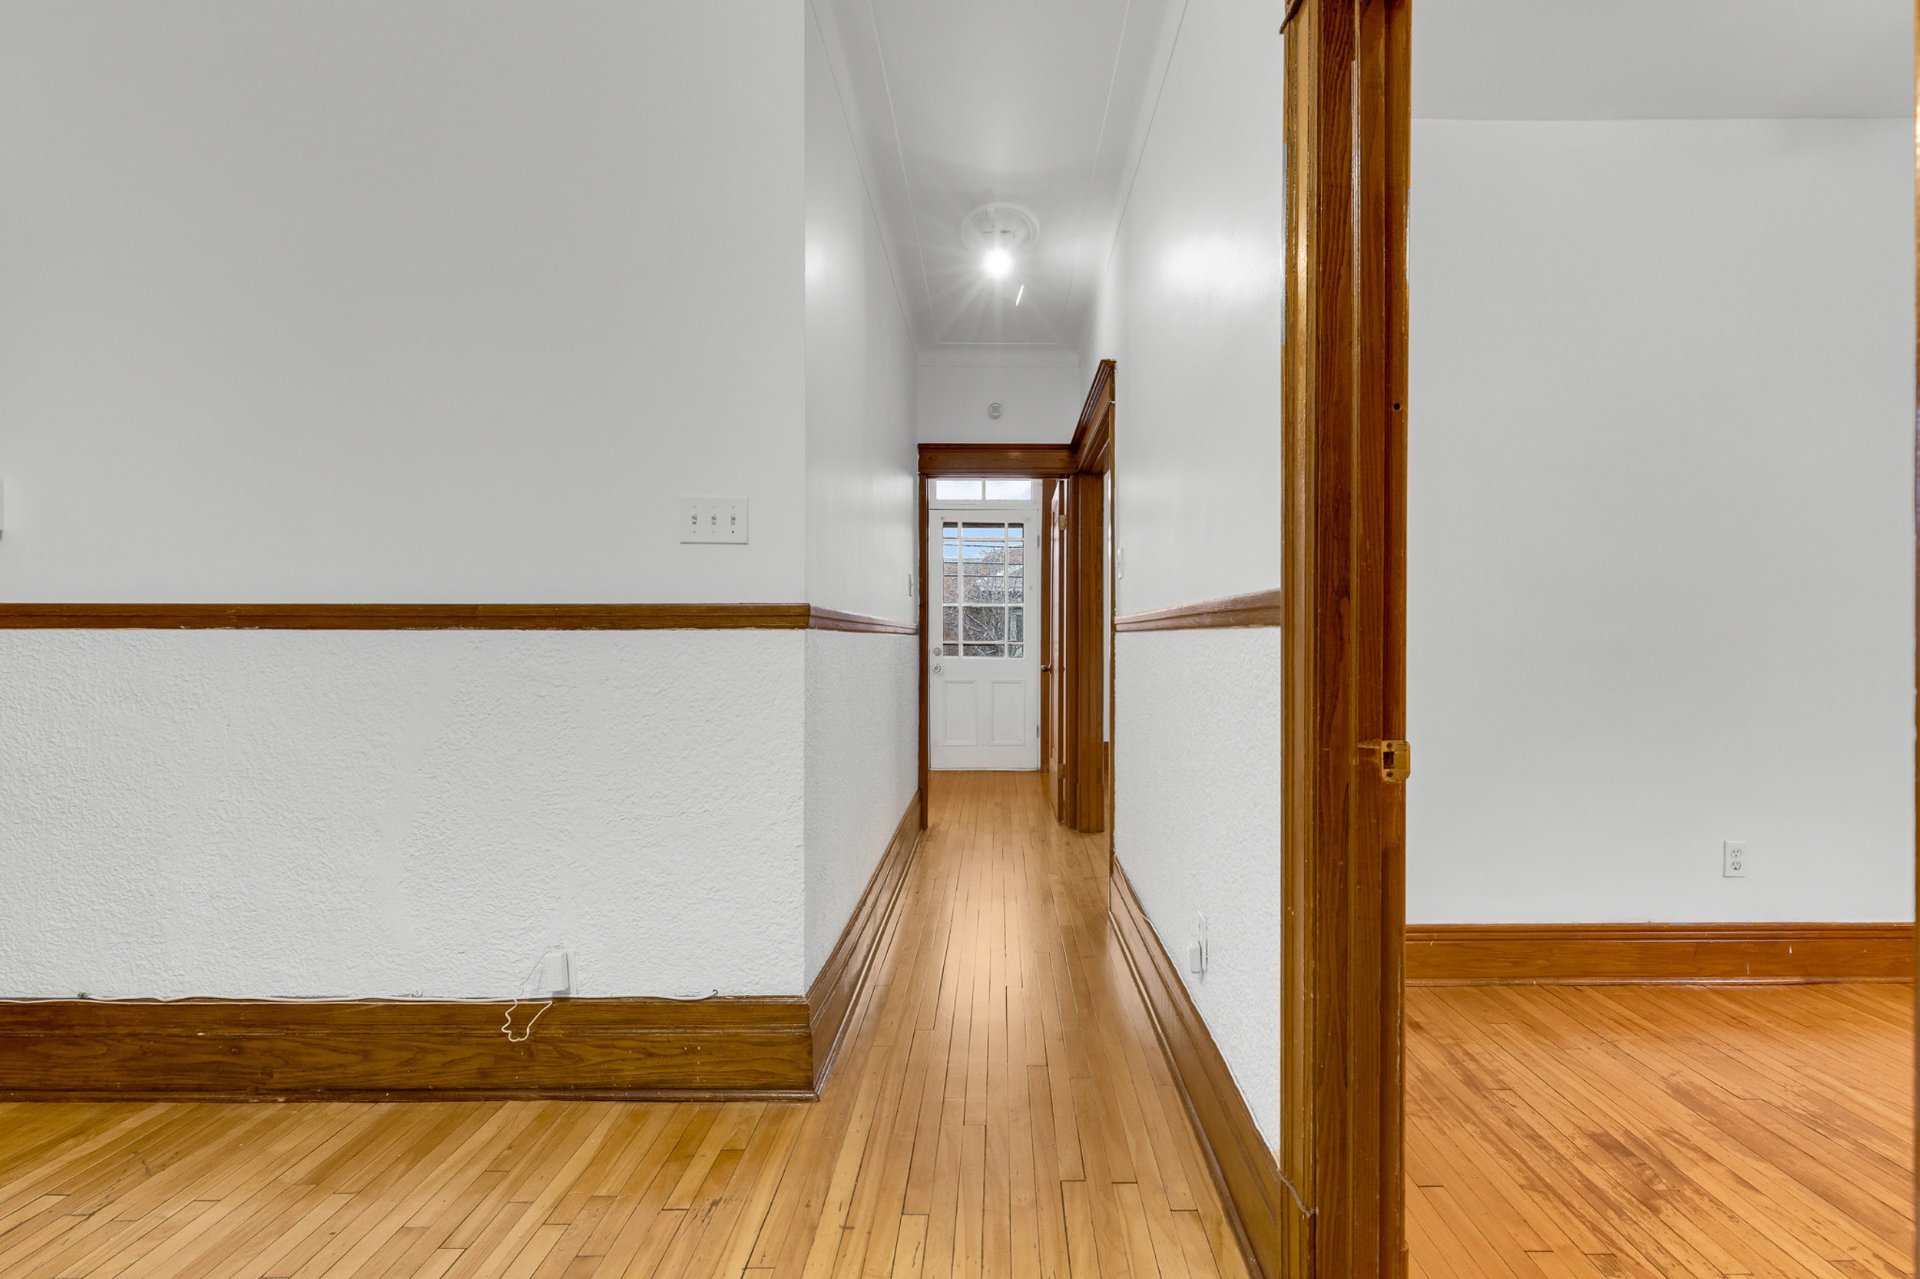
Hallway
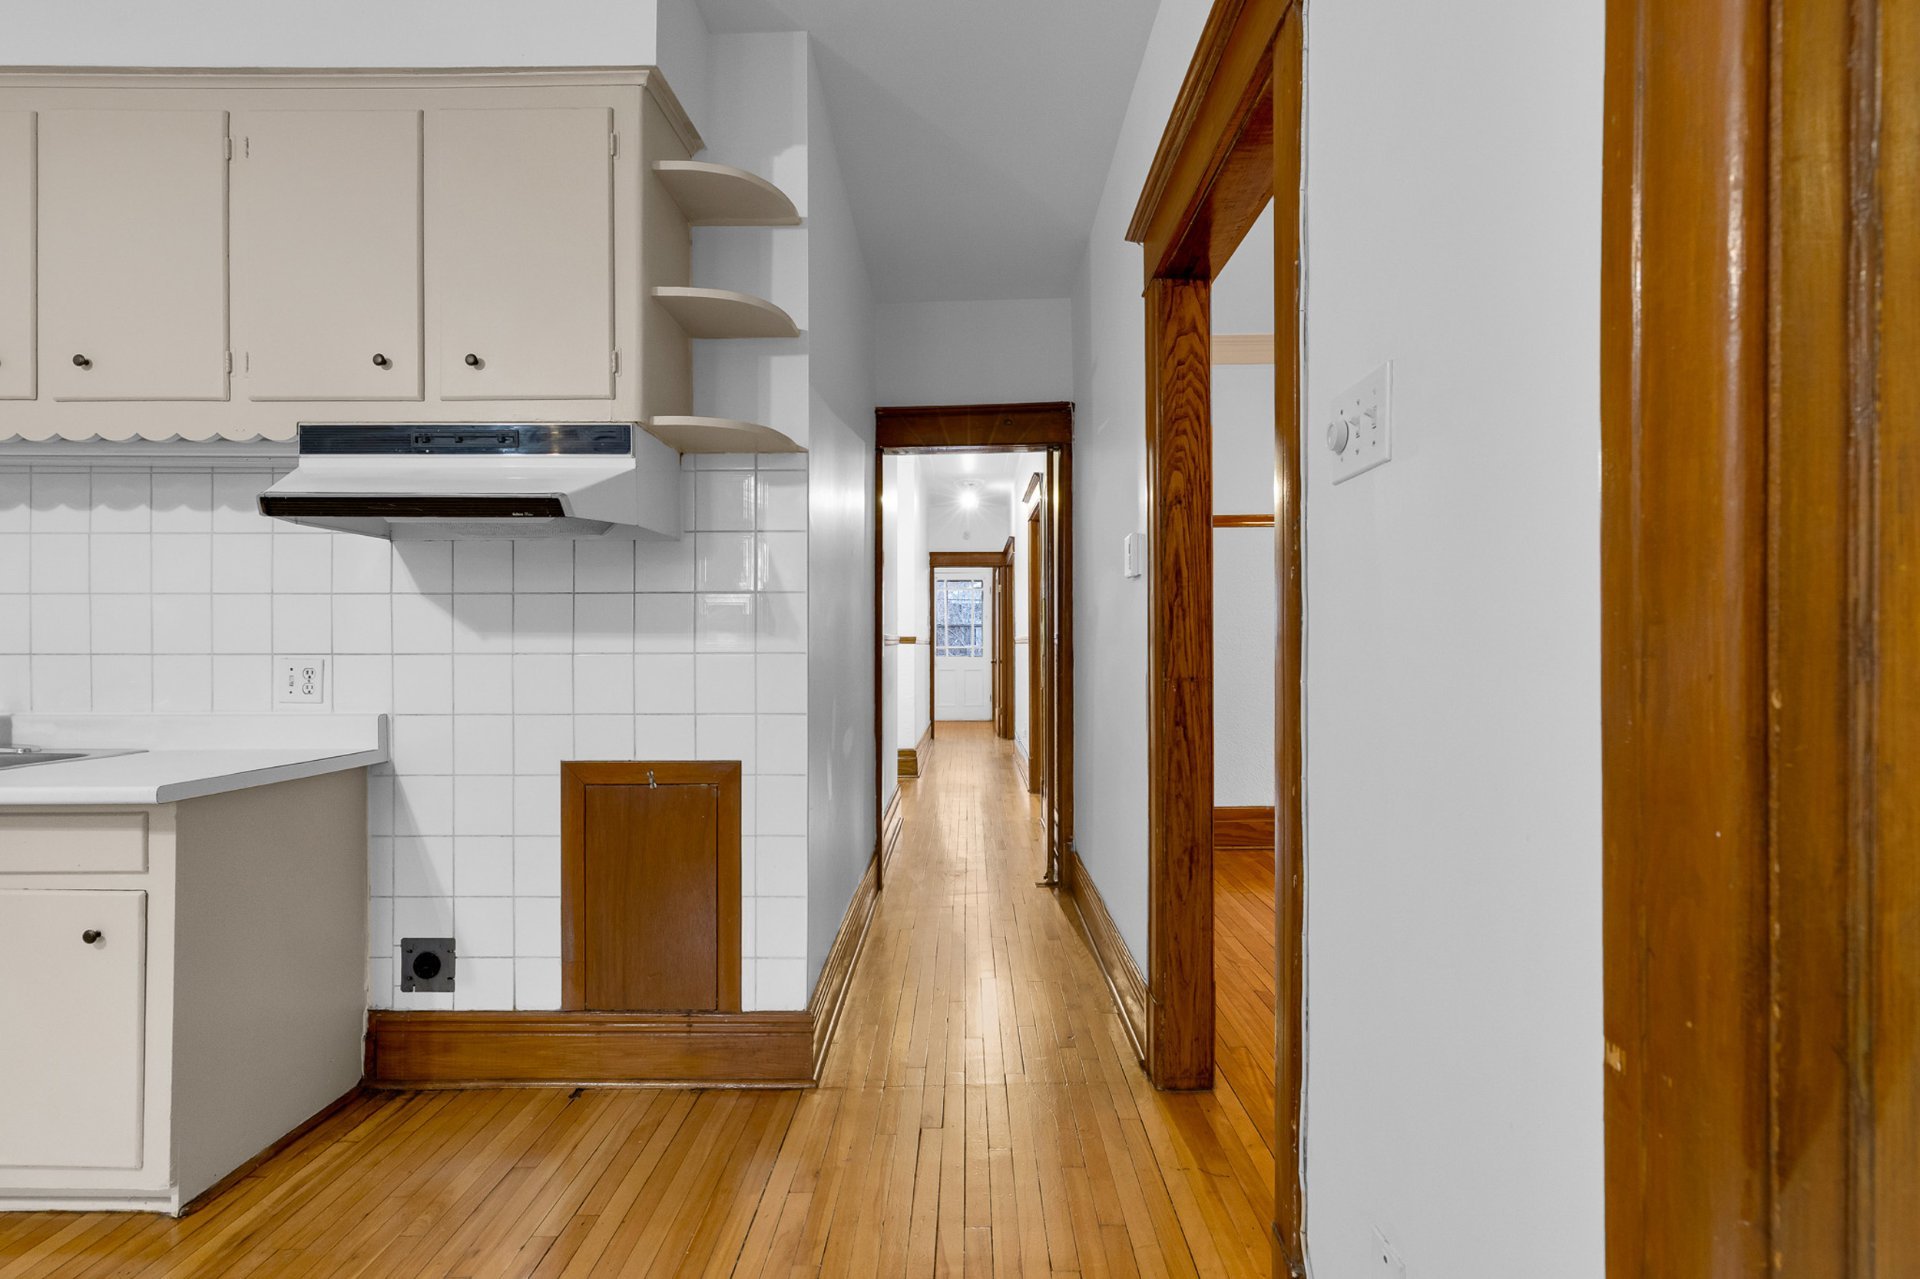
Kitchen
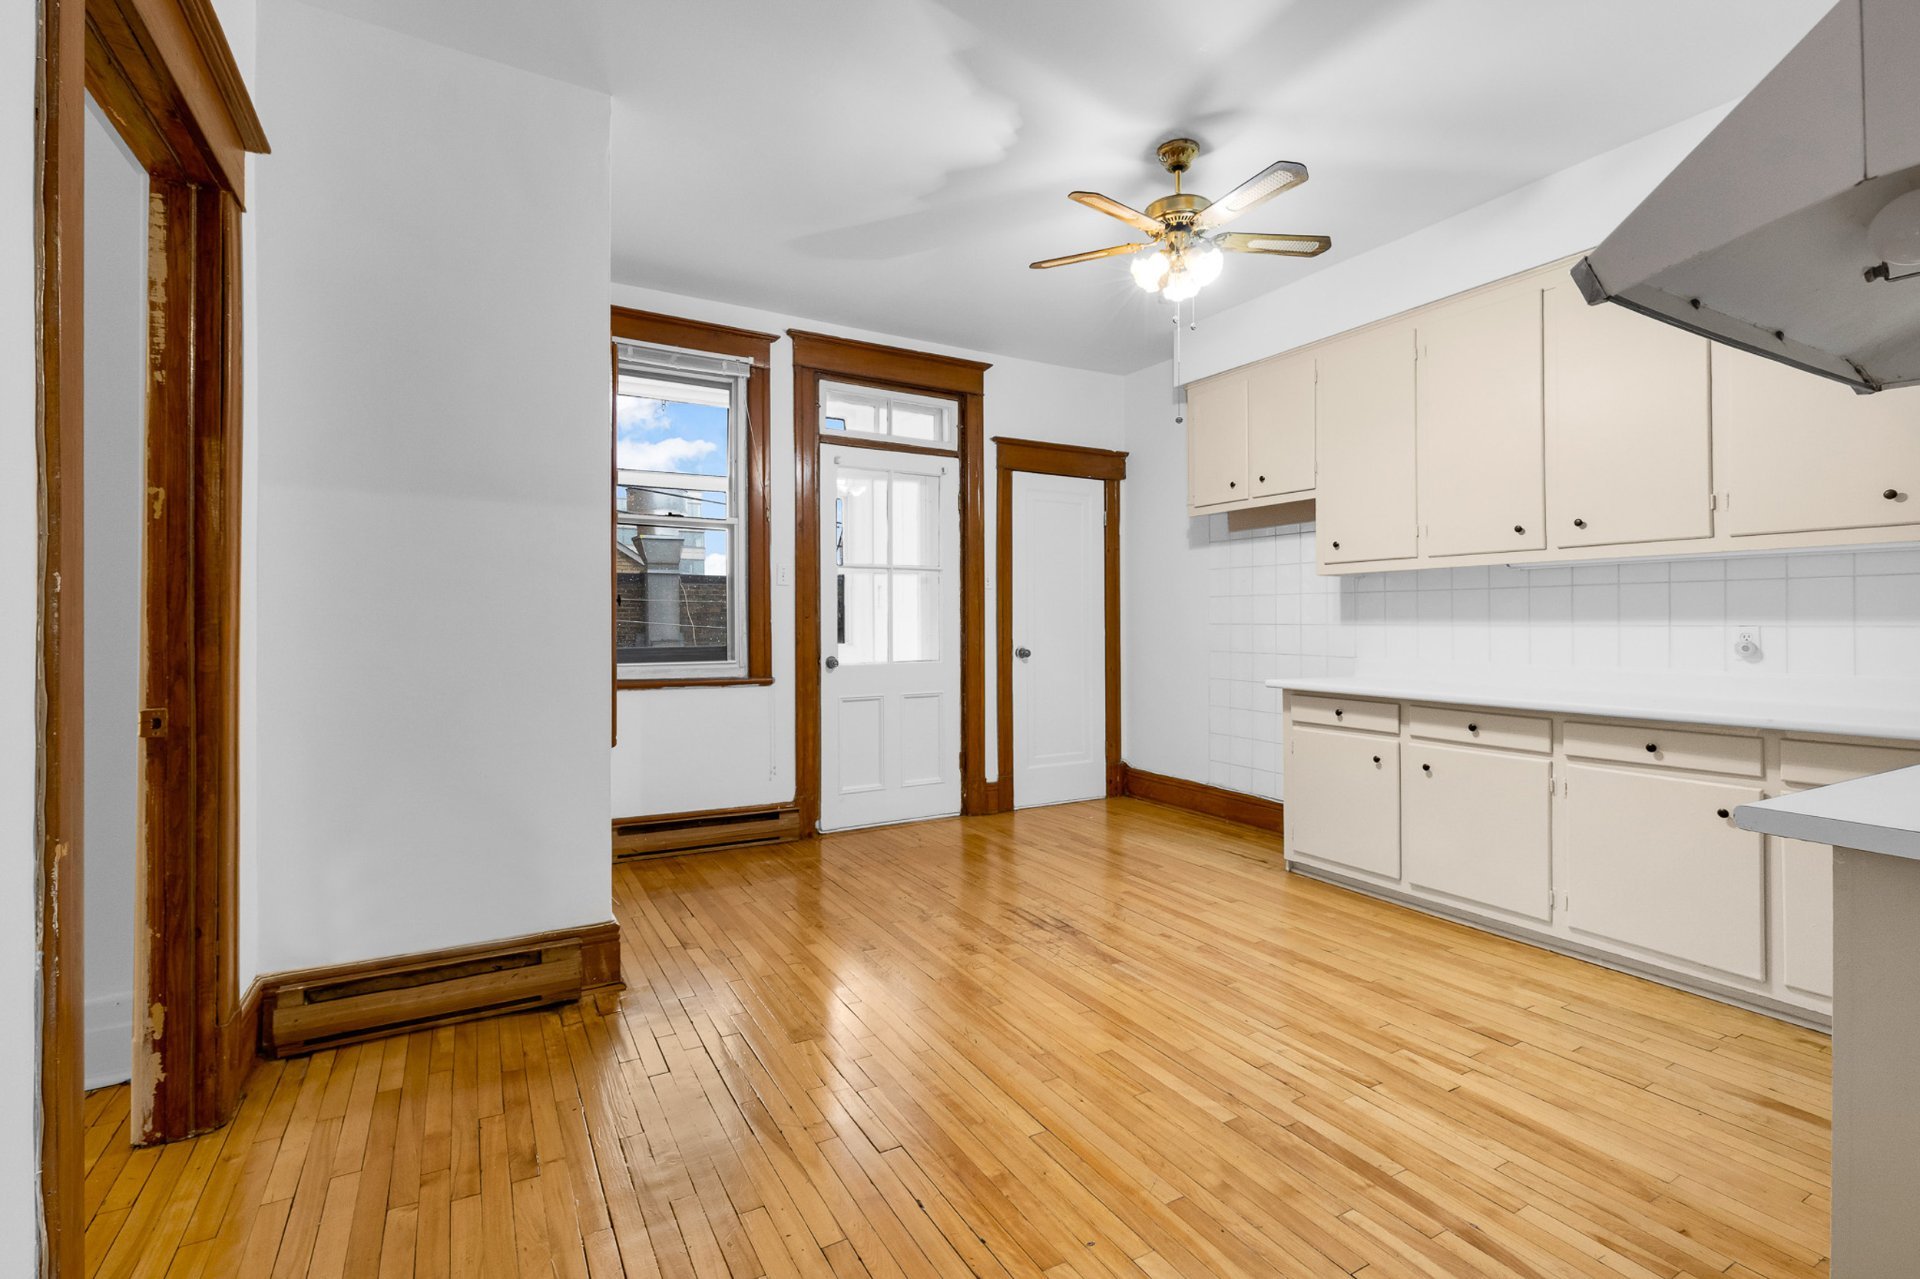
Kitchen
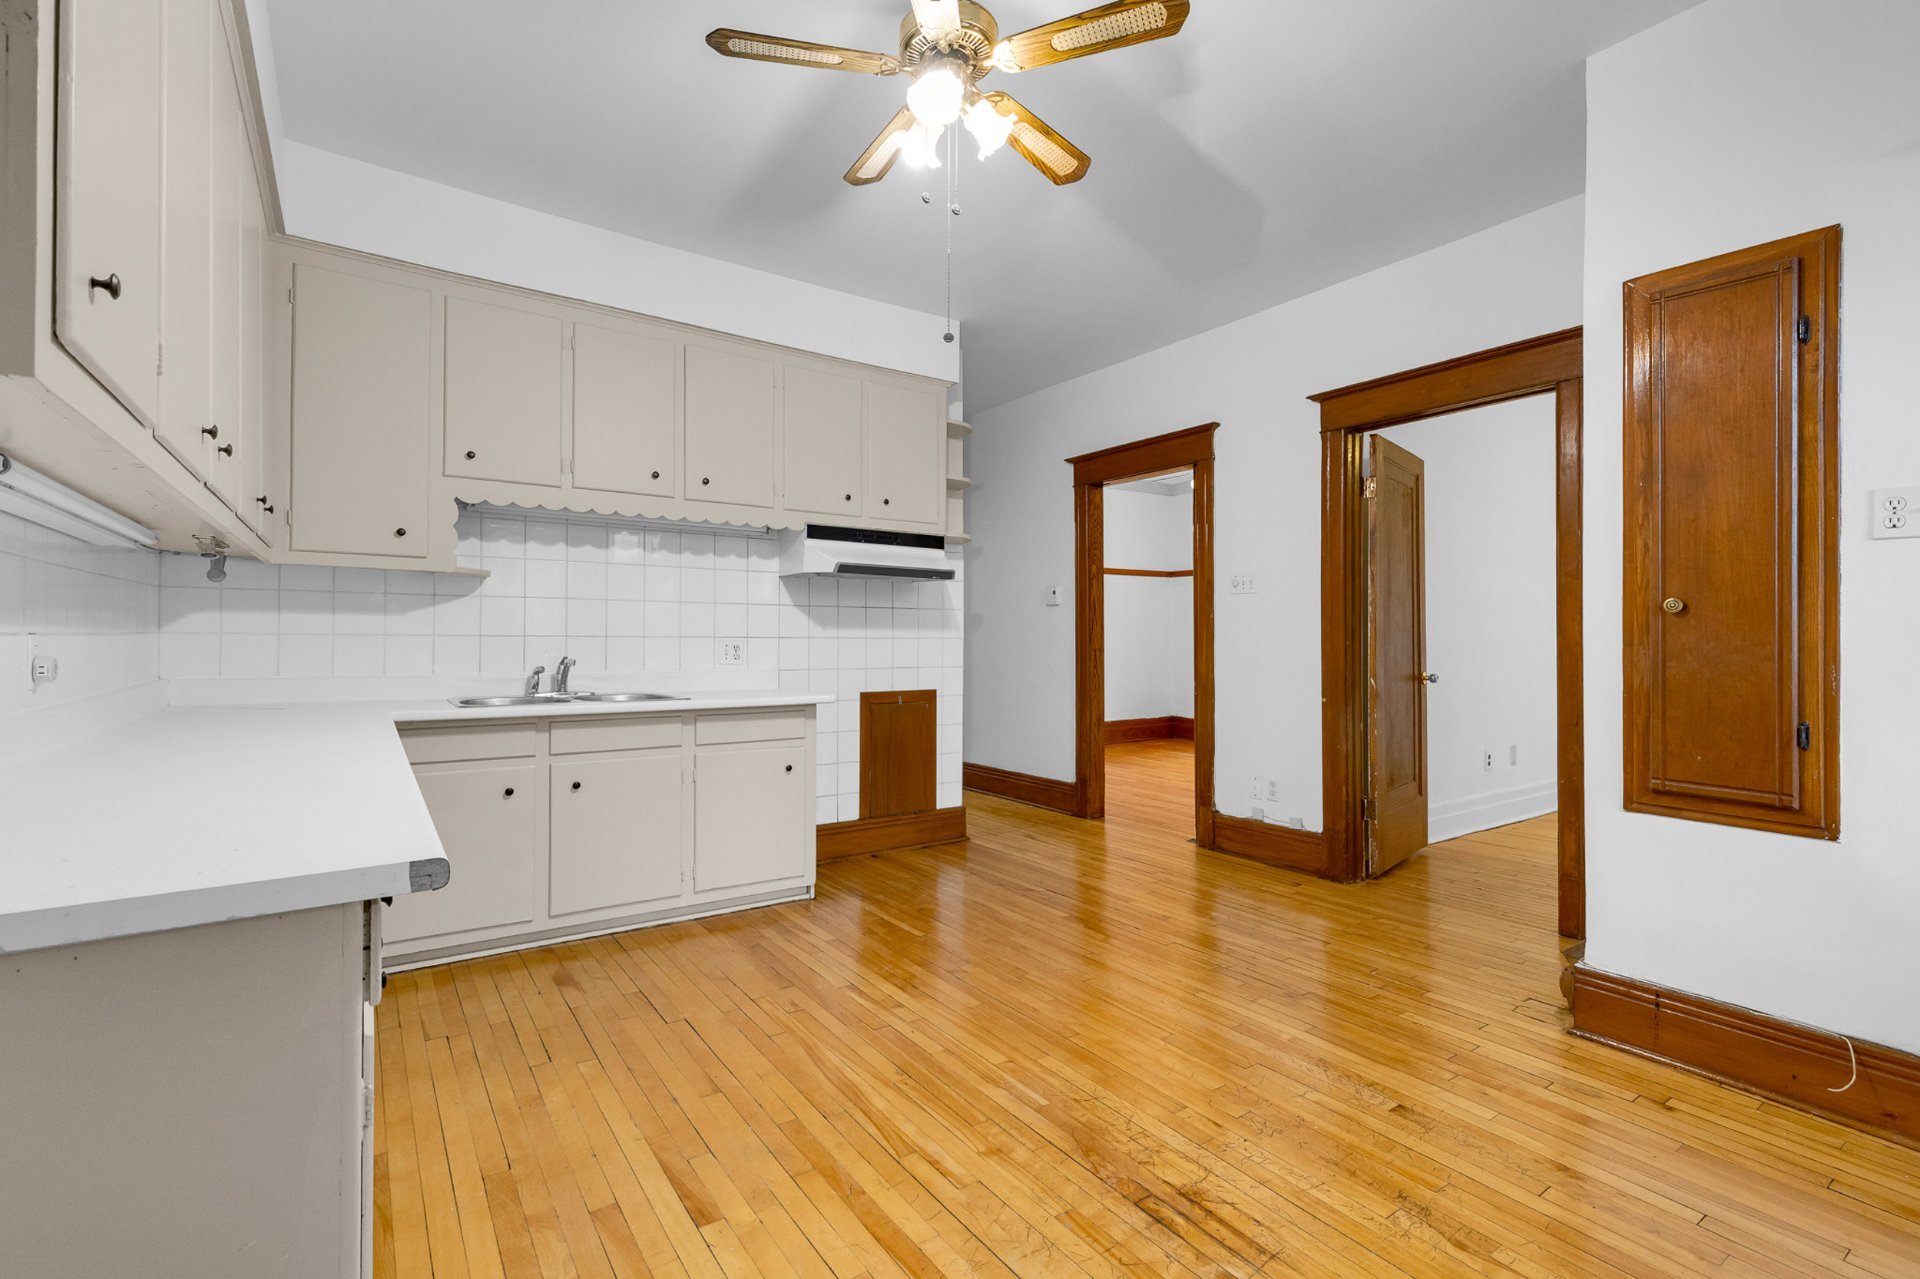
Kitchen
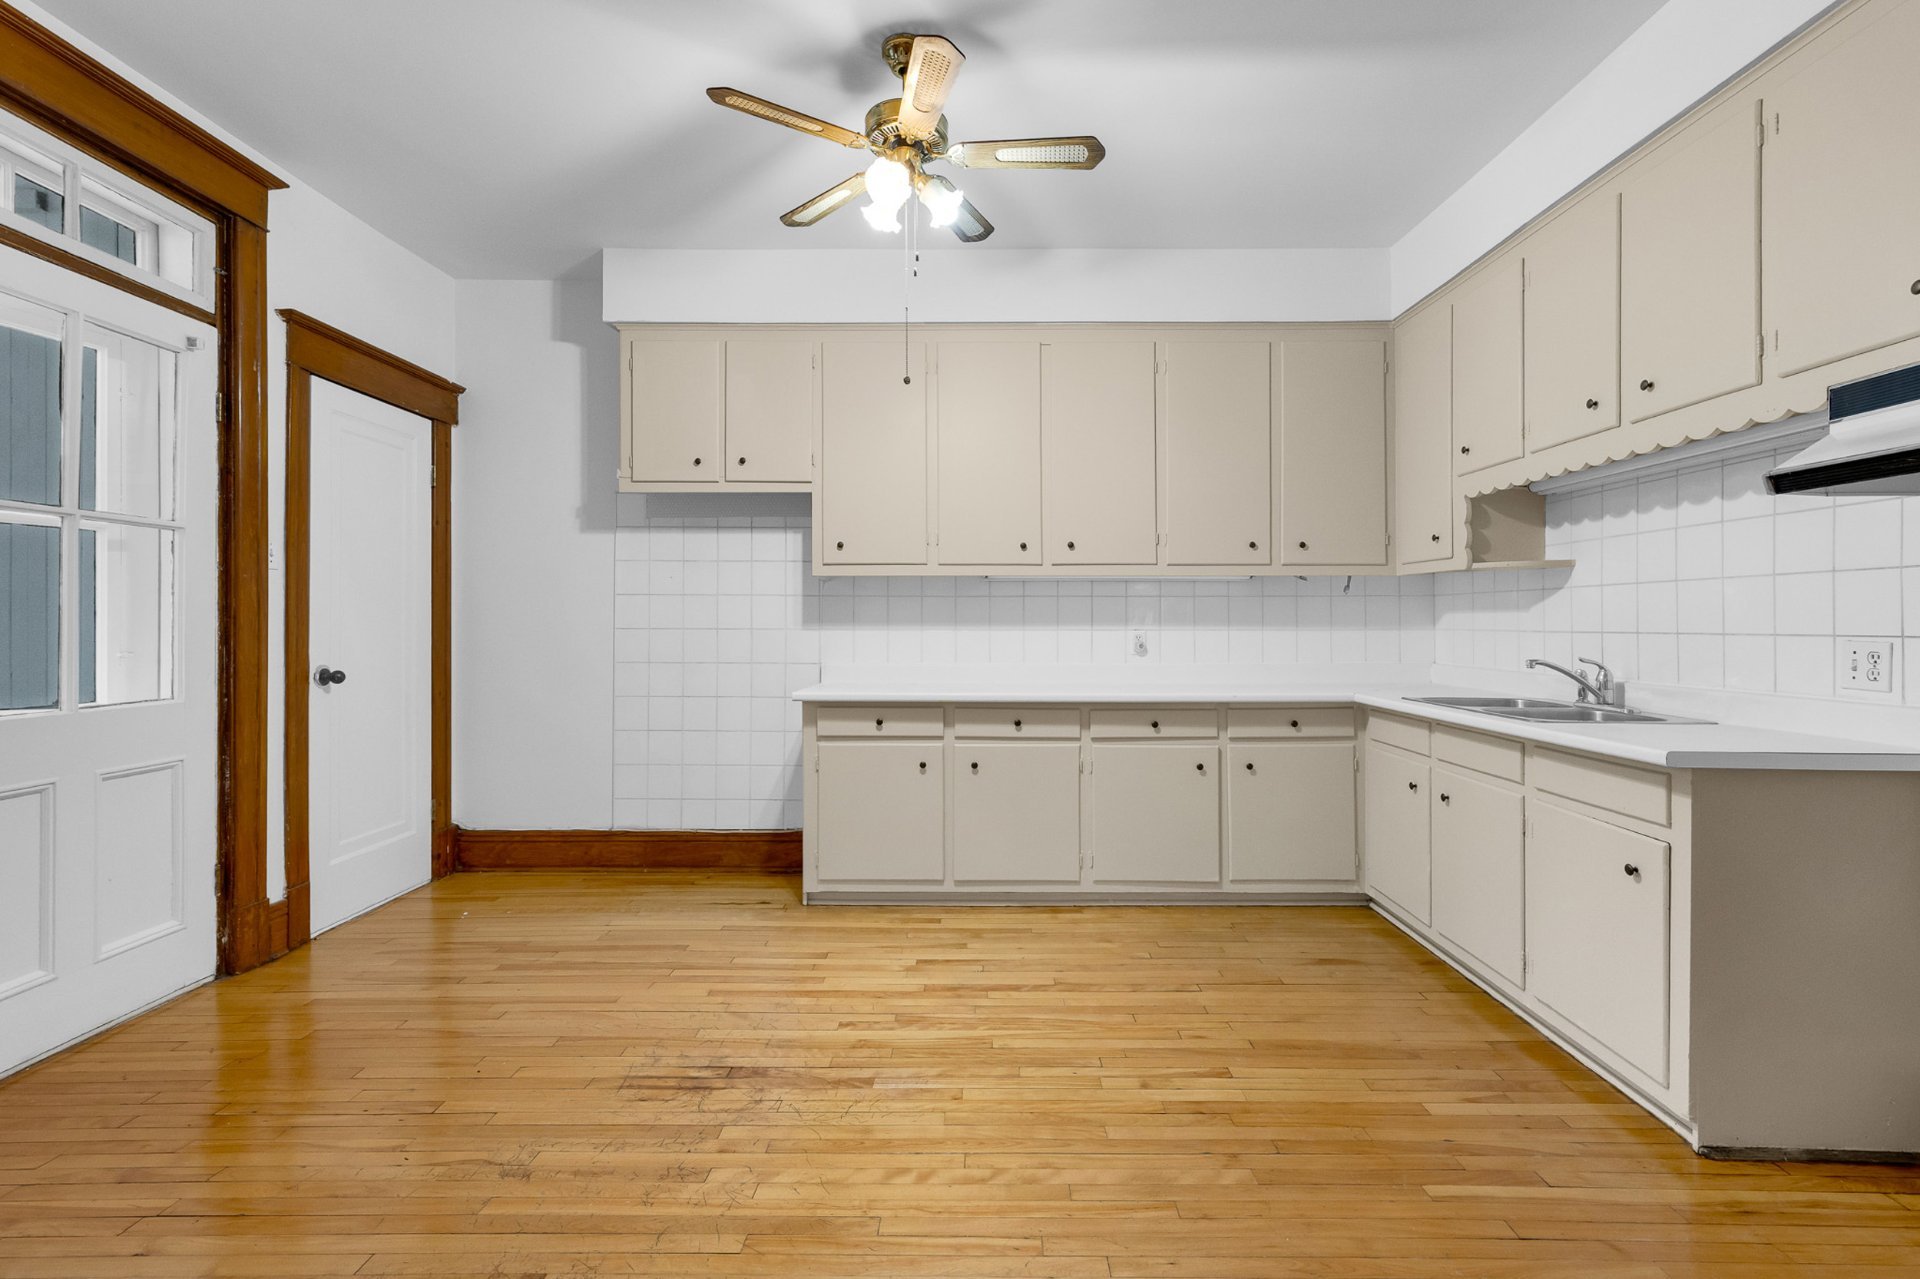
Bedroom
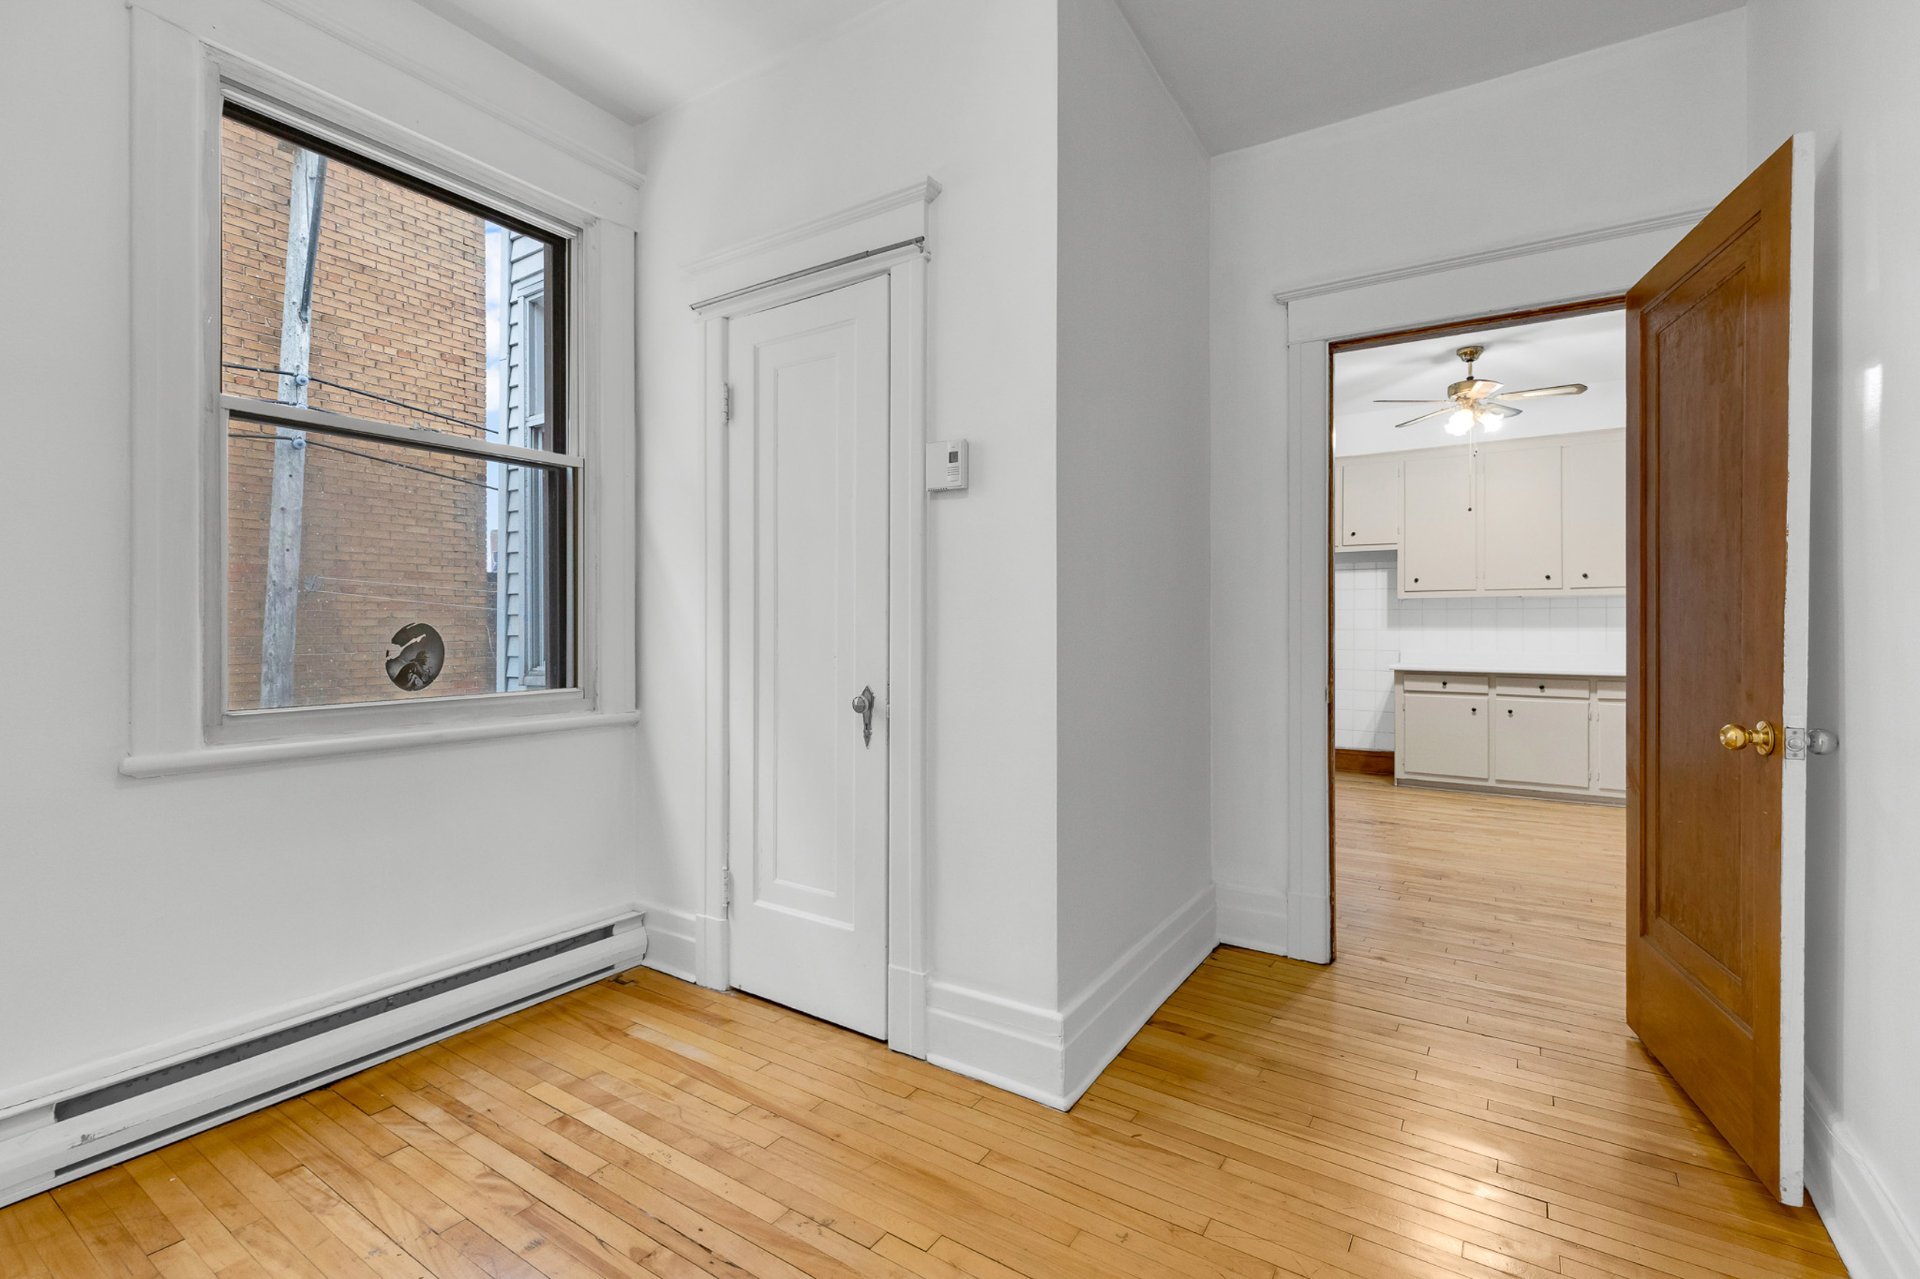
Bedroom
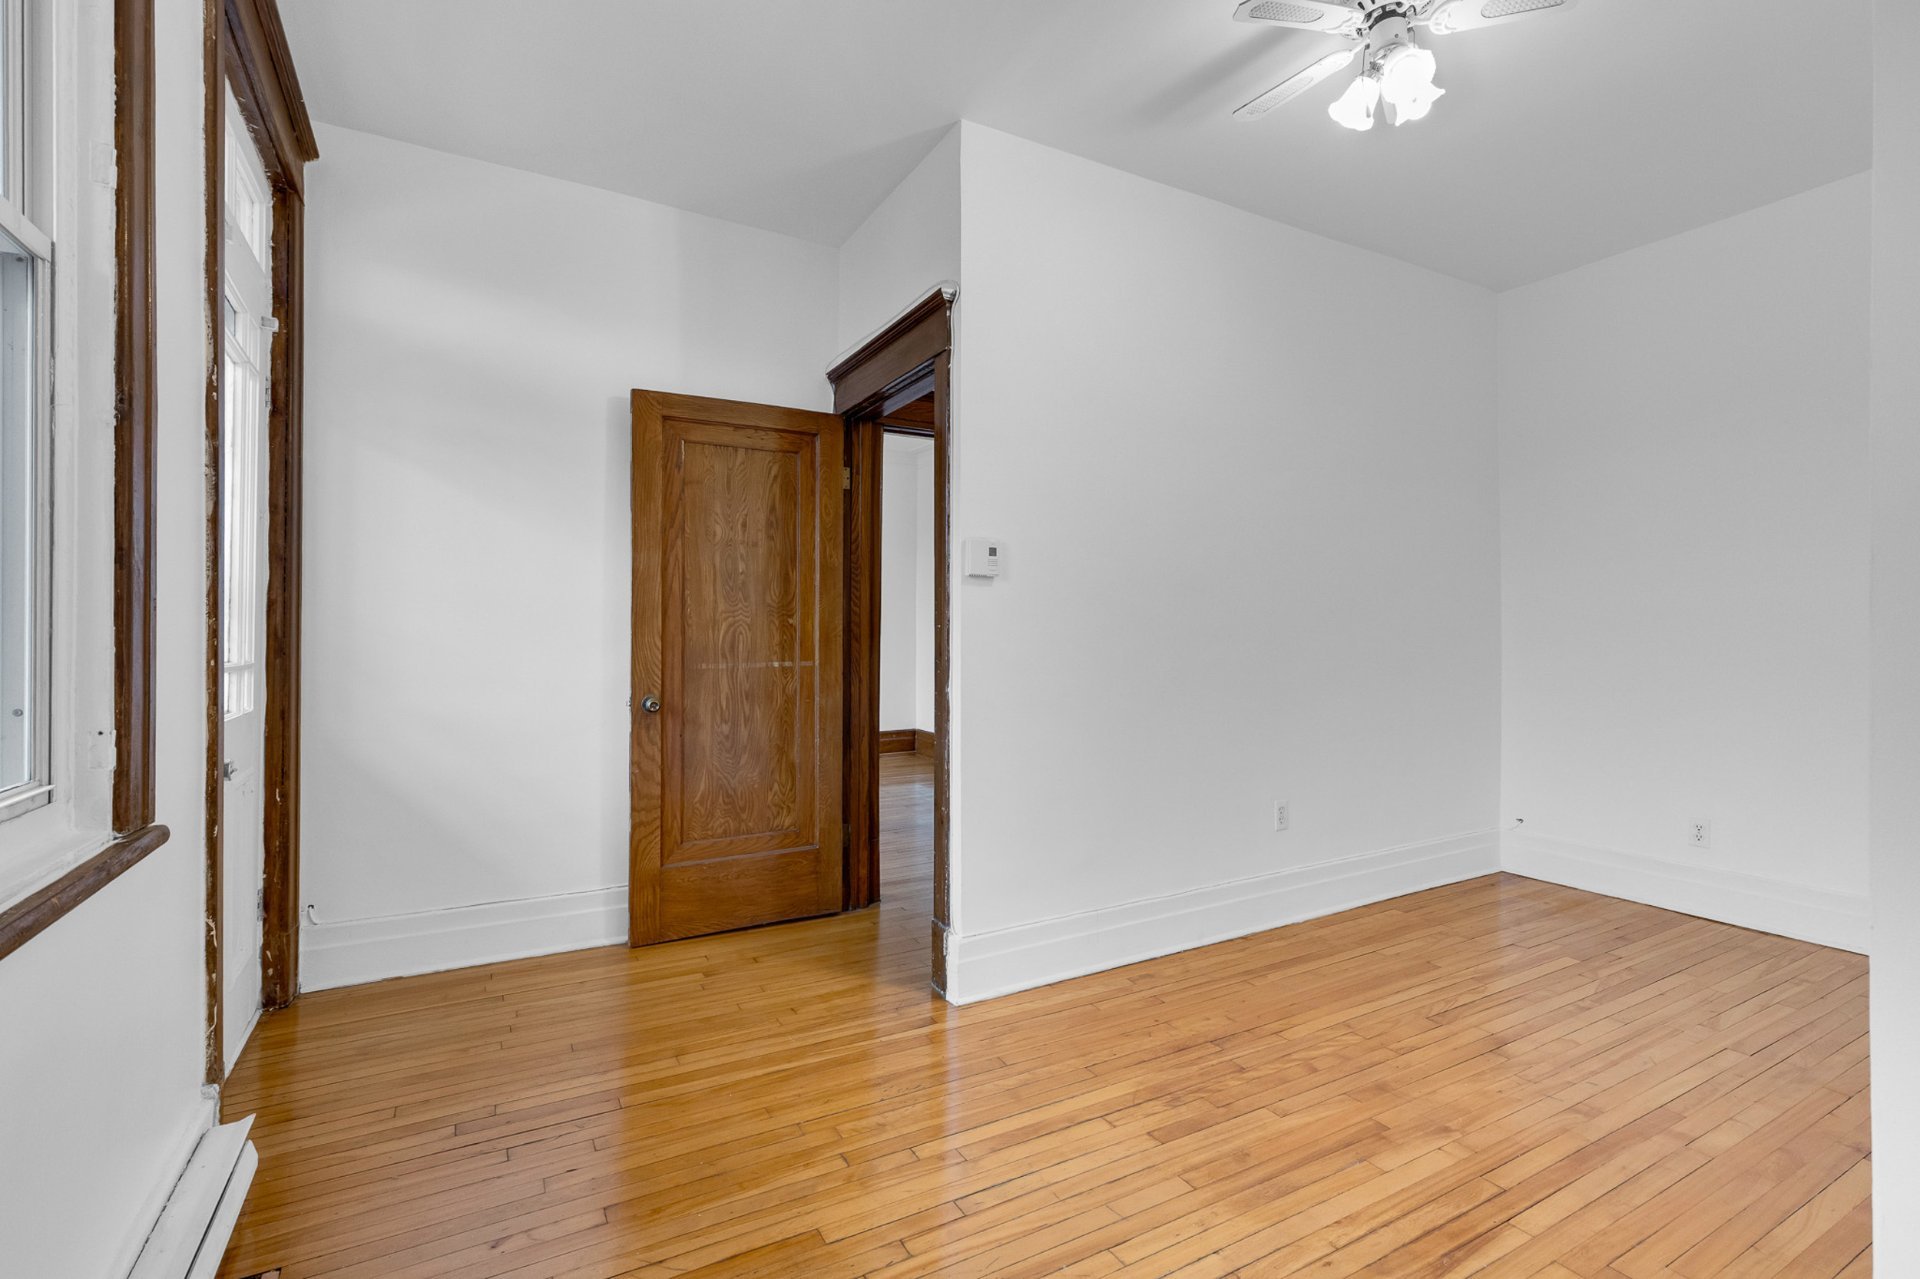
Bedroom
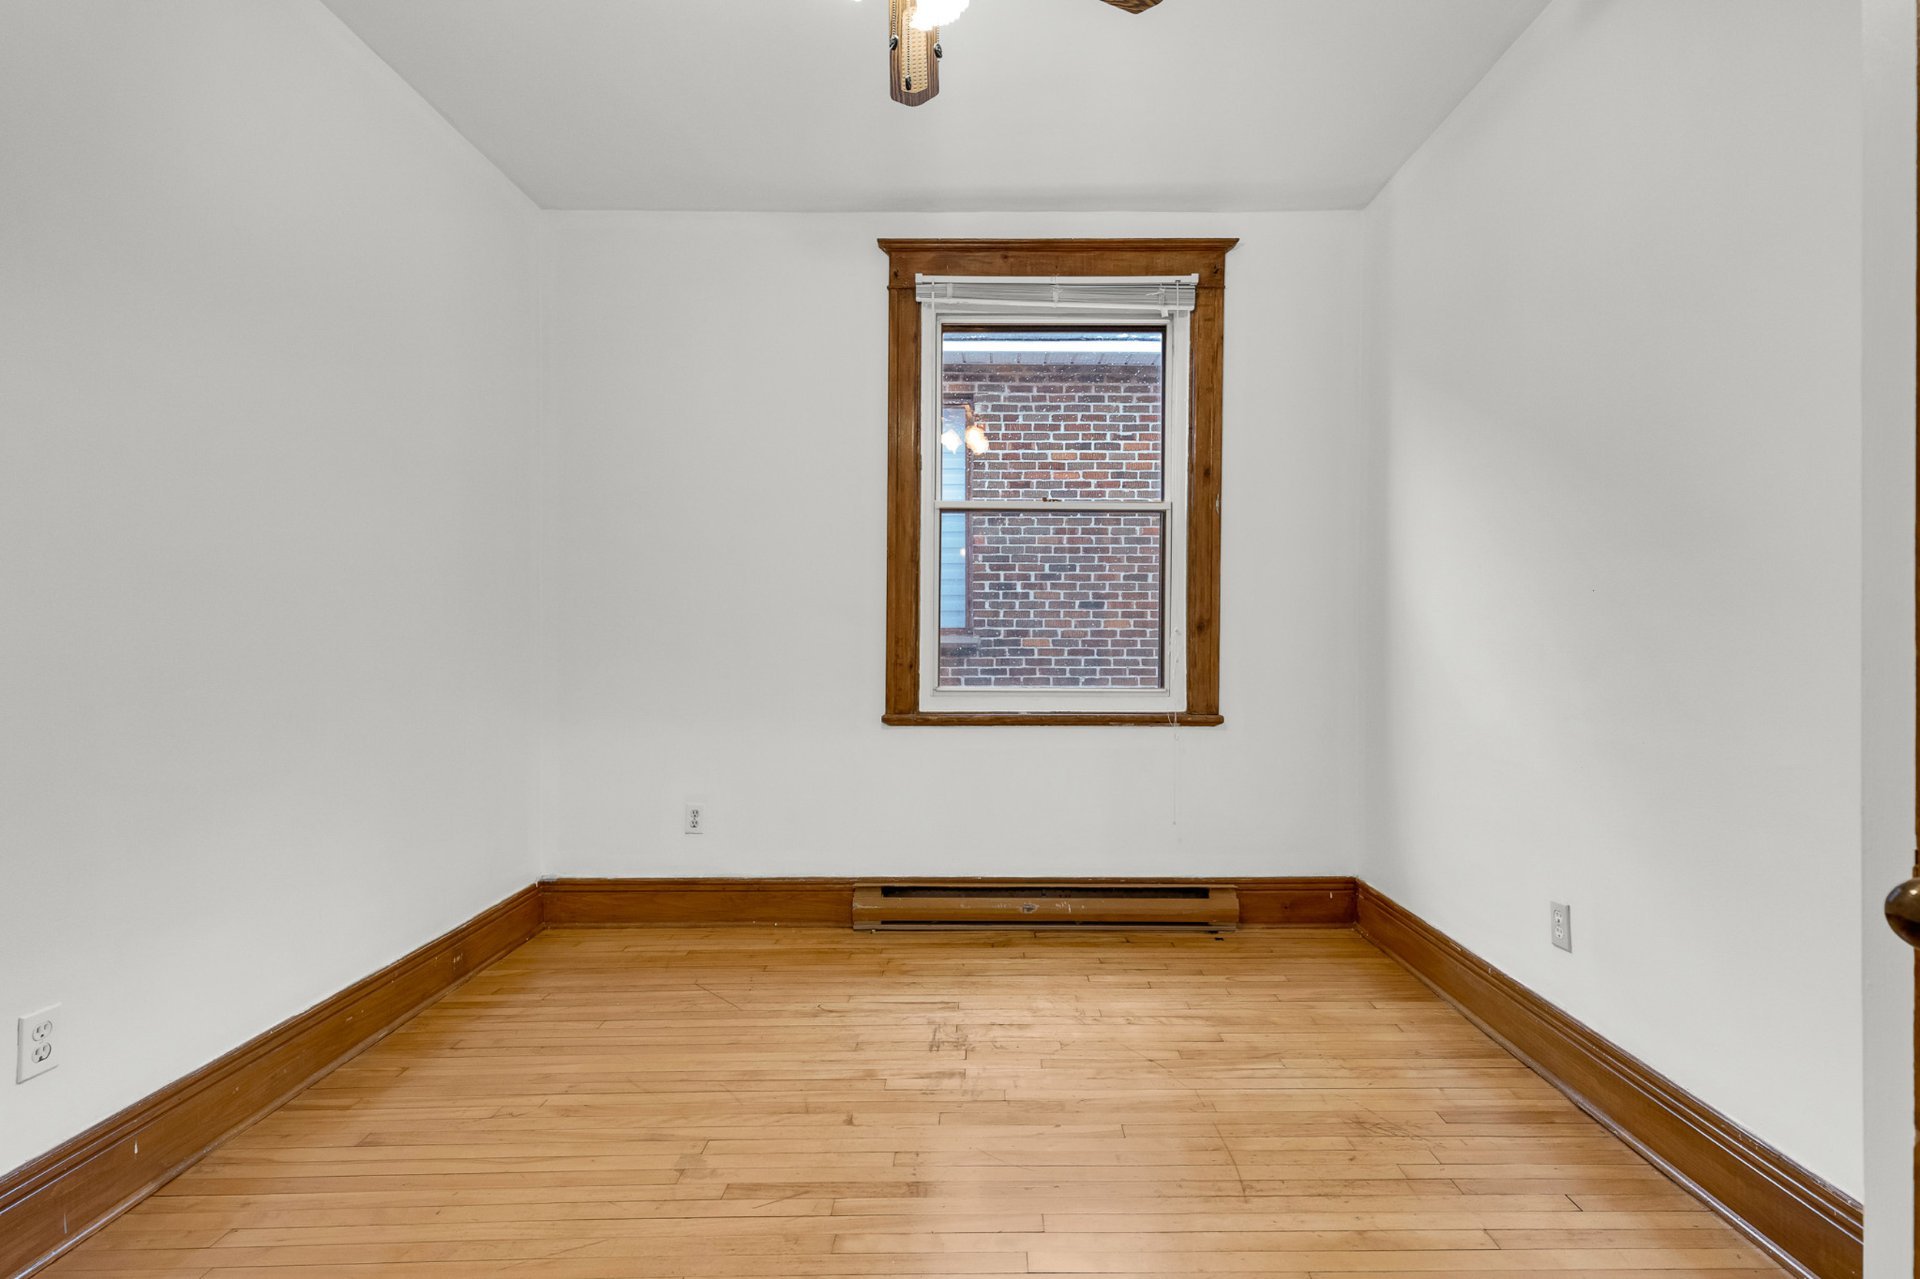
Bedroom
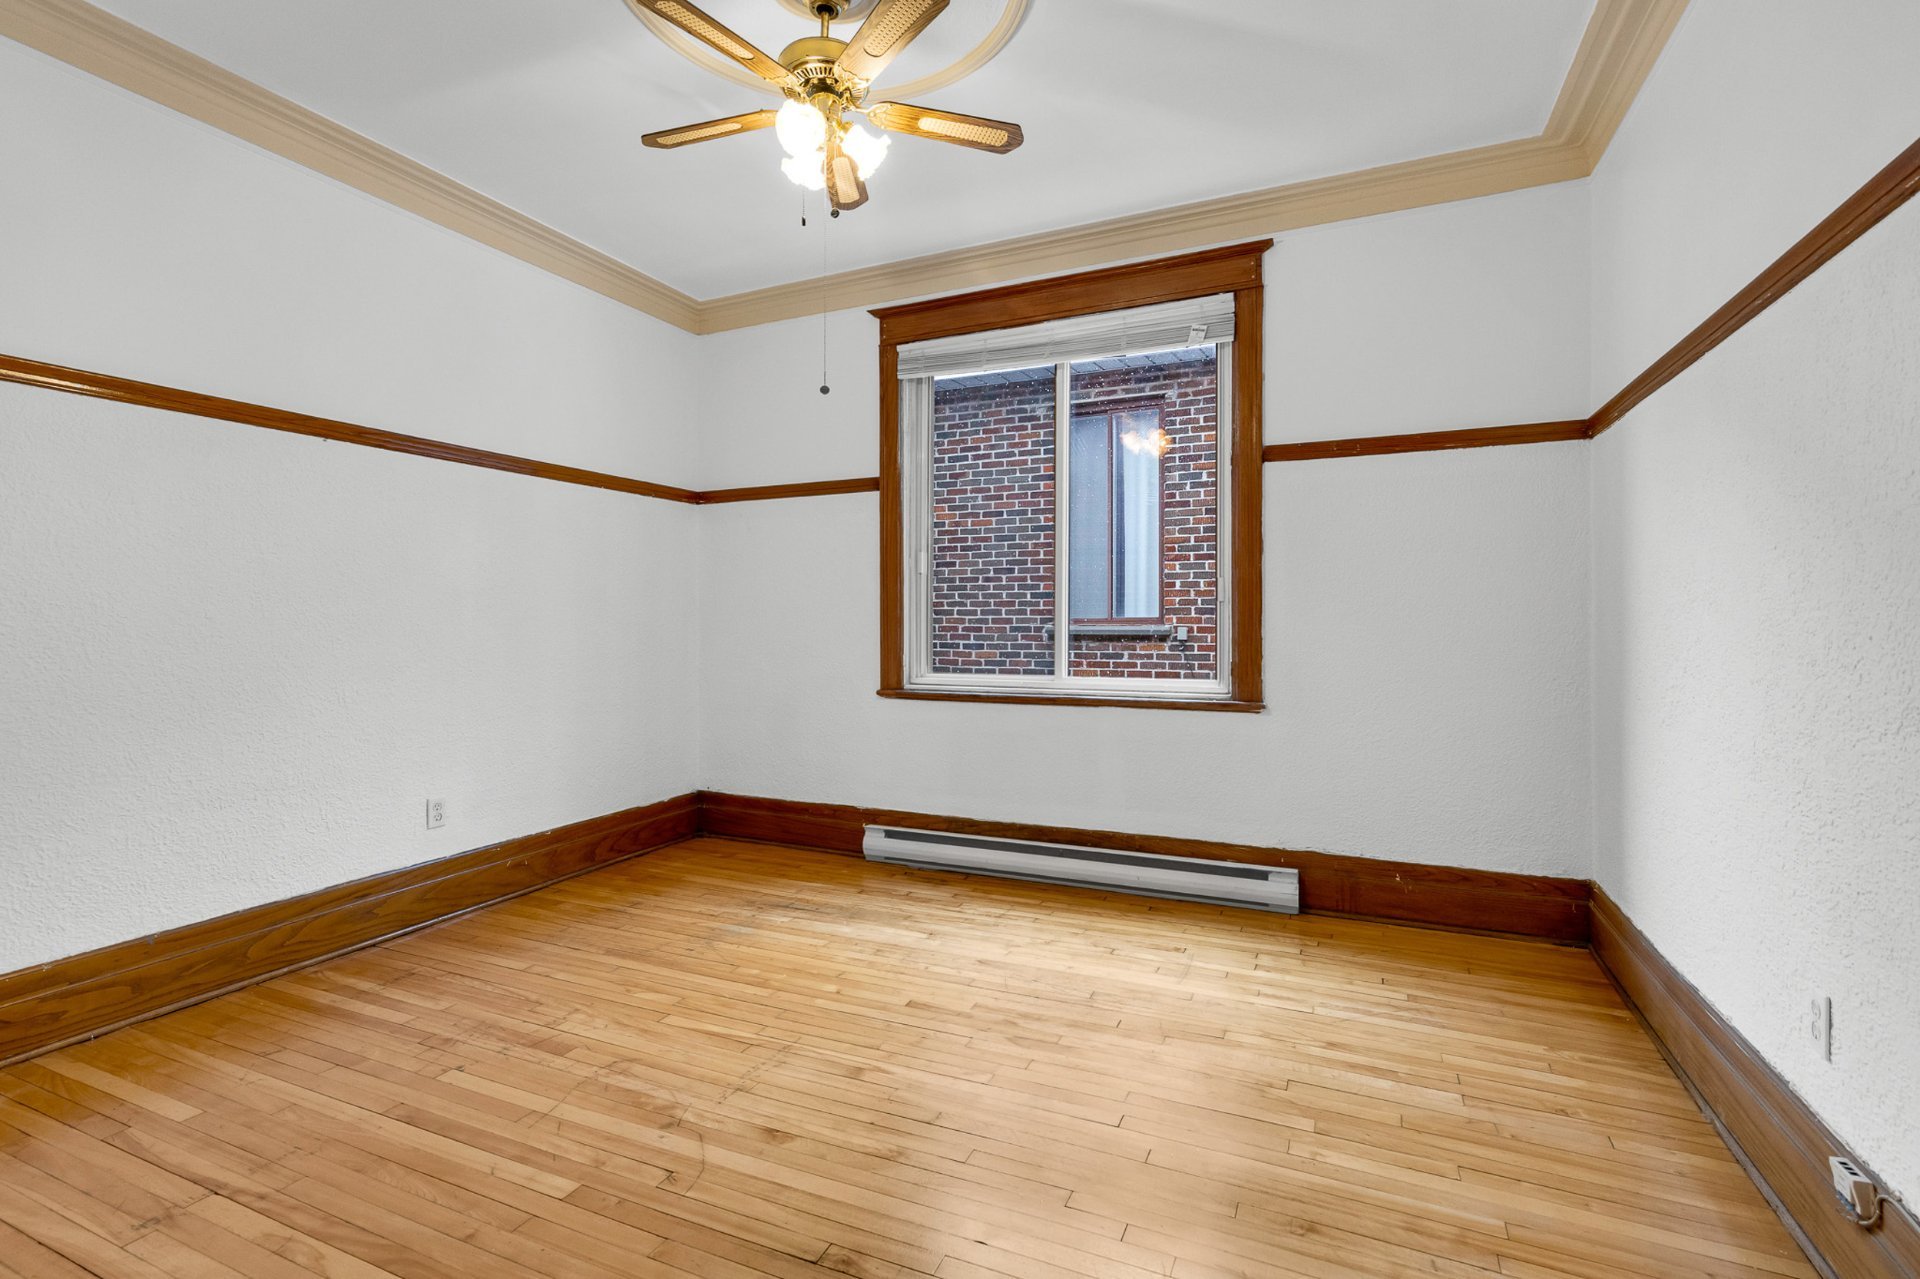
Bedroom
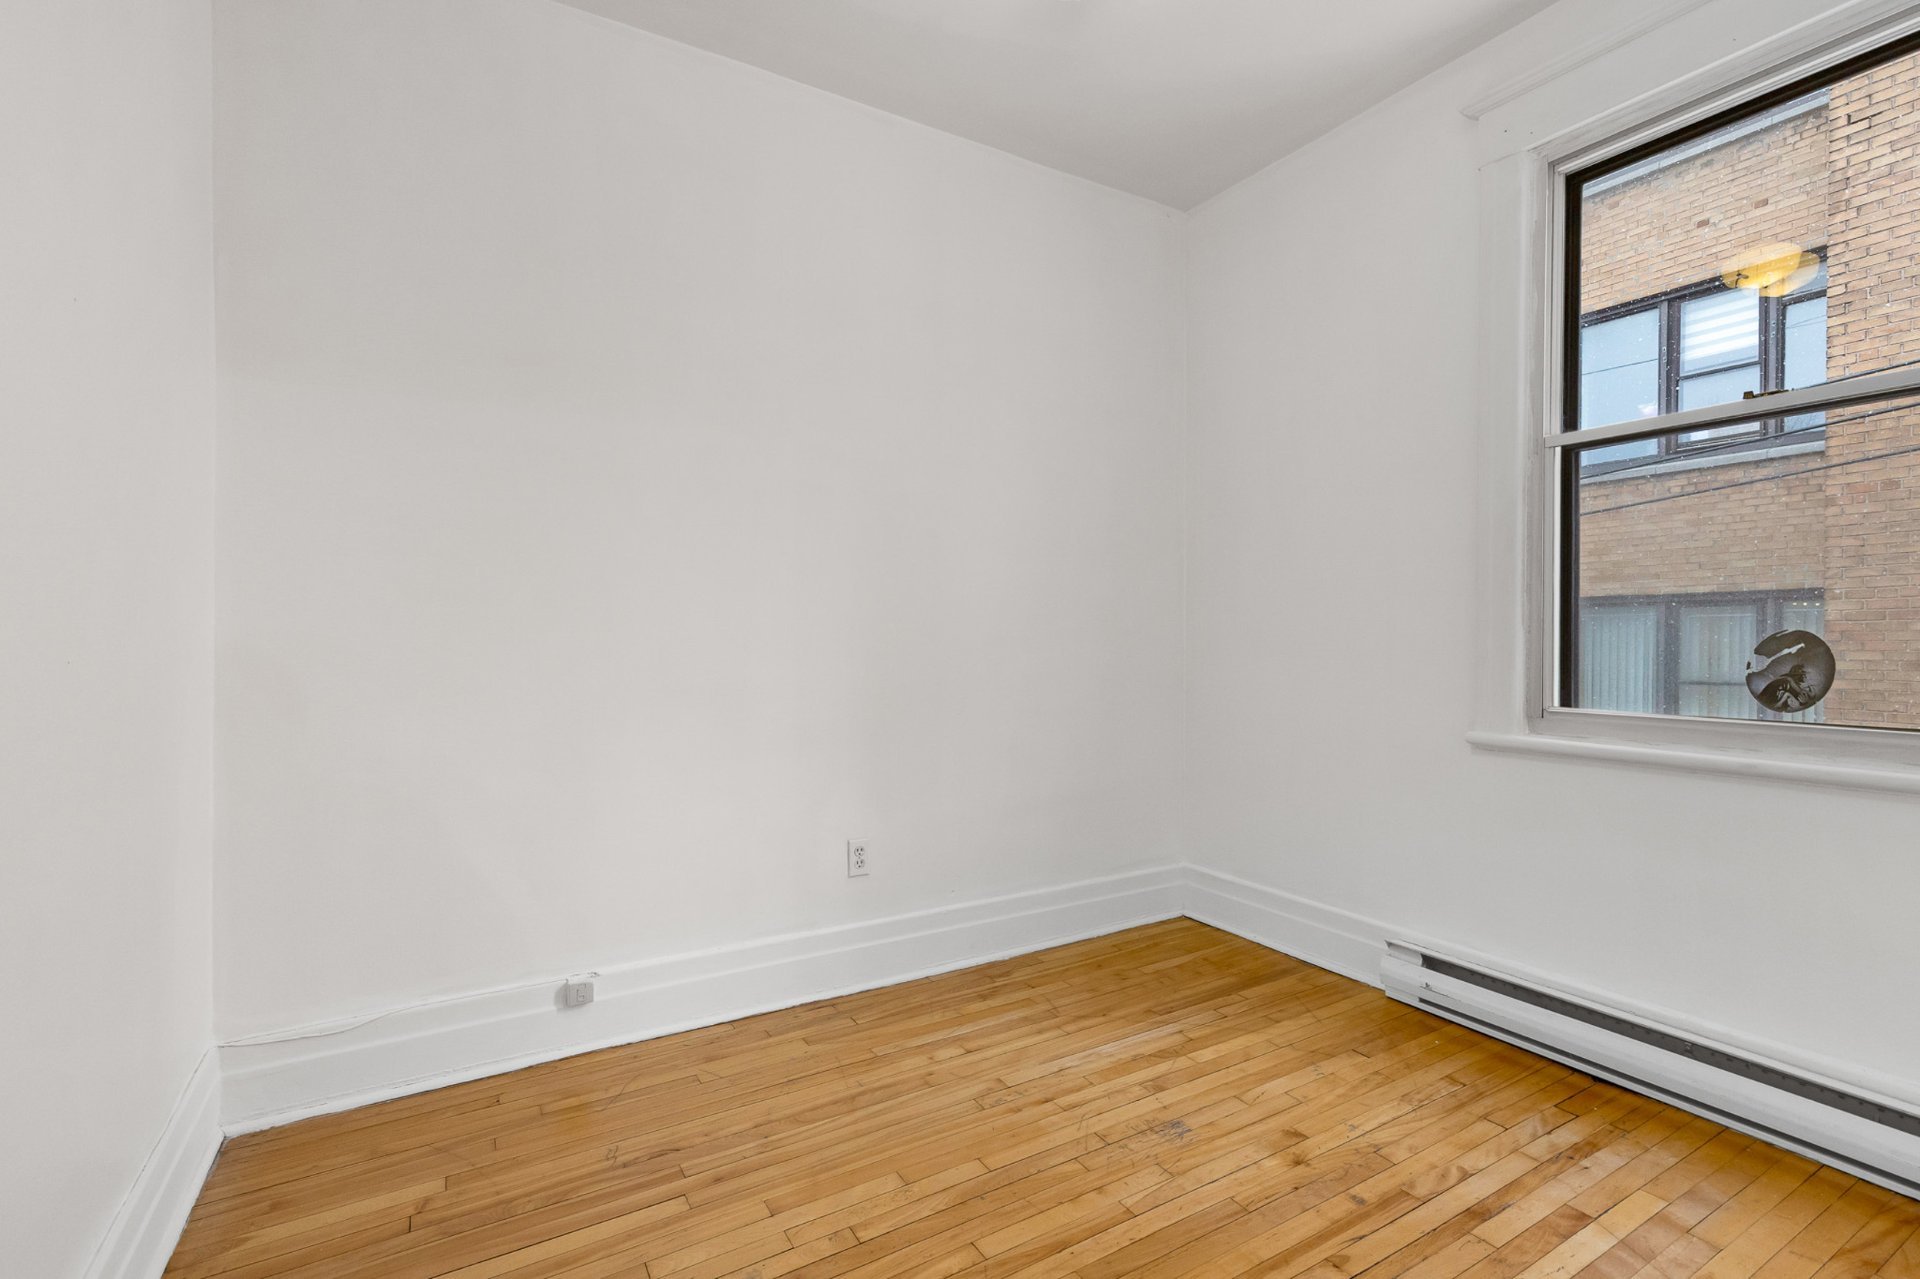
Living room
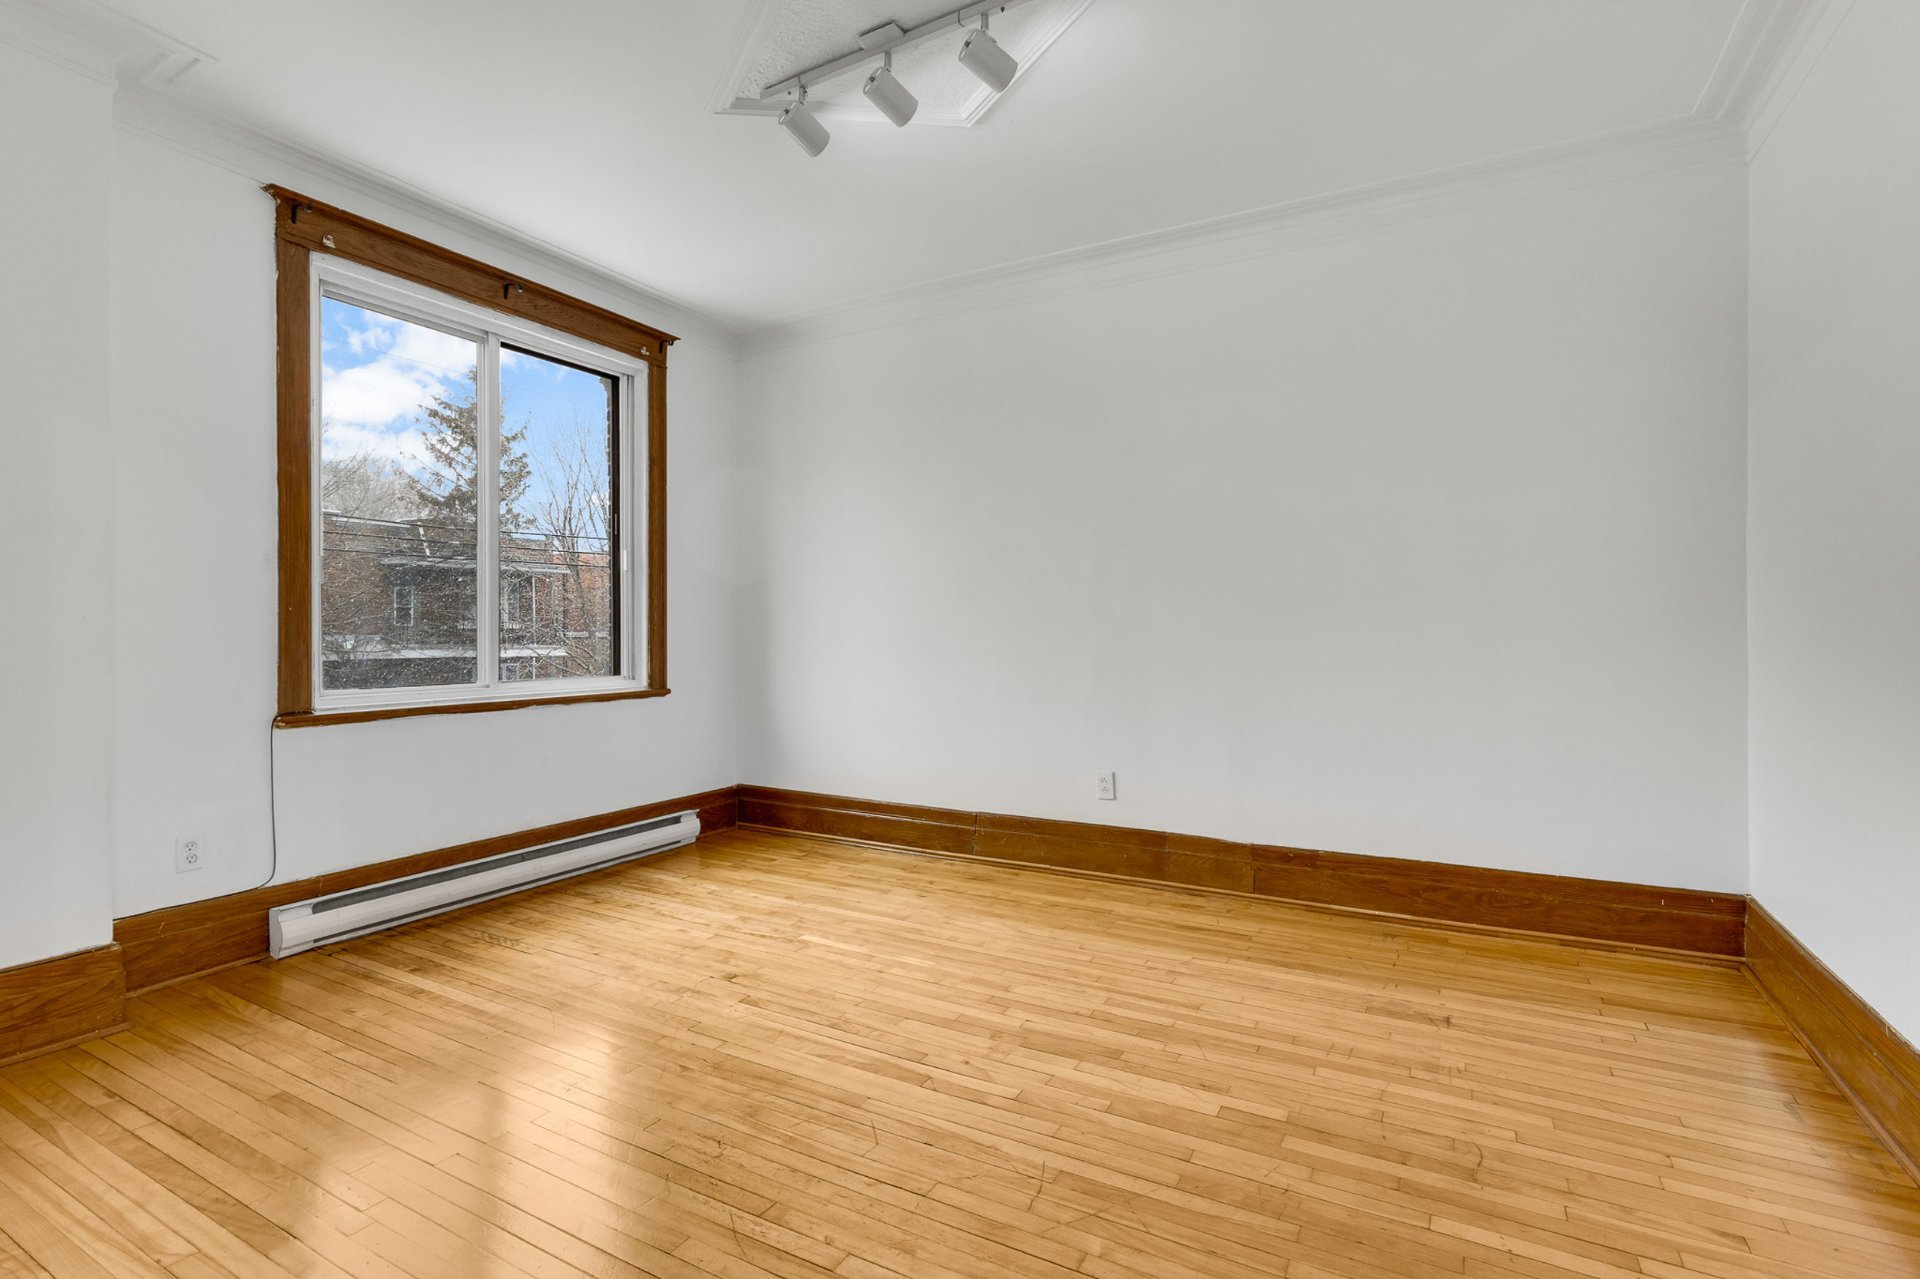
Bathroom
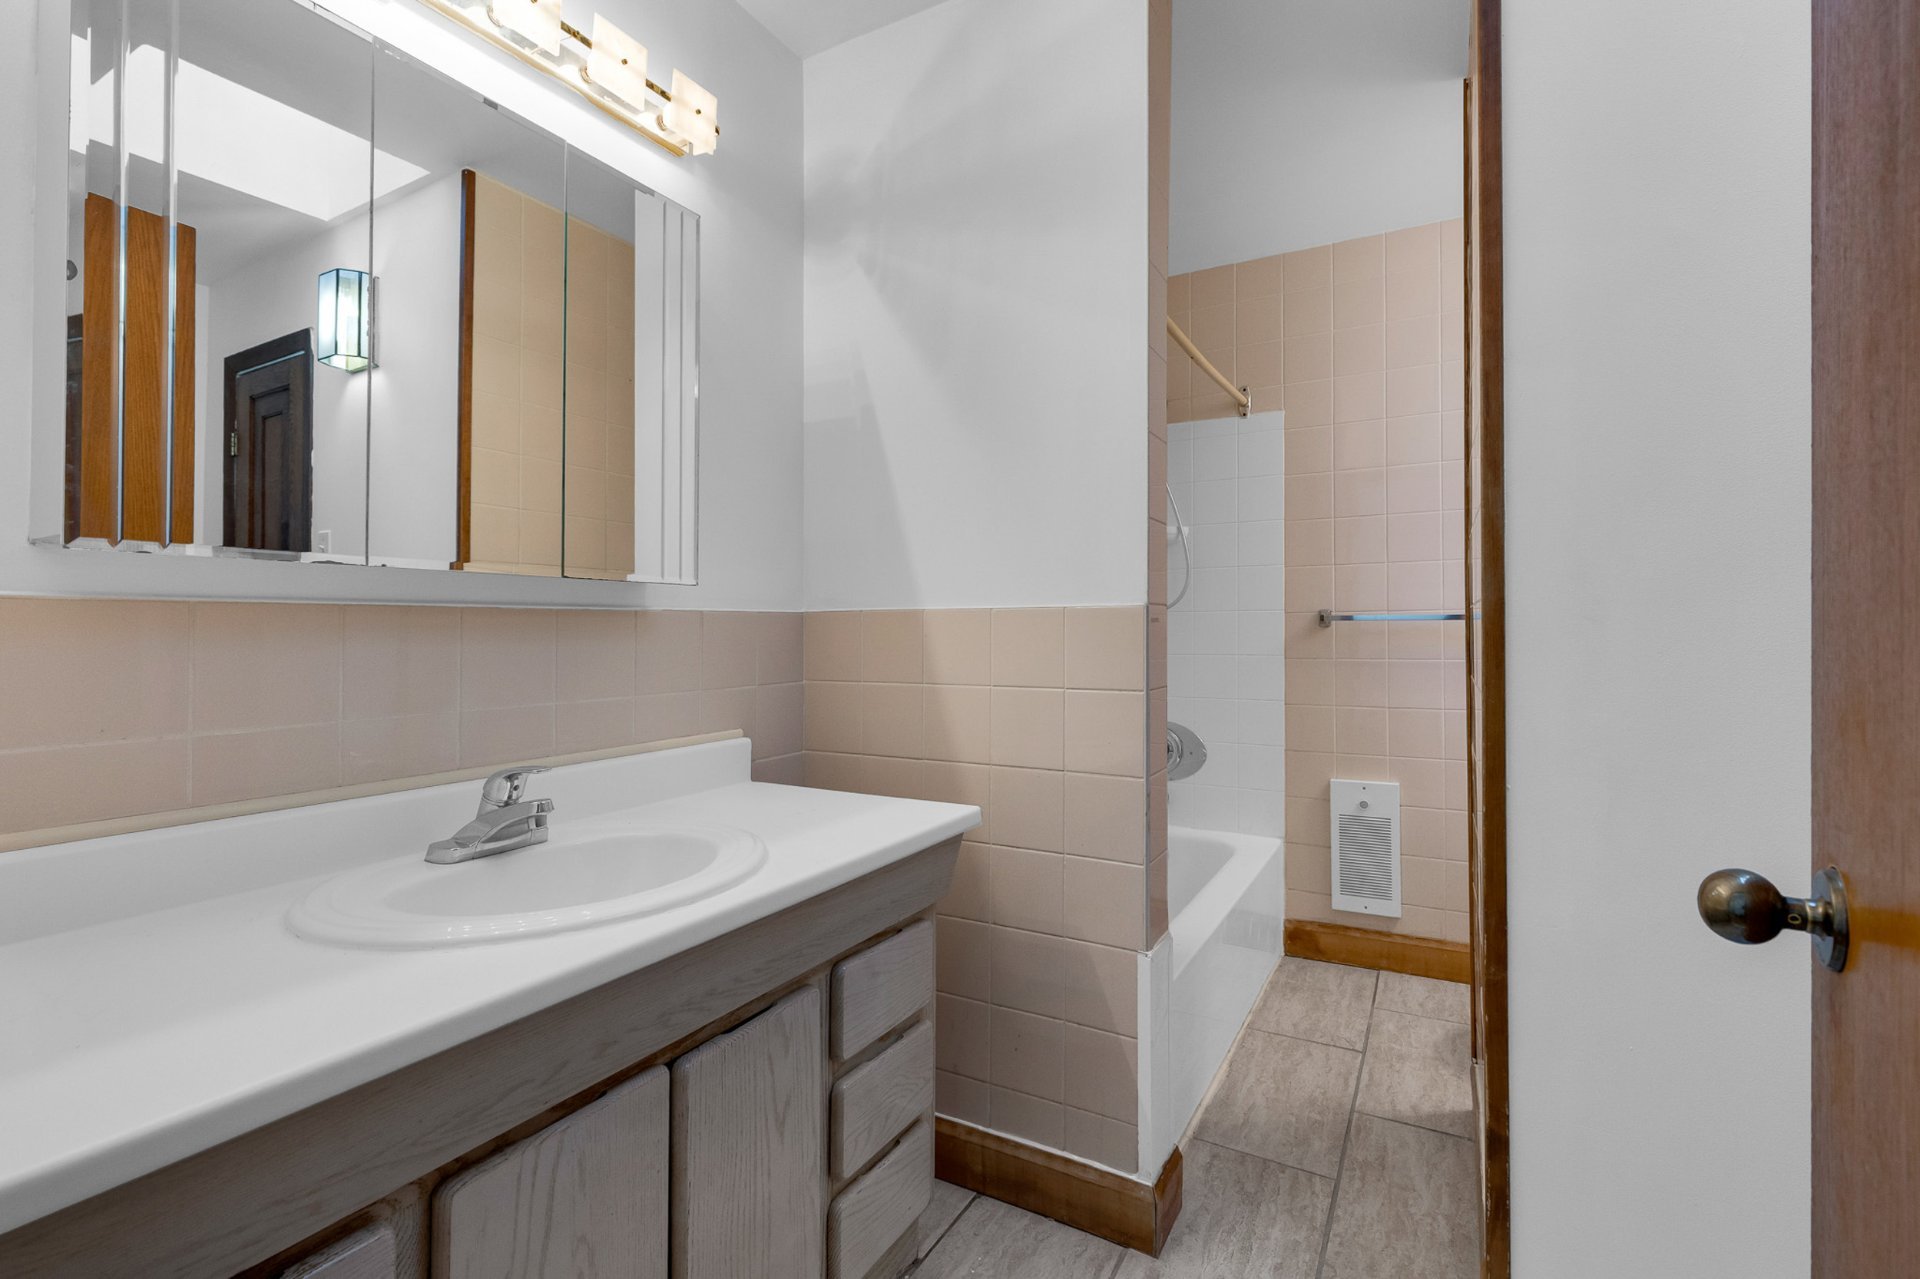
Bathroom
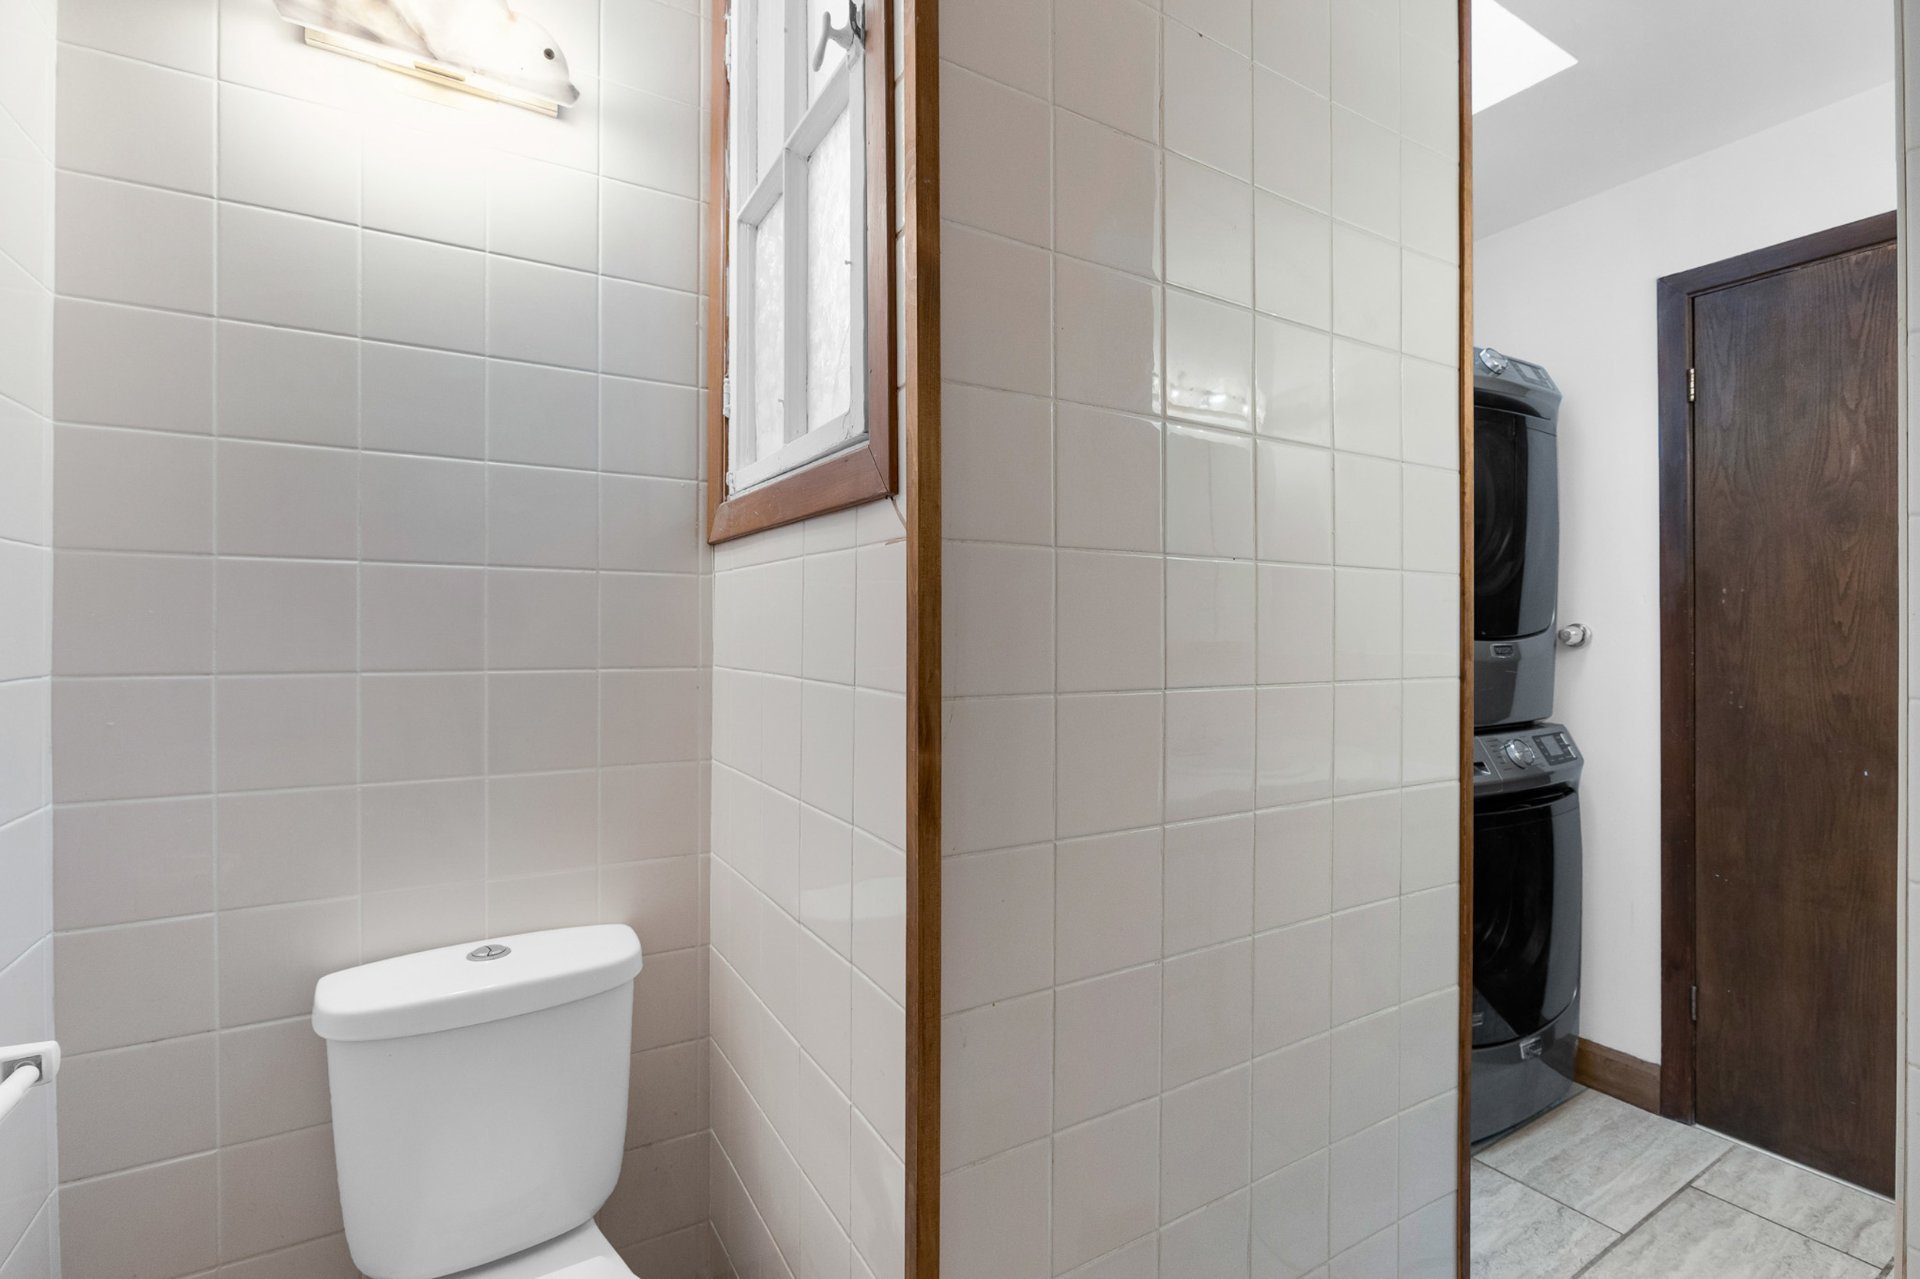
Veranda
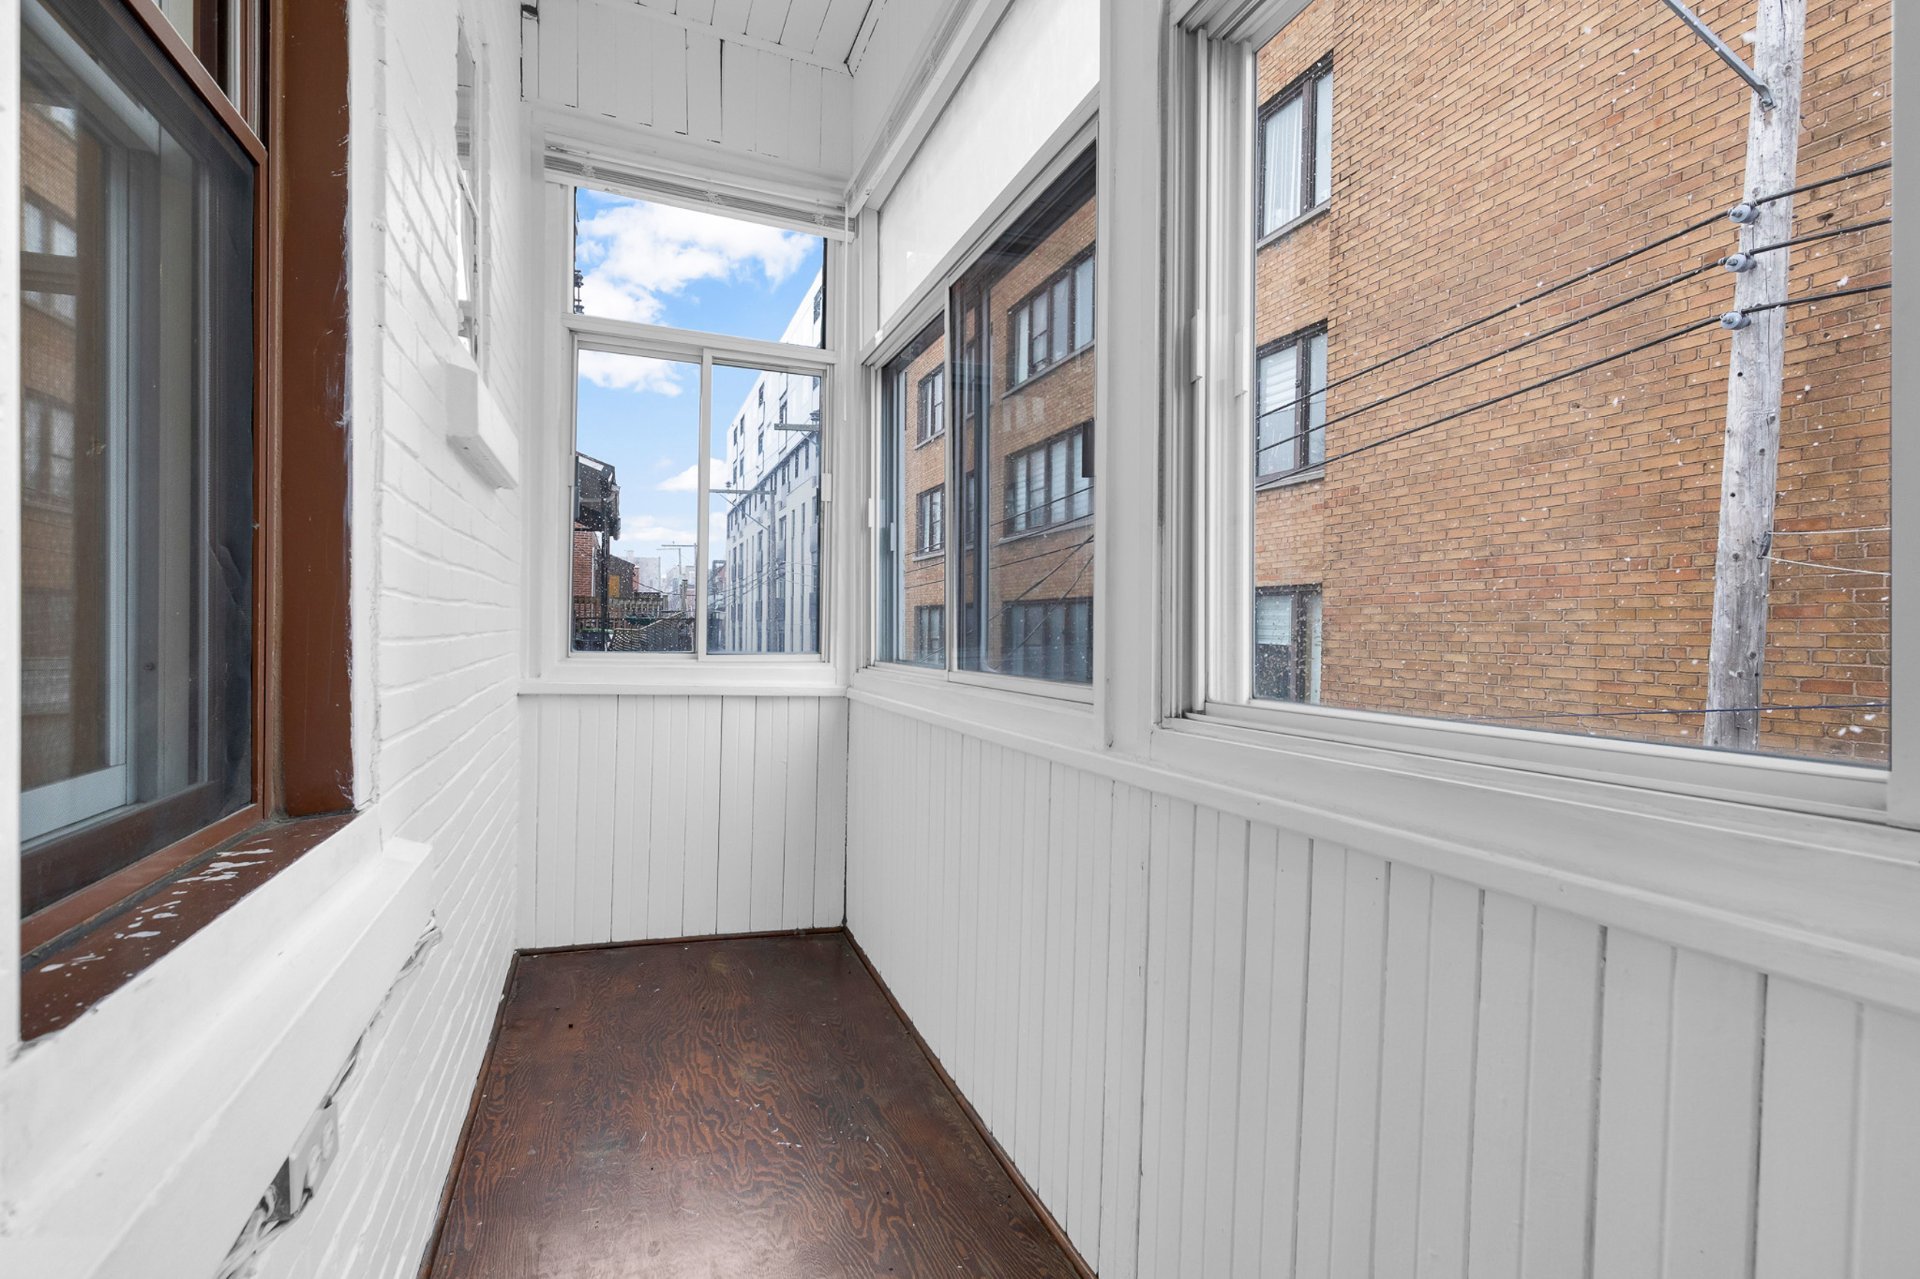
Basement
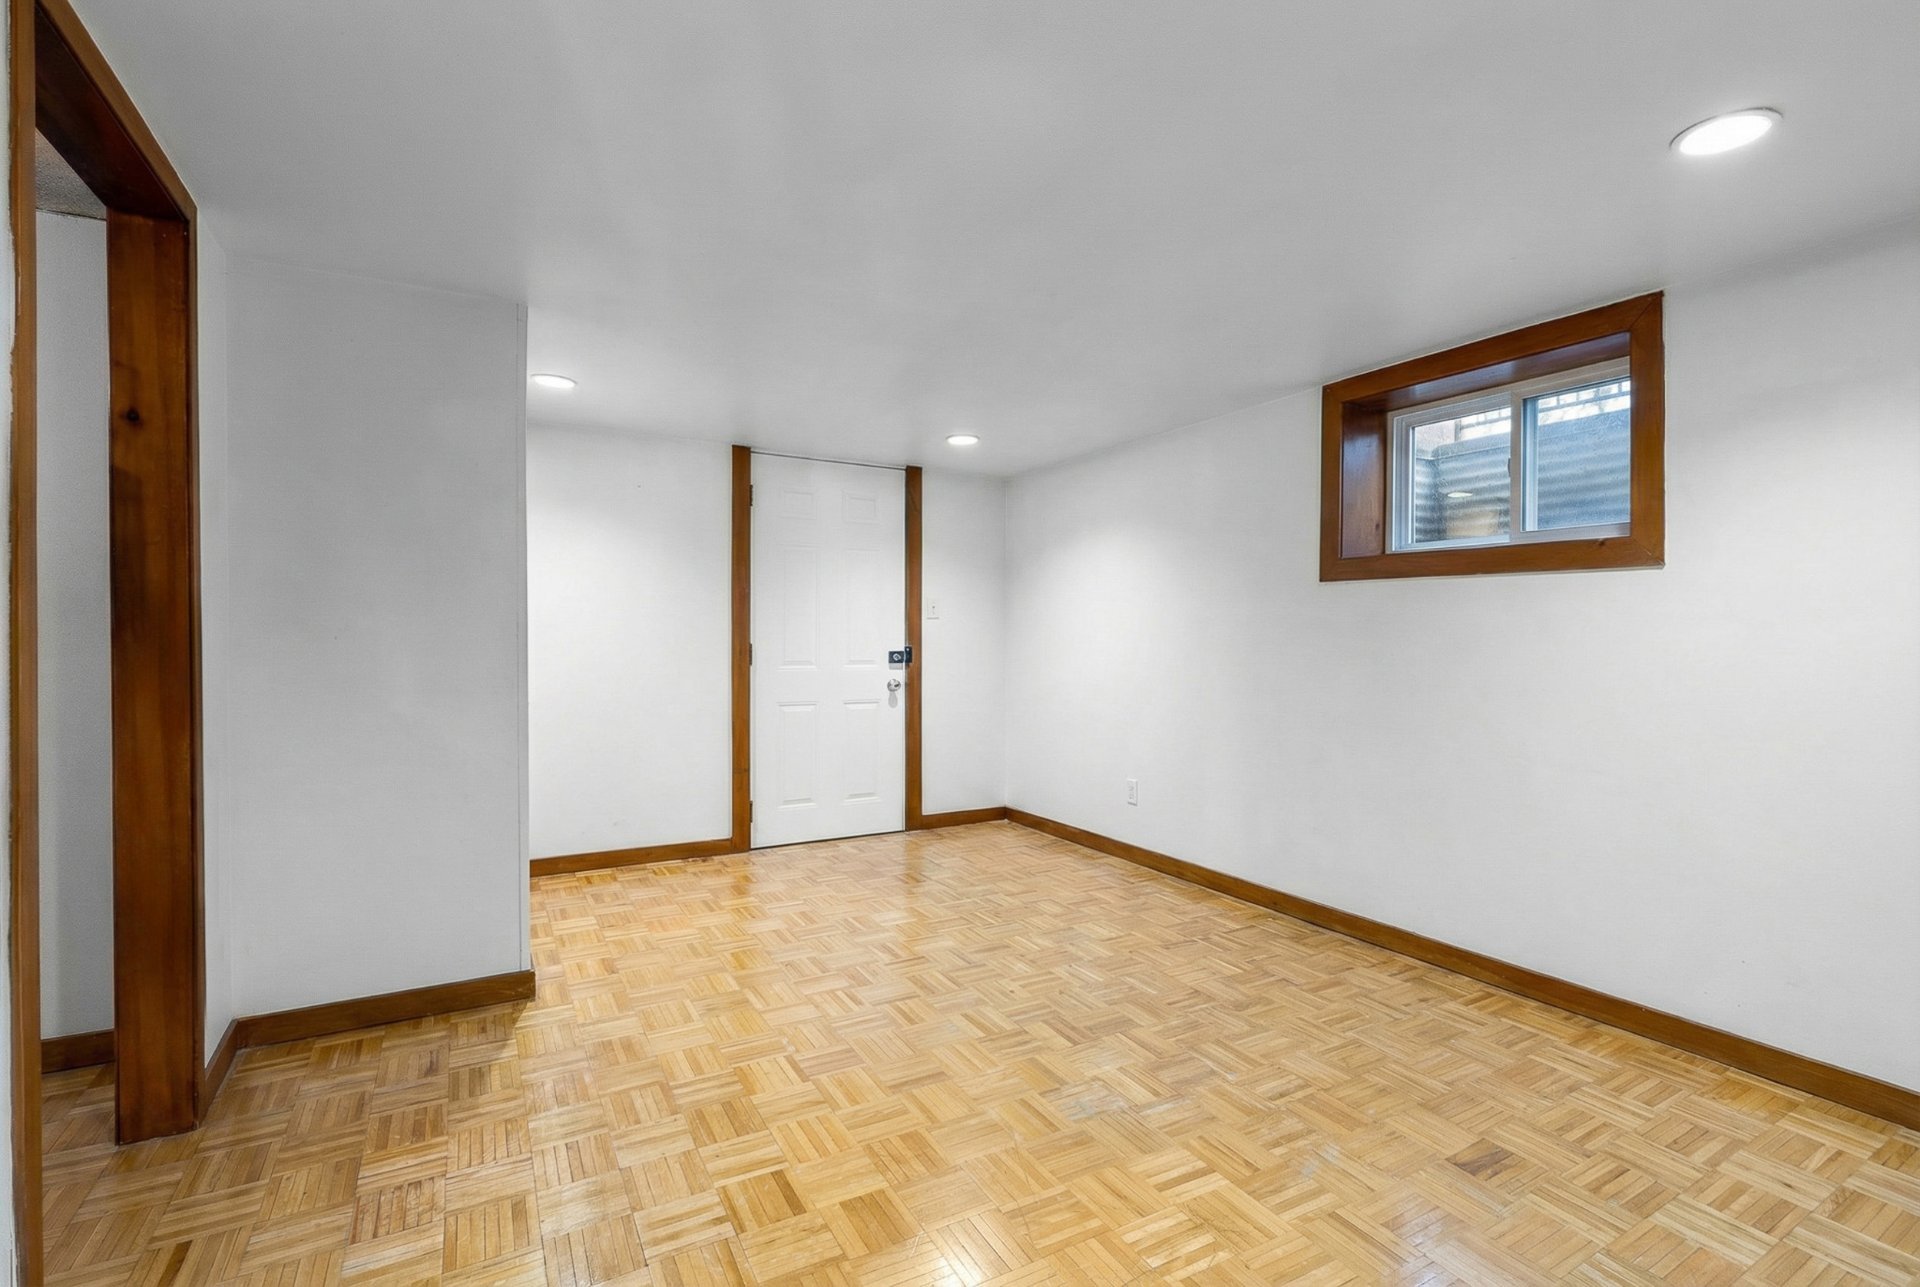
Basement
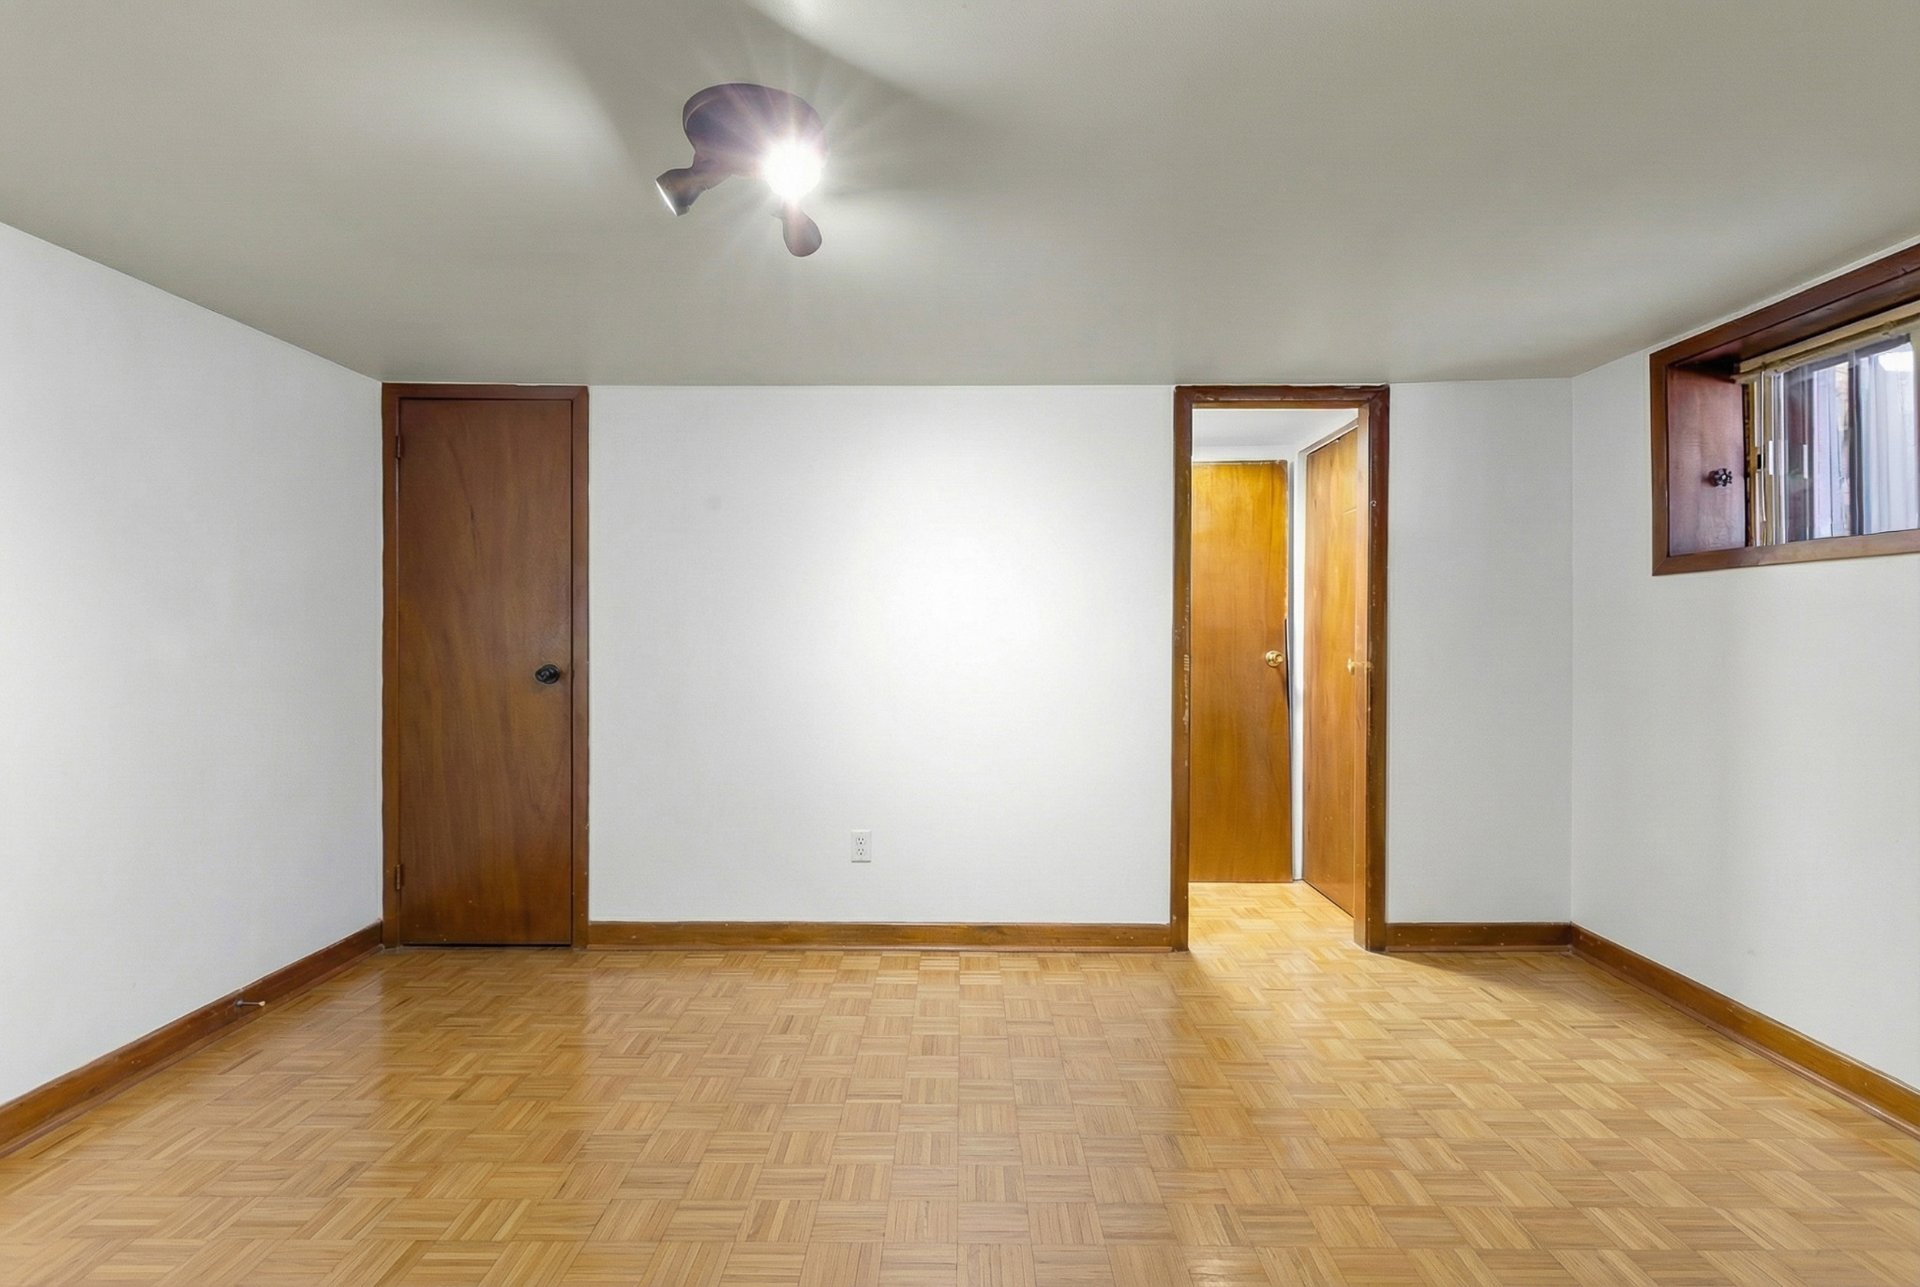
Basement
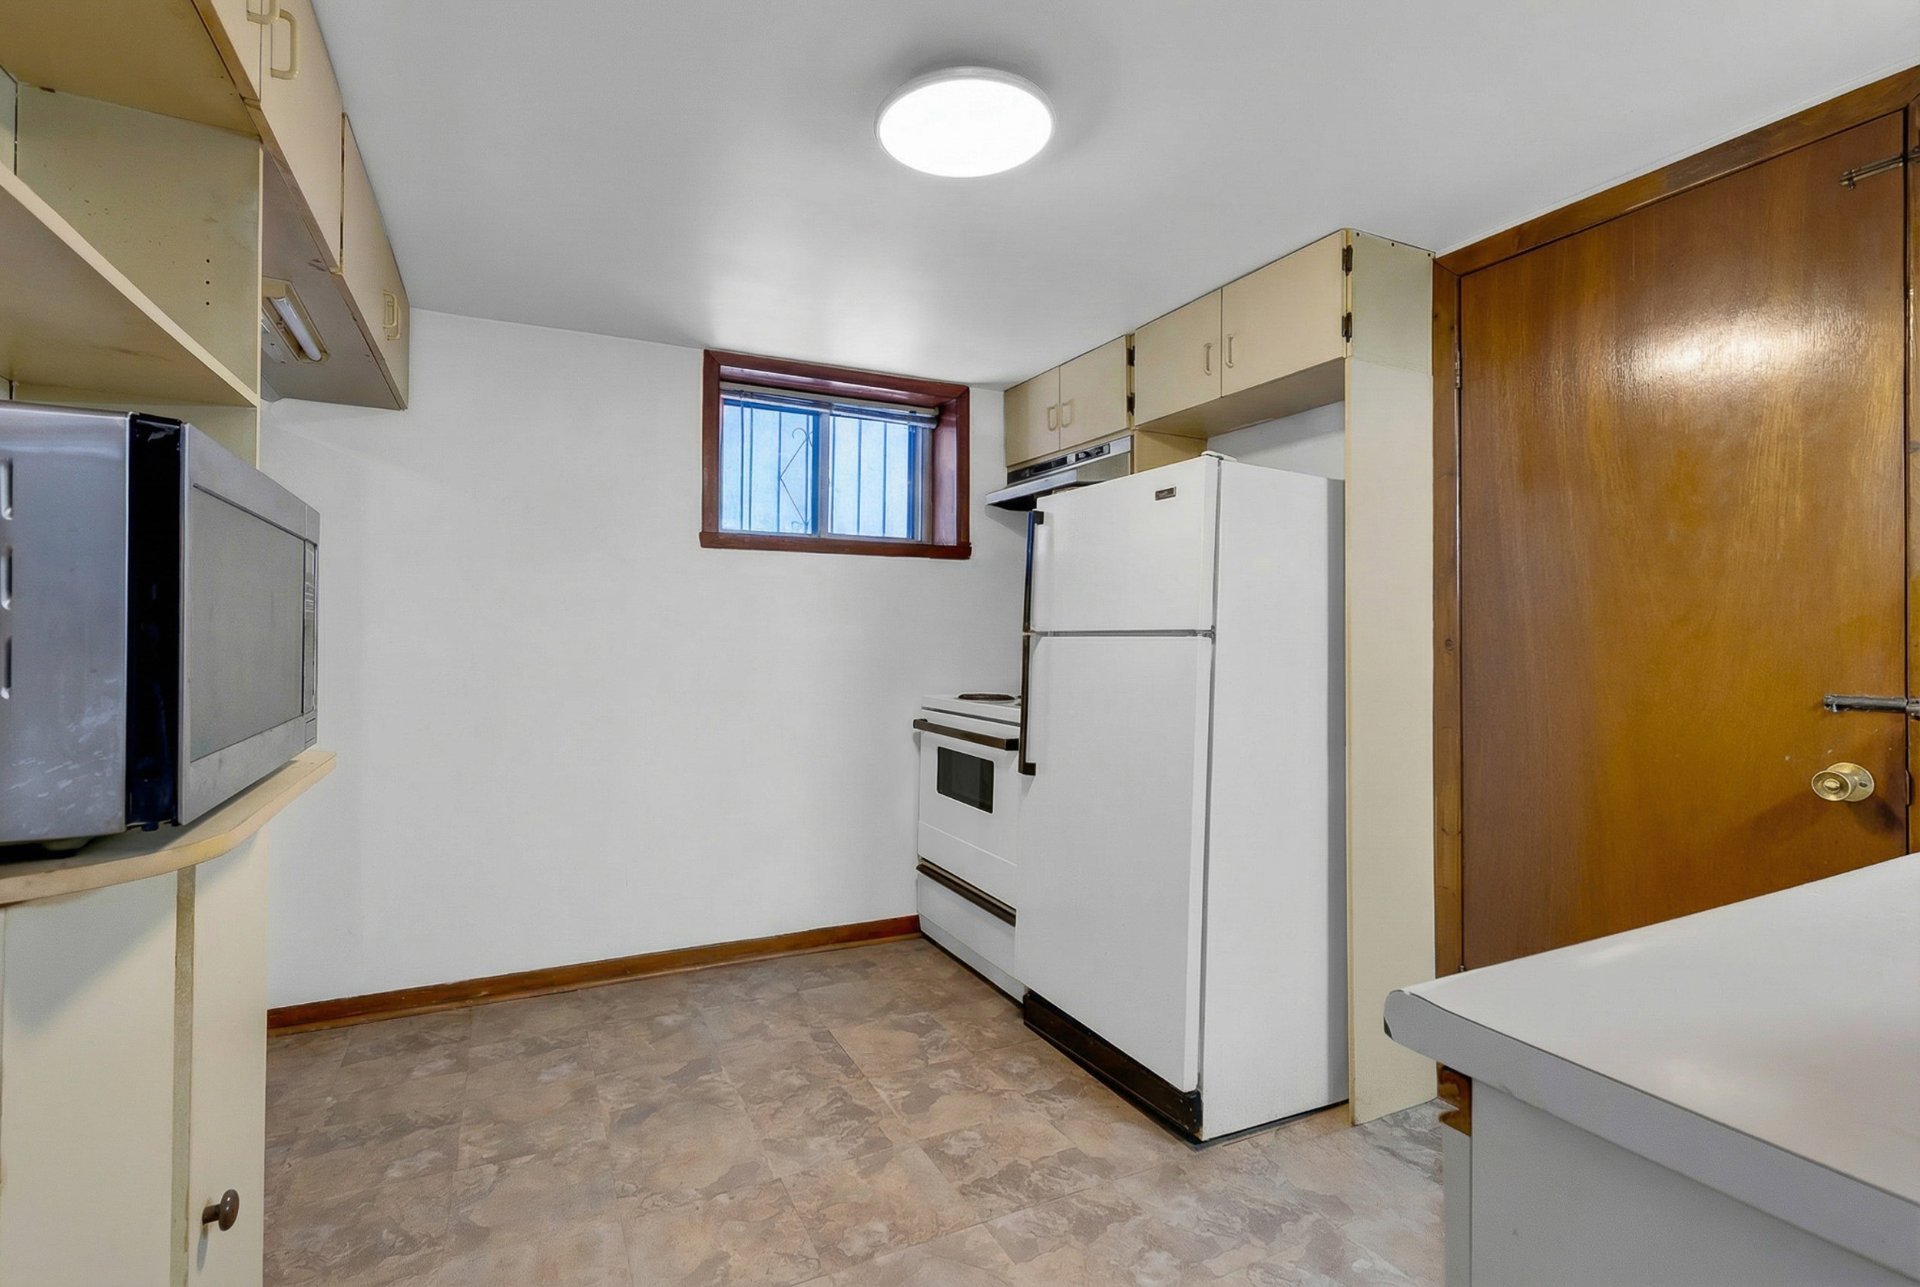
Basement
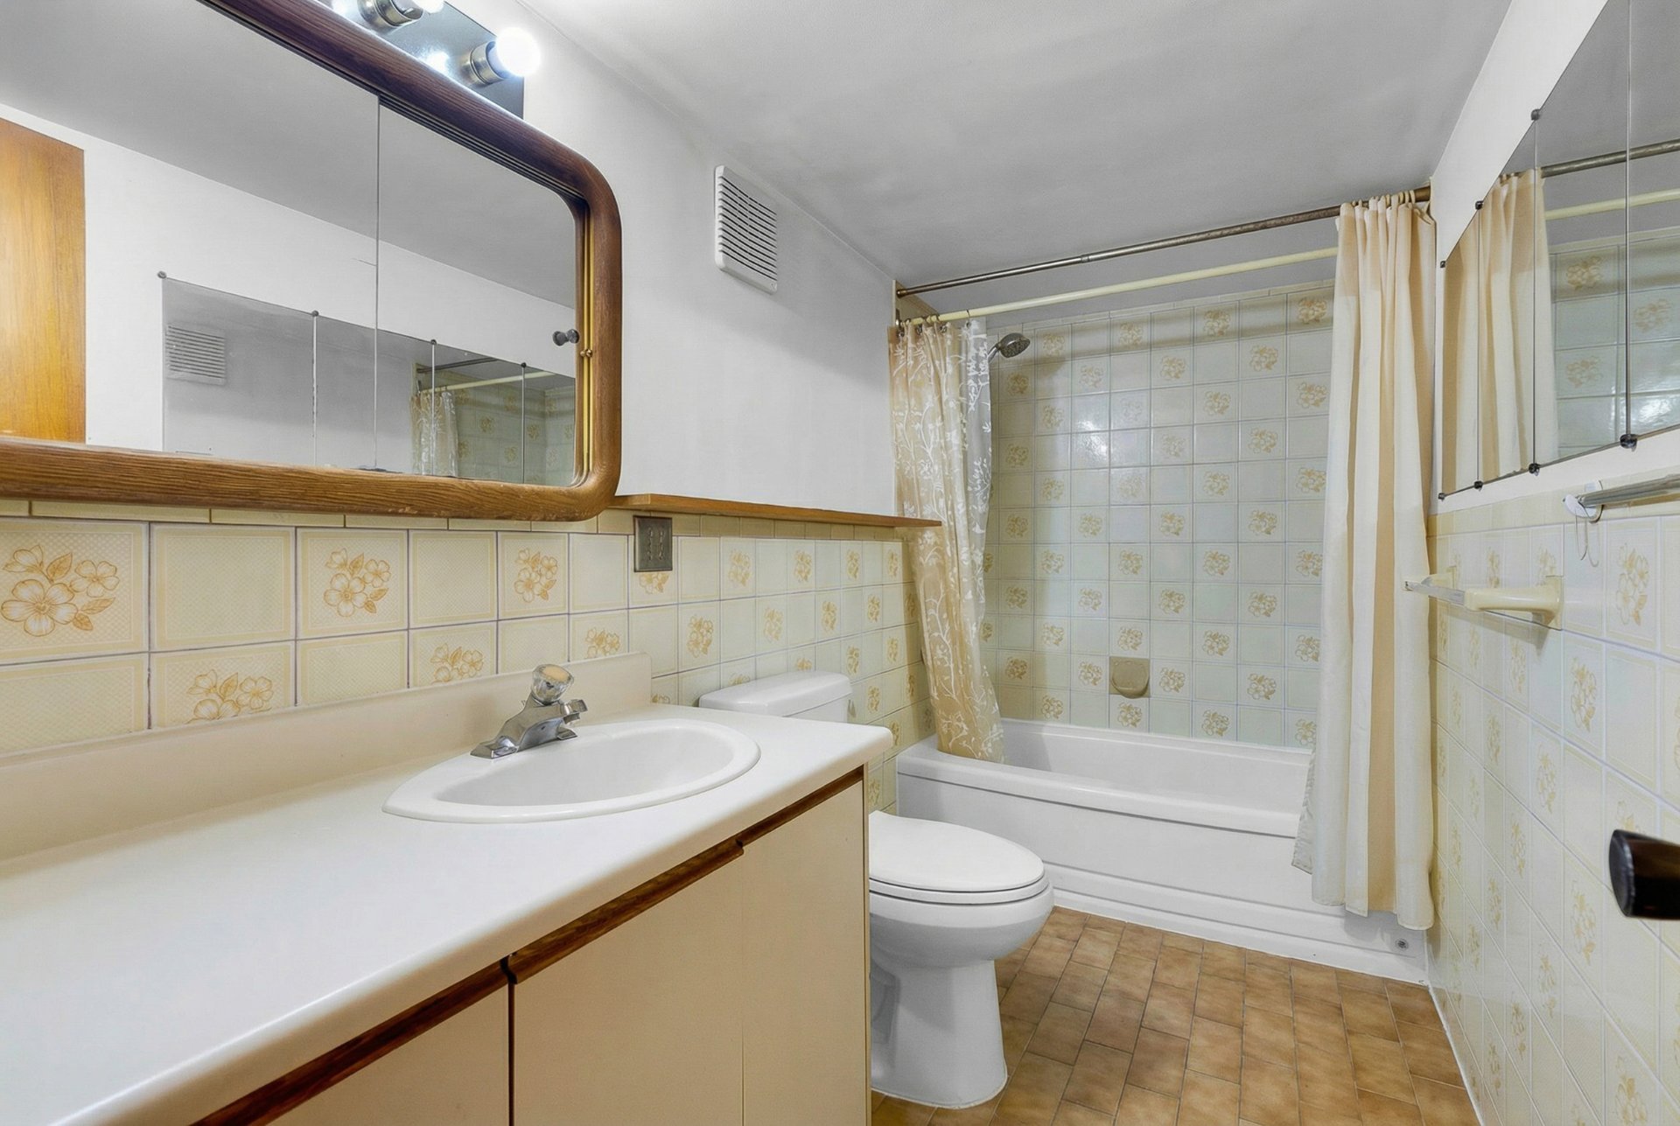
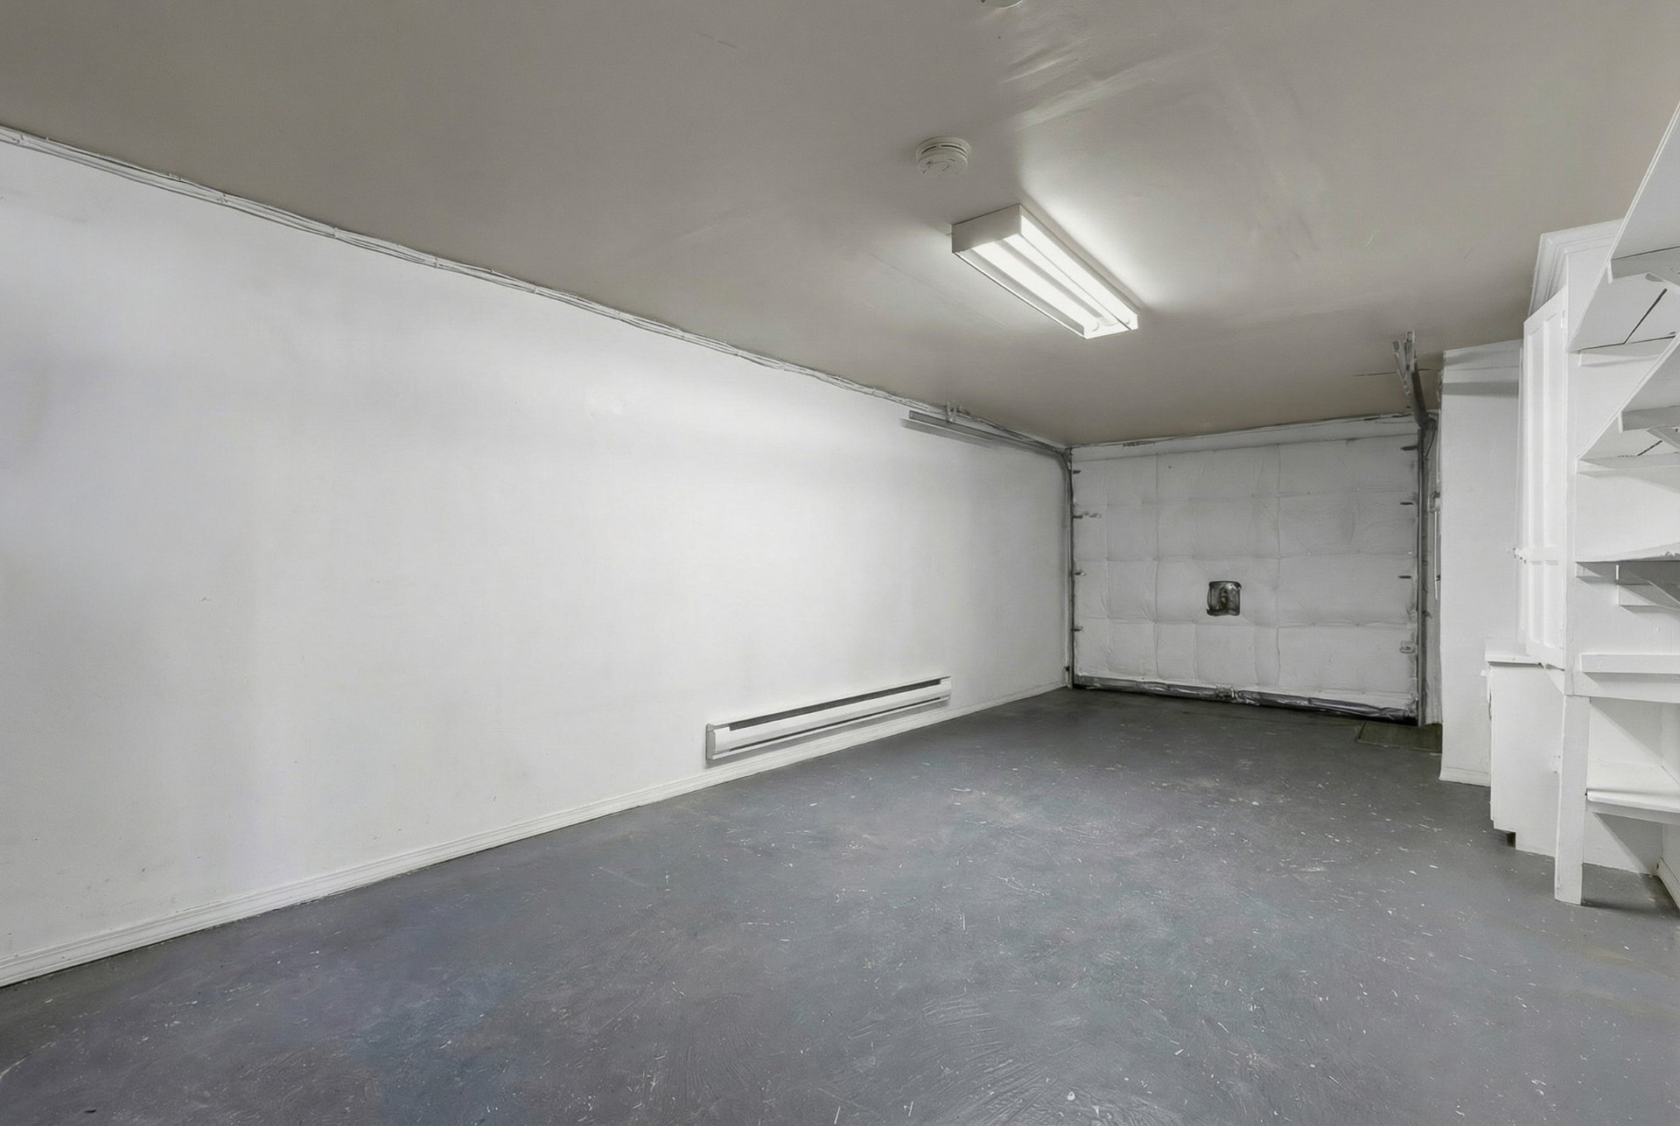
Garage
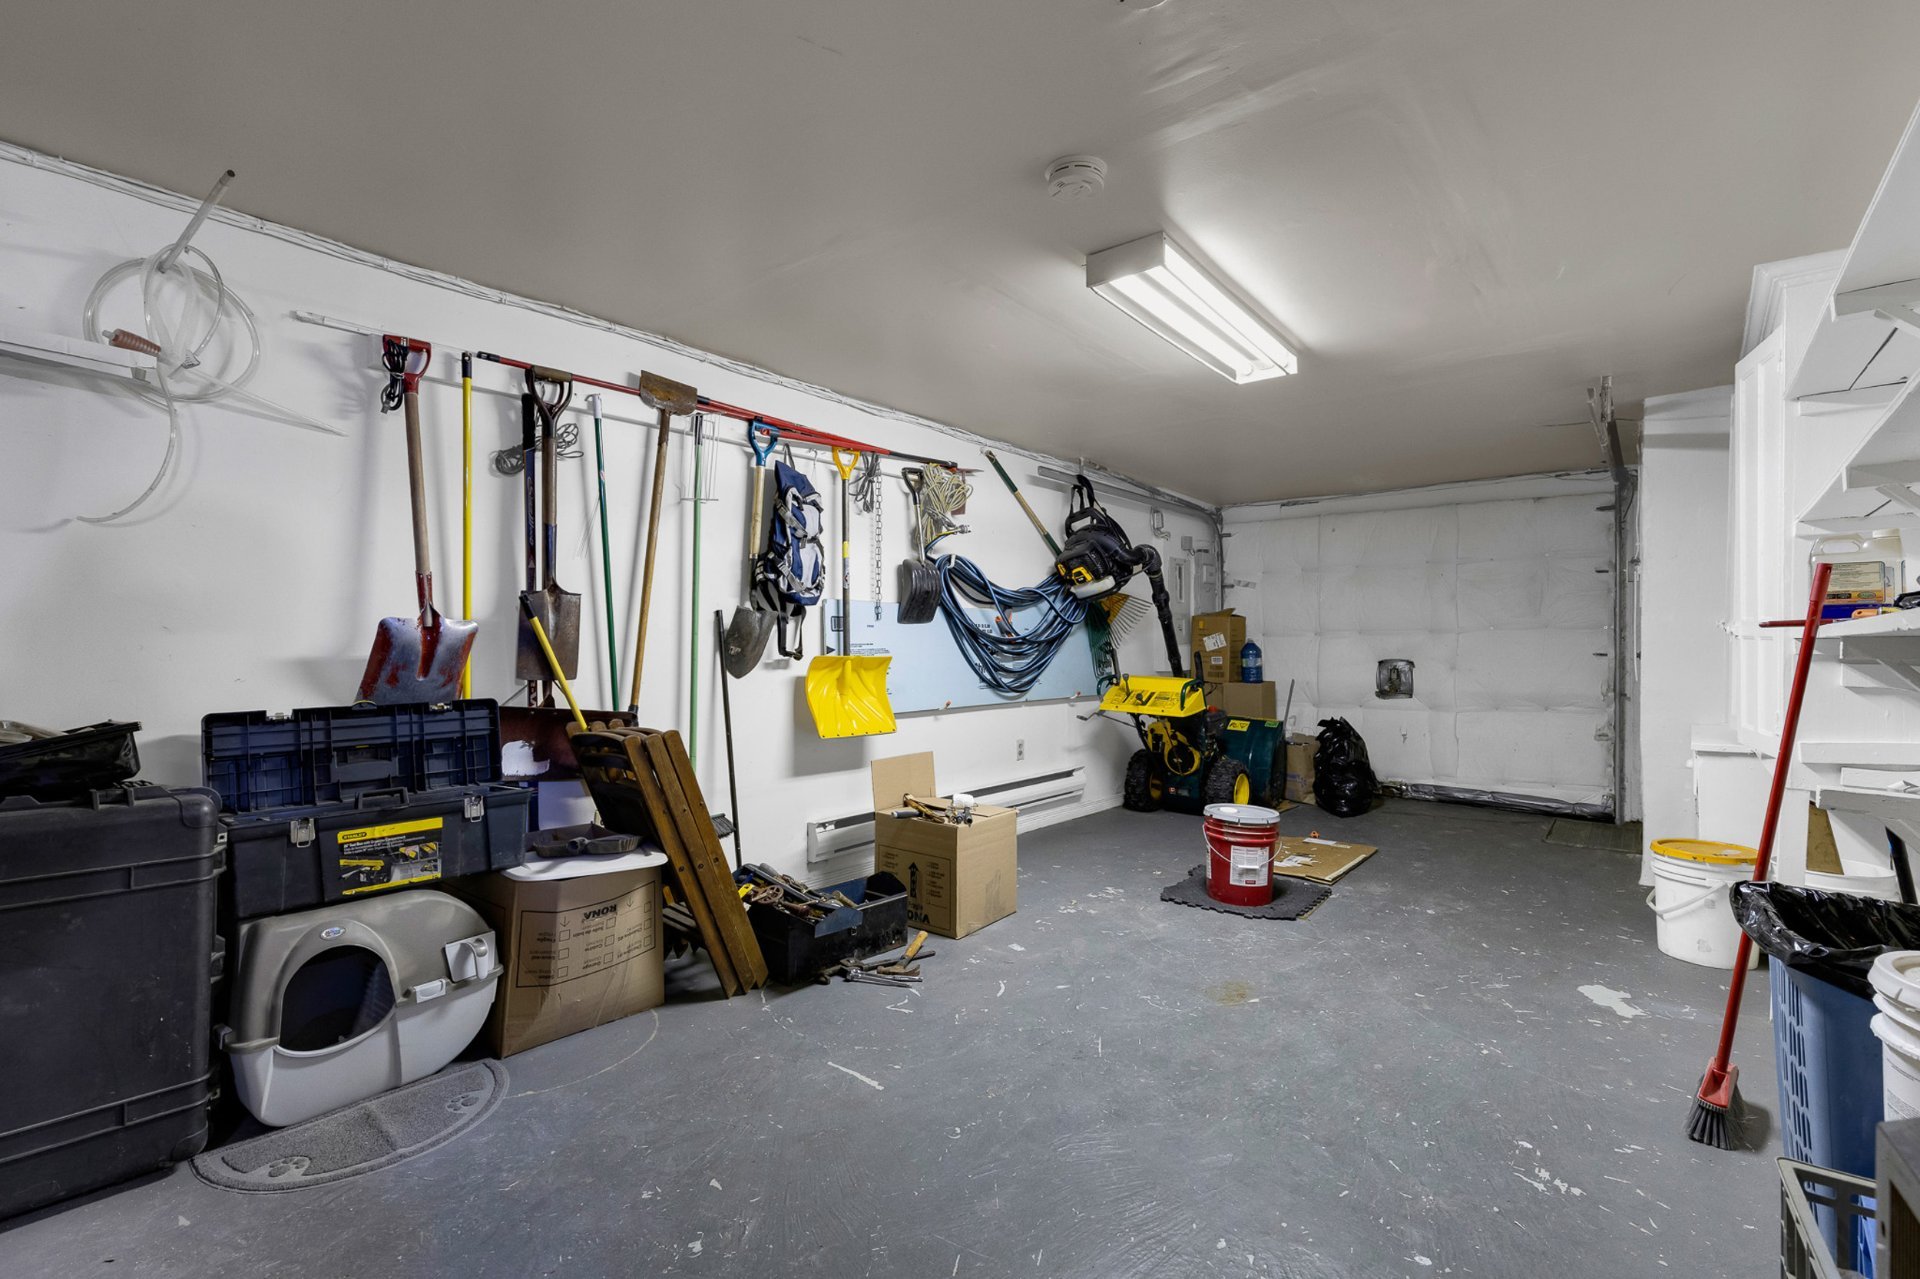
Garage
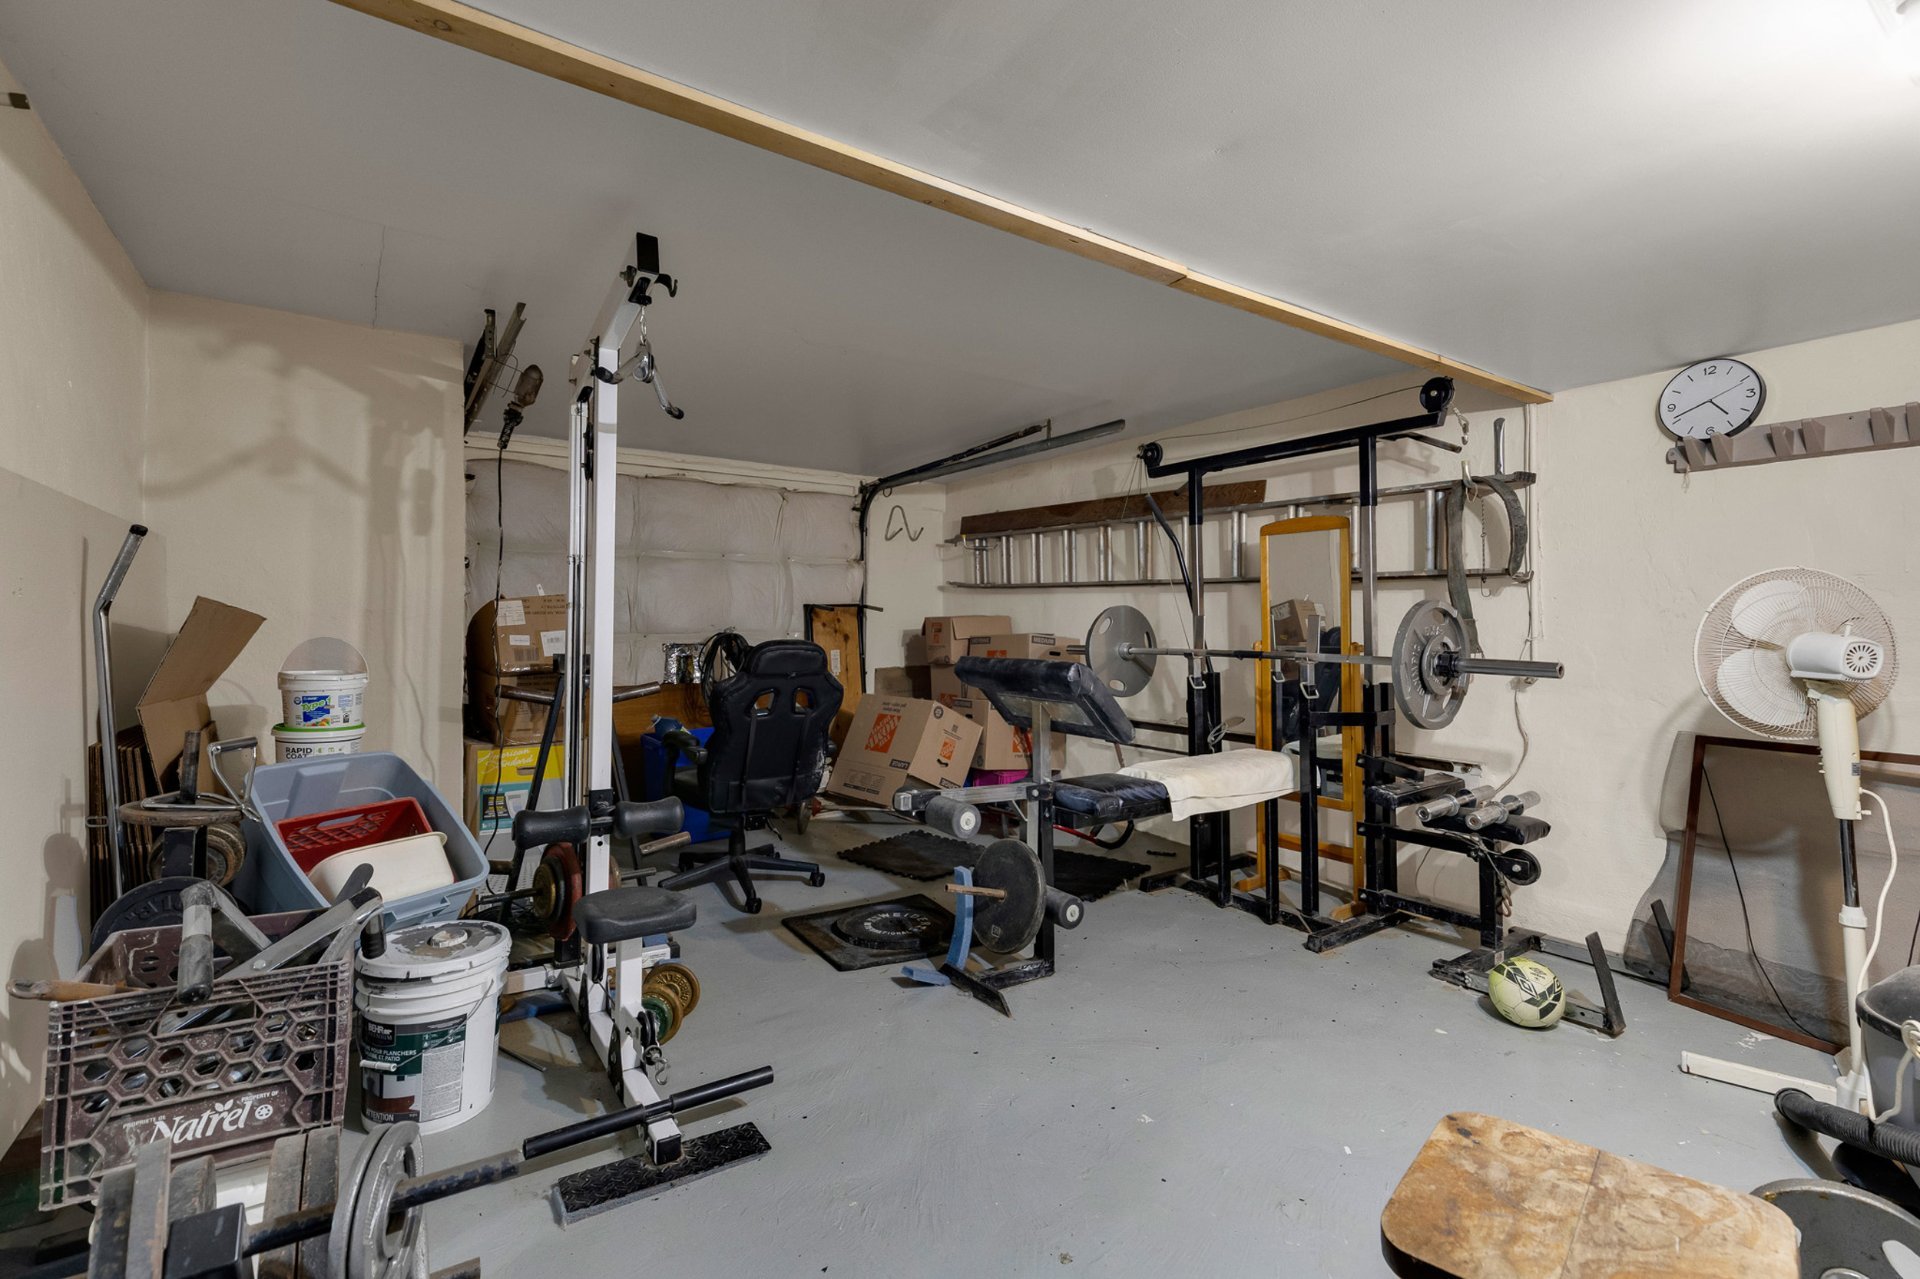
Exercise room
Drawing (sketch)
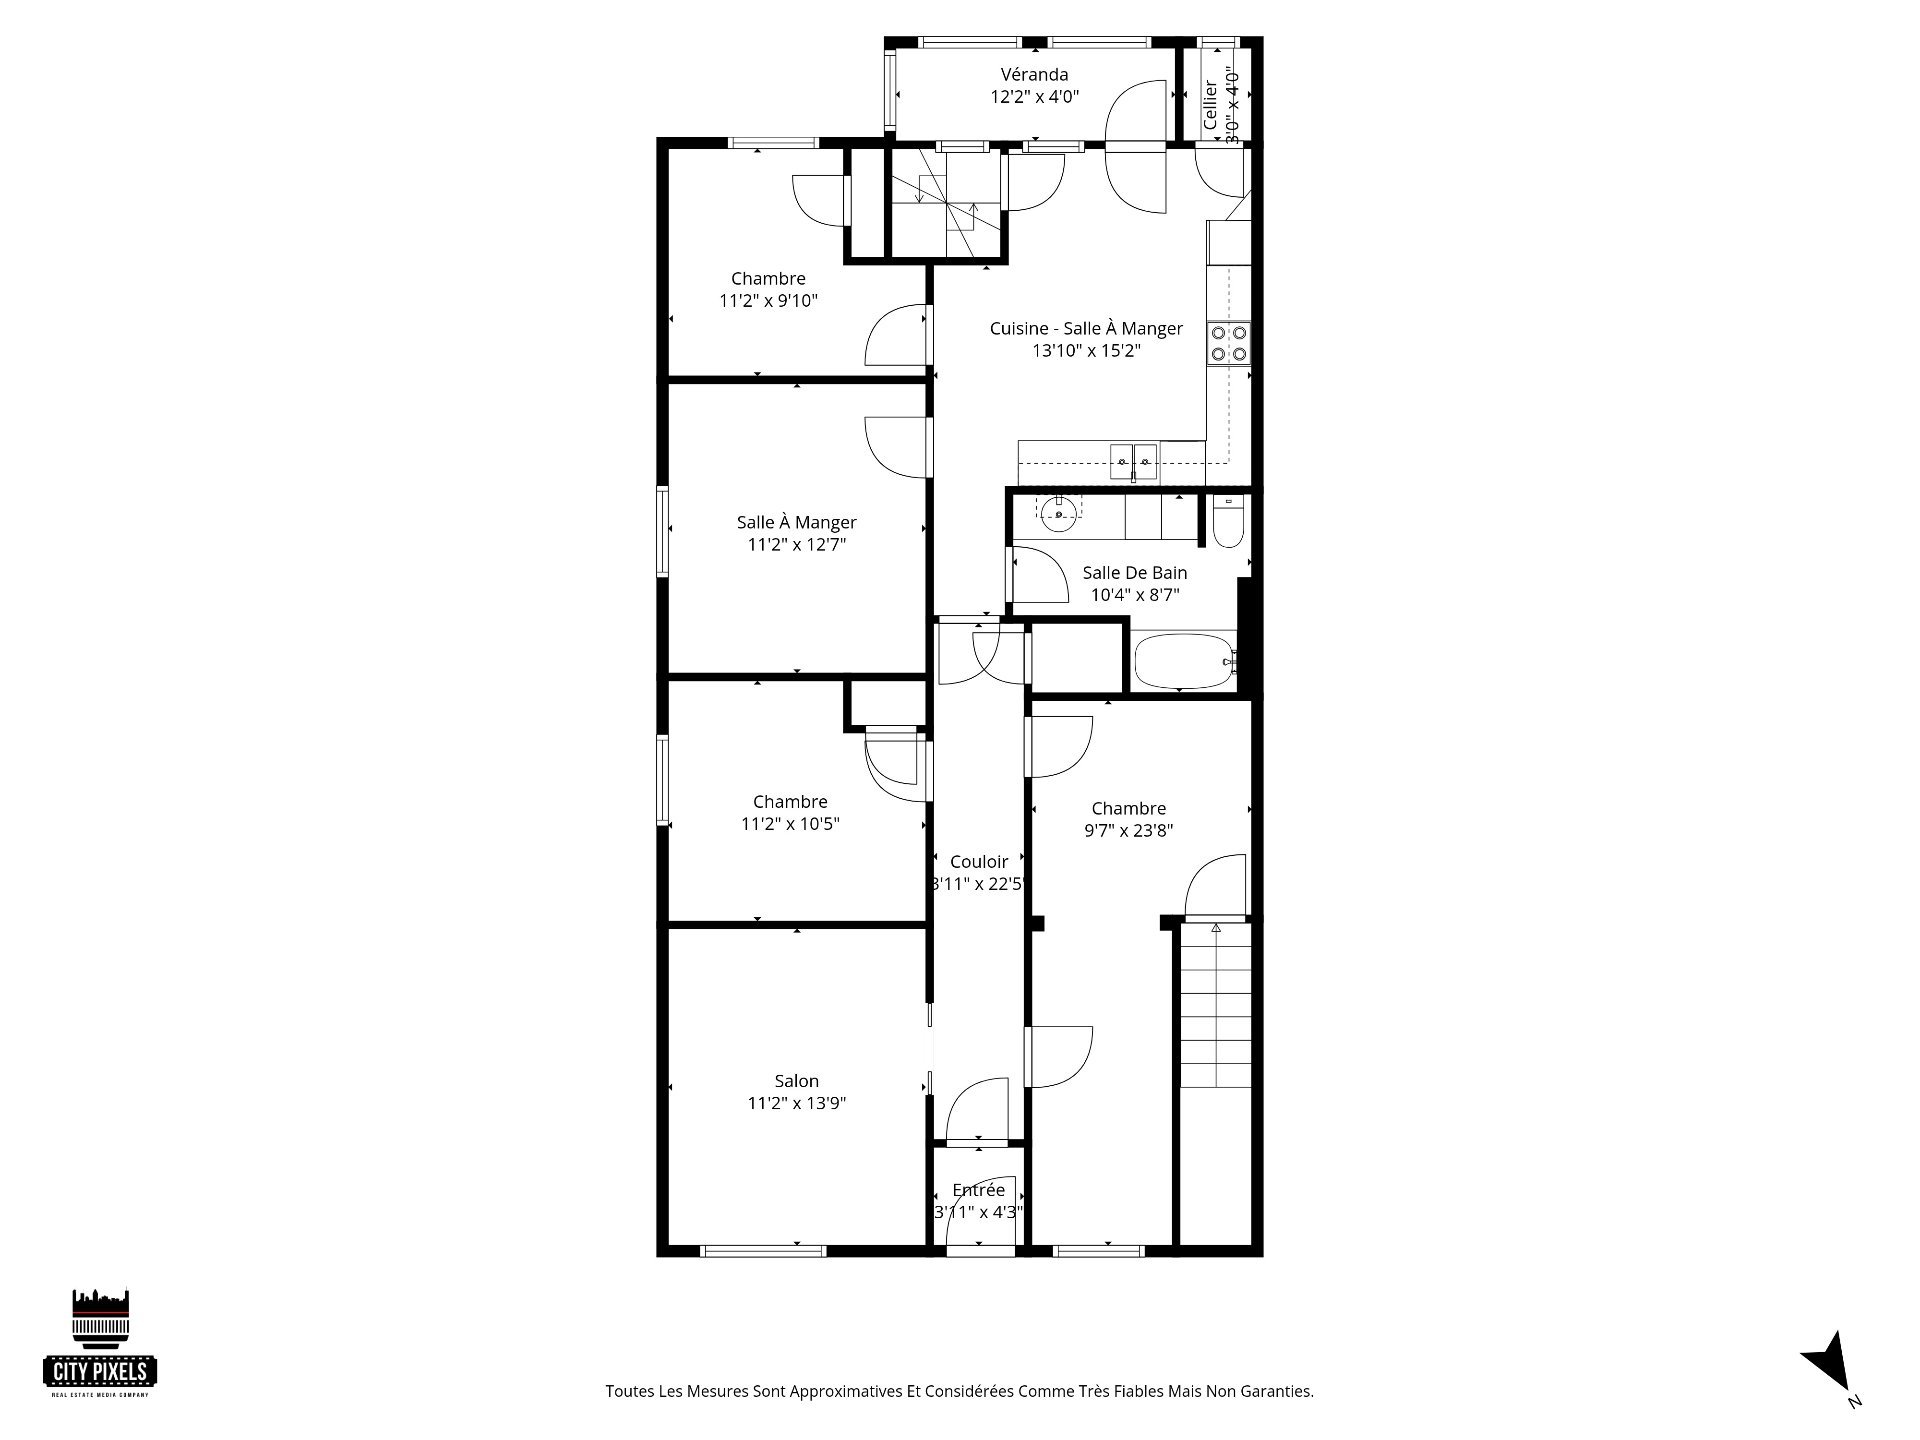
Drawing (sketch)
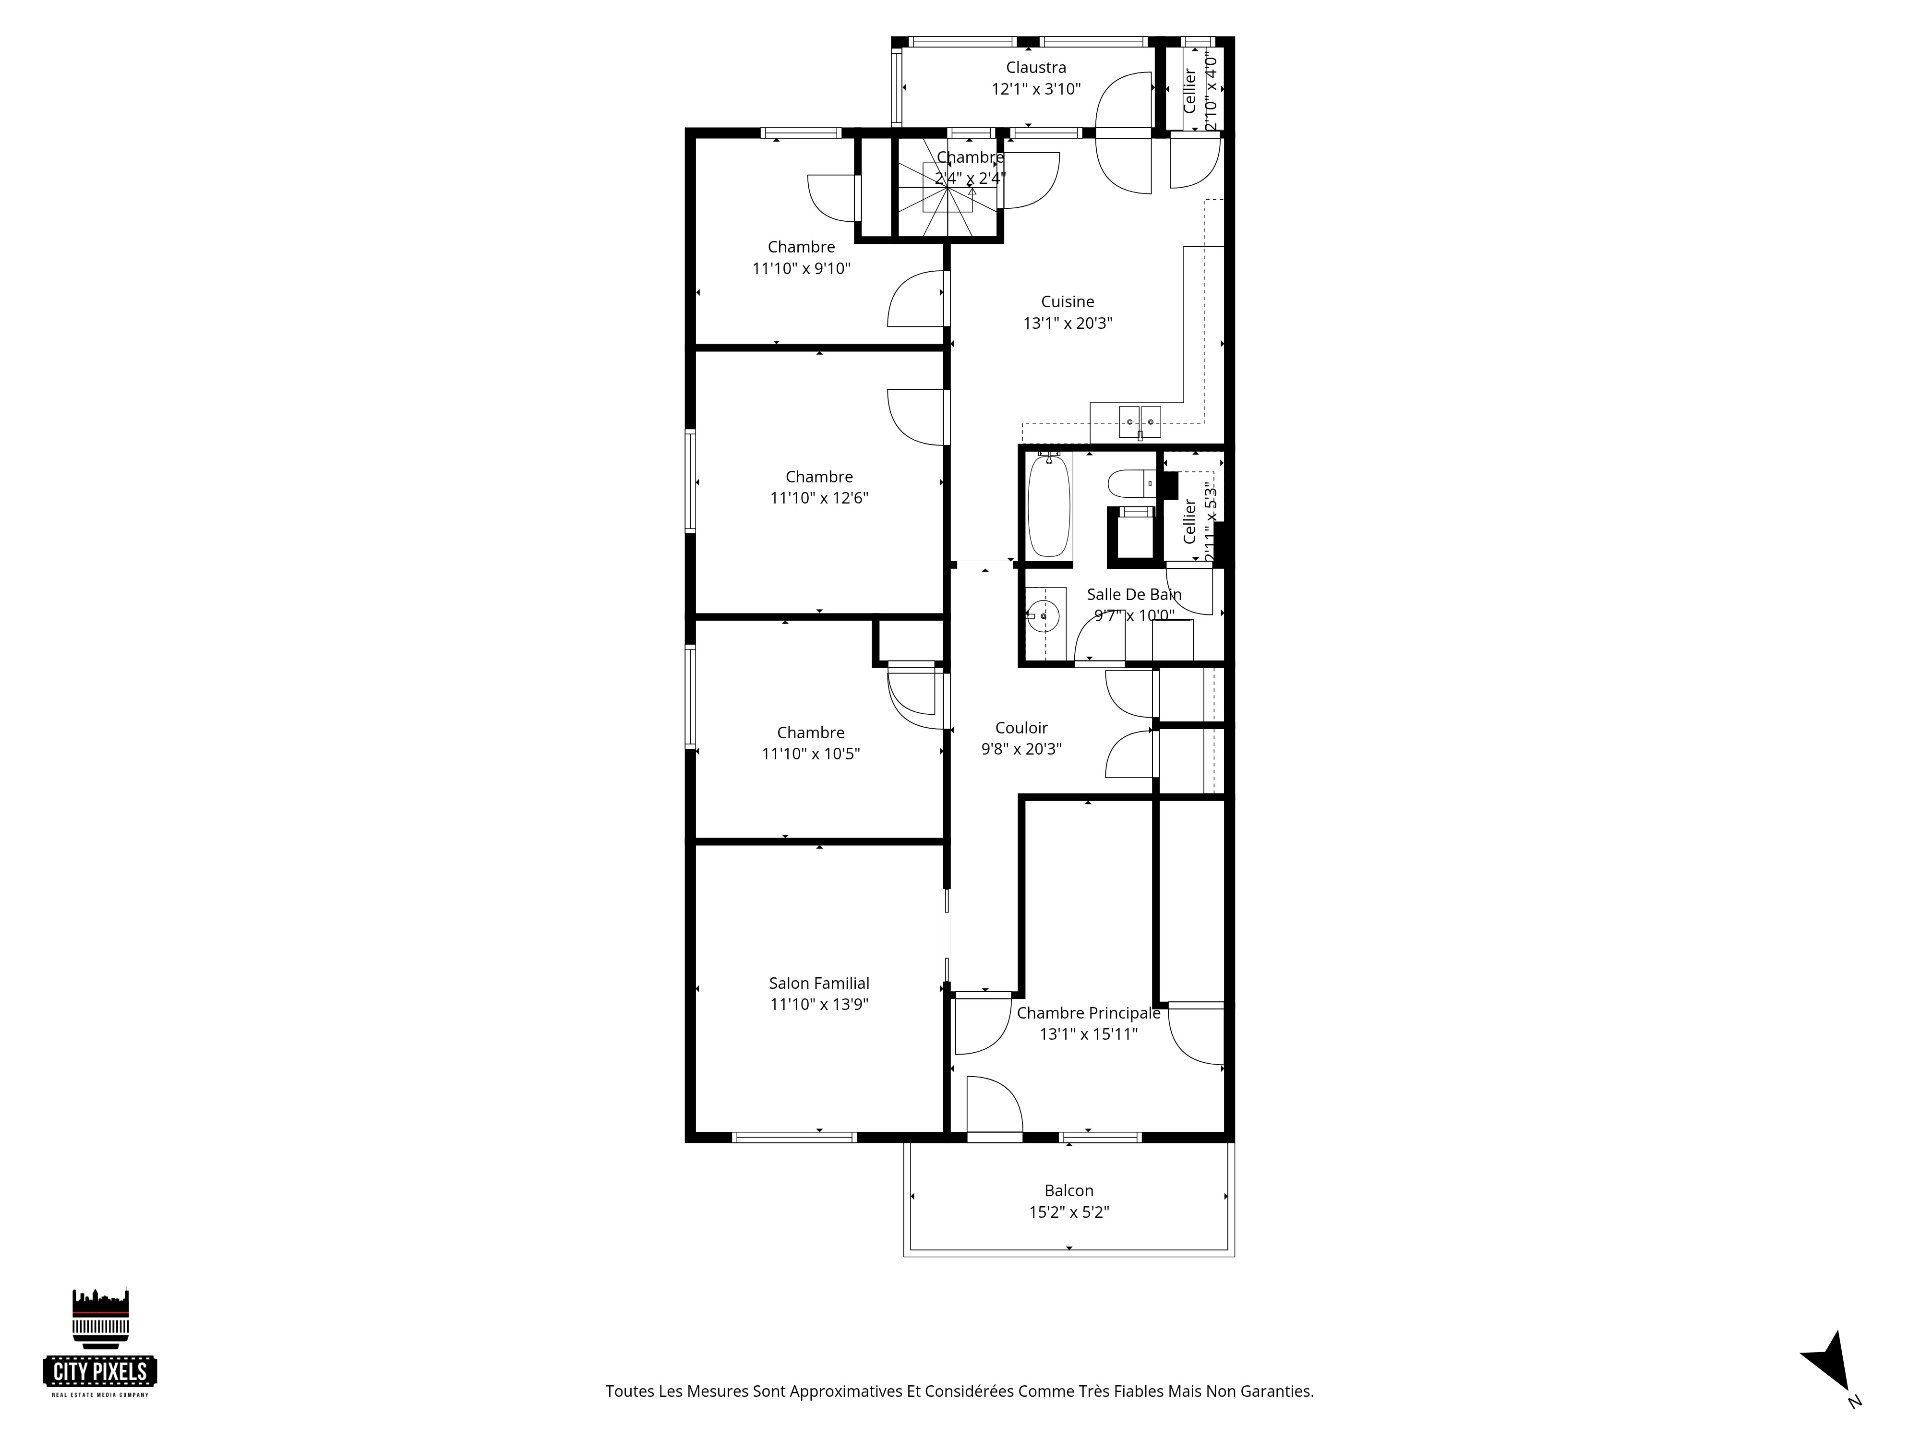
Drawing (sketch)
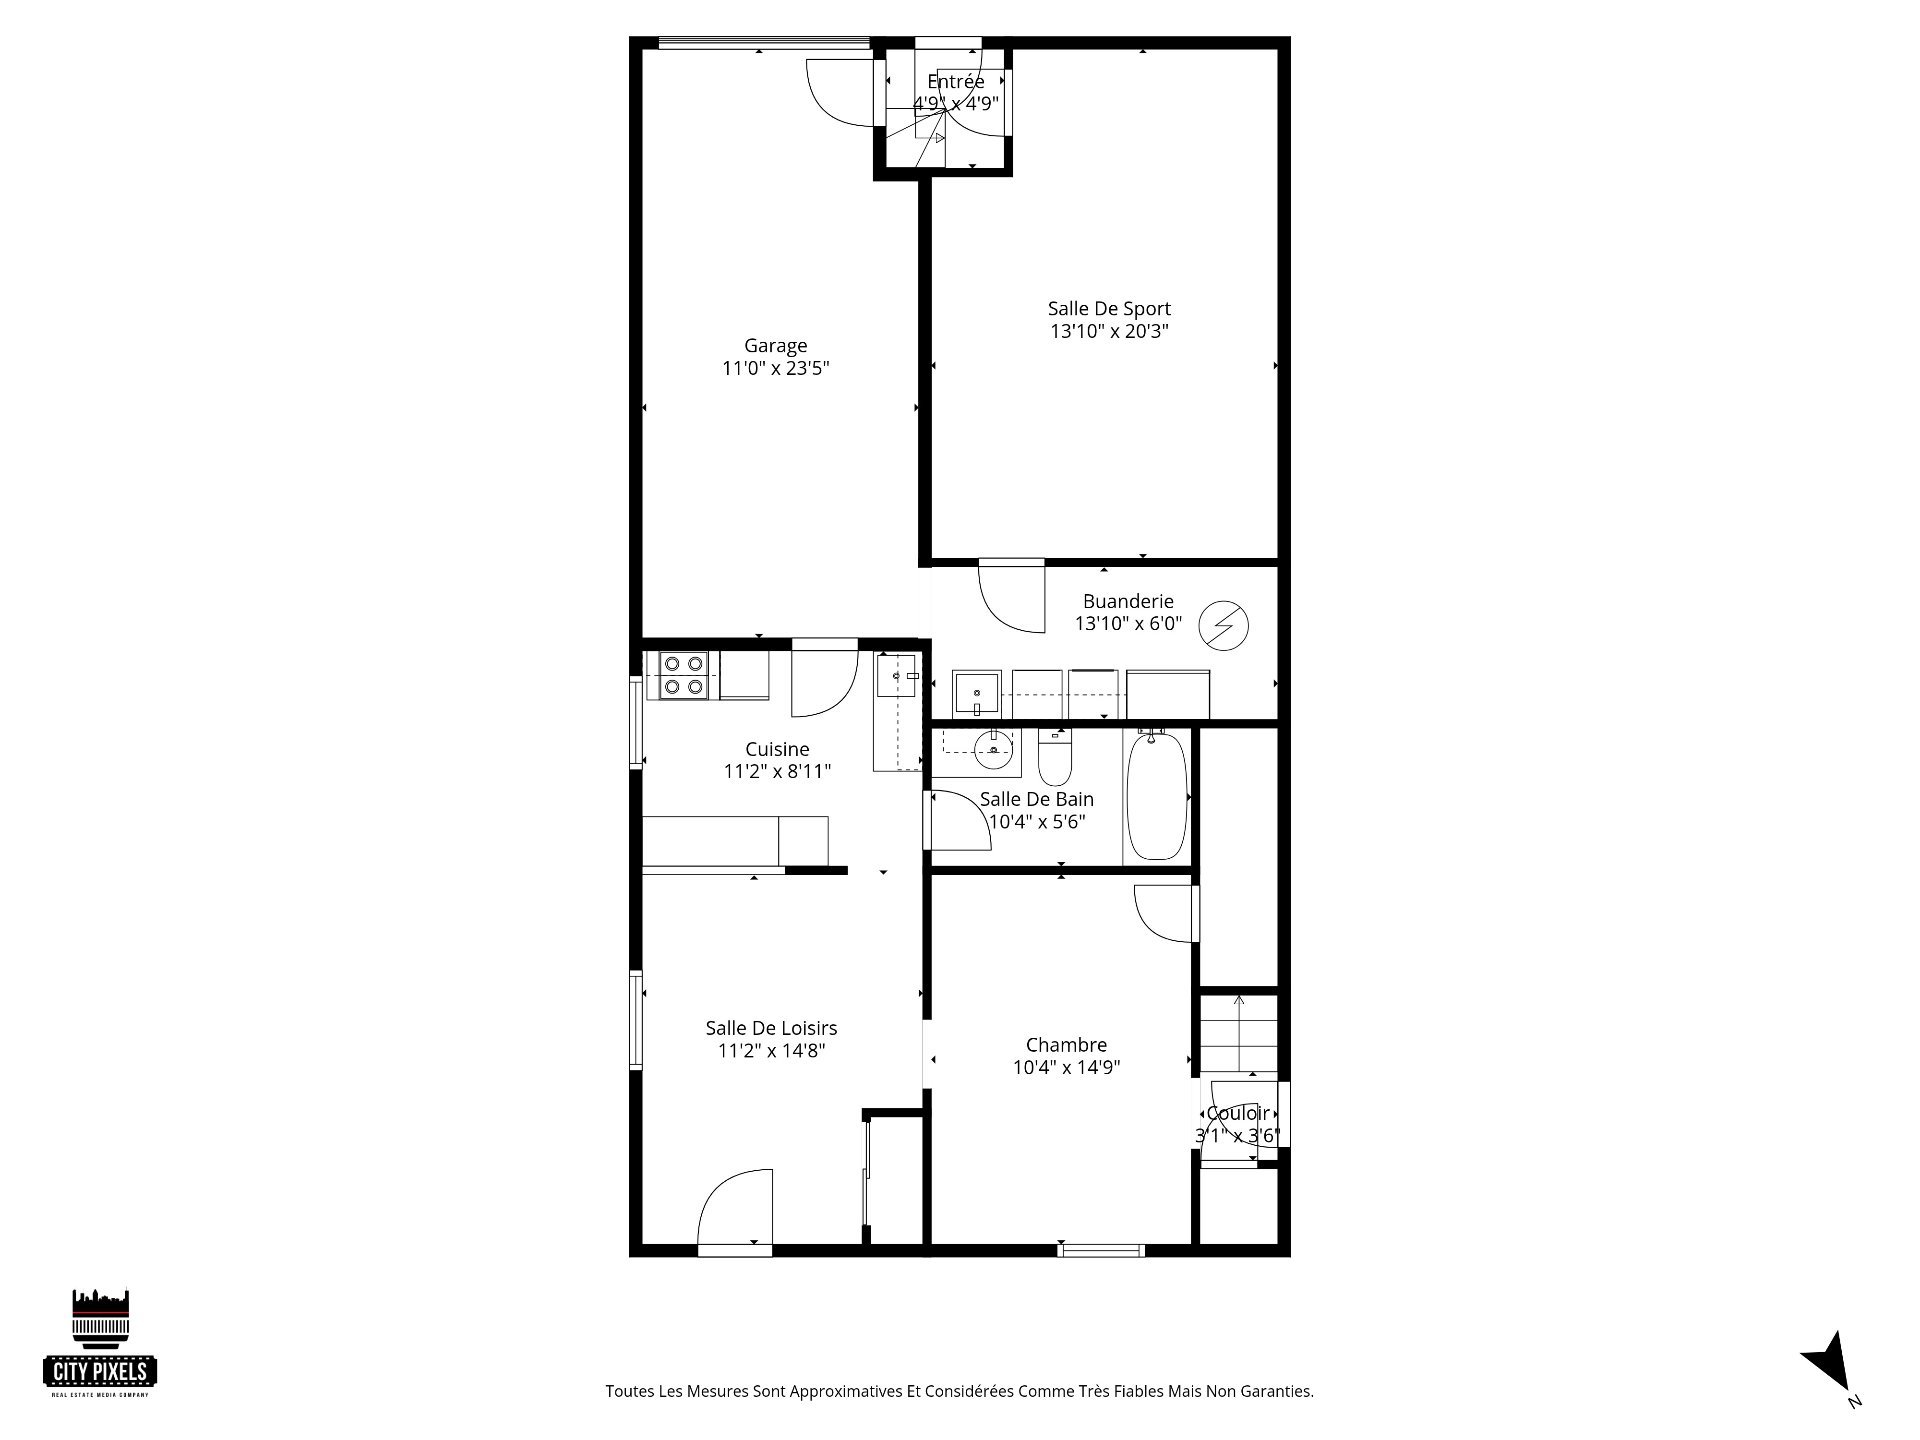
Drawing (sketch)
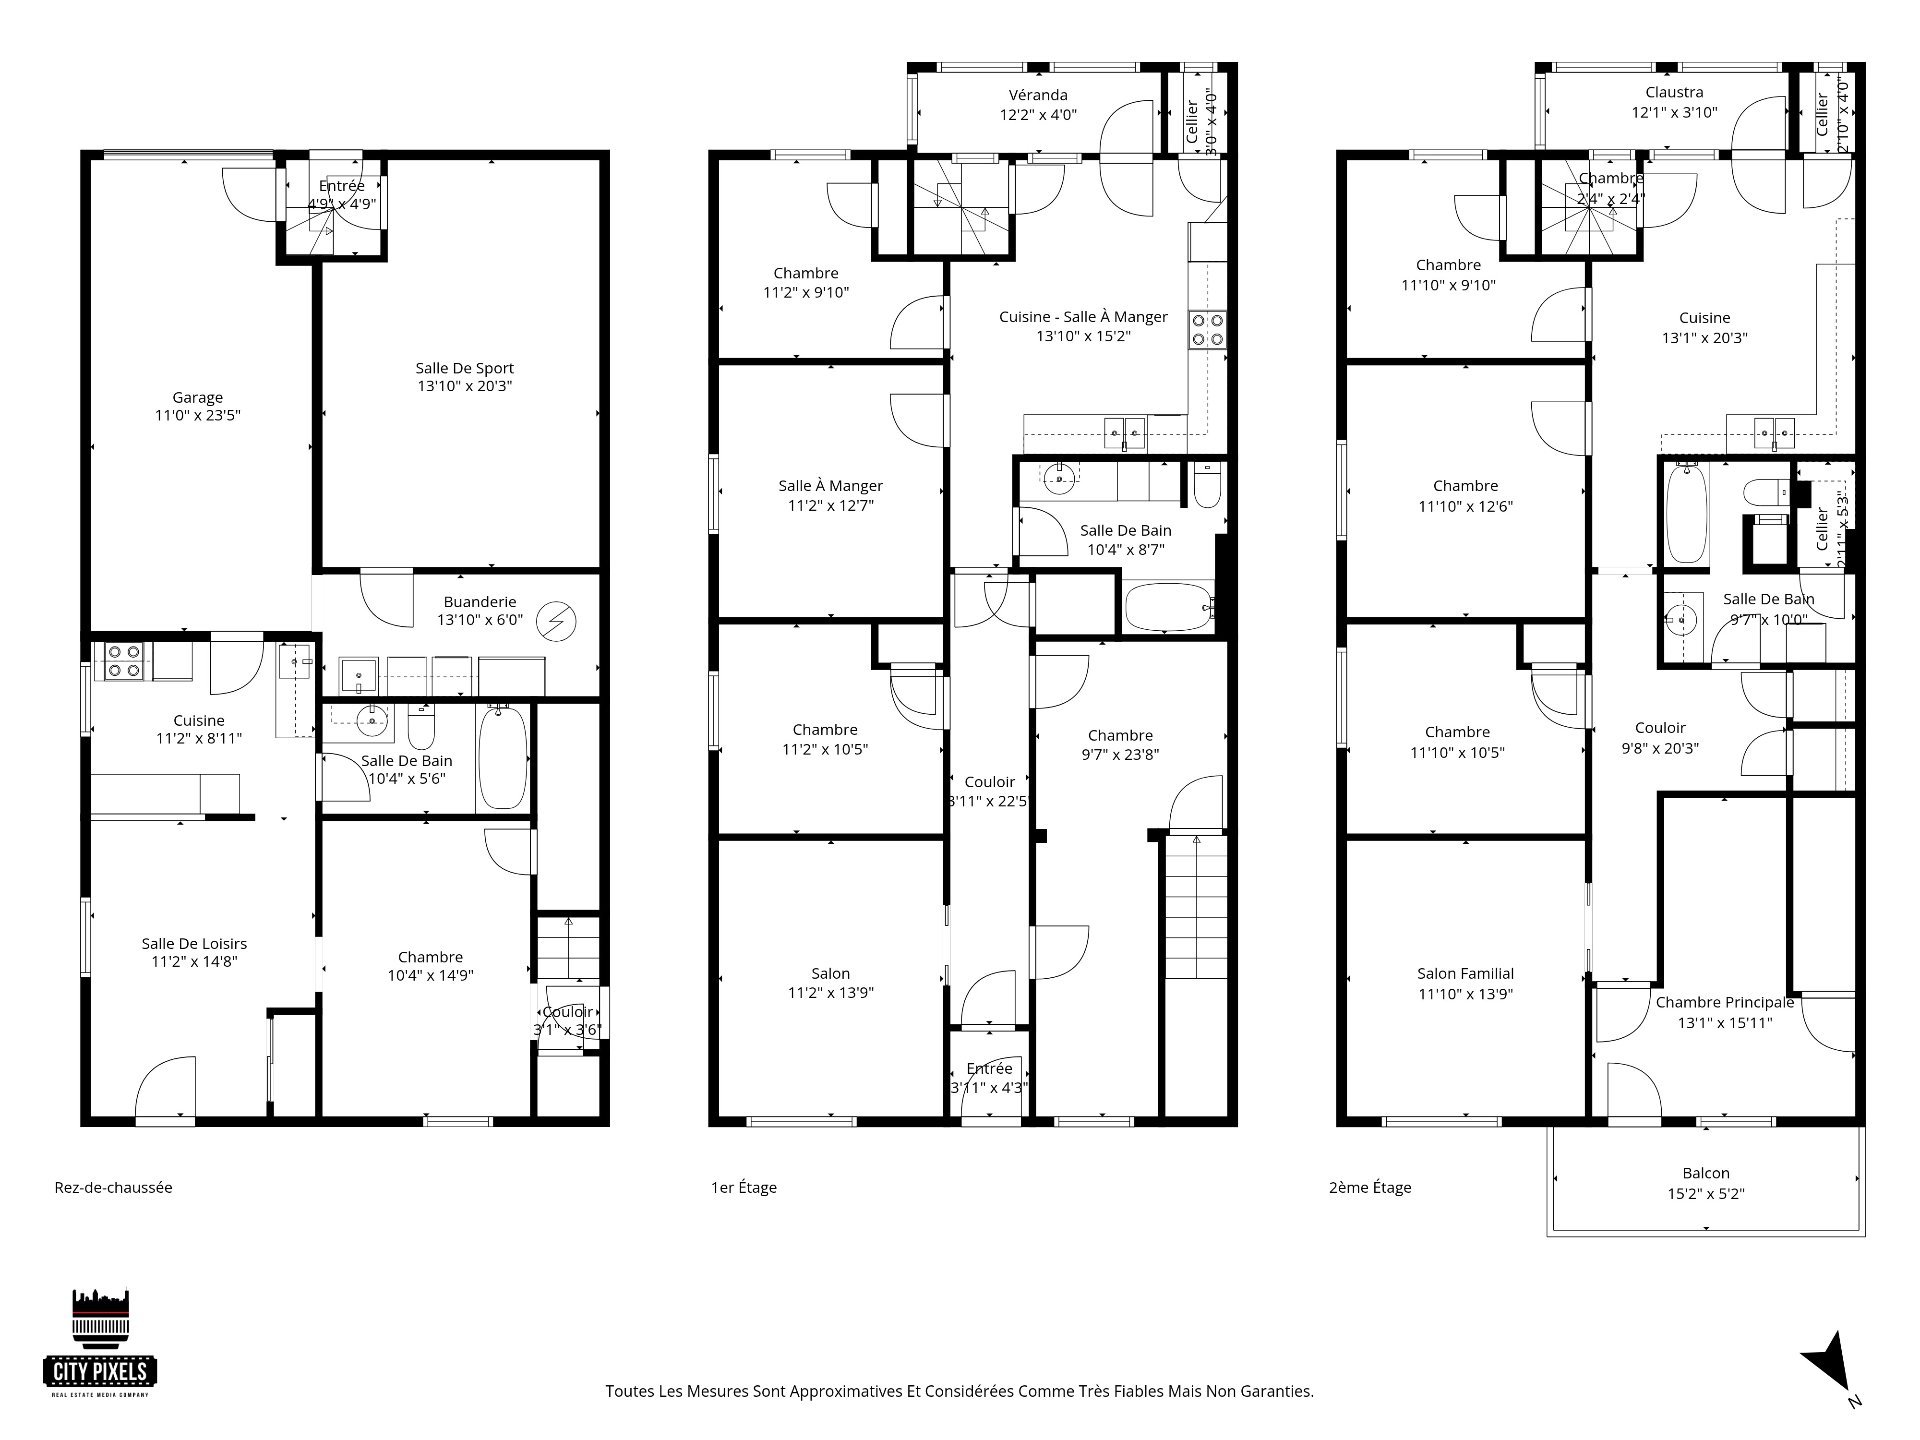
Frontage
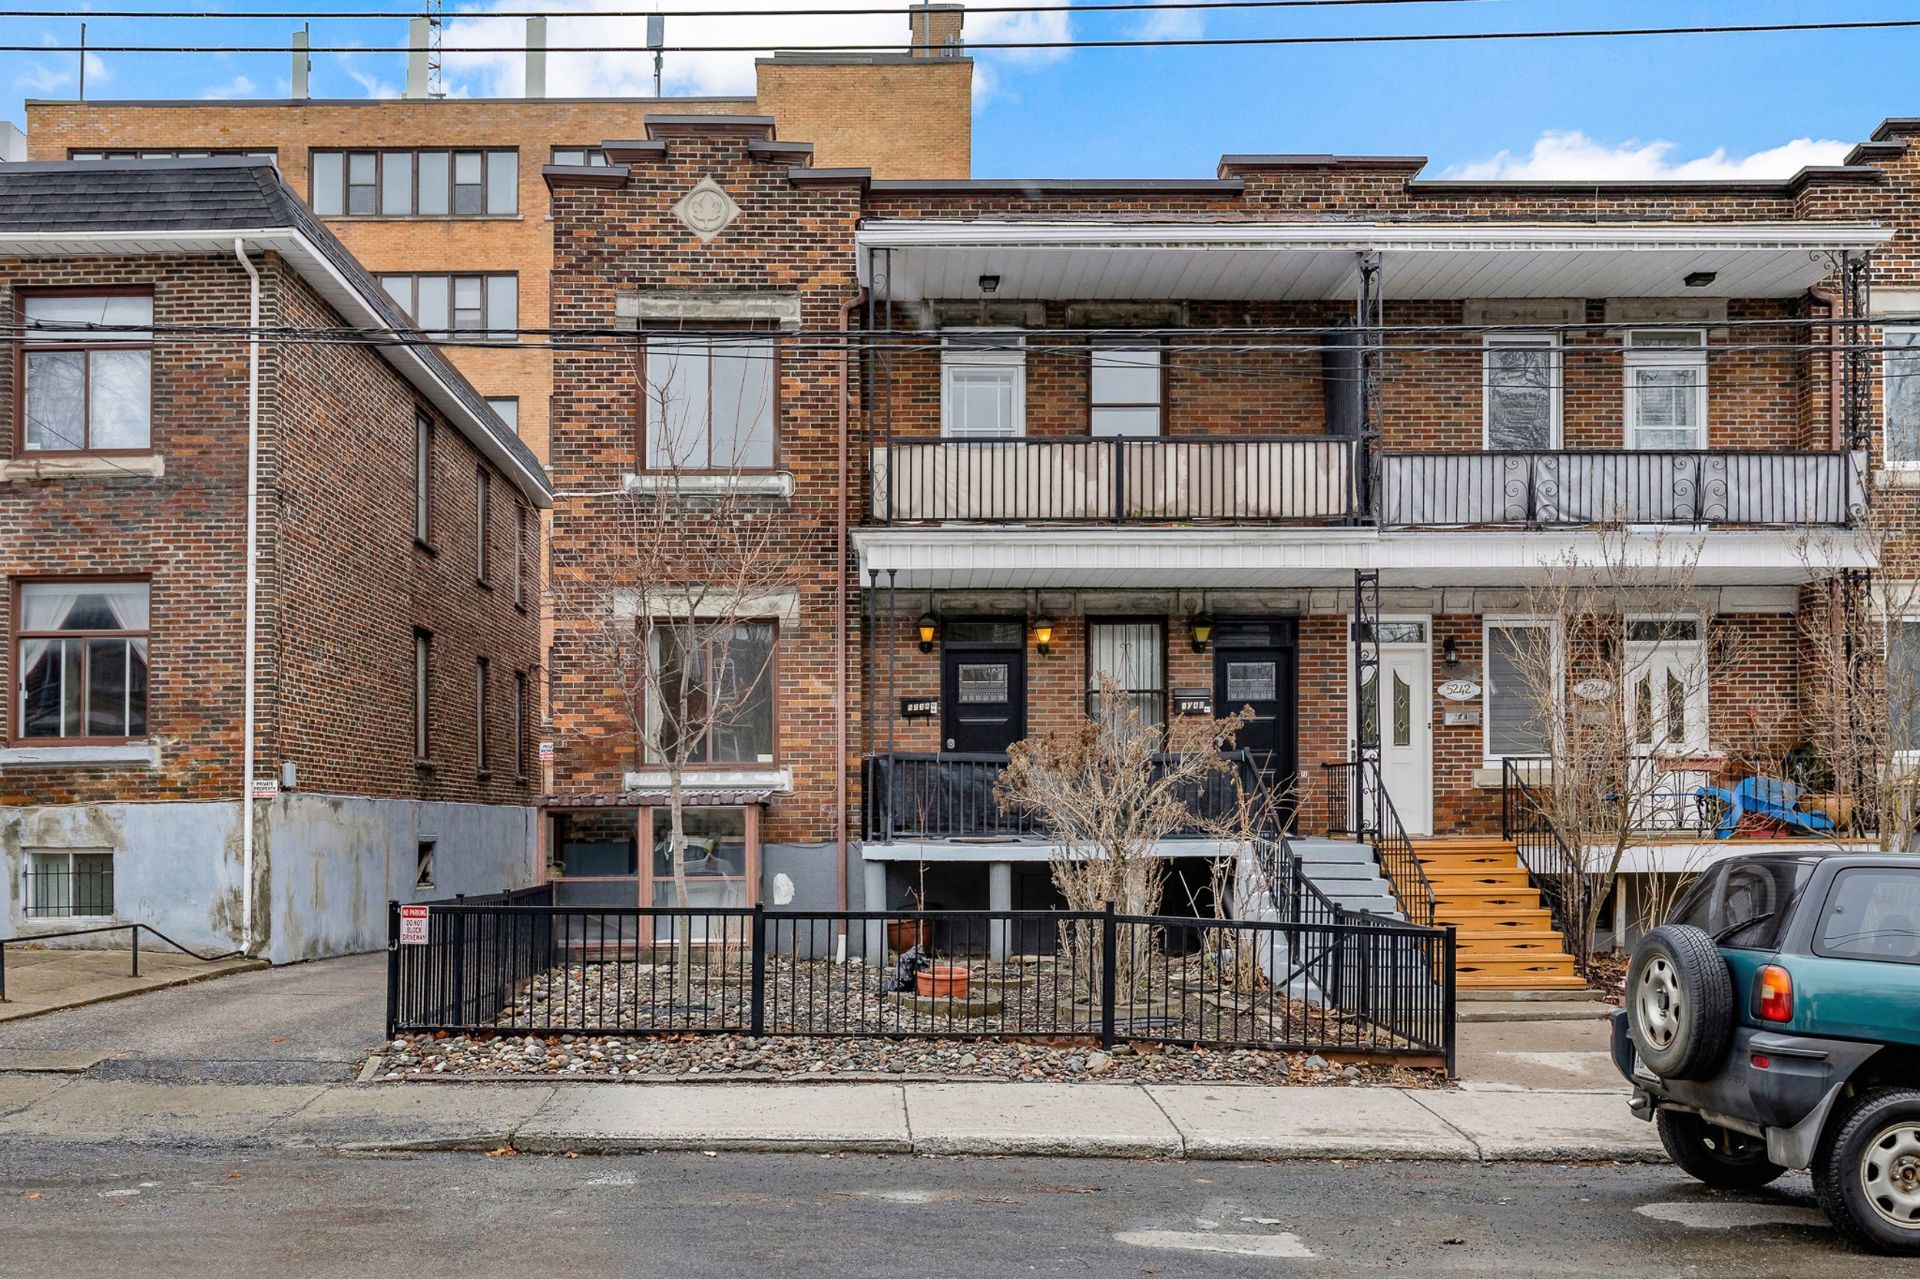
Frontage
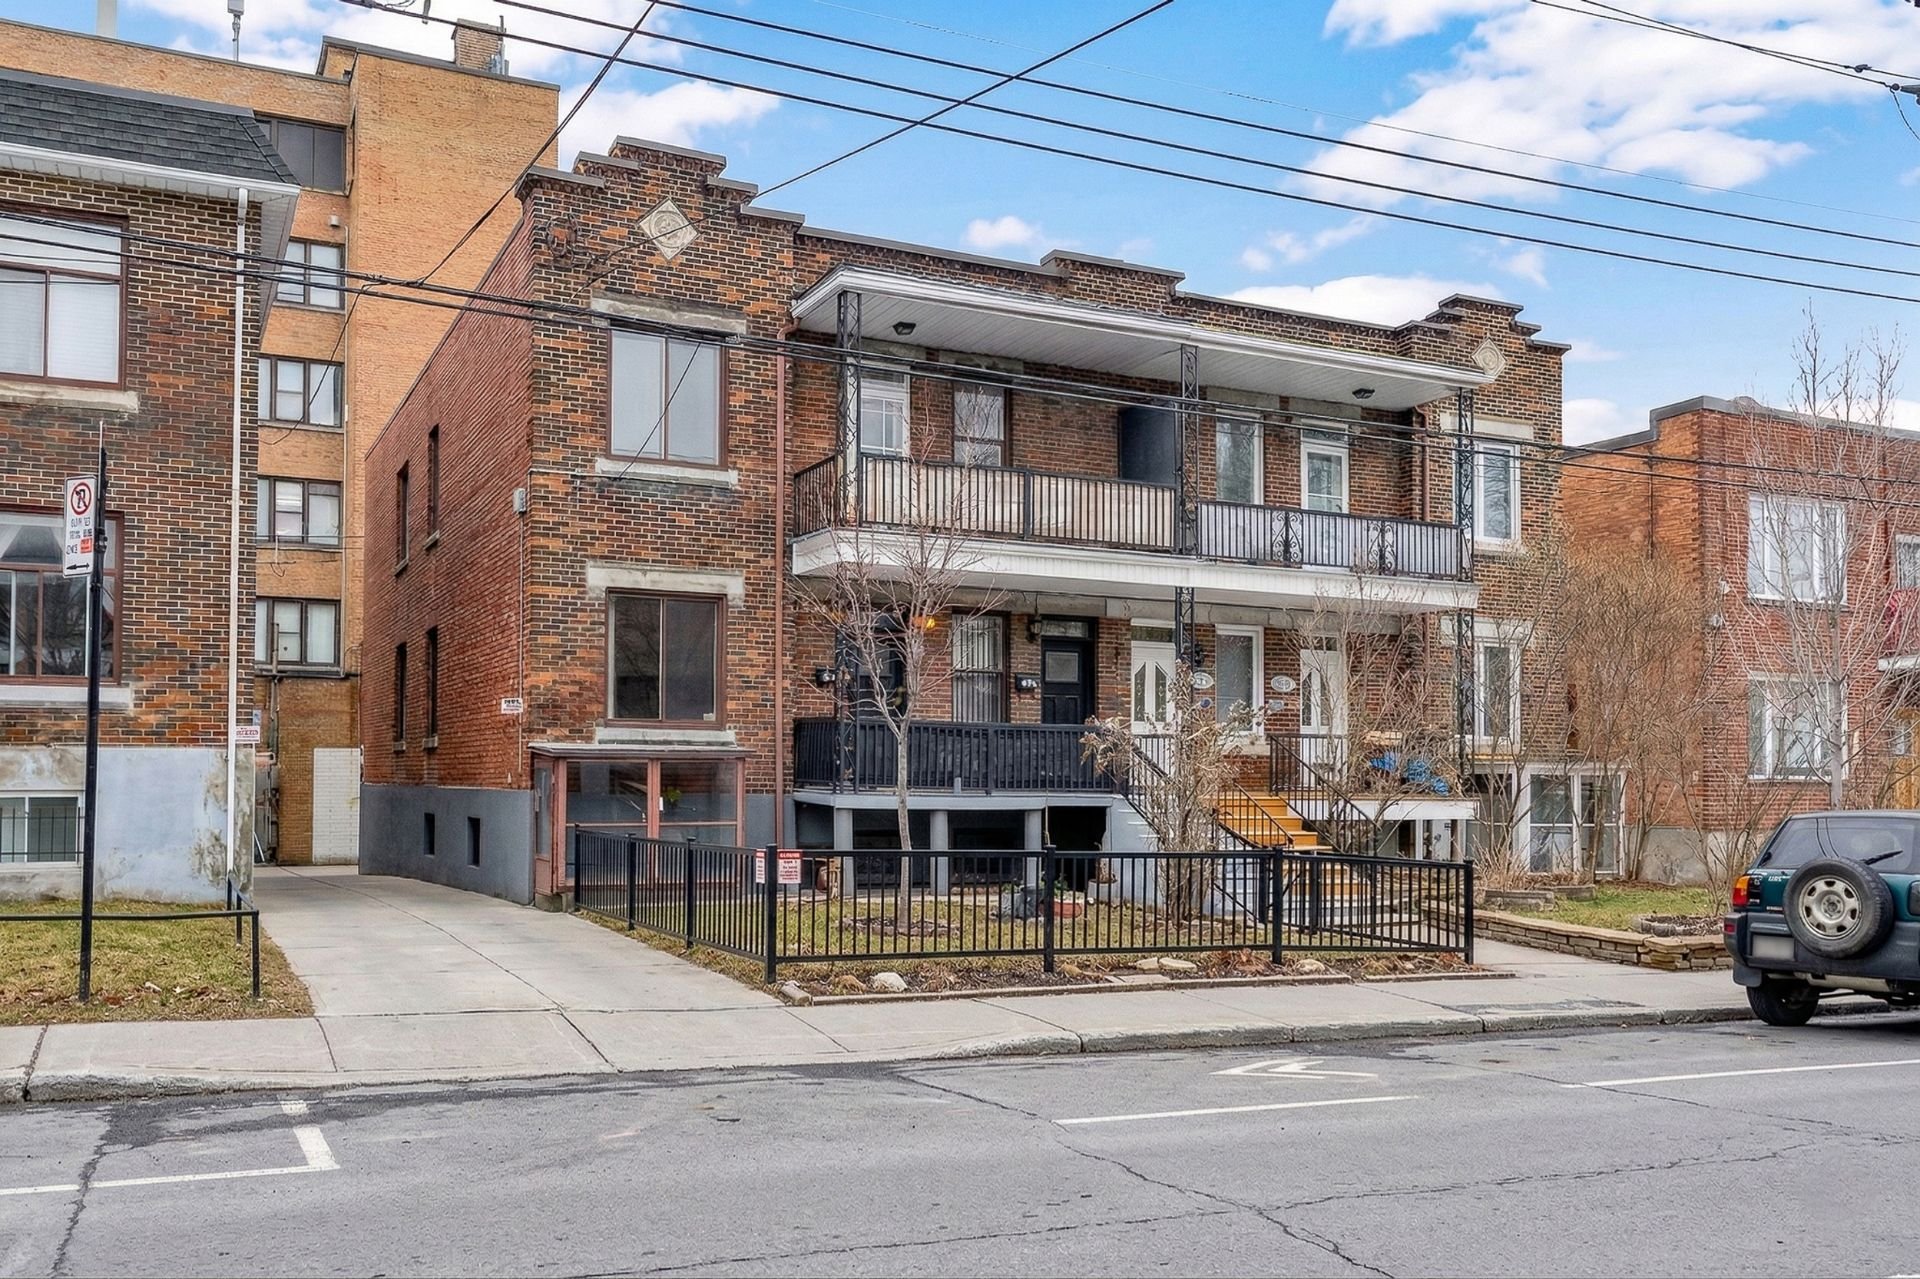
Exterior entrance
OPEN HOUSE

Sunday, 1 November, 2026 | 14:00 - 16:00

5238 Av. Trans Island, Montréal (Côte-des-Neiges, QC H3W

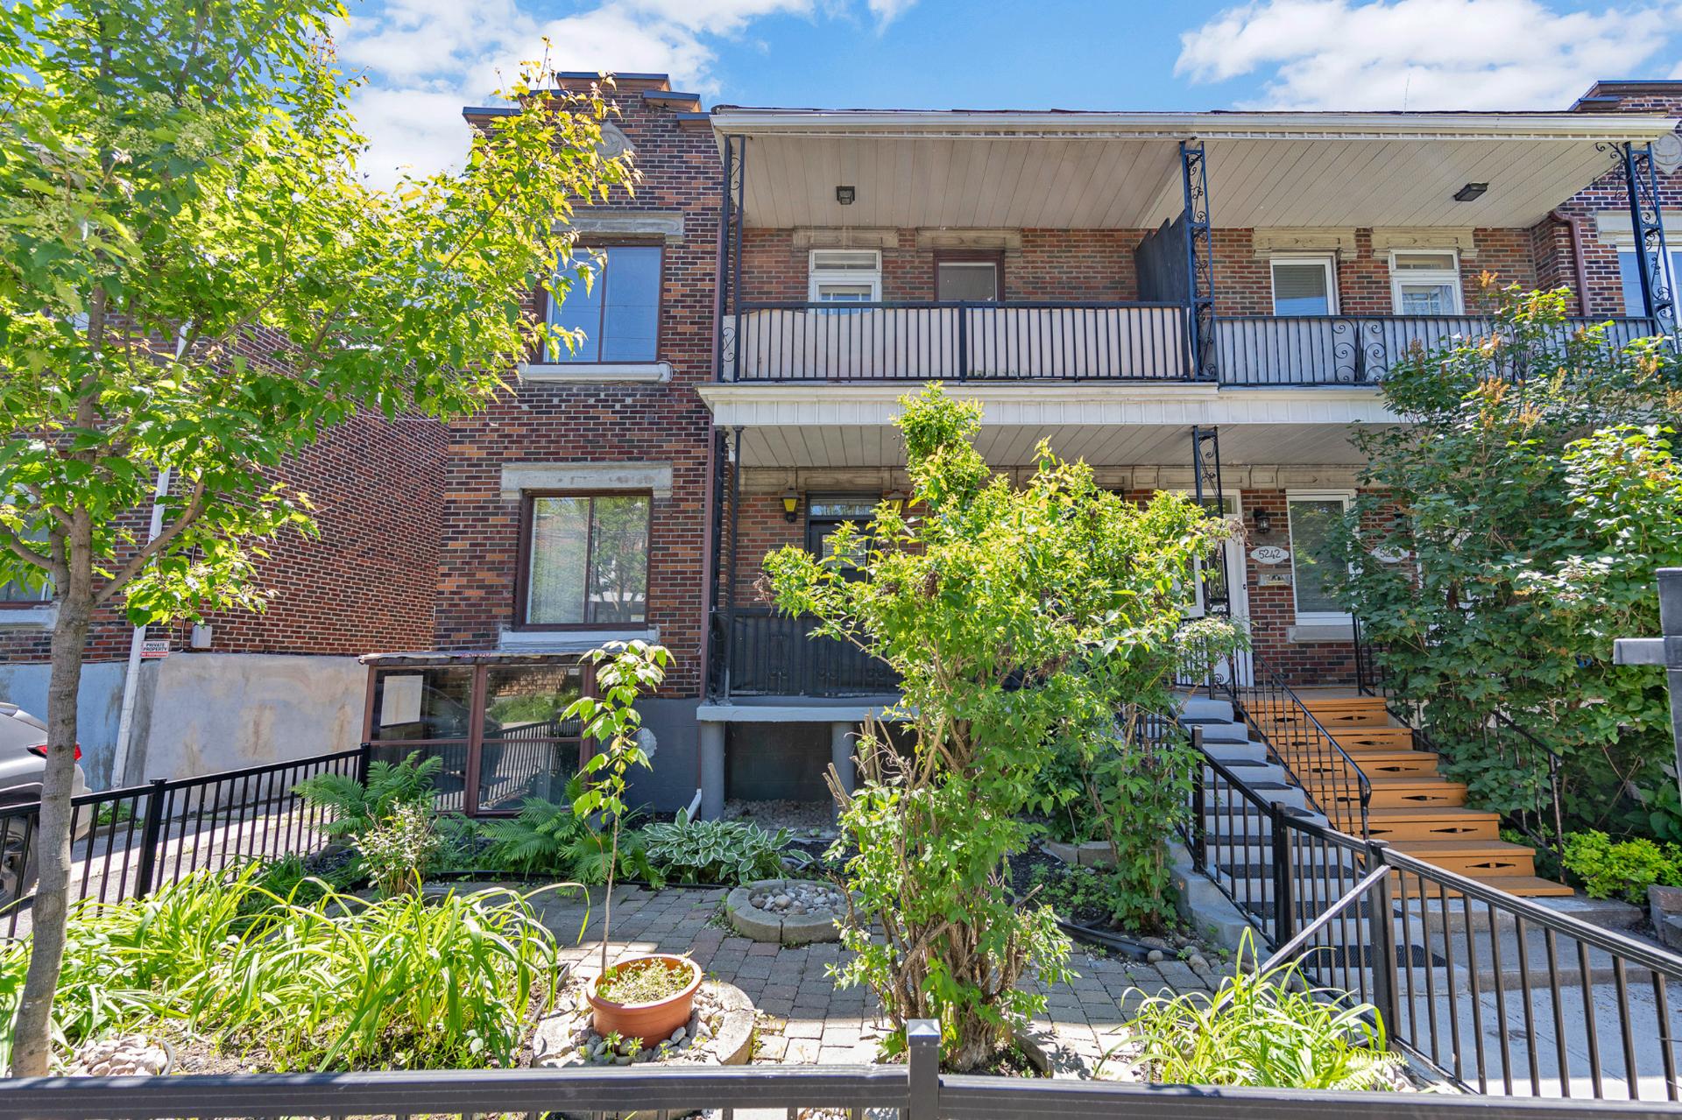
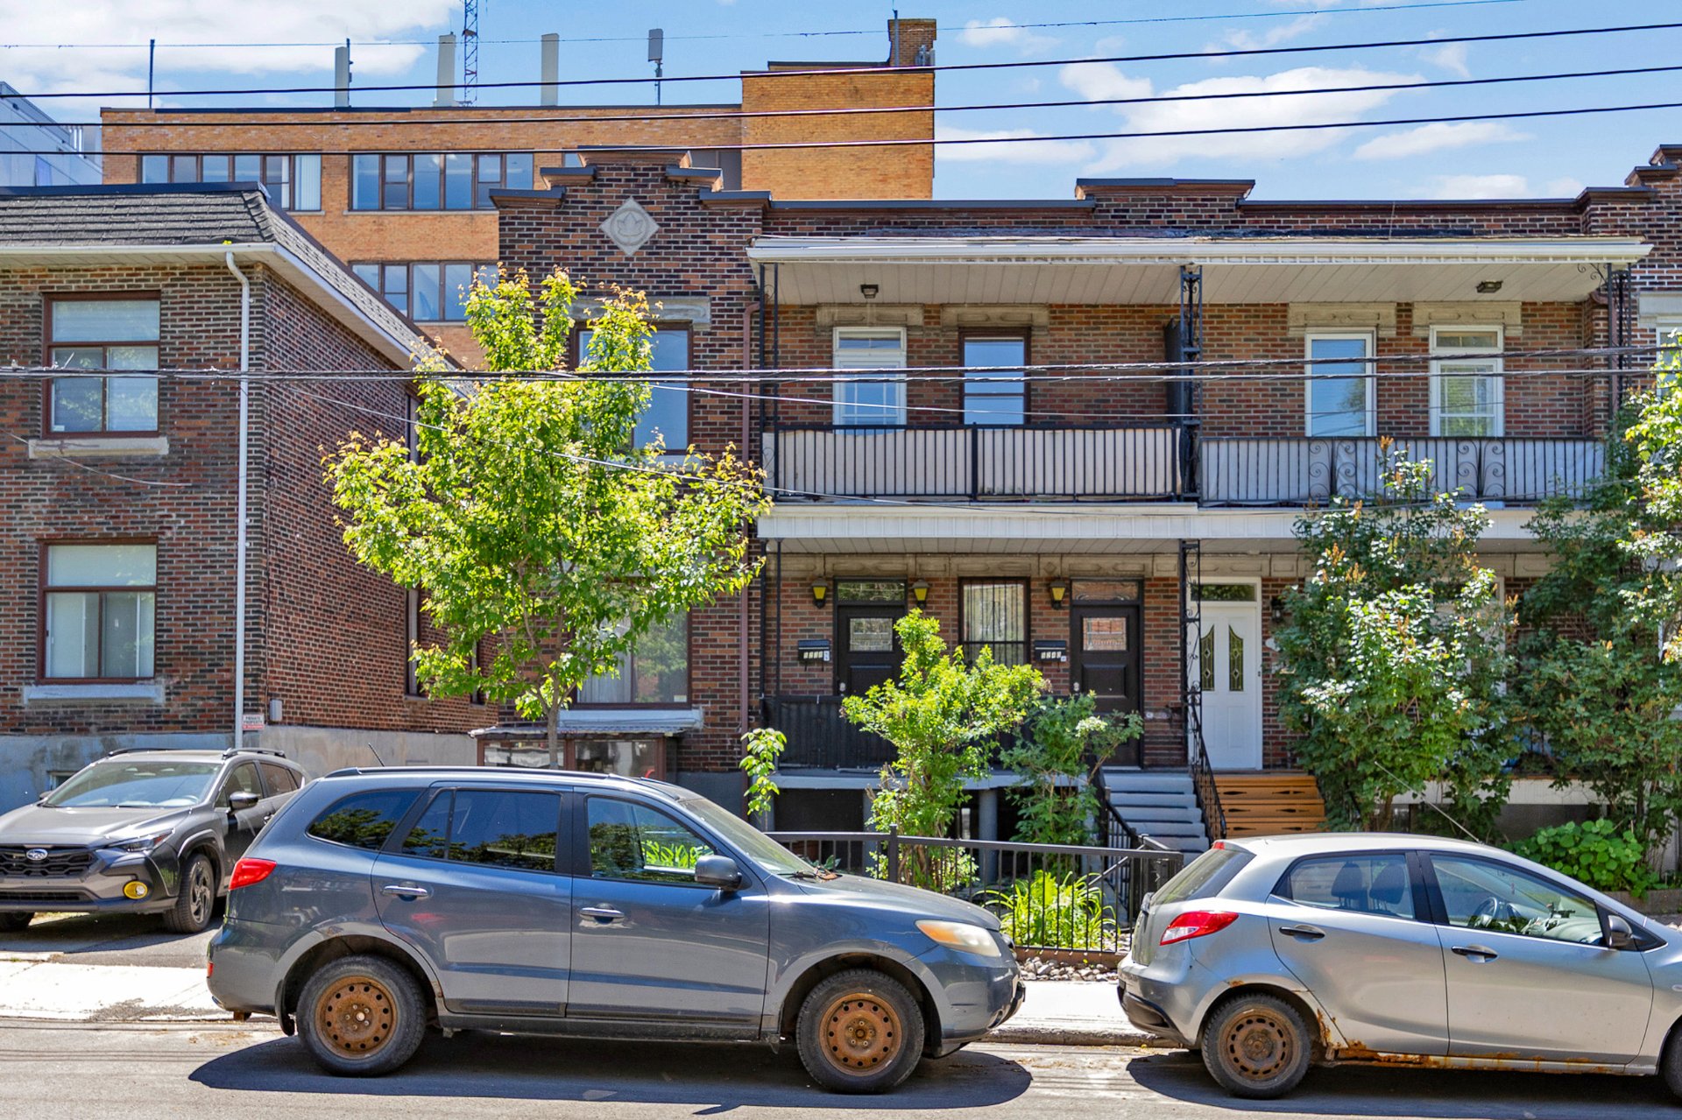
Opportunity not to be missed for this Triplex (Upper unit, Lower unit and The bachelor can be a great intergenerational unit apt or student rental or adult child living at home ). Centrally located near shops, restaurants, public transportation, schools incl. Univ de Montréal, two major hospitals, St Joseph's Oratory. Near highway 15 (Decarie) and Highway 20, walking distance to Snowdon Metro and more.

$1,150,000 - Centris# 12116727

  • 3 Bedrooms
  • 1 Bathrooms
  • 1930
  • 0

Interested in this listing?

    Addenda

    Opportunity not to be missed for this Triplex (Upper unit,
    Lower unit and bachelor with its own entrance) The bachelor
    can be a great intergenerational unit or student rental or
    adult child living at home). Centrally located near shops,
    restaurants, public transportation, schools incl. Univ de
    Montréal, two major hospitals, St Joseph's Oratory. Near
    highway 15 (Decarie) and Highway 20, walking distance to
    Snowdon Metro and more.

    Updates & renovations to property:

    1. New Roof-2018 (total cost $17,423.00)
    - White TPO Energi Star Membrane
    - Four(4) layers of roofing material
    - Repair of parapet
    - Materials & Labour guaranteed for 10 years by Carlisle
    Synthetics
    - Vendors has the invoice & warranty documents .

    2. 2018 : 2 x New front entrance doors ( total cost
    $5081.96)
    - Steel aluminum black doors with stained glass.
    - Novatech Chanelle

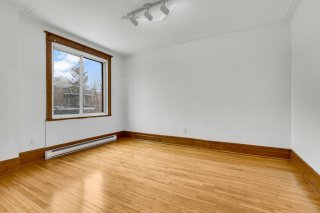
    3. 2018 - New ceramic floor upstairs bathroom
    - Painted complete upper duplex
    - Re-cemented surface the front balcony in 2022

    4. 2025/26:-Sanded and varnished all rooms in upper and
    lower main units.
    - front entrance stairs leading to upper unit 5240.
    - Outdoor exterior stairs & balcony, fix minor
    cracks and applied grey sealant($1200)
    - Painted upper & main floor duplex
    - Caulking washroom bath in both upper and lower
    unit
    - Mason custom made replacement of upper & main
    front cement unit ledges.($3219.30)
    - Repaired and replaced with custom matching upper
    duplex kitchen cabinet doors &
    drawers (only above counter cabinets($200.00)
    - Repaired & painted Skylight on all levels
    - reinstalled flashing around upper & main floor
    windows
    - Deep cleaned all windows in upper & lower units
    - Upper flashing was repaired , sealed to the
    following liv room window, small Bdr
    window, Lower unit dining room window.
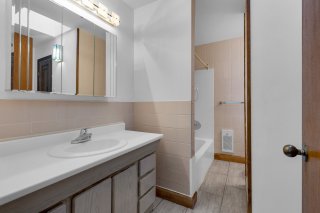
    - Upper bathroom was bain magique style tub walls
    added.

    -The vendor declares having done a pre sale-inspection
    March 2026 with Proinspexx and is provided and uploaded to
    the listing for mandatory review for all buyers and their
    brokers having read SD & Inspection report before
    requesting a visit to the property.

    In consequence, the vendor has priced the property
    accordingly to allow the buyers to make any repairs as
    indicated in the report and make the property their own.

    -The property is sold with out legal warranty however the
    detailed declarations and the inspection report remain an
    integral part of vendors declarations as per the property's
    statu

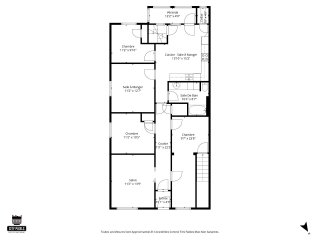
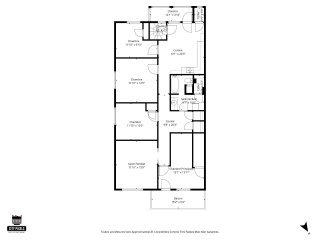
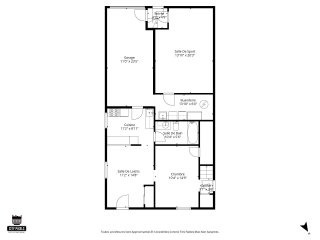
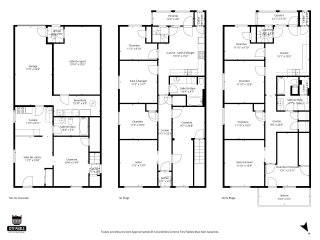
    ROOM DETAILS
    Room Dimensions Level Flooring
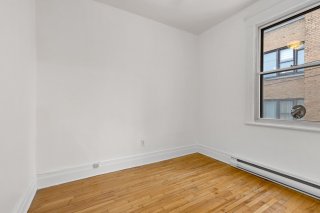
    hallway 8.11 x 22.5 P Ground Floor Wood
    balcony 5.2 x 15.2 P 2nd Floor Wood
    Kitchen 8.11 x 11.2 P Basement Wood
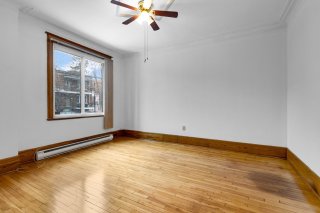
    Living room 11.2 x 13.9 P Ground Floor Wood
    Living room 11.10 x 13.9 P 2nd Floor Wood
    Bedroom 10.4 x 14.9 P Basement Carpet
    Primary bedroom 10.5 x 11.2 P Ground Floor Wood
    Primary bedroom 13.1 x 15.11 P 2nd Floor Wood
    Bathroom 5.6 x 10.4 P Basement Ceramic tiles
    Bedroom 9.7 x 23.8 P Ground Floor Wood
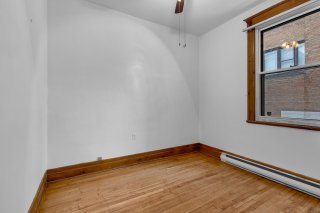
    Bedroom 10.5 x 11.10 P 2nd Floor Wood
    Playroom 11.2 x 14.8 P Basement Concrete
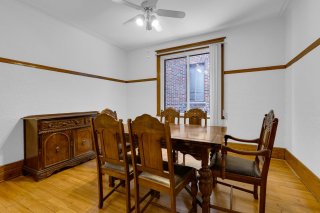
    Dining room 11.2 x 12.7 P Ground Floor Wood
    Dining room 11.10 x 12.6 P 2nd Floor Wood
    exercise room 13.10 x 23.3 P Basement Concrete
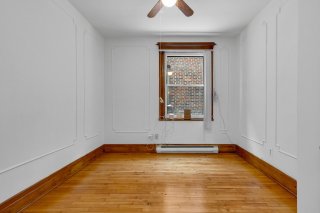
    Bedroom 9.10 x 11.2 P Ground Floor Wood
    Bathroom 9.7 x 10.0 P 2nd Floor Ceramic tiles
    Bathroom 8.7 x 10.4 P Ground Floor Ceramic tiles
    hallway 9.8 x 20.3 P 2nd Floor Wood
    Kitchen 13.10 x 15.2 P Ground Floor Wood
    Bedroom 9.10 x 11.10 P 2nd Floor Wood
    Veranda 12.2 x 4.0 P Ground Floor Wood
    Kitchen 13.1 x 20.3 P 2nd Floor Wood
    BUILDING
    Type Triplex
    Style Semi-detached
    Dimensions 1x1 P
    Lot Size 2560 PC
    EXPENSES
    Energy cost $ 2951 / year
    Municipal Taxes (2026) $ 5889 / year
    School taxes (2026) $ 751 / year
    CHARACTERISTICS
    Windows Aluminum
    Proximity Bicycle path, Cegep, Daycare centre, Elementary school, Golf, High school, Highway, Hospital, Park - green area, Public transport, University
    Siding Brick, Concrete
    Foundation Concrete block
    Garage Double width or more, Heated
    Roofing Elastomer membrane
    Heating system Electric baseboard units
    Heating energy Electricity
    Basement Finished basement, Separate entrance
    Topography Flat
    Parking Garage, Outdoor
    Sewage system Municipal sewer
    Water supply Municipality
    Zoning Residential

    Loading maps...

    Loading street view...

    Copyright © 2026 Tapp Immobilier. All rights reserved.

    Real estate web design by

    This site is registered on wpml.org as a development site. Switch to a production site key to remove this banner.