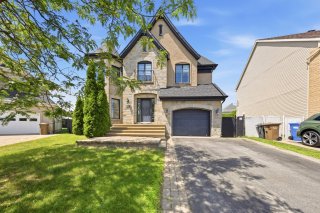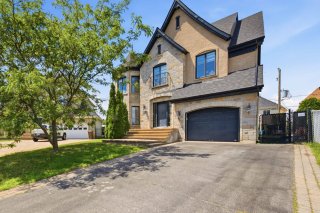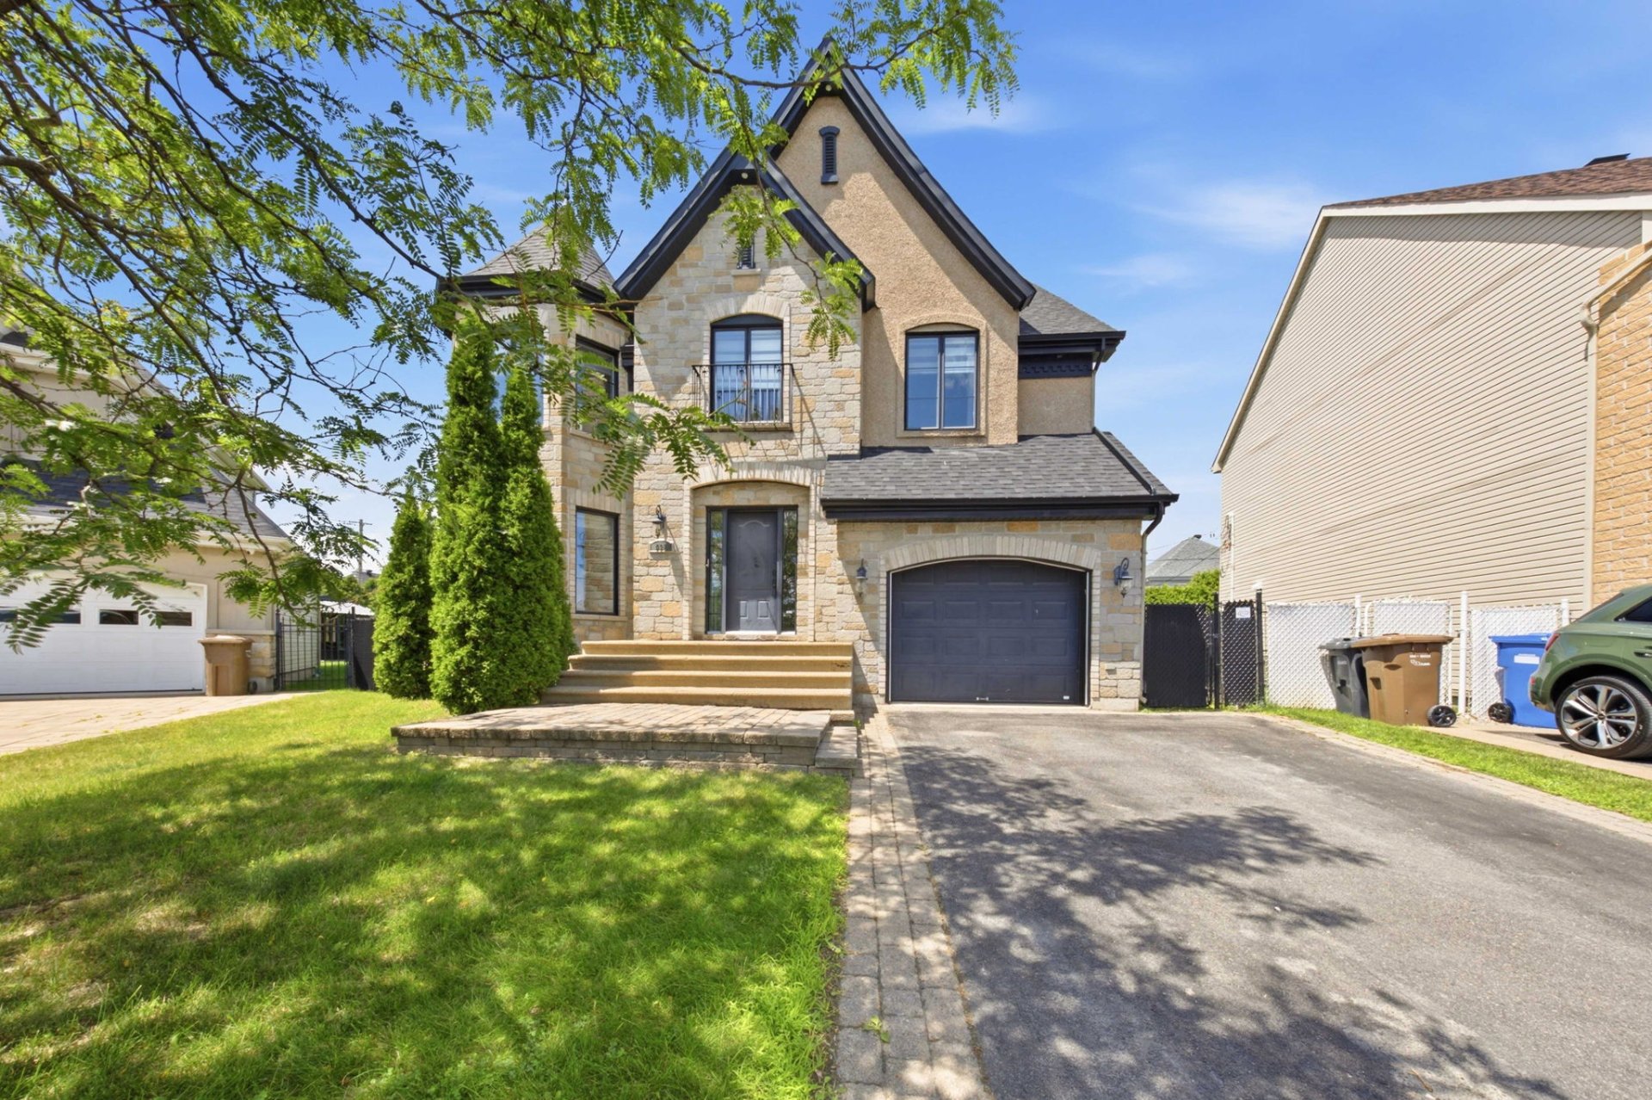
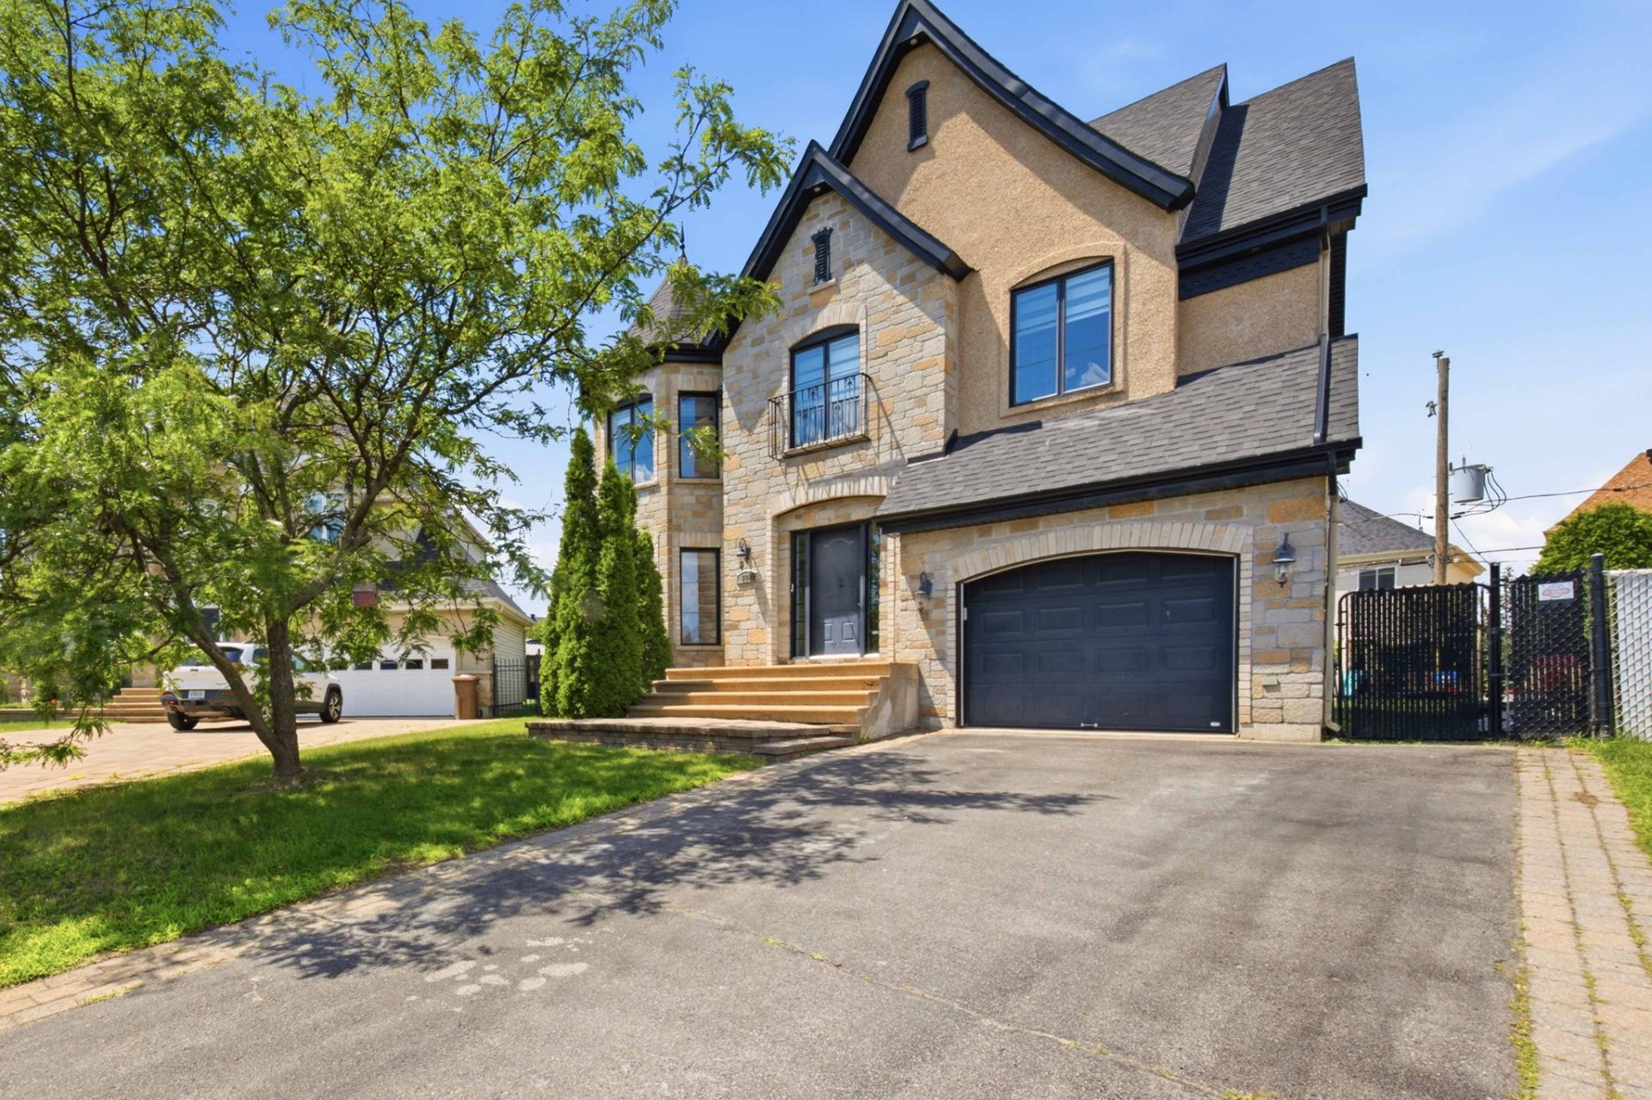
Frontage
Frontage
Frontage
Frontage
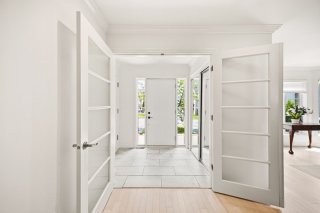
Exterior entrance
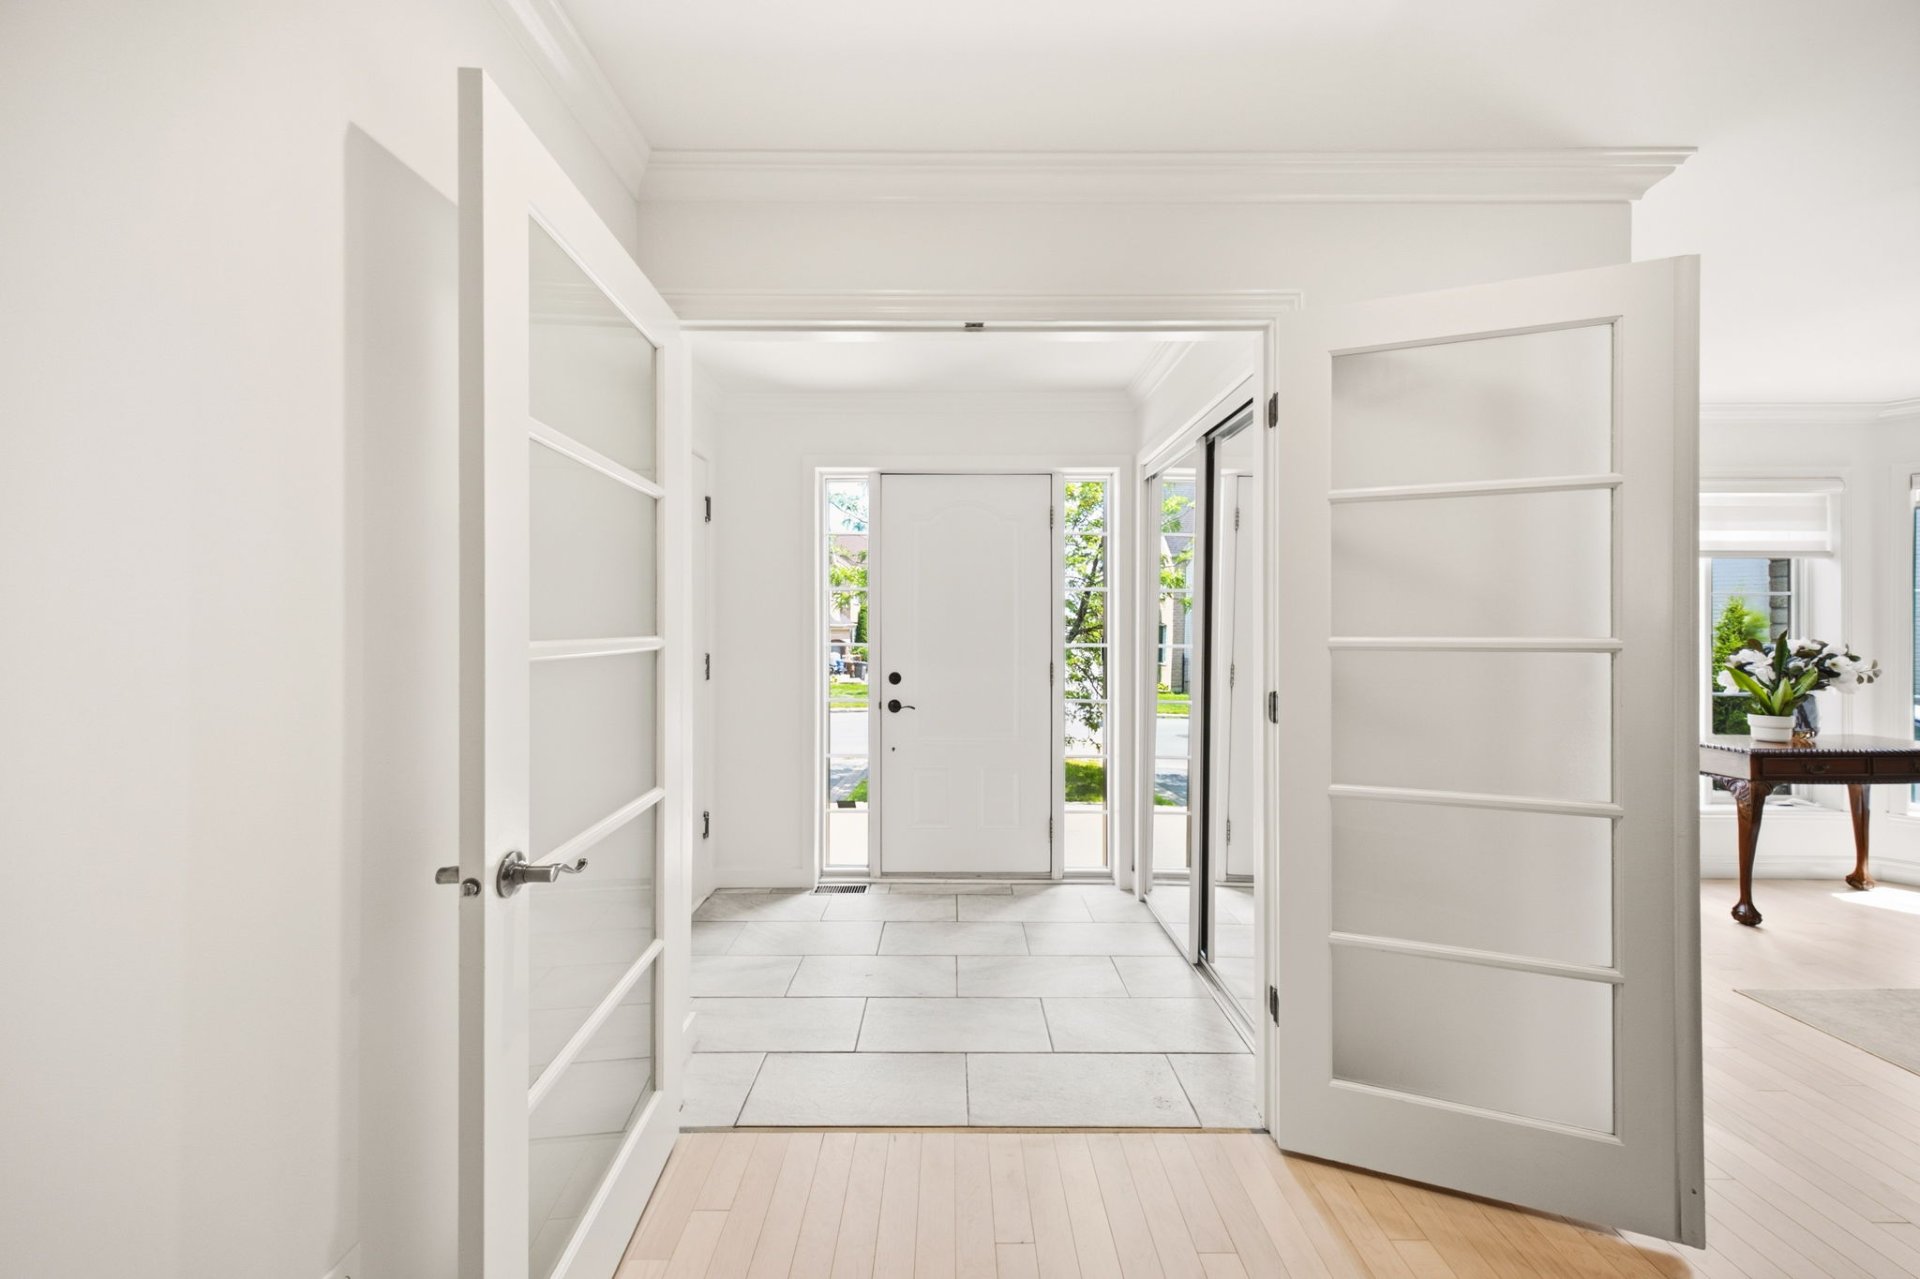
Exterior entrance
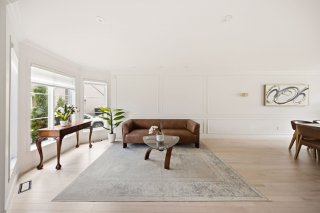
Living room
Living room
Living room
Living room
Dining room
Dining room
Dining room
Dining room
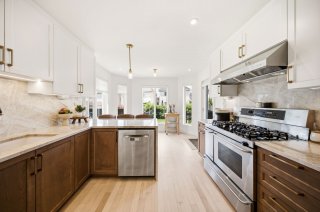
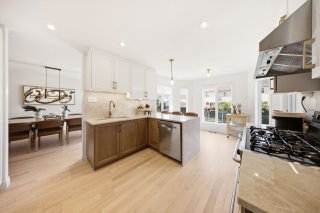
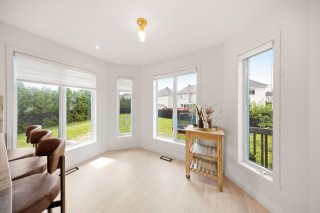
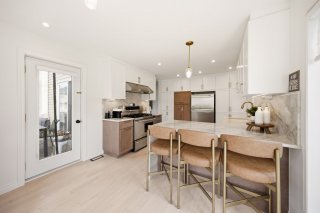
Kitchen
Kitchen
Kitchen
Kitchen
Kitchen
Kitchen
Kitchen
Kitchen
Kitchen
Kitchen
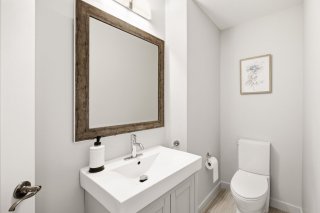
Washroom
Washroom
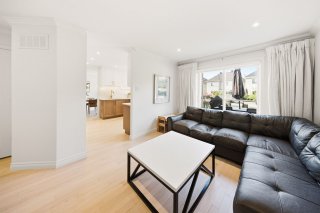
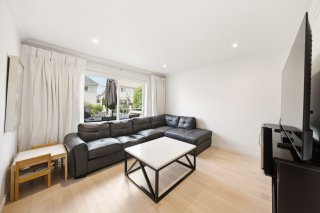
Living room
Living room
Living room
Living room
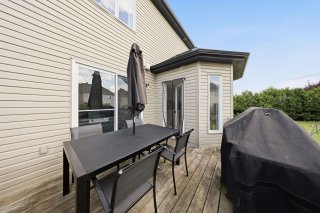
Balcony
Balcony
Balcony
Balcony
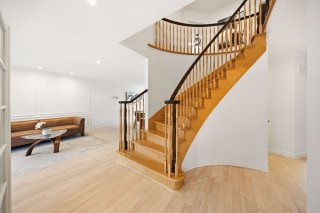
Staircase
Staircase
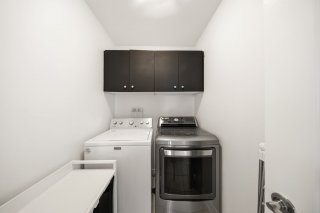
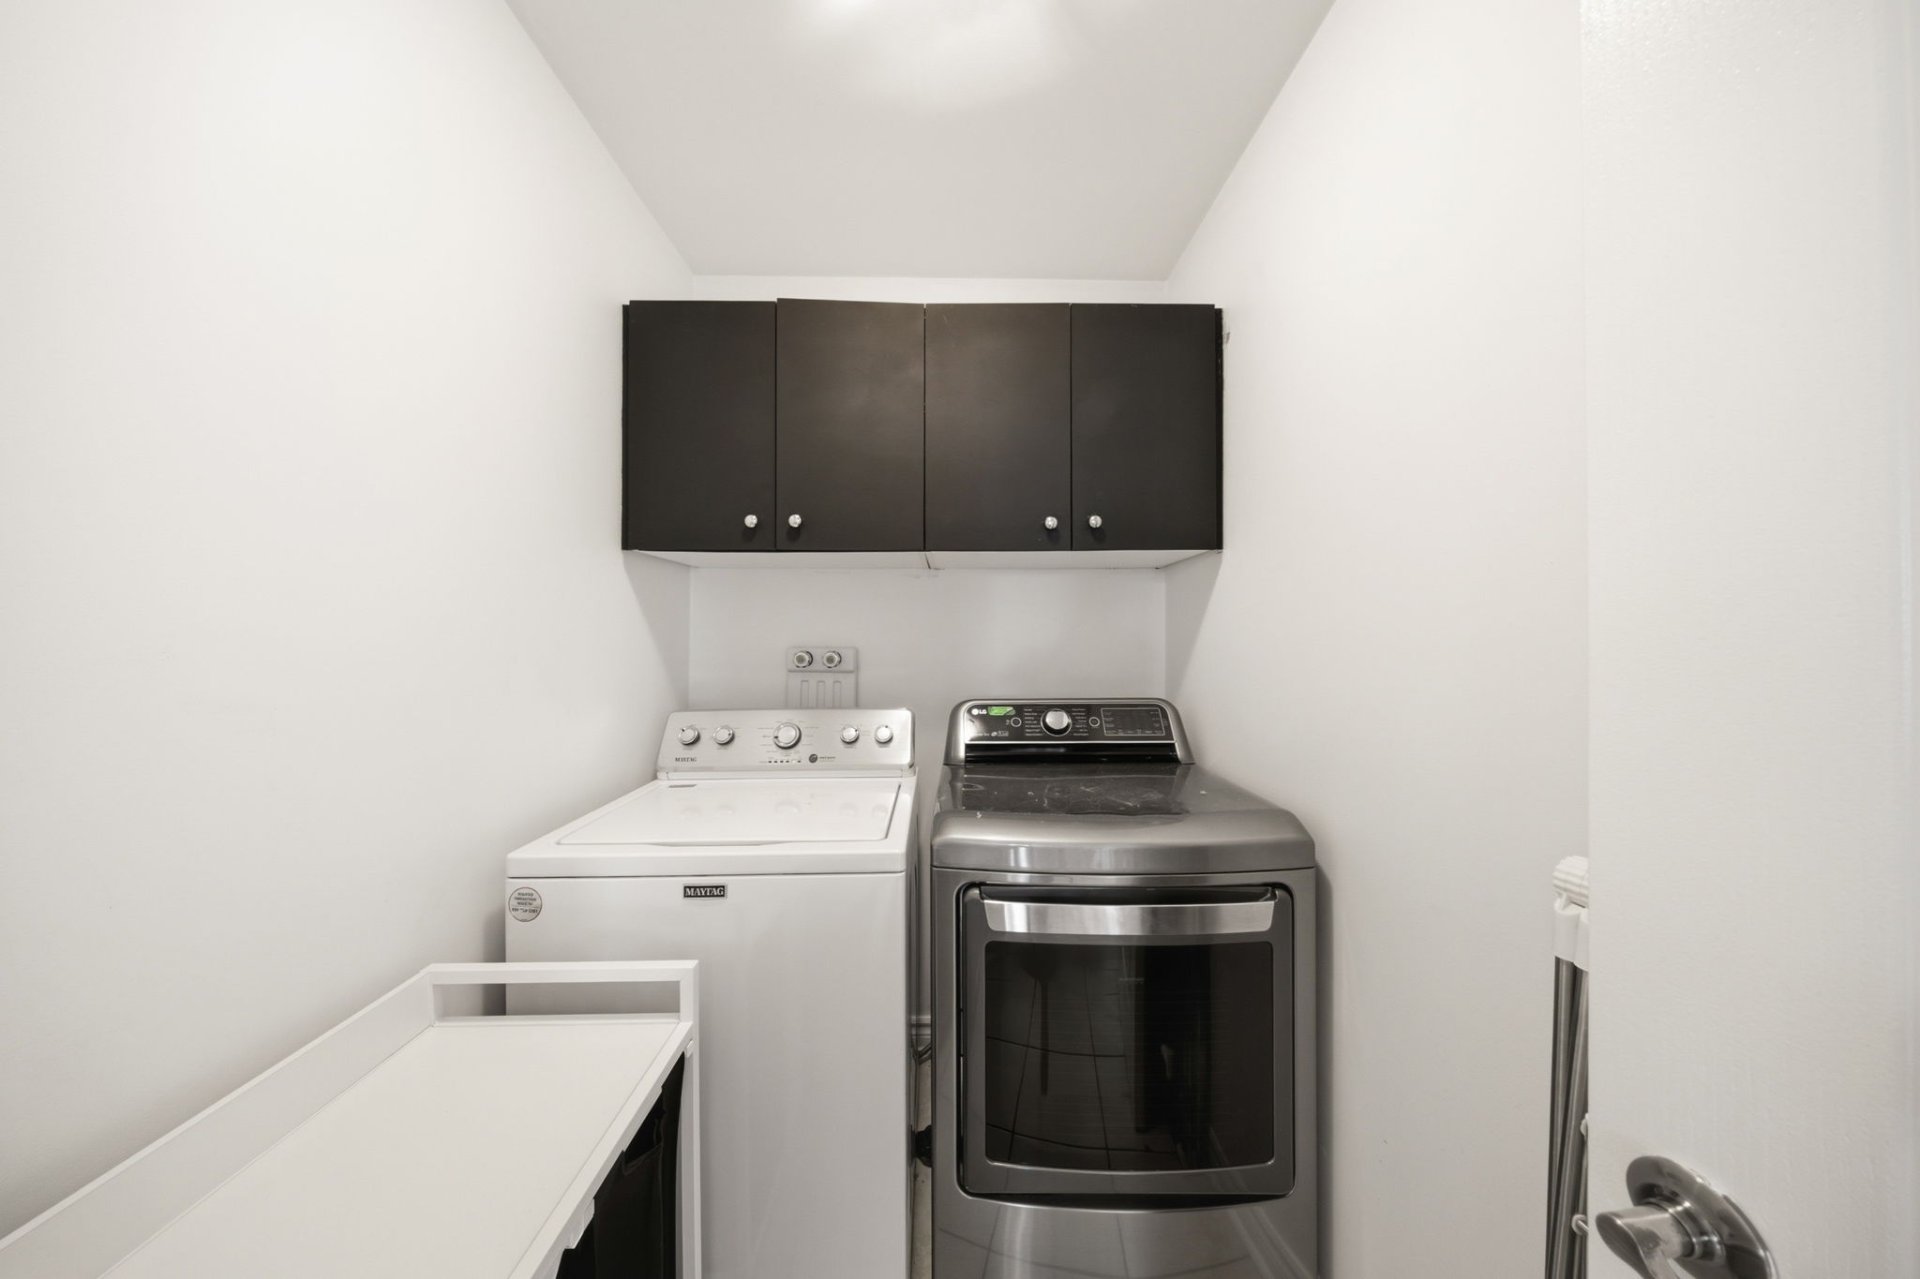
Laundry room
Laundry room
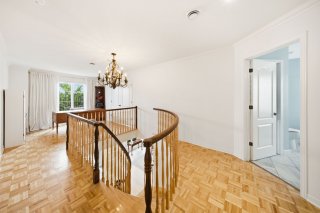
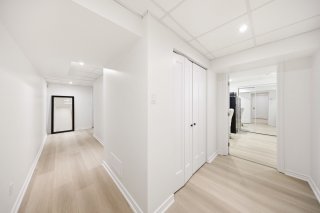
Hallway
Hallway
Hallway
Hallway
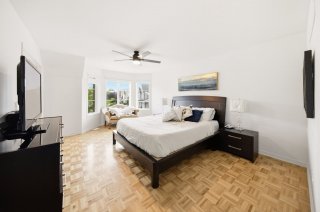
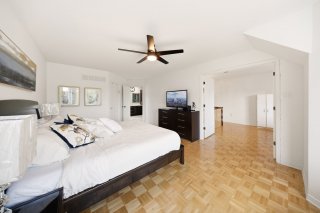
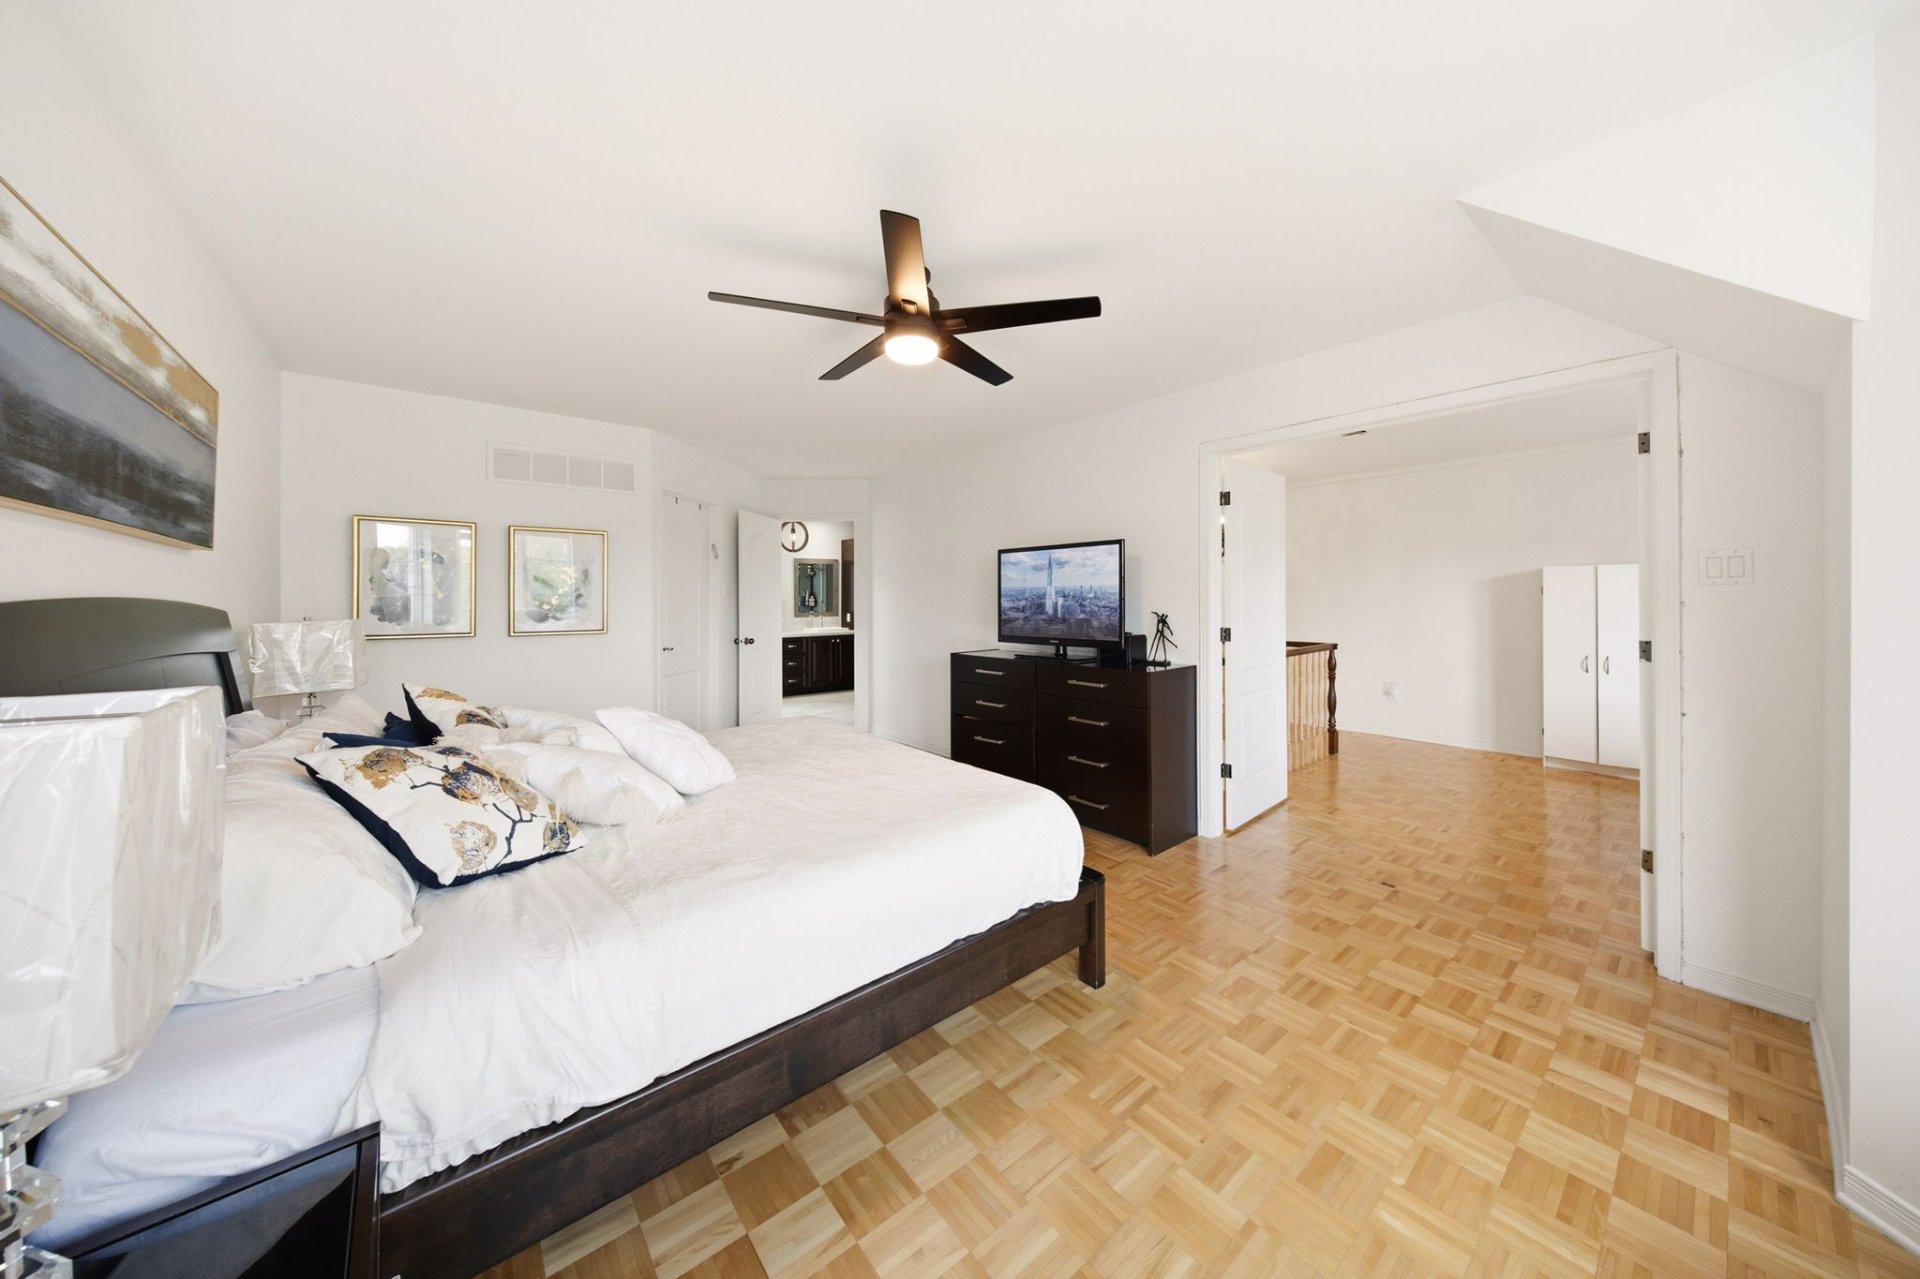
Primary bedroom
Primary bedroom
Primary bedroom
Primary bedroom
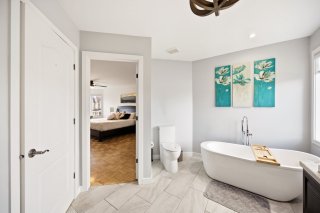
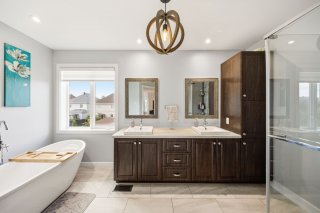
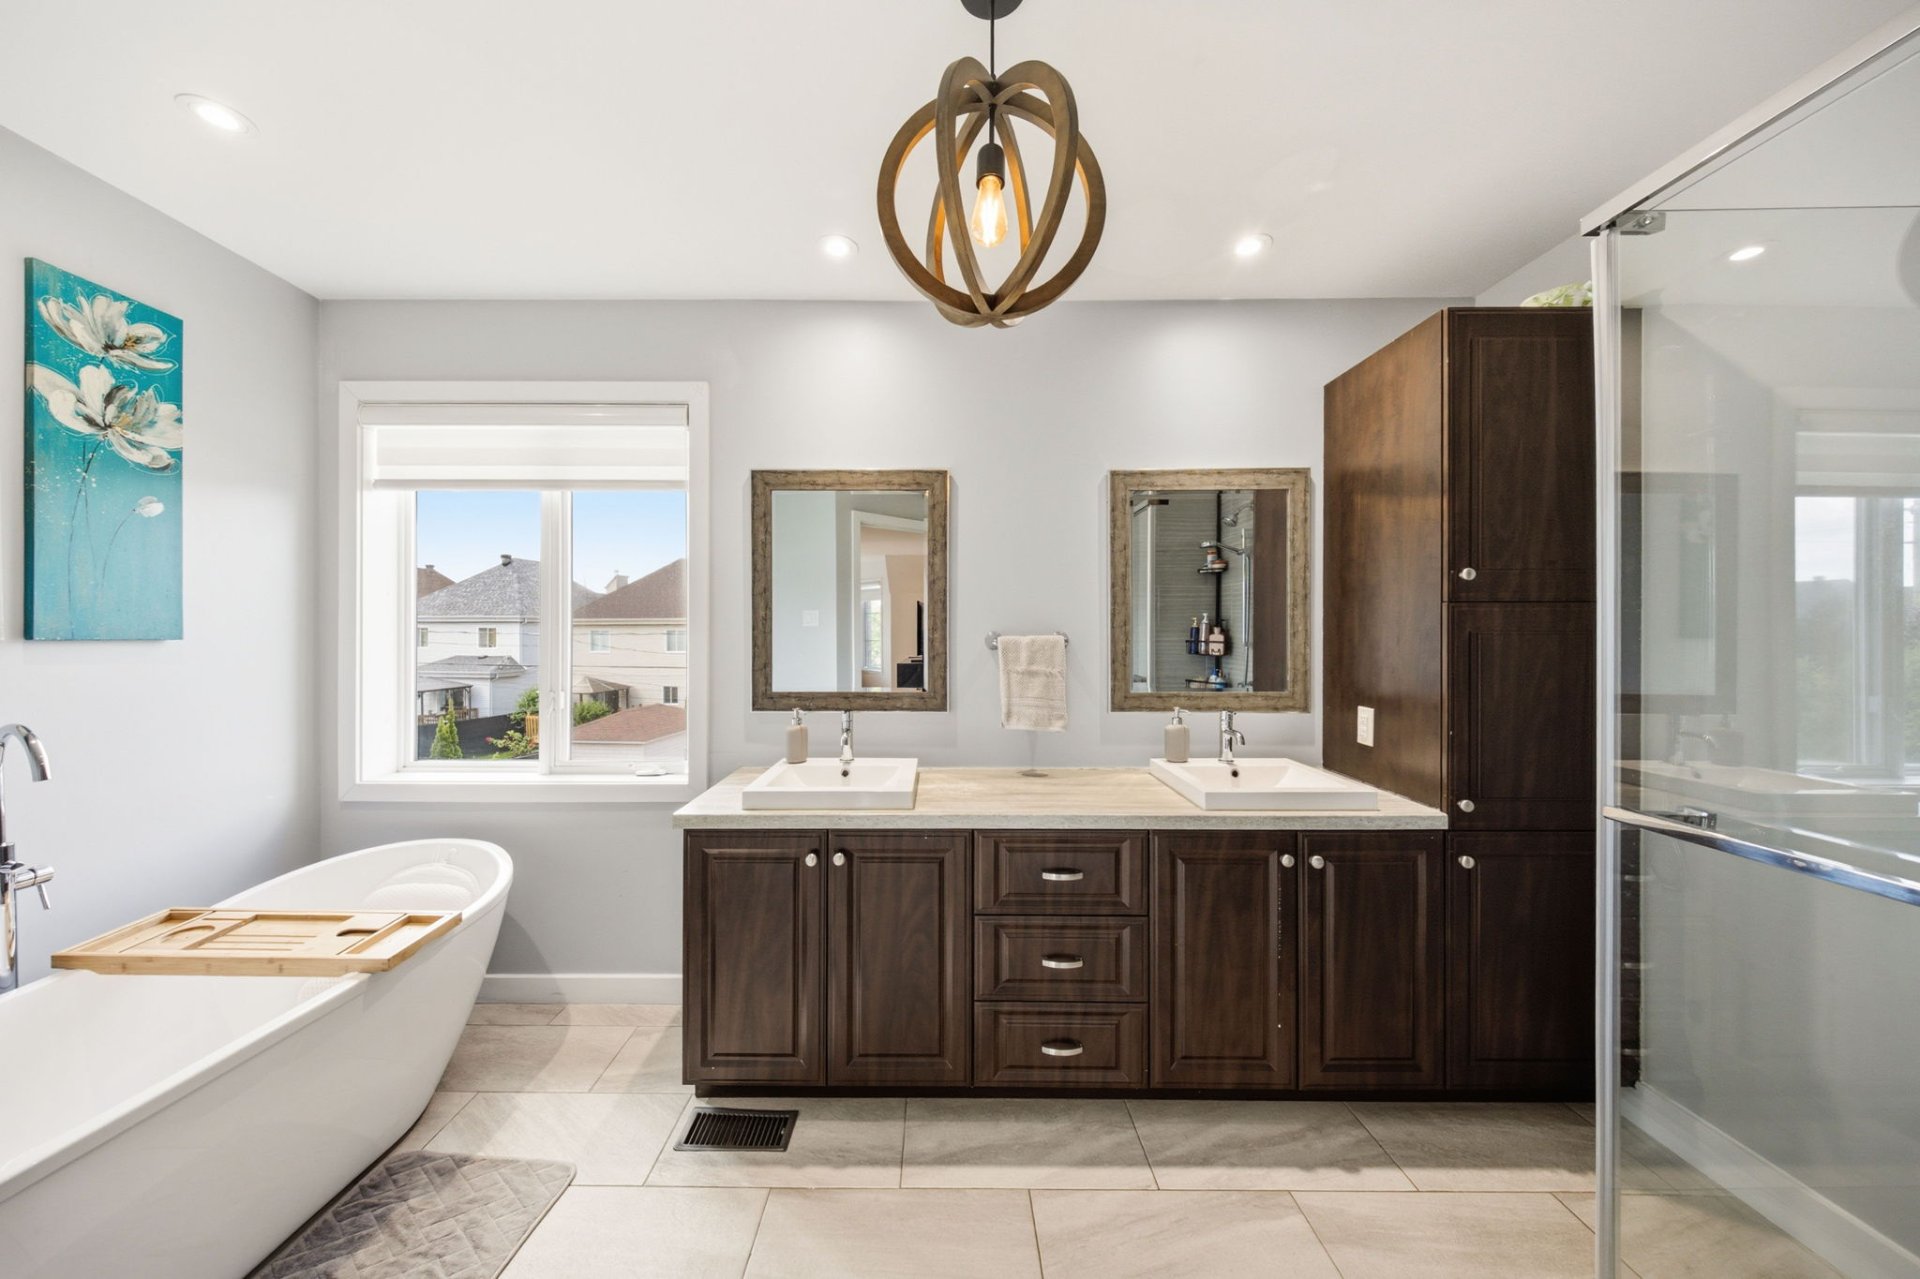
Ensuite bathroom
Ensuite bathroom
Ensuite bathroom
Ensuite bathroom
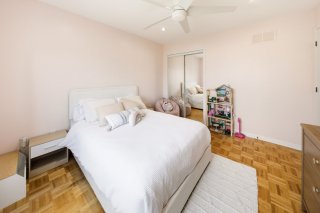
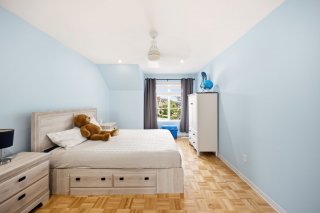
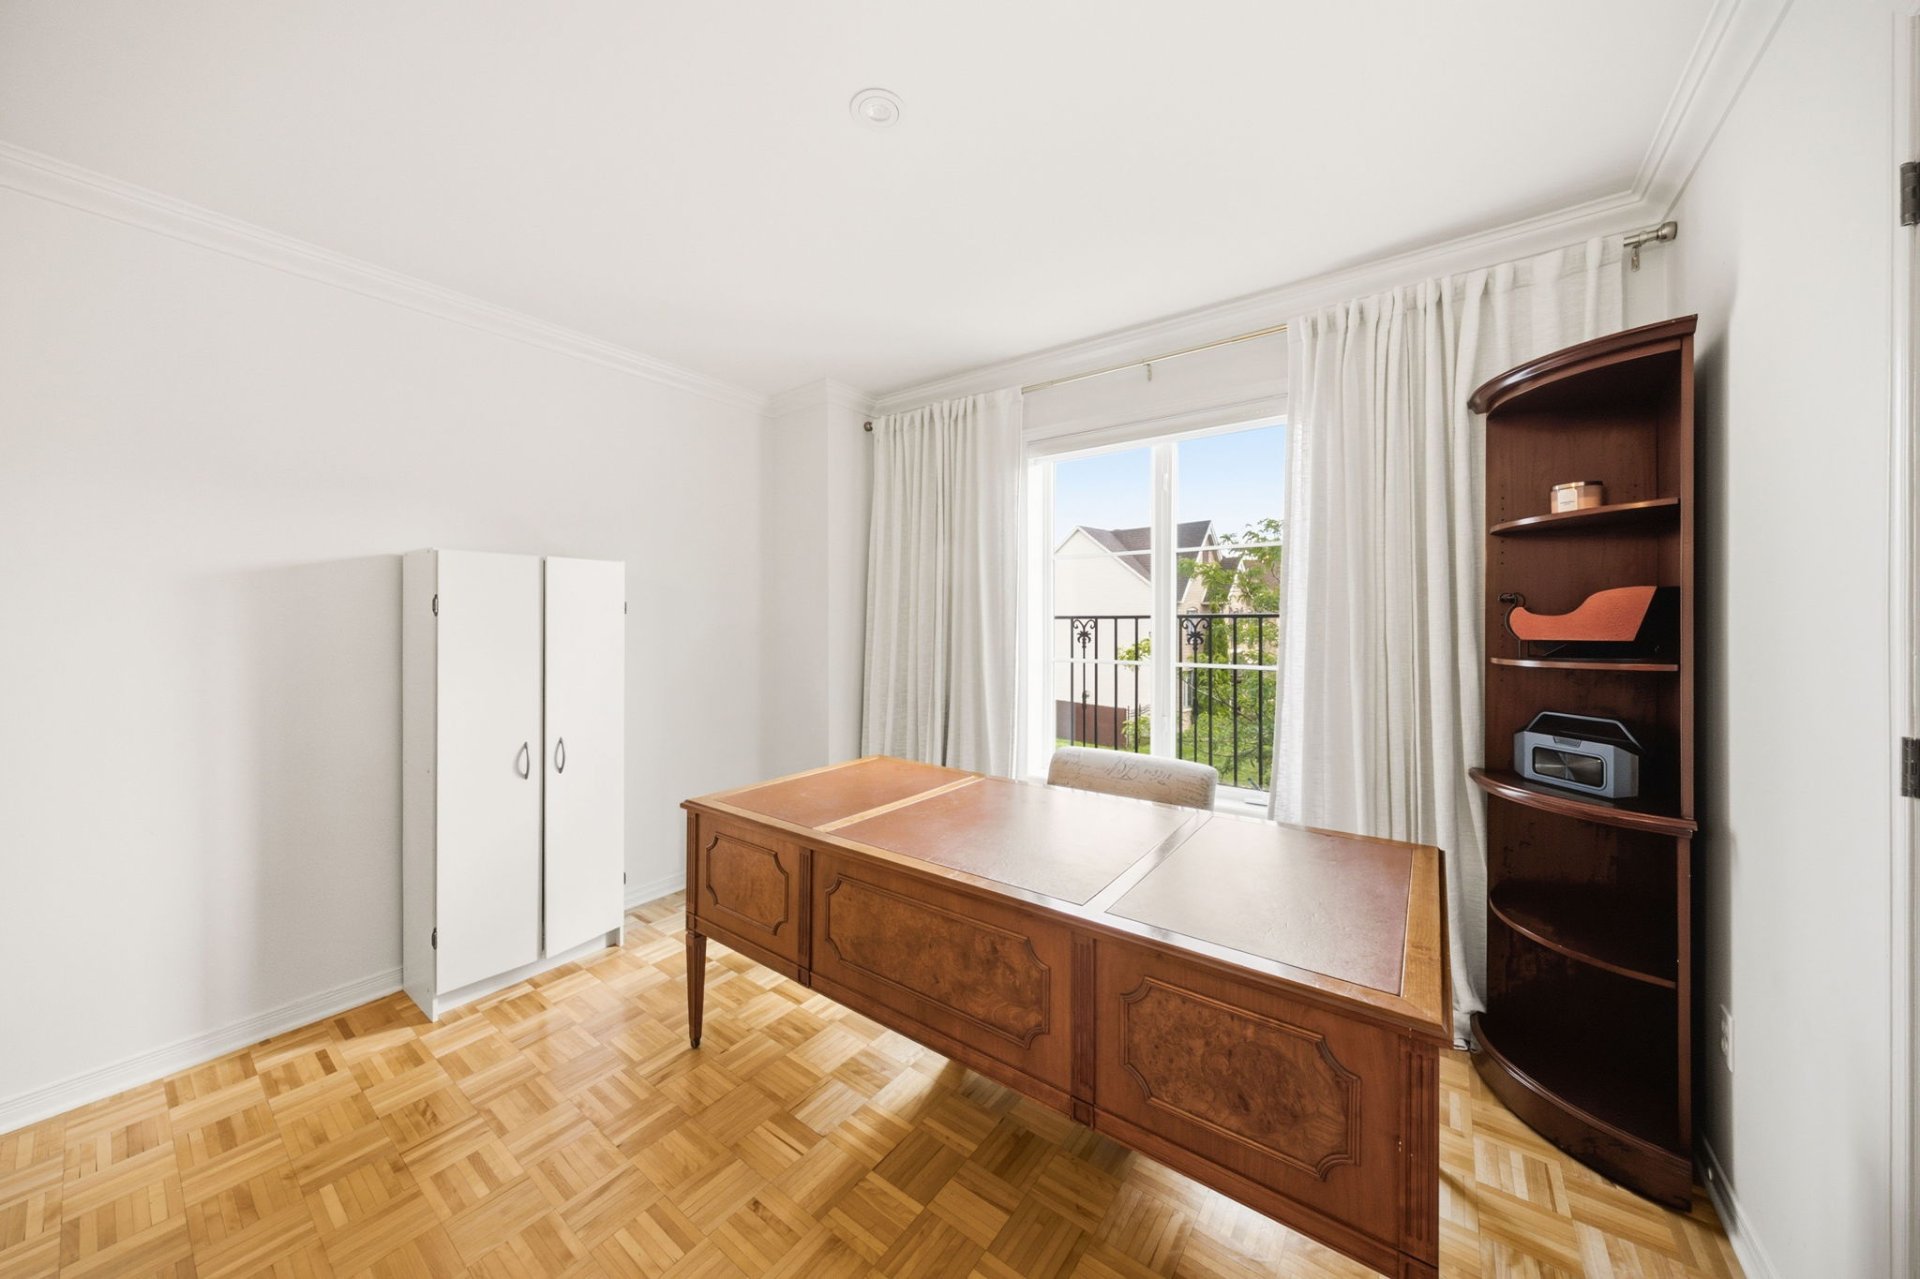
Bedroom
Bedroom
Bedroom
Bedroom
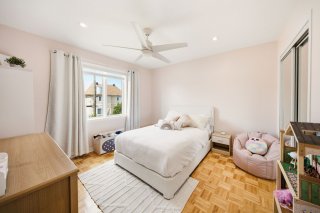
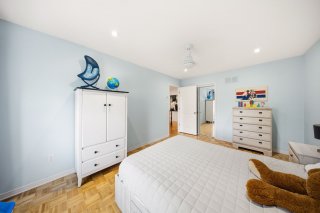
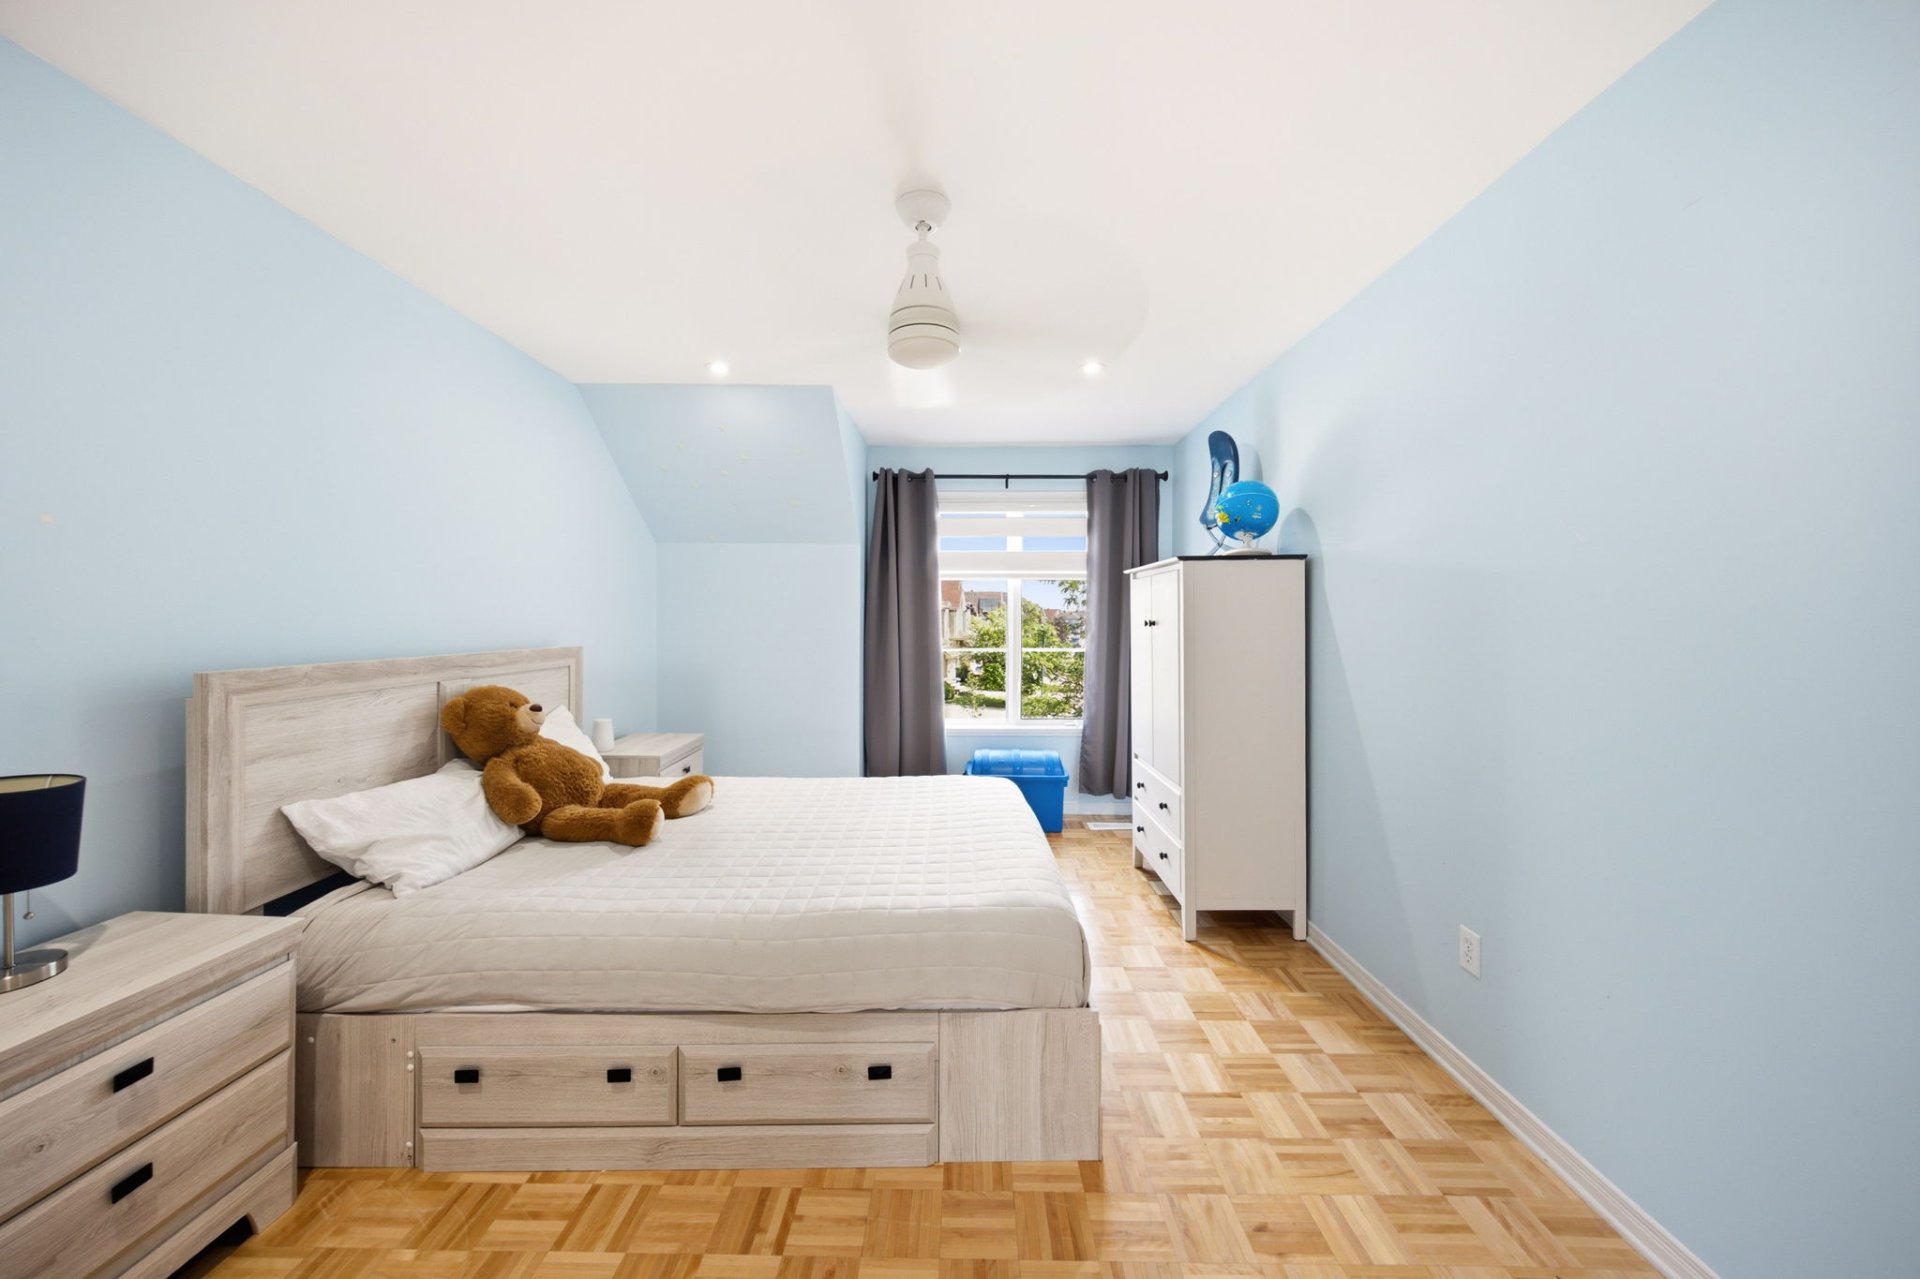
Bedroom
Bedroom
Bedroom
Bedroom
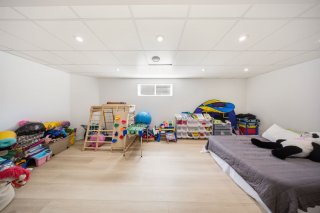
Basement
Basement
Basement
Basement
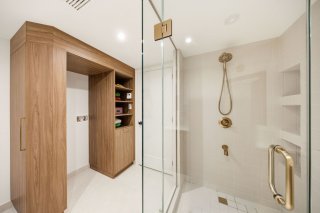
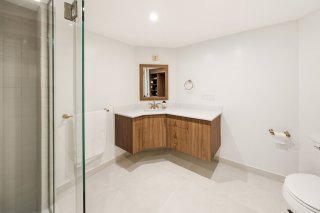
Bathroom
Bathroom
Bathroom
Bathroom
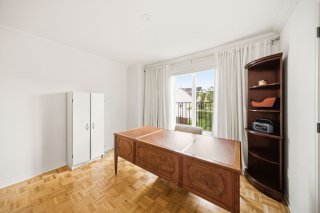
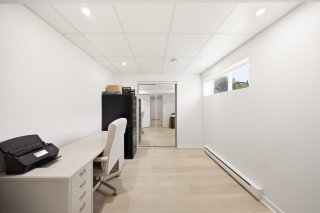
Office
Office
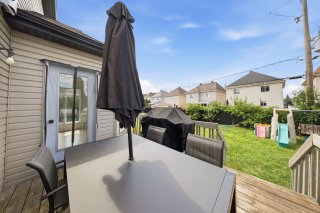
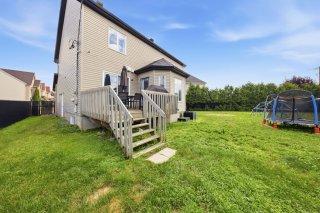
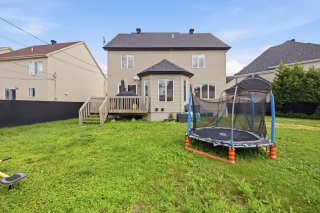
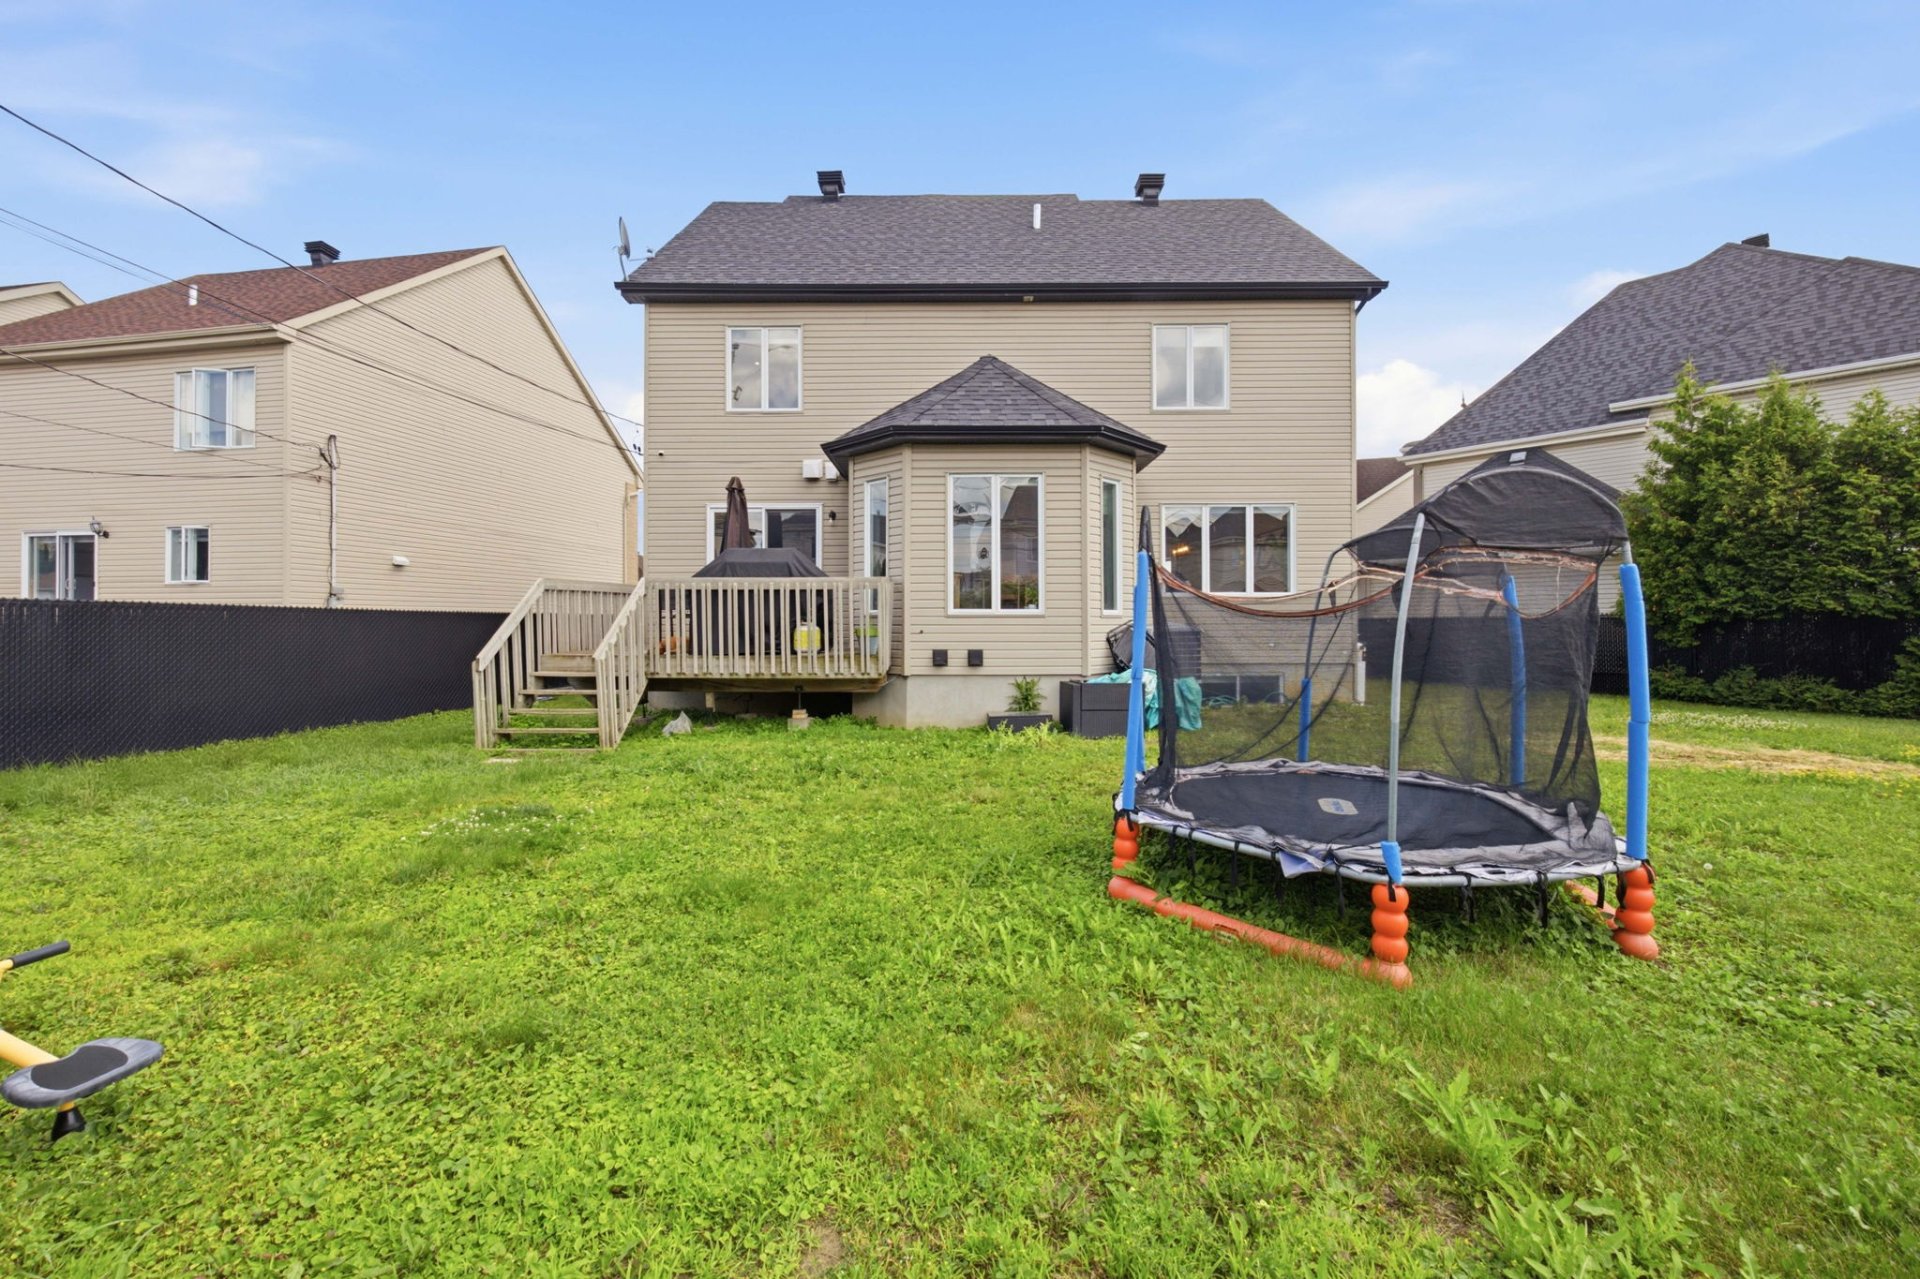
Backyard
Backyard
Backyard
Backyard
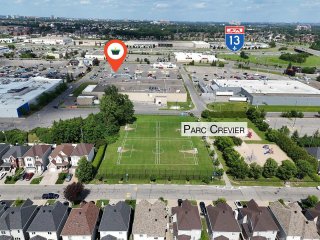
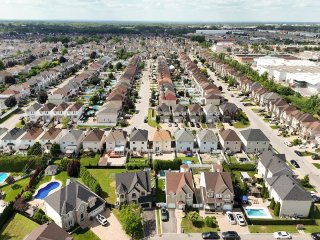
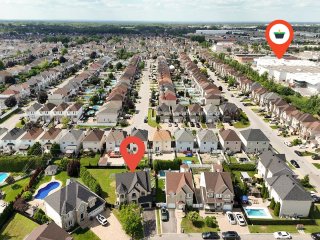
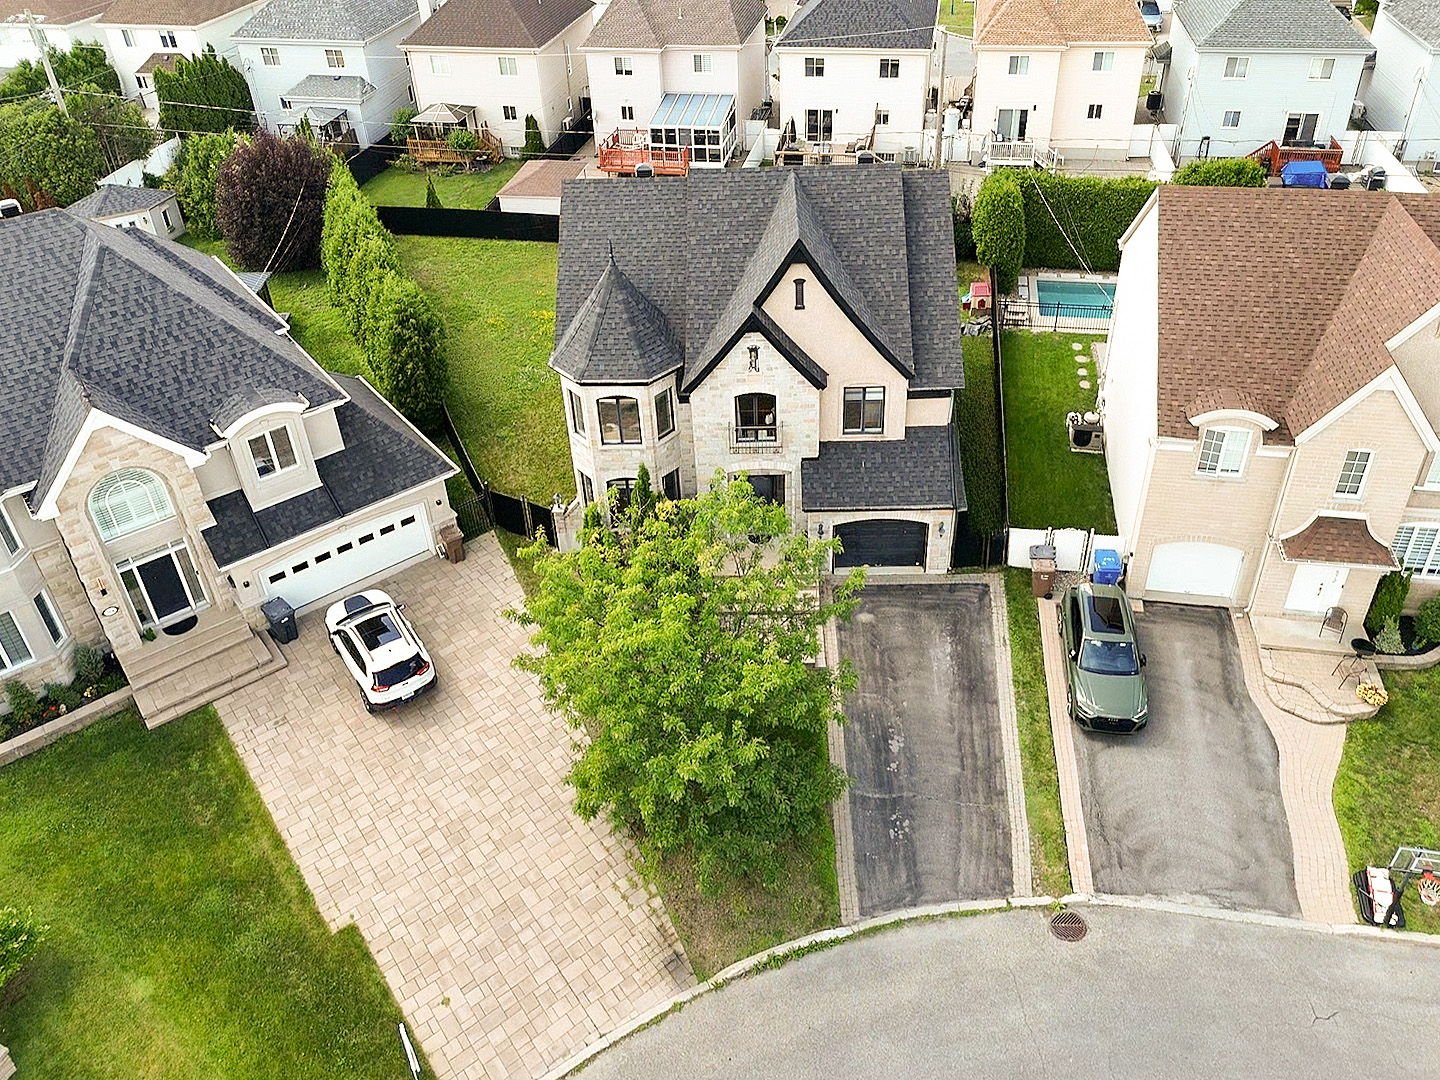
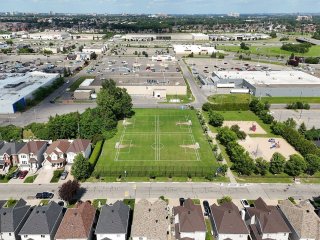
Aerial photo
Aerial photo
Aerial photo
Aerial photo
Aerial photo
Aerial photo
Aerial photo
Aerial photo
Aerial photo
Aerial photo
Frontage
Frontage
Exterior entrance
Living room
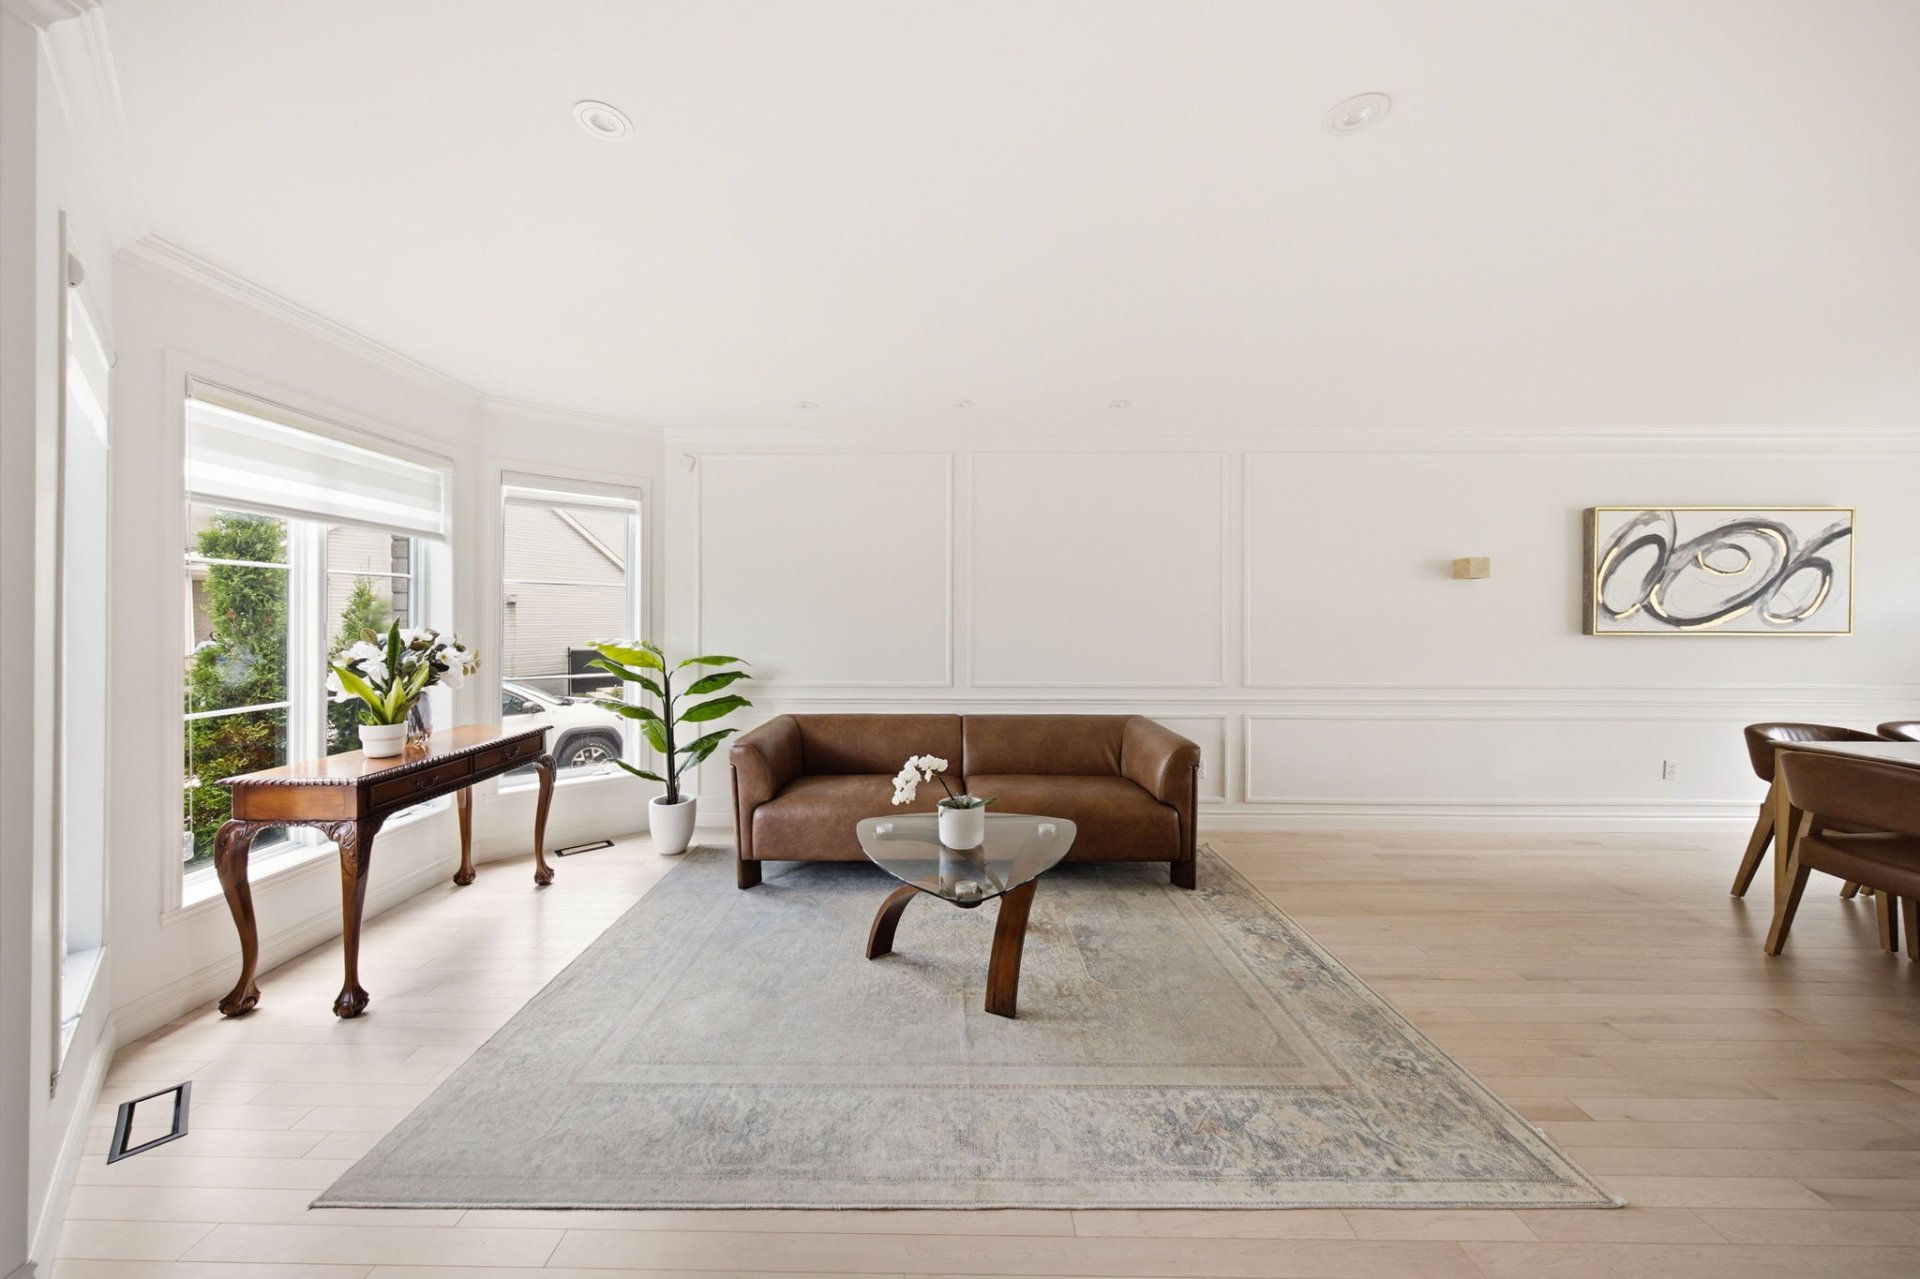
Living room
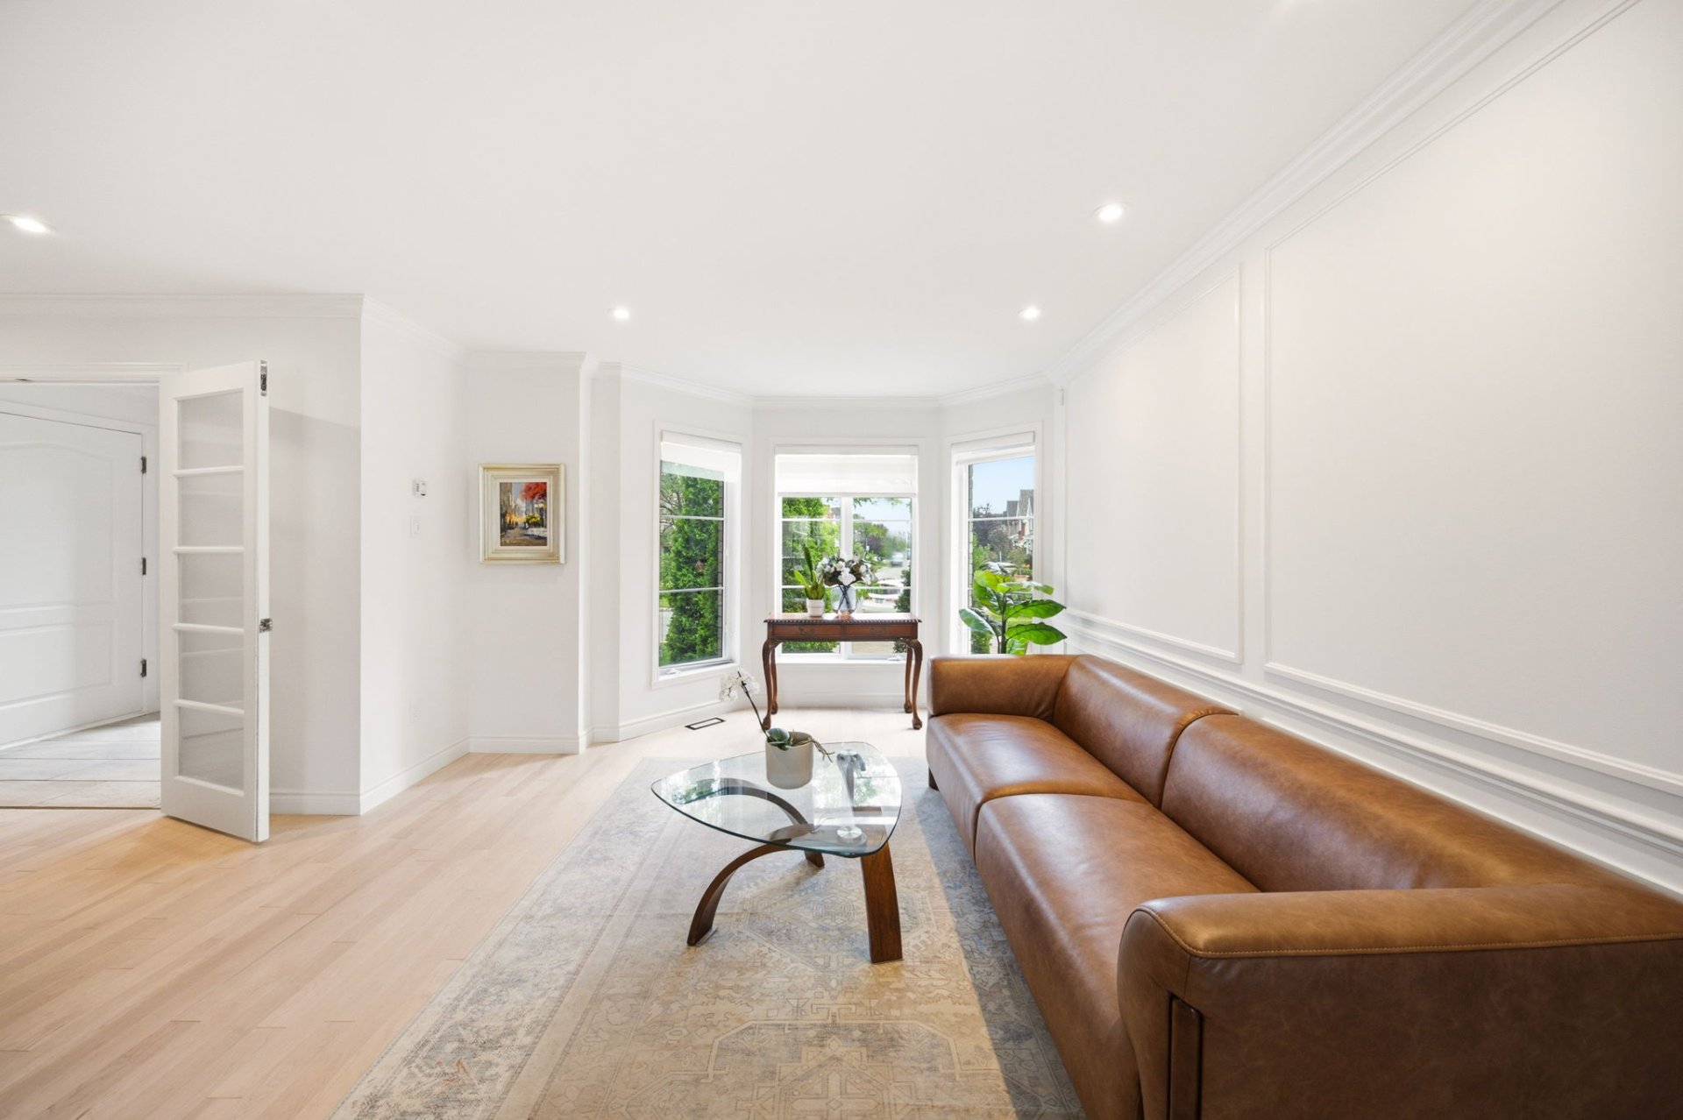
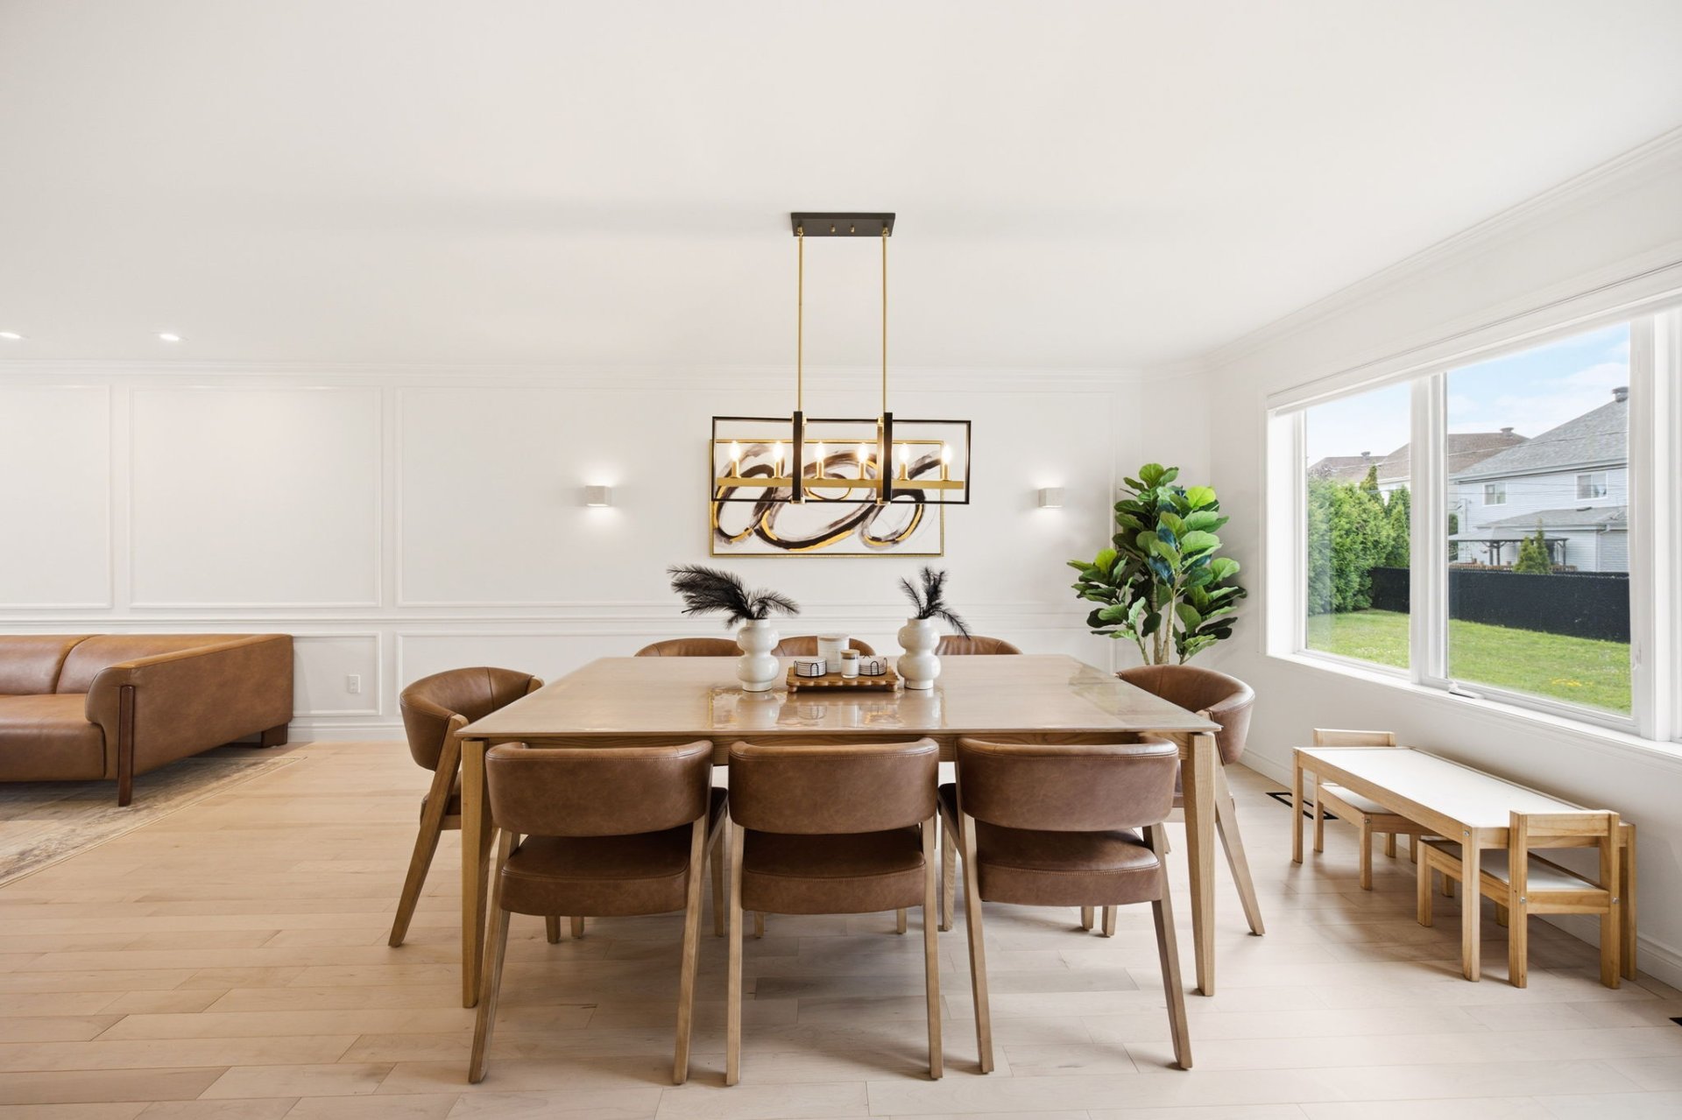
Dining room
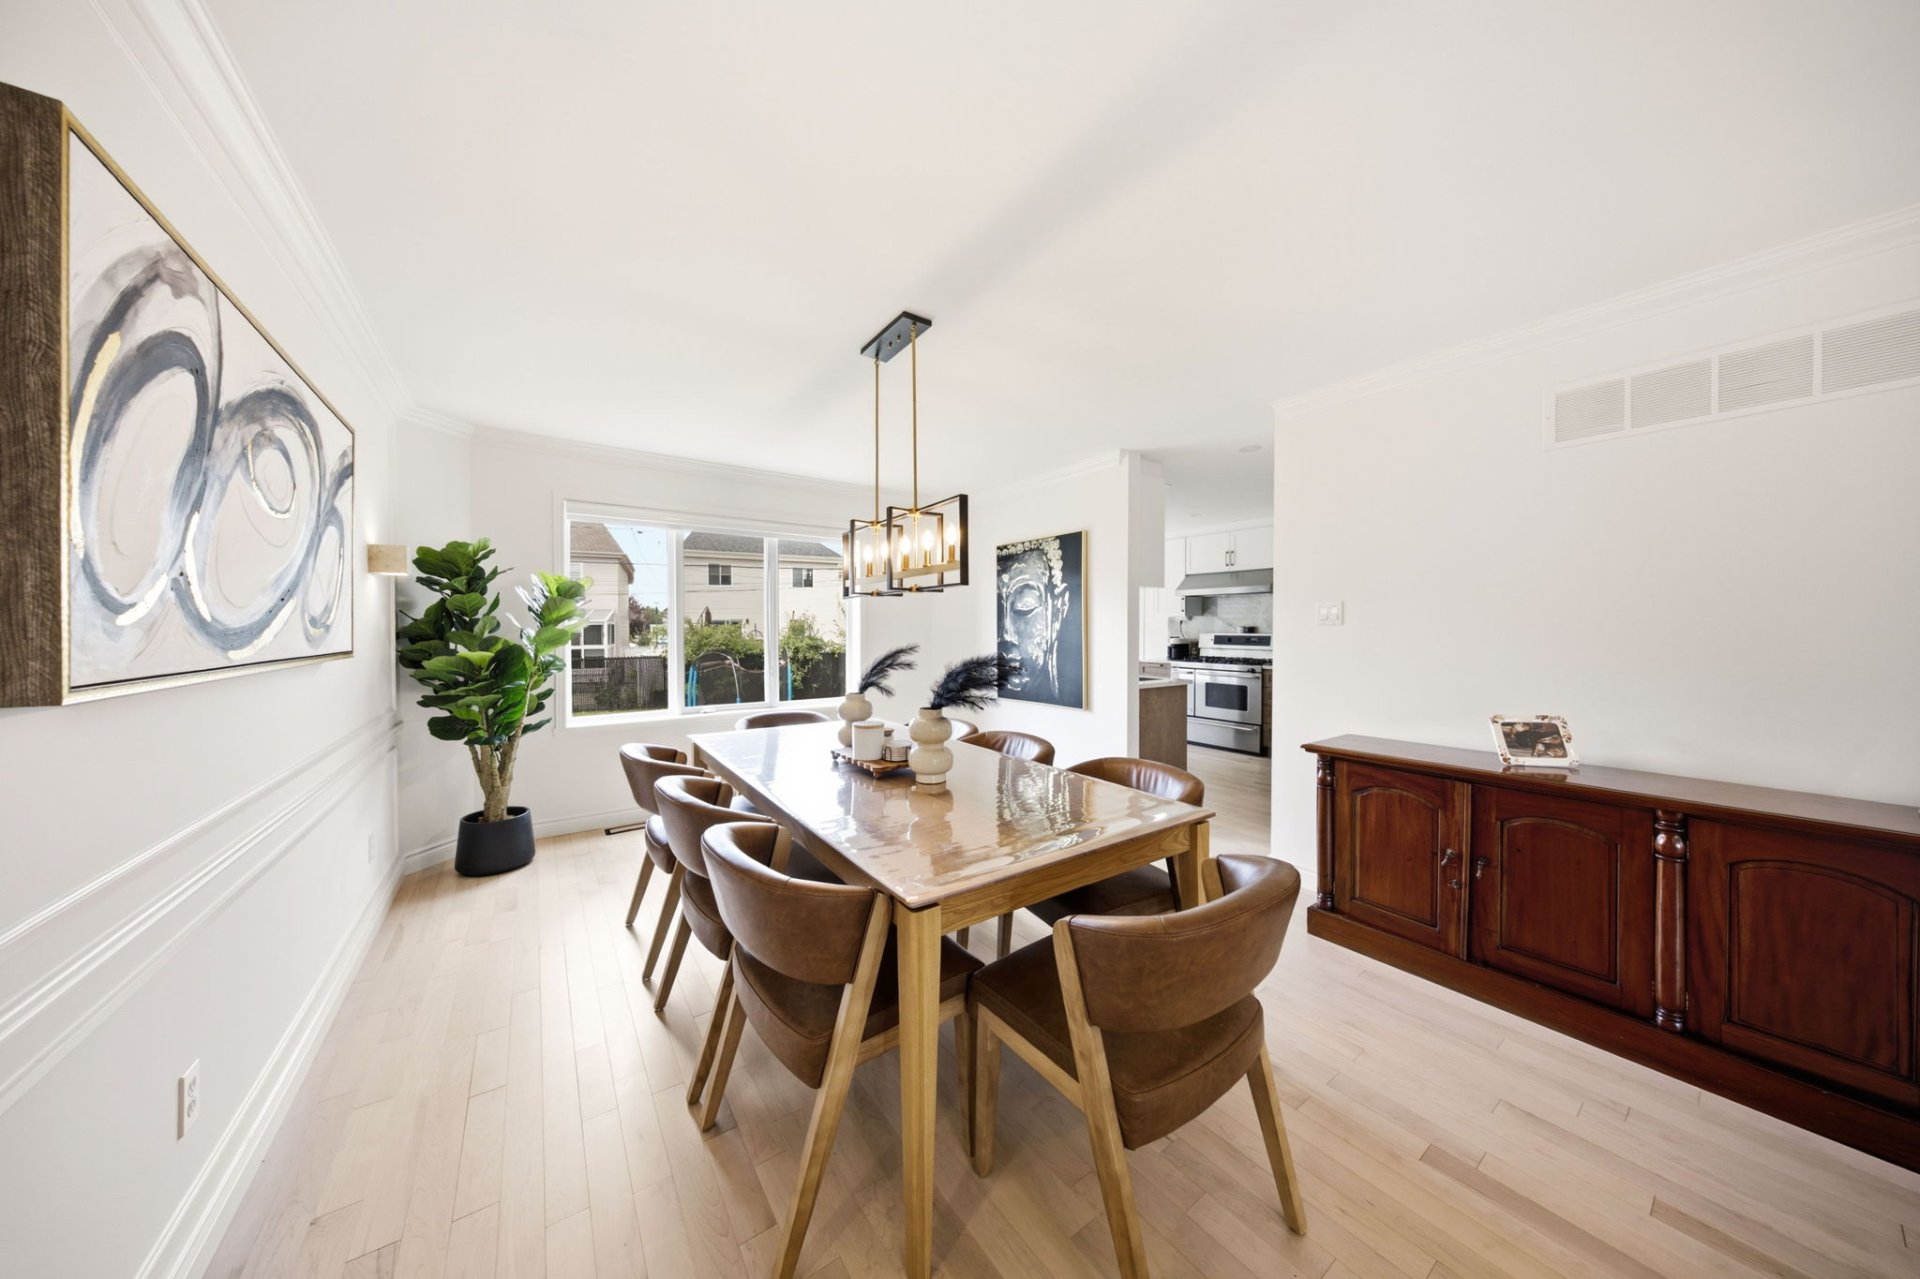
Dining room
Kitchen
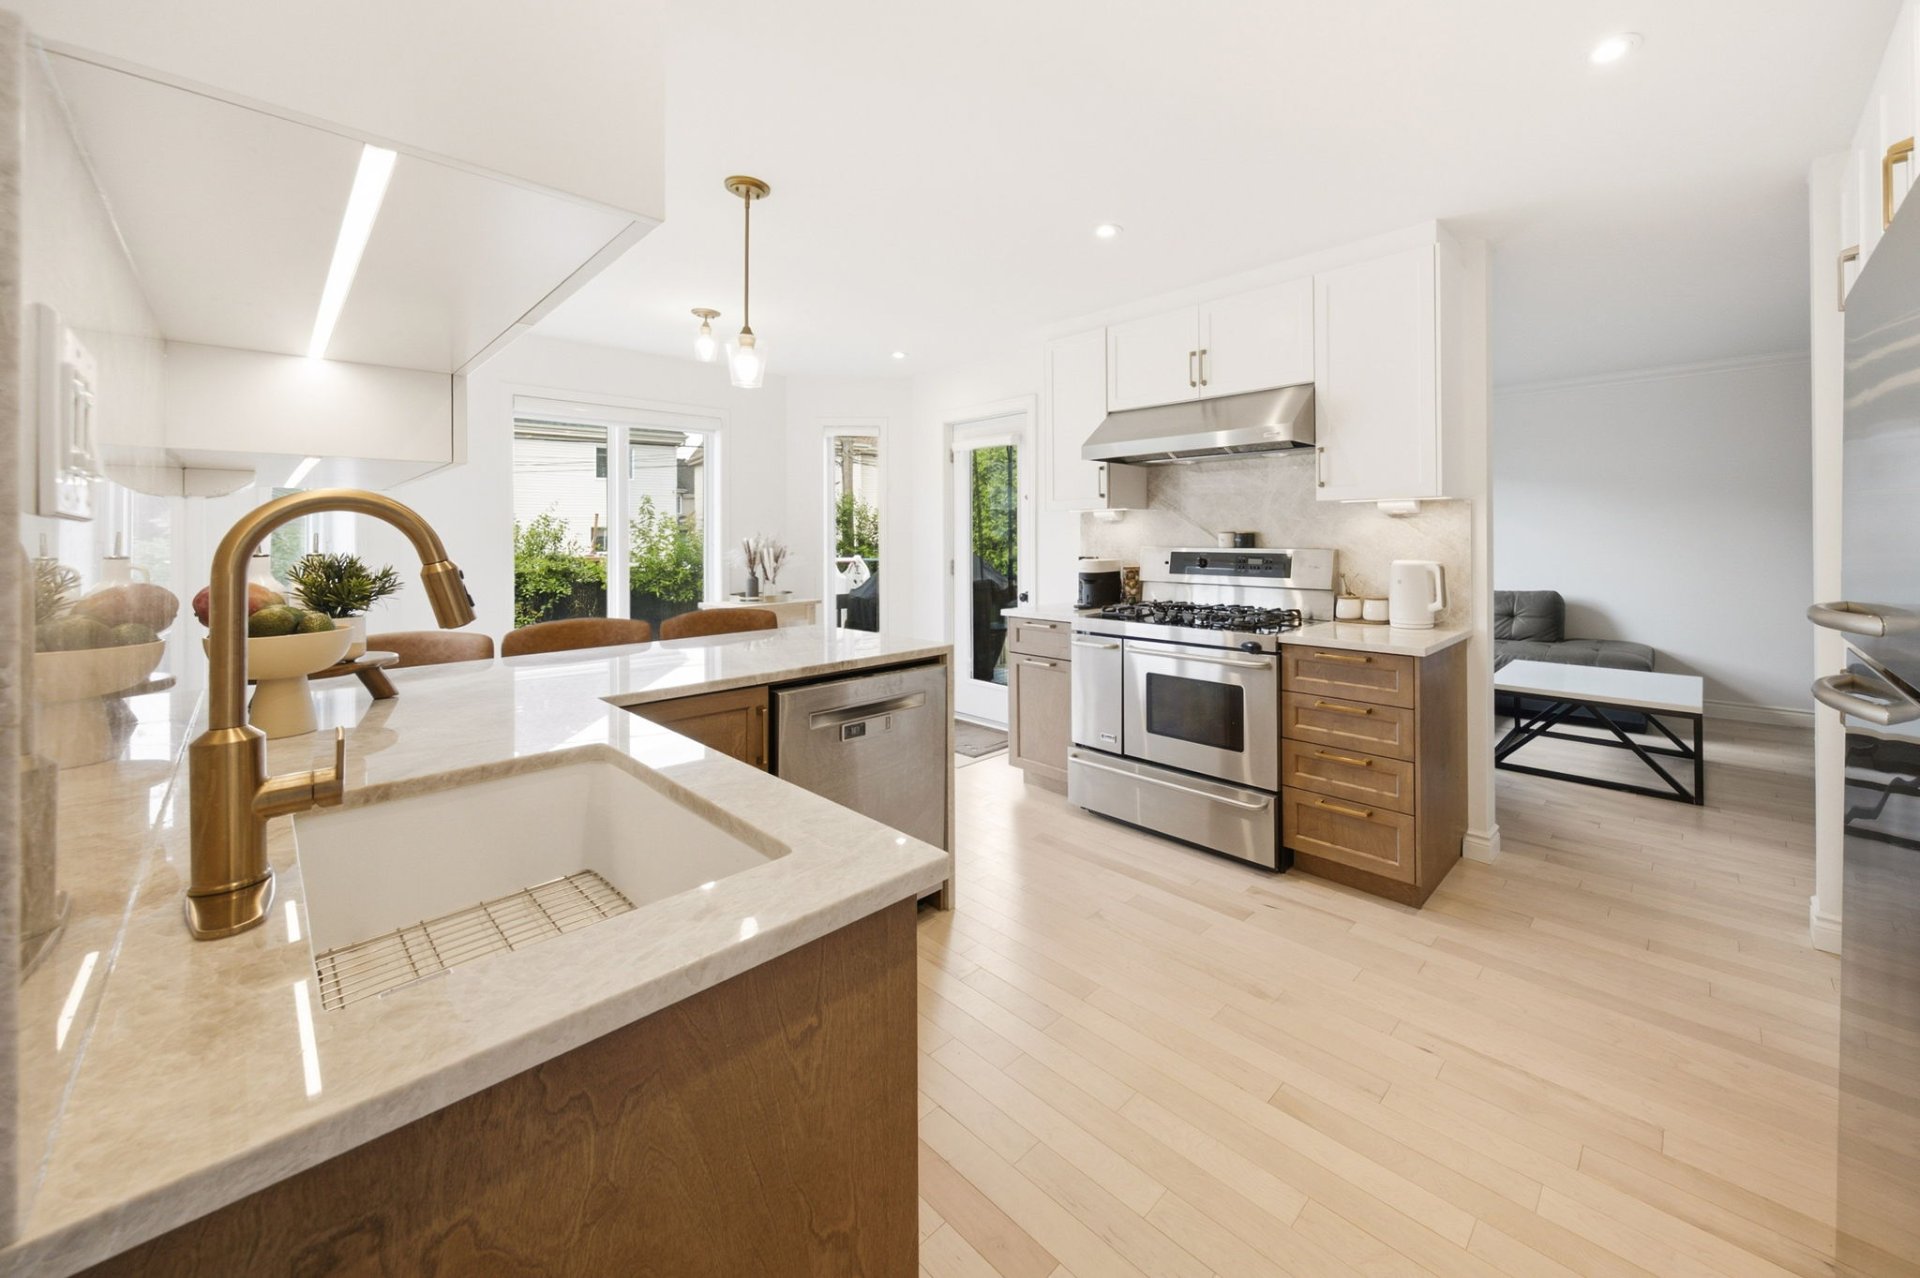
Kitchen
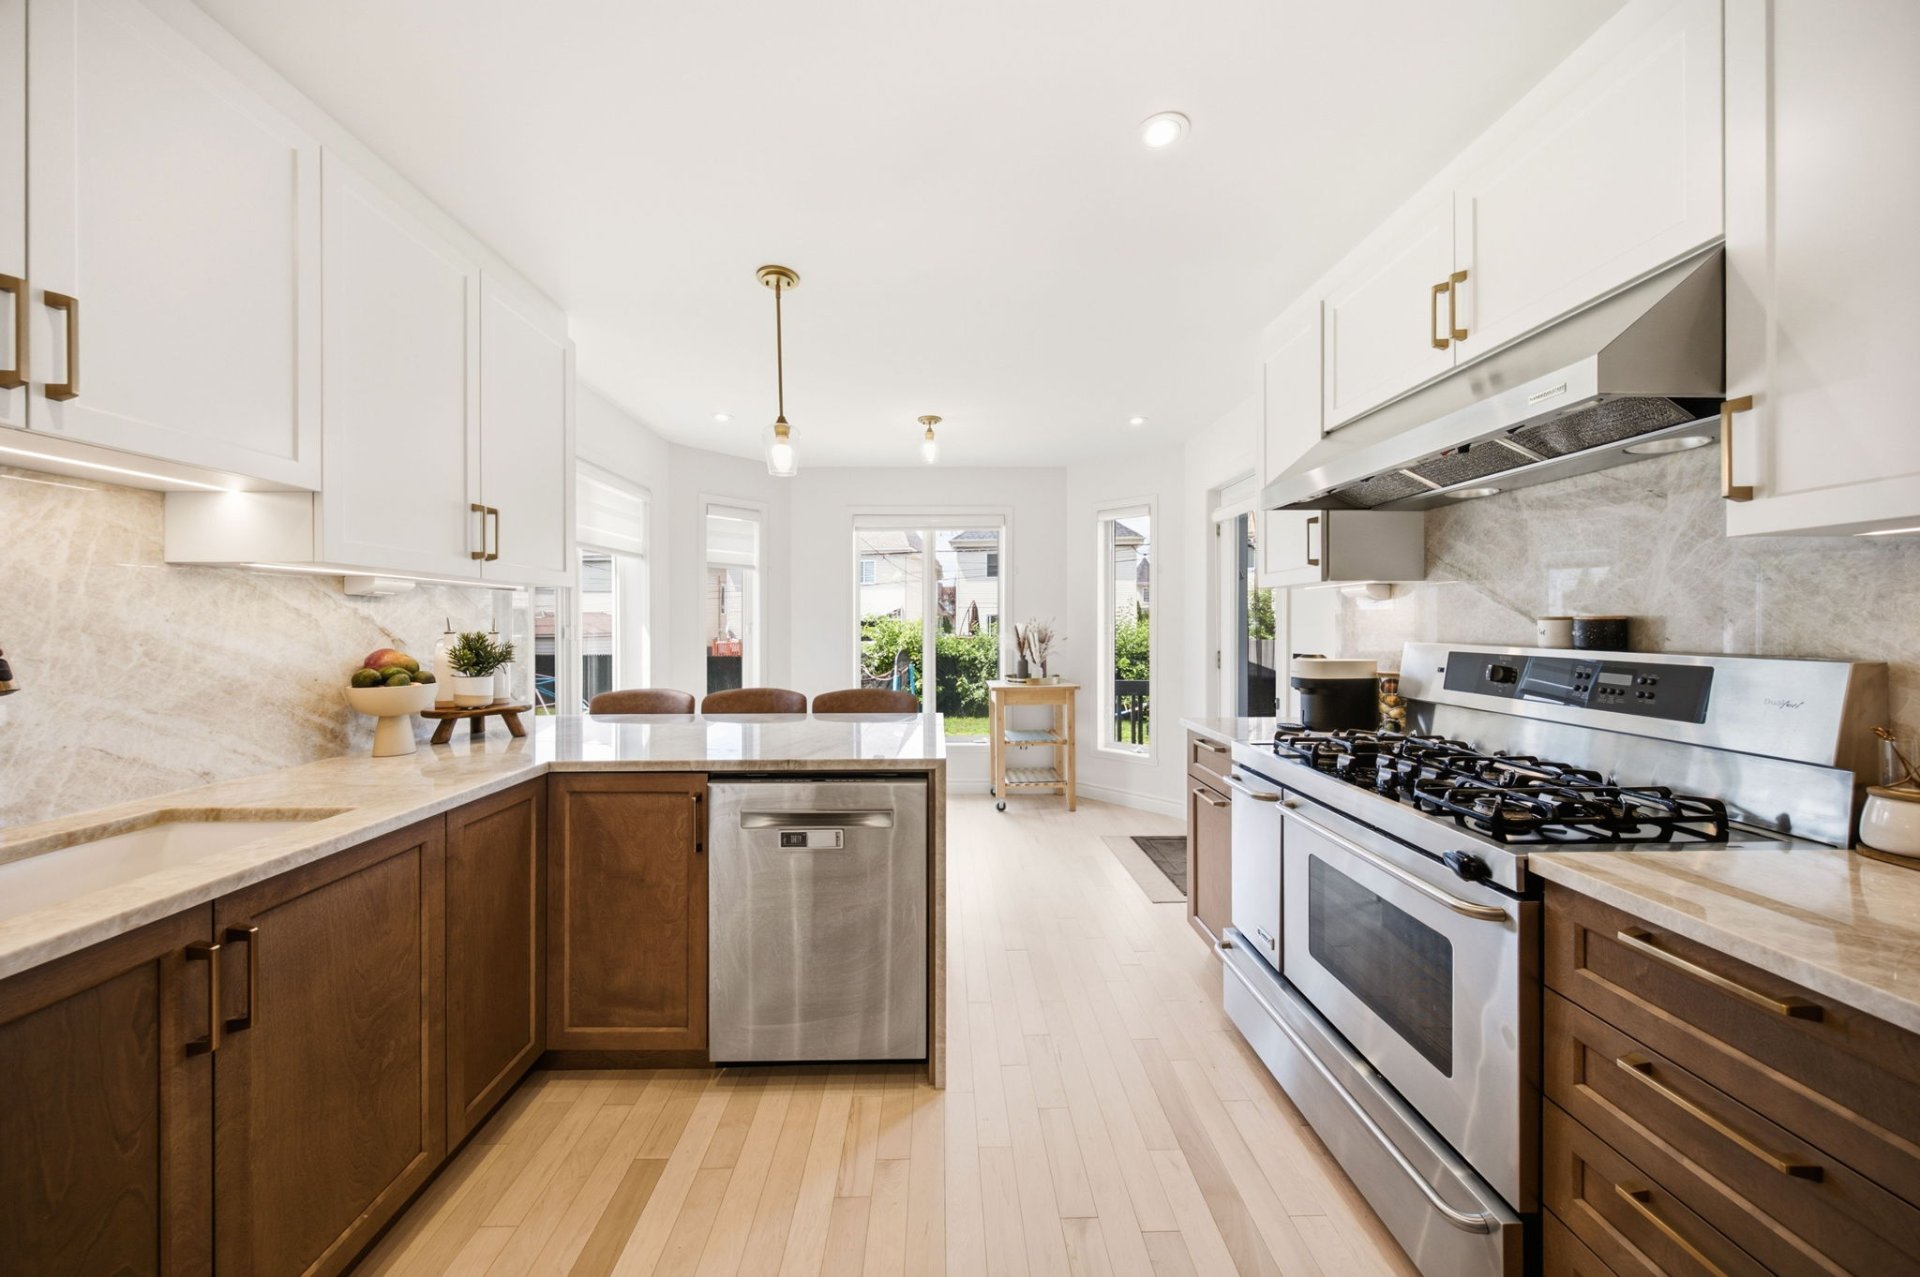
Kitchen
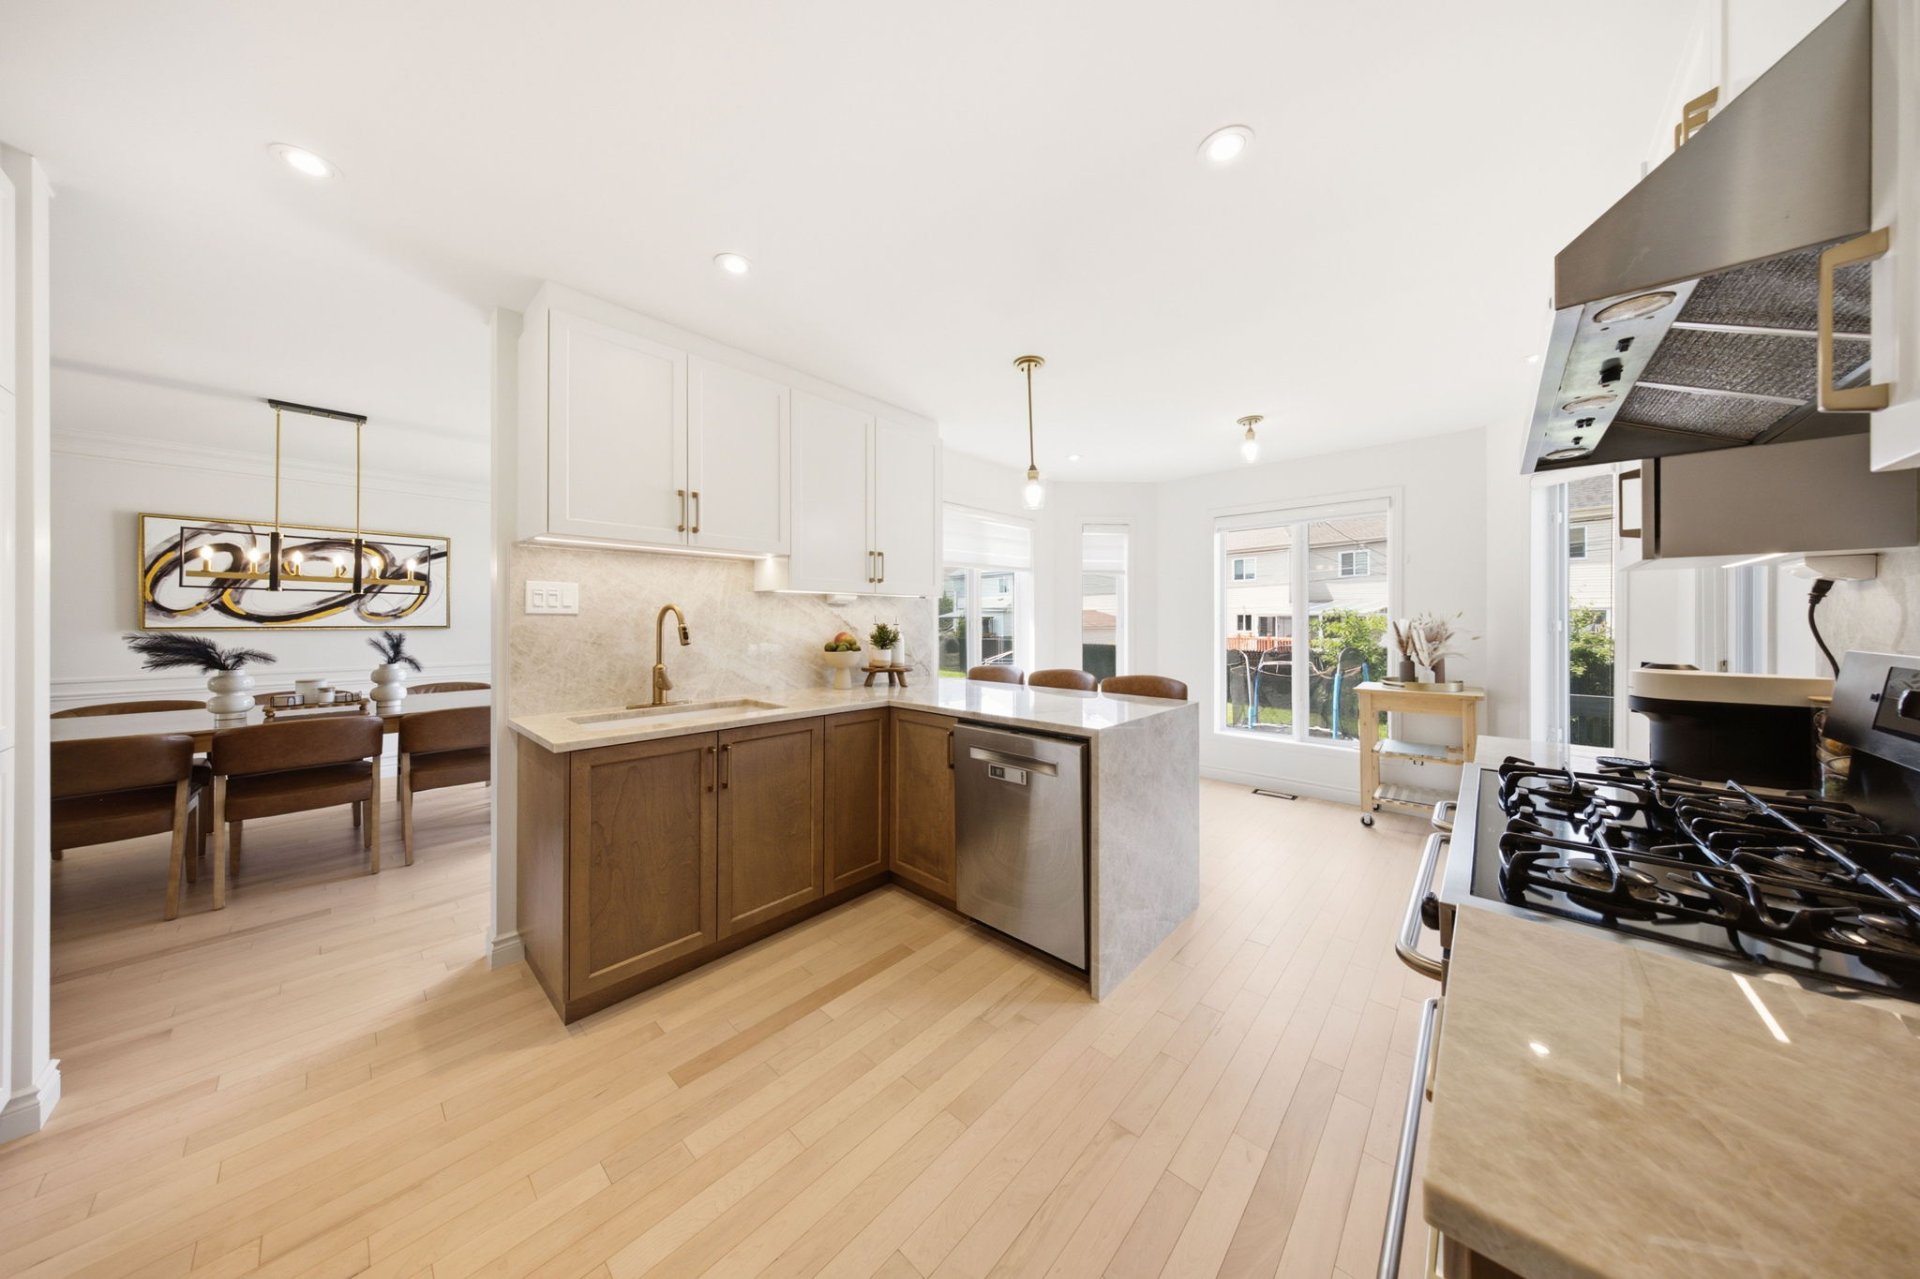
Kitchen
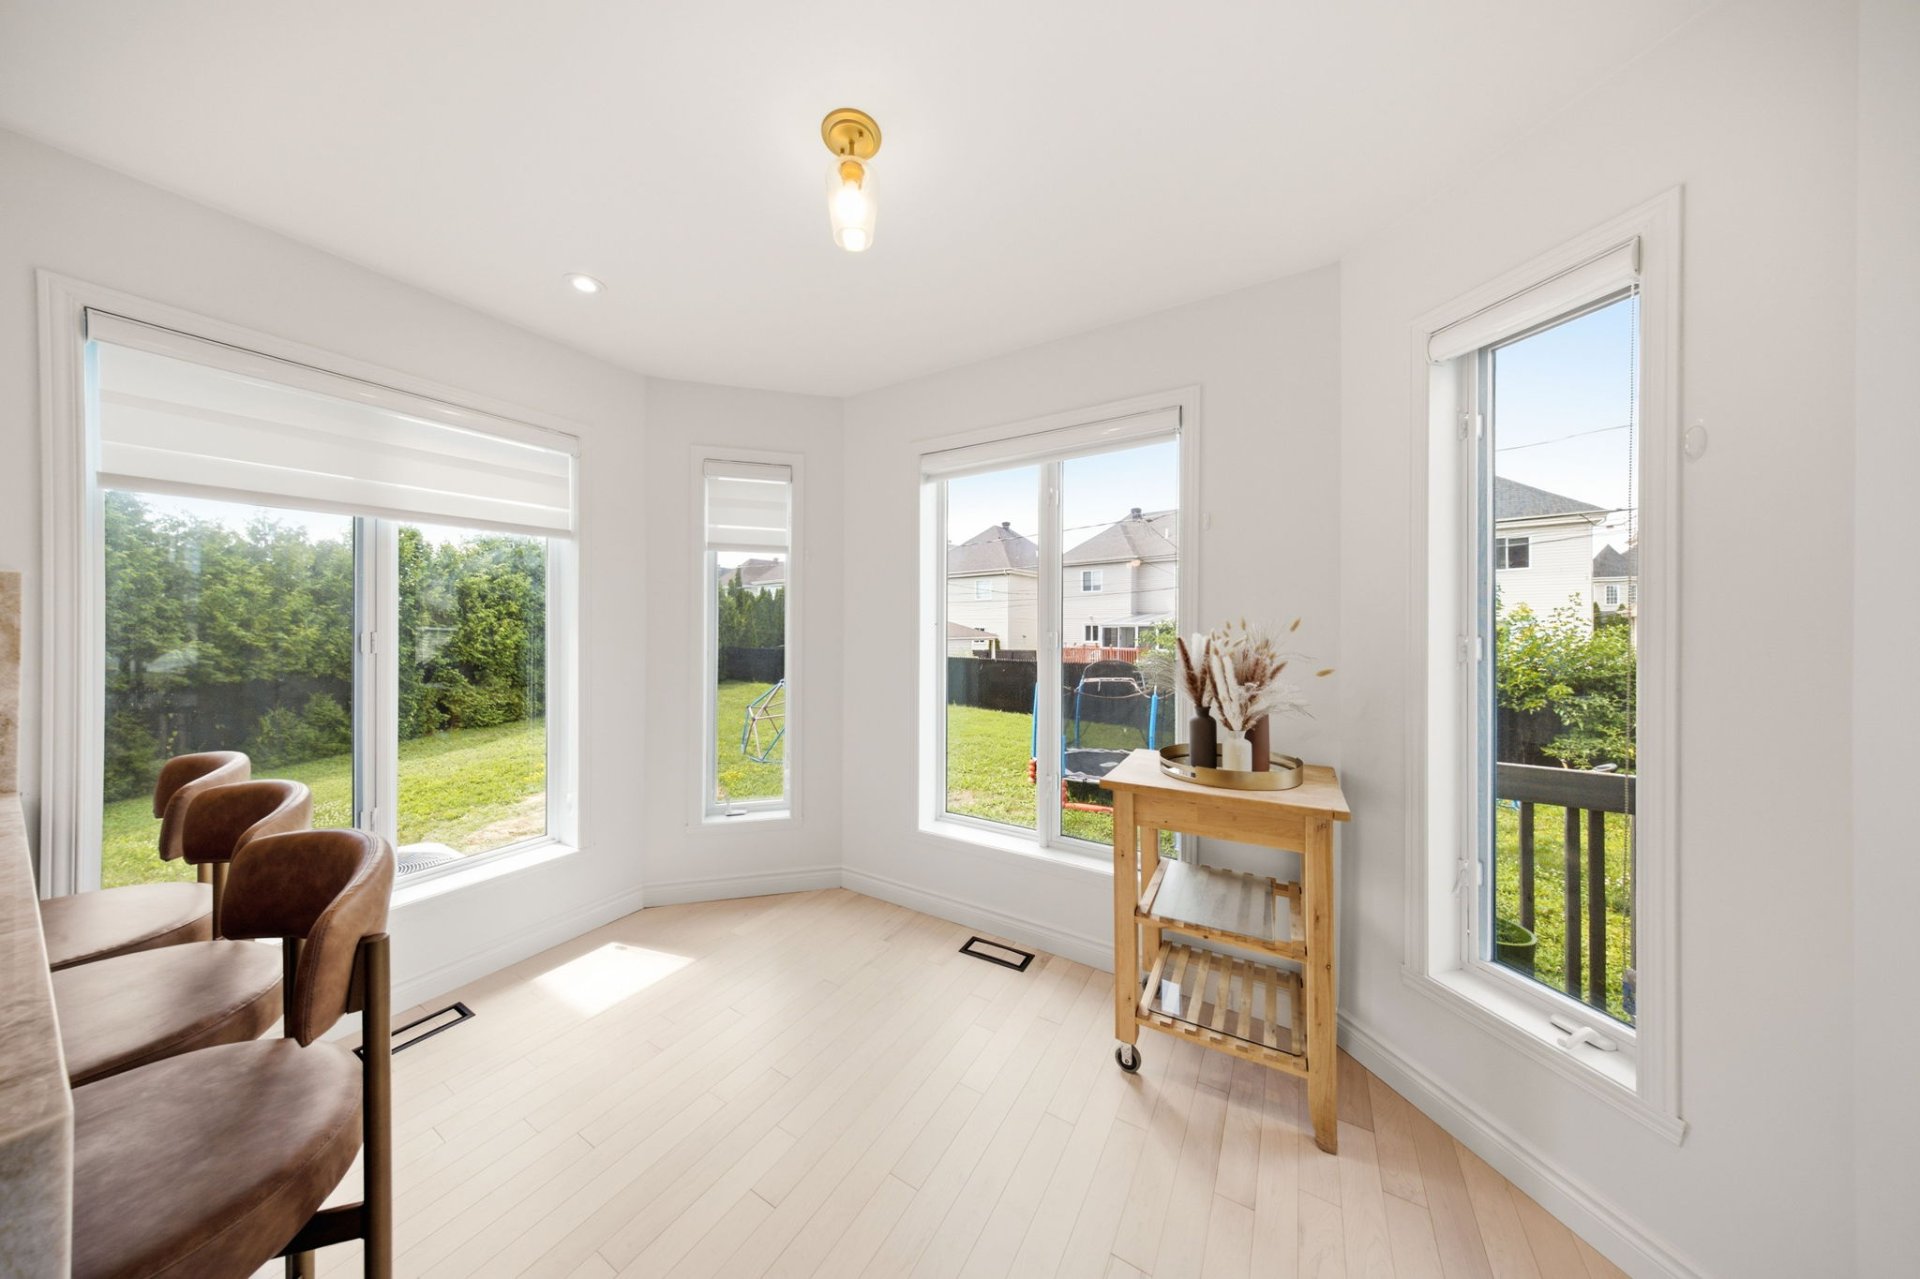
Kitchen
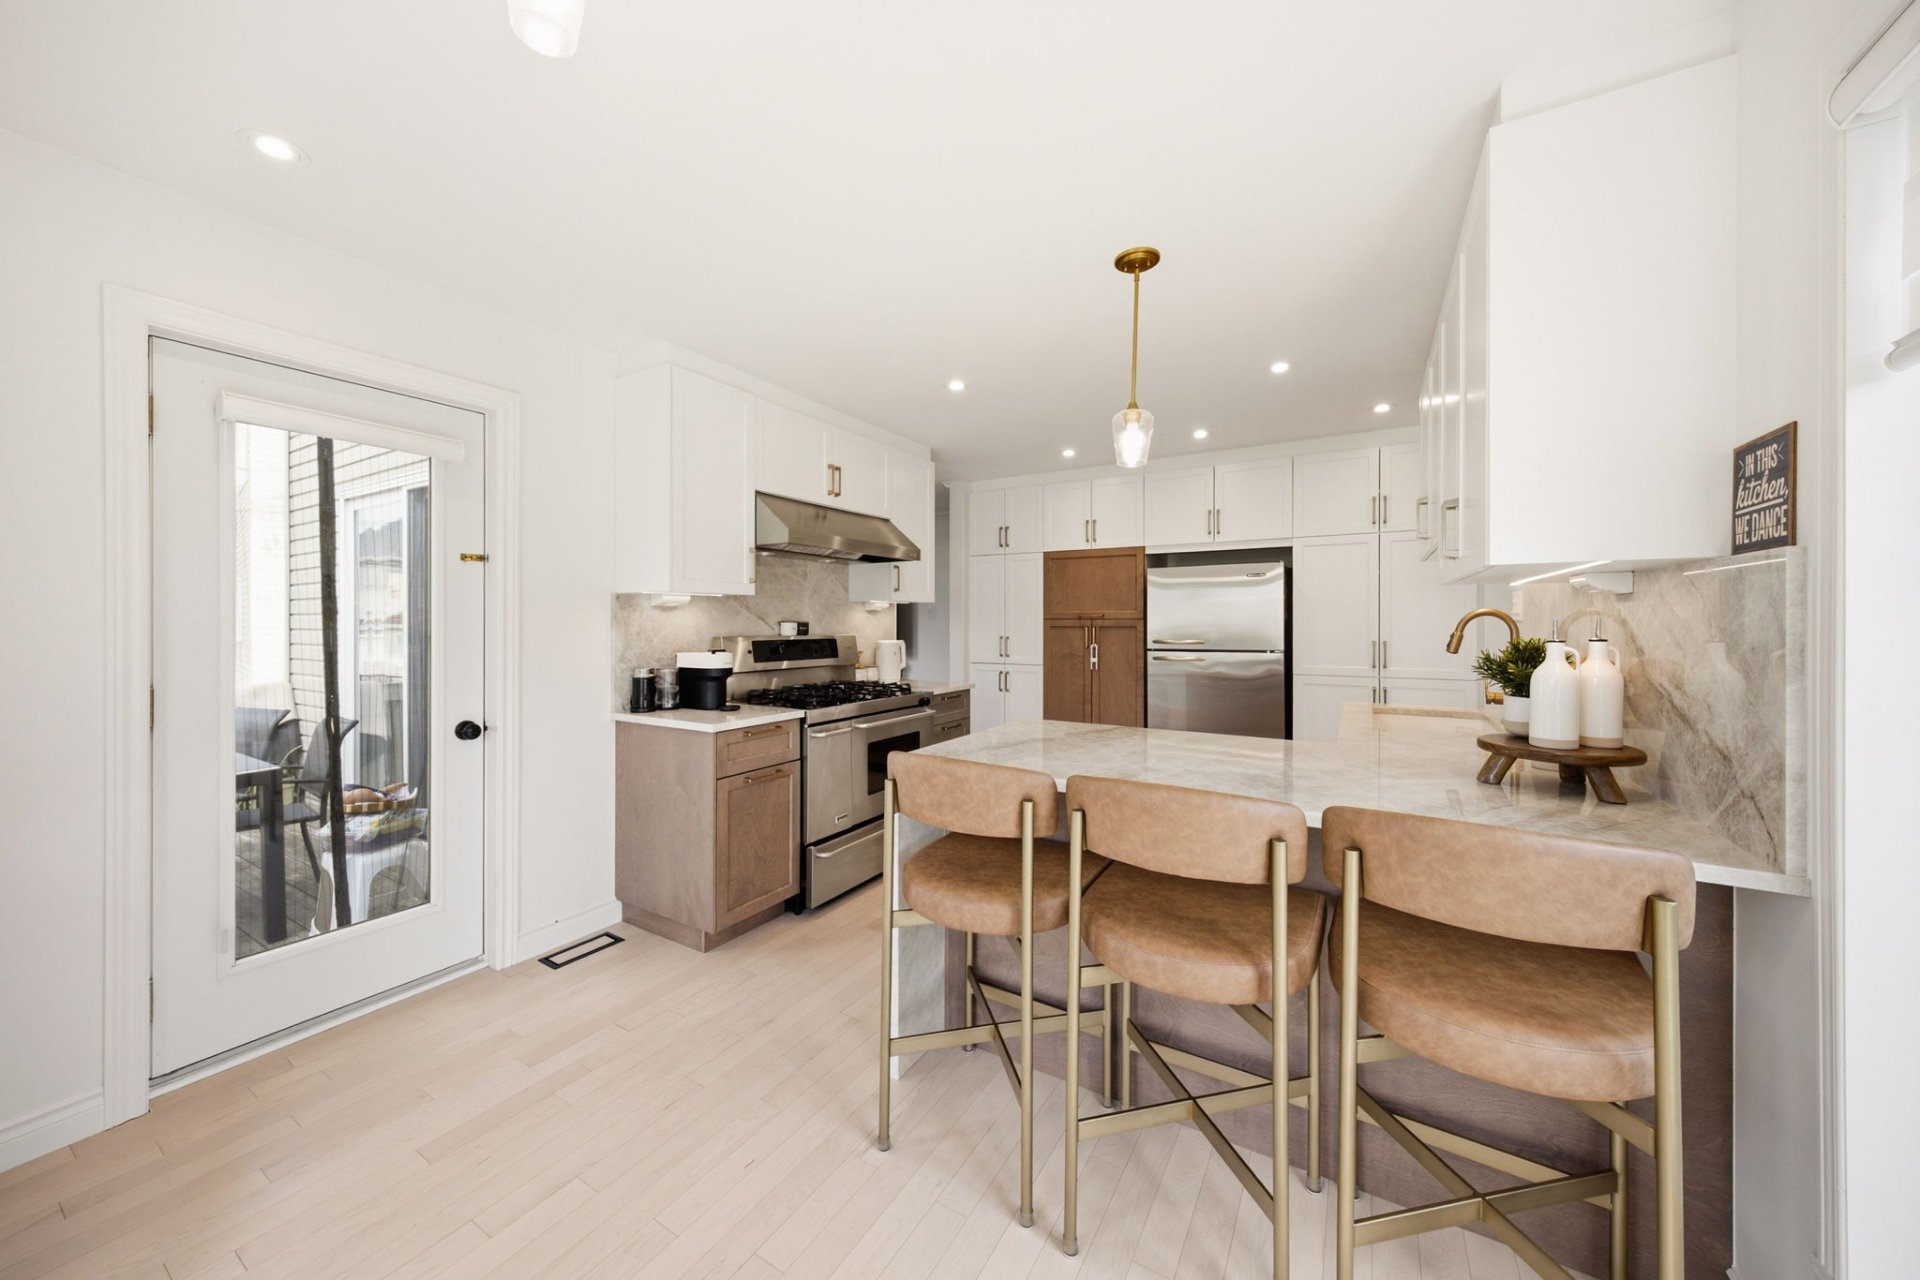
Washroom
Living room
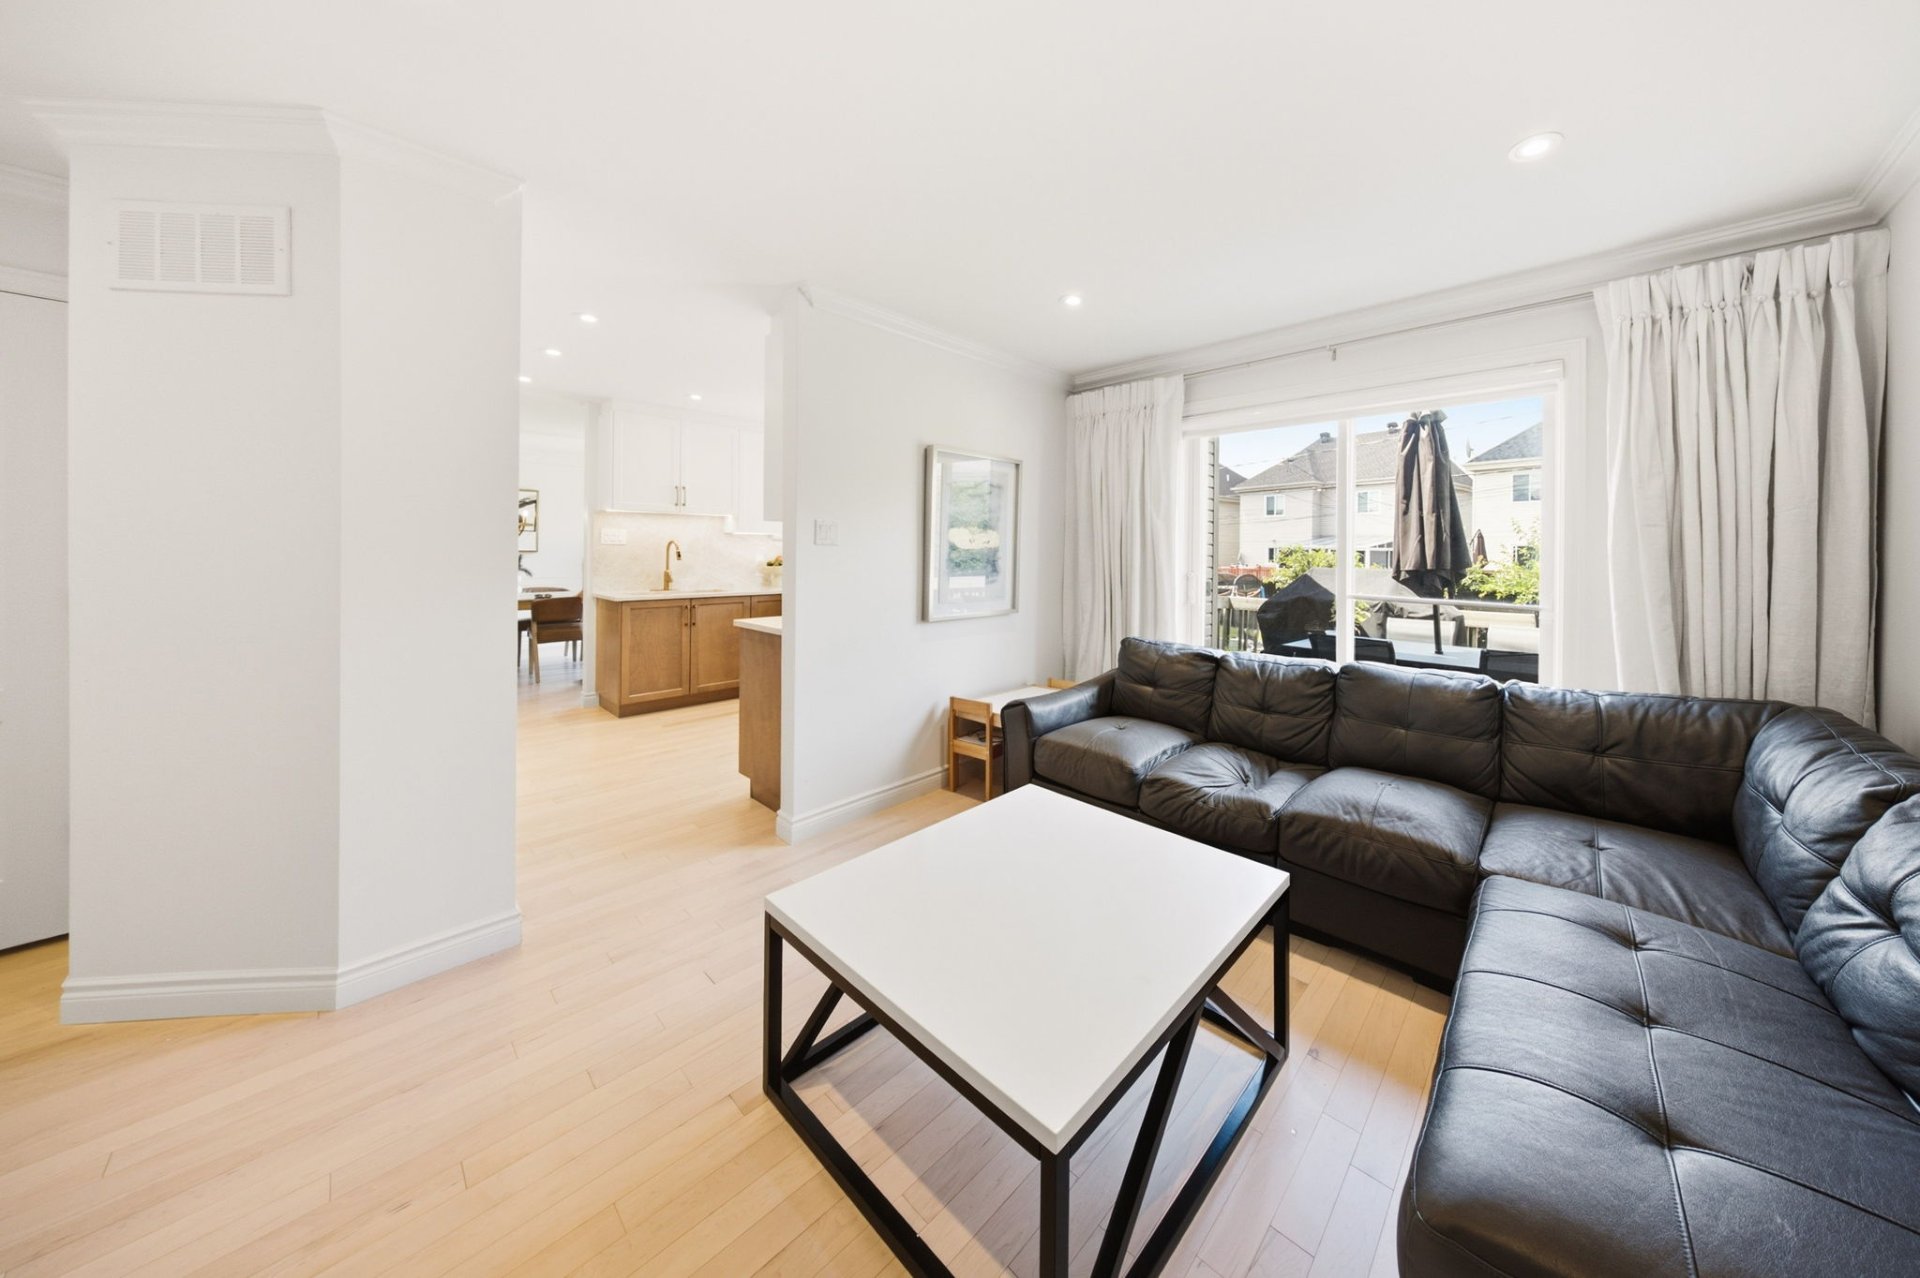
Living room
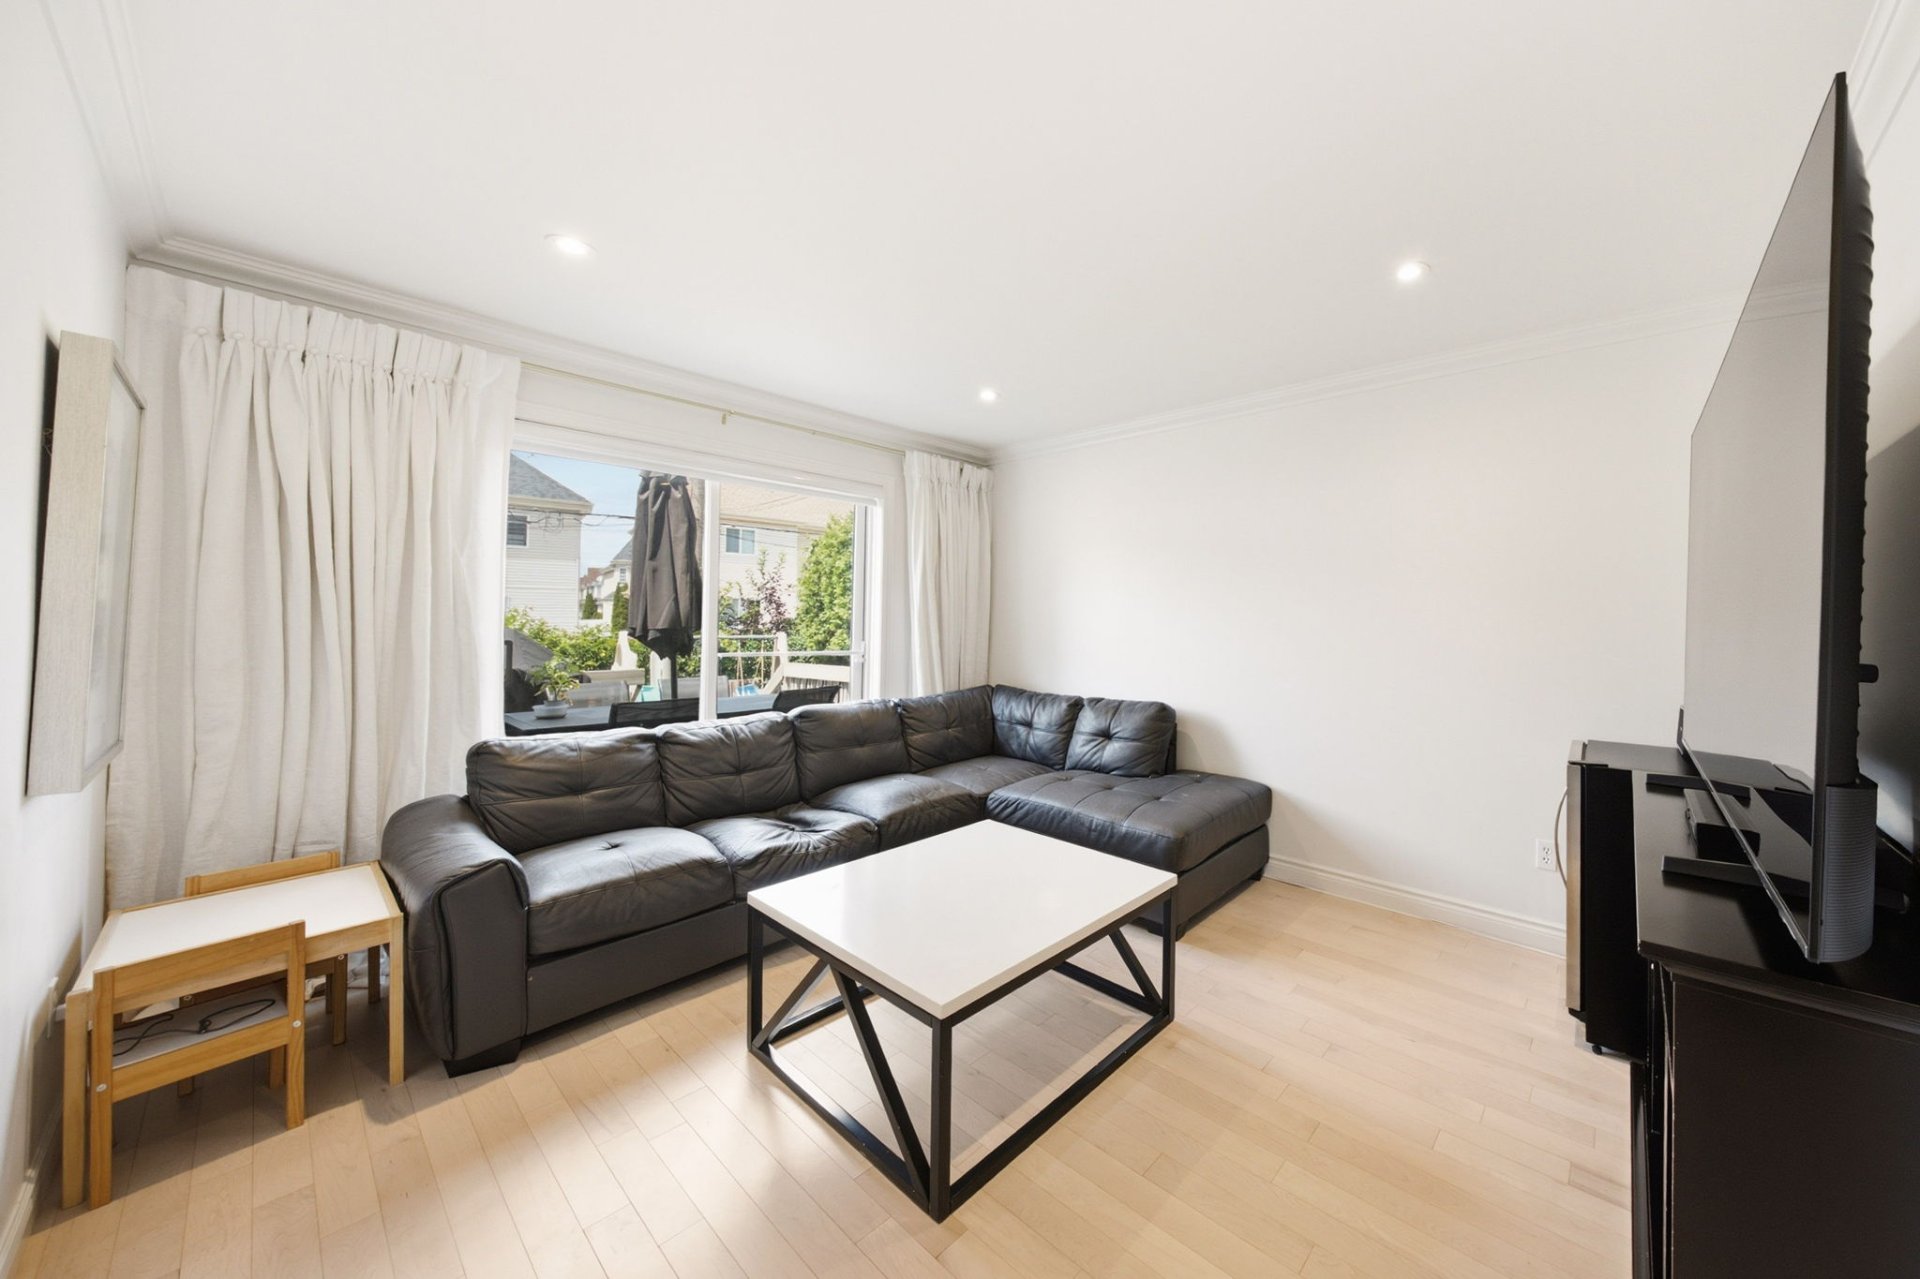
Balcony
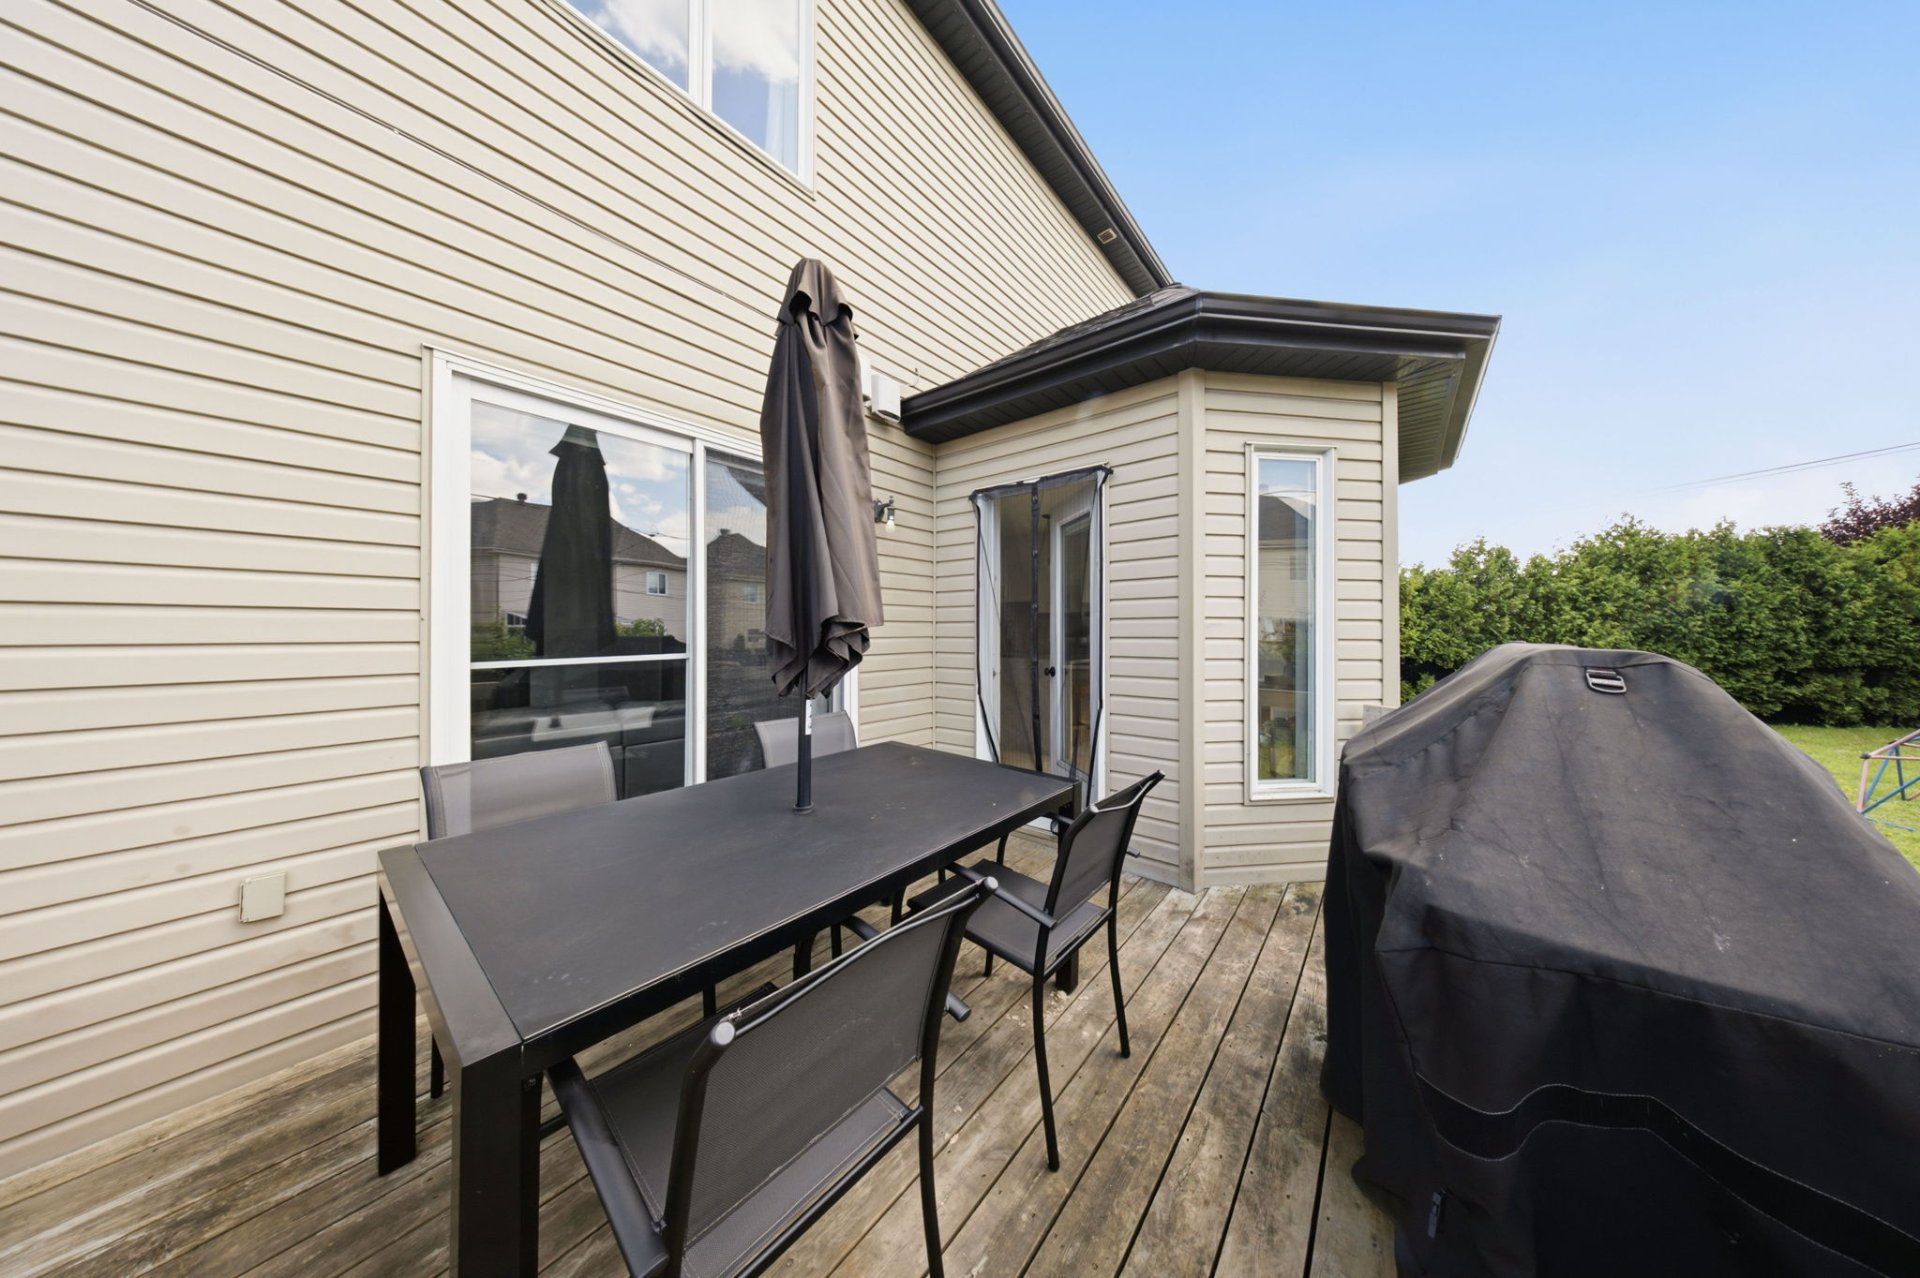
Balcony
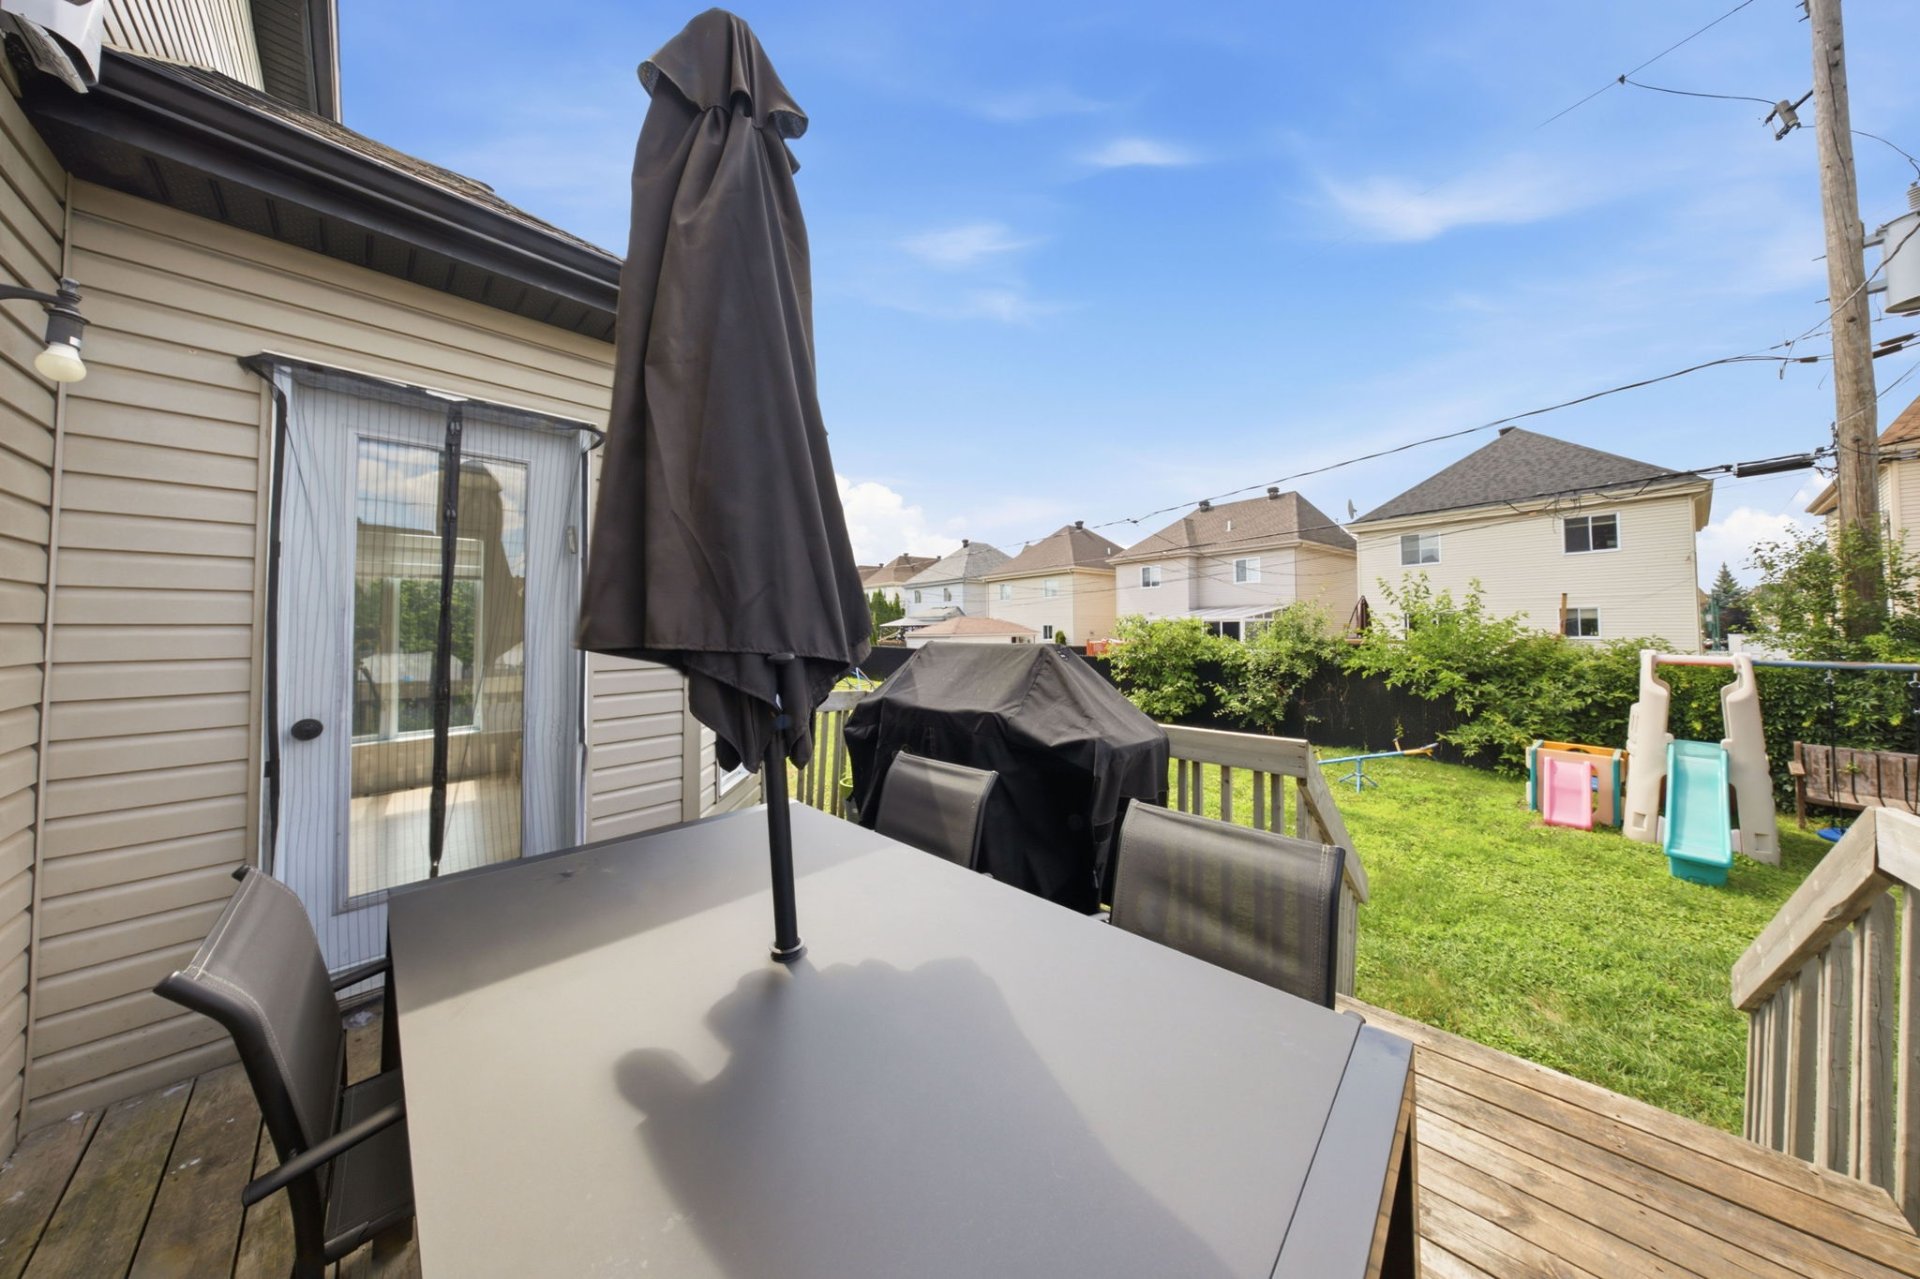
Staircase
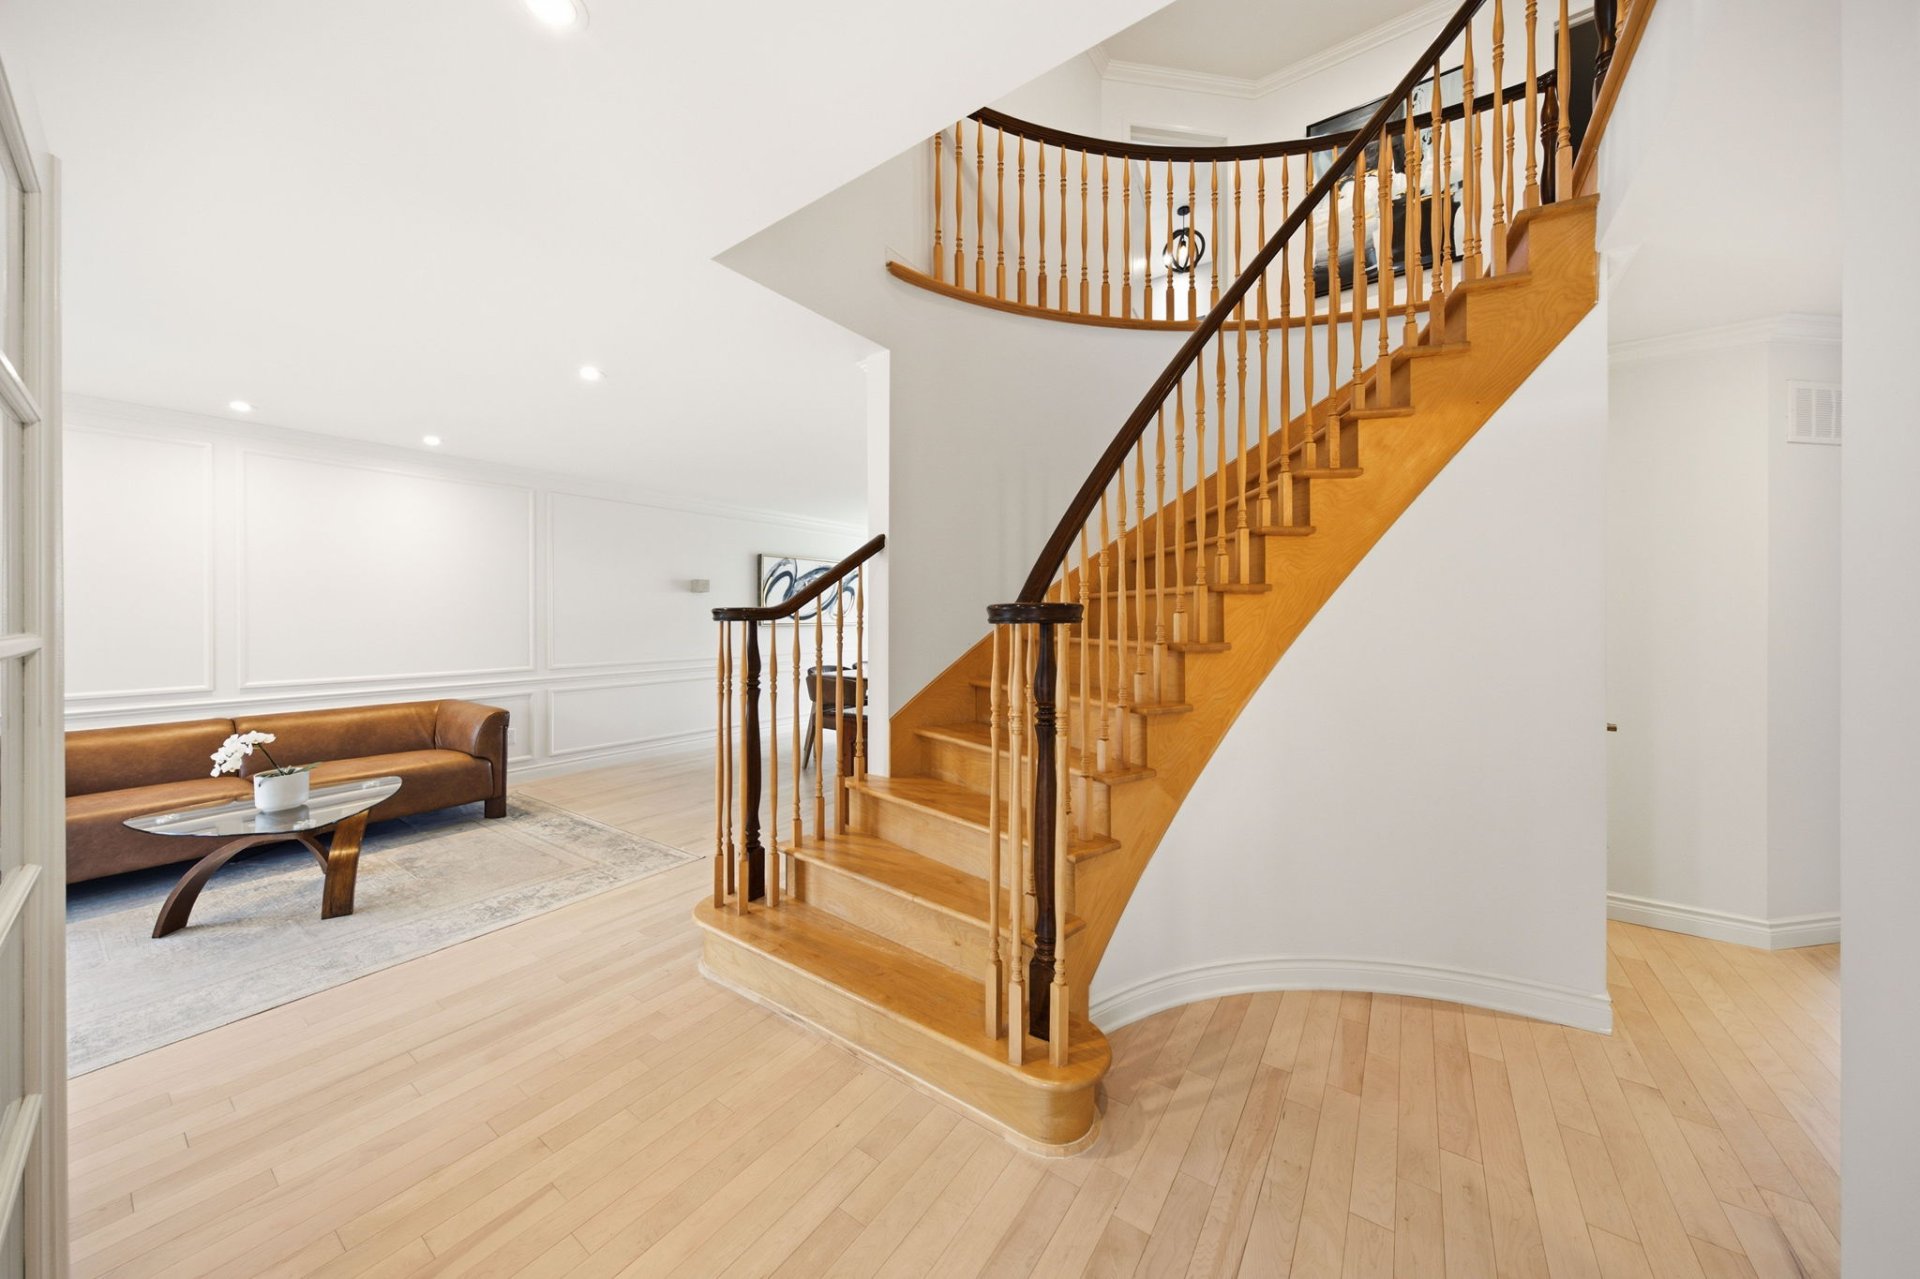
Laundry room
Hallway
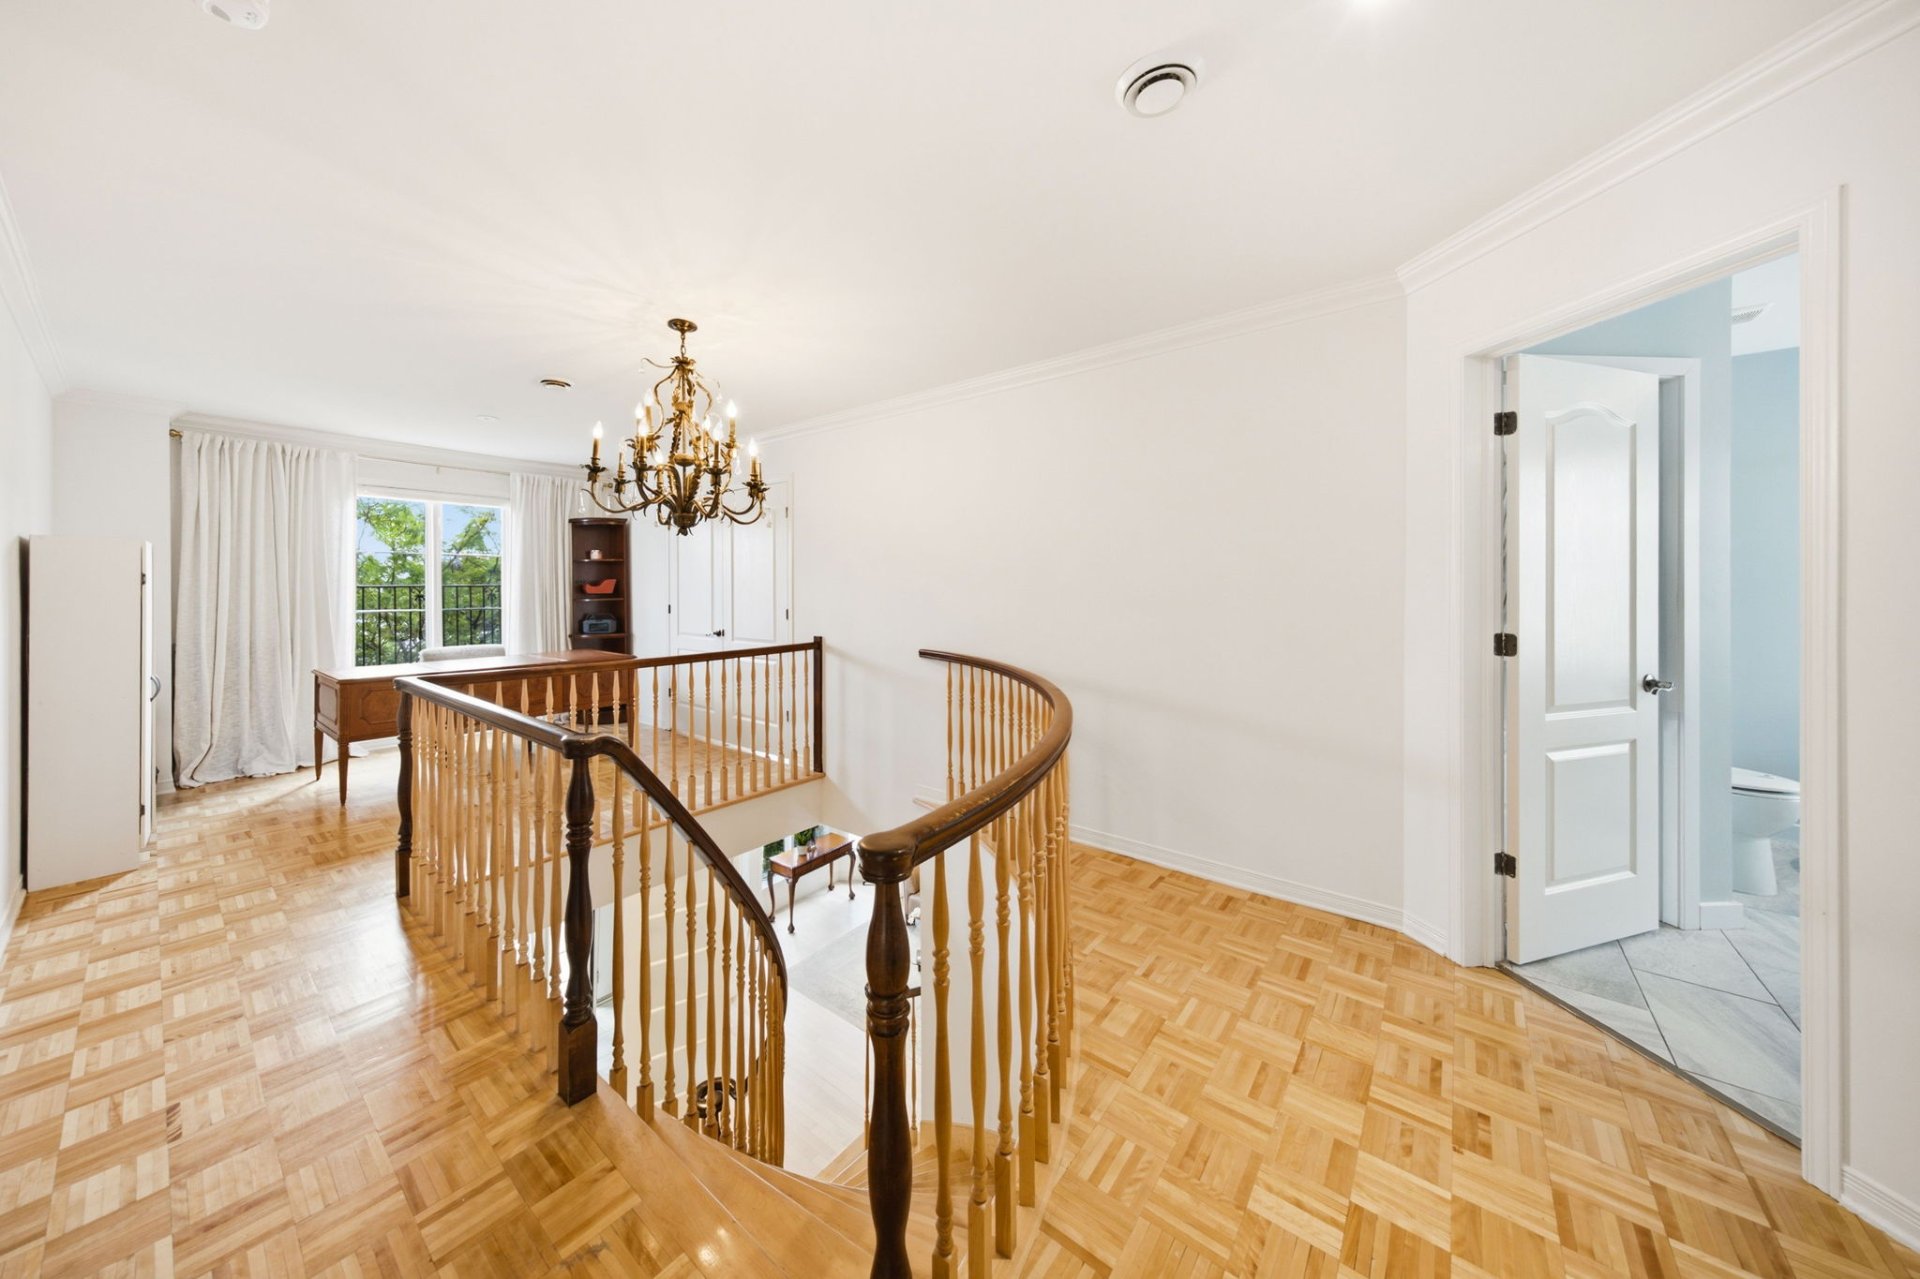
Hallway
Primary bedroom
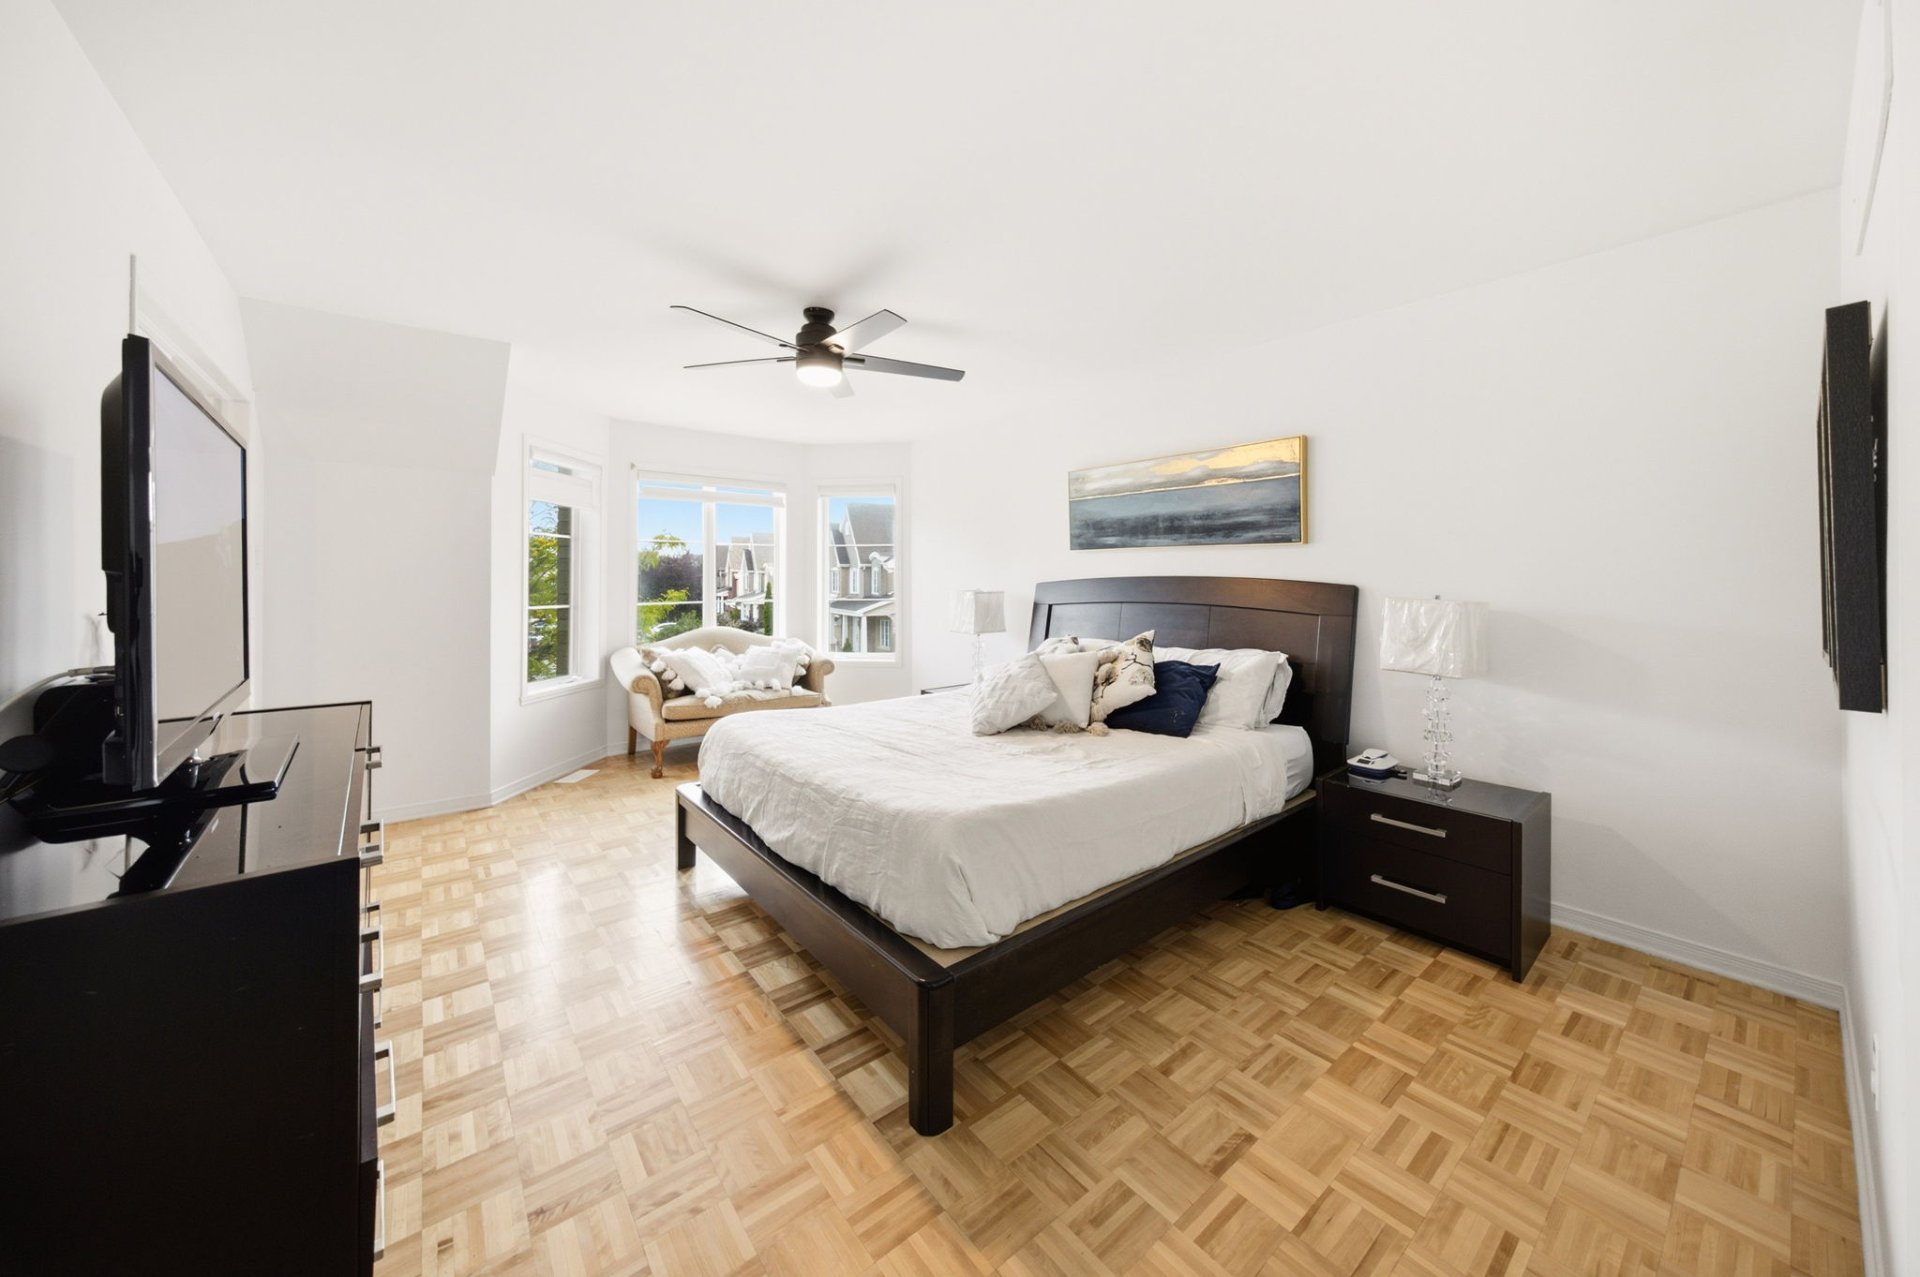
Primary bedroom
Ensuite bathroom
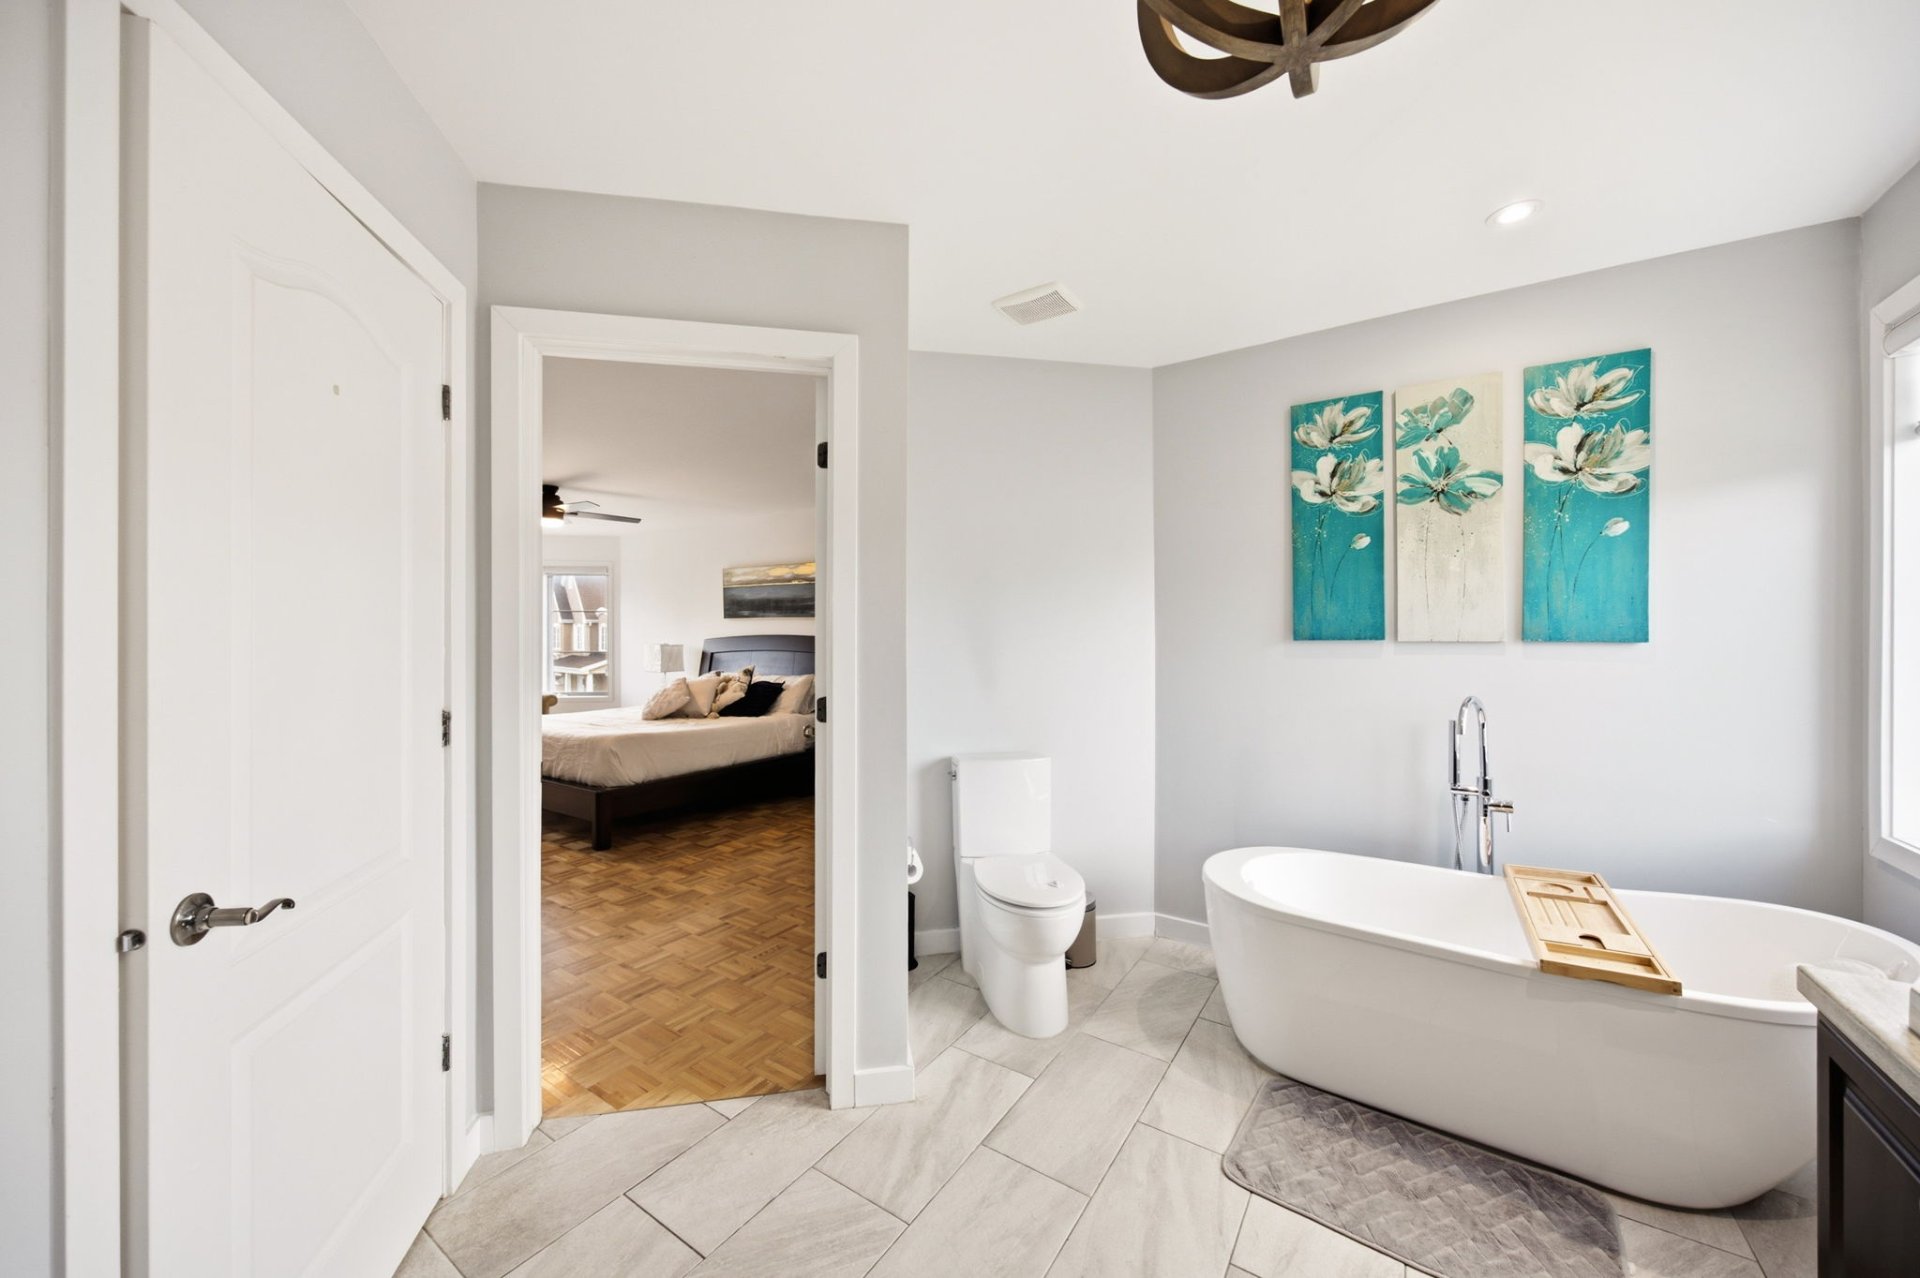
Ensuite bathroom
Bedroom
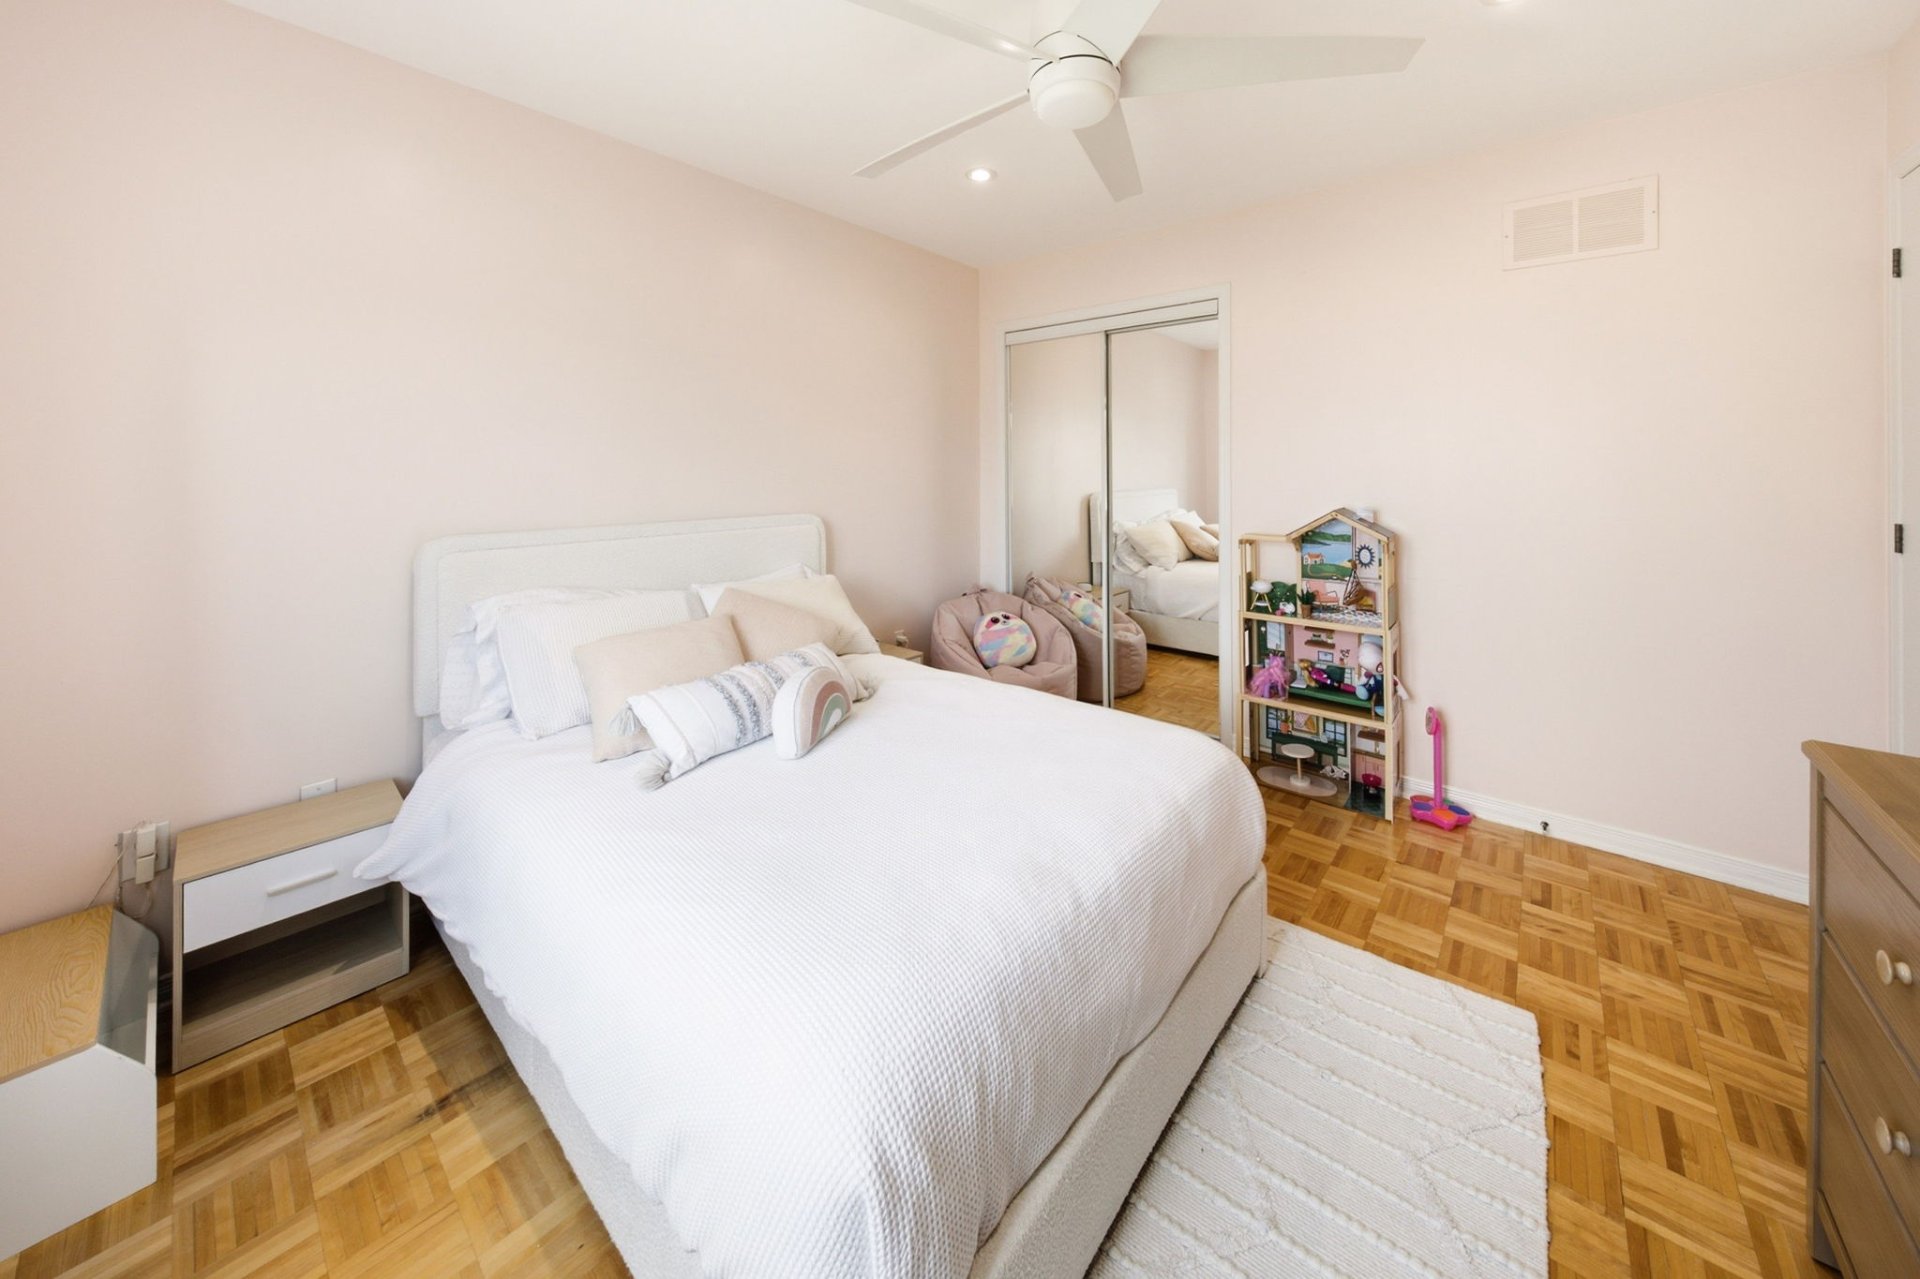
Bedroom
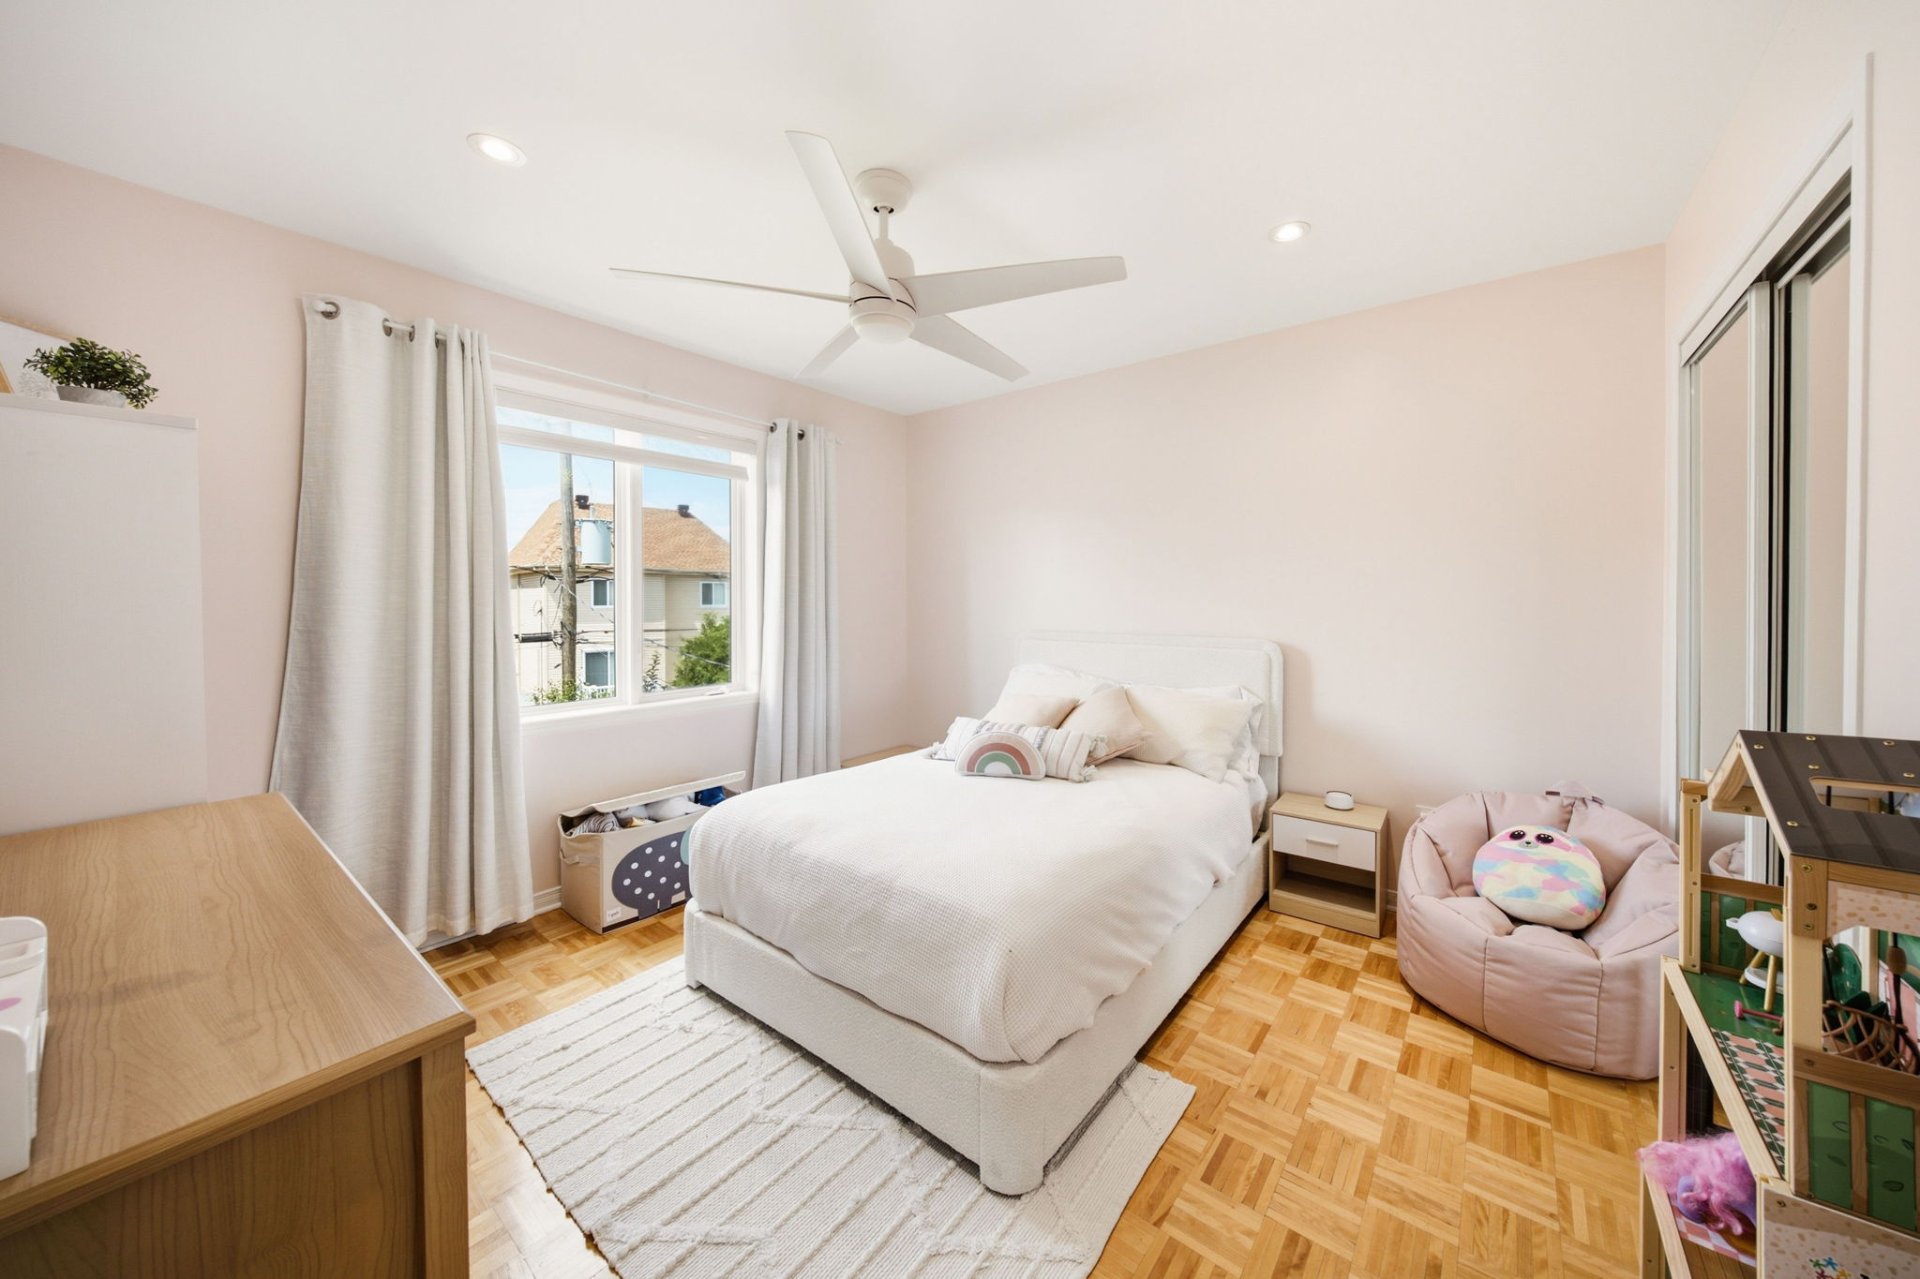
Bedroom
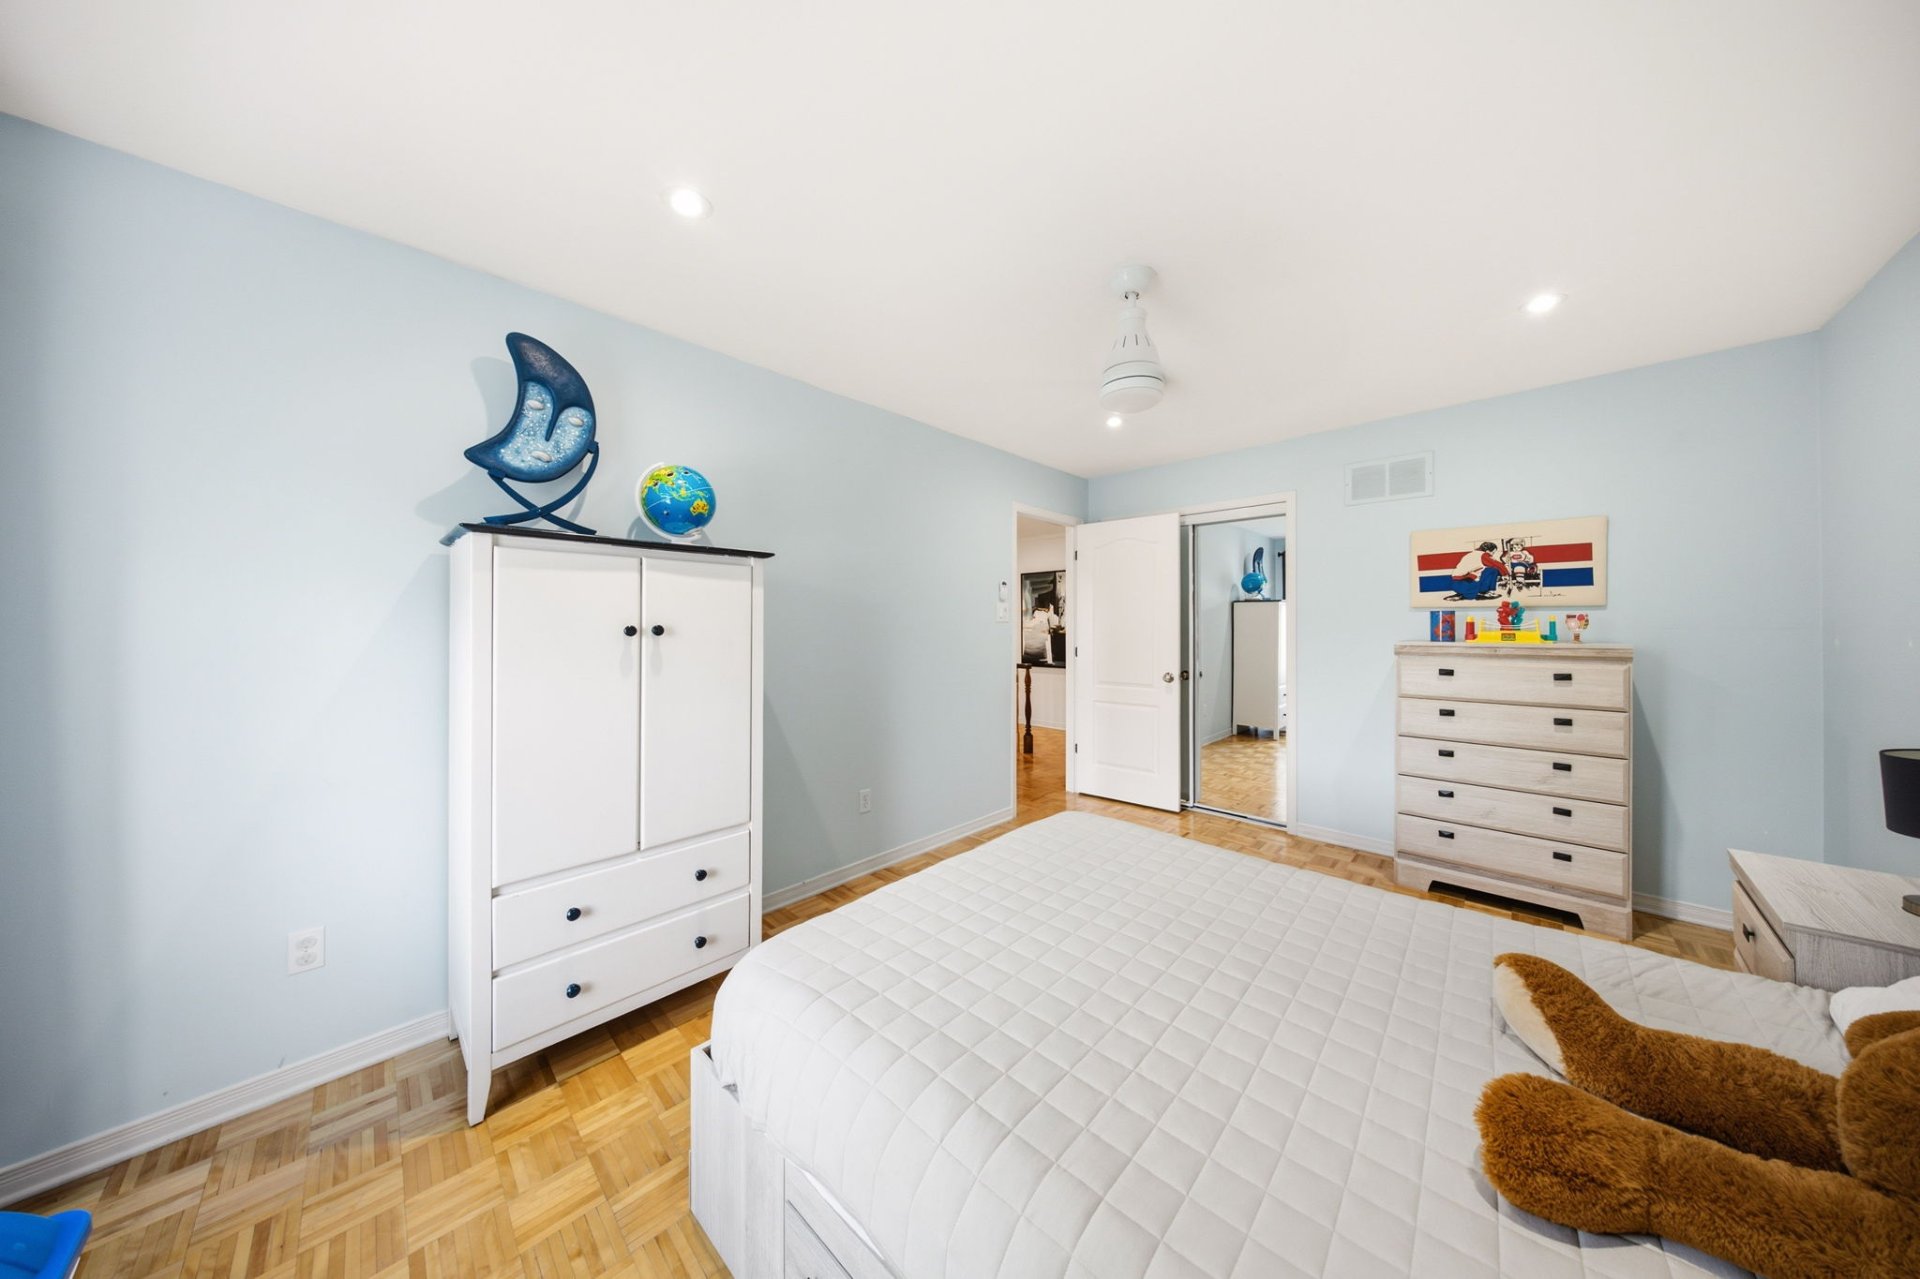
Bedroom
Basement
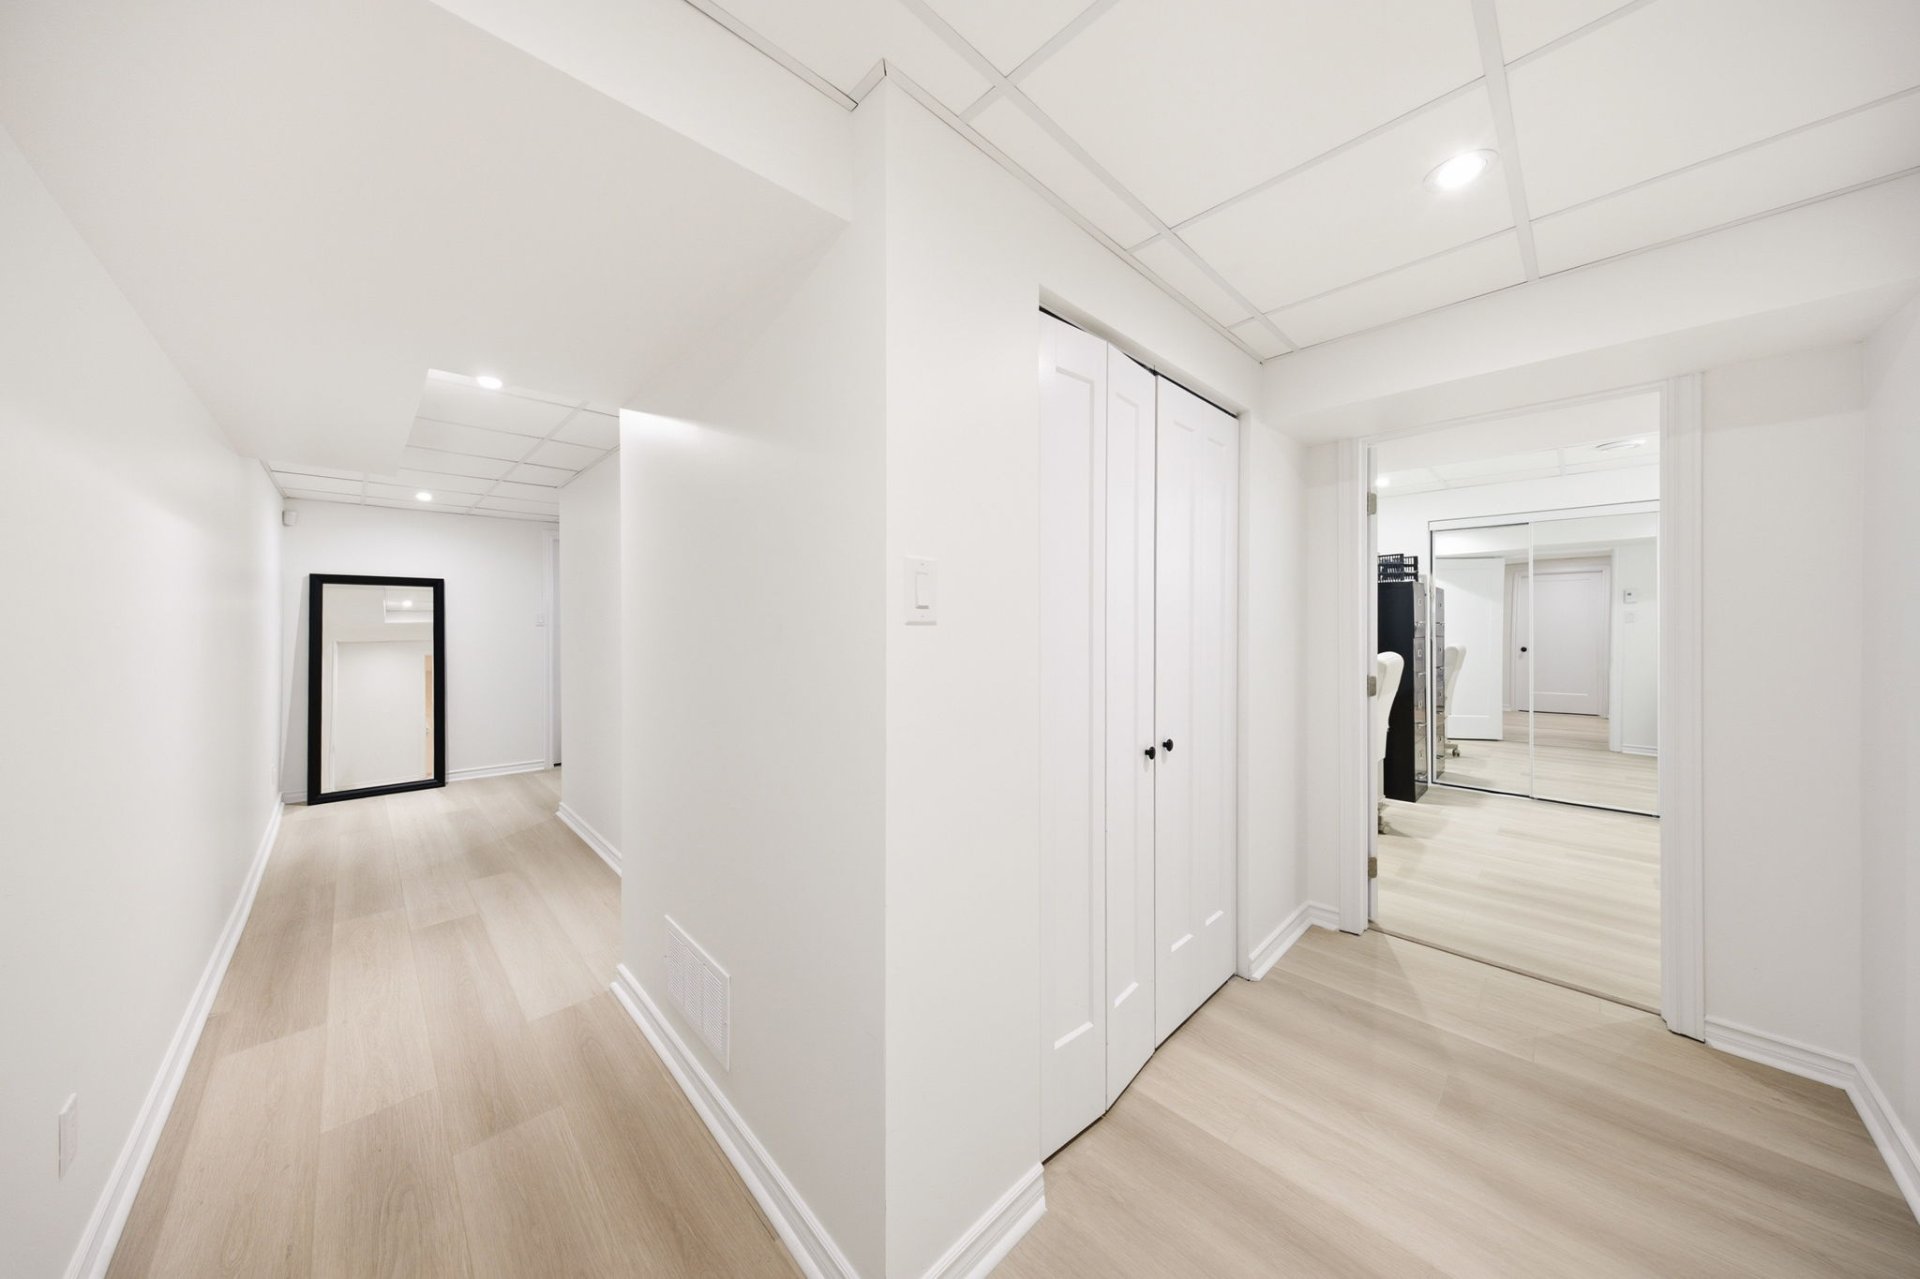
Basement
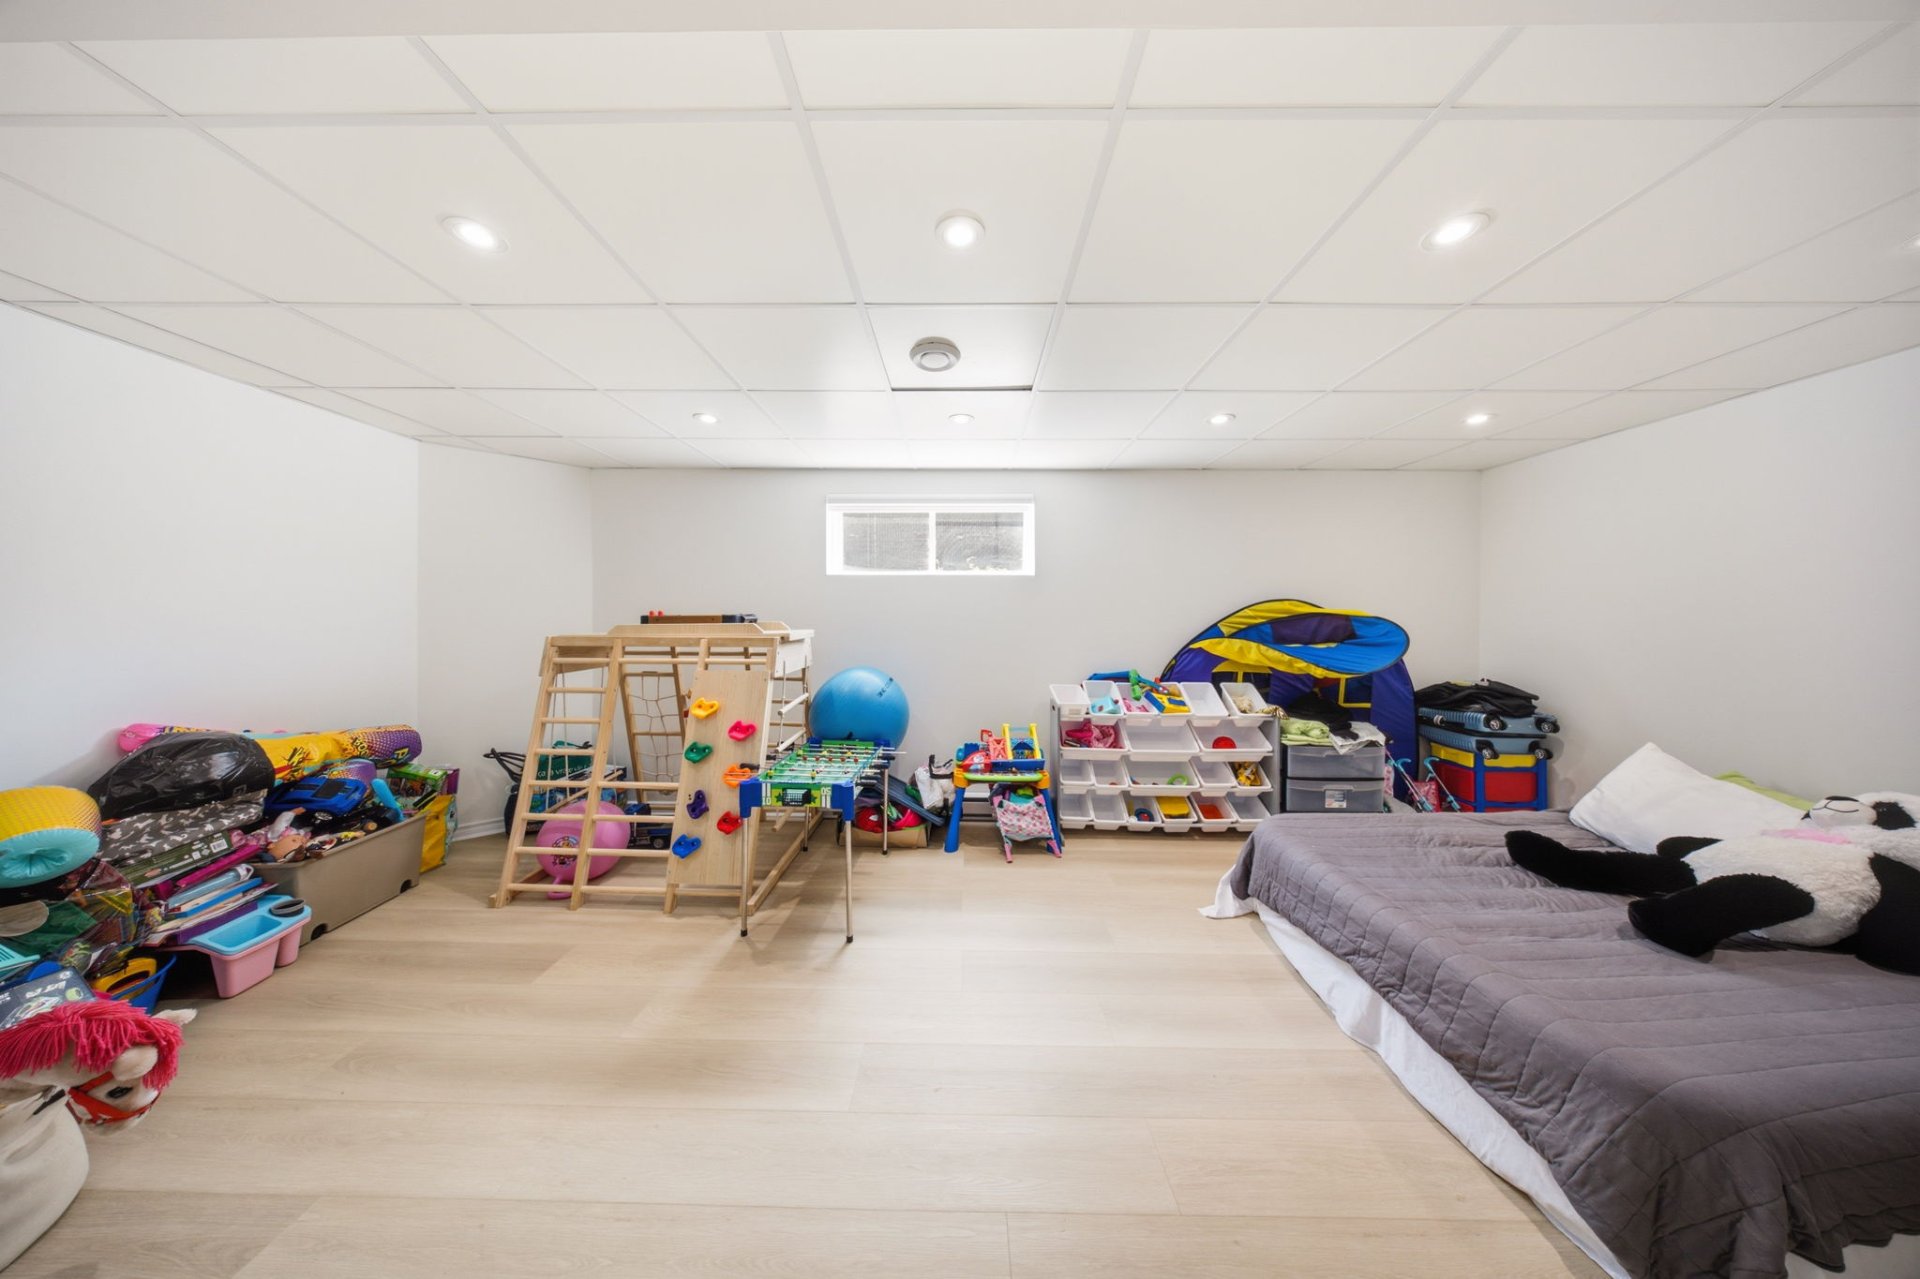
Bathroom
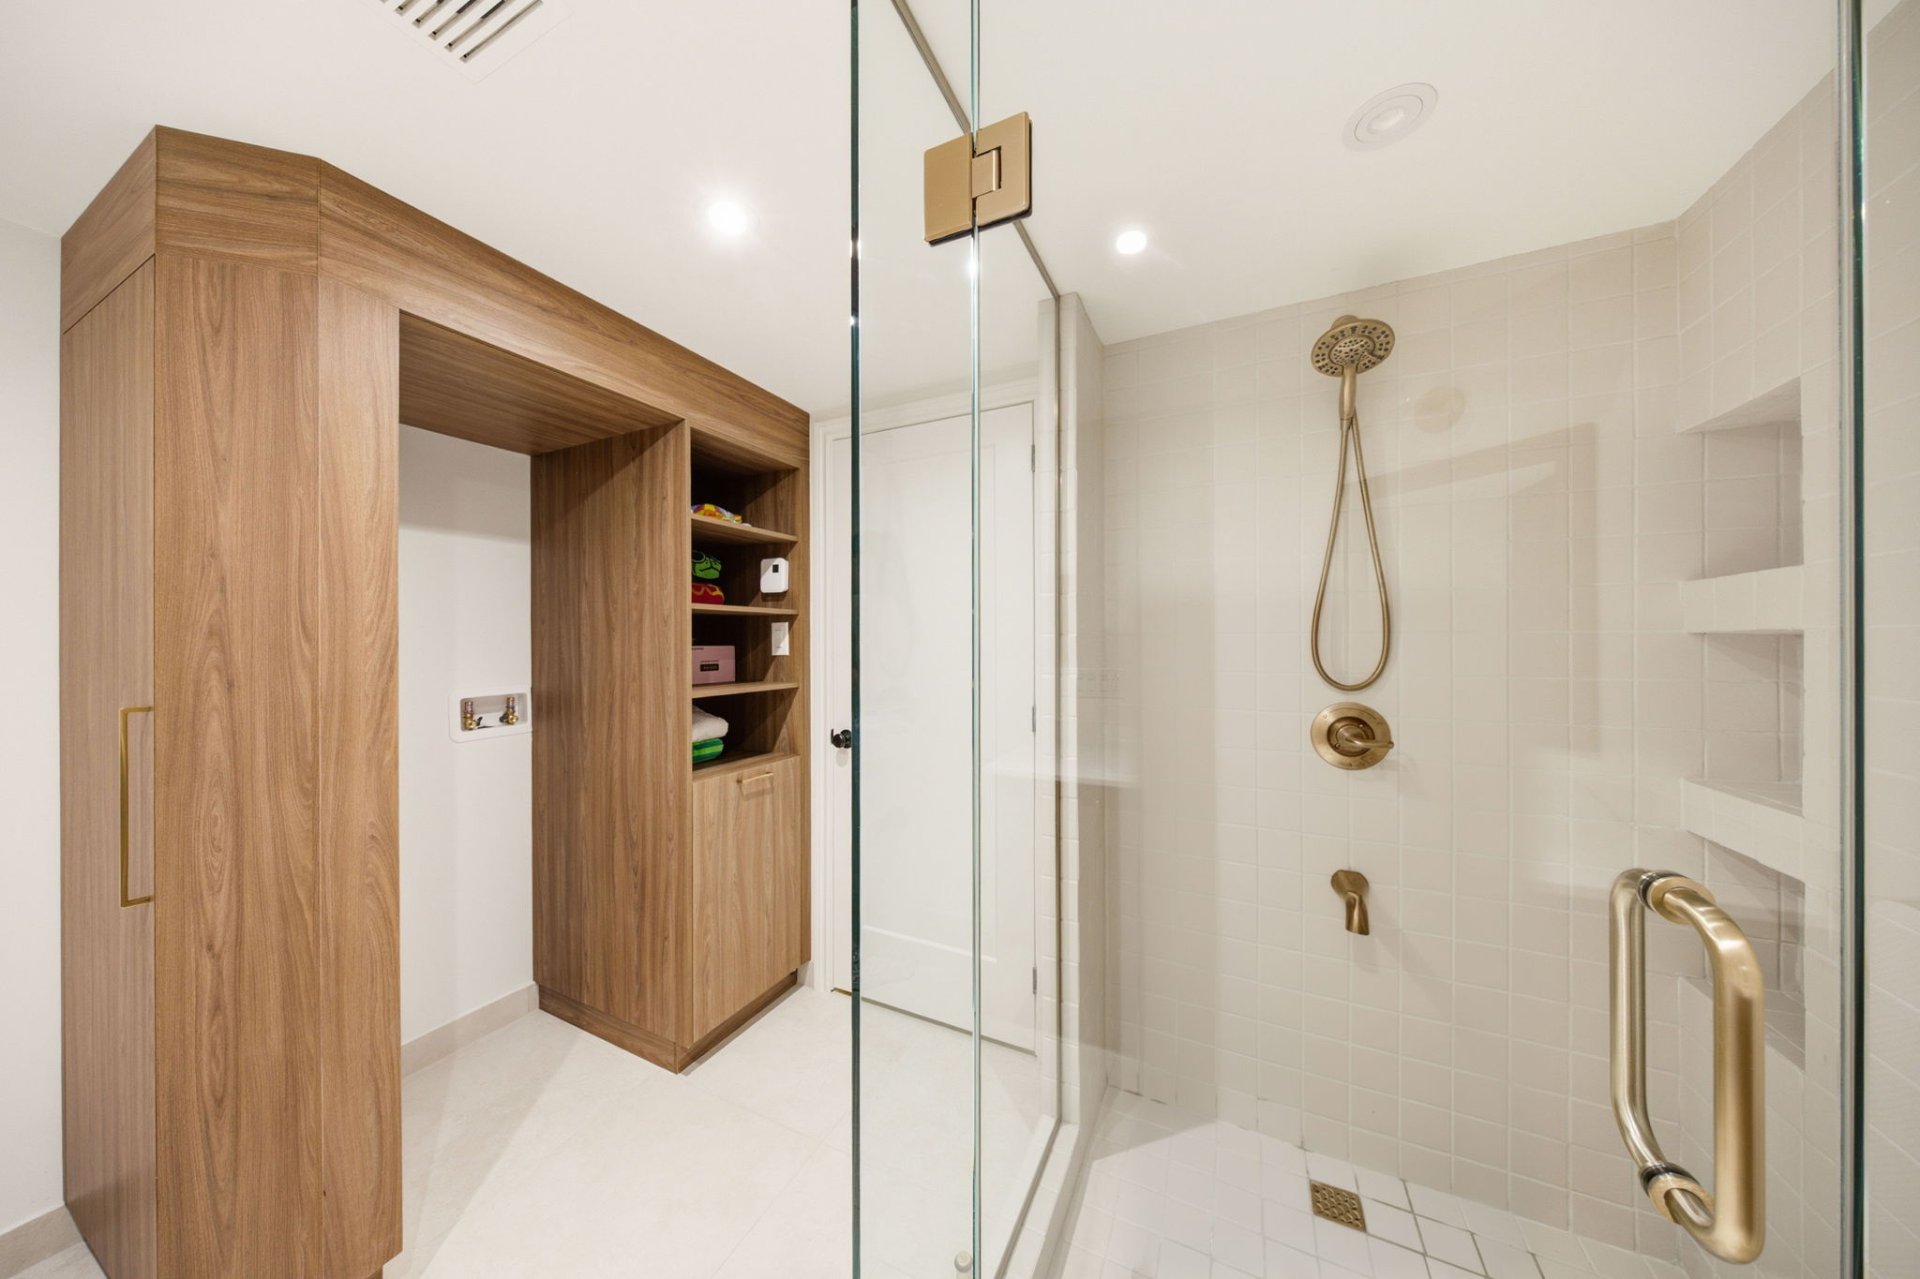
Bathroom
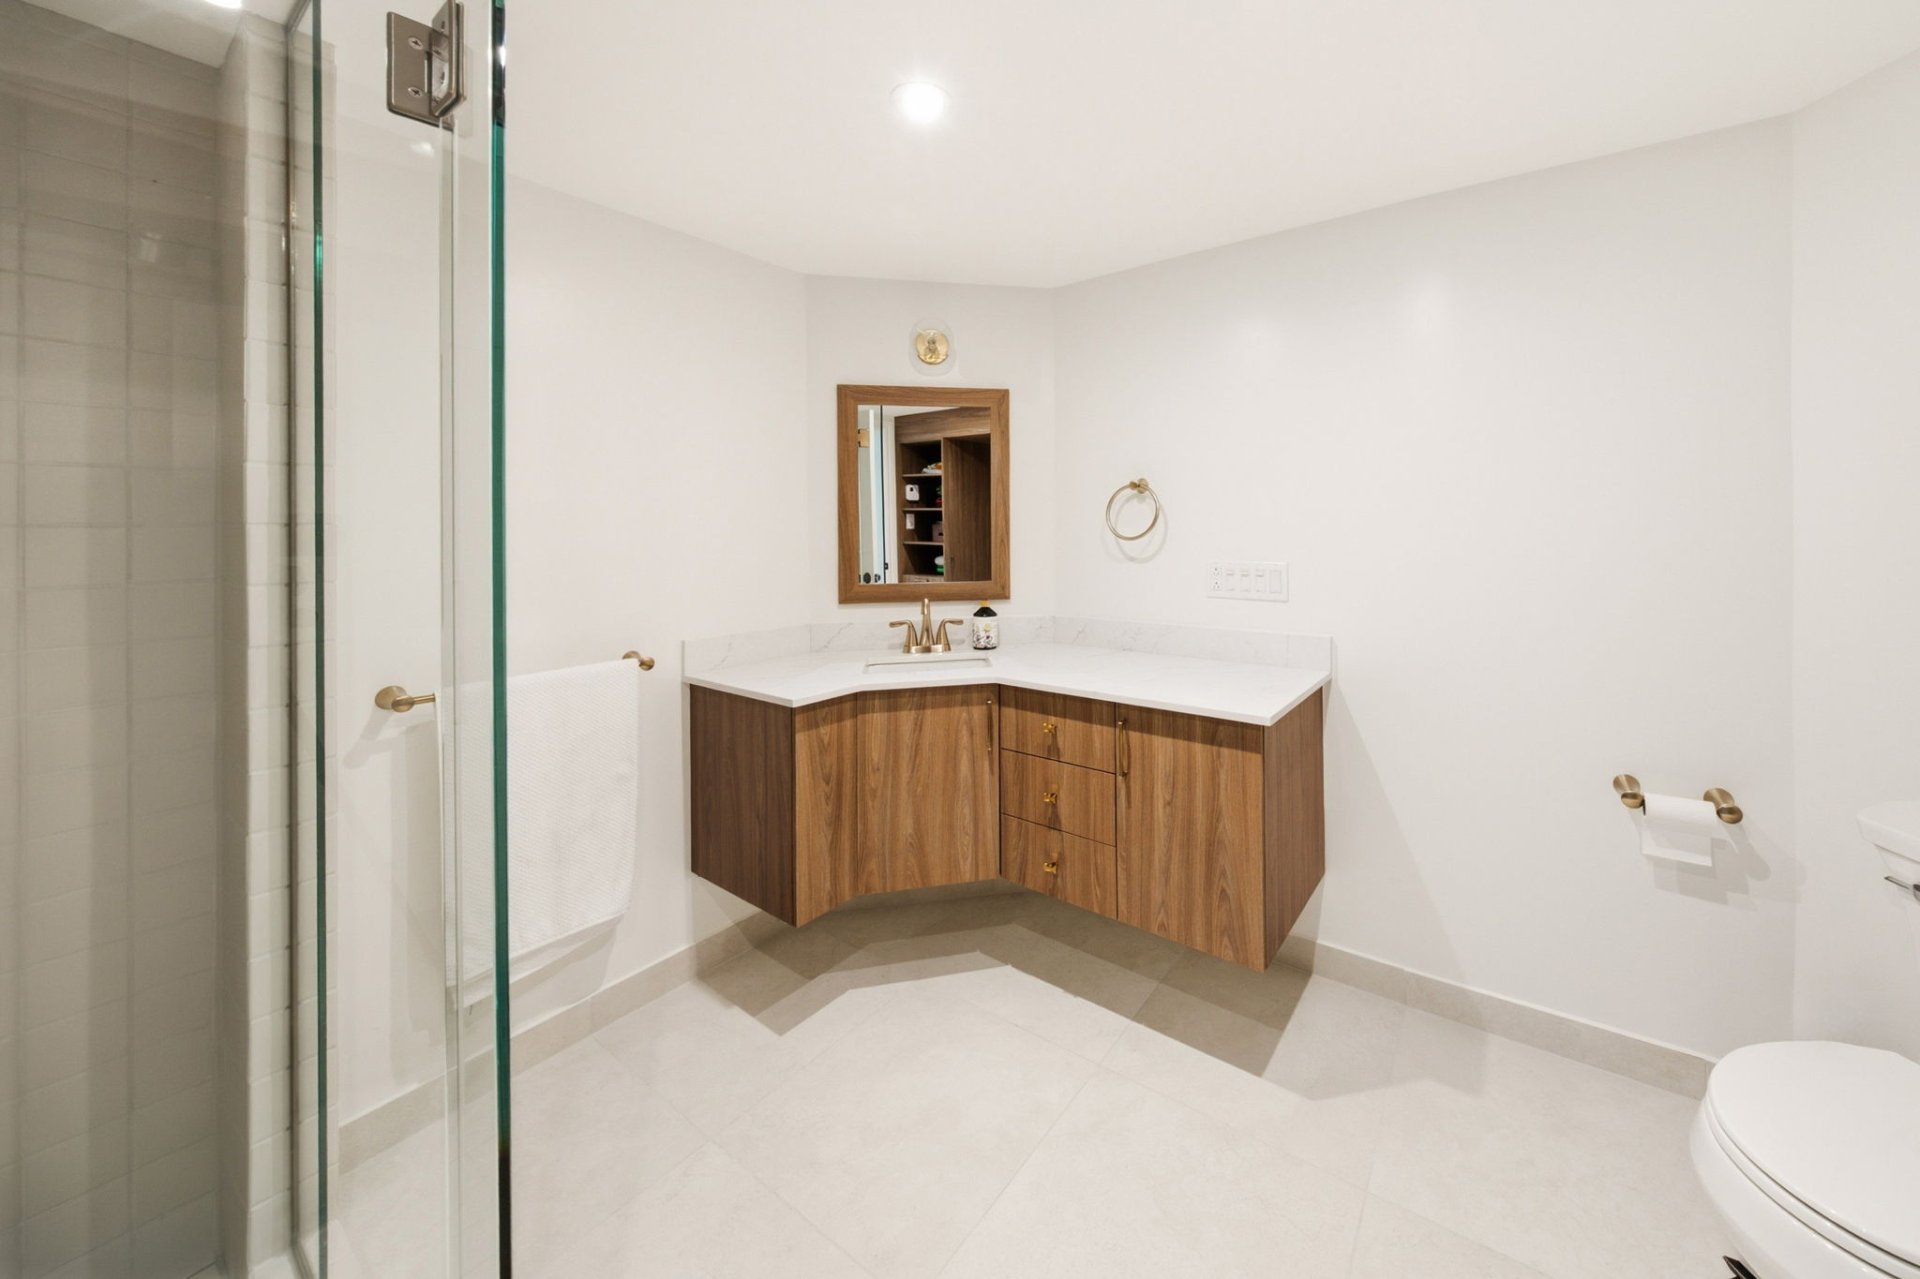
Office
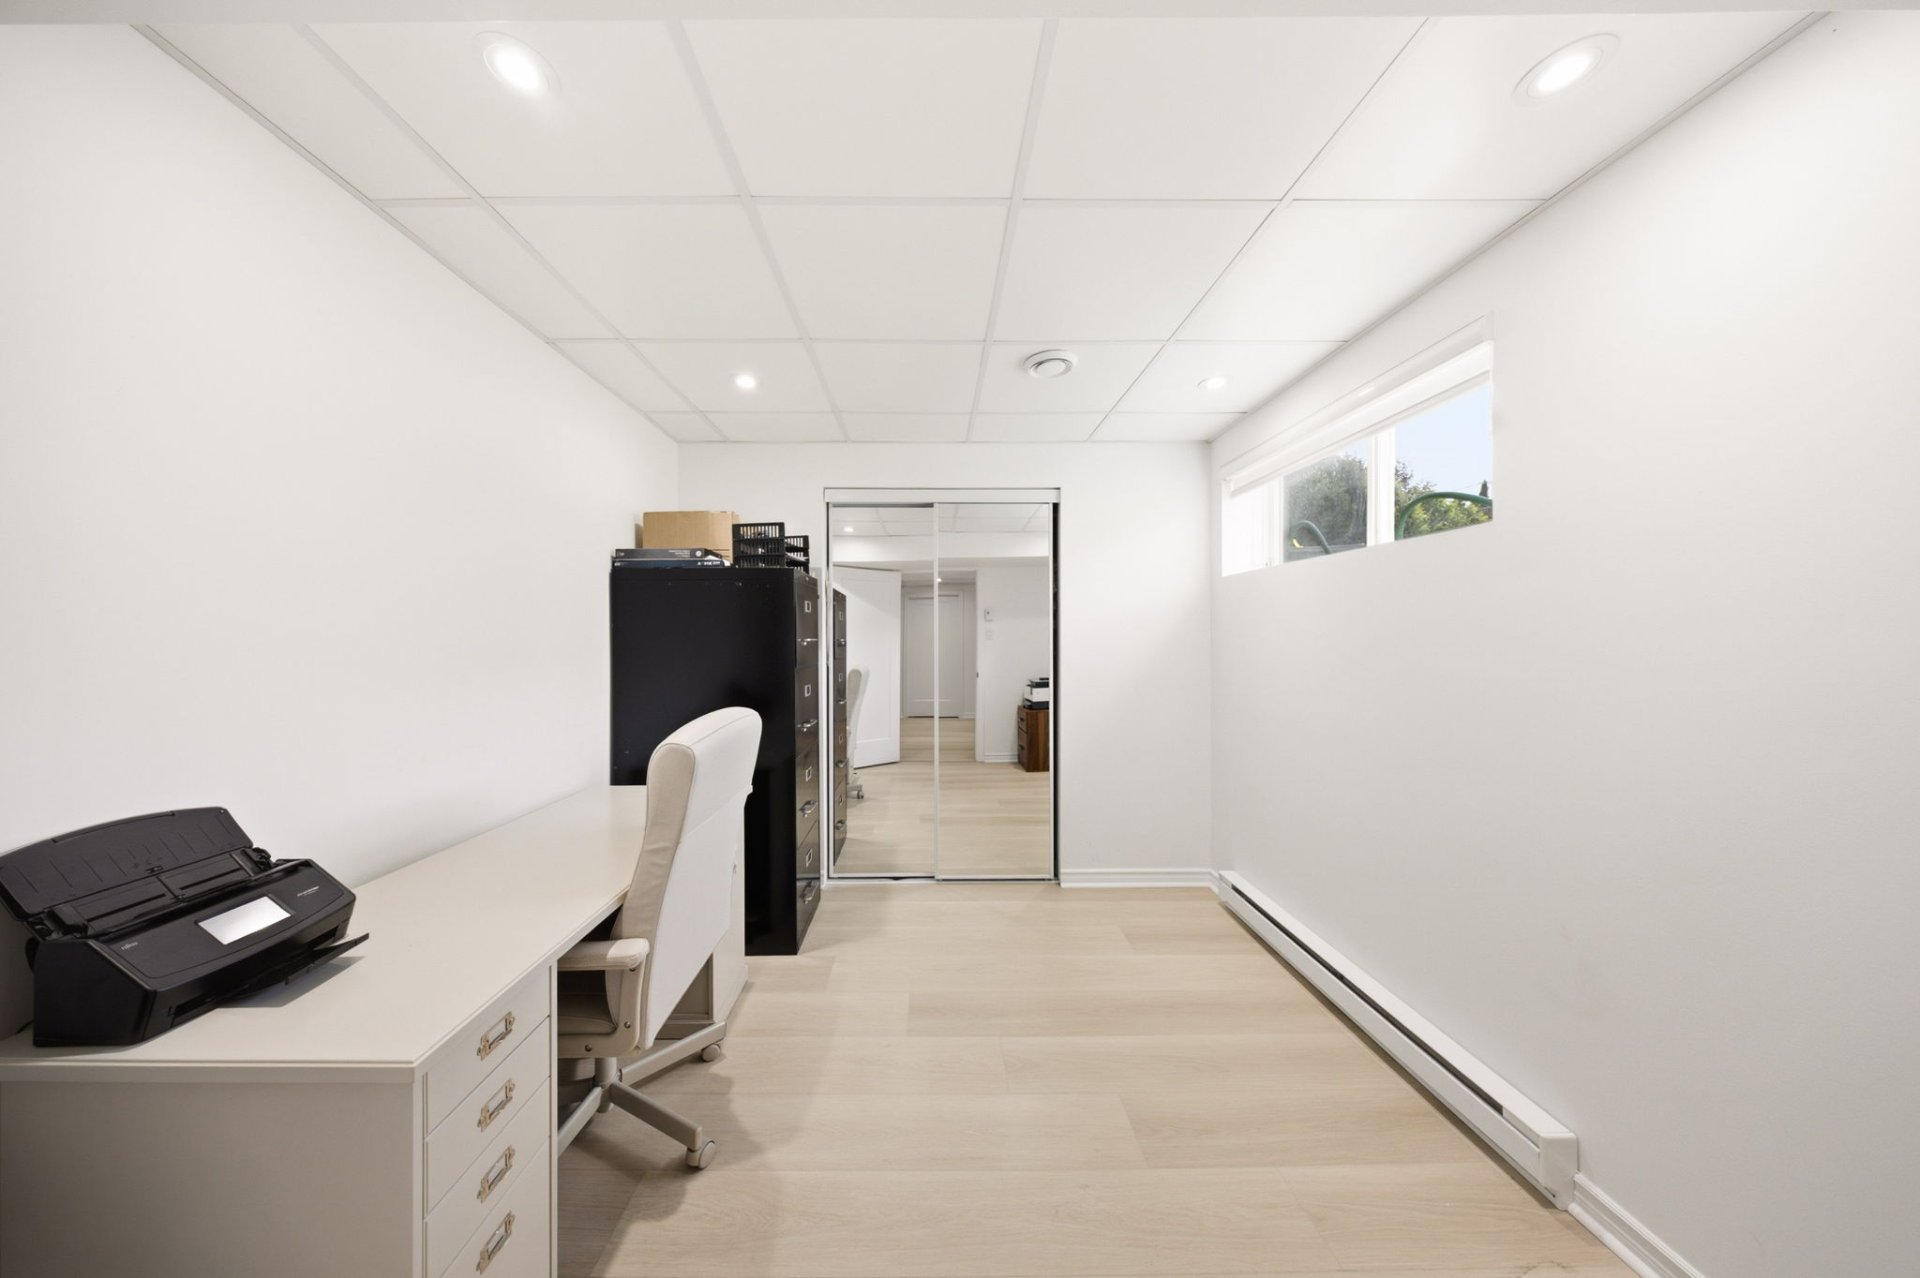
Backyard
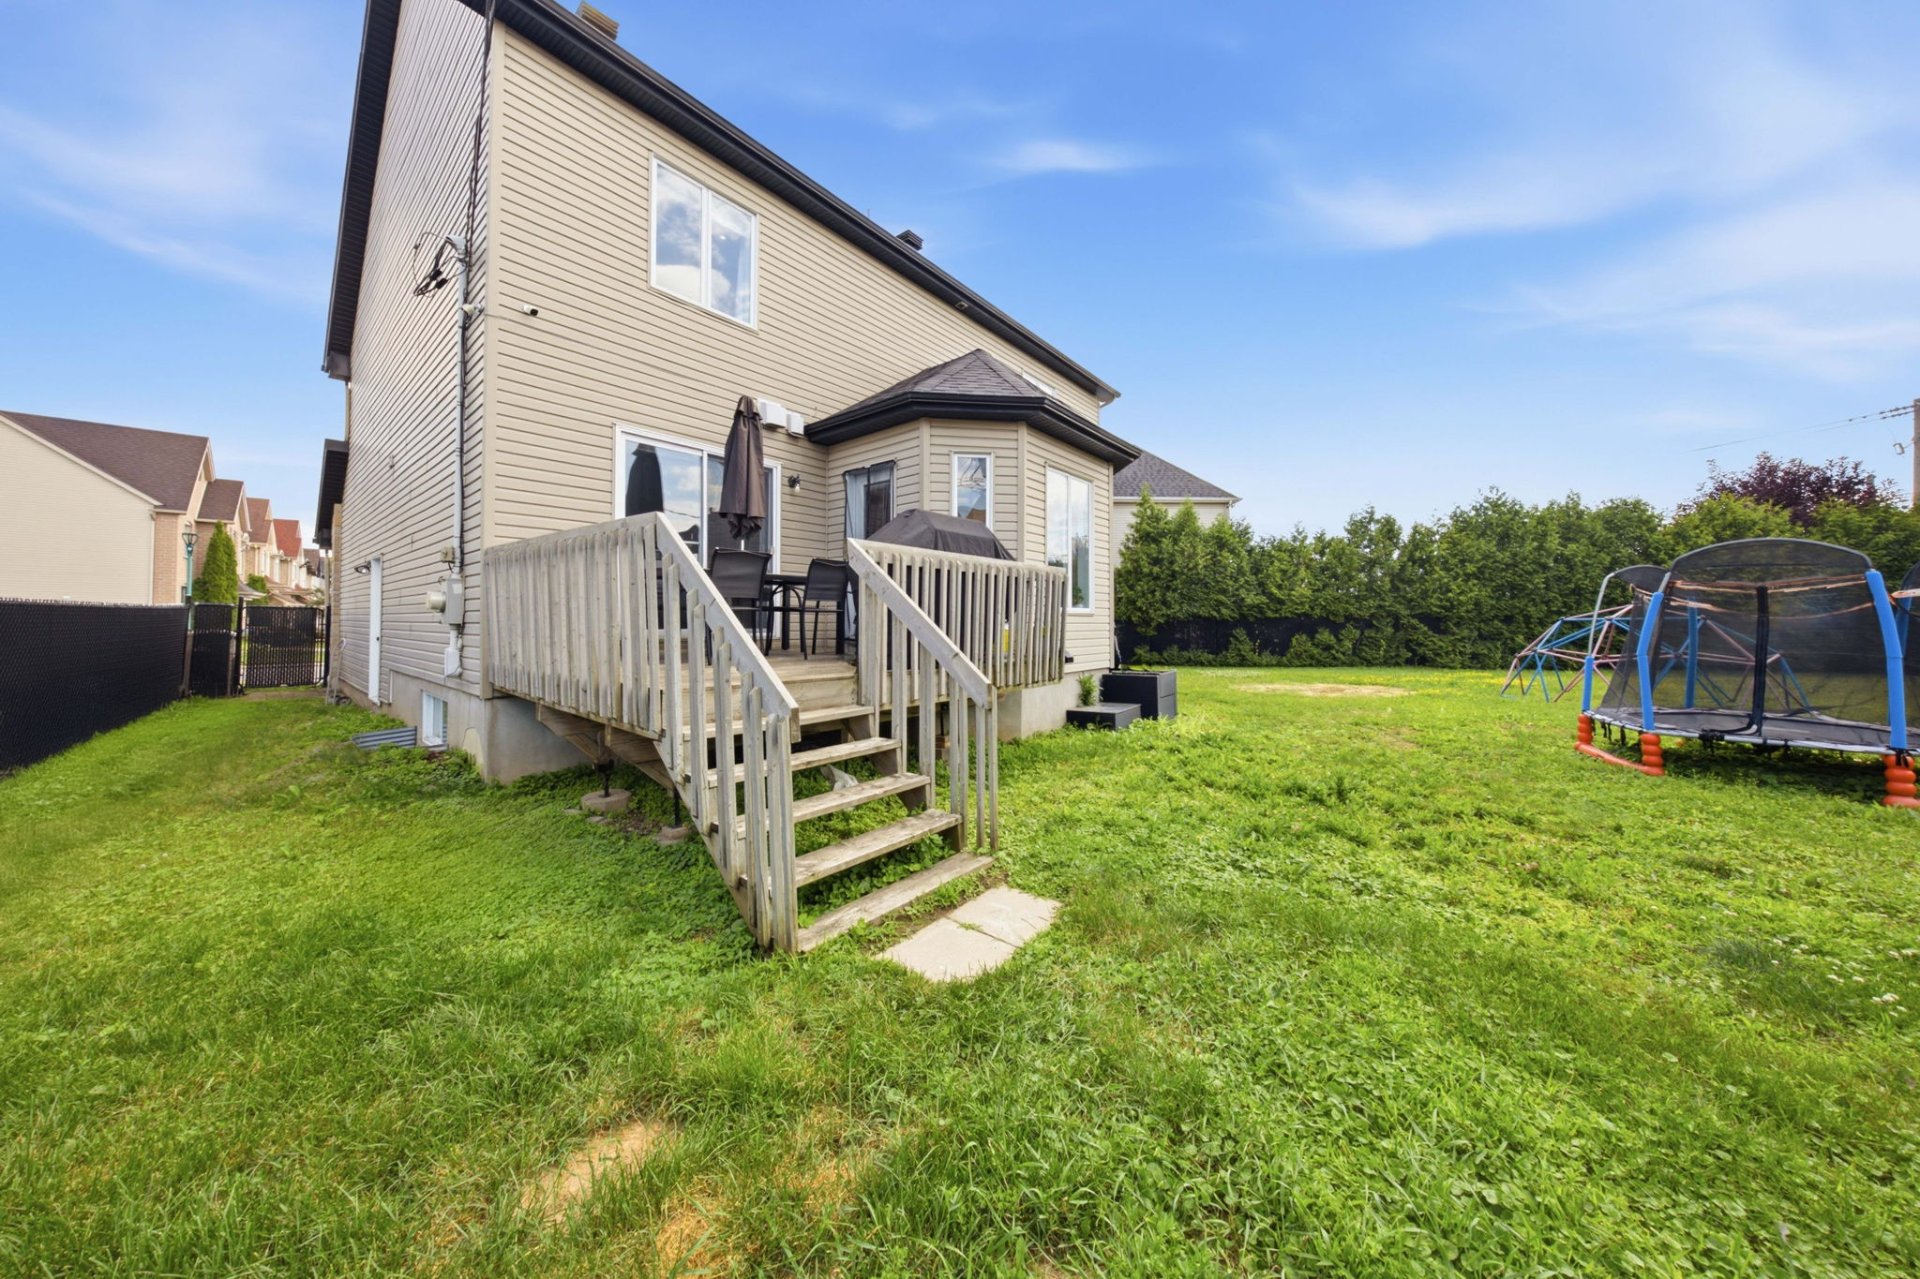
Backyard
Aerial photo
Aerial photo
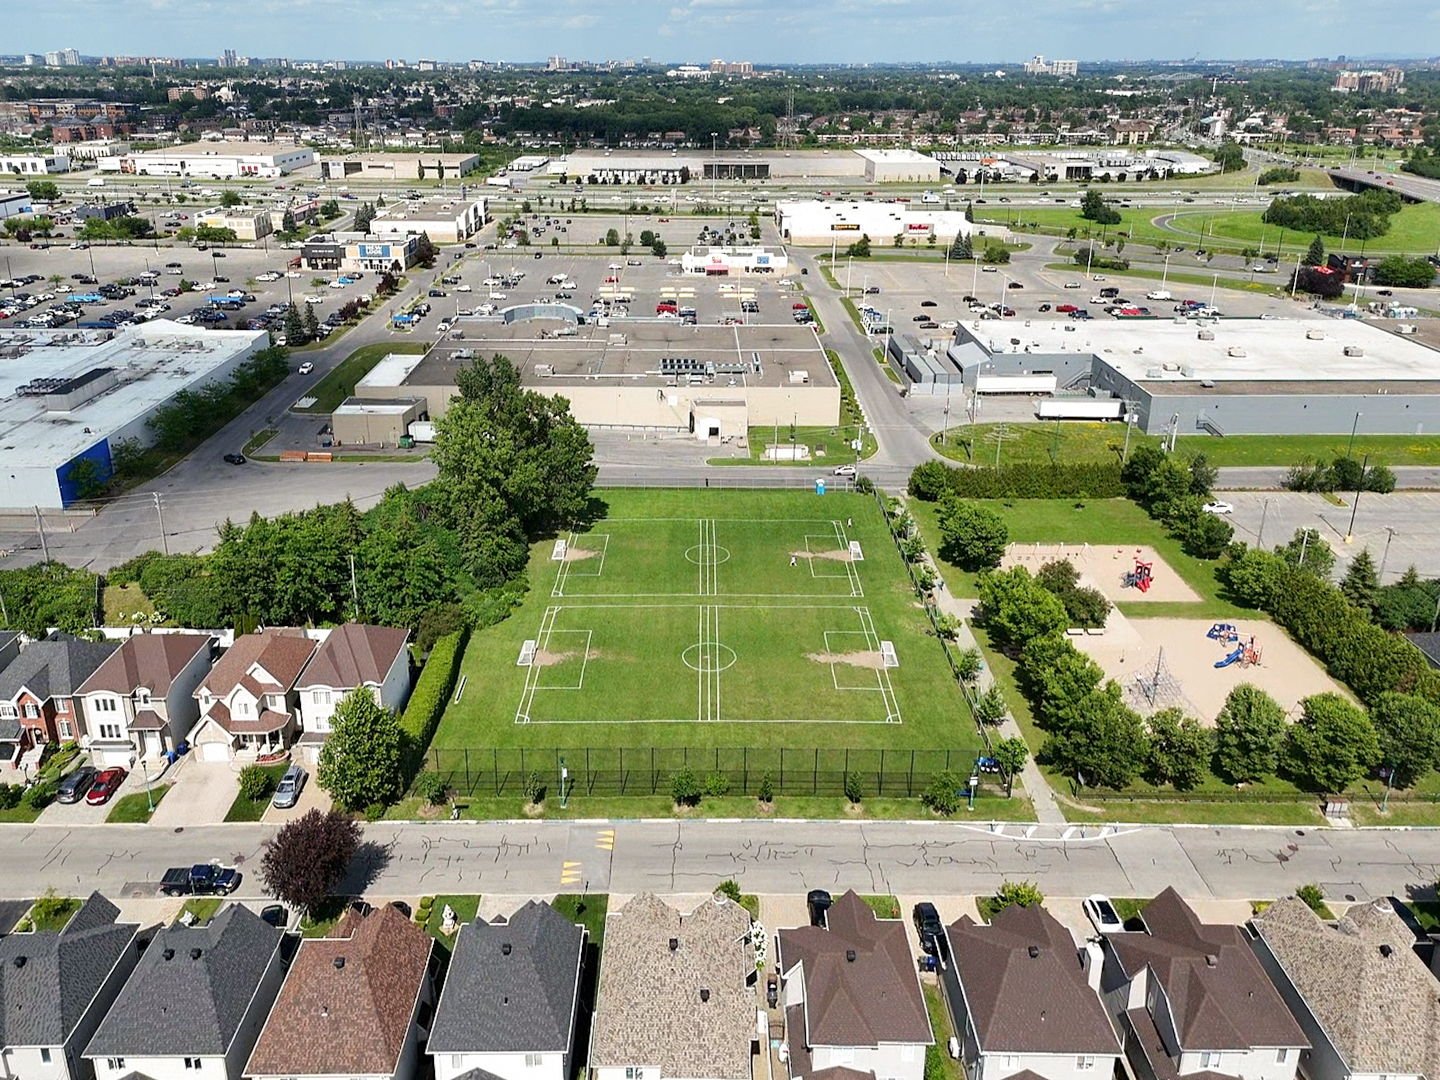
Aerial photo
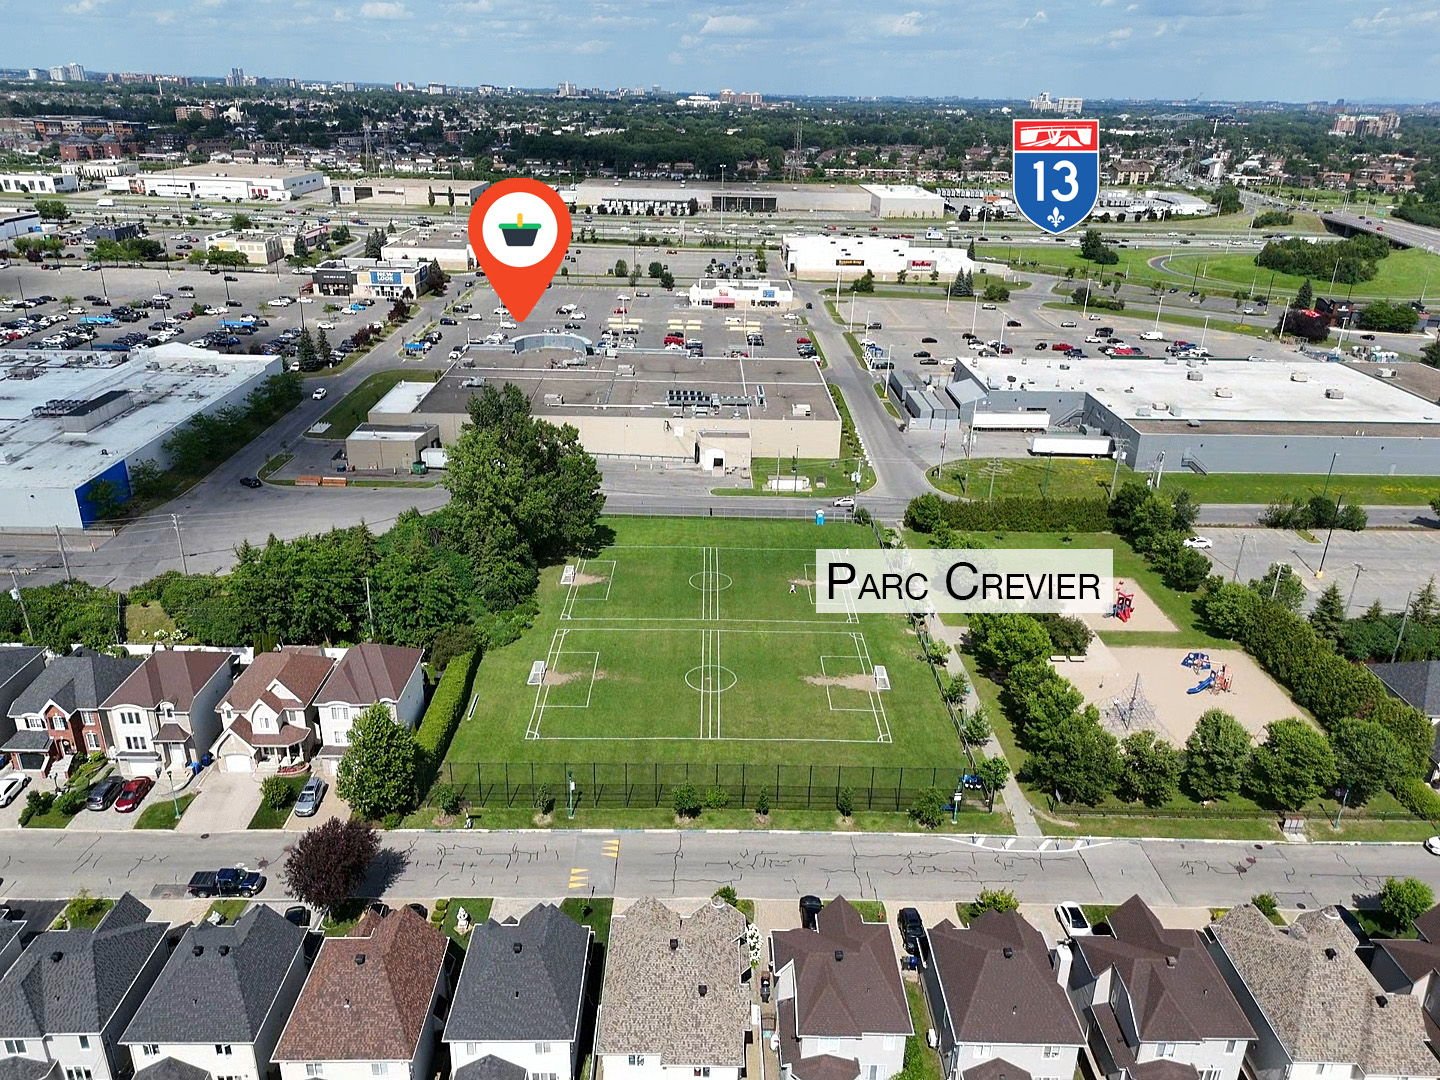
Aerial photo
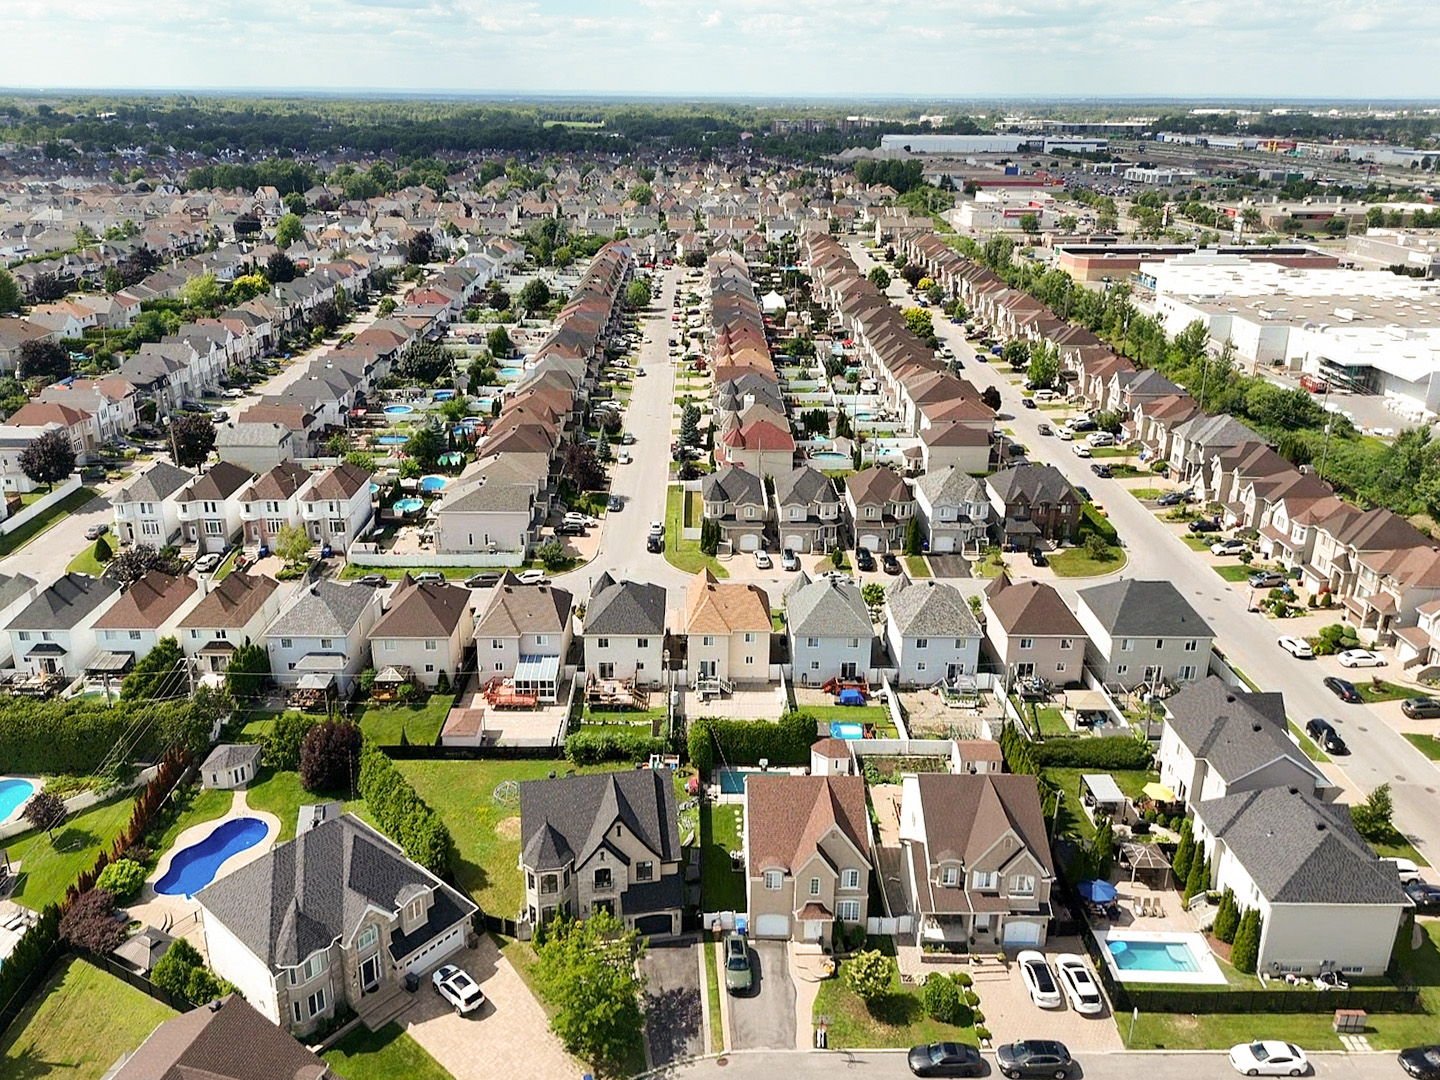
Aerial photo
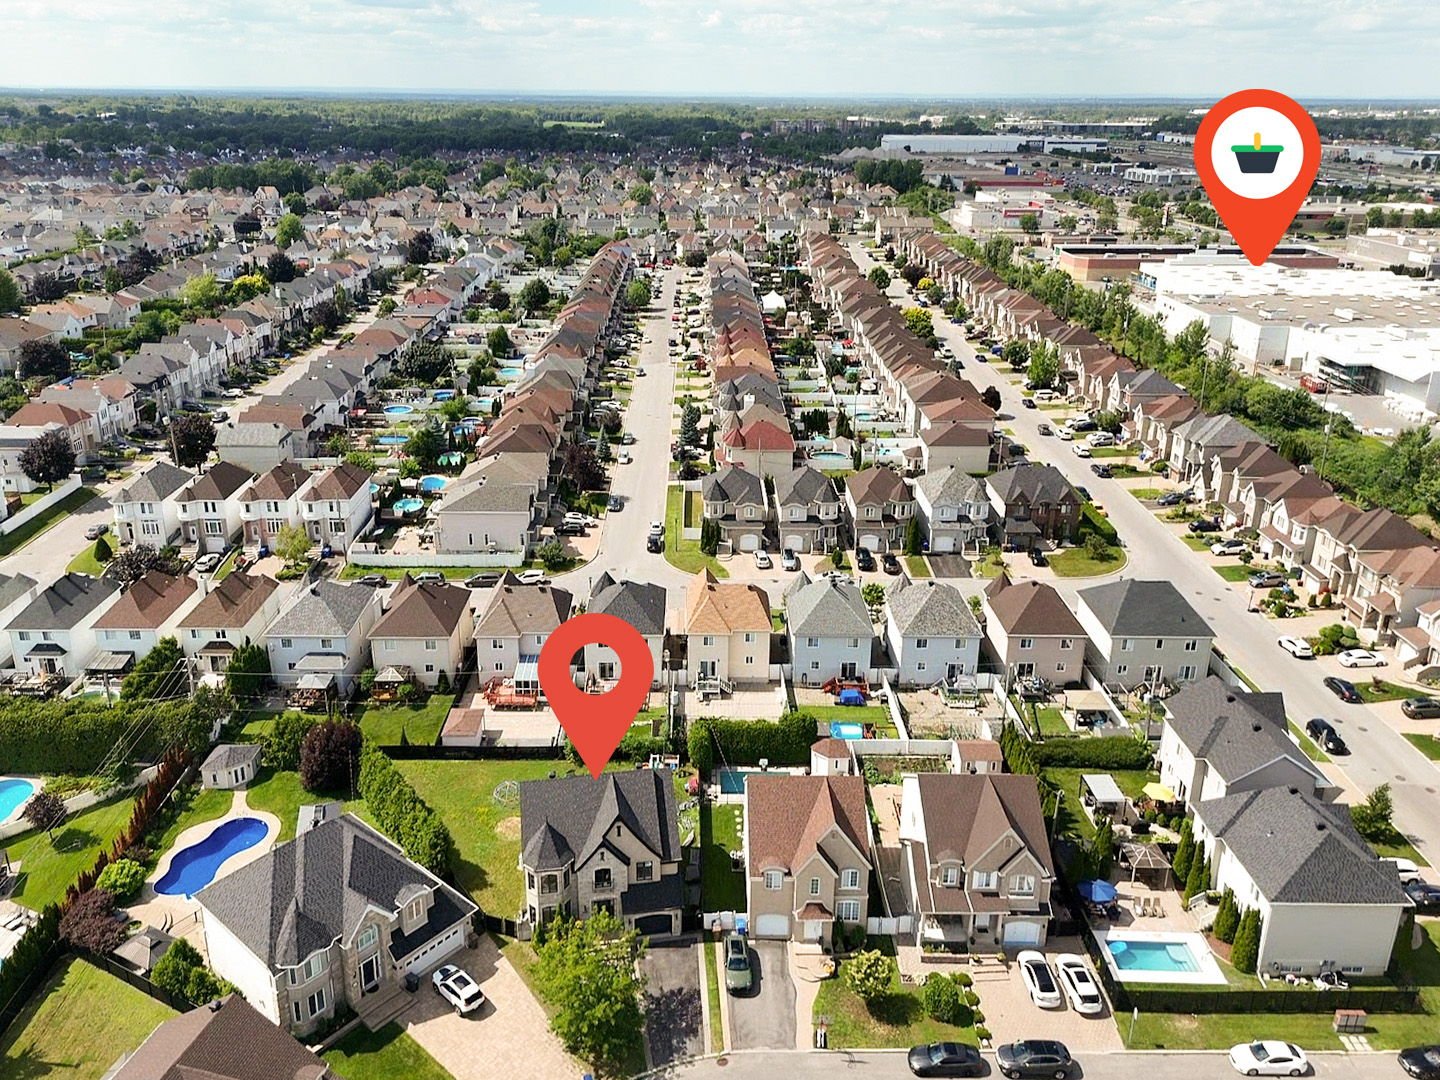
OPEN HOUSE

Sunday, 1 November, 2026 | 14:00 - 16:00

568 Rue Provost, Laval (Sainte-Dorothée), QC H7X

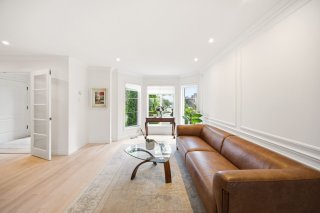
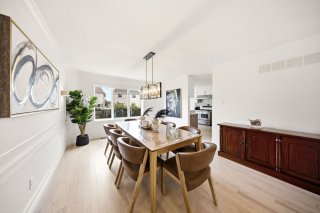
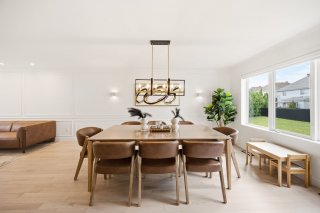
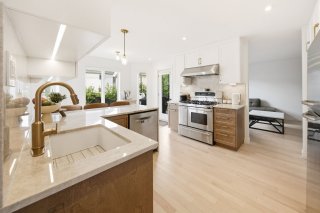
A family home with a fresh perspective. At 568 Rue Provost, discover a reimagined main floor, maple hardwood, a kitchen dressed in Taj Mahal quartzite and custom-stained brown cabinetry, plus a renovated basement with two additional rooms configured as bedrooms. Three bedrooms upstairs, a 686.6 m² lot and an established Sainte-Dorothée setting complete the story.

$1,299,000 - Centris# 12546902

  • 5 Bedrooms
  • 2 Bathrooms
  • 2005
  • 2500 PC

Interested in this listing?

    Addenda

    There are houses that are simply updated, and then there
    are homes that feel reconsidered for the way people live
    today. Welcome to 568 Rue Provost, a detached residence in
    Sainte-Dorothée where generous proportions,
    thoughtful renovations and beautifully selected materials
    come together. The main floor sets the tone: maple
    hardwood flooring, luminous living and dining spaces, and a
    kitchen that makes an impression without trying too
    hard. Taj Mahal quartzite countertops introduce the natural
    movement and warmth of stone, while custom-stained
    brown cabinetry, matched to a flooring sample, gives the
    palette an unusually cohesive finish. The home offers three
    bedrooms upstairs and two additional rooms configured as
    bedrooms in the renovated basement, creating flexibility
    for family life, working from home or accommodating guests.
    The lower level also features a bathroom designed with
    a decorator's eye. Outside, the detached home occupies a
    substantial 686.6-square-metre lot, as measured in the
    2021 certificate of location, with space to enjoy outdoor
    living. Built in 2005, the residence pairs an established
    Sainte-Dorothée setting with a newly considered interior.
    The roof was replaced in 2023 according to the broker's
    renovation history. Here, the appeal is not a passing
    design trend. It is the pleasure of coming home to spaces
    that
    feel intentional, practical and distinctly your own.

    ROOM DETAILS
    Room Dimensions Level Flooring
    Living room 31.8 x 12.1 P Ground Floor Wood
    Kitchen 17.4 x 10.9 P Ground Floor Ceramic tiles
    Living room 13.8 x 11.0 P Ground Floor Wood
    Washroom 6.1 x 3.8 P Ground Floor Ceramic tiles
    Hallway 23.6 x 11.0 P 2nd Floor Wood
    Primary bedroom 20.5 x 12.2 P 2nd Floor Wood
    Bathroom 13.0 x 9.8 P 2nd Floor Ceramic tiles
    Bedroom 15.4 x 10.9 P 2nd Floor Wood
    Bedroom 10.9 x 10.11 P 2nd Floor Wood
    Laundry room 7.0 x 4.10 P 2nd Floor Wood
    Living room 20.11 x 11.6 P Basement Floating floor
    Home office 10.2 x 10.5 P Basement Floating floor
    Home office 9.7 x 8.11 P Basement Floating floor
    Storage 9.1 x 4.6 P Basement Floating floor
    Bathroom 10.7 x 9.7 P Basement Ceramic tiles
    BUILDING
    Type Two or more storey
    Style Detached
    Dimensions 42.3x34.8 P
    Lot Size 7367 PC
    EXPENSES
    Municipal Taxes (2026) $ 5256 / year
    School taxes (2026) $ 617 / year
    CHARACTERISTICS
    Basement 6 feet and over, Finished basement
    Bathroom / Washroom Adjoining to primary bedroom, Seperate shower
    Siding Aggregate, Brick, Vinyl
    Heating system Air circulation, Electric baseboard units
    Equipment available Alarm system, Central heat pump, Ventilation system
    Driveway Asphalt, Double width or more
    Roofing Asphalt shingles
    Window type Crank handle
    Proximity Daycare centre, Elementary school, High school, Highway, Park - green area, Public transport
    Heating energy Electricity
    Garage Fitted, Heated
    Parking Garage, Outdoor
    Hearth stove Gaz fireplace
    Sewage system Municipal sewer
    Water supply Municipality
    Foundation Poured concrete
    Zoning Residential

    Loading maps...

    Loading street view...

    Copyright © 2026 Tapp Immobilier. All rights reserved.

    Real estate web design by

    This site is registered on wpml.org as a development site. Switch to a production site key to remove this banner.