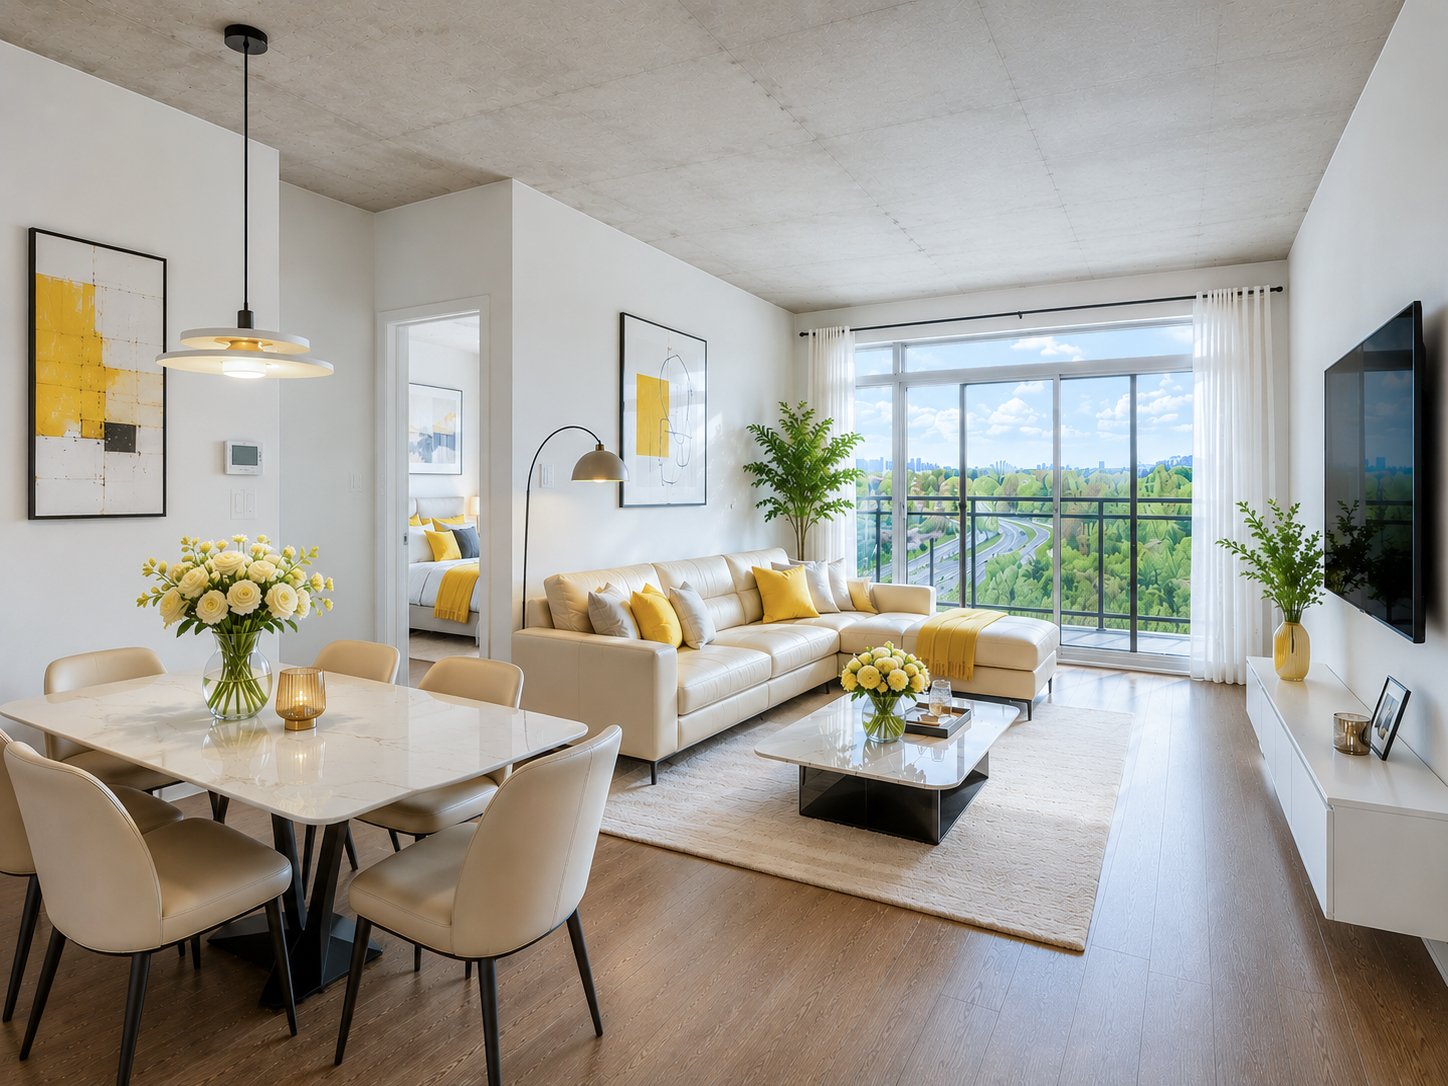
Living room
Living room
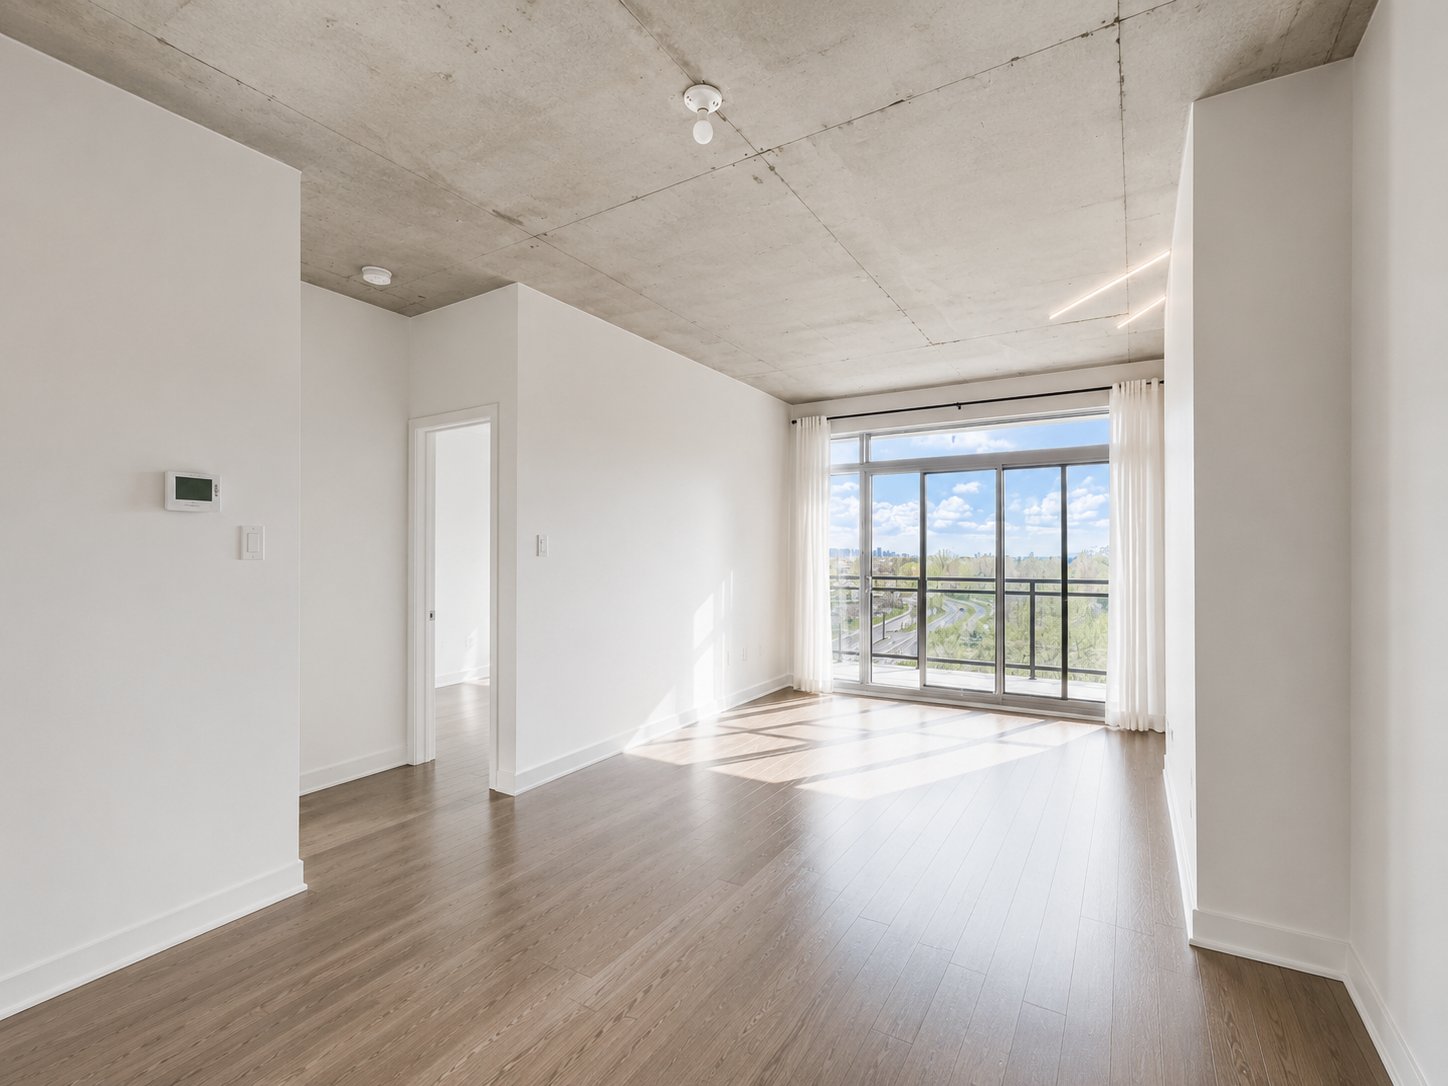
Living room
Living room
Bedroom
Bedroom
Bedroom
Bedroom
Living room
Living room
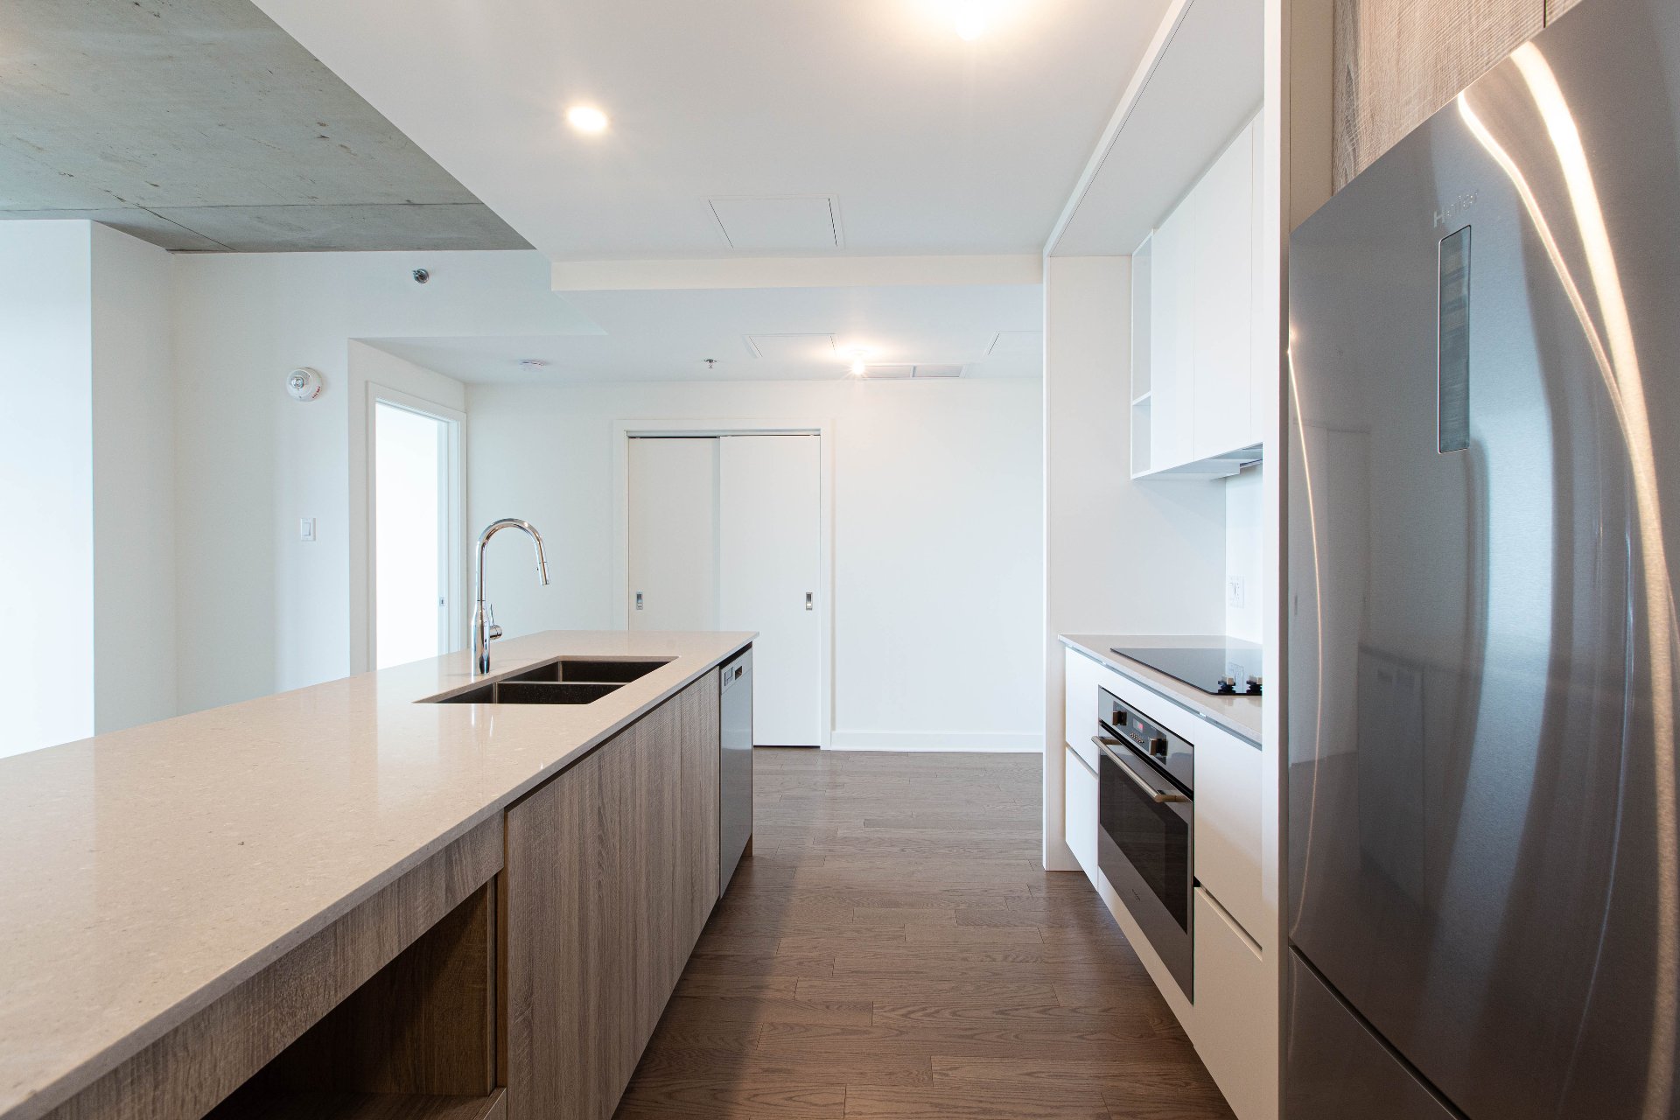
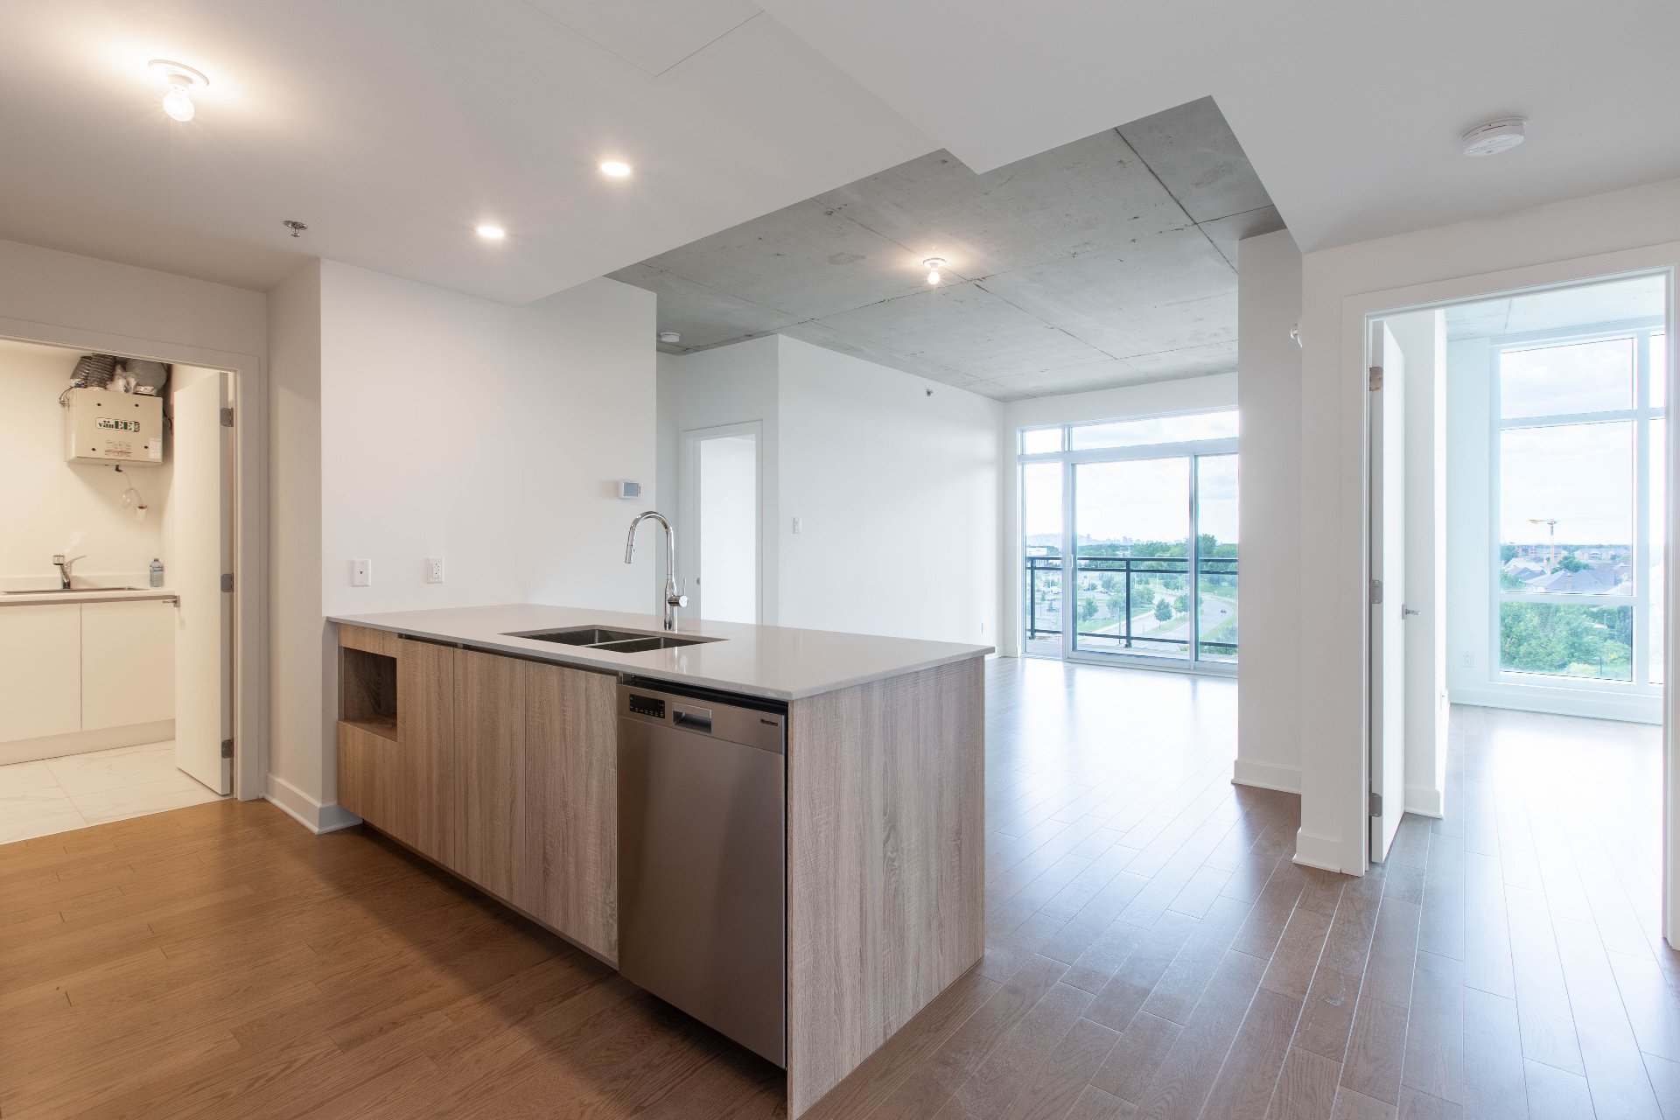
Kitchen
Kitchen
Kitchen
Kitchen
Kitchen
Kitchen
Kitchen
Kitchen
Kitchen
Kitchen
Washroom
Washroom
Bedroom
Bedroom
Bedroom
Bedroom
Bedroom
Bedroom
Bedroom
Bedroom
Walk-in closet
Walk-in closet
Bathroom
Bathroom
Bathroom
Bathroom
Bathroom
Bathroom
Bathroom
Bathroom
Bedroom
Bedroom
Bedroom
Bedroom
Bedroom
Bedroom
Bedroom
Bedroom
Overall View
Overall View
Balcony
Balcony
Balcony
Balcony
View
View
View
View
Common room
Common room
Common room
Common room
Common room
Common room
Exercise room
Exercise room
Exercise room
Exercise room
Common room
Common room
Sauna
Sauna
Playroom
Playroom
Common room
Common room
Common room
Common room
Common room
Common room
Common room
Common room
Common room
Common room
View
View
View
View
View
View
View
View
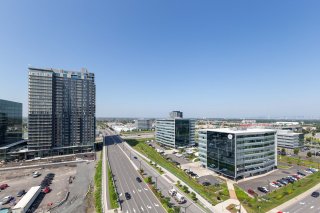
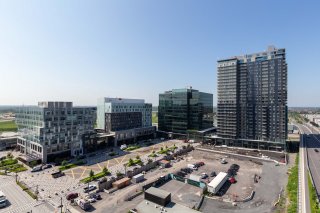
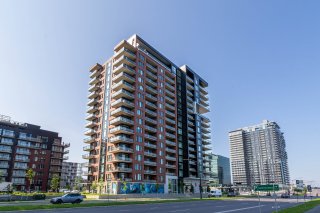
Exterior
Exterior
Living room
Living room
Bedroom
Bedroom
Living room
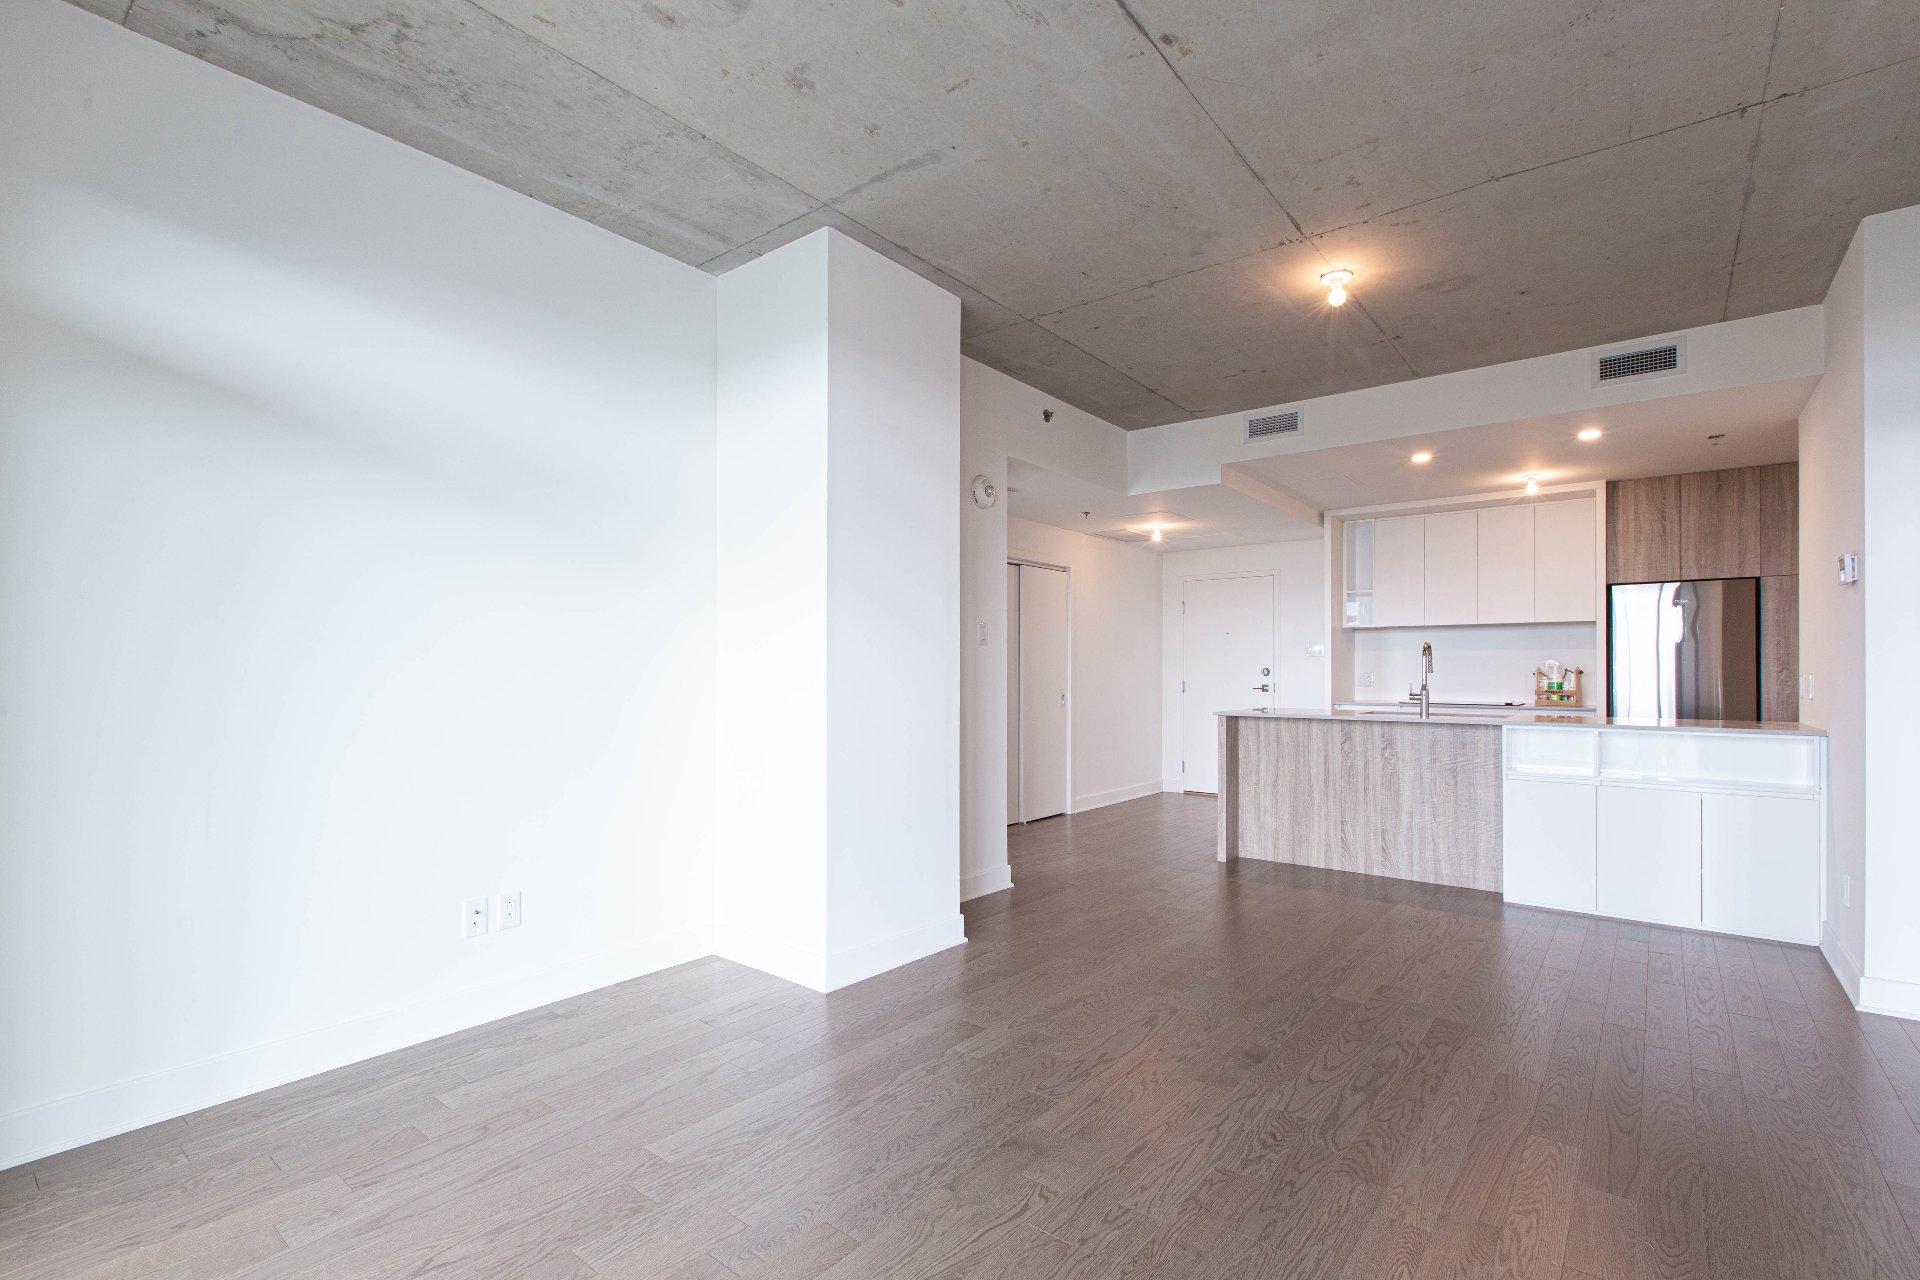
Kitchen
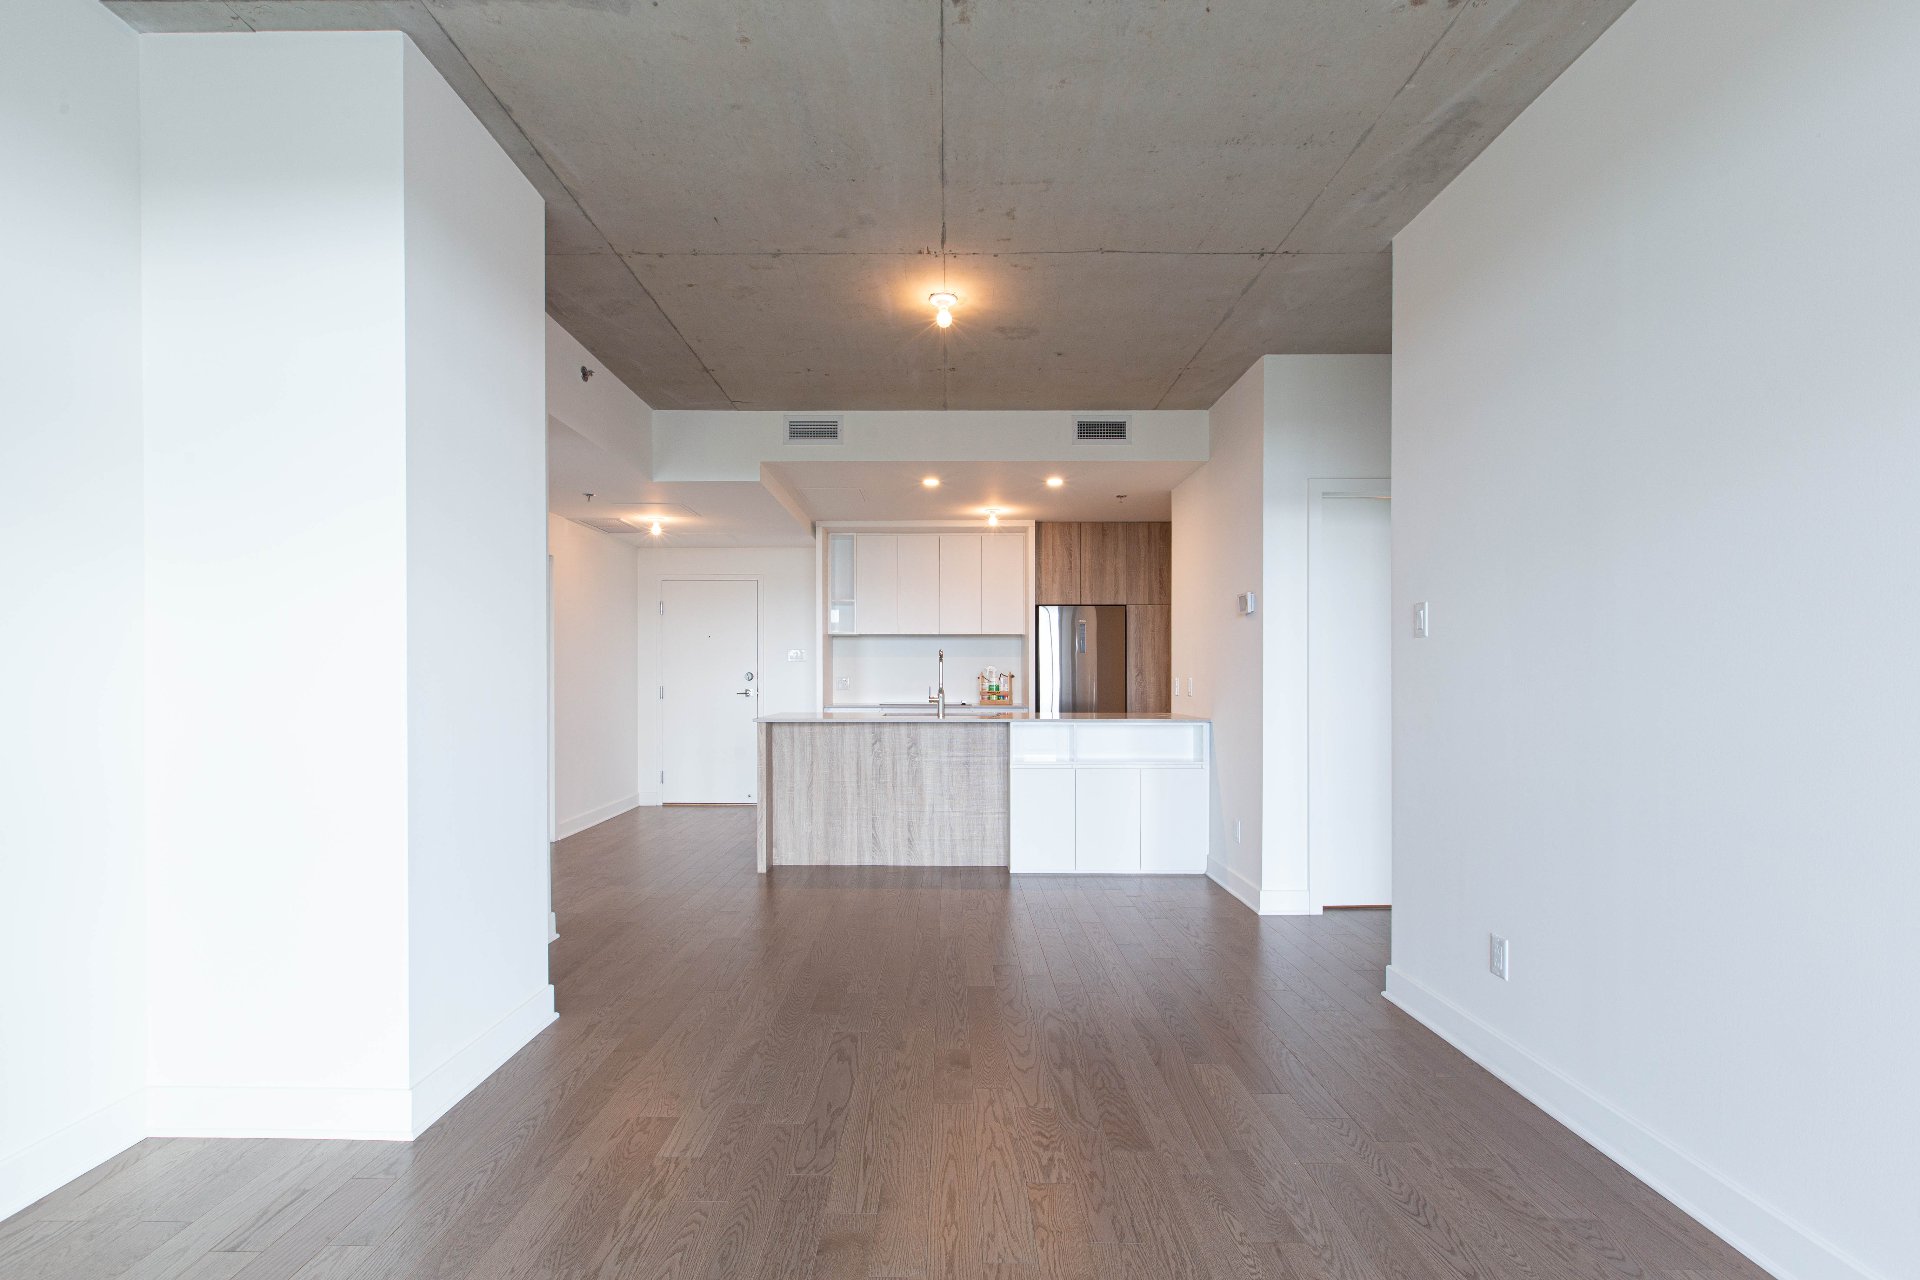
Kitchen
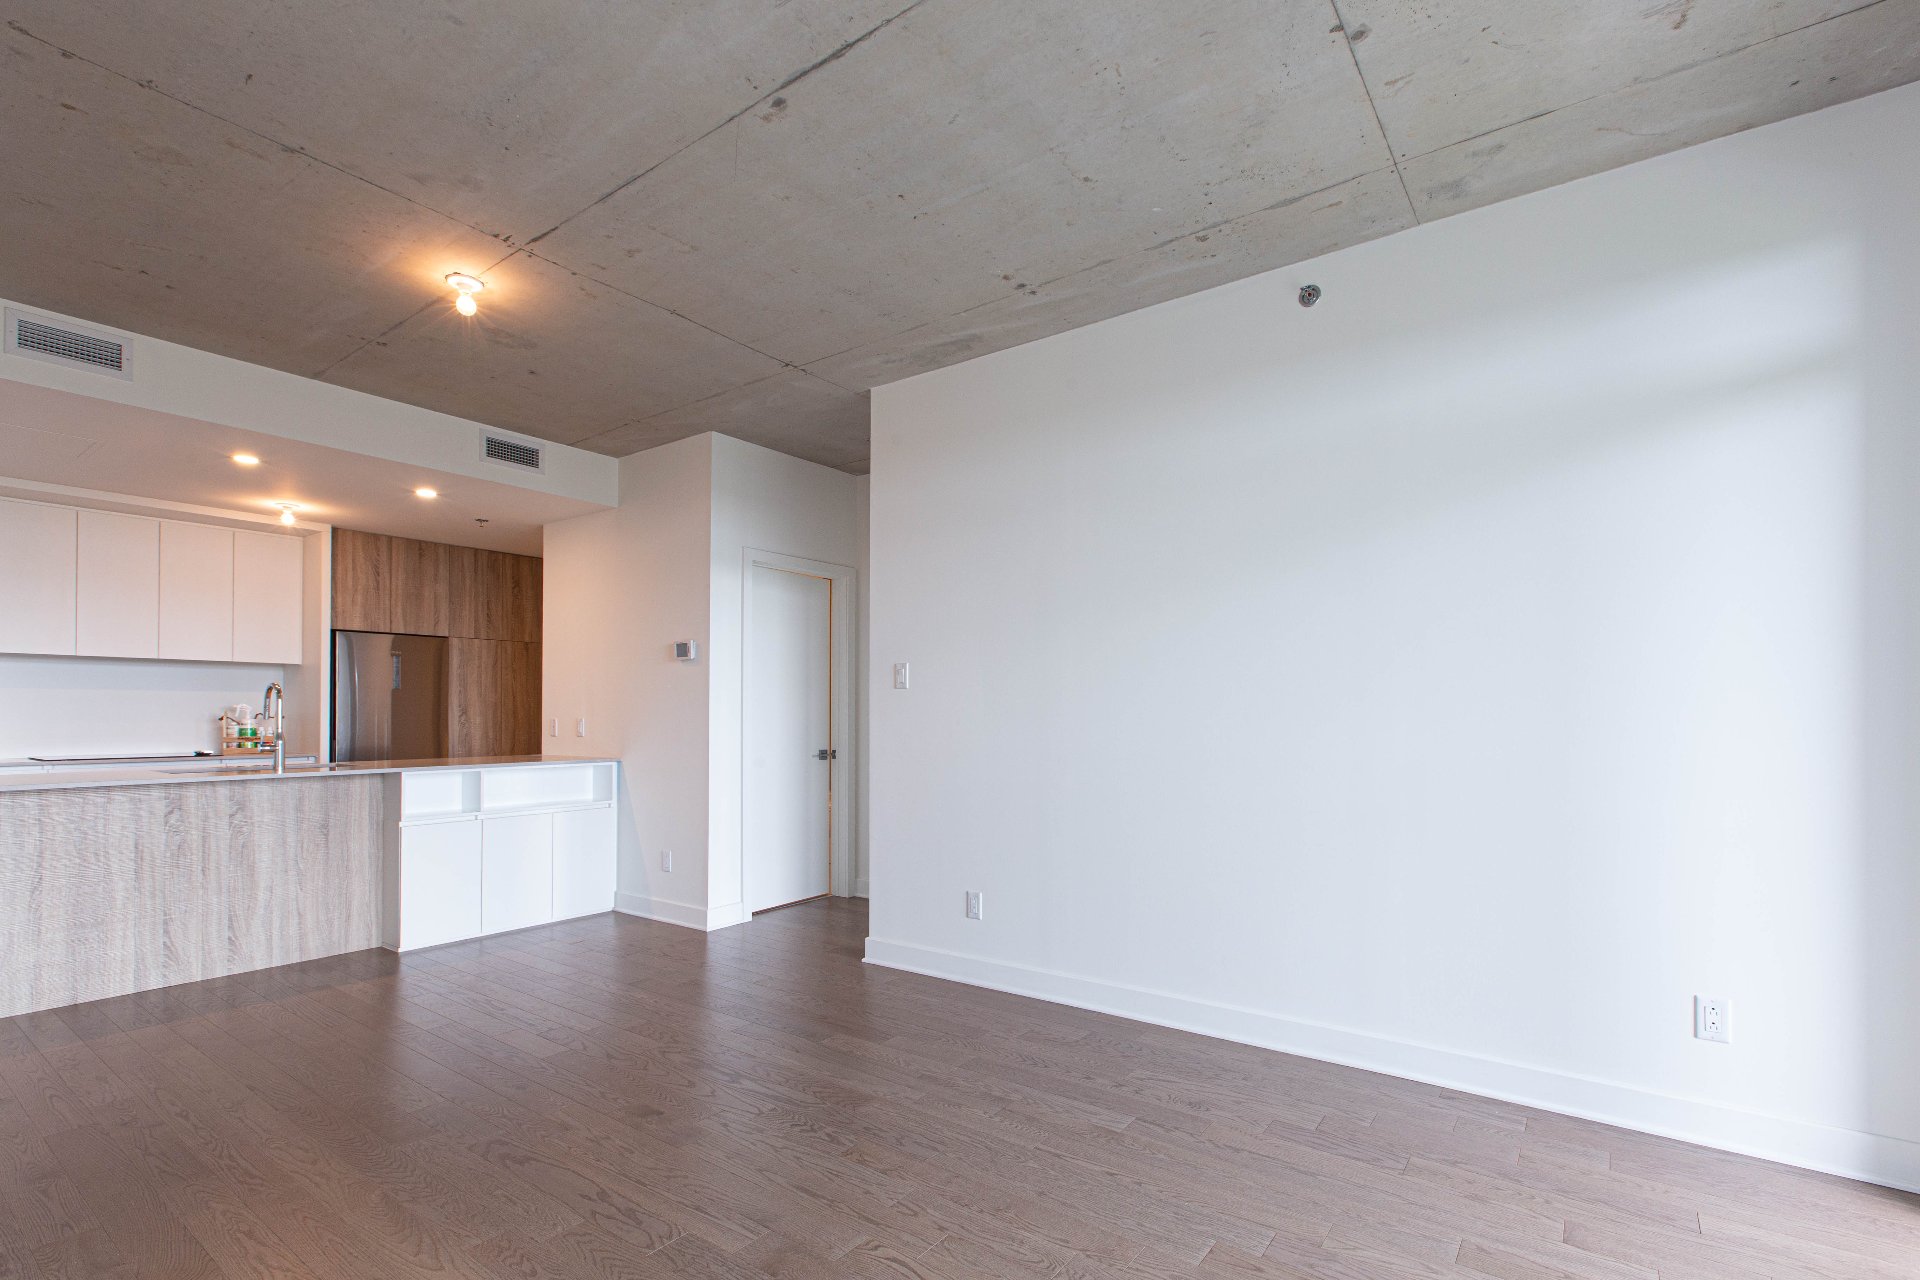
Kitchen
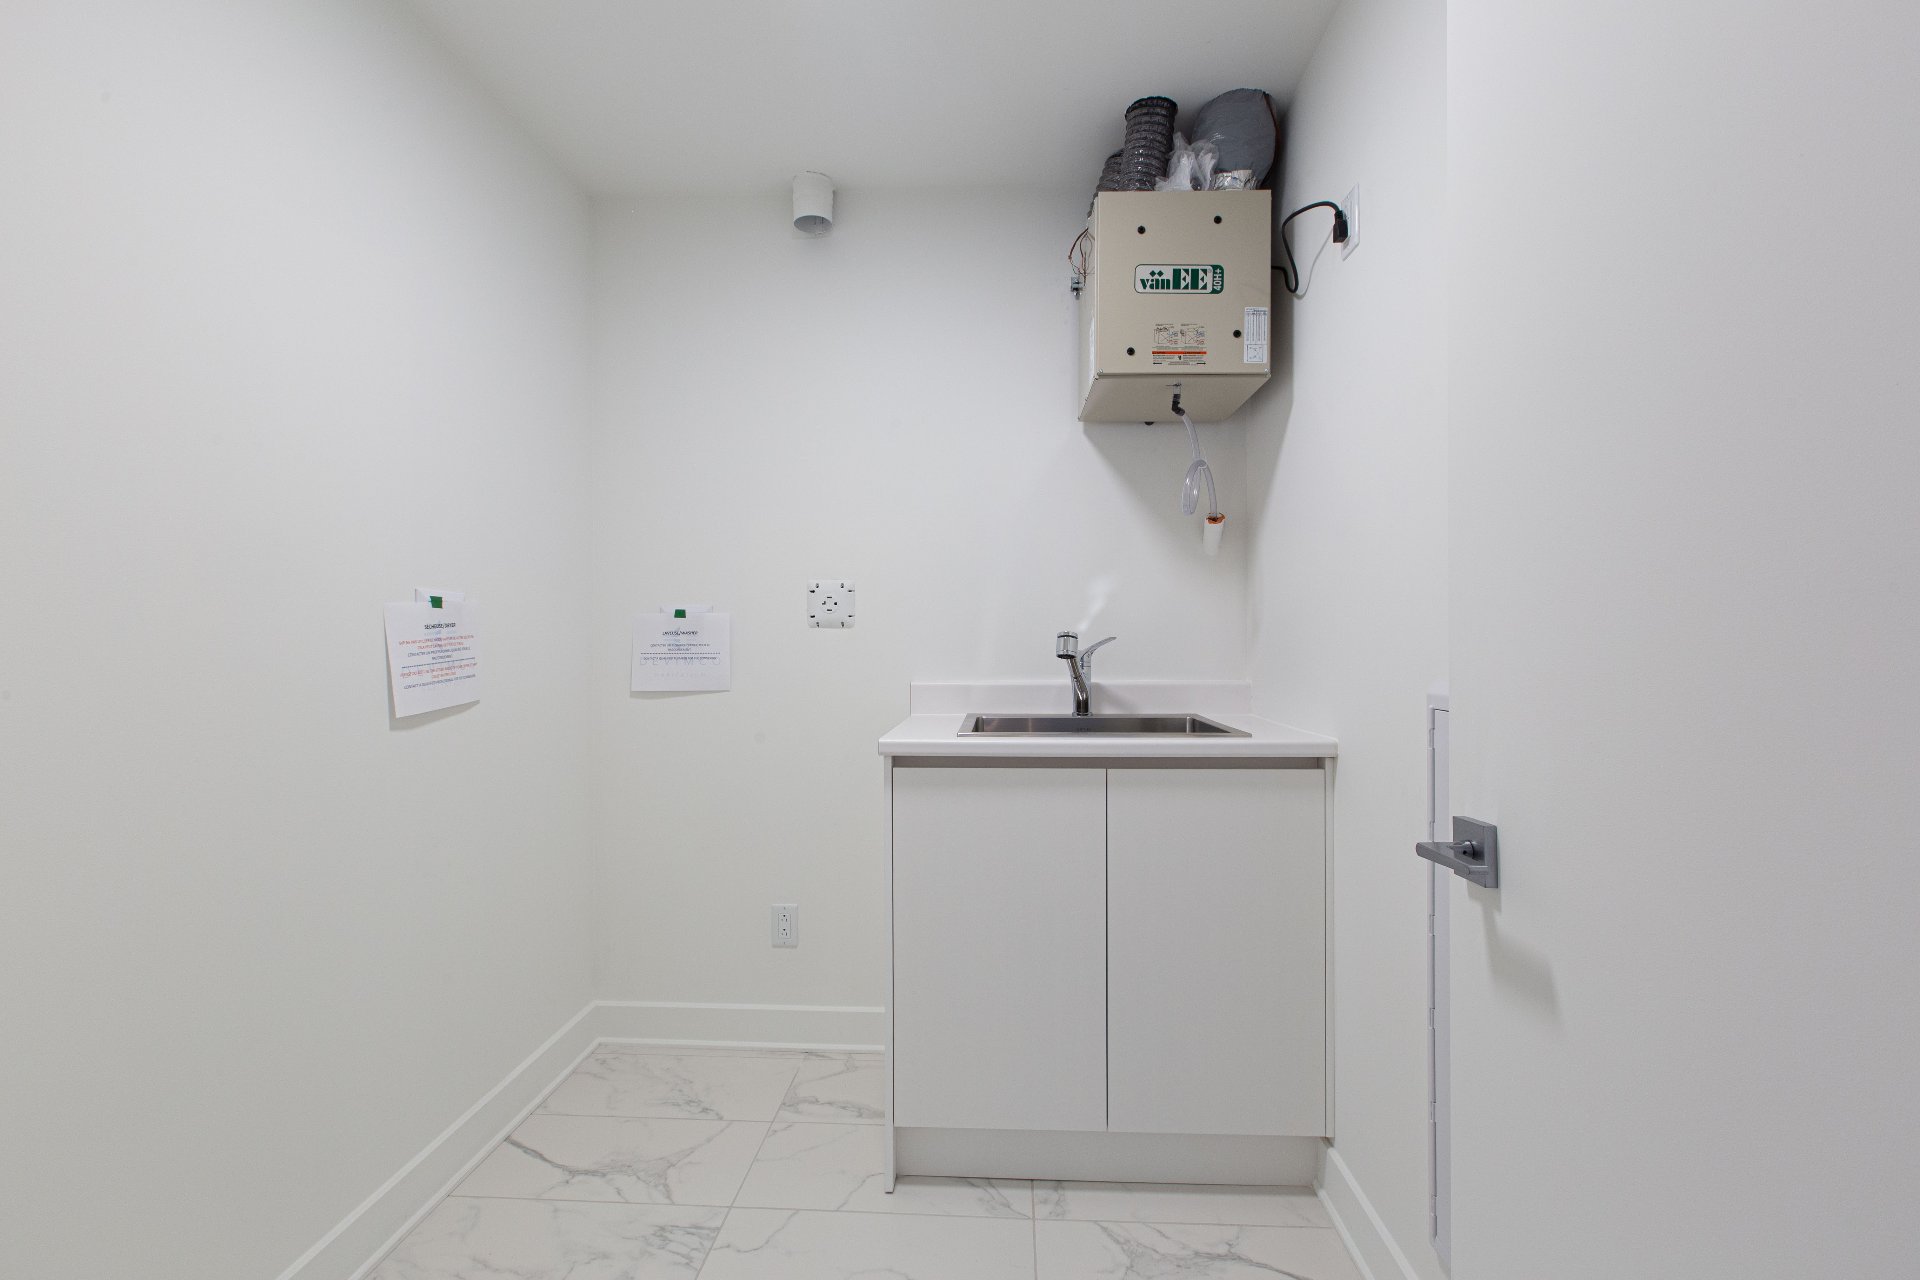
Kitchen
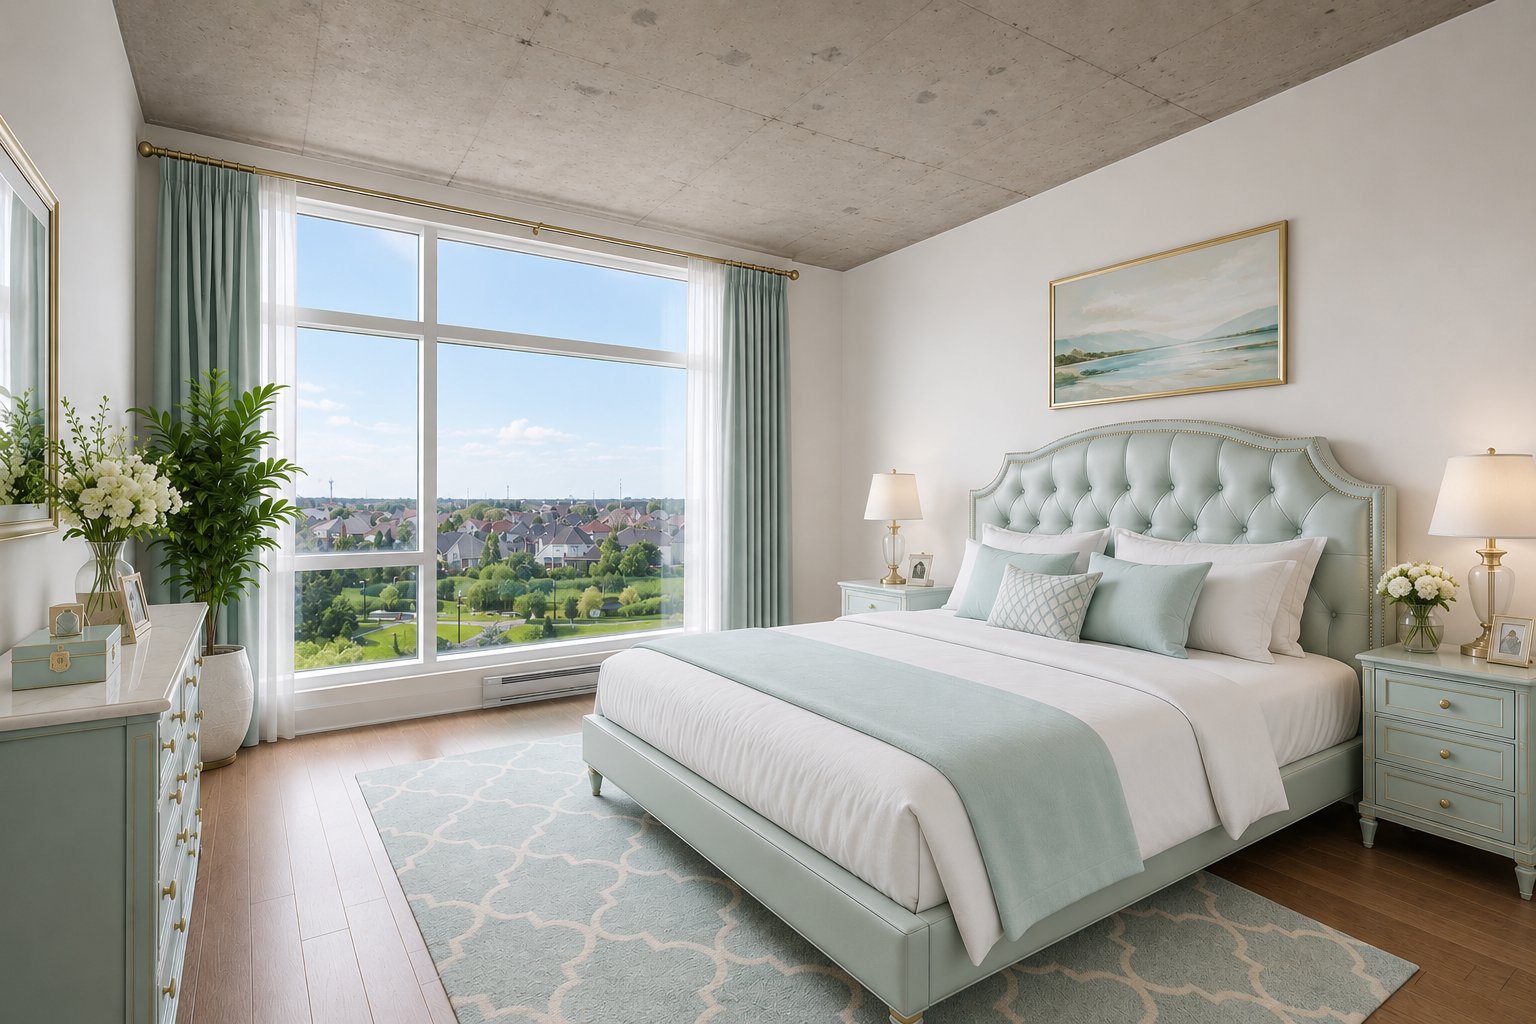
Kitchen
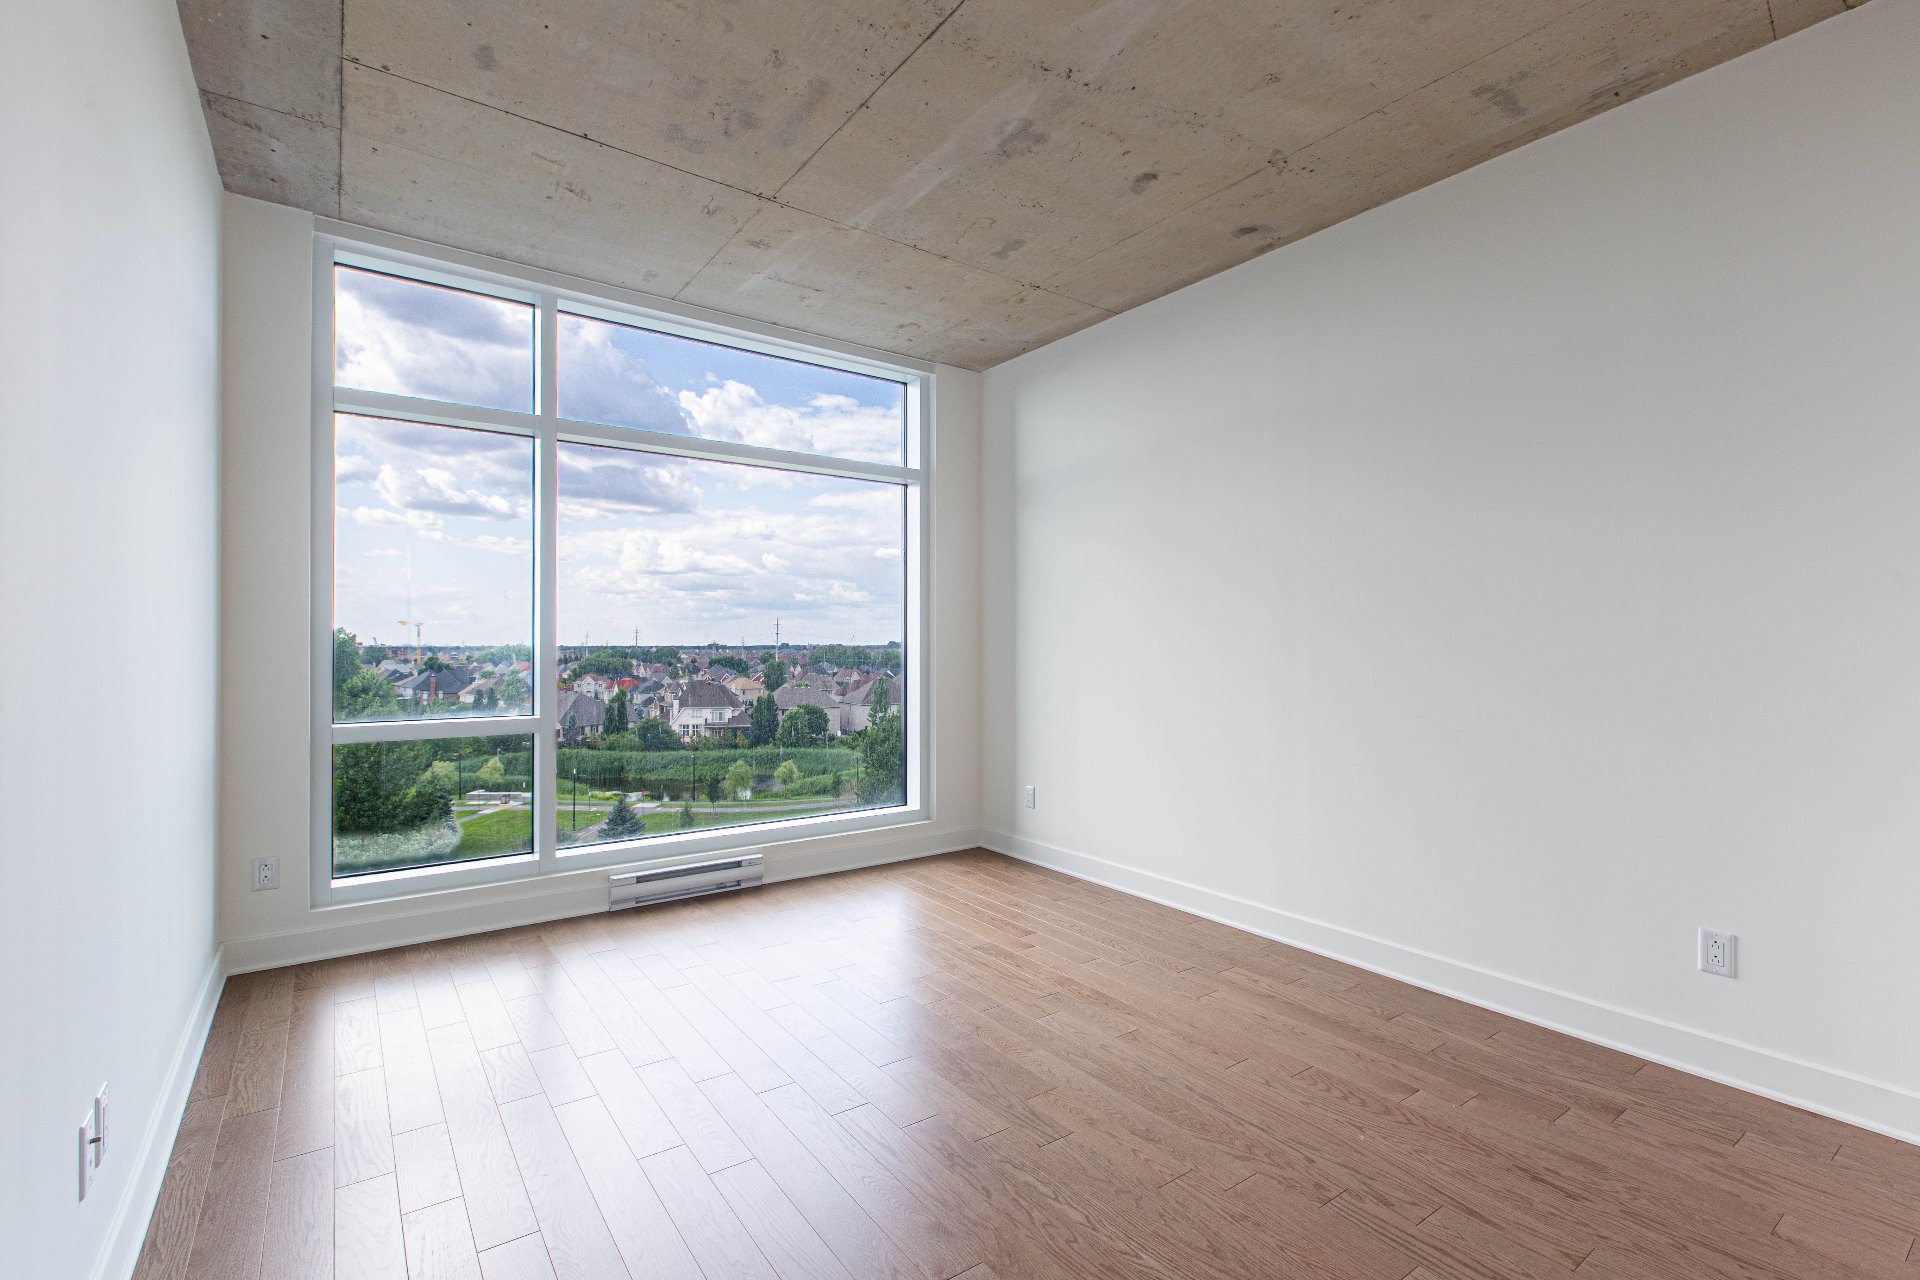
Washroom
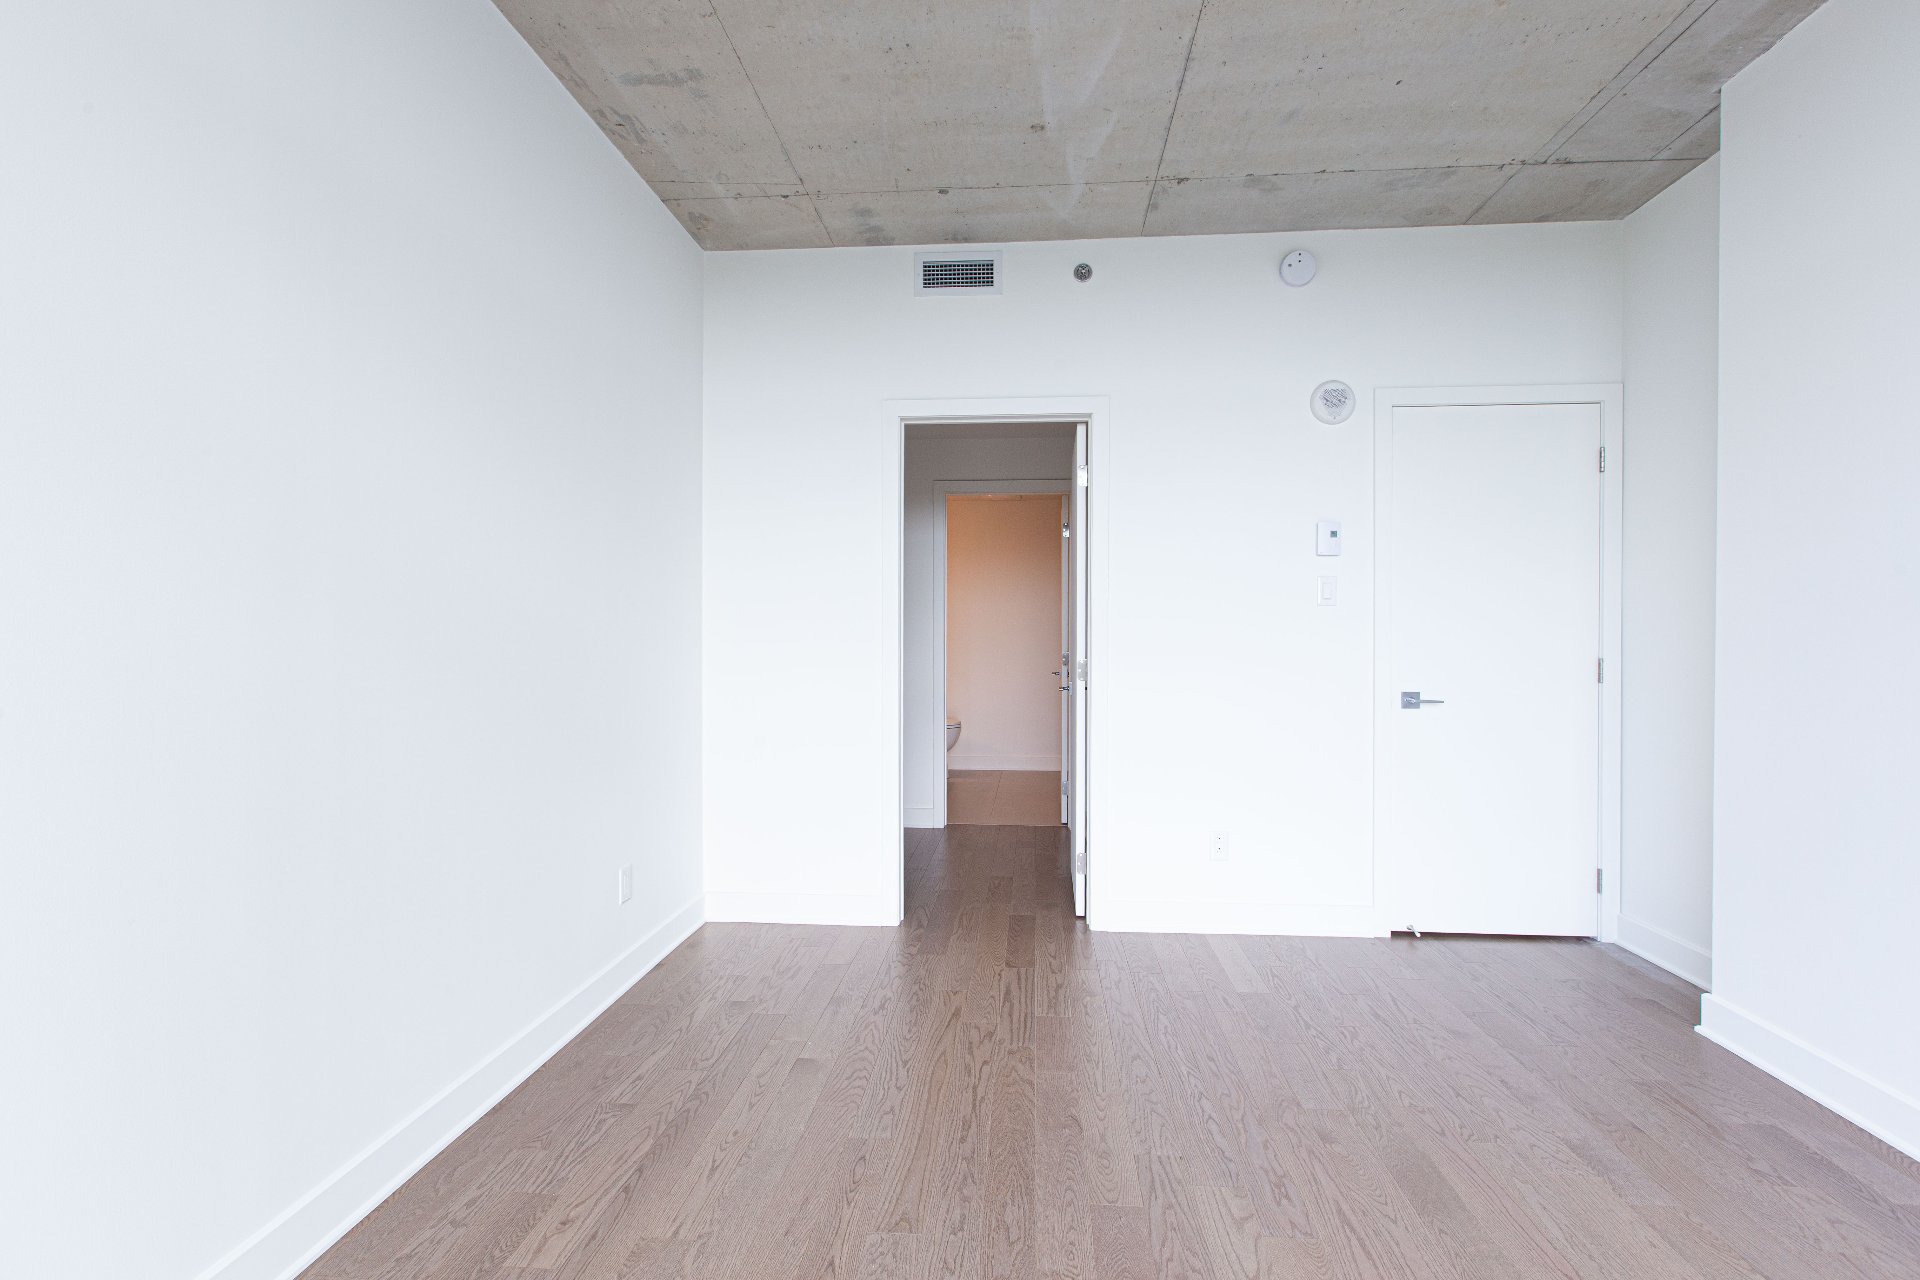
Bedroom
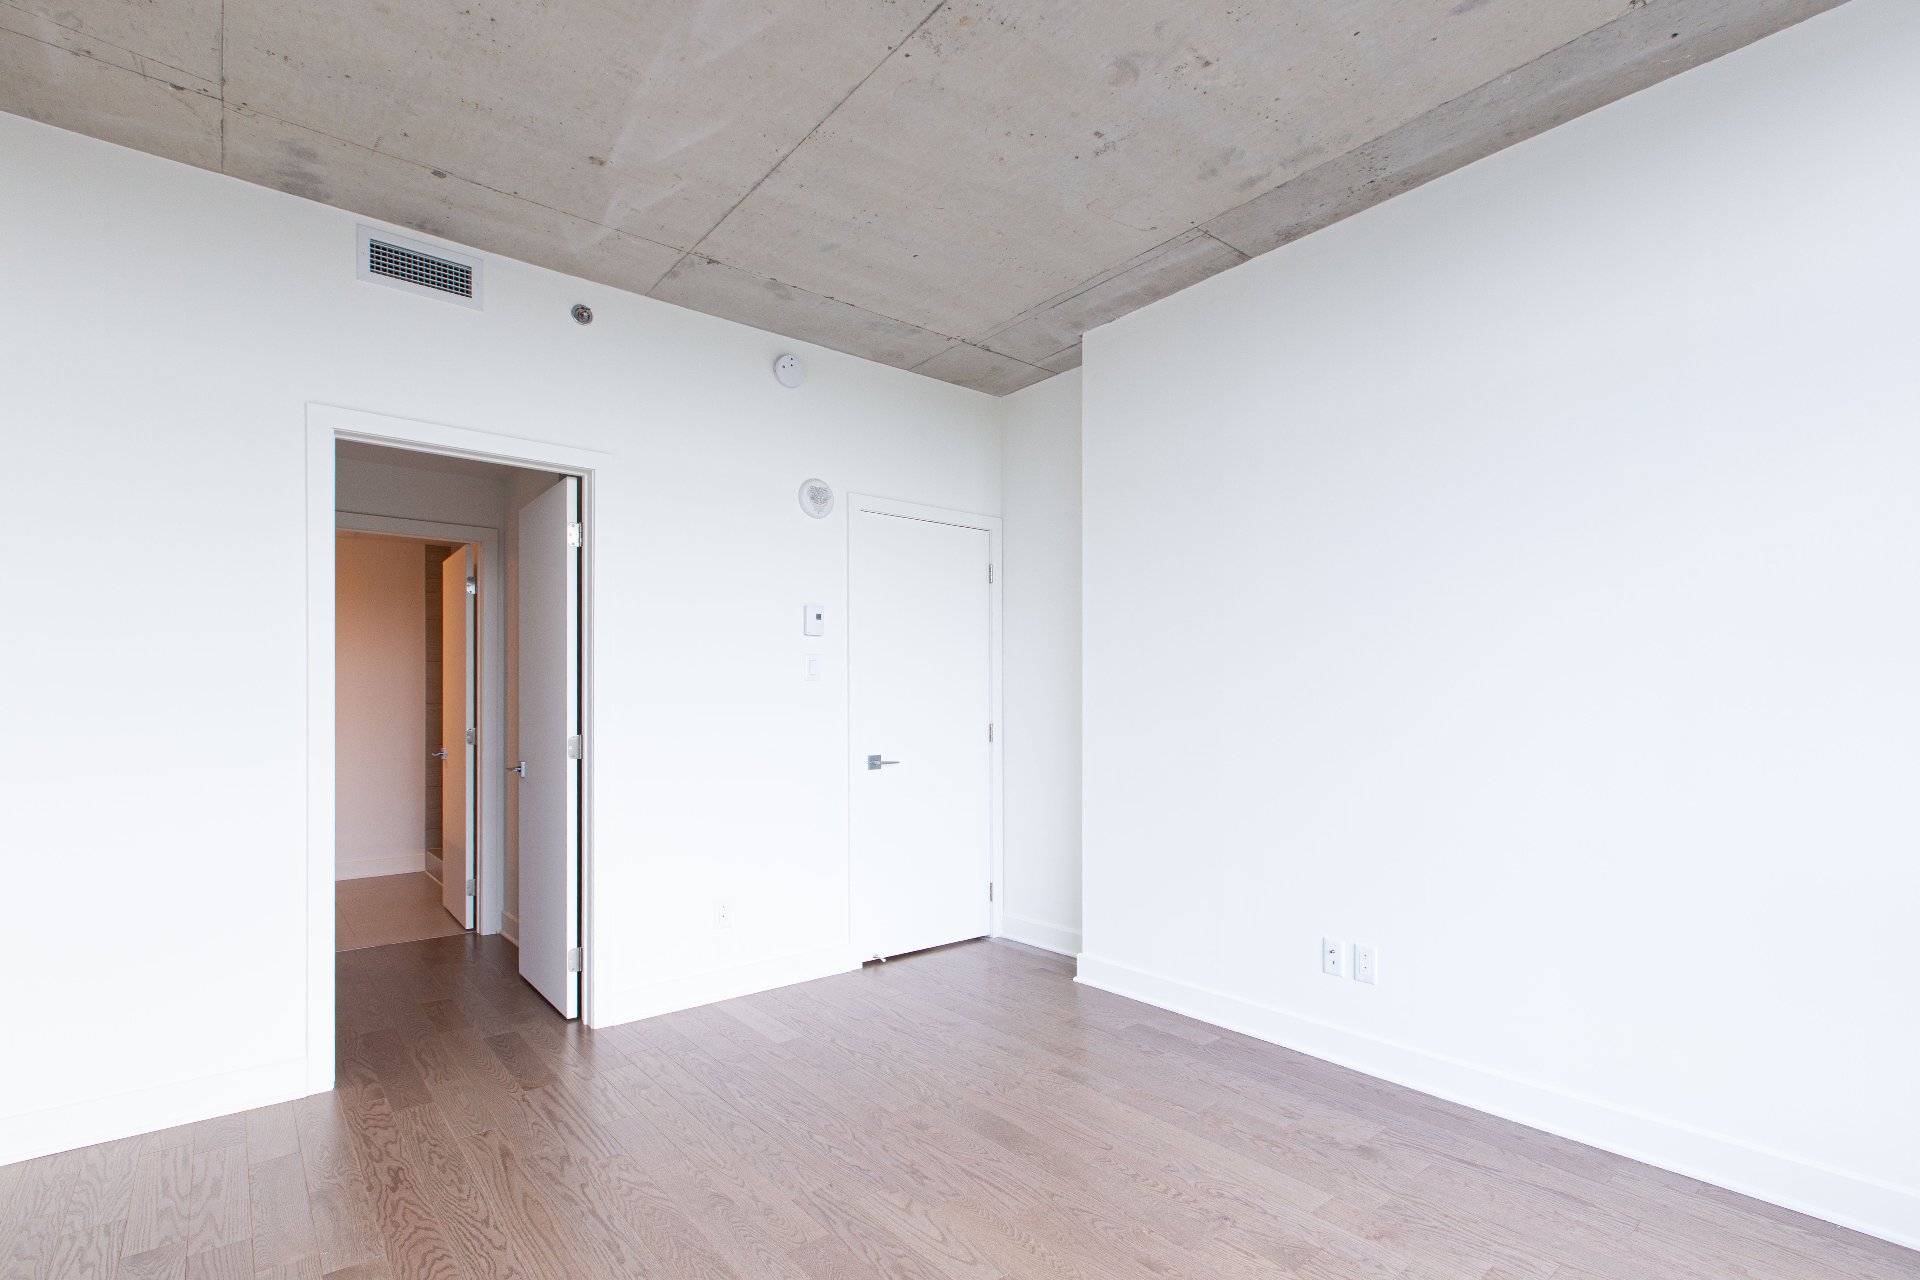
Bedroom
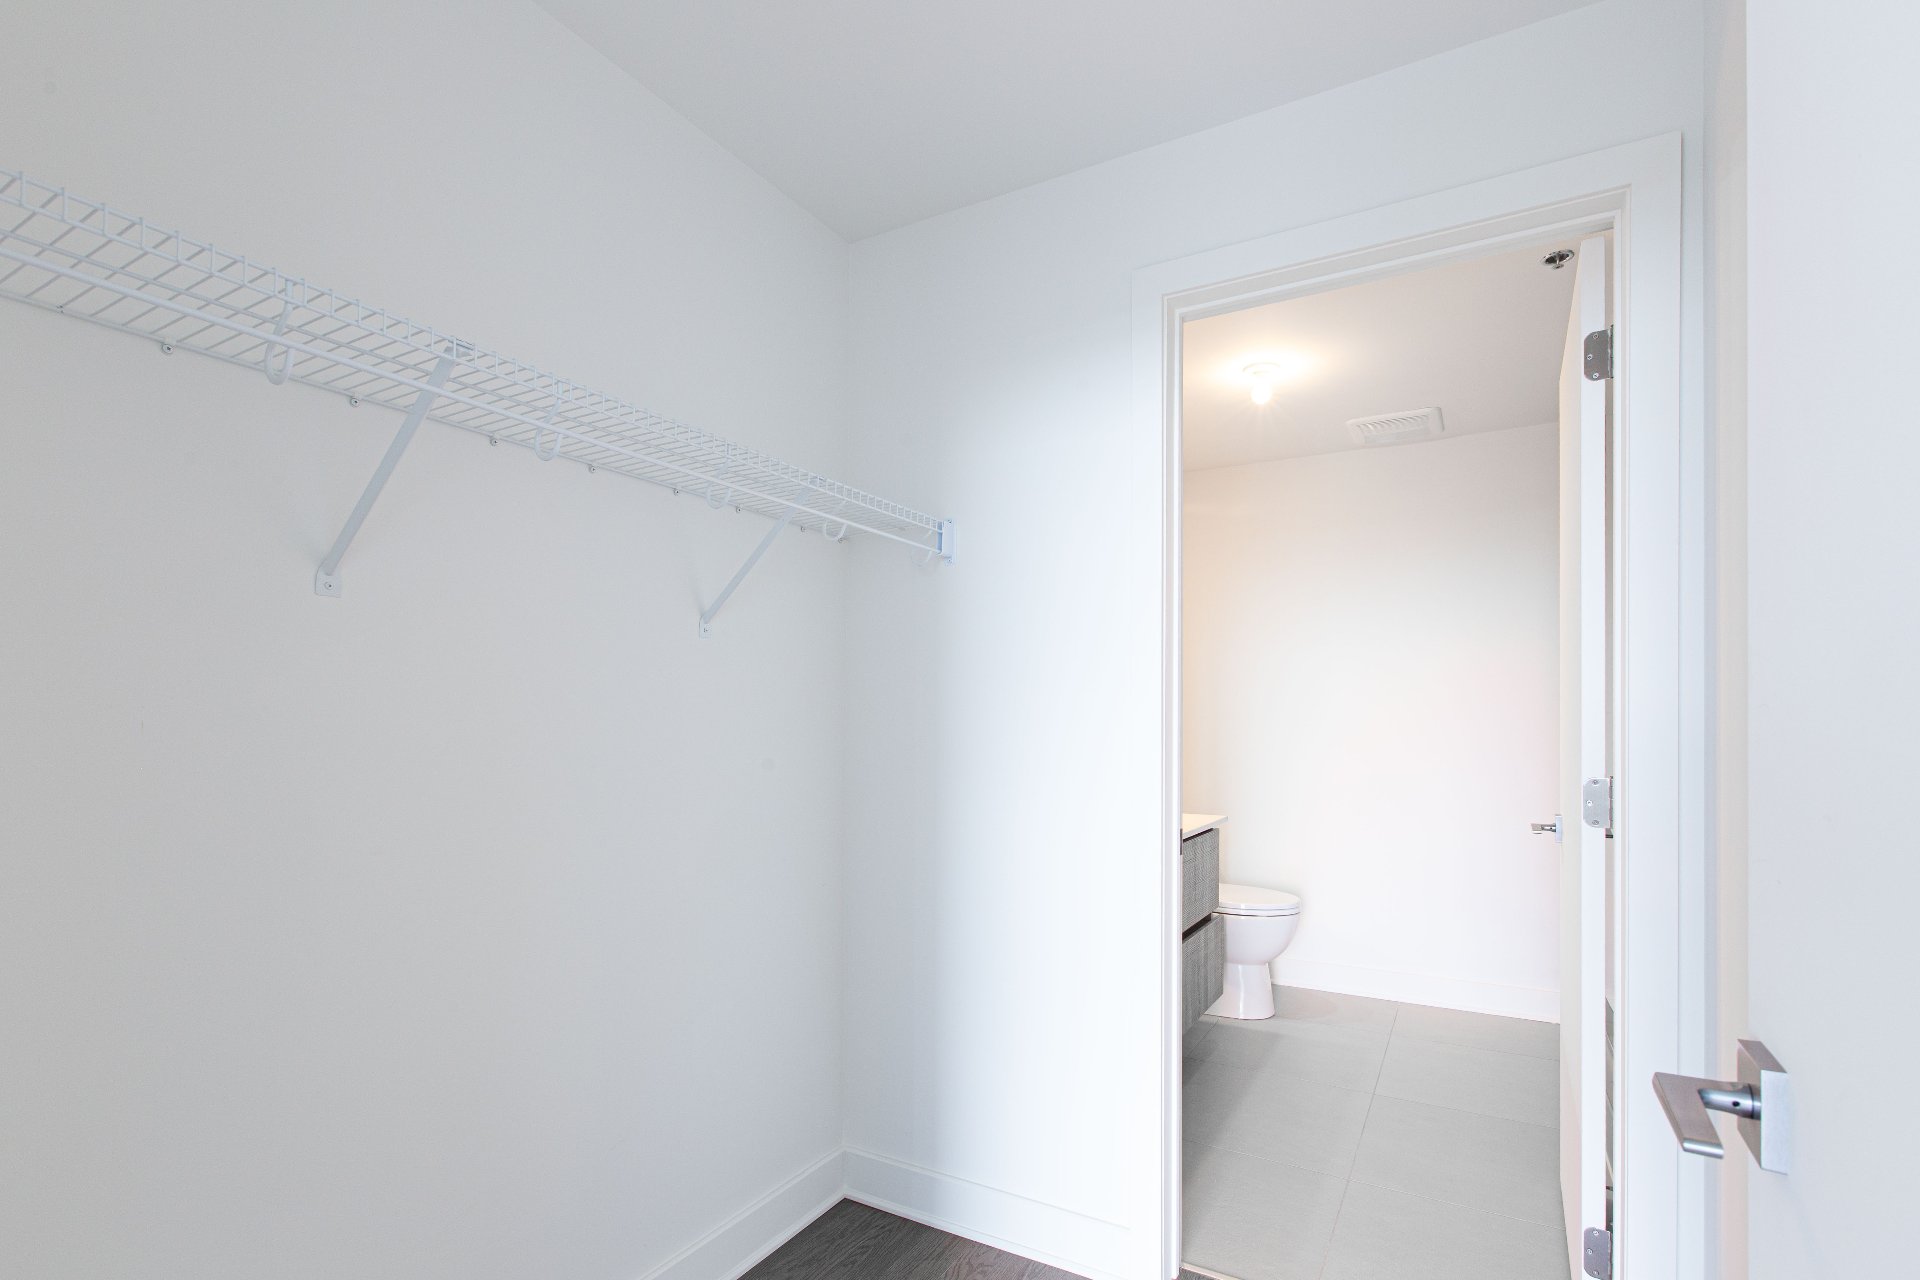
Bedroom
Bedroom
Walk-in closet
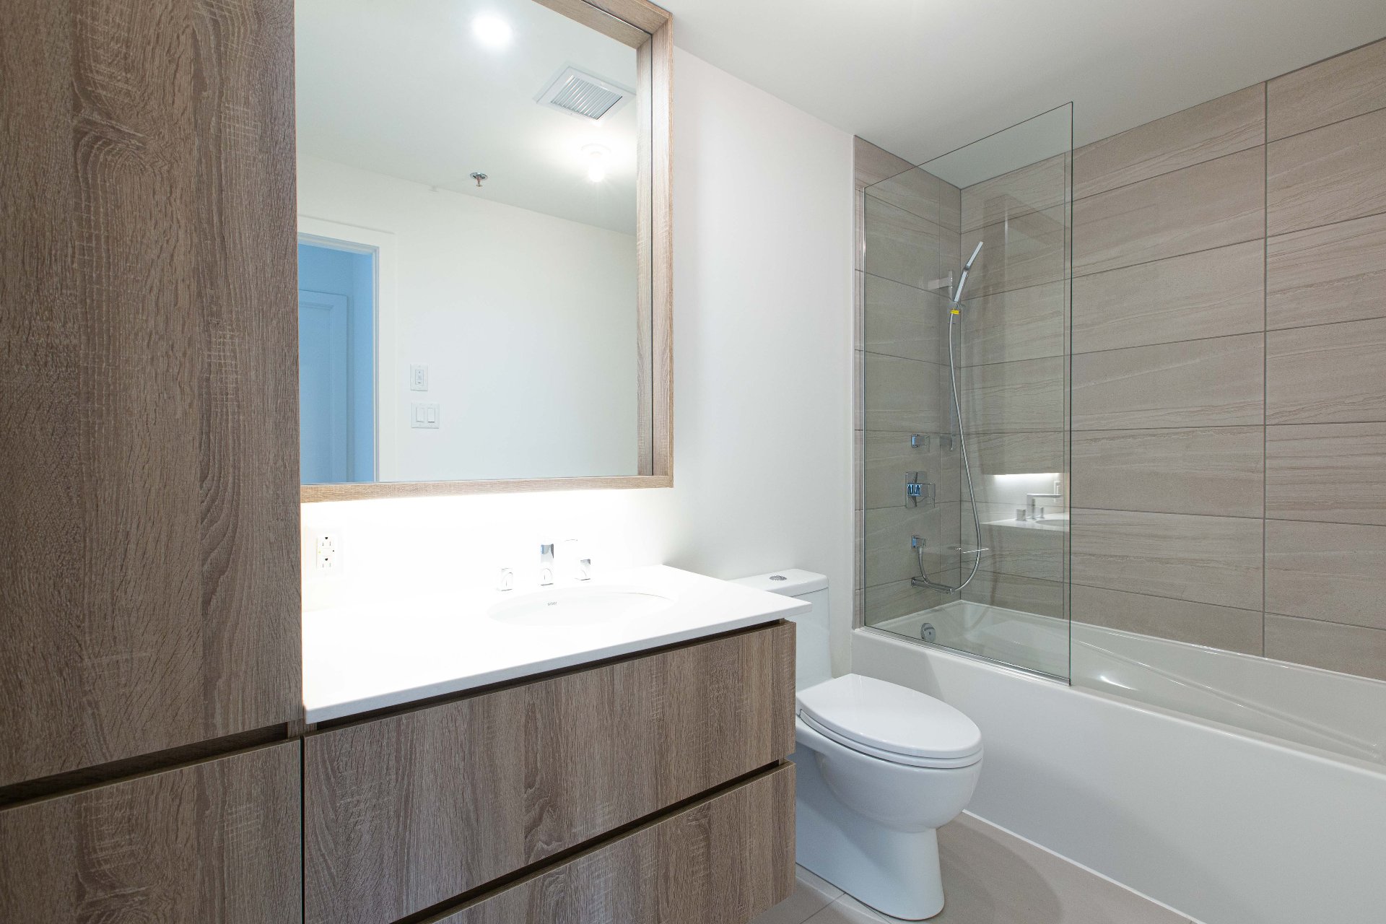
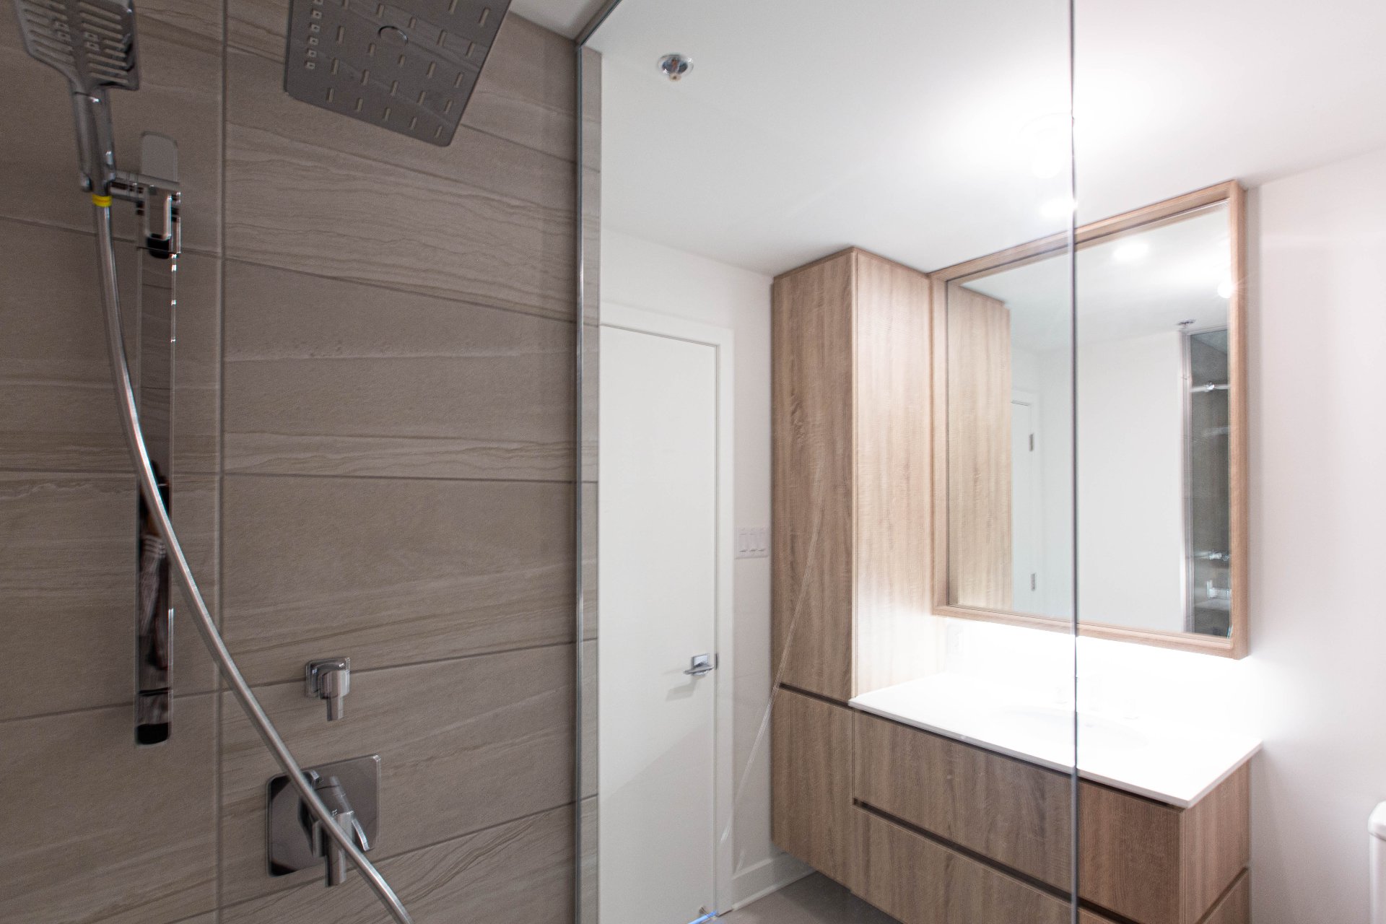
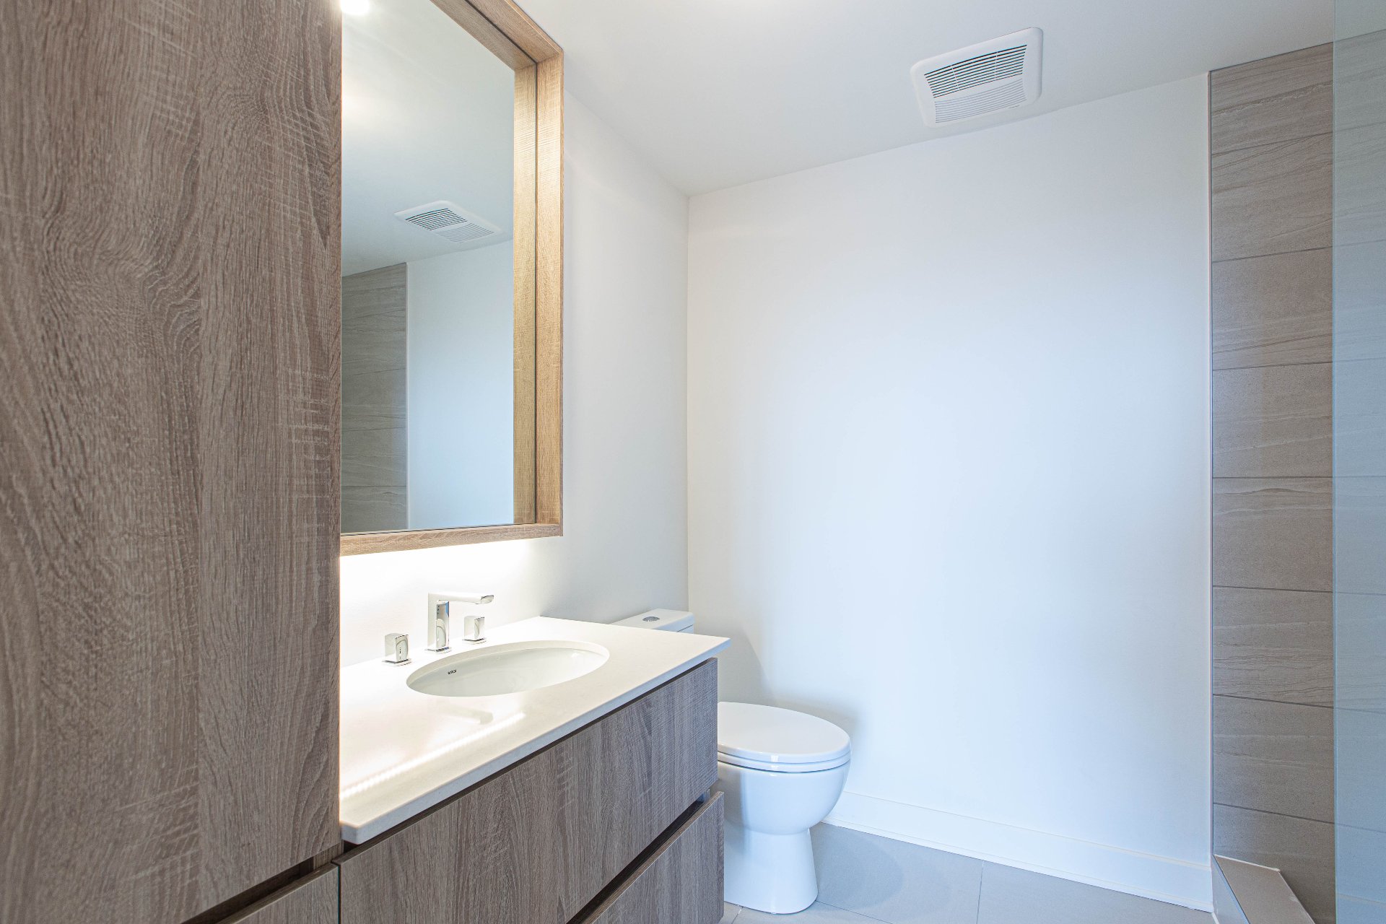
Bathroom
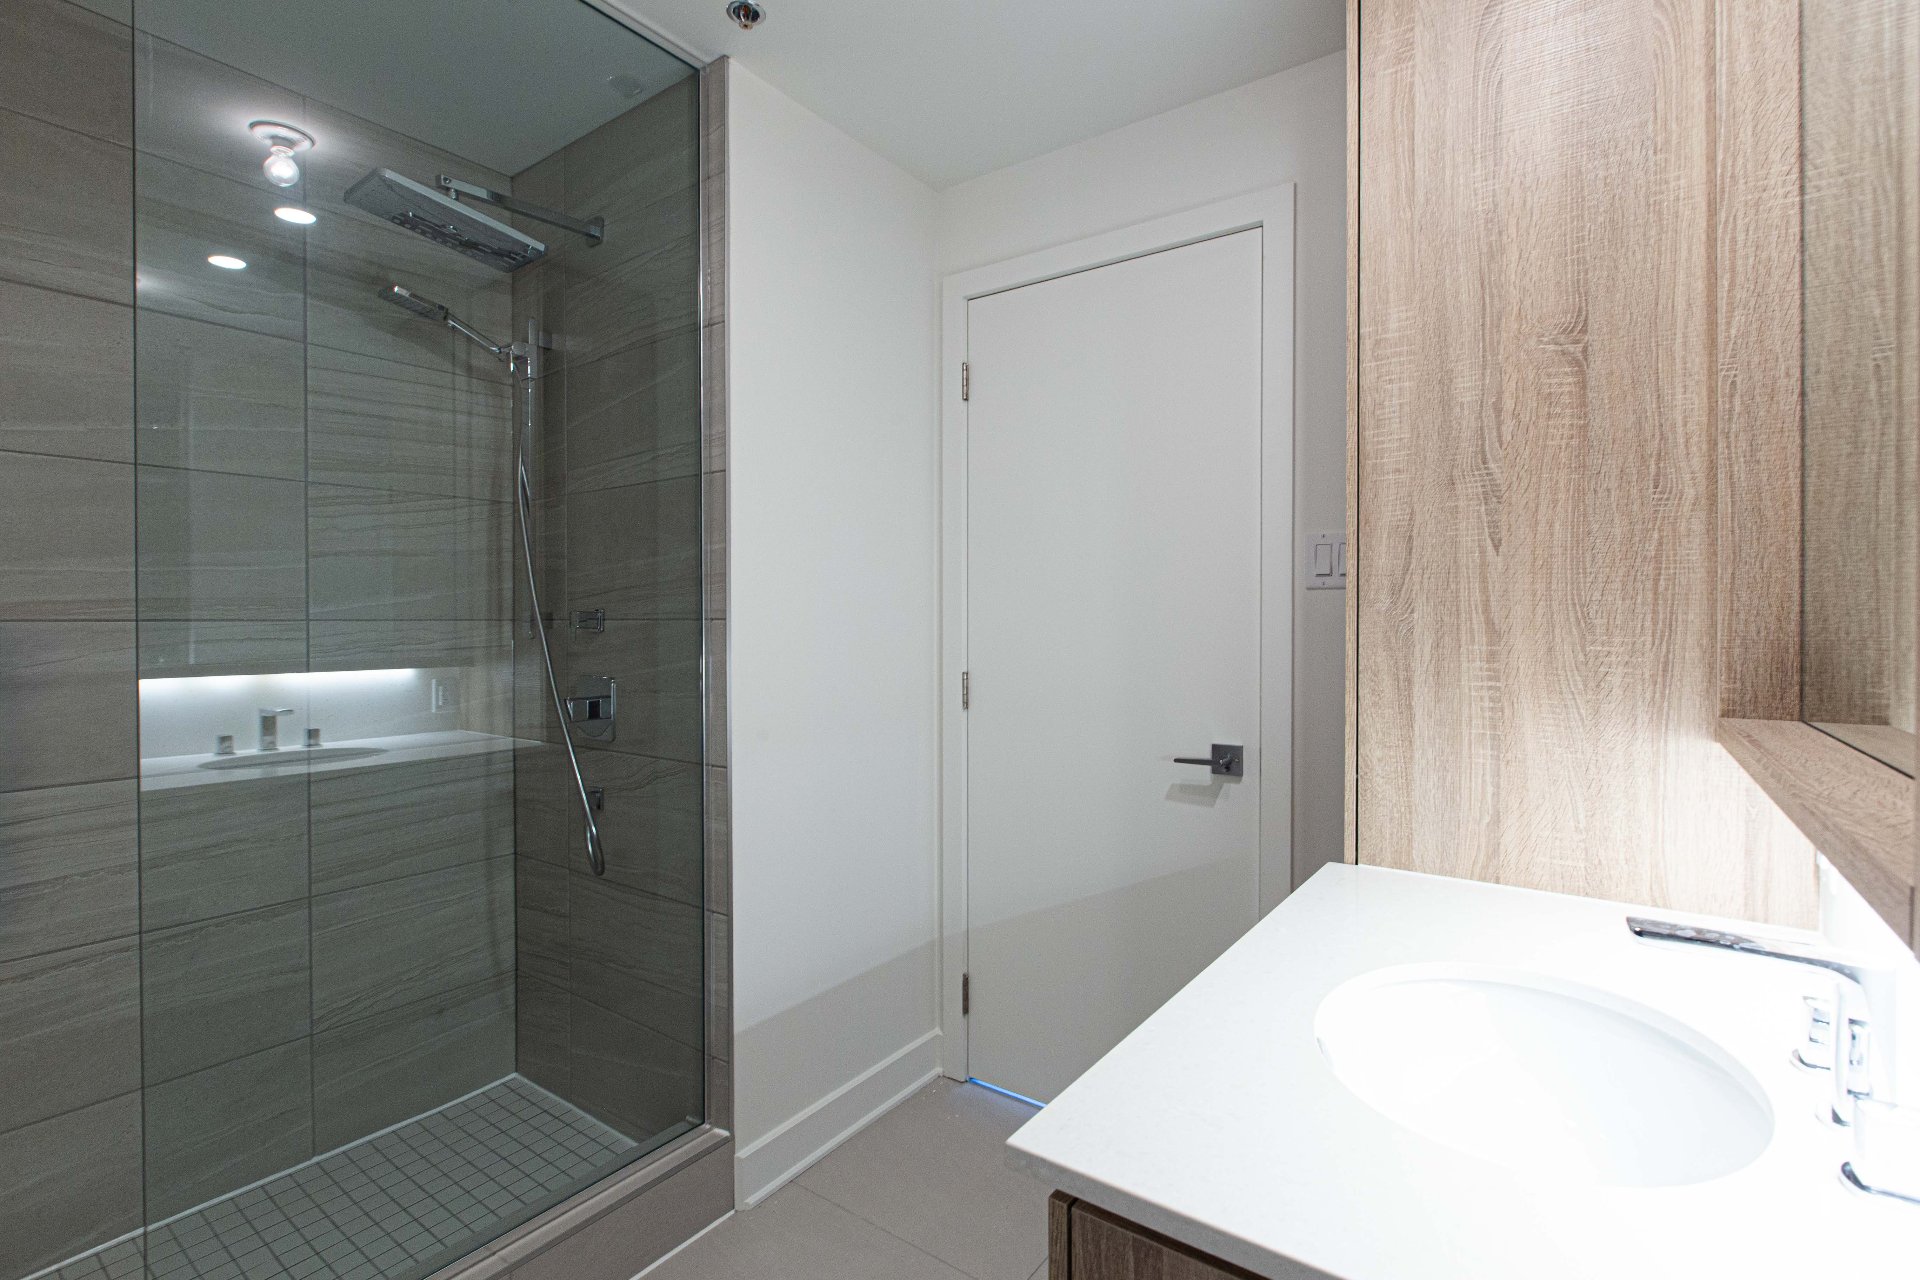
Bathroom
Bathroom
Bathroom
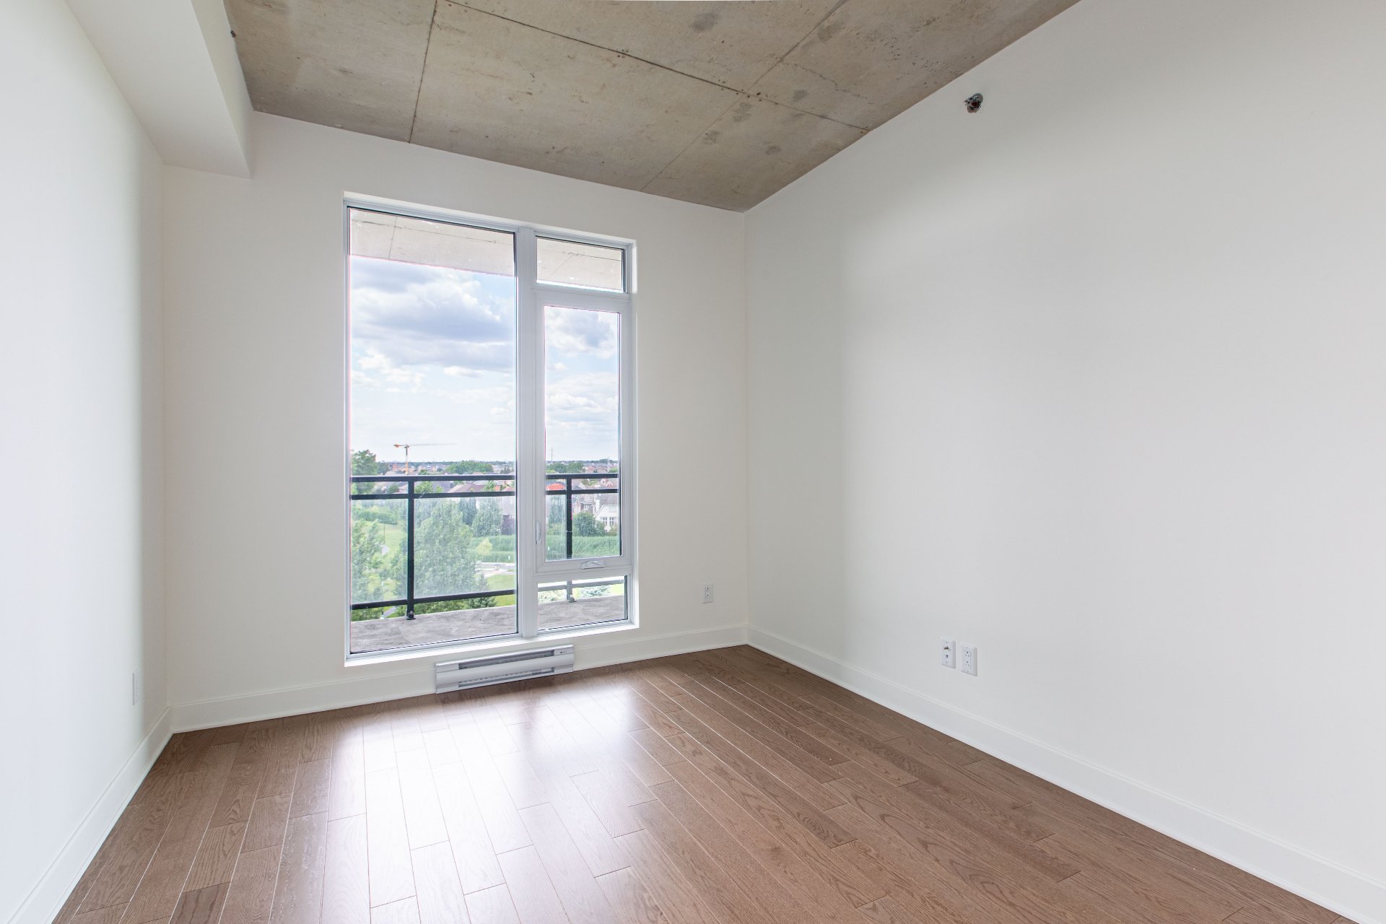
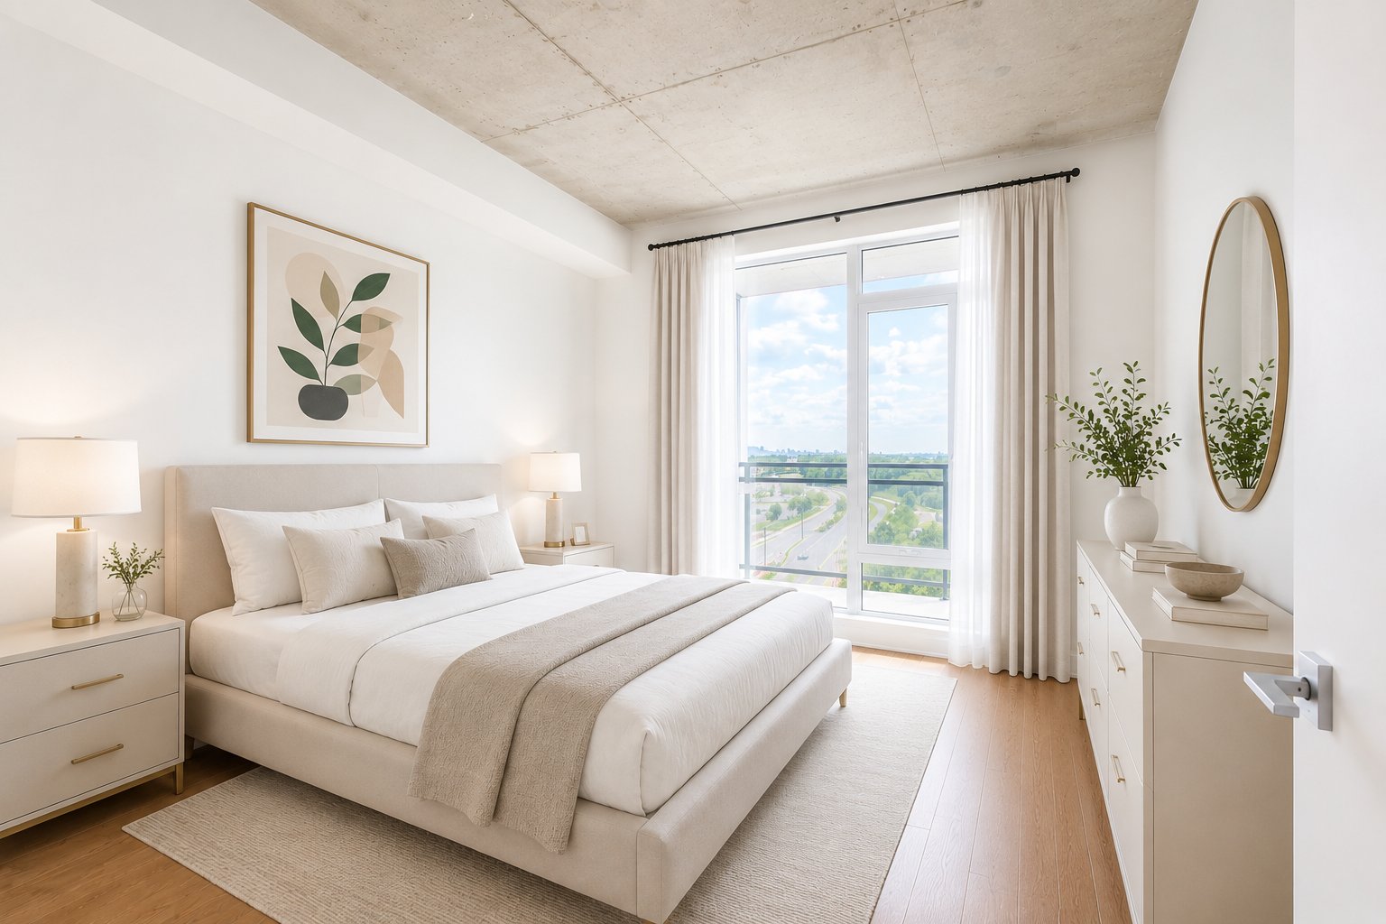
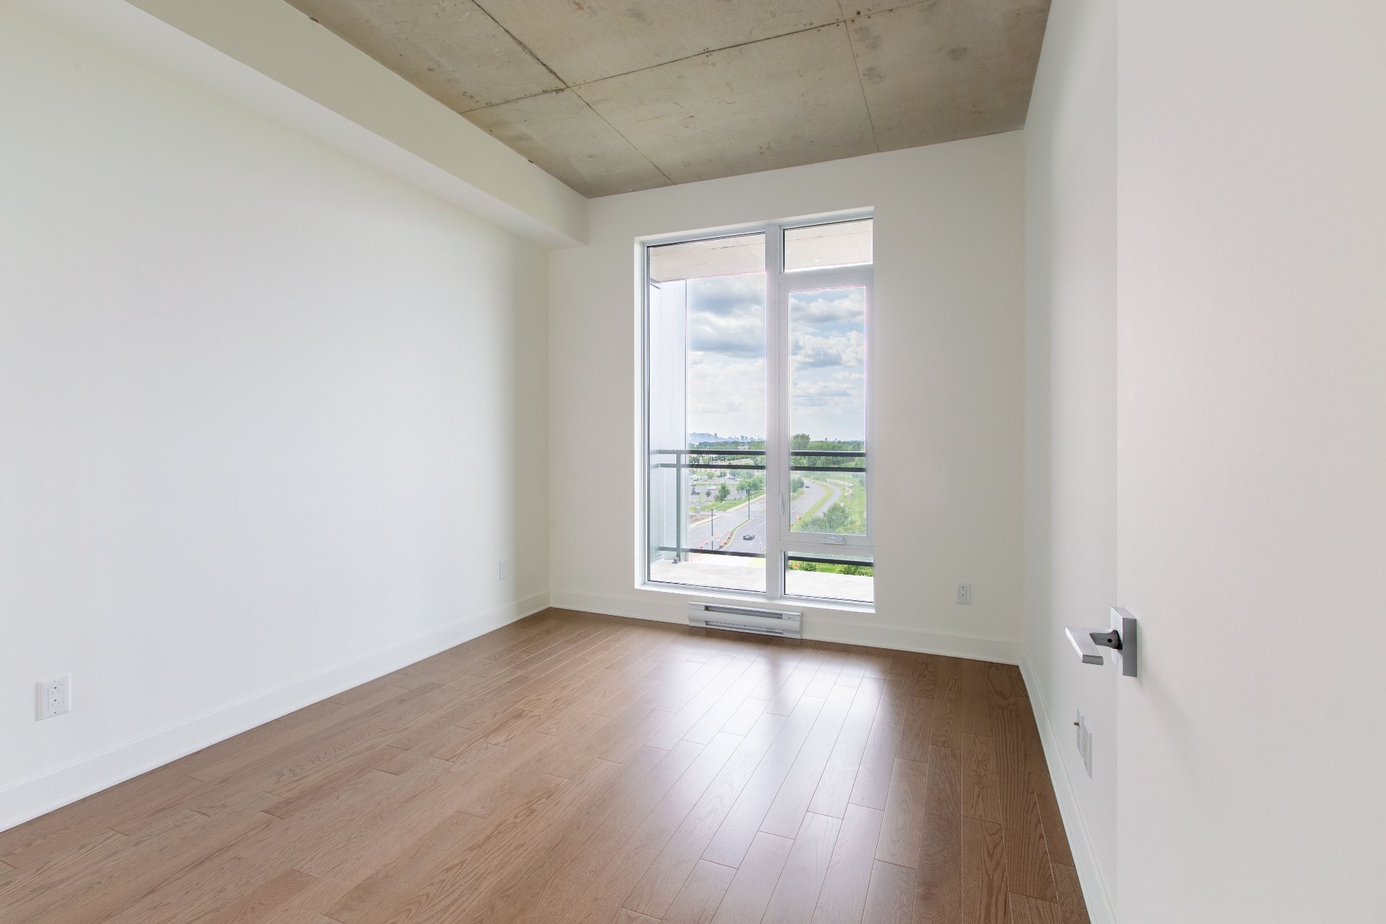
Bedroom
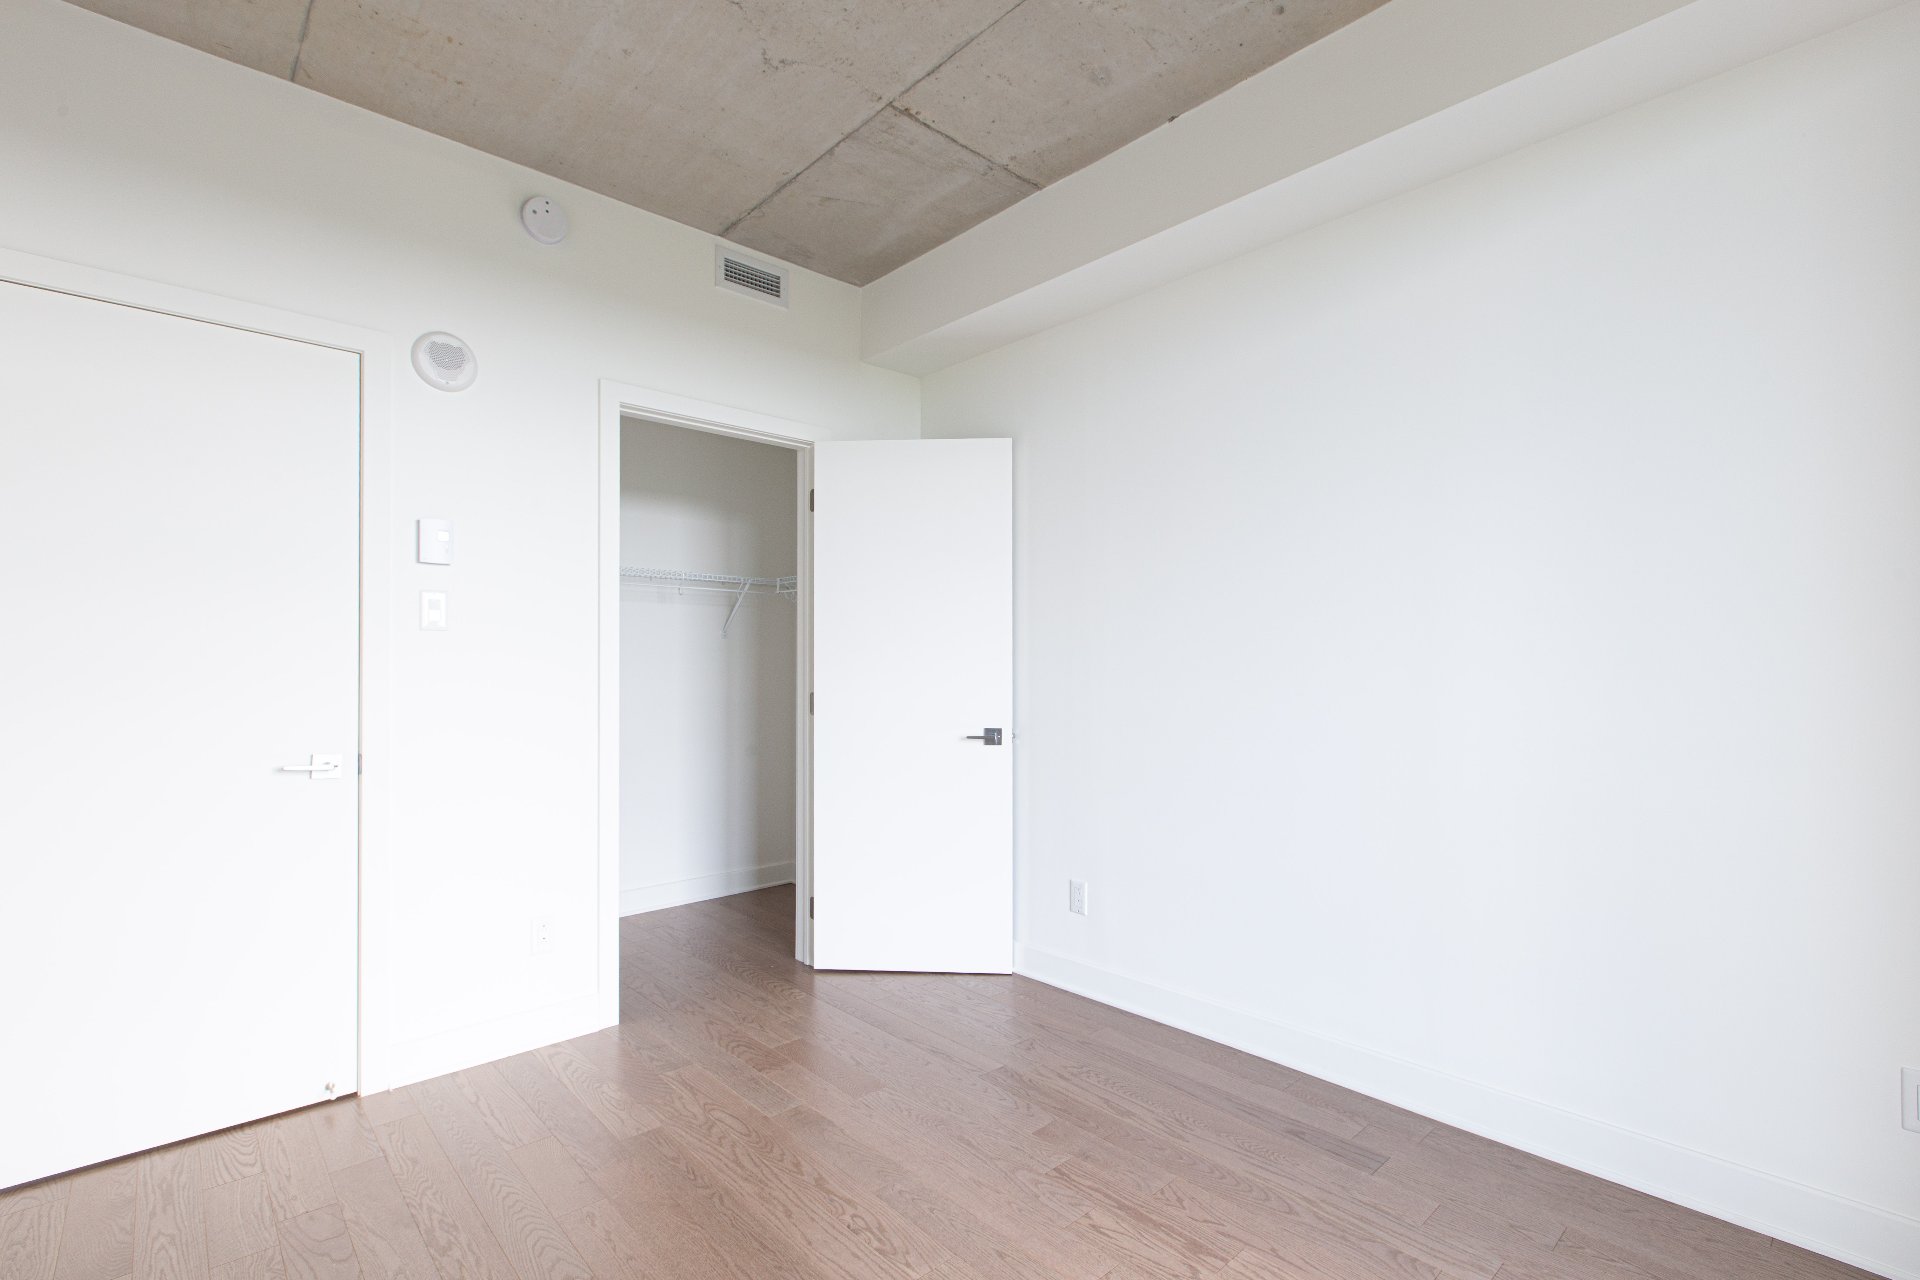
Bedroom
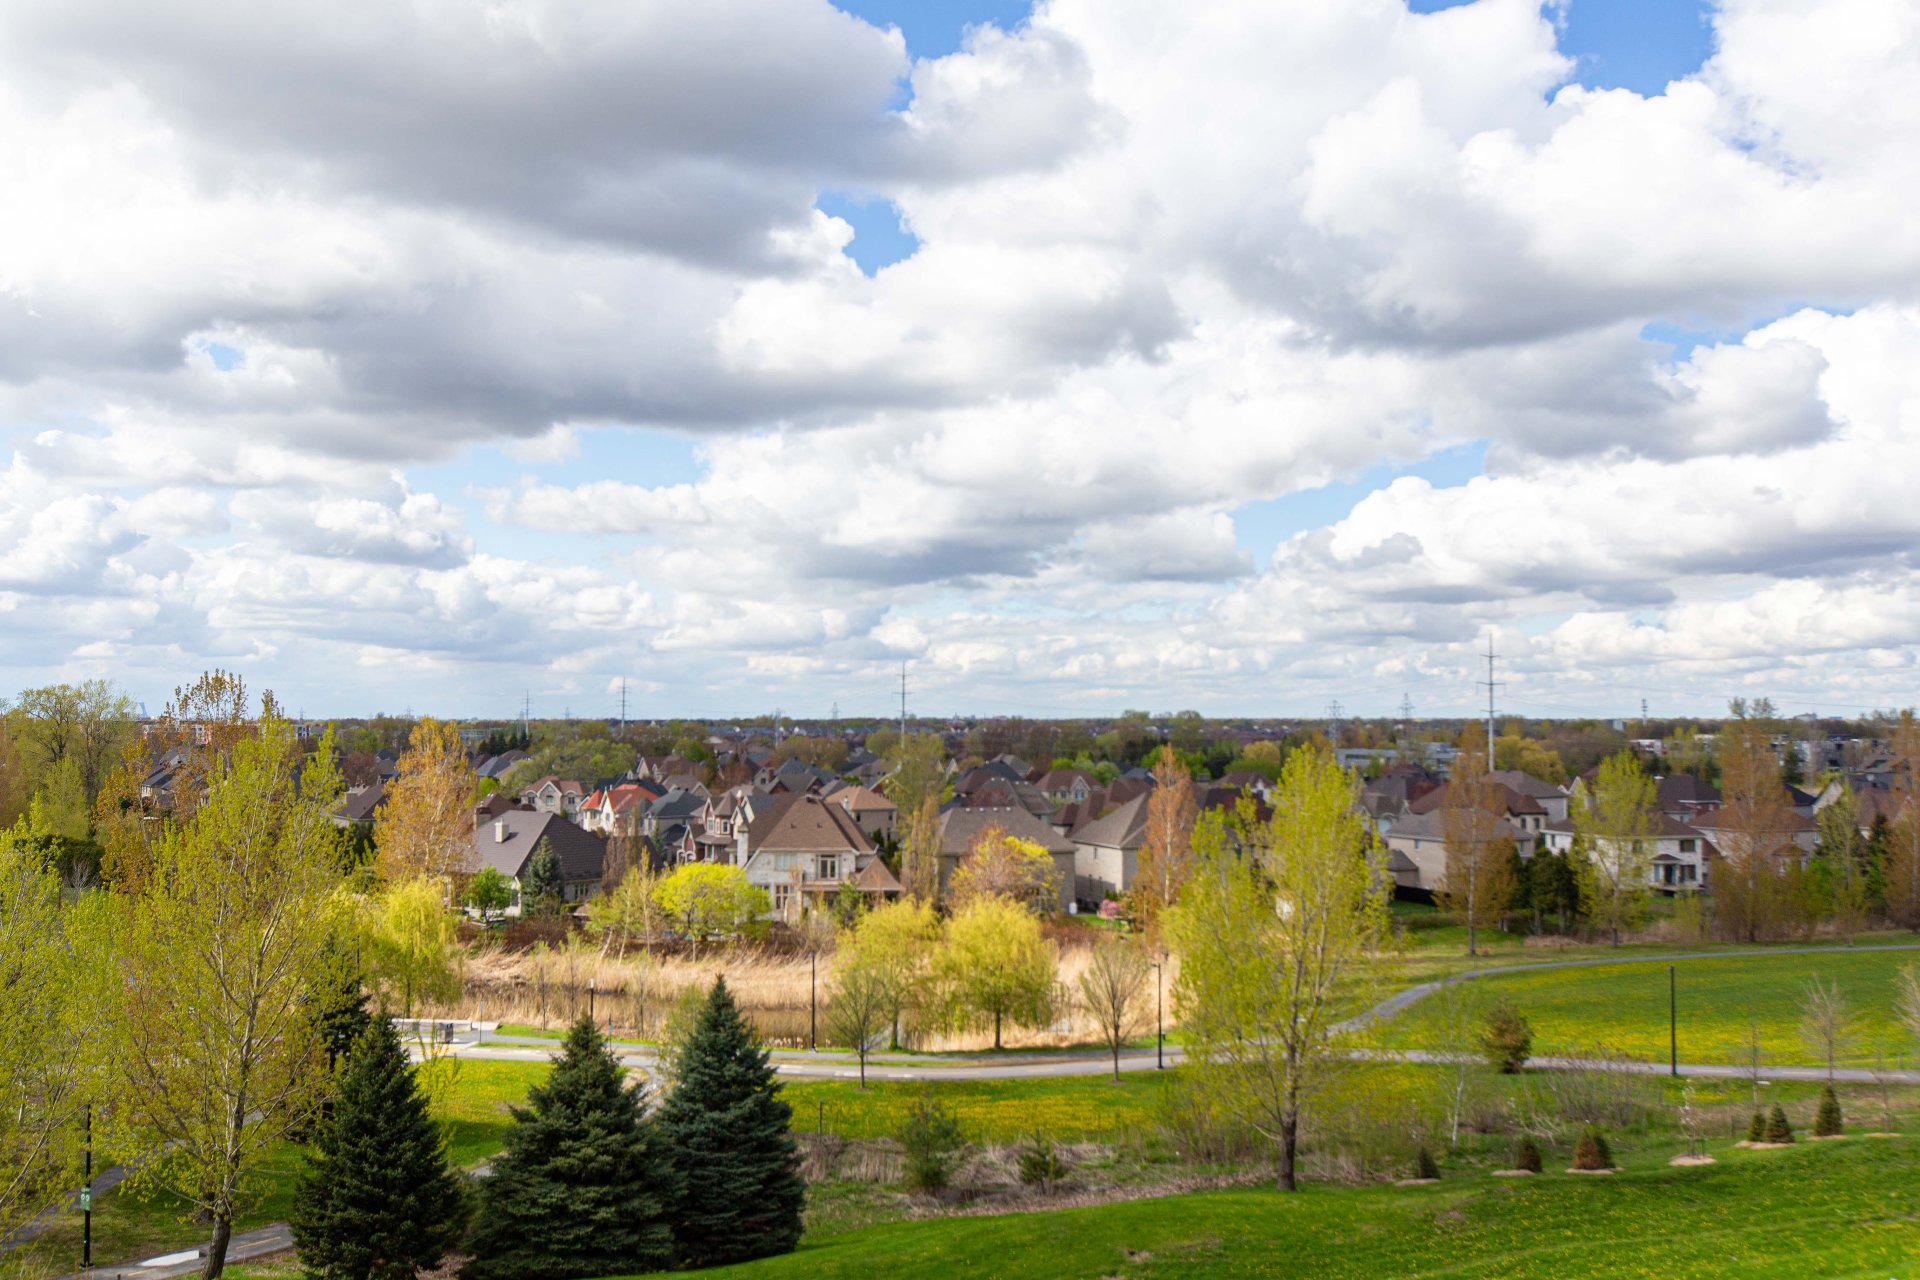
Bedroom
Bedroom
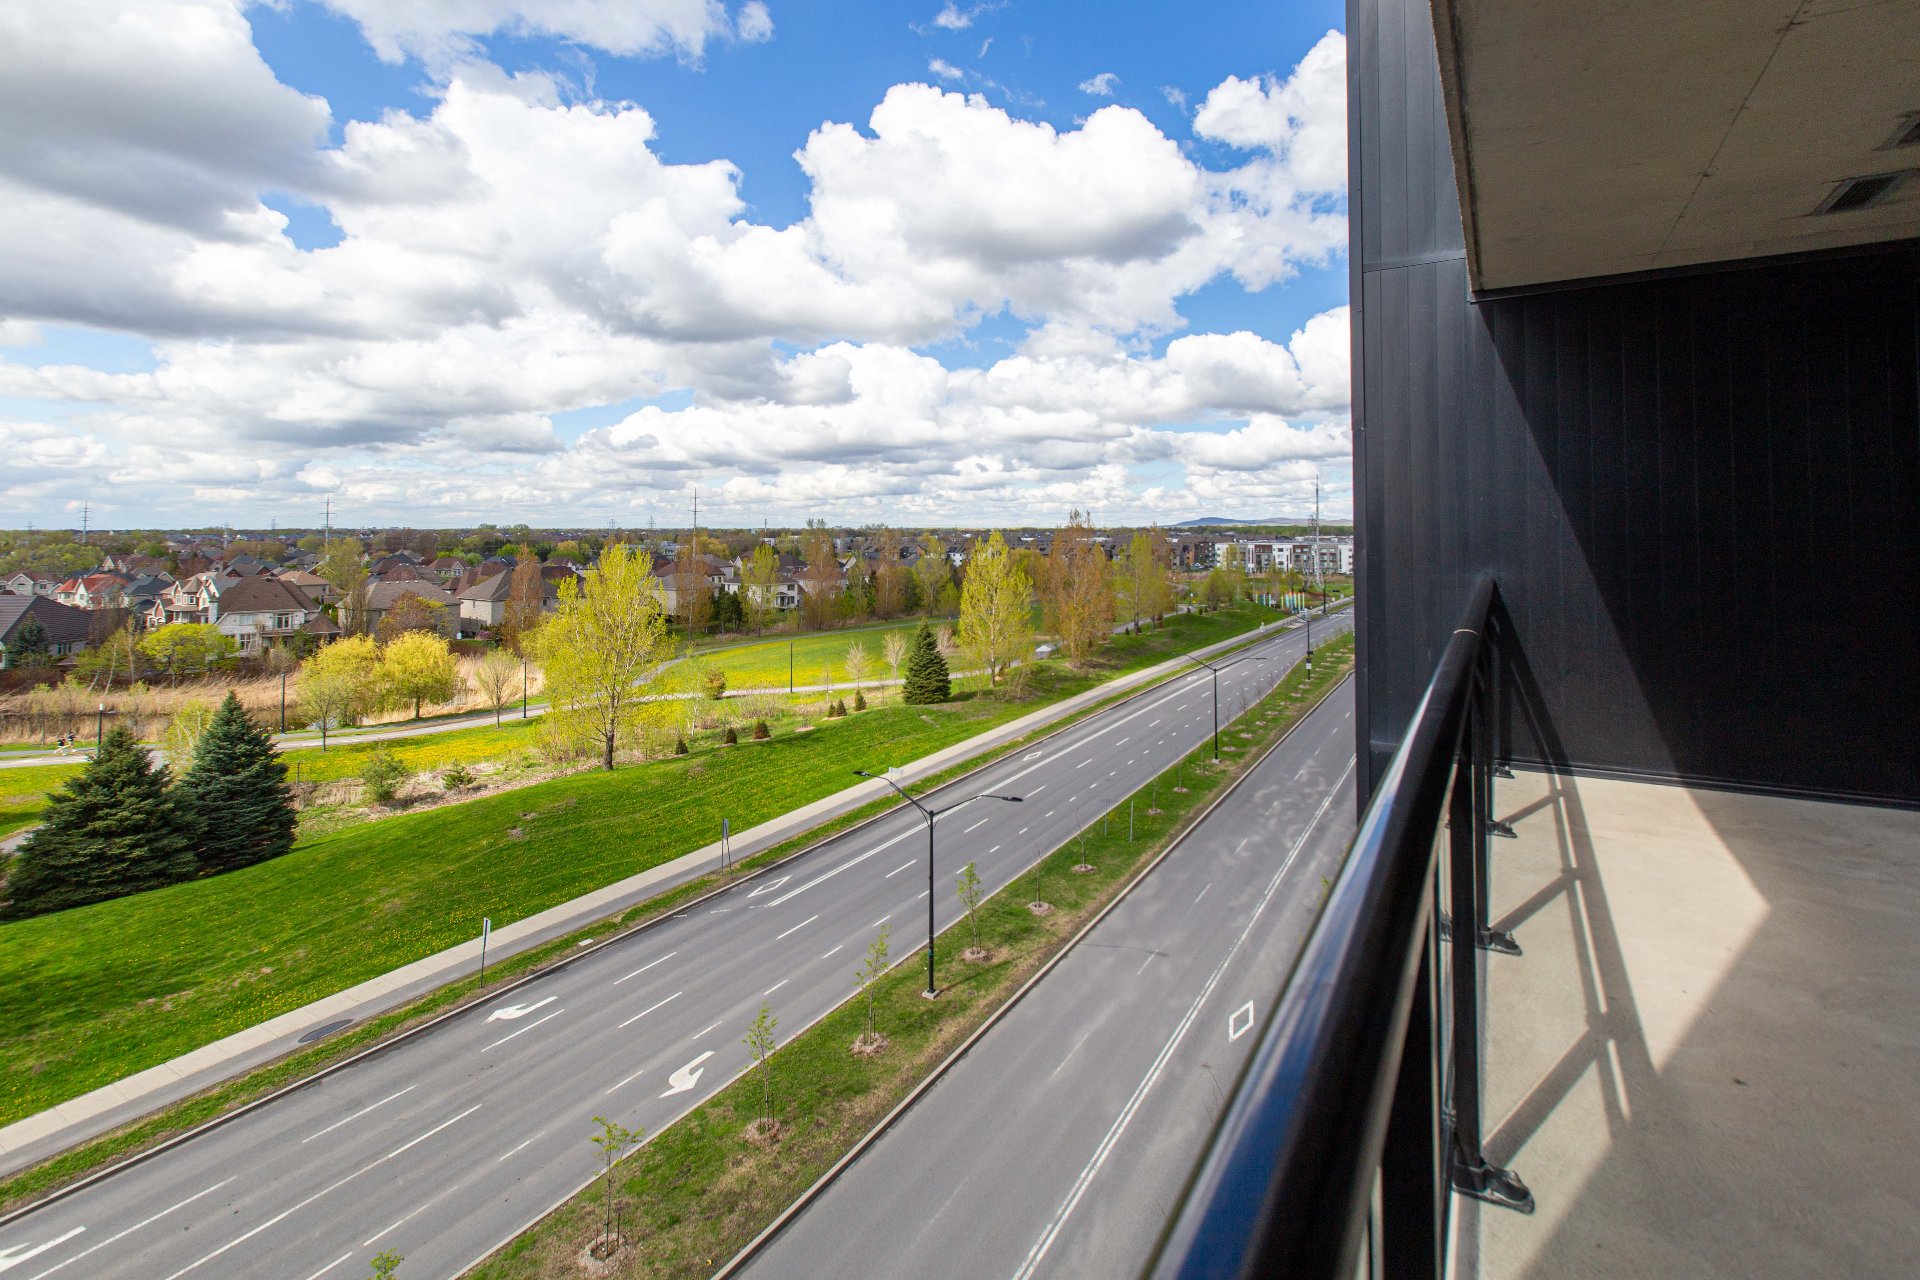
Overall View
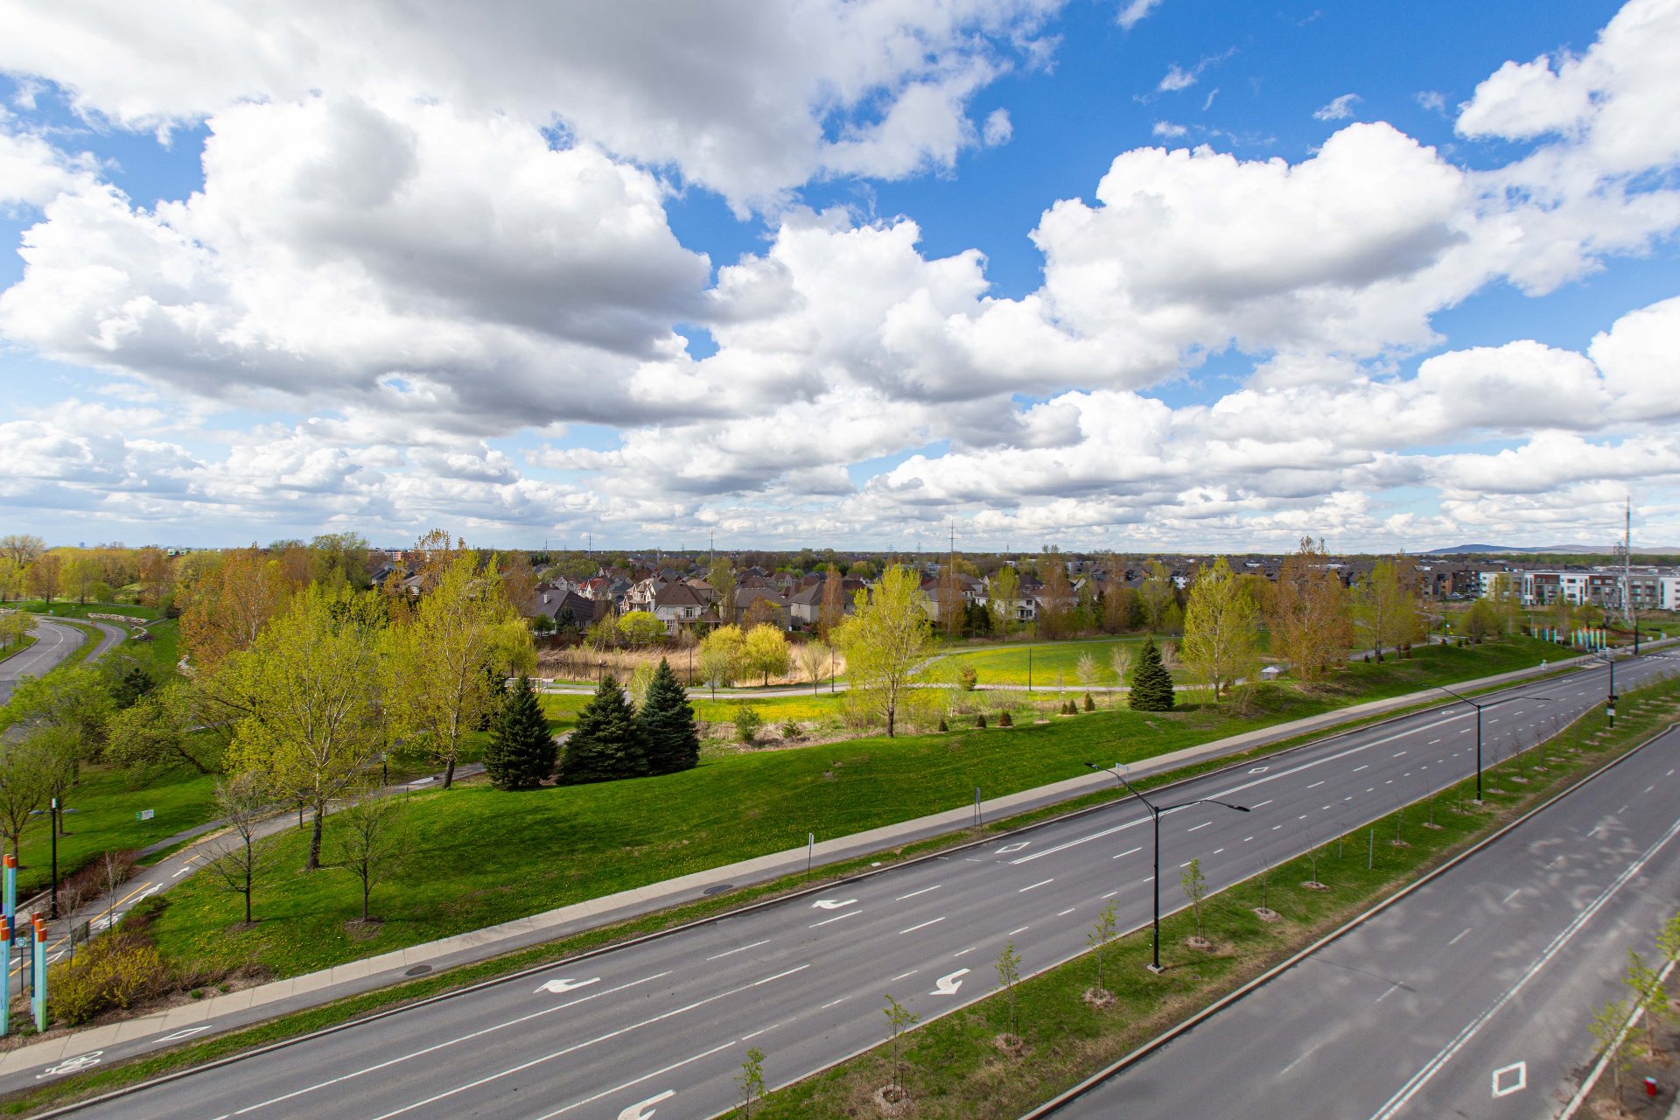
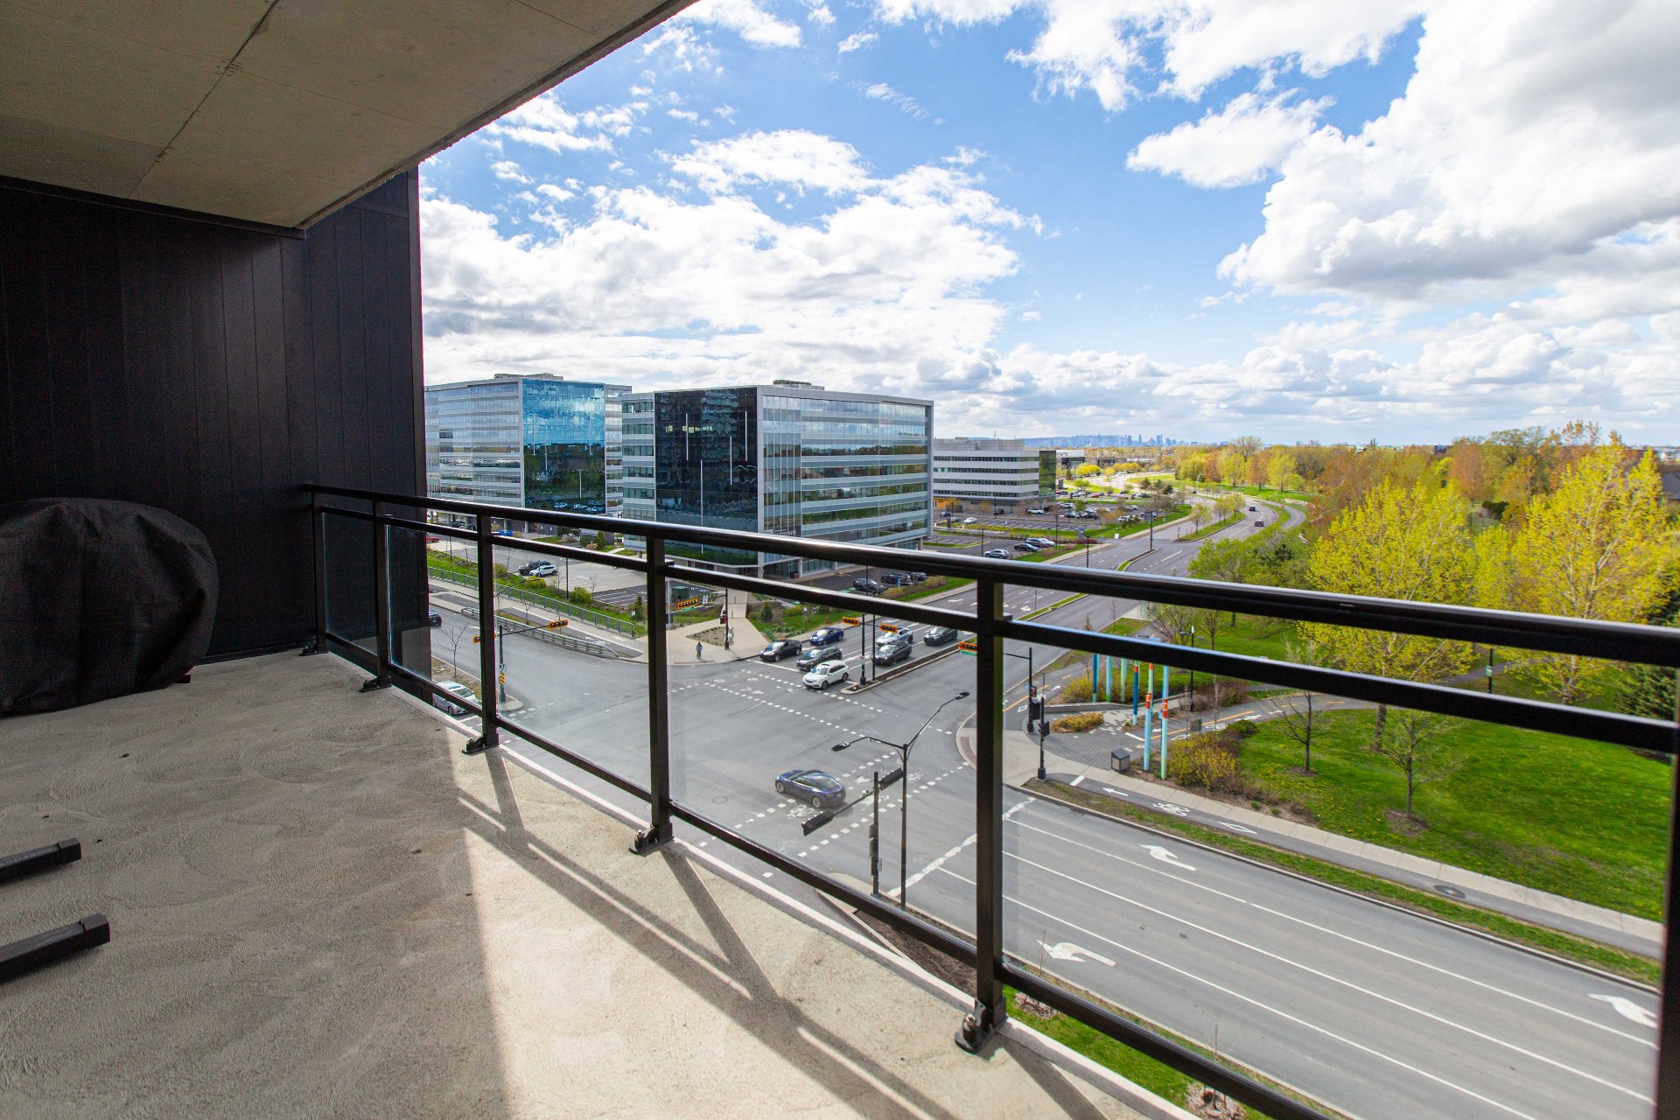
Balcony
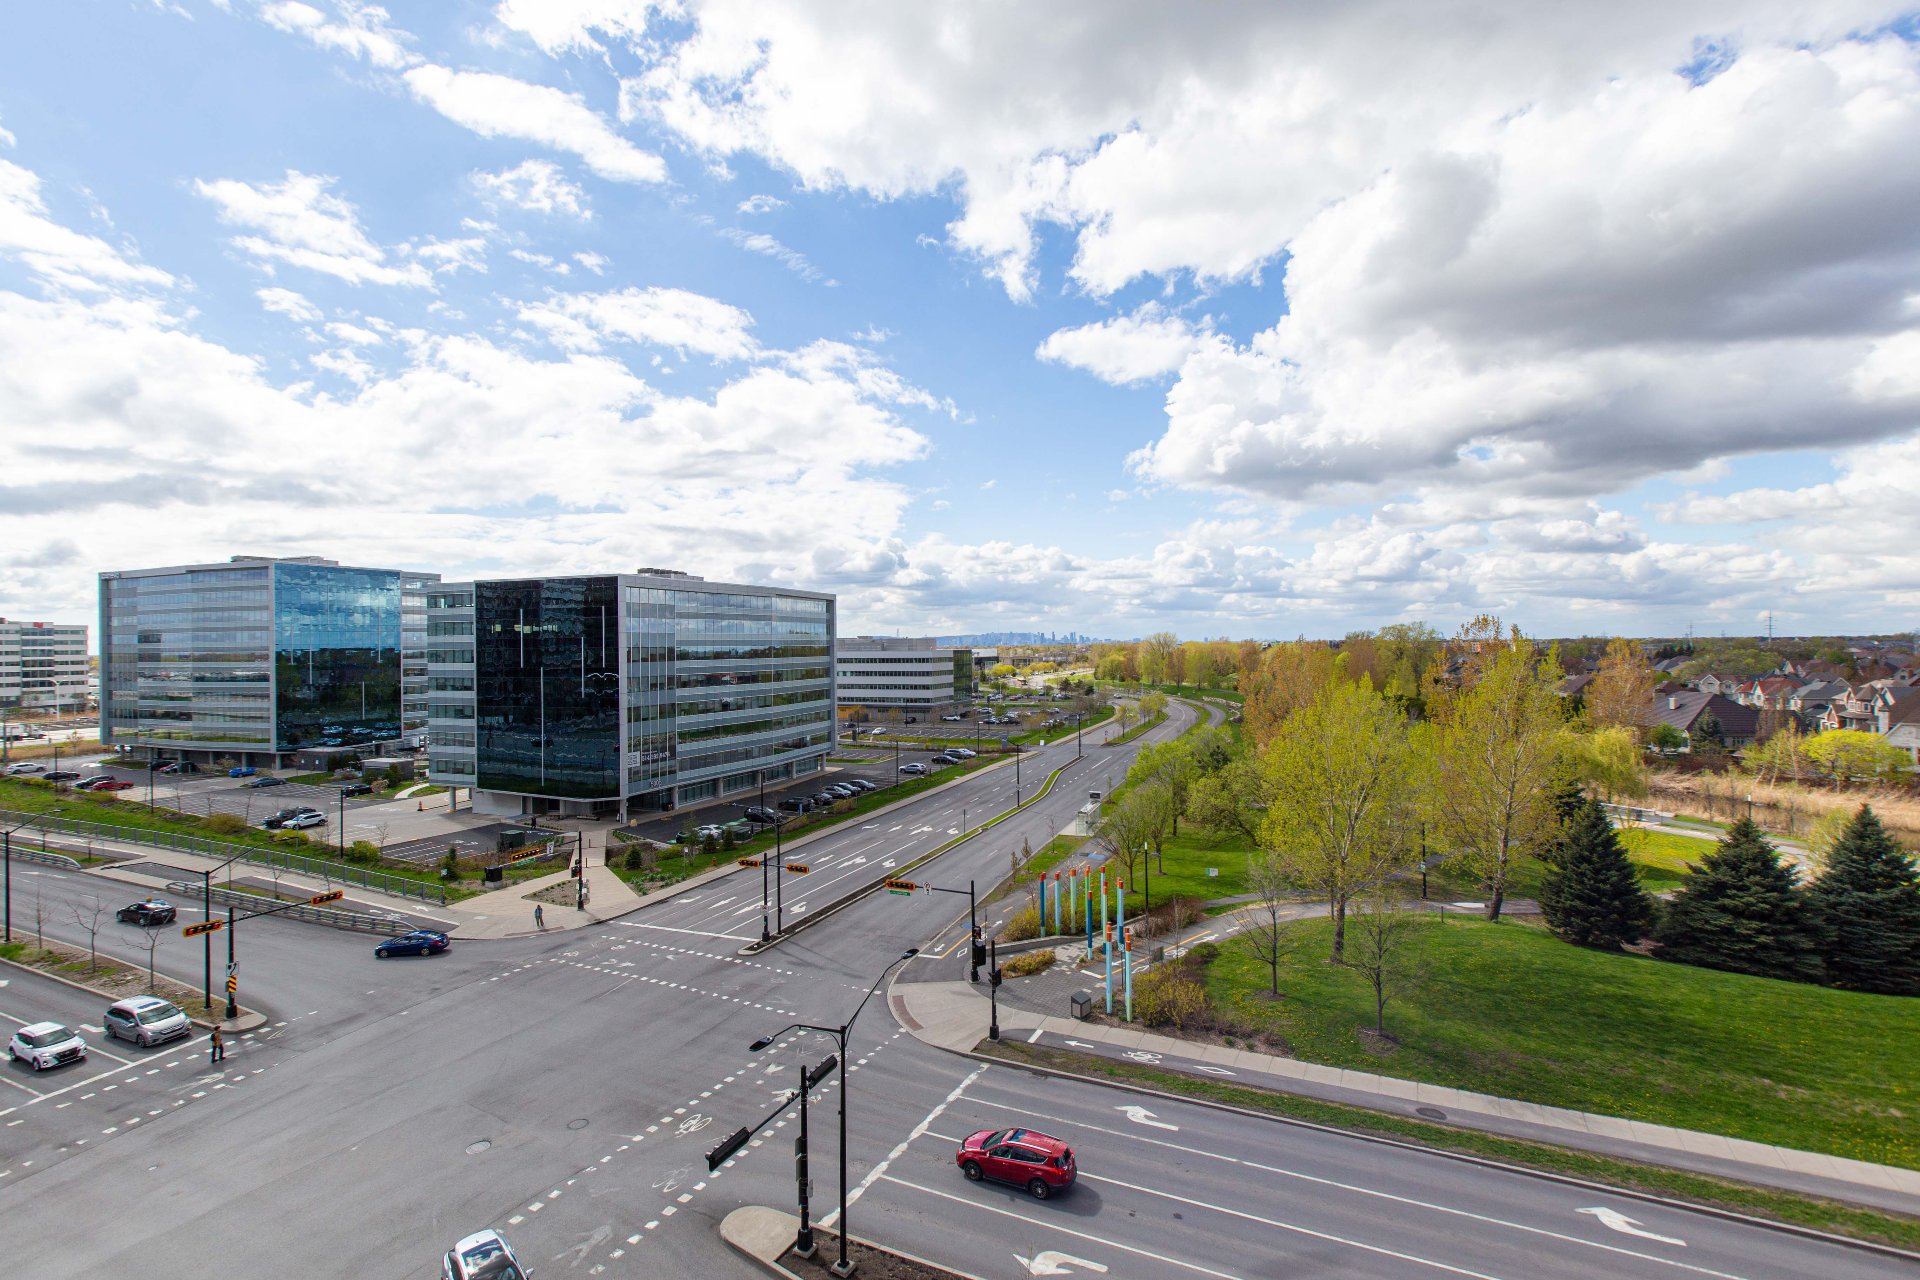
Balcony
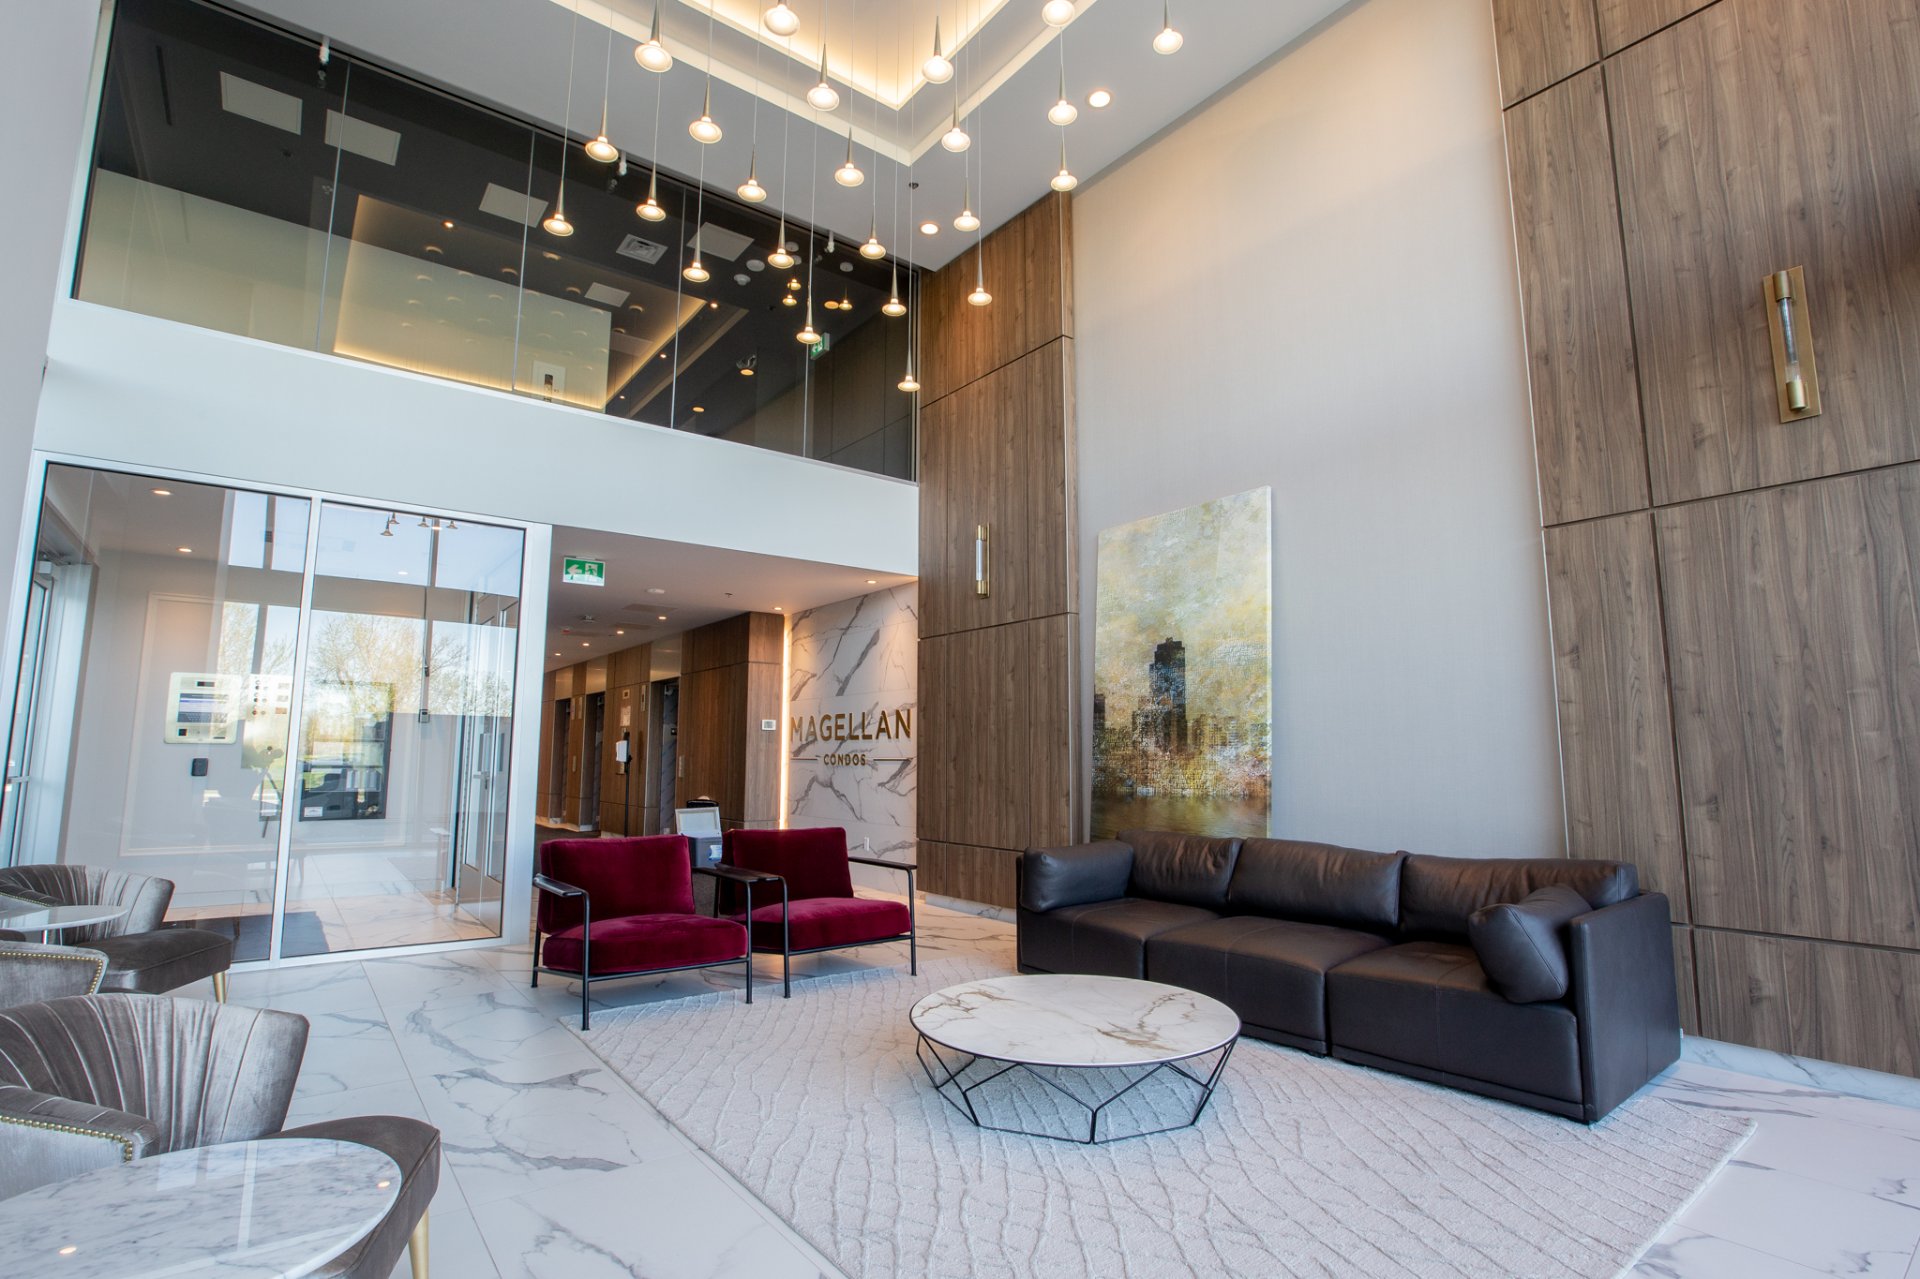
View
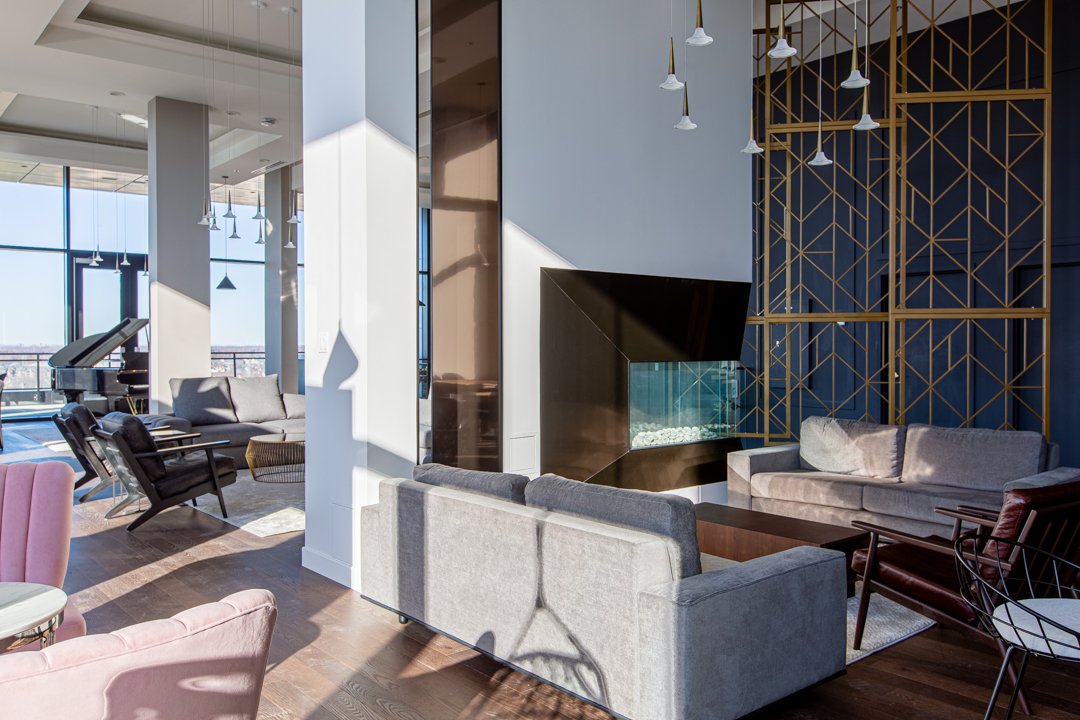
View
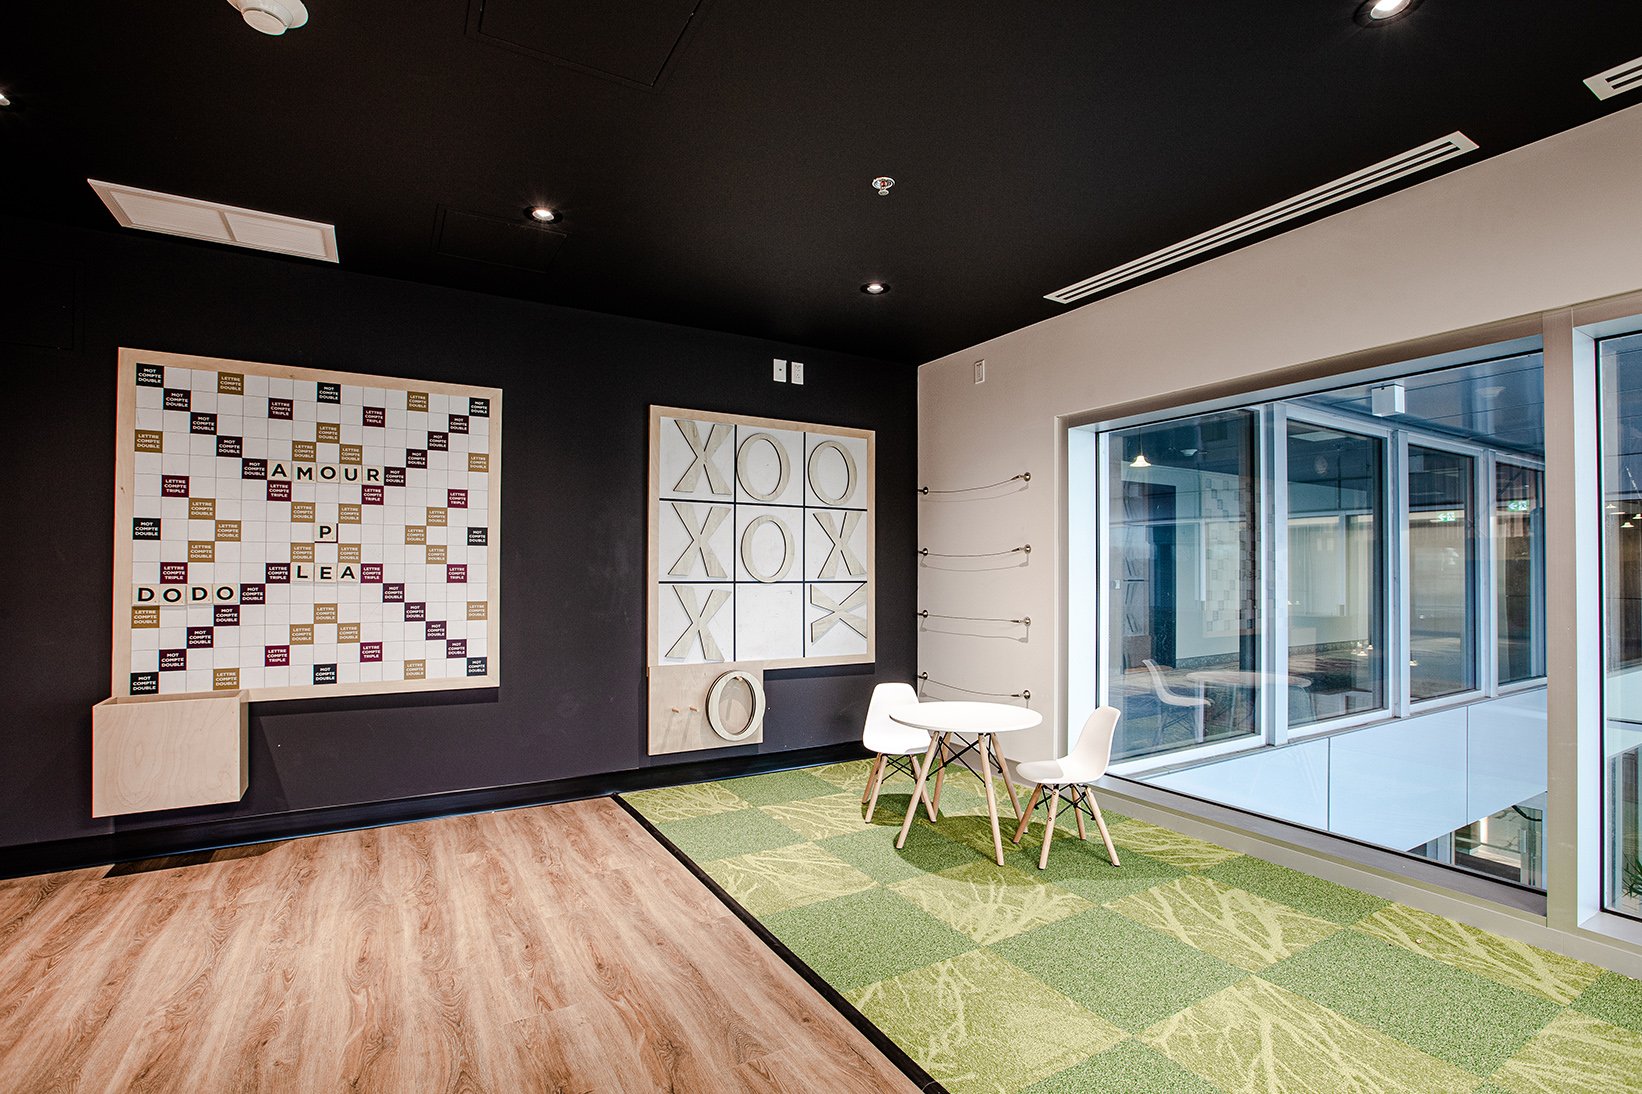
Common room
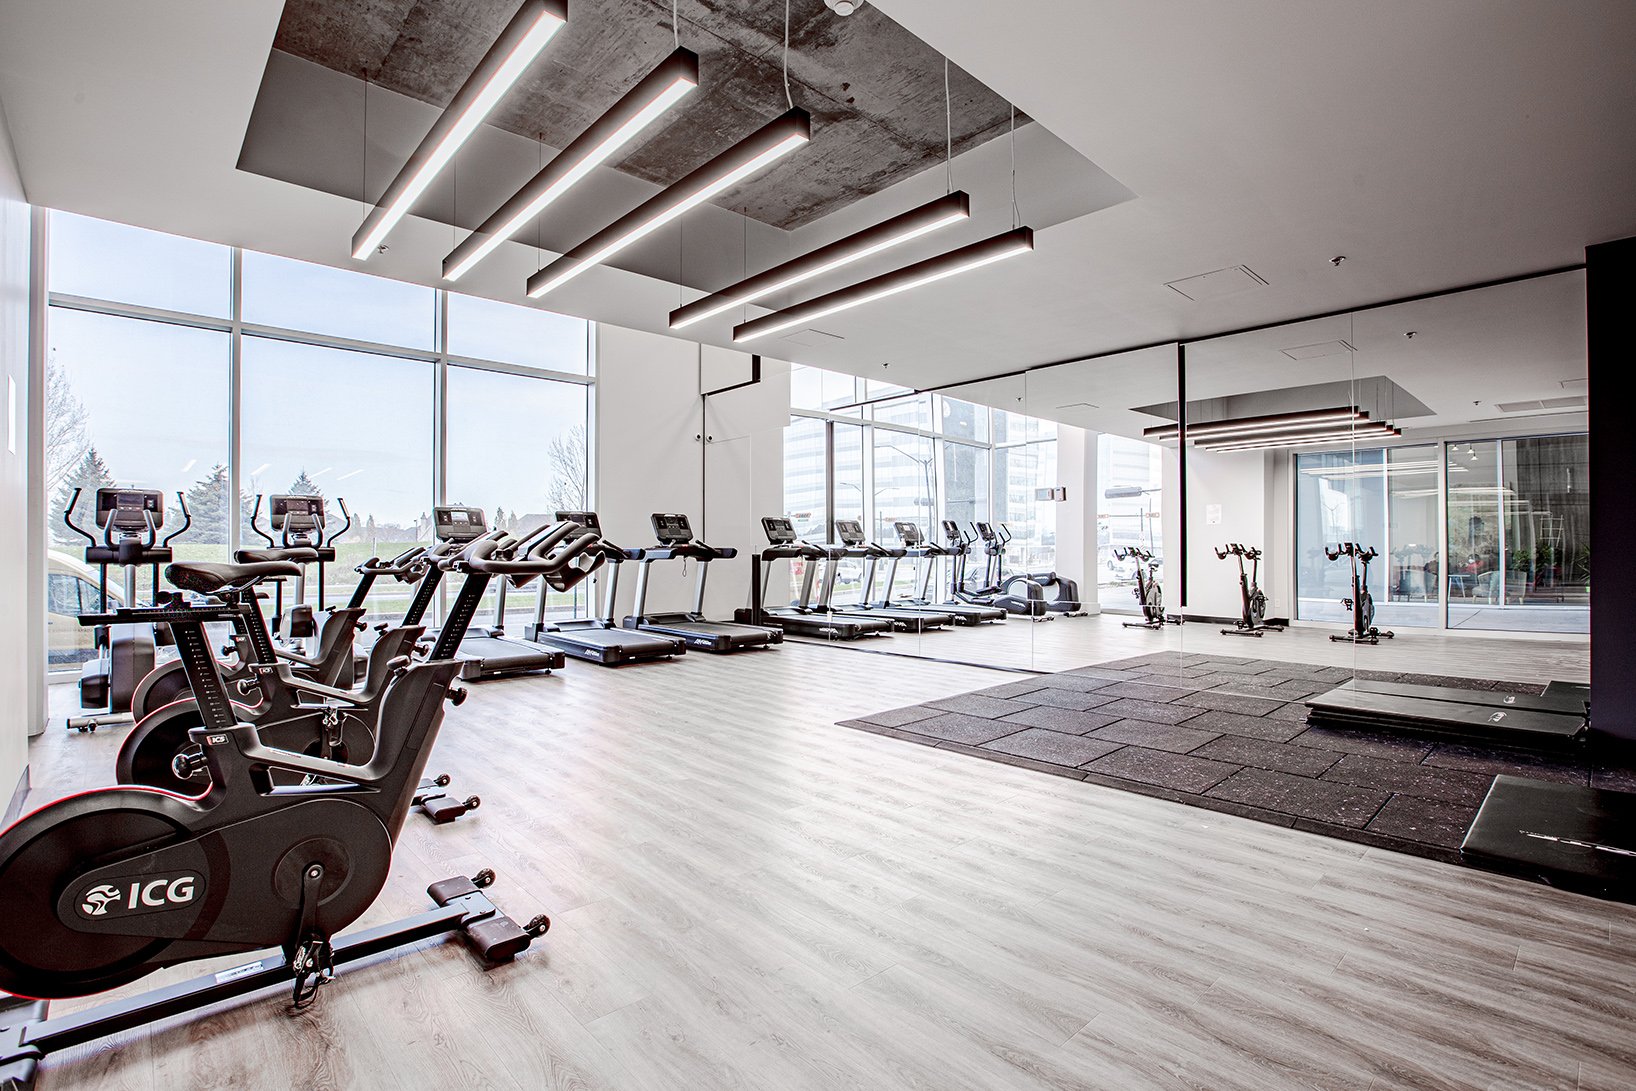
Common room
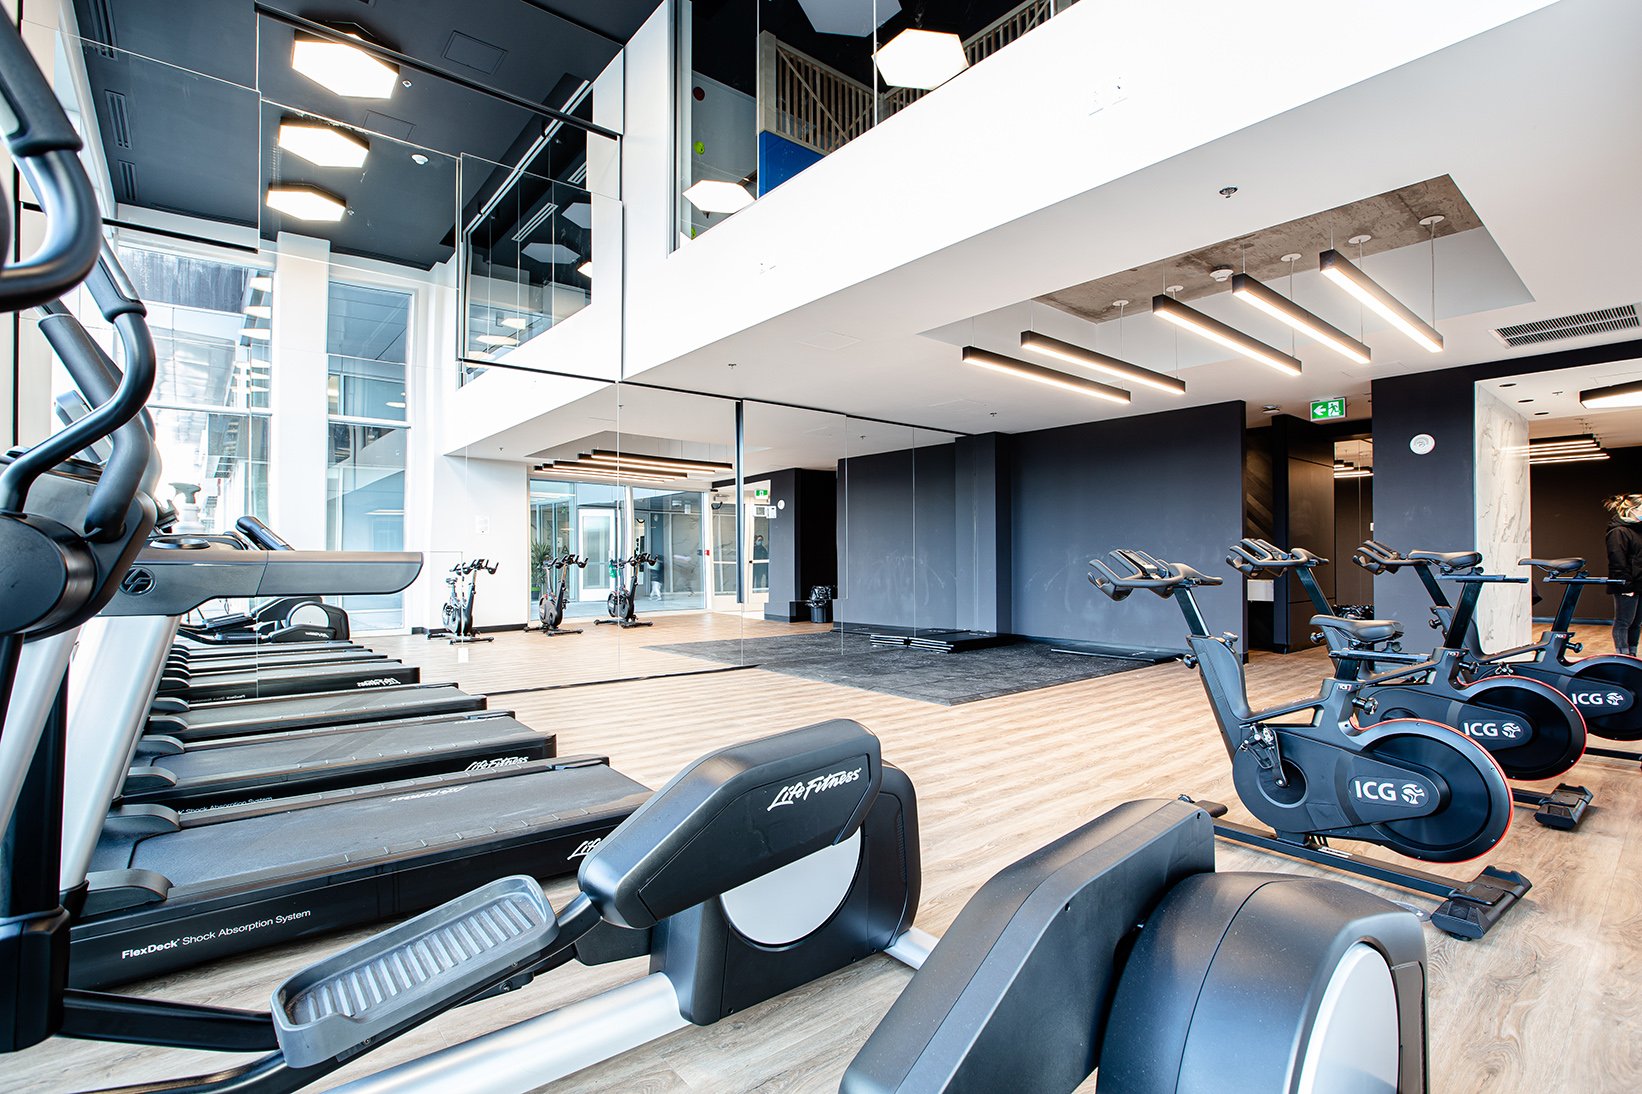
Common room
Exercise room
Exercise room
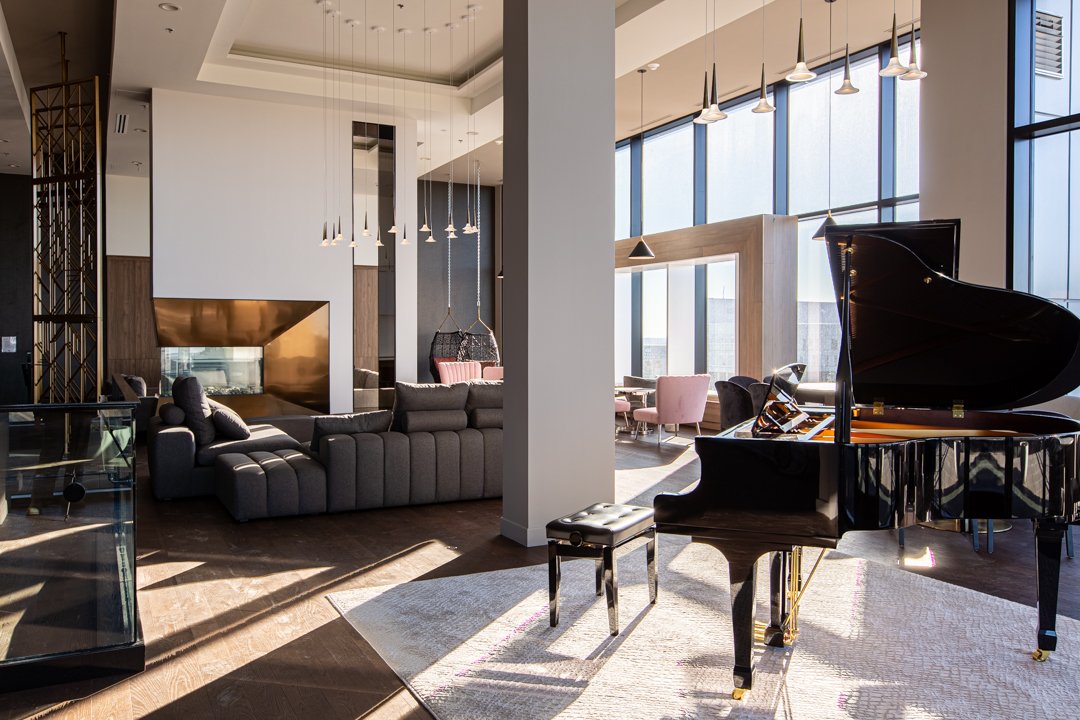
Common room
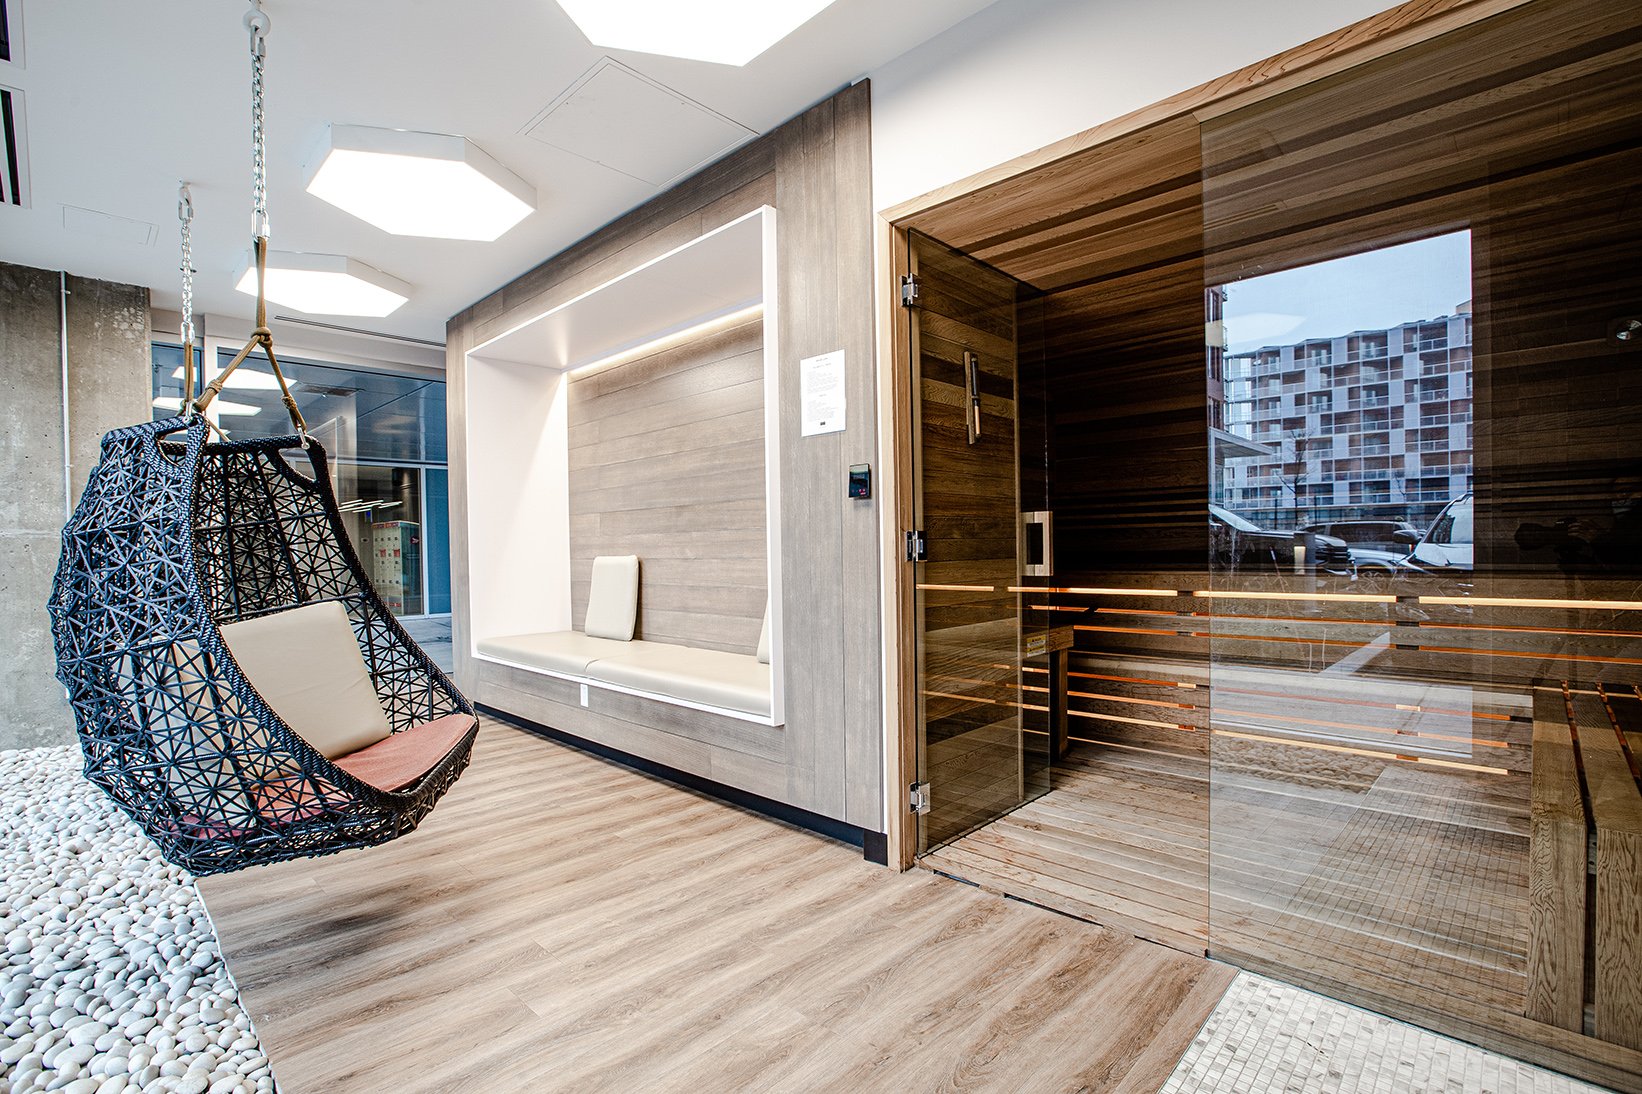
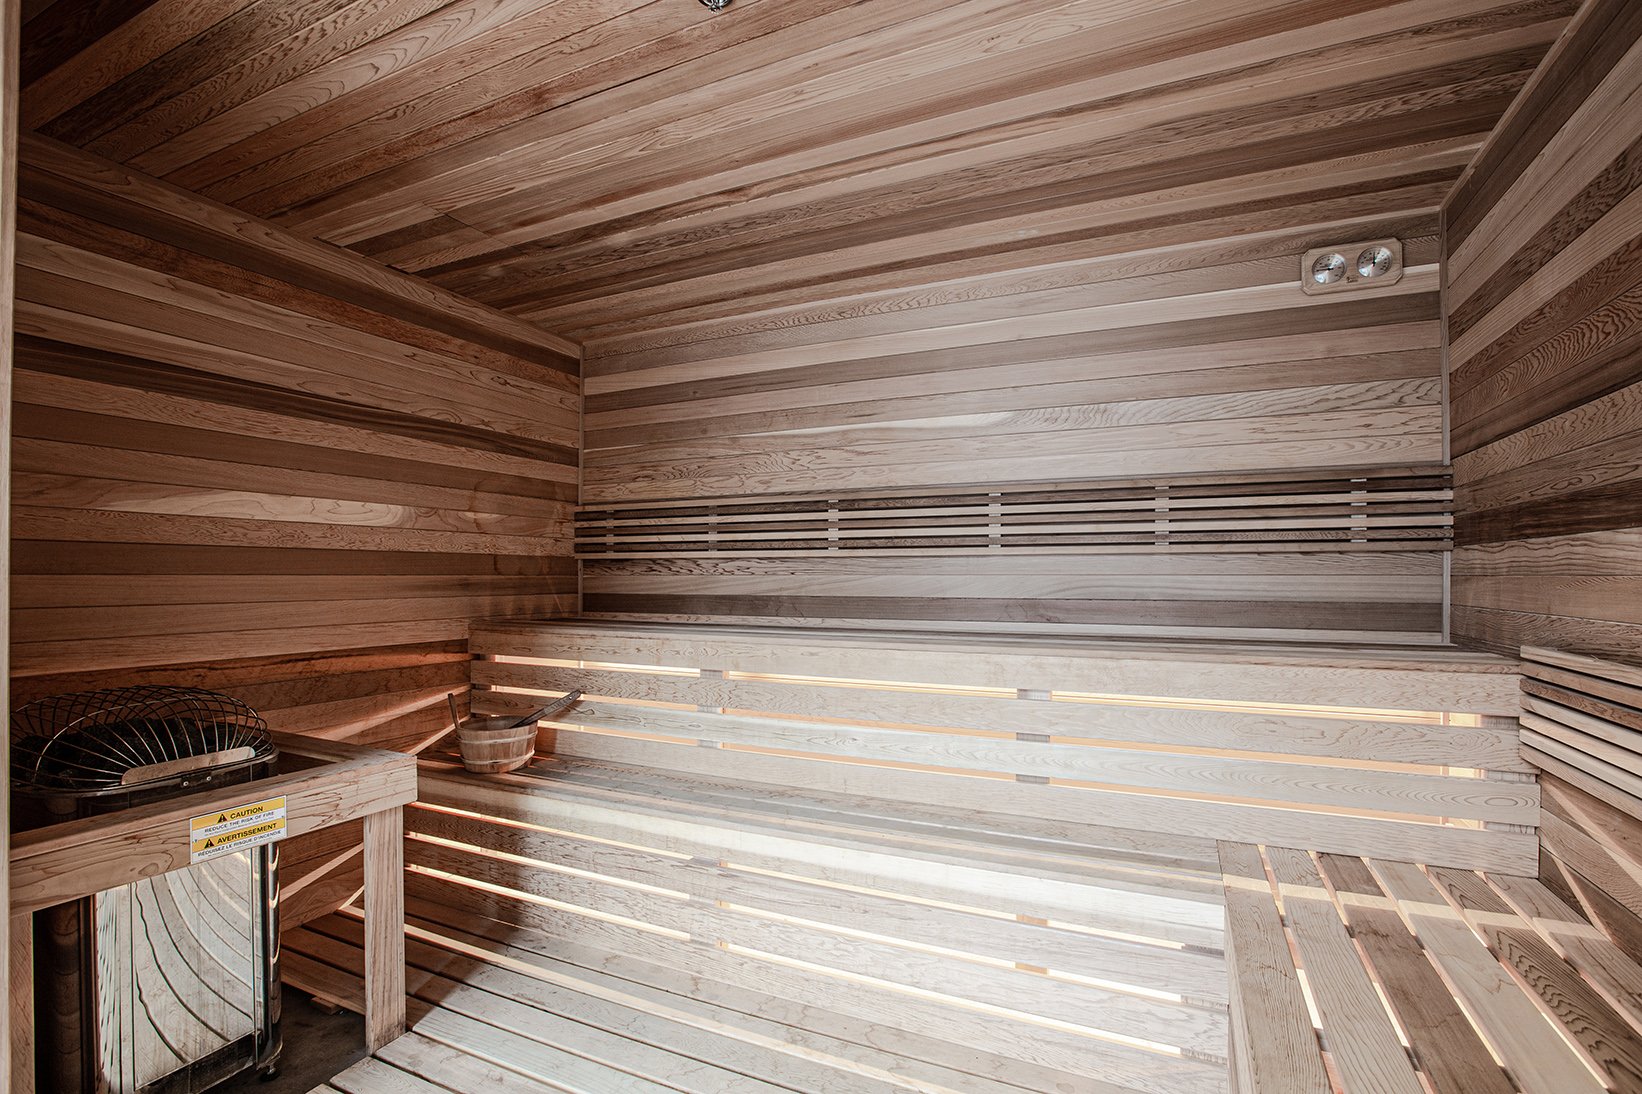
Sauna
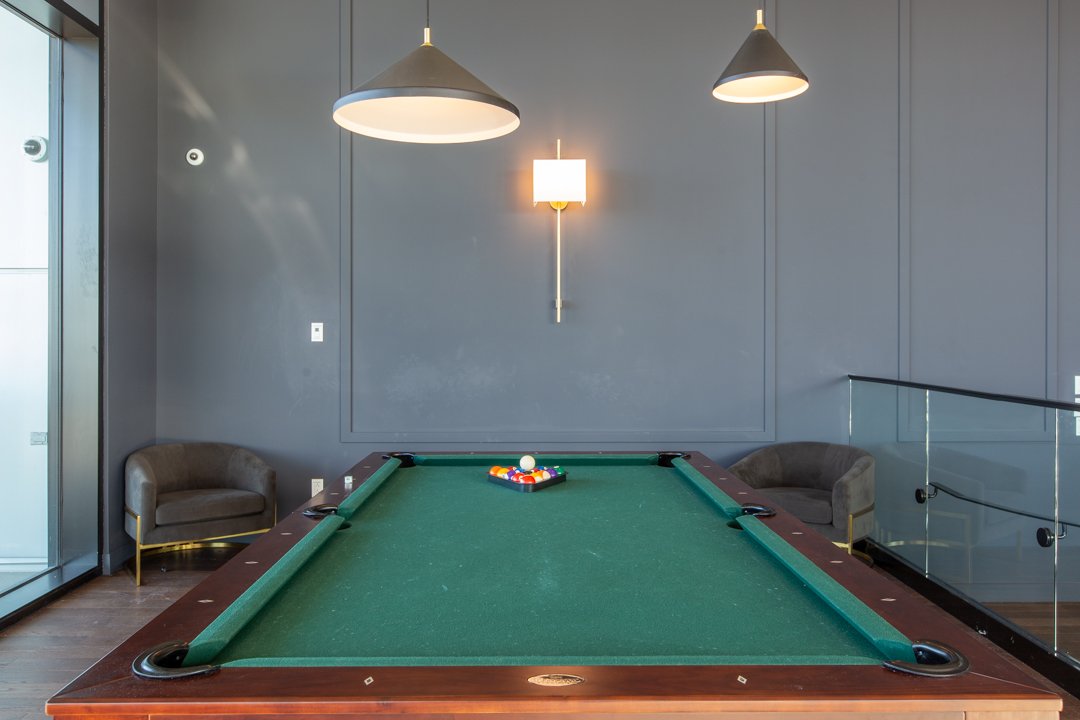
Playroom
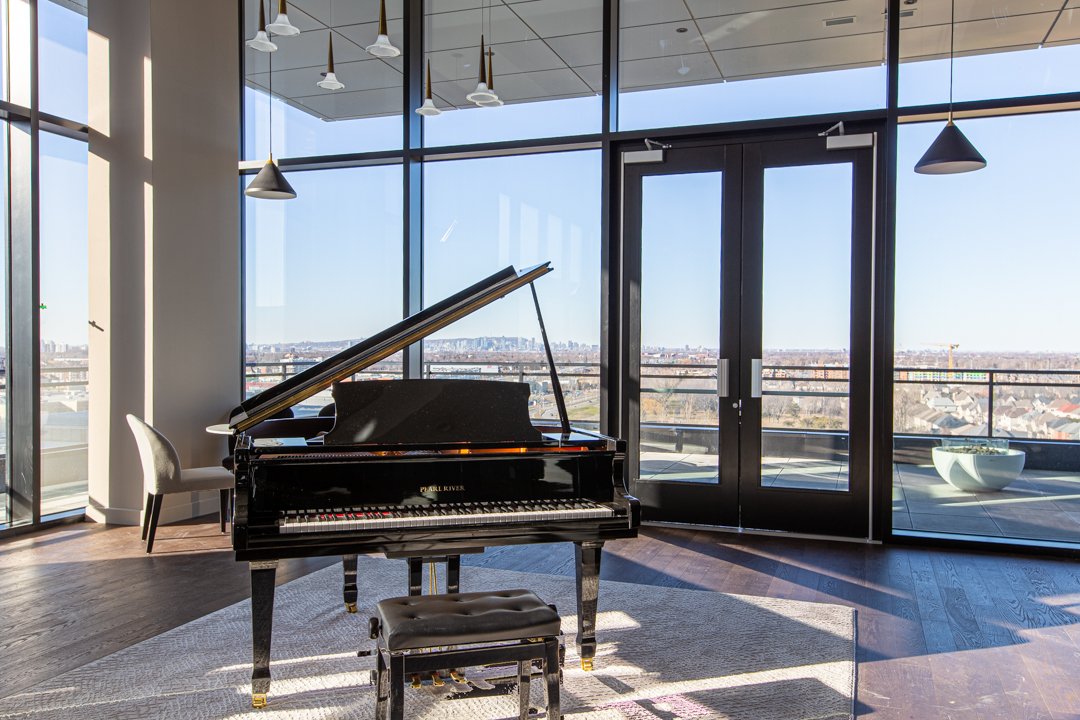
Common room
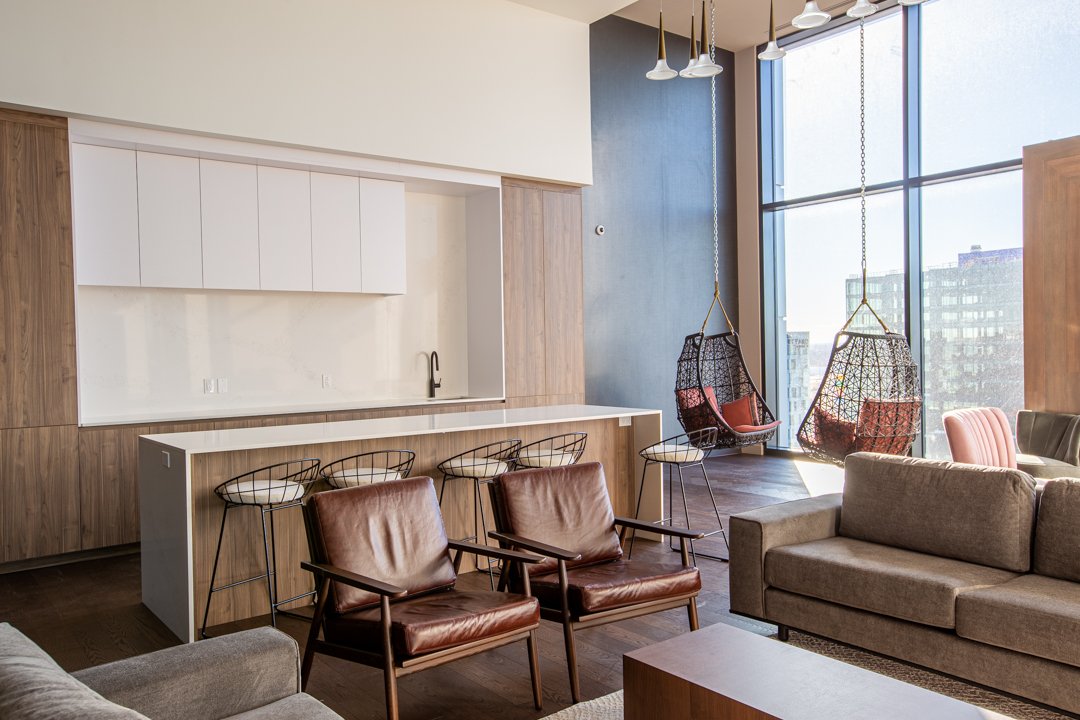
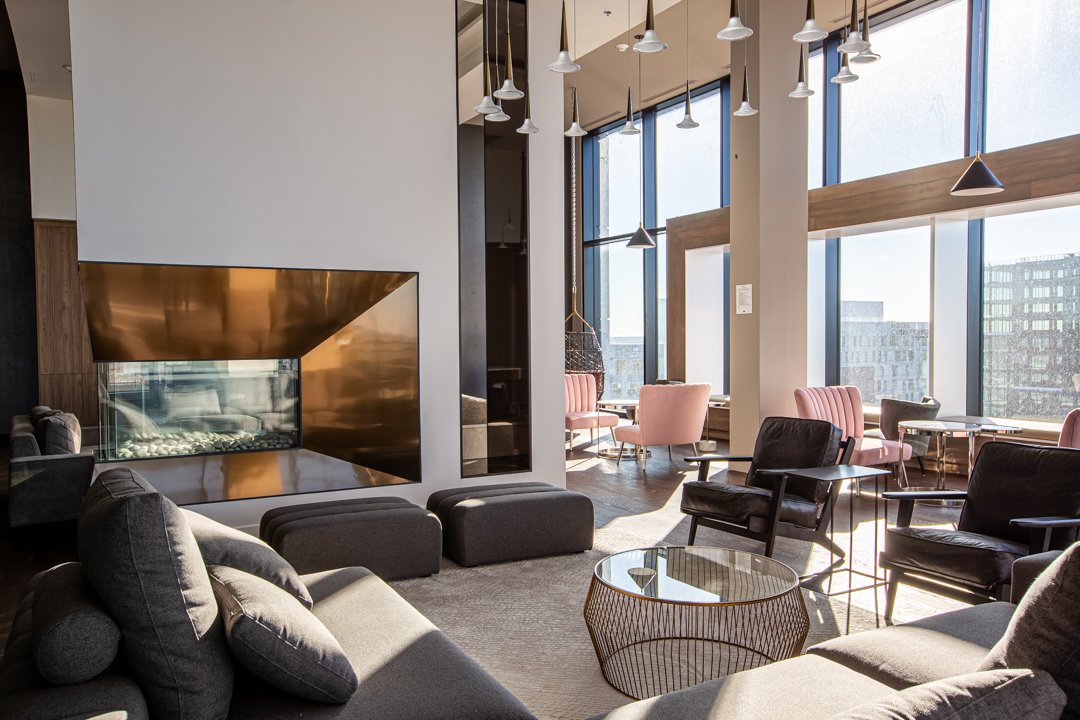
Common room
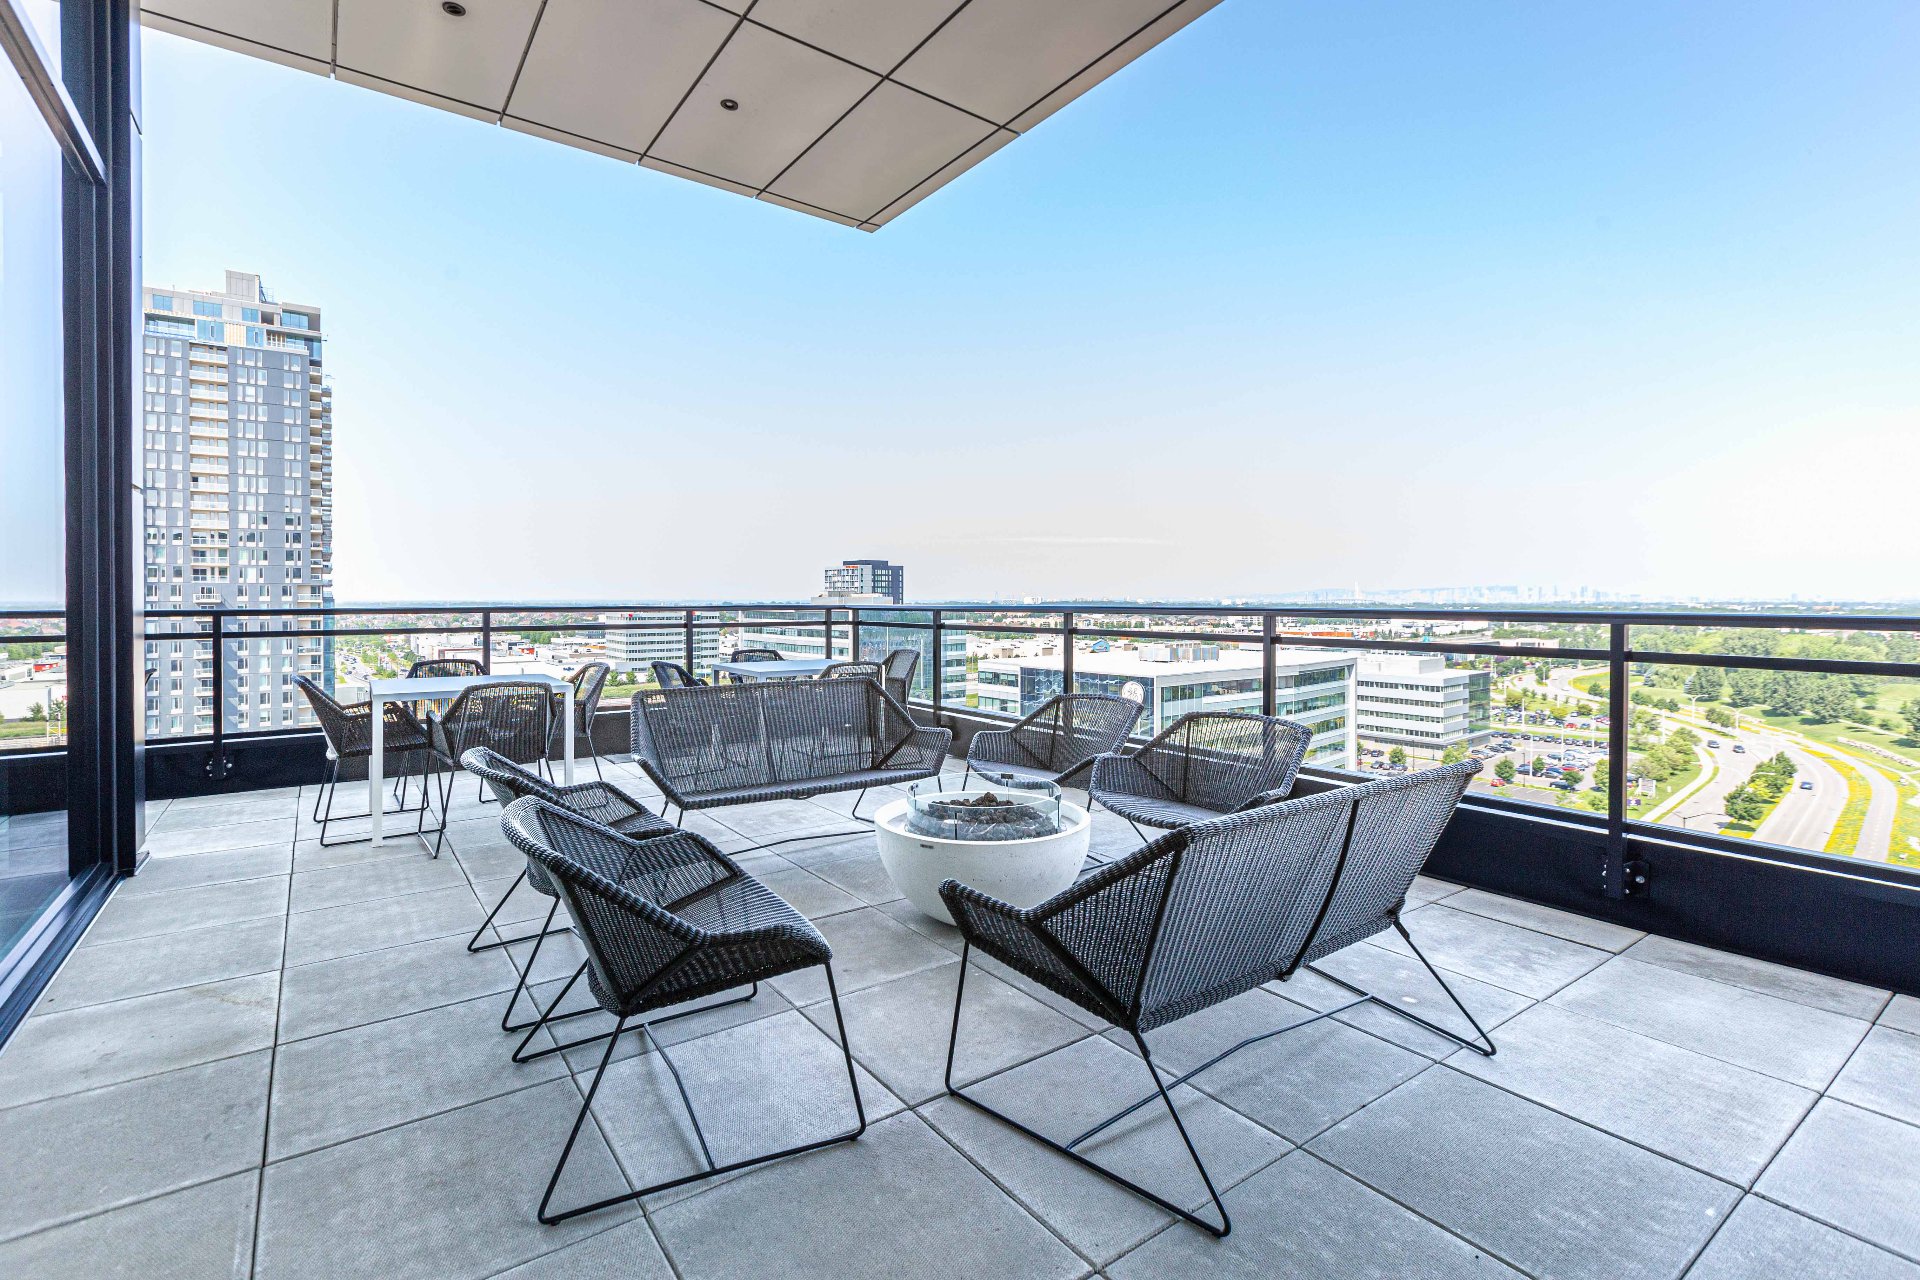
Common room
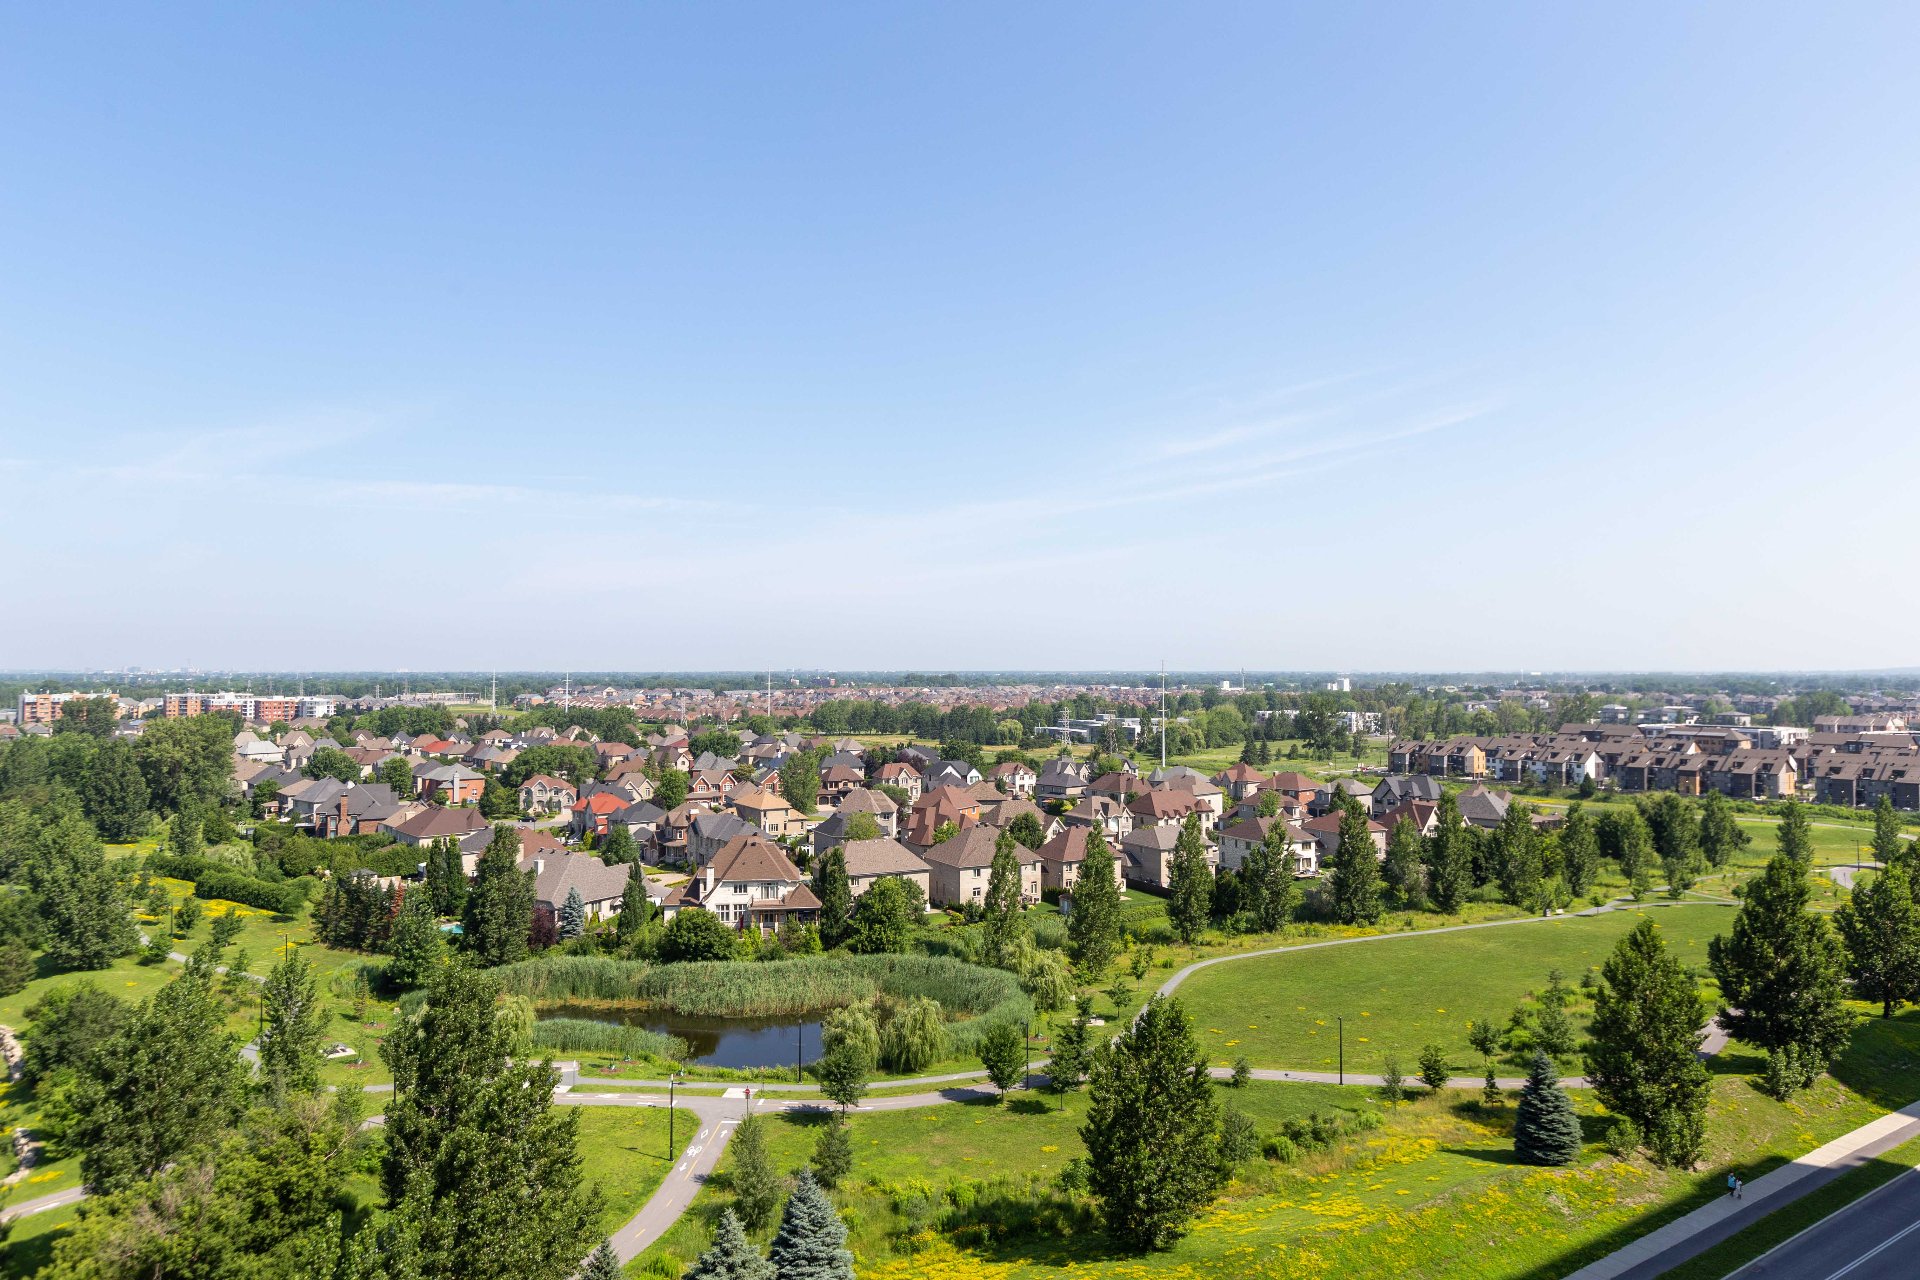
Common room
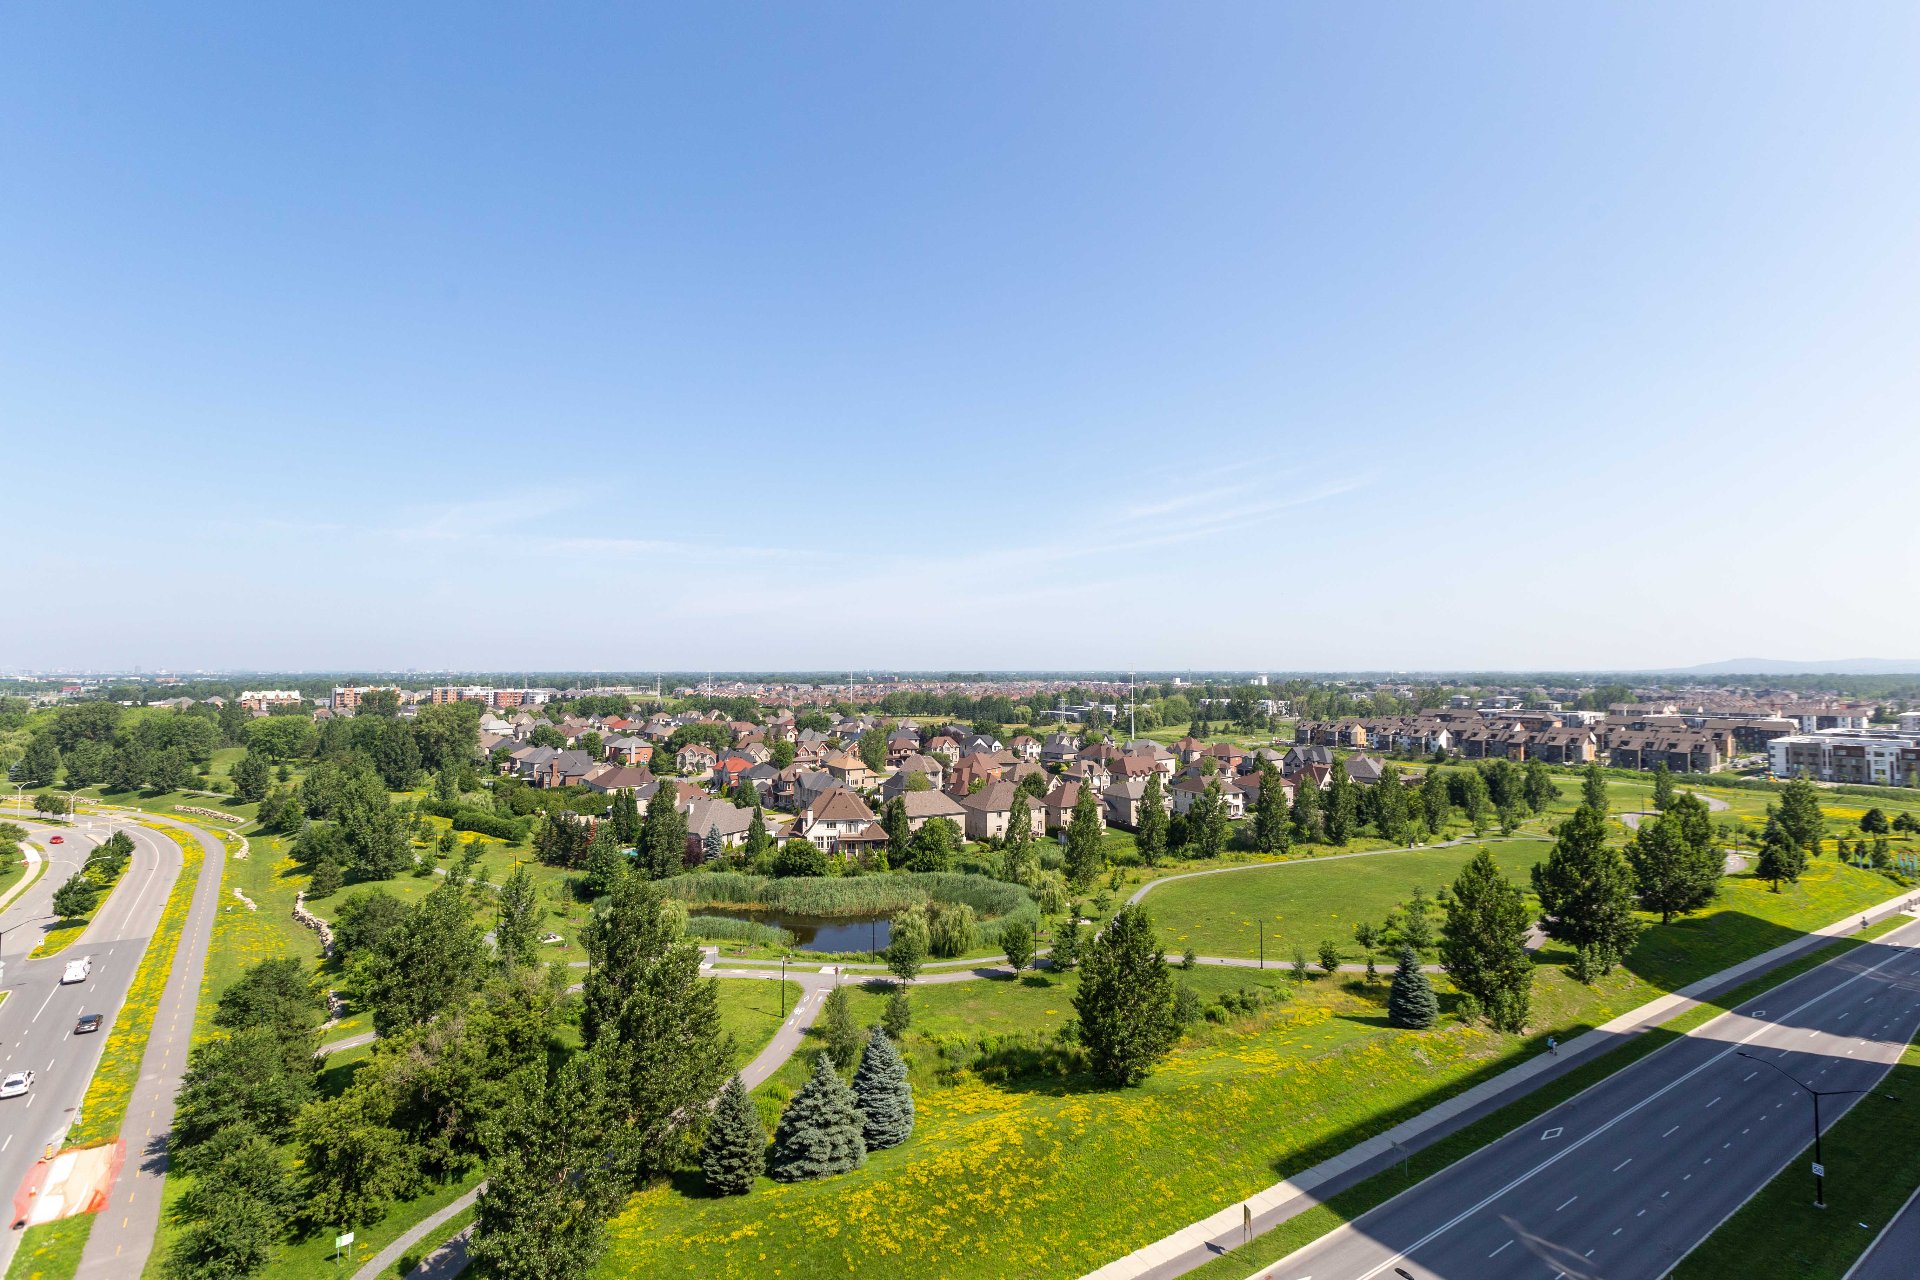
Common room
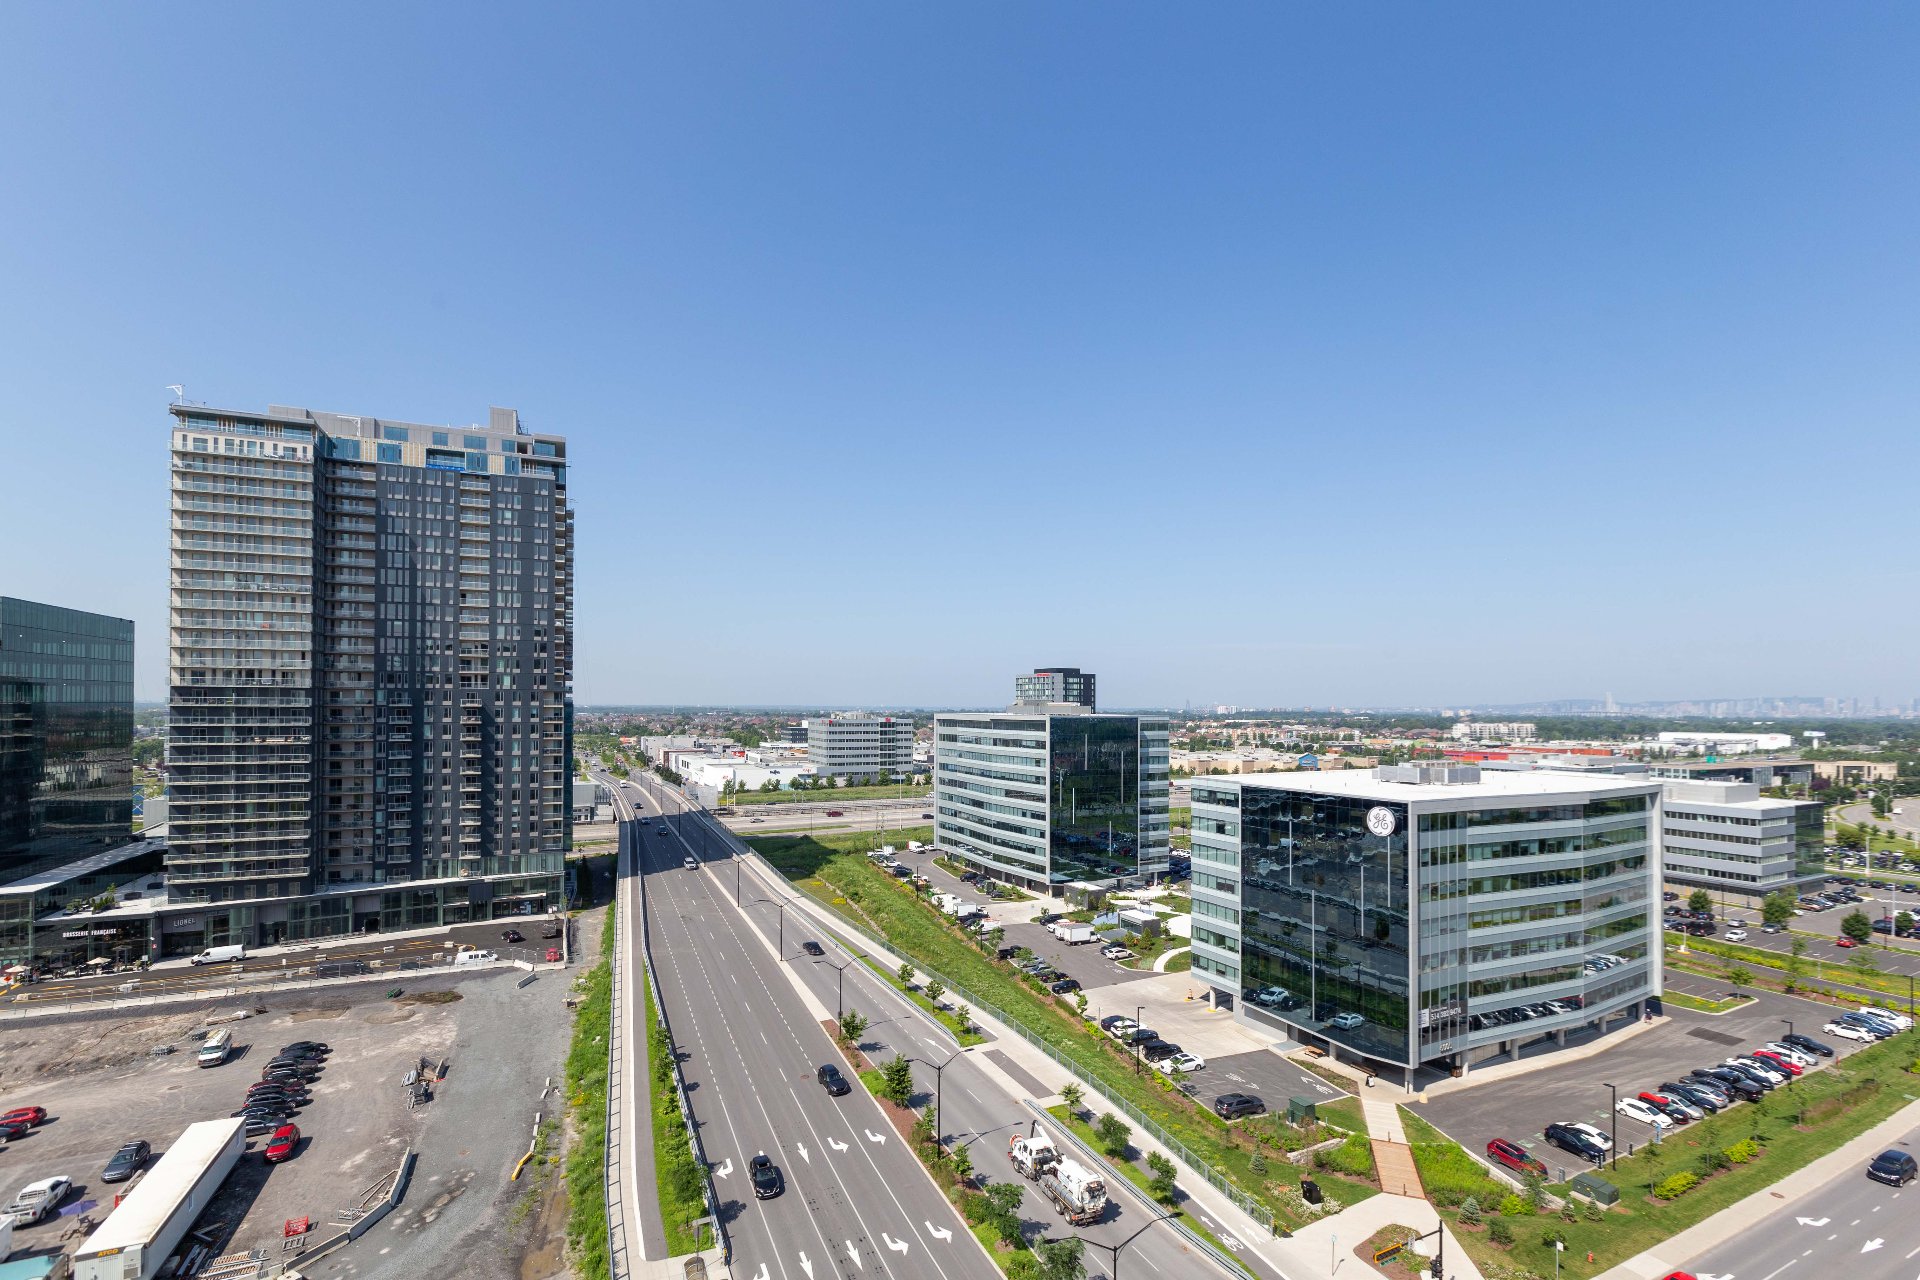
View
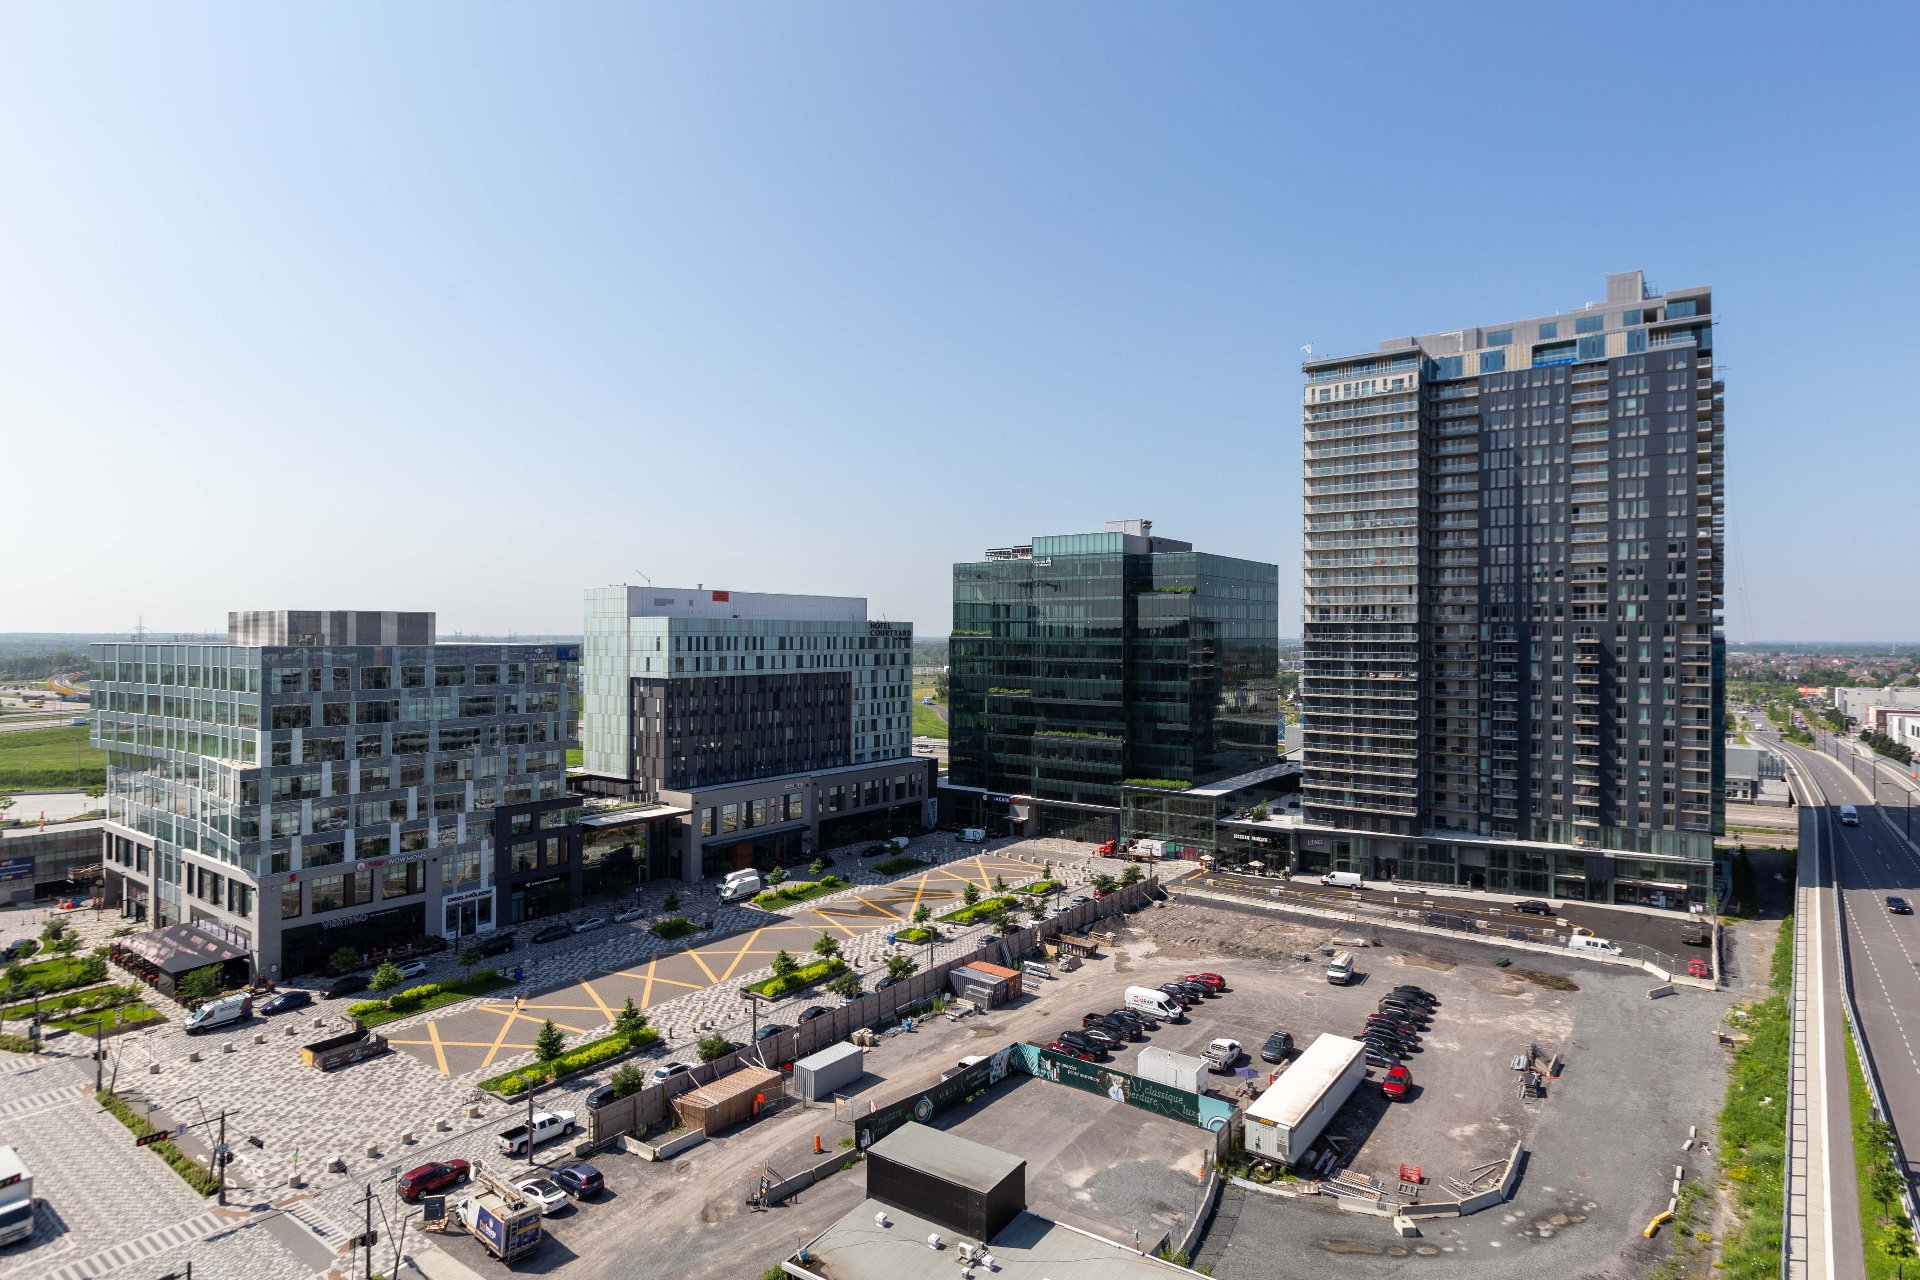
View
View
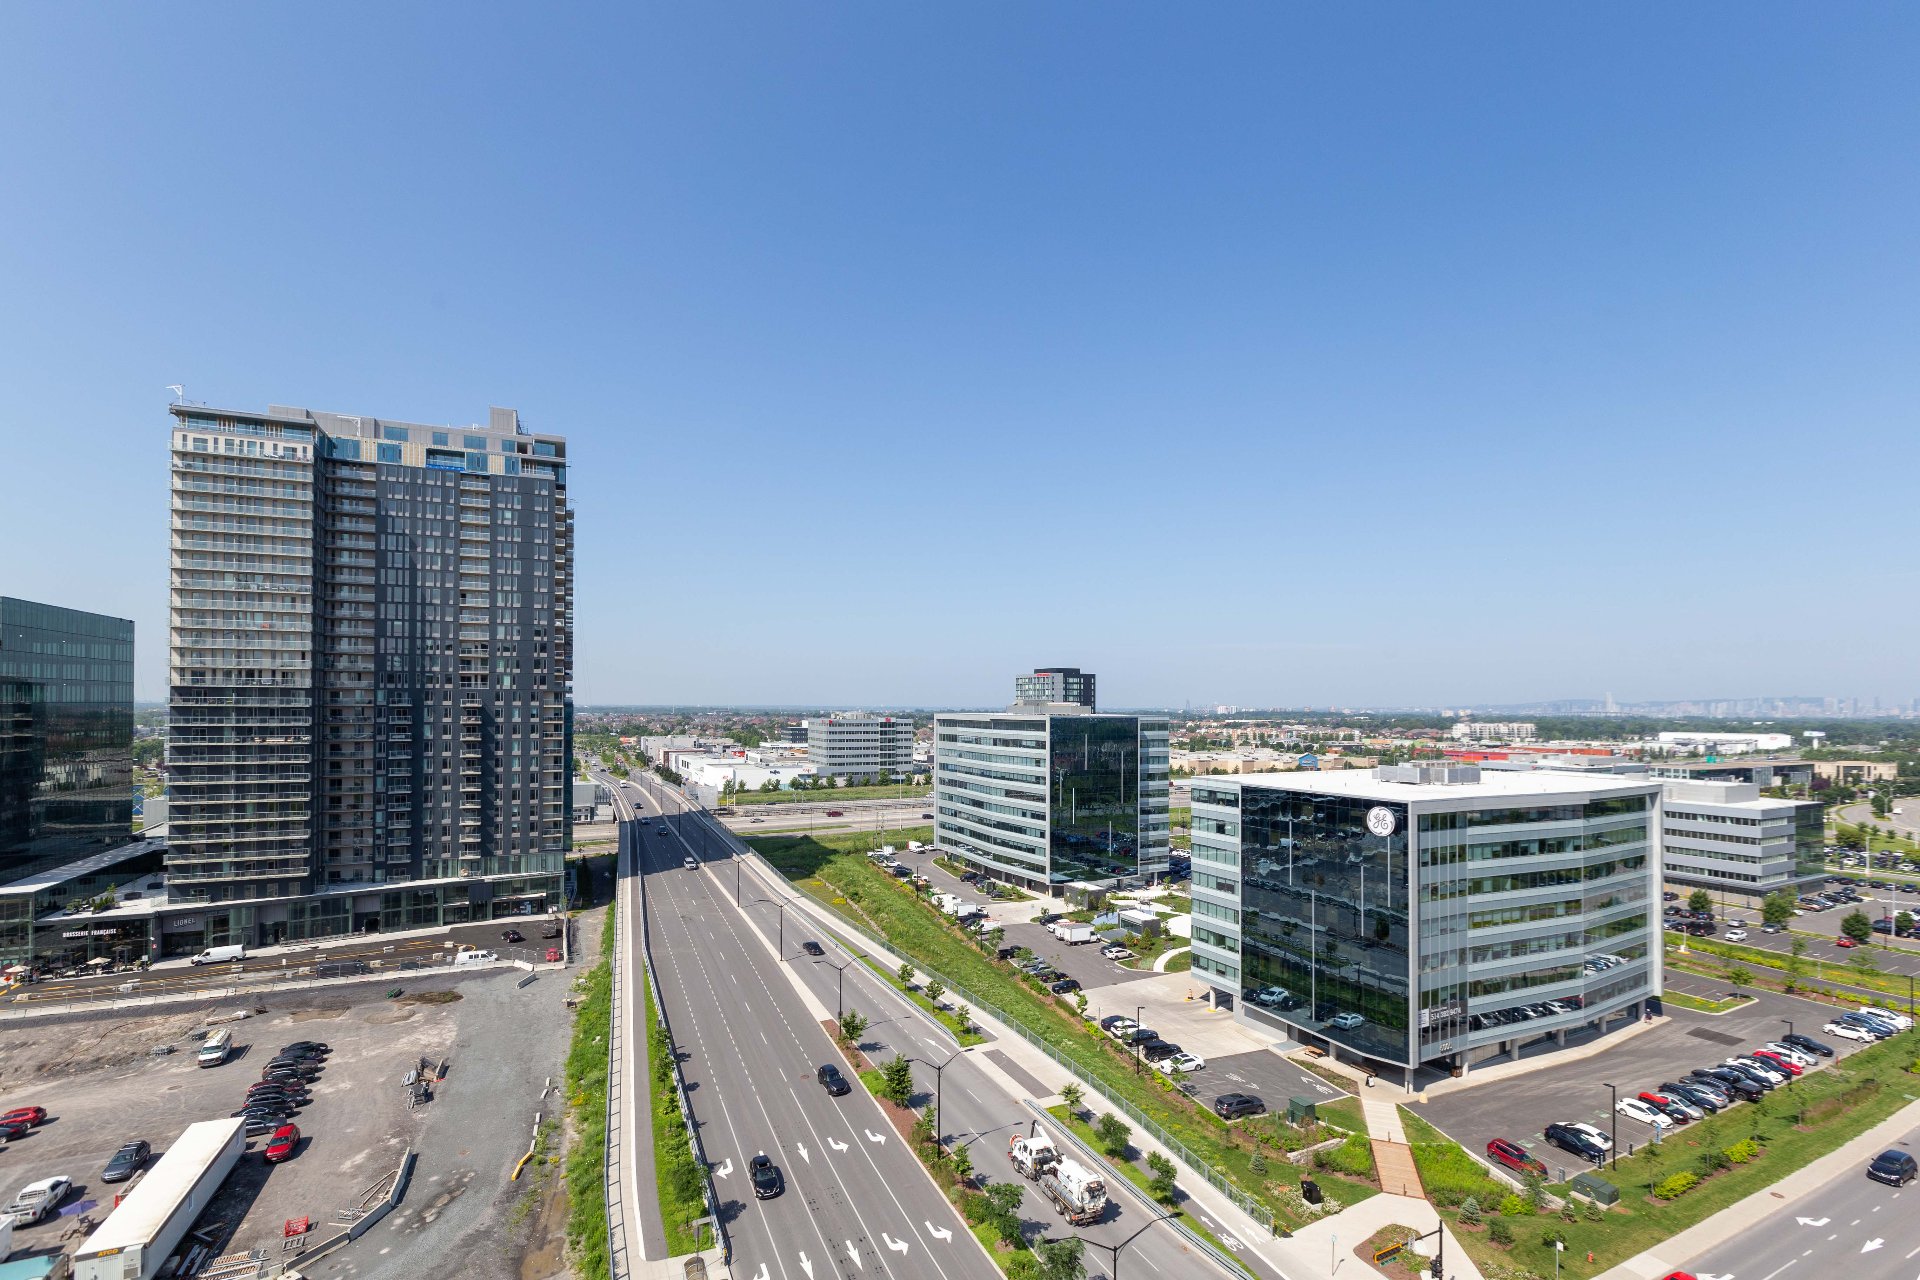
View
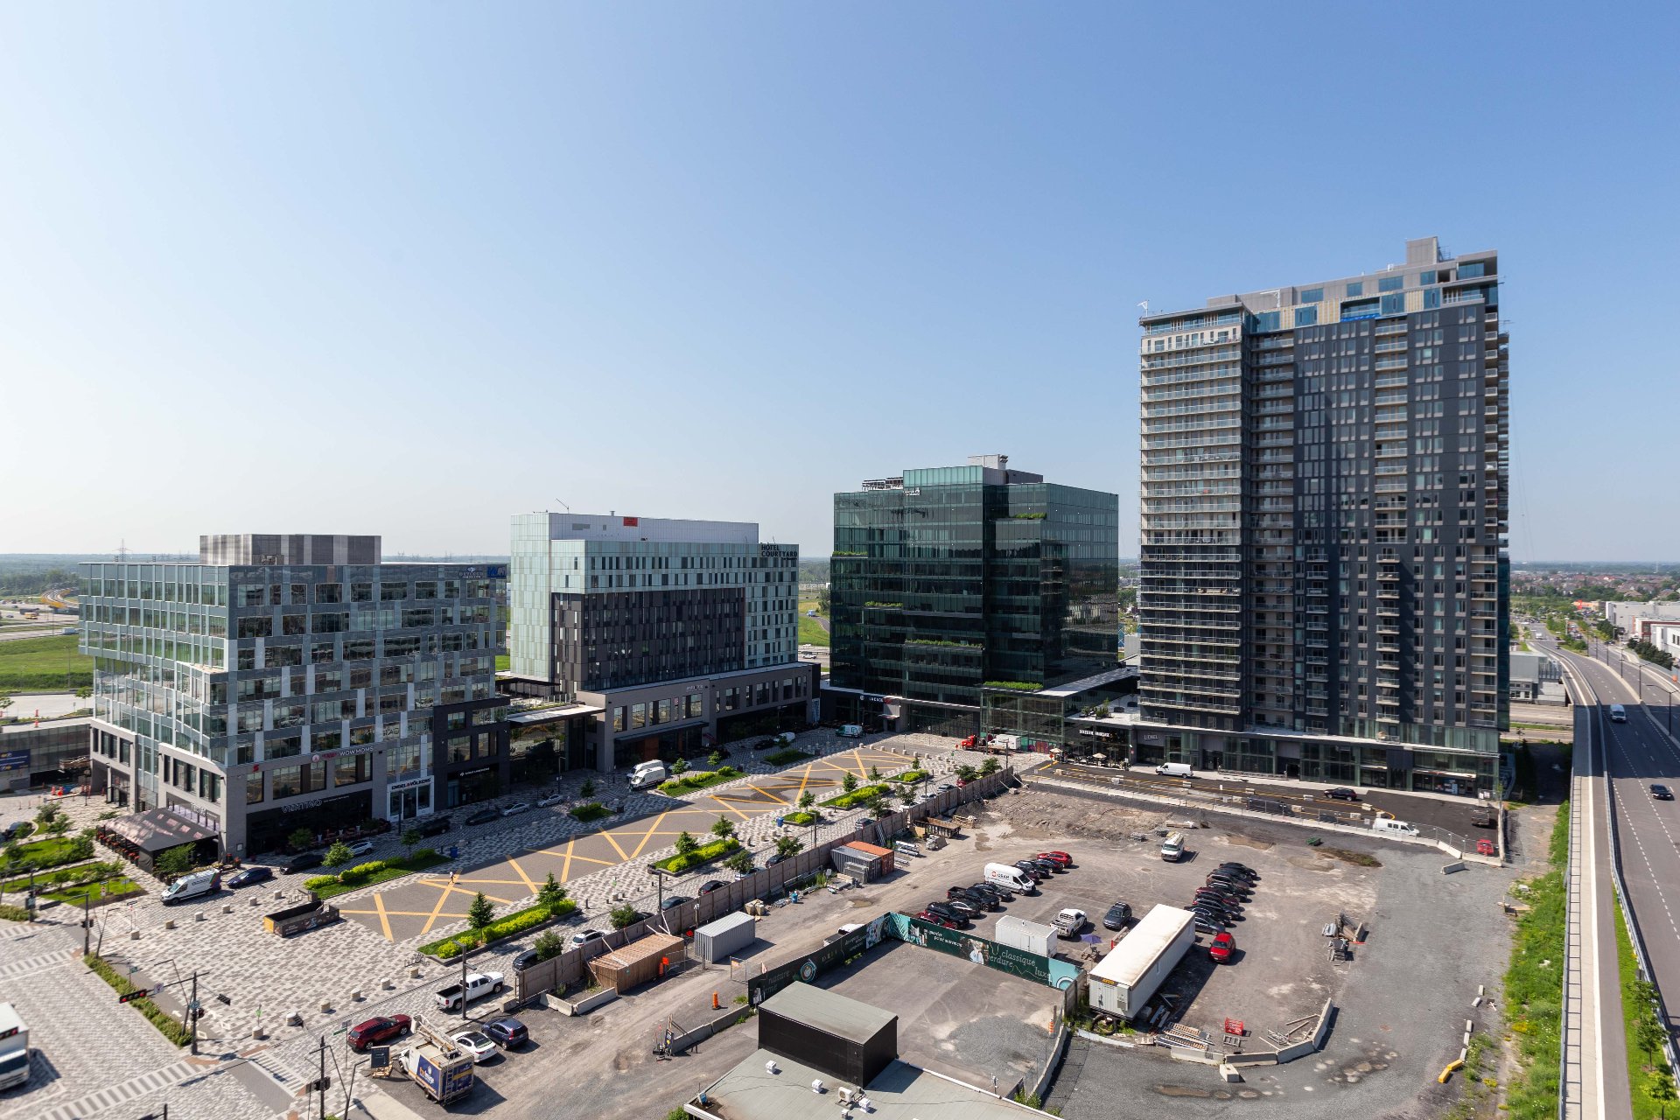
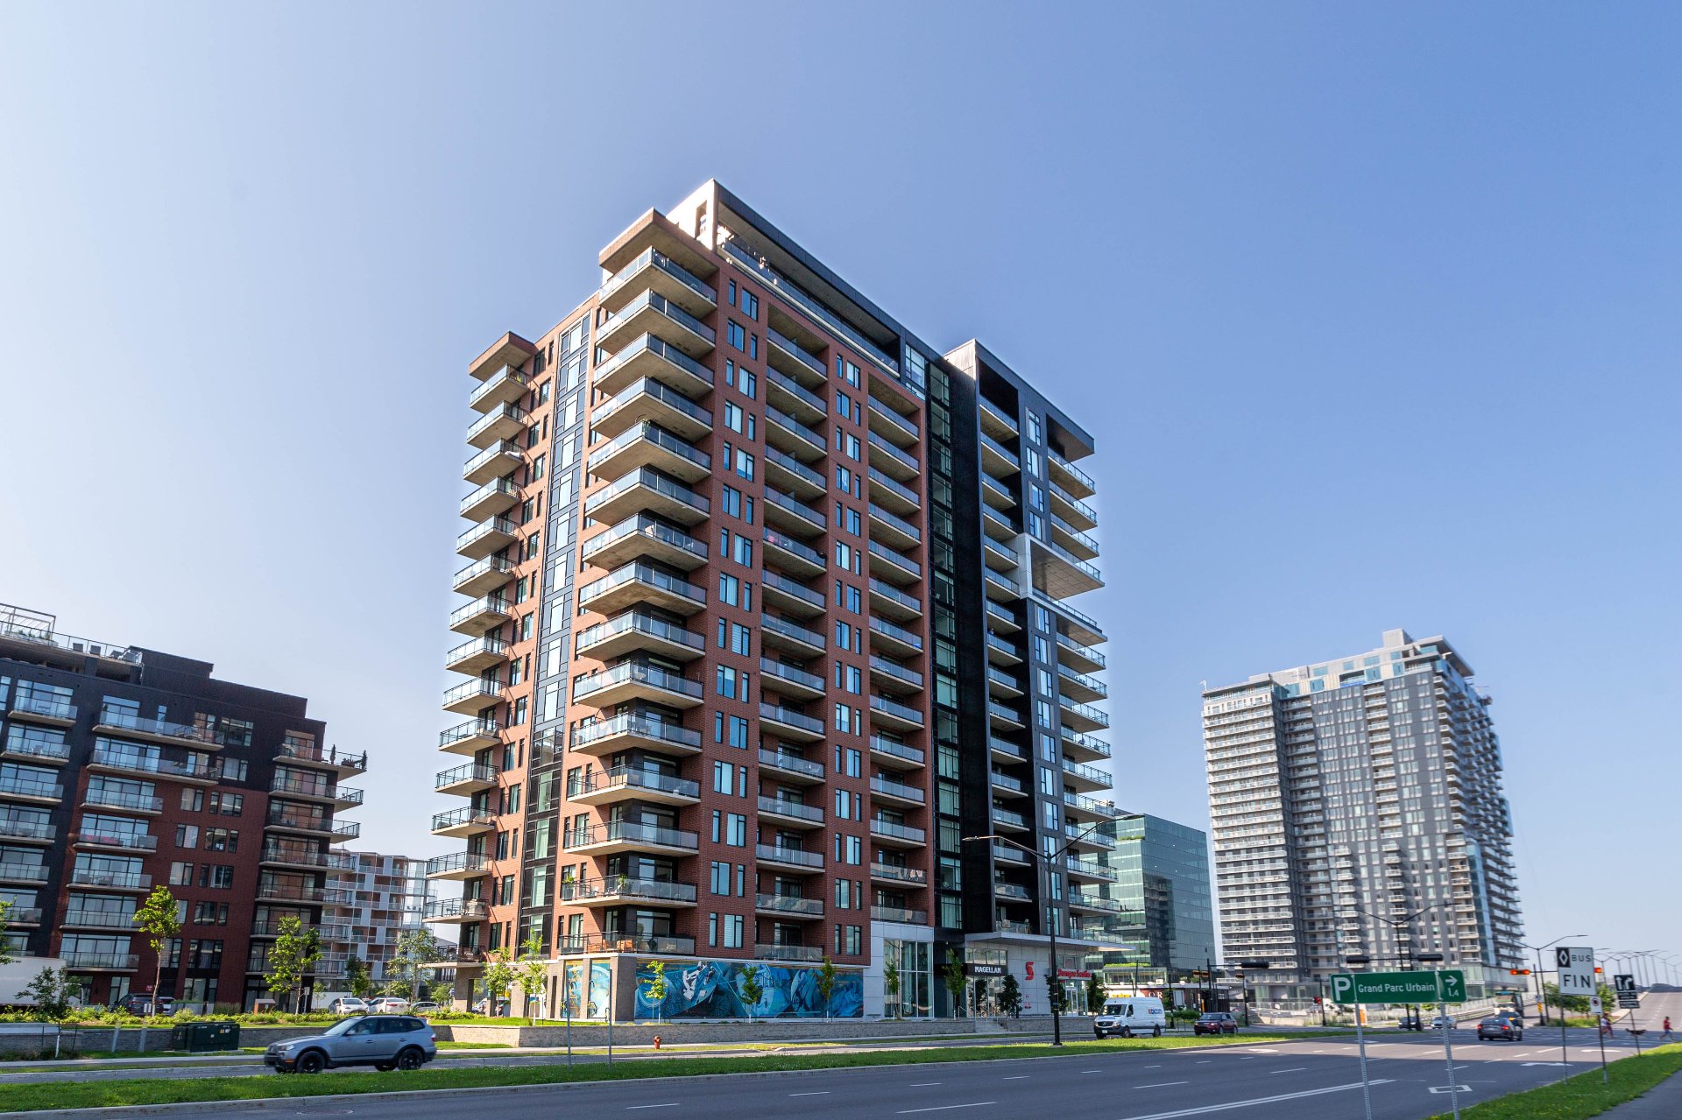
Exterior
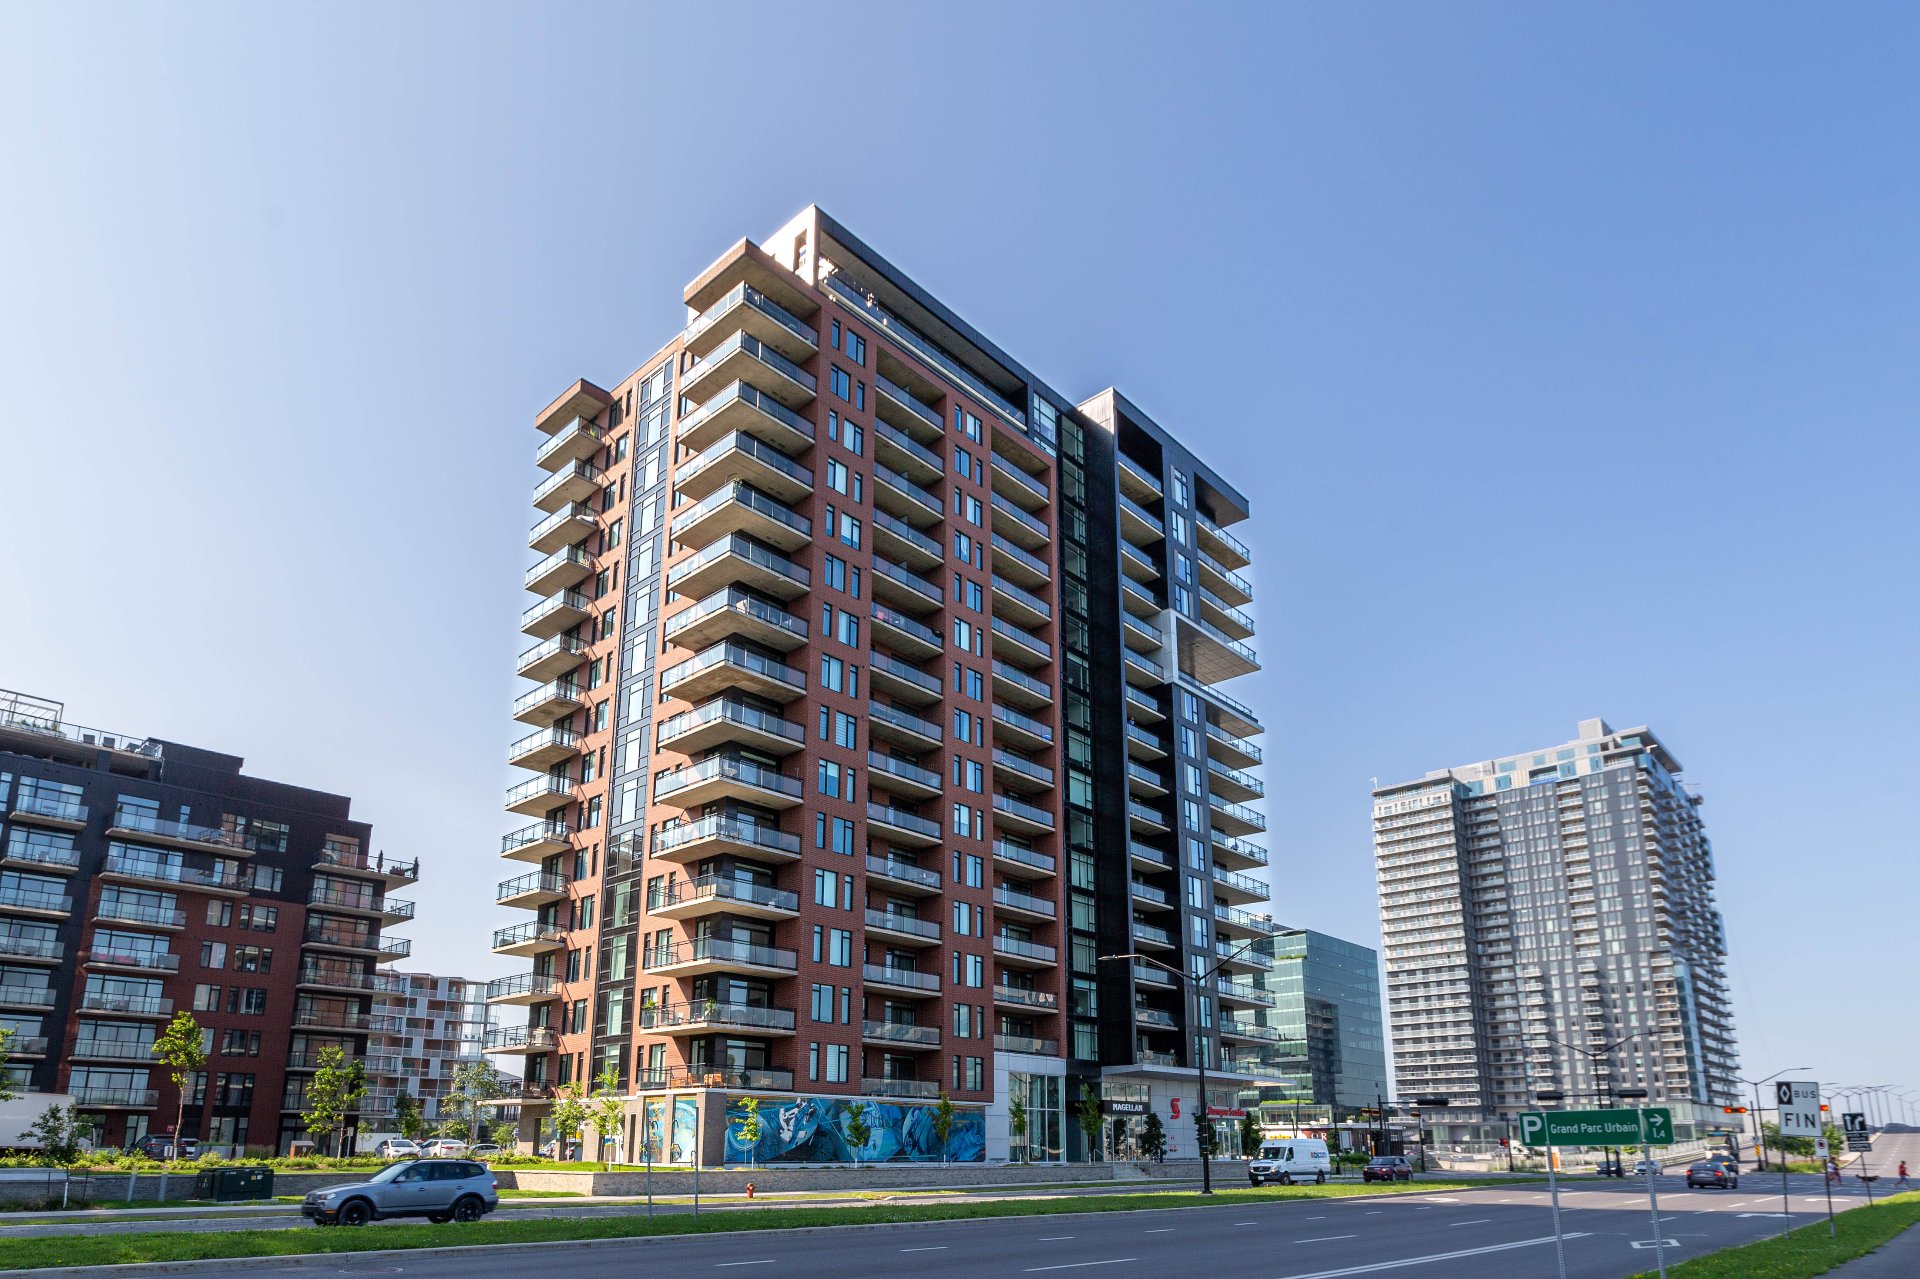
5905 Boul. du Quartier, Brossard, QC J4Z

Magnificent 2-bedroom + 2-bathroom condo located in the heart of Solar Uni-Quartier. Featuring a modern design and open-concept kitchen, this bright and spacious unit offers abundant natural light throughout. Ideally situated close to the future REM station, Quartier DIX30, numerous shops, restaurants, and services, with easy access to Highways 10 and 30 as well as Boulevard du Quartier. Includes one indoor parking space and one storage locker.

$579,000 - Centris# 15240507

  • 2 Bedrooms
  • 2 Bathrooms
  • 2021
  • 921 PC

Interested in this listing?

    Addenda

    ROOM DETAILS
    Room Dimensions Level Flooring
    Kitchen 11.0 x 8.11 P 7thth Floor Wood
    Living room 9.7 x 10.5 P 7thth Floor Wood
    Dining room 7.0 x 10.11 P 7thth Floor Wood
    Primary bedroom 10.11 x 12.11 P 7thth Floor Wood
    Walk-in closet 5.6 x 5.6 P 7thth Floor Wood
    Bathroom 7.3 x 8.3 P 7thth Floor Ceramic tiles
    Bedroom 9.5 x 9.4 P 7thth Floor Wood
    Bathroom 9.1 x 4.1 P 7thth Floor Ceramic tiles
    Laundry room 7.0 x 5.11 P 7thth Floor Ceramic tiles
    BUILDING
    Type Apartment
    Style Detached
    Dimensions 0x0
    Lot Size 0
    EXPENSES
    Co-ownership fees $ 6288 / year
    Municipal Taxes (2026) $ 2737 / year
    School taxes (2026) $ 387 / year
    CHARACTERISTICS
    Heating system Air circulation, Electric baseboard units
    Equipment available Central air conditioning, Central heat pump, Electric garage door, Ventilation system
    Proximity Daycare centre, Elementary school, High school, Highway, Park - green area, Public transport, University
    Heating energy Electricity
    Easy access Elevator
    Garage Fitted
    Parking Garage
    Pool Indoor
    Sewage system Municipal sewer
    Water supply Municipality
    Zoning Residential

    Loading maps...

    Loading street view...

    Copyright © 2026 Tapp Immobilier. All rights reserved.

    Real estate web design by

    This site is registered on wpml.org as a development site. Switch to a production site key to remove this banner.