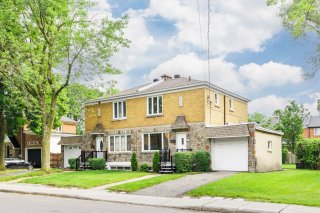
Frontage
Frontage
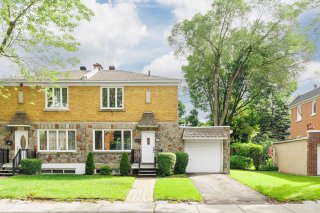
Frontage
Frontage
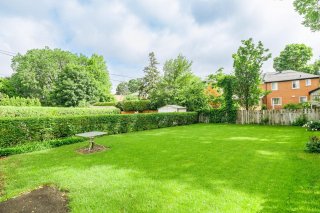
Backyard
Backyard
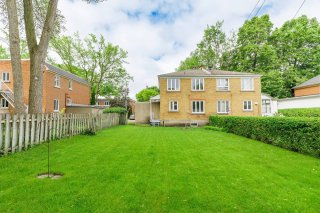
Backyard
Backyard
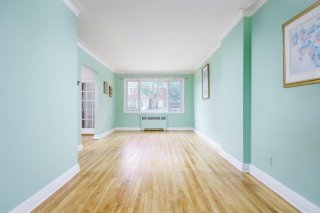
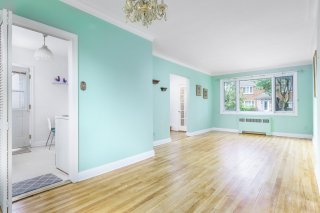
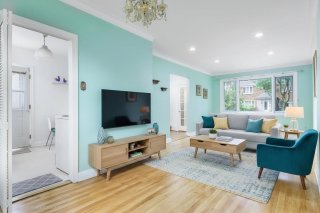
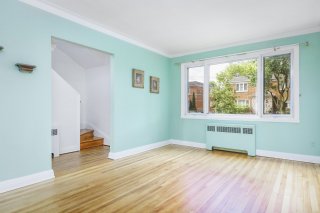
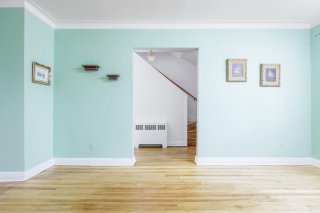
Living room
Living room
Living room
Living room
Living room
Living room
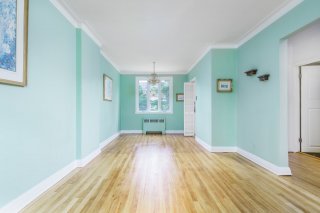
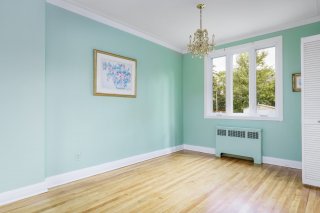
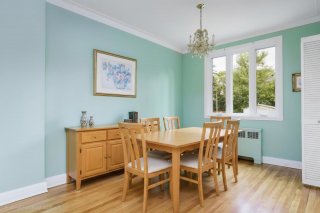
Dining room
Dining room
Living room
Living room
Living room
Living room
Dining room
Dining room
Dining room
Dining room
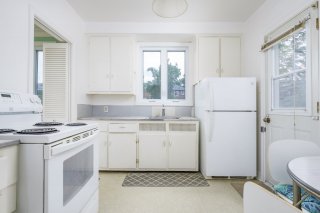
Kitchen
Kitchen
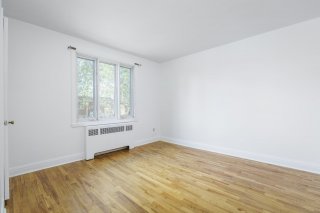
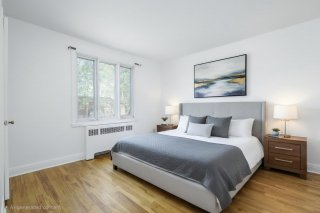
Primary bedroom
Primary bedroom
Primary bedroom
Primary bedroom
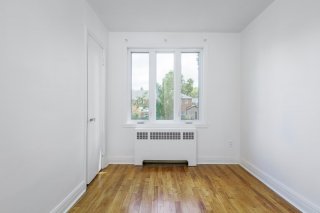
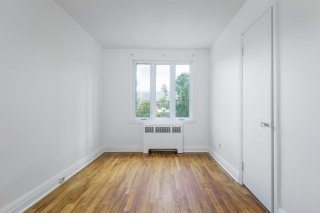
Bedroom
Bedroom
Bedroom
Bedroom
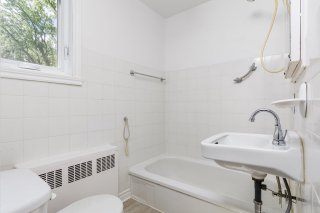
Bathroom
Bathroom
Aerial photo
Aerial photo
Aerial photo
Aerial photo
Aerial photo
Aerial photo
Aerial photo
Aerial photo
Frontage
Frontage
Backyard
Backyard
Living room
Living room
Living room
Dining room
Living room
Living room
Dining room
Dining room
Kitchen
Primary bedroom
Primary bedroom
Bedroom
Bedroom
Bathroom
Aerial photo
Aerial photo
Aerial photo
Aerial photo

OPEN HOUSE

Sunday, 1 November, 2026 | 14:00 - 16:00

635 Rue Lindsay, Montréal (Saint-Laurent), QC H4L

Discover this delightful semi-detached three-bedroom home in old St. Laurent. This inviting home boasts a spacious backyard, ideal for gardening, play, or entertaining. Inside you'll appreciate the classic layout with three cozy bedrooms and a warm ambience throughout. Though the basement is currently unfinished, it offers incredible potential for a custom space-think home office, gym, or entertainment area. Situated in a peaceful, family-friendly area, this home is a blank canvas ready for your vision. Don't miss out, come see it today and start dreaming of what could be!

$699,000 - Centris# 13308844

  • 3 Bedrooms
  • 1 Bathrooms
  • 1945
  • 1500 PC

Interested in this listing?

    Addenda

    This sale is made without legal warranty of quality at the
    risk and peril of the buyer.

    ROOM DETAILS
    Room Dimensions Level Flooring
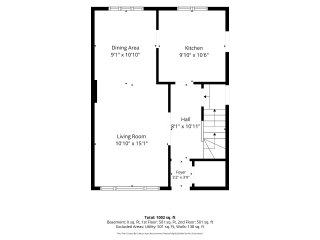
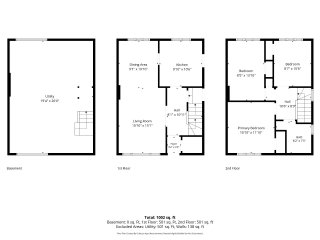
    Living room 10.10 x 15.1 P Ground Floor Wood
    Dining room 9.1 x 10.10 P Ground Floor Wood
    Kitchen 9.10 x 10.6 P Ground Floor Linoleum
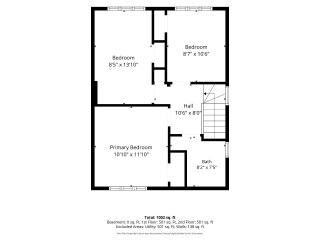
    Primary bedroom 10.10 x 11.10 P 2nd Floor Wood
    Bedroom 8.5 x 13.10 P 2nd Floor Wood
    Bedroom 8.7 x 10.6 P 2nd Floor Wood
    Bathroom 8.2 x 7.5 P 2nd Floor Tiles
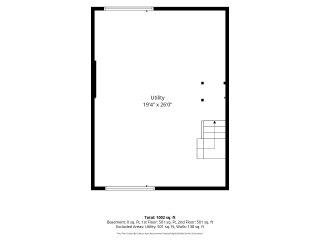
    Storage 19.4 x 26.0 P Basement Concrete
    BUILDING
    Type Two or more storey
    Style Semi-detached
    Dimensions 9.51x8.43 M
    Lot Size 346 MC
    EXPENSES
    Municipal Taxes (2026) $ 4213 / year
    School taxes (2026) $ 495 / year
    CHARACTERISTICS
    Driveway Asphalt
    Roofing Asphalt shingles
    Garage Attached
    Proximity Cegep, Elementary school, High school, Highway, Park - green area, Public transport
    Basement foundation Concrete slab on the ground
    Window type Crank handle
    Parking Garage, Outdoor
    Heating energy Heating oil
    Heating system Hot water
    Sewage system Municipal sewer
    Water supply Municipality
    Windows PVC
    Zoning Residential
    Rental appliances Water heater

    Loading maps...

    Loading street view...

    Copyright © 2026 Tapp Immobilier. All rights reserved.

    Real estate web design by

    This site is registered on wpml.org as a development site. Switch to a production site key to remove this banner.