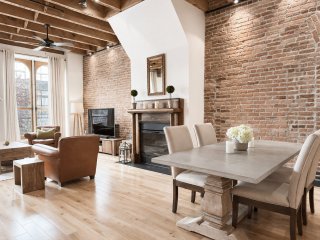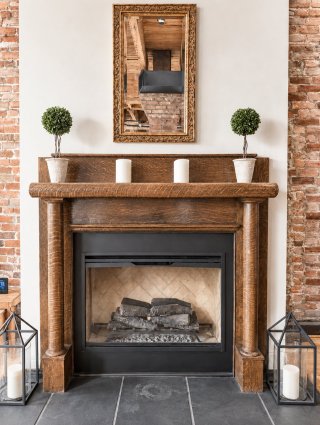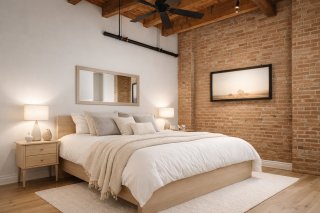
Living room
Living room
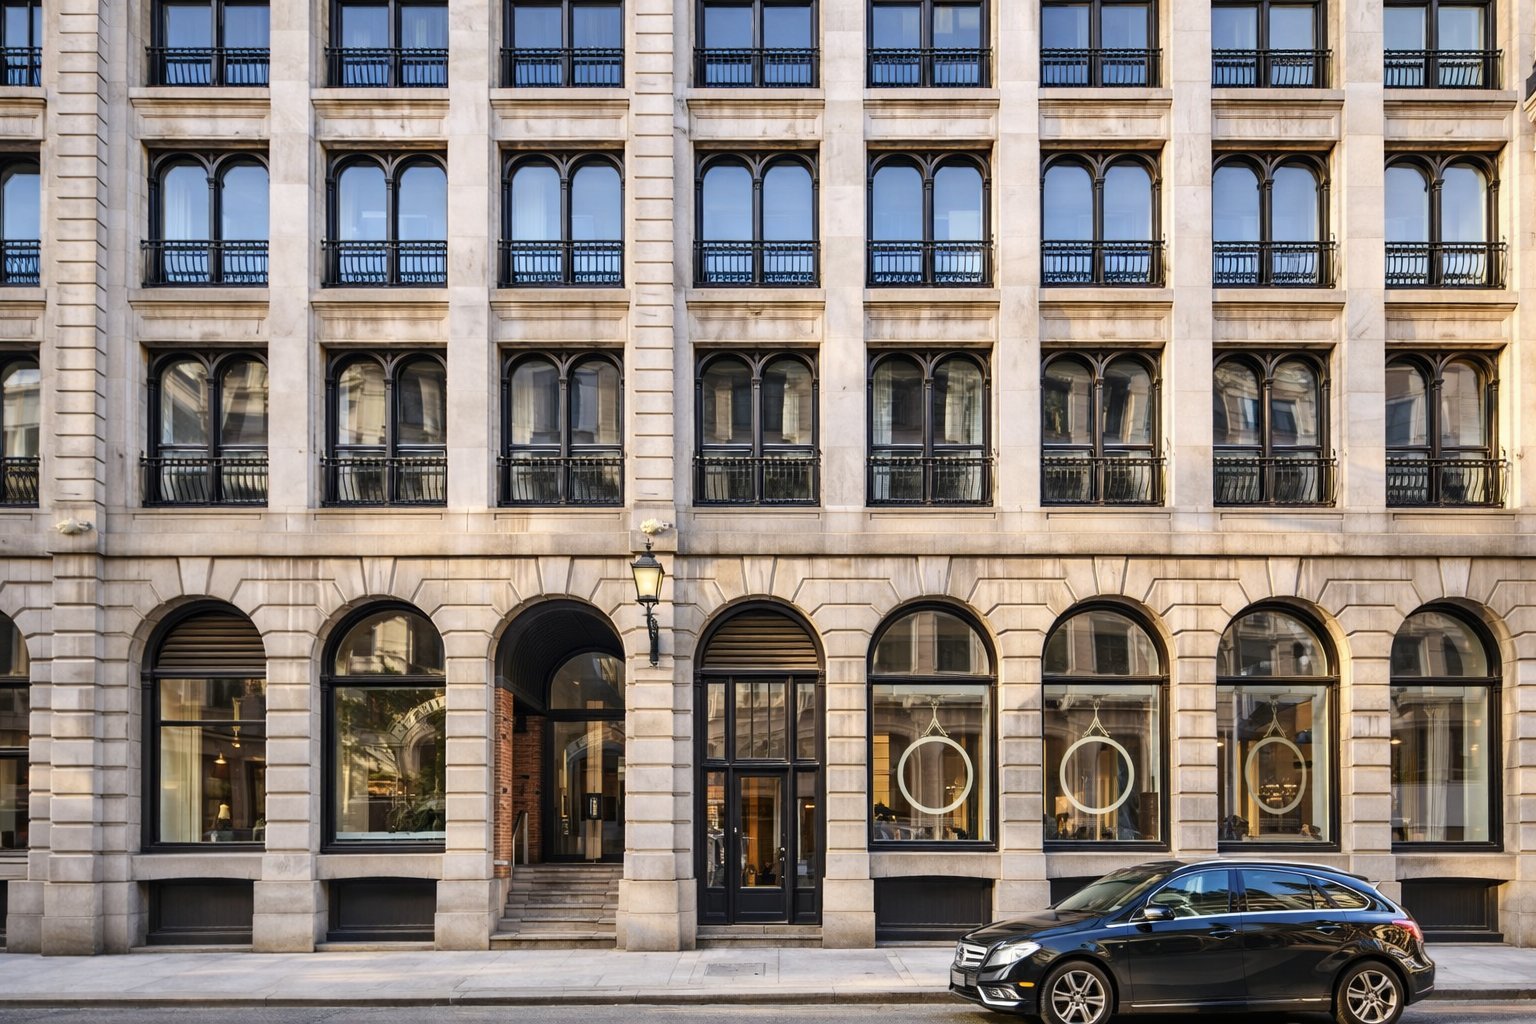
Frontage
Frontage
Living room
Living room
Living room
Living room
Living room
Living room
Dining room
Dining room
Dining room
Dining room
Interior
Interior
Other
Other
Interior
Interior
Dining room
Dining room
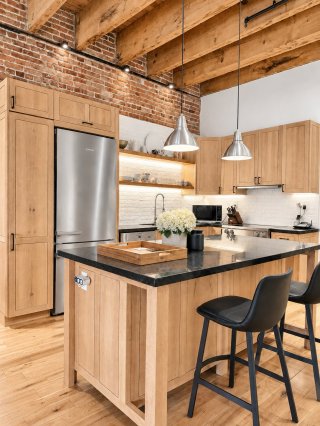
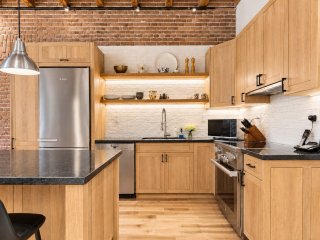
Kitchen
Kitchen
Kitchen
Kitchen
Kitchen
Kitchen
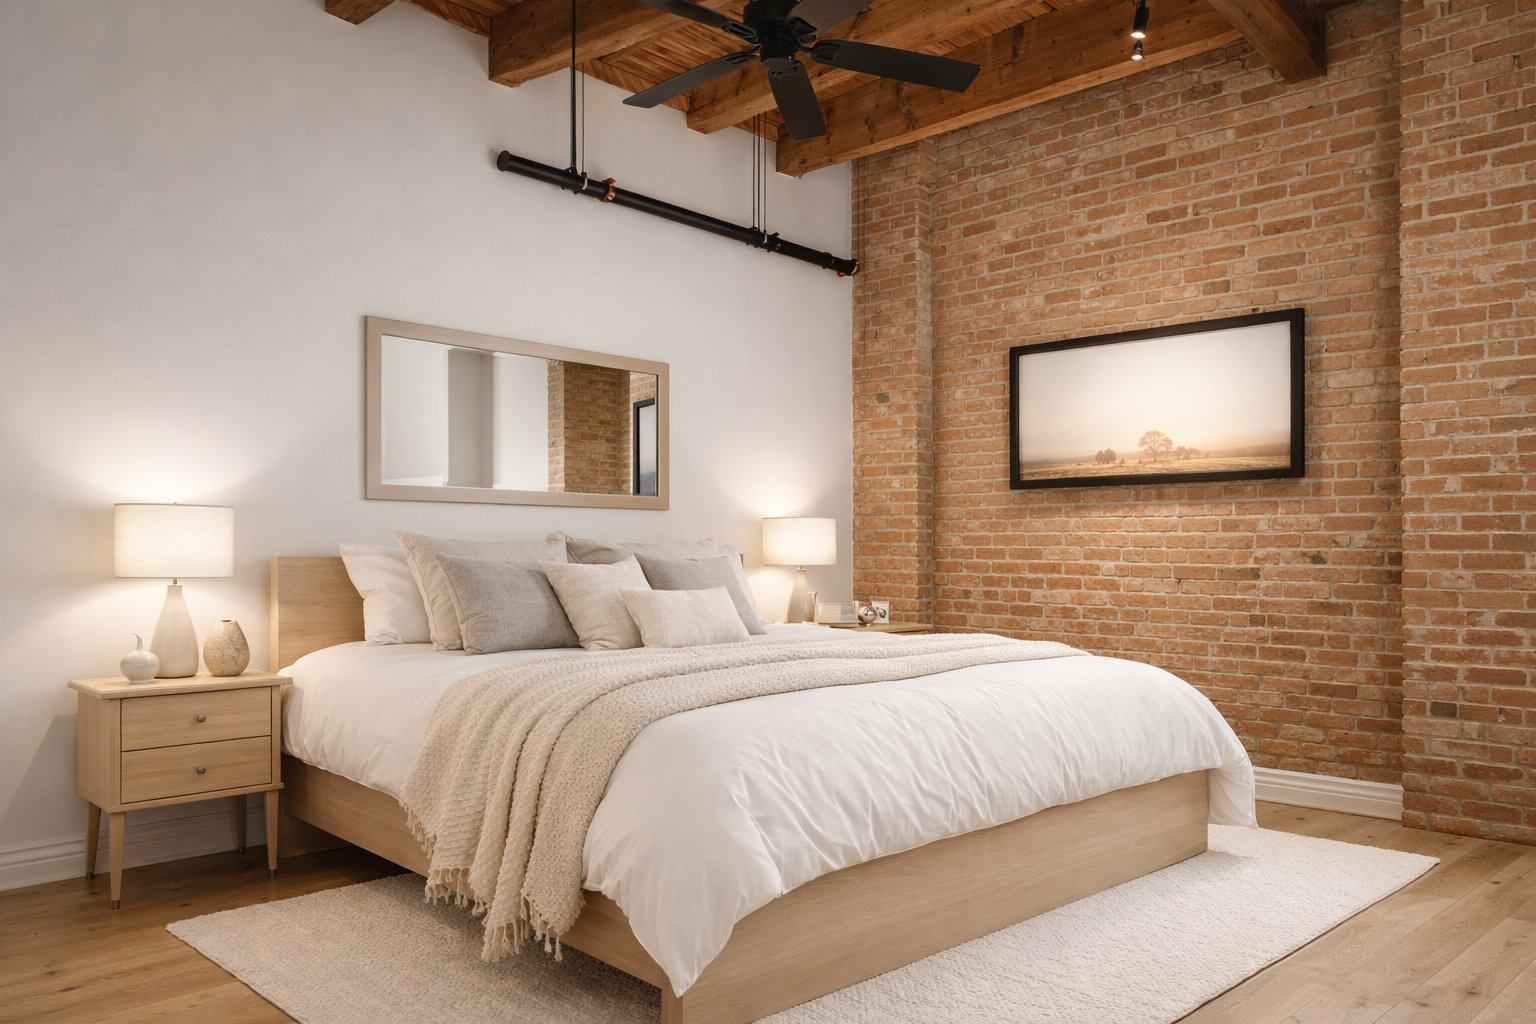
Primary bedroom
Primary bedroom
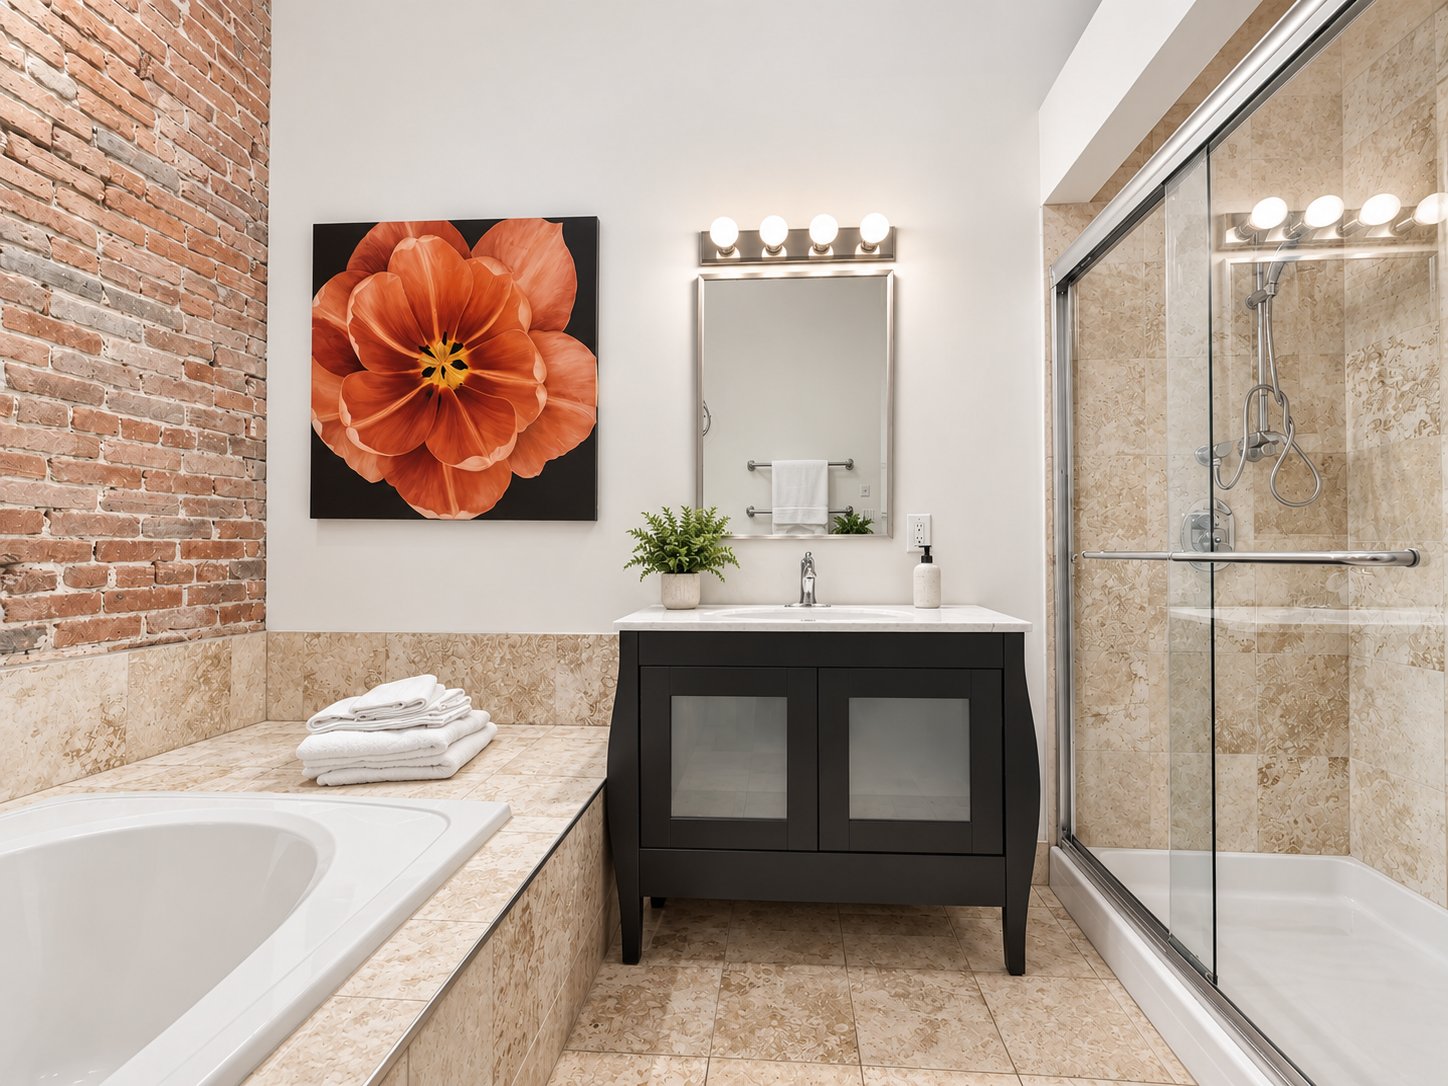
Ensuite bathroom
Ensuite bathroom
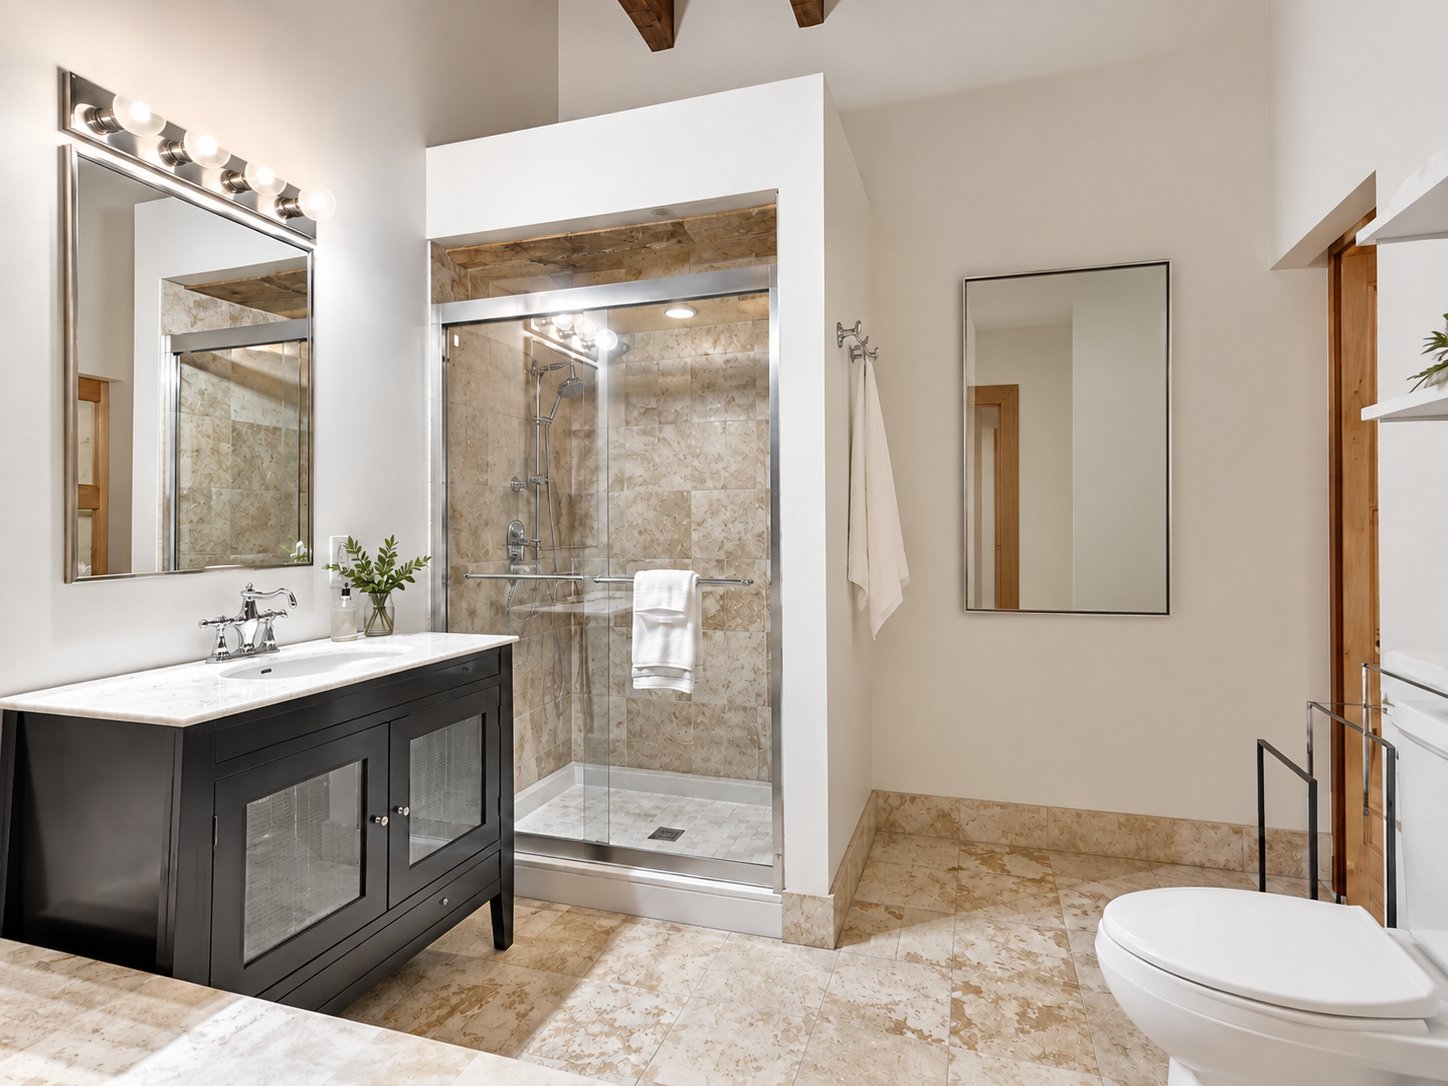
Ensuite bathroom
Ensuite bathroom
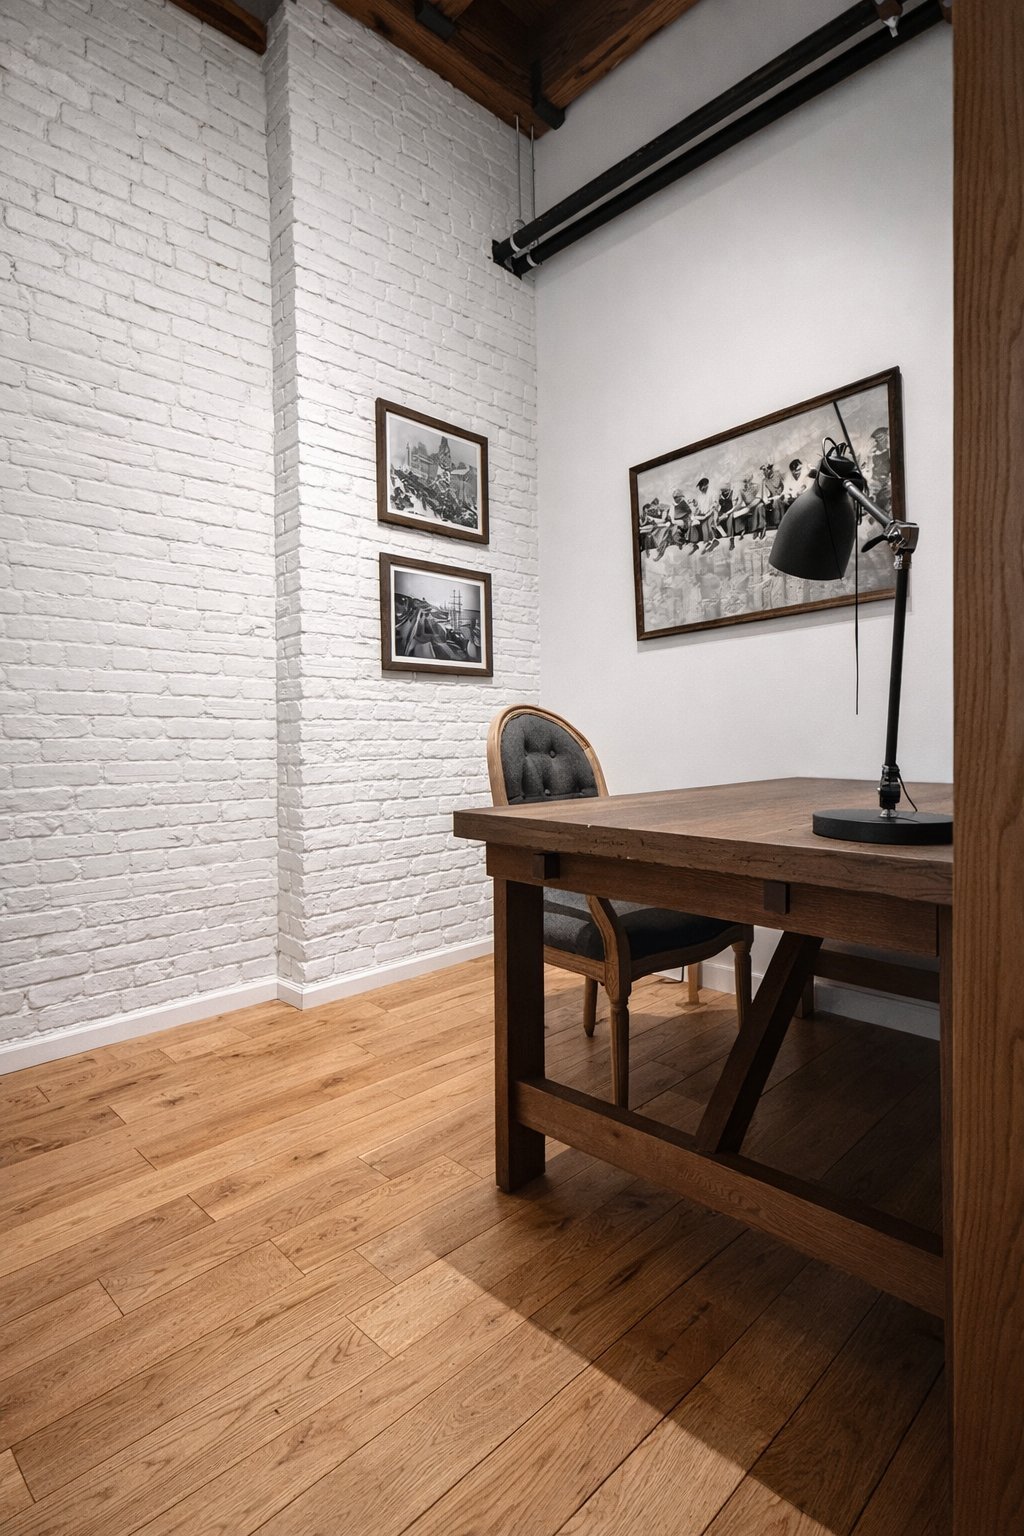
Office
Office
Other
Other
Walk-in closet
Walk-in closet
Bathroom
Bathroom
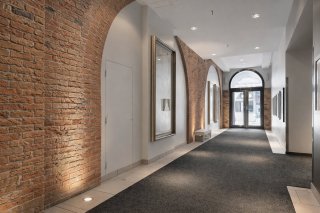
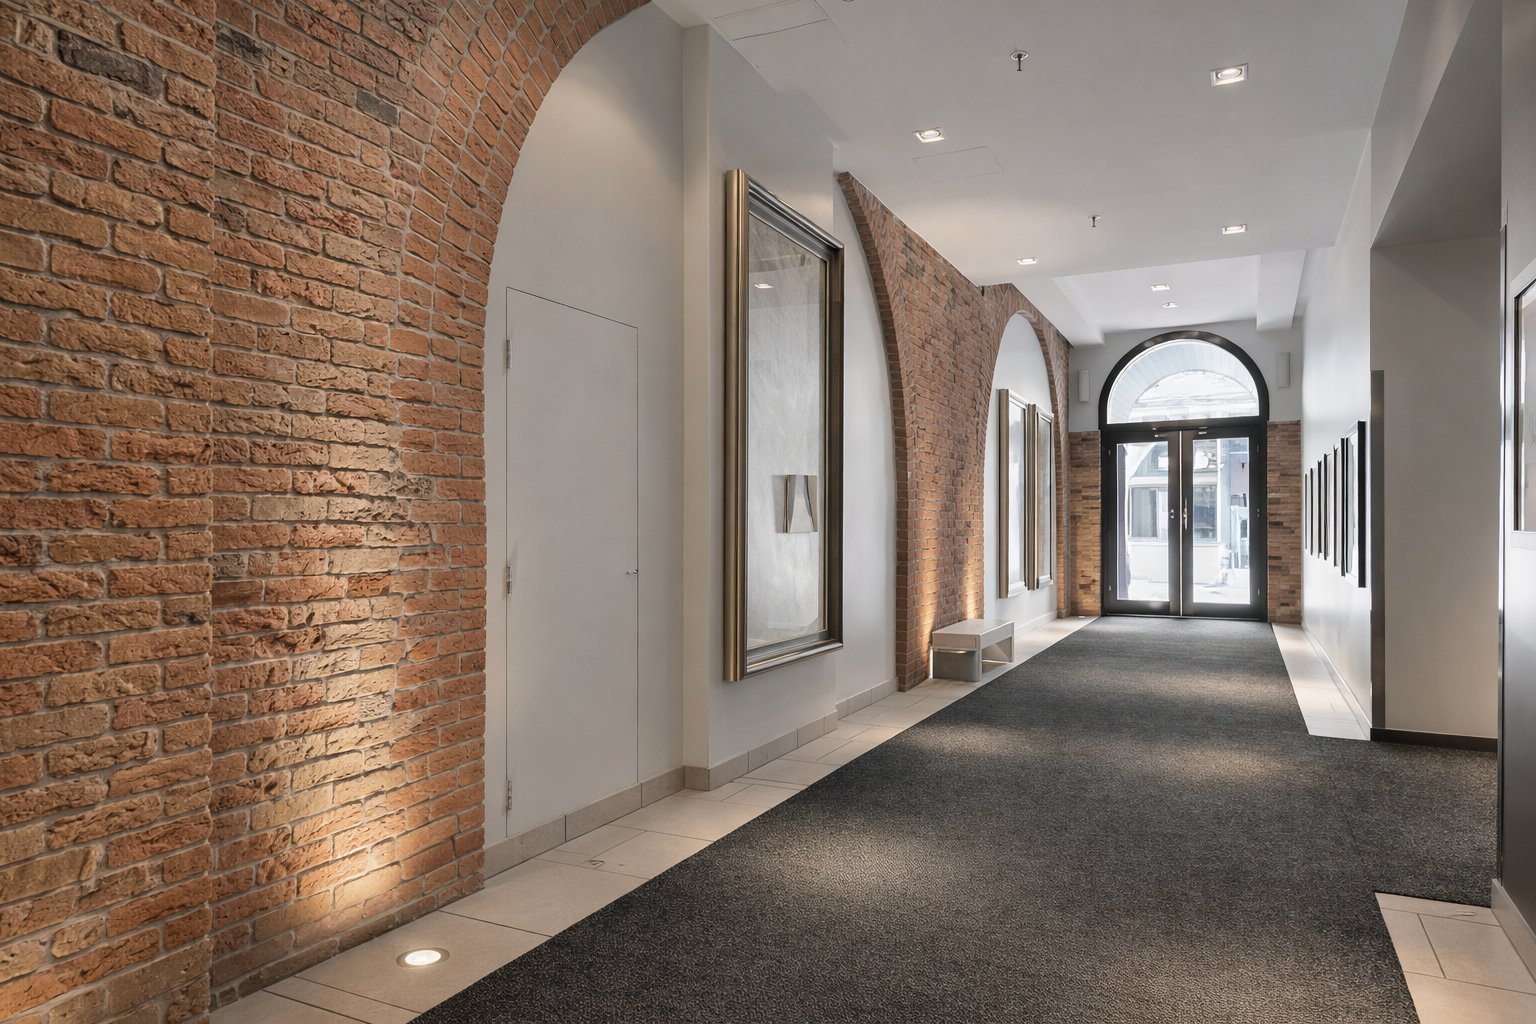
Hallway
Hallway
Living room
Frontage
Living room
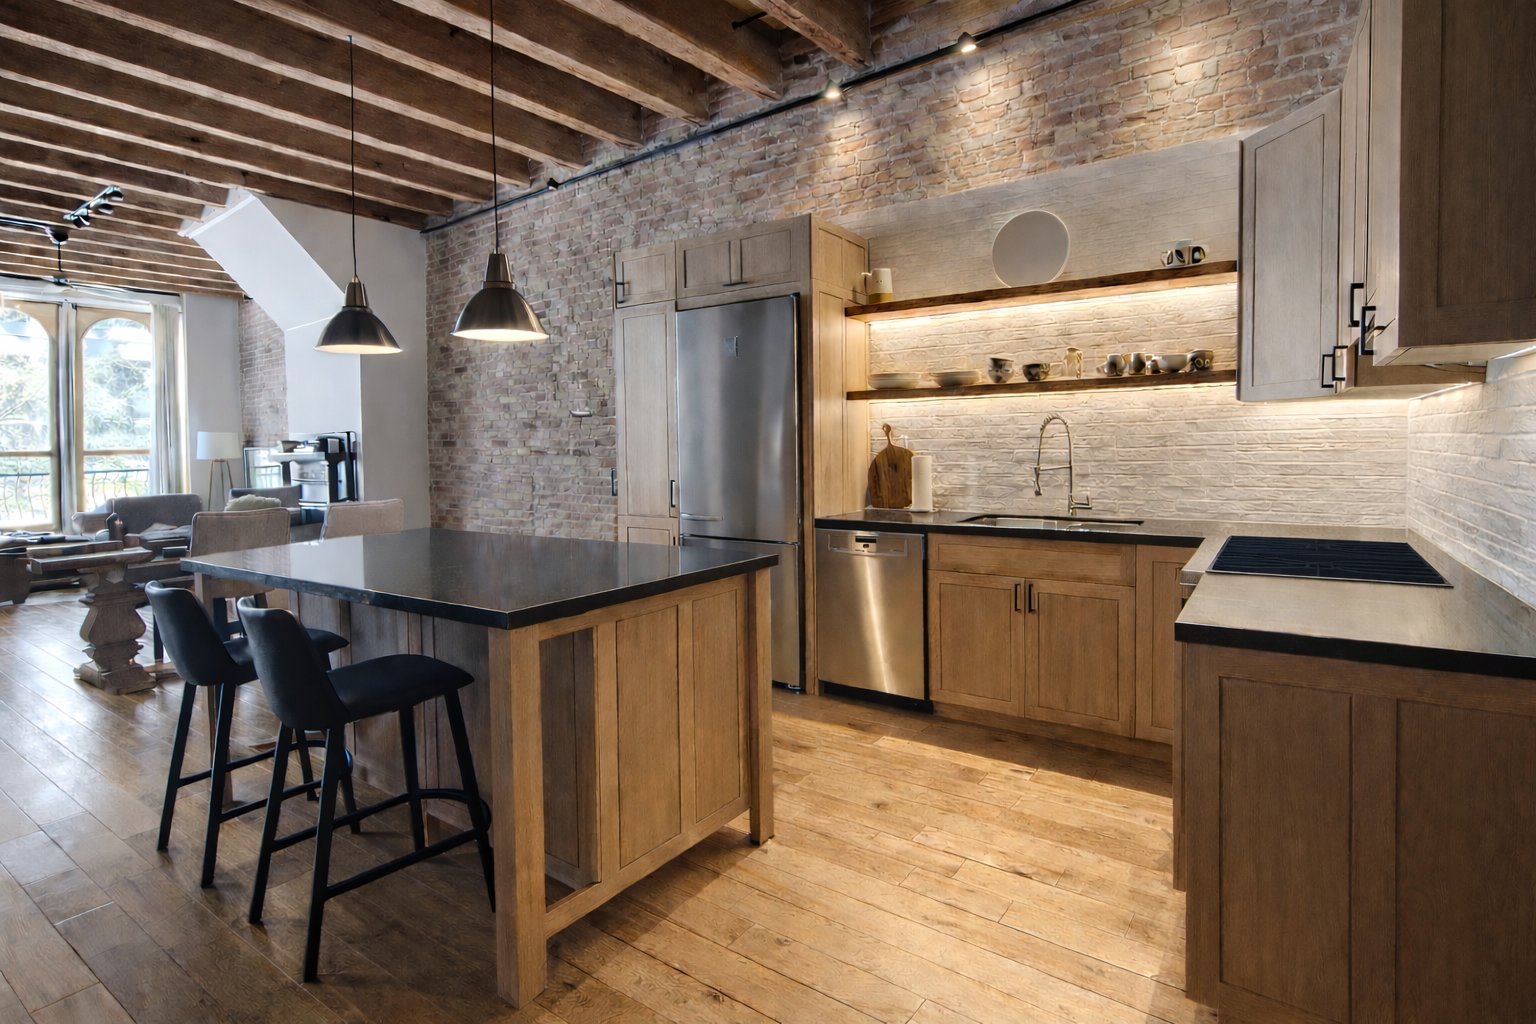
Living room
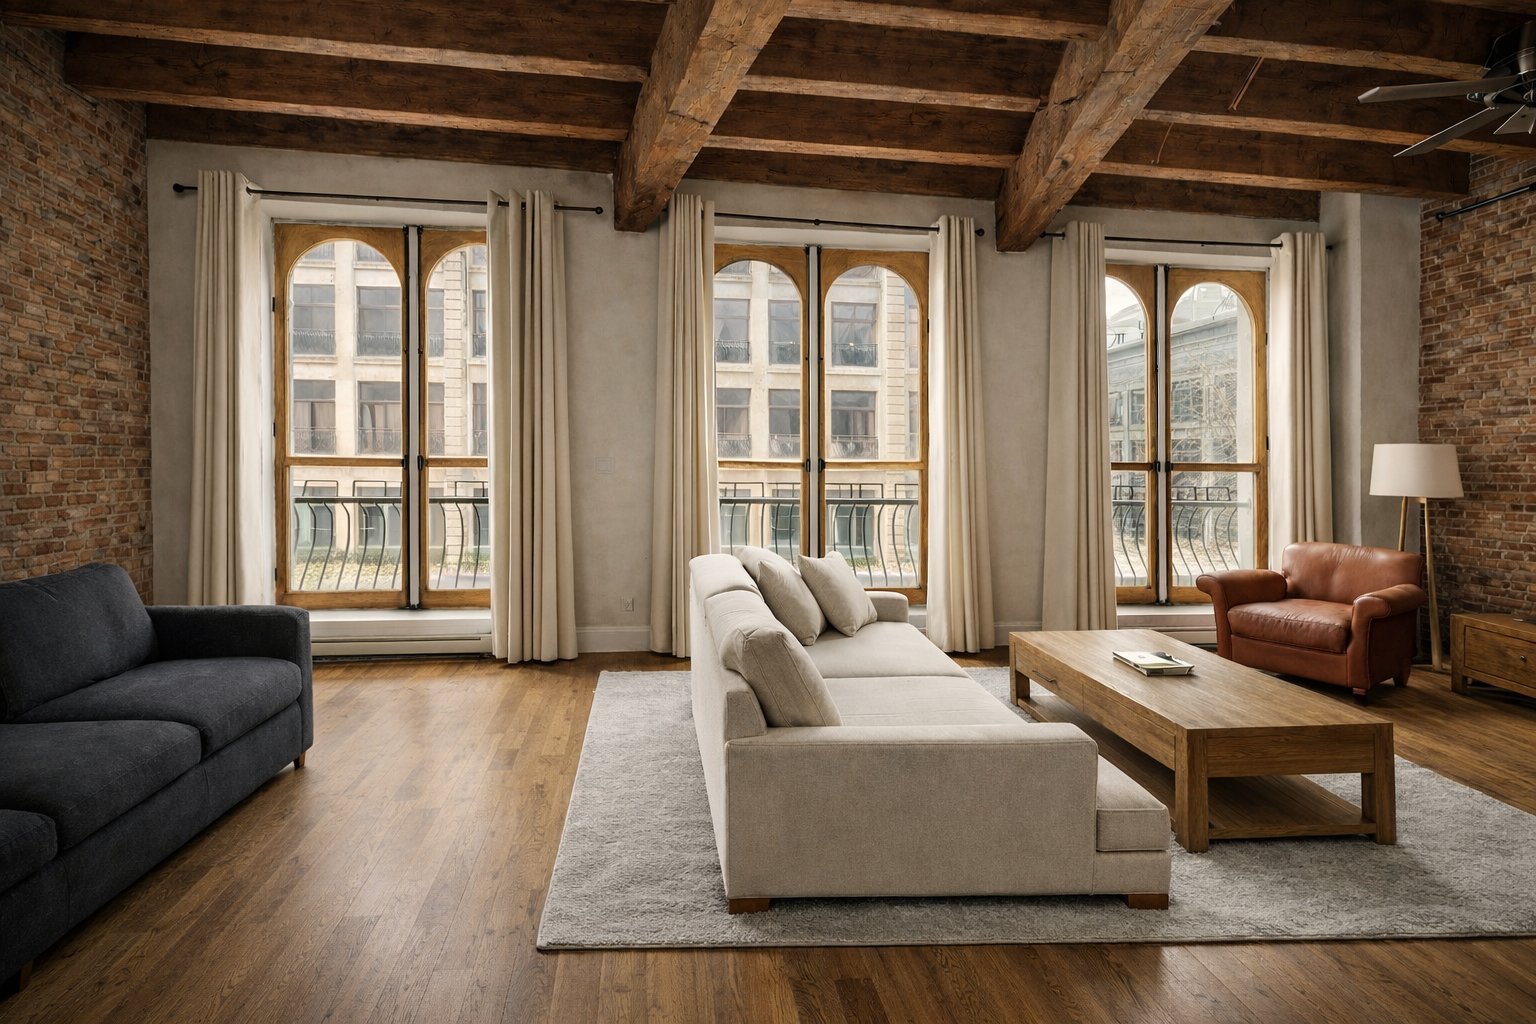
Living room
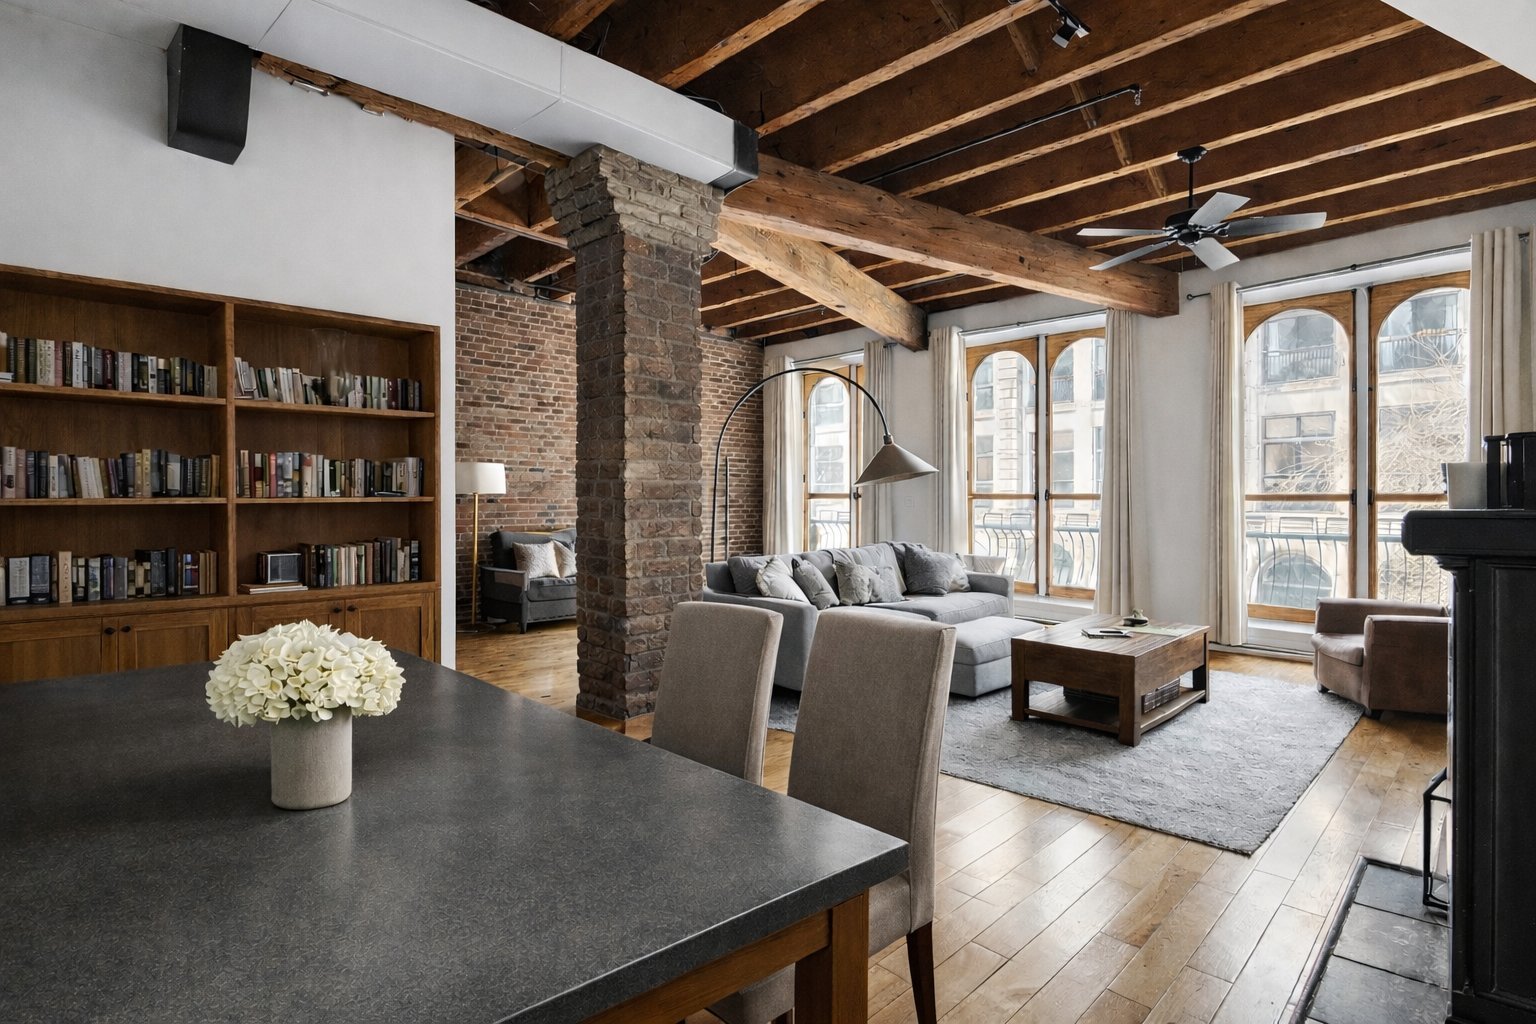
Dining room
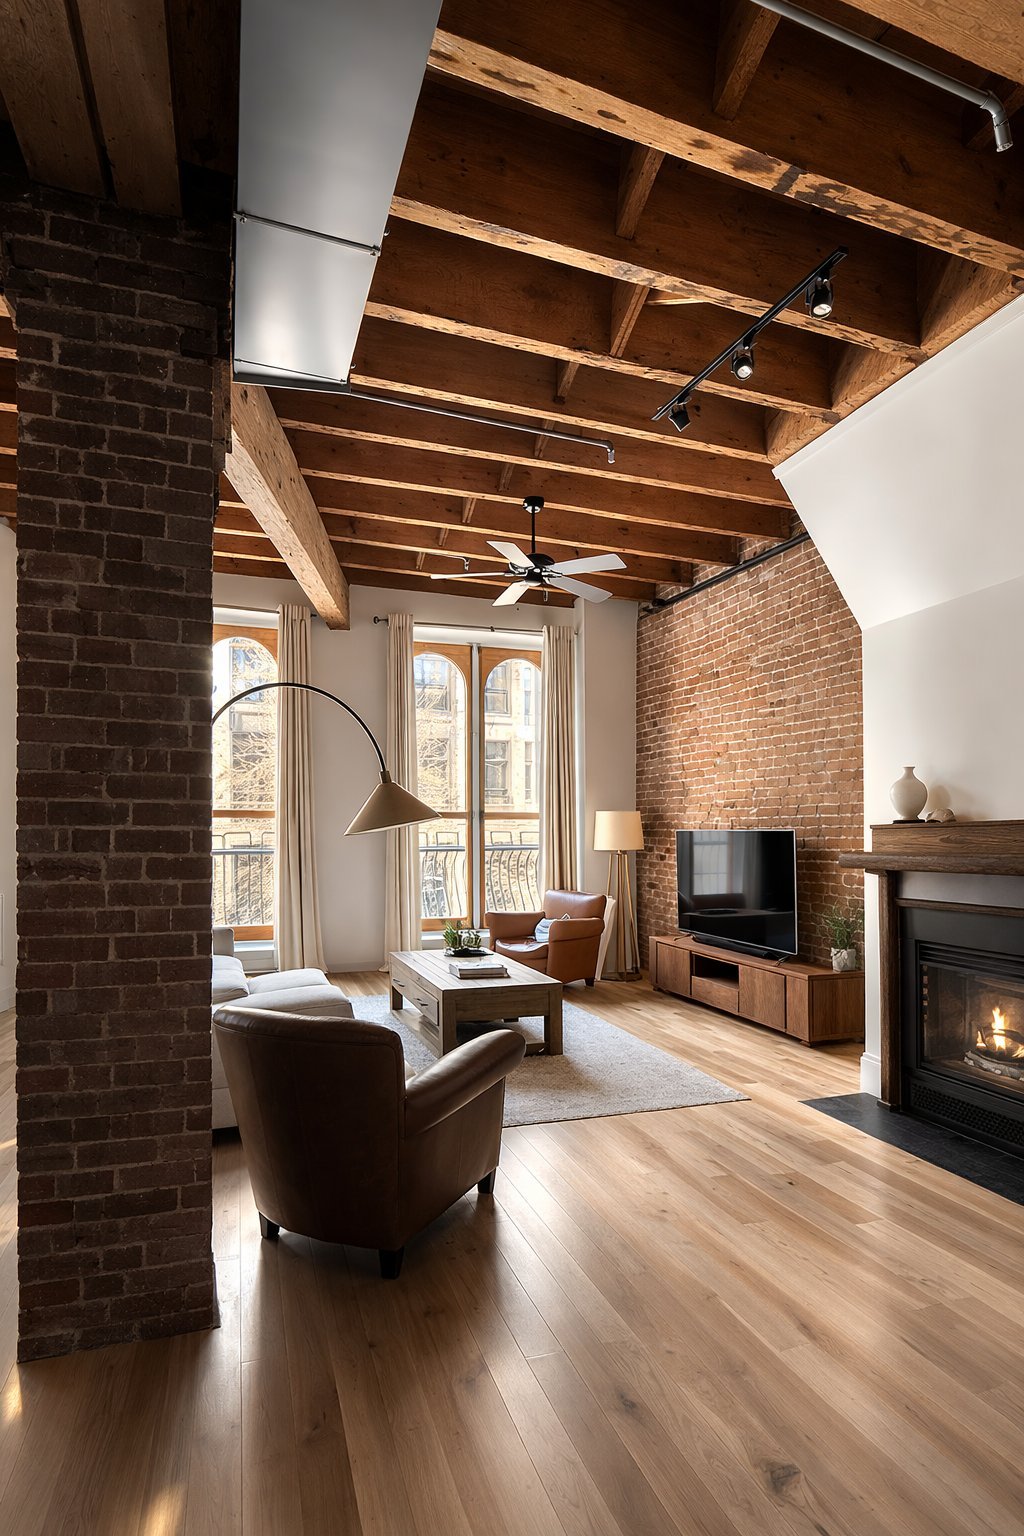
Dining room
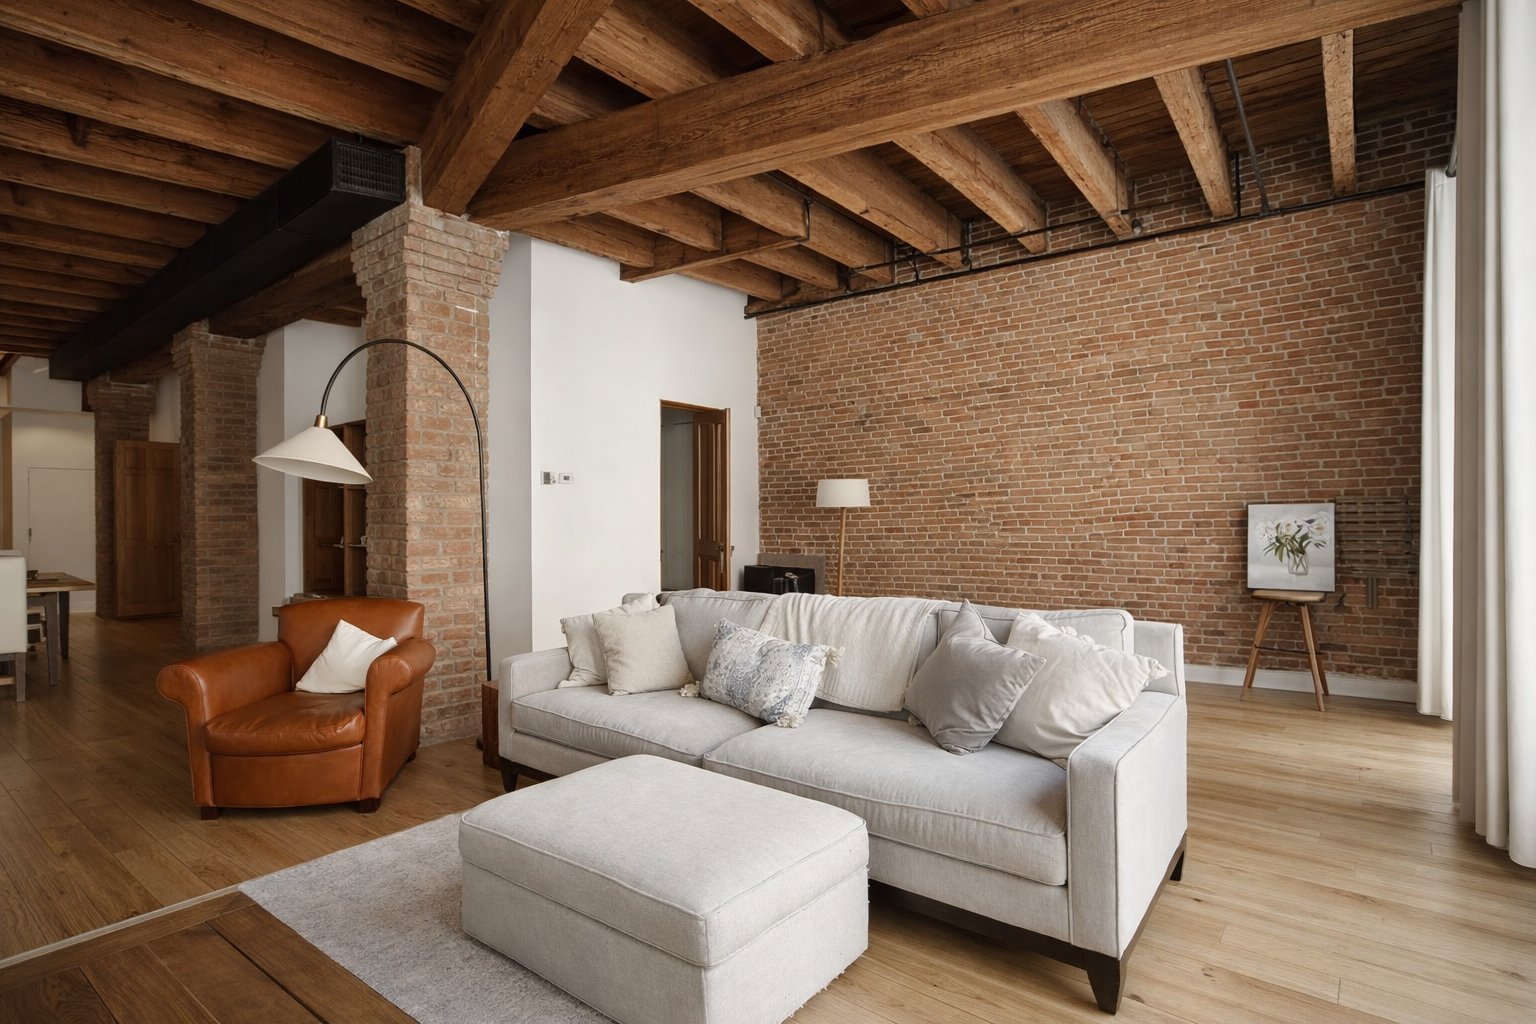
Interior
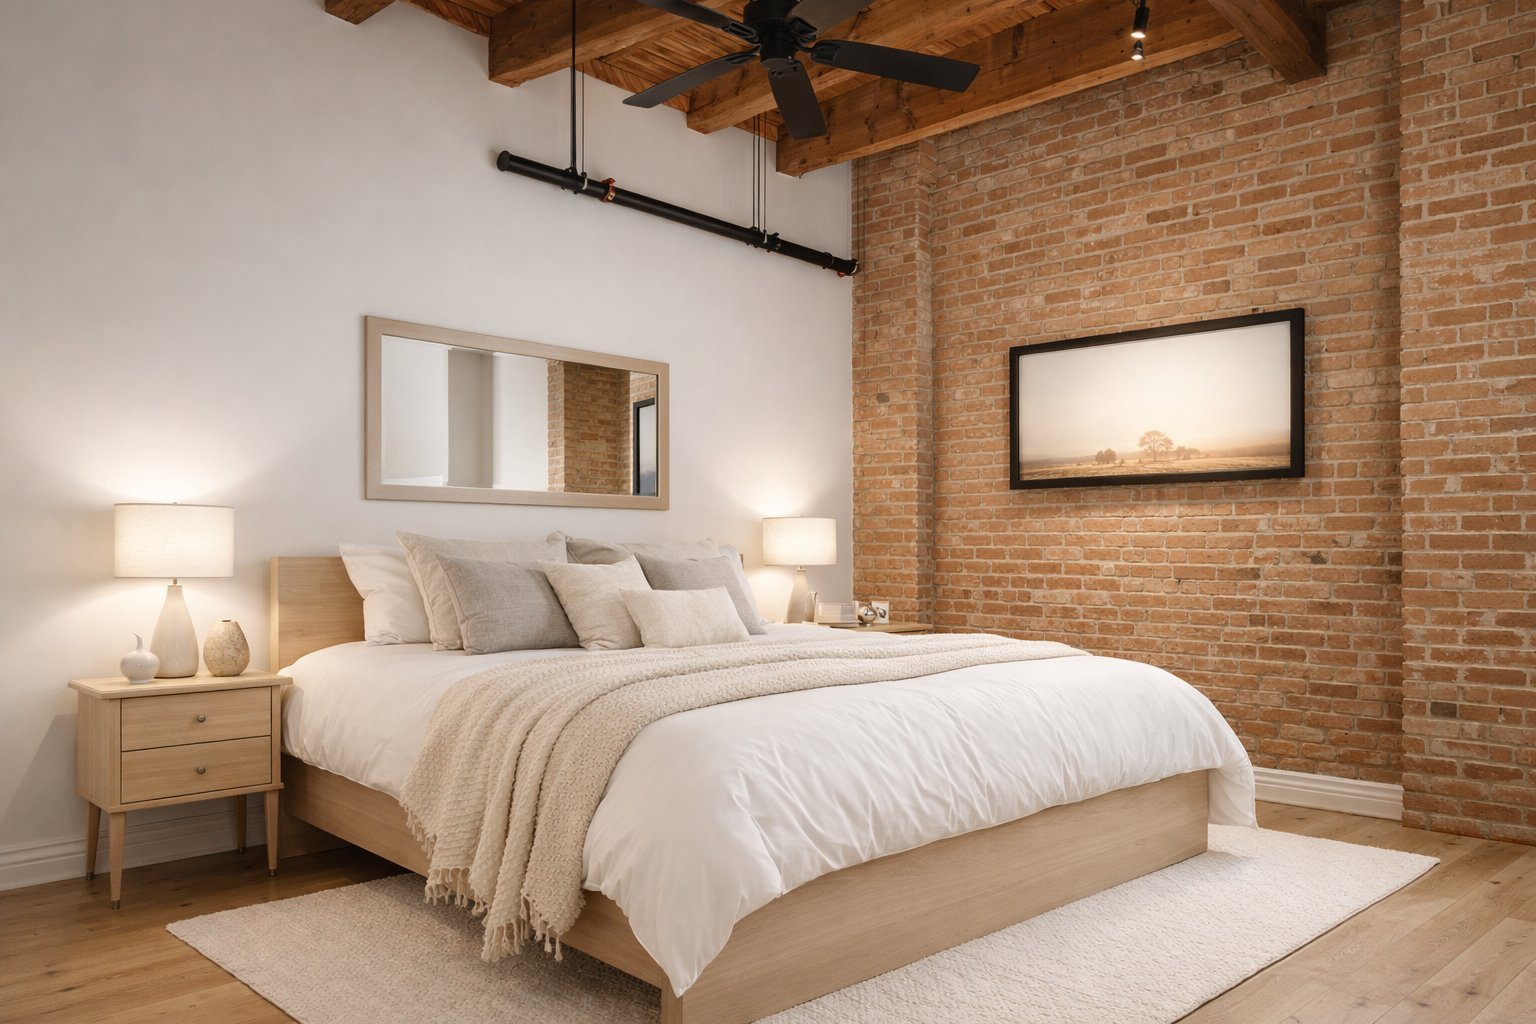
Other
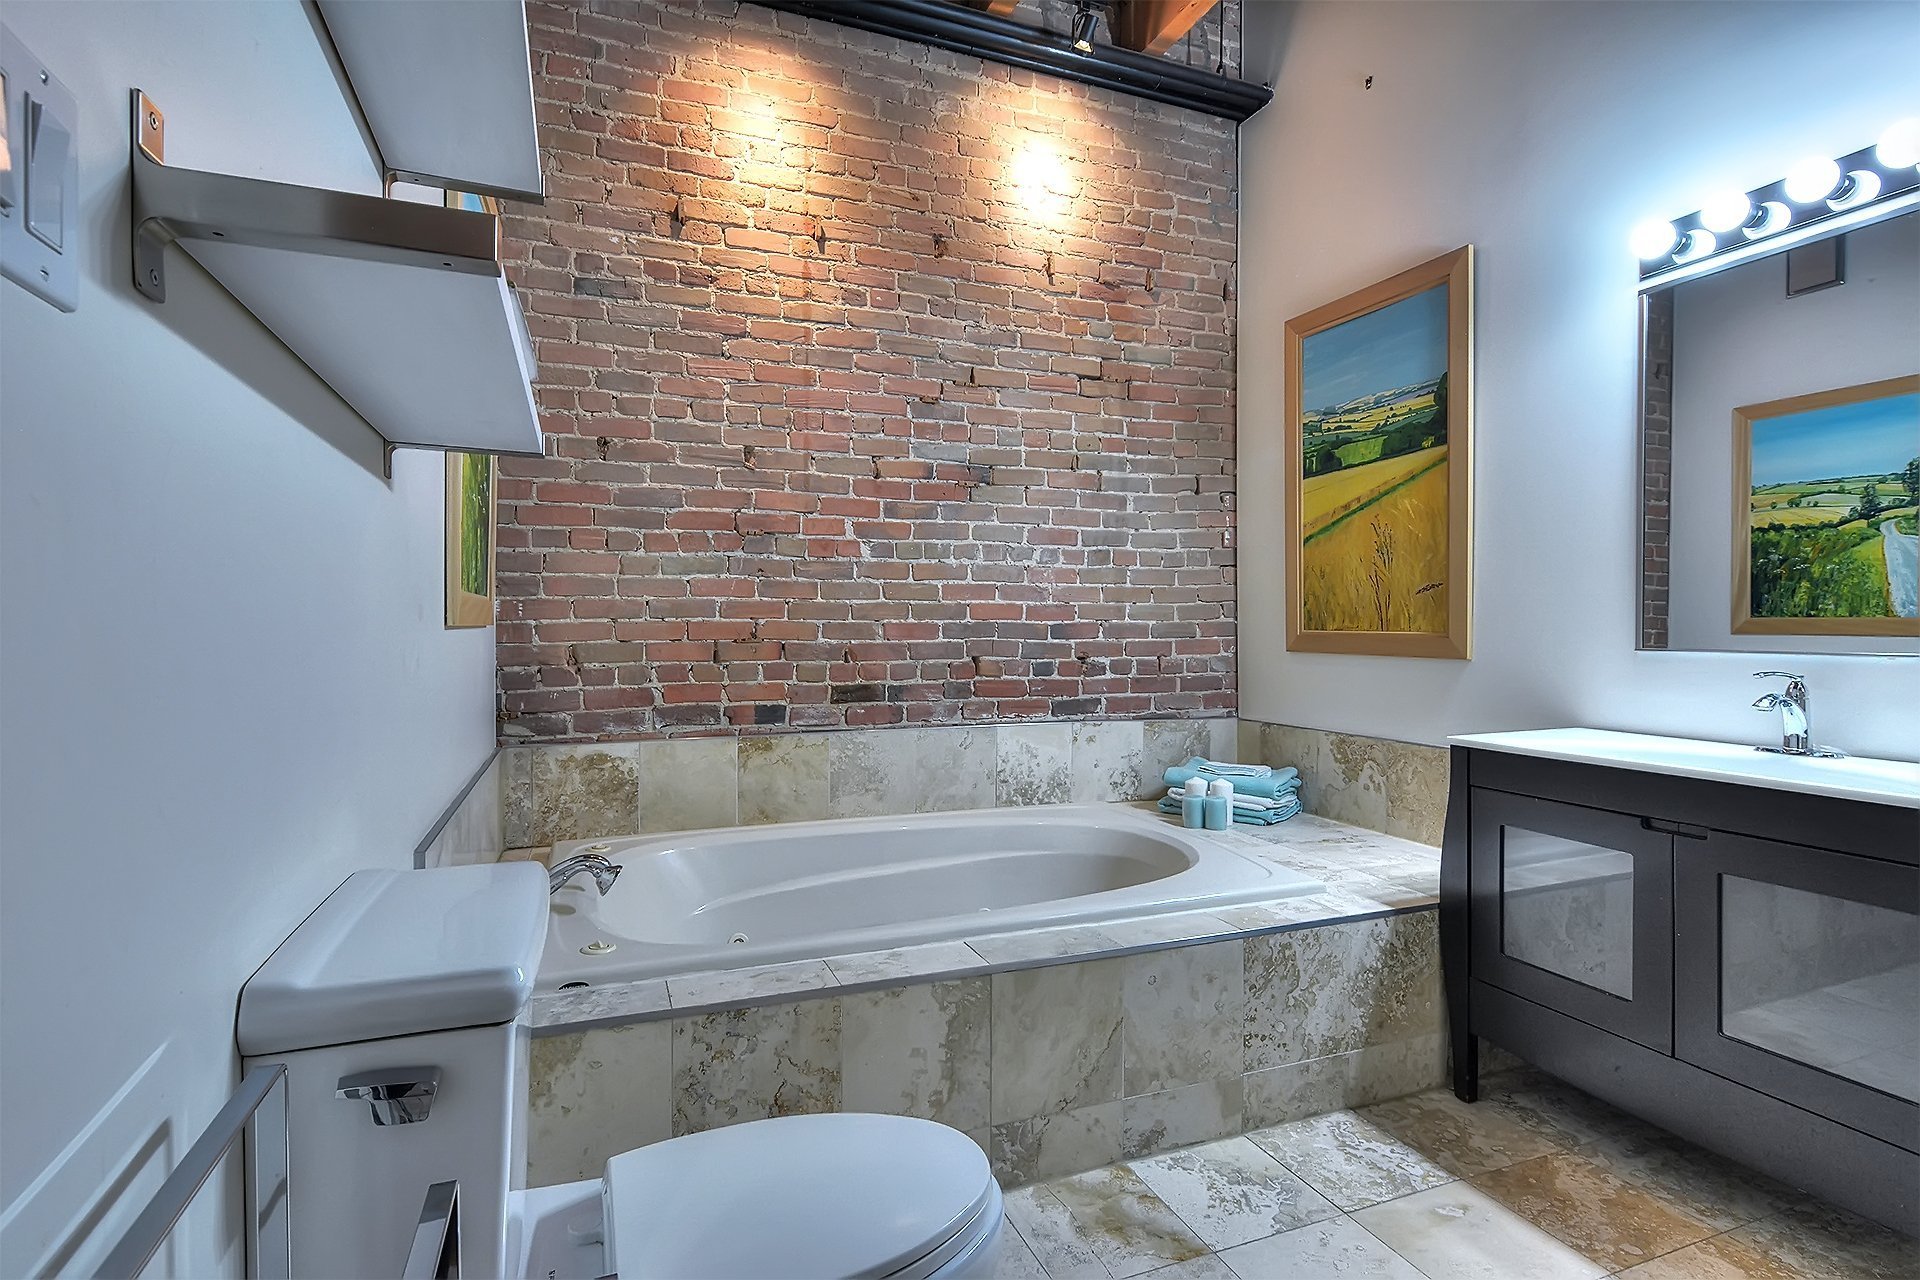
Interior
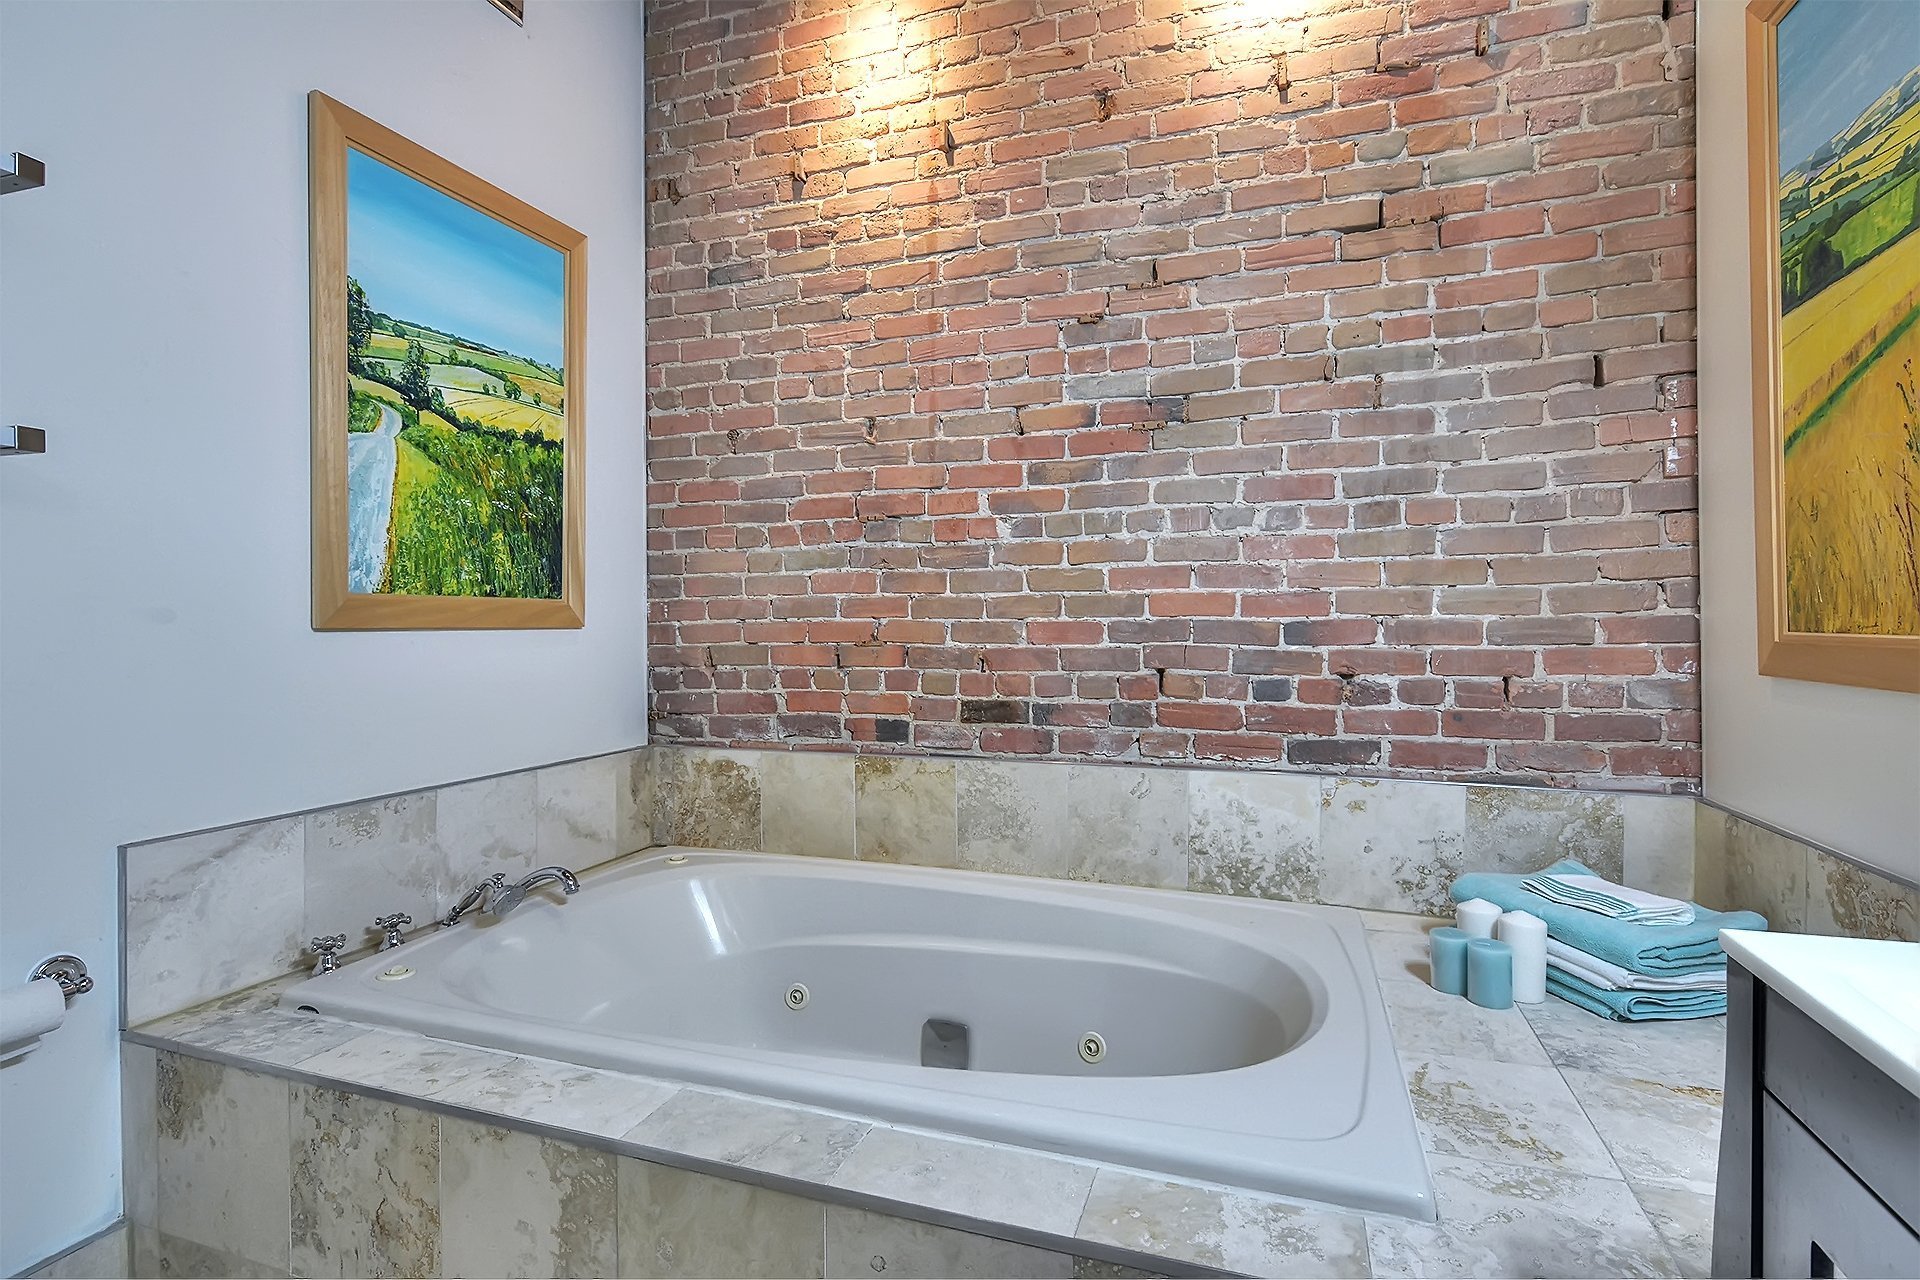
Dining room
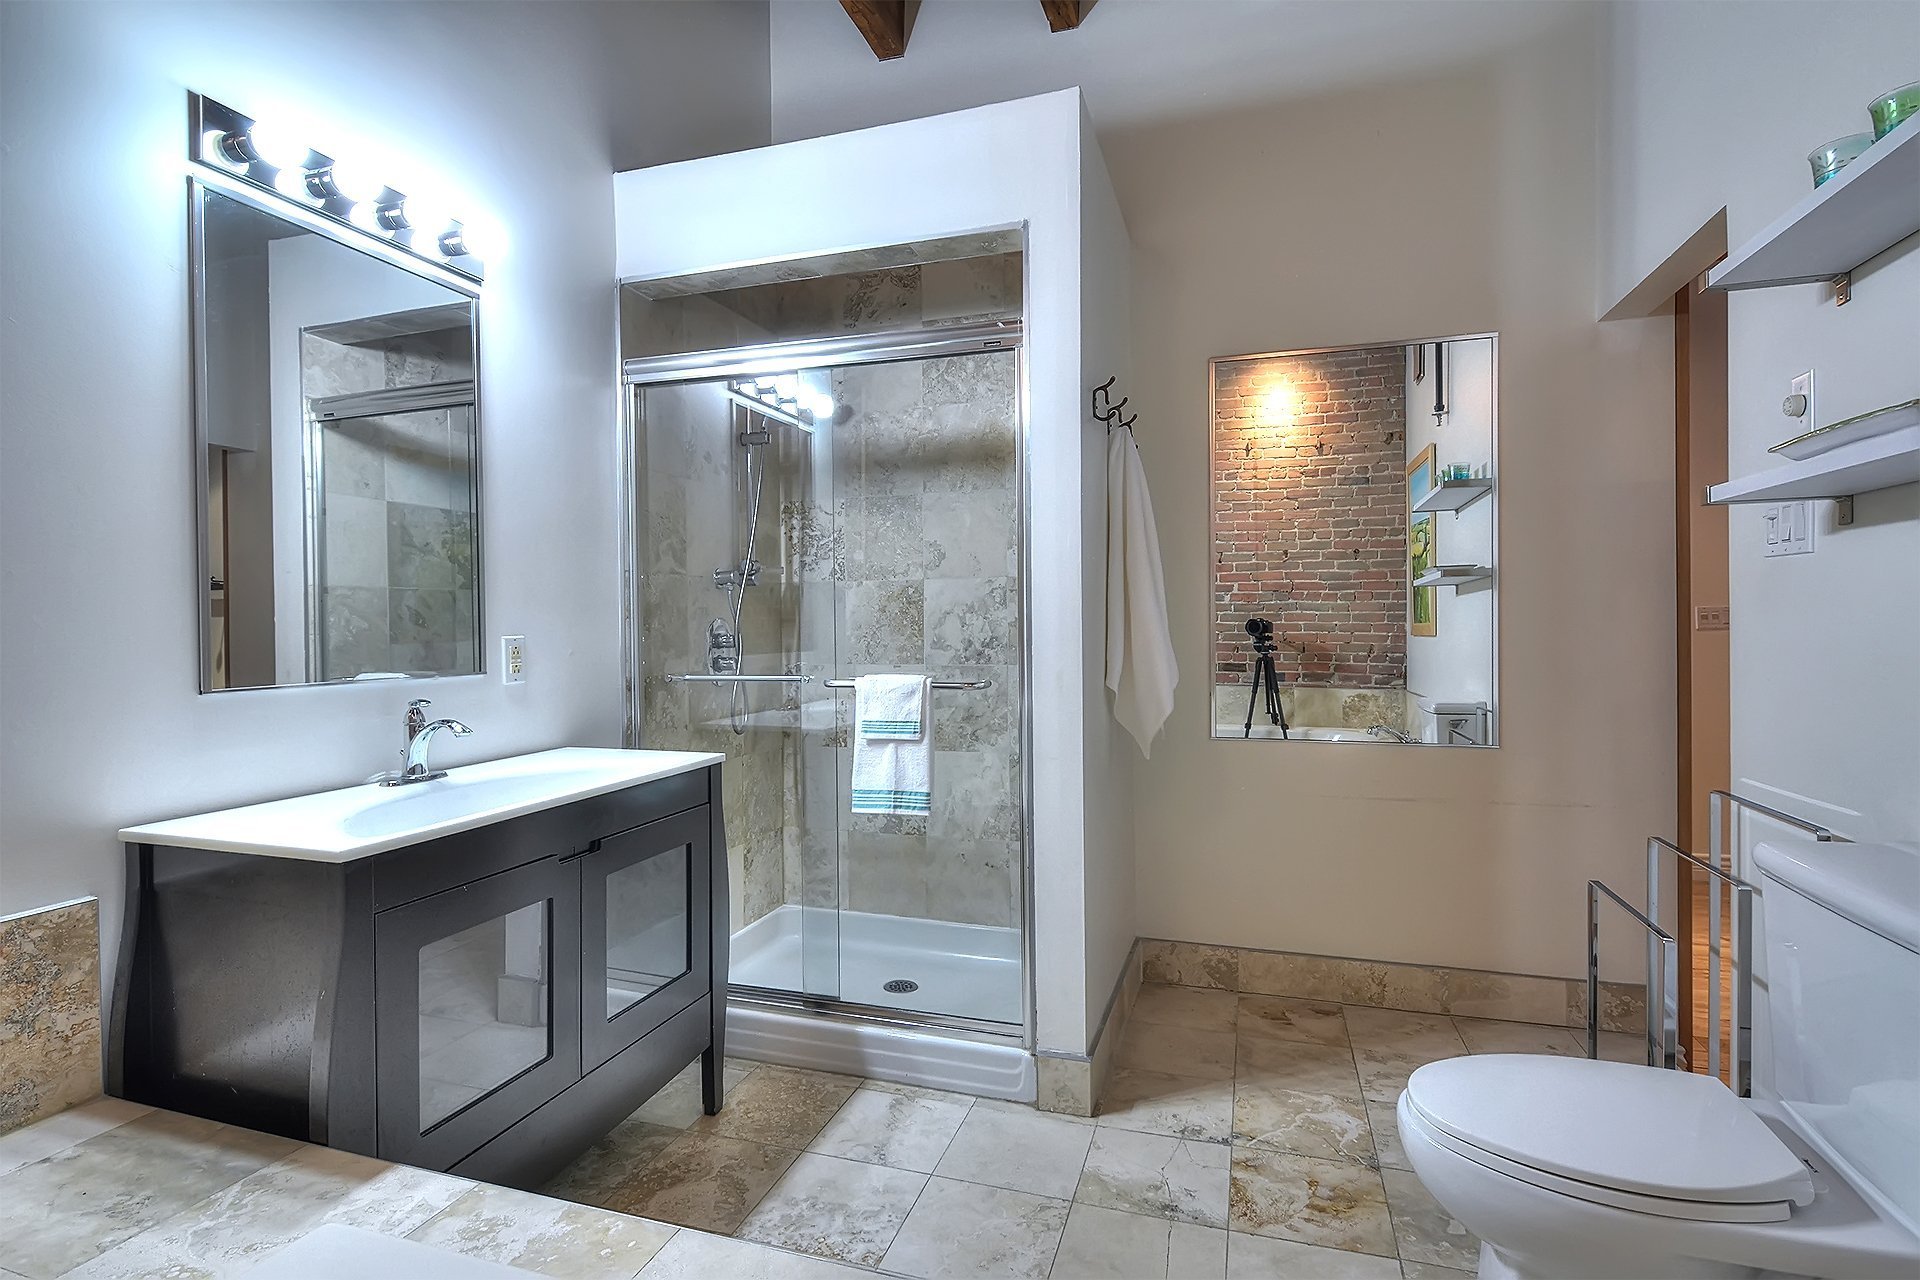
Kitchen
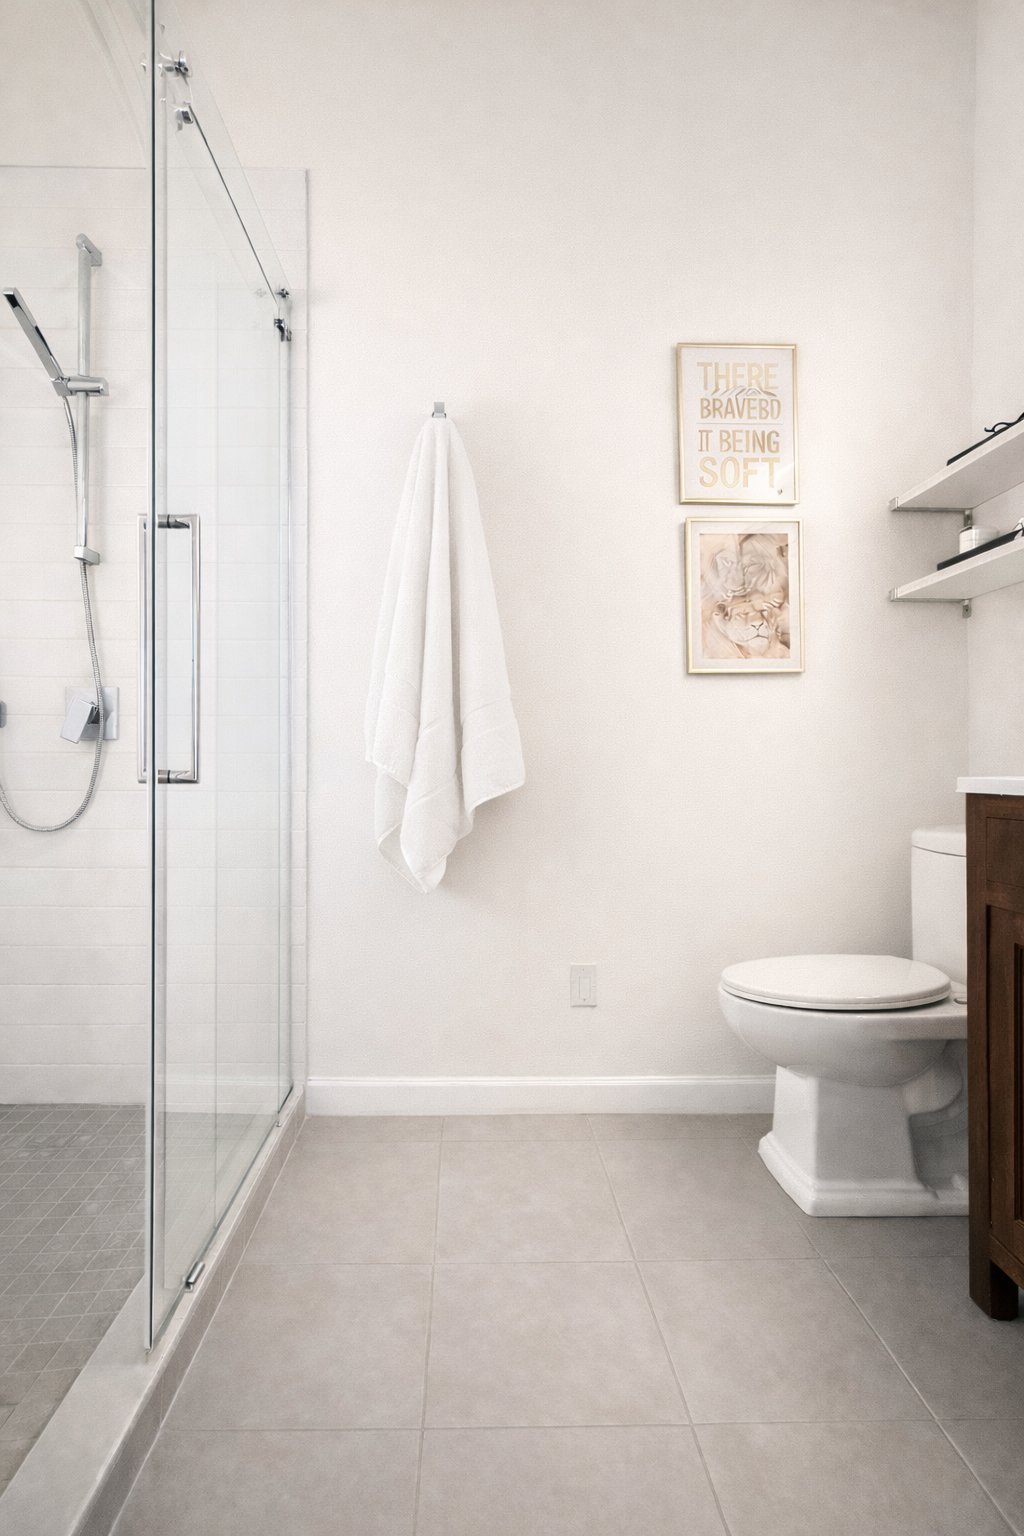
Kitchen
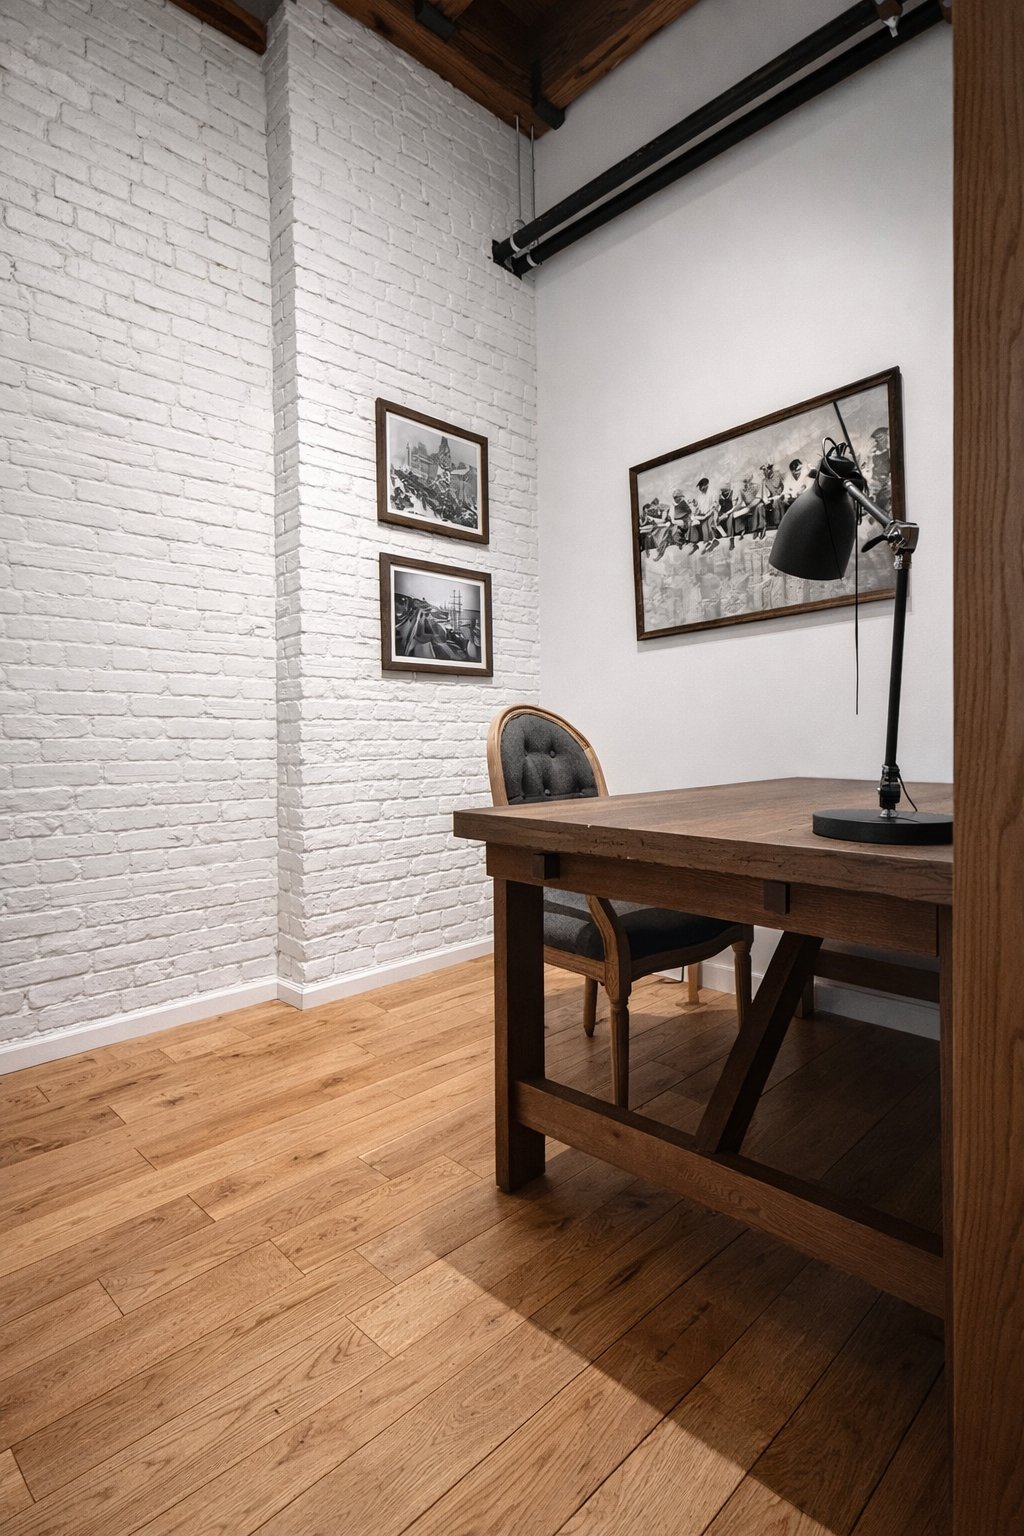
Kitchen
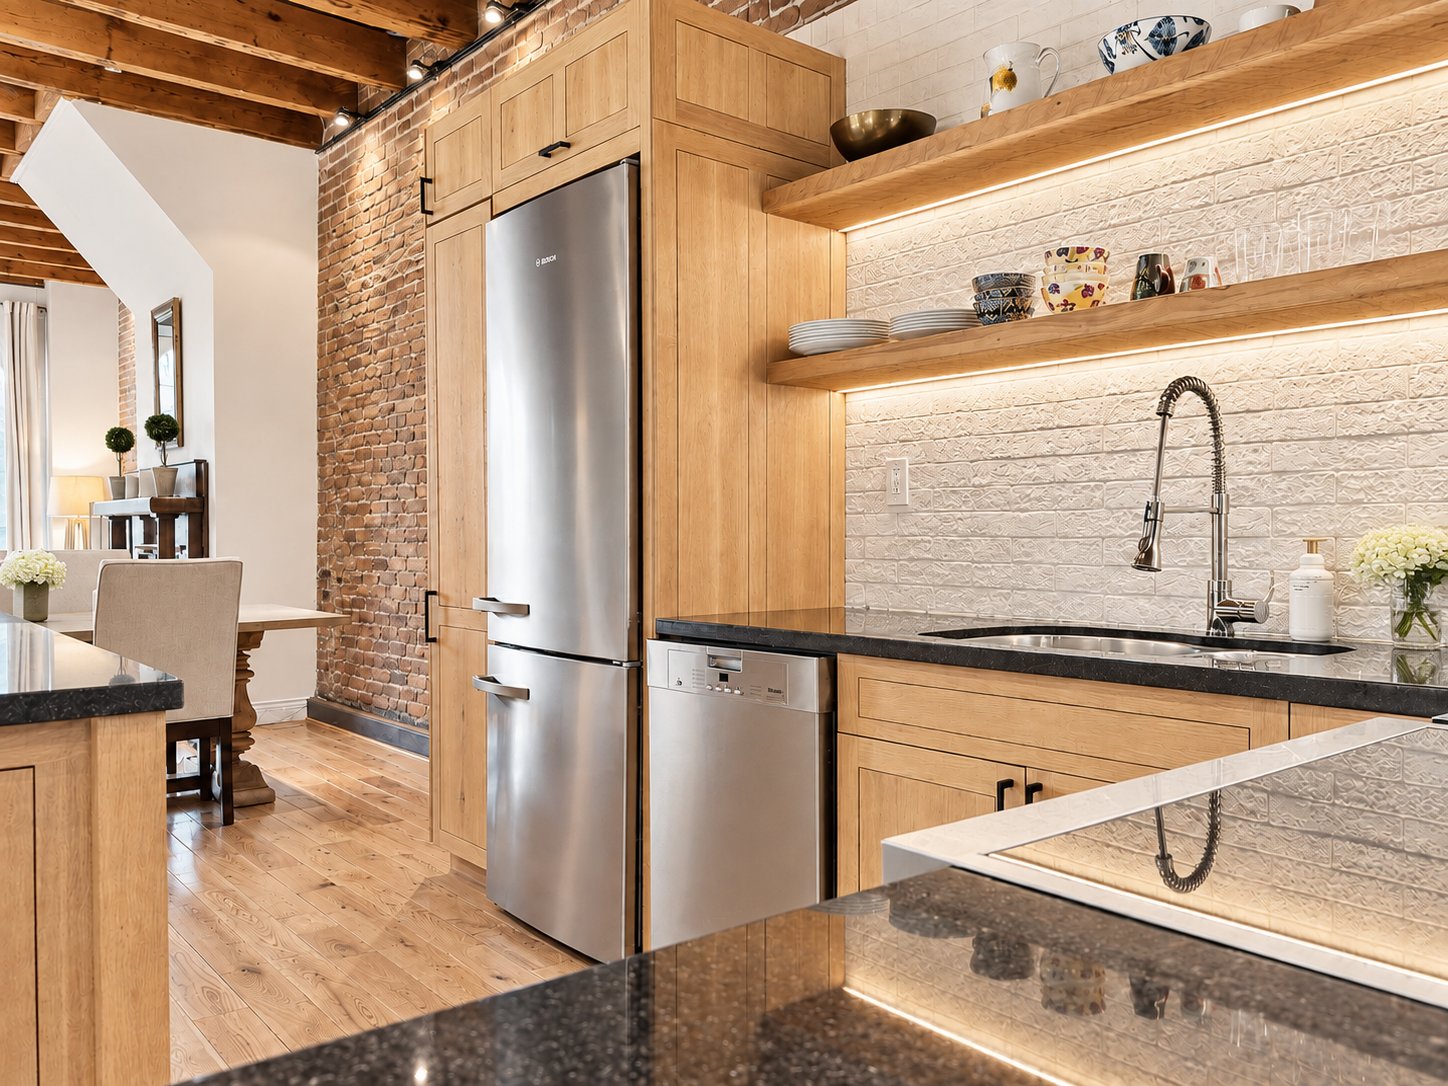
Primary bedroom
Ensuite bathroom
Ensuite bathroom
Office
Other
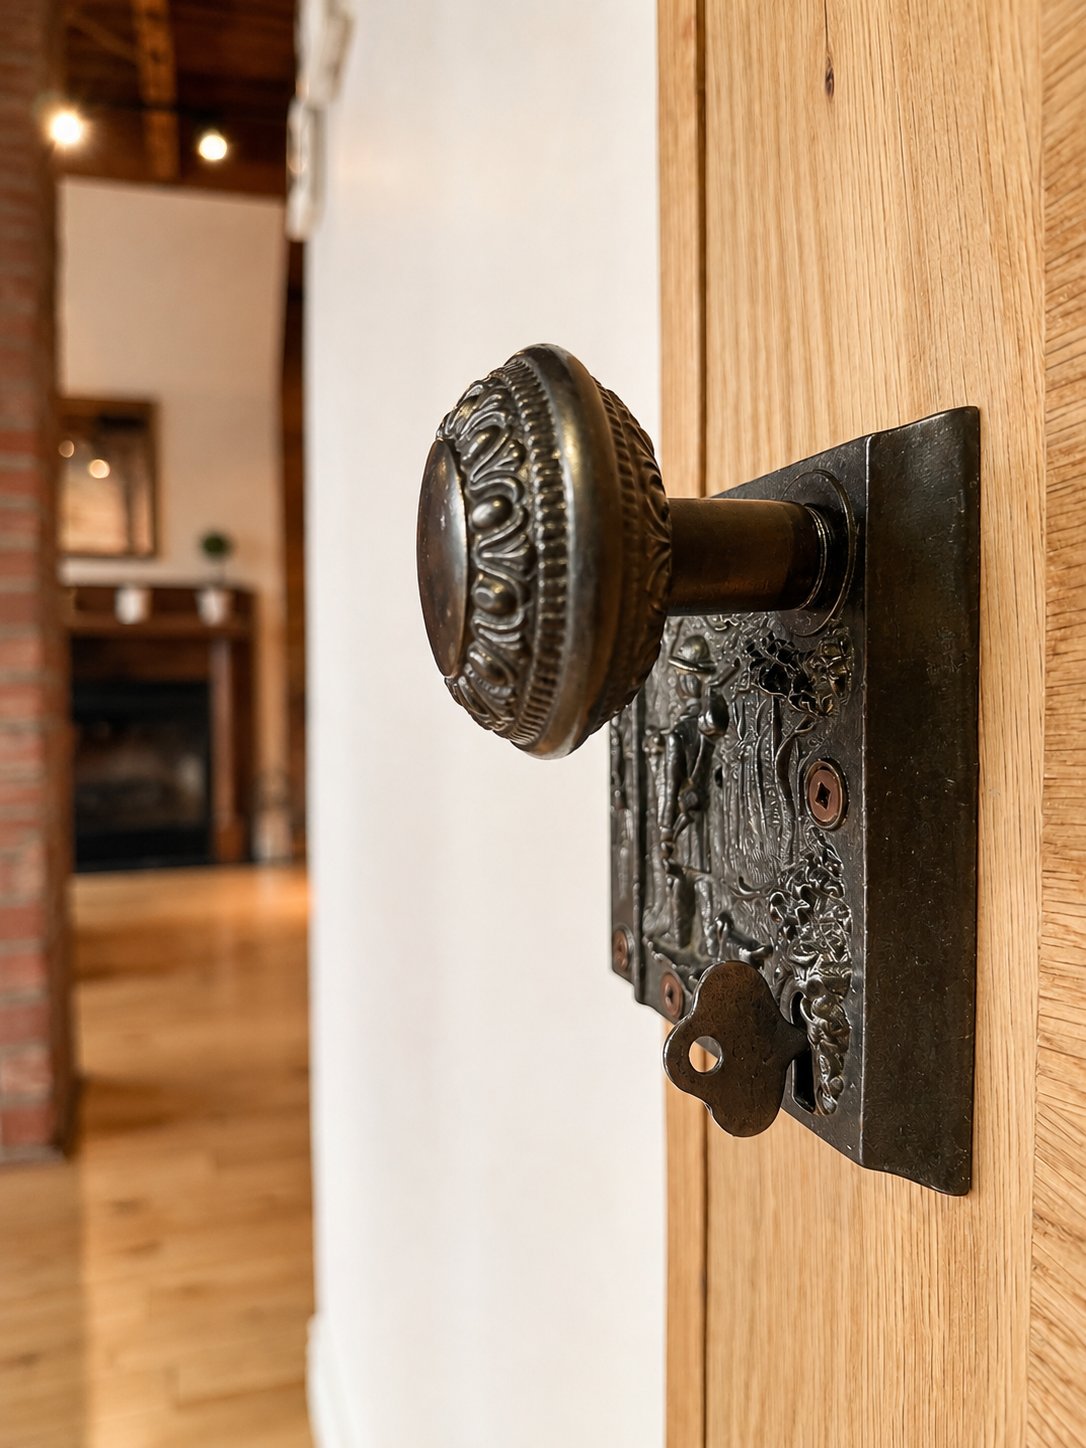
Walk-in closet
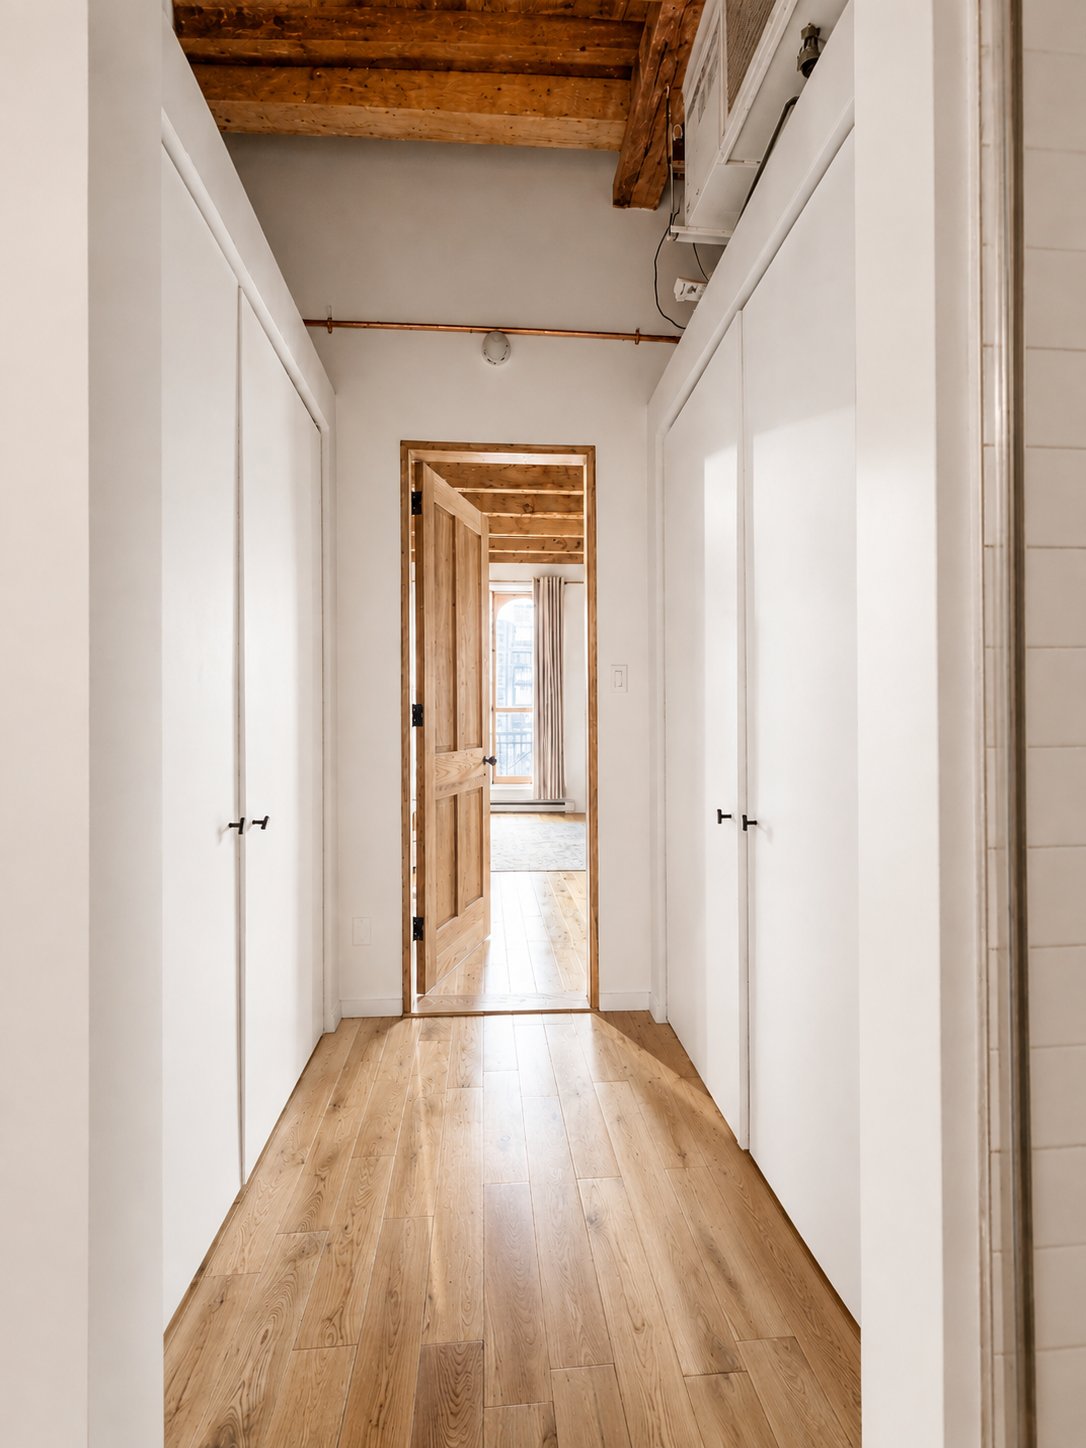
Bathroom
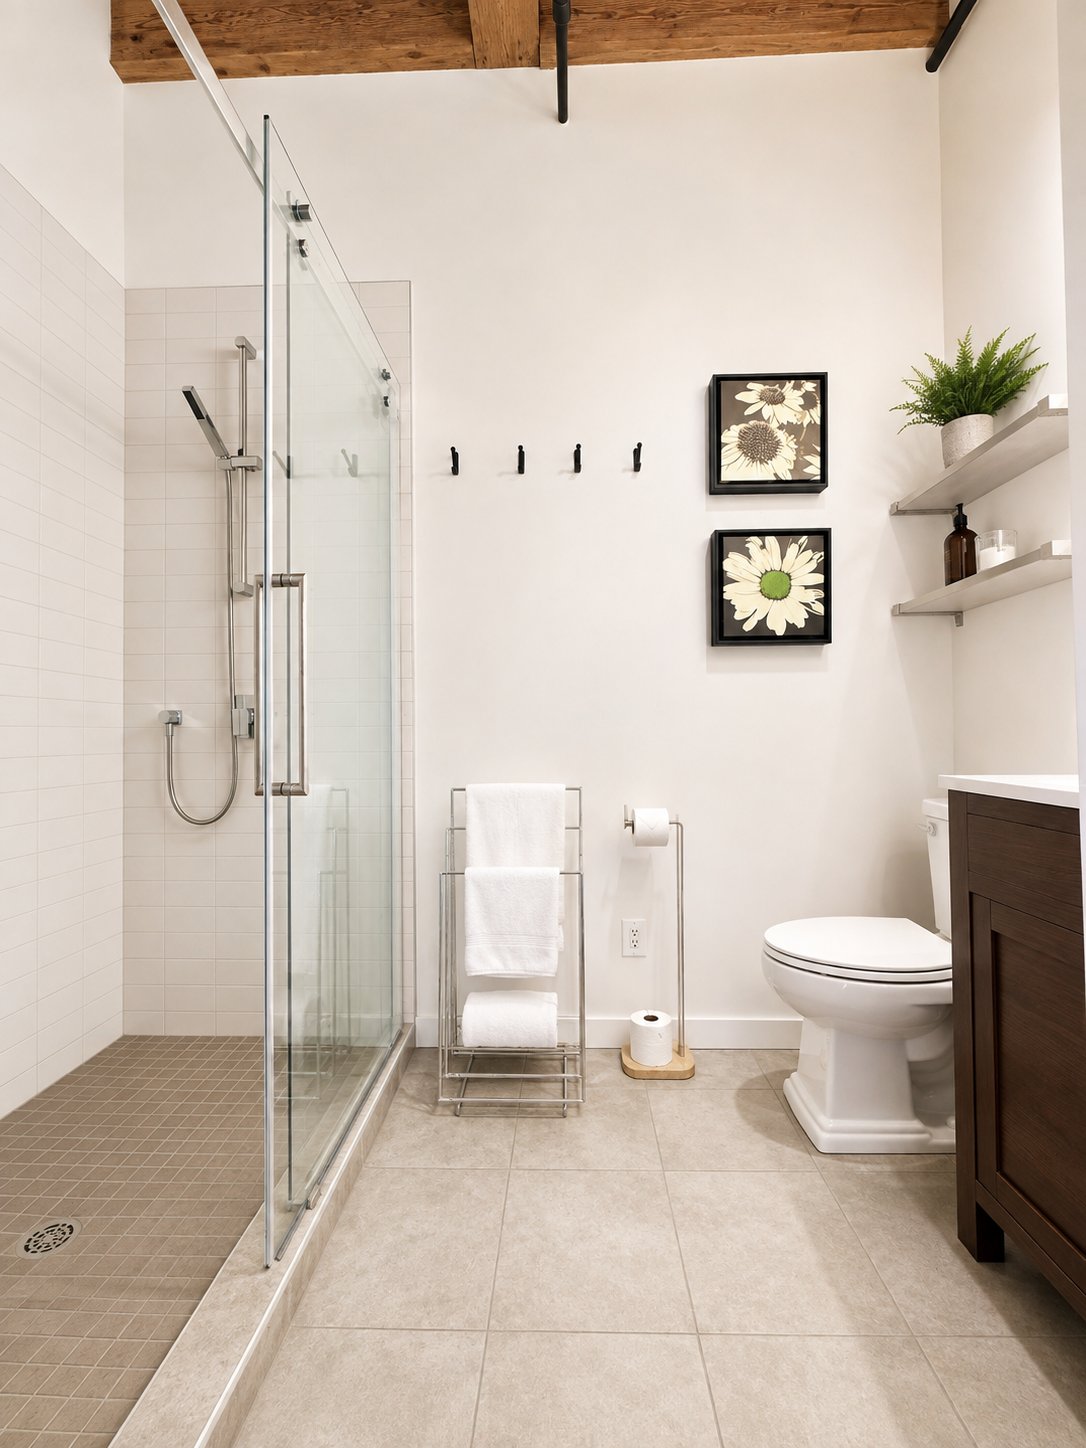
Hallway
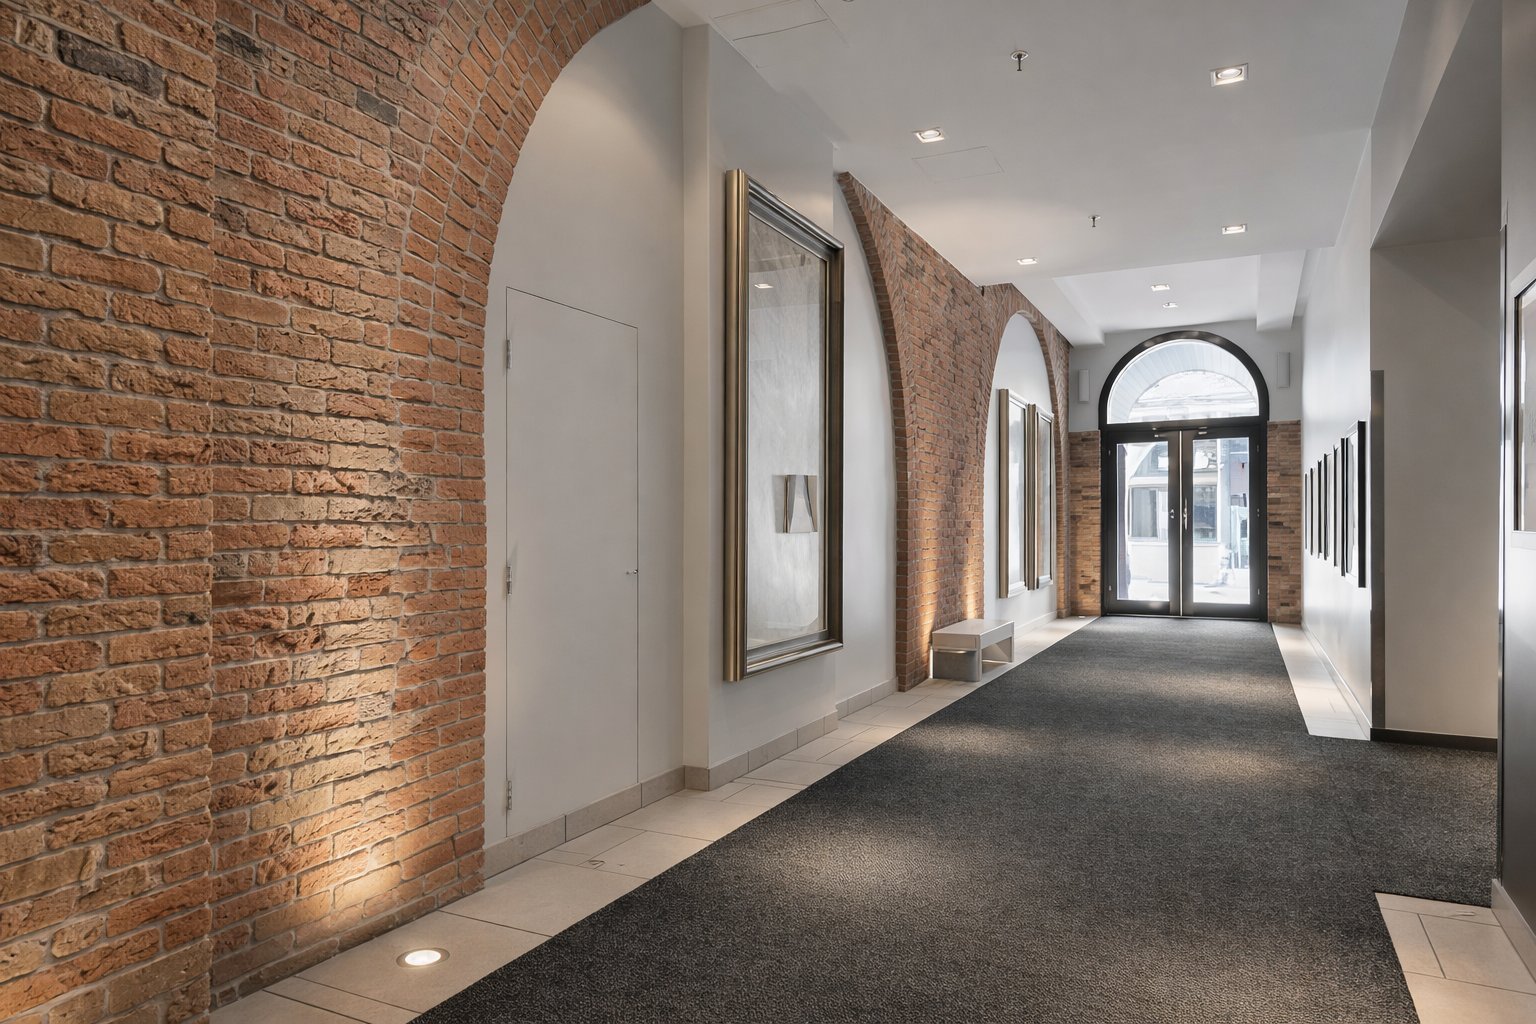
65 Rue St Paul O., Montréal (Ville-Marie), QC H2Y

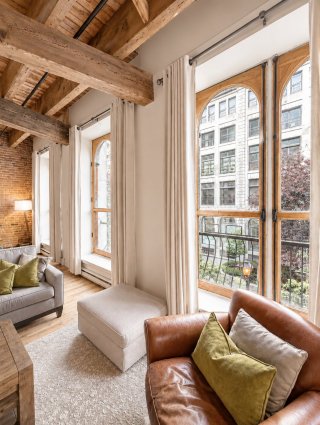
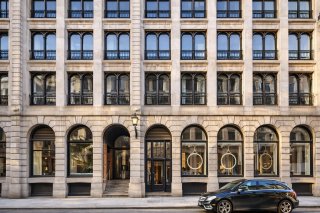
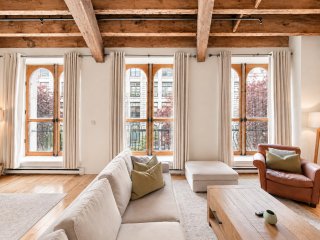
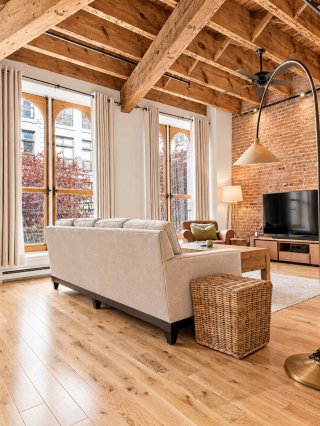
A rare opportunity to own a remarkable residence in La Caserne, one of Old Montréal's most iconic heritage residential conversions. Originally part of the building's warehouse level, this exceptional 1,433 sq. ft. home showcases soaring ceilings, massive exposed timber beams, original brick walls, wide plank hardwood floors and oversized windows overlooking Cours Le Royer, a beautifully landscaped pedestrian courtyard with fountains and mature trees. Rich in history and full of character, yet just steps from the Old Port, renowned restaurants, galleries, cafés and the métro. Includes indoor parking. May be sold fully furnished and equipped.

$989,000 - Centris# 9546711

  • 2 Bedrooms
  • 2 Bathrooms
  • 1860
  • 1433 PC

Interested in this listing?

    Addenda

    The unit is currently tenant occupied; however, the tenants
    have agreed to vacate with a minimum of 15 days' notice.
    Please allow 48 hours' notice for all showings. As the
    sellers are currently out of the country, please leave all
    offers open for 48 hours. The sale includes parking space
    #85 in the neighbouring garage at 410 boul. Saint-Laurent,
    (lot 1181537) and is administered by its own condominium
    syndicate. Please note that monthly special contributions
    are currently in effect, and the garage has separate
    municipal and school taxes, condominium fees. The parking
    space is currently leased until June 30, 2027 at $400 per
    month.

    ROOM DETAILS
    Room Dimensions Level Flooring
    Kitchen 14 x 10.3 P 2nd Floor Wood
    Primary bedroom 12 x 11.6 P 2nd Floor Wood
    Home office 7.1 x 6.1 P 2nd Floor Wood
    Dining room 17.8 x 11 P 2nd Floor Wood
    Living room 27 x 16.8 P 2nd Floor Wood
    Bathroom 11.4 x 8.6 P 2nd Floor Ceramic tiles
    Bathroom 6 x 10 P 2nd Floor Ceramic tiles
    BUILDING
    Type Apartment
    Style Semi-detached
    Dimensions 0x0
    Lot Size 0
    EXPENSES
    Energy cost $ 1143 / year
    Co-ownership fees $ 7116 / year
    Common expenses/Rental $ 4200 / year
    Other taxes (2026) $ 610 / year
    Municipal Taxes (2026) $ 5126 / year
    School taxes (2026) $ 630 / year
    CHARACTERISTICS
    Bathroom / Washroom Adjoining to primary bedroom, Seperate shower
    Proximity Bicycle path, Cegep, Daycare centre, Highway, Hospital, Park - green area, Public transport, Réseau Express Métropolitain (REM), University
    Equipment available Furnished
    Parking Garage
    Garage Heated
    Sewage system Municipal sewer
    Water supply Municipality
    Hearth stove Other
    Zoning Residential
    Available services Roof terrace
    Restrictions/Permissions Short-term rentals not allowed

    Loading maps...

    Loading street view...

    Copyright © 2026 Tapp Immobilier. All rights reserved.

    Real estate web design by

    This site is registered on wpml.org as a development site. Switch to a production site key to remove this banner.