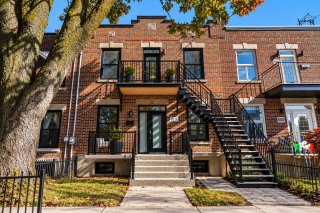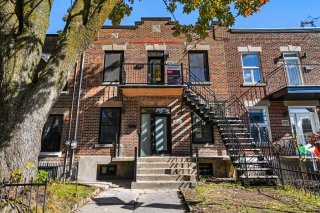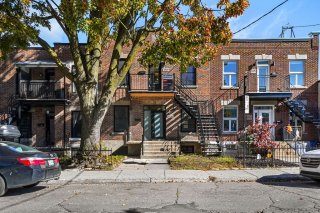
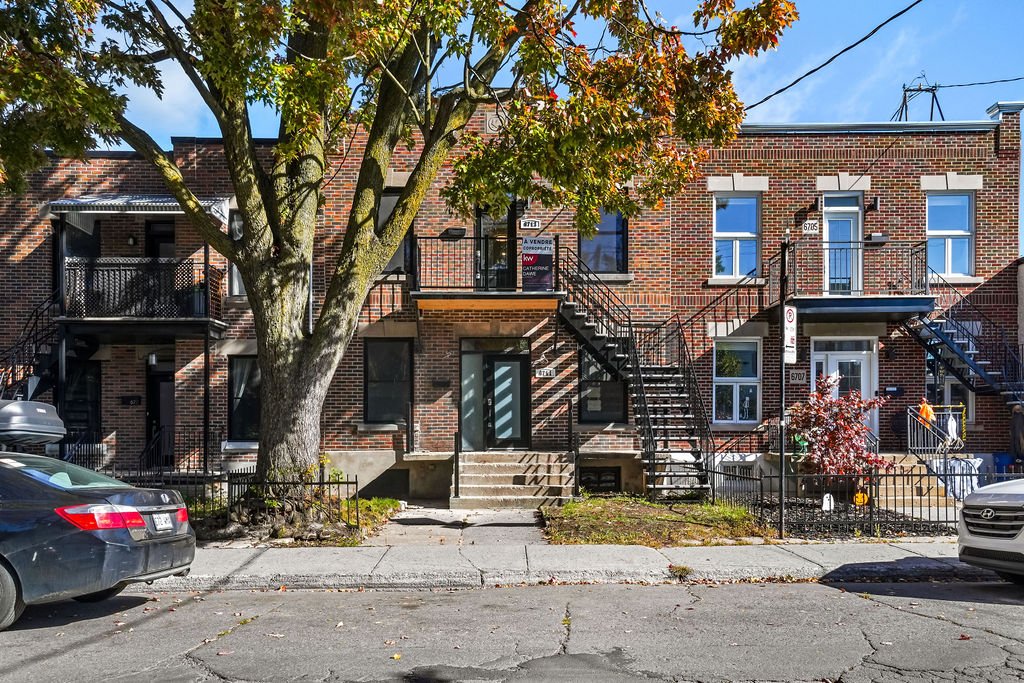
Exterior entrance
Exterior entrance
Exterior entrance
Exterior entrance
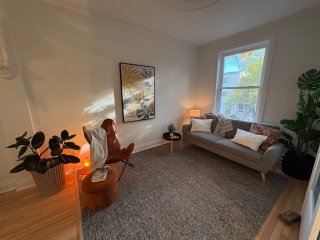
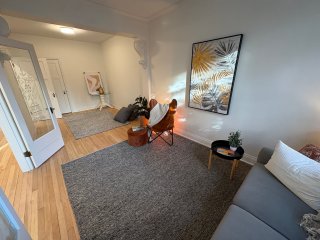
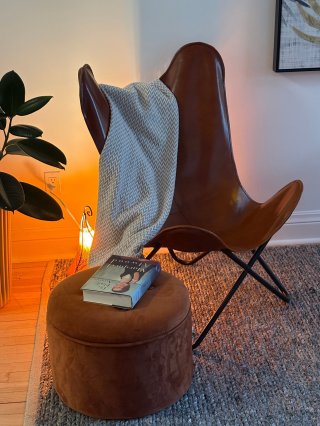
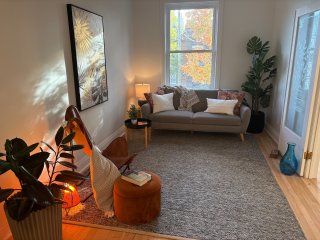
Living room
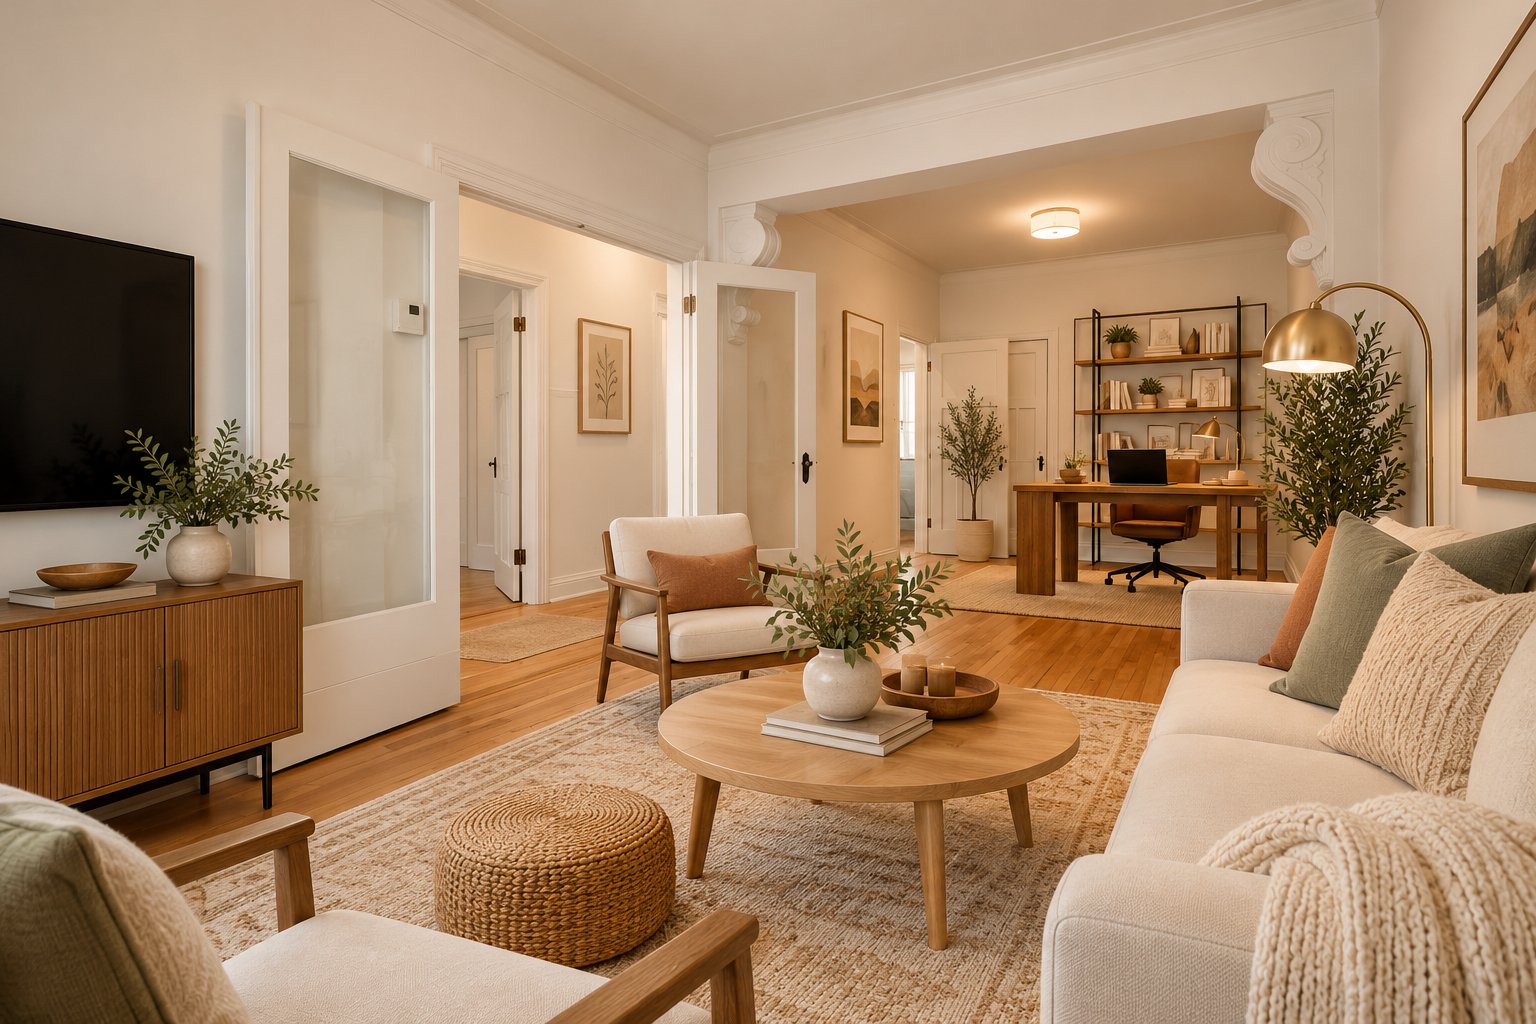
Living room
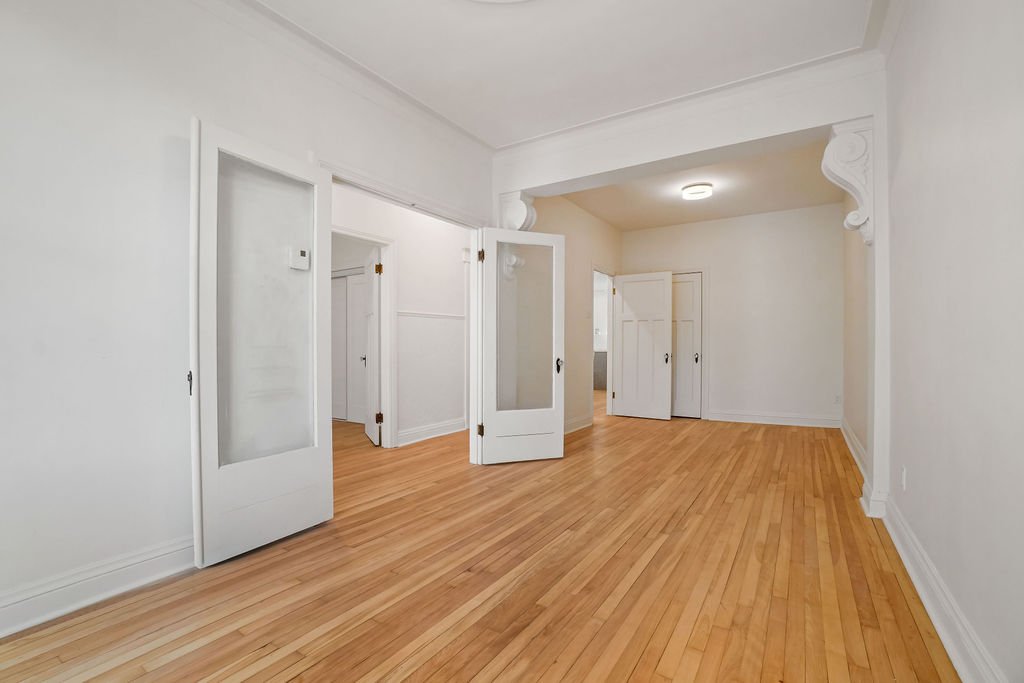
Living room
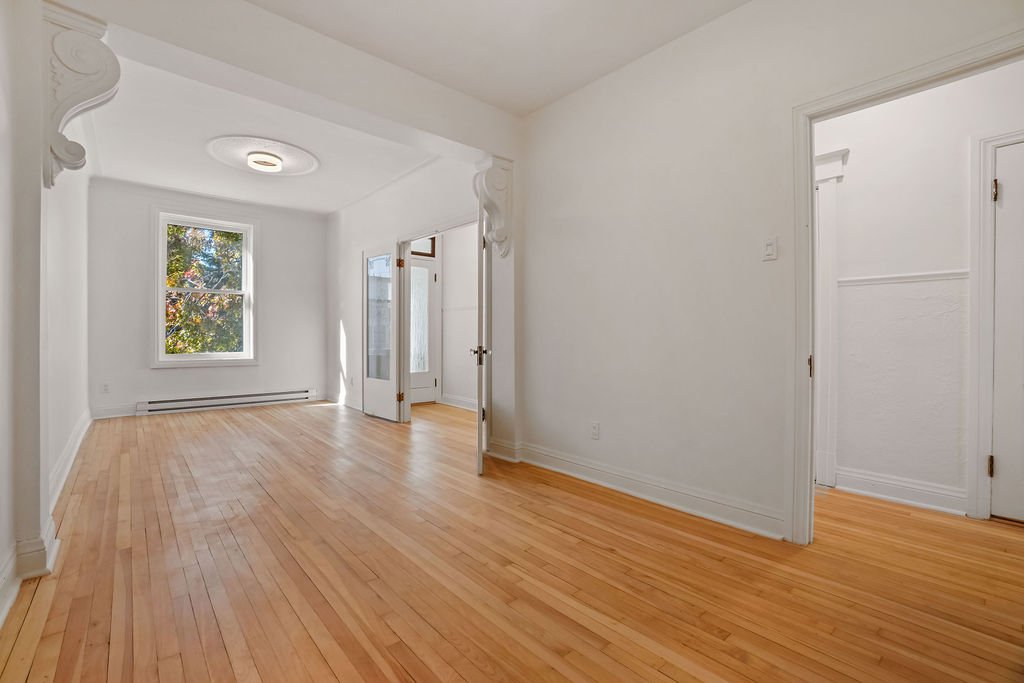
Living room
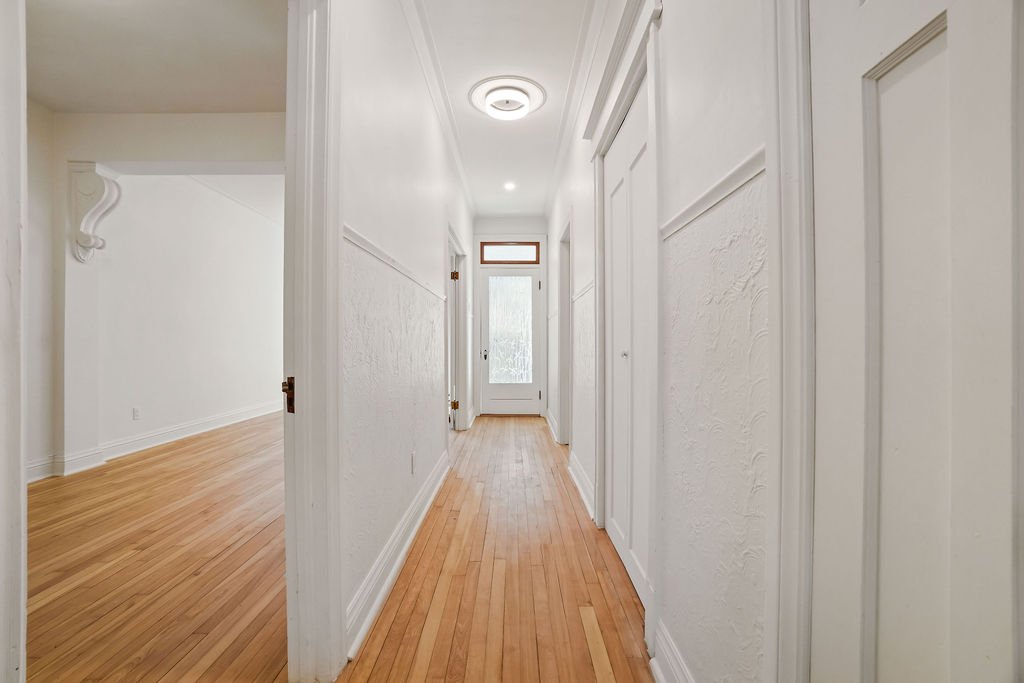
Living room
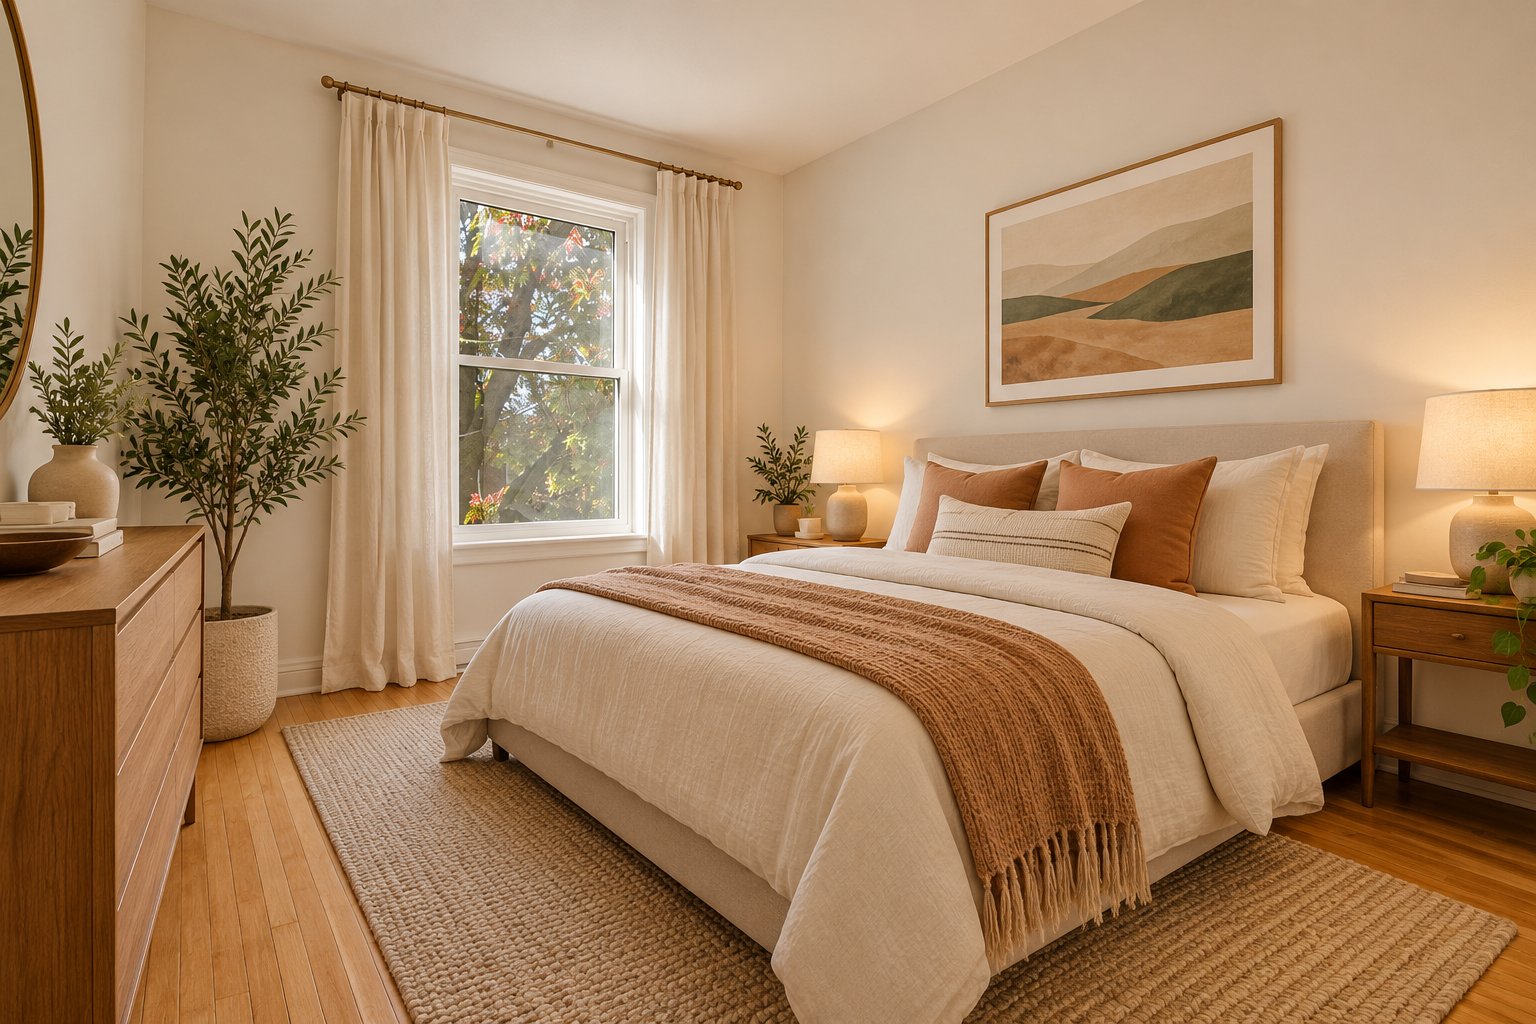
Living room
Living room
Living room
Living room
Living room
Office
Office
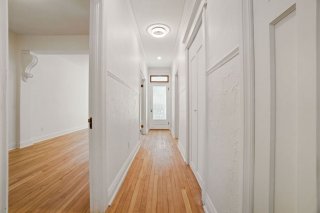
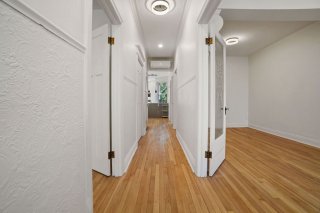
Hallway
Hallway
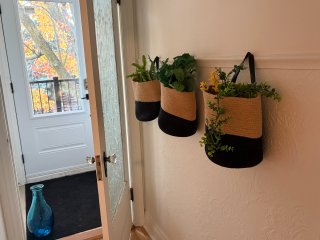
Exterior entrance
Exterior entrance
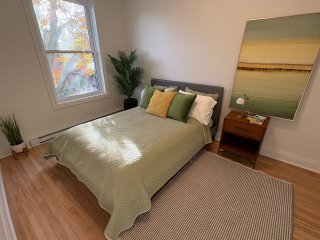
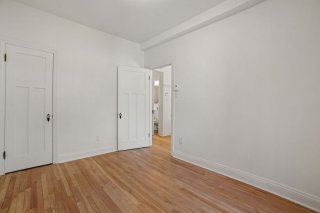
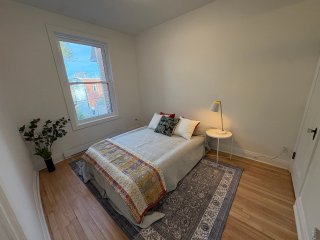
Bedroom
Bedroom
Bedroom
Bedroom
Bedroom
Bedroom
Hallway
Hallway
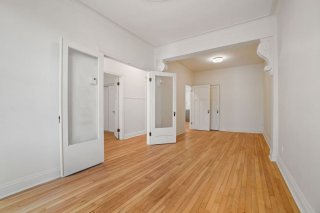
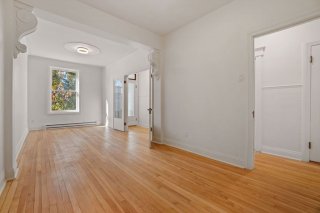
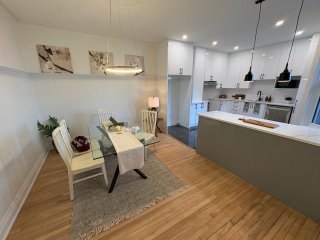
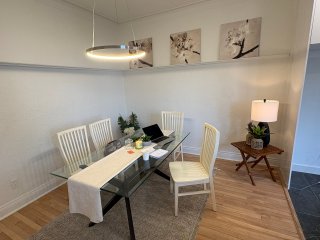
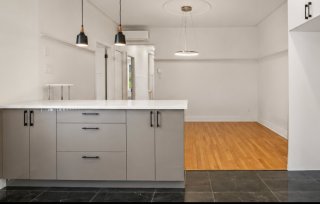
Dining room
Dining room
Dining room
Dining room
Dining room
Dining room
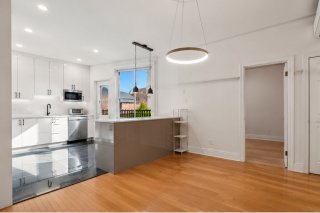
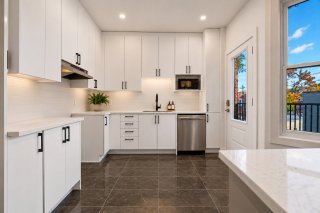
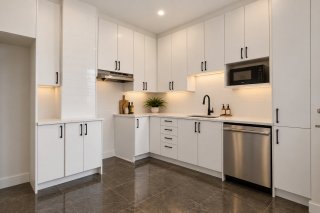
Kitchen
Kitchen
Kitchen
Kitchen
Kitchen
Kitchen
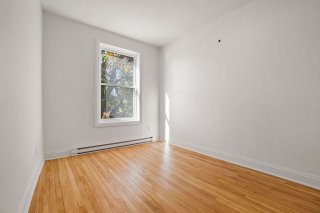
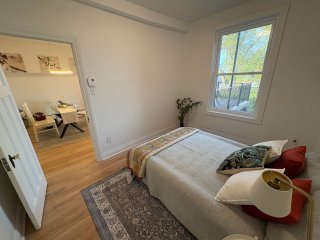
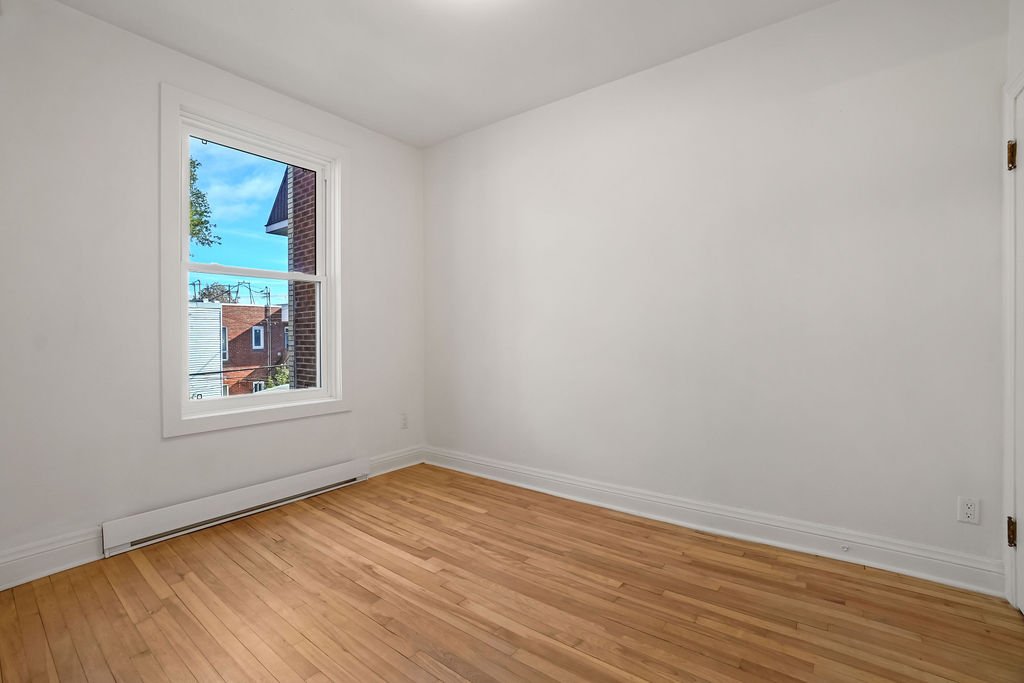
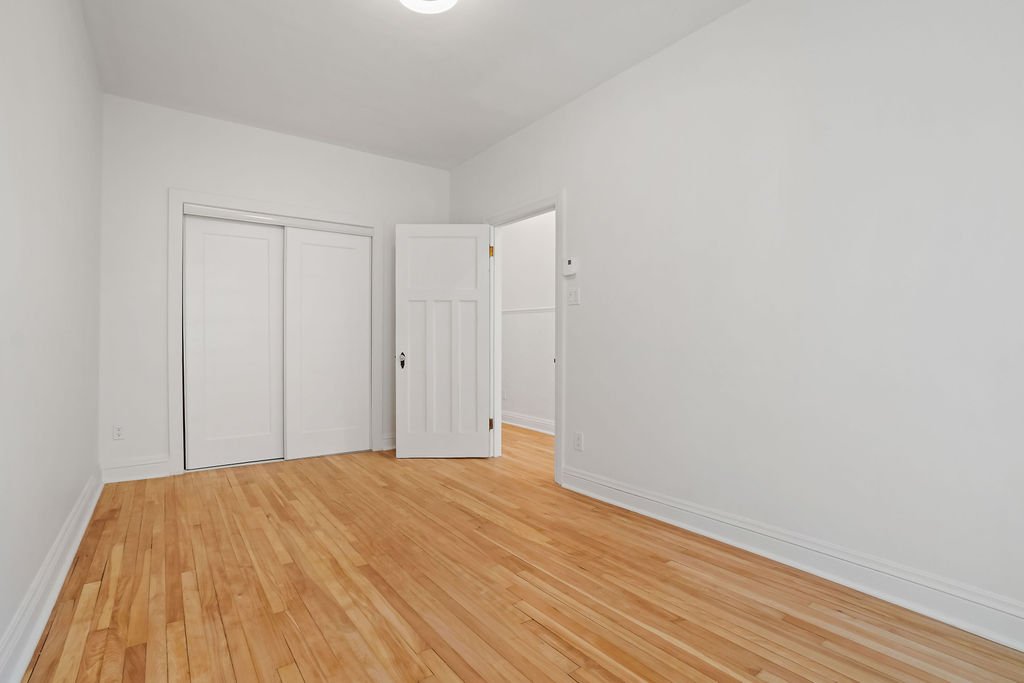
Bedroom
Bedroom
Bedroom
Bedroom
Bedroom
Bedroom
Bedroom
Bedroom
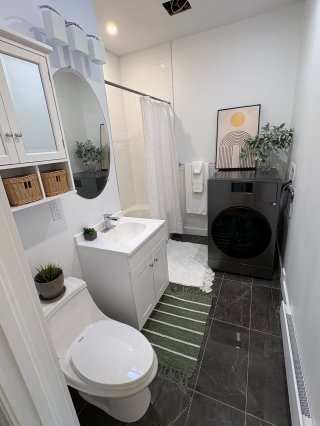
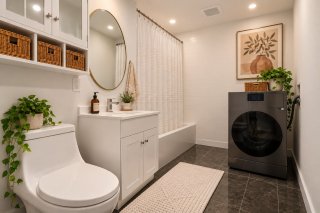
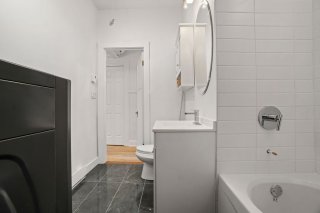
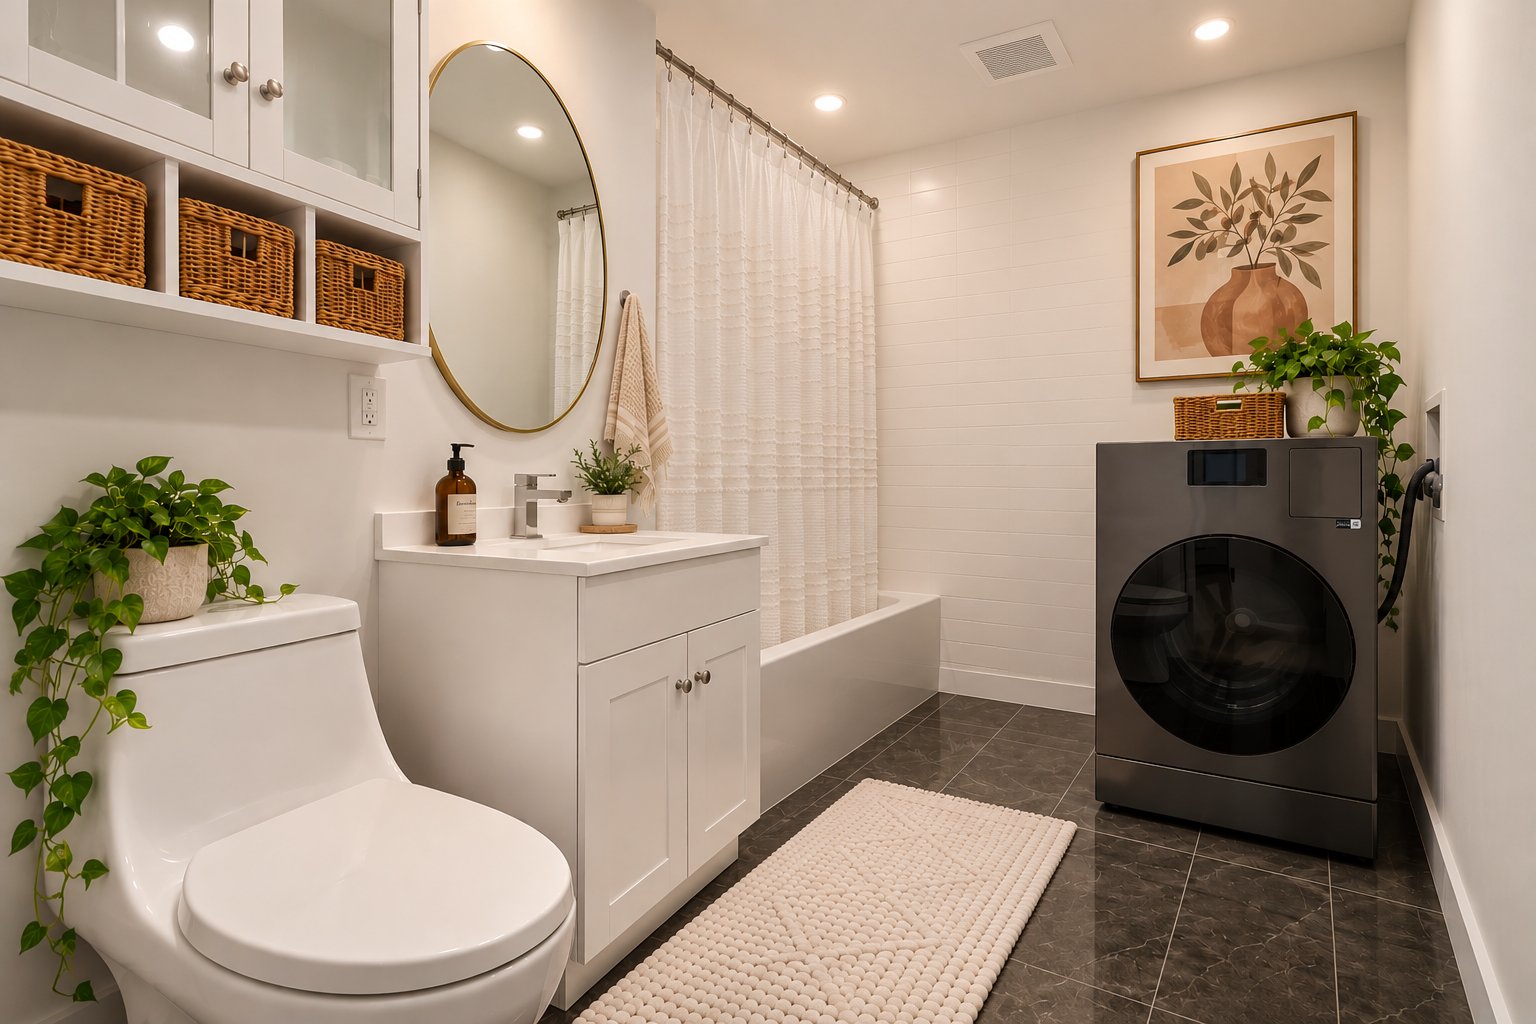
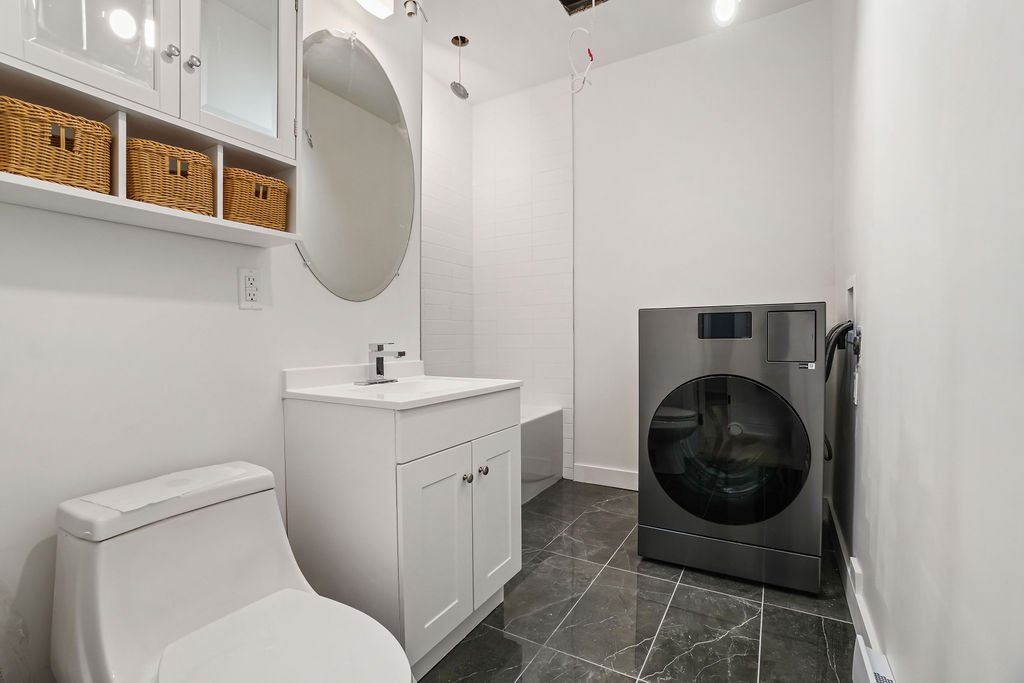
Bathroom
Bathroom
Bathroom
Bathroom
Bathroom
Bathroom
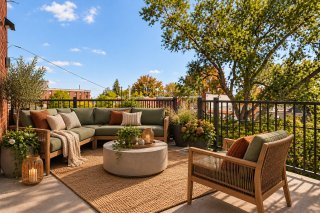
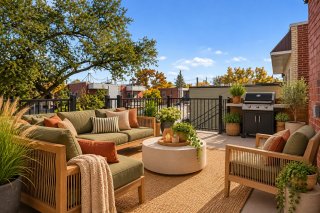
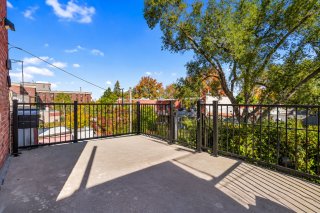
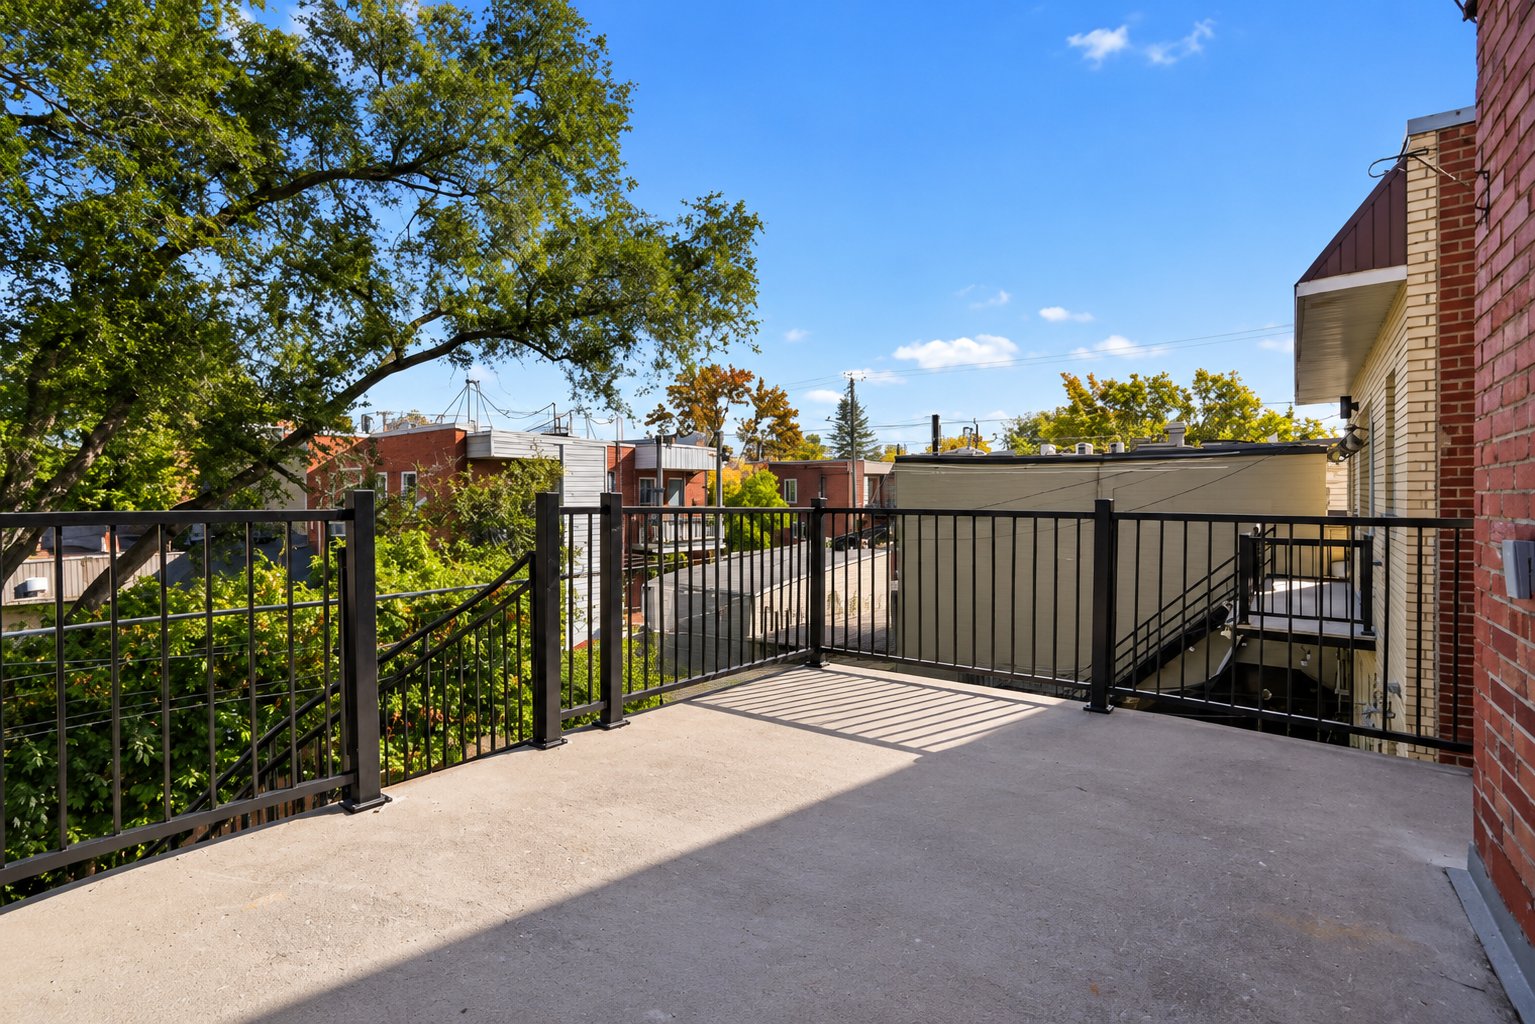
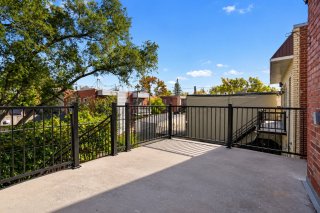
Balcony
Balcony
Balcony
Balcony
Balcony
Balcony
Balcony
Balcony
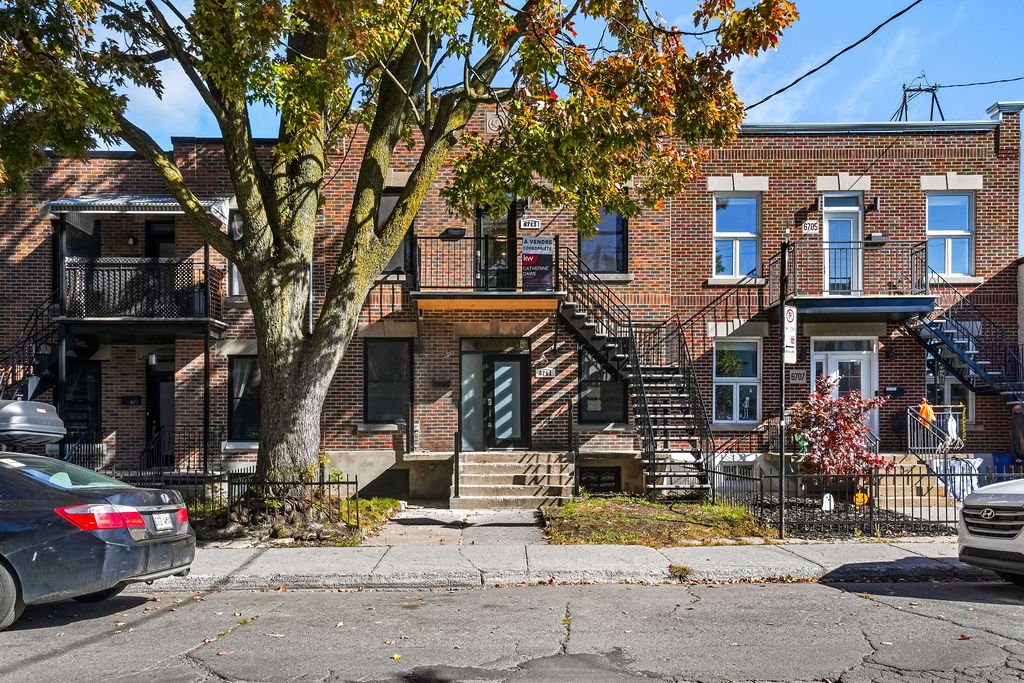
Exterior
Exterior
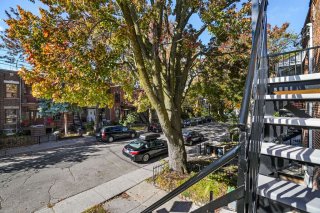
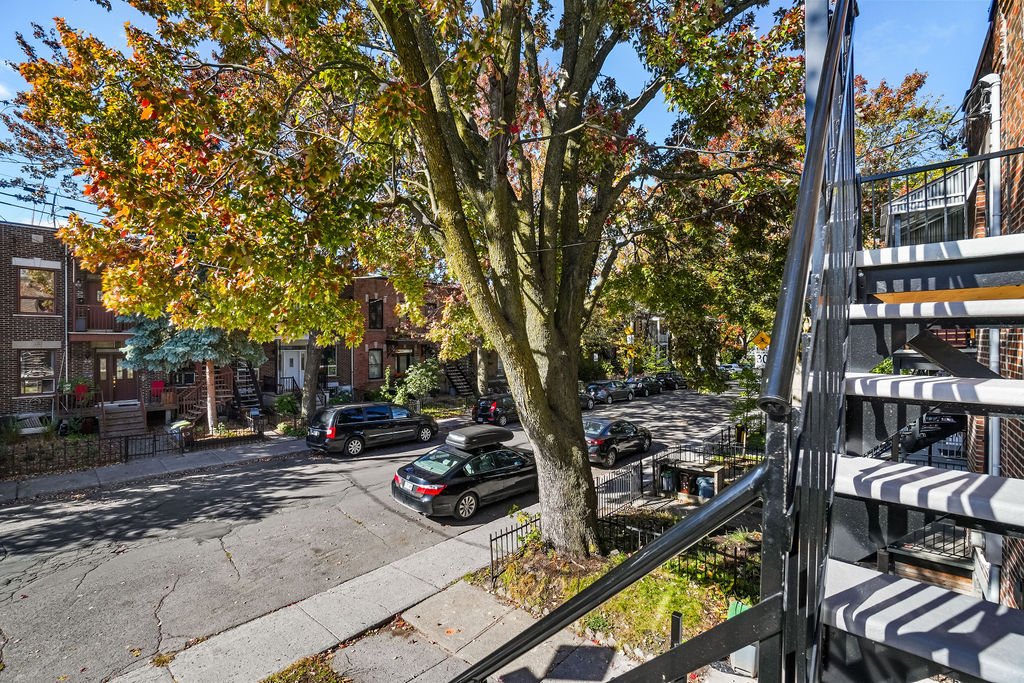
View
View
Overall View
Overall View
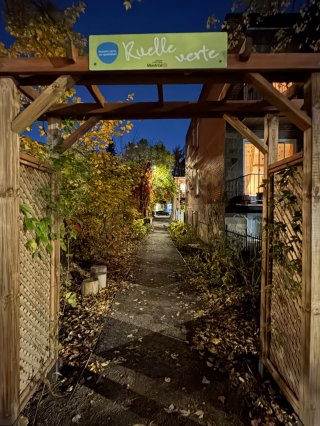
Nearby
Nearby
Exterior entrance
Exterior entrance
Living room
Living room
Living room
Living room
Living room
Office
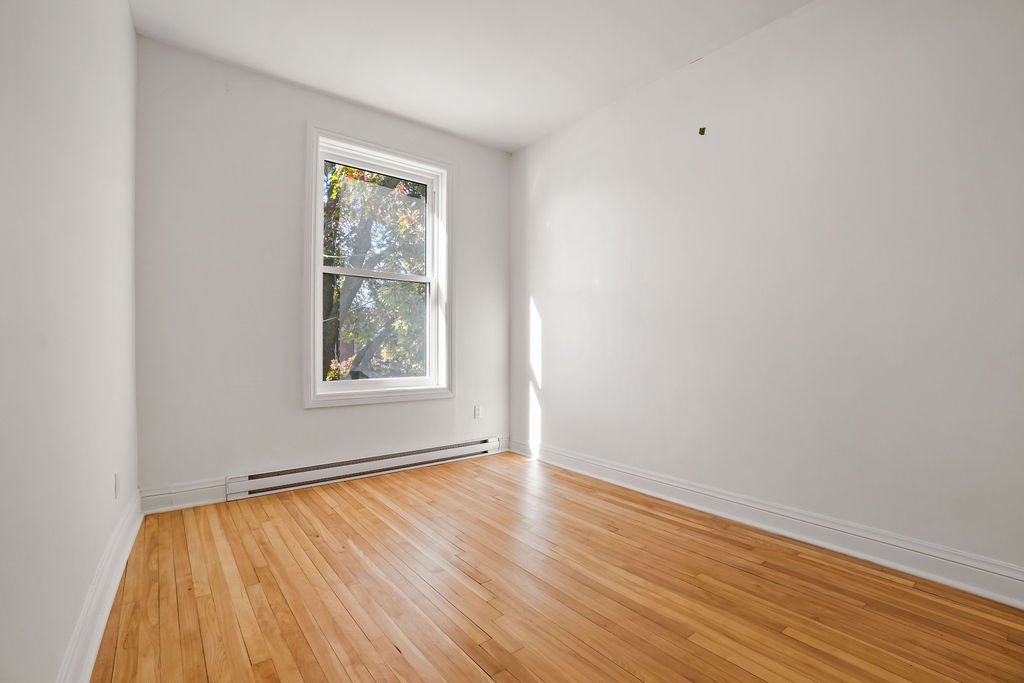
Hallway
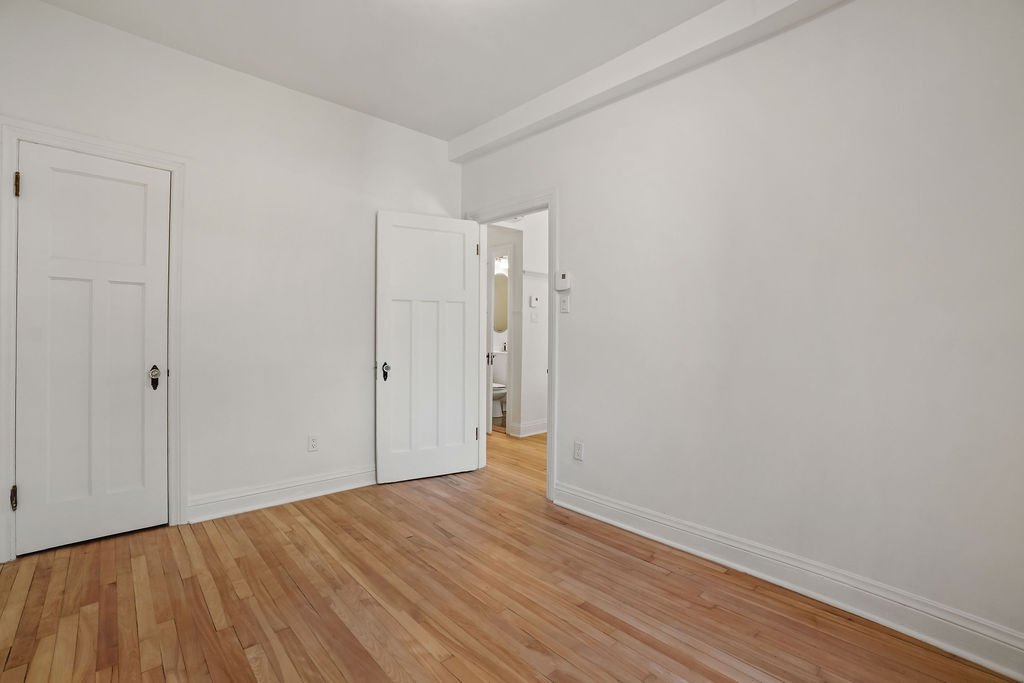
Exterior entrance
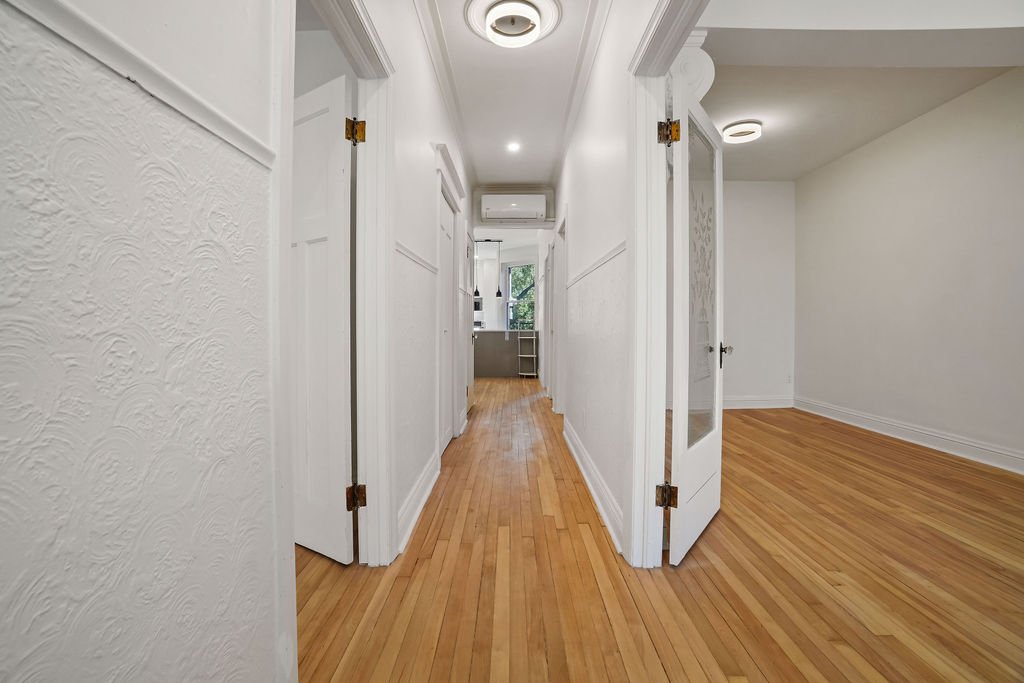
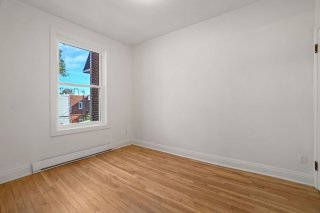
Bedroom
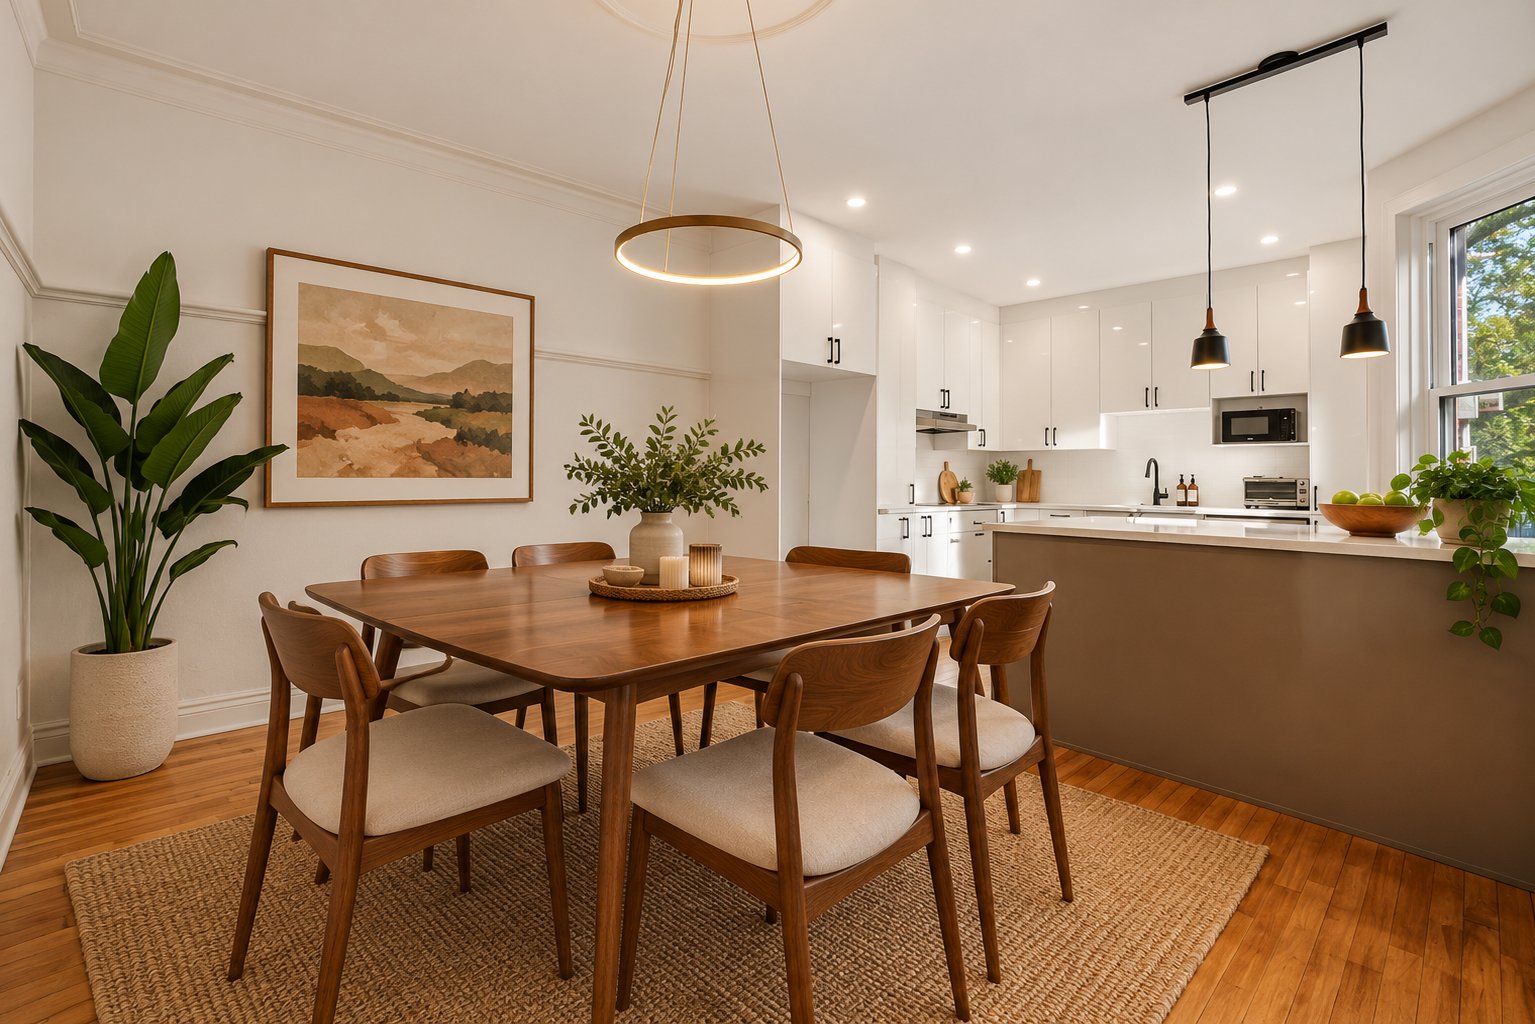
Bedroom
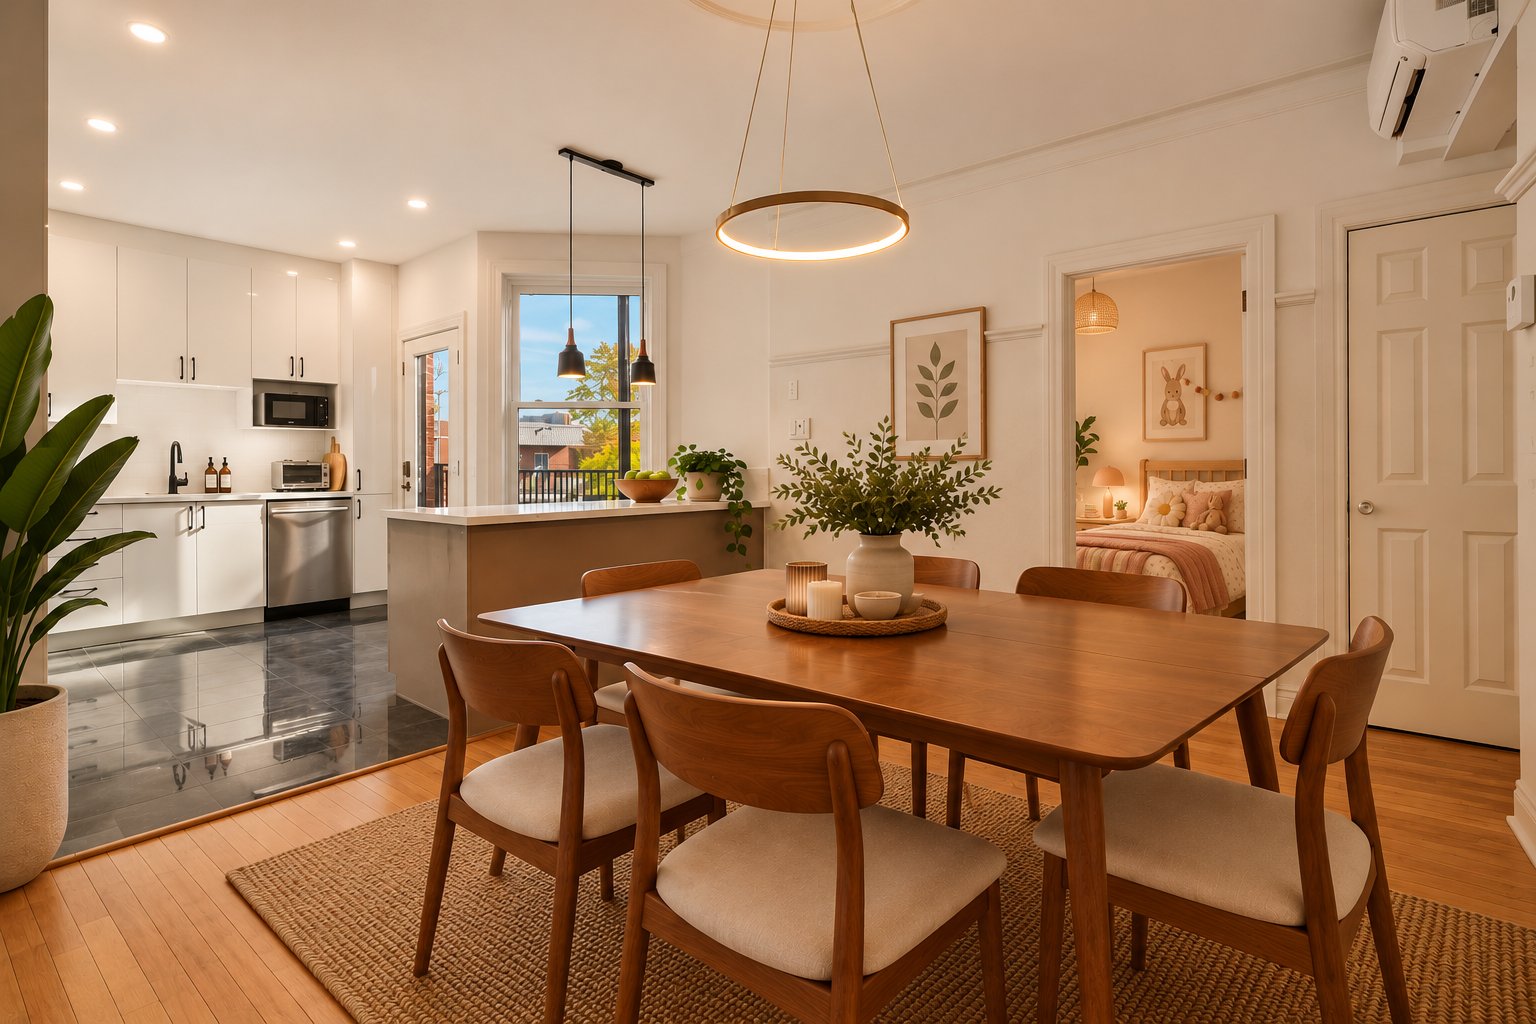
Bedroom
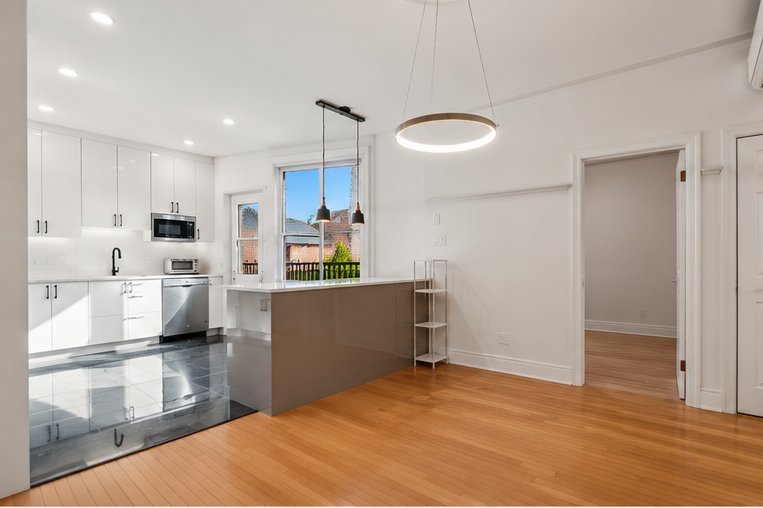
Hallway
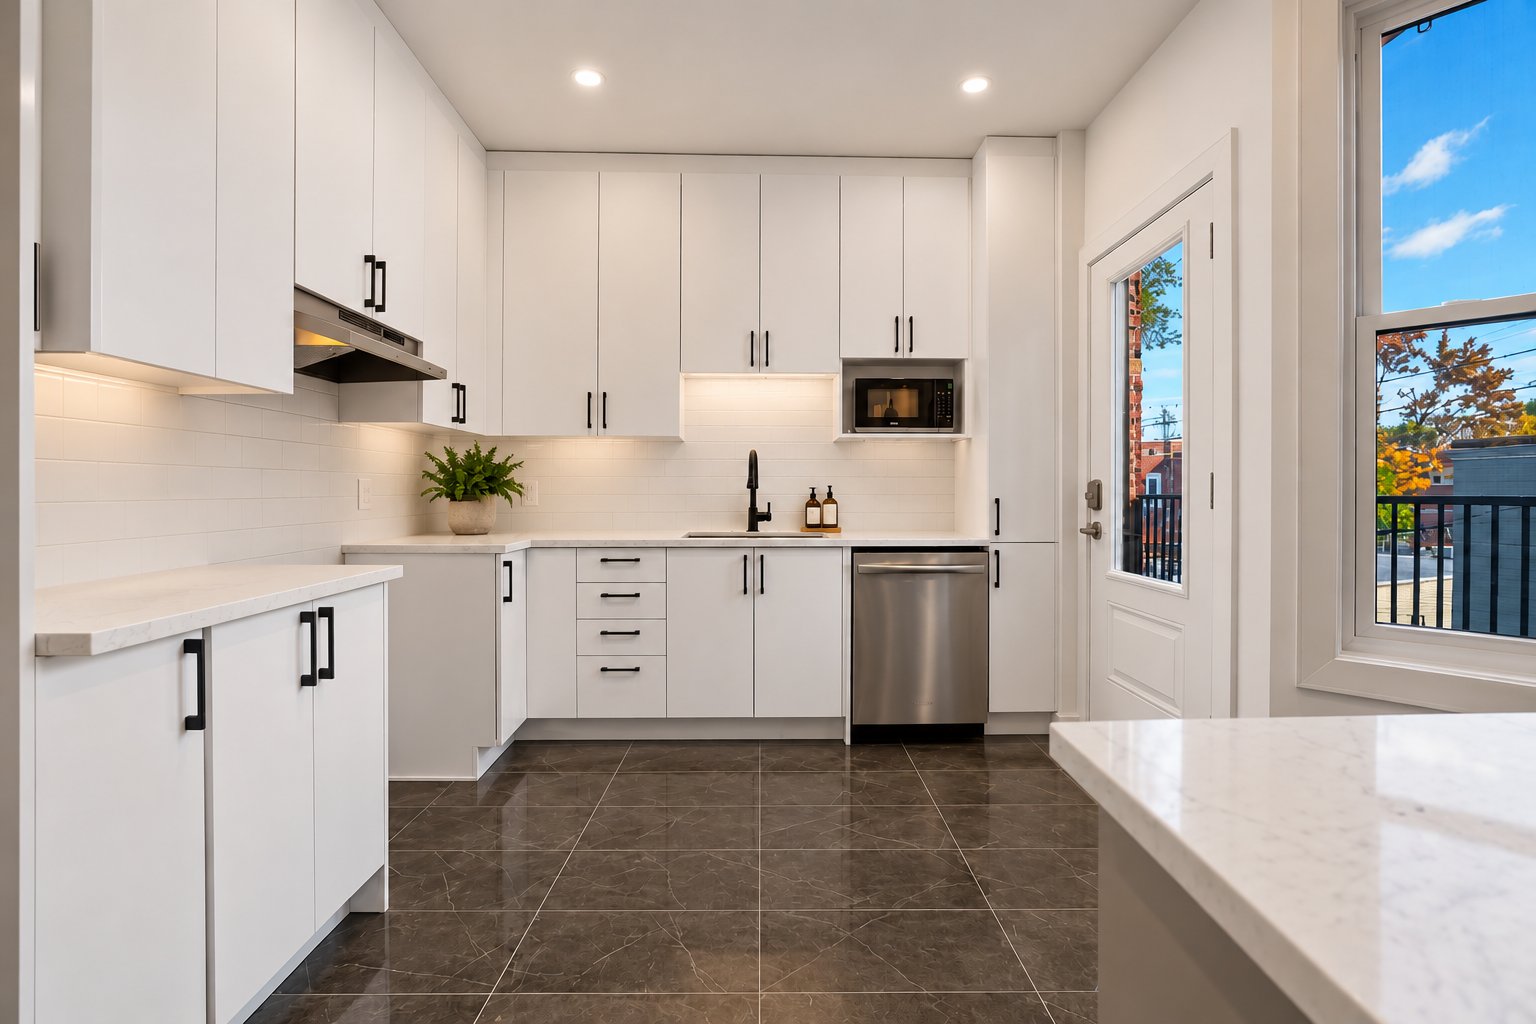
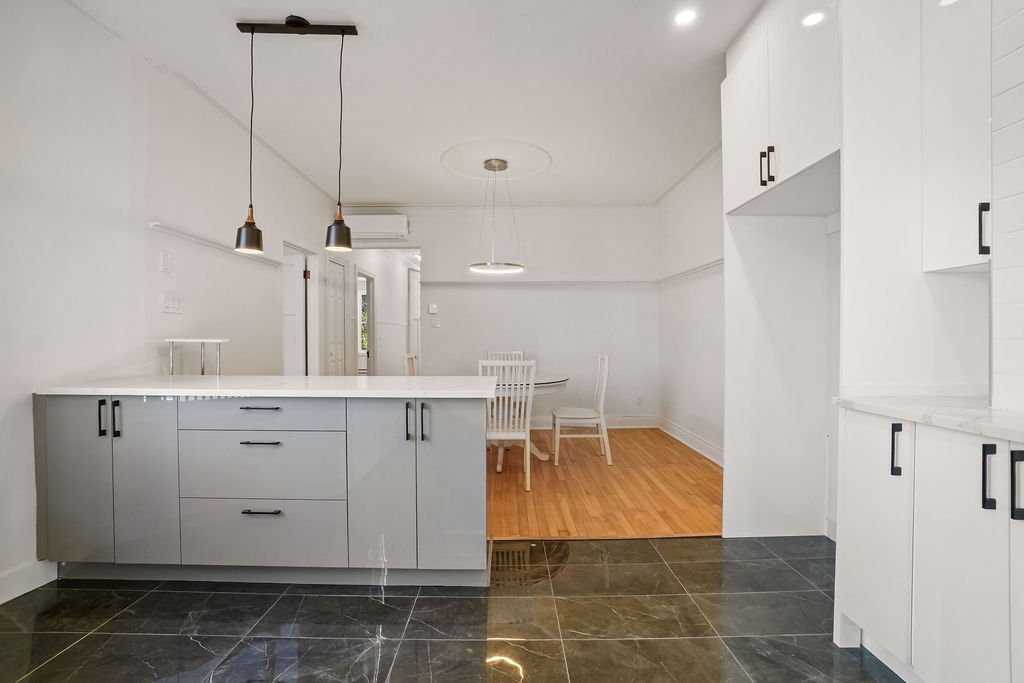
Dining room
Dining room
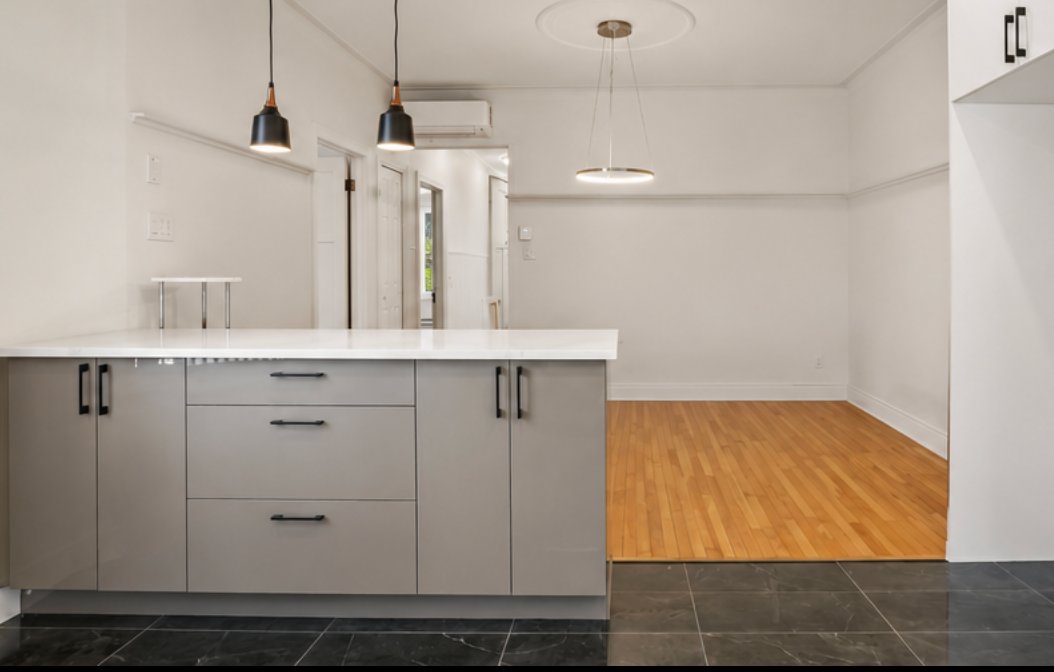
Dining room
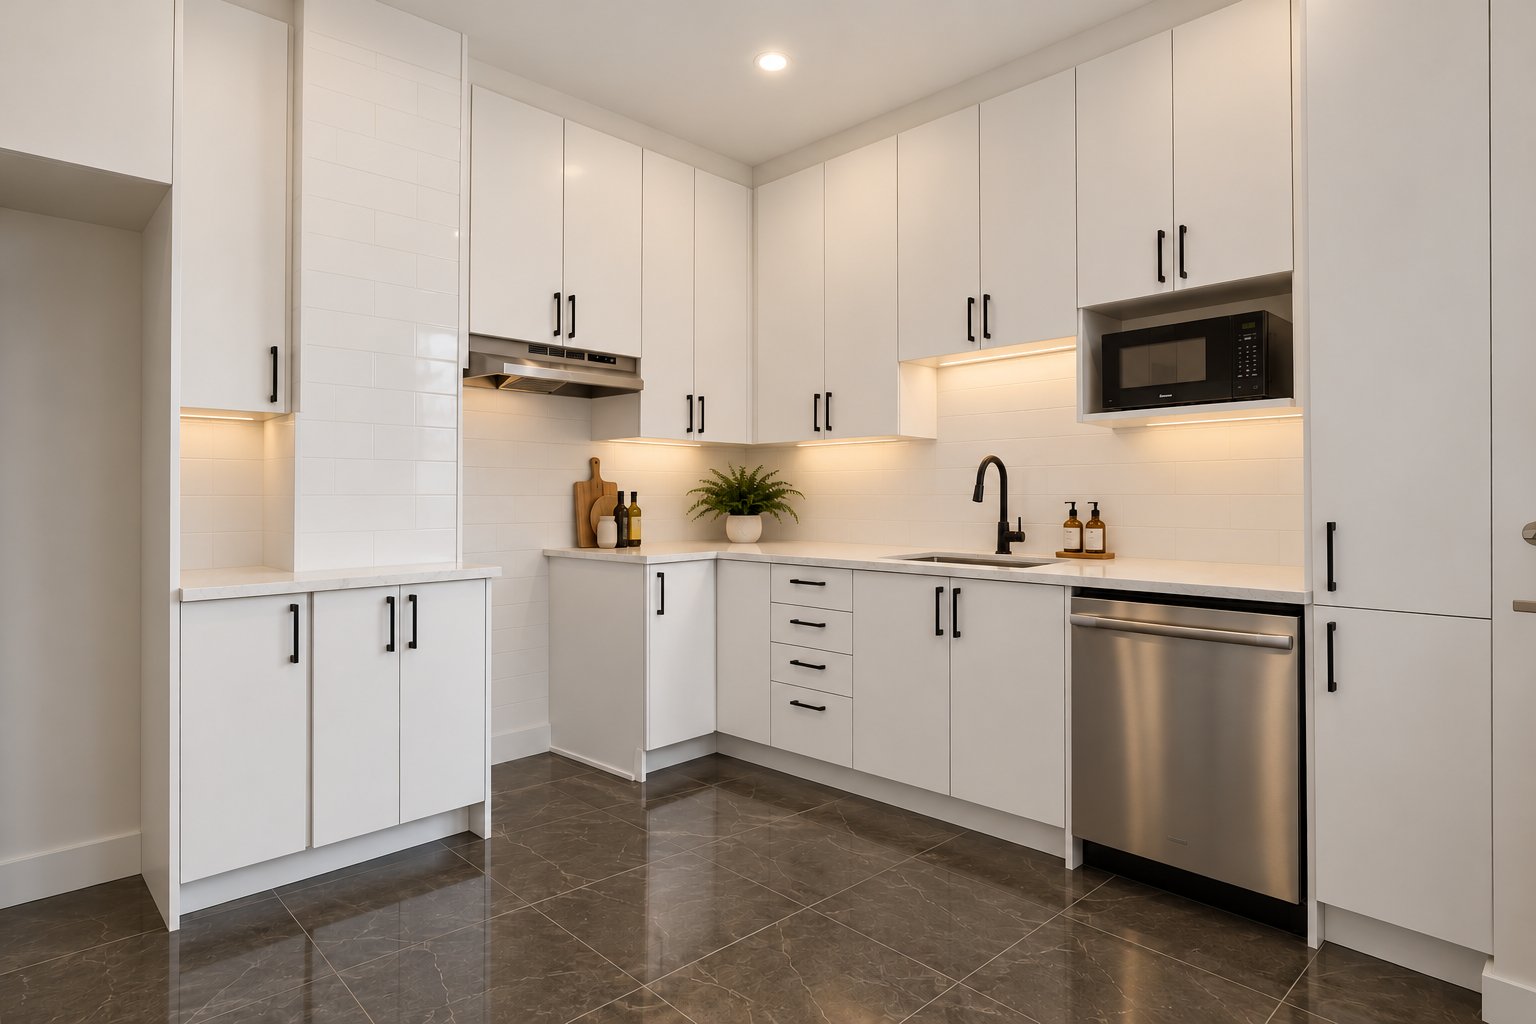
Kitchen
Kitchen
Kitchen
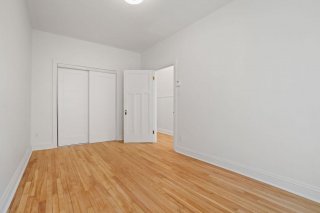
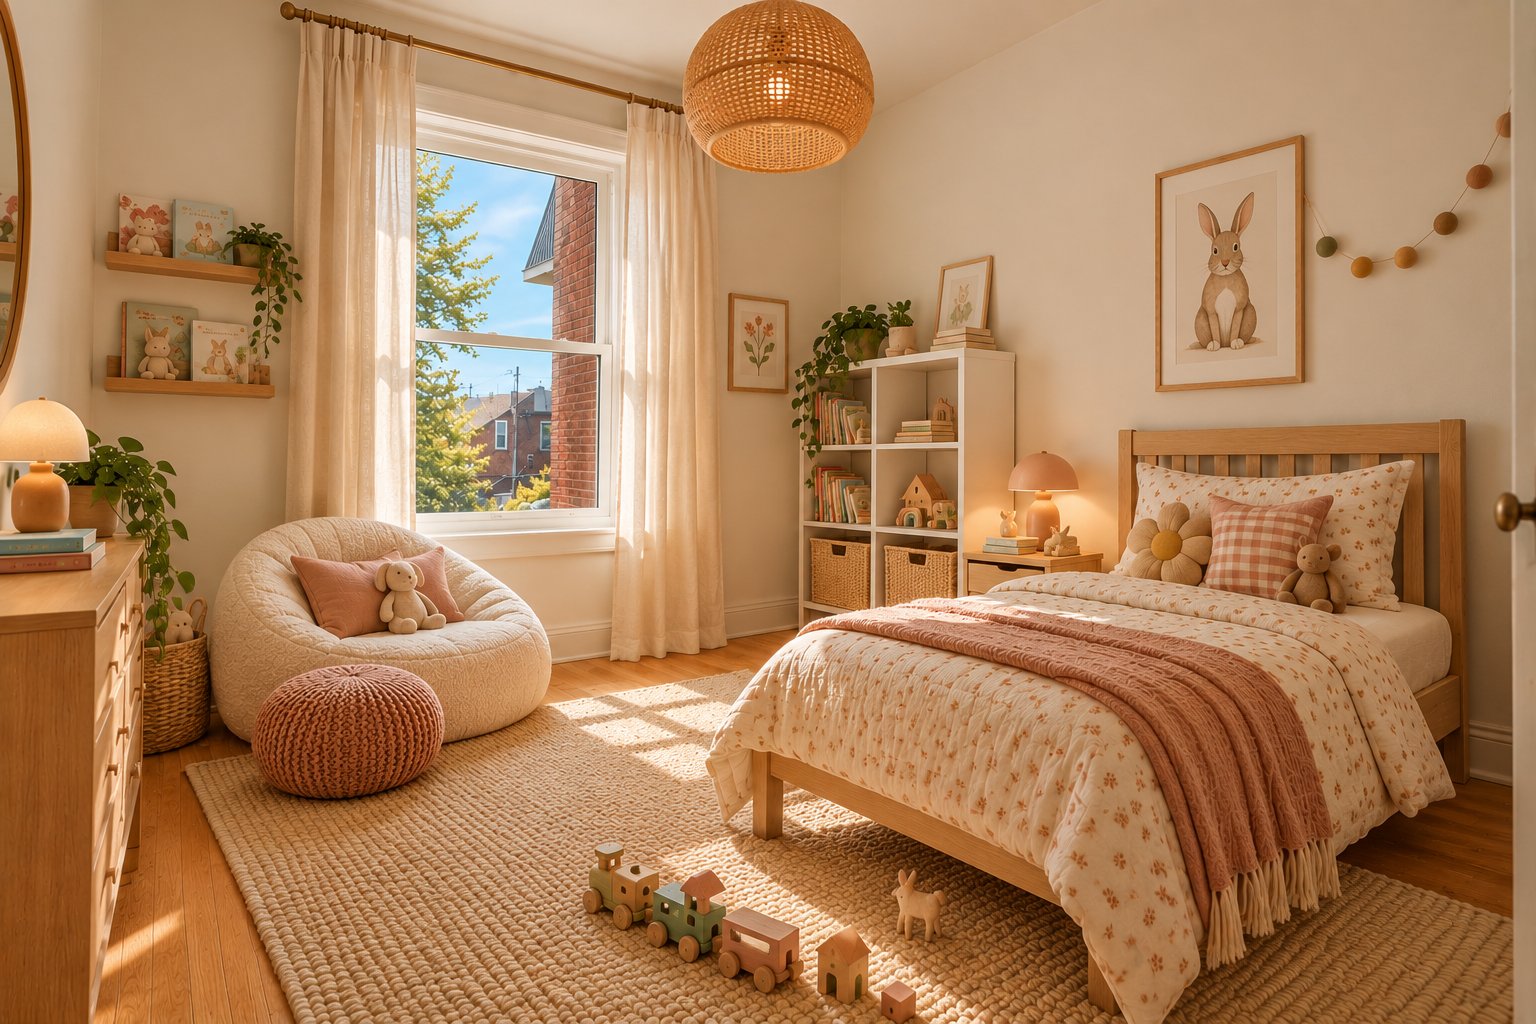
Bedroom
Bedroom
Bedroom
Bedroom
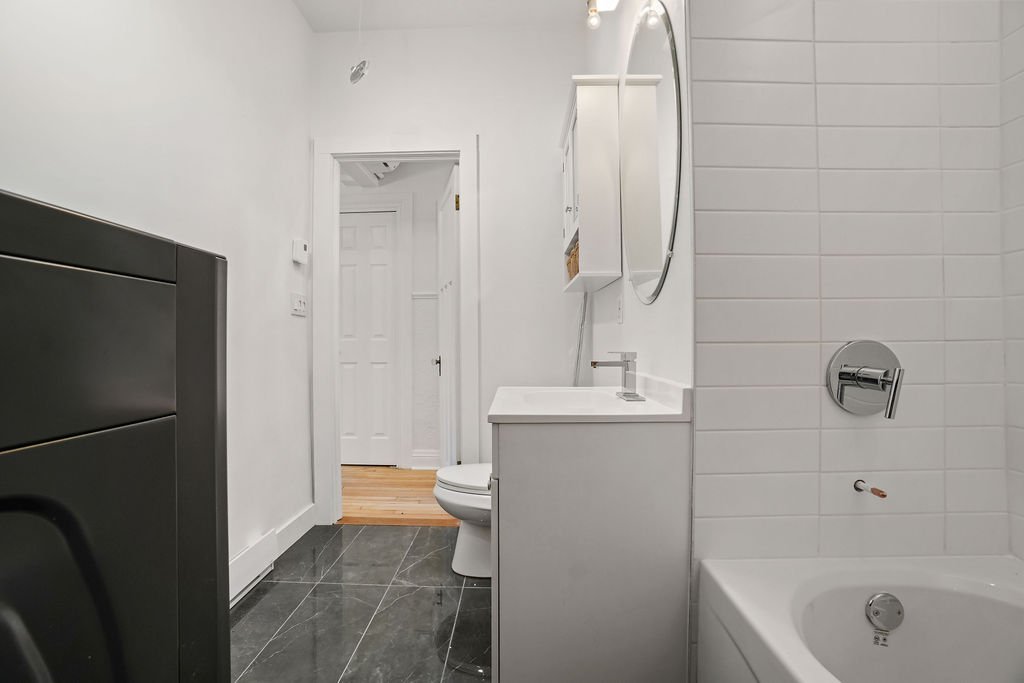
Bathroom
Bathroom
Bathroom
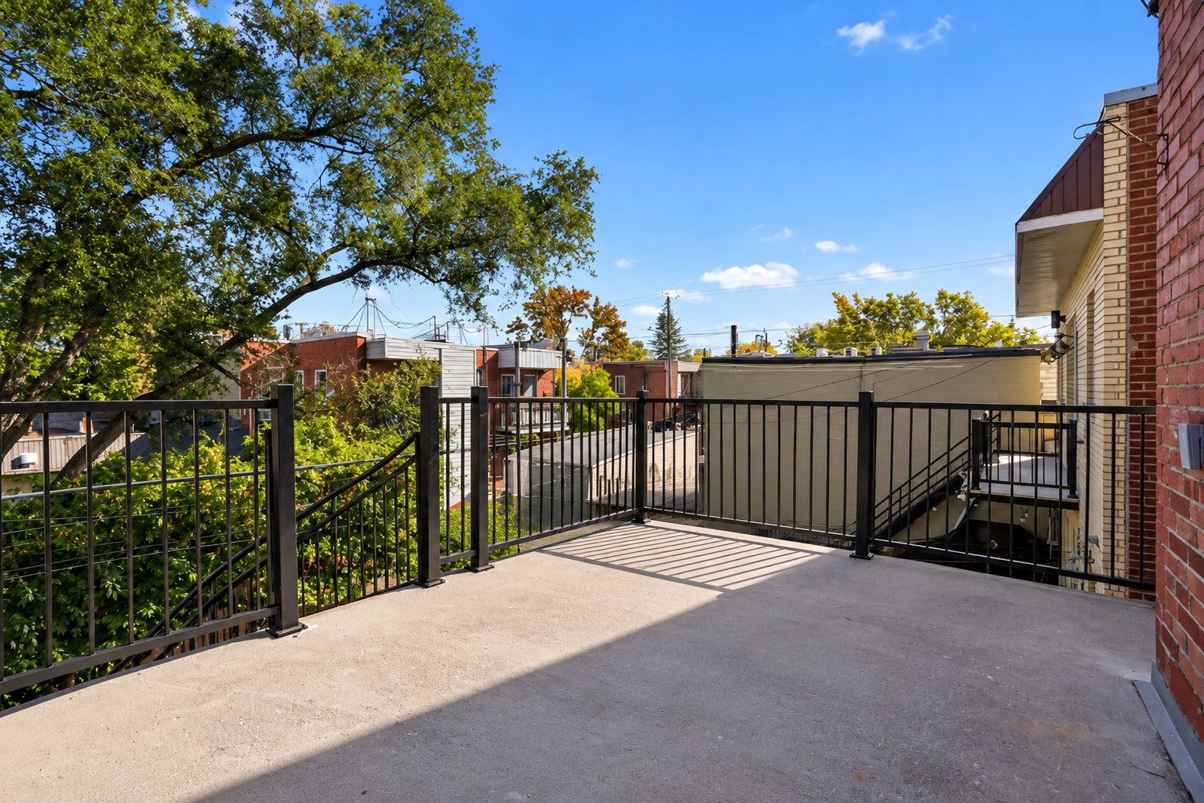
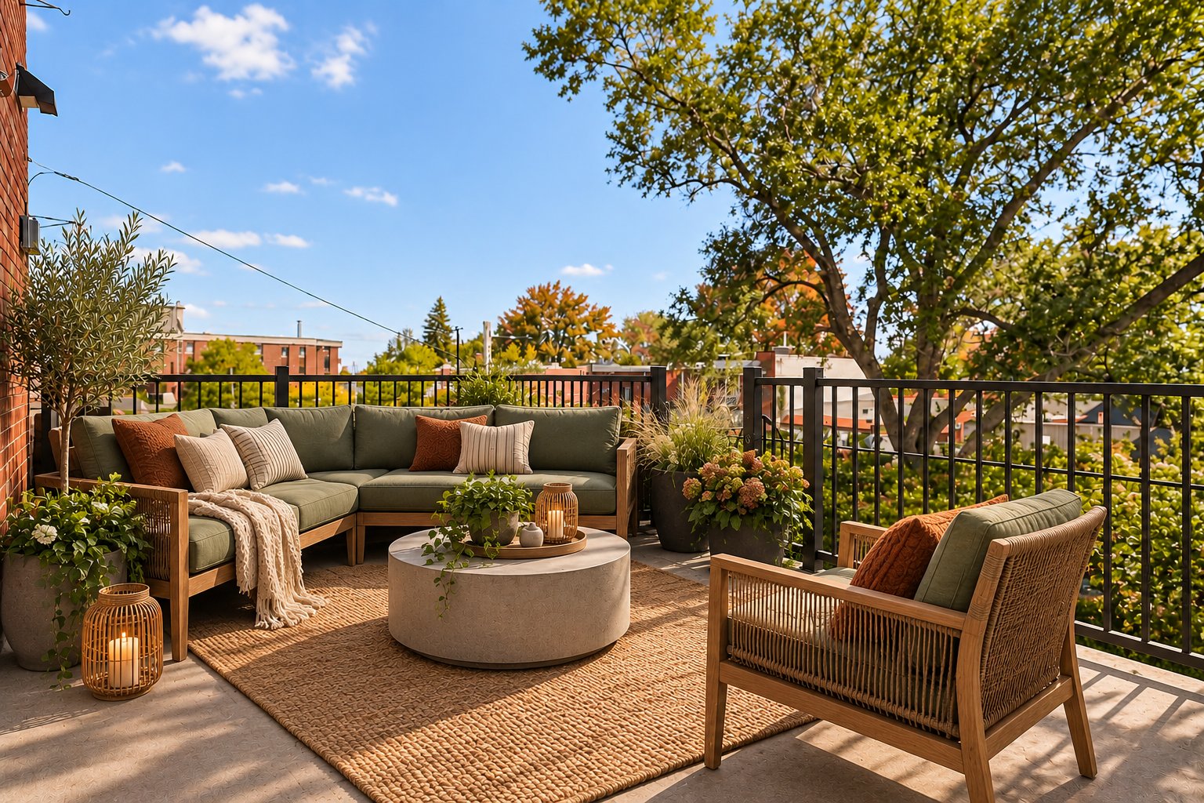
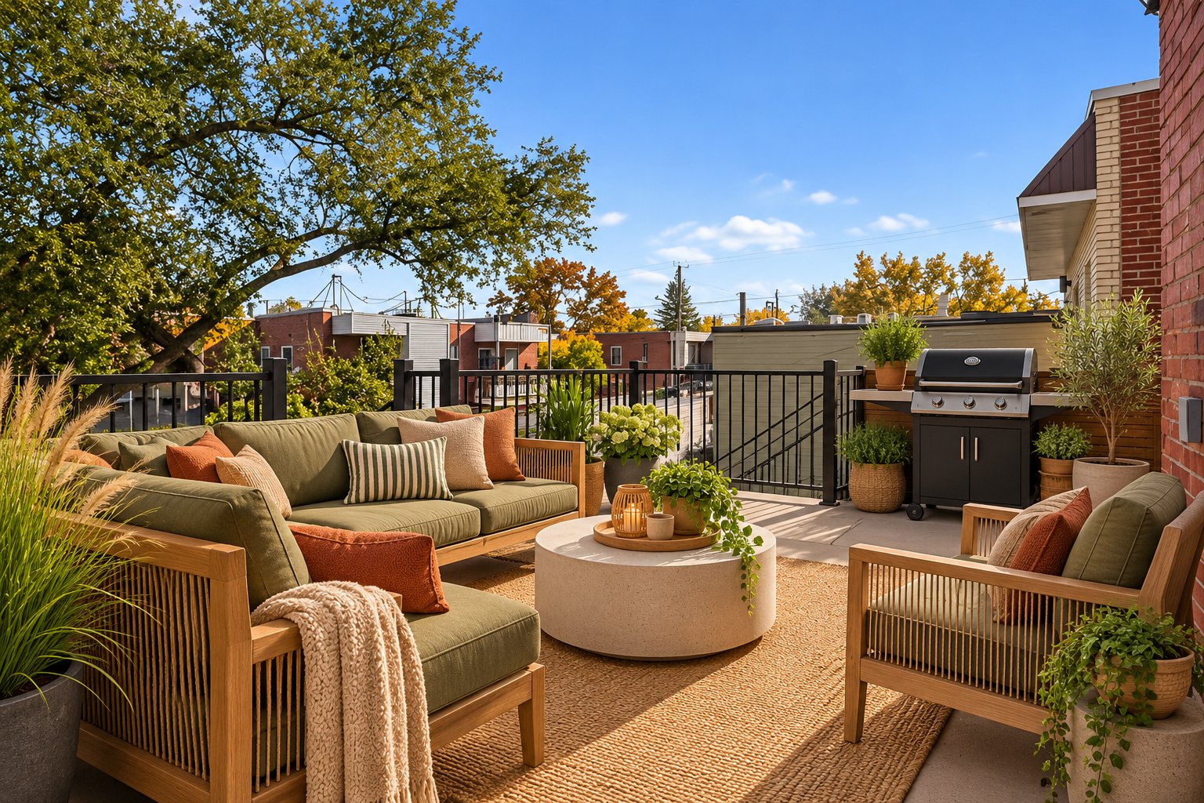
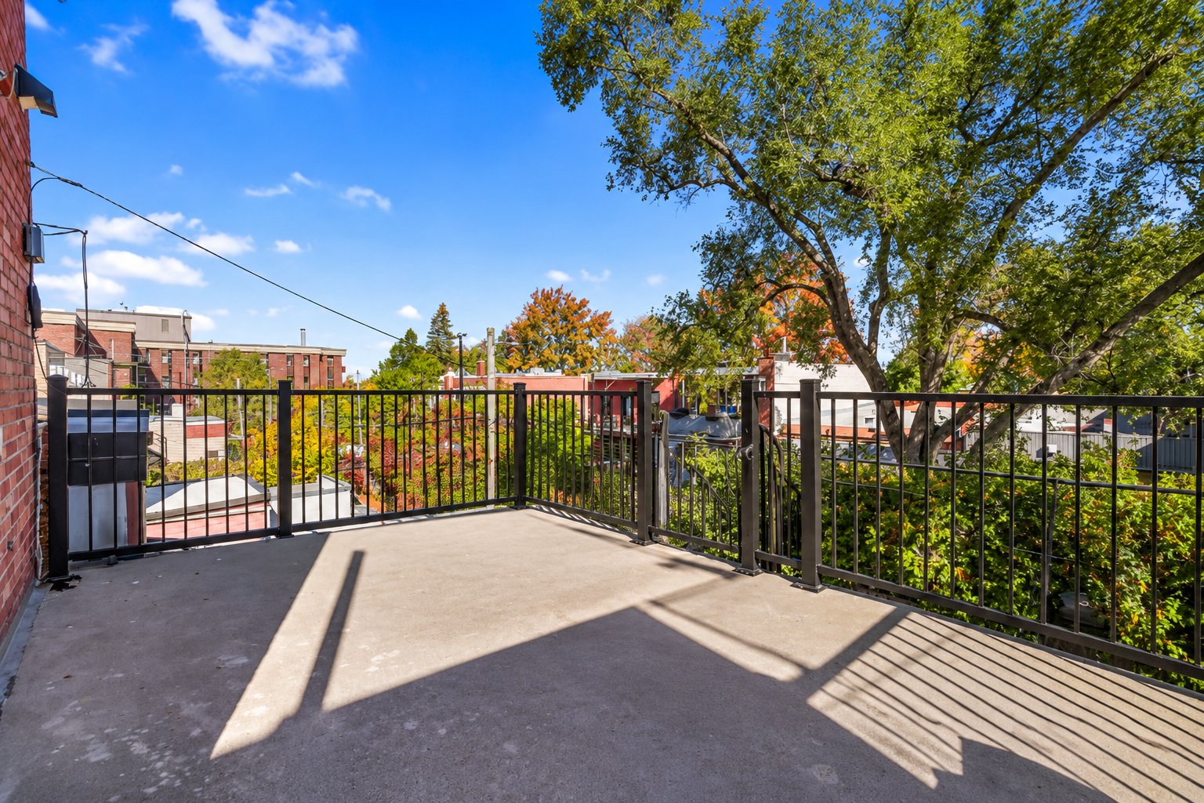
Balcony
Balcony
Balcony
Balcony
Exterior
View
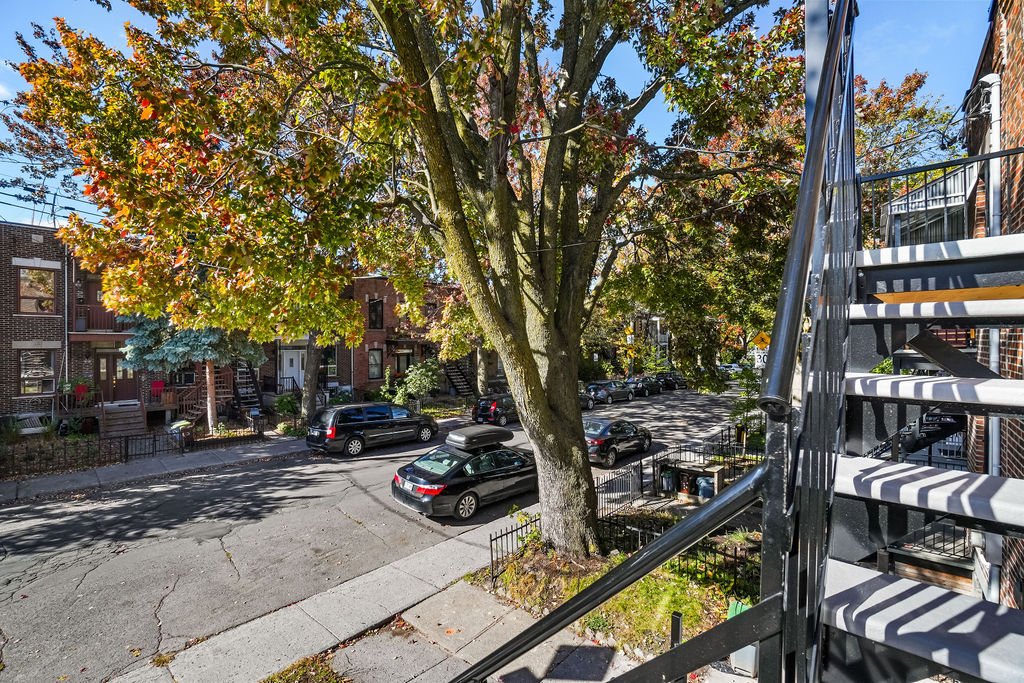
Overall View
Nearby
OPEN HOUSE

Sunday, 1 November, 2026 | 14:00 - 16:00

6713 Rue Cartier, Montréal (Rosemont, QC H2G

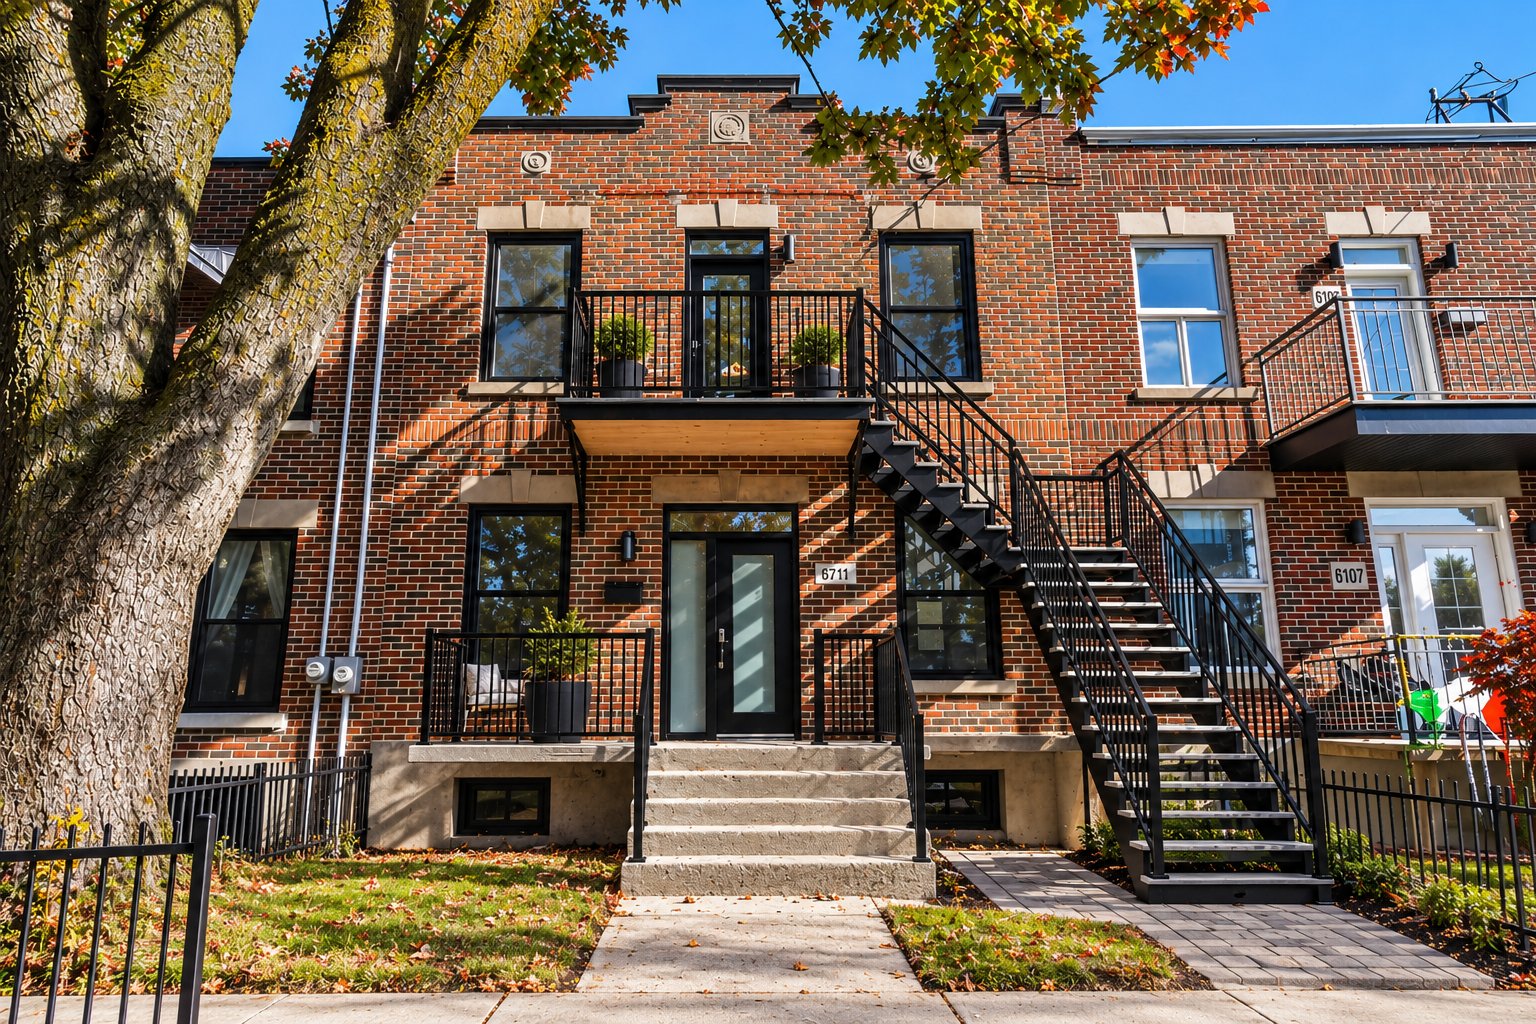
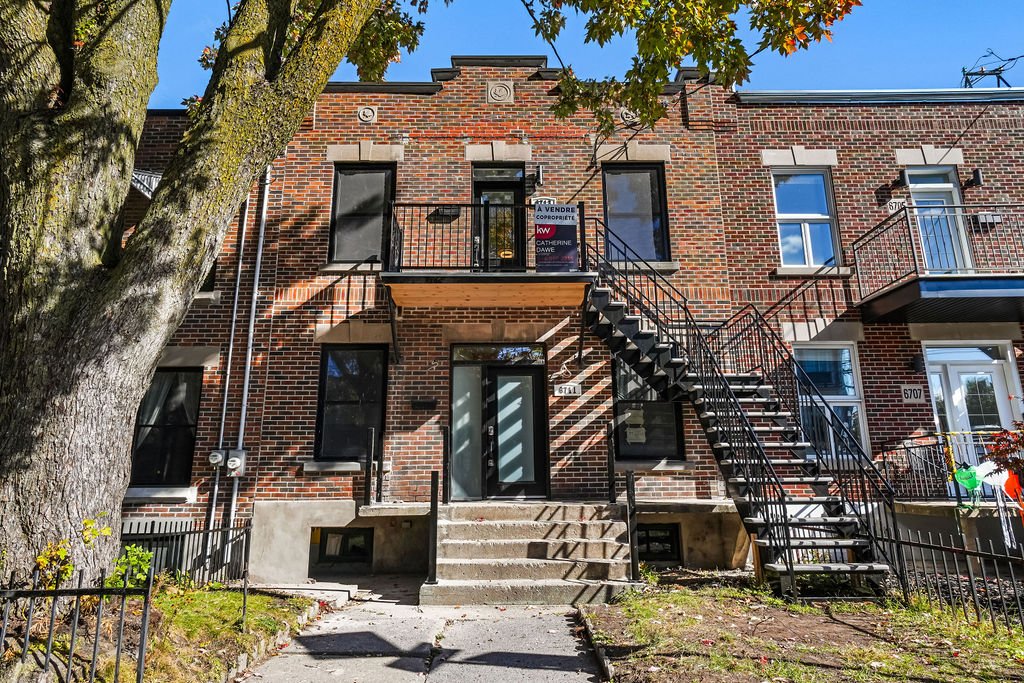
Superb top-floor condo on a quiet, tree-lined residential street in sought-after Rosemont--La Petite-Patrie. Bright and inviting, it features a spacious private terrace, perfect for outdoor relaxation and entertaining. Numerous improvements include a renovated kitchen and bathroom, new windows, and electrical and plumbing upgrades. Ideally located within walking distance of Fabre metro station, and close to neighbourhood cafés, restaurants, shops, parks and cycling paths. A wonderful combination of comfort, tranquility and vibrant Montréal living. OPEN HOUSE SUNDAY NOV 1 2-4

$625,000 - Centris# 22049908

  • 3 Bedrooms
  • 1 Bathrooms
  • 1929
  • 89.9 MC

Interested in this listing?

    Addenda

    **A PRIME LOCATION IN ROSEMONT--LA PETITE-PATRIE!**

    Situated on a tree-lined residential street, this property
    offers an appealing lifestyle in a sought-after
    neighbourhood known for its welcoming atmosphere,
    independent businesses and quality of life. Enjoy peaceful
    surroundings while remaining close to a wonderful selection
    of shops, restaurants, cafés, parks and everyday services.

    **TRANSPORTATION AND MOBILITY**

    - Fabre metro station (Blue Line) within walking distance;
    - Connection to the Orange Line at Jean-Talon station;
    - Several bus routes serving the neighbourhood;
    - Network of cycling routes providing easy access to
    surrounding neighbourhoods;
    - Convenient access to Montréal's main thoroughfares.

    **A NEIGHBOURHOOD THAT'S A PLEASURE TO CALL HOME**

    Rosemont--La Petite-Patrie stands out for its leafy
    streets, traditional Montréal architecture and strong sense
    of community. A neighbourhood appreciated for its peaceful
    residential character as well as its vibrant cultural and
    commercial life.

    Schools, daycares, libraries, sports facilities and green
    spaces make everyday living convenient and enjoyable.
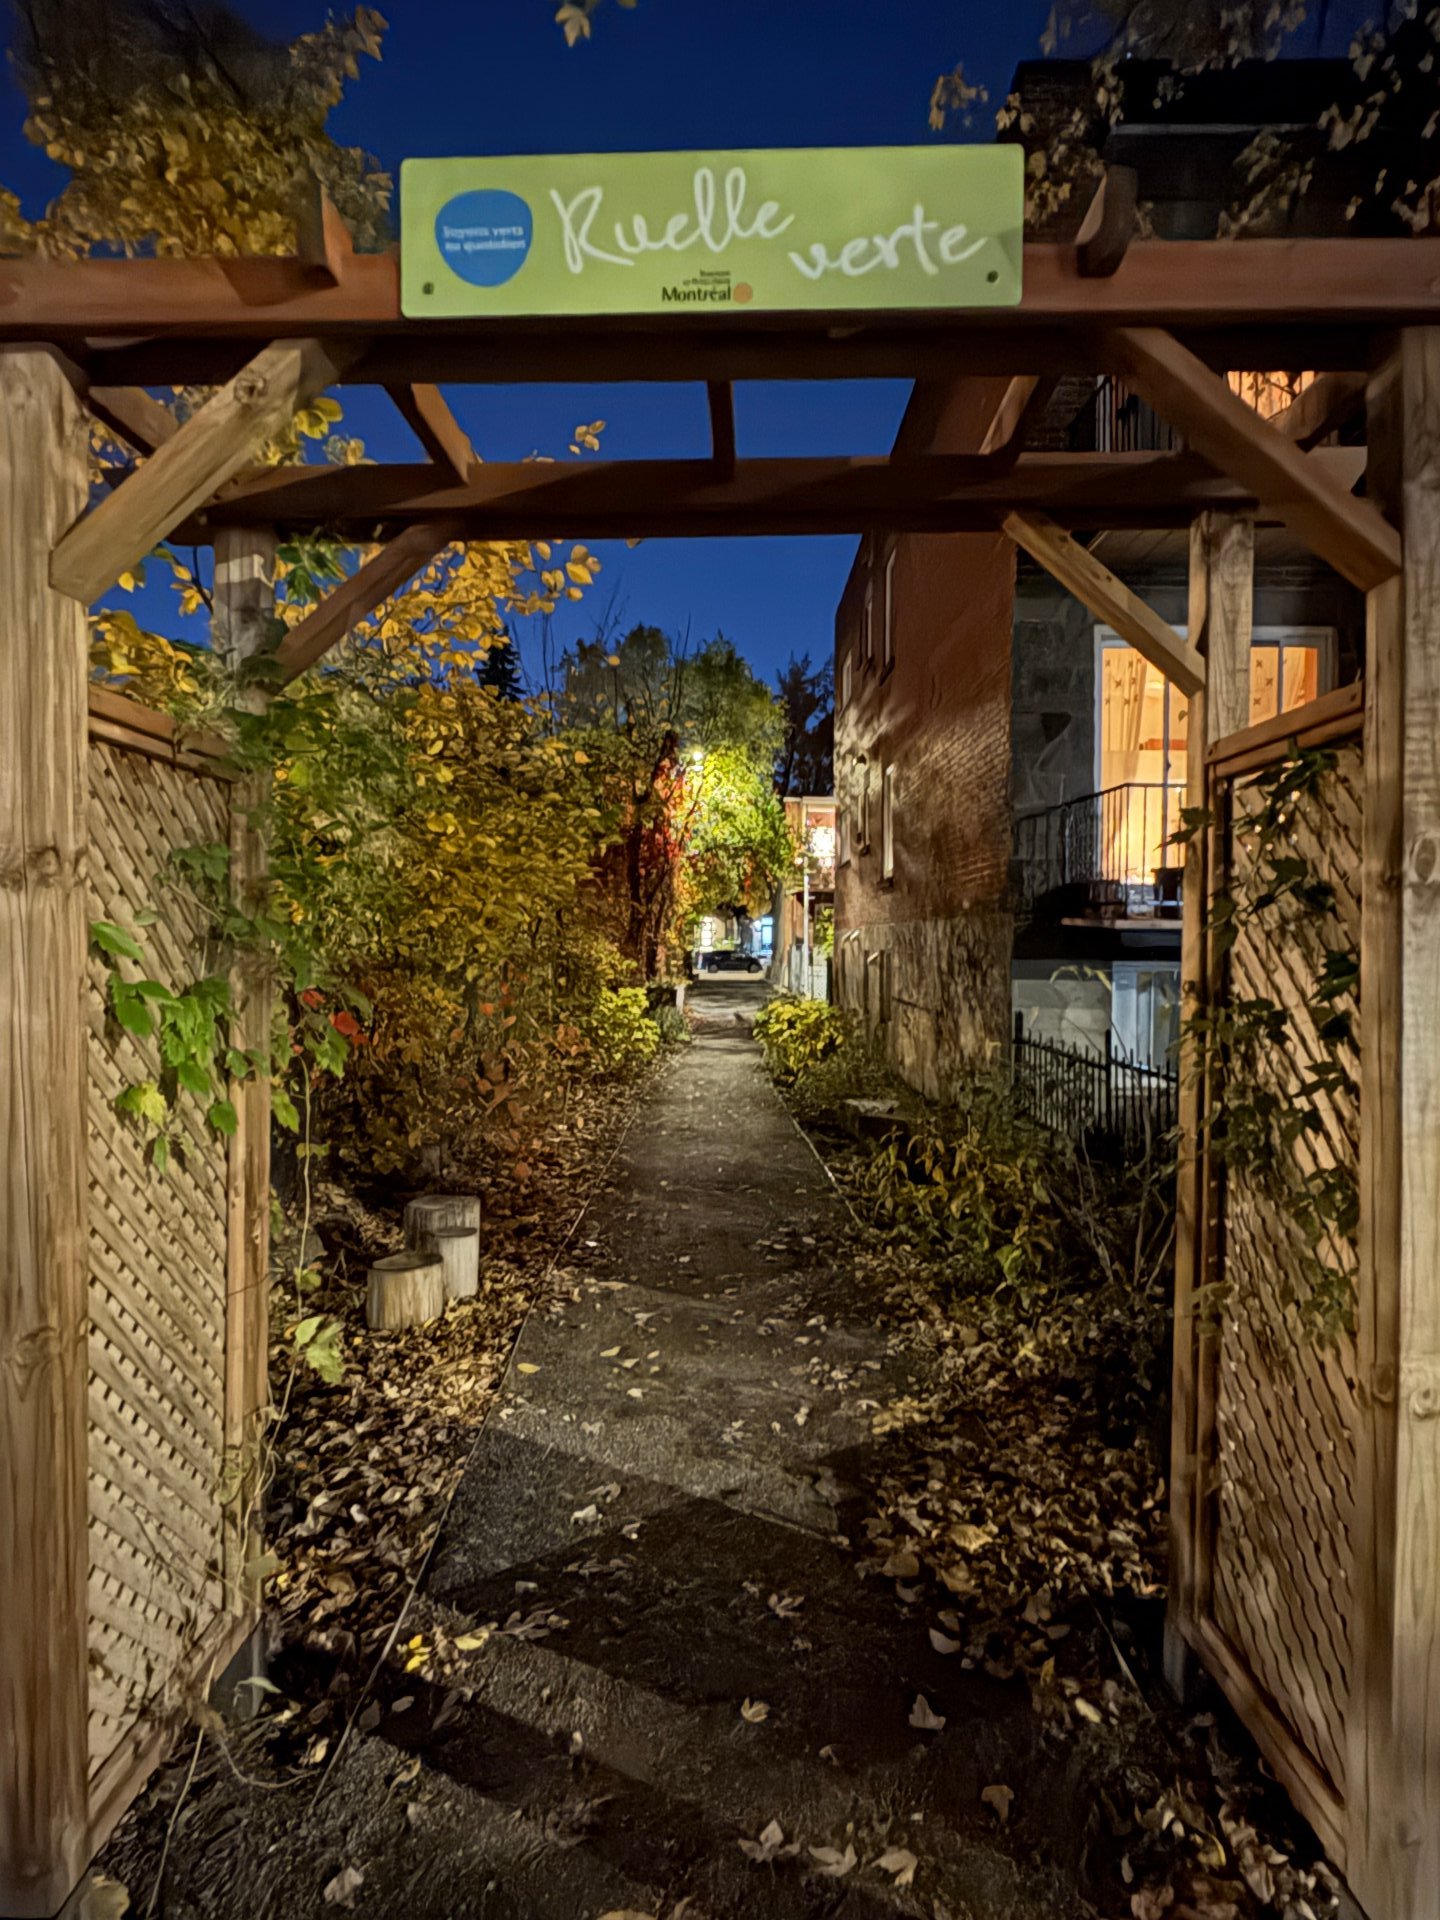
    Nearby Père-Marquette and Molson parks offer opportunities
    for relaxation, recreation and outdoor activities
    throughout the year.

    **SHOPS, CAFÉS AND GASTRONOMY**

    Beaubien and Jean-Talon streets offer a wonderful selection
    of local businesses, artisan bakeries, independent cafés,
    restaurants, specialty food shops and everyday conveniences.

    The beloved Cinéma Beaubien contributes to the
    neighbourhood's cultural appeal. A little farther afield,
    Jean-Talon Market and Little Italy offer an exceptional
    culinary experience, fresh local produce and a lively
    atmosphere.

    **THE BEST OF BOTH WORLDS**

    Living at 6713 Cartier means enjoying the charm of an
    established neighbourhood where you can stroll along
    tree-lined streets, run errands by bicycle, relax at a
    sidewalk café or meet neighbours at the park.

    An ideal location combining **residential tranquility,
    vibrant neighbourhood life, convenient transportation and
    easy access to amenities**, while enjoying everything
    Montréal has to offer.

    **IMPORTANT INFORMATION -- UNDIVIDED CO-OWNERSHIP**

    This listing does not constitute an offer or promise to
    sell that could bind the seller to a purchaser, but rather
    an invitation to submit promises to purchase.

    The property is currently being converted to an undivided
    co-ownership. The final percentage ownership interests
    (undivided co-ownership shares) will be determined by the
    notary.

    The taxes indicated are based on the municipal assessment
    and municipal & school taxes in effect at the time of
    listing, as well as the proposed ownership shares suggested
    by the land surveyor. These amounts may change.


    **2026 ASSESSMENT AND TAXES -- ENTIRE IMMOVABLE**

    Municipal assessment: $838,600
    Land: $320,000 | Building: $518,600
    Municipal taxes: $5,352
    School taxes: $622

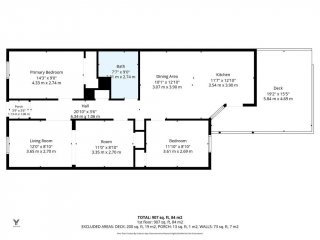
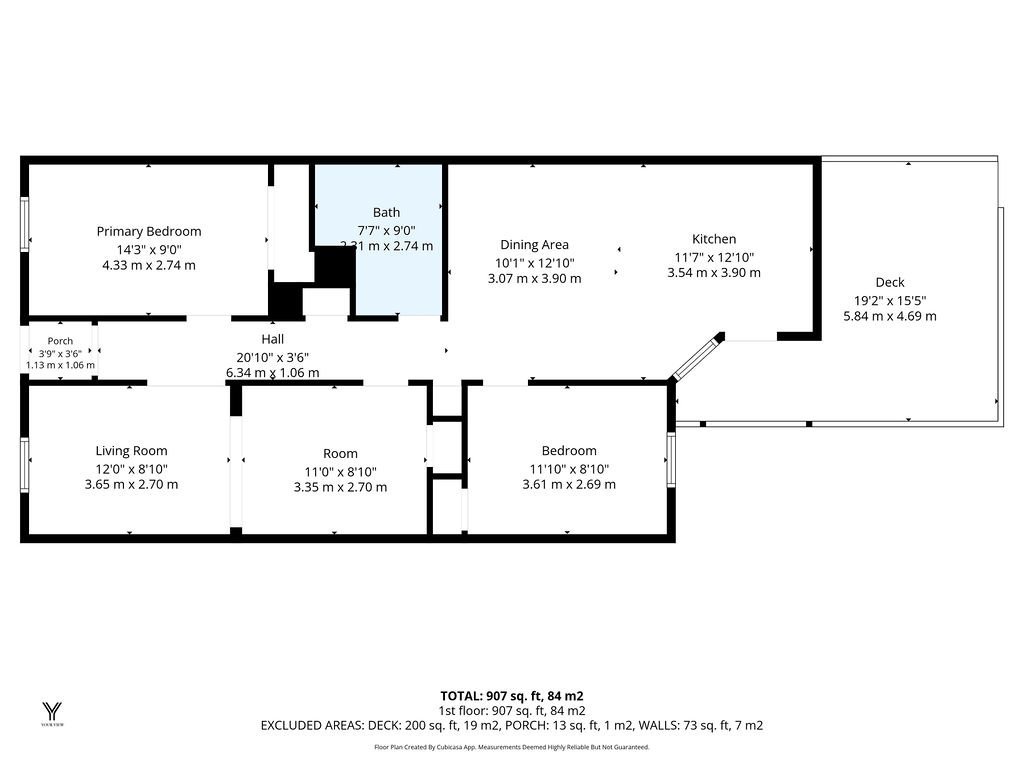
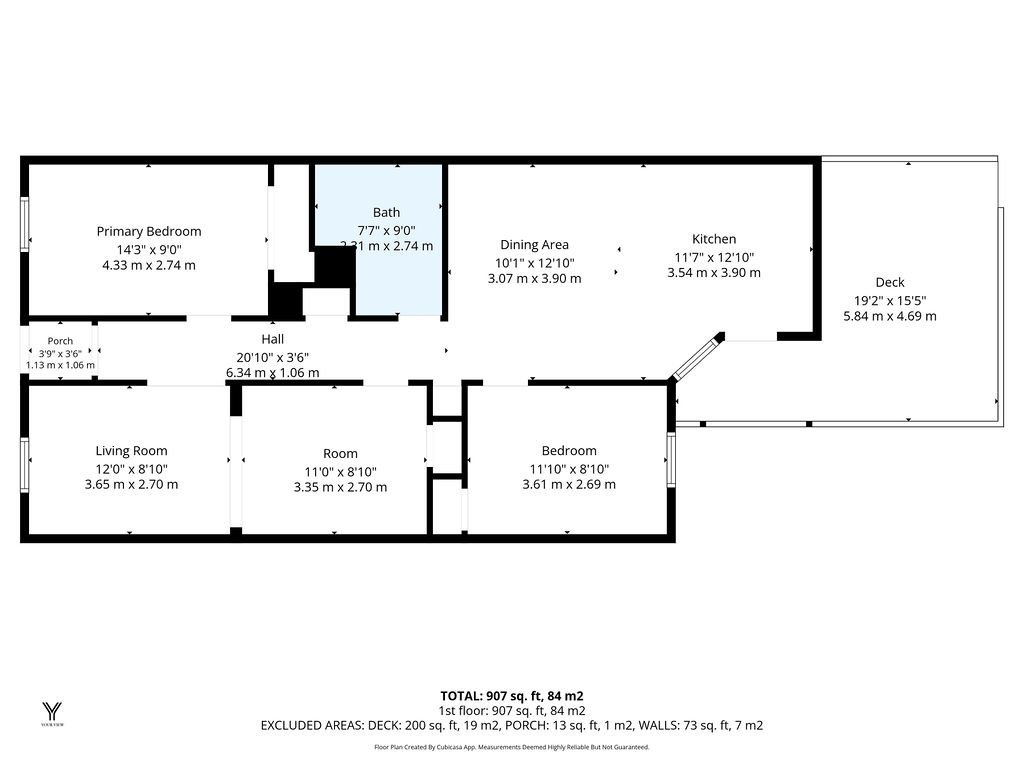
    ROOM DETAILS
    Room Dimensions Level Flooring
    Living room 12.0 x 8.10 P 2nd Floor Wood
    Home office 11.10 x 8.10 P 2nd Floor Wood
    Primary bedroom 14.3 x 9.0 P 2nd Floor Wood
    Hallway 20.10 x 3.6 P 2nd Floor Wood
    Bathroom 7.7 x 9.0 P 2nd Floor Ceramic tiles
    Dining room 10.1 x 12.10 P 2nd Floor Wood
    Kitchen 11.7 x 12.10 P 2nd Floor Ceramic tiles
    Bedroom 11.10 x 8.10 P 2nd Floor Wood
    BUILDING
    Type Apartment
    Style Attached
    Dimensions 20.58x7.26 M
    Lot Size 177.8 MC
    EXPENSES
    Co-ownership fees $ 1 / year
    Common expenses/Rental $ 1 / year
    Municipal Taxes (2026) $ 2143 / year
    School taxes (2026) $ 249 / year
    CHARACTERISTICS
    Proximity Bicycle path, Cegep, Cross-country skiing, Daycare centre, Elementary school, Golf, High school, Highway, Hospital, Park - green area, Public transport
    Siding Brick
    Heating system Electric baseboard units
    Heating energy Electricity
    Window type Hung
    Sewage system Municipal sewer
    Water supply Municipality
    Parking Vignette

    Loading maps...

    Loading street view...

    Copyright © 2026 Tapp Immobilier. All rights reserved.

    Real estate web design by

    This site is registered on wpml.org as a development site. Switch to a production site key to remove this banner.