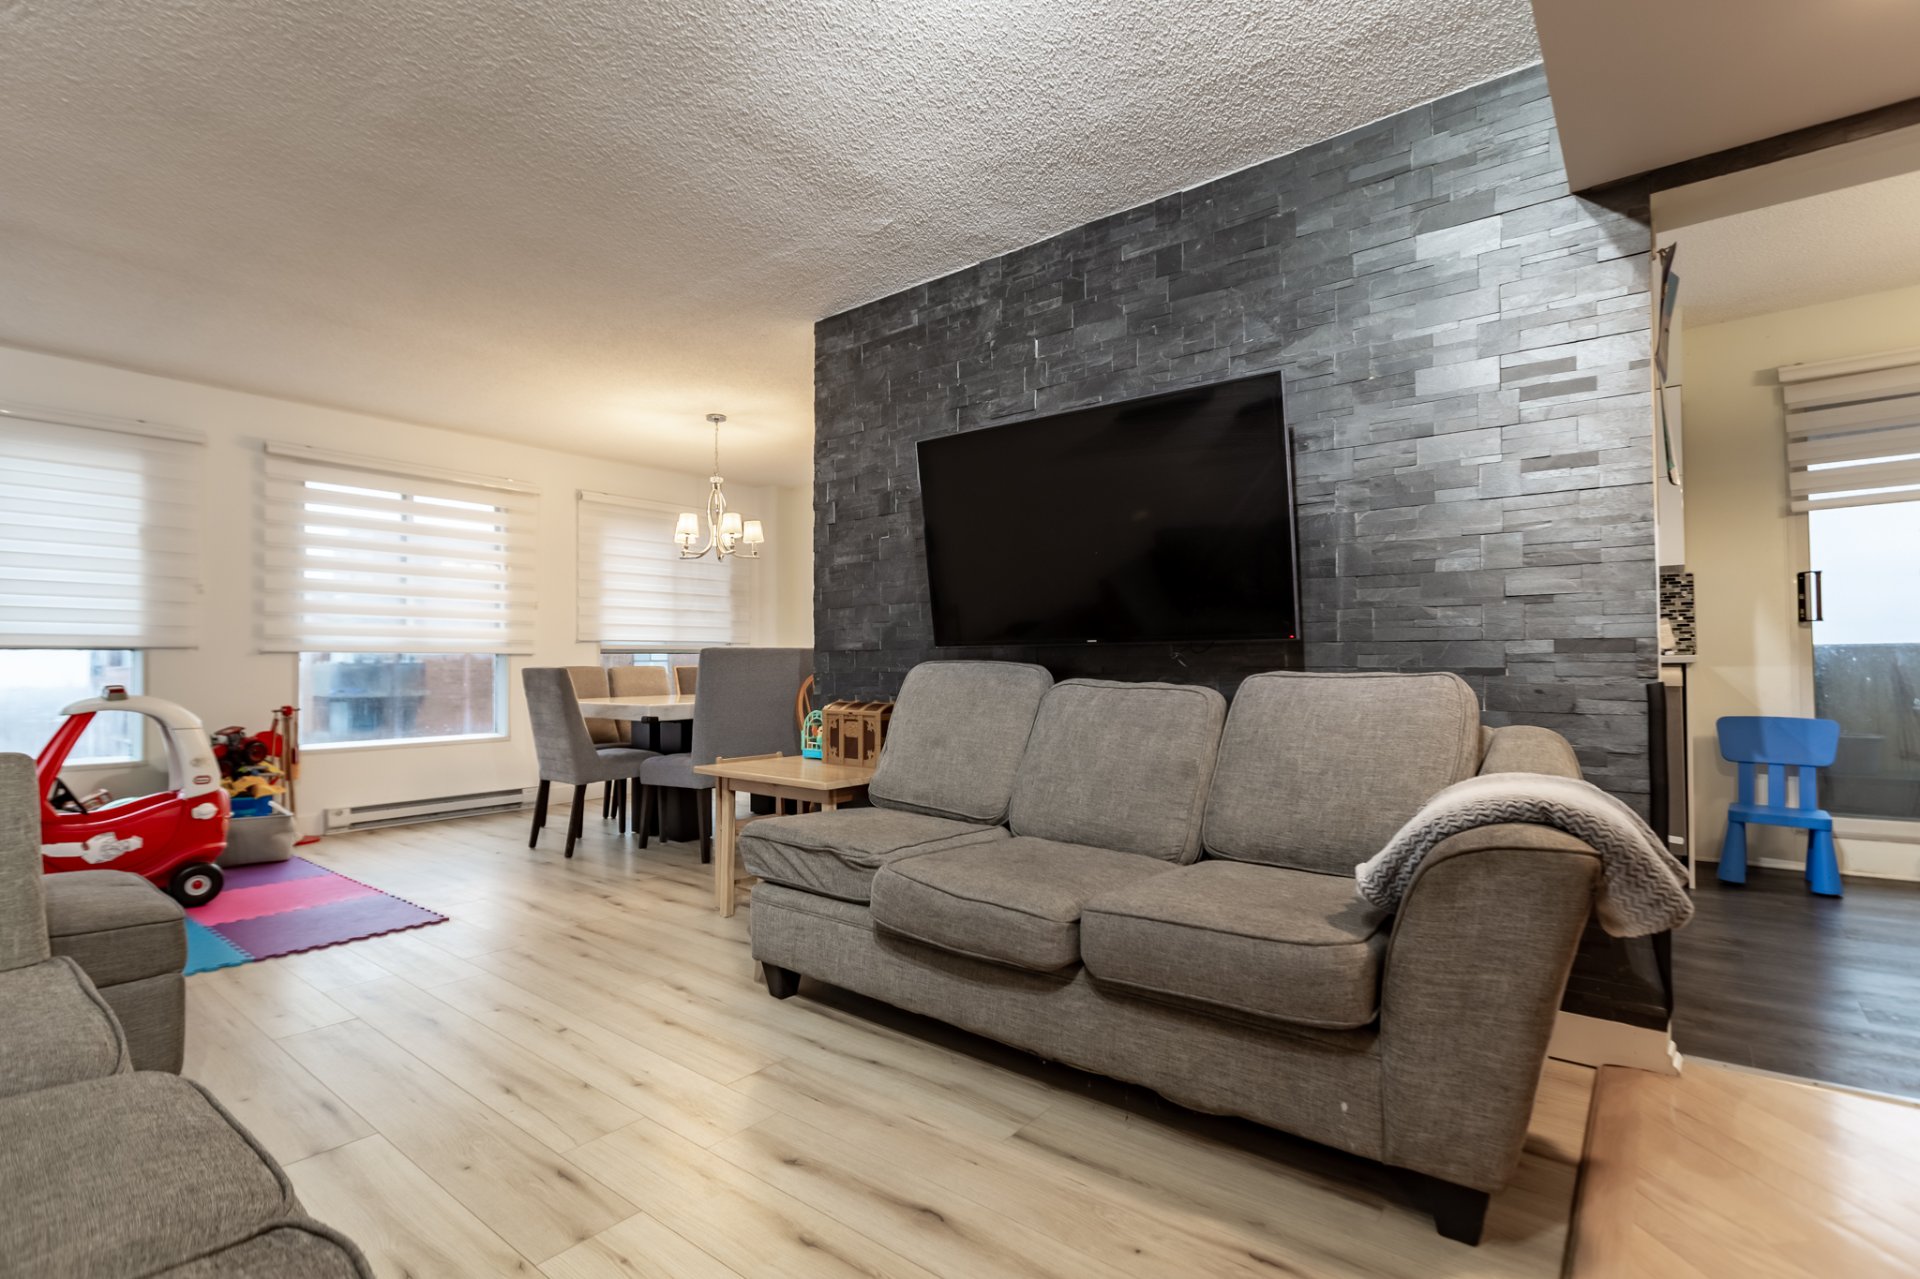
Living room
Living room
Bedroom
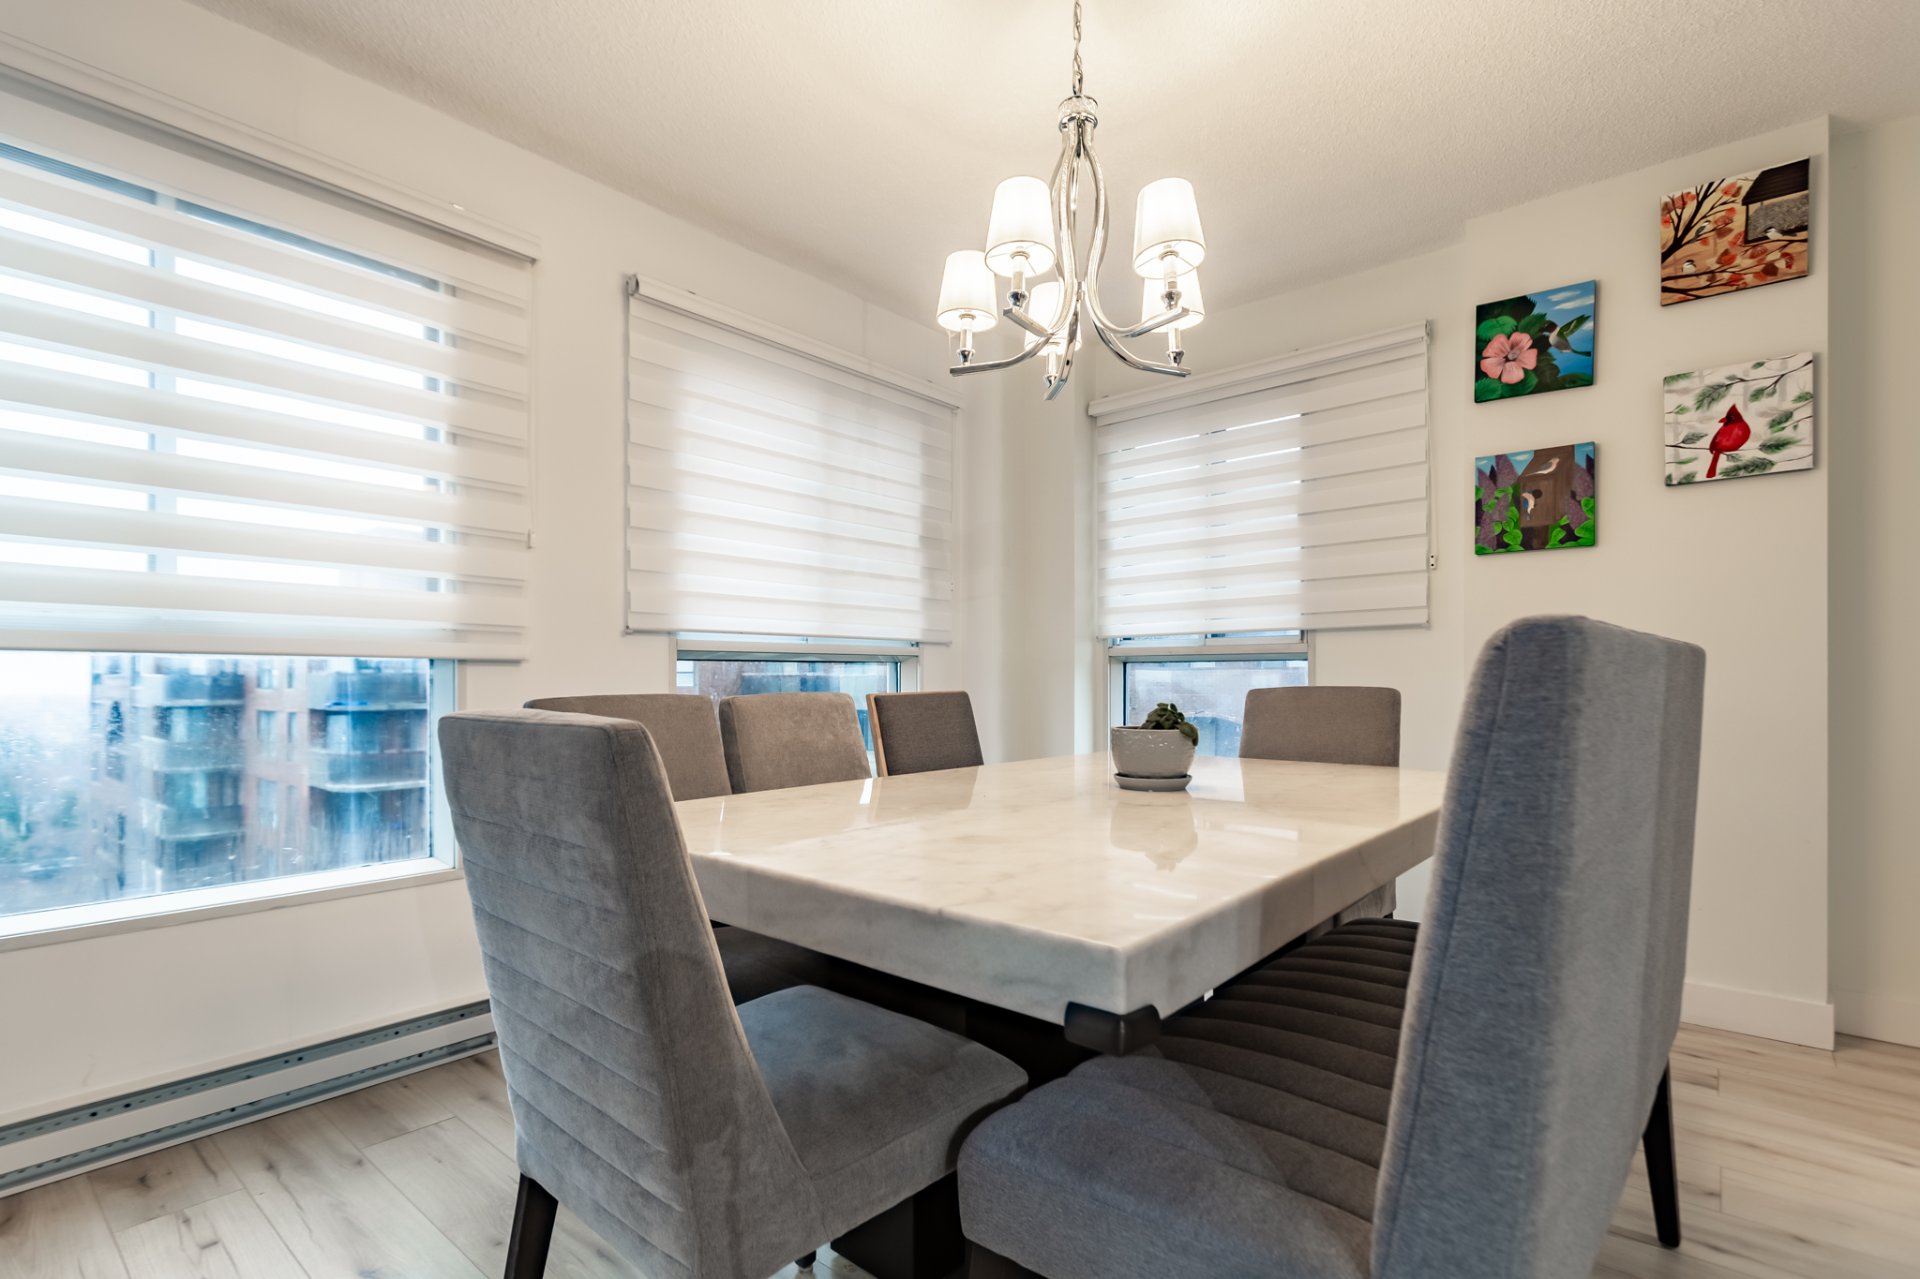
Bedroom
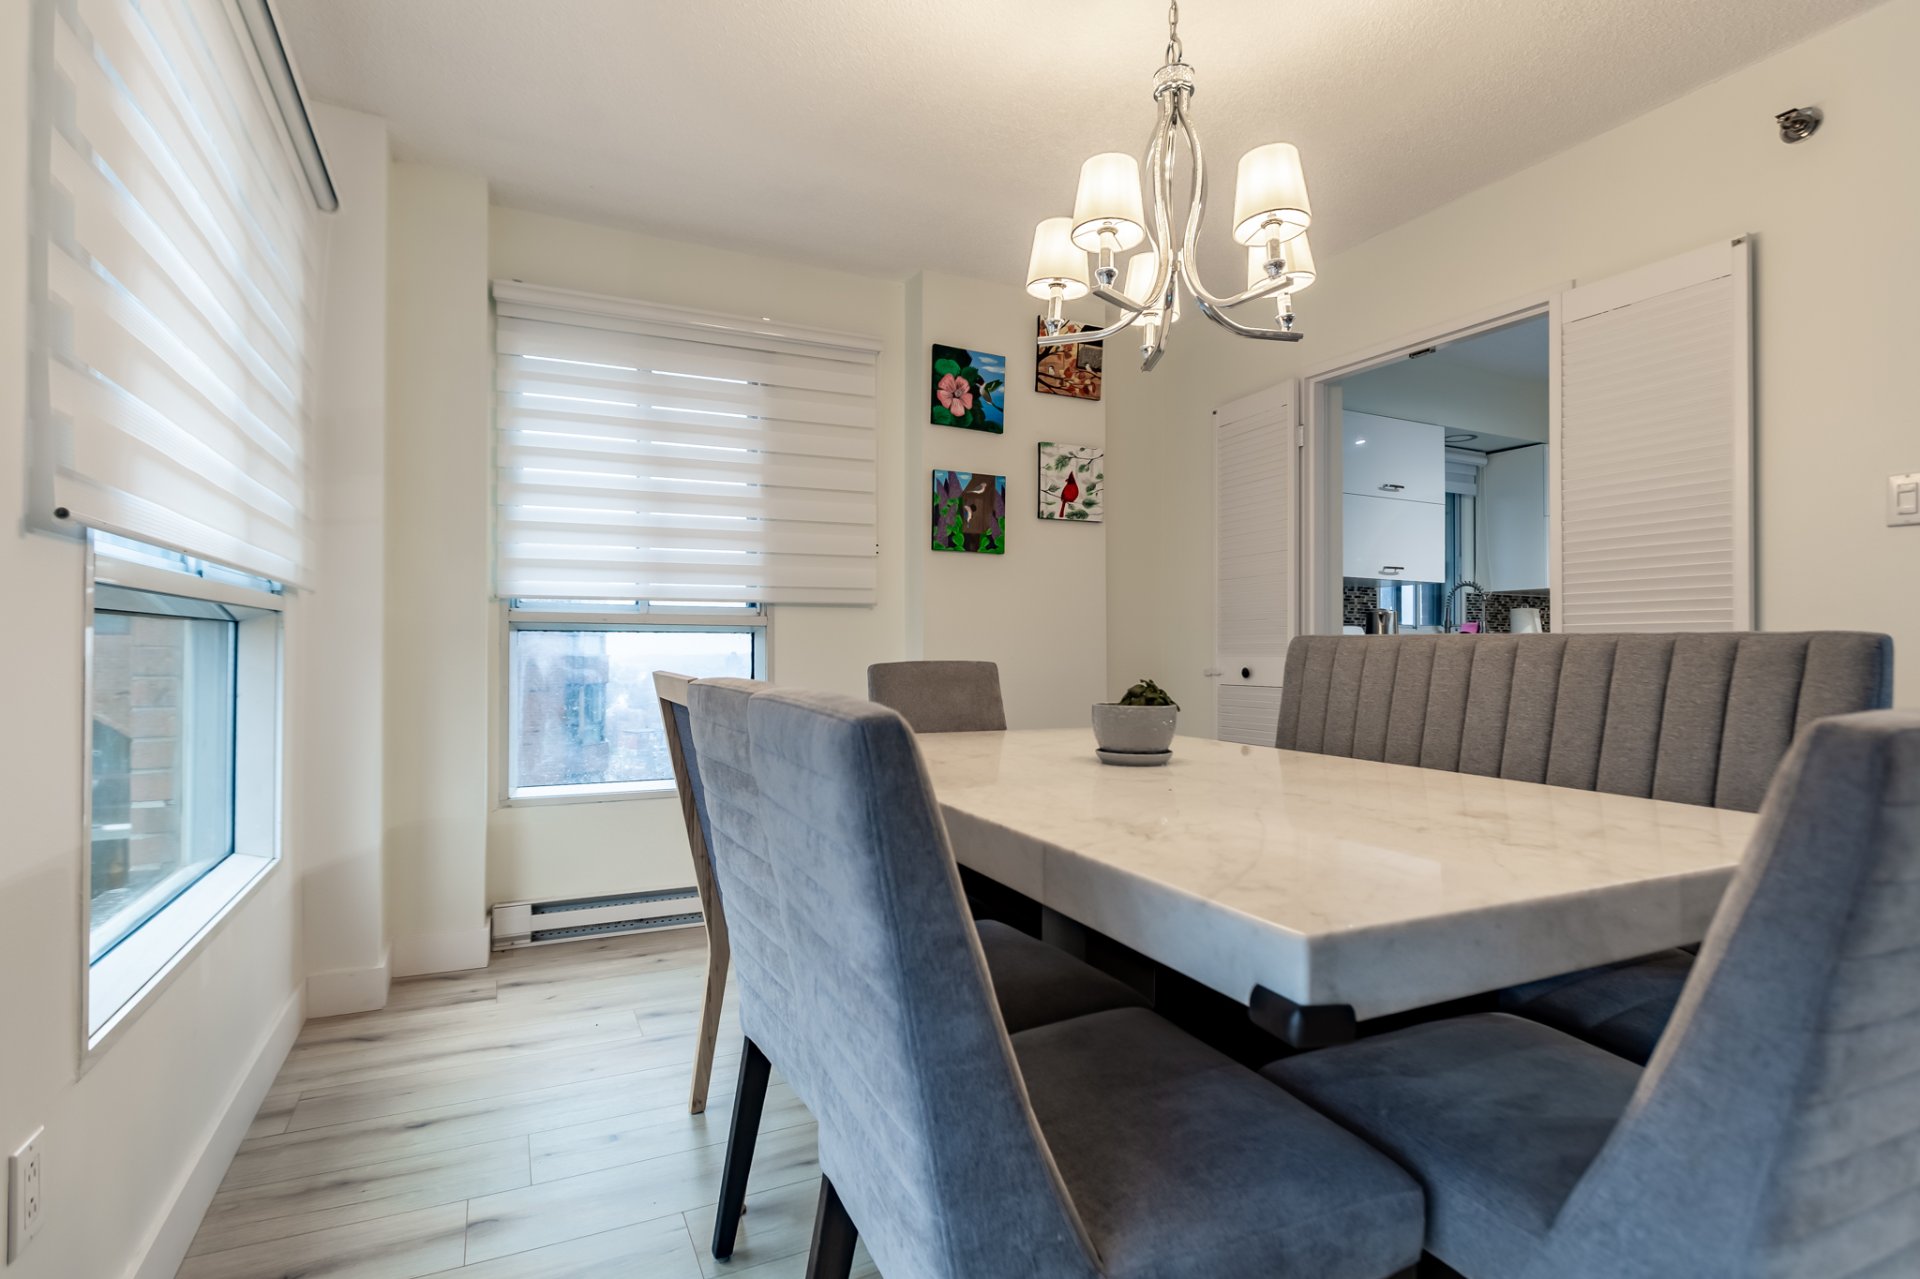
Bedroom
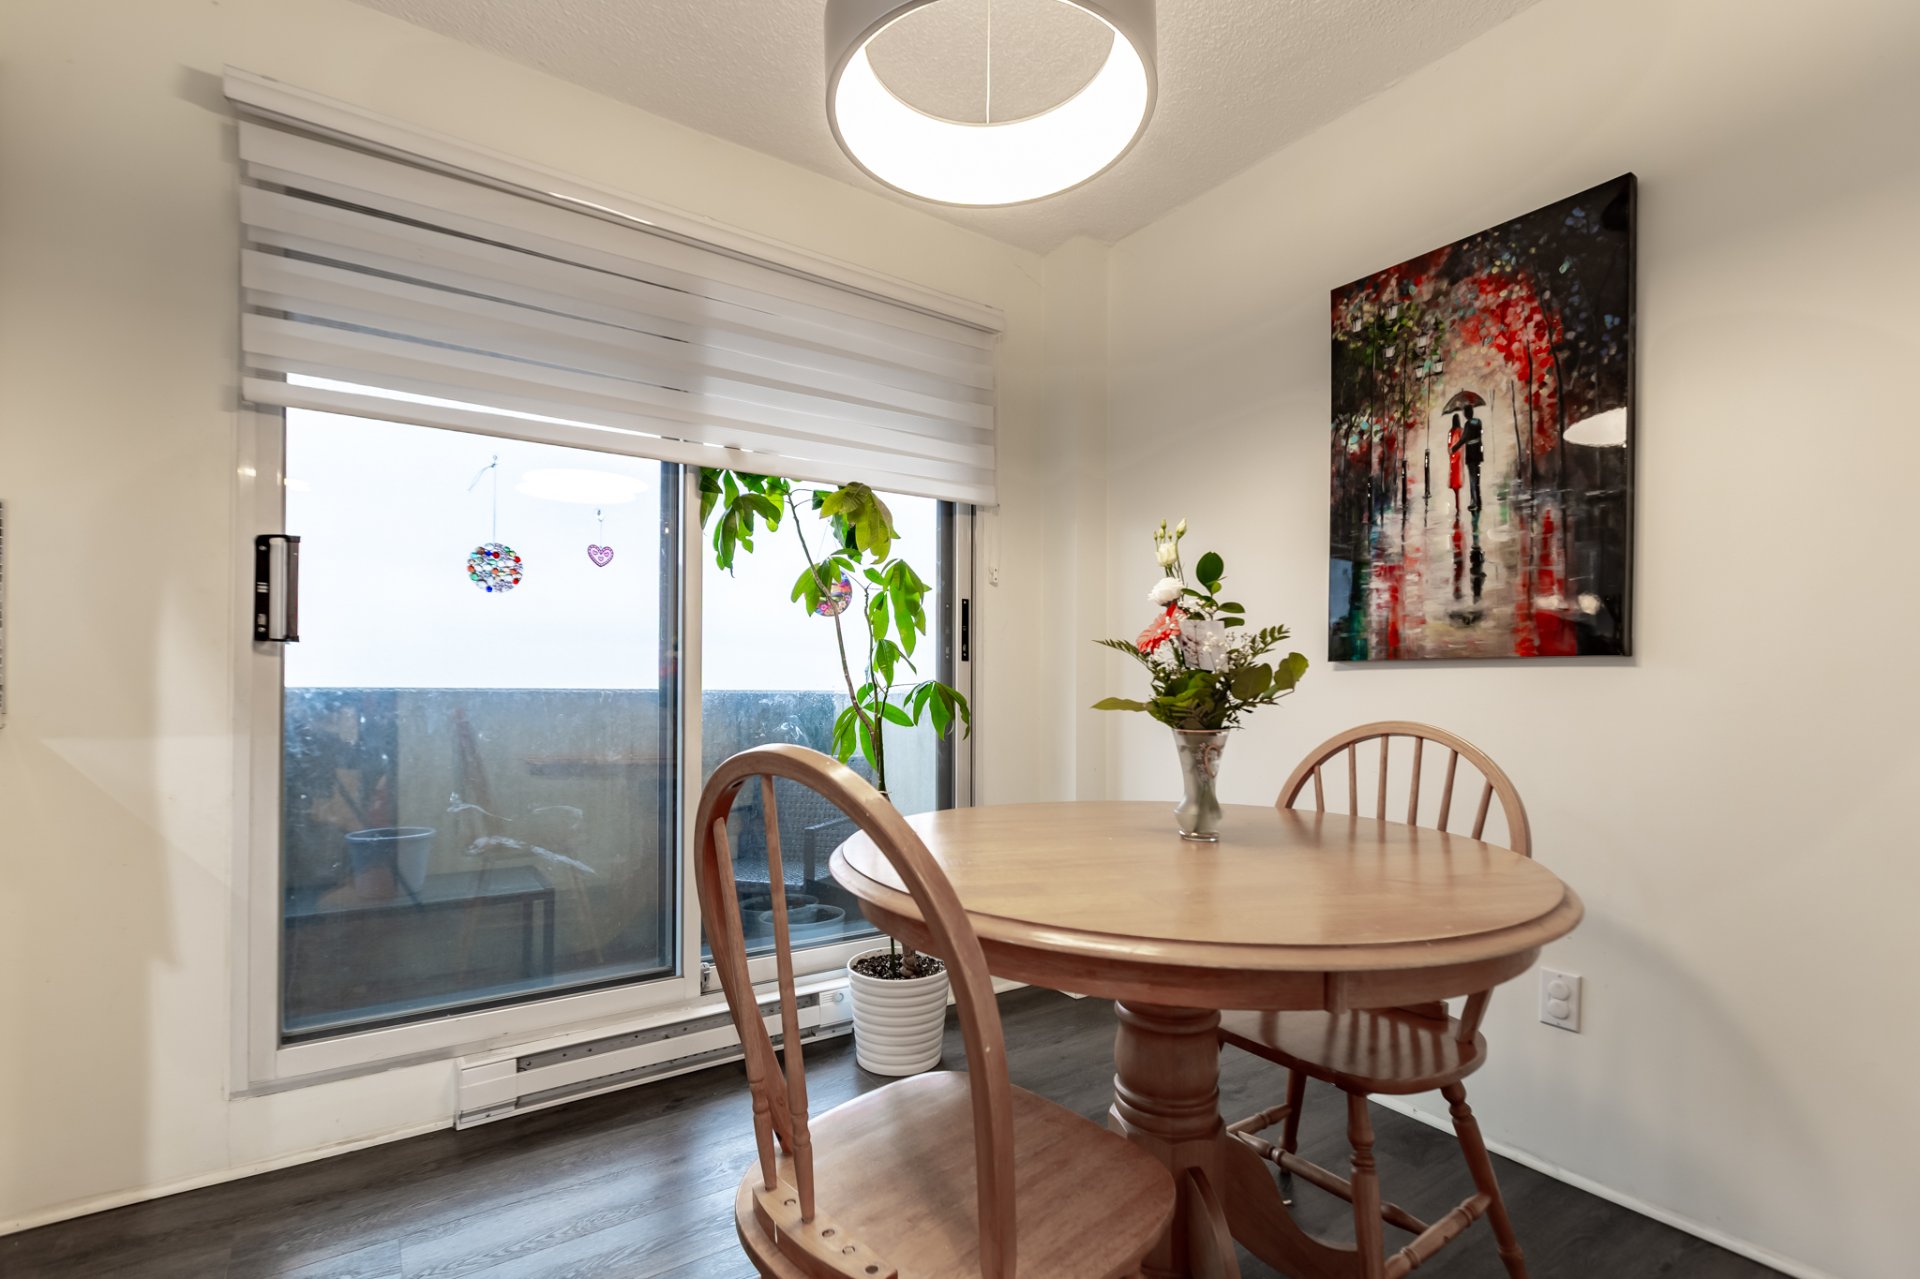
Bedroom
Bedroom
Bedroom
Living room
Living room
Living room
Living room
Dining room
Dining room
Dining room
Dining room
Dining room
Dining room
Living room
Living room
Living room
Living room
Living room
Living room
Living room
Living room
Living room
Living room
Kitchen
Kitchen
Kitchen
Kitchen
Kitchen
Kitchen
Dining room
Dining room
Bedroom
Bedroom
Bedroom
Bedroom
Bedroom
Bedroom
Bedroom
Bedroom
Bedroom
Bedroom
Bathroom
Bathroom
Bathroom
Bathroom
Walk-in closet
Walk-in closet
Bedroom
Bedroom
Bedroom
Bedroom
Bathroom
Bathroom
Laundry room
Laundry room
Bathroom
Bathroom
Bathroom
Bathroom
Hallway
Hallway
Hallway
Hallway
Hallway
Hallway
View
View
Balcony
Balcony
Garage
Garage
Common room
Common room
Common room
Common room
Common room
Common room
Common room
Common room
Common room
Common room
Common room
Common room
Common room
Common room
Exercise room
Exercise room
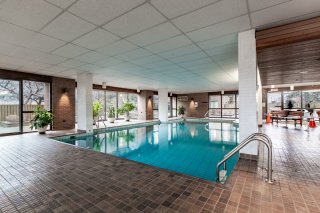
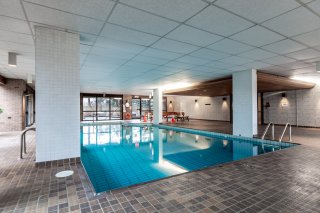
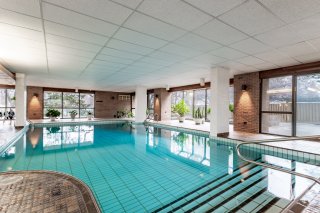
Pool
Pool
Pool
Pool
Pool
Pool
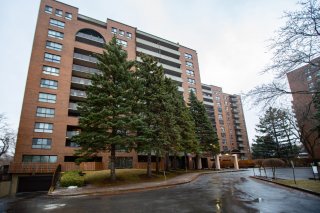
Exterior
Exterior
Living room
Bedroom
Bedroom
Bedroom
Living room
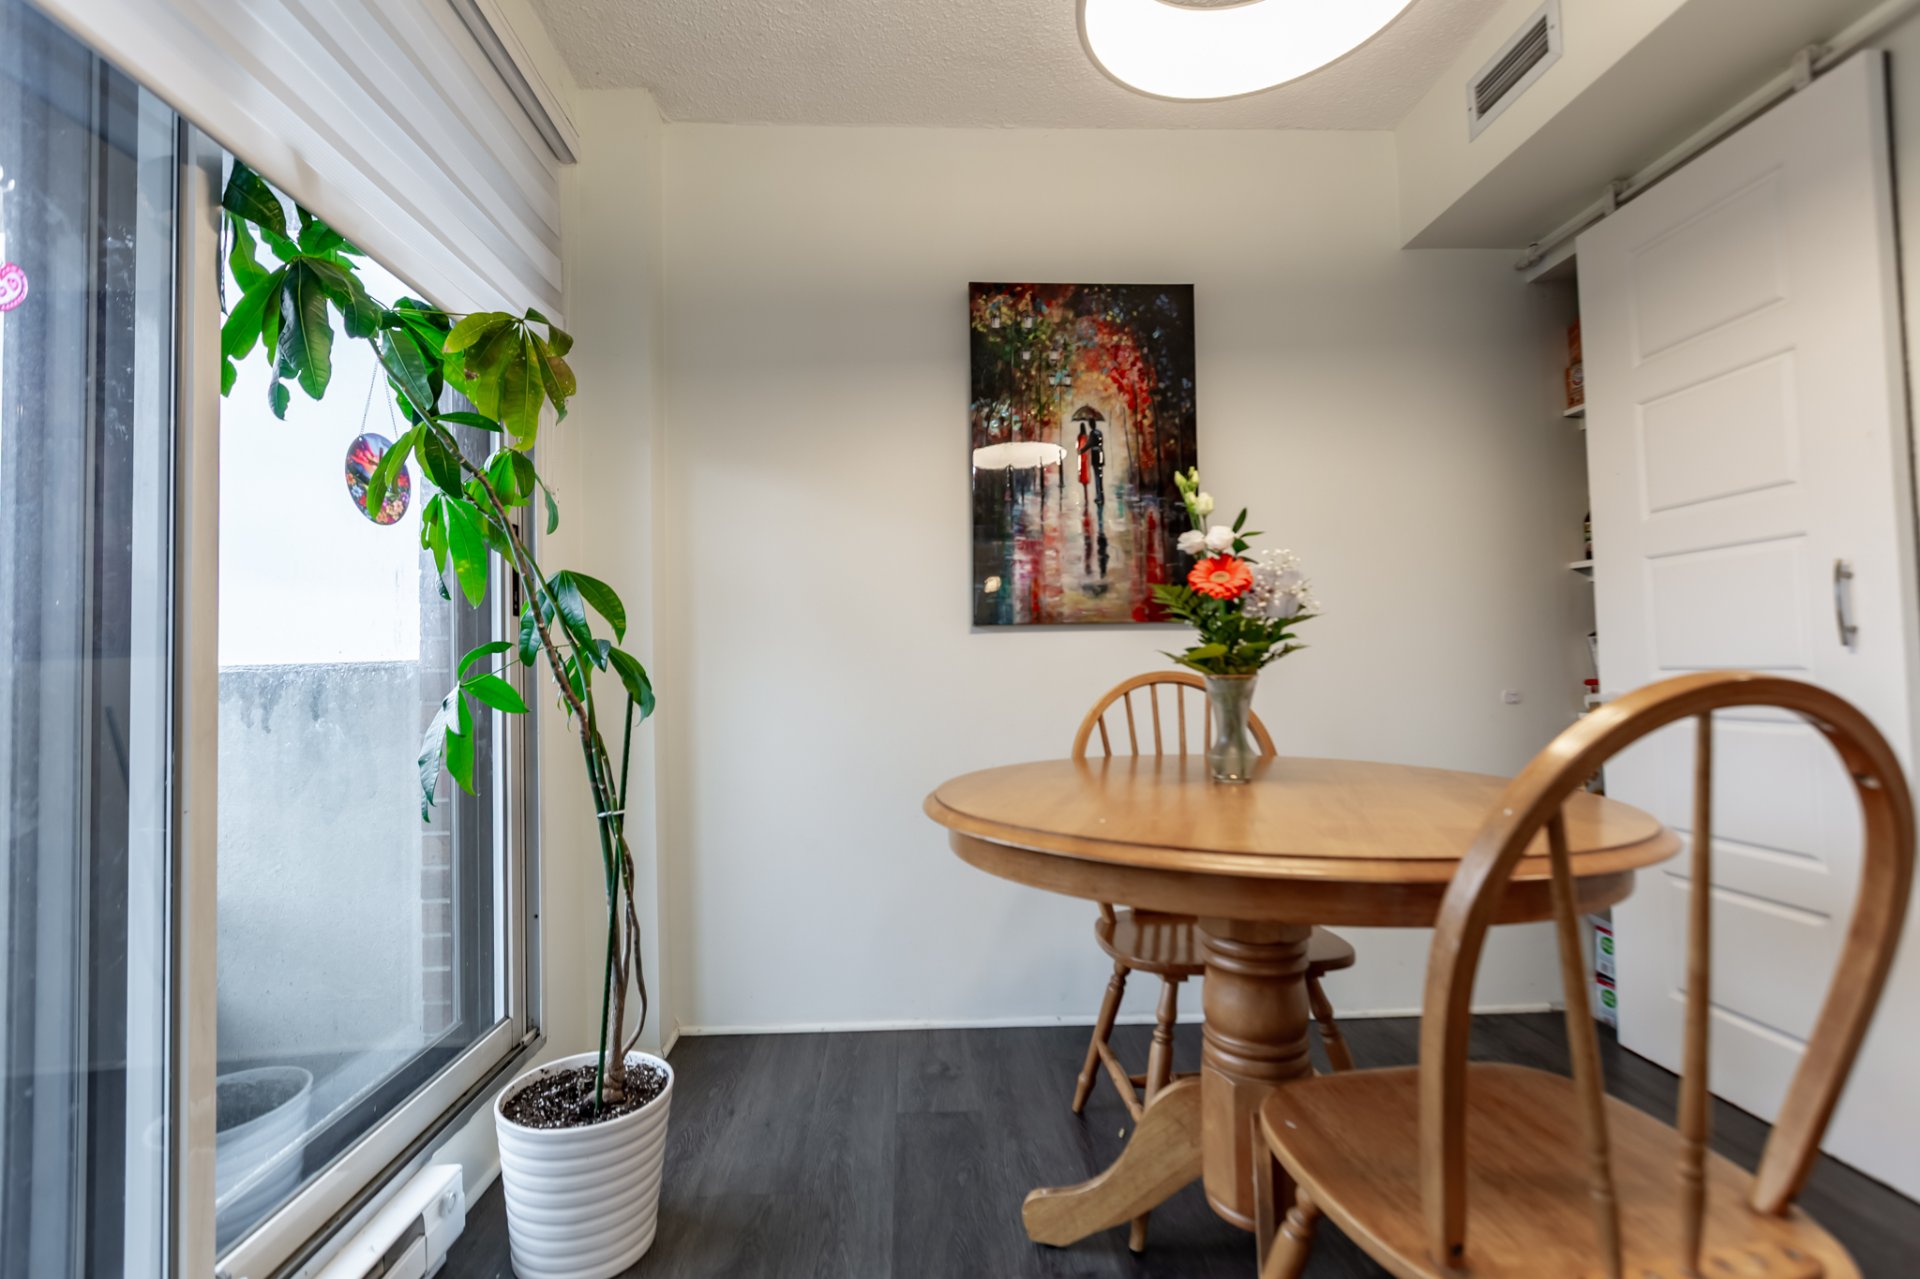
Living room
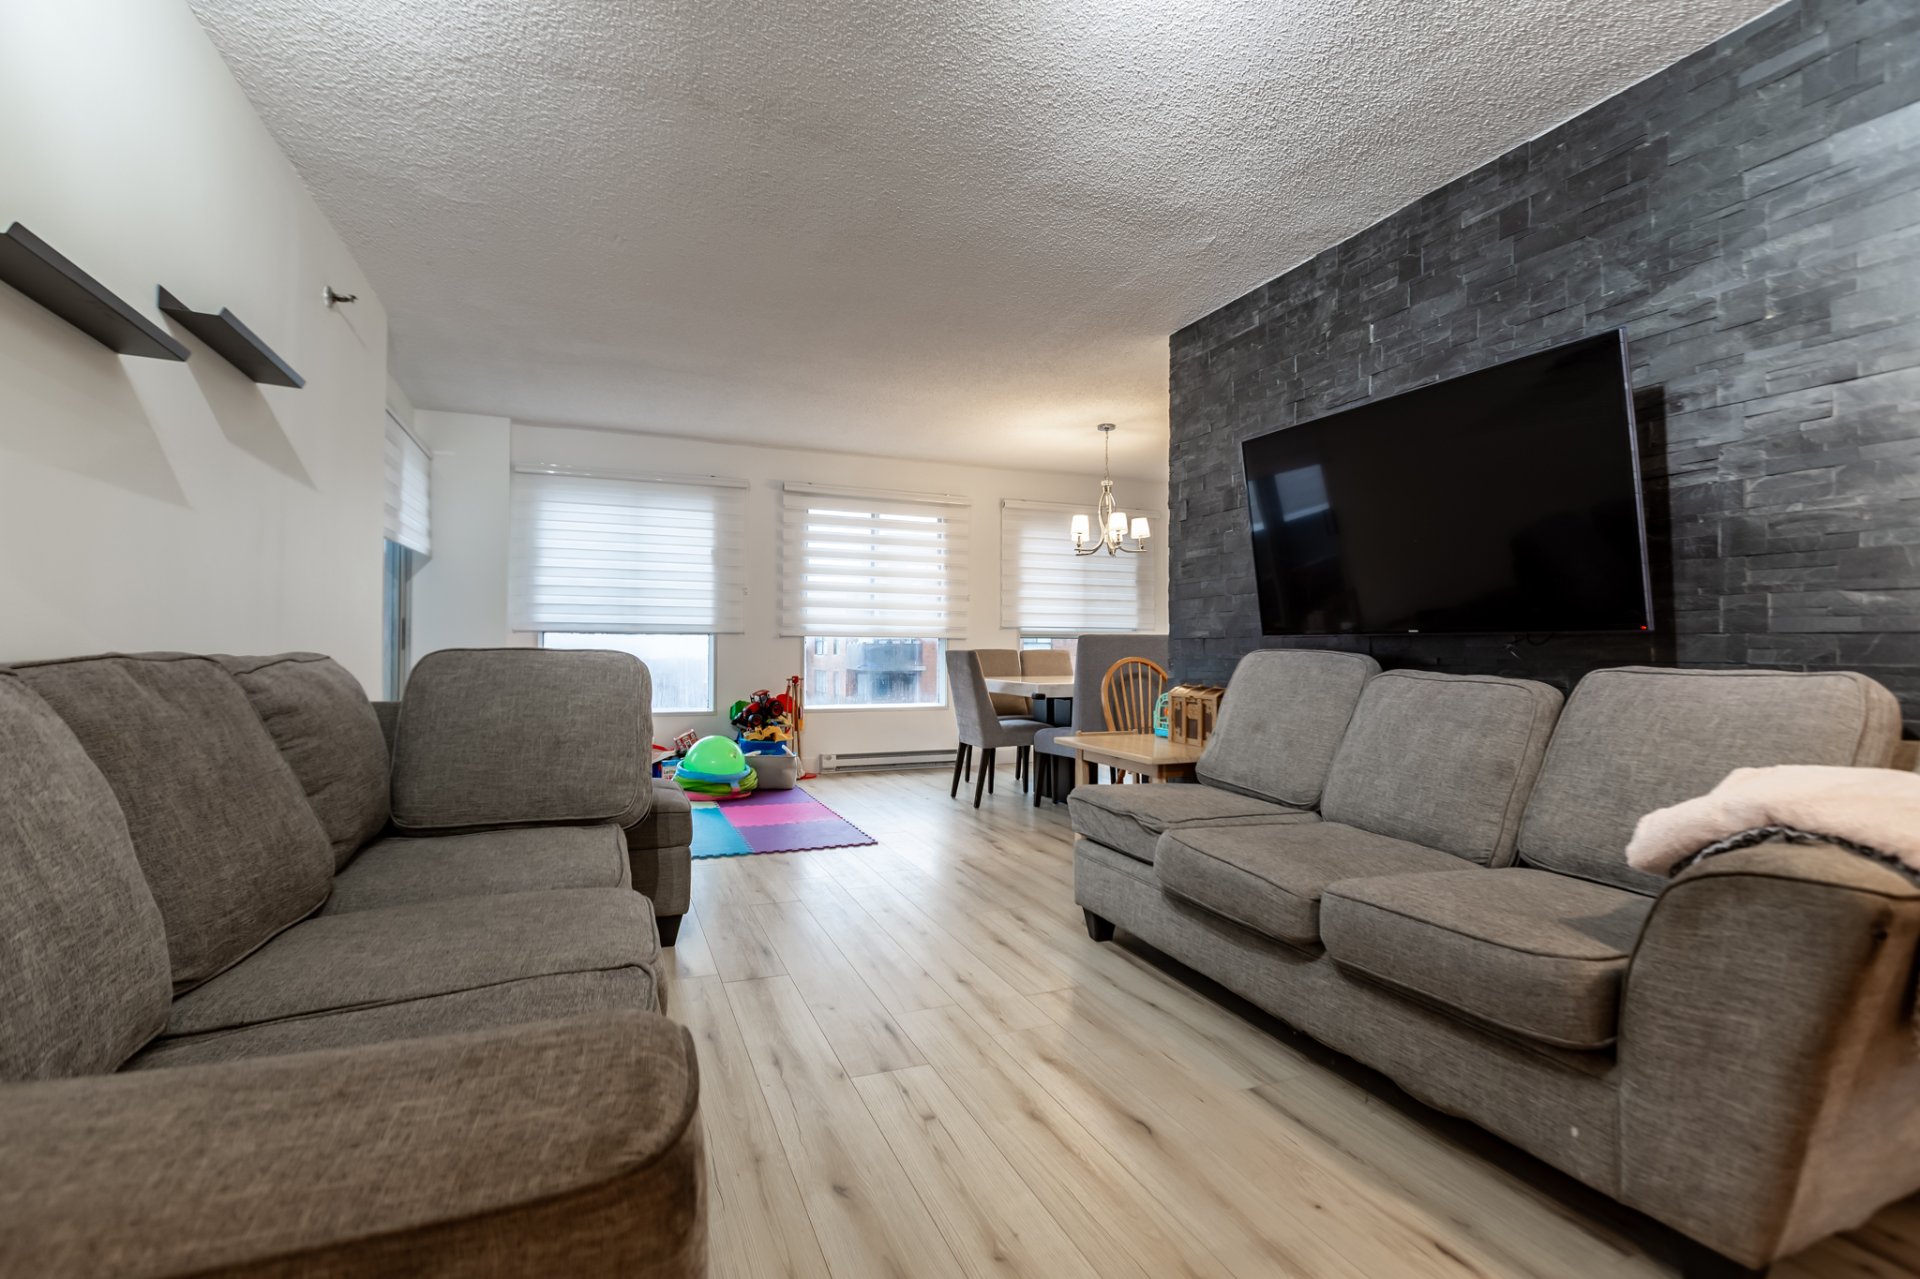
Dining room
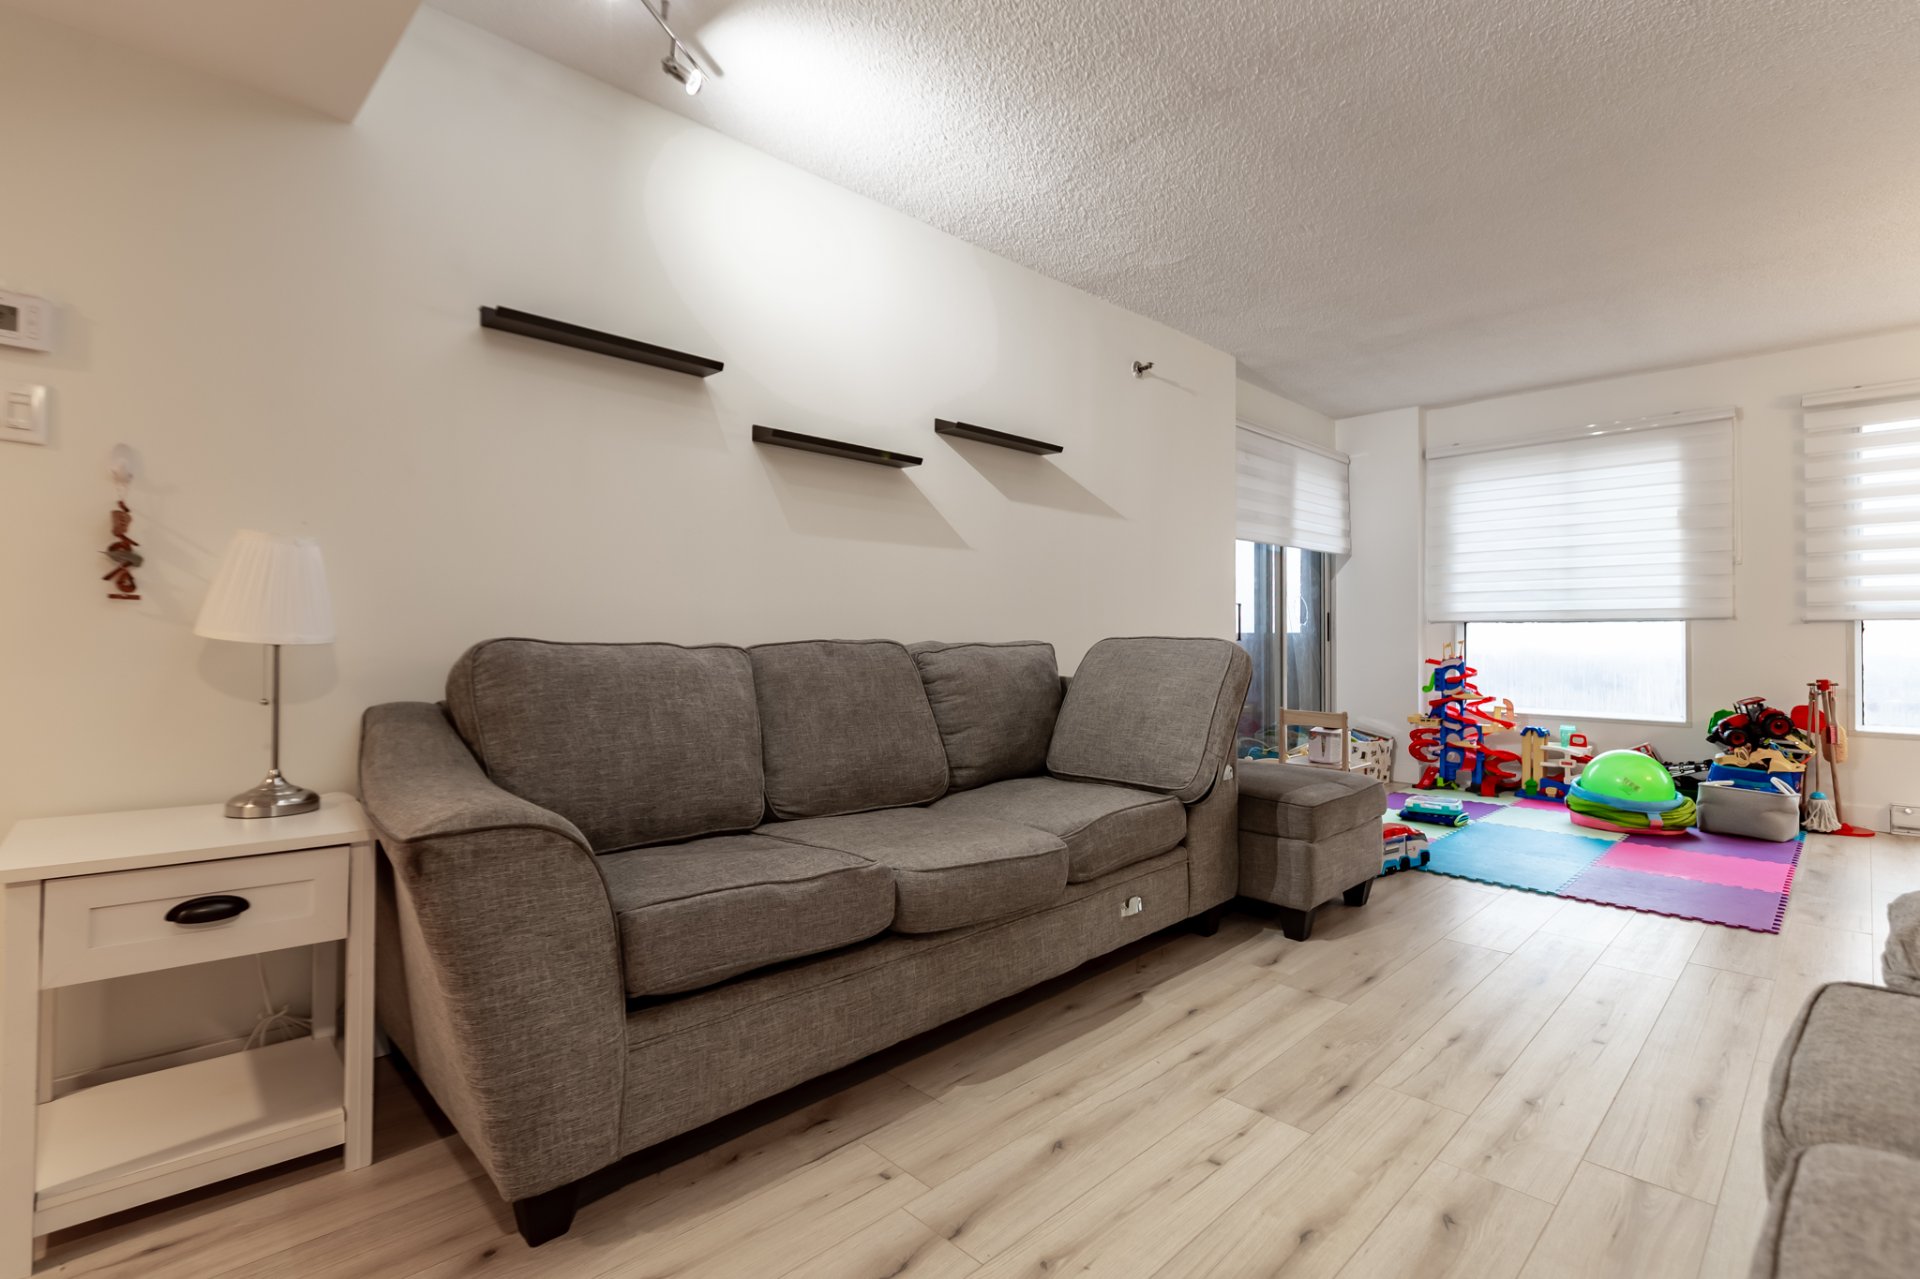
Dining room
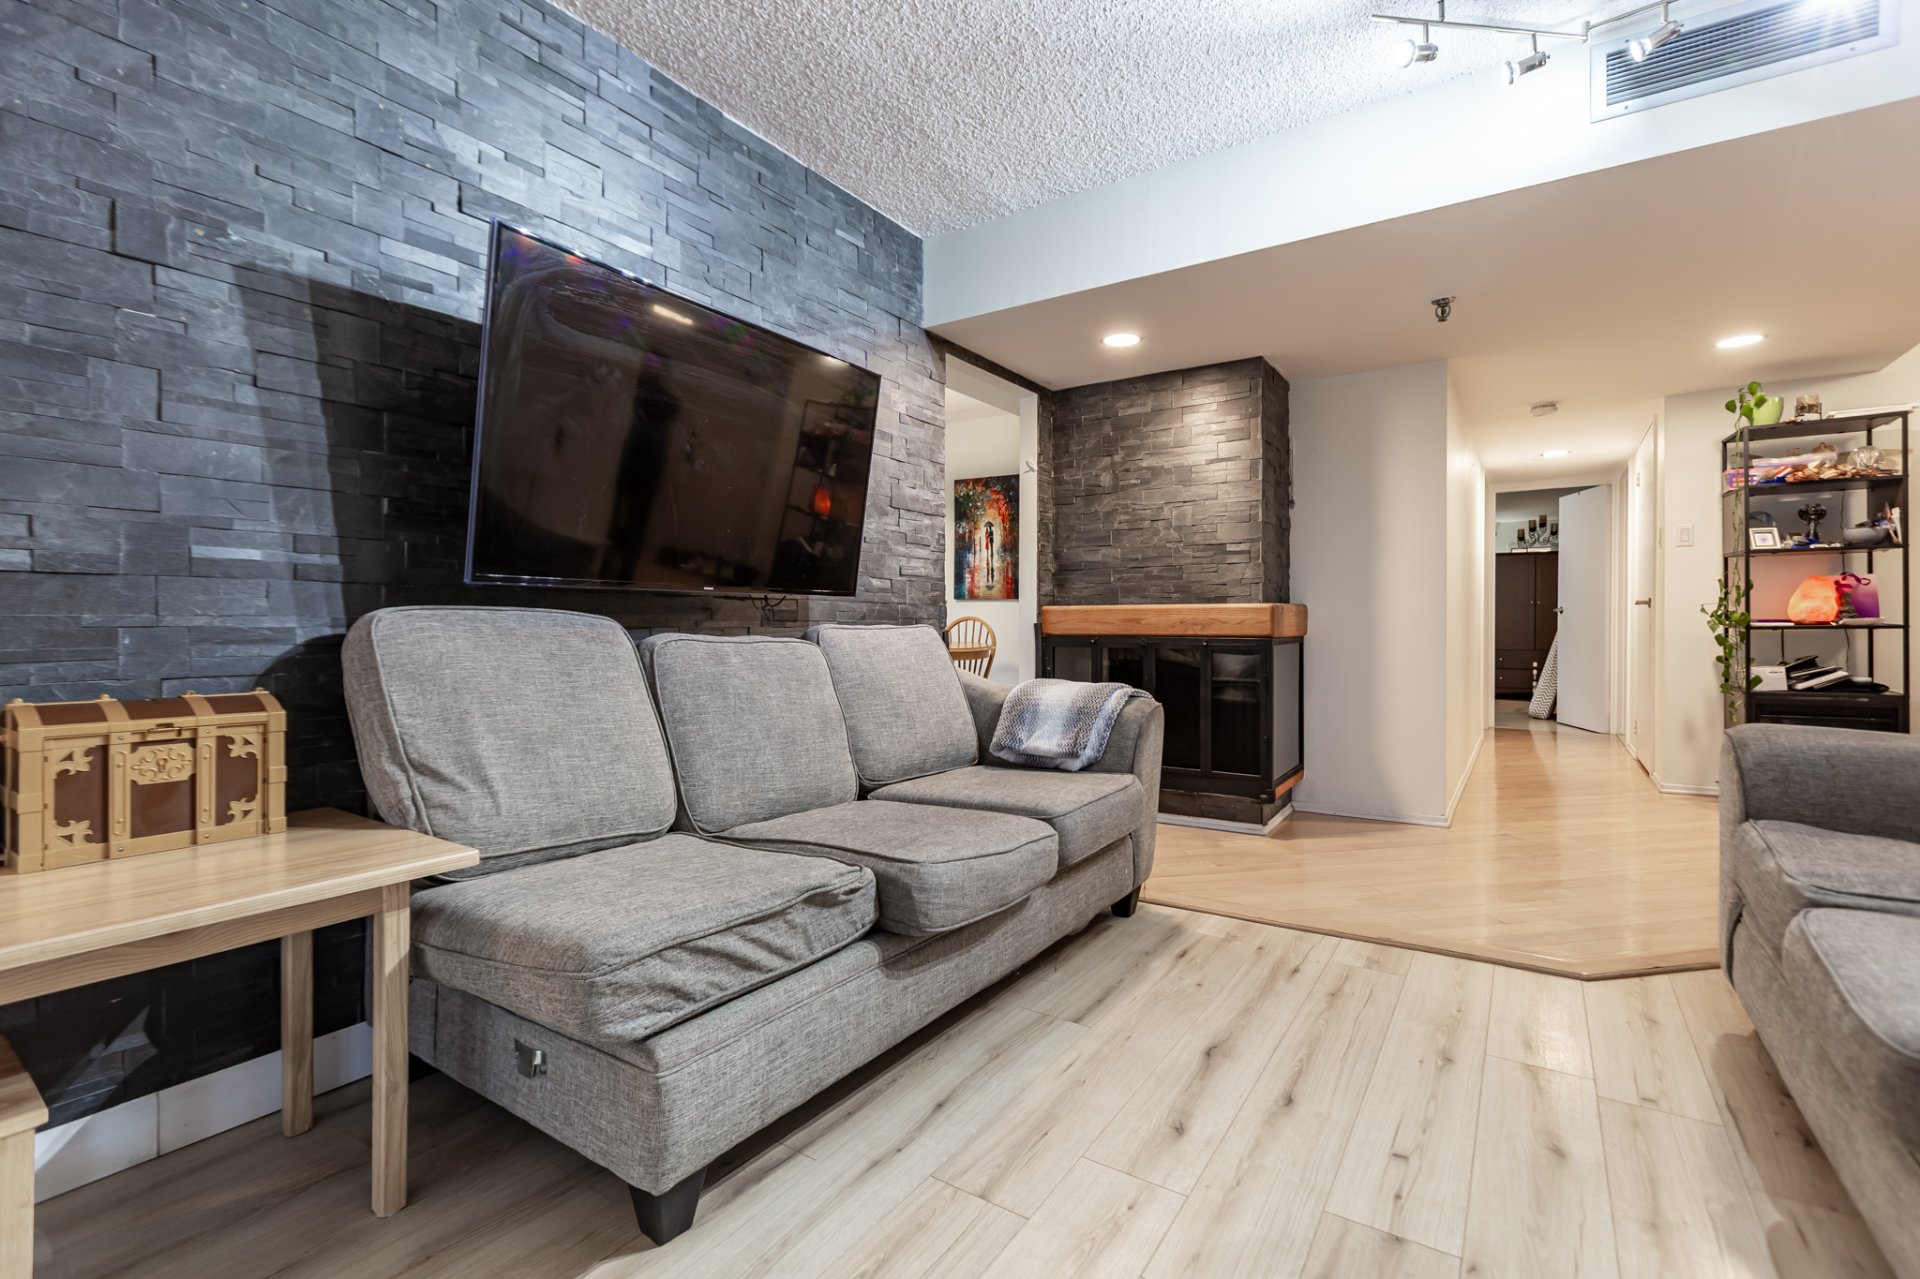
Dining room
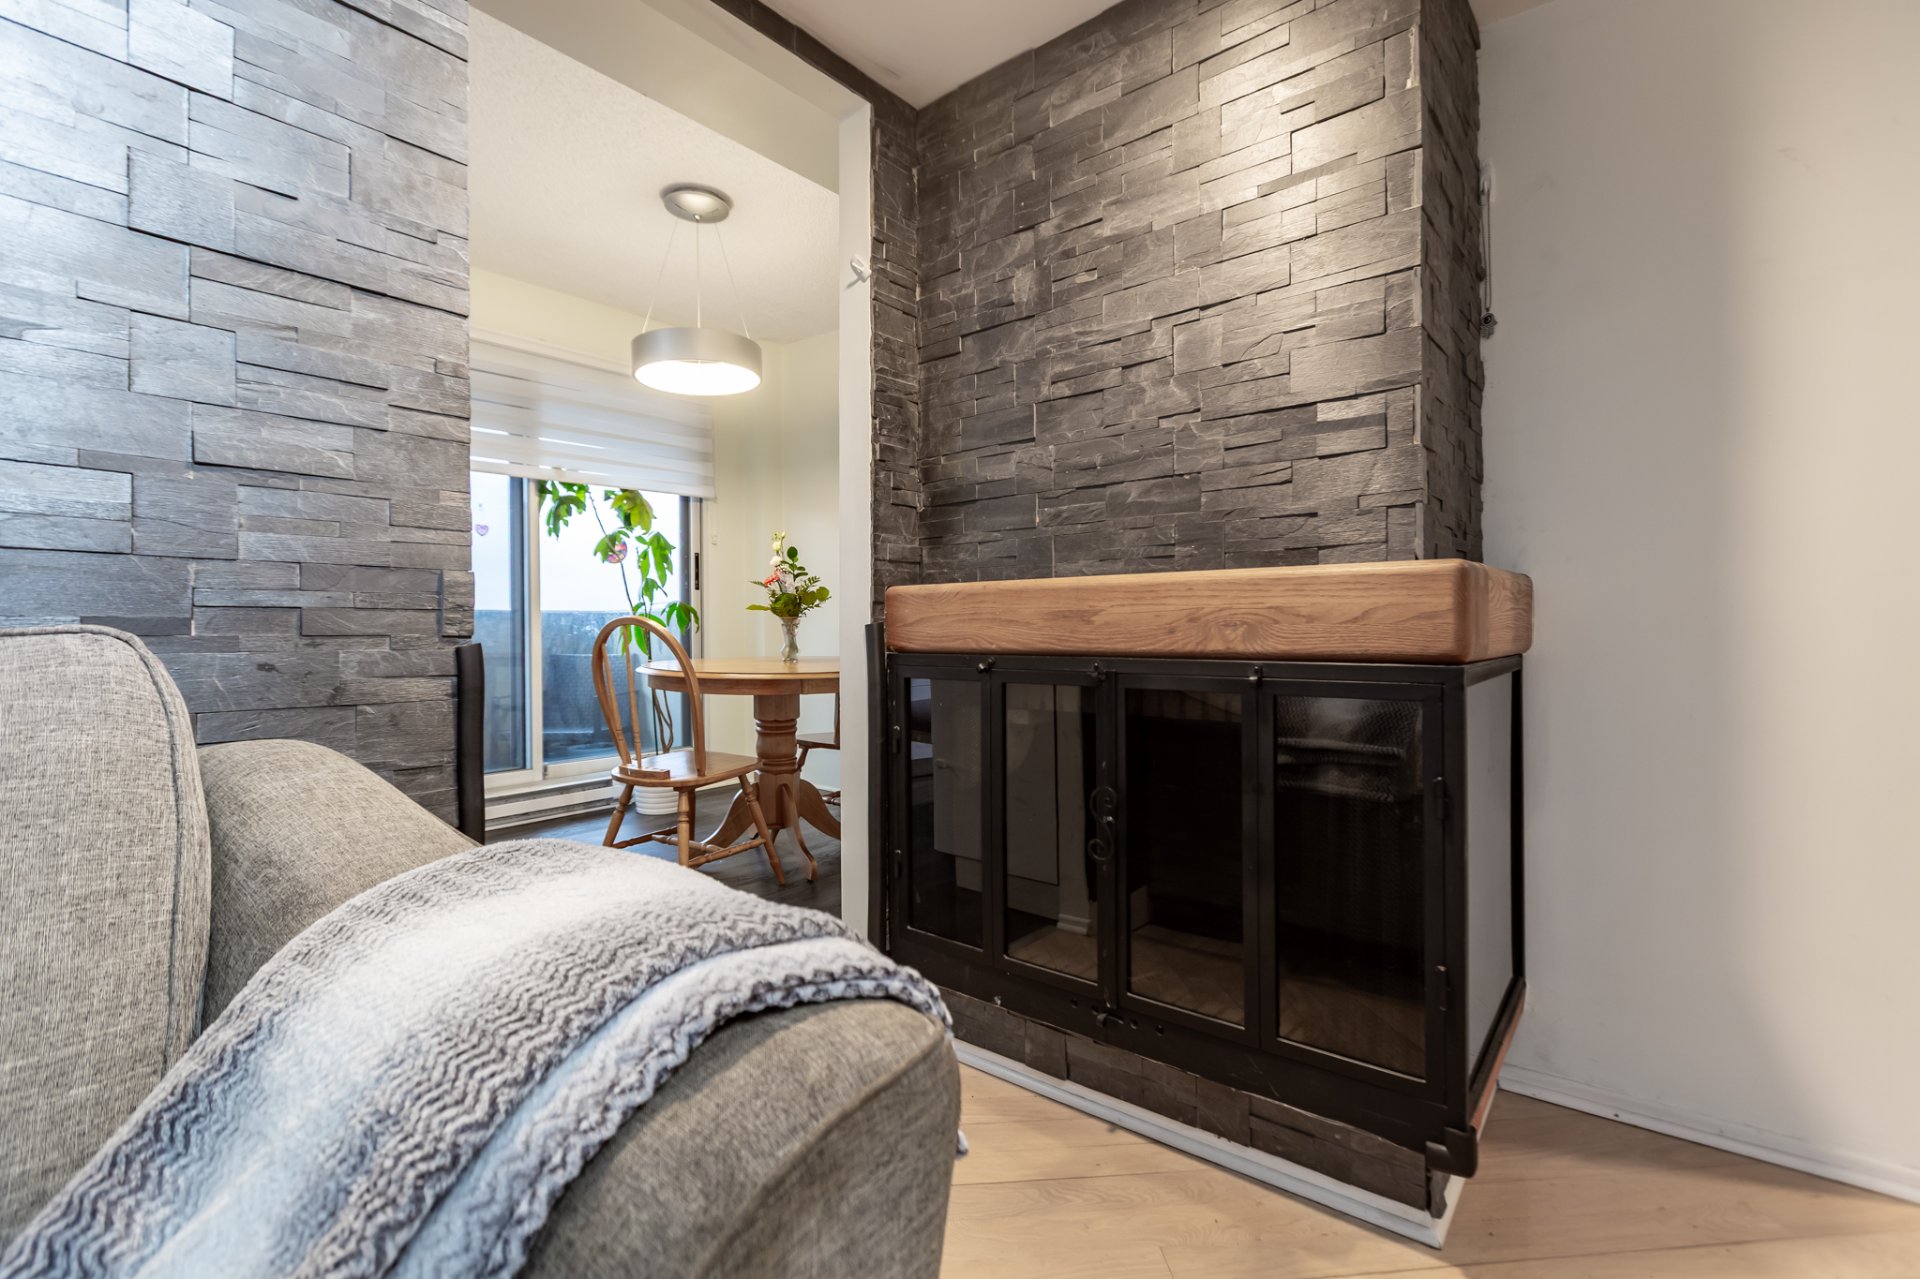
Living room
Living room
Living room
Living room
Living room
Kitchen
Kitchen
Kitchen
Dining room
Bedroom
Bedroom
Bedroom
Bedroom
Bedroom
Bathroom
Bathroom
Walk-in closet
Bedroom
Bedroom
Bathroom
Laundry room
Bathroom
Bathroom
Hallway
Hallway
Hallway
View
Balcony
Garage
Common room
Common room
Common room
Common room
Common room
Common room
Common room
Exercise room
Pool
Pool
Pool
Exterior

6950 Ch. de la Côte St Luc, Montréal (Côte-des-Neiges, QC H4V

Top-floor 3-bedroom, 2-bathroom condo on the 12th floor at 6950 Chemin Côte-St-Luc with elevated views, abundant natural light, and 2 balconies. Renovated in 2020/2021 with new flooring, fresh paint, modern wall finishes, and updated kitchen and bathrooms. Functional layout with spacious living and dining areas and well-sized bedrooms ideal for family living or a home office. Includes 2 parking spaces and 1 locker. Amenities include indoor heated pool, outdoor pool, sauna, solarium, event room, and large landscaped courtyard. Prime Côte-St-Luc / NDG location near parks, schools, shopping, and transit.

$595,000 - Centris# 12812544

  • 3 Bedrooms
  • 2 Bathrooms
  • 1982
  • 126.6 MC

Interested in this listing?

    Addenda

    Indoor and outdoor heated saltwater pools, exercise room,
    sauna, solarium, and beautifully landscaped courtyards.

    Recent building improvements include:
    Roof replaced in 2013
    Brick pointing completed in 2017
    New elevators installed in 2020
    New garage floor membrane (1st floor) installed in 2024

    The unit was extensively updated in 2020/2021 with new
    flooring, updated bathrooms, and a beautifully renovated
    kitchen. The hot water heater is rented through Hydro
    Solution.

    This highly desirable building offers exceptional comfort
    and convenience with a doorman, security, and live-in
    maintenance staff. Residents enjoy year-round swimming in
    the spa-like indoor and outdoor heated saltwater pools, as
    well as access to a fully equipped exercise room, sauna,
    solarium, and a community room ideal for hosting larger
    gatherings.

    The condo features two tandem parking spaces, two
    balconies, and a decommissioned fireplace maintained as a
    striking decorative centerpiece. The property is surrounded
    by beautifully landscaped grounds and offers visitor
    parking.

    Ideally located directly across from the Côte-St-Luc
    Shopping Centre with grocery stores, services, and a post
    office. Schools, synagogues, parks, and everyday amenities
    are all nearby. Public transit is extremely convenient with
    the 103 and 420 bus stops just steps from the front
    entrance.

    The sale of the immovable will be made without legal
    warranty of quality, at the buyer's risk and peril.

    ROOM DETAILS
    Room Dimensions Level Flooring
    Living room 10.11 x 12.6 P 12thth Floor Wood
    Dining room 10.3 x 19.0 P 12thth Floor Wood
    Kitchen 17.1 x 8.3 P 12thth Floor Wood
    Primary bedroom 17.1 x 10.11 P 12thth Floor Wood
    Walk-in closet 5.1 x 7.9 P 12thth Floor Wood
    Bathroom 4.11 x 7.3 P 12thth Floor Ceramic tiles
    Bedroom 9.11 x 13.0 P 12thth Floor Wood
    Bedroom 10.7 x 13.2 P 12thth Floor Wood
    Bathroom 4.11 x 7.11 P 12thth Floor Ceramic tiles
    Laundry room 5.5 x 5.0 P 12thth Floor Ceramic tiles
    Hallway 8.8 x 8.1 P 12thth Floor Wood
    BUILDING
    Type Apartment
    Style Attached
    Dimensions 0x0
    Lot Size 0
    EXPENSES
    Co-ownership fees $ 8364 / year
    Municipal Taxes (2026) $ 3197 / year
    School taxes (2026) $ 377 / year
    CHARACTERISTICS
    Proximity Bicycle path, Cegep, Daycare centre, Elementary school, High school, Highway, Hospital, Park - green area, Public transport, University
    View City, Mountain, Panoramic
    Easy access Elevator
    Parking Garage
    Sewage system Municipal sewer
    Water supply Municipality
    Zoning Residential

    Loading maps...

    Loading street view...

    Copyright © 2026 Tapp Immobilier. All rights reserved.

    Real estate web design by

    This site is registered on wpml.org as a development site. Switch to a production site key to remove this banner.