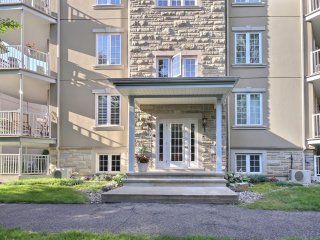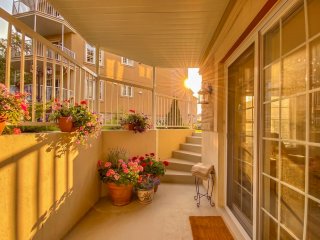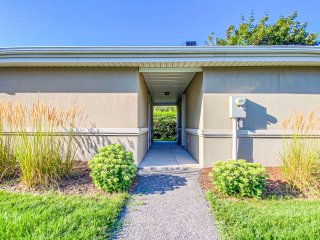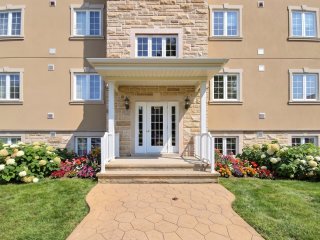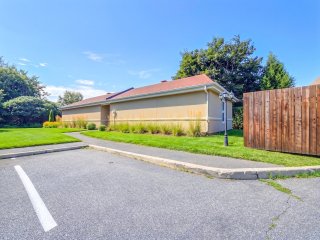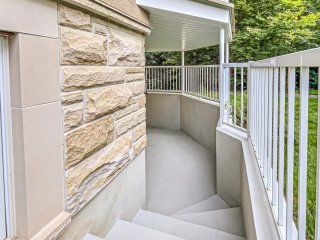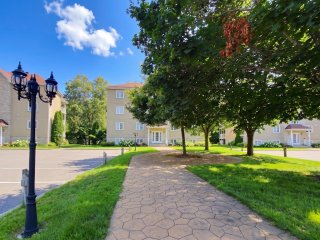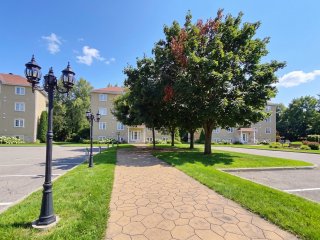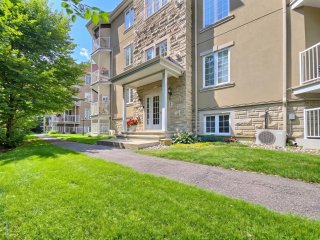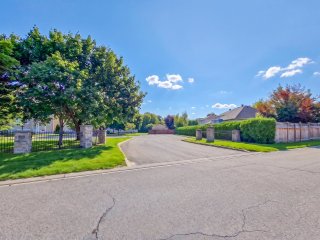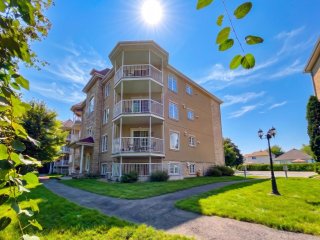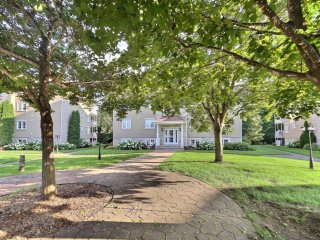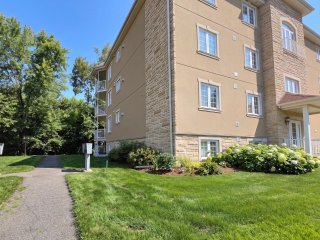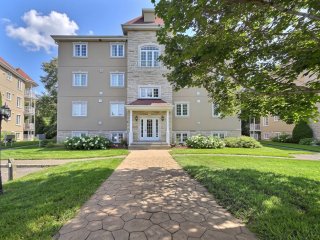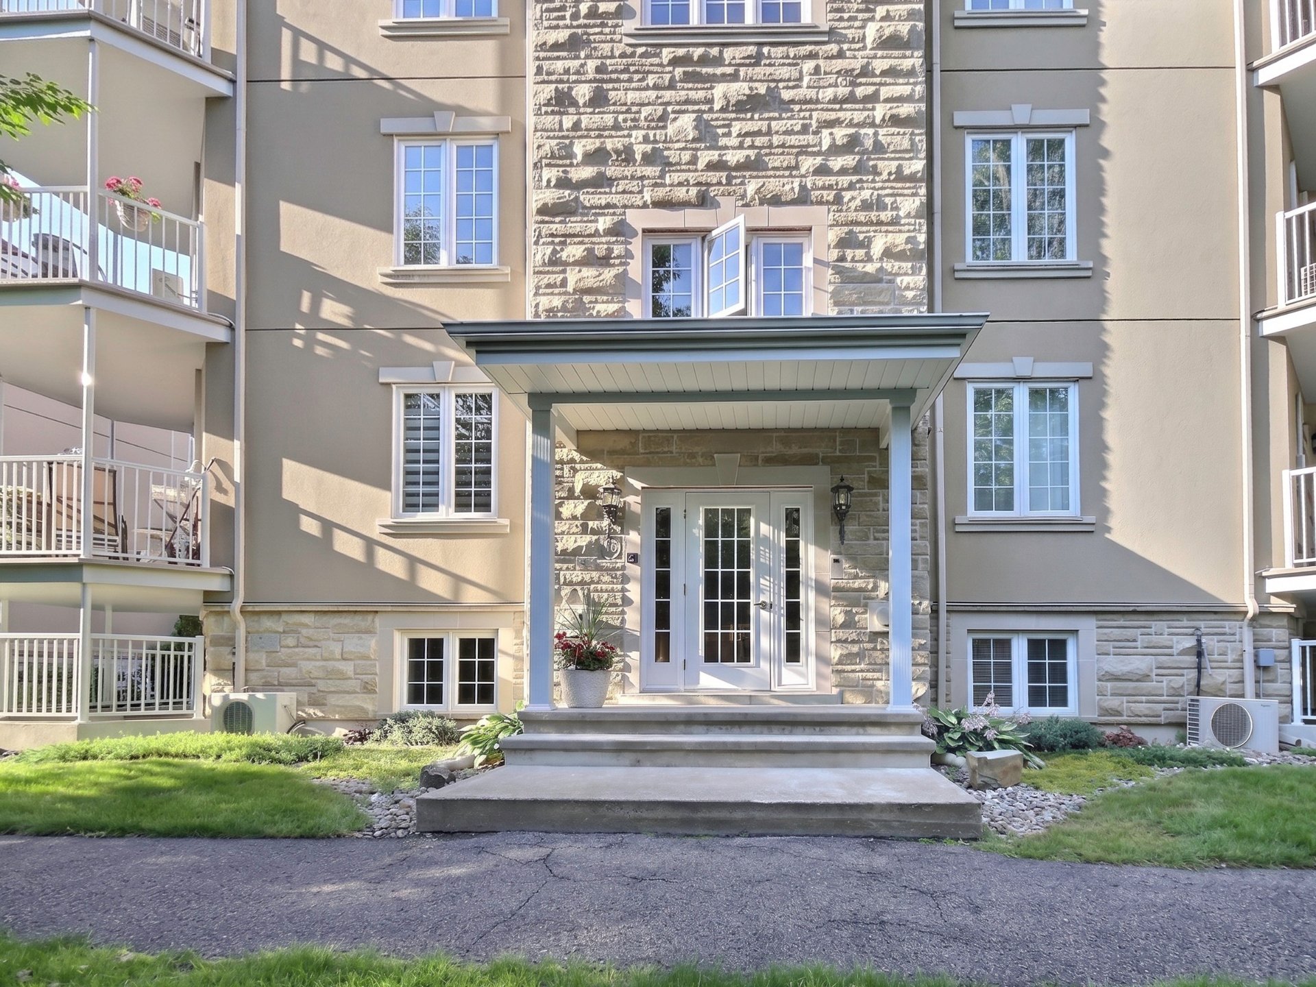
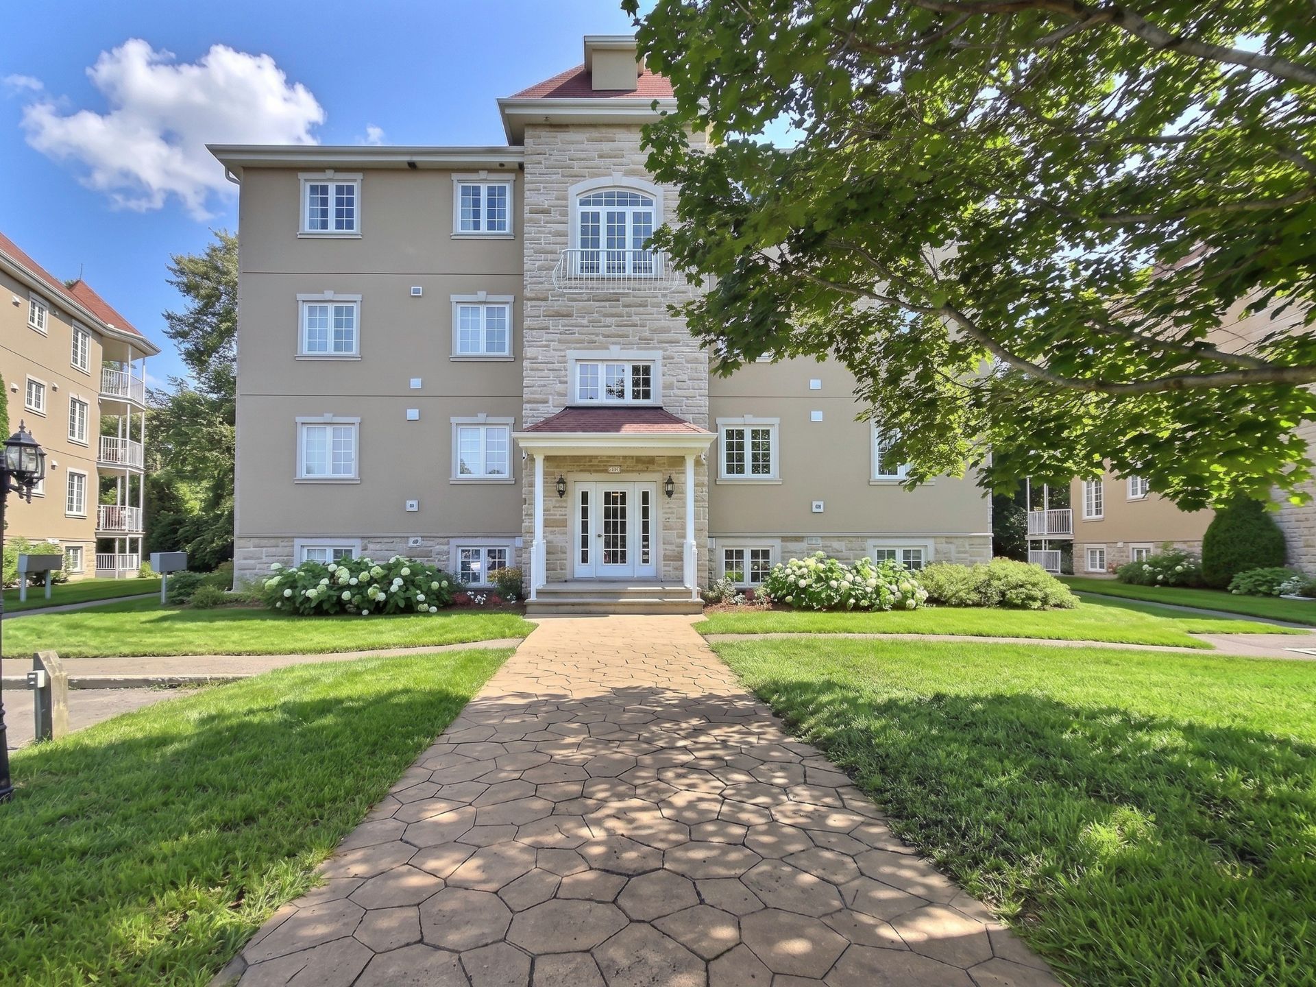
Frontage
Frontage
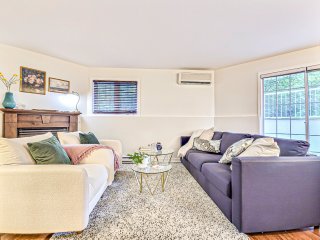
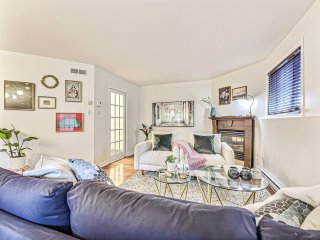
Living room
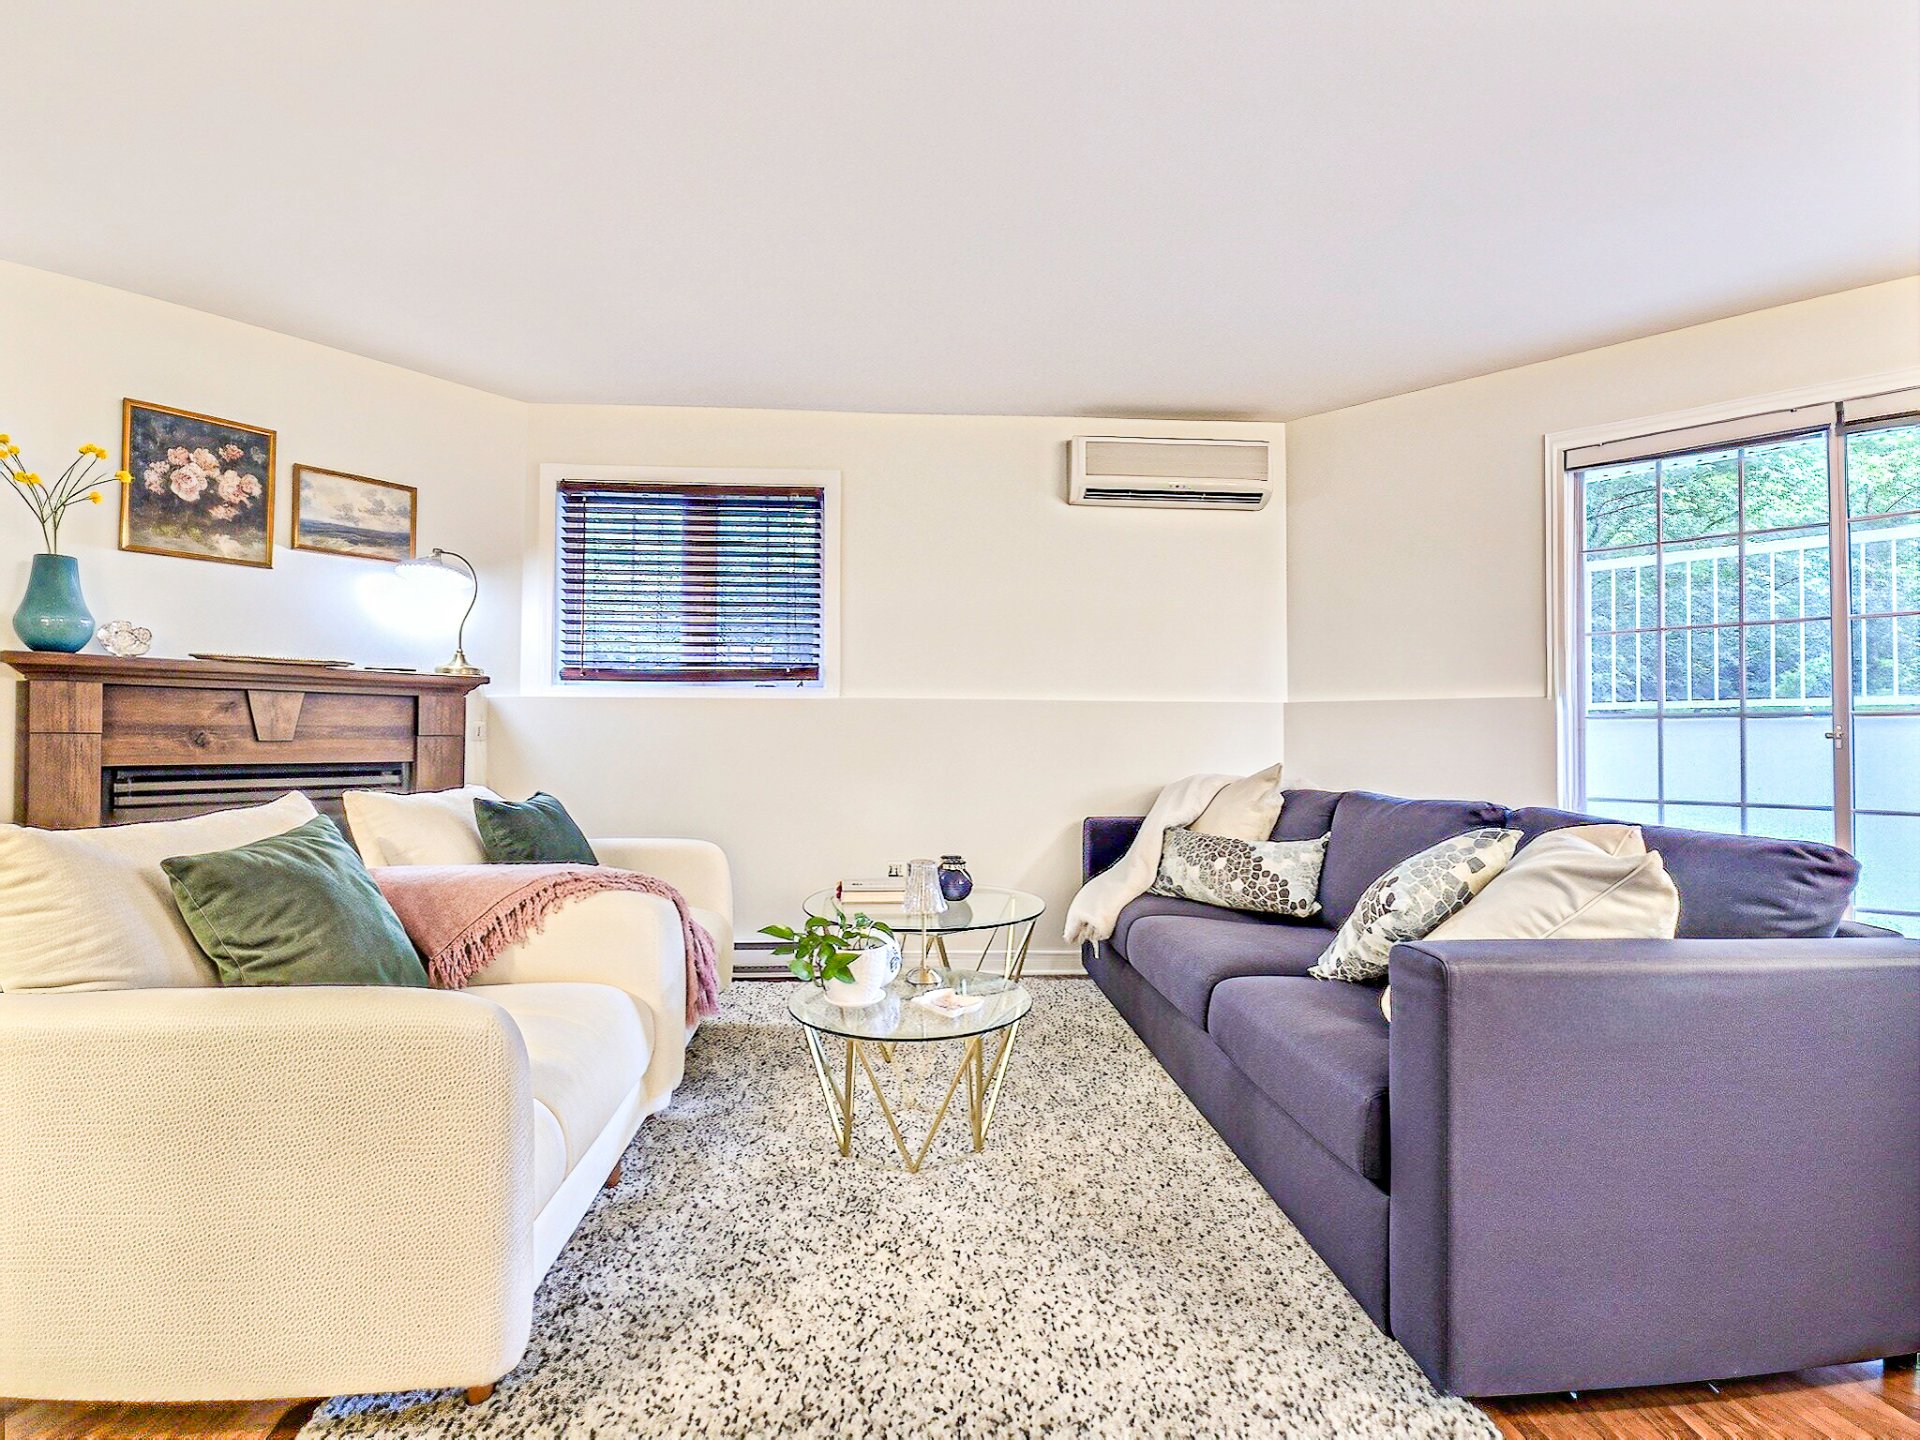
Living room
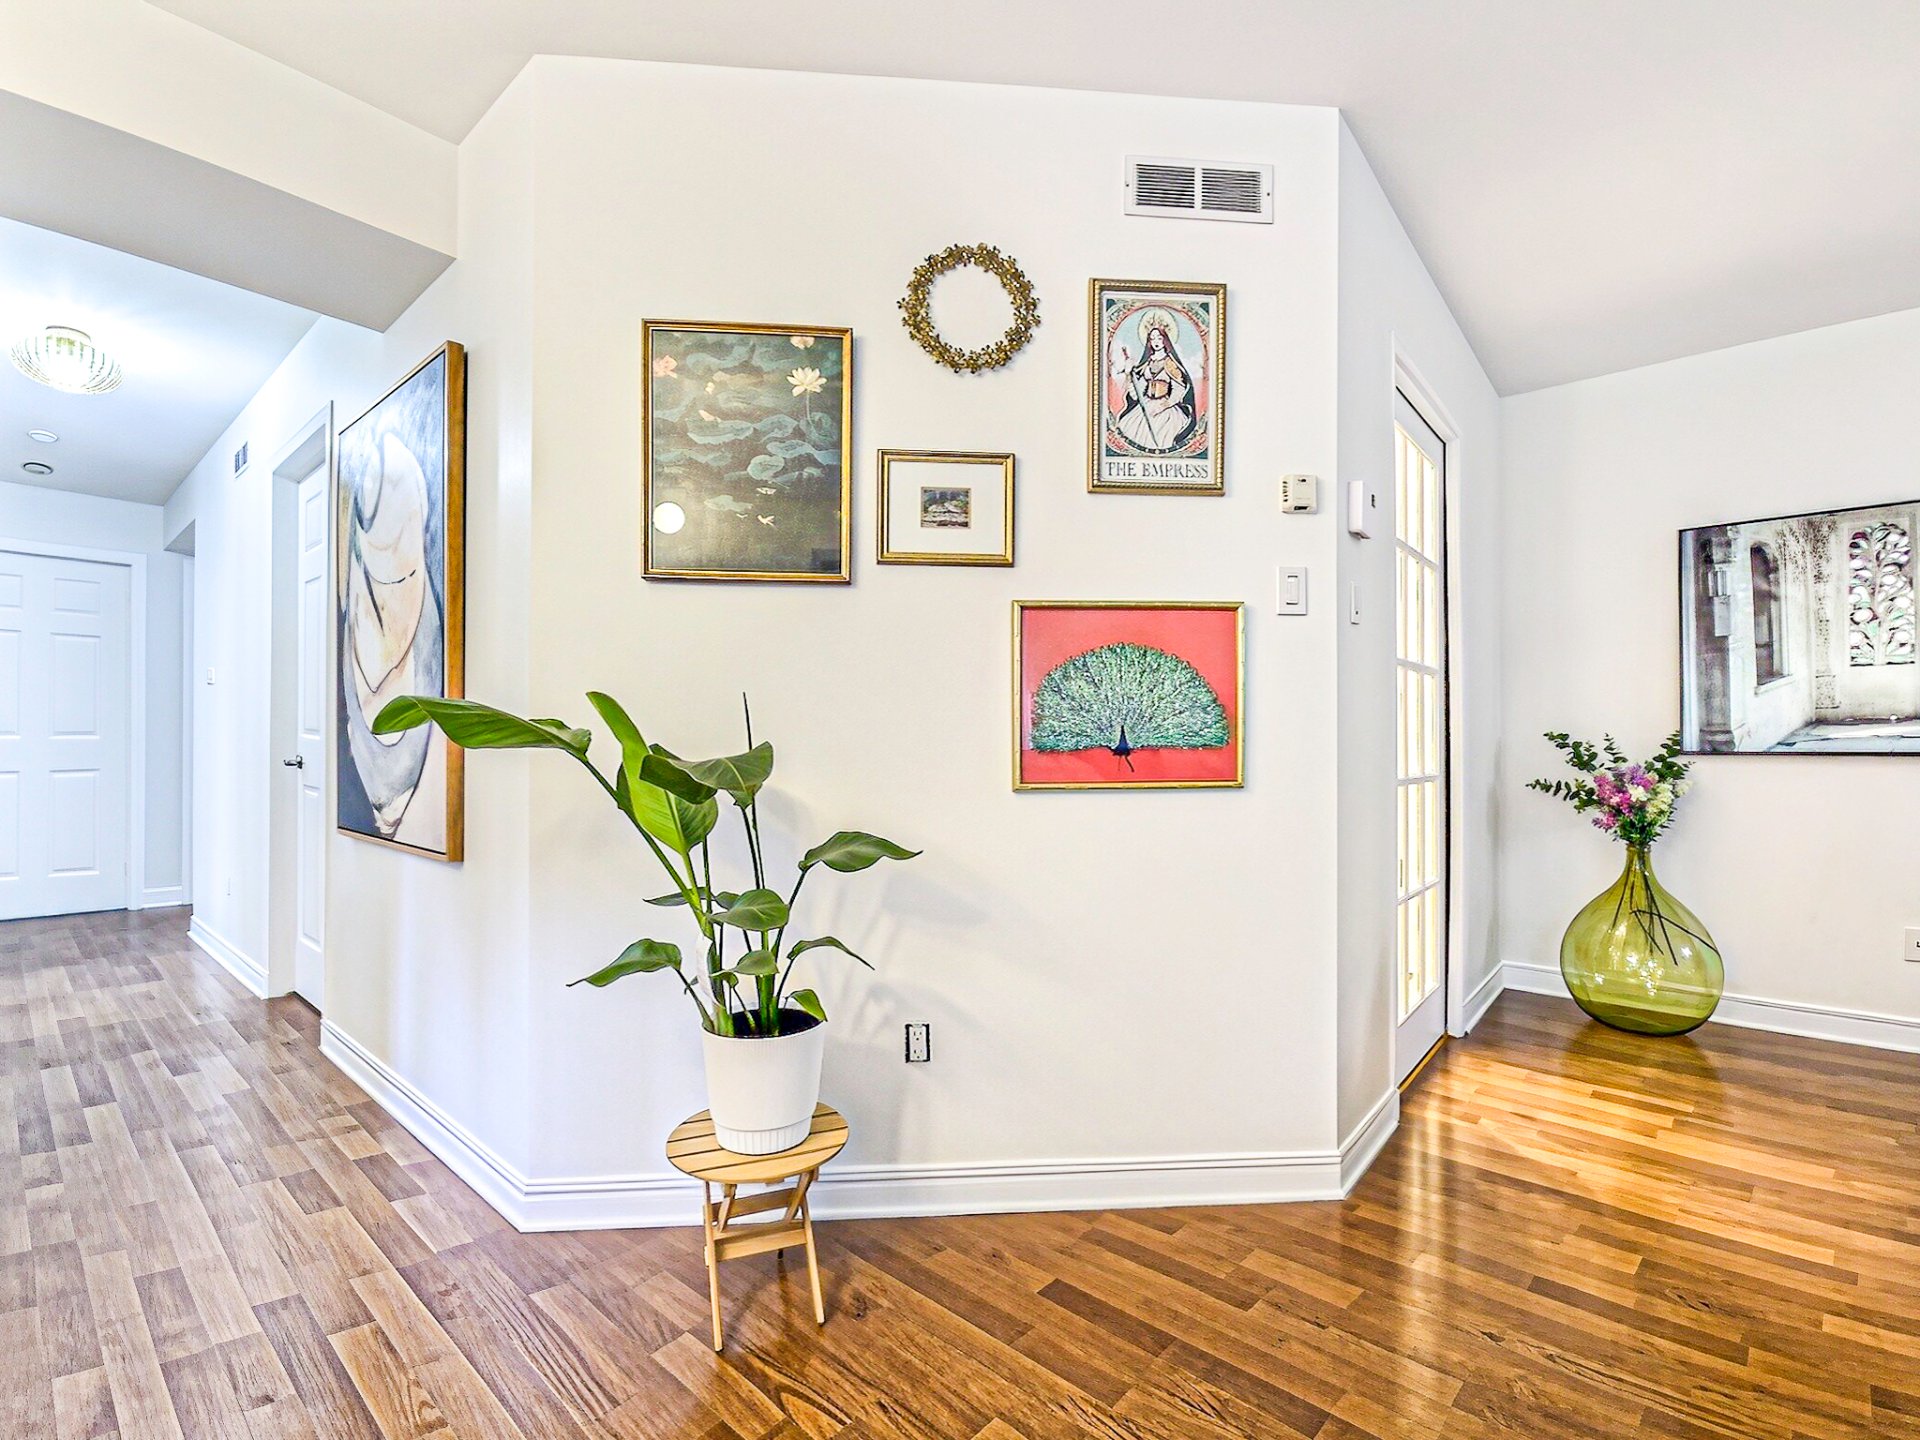
Living room
Living room
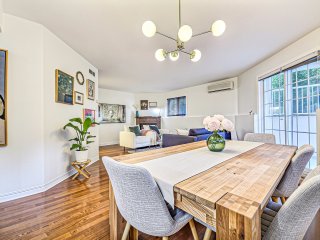
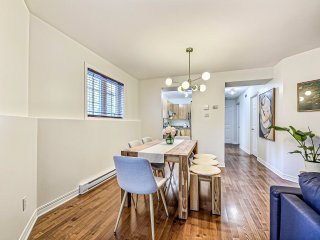
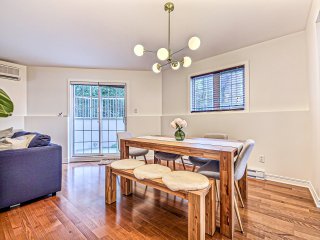
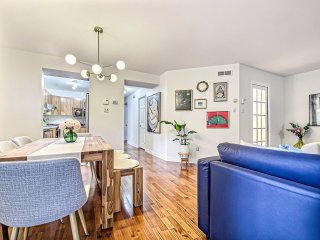
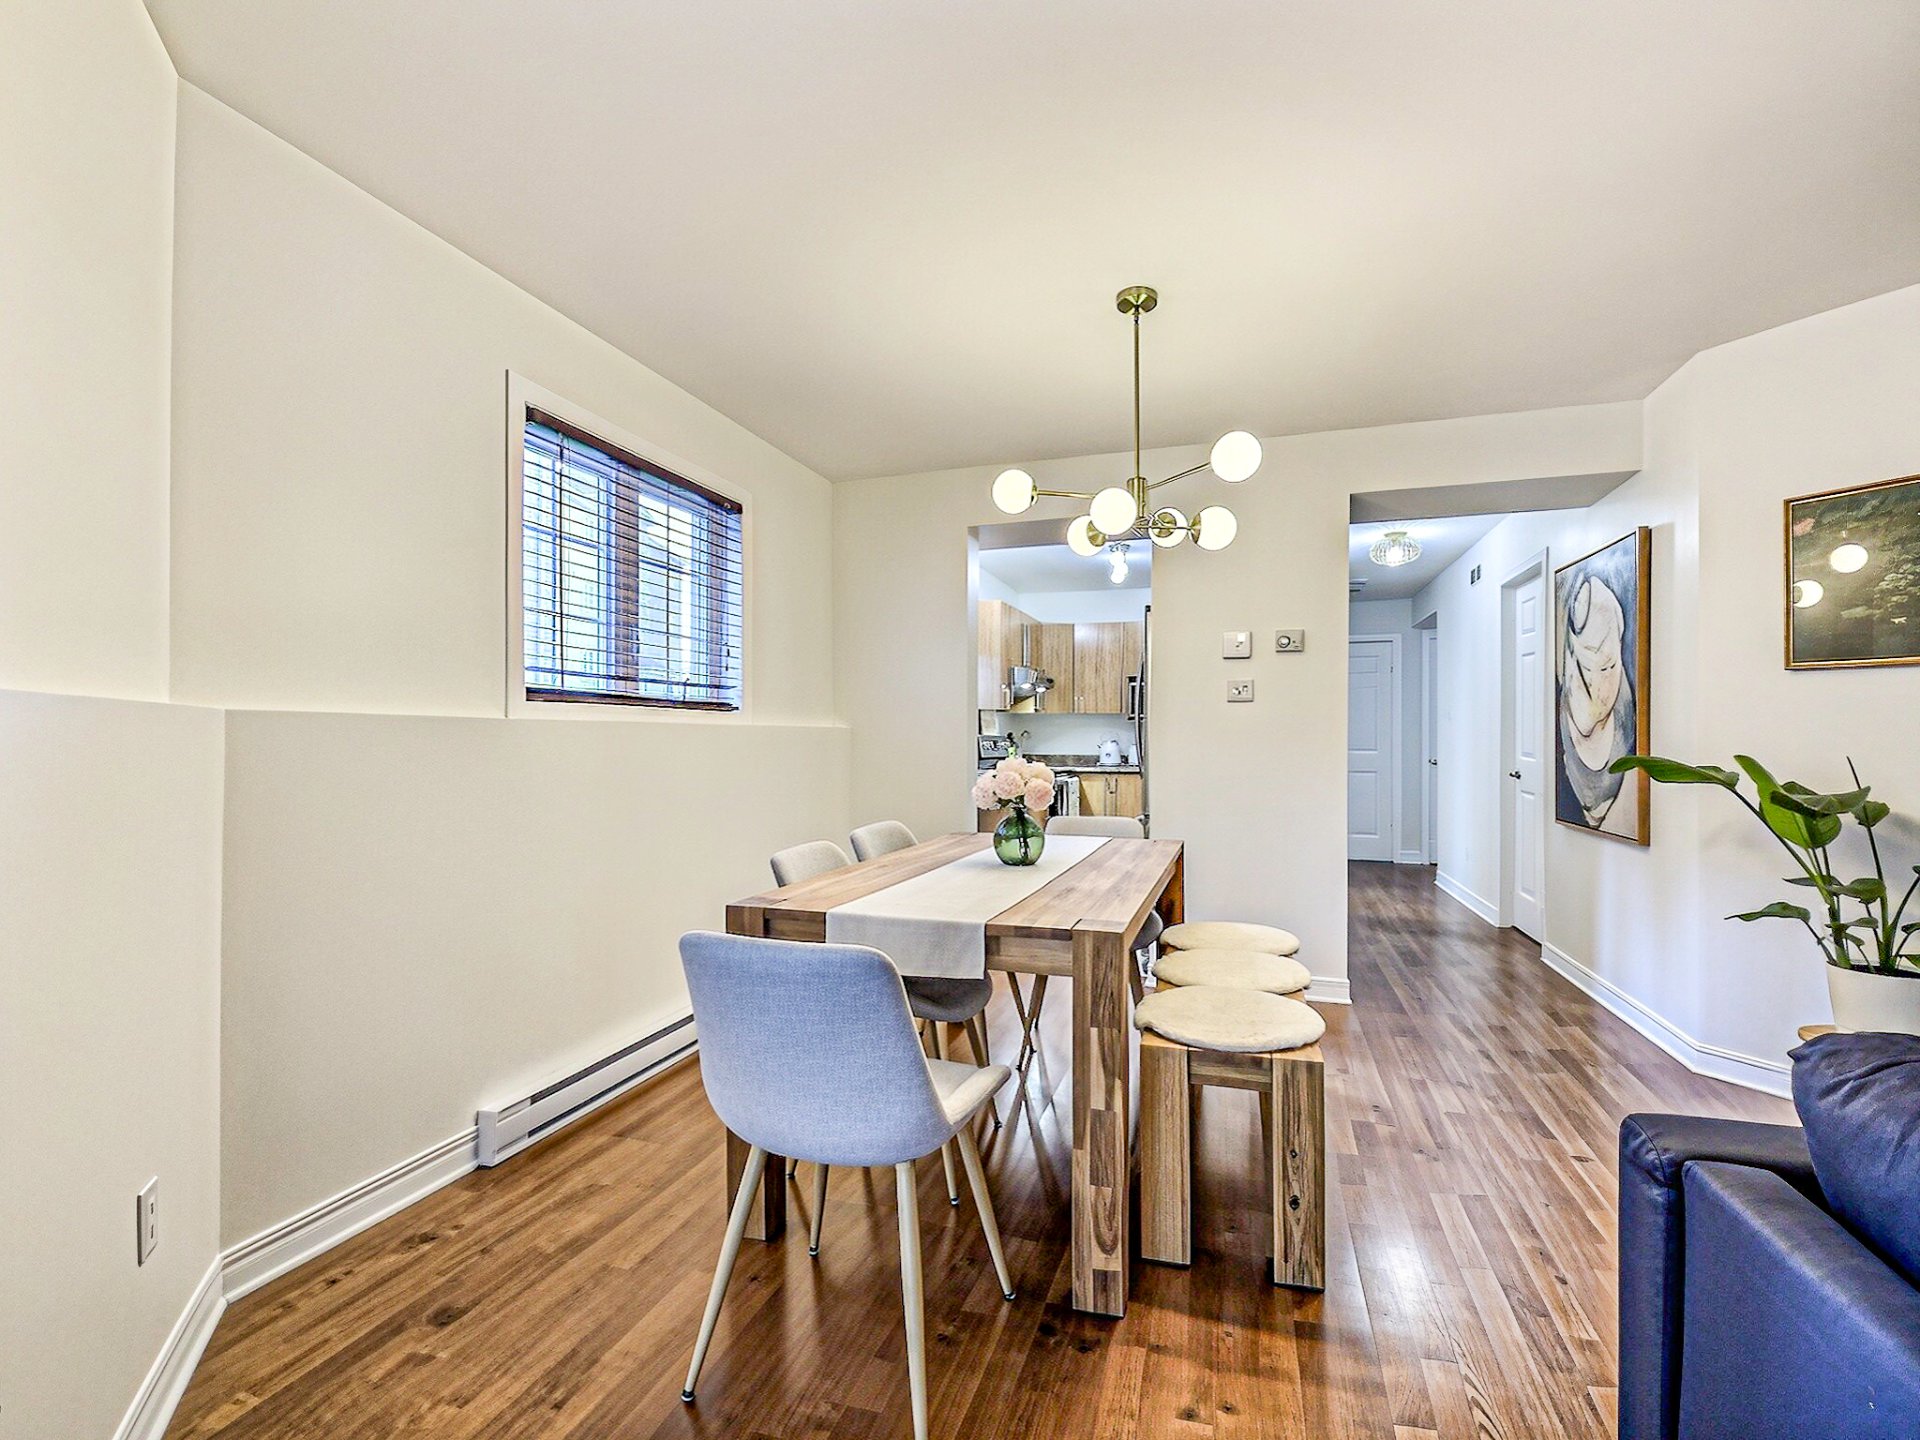
Dining room
Dining room
Dining room
Dining room
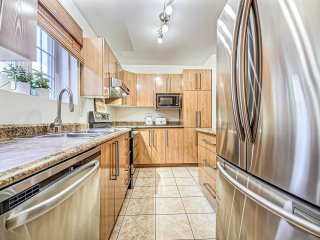
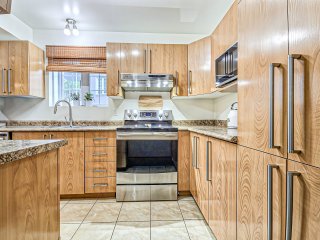
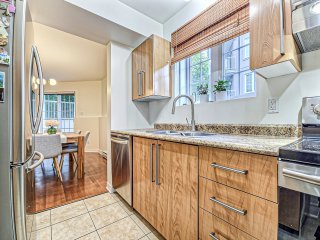
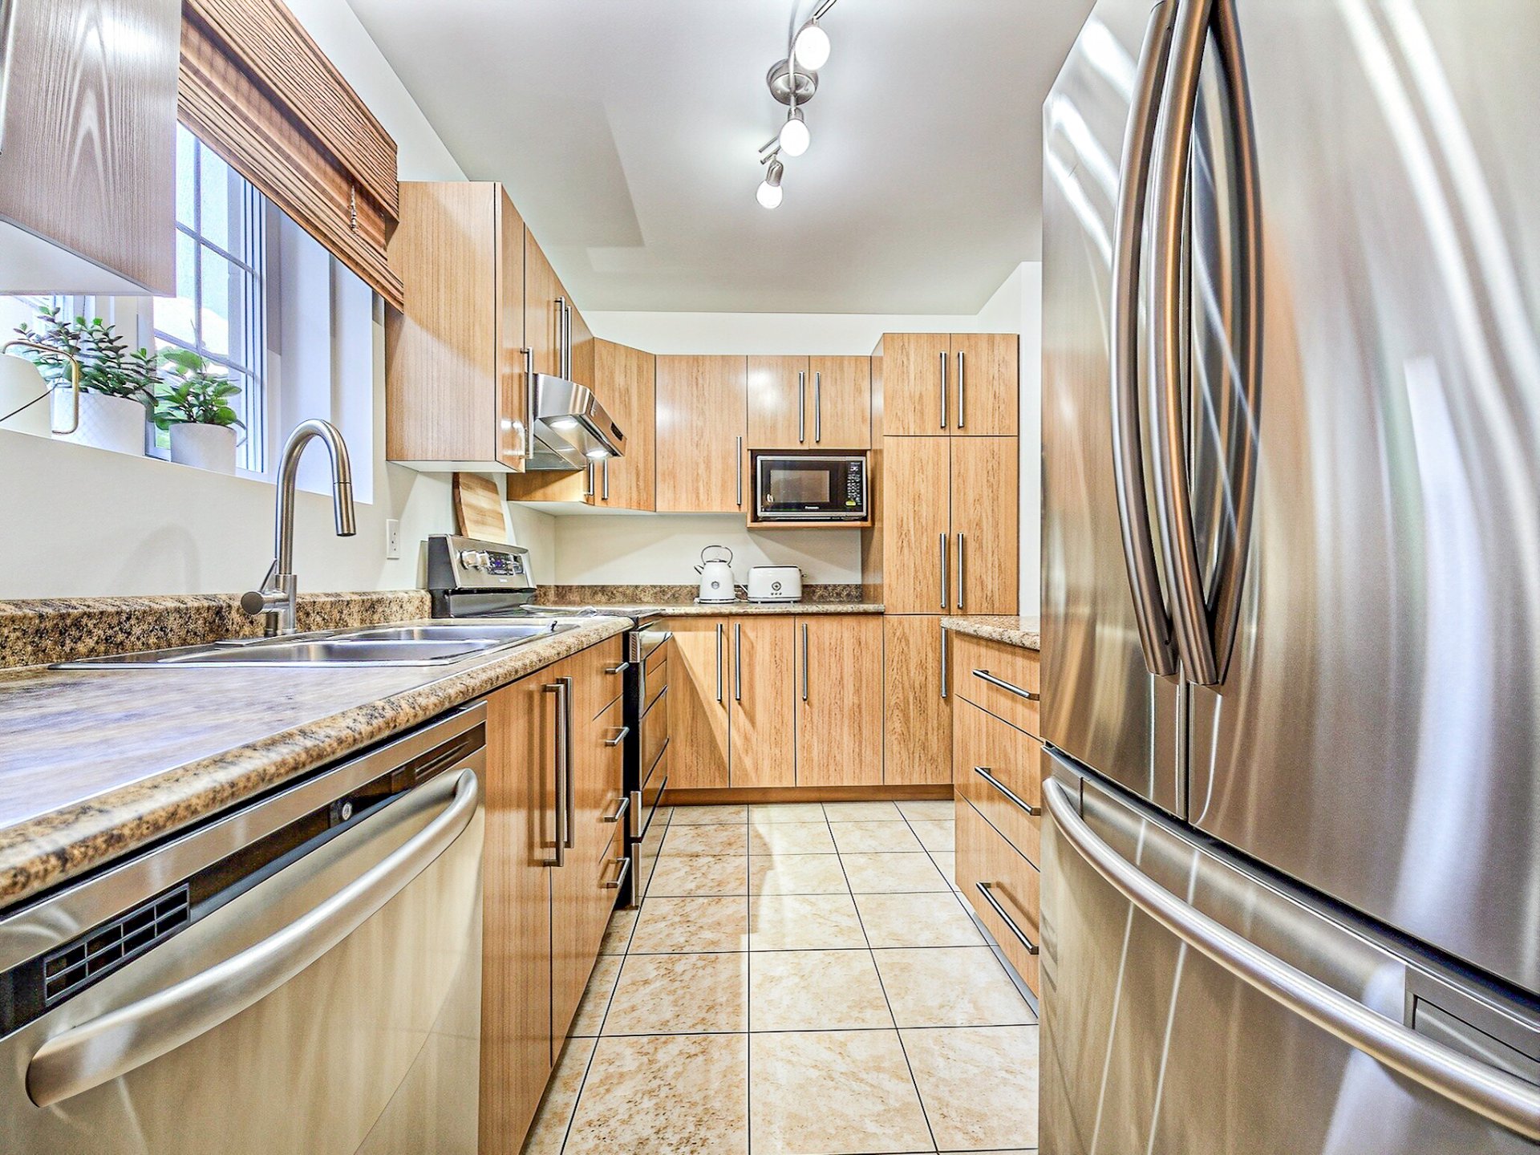
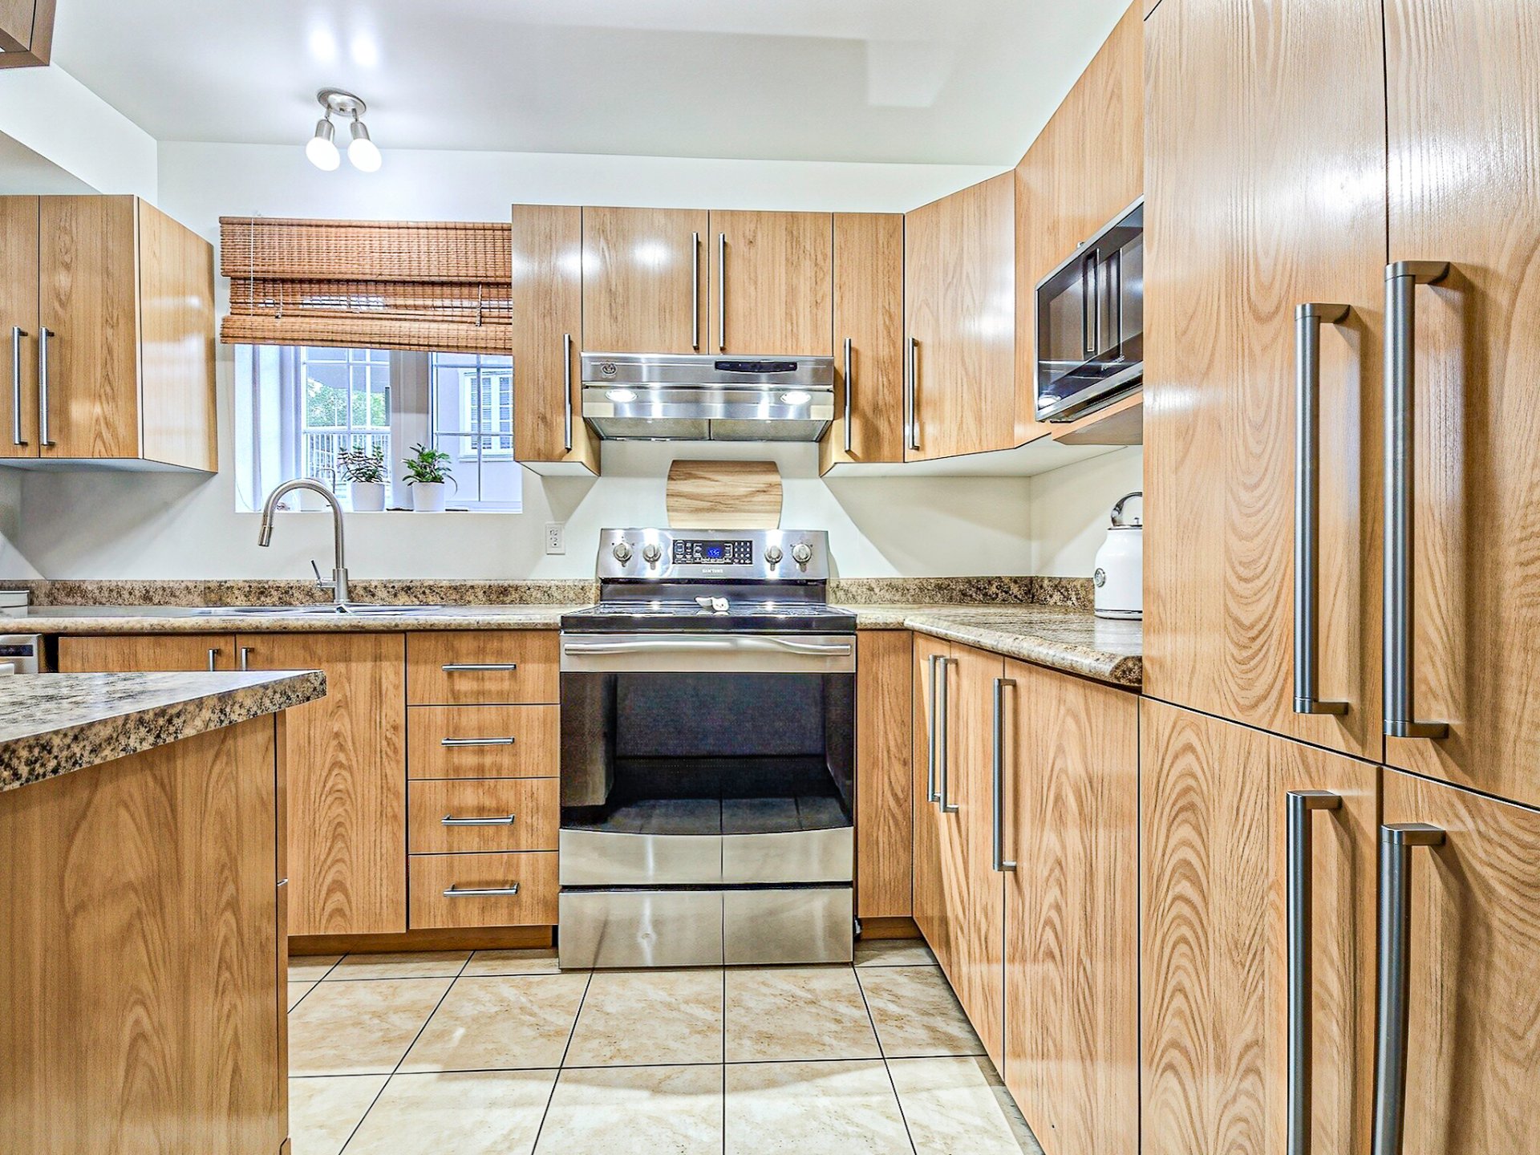
Kitchen
Kitchen
Kitchen
Kitchen
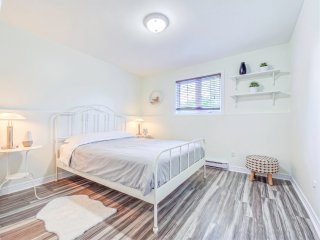
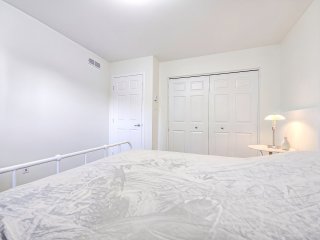
Primary bedroom
Primary bedroom
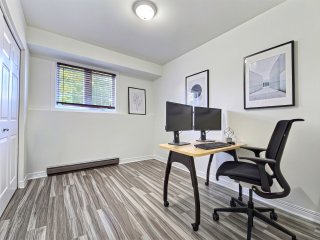
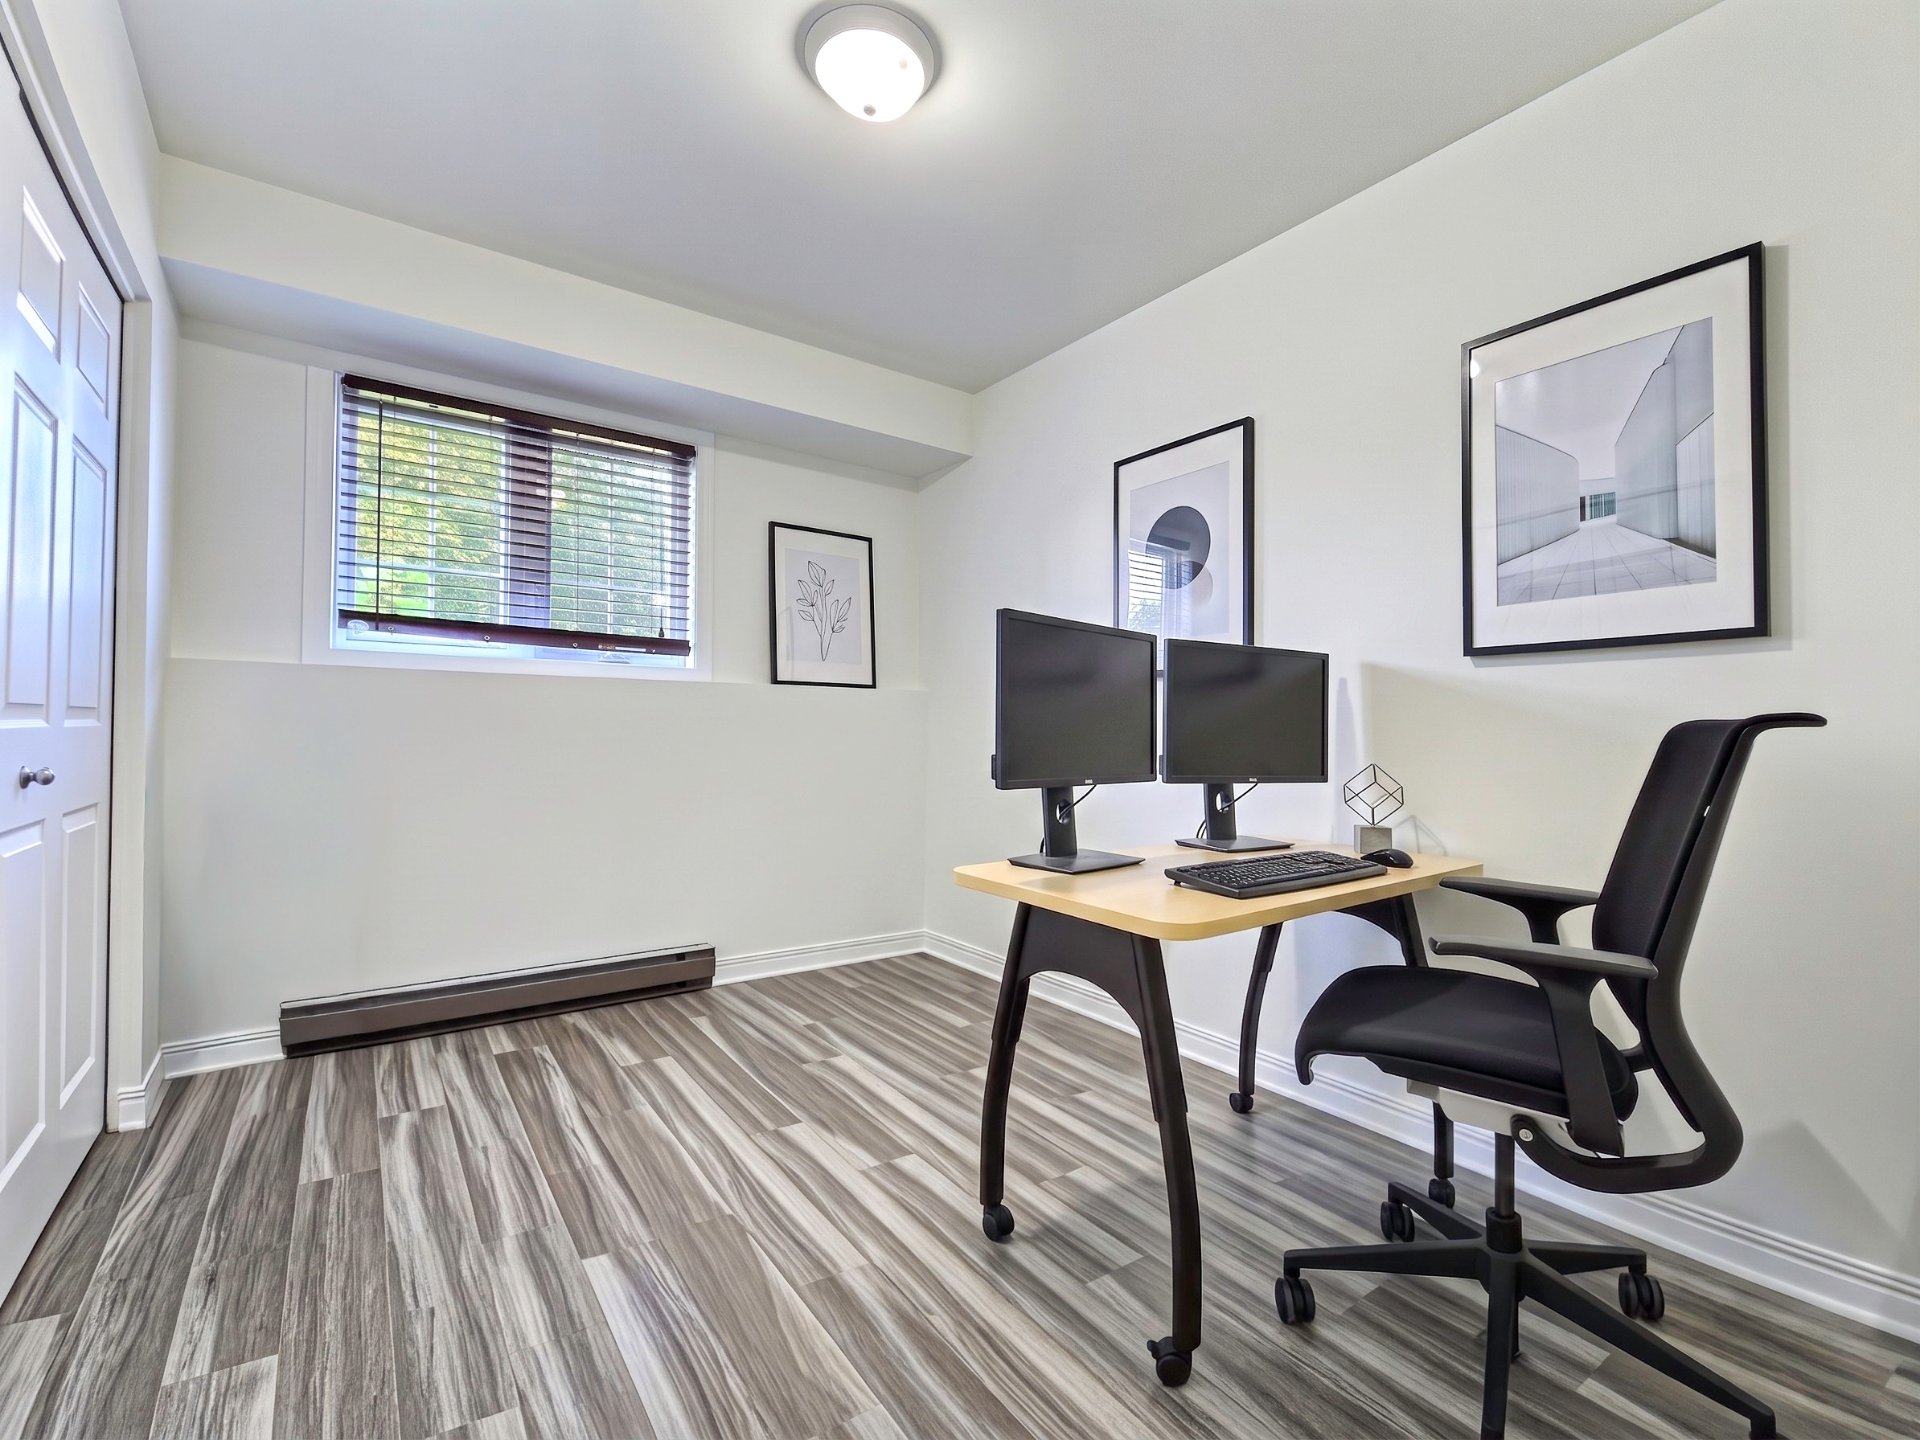
Bedroom
Bedroom
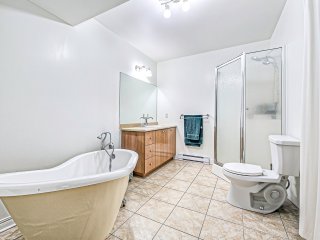
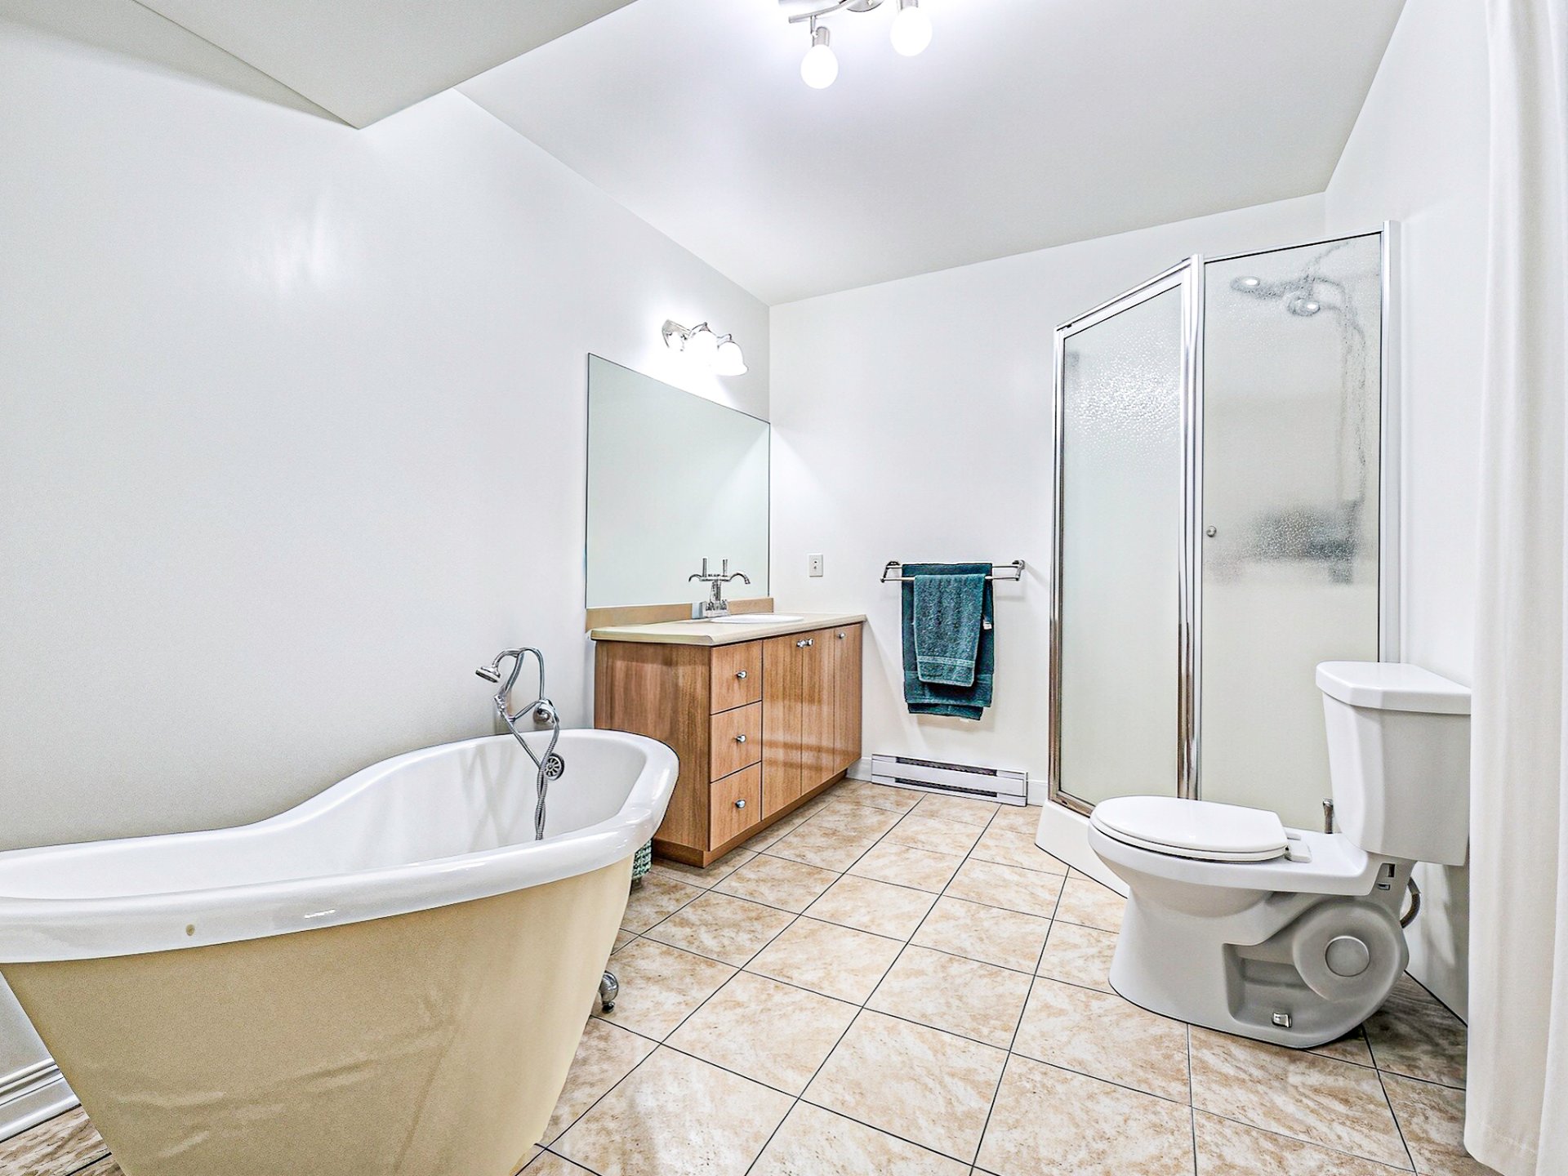
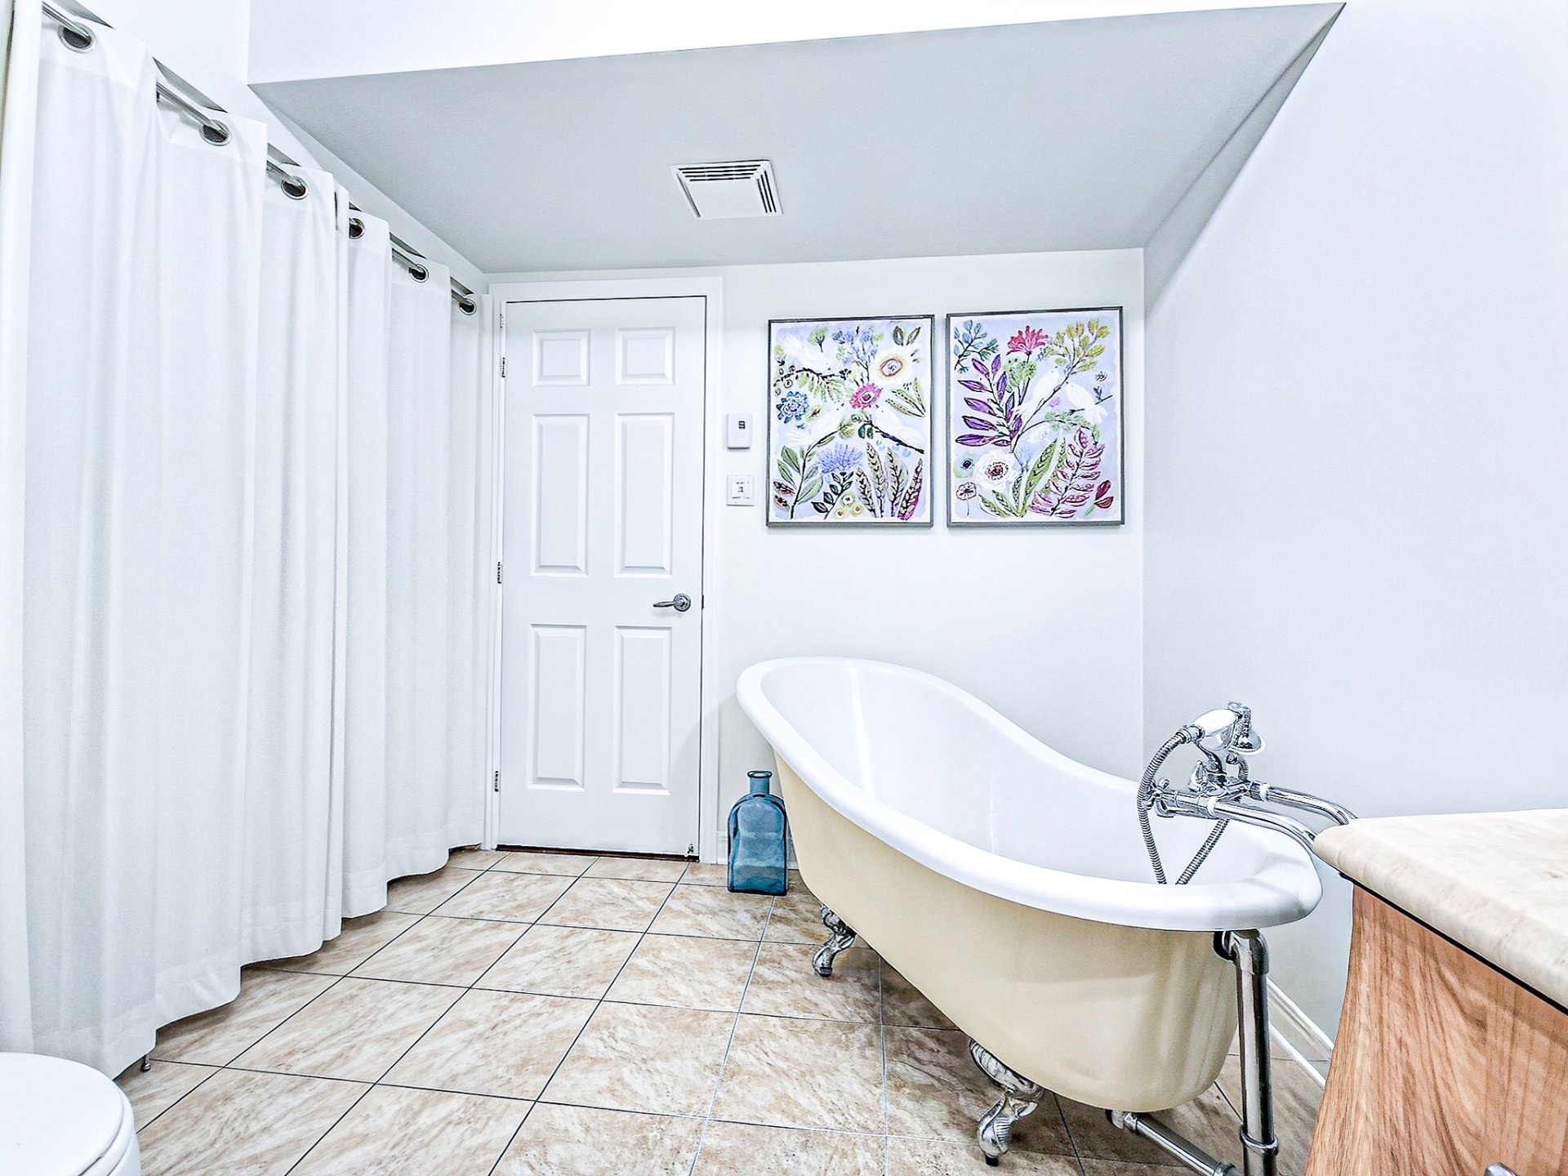
Bathroom
Bathroom
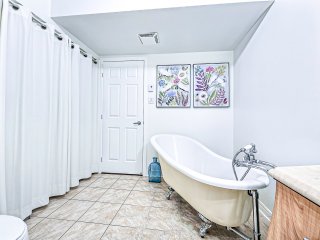
Bathroom
Bathroom
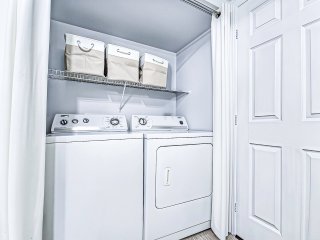
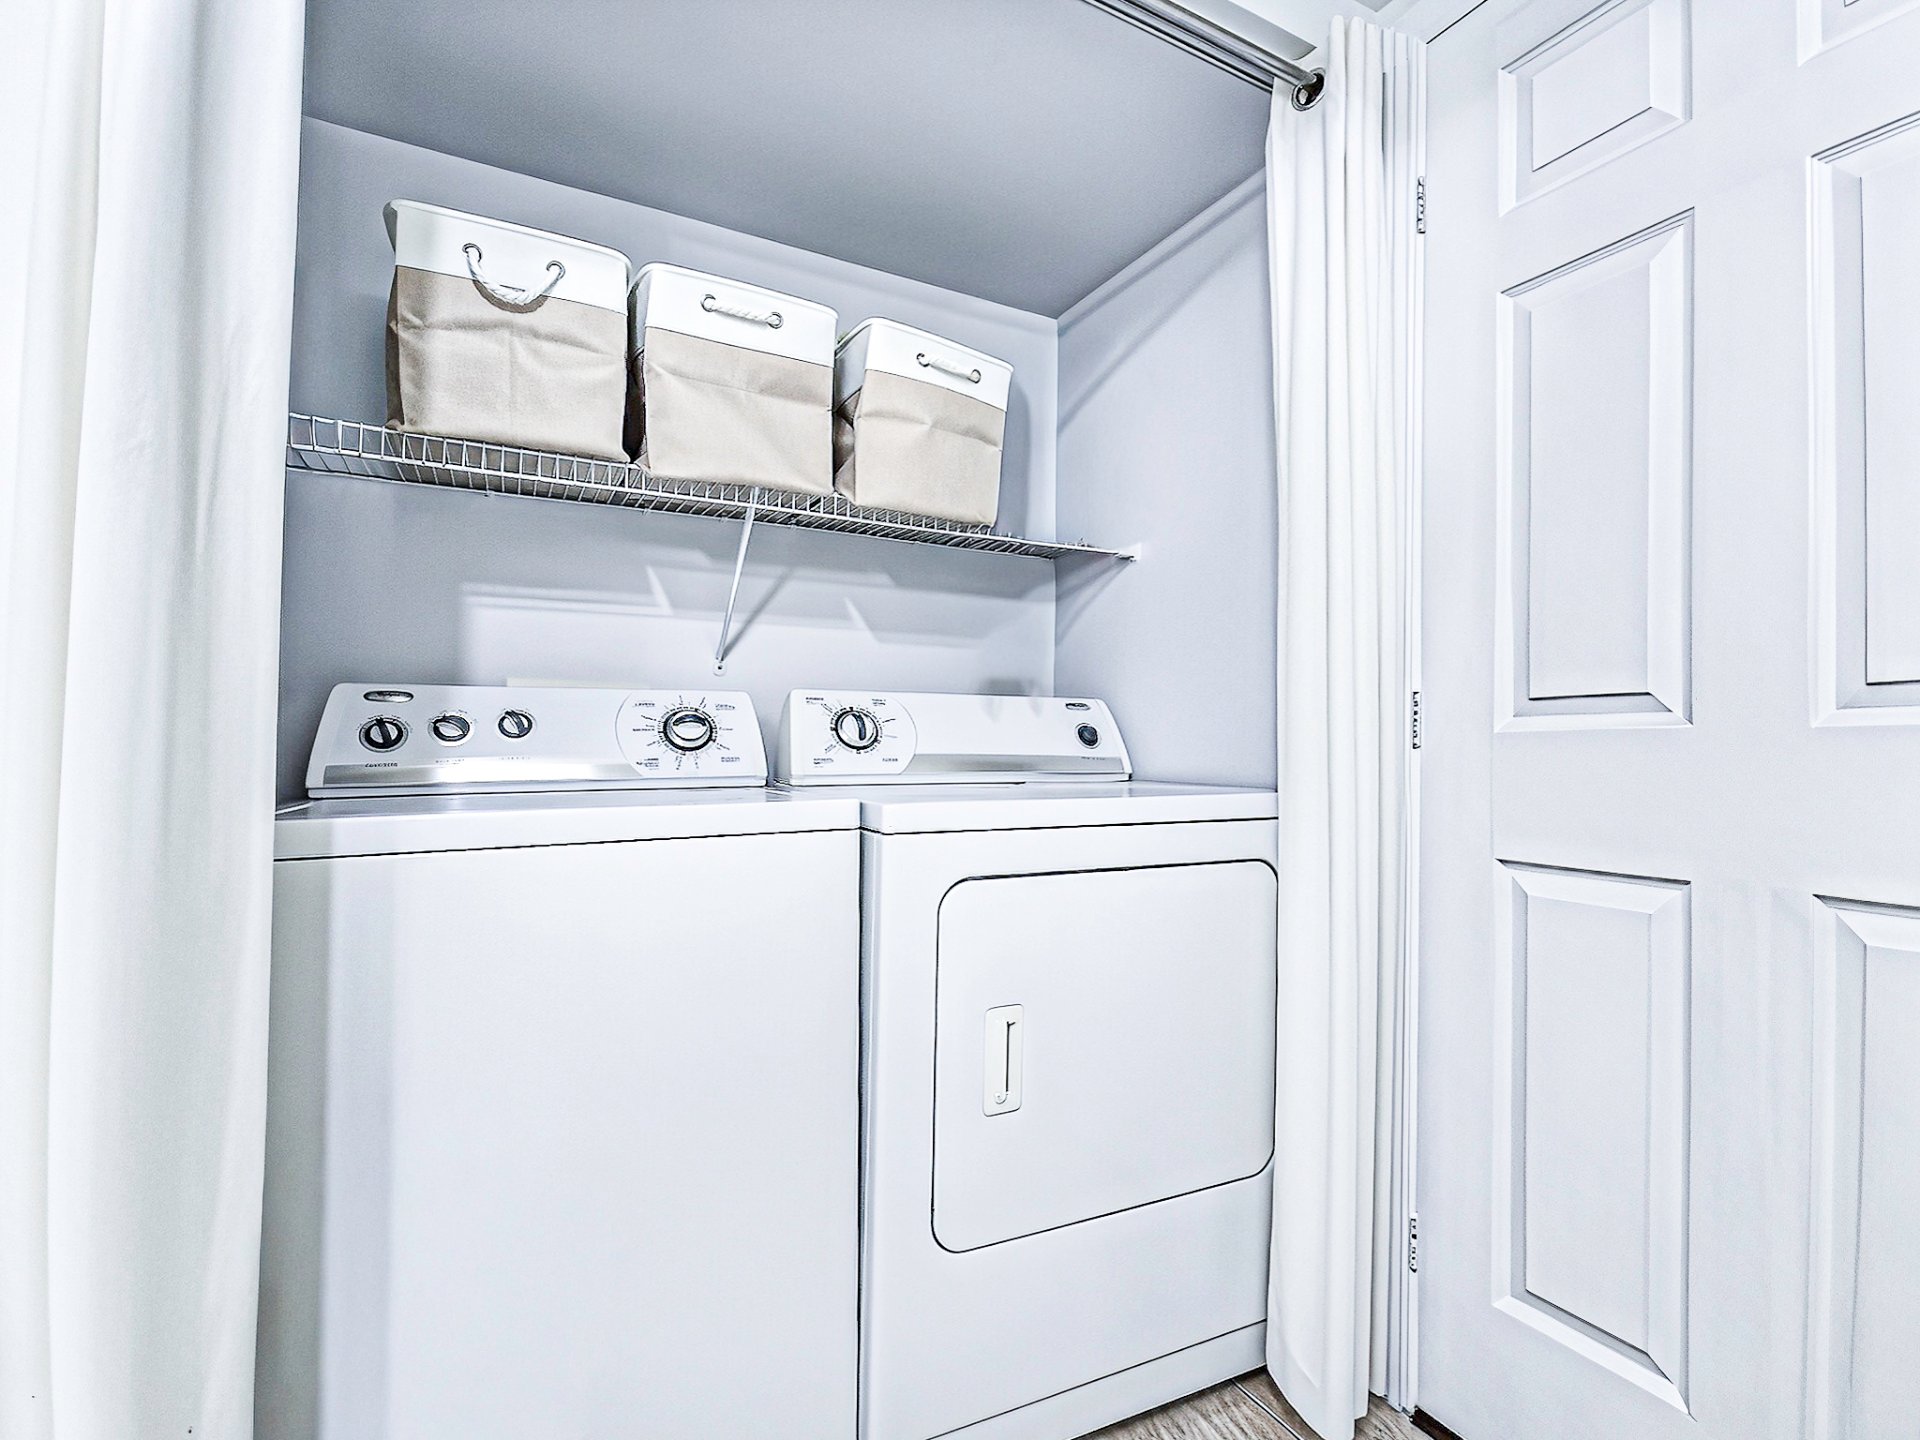
Laundry room
Laundry room
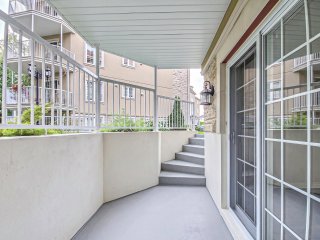
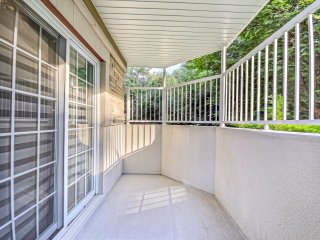
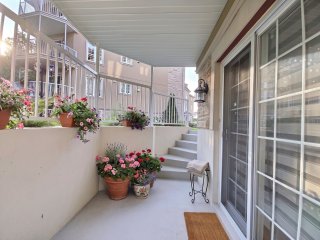
Patio
Patio
Storage
Storage
Living room
Living room
Dining room
Dining room
Other
Other
Kitchen
Kitchen
Primary bedroom
Primary bedroom
Overall View
Overall View
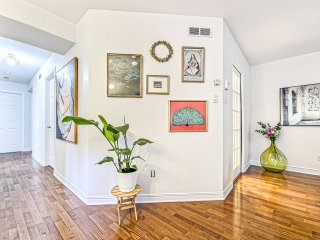
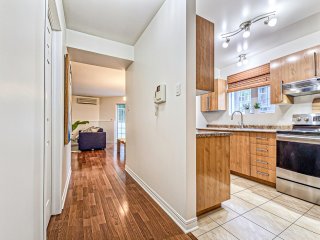
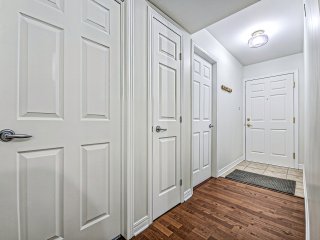
Hallway
Hallway
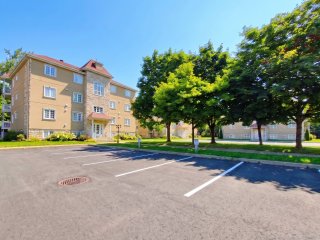
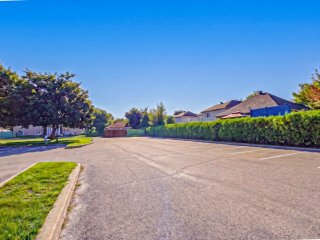
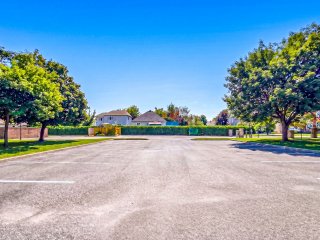
Parking
Parking
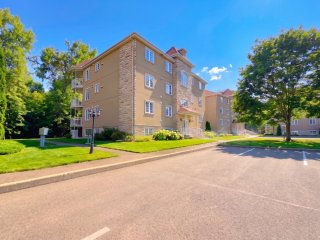
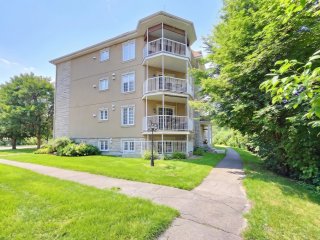
Back facade
Back facade
Frontage
Frontage
Storage
Storage
Patio
Patio
Parking
Parking
Parking
Parking
Patio
Patio
Patio
Patio
Other
Other
Patio
Patio
Back facade
Back facade
Frontage
Frontage
Frontage
Frontage
Other
Other
Frontage
Frontage
Back facade
Back facade
Back facade
Back facade
Frontage
Frontage
Back facade
Back facade
Back facade
Back facade
Frontage
Living room
Living room
Dining room
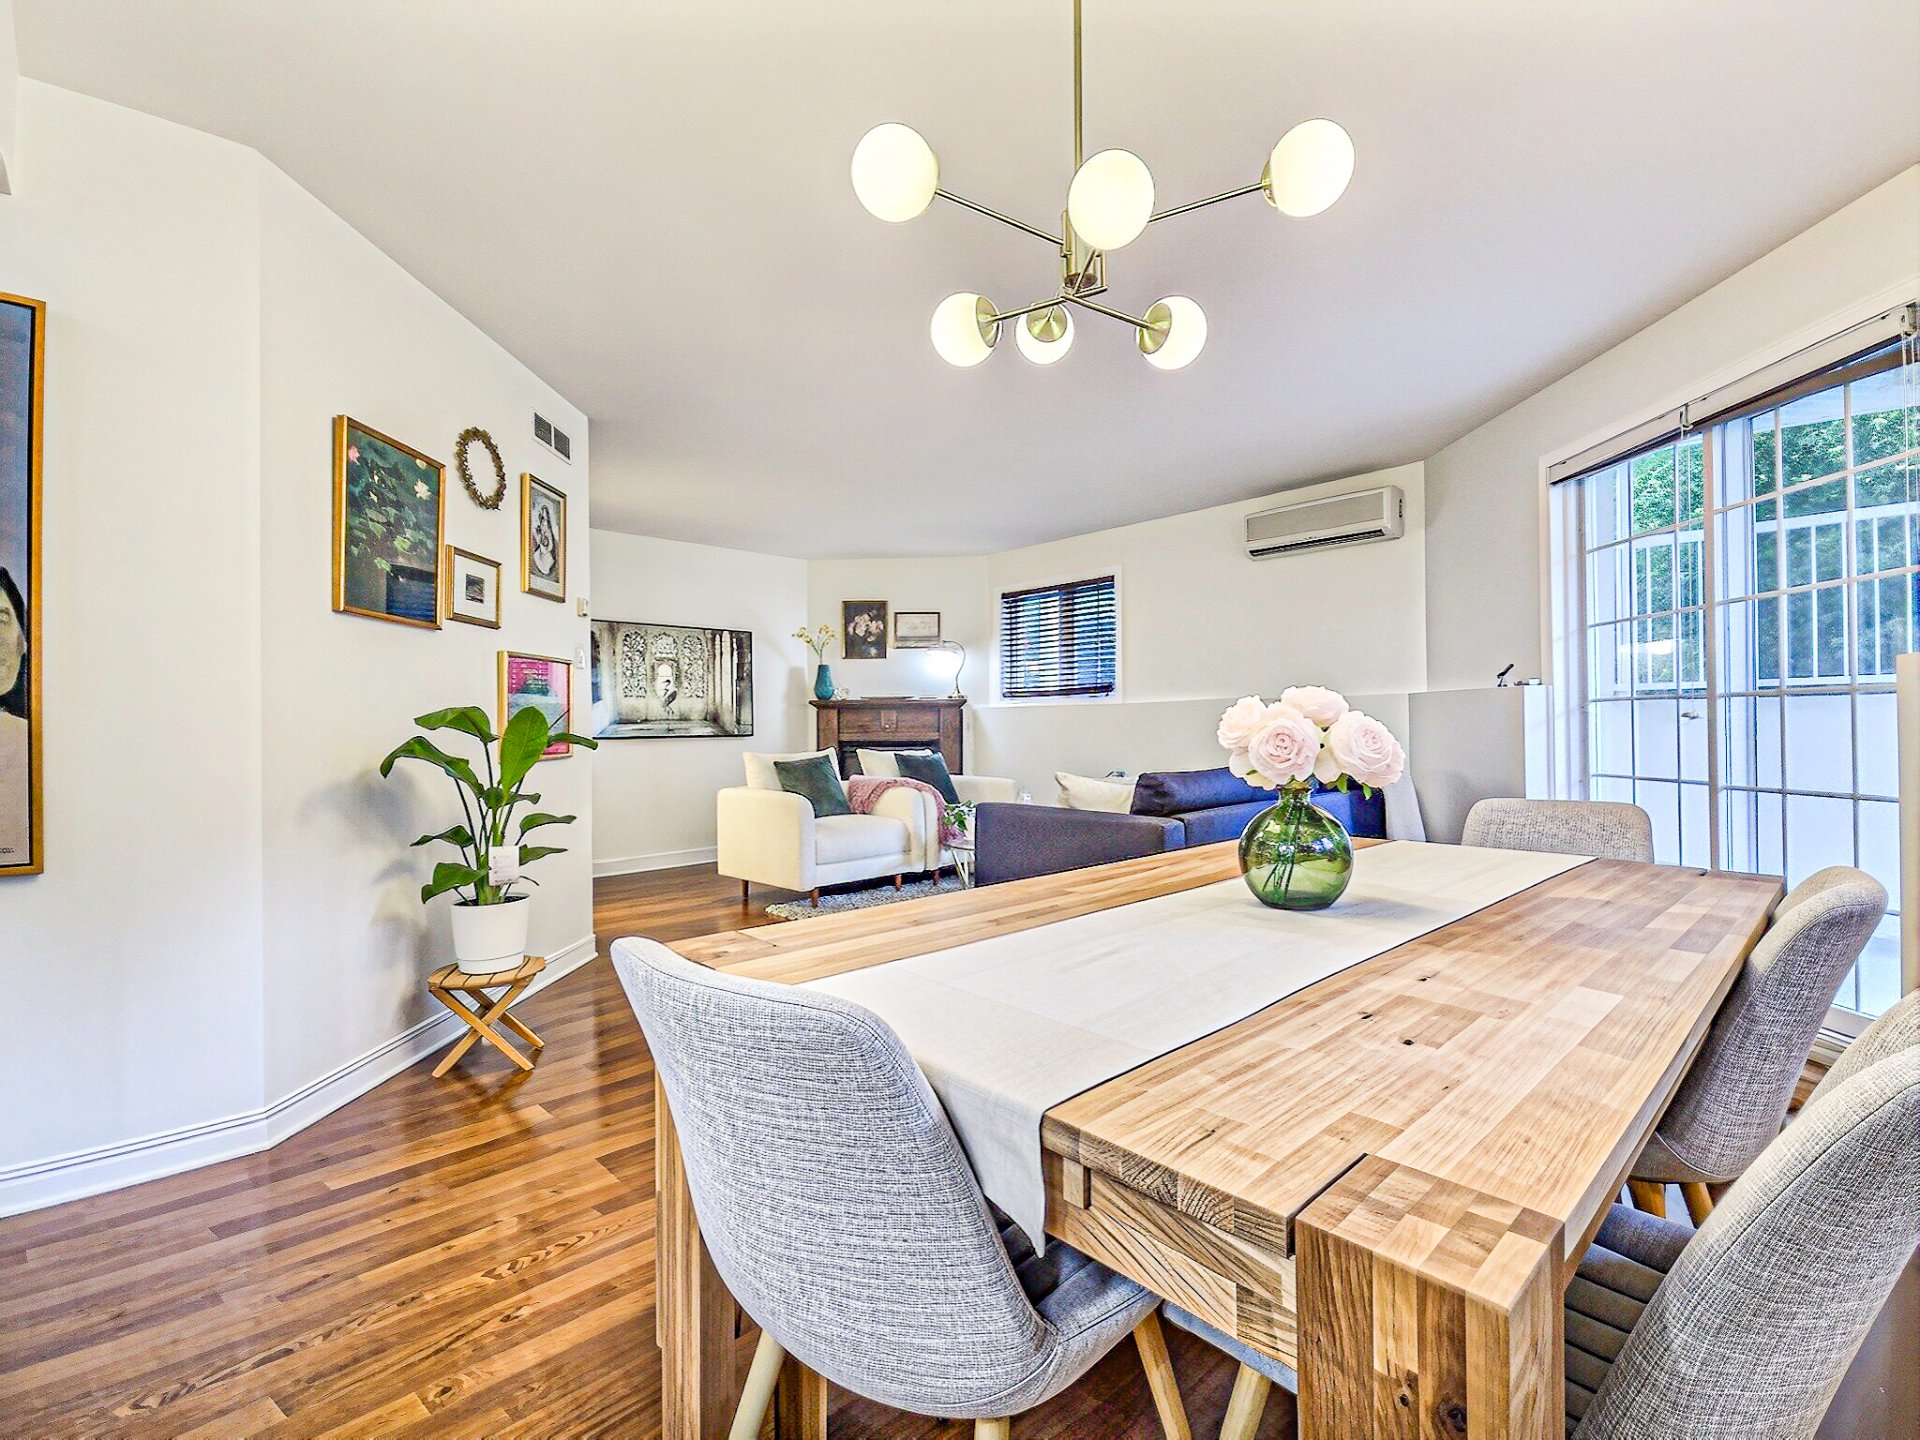
Dining room
Kitchen
Kitchen
Primary bedroom
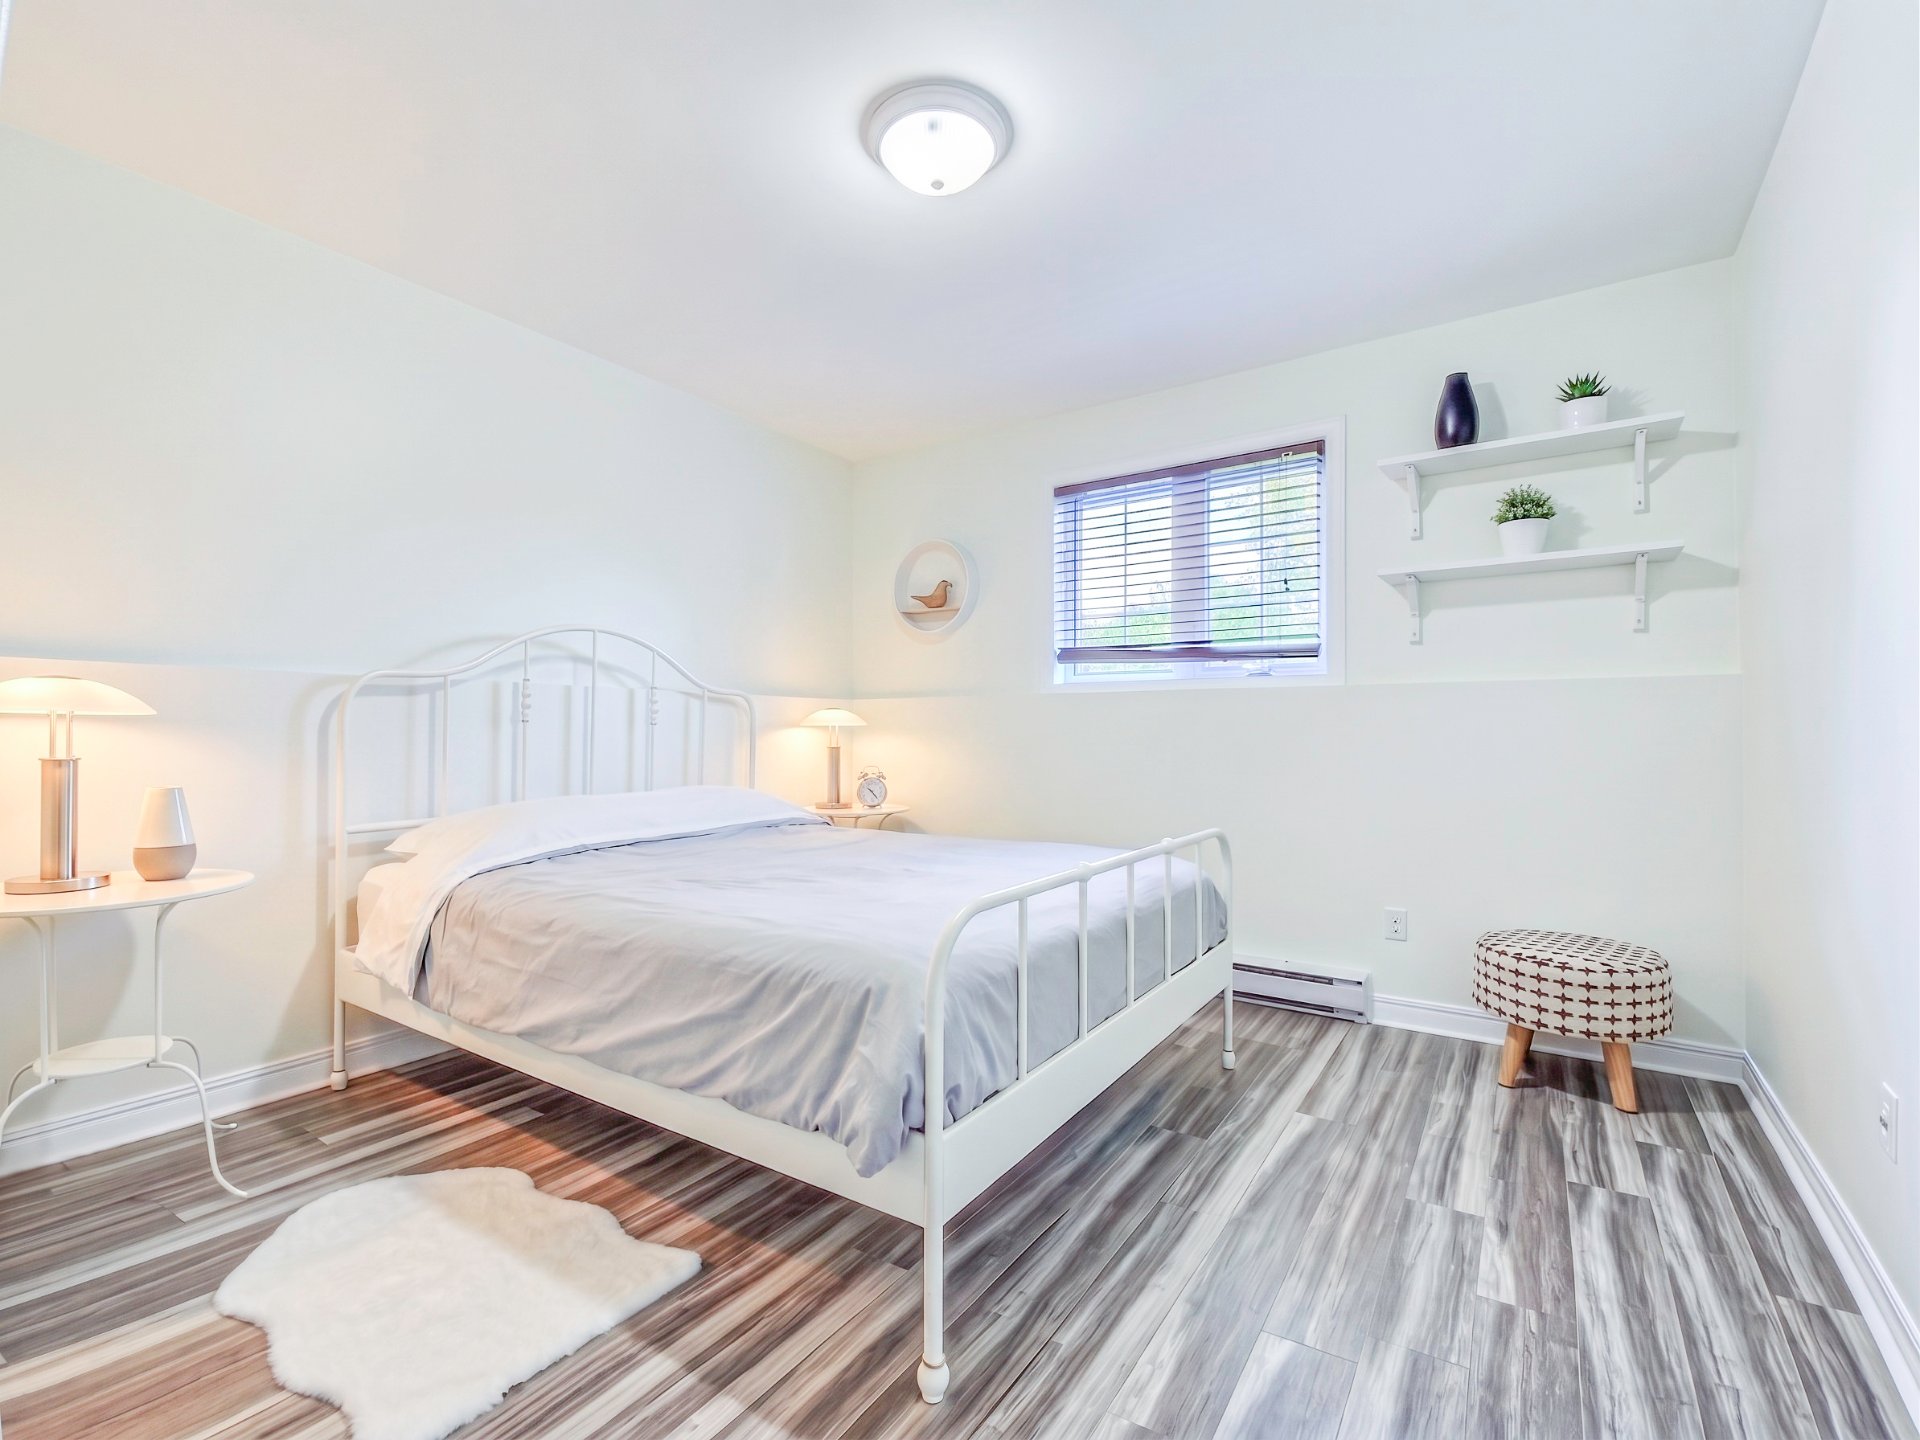
Bedroom
Bathroom
Bathroom
Laundry room
Patio
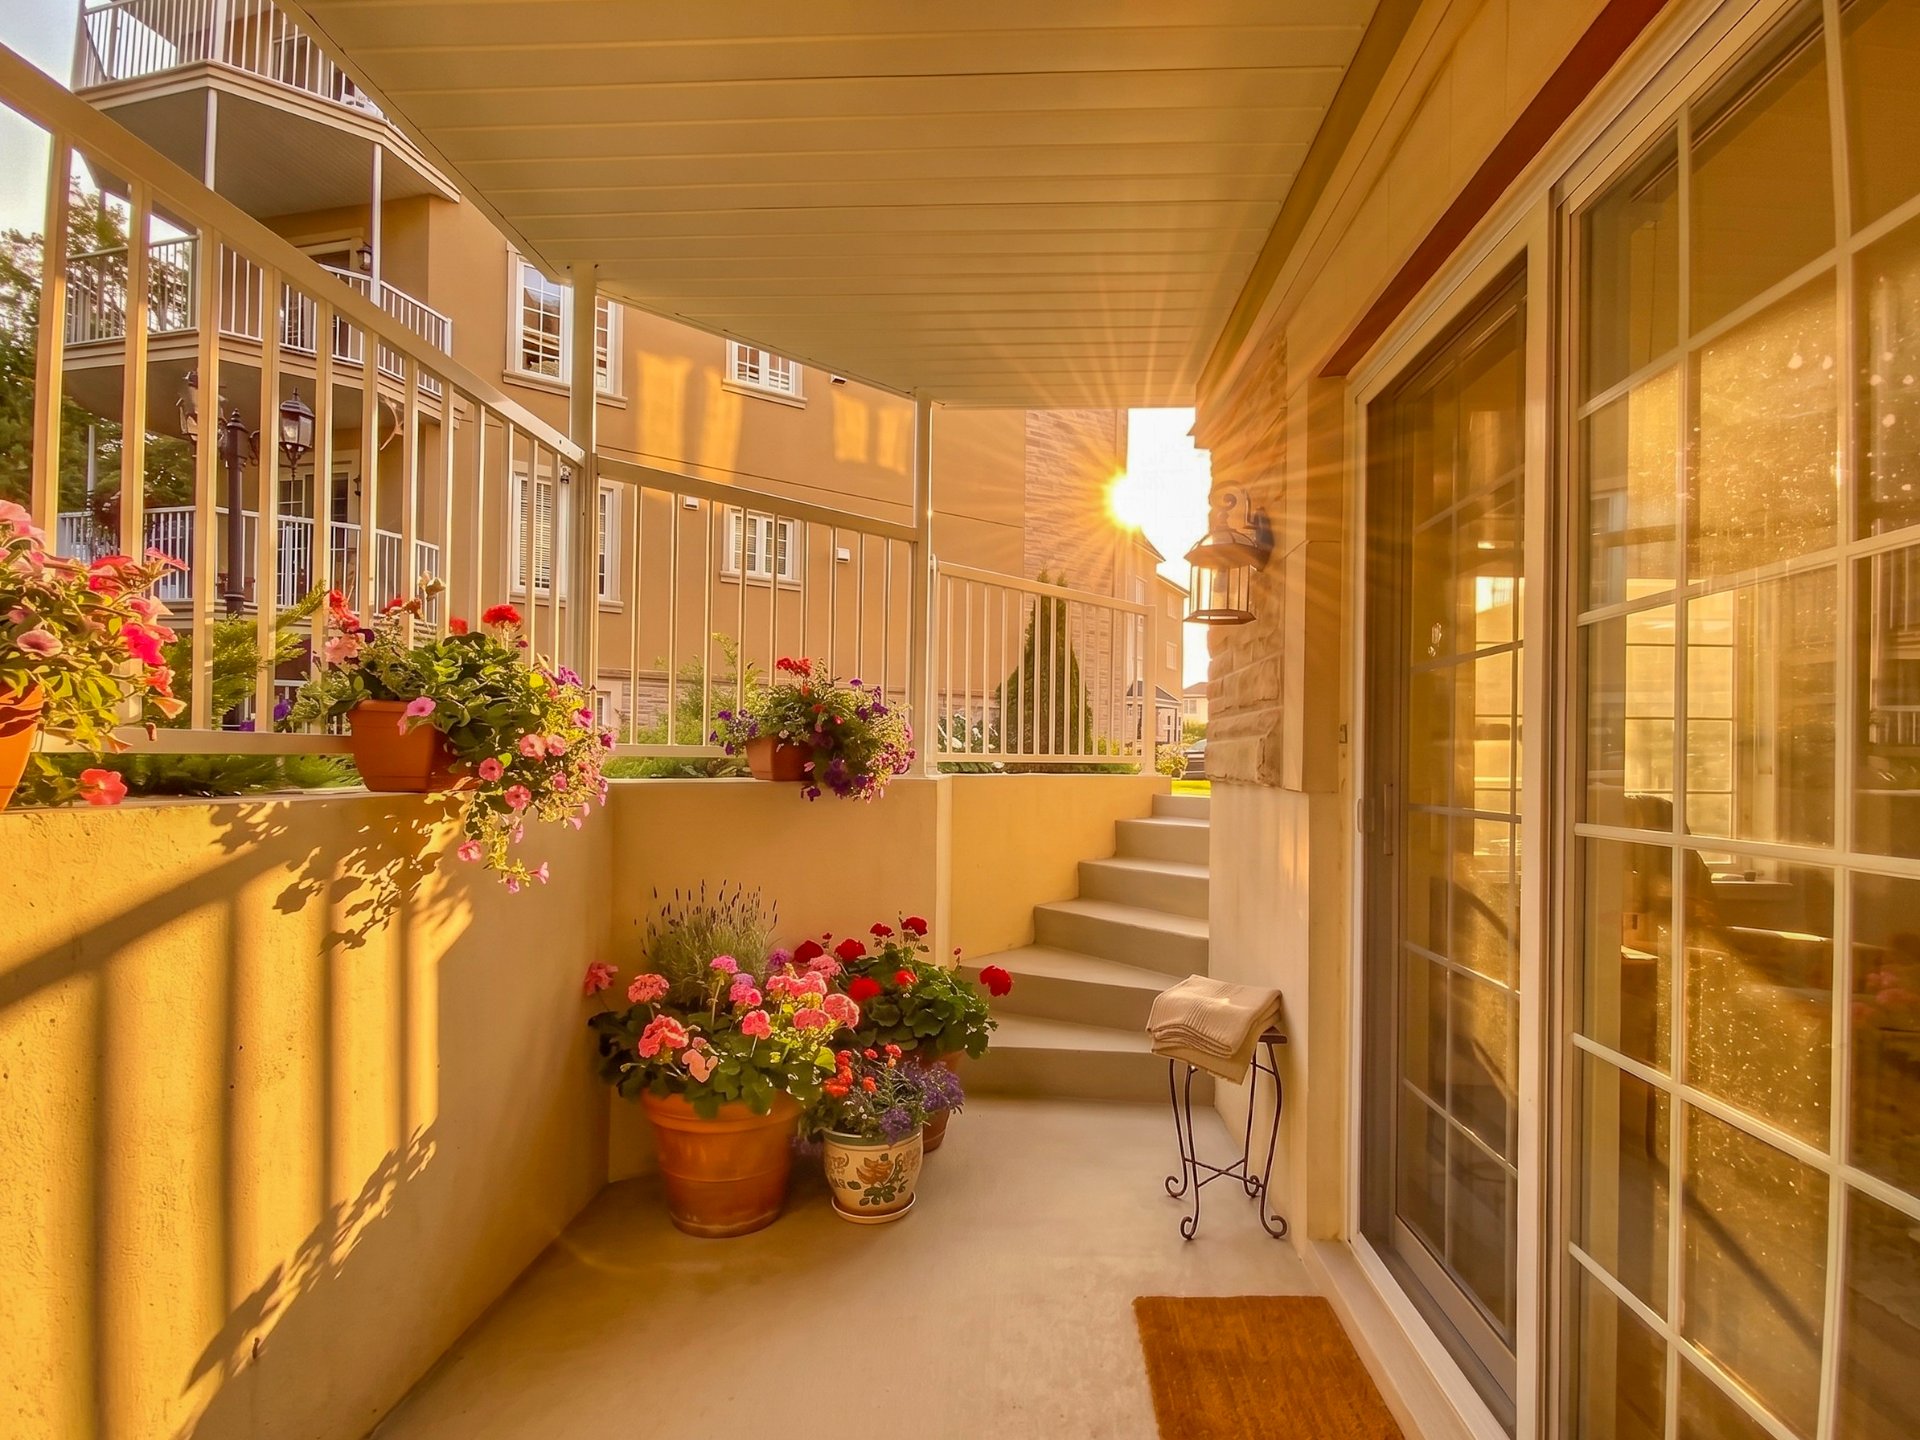
Storage
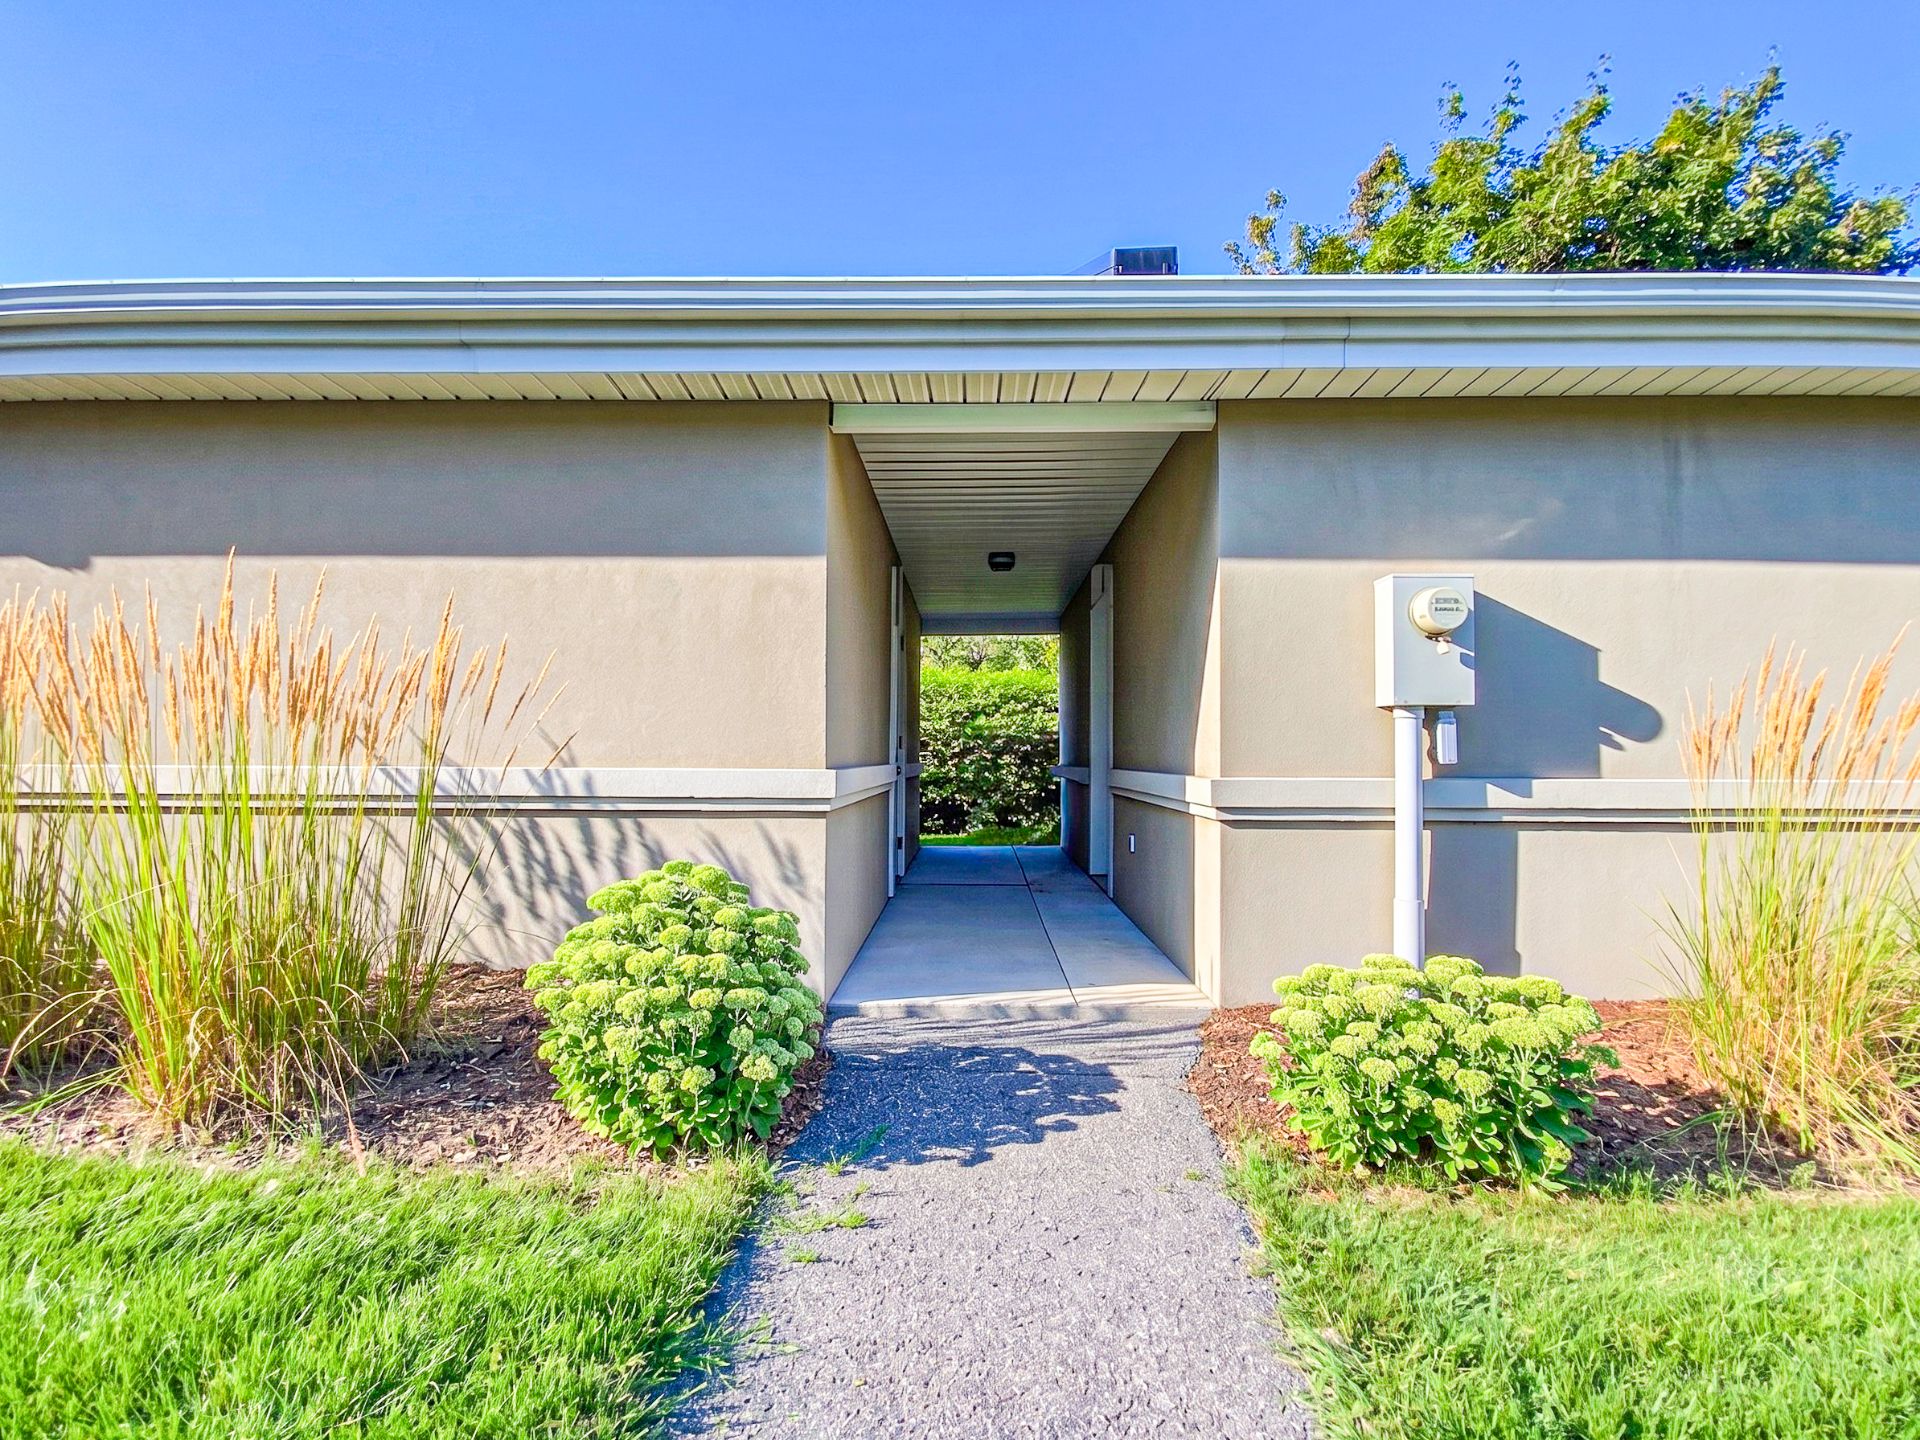
Living room
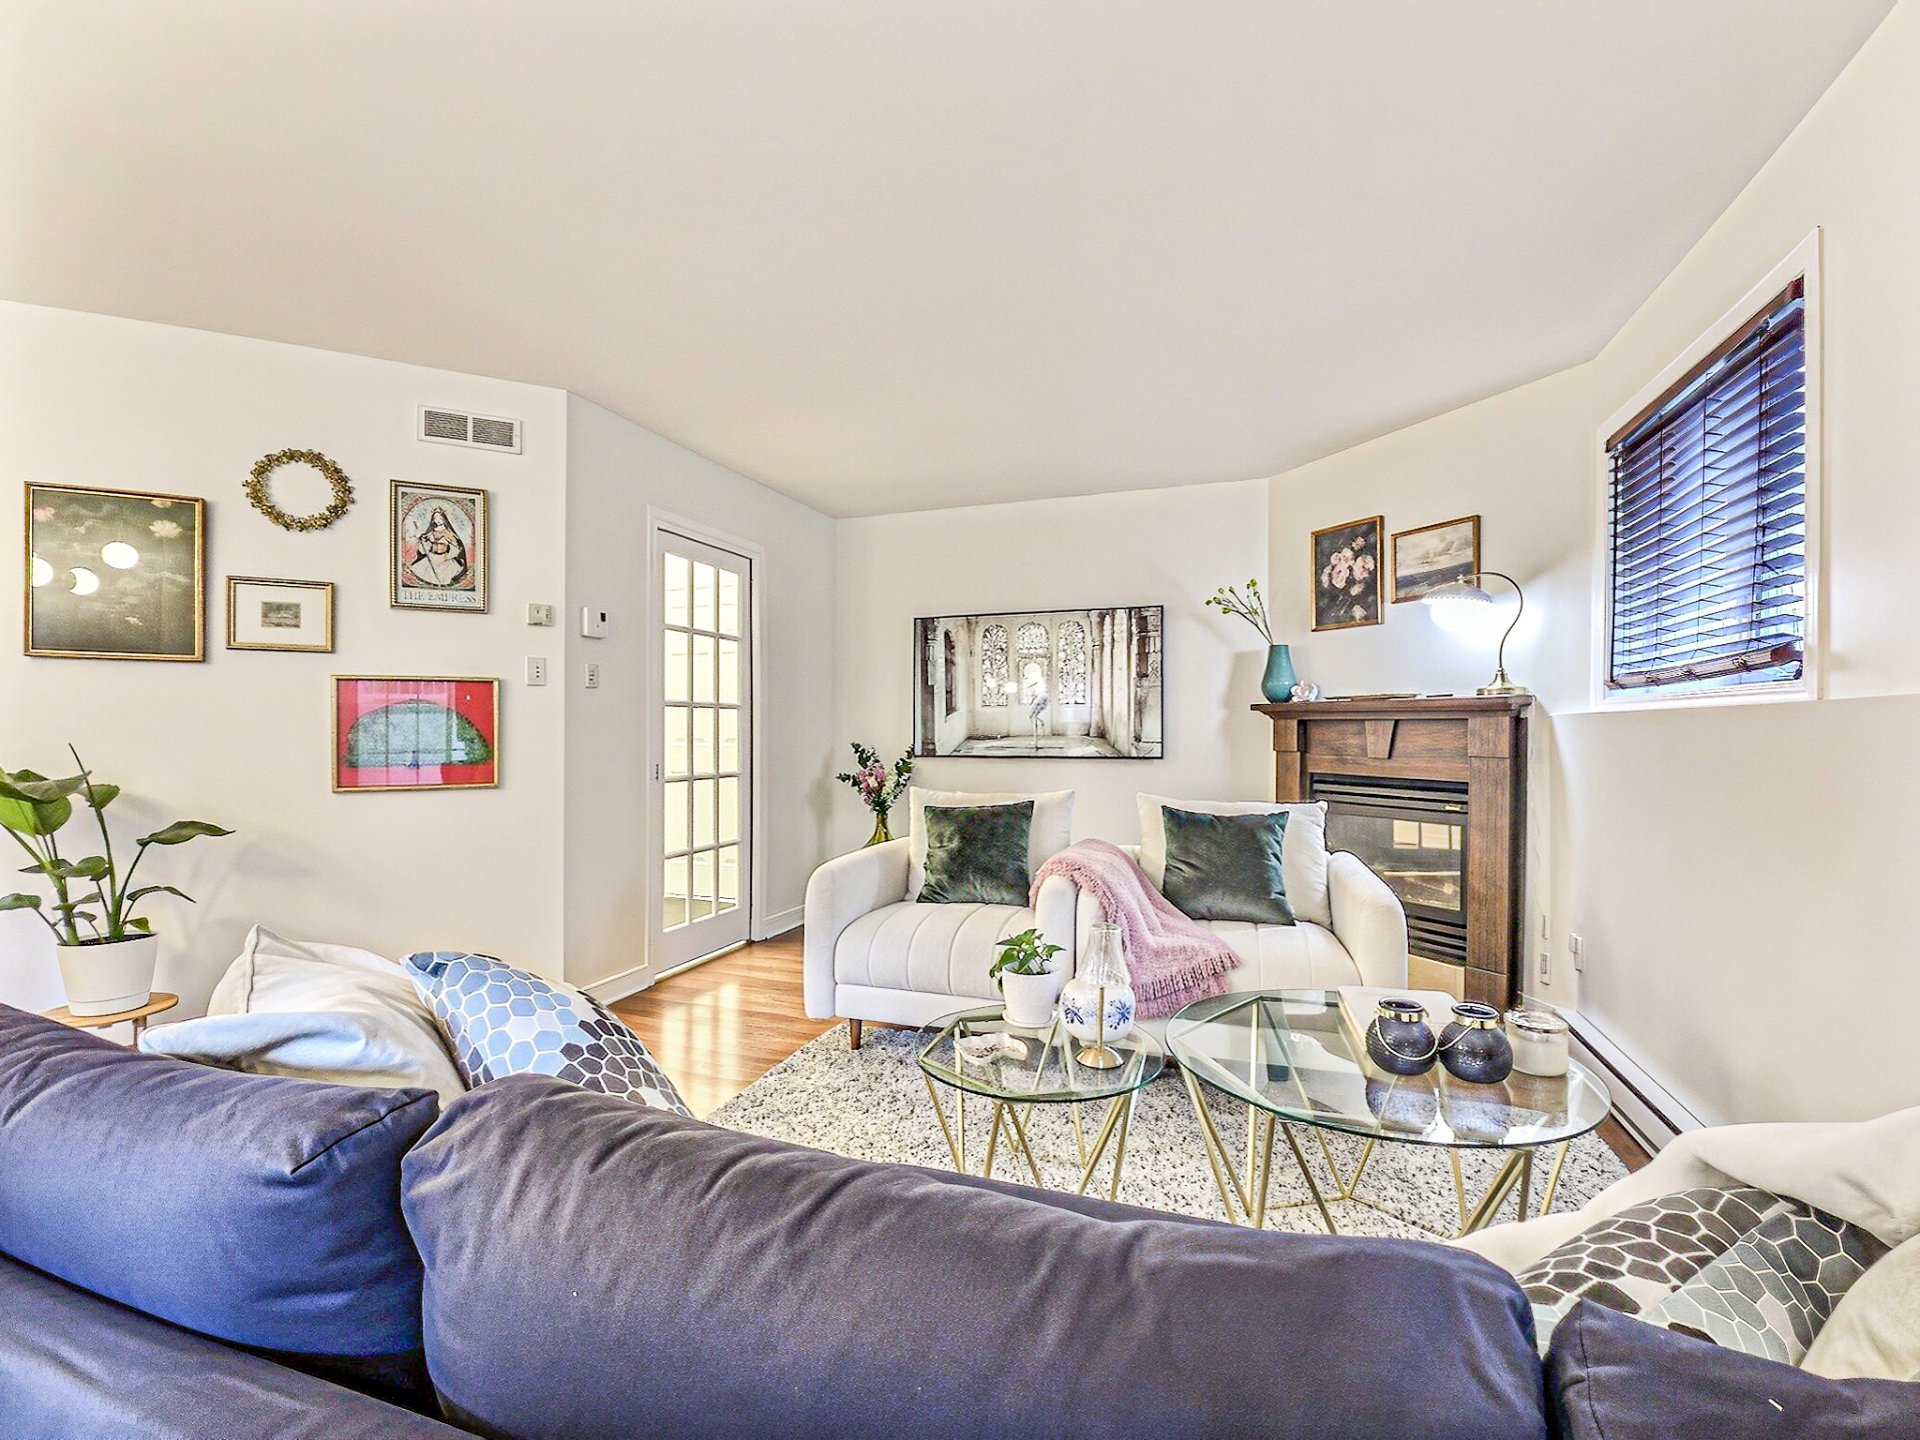
Dining room
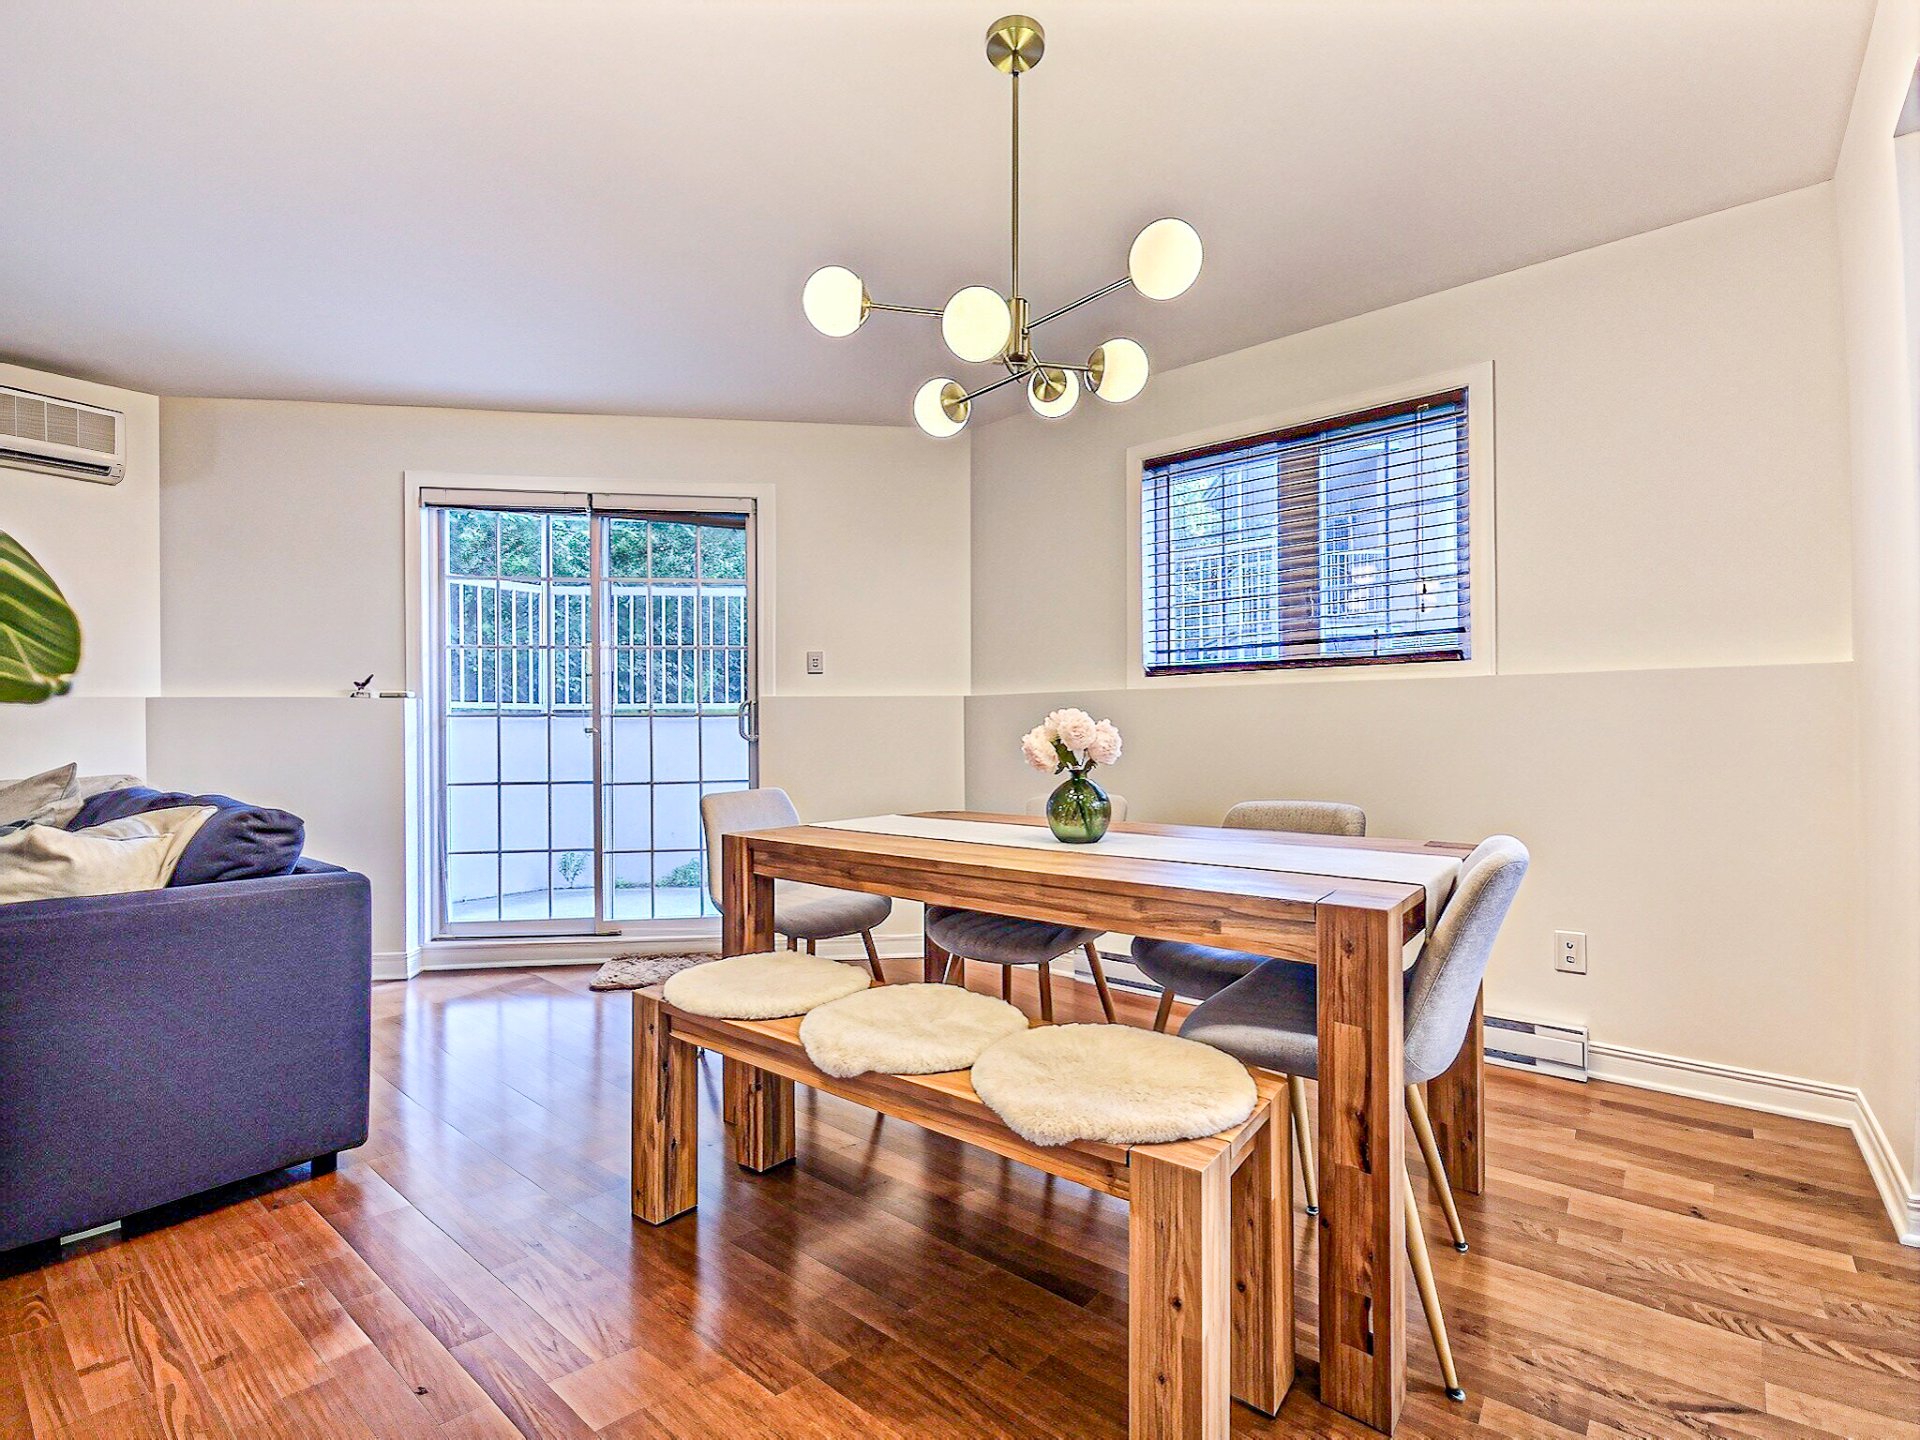
Other
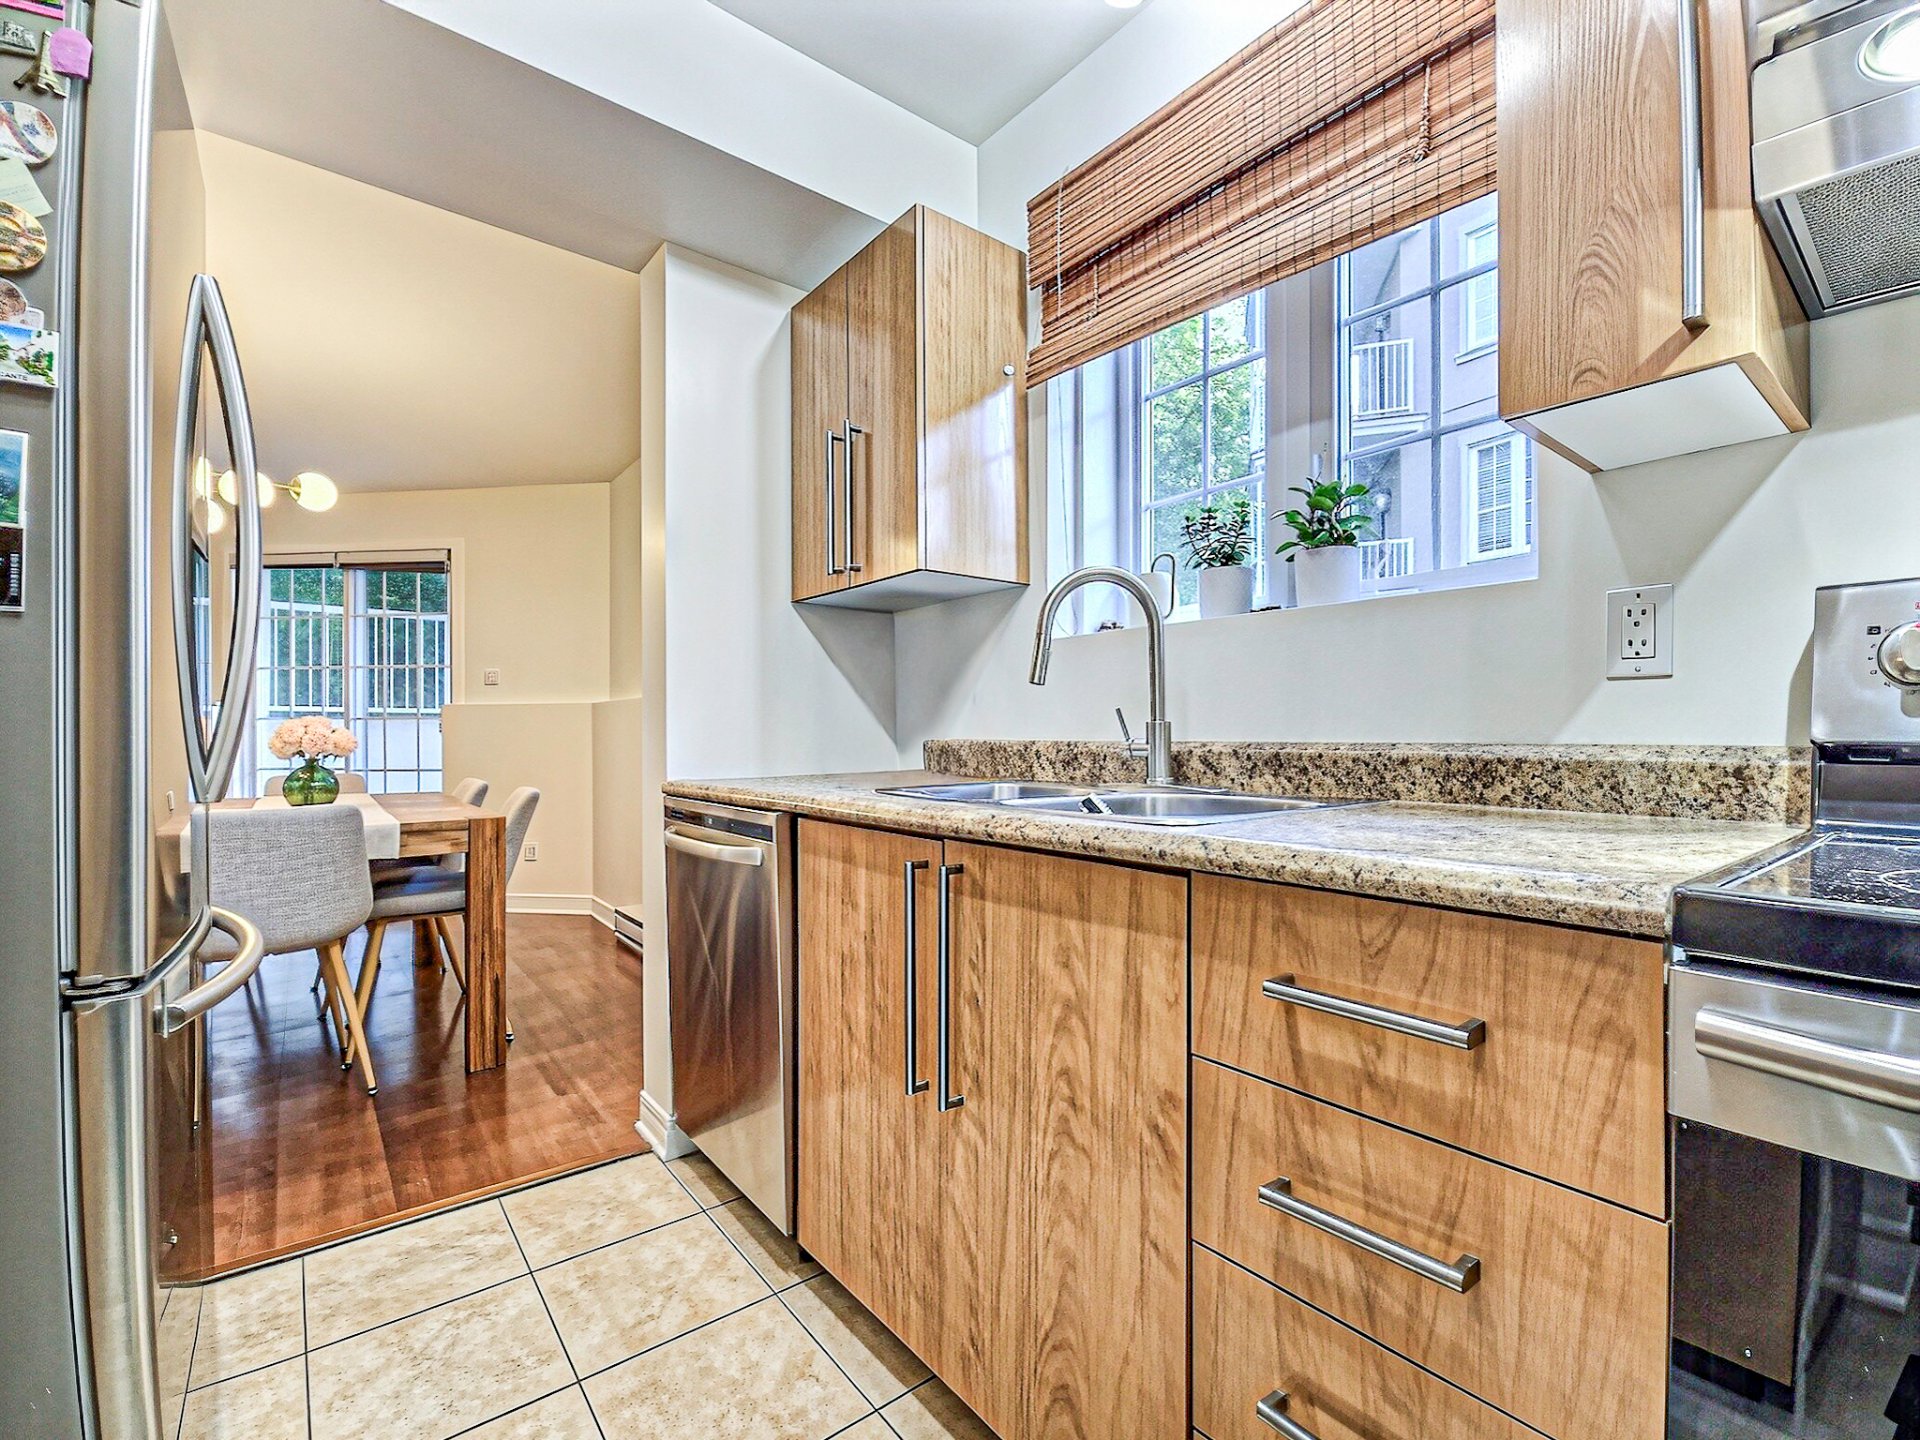
Kitchen
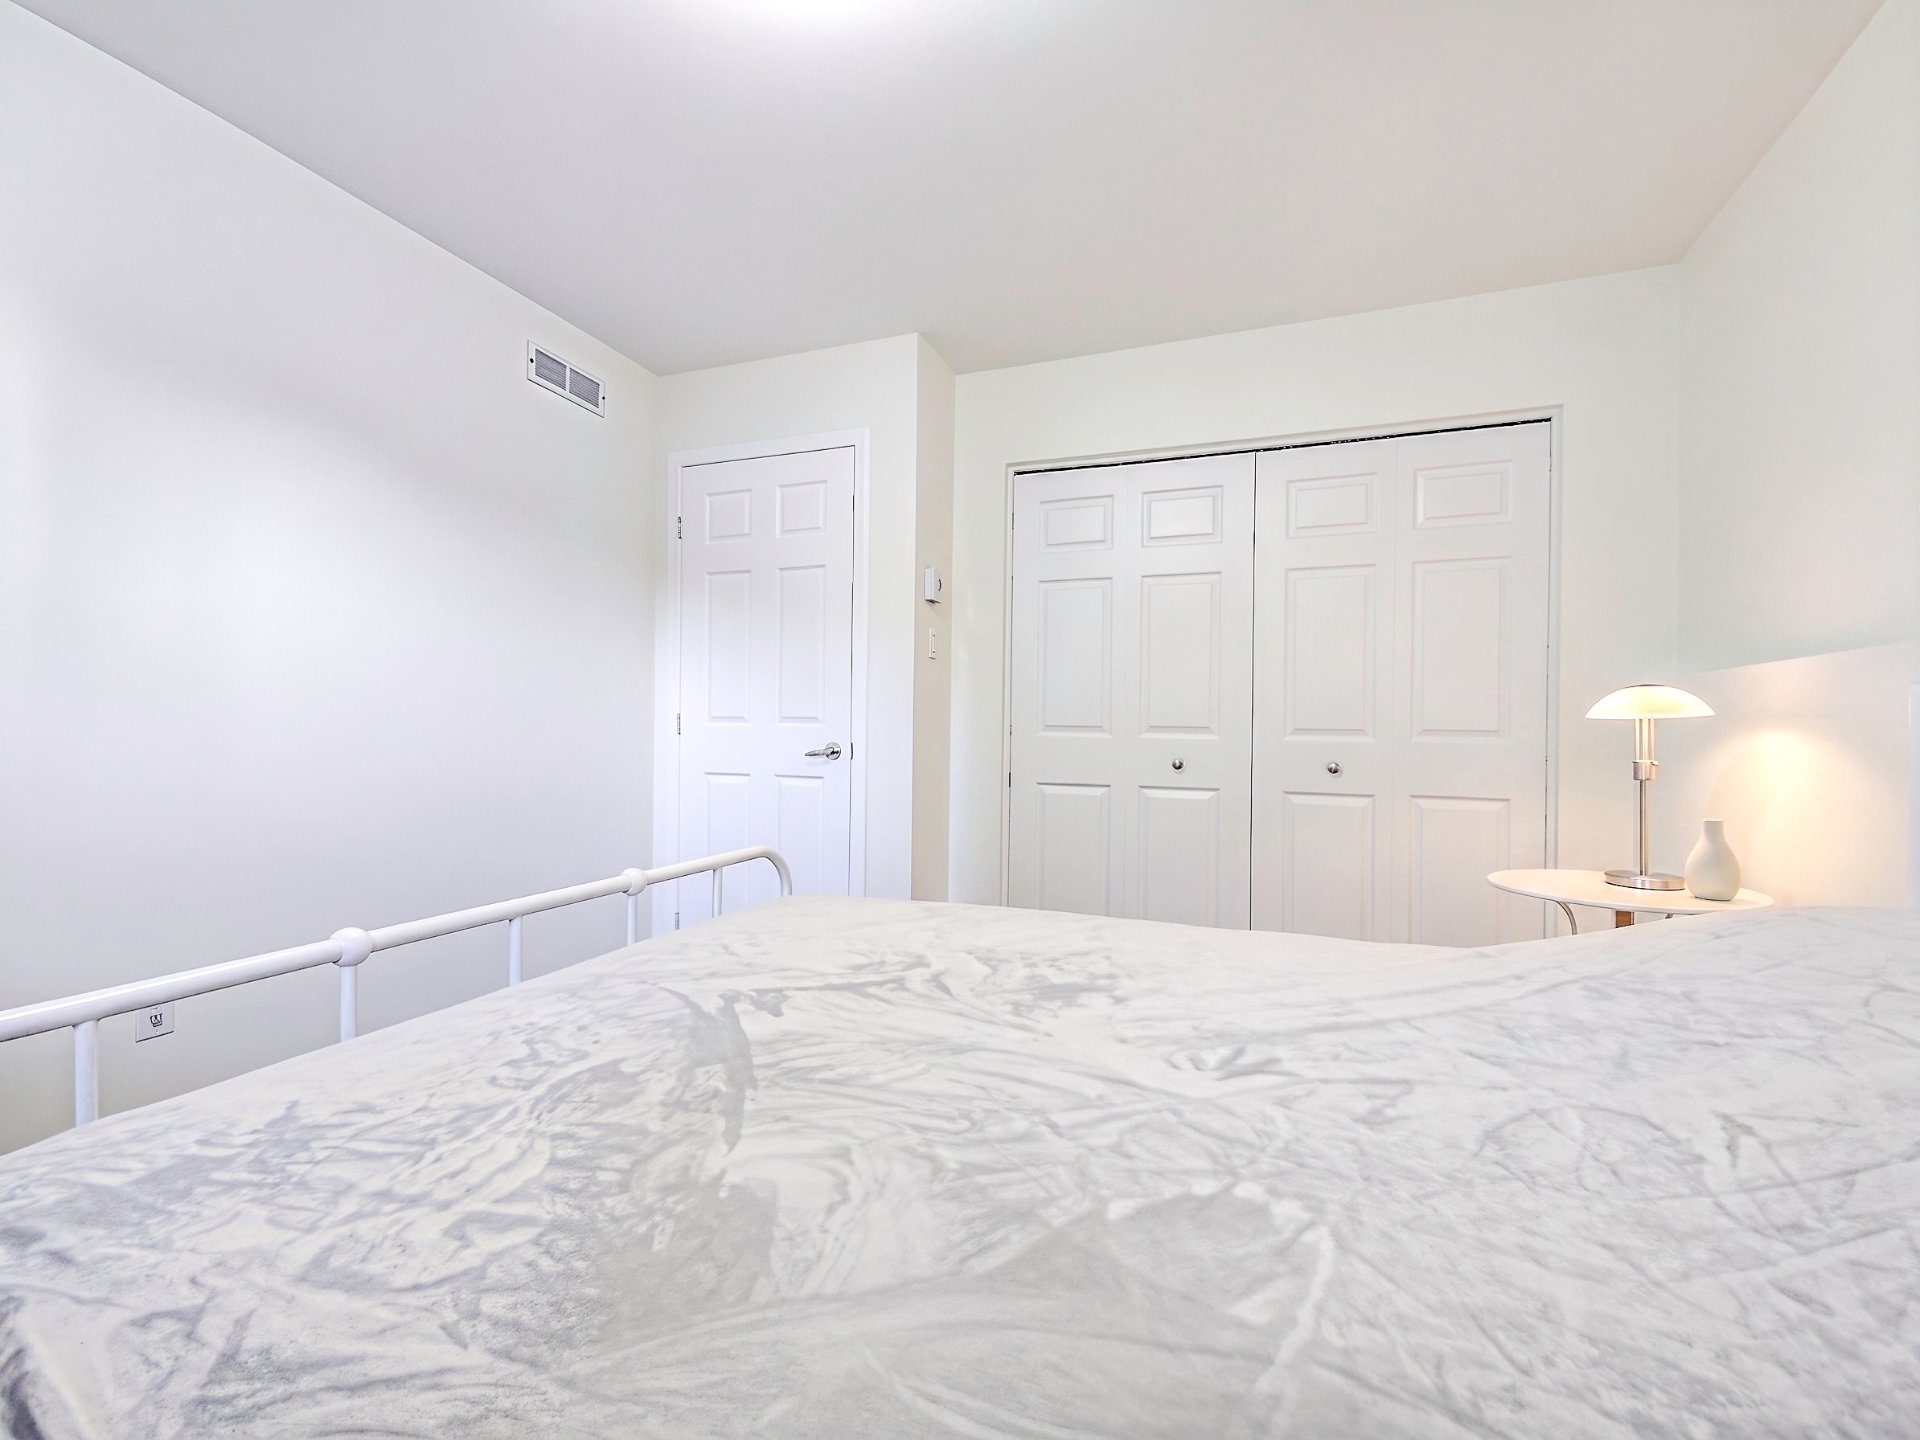
Primary bedroom
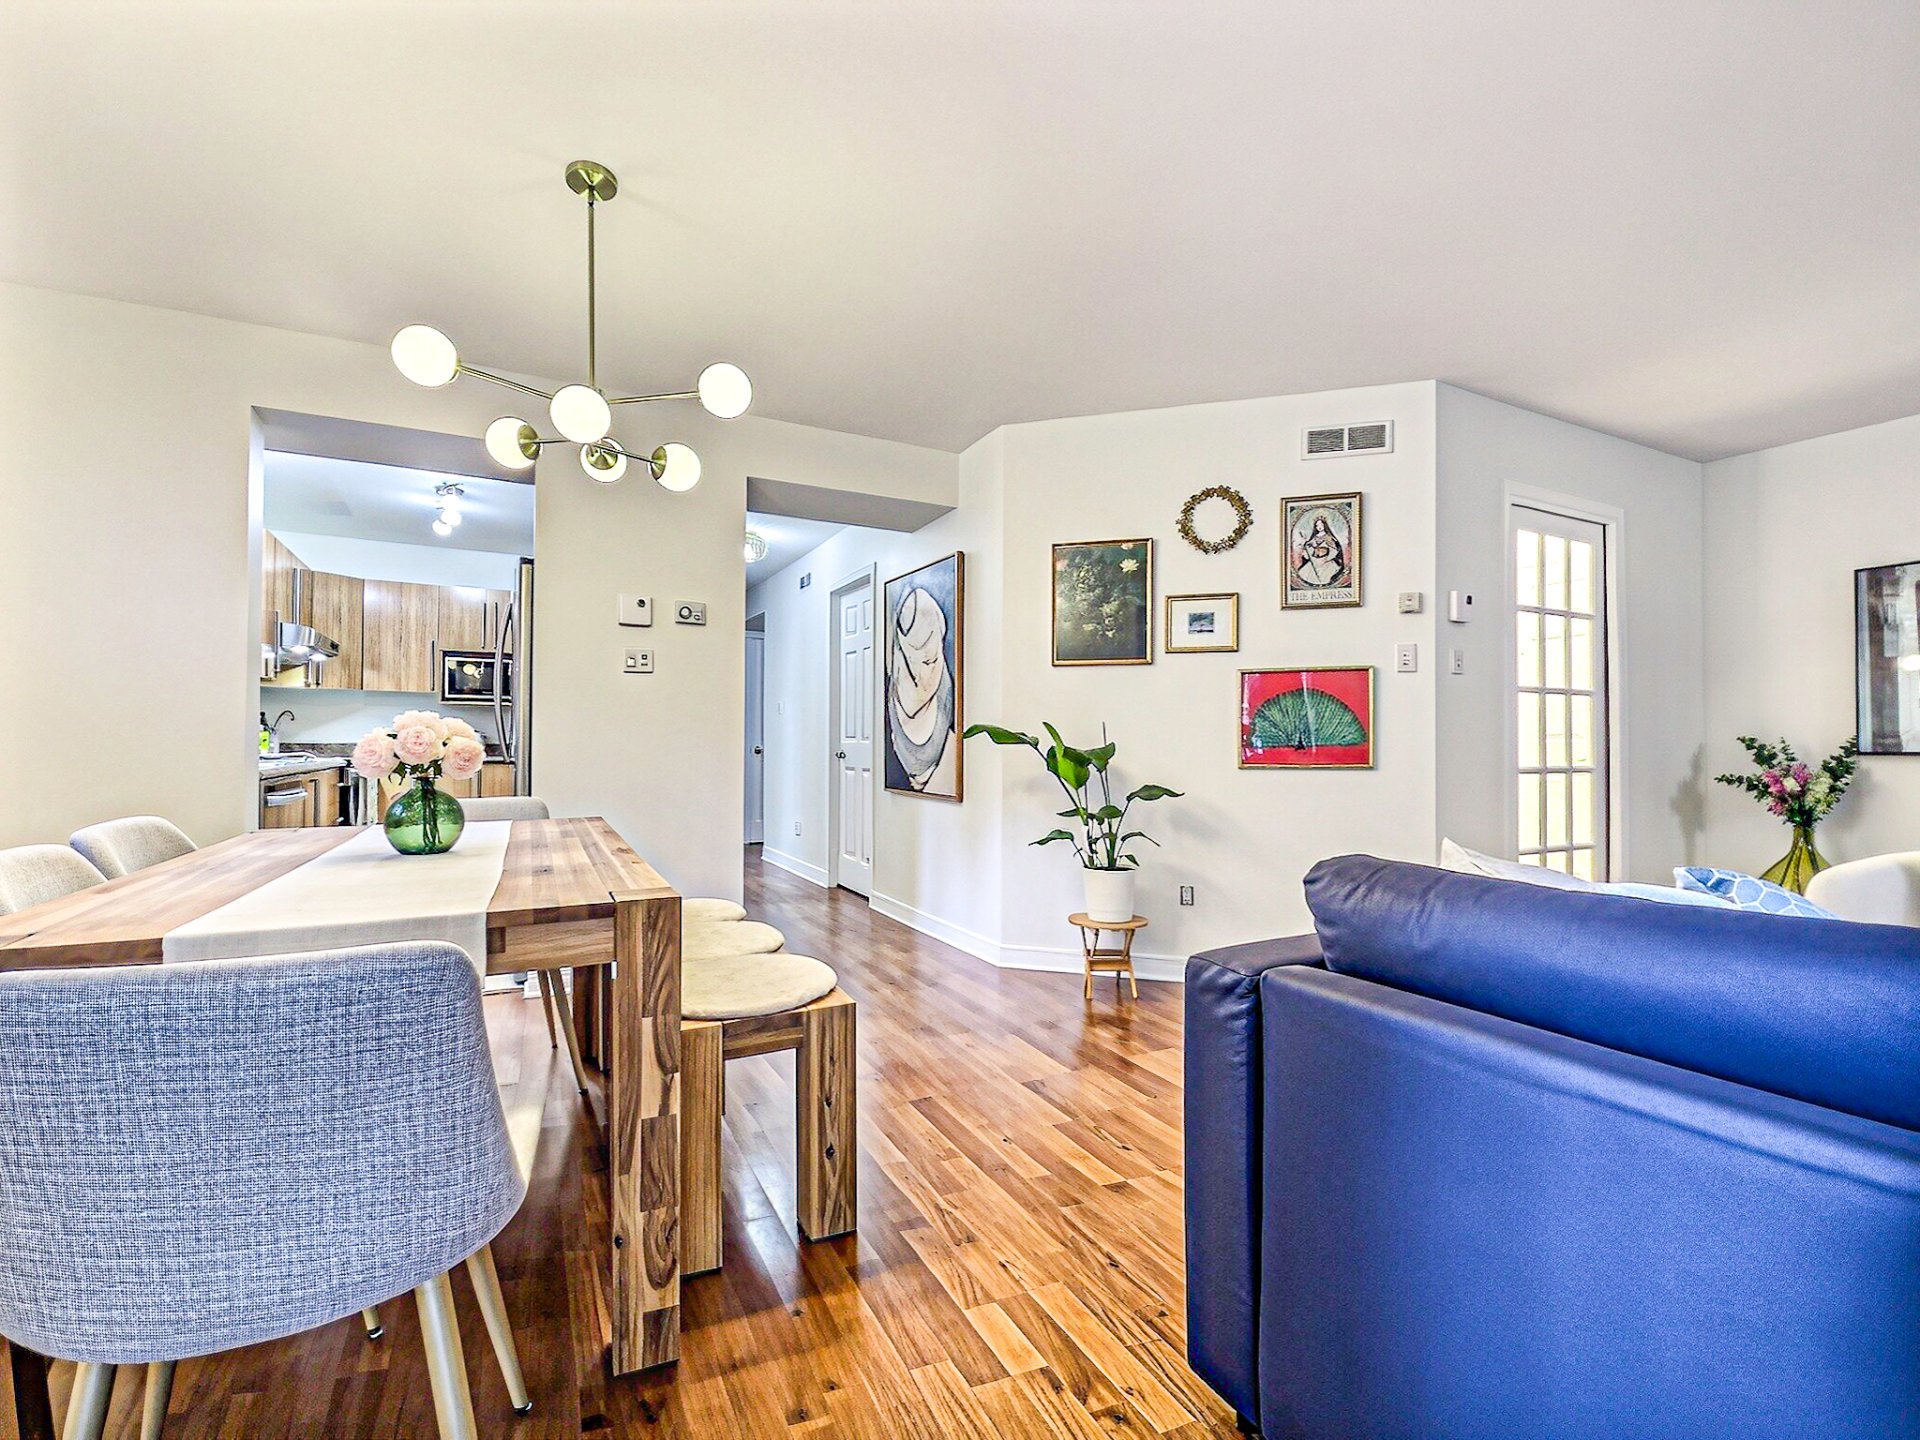
Overall View
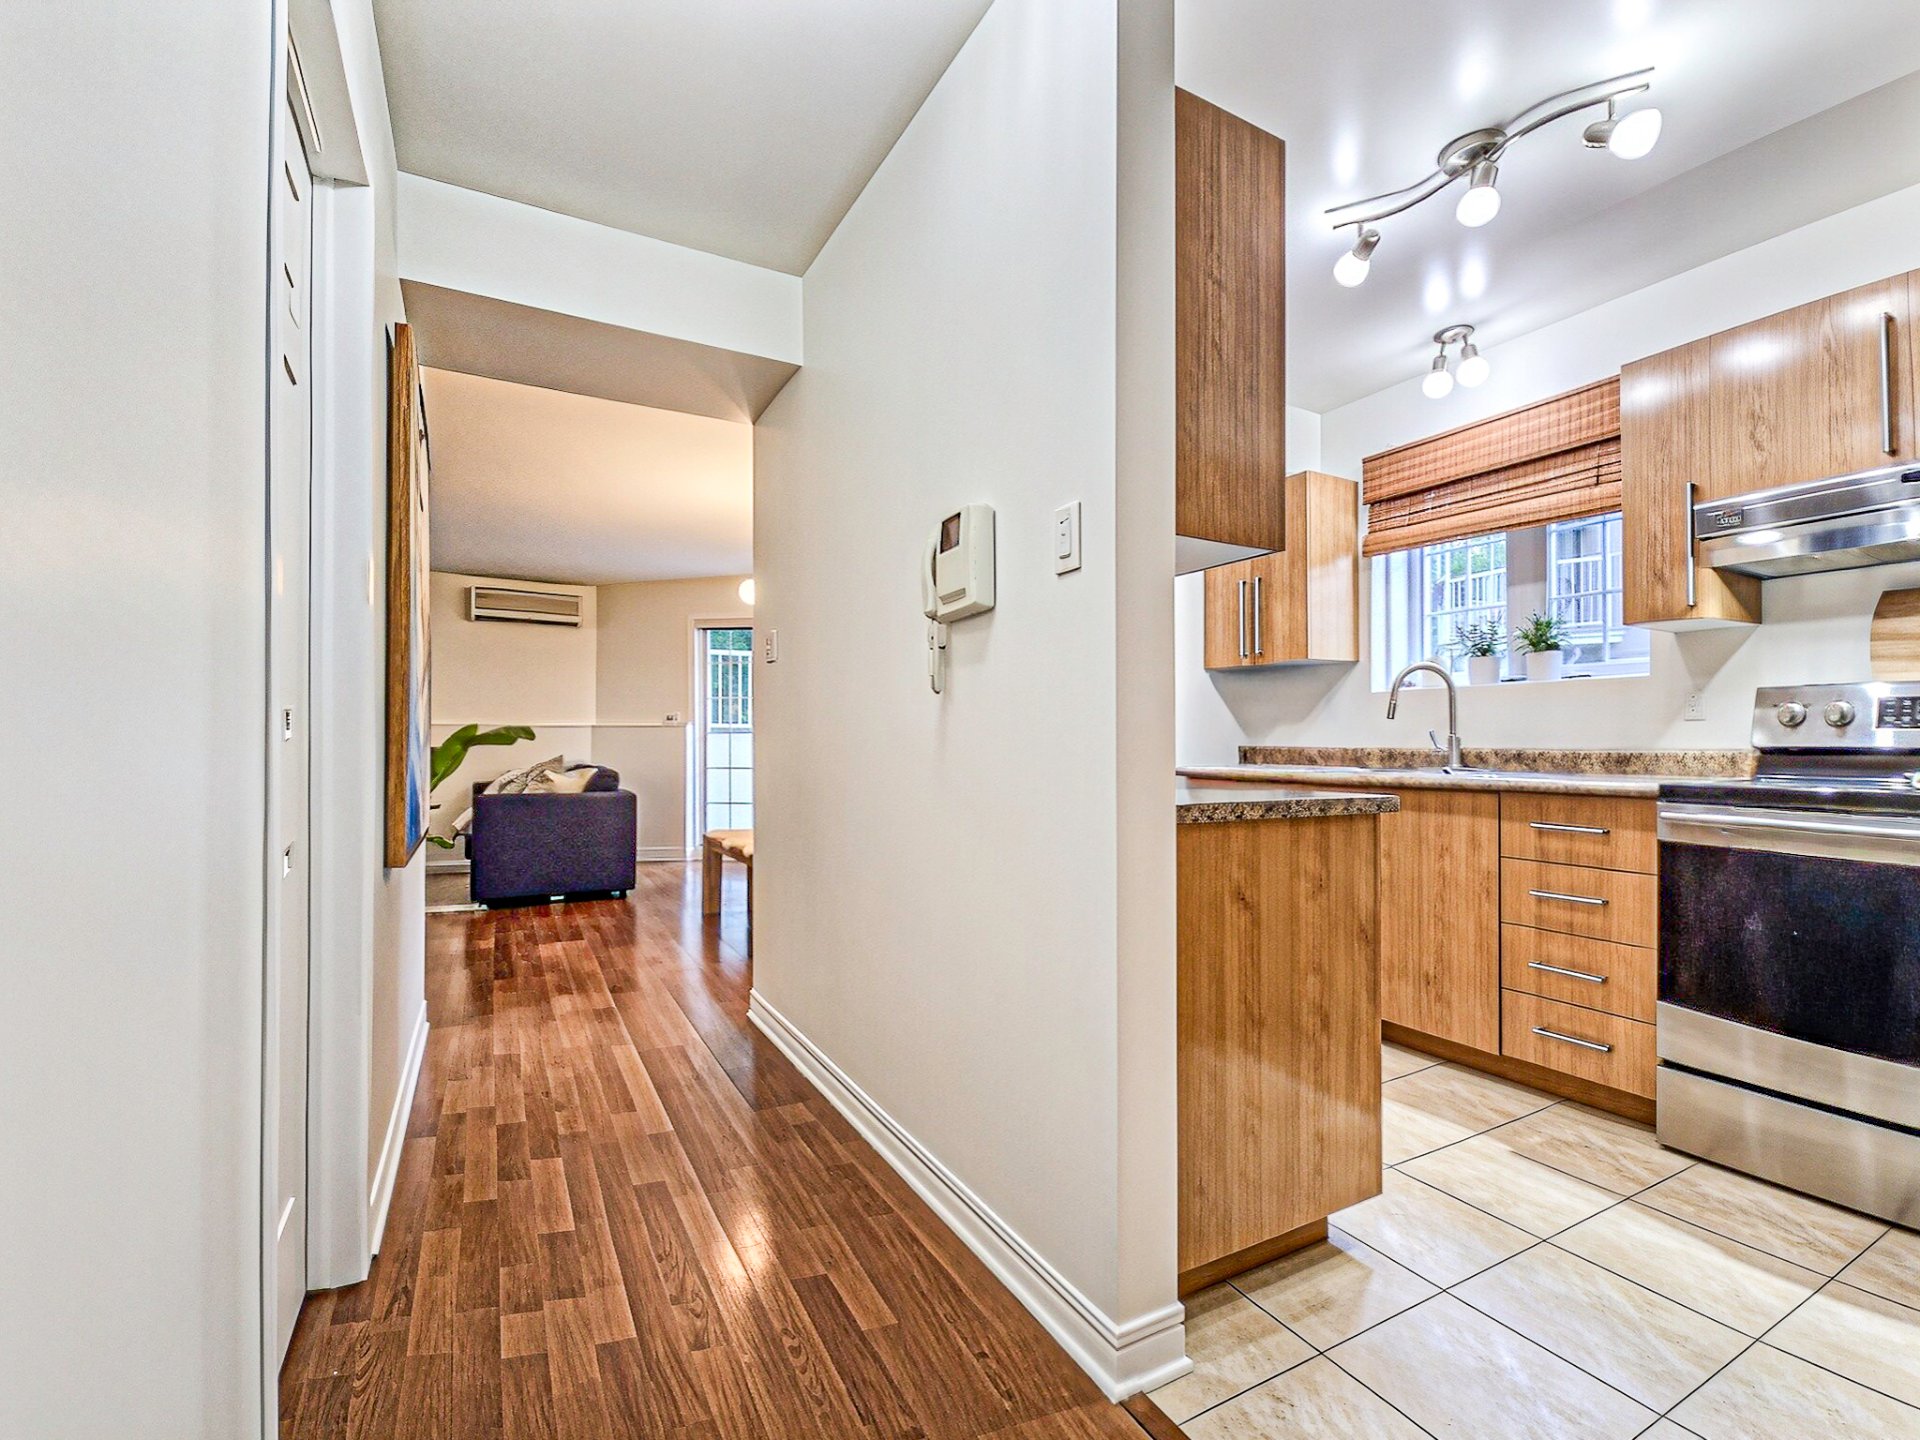
Hallway
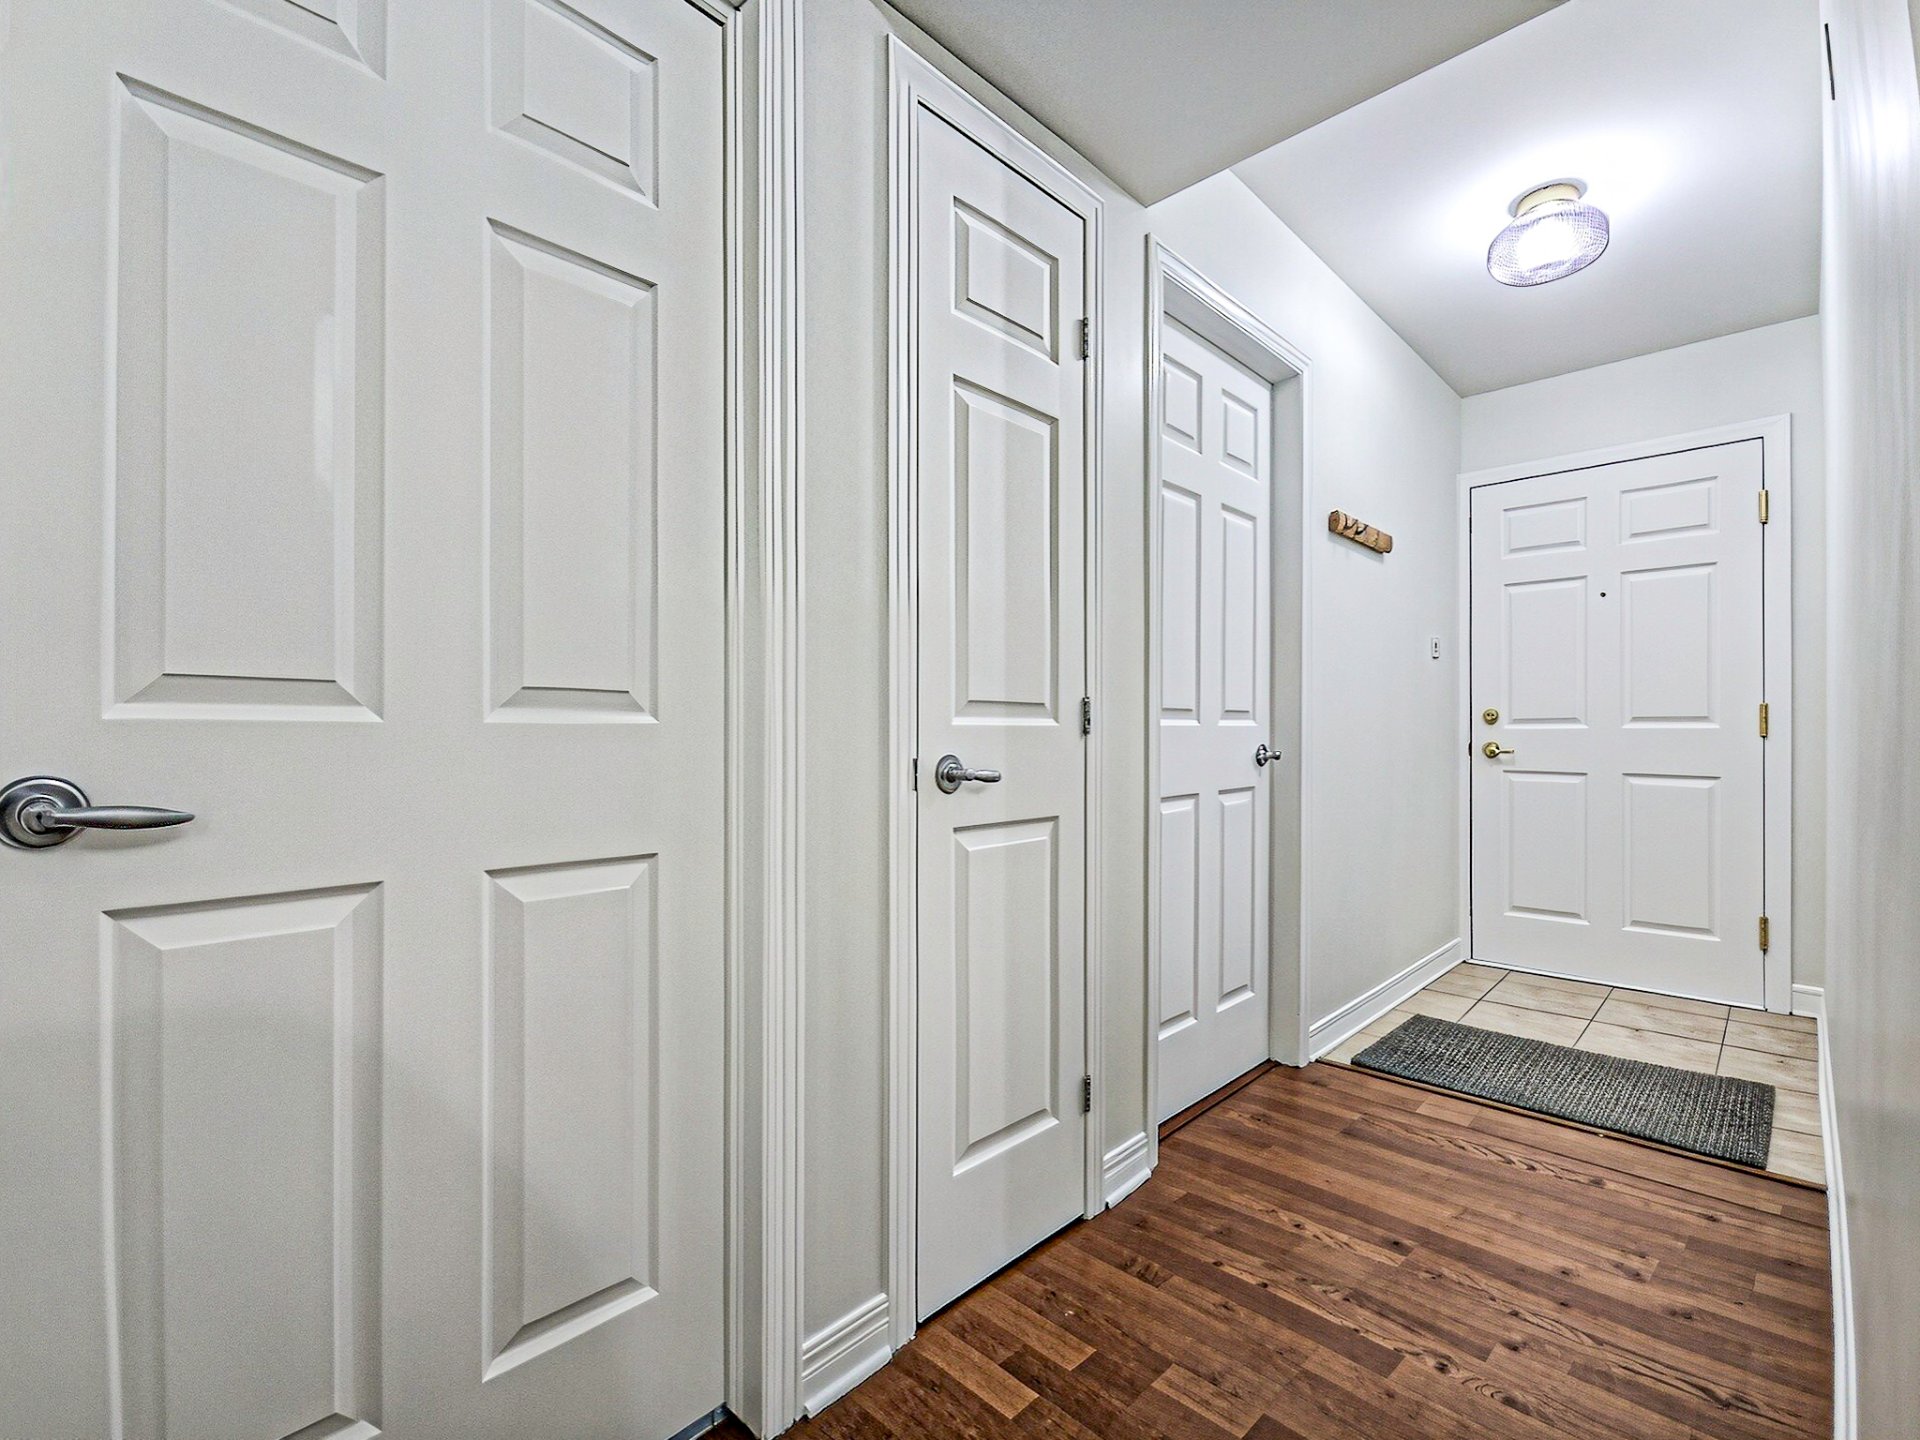
Parking
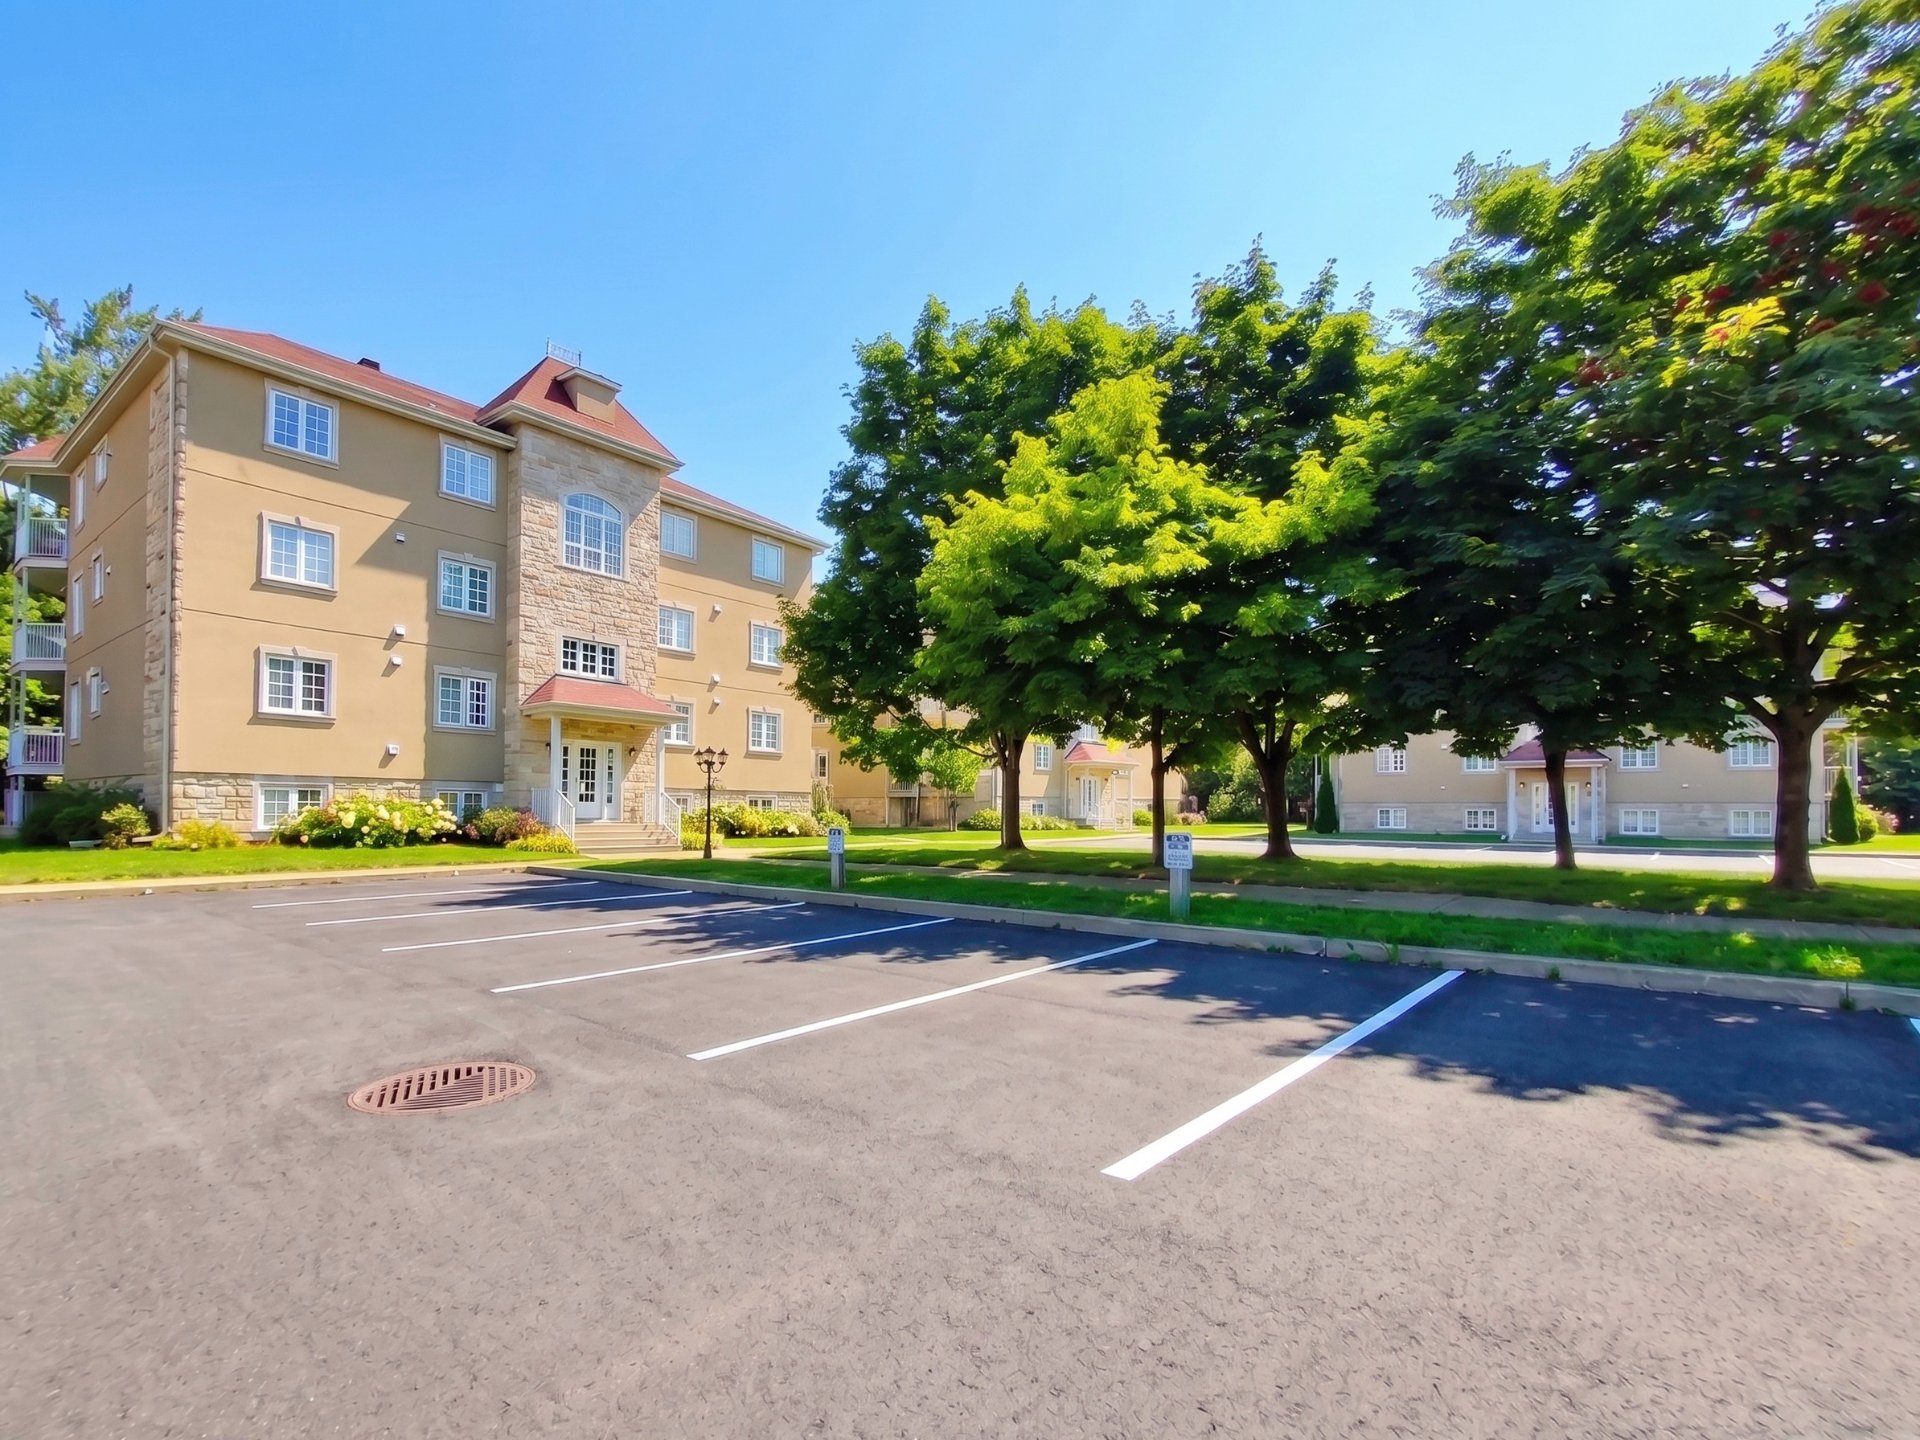
Back facade
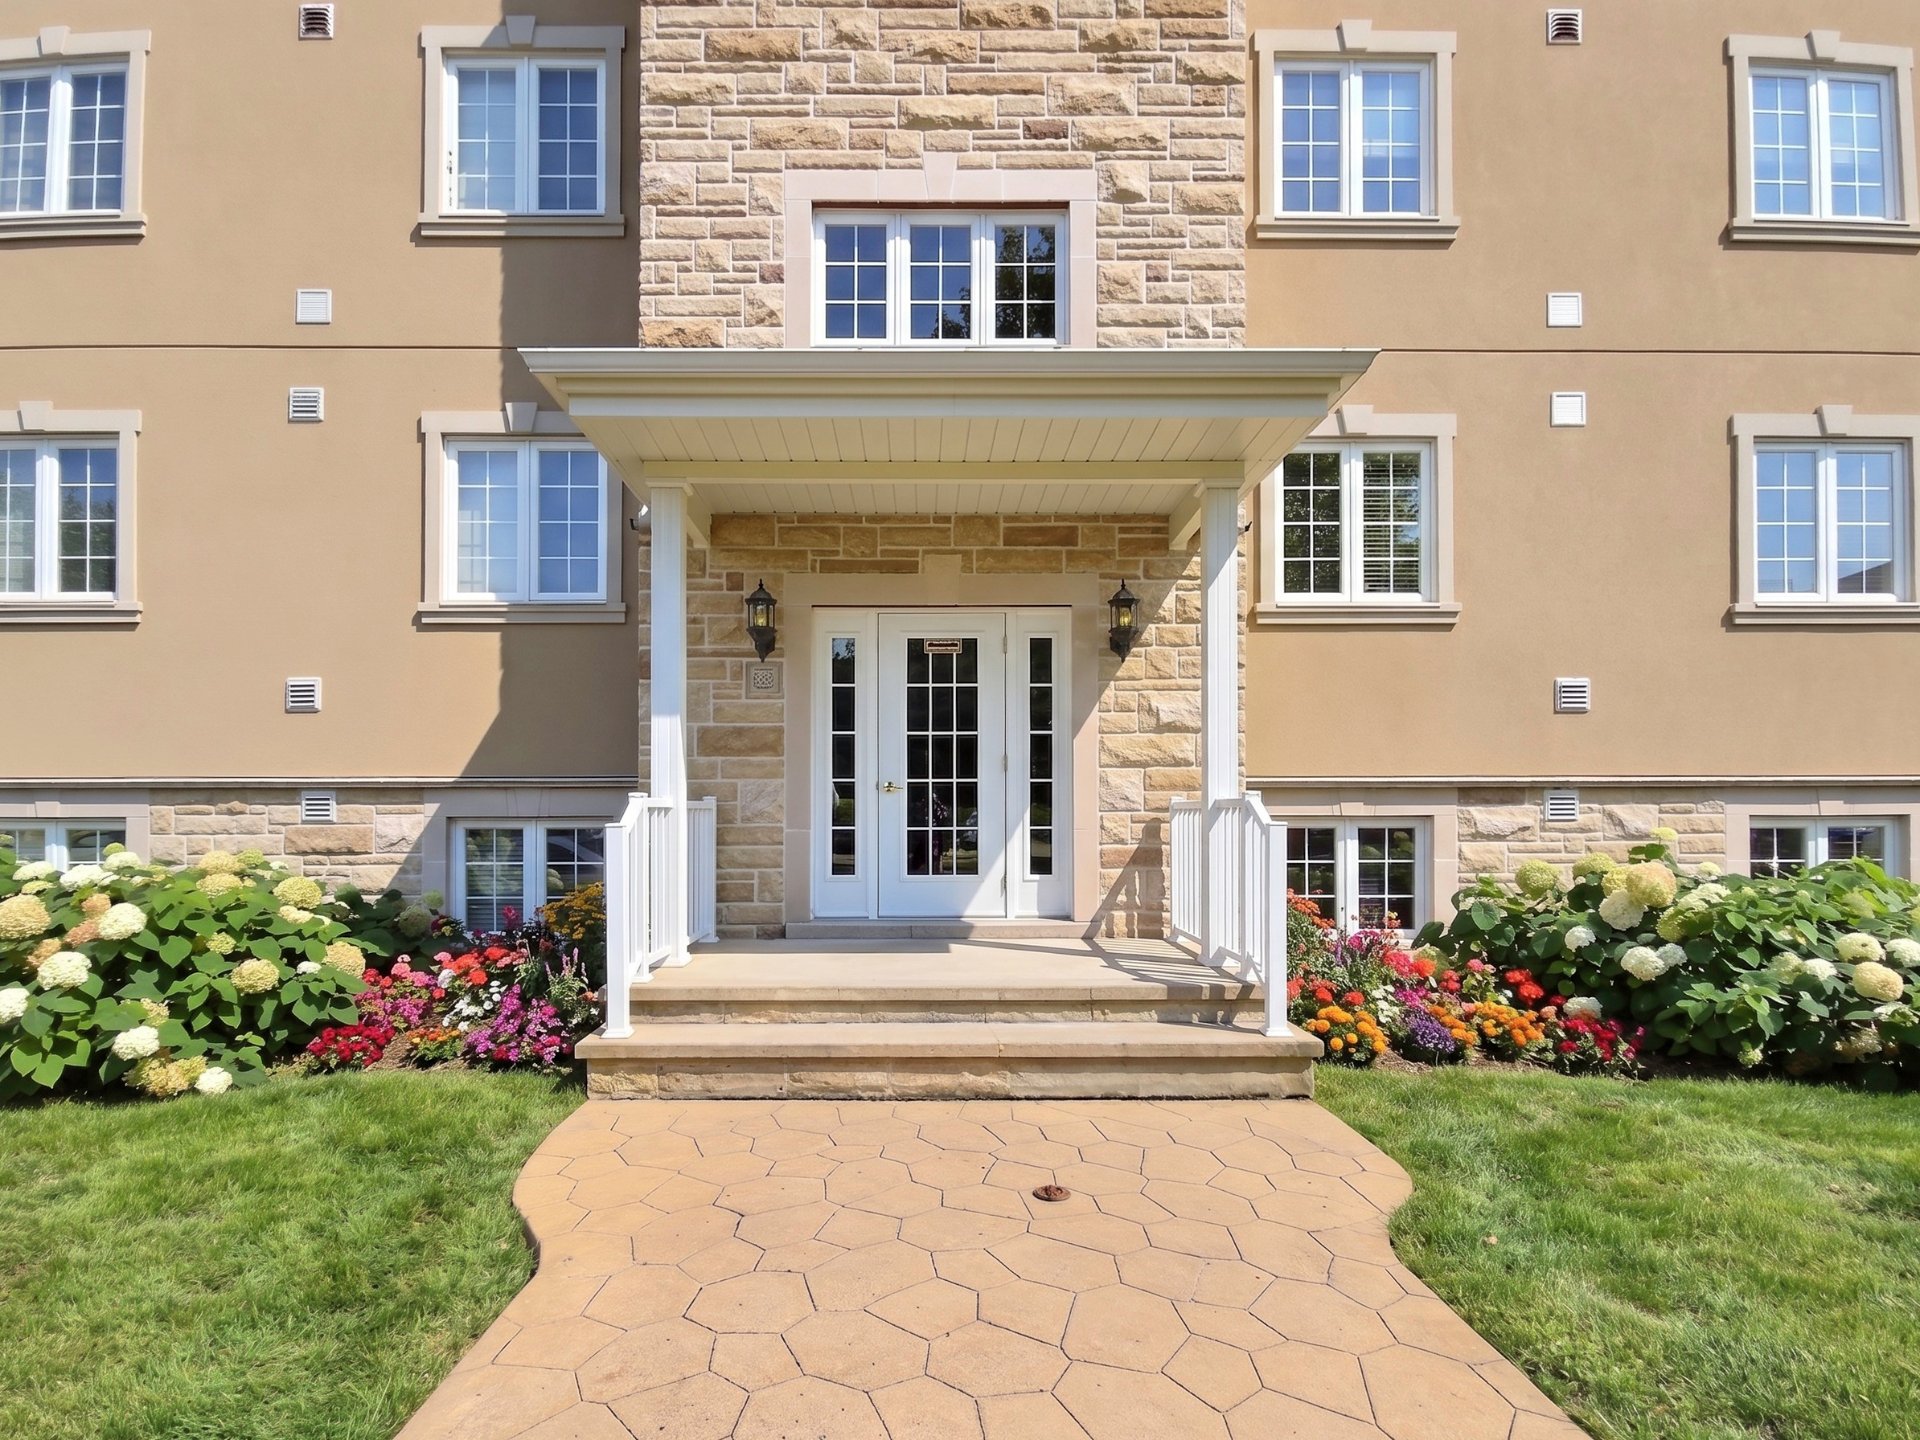
Frontage
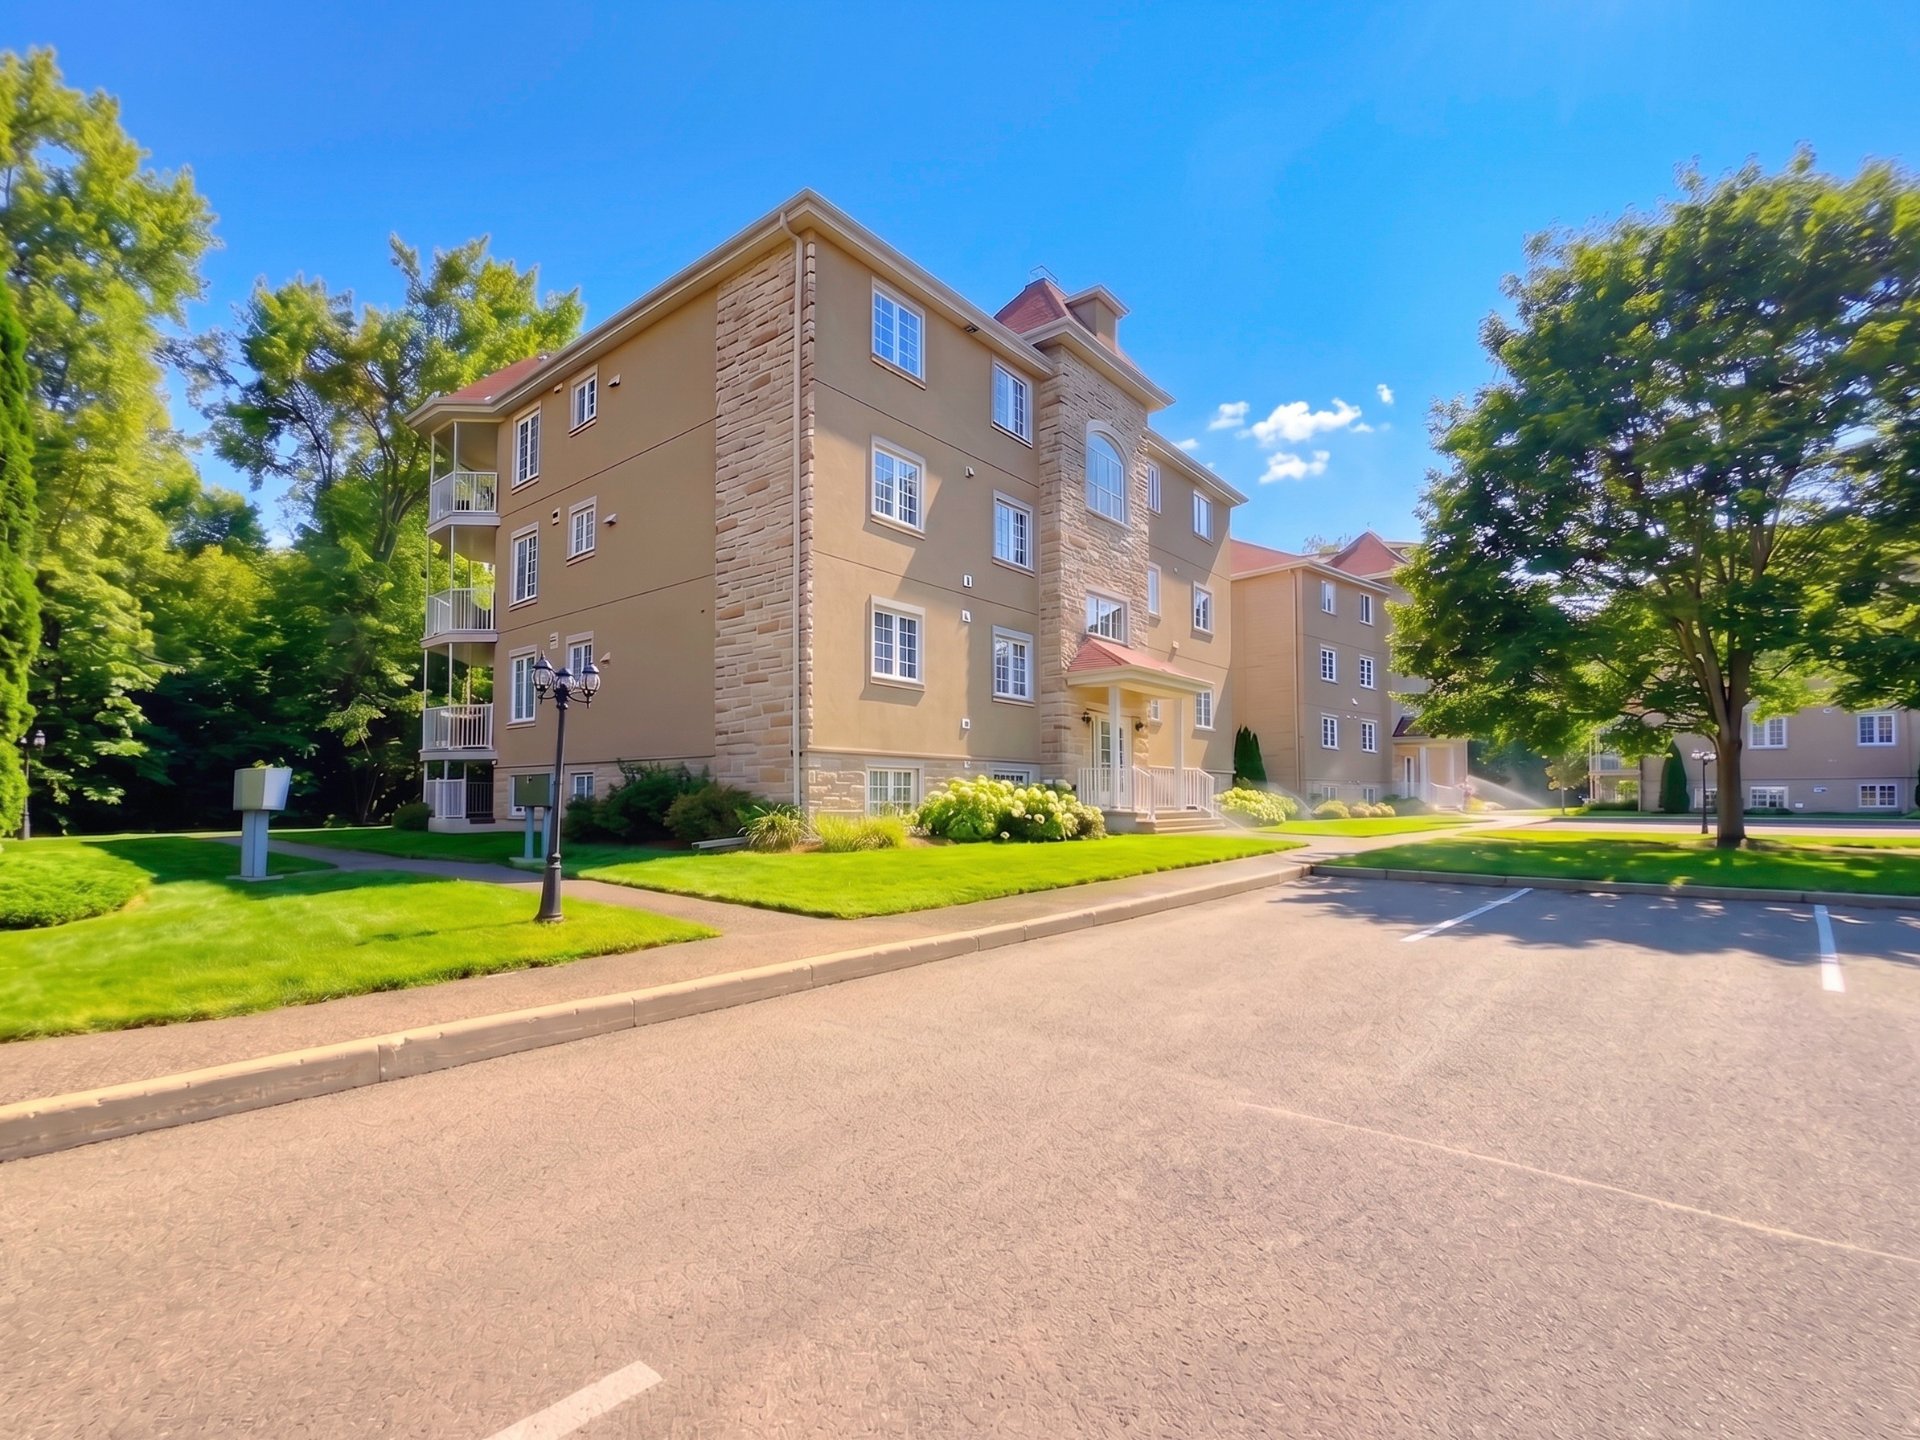
Storage
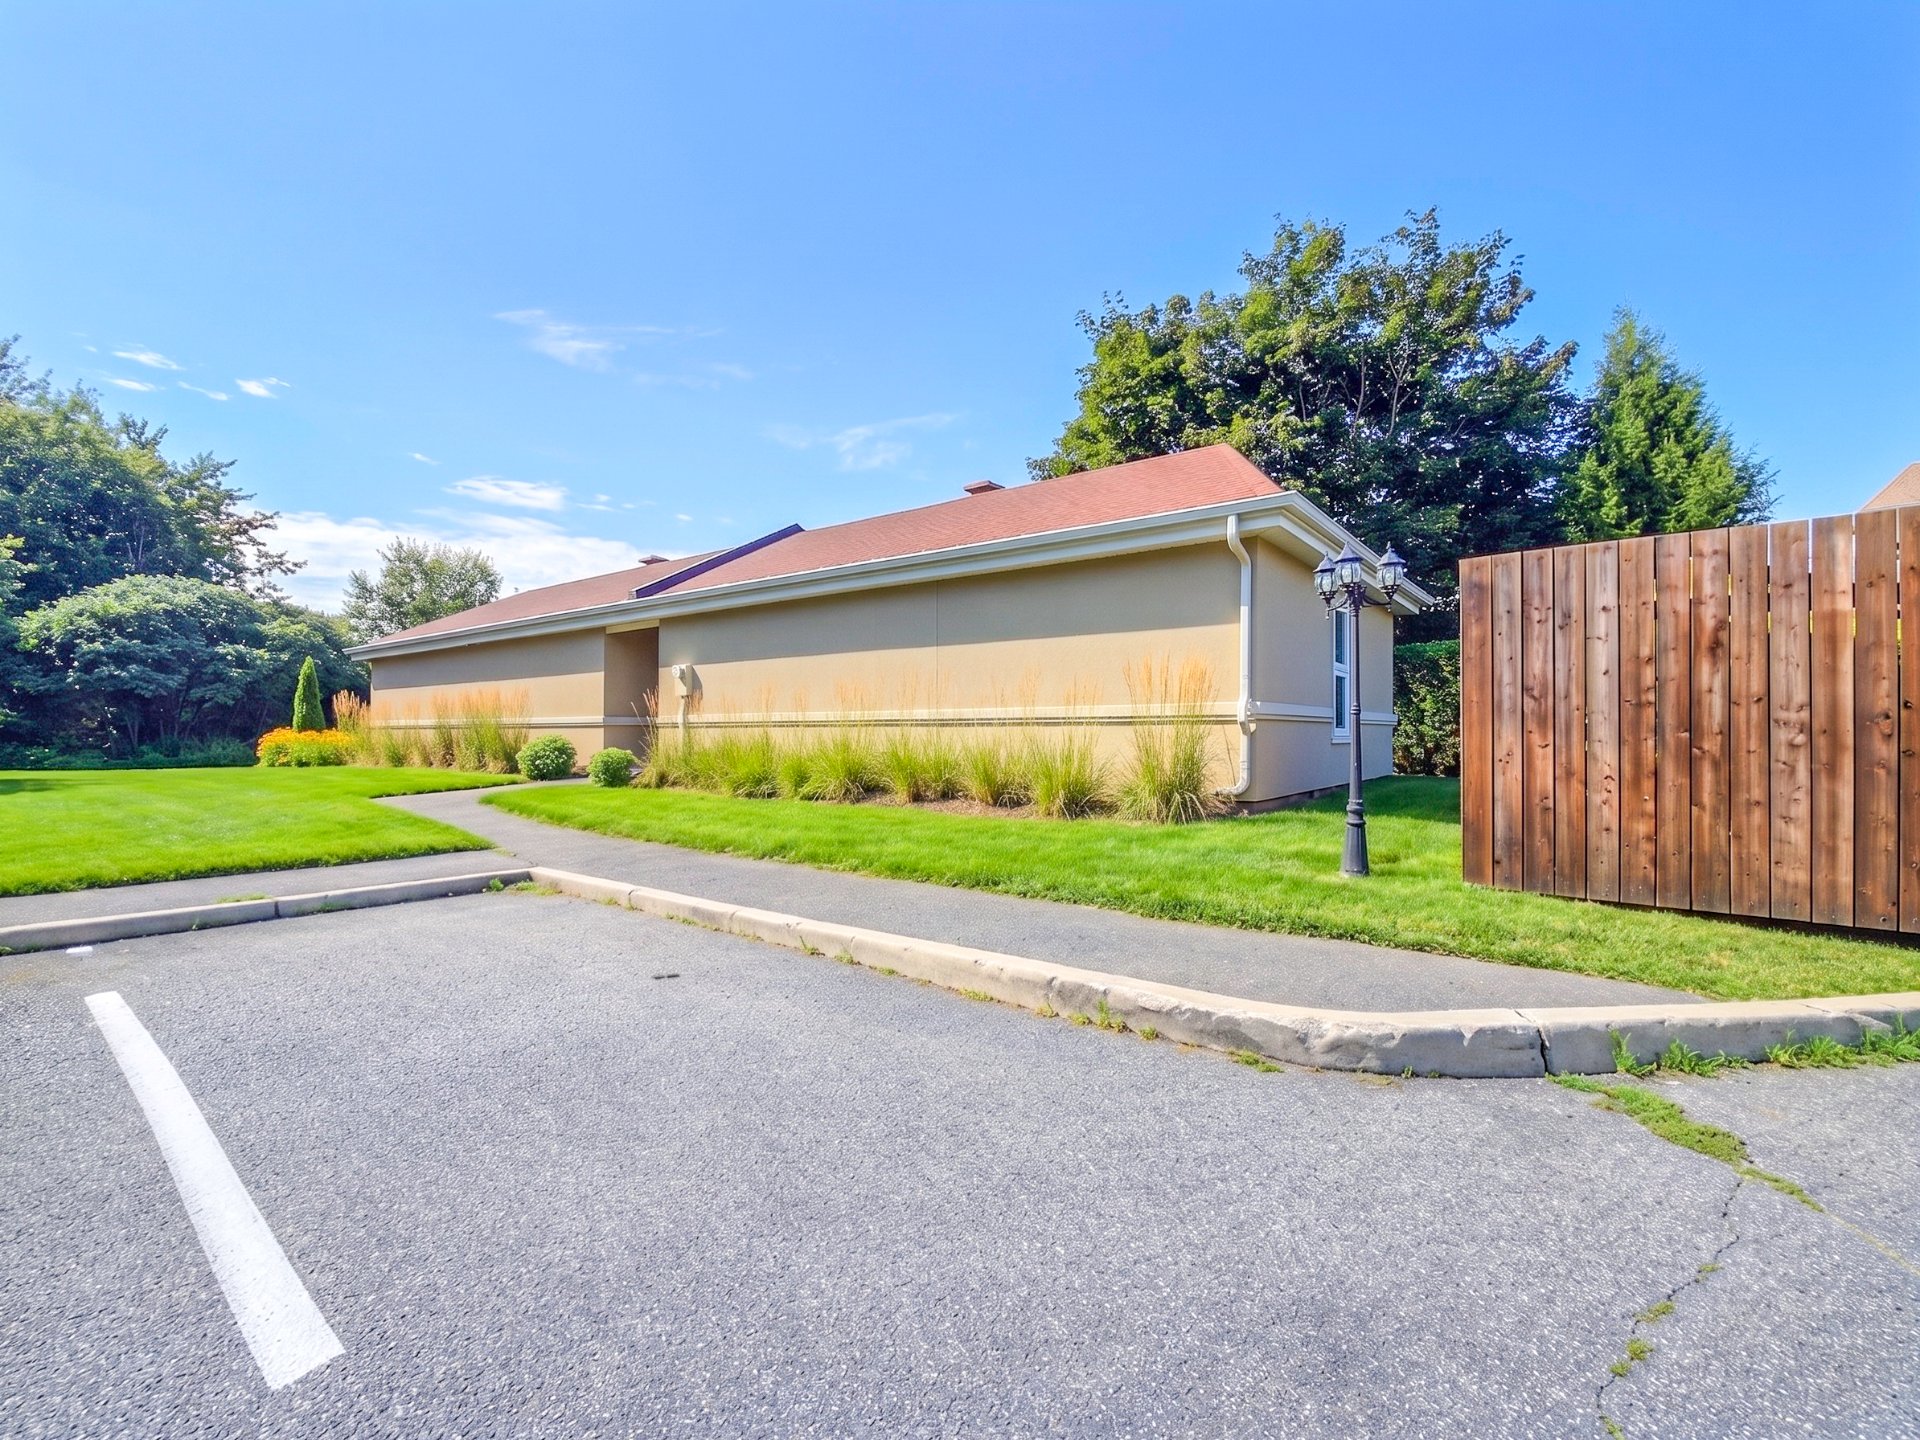
Patio
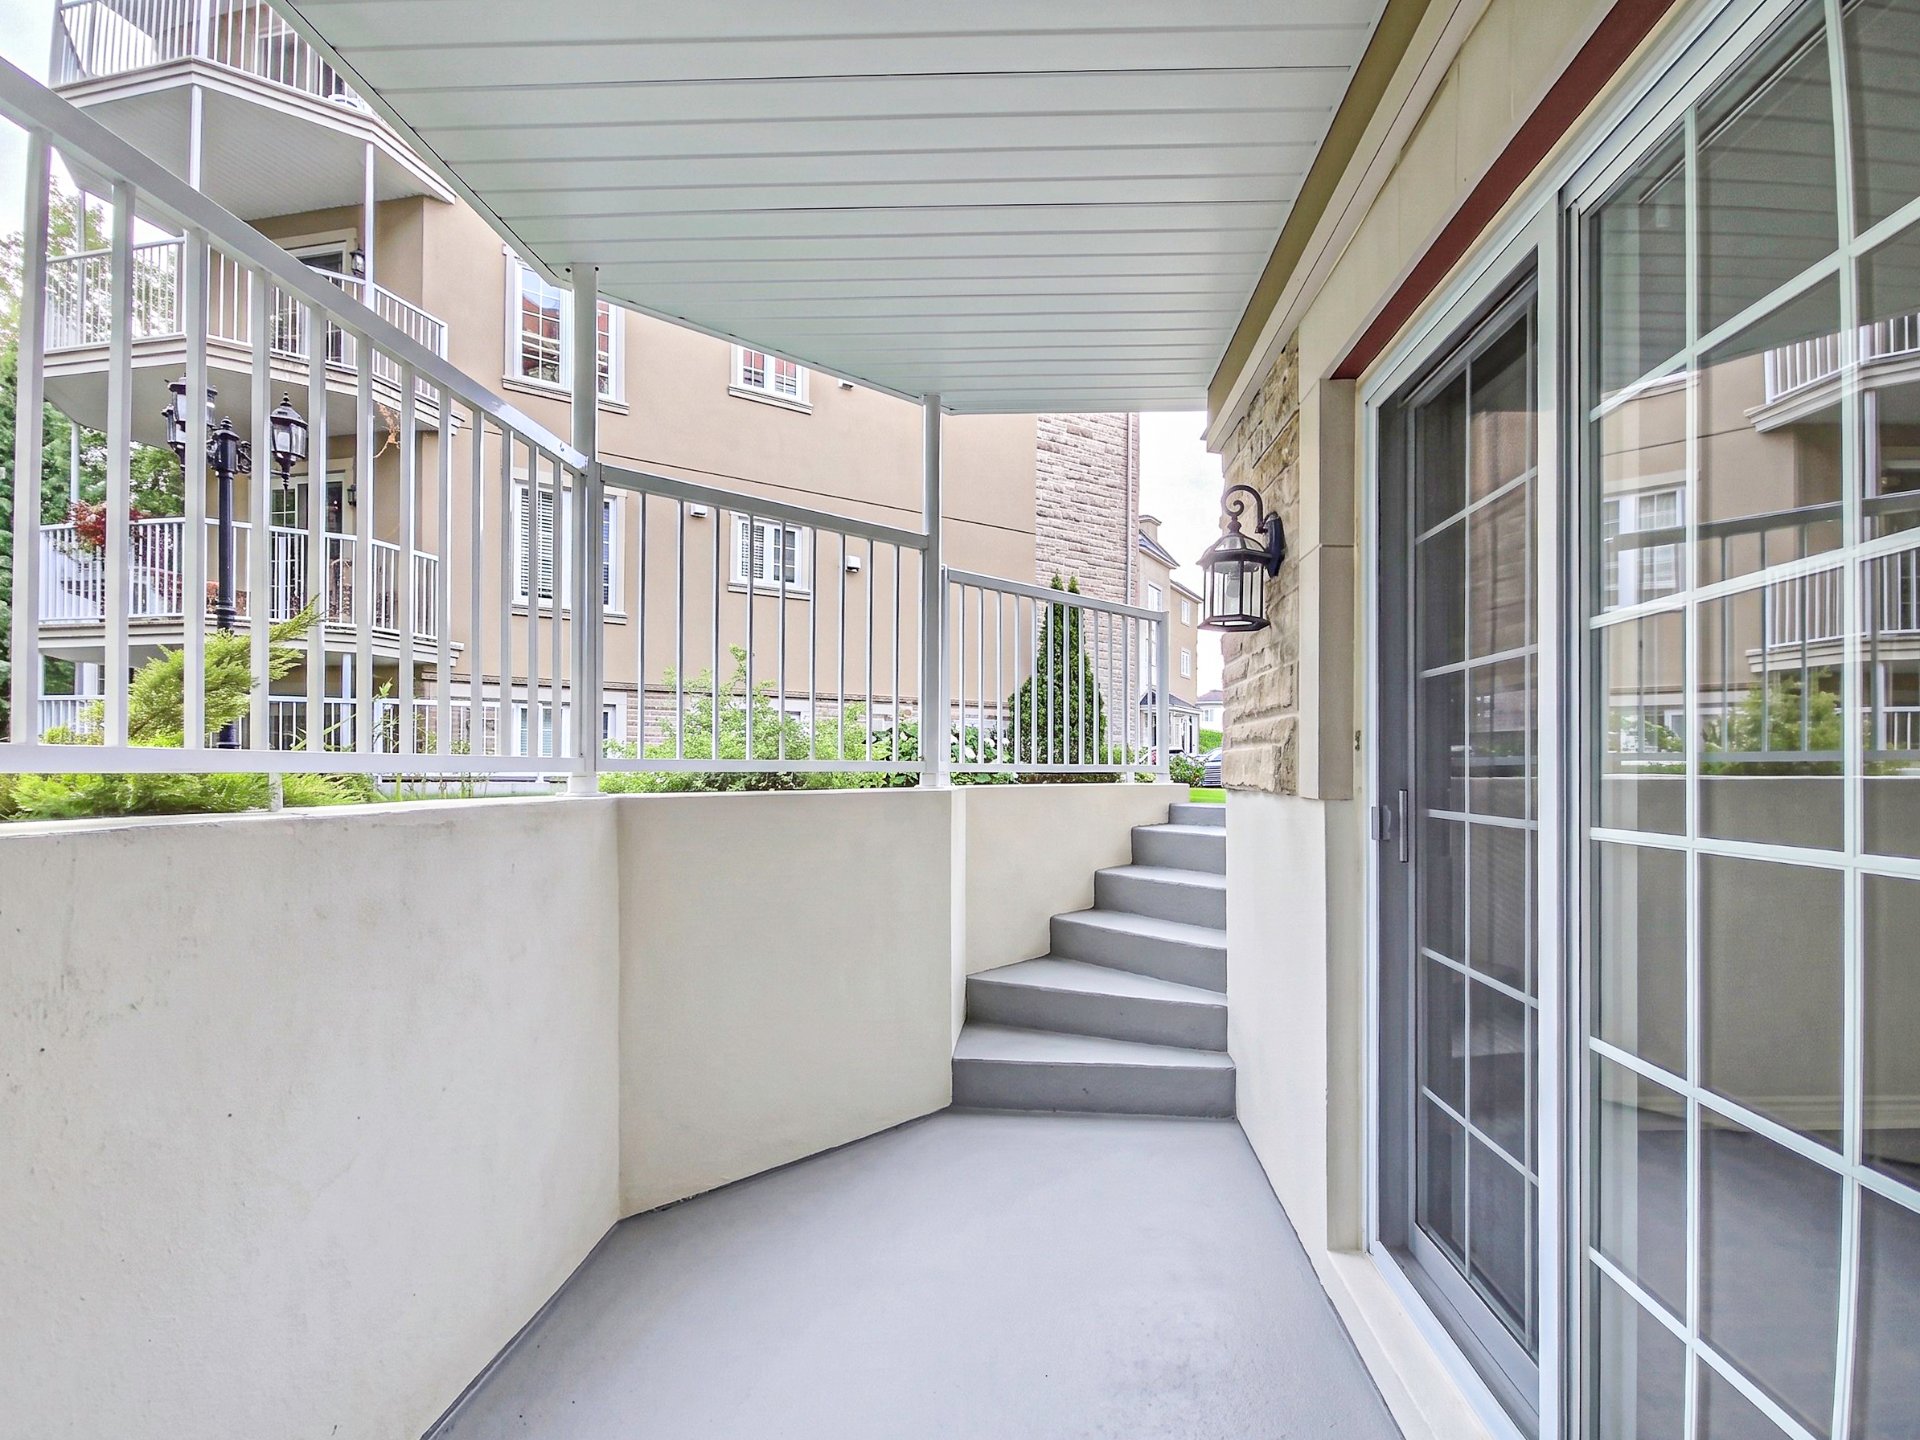
Parking
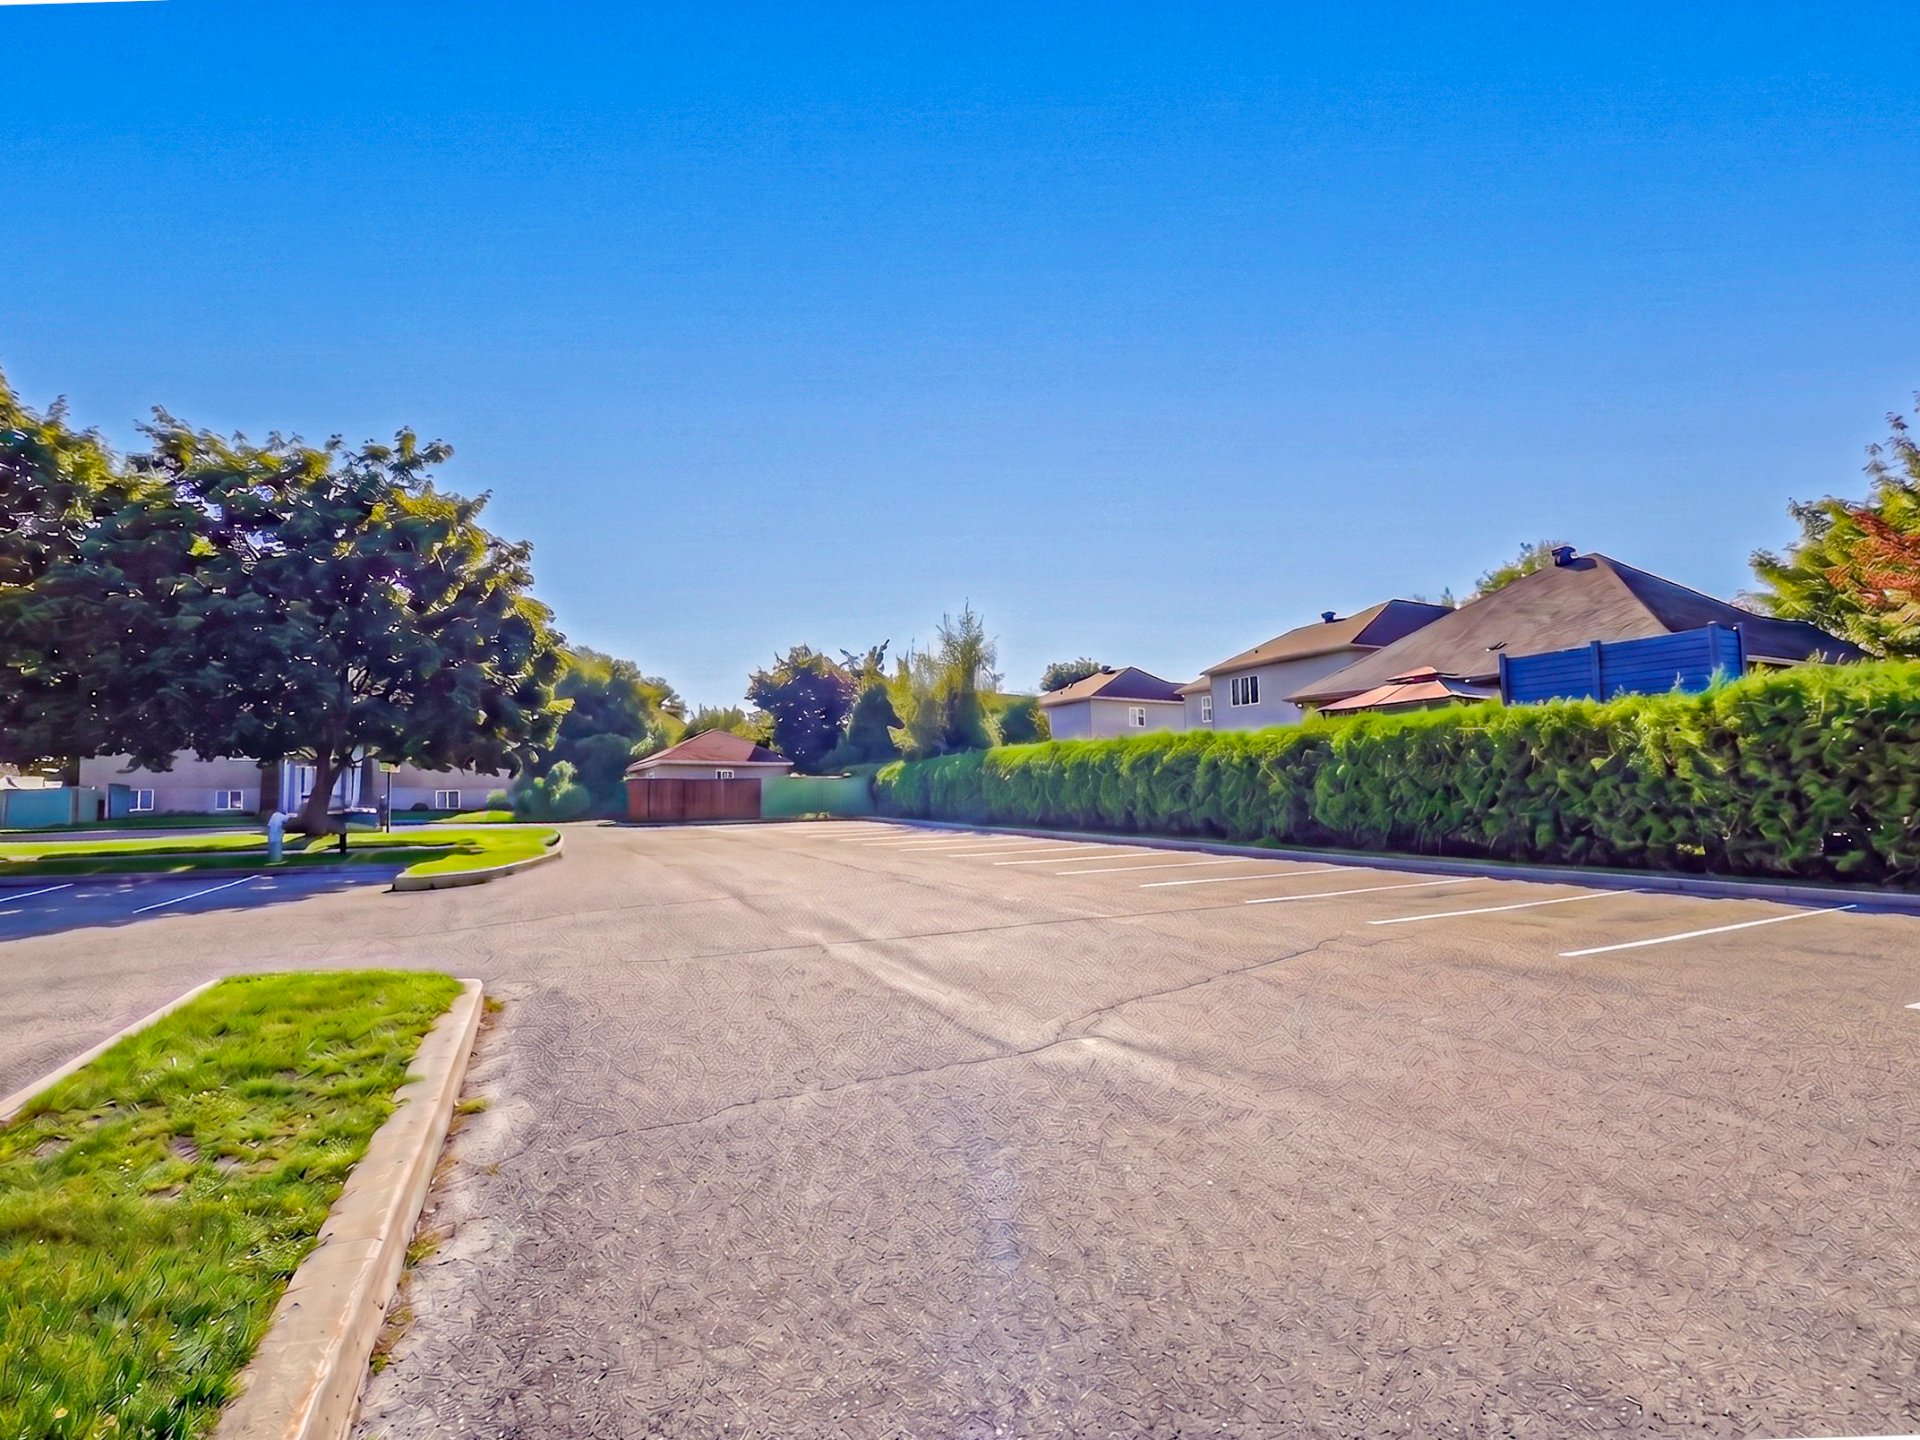
Parking
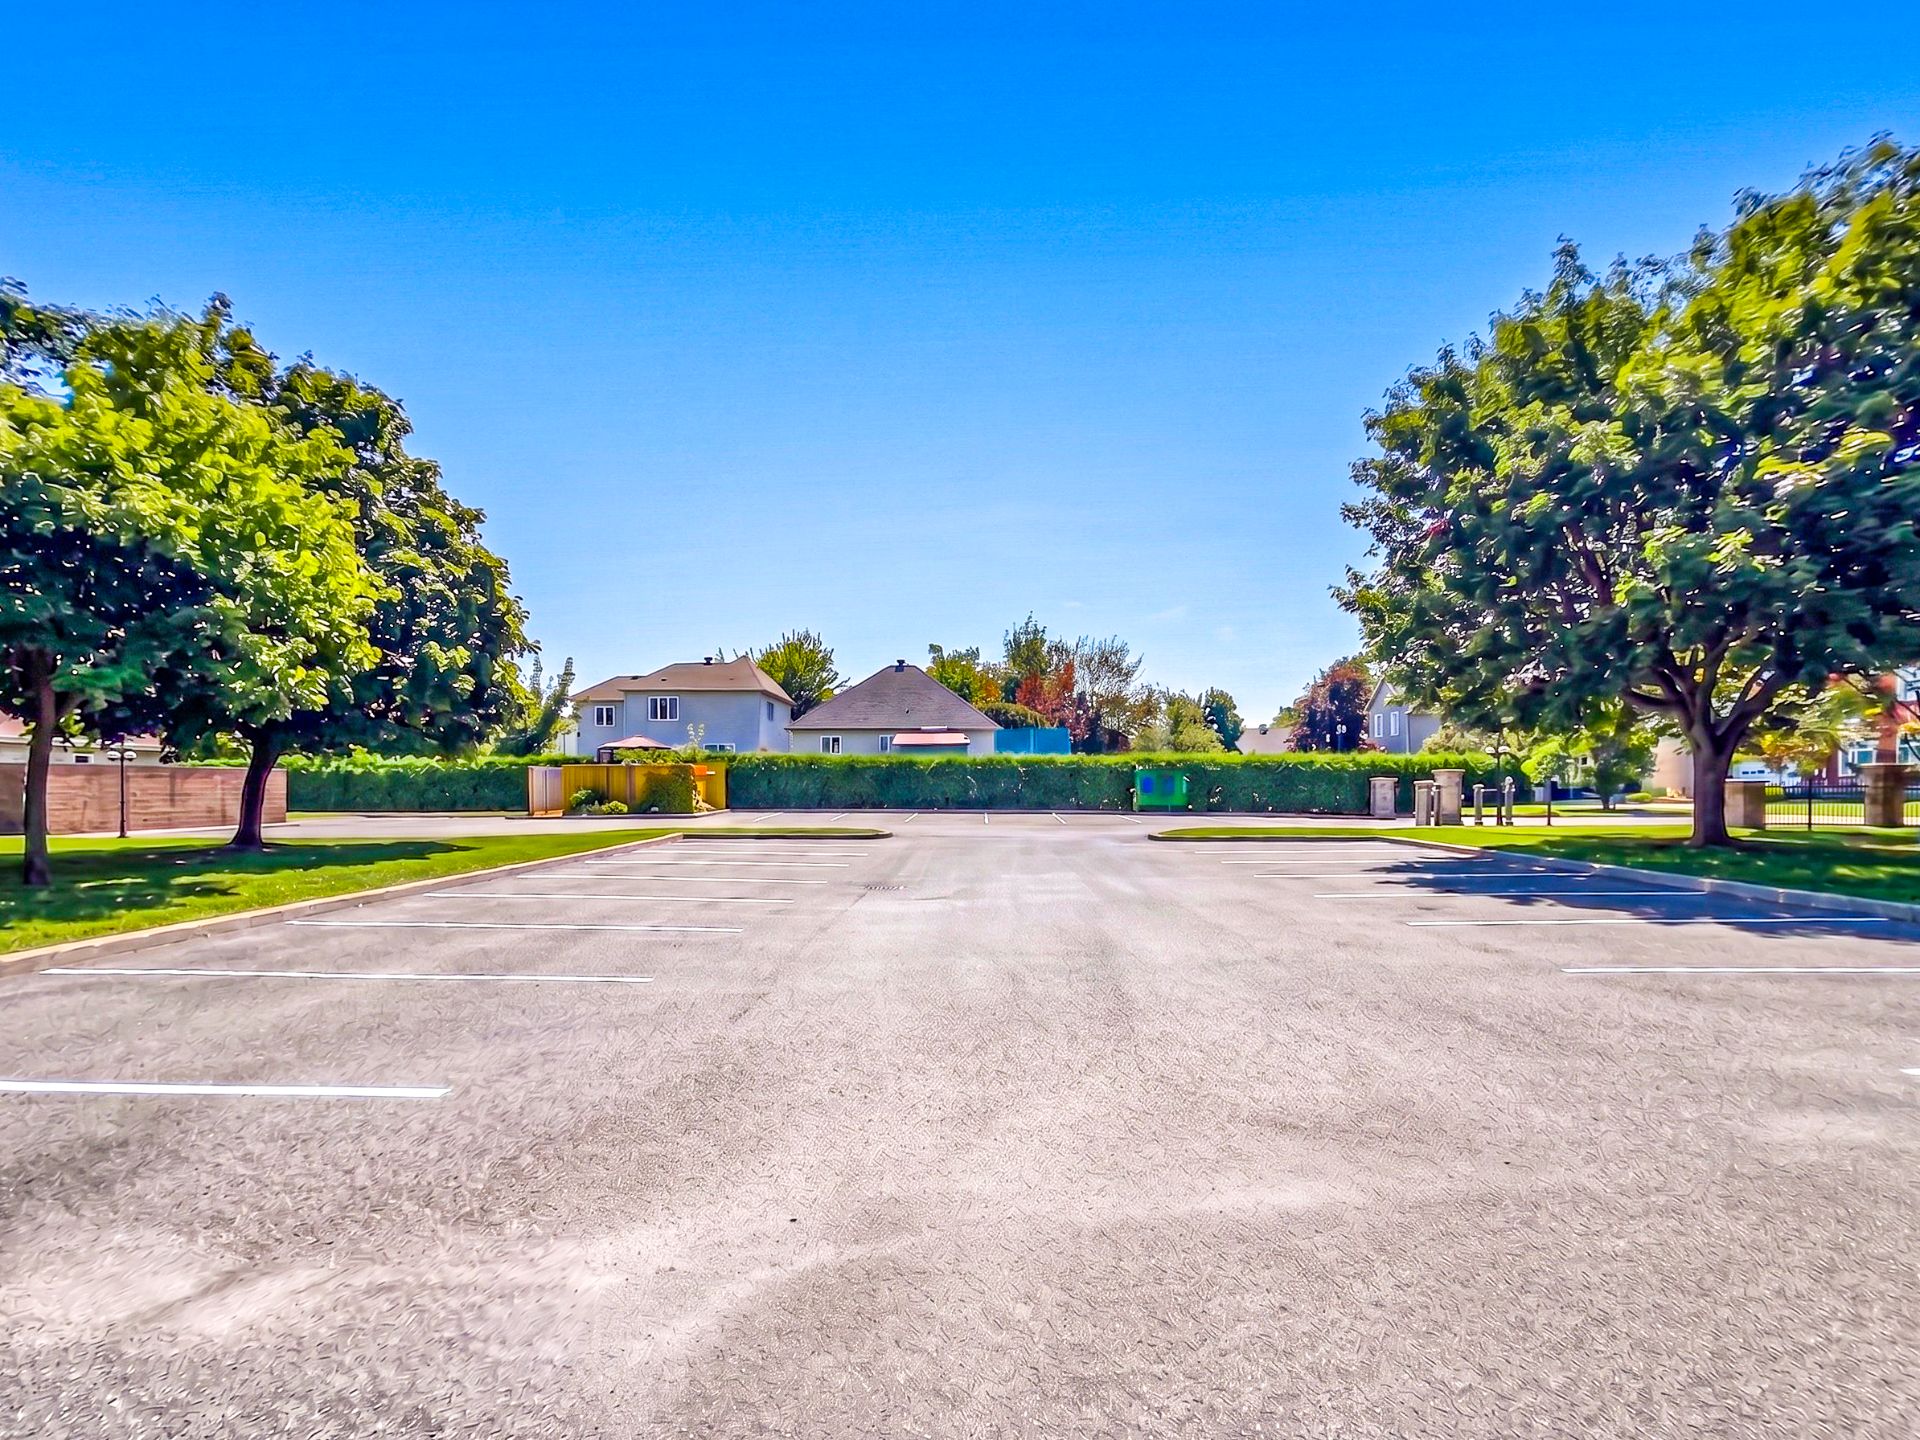
Patio
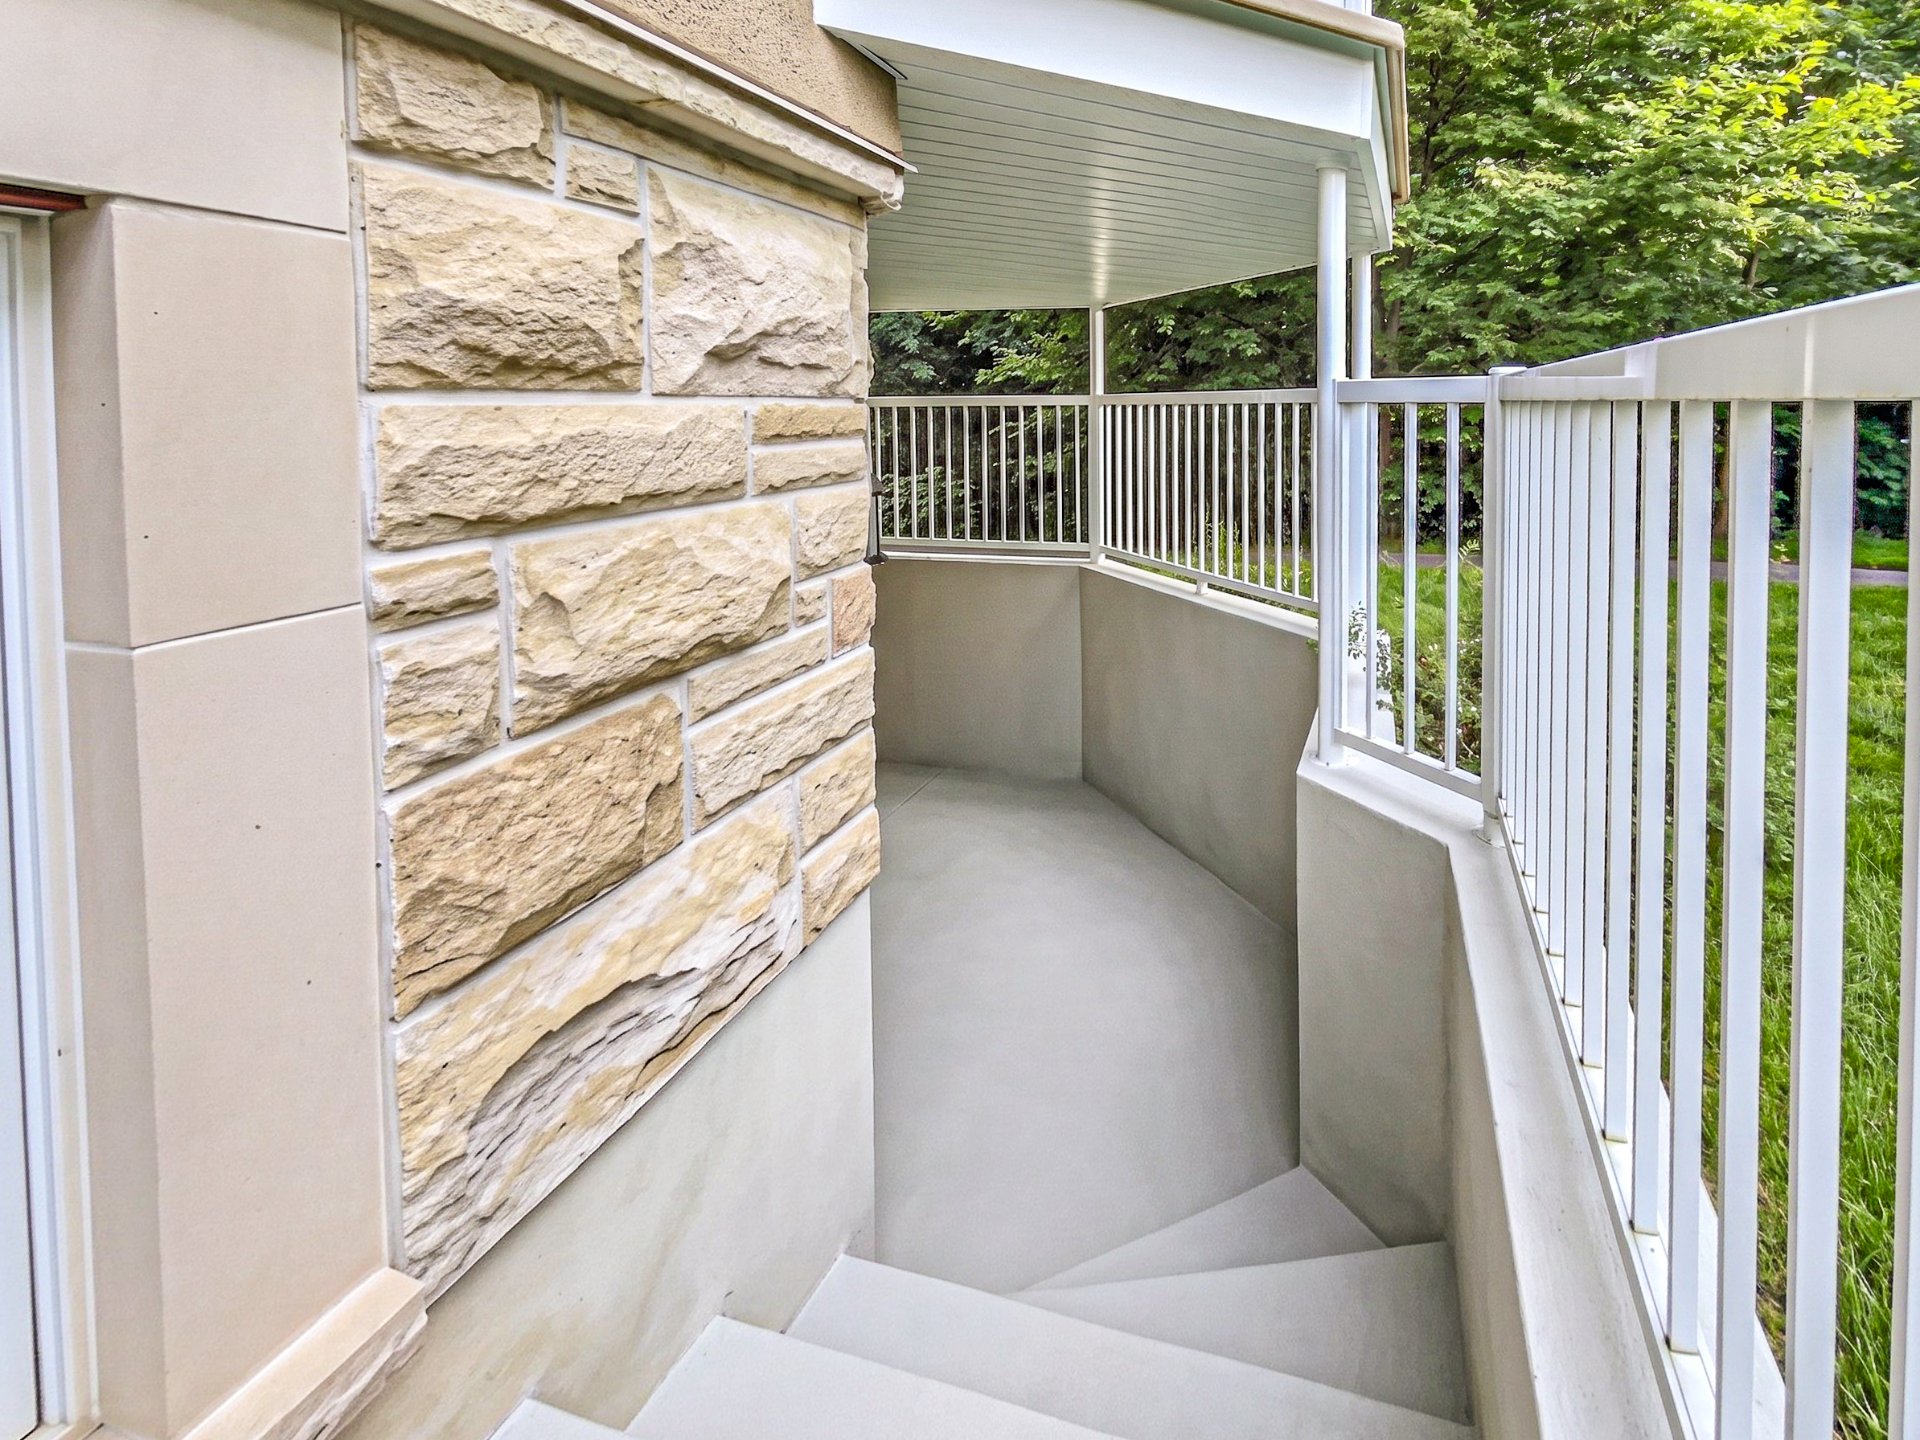
Patio
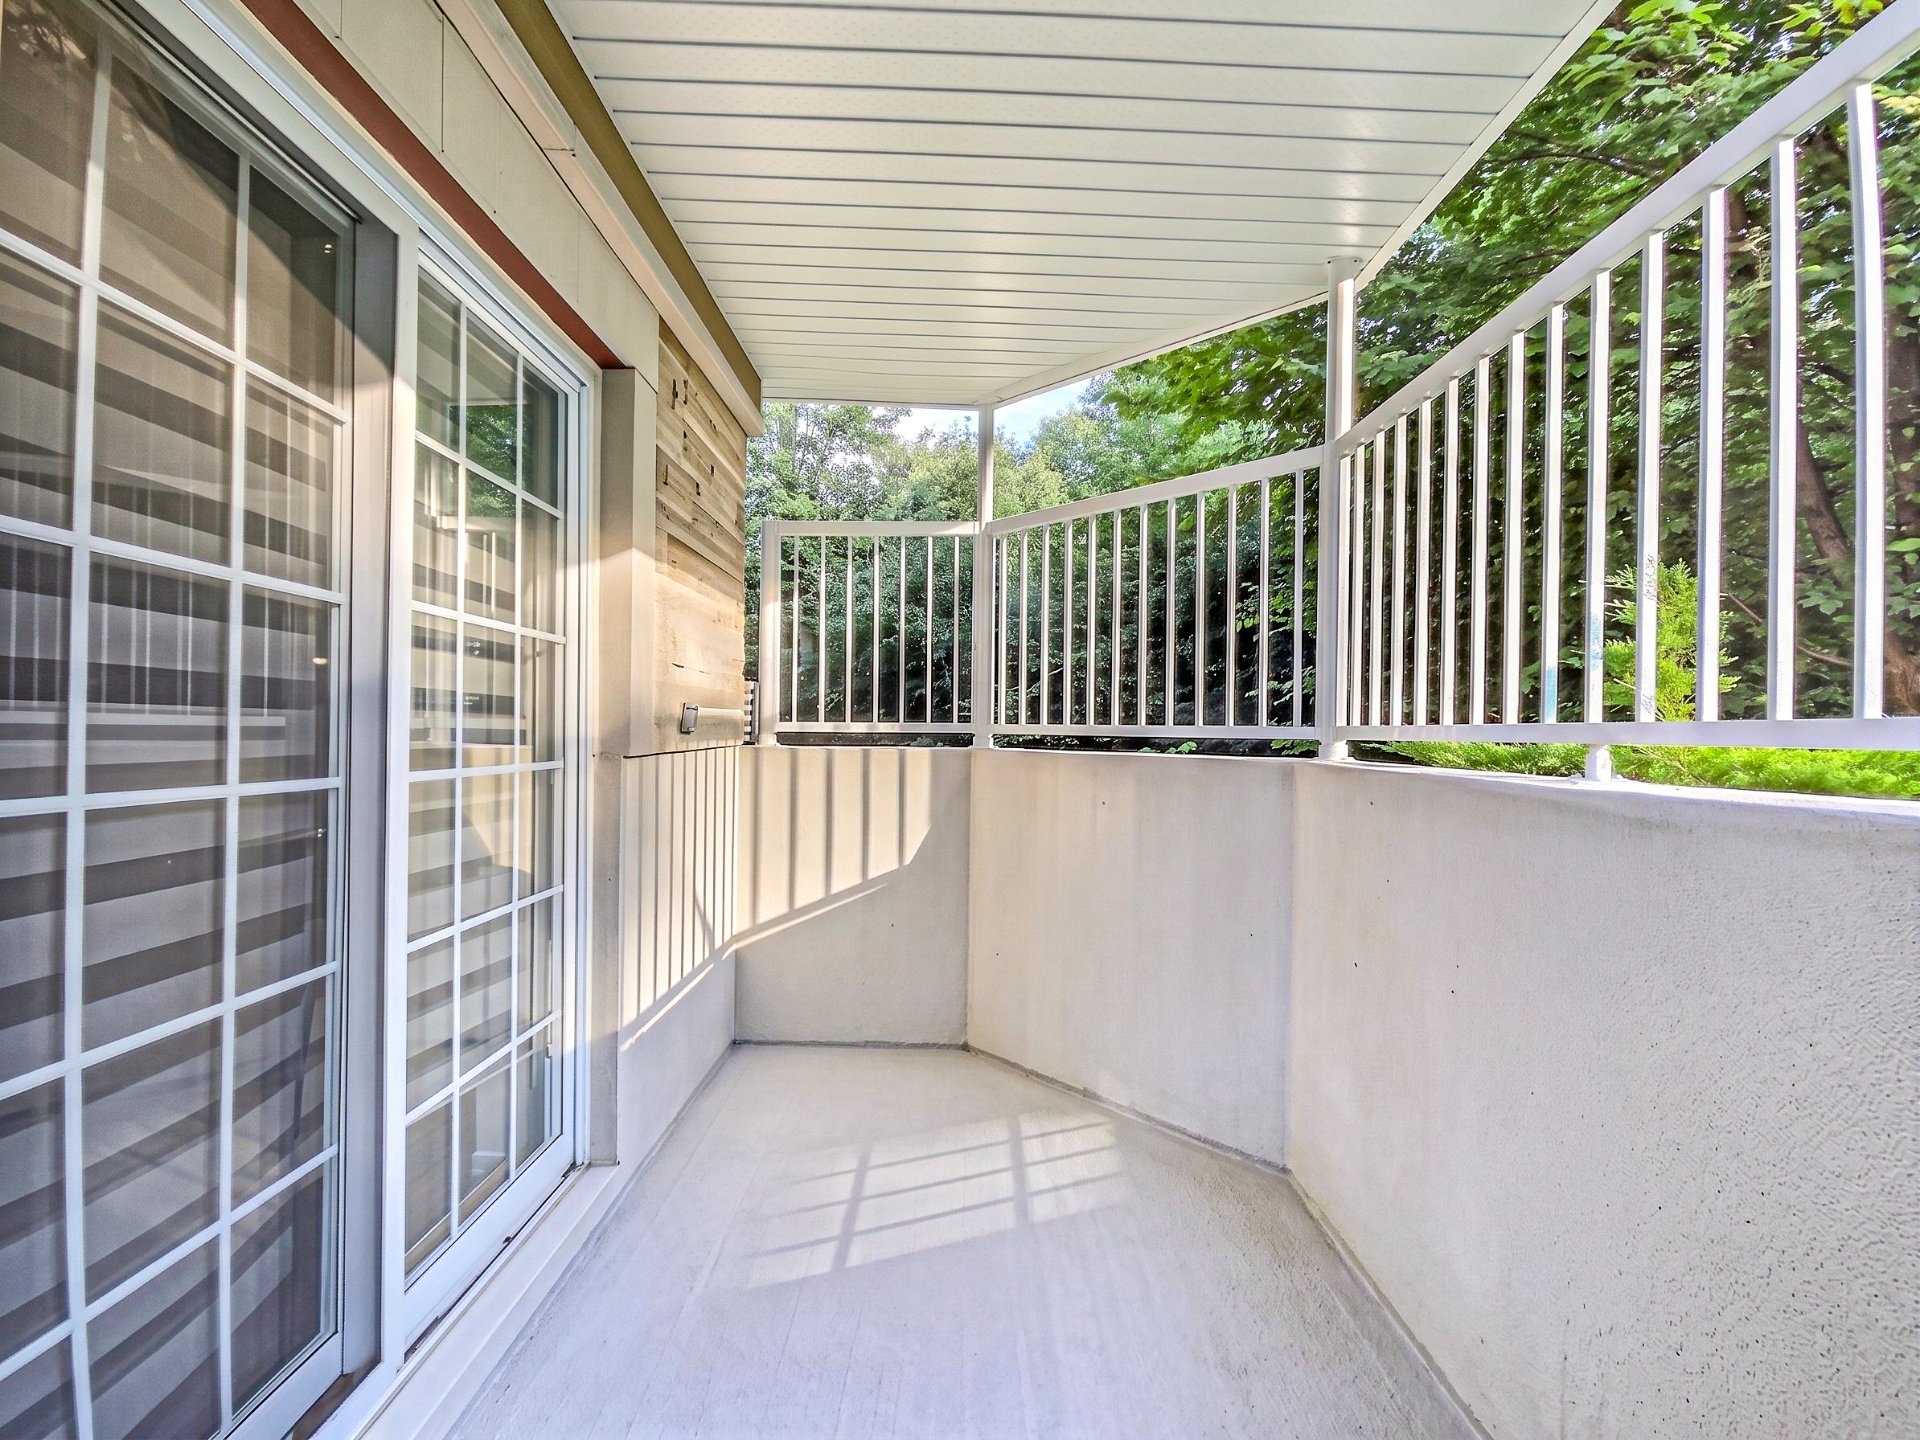
Other
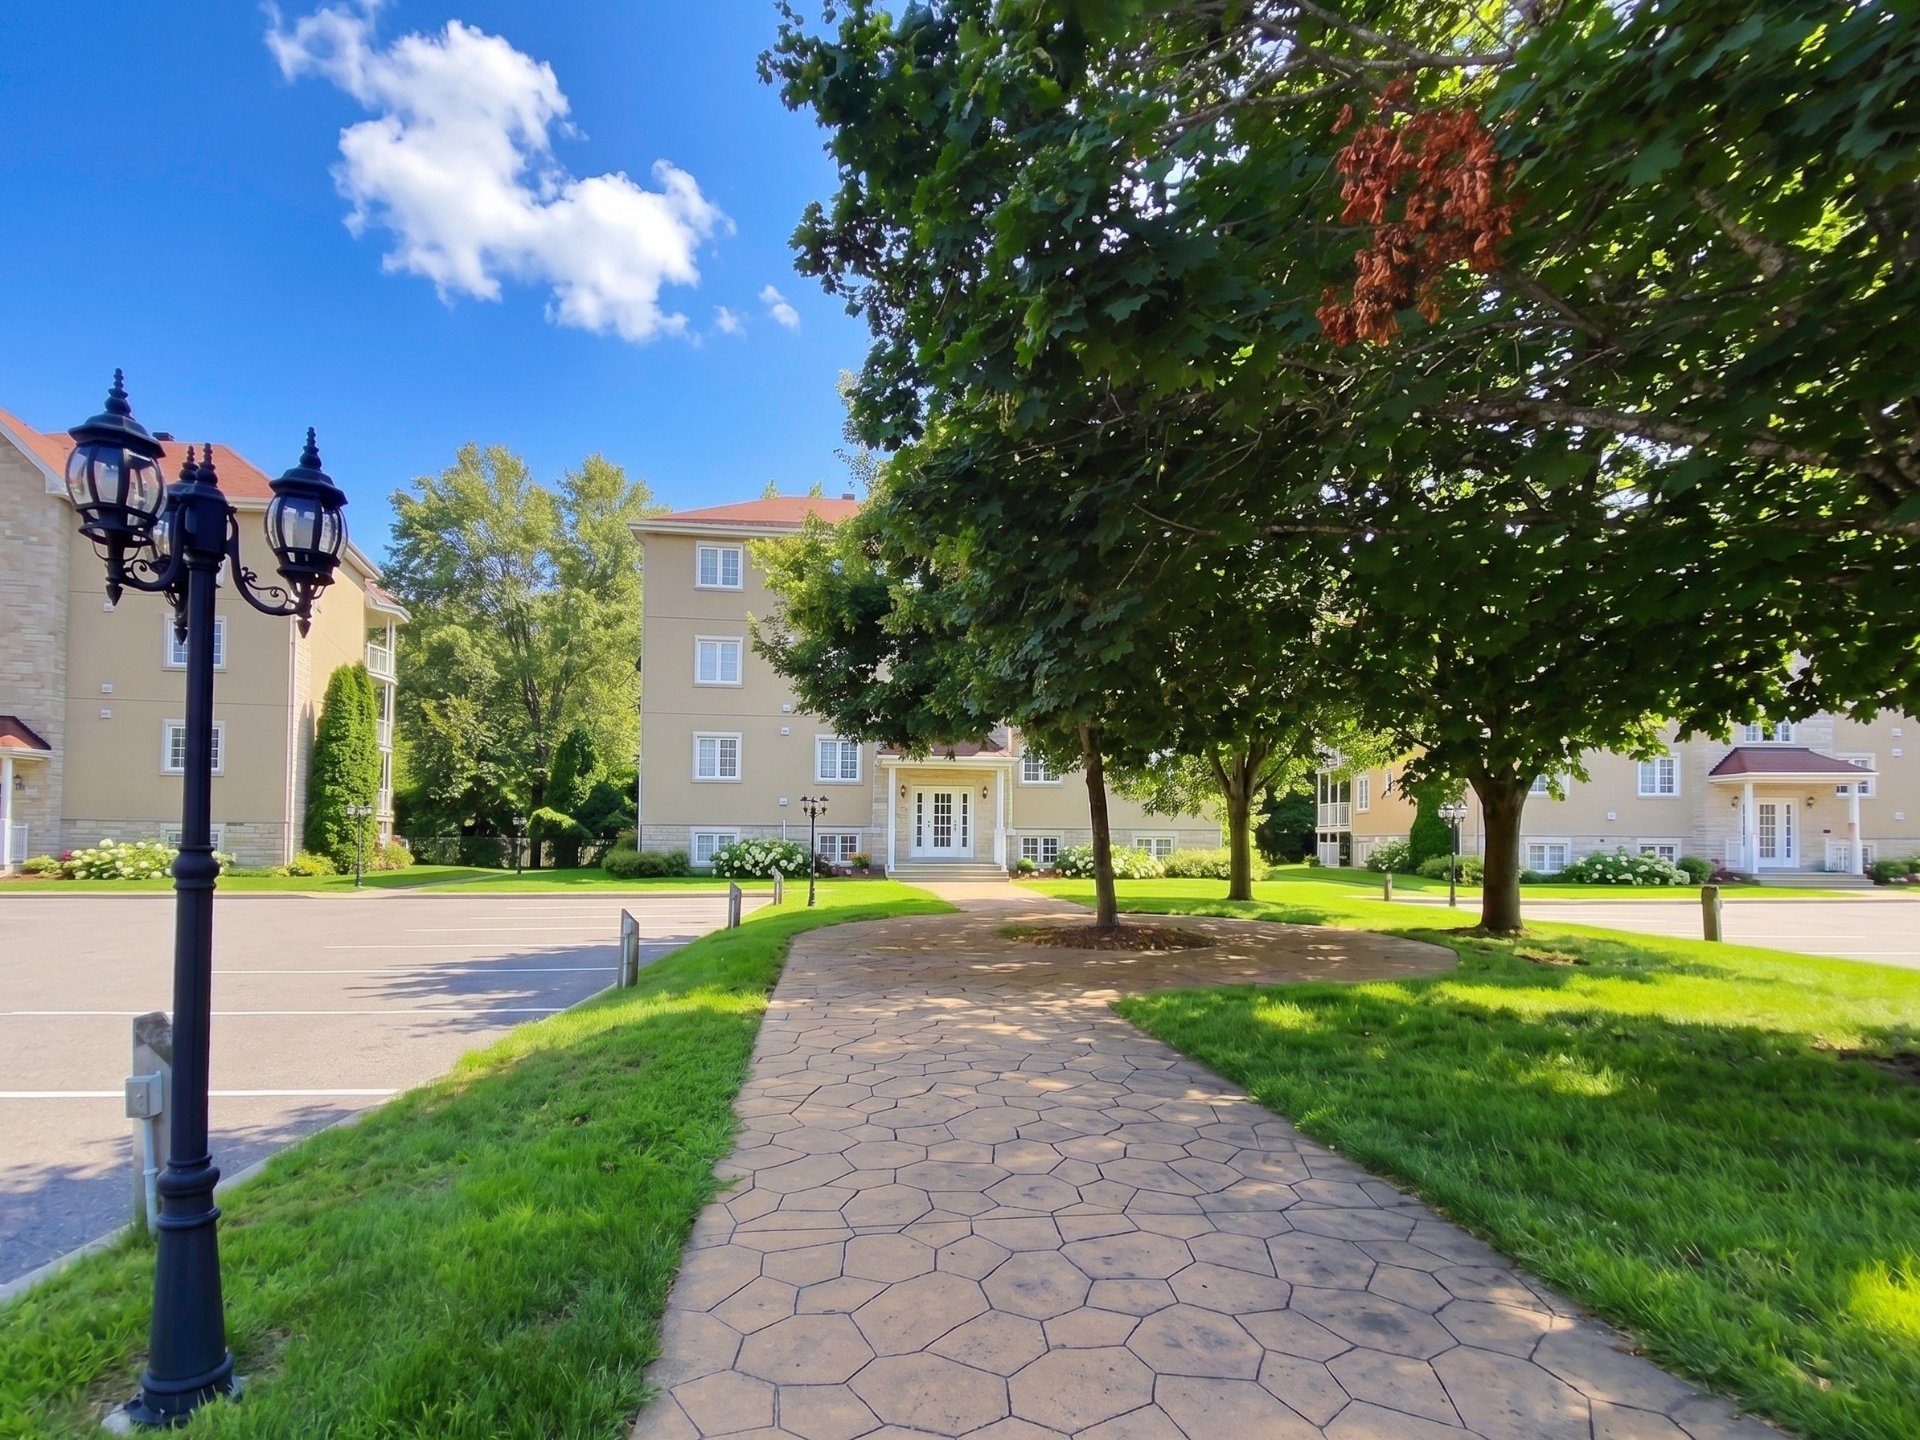
Patio
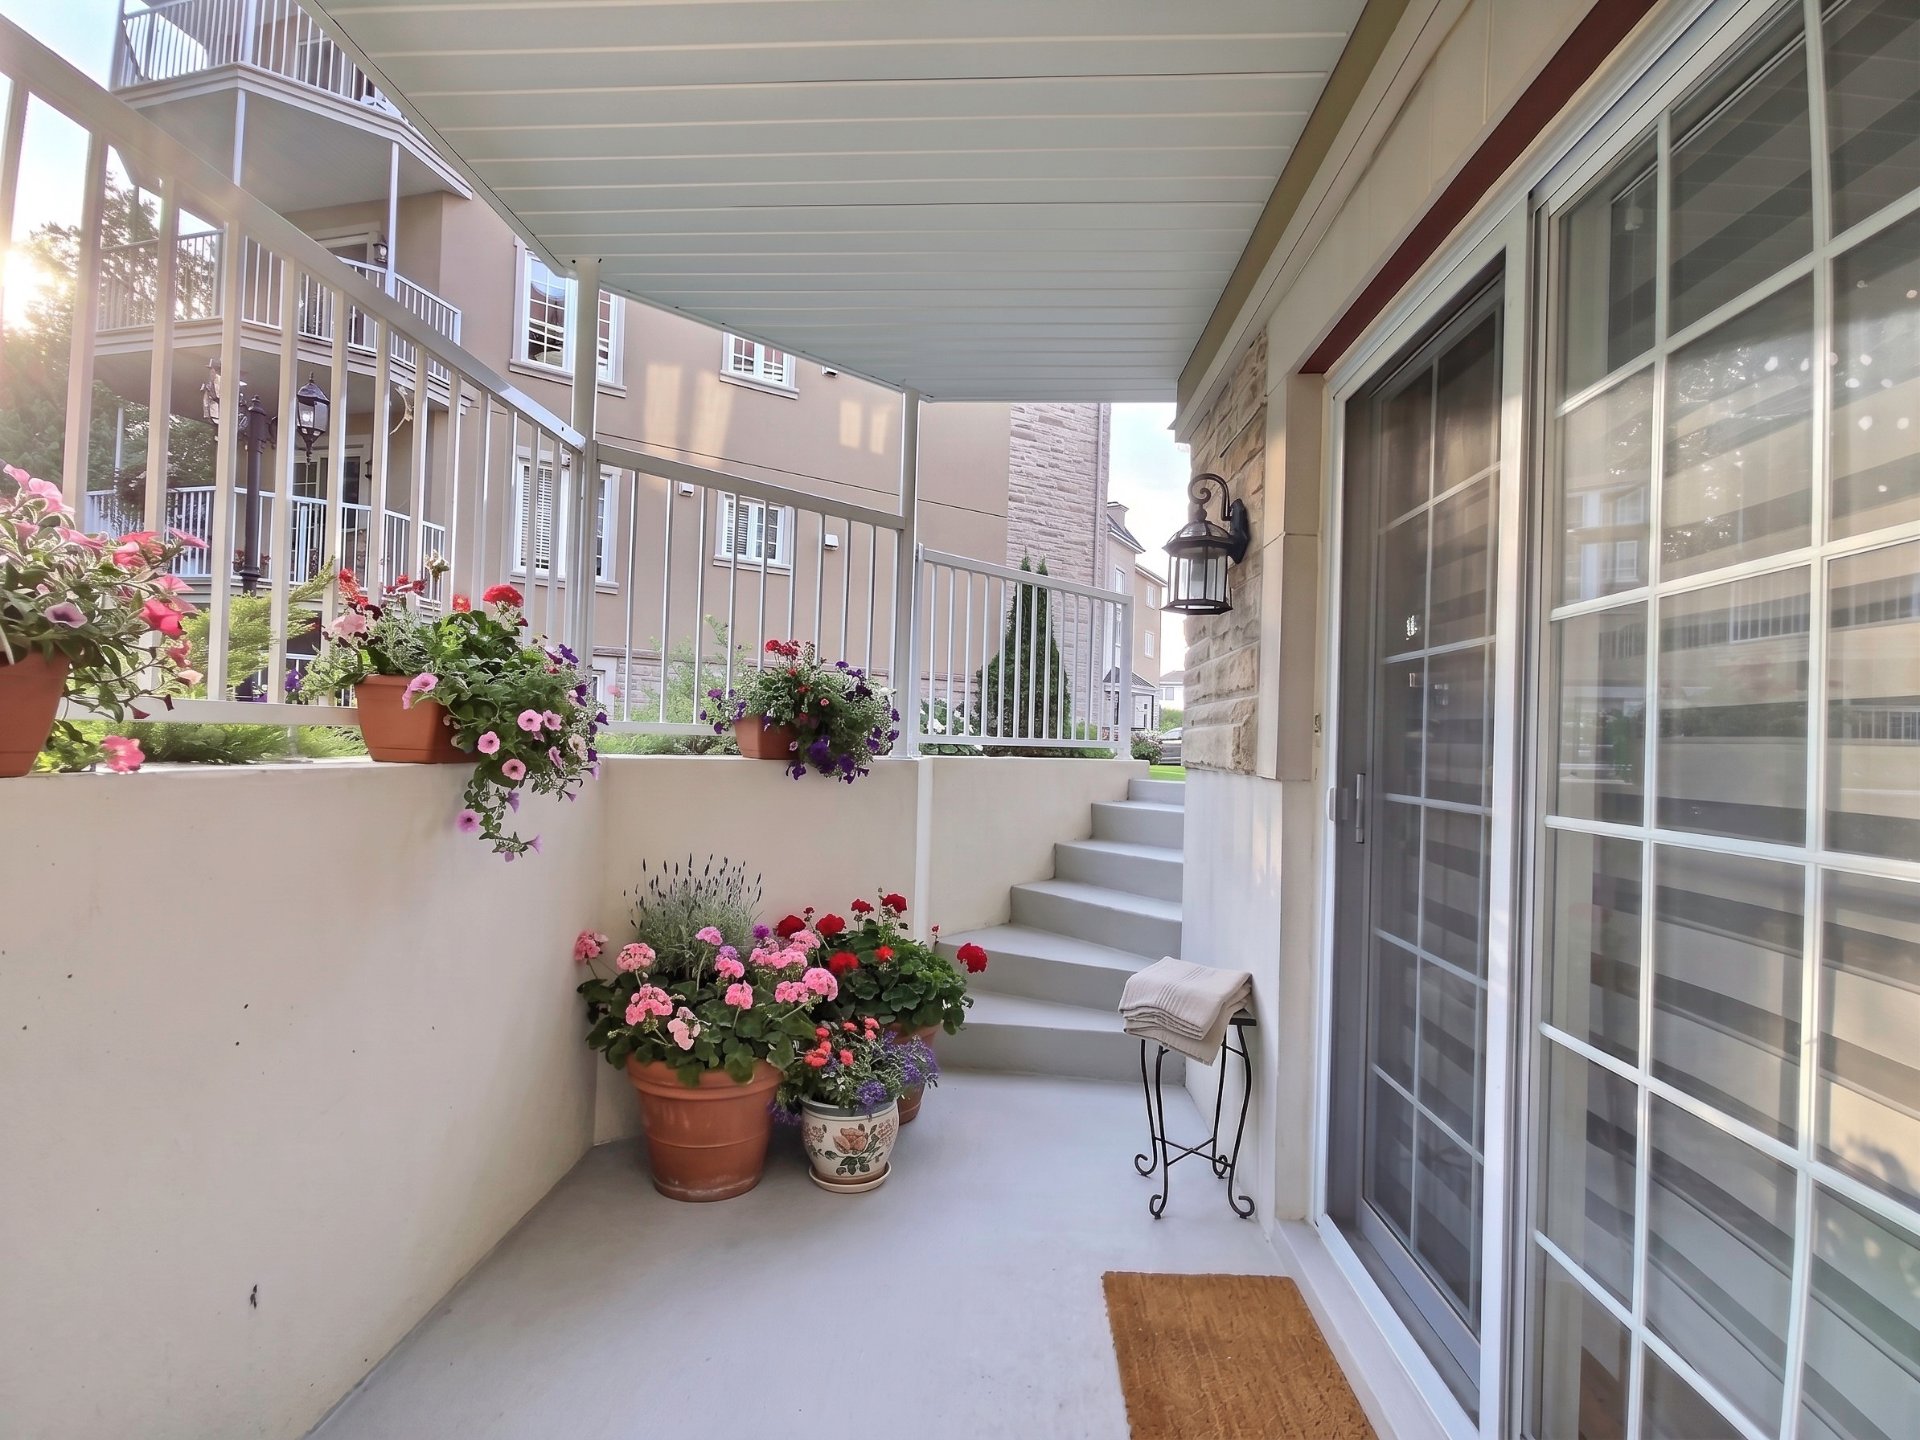
Back facade
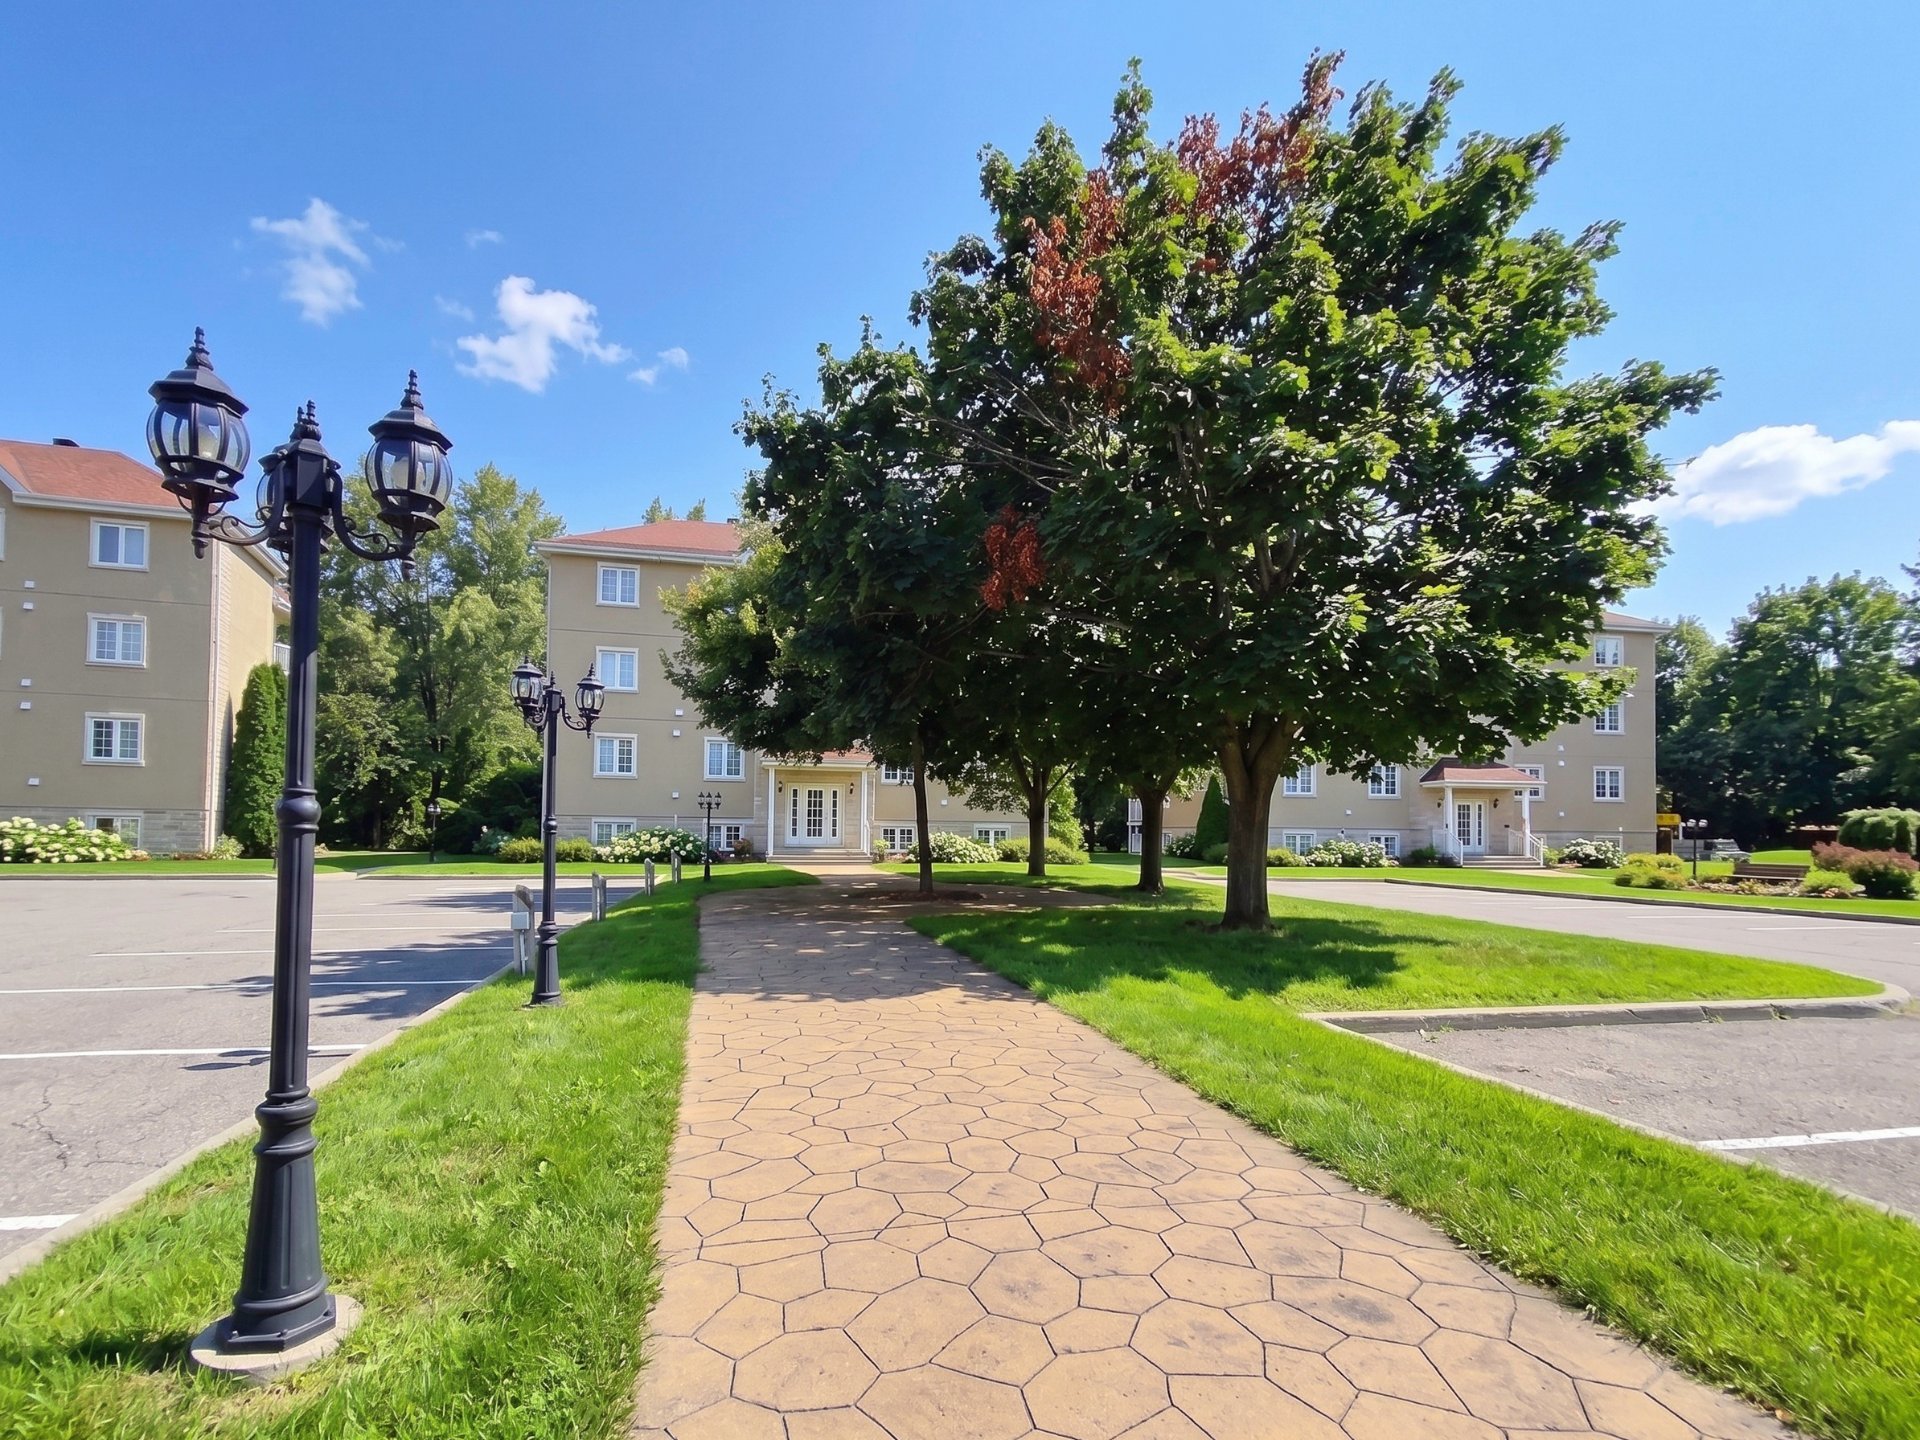
Frontage
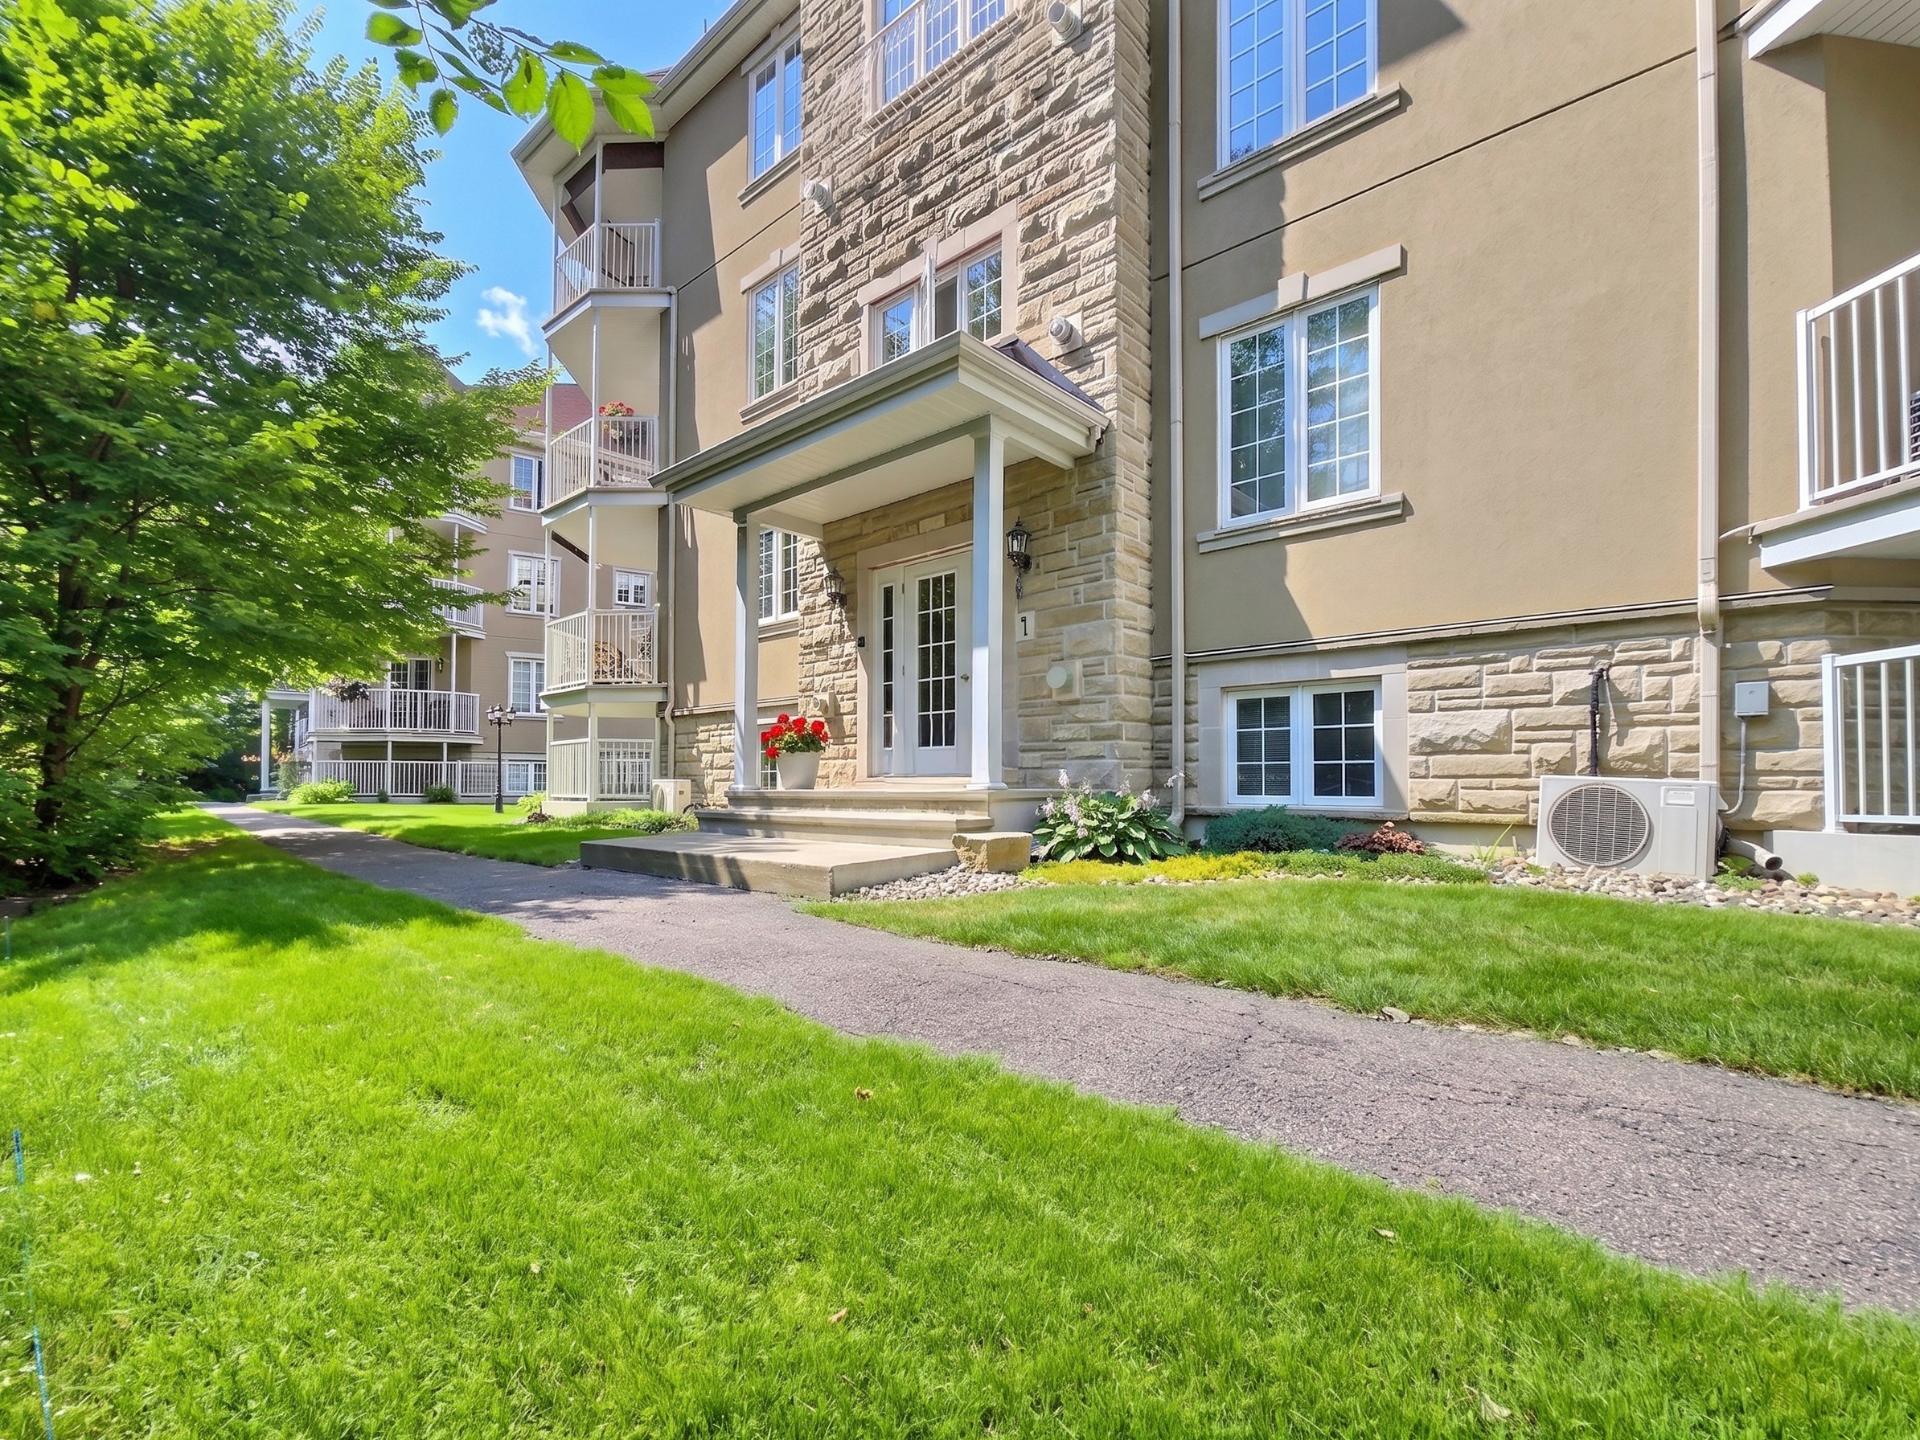
Frontage
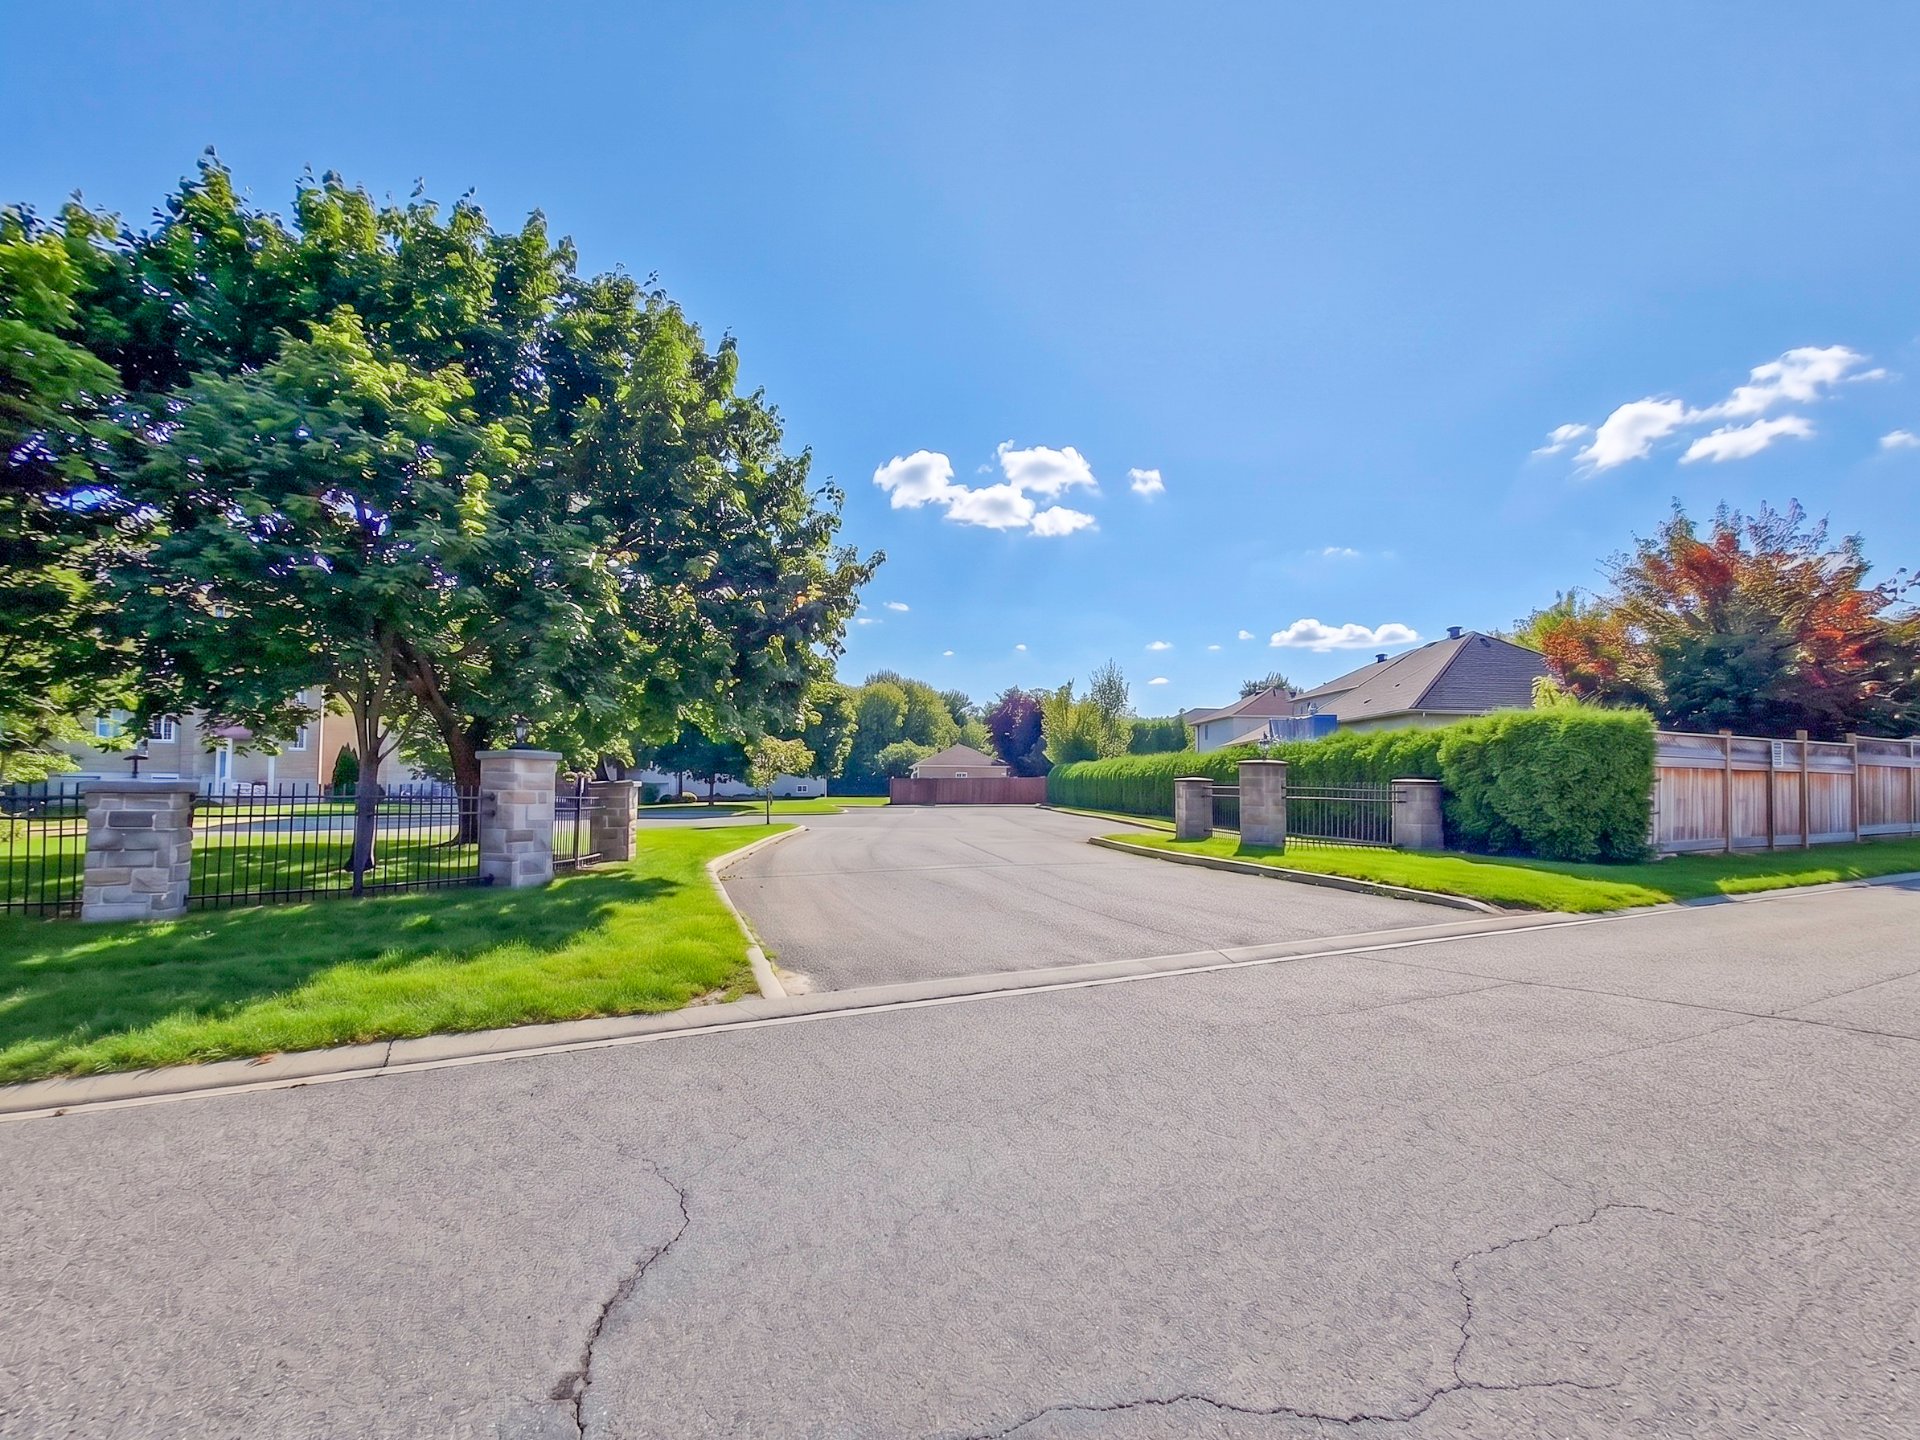
Other
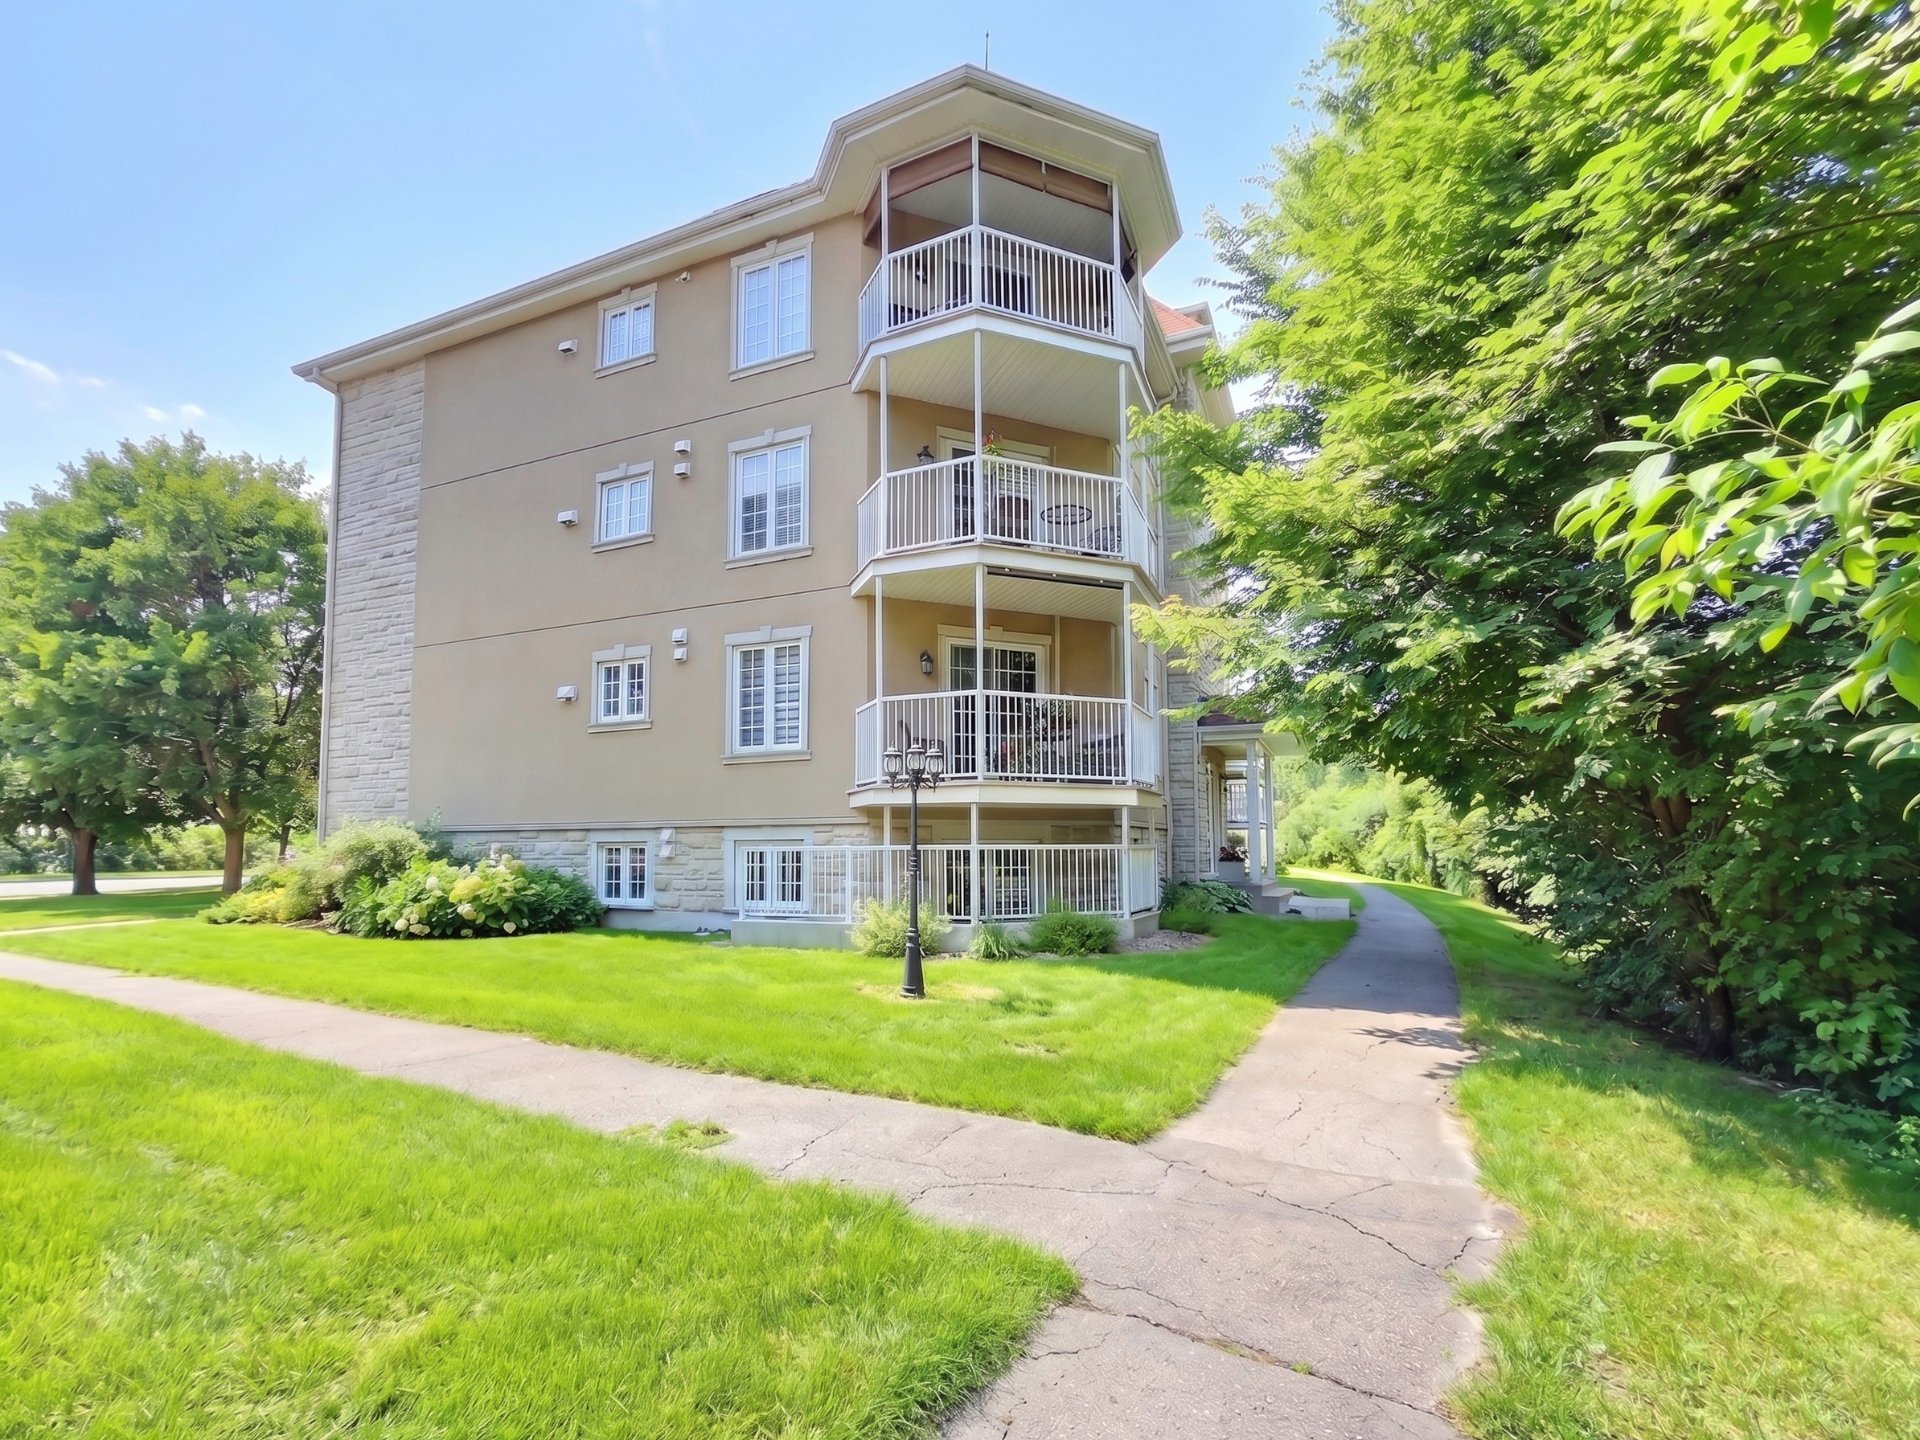
Frontage
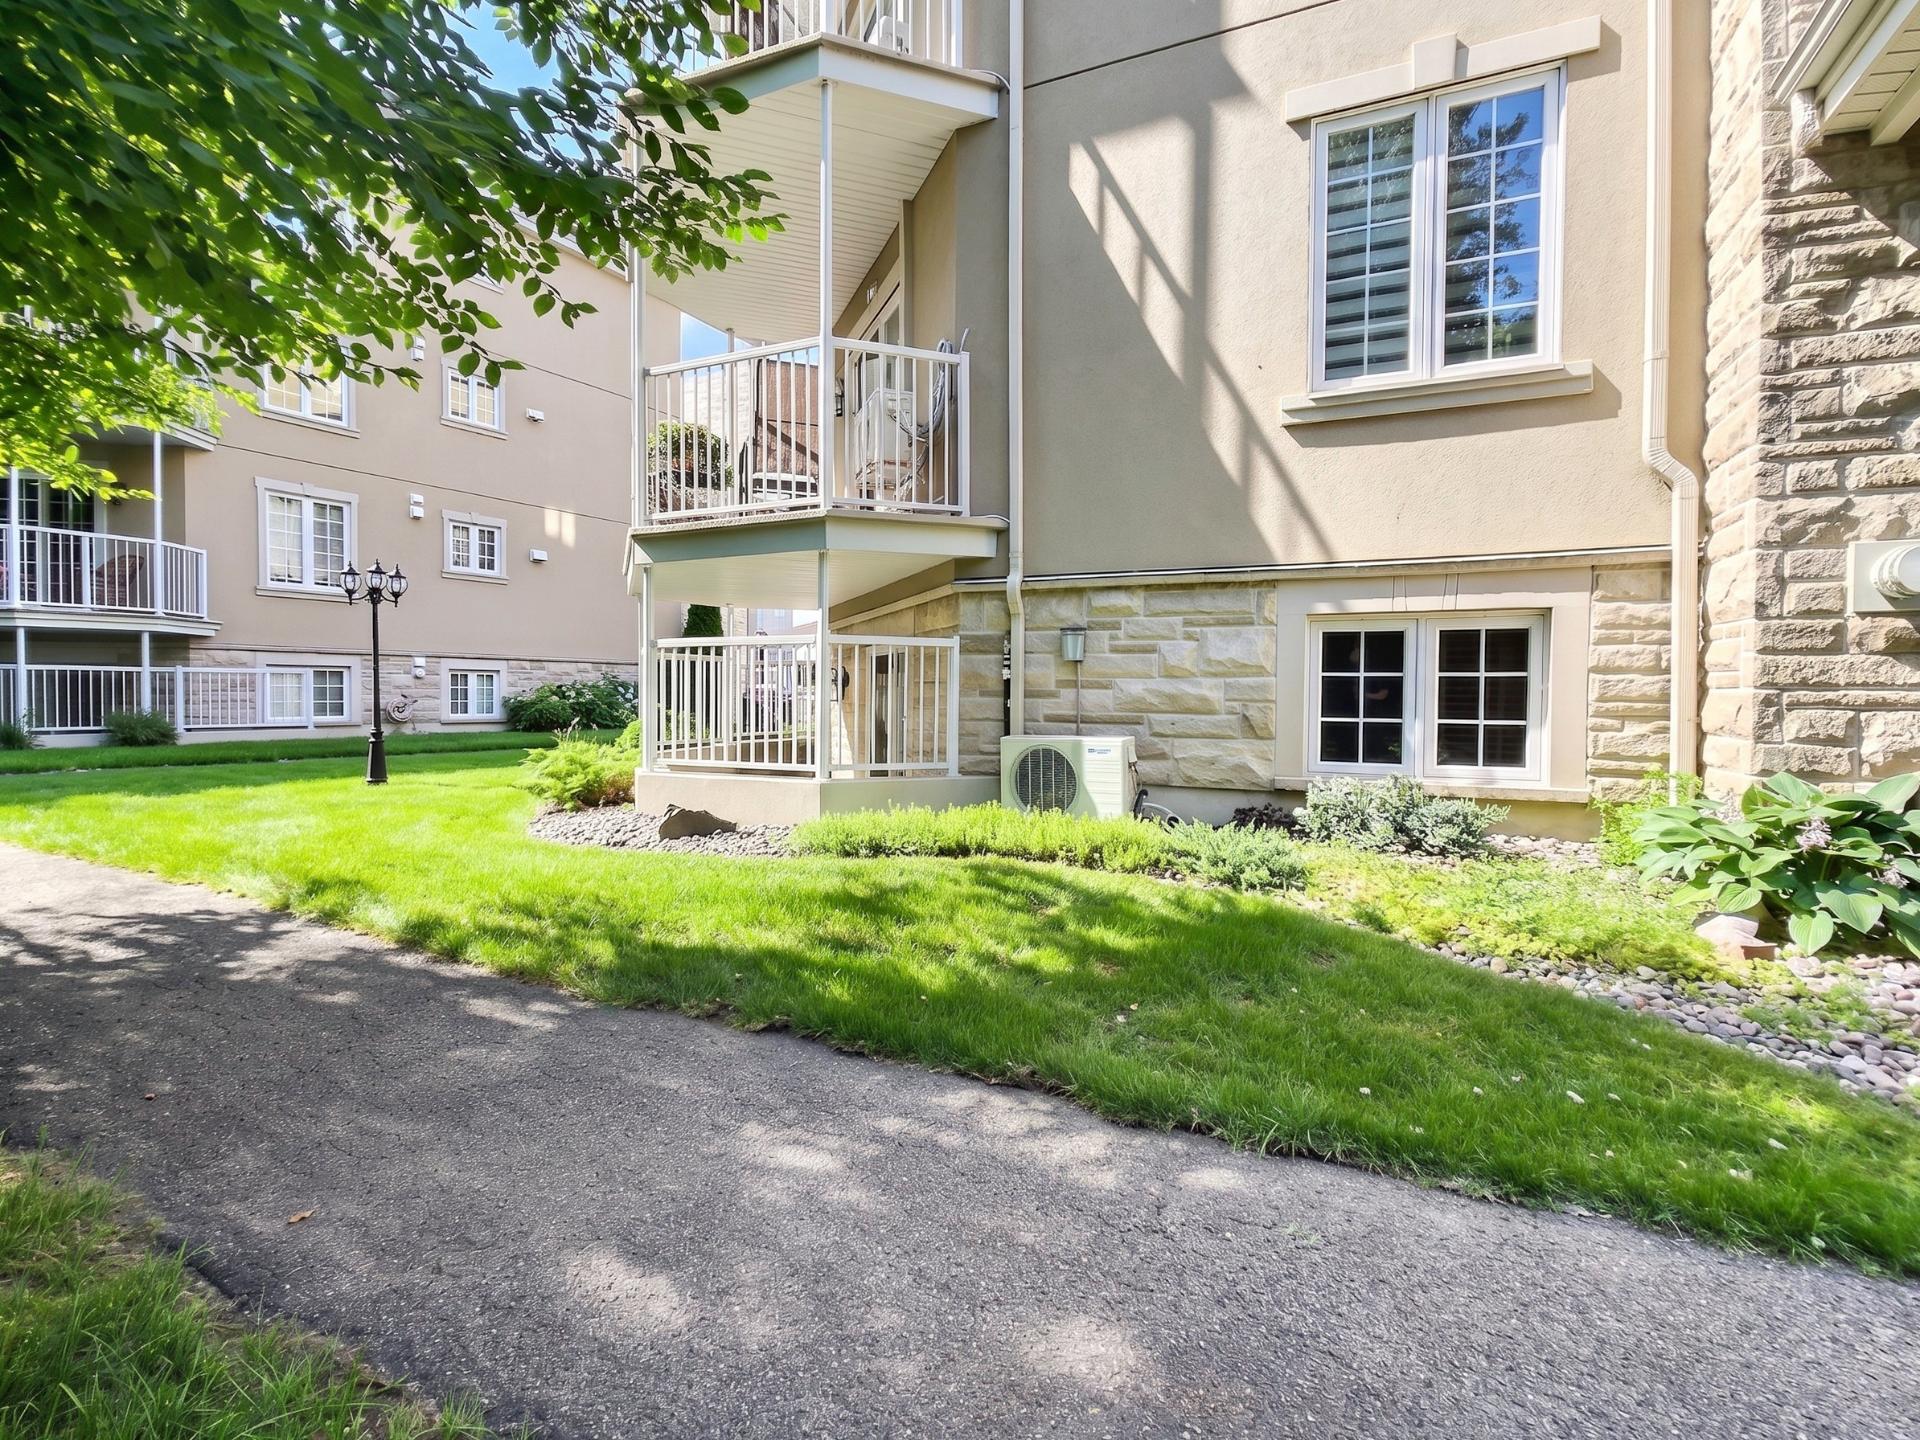
Back facade
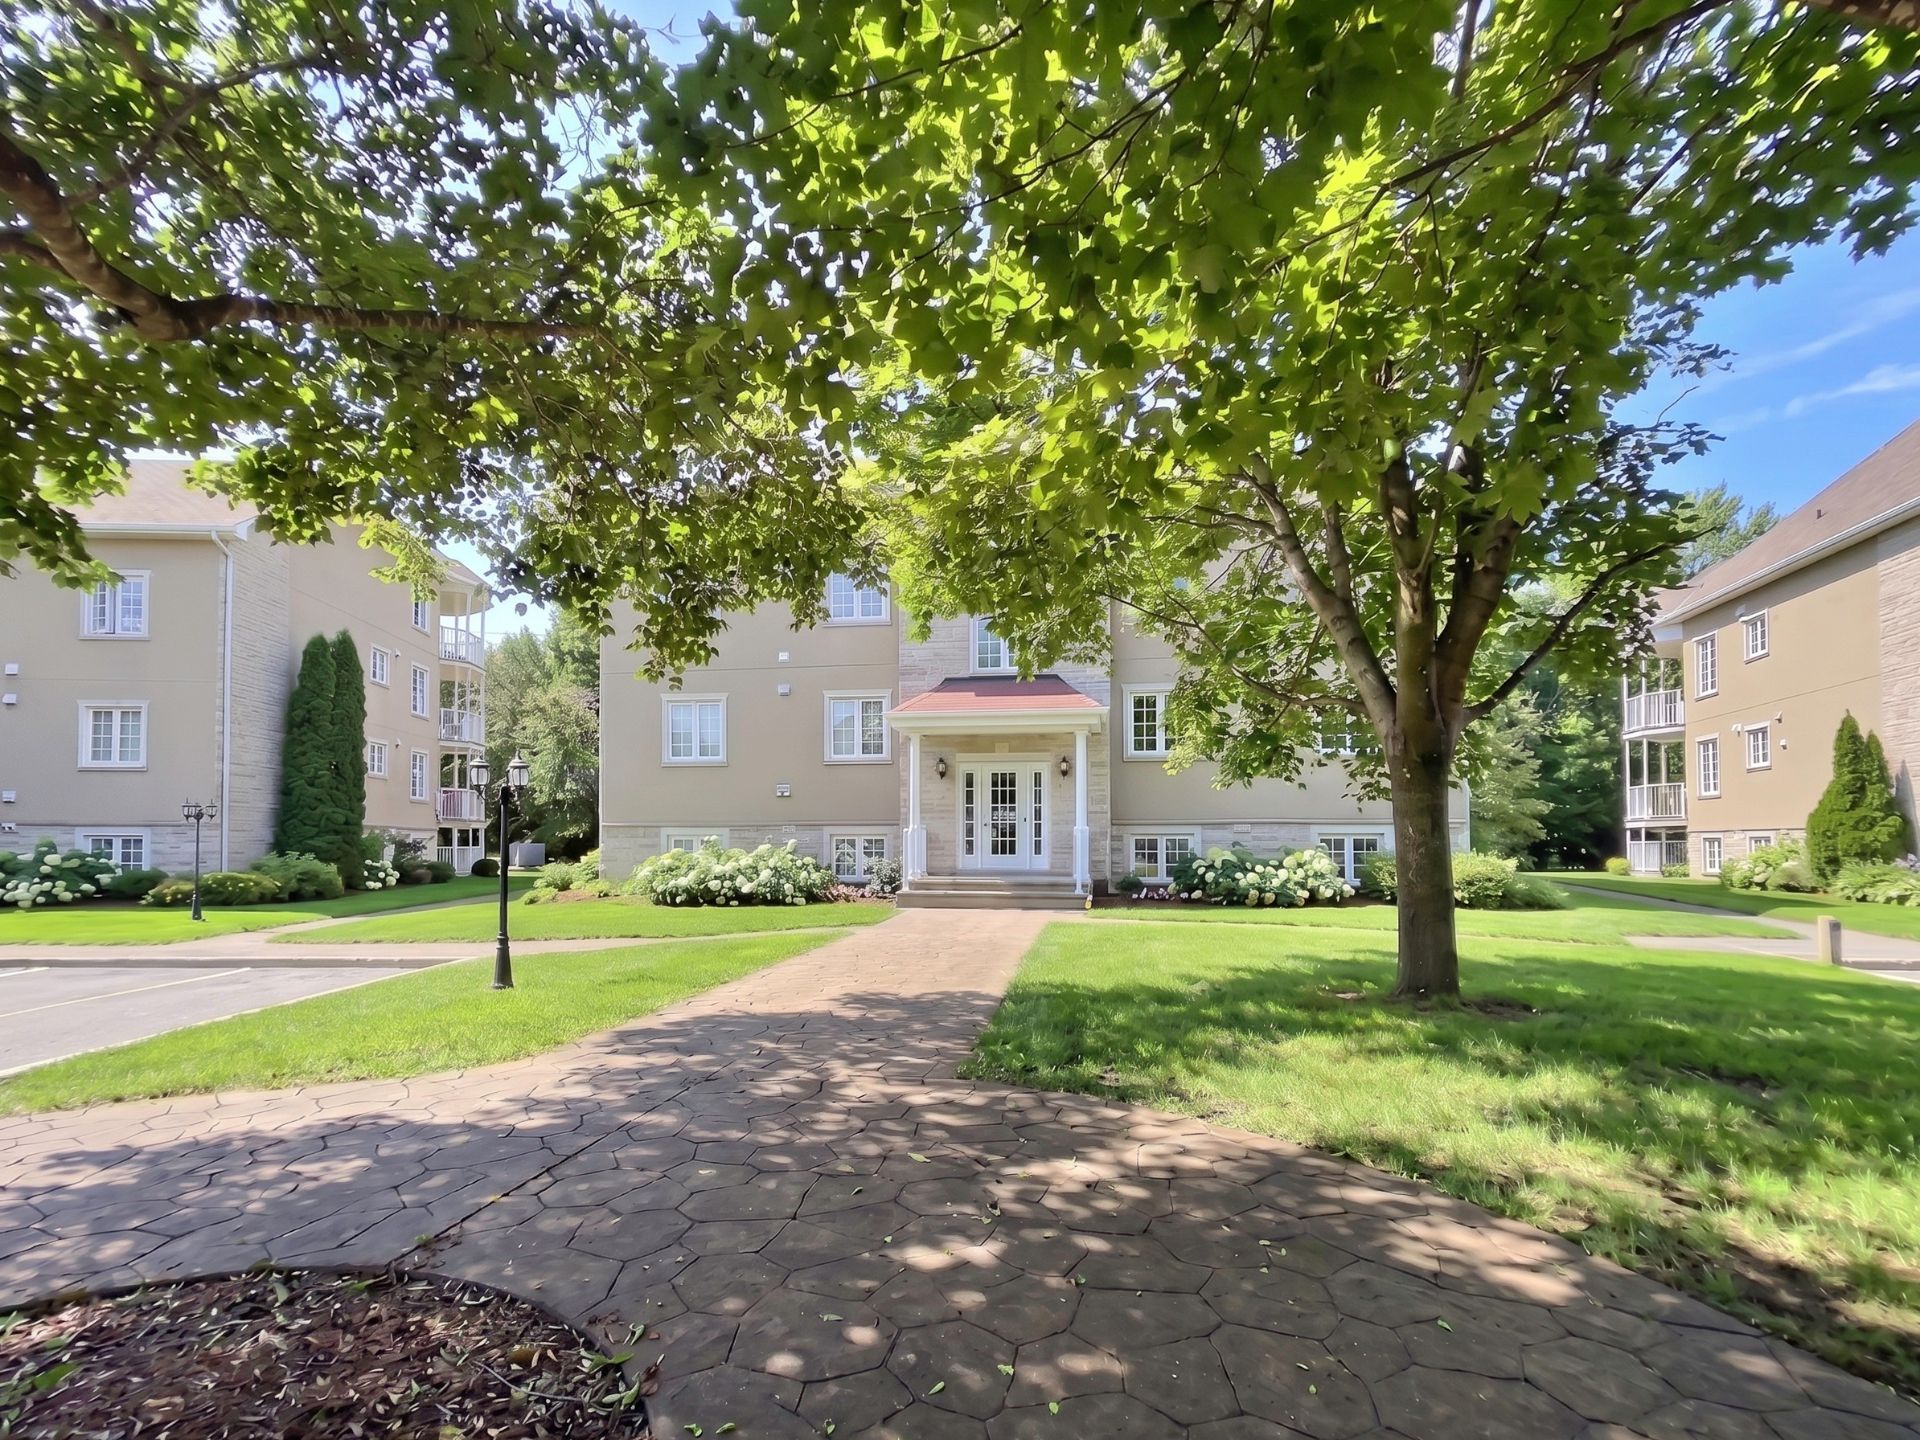
Back facade
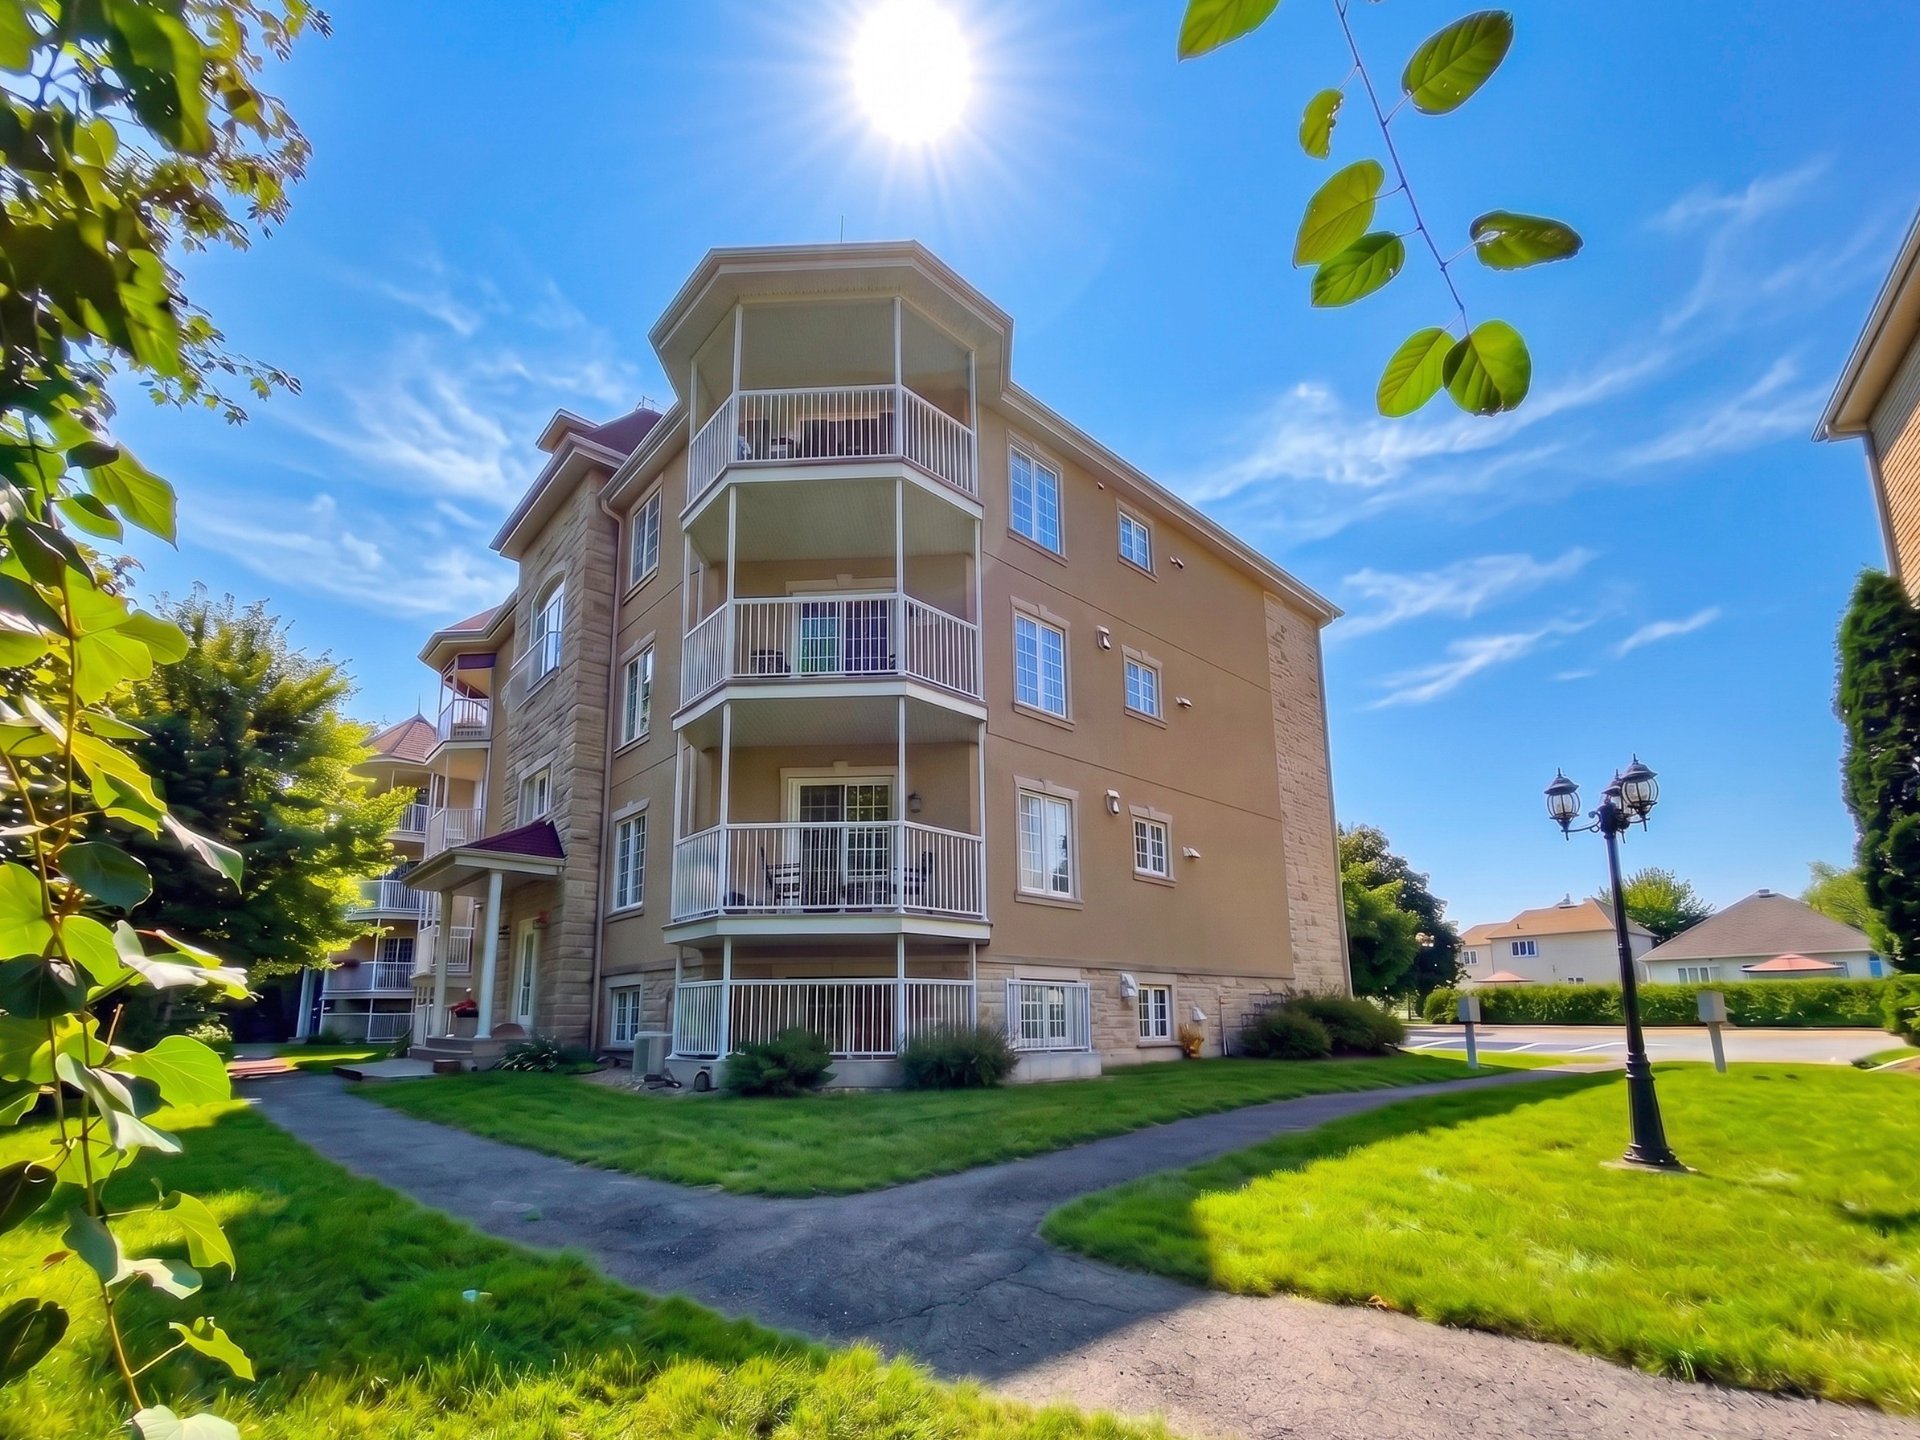
Frontage
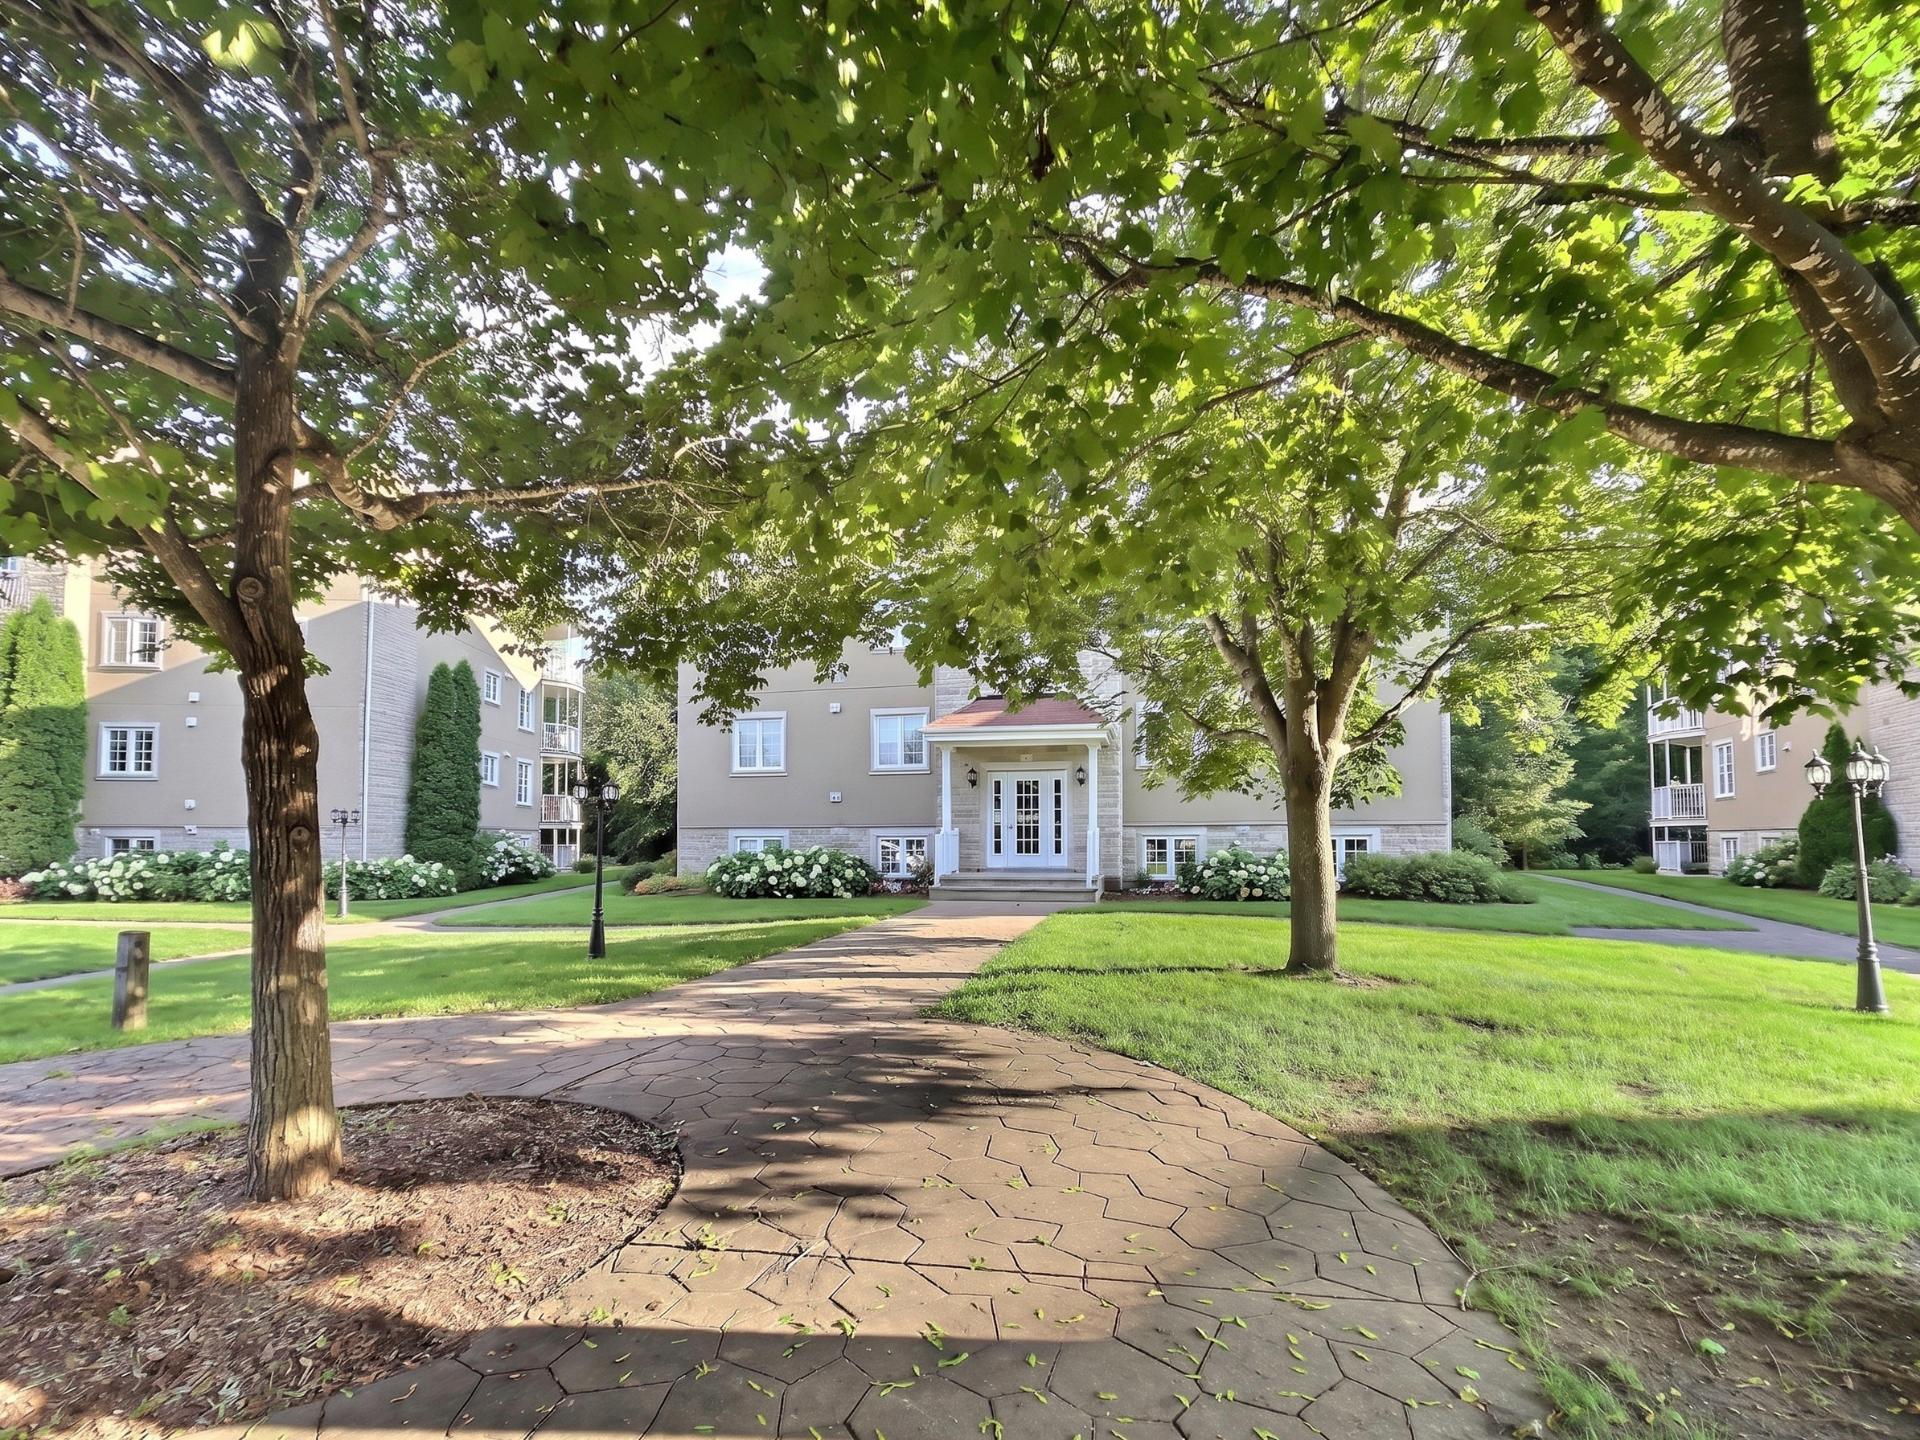
Back facade
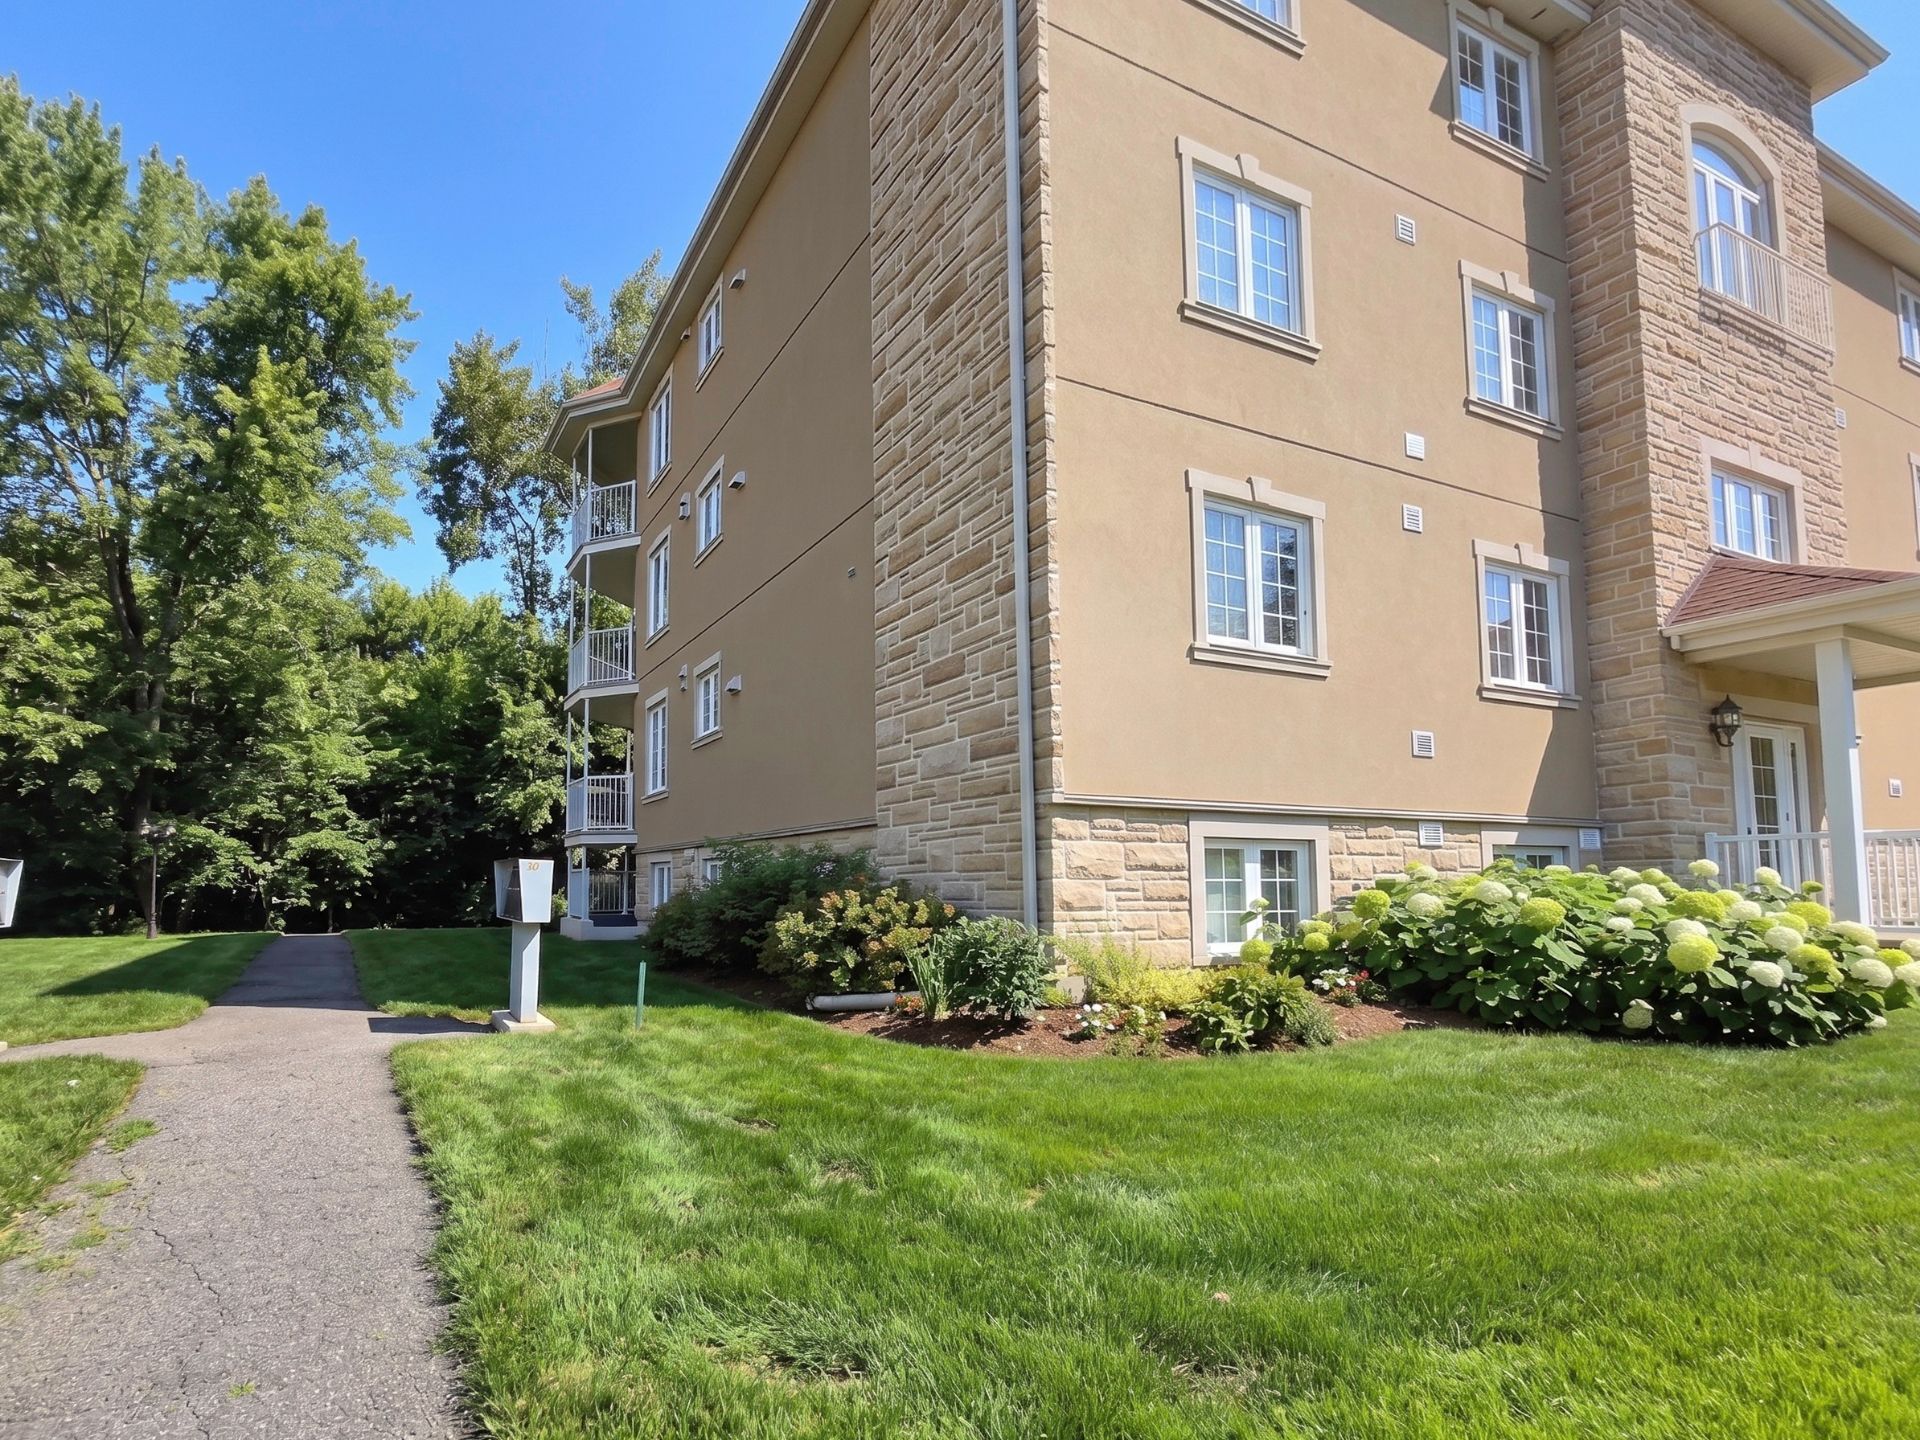
Back facade
70 Rue de Minervois, Gatineau (Aylmer), QC J9H
A bright, two-bedroom condo situated in a peaceful setting near the Ottawa River. Living room with a gas fireplace, an open-plan layout, a large balcony with views of the countryside, and both indoor and outdoor storage space.
$299,990 - Centris# 9866731

  • 2 Bedrooms
  • 1 Bathrooms
  • 2004
  • 89.4 MC

Interested in this listing?

    Addenda

    ROOM DETAILS
    Room Dimensions Level Flooring
    Hallway 1.55 x 3.25 M RJ Ceramic tiles
    Living room 3.53 x 4.43 M RJ Floating floor
    Dining room 3.39 x 5.19 M RJ Floating floor
    Kitchen 3.40 x 2.23 M RJ Ceramic tiles
    Bathroom 3.26 x 2.40 M RJ Ceramic tiles
    Laundry room 1.61 x 1 M RJ Ceramic tiles
    Primary bedroom 3.38 x 3.38 M RJ Floating floor
    Bedroom 3.28 x 2.56 M RJ Floating floor
    Couloir 1.11 x 3.38 M RJ Floating floor
    Terrace 1.80 x 3.67 M RJ Concrete
    BUILDING
    Type Apartment
    Style Detached
    Dimensions 13.55x6.91 M
    Lot Size 4394.1 MC
    EXPENSES
    Co-ownership fees $ 4824 / year
    Municipal Taxes (2026) $ 2355 / year
    School taxes (2026) $ 217 / year
    CHARACTERISTICS
    Available services Balcony/terrace
    Proximity Bicycle path, Cegep, Daycare centre, Elementary school, Golf, High school, Highway, Hospital, Park - green area, Public transport, University
    Heating system Electric baseboard units
    Heating energy Electricity
    Cupboard Melamine
    Sewage system Municipal sewer
    Water supply Municipality
    Hearth stove Other
    Parking Outdoor
    Restrictions/Permissions Pets allowed with conditions
    Zoning Residential
    Rental appliances Water heater

    Loading maps...

    Loading street view...

    Copyright © 2026 Tapp Immobilier. All rights reserved.

    Real estate web design by

    This site is registered on wpml.org as a development site. Switch to a production site key to remove this banner.