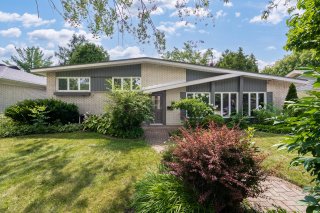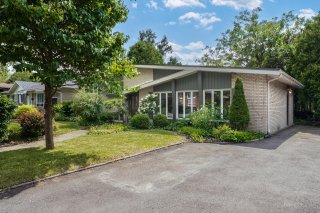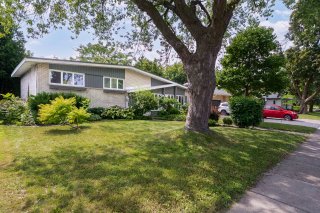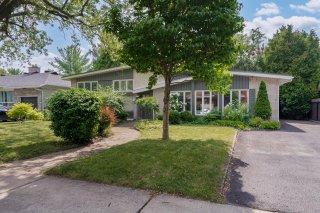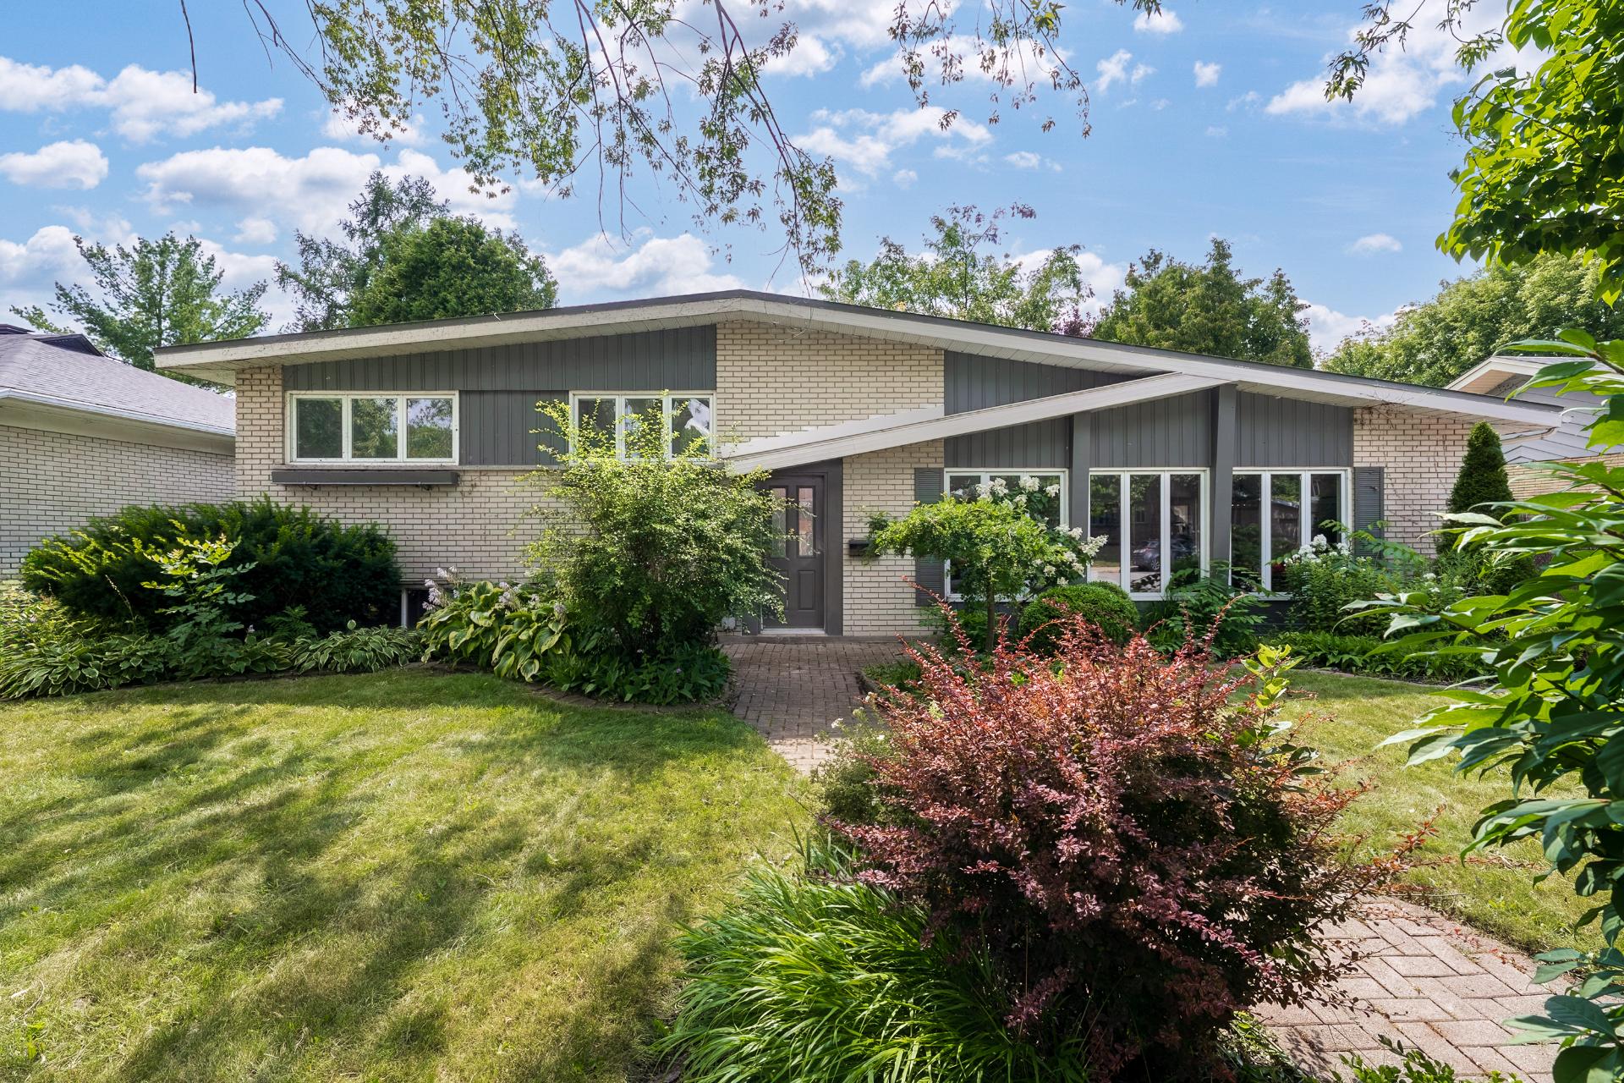
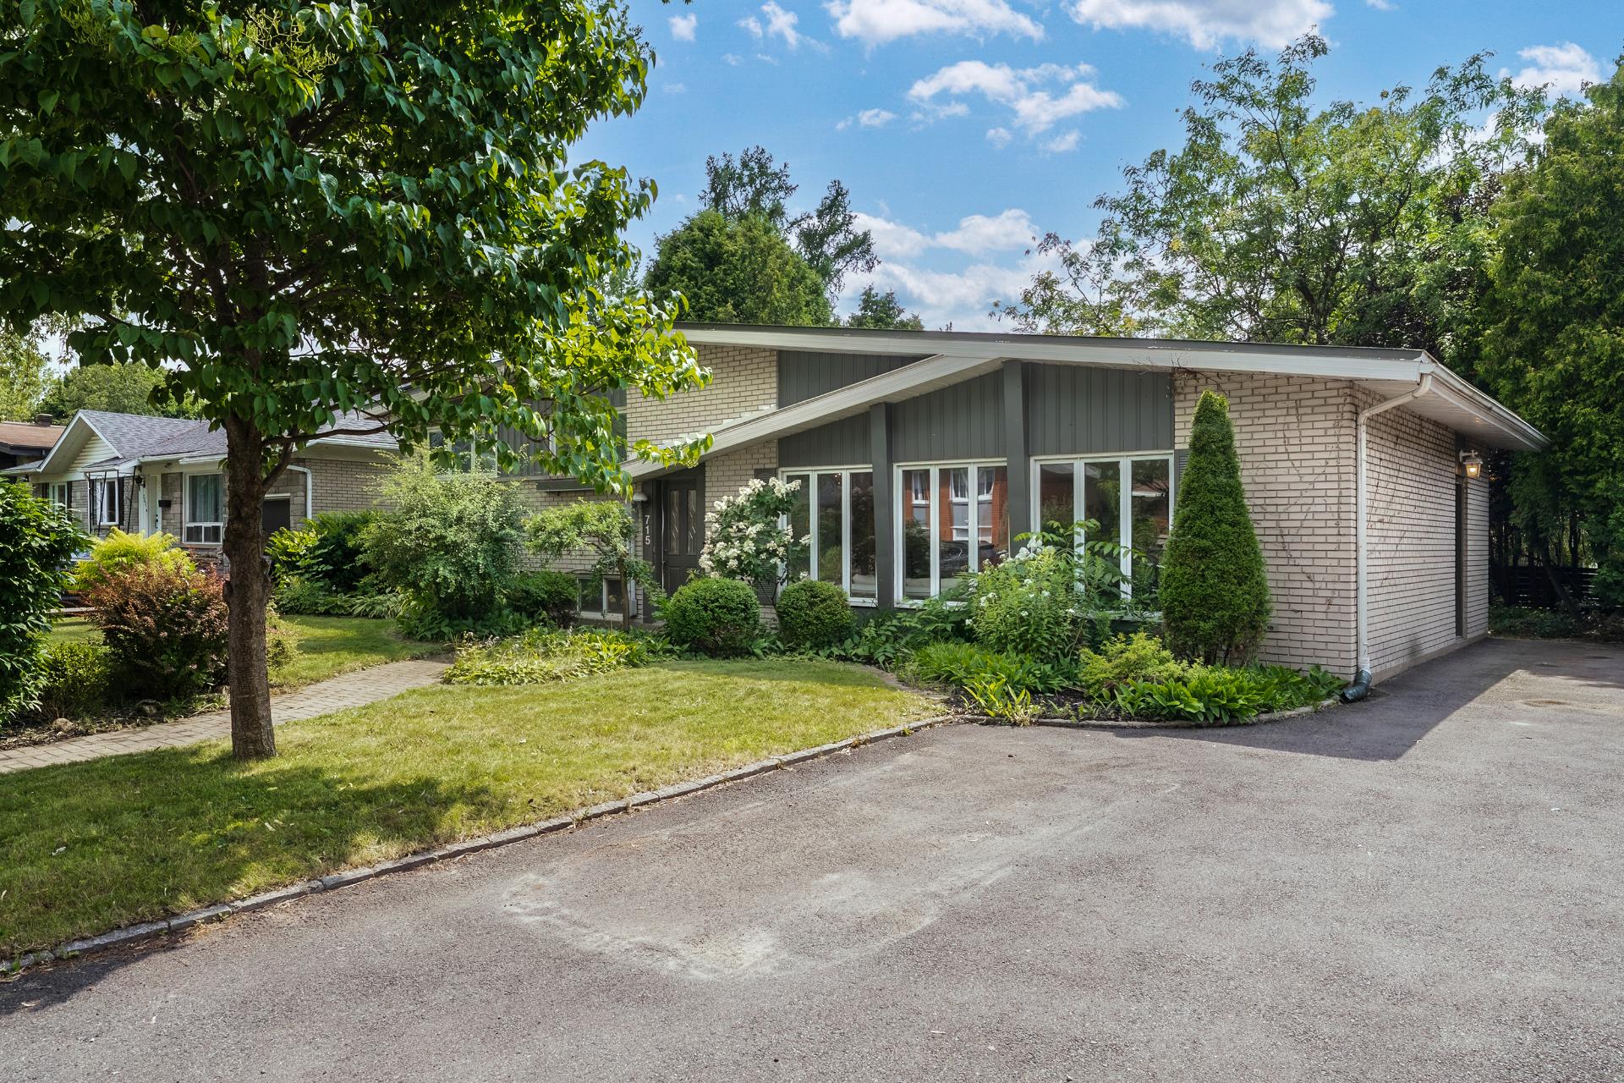
Frontage
Frontage
Frontage
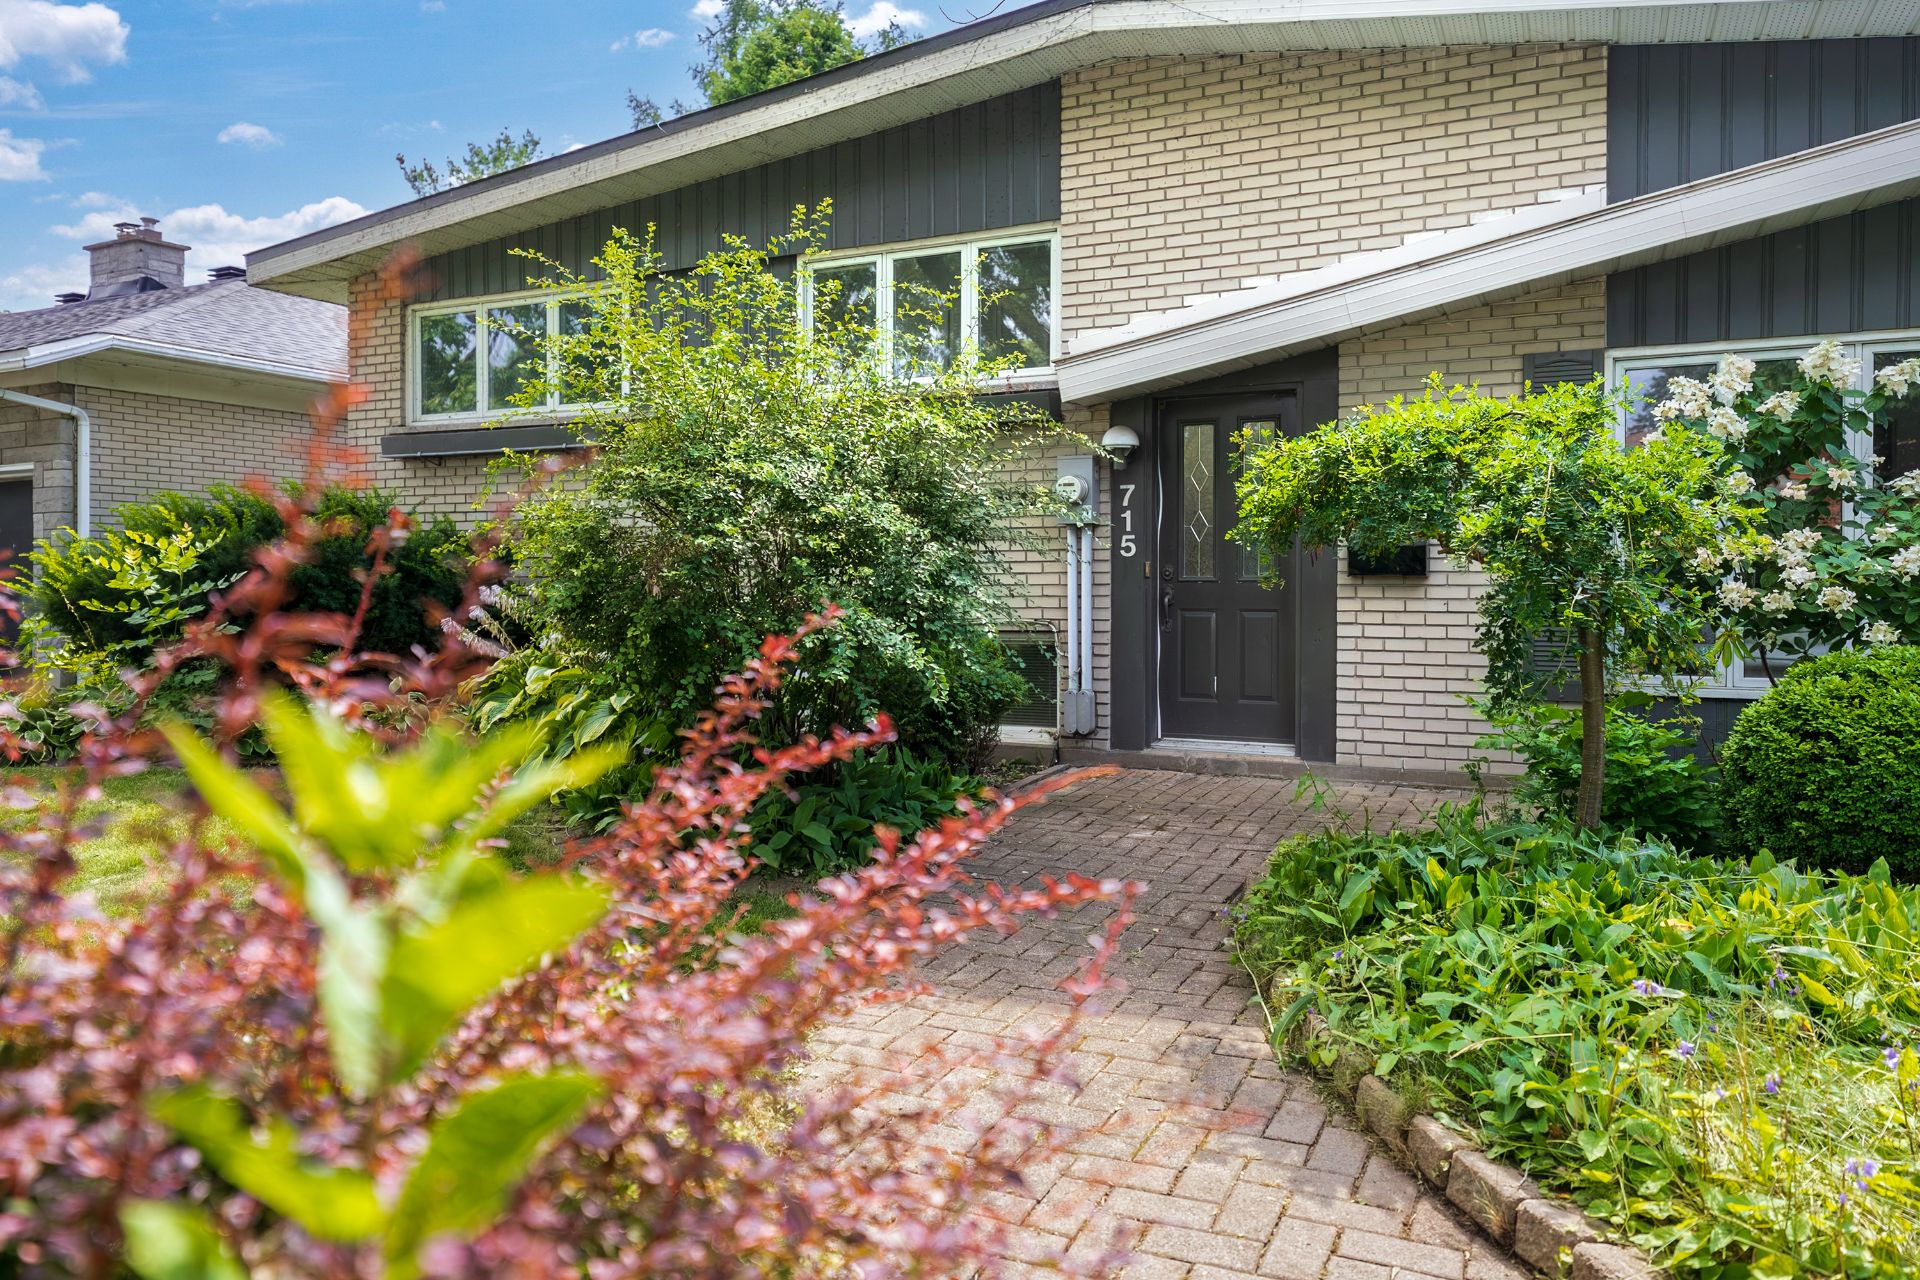
Frontage
Frontage
Frontage
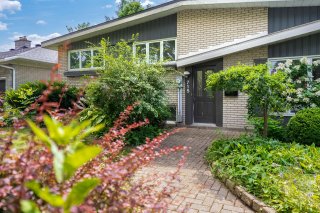
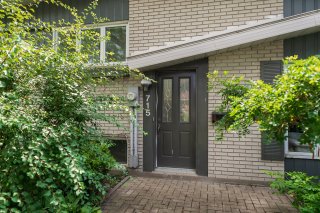
Exterior entrance
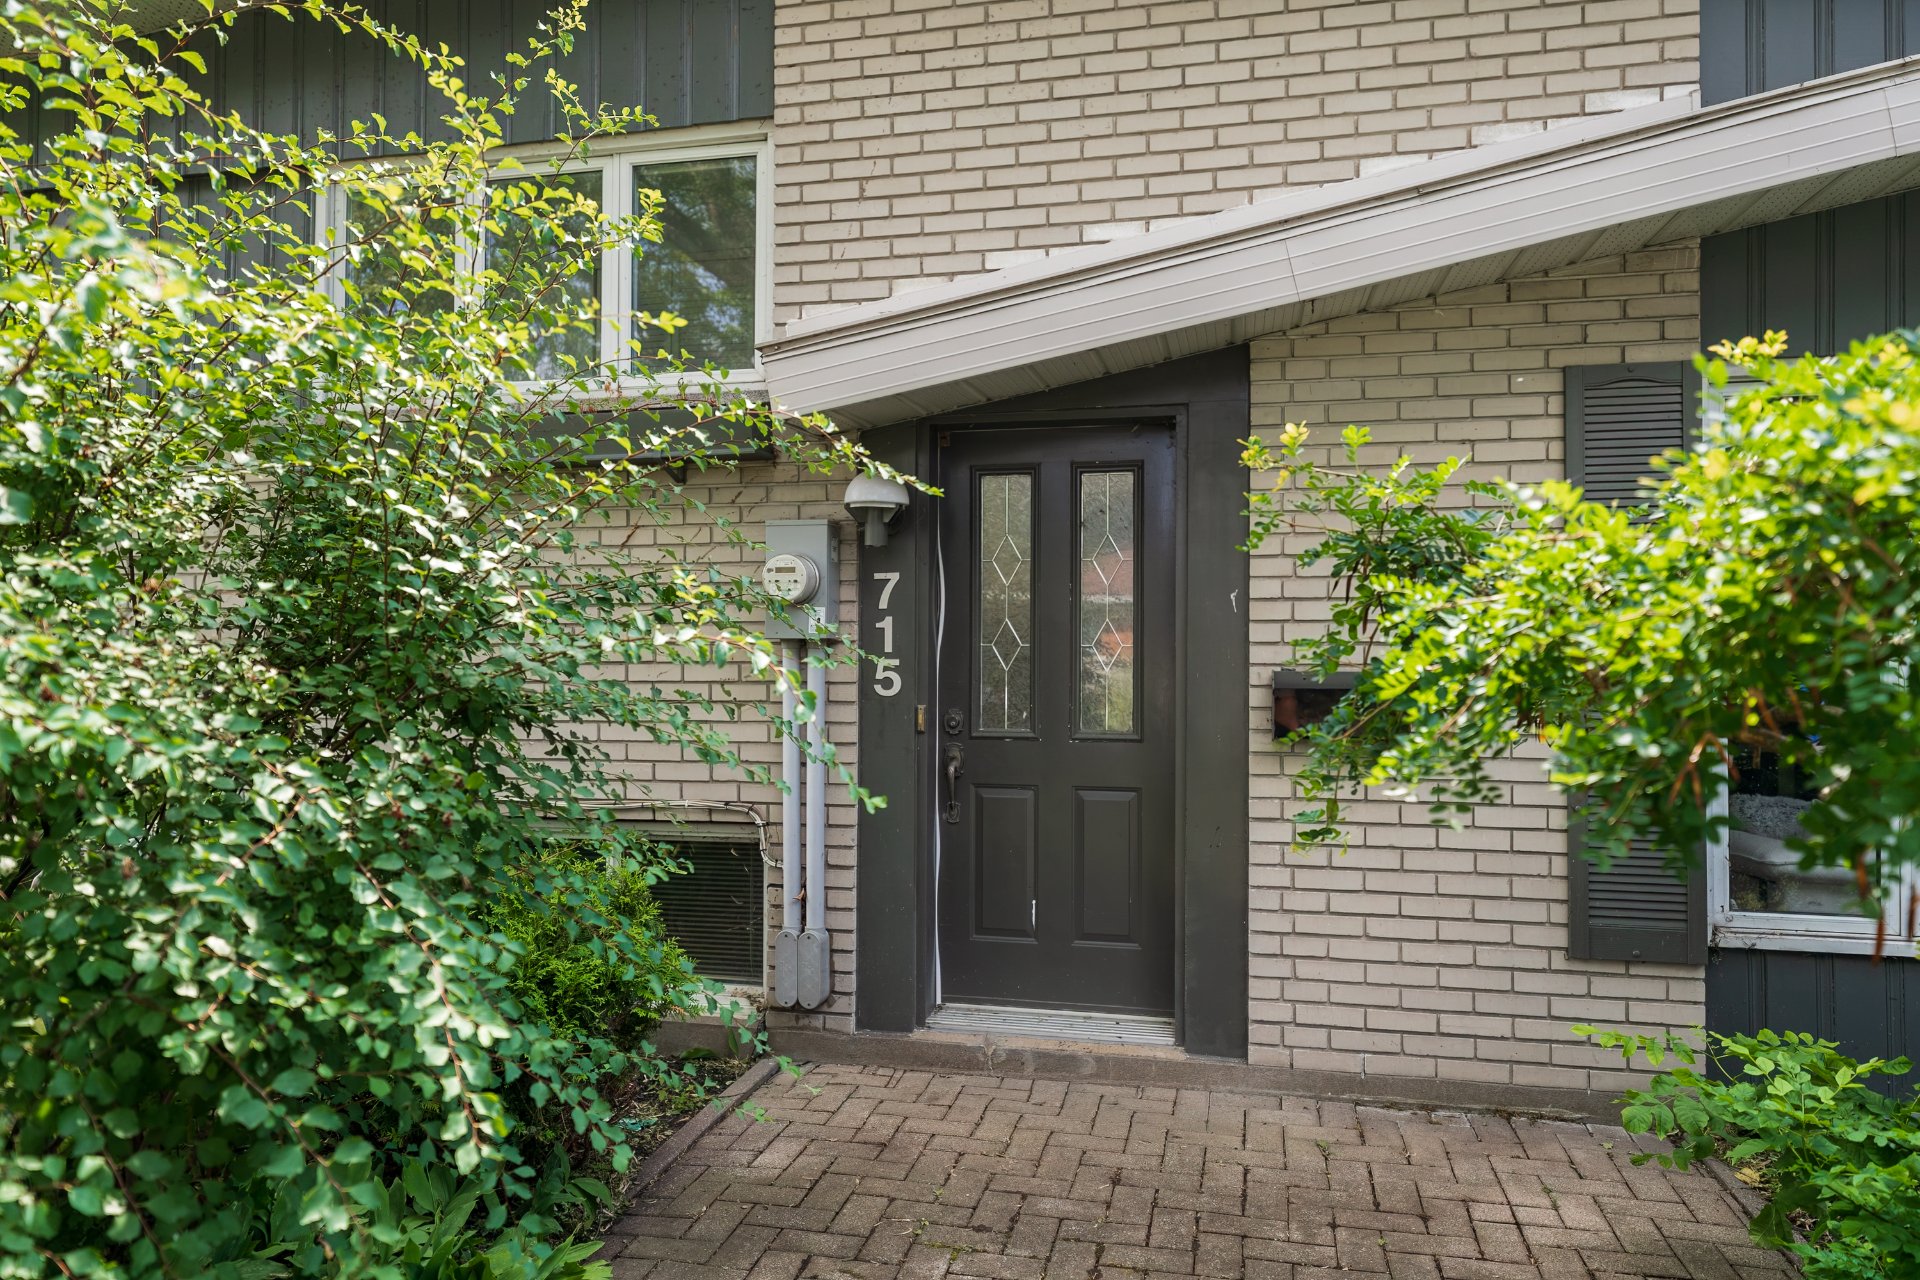
Exterior entrance
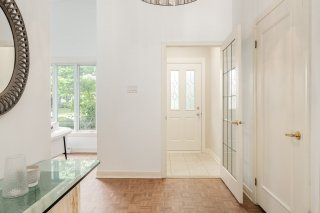
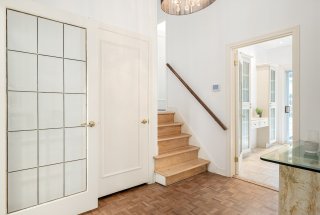
Hallway
Hallway
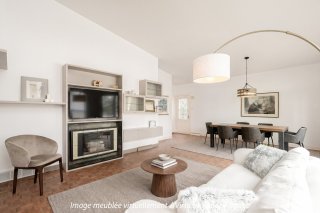
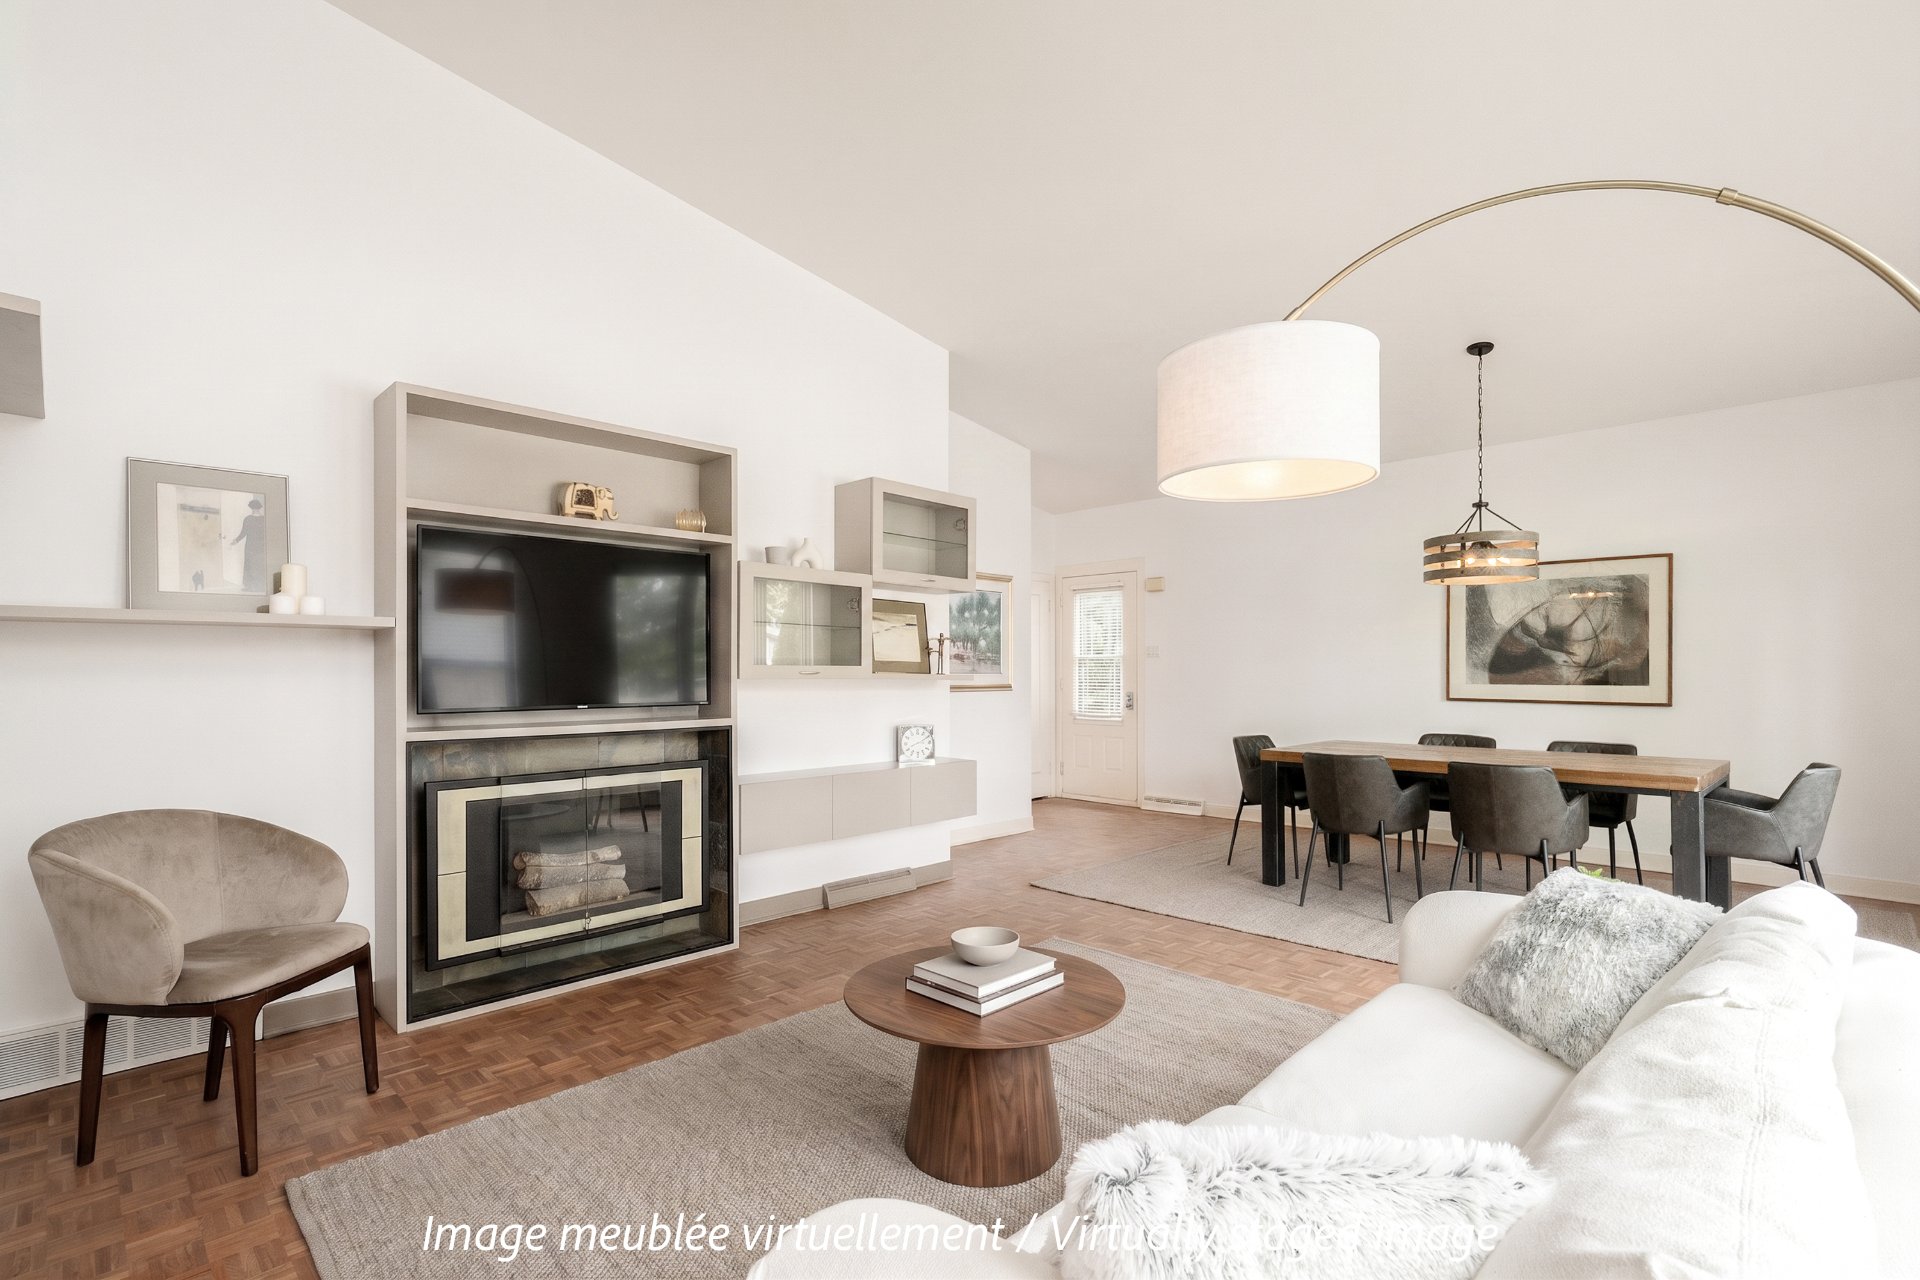
Living room
Living room
Living room
Living room
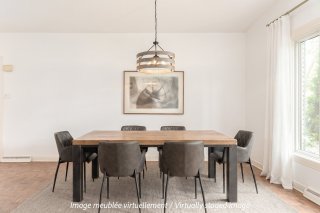
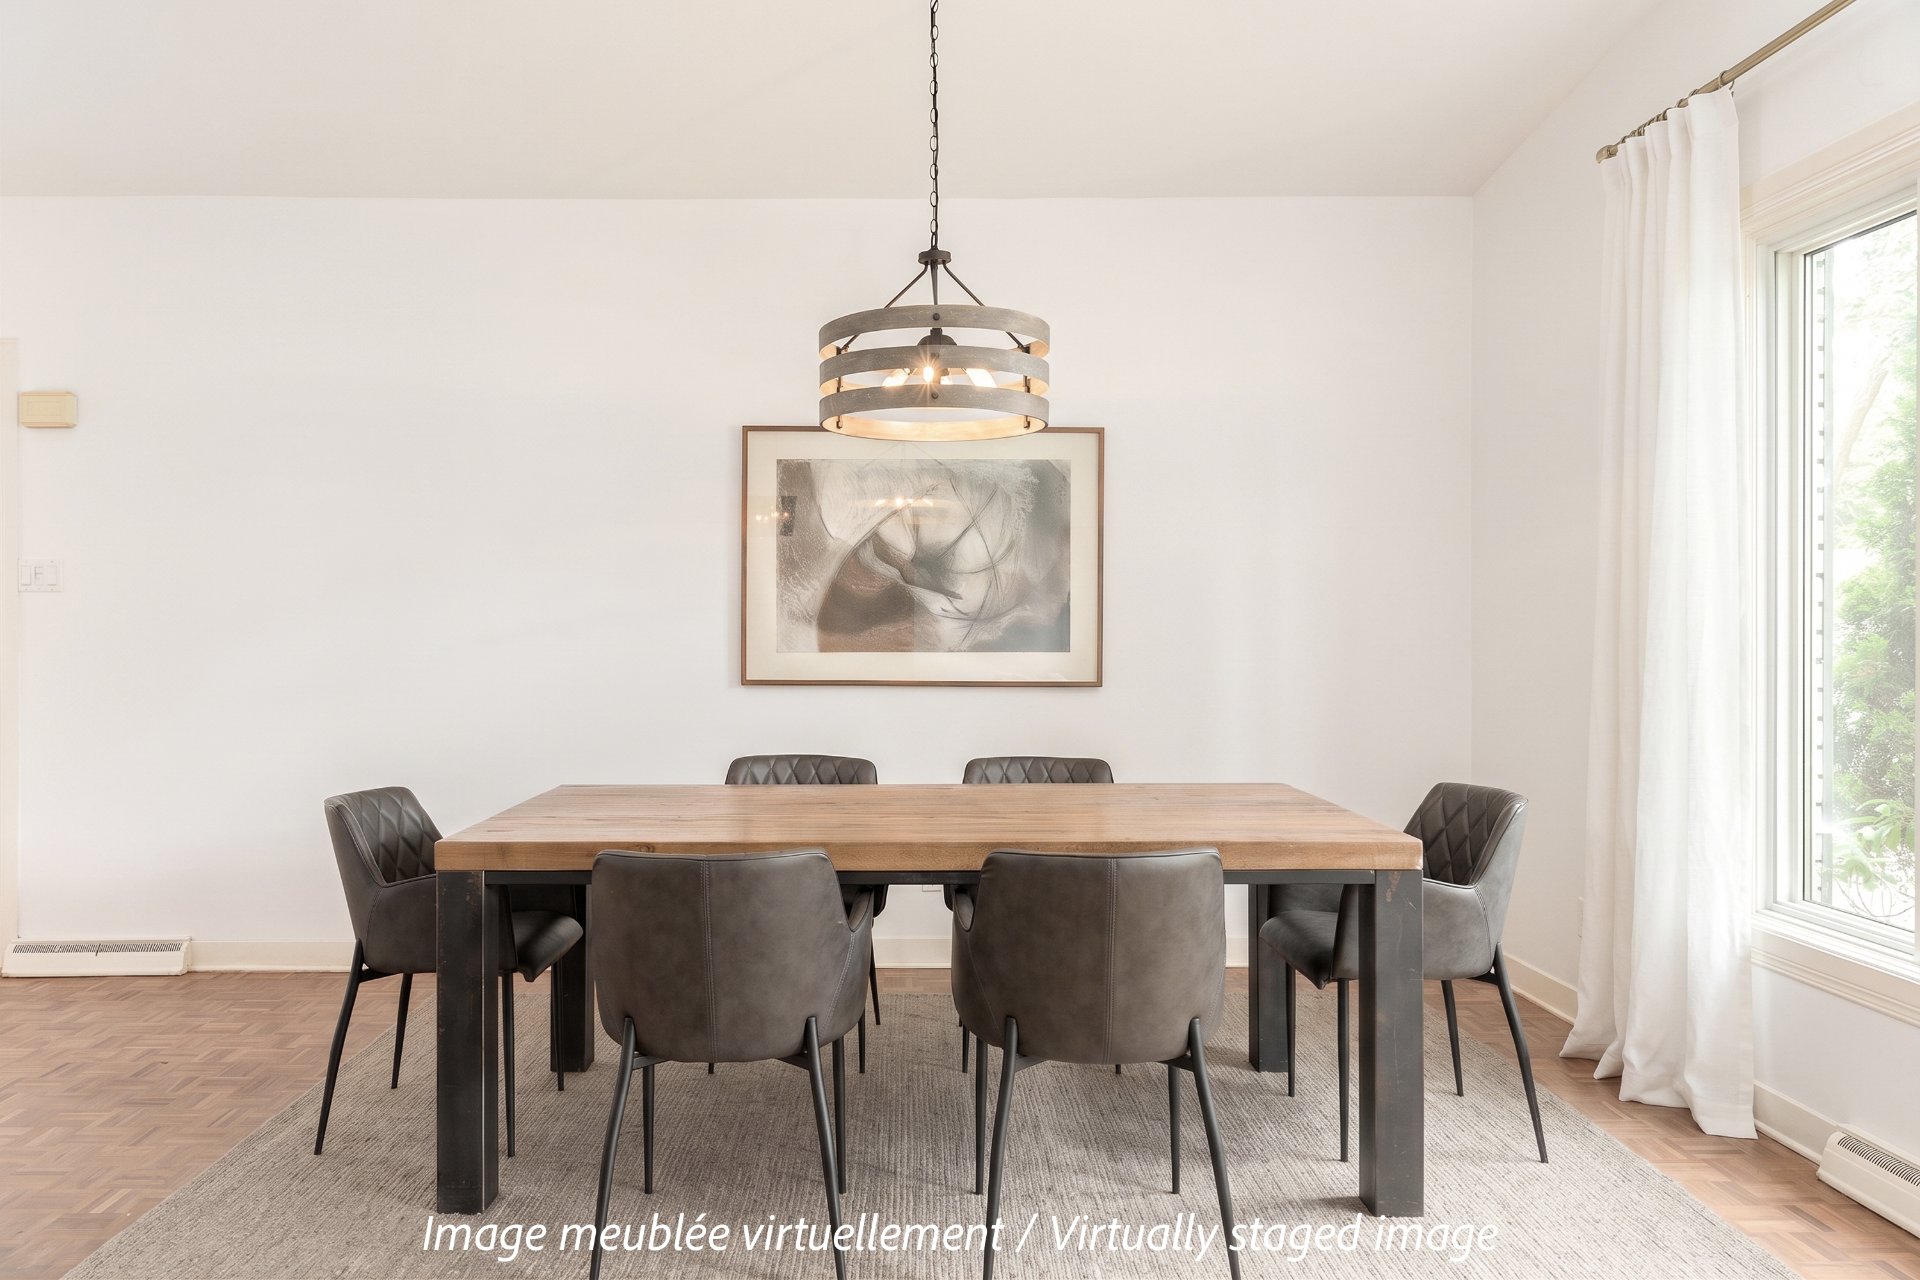
Dining room
Dining room
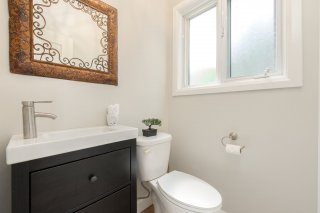
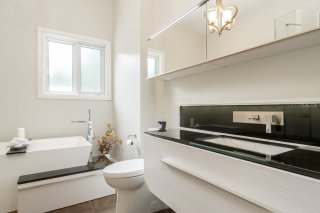
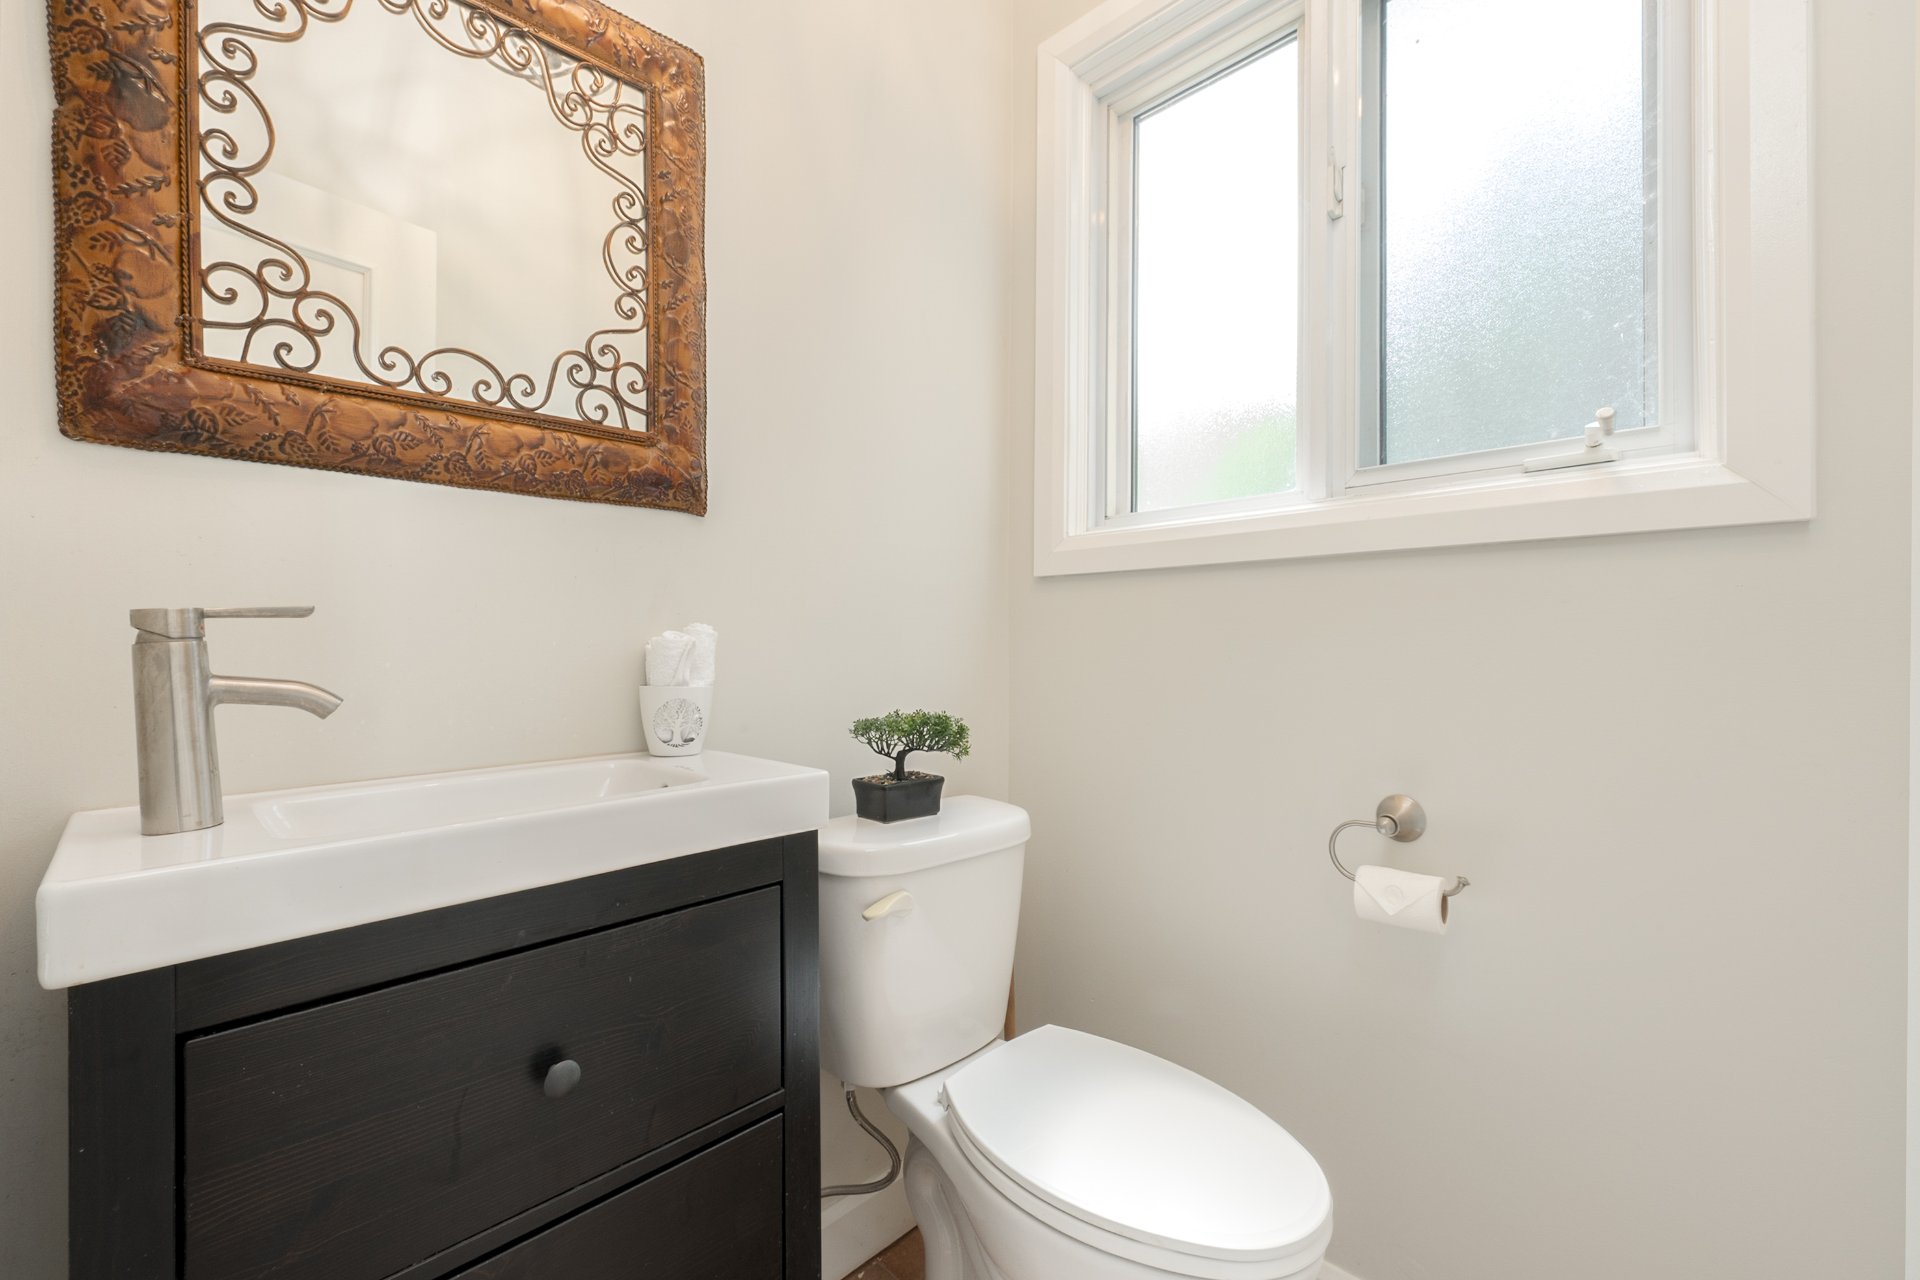
Washroom
Washroom
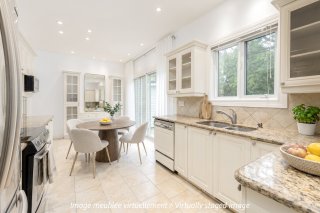
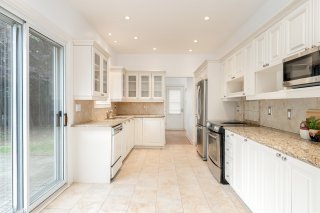
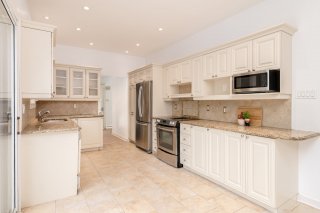
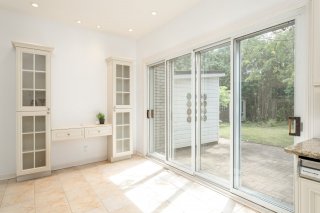
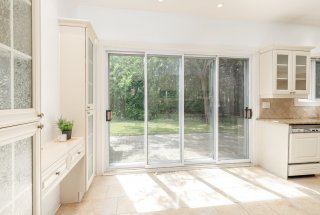
Kitchen
Kitchen
Kitchen
Kitchen
Kitchen
Kitchen
Kitchen
Kitchen
Kitchen
Kitchen
Hallway
Hallway
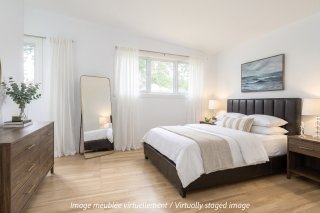
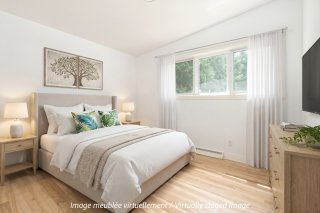
Primary bedroom
Primary bedroom
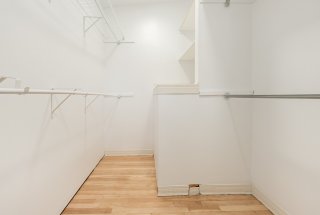
Walk-in closet
Walk-in closet
Bedroom
Bedroom
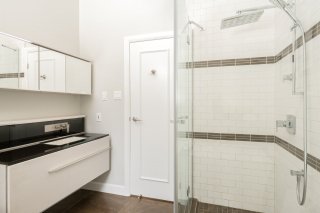
Bathroom
Bathroom
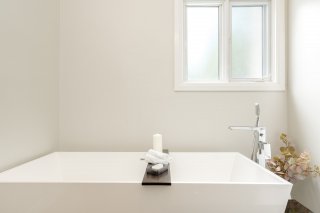
Bathroom
Bathroom
Bathroom
Bathroom
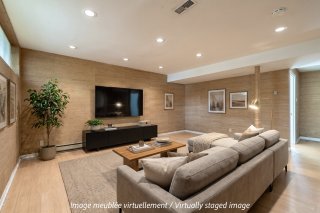
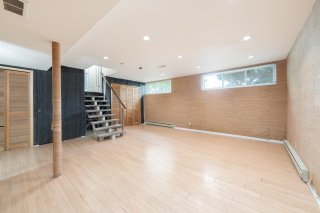
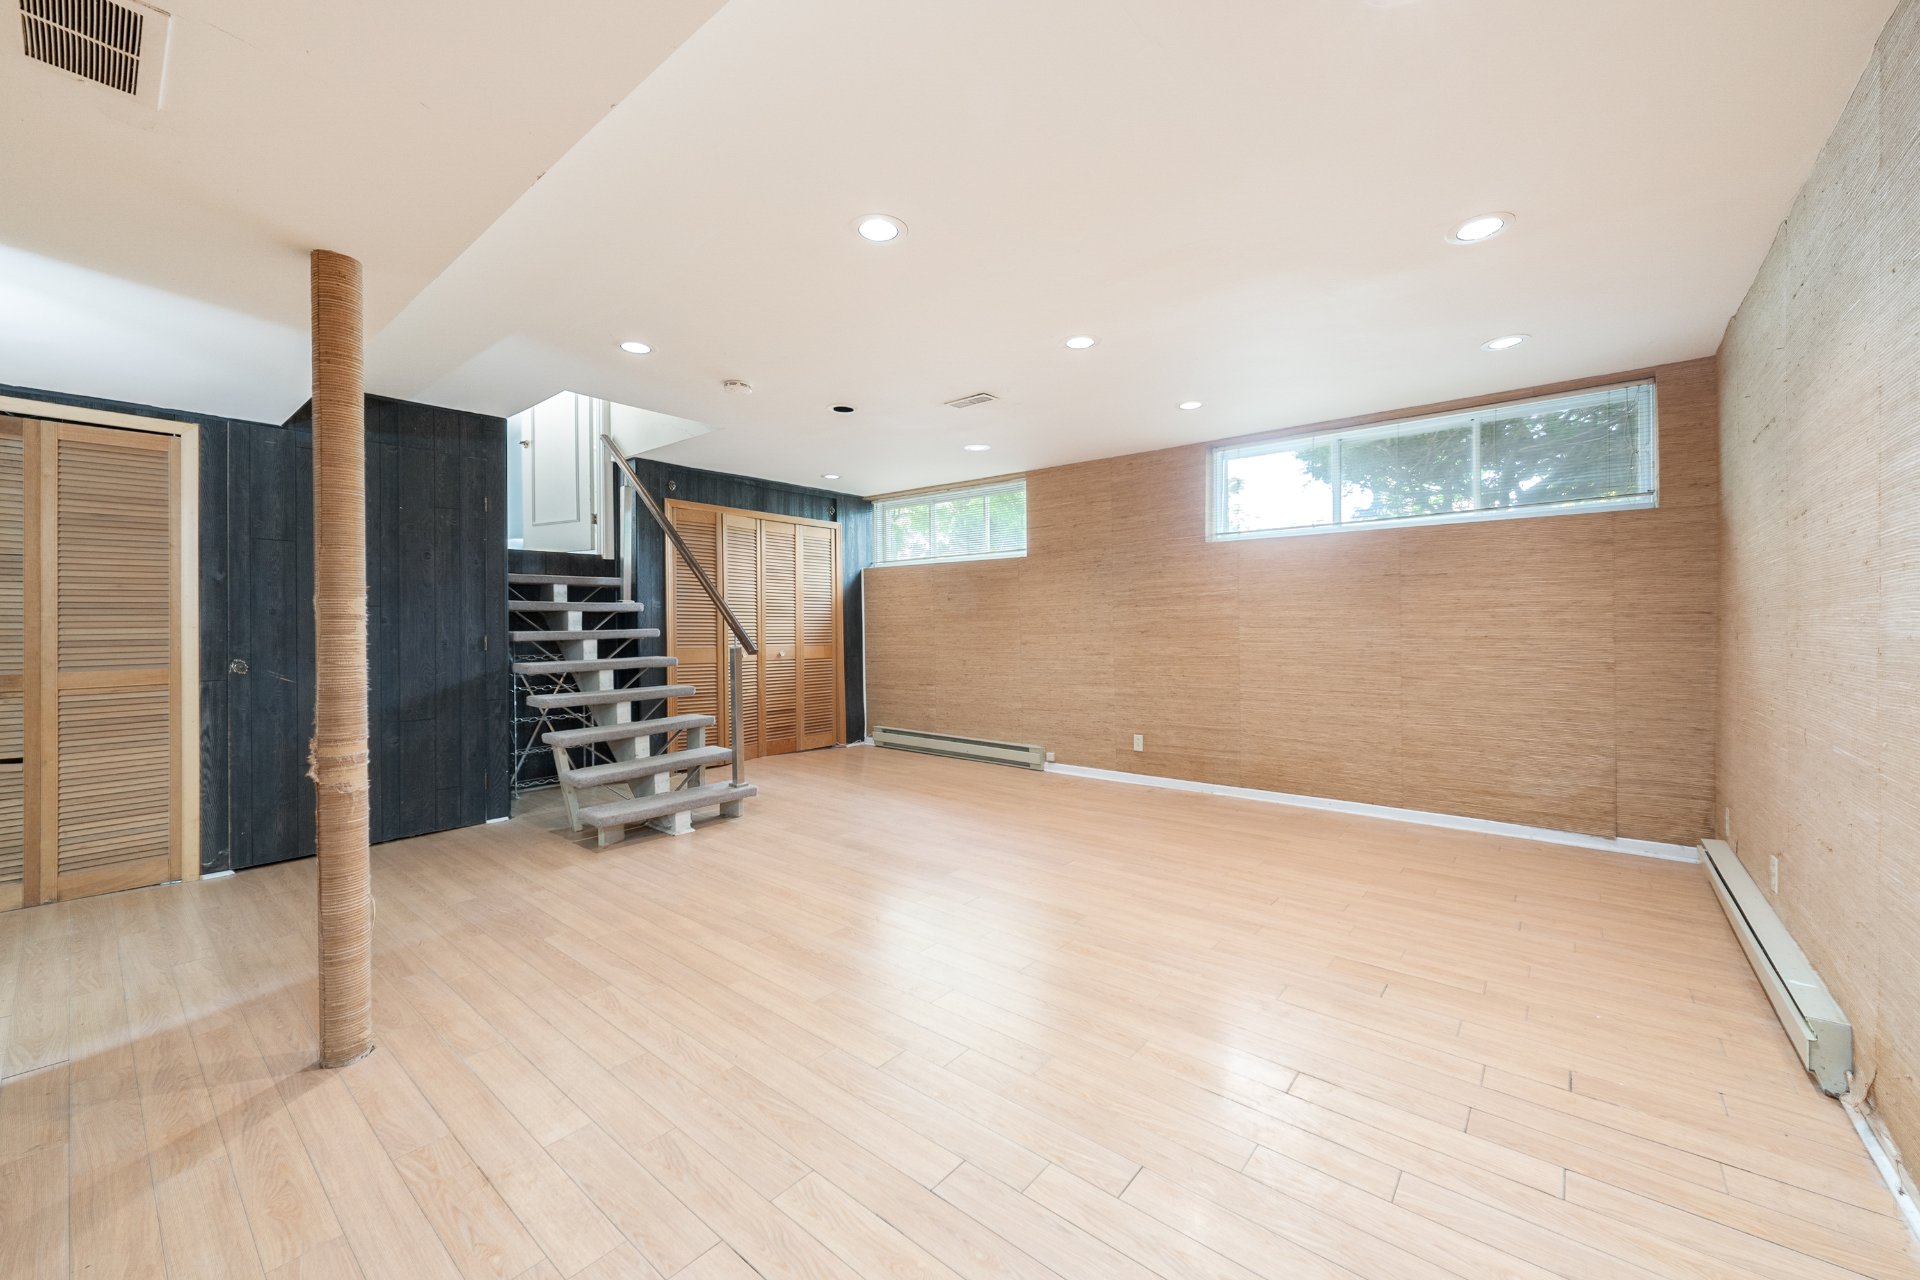
Playroom
Playroom
Playroom
Playroom
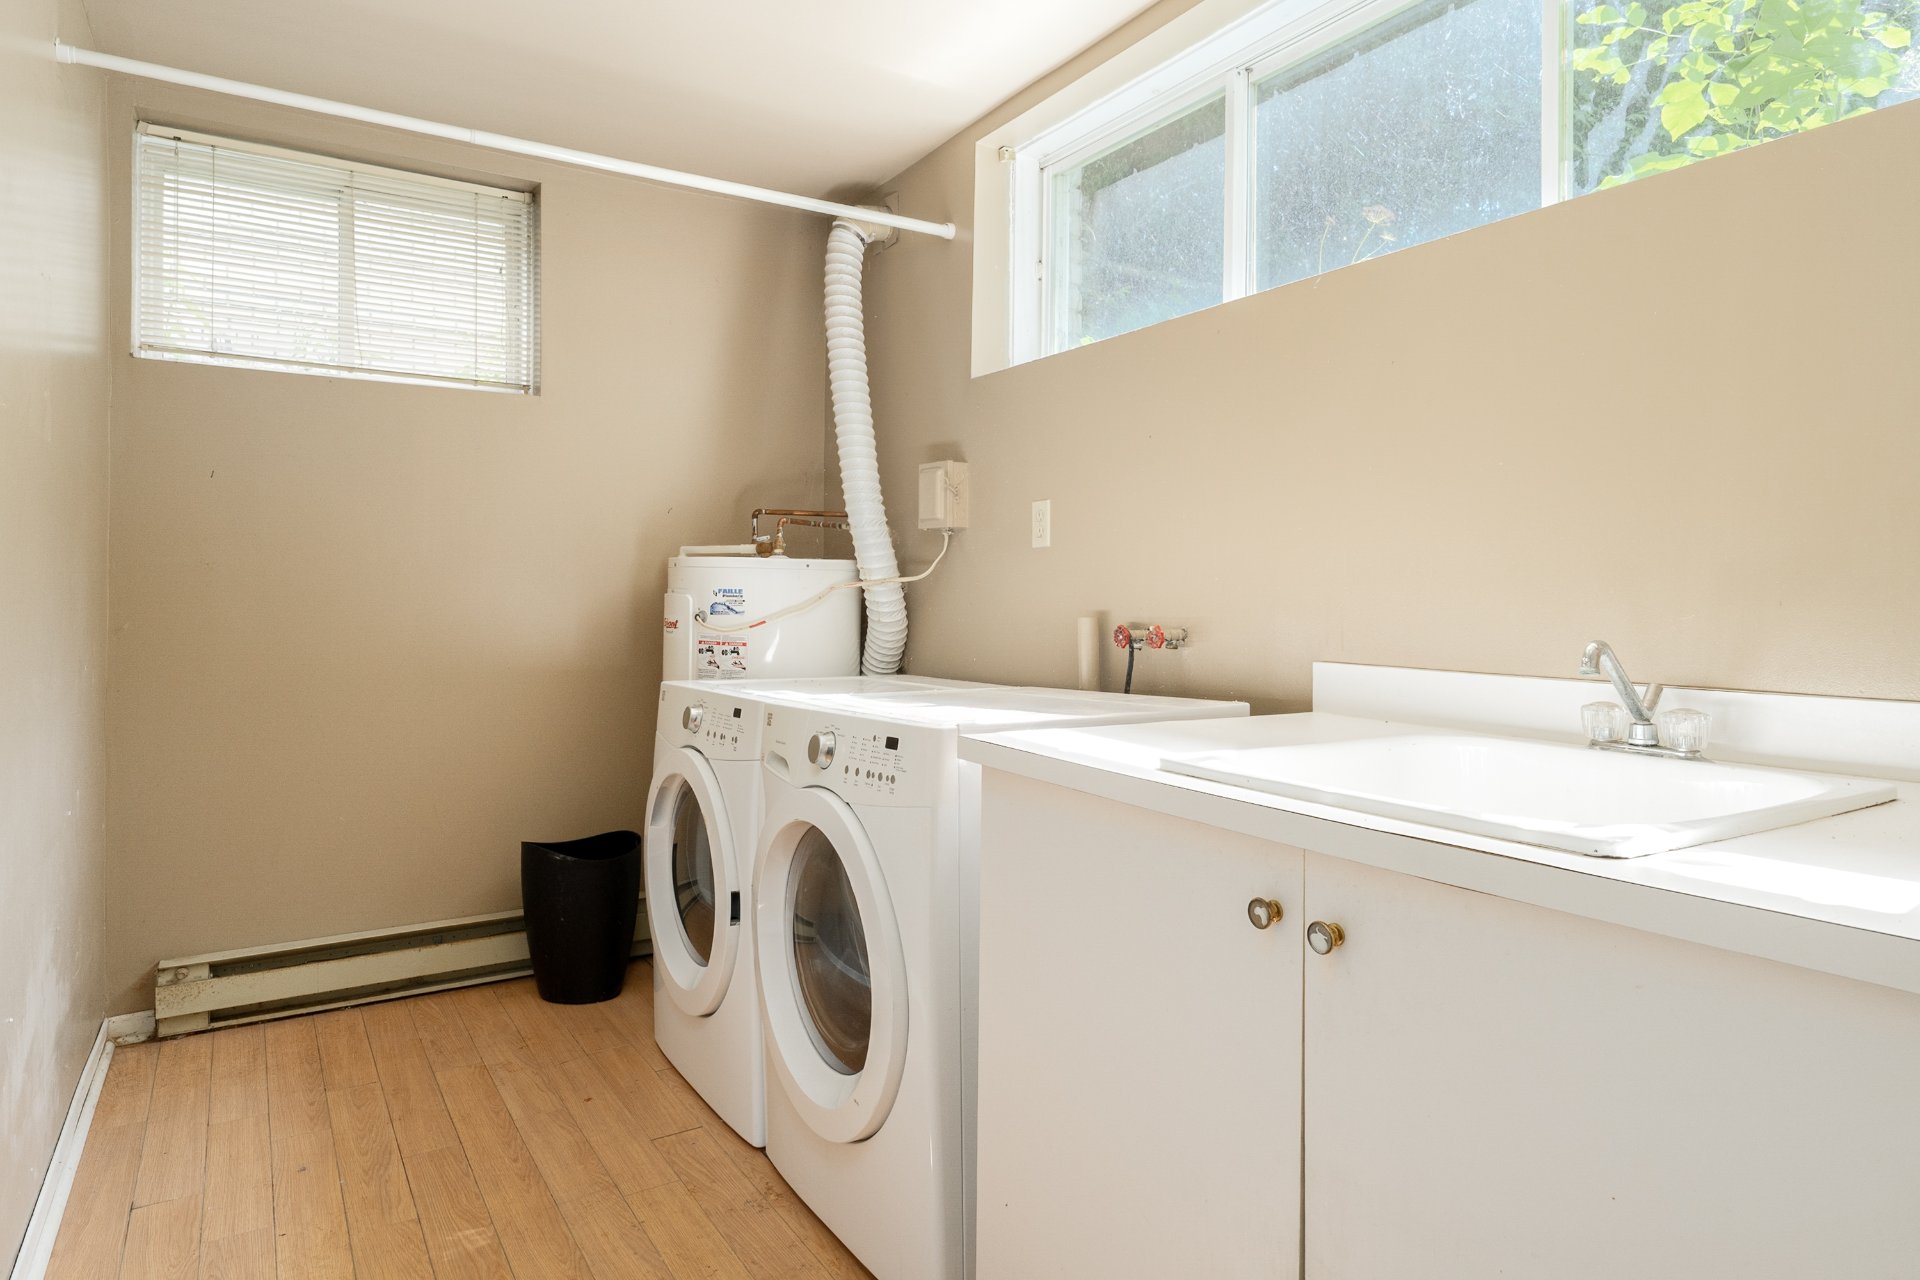
Laundry room
Laundry room
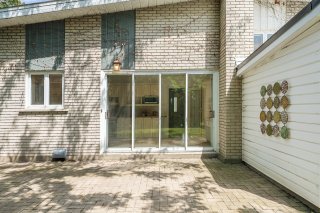
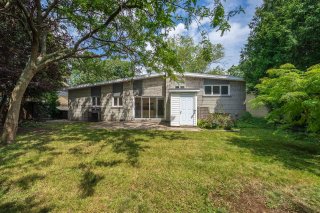
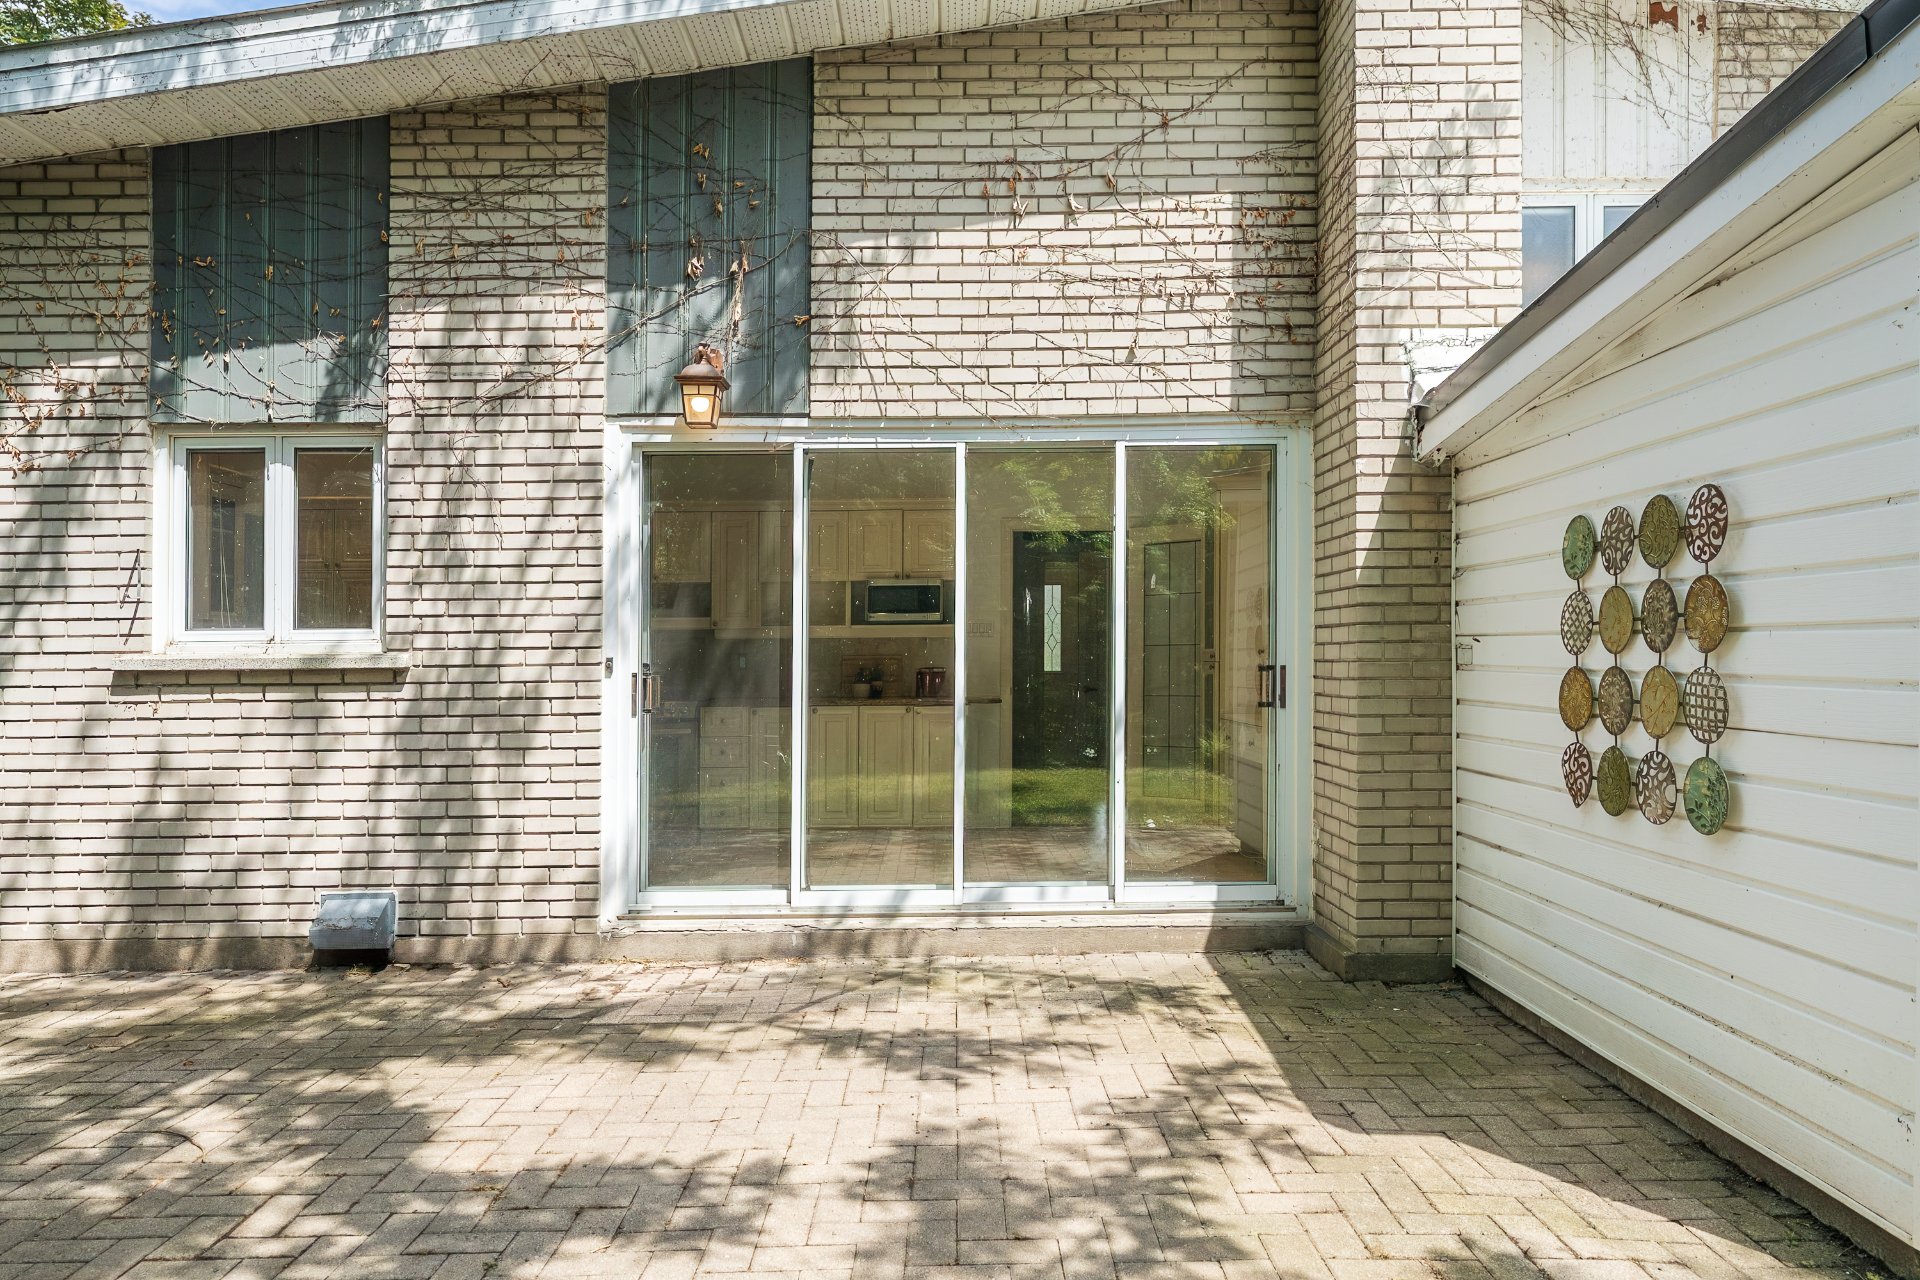
Back facade
Back facade
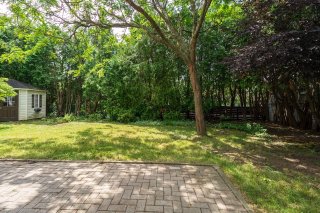
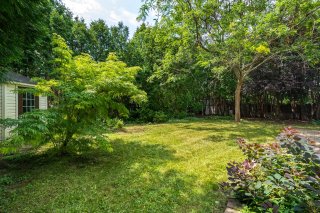
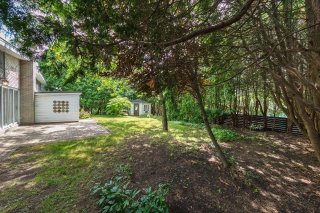
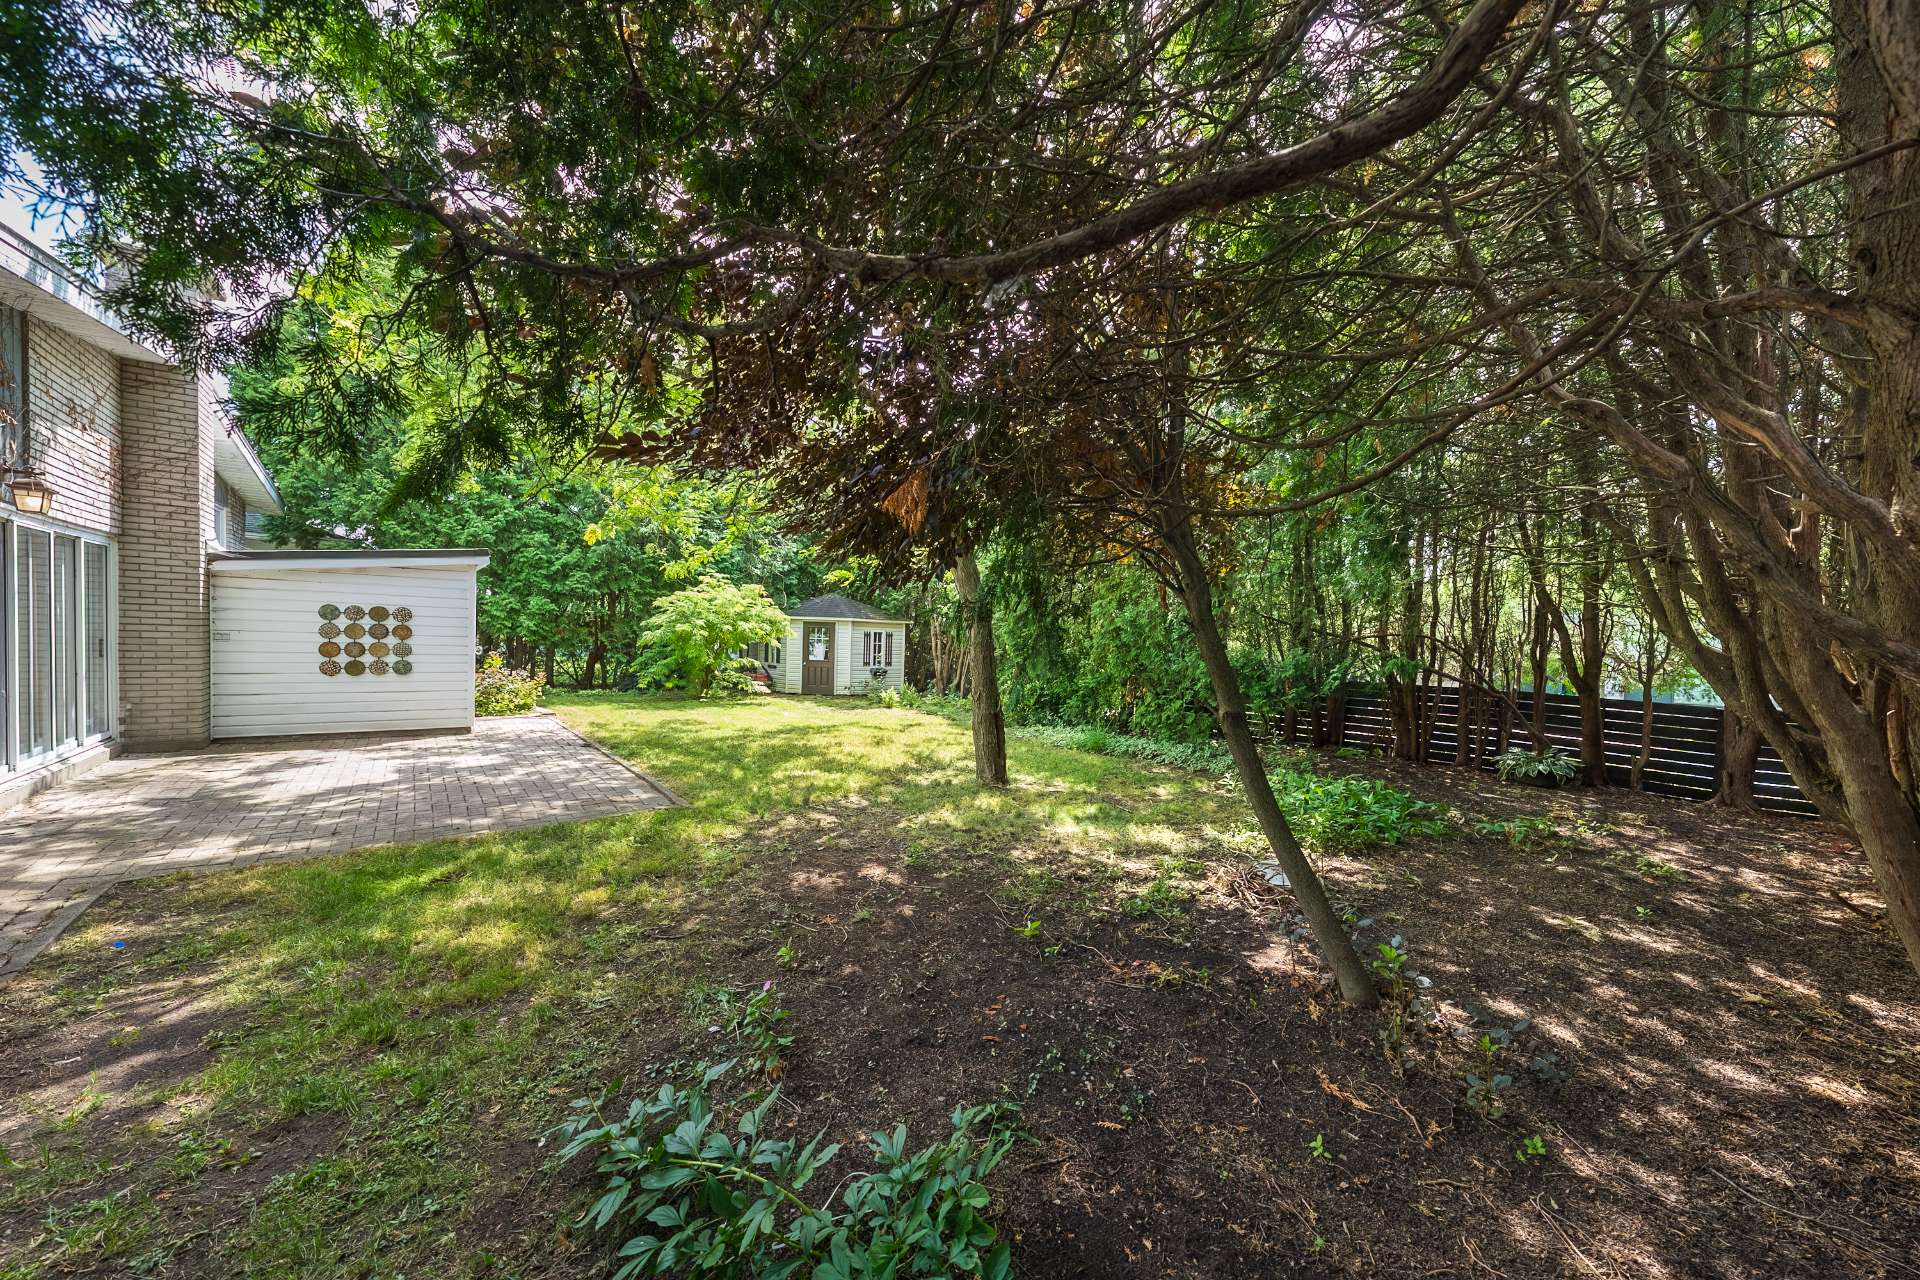
Backyard
Backyard
Backyard
Backyard
Back facade
Back facade
Back facade
Back facade
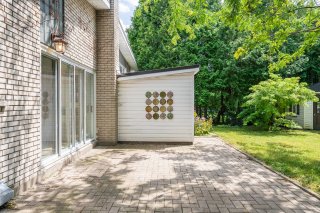
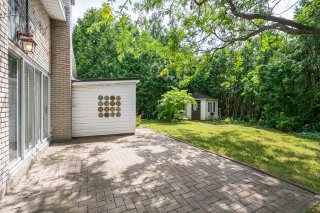
Patio
Patio
Patio
Patio
Backyard
Backyard
Frontage
Frontage
Frontage
Frontage
Frontage
Frontage
Frontage
Exterior entrance
Hallway
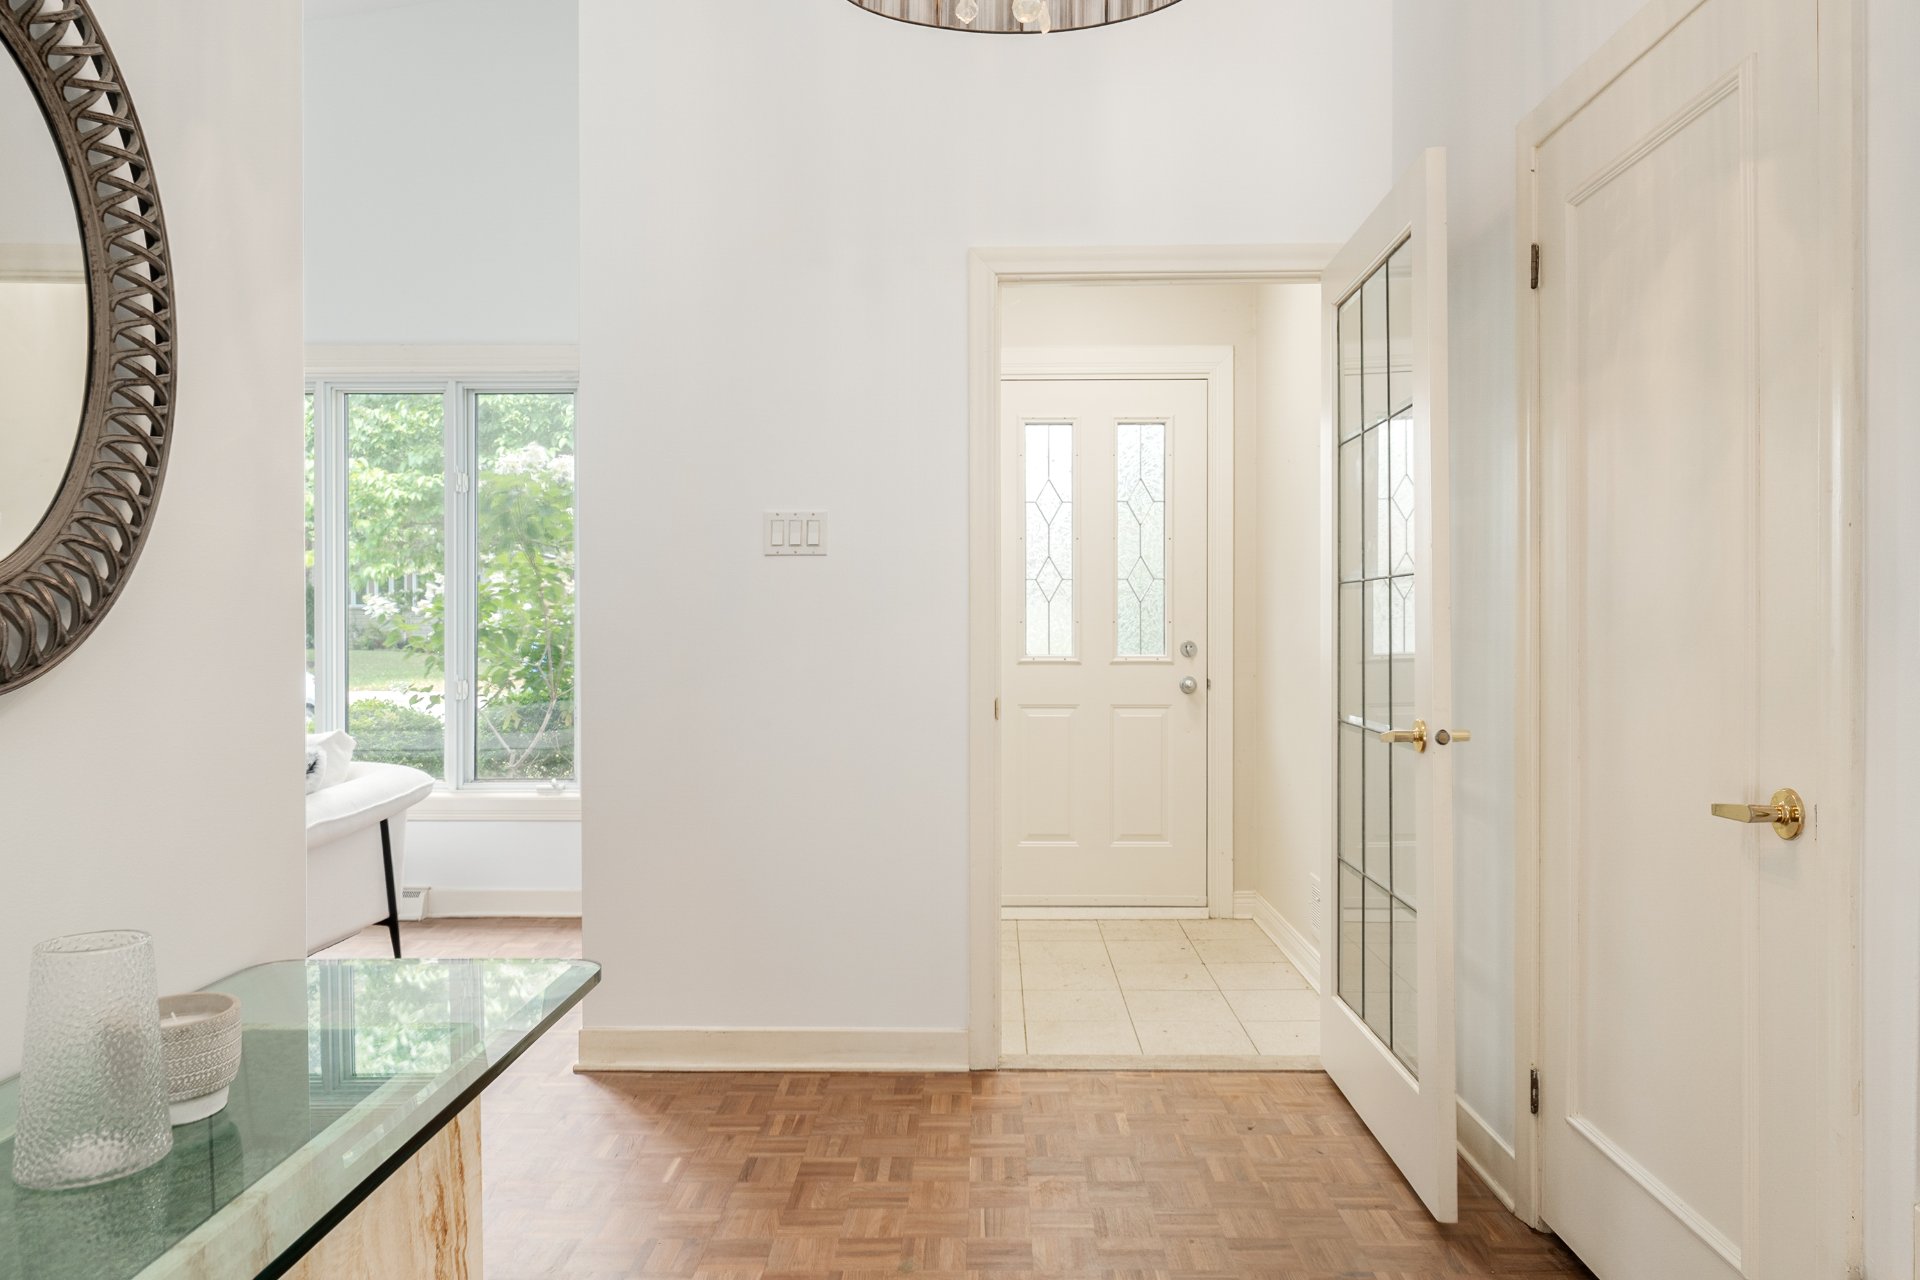
Living room
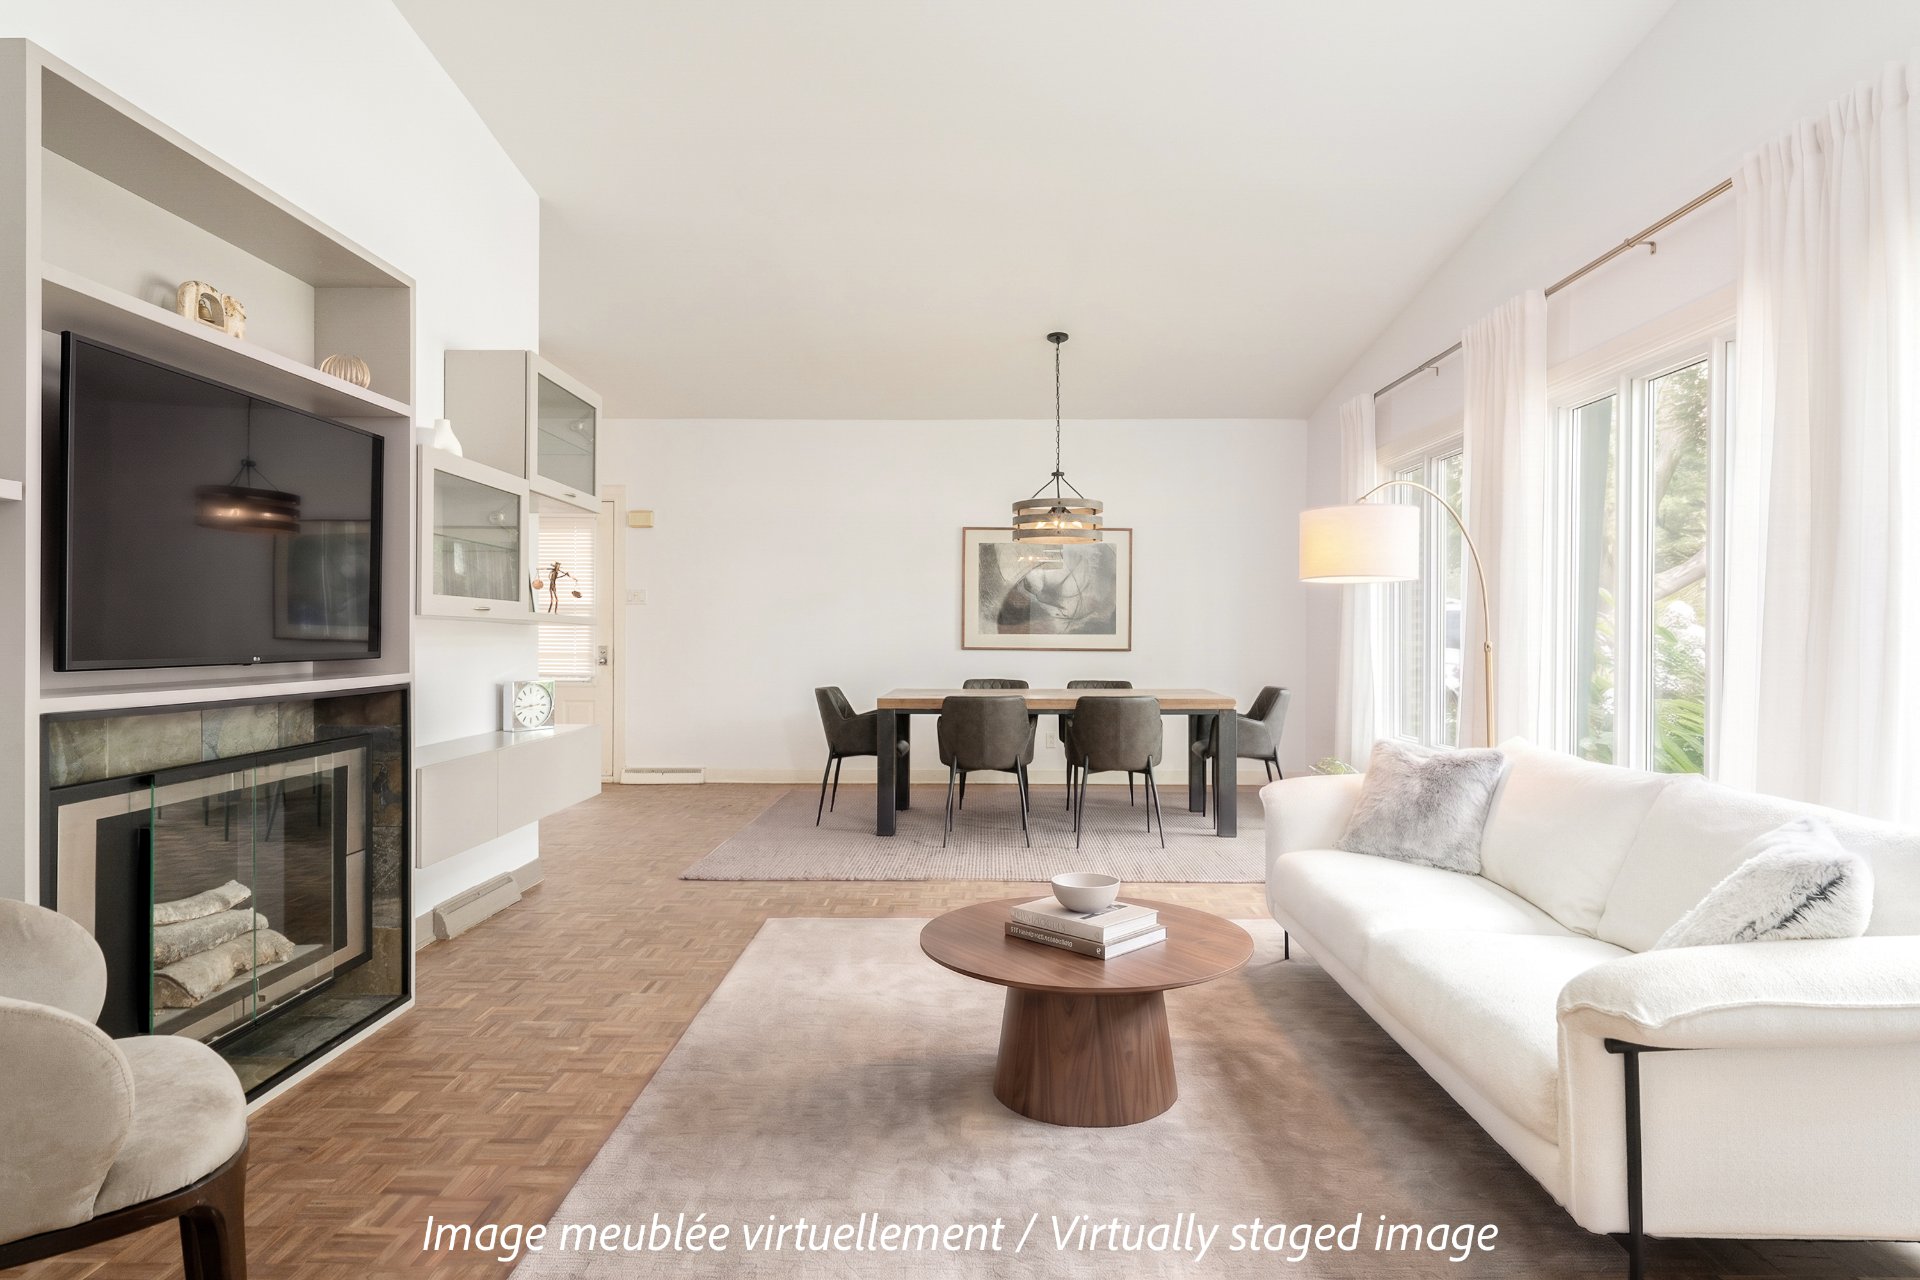
Living room
Dining room
Washroom
Kitchen
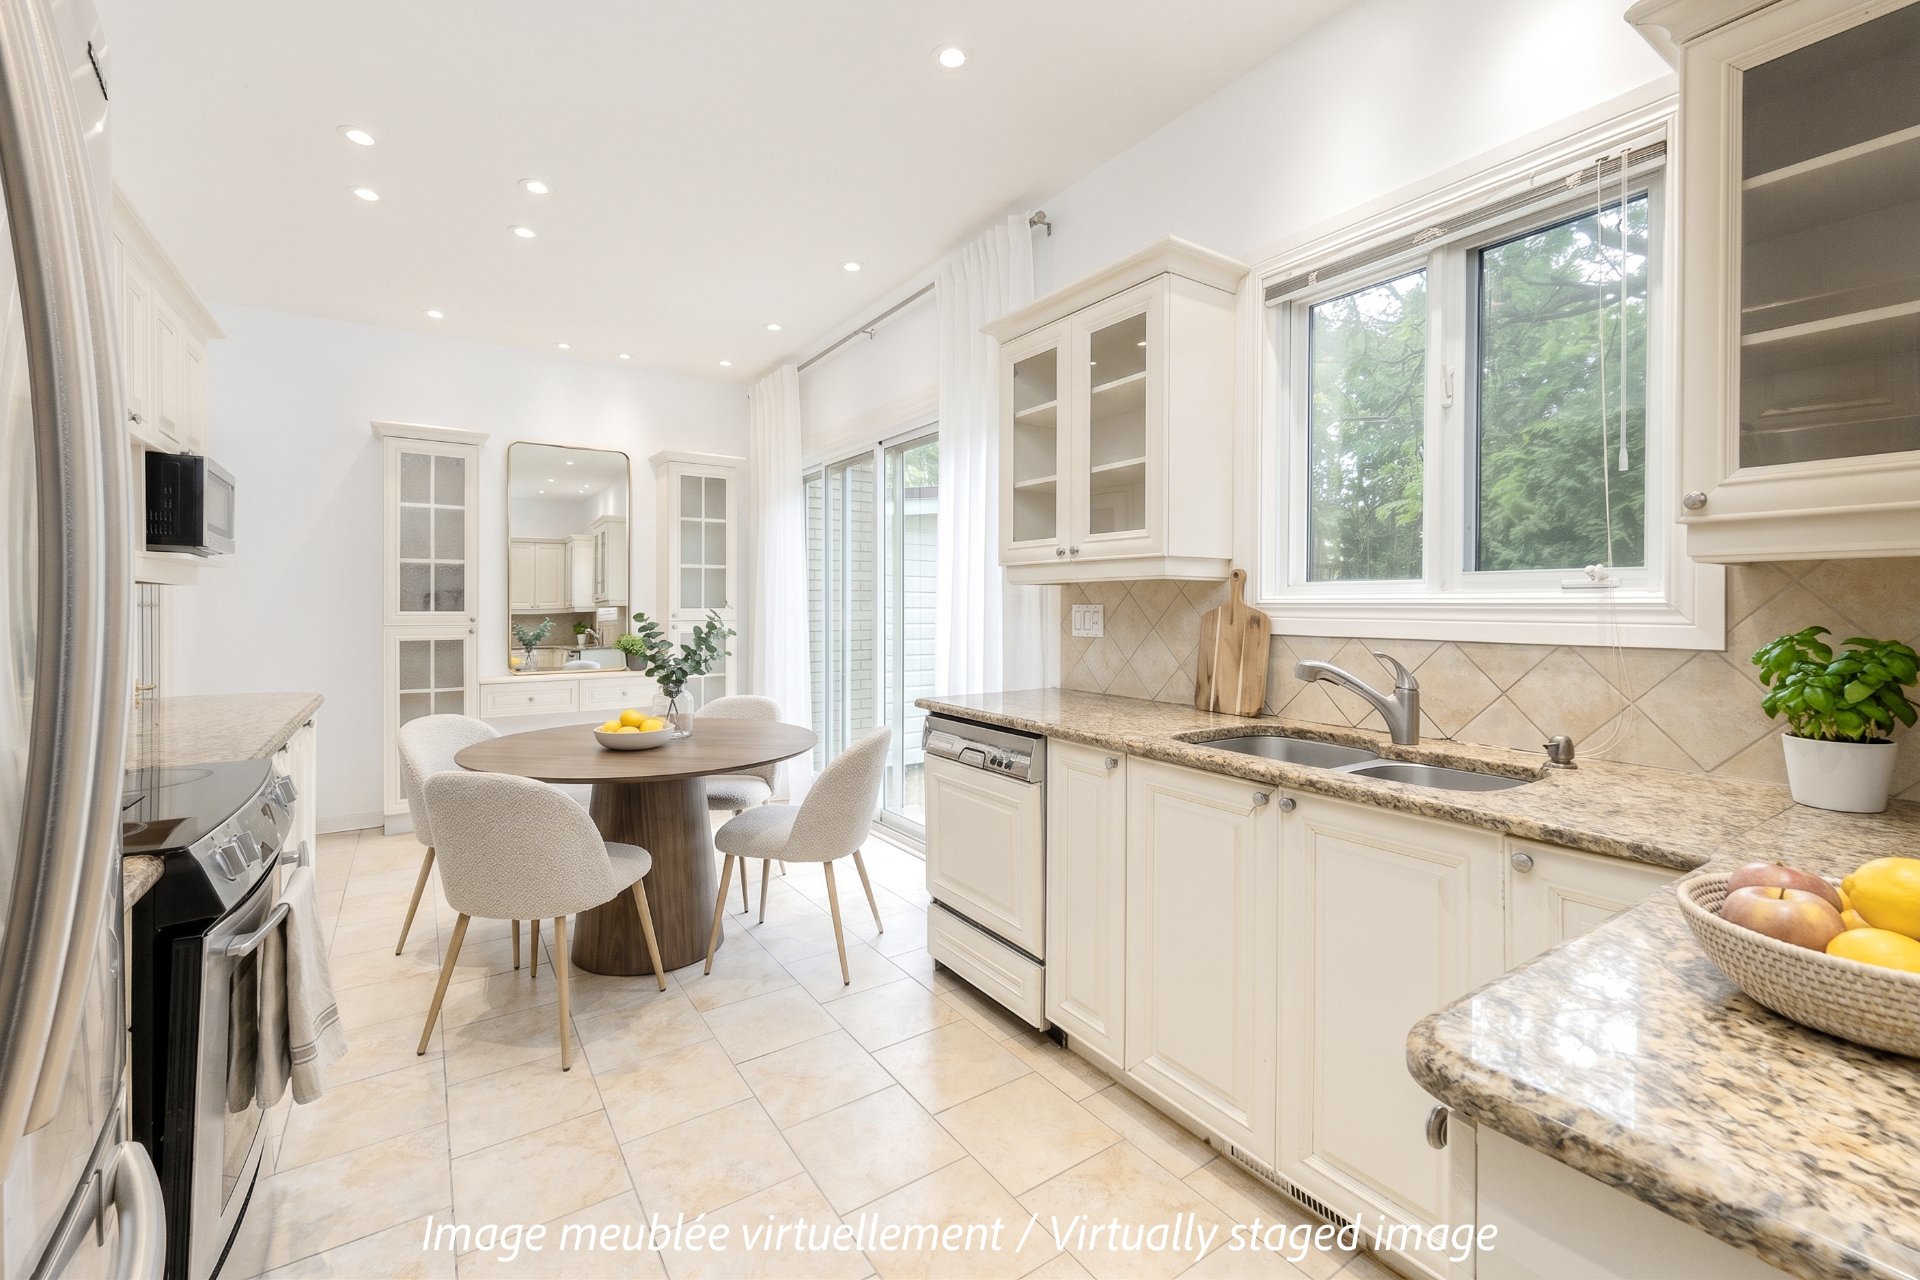
Kitchen
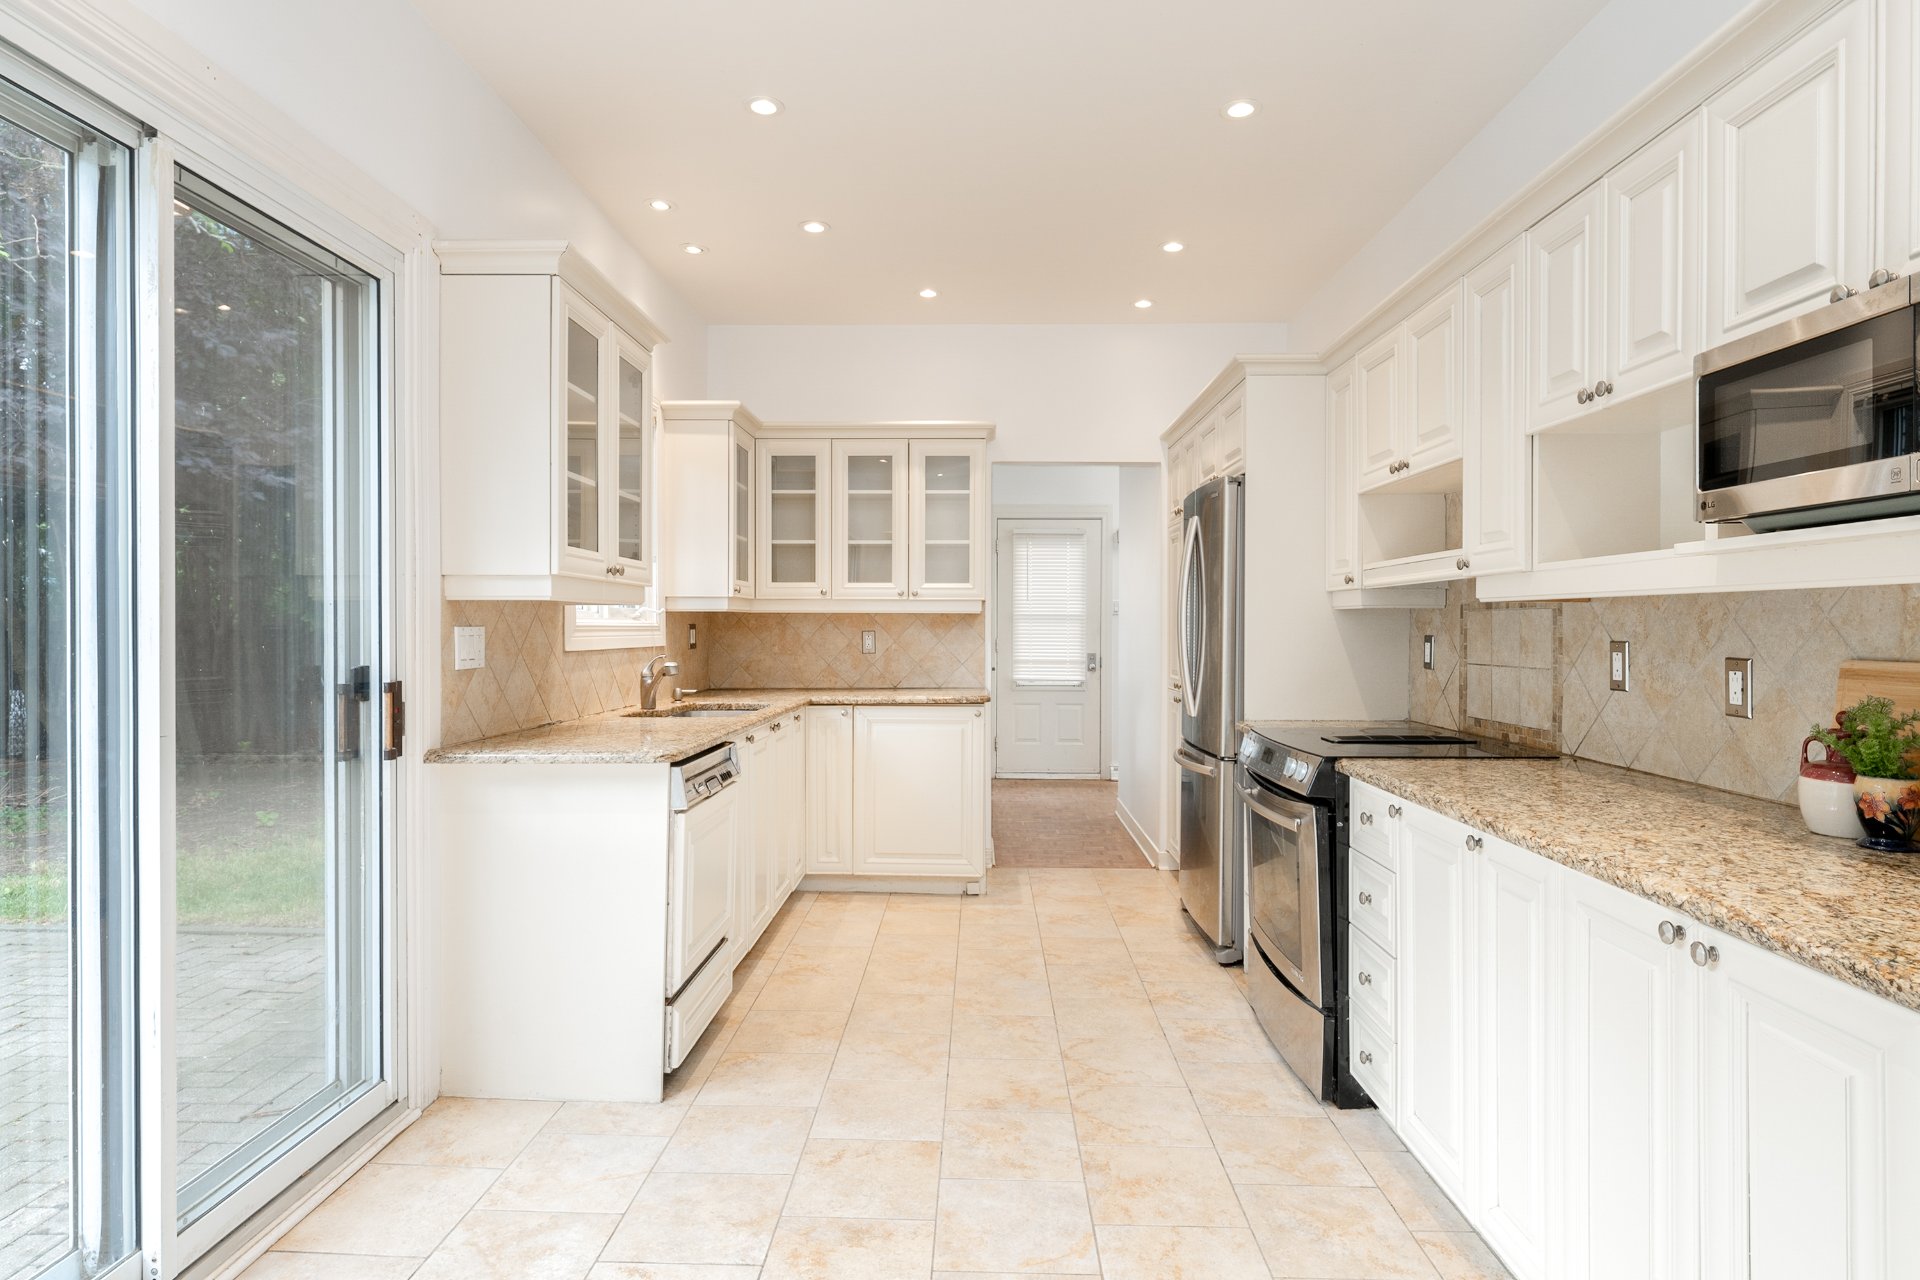
Kitchen
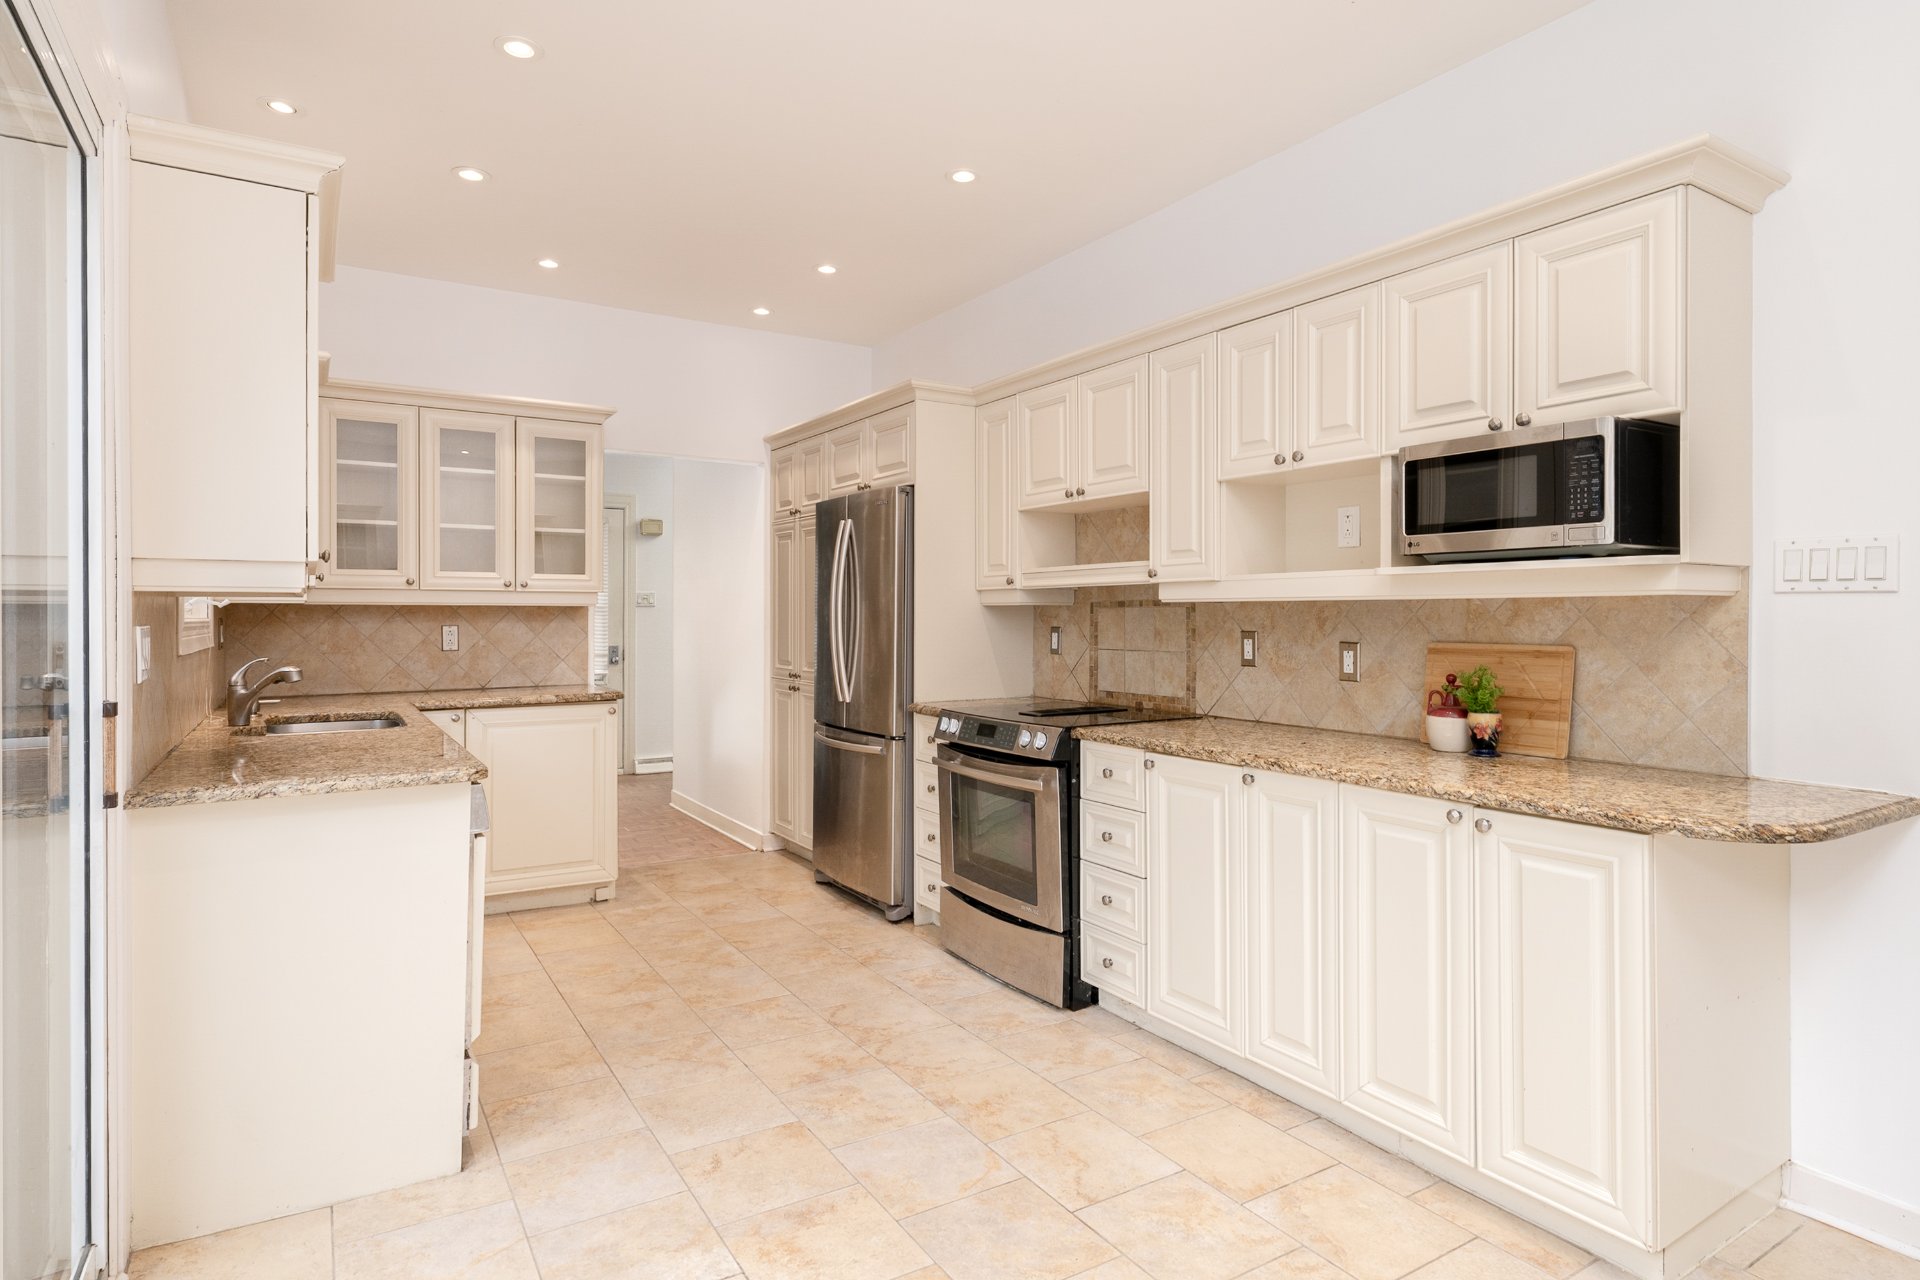
Kitchen
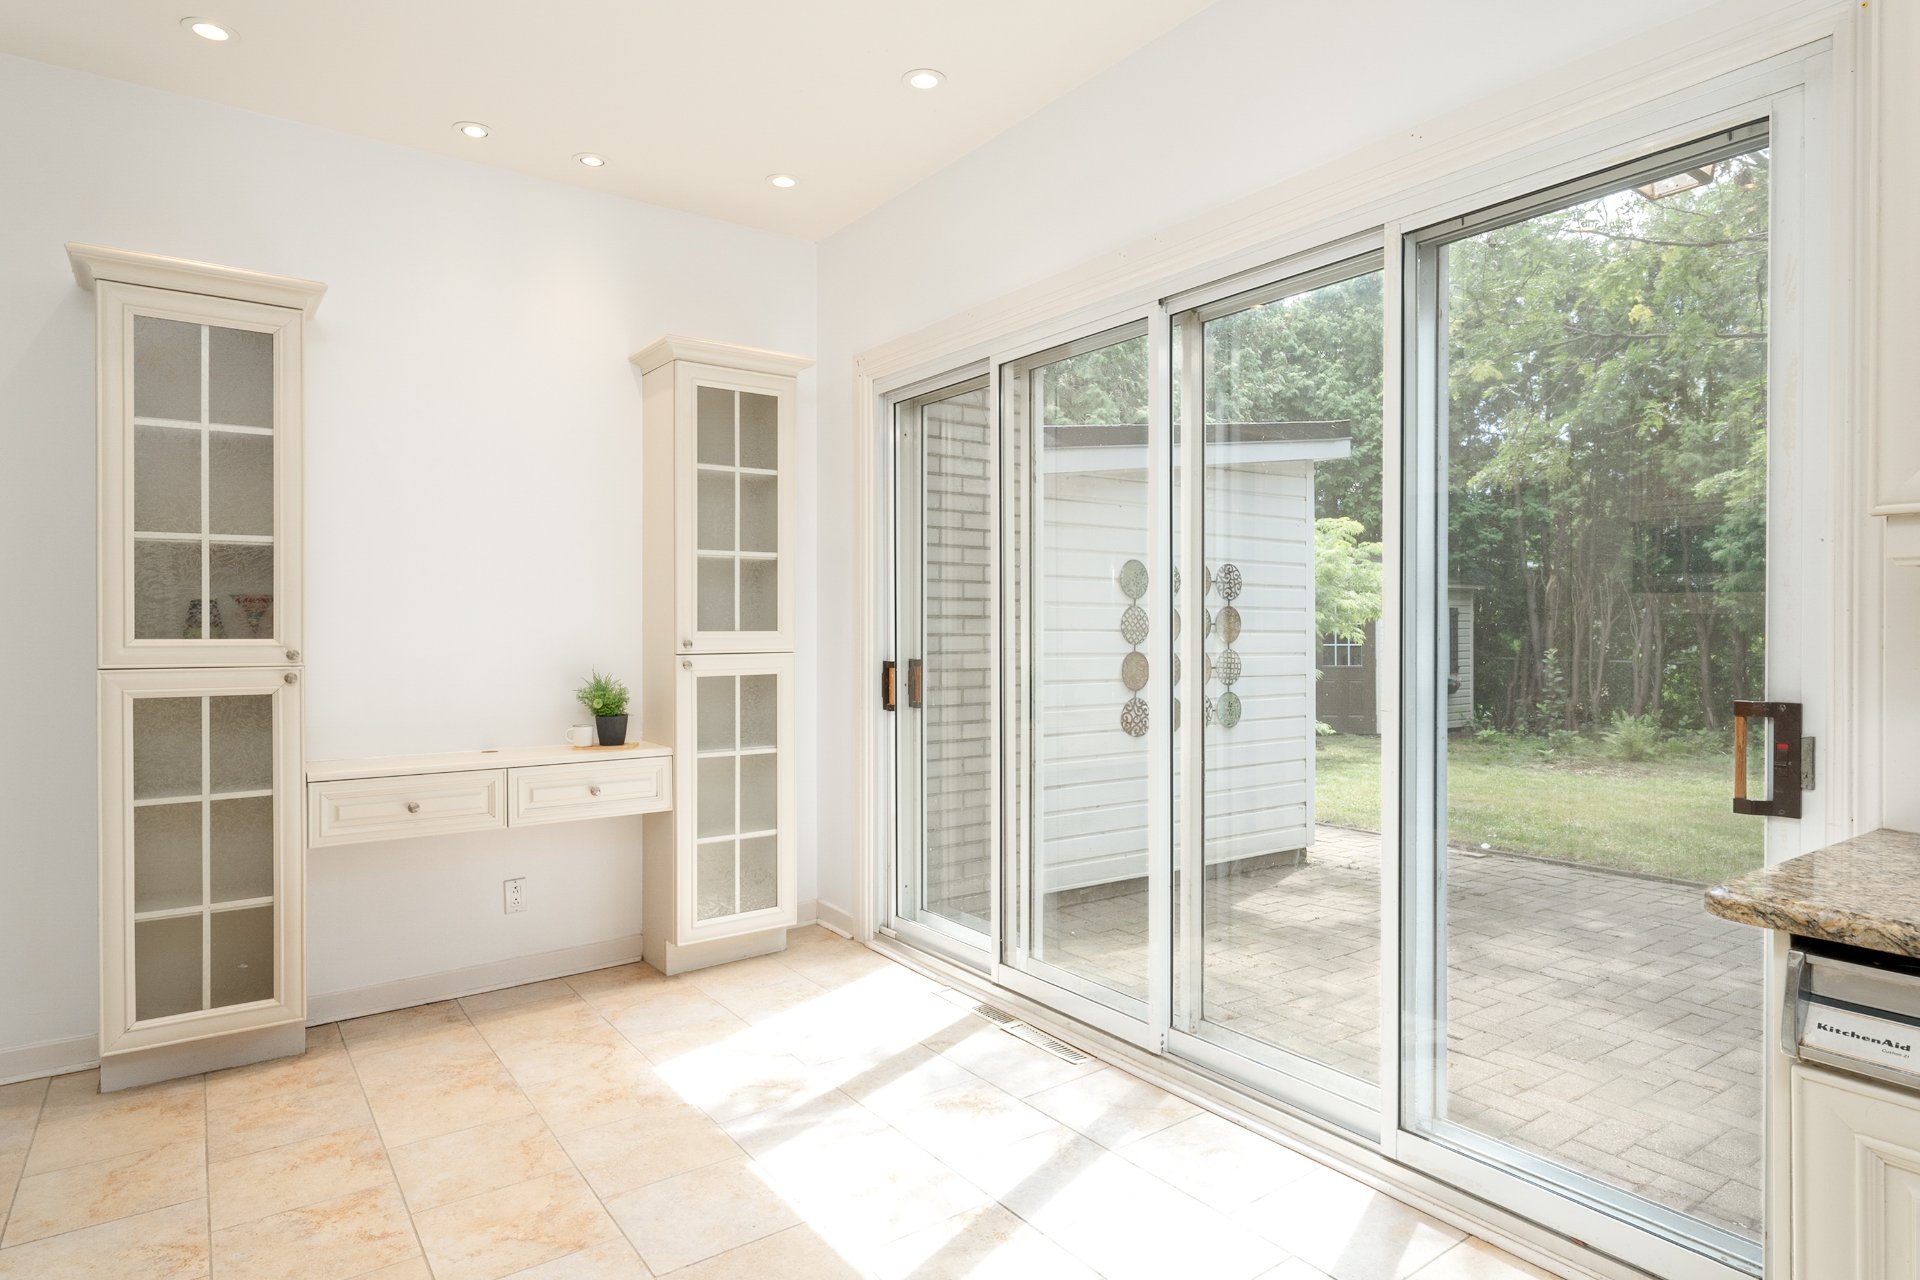
Kitchen
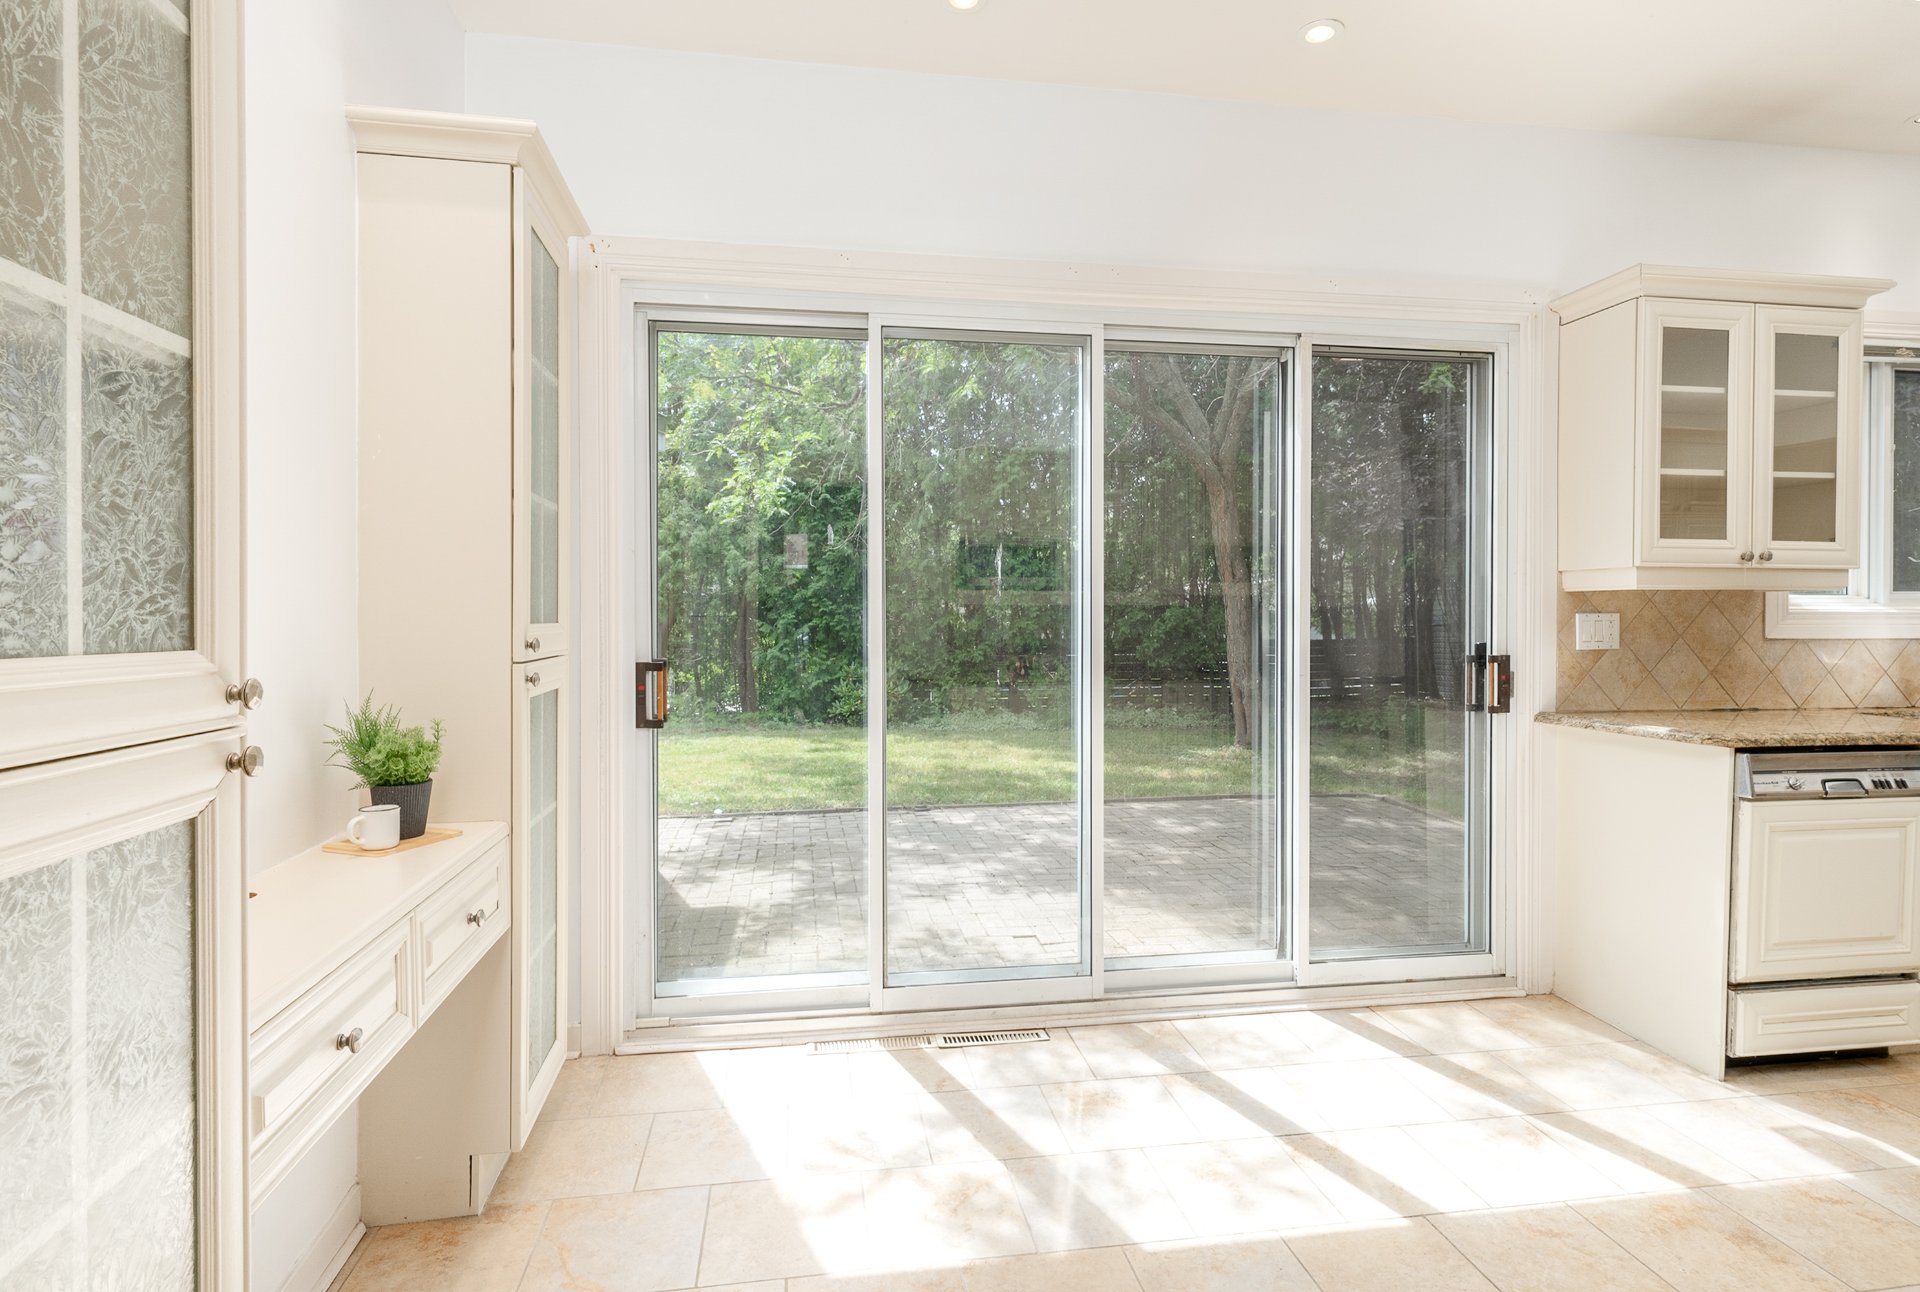
Hallway
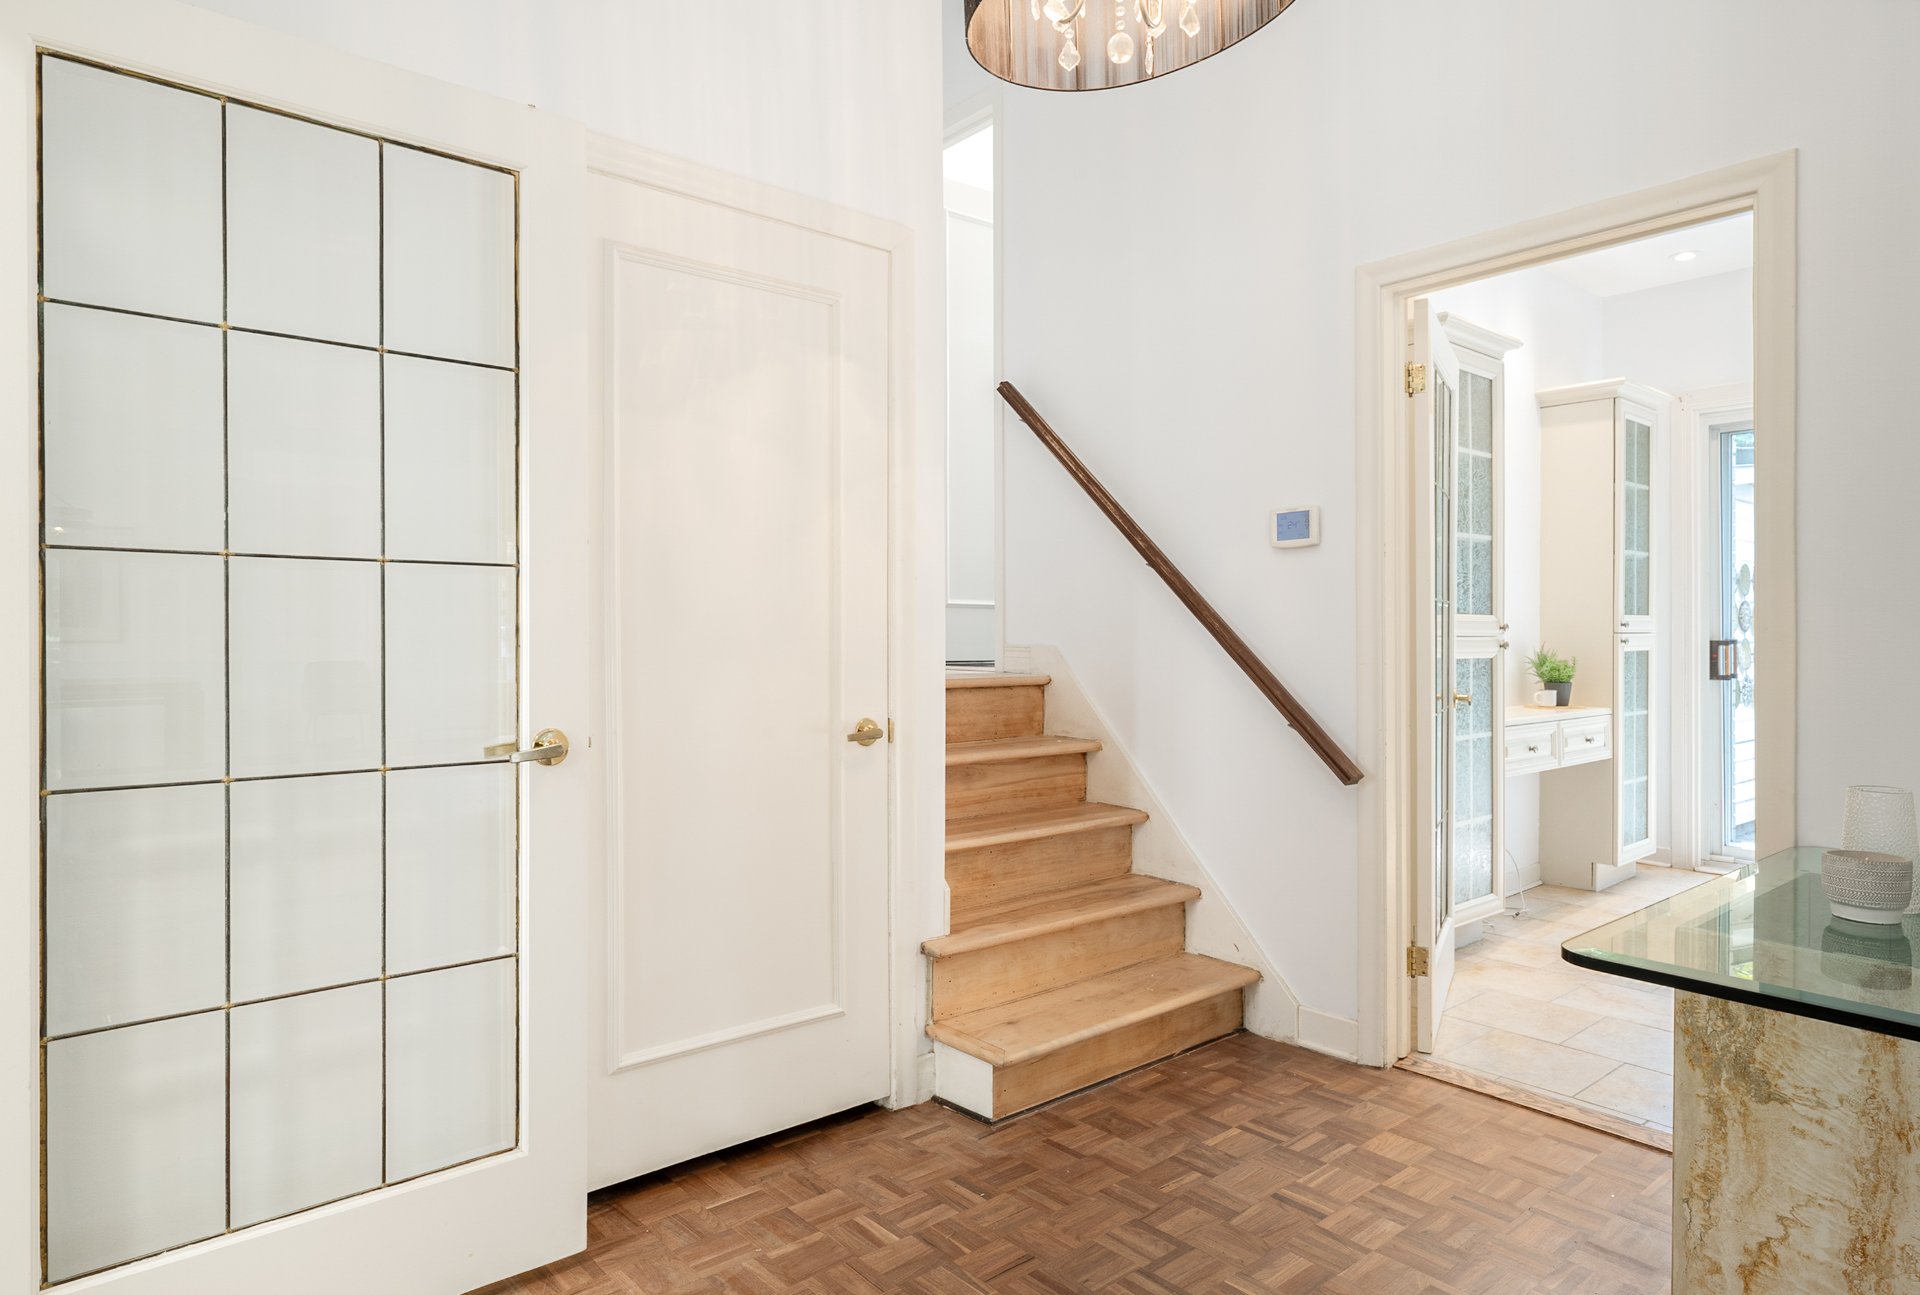
Primary bedroom
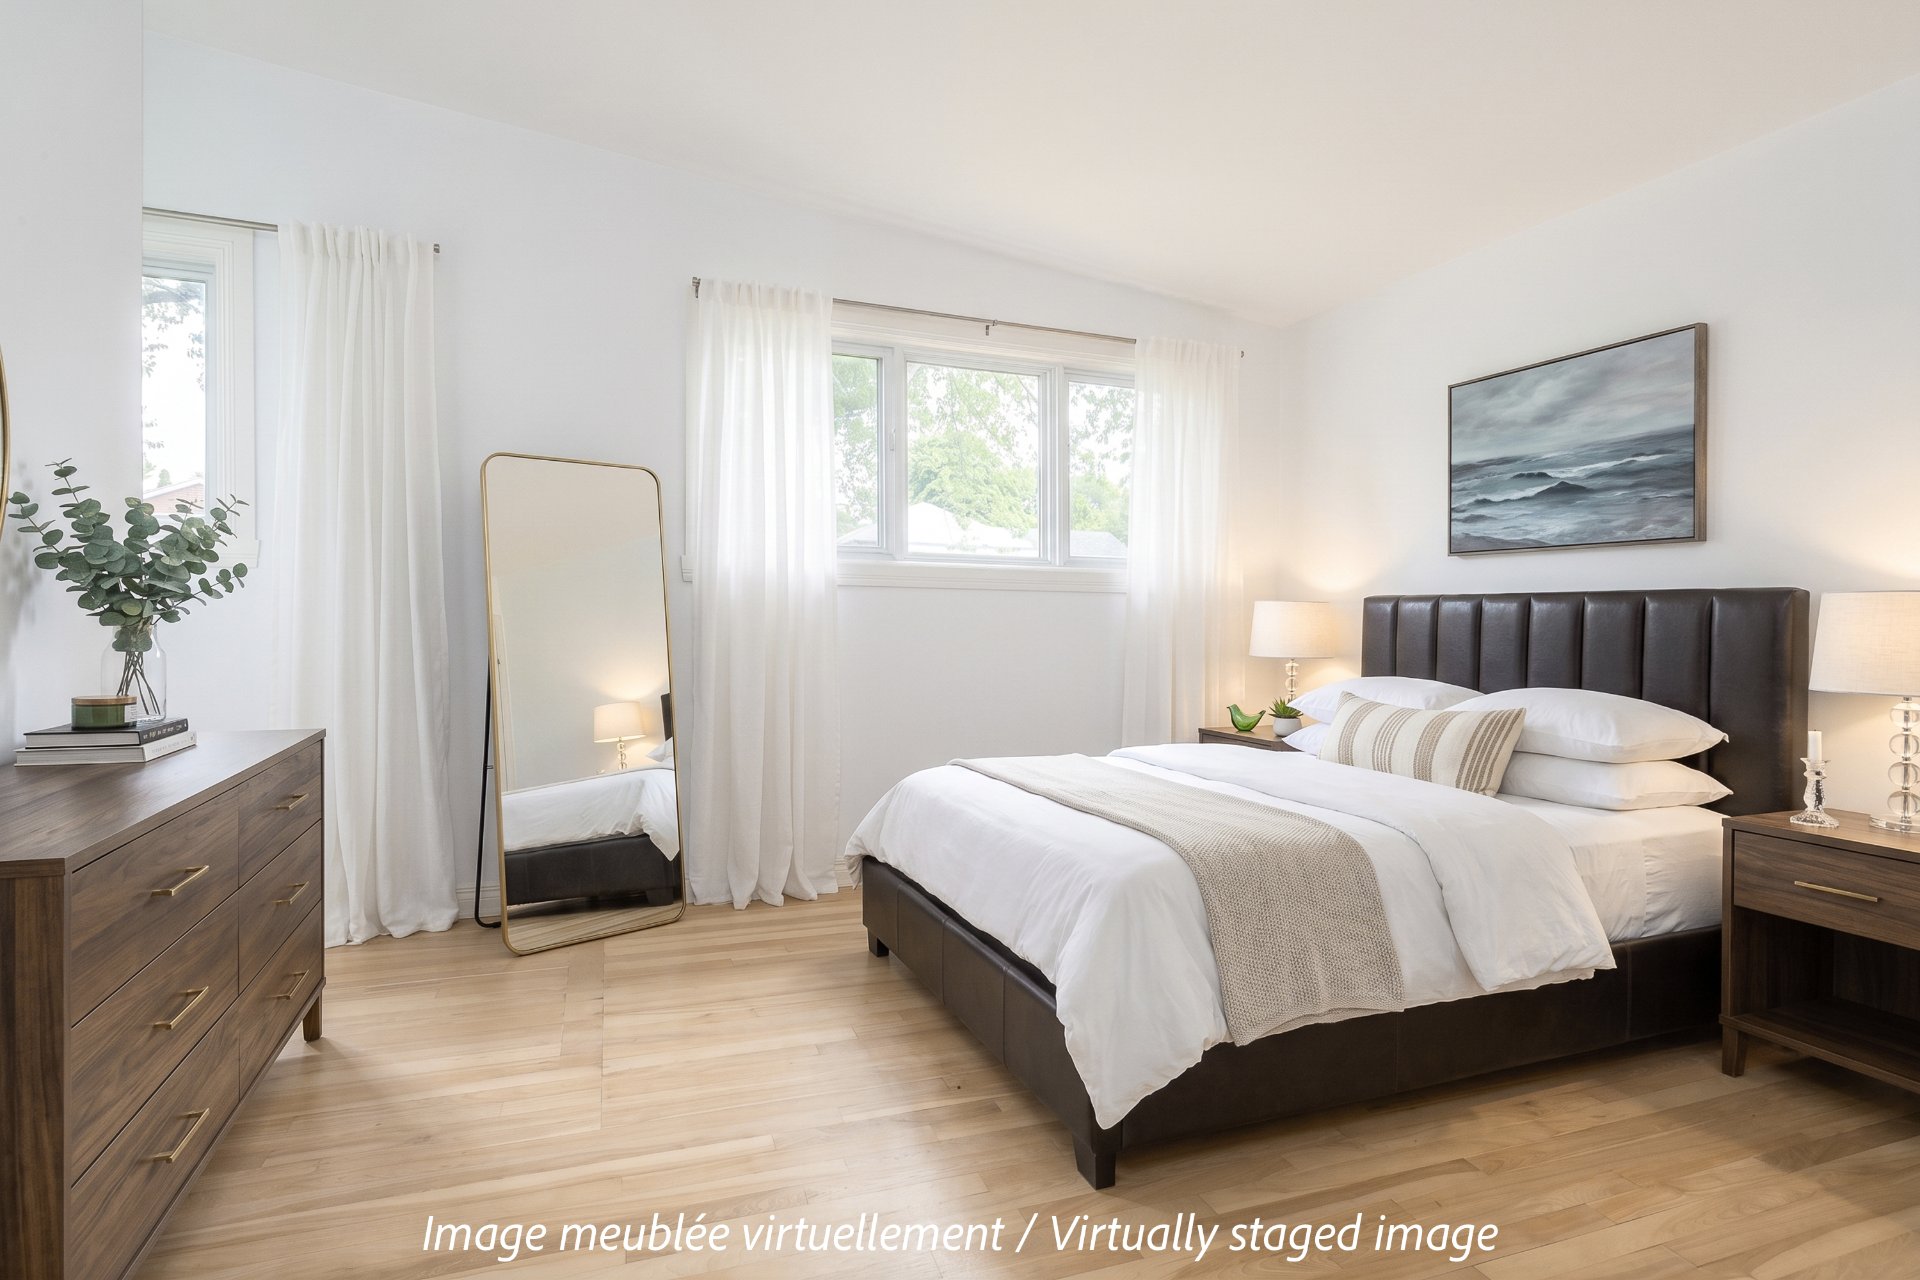
Walk-in closet
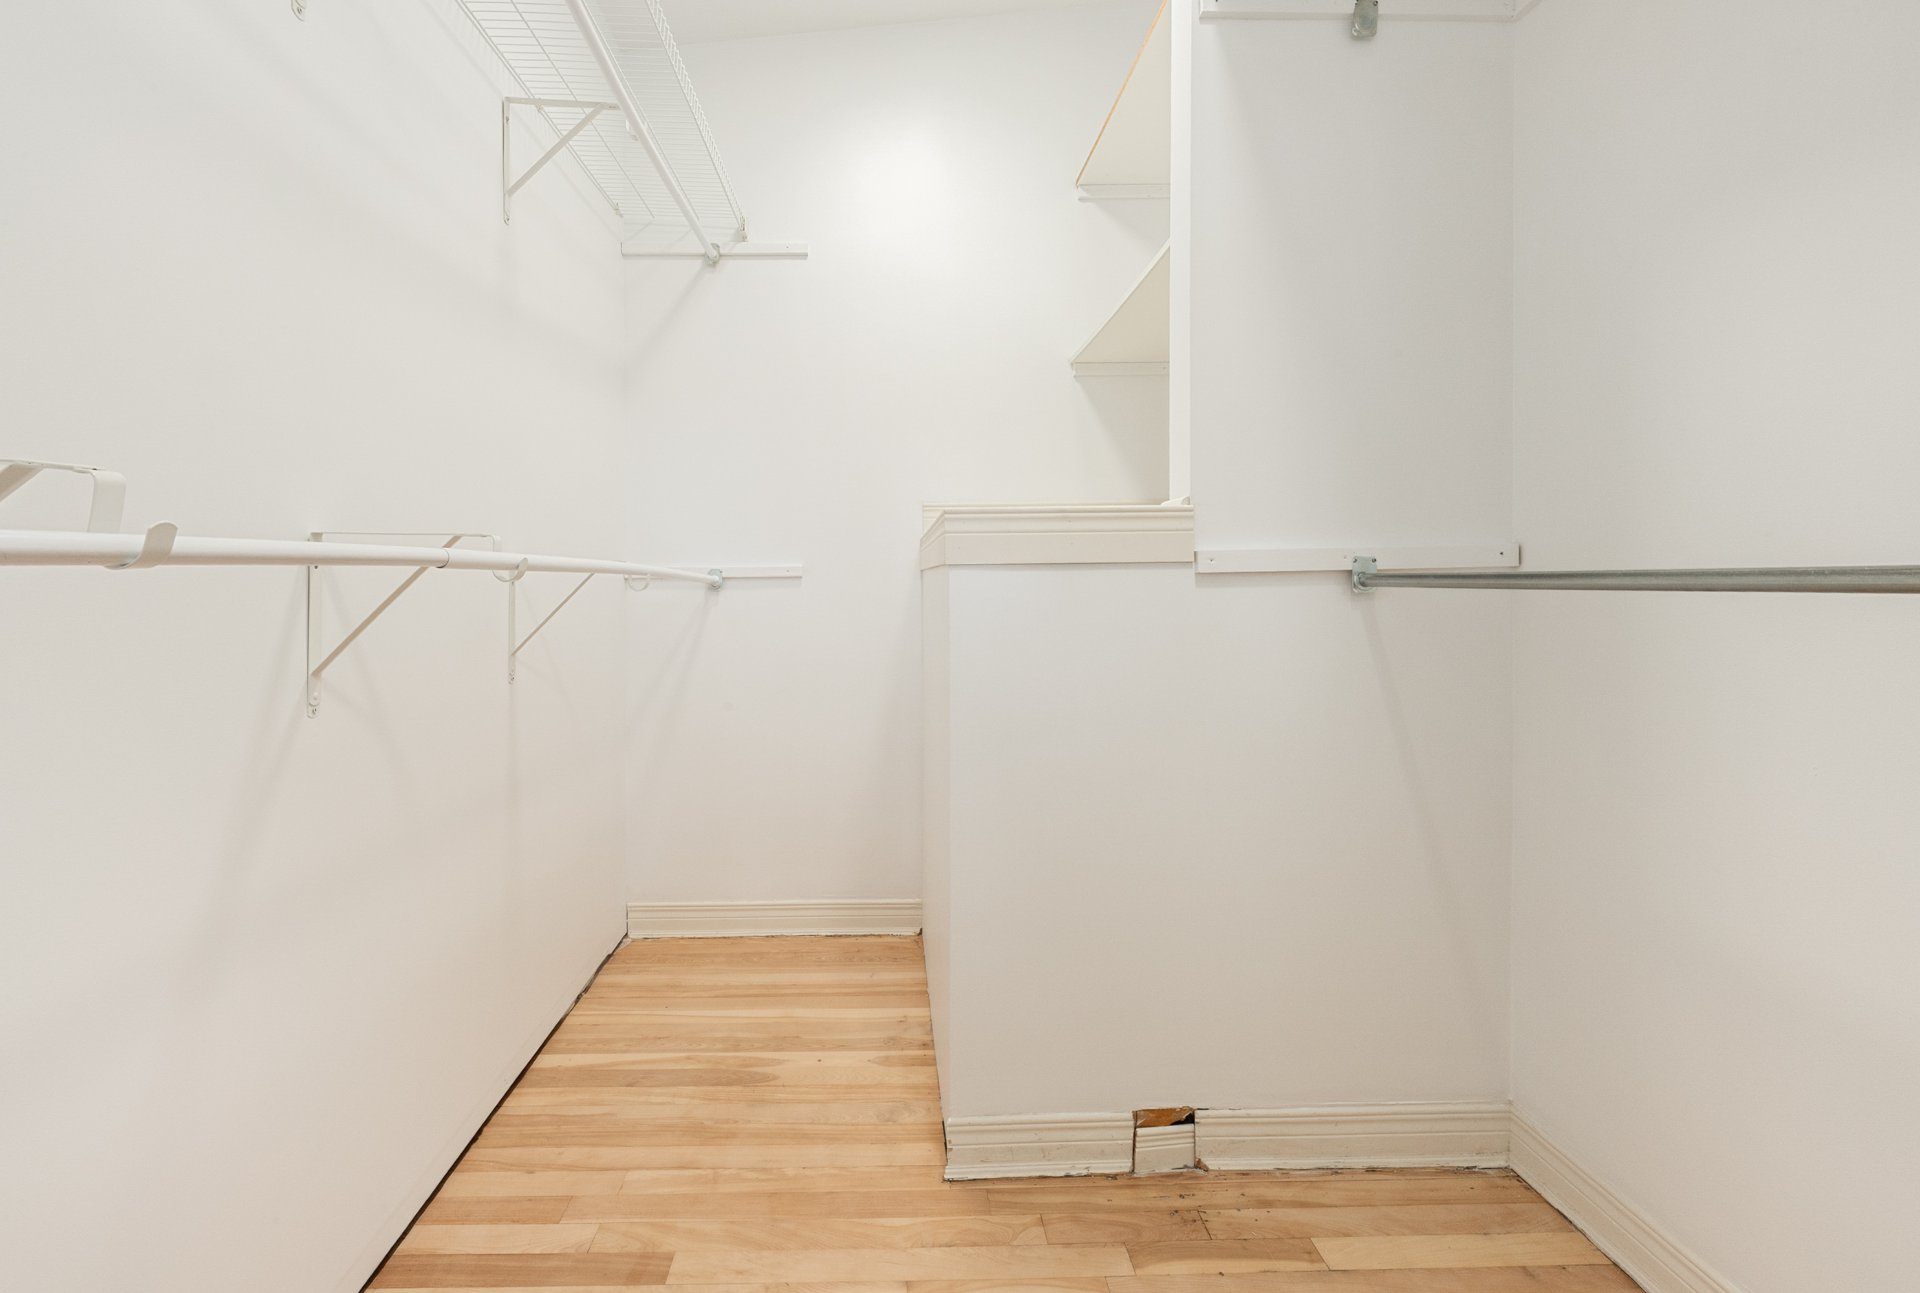
Bedroom
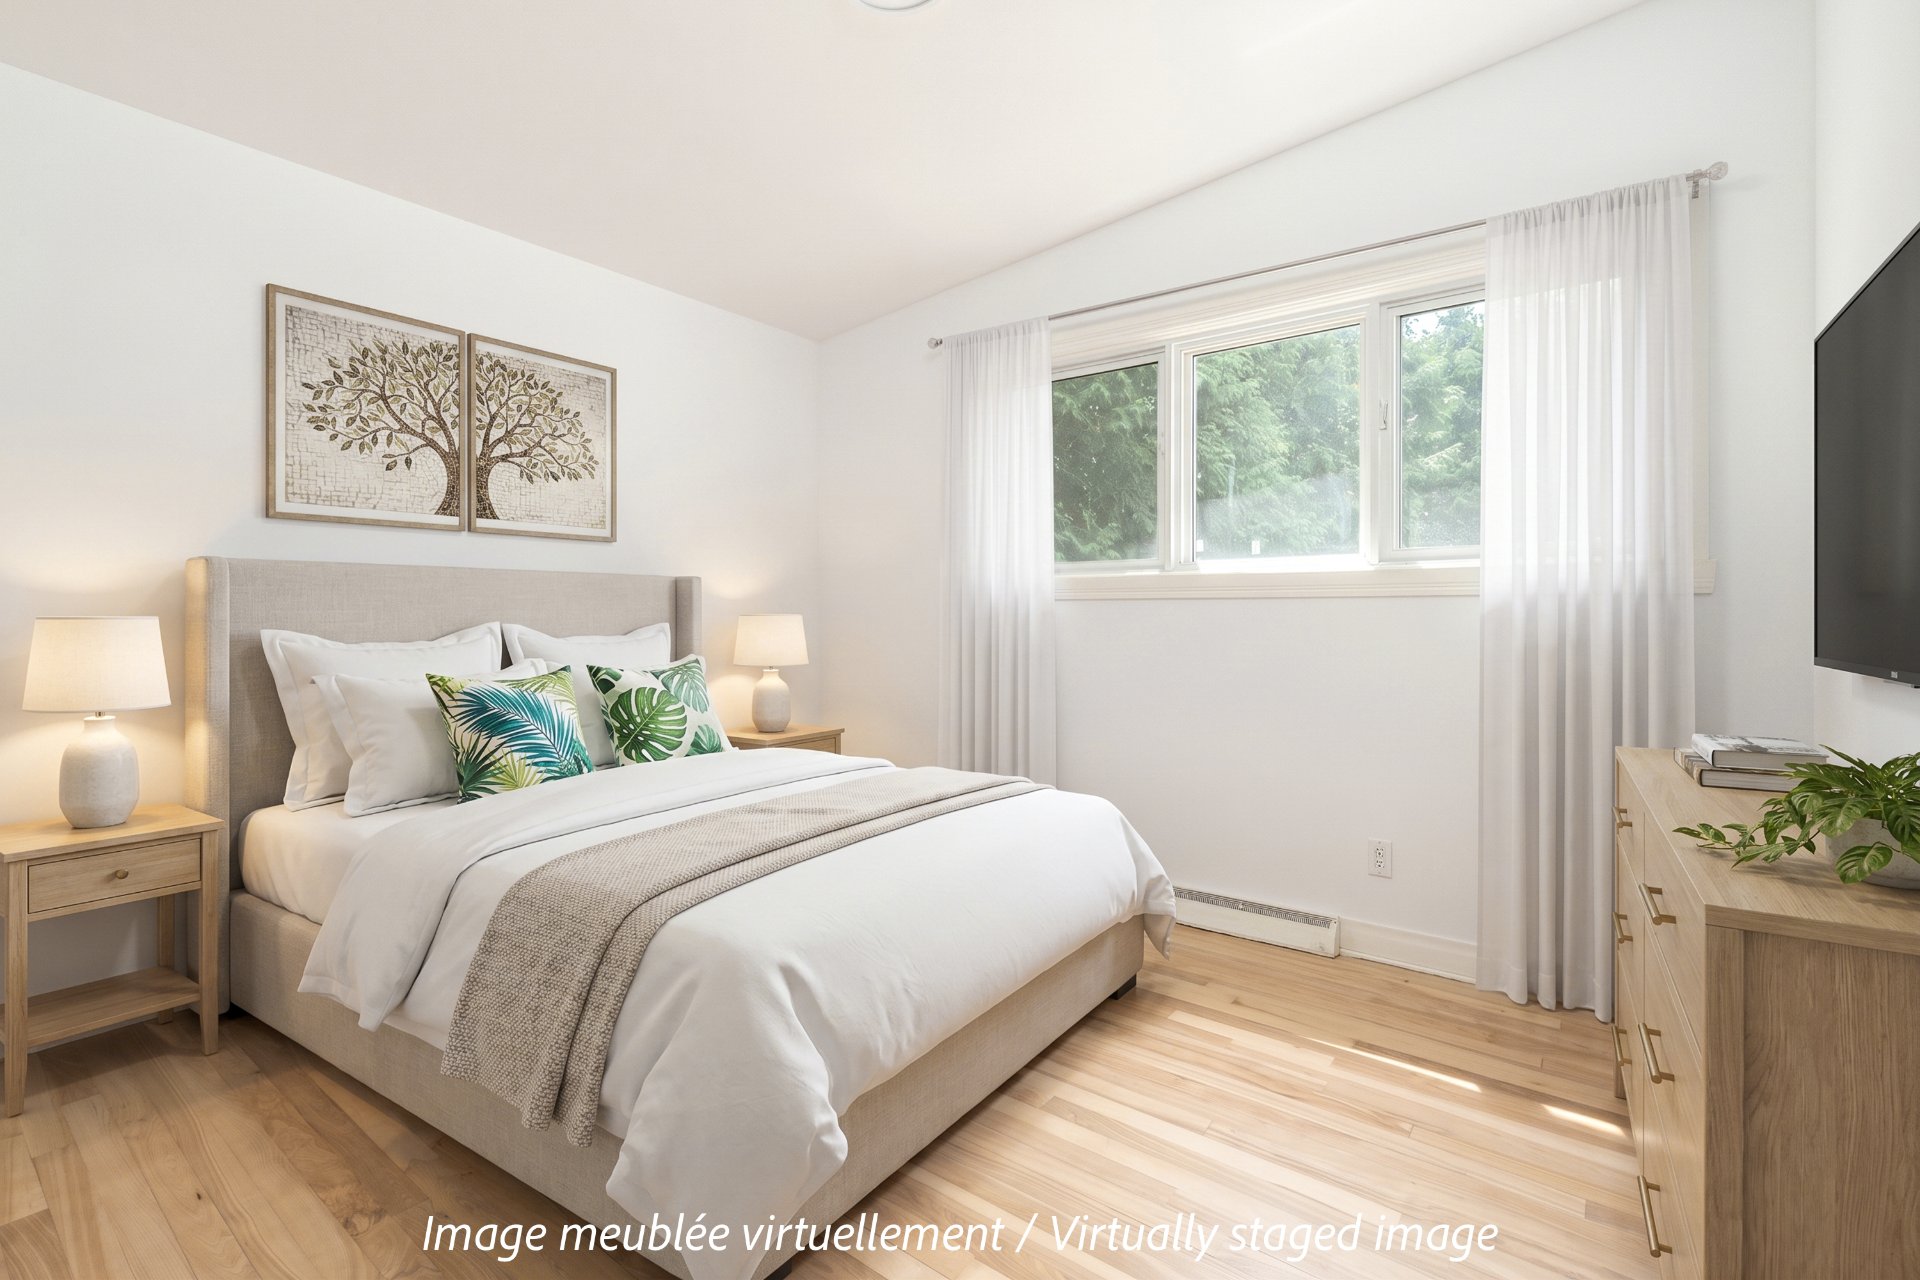
Bathroom
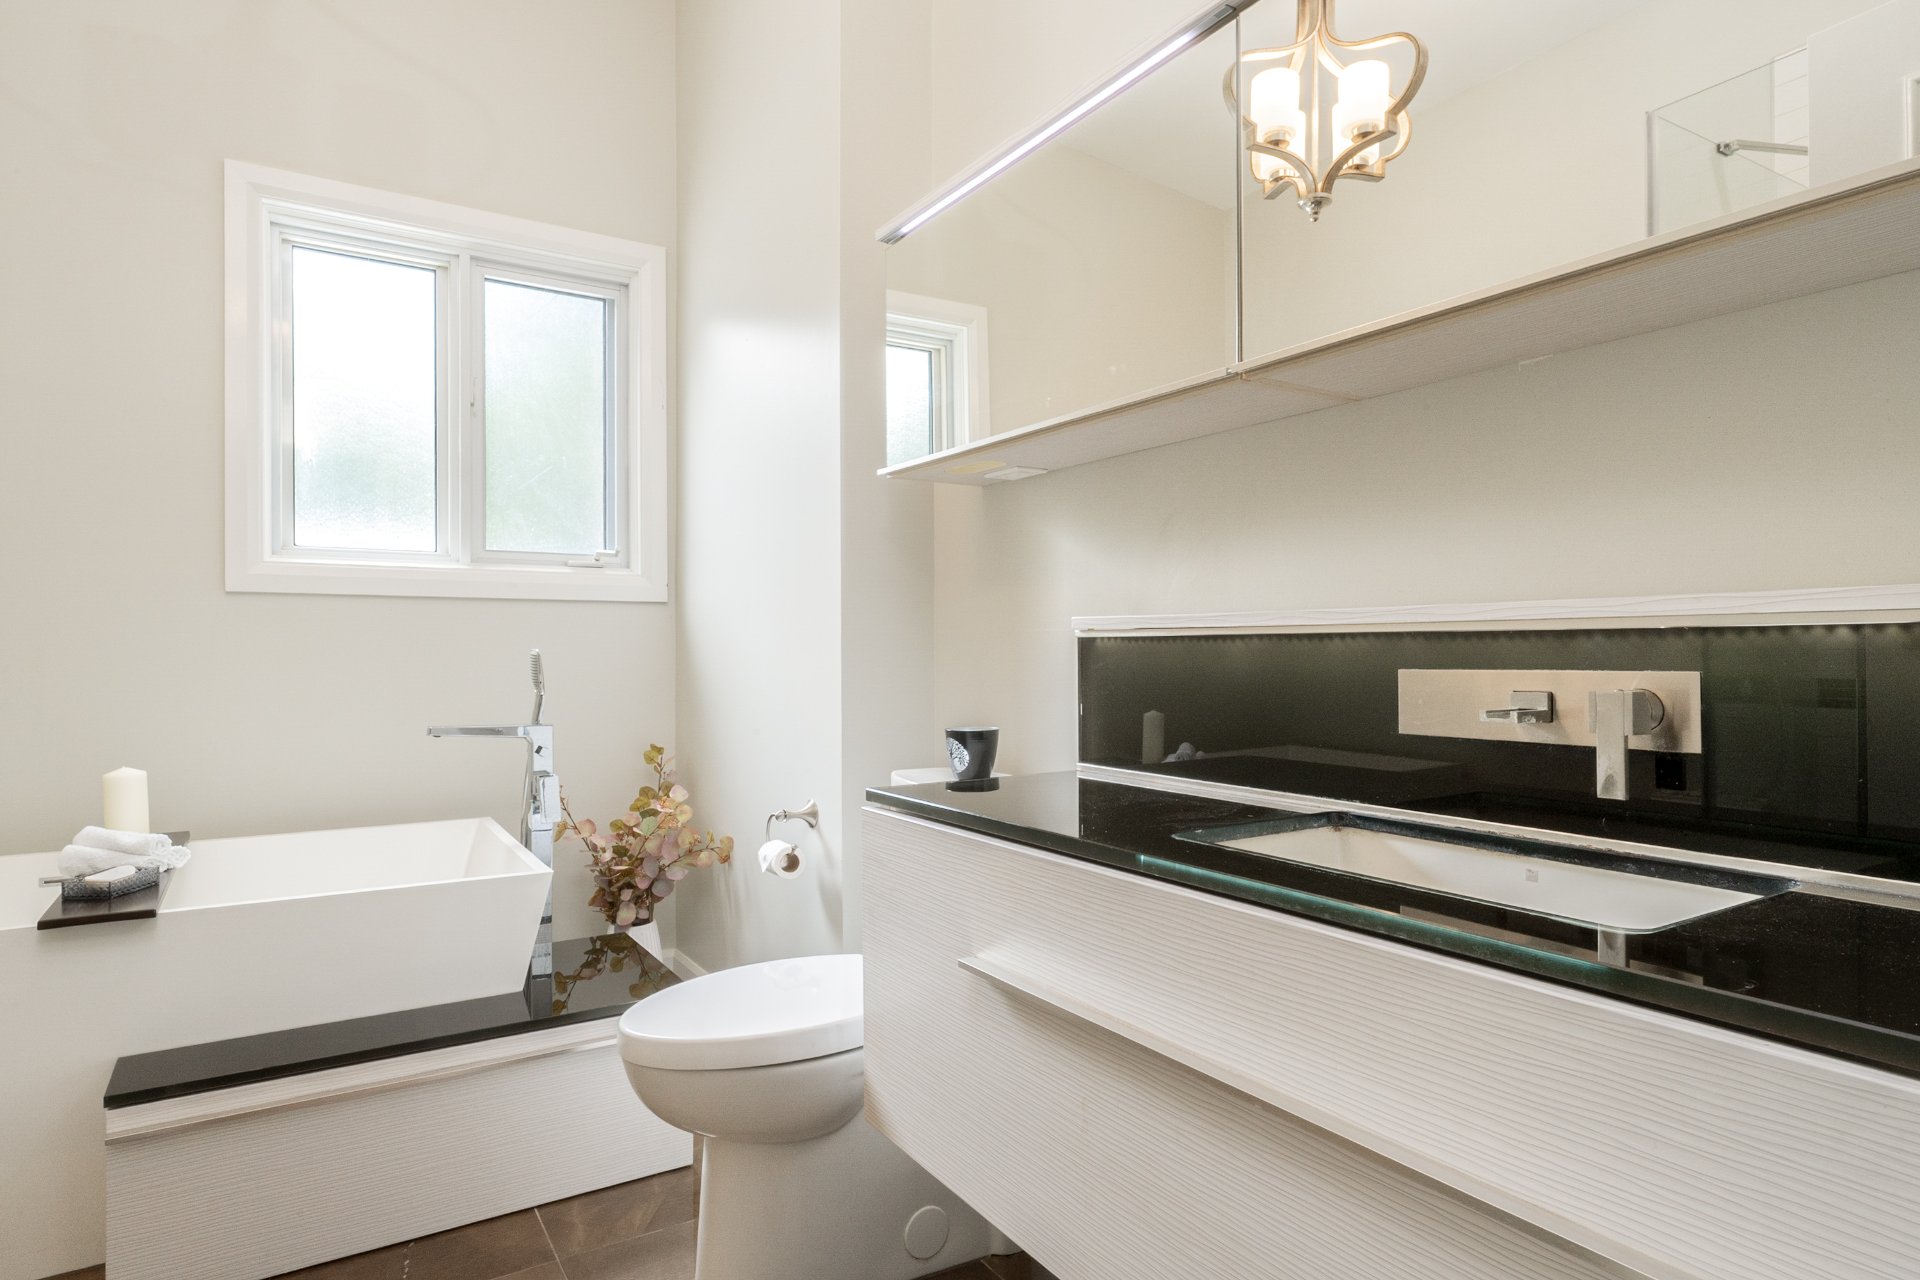
Bathroom
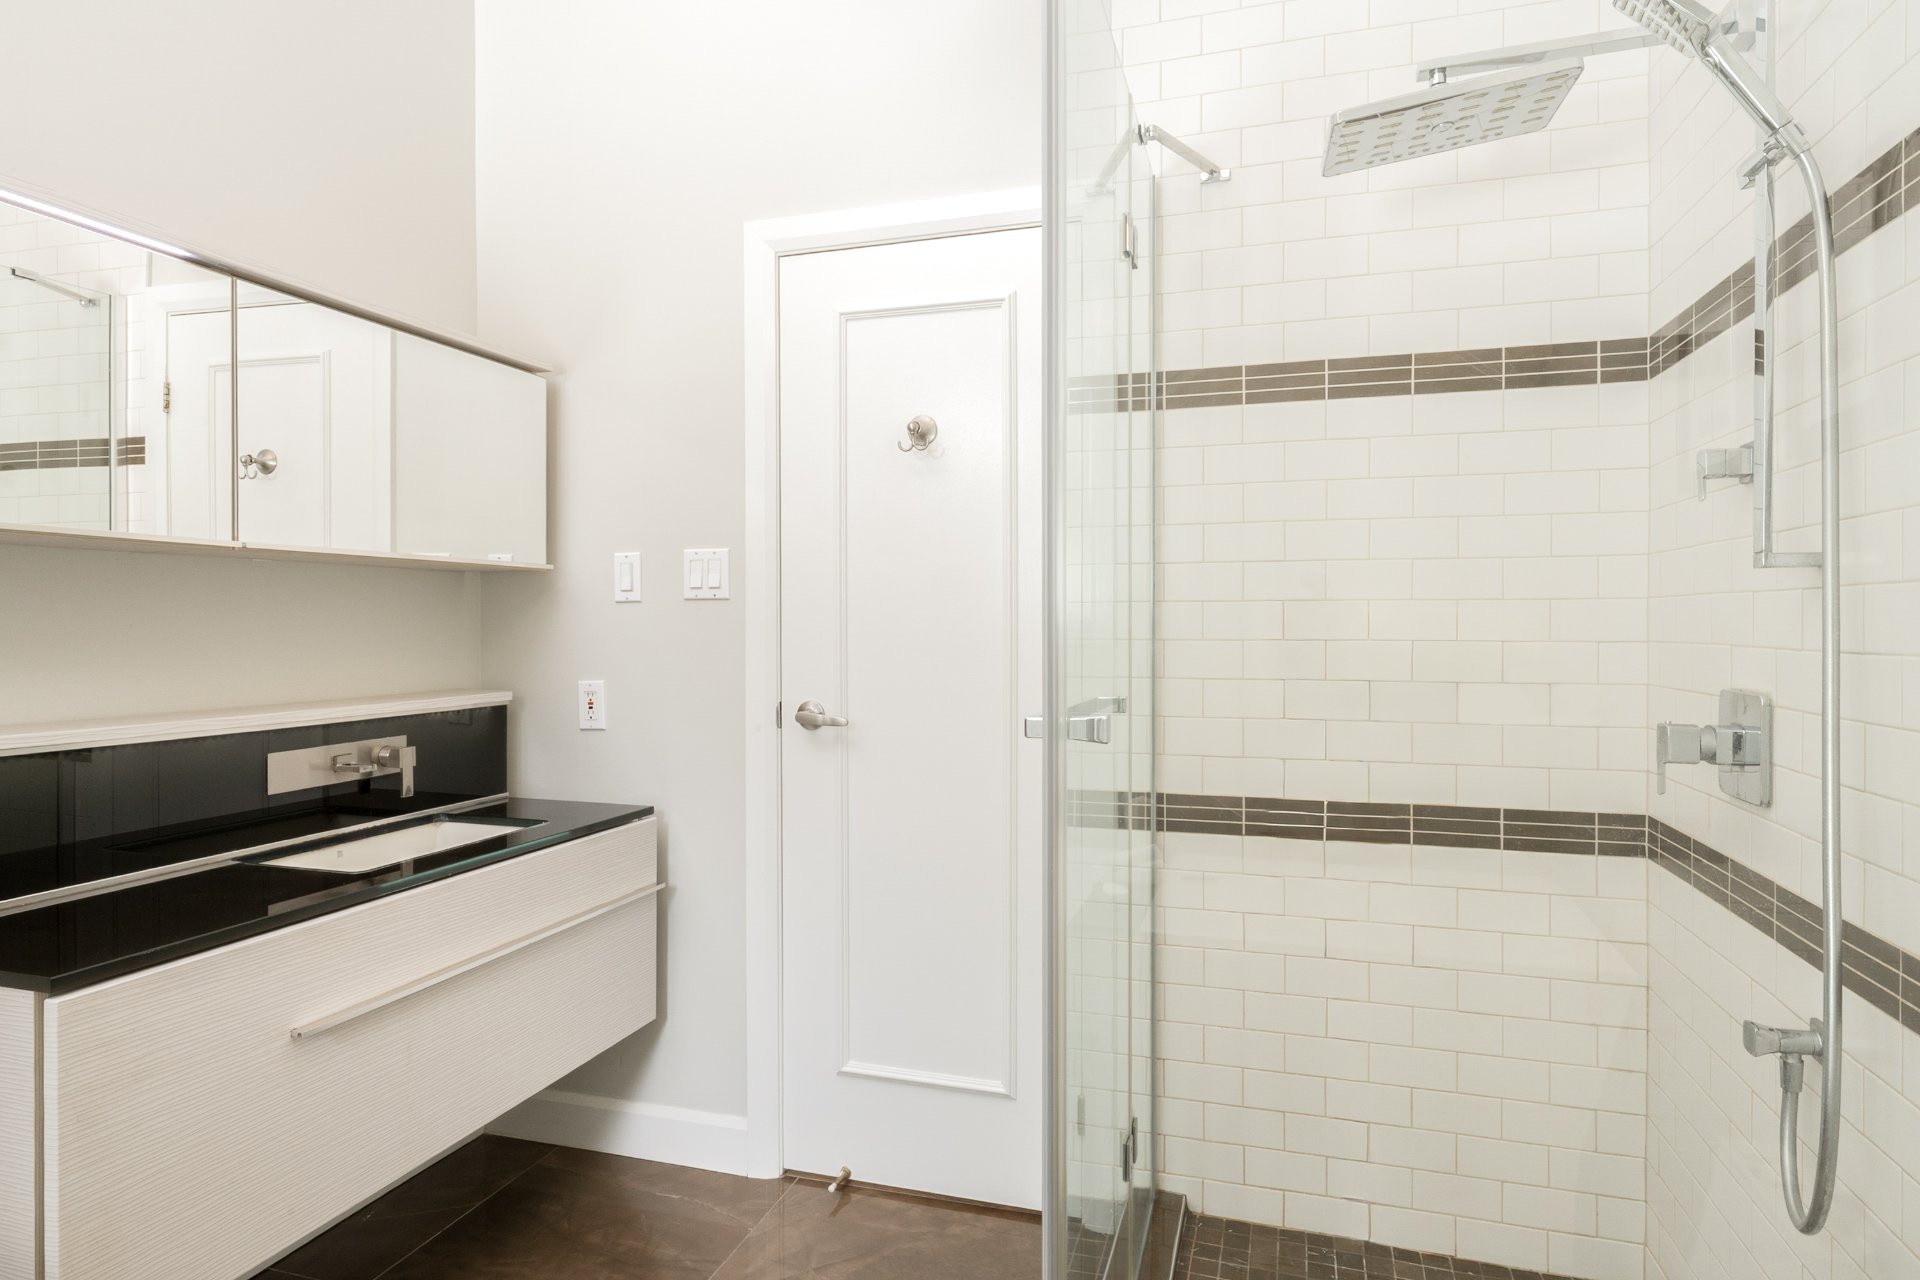
Bathroom
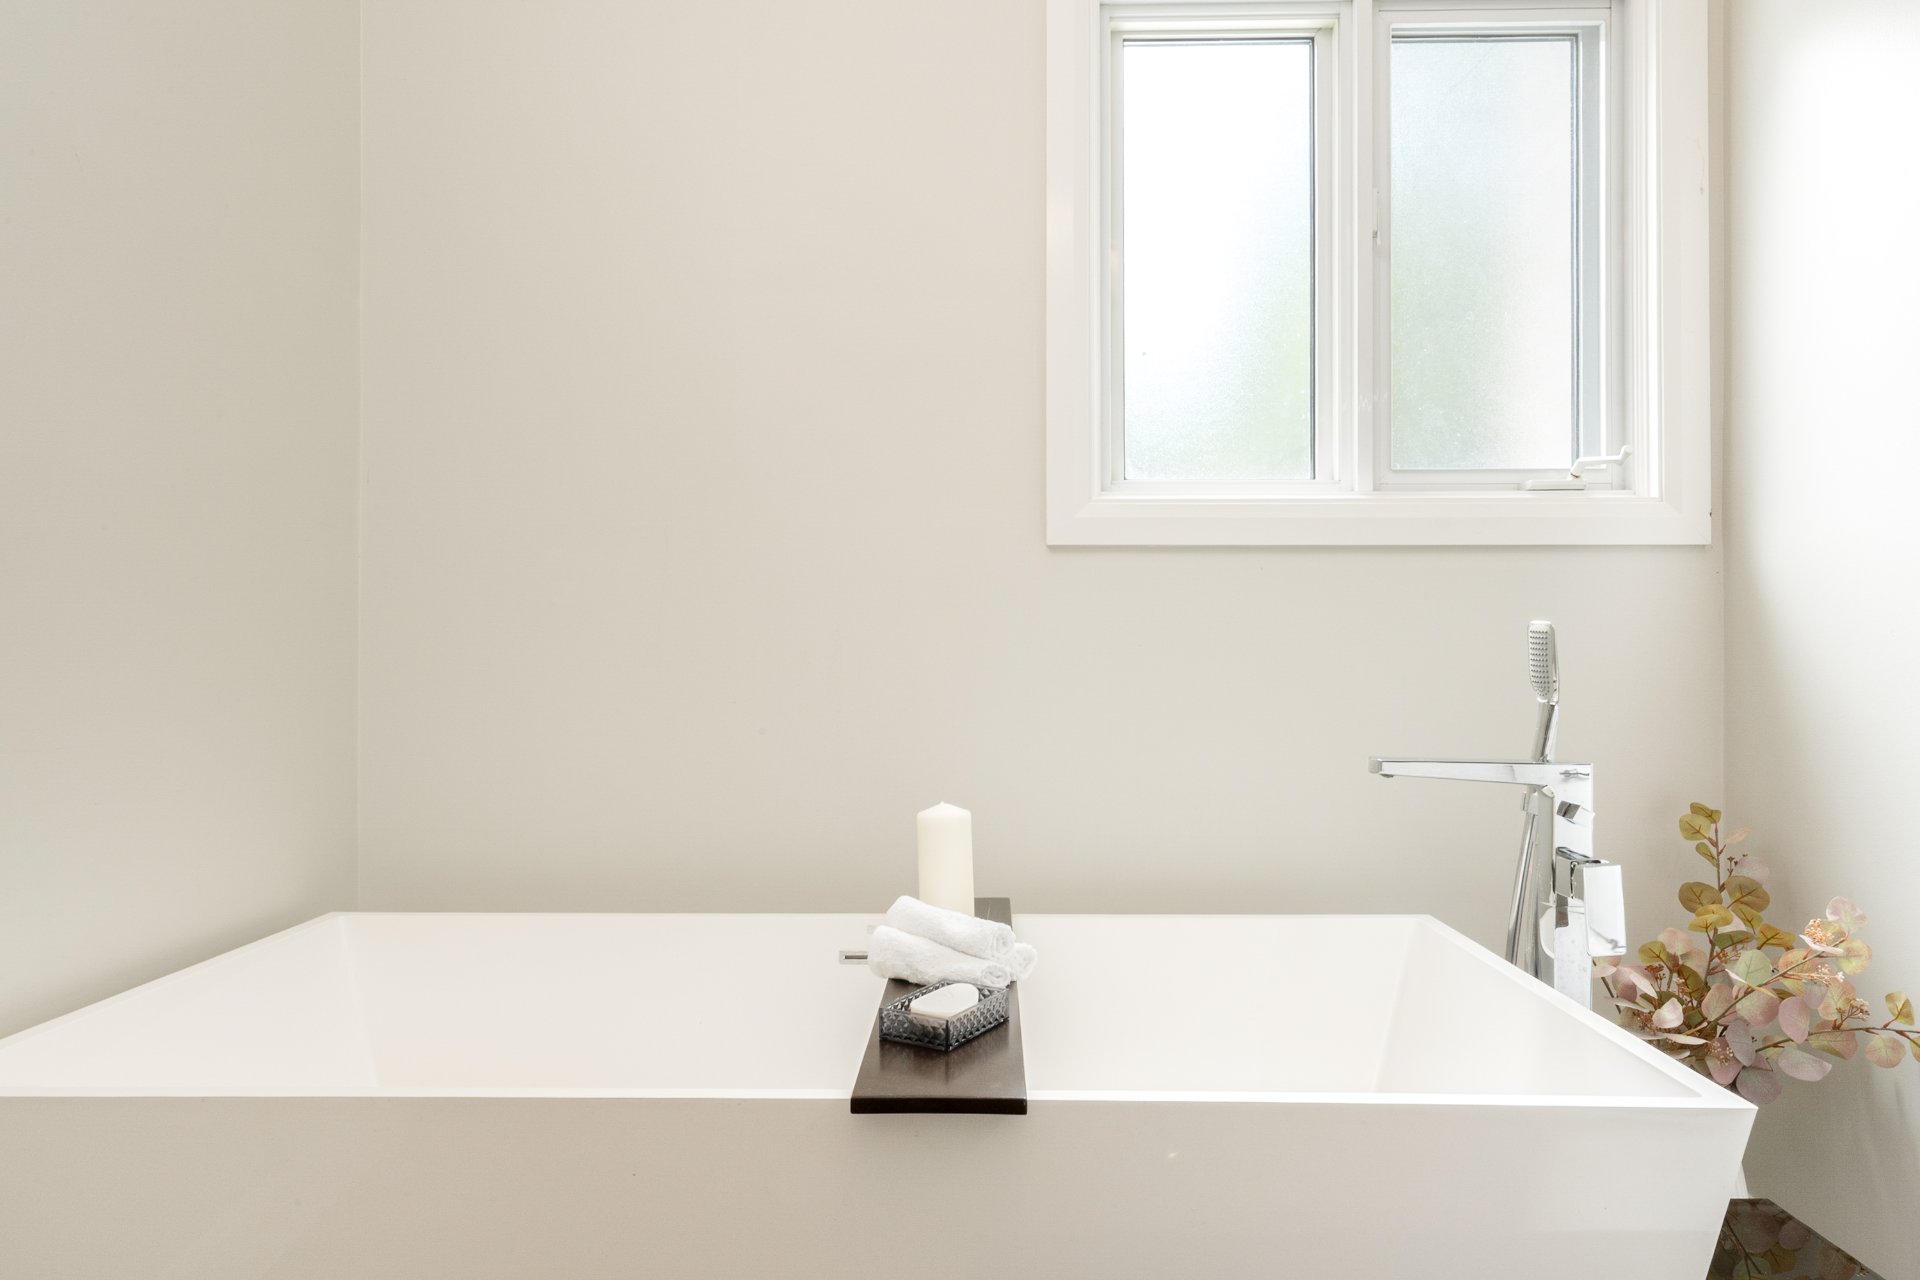
Playroom
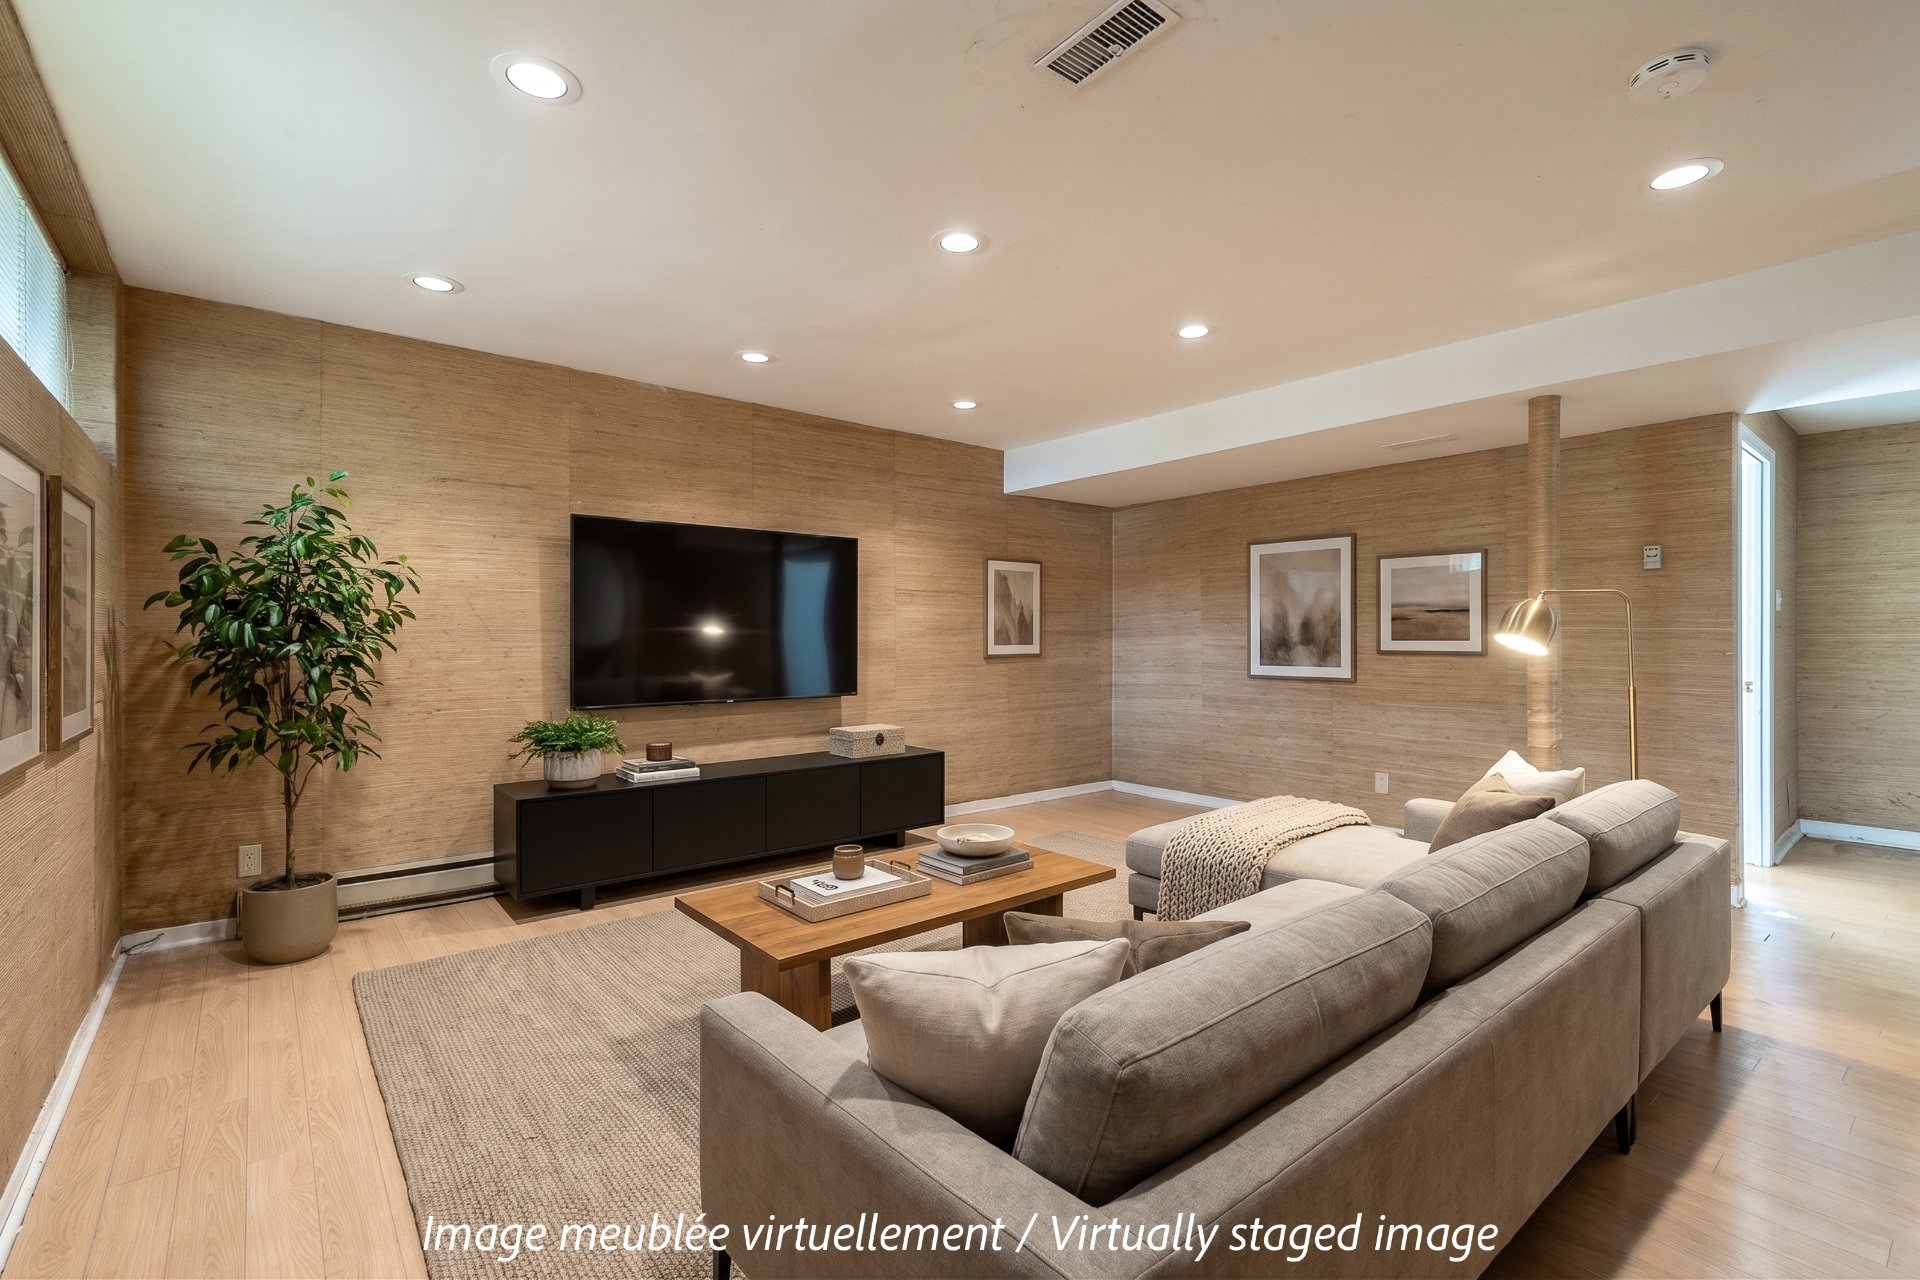
Playroom
Laundry room
Back facade
Backyard
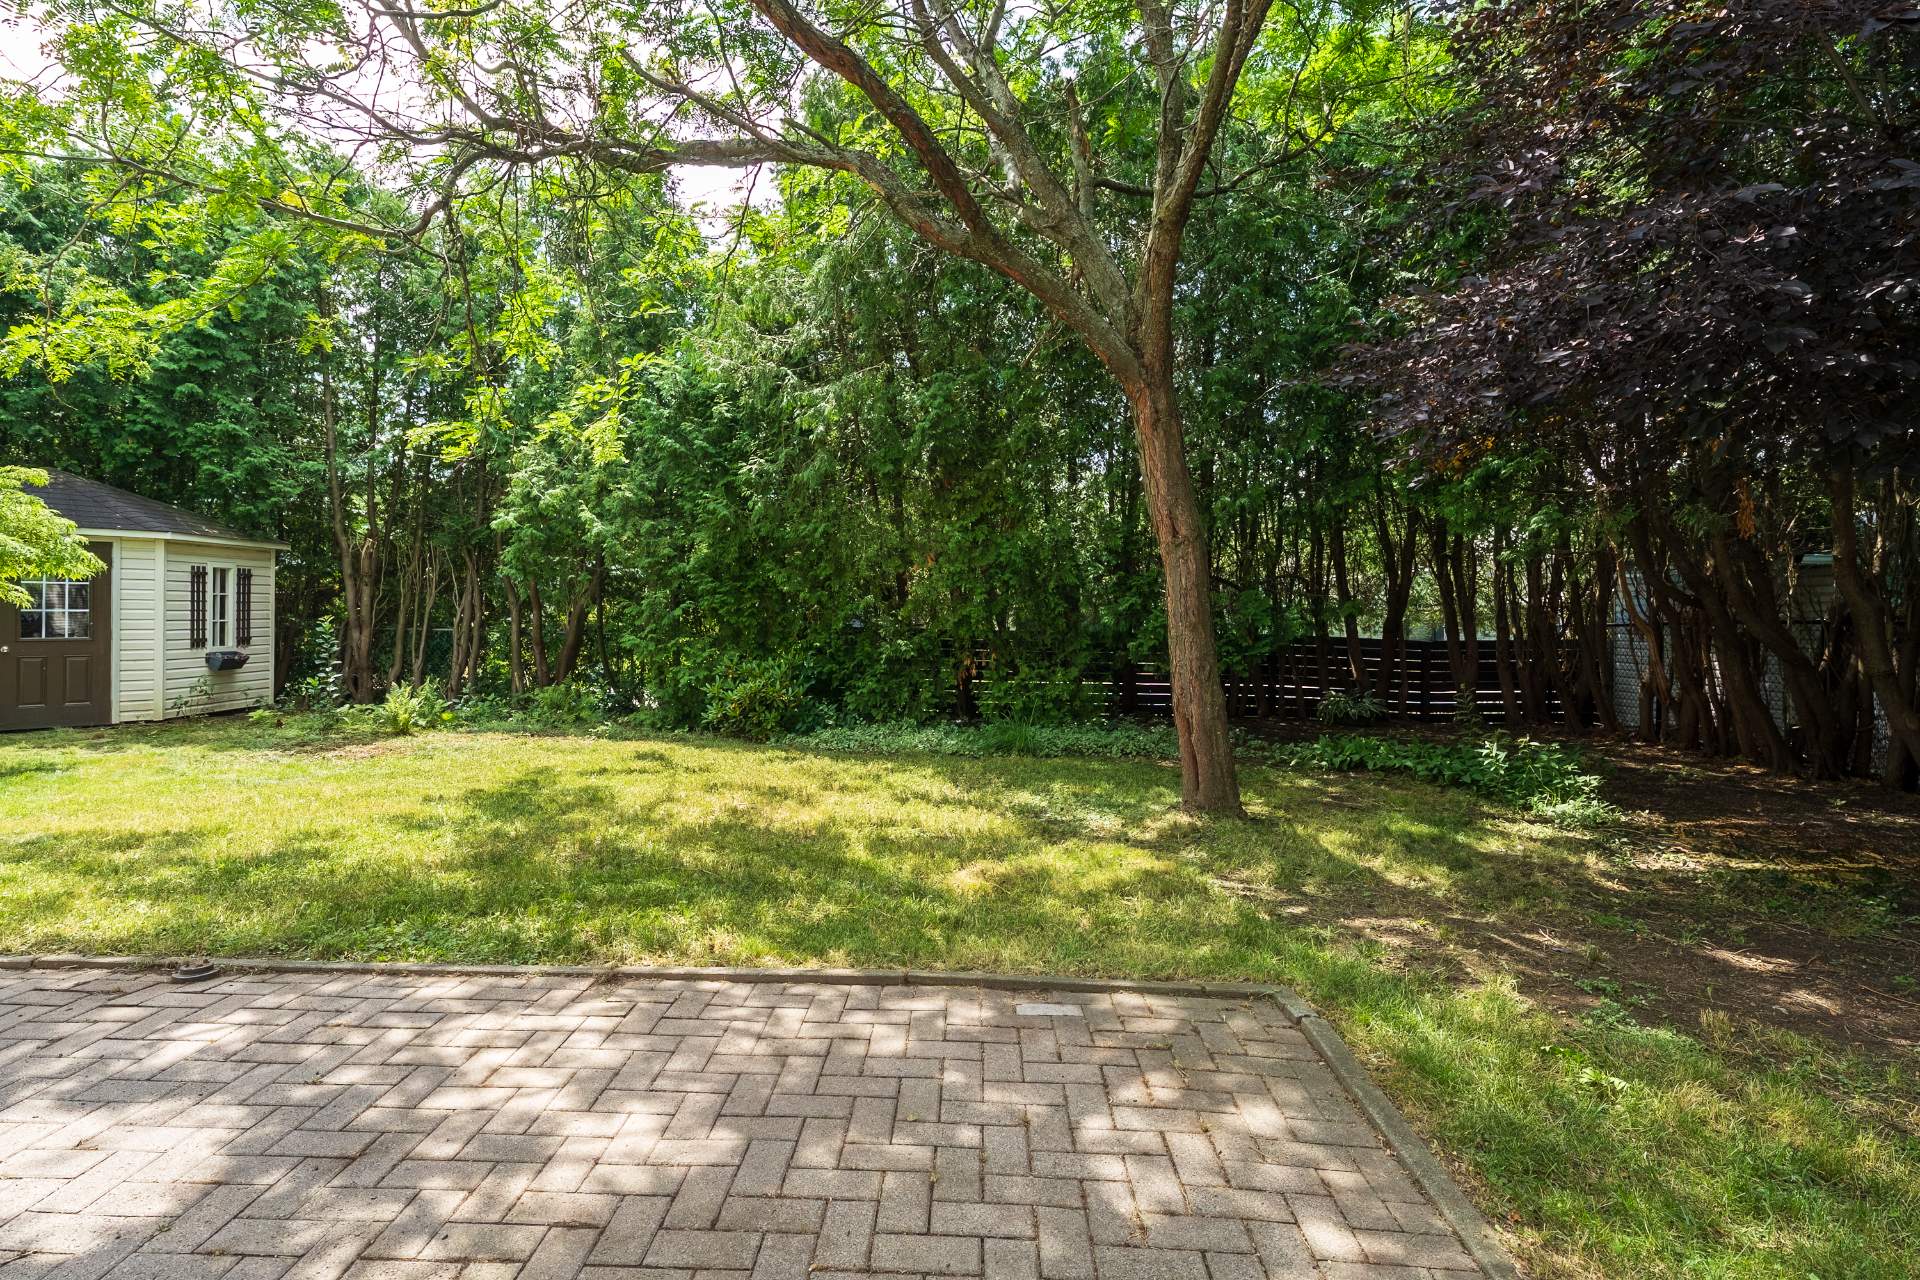
Backyard
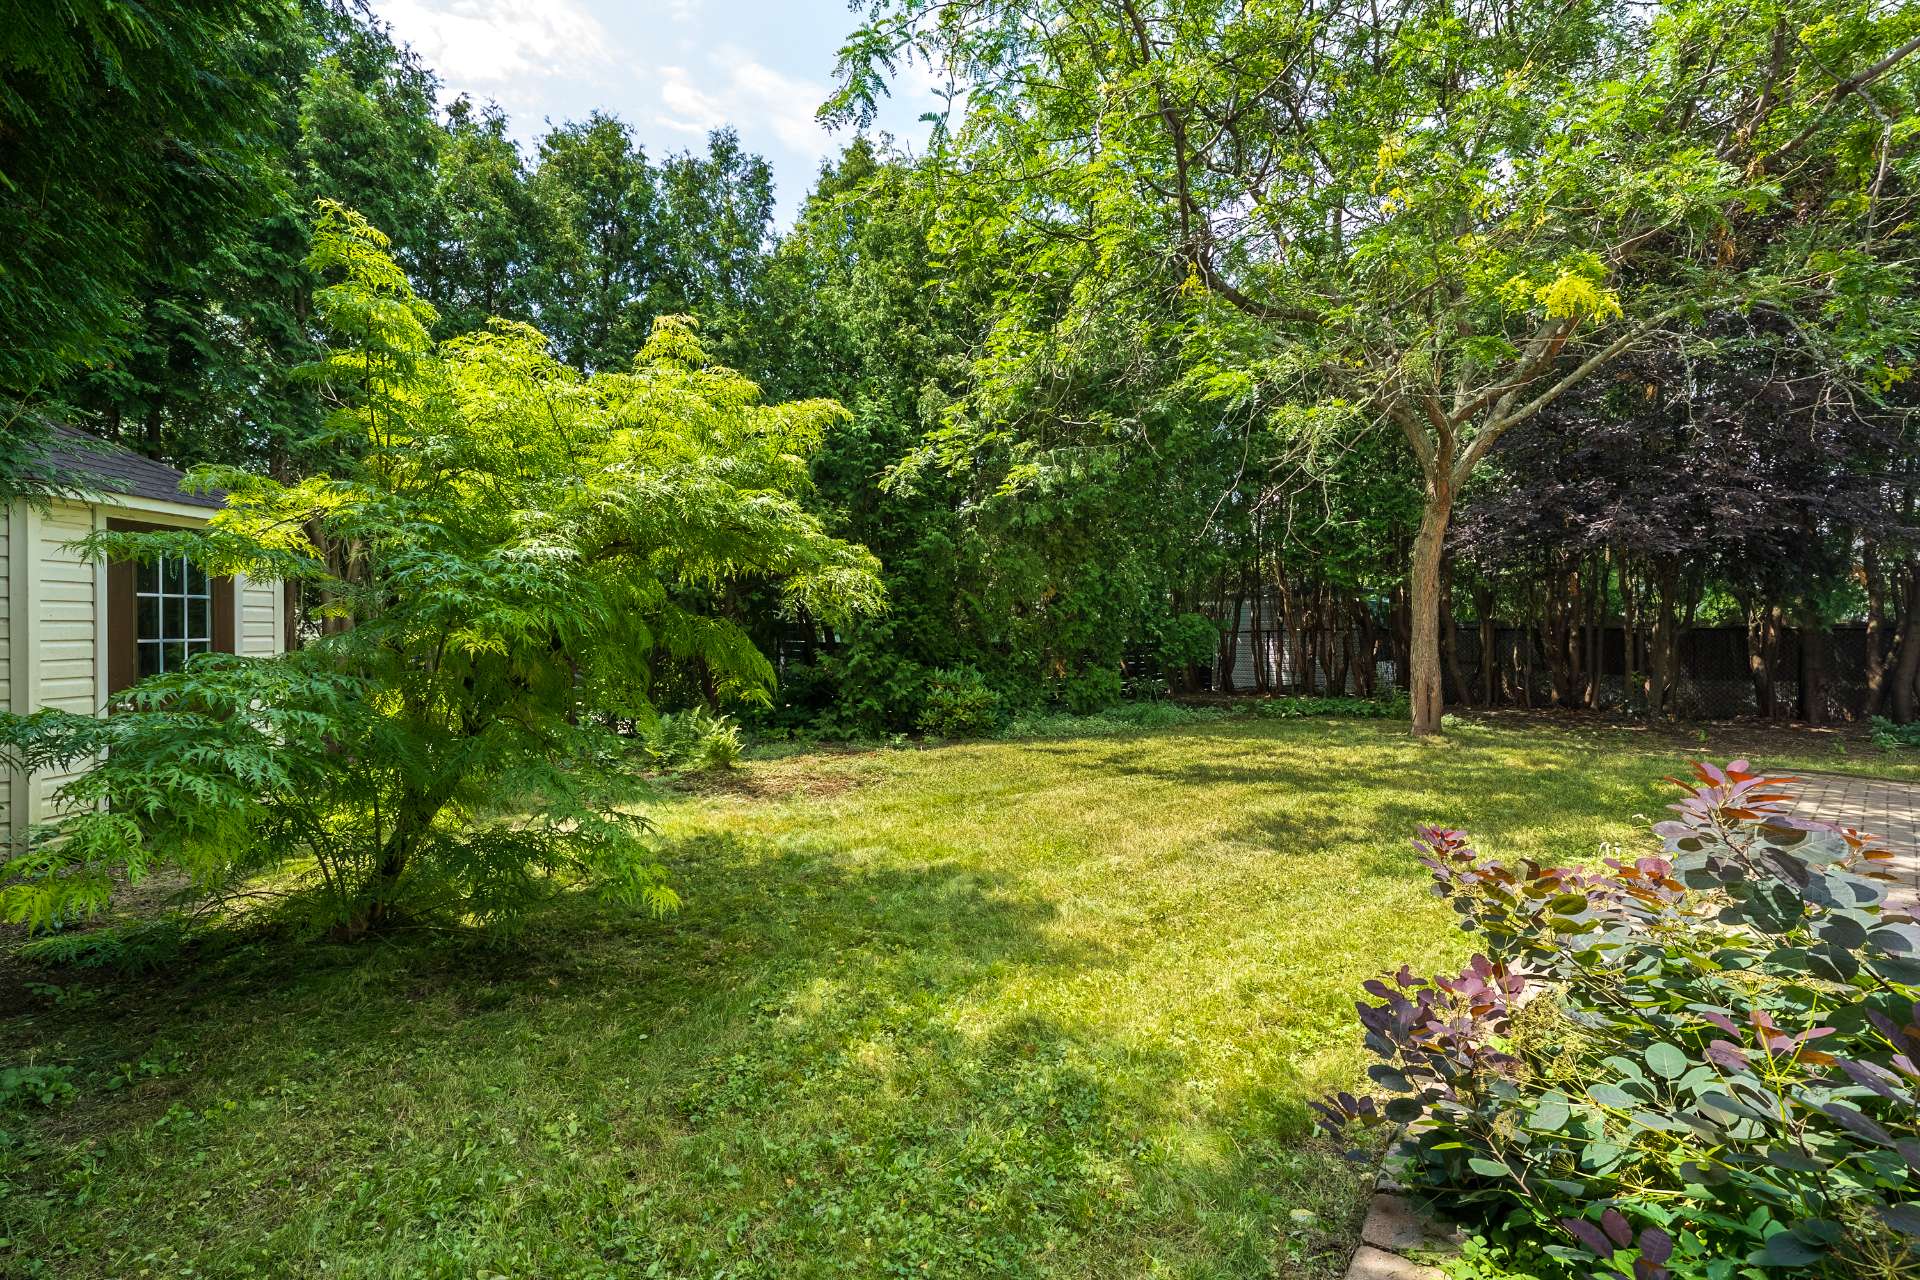
Back facade
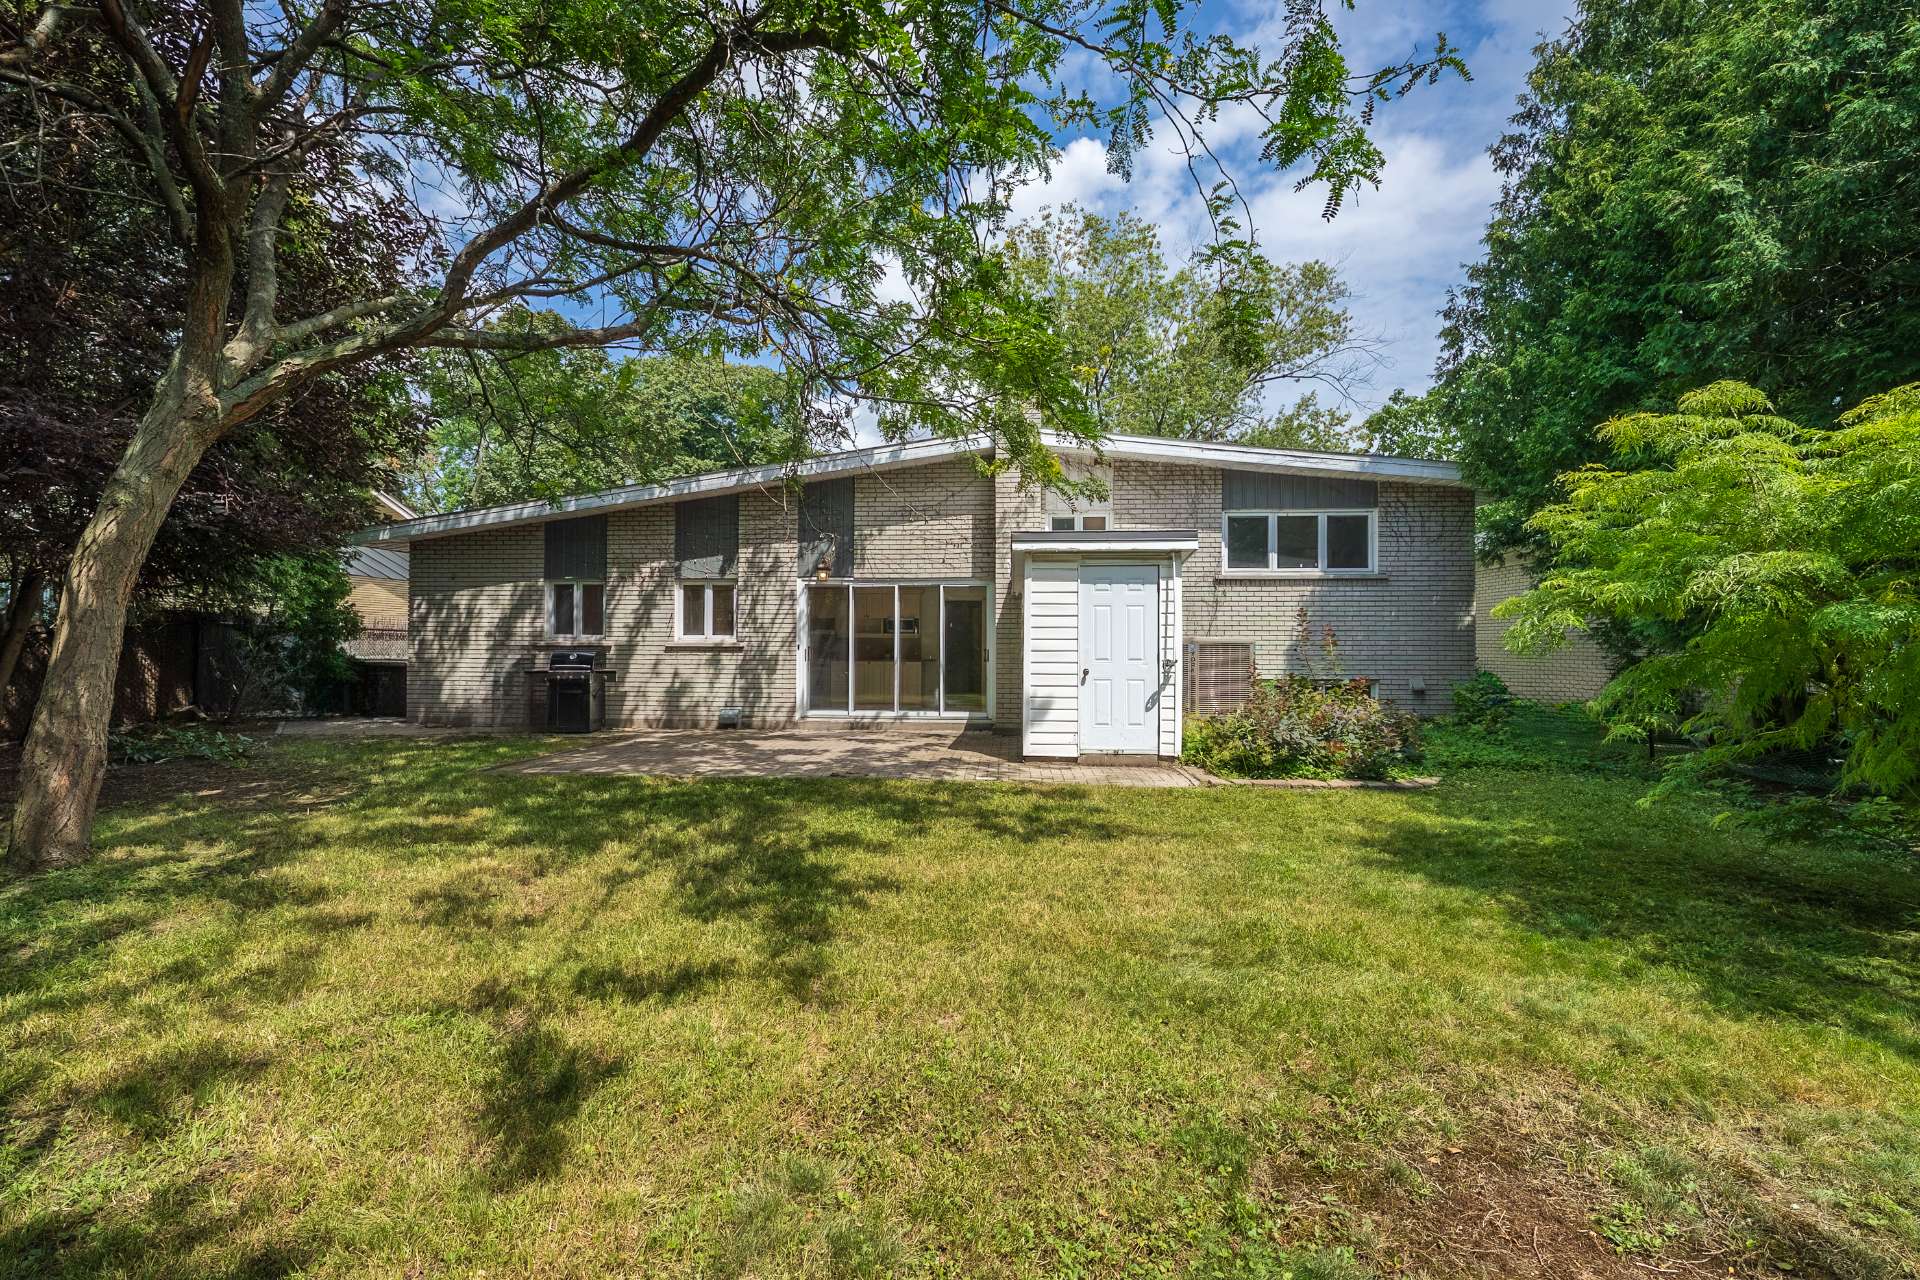
Back facade
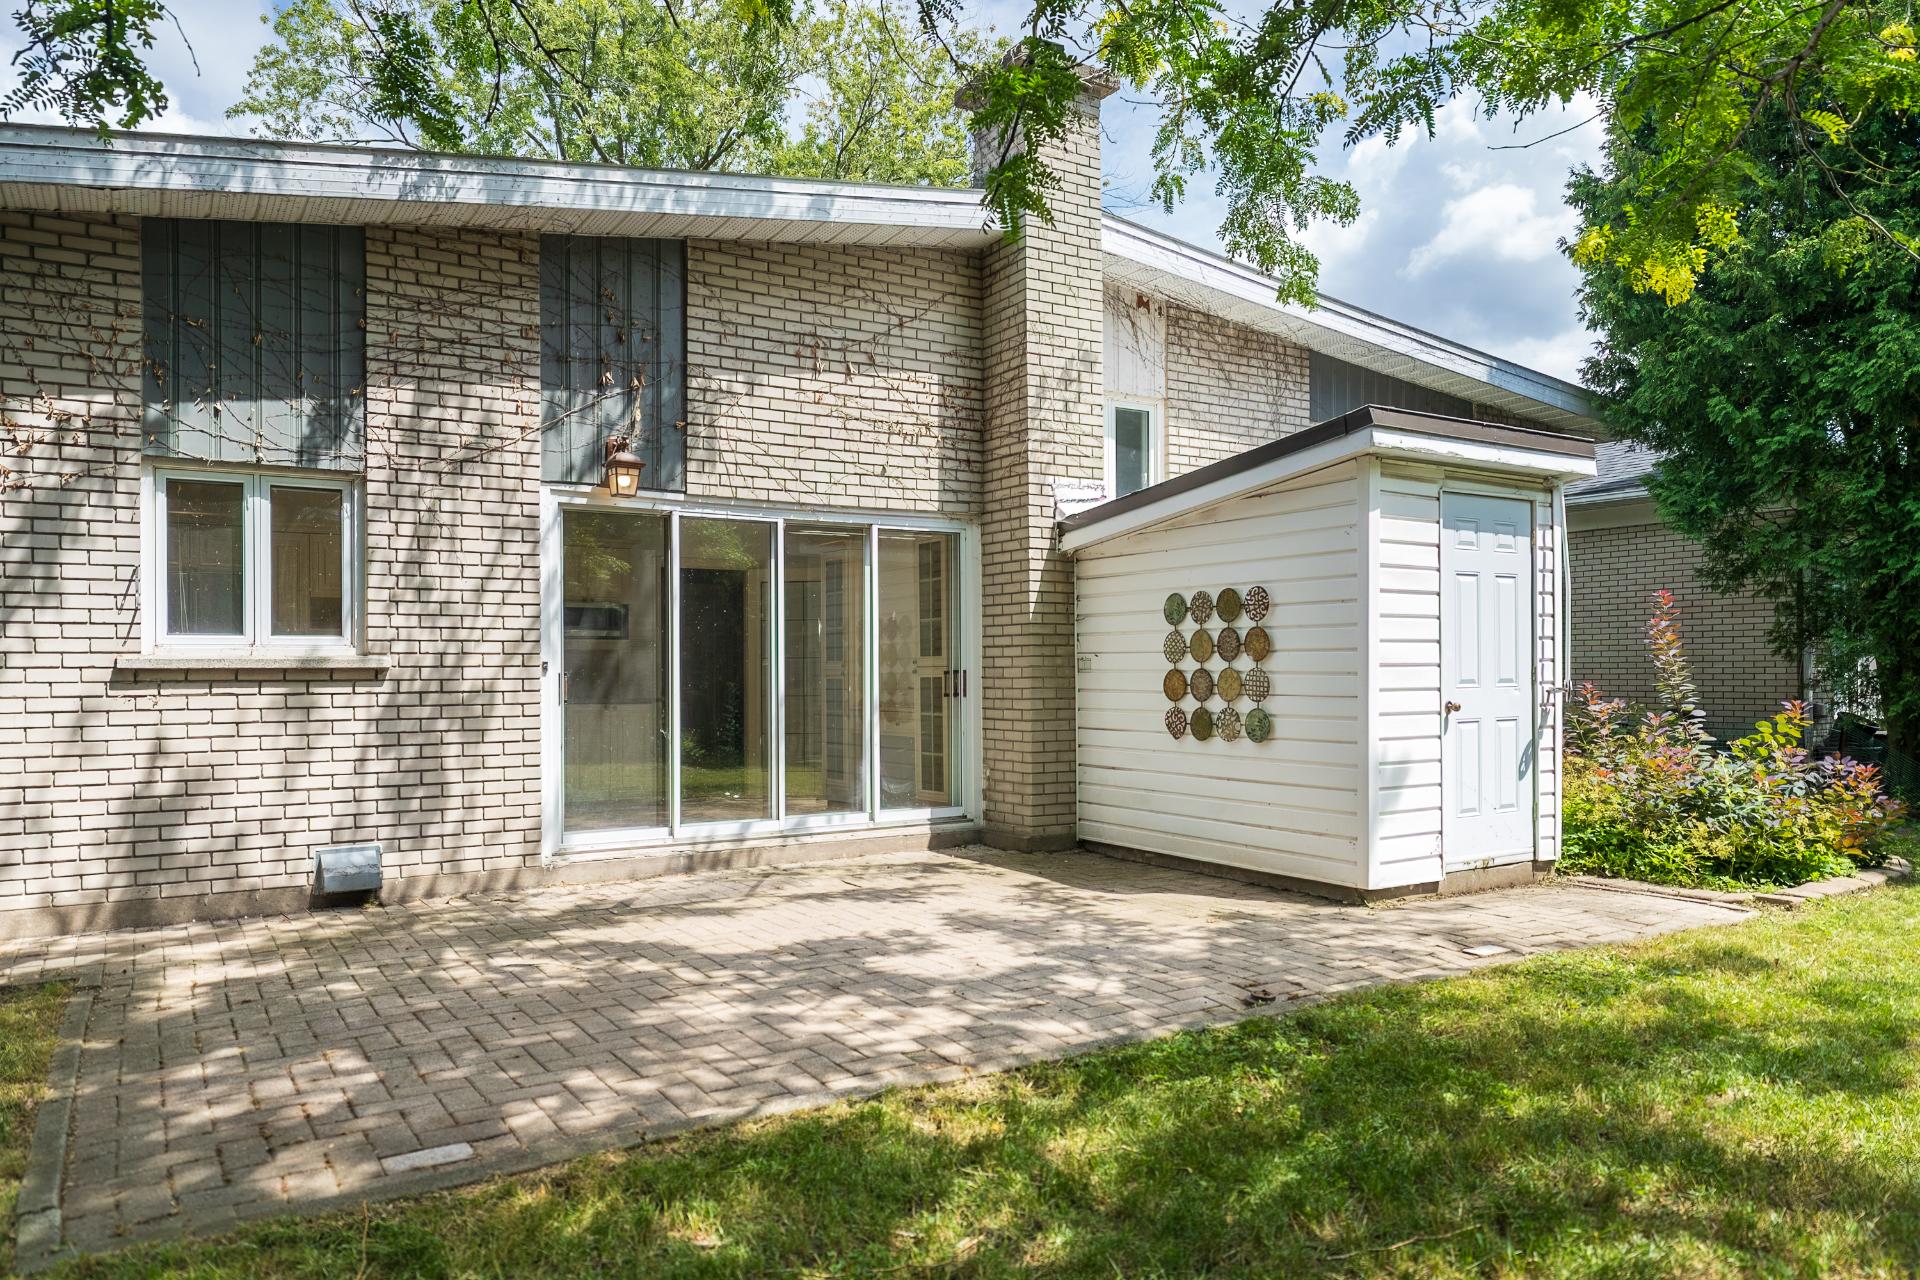
Patio
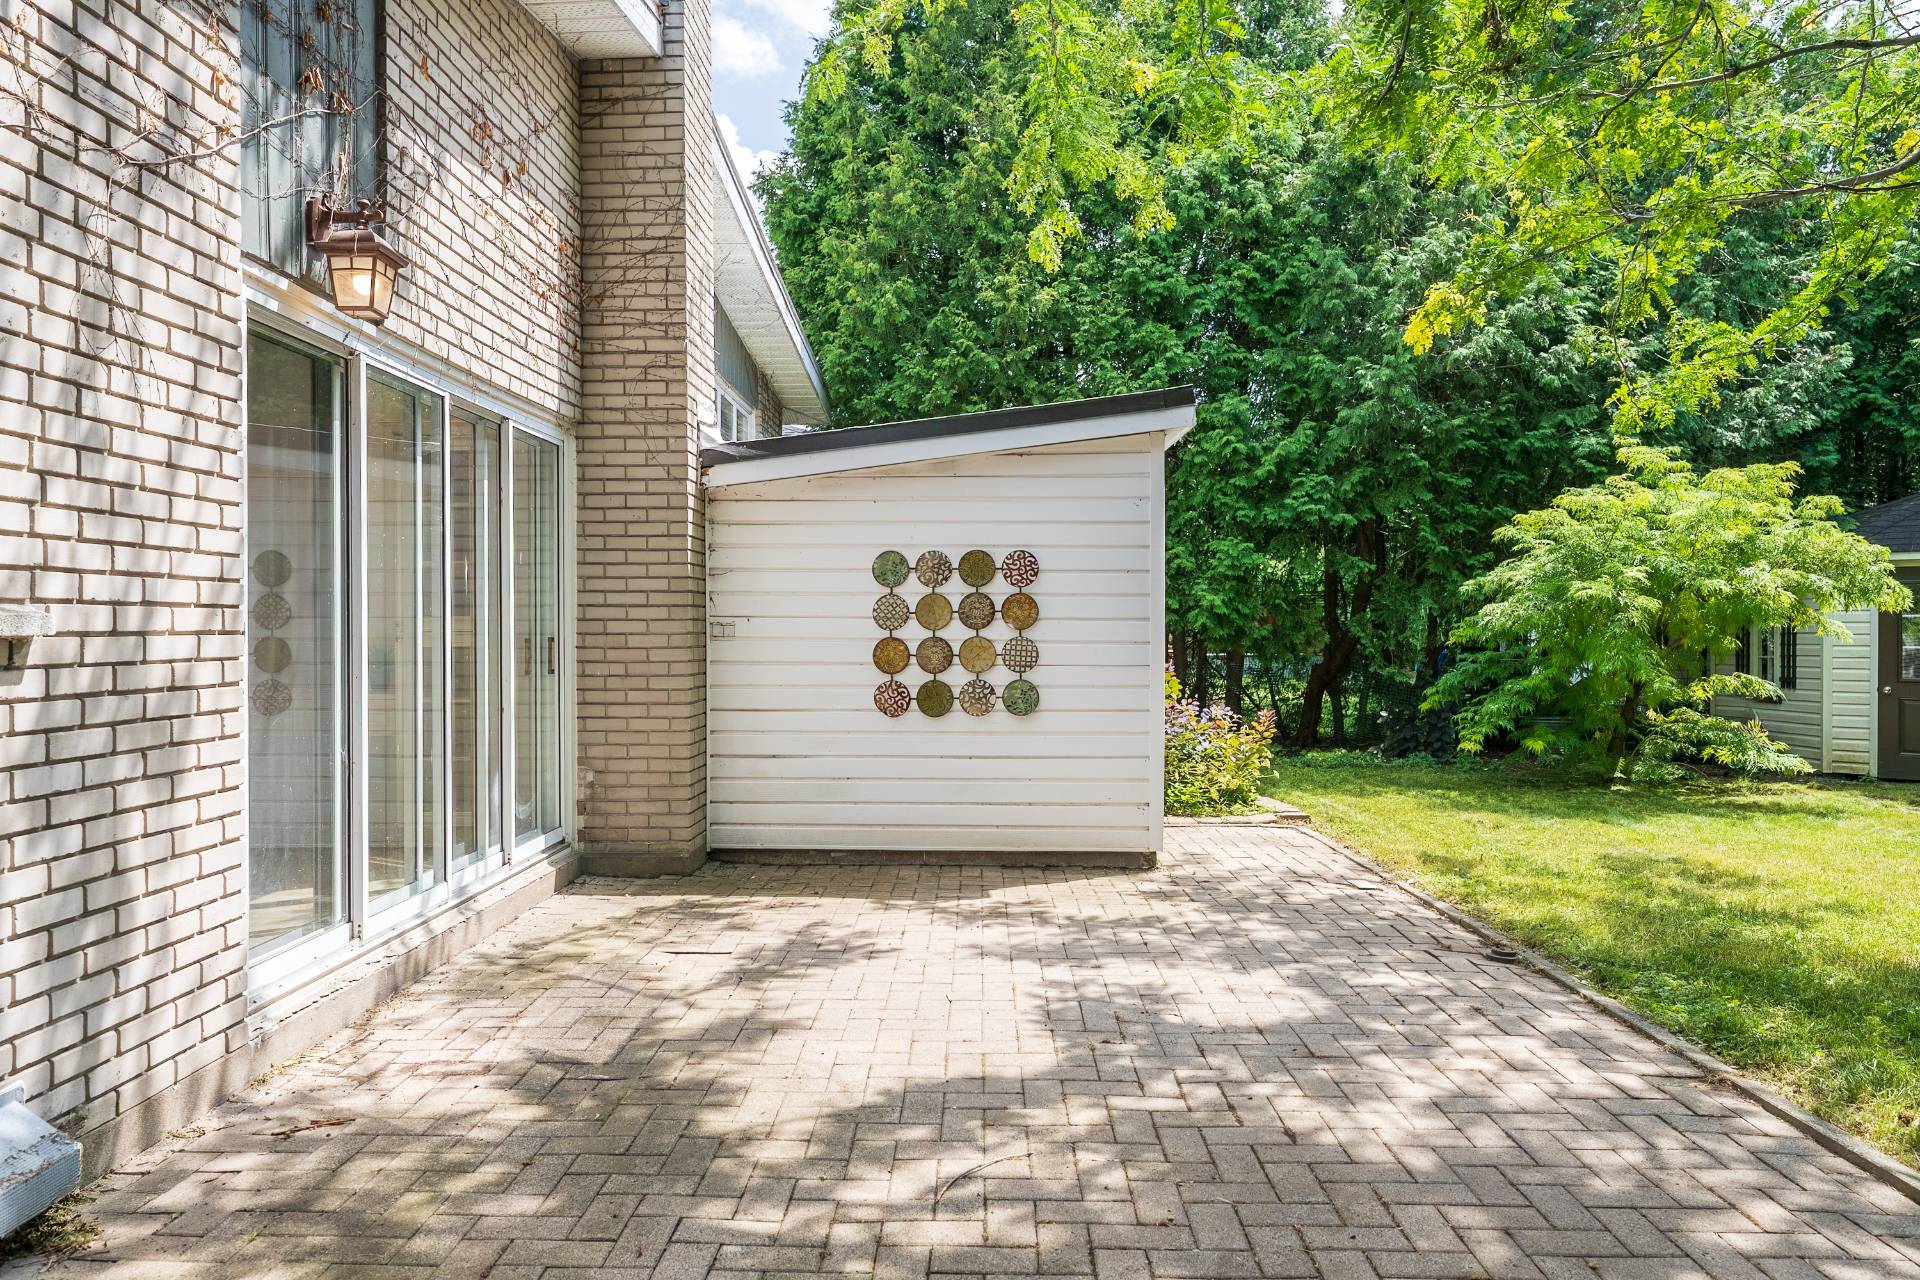
Patio
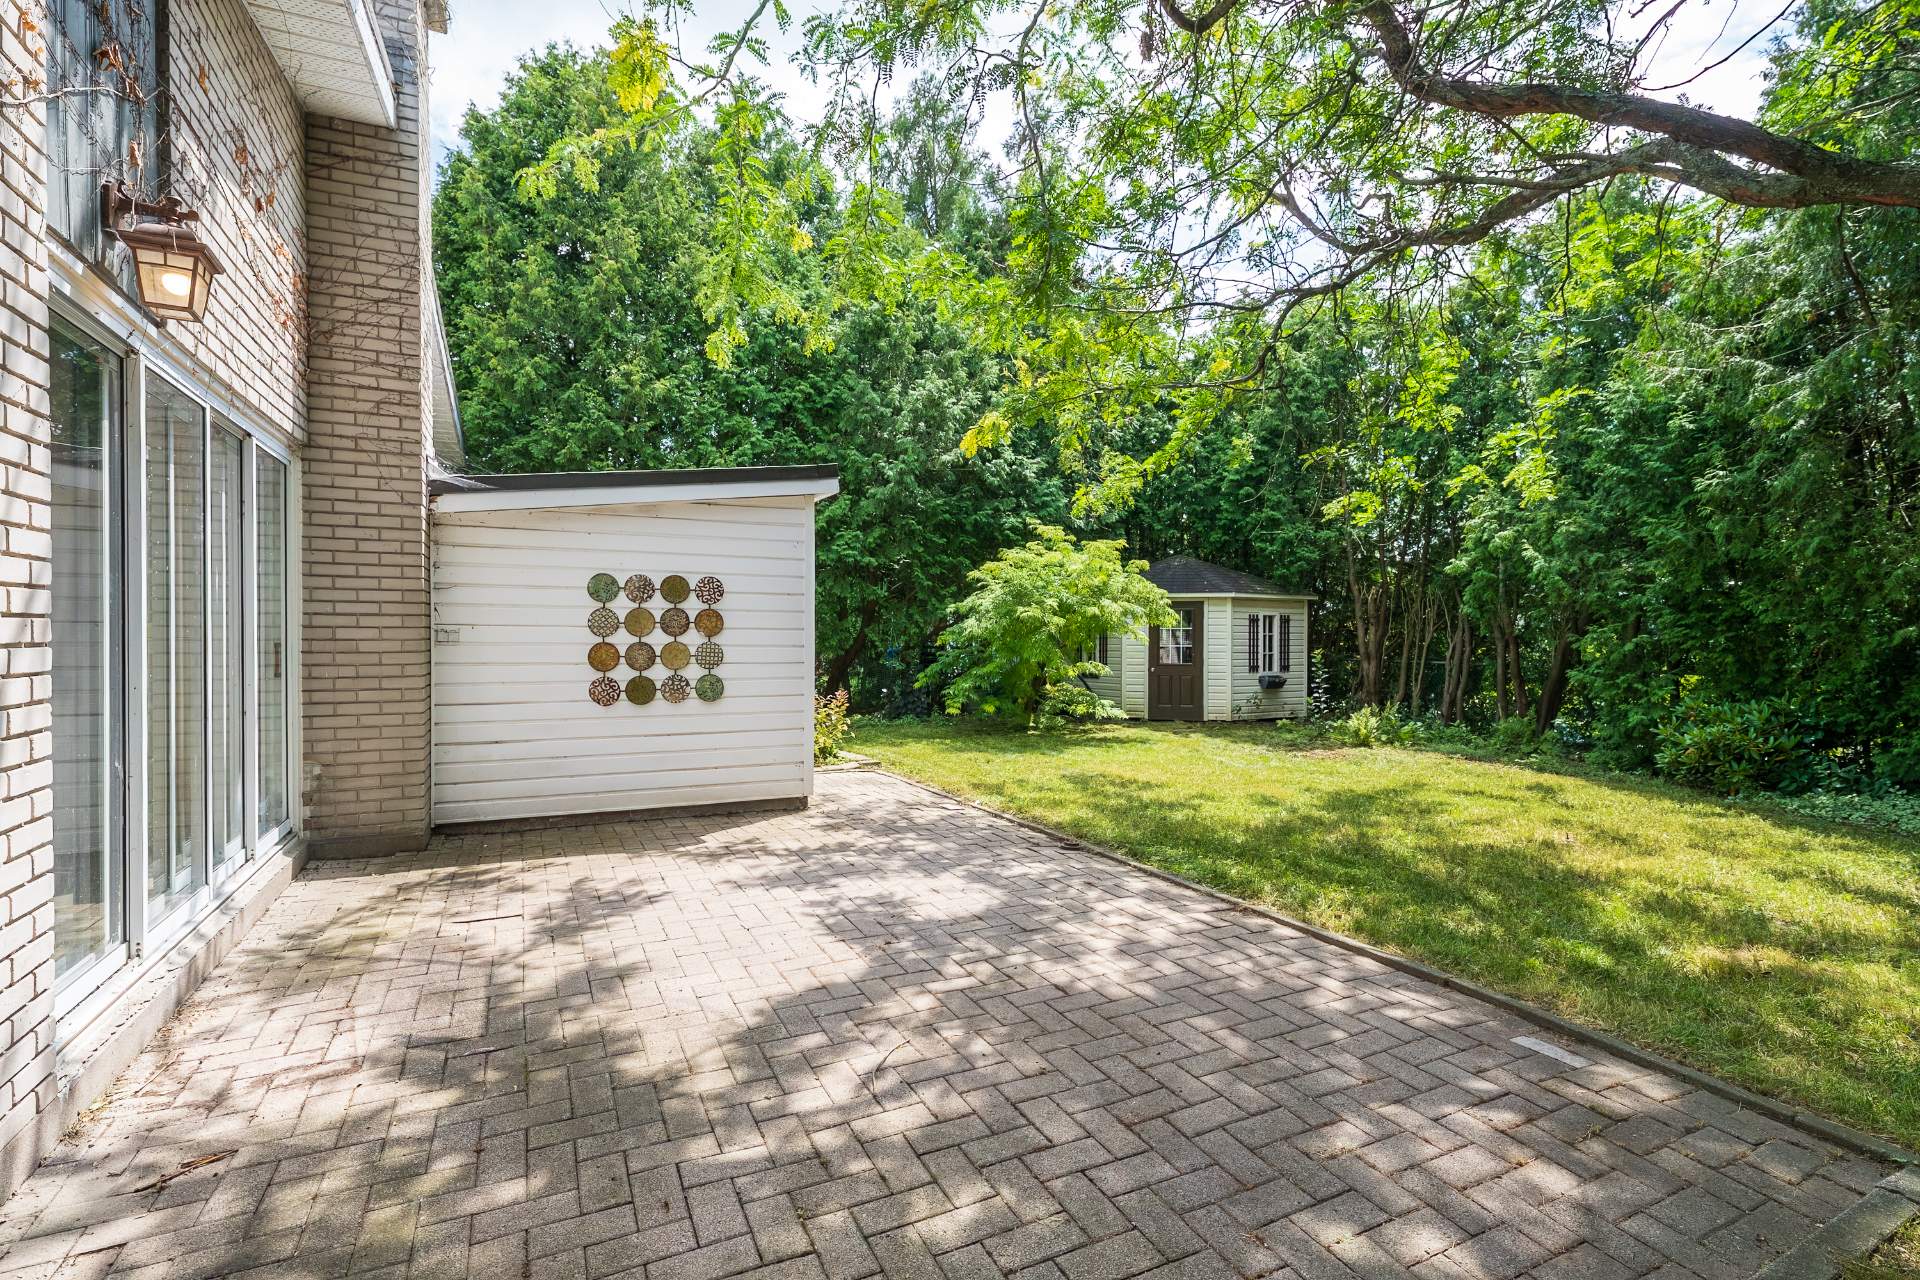
Backyard
Frontage
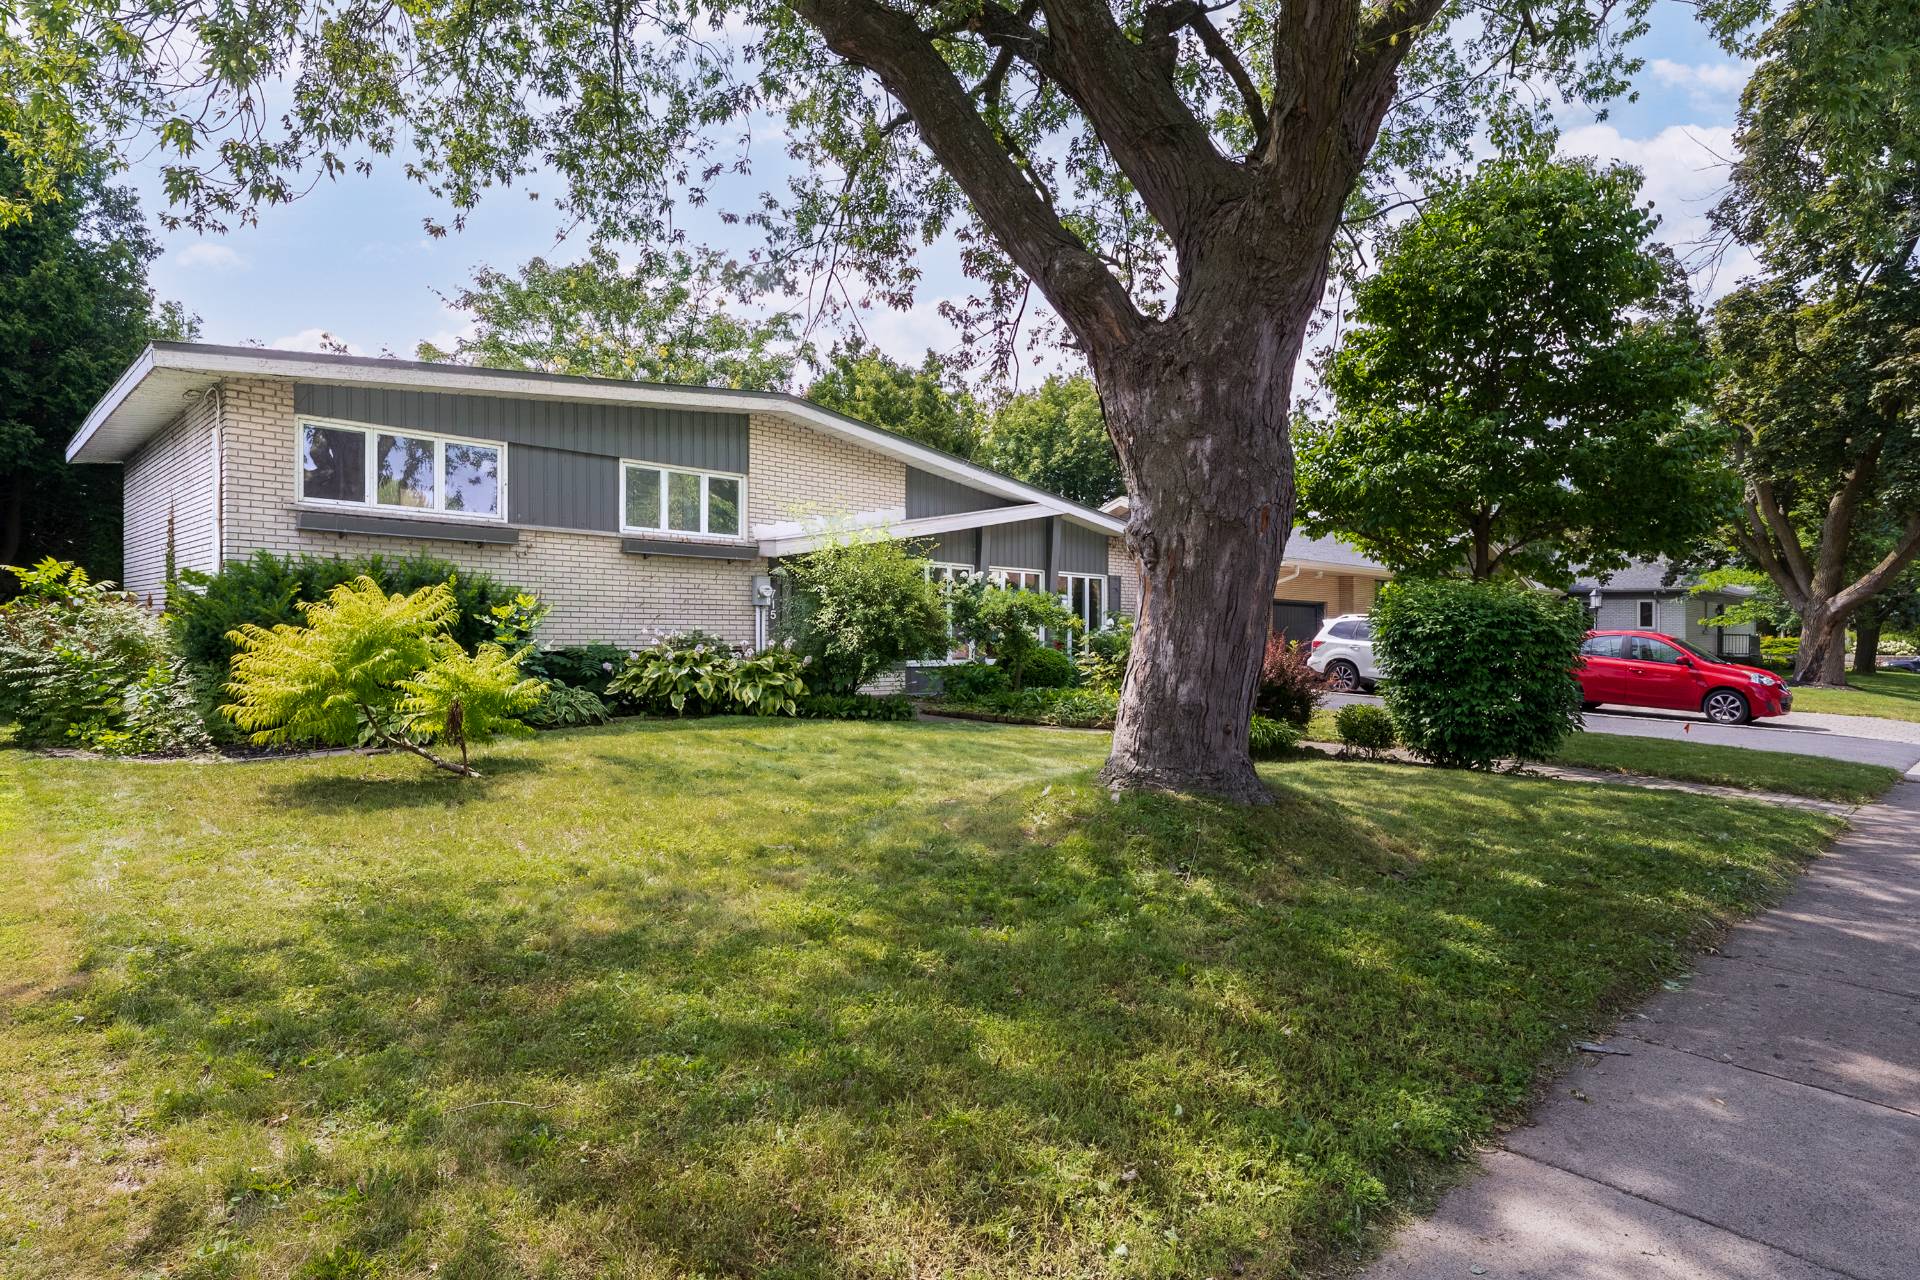
Frontage
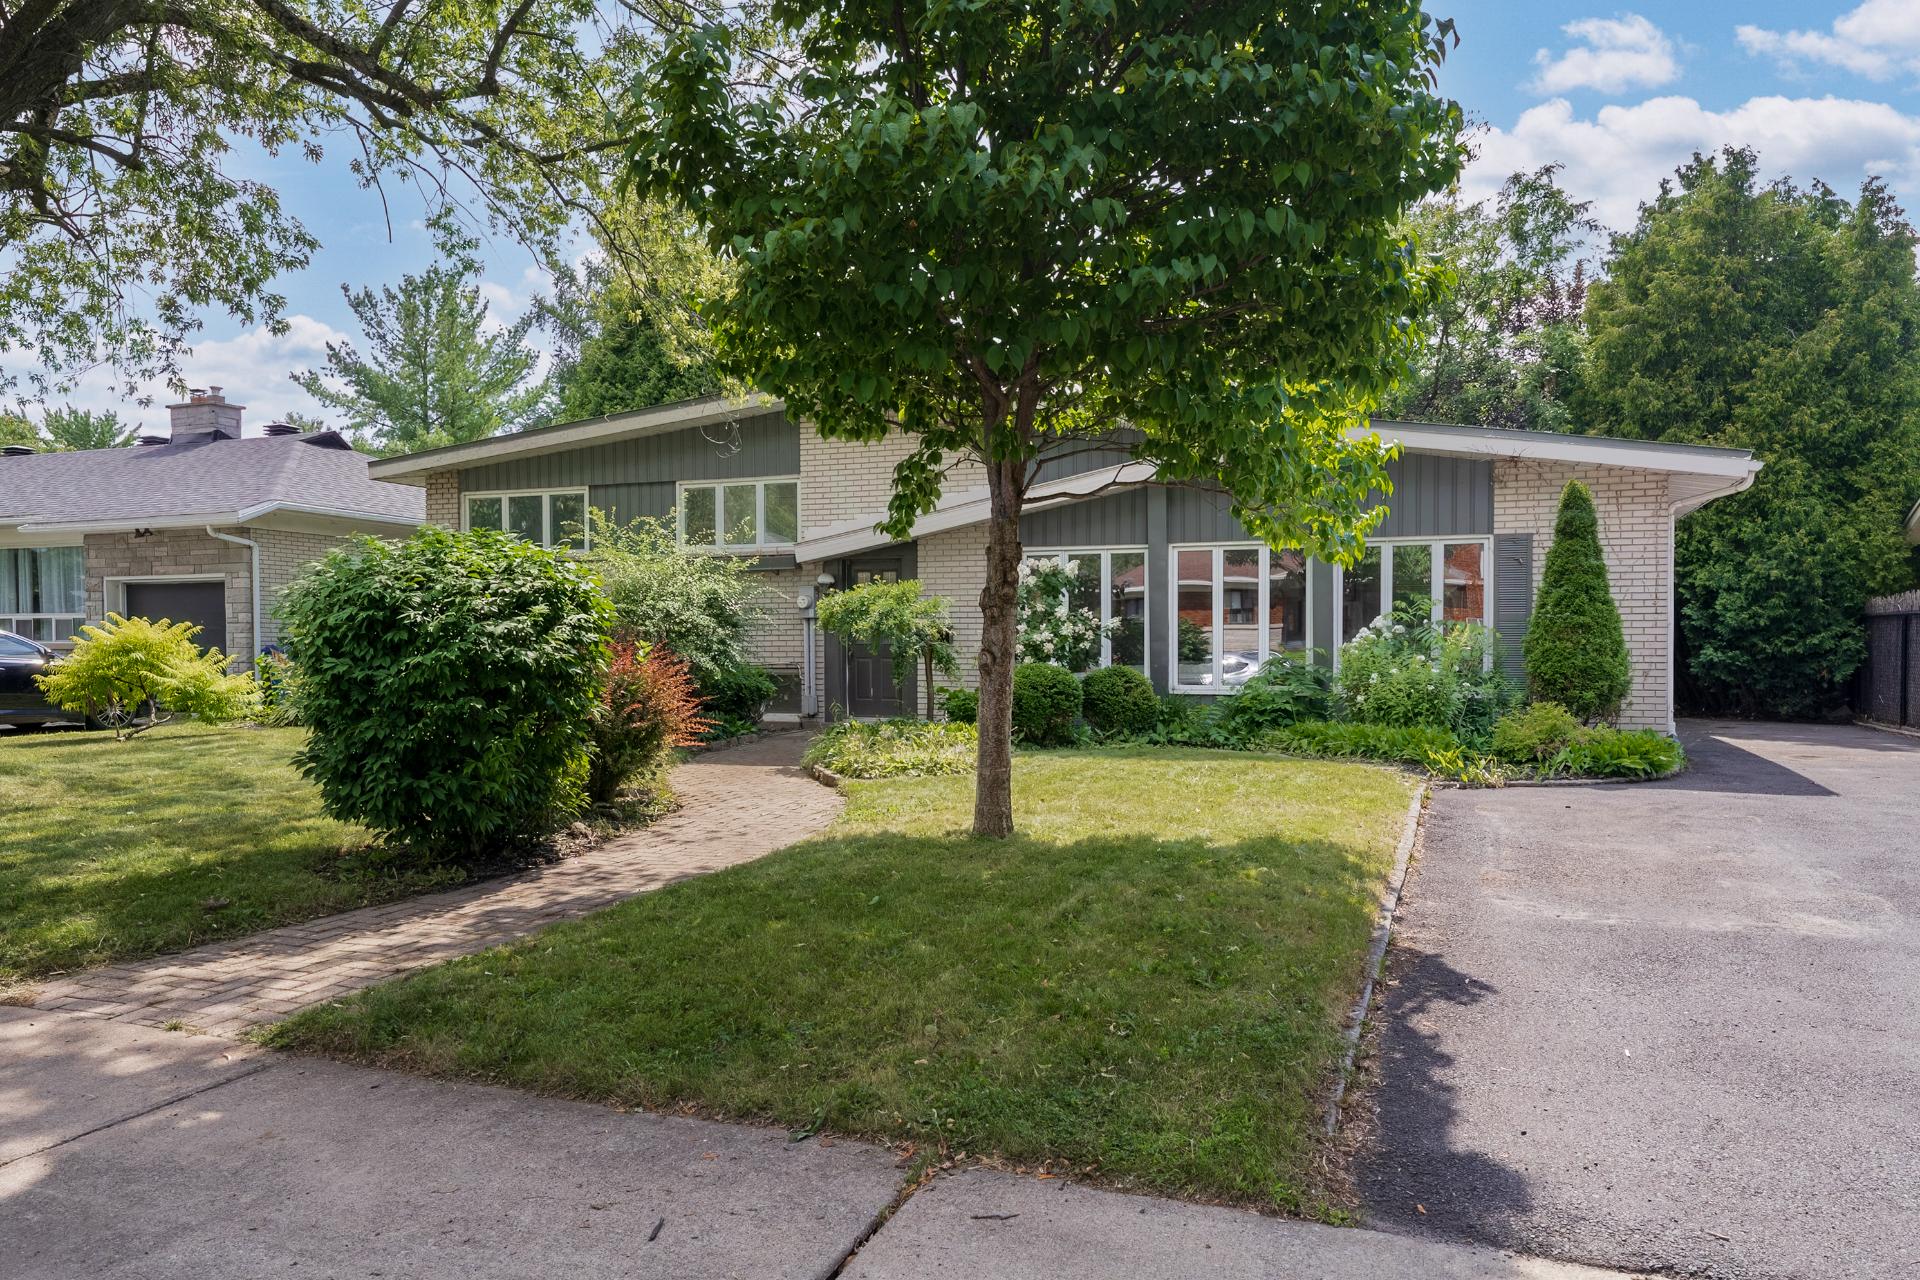
715 Rue Boissy, Saint-Lambert, QC J4R

Beautiful home located in the highly sought-after community of Saint-Lambert, offering a wonderful combination of charm, comfort and privacy. The bright, inviting interior features impressive vaulted ceilings that create a spacious and airy atmosphere. Step outside to a beautifully landscaped, private backyard--an ideal setting for relaxing, entertaining or enjoying time with family and friends. A fantastic opportunity to enjoy the exceptional lifestyle Saint-Lambert has to offer!

$949,000 - Centris# 14507380

  • 2 Bedrooms
  • 1 Bathrooms
  • 1970
  • 130.4 MC

Interested in this listing?

    Addenda

    ROOM DETAILS
    Room Dimensions Level Flooring
    Living room 13.7 x 14.9 P Ground Floor Parquetry
    Dining room 10 x 16.10 P Ground Floor Parquetry
    Kitchen 20.2 x 10.1 P Ground Floor Ceramic tiles
    Primary bedroom 20.1 x 12.3 P Ground Floor Wood
    Bedroom 11.8 x 10.1 P Ground Floor Wood
    Walk-in closet 6.11 x 8.3 P Ground Floor Wood
    Bathroom 8.1 x 10.1 P Ground Floor Ceramic tiles
    Washroom 4.7 x 4.10 P Ground Floor Ceramic tiles
    Laundry room 5.0 x 4.10 P Basement Wood
    Playroom 20.1 x 18.2 P Basement Wood
    mechanical room 11.5 x 6.8 P Basement Wood
    BUILDING
    Type Split-level
    Style Detached
    Dimensions 8.09x16.05 M
    Lot Size 650.3 MC
    EXPENSES
    Energy cost $ 2350 / year
    Municipal Taxes (2026) $ 6029 / year
    School taxes (2026) $ 595 / year
    CHARACTERISTICS
    Heating system Air circulation, Electric baseboard units
    Driveway Asphalt
    Basement Crawl space, Finished basement
    Heating energy Electricity
    Sewage system Municipal sewer
    Water supply Municipality
    Parking Outdoor
    Landscaping Patio
    Zoning Residential

    Loading maps...

    Loading street view...

    Copyright © 2026 Tapp Immobilier. All rights reserved.

    Real estate web design by

    This site is registered on wpml.org as a development site. Switch to a production site key to remove this banner.