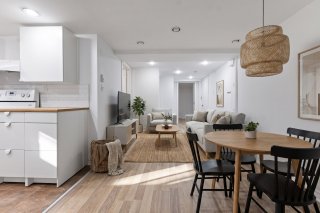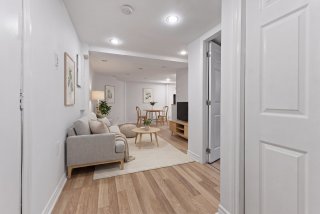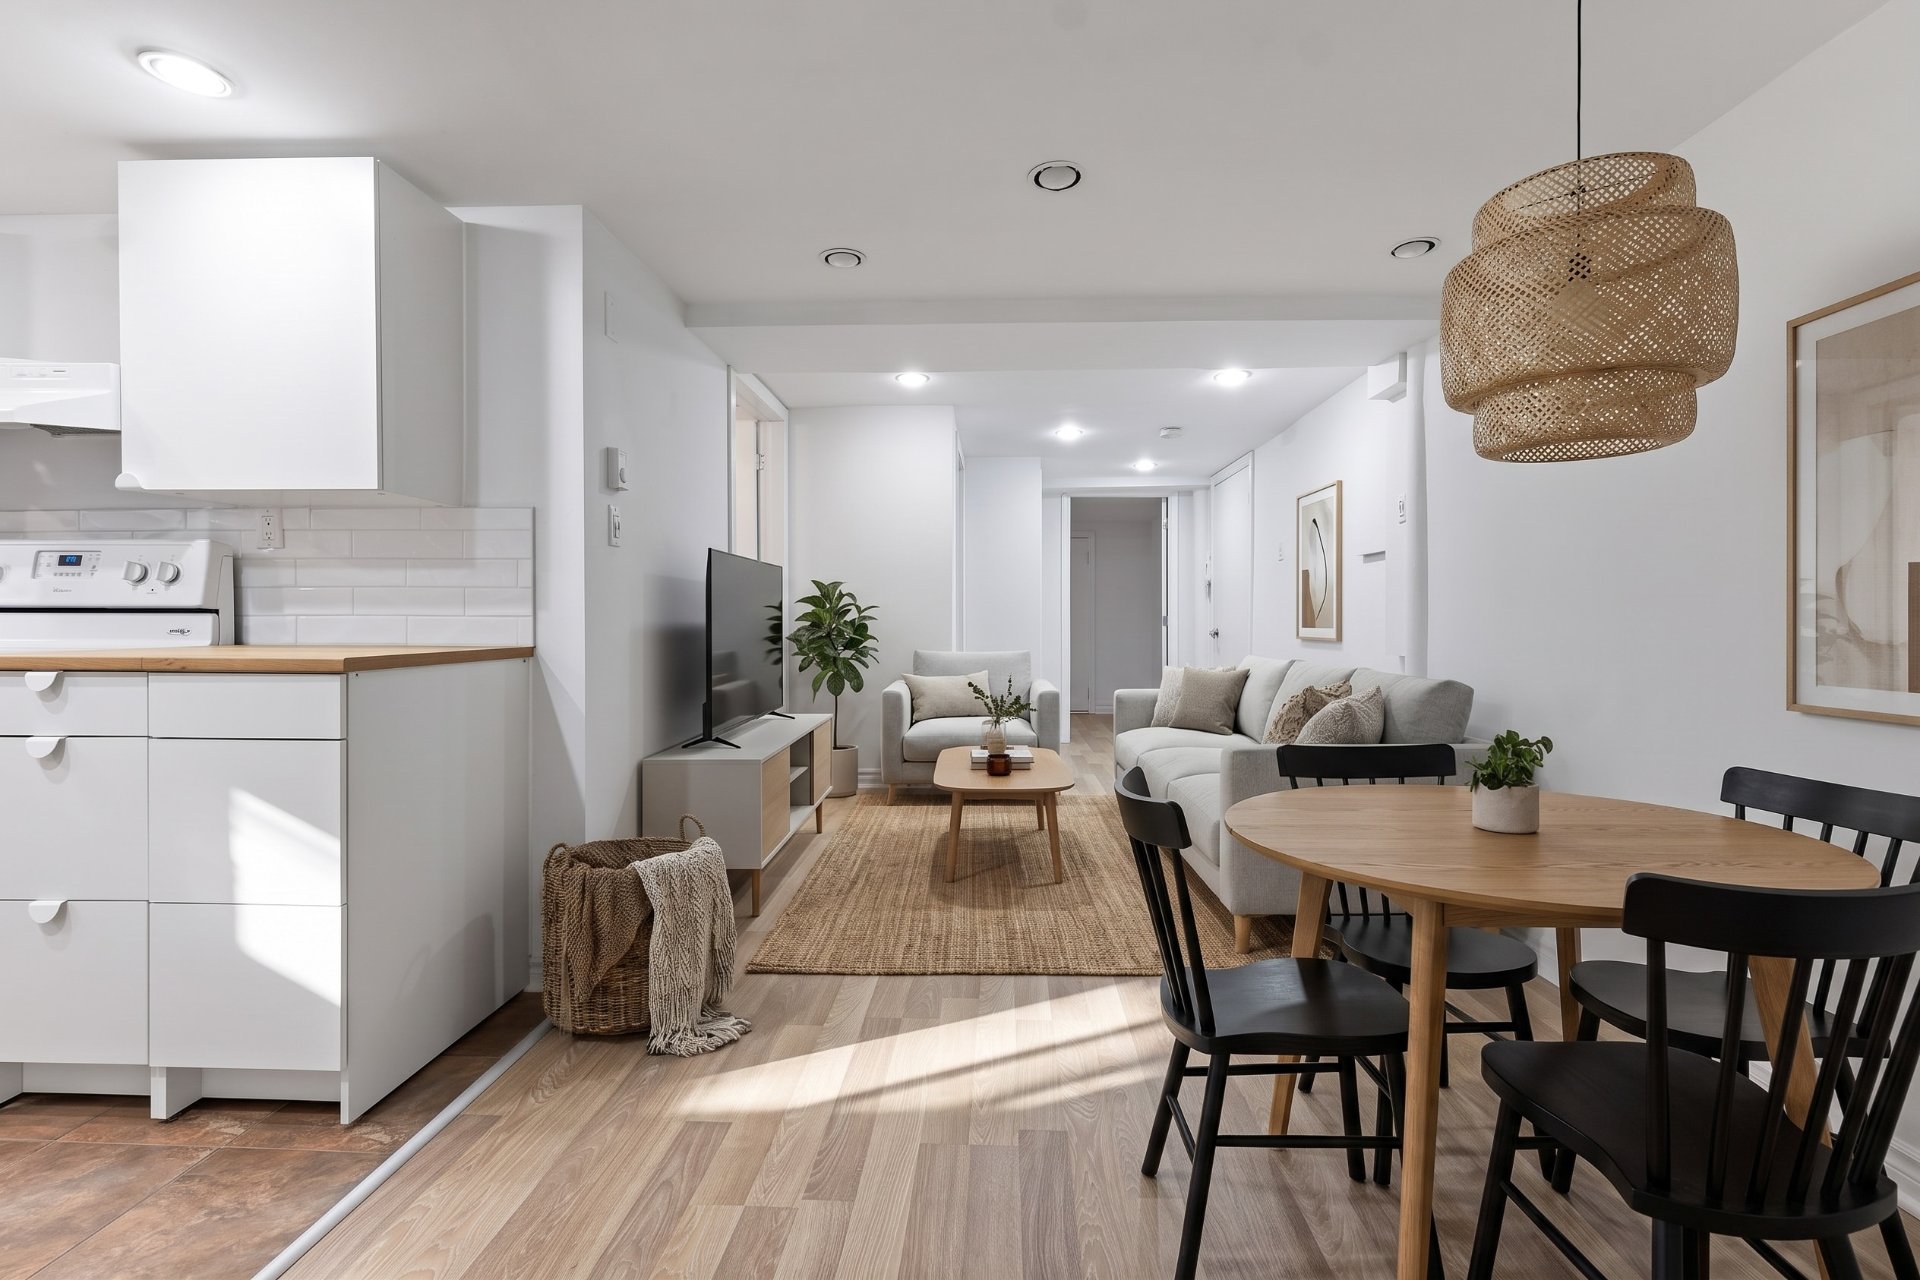
Living room
Living room
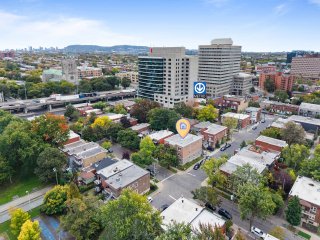
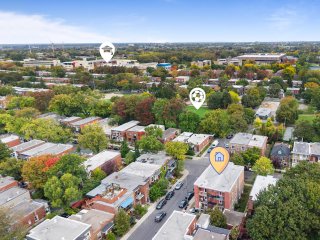
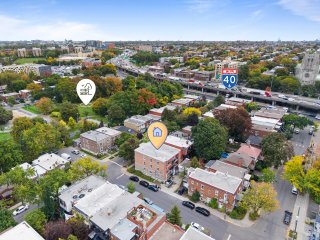
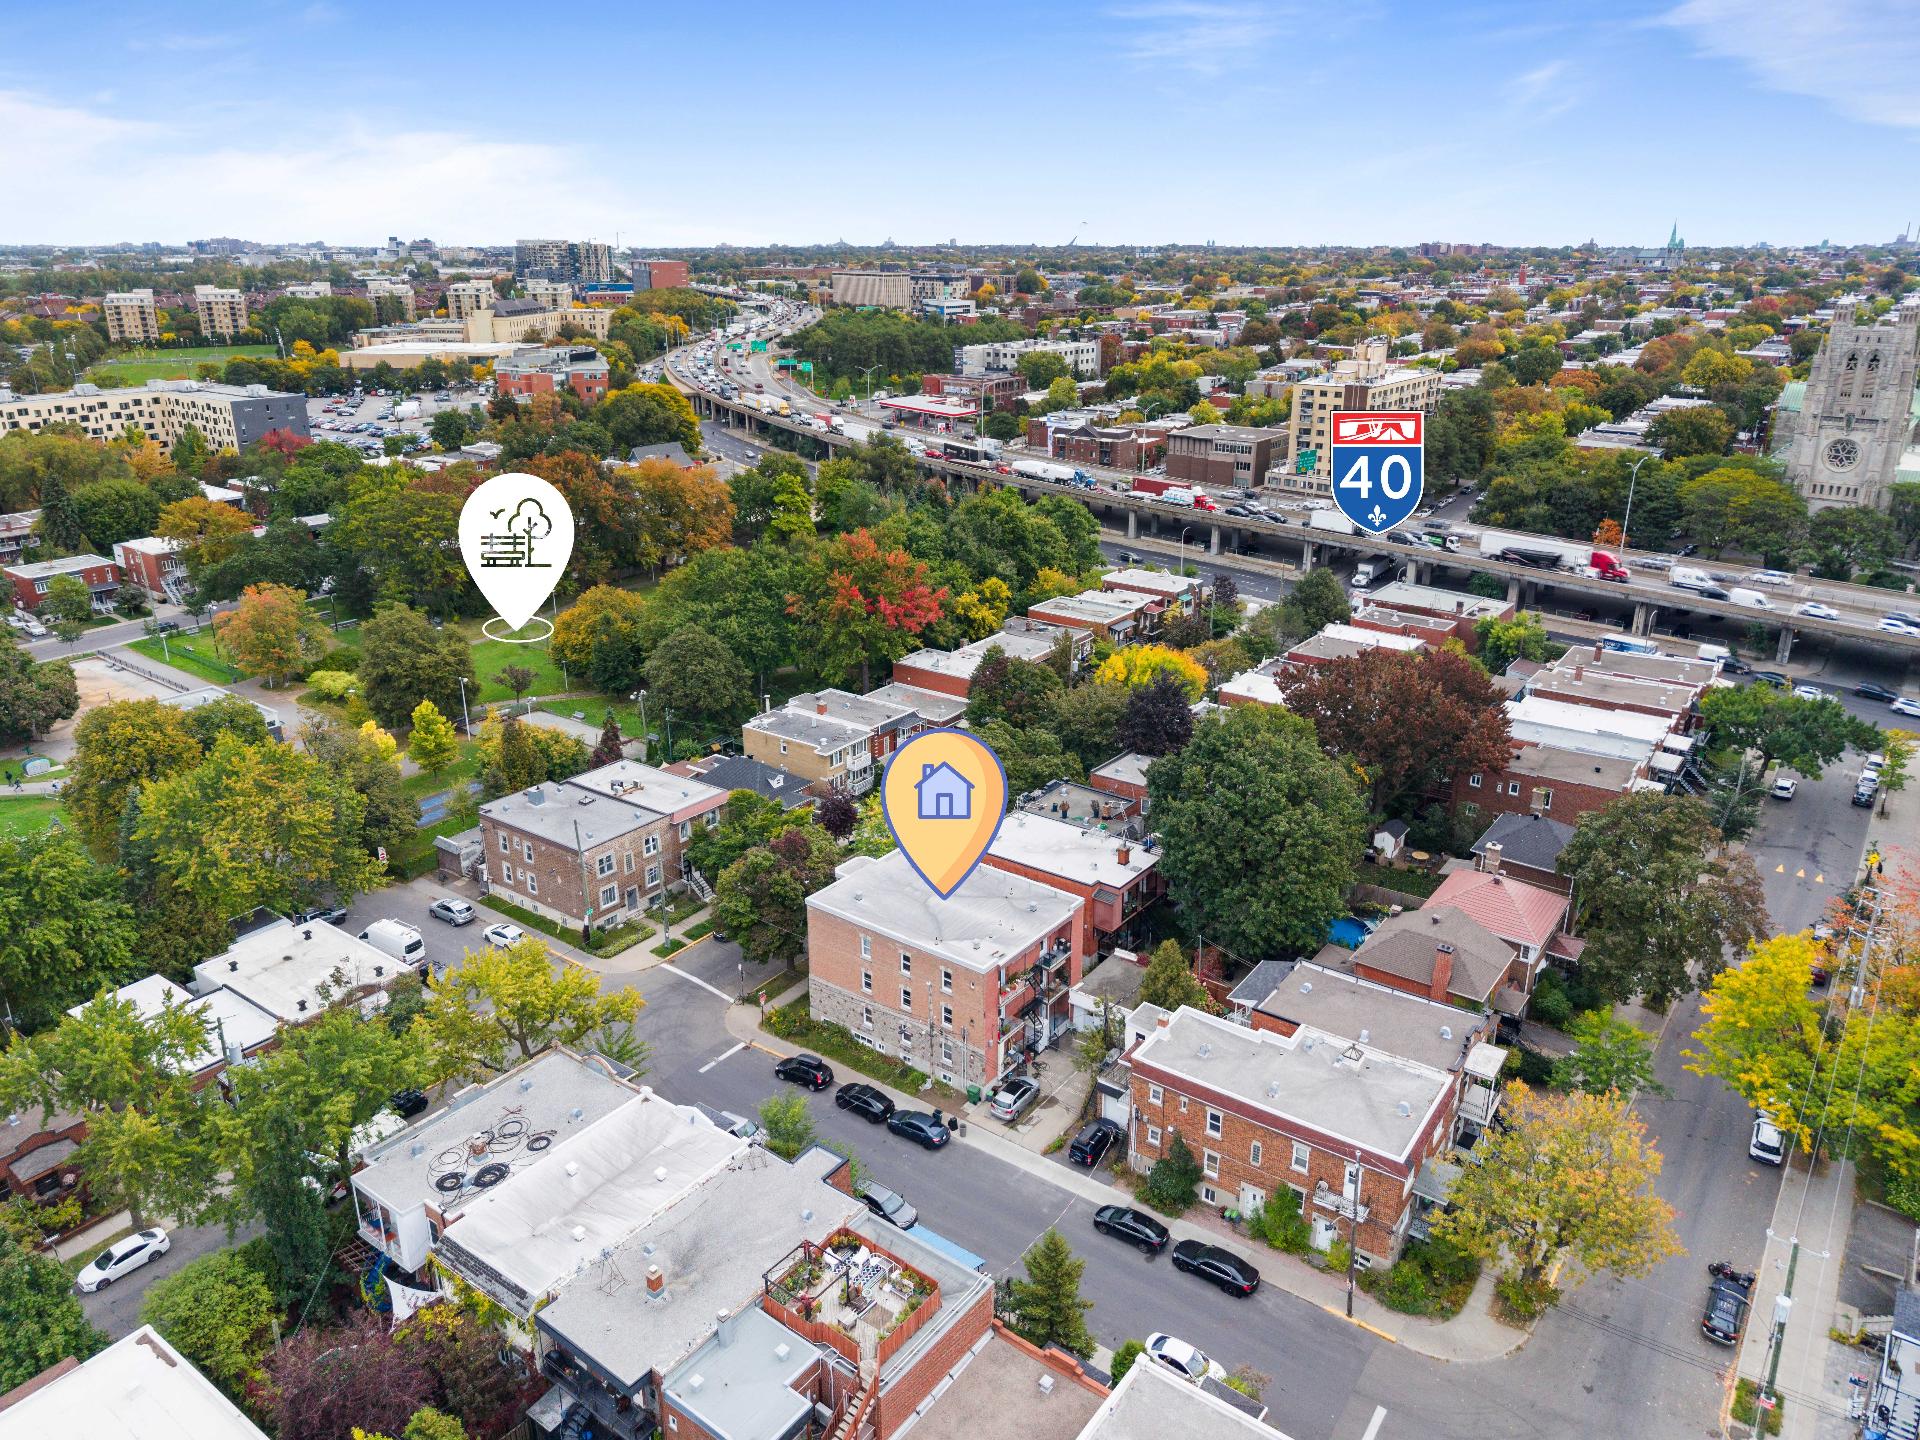
Aerial photo
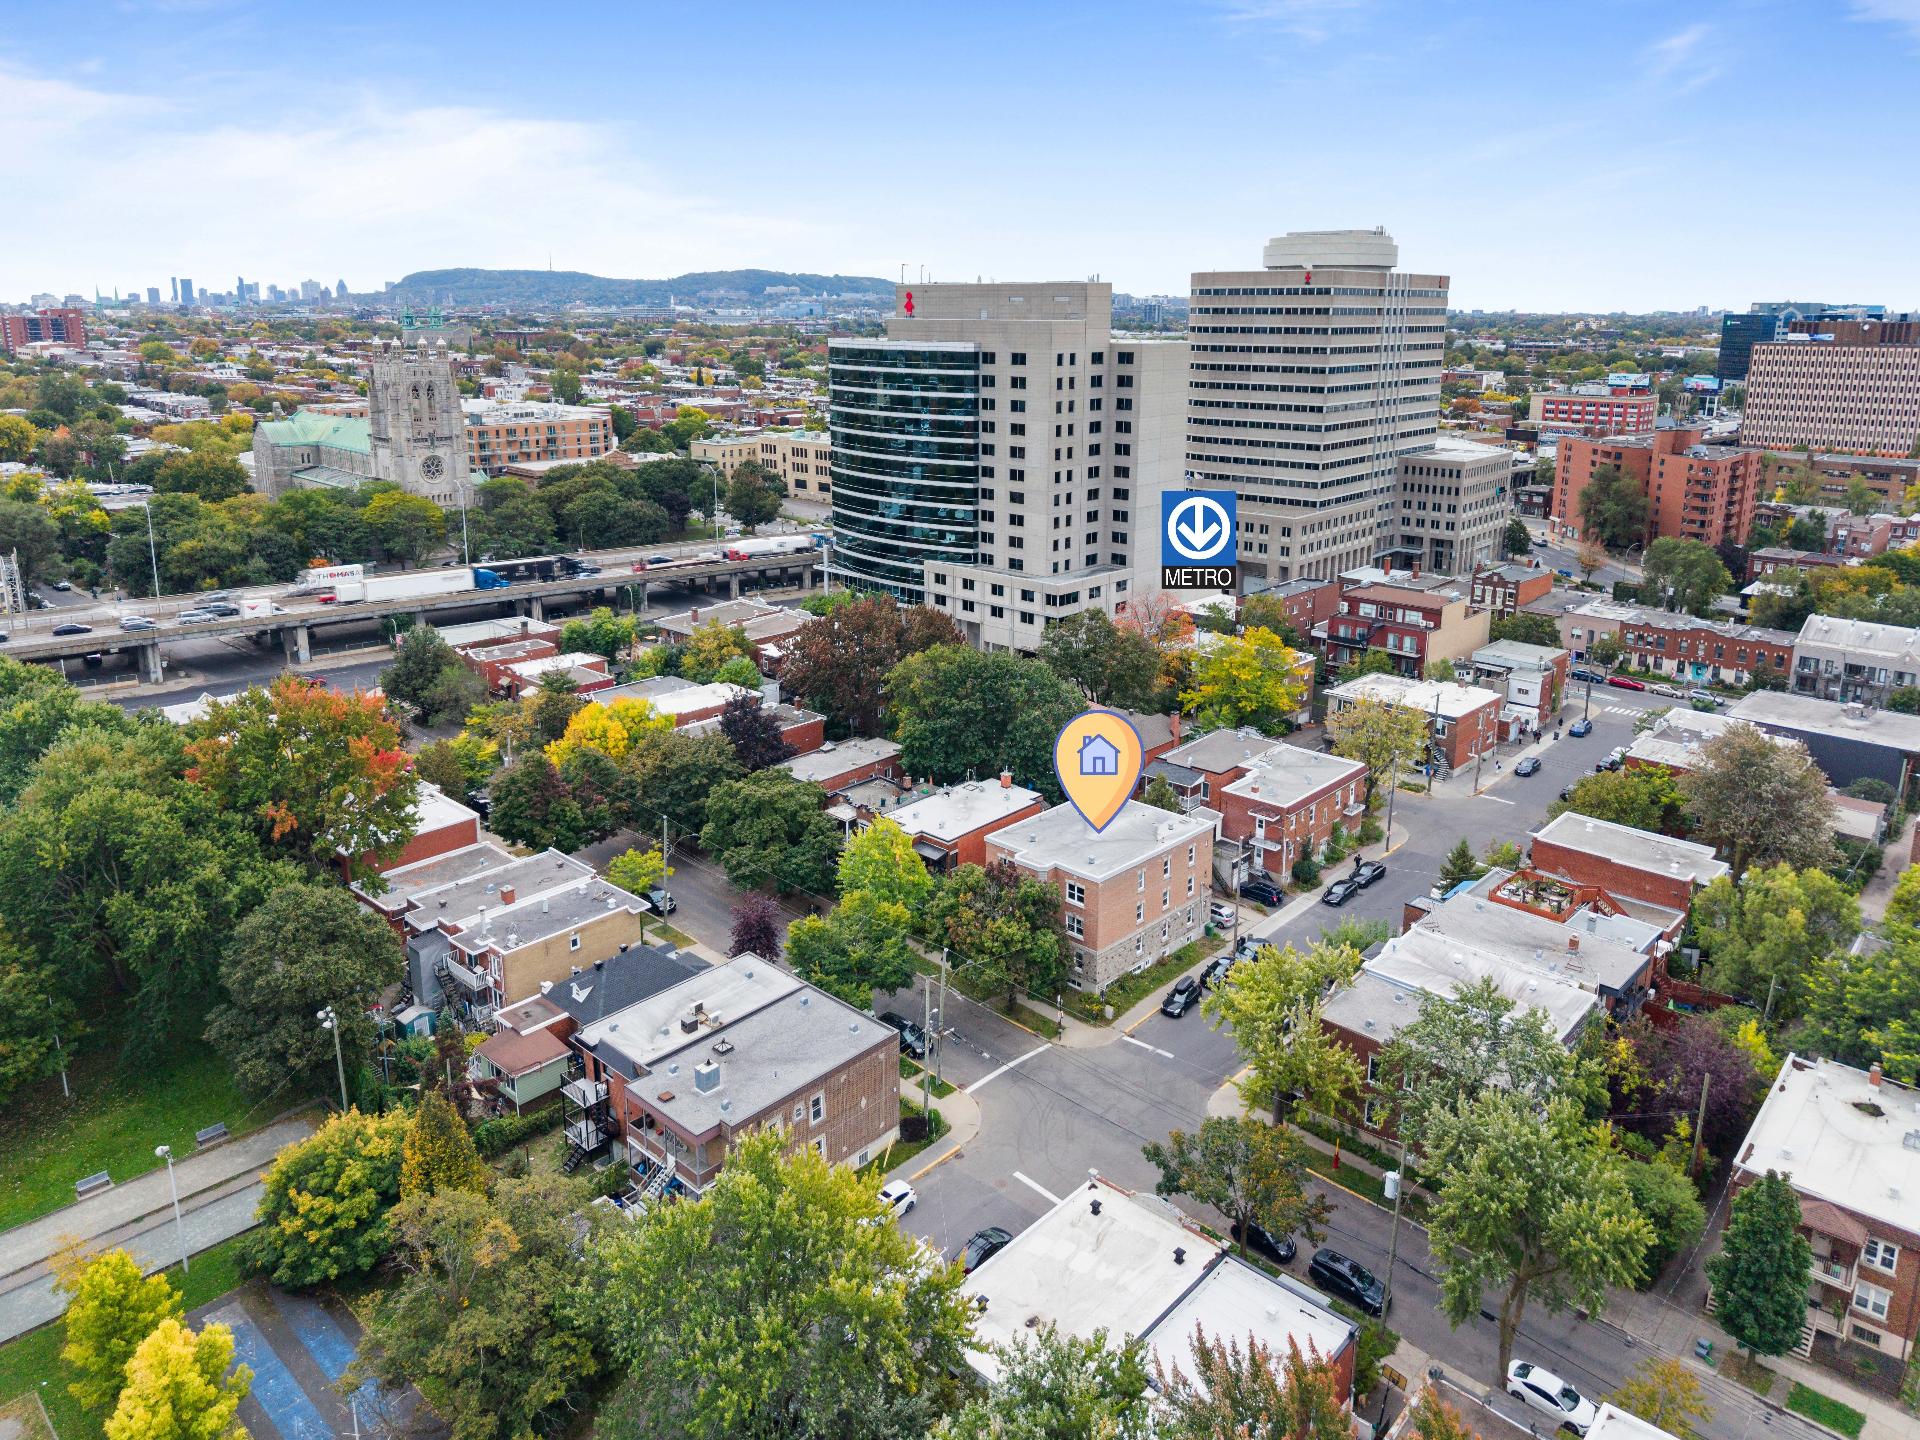
Aerial photo
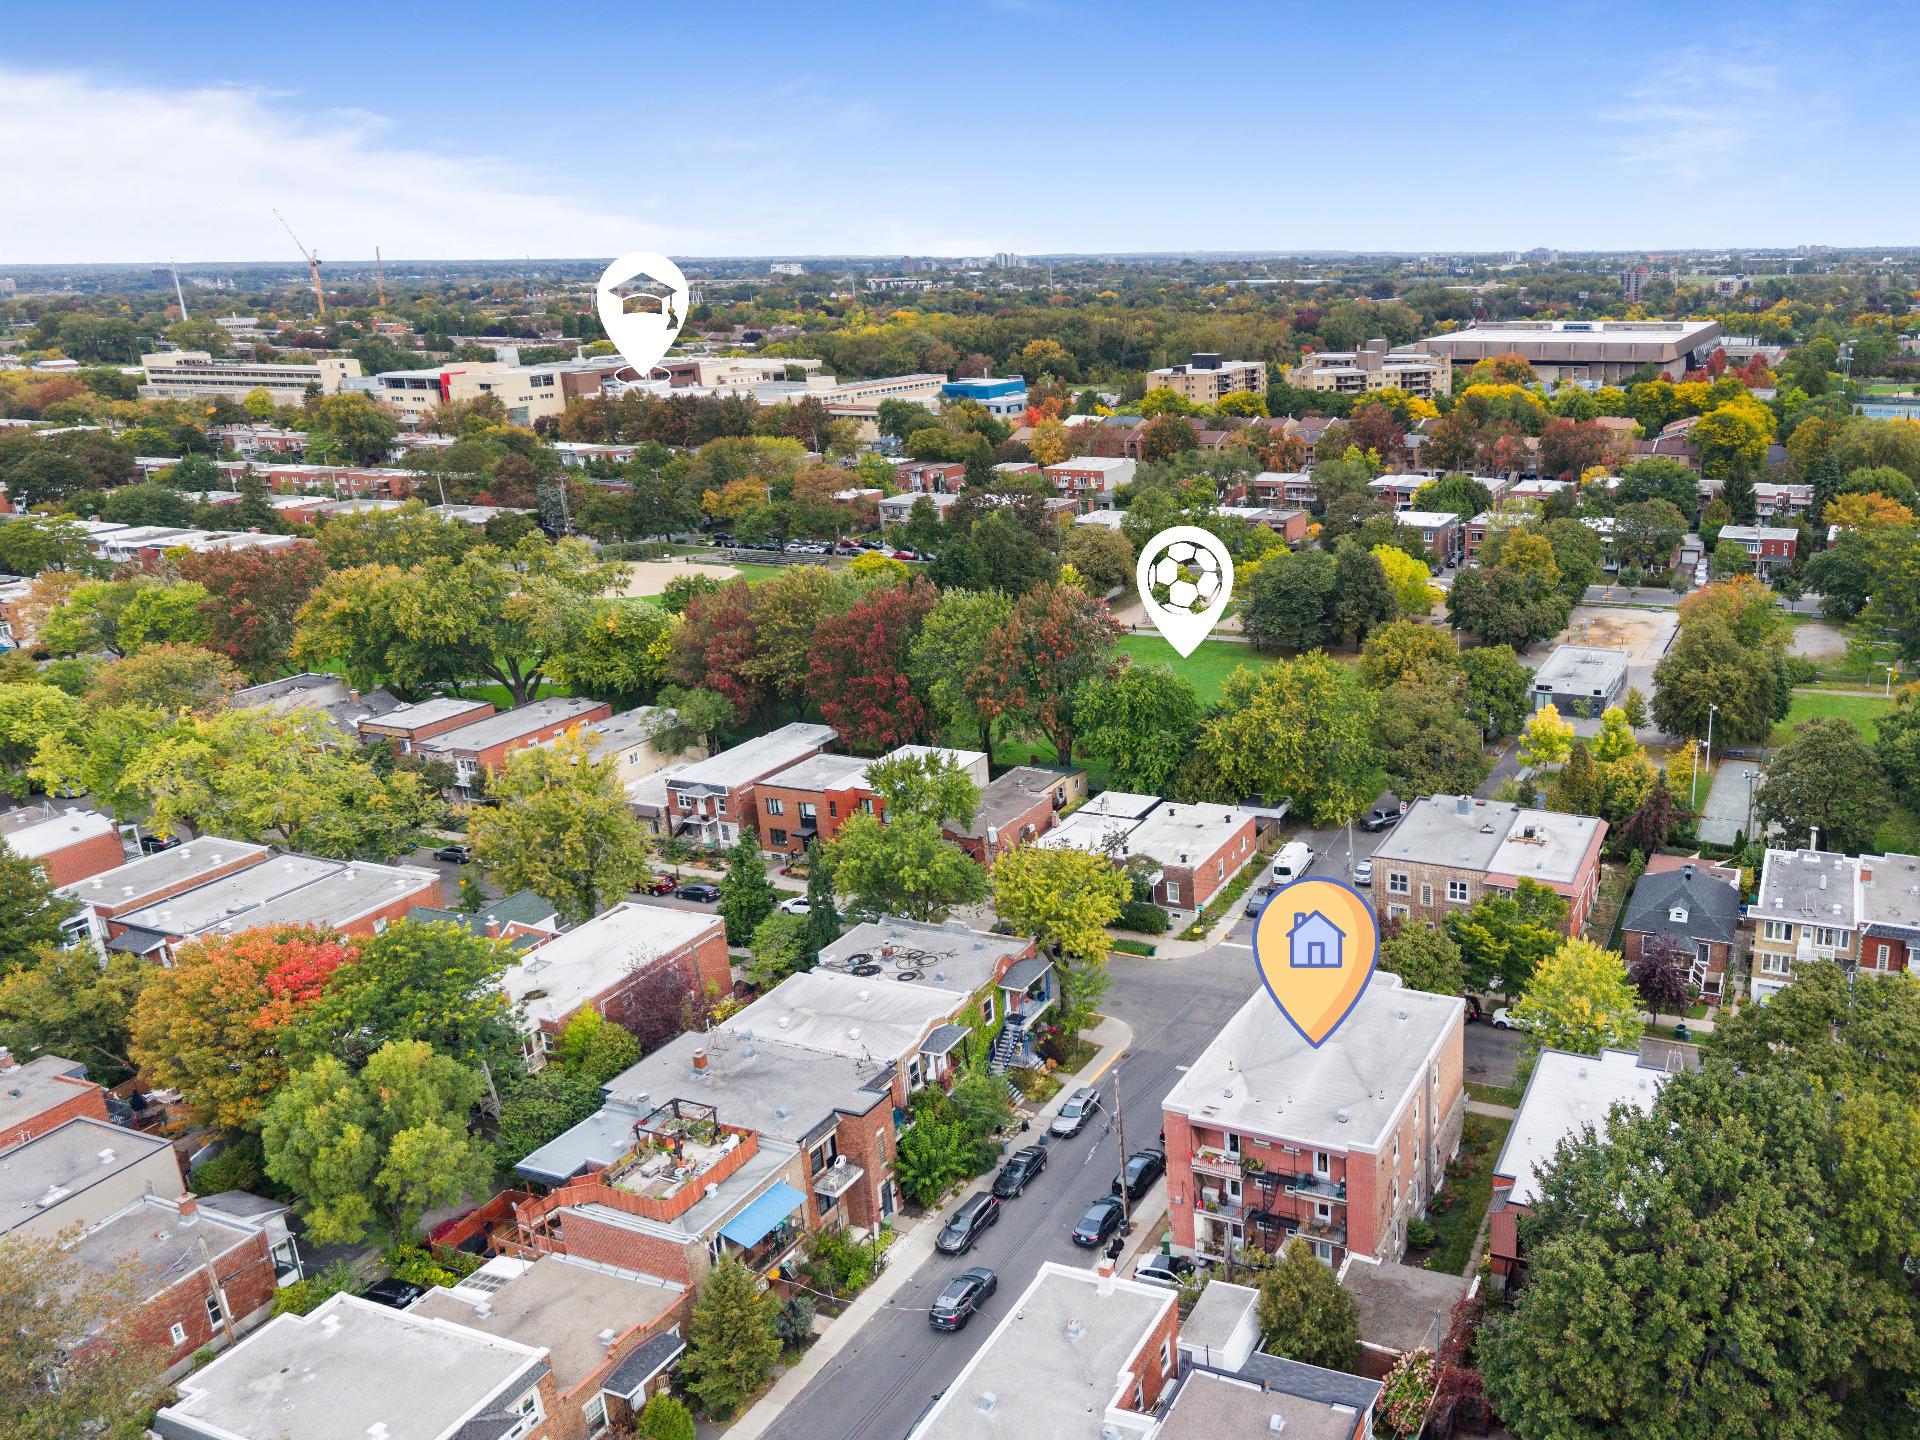
Aerial photo
Aerial photo
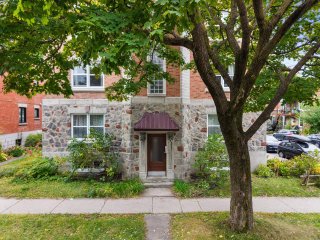
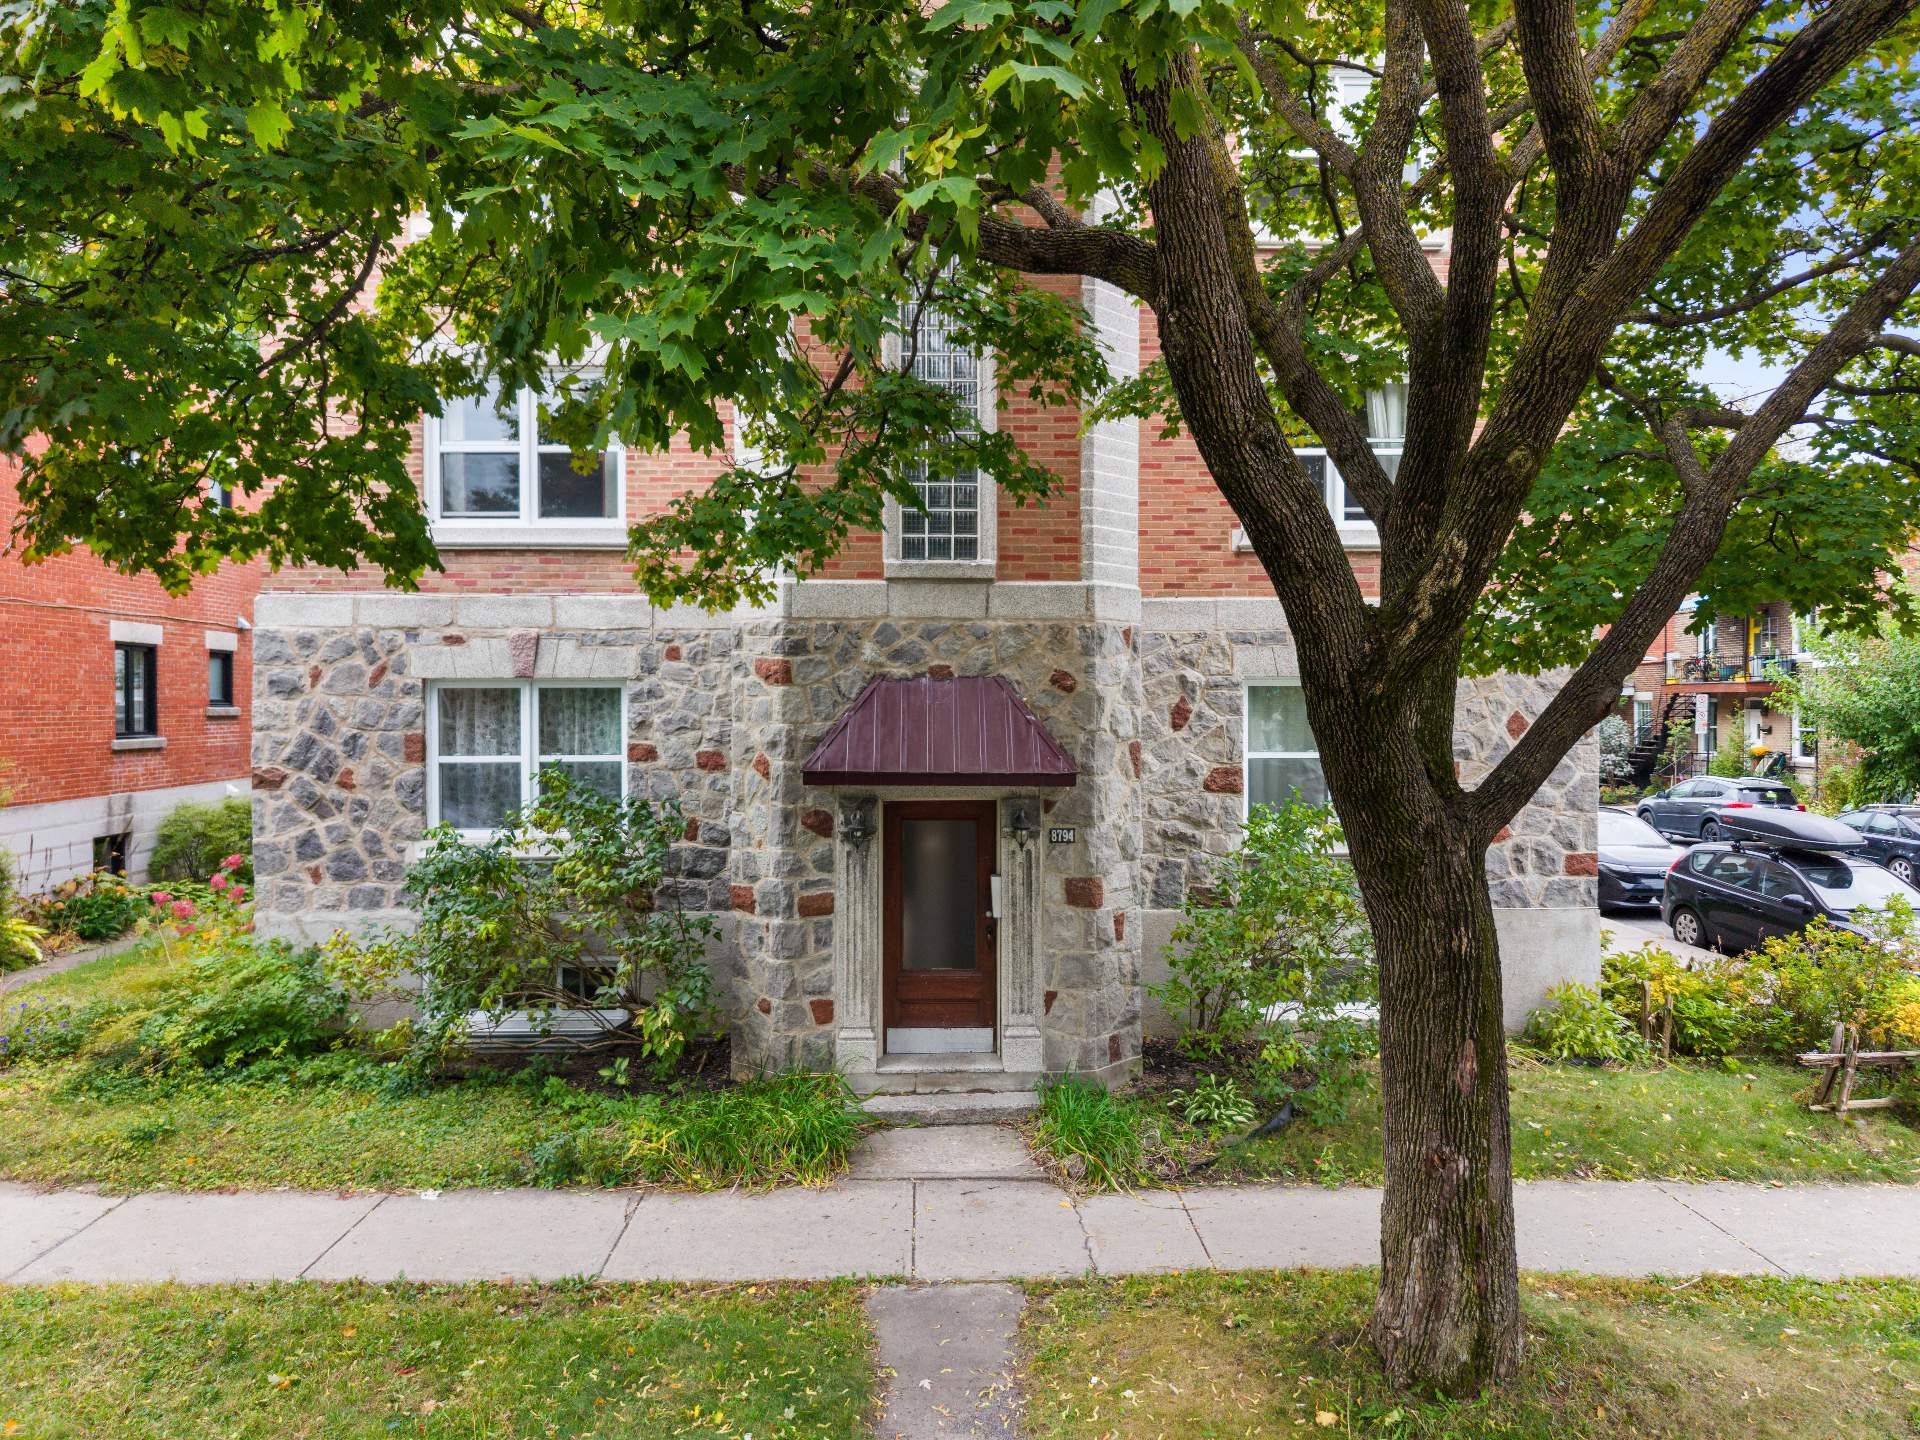
Frontage
Frontage
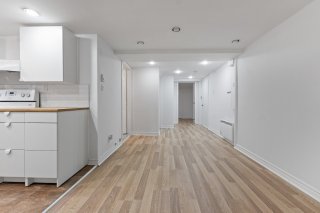
Hallway
Hallway
Living room
Living room
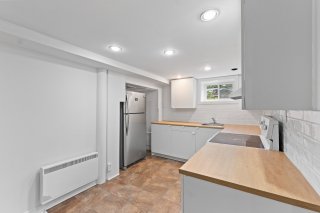
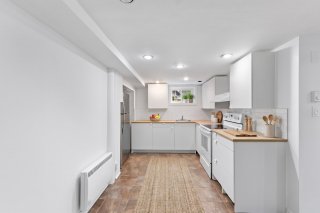
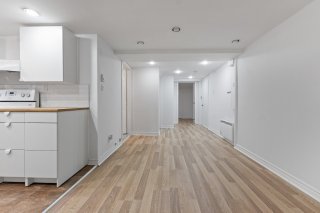
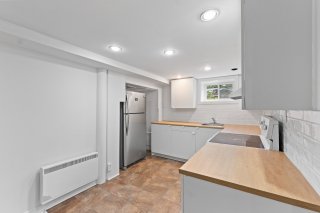
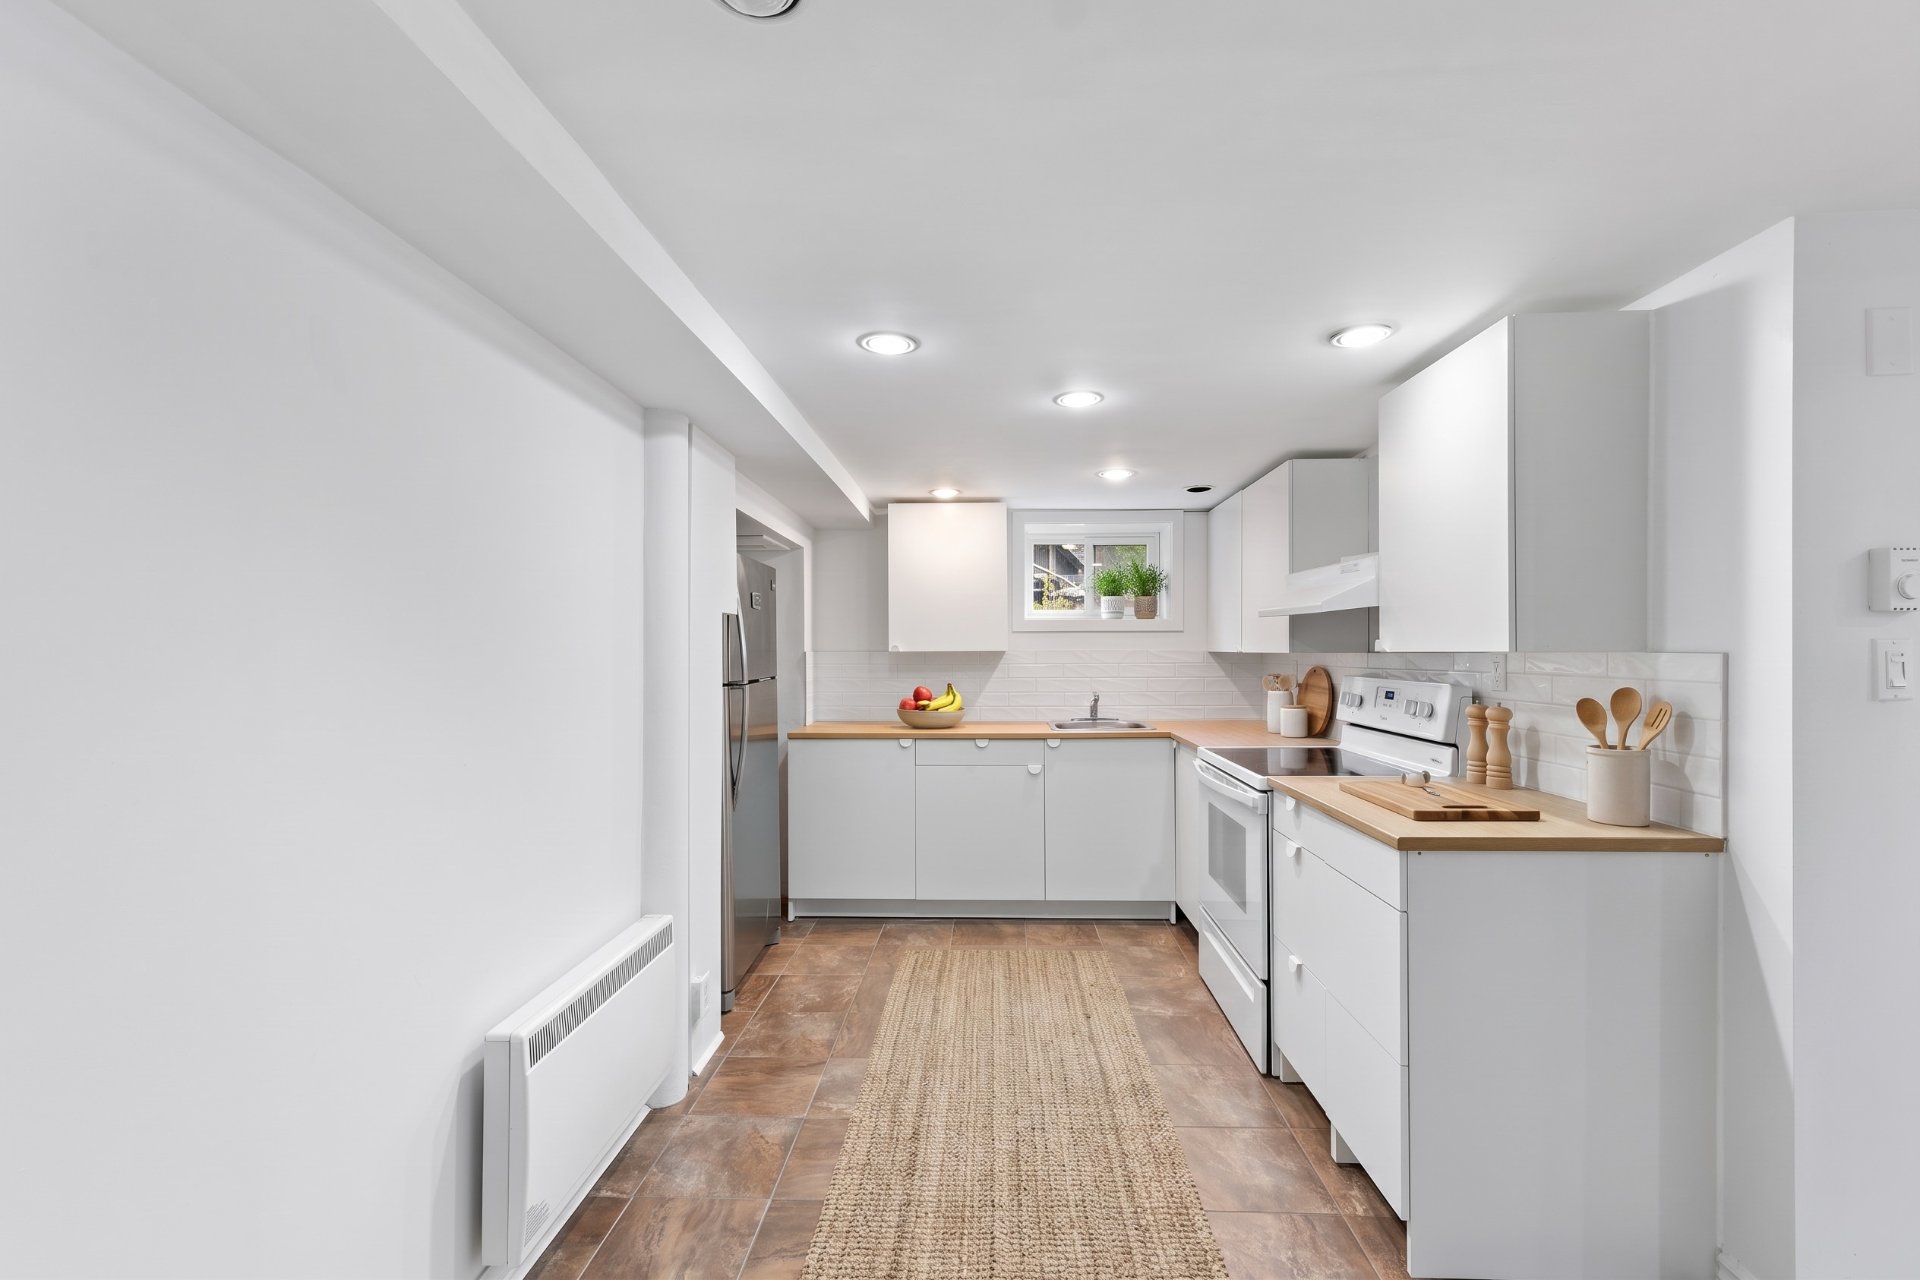
Kitchen
Kitchen
Kitchen
Kitchen
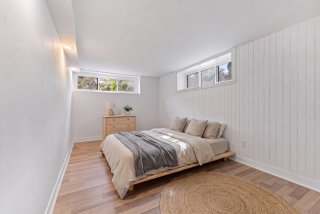
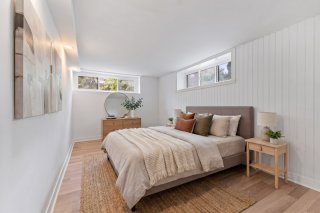
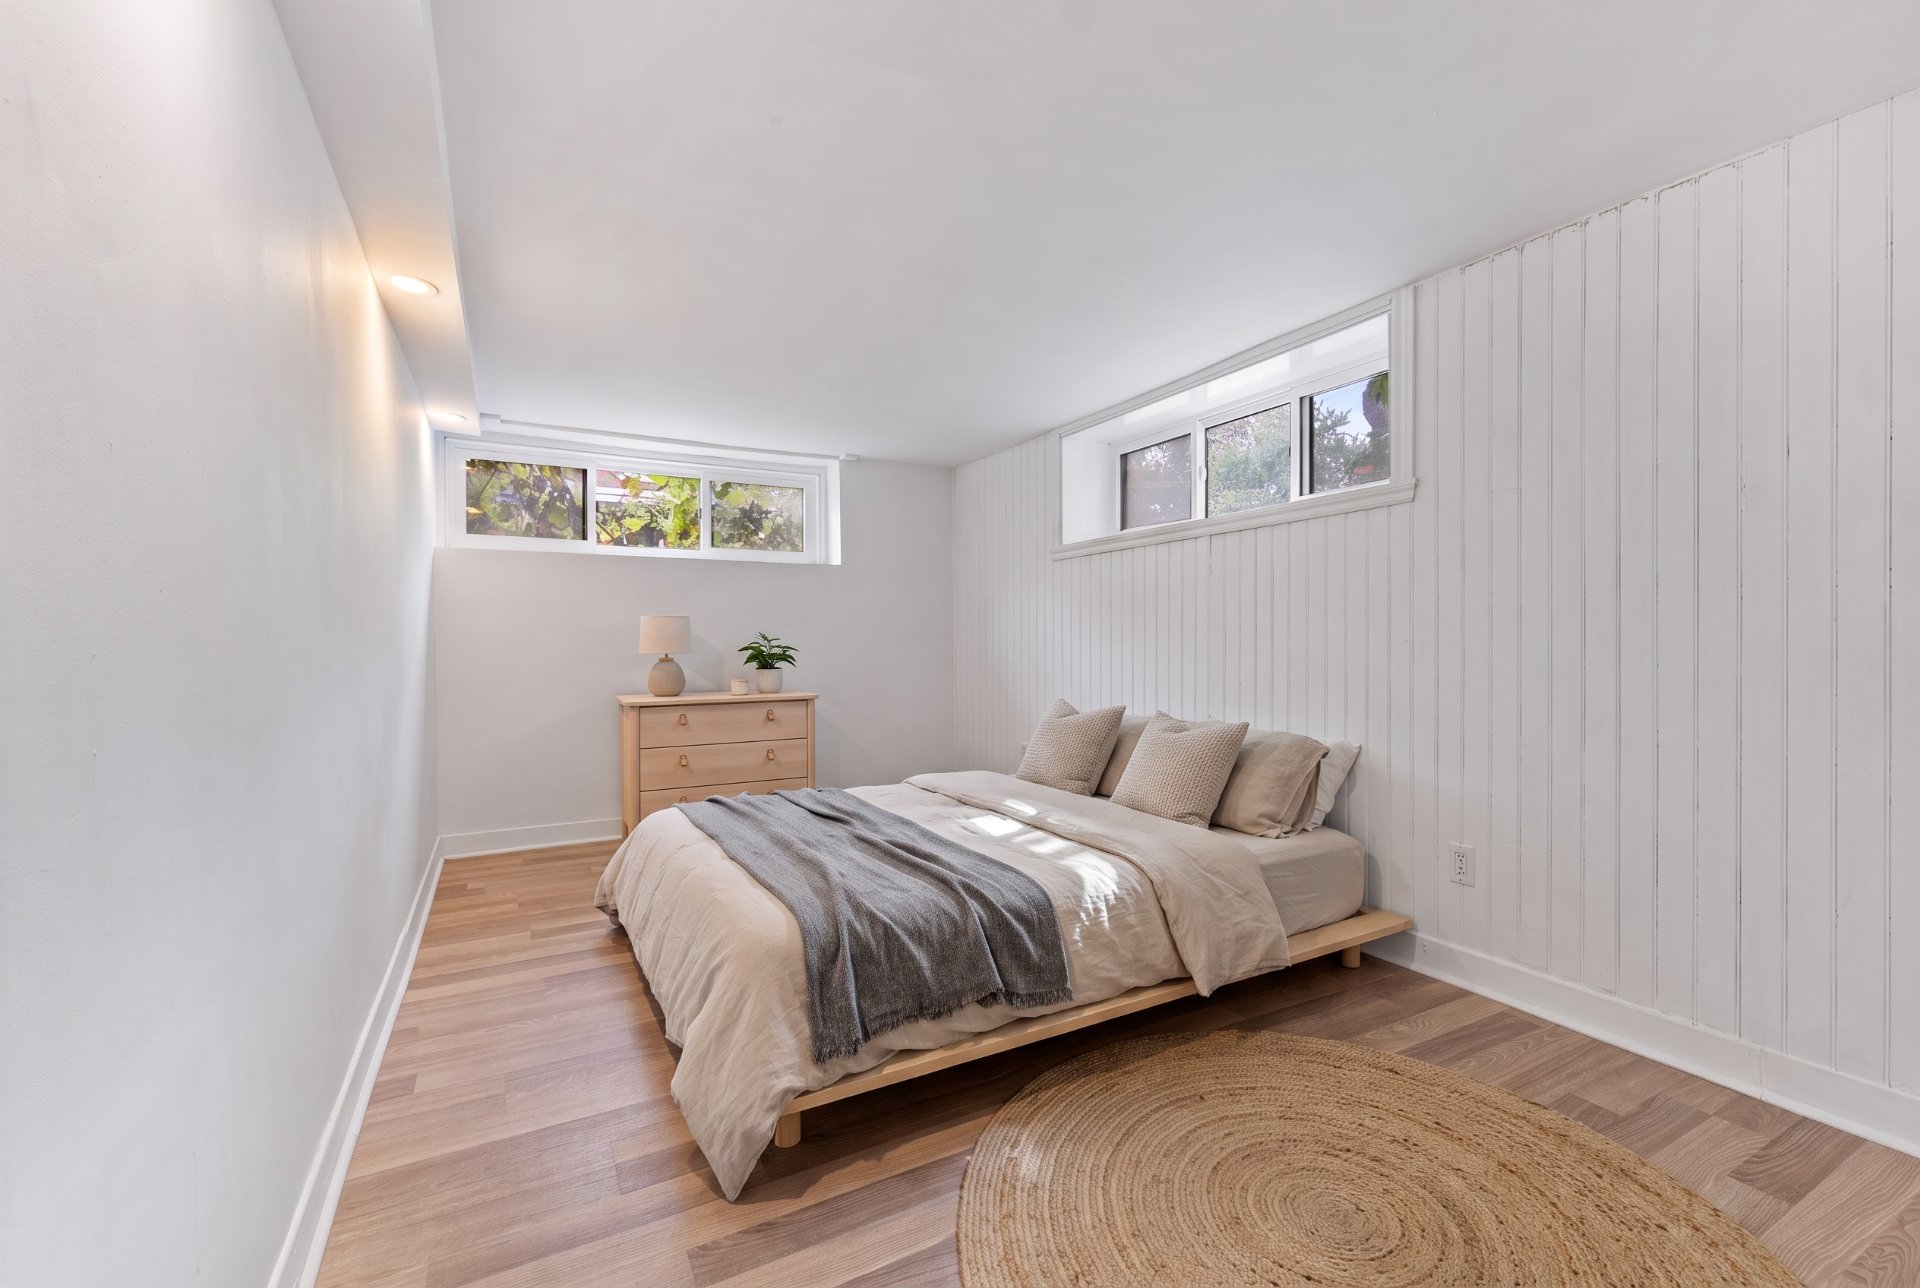
Primary bedroom
Primary bedroom
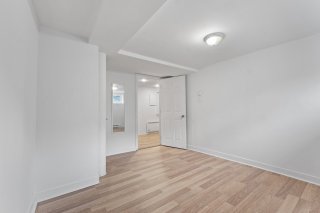
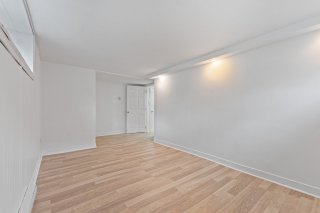
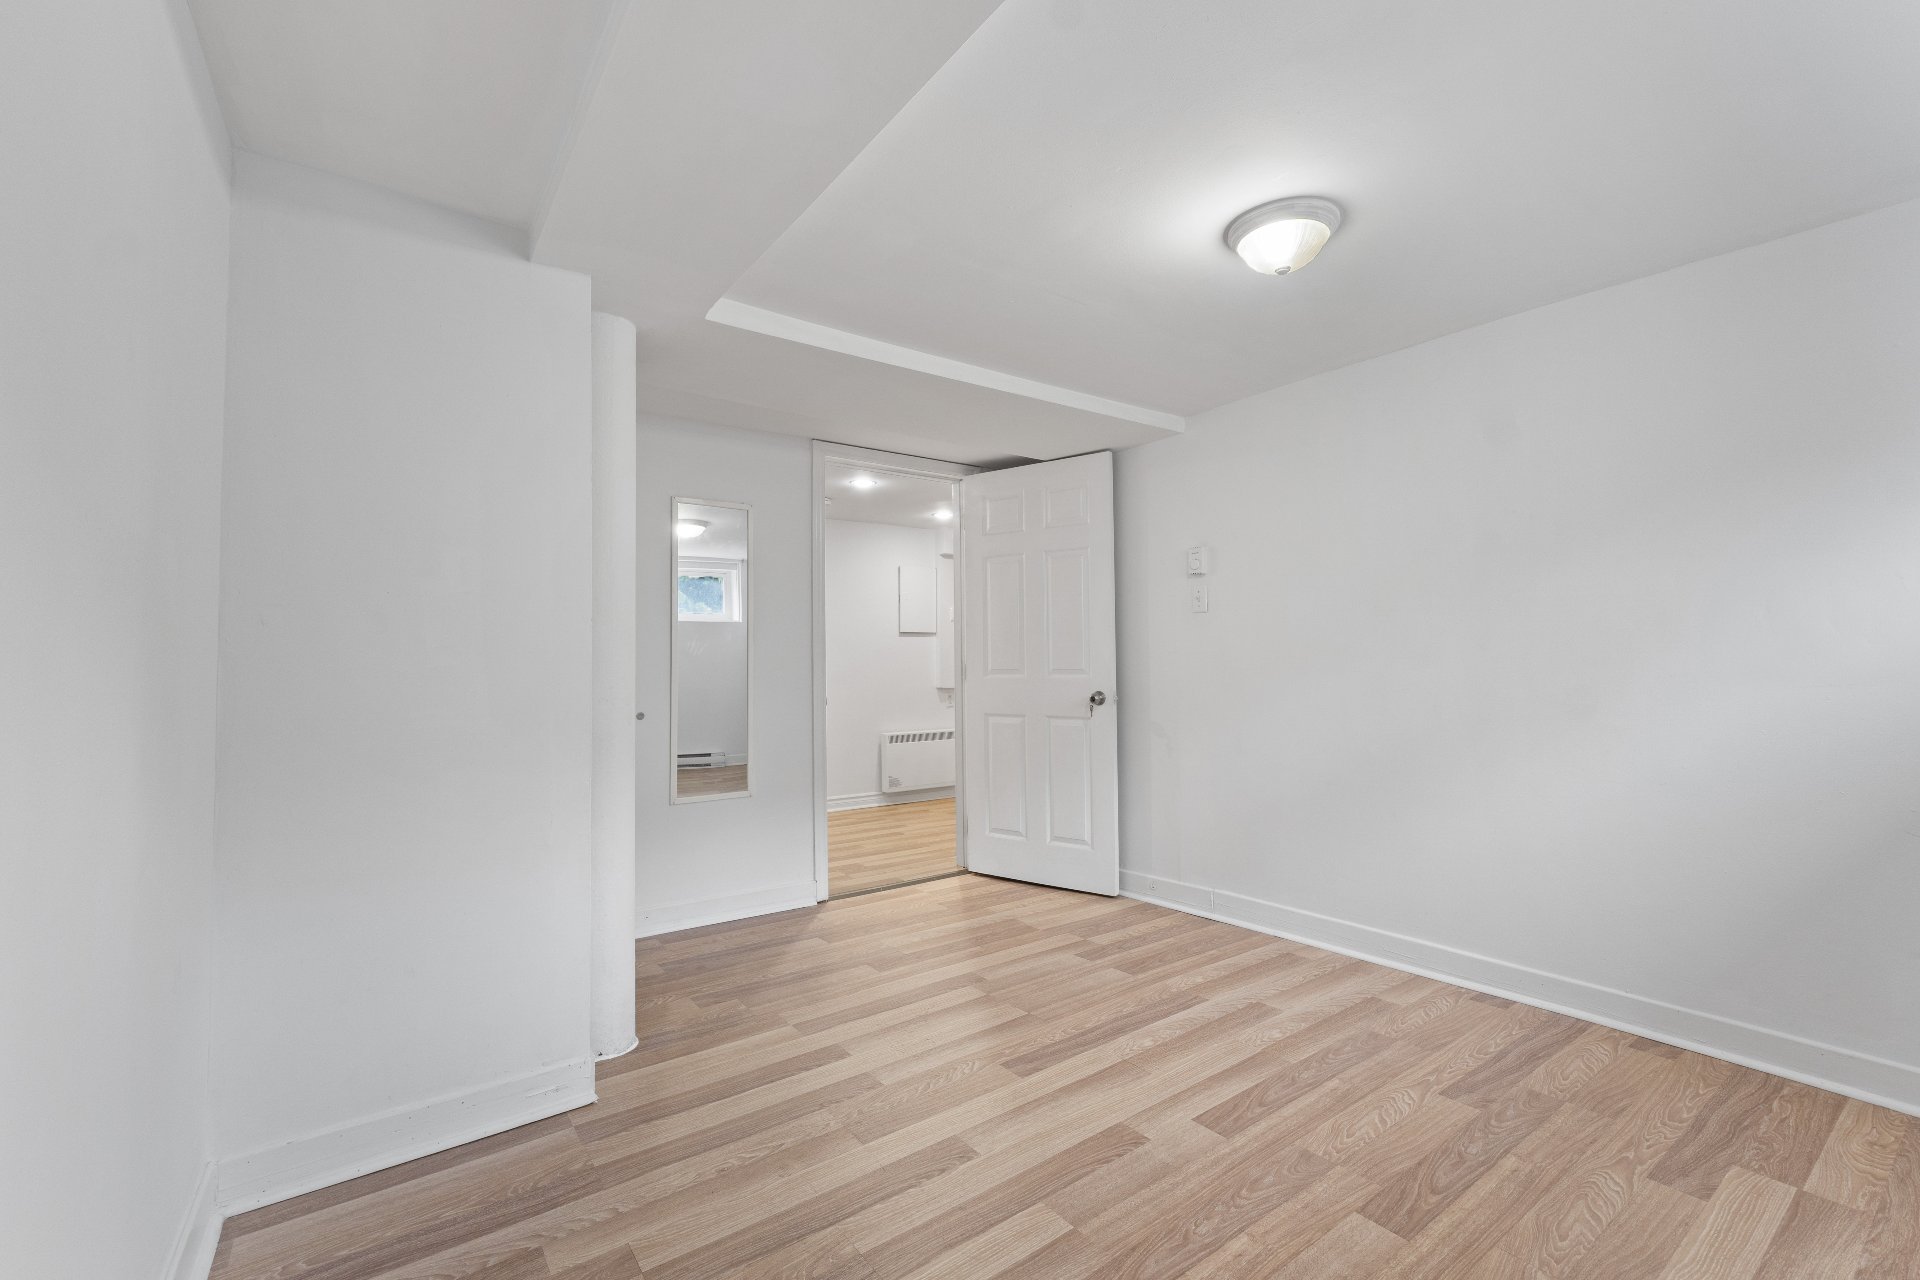
Bedroom
Bedroom
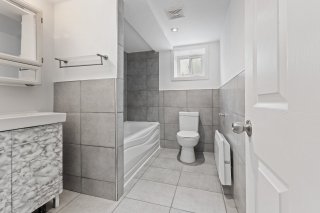
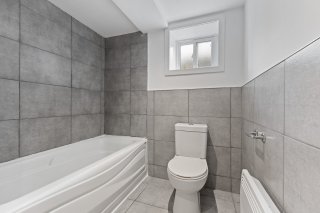
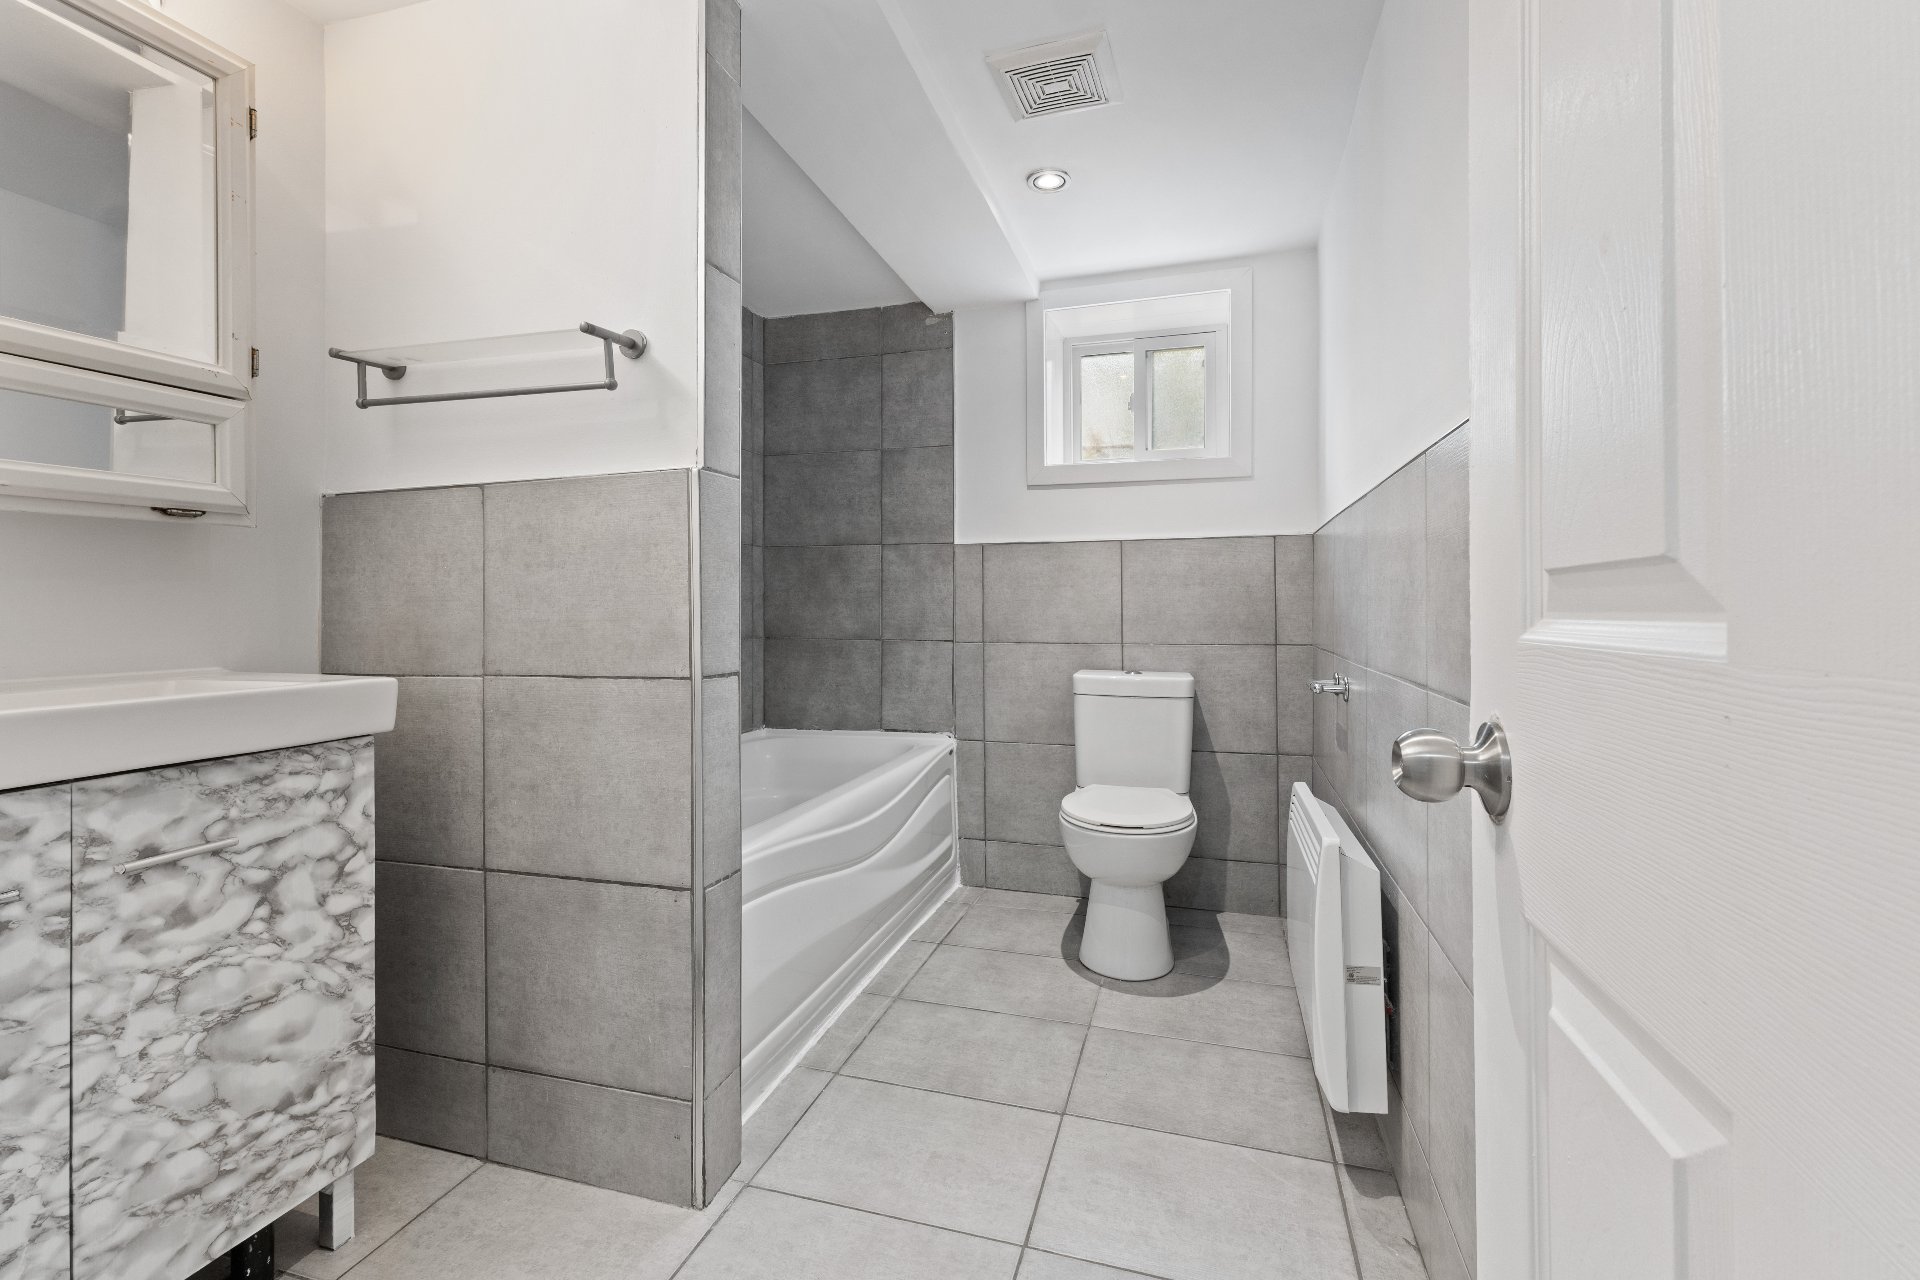
Bathroom
Bathroom
Hallway
Hallway
Kitchen
Kitchen
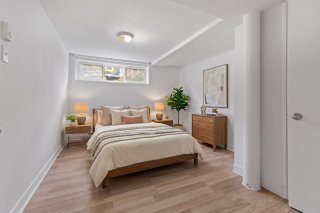
Bedroom
Bedroom
Bedroom
Bedroom
Bedroom
Bedroom
Bedroom
Bedroom
Bedroom
Bedroom
Bathroom
Bathroom
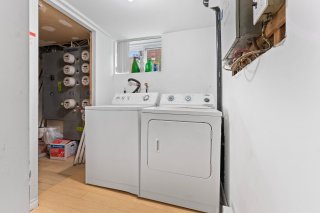
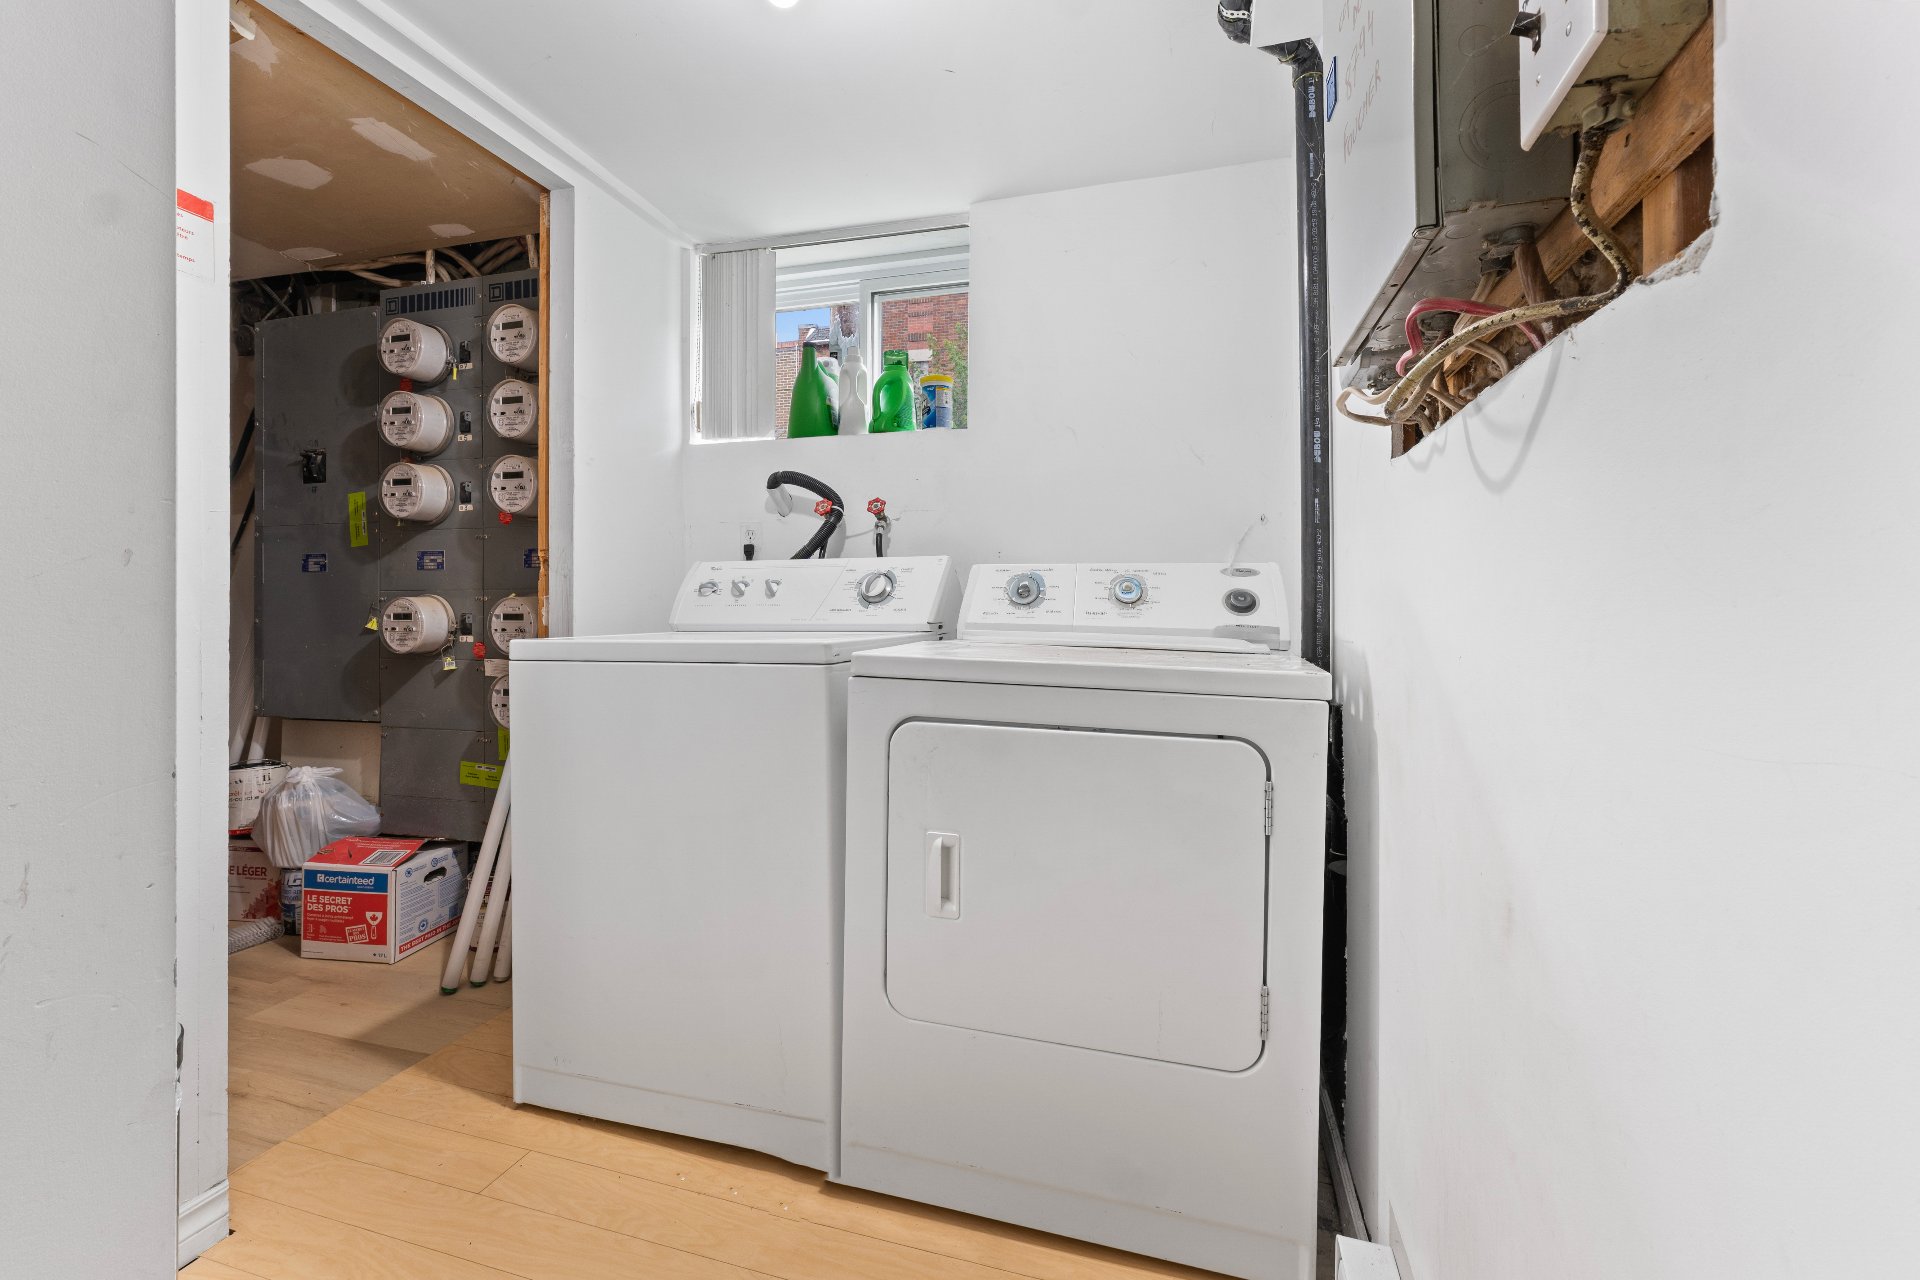
Laundry room
Laundry room
Aerial photo
Aerial photo
Living room
Aerial photo
Aerial photo
Frontage
Hallway
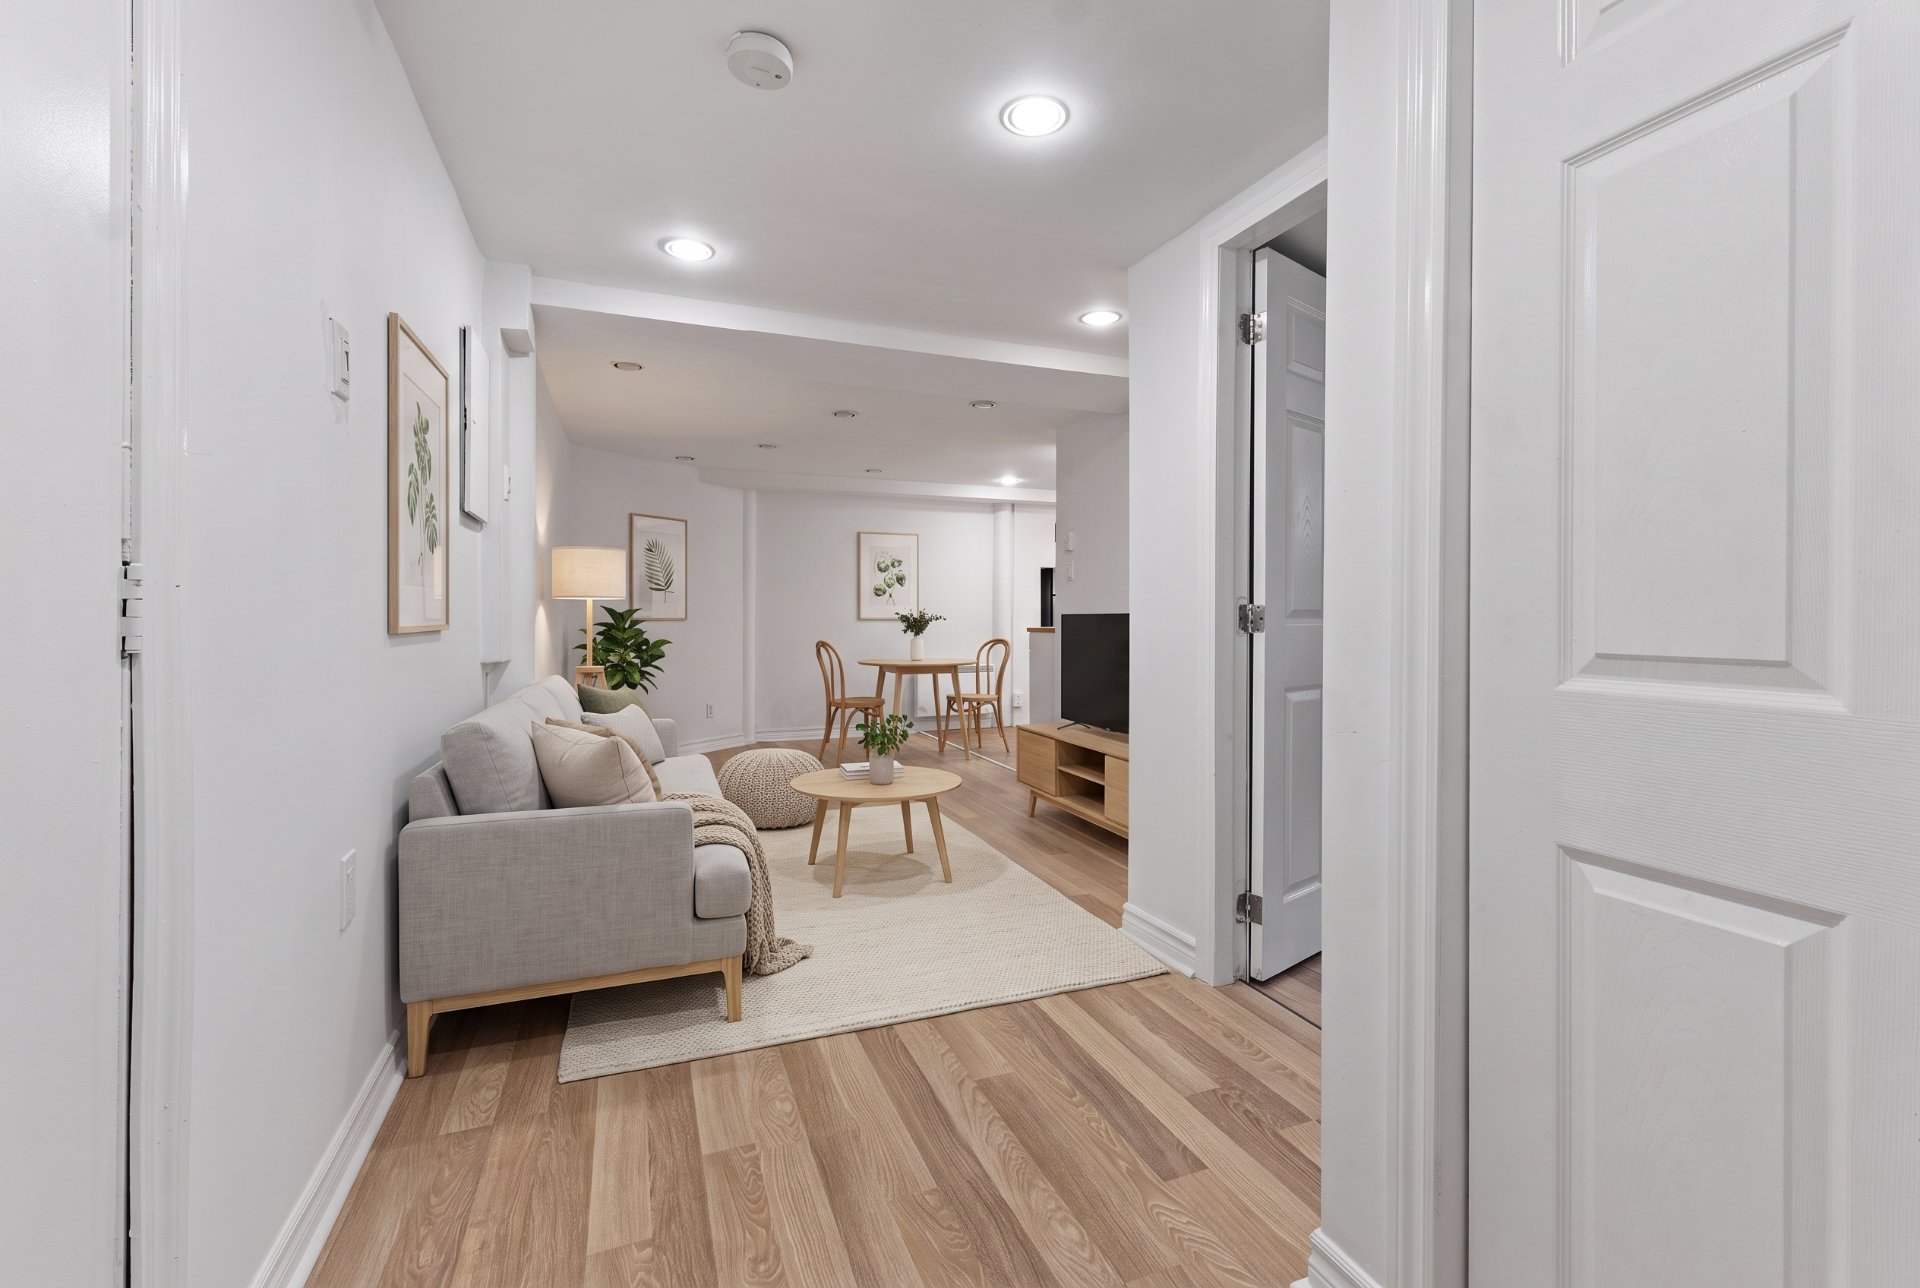
Living room
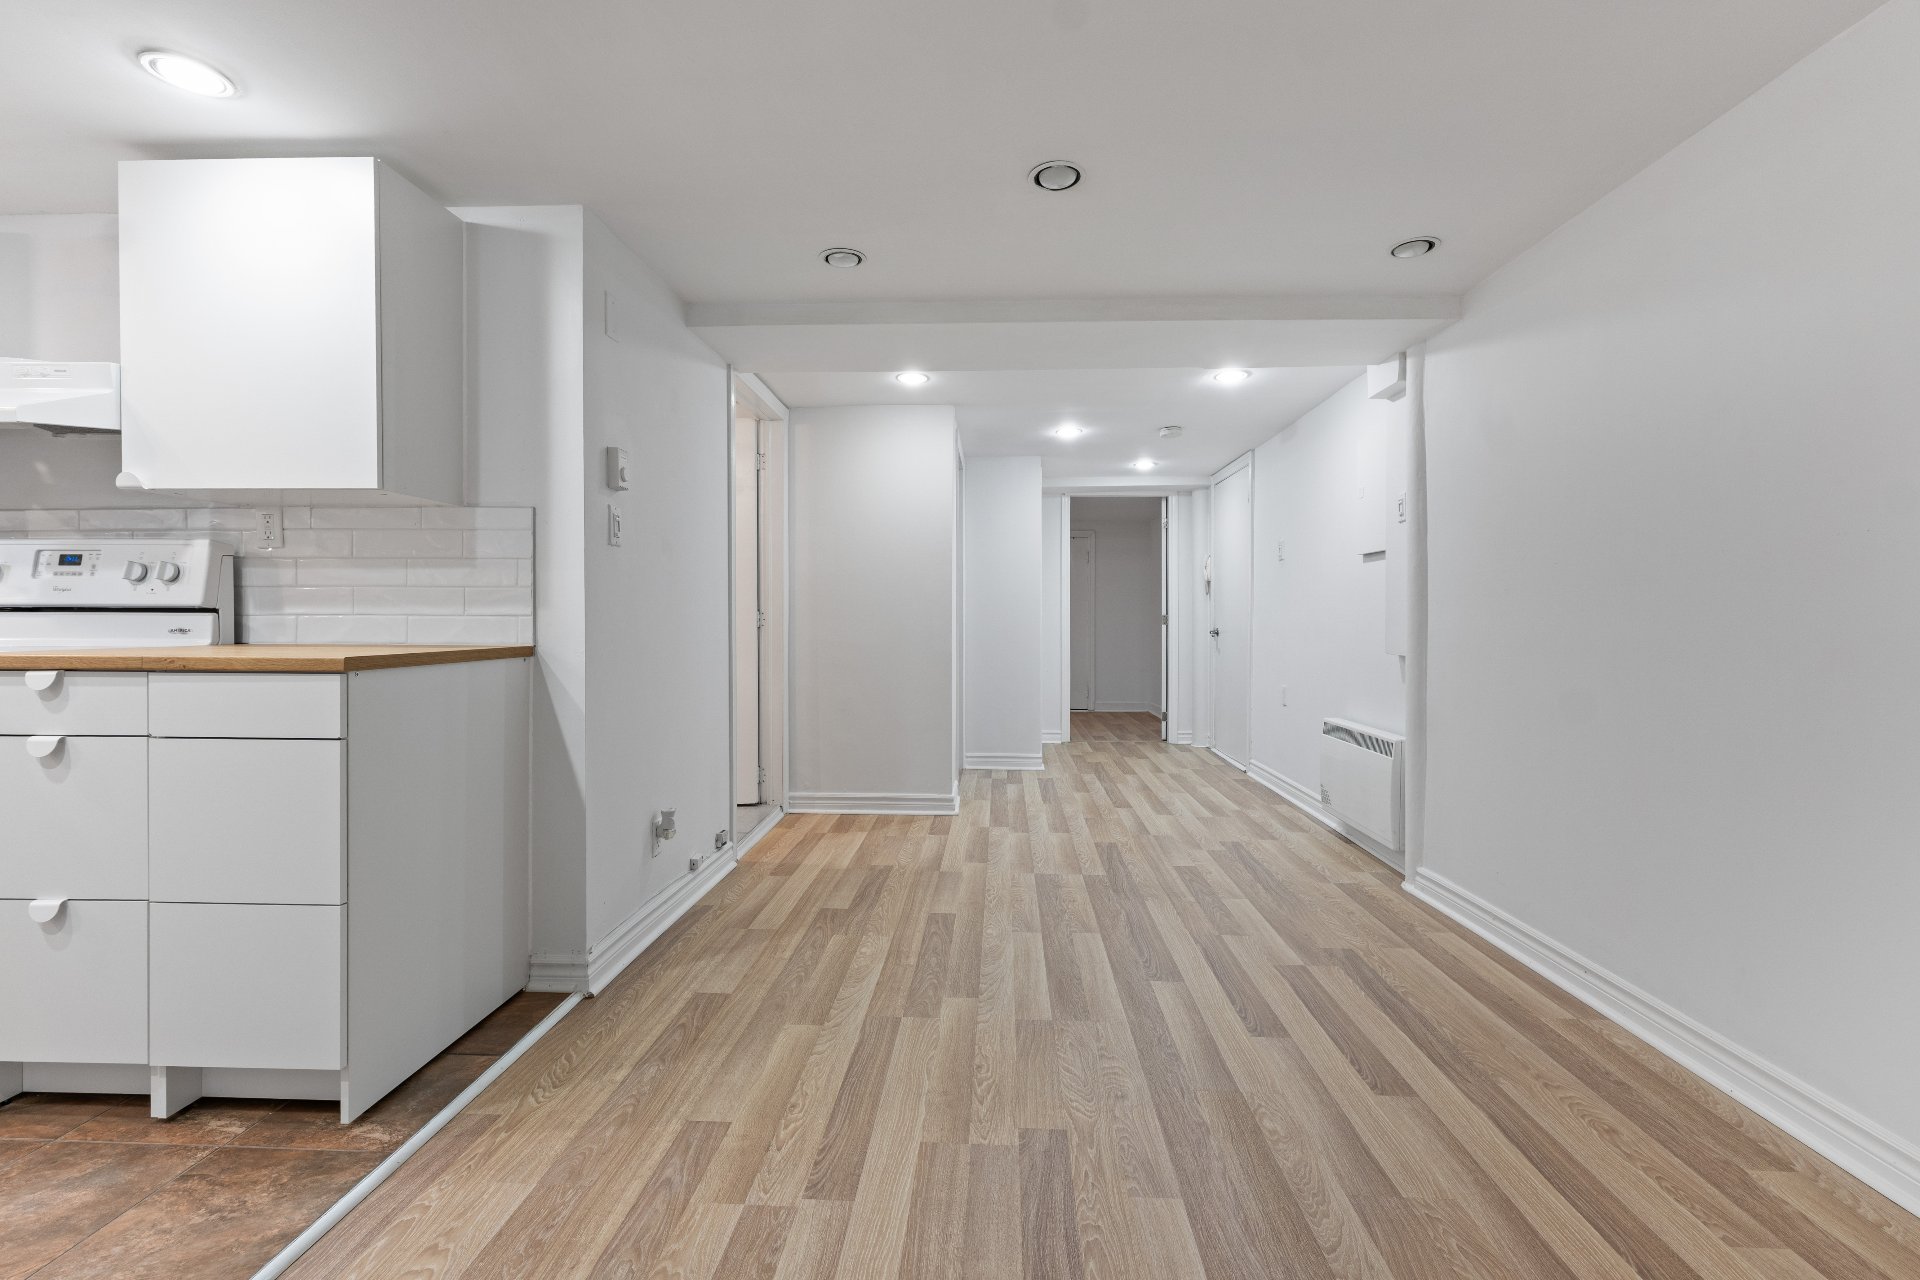
Kitchen
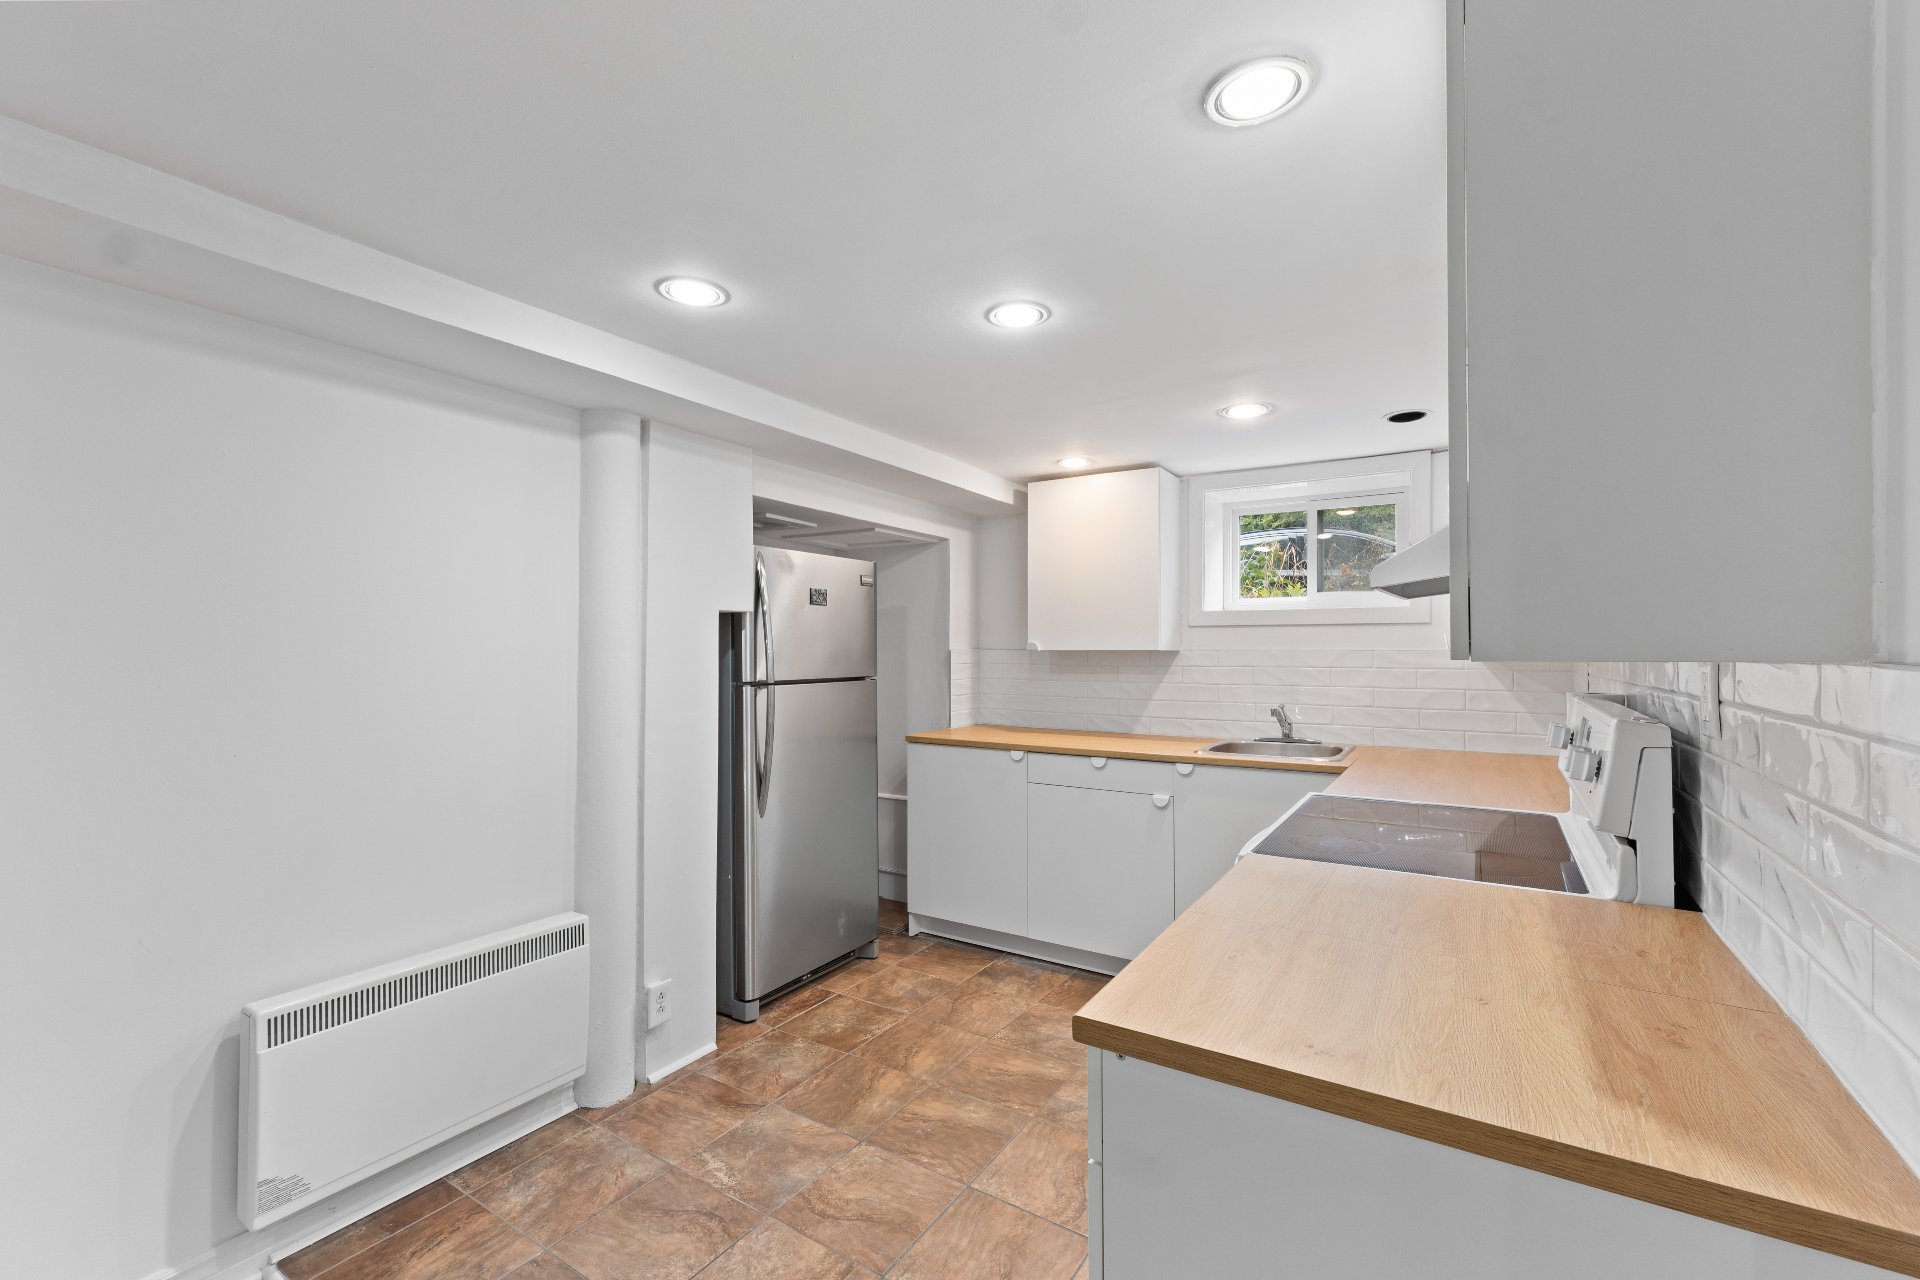
Kitchen
Primary bedroom
Bedroom
Bathroom
Hallway
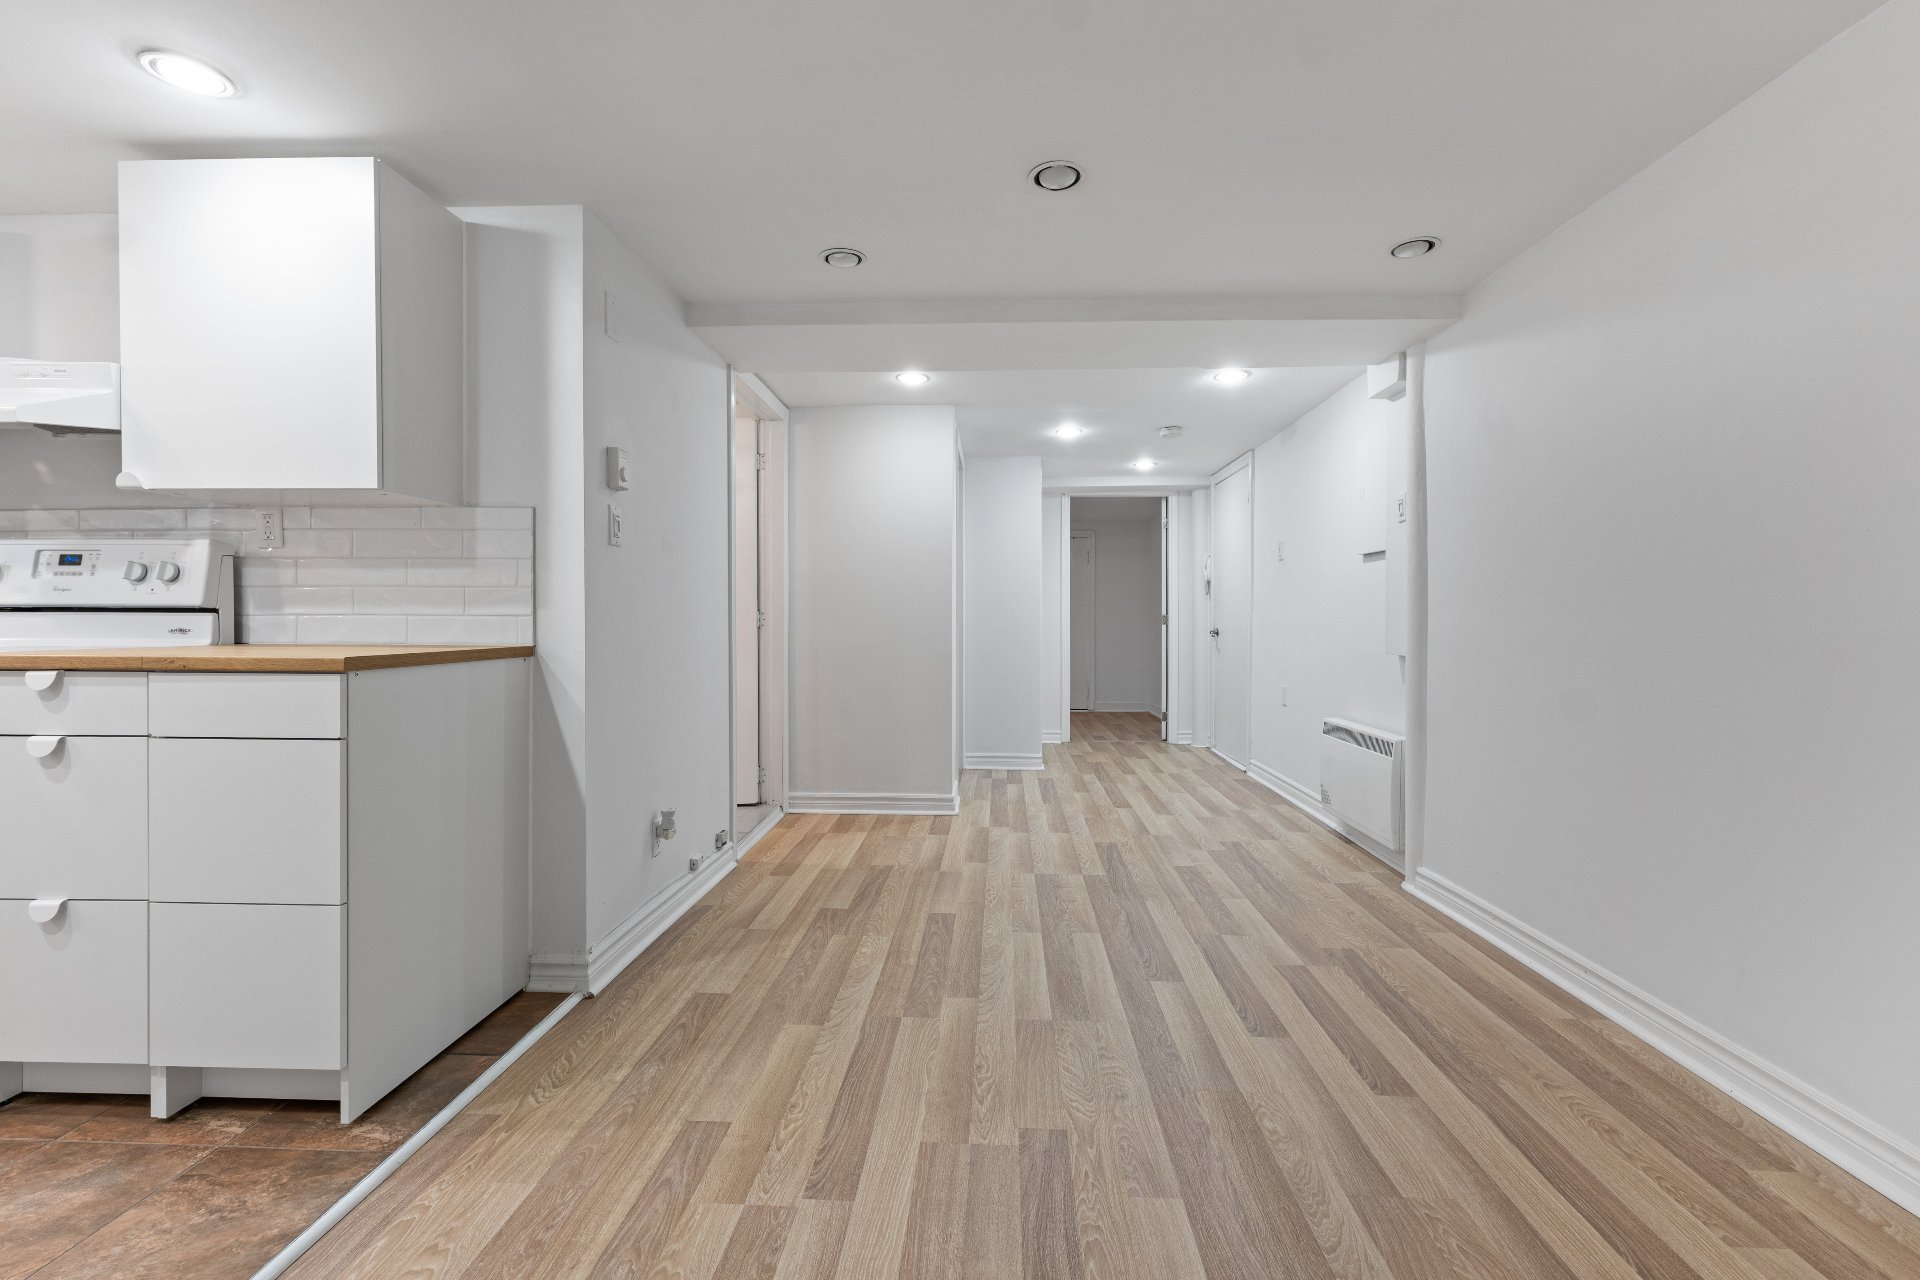
Kitchen
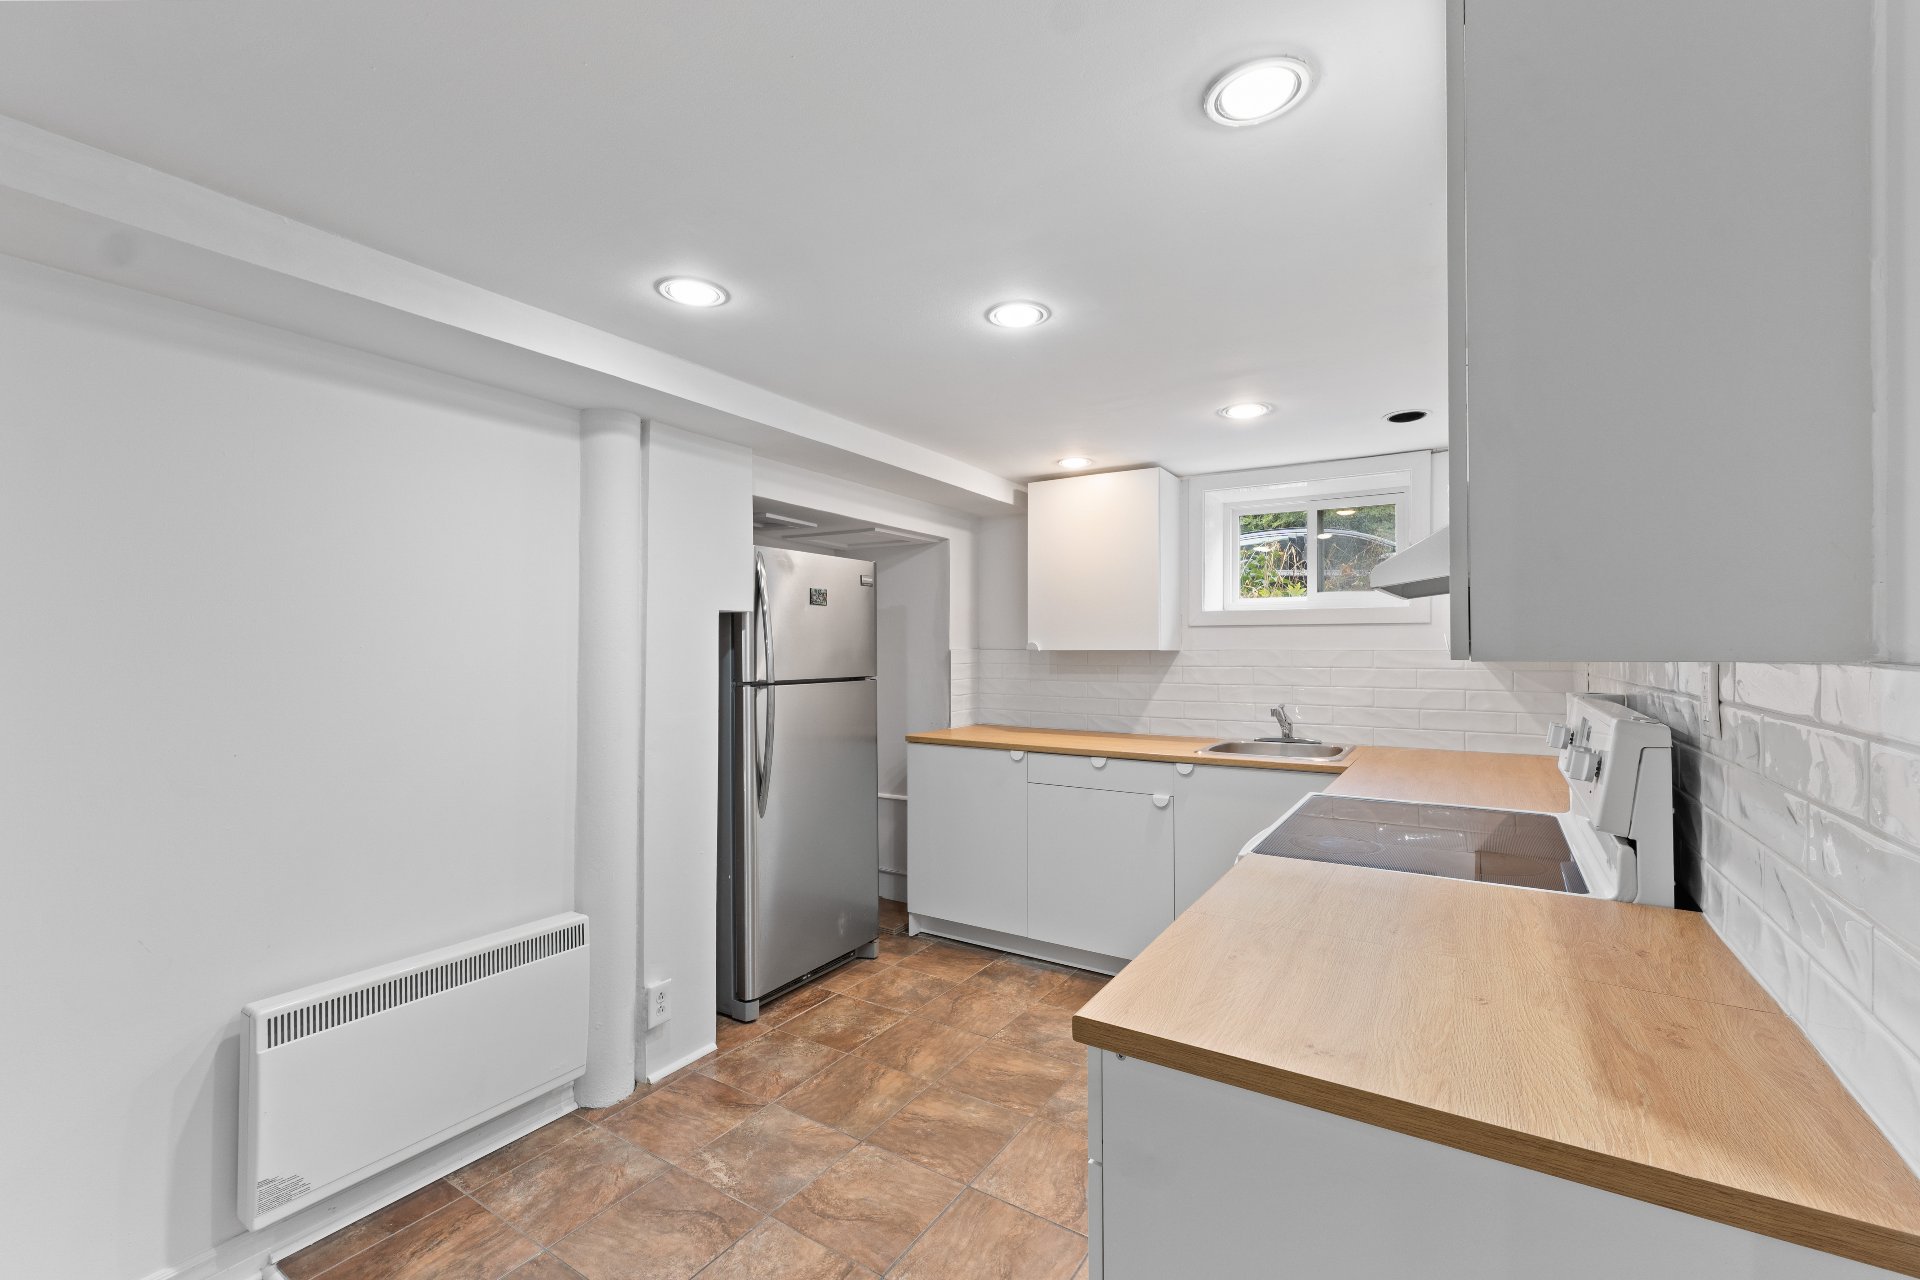
Bedroom
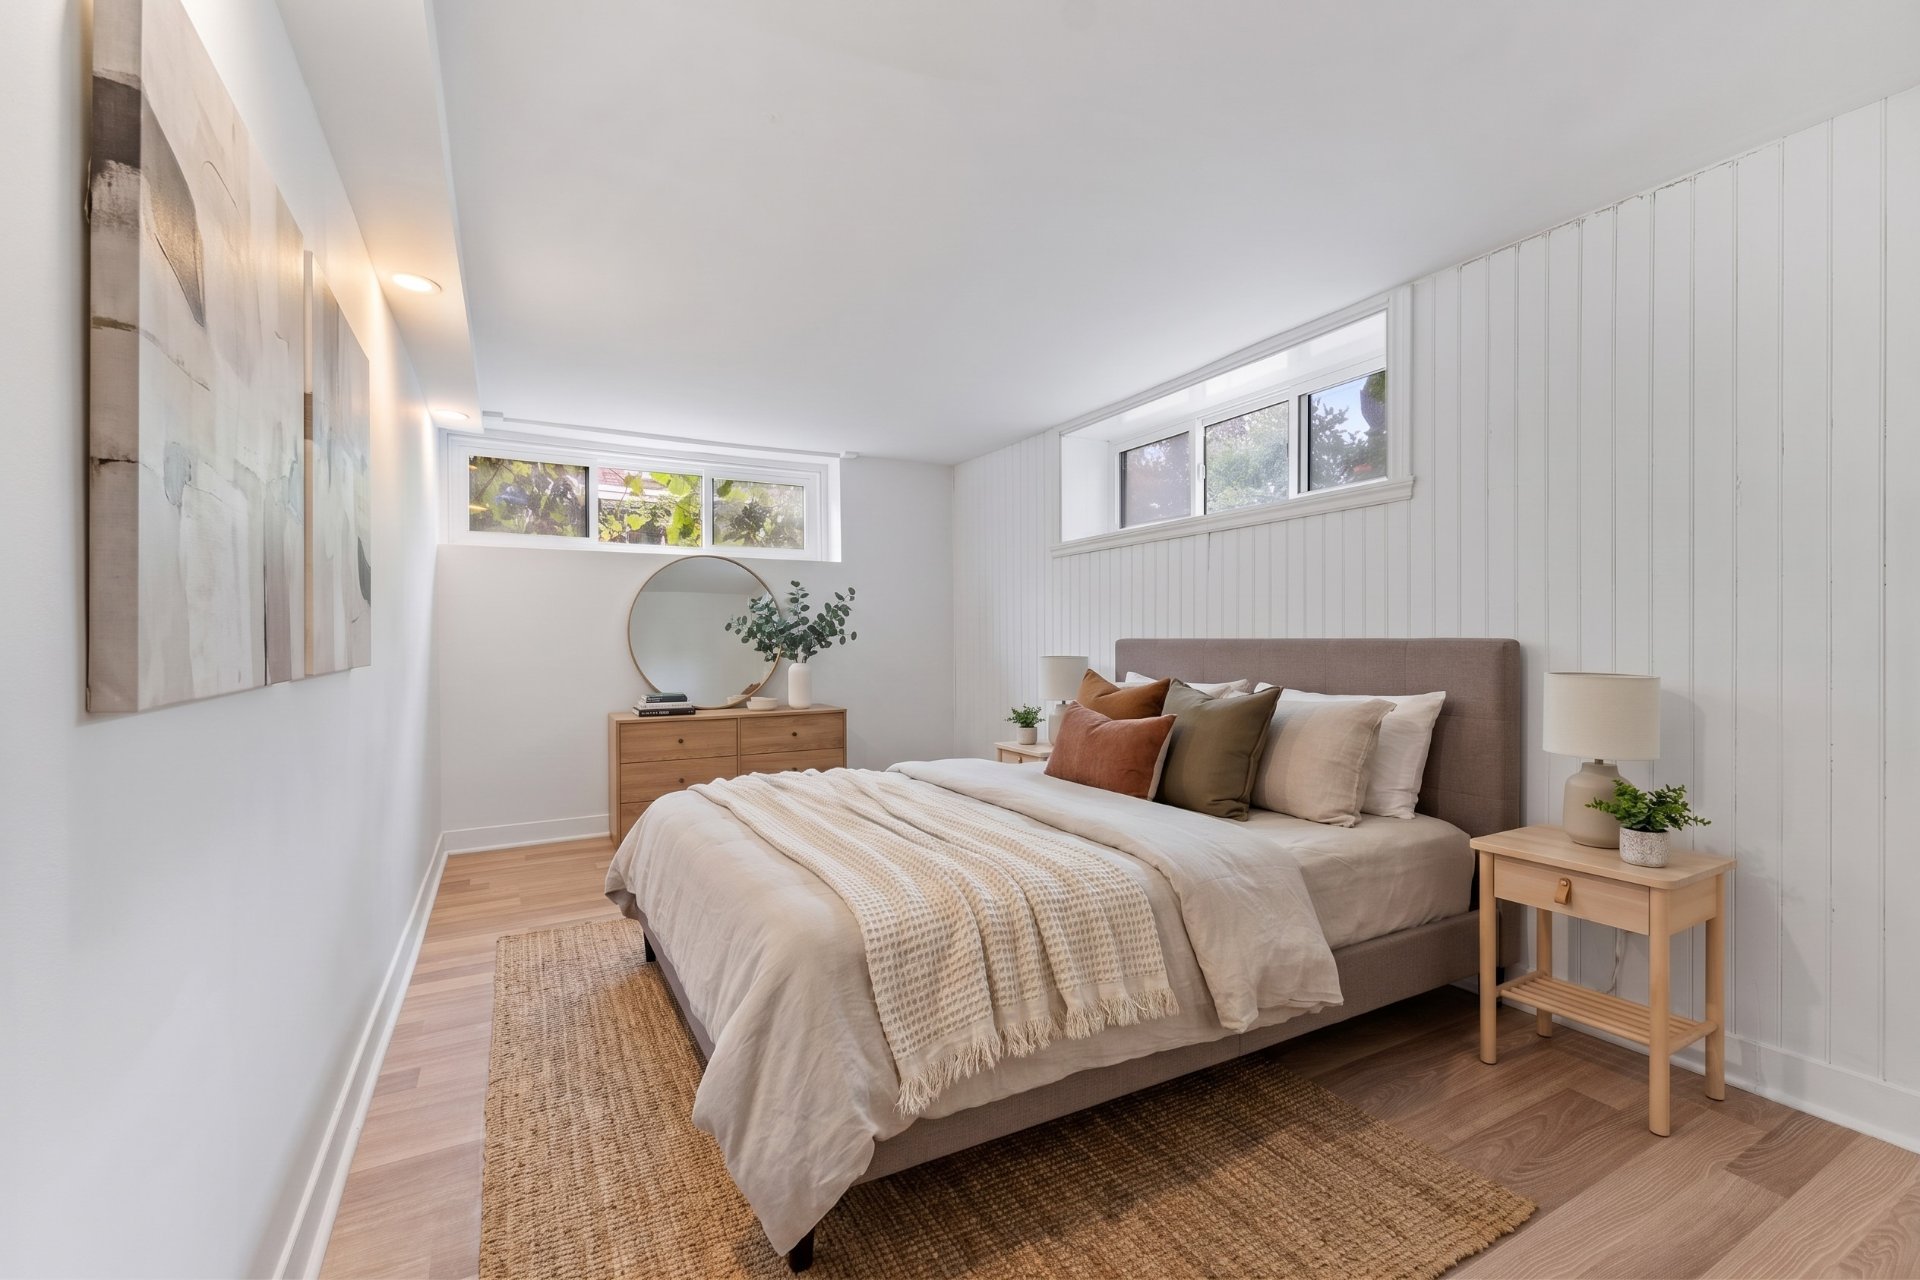
Bedroom
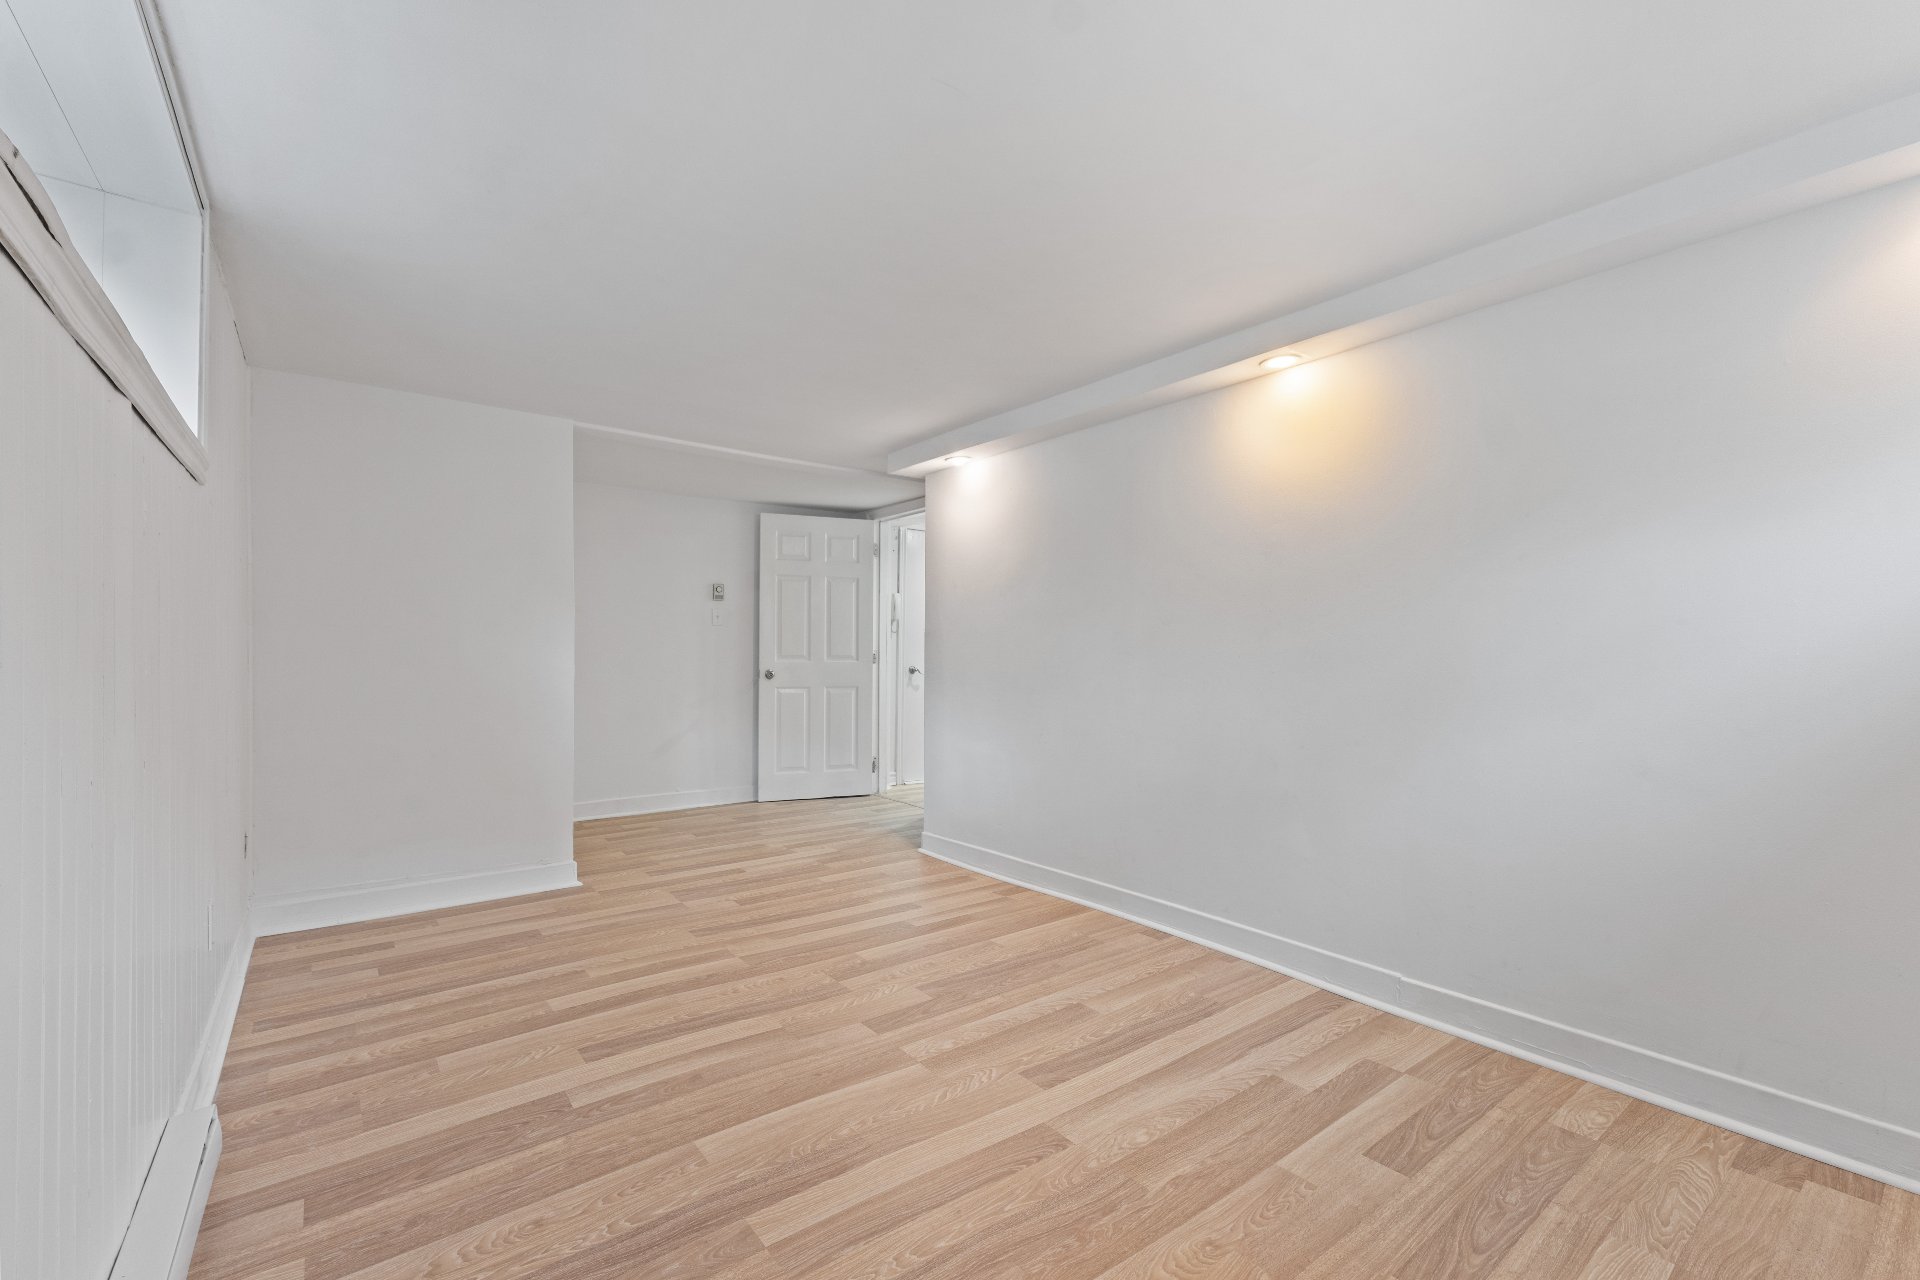
Bedroom
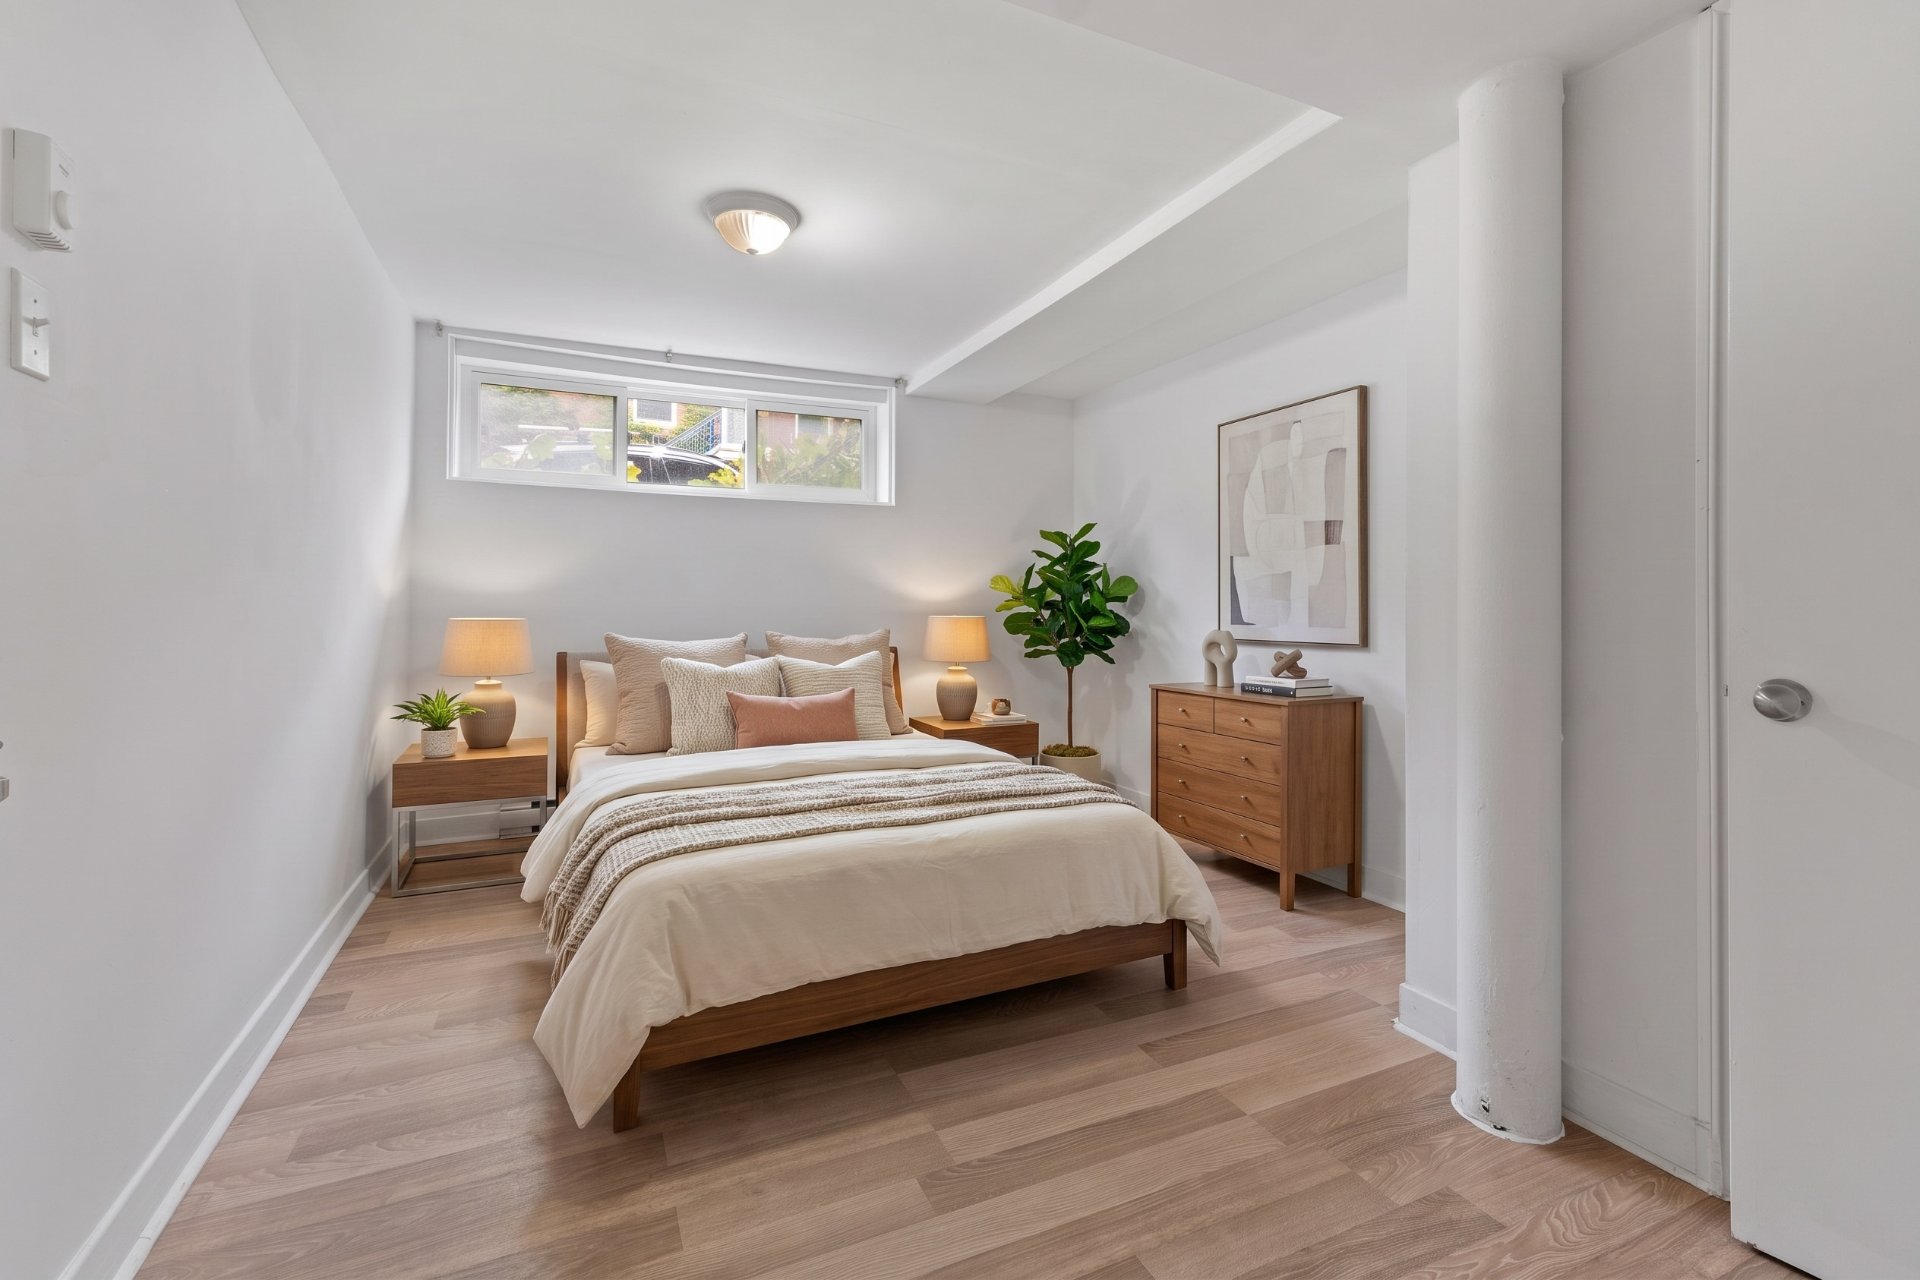
Bedroom
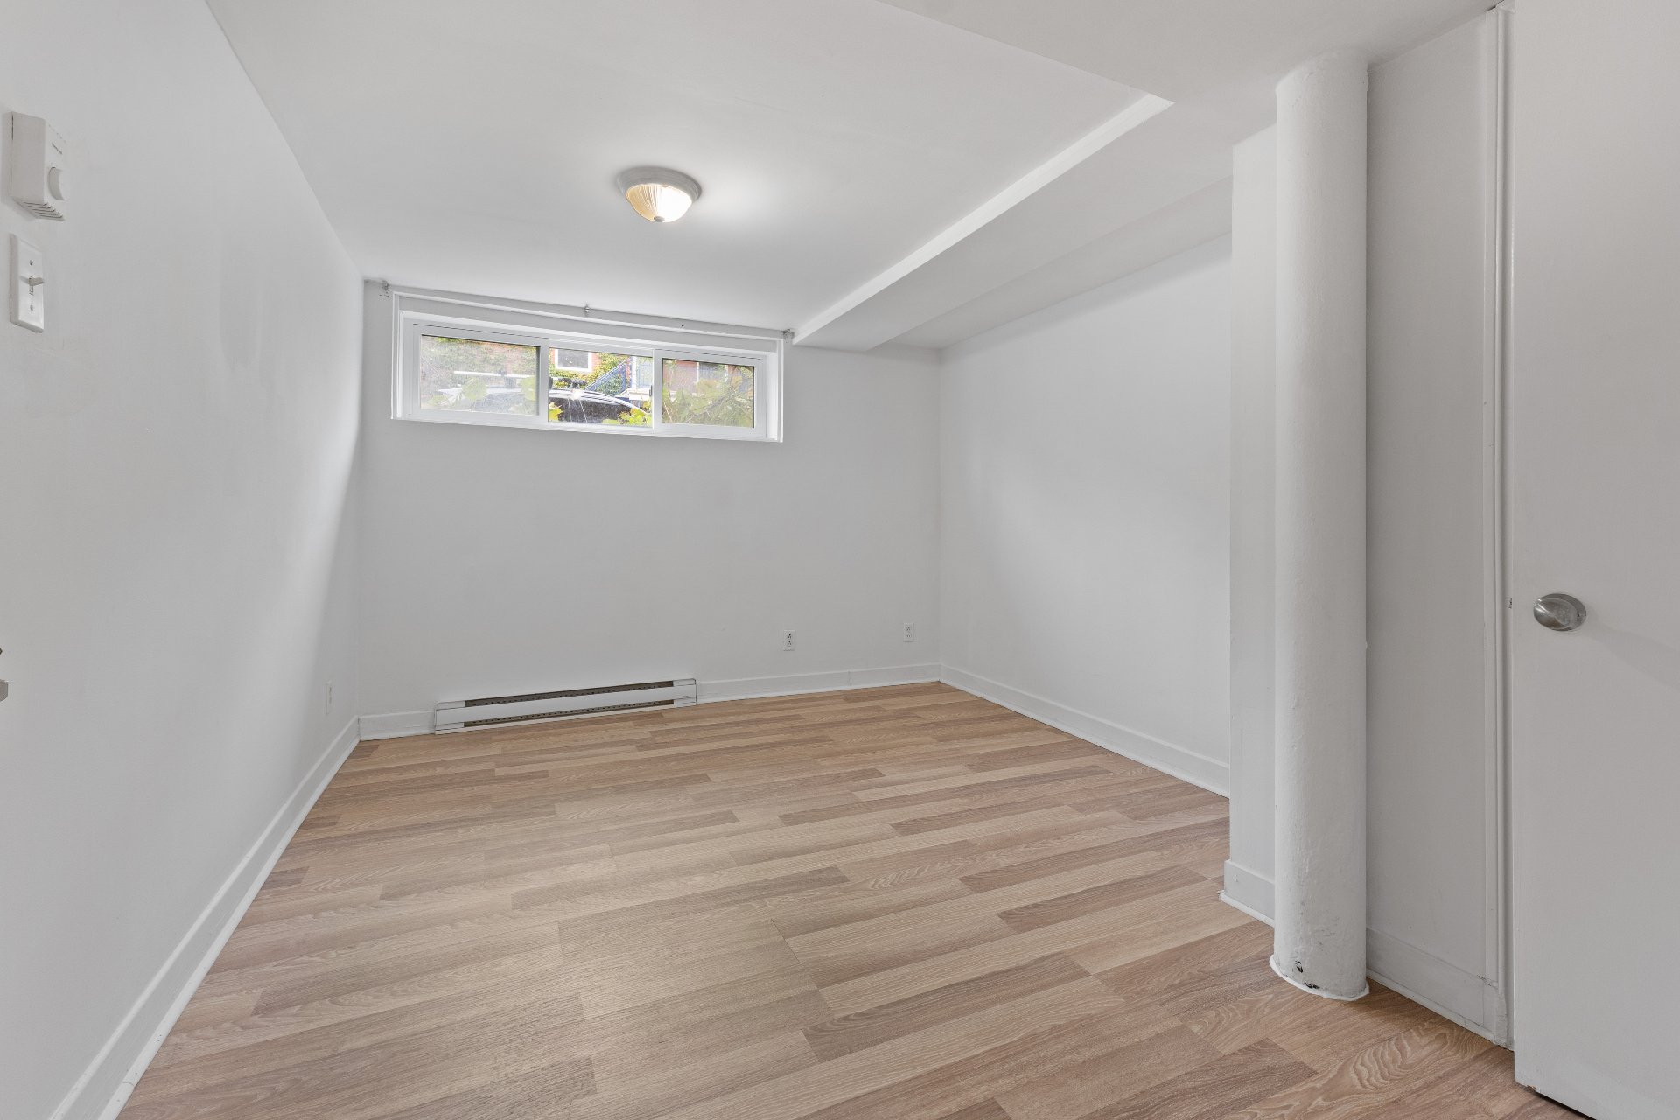
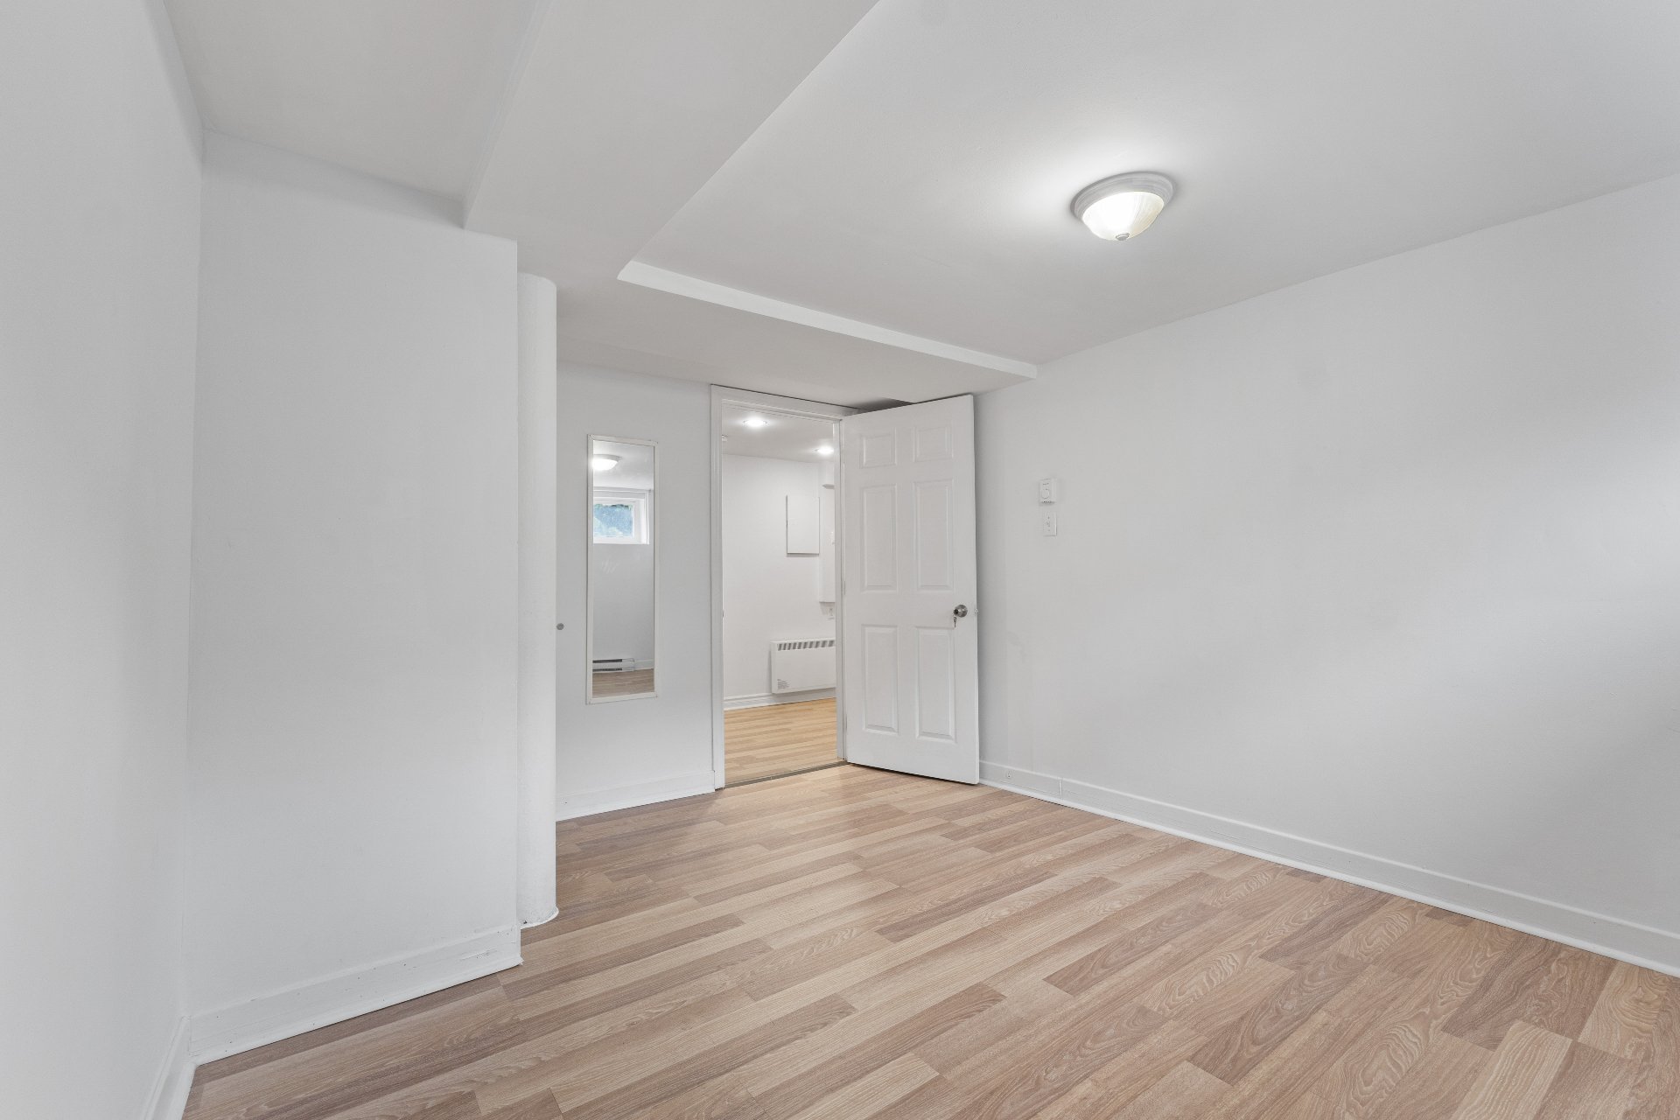
Bedroom
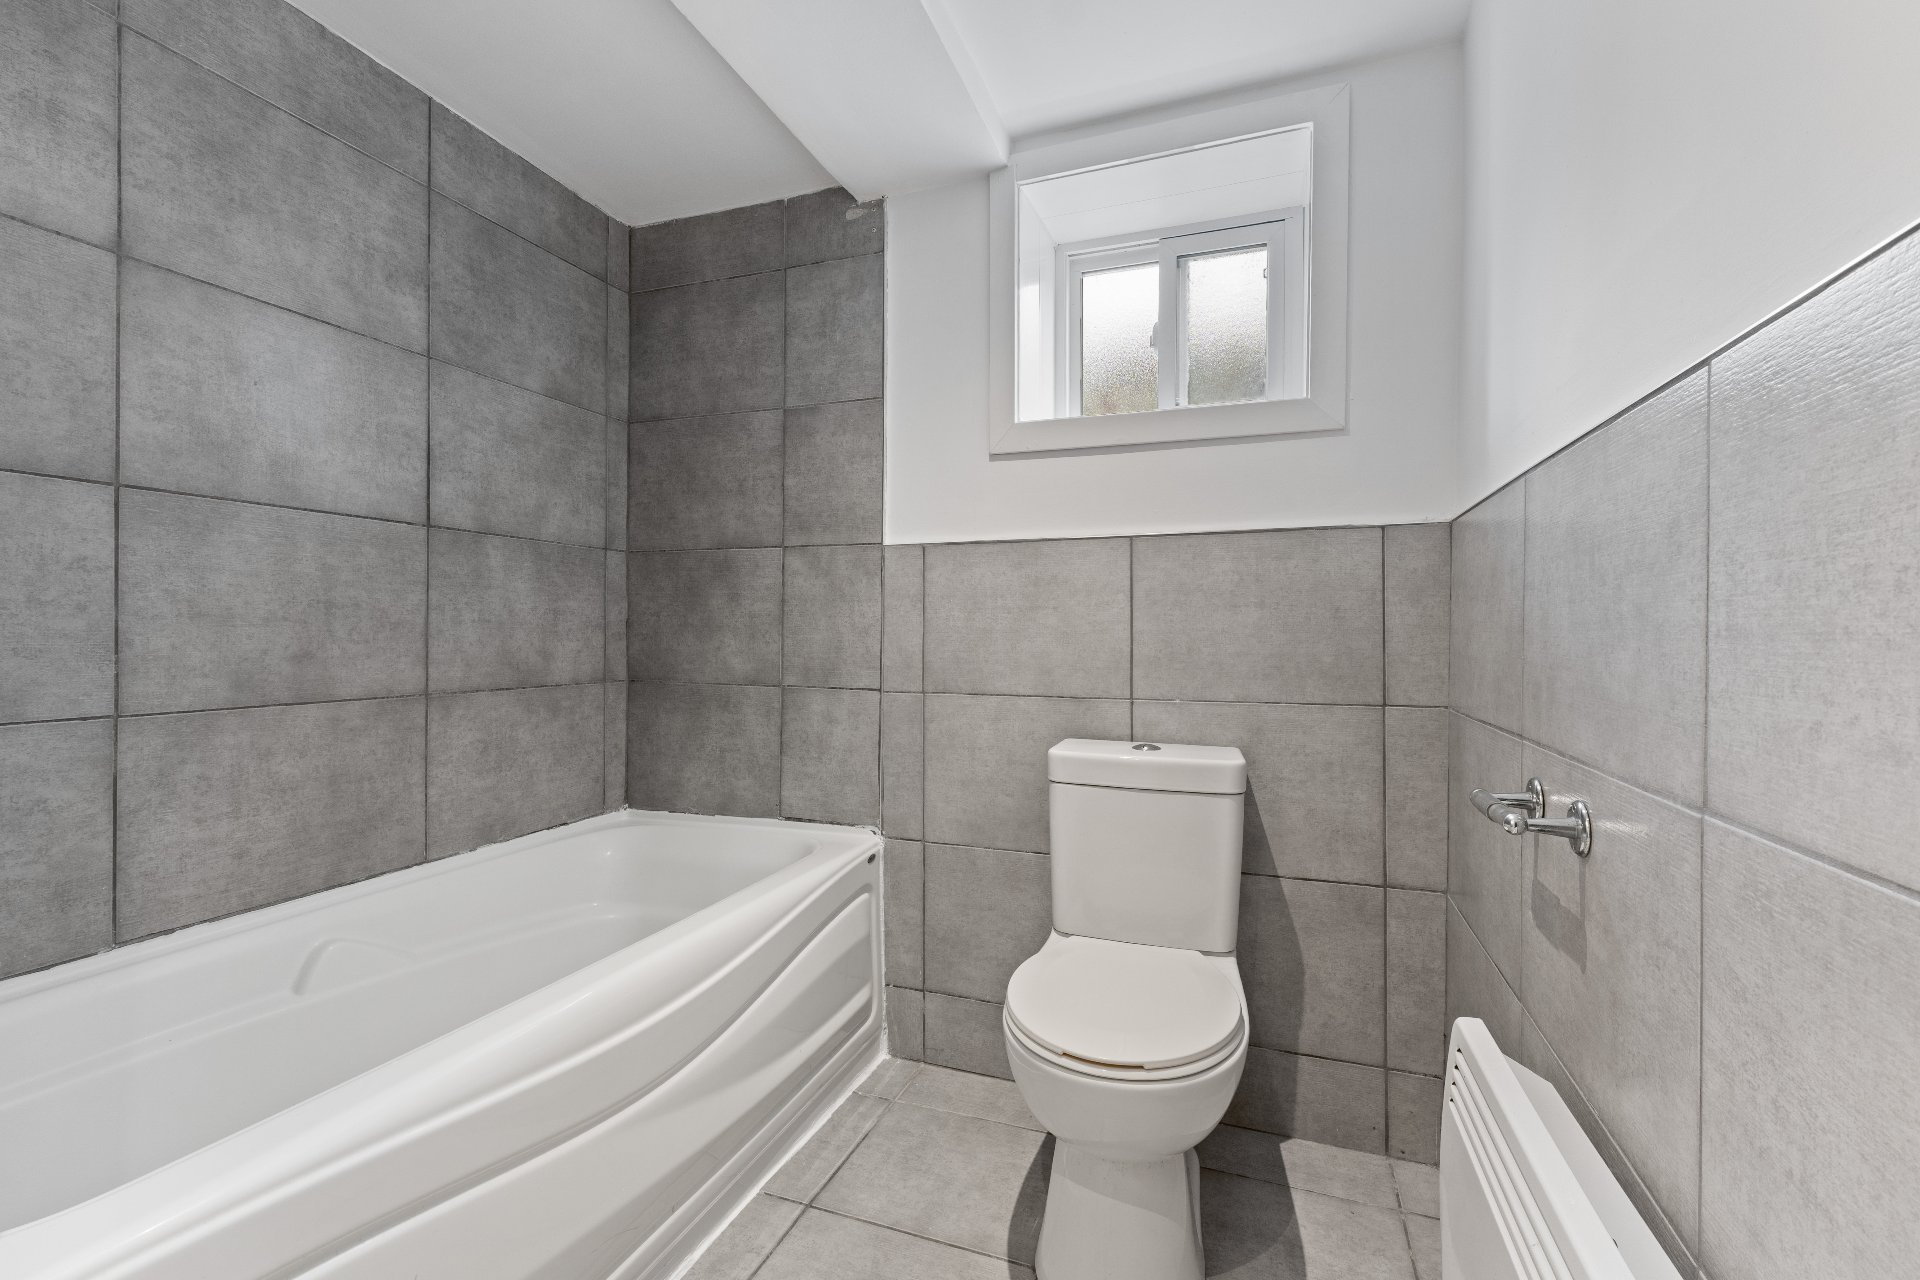
Bathroom
Laundry room
Aerial photo
8794 Rue Foucher, Montréal (Ahuntsic-Cartierville), QC H2M

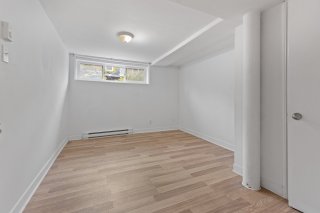
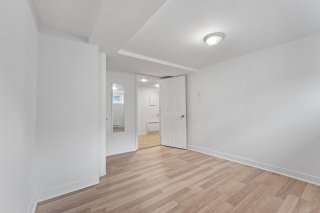
RECENTLY RENOVATED IN PRIME AHUNTSIC! Charming and recently renovated garden-level condo featuring brand-new flooring and a beautiful new kitchen. Offering 2 good-sized bedrooms, a full bathroom and a functional open-concept living space, this turnkey property combines comfort, style and convenience. Ideally located across from St-Alphonse Park, steps from Crémazie metro and just one block from Villeray. Close to shops, cafés, groceries, parks, schools, Claude-Robillard, Marché Central and Rockland Centre, with quick access to Highways 40 and 19.

$299,000 - Centris# 11171649

  • 2 Bedrooms
  • 1 Bathrooms
  • 1946
  • 655.73 PC

Interested in this listing?

    Addenda

    PRICED TO SELL -- RECENTLY RENOVATED IN PRIME AHUNTSIC!
    Charming and recently renovated garden-level condo
    featuring brand-new flooring and a beautiful new kitchen.
    Offering 2 good-sized bedrooms, a full bathroom and a
    functional open-concept living space, this turnkey property
    combines comfort, style and convenience. Ideally located
    across from St-Alphonse Park, steps from Crémazie metro and
    just one block from Villeray. Close to shops, cafés,
    groceries, parks, schools, Claude-Robillard, Marché Central
    and Rockland Centre, with quick access to Highways 40 and
    19.

    ROOM DETAILS
    Room Dimensions Level Flooring
    Bedroom 13.10 x 9.5 P Basement Floating floor
    Bedroom 10.8 x 10.3 P Basement Floating floor
    Kitchen 10 x 9.5 P Basement Floating floor
    Bathroom 7.3 x 5 P Basement Floating floor
    Dinette 8 x 8 P Basement Floating floor
    Laundry room 14 x 9.5 P Basement Floating floor
    BUILDING
    Type Apartment
    Style Detached
    Dimensions 0x0
    Lot Size 0
    EXPENSES
    Co-ownership fees $ 219 / year
    Municipal Taxes (2026) $ 1206 / year
    School taxes (2026) $ 152 / year
    CHARACTERISTICS
    Sewage system Municipal sewer
    Water supply Municipality

    Loading maps...

    Loading street view...

    Copyright © 2026 Tapp Immobilier. All rights reserved.

    Real estate web design by

    This site is registered on wpml.org as a development site. Switch to a production site key to remove this banner.