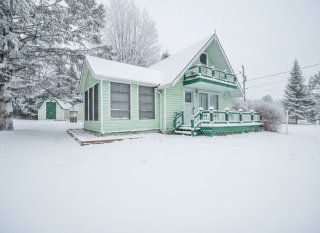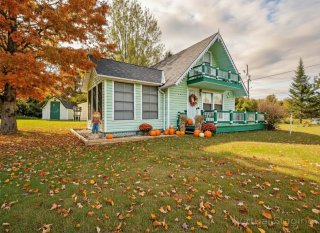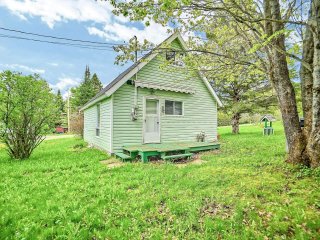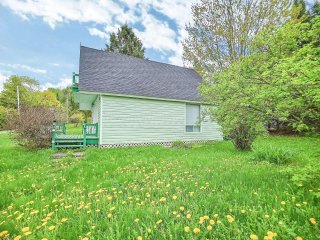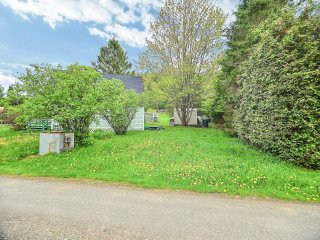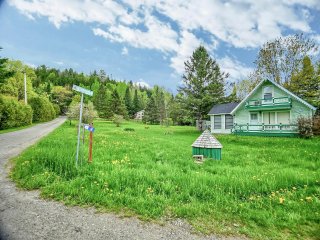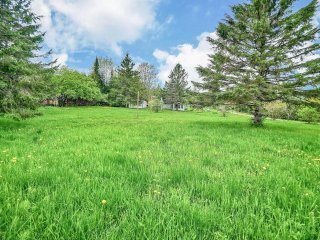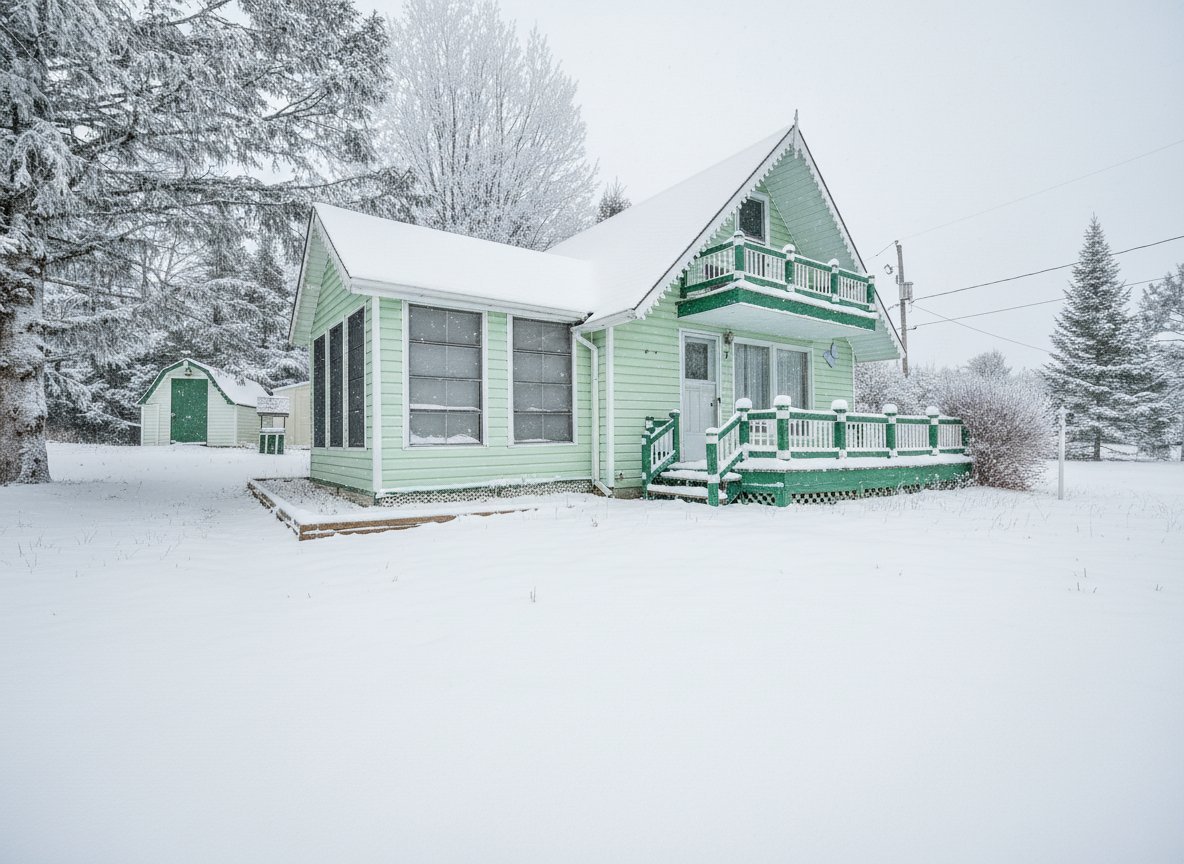
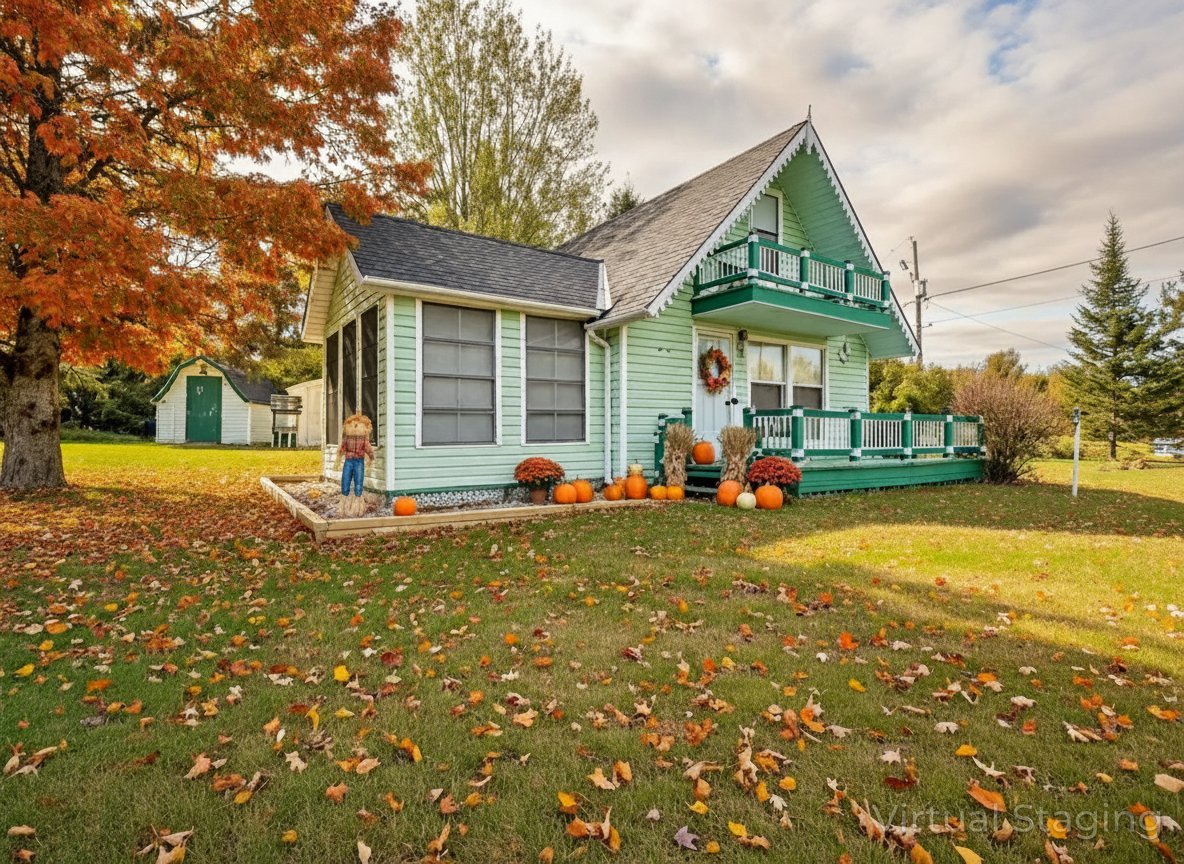
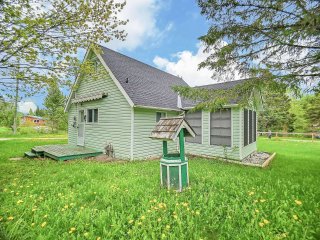
Frontage
Frontage
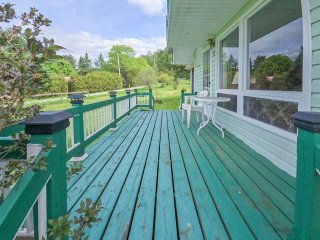
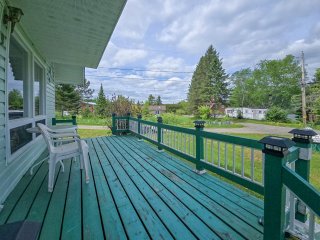
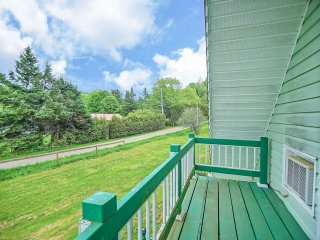
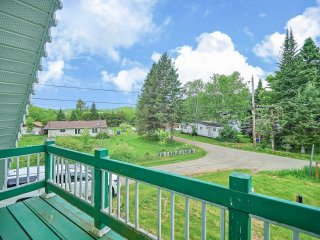
Balcony
Balcony
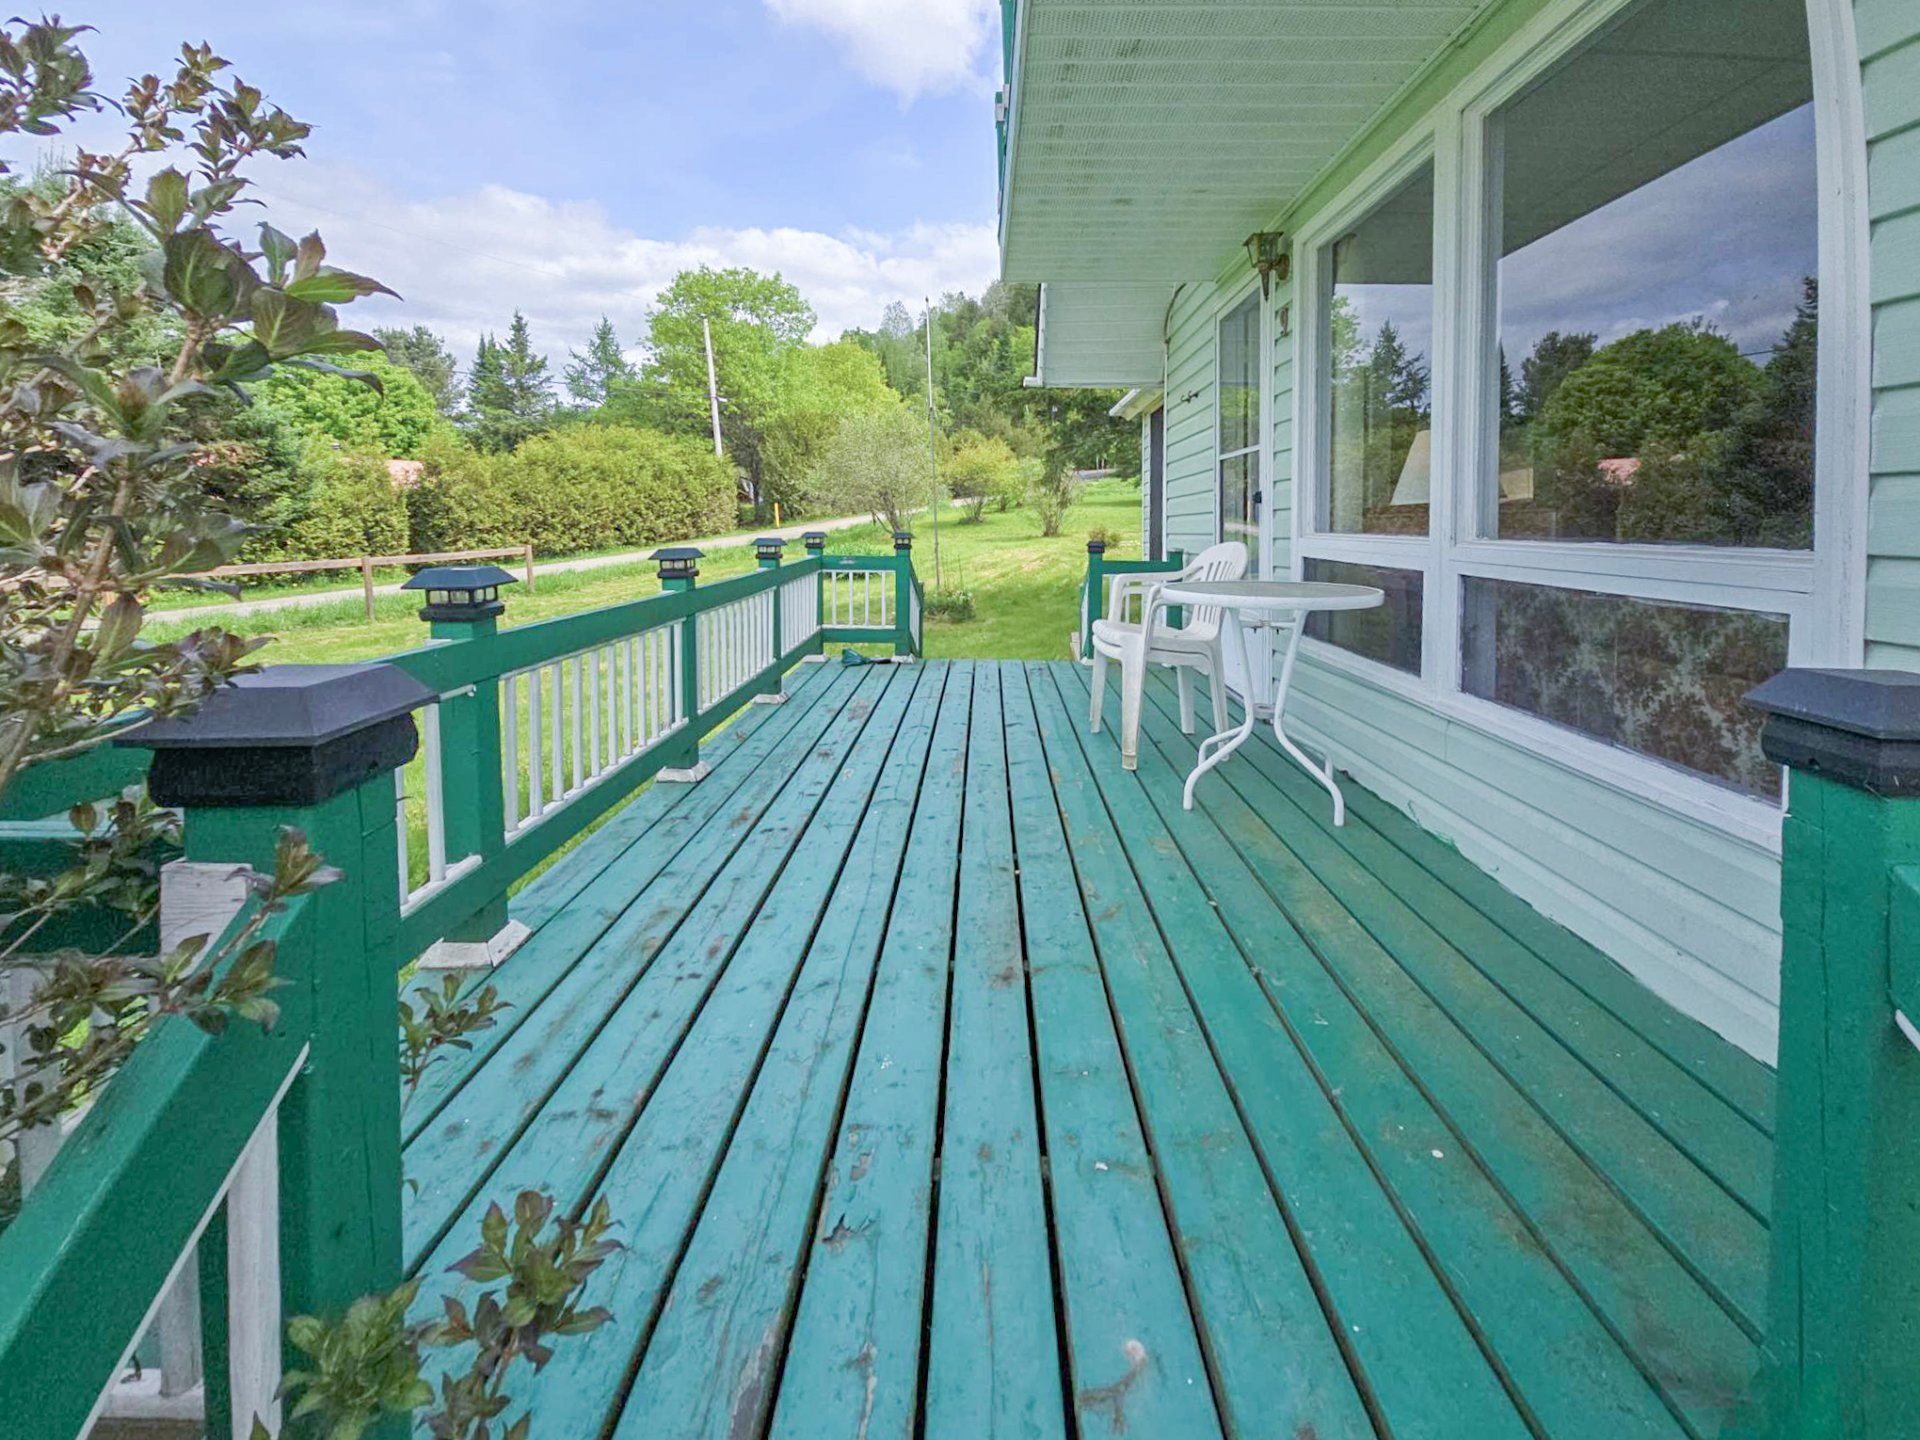
Balcony
Balcony
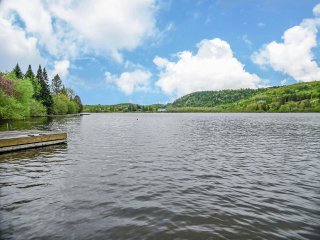
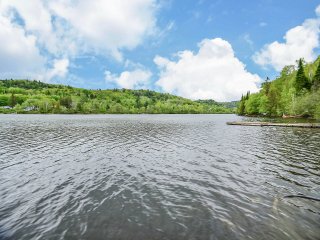
Water view
Water view
Water view
Water view
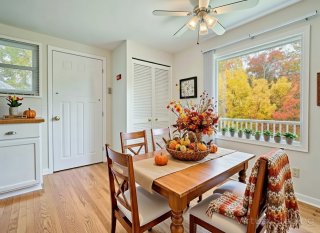
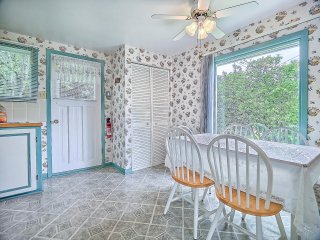
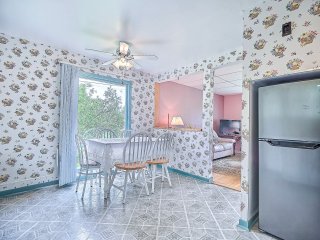
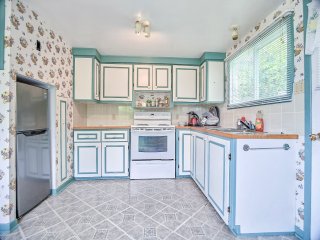
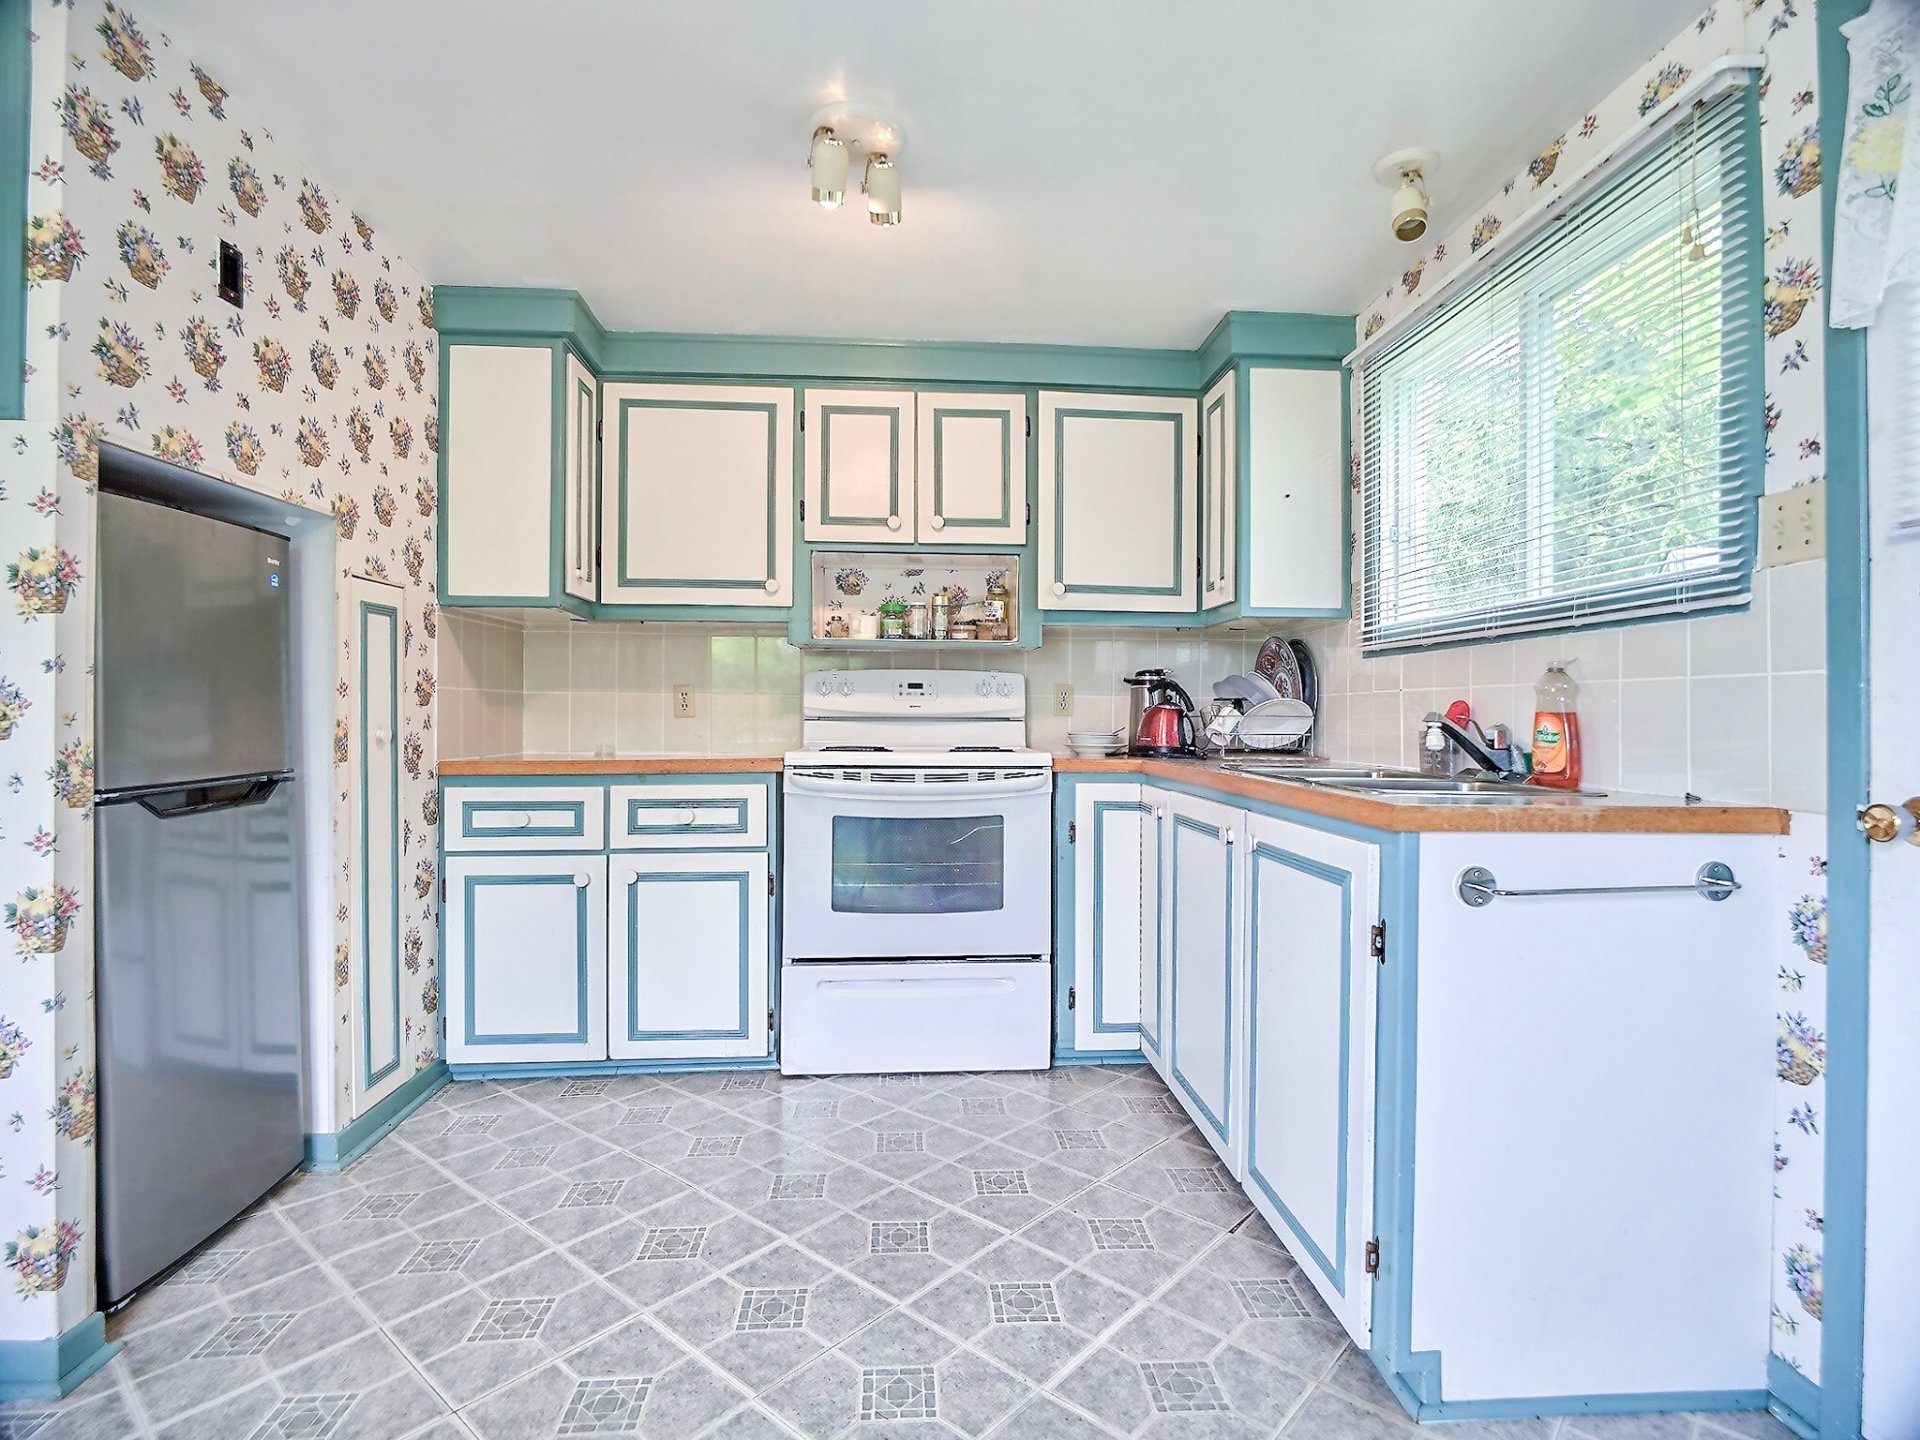
Kitchen
Kitchen
Kitchen
Kitchen
Kitchen
Kitchen
Kitchen
Kitchen
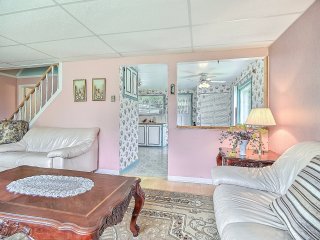
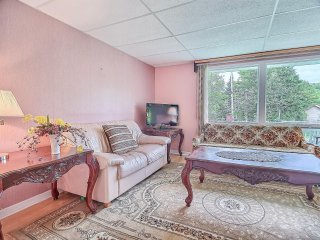
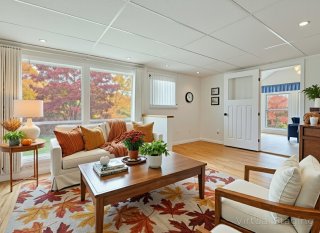
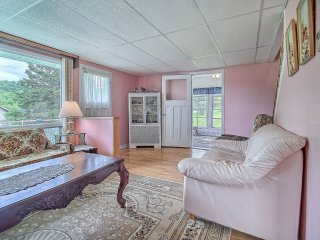
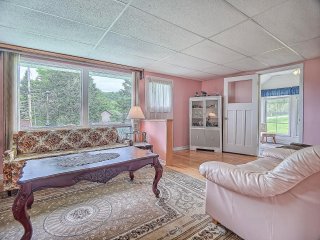
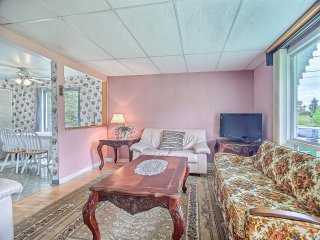
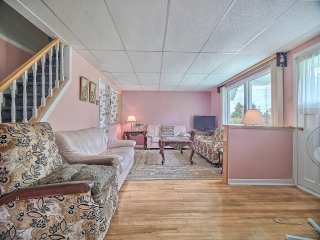
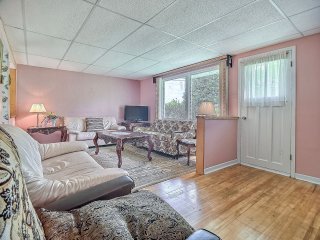
Living room
Living room
Living room
Living room
Living room
Living room
Living room
Living room
Living room
Living room
Living room
Living room
Living room
Living room
Hallway
Hallway
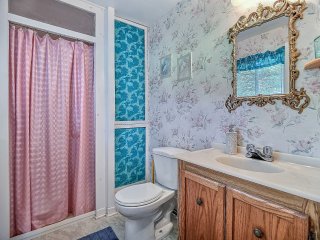
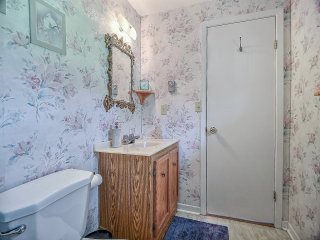
Bathroom
Bathroom
Bathroom
Bathroom
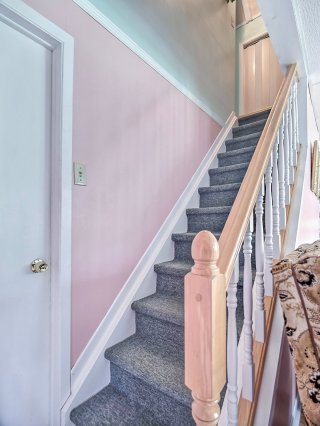
Staircase
Staircase
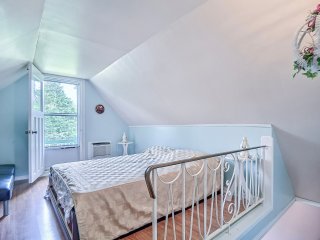
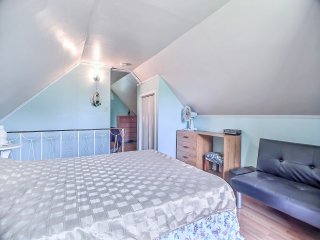
Bedroom
Bedroom
Bedroom
Bedroom
Overall View
Overall View
Water view
Water view
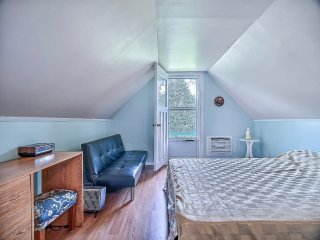
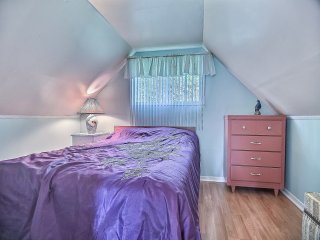
Bedroom
Bedroom
Bedroom
Bedroom
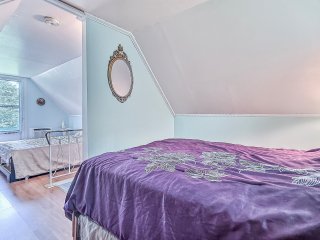
Bedroom
Bedroom
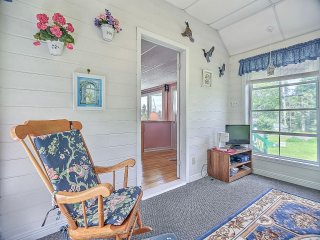
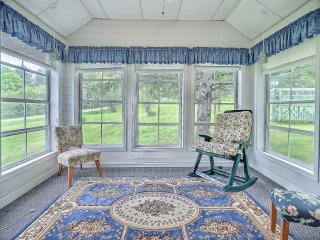
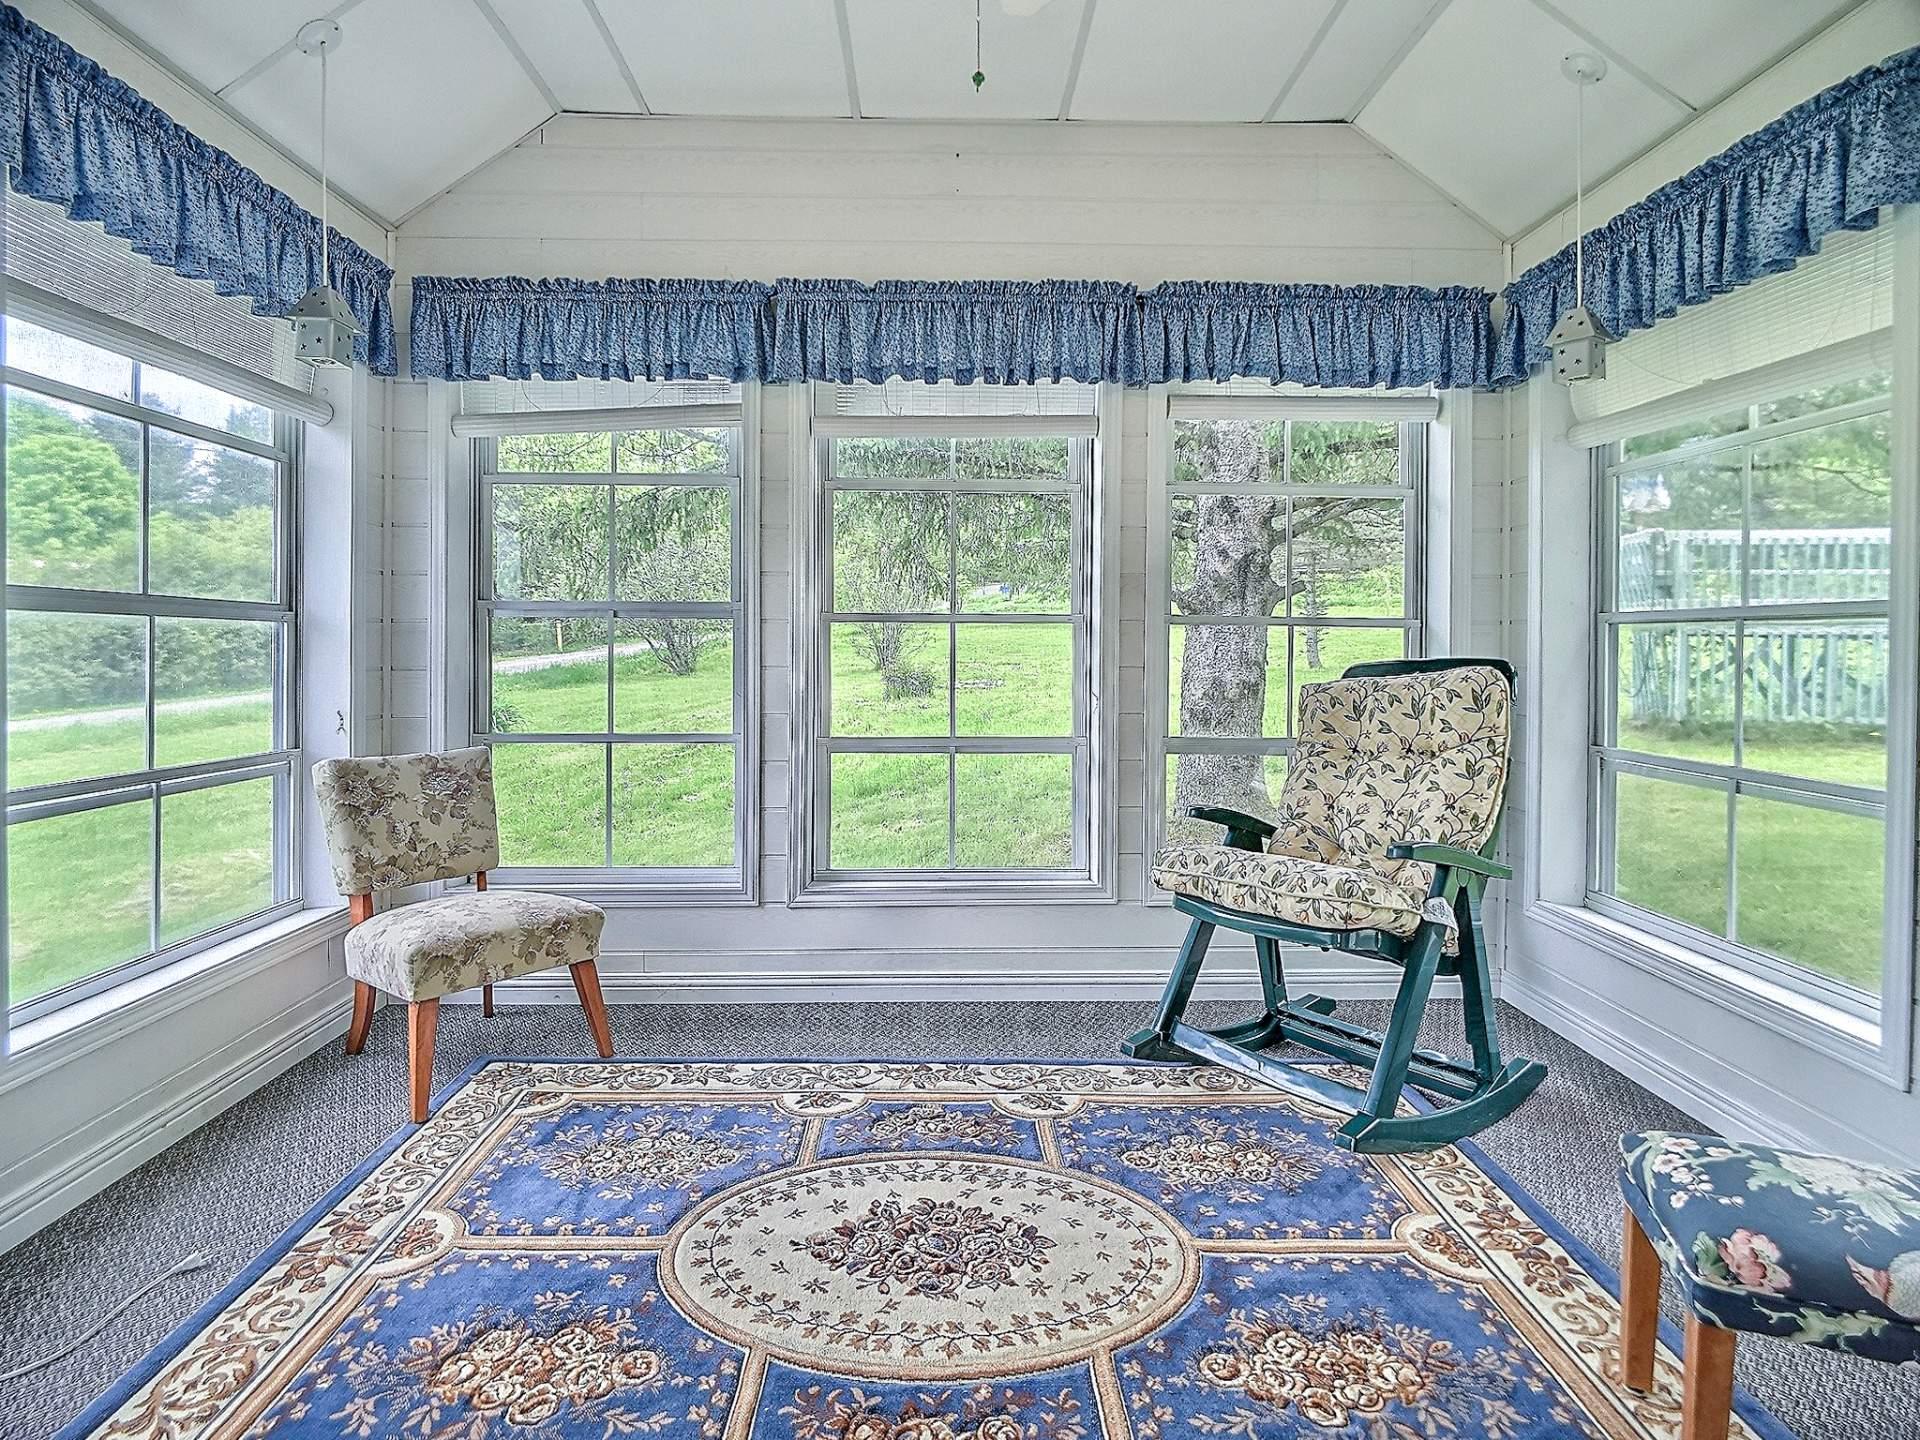
Solarium
Solarium
Solarium
Solarium
Overall View
Overall View
Overall View
Overall View
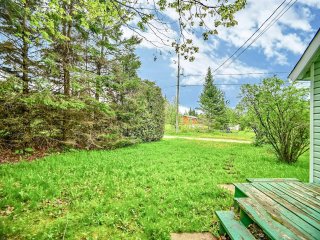
Land/Lot
Land/Lot
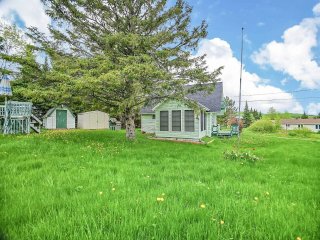
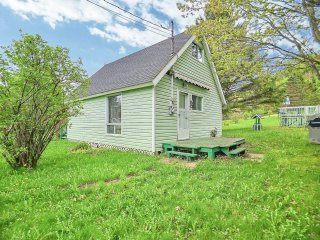
Back facade
Back facade
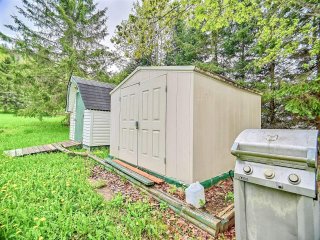
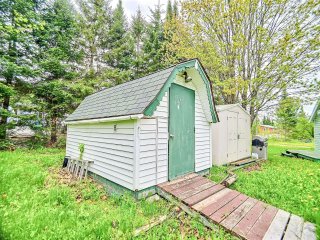
Shed
Shed
Shed
Shed
Parking
Parking
Back facade
Back facade
Back facade
Back facade
Other
Other
Parking
Parking
Frontage
Frontage
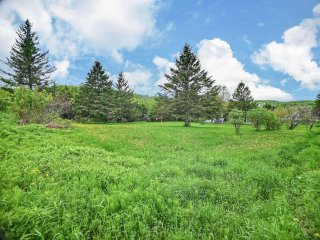
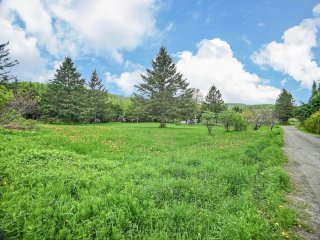
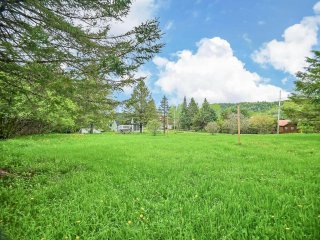
Land/Lot
Land/Lot
Land/Lot
Land/Lot
Land/Lot
Land/Lot
Land/Lot
Land/Lot
Access to a body of water
Frontage
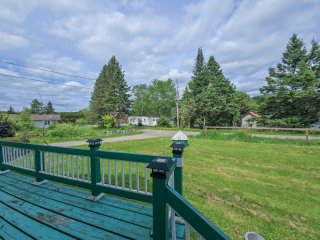
Balcony
Balcony
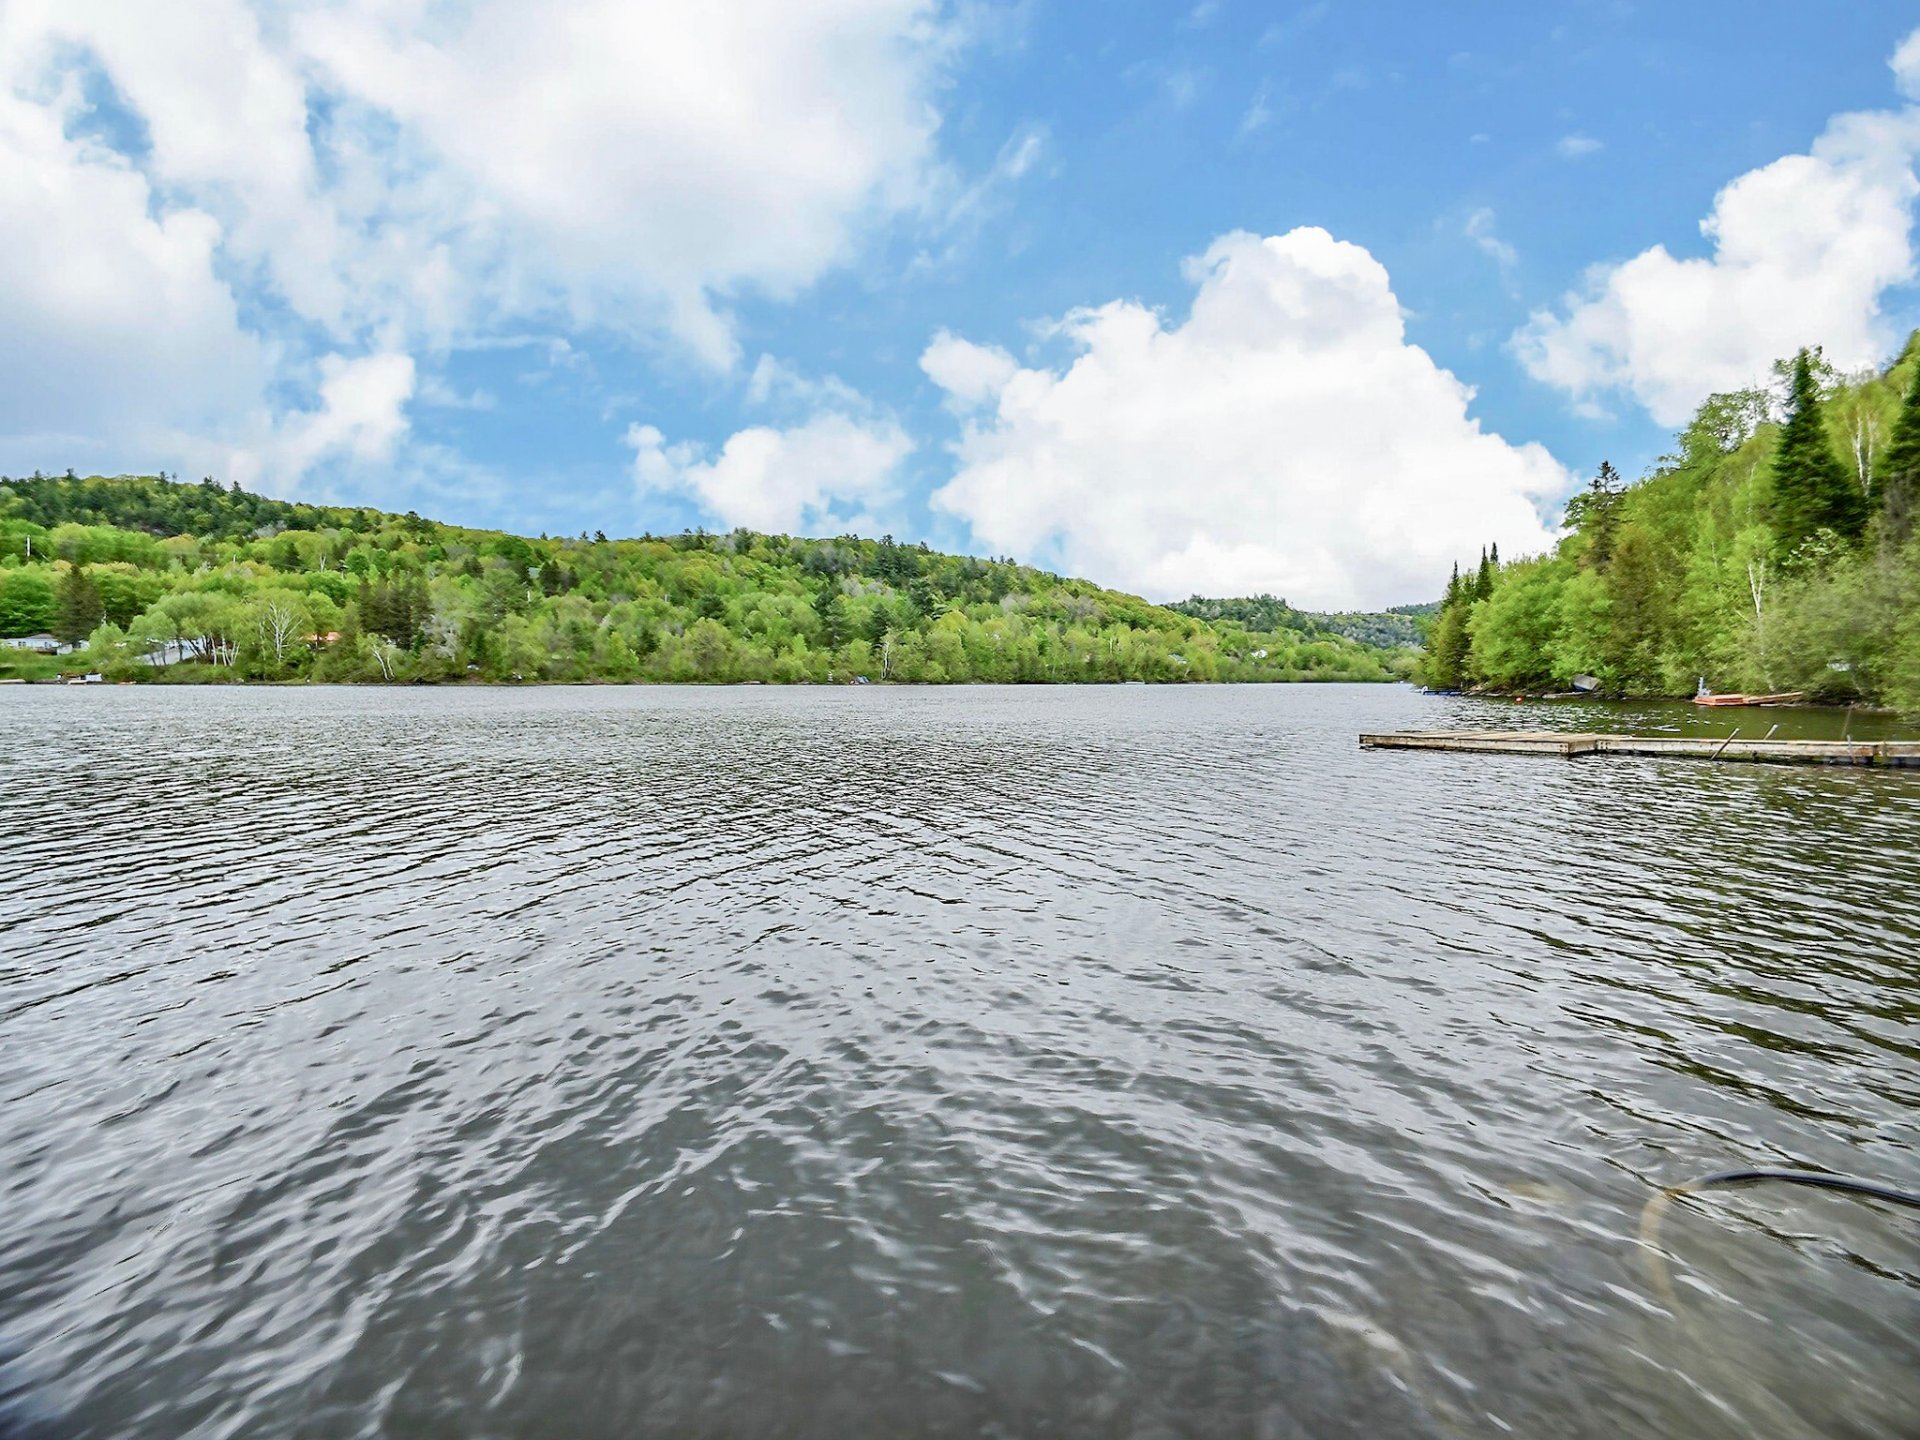
Water view
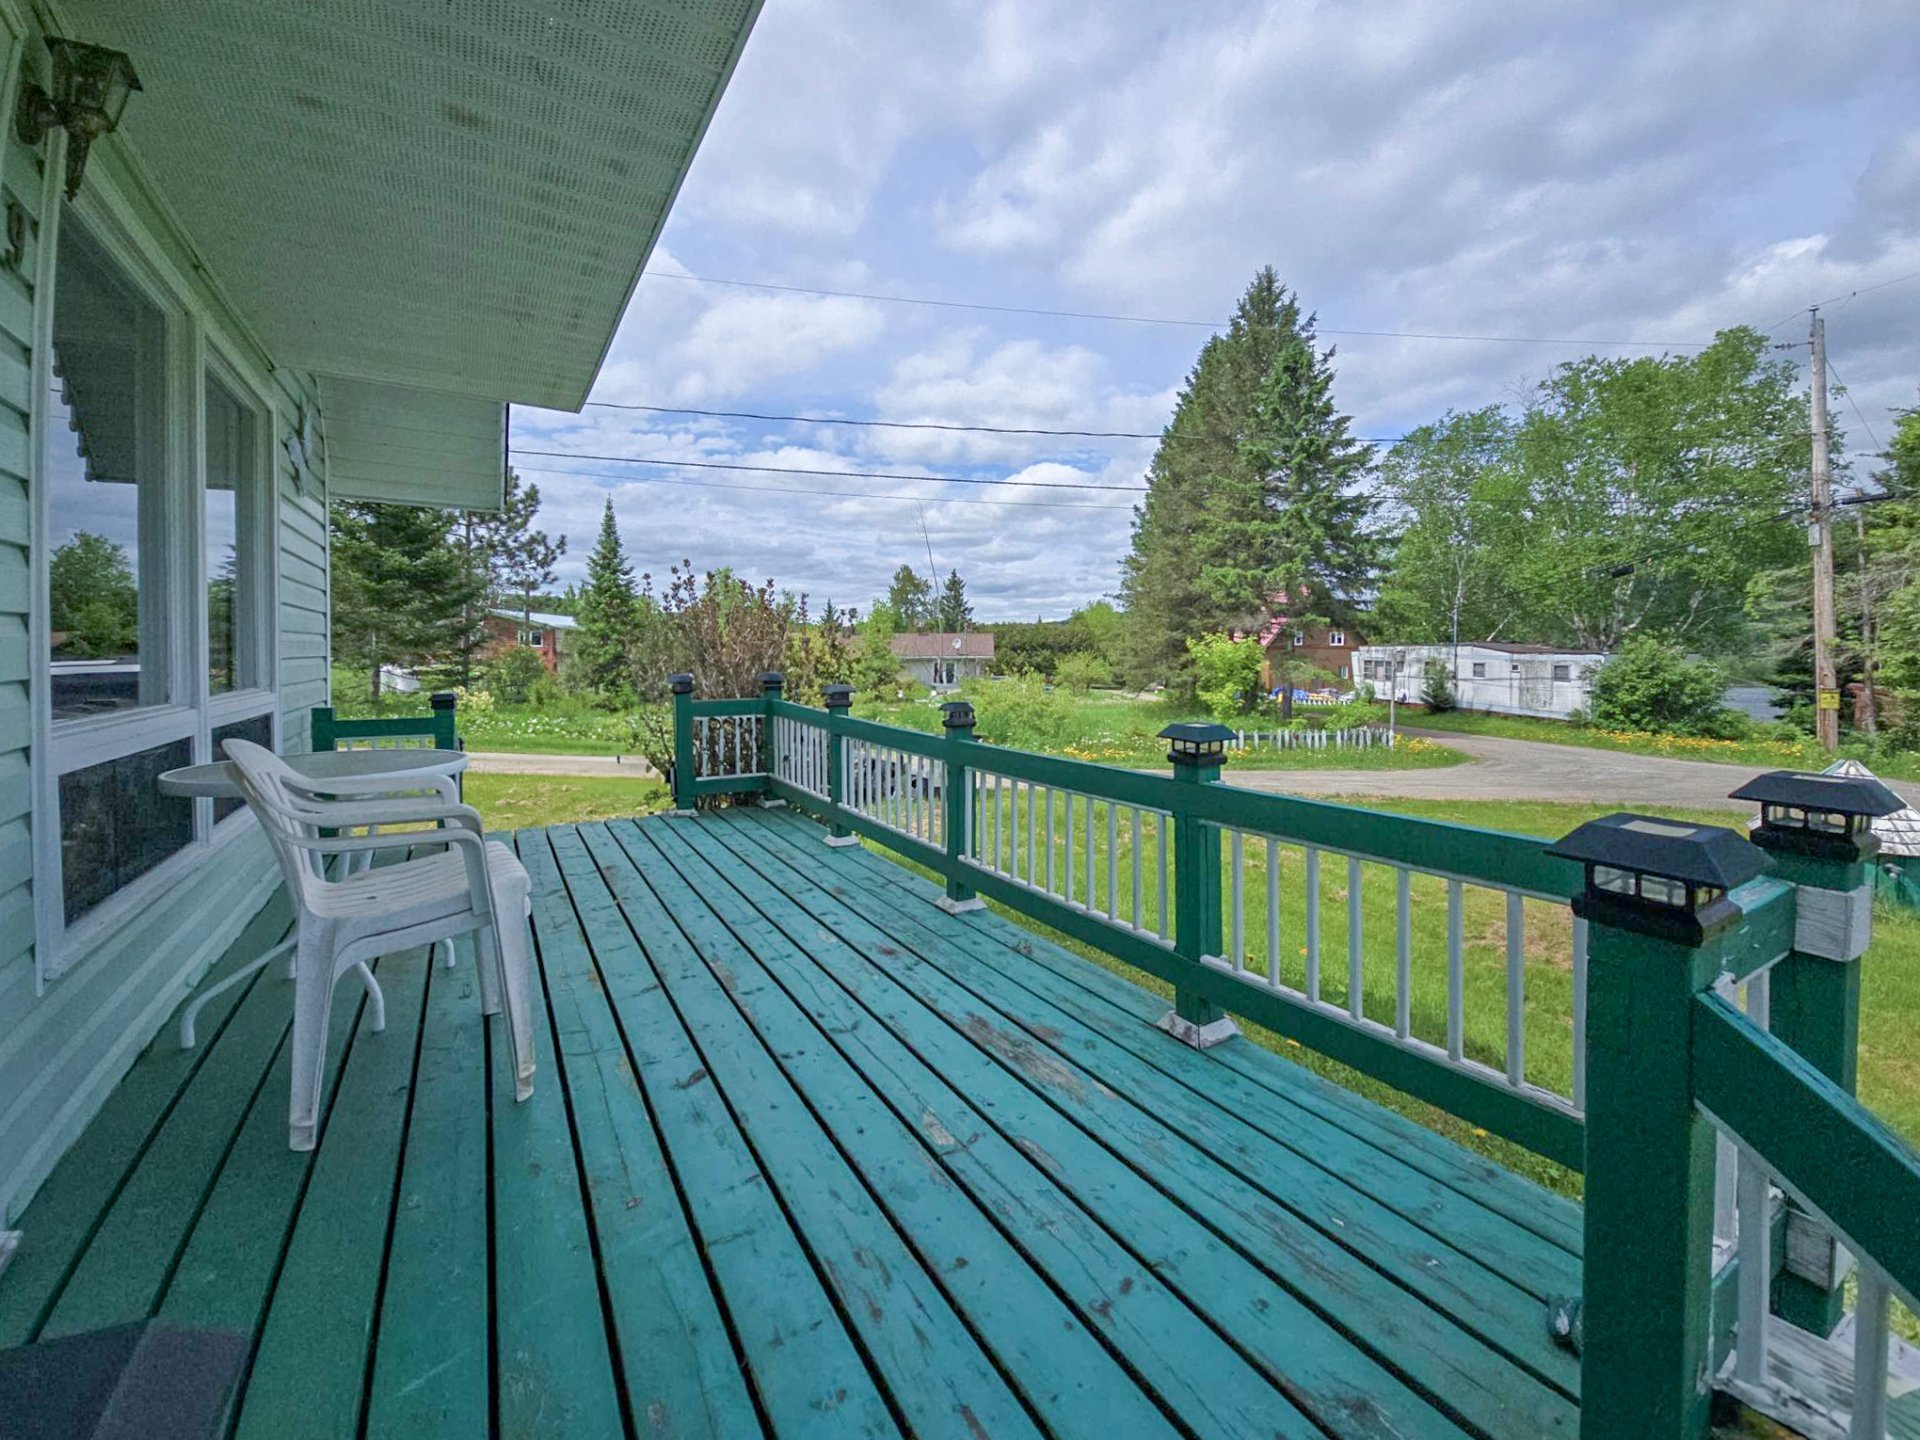
Water view
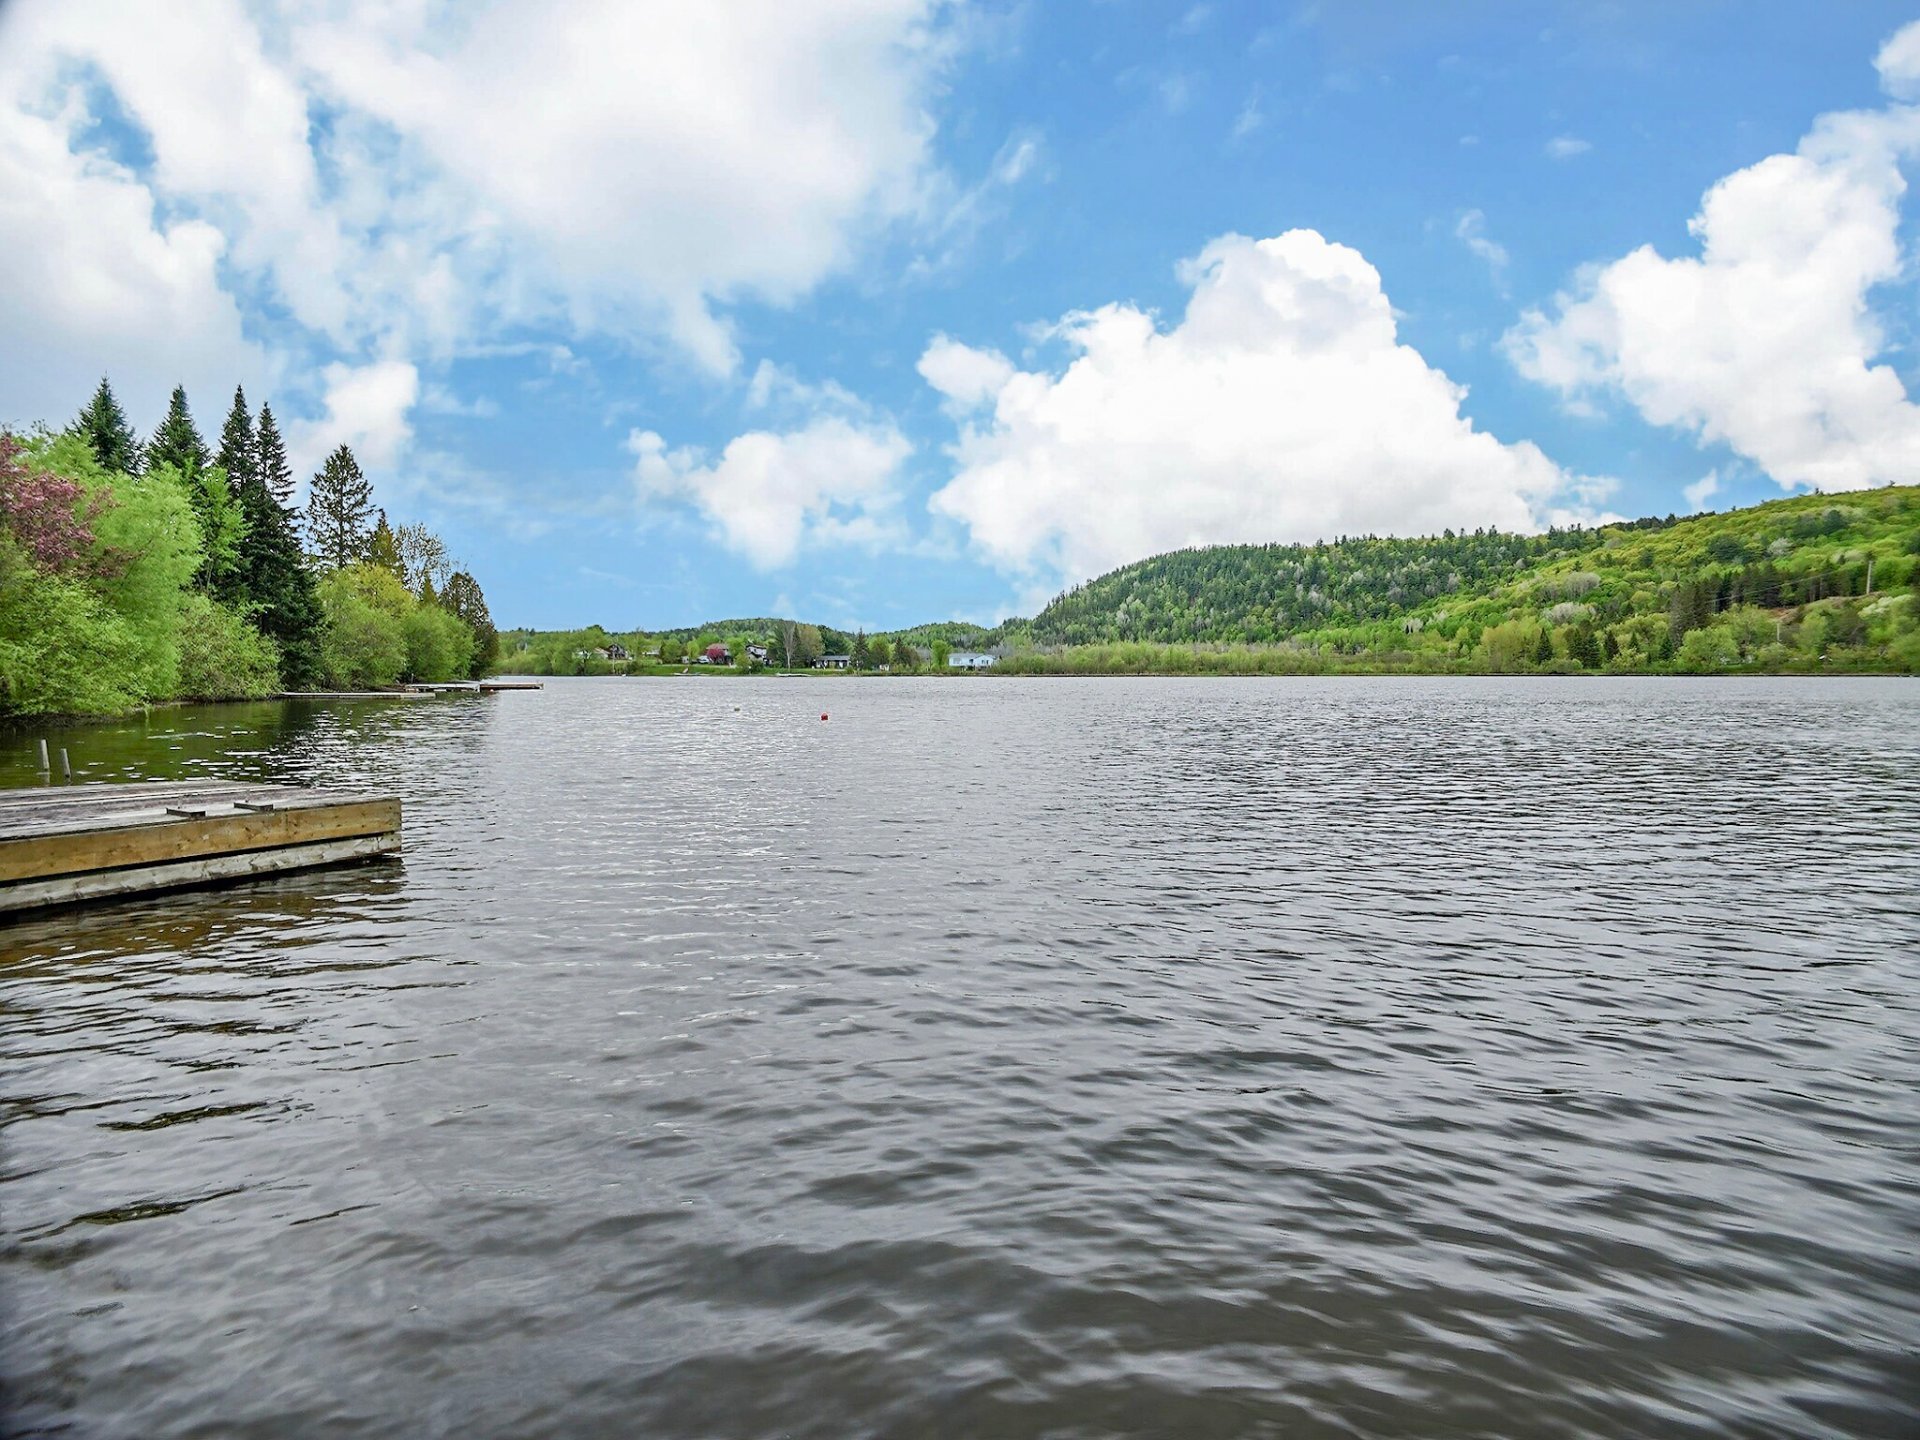
Kitchen
Kitchen
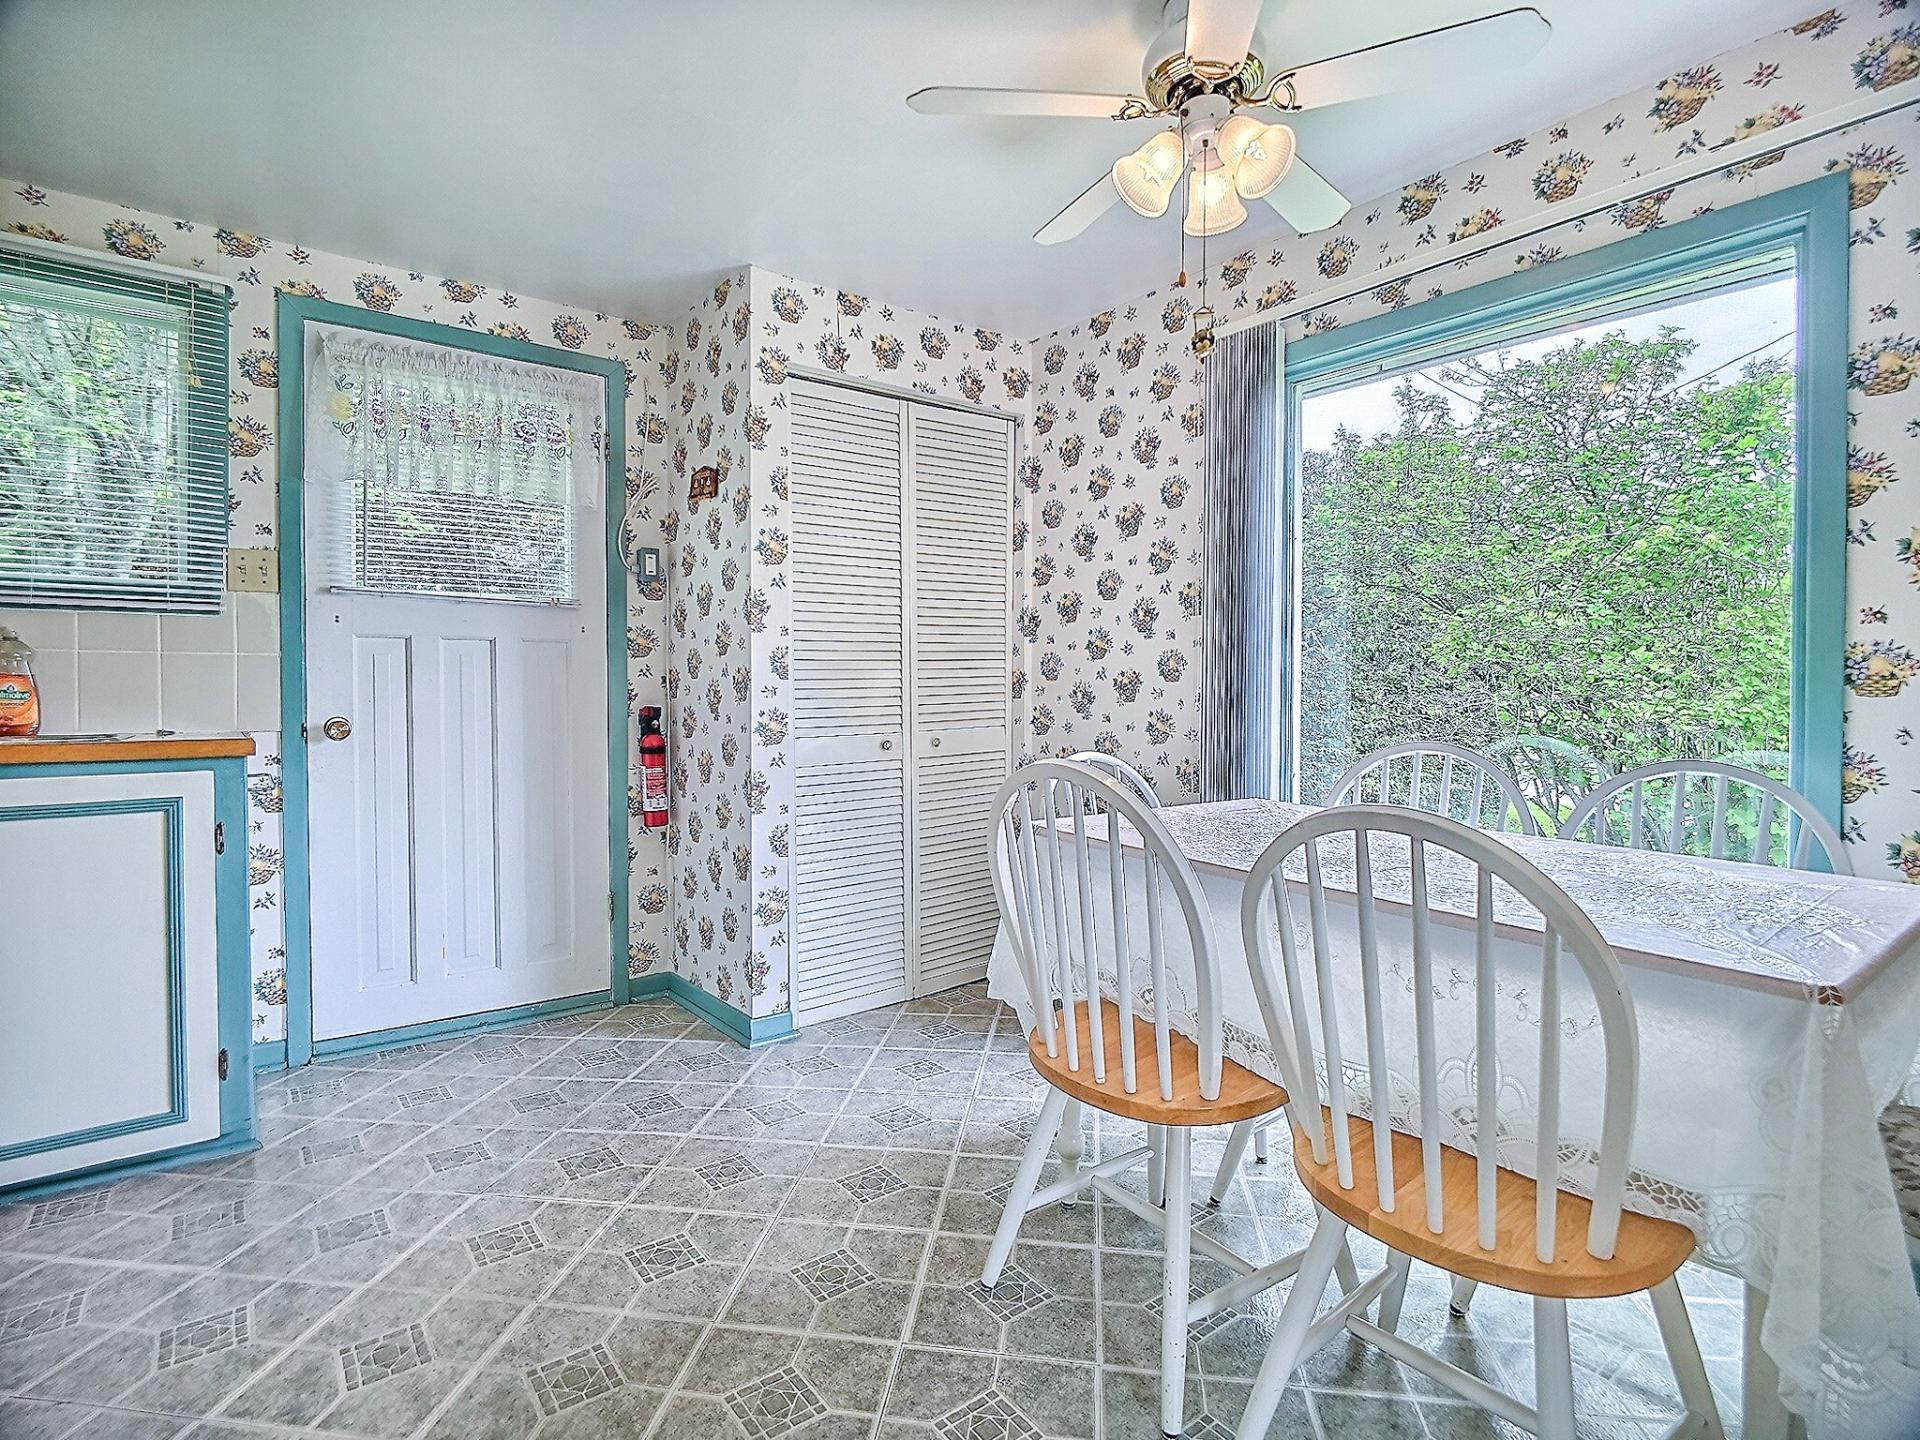
Kitchen
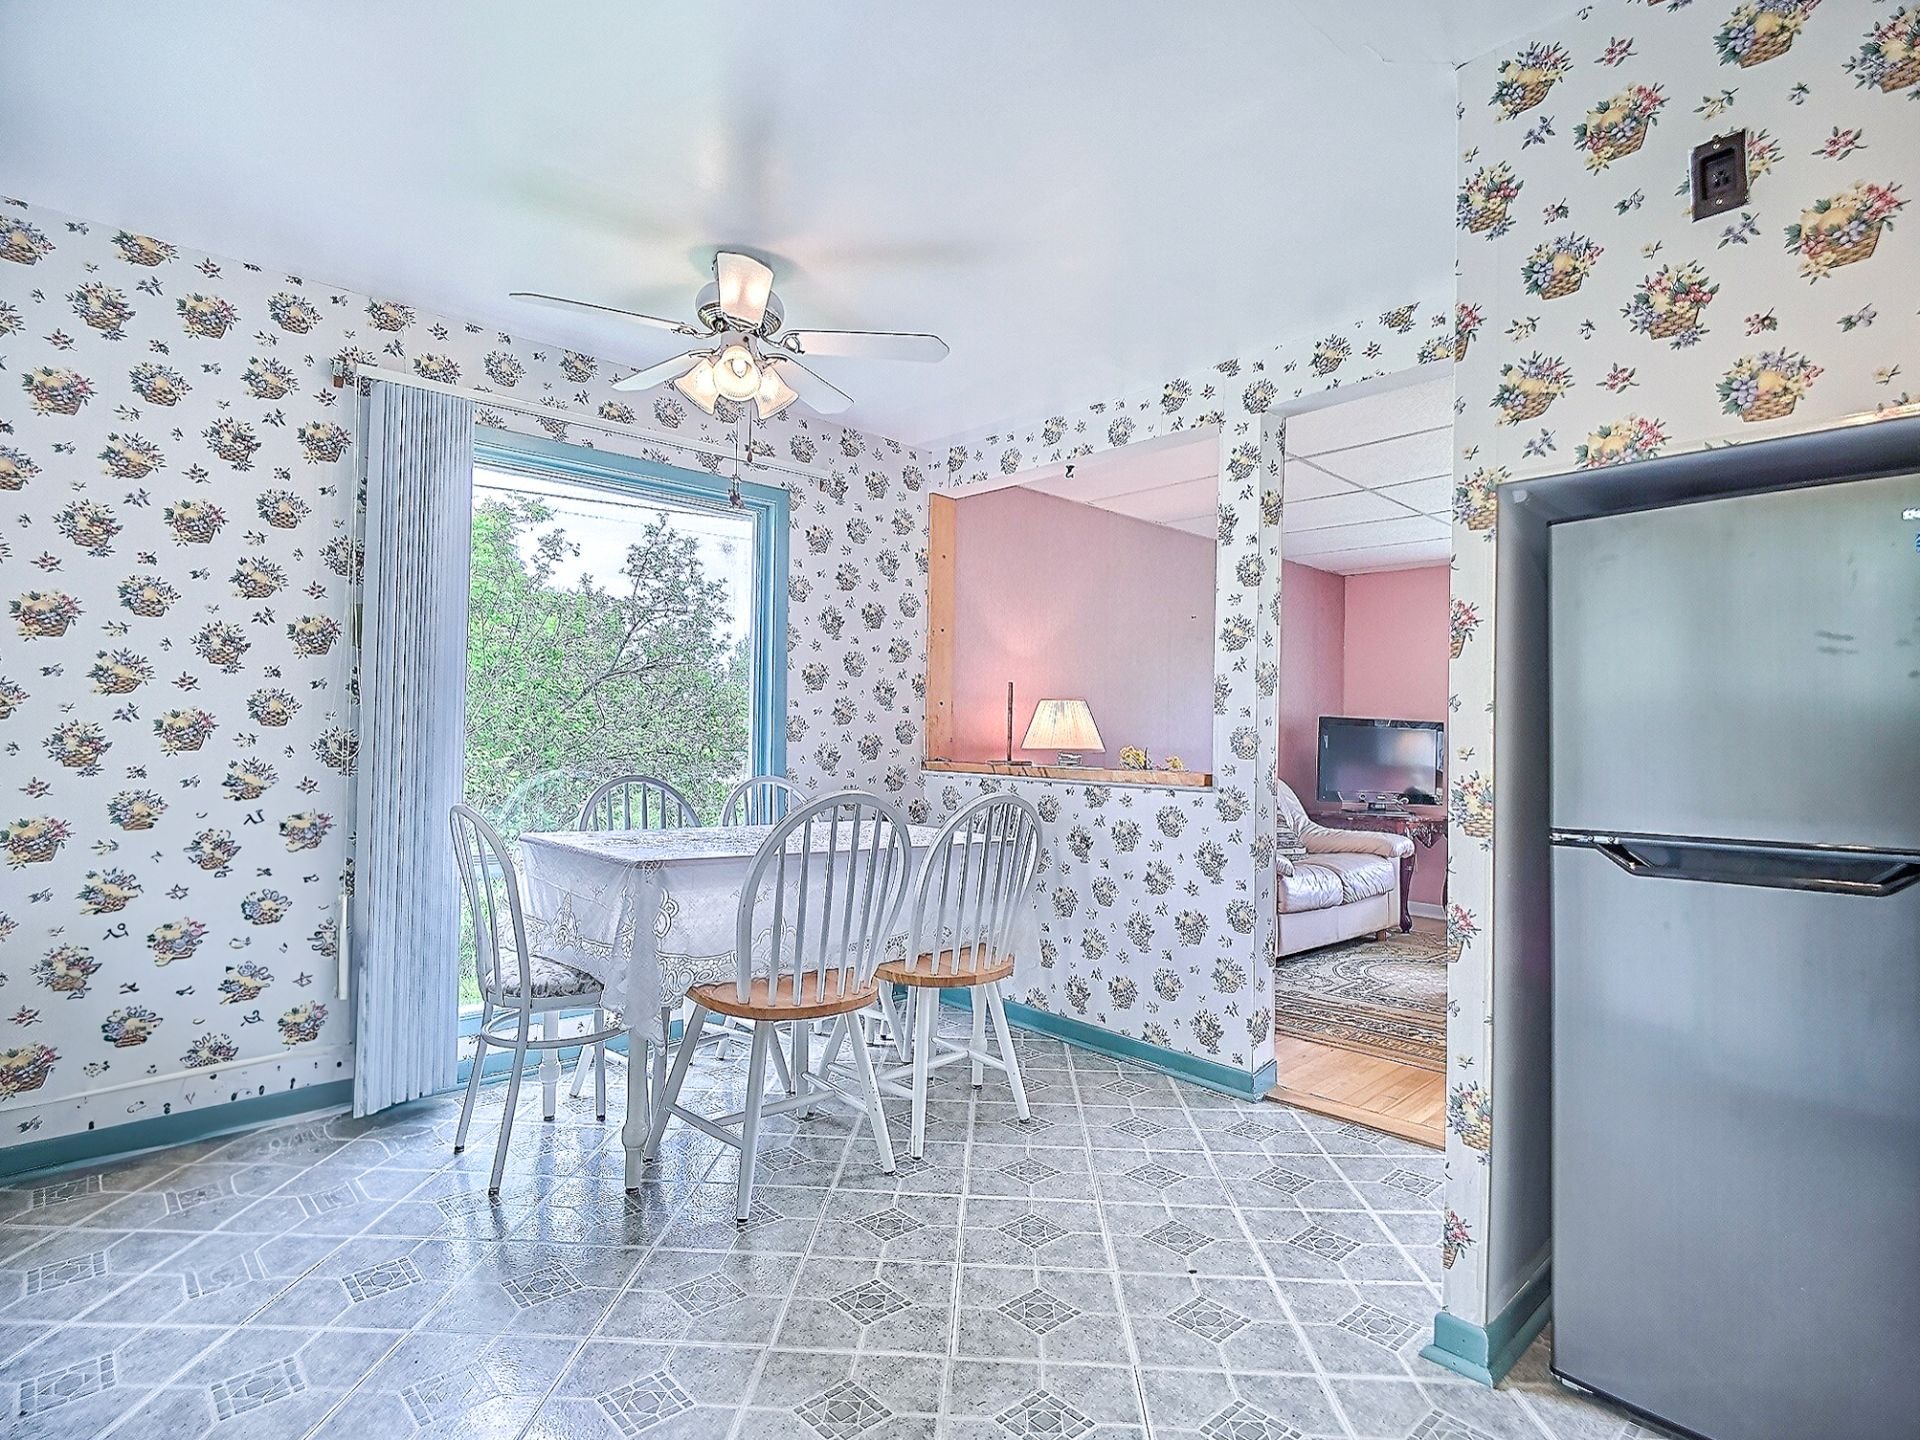
Kitchen
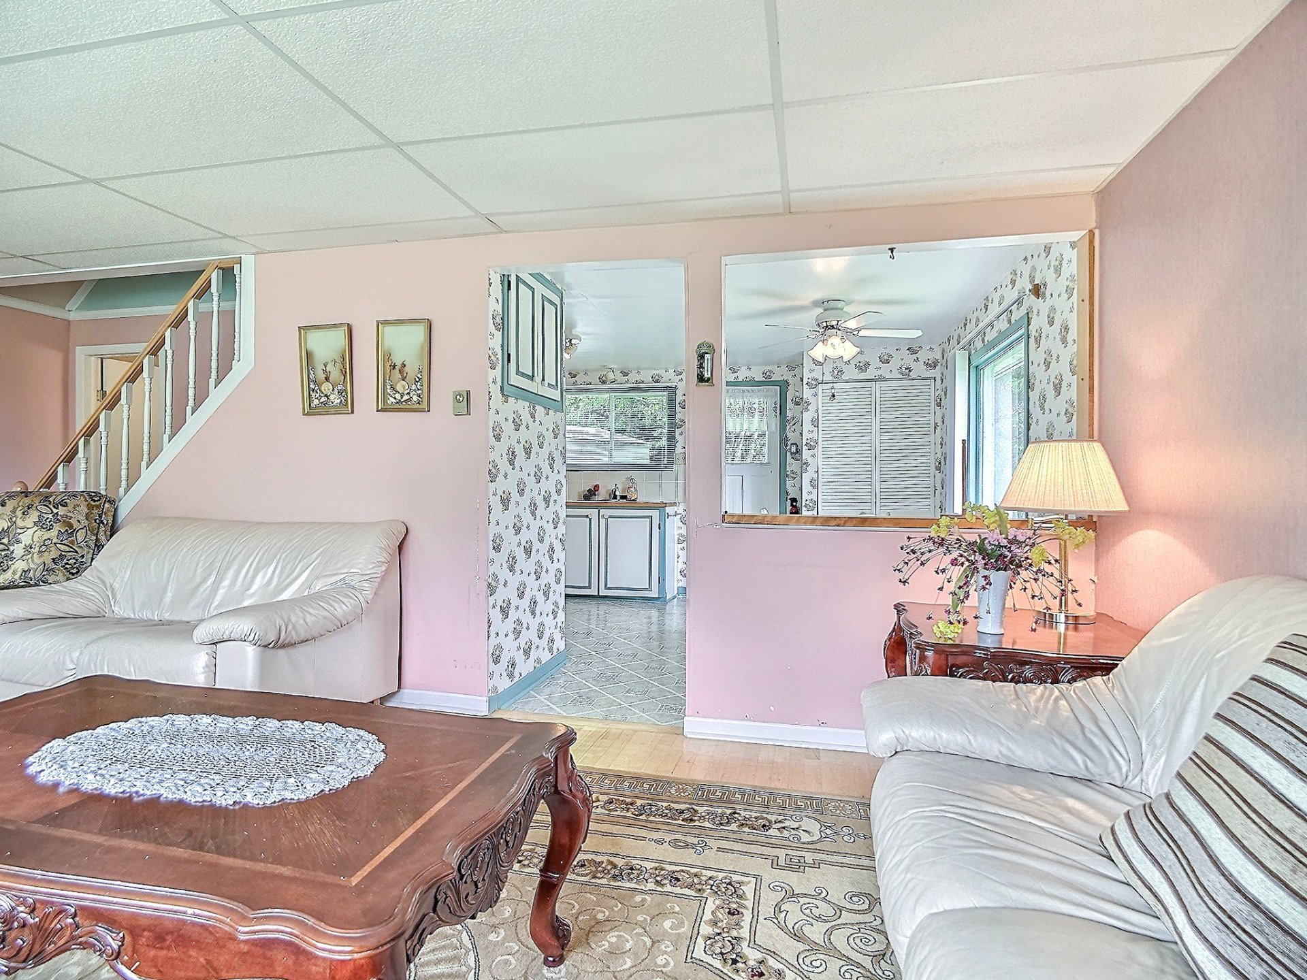
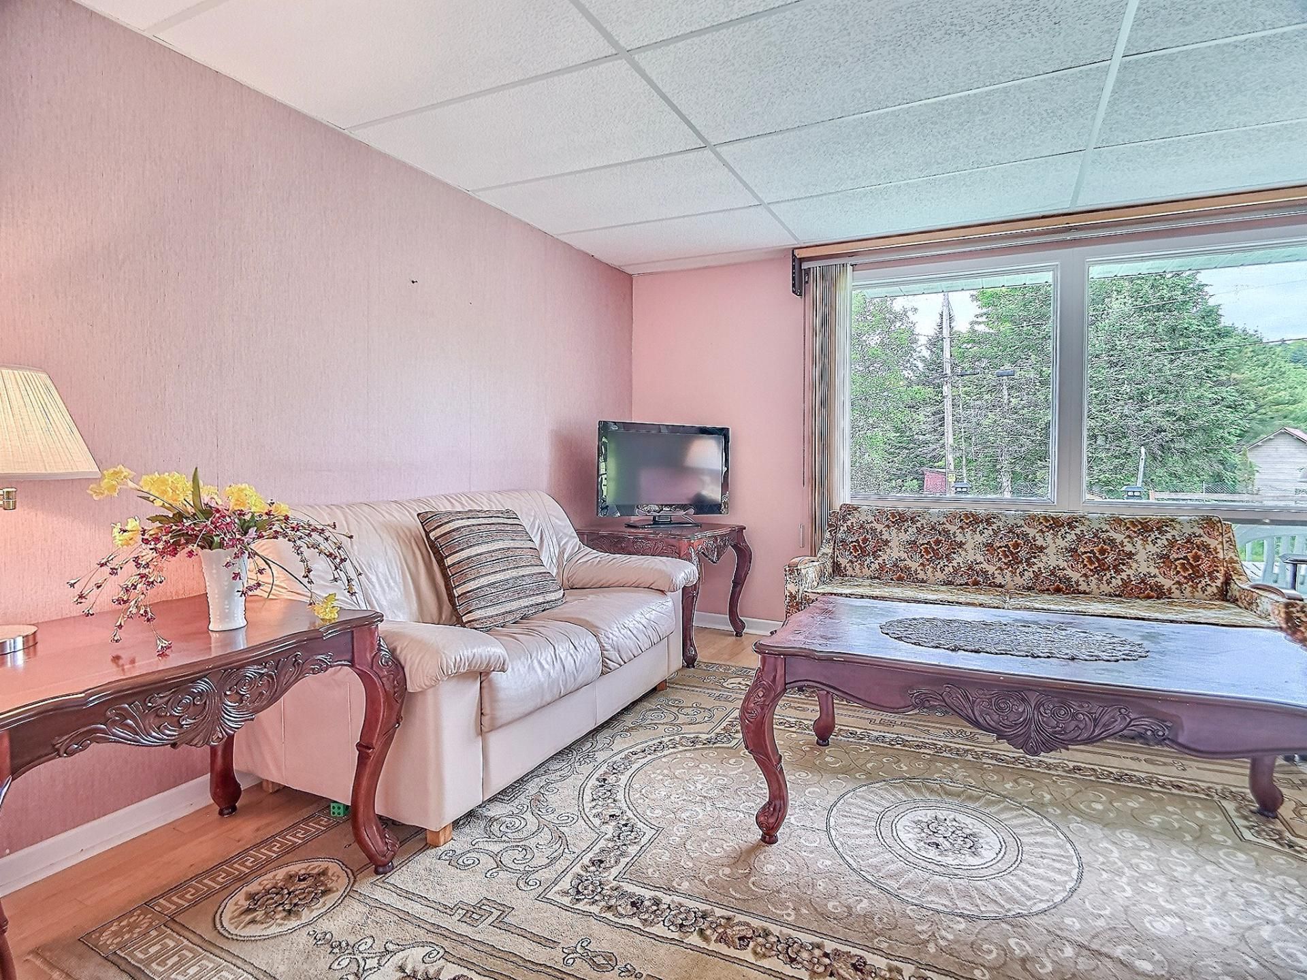
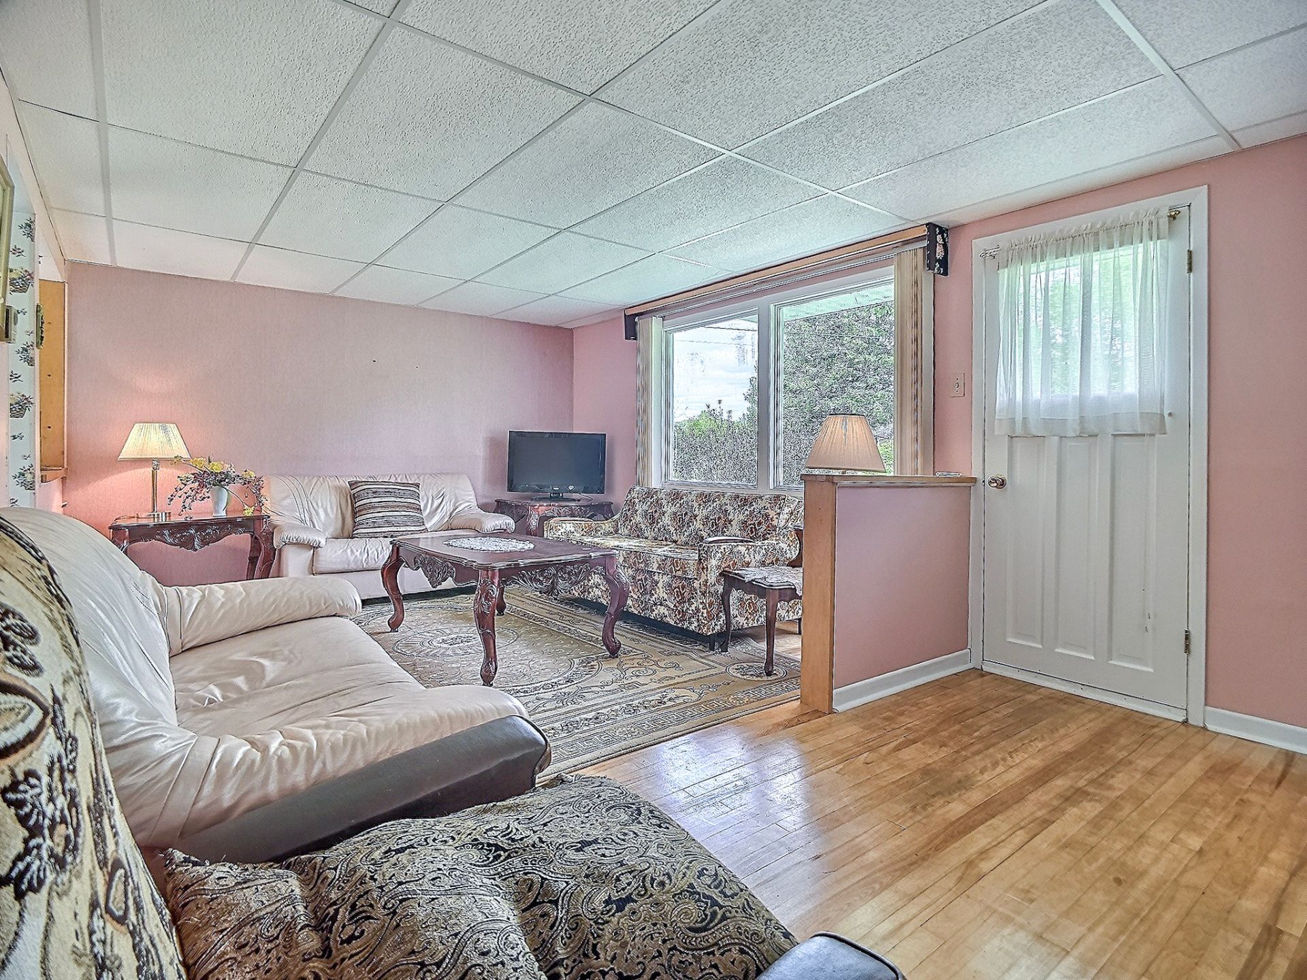
Living room
Living room
Living room
Living room
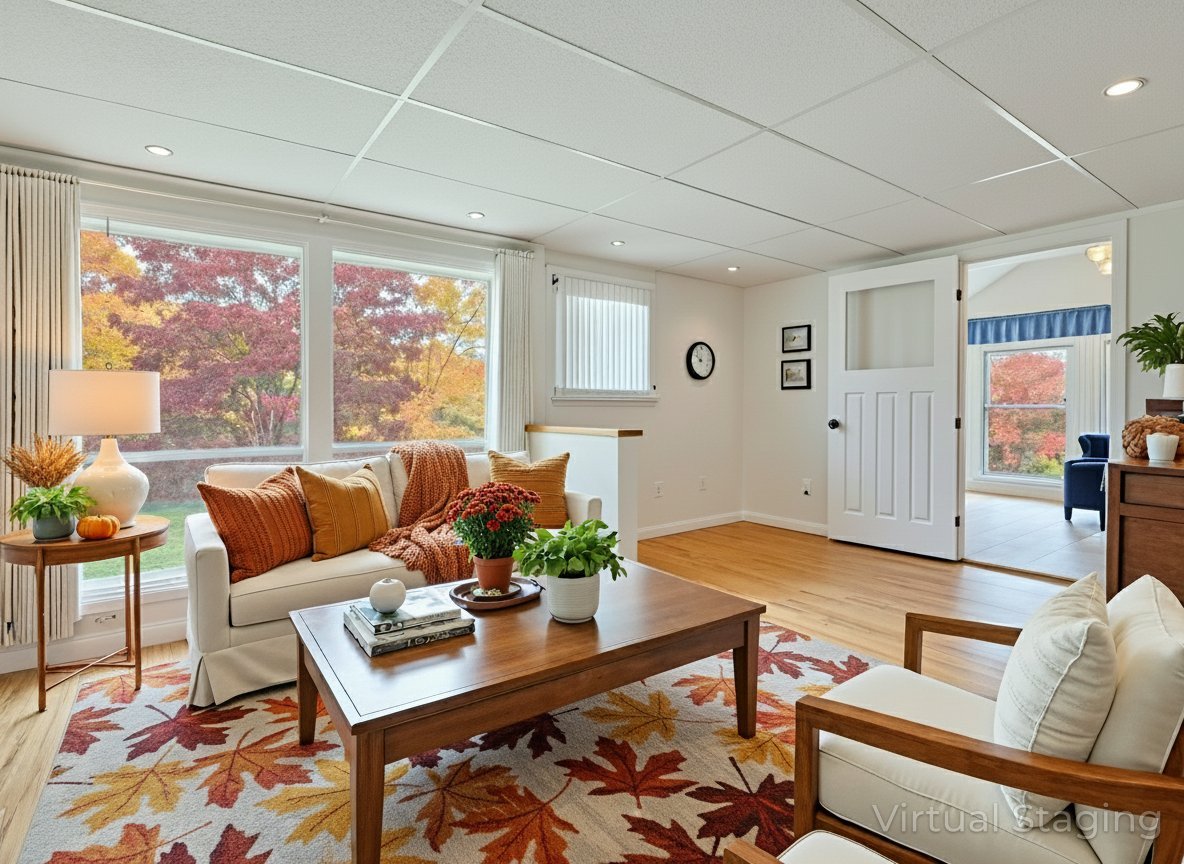
Living room
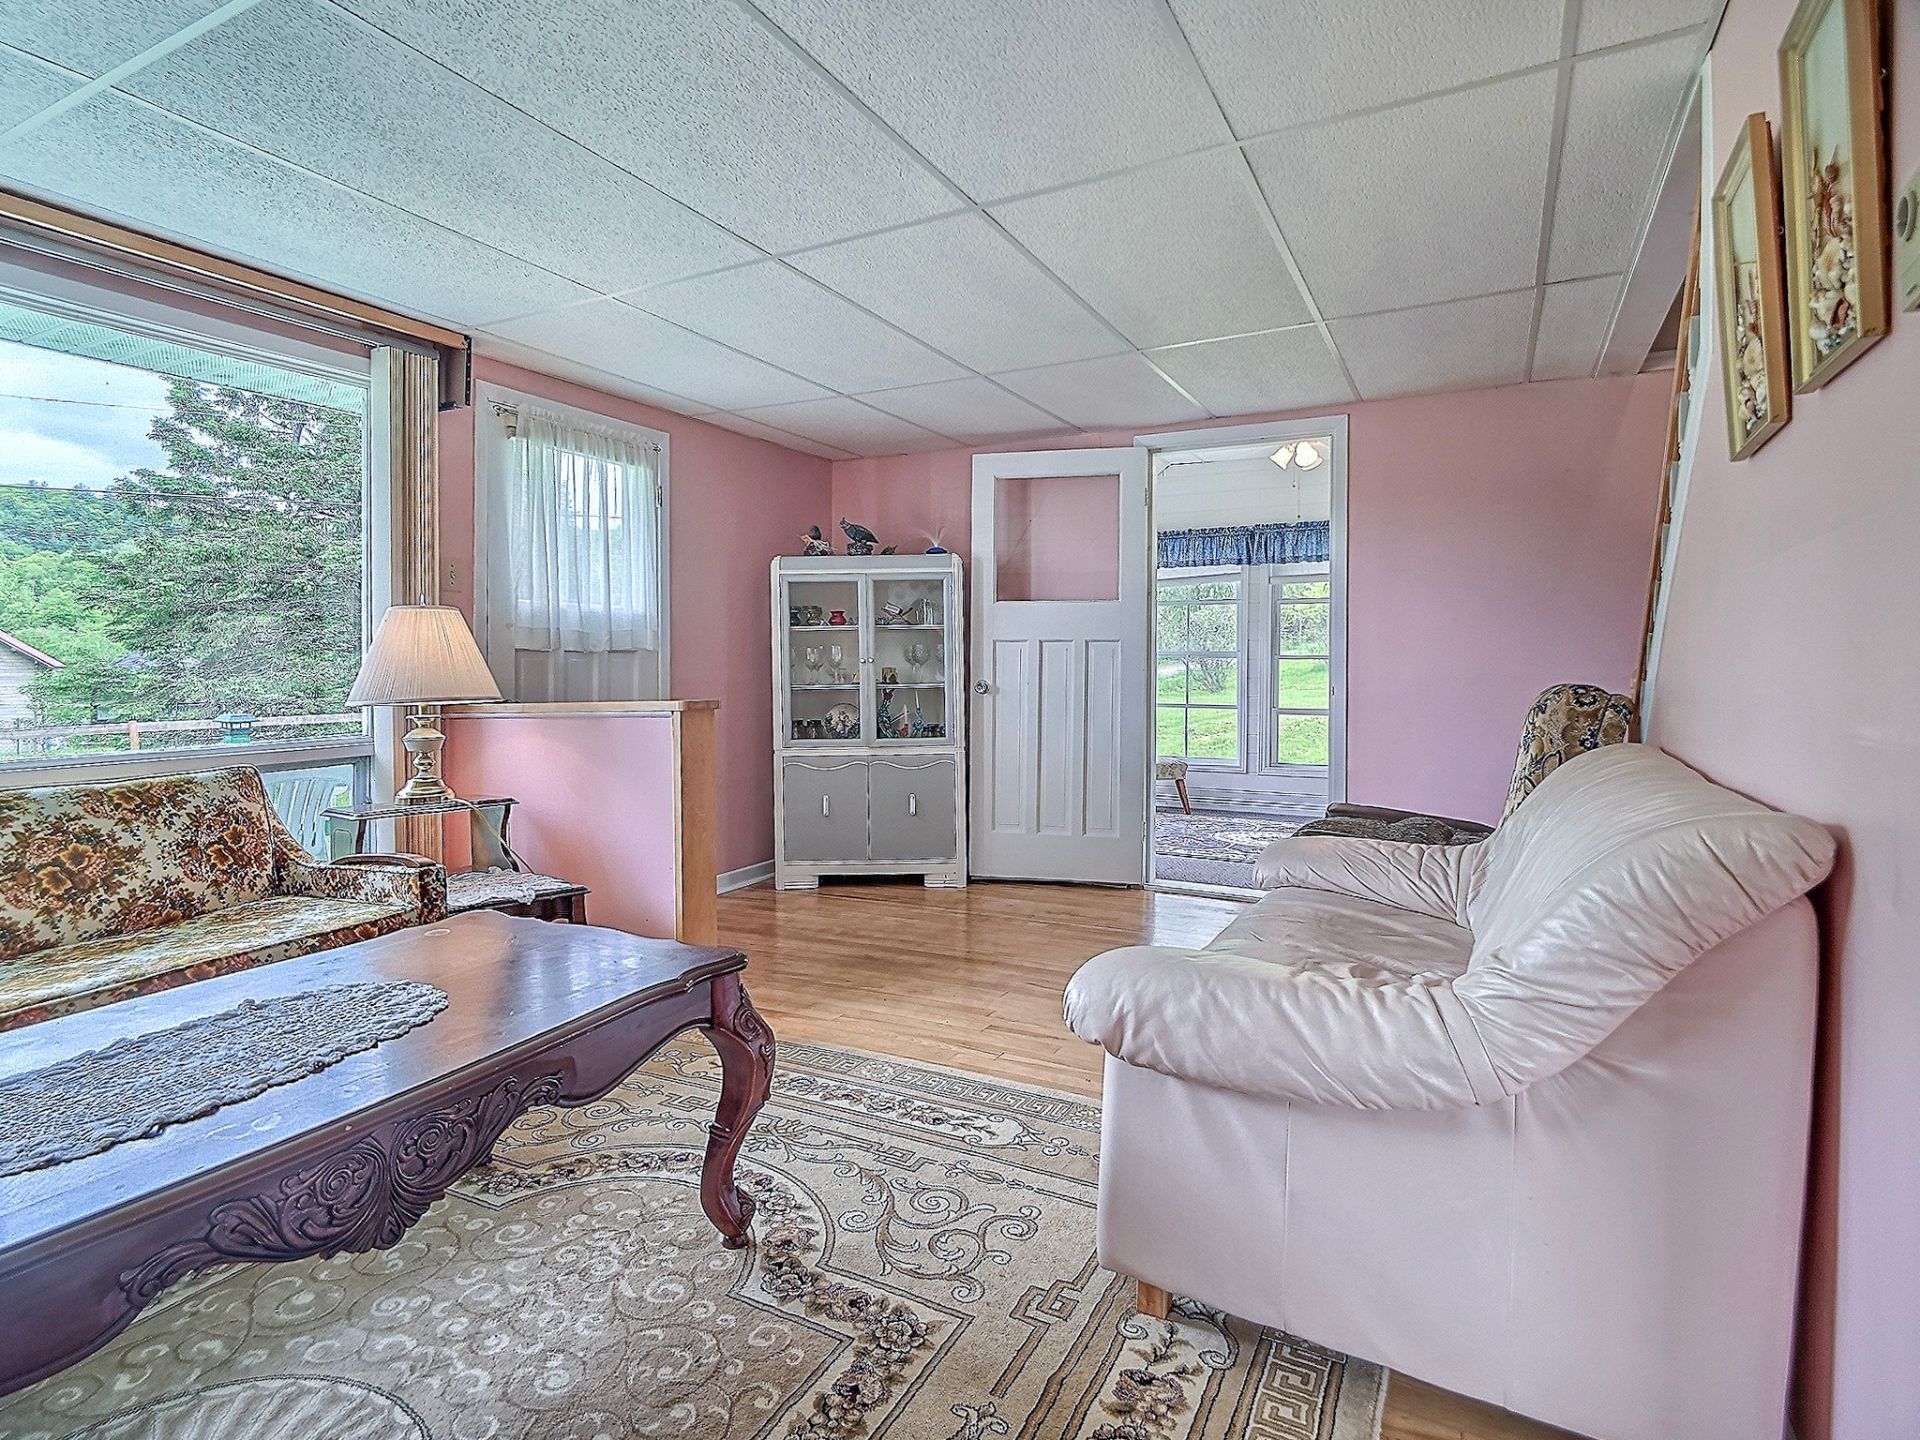
Living room
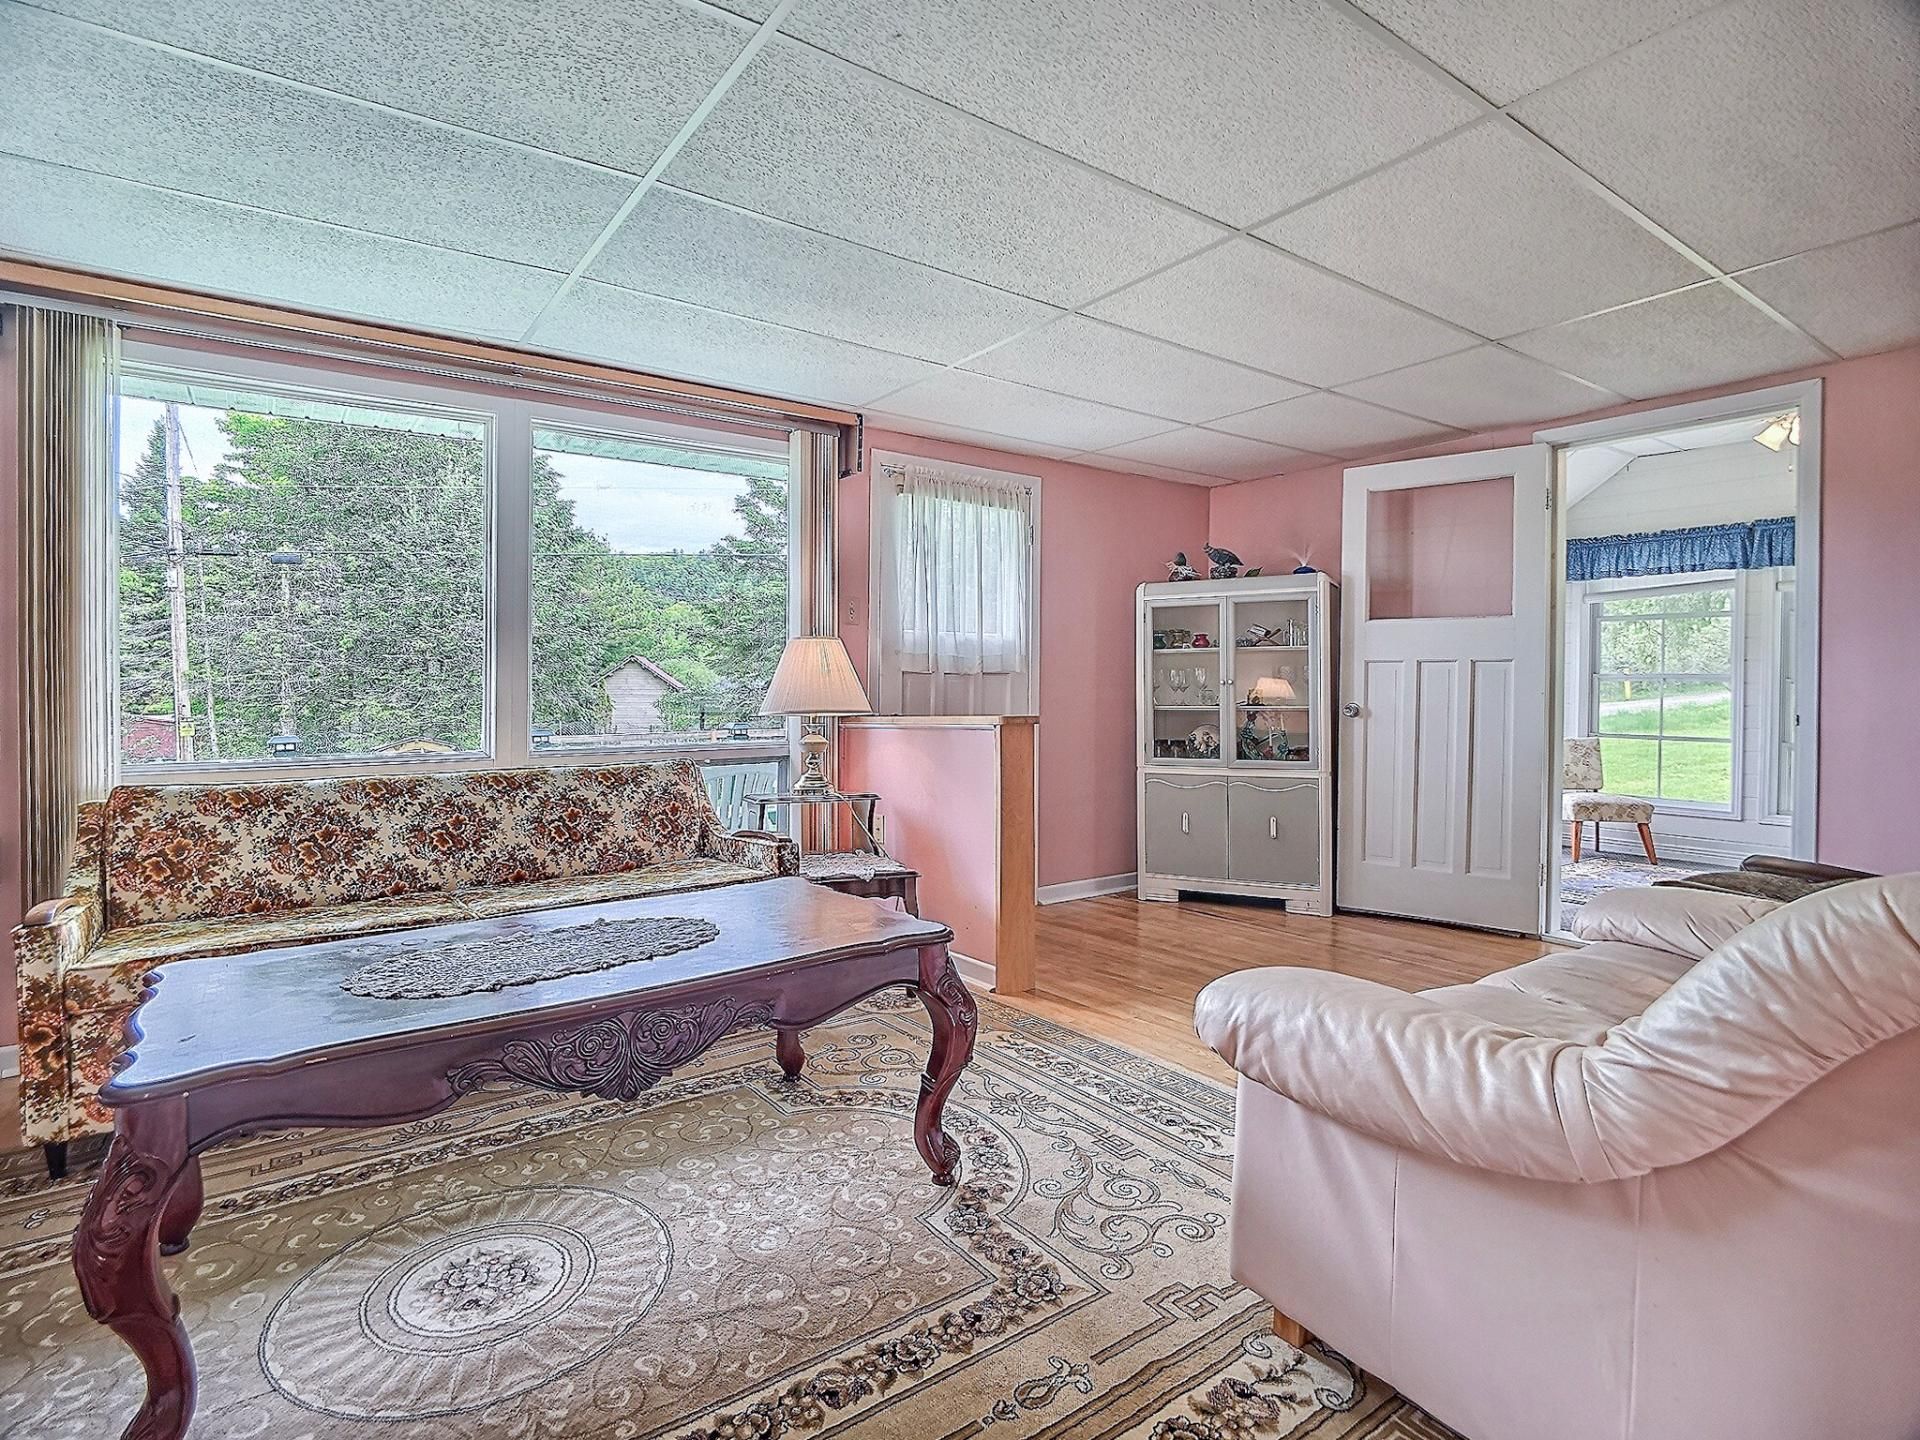
Living room
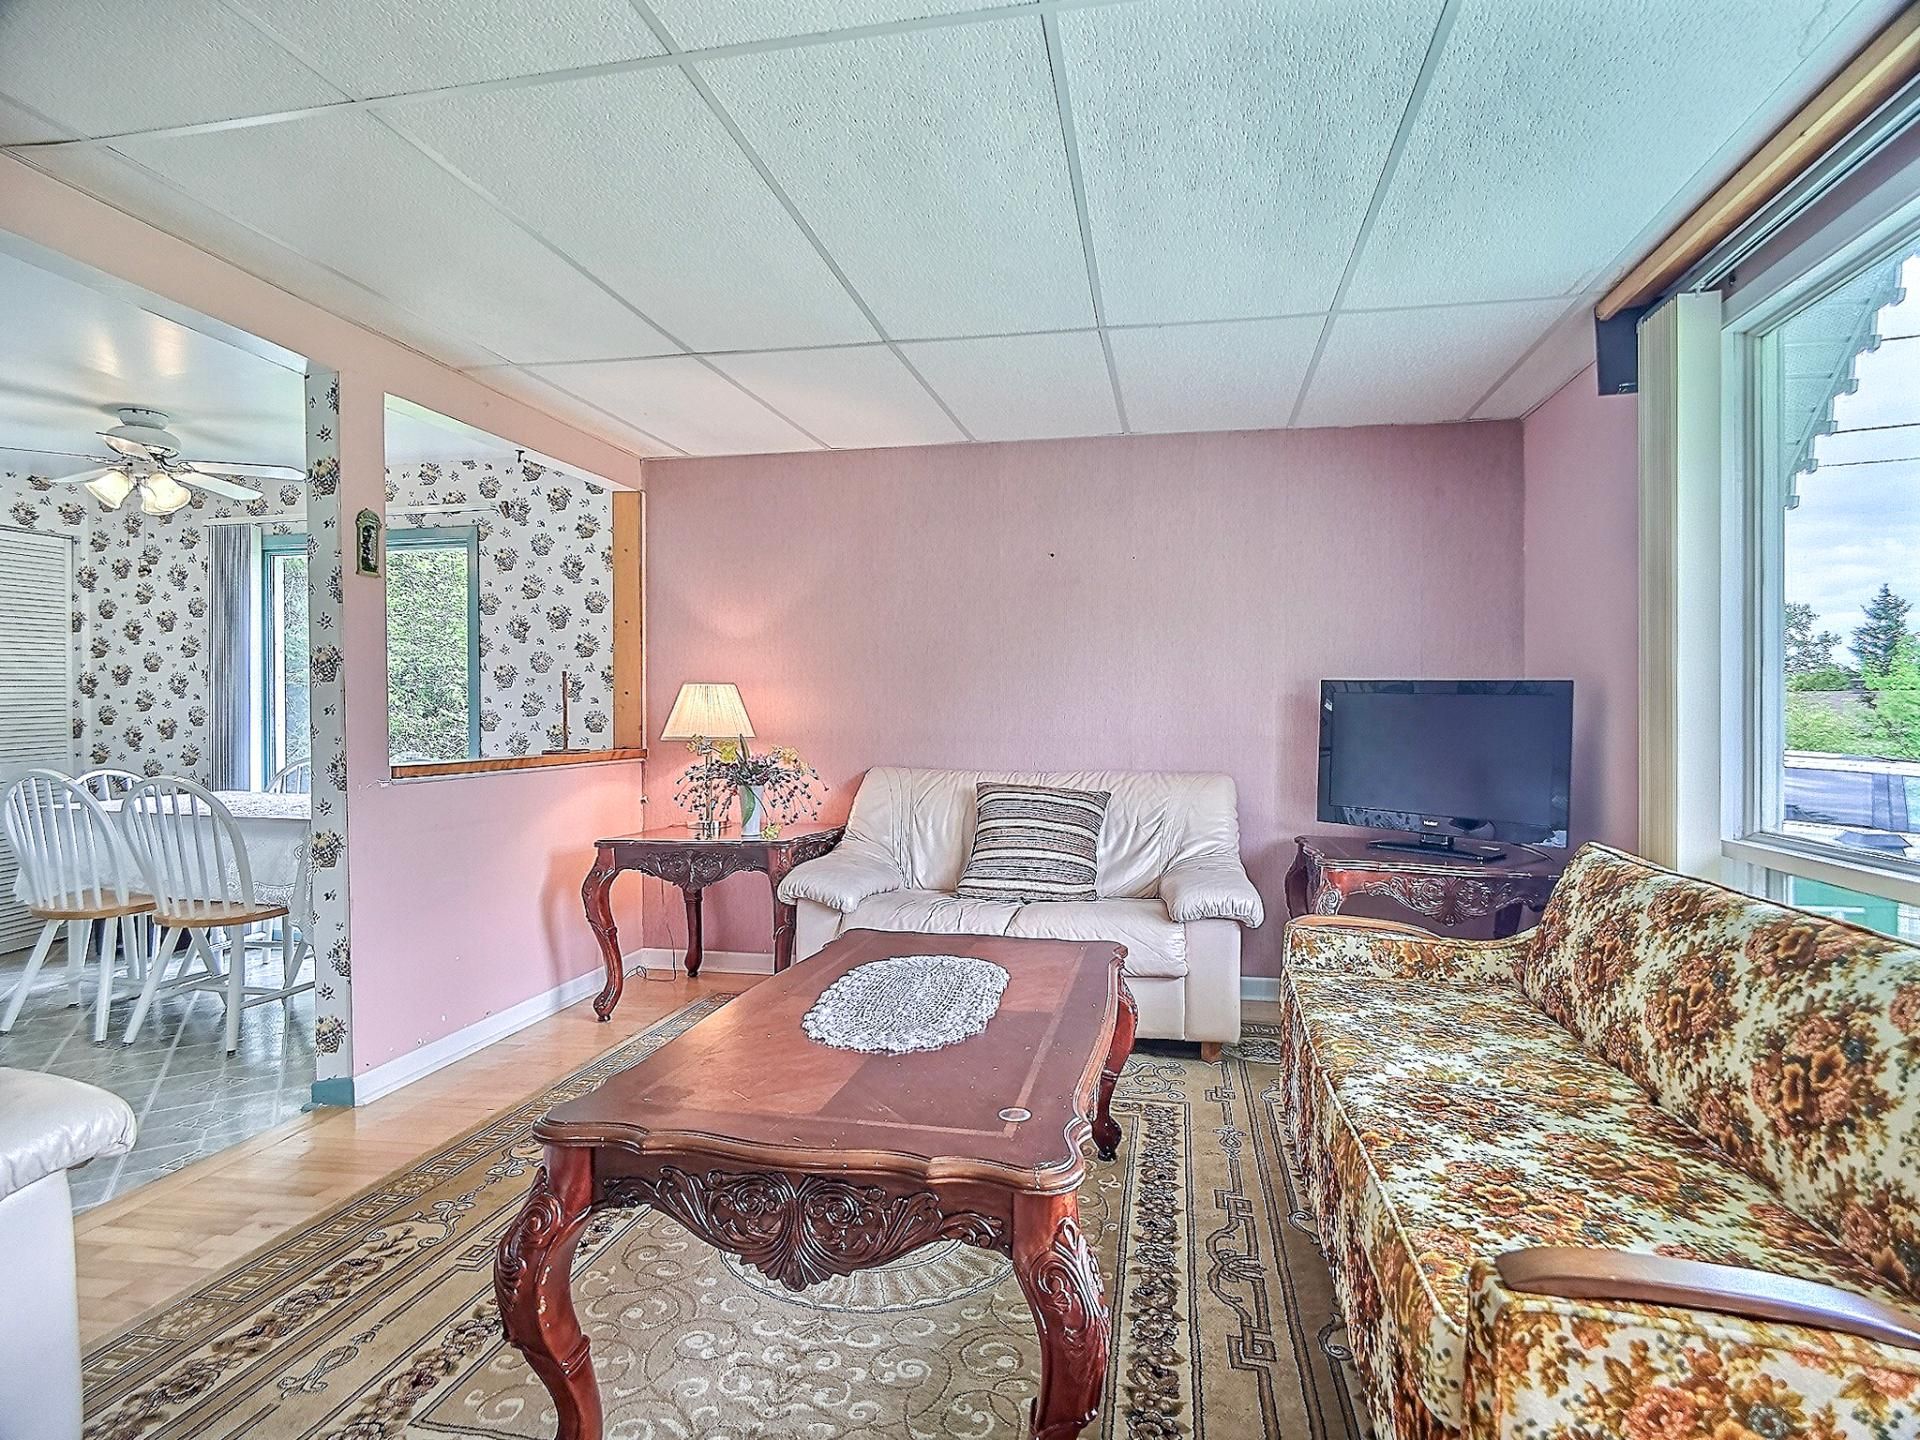
Hallway
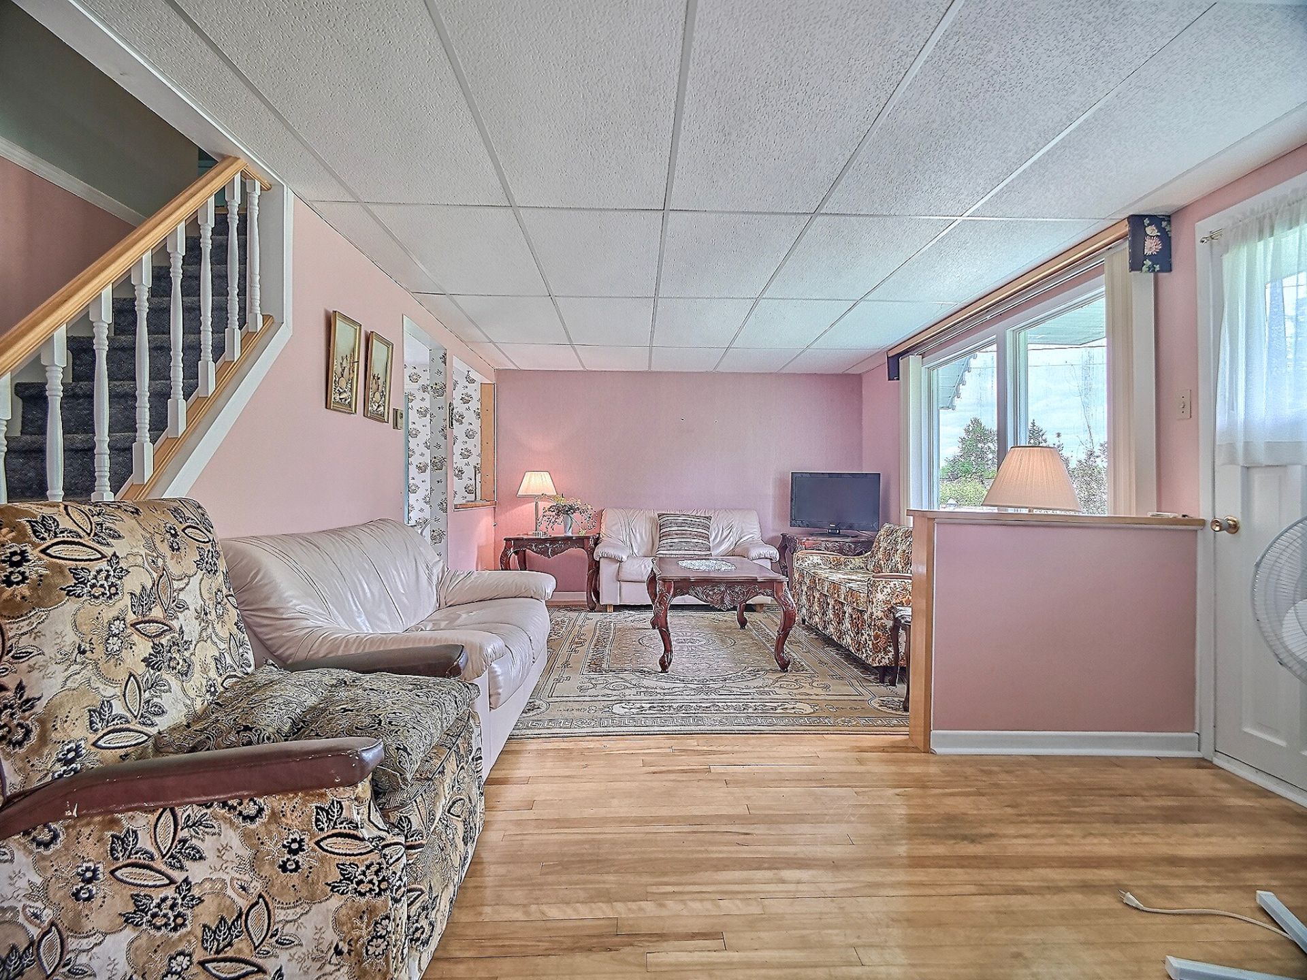
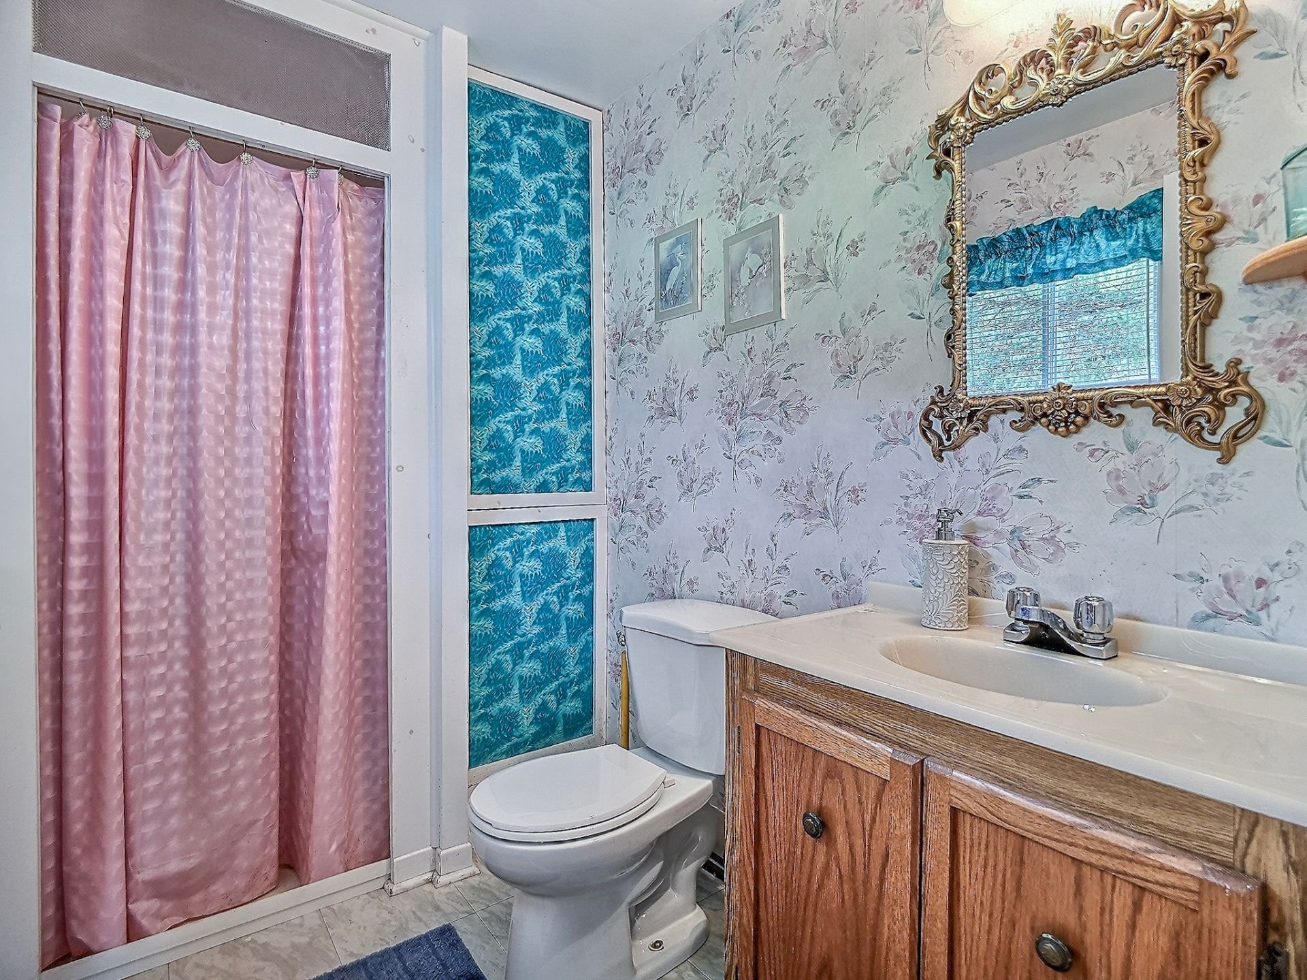
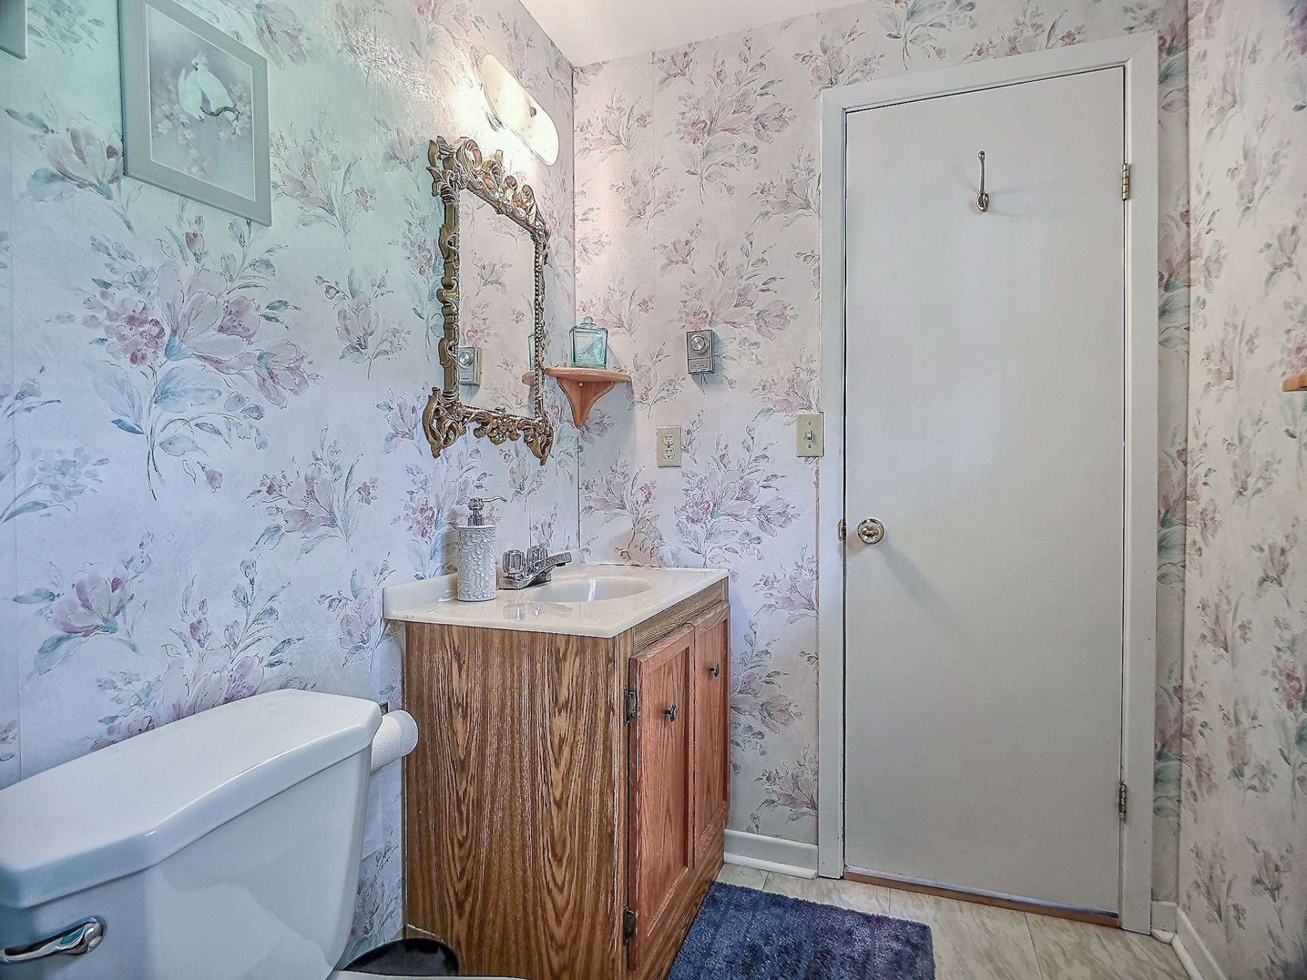
Bathroom
Bathroom
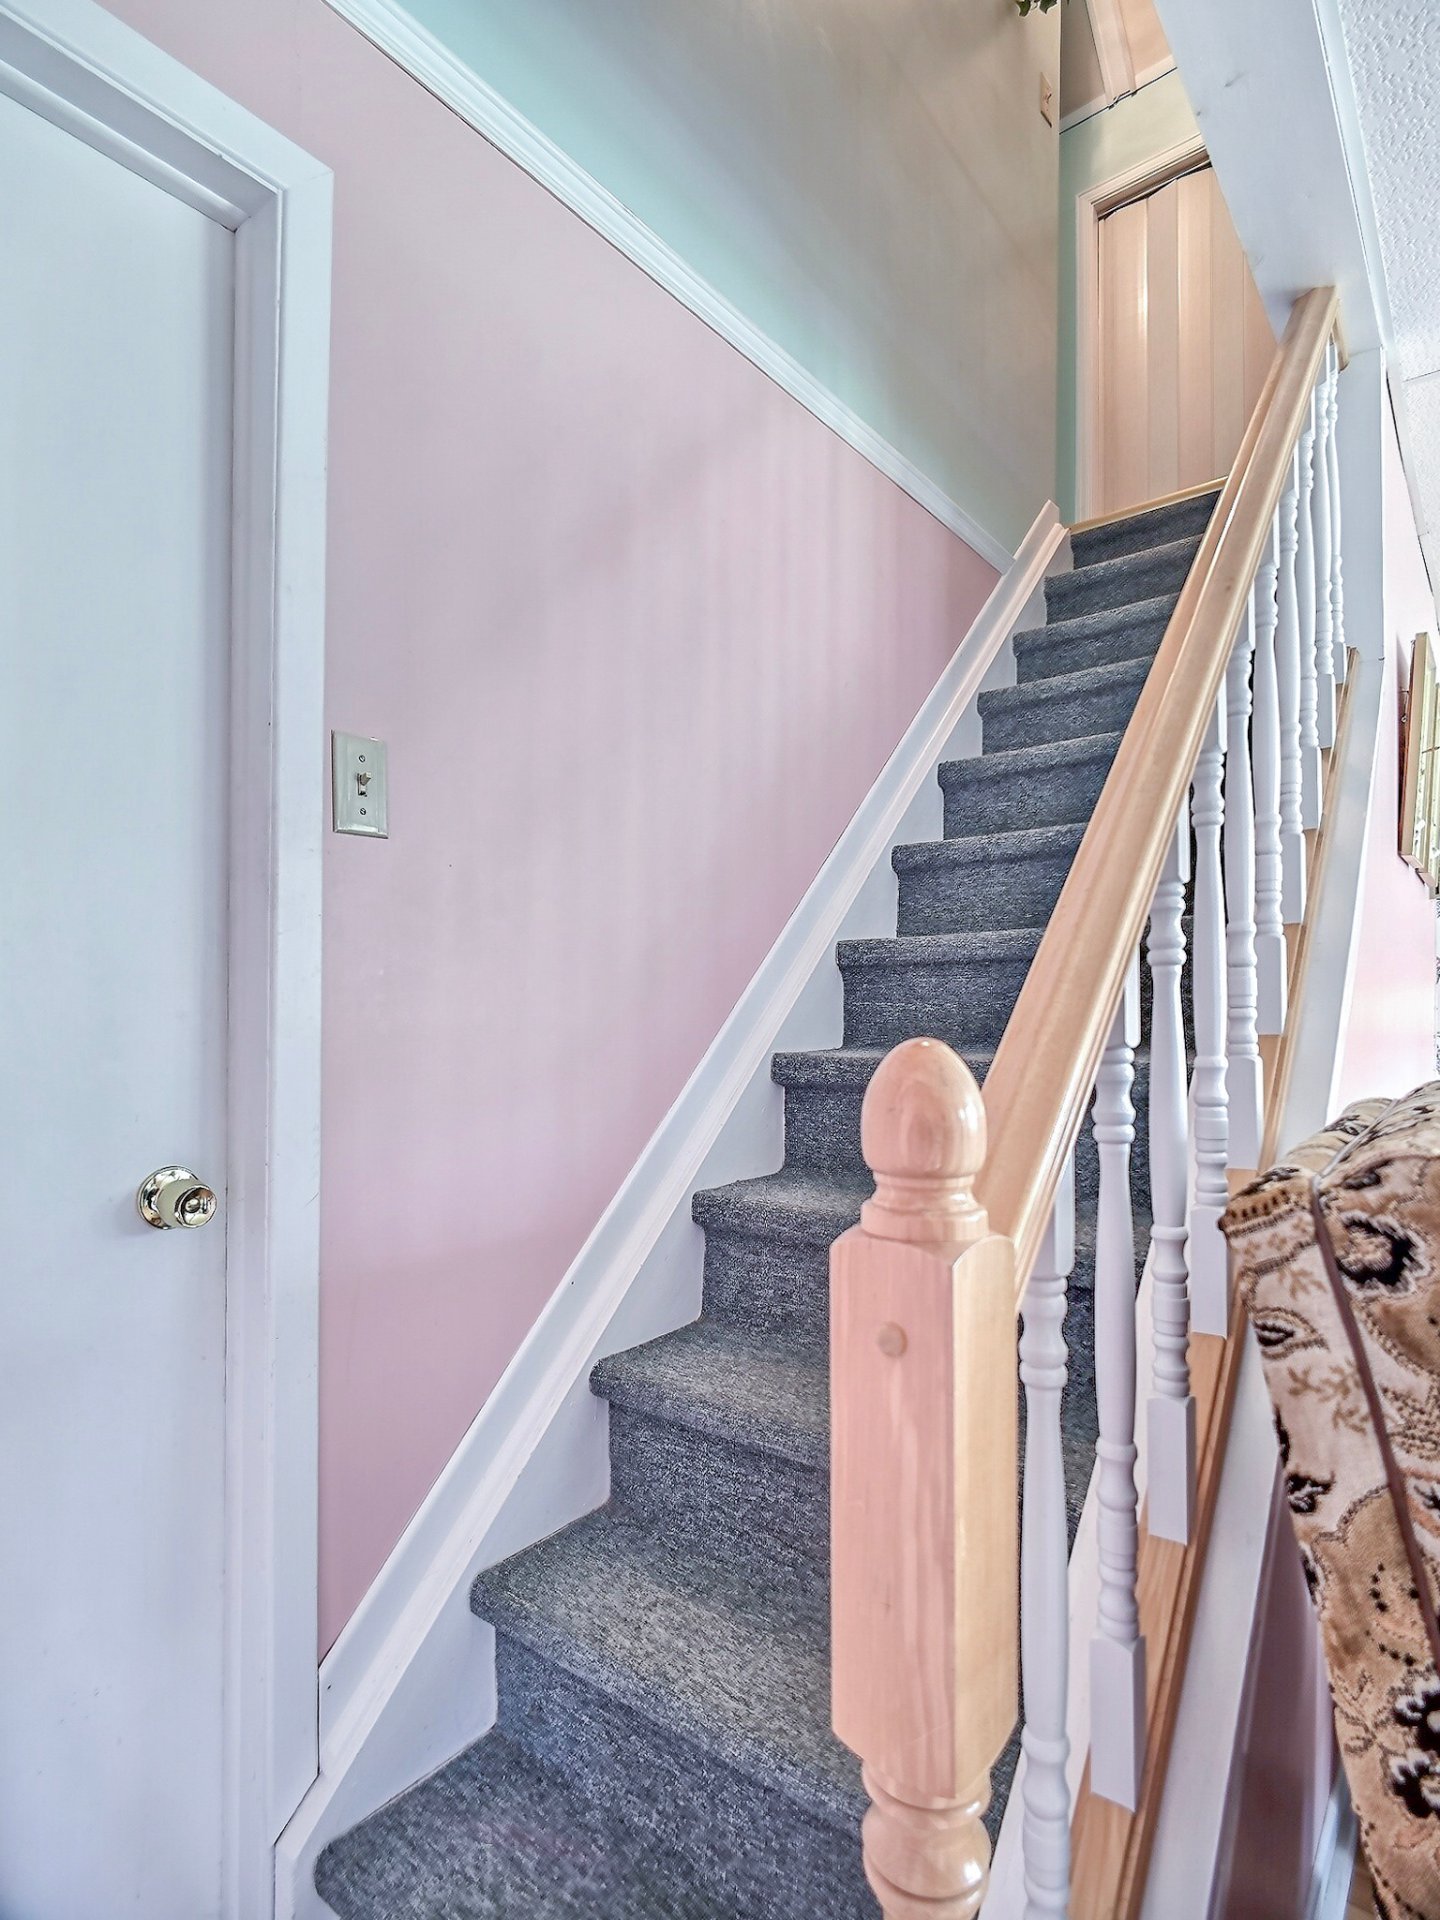
Staircase
Bedroom
Bedroom
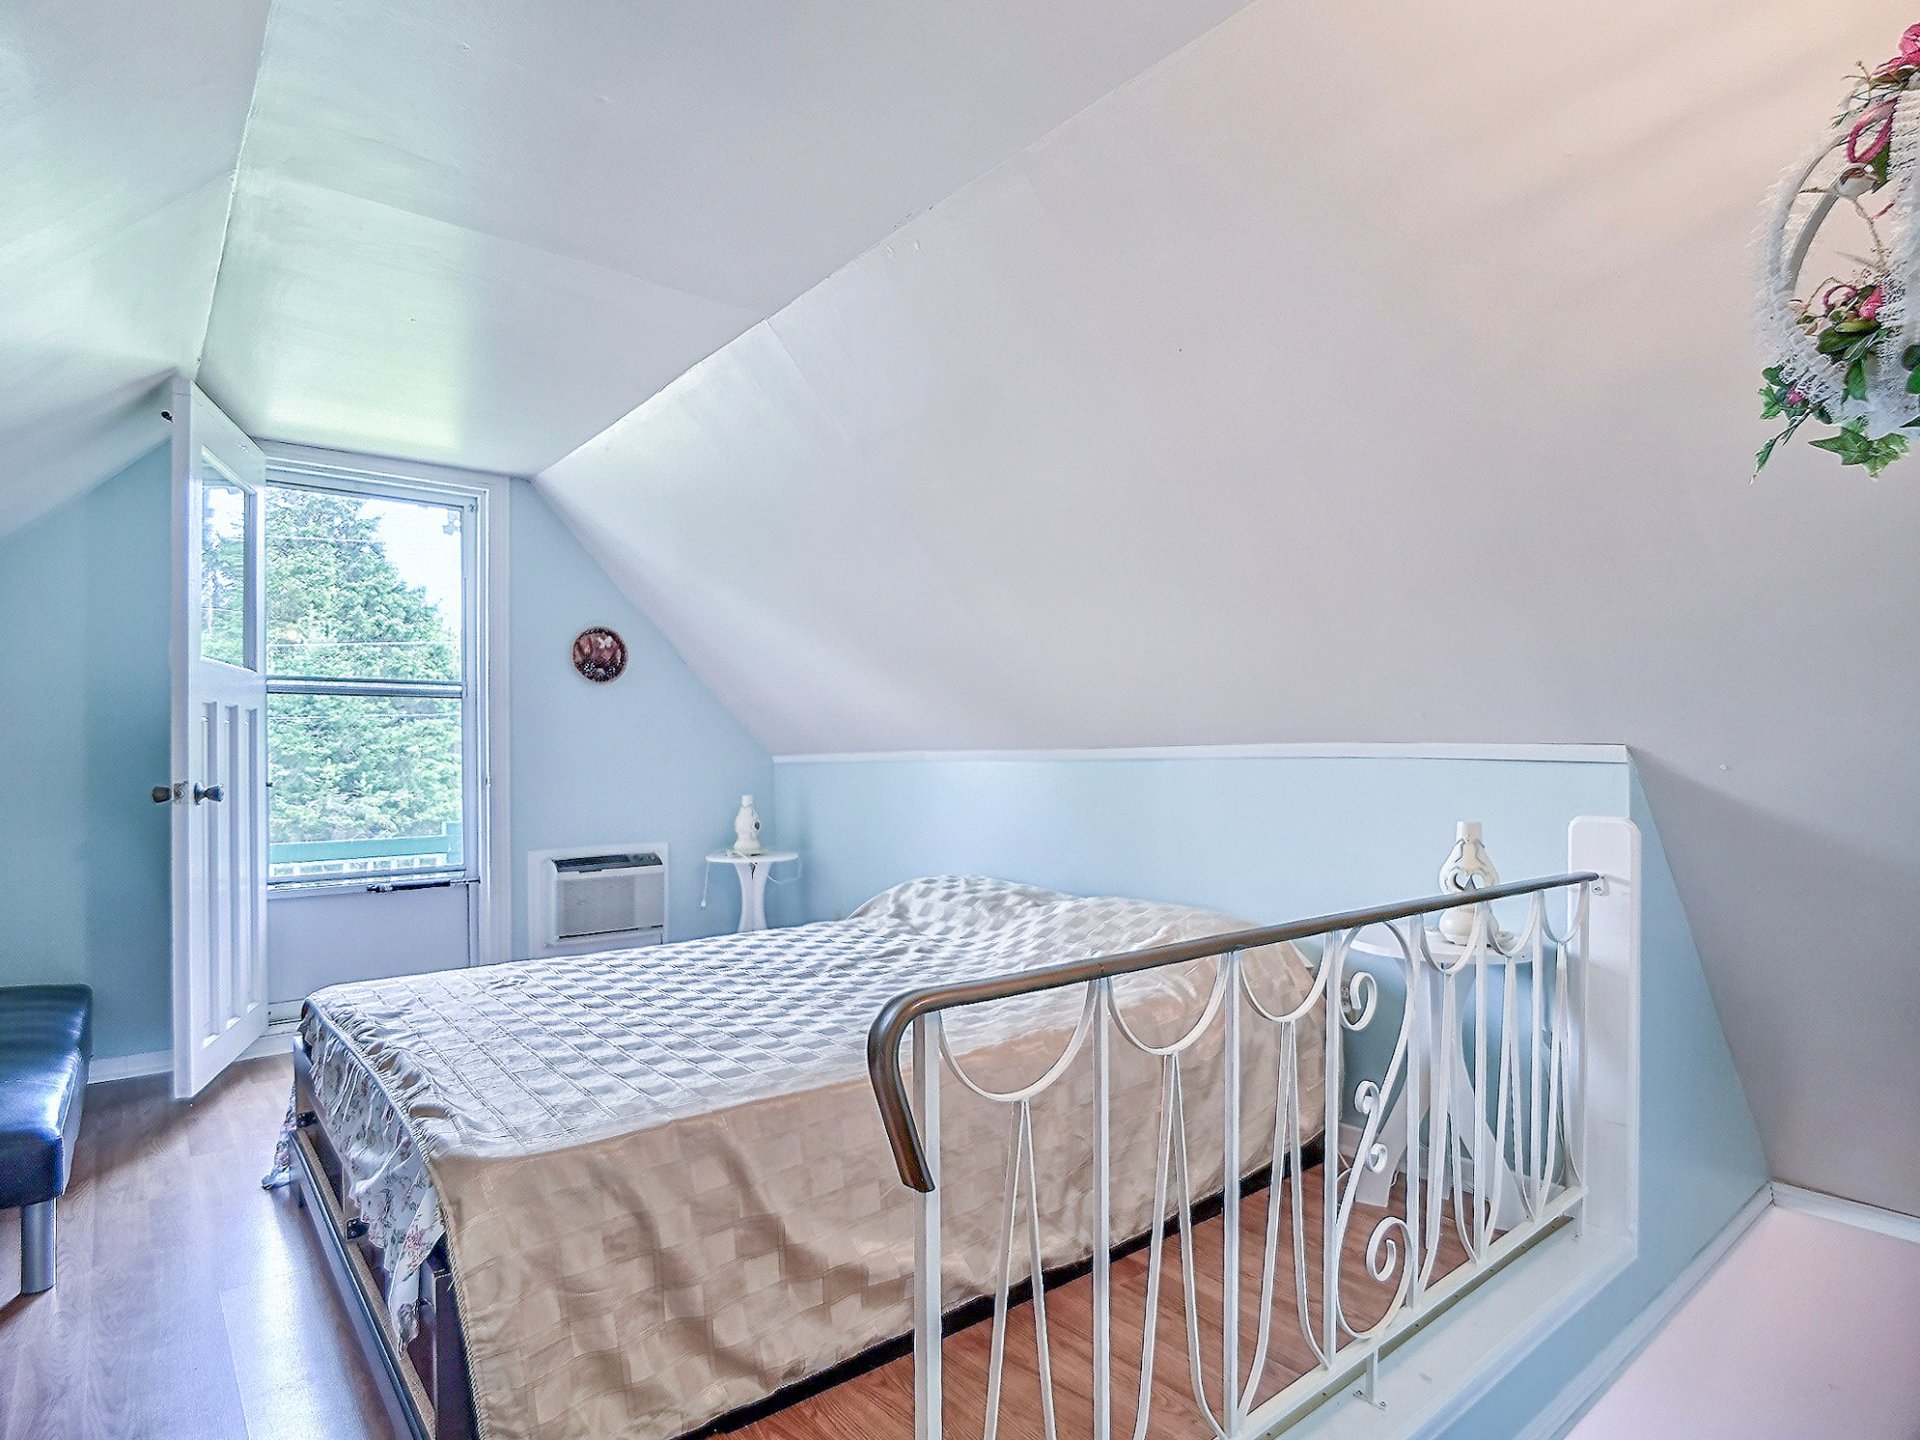
Overall View
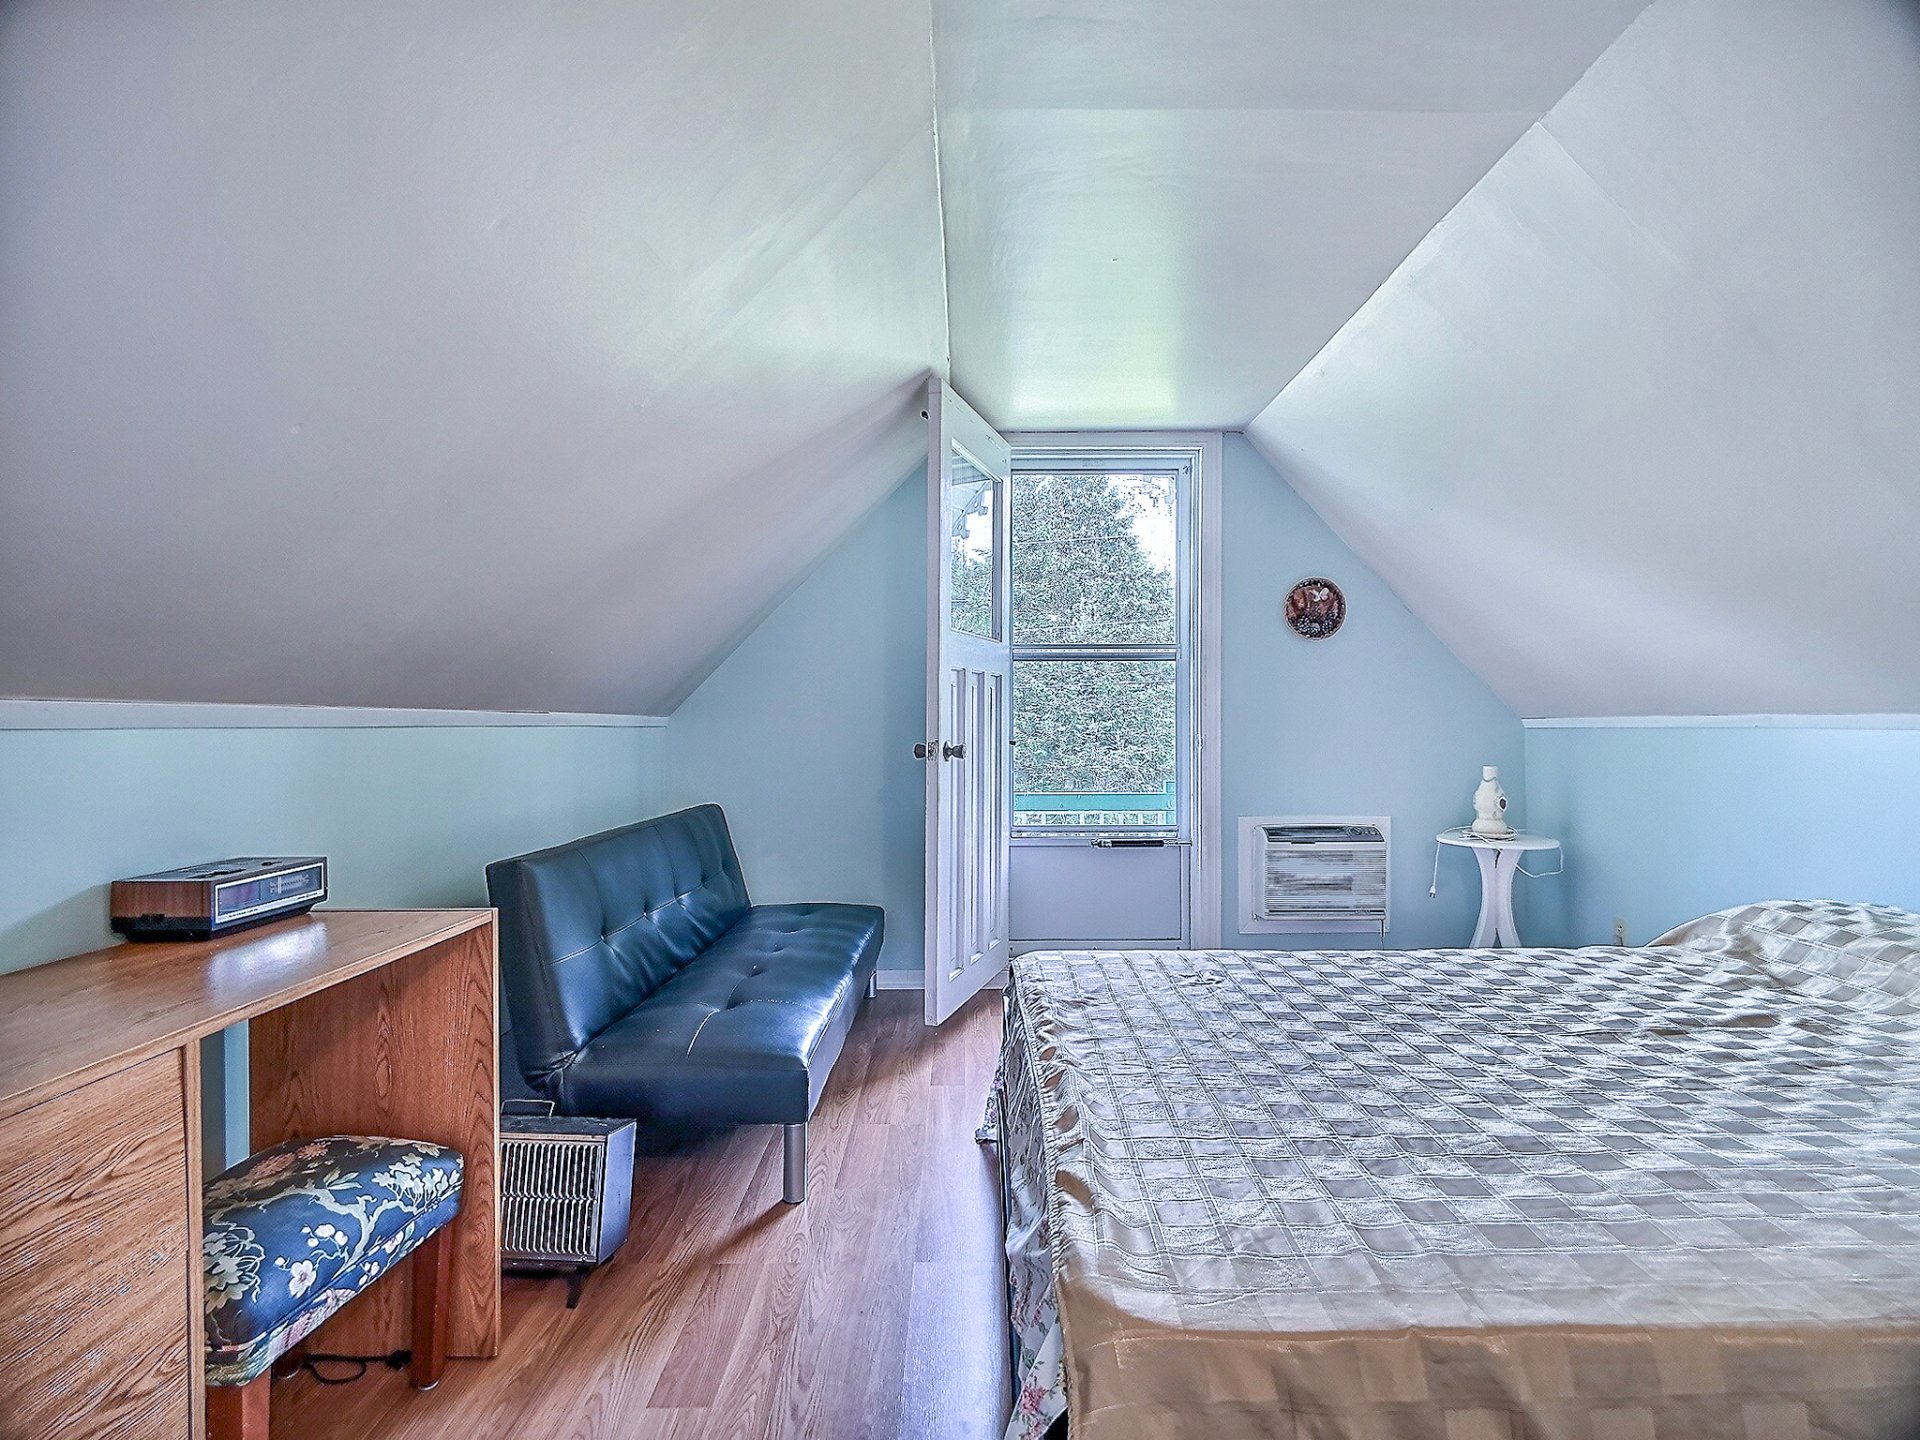
Water view
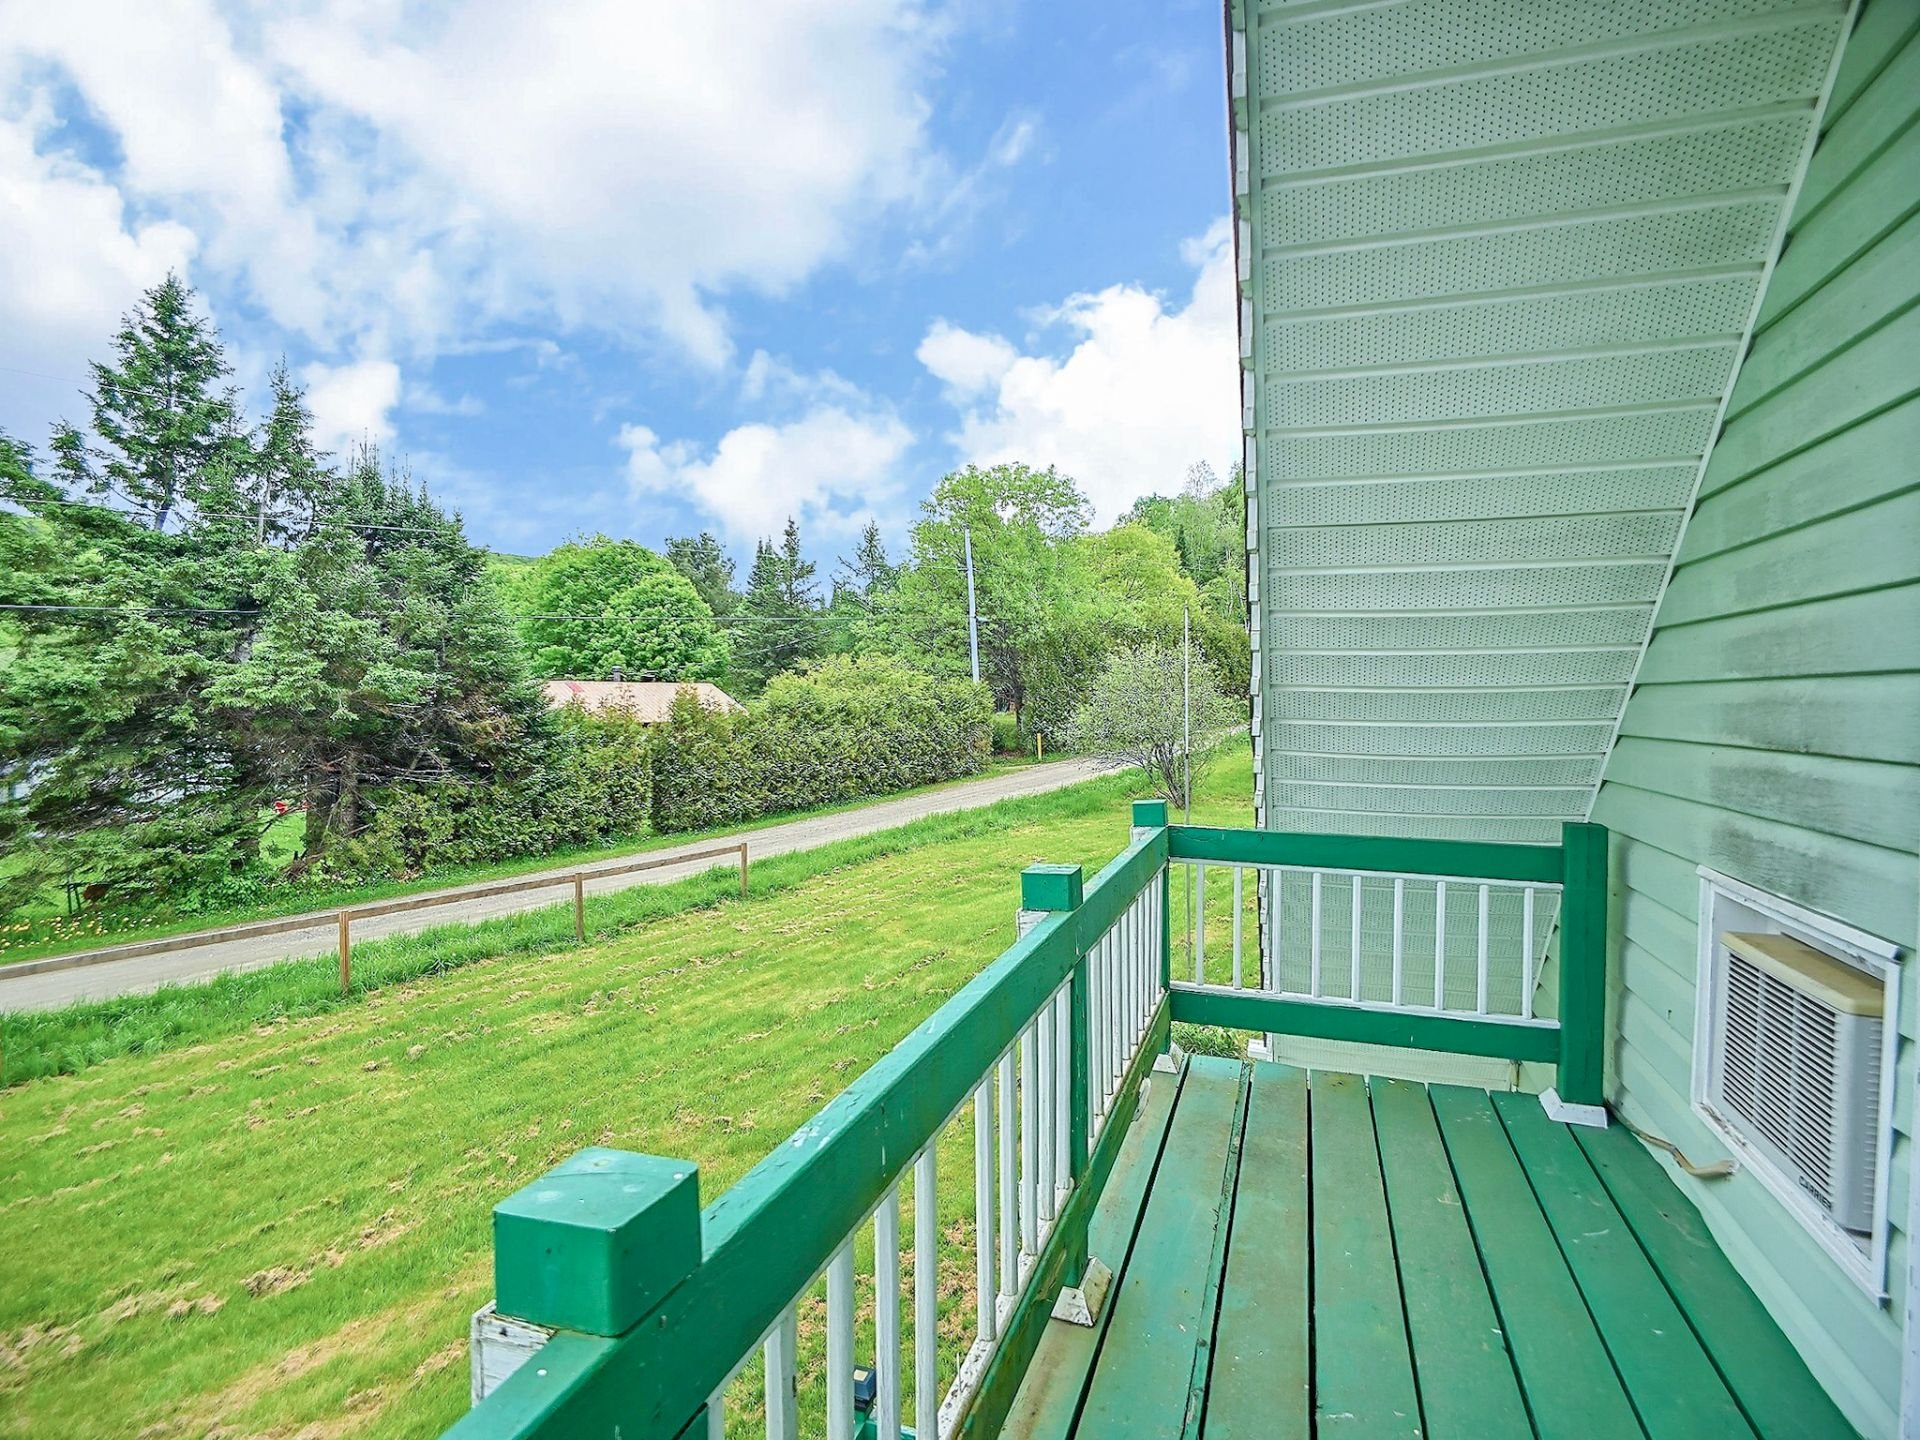
Bedroom
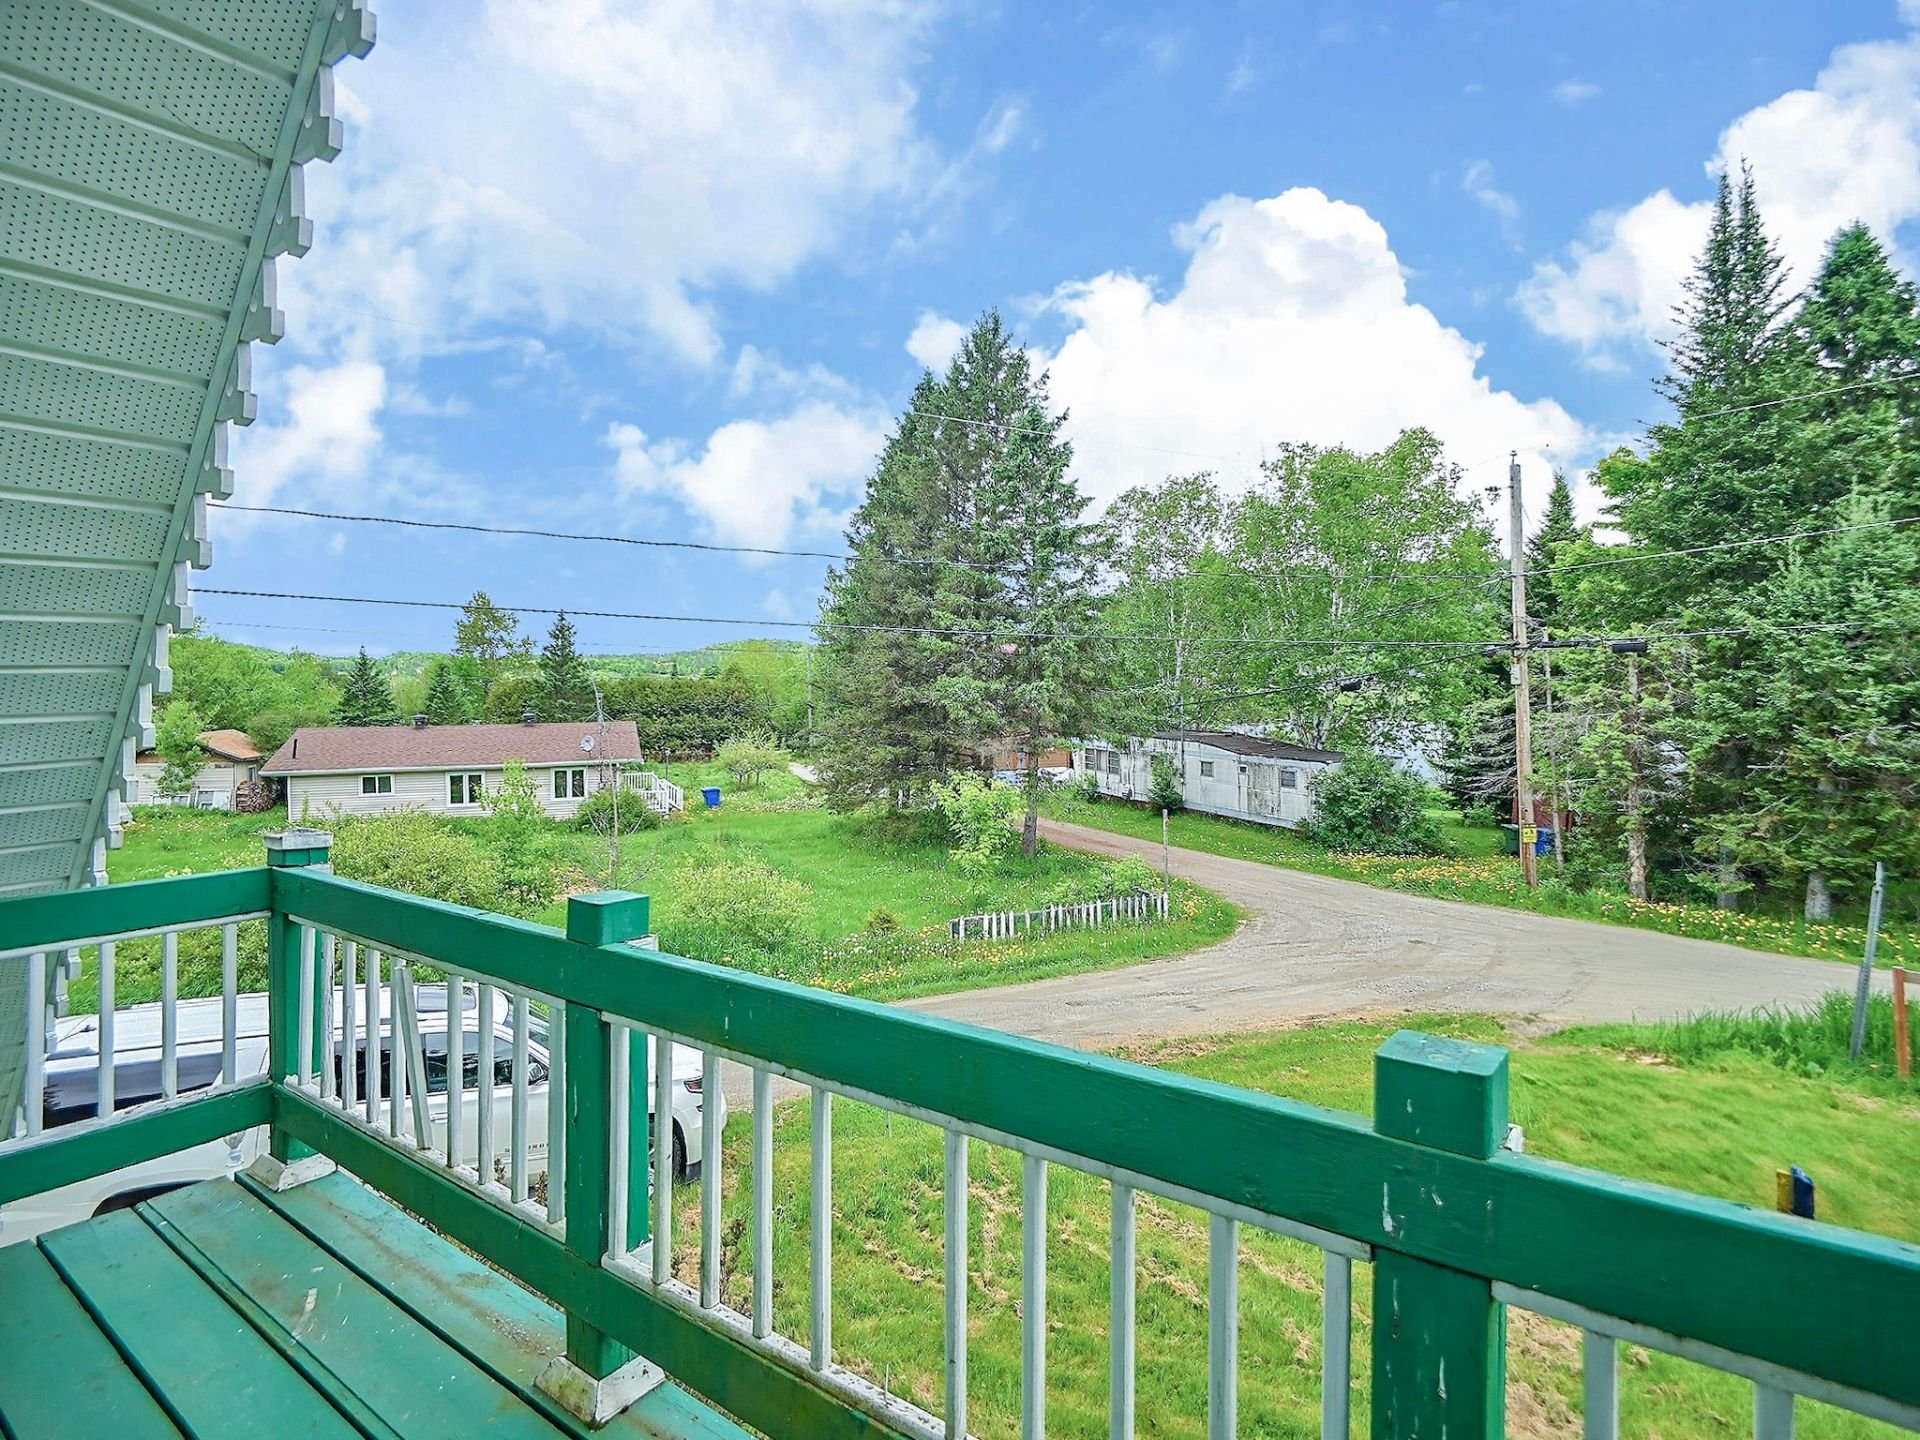
Bedroom
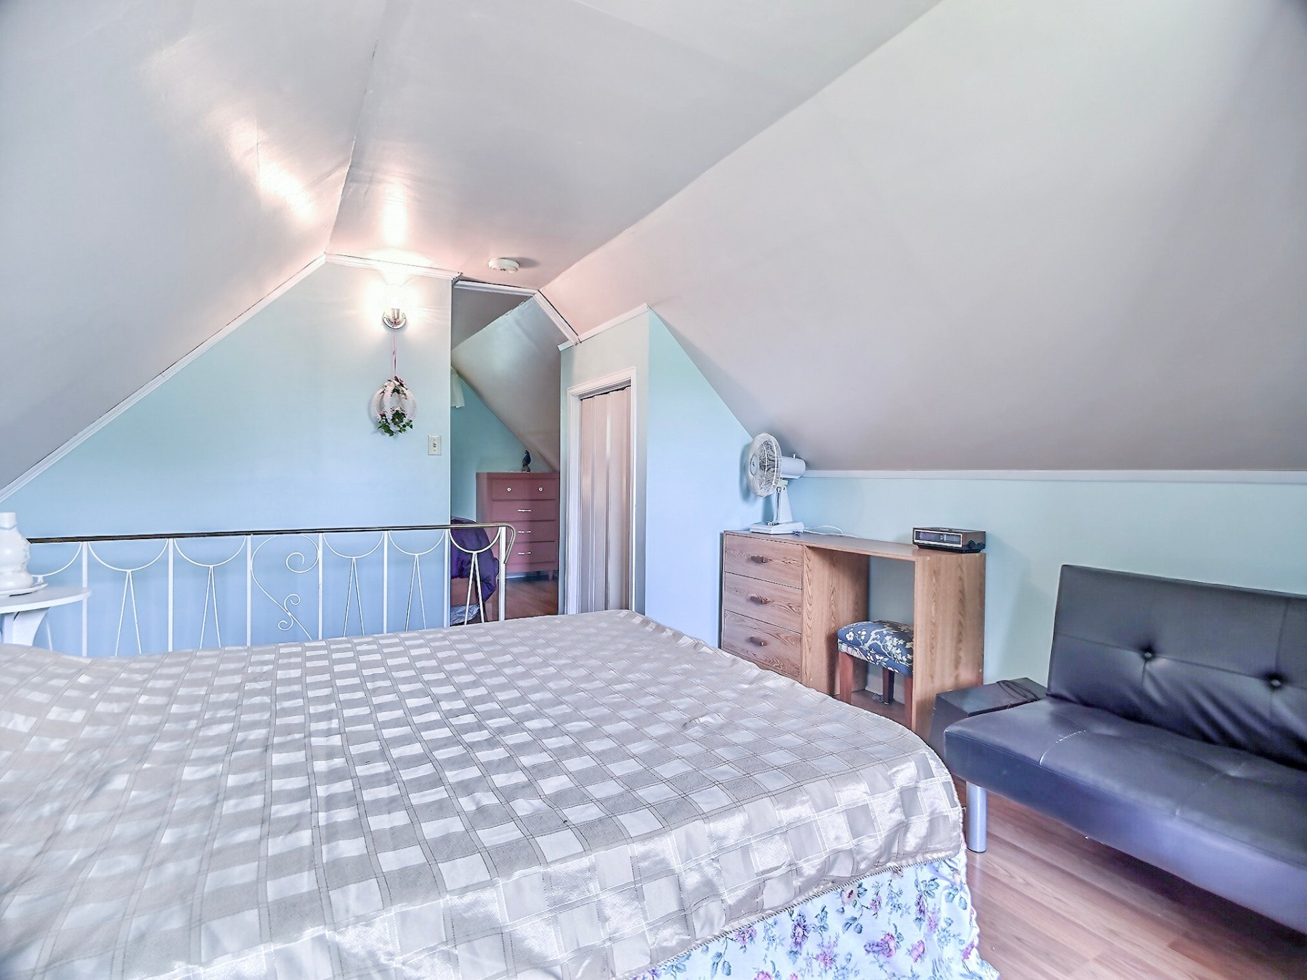
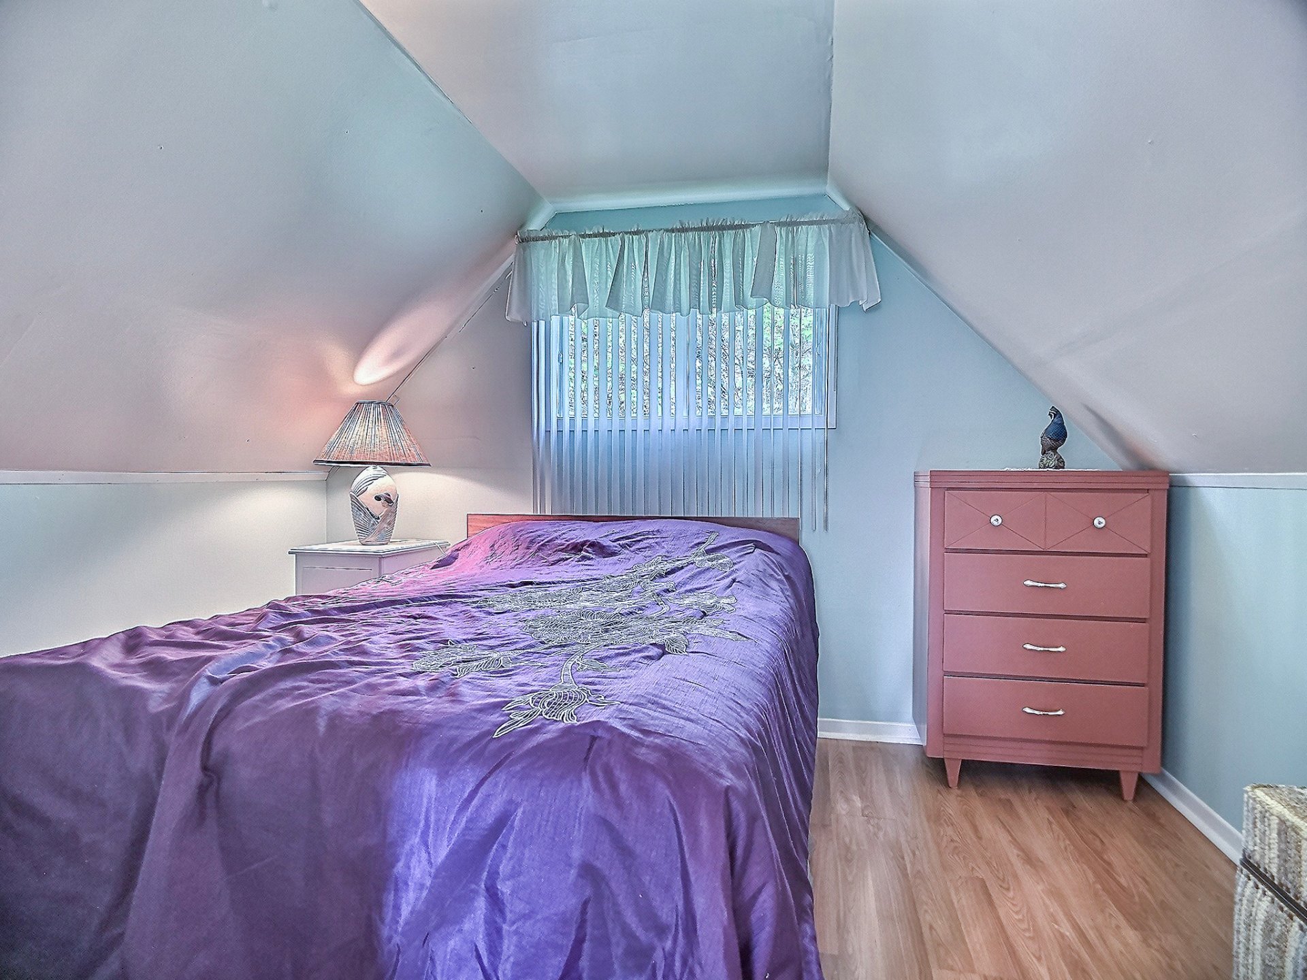
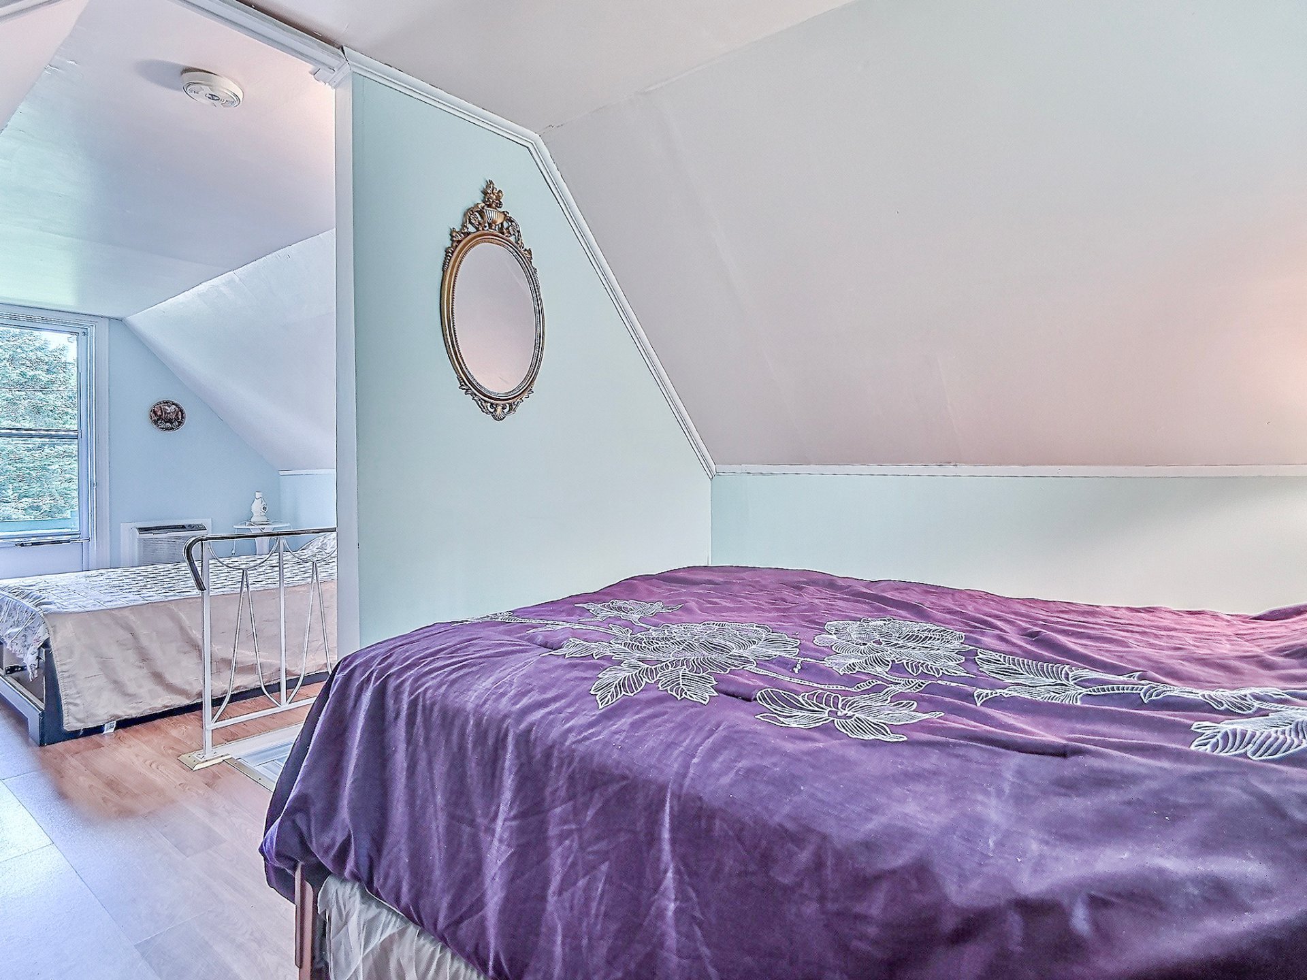
Bedroom
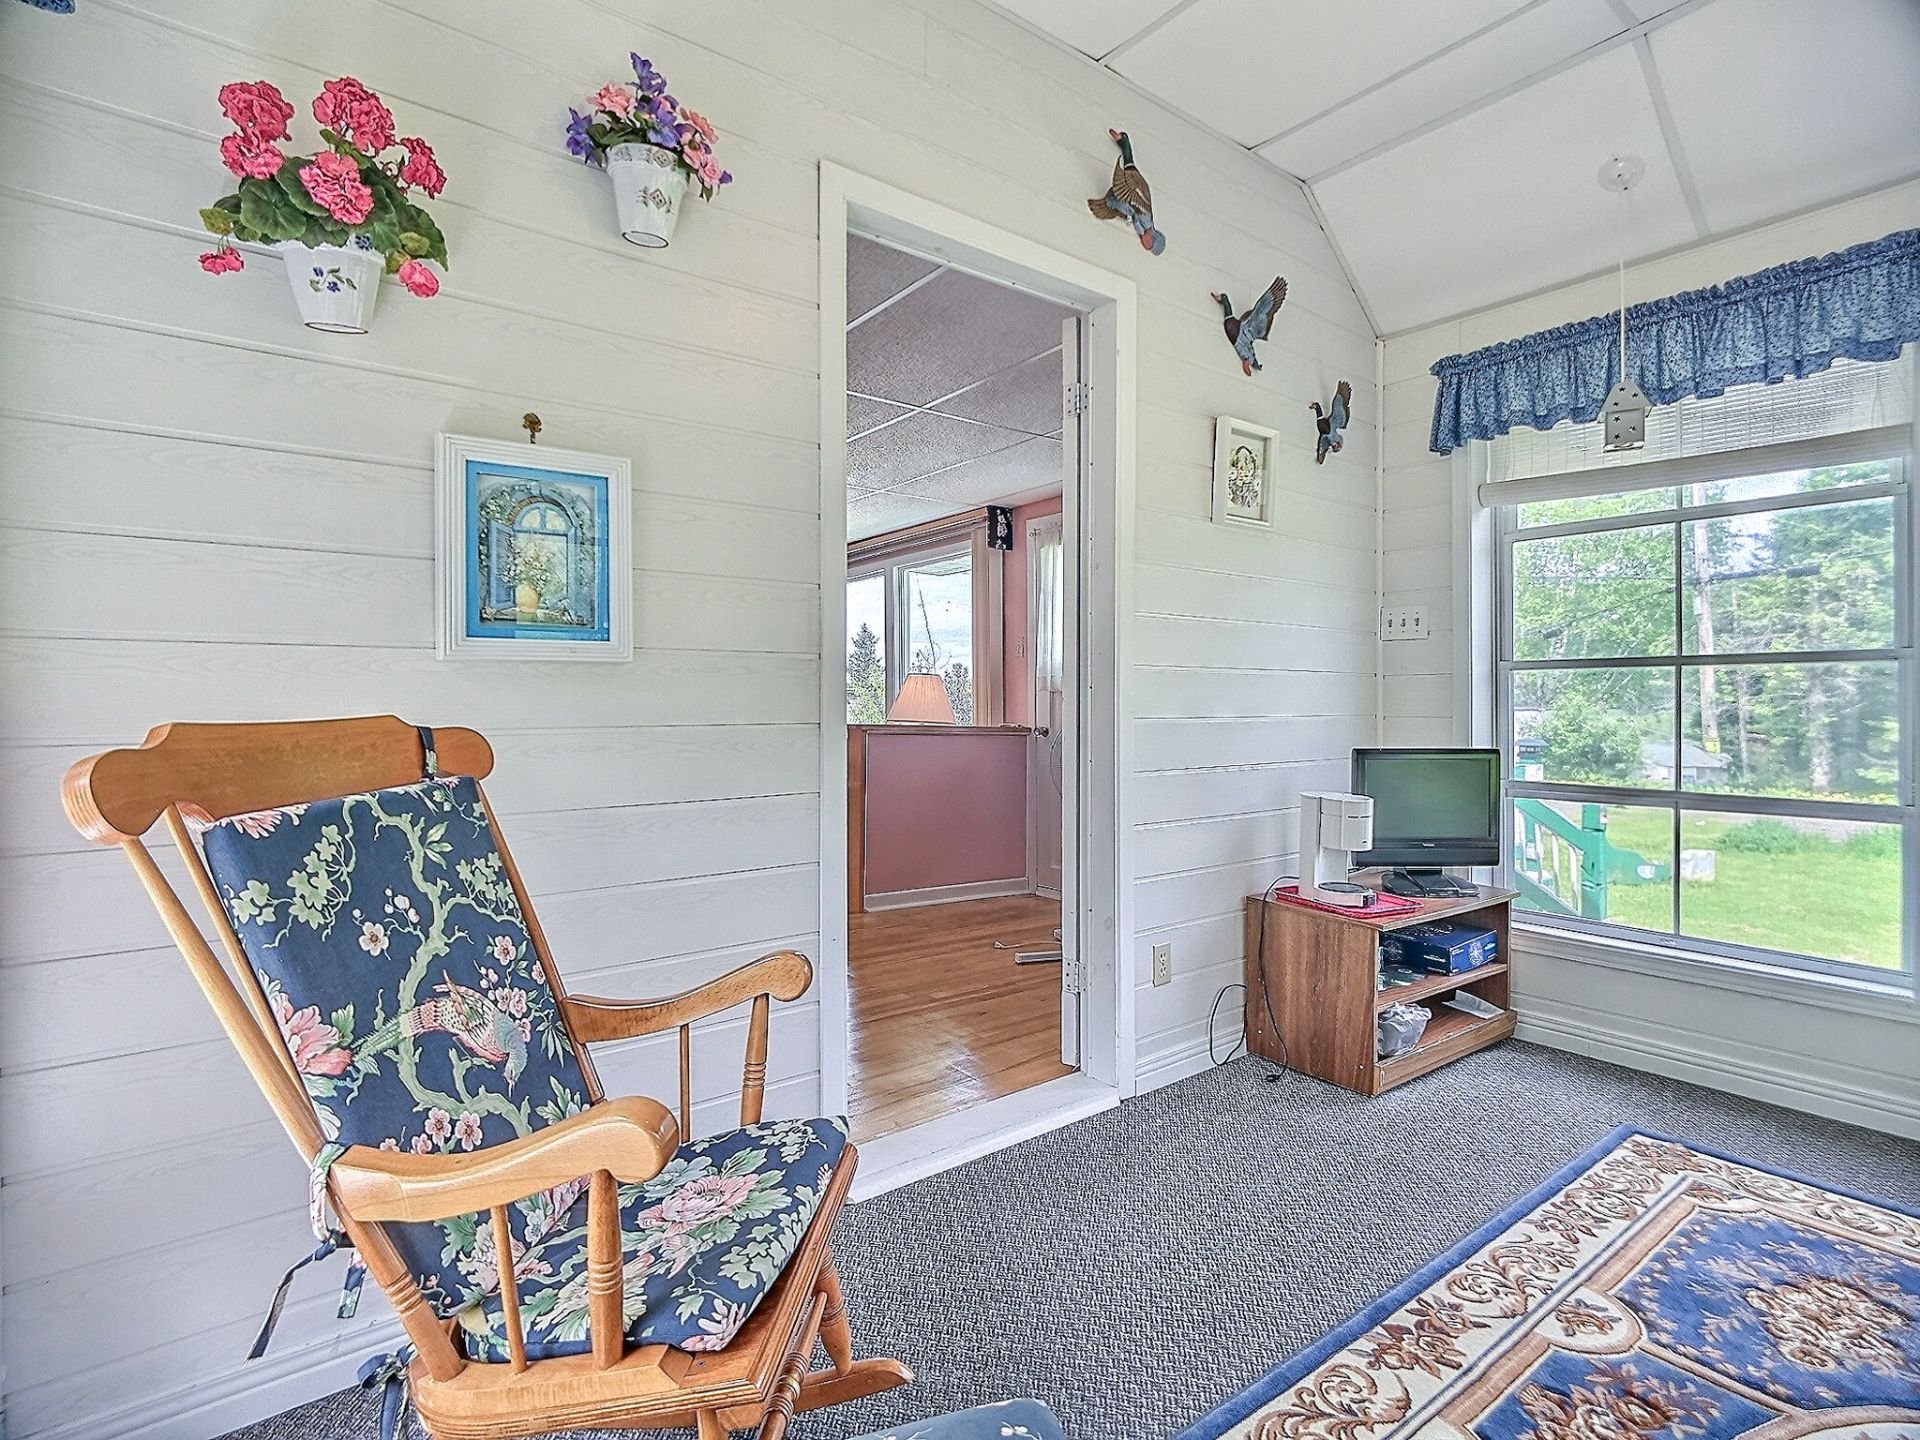
Solarium
Solarium
Overall View
Overall View
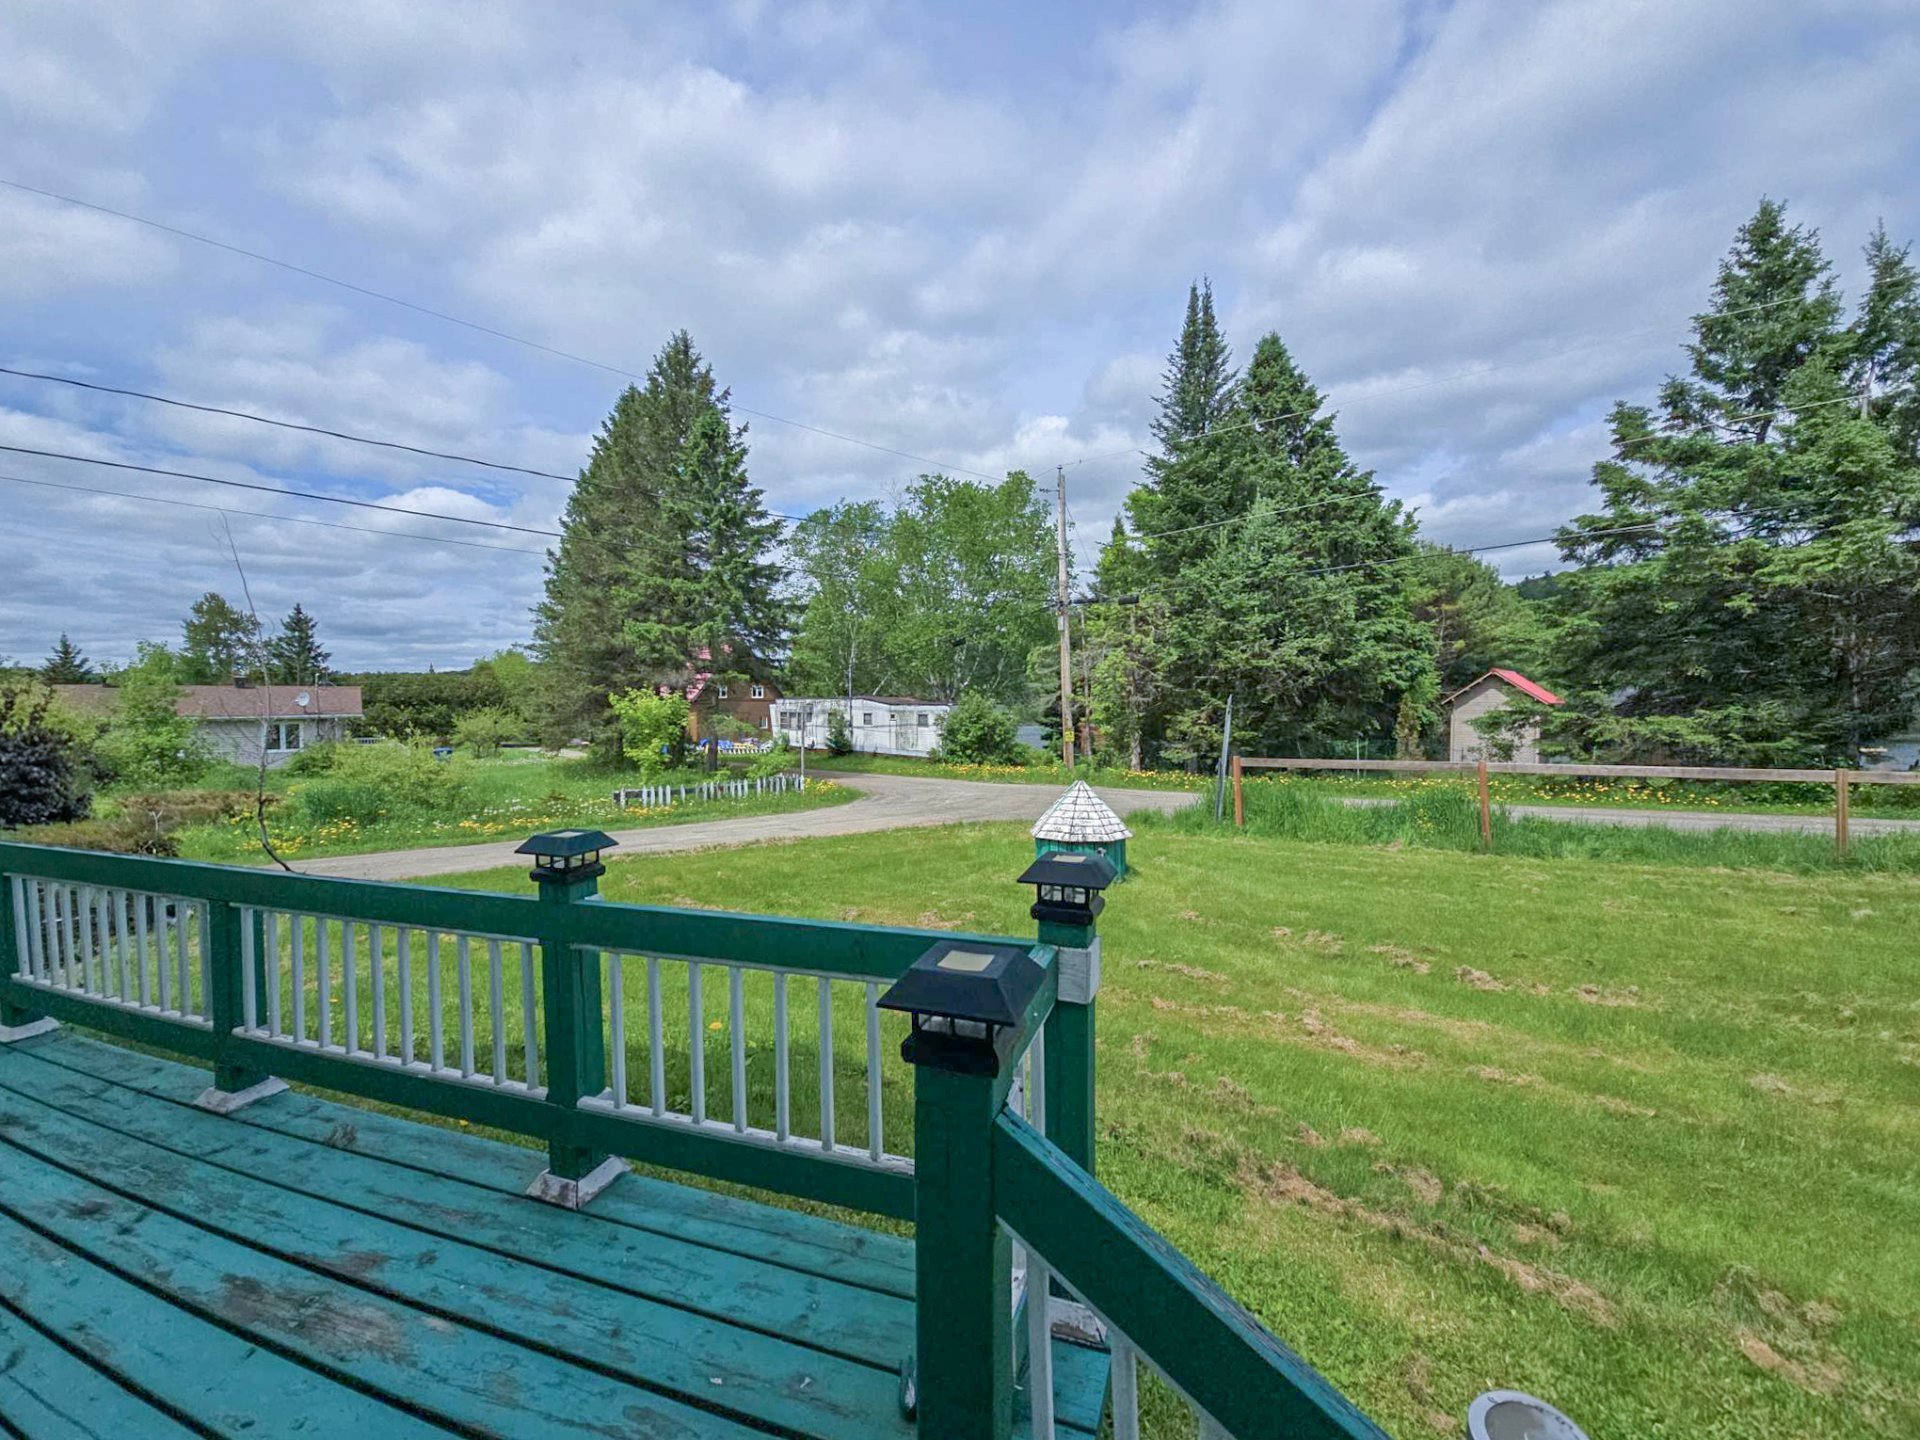
Land/Lot
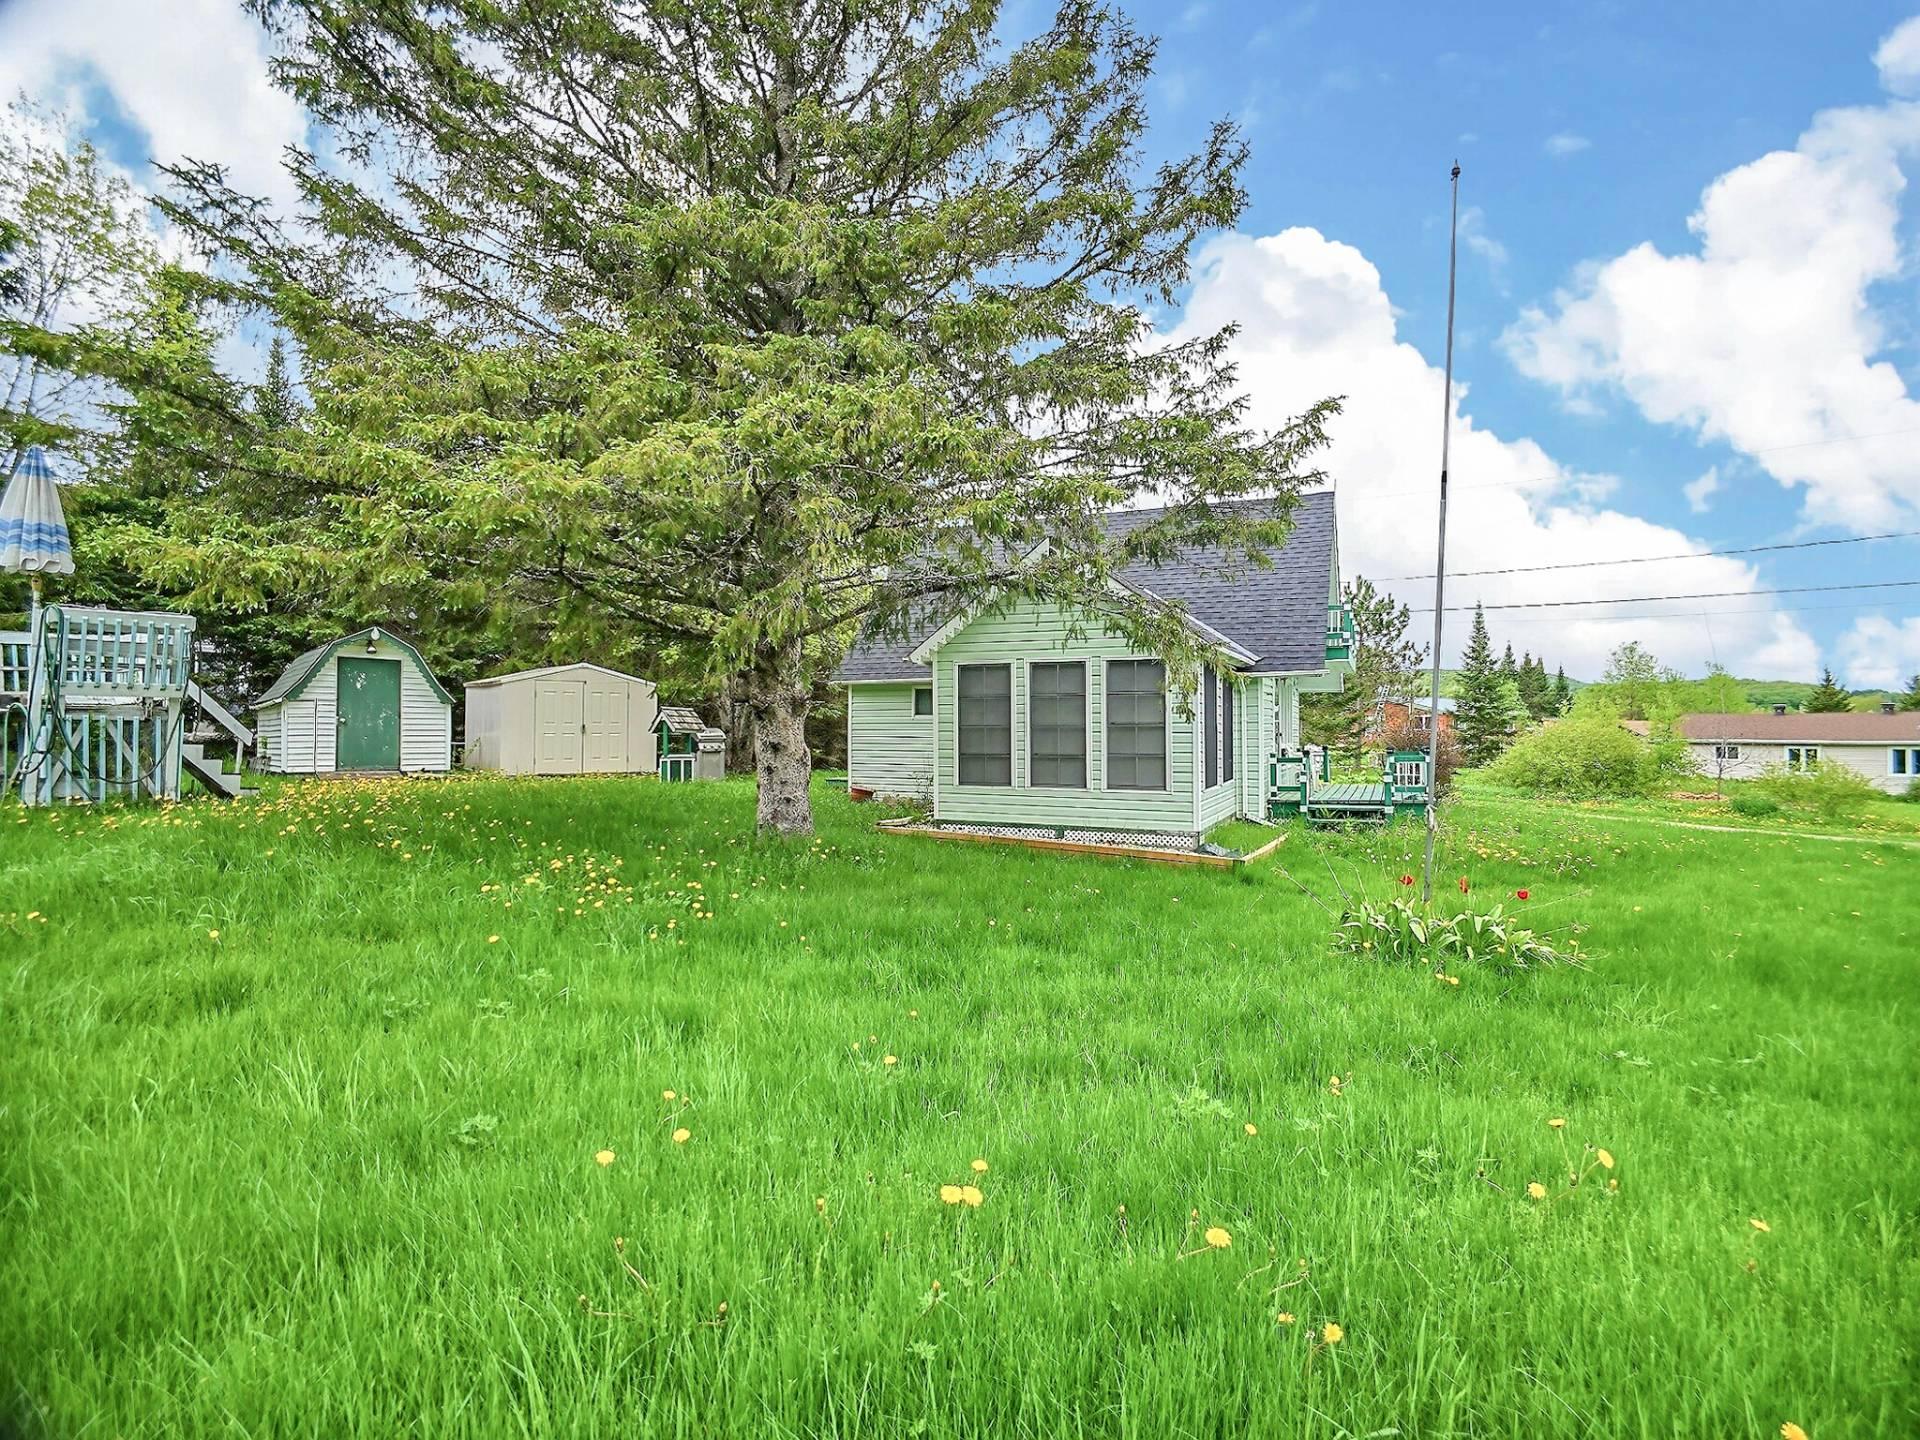
Back facade
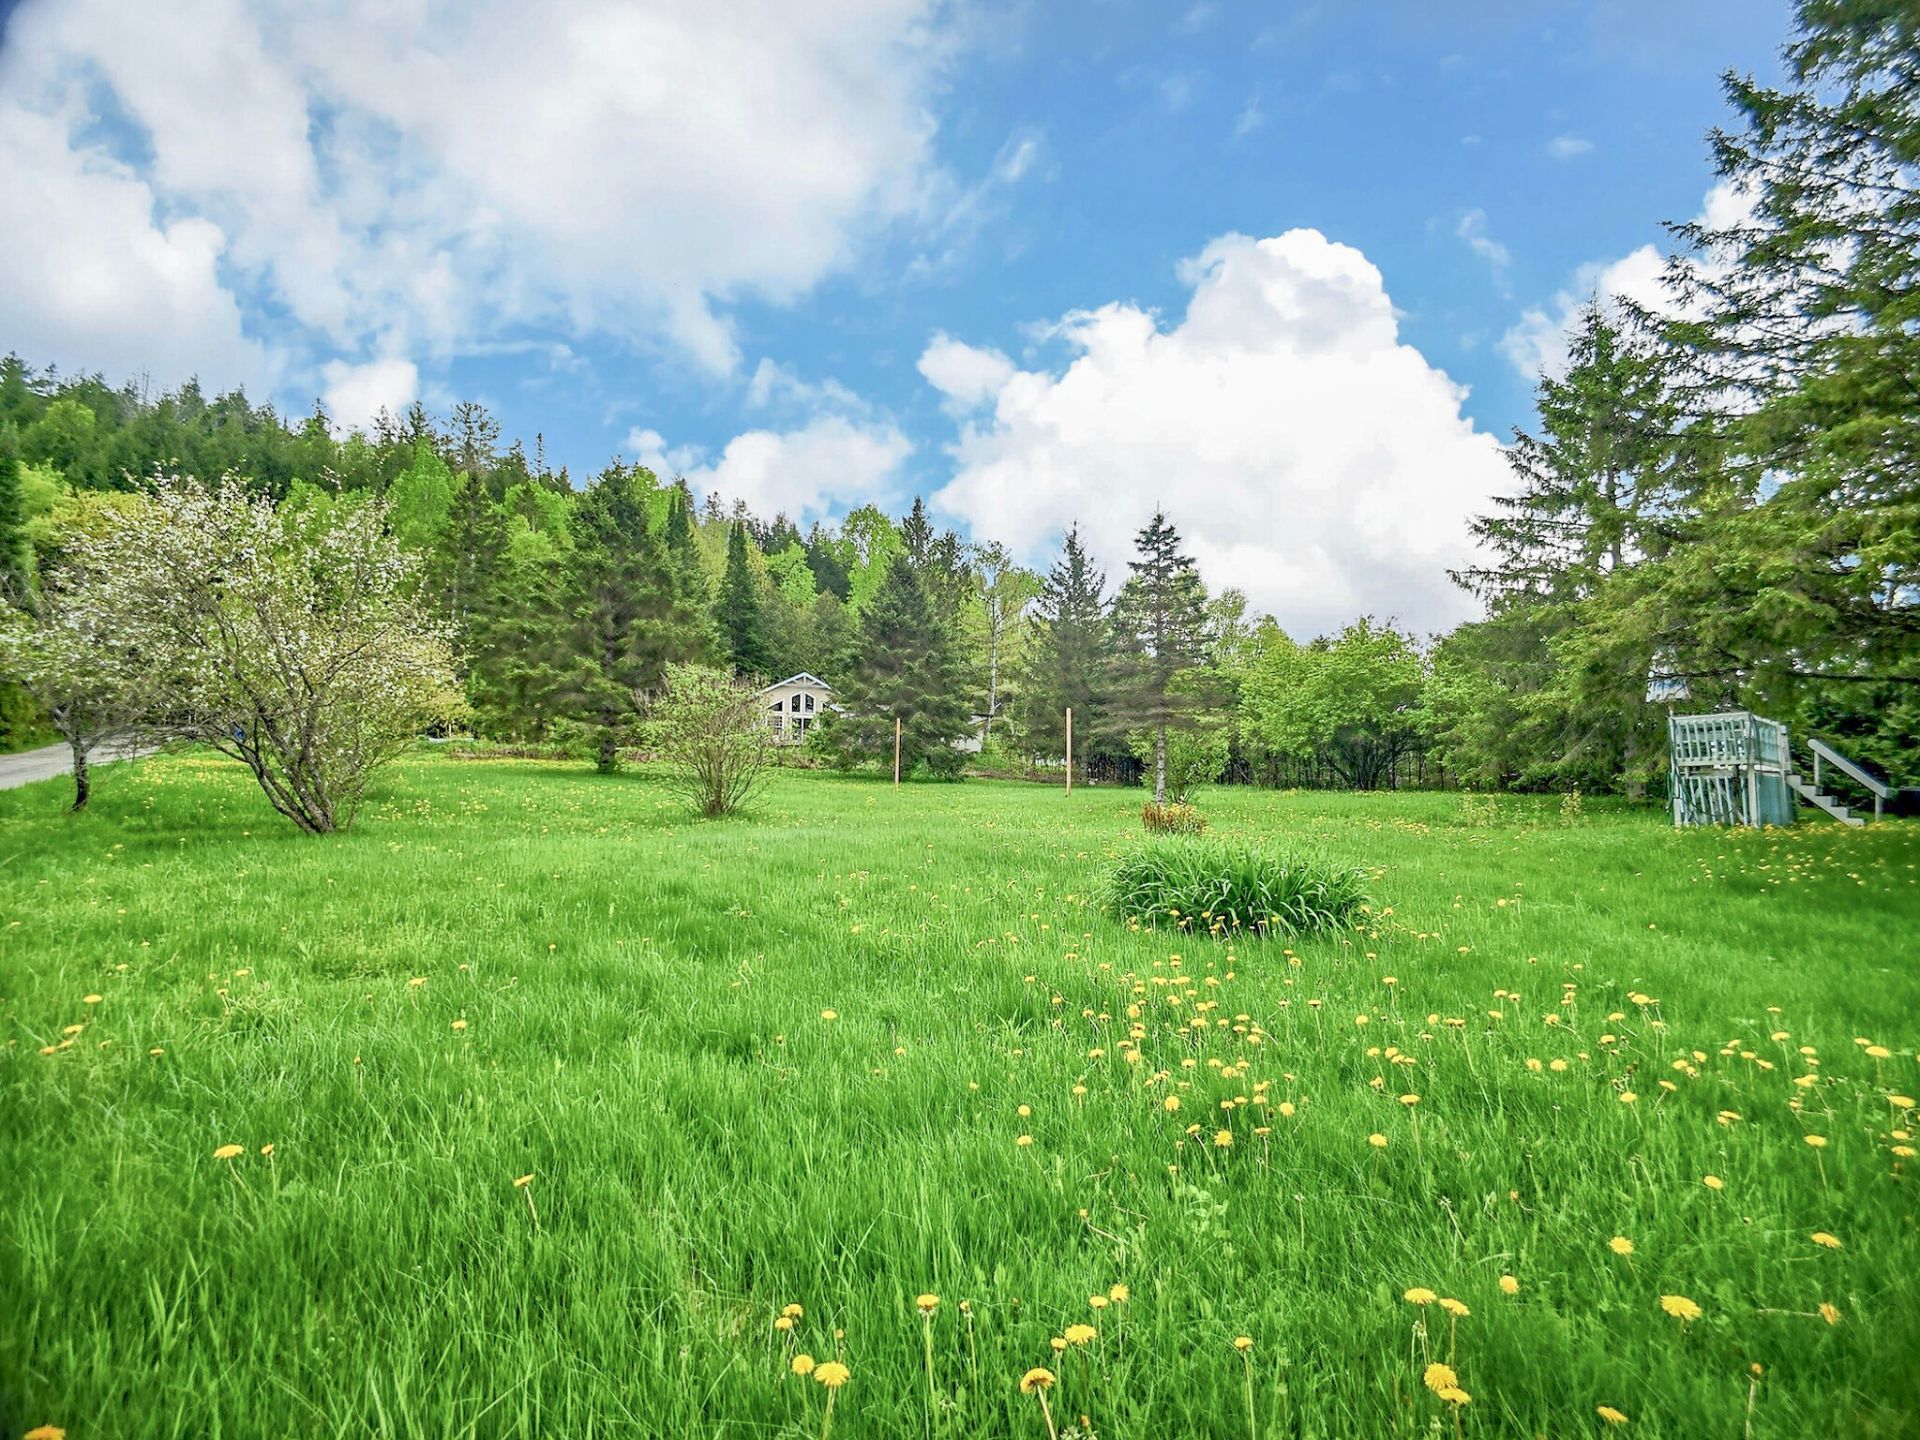
Shed
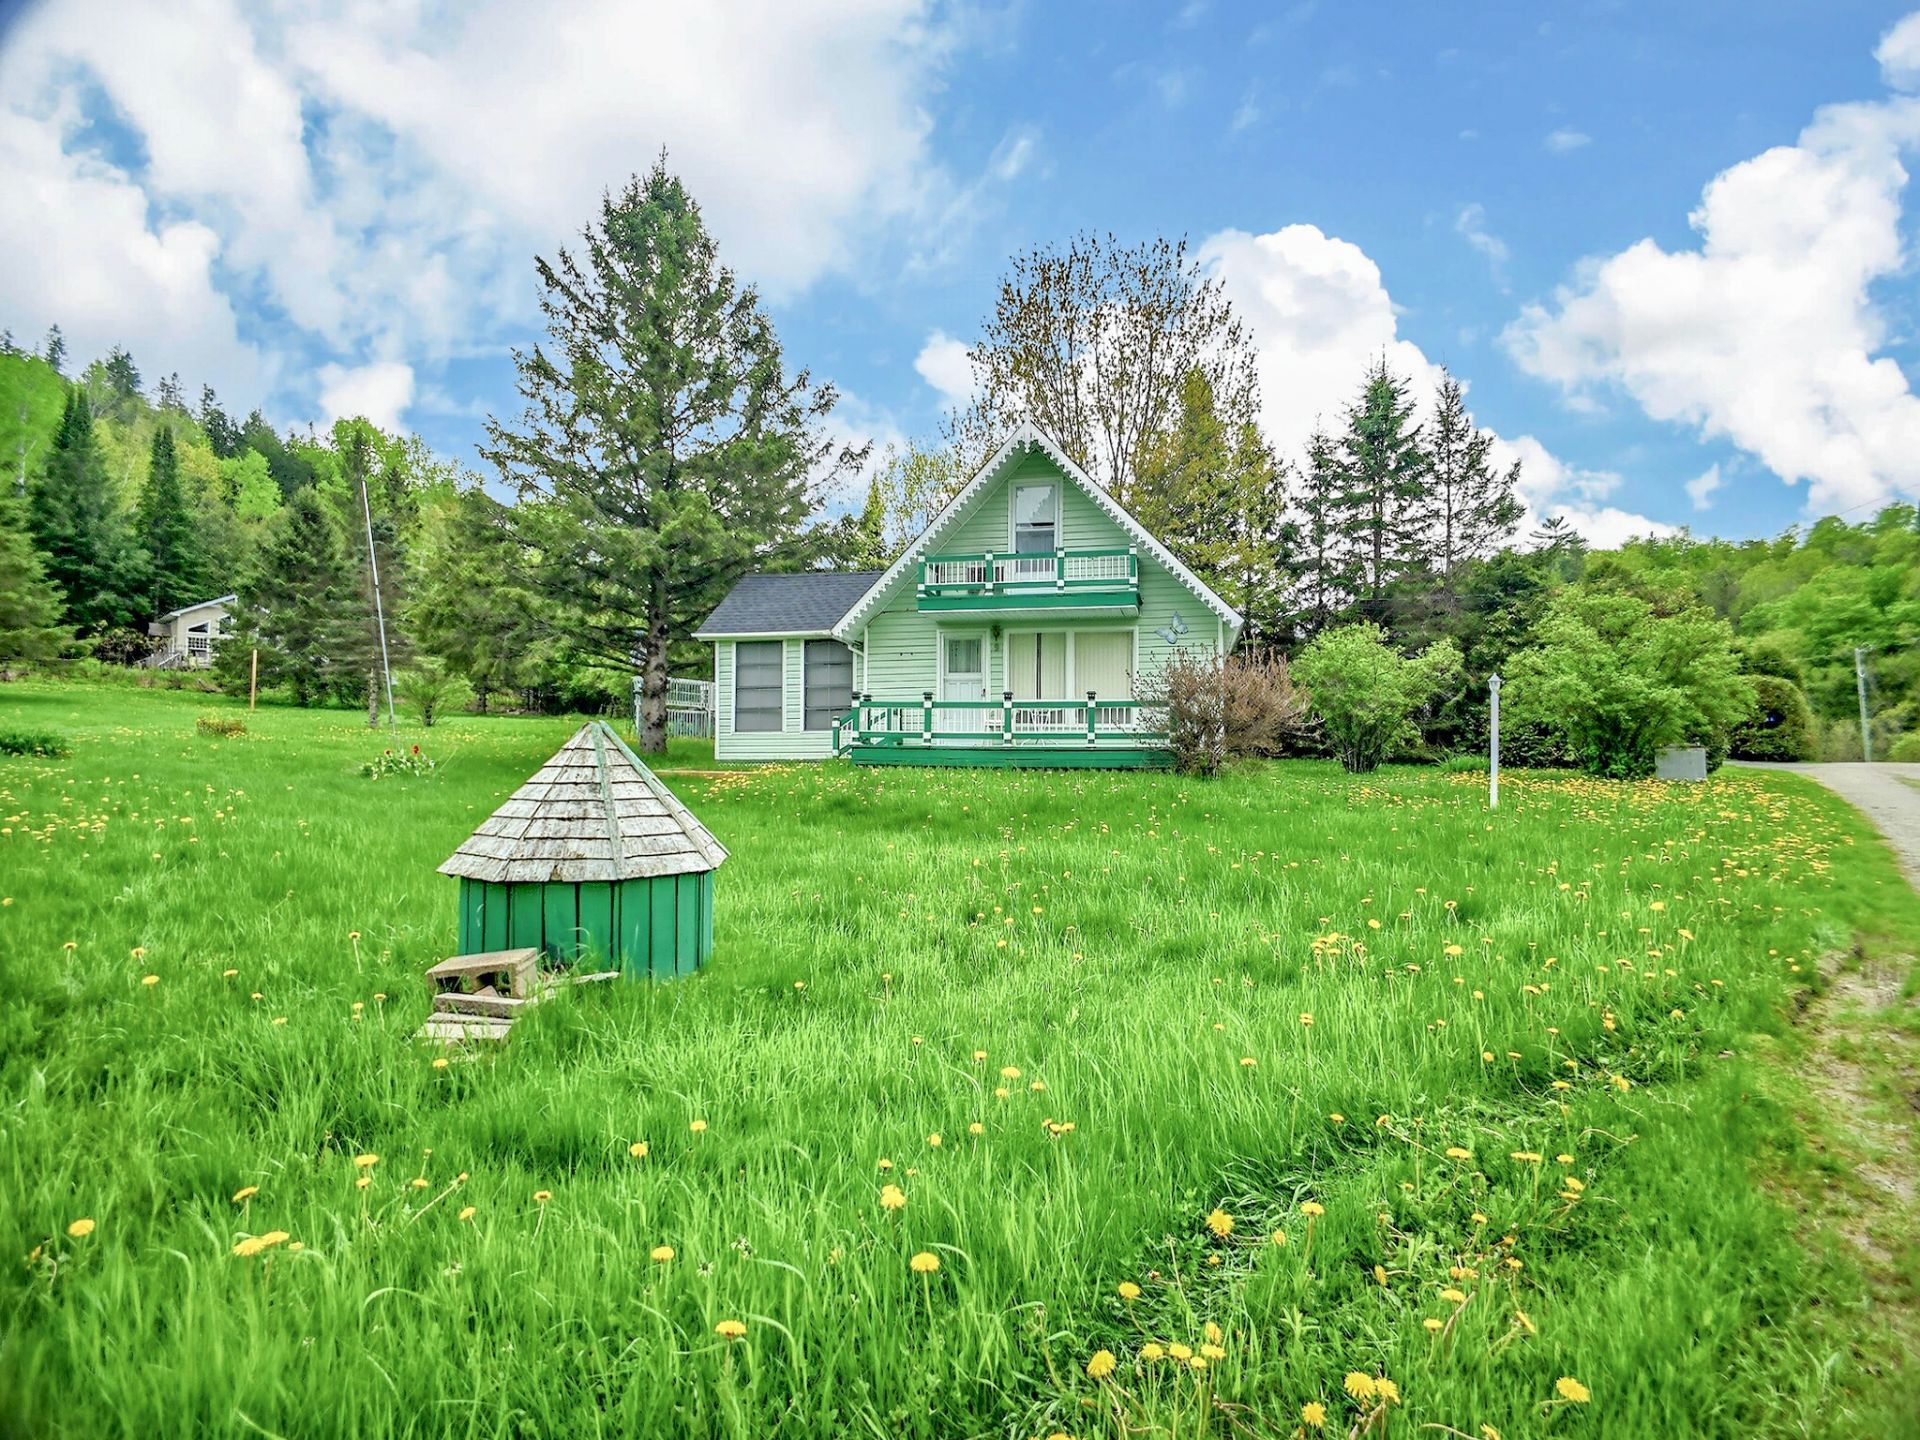
Shed
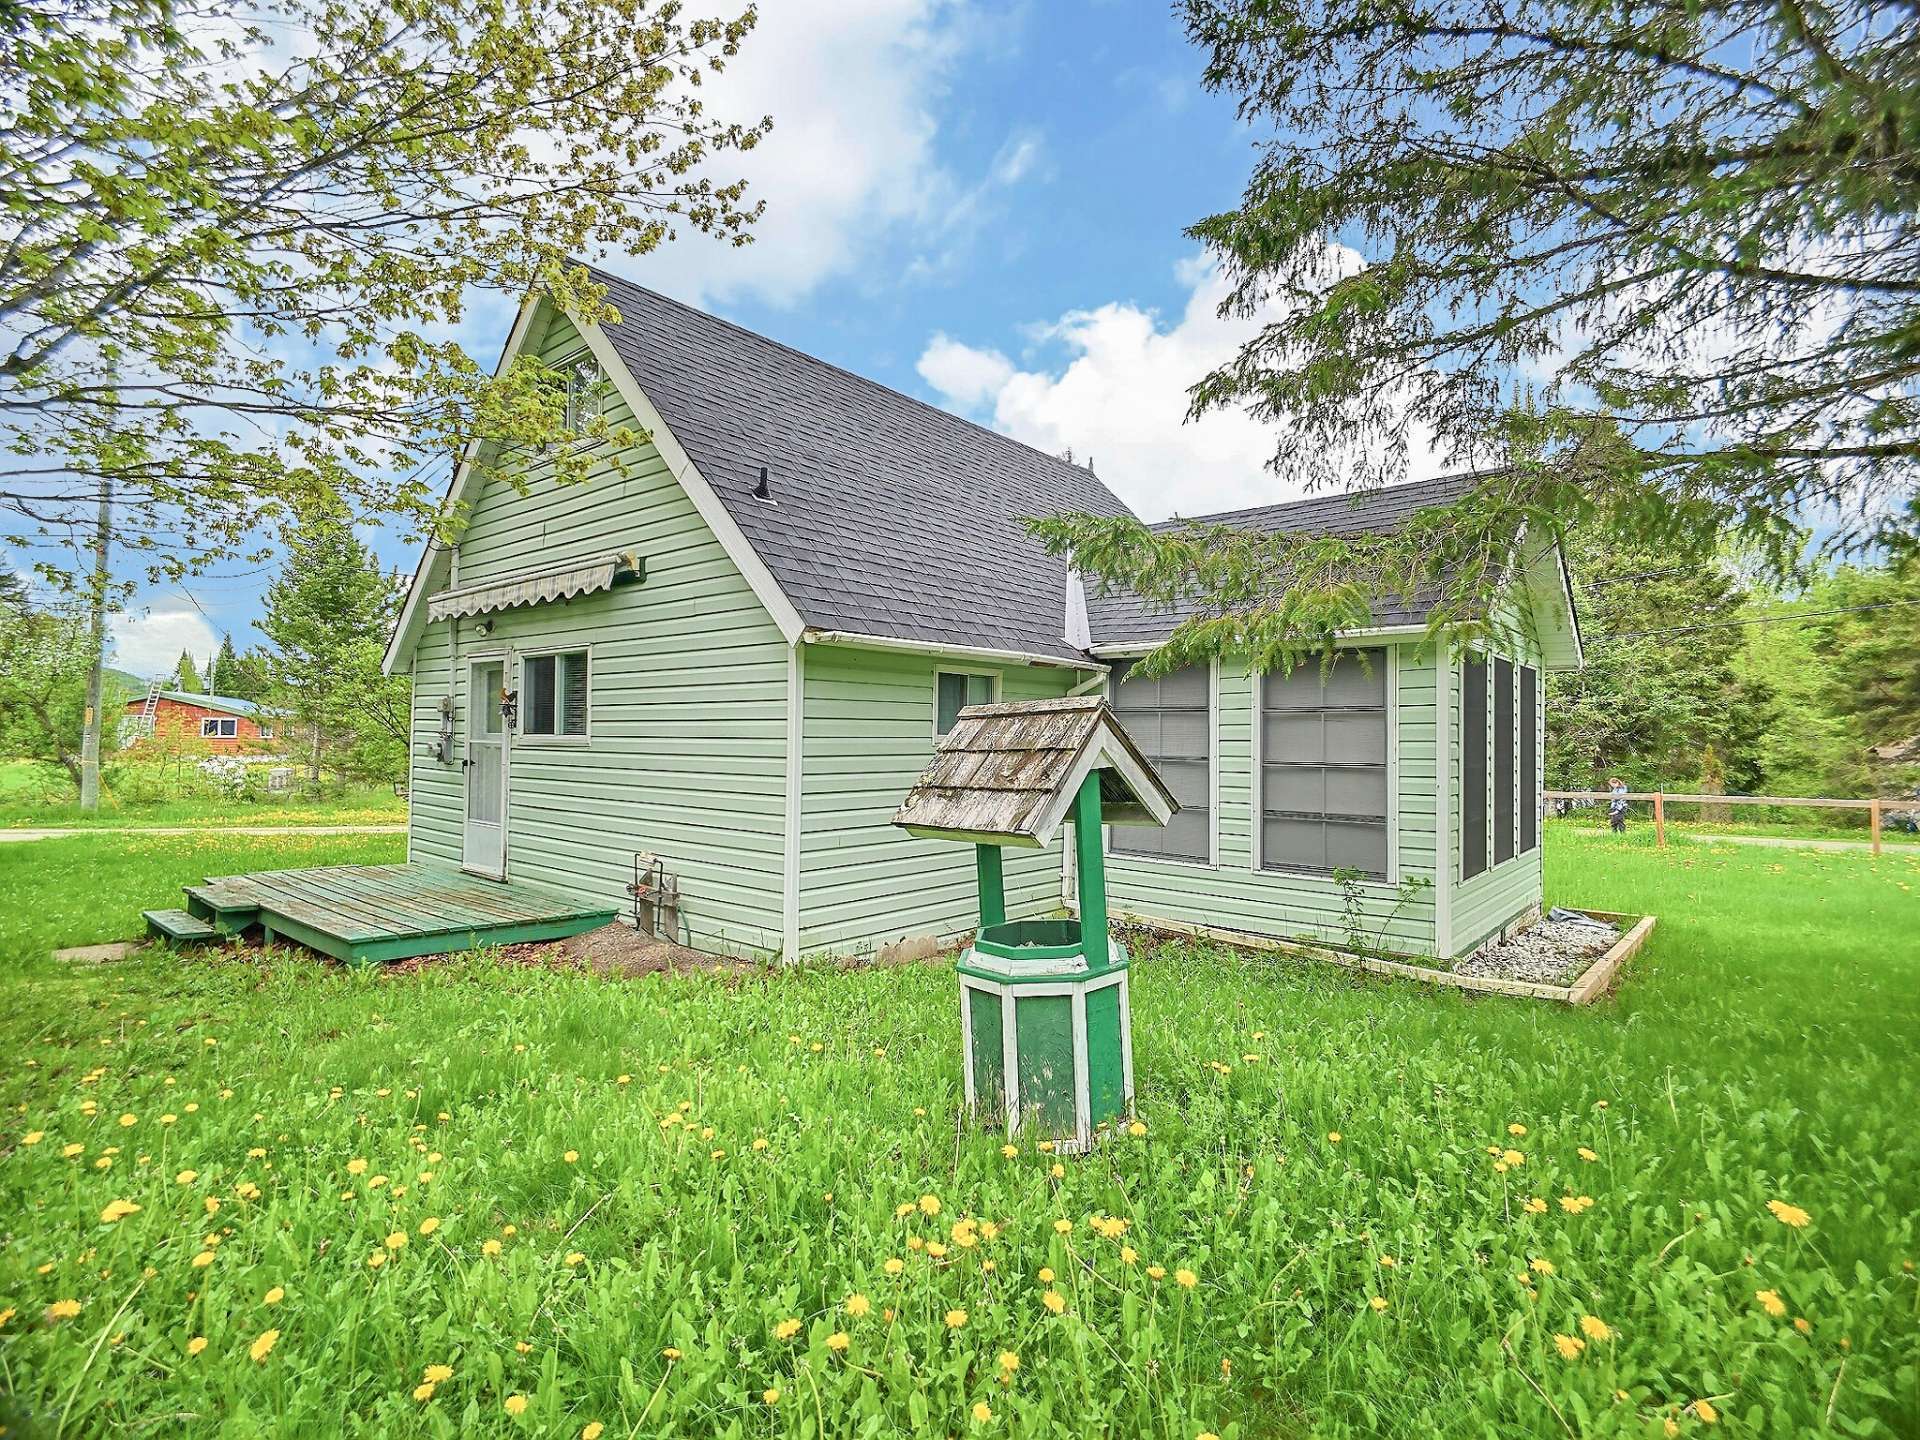
Parking
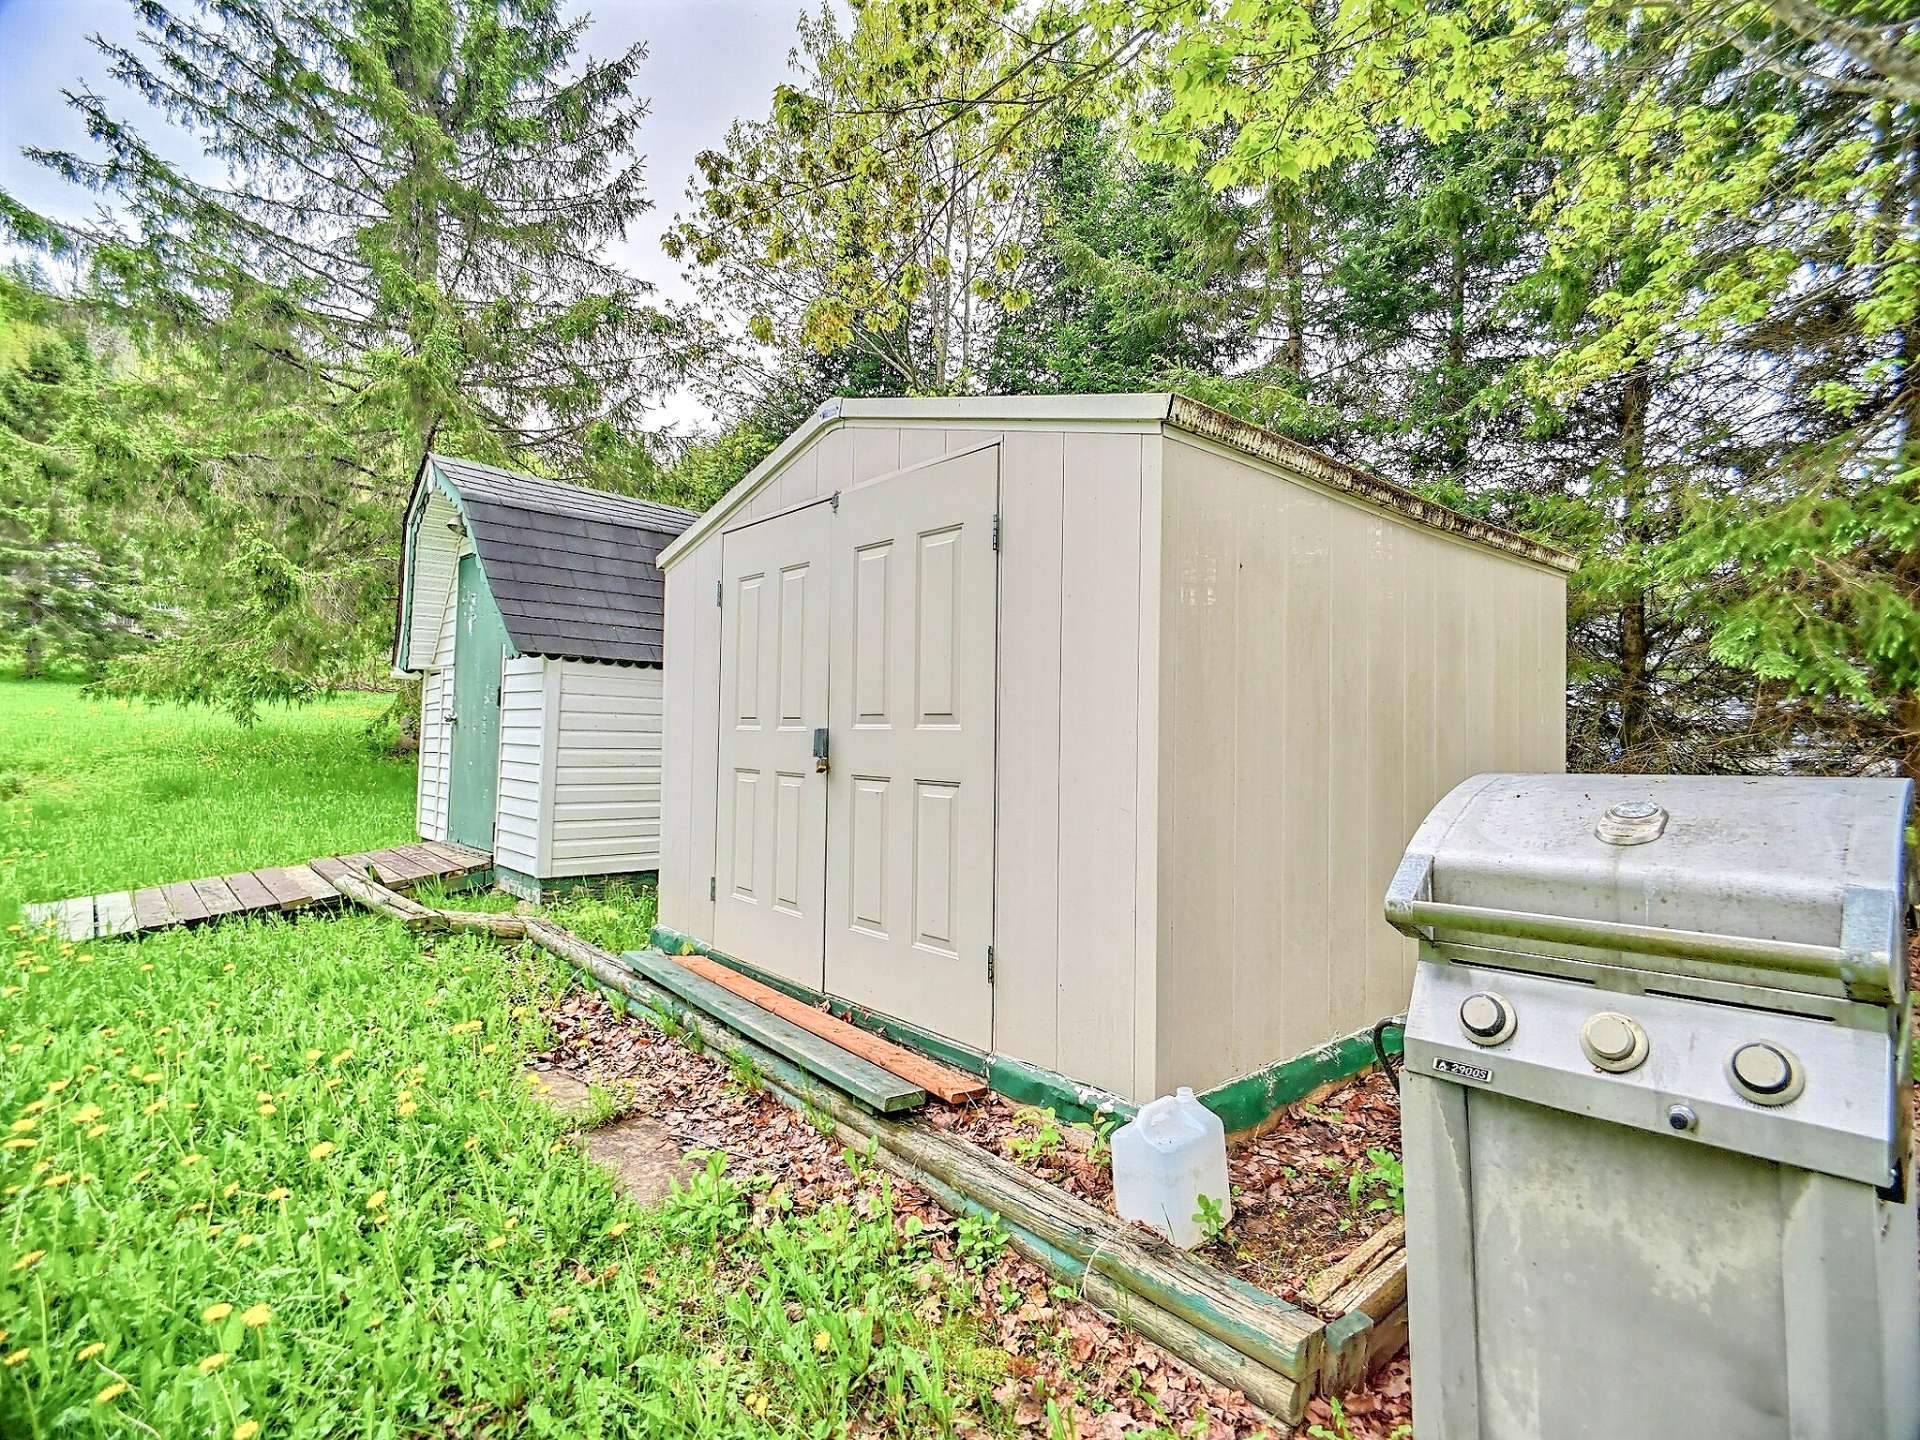
Back facade
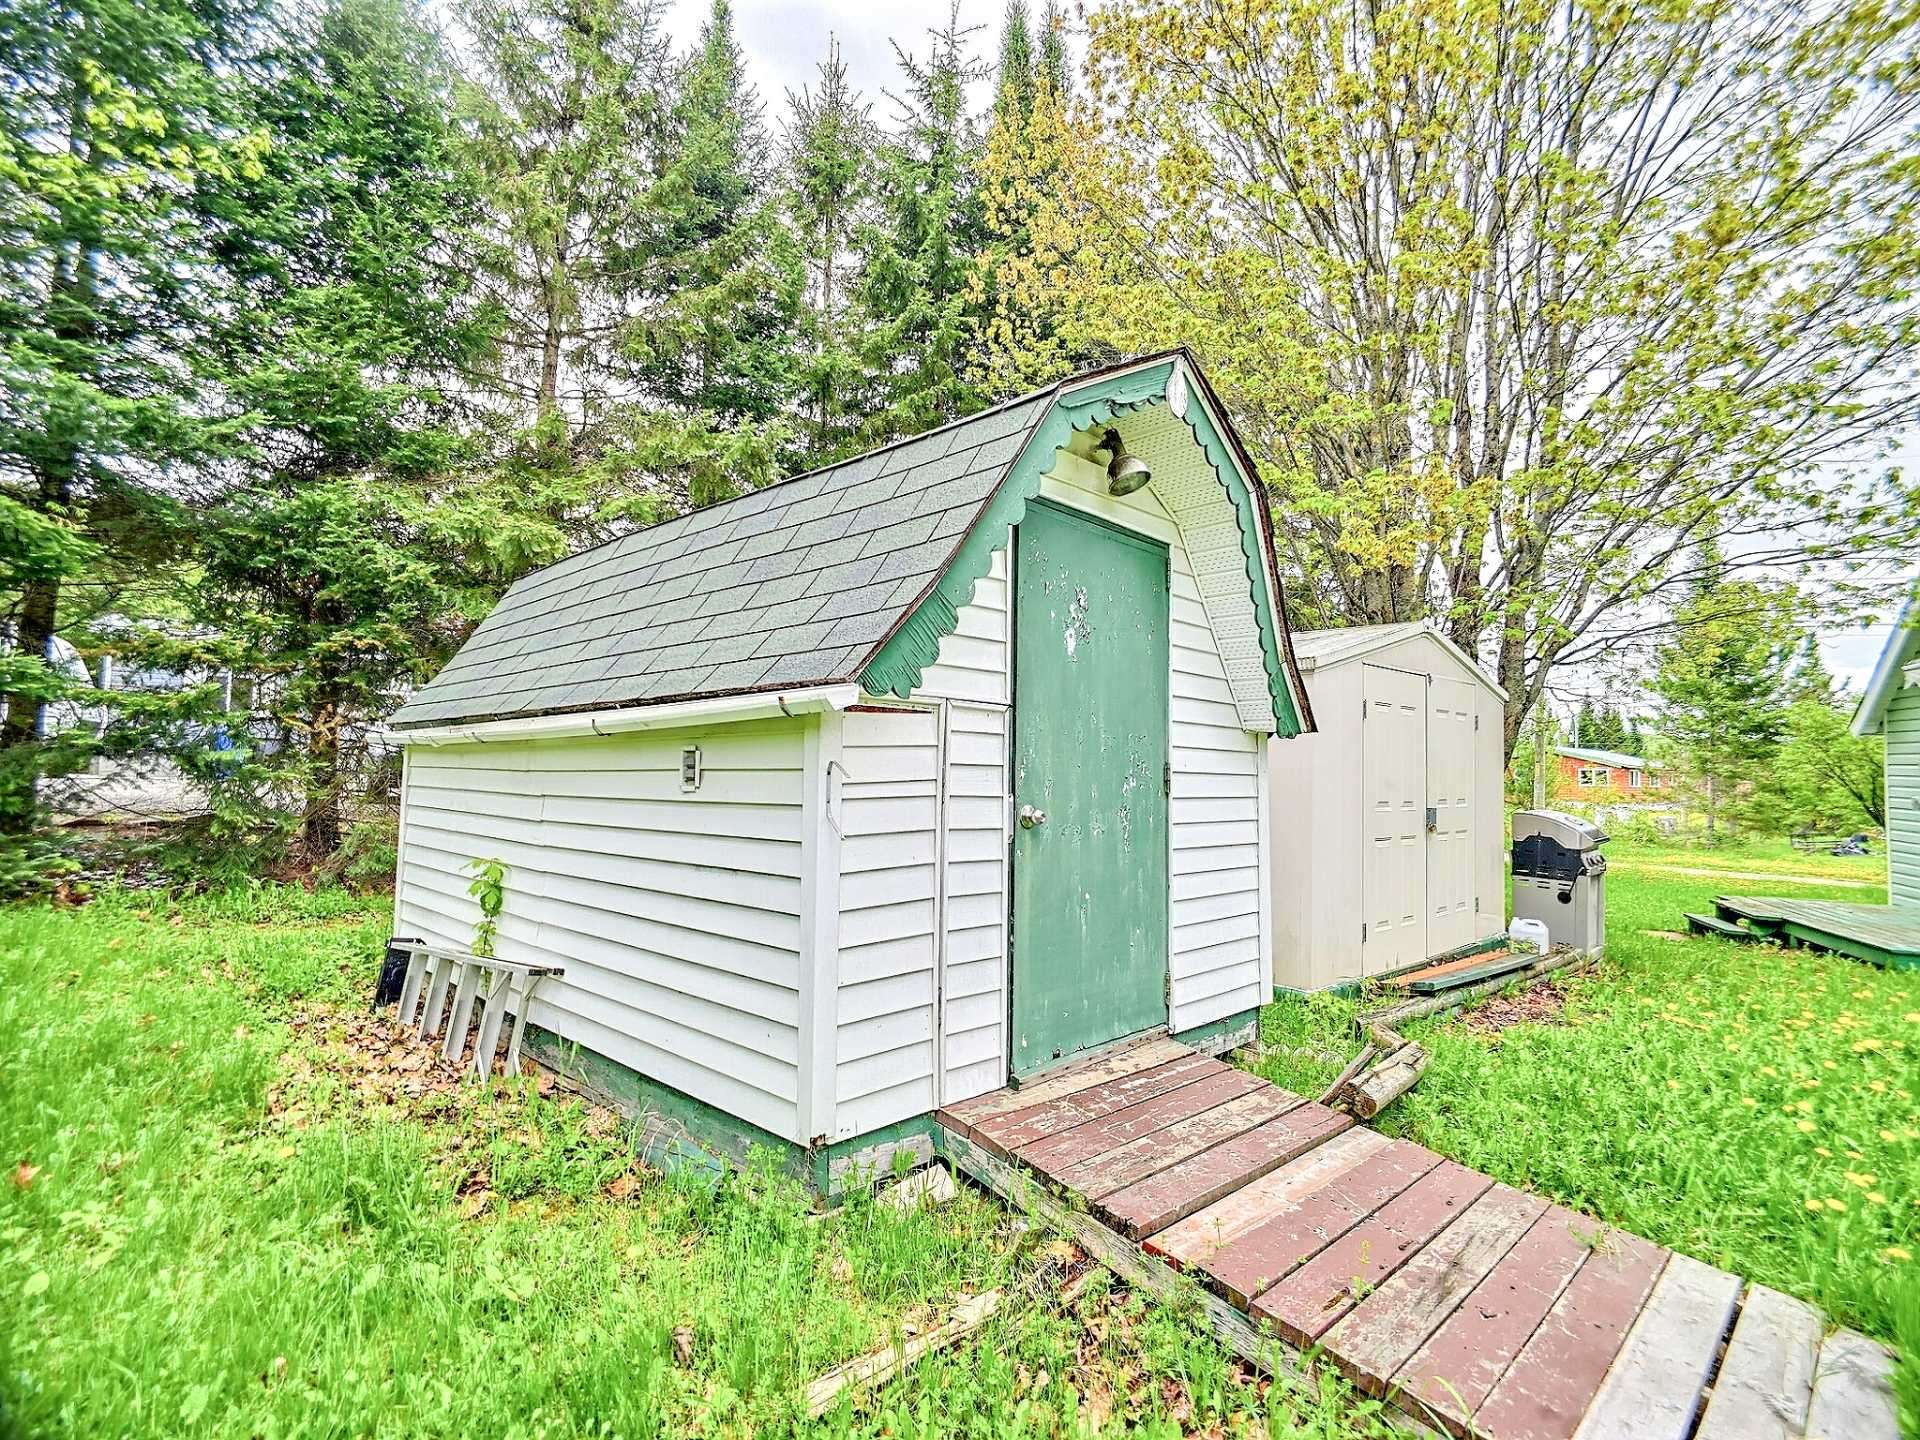
Back facade
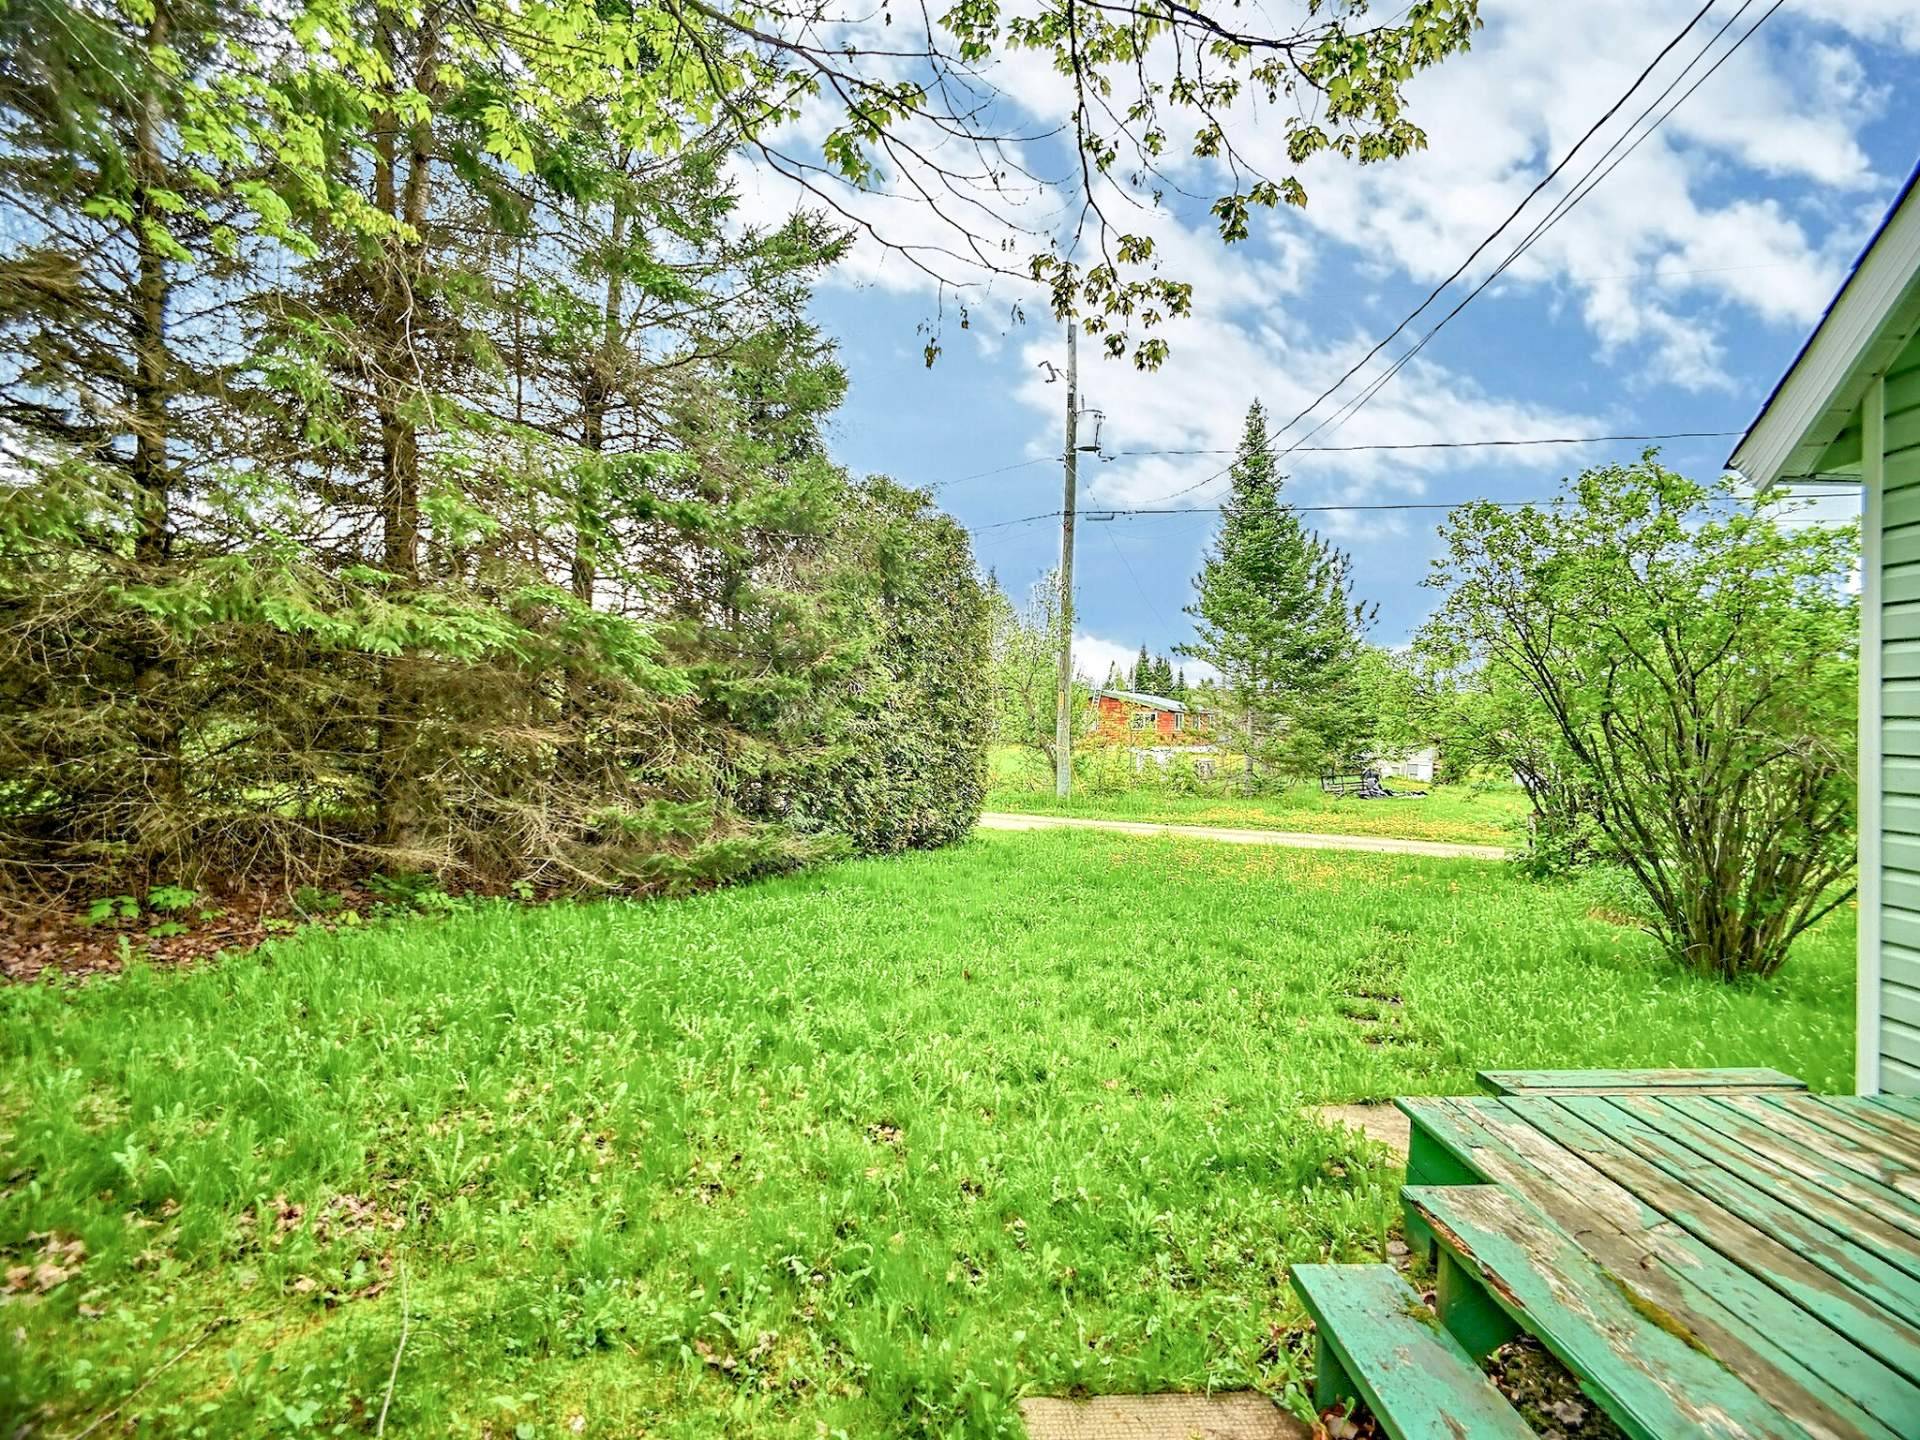
Other
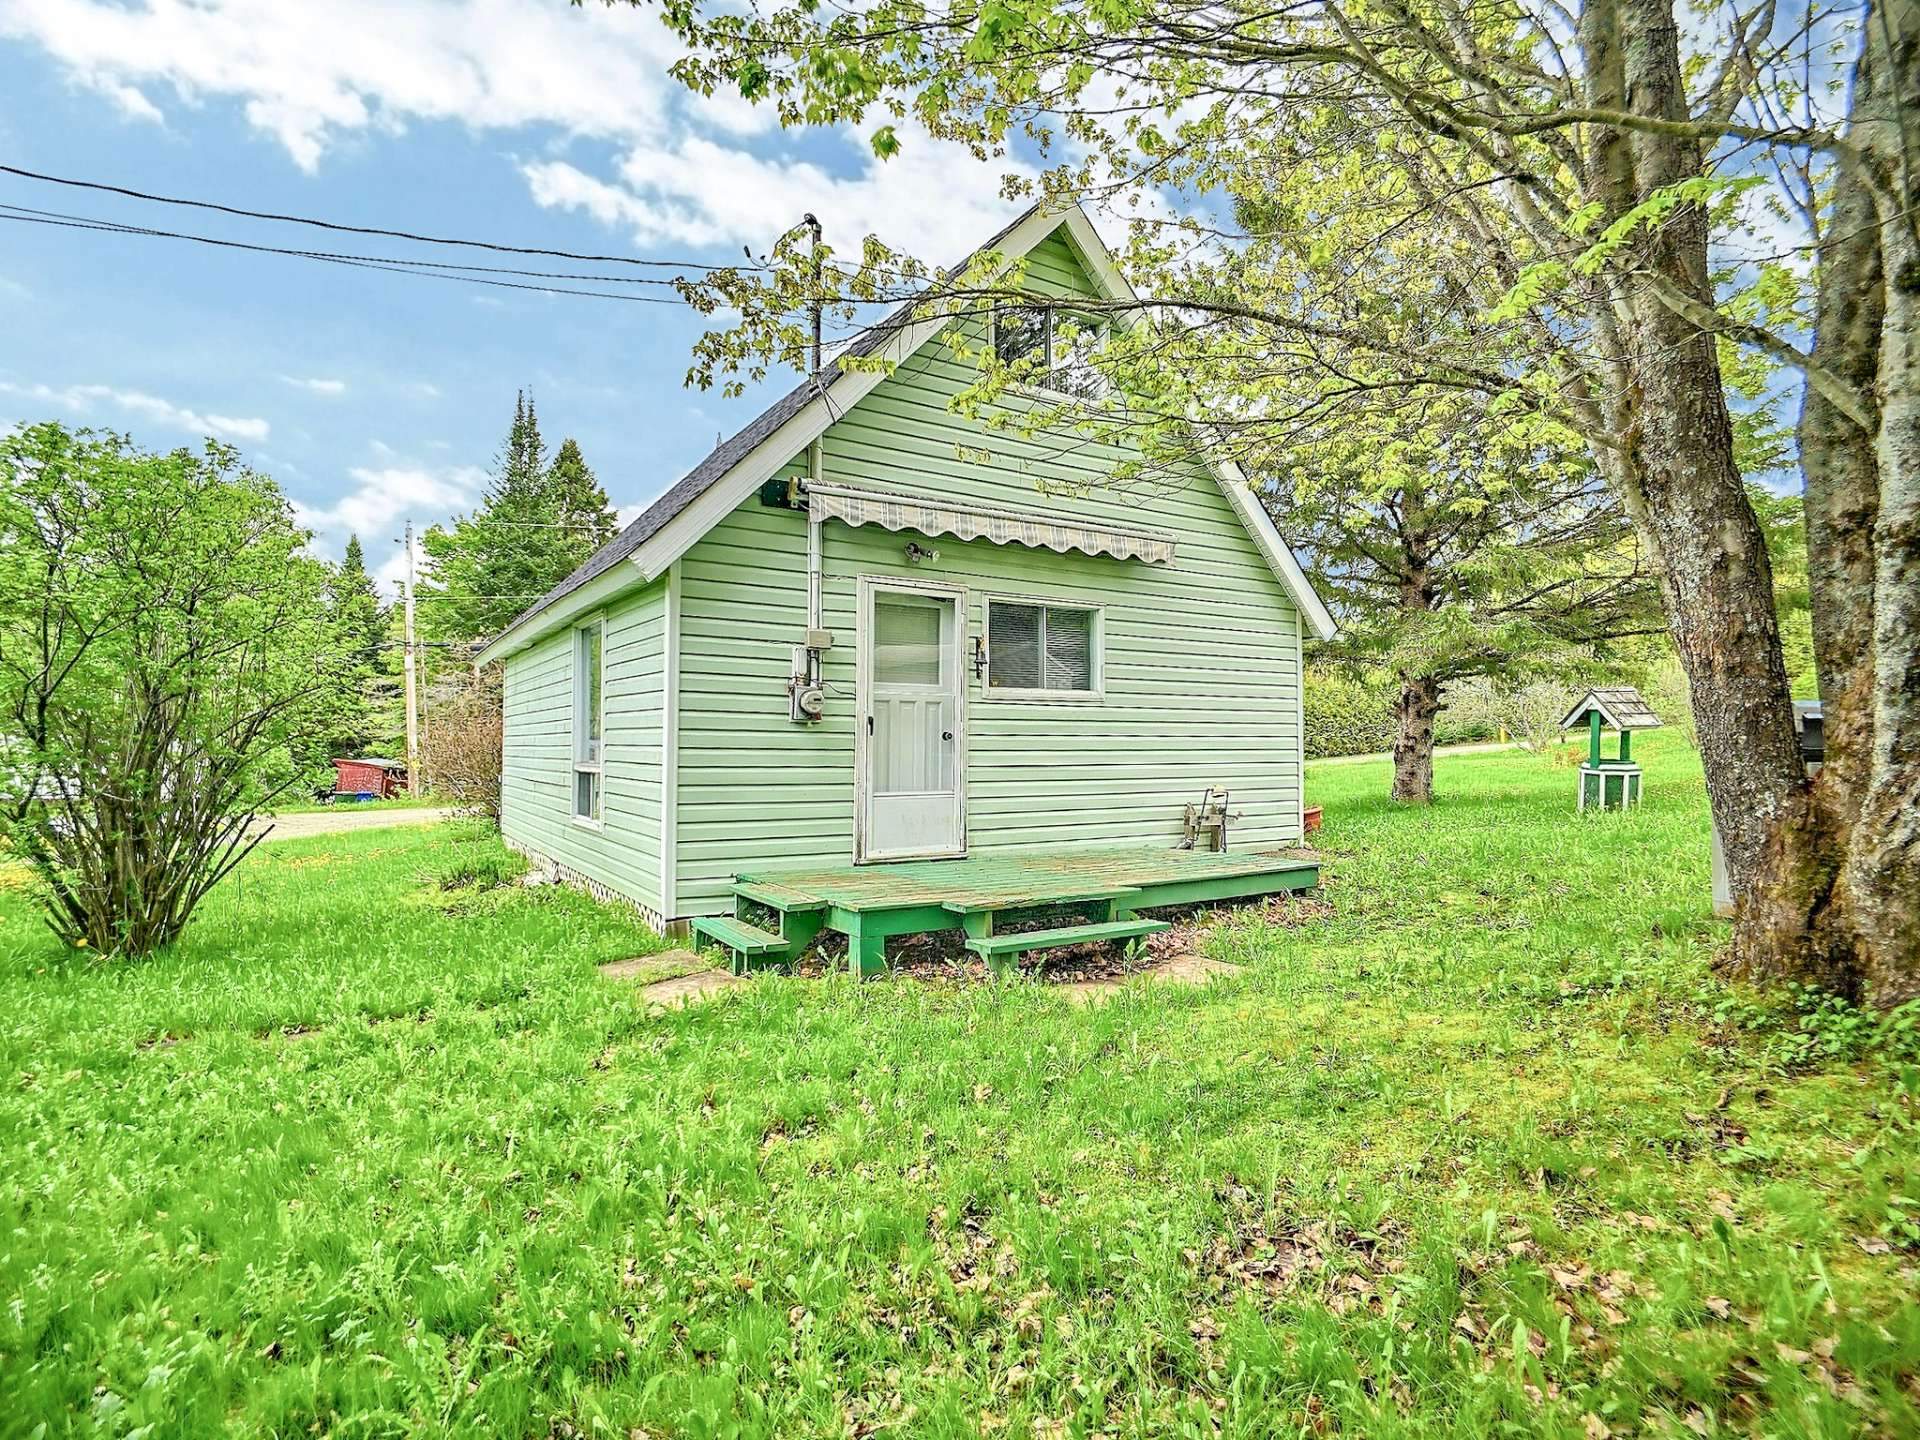
Parking
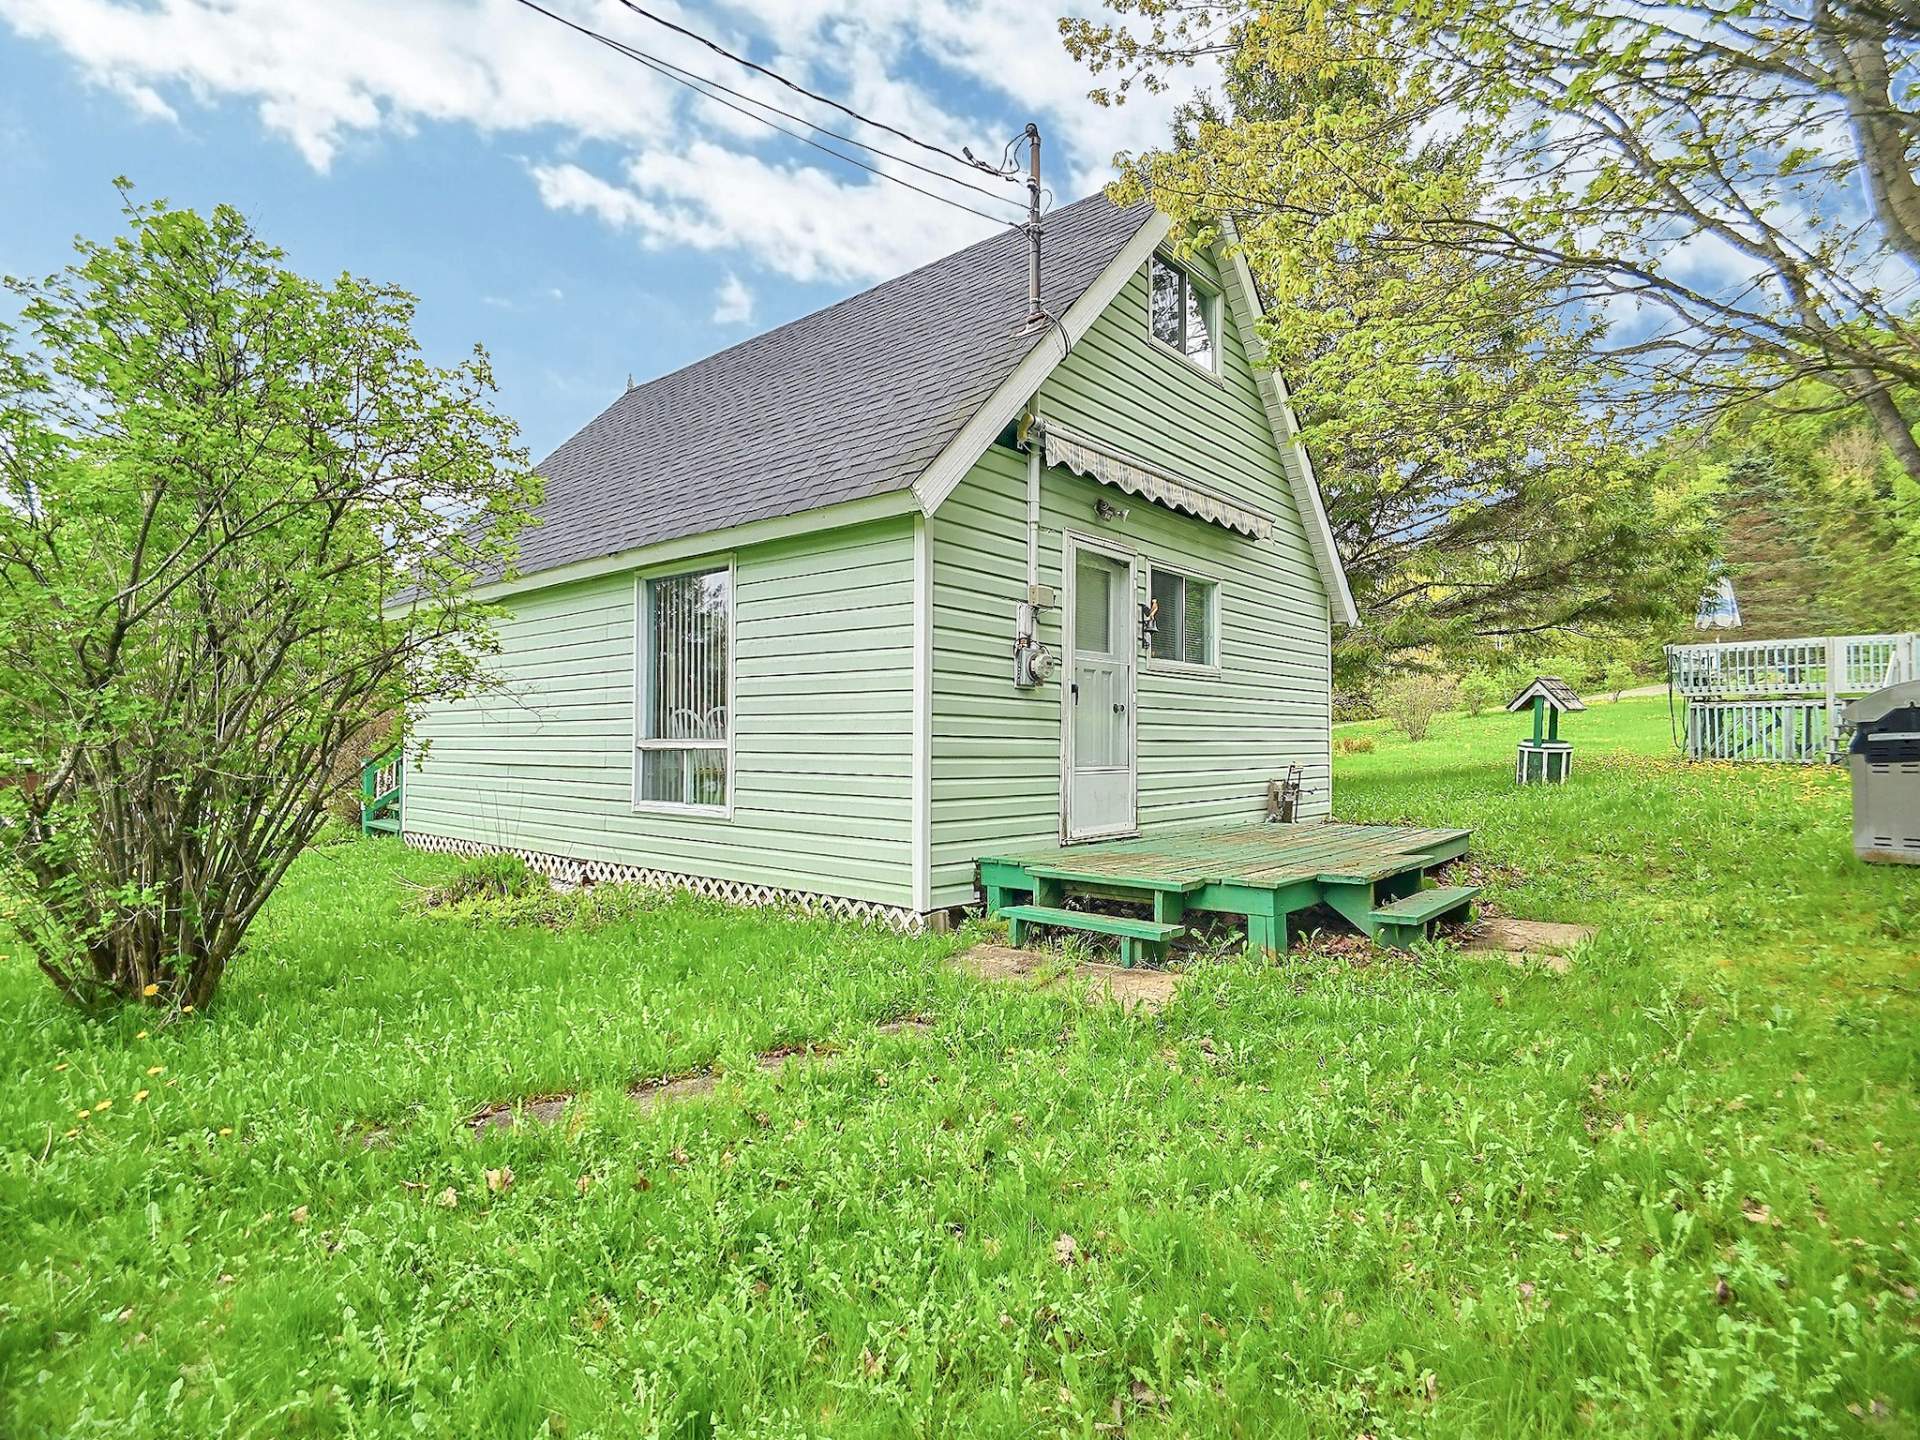
Frontage
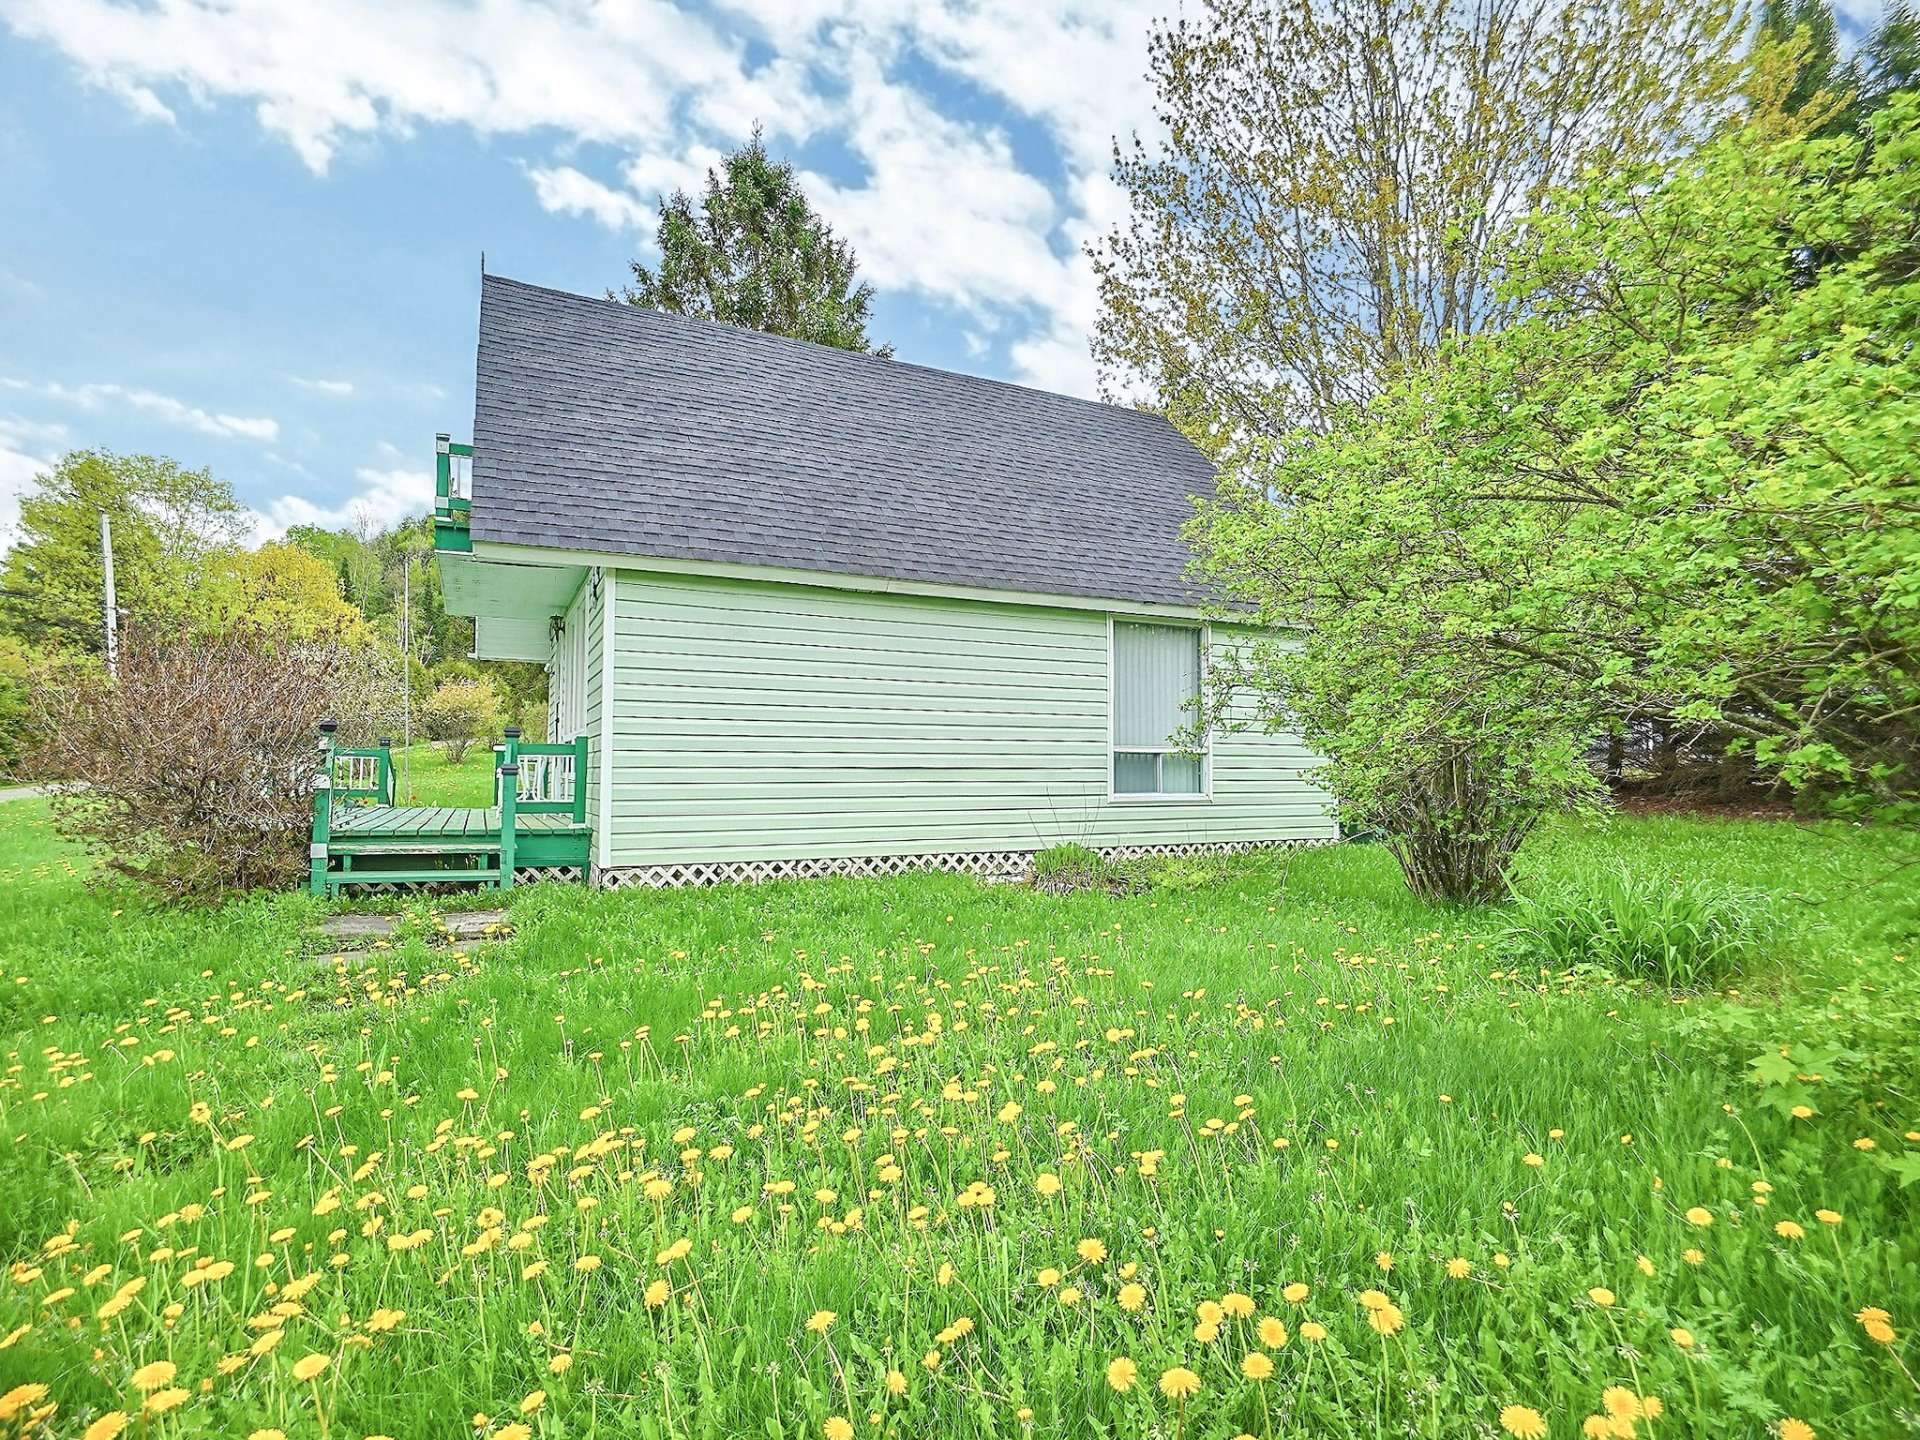
Land/Lot
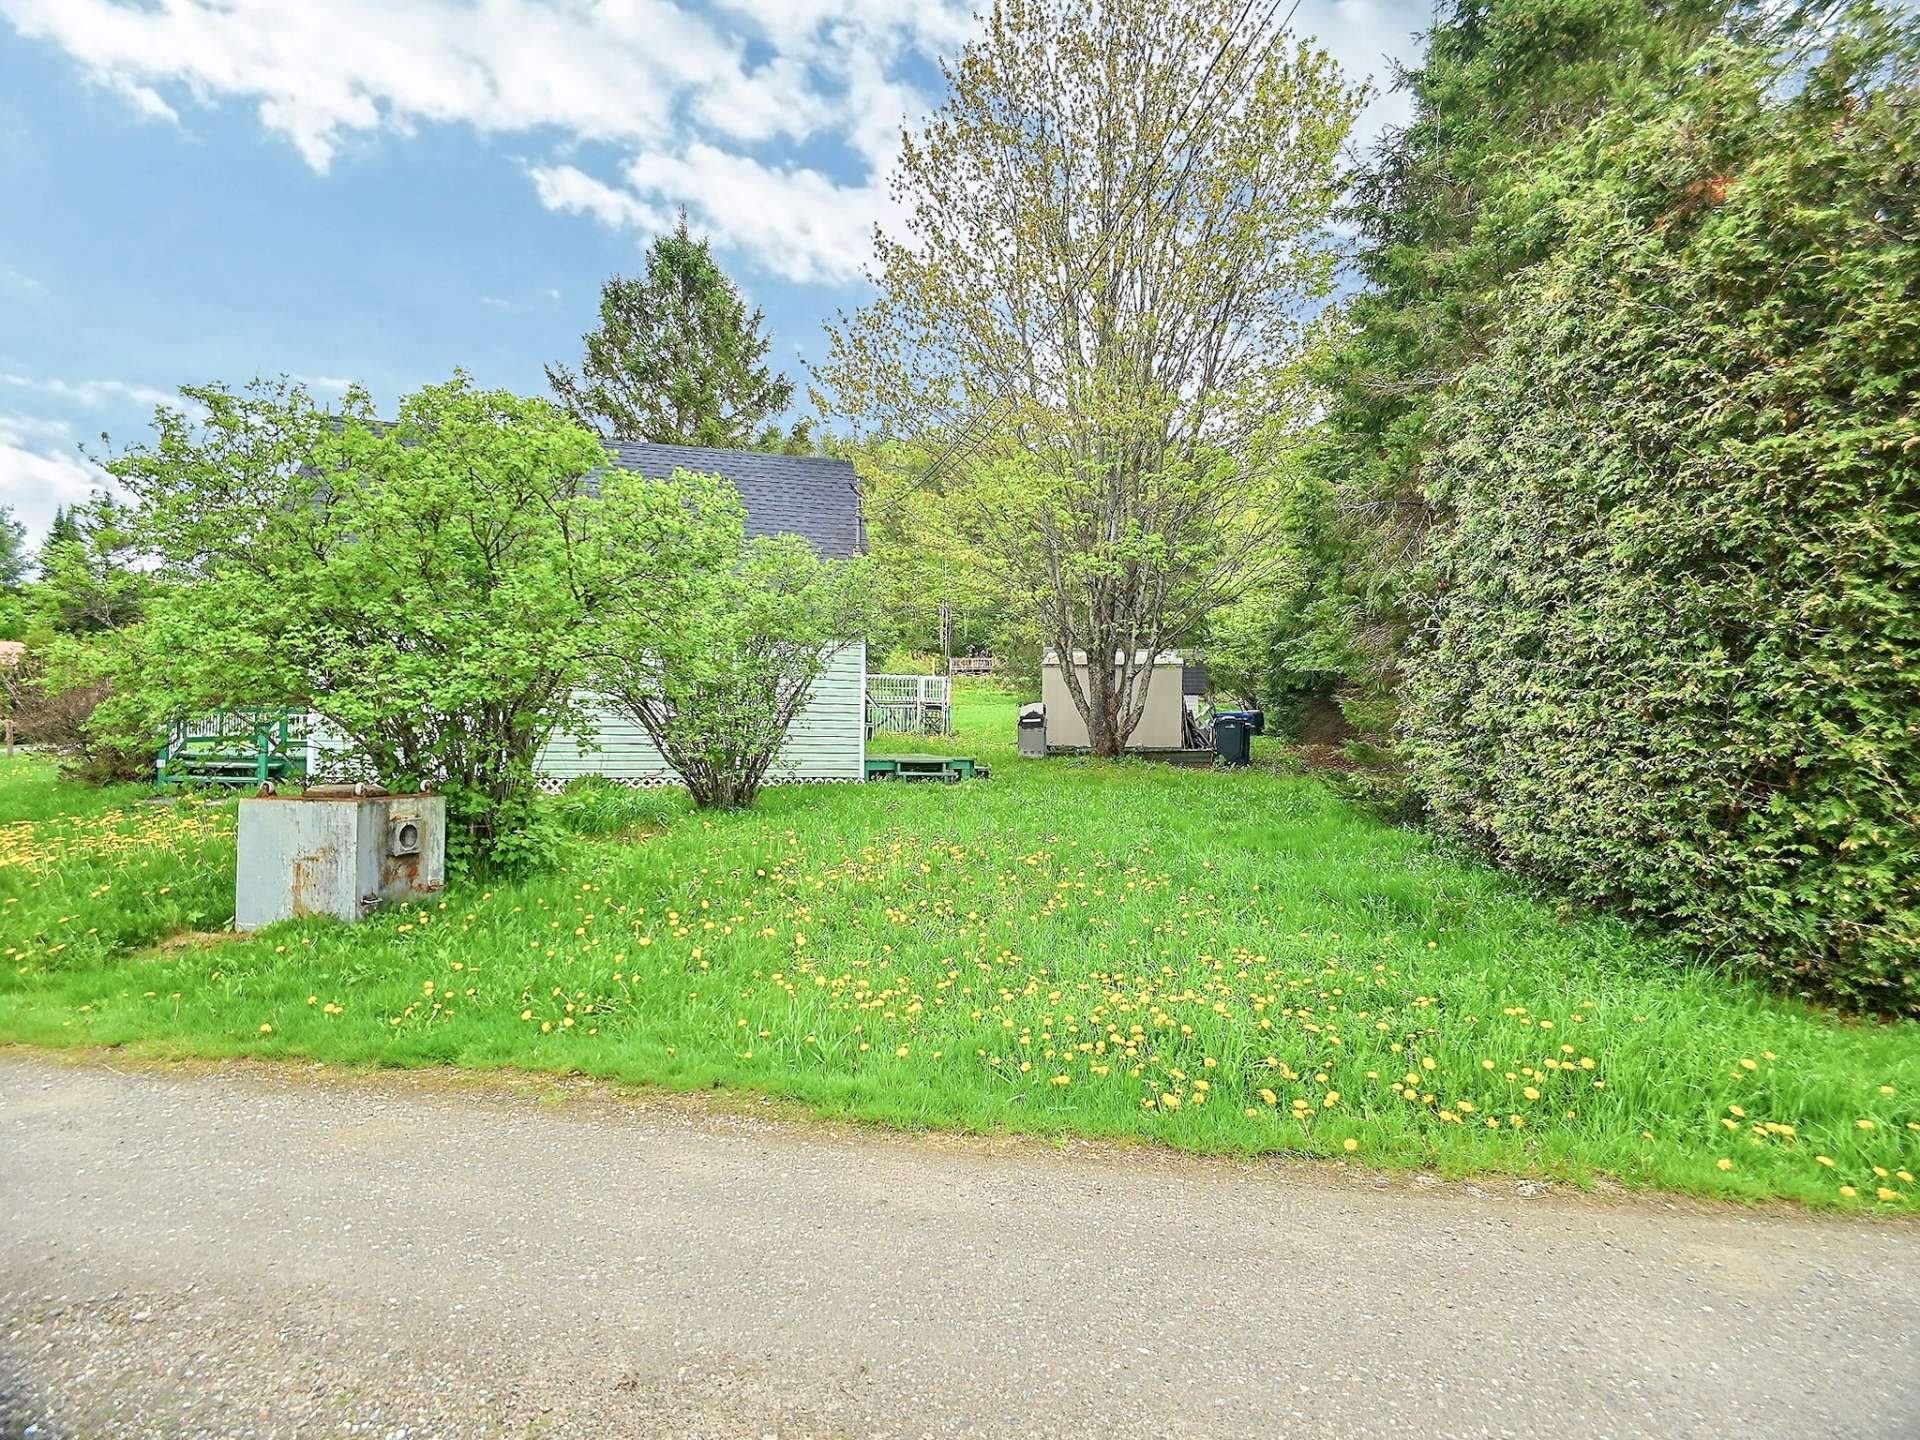
Land/Lot
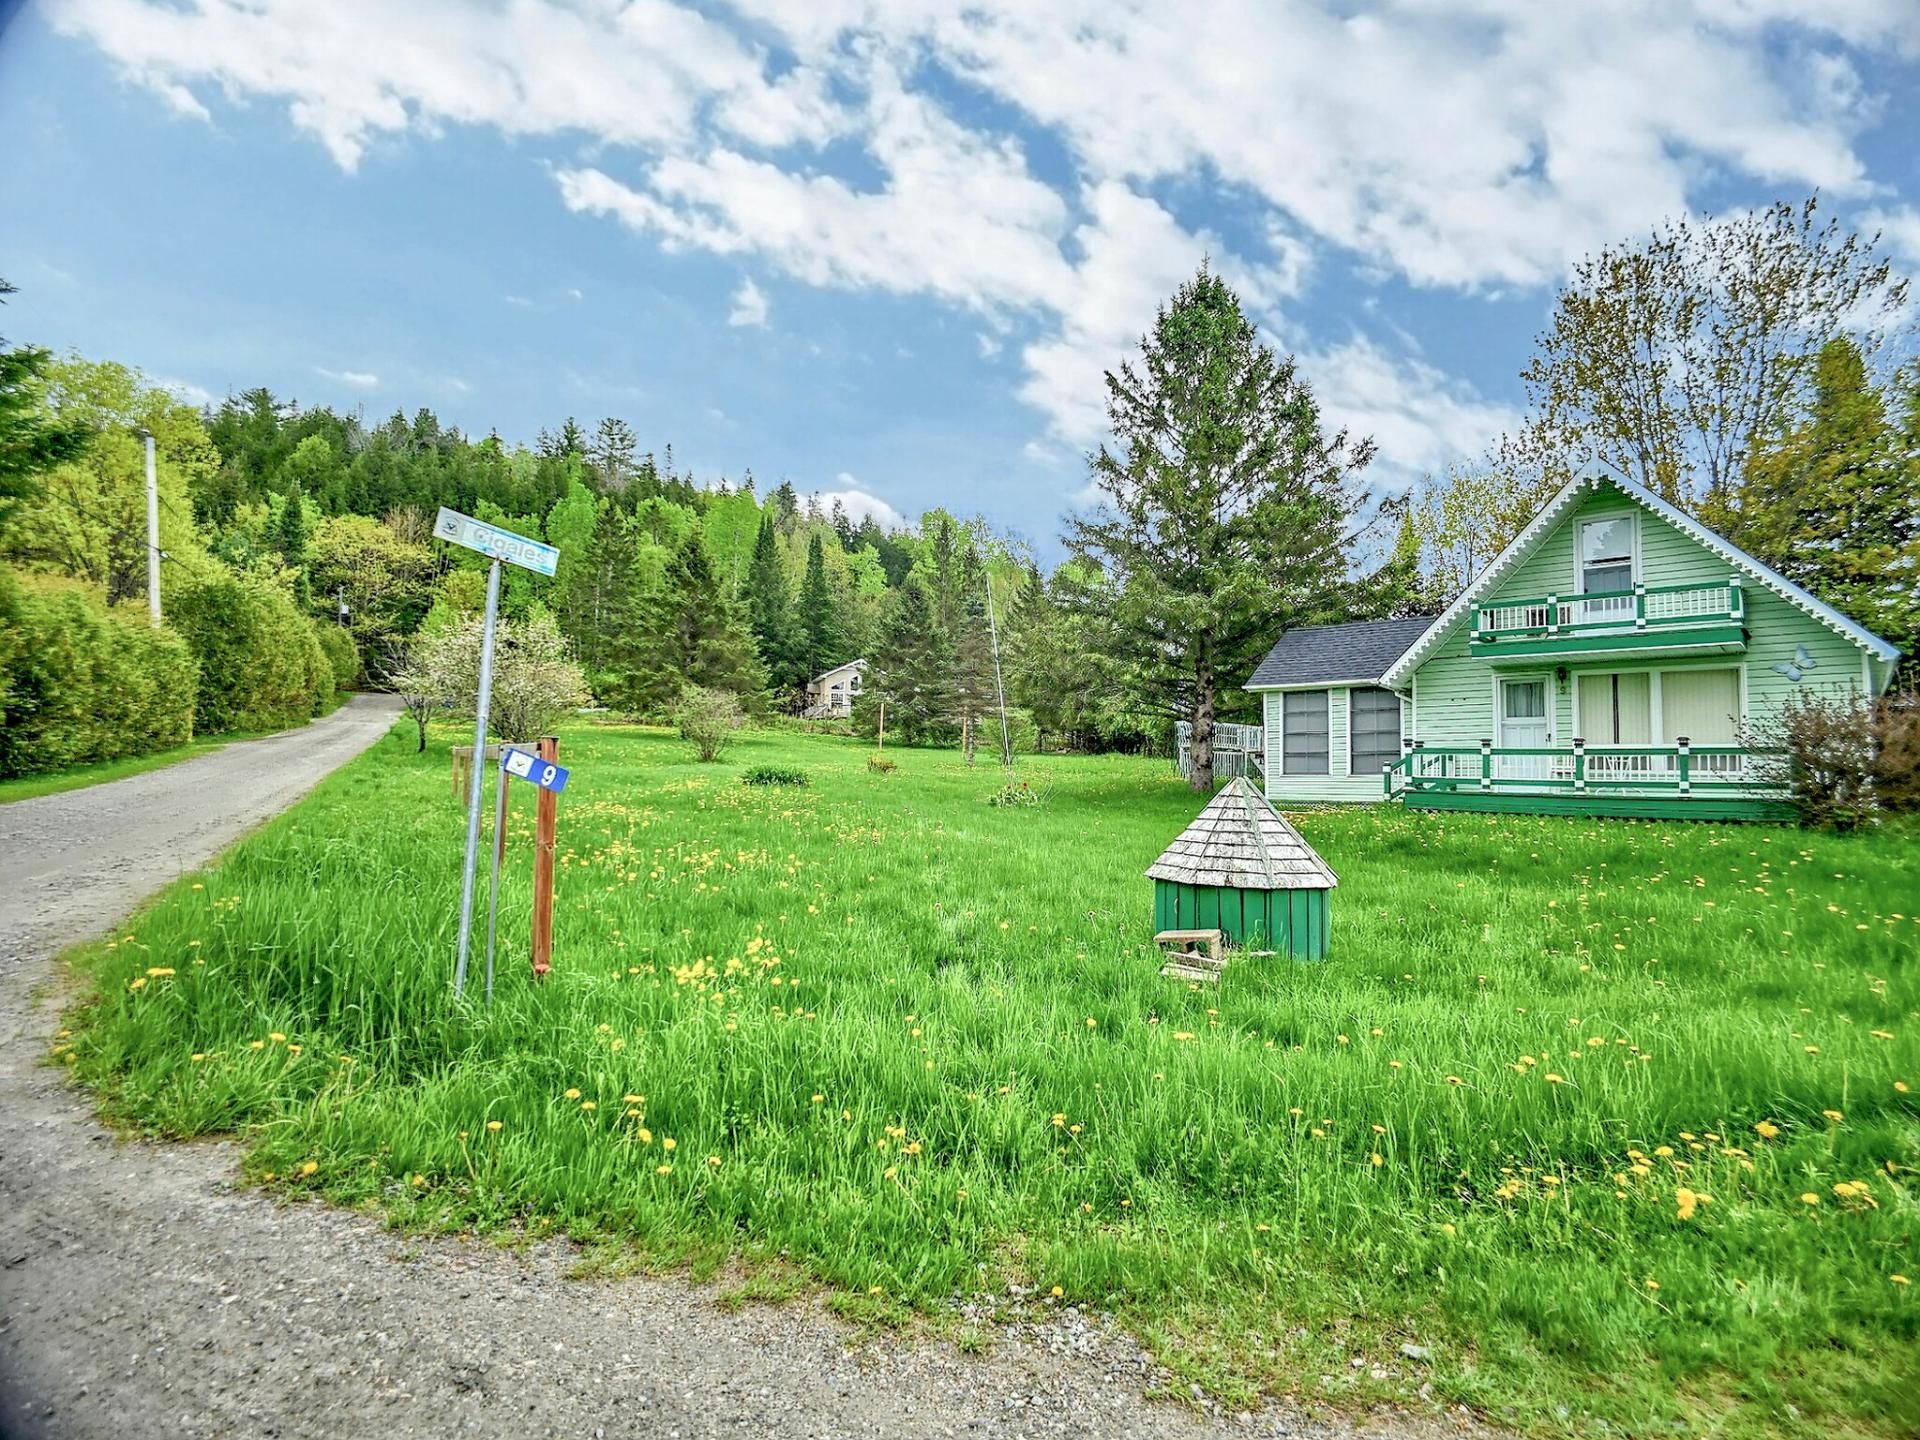
Land/Lot
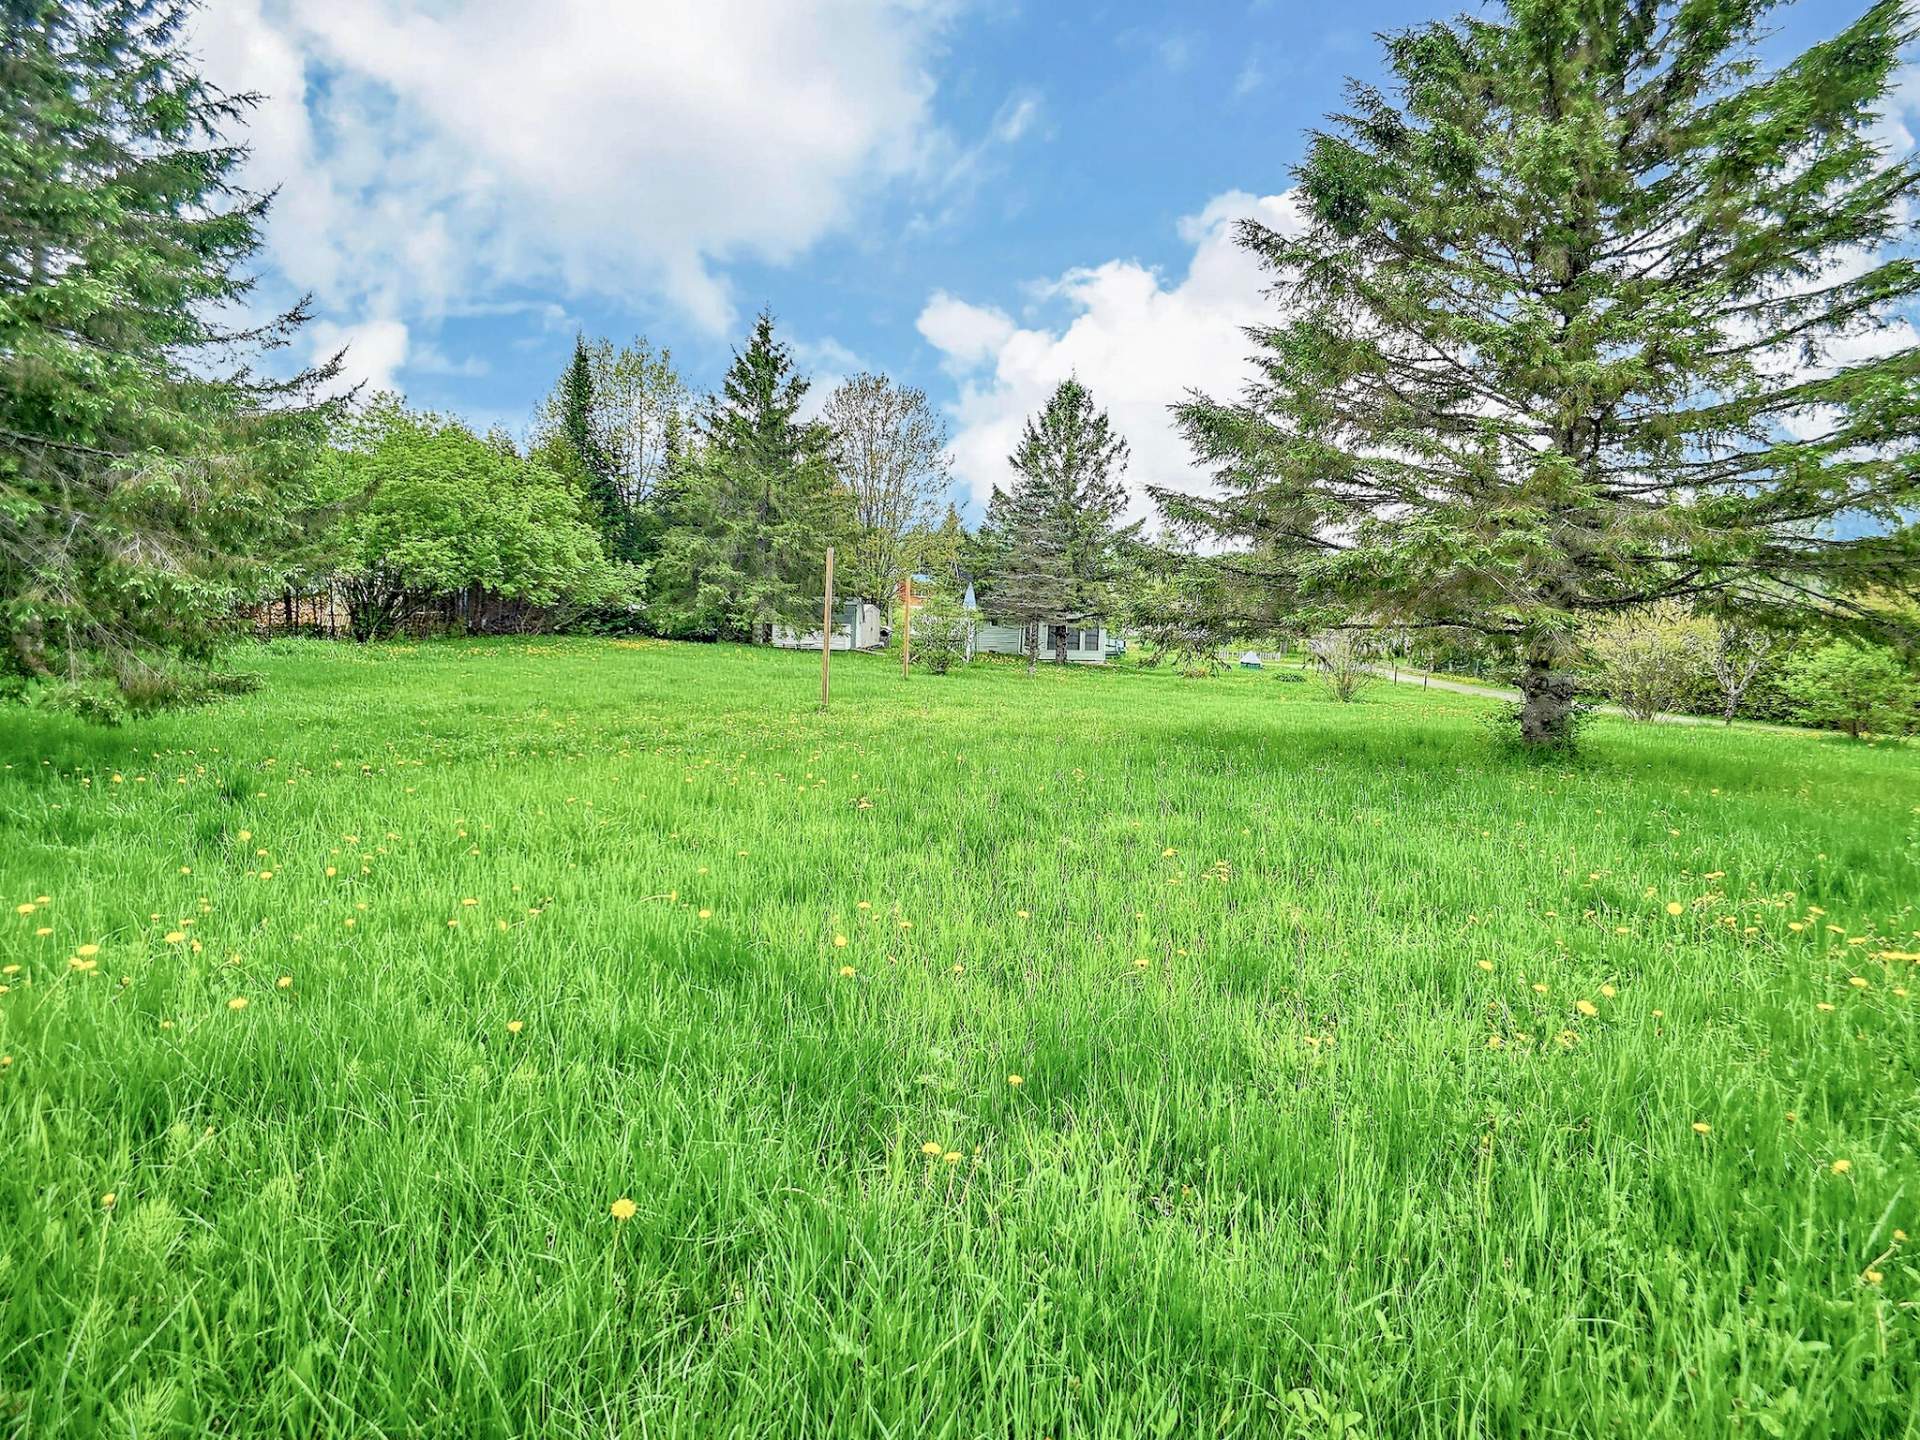
Land/Lot
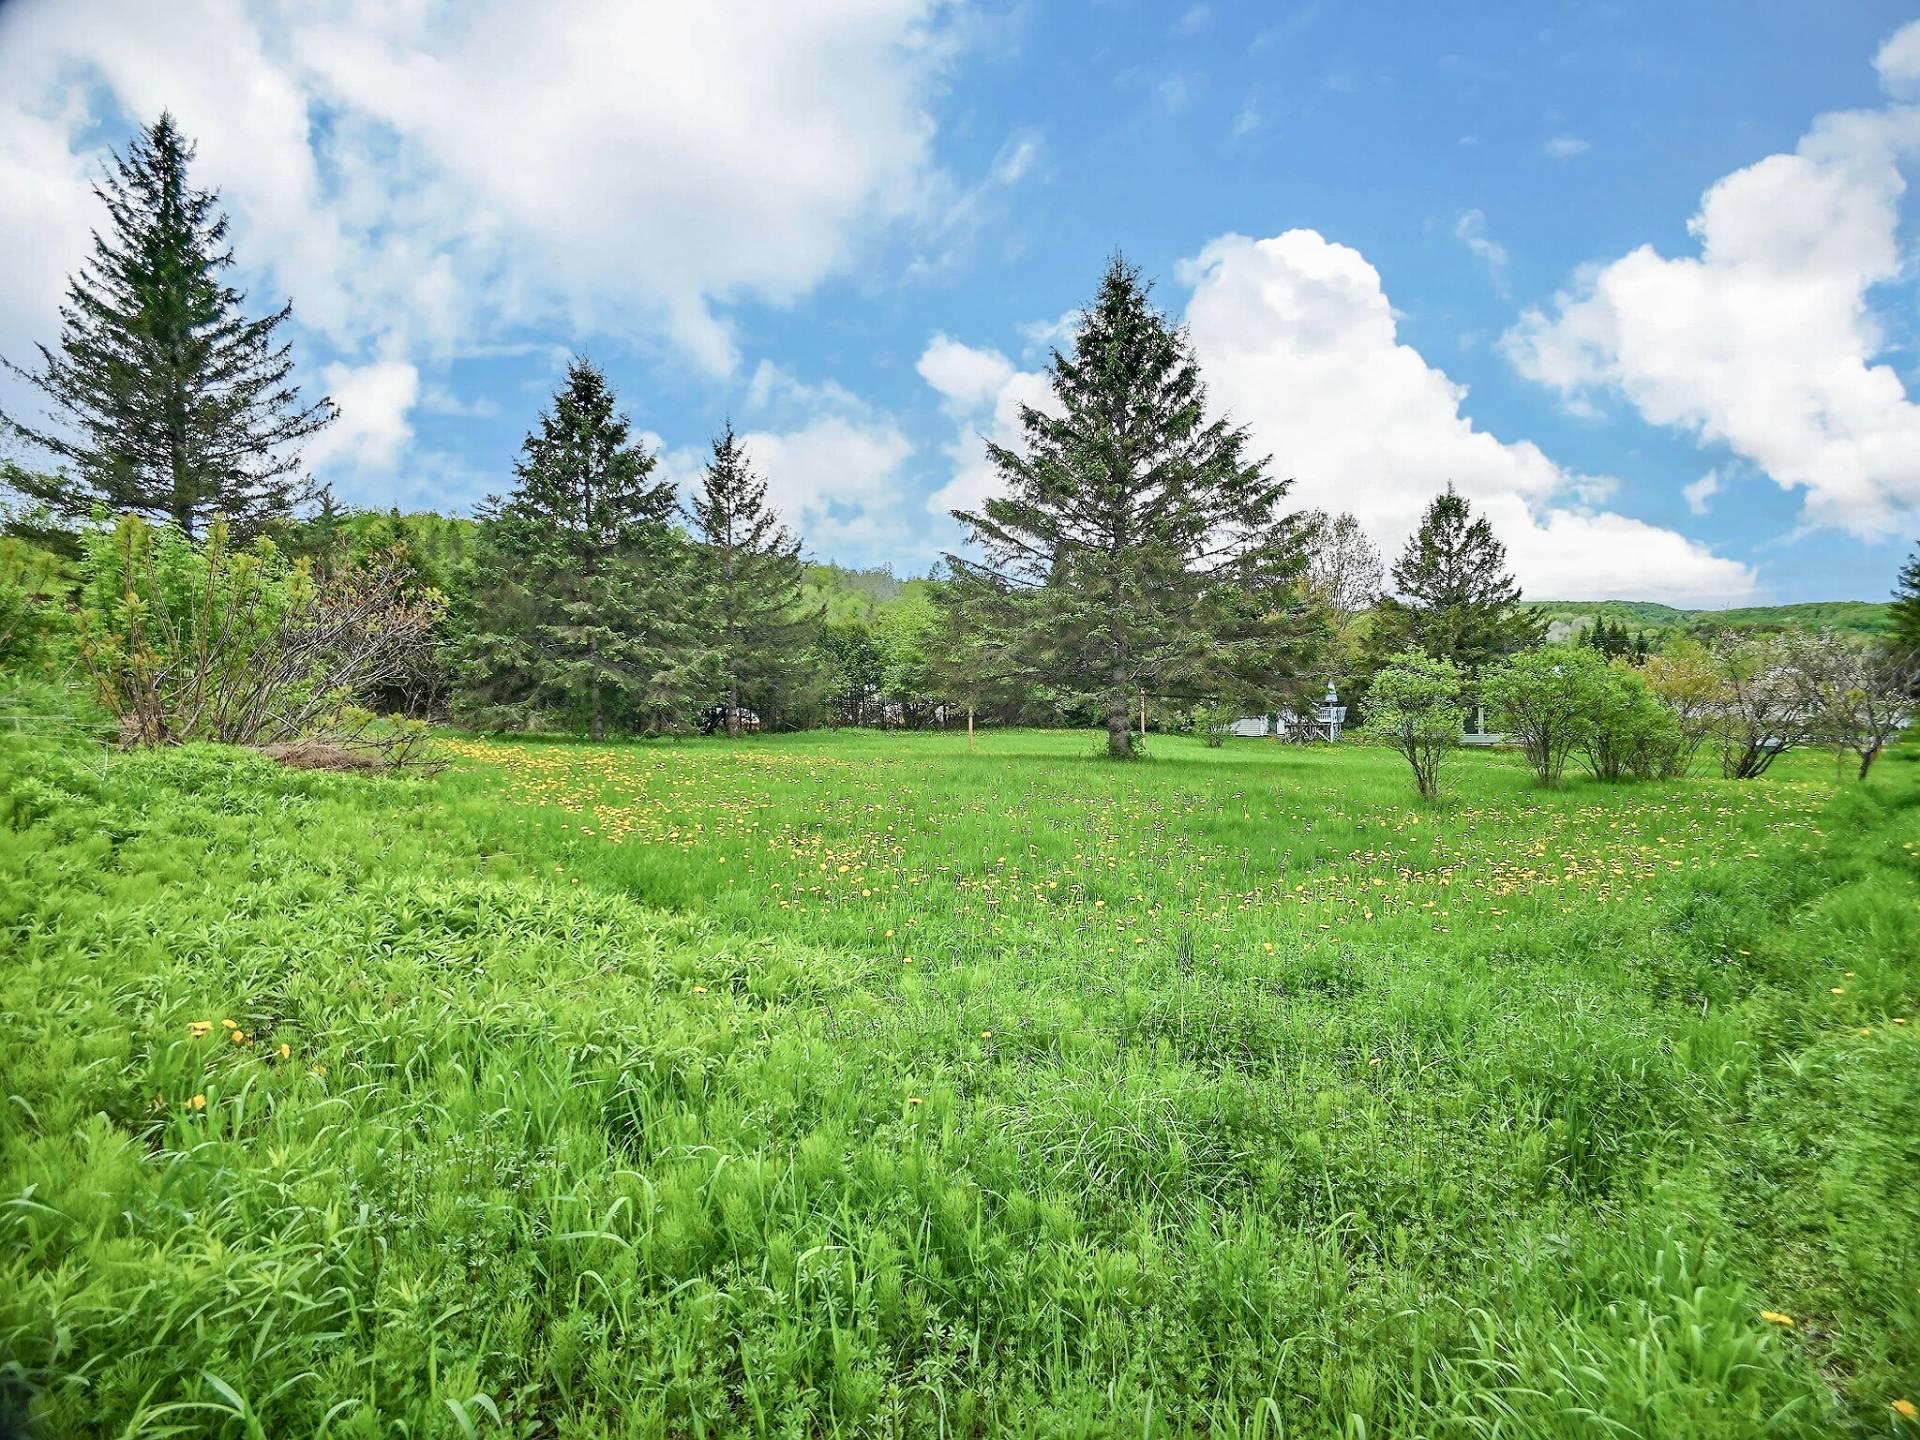
Access to a body of water
9 Ch. McMullin, Val-des-Monts, QC J8N

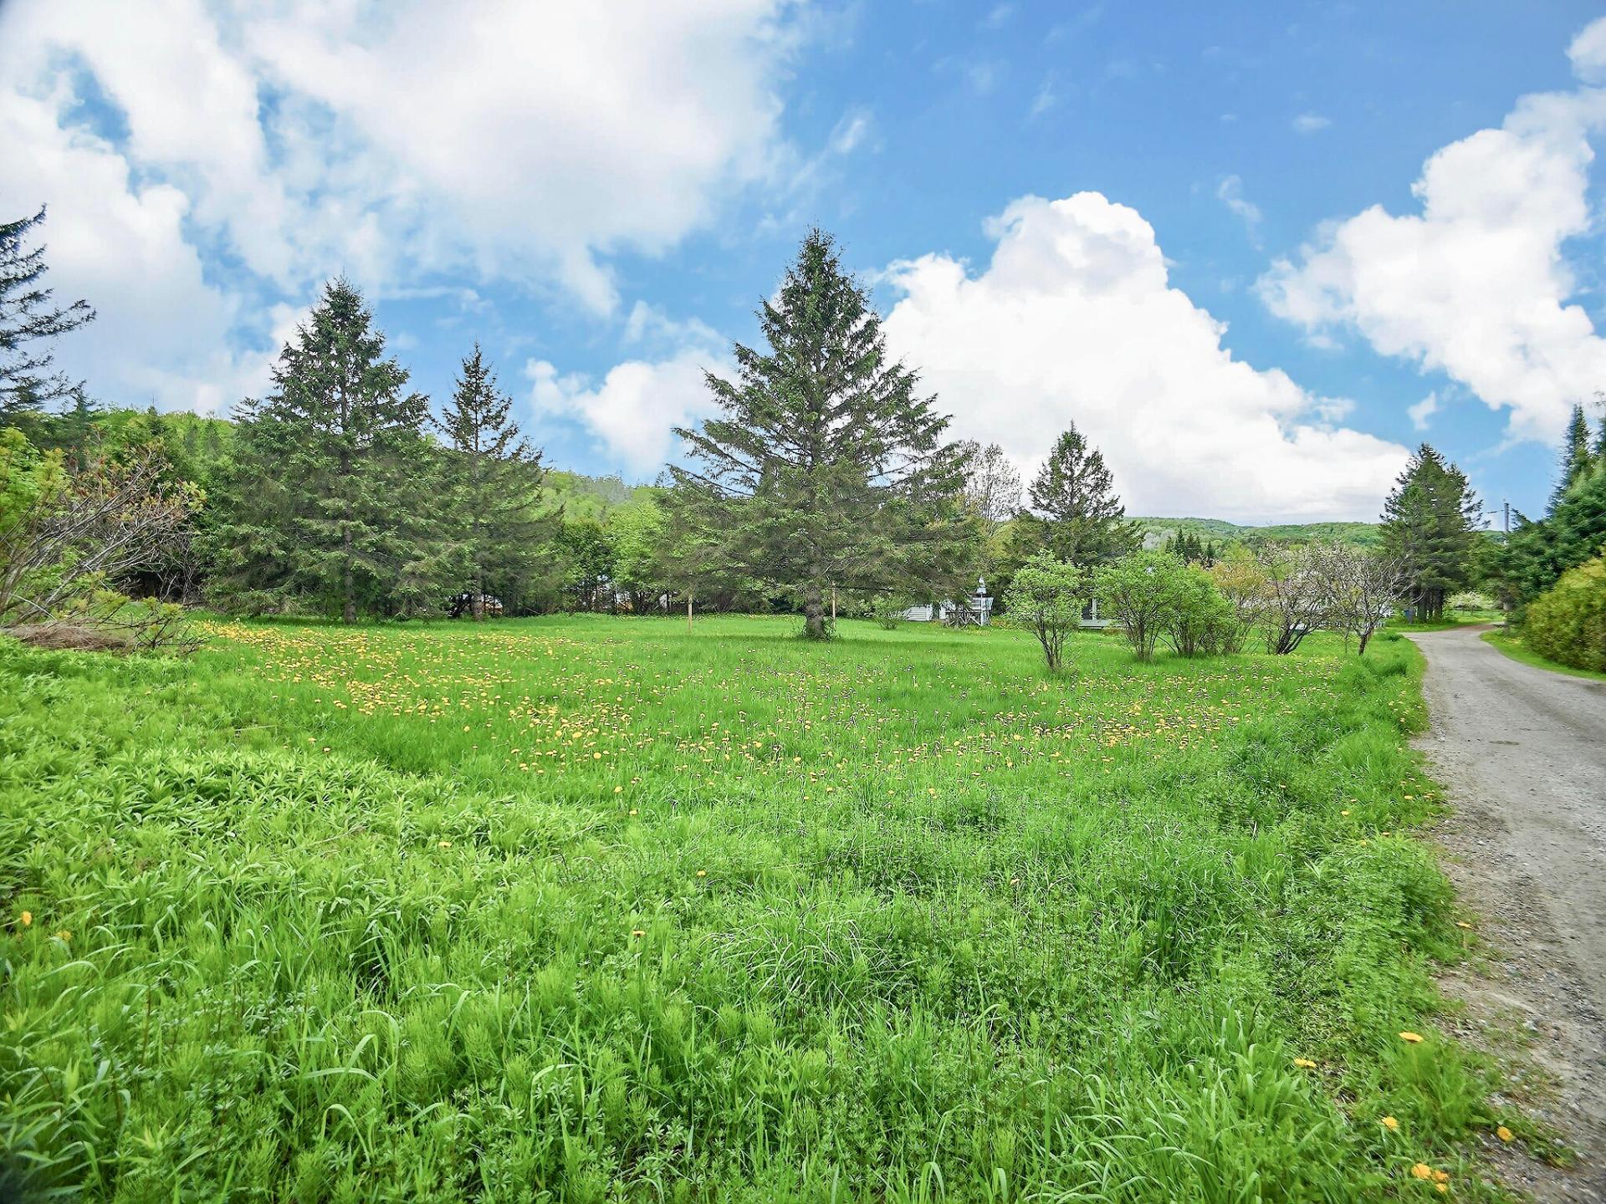
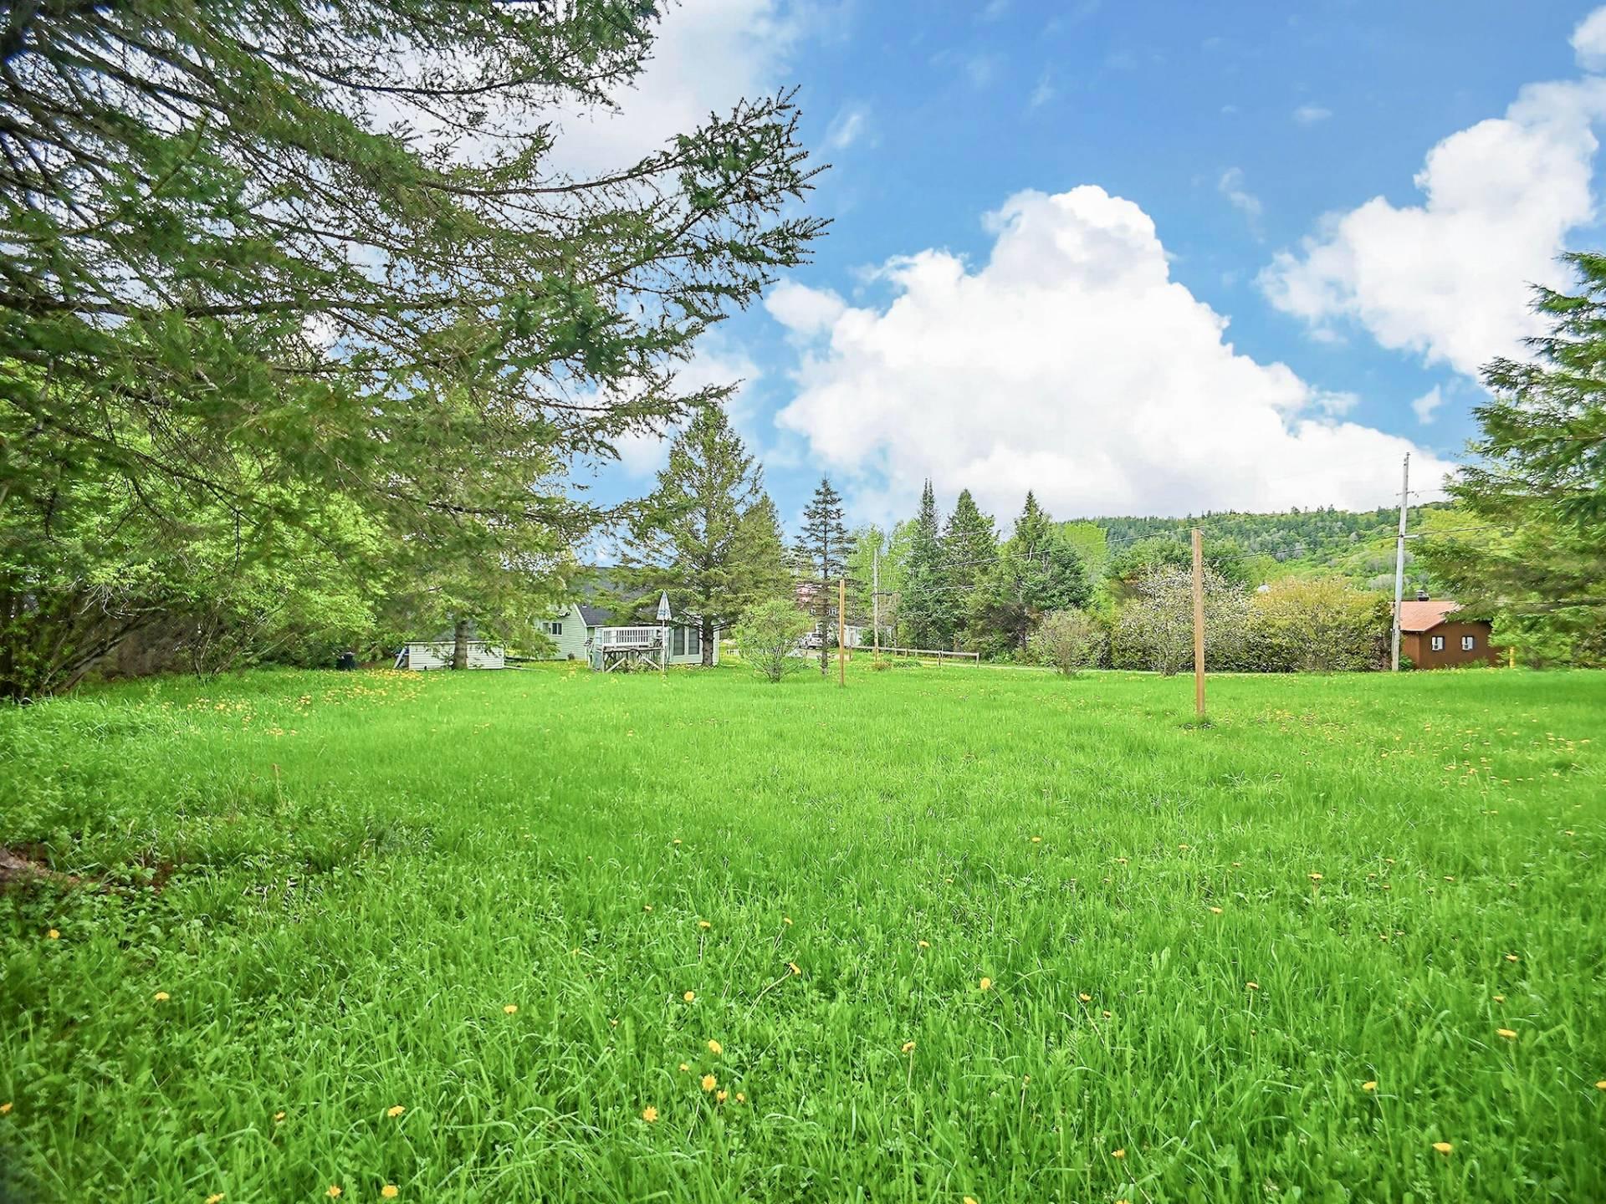
3-season Cottage - LAC MCMULLIN | 41 MINUTES FROM OTTAWA - Charming 2-bedroom fully furnished retreat on landscaped 26,868 sq. ft. lot with notarized access to Lake McMullin. Large 11x9.5 ft. solarium, multiple terraces, wood-floored living room, functional kitchen. Perfect balance of tranquillity and urban proximity, two sheds included. Ideal for all three seasons, with boating, hiking and skiing nearby. Quick occupancy - 15 days after acceptance.

$199,998 - Centris# 15553035

  • 2 Bedrooms
  • 1 Bathrooms
  • 1974
  • 1237 PC

Interested in this listing?

    Addenda

    # DREAM SUMMER GETAWAY | 3-SEASON COTTAGE NEAR LAKE MCMULLIN
    ## YOUR HAVEN OF PEACE IN THE GATINEAU HILLS

    Imagine yourself on your panoramic deck, cup of coffee in
    hand, enjoying the tranquility of the Gatineau Hills near
    beautiful Lake McMullin. This cozy 2-bedroom cottage is the
    perfect getaway for those looking to balance city life with
    natural serenity!

    ## HIGHLIGHTS OF THIS EXCEPTIONAL PROPERTY
    - Only 41 minutes from Ottawa - perfect for weekend
    getaways!
    - Notary access to McMullin Lake just a few minutes' walk
    away, ideal for swimming and water activities
    - Large 11 x 9.5 ft. sunny solarium to enjoy the outdoors
    in any weather
    - Multiple decks for family BBQs and evenings under the
    stars
    - Spacious 26,868 sq. ft. flat, landscaped lot offering the
    privacy you're looking for
    - Fully furnished - move in ready!
    - Two convenient sheds for storing your outdoor and
    maintenance equipment
    - Perfect for enjoying the three beautiful seasons (spring,
    summer, fall)

    ## IDEAL LAYOUT FOR RELAXATION AND FAMILY LIFE
    The welcoming ground floor features a spacious living room
    with hardwood floors, a functional kitchen with a family
    dining area, and a beautiful sunroom where you can relax
    while staying connected to the surrounding nature.
    Upstairs, two comfortable bedrooms with floating floors
    guaranteeing you peaceful nights, lulled by the soothing
    sounds of the forest.

    ## AUTHENTIC LIFESTYLE
    This chalet perfectly embodies the saying, "life in the
    countryside is far more fulfilling than in the city."
    Located just minutes from Lake McMullin and only 41 minutes
    from downtown Ottawa, it offers the perfect balance between
    accessibility and disconnection. Enjoy nearby hiking
    trails, skiing at neighboring resorts in winter, and
    immerse yourself in the richness of local culture through
    nearby shows and events.

    A wise investment within reach for Quebec families, this
    haven of peace aligns perfectly with your values and
    lifestyle!

    Quick occupancy possible -- 15 days after offer acceptance.

    **To visit this little piece of paradise or to get more
    information, contact us.**

    ROOM DETAILS
    Room Dimensions Level Flooring
    Kitchen 11.5 x 14.1 P Ground Floor Linoleum
    Kitchen 11.5 x 14.1 P Ground Floor Linoleum
    Dinette 9.4 x 4.6 P Ground Floor Linoleum
    Dinette 9.4 x 4.6 P Ground Floor Linoleum
    Living room 19.4 x 14.4 P Ground Floor Wood
    Living room 19.4 x 14.4 P Ground Floor Wood
    Hallway 7 x 5 P Ground Floor Wood
    Hallway 7 x 5 P Ground Floor Wood
    Solarium 11 x 9.4 P Ground Floor Carpet
    Solarium 11 x 9.4 P Ground Floor Carpet
    Bathroom 8.5 x 4.11 P Ground Floor Linoleum
    Bathroom 8.5 x 4.11 P Ground Floor Linoleum
    Bedroom 11.4 x 11.3 P 2nd Floor Floating floor
    Bedroom 11.4 x 11.3 P 2nd Floor Floating floor
    Bedroom 11.4 x 11.3 P 2nd Floor Floating floor
    Bedroom 11.4 x 11.3 P 2nd Floor Floating floor
    BUILDING
    Type One-and-a-half-storey house
    Style Detached
    Dimensions 7.4x6.17 M
    Lot Size 2496.2 MC
    EXPENSES
    Energy cost $ 194 / year
    Municipal Taxes (2026) $ 1399 / year
    School taxes (2025) $ 88 / year
    CHARACTERISTICS
    Proximity Alpine skiing, ATV trail, Cross-country skiing, Daycare centre, Golf, Park - green area, Snowmobile trail
    Windows Aluminum, Other, PVC, Wood
    Roofing Asphalt shingles
    Heating system Electric baseboard units
    Heating energy Electricity
    Available services Fire detector
    Topography Flat
    Equipment available Furnished, Private balcony, Private yard, Wall-mounted air conditioning
    Window type Hung, Sliding
    Water supply Lake water
    Landscaping Landscape
    Cupboard Melamine
    Distinctive features Navigable, Resort/Cottage, Seasonal, Street corner, Water access
    Basement No basement
    Driveway Not Paved
    Parking Outdoor
    Foundation Piles
    Zoning Residential
    Sewage system Sealed septic tank
    Siding Vinyl

    Loading maps...

    Loading street view...

    Copyright © 2026 Tapp Immobilier. All rights reserved.

    Real estate web design by

    This site is registered on wpml.org as a development site. Switch to a production site key to remove this banner.