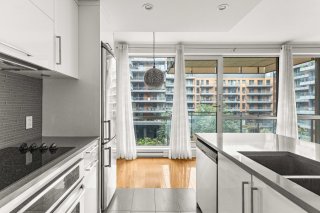
Kitchen
Kitchen
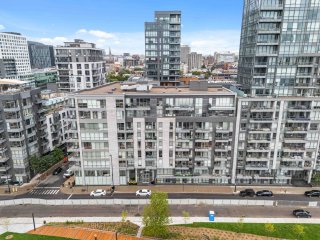
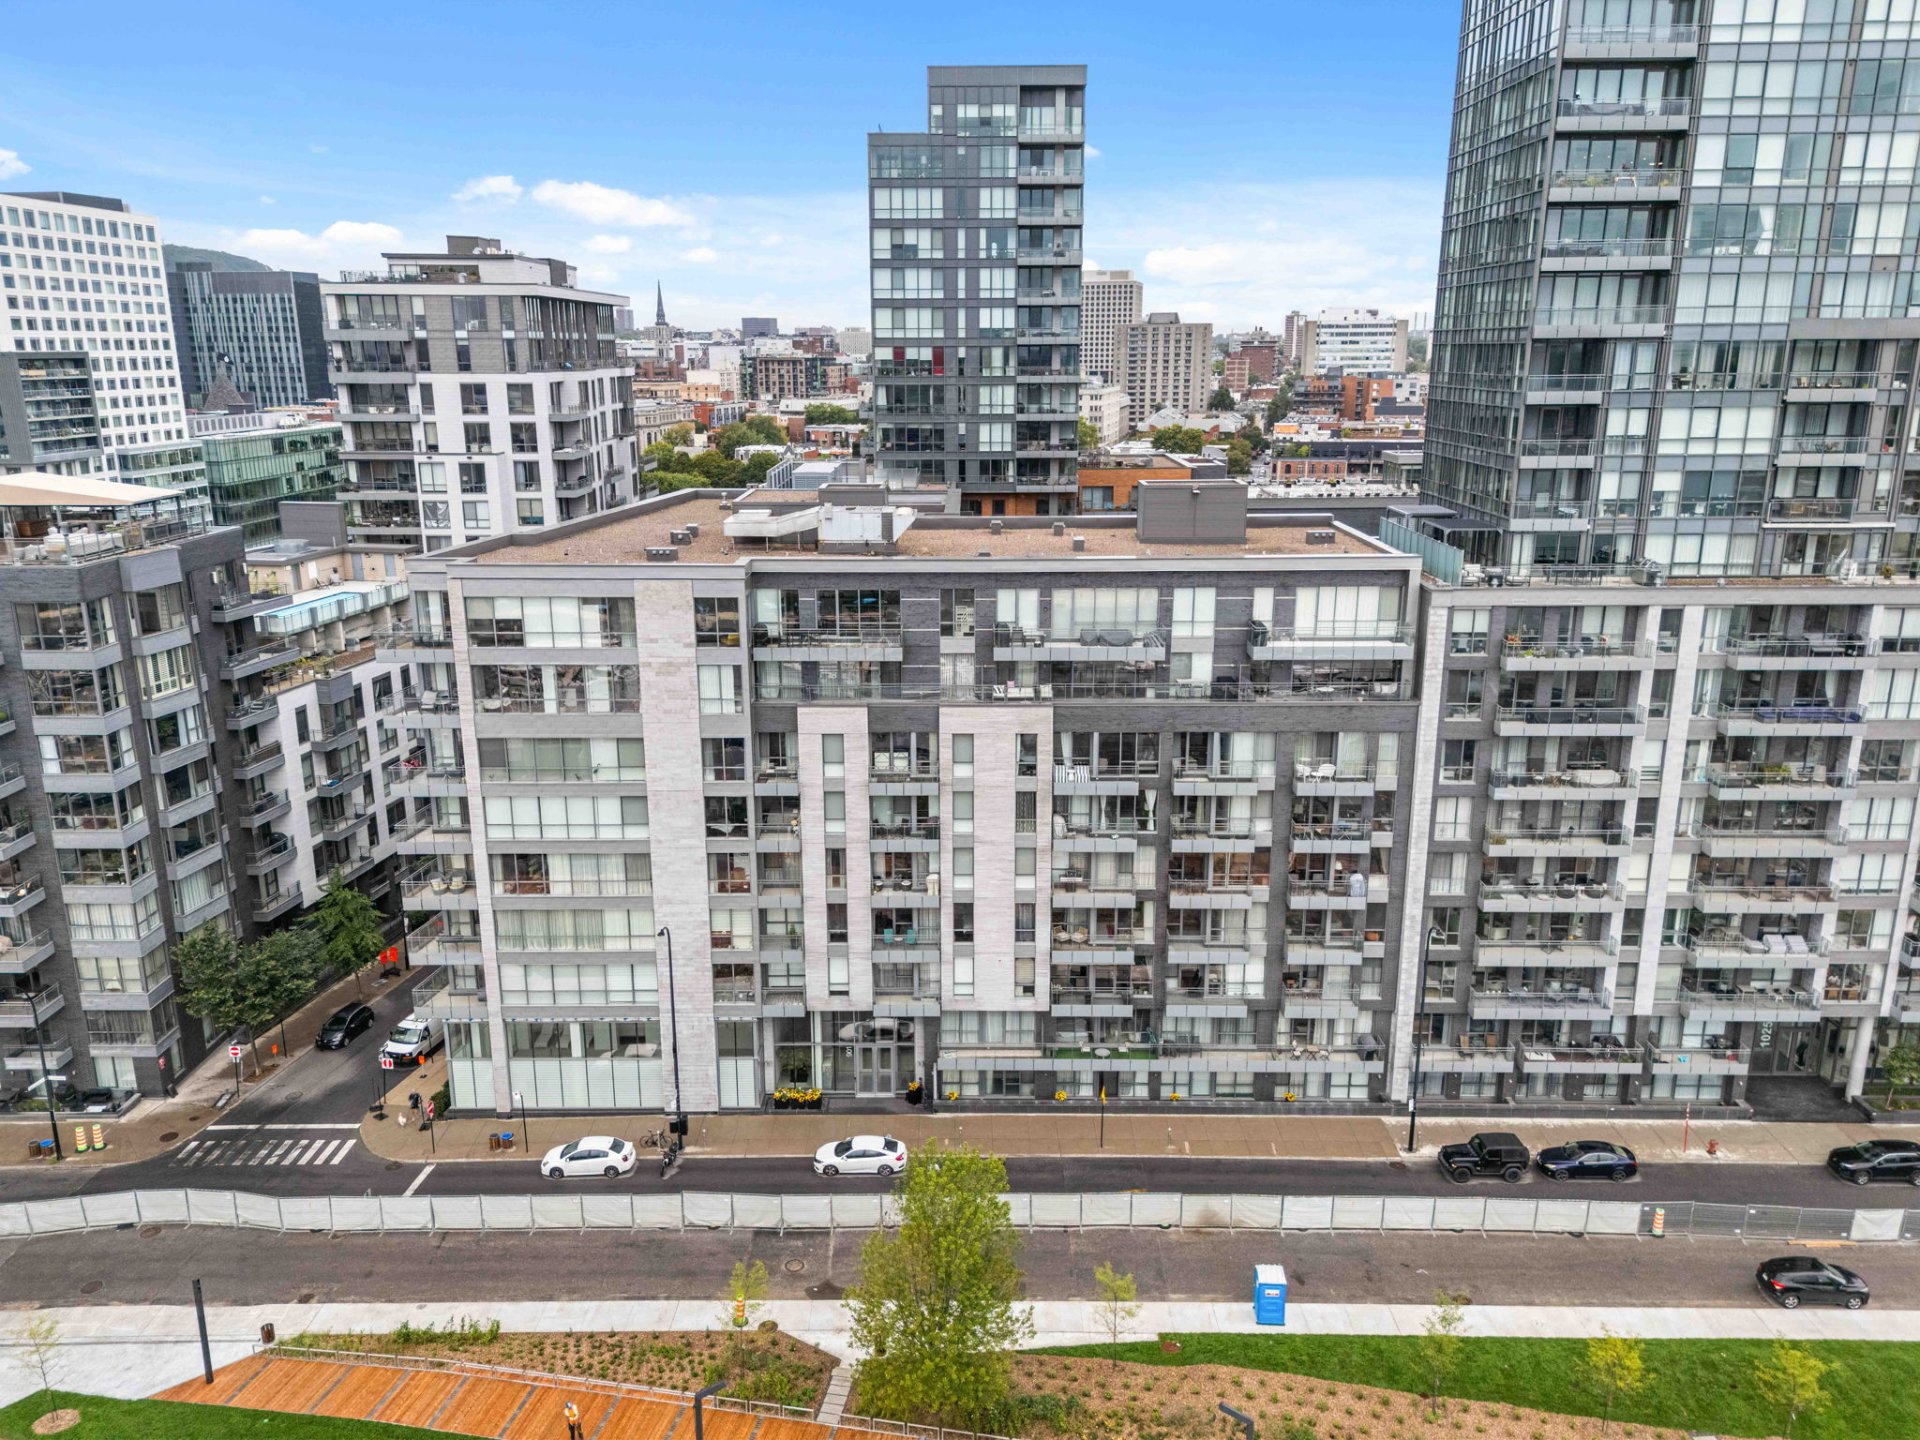
Frontage
Frontage
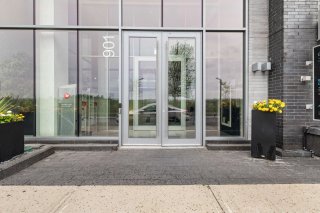
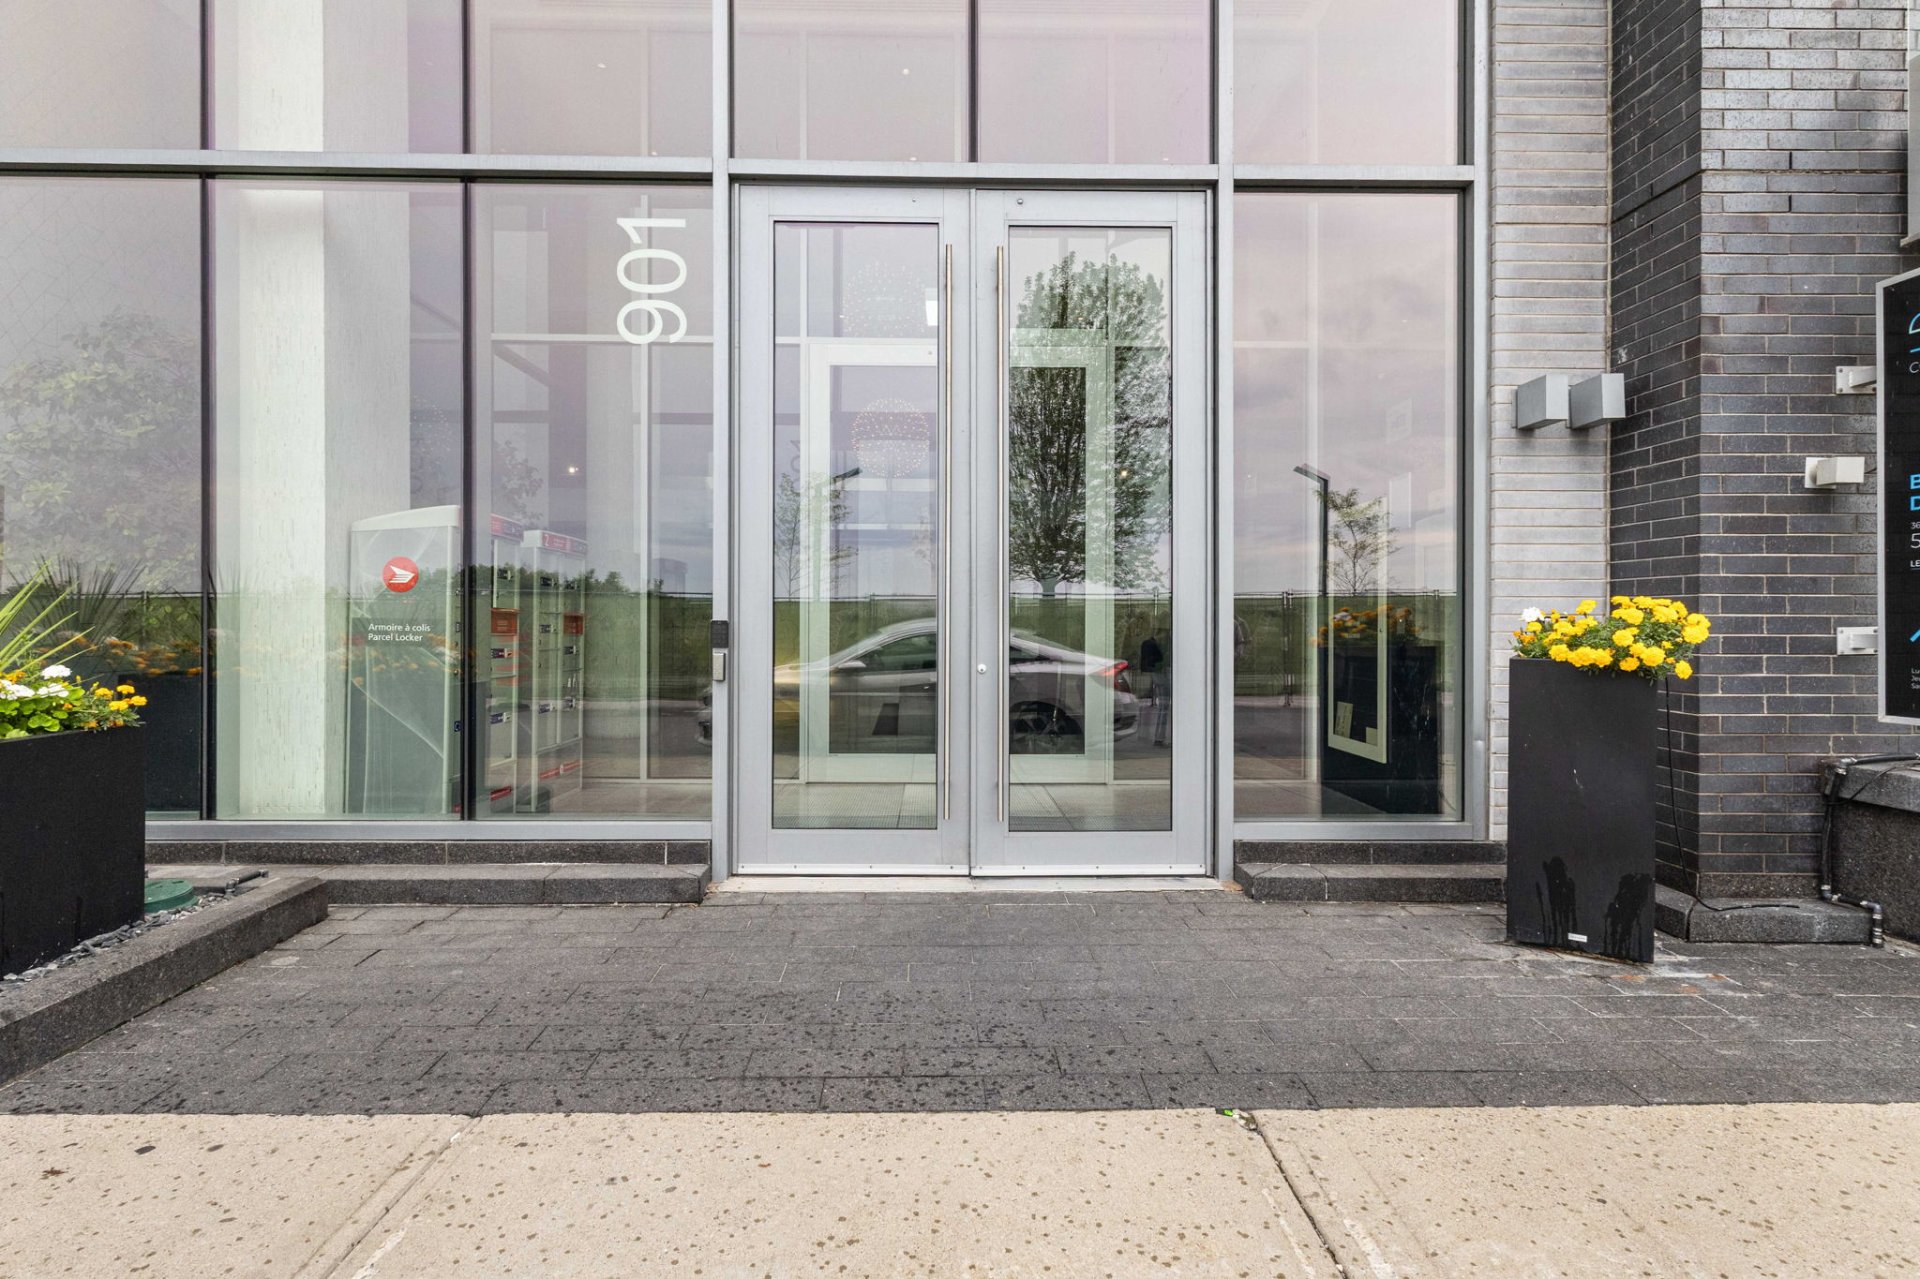
Exterior entrance
Exterior entrance
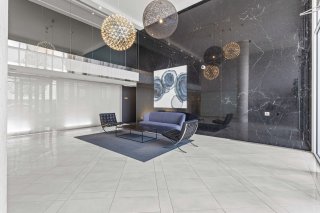
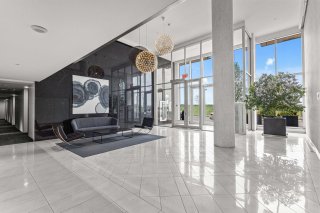
Reception Area
Reception Area
Reception Area
Reception Area
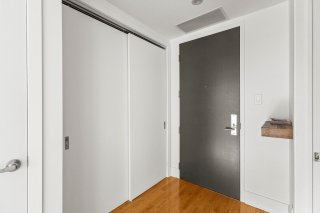
Hallway
Hallway
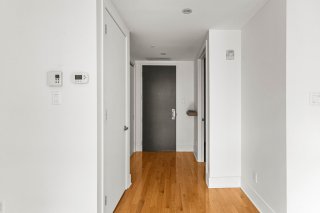
Hallway
Hallway
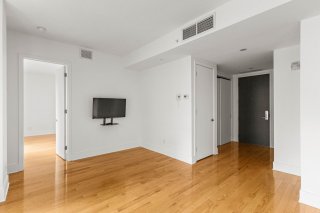
Family room
Family room
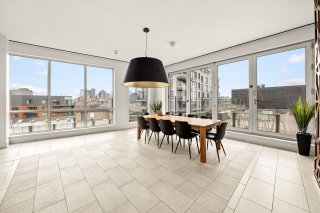
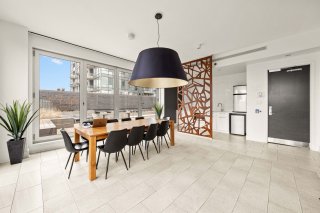
Dining room
Dining room
Family room
Family room
Family room
Family room
Kitchen
Kitchen
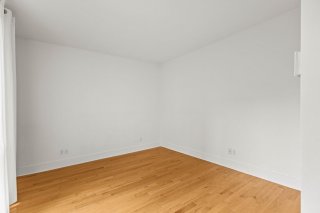
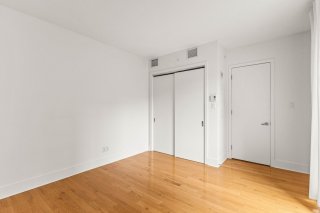
Primary bedroom
Primary bedroom
Primary bedroom
Primary bedroom
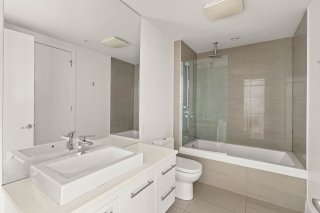
Bathroom
Bathroom
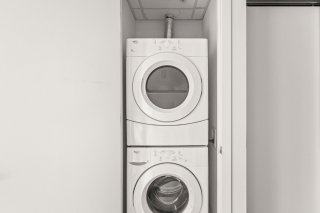
Laundry room
Laundry room
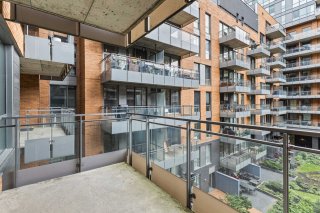
Balcony
Balcony
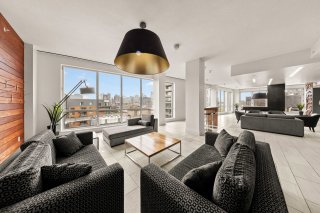
Common room
Common room
Common room
Common room
Common room
Common room
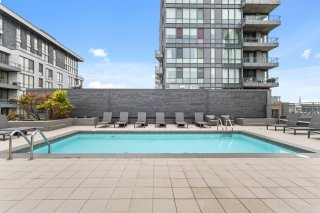
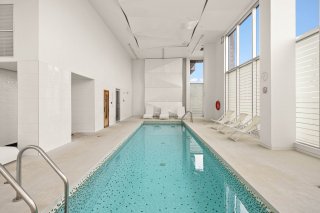
Pool
Pool
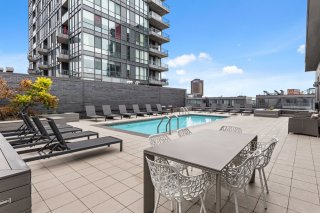
Pool
Pool
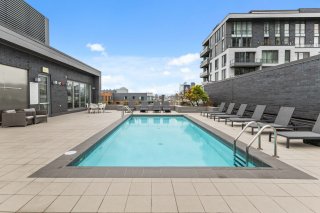
Pool
Pool
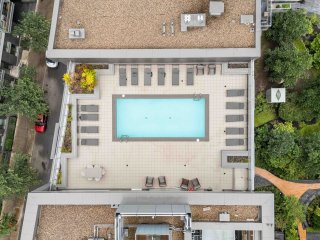
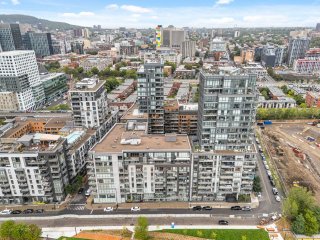
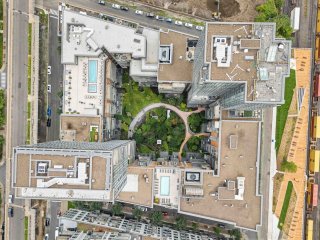
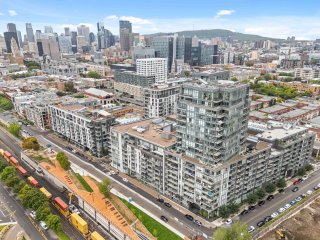
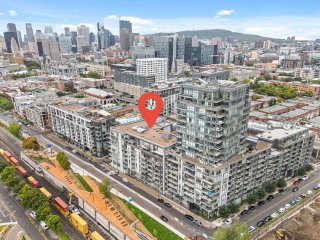
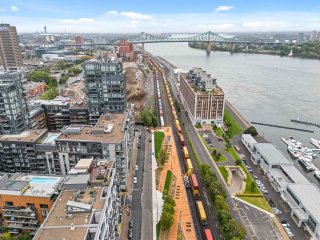
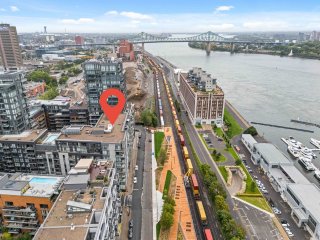
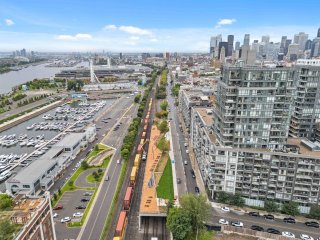
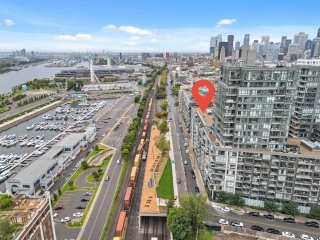
Aerial photo
Aerial photo
Pool
Pool
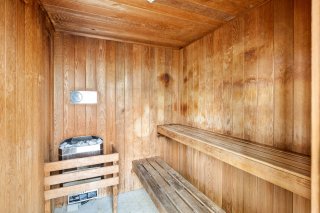
Sauna
Sauna
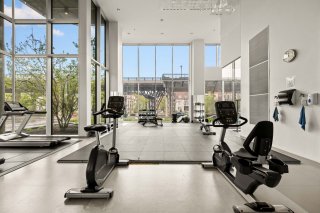
Exercise room
Exercise room
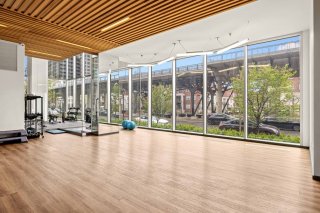
Exercise room
Exercise room
Aerial photo
Aerial photo
Aerial photo
Aerial photo
Aerial photo
Aerial photo
Aerial photo
Aerial photo
Aerial photo
Aerial photo
Aerial photo
Aerial photo
Aerial photo
Aerial photo
Aerial photo
Aerial photo
Kitchen
Frontage
Exterior entrance
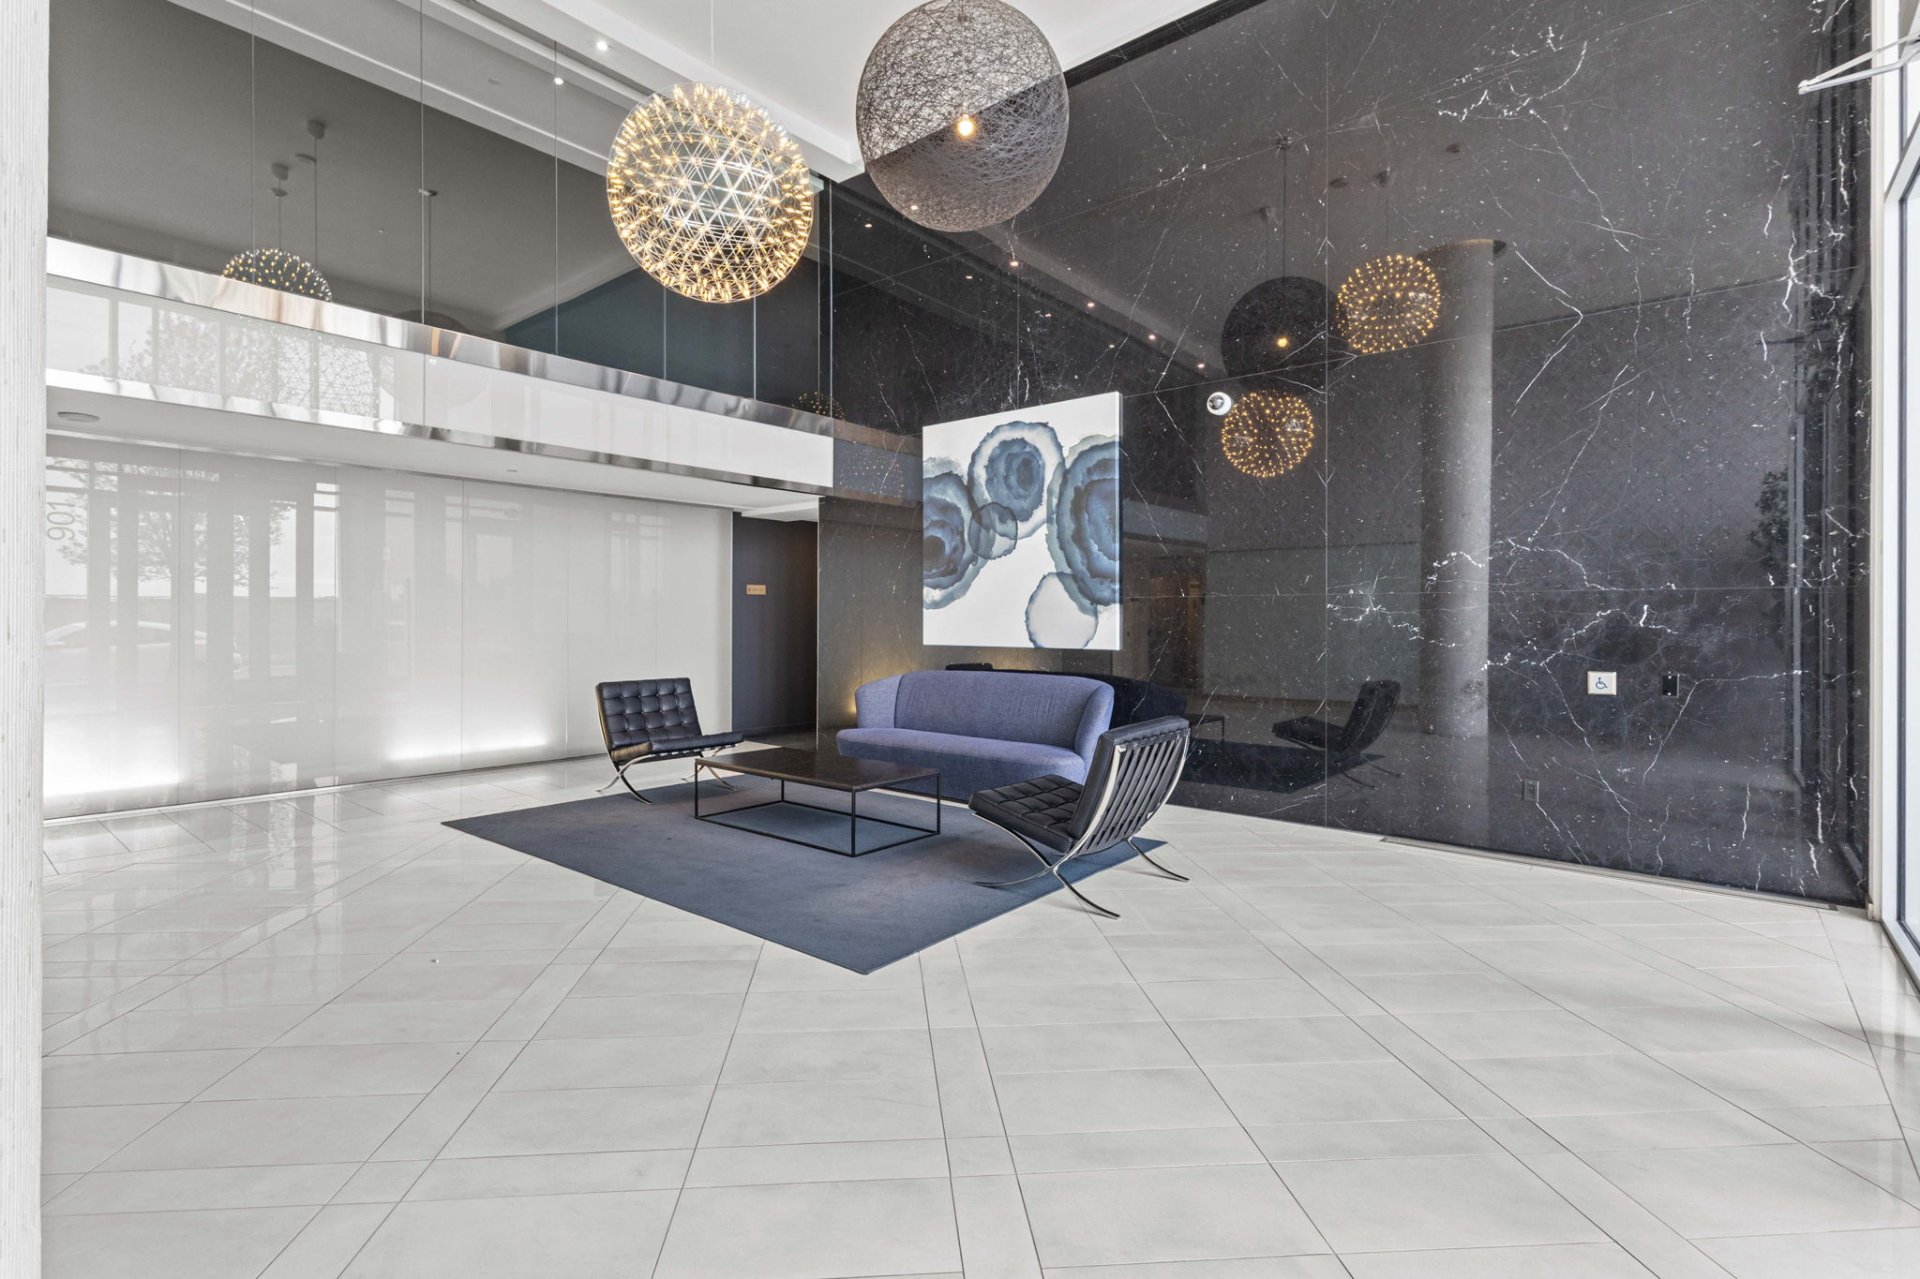
Reception Area
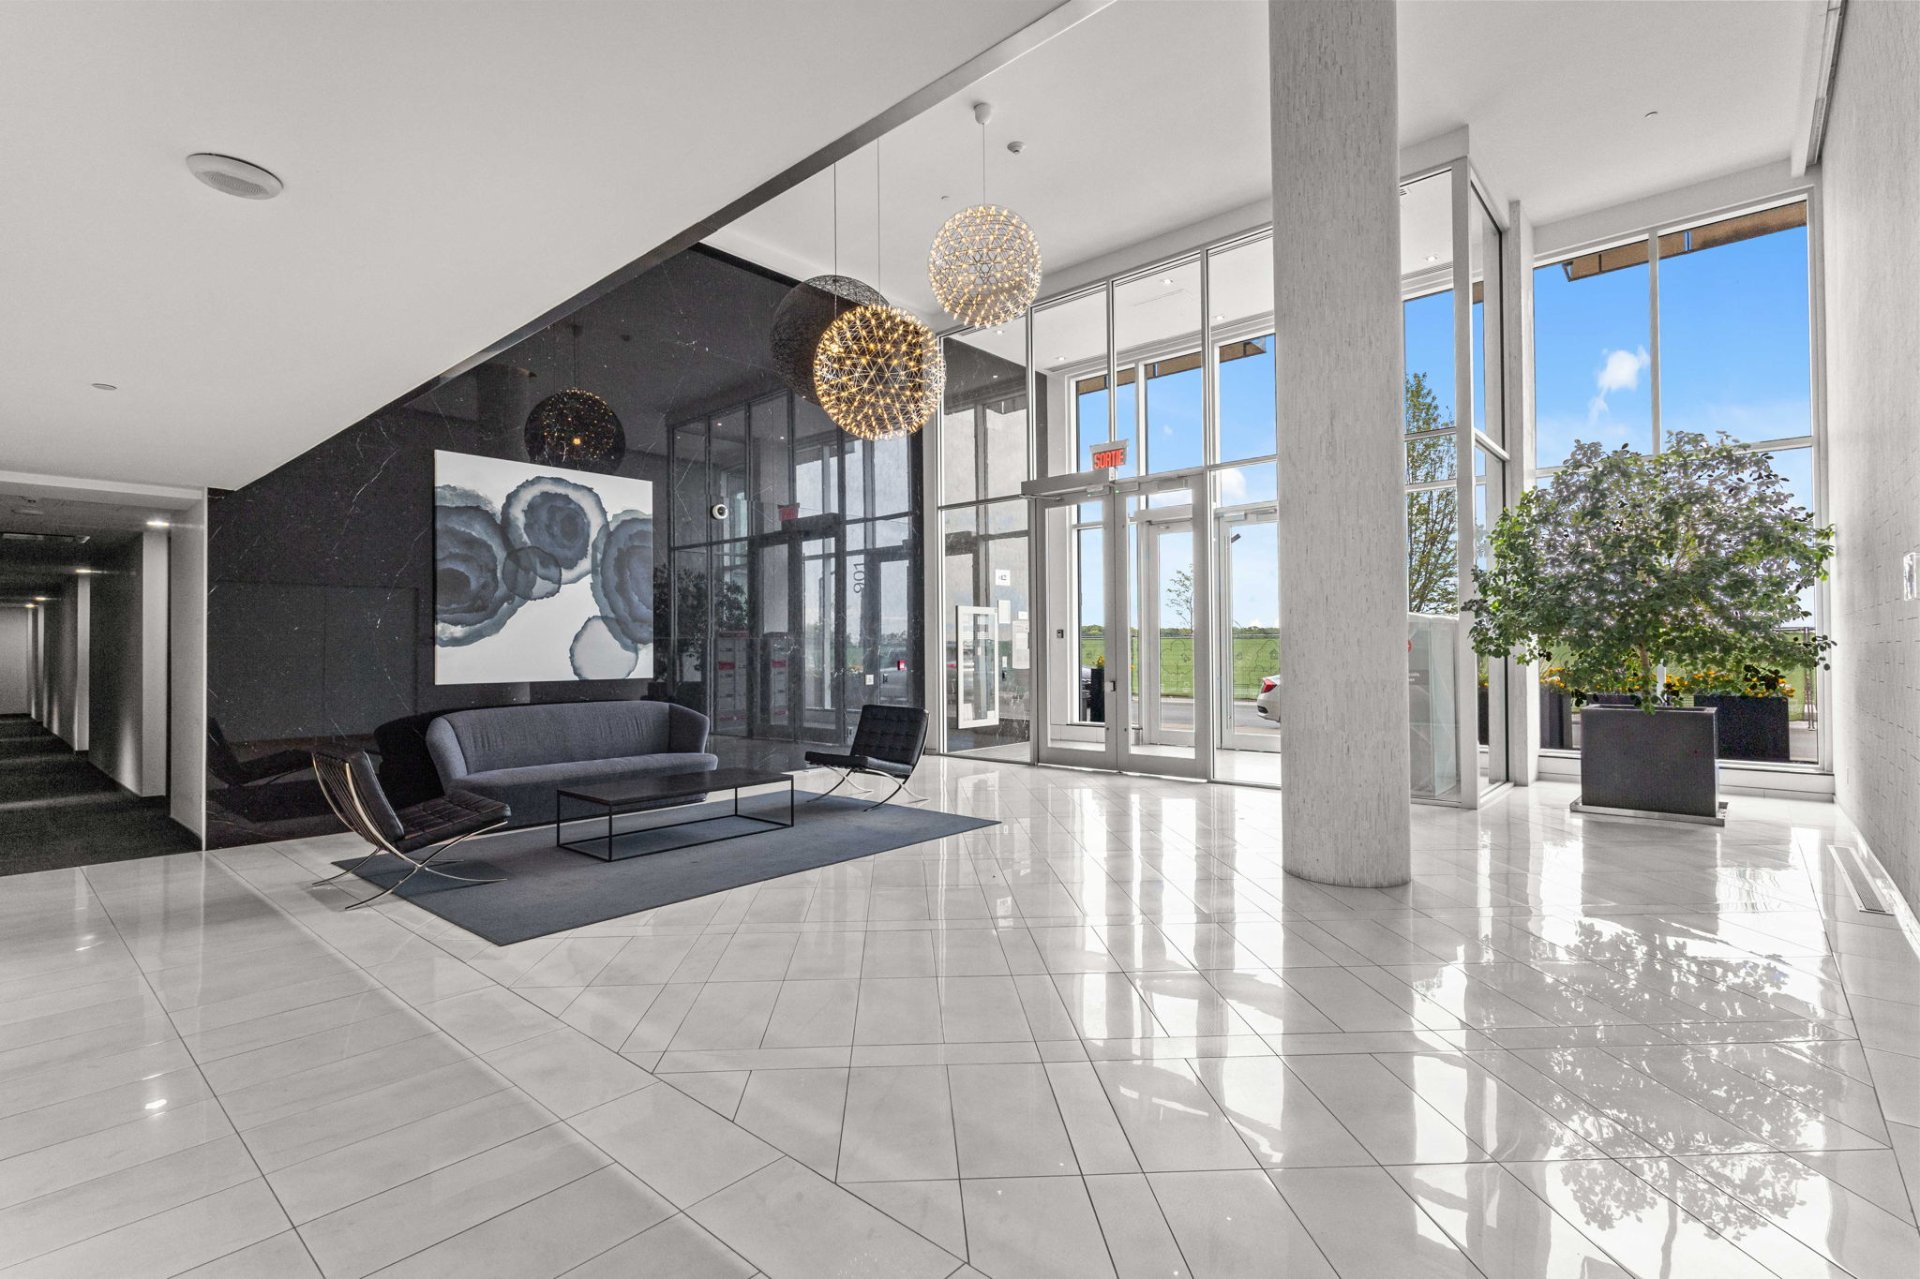
Reception Area
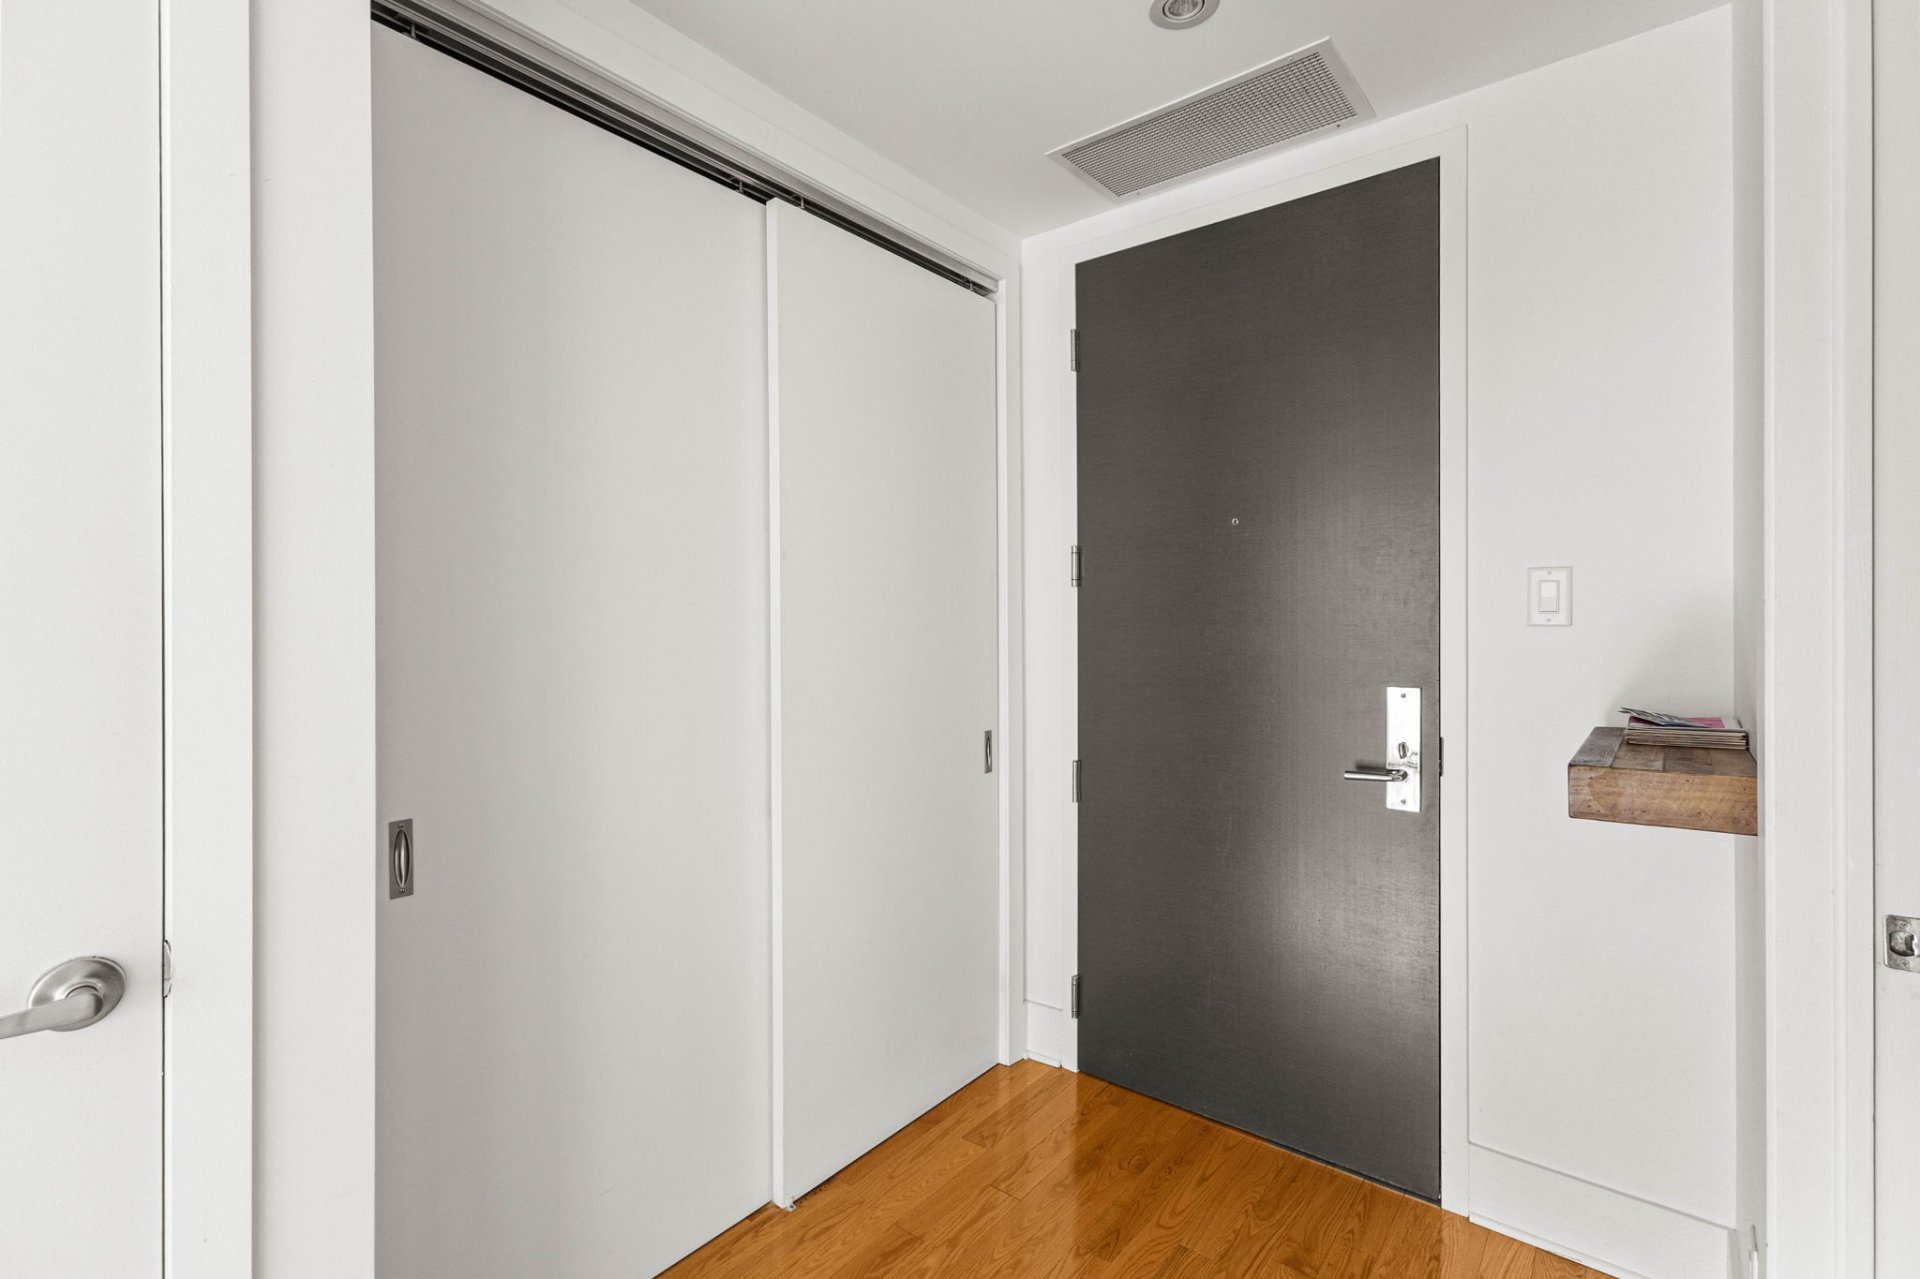
Hallway
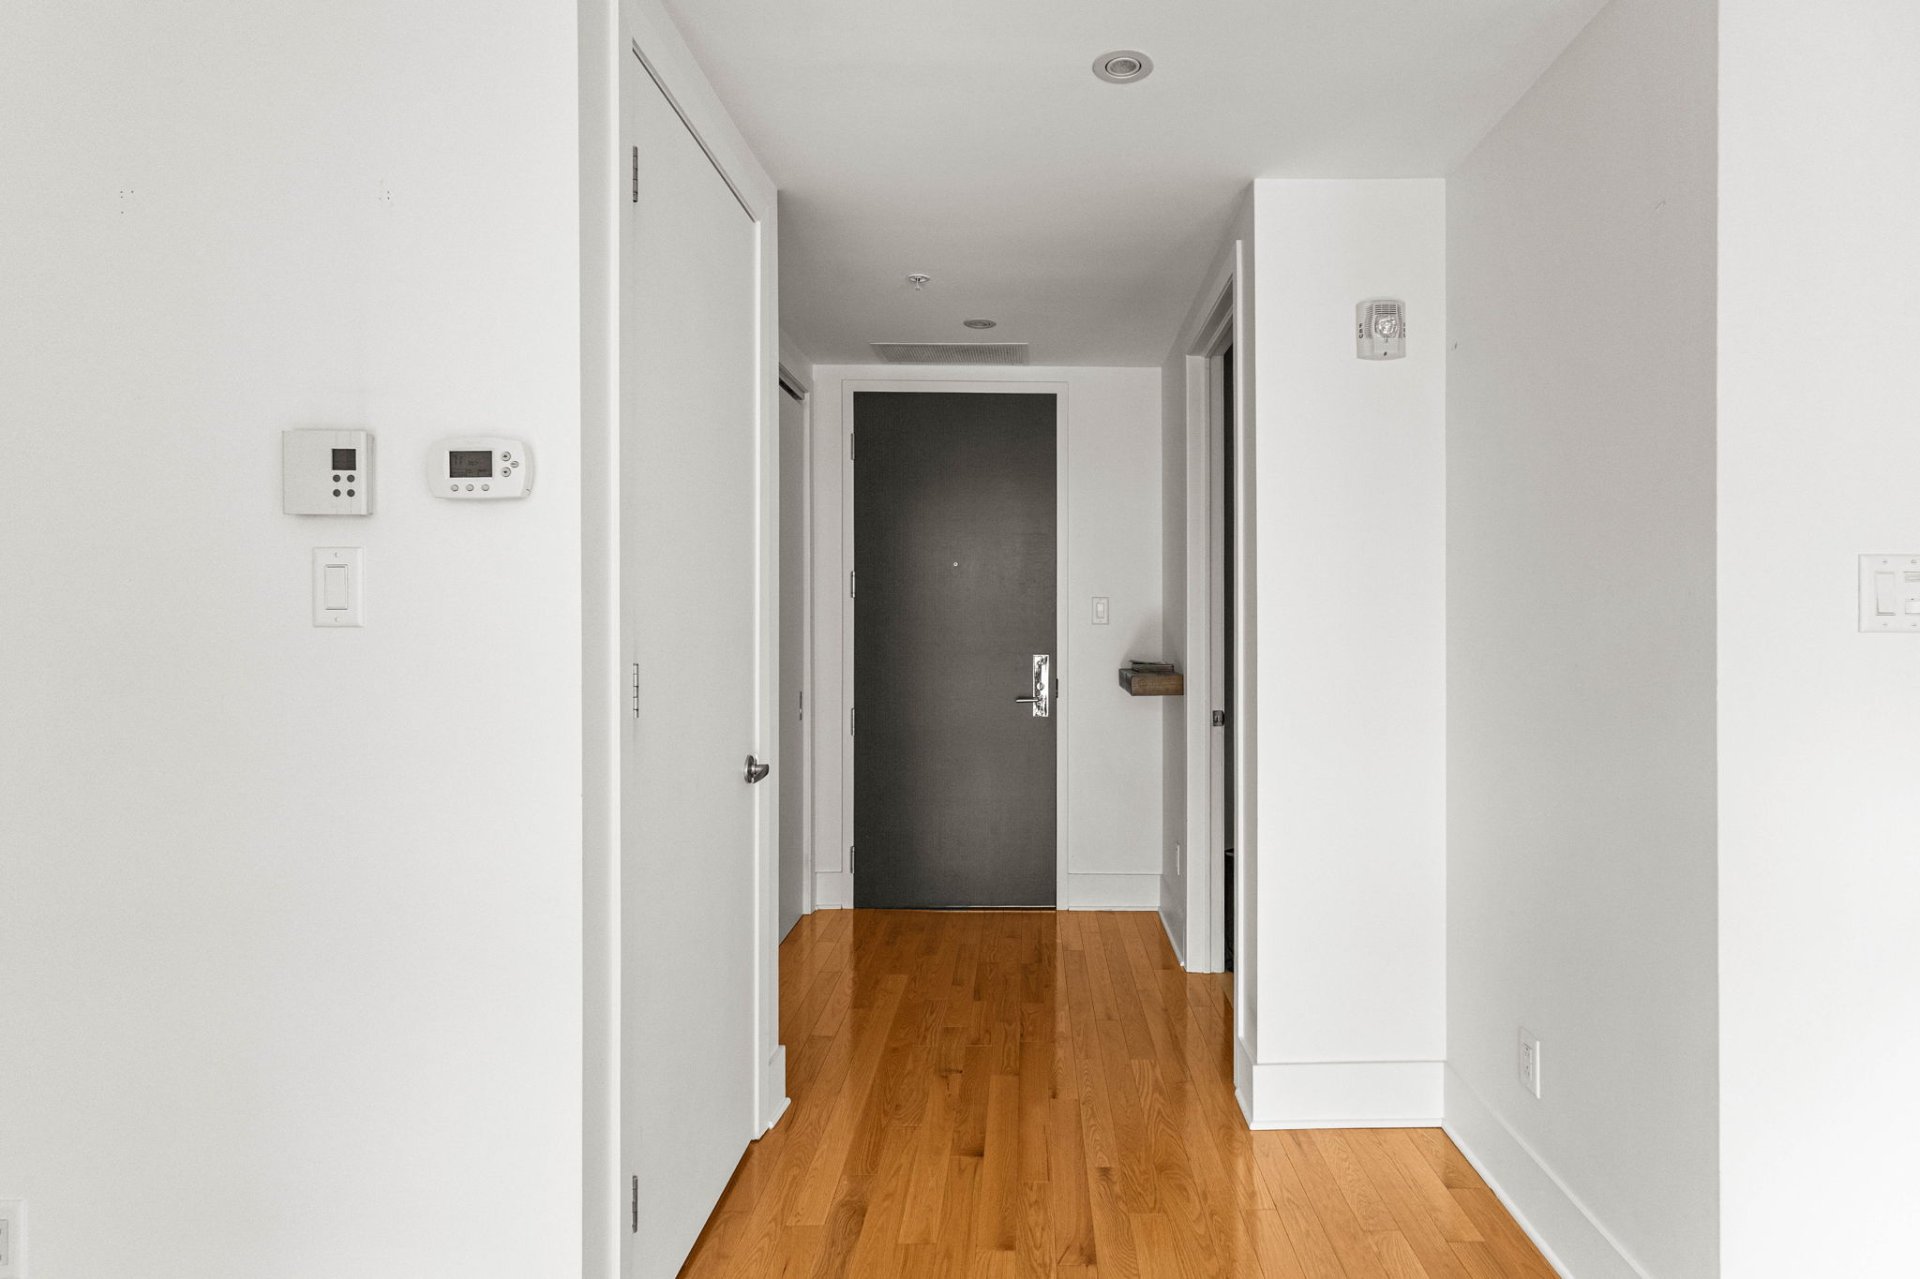
Hallway
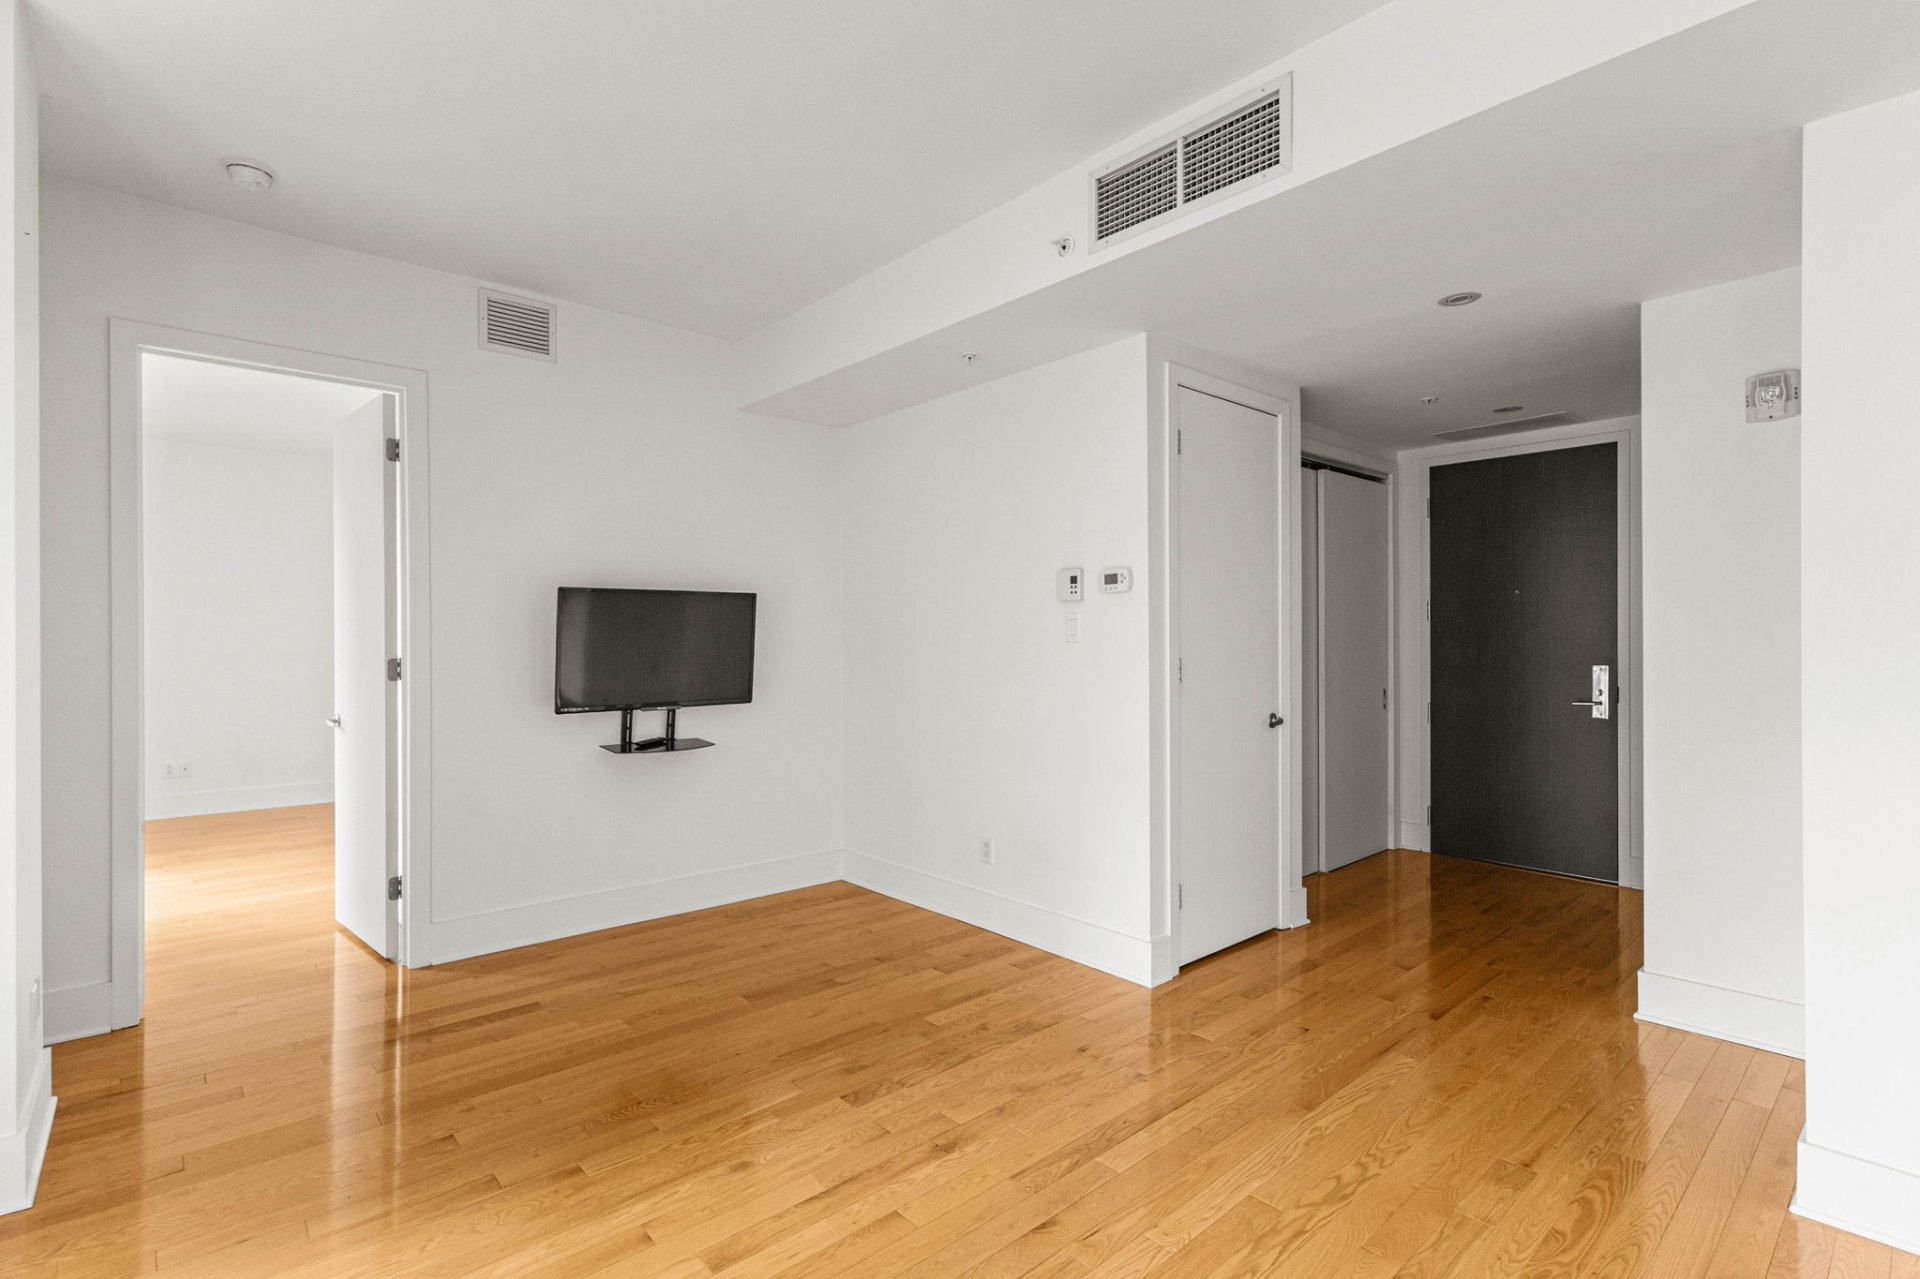
Family room
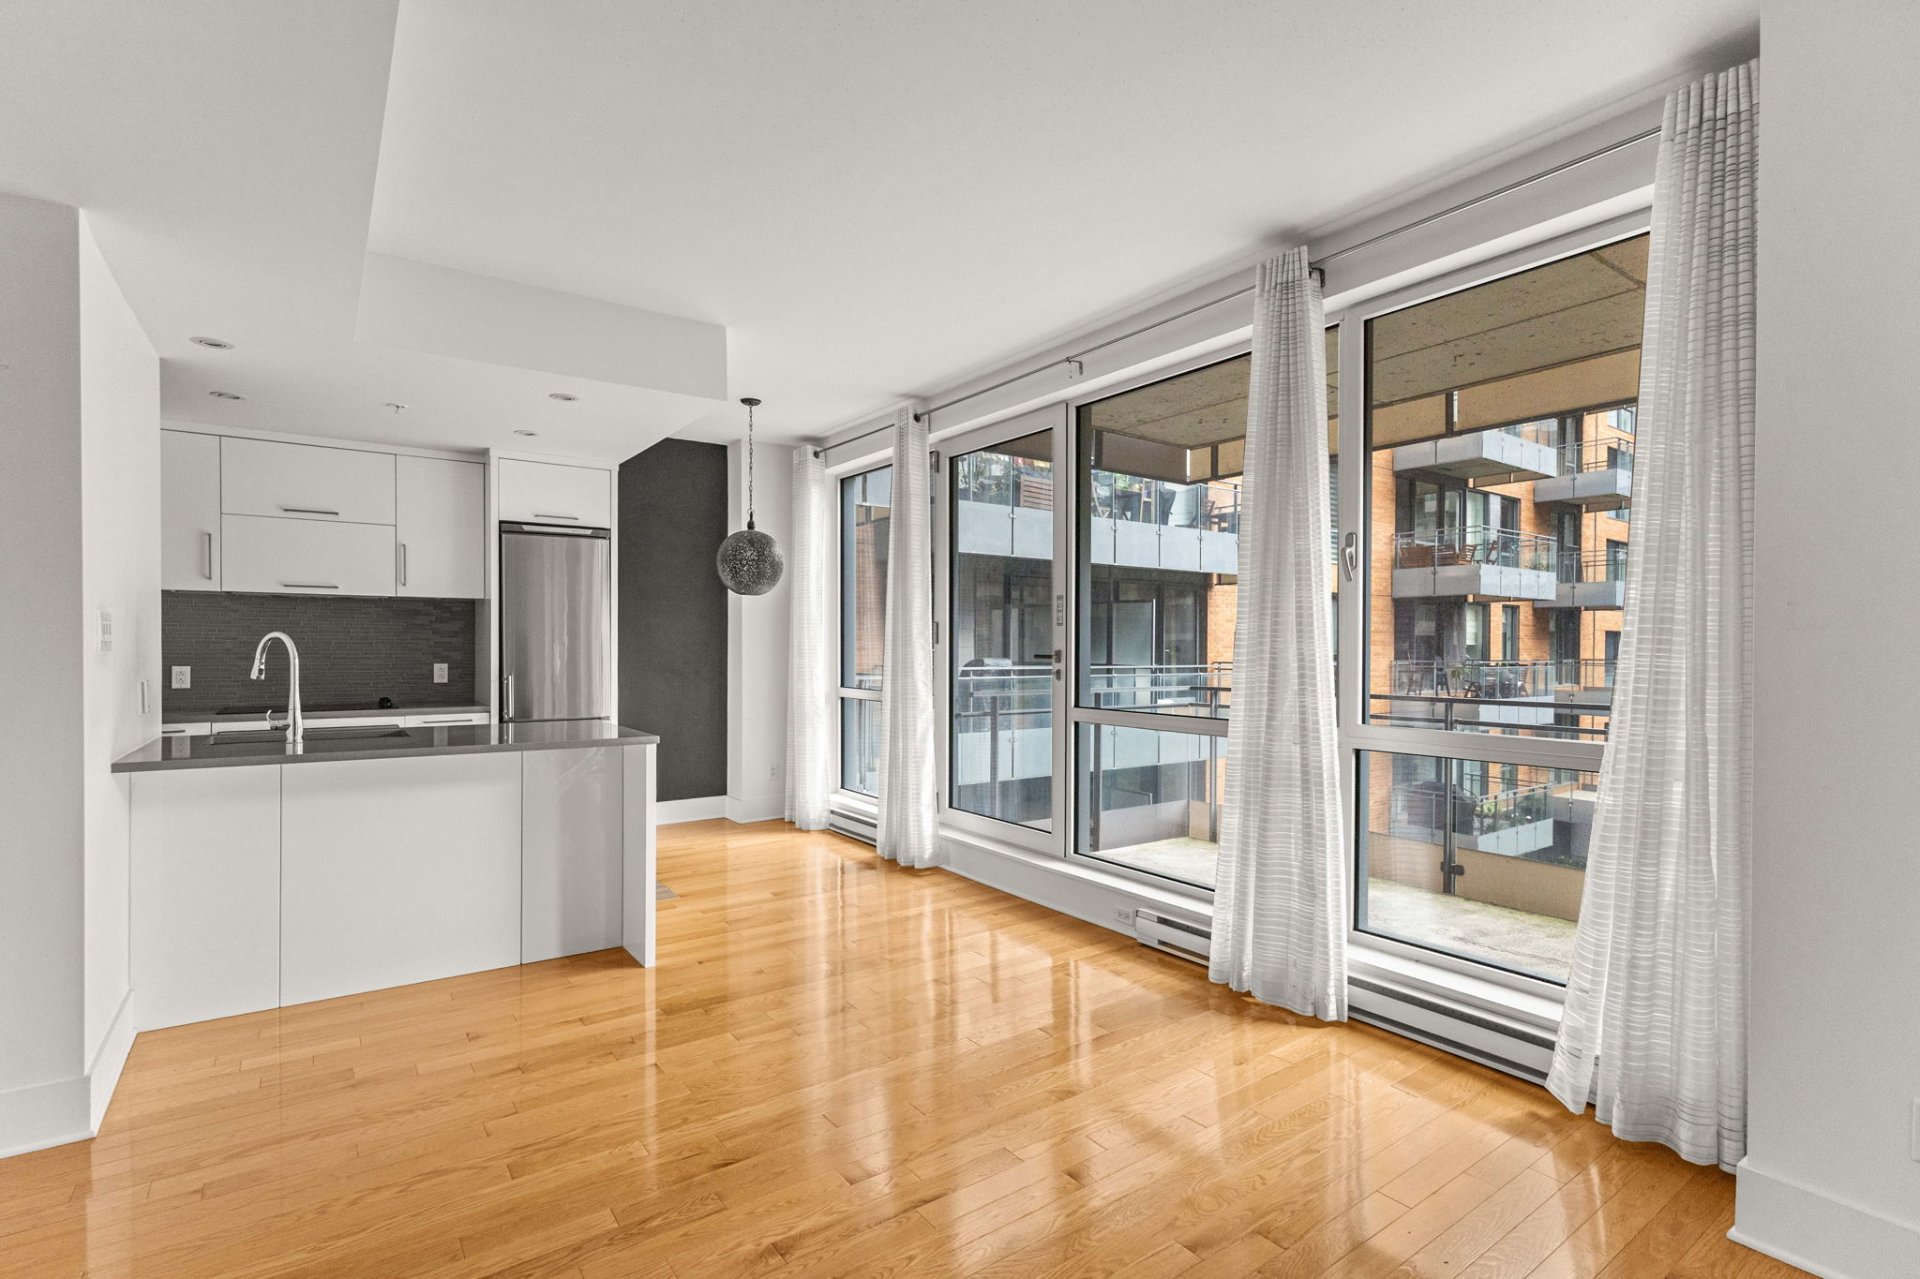
Dining room
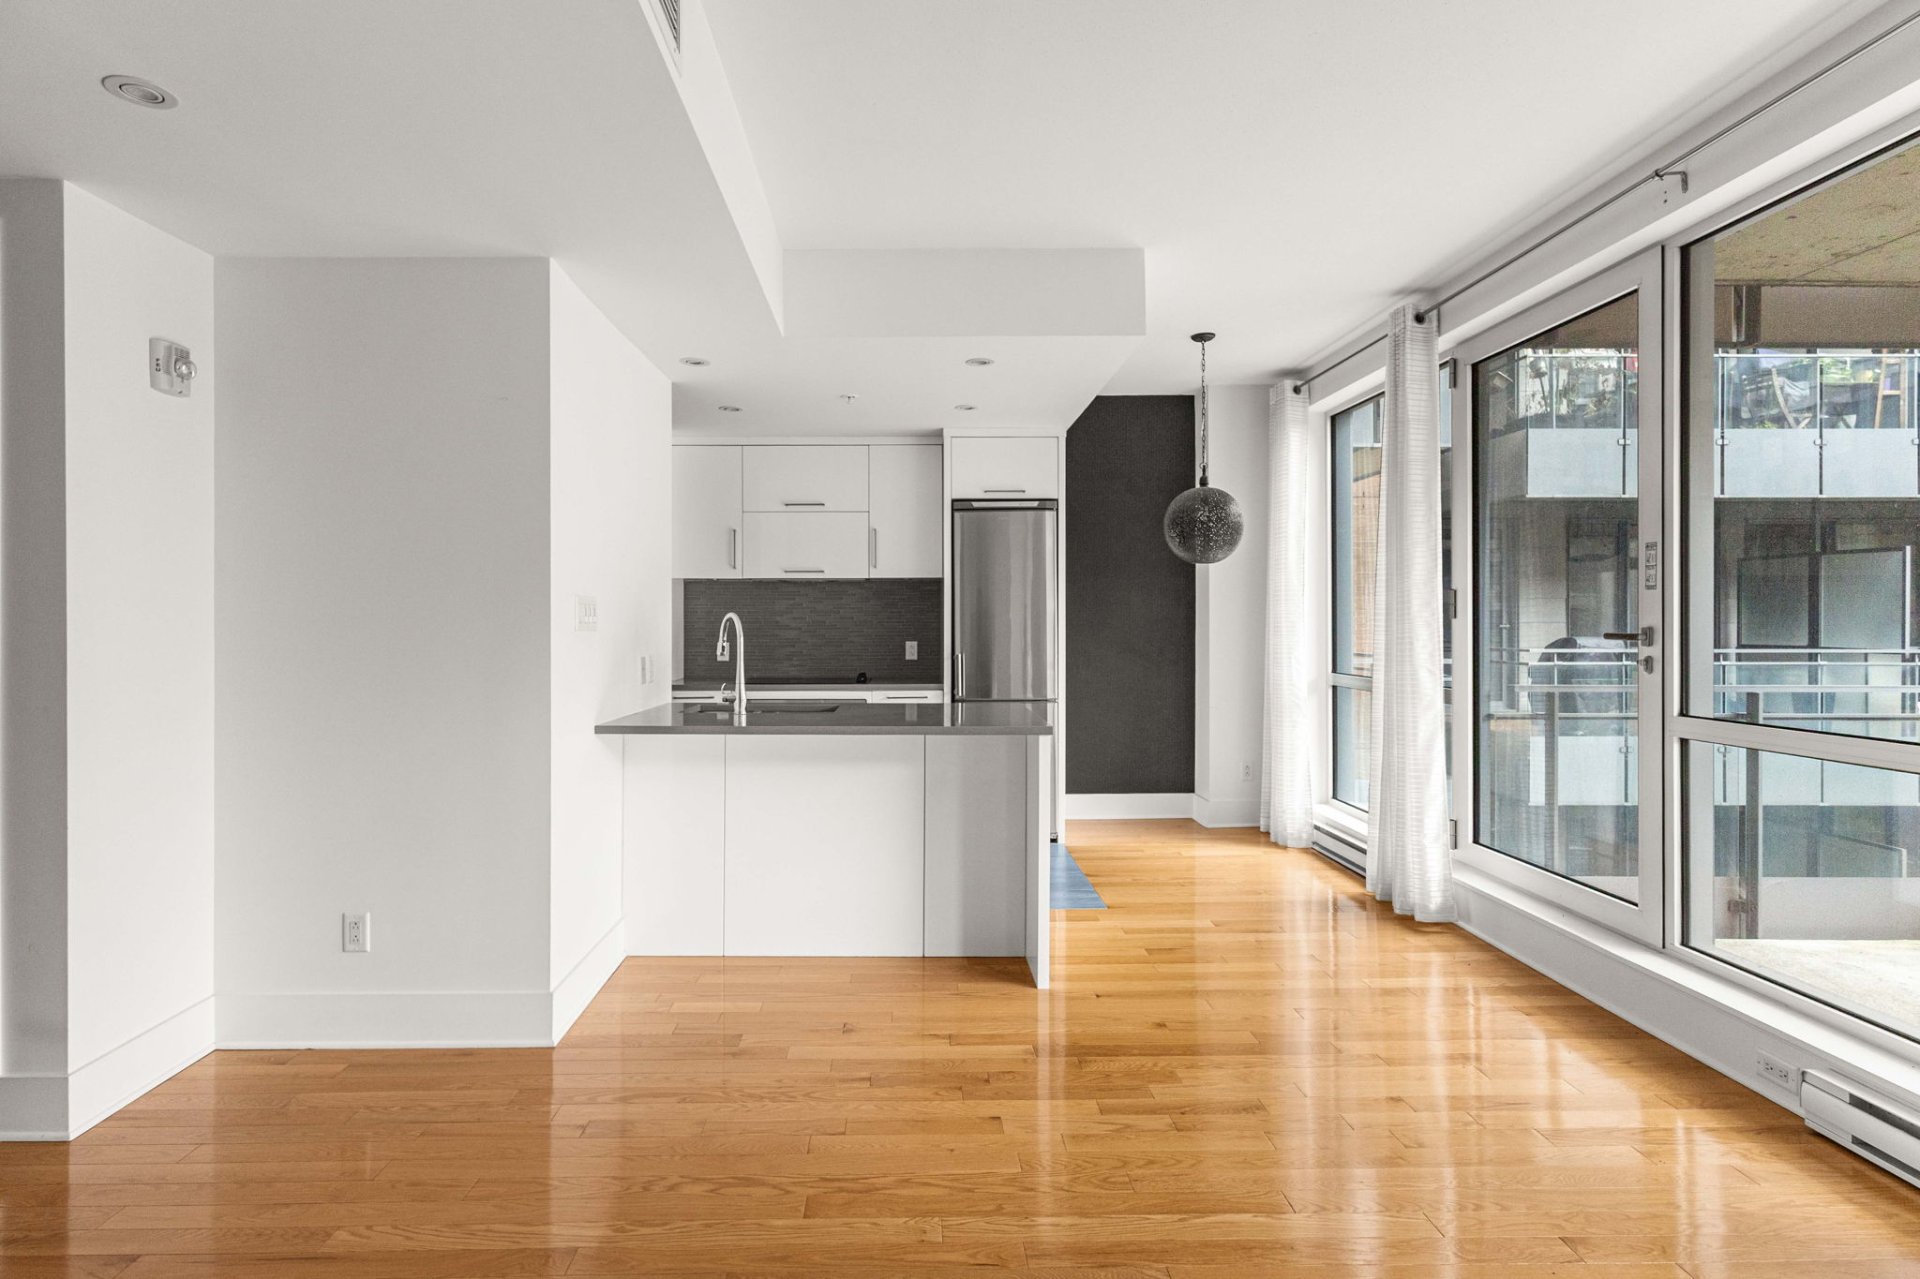
Family room
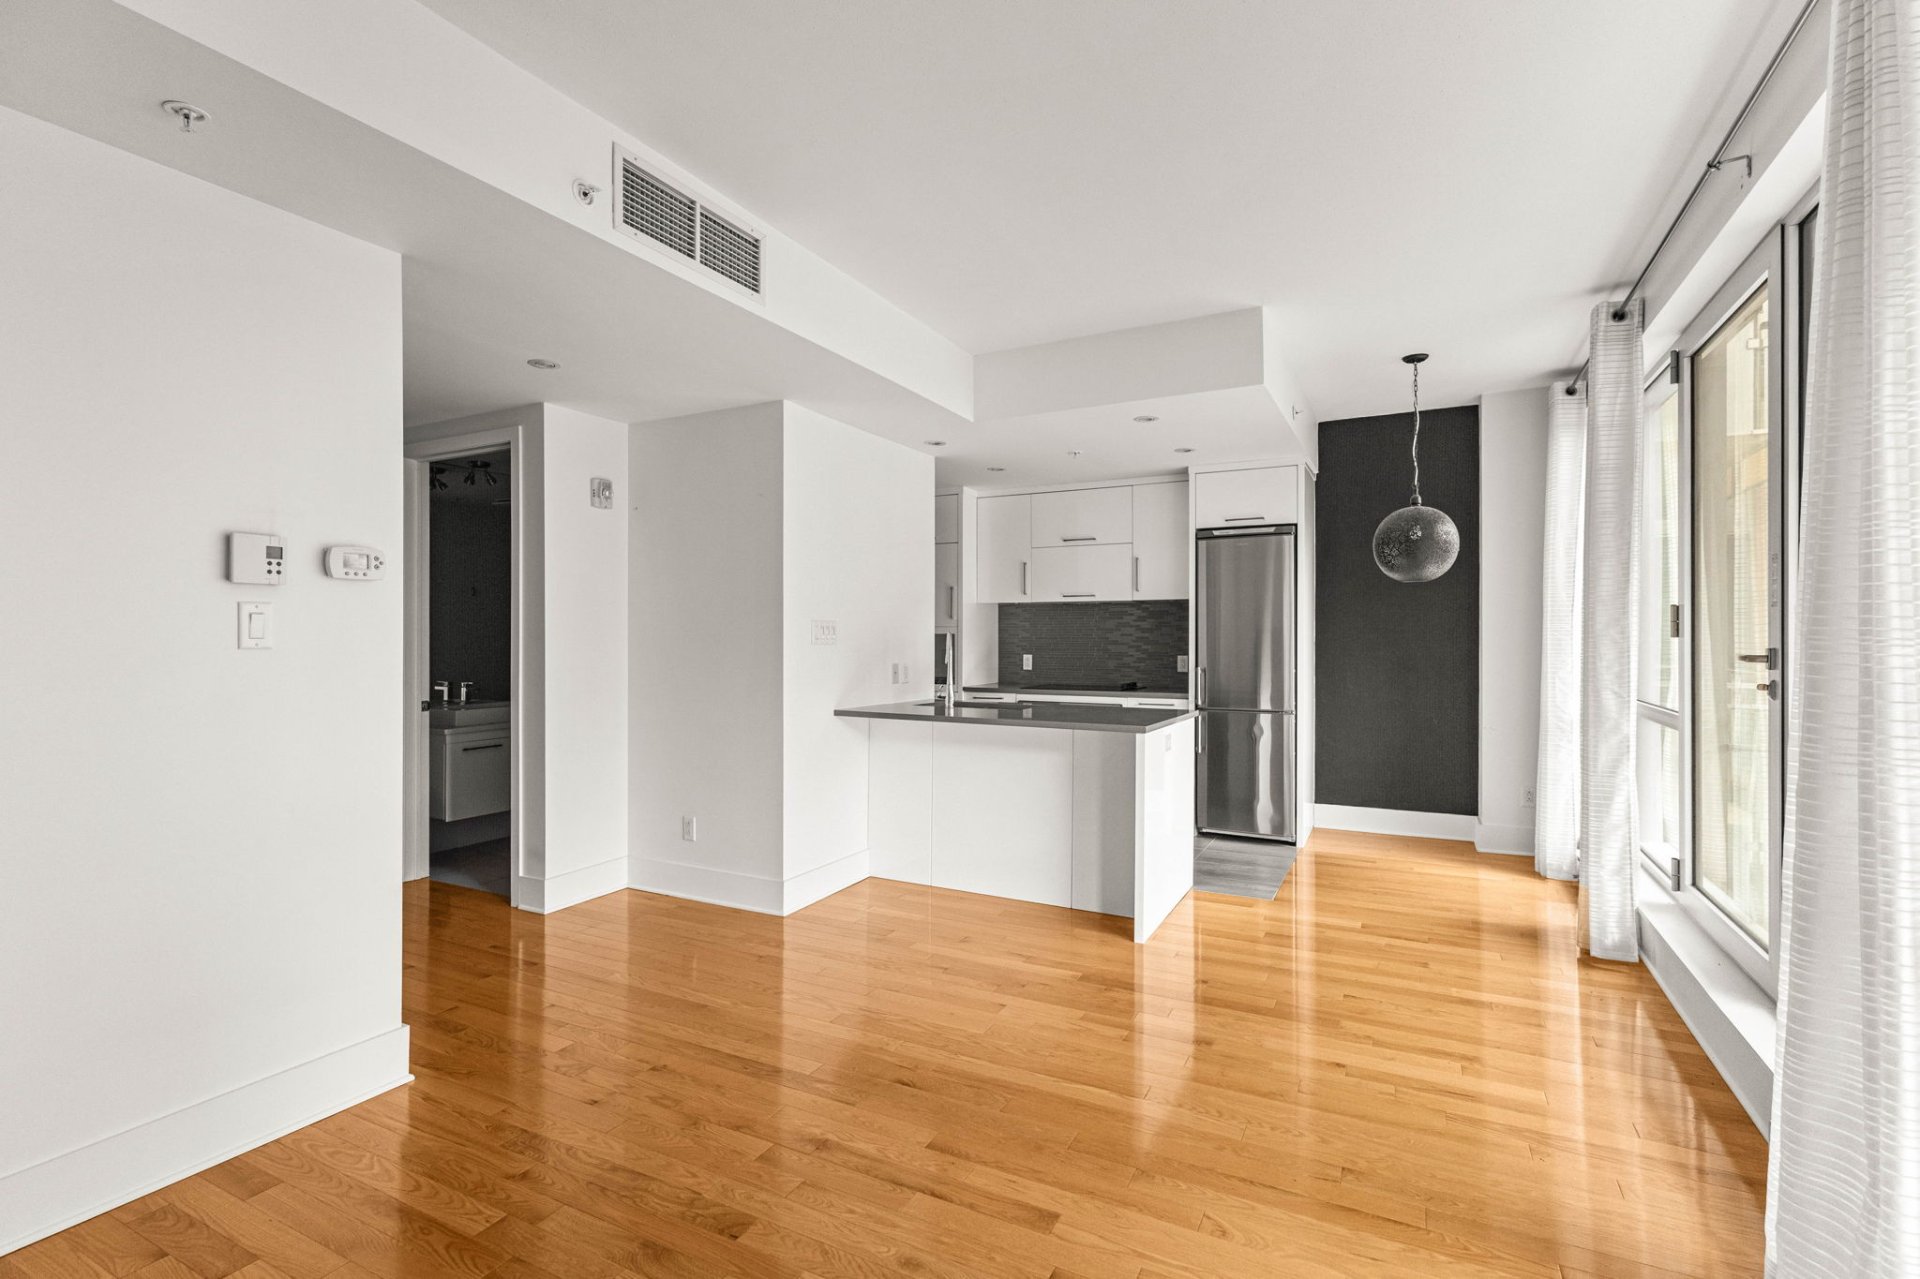
Family room
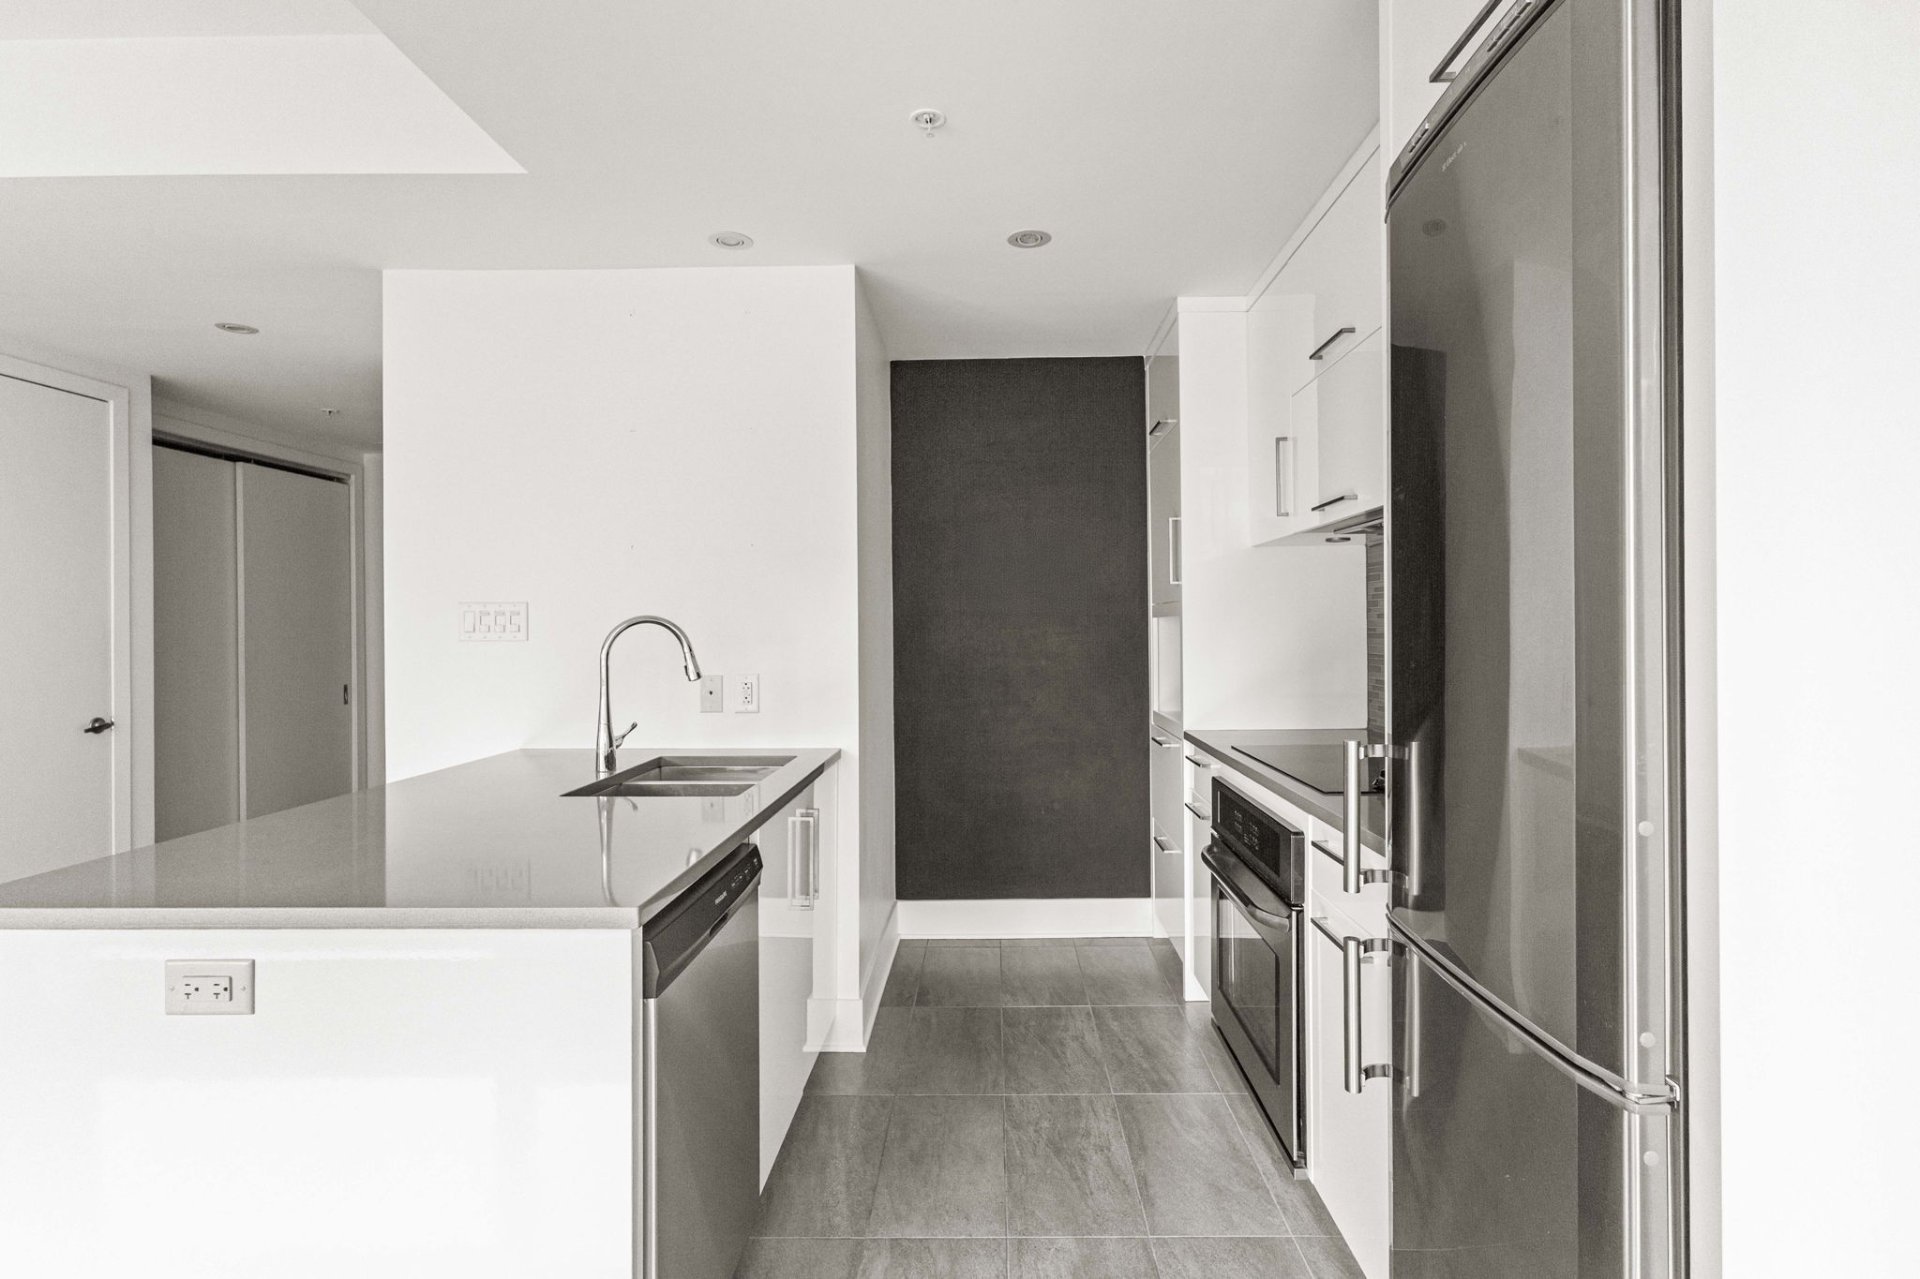
Kitchen
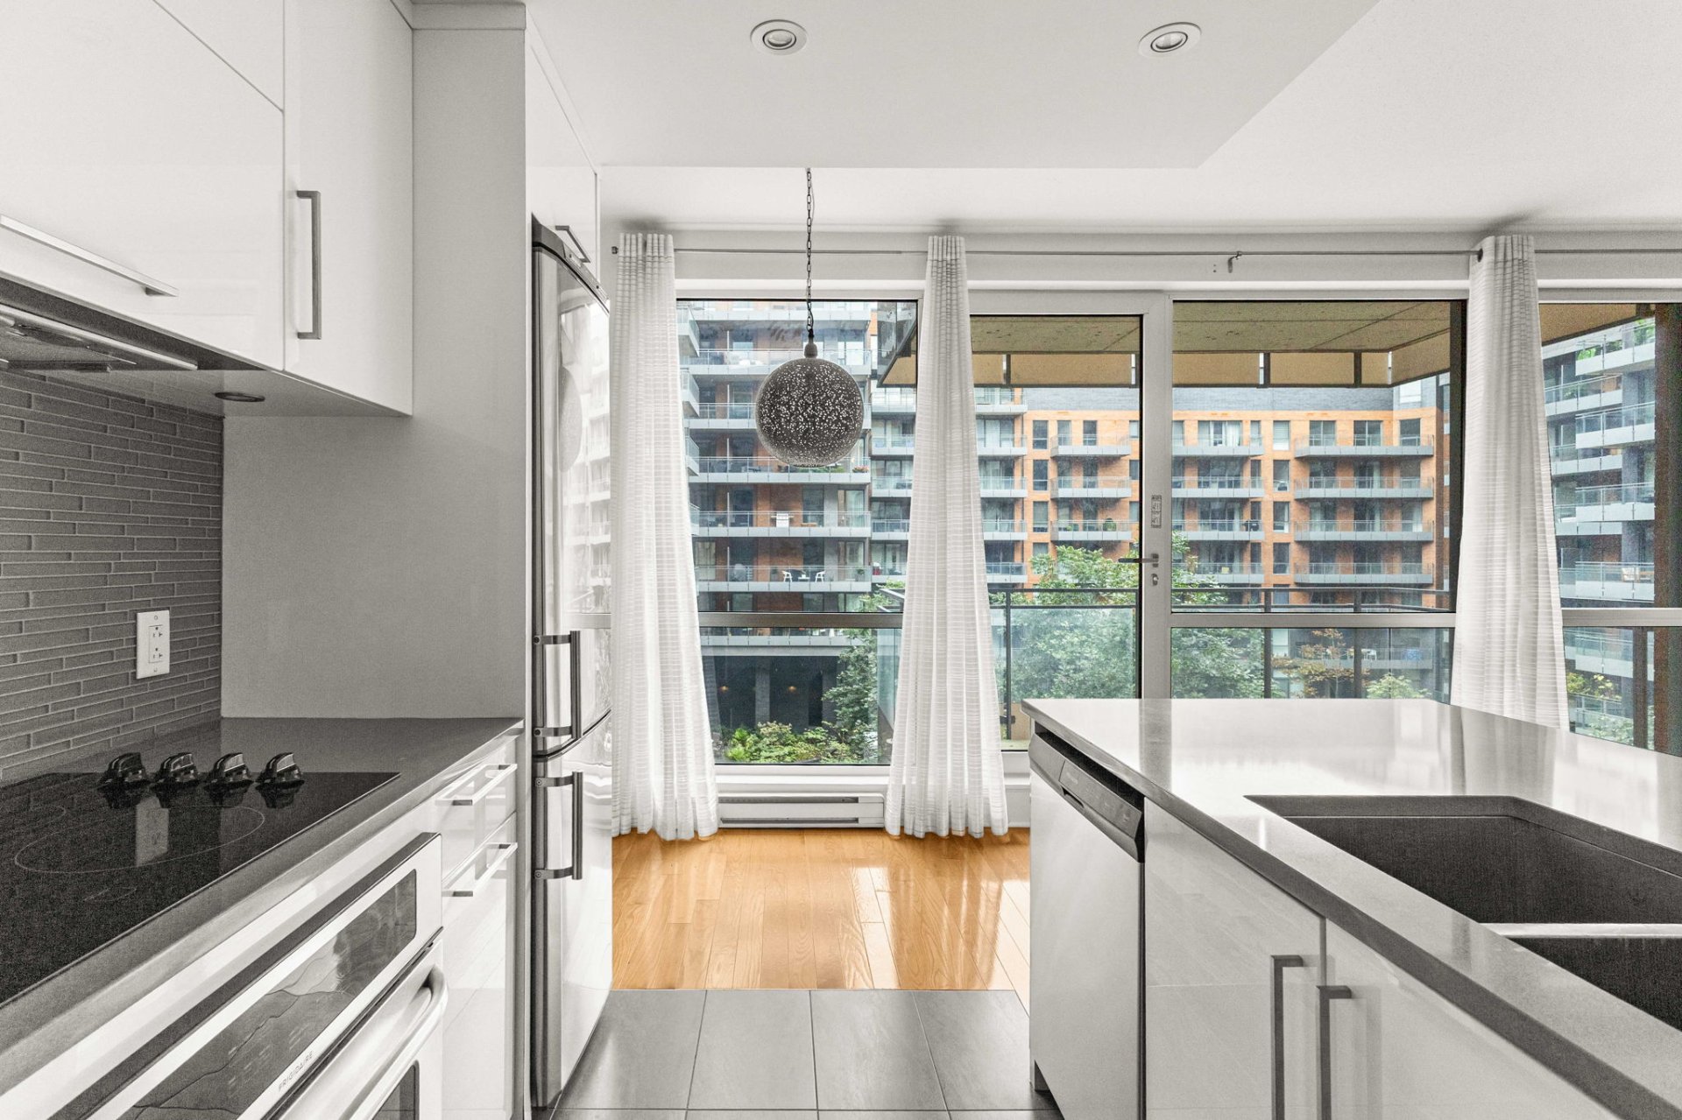
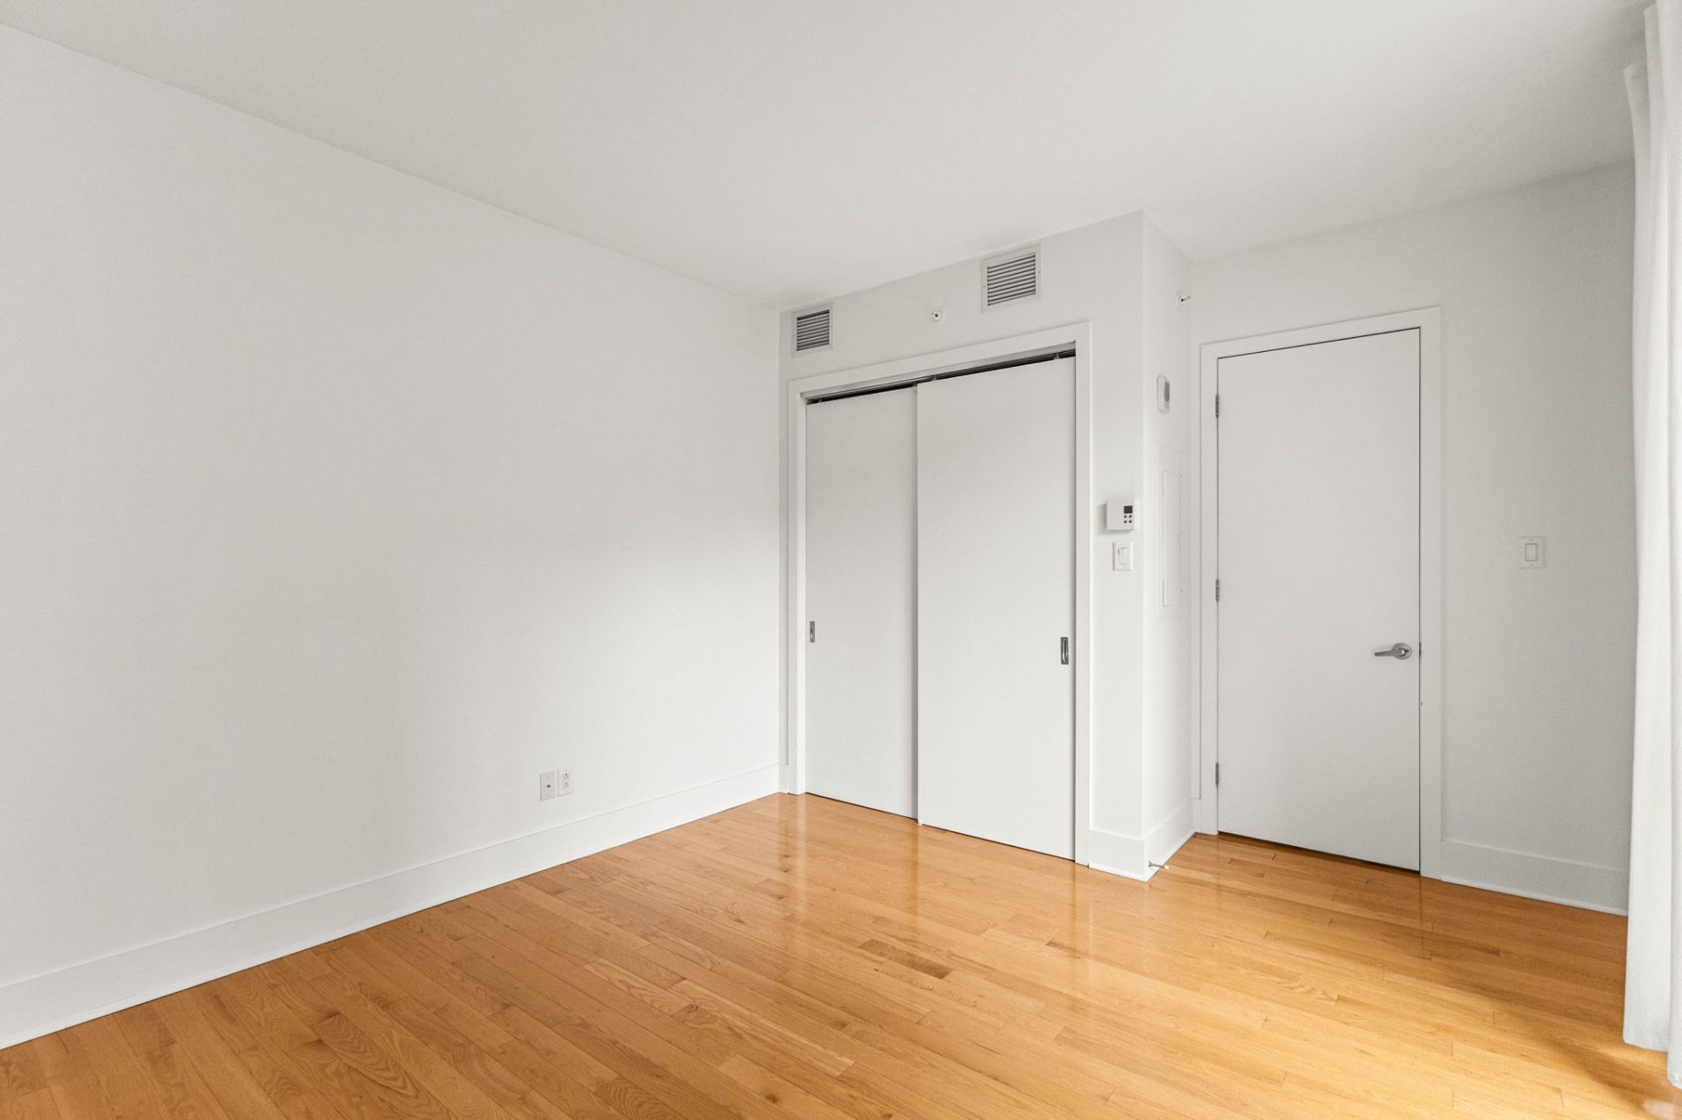
Primary bedroom
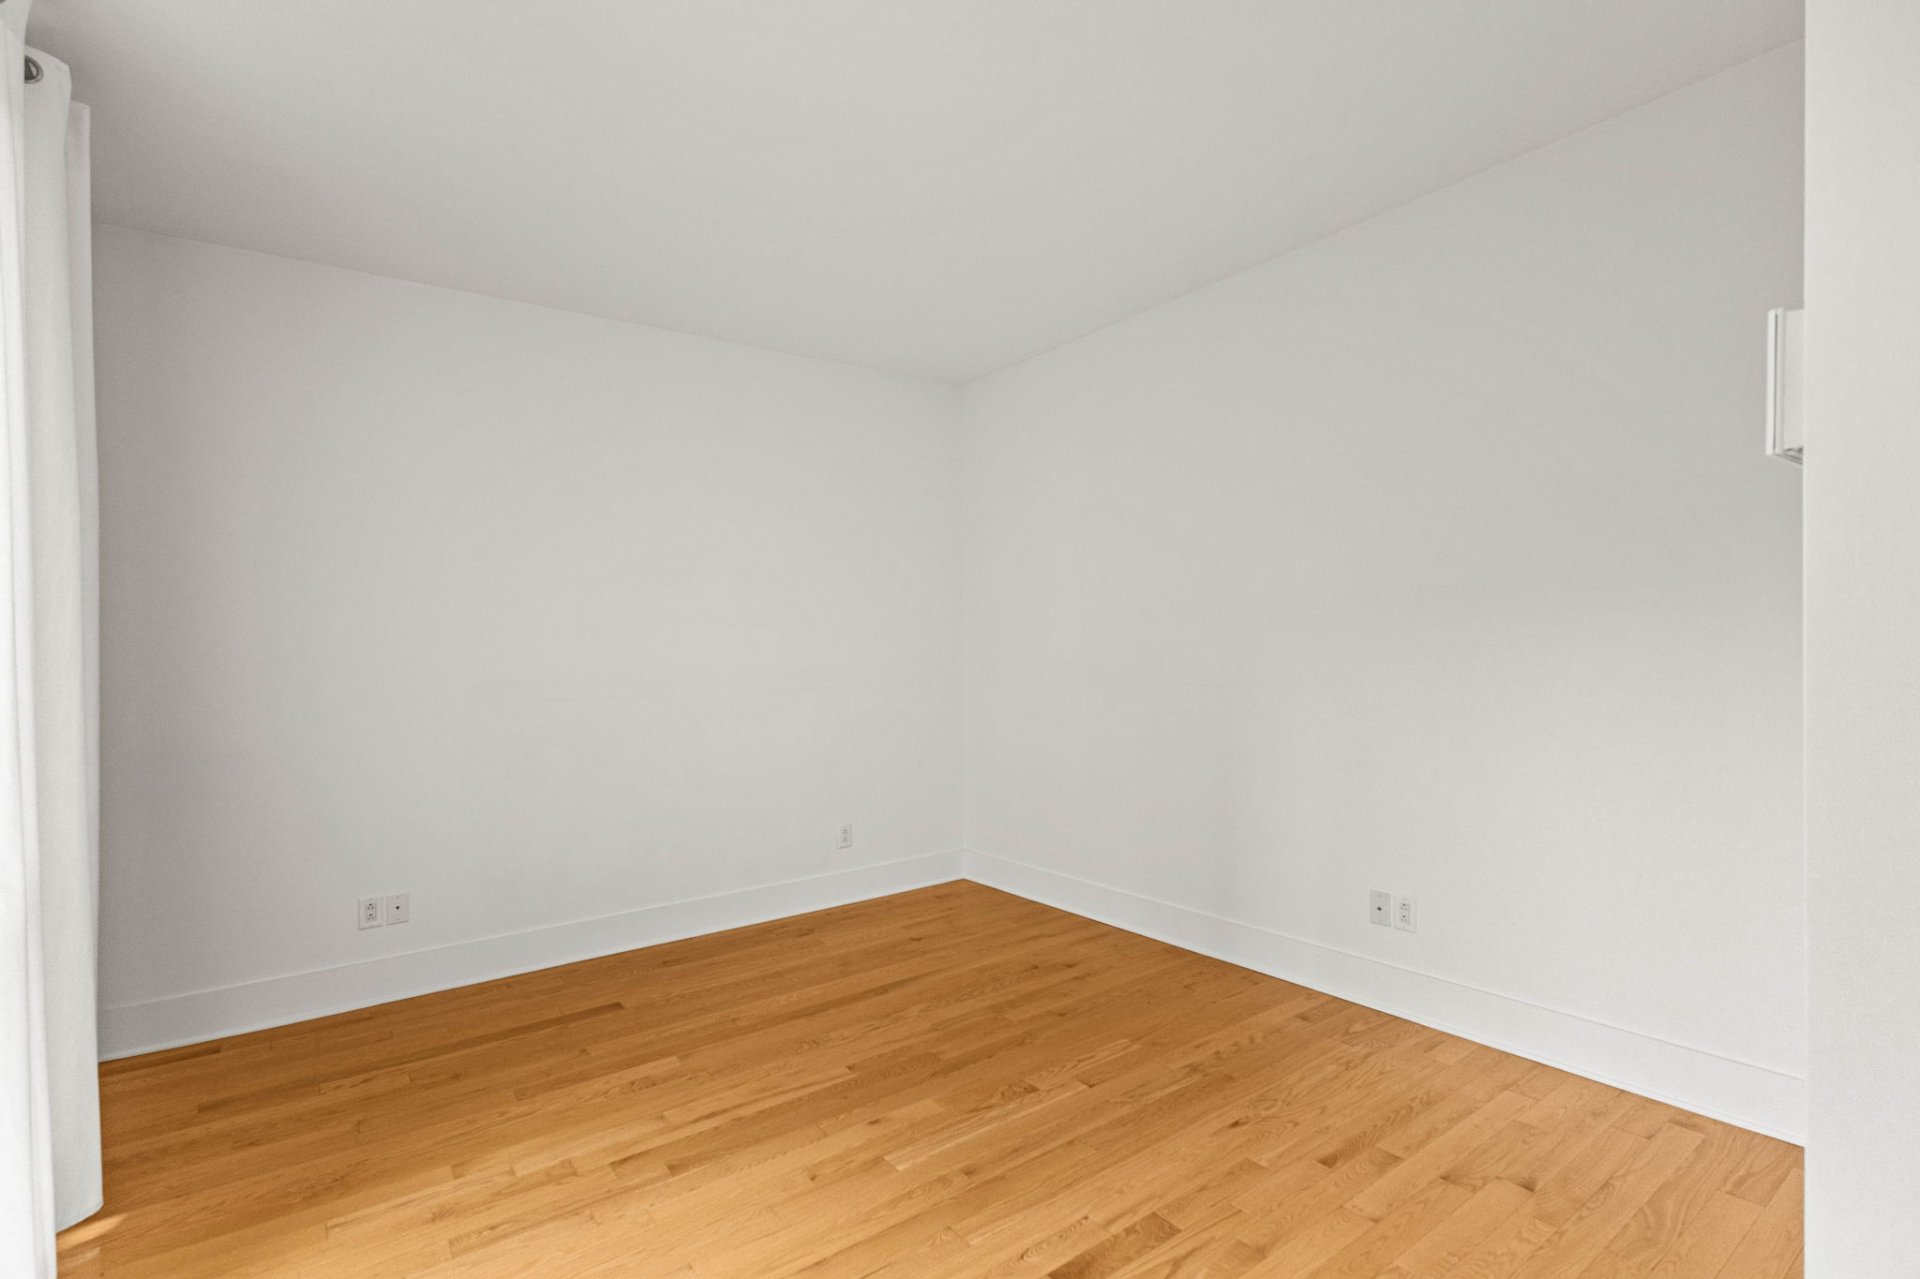
Primary bedroom
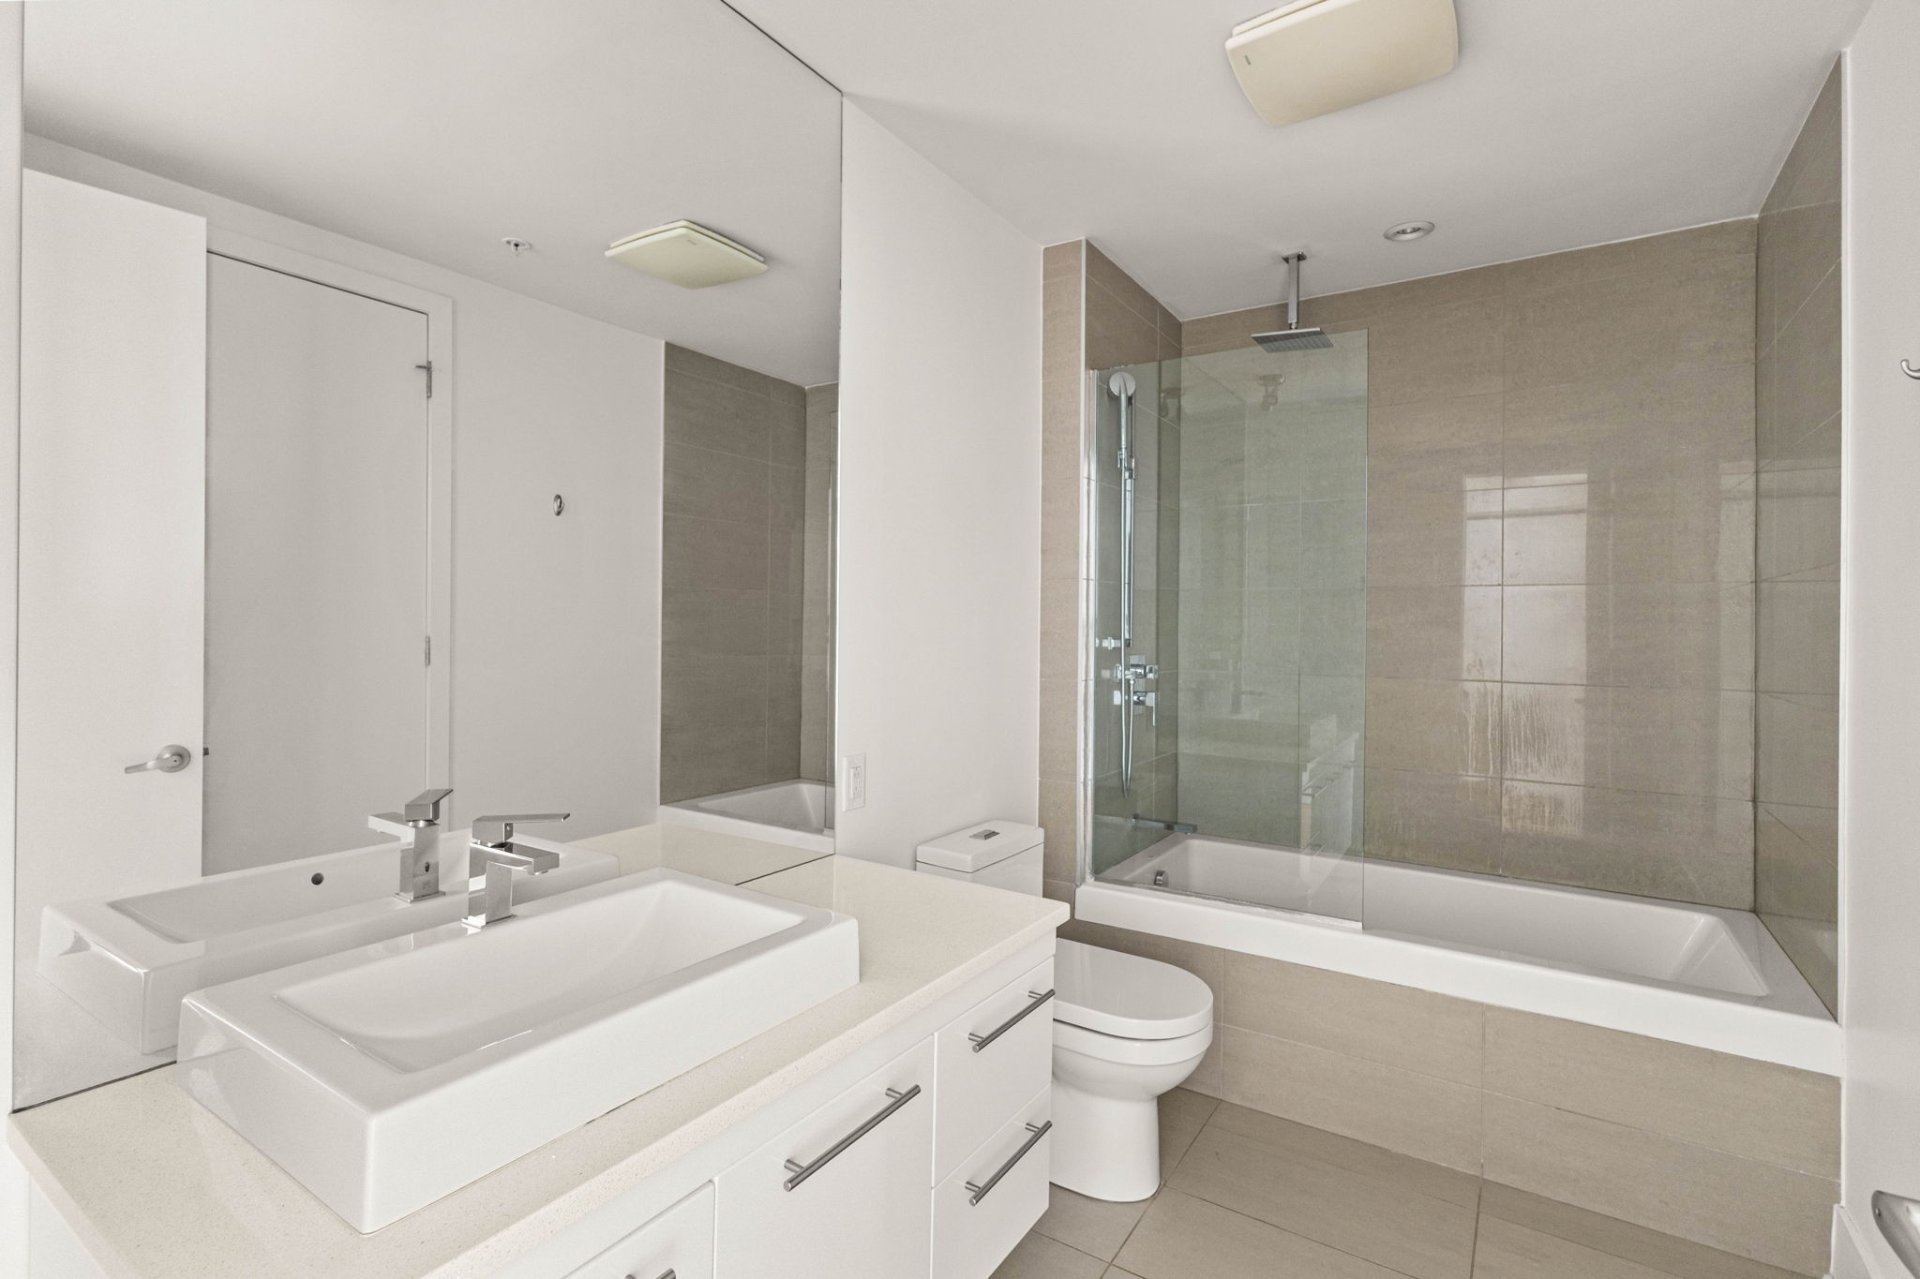
Bathroom
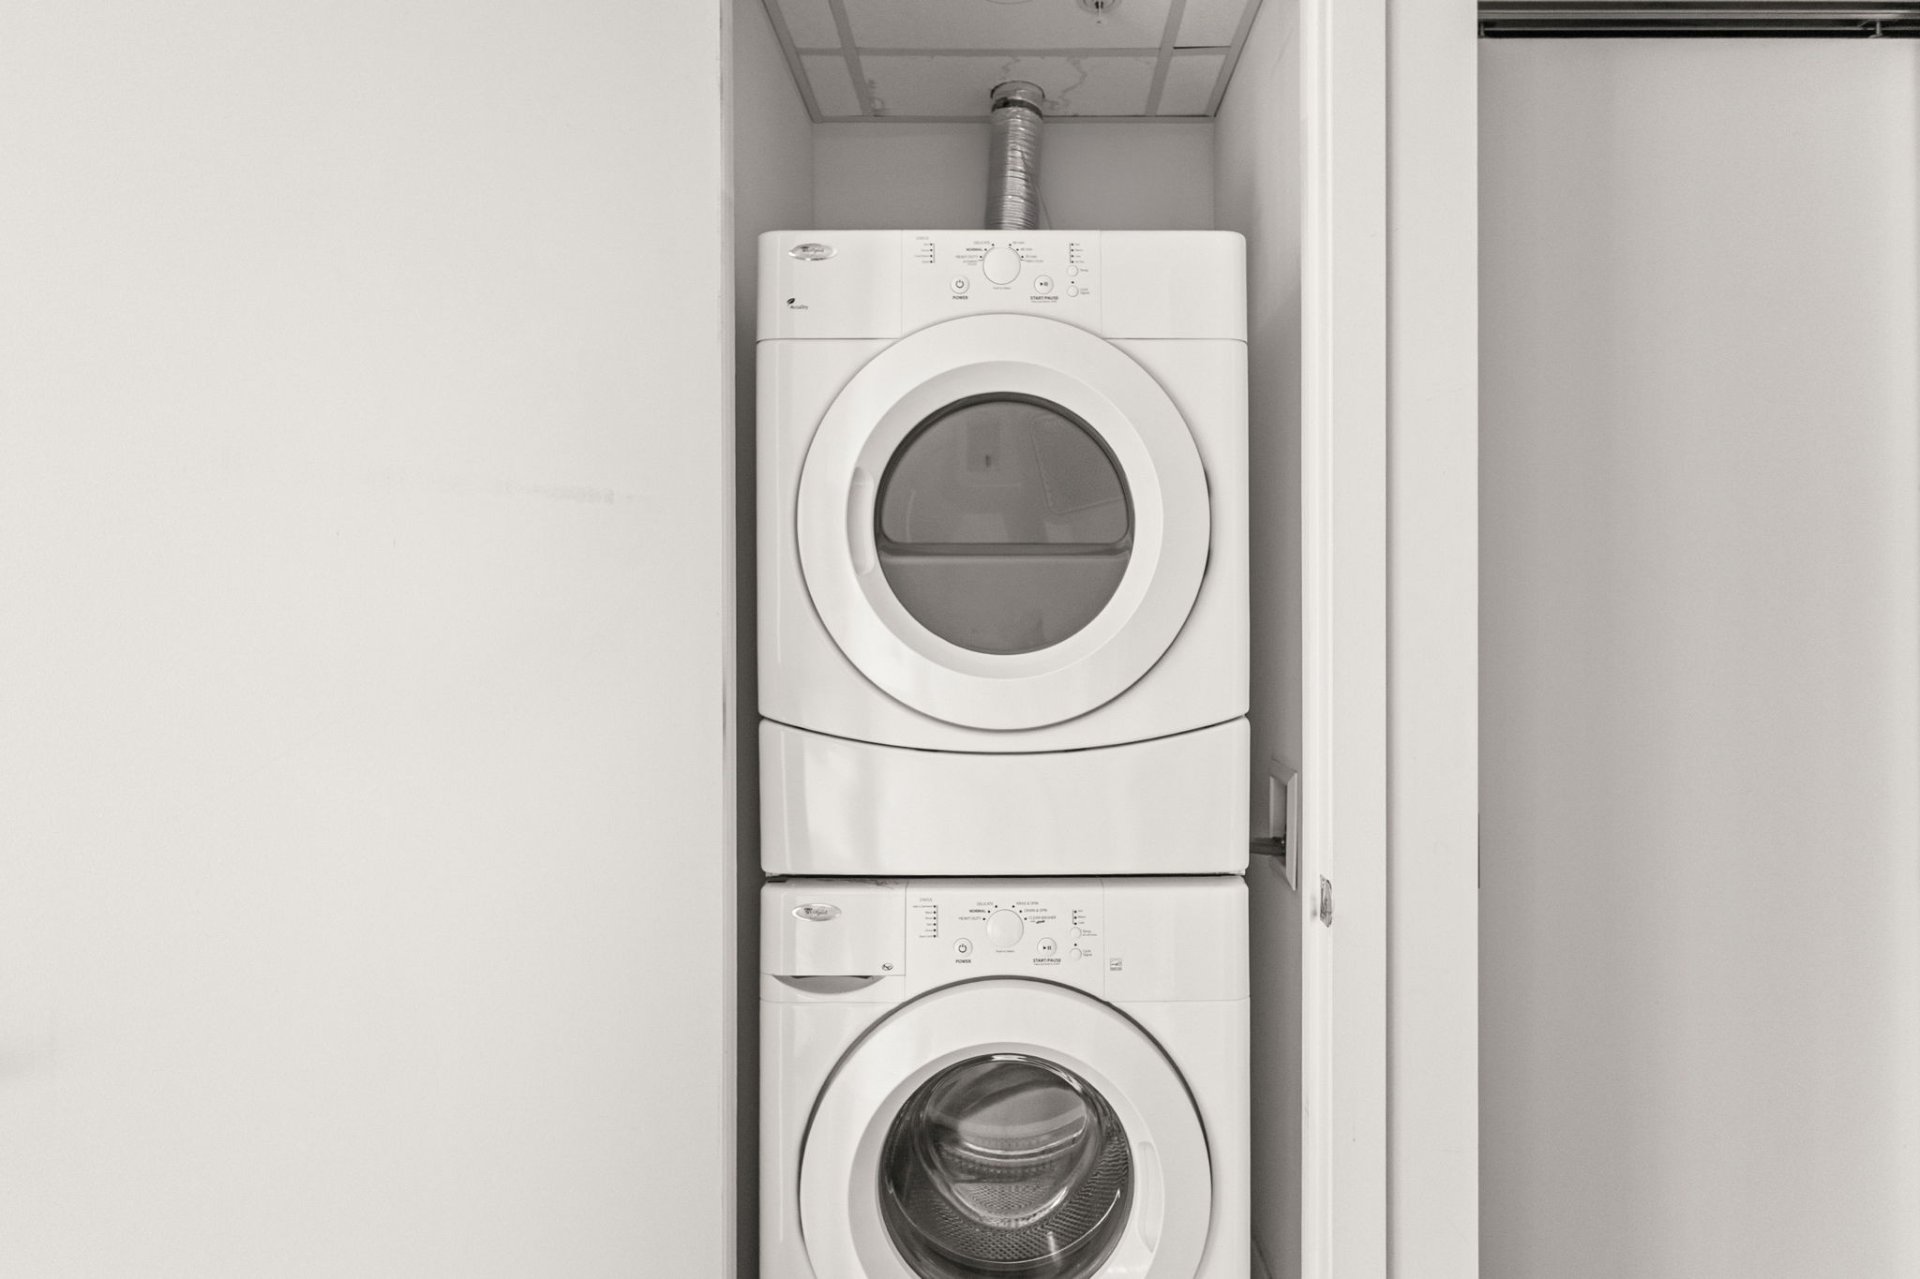
Laundry room
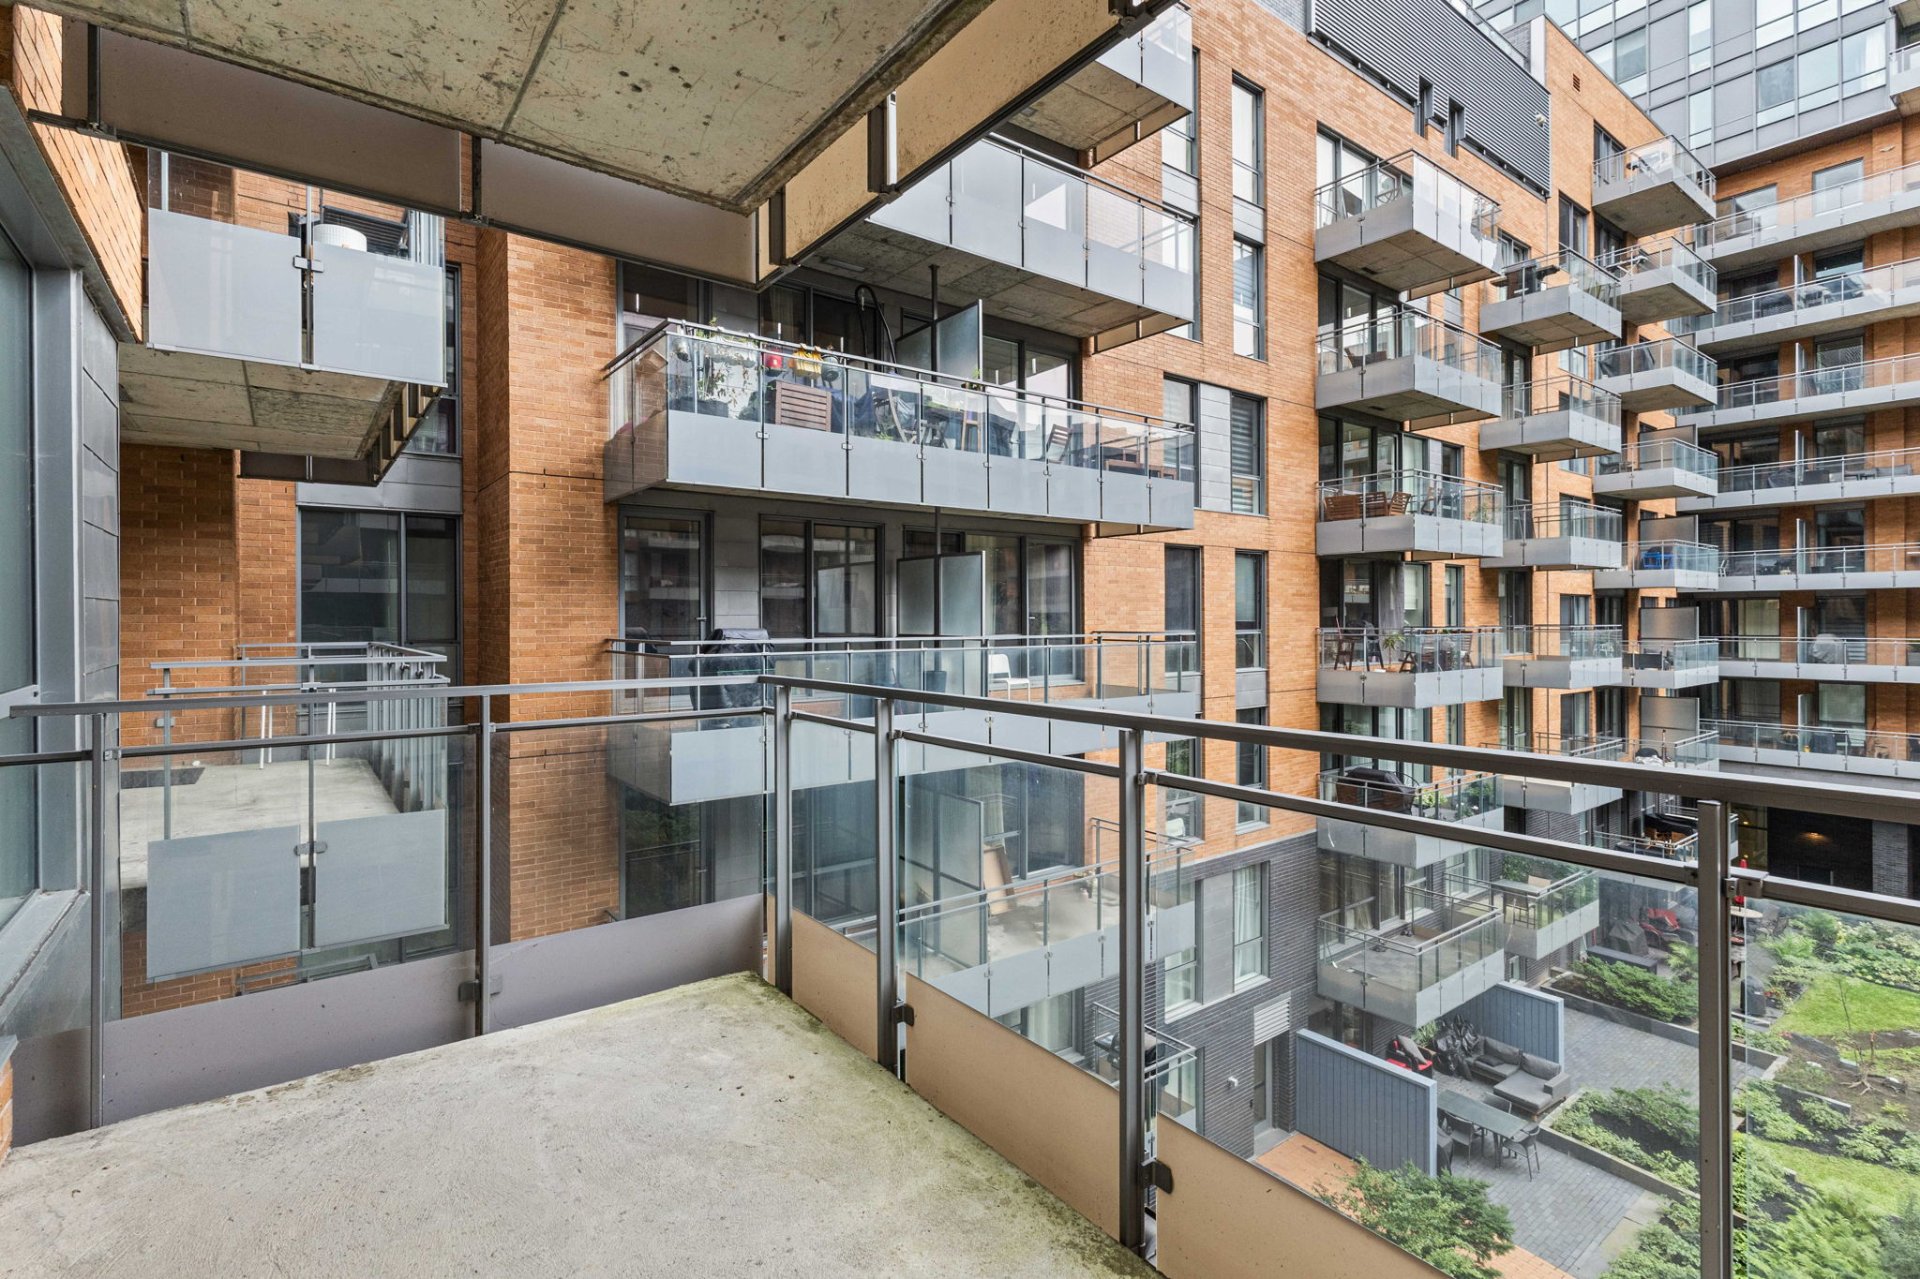
Balcony
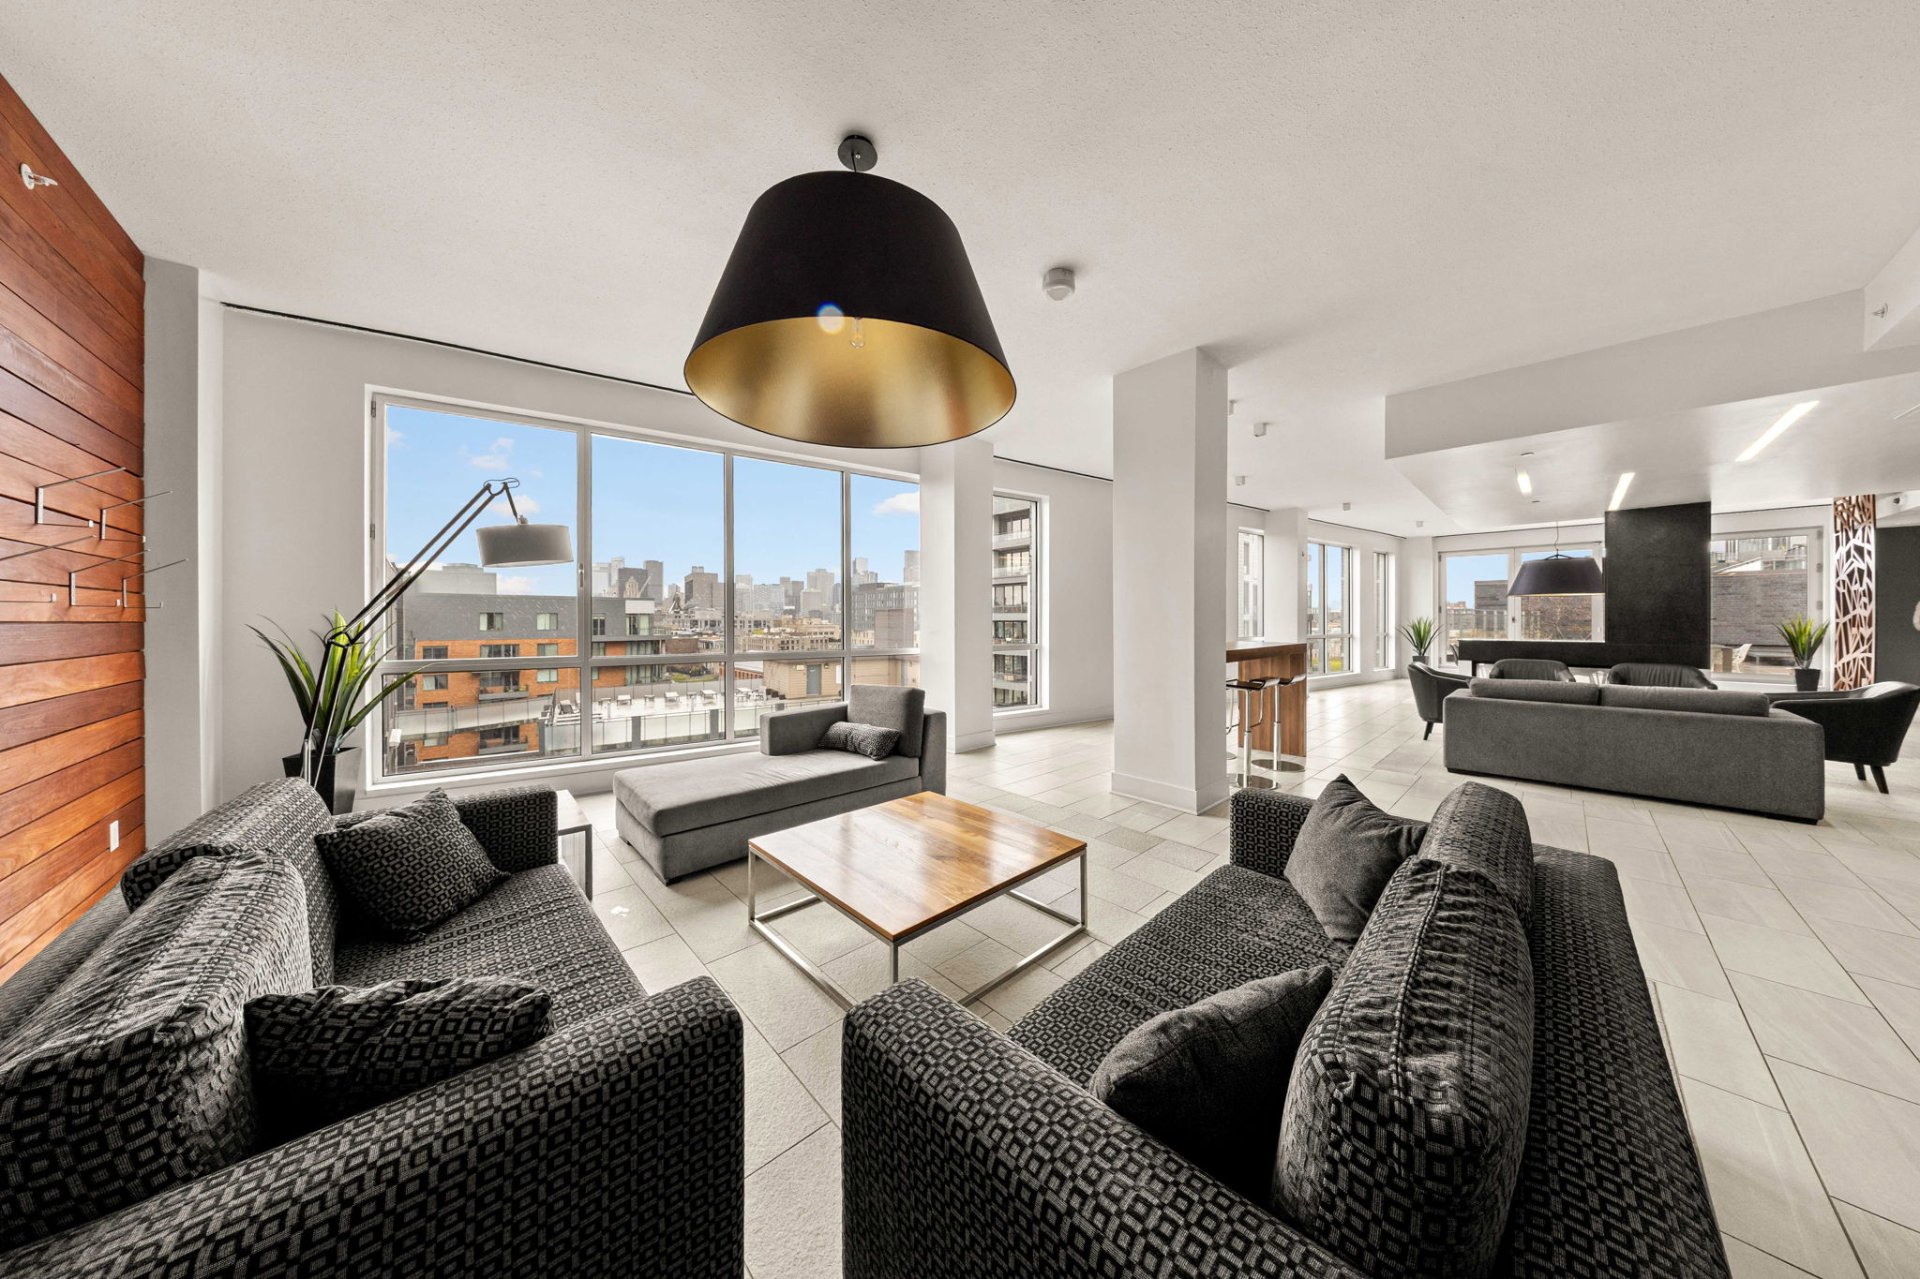
Common room
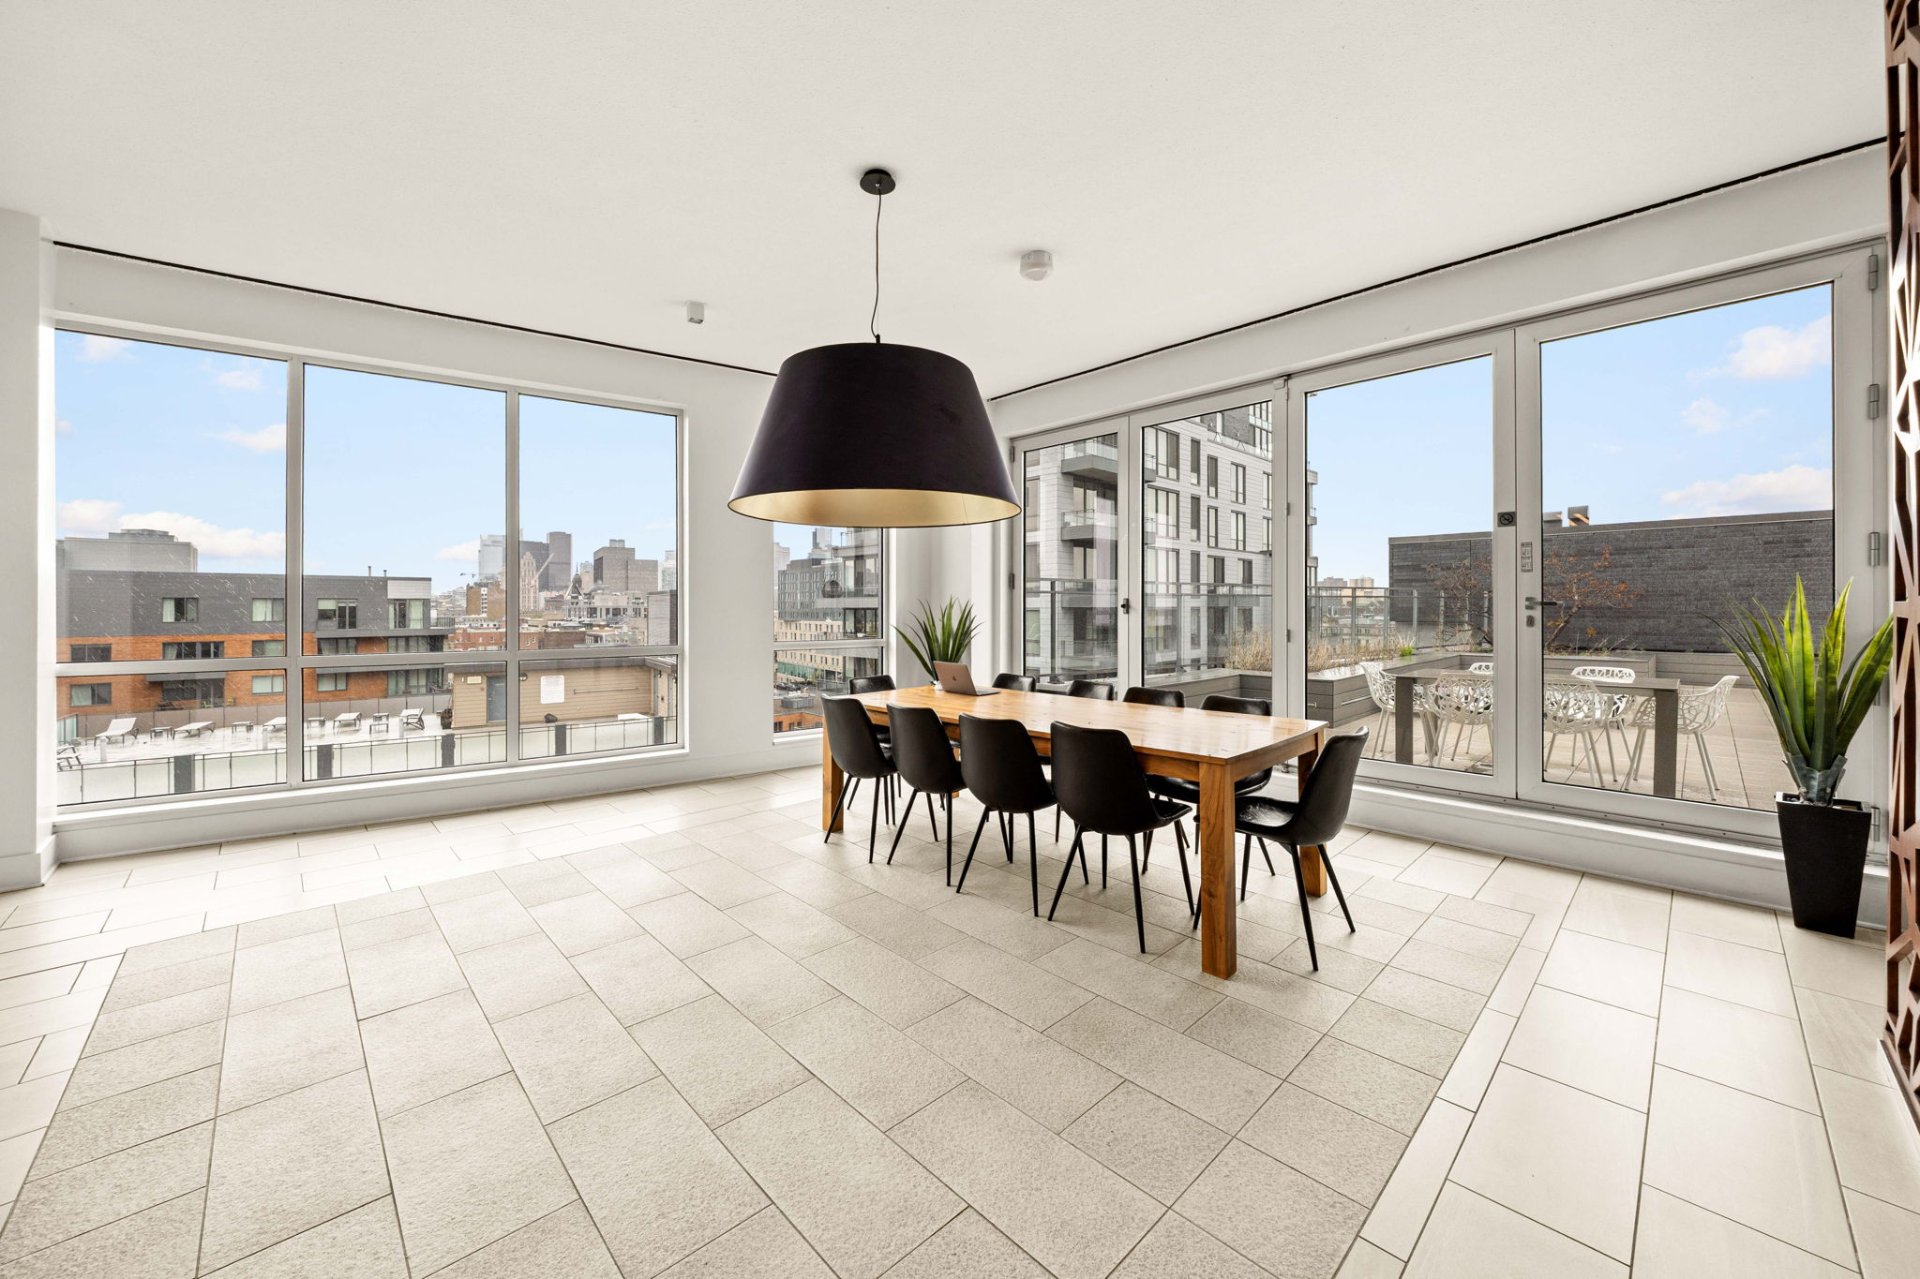
Common room
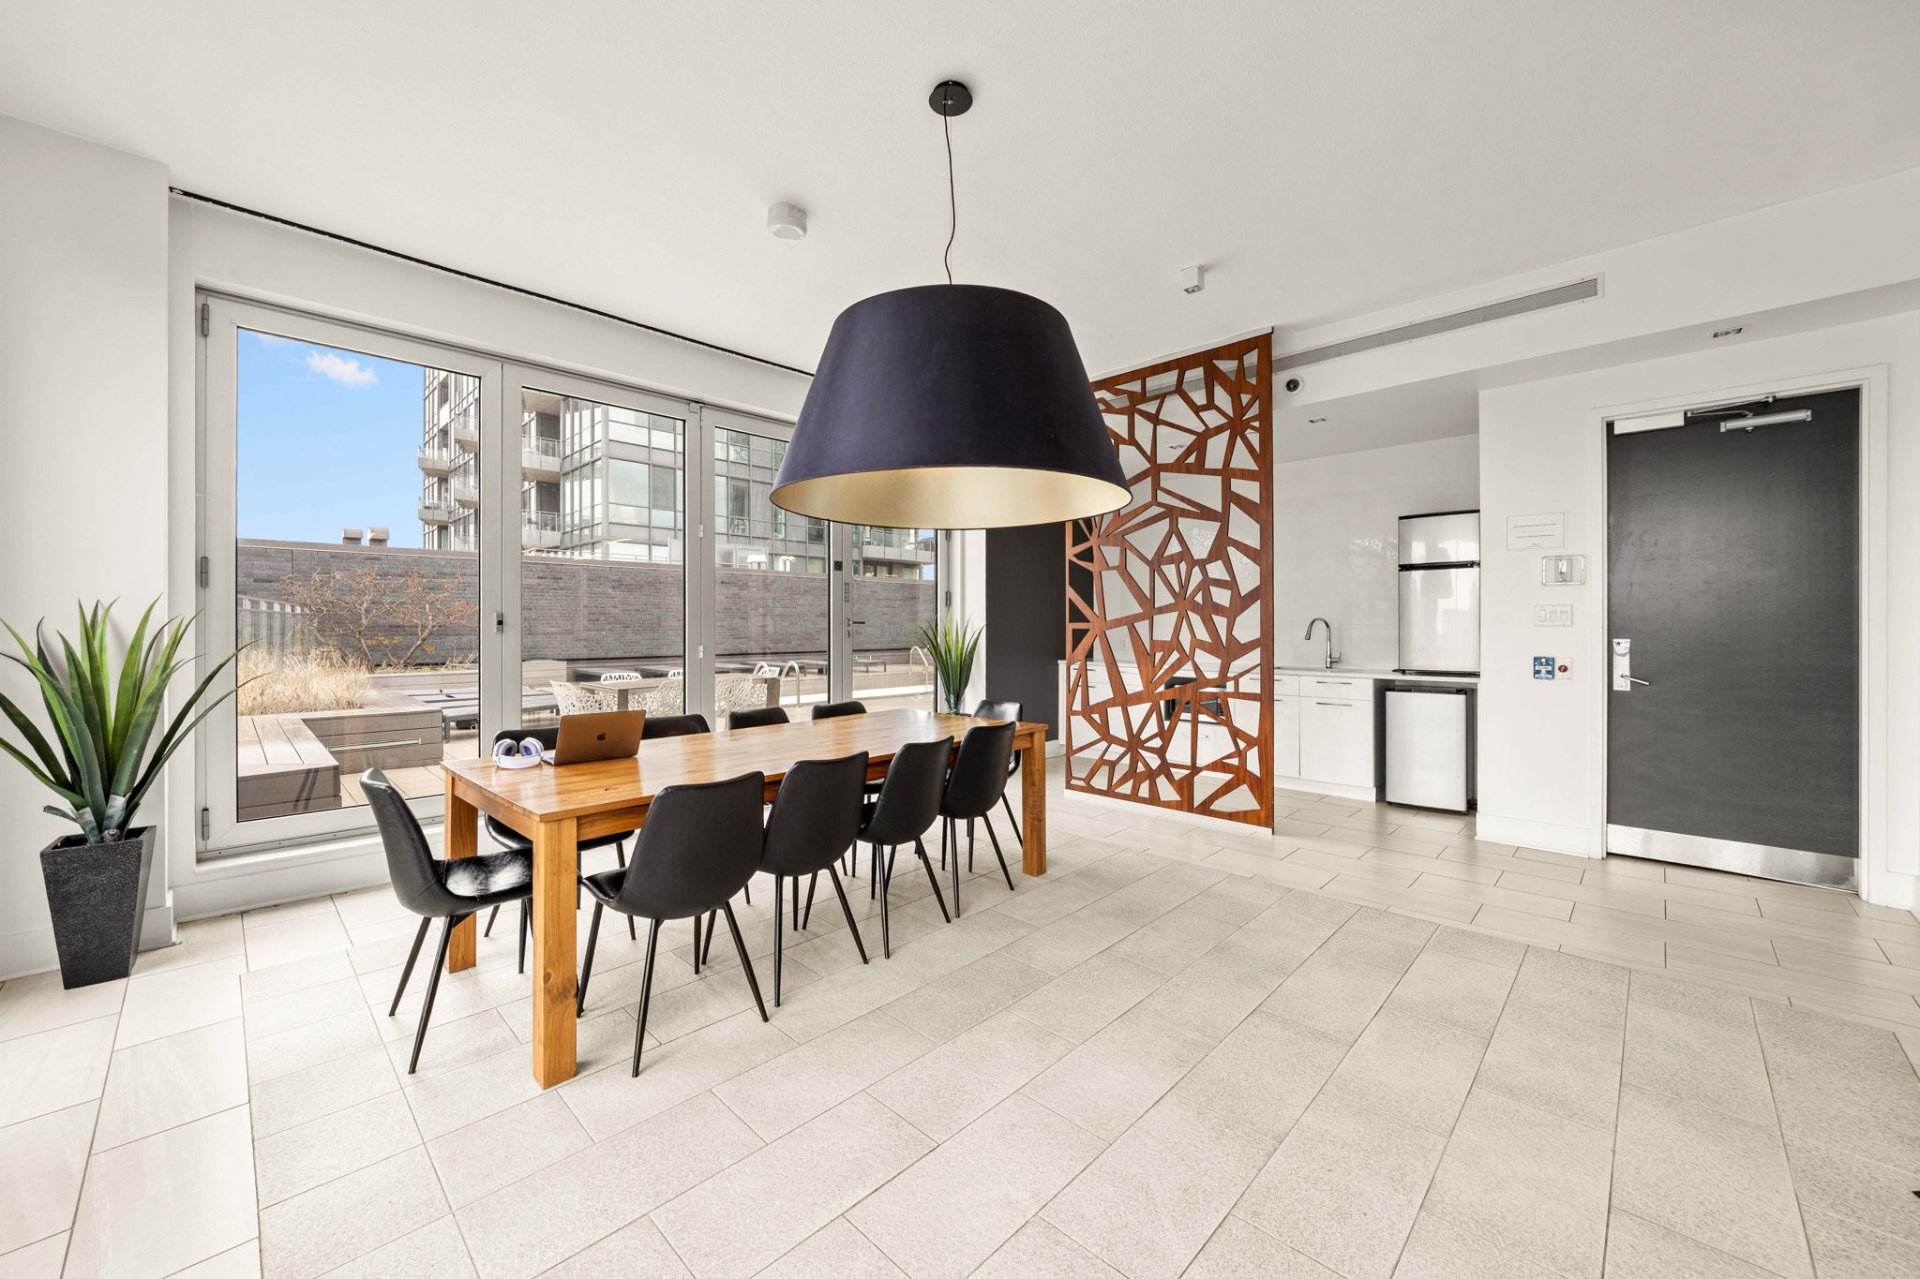
Common room
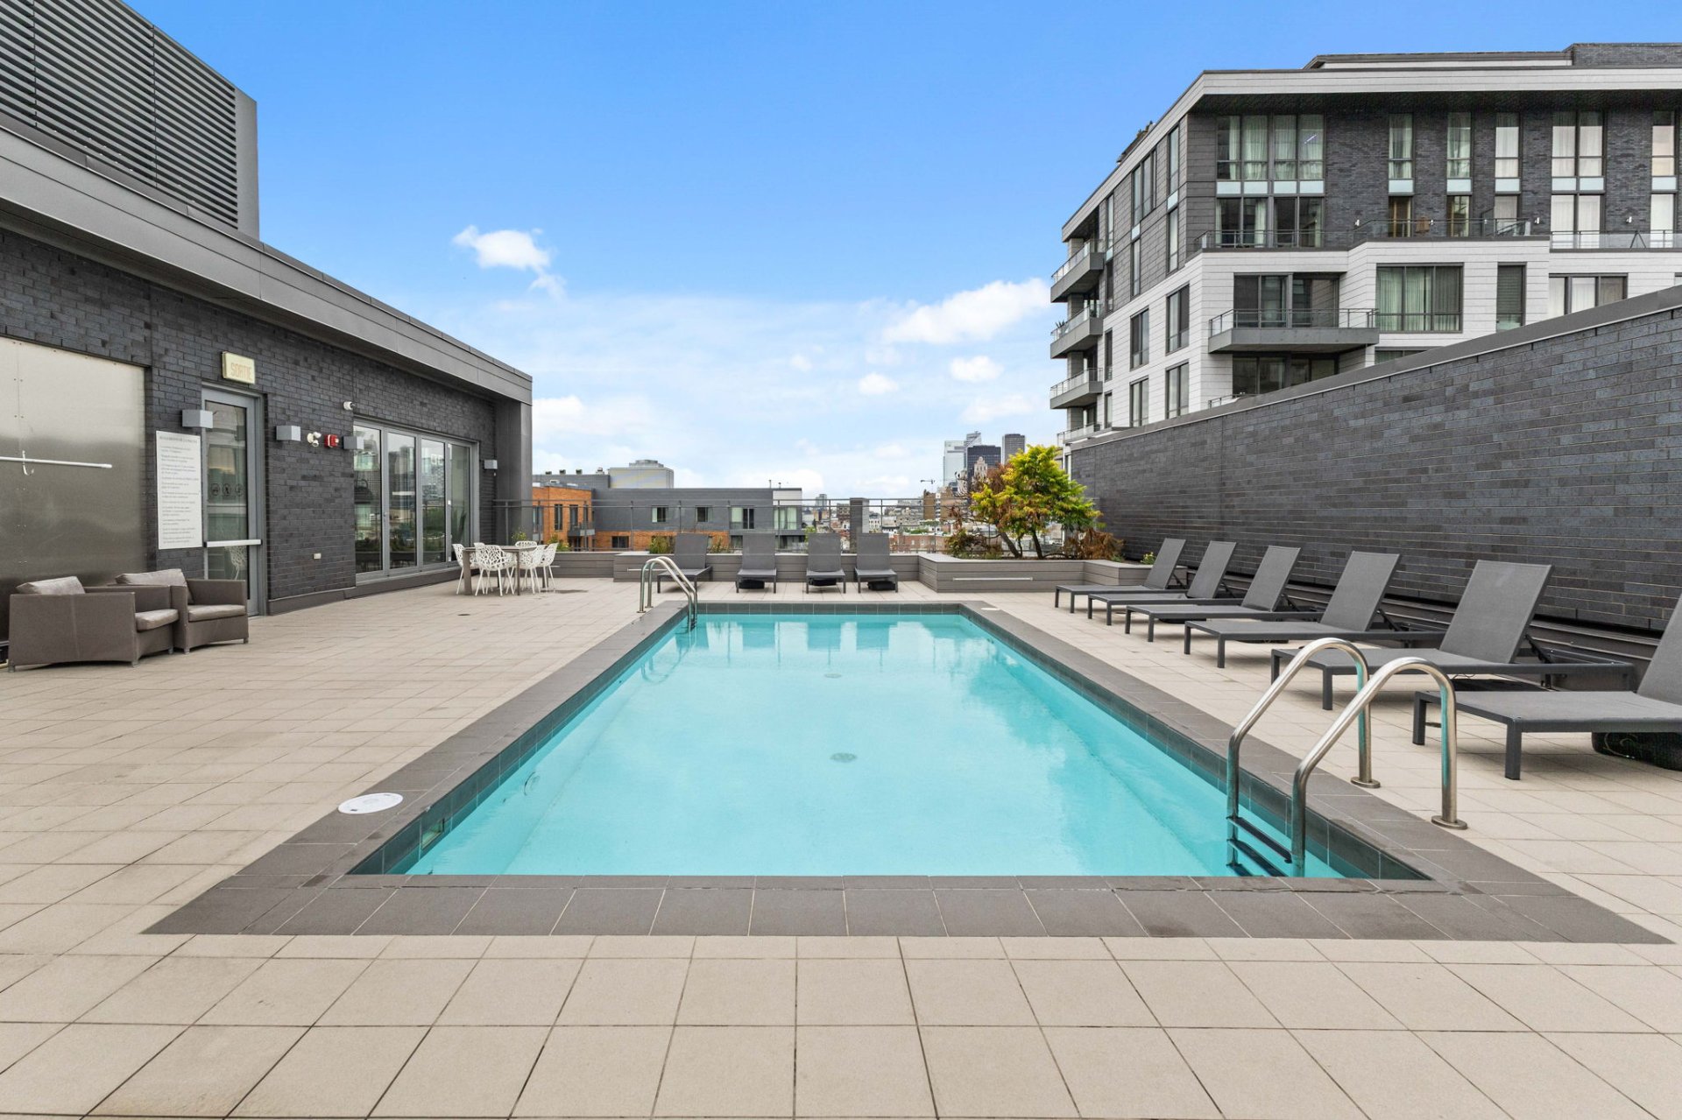
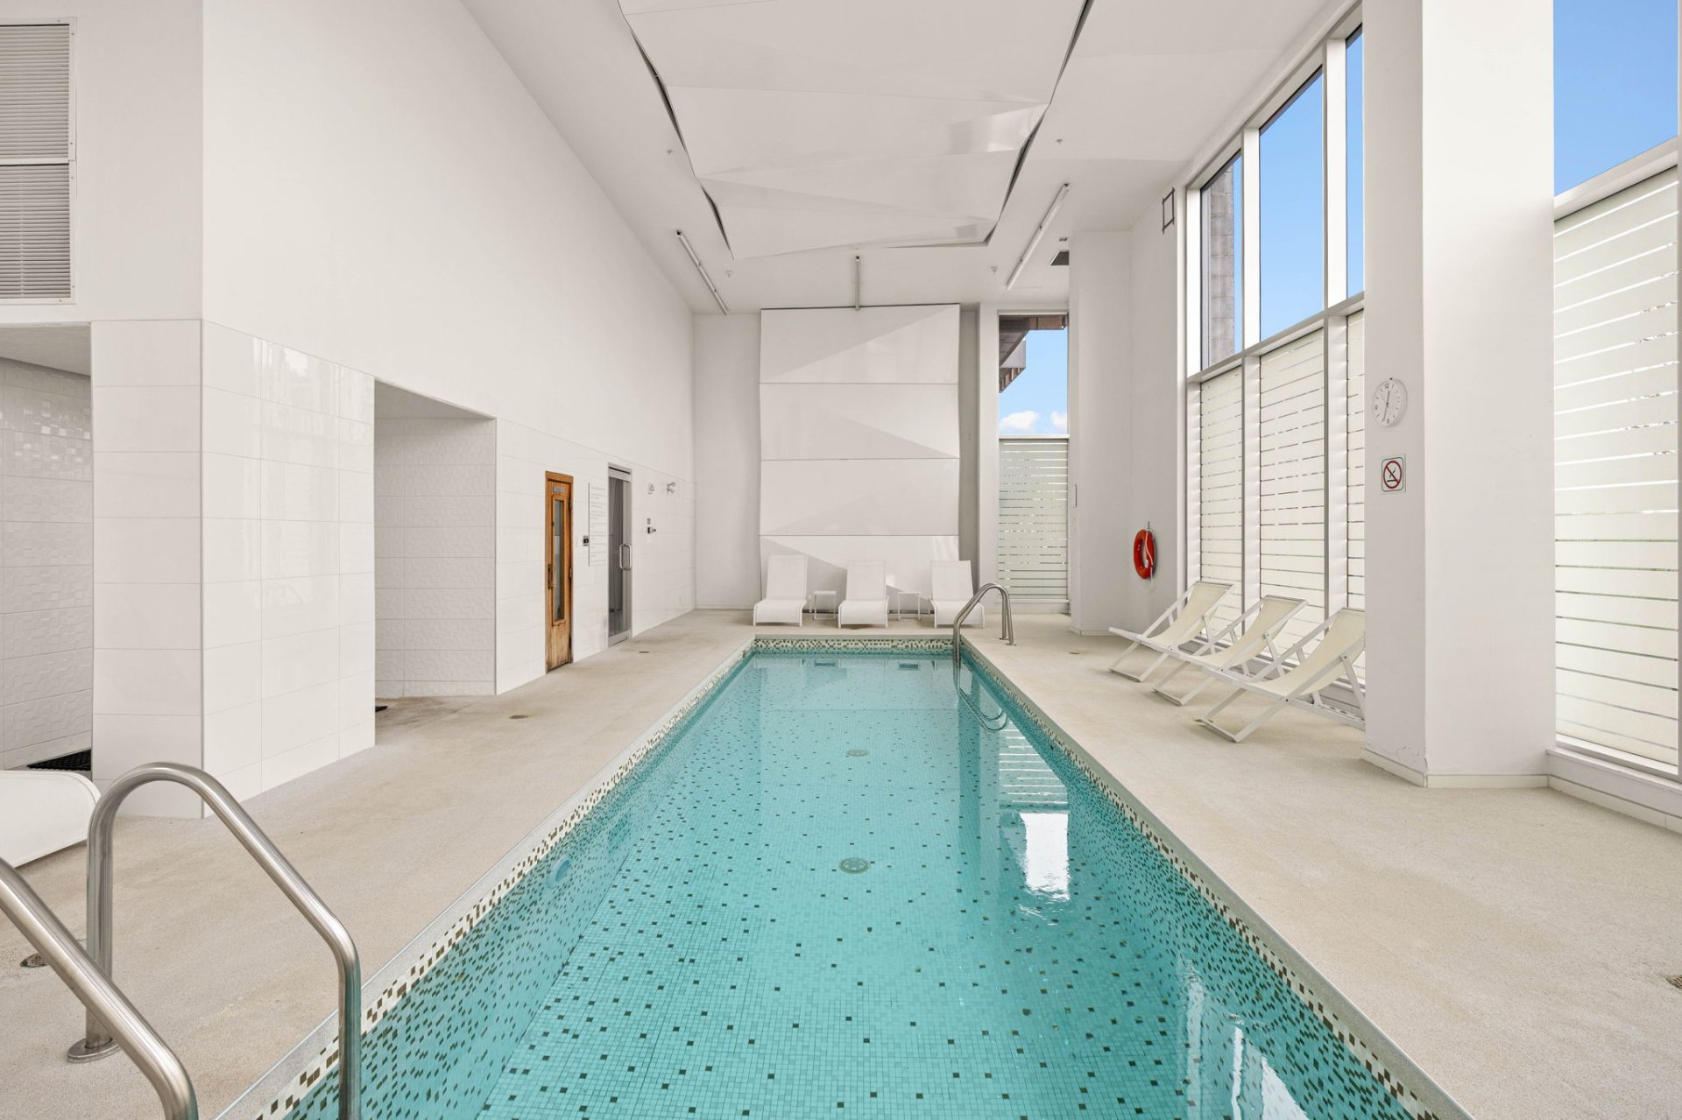
Pool
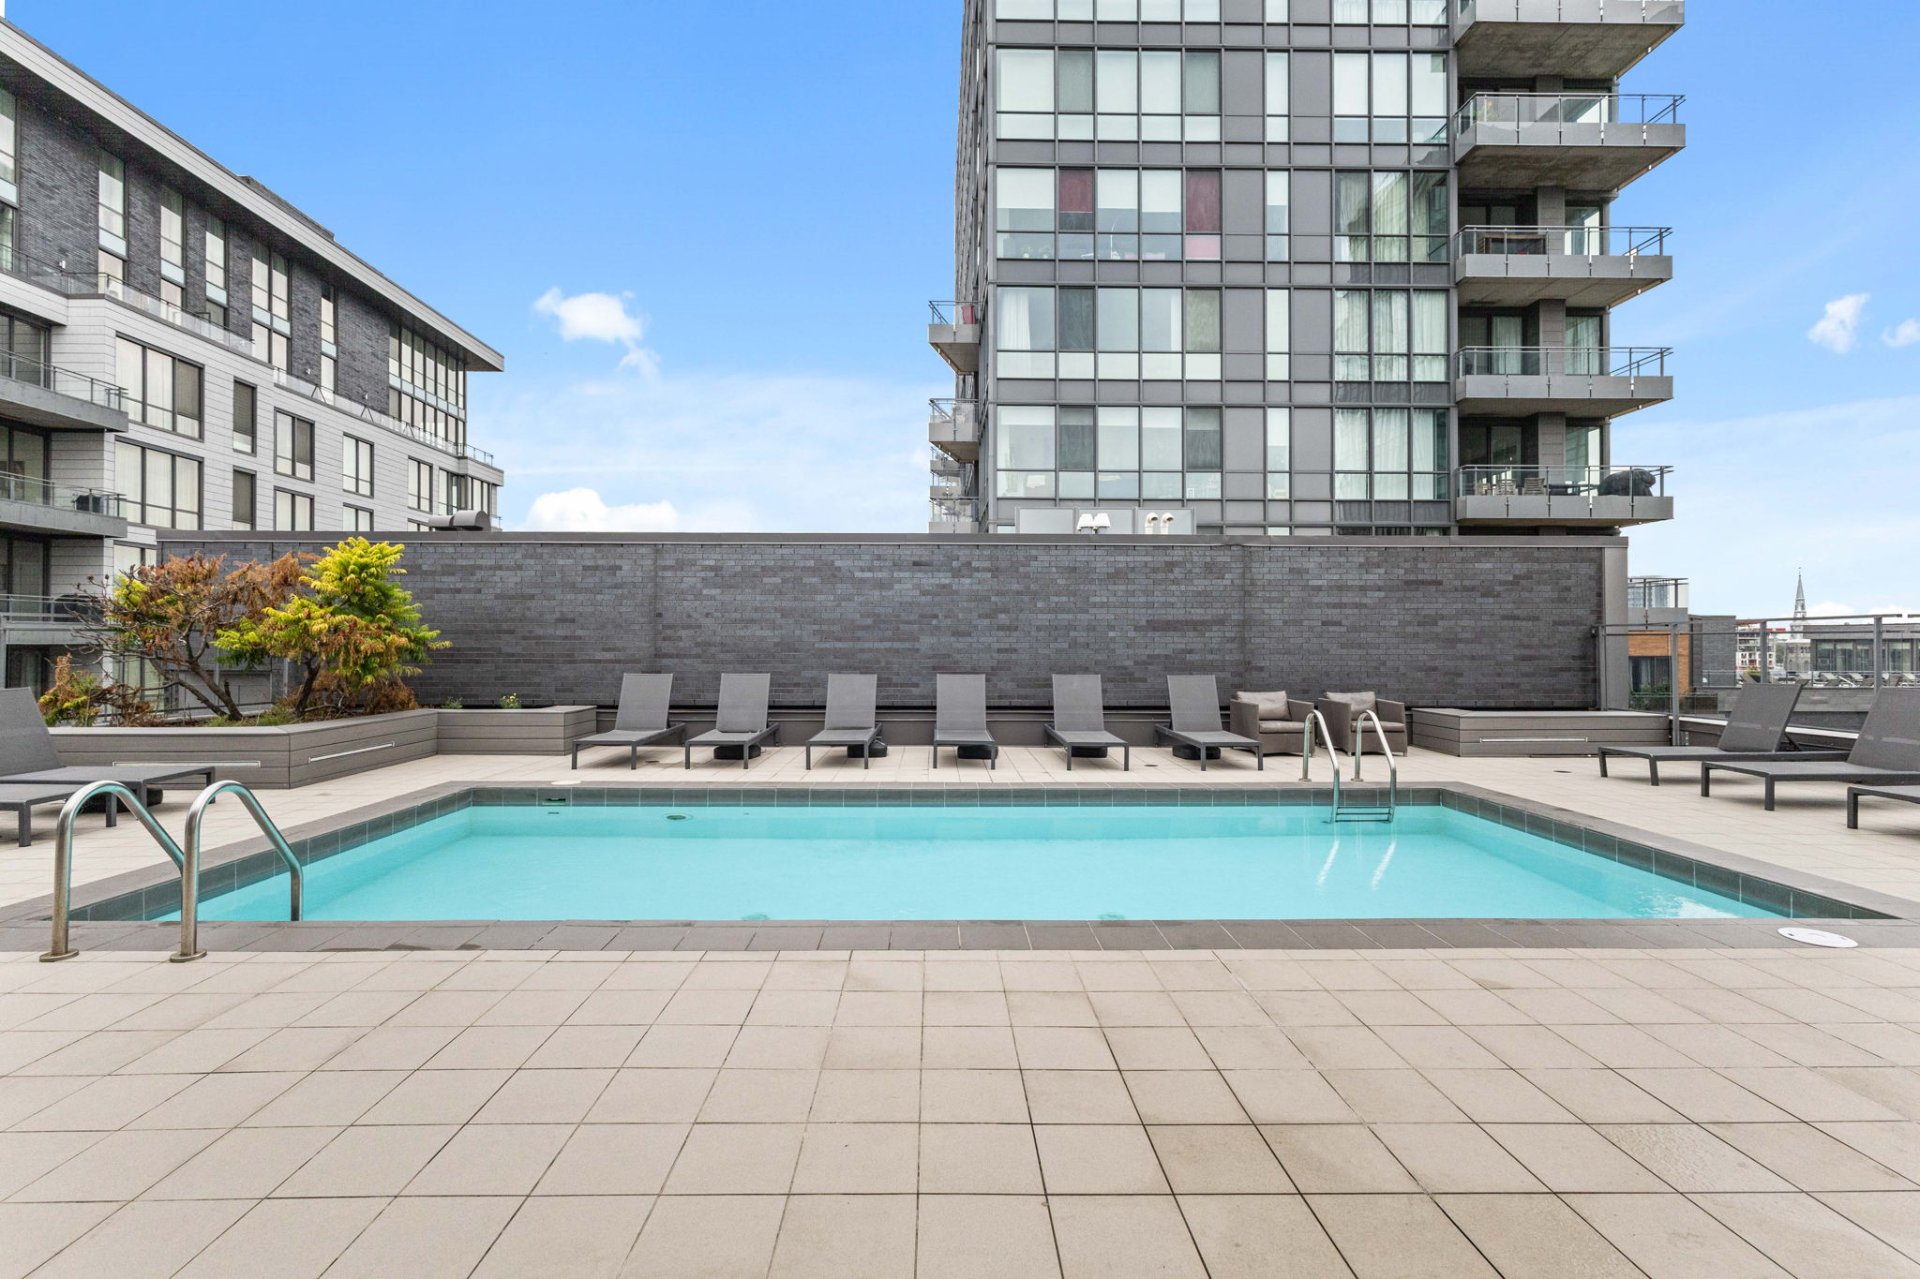
Pool
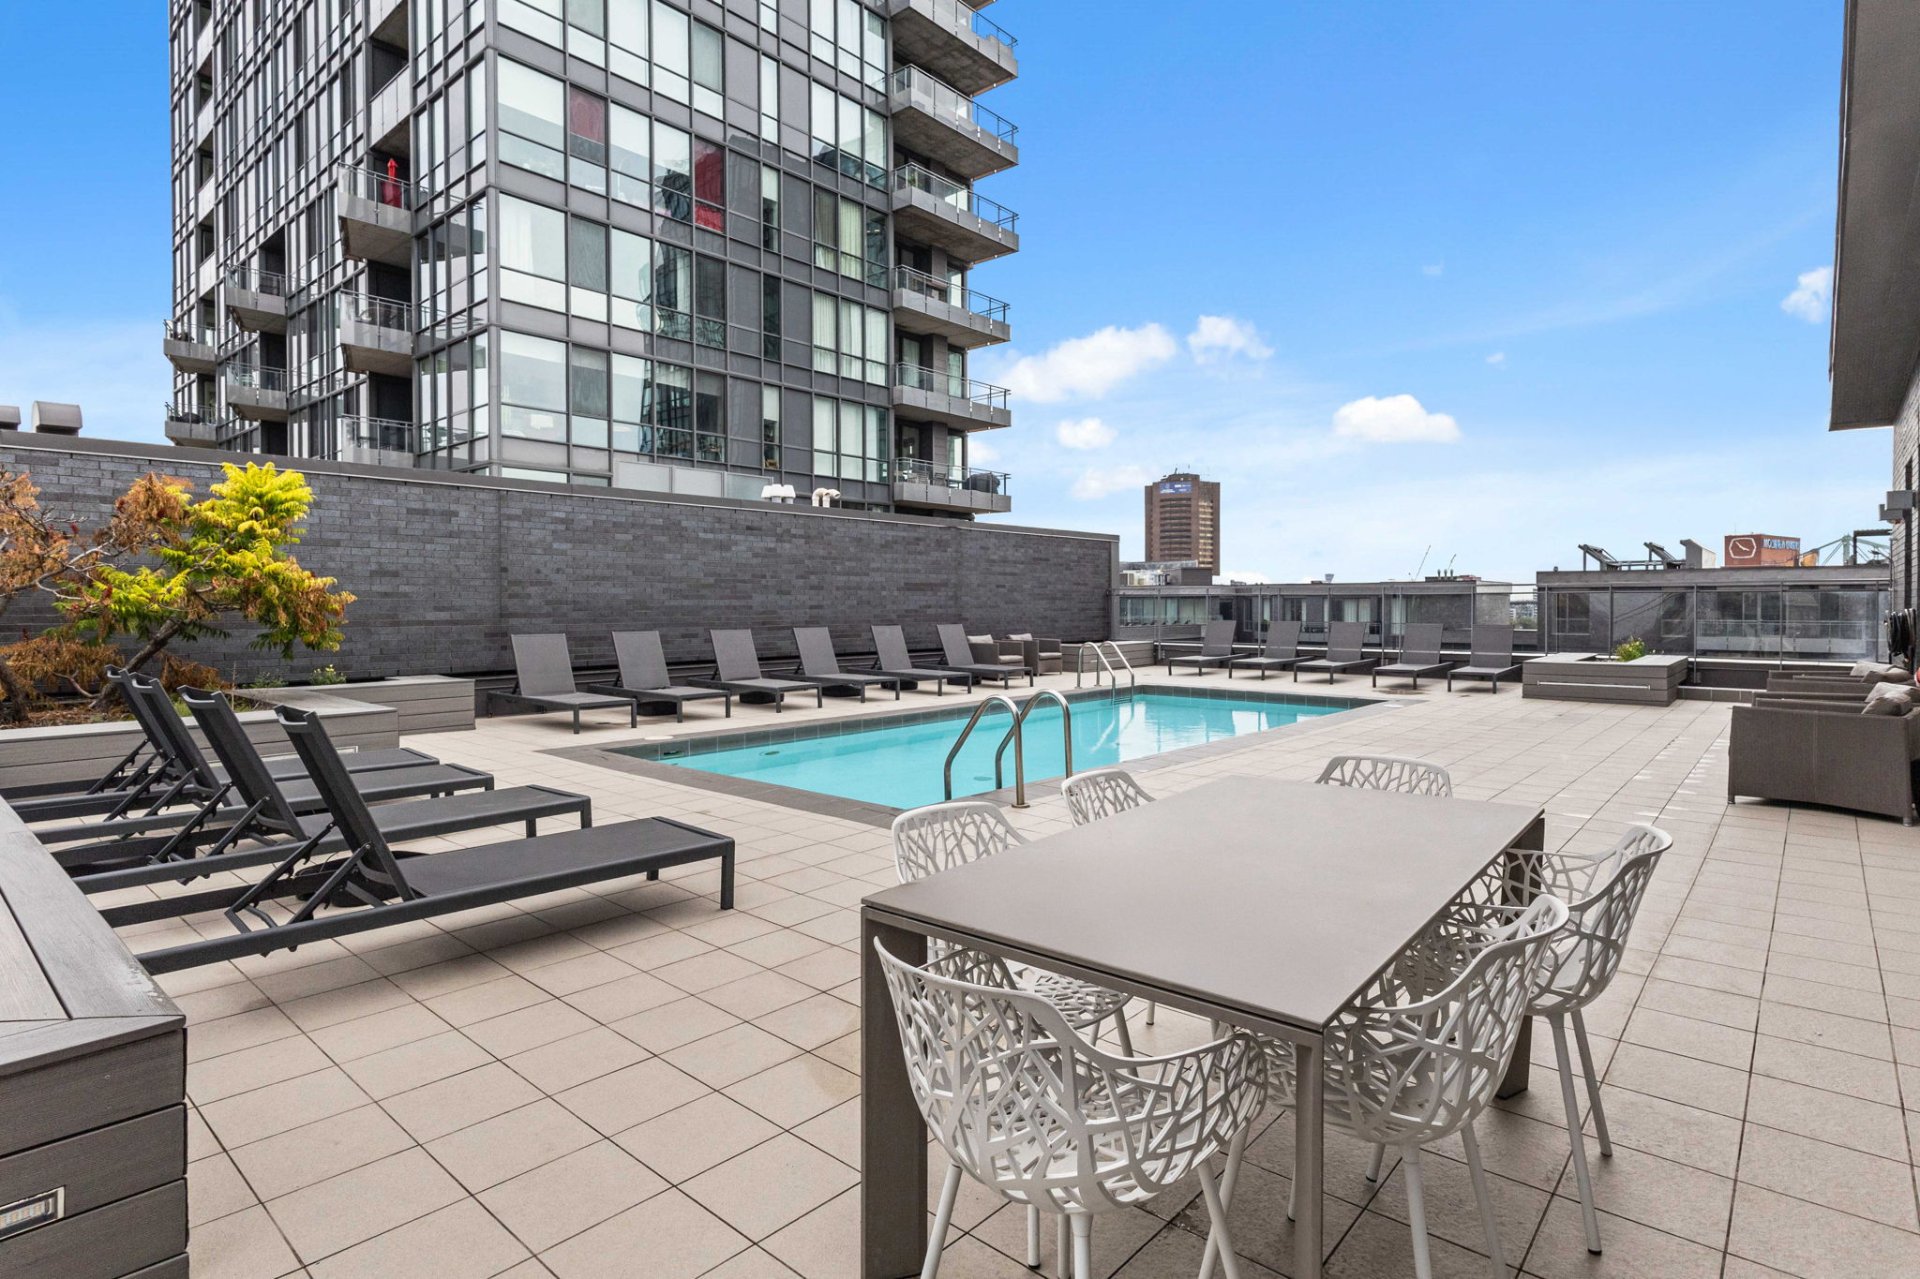
Pool
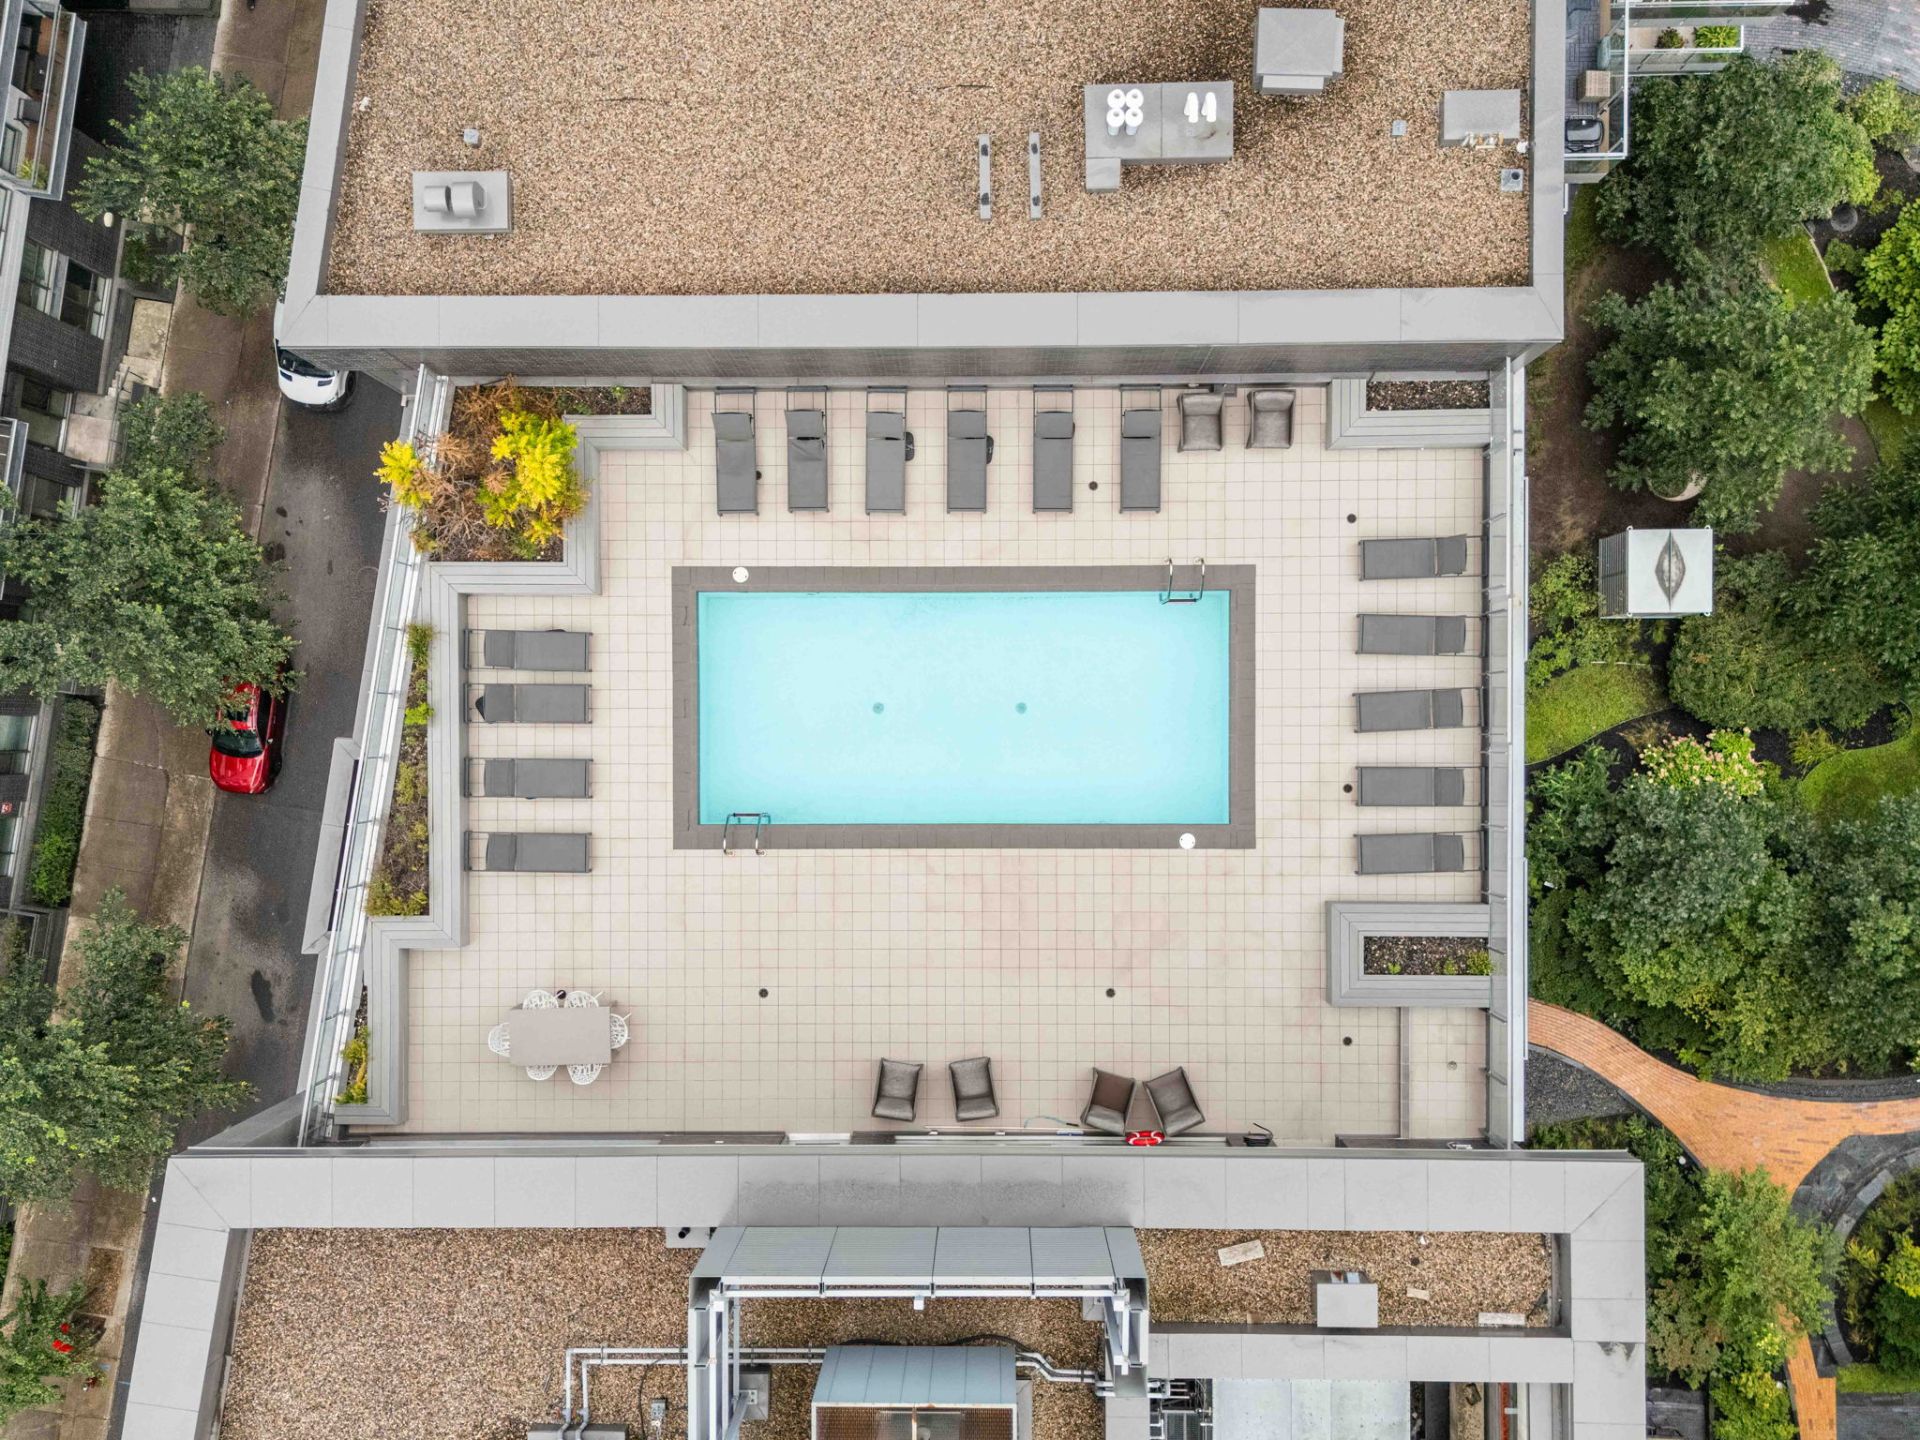
Aerial photo
Pool
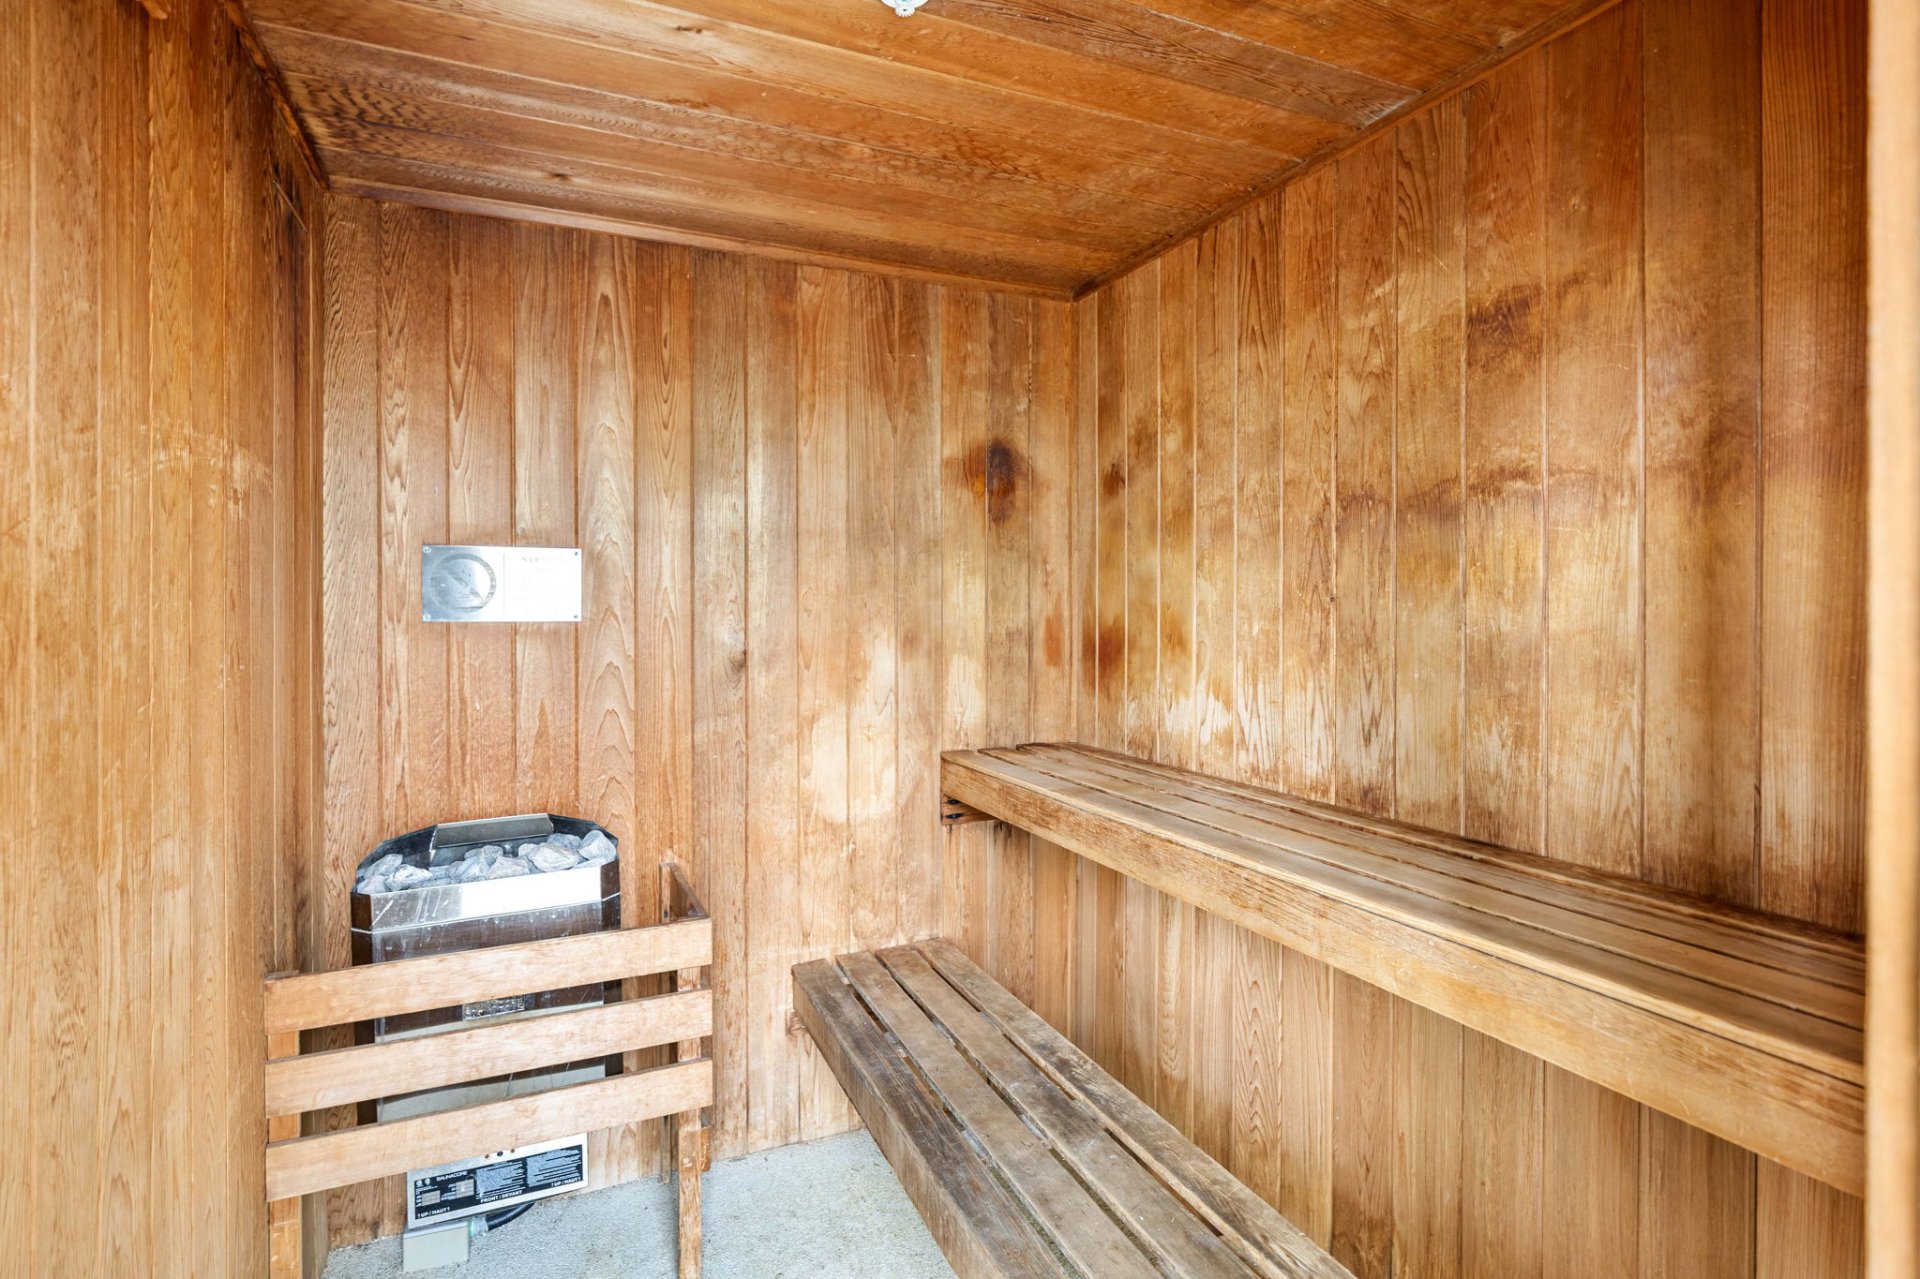
Sauna
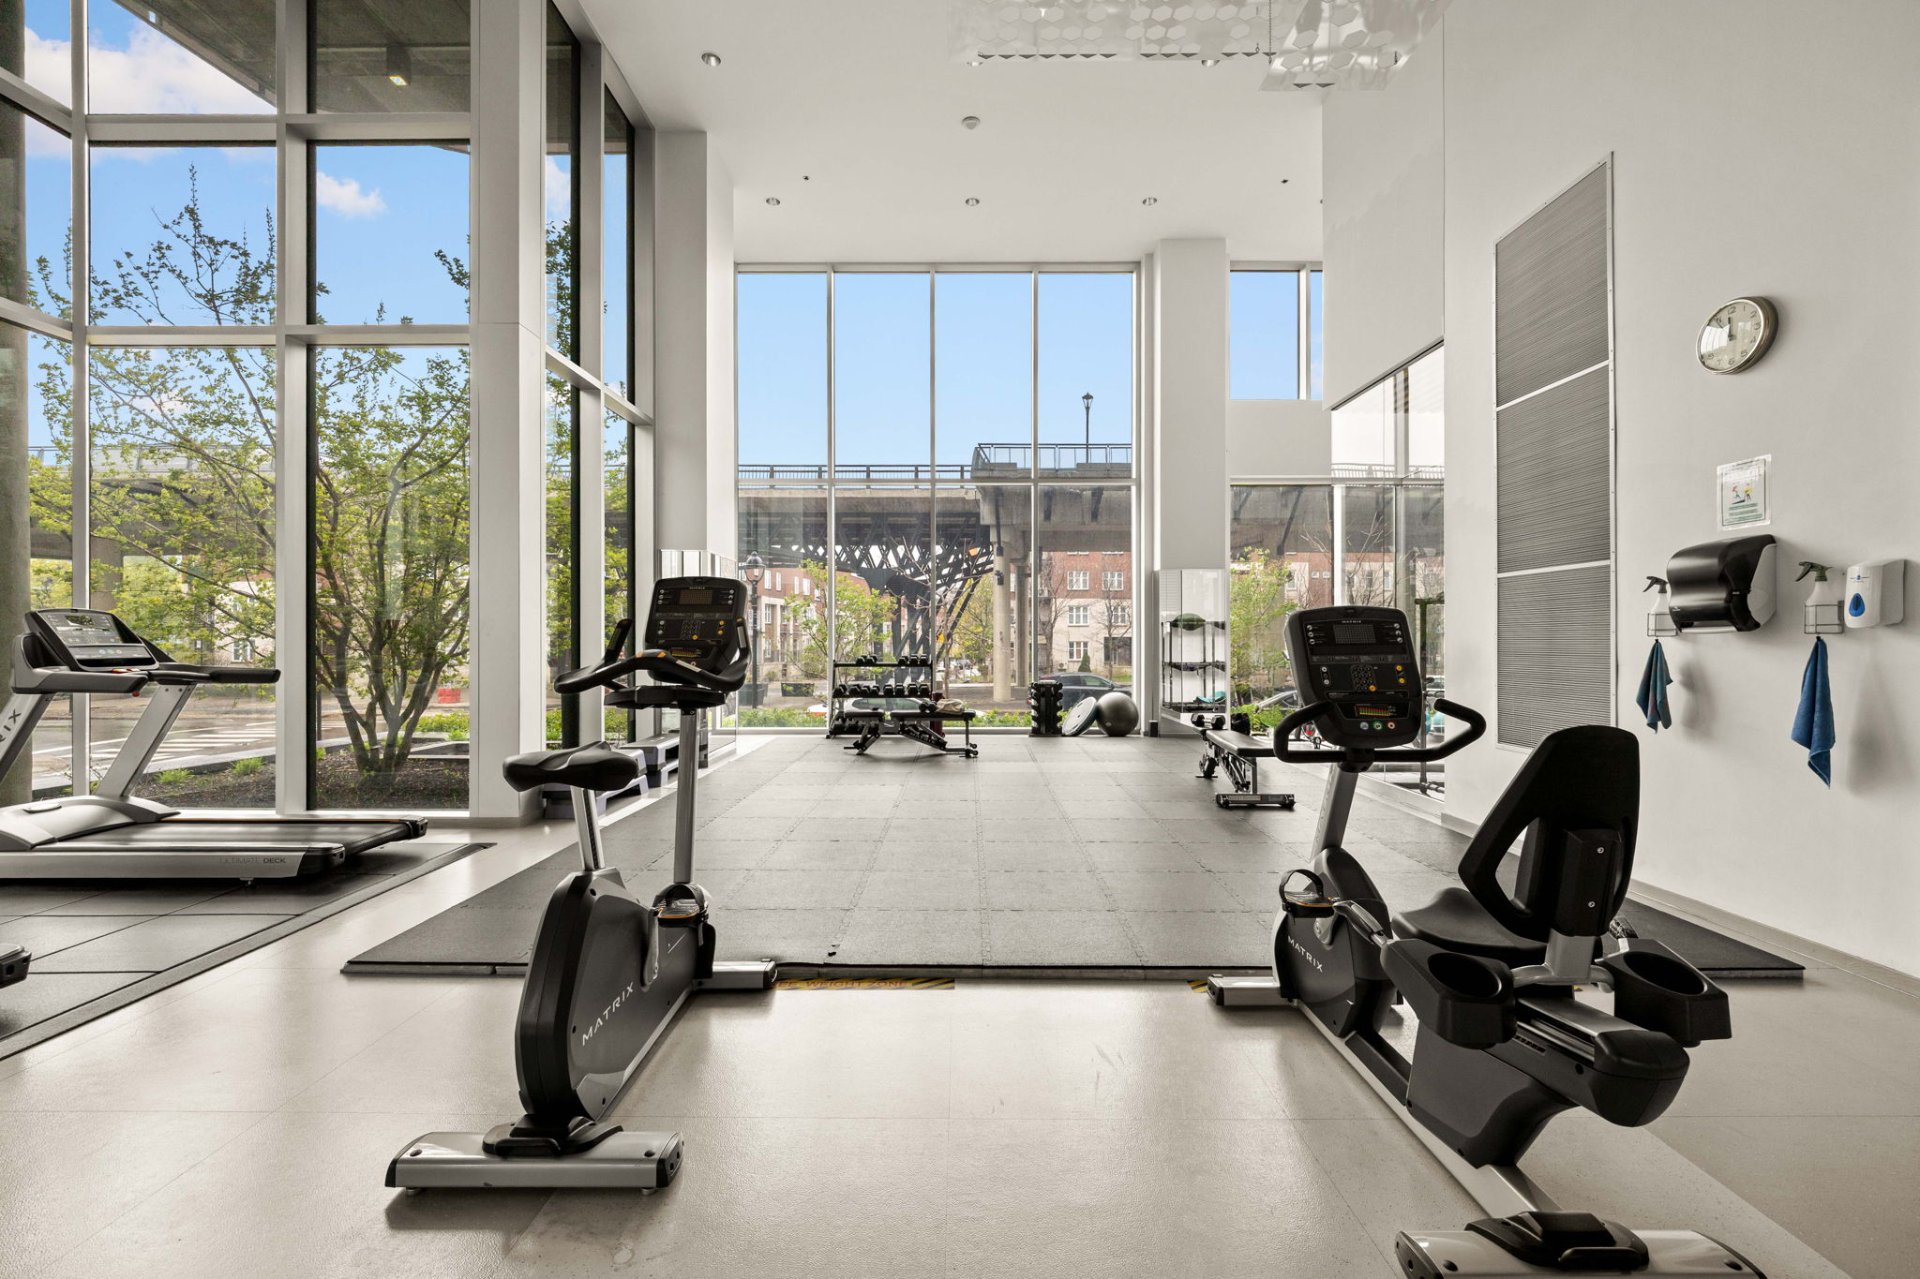
Exercise room
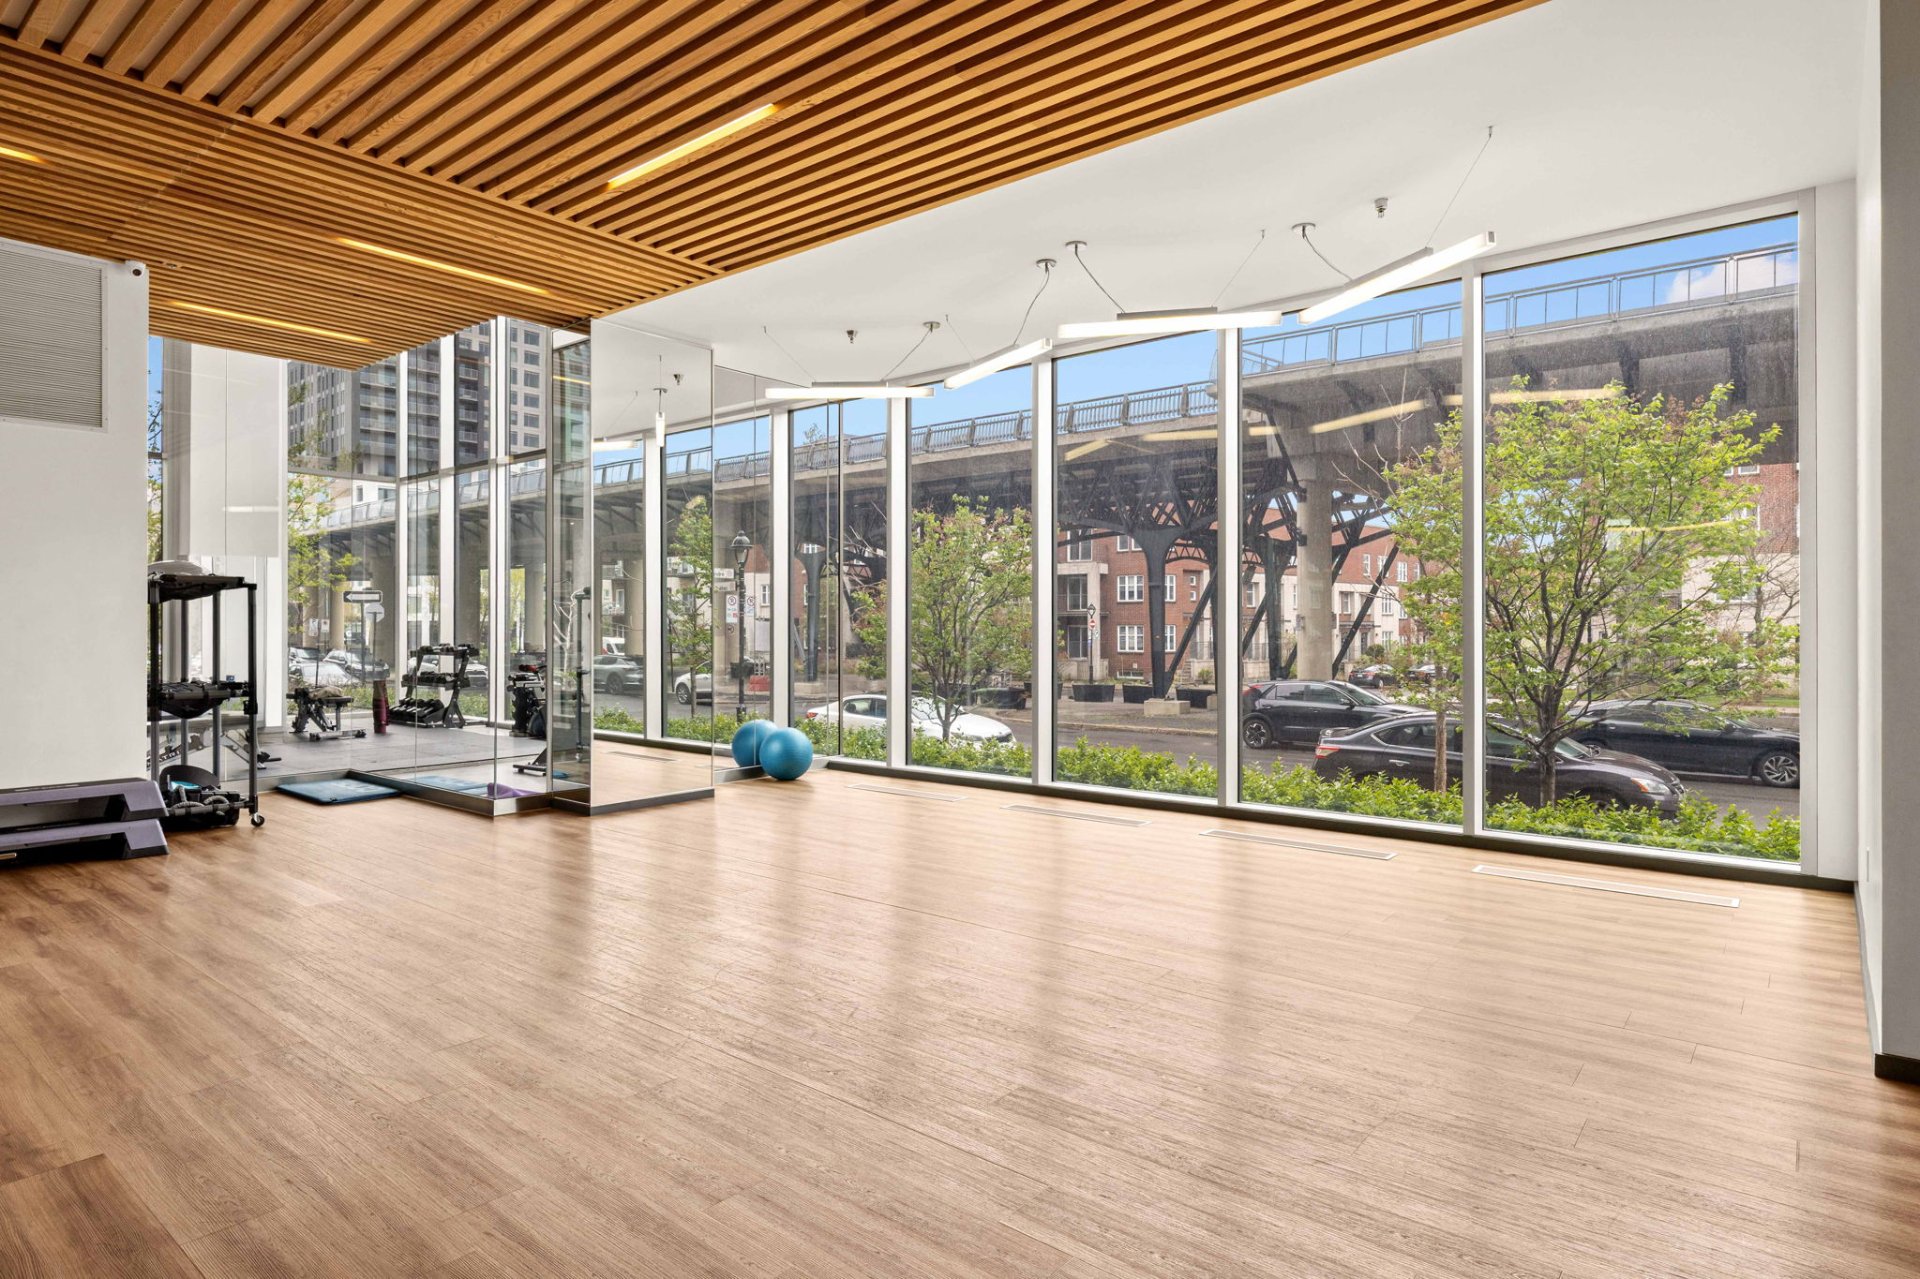
Exercise room
Aerial photo
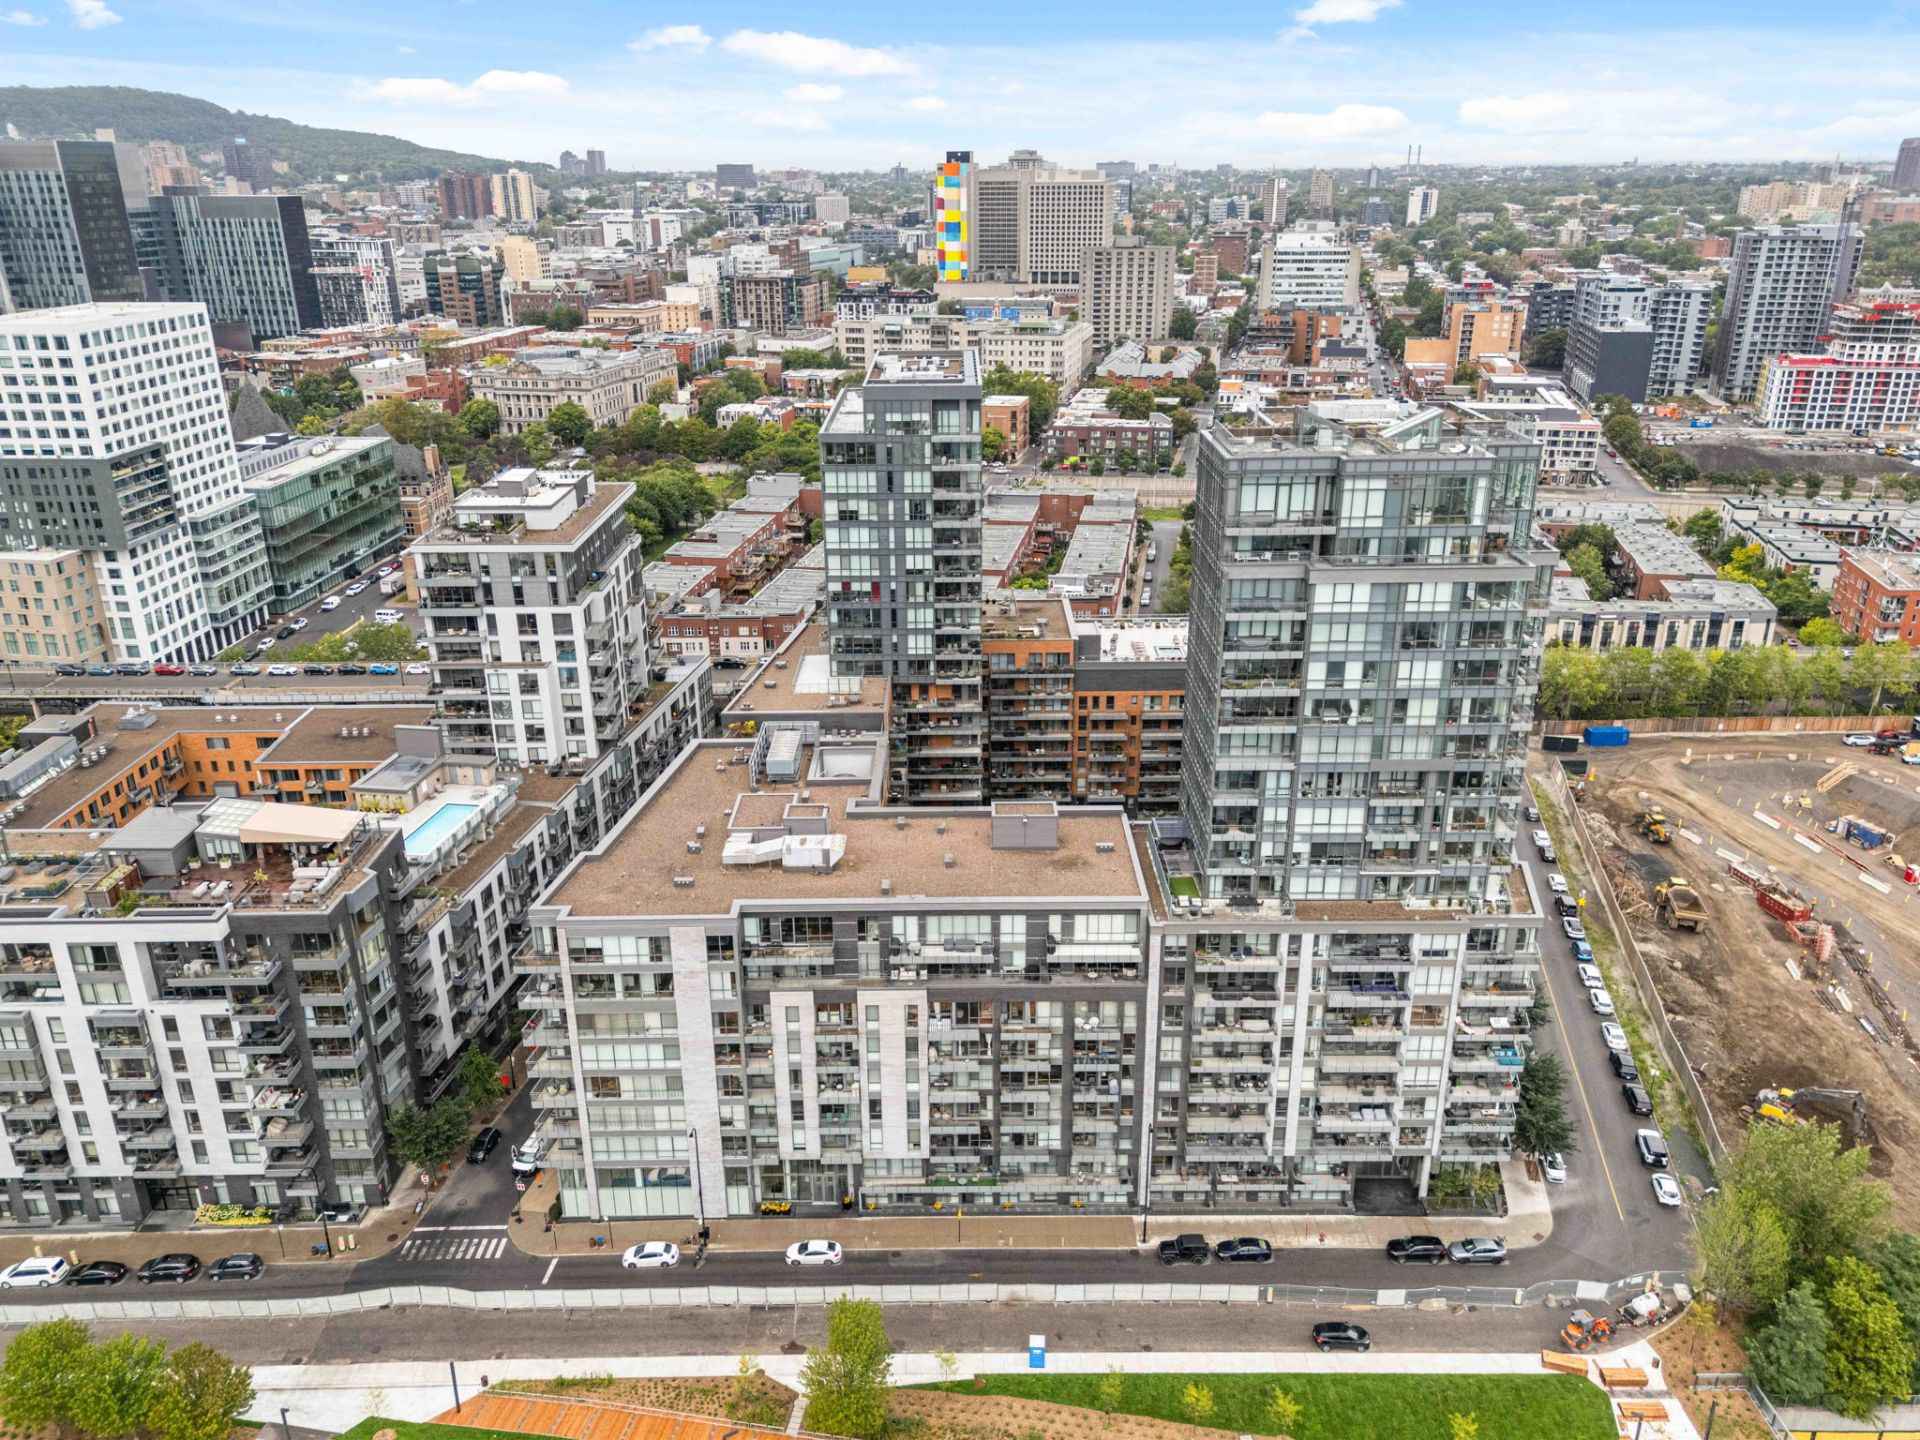
Aerial photo
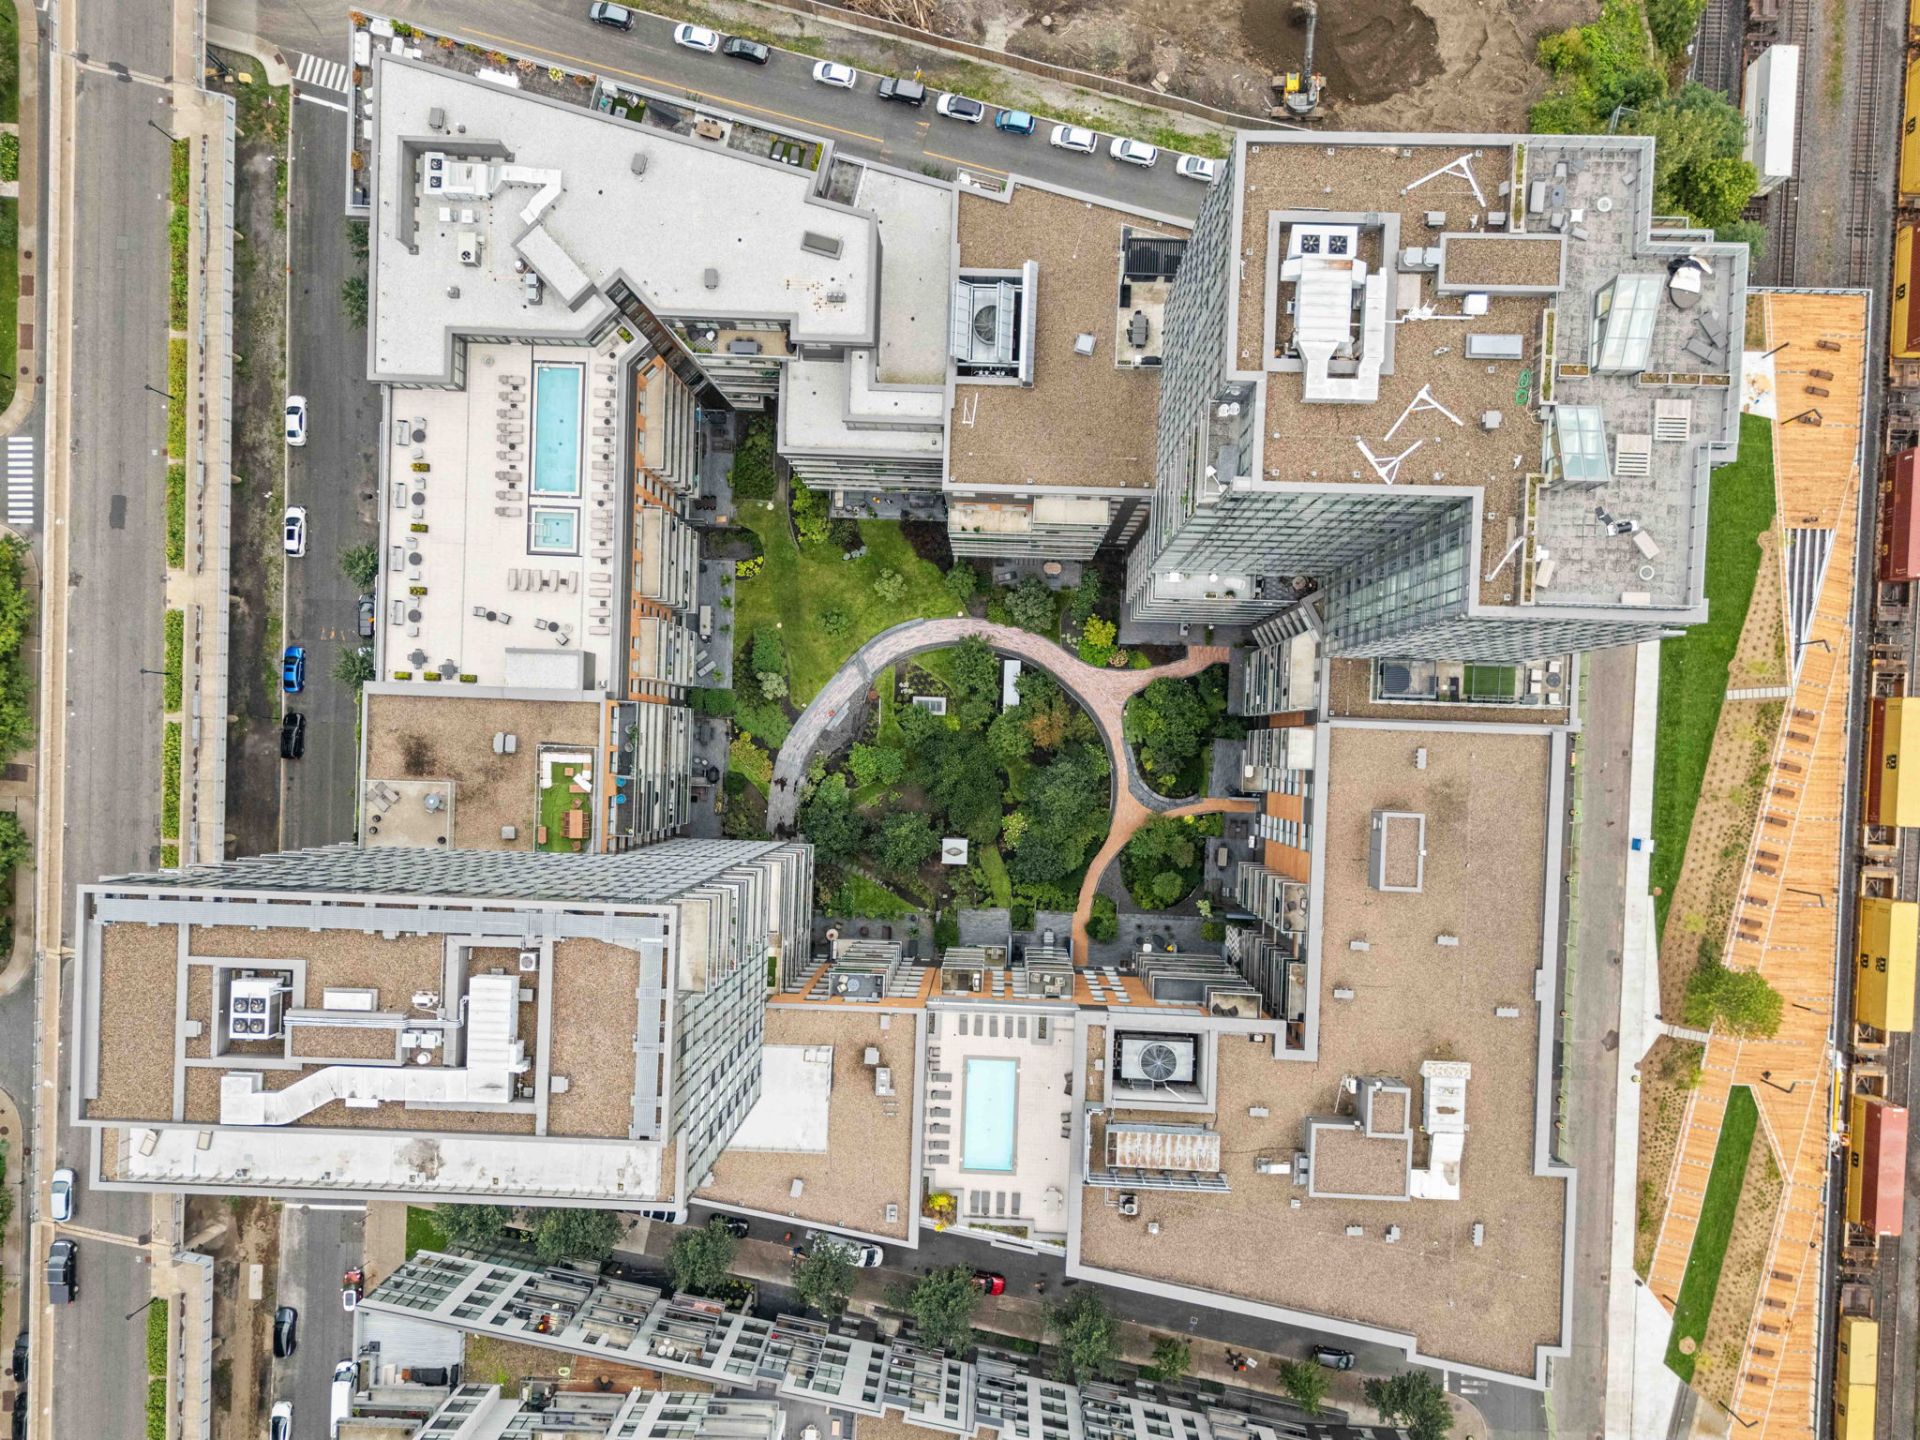
Aerial photo
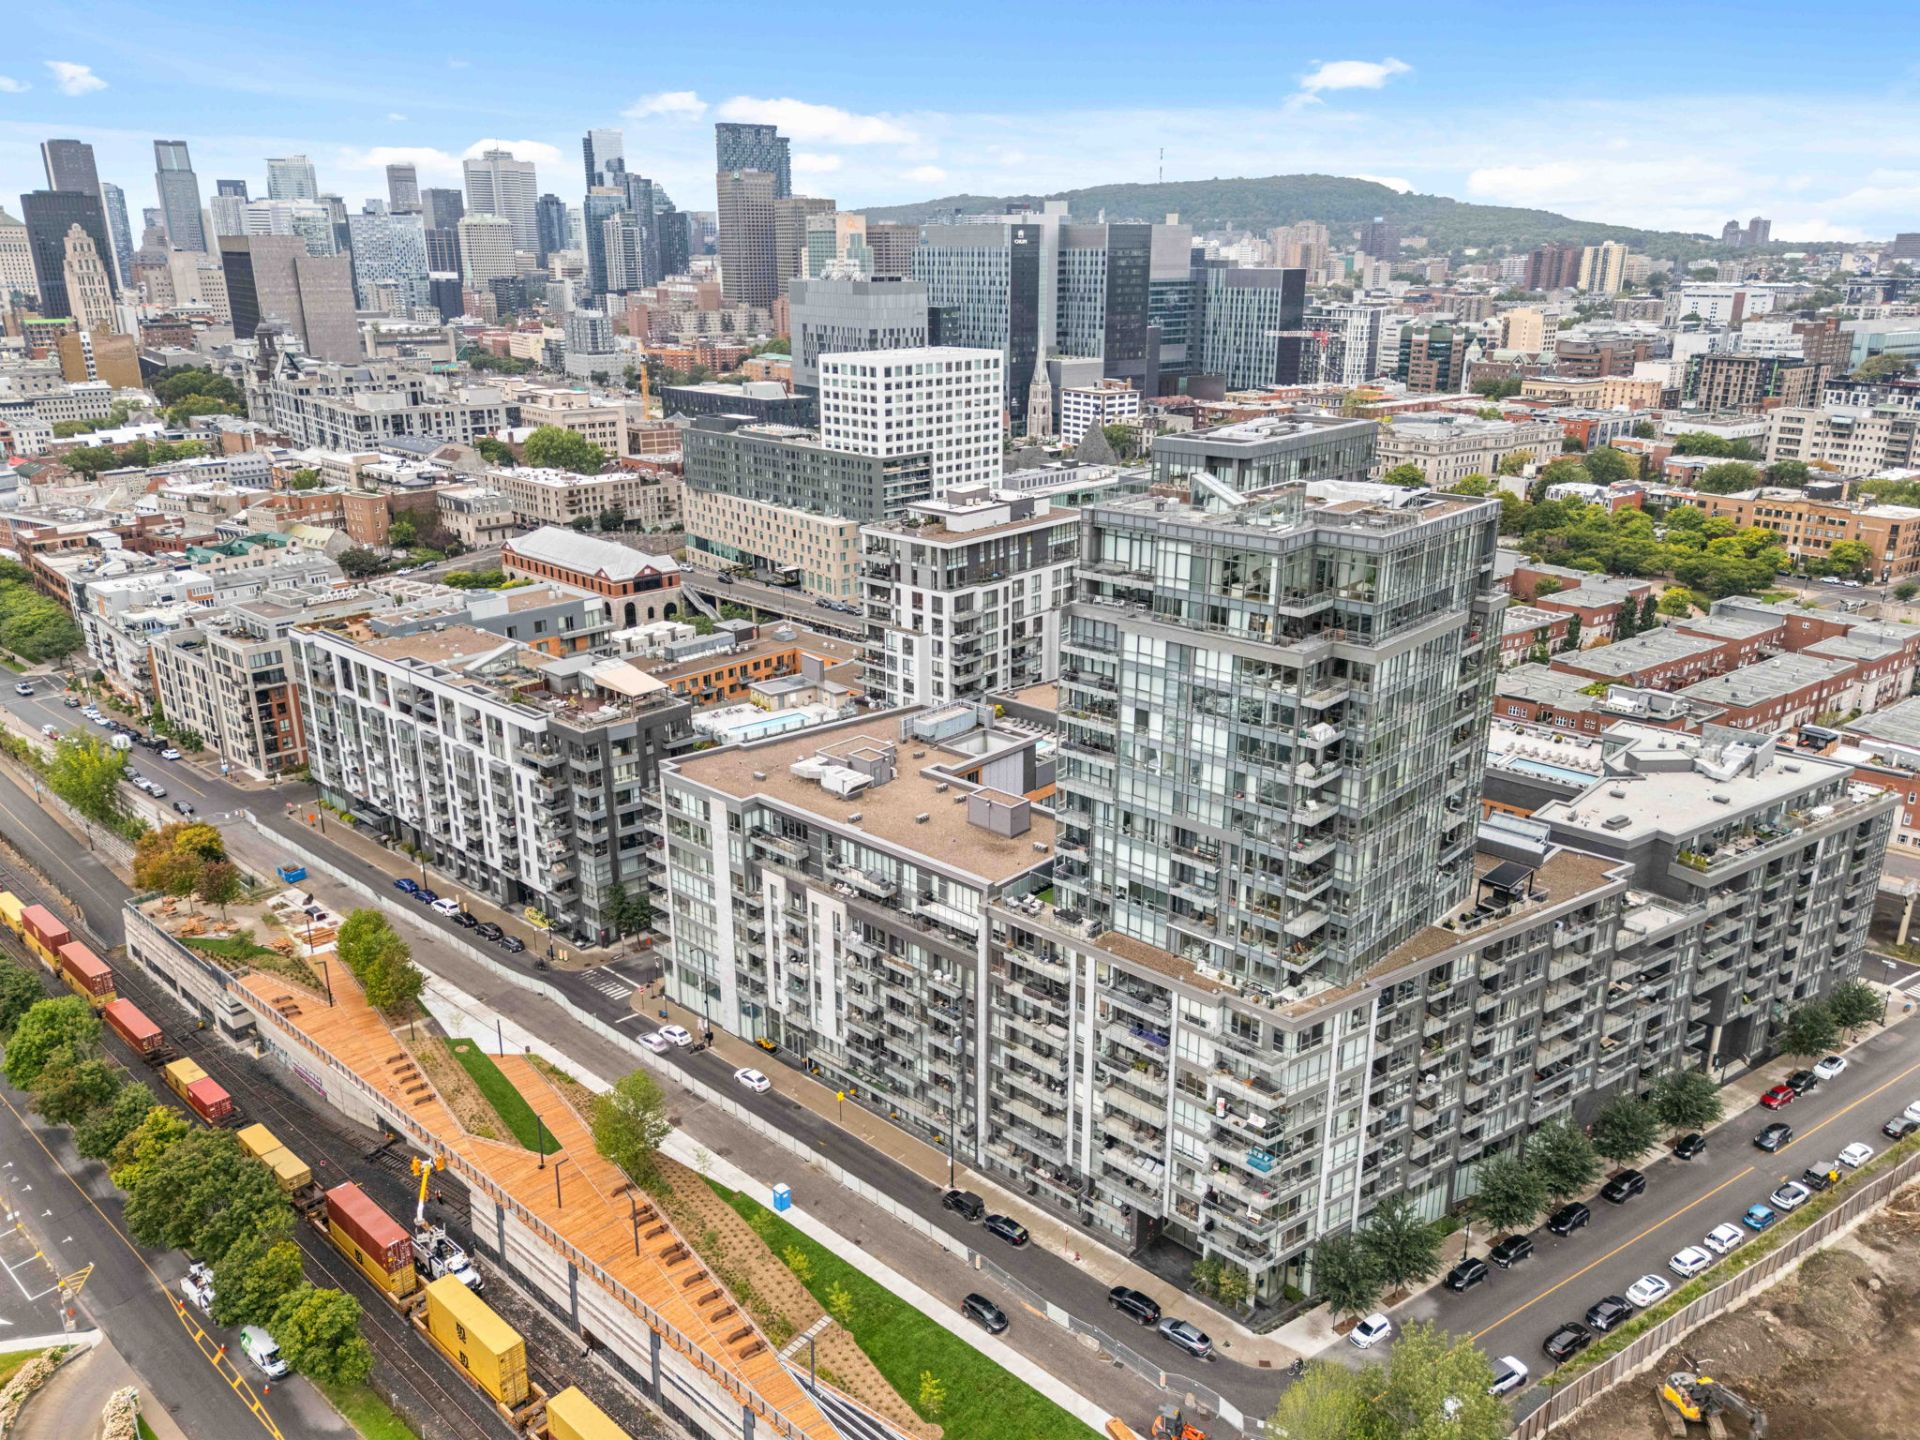
Aerial photo
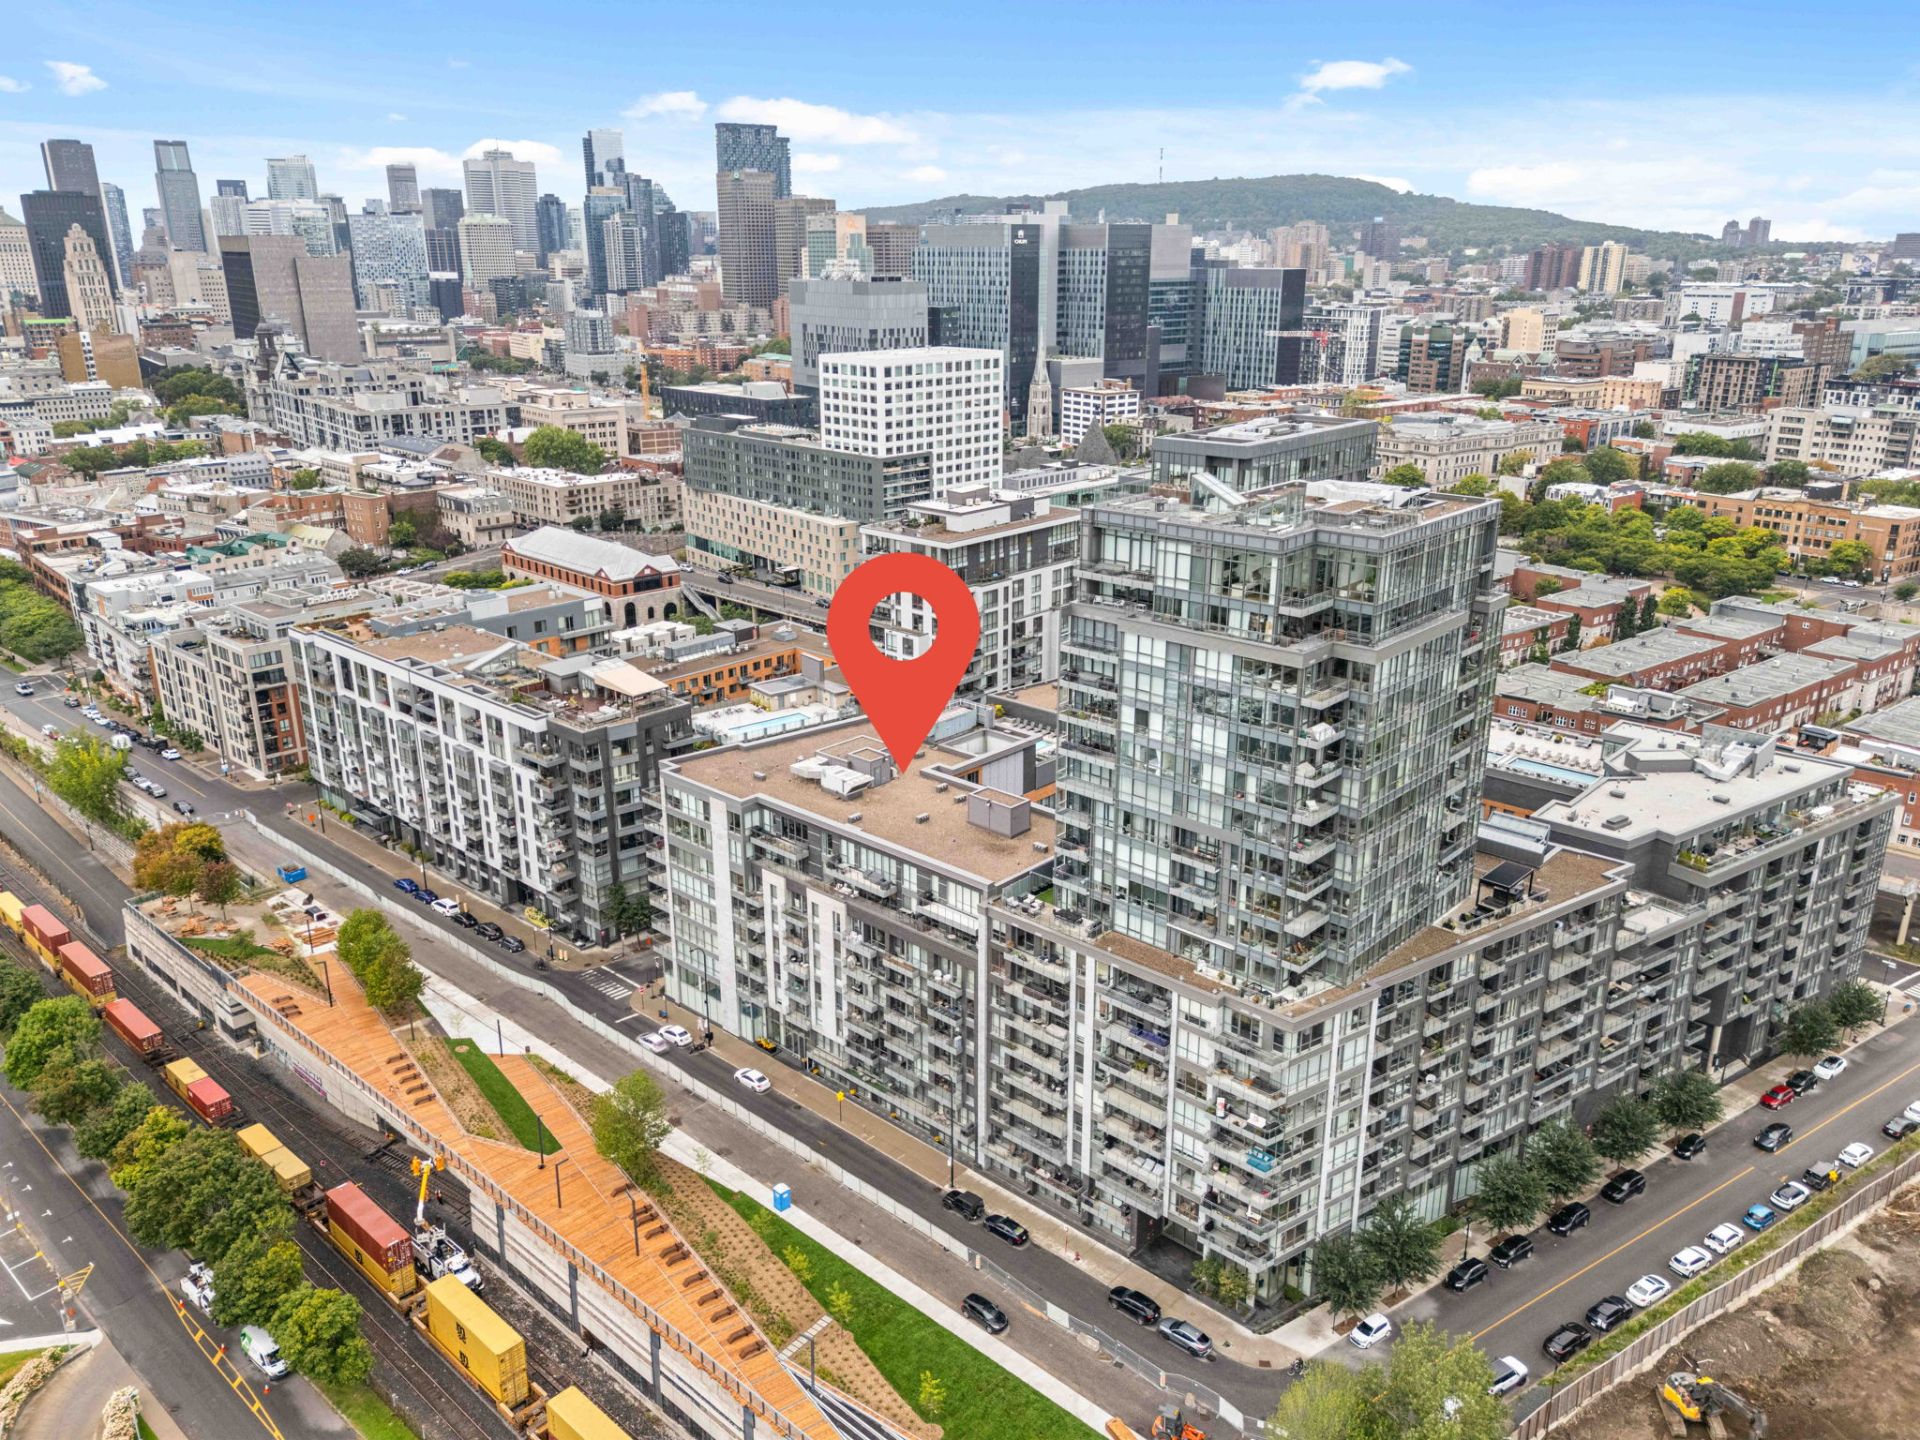
Aerial photo
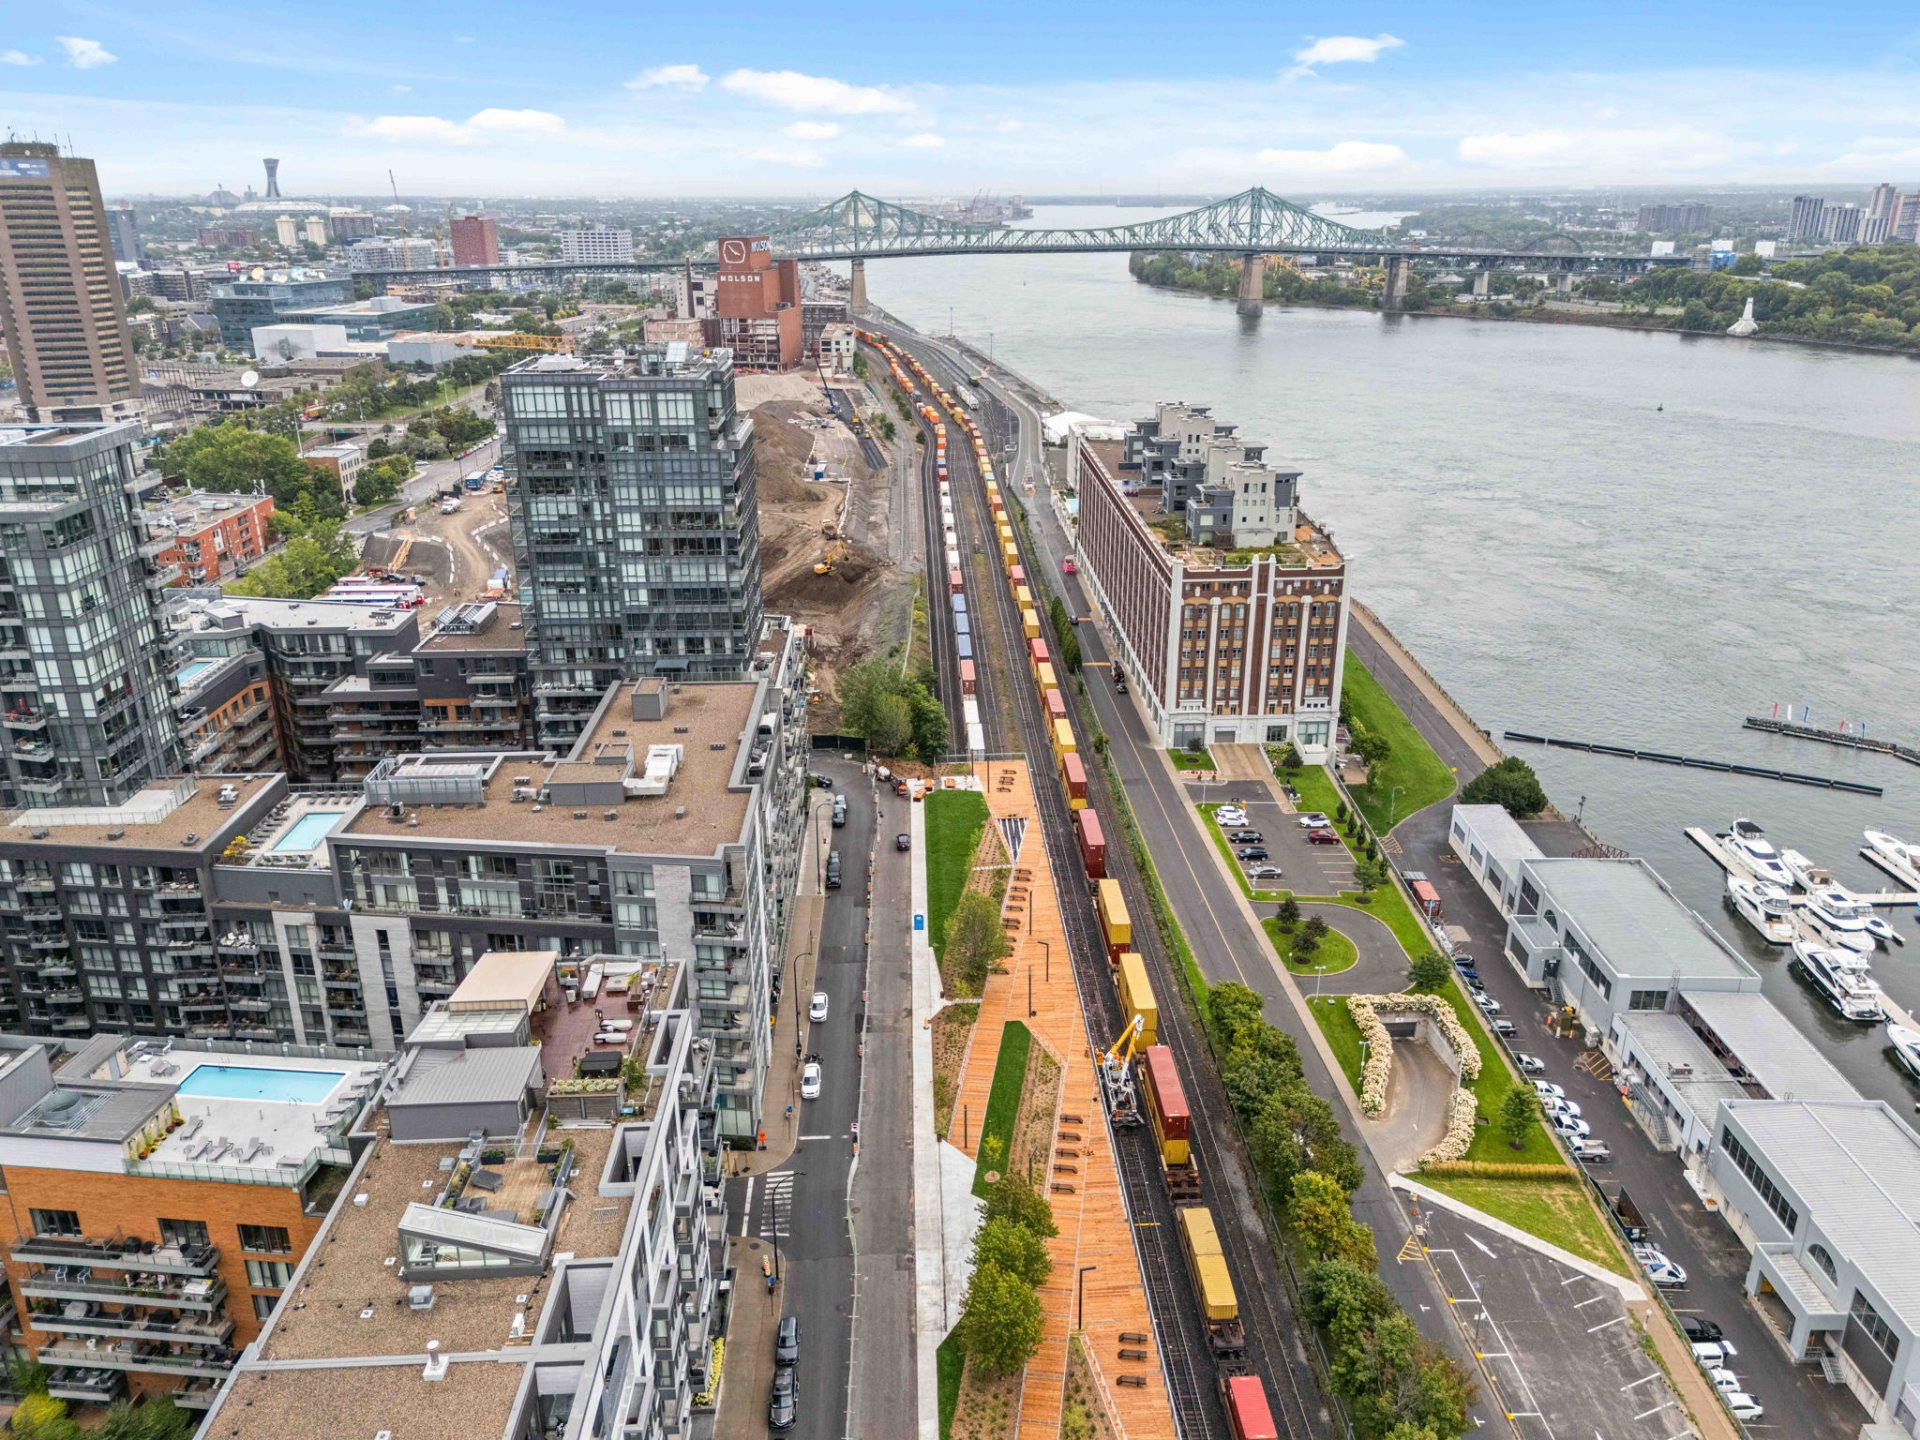
Aerial photo
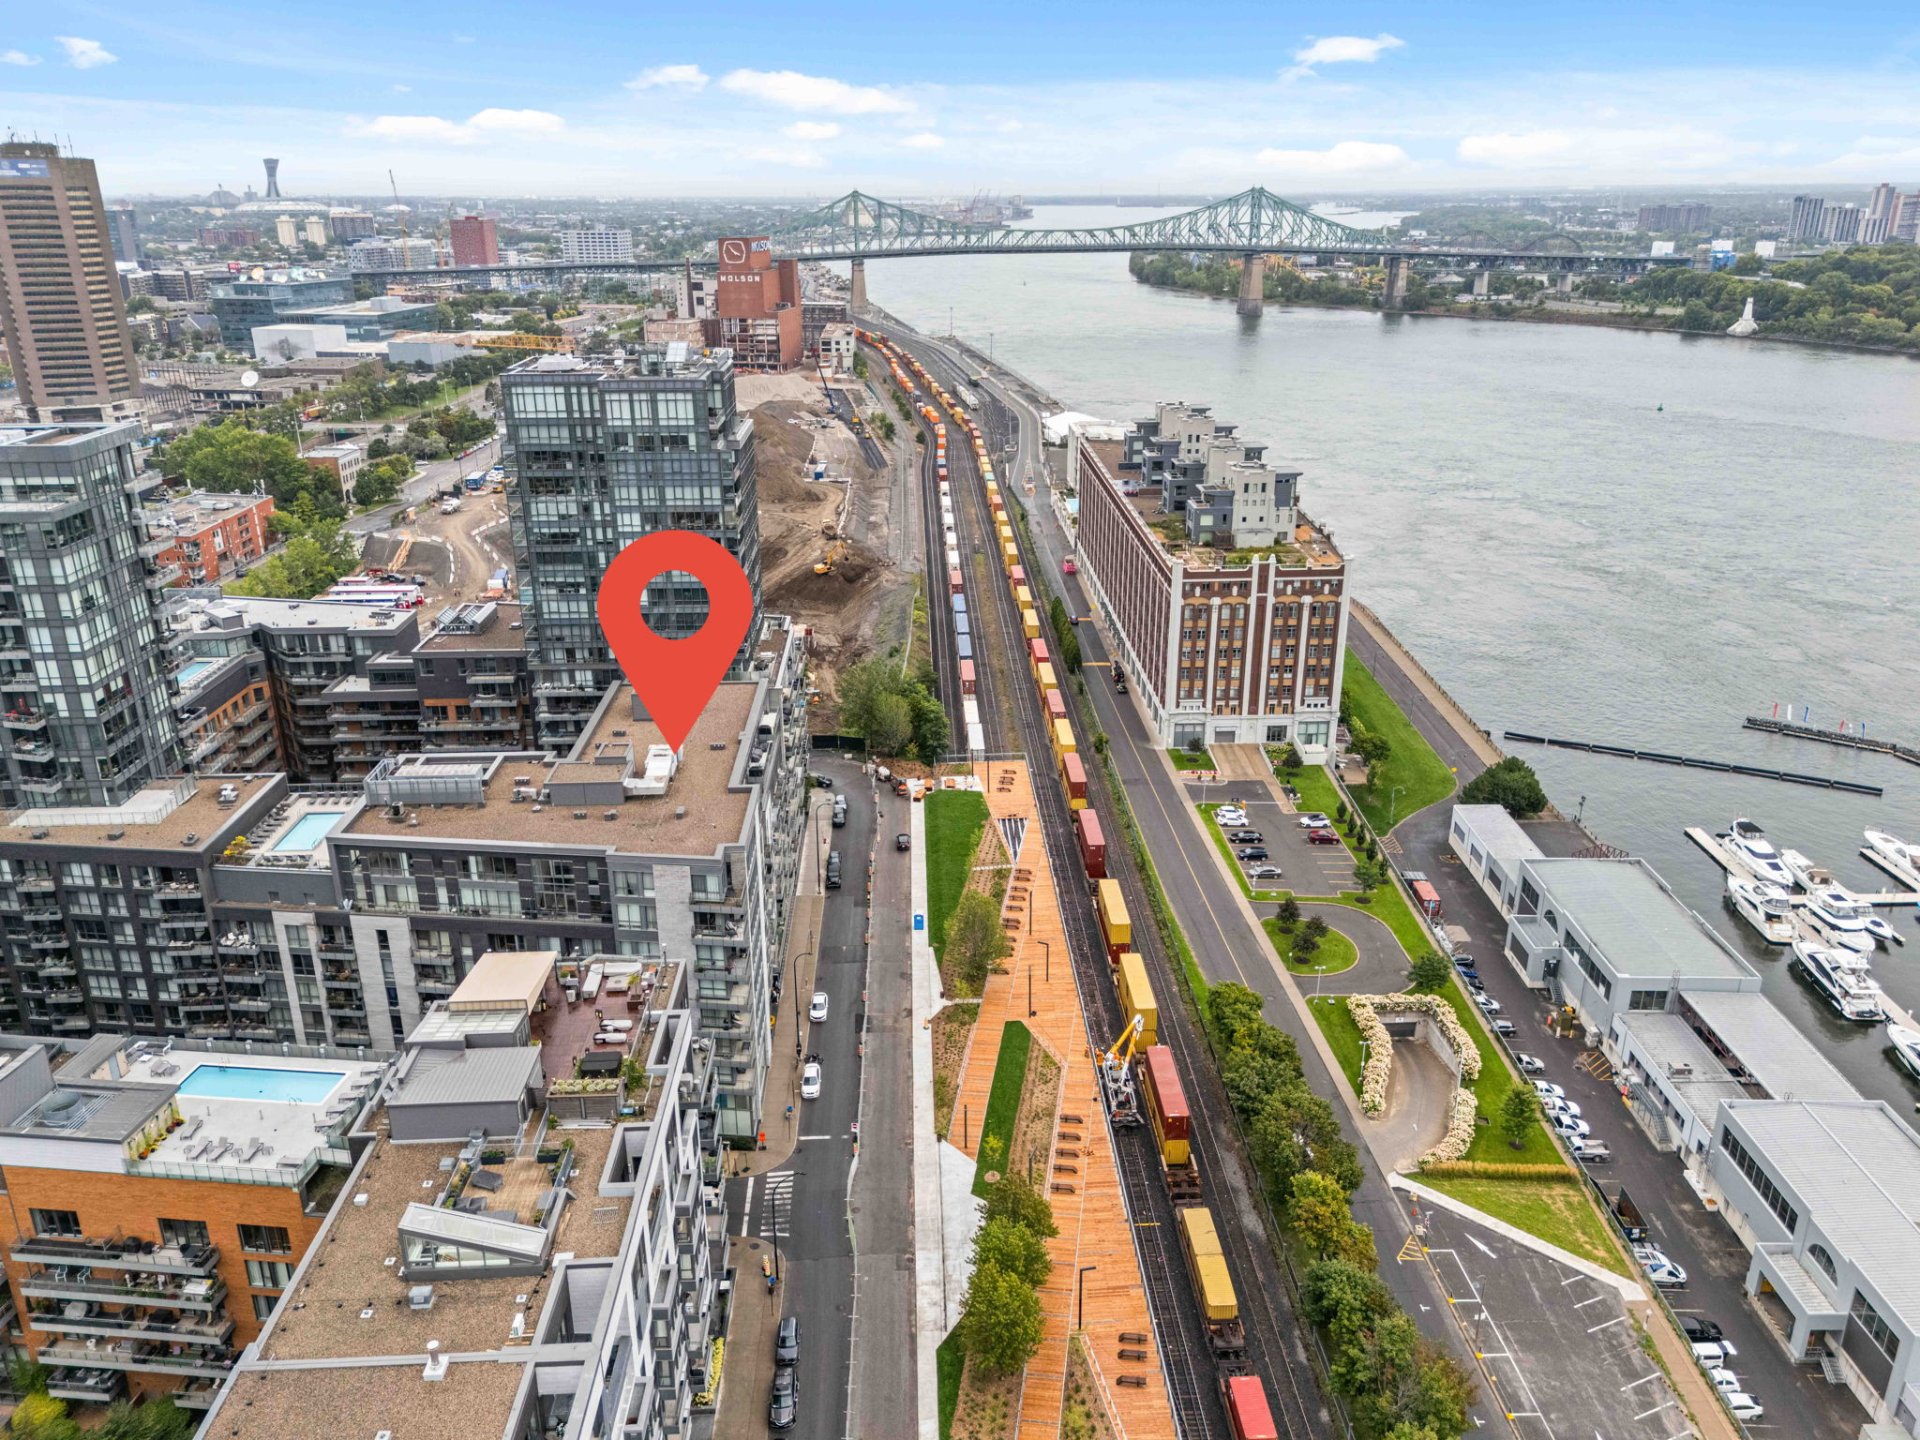
Aerial photo
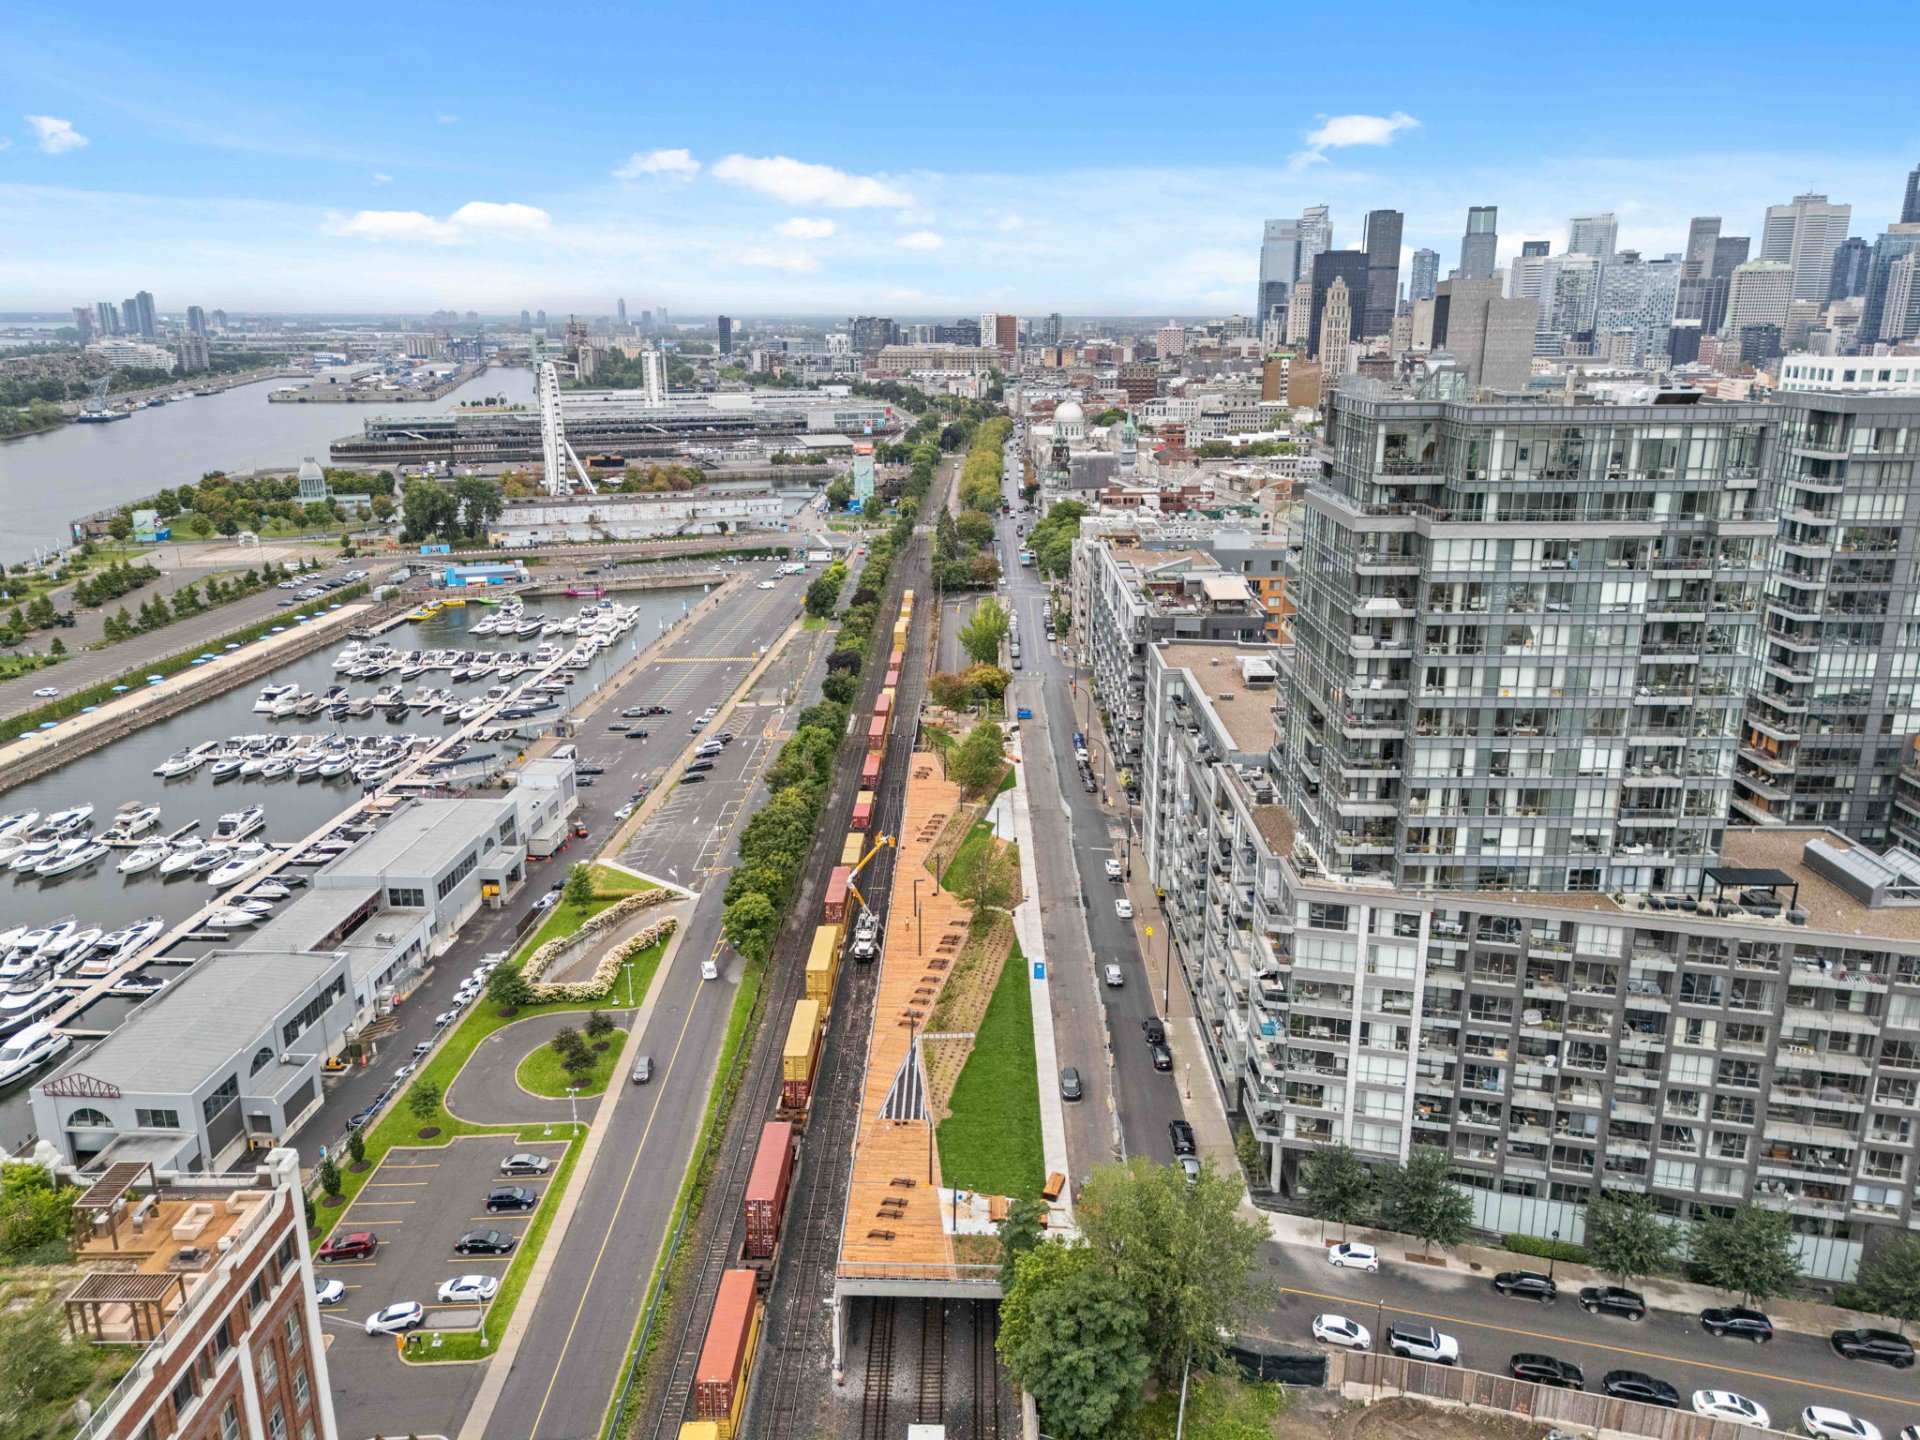
Aerial photo
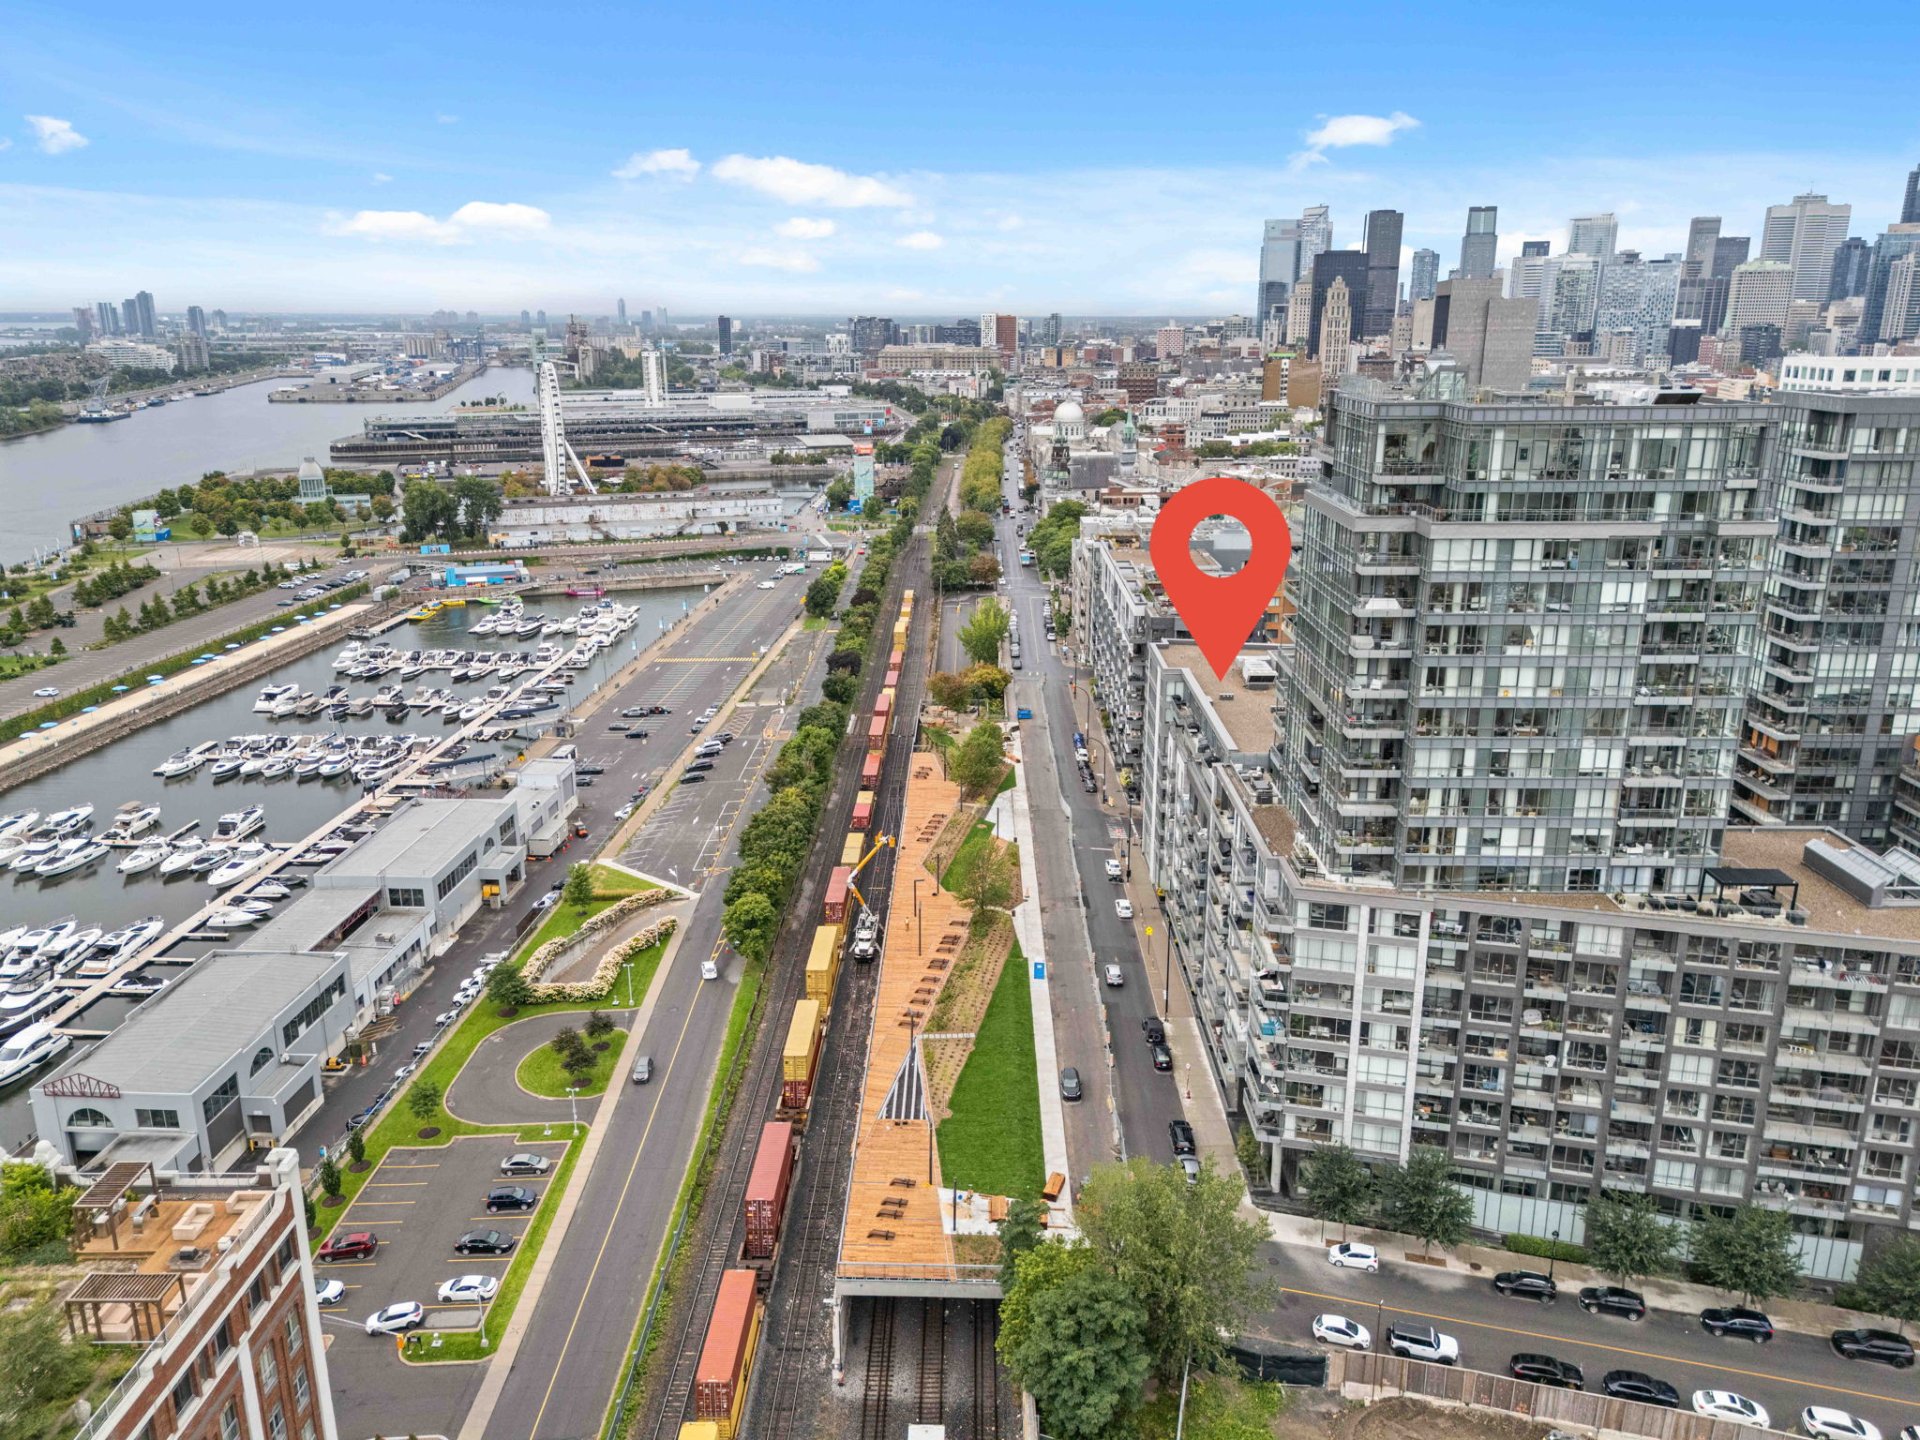
901 Rue de la Commune E., Montréal (Ville-Marie), QC H2L

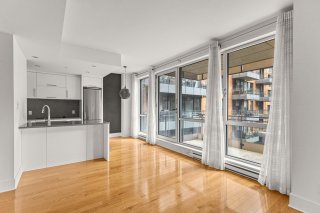
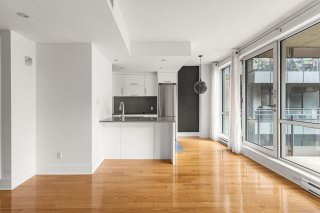
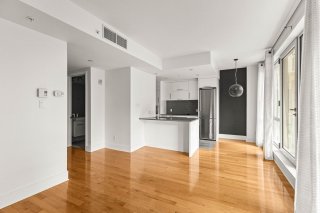
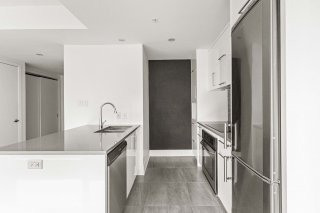
Live at Le Solano in Old Montréal. This bright 4th-floor one-bedroom condo offers approximately 628 sq. ft., 9-ft ceilings, expansive windows, wood floors, a modern island kitchen and a private balcony overlooking the landscaped inner courtyard. Enjoy indoor and rooftop pools, gym, sauna and rooftop terrace, moments from the Old Port, Rue Saint-Paul, Champ-de-Mars metro and CHUM. Five appliances included. Indoor parking may be available for $250/month extra.

$1,999/M - Centris# 15111065

  • 1 Bedrooms
  • 1 Bathrooms
  • 2013
  • 627.54 PC

Interested in this listing?

    Addenda

    Old Montréal outside your door. Le Solano inside it.
    Set on the fourth floor of one of the Old Port's most
    recognizable contemporary condominium communities, Unit 406
    offers a quieter take on downtown living: a bright
    one-bedroom residence overlooking the landscaped inner
    courtyard,
    yet only moments from the historic streets, waterfront and
    energy of Old Montréal.
    The approximately 628 sq. ft. interior is intelligently
    arranged, with 9-foot ceilings and expansive glazing that
    bring light
    into the open living area. Wood floors add warmth, while
    the modern kitchen is built around a central island and
    includes the stove, refrigerator and dishwasher. A private
    balcony extends the living space outdoors and looks toward
    the interior garden rather than the busier street edge.
    Washer and dryer are also included.
    The Solano lifestyle is a major part of the address.
    Residents enjoy a refined collection of common amenities
    including
    an indoor pool, rooftop/outdoor pool, fitness room, sauna,
    rooftop terrace and urban chalet, creating a level of
    comfort
    that is difficult to replicate in a conventional Old
    Montréal rental.
    For daily life, the location is exceptionally connected.
    Walk toward the Old Port, Rue Saint-Paul, Place
    Jacques-Cartier
    and the waterfront, or reach Champ-de-Mars metro, the CHUM,
    UQAM and downtown services with ease. BIXI and
    cycling routes are nearby, with quick access to Route 136
    for trips beyond the core.
    Five appliances are included. Hydro, heating, tenant
    insurance and internet are excluded. No parking is included
    with
    the unit; an indoor space may be available for an
    additional $250/month, subject to confirmation.
    A strong option for the renter who wants the atmosphere of
    Old Montréal and the amenities of a modern prestige
    building in one address.

    ROOM DETAILS
    Room Dimensions Level Flooring
    Living room 12.6 x 11.0 P 4th Floor Wood
    Kitchen 10.2 x 14.6 P 4th Floor Tiles
    Bedroom 11.7 x 14.6 P 4th Floor Wood
    Bathroom 10.10 x 5.6 P 4th Floor Tiles
    BUILDING
    Type Apartment
    Style Detached
    Dimensions 0x0
    Lot Size 0
    CHARACTERISTICS
    Heating system Air circulation, Electric baseboard units
    Proximity Bicycle path, Daycare centre, Elementary school, Golf, High school, Highway, Hospital, Park - green area, Public transport, Réseau Express Métropolitain (REM), University
    Equipment available Central air conditioning, Partially furnished, Sauna, Ventilation system
    Restrictions/Permissions Dogs allowed, Pets allowed with conditions
    Heating energy Electricity
    Option of leased parking Garage
    Garage Heated, Single width
    Pool Indoor, Inground, Other
    Sewage system Municipal sewer
    Water supply Municipality
    Zoning Residential

    Loading maps...

    Loading street view...

    Copyright © 2026 Tapp Immobilier. All rights reserved.

    Real estate web design by

    This site is registered on wpml.org as a development site. Switch to a production site key to remove this banner.